
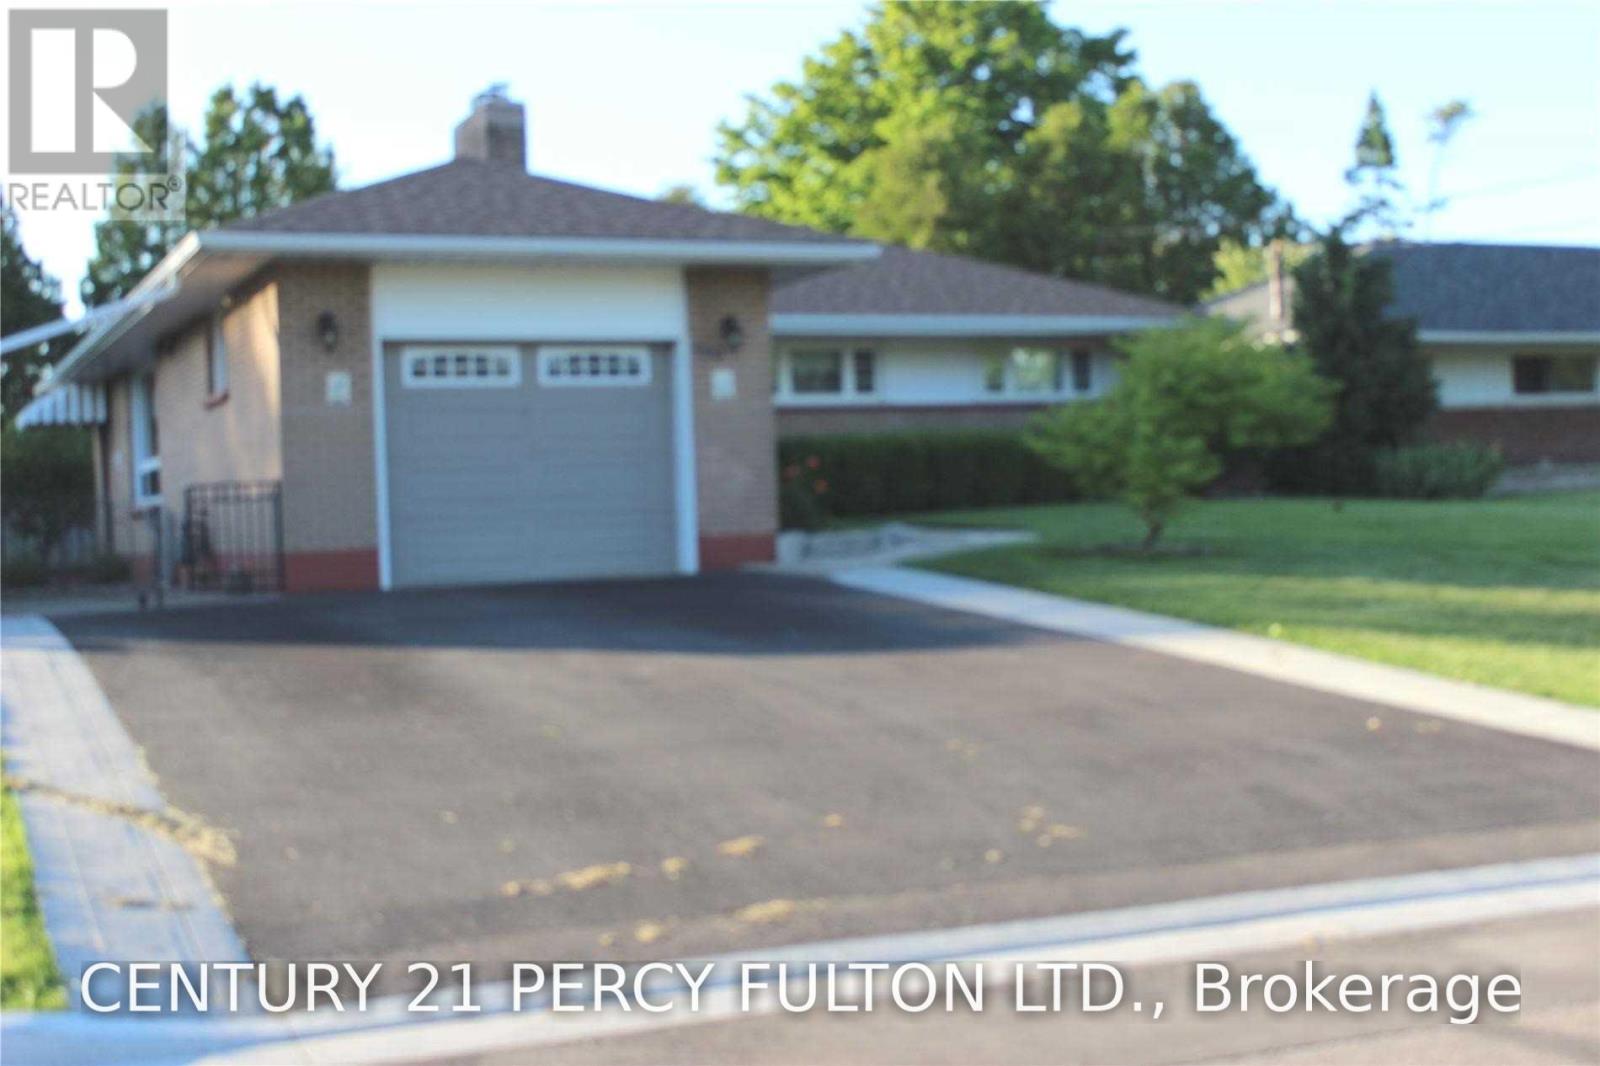
460 Bader Avenue
Oshawa, Ontario
Beautiful Family Home Located In The Family-Friendly McLaughlin Community! This Charming 3-Bedroom Home Features An Attached Garage, Double-Wide Driveway And A Welcoming Front Porch-Perfect For Enjoying Your Morning Coffee. Bright Eat-In Kitchen With Breakfast Area And A Spacious Living Room Featuring Hardwood Flooring And Plenty Of Natural Light. Situated On A Large, Private Corner Lot With Garden Space And Natural Gas BBQ Hook-Up. Conveniently Located With Easy Access To University Durham GTA Campus, Oshawa Centre, Oshawa GO Station And Hwy 401. Walking Distance To Schools, Parks, Restaurants And Other Amenities. A Wonderful Family Home In A Desirable And Convenient Oshawa Location! Includes: (id:49269)
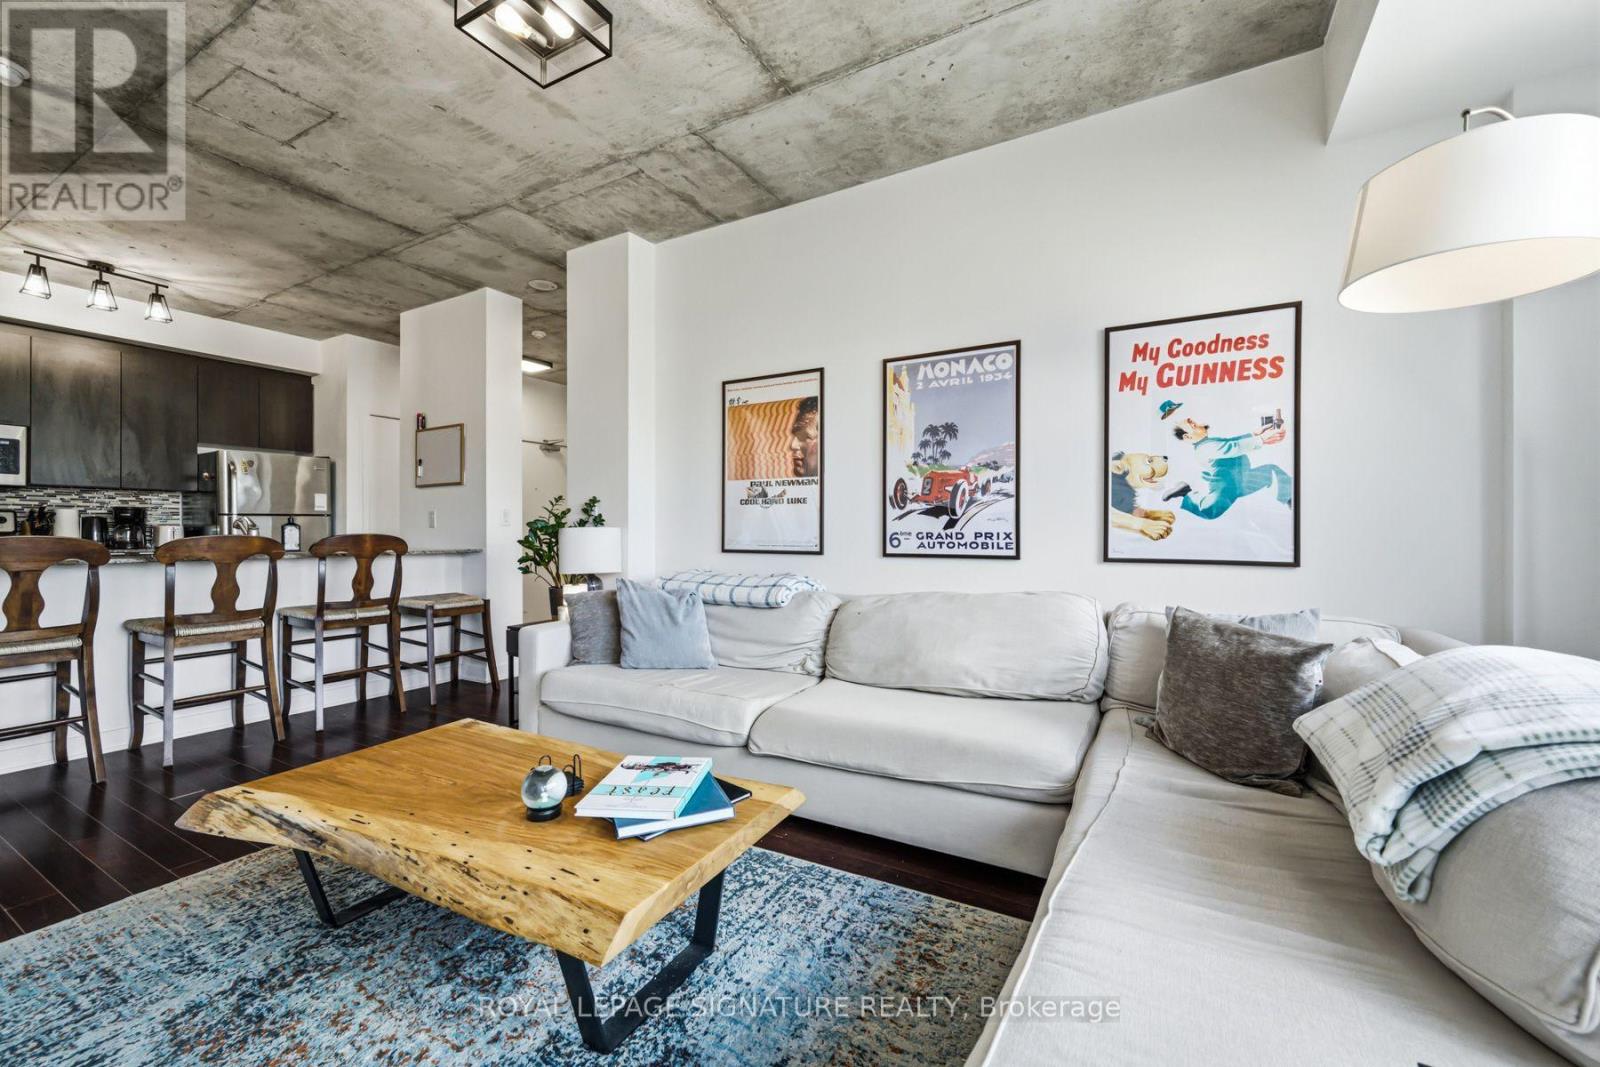
803 - 400 Wellington Street W
Toronto, Ontario
Welcome to your urban retreat in the heart of downtown Toronto! This exceptional condo awaits you in a serene boutique mid-rise residence, offering a peaceful escape from the hustle and bustle of city life. Convenience meets luxury as you step outside your doorstep and find yourself just a stone's throw away from The Well, a vibrant hub of amenities, including shops, restaurants, and entertainment venues. Indulge in the finest culinary experiences along King Street and explore the eclectic shopping scene on Queen Street, all within easy reach of your new home. Experience the best of Toronto's attractions within walking distance, from iconic landmarks to cultural hotspots. Embark on leisurely strolls along the picturesque lakeshore, mere minutes away, and soak in the breathtaking views of the waterfront. For the avid traveller, this location offers unparalleled convenience with its proximity to the Gardiner Expressway and Billy Bishop Airport, making weekend getaways a breeze. (id:49269)
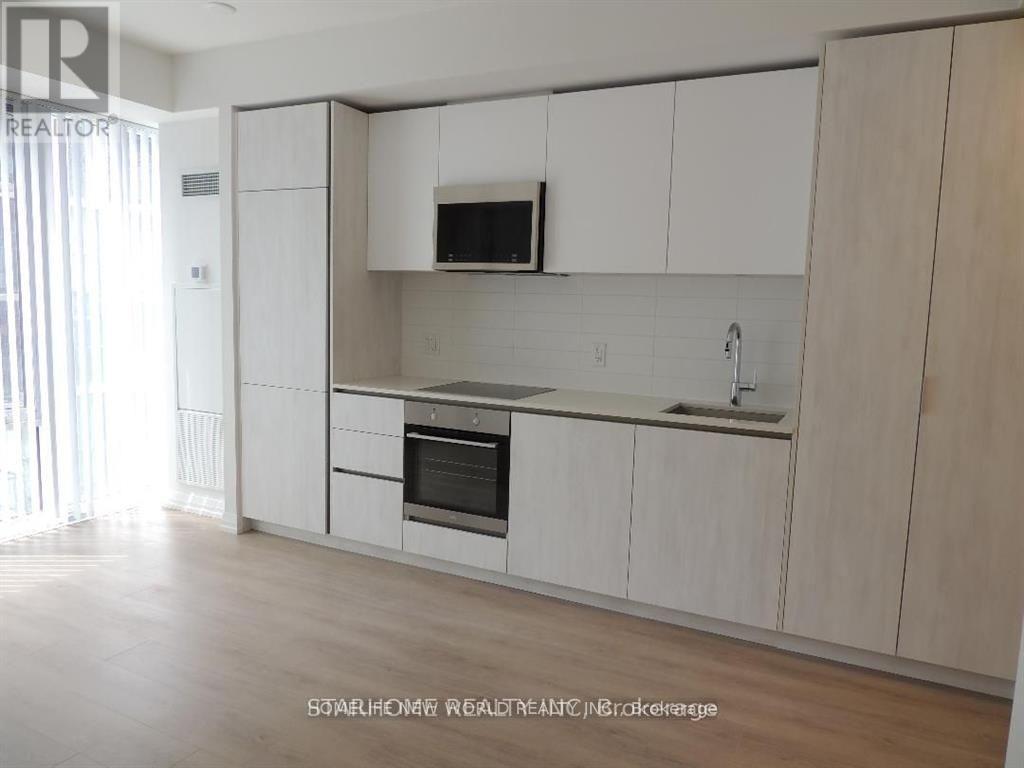
1601 - 8 Widmer Street
Toronto, Ontario
In the Heart of the Theatre District (King St W and University Ave), Bright & Spacious Studio/Bachelor, Modern Kitchen with Integrated Kitchen Appliances, Front Load Washer & Front Load Dryer, Few mins walk to St. Andrew & Osgoode Stations, Steps to TTC, Close to Financial District, Toronto Metro U, George Brown College, Eaton Centre, Rogers Centre, ScotiaBank Arena, Queen West, Cafes & Restaurants. (id:49269)
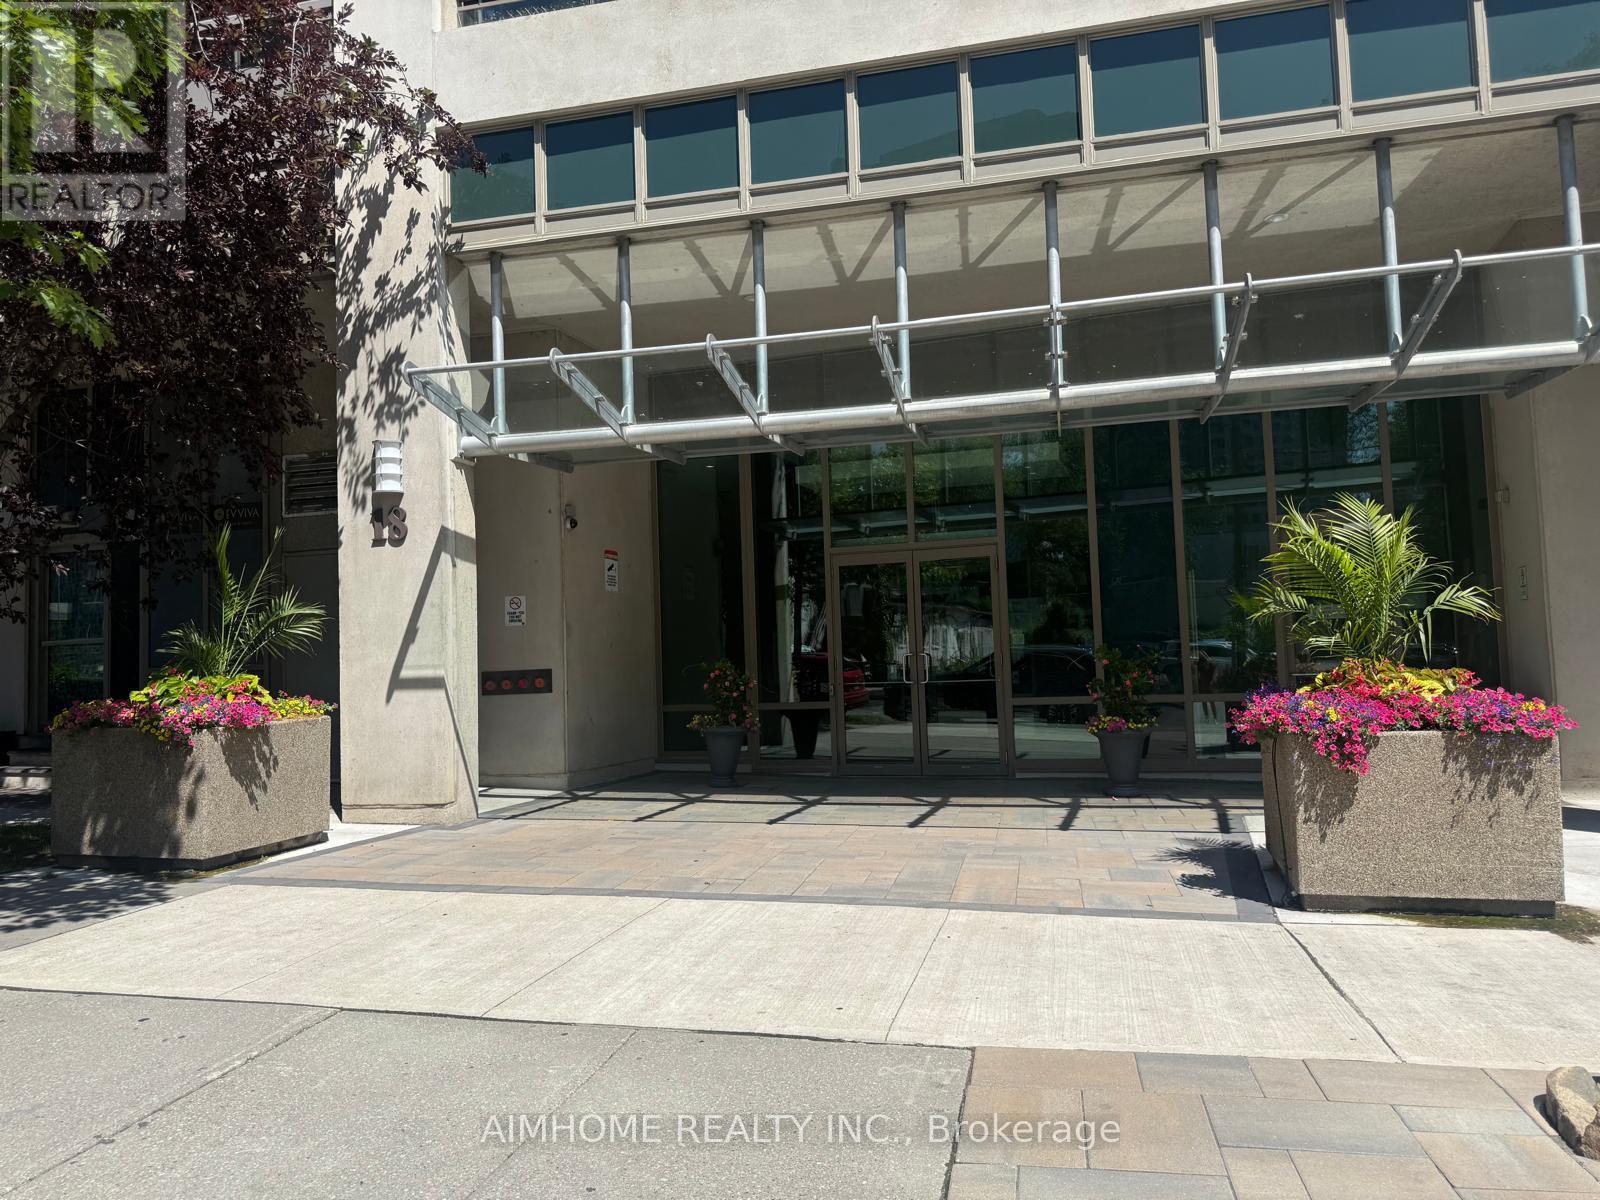
1211 - 18 Parkview Avenue
Toronto, Ontario
2 Bedroom Condo In Prime Location In North York, Steps To Subway, North York Shopping Center,24 Hr Grocery Store, Loblaws, Movie Theatre, Mel Lastman Sq, North York Central Library. Very Bright & Spacious With A Great Practical Layout. Unobstructed View, Open Concept Kitchen, Laminated Floor, Very Well Maintained By The Owner. Parking may be available - Inquire for details. *** A True Must See*** (id:49269)
4903 - 832 Bay Street
Toronto, Ontario
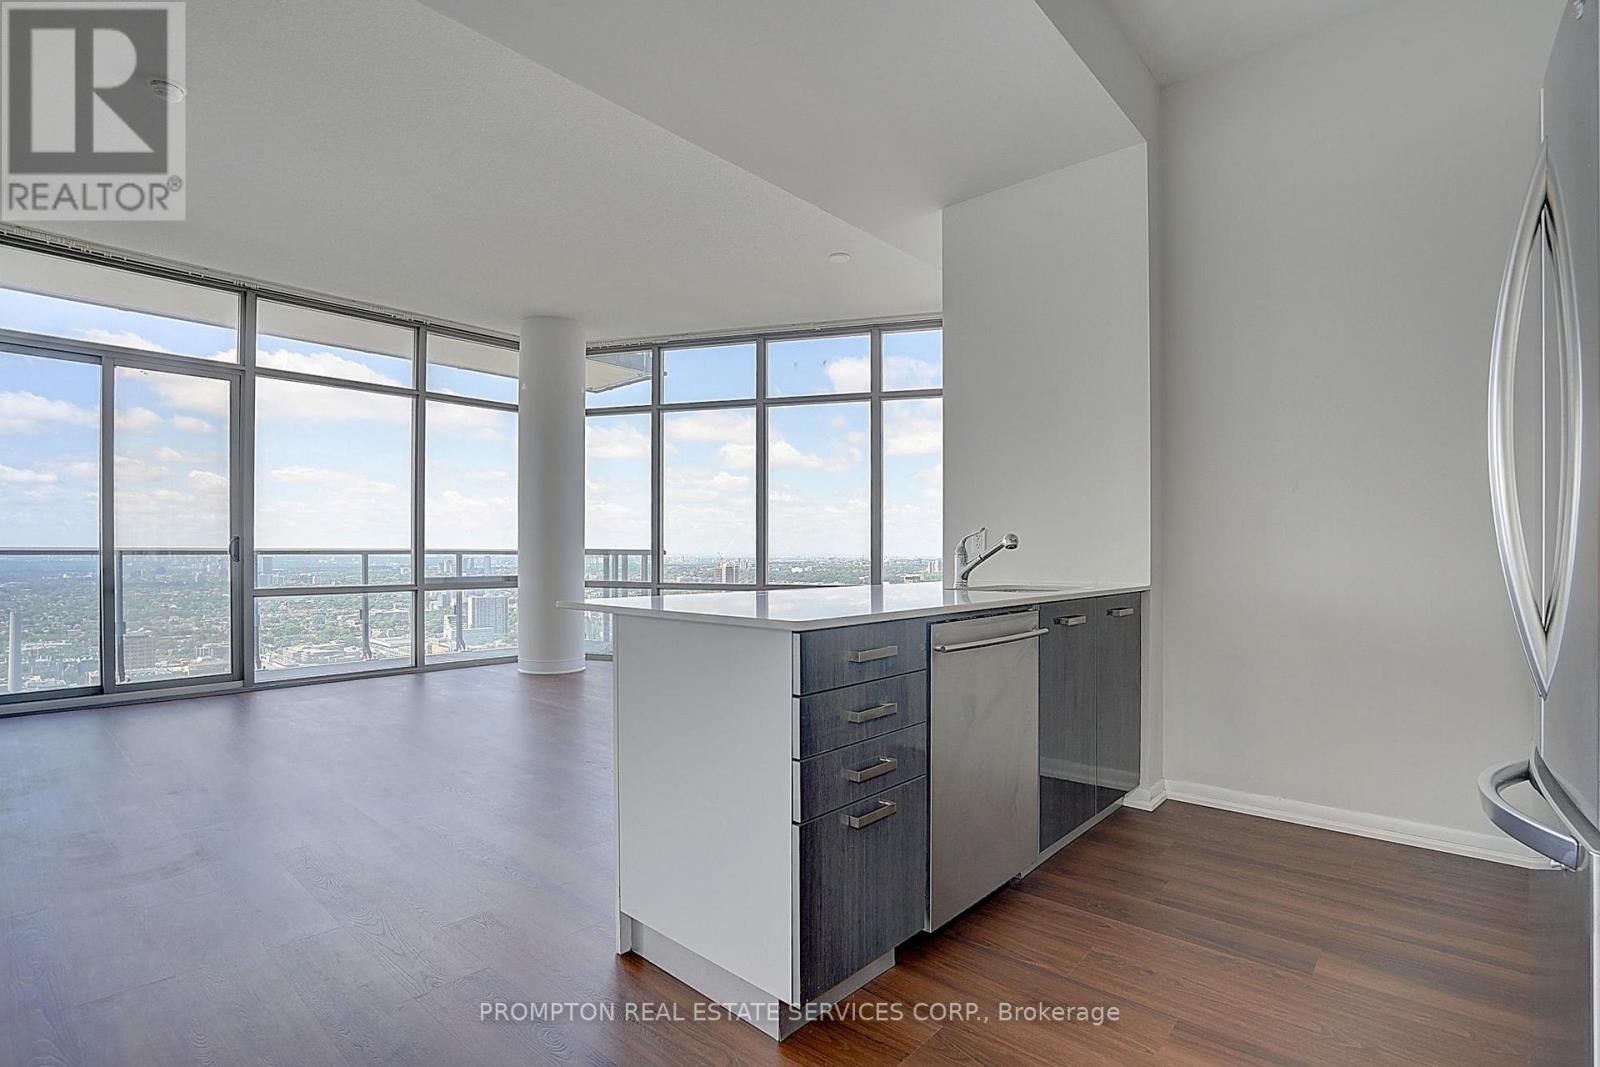
Penthouse corner bird's-eye U of T / Queen's Park views 916 sqft. Luxury penthouse living at The Burano in the heart of downtown Toronto! This exceptional Northwest corner suite offers approximately 916 sq. ft. of bright, spacious living with breathtaking bird's-eye panoramic views overlooking U of T, Queen's Park, the city skyline and lake. Featuring 2 bedrooms + den, with the spacious den easily adaptable as a 3rd bedroom. Soaring 10-ft ceilings, floor-to-ceiling windows and beautiful new vinyl flooring create an elegant and sun-filled living space.Enjoy exceptional building amenities on the 3rd floor and an unbeatable downtown location just steps to U of T, TMU, TTC College Station, farmboy, College Park and underground shopping. A rare opportunity to own a prestigious corner penthouse with spectacular views (id:49269)
25 - 1990 Wavell Street
London East, Ontario
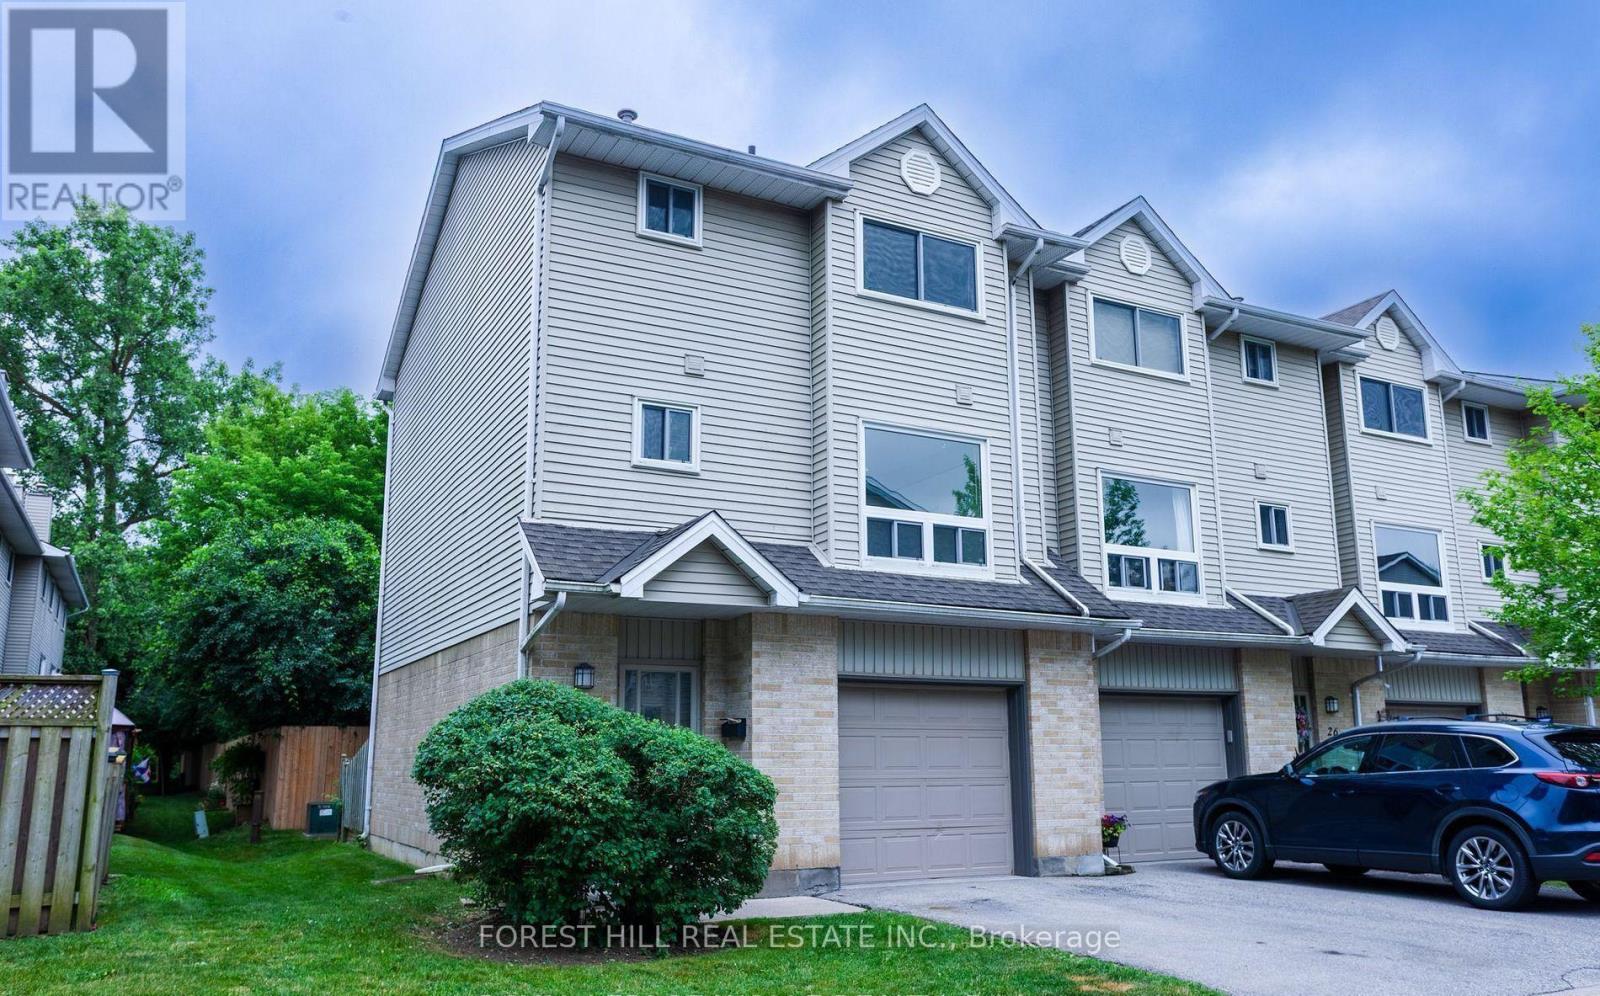
Welcome to Argyle Mews, a mature and established condo community in East London's desirable Argyle neighbourhood! This spacious end-unit townhouse offers a functional layout, added privacy, and a great balance of comfort and convenience. The main floor features a generous living and dining area, along with a practical eat-in kitchen ideal for everyday living. Upstairs, you'll find three well-sized bedrooms and a full bathroom, complemented by an additional powder room for added convenience. The finished lower-level recreation room provides exceptional bonus space for relaxing, entertaining, working from home, or pursuing hobbies. Enjoy your own private backyard and the added convenience of a single-car garage. Ideally located close to Argyle Mall, shopping, schools, restaurants, parks, and everyday amenities, with easy access to Highway 401 for commuters. If you're looking for space, privacy, and a convenient East London location, this inviting townhouse is an excellent place to call home! (id:49269)
808 Southworth Street S
Welland, Ontario
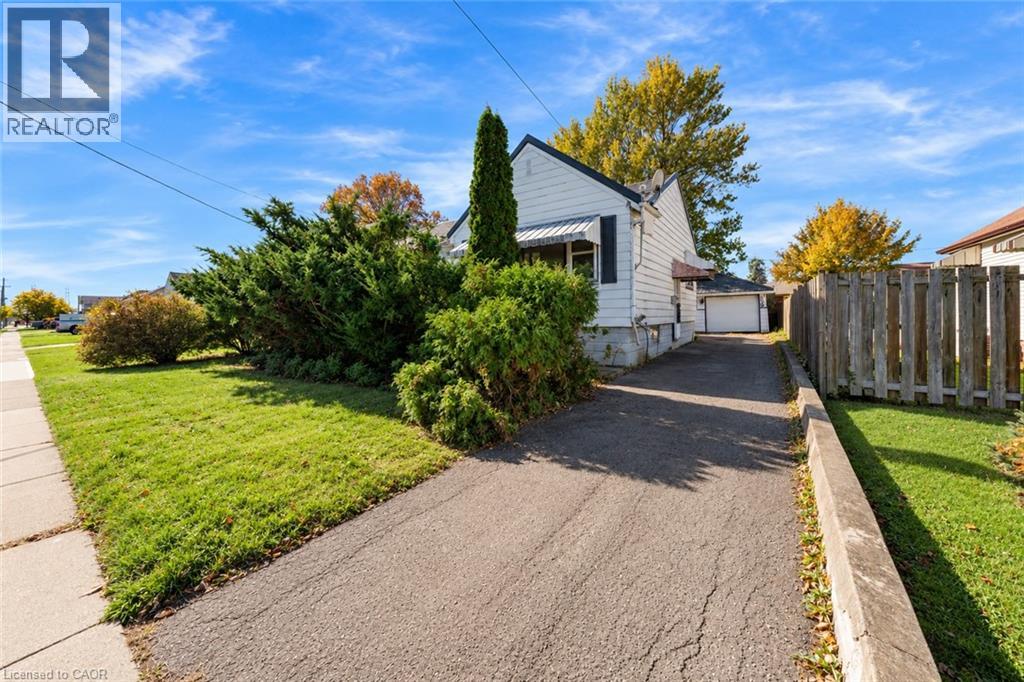
Attention investors, renovators, and flippers! Incredible opportunity to own one of the lowest-priced home in all of Welland! This detached bungalow offers 2 bedrooms, 1 bathroom and is a true blank canvas ready for your vision. The main level holds both bedrooms and a 4-piece bathroom as well as large principle rooms providing a functional layout for future redesign or expansion. Ideal for a full renovation or complete makeover, this home offers tremendous upside potential. Whether you're looking to rent, renovate or create your own space, this property holds endless possibilities and potential. Centrally located and nestled on a quiet street, this property is located close to schools, transit, and all amenities. Don't miss your chance to transform this fixer-upper into your next profitable project! Taxes estimated as per city's website. Property is being sold under Power of Sale. Sold as is, where is. RSA (id:49269)
Bsmt - 5496 Meadowcrest Avenue
Mississauga, Ontario
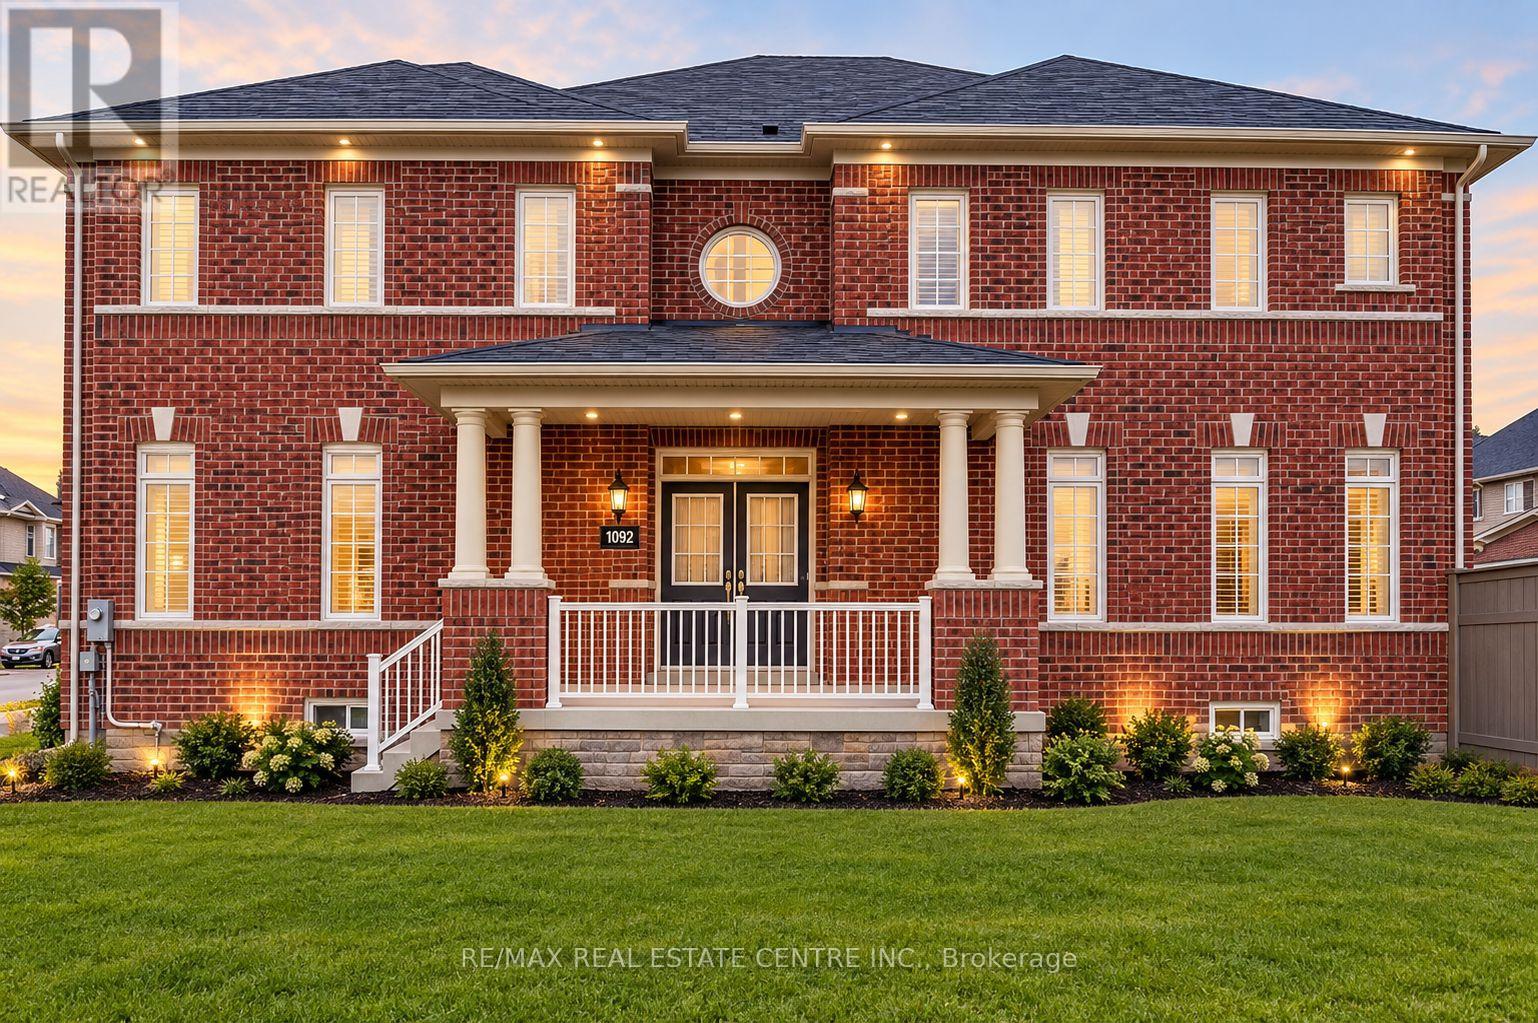
Enjoy a comfortable living space in this finished walk-up basement featuring 2 bedrooms and 1 washroom. Partially furnished with 1 queen-size bed and 1 single bed for added convenience. Located in the sought-after Churchill Meadows community of Mississauga, close to schools, parks, shopping, public transit, and major amenities (id:49269)
22 Hobart Gardens
Brampton, Ontario
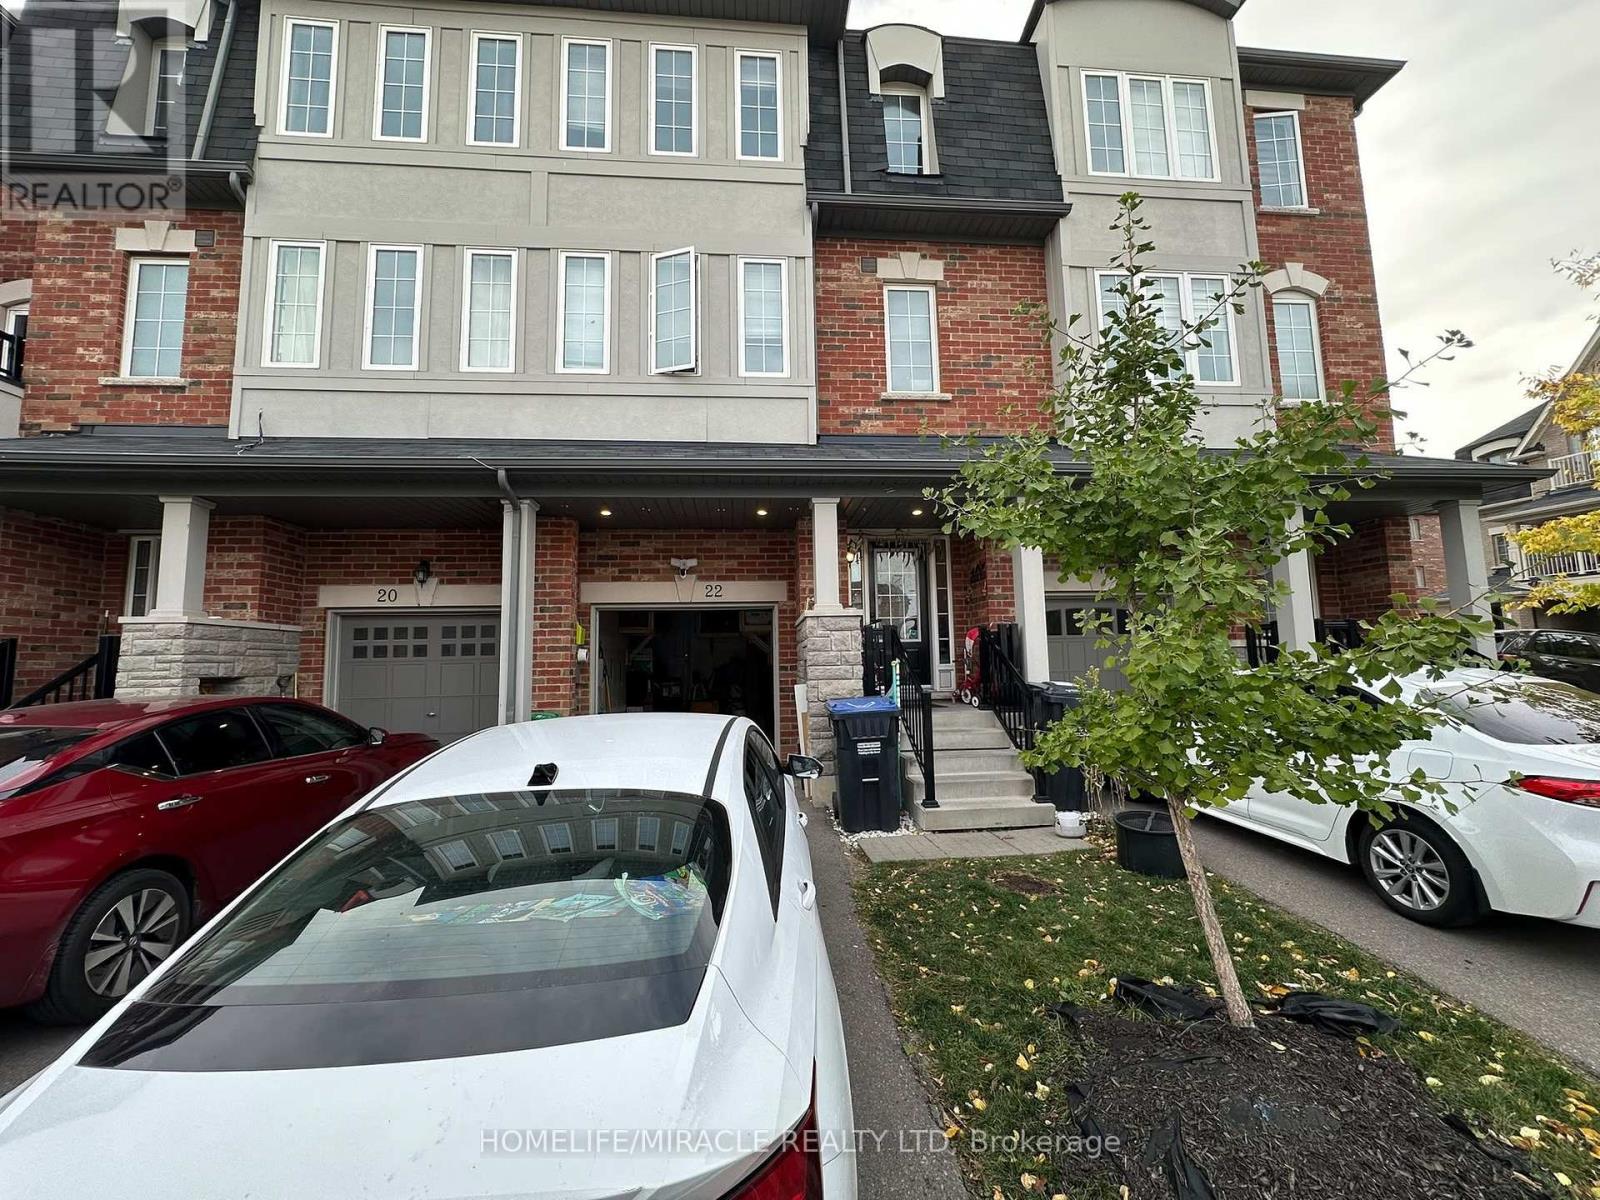
Welcome Home to Heart Lake! Nestled in Brampton's most sought-after community, this inviting 3-bedroom, 3-bathroom townhouse offers comfortable living in a desirable neighbourhood surrounded by parks and year-round natural beauty. Enjoy easy access to top-rated schools, Turnberry Golf Club, Trinity Common Mall, Highway 410, and a host of nearby amenities & with public transit right at your doorstep, its comfort meets convenience. Inside, the spacious living room provides the perfect setting to relax and entertain. The upgraded chef-inspired kitchen features tall cabinetry, granite countertops, a stylish tile backsplash, stainless steel appliances, and a convenient breakfast bar. The adjoining dining area features a walkout to the deck and backyard, creating a warm and inviting space for everyday dining and entertaining. Upstairs, discover three generously sized bedrooms and two full bathrooms, offering comfort and functionality for everyday living. With its low-maintenance appeal and exceptional location, this home is ready for you to move in and make it your own! (id:49269)

76 Viella Street
Toronto, Ontario
LOCATION, LOCATION, LOCATION! Excellent opportunity in a highly desirable and convenient location! This versatile home offers a functional layout with excellent living and rental potential. The Finished Basement features 2 Bedrooms, a Kitchen, and a Full Bathroom, providing a great option for a separate living area. The main floor offers a Kitchen, Living Room, and Powder Room, while the Second Floor features 3Bedrooms and 2 Full Bathrooms. Ideally located close to shopping, restaurants, everyday amenities, public transit, and downtown, making commuting easy and convenient. Perfect for families, investors, or buyers looking for flexible living arrangement and additional rental potential. Great location, verstile layout and excellent potential-don't miss this opportunity! Book your showing today! (id:49269)
167 The Queensway
Barrie, Ontario
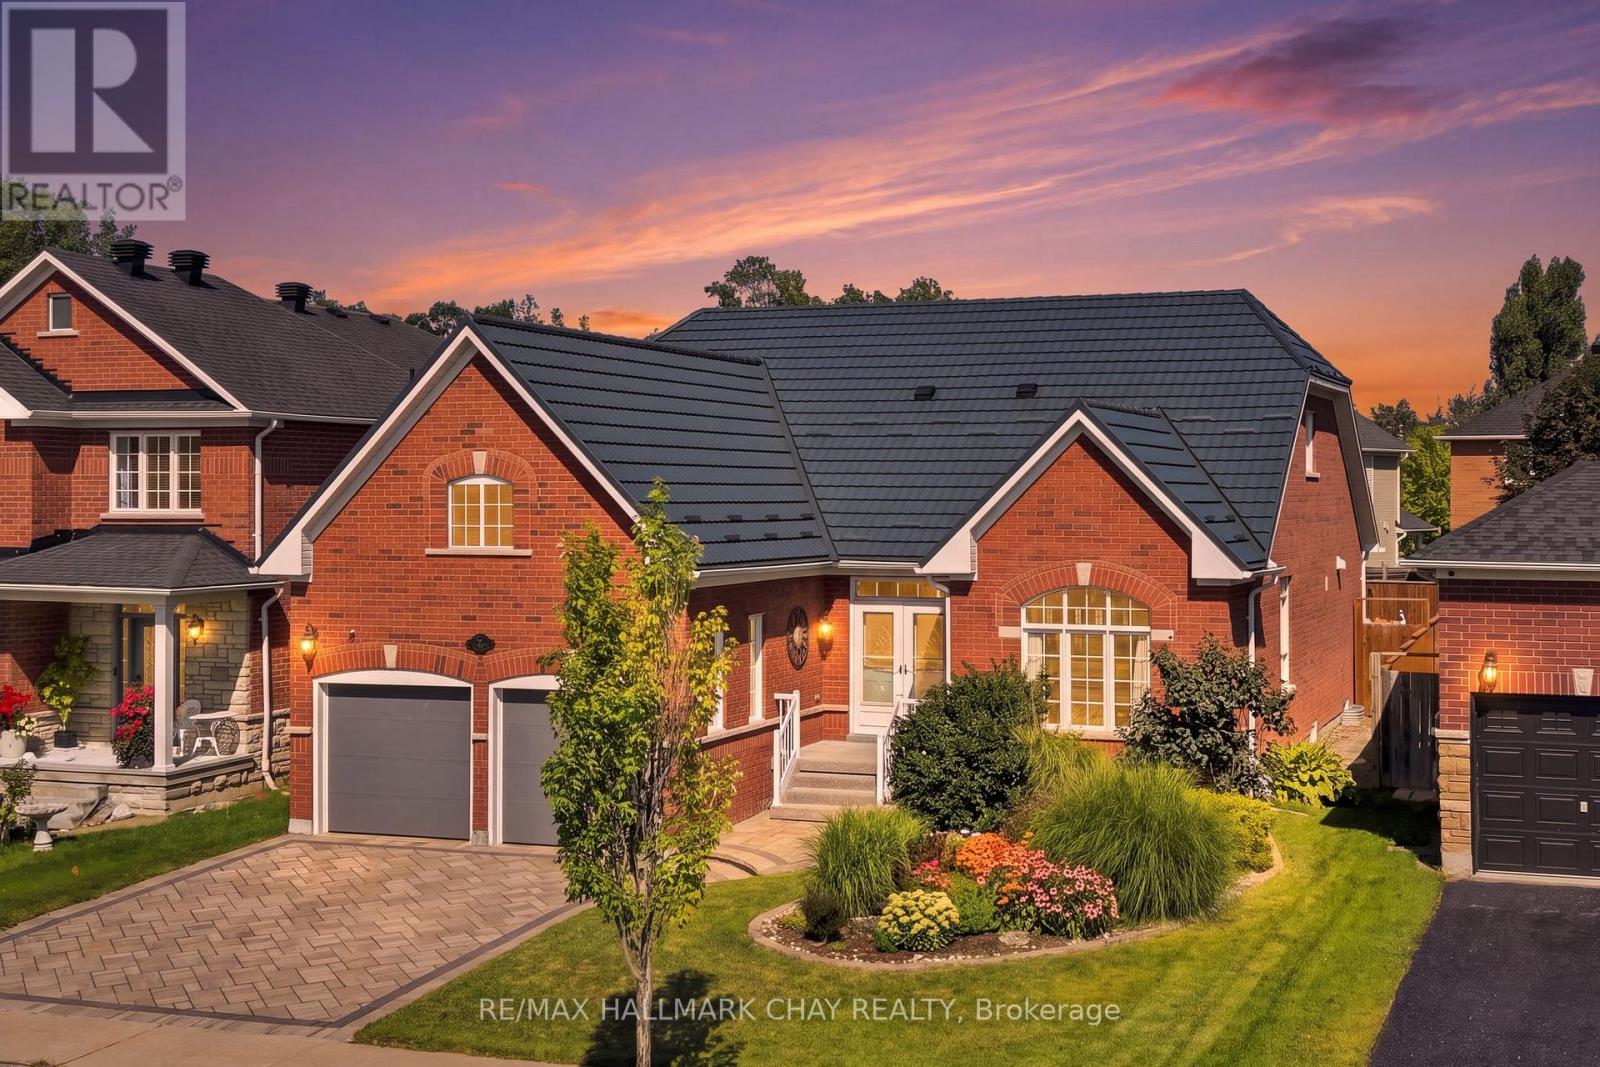
This 2510 Sq Ft Bungalow Features A New Custom Astro Kitchen, New Garaga Garage DoorsAnd A Metal Roof! This Beautiful, Well Maintained Bayshore-Built Bungalow Offers Over 4,300 Sq. Ft. Of Finished Living Space And An Abundance Of Room For Every Stage Of Life Or Multigenerational Living. Featuring 4+2 Bedrooms, 4 Full Bathrooms, And An Extra Large Attached Double-Car Garage! This Home Is Designed With Both Comfort And Functionality In Mind. The Main Level Boasts A New Custom Astro Kitchen, Hardwood Flooring, 4 Spacious Bedrooms, And 3 Full Bathrooms, While The Finished Lower Level Offers 2 Additional Bedrooms, A Full Bathroom, A Spacious Rec Room And A Generous Office Or Playroom With Endless Potential. The Backyard Is The Perfect Retreat For Enjoying Family Time, A Quiet Moment Or Entertaining. The Location Is Equally Appealing, With Schools, Parks, Walking Trails, Shopping, Restaurants, Grocery Stores, Recreation, And Other Everyday Conveniences All Nearby. Enjoy Easy Access To Major Roads, The Go Station, Friday Harbour, Barrie's Waterfront And A Variety Of Local Amenities. Spacious Enough For The Whole Family And Flexible Enough To Suit A Variety Of Lifestyles, 167 The Queensway Is A Wonderful Opportunity To Enjoy The Best Of Comfort, Convenience, And Space In One Exceptional Home. (id:49269)
307 - 7340 Markham Road
Markham, Ontario
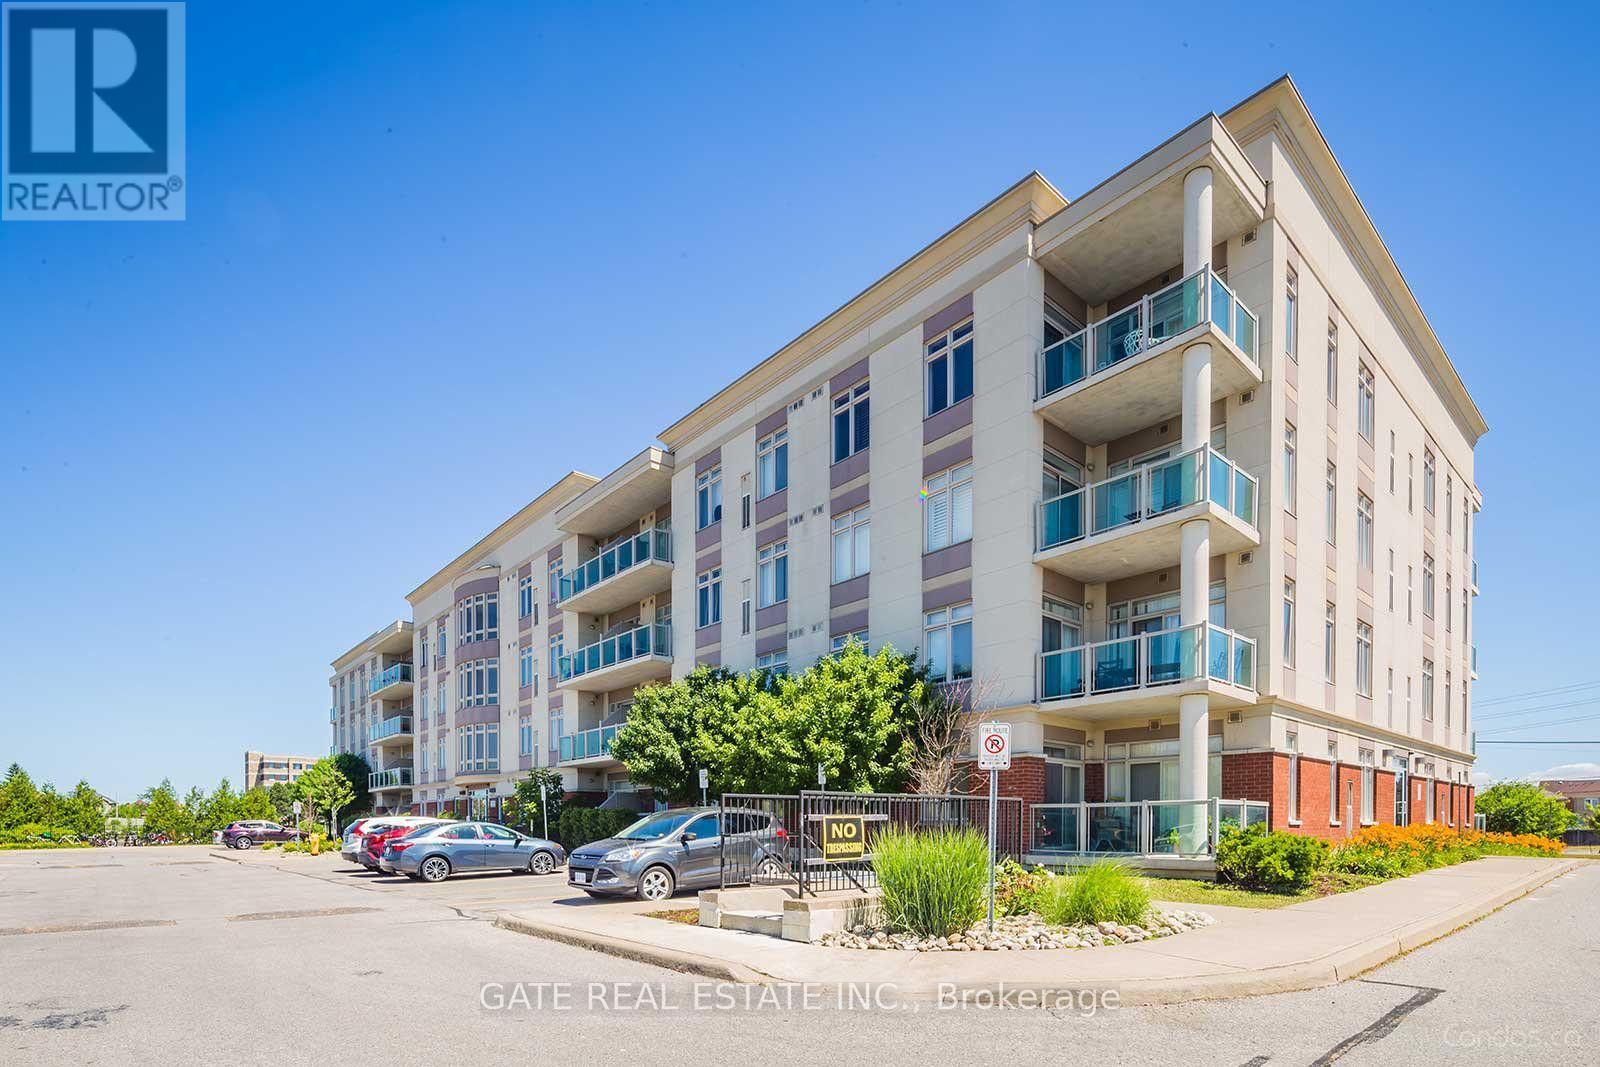
Beautifull, Bright, Well Maintained, 1+1 Bdrm & 1 Full Bathroom Condo Suite Located in the High Demand Middlefield Community in Markham. One Level Living with Spacious Rooms, Larger than most stacked town-homes. Large Family Size Kitchen with Granite Countertop, Lots of Counter Space and Maple Wood Cabinets. Laminate Floors & Carpet Free Thruout, Tiled in Kitchen , Laundry & Washrooms. Spacious Open Concept Living & Dining Rooms. Spacious Master Bedroom comes with a spacious Walk-in Closet. Spacious Den with a Double Closet Currently being used as 2nd Bedroom !! Close To All Amenities, Shopping ,Supermarket, Restaurants, 407, Transit, Schools, Community Centre, Banks, Costco, Tim Hortons just a couple of minutes walk !! (id:49269)