
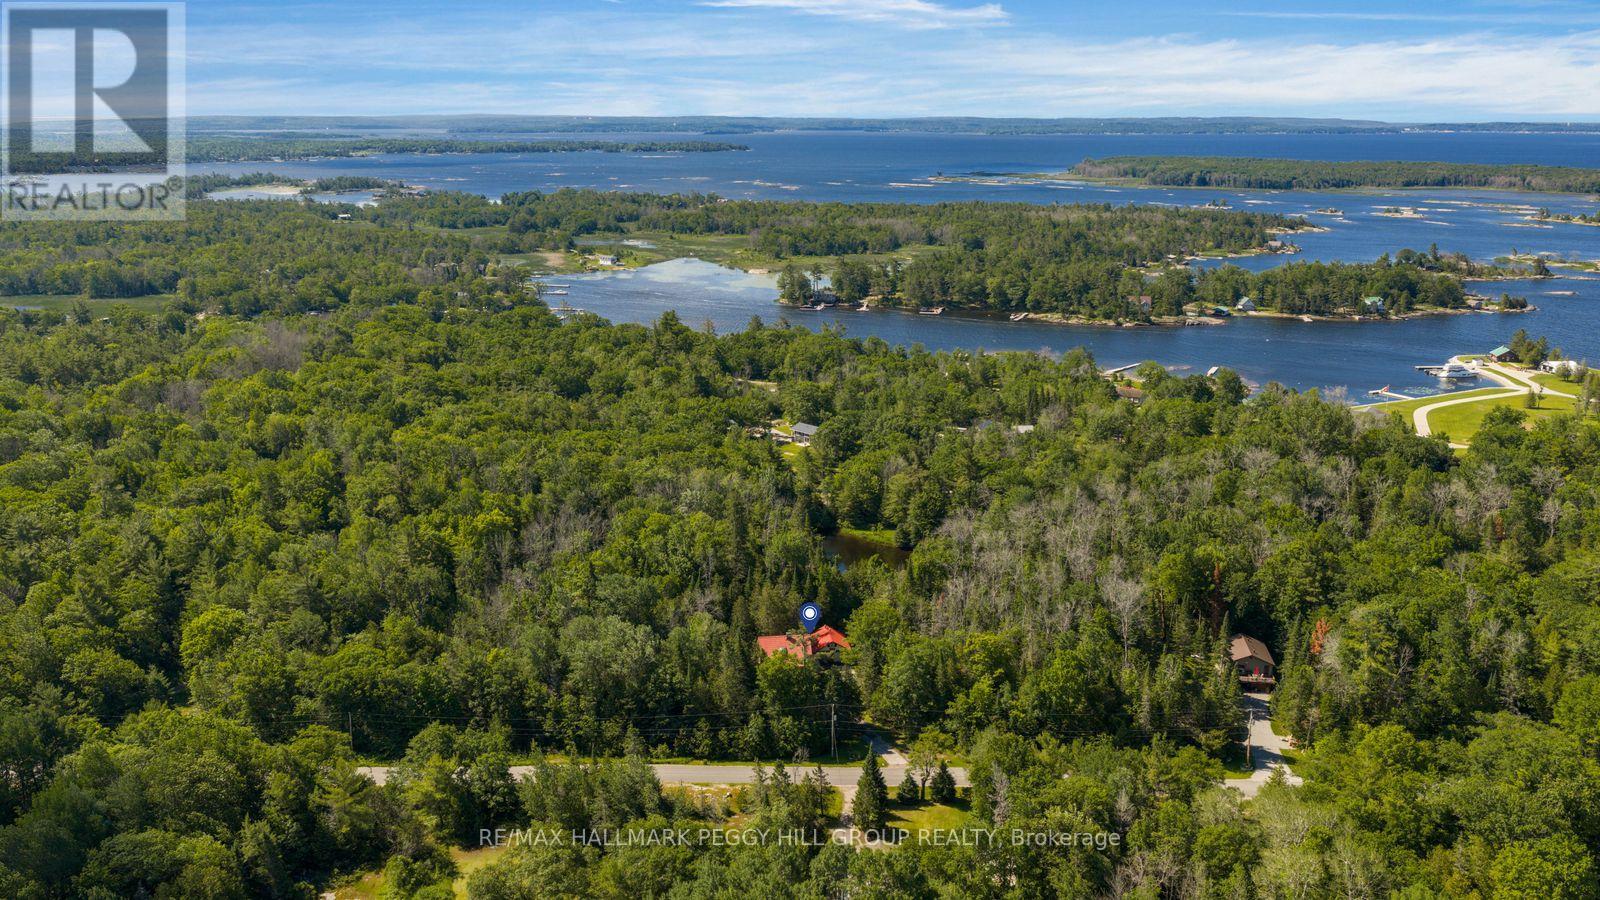
157 Baxter Loop Road
Georgian Bay, Ontario
CHALET-STYLE HOME ON NEARLY 5 ACRES WITH A POND, A DETACHED OVERSIZED GARAGE PLUS LOFT & MINUTES TO GEORGIAN BAY, HONEY HARBOUR & TRAILS! A tree-lined setting on almost 5 acres, a pond, and Georgian Bay just minutes away give this Honey Harbour property the feeling of a secret woodland escape with a chalet-inspired design. The exterior has instant architectural presence with its steep roofline, metal roof, decorative balcony railings, and warm wood detailing, creating the unmistakable look of a European chalet nestled among the trees. Oversized windows draw natural light into the generous living and dining spaces, while a walkout to the expansive deck extends the living area outdoors. The kitchen features wood cabinetry and a practical layout ready to be reimagined to suit modern tastes. Throughout the home, the original finishes present an opportunity to renovate and restore while celebrating the unique architectural features that make the property so memorable. Two bedrooms sit on the upper level, reached by a skylit staircase, while the primary bedroom opens to its own balcony. The partially finished lower level includes a wood-burning stove, generous storage and utility space, and a garage integrated into the design, offering plenty of potential for future updates. A detached garage with loft space and ample driveway parking provide room for boats, vehicles, tools, and recreational equipment. The property is located just minutes from local marinas, trails, Oak Bay, and the shores of Georgian Bay. (id:49269)
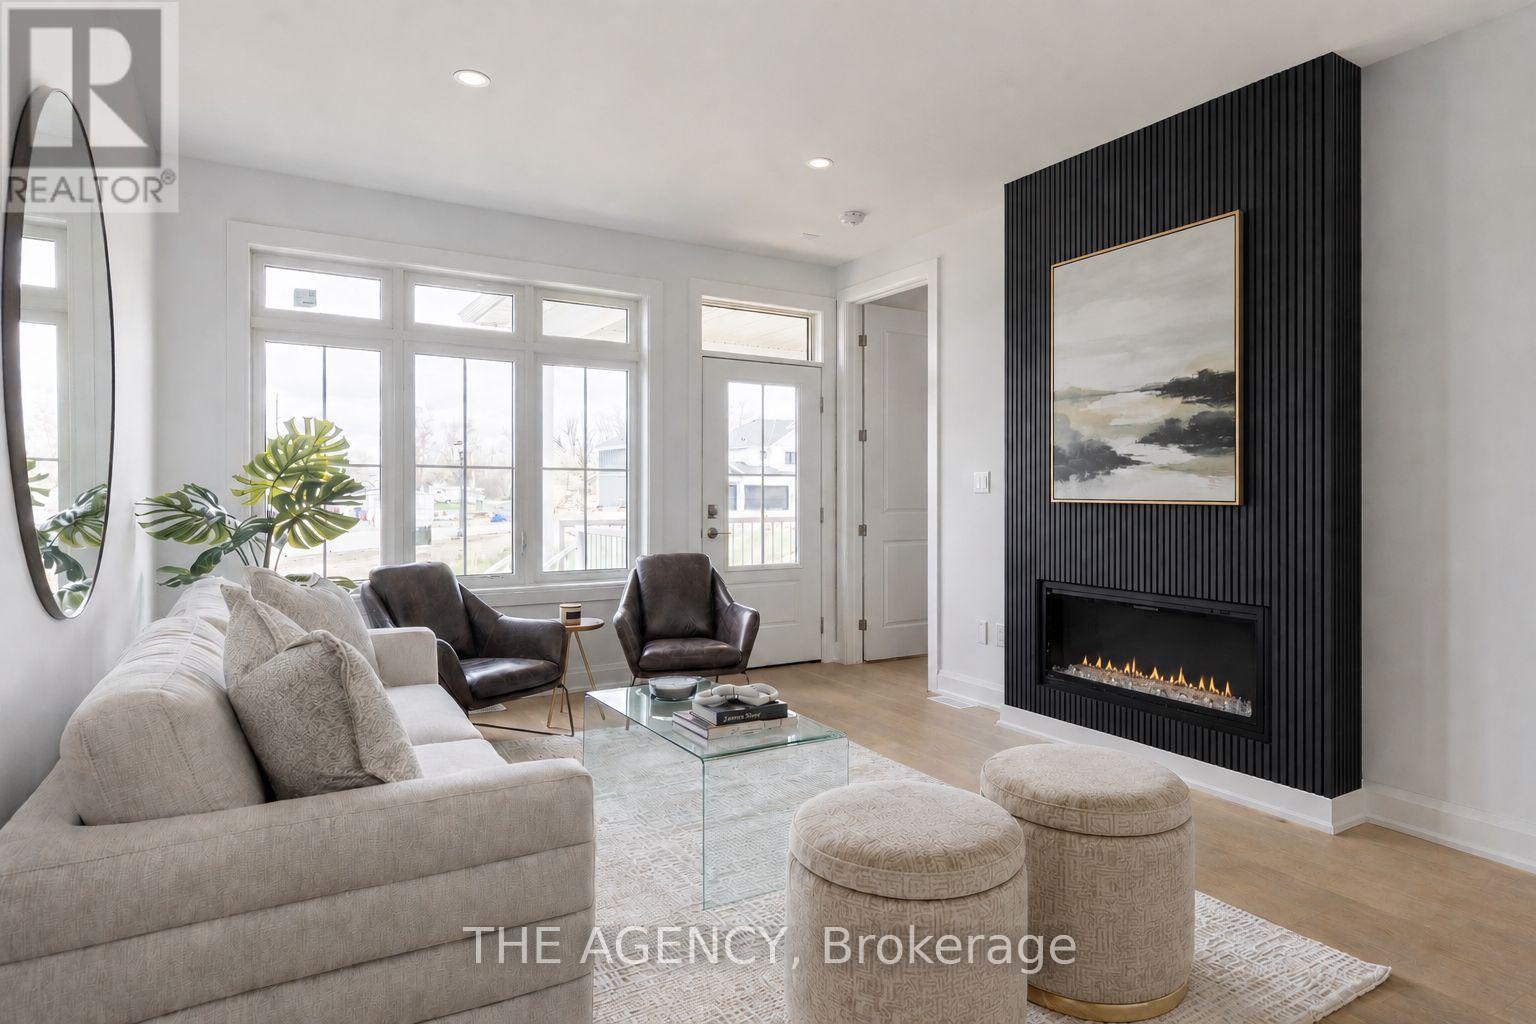
70d - 582 Seneca Drive
Fort Erie, Ontario
Welcome to your Brand New Home located in the sought after development of Harbourtown Village. Live close to the beach in this 1233 Finished Sqft with an additional 902 Sqft Basement Space. No Condo Fees! 2 Bed 2 Bath with Ensuite, Walk-in Closet, 9'Ceilings, 8' Doors, Hardwood Throughout, Fireplace, and an Open Concept Gourmet Kitchen. Built by one of Niagaras most trusted builders - Silvergate Homes. High Quality Build, Tarion warranty included, Energy Certified for the Best Efficiency. This is your chance to settle into easy coastal living and spend more time enjoying the beach, trails, and sunsets - not renovations. Opportunity to add a finished Basement. (id:49269)
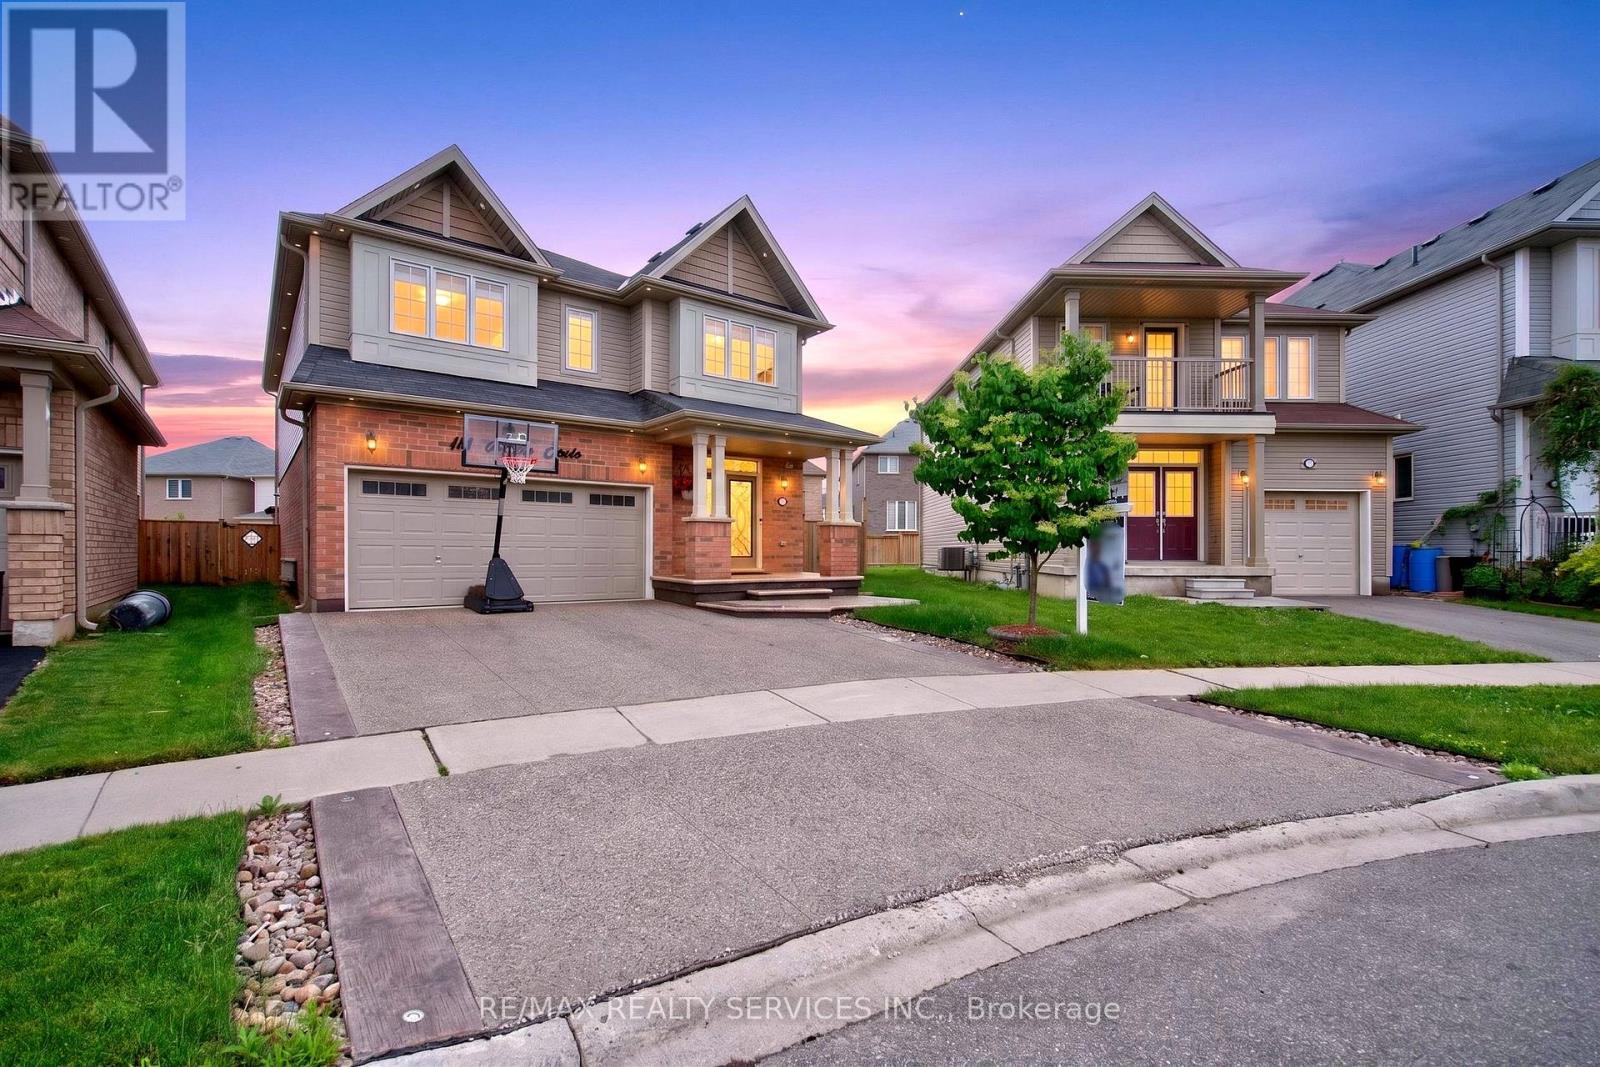
154 Munro Circle
Brantford, Ontario
Welcome to 154 Munro Circle, an exceptional 4-bedroom, 4-bathroom family home offering 2,467 sq. ft. of beautifully designed living space in one of Brantford's most sought-after neighbourhoods.Situated on a rare oversized pie-shaped lot, this property offers an impressive 30.54 ft frontage that expands into a massive backyard, with lot depths of approximately 127 ft on one side and 93 ft on the other-providing endless possibilities for outdoor entertaining, children's play areas, gardening, or creating your dream backyard oasis. Step inside to a bright and spacious layout featuring large windows, generous living areas, and a functional kitchen that seamlessly connects to the main living spaces-perfect for family living and entertaining.Upstairs offers four spacious bedrooms, including a primary suite with a private ensuite and ample closet space. With four bathrooms throughout, this home is designed to comfortably accommodate growing families. (id:49269)
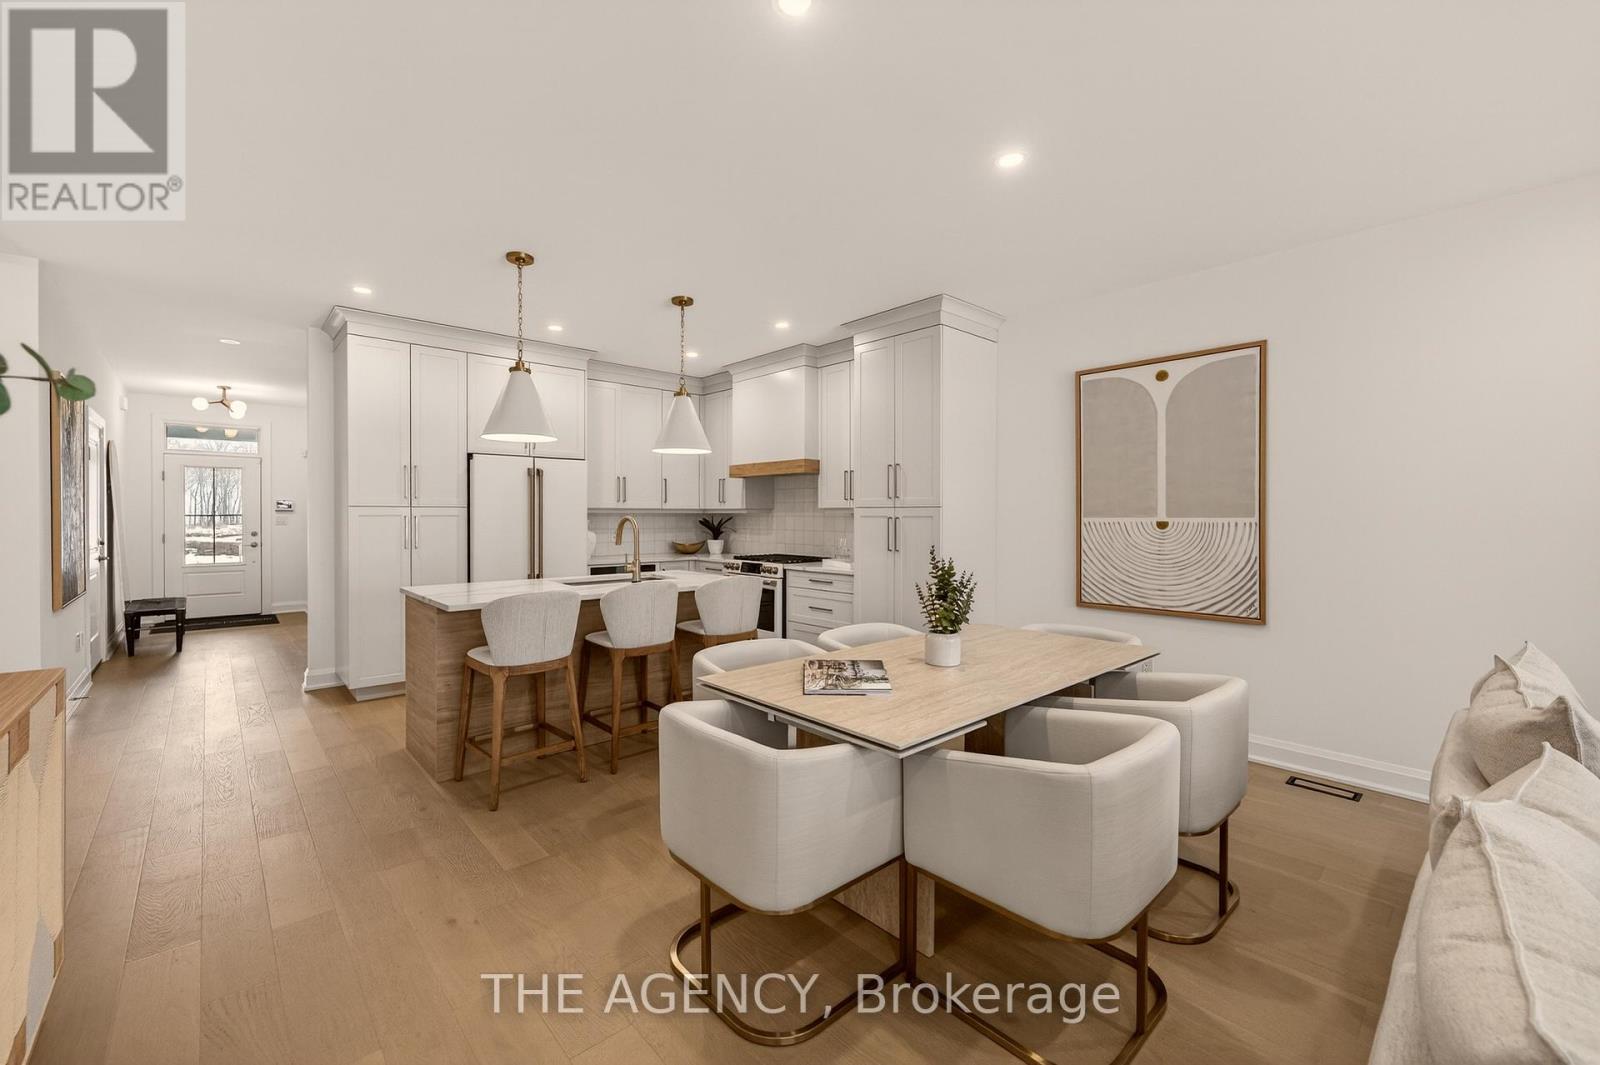
70f - 574 Seneca Drive
Fort Erie, Ontario
Be the First to live in this Exceptional Brand New Bungalow Townhome by one of Niagaras most trusted builders - Silvergate Homes. This home won the 2025 Niagara Home Builder Association Award for "Most Outstanding Condo/Town up to 1500 SQFT. No Condo FEES! Combined with the basement this unit has 2,469 sq ft of space. Top builder upgrades such as custom full- height Cabinetry, Gas stove, Cafe Appliances, Quartz Countertops, Hardwood Floors, 9' Ceilings, 8' Doors, Fireplace, Deck with Privacy Panels, Sodded Lot, Paved Driveway, Oversized Ensuite Shower. 2 Bed + 2 Bath Bungalow with Ensuite and Walk-in closet, Main floor Laundry room. Steps to the Beach and Friendship Trail. Benefit with an option to upgrade and finish the basement. A rare opportunity to enjoy Turnkey Coastal Living in one of Niagara's most Desirable new communities. (id:49269)
3 - 3220 Monarch Drive
Orillia, Ontario
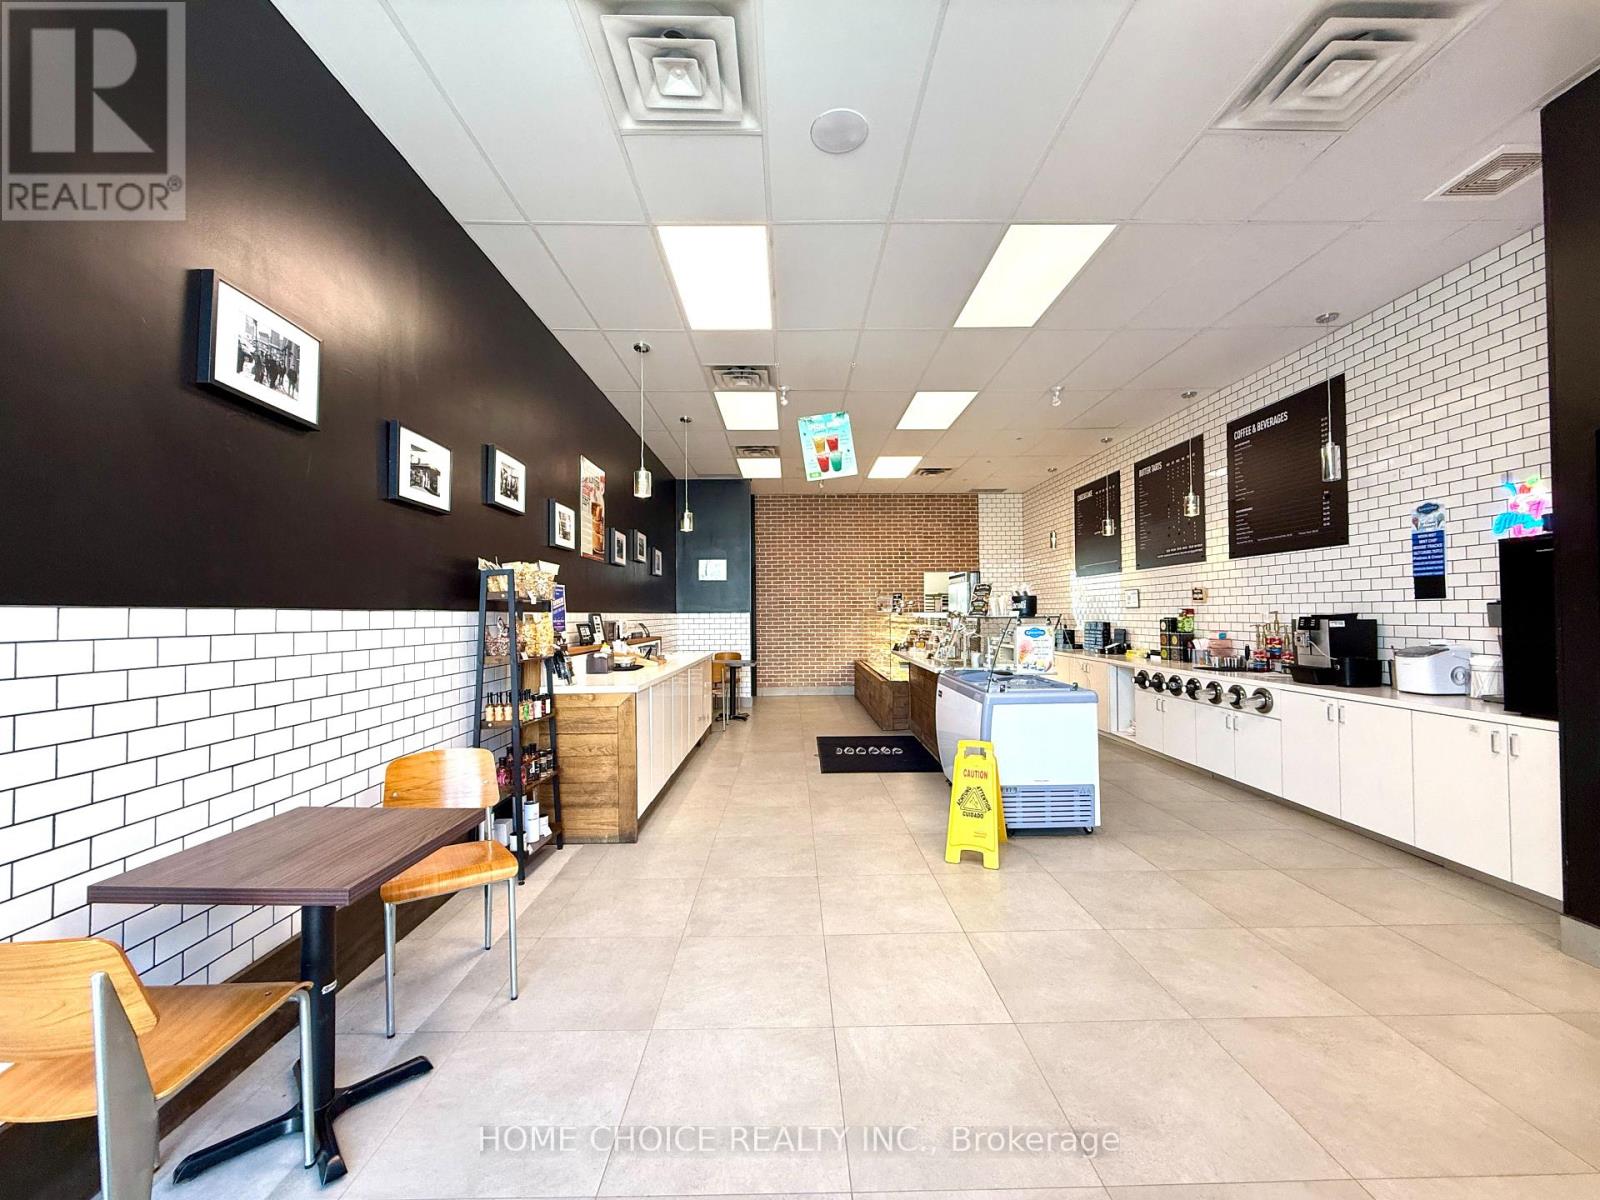
A rare and versatile opportunity to acquire a fully equipped, turnkey dessert and bakery business in one of Simcoe County's fastest-growing retail corridors. Located at Unit 3, 3220 Monarch Drive within the busy West Ridge Place power centre at the Trans-Canada Hwy and Hwy 11 intersection in Orillia, this approximately 1,130 sq ft retail unit is move-in ready with all chattels, fixtures, display cases, refrigeration, and equipment included - a complete chattel list will be provided upon accepted offer. The space has been thoughtfully built out for a specialty food and dessert concept and is equally well-suited to be continued as an established going-concern business with a loyal local following and active Uber Eats presence, or completely rebranded to a new concept with minimal conversion costs - making this an outstanding entry point for franchises, emerging food brands, or independent operators looking to plant a flag in a high-traffic Ontario market without the burden of a costly build-out. The unit sits in the heart of a thriving power centre anchored by Home Depot, Food Basics, and Best Buy, surrounded by Boston Pizza, Montana's BBQ, Popeyes, Mucho Burrito, and Firehouse Subs, drawing consistent daily traffic from Orillia's growing residential base and the steady flow of visitors travelling between Toronto and Muskoka along Hwy 11. Seller is willing to train a new owner through the transition. Financials and lease details available to qualified buyers upon execution of a confidentiality agreement. Do not approach staff or disturb the operating business. Business name not for sale. Rent - $4,974. including TMI and HST (id:49269)
#3 - 3220 Monarch Drive
Orillia, Ontario
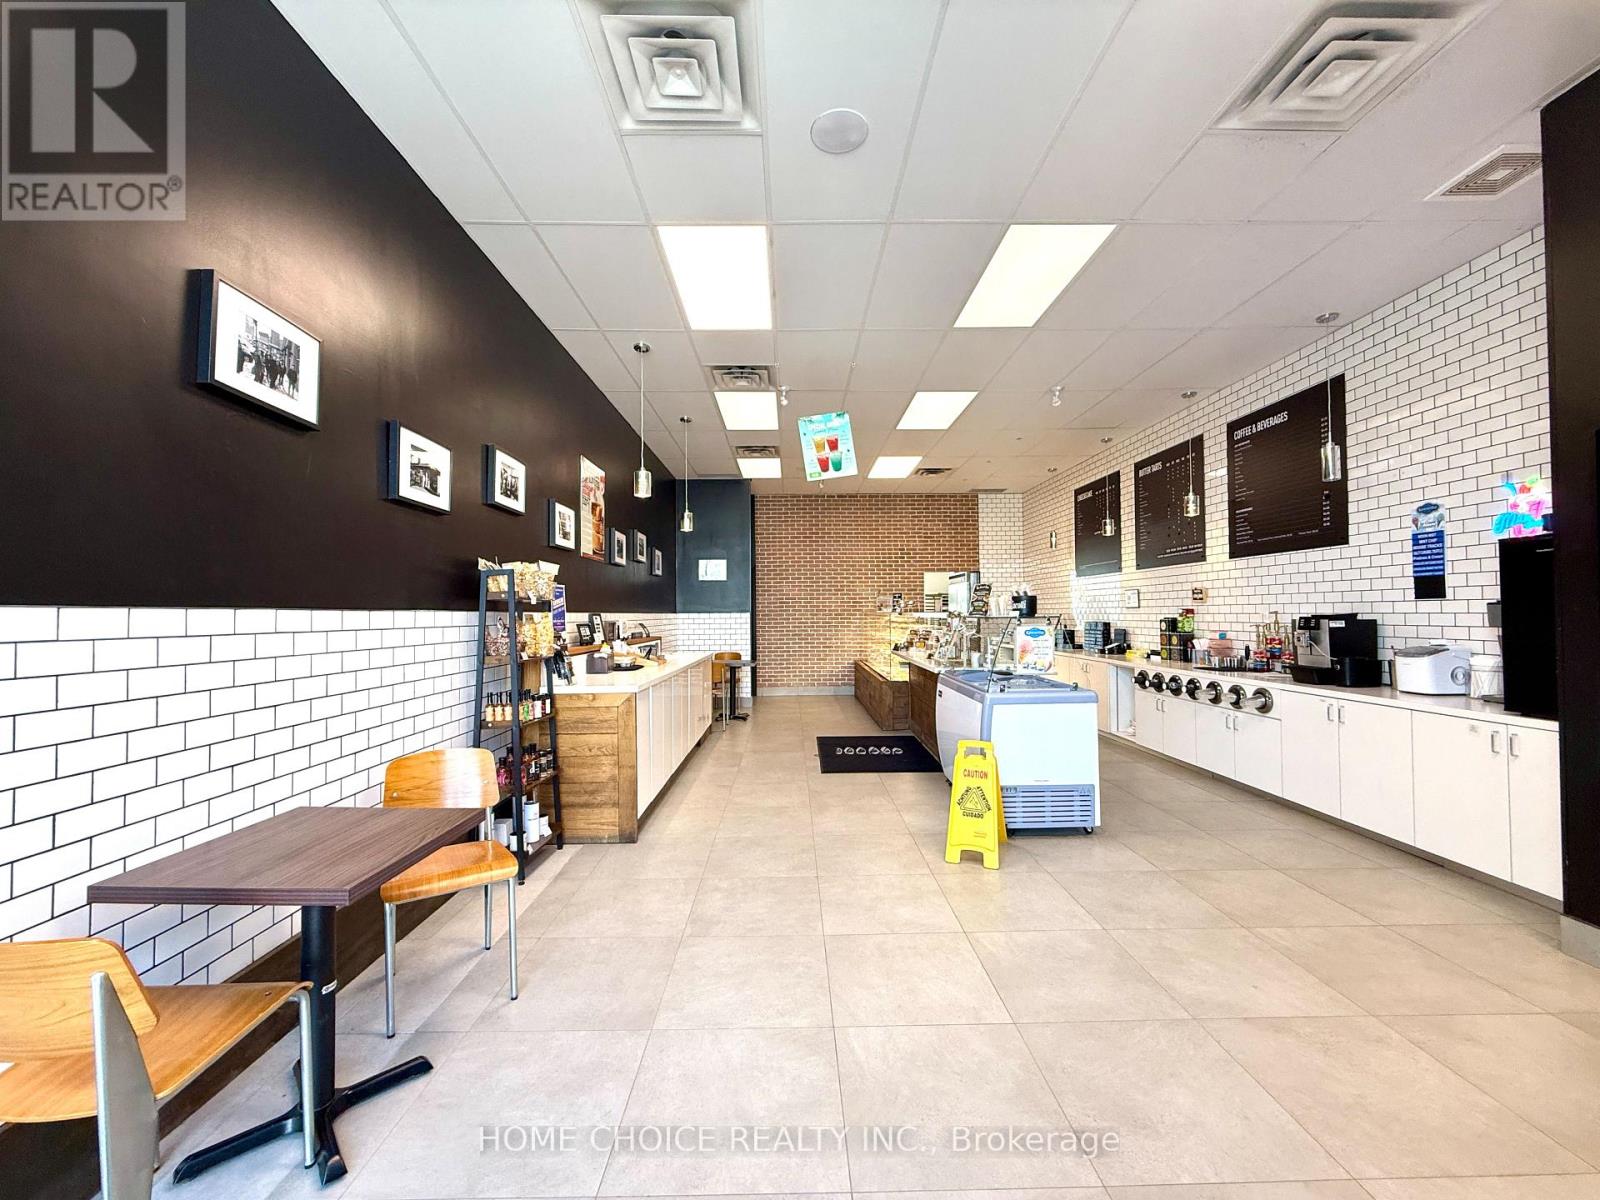
Sub-lease opportunity at Unit 3, 3220 Monarch Drive, Orillia - a fully built-out ~1,130 sq ft dessert/specialty food unit inside the busy West Ridge Place power centre at the Trans-Canada Hwy & Hwy 11 interchange, anchored by Home Depot, Food Basics, and Best Buy and surrounded by Boston Pizza, Montana's BBQ, Popeyes, Mucho Burrito, and Firehouse Subs. Open to any dessert, bakery, café, or fast-casual food brand - franchise or independent - looking for a turnkey space with display cases, refrigeration, and kitchen infrastructure already in place, either as a going-concern takeover or a quick conversion to a new concept. Highway-facing signage, strong local and cottage-corridor traffic, and a landlord open to sub-lease, assignment, or conversion. Lease terms, and site details available to qualified brands upon signed NDA. Do not approach staff or disturb the operating business. Landlord to approve the tenant and intend use. Rent - $4,974. including TMI and HST (id:49269)
Bsmt - 1212 Fox Hill Street
Innisfil, Ontario
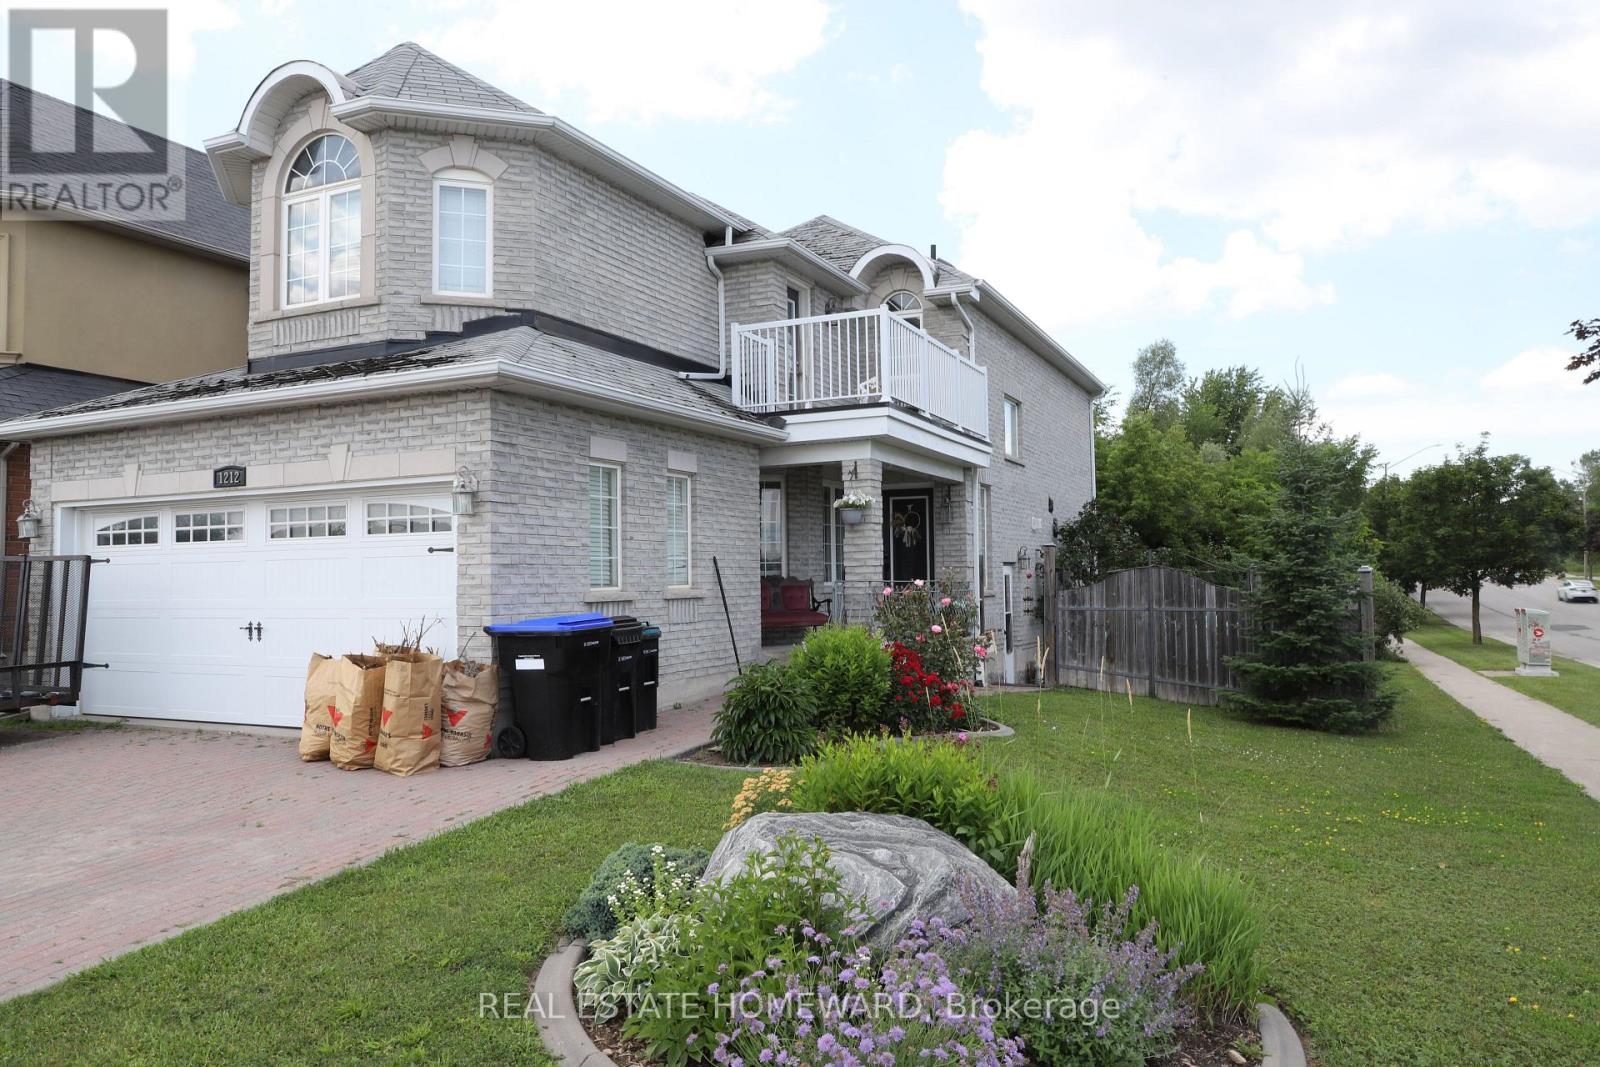
Welcome to lovely Alcona! This 2 bedroom, 1 bathroom finished basement is in the perfect family friendly neighborhood. It features 2 parking spots on the private driveway, a section of the backyard for your personal use, separate entrance and separate in suite laundry room. Large open concept kitchen, dinning and living area with windows for natural light. Includes a large cold room for personal pantry and a small nook for a desk space. This home is situated in a fantastic location close to greenery, parks, schools and only a couple minutes drive to the lake, shopping and all amenities. Main & Upper floor is currently occupied by long term tenants. (id:49269)
518 - 7161 Yonge Street
Markham, Ontario
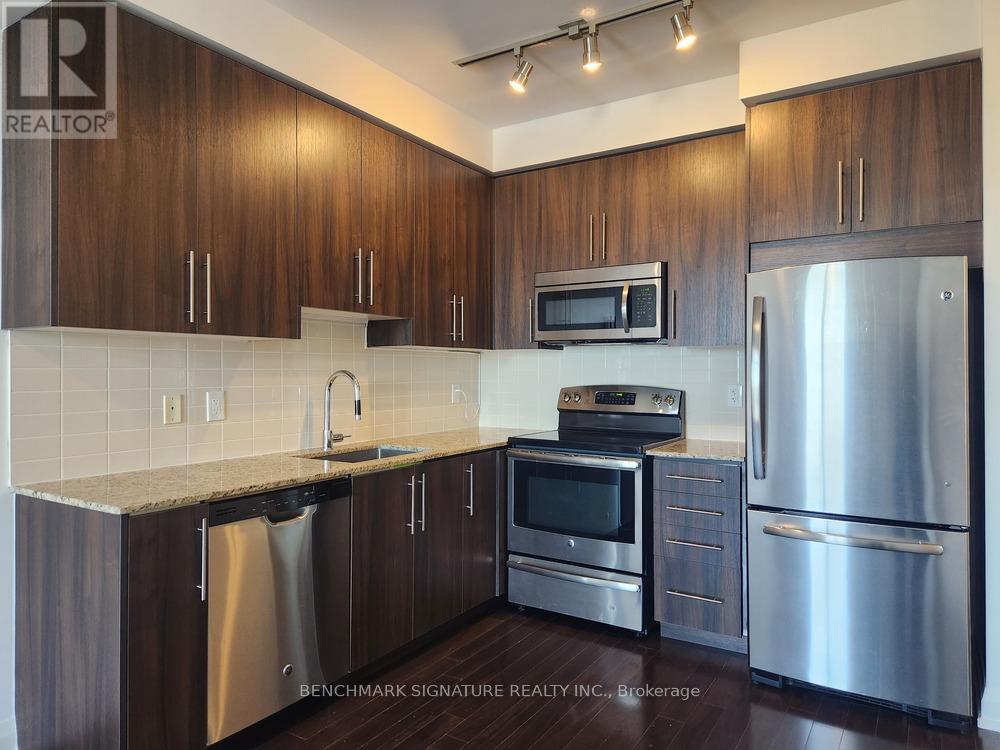
Bright & Spacious 1 Bedroom + Den Can Be Used As A Bedroom. Unobstructed Beautiful View. Featuring 9 Ft. Ceiling. 642 sqft. Plus Balcony. Walk-In Closet In Bedroom, Semi Enclosed Large Den with Ceiling Light. Granite Kitchen Counter Top, Stainless Steel Appliances, Large Laundry Space. Super Convenience Location have all public transit access to Downtown or Northside business area: Bus To Finch Subway, Step To T.T.C., YRT And Viva Bus, Nearby CentrePoint Mall, Major North York Business Area on Yonge St.. Direct Indoor access to Indoor Shopping Malls, Grocery Store and Many Retail Stores (No need to walk outside). Condo Amenities: 24Hrs Concierge. Indoor Pool, Fitness Room, Theater Room, Party Room, Indoor Shopping. Includes One Parking. (id:49269)
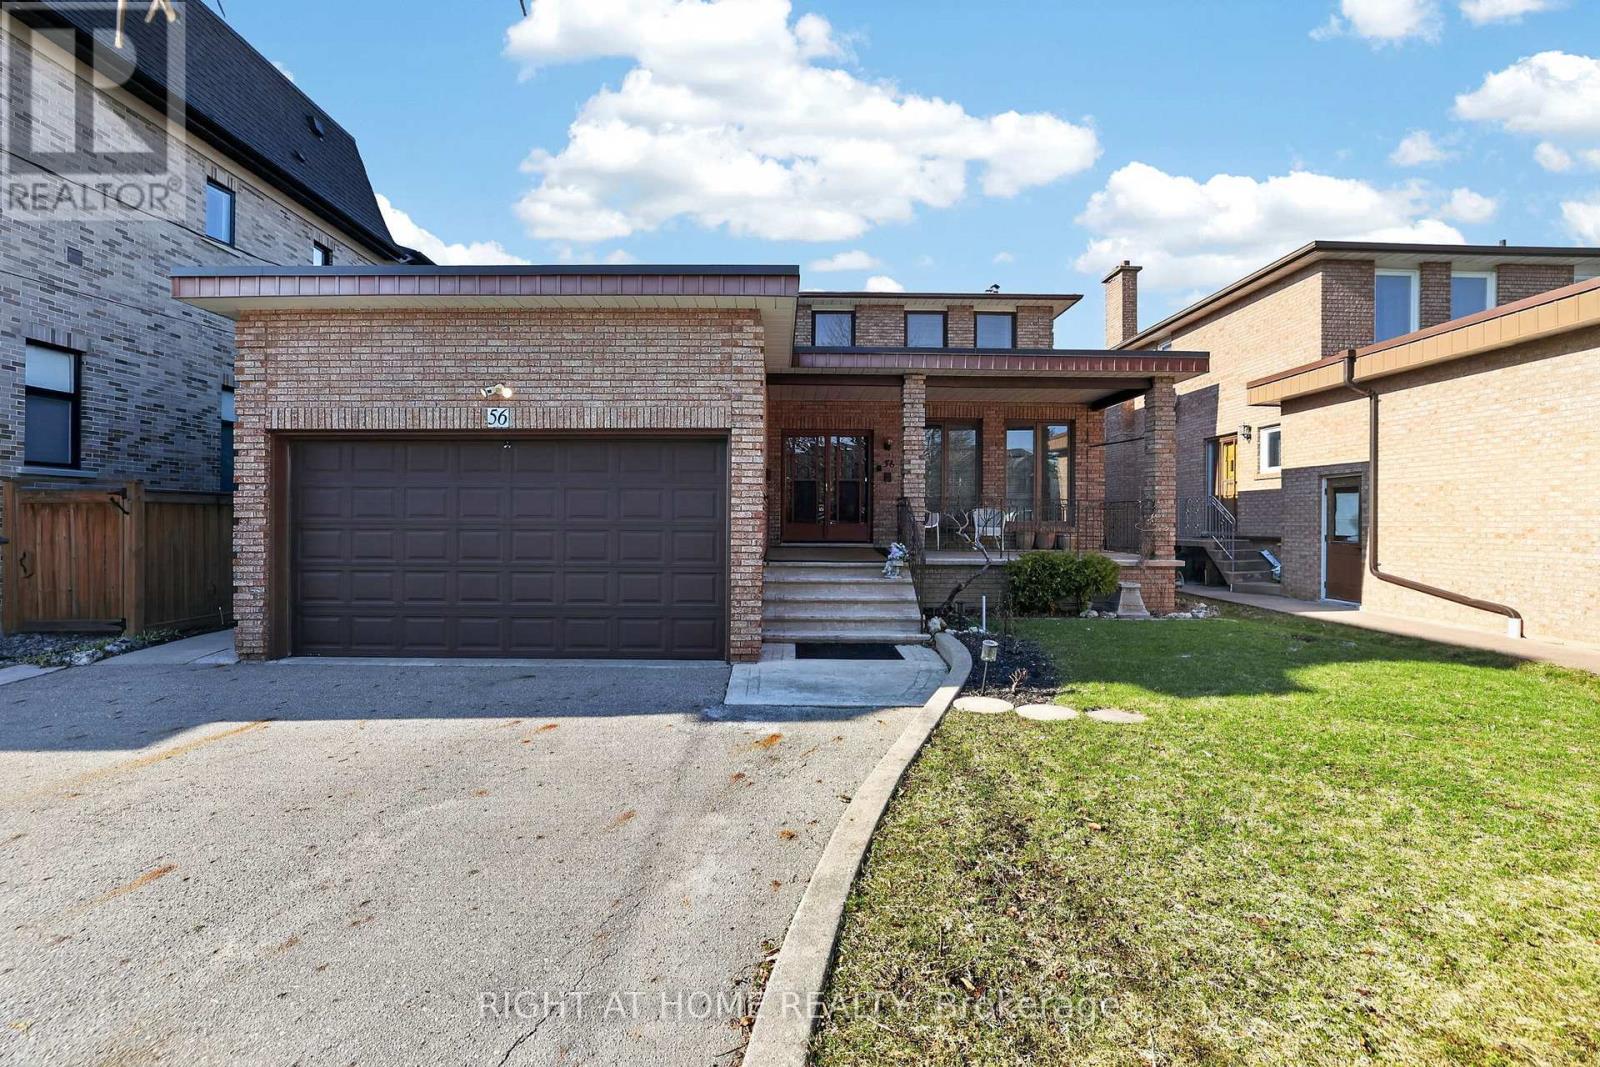
56 Birch Avenue
Richmond Hill, Ontario
Rare opportunity in the prestigious South Richvale community! This mature custom-built 2-storey home sits on a premium 52 x 204 ft lot on a quiet dead-end street, offering exceptional privacy and future potential. Over 3,700 sq ft above grade space with an additional 2,000 sq ft finished basement space, 1+2 kitchens 4+2 bedrooms 3+2 bathrooms, 3 separate laundry rooms, 3 separate entrances plus garage access to home. Main floor - kitchen with walk-out to backyard, living room & dining room, family room, 3pc bathroom and laundry room. Addition on main floor - kitchen, bedroom, 4pc bathroom, plus lower level recreation room/above grade windows, with laundry room. Separate furnace in addition. Second floor - 4 bedrooms, ensuite bathroom off primary bedroom, plus 3pc bathroom. Basement - above grade windows, kitchen, large recreation room, 1 bedroom and 4pc bathroom with laundry room. Oversize cantina with shelving. Whether you're looking for a spacious multi-family home, a solid income property, or the perfect lot to build your dream custom home in the future, this property offers incredible flexibility and investment potential $$$. Located on a highly sought-after street surrounded by multi-million dollar custom homes-yours could be next. Sale of home conditional on completion of Probate. (id:49269)
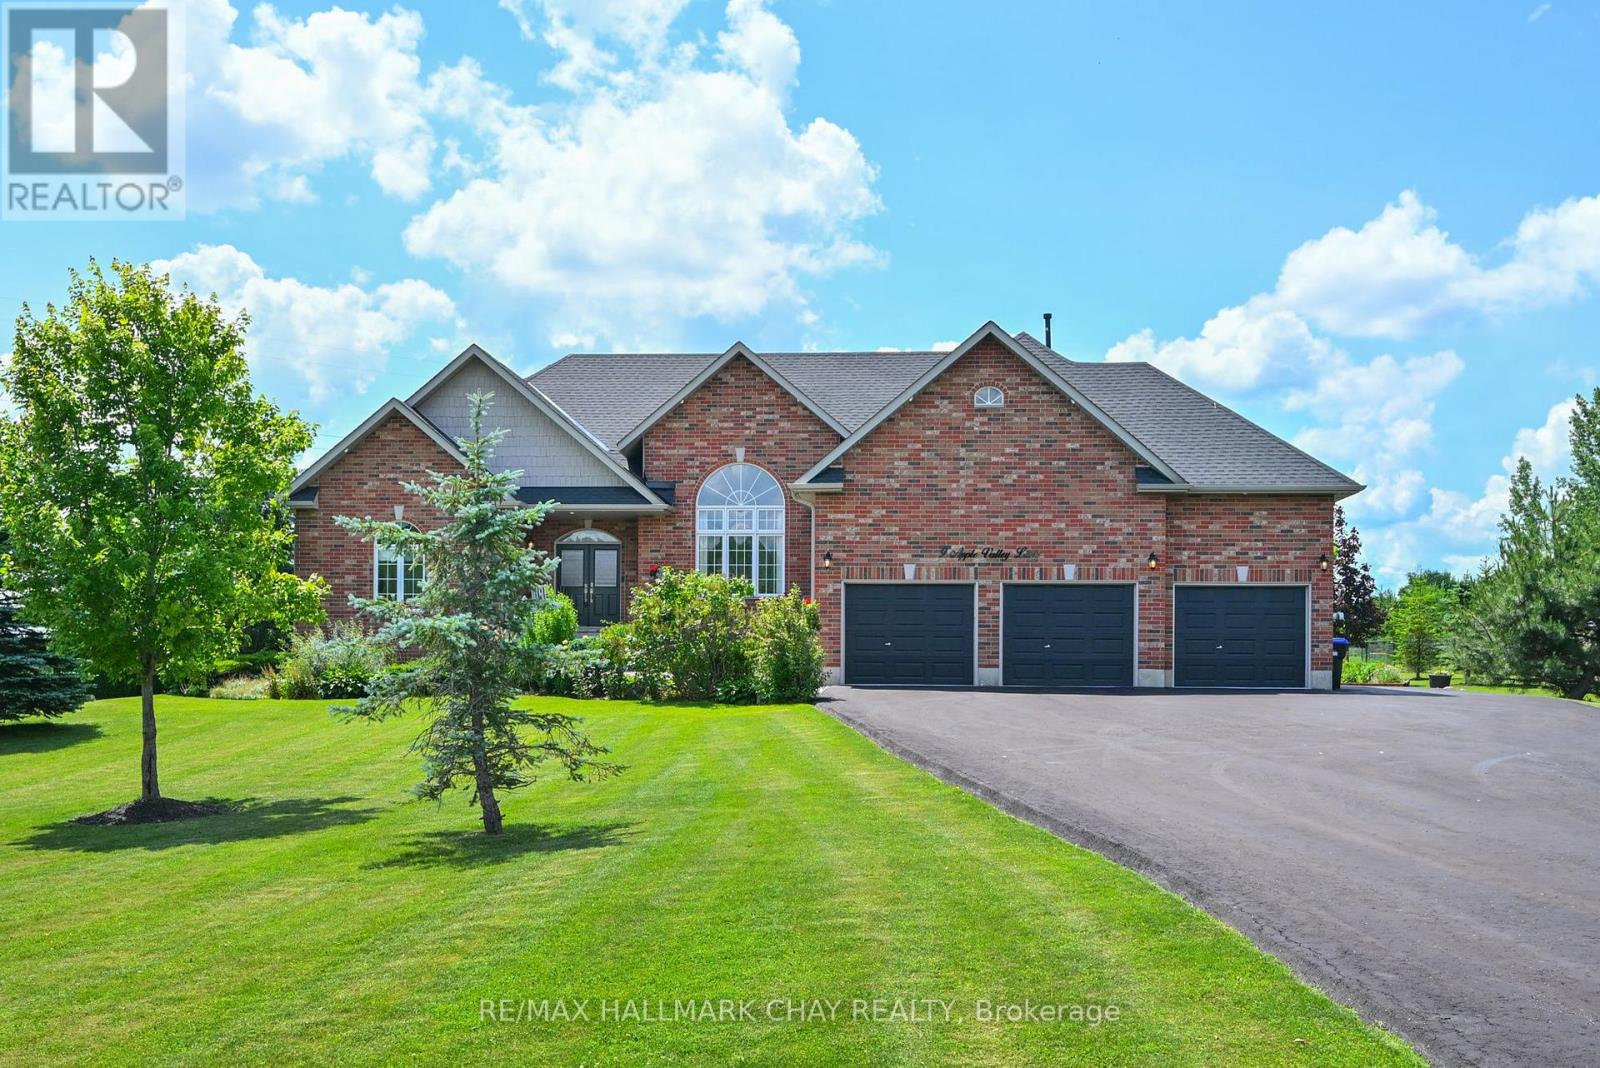
9 Apple Valley Lane
Adjala-Tosorontio, Ontario
Discover the exceptional lifestyle offered at 9 Apple Valley Lane, a stunning custom-built raised bungalow set on 2.83 beautifully landscaped acres in one of the area's most desirable neighbourhoods. Featuring 9-foot ceilings and a bright open-concept design, this home blends elegance, comfort, and functionality.The welcoming foyer leads to a formal dining room with a striking 14-foot cathedral ceiling and oversized window that fills the space with natural light. The chef-inspired kitchen is designed for entertaining, offering granite countertops, custom cabinetry, a tile backsplash, walk-in pantry, and direct access to a spectacular multi-level deck overlooking the private backyard. The spacious living room features rich hardwood floors, pot lights, and a cozy fireplace.The primary suite is a relaxing retreat with a walk-in closet and luxurious 5-piece ensuite. Two additional bedrooms are bright and spacious with large windows, high ceilings, and plush carpeting.The fully finished lower level provides outstanding versatility with a large recreation room featuring a custom English-style bar and built-in shelving, a dedicated home gym with wall-to-wall mirrors, a private office or library with custom cabinetry, and a fully self-contained in-law suite complete with its own kitchen, living room, bedroom, and 3-piece bath.Car enthusiasts and hobbyists will appreciate the heated three-car garage with epoxy flooring, built-in storage, wash basin, and a convenient 2-piece bathroom in the third bay.Outside, professionally landscaped grounds, mature trees, expansive green space, and breathtaking sunset views create a peaceful country setting while remaining part of an exclusive community. This remarkable property offers luxury, privacy, and exceptional space for every stage of life. (id:49269)
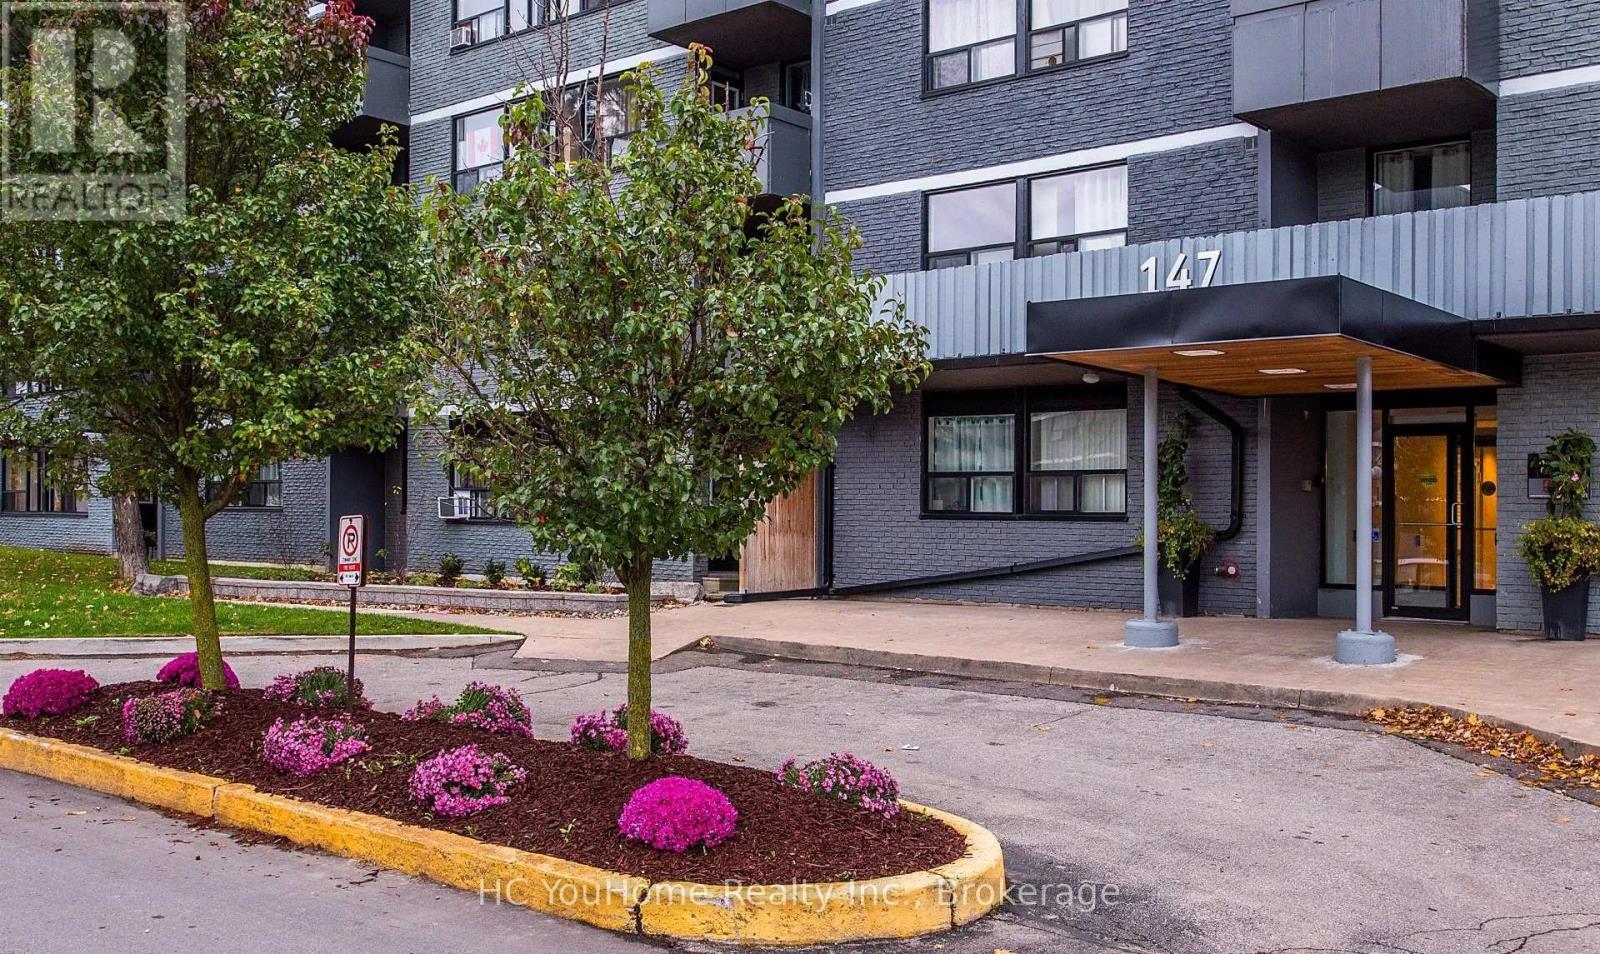
107 - 147 Wellington Street W
Aurora, Ontario
Spacious 2 bedroom apartment located in the heart of Aurora, Aurora Village, a vibrant downtown neighbourhood. The property is five minutes from the Aurora GO Station and ten minutes from Highway 404. Everyday conveniences are right at your doorstep, with local grocery stores, parks, and schools all within walking distance. The apartment itself offers a generous 775 sqft layout, plenty of room for storage and living, balcony, and includes the security and convenience of an on-site superintendent. Residents also enjoy access to excellent building amenities, including a fitness centre, an outdoor swimming pool, on-site laundry facilities, and dedicated visitor parking. Outdoor parking is available for tenants at an additional cost of $80 per month. (id:49269)
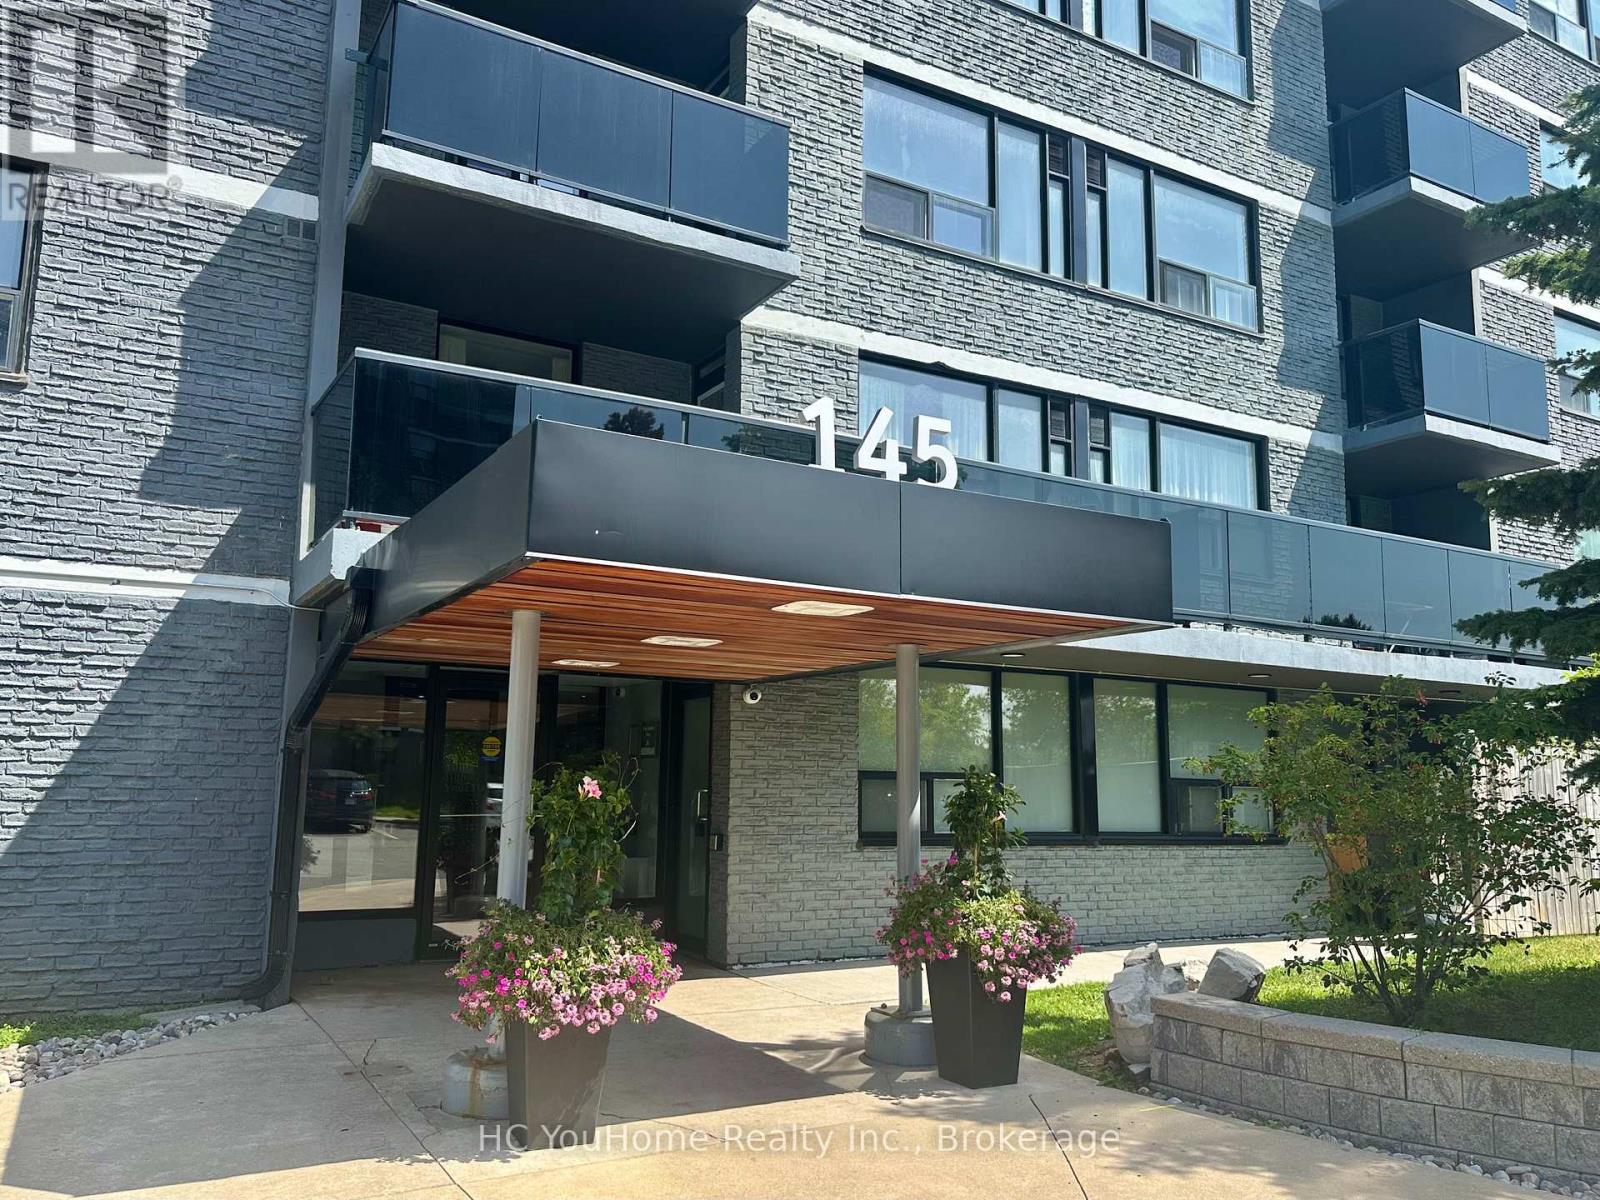
301 - 145 Wellington Street W
Aurora, Ontario
Spacious 1 bedroom apartment located in the heart of Aurora, Aurora Village, a vibrant downtown neighbourhood. The property is five minutes from the Aurora GO Station and ten minutes from Highway 404. Everyday conveniences are right at your doorstep, with local grocery stores, parks, and schools all within walking distance. The apartment itself offers a generous 525 sqft layout, plenty of room for storage and living, balcony, and includes the security and convenience of an on-site superintendent. Residents also enjoy access to excellent building amenities, including a fitness centre, an outdoor swimming pool, on-site laundry facilities, and dedicated visitor parking. Outdoor parking is available for tenants at an additional cost of $80 per month. (id:49269)
168 Irving Drive
Georgina, Ontario
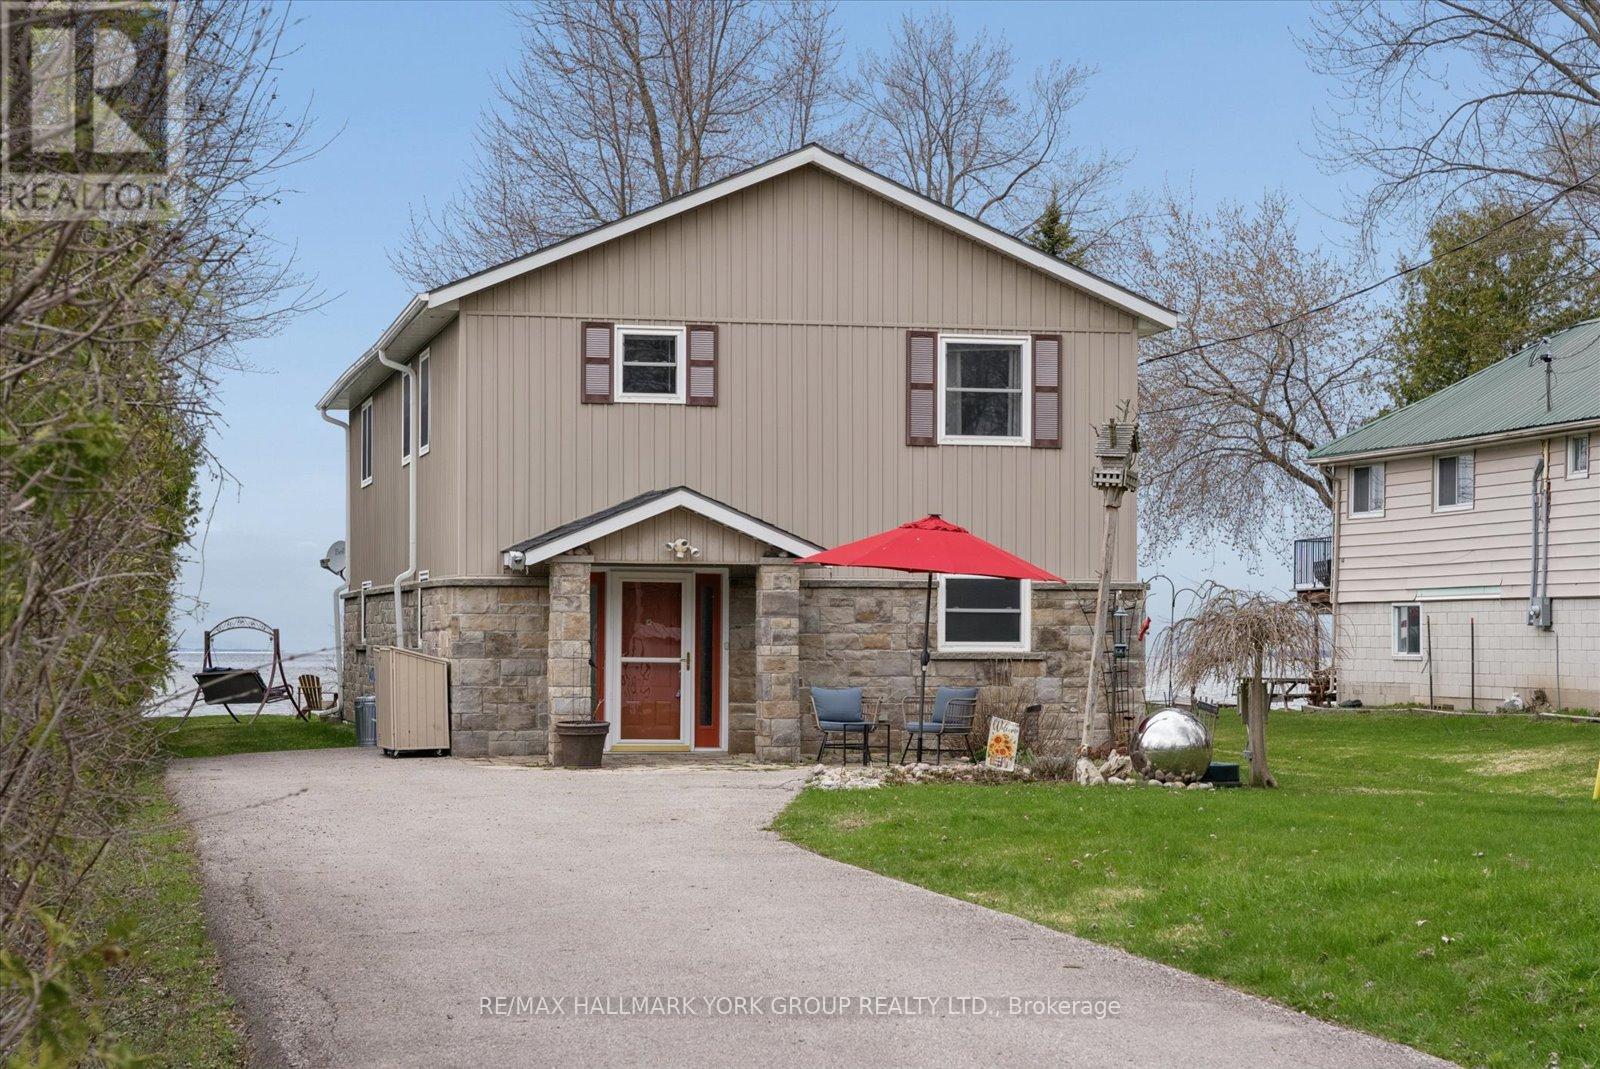
Sunset Views And Sandy Shoreline On Lake Simcoe-Your Waterfront Escape Awaits.Set On 50 Ft Of Direct Waterfront In Pefferlaw, This 2 Storey Home Offers Year-Round Living With A Level Lot And Shallow, Sandy Entry-Perfect For Swimming, Relaxing, And Taking In Unforgettable Lake Views. Vaulted Ceilings And Expansive Windows Fill The Home With Natural Light, While Two Gas Fireplaces Add Warmth And Charm. The Functional Layout Features 3+1 Bedrooms, 3 Bathrooms, And Convenient Second-Floor Laundry. Bamboo Flooring Spans The Upper Level, With Tile In All Bathrooms For A Clean, Updated Feel.Recent Updates Include A New Roof (2024), Siding And Eaves, Central Air (2019), And A New Shed. Owned Water Systems (Softener, Iron Filter, Purifier) Provide Added Peace Of Mind. Enjoy Private Docking With Direct Lake Access-Ideal For Boating, Fishing, Or Simply Unwinding By The Water. Year-Round Access Via A Municipally Maintained Road With Ample Parking Completes This Exceptional Offering. (id:49269)
209 - 3501 Glen Erin Drive
Mississauga, Ontario
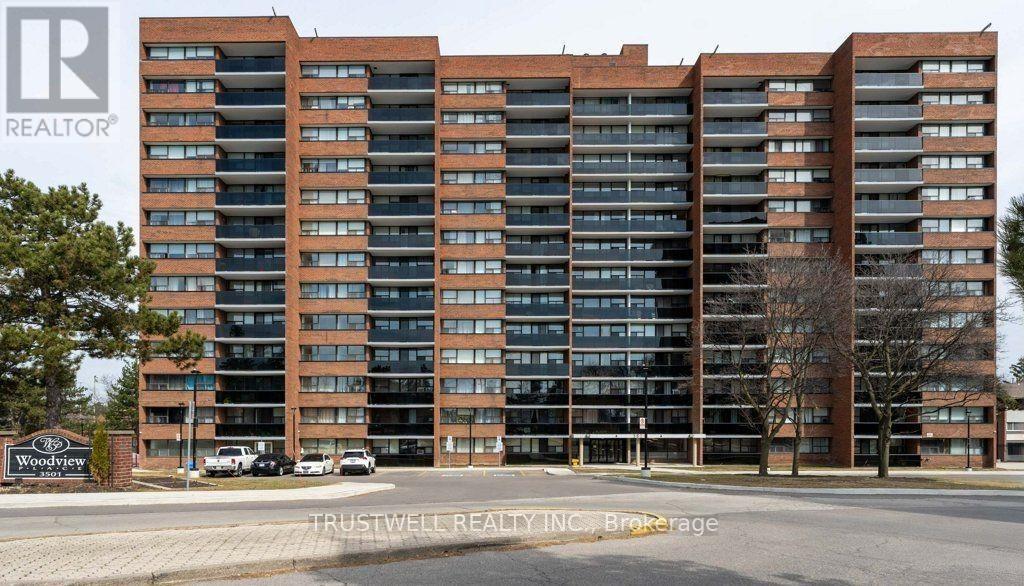
All utilities included. Just move in and enjoy. This beautiful freshly painted 2-bedroom suite offers bright, north west-facing living space designed for modern comfort. The kitchen is perfect for everyday living and entertaining. The building itself has been recently renovated from top to bottom - lobby, hallways, and common areas all refreshed with a sleek, modern aesthetic that sets the tone from the moment you walk in.Steps to parks, restaurants, grocery stores, and Erin Mills Town Centre, with quick access to Hwy 403. Everything you need is right at your door. (id:49269)
Carling 2 W5 - 3876 Muskoka Rd 118 Highway W
Muskoka Lakes, Ontario
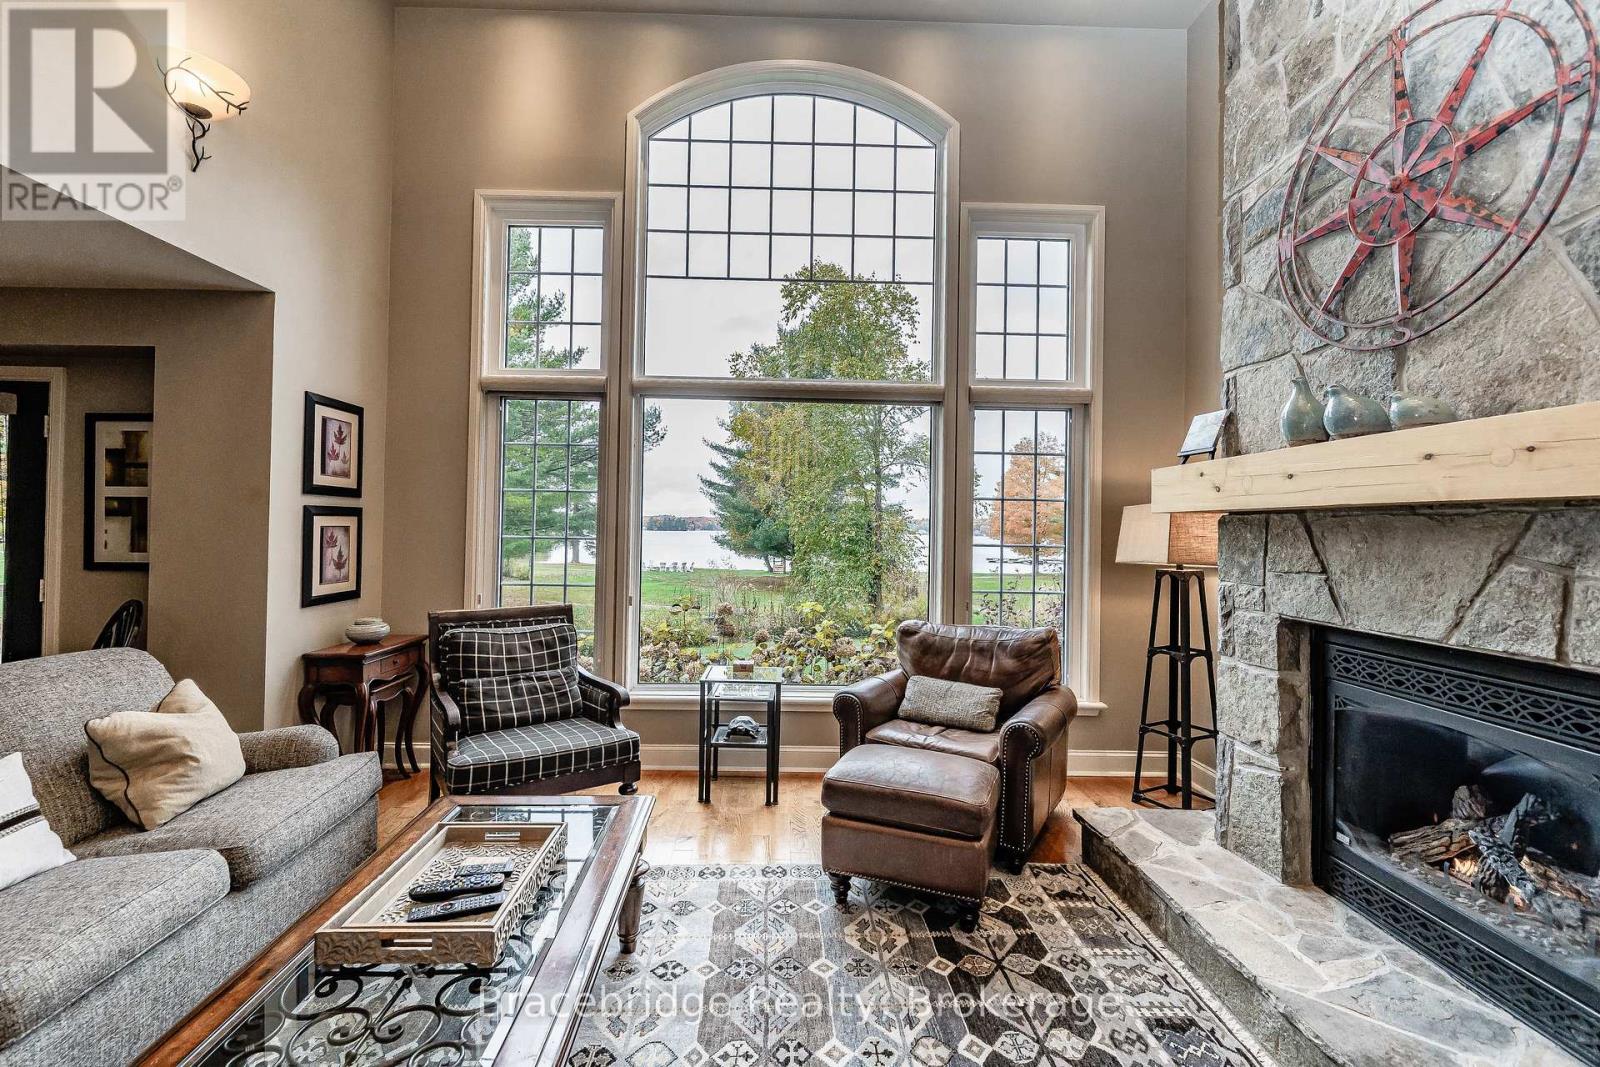
Experience effortless, luxurious vacationing at the Muskokan Resort Club on the prestigious shores of Lake Joseph. Carling 2, Week 5 is a beautifully appointed semi-detached villa located right by the water, offering breathtaking views and just steps from the gym and boathouse. Enjoy 5 weeks of maintenance-free cottage living throughout the year in this 3-bedroom, 3-bathroom retreat featuring a bright, open-concept living, kitchen, and dining area perfect for entertaining or relaxing with family and friends. The inviting Muskoka Room and expansive deck with covered porches provide the ideal spaces to soak in the natural beauty that surrounds you. (id:49269)
Sandfield 3 W3 - 3876 Muskoka Rd 118 Highway W
Muskoka Lakes, Ontario
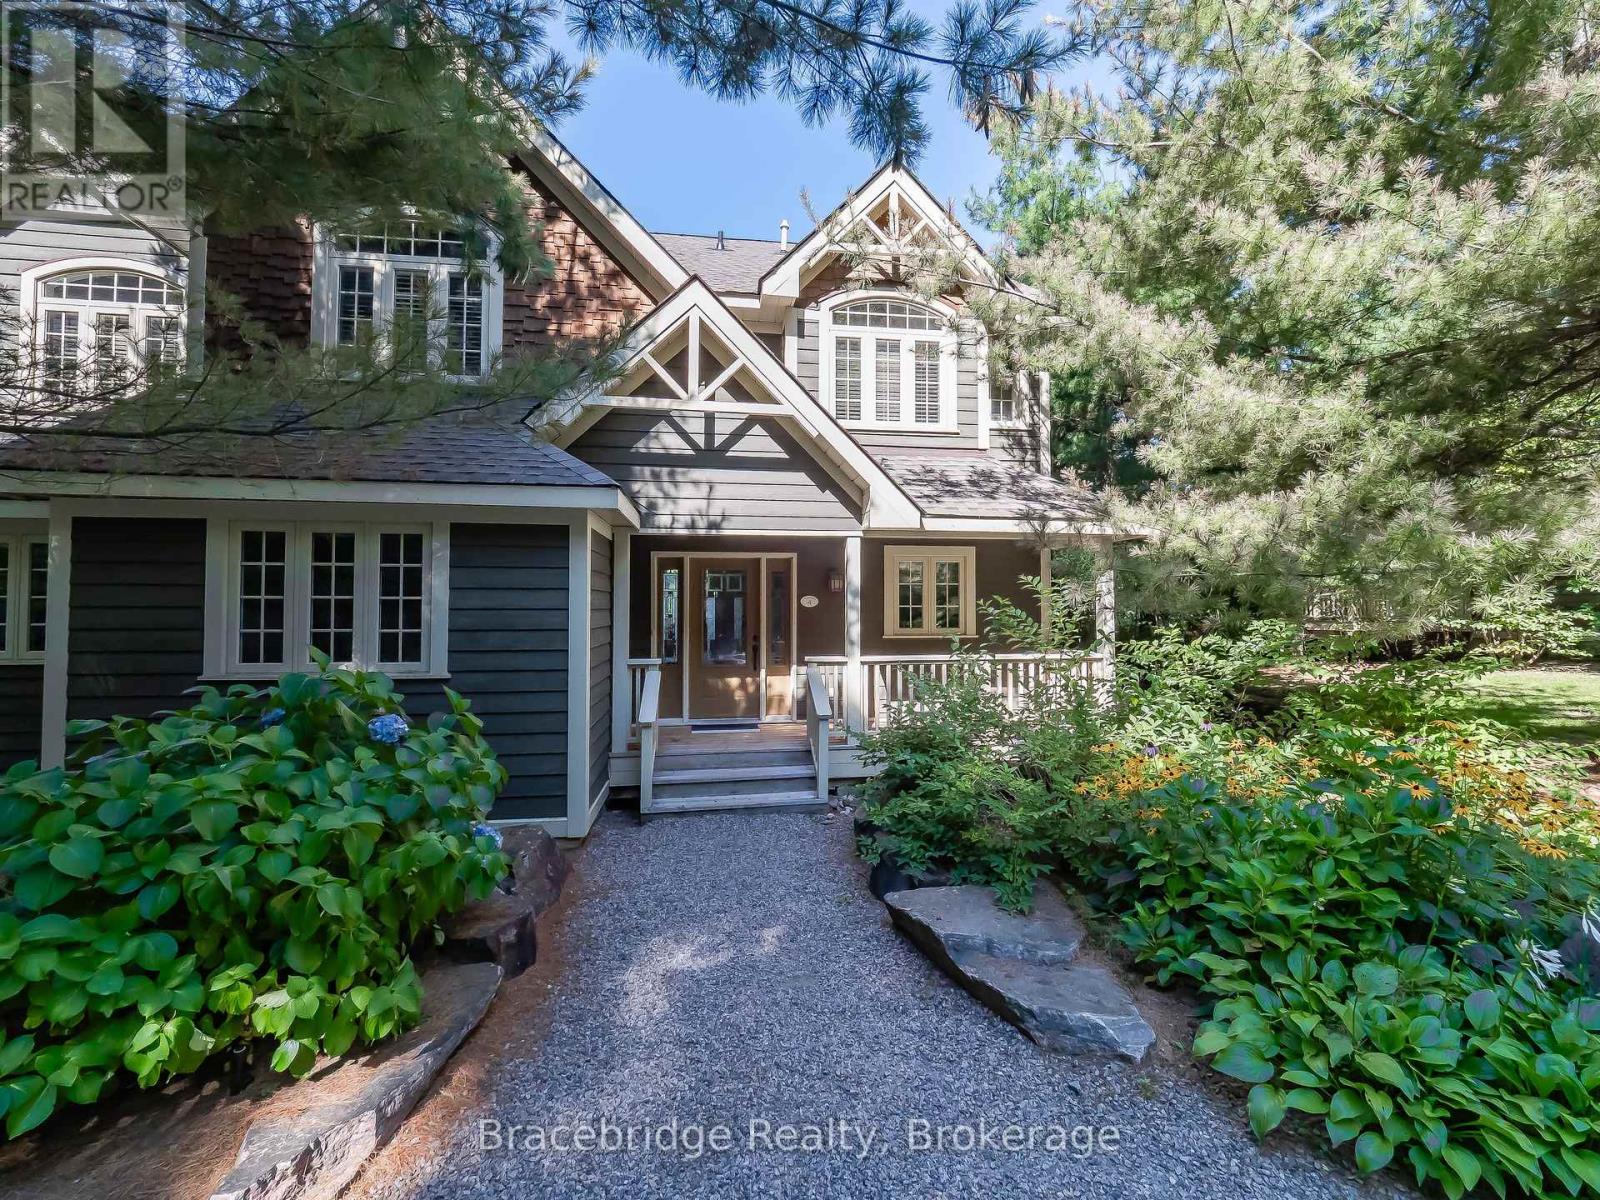
Welcome to Sandfield 3 Week 3 at The Muskokan Resort Club, an exclusive retreat on the pristine shores of prestigious Lake Joseph. This beautifully maintained, year-round resort offers the perfect blend of luxury and tranquility, allowing you to escape the stresses of city life while enjoying world-class amenities. Owning here means effortless cottage living relax and create unforgettable memories without the hassle of maintenance. This elegant 3-bedroom cottage is fully furnished with high-end pieces and features en-suite bathrooms for each bedroom, ensuring maximum comfort. The primary bedroom boasts a private step-out balcony, offering serene views of the lake. Villa 3 is ideally positioned close to the water, making it one of the most desirable locations on the property. Resort ownership grants you access to the beautifully designed Clubhouse, where large windows frame breathtaking views of the outdoor swimming pool. Inside, enjoy a library, billiard room, movie room, and games room. Private docks are available for boat mooring, while kayaks invite you to explore the lake at your leisure. A sandy beach and high-speed WIFI ensure entertainment and relaxation for all ages. With a fixed summer week in mid-July, this is the ideal setting for creating cherished memories with family and friends. Please note, this is a non-pet-friendly unit. (id:49269)
10 - 91 Rameau Drive
Toronto, Ontario
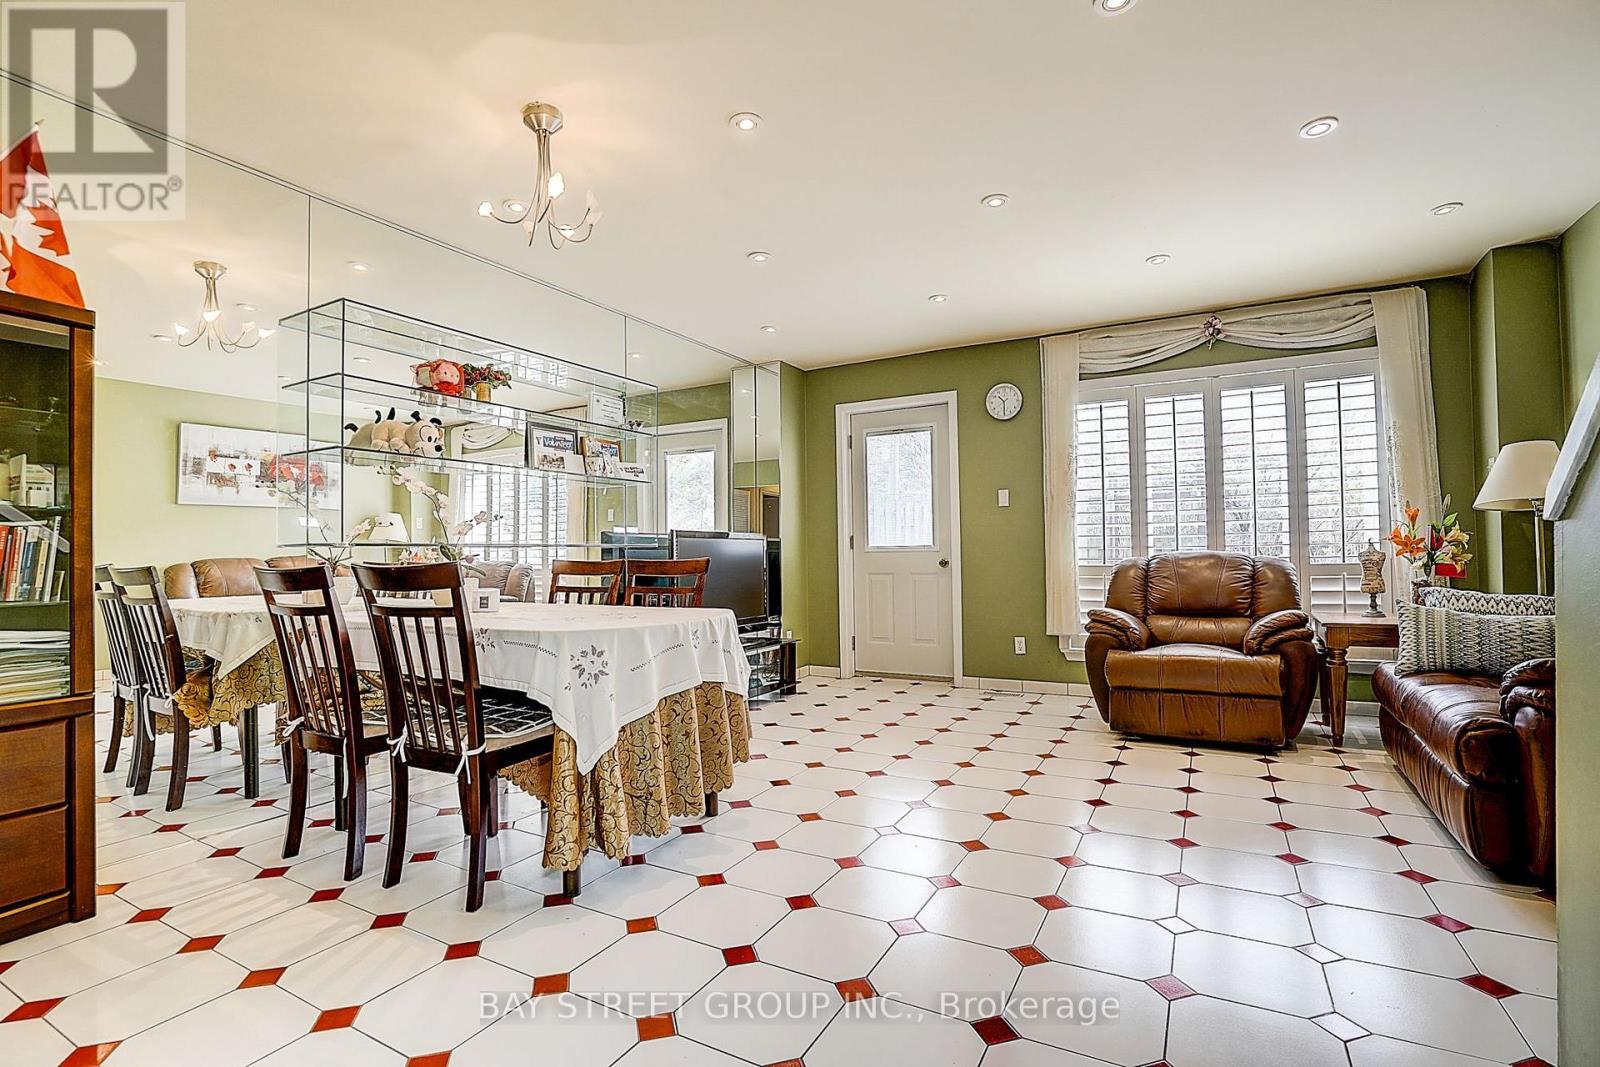
Absolutely Great Location! This Well Maintained 4-Brs & 5-Wrs Townhouse Located In A Very High Demand & Very Famous School Area(A.Y. Jackson & Seneca College).This Home Is One Of The Largest Unit In The Residential Block W/Gorgeous Living Room W/O to Fully-Fenced Back Yard. Finished Basement with Kitchen & Bath. Walk to TTC, Go Station, Seneca College, A.Y. Jackson High School, Community Centre, Library, Fairview Mall. Easy access to Hwy404&401. Maintenance Fees Incl TV Cable, Water, Snow Removal & Grass Cutting ,Property Insurance And Roof Maintenance. (id:49269)
214 Cubitt Street
Clearview, Ontario
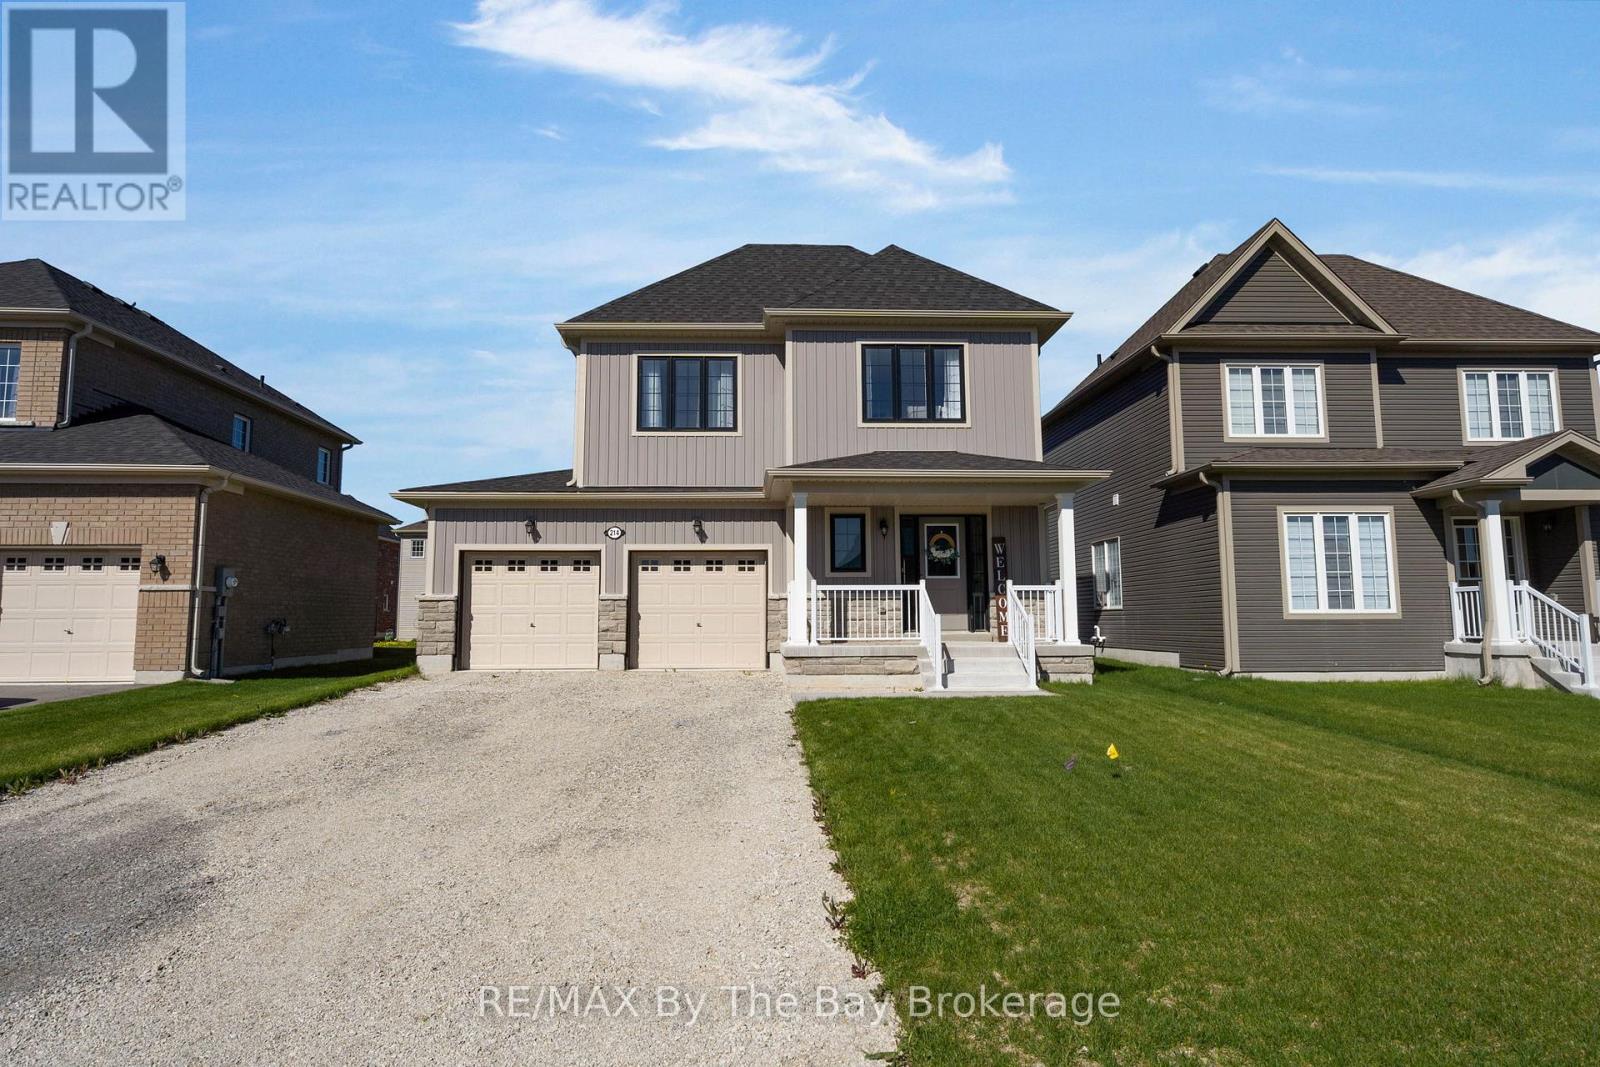
Welcome Home To This Beautiful Never Lived In Detached Home! This MacPherson Built Alexandra Model Showcases An Open-Concept Main Living Area With 1633 Square Feet Above Grade Of Finished Living Space. Large Dining Room Perfect For Entertaining, High Ceilings and Lots Of Natural Light. Enjoy The Open Concept Kitchen and Living Room with Brand New Stainless Steel Appliances, Gas Fireplace and Walk Out To Deck and Backyard. Inside Entry From Double Car Garage. This Home Offers 4 Spacious Bedrooms and Three Bathrooms. Primary Bedroom Has Walk-In Closet and Ensuite With Upgraded Shower Glass Door. Close Proximity To Collingwood, Wasaga Beach, Angus, and Barrie. Family Friendly Neighbourhood With Walking Distance To Amenities and Eco Park. A/C Not Currently Installed, Seller Will Install A/C For Buyer! (id:49269)
6603 Big Rideau Island
Rideau Lakes, Ontario
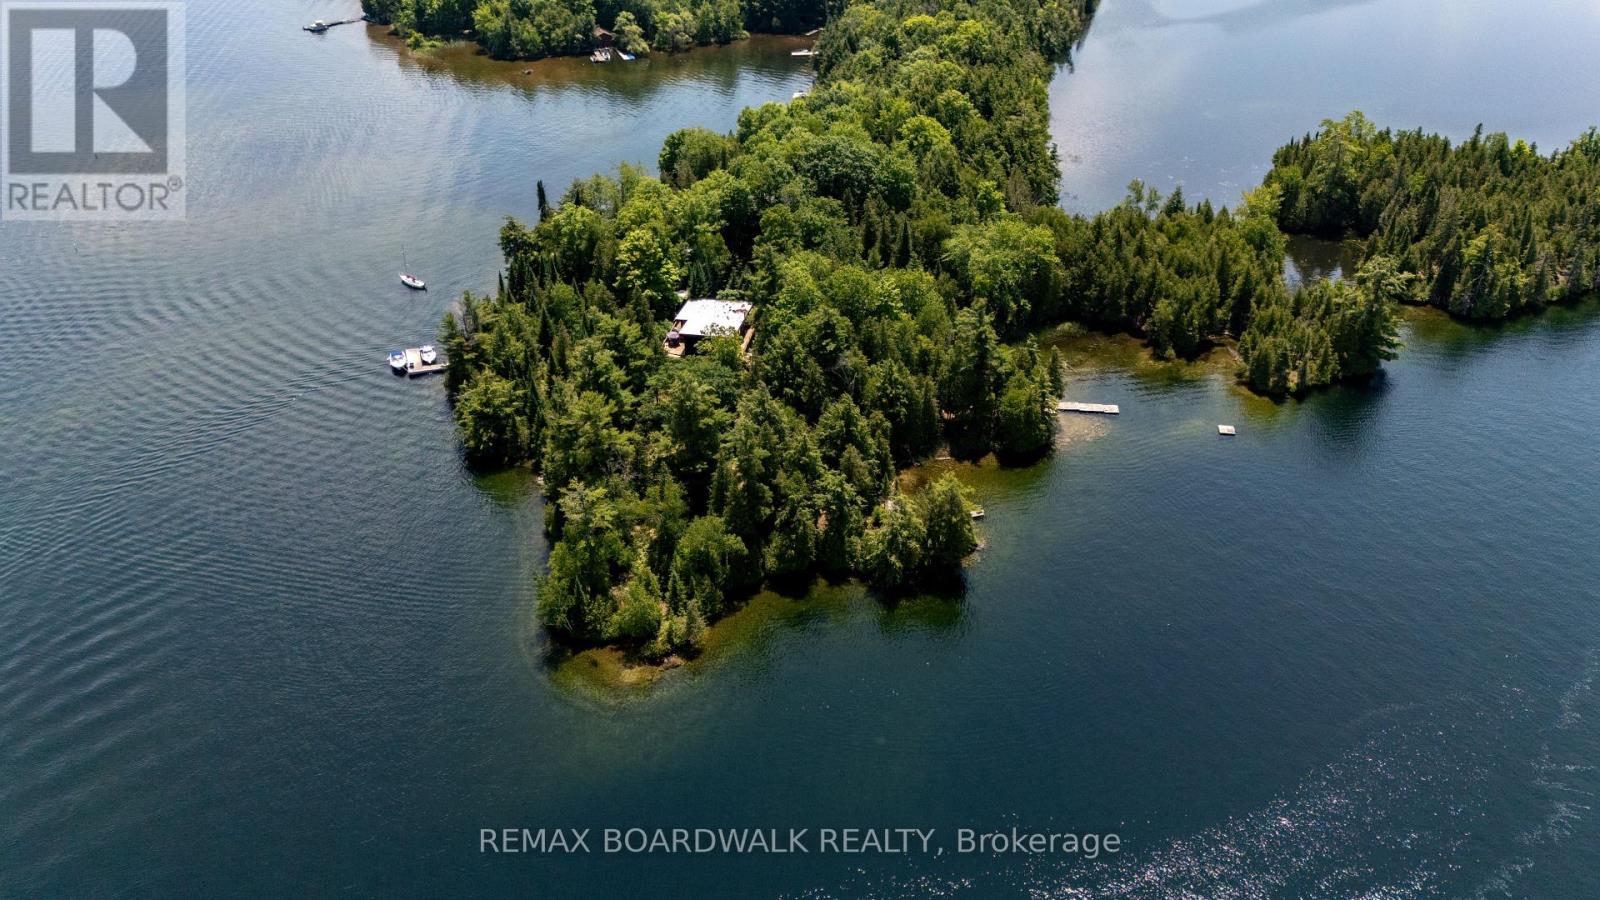
Escape to your own private sanctuary with this rare four-season island property nestled on just under 4 acres of pristine land on Long Island (Big Rideau Lake). The journey begins at your own private triple-slip boat house in Portland, offering ample docking for up to four boats and ensuring seamless transit for you and your guests. Designed for both grand entertaining and ultimate relaxation, the main residence boasts two spacious bedrooms and an abundance of gathering spaces, including a massive, fully screened-in porch - with autoretractable screens - perfect for taking in the lake breeze. The expansive grounds offer unparalleled privacy and wrap-around sun exposure, featuring dedicated morning and afternoon tanning spots to maximize your waterfront experience. Adding to the estate's incredible charm and hosting capability are four insulated glamping tents complete with wood platforms and steel roofs, perfect for accommodating large groups. Whether you are looking for a lively weekend retreat or a secluded, peaceful escape where you can truly get lost in nature, this Big Rideau Lake masterpiece delivers a lifestyle of unmatched lakeside luxury. (id:49269)
1640 Fisher Avenue
Ottawa, Ontario
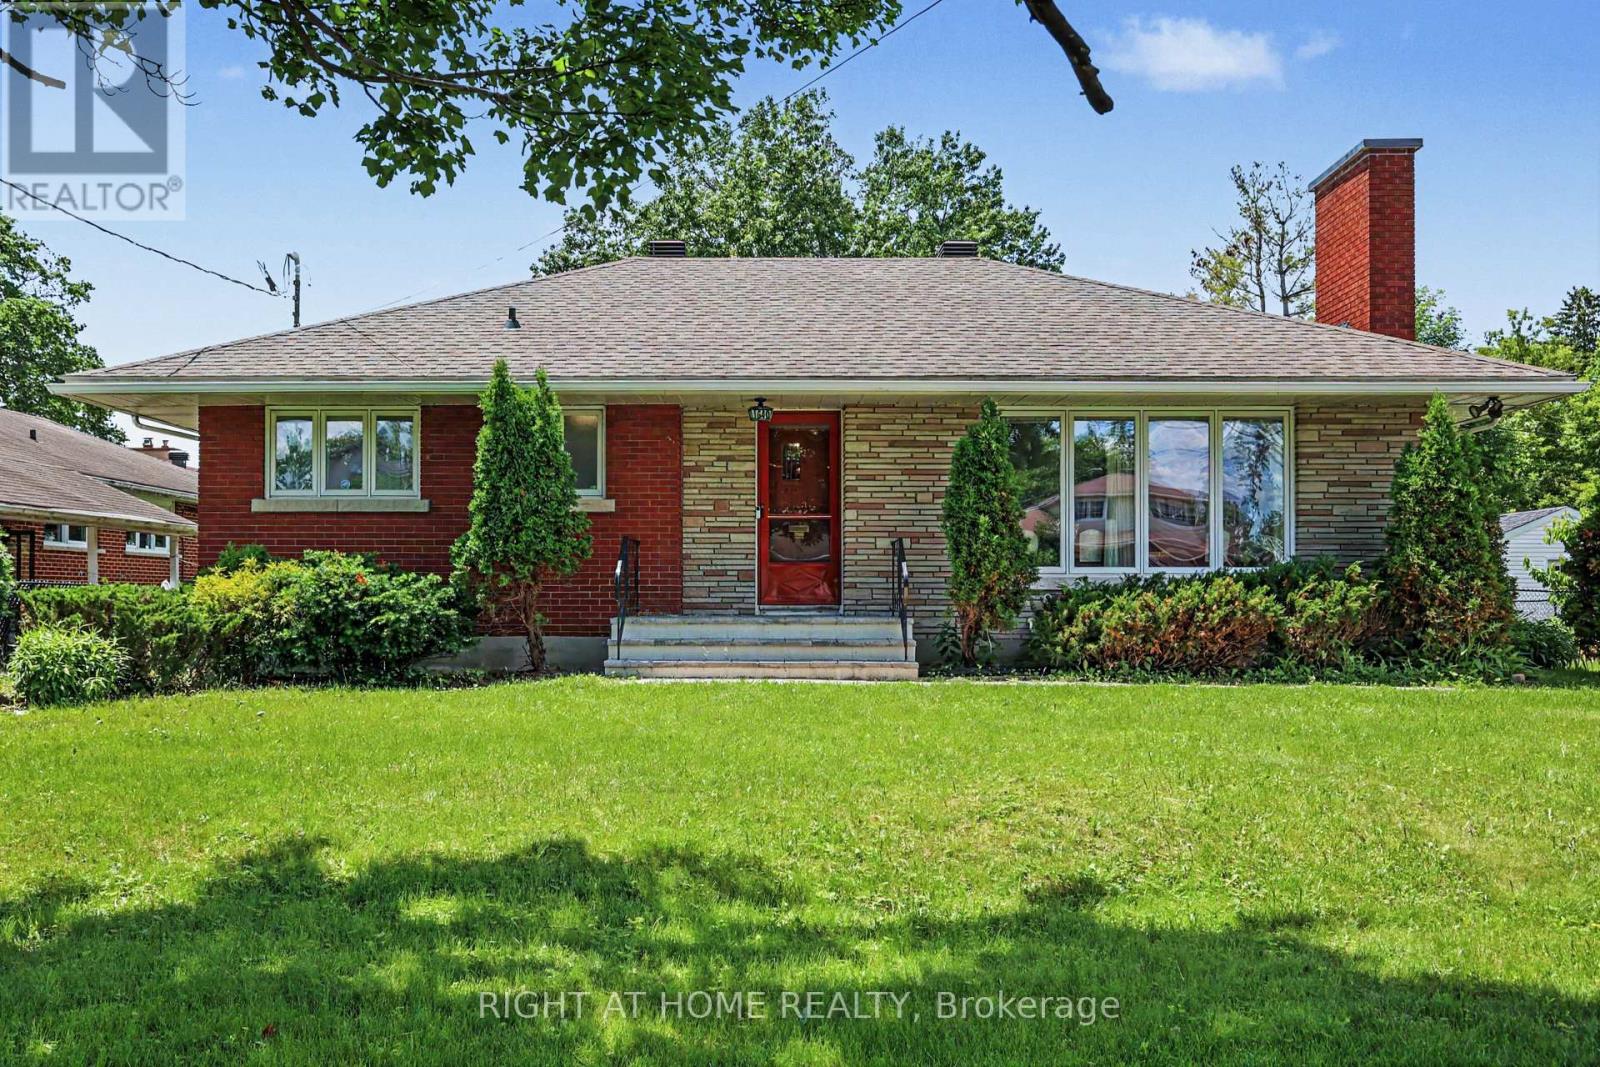
Welcome to your perfect home in the highly sought-after Carleton Heights neighbourhood! This charming bungalow 3 BED, 2 FULL BATH abode is ideal for empty nesters, first-time home buyers, or savvy investors looking for a fantastic opportunity. Nestled on a generous lot boasting 81' frontage and 93' depth, enjoy unparalleled privacy with no rear neighbours---just peaceful side lots backing the property. Step inside to a warm and inviting living space featuring a cozy gas fireplace that sets the perfect ambiance for relaxing evenings. The dining area flows effortlessly from the living room, creating an open feel for entertaining family and friends. Prepare delicious meals in the bright kitchen outfitted with sleek stainless steel appliances and ample cabinetry, providing both style and functionality. Convenient side access leads down to the basement, where you'll find a large recreational area perfect for hobbies or gatherings, a full bath, laundry room, and abundant storage options.This is a home that beautifully balances privacy, space, and accessibility! (id:49269)
111 Comba Lane
Mississippi Mills, Ontario
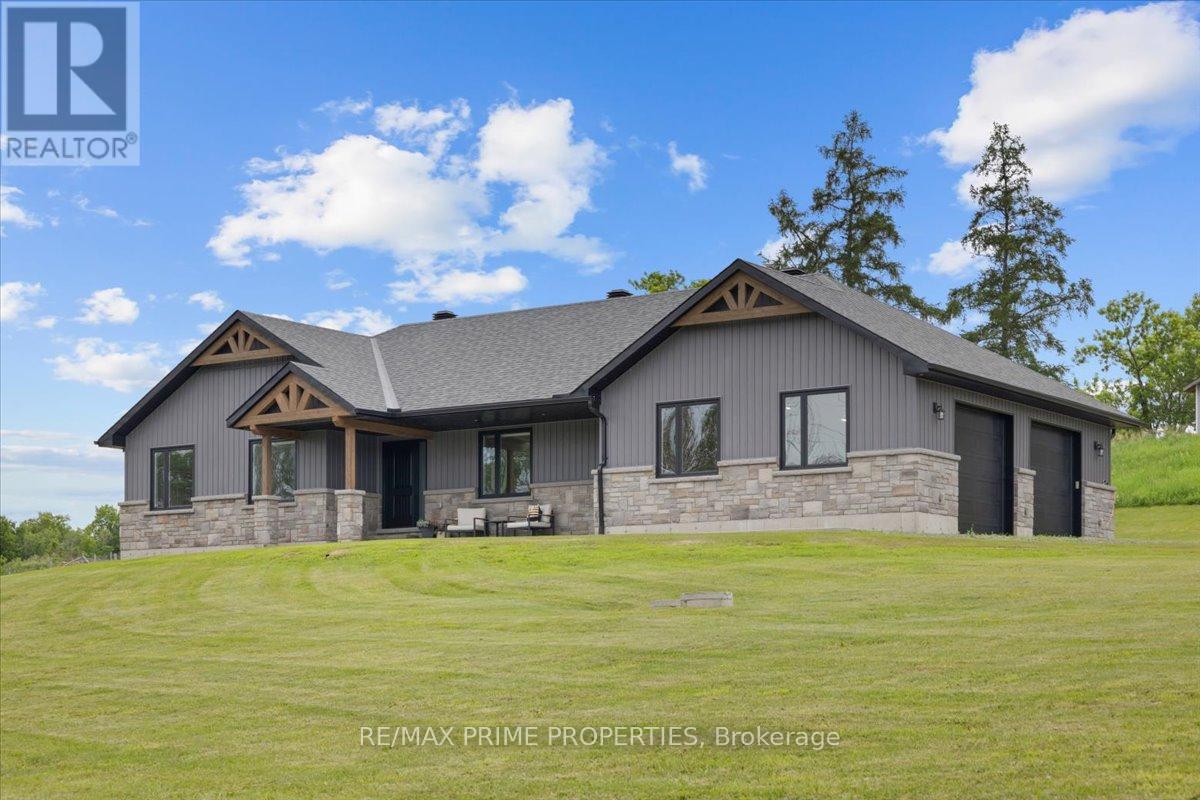
Nestled on 1.92 private acres in the countryside of Mississippi Mills, this stunning custom-built bungalow offers luxury living & exceptional craftsmanship, all just 25 minutes from Kanata. Built in 2019, this beautifully designed home makes an immediate impression with its striking stone façade, vertical vinyl siding, exposed timber accents, and expansive covered front veranda. The spacious foyer opens to an impressive open-concept living area featuring 5-inch hardwood plank flooring, soaring vaulted ceilings, pot lighting, custom trim work, and natural light. The chef-inspired kitchen is complete with Deslaurier custom cabinetry, quartz countertops, a large centre island, a farmhouse sink overlooking the backyard, a gas range with a custom hood fan, pot drawers, and a walk-in pantry. The adjoining dining area flows seamlessly into the great room, which is highlighted by a stunning stone-surrounded gas fireplace. This home offers three spacious bedrooms and two bathrooms. The primary retreat features custom lighting, a walk-in closet, and a stylish ensuite bath. Main-floor laundry, a functional mudroom, and inside access to the garage add practicality to everyday life. The oversized 32' x 24' heated garage is a dream for car enthusiasts, hobbyists, and outdoor adventurers alike. Complete with 9' x 9' garage doors, its own 100-amp electrical panel, and a floor drain. The expansive driveway provides ample space for vehicles, trailers, boats, RVs, and recreational toys. The unfinished lower level presents incredible future potential with 9-foot ceilings, three large egress windows, a bathroom rough-in, and direct access from the mudroom. Outdoor living is equally impressive with a large rear deck featuring aluminum railings and a natural gas BBQ hookup. Located just minutes from the Mississippi River and a public boat launch only three minutes away, this property offers easy access to boating, fishing, paddling, and year-round outdoor recreation. (id:49269)
66 Rodgers Road Unit# 25
Guelph, Ontario
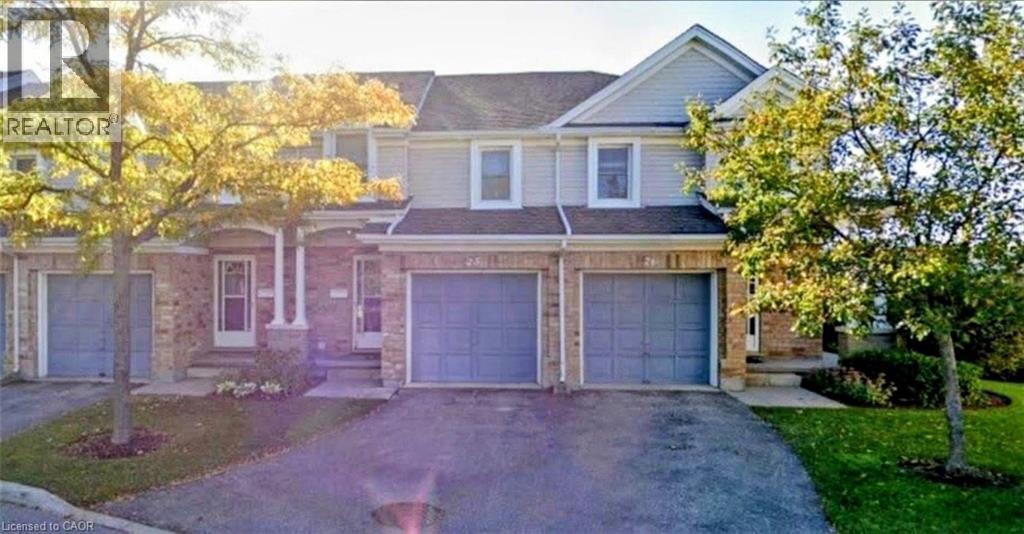
66 Rodgers Rd, Guelph Spacious 5-bedroom, 2-bathroom townhome located in a highly desirable Guelph neighborhood. This well-appointed residence offers a functional layout with generous living space, making it an excellent option for students, professionals, or groups seeking comfort and convenience. The home features central air conditioning, central heating, in-unit laundry, and two included parking spaces. Designed for practical everyday living, this property provides ample room for shared accommodations while maintaining comfort and privacy. Ideally situated just minutes from the University of Guelph, Stone Road Mall, grocery stores, restaurants, public transit routes along Gordon Street, and a wide range of local amenities. Residents will enjoy convenient access to shopping, entertainment, schools, and major commuter routes. Property Features: • Townhome • 5 Bedrooms • 2 Full Bathrooms • 2 Parking Spaces Included • In-Unit Laundry • Central Air Conditioning • Central Heating Available for Occupancy. (id:49269)
1160 Balmer Road
North Kawartha, Ontario
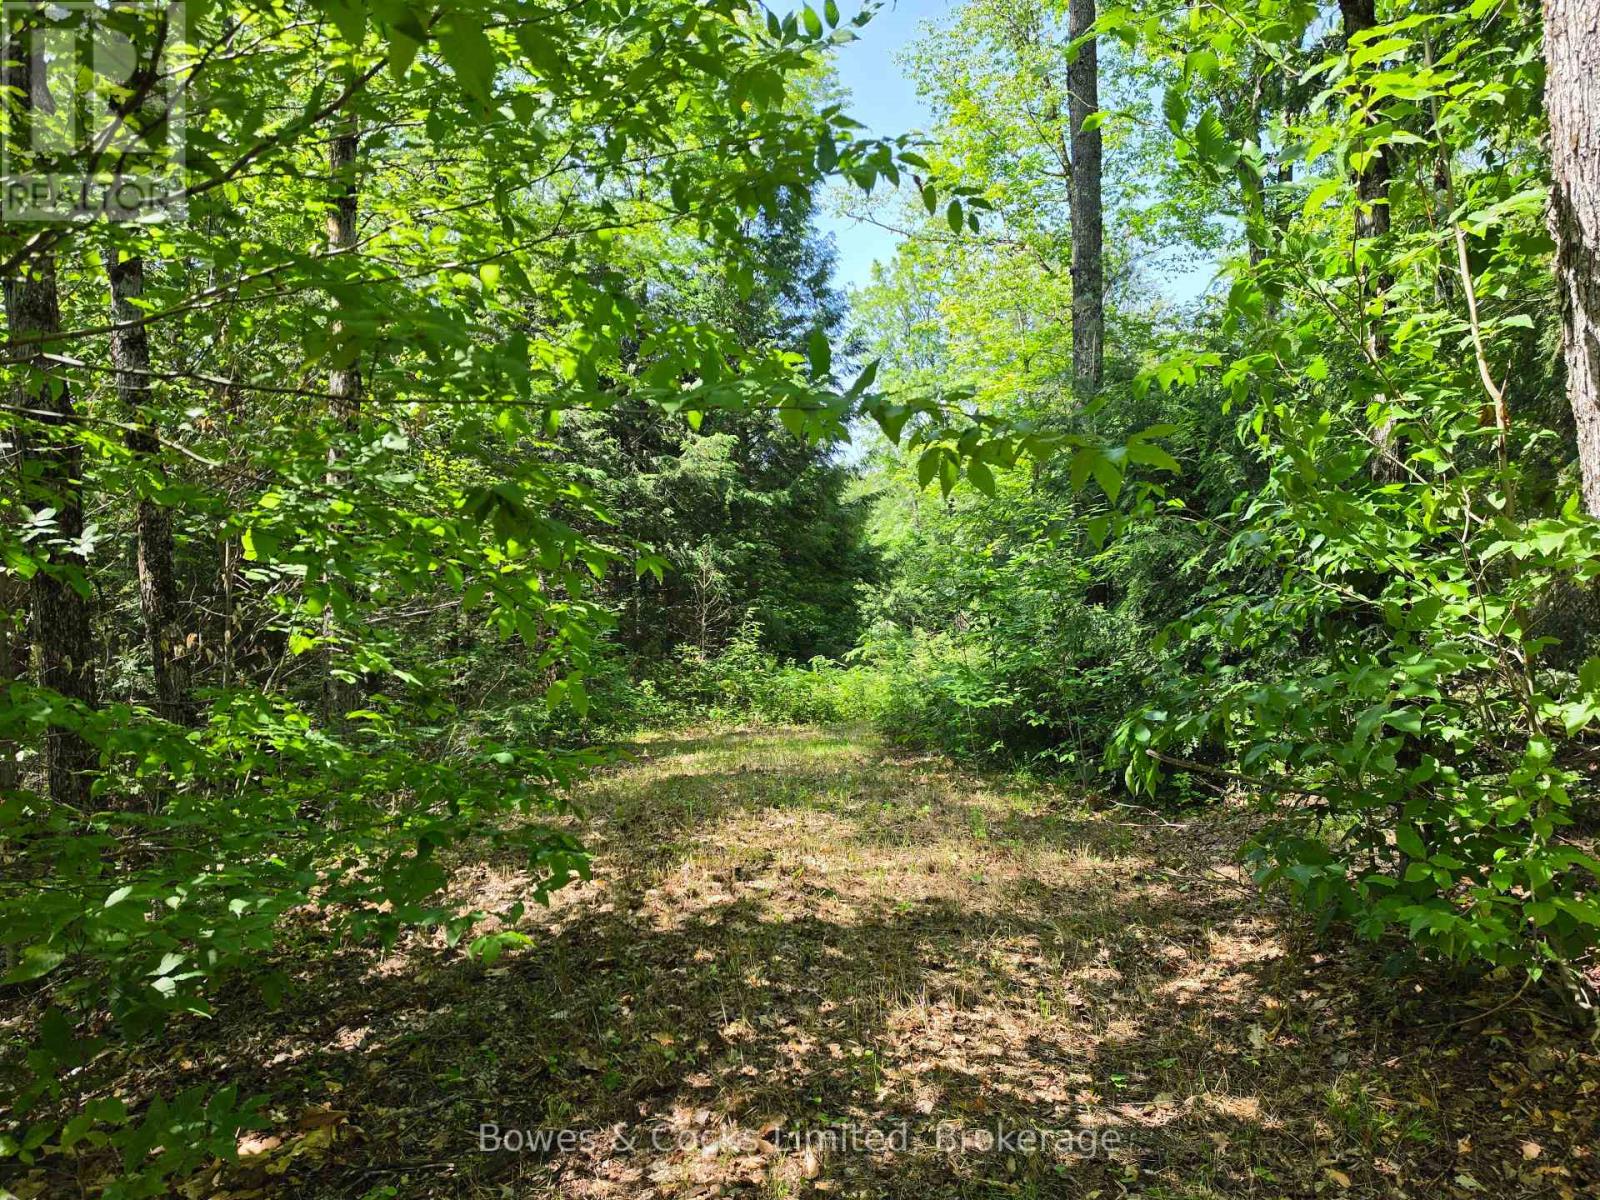
Build the life you've been dreaming of on this beautiful 1.89-acre building lot on Balmer Road. Follow the laneway as it winds behinds the trees, opening into a stunning cleared building site surrounded by nature. The gently sloping terrain creates the perfect setting for a walkout basement, offering peaceful forest views and endless possibilities for your custom home. Located just 8 km from Apsley, you'll enjoy the perfect balance of privacy and convenience, with nearby amenities, lakes, trails, and everything the North Kawarthas have to offer. Whether you're ready to build now or planning for the future, this is an incredible opportunity to own a picturesque piece of land in a sought-after location. Balmer Road 1.89 Acres Ideal walkout building site Only 8 km to Apsley. Your dream home starts here. (id:49269)
25 Elizabeth Street Unit# Lower
Guelph, Ontario
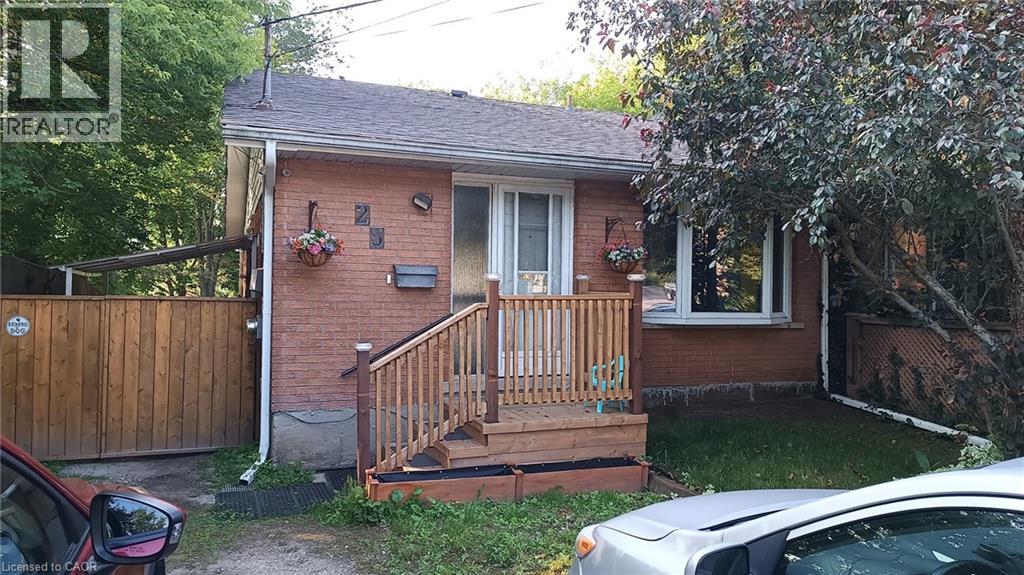
25 Elizabeth St, Guelph Welcome to this spacious lower duplex unit offering approximately 1,150 square feet of comfortable living space in a desirable Guelph neighborhood. Featuring a functional layout and modern conveniences, this home is ideal for professionals, couples, or small families seeking a well-located residence. The property offers 2 bedrooms, 1 full bathroom, in-unit laundry, central air conditioning, and central heating for year-round comfort. Two driveway parking spaces are included, providing added convenience for residents. Conveniently situated close to schools, parks, shopping centers, restaurants, public transit, and major commuter routes, this property offers easy access to a wide range of amenities and everyday services. Property Features: • Lower Duplex Unit • 2 Bedrooms • 1 Full Bathroom • Approximately 1,150 Sq Ft • 2 Driveway Parking Spaces Included • In-Unit Laundry • Central Air Conditioning • Central Heating Available October 1st. (id:49269)