
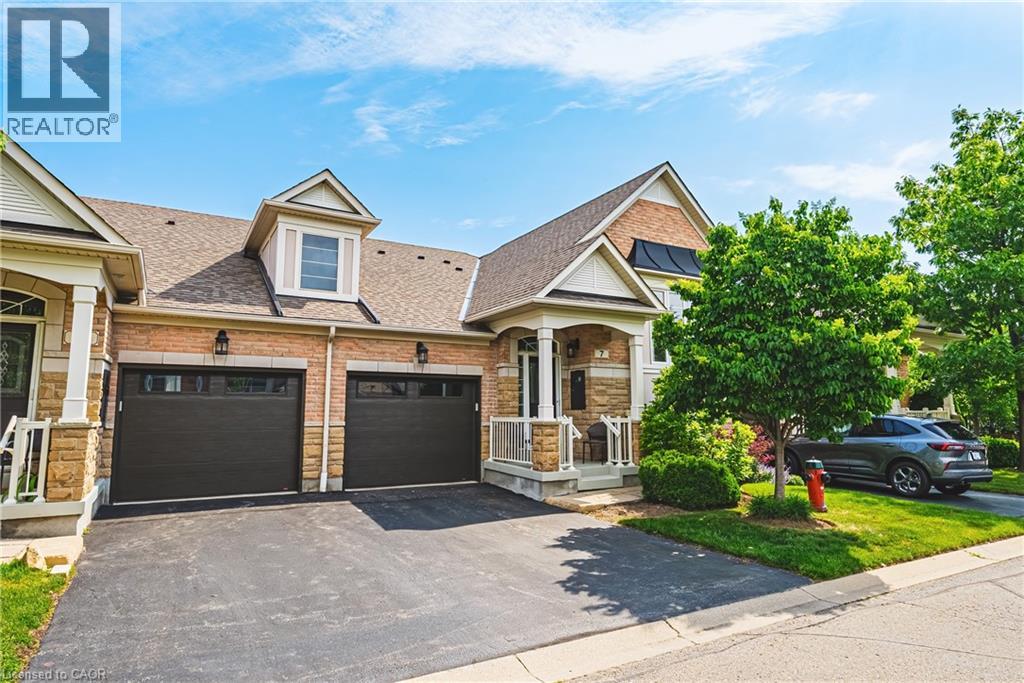
4220 Sarazen Drive Unit# 7
Burlington, Ontario
Welcome to this stunning raised bungalow townhome nestled in the highly sought-after Millcroft Community — where refined living meets everyday convenience. This exceptional 2+2 bedroom, 2.5 bathroom home is situated within an exclusive enclave and showcases an open- concept floor plan with soaring 9-foot ceilings and top-quality finishes throughout. Step onto the main floor and be greeted by beautiful flooring throughout, crown moulding, California shutters and updated pot lights / light fixtures. The showstopping family room features an electric fireplace set into a stunning stone feature wall, flanked by custom cabinetry and built-in shelving. The renovated kitchen impresses with granite countertops, a modern backsplash, crisp white cabinetry, a pantry and stainless-steel appliances. The main level also features a generous primary bedroom with a walk-in closet and renovated 4-piece ensuite, a second spacious bedroom, a 2-piece bath, and main floor laundry. The fully finished lower level offers its own gas fireplace, two large bedrooms with oversized windows and ample closet space, a 4-piece bath, and abundant storage. Outside, enjoy a single-car garage with inside entry and a beautifully appointed private backyard — complete with a composite deck, stone patio, and covered gazebo, perfect for entertaining or relaxing in any season. Millcroft is a vibrant, family-friendly community known for its beautiful parks, top-rated schools, and easy access to shopping, dining, and major commuter routes. A truly special home in a truly special neighbourhood! (id:49269)
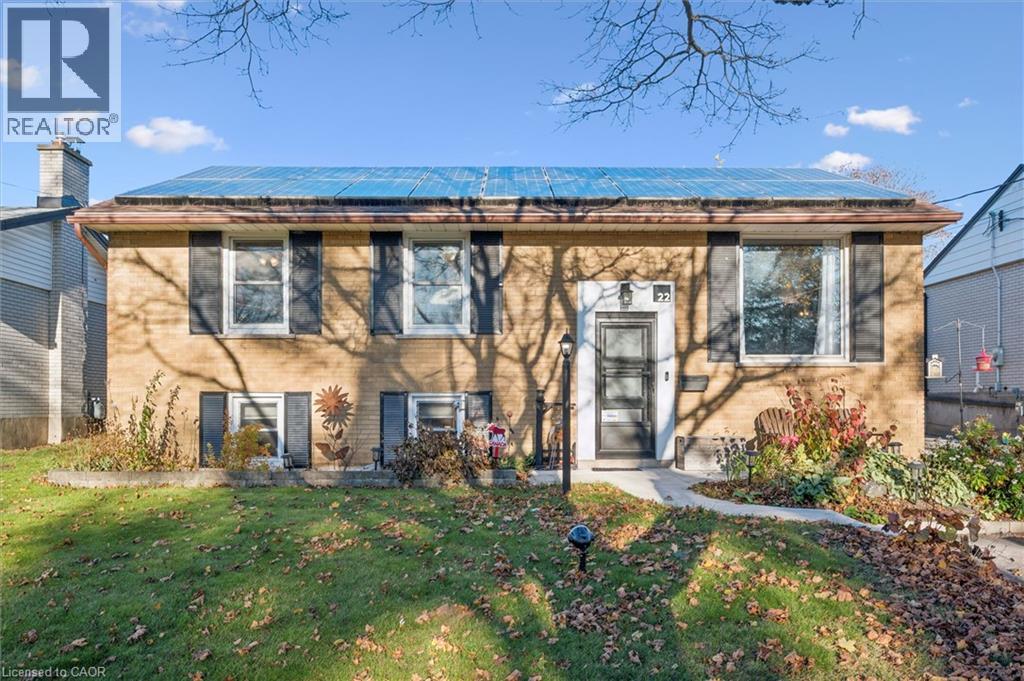
22 Elkington Drive
Kitchener, Ontario
Welcome to this inviting raised bungalow in the desirable Rosemount neighbourhood! Ideally located close to schools, parks, shopping and everyday amenities, this home offers a bright, functional layout with plenty of space for comfortable family living. The spacious living room welcomes you with an abundance of natural light, while the eat-in kitchen features newer cabinetry and appliances that are just two years old. A true highlight of the home is the large three-season Sunscape sunroom, complete with sliders leading to the hot tub and gazebo. Whether you're enjoying your morning coffee or unwinding at the end of the day, this is a wonderful space to relax and enjoy the backyard. The oversized primary bedroom offers a walk-in closet with convenient stackable laundry and ensuite privileges. The additional bedroom is generously sized, and the main level is completed by a four-piece bathroom. The lower level provides excellent versatility with a separate entrance, spacious living area, potential bedroom currently used as storage, three-piece bathroom and newer kitchenette and laundry area. With the right approvals, this space offers potential for an in-law suite or duplex setup. Step outside to the large, beautifully landscaped backyard, featuring gardens, a shed, newer deck, hot tub and gazebo, plus the fabulous three-season sunroom. The extended driveway provides parking for up to 3 vehicles. EV car hook-up rough in. A great opportunity in a sought-after location with flexible living space and plenty of outdoor enjoyment! (id:49269)
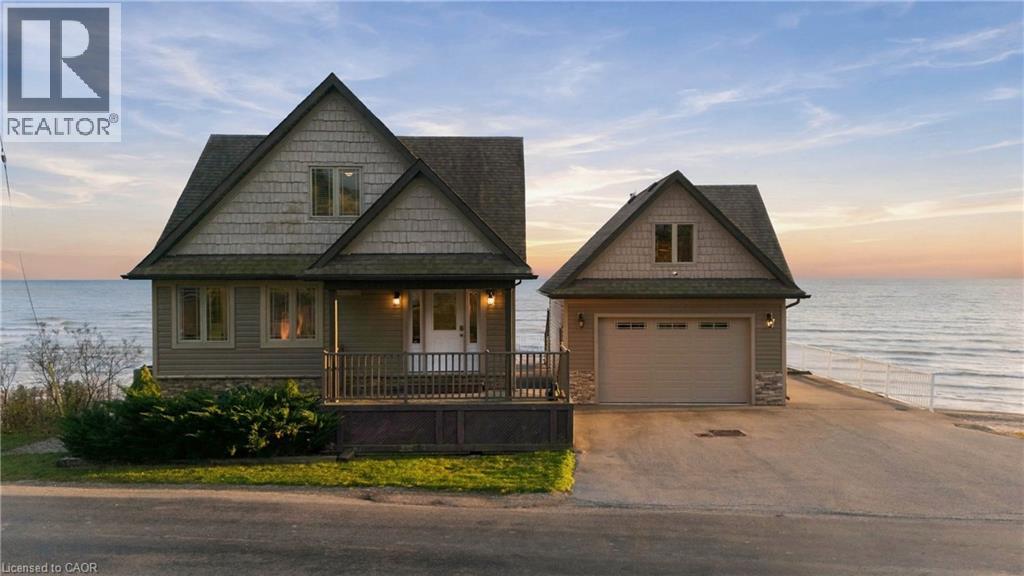
1357 Lakeshore Road
Selkirk, Ontario
Exceptional Custom-Built Cape Cod Residence on a Private Lake Erie Peninsula An extraordinary Lake Erie waterfront property offering breathtaking panoramic views, exceptional privacy, and a rare peninsula setting. Custom-built in 2014, this Cape Cod residence blends timeless architectural charm, quality craftsmanship, and year-round comfort. With no immediate neighbours on either side, it offers a peaceful, secluded setting. Expansive windows frame spectacular lake views and fill the home with natural light. The open-concept layout features a custom kitchen with quartz countertops, spacious living and entertaining areas, four bedrooms, and three bathrooms. The upper-level primary retreat includes custom cabinetry, a wet bar, built-in wine cooler, and private access to an elevated lakefront balcony. The finished basement offers large windows, a spacious recreation room, an additional bedroom, and a two-piece bathroom, ideal for family and guests. Outdoor living features three elevated decks with panoramic Lake Erie views, including one off the garage loft. An expansive stamped-concrete patio, waterfront walkway, and shoreline steps create inviting spaces for entertaining and relaxation. An engineered seawall and drainage system further enhance the shoreline infrastructure. Built in 2017, the detached two-car garage features concrete floors and a private exterior staircase to the unfinished loft. With electrical service and its own deck overlooking Lake Erie, the loft is a blank canvas with plenty of potential. A rare combination of peninsula privacy, panoramic views, three lake-view decks, custom construction, finished basement, engineered shoreline infrastructure, and a substantial detached garage with upper loft. A truly distinctive Lake Erie residence offering an exceptional waterfront lifestyle. (id:49269)
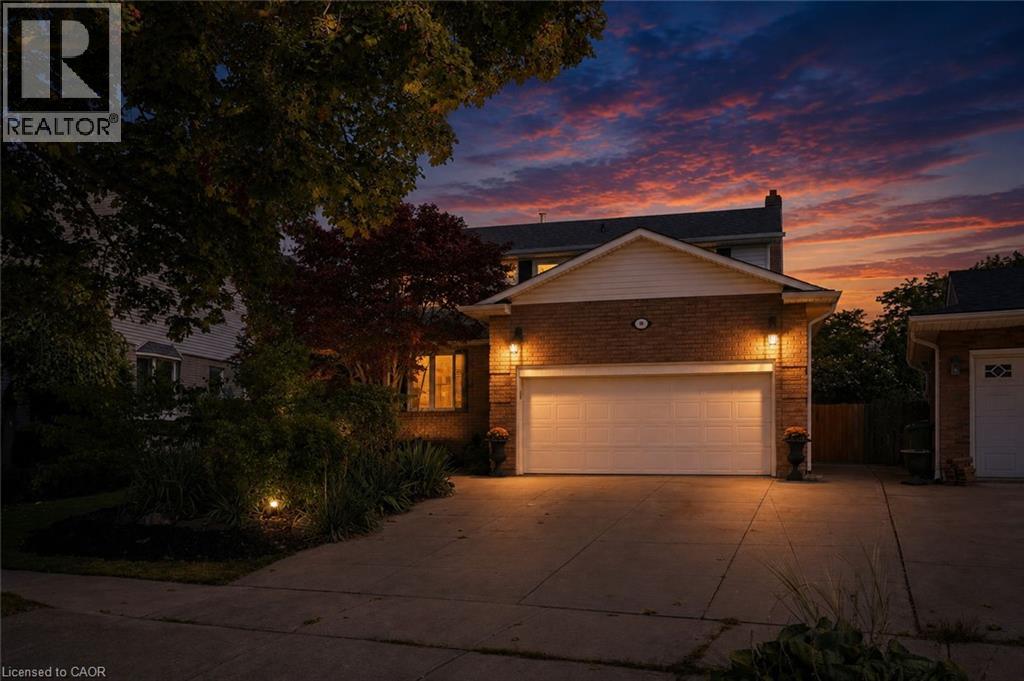
10 Acacia Street
Stoney Creek, Ontario
Welcome to 10 Acacia Street, ideally located in a quiet, family-friendly neighbourhood on the Stoney Creek Mountain. Step inside to a welcoming foyer that leads into the spacious formal living and dining rooms, perfect for entertaining. The bright kitchen features crisp white cabinetry, stone countertops and a convenient eat-at island. The main level also offers a cozy family room, two-piece powder room, main floor laundry and direct access to the garage. Upstairs, the spacious primary suite features a walk-in closet and four-piece ensuite bathroom. Three additional bedrooms and a second four-piece bathroom provide plenty of space for the whole family. The fully finished basement offers versatile additional living space, ideal as a recreation room, home office, gym or playroom. Step outside to enjoy the large back deck and fully fenced backyard, perfect for entertaining or relaxing outdoors. Additional features include an outdoor shed and parking for up to four vehicles. A wonderful opportunity to own a spacious family home in a desirable Stoney Creek Mountain neighbourhood! Don’t be TOO LATE *! *REG TM. RSA. (id:49269)
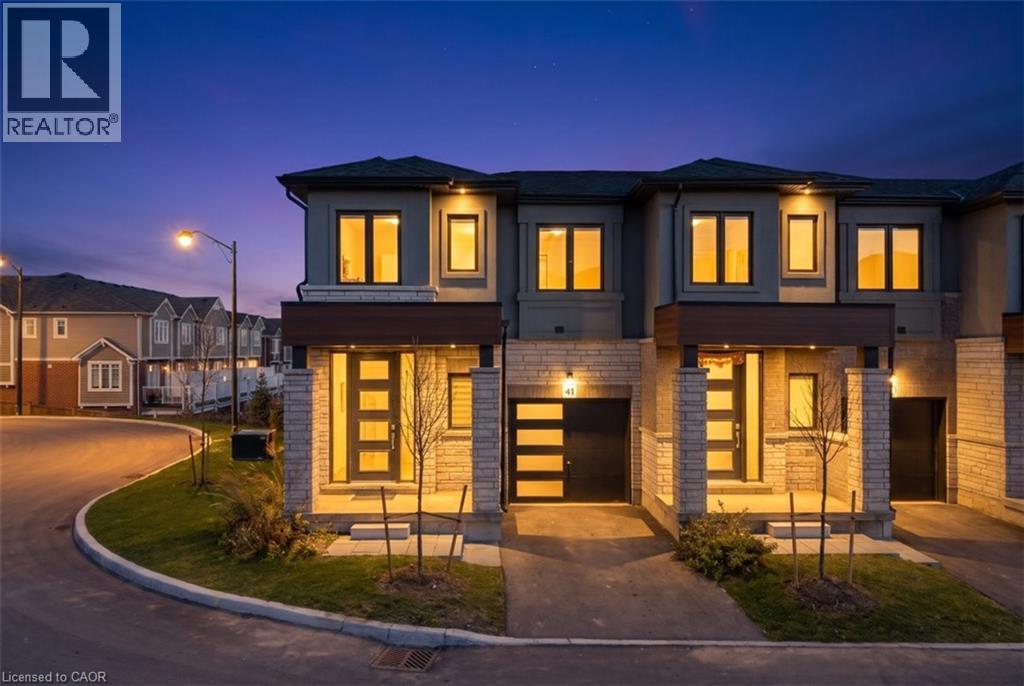
155 Equestrian Way Unit# 41
Cambridge, Ontario
Discover this beautifully maintained 3-bedroom, 2.5-bath corner townhouse offering the perfect blend of comfort and functionality. The bright and spacious layout features an open-concept main floor, ideal for both everyday living and entertaining. Step out onto the large private deck, complete with a privacy wall—perfect for relaxing or hosting guests. The walkout basement provides additional living space and direct access to the backyard, offering endless possibilities for a family room, home office, or recreation area. Conveniently located close to schools, parks, shopping, and transit, this home is an excellent opportunity for families, first-time buyers, or investors. Don't miss it! (id:49269)
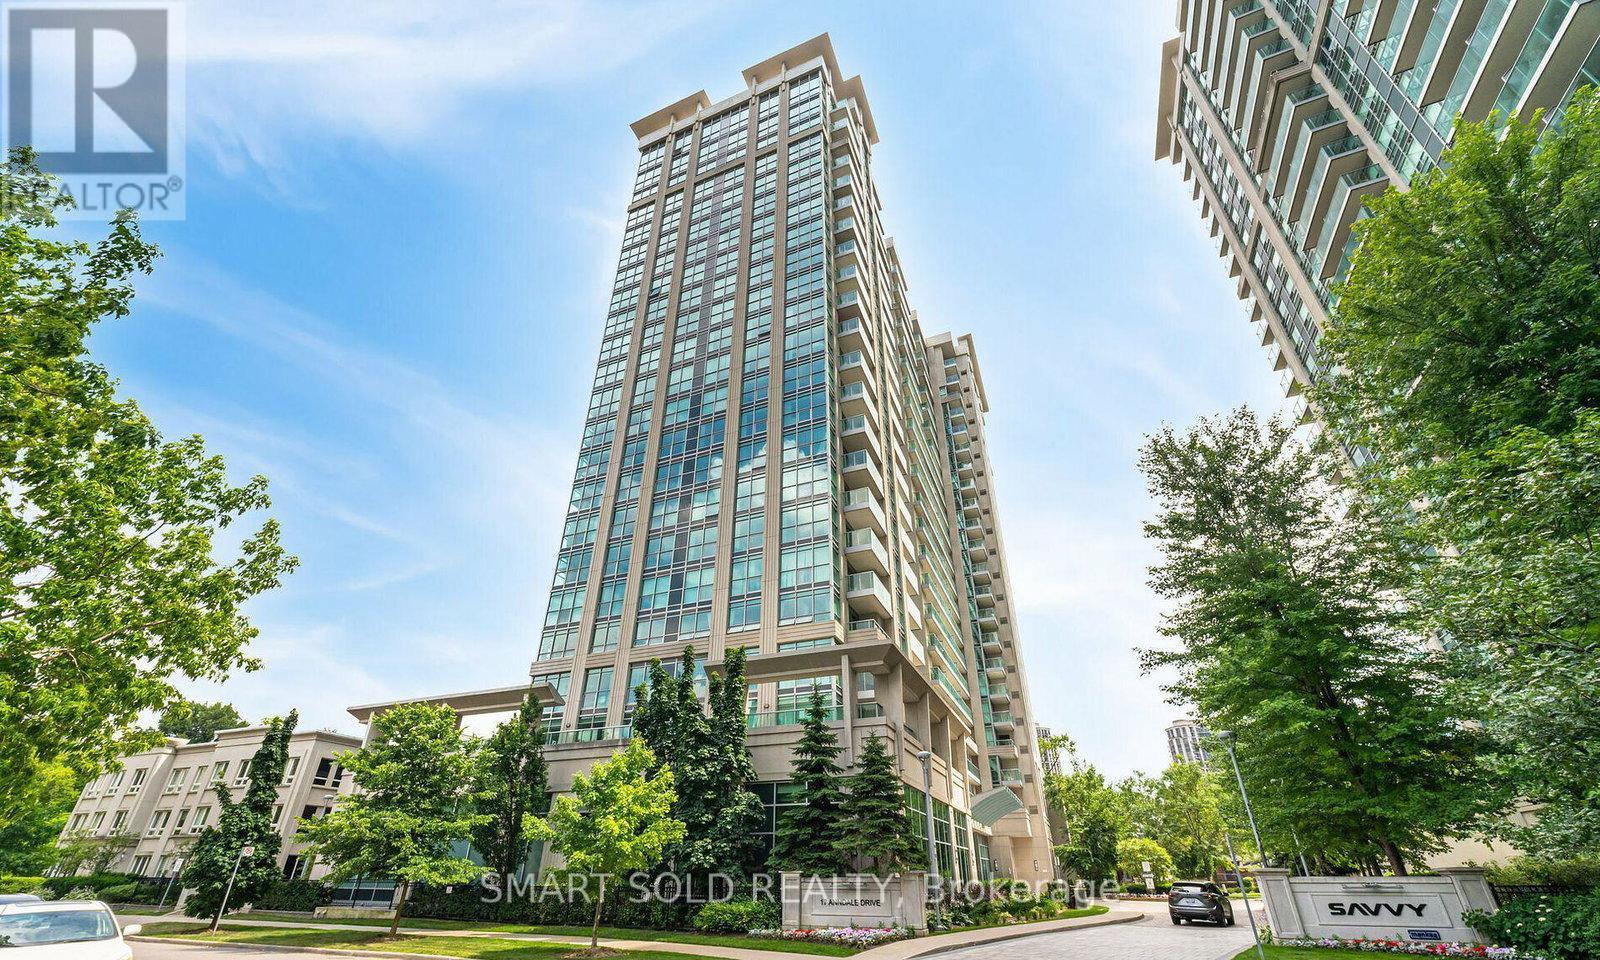
2309 - 17 Anndale Drive
Toronto, Ontario
Enjoy Unobstructed East Views From This Beautiful Menkes Condo In The Heart Of North York! Functional Split-Bedroom Layout With Floor-To-Ceiling Windows. Modern Kitchen With Stainless Steel Appliances And Granite Countertops. Water Included! Comes With Dining Table And Chairs, Queen And Single Beds With Frames And Mattresses, Sofa And Cabinets. Excellent Building Amenities Include Indoor Pool, Gym, Sauna, Party Room And Theatre Room. Steps To Sheppard-Yonge Subway, Library, Shops And Restaurants. Minutes To Hwy 401! (id:49269)
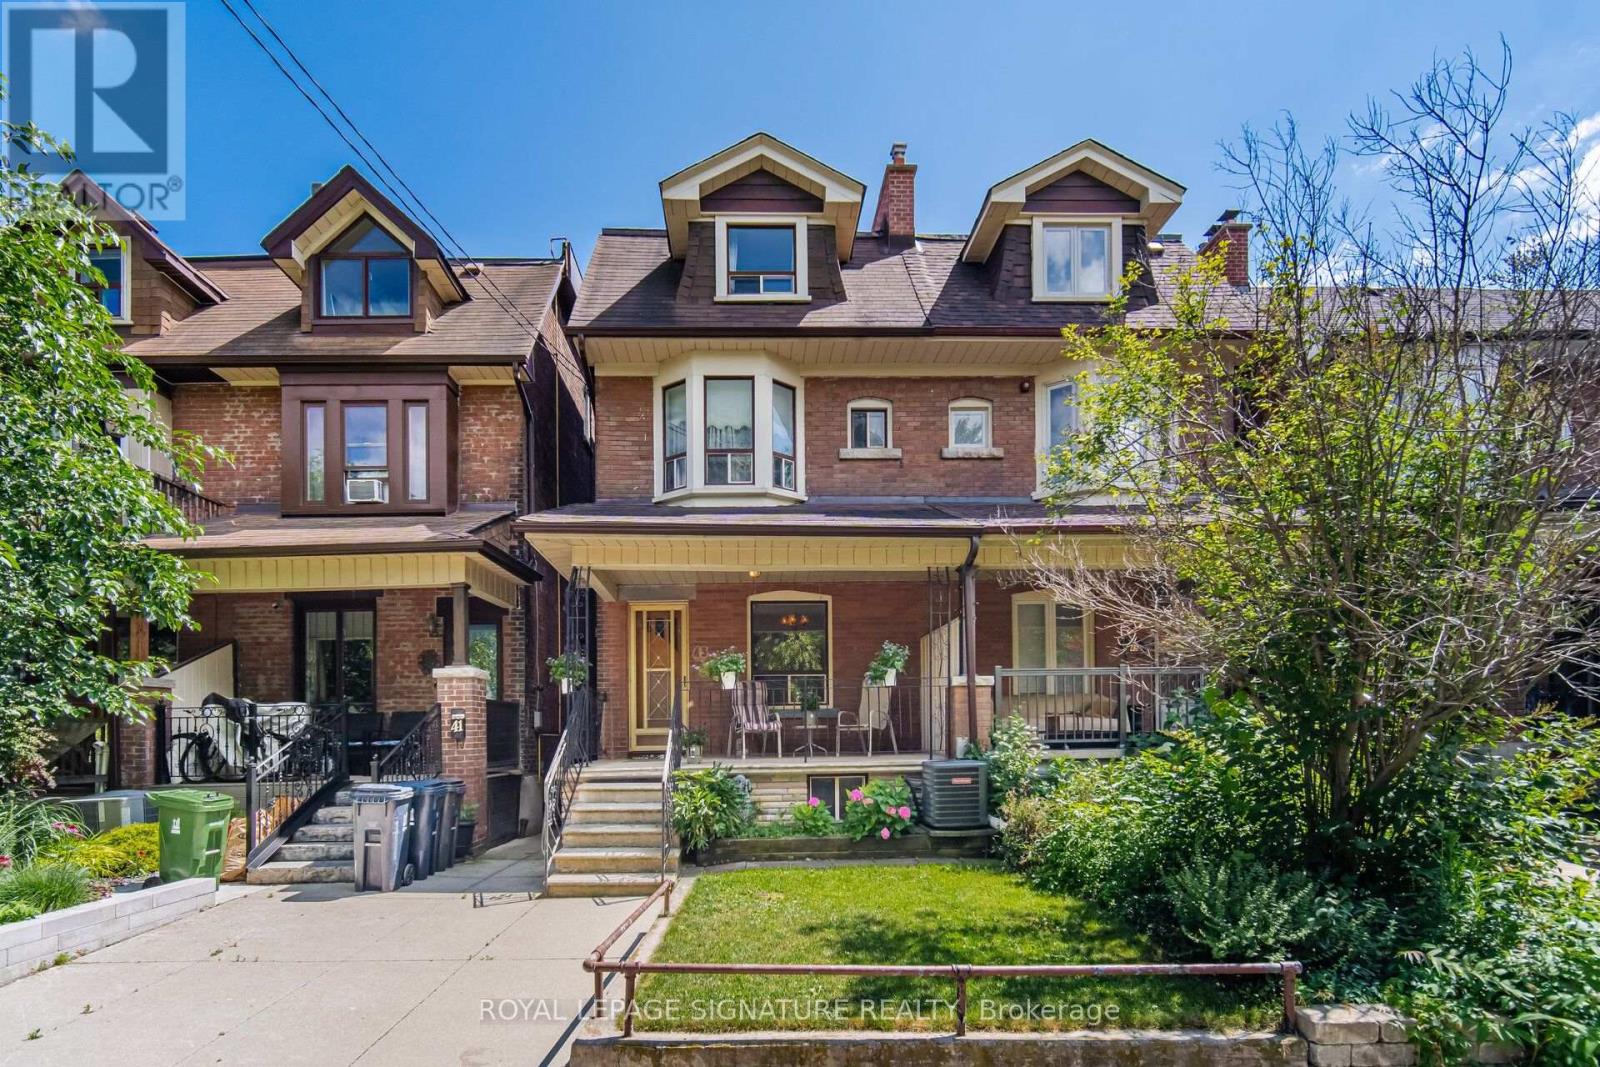
43 Marchmount Road
Toronto, Ontario
Welcome to this spacious Century Semi Detached Home featuring 5 bedrooms in the highly sought-after Wychwood neighborhood, lovingly maintained by the same family for over 60 years. Offering exceptional space, versatility, character and charm, this home features high ceilings, original hardwood floors, a main floor Primary bedroom and a walkout to the yard. The 2nd level includes a full kitchen and a 4-piece bathroom, providing excellent potential for extended family living or a flexible living arrangement. The basement offers even more possibilities with a separate entrance, 2 spacious rooms, a kitchen rough in, a 4 piece bathroom, laundry area and a large cantina/cold cellar, ideal for future income potential. Outside, enjoy the convenience of a wide rear laneway a with gated rear parking and a private backyard. located in one of a Toronto's most desirable neighborhoods, close to parks, schools, public transit, and all amenities Wychwood has to offer.- This is a rare opportunity to own a well loved family home with endless potential. (id:49269)
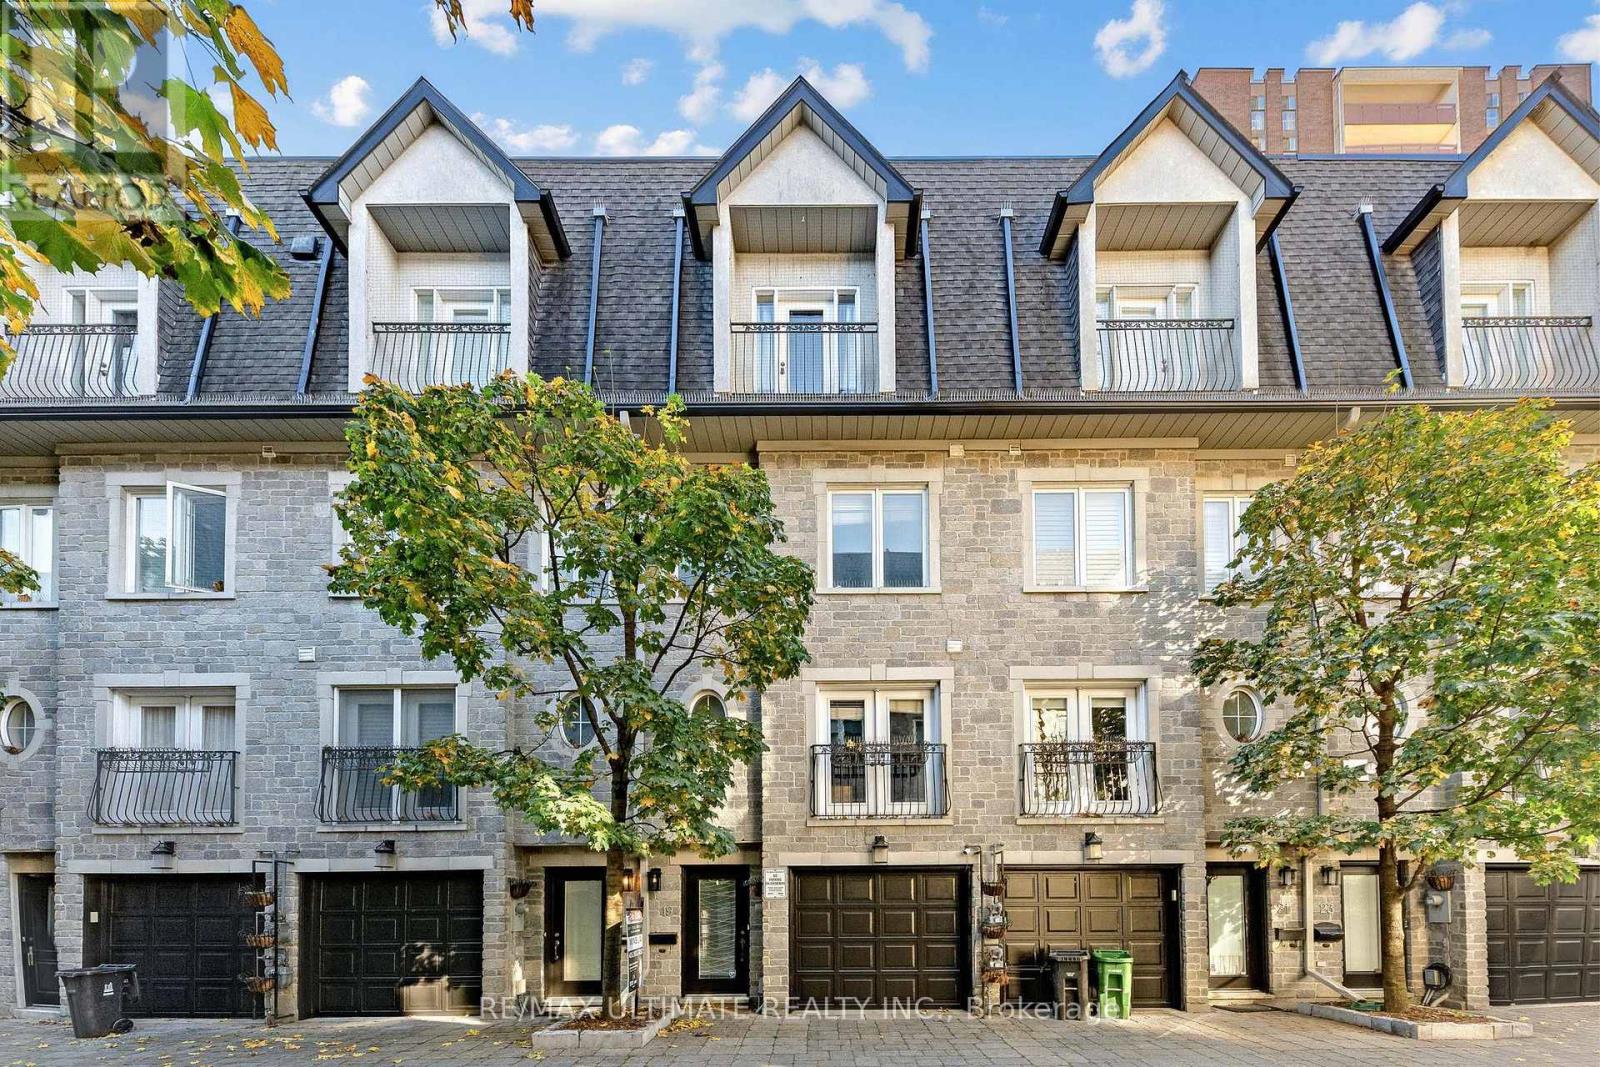
19 Annex Lane
Toronto, Ontario
Enjoy the best of urban living in this exceptional 3-bedroom, 2.5-bathroom townhouse, ideally situated in Toronto's coveted Annex on a private cobblestone cul-de-sac. Just steps from Spadina Station and boasting an impressive 98% Walk/Bike/Transit Score, this unique home offers an outstanding combination of space, privacy, and convenience. The ground level offers a versatile private den with French doors opening onto the fully fenced backyard, along with a convenient 2-piece bathroom. Perfect for a home office, gym, or flexible living space, this level also features separate access from the garage and backyard. The stylish, functional kitchen features 9-foot ceilings, hardwood flooring, stainless steel appliances, a gas stove hookup, a generous centre island, and ample storage. Step out onto the deck, complete with a gas hookup for easy outdoor entertaining. With three separate walkouts throughout the home, indoor-outdoor living is effortless. The third floor features two generously sized bedrooms, each with large windows and leafy treetop views. A full 4-piece bathroom, linen storage, and a dedicated laundry area with a sink and full-size stacked washer and dryer complete this level. Occupying the entire fourth floor, the spacious primary suite offers a private retreat, complete with a walk-in closet, charming Juliet balcony, and beautifully renovated 5-piece ensuite featuring a double vanity, soaker tub, and oversized frameless glass shower. The fully fenced rooftop terrace provides exceptional additional outdoor space, perfect for relaxing in the sun, growing your own garden, or entertaining under the open sky. A water bib adds convenience for gardening and outdoor upkeep. A rare opportunity to lease a distinctive Annex townhouse offering exceptional privacy, multiple outdoor spaces, and unbeatable transit access-all in one of Toronto's most desirable neighbourhoods. (id:49269)
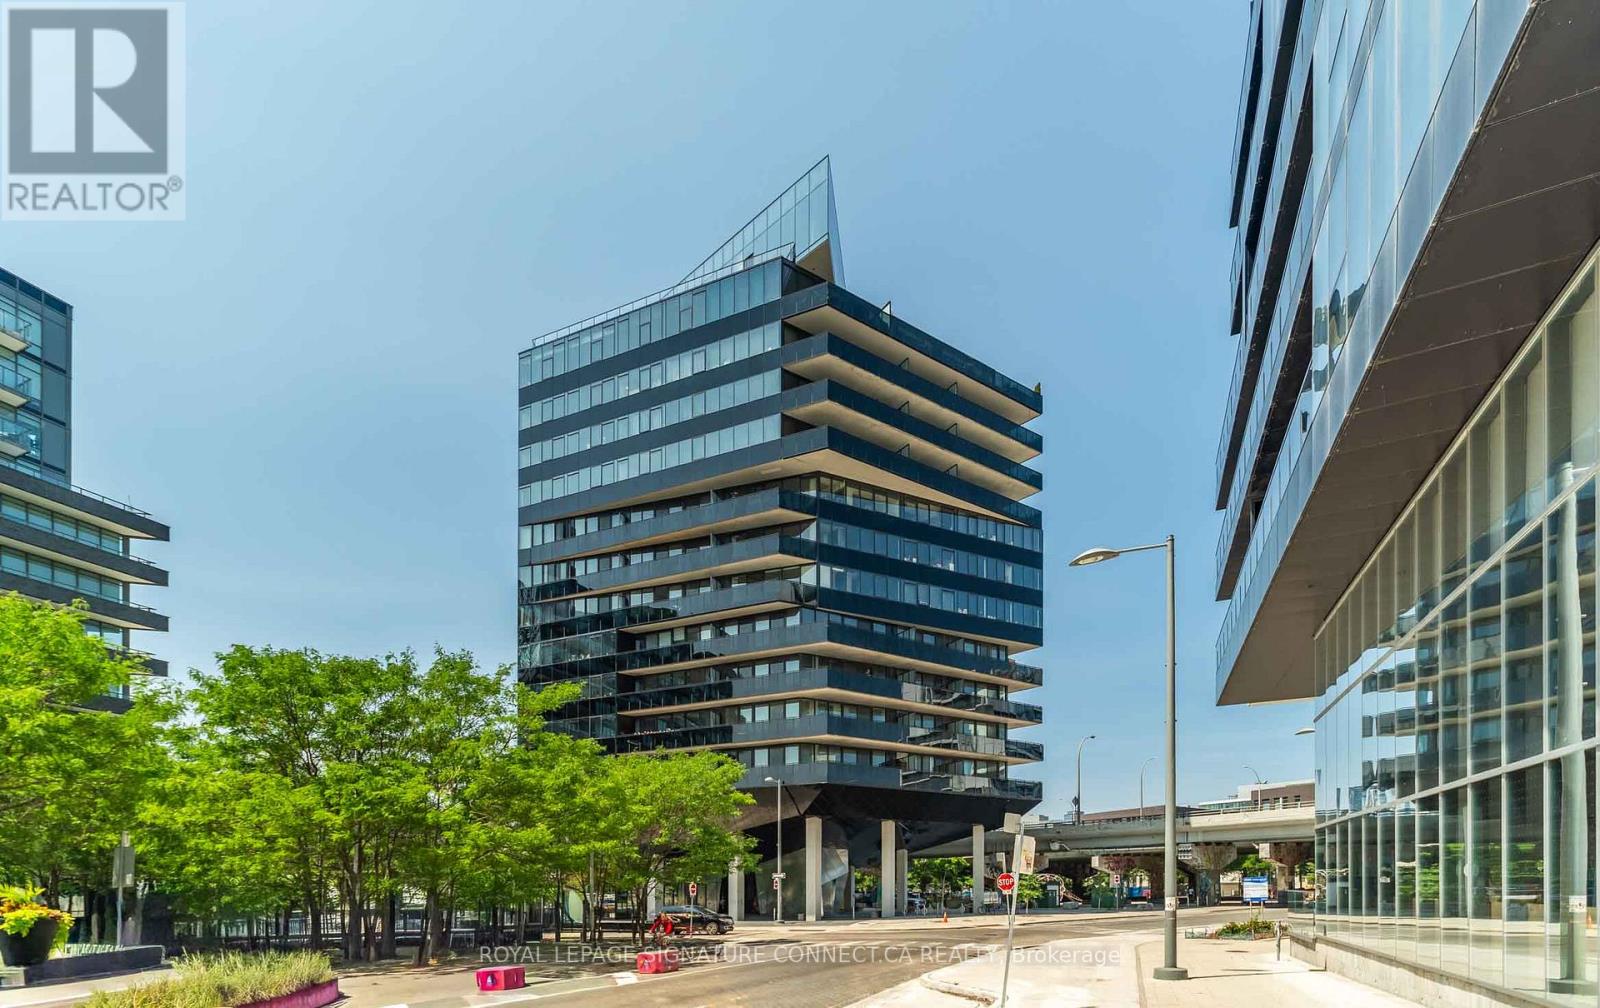
414 - 21 Lawren Harris Square
Toronto, Ontario
Rarely Offered With Parking! This Modern Suite Features High-End Finishes Throughout, A Sleek White Kitchen With Built-In Appliances, Custom Solar Shades, A Deep Soaker Tub, And A Spacious Balcony Spanning The Entire Width Of The Unit. Ideally Located Just Steps To Corktown Common, Cherry Beach, And The Distillery District, Offering The Perfect Blend Of Stylish Urban Living, Comfort, And Convenience. A Fantastic Opportunity To Enjoy Downtown Living With The Added Benefit Of Parking! (id:49269)
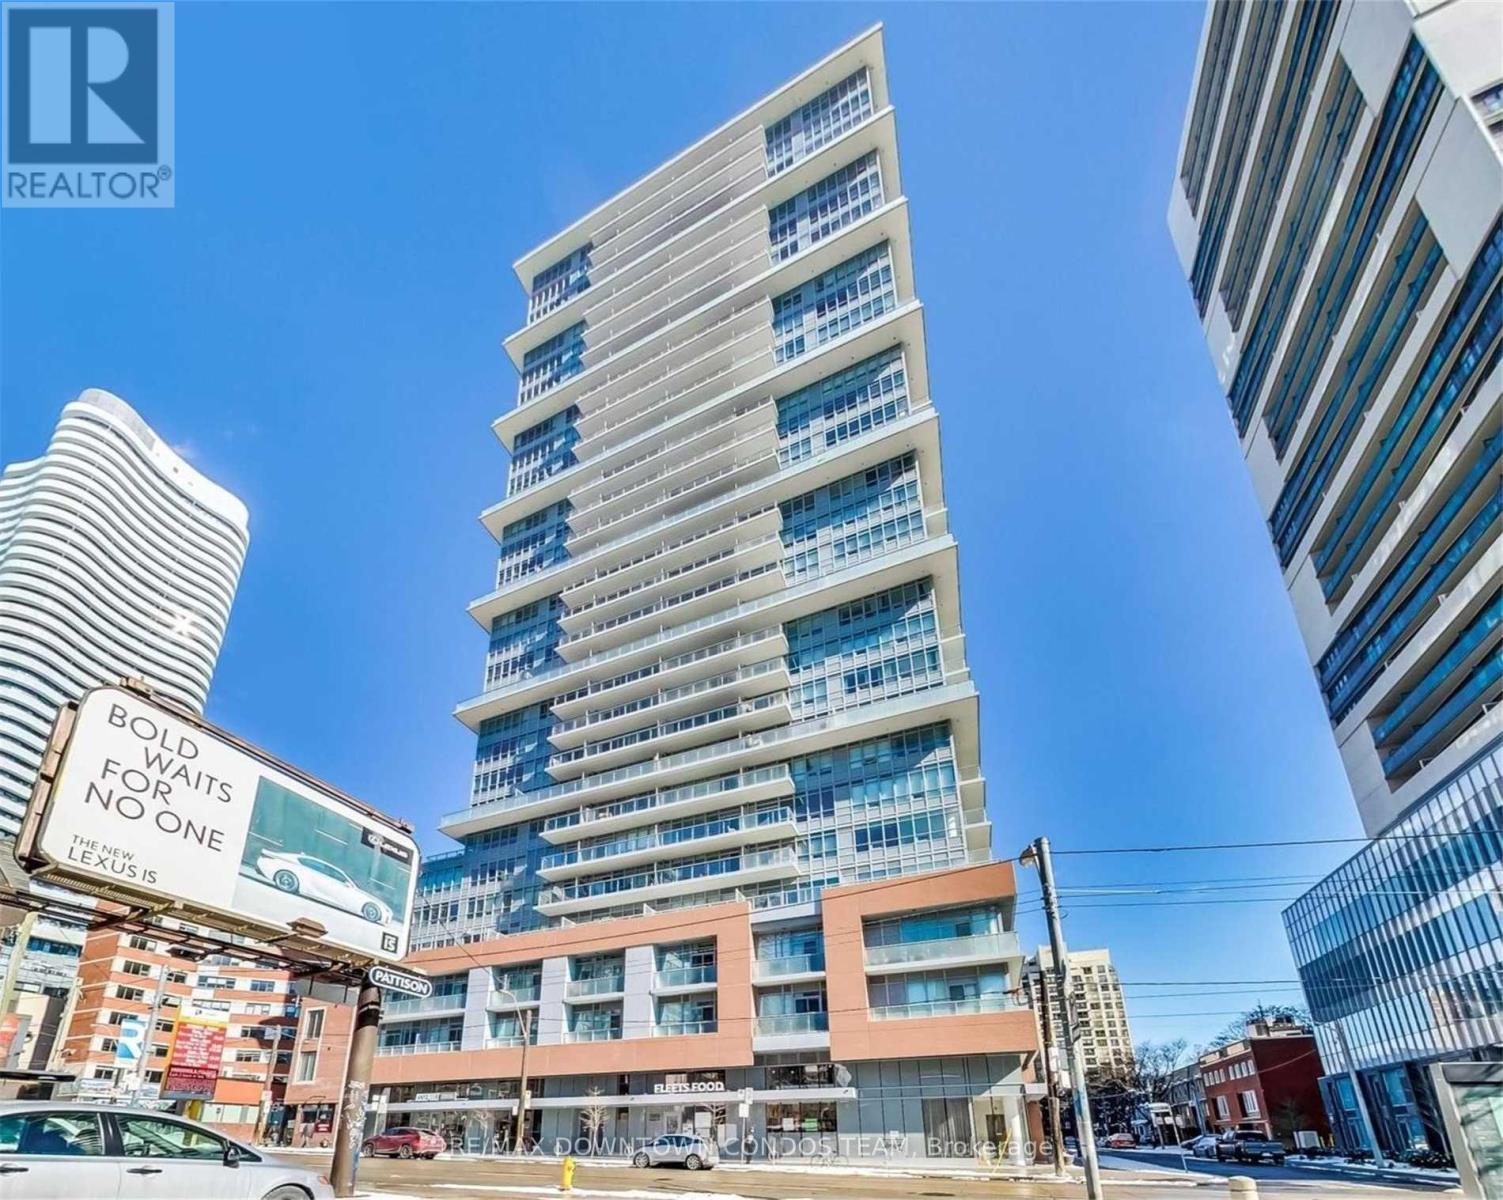
Unknown Address
,
Sunny Side Up : 1 Bed + Den Condo with Den as a Strong Potential 2nd Bed Room with proper door ! 9 Ft Ceilings Makes this Well Lit and Spacious Condo to Live Work and Have Fun. Right Next to Loblaws and TMU - U of T Within Walking Distance ! Why live in Dormitories when you can live in peace calm and quiet here with All Amenities on site ! Party in Party Room - Exercise in the World Class Gym ! Have fun in outdoor area at your beck and call ! (id:49269)
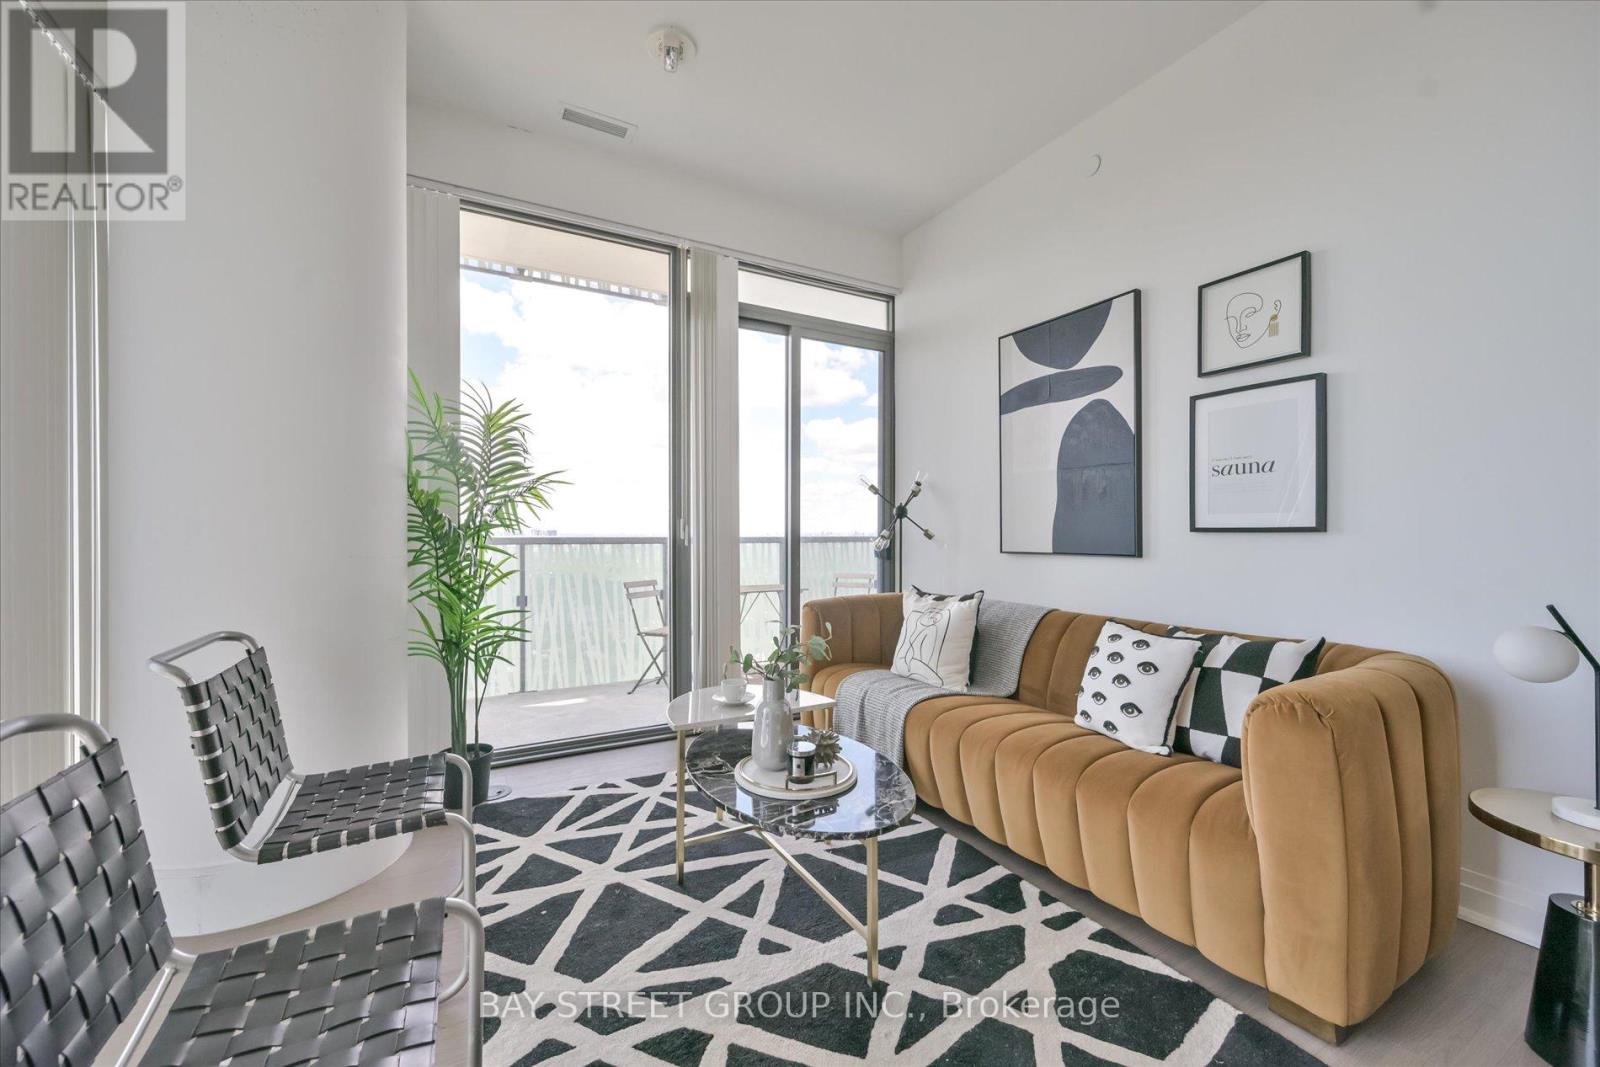
Lph4706 - 50 Charles Street E
Toronto, Ontario
A Must See!! 5 Start Casa 3 Condo, Corner Unit, Unobstructed City & Lake View! Luxury Penthouse Collection, High 10 Ft Ceiling!!! Floor-To-Ceiling Windows, Wrap Around Terraces With Gas Bbq Hood. One Of Best Floor Plan, 2 Large Bed Rooms, 2 Full Bath, Large Den W/Window(Could Be 3rd Bedroom), High End Finishes And Appliances, Gas Cook-Top, Granite Counter, Backsplash, Mable Bath, Hardwood Floor Throughout. Walking Distance To U Of T And Steps To Bloor Subway. Amenities: Pool, Gym/Exercise/Party/Meeting Rm, Cinema, Yoga Std, Rooftop Dk, 24/7 Security And Soaring 20 Ft Lobby Furnished By Hermes. (id:49269)
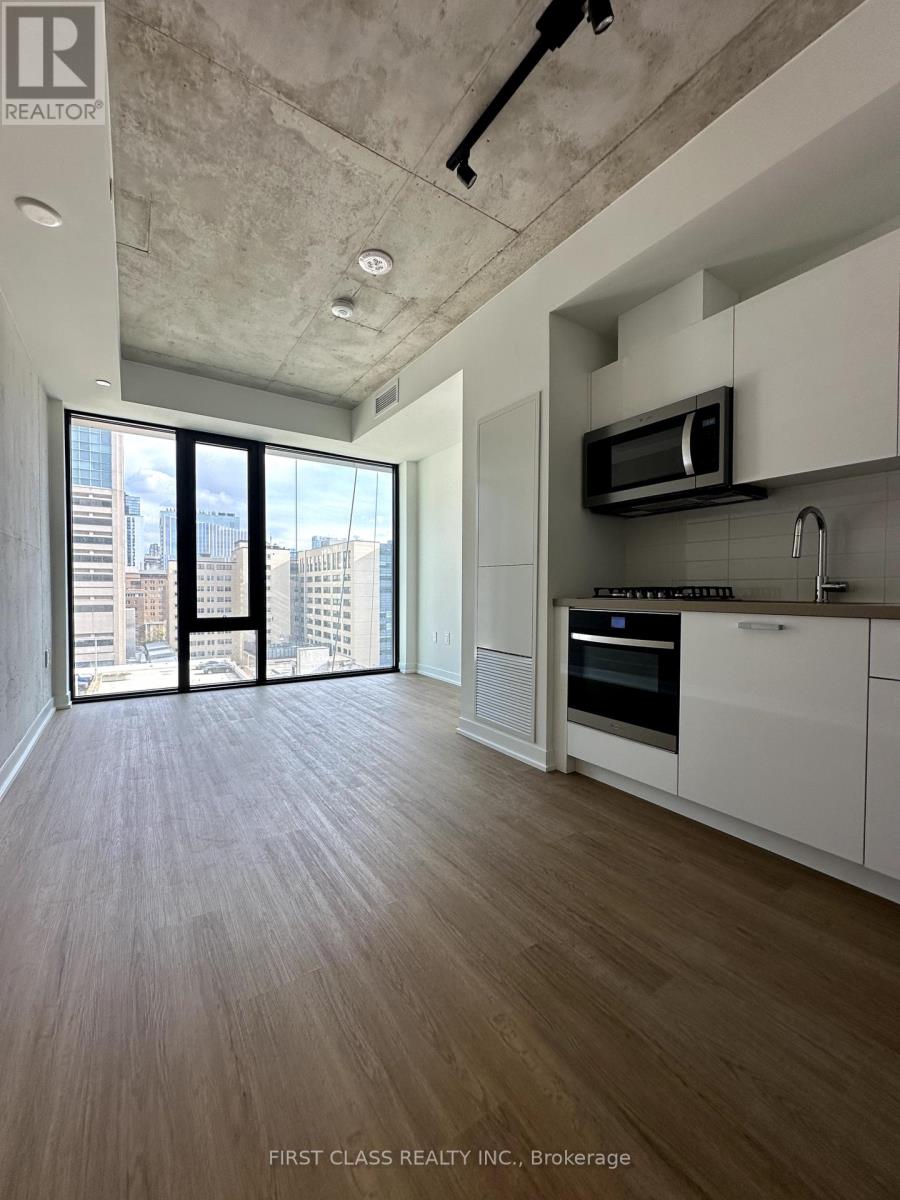
1009 - 195 Mccaul Street
Toronto, Ontario
Beautiful studio soft loft unit at Bread Condos! One Locker. Steps to U of T, Baldwin Village with many restaurants,cafes, close to Toronto's major hospitals (SickKids, Mount Sinai, Toronto Western, Toronto General, Women's College Hospital & Princess Margaret). Great amenities with 24 hour concierge, fitness studio, yoga studio, co-work space, terrace. (id:49269)