
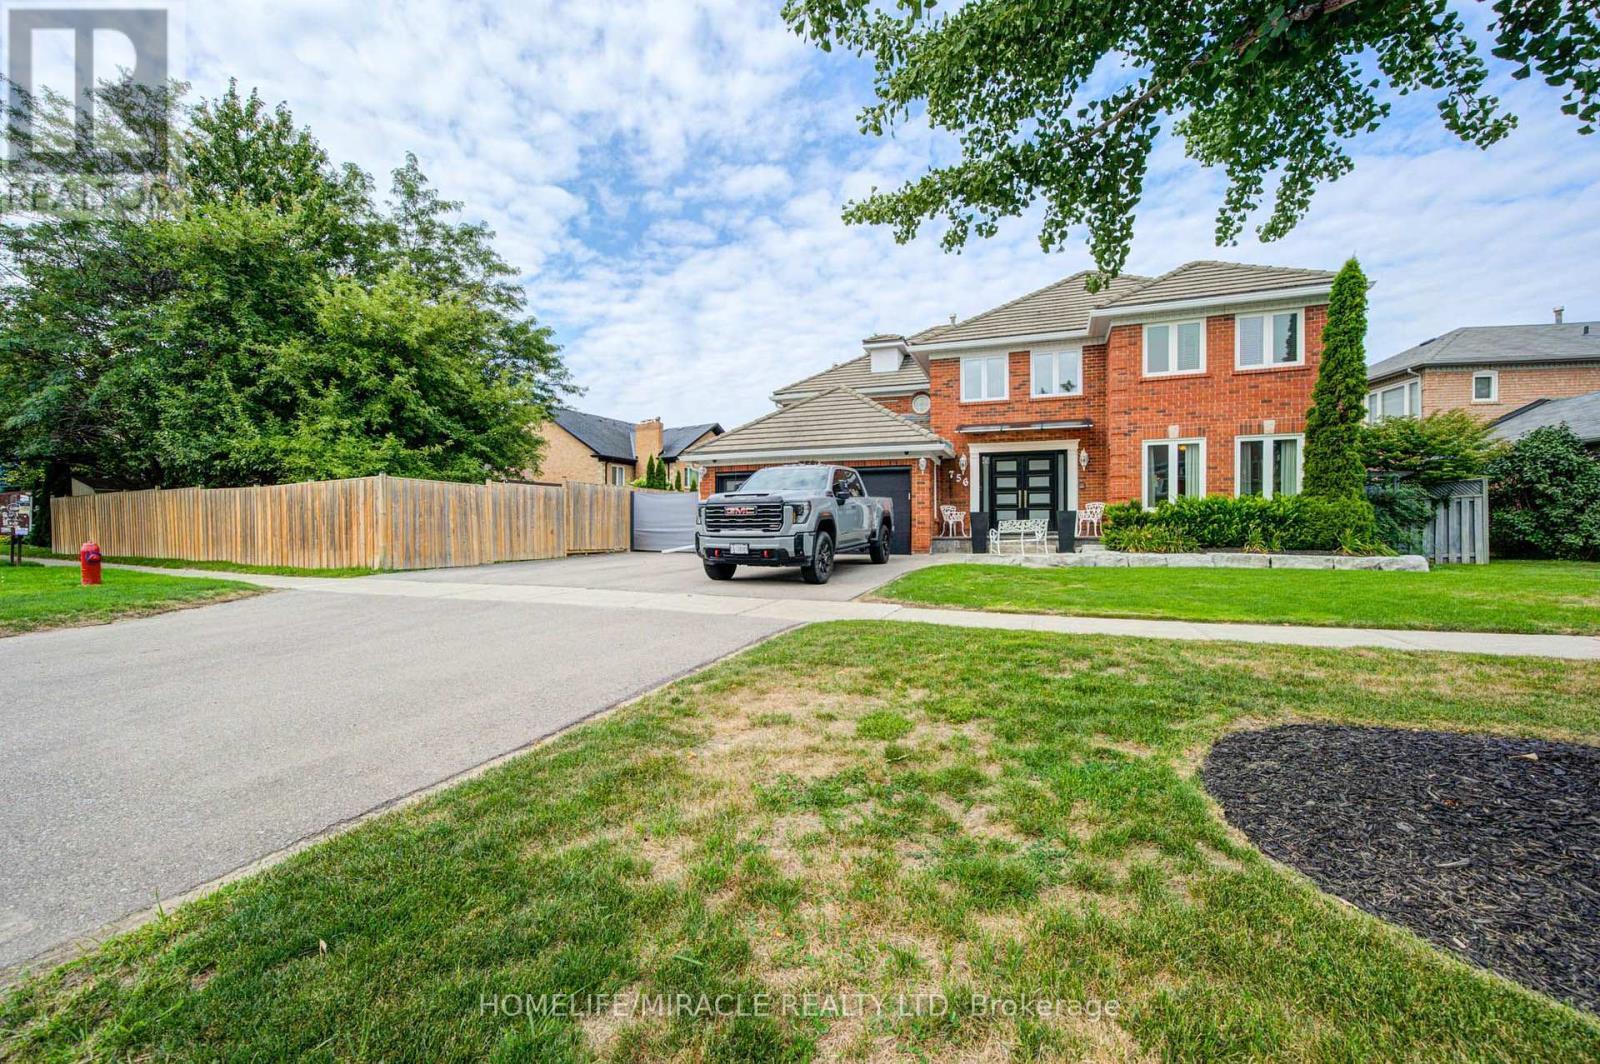
756 Kingsmere Avenue
Newmarket, Ontario
Set in one of Newmarket's most established and desirable family neighborhood, with convenient access to everyday amenities, recreation and major routes, 756 Kingsmere Avenue offers the space, location and lifestyle families are looking for. This Fantastic Home Boasts Over 4000 Sq. Ft. and Showcases A Functional and Family-Friendly Layout With Hardwood Floors, Formal Living and Dining Rooms, Convenient Main Floor Office, Family Room With Gas Fireplace and A Generously Sized Eat-In Kitchen With Walk-Out To Deck Overlooking The Peaceful Backyard. Spacious Bedrooms Including A Primary Suite With Double Door Entry, Large walk-in Closet, and 5-Piece Ensuite Bath With Soaker Tub. This home also features a Marley Roof system, which is built with high-strength concrete interlocking tiles made by Marley, these durable tiles are known for their fire resistance, unique interlocking profiles, and long lifespan. (id:49269)
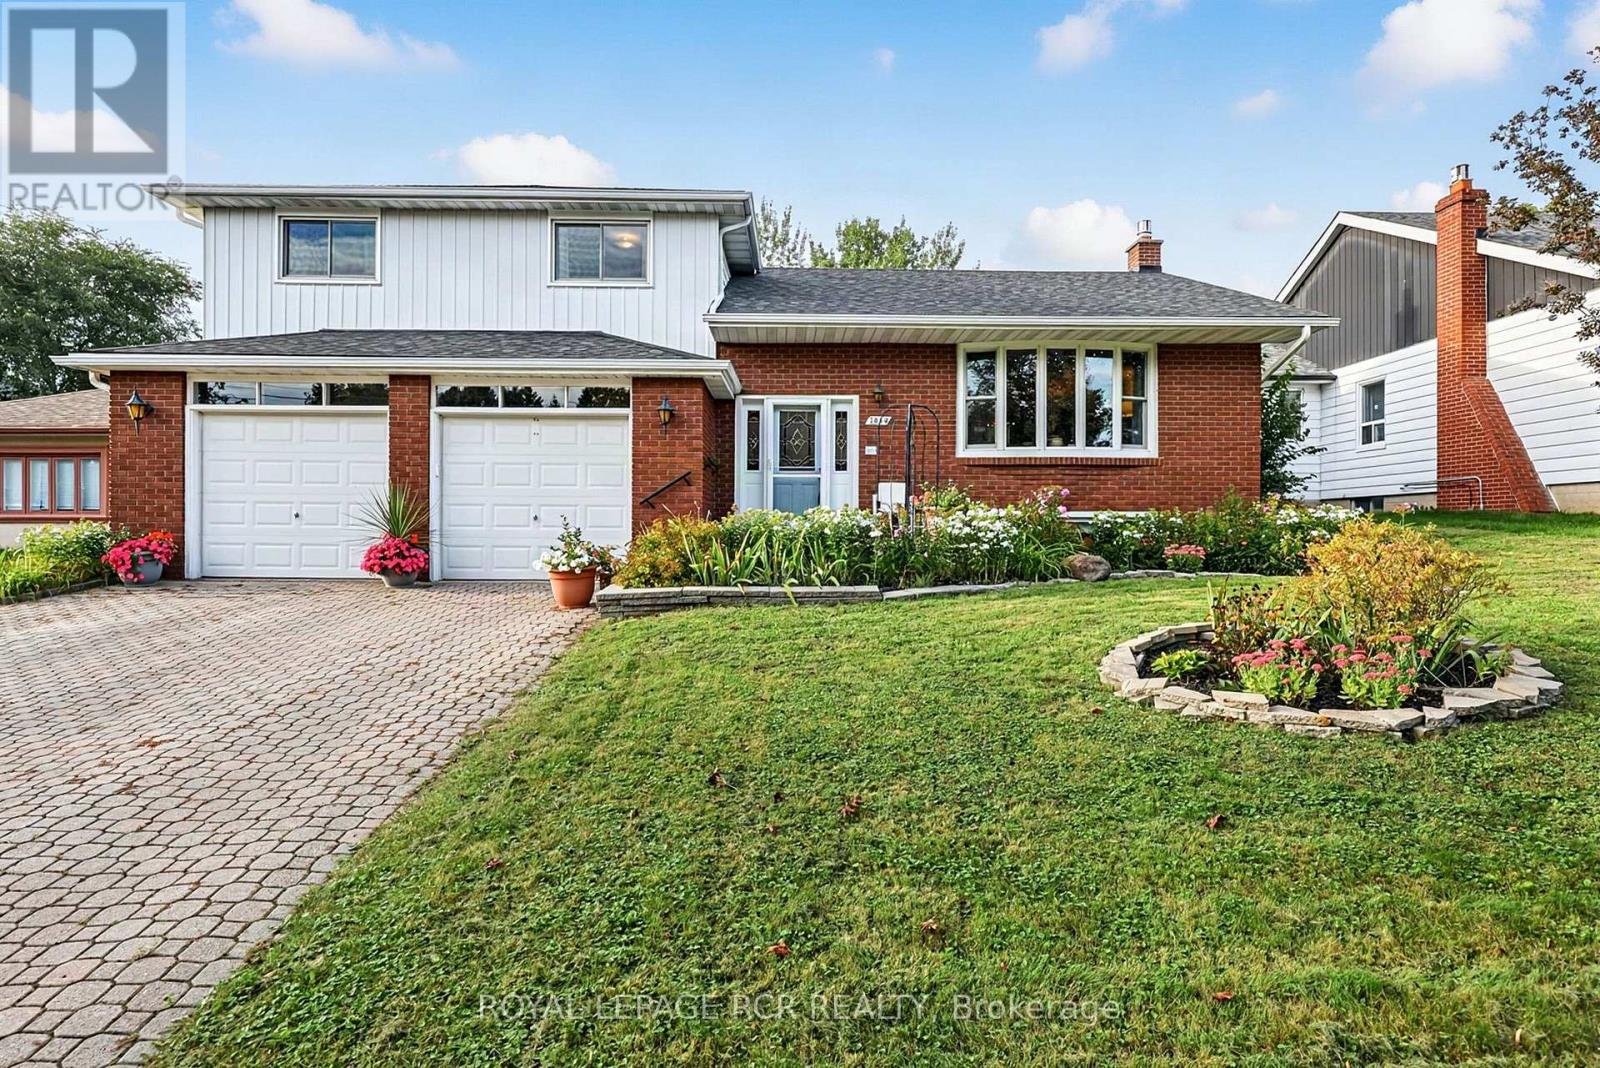
1049 Elgin Street
Newmarket, Ontario
Solidly built four-level sidesplit with three living areas and 4 full bathrooms. The property sits on a 65 by 150 foot lot. This home offers approximately 1,894 square feet above grade and 703 square feet of finished space below grade +3 season sunroom perfect for multi-generational home or tri-plex in the making?? The main floor includes a living room with hardwood flooring and a (New)large picture window, a separate dining room also with hardwood floors, and kitchen with ceramic flooring. The upper level contains three bedrooms, including a primary bedroom with a private ensuite, and two additional spacious bedrooms and 2nd large full bath.On the in-between level, there is a family room with built-in cabinetry (potential 3rd kitchen area) as well as a full bath and walk out to large 3 season sunroom. The lower level includes a living room, kitchen, bedroom, and three-piece bathroom. In total, the home offers four bedrooms, four full bathrooms, built-in two-car garage with inside access, plus a driveway with parking for four vehicles, for a total of six parking spaces. The location provides access to nearby amenities including public transit, Costco, restaurants, Grocery Stores, quick access to Hwy 404+++ (id:49269)
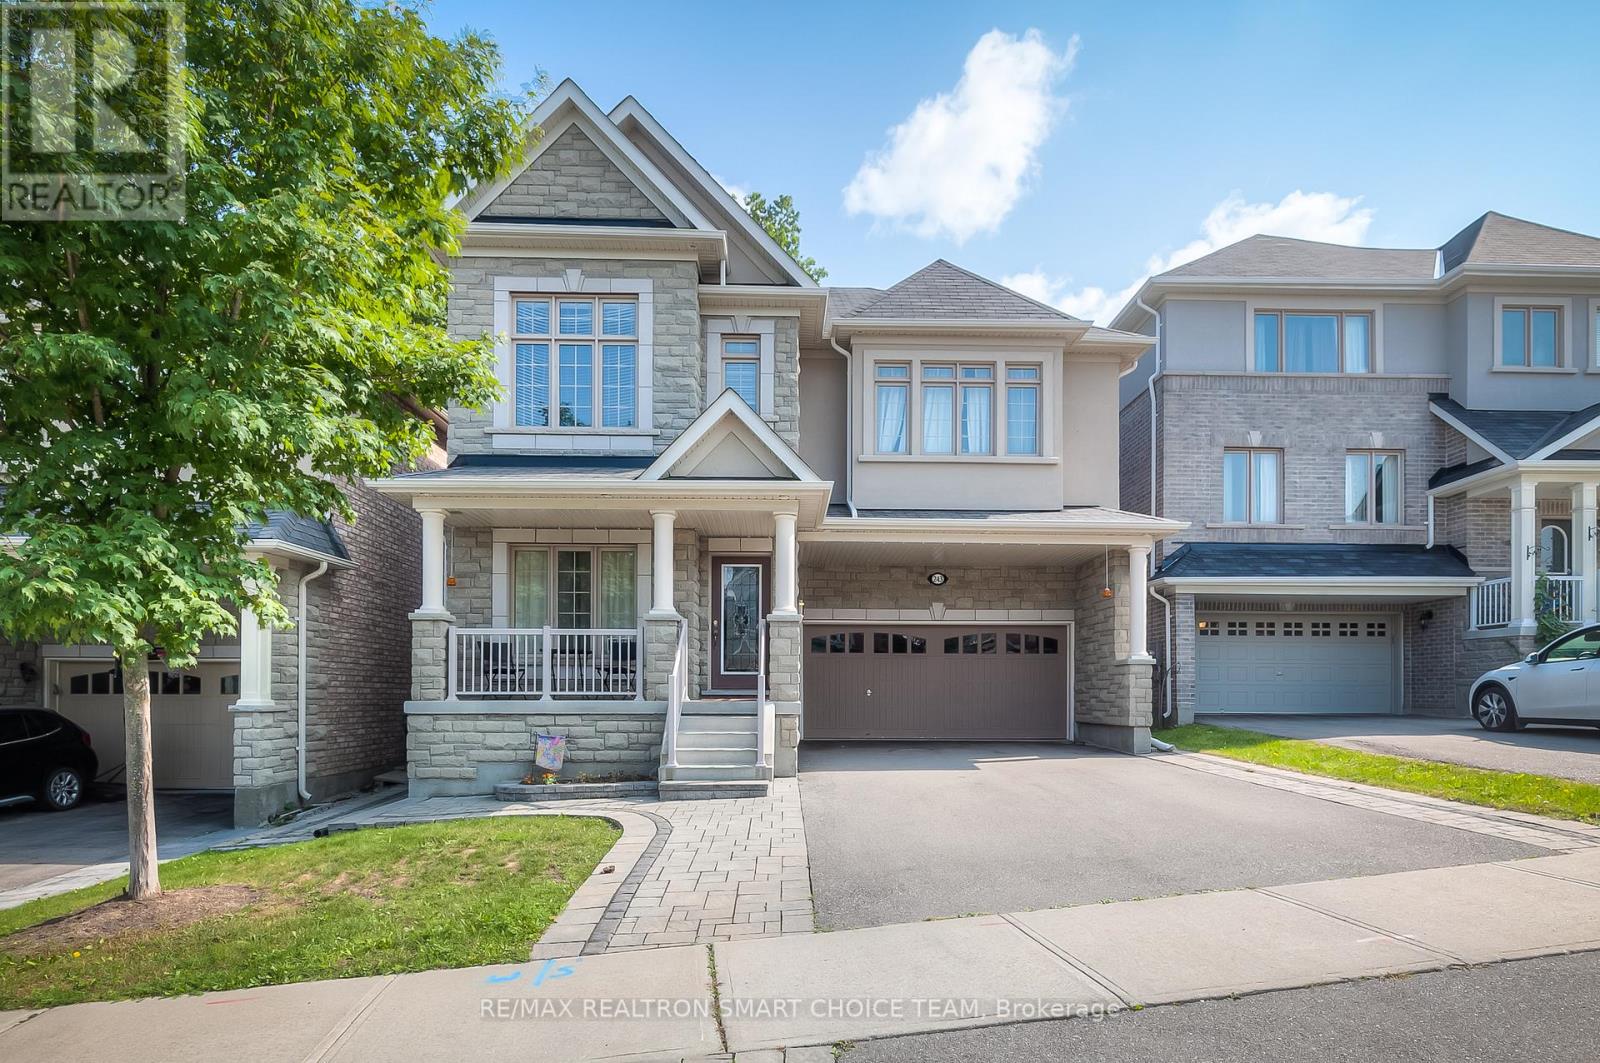
Bsmt - 243 Gord Clelland Gate
Newmarket, Ontario
Immerse yourself in the epitome of luxury living with this exquisite 2-bedroom, 1-bathroom basement home. Enjoy the spacious open-concept layout, designed for both elegance and functionality. The house backs onto a ravine, you'll experience natural beauty right at your doorstep. Includes 1 private driveway parking. Just 7 minutes from Hwy 400, this home offers the utmost convenience with its proximity to esteemed amenities like Costco, Upper Canada Mall, Home Depot, and the Go Train/Bus Station. Reputable schools, lush parks, and vibrant community centers are also just moments away. Don't miss this chance to live in luxury! (id:49269)
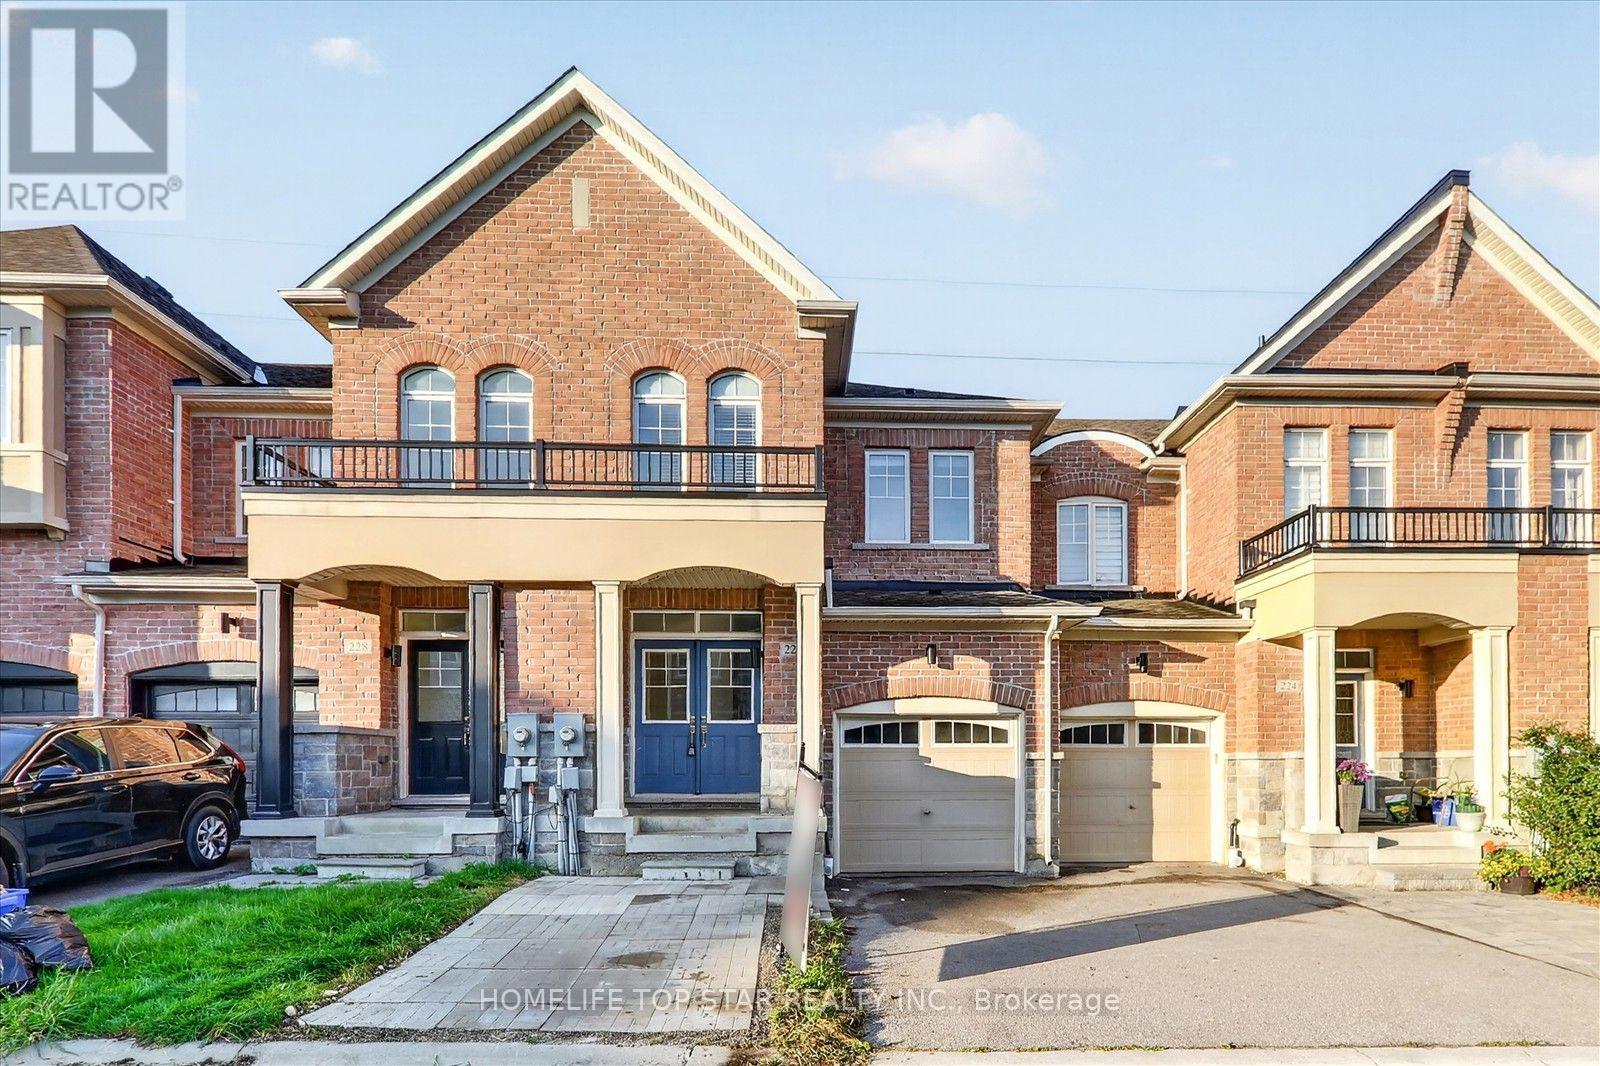
226 Bennett Street
Newmarket, Ontario
Welcome To 226 Bennett St, A Well-Maintained Home Offering Bright, Comfortable Living In One Of Newmarket's Most Desirable Family Neighbourhoods. The Open-Concept Main Floor Features A Combined Living/Dining Area And An Eat-In Kitchen With Plenty Of Natural Light, Creating An Inviting Space For Everyday Living. The Second Level Offers Three Generously Sized Bedrooms, Providing Ample Room For Families. The Finished Basement Features A Recreation Room With Large Windows, New Vinyl Flooring, An Additional Storage Room, And A 4-Piece Bathroom, Providing A Versatile Space That Can Be Used As A Home Office. Conveniently Situated Close To Yonge St, Upper Canada Mall, Two Public Schools, A Catholic School, And A Full Range Of Neighbourhood Amenities (id:49269)
711 Irwin Crescent
Newmarket, Ontario
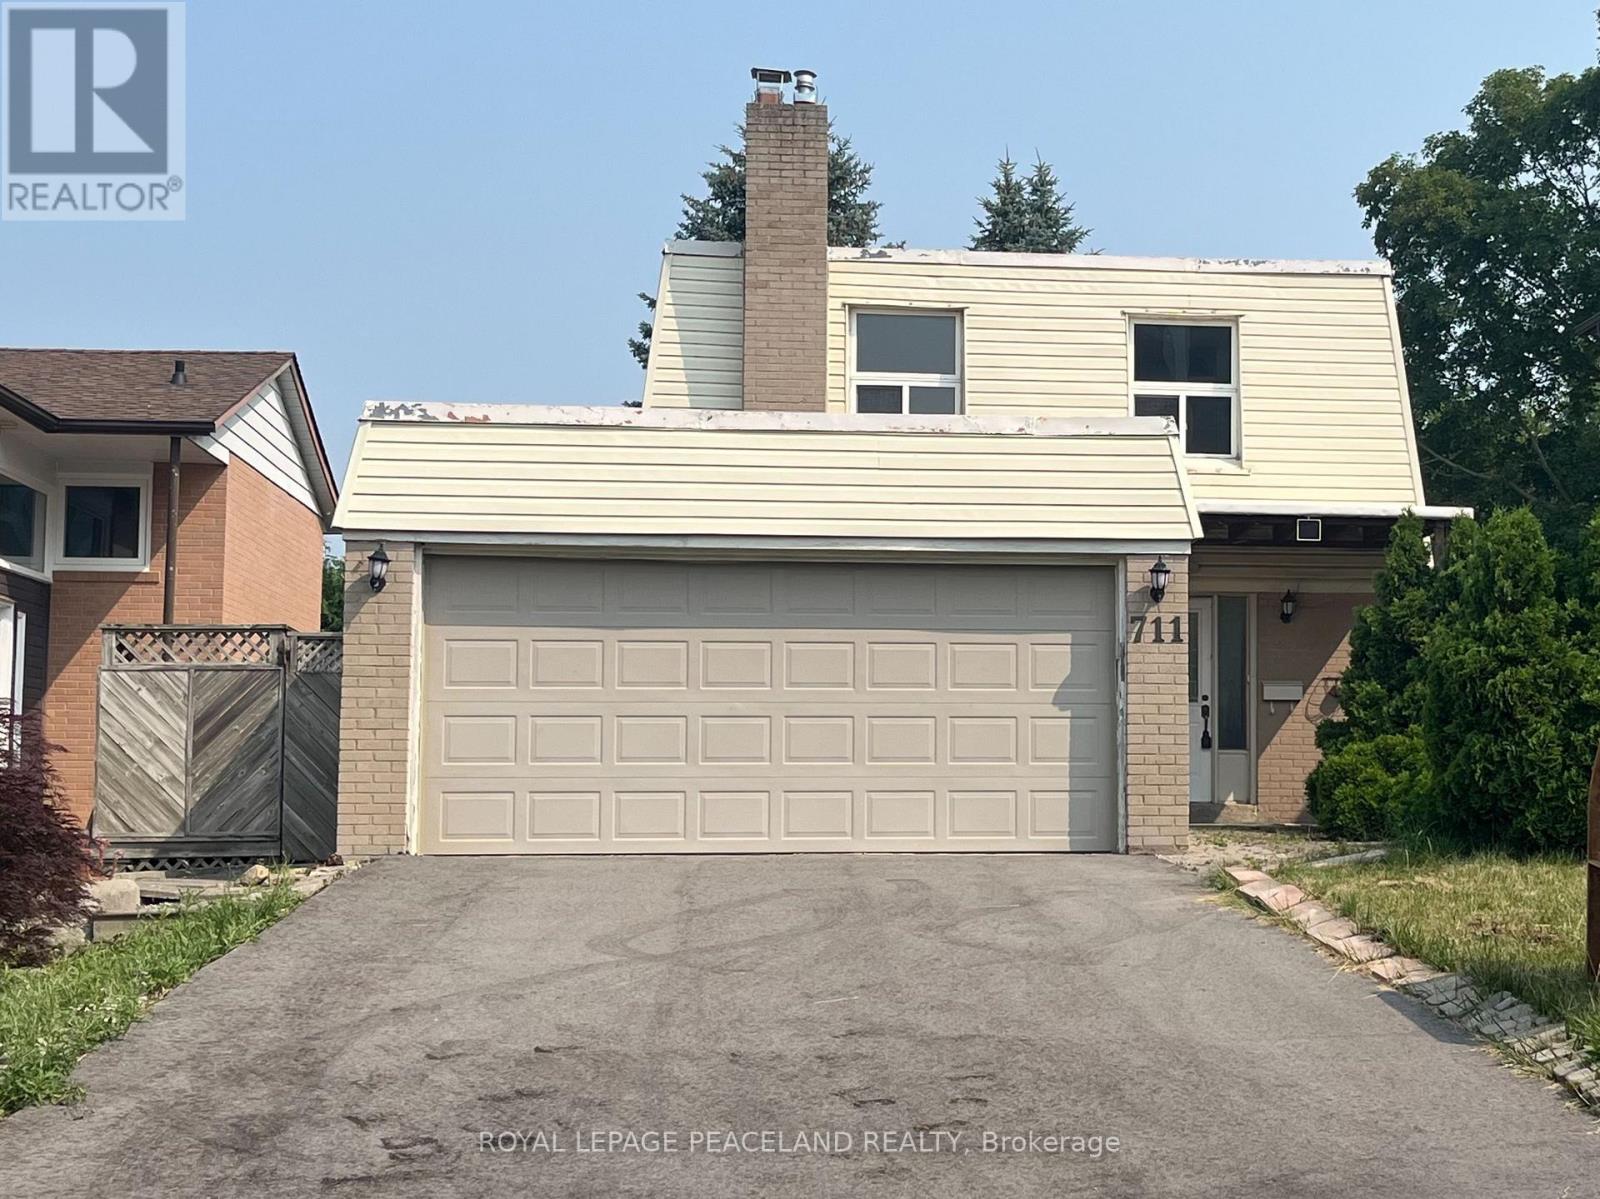
Welcome to this beautifully renovated detached home offering exceptional space, comfort, and versatility in one of Newmarket's most desirable family-friendly neighbourhoods. Featuring 4 spacious bedrooms, the bright, open-concept layout is complemented by quality updates, elegant Quartz countertops throughout the home, and hardwood flooring throughout. The main floor features a cozy gas fireplace, while the finished basement offers a wood-burning fireplace, creating warm and inviting spaces for family gatherings and relaxation. The kitchen is equipped with a high-end range hood and glossy cabinetry, combining style and functionality. Situated on a premium deep and wide lot, the property enjoys a rare setting facing a future park, providing an attractive open view. Conveniently located just minutes from top-rated schools, public transit, GO Station, Southlake Regional Health Centre, Highway 404, parks, library, shopping centres, and Costco, this home offers an outstanding combination of location, functionality, and long-term value. (id:49269)
169 Penn Avenue
Newmarket, Ontario
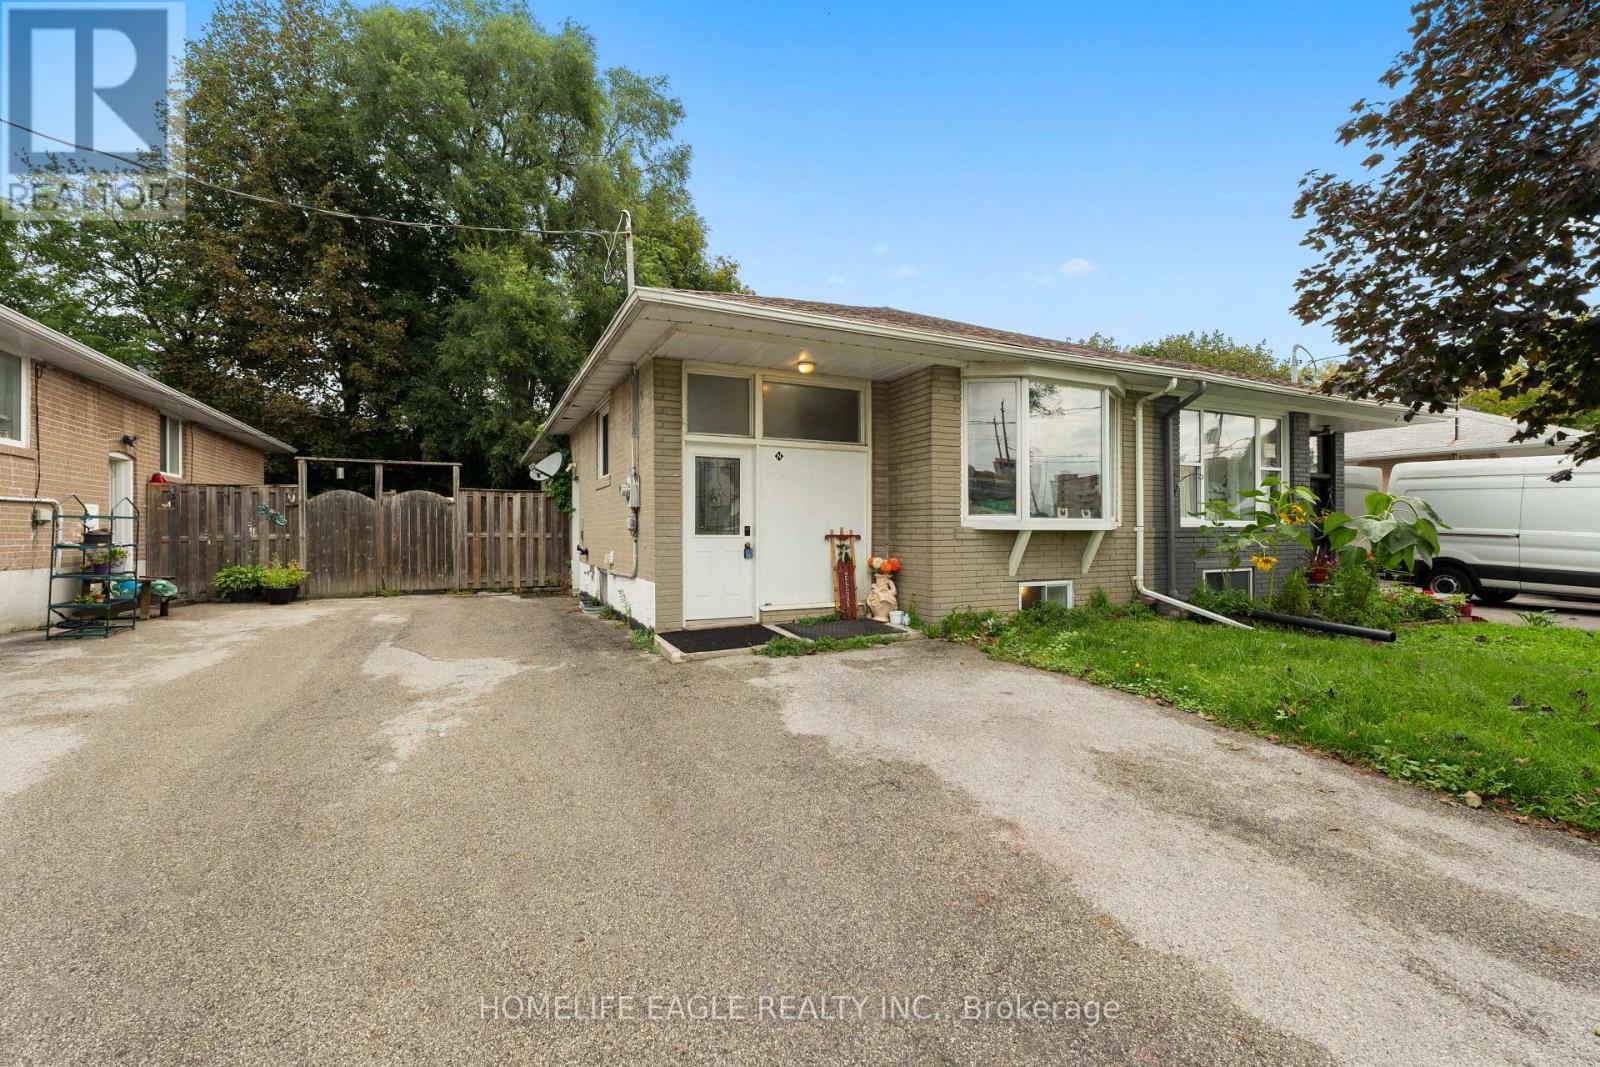
Fantastic Investment Opportunity * 3+2 Bedroom * Legal Registered Basement * 1 Min Walk To Davis Drive & Transit * A Fantastic Opportunity For Investors, First-time Buyers & Extended Families * This bright & Charming Well-Maintained Bungalow Offers A Versatile Layout * Multiple Income Opportunities * The Main Floor Features 3 Spacious Bedrooms * Living Room W/ A Large Bay Window, Dining & A Well-Appointed Kitchen * Finished basement Offers 2 Separate Registered Units Each W/ Its Own Bedroom, Kitchen & Washroom * This Is An Outstanding Feature For Investors Looking To Generate Rental Income * Outside Enjoy A Private Backyard W/ Mature Trees & A Great Space For Relaxing & Entertaining * Location A Major Highlight W/ Walking Distance To Davis Drive & Public Transit & Conveniently Close To Schools, Parks, Grocery Stores, Shopping, Restaurants & Upper Canada Mall * Enjoy Easy Access To Major Roads, Main Street Newmarket & Fairy Lake Newmarket * Don't miss this unique investment opportunity! (id:49269)
413 Terry Drive
Newmarket, Ontario
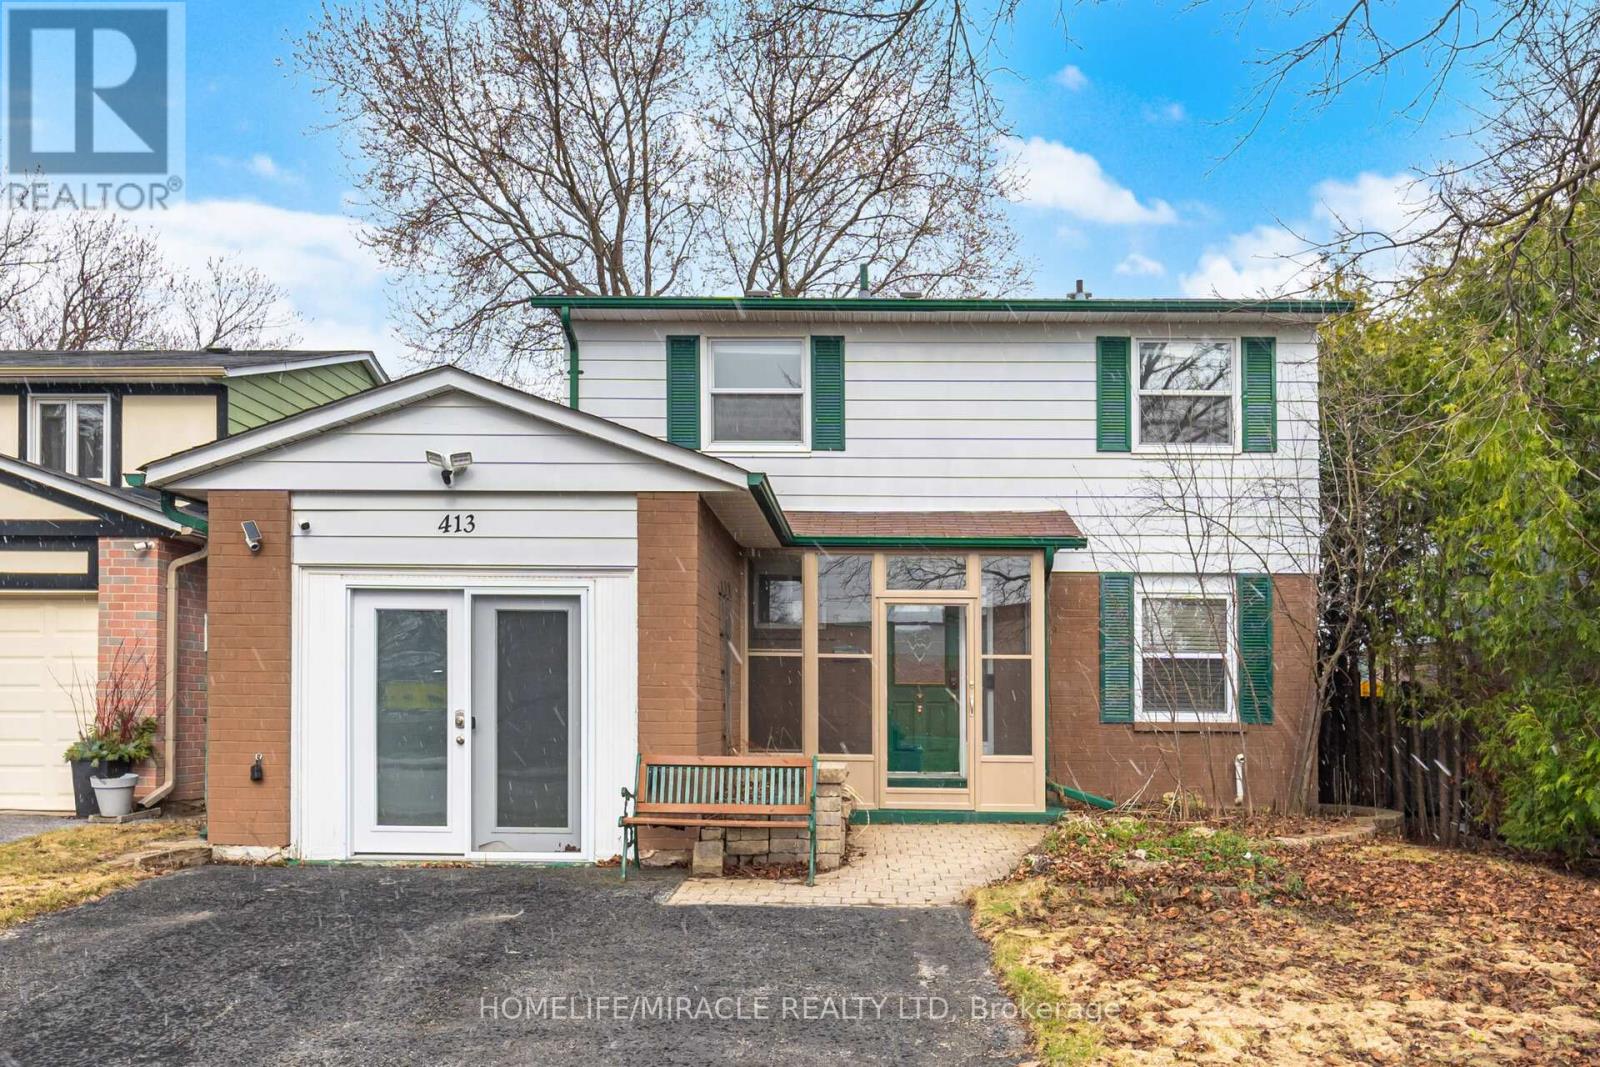
Detached 4 Bedroom Home. Well Maintained And Spacious Home. Updated Kitchen, Hardwood FloorThroughout Main Floor, Gas Fireplace, Dining Room Overlooking Backyard And Separate Entrance.Deep Lot With Huge Backyard, Strongly Built Deck, Hot Tub And Shed. Basement Includes Rec RoomFor Personal Use, Utility Room, Electric Fireplace And Utility Room. The Home Provides A BlendOf Comfort And Functionality. Upgraded Electricity Network With Fibre. Minutes Away FromSchools, Hospital, Transit, Highway 400, Upper Canada Mall, Newmarket Go Station And MuchMore. Don't Miss This Opportunity To Own This Home. (id:49269)
332 Laplante Street
Newmarket, Ontario
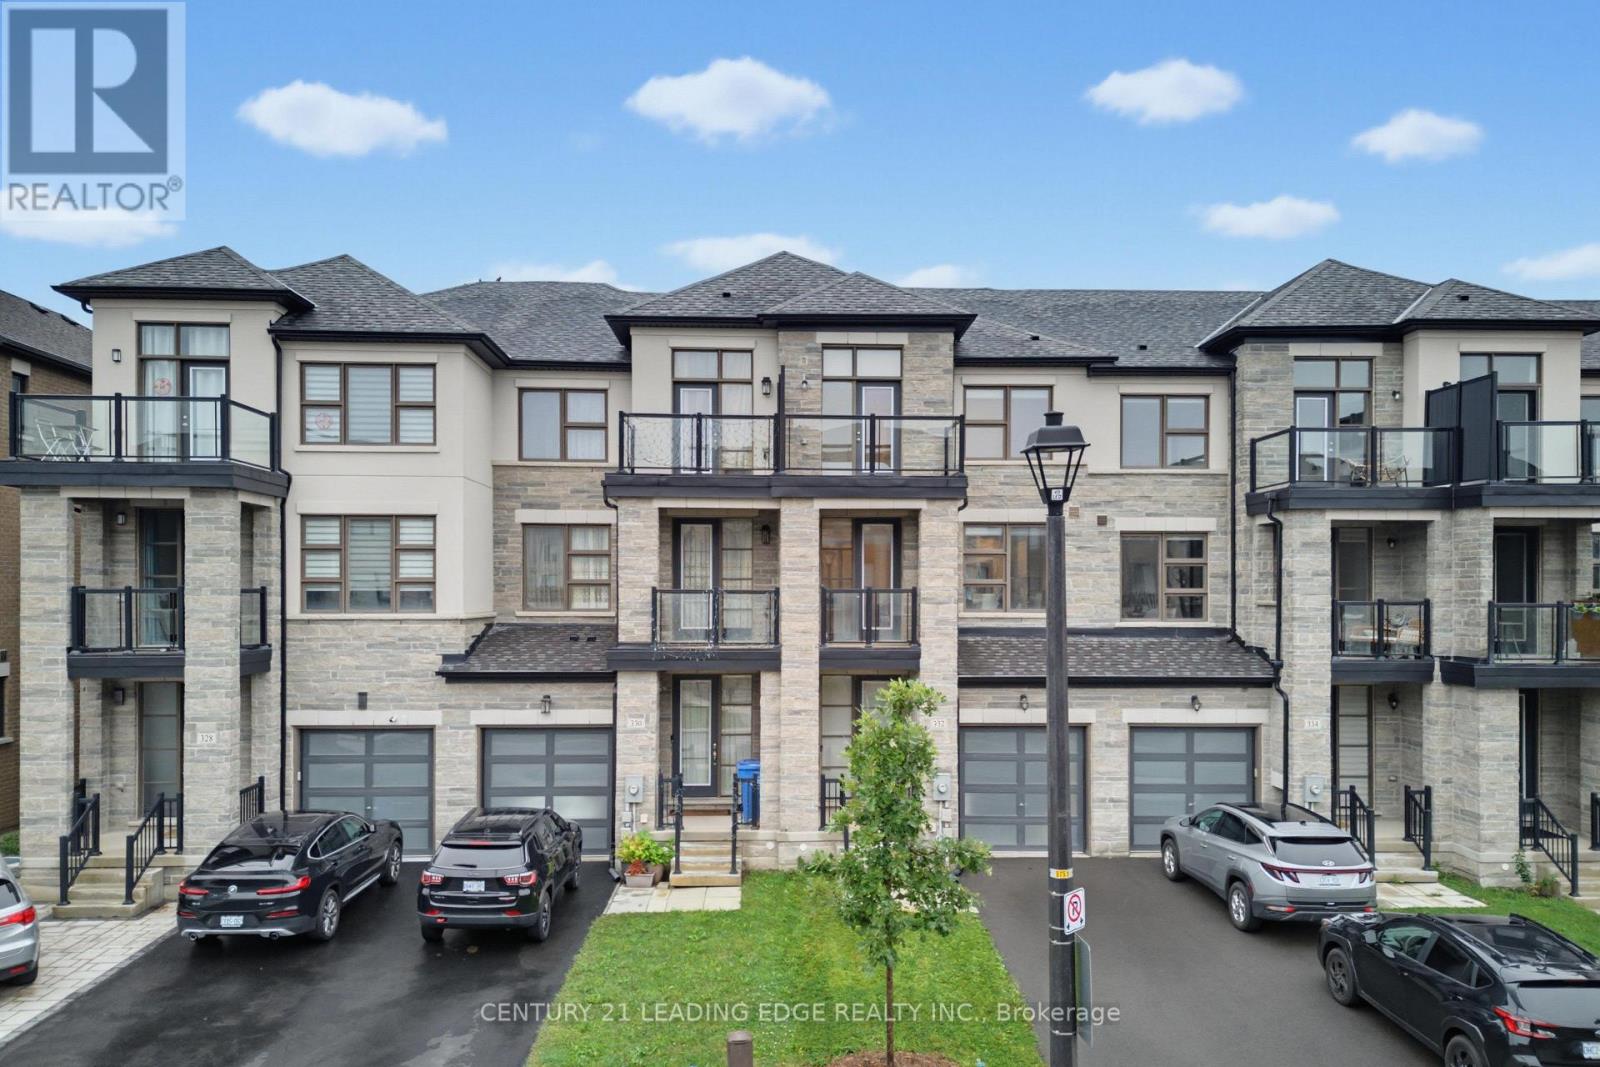
Welcome to 332 Laplante St, a move-in ready, turnkey 3-storey townhome ideally situated in the highly sought-after Summerhill Estates community of Newmarket. This spacious 3-bedroom, 5-bathroom home offers a bright and thoughtfully designed layout with upgraded flooring throughout and a beautifully finished basement, completed in 2021, providing additional space for a recreation room, home office, gym, or entertainment area. The main floor features a versatile flex/living space with a convenient powder room and access to the backyard, creating the perfect setting for entertaining or relaxing. The second floor showcases a chef-inspired kitchen with stainless steel appliances, ample cabinetry, and a functional layout, along with a second powder room. The spacious living area includes a flexible room that can easily be used as a home office, den, or additional living space. The third floor offers three generously sized bedrooms, including a comfortable primary retreat, along with two additional bathrooms for everyday convenience. Step outside and enjoy the rare and highly desirable backyard setting, backing onto a scenic walking trail, lush forested area, and community amenities including a tennis court and community centre. With no homes directly behind, the backyard provides a wonderful sense of privacy and a peaceful outdoor setting for morning coffee, entertaining, or unwinding at the end of the day. Ideally located close to schools, parks, shopping, dining, transit, and major highways, this home truly offers the perfect blend of comfort, convenience, and lifestyle. Simply unpack, settle in, and enjoy-this turnkey home is ready to welcome you! (id:49269)
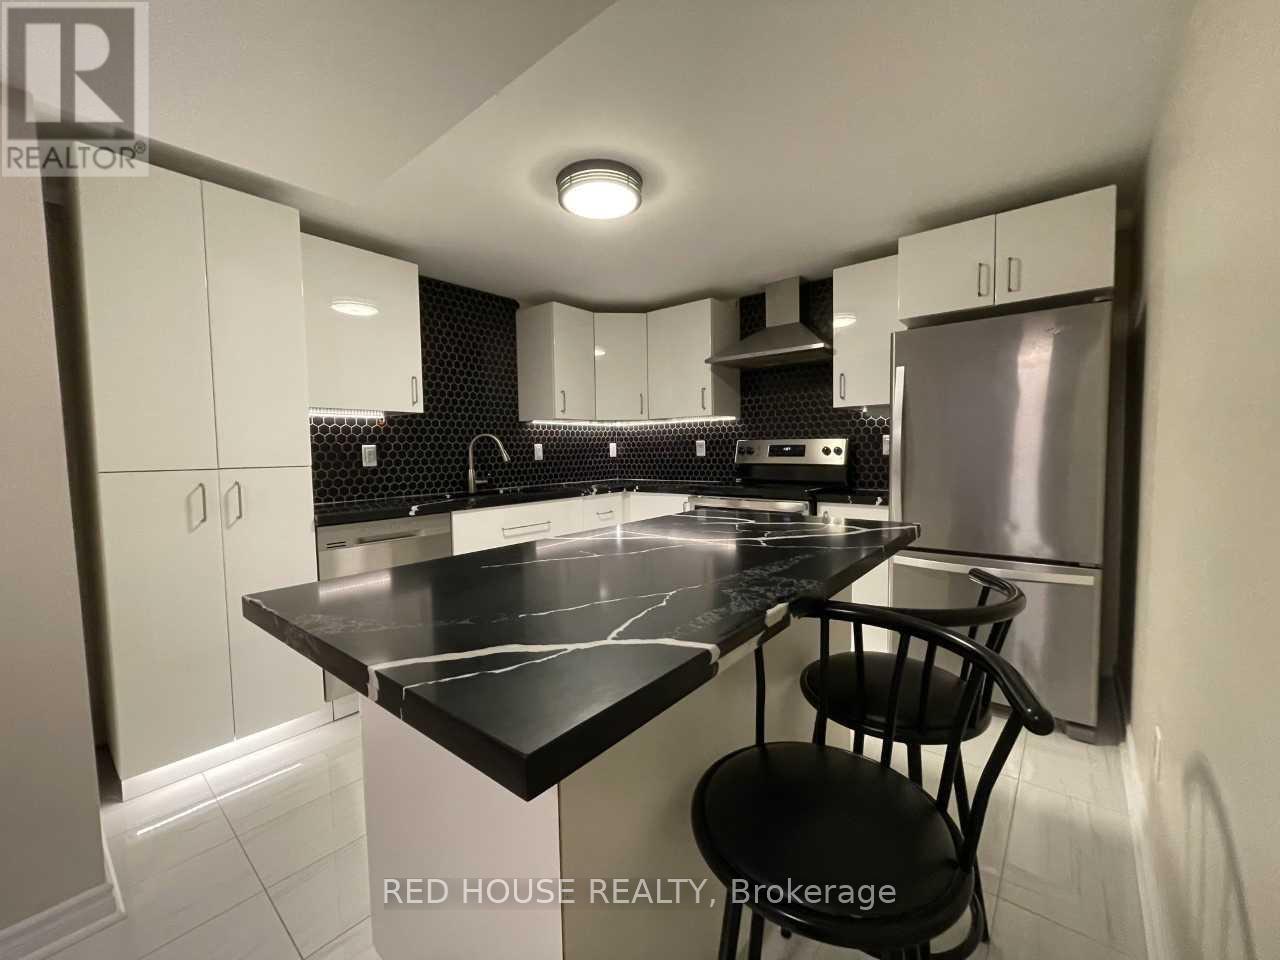
Lower - 69 Simpson Road
Newmarket, Ontario
Look No Further! This 2 Bedroom, 2 Full Bathroom Unit Is Fully Renovated With Upgraded S/S Appliances, Kitchen Island, En-Suite Laundry, Electric Fireplace, Tons Of Storage, No Stairs Throughout And A Private Entrance With 2 Parking Spots On Driveway Steps To Shops, Groceries, Yonge St, Restaurants, Parks, Schools, Public Transit And So Much More! Upgraded Appliances: Dishwasher, Fridge, Stove, Microwave, Stacked Washer & Dryer, Electric Fireplace, Window Coverings, All Electrical Lighting Fixtures, 2 Parking Spots On Driveway, Tons Of Storage! Utilities not included (id:49269)
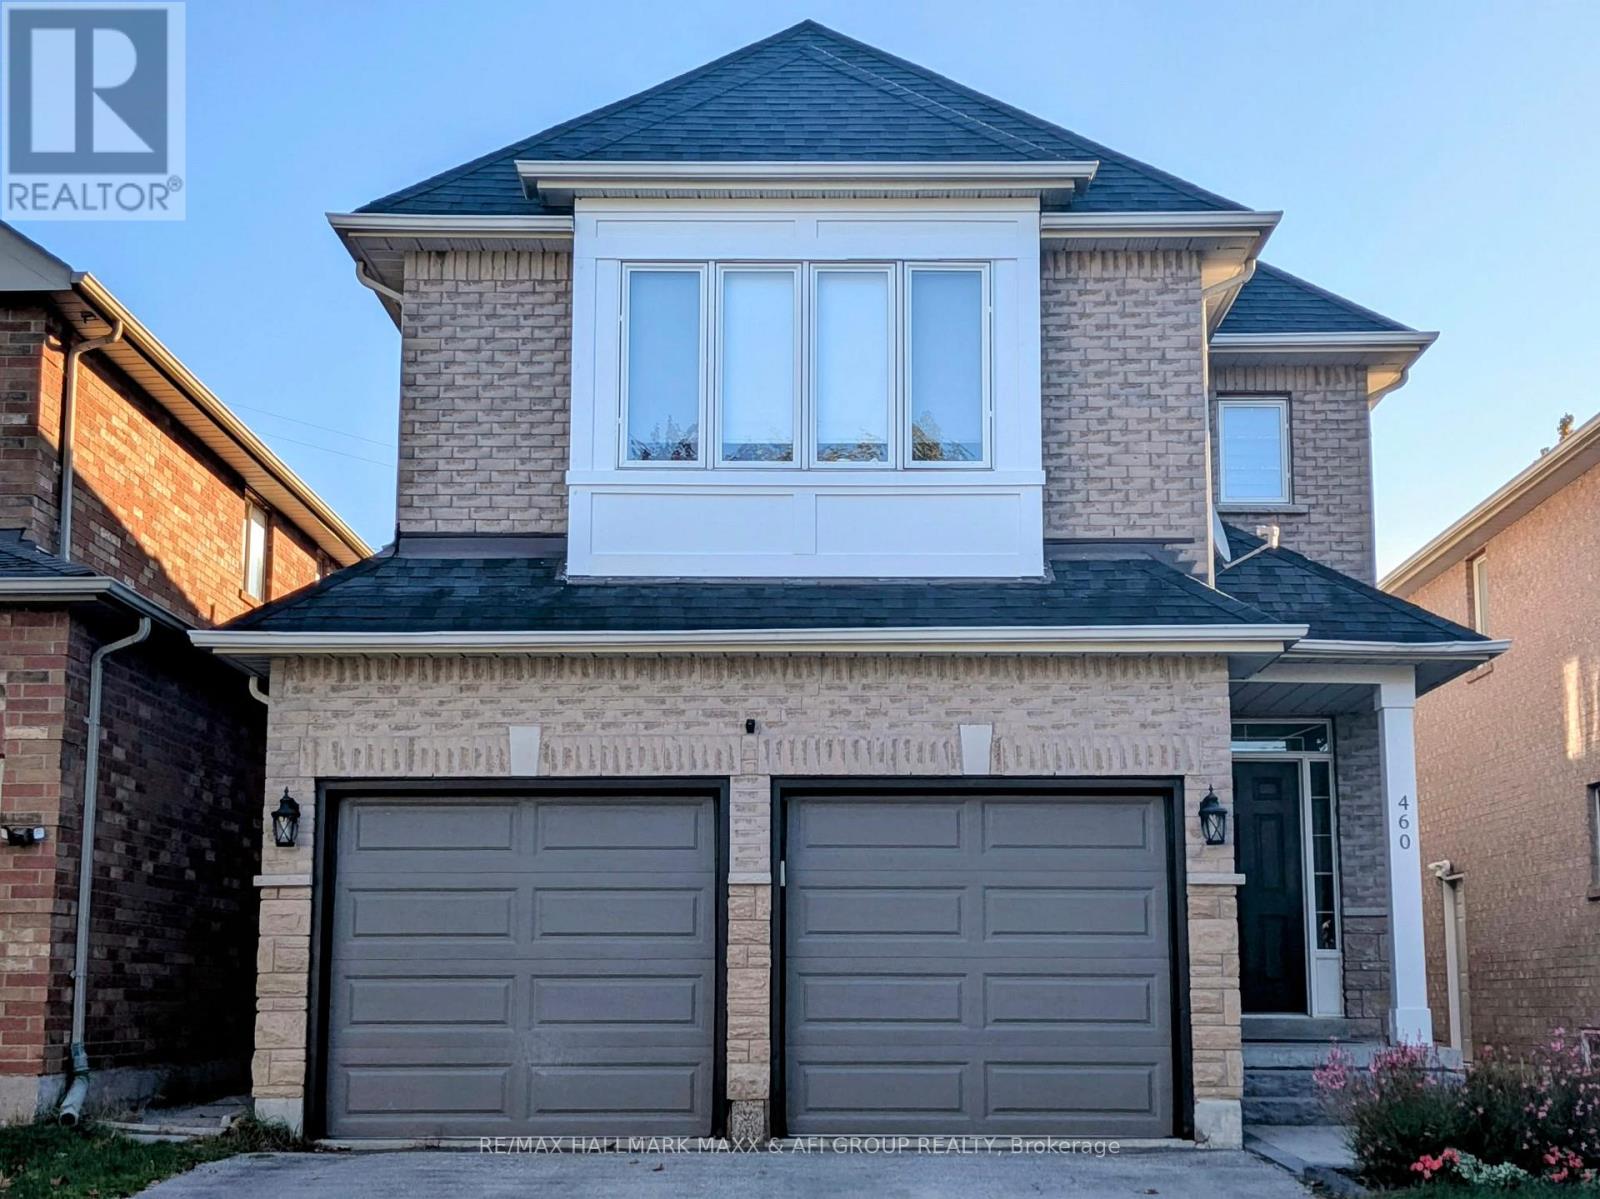
Bsmt - 460 Menczel Crescent
Newmarket, Ontario
Bright & Spacious One-Bedroom Basement Apartment In A Two-Storey Home Featuring A Separate Private Entrance And Private Ensuite Laundry. Functional Layout With Laminate Flooring Throughout. Includes Fridge, Stove, Microwave & Dishwasher. Conveniently Located Within Walking Distance To Public Transit, Shopping, Restaurants & Other Amenities. Basement Unit Only. (id:49269)
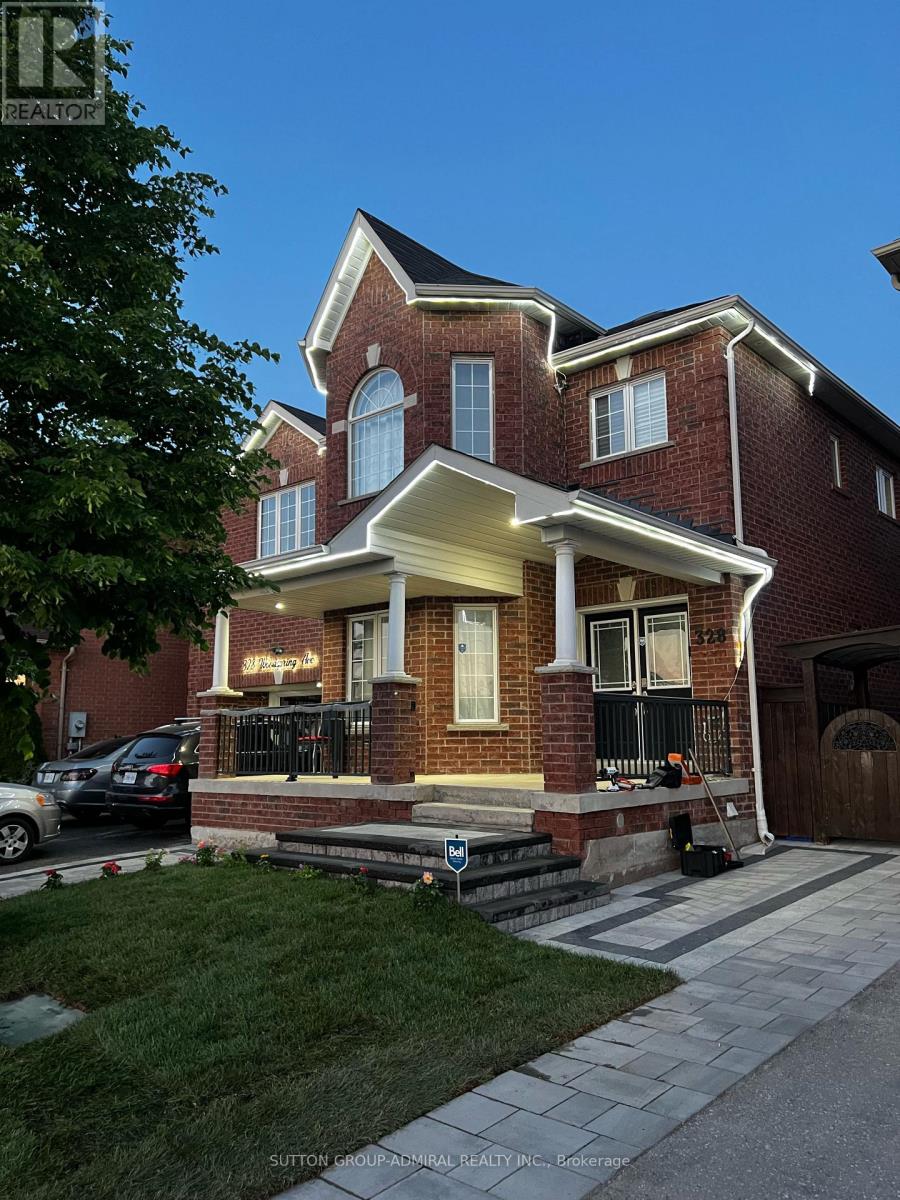
Basement - 328 Woodspring Avenue
Newmarket, Ontario
Laminate floor , New pot lights. Bright, Clean, Spacious 2 Bedroom Basement Apartment, Over 950 Sq Feet . Laundry inside the unit , Fresh Painting , Walking Distance To Public Transit, Parks, Schools, & Shopping. Using The Backyard Is Not On The Agreement, Mins To Yonge St, Upper Canada Mall, Hwy & Hospital.1 Drive-Way Parking. (id:49269)
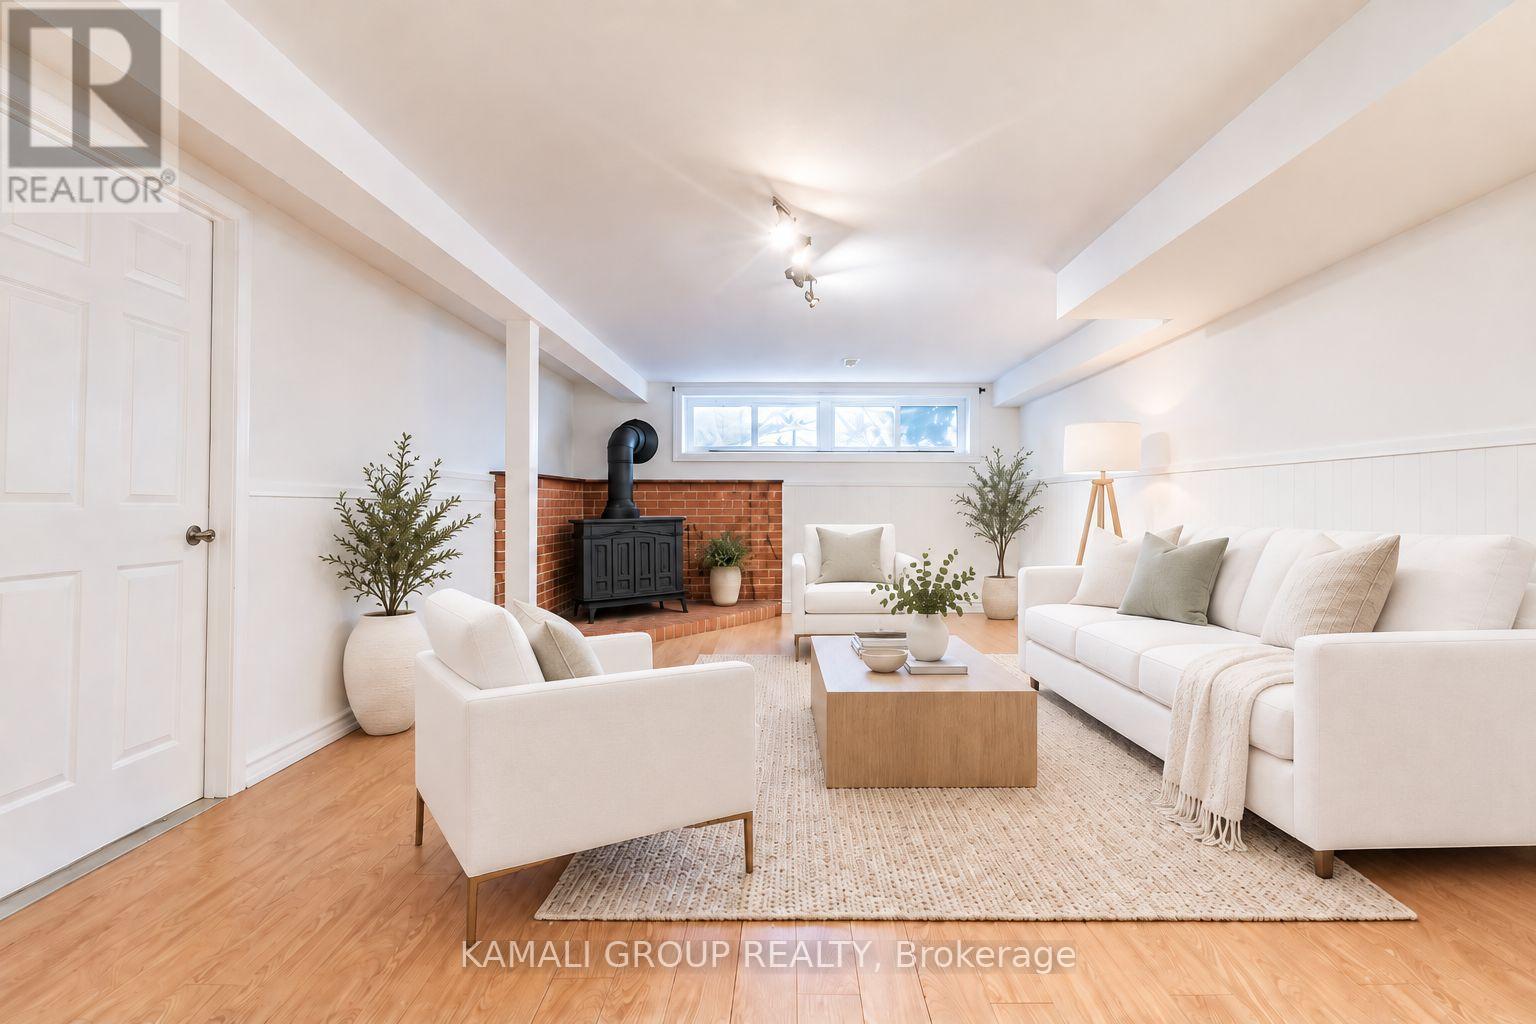
Bsmt - 25 Hillview Drive
Newmarket, Ontario
RARE FIND! 2 Bedroom Basement Unit With Parking Included! Self-Contained With Bright Separate Entrance, Open Concept Living Room With Huge Above-Grade Window, Family Sized Kitchen With Stainless Steel Appliances, Two Bright Bedrooms, 4 Pc Bathroom, Laundry Room With Sink. Located On Low Traffic Cul-de-Sac, Steps To Davis Drive, Short Drive to Upper Canada Mall, Shopping & Entertainment on Yonge Street, Minutes to Southlake Hospital, Ray Twinney Recreation Complex, Newmarket GO/VIVA/YRT Public Transportation or Commute Downtown Via Hwy 404! (id:49269)