
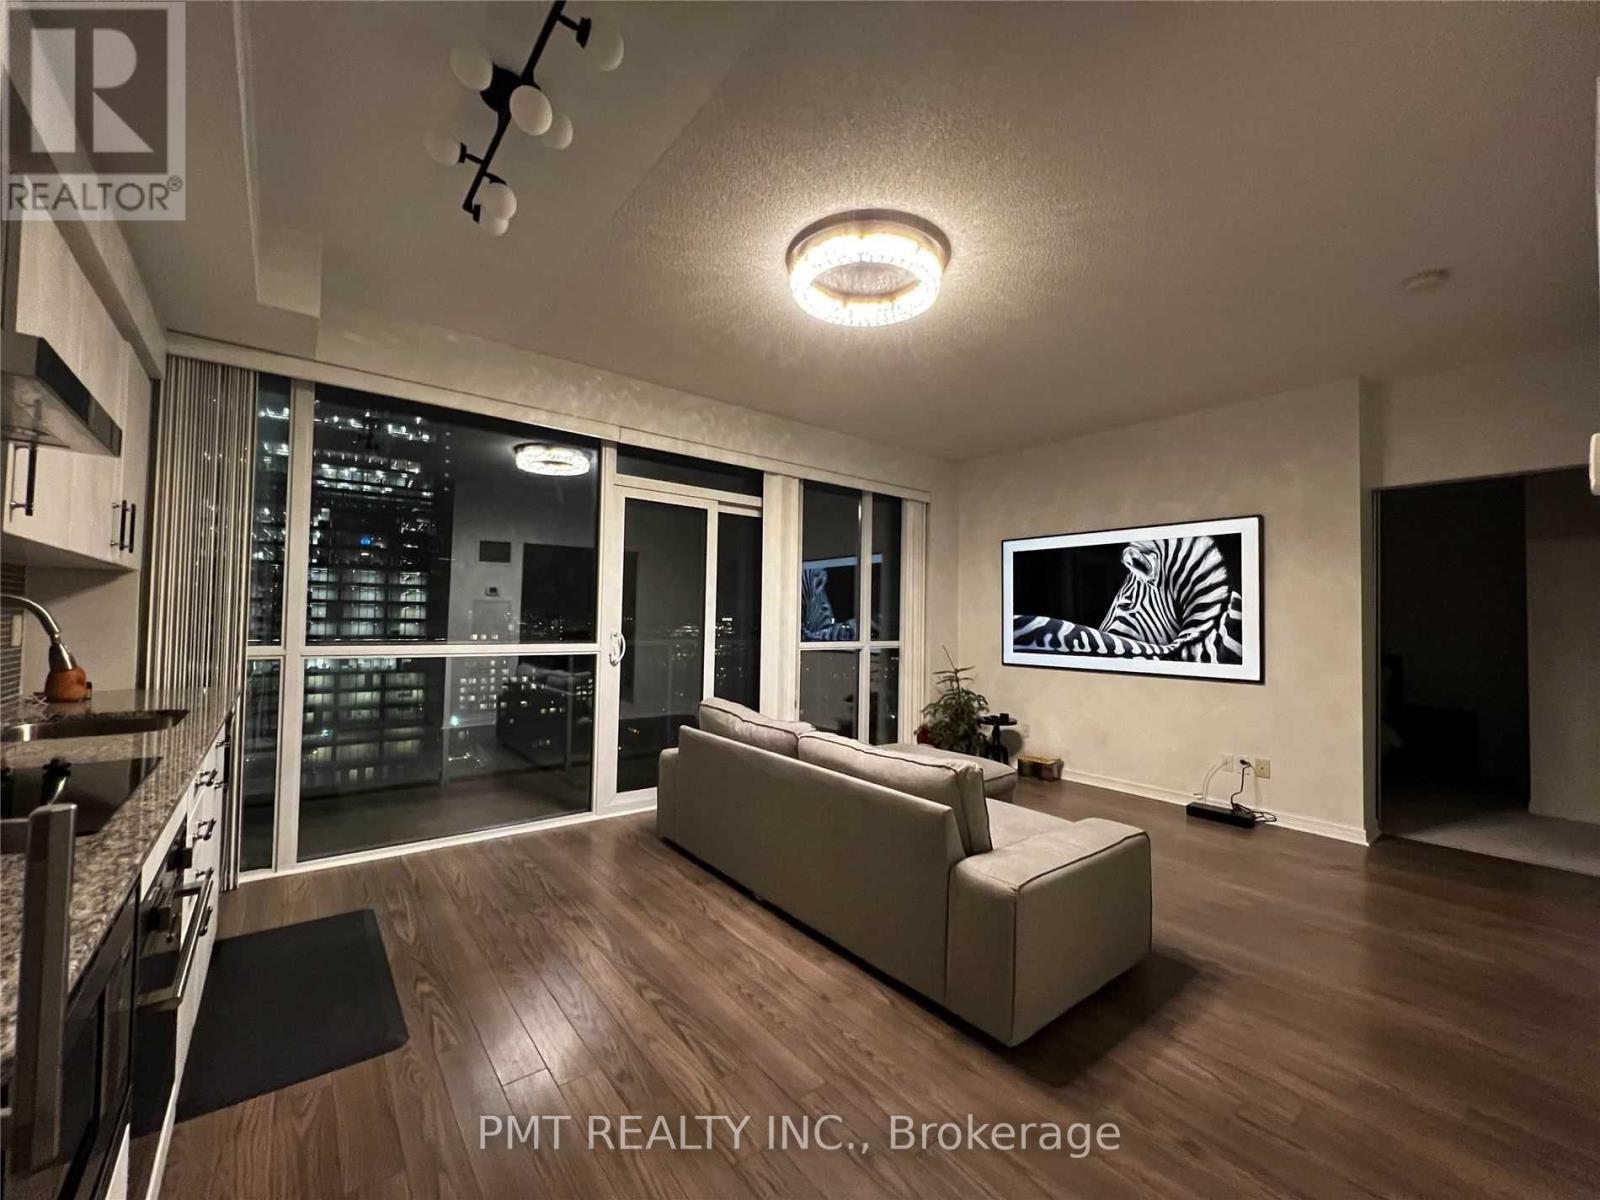
2014 - 352 Front Street W
Toronto, Ontario
*FURNISHED* Welcome to FLY Condos, where contemporary style meets the energy of downtown Toronto. This beautifully appointed furnished 2Bed 2Bath suite offers over 820 sq. ft. of thoughtfully designed living space, complemented by an impressive 32ft private balcony with walkouts from both the living room and primary bedroom. The functional split-bedroom layout provides exceptional privacy, while expansive windows fill the home with natural light. Fresh, modern finishes, designer lighting, updated fixtures, and comfortable furnishings create a warm, move-in-ready space that's ideal for professionals, executives, or anyone seeking a turnkey downtown lifestyle. The open-concept living and dining area flows seamlessly into the kitchen, making it perfect for both relaxing and entertaining. Perfectly positioned in one of Toronto's most vibrant neighbourhoods, FLY Condos sits directly across from historic Clarence Square Park and just steps from the CN Tower, Rogers Centre, The Well, King West, the Entertainment District, world-class restaurants, cafes, nightlife, and Toronto's premier sports and cultural venues. With transit, the Financial District, waterfront, and Union Station all within walking distance, you'll enjoy the very best the city has to offer right outside your door. Residents also enjoy an exceptional collection of amenities, including a 24-hour concierge, fully equipped fitness centre, theatre room, party lounge, rooftop terrace with cabanas, sauna, visitor parking, and more. Don't miss out! (id:49269)
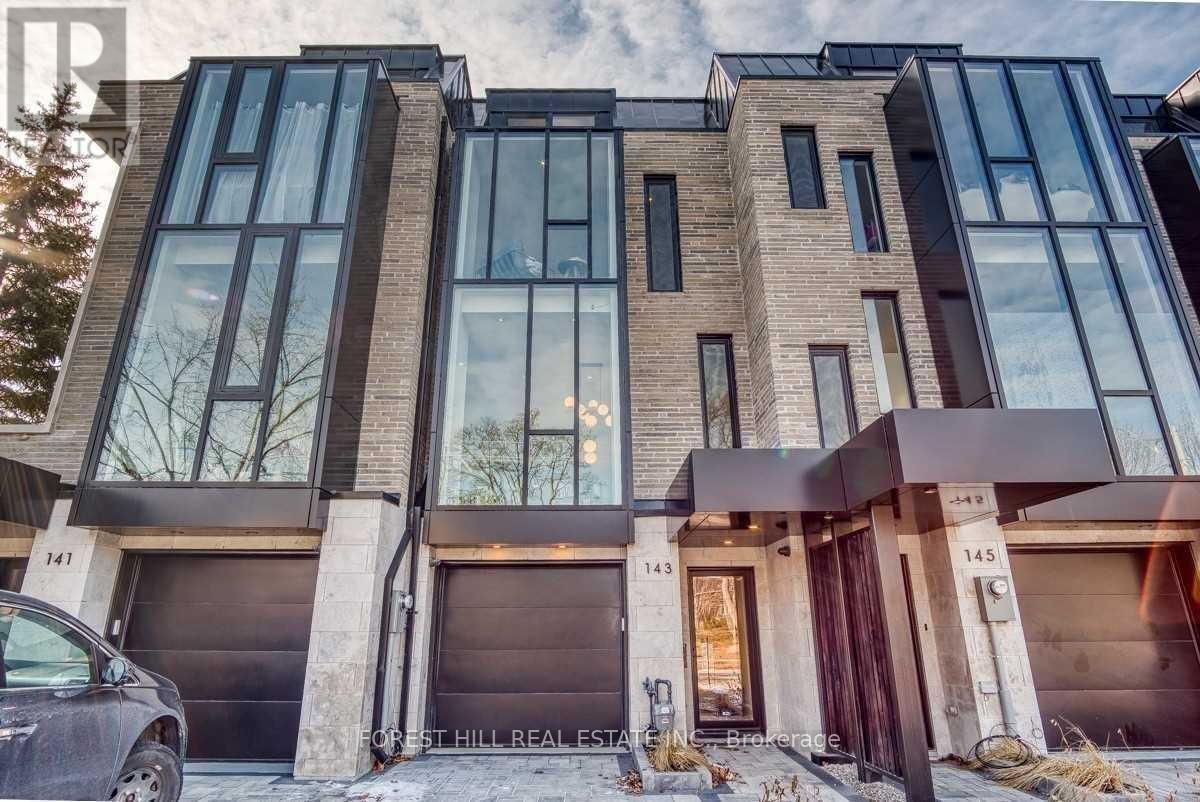
143 Chaplin Crescent
Toronto, Ontario
Ultra-Stylish Home, Designed By Architect Richard Wengle With Interiors By Jodie Rosen, OfferedFully Furnished. A Bright And Spacious Residence Of Almost 3,500 Square Feet, Backing DirectlyOnto The Beltline Trail And Forest Hill Park. Refined Finishes Throughout Including CustomKitchen With Wolf And Sub Zero Appliances, Private Elevator, Full Floor Master Retreat AndSunny Backyard. Impeccably Designed And Masterfully Built. (id:49269)
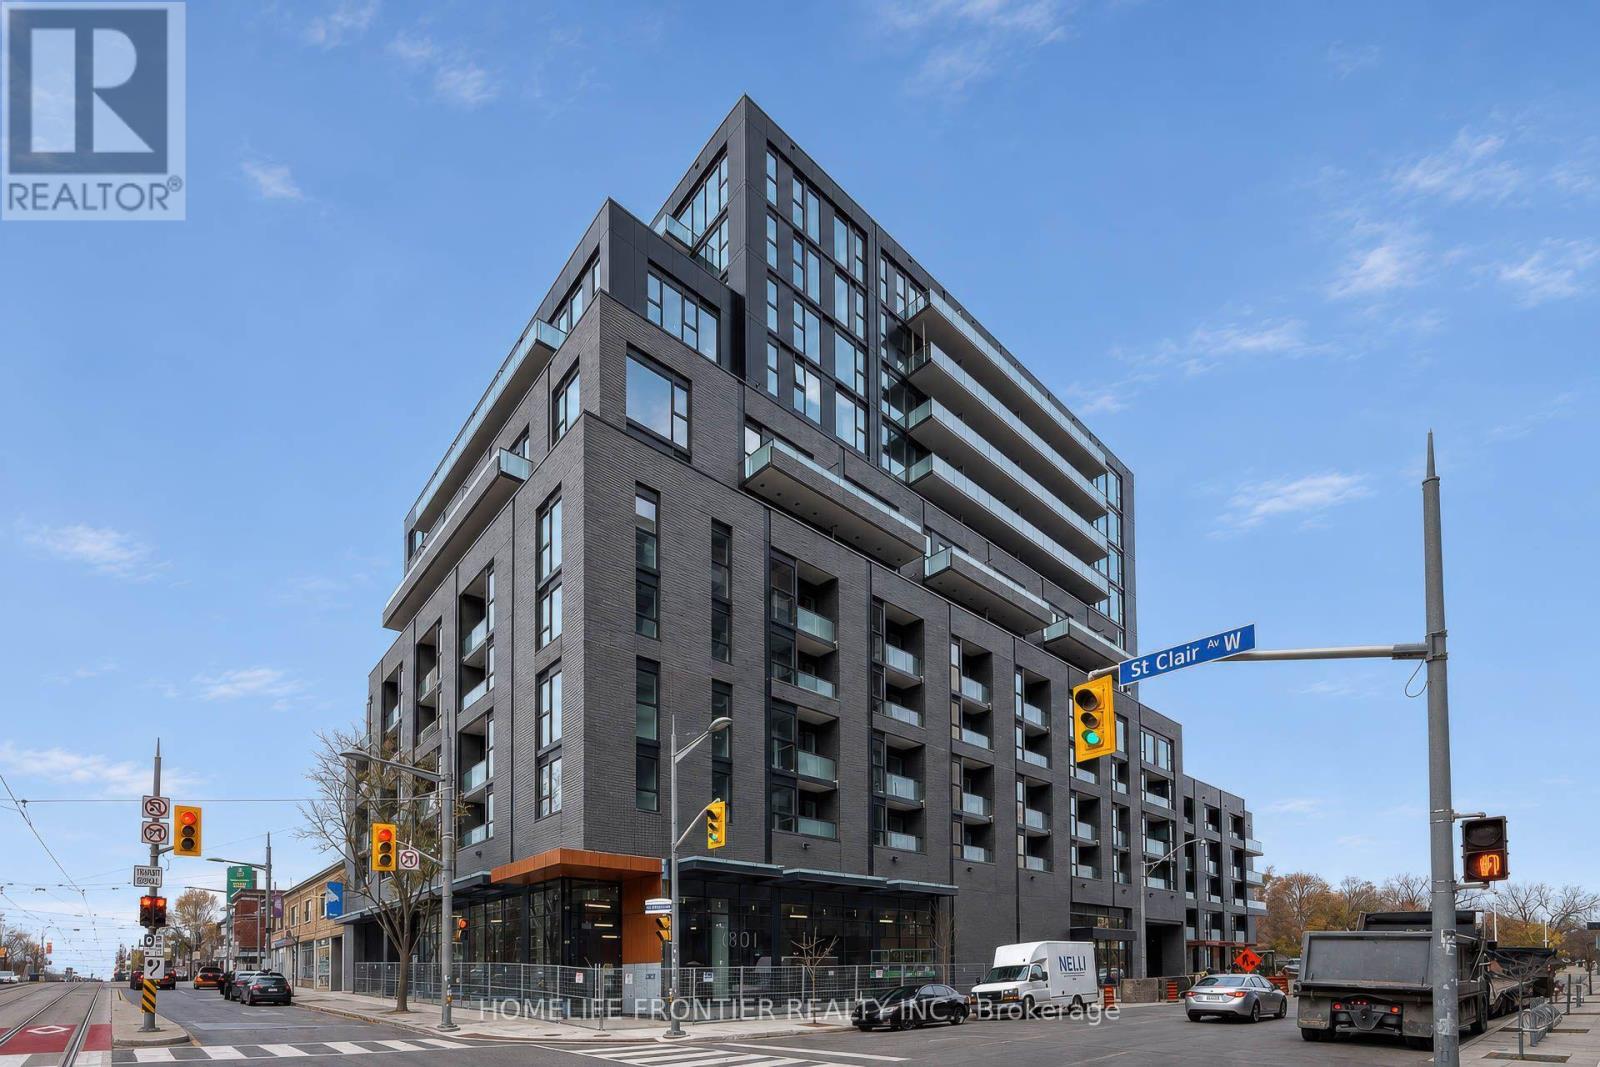
312 - 180 Alberta Avenue
Toronto, Ontario
Welcome to this brand- new 1Bed+ Den at 908 St. Clair West Village located in the heart of one of Toronto's most prestigious neighborhoods, with everything at your doorstep! Experience affordable luxury in this beautifully designed building, featuring a dramatic 16-ft elegant lobby, entertain friends in a stylish social lounge with mixology bar, wine room, a naturally bright and fully equipped fitness centre, and a stunning rooftop garden with comfortable seating, BBQ and a cozy fireplace, and also enjoy dedicated co-working space. The brand-new 1 Bed + Den Total 621 SQ.FT ( 588 SQ.FT + 33 SQ.FT Balcony) suite features 9-ft ceilings, a Smart Home Automation System for enhanced comfort and convenience, a custom designed beautiful and elegant stylish kitchen with integrated built in appliances, quartz countertops, glass tile backsplash, a stylish centre island with an extended breakfast bar, offering the perfect space for casual dining and entertaining and soft-close cabinetry. Elegant custom-designed bathroom with a rounded-edge vanity, matching mirror and frameless shower glass. Laminate flooring throughout. Den can be used as a 2nd Br. Unbeatable location! You are just steps from everyday essentials. Step to St. Clair West Subway Station, the dedicated streetcar line, LCBO and Tim Hortons right at the base of the building, and No Frills supermarket right next door, and array of boutique shops , cafes, and restaurants. Enjoy everything the vibrant St. Clair West neighbourhood has to offer right outside your door! Photos have been virtually staged for illustrative purposes. A perfect blend of sophisticated urban living, modern technology, comfort, and convenience in one of Toronto's most desirable neighbourhoods! (id:49269)
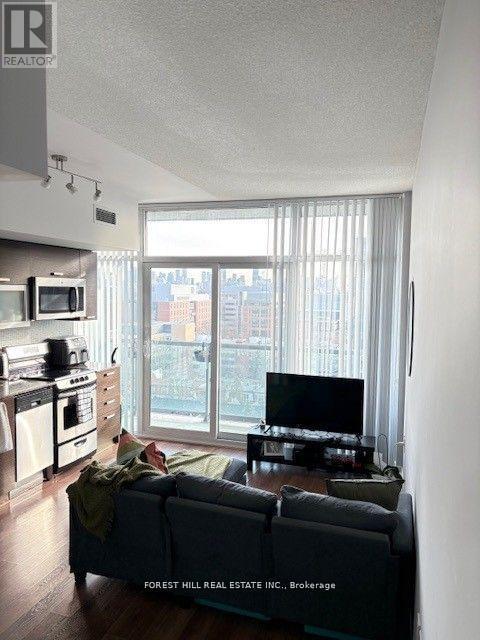
1510e - 36 Lisgar Street
Toronto, Ontario
Live in the Heart of Queen West! Beautiful 1 Bedroom + Den, 1 Bathroom condo on highly sought-after Queen Street West. Enjoy an open-concept layout featuring wood flooring, stainless steel appliances, granite countertops, and a spa-inspired bathroom. Step onto your east-facing balcony and take in the stunning, unobstructed views of the city skyline and Lake Ontario. Prime Location: Streetcar right at your doorstep, with easy access to King Street West, Trinity Bellwoods Park, Liberty Village, and the trendy Ossington Avenue neighbourhood. Lifestyle & Entertainment: Surrounded by popular cafés, acclaimed restaurants, lively bars, boutique shops, and some of Toronto's best entertainment hotspots. Exceptional Amenities: 24-hour concierge, newly renovated fitness centre, guest suites, spacious party room, outdoor veranda, meeting room, games room, and bike storage. Perfect for the urban professional seeking modern comfort, unbeatable convenience, and vibrant downtown living. Available December 1, 2026! (id:49269)
40 Snowshoe Mill Way
Toronto, Ontario
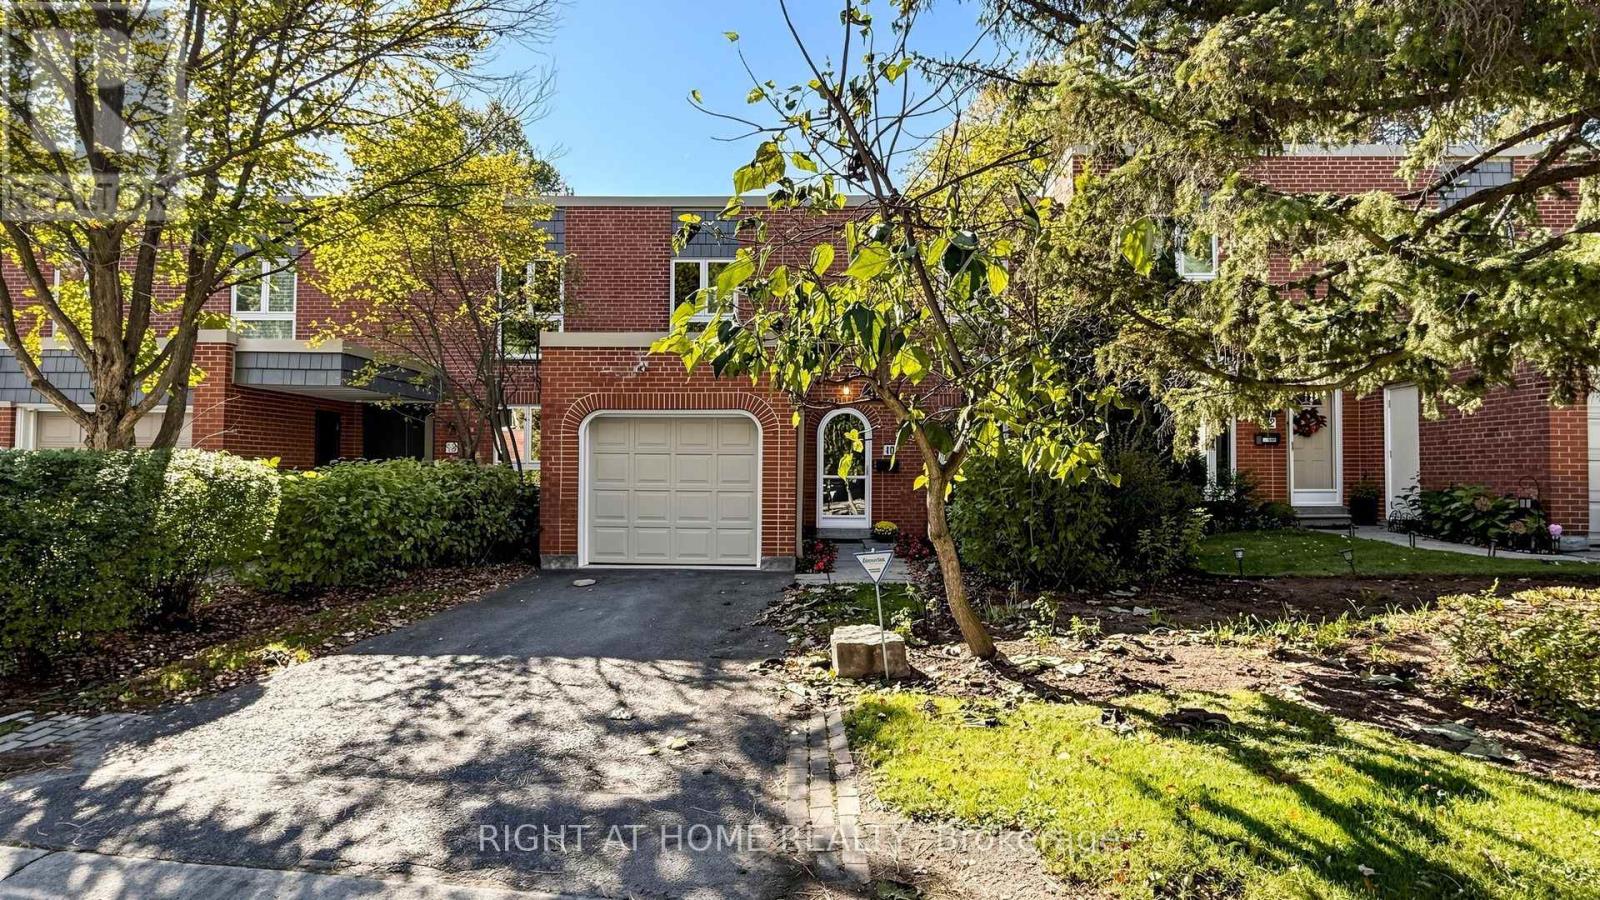
Tucked Away In The Exclusive Community Of Bayview Mills, You Will Find This Beauty! An Elegant and Updated 2 Storey, 3 + 1 Bedroom Townhouse Situated On A Quiet One Way Street. Spacious and Bright 2,229 Square Feet (Including Basement), This Is The Perfect Property For Downsizers Looking For A Pied-A-Terre In The City Or Families Searching For Their Forever Home. This Primary Bedroom Is A SHOWSTOPPER!!! Originally 2 Bedrooms, The Extraordinarily Large Primary Suite Has A Walk-In Closet, Cozy Reading Nook and Luxurious 4 Piece Ensuite. The Remaining Upstairs Bedrooms Are Generously Sized. Living Room Floor To Ceiling Windows and A Walk Out To Your Private Garden Create A Space Flooded With Natural Light. Finished Basement Can Be Used As A Recreation Room Or Fourth Bedroom. Located South Of The 401 and Just Minutes Away From The Yonge Street Subway Line. Excellent Schools Nearby. Short Walk To Restaurants and Shopping At Bayview/York Mills. An Easy Commute To Downtown. Close To The Granite Club, Cricket Club and Donalda Club. Maintenance Fees Include Snow Removal, Front Landscaping, Water, Parking, Building Insurance and Common Elements. Recent Upgrades Include Furnace (2018), A/C (2019), Washer/Dryer (2019), New Windows (2019) & Electric Light Fixtures (2019). In The Summer, You Have Your Very Own Outdoor Pool. Private and Secluded, This Is An Oasis In The Heart Of Midtown. (id:49269)
74b Rathnelly Avenue
Toronto, Ontario
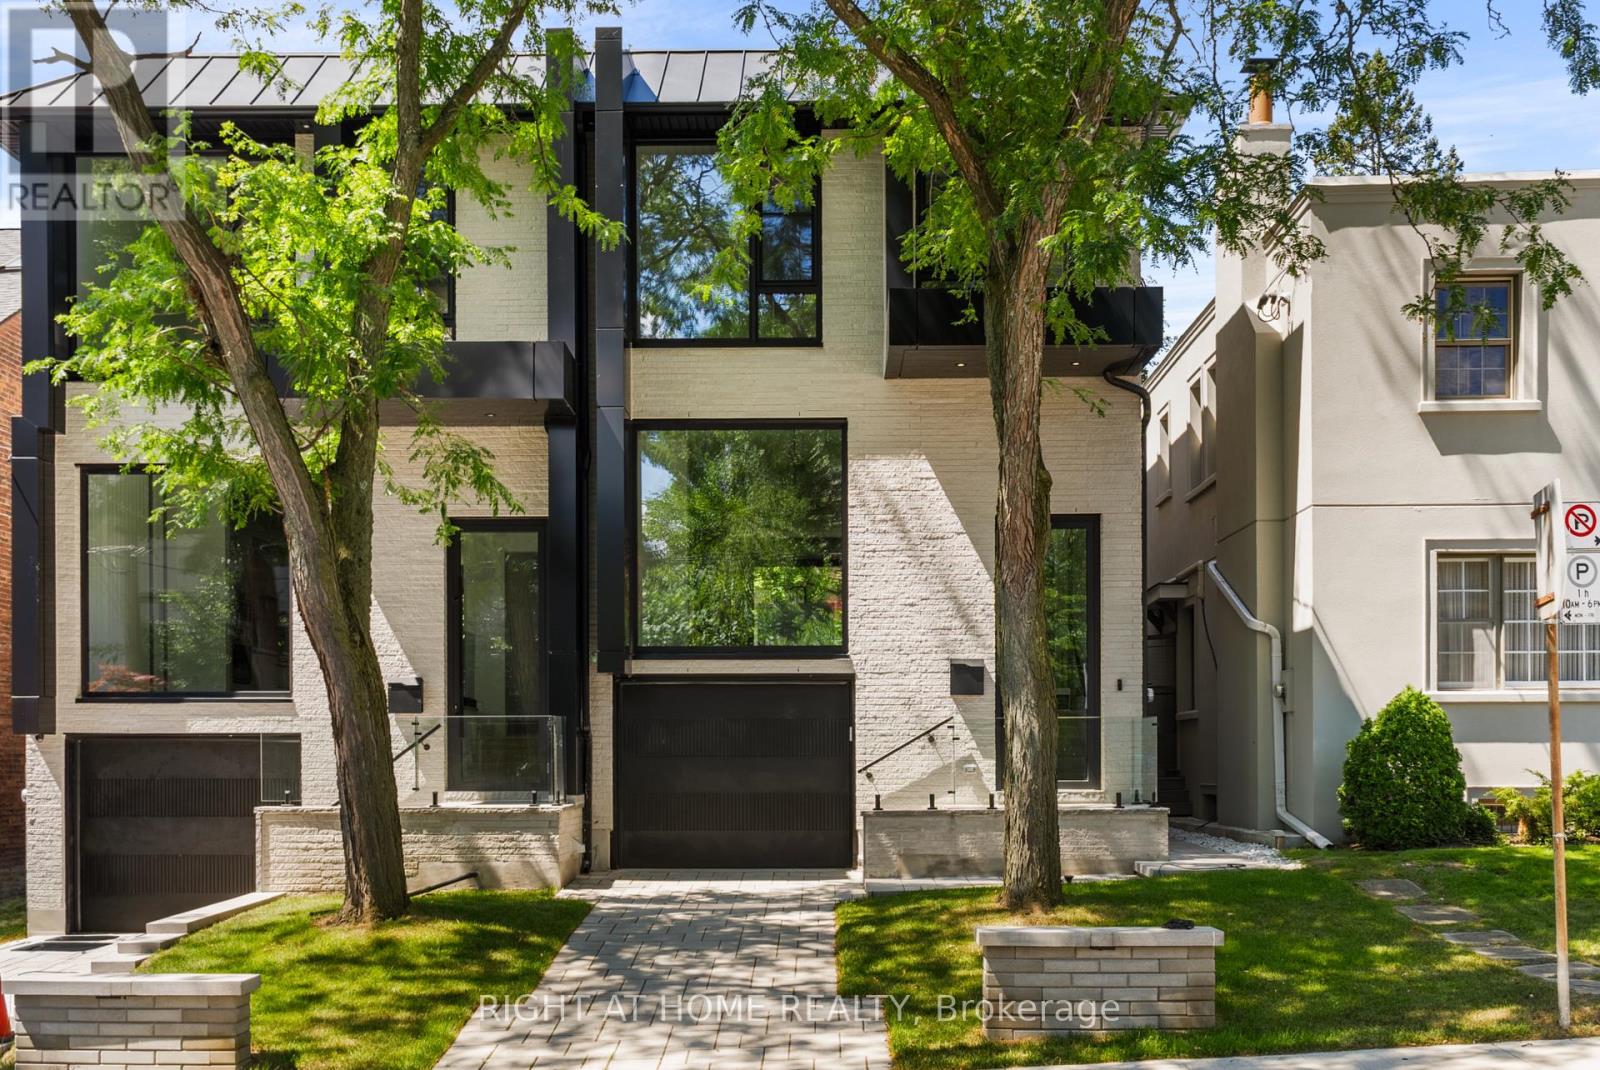
Welcome to 74B Rathnelly Ave, a custom-built designer home in the prestigious Republic of Rathnelly, one of Toronto's most sought-after neighbourhoods, just minutes to Yorkville and close to top private & public schools. This exceptional residence offers a bright, open-concept layout with expansive principal rooms, large bedrooms, impressive ceiling heights & exceptional natural light. Featuring German-imported Schüco aluminum windows & doors with triple-glazed glass, wide-plank white oak flooring, sleek trimless design with drywall-groove detailing, custom wall panelling & millwork, statement mono-beam staircase, glass railings & upgraded architectural/strip lighting throughout. Stunning chef's kitchen with custom-painted cabinetry, premium Sub-Zero & Wolf appliances, Miele dishwasher & natural stone countertops including Super White. Natural stone continues throughout the home in the vanities, fireplace & basement bar, complemented by a dramatic 3-sided Marquis fireplace. Spa-inspired bathrooms feature premium CariMali Italian fixtures with Italian tile & slab finishes. A true showpiece is the incredibly rare two-level, double-height basement, creating extraordinary volume and openness with a massive rec/entertainment area, custom bar, extensive Italian slab finishes & flexible space for family living, gym or guests. Exterior features high-quality linear brick wrapping the sides/rear/walkout, extensive interlock including driveway, composite deck, composite fencing & an exceptionally large backyard for the neighbourhood. Comprehensive snow-melt system services the driveway, front porch, heated garage area, rear walkout & select backyard areas. Integrated heated garage, a rare find in Rathnelly, plus 2 furnaces, 2 A/C systems, high-efficiency spray-foam insulation, smart security, integrated speakers, central vacuum & more. A truly turnkey architectural statement offering exceptional space, design, craftsmanship & luxury in an A++ Toronto location. (id:49269)
208 - 1 Old Mill Drive
Toronto, Ontario
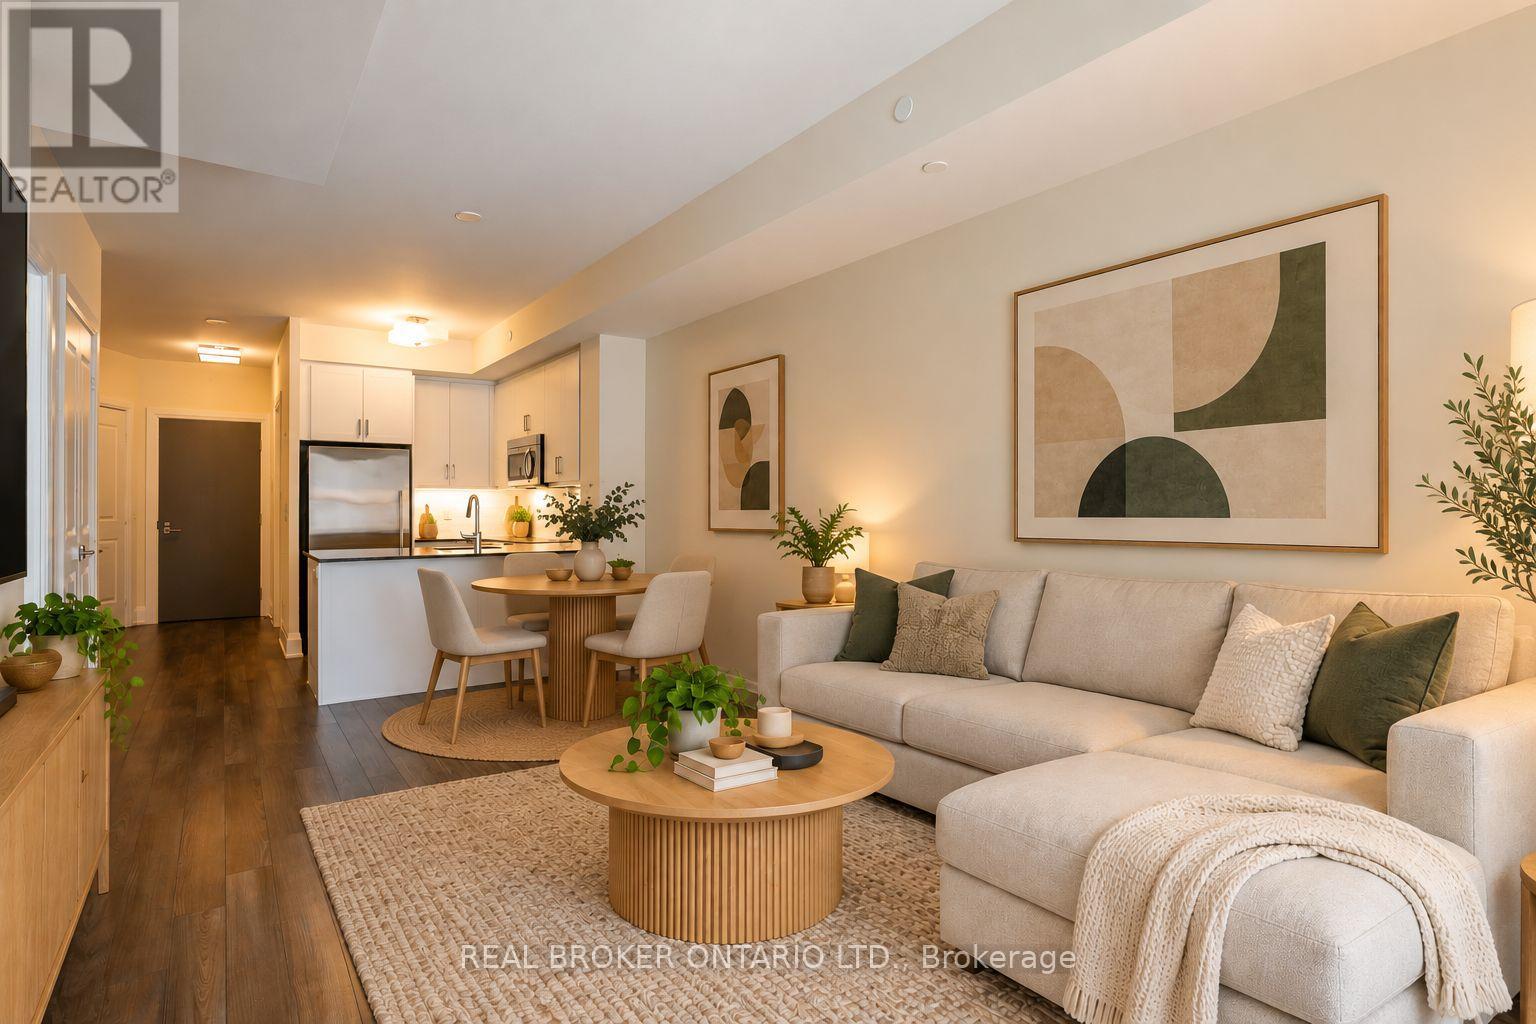
Suite 208 at One Old Mill is a bright, east-facing one bedroom plus den with 770 sq. ft. of living space, framed by floor-to-ceiling windows that let the morning light pour in. The kitchen pairs granite counters with high-end stainless steel appliances, making everyday cooking and casual entertaining easy. Built by Tridel in 2014, the suite carries the quality the builder is known for. It includes underground parking, and the locker sits on the same floor as the suite. This floor plan works harder than its size suggests. The primary bedroom has two closets, one of them a walk-in. Two full bathrooms give you flexibility for guests, roommates, or simply separating everyday use from entertaining. The den works equally well as a home office or a dedicated dining room. Use it for work during the week and for hosting dinner on the weekend. Walk to the Humber River trail to watch the leaves change colour, then stroll to the cafés, bakeries, markets, and restaurants of Bloor West Village. When you're headed downtown, the TTC subway is within easy reach. At home, the building gives you a 24-hour concierge, an indoor pool, a hot tub, a steam room, a fully equipped gym, and a yoga studio. There's also a rooftop terrace with BBQs and outdoor seating, plus a party room for hosting. Come see why this corner of Toronto's west end is so hard to leave! Some photos have been virtually staged to give a sense of space and inspire design possibilities. (id:49269)
305 - 1455 Lawrence Avenue W
Toronto, Ontario
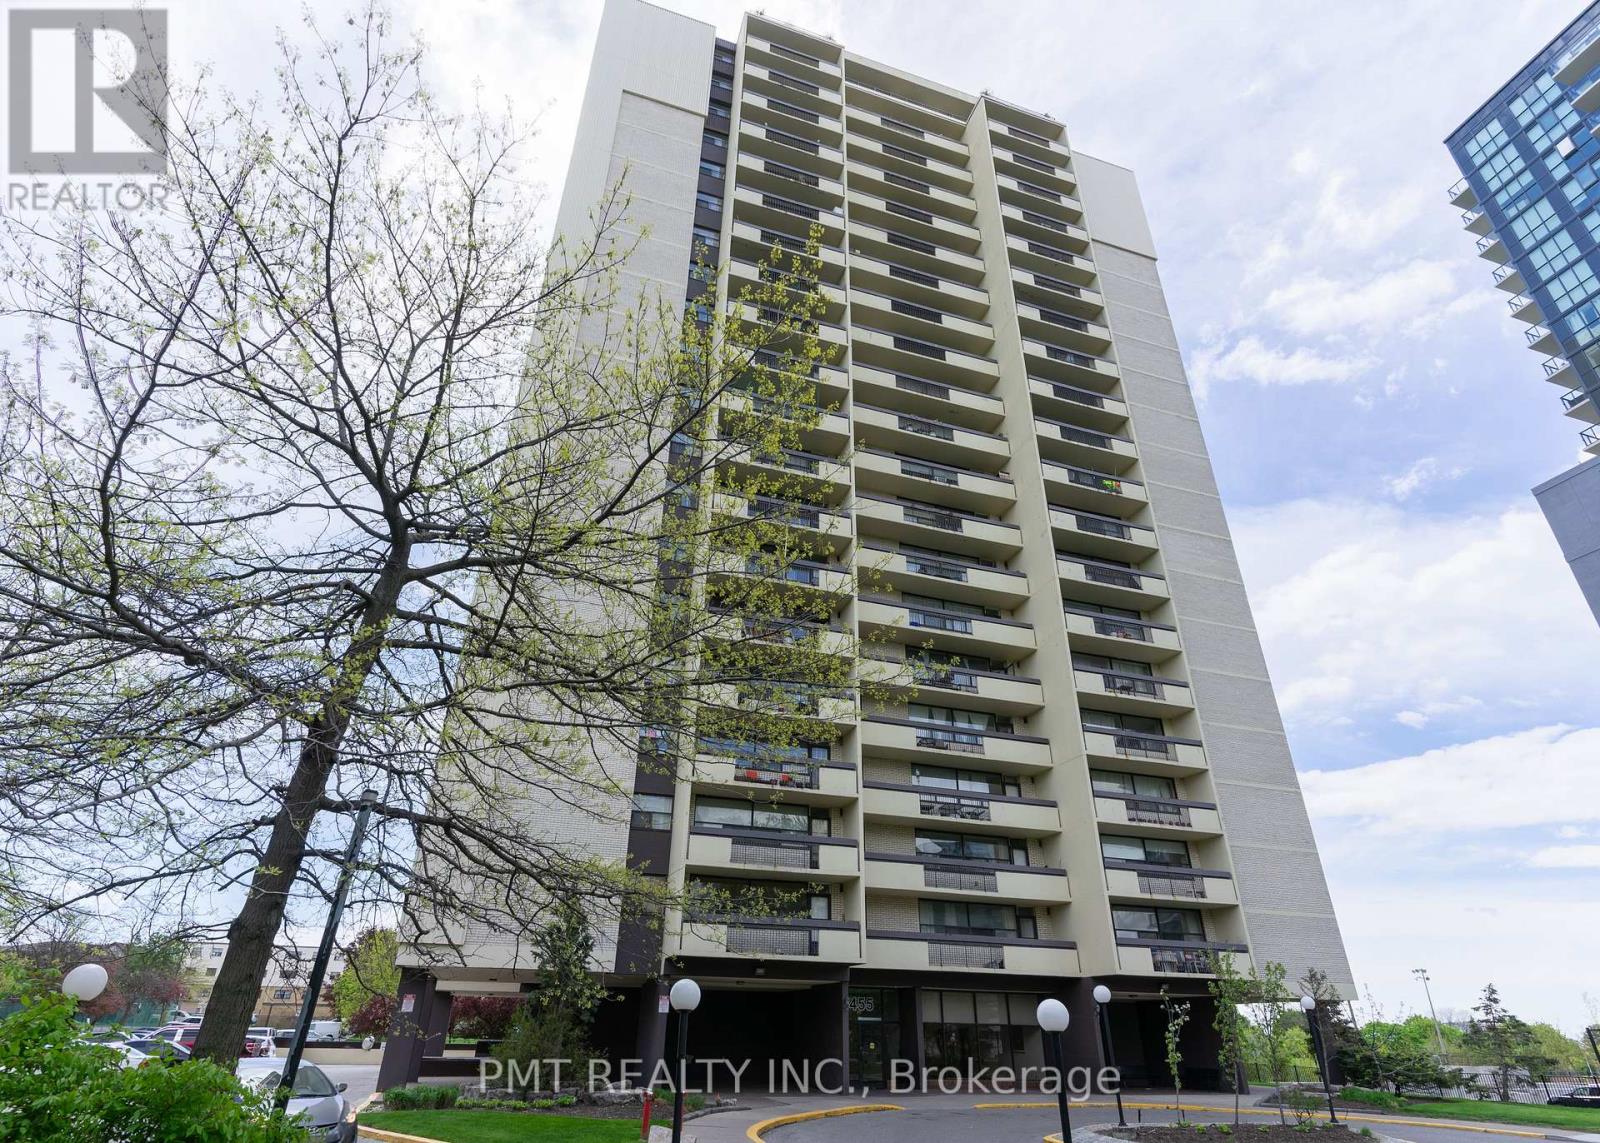
Welcome To Lawrence Square At 1455 Lawrence Avenue West! This Bright And Airy 1-Bedroom, 1-Bathroom Suite Features A Sleek Modern Kitchen With Generous Counter Space, A Spacious Living Area And A Large Private Balcony. Enjoy The Convenience Of All Utilities Included, Along With An Impressive Selection Of Building Amenities, Including An Outdoor Pool, Tennis Court, Sauna, Party Room, Bike Storage, Visitor Parking, Security System And BBQ-Permitted Areas. A Wonderful Opportunity For Comfortable, Convenient Condo Living! (id:49269)
1908 - 4010 Eglinton Avenue W
Toronto, Ontario
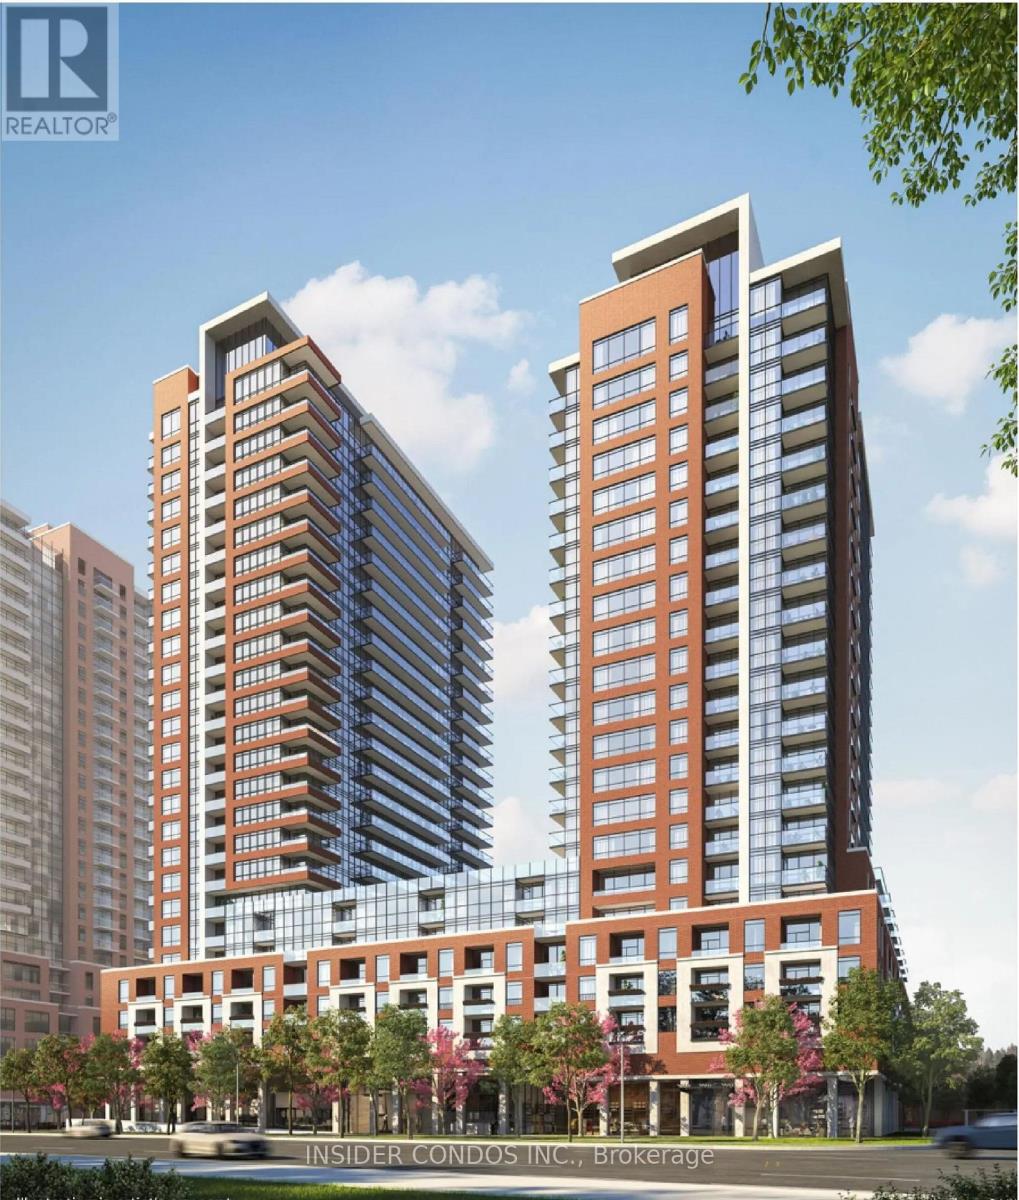
Welcome to Suite 1908 at Notting Hill Condominiums, a spacious and well-designed 3-bedroom plus den, 2-bathroom suite featuring desirable southeast views. The functional layout offers generous living and dining areas, complemented by large windows that provide plenty of natural light. The versatile den is ideal for a home office or additional living space. Enjoy comfortable condo living in a well-established community close to shopping, restaurants, transit, parks, and everyday amenities. An excellent opportunity for families and professionals seeking space, convenience, and a desirable location. (id:49269)
Upper - 11a Lonborough Avenue
Toronto, Ontario
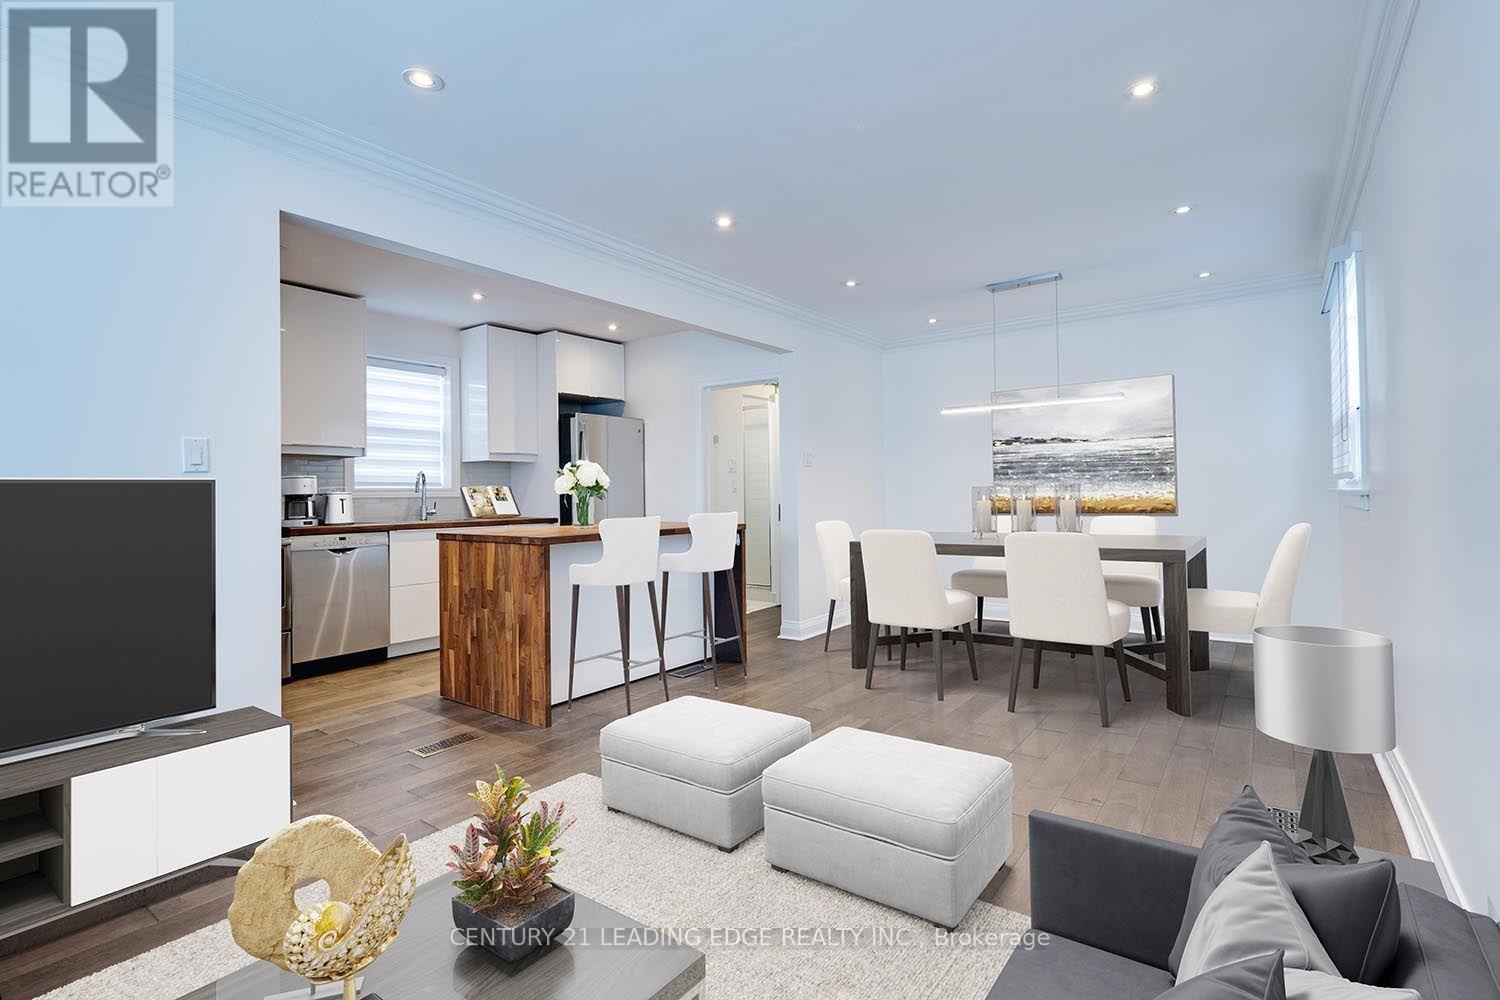
Beautifully renovated upper-level home available now! This bright and spacious 2-bedroom unit features a modern kitchen with stainless steel appliances, updated bathroom, newer lighting, window coverings, large windows, and the convenience of an in-suite newer washer/dryer. Ideally located just minutes to the subway, schools, grocery stores, parks, restaurants, and everyday amenities, offering the perfect blend of comfort and convenience. Includes 2 parking spaces (1 garage and 1 driveway). Additional 1 front pad parking space is reserved for the basement tenant. Tenant pays 2/3 of utilities. A fantastic opportunity to lease a move-in-ready home in a highly convenient location! (id:49269)
1319 - 30 Shore Breeze Drive
Toronto, Ontario
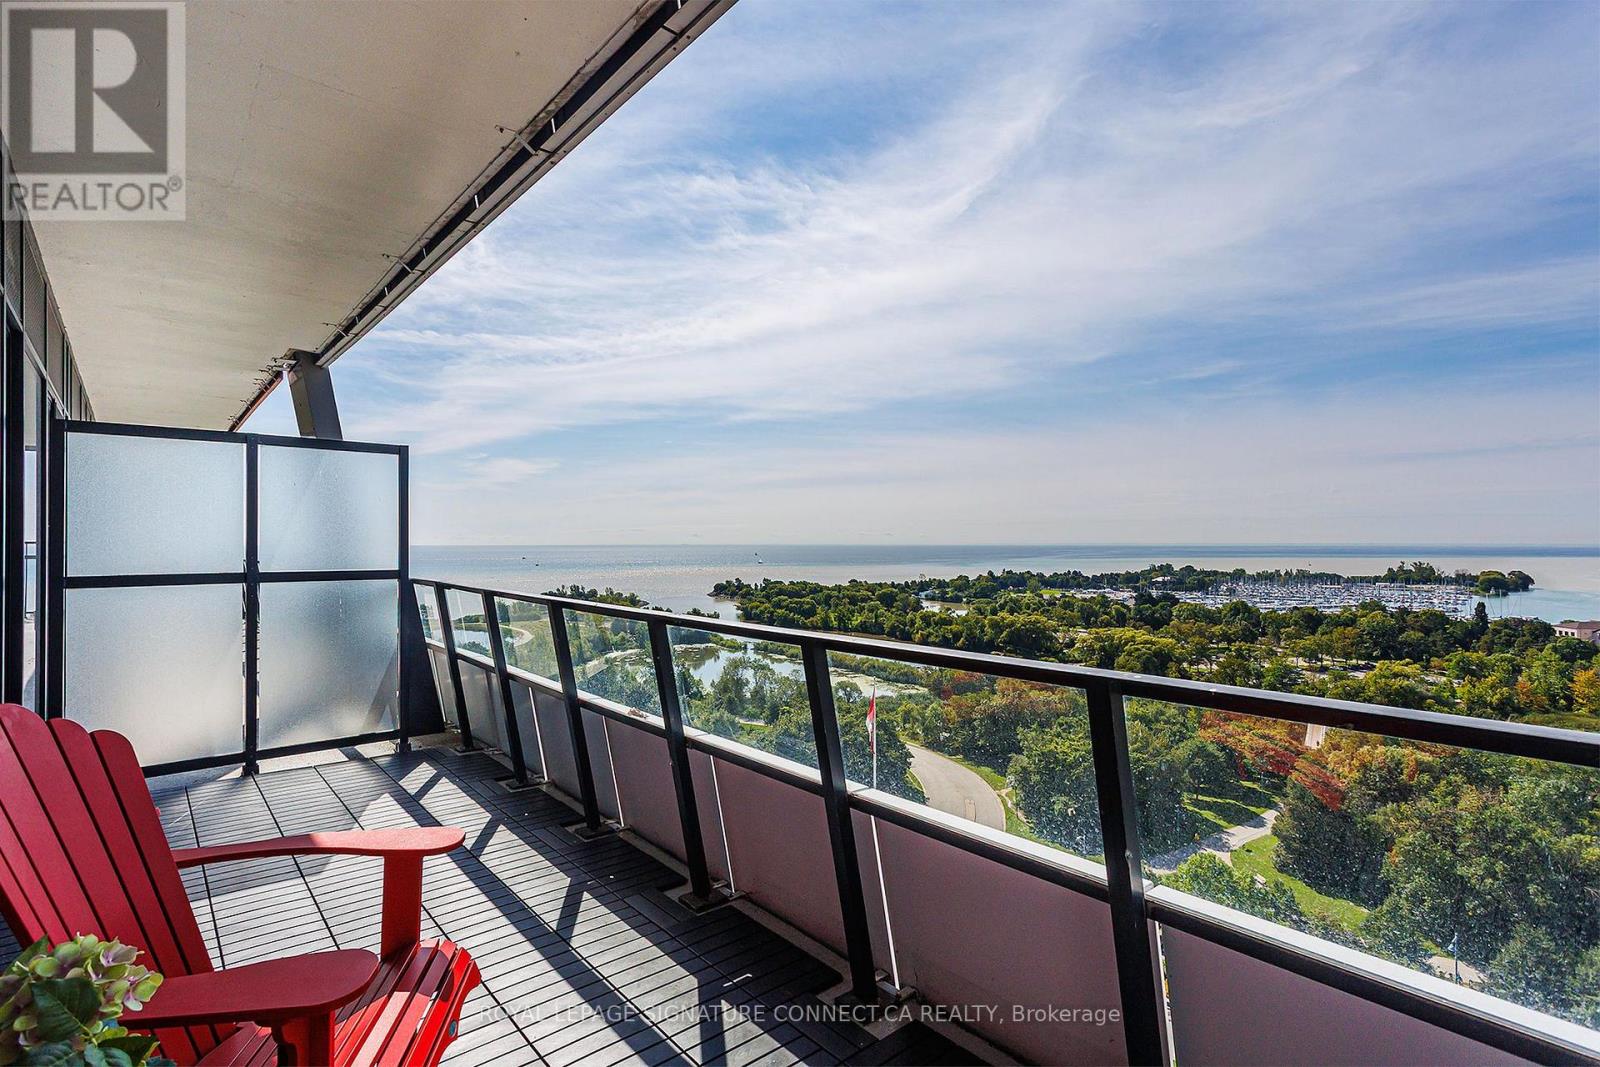
PRICED TO SELL! Breathtaking water views from every room, a sun drenched south facing balcony and an airy open concept layout with breezy TEN FOOT ceilings and zero wasted space. A modern L-shaped corner kitchen offers ample storage and counter space with room to entertain. Wake up in your king sized bedroom with a walk in closet and serene morning views of Lake Ontario. The generously sized den can easily accommodate WFH or an overnight guest. Best of all, your sprawling 6.8 x 20 foot extra deep balcony offers a dreamy al fresco retreat for lounging and dining with forever water and park views. Resort inspired amenities include: state of the art gym, massive salt water pool, hot tub, his and her saunas, movie theatre, outdoor terraces, party room, massage chairs, a pet spa, 24/7 concierge/security, guest suites and so much more. Perfectly positioned along Toronto's vibrant waterfront, you're just steps to scenic trails, waterfront parks, restaurants, cafes, groceries, TTC, and quick access to the QEW. Parking and locker included. (id:49269)
20 Maple Bush Avenue
Toronto, Ontario
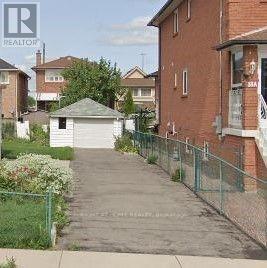
Attention Builders & Dream-Home Buyers! Permit-Ready Lot In Humberlea-Pelmo Park! Skip The Approval Process: Committee Of Adjustment Approval & Architectural Plans Are In Place For A Stunning 3-Storey Detached Home With Approx. 2,500 Sq Ft Above Grade, And The Seller Will Have The Building Permit Issued Before Closing. Want To See The Finished Product? The Identical Design Is Already Built Next Door At 22 Maple Bush! Flat 25 X 110 Ft Lot On A Quiet Dead-End Street. Perfectly Situated Minutes From Hwy 401/400, Pearson Airport, Weston GO/UP Express, Shopping, Schools, Parks & The Humber River Trails. Full Package Available: Deposited Reference Plan, Site Plan, Architectural Drawings, COA Decision & Building Permit. Please Note: List Price Is For The Vacant Lot Only; Property Sold As Is. Photos Show The Completed Home At 22 Maple Bush Built From The Same Approved Plans. Your Dream Build Starts Here! (id:49269)