
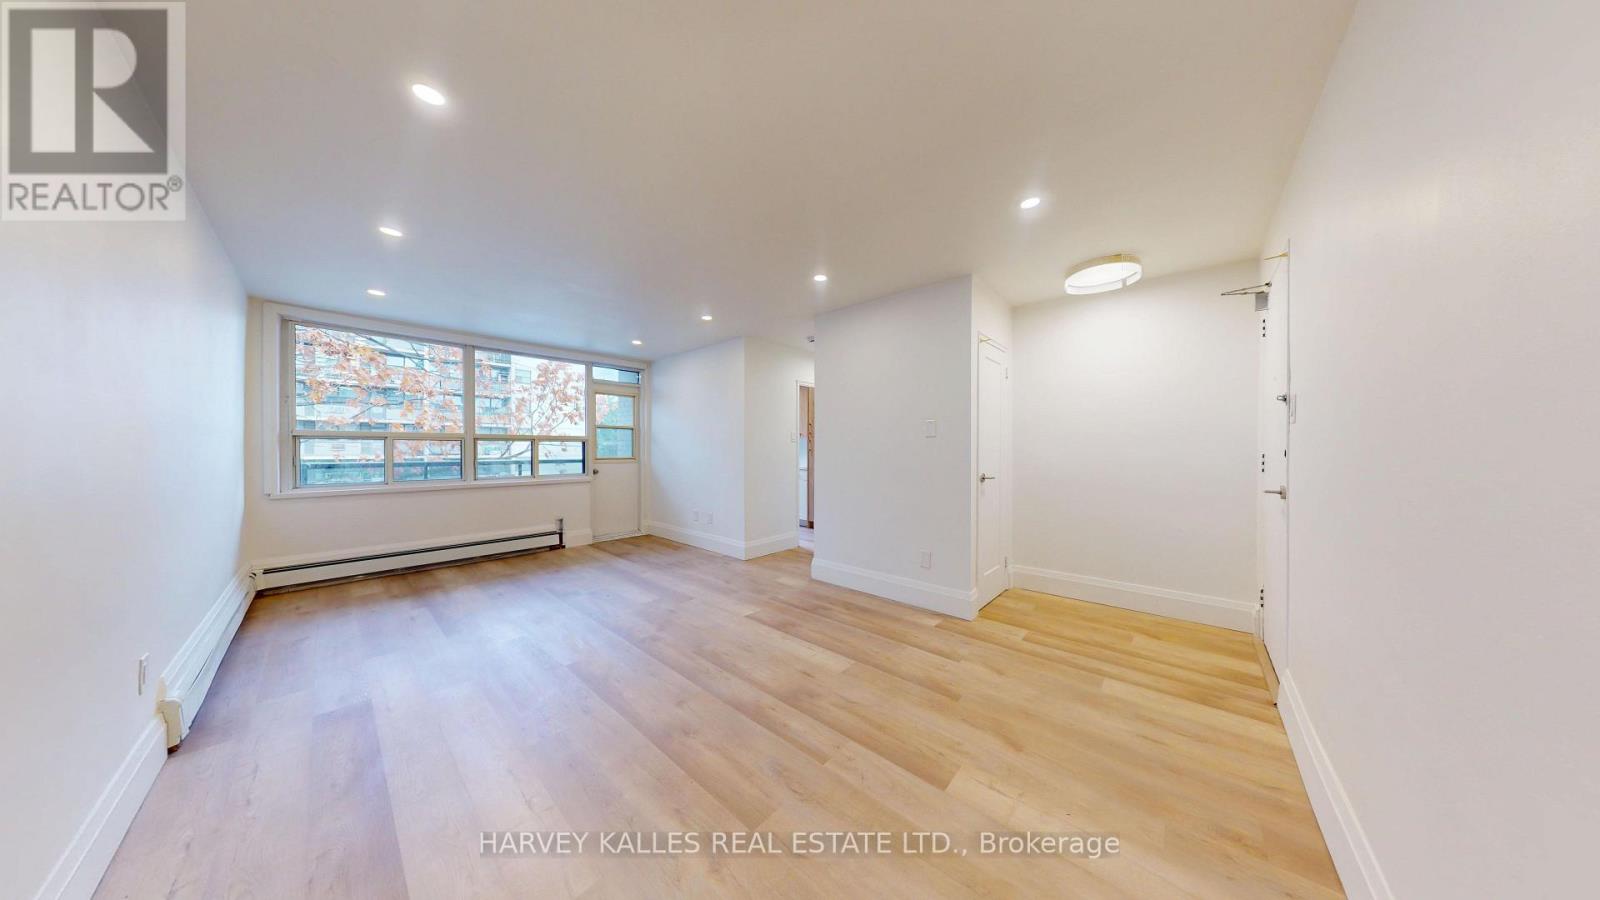
12 - 1 Marquette Avenue
Toronto, Ontario
Meet me at The Marquette! A sophisticated, boutique-style building perfectly located just south of Wilson Avenue on Bathurst Street, with transit right at your doorstep. This spacious 2-bedroom unit offers 863 sq ft of living space with a combined living/dining area, carpet-free flooring throughout, and a private balcony. Building amenities include a fitness room and on-site coin-operated laundry, with optional outdoor parking at $100/month. Heat is included; hydro and water are extra. Enjoy Starbucks right across the street, and the building is minutes from Wilson Station, Highway 401, Baycrest Public School, Baycrest Park & Arena, Yorkdale Mall, shopping, parks, and walking trails. Welcome to The Marquette! (id:49269)
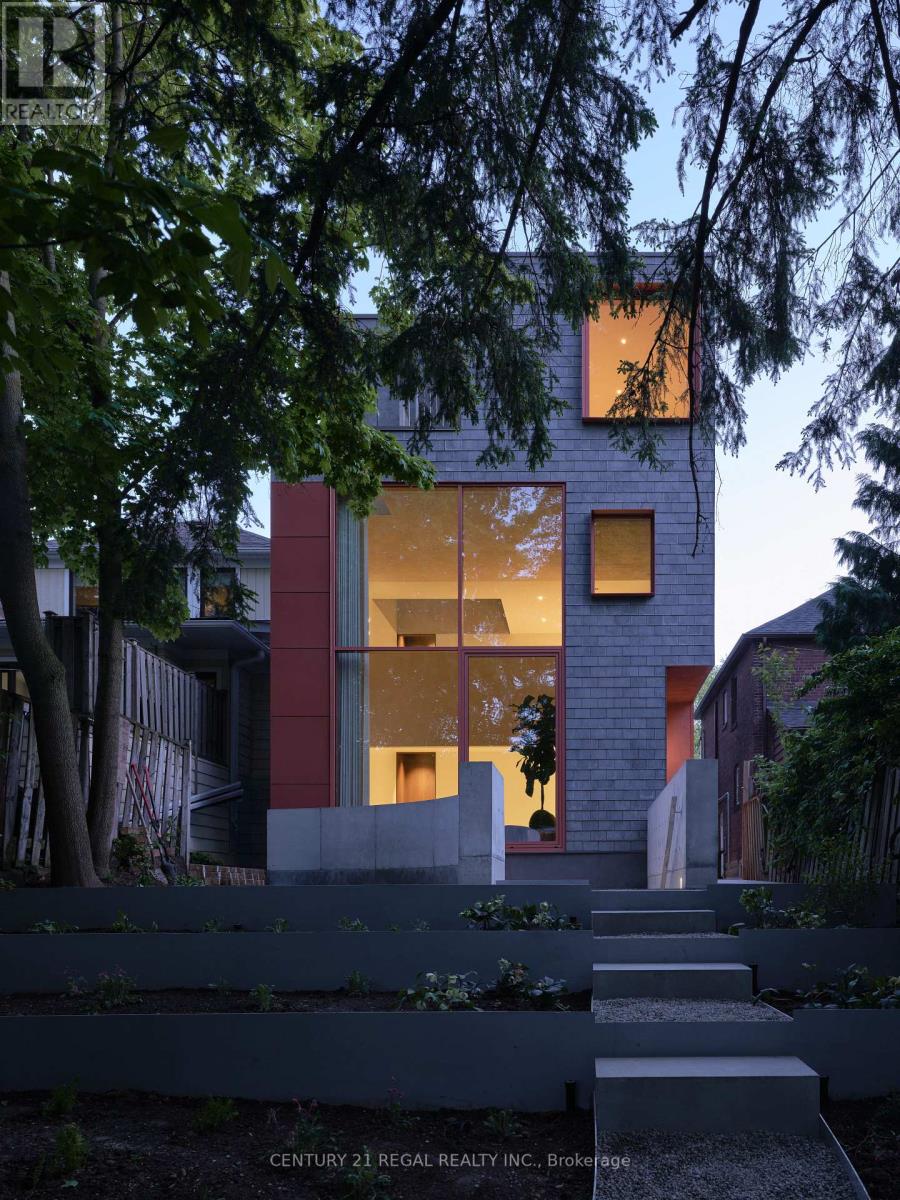
Rear - 275 Keewatin Avenue S
Toronto, Ontario
The photographs are real. In-person is even better. Batay-Csorba Architects and Whitaker Construction - and obviously, no expense was spared. This brand-new 3-storey residence sits on a private cul-de-sac in Mt. Pleasant East, and it is exactly what it looks like: a home conceived without compromise, built without shortcuts, and finished to a standard this city has simply never seen before. Skylights on every floor. Heated micro-cement floors. Custom walnut millwork throughout. This is not a typical rental. The main floor is built for the kind of entertaining people remember for years. A dramatic 22-foot wall of glass looks out over fully grown trees allowing the city to disappear entirely. A fireplace anchors the room. A chef's kitchen loaded with high-end appliances flows seamlessly into open living and dining that feels completely effortless at any scale. The second level wraps you in walnut and natural light. The entire third floor belongs solely to the primary retreat - skylit ensuite, walk-in closets, and private laundry. A floor that exists for absolutely no one but you. Two additional bedrooms below feature soaring nine-foot ceilings and walk directly out into the private garden.Then there is the garden suite. Nestled in the forest of midtown, wall-to-wall skylights and a canopy of trees overhead - it feels less like a guest suite and more like a private spa that happens to be your address. Private. Considered. Completely separate. Smart televisions, high-speed internet, high-end appliances, security system, Ring doorbell, electric drapery, heated floors, and yard sprinklers. Fully furnished and entirely turn-key. Arrive with nothing but yourself. Minutes from Sherwood Park, top schools, the TTC, and Yonge Street. Available for a one-year term or short-term lease. (id:49269)
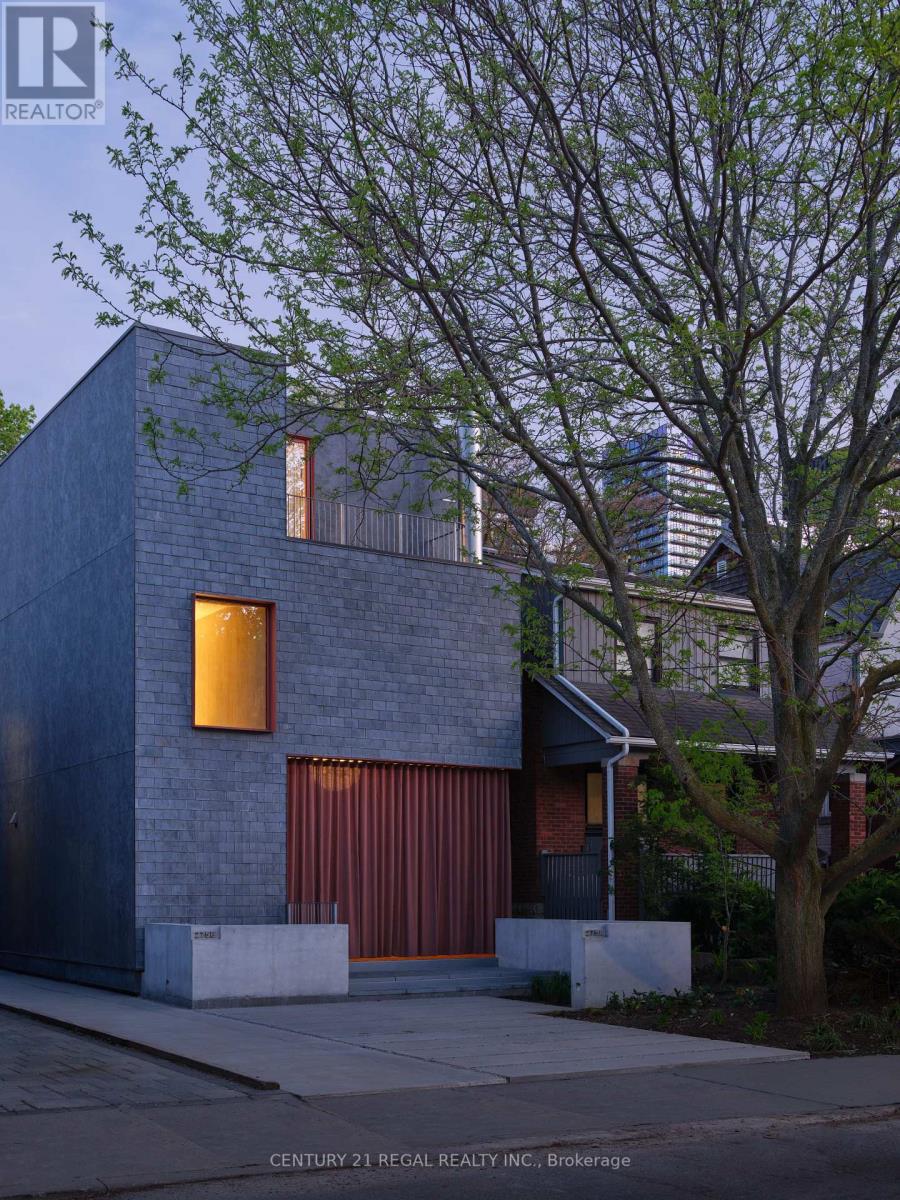
275 Keewatin Avenue
Toronto, Ontario
You have seen expensive properties, you have seen beautiful properties but you have not seen anything like this. Batay-Csorba Architects - the most compelling residential design practice in the country, has never produced a rental quite like this. Actually, no one has produced a rental property like this. Built by Whitaker Construction on a private cul-de-sac in Mt. Pleasant East, this brand-new, 3-storey residence is simply not something Toronto has seen before. Skylights on every floor flood over 2,650 square feet with natural light. This is what it looks like when nothing is compromised.The main floor opens with three sliding glass doors that fold completely away, leading to a covered 300-square-foot terracotta patio, a year-round fireplace, privacy drapery, and enough space to entertain the people you actually want to impress. This is the kind of outdoor room your guests will be talking about on the way home.The second level has a walnut-wrapped family room that feels like it belongs in an architecture magazine - because it does. The entire third floor is reserved for the primary retreat: a skylit ensuite, walk-in closets, and private laundry on one secluded level. Two additional bedrooms on the lower level feature nine-foot ceilings and direct outdoor access.Every detail is handled. Custom walnut millwork, high-end appliances, televisions, integrated internet, EV-ready front parking, security system, Ring doorbell, electric drapery, heated micro-cement floors, and yard sprinklers. Fully furnished and entirely turn-key - arrive with nothing but yourself. Minutes from Sherwood Park, top schools, the TTC, and Yonge Street. Available for a one-year term or short-term lease. (id:49269)
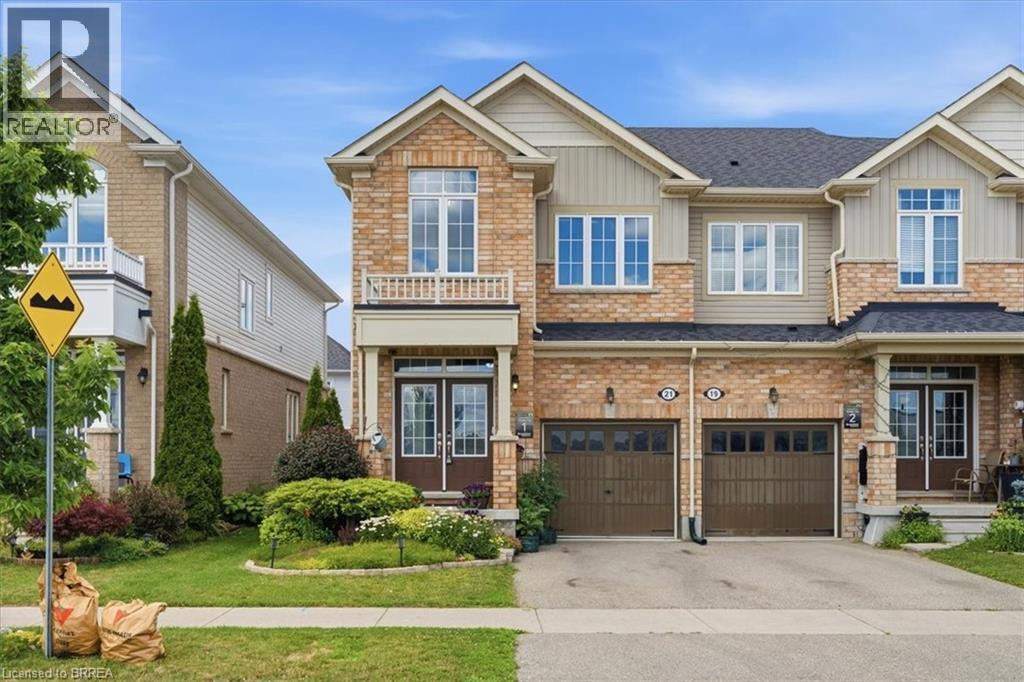
21 Hartley Avenue
Paris, Ontario
The Lockhart model by Brookfield offers over 1,600 square feet of thoughtfully designed living space, maximizing every inch with a layout that is both functional and inviting. Built in 2018, this home offers peace of mind with many major components still relatively new. Best of all, there are no condo fees! The main floor welcomes you with a convenient powder room and a spacious open concept living and dining area. Beautiful dark flooring creates a striking contrast against the crisp white cabinetry and stainless steel appliances, while a built in bookshelf adds character and a wonderful visual focal point. The hallway features stunning black wainscoting, adding a touch of sophistication and style. The upper level continues to impress with a massive primary suite complete with a full ensuite, two additional bedrooms, a main bathroom, and a beautifully decorated laundry room. Yes, laundry conveniently located on the upper level! The unfinished basement offers endless possibilities, already featuring a pool table and plenty of space to create the perfect recreation area, home gym, or family retreat. Step outside from the kitchen into a private backyard oasis featuring a spacious deck, gazebo, storage shed, and beautiful gardens. It’s truly a magical space, the perfect spot to unwind, entertain, and enjoy peaceful evenings after a long day. The location is exceptional, with everything you need just steps away. Enjoy the convenience of being within walking distance to grocery stores, a gym, parks, daycare, and a future primary school. This home offers the perfect blend of style, comfort, convenience, and community. A wonderful place to call home. (id:49269)
735 Haflinger Row
Ottawa, Ontario
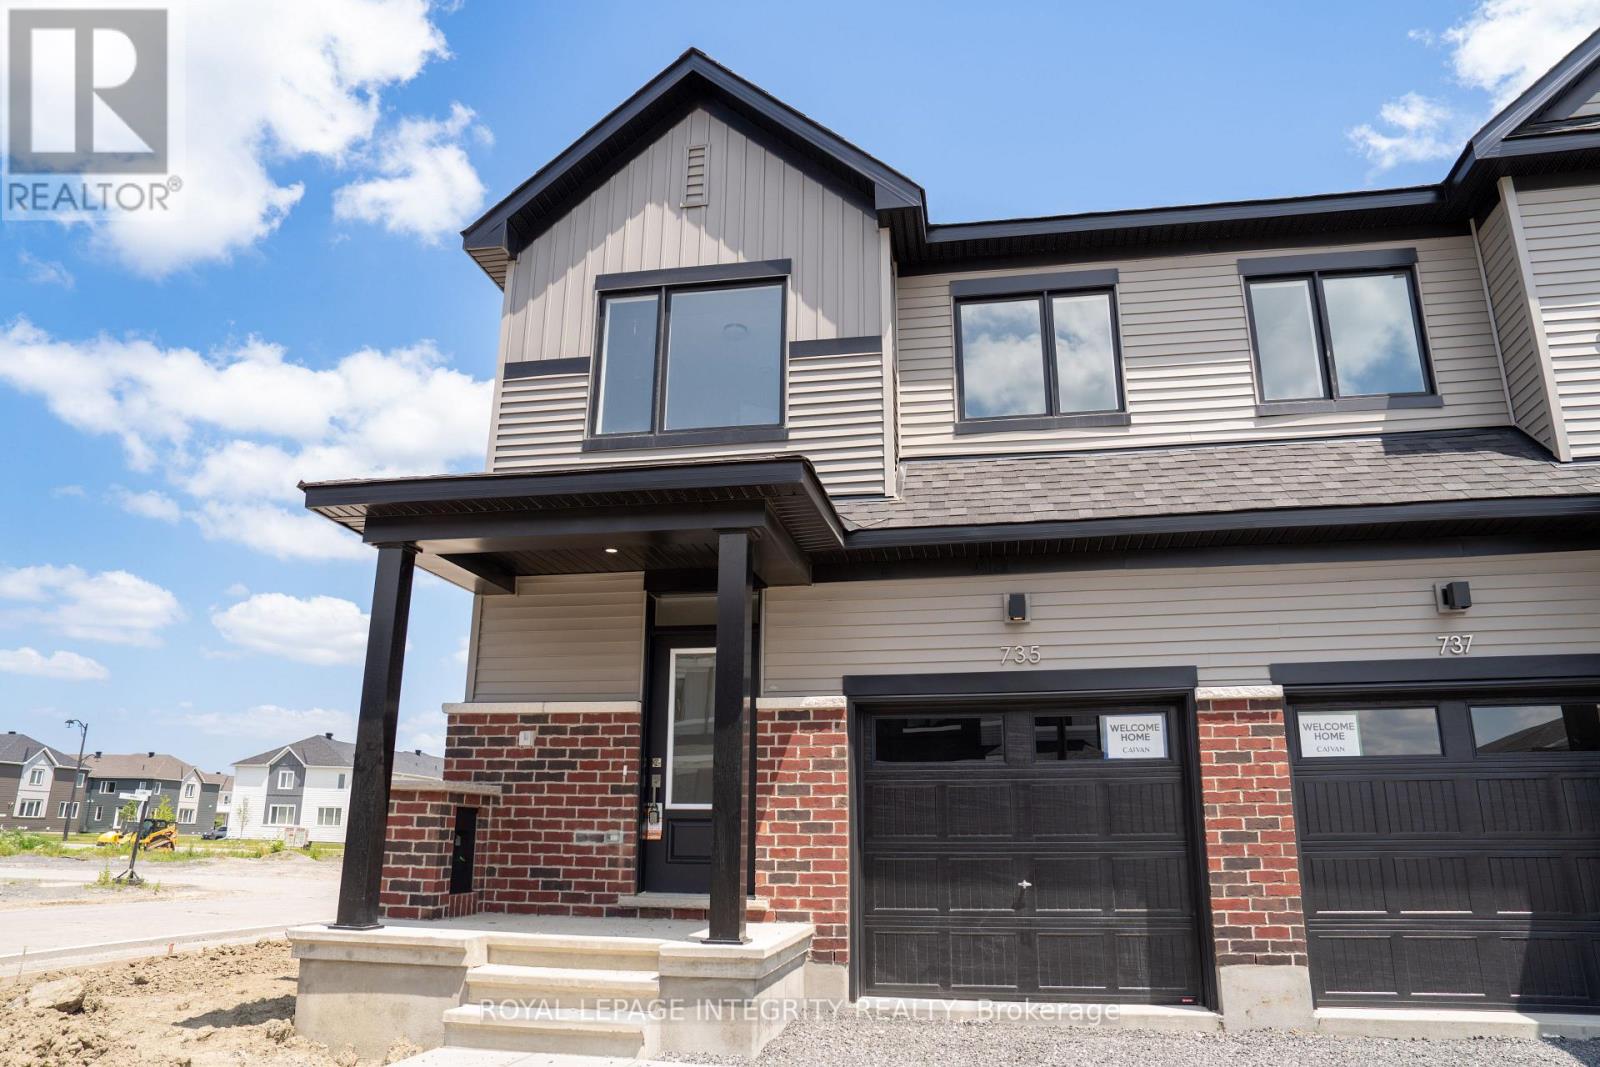
Be the first to call this BEAUTIFUL BRAND NEW Caivan townhome your own! Nestled in the highly desirable community of Richmond, this stylish 3+1 bedroom, 3.5 bathroom home offers approximately 1,648 sqft of thoughtfully designed living space where comfort meets contemporary living. Step inside to a bright, open-concept main floor featuring a welcoming living room that flows seamlessly into the modern kitchen and dining area, creating the perfect space for everyday living, family gatherings, or entertaining friends. The kitchen offers a sleek, functional design with ample cabinetry. Large windows throughout the home fill the space with natural light, enhancing its warm and inviting atmosphere. Upstairs, you'll find three generously sized bedrooms, including a spacious primary retreat complete with a private ensuite. The fully finished basement adds exceptional versatility with an additional bedroom and full bathroom, ideal for guests, extended family, a home office, or your own private retreat. Prime location places you just minutes from parks, scenic walking trails, schools, shopping, restaurants, and everyday amenities. Vacant and easy to show-don't miss this opportunity to be the very first to enjoy everything this exceptional home has to offer! / Placed the order for appliances & they would be delivered by 20th July. (id:49269)
81 Lakeshore Drive
South Dundas, Ontario
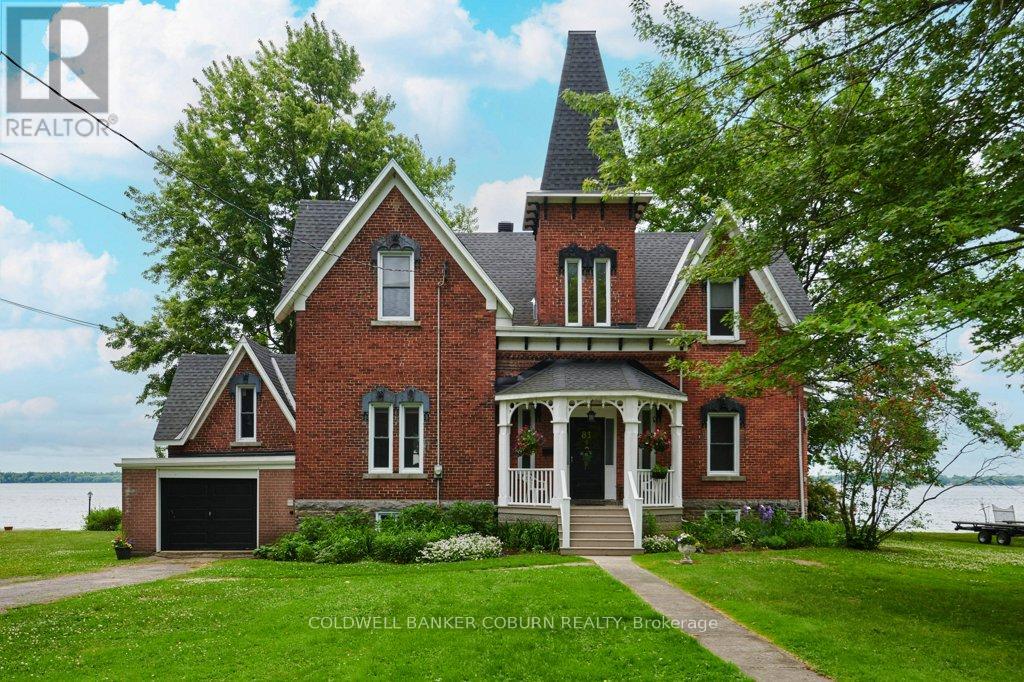
THE CENTENNIAL COTTAGE at 81 Lakeshore Drive, Morrisburg is a rare Victorian-era brick residence completed in 1875 and offered for sale for the first time in 4 decades. Upon entering, your eyes are immediately drawn through elegant sight lines to the majestic St. Lawrence River. The centre hall showcases a magnificent, curved staircase rising to the second floor. Strategically placed windows flood the home with natural light and allow captivating river views. Rich in Victorian character, the home features generously proportioned rooms, impressive baseboards, and soaring ceilings accented with distinctive crown mouldings. The primary room ceiling heights on the main floor measure approximately 10.6 feet and 9.25 feet on the second level. Above each exterior window is a decorous cast iron relief of a young Queen Victoria, adding architectural charm and historical significance. The former maid's quarters on the on the east side have been thoughtfully converted into an attached garage. Two staircases provide access to the basement, which offers excellent ceiling height and large windows overlooking the river. The property extends to the water's edge and is not subject to an OPG licence. Ideally located within walking or cycling distance to shopping, banks, restaurants, parks, swimming beach, boat launch & dock, medical & detail clinics, golf, curling, arena, library and the renowned Upper Canada Playhouse, this home combines heritage elegance with everyday convenience. A virtual tour, additional interior photographs, aerial drone imagery, and detailed floor plans are available. Upgrades include 37 windows replaced between 2016-2019, garage door replace in 2018, two man doors replaced in 2018-2019, retaining wall and shoreline restoration completed in 2019, new gas furnace installed in 2021, roof shingles replaced & sewer lateral in 2022 & new eavestrough in 2026. Average monthly utility costs are approximately $254 for gas, $74 for hydro, and $97 for water and sewer. (id:49269)
96 Forsyth Street
Marmora And Lake, Ontario
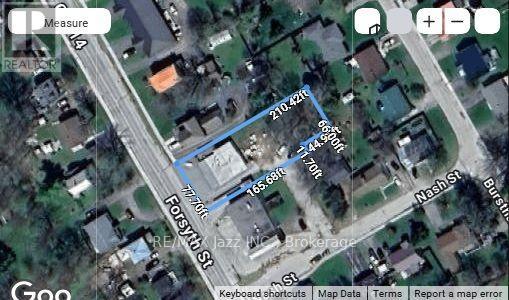
Owner moving to a new location. Excellent C3 commercial zoning. The building needs work but can be saved. The value is the land and location. Property is priced to reflect the building condition. (id:49269)
25 Inverness Avenue
Hamilton, Ontario
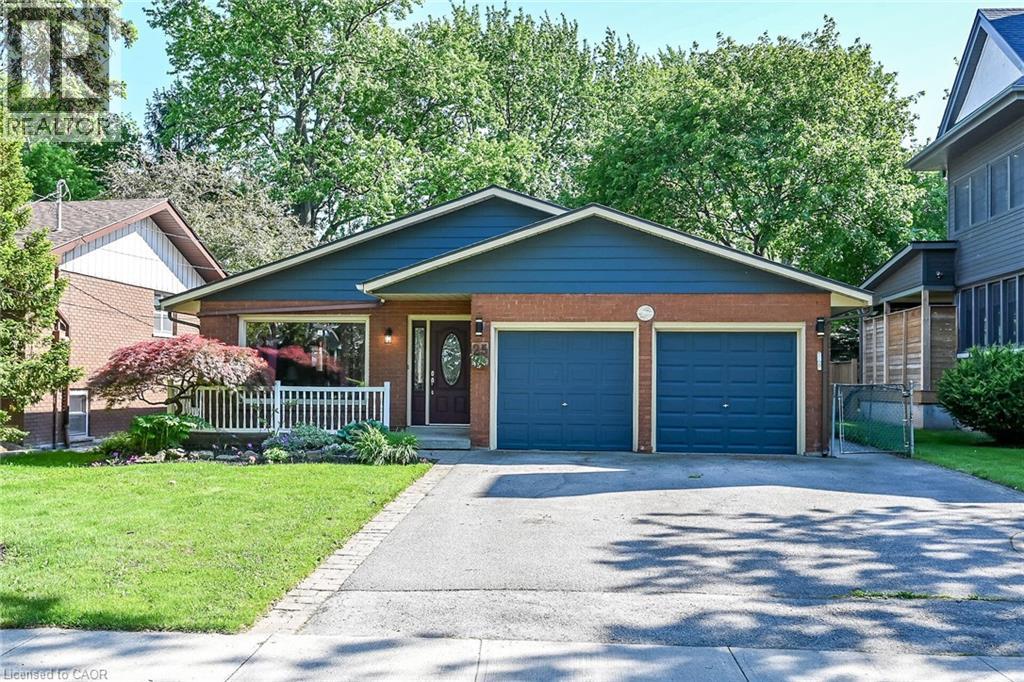
Ideally situated on Hamilton's prestigious Central Mountain, just steps from the spectacular escarpment, this exceptional residence offers an impressive blend of timeless elegance, generous proportions, and refined family living. Bathed in natural light, the thoughtfully designed main level showcases expansive principal rooms, where the welcoming living area flows effortlessly into a gracious dining room—creating an ideal setting for both intimate gatherings and sophisticated entertaining. At the heart of the home, the beautifully appointed kitchen features an abundance of cabinetry, expansive workspaces, and a substantial center island designed for both everyday living and effortless hosting. The upper level is highlighted by four generously sized bedrooms, each offering exceptional comfort and versatility. A spacious hallway enhances the sense of openness, while the beautifully renovated bathroom provides a touch of luxury. The lower level extends the home's remarkable living space, featuring a warm and inviting family room anchored by a natural gas fireplace. An additional bathroom and a large bonus room offer endless possibilities, whether envisioned as a private teen retreat, executive home office, fitness studio, hobby room, or guest suite. Designed with entertaining in mind, the home offers seamless access to the backyard and side entrance through a generous modern mud room. Outside, the meticulously landscaped grounds create a private outdoor sanctuary, perfect for elegant summer gatherings or peaceful evenings spent with family and friends. This distinguished Central Mountain home presents a rare opportunity to enjoy elevated living in one of Hamilton's most desirable neighborhoods. (id:49269)
728 Weston Road
Toronto, Ontario
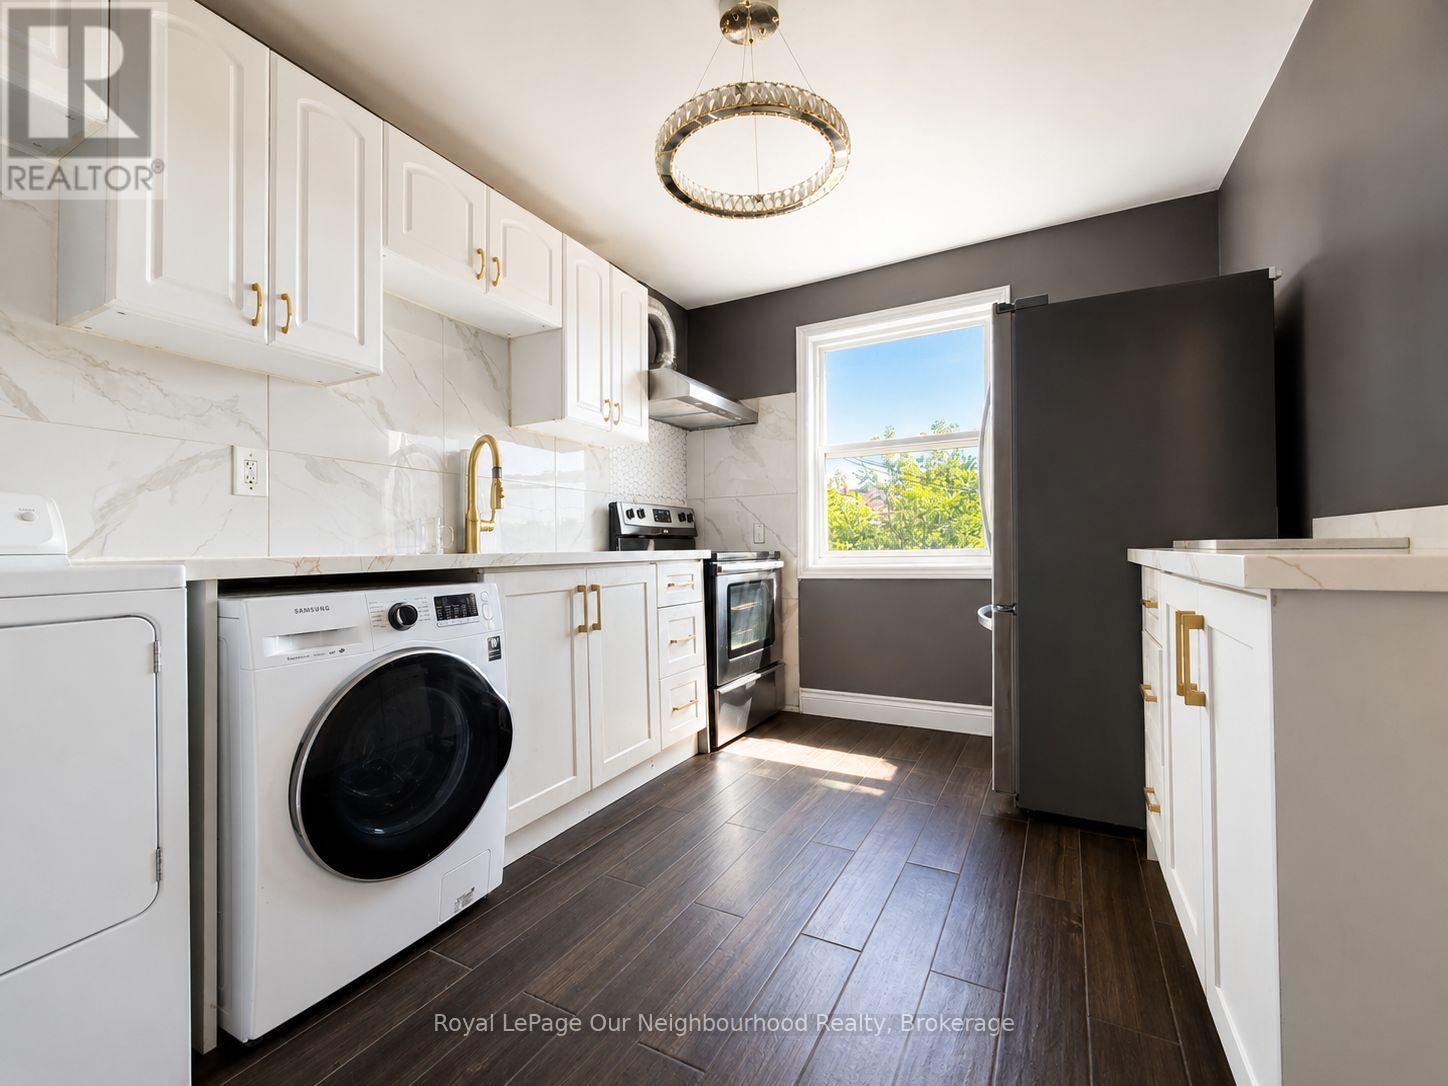
For Lease - Main & Upper Level | 728 Weston Road, Toronto, ON M6N 3R5$2,675/Month + UtilitiesAvailable ASAPWelcome to this spacious and well-maintained 3-bedroom, 1.5-bath main and upper-level home offering approximately 2,200 sq. ft. of bright and functional living space. This home is ideal for families, couples, or professionals seeking the comfort of a house in a convenient west Toronto location.The sun-filled living and dining areas feature large windows that provide abundant natural light throughout the home. The functional kitchen offers ample cabinet space, while the generously sized bedrooms provide excellent storage. The primary bedroom includes a private 2-piece ensuite for added convenience. In-suite laundry and one driveway parking space are also included. Tenants are responsible for utilities.Located in a family-friendly neighbourhood, this home is close to Stock Yards Village, Walmart, Food Basics, FreshCo, Canadian Tire, Home Depot, Shoppers Drug Mart, LCBO, restaurants, cafs, and a wide range of everyday amenities. Nearby parks include Harwood Park, Upper Junction Park, Earlscourt Park, Smythe Park, and High Park. Schools, recreation centres, libraries, banks, medical clinics, and fitness facilities are also within easy reach.Commuting is convenient with TTC bus service on Weston Road, Mount Dennis GO Station and UP Express, High Park Subway Station, and quick access to Eglinton Avenue West, Rogers Road, Black Creek Drive, and Highway 400. Downtown Toronto, Pearson Airport, and the west end are all easily accessible.This is a rare opportunity to lease a spacious home with approximately 2,200 sq. ft. of living space and parking in a desirable Toronto neighbourhood. Immediate occupancy is available. (id:49269)
513 Weber Street N Unit# B
Waterloo, Ontario
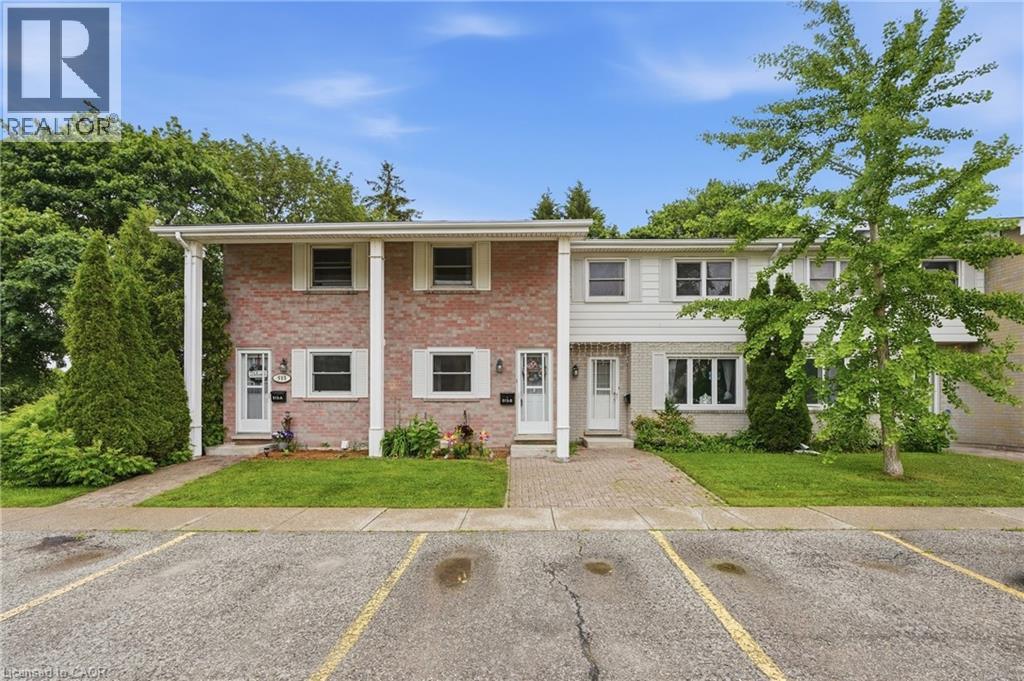
Beautiful condo townhome in an ideal location. This 2 story, one bathroom home features an open concept dining / living room with a sliding glass door to your brick patio and walking trail along the creek and park. The outdoor pool is fantastic for families to cool off in the summer! Upstairs you'll find 2 bedrooms, with a very spacious primary room and a 4 piece bath. The finished basement is great extra space with a rec room and home gym, office or crafts area. The wall split heating/cooling units offer consistent heating and cooling throughout the home plus a cozy gas fireplace in the living room when you want some extra ambiance. Located close to universities, shopping, public transit and the expressway, this is a great opportunity for young families to get into the housing market or for investors looking to add to their portfolio. Call today for a private showing! (id:49269)
35 Middleton Street
Southgate, Ontario
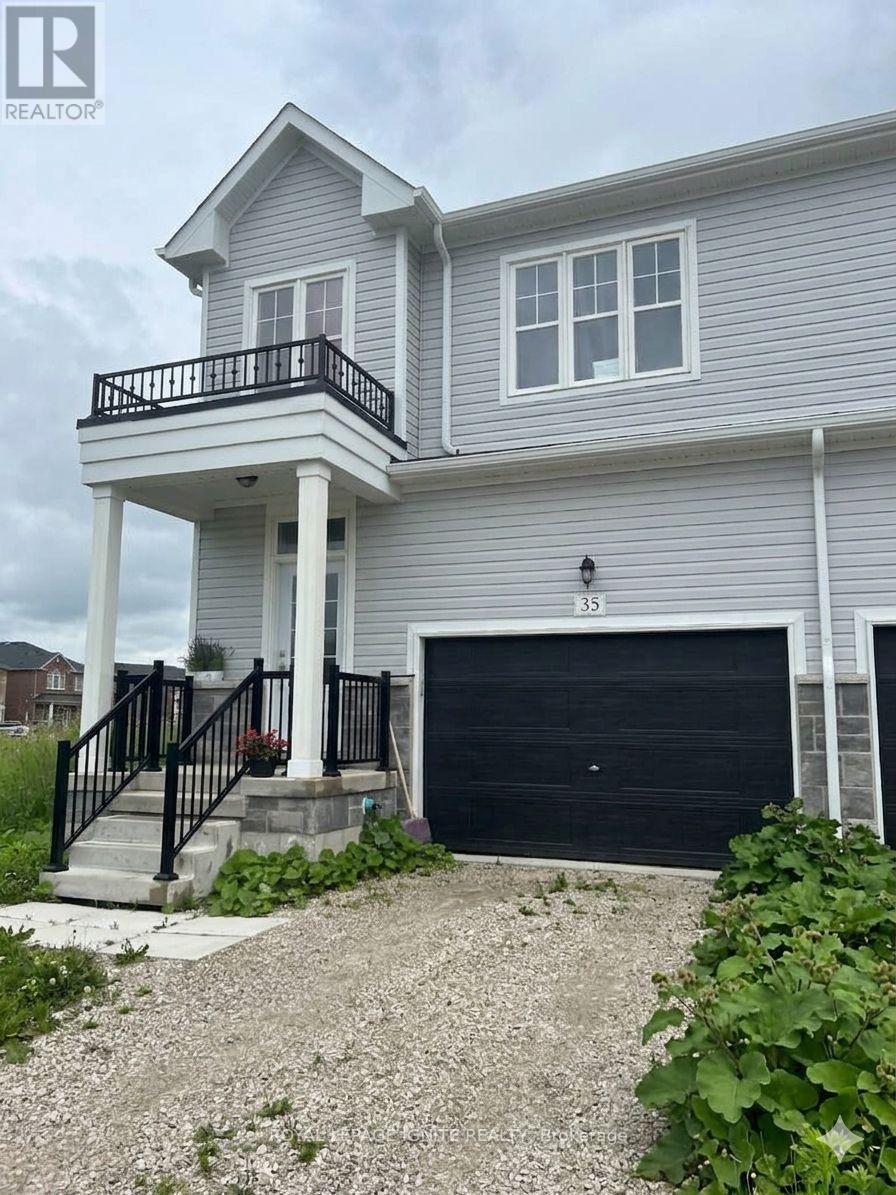
End-unit townhouse is located in a quiet, family-friendly Dundalk community. Offering three bedrooms and 2.5 bathrooms and an extra-wide garage, the bright and modern open-concept main floor features 9-foot ceilings, solid hardwood floors in the living and dining area, and large windows that fill the spacious living, dining, and kitchen areas with natural light, making it perfect for busy families and professionals who love to entertain. Upstairs, you will find a generous primary bedroom complete with a private 3-piece ensuite, "his and hers" closets, and a large walk-in closet, alongside two additional good-sized bedrooms, a full main bathroom, and a highly convenient upper-level laundry room with a washer and dryer. The property includes an oversized garage and a private driveway for ample parking up to two cars, as well as a handy cold room and an unfinished basement that is ideal for storage and creative use. In close proximity to local parks, schools, and amenities, this stunning home offers the ultimate blend of comfort and convenience and is an absolute must-see in a great community! (id:49269)
299 Park Avenue
Brantford, Ontario
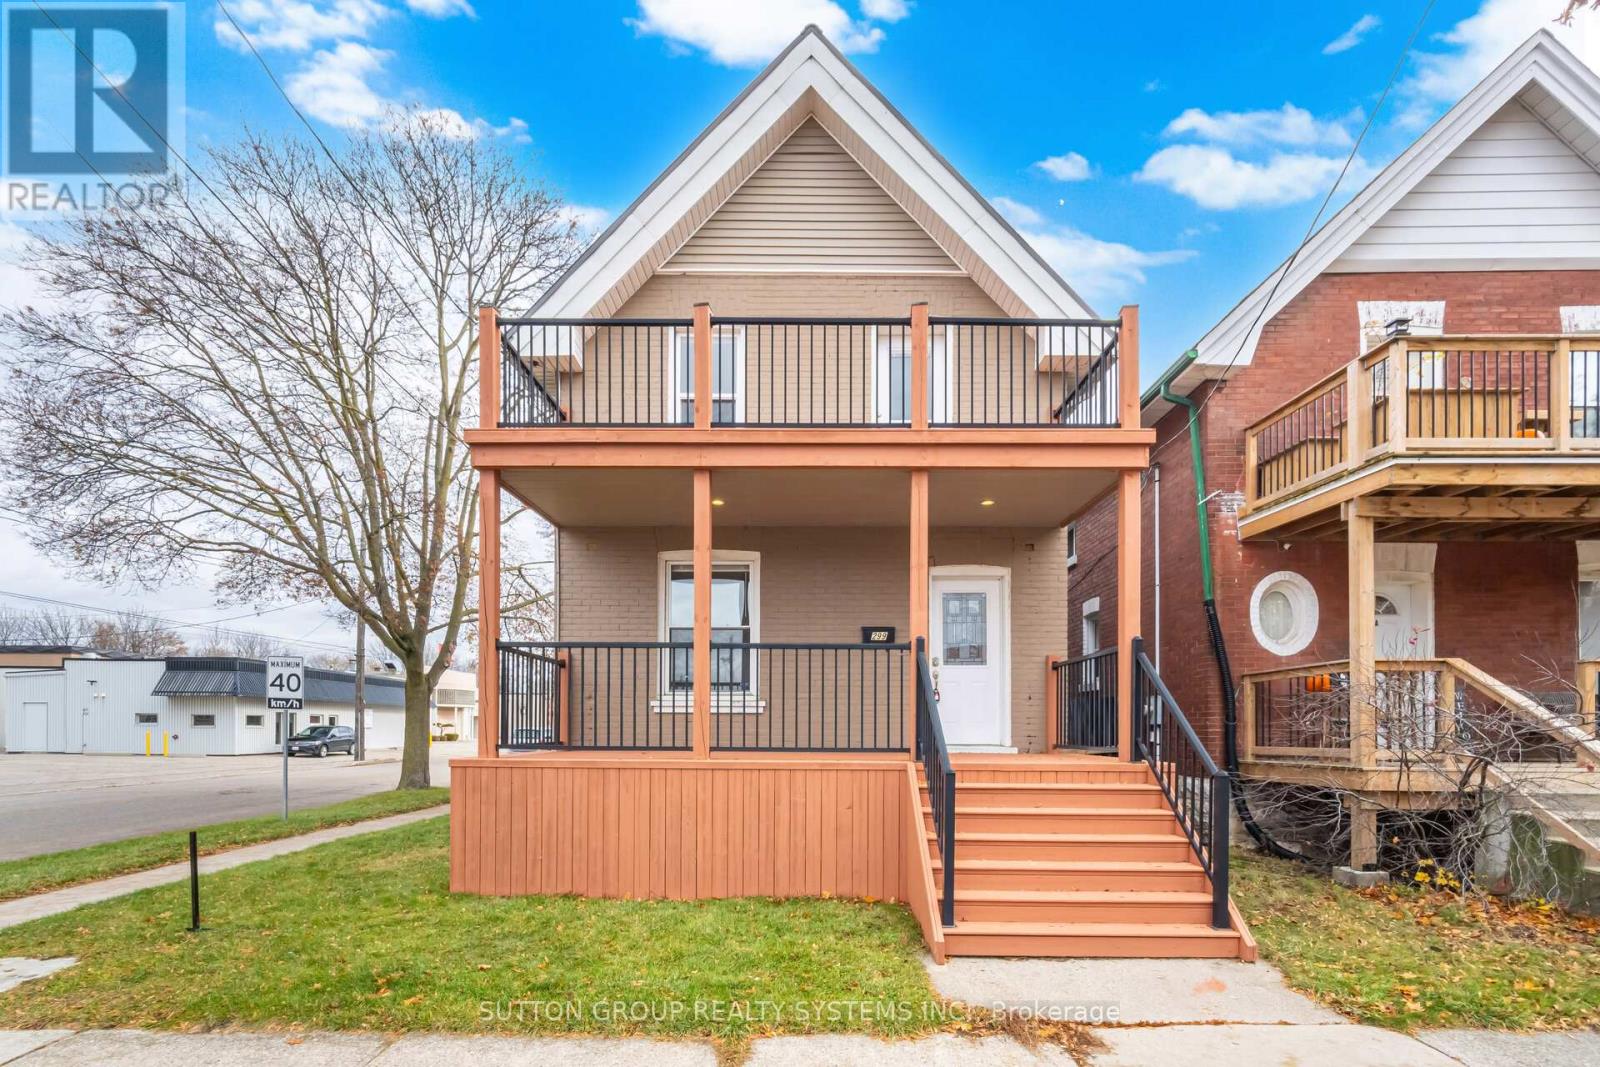
Excellent opportunity to own a 4 + 2 bedroom renovated detached home close to universities and downtown. Freshly painted and beautifully renovated. Potential for basement apartment: Fully finished basement with separate entrance, 2 bedrooms and full washroom. Or great opportunity to convert this home to a Student Rental, with potential for 7 bedrooms and short walk to universities. Master bedroom has beautiful 2nd floor deck for lazy summer afternoons. All windows replaced. Lifetime metal roof. Do not miss this opportunity! Offers anytime. (id:49269)
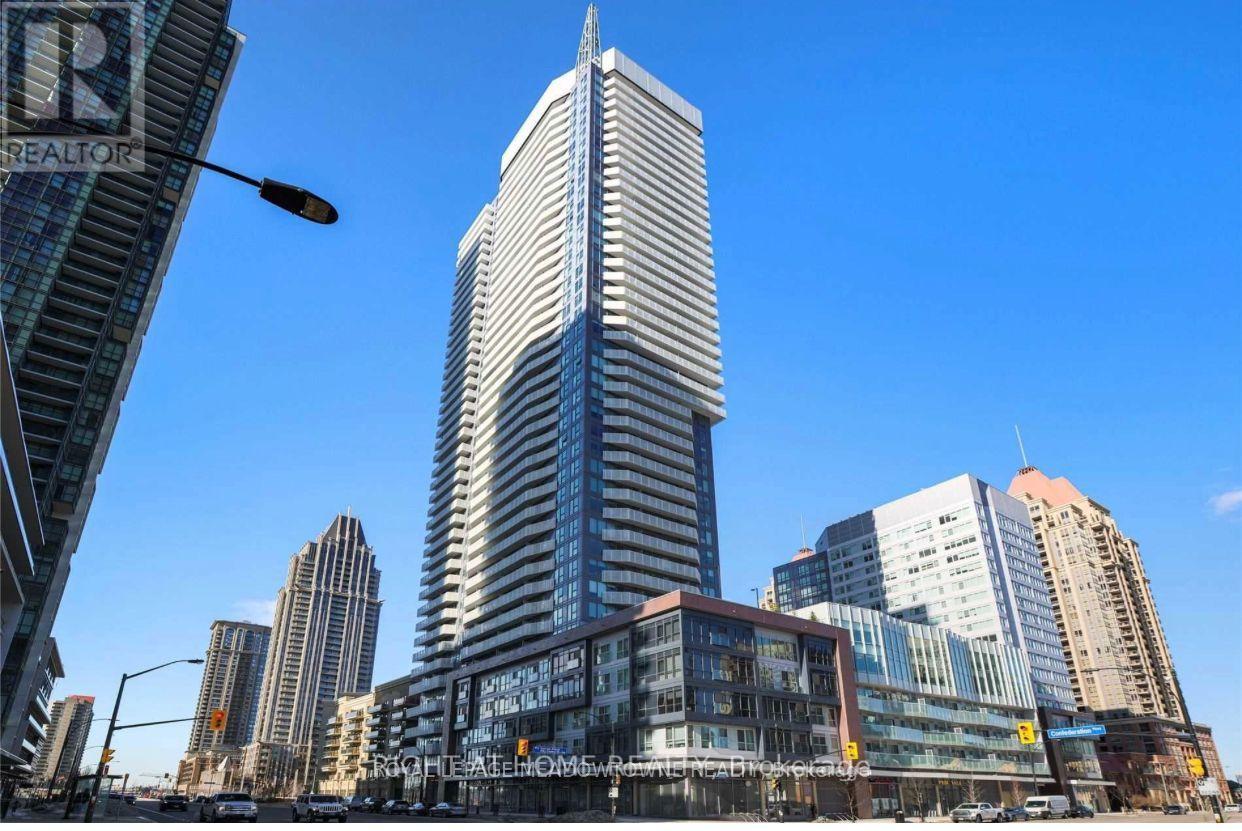
308 - 4065 Confederation Parkway
Mississauga, Ontario
Welcome to this 1 bedroom 1-bathroom beautiful condo in the heart of Mississauga! This unit boasts 9' ceilings, large windows allowing in natural light. Modern kitchen features stainless steel appliances and a centre island. Enjoy the view from the south facing balcony. The Wesley tower has superb amenities. Walking distance to schools, parks, shopping and Square One Mall. Close to 403/QEW. All Inclusive (id:49269)
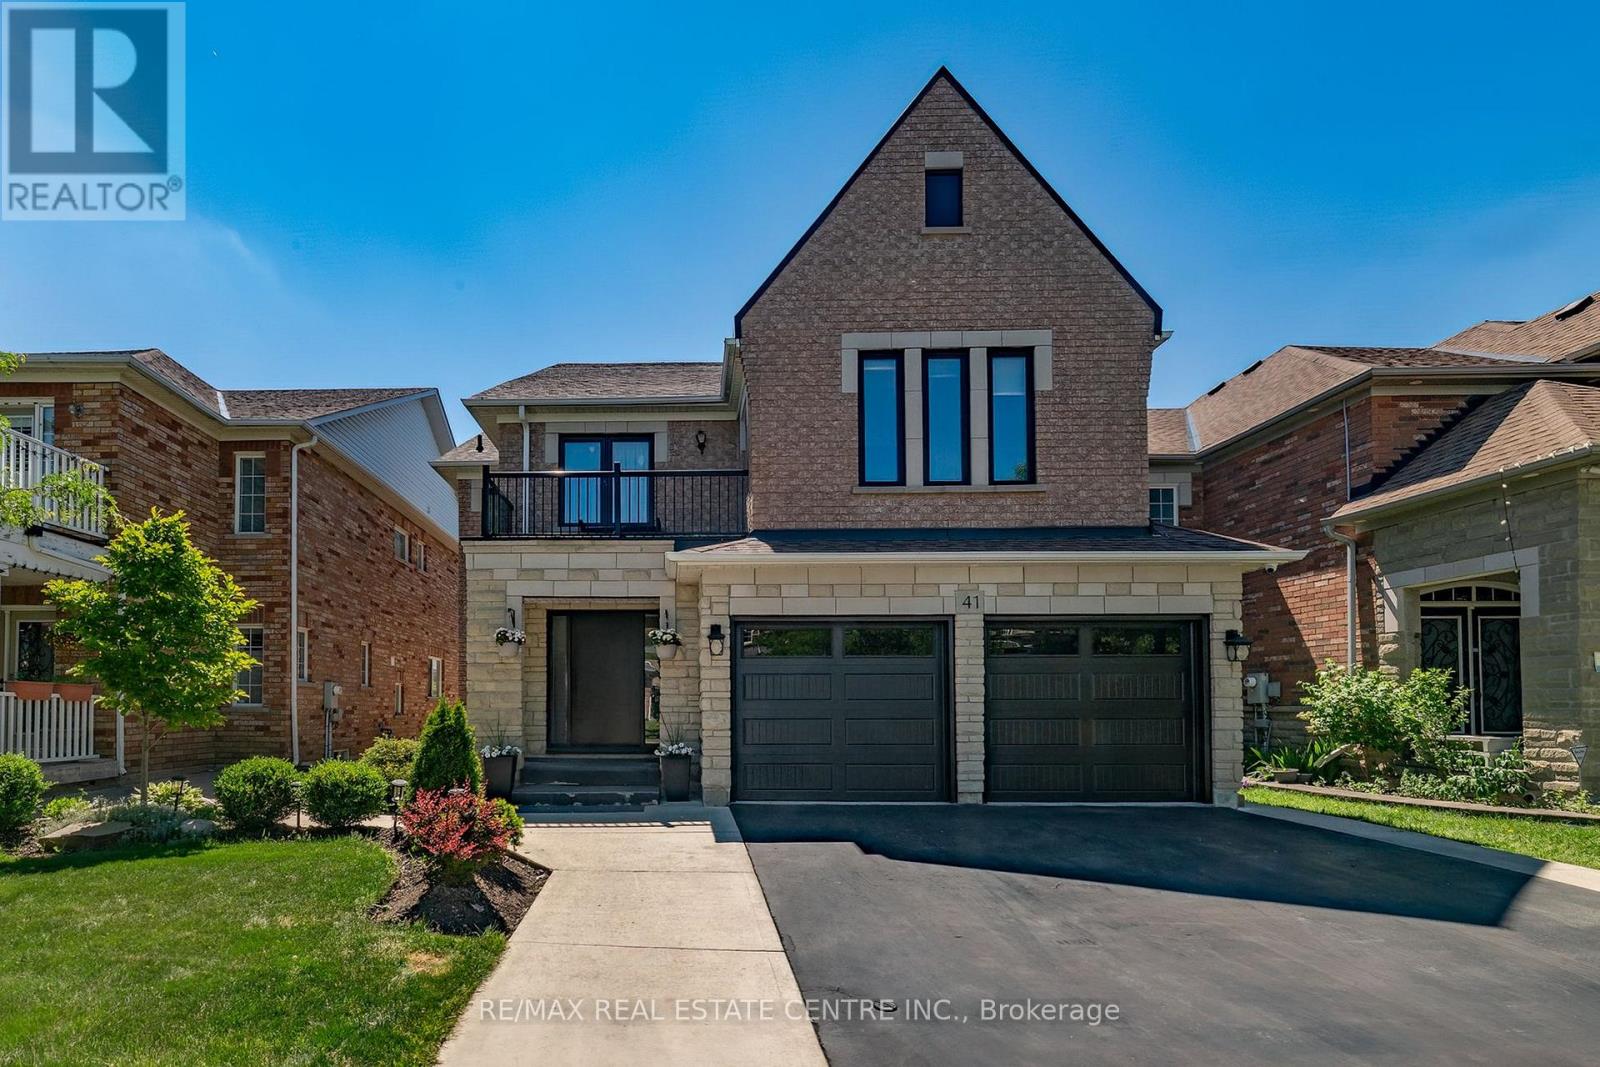
41 Ranchero Drive
Brampton, Ontario
Welcome to this gorgeous home, offering abundant living space for large or growing families. With 6 spacious bedrooms conveniently located on the second floor and 6 bathrooms throughout, this home is designed with comfort, functionality, and entertaining in mind. Step inside to find beautiful hardwood flooring throughout the main and second levels, complemented by elegant pot lights that create a bright, modern atmosphere. The main floor boasts a bright kitchen overlooking a large family room, creating the perfect go-to spot for everyday living and entertaining. Additional living space includes a generous living room and large formal dining area perfect for family gatherings and special occasions. The fully finished basement offers even more versatility with a large recreation area plus a separate apartment complete with its own bedroom, kitchen, and 4-piece bathroom. The separate entrance makes this space ideal for extended family, guests, or potential rental income. Step outside to an inviting backyard featuring the perfect deck for relaxing or entertaining. With no neighbors behind, the property backs onto beautiful green space and a large pond, offering privacy and scenic views rarely found in the area. Car enthusiasts and hobbyists will appreciate the upgraded garage featuring an industrial-grade epoxy floor with anti-slip finish, brand new insulated garage doors, two new quiet belt-drive openers, custom cabinetry, and an organization peg wall system. Located in a desirable family-friendly neighborhood close to schools, parks, shopping, transit, and just 5 minutes from the Mount Pleasant GO Station, this is a rare opportunity to own a lovely and versatile home in Fletcher's Meadow. Extras: entire house upgraded with energy-efficient windows (2020), custom 42" front entrance door, roller blinds, backyard door has built-in shades, roof (2020), outdoor pot lights. (id:49269)
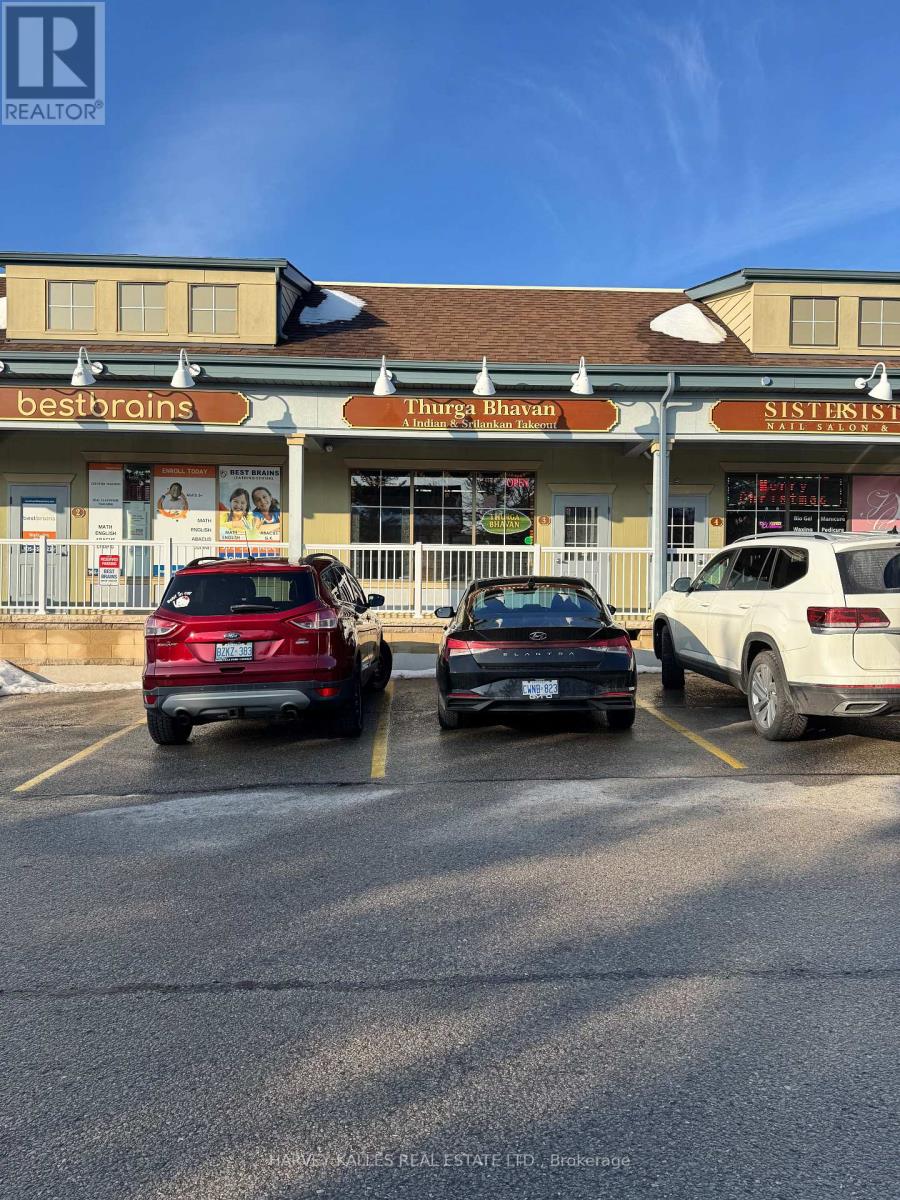
3 - 6899 14th Avenue
Markham, Ontario
Newly renovated takeout restaurant in the heart of Boxgrove Markham. Located in Residential area with high traffic. (id:49269)
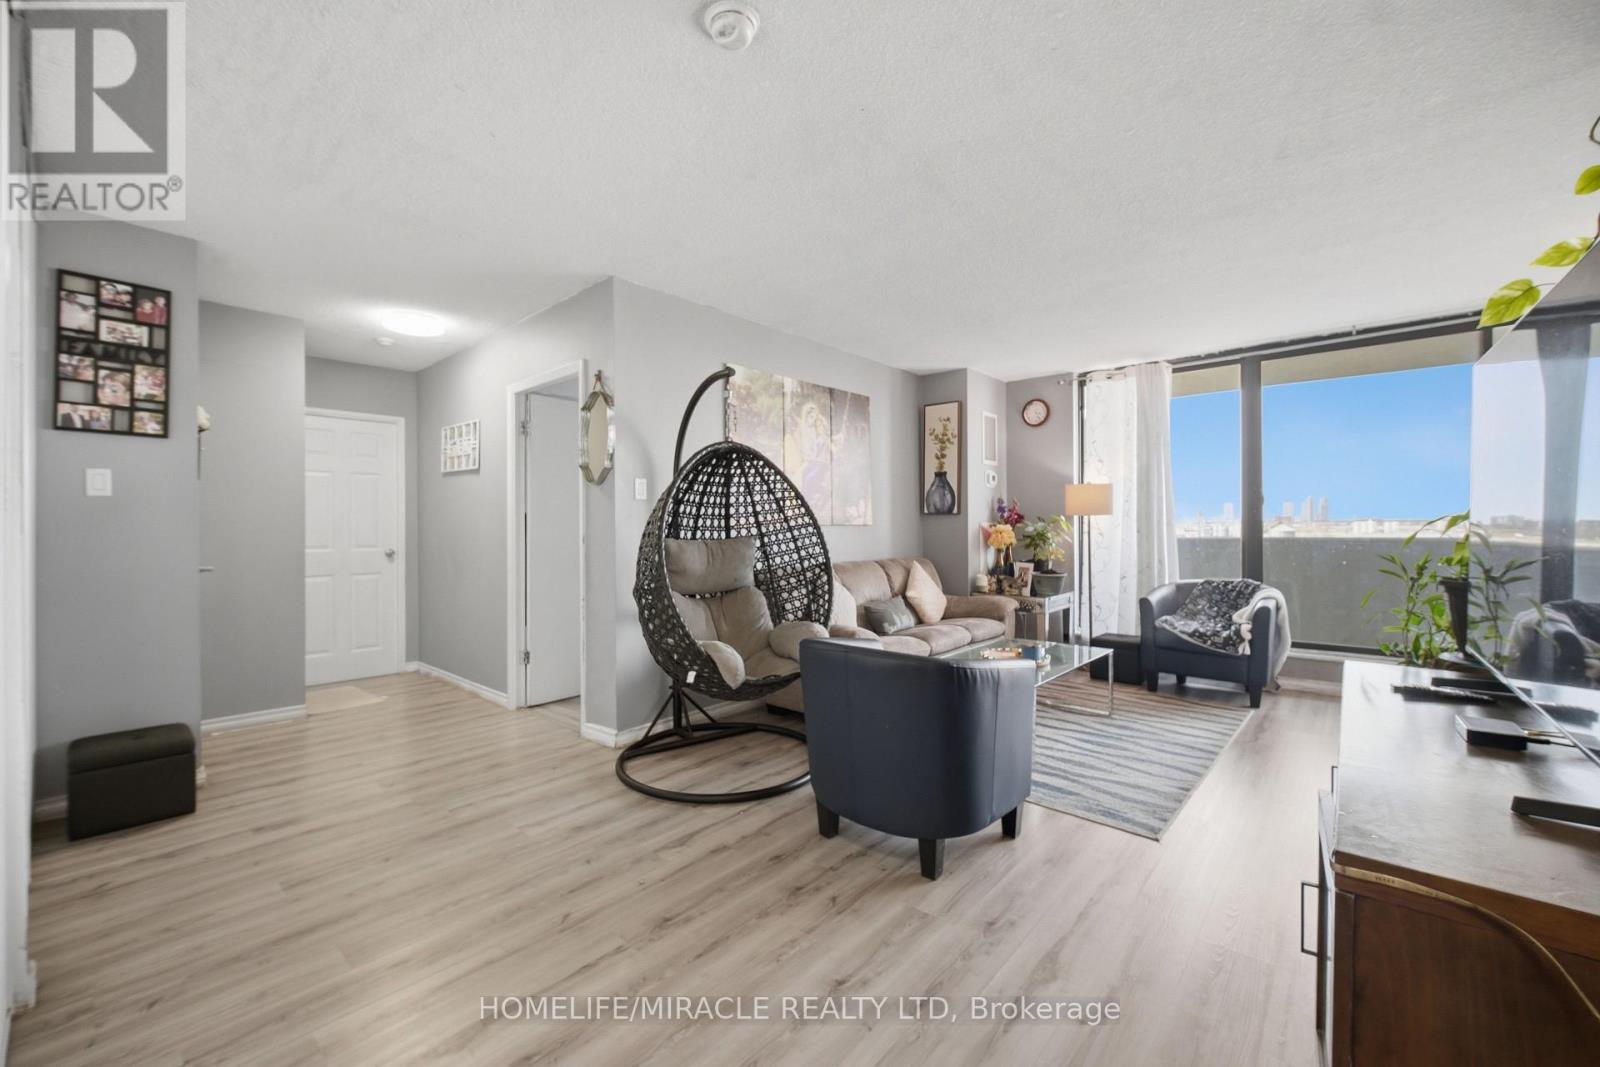
701 - 301 Prudential Drive
Toronto, Ontario
Prime Location! The Jewel In The Heart Of Dorset Park. Enjoy This Stunning Bright And Spacious 2 Bedroom Apartment, With Unobstructed Scenic Views From The Vast Open Balcony. All Other Utilities; like, Water, heating are included in the Maintenance fees but Hydro. Nice neighborhood, Close to All Amenities; like, Scarborough Town Center, Thomson Park And Trails, Schools, Medical And Dental Centers, Bank, Transits, Shops, Restaurants, Groceries, Place Of Worship. And Hwy 401. Nicely renovated, equipped with newer appliances. Dish Washer, Ensuite Laundry, Large Walk-In Closet In Master Bedroom. Indoor Heated Pool, Sauna, Underground Parking, Locker, Gym And Party Room. (id:49269)
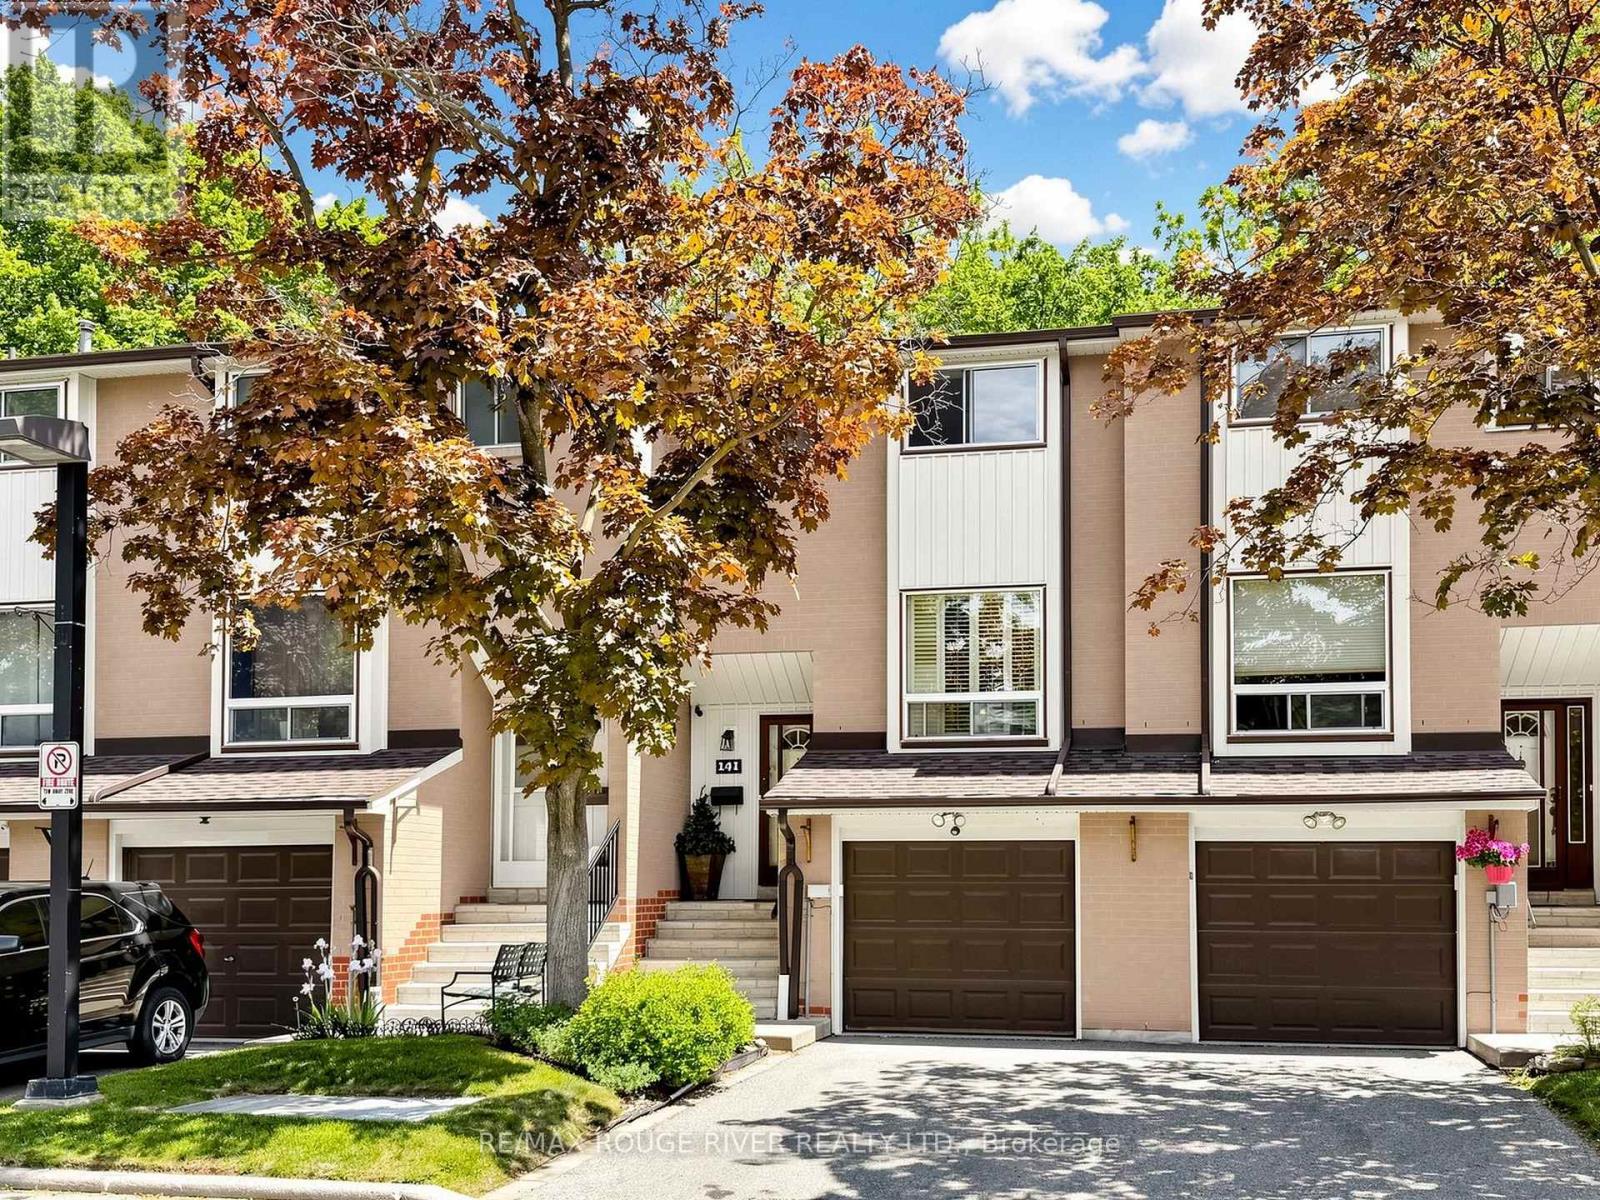
141 - 25 Collinsgrove Road
Toronto, Ontario
Welcome to 141-25 Collinsgrove Road. Welcome to this beautifully maintained and updated 3-bedroom condo townhouse, ideally located in a highly desirable Toronto community. Thoughtfully renovated & move-in ready, this inviting home offers comfortable living space for families, professionals, & downsizers alike. The beautifully renovated kitchen serves as the heart of the home, featuring an oversized peninsula w/ abundant counter space, additional storage, & generous seating. Perfect for meal preparation, & entertaining, this impressive space creates a natural gathering place for family & friends. Pot lights throughout most of the home create a bright, modern atmosphere, while fresh paint completed in 2026 adds to the home's clean & welcoming appeal. The property also features an updated 4PC bathroom, generous storage areas, & a functional multi-level layout designed for everyday living. The lower level offers additional living space w/ laminate flooring (2026), 2PC bathroom, a walkout to the backyard, & a separate entrance to the garage, providing convenience. The furnace & central air conditioning are approx. nine years old & were professionally serviced in 26'. The home also features a Bosch dishwasher, Hisense refrigerator, central vac, & updated garage door opener. Location Location Location! Enjoy convenient access to shopping, restaurants, prof. offices, medical facilities, schools, & everyday amenities. The University of Toronto Scar. campus & Centennial College are minutes away, enjoy nearby parks, trails, & the natural beauty of the Rouge. Appreciate the close proximity to Guildwood & Rouge Hill GO Stations, TTC transit, & major transportation routes. The Port Union waterfront & Lake Ontario are also nearby, offering walking trails, cycling paths, & waterfront views. Combining thoughtful renovations, bright living spaces, abundant storage, & an exceptional location close to virtually every amenity, 141-25 Collinsgrove Road is a wonderful place to call home. (id:49269)
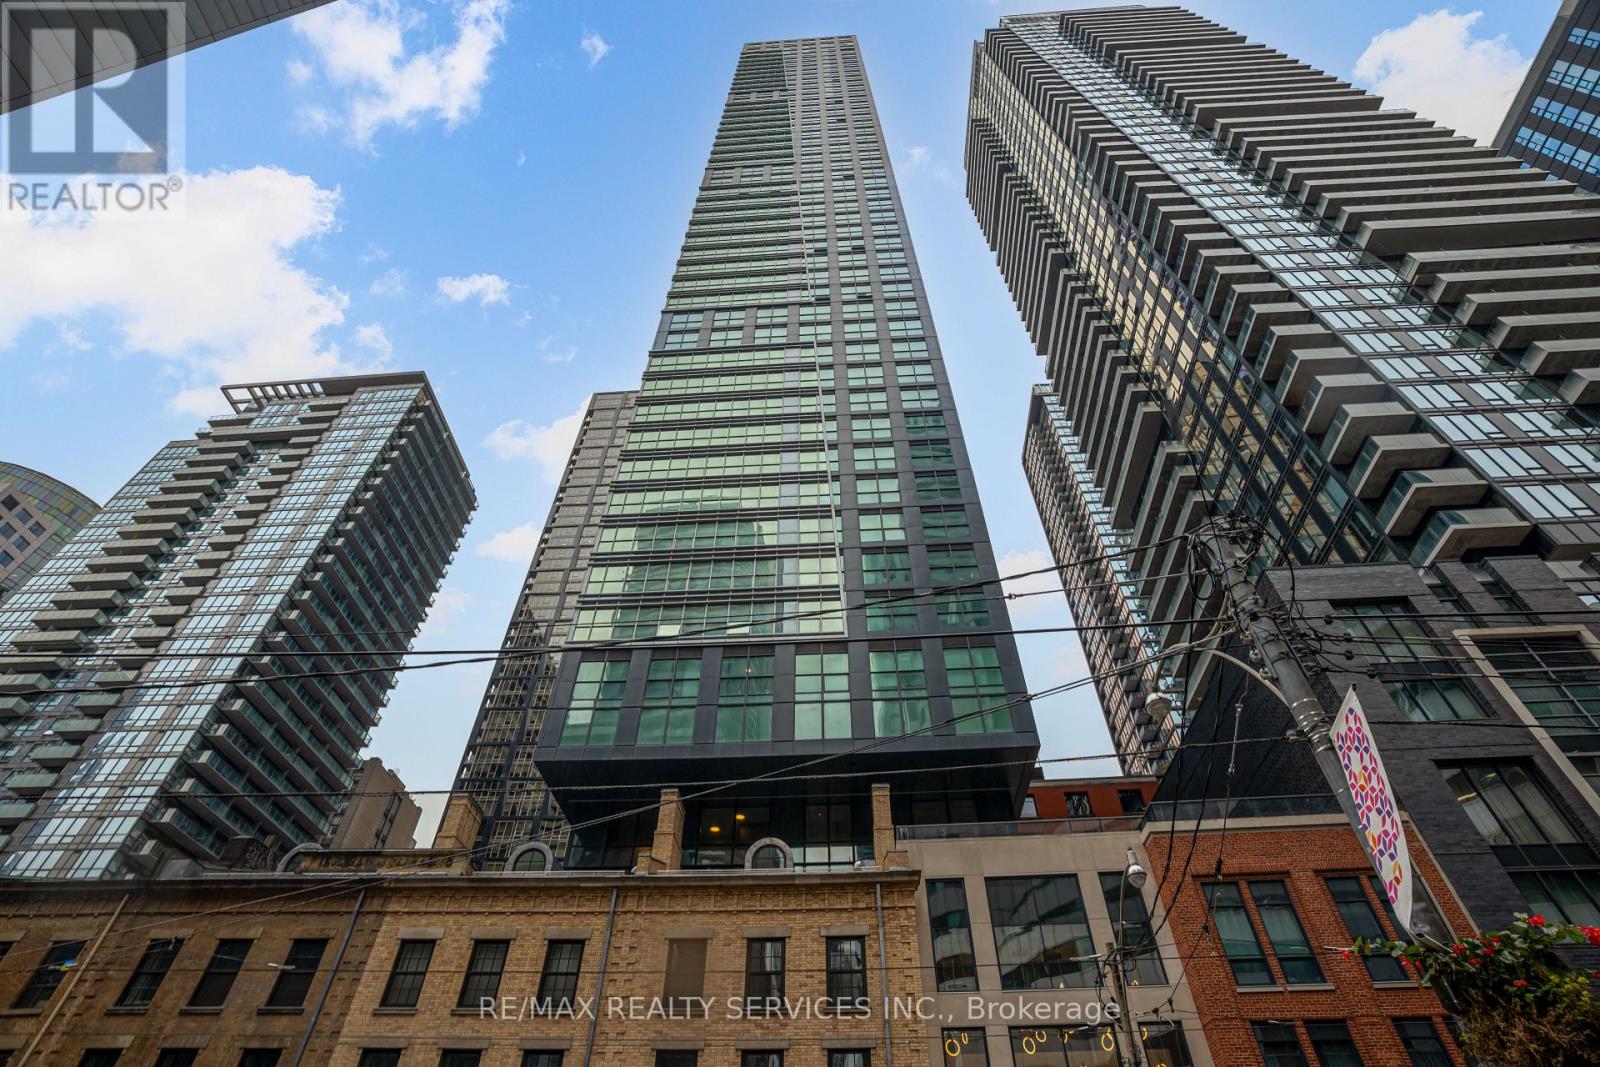
4106 - 327 King Street W
Toronto, Ontario
Experience elevated urban living in this brand-new, fully furnished 3-bedroom, 2-bathroomcorner suite at Empire Maverick, available for long-term or short-term lease. Spanning 1,071sqft, this upgraded unit boasts floor-to-ceiling windows, filling the space with natural lightwhile offering unobstructed North-East views overlooking TIFF and the city skyline.Designed for comfort and sophistication, the open-concept layout features a modern kitchenwith stone countertops, integrated appliances, and premium finishes throughout. The spaciousliving area is perfect for both relaxation and work, complemented by thoughtfully curateddesigner furnishings.Located in Toronto's Entertainment District, this residence offers unparalleled access toworld-class dining, shopping, and cultural landmarks, including the CN Tower, Rogers Centre,and King West's nightlife scene. With transit at your doorstep, this is the perfect home basefor professionals or those seeking a luxurious urban retreat. (id:49269)
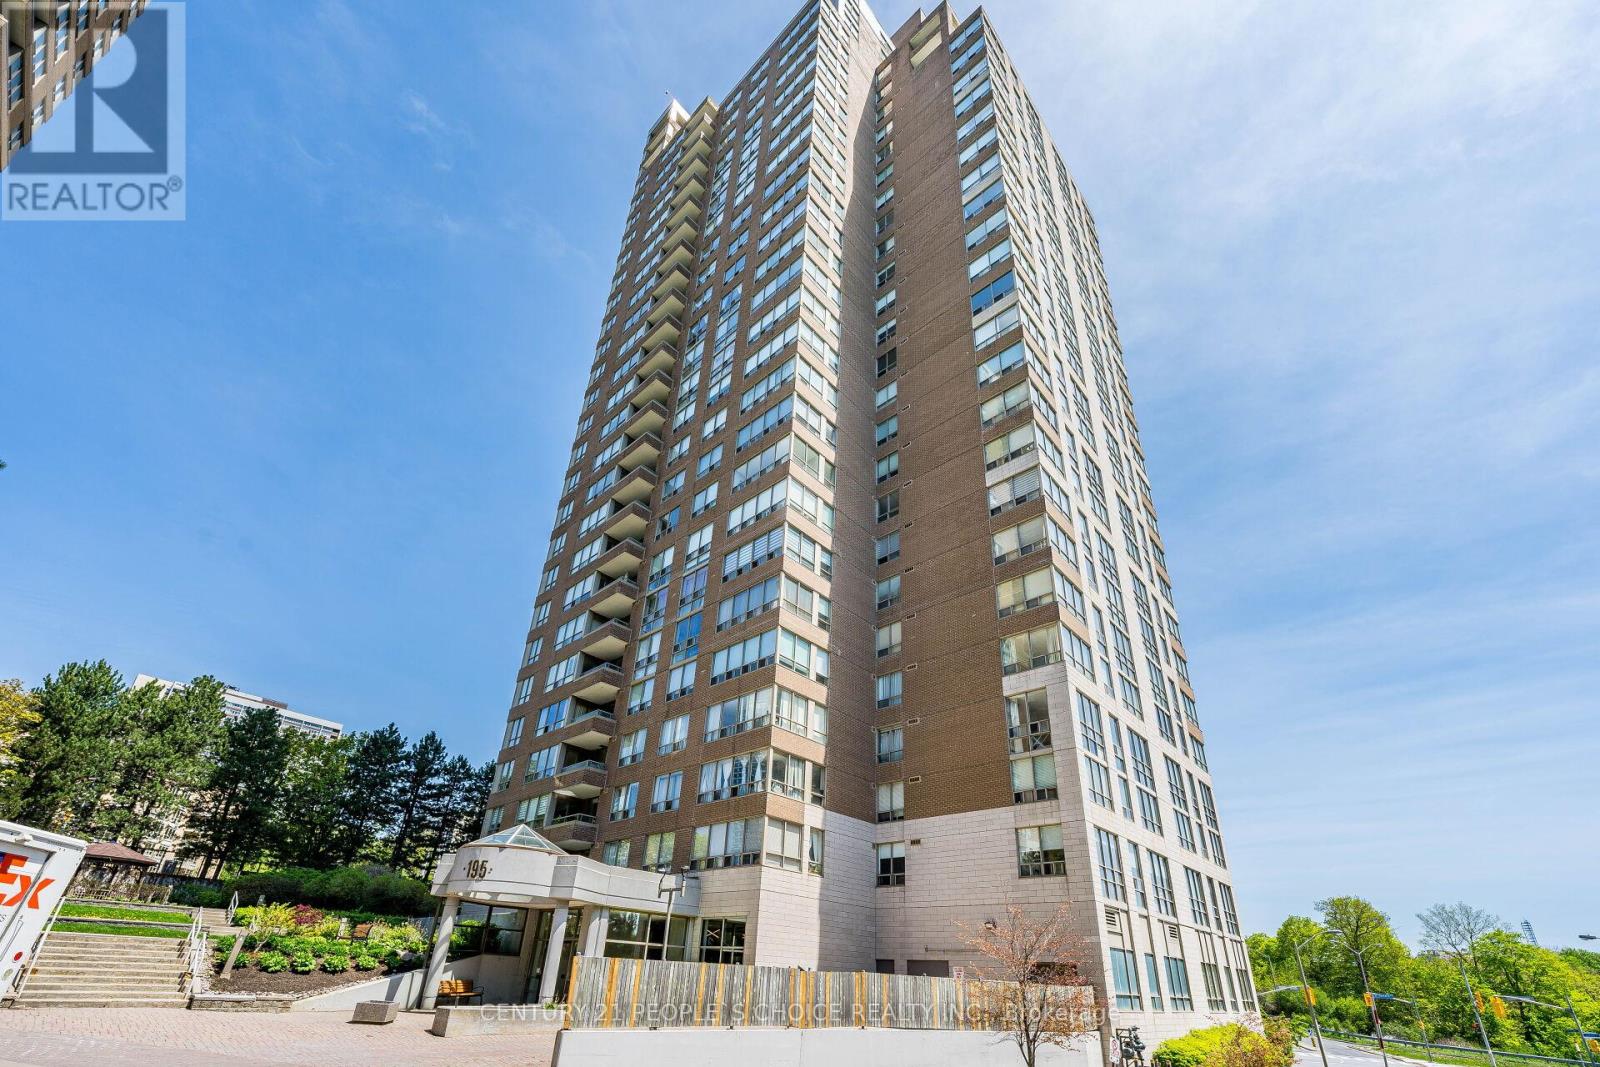
1602 - 195 Wynford Drive
Toronto, Ontario
Welcome To 195 Wynford Dr Unit 1602!!Luxury Condo in Prestigious Private Community!! This Beautiful And Super Clean Gem Comes With 2 Bedrooms/ 2 Washrooms Plus Sunroom And 2 Parking Side By Side!! located in one of the most highly sought-after private communities in the city. . Hardwood In Sunlight Filled Open Concept Living And Dinning Room/ Newer Kitchen With Tons Of Cabinetry/Open To Dinning Area!! Master Bedroom Comes With 4pc Ensuite And Walk In Closet!! Other Bedroom Is Also A Very Good Size!! One Of The Best View Can Be Enjoyed From Yoga Room, Home Office, Game Playroom, Or Reading Room. Lots Of Space For Storage And Ensuite Laundry!! Conveniently Located 2 Side By Side Parking!!Outdoor Tennis Court, Indoor Pool, Two Racquetball/Squash Courts, Gym, Lounge Area, Party Room, 24 Hr. Building Security, Visitor Parking, Billiards, Bike Storage. (id:49269)
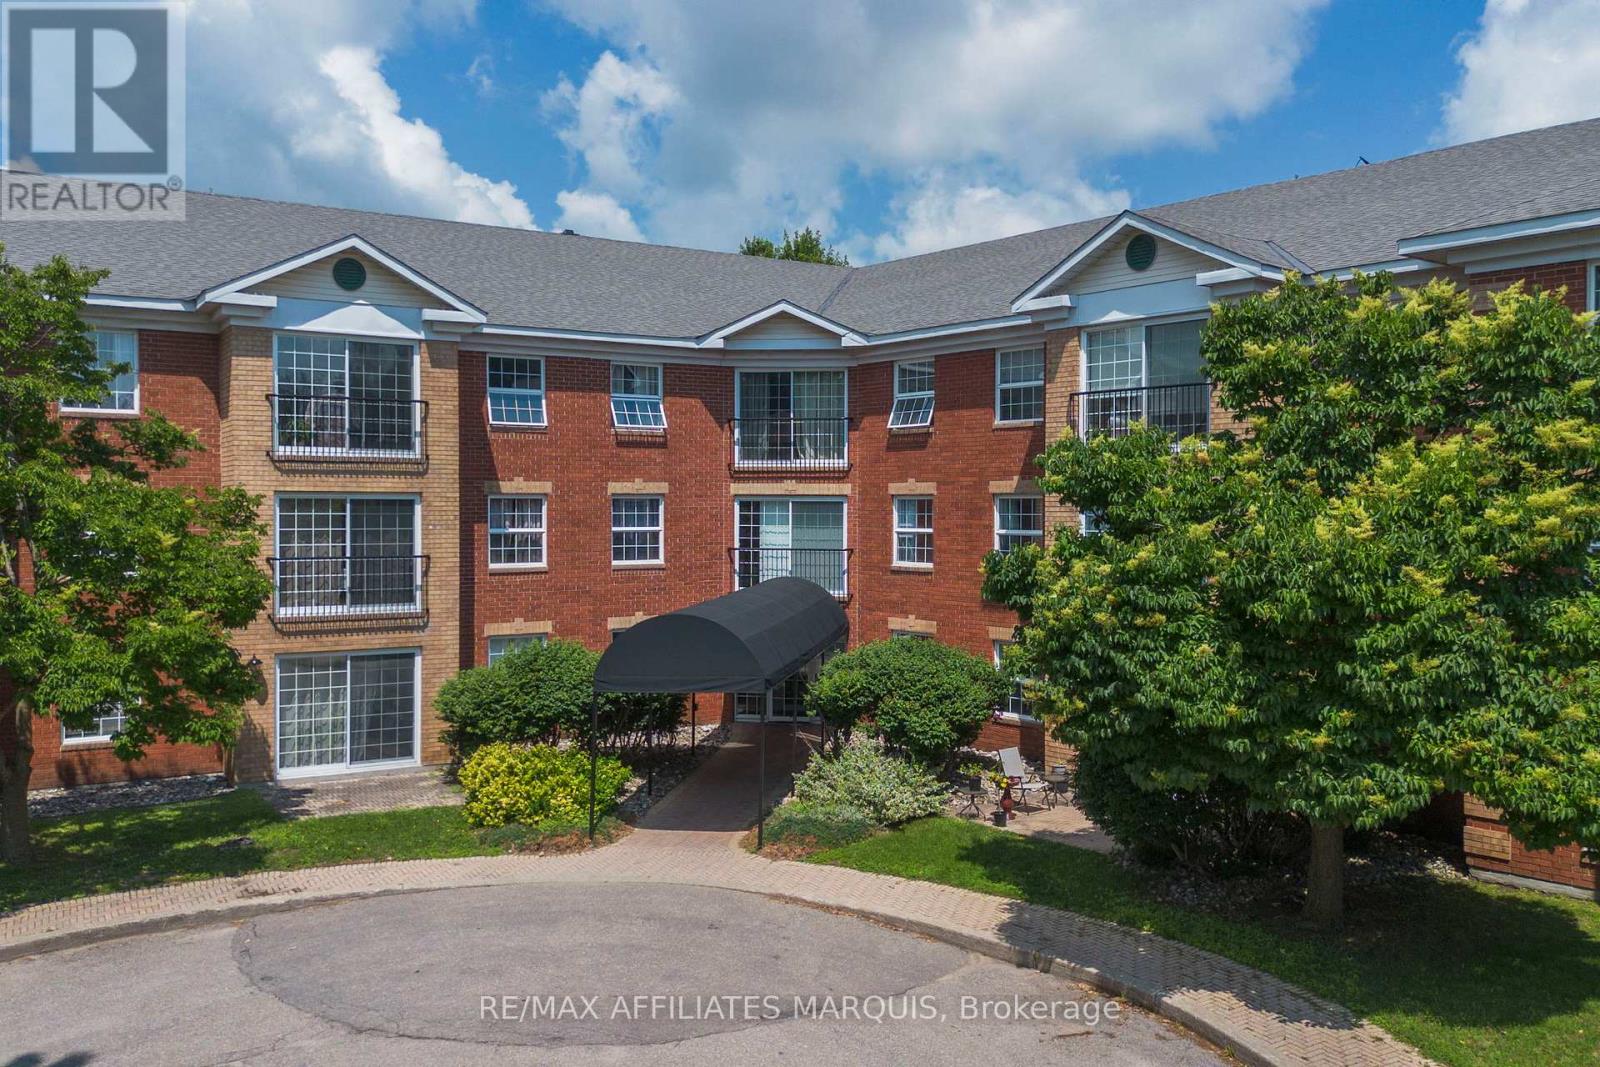
Unit #316 - 40 Pearl Street
Smiths Falls, Ontario
Set within one of Smiths Falls' most inviting and beautifully maintained condominium buildings, this bright two-bedroom suite offers a spacious, well-designed layout and a refreshingly easy way of living. The main living area is open, airy, and comfortably sized, with room to gather, entertain, dine, and relax without compromise. A charming Juliette balcony adds a lovely connection to the outdoors, while large windows fill the space with natural light. The kitchen is finished with stone countertops and brand-new stainless steel appliances, with matching stone counters continuing into the full bathroom. Both bedrooms are generous in size, including a spacious primary bedroom with an exceptional walk-in closet. The second bedroom, complete with its own closet, is equally well suited as a guest room, office, or flexible living space. The suite is entirely carpet-free and also features air conditioning and in-unit laundry hookups. Beyond the suite itself, the building is modern, exceptionally well cared for, and genuinely welcoming, with a strong sense of community throughout. Residents enjoy access to a library, common room, fitness area, outdoor patio, beautiful gardens, and a walking path around the property, with green space beyond adding to the peaceful setting. With condo fees of approximately $300 per month, this 30+ building offers an appealing combination of space, comfort, amenities, and value in a setting that feels both polished and easy to call home. (id:49269)
1492 Devil Lake Road
Frontenac, Ontario
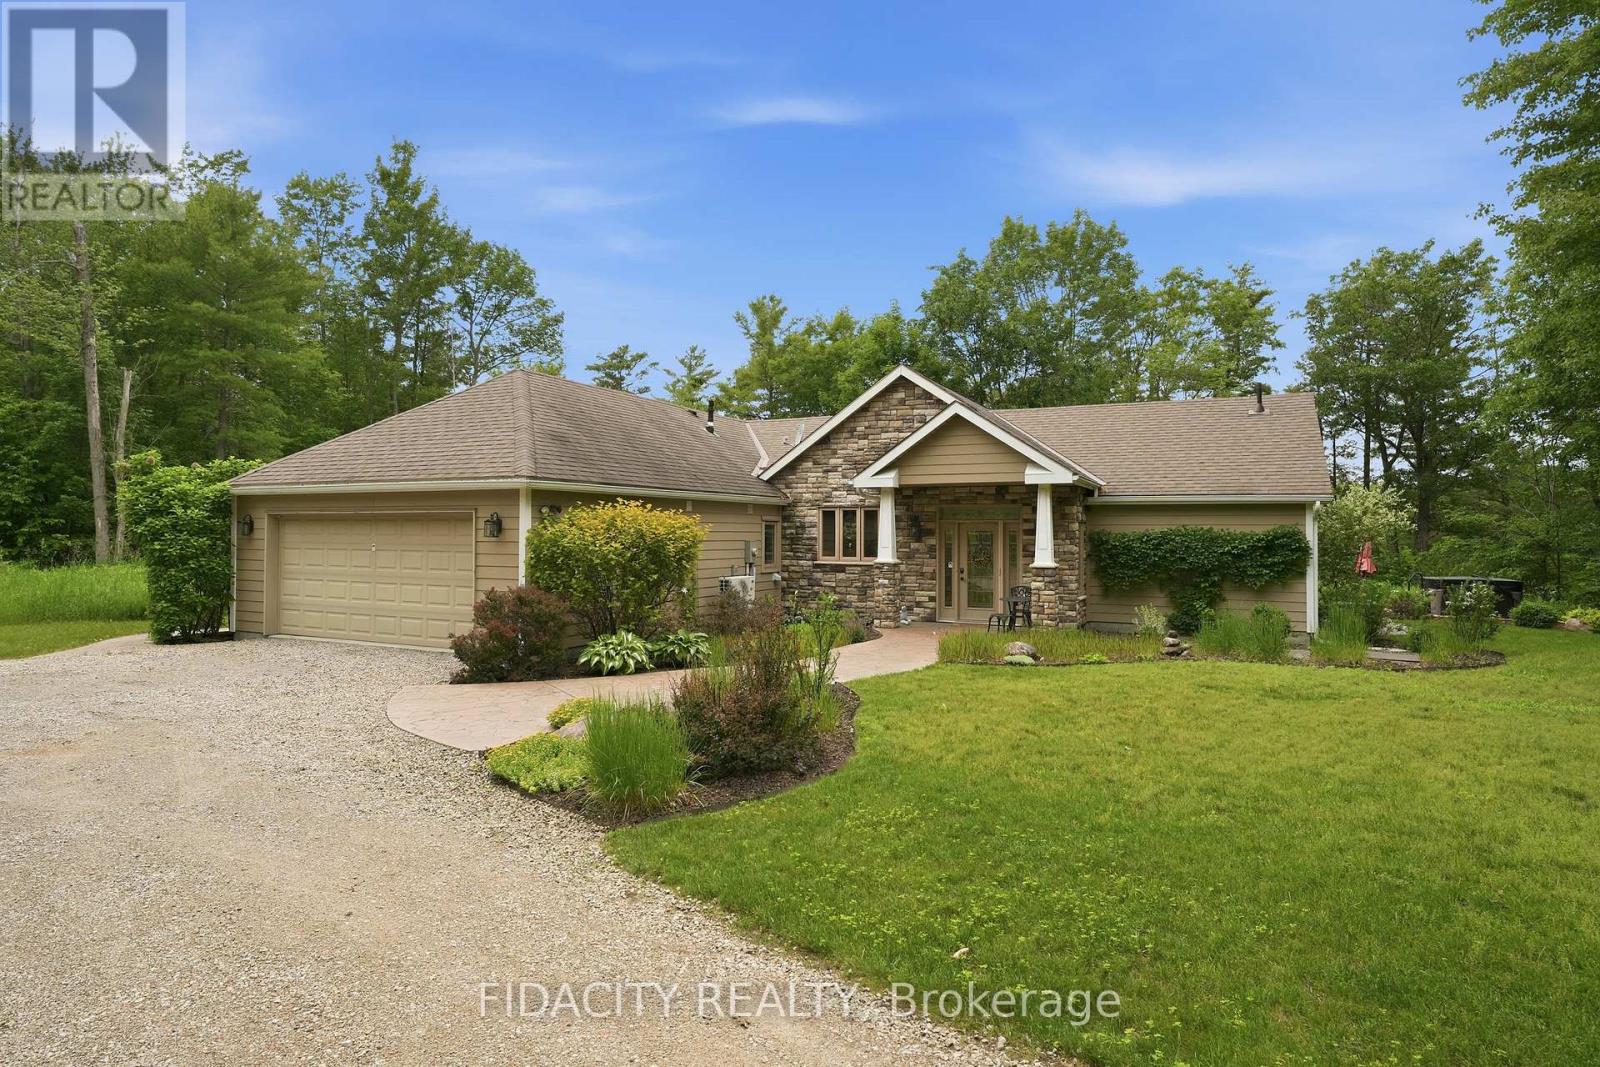
1492 Devil Lake Road, a rare waterfront property on Little Christie Lake, just outside Westport. Set on 3.3 private, treed acres with 340+ feet of shoreline, this custom 3 bedroom bungalow offers an exceptional setting with direct waterfront, mature trees, and year round use. Little Christie Lake is a quiet, low density lake with only 5 homes, no public access, and Crown land directly across the water, creating a peaceful natural backdrop and a level of privacy that is hard to find. Inside, the home features a thoughtful open concept layout with floor to ceiling windows, a bright kitchen, dining area, fireplace, and main living space all connected to the lake views. Vaulted ceilings and large windows bring in natural light and make the home feel open without losing the warm, cottage feel. Built in bunk beds provide extra sleeping space for family and guests.There are 3 bedrooms, including a primary bedroom with beautiful views of the lake, a walk-in closet, and a private ensuite. Radiant heat with 4 indoor zones, a heat pump, propane fireplace, propane cooktop, tankless hot water, hot tub and heated garage add comfort and function for all 4 seasons.The waterfront is well set up with a private boat launch, dock, electrical outlets, storage shed near the water, kayaks, SUP (stand-up paddle) board, and pedal boat included. Enjoy swimming, boating, fishing, campfires, and quiet mornings surrounded by natural shoreline. With 3 small islands on the lake and great bass fishing, this is a special setting for anyone who loves being on the water.Located on a maintained municipal road with weekly garbage, recycling pickup and snow removal. Internet and phone service is also available, well water, septic system, Culligan water system, and propane BBQ hookup. Close to Westport, Perth, Kingston, nearby golf courses, and about 1.5 hours from Ottawa. A private treed waterfront retreat with space, privacy, and rare lake setting for year round enjoyment.Fiber service 100Mb available (id:49269)
Lot 2 Adcock Lane
Brudenell, Ontario
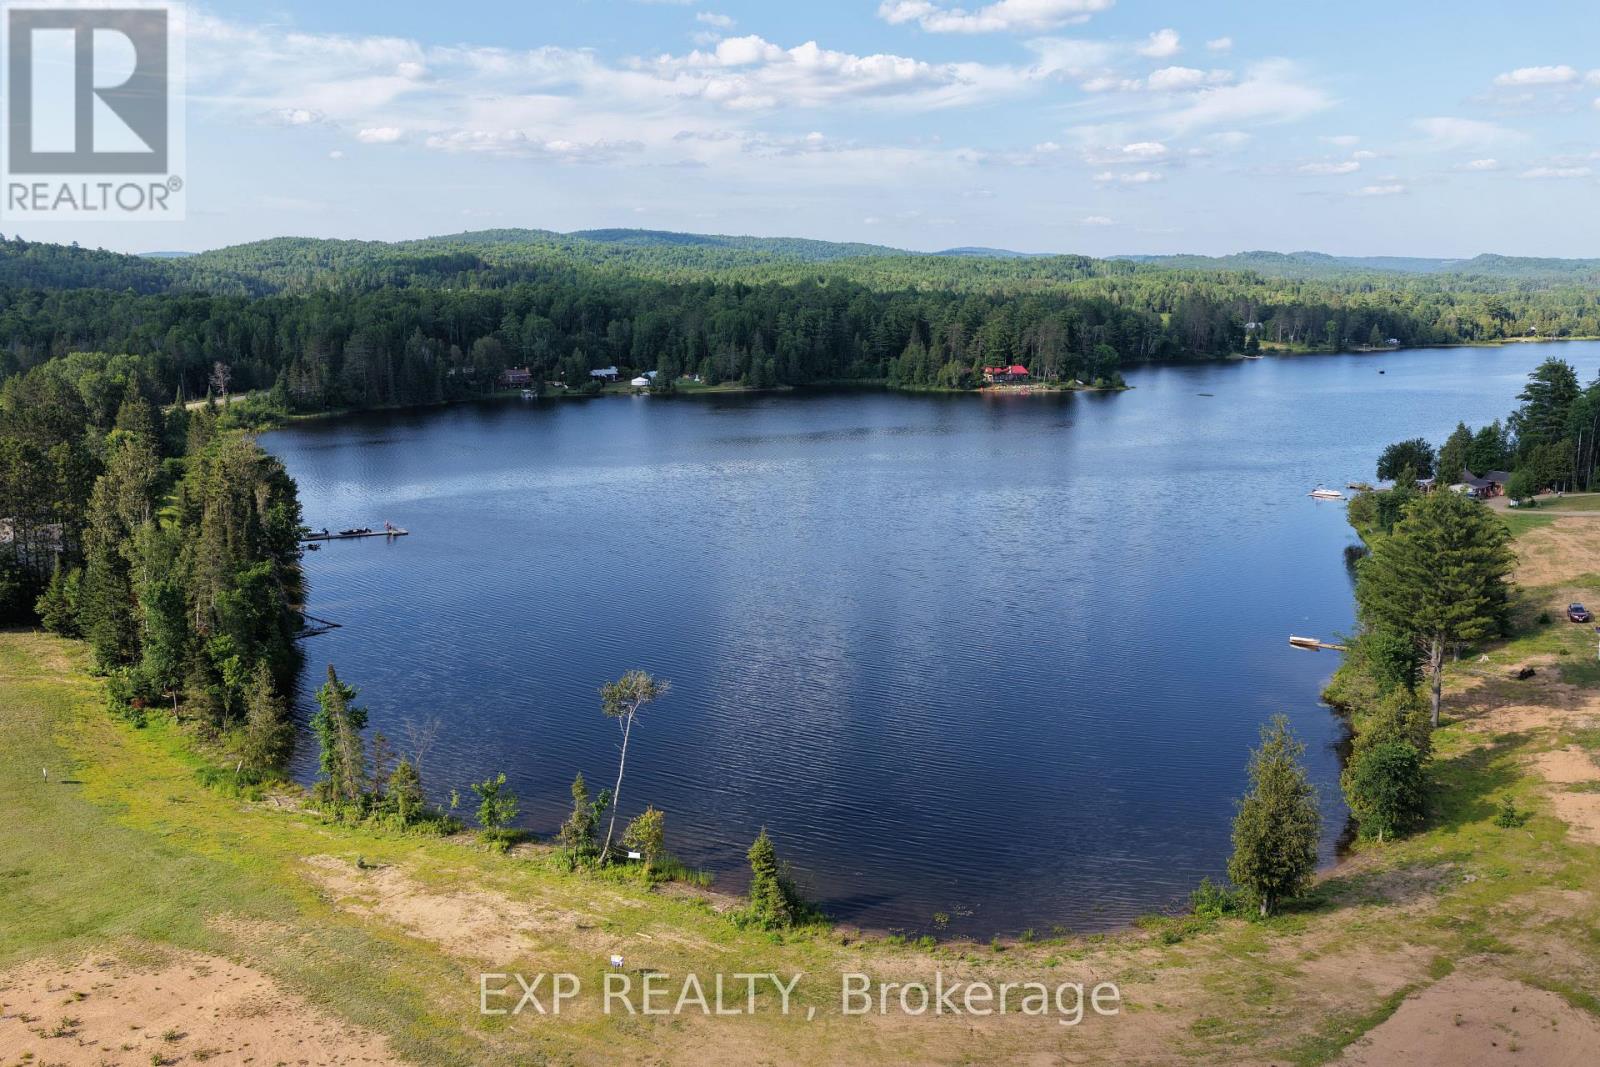
Set along the peaceful shores of Cameron Lake in the Township of Brudenell, Lyndoch & Raglan, Lot 2 offers an exceptional opportunity to build your dream waterfront retreat in the heart of Ontario's beautiful Ottawa Valley. With great exposure and over 200 feet of pristine water frontage, this property provides the perfect balance of privacy, natural beauty, and year-round recreation. Enjoy stunning lake views, excellent swimming, boating, fishing, kayaking, and access to endless outdoor adventures in every season. Whether you are looking to build a full-time residence, cottage getaway, or invest in waterfront property for the future, this lot offers incredible potential in a highly desirable recreational area. The surrounding landscape is known for its breathtaking scenery, mature forests, and peaceful atmosphere, while still being conveniently located within driving distance to both Barry's Bay and Eganville for shopping, dining, healthcare, schools, and local amenities. Enjoy the charm of small-town living while staying connected to everything you need. Located in a region celebrated for its trails, ATV routes, snowmobiling, hiking, thousands of acres of crown land and countless nearby lakes, Cameron Lake is an ideal destination for outdoor enthusiasts and families alike. Waterfront opportunities like this are becoming increasingly rare, making Lot 2 an excellent choice for those seeking both lifestyle and long-term value. (id:49269)
Lot 1 Adcock Lane
Brudenell, Ontario
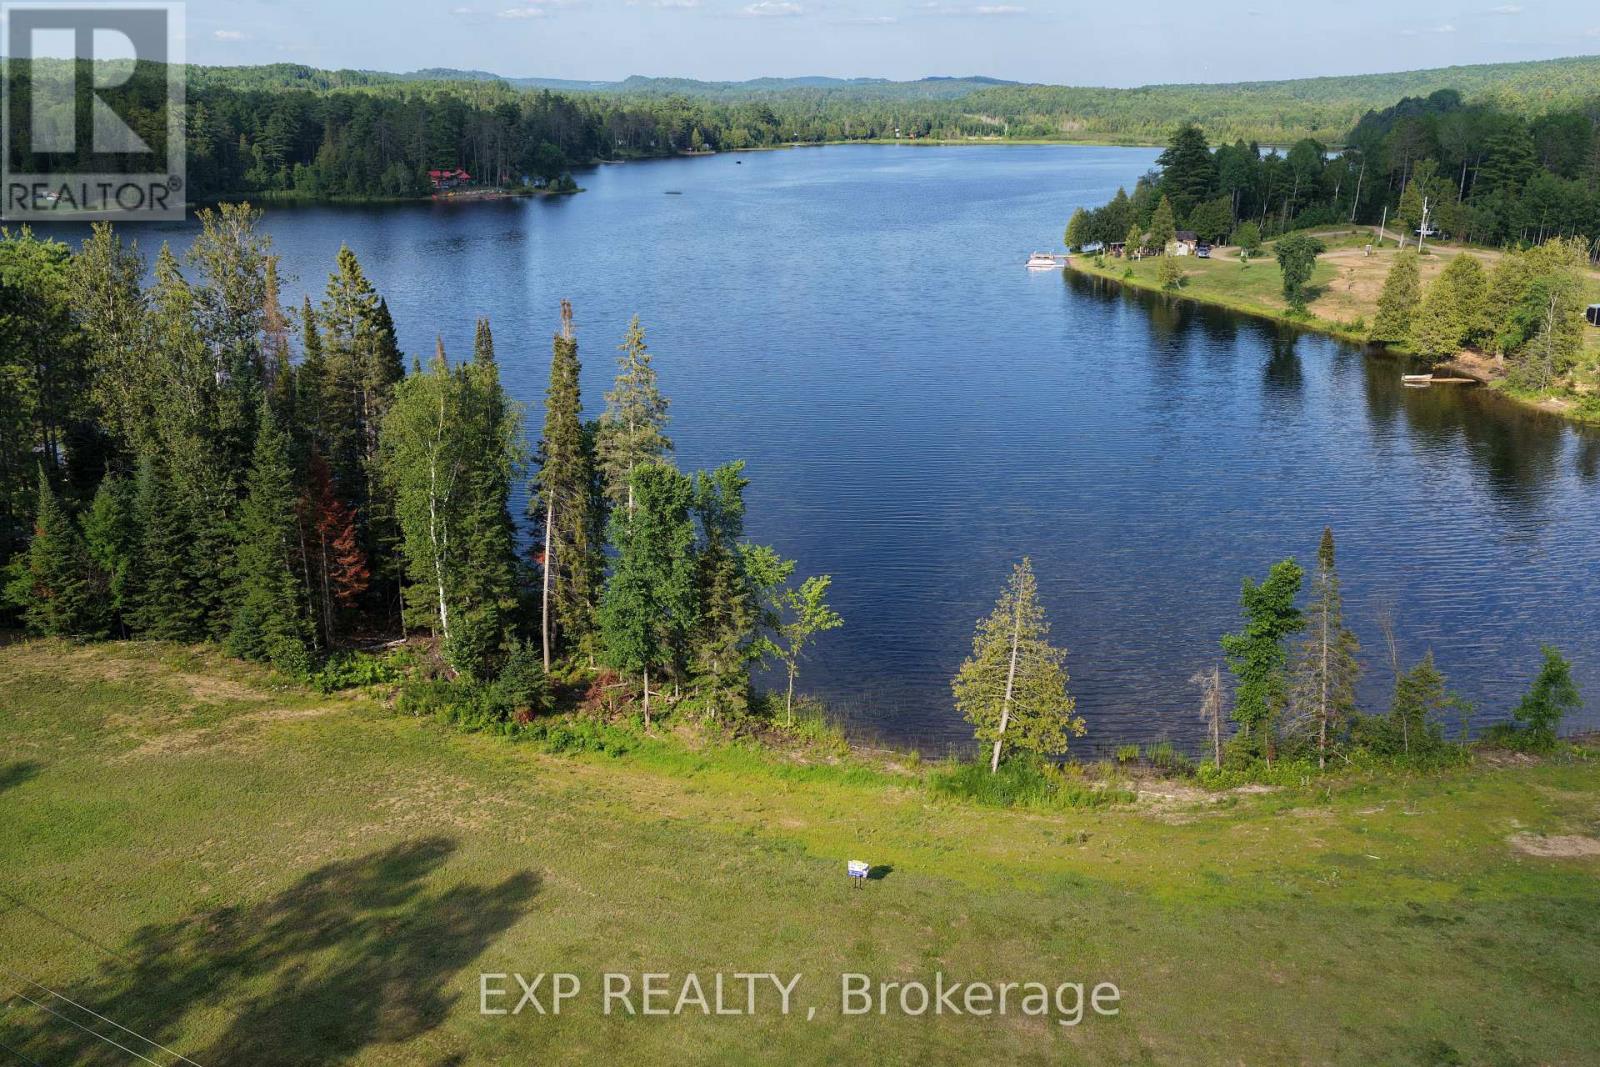
Set along the peaceful shores of Cameron Lake in the Township of Brudenell, Lyndoch & Raglan, Lot 1 offers an exceptional opportunity to build your dream waterfront retreat in the heart of Ontario's beautiful Ottawa Valley. Tucked away and with over 200 feet of pristine water frontage, this property provides the perfect balance of privacy, natural beauty, and year-round recreation. Enjoy stunning lake views, excellent swimming, boating, fishing, kayaking, and access to endless outdoor adventures in every season. Whether you are looking to build a full-time residence, cottage getaway, or invest in waterfront property for the future, this lot offers incredible potential in a highly desirable recreational area.The surrounding landscape is known for its breathtaking scenery, mature forests, and peaceful atmosphere, while still being conveniently located within driving distance to both Barry's Bay and Eganville for shopping, dining, healthcare, schools, and local amenities. Enjoy the charm of small-town living while staying connected to everything you need. Located in a region celebrated for its trails, ATV routes, snowmobiling, hiking, thousands of acres of crown land and countless nearby lakes, Cameron Lake is an ideal destination for outdoor enthusiasts and families alike. Waterfront opportunities like this are becoming increasingly rare, making Lot 1 an excellent choice for those seeking both lifestyle and long-term value. (id:49269)
5 - 108 Dairy Avenue
Greater Napanee, Ontario
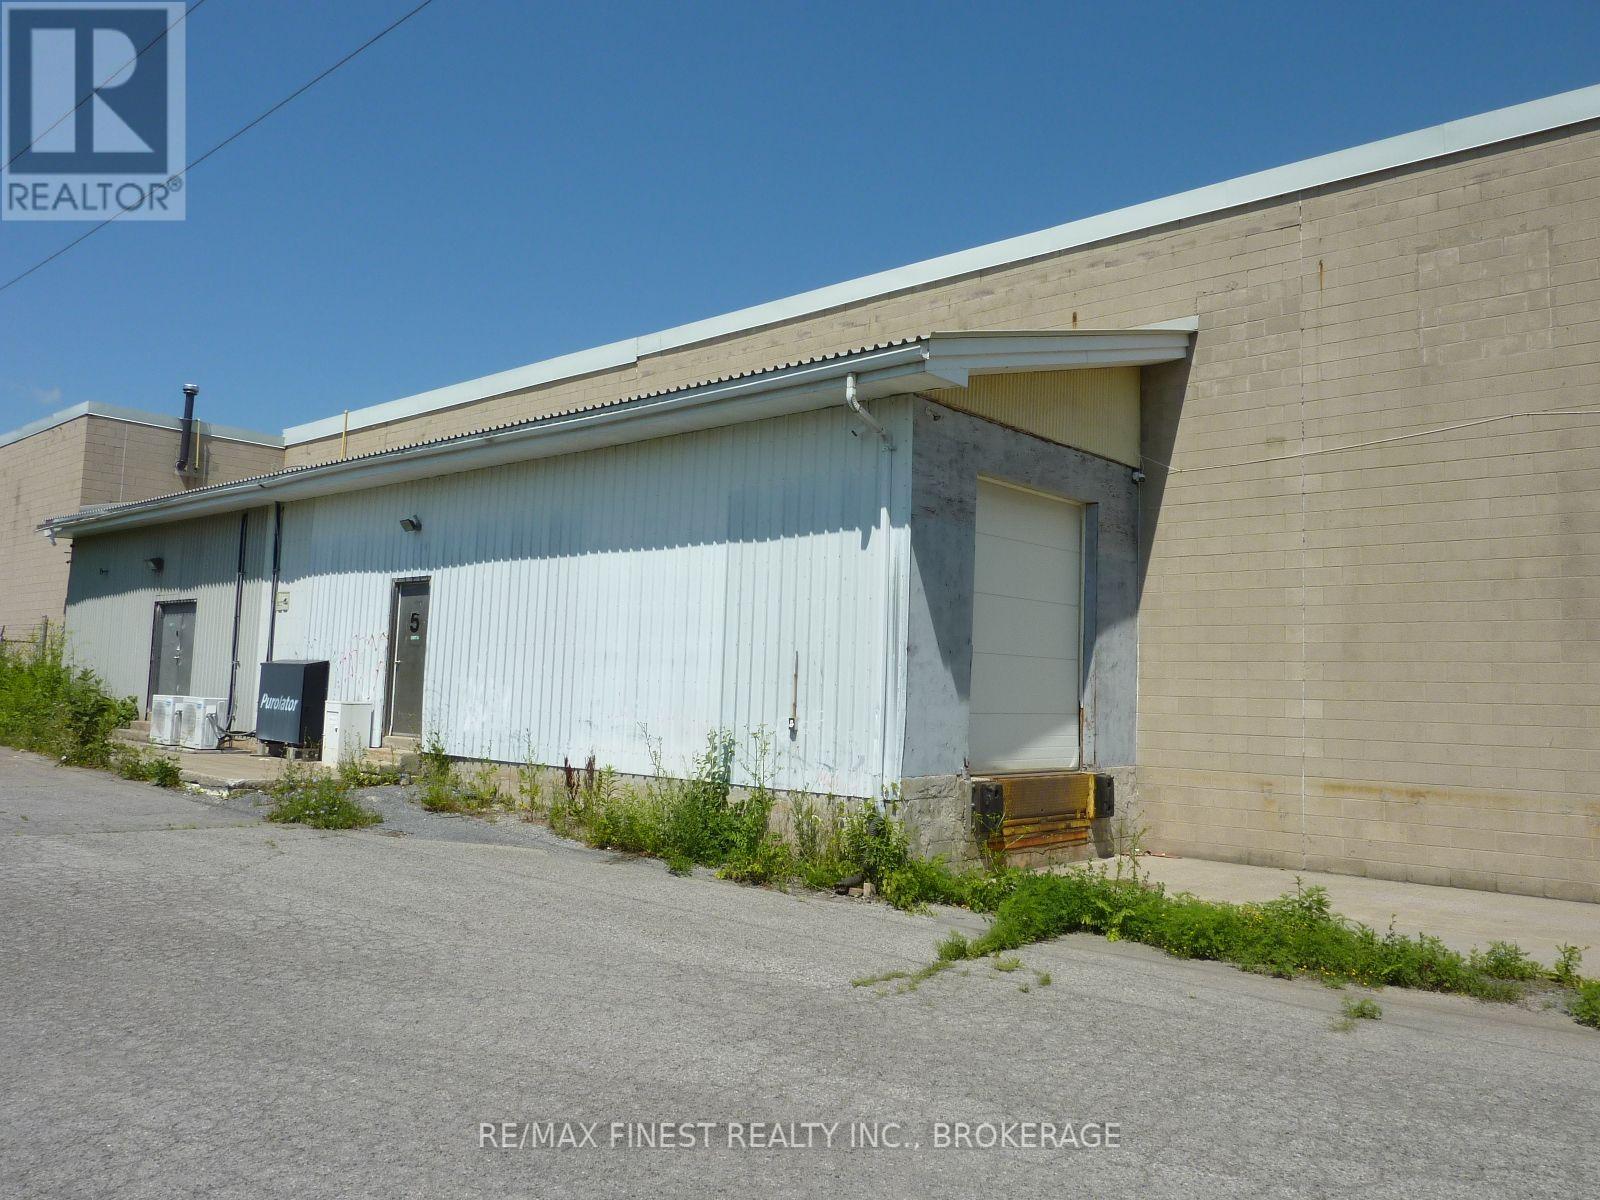
Looking for inexpensive warehouse space in the Napanee area, you just found it. Available at any time August 1 onwards. 2,625 sqft of floor space in a very useful 50x52.5 sq ft unit with 20 ft ceiling. This is a single open floor space for warehouse storage. Access by roll up door, and man door to an adjacent exterior truck loading dock and grade level man door. There is currently no heating but all walls are interior within the overall complex. Furnace is easily added by roof top unit with natural gas. A single 2 pc washroom is within the space. This is a 13 unit building with many complimentary businesses therein. Staff parking at the south exterior entrance. Zoned M1. Two highway 401 interchanges are just minutes away. Leasing at $1,700 per month including TMI. Supplementary info and complete list of allowed usage from listing agent (id:49269)