

2105 - 370 Martha Street
Burlington, Ontario
The ZEPHYR model offers an impressive 1,316 square feet of thoughtfully designed living space plus a spectacular 90 square foot private terrace, creating a rare opportunity to enjoy the comfort of a luxury home with the ease of condominium living. This brand new, never lived-in 2-bedroom + oversized den residence is perfectly positioned with coveted south-facing exposure, showcasing breathtaking panoramic views of Lake Ontario through expansive floor-to-ceiling windows that flood the home with natural light. Designed for elevated everyday living and effortless entertaining, the spacious open-concept layout seamlessly connects the contemporary European-inspired kitchen, complete with Corian countertops, integrated appliances, and designer finishes, to the generous living and dining areas. The oversized den offers exceptional flexibility as a private home office, library, media room, or guest retreat. Both spacious bedrooms provide exceptional comfort and privacy, while three beautifully appointed bathrooms ensure convenience for family and guests alike. This exceptional residence includes 1 underground parking space and 1 locker. Residents enjoy world-class amenities including a spectacular 20th-floor Sky Lounge with indoor/outdoor seating and fire pits, resort-style outdoor pool, fitness centre & yoga studio, and an elegant 4th-floor terrace featuring an outdoor bar and lounge areas. Located steps from Spencer Smith Park, Brant Street Pier, Burlington's vibrant waterfront, restaurants, cafes, boutiques, scenic trails, and year-round festivals, with convenient access to transit, highways, and the GO Station. Purchase directly from the builder with no development charges and FULL TARION WARRANTY. Experience waterfront living where generous space, timeless design, and Burlington's most coveted lakefront lifestyle come together in one exceptional residence. Prices are reflective of the government's new and expanded HST relief program for eligible primary residences. (id:49269)
Capital North Realty Corporation

2604 - 370 Martha Street
Burlington, Ontario
Welcome to Nautique Lakefront Residences, an exceptional opportunity to own one of Burlington's most distinguished waterfront residences, purchased directly from the builder. The MAXIME model offers an impressive 967 square feet of thoughtfully designed living space plus a spectacular 103 square foot private balcony, creating the perfect balance of luxury, comfort, and effortless lakeside living. This brand new, never lived-in corner suite showcases breathtaking southwest exposure, beautiful lake views, and expansive floor-to-ceiling windows that flood the home with natural light from sunrise through sunset. Designed with both everyday living and elegant entertaining in mind, the spacious open-concept layout seamlessly connects the contemporary European-inspired kitchen, complete with Corian countertops, integrated appliances, and designer finishes, to the generous living and dining areas. The thoughtfully designed split-bedroom floor plan offers exceptional privacy, with two spacious bedrooms, including a serene primary retreat featuring a beautifully appointed ensuite, while the second full bathroom provides added convenience for family and guests. This exceptional residence also includes 1 underground parking space and 1 locker. Residents enjoy world-class amenities including a spectacular 20th-floor Sky Lounge with indoor/outdoor seating and fire pits, resort-style outdoor pool, fitness centre & yoga studio, and an elegant 4th-floor terrace with outdoor bar and lounge areas. Located steps from Spencer Smith Park, Brant Street Pier, Burlington's vibrant waterfront, restaurants, cafes, boutiques, scenic trails, and year-round festivals, with convenient access to transit, highways, and the GO Station. Purchase directly from the builder with no development charges and FULL TARION WARRANTY. Prices are reflective of the government's new and expanded HST relief program for eligible primary residences. (id:49269)
Capital North Realty Corporation
508 - 2185 Marine Drive
Oakville, Ontario
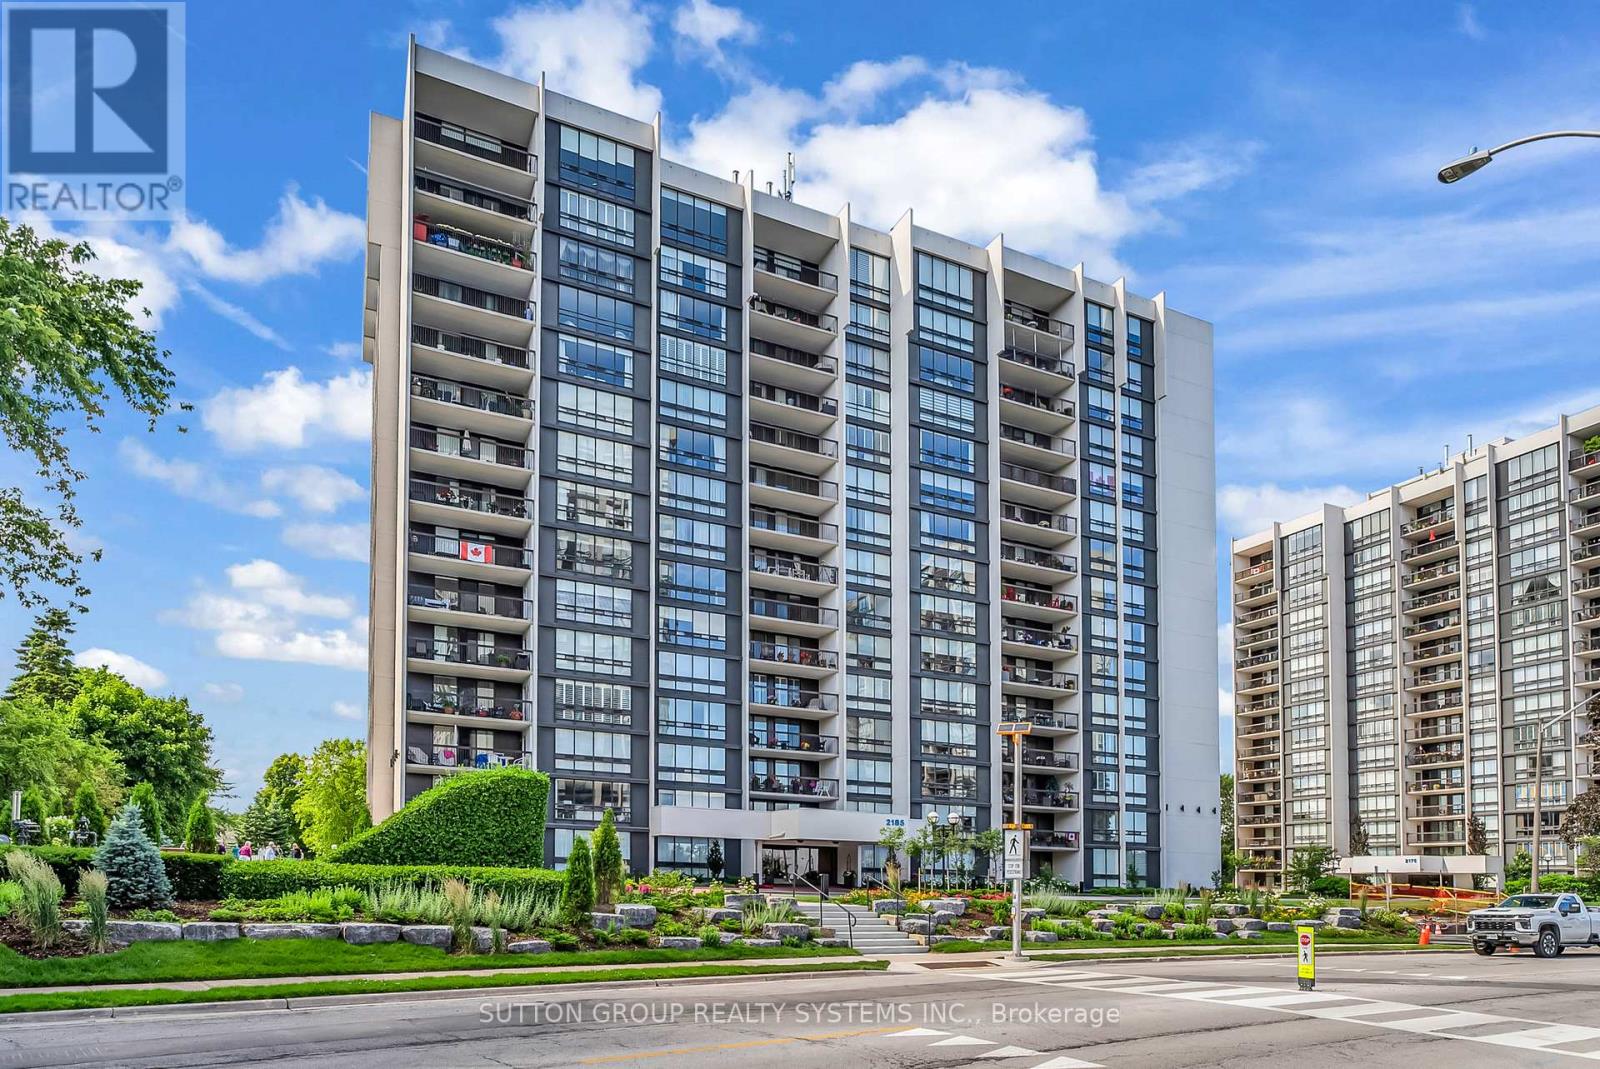
Introducing a newly renovated condominium offering an exceptional blend of elegance and comfort. This corner suite spans approximately 1,574 sq. ft. plus a 164 sq. ft. balcony. The desirable layout seamlessly integrates open-concept living and dining areas with a spacious open kitchen with a centre island. This residence features two generously sized bedrooms, two full bathrooms, and a versatile den that is perfect for a home office or reading nook. Every detail has been curated with discerning taste in mind. The custom chef's kitchen is a culinary masterpiece, featuring bespoke cabinetry, quartz c-tops, subway tile backsplash, pot lighting, under-cabinet light and brand-new stainless steel appliances. The expansive living/dining room radiates modern charm, while the primary suite offers a tranquil retreat with double custom closets and a spa-inspired ensuite. The second bedroom provides ample storage and equal comfort for family or guests. Elegant finishes abound: wide-plank luxury vinyl flooring t/out, smooth ceilings adorned with refined 7-inch crown mouldings, 7.25-inch baseboards, upgraded door casings and hardware, sleek interior doors, modern light fixtures, and screw-less wall plates subtly elevate the overall aesthetic. A full-size laundry room and abundant in-suite storage. This unit features an underground parking space and a private locker. Set within the prestigious Ennisclare on the Lake community, this residence is nestled on immaculately landscaped grounds in the heart of vibrant Bronte Village. Residents enjoy access to an array of first-class amenities, including an indoor pool, fully equipped fitness centre, sauna, tennis and squash courts, party and billiards rooms, etc. (id:49269)
850 Chippenham Drive
Mississauga, Ontario
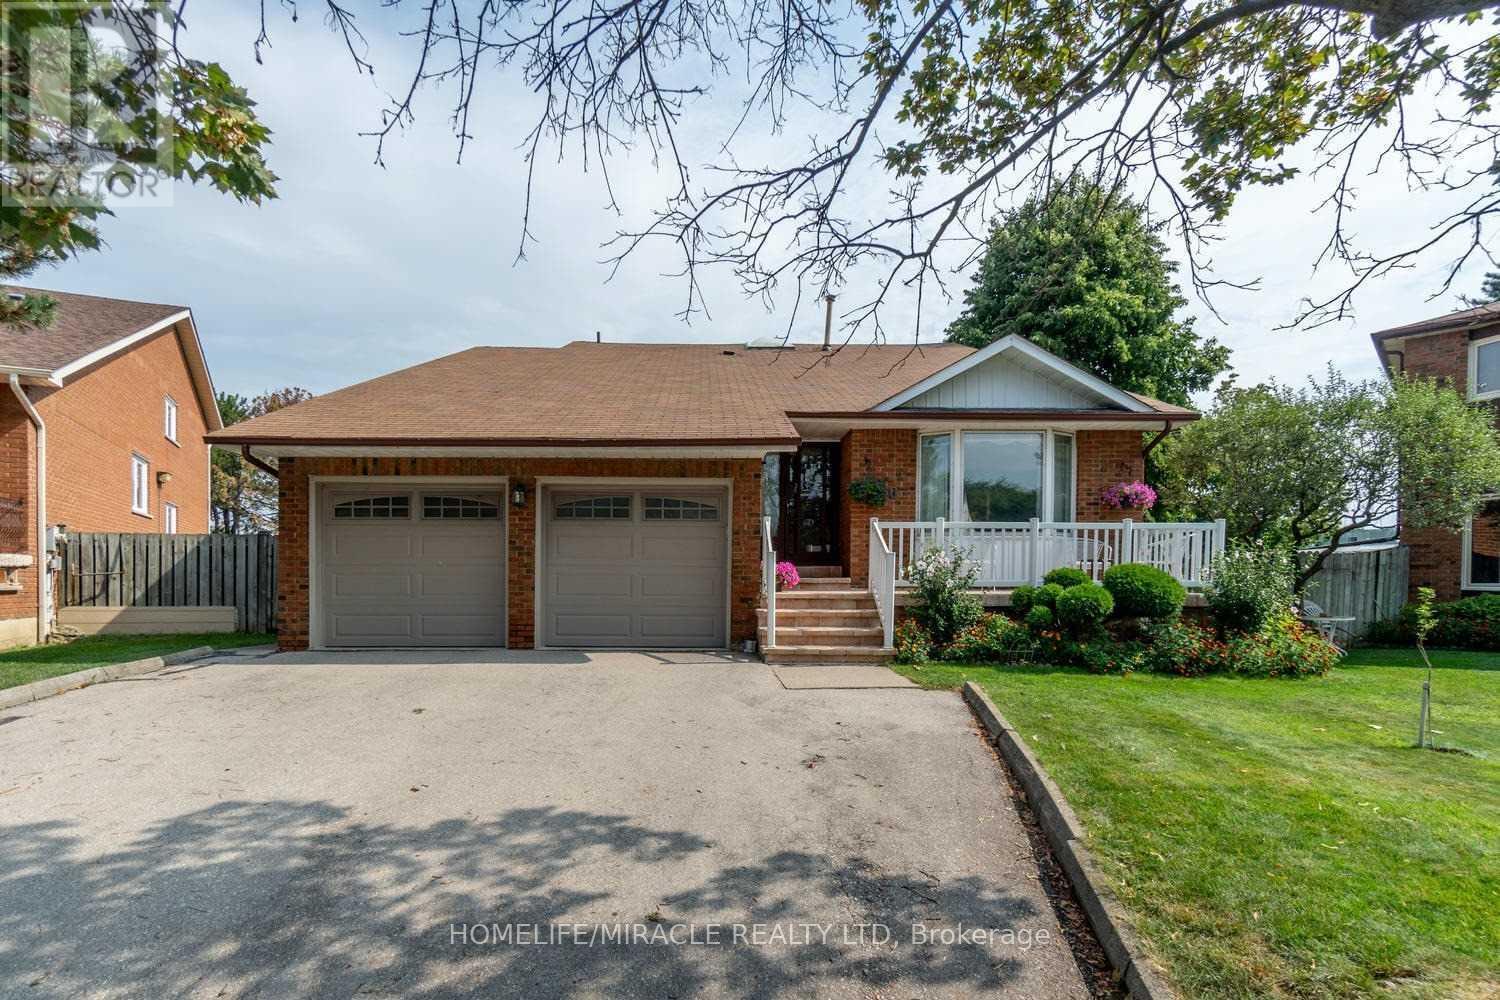
Spacious Beautiful home in heart of Lorne Park. Situated on a highly sought after cul-de-sac. Spacious lot for growing family. Plenty parking space in driveway. Private Backyard. Close to parks. Located in Prestigious Tecumseh PS District. Large family sized kitchen with walkout to deck. (id:49269)
17 Thorndale Street N
Hamilton, Ontario
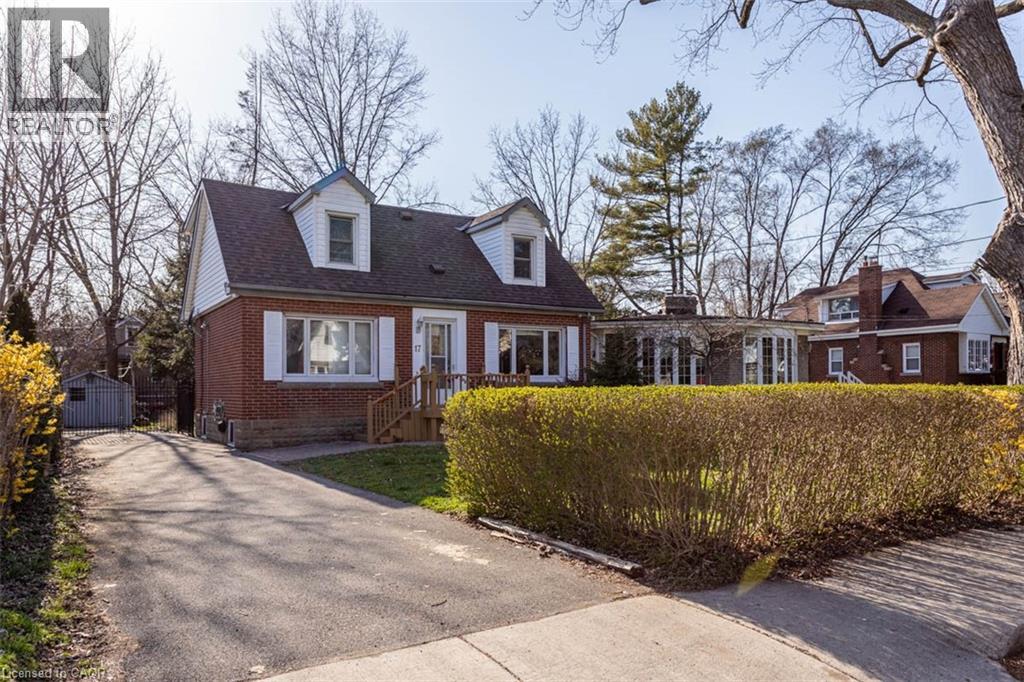
FANTASTIC Investment opportunity in prime Westdale location! Offering a LICENSED Student rental house. This well-maintained residence sits on an almost 50' x 100' lot plus 4 car parking. functional layout with 7 Bedrooms, 2 Kitchens, 2 1/2 Bathrooms. All rooms are rented until August 2027 so start cash flowing today with this great opportunity in this sought after Westdale neighbourhood, preferred by students due to its walkability to McMaster and all amenities including publc transit. (id:49269)
229 - 701 Sheppard Avenue W
Toronto, Ontario
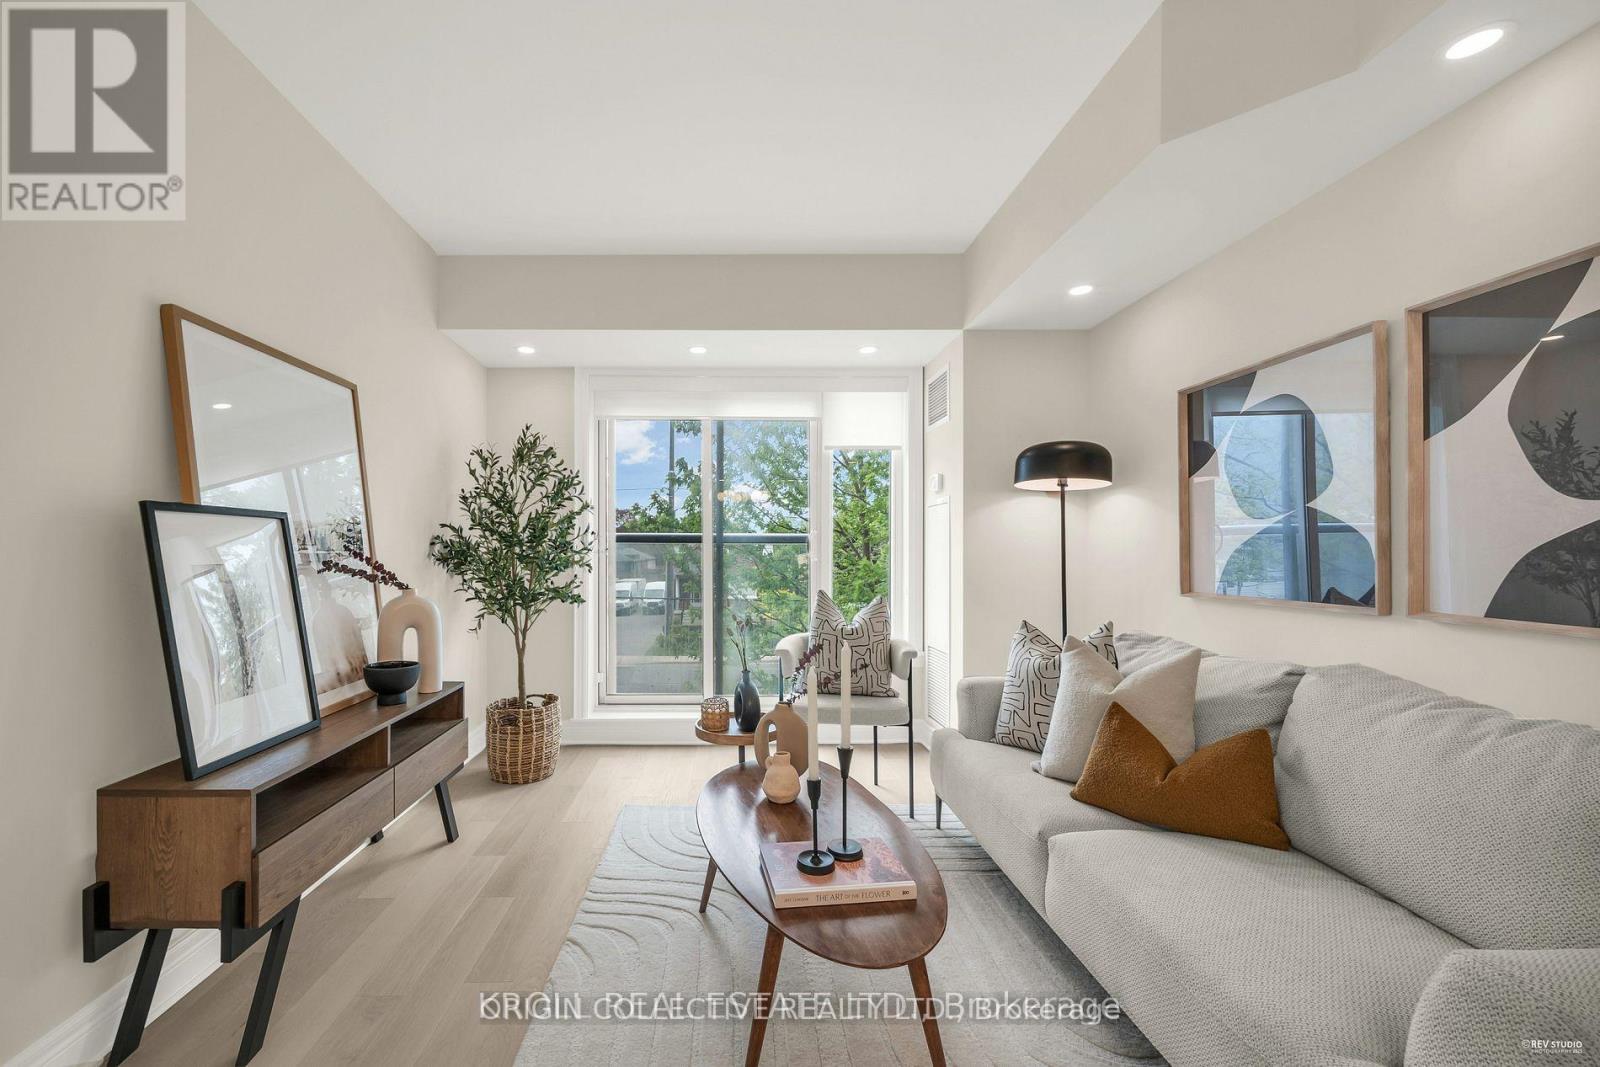
Welcome to 701 Sheppard Ave W, Unit 229 a beautifully customized second-floor suite offering modern comfort and timeless finishes in theheart of Clanton Park. Professionally renovated in May 2025, this 1 bed+den unit brings elevated living with thoughtful upgrades throughout.Step inside to discover modern, smooth ceilings and high-efficiency, dimmable LED pot lights throughout that fill the space with warm, ambientlight. Premium engineered hardwood flooring runs seamlessly throughout no carpet, just sleek, durable elegance underfoot. The fully updatedbathroom is complete with a modern vanity mirror, upgraded light fixture, Moen faucet, and a custom tile tub surround, offering a refined, spa-likefeel. Additional upgrades include stylish custom roller blinds, a contemporary tiled kitchen backsplash, and enhanced lighting that adds depthand polish to every room. A charming Juliette balcony offers a breath of fresh air and a view to the outdoors a perfect complement to the unitsbright and open layout. Ideally located in one of Torontos most connected neighborhoods, Unit 229 is just steps to transit, shopping, dining, andeverything Clanton Park has to offer. This is a rare chance to own a move-in-ready, design-forward unit in a sought-after boutique building.Urbanliving, refined. Your next chapter begins here. (id:49269)
117 Wonham Street S
Ingersoll, Ontario
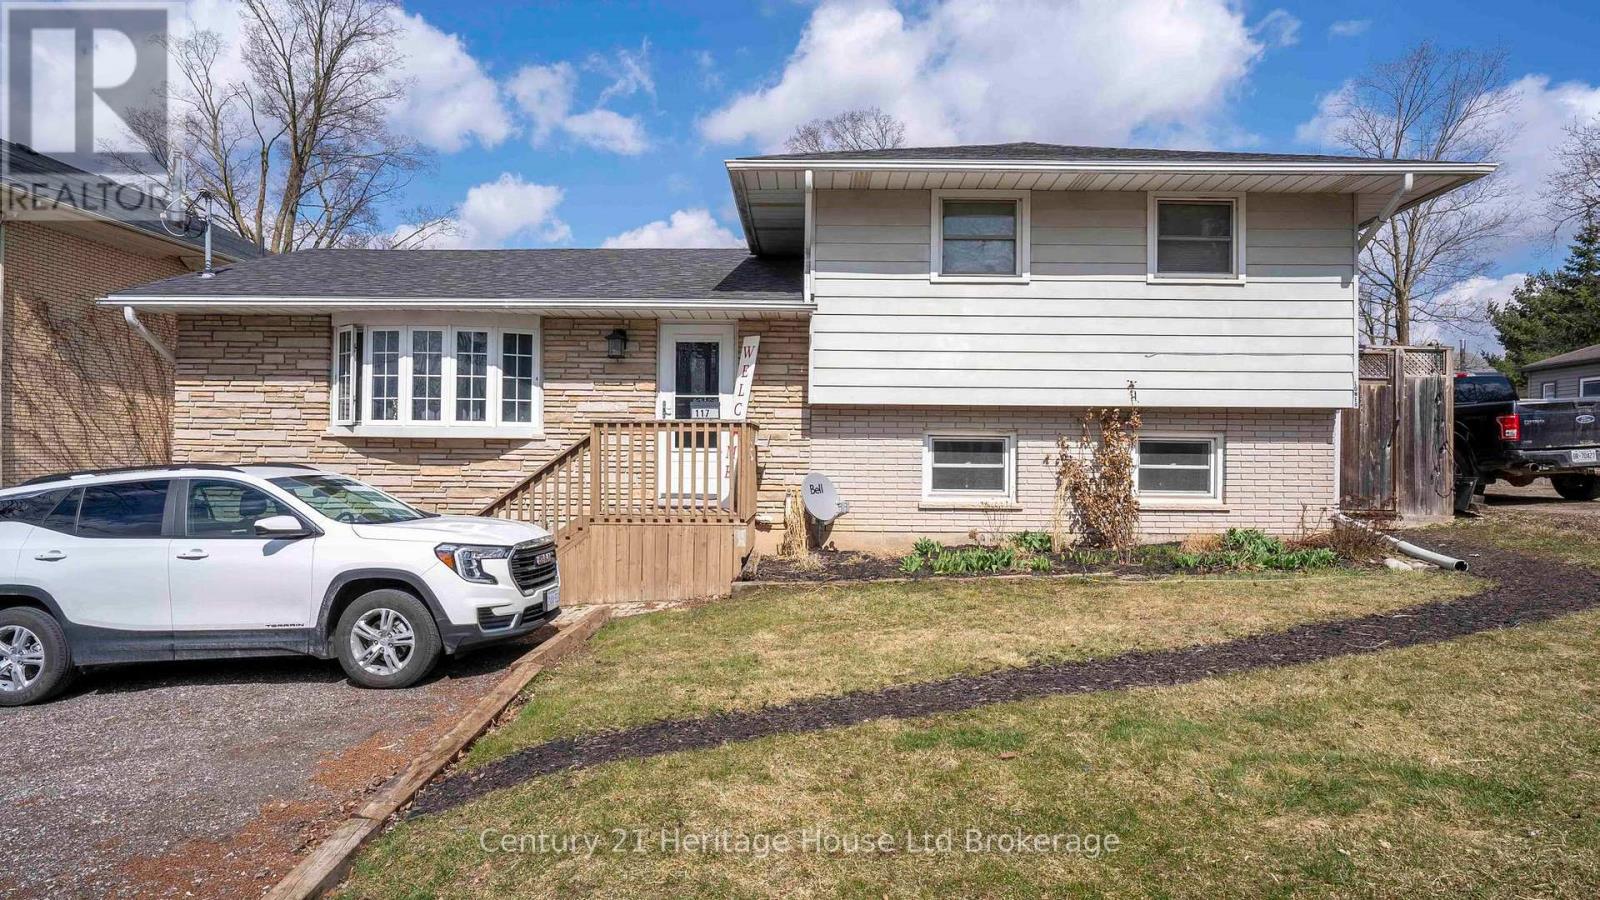
Welcome to 117 Wonham Street South in Ingersoll! This side-split offers the perfect blend of space, versatility, and investment potential on an oversized city lot that feels wonderfully private while remaining just a short stroll from downtown shops, parks, and everyday amenities. The impressive 28' x 25' detached shop is ideal for hobbyists, entrepreneurs, or additional storage. Inside, the bright and spacious main levels features three bedrooms, one-and-a-half bathrooms, and an inviting open-concept living area filled with natural light. The renovated lower level is thoughtfully designed as a self-contained in-law suite, complete with a separate entrance, private patio, full kitchen, two bedrooms, and a full bath. becoming vacant at the end of August this is the perfect time to find the right fit for the new owners, this suite presents an exceptional opportunity for multigenerational living or rental income to help offset your mortgage. Whether you're a first-time buyer seeking room to grow or an investor looking to expand your portfolio, this unique property checks all the boxes. (id:49269)
568 Gladstone Avenue
Ottawa, Ontario
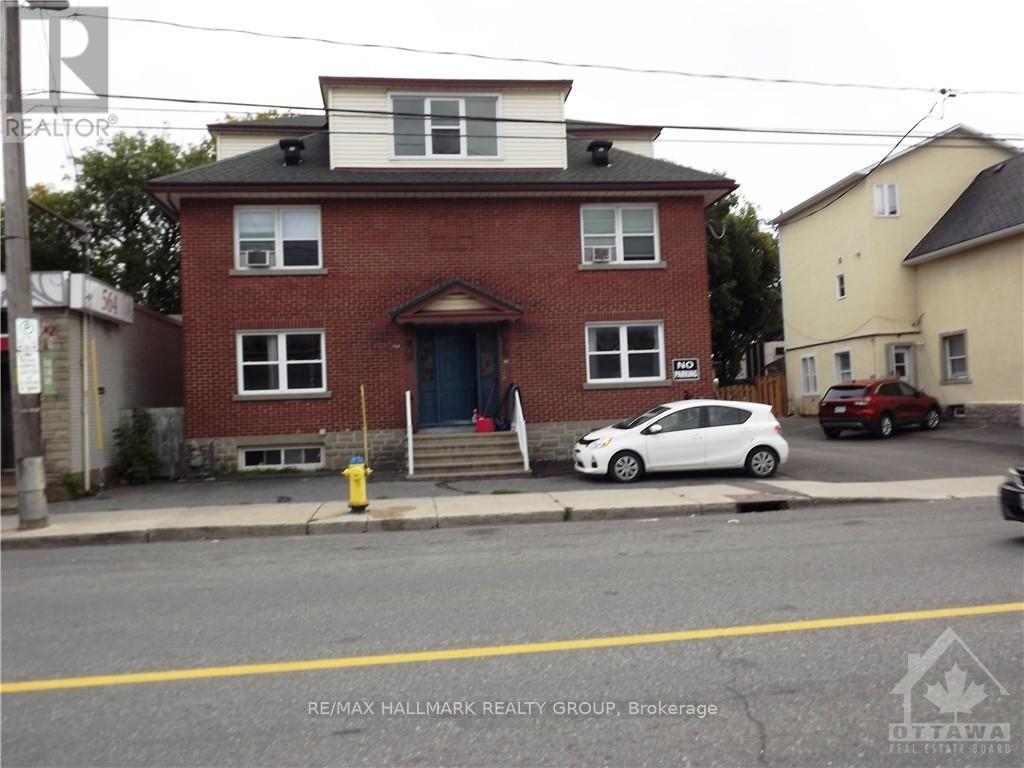
This beautiful large 3-bedroom Semi Detached home for rent features a beautiful Kitchen which includes granite countertops & loads of cupboard space - the home also includes 2 beautiful full bathrooms (basement bathroom features a large shower with glass door) - home includes beautiful hardwood floors & ceramic tiles, a very spacious Living room, large separate Dining room, 3 good size bedrooms and a cozy outdoor porch accessed from the kitchen. Centrally located only minutes from the Rideau Centre, Highway 417 - walking distance to Little Italy to enjoy great restaurants. Tenants pays Hydro, Gas Heating, Water, Internet, Cable, and Phone. 1 Parking spot is included (additional parking spot may be available at an extra costs. Possession Date September 1st. Landlord must be satisfied of the applying tenant's Rental Application, Credit Check, and References. "No Smoking and No Pets" - 1st & last month's rent required $5,600 (id:49269)
1796 Dumas Street
Ottawa, Ontario
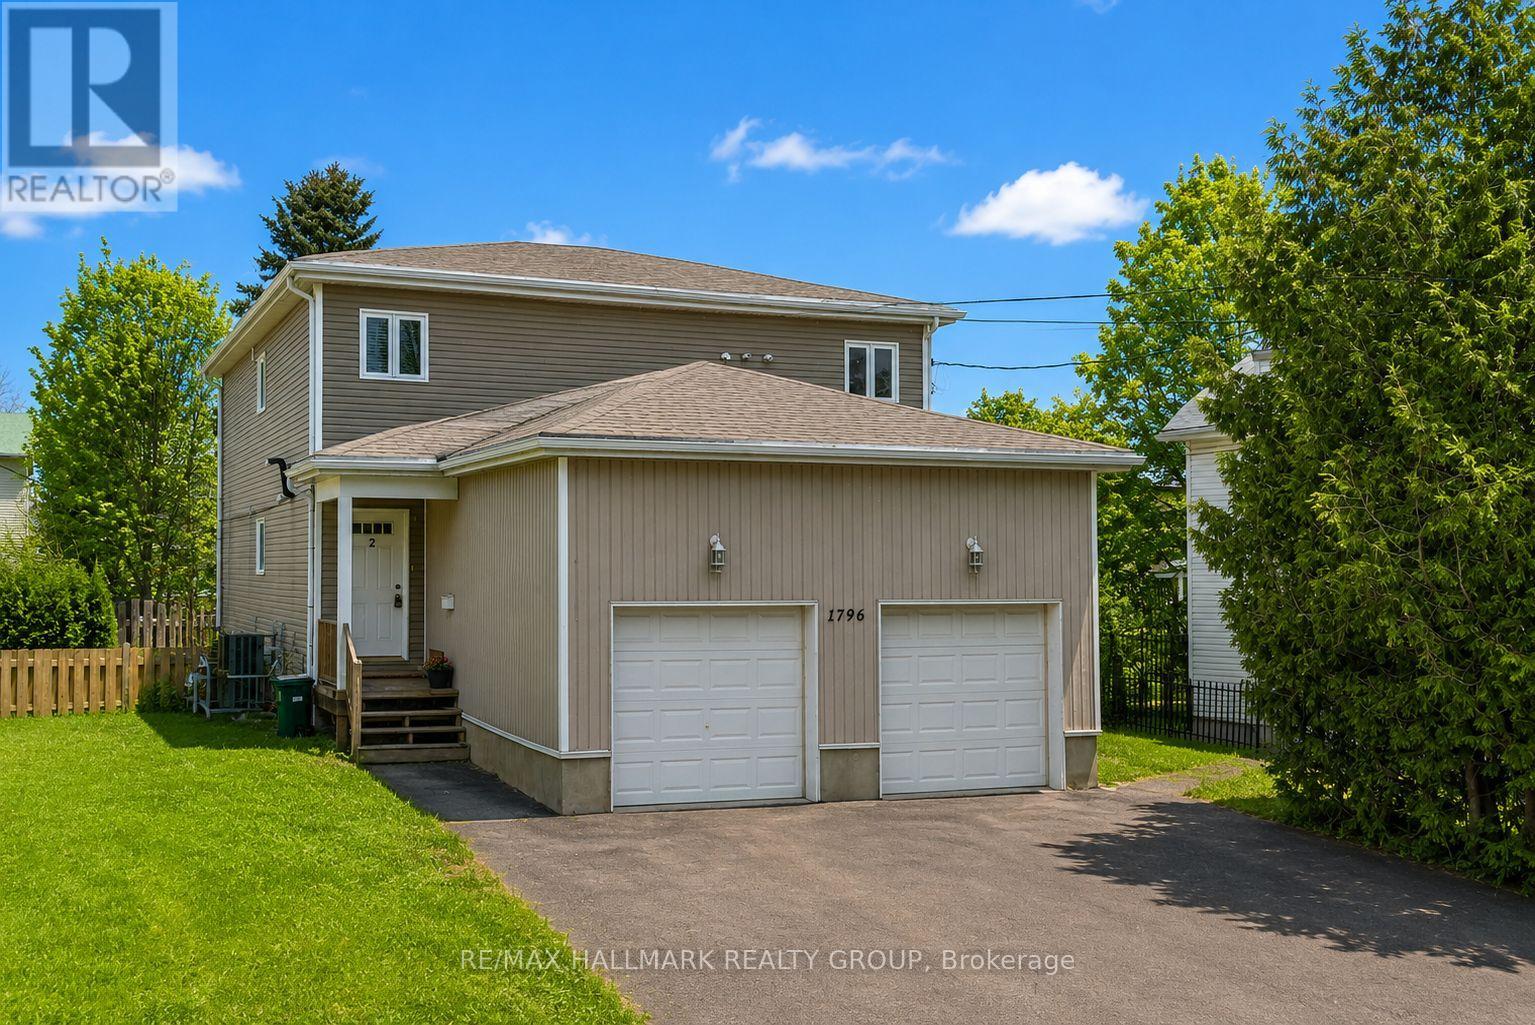
Here's your chance to own a purpose built duplex (zoned R2N duplex with a secondary 3rd unit) in the heart of Orleans located on a quiet family friendly street close to wonderful schools, parks, public transit and walking distance to shopping (Innes Smart Centres). Each self contained apartment is fully tenanted and features two bedrooms as well as a deck or patio area which looks onto the spacious fully fenced rear yard. Two of the units have their own private garage spaces as well as lots of additional parking in the driveway. Ideal for investors who want to live in one unit and have the rental income cover their mortgage or simply a great rental property to add to your investment portfolio. This property has a lot to offer and is in superb condition. (id:49269)
1 - 570 Gladstone Avenue
Ottawa, Ontario
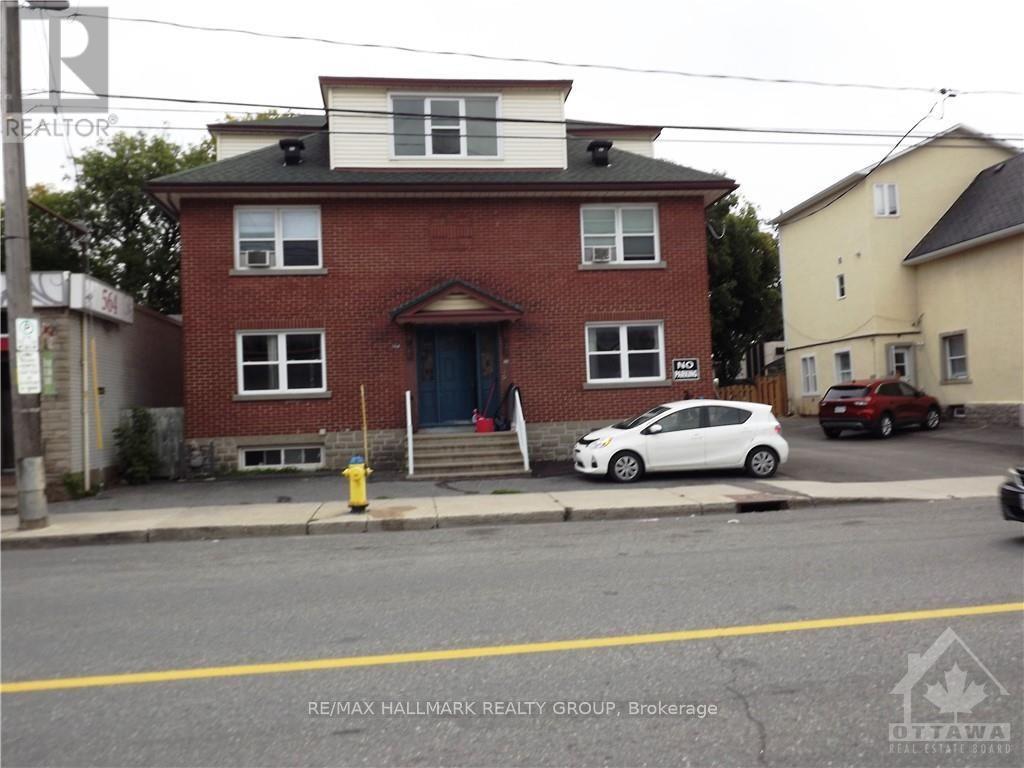
This very large beautiful 1-bedroom apartment features a beautifully updated kitchen, a spacious Living room/Dining room area, a large family room in the basement, a cozy back deck accessed from the kitchen, laundry in the unit, and 1 parking spot included (1 additional parking spot may be available at an extra cost). Possession Date is September 1st. Landlord must be satisfied of the applying tenant's Rental Application, Credit Check, and References. "No Pets & No Smoking". Tenant pays for Hydro, Internet, Cable and Phone. 1st & last month's rent required $3,700. Centrally located and only minutes from the Rideau Centre, or Highway 417, walking distance to Little Italy to enjoy the many great restaurants and cozy little cafes. (id:49269)
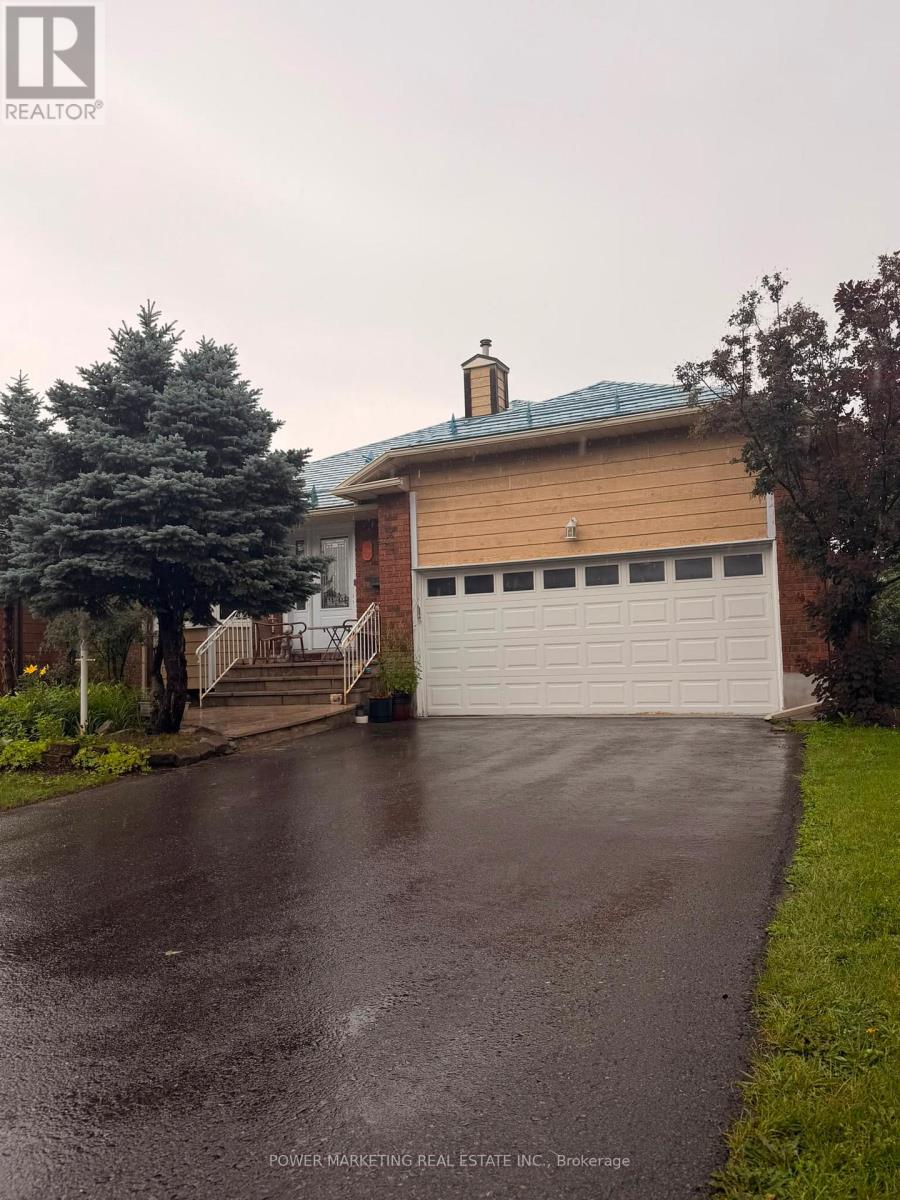
52 Jarlan Terrace
Ottawa, Ontario
In-laws welcome! Great bungalow with 2-bedroom apartment in lower level for your in-laws! This spacious bungalow offers you a large main bedroom with 3-piece en-suite washroom, main floor family room, large living and dining room, eat-in kitchen with lots of cupboards, hardwood and ceramic tiles on main floor, Finish lower level with 2 Bedrooms, cozy kitchen and large living/dining room and full washroom, metal roof with 50 years warranty, newer windows (approx. 5 years), landscaped lot and much more! Make sure you see it today! (id:49269)

217 Melrose Avenue
Ottawa, Ontario
This beautifully designed circa 1920s Tudor-style home blends timeless character with thoughtful updates in an exceptional location. Situated near the Civic Hospital, parks, cycling paths, and the Central Experimental Farm, the property offers the convenience of urban living while enjoying the privacy and charm of a mature residential setting. A classic centre hall plan welcomes you inside, where rich woodwork, hardwood flooring, elegant mouldings, decorative glass details, and French doors reflect the craftsmanship and architectural character of the era. The updated kitchen features white cabinetry, a centre island, ample storage and preparation space, and a breakfast nook overlooking the backyard. The second floor offers three well-proportioned bedrooms. Occupying the third level, the private primary suite features a sitting room, walk-in closet, and ensuite bathroom. The lower level extends the living space with a recreation room and two additional bedrooms, providing flexibility for family living, guests, or a home office. Surrounded by mature landscaping, the exterior offers excellent curb appeal with perennial gardens, mature trees, a private backyard with deck, interlock driveway, driveway parking, and a double garage. Convenient access is available through both the front and side entrances. (id:49269)
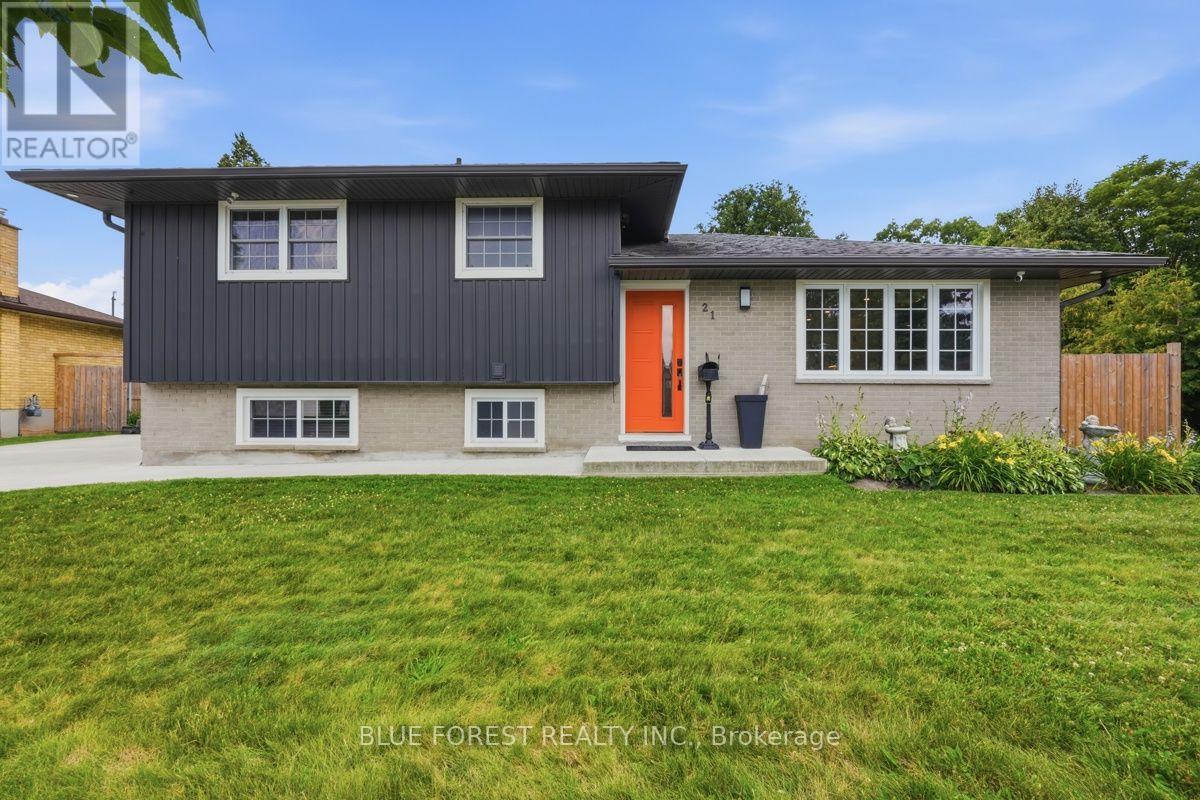
21 Agincourt Place
London South, Ontario
Welcome to a home that truly has it all! Nestled on a quiet court and backing onto mature trees, this exceptional property offers the perfect blend of luxury, privacy and functionality. Enjoy your morning coffee while watching deer wander through your backyard or entertain family and friends in your own private outdoor oasis featuring a stunning pergola, expansive concrete patio, gazebo, firepit area and beautifully landscaped grounds. Completely renovated from top to bottom, this home has been thoughtfully redesigned with quality craftsmanship. The bright open-concept main floor showcases a custom kitchen with premium appliances, a spacious living area with a cozy fireplace, built-in surround sound speakers and high-end finishes. Originally designed as a three-bedroom home, the upper level was reconfigured to create an oversized primary bedroom. Offering two full bathrooms, the home includes a luxurious spa-inspired bathroom featuring freestanding soaker tub, oversized glass shower and double vanity. The layout can easily be converted back to three bedrooms if desired. The professionally finished basement has been fully spray-foamed for enhanced comfort and efficiency and offers oversized windows that fill the space with natural light. Plumbing and electrical rough-ins are already in place, creating excellent potential for a future kitchen, in-law suite or additional living space. Outside, the possibilities continue with a massive detached garage offering parking for two vehicles plus an incredible workshop at the rear, with the depth to accommodate up to four vehicles if the workshop space is reconfigured. A second detached shop provides even more room for hobbies, storage, or projects, while the oversized driveway offers parking for multiple vehicles. Rarely does a property offer this level of quality, privacy and versatility. From the incredible backyard retreat to the extensive renovations and unmatched garage/workshop space, truly a one-of-a-kind opportunity. (id:49269)
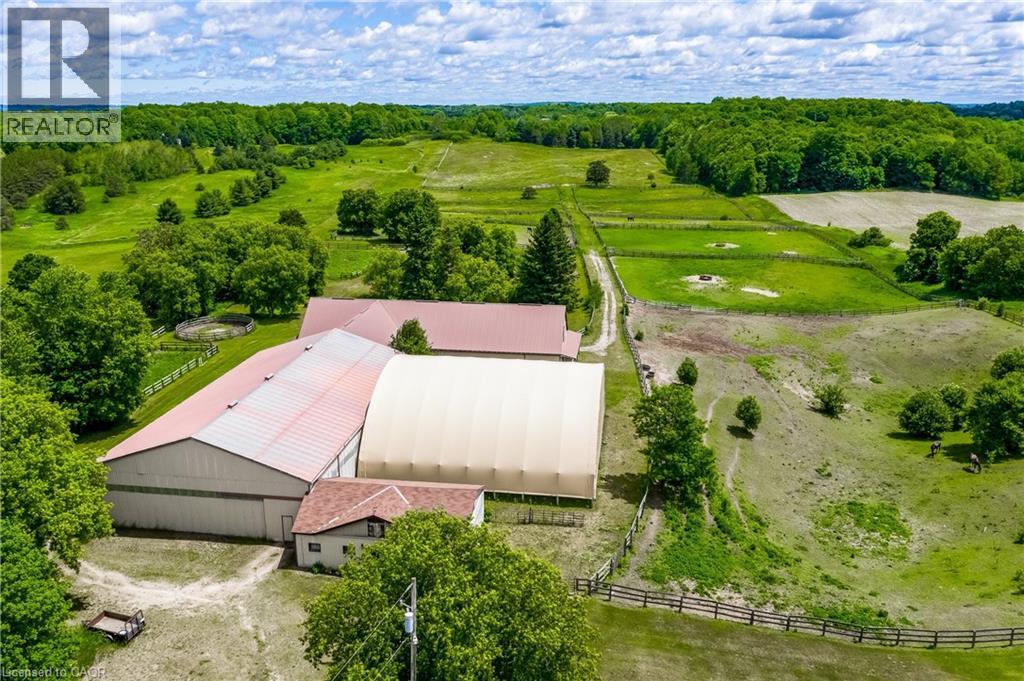
1409 Concession Road 7
Adjala-Tosorontio, Ontario
EQUESTRIAN AND THOROUGHBRED HORSE FARM. This 24.979-acre farm is an Equestrian dream! Less than 15mins from Caledon Equestrian Park & 30mins from Woodbine Racetrack. The outbuildings are outstanding, well maintained, and incredibly clean. It is fully loaded with 2 barns, 1 arena, 1 horse exerciser, 25 stalls, 14 paddocks - 1 paddock spans ~10ac - & a sprawling 2892sqft 4-level split house. The smaller barn consists of: 1 hay loft; 4 stalls; 1 heated office with ceramic flrs, 2 exterior windows and 2 interior viewing windows that face 2 (16x16) of its 4 stalls, a great feature when horses are foaling. The smaller barn has direct access to the arena. The arena is outfitted with 4 stalls, & it has direct access to the large barn. The lrg barn consists of: 1 hay loft; 17 stalls; 1 wash stall with hot/cold water; 1 tack room (incl. ceramic flr, lrg ext window, lrg int viewing window facing into the arena, bins, shelving, and hooks for horse supplies, saddles, etc., equipped w/kitchenette, w/ table, chairs, small fridge, microwave, toaster, coffee maker, dishes, & phone); 1 laundry rm (incl. ceramic flr, ext window, sink, washer/dryer, shelving, electrical panel, & water tank); 1 bthrm (incl. ceramic flr, ext window, lrg shower, sink, and toilet). The horse exerciser is located between the 2 barns, with direct access from the lrg barn, providing convenience to move horses from wash stall in the lrg barn to the exerciser and back. Now let's move from outside to inside the beautiful, sprawling 2892 sq. ft. 4-level split house. The 2nd level features the master bdrm with a w/out to deck overlooking paddocks and a 3pc ensuite, the 2nd bdrm (carpeted), the 3rd bdrm (oak hardwood flr), & renovated family rm with lrg propane fireplace, cherry hardwood flr, sunken great rm. w/high-beam ceiling, and flr-to-ceiling windows, & 2015 renovated kitchen. (id:49269)
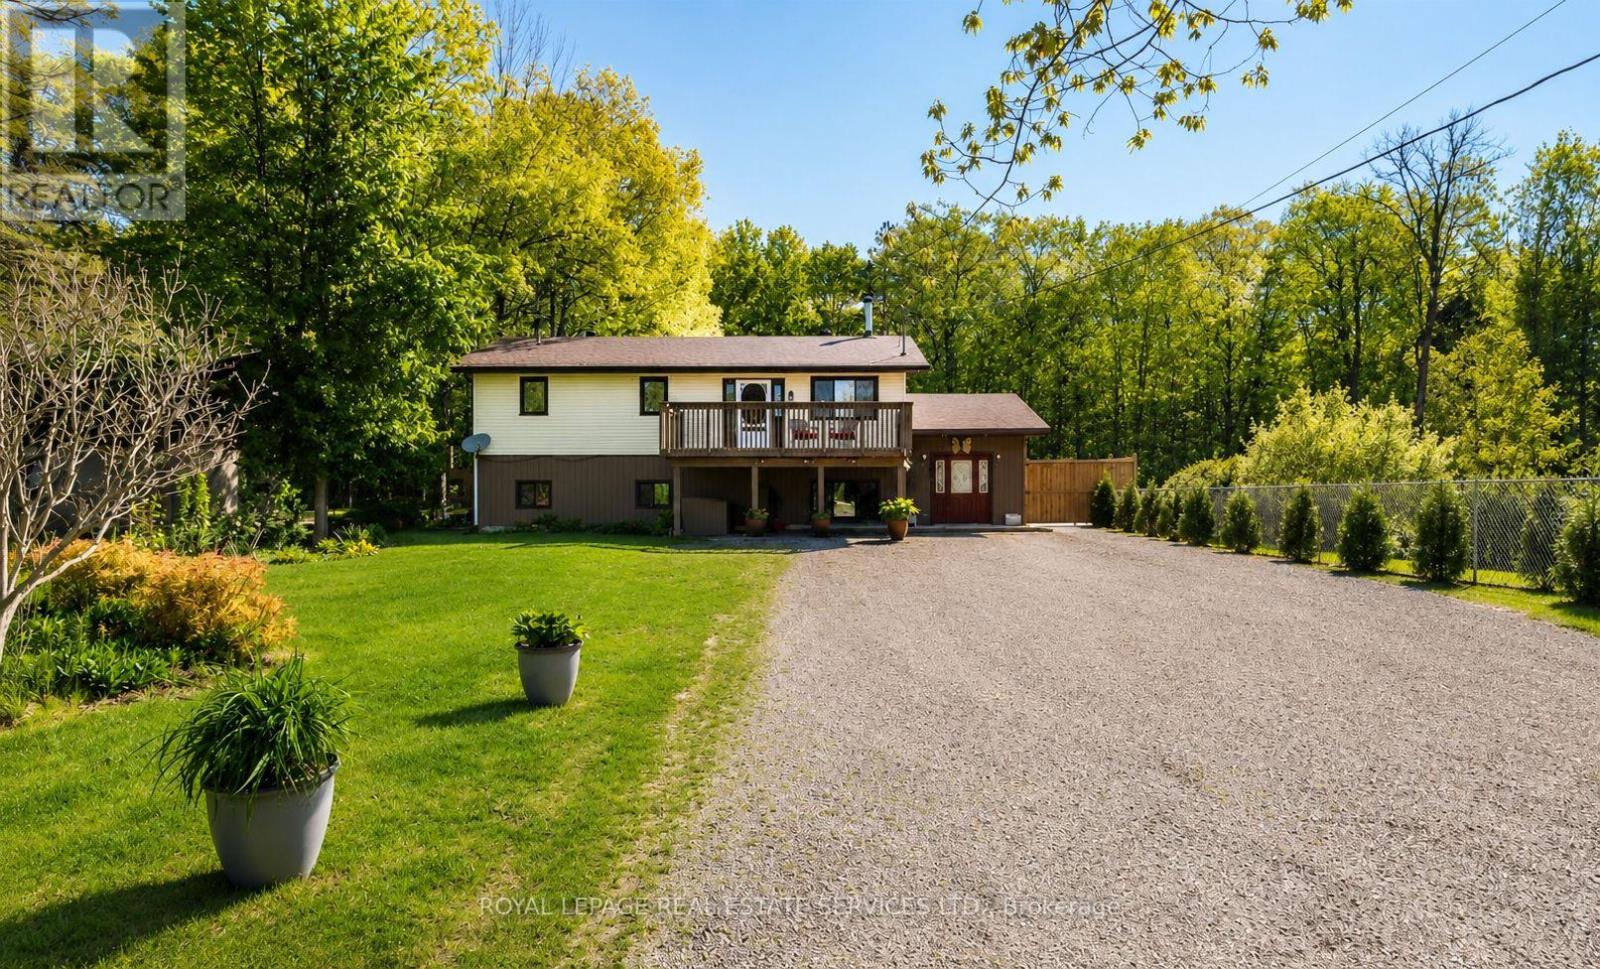
93 Ronald Avenue
Tiny, Ontario
Nestled on a quiet street in Tiny and just a short walk to the sandy shores of Georgian Bay, this beautifully updated 5-bedroom, above-grade family home offers approximately 2,295 sq. ft. of thoughtfully designed living space on a 75x200ft private lot backing onto trees with no rear neighbours. Designed with a unique reverse floor plan, the bright upper level is the heart of the home, featuring an open-concept kitchen with a large island overlooking the dining and family room, complete with a cozy wood-burning stove. Step outside to the spacious front deck or entertain on the rear deck with a natural gas BBQ hookup overlooking the fully fenced backyard. The main level offers a spacious family room with a wet bar, sink, and a second wood-burning stove, creating the perfect space for entertaining or relaxing. The oversized primary suite is a true retreat, complete with a luxurious ensuite featuring a steam shower, heated floors, and a double vanity. Two additional bedrooms complete the main level, while upstairs you'll find a second oversized bedroom, a fifth bedroom, a 3-piece bath, and a spacious laundry room. Thoughtfully maintained and move-in ready, this home has seen many quality upgrades, allowing you to move in and simply enjoy everything this exceptional property offers. With parking for 6+ vehicles, generous indoor and outdoor living spaces, and an unbeatable location just minutes from beaches, parks, and everything Tiny offers, this home is perfectly suited for year-round living, a growing family, or the ultimate four-season getaway. (id:49269)
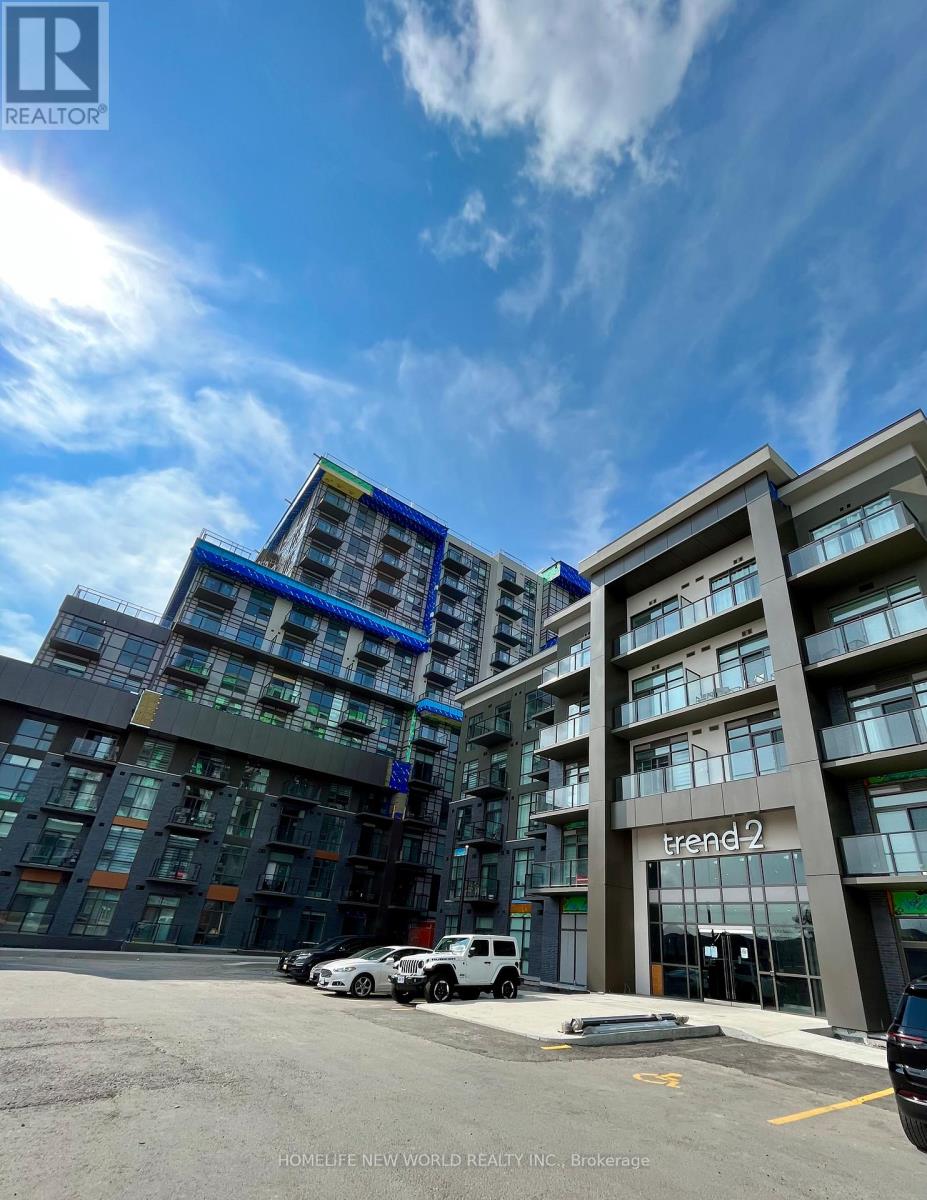
602 - 460 Dundas Street E
Hamilton, Ontario
2 Bedrooms, 2 bathrooms, 2 parking spots! Welcome to suite 602. Fantastic condo available in the desirable Waterdown community! This gorgeous corner suite offers plenty of space and convenience for modern living. It is designed to impress with its sun-drenched interiors, 10-foot ceilings, and floor-to-ceiling windows with custom blinds. The open concept kitchen and living area are perfect for entertaining, complete with stainless steel appliances and a breakfast bar. A spacious, bright primary bedroom with ensuite bathroom and a second bedroom and bathroom provide ample living space. In-suite laundry and a storage locker on the same floor provide extra convenience. For added comfort and efficiency, the state-of-the-art Geothermal Heating and Cooling system keeps hydro bills impressively low. The building boasts a host of fabulous amenities including party rooms, modern fitness facilities, rooftop patios, and bike storage. The location is ideal, surrounded by excellent dining, shopping, schools, and parks. Commuters will appreciate being close to key routes-just a five-minute drive to downtown Burlington or the Aldershot GO Station, and only a 25-minute commute to Mississauga. (id:49269)
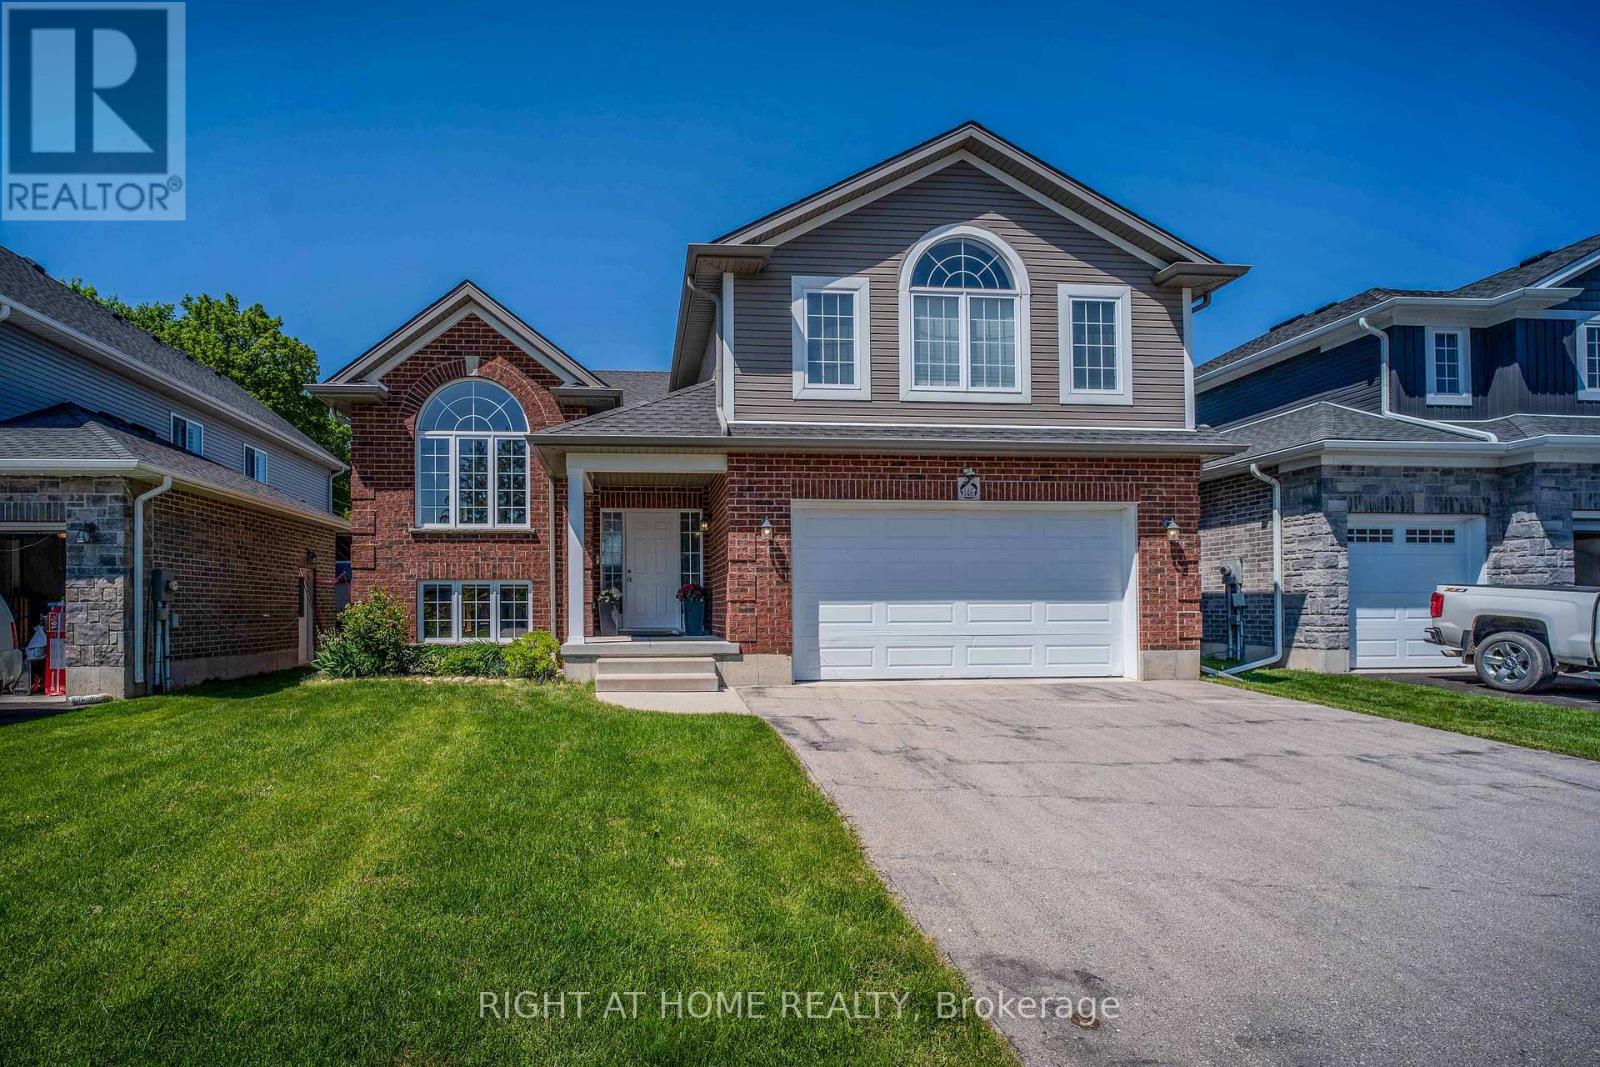
146 Jacob Street W
East Zorra-Tavistock, Ontario
Welcome to the lifestyle you've been dreaming of in the heart of Tavistock. Nestled in a family-friendly community surrounded by picturesque farmland, mature forests, parks, and walking trails, this home offers the perfect blend of small-town charm and everyday convenience.From the moment you arrive, you'll be captivated by the peaceful setting and stunning west-facing backyard views, where evening sunsets paint the sky over the open fields beyond. Inside, the thoughtfully designed open-concept main floor creates an inviting space for everyday living and entertaining alike. Gather with family and friends, host memorable dinners, or simply enjoy the comfort and warmth of home.The spacious primary bedroom provides a relaxing retreat, while the generously sized secondary bedrooms offer plenty of room for family, guests, or a home office. The unfinished lower level presents endless possibilities-whether you envision a recreation room, home gym, children's play area, media room, or additional living space tailored to your needs.Step outside and discover the privacy and tranquility you've been searching for. Imagine summer afternoons by the pool, evening drinks overlooking the fields, family picnics, neighbourhood street hockey games, and countless adventures in the nearby parks and green spaces.More than just a house, this is a place to create lasting memories, embrace a strong sense of community, and enjoy the lifestyle that makes Tavistock such a sought-after destination. (id:49269)
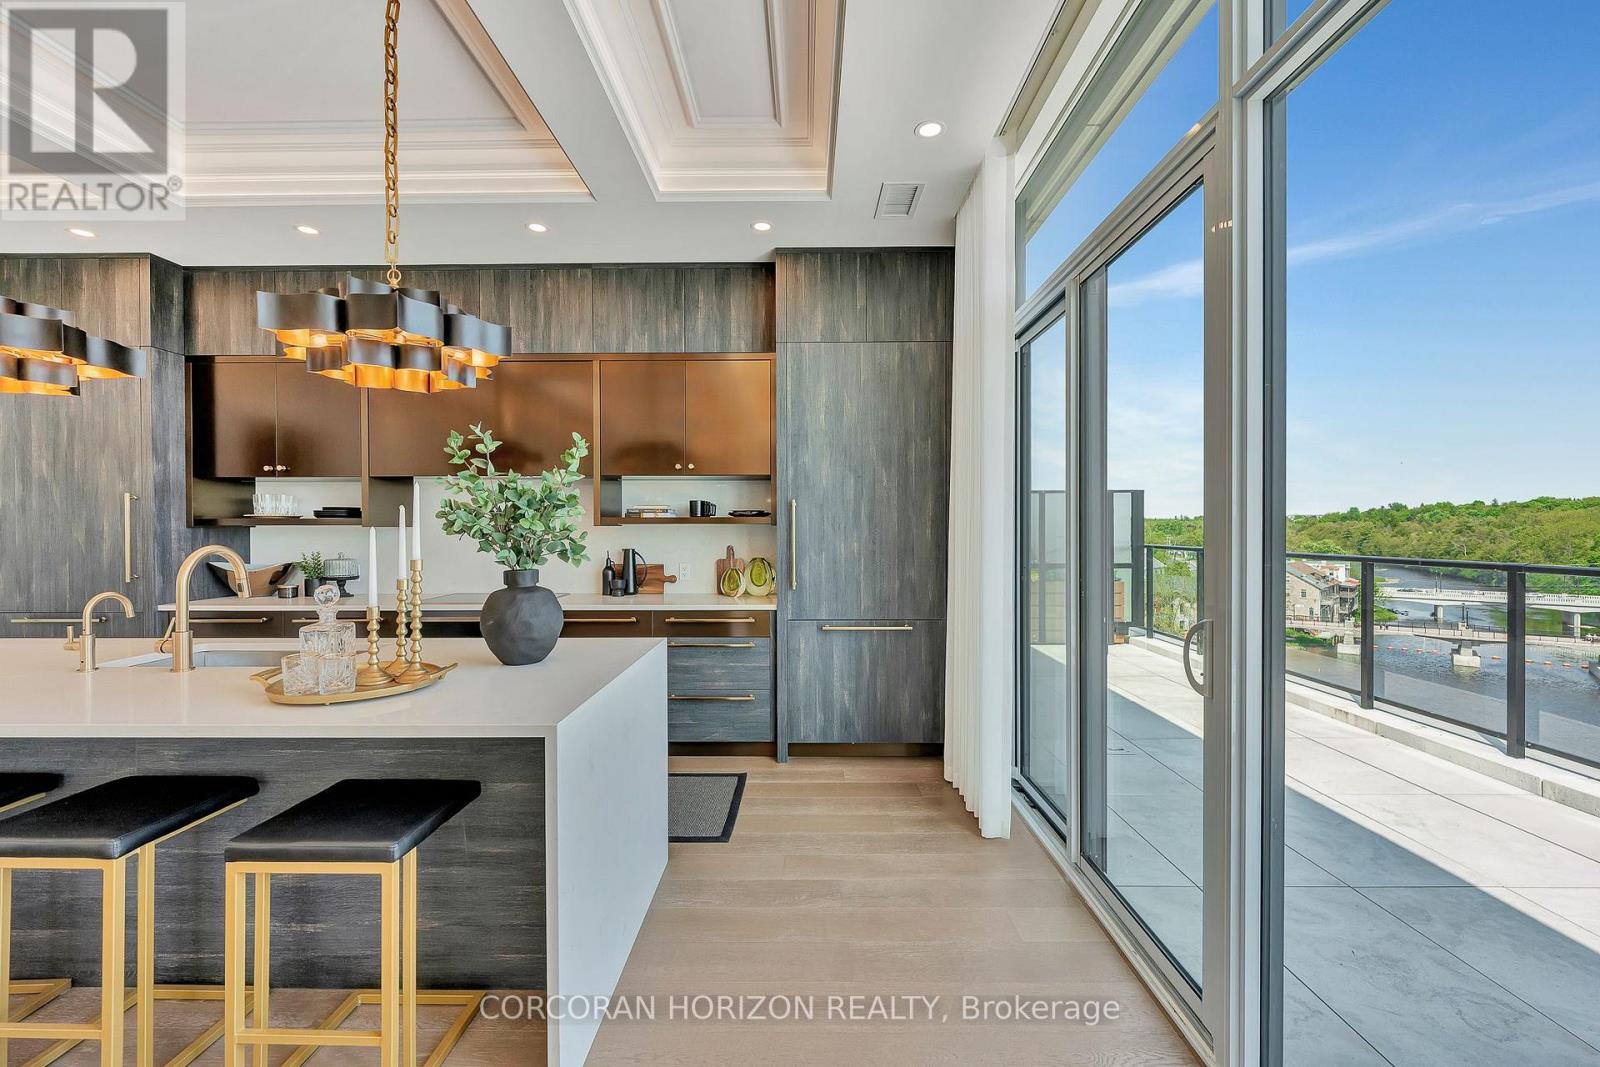
509 - 6523 Wellington 7 Road
Centre Wellington, Ontario
Experience elevated living at its finest in The Mill Penthouse, a rare offering that masterfully blends elegance, ultimate comfort, and unmatched exclusivity. Set within the coveted Elora Mill Residences, this Penthouse redefines Luxury with soaring 10 foot ceilings, designer lighting, and curated finishes throughout. A gas fireplace adds warmth and sophistication to the open concept living space, while the expansive private terrace boasting over 650 sq ft offers a built in gas line, perfect for a custom outdoor kitchen, grill, or fireplace. Glass railings reveal panoramic views of the Elora River and its iconic bridges, with four separate walkouts creating seamless indoor/outdoor living. At the heart of the home, the chef-inspired kitchen impresses with a grand island with seating, full height cabinetry, and upgraded Miele appliances. The open concept living and dining areas provide flexibility to design your perfect entertaining space, while a private den with sliding doors is ideal as a home office, media room, or formal dining area. The primary suite is a tranquil retreat, complete with a custom walk in closet and a spa-like ensuite featuring a deep soaker tub, oversized glass shower, and double vanity and a private toilet. A second bedroom, in its own private wing with a dedicated full bathroom, is ideal for guests or extended stays. Residents enjoy exclusive access to a full suite of amenities including concierge, gourmet coffee bar, residents' lounge, formal dining room, Outdoor furnished riverfront terrace with firepits, and an outdoor pool with spectacular river views offering true resort style living. Perfectly positioned just steps from Elora's finest dining, boutique shops, and charming cafes, this penthouse captures the essence of luxurious, walkable village life. Complete with fully automated blinds, two parking spaces and a storage locker, this is a once in a lifetime opportunity to own one of Elora's most prestigious addresses. (id:49269)
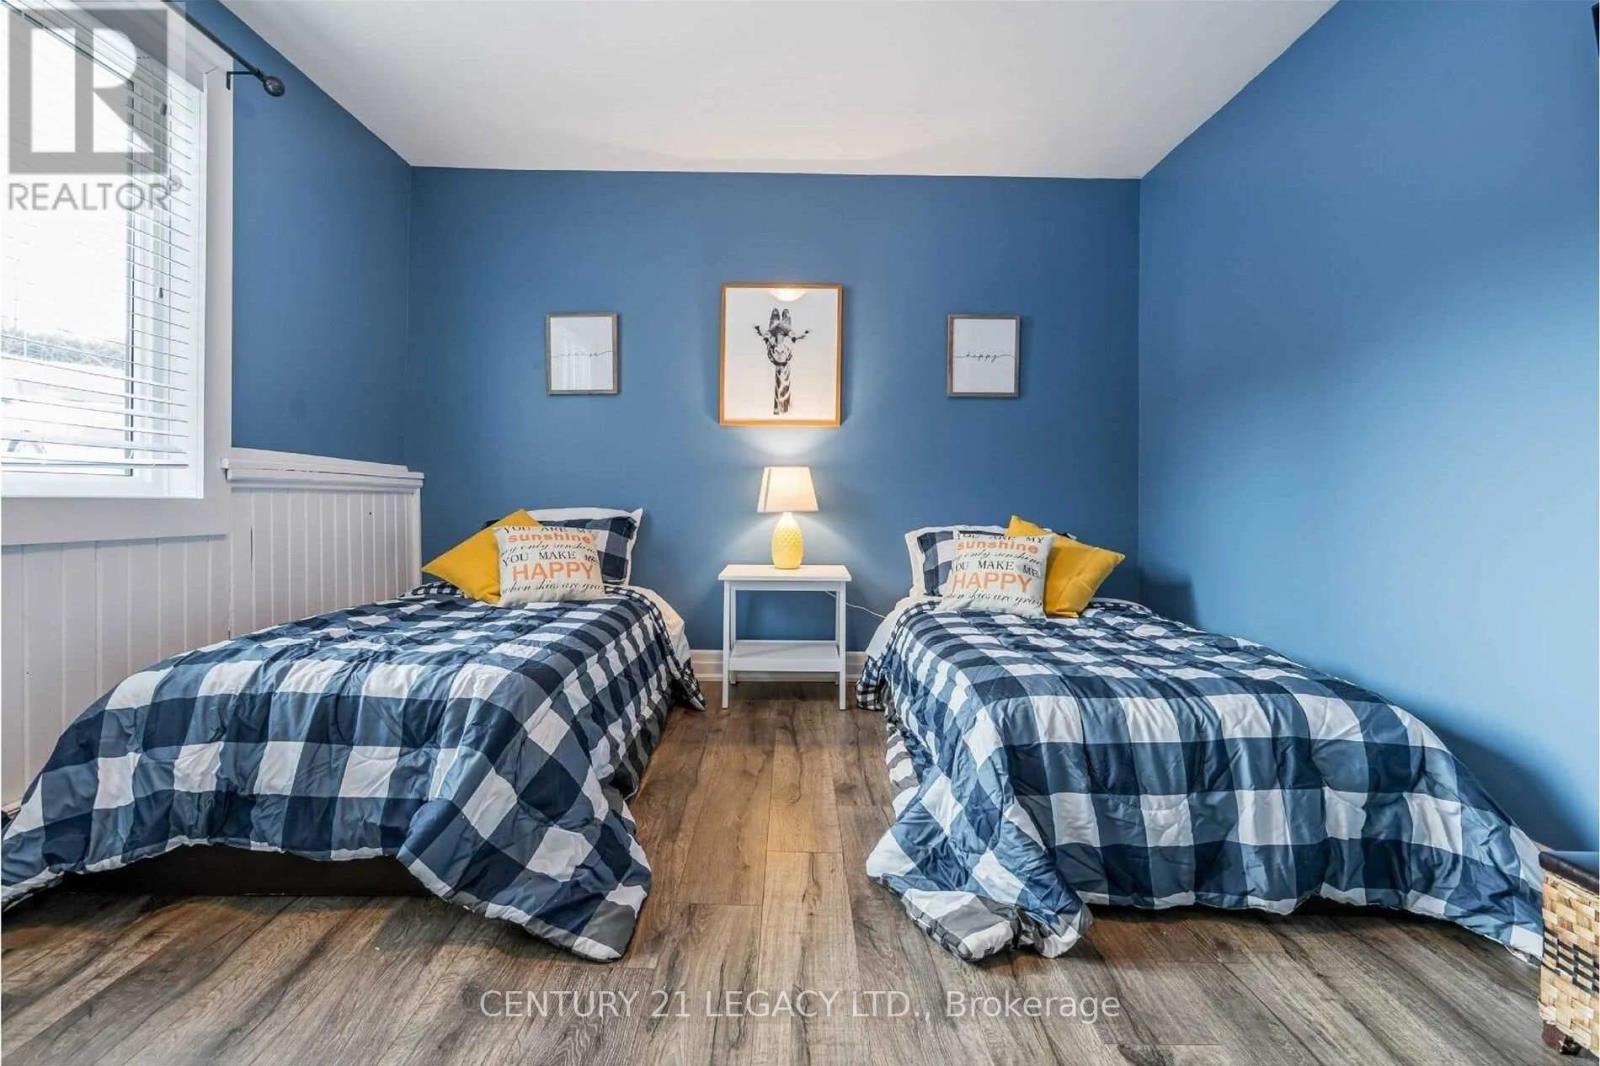
18831 Winston Churchill Boulevard
Caledon, Ontario
Welcome to your own private country retreat. Tucked away on a picturesque 1-acre lot, this beautifully maintained home welcomes you with a tree-lined driveway that sets the tone for the peace, privacy, and natural beauty that await. From the moment you arrive, you'll be captivated by the stunning views, charming curb appeal, and thoughtfully updated finishes throughout. Designed for both comfort and lasting value, this home features an expansive new deck, updated vinyl siding, a detached garage, and numerous quality improvements completed over the years. The extensive list of upgrades overtime. Whether you're seeking a tranquil escape or a place to call home, this exceptional property offers the perfect blend of country charm, modern updates, and move-in-ready appeal. Basement not included. No one will be in basement. (id:49269)
6523 Wellington 7 Road Unit# 509
Elora, Ontario
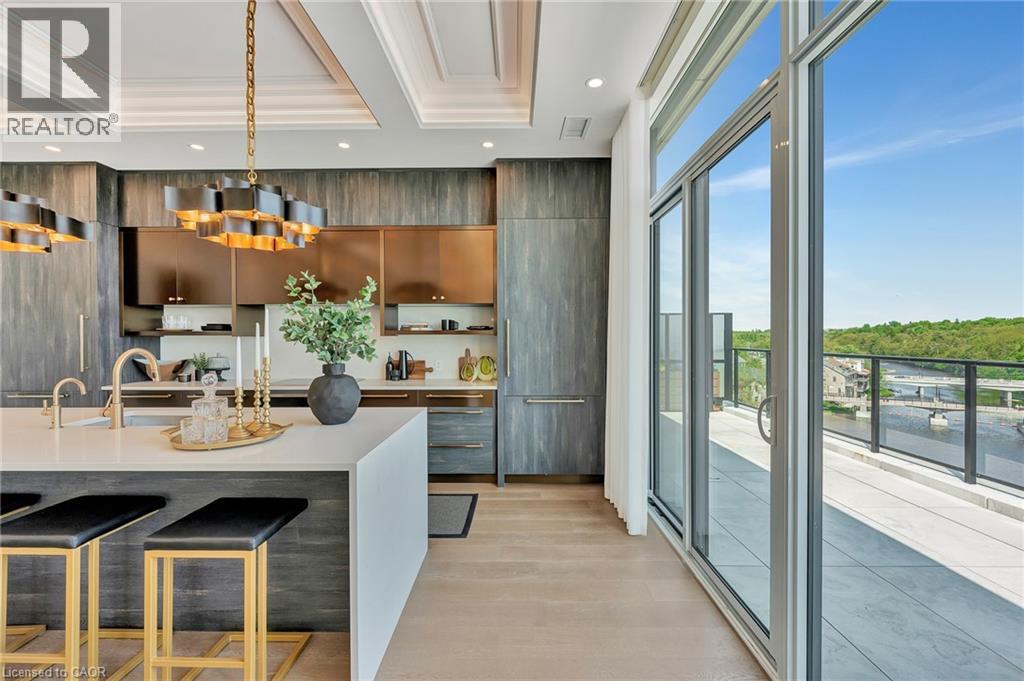
Experience elevated living at its finest in The Mill Penthouse, a rare offering that masterfully blends elegance, ultimate comfort, and unmatched exclusivity. Set within the coveted Elora Mill Residences, this Penthouse redefines Luxury with soaring 10 foot ceilings, designer lighting, and curated finishes throughout. A gas fireplace adds warmth and sophistication to the open concept living space, while the expansive private terrace boasting over 650 sq ft offers a built in gas line, perfect for a custom outdoor kitchen, grill, or fireplace. Glass railings reveal panoramic views of the Elora River and its iconic bridges, with four separate walkouts creating seamless indoor/outdoor living. At the heart of the home, the chef-inspired kitchen impresses with a grand island with seating, full height cabinetry, and upgraded Miele appliances. The open concept living and dining areas provide flexibility to design your perfect entertaining space, while a private den with sliding doors is ideal as a home office, media room, or formal dining area. The primary suite is a tranquil retreat, complete with a custom walk in closet and a spa-like ensuite featuring a deep soaker tub, oversized glass shower, and double vanity and a private toilet. A second bedroom, in its own private wing with a dedicated full bathroom, is ideal for guests or extended stays. Residents enjoy exclusive access to a full suite of amenities including concierge, gourmet coffee bar, residents' lounge, formal dining room, Outdoor furnished riverfront terrace with firepits, and an outdoor pool with spectacular river views offering true resort style living. Perfectly positioned just steps from Elora's finest dining, boutique shops, and charming cafes, this penthouse captures the essence of luxurious, walkable village life. Complete with fully automated blinds, two parking spaces and a storage locker, this is a once in a lifetime opportunity to own one of Elora's most prestigious addresses. (id:49269)
1389 Lakeshore Road
Burlington, Ontario
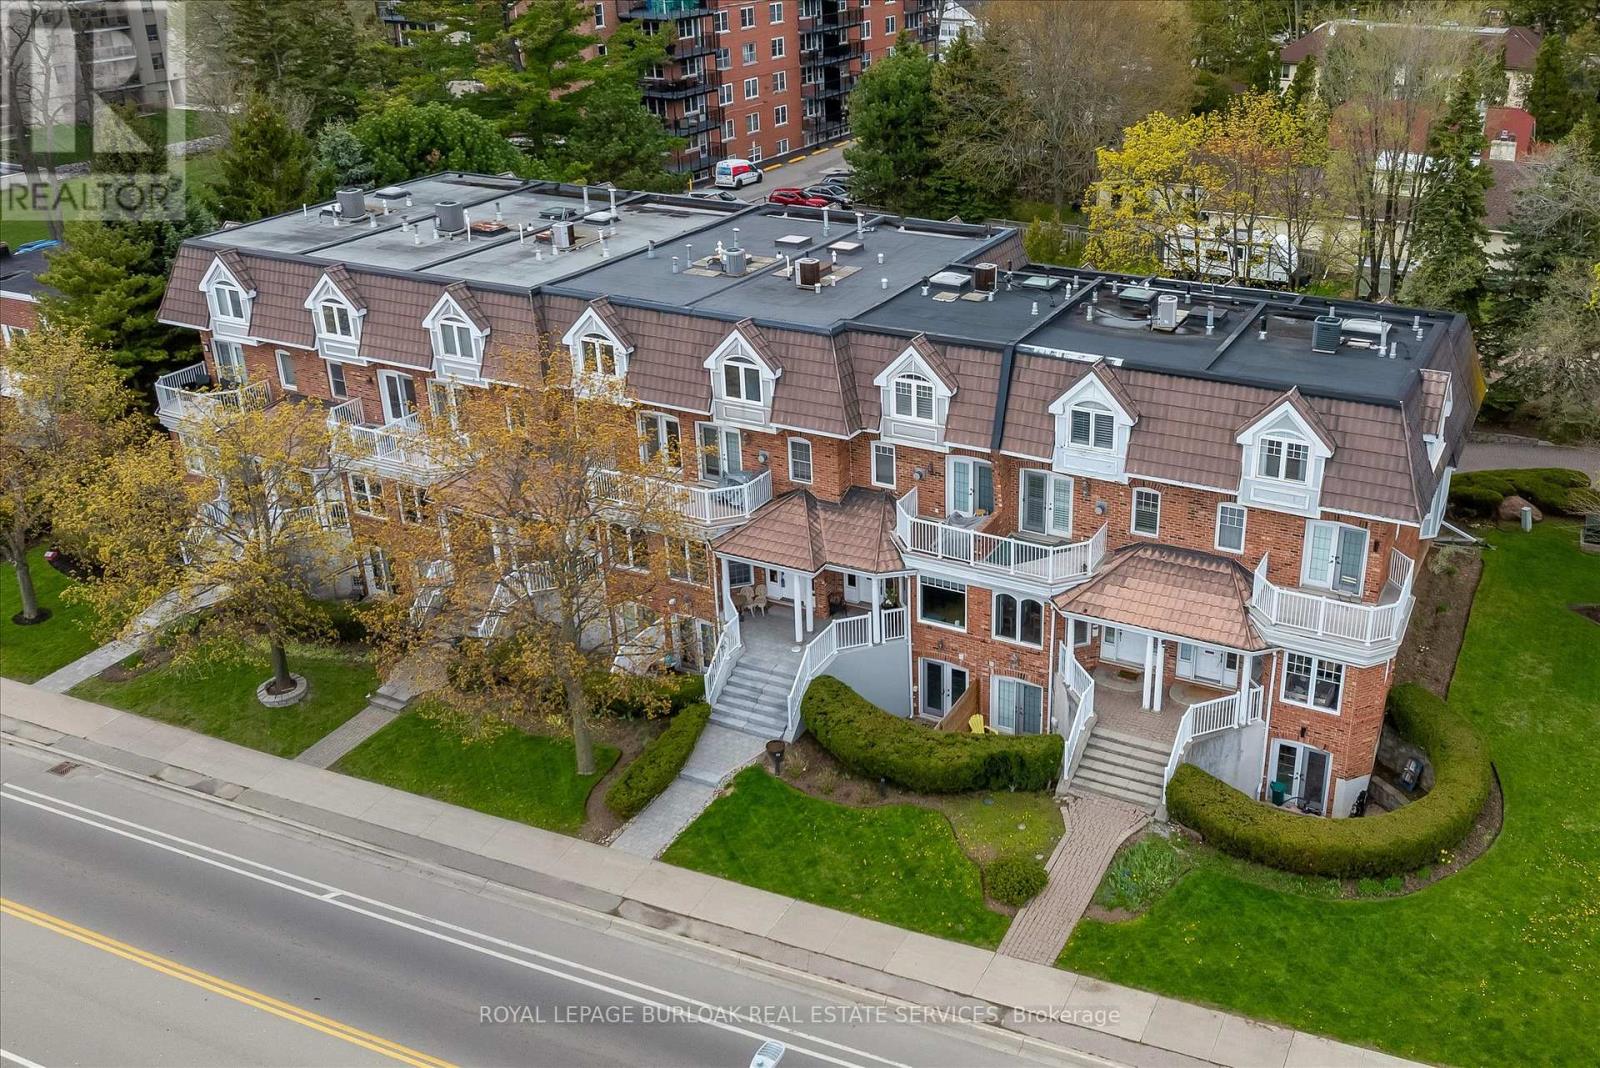
Experience refined waterfront living in the heart of downtown Burlington. Overlooking Spencer Smith Park, this exceptional freehold townhome combines elegant design with everyday convenience. Enjoy panoramic lake views, beautifully updated interiors, a private self-contained suite with its own entrance, parking for four vehicles, and the ability to stroll to boutique shopping, fine dining, festivals, and Burlington's vibrant waterfront. A rare opportunity to own one of the city's most desirable lifestyle properties. (id:49269)
20 Green Ash Terrace
Toronto, Ontario
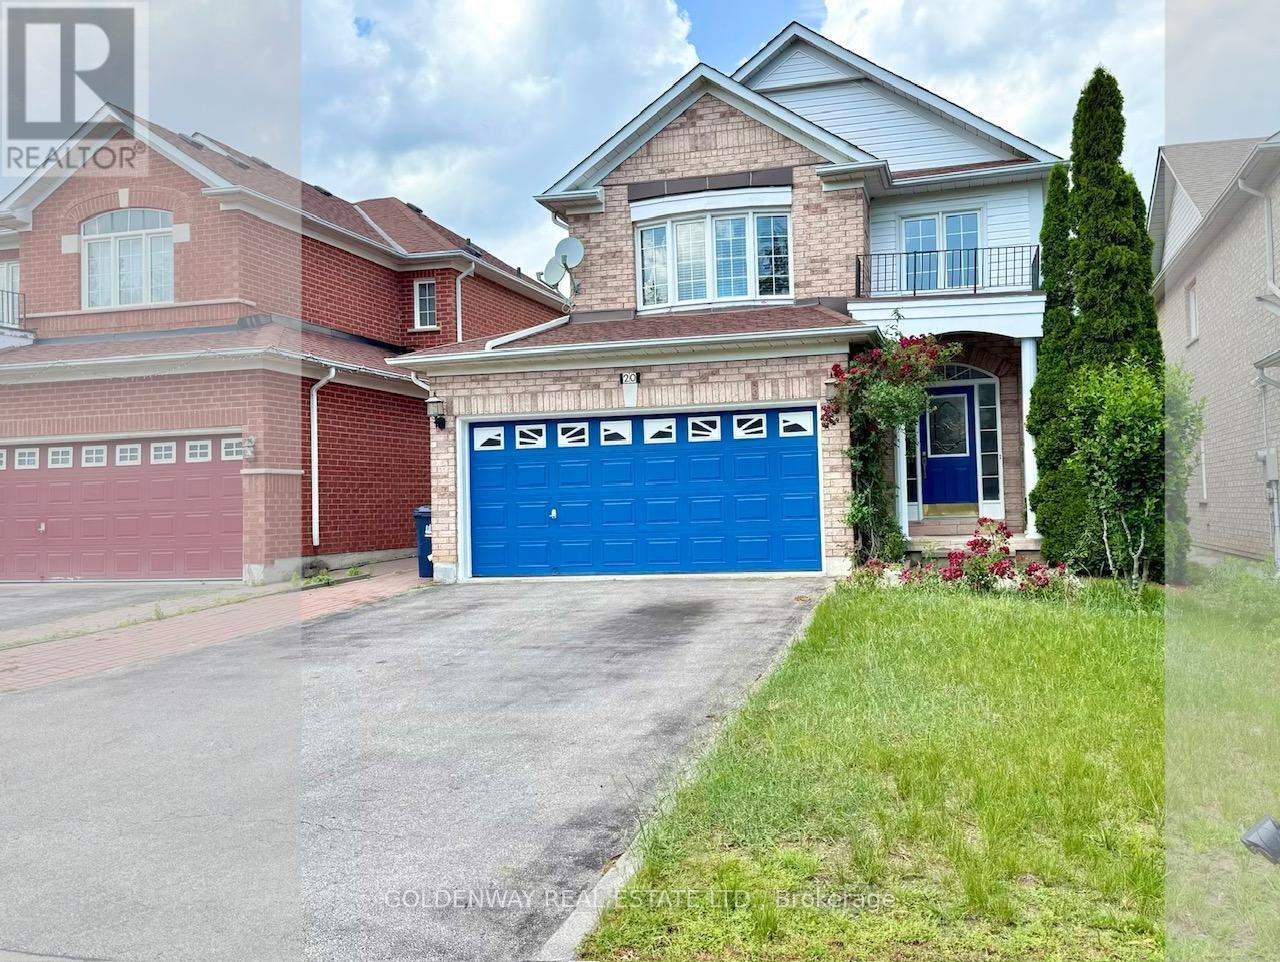
A rarely found, one-of-a-kind property in quiet yet convenient neighbourhood. Back directly on Megan Park. Lots of upgrades. Wide driveway with no sidewalk offers multiple parking spaces. Open concept living area with windows overlook backyard and public park. Master Br with 4 pcs ensuite Wr and walk-in closet. Walkout basement features two bedrooms, a 4-piece bath, a kitchen, separate washer/dryer, provide lots of potentials. High Ceiling at Foyer. Hardwood/Laminate floorings. Close To Schools, Parks, Plaza & Public Transit, Short Drive To Hwy401. Garden shed at back yard for additional storage. Water heater 2022 (owned), Furnace 2022. 2 Kitchen hoods are recently replaced (July 2026). Central Vac. (id:49269)
44 Tincomb Crescent
Whitby, Ontario
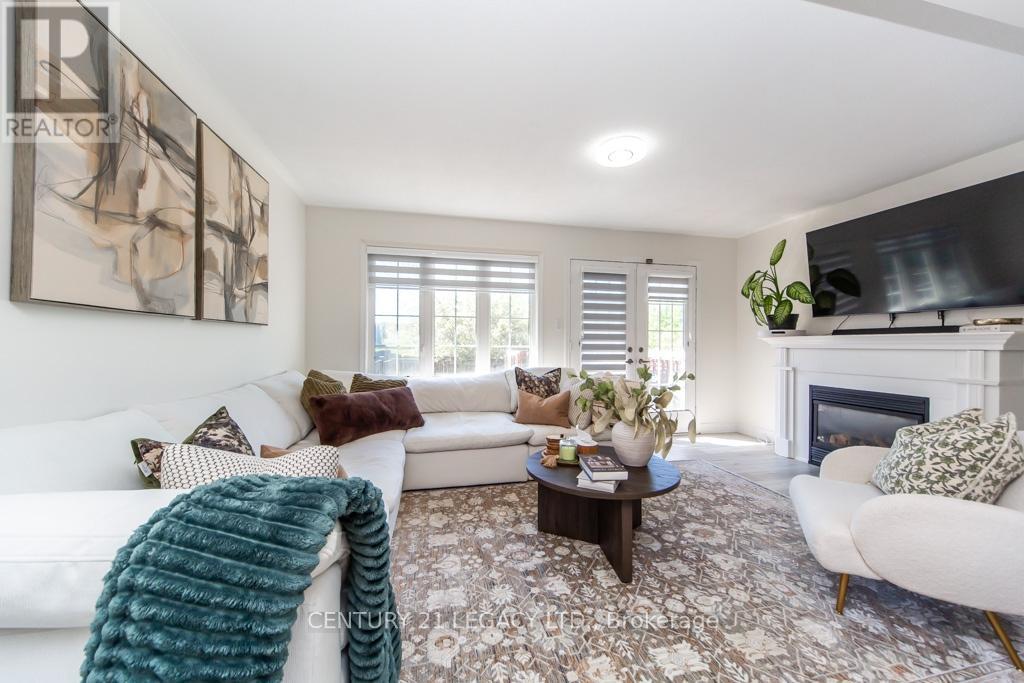
Welcome to 44 Tincomb - Beautifully maintained and thoughtfully updated, this home offers the perfect combination of comfort & family-friendly crescent ideal for children to play and grow. Fresh feel of the new laminate flooring throughout the main floor, complemented by modern zebra blinds. The main floor has a spacious living area is warm and welcoming, featuring a cozy gas fireplace - perfect for relaxing evenings with family and friends. The kitchen comes equipped with newer stainless steel appliances. Upstairs, the home features a spacious 3 bedrooms: comprising of a primary bedroom with wall-to-wall closet space, along with 2 other bedrooms. The 2 recently renovated full bathrooms have been designed with modern finishes and functionality in mind. Step outside to enjoy a very private backyard retreat, perfect for entertaining or peaceful family time. The home also includes a gas line hookup for BBQs. Convenient garage access from inside the home as well as an additional backyard entry through the garage for summer gardening tasks. Ideally suited for families, this home is located on a quiet and safe crescent where kids can comfortably play outdoors. Nestled in the highly sought-after Pringle Creek community of Whitby, 44 Tincomb Crescent offers the perfect blend of family comfort, everyday convenience, and peaceful suburban living. This vibrant neighbourhood is loved for its quiet tree-lined streets & welcoming atmosphere. Residents enjoy being just minutes from top-rated schools, parks, shopping plazas, restaurants, recreation centres, and everyday essentials - all while maintaining the charm and tranquillity that makes Whitby one of Durham Region's most desirable places to call home. The surrounding area is known for its strong sense of community, beautiful green spaces, and family-oriented lifestyle. Many residents appreciate Whitby for its safe, welcoming environment and excellent amenities that continue to attract families and professionals. (id:49269)
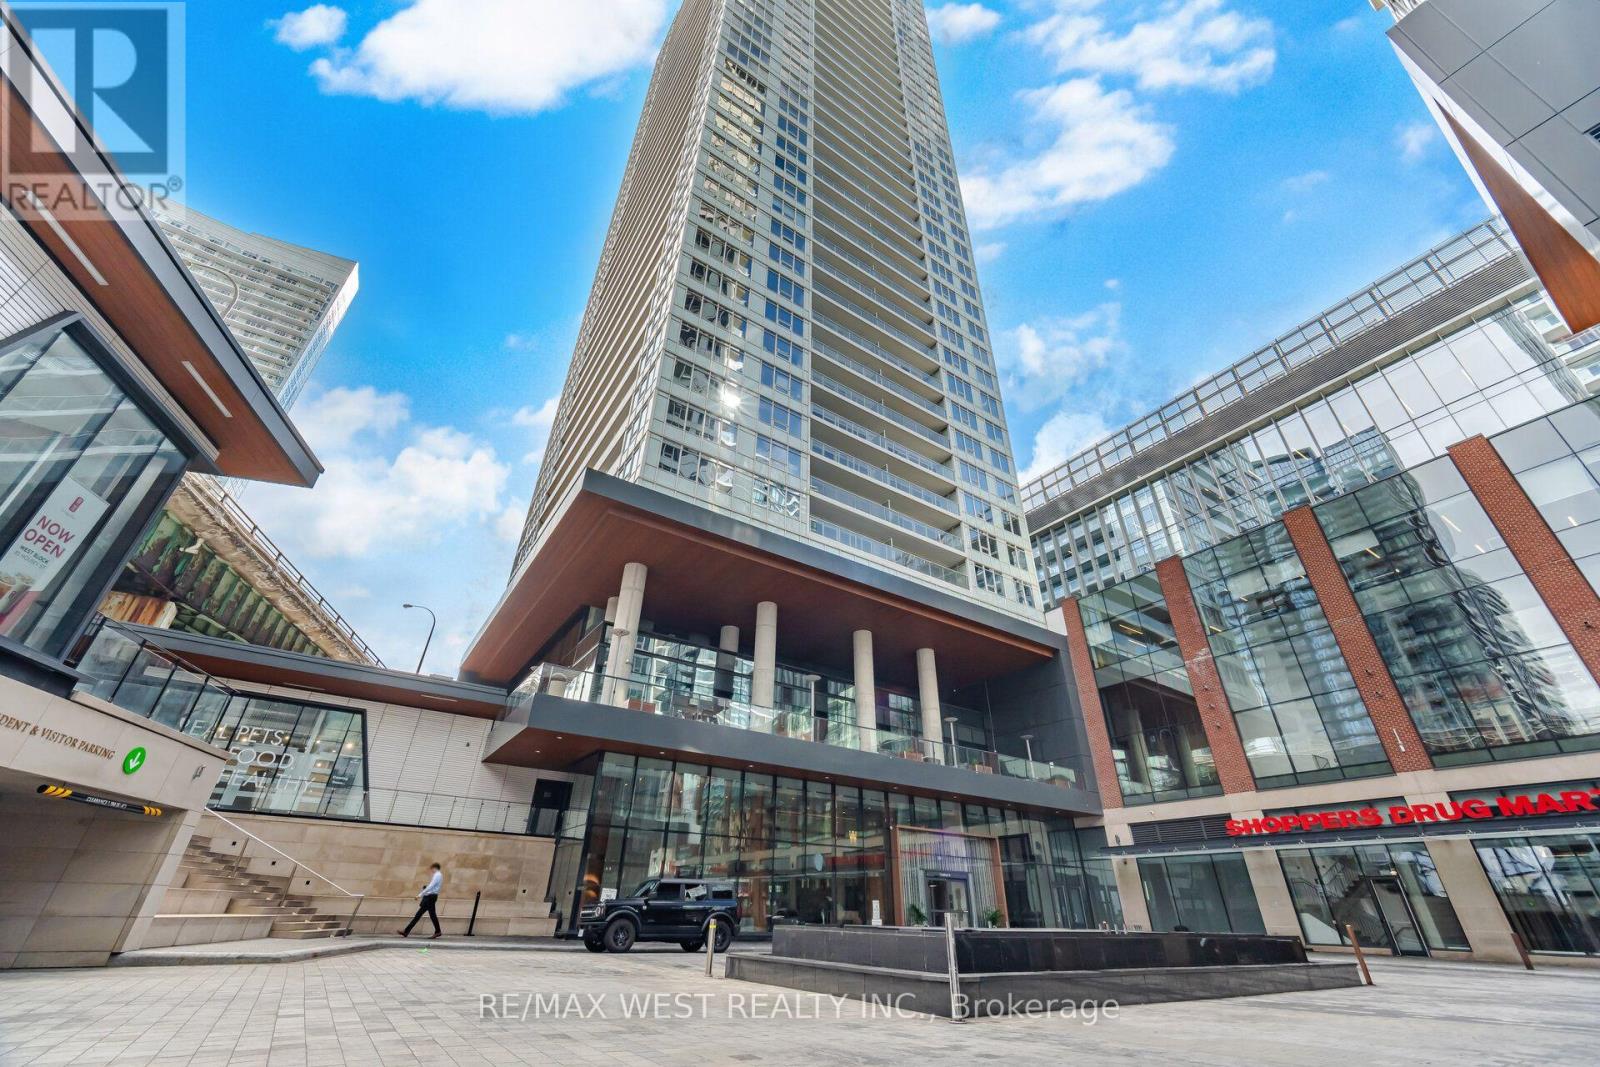
1602 - 17 Bathurst Street
Toronto, Ontario
Exceptional corner 2-bedroom plus den residence offering breathtaking unobstructed views of Lake Ontario and Billy Bishop Toronto City Airport. This bright and spacious suite features a highly desirable split-bedroom layout, providing enhanced privacy, along with a thoughtfully designed open-concept floor plan with 9-foot ceilings and laminate flooring throughout. The corner positioning allows for an abundance of natural light while showcasing spectacular waterfront views, creating an airy and inviting living space. The versatile den provides the ideal setting for a home office, study, or additional living area, making this residence perfect for professionals, couples, and growing families alike. The contemporary kitchen is beautifully finished with integrated appliances, premium cabinetry, quartz countertops, a Carrara marble backsplash, and LED under-cabinet lighting, offering the perfect blend of style and functionality for everyday living and entertaining. The spacious primary bedroom features a luxurious spa-inspired ensuite, while both bathrooms are elegantly designed with floor-to-ceiling tile, premium finishes, and custom mirrored cabinetry. Step onto your private balcony and enjoy your morning coffee while taking in the clear water views of Lake Ontario, or unwind in the evening while watching the city skyline and Billy Bishop Airport views create a stunning backdrop. Residents of LakeFront Condos enjoy an impressive collection of resort-inspired amenities, including a fully equipped Fitness Zone, indoor swimming pool, sauna, stylish resident lounges, elegant party room, private theater room, games rom, guest suites, dedicated pet spa, outdoor courtyard, and barbecue area with alfresco dining. The building offers 24hr concierge service, visitor parking, bicycle storage, and direct indoor access to Loblaws, making everyday living exceptionally convenient year-round. (id:49269)