

2nd Floor - 265 Queen Street W
Toronto, Ontario
2nd floor walk up, upper floor quasi retail or office use, no cannabis, no hair no nail salon, no barbershop, . (id:49269)
9 - 583 Tweedsmuir Avenue
Ottawa, Ontario
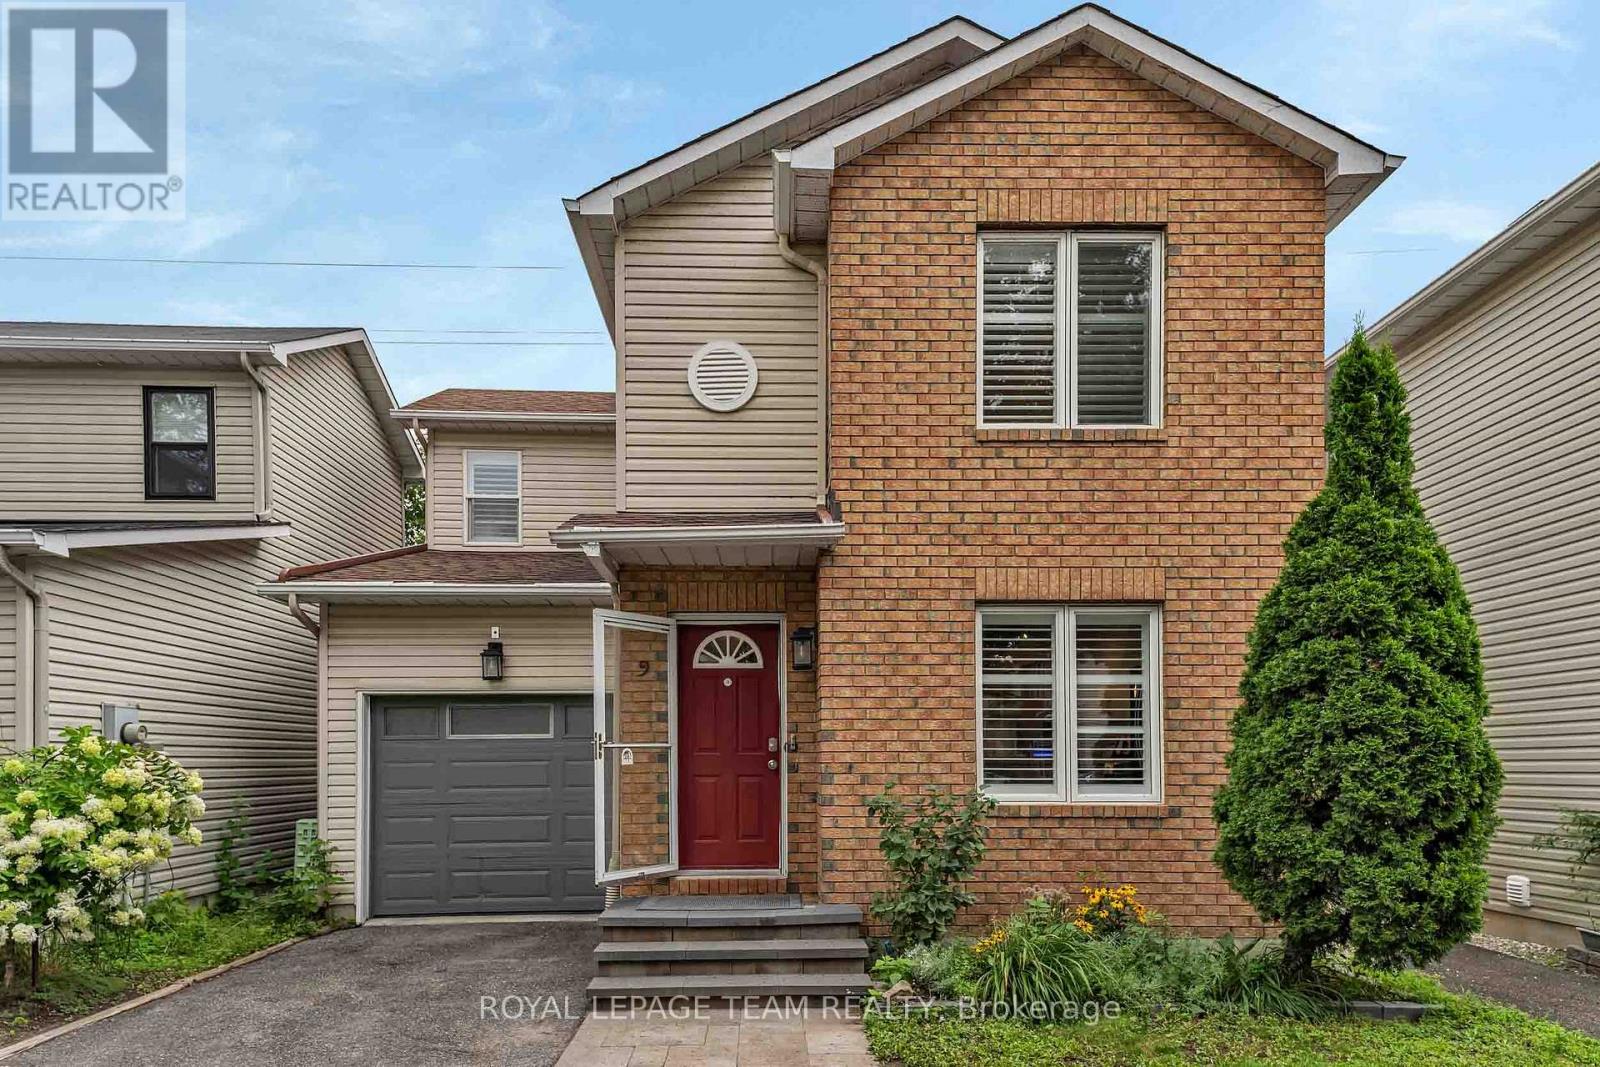
Four-bedroom, three-bath detached home tucked away in a private enclave with no rear neighbours. This home offers a beautiful lifestyle with minimal maintenance, providing space, privacy and convenience in a fantastic location. Easy access to public transit, recreation centres, outstanding schools, shopping, gyms, restaurants and everyday amenities. A short bike ride to Westboro Beach, with easy access to major highways and the airport. Bright, functional layout includes hardwood floors, gas fireplace, a 2-pc powder room, California shutters and inside entry from garage. Kitchen renovated in 2025. Second level offers 3 bedrooms, including a generous primary with a full wall of closets, plus an updated full bath. Finished basement renovated in 2022 & 2025 with the 4th bedroom and 3-pc bath, ideal as a teenager's retreat, guest space, home office, study or hobby room. Sunny, fully fenced backyard with deck, grassy area and BBQ gas line. Open space behind adds privacy and tranquility. All utilities are extra. (id:49269)
3293 Taggart Street
Ottawa, Ontario
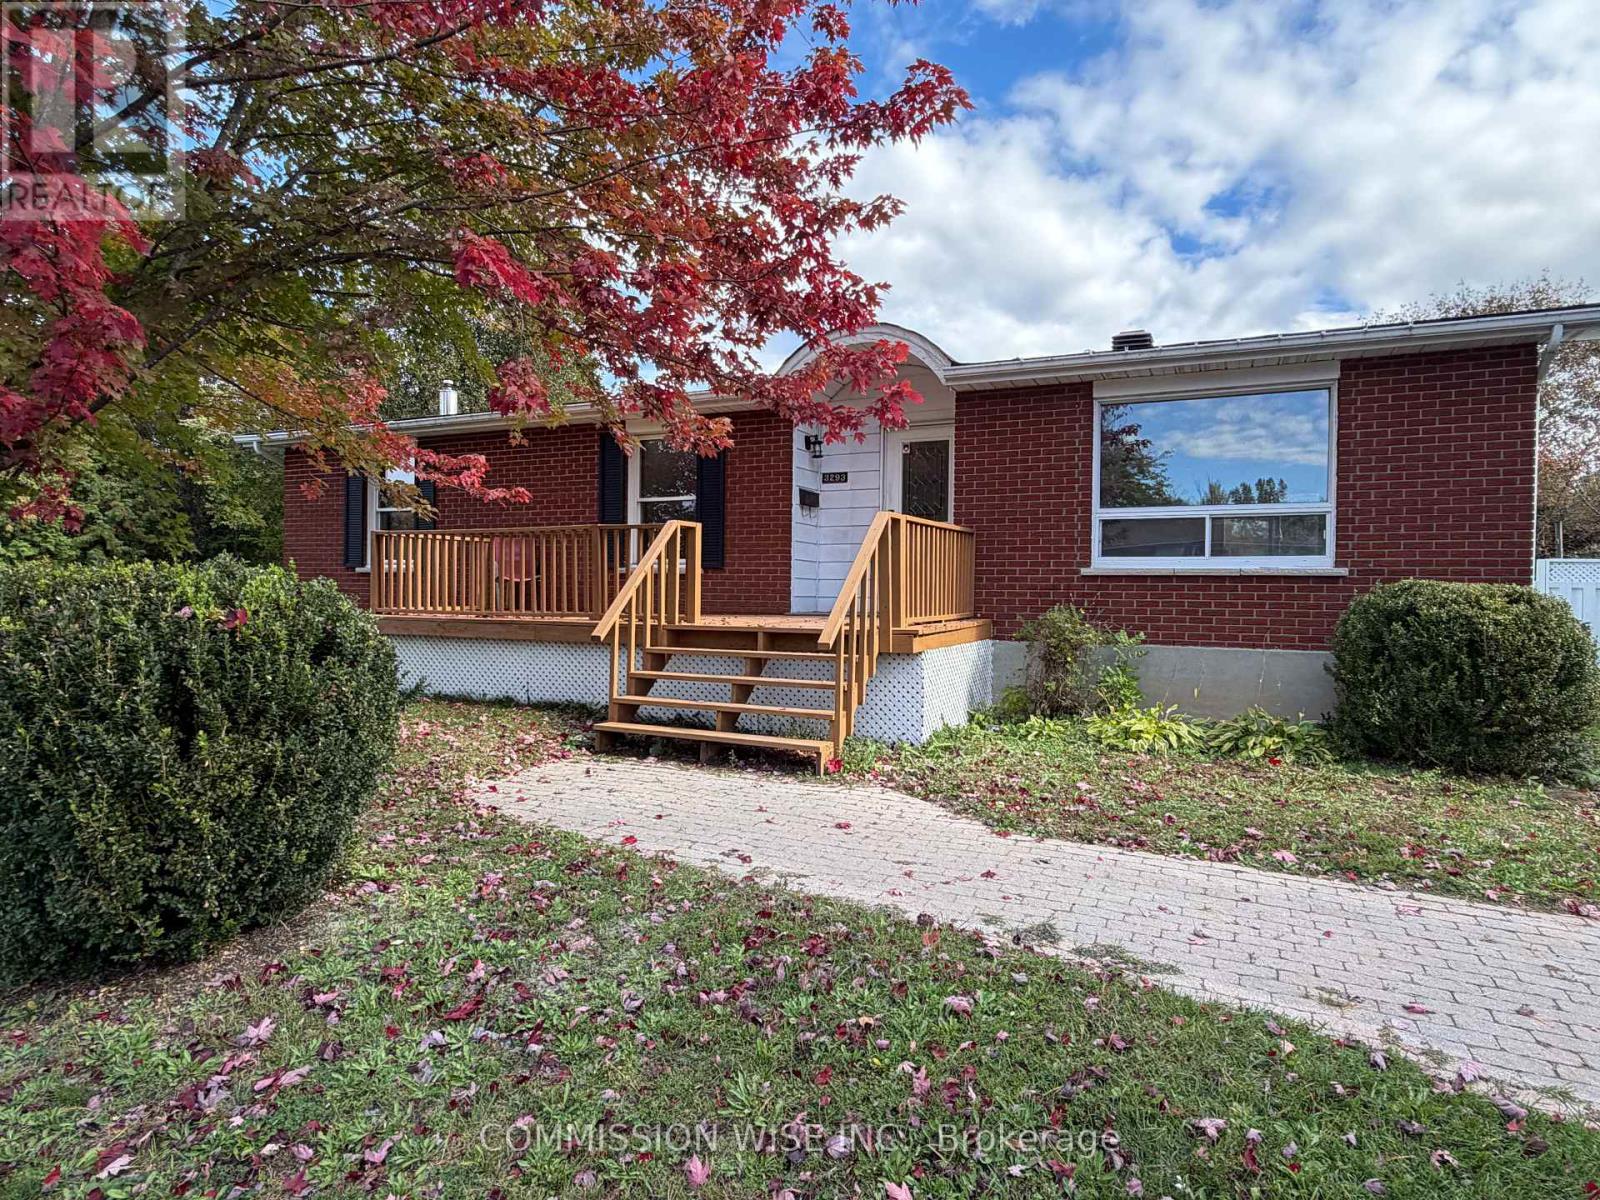
Move-in ready in the heart of Osgoode! Situated on a quiet street, this extensively renovated and freshly painted 3+2 bedroom, 2 bathroom bungalow is set on an impressive 0.46-acre lot offering exceptional indoor and outdoor living space. The bright main level features all-new flooring, updated lighting, new ceiling fans throughout, and a beautifully renovated kitchen with new cabinetry, countertops, backsplash, sink, microwave, under-cabinet lighting, patio door, and trim. The updated main bathroom includes a new vanity with double sinks, toilet, window, and refreshed tub/shower surround. The fully finished lower level offers a separate entrance to a self-contained in-law suite complete with its own kitchen, bedrooms, bathroom, living room, and gas fireplace, making it ideal for multi-generational living, extended family, or guests. A second washer and dryer hookup is also available on the main level for added convenience. Step outside to enjoy the large, fully fenced backyard featuring an above-ground pool, spacious deck, two gazebos, freshly stained front and rear decks, and gas BBQ and outdoor cooking hookups. The oversized driveway provides ample parking for multiple vehicles, trailers, or recreational equipment. Additional updates include a high-efficiency gas furnace (2014), owned hot water tank (2025), water softener with salt and iron treatment system, renovated lower-level bathroom, and an updated lower-level kitchen with a second stove and refrigerator. Gas heating throughout means no electric baseboards. This beautifully updated home offers flexible living arrangements, modern upgrades, and outstanding outdoor space in a desirable family-friendly community. "Furnished rooms have been virtually stage" (id:49269)
112 Furness Way
Ottawa, Ontario
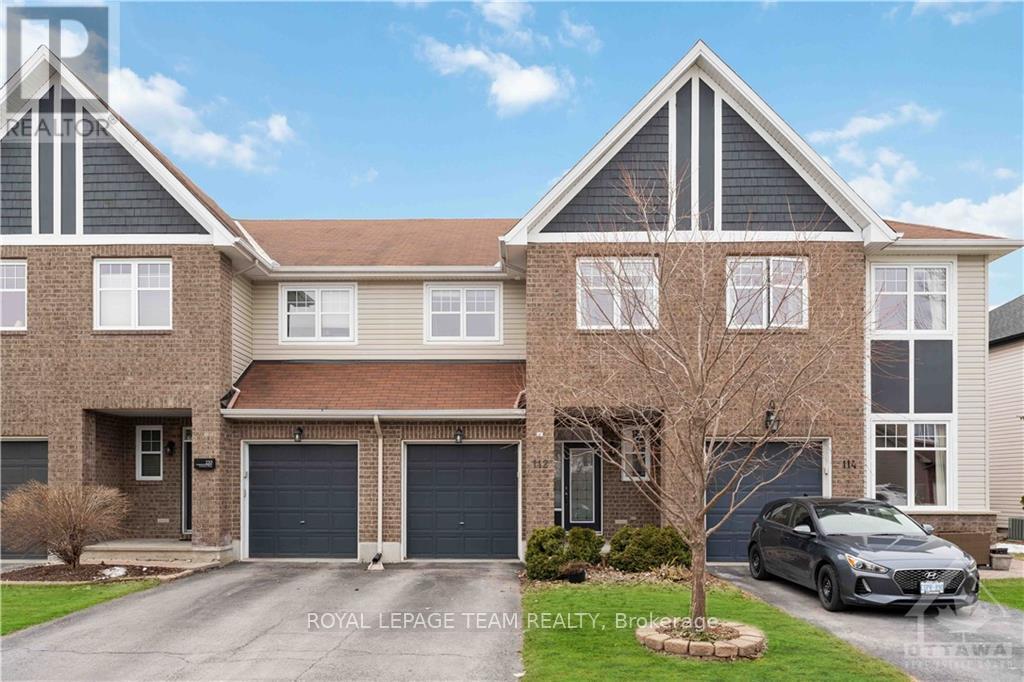
Welcome to 112 Furness Way, a Tamarack Balmoral two-storey townhome in sought-after Barrhaven East with a park right at your doorstep with approx. 1,817 sq ft of living space. The bright main level features hardwood floors, pot lighting and a kitchen with stainless steel appliances, cabinetry and under-cabinet lighting, flowing into the living and dining areas. Upstairs you will find a spacious primary bedroom with a walk-in closet and ensuite with soaker tub, two more bedrooms and a second full bathroom. The finished basement adds flexible living space, and the fenced, west-facing backyard with a deck is ideal for outdoor living. Close to transit, shopping, schools, restaurants and parks, this is a comfortable home for a family. (id:49269)
236 Campbell Drive N
Mcnab/braeside, Ontario
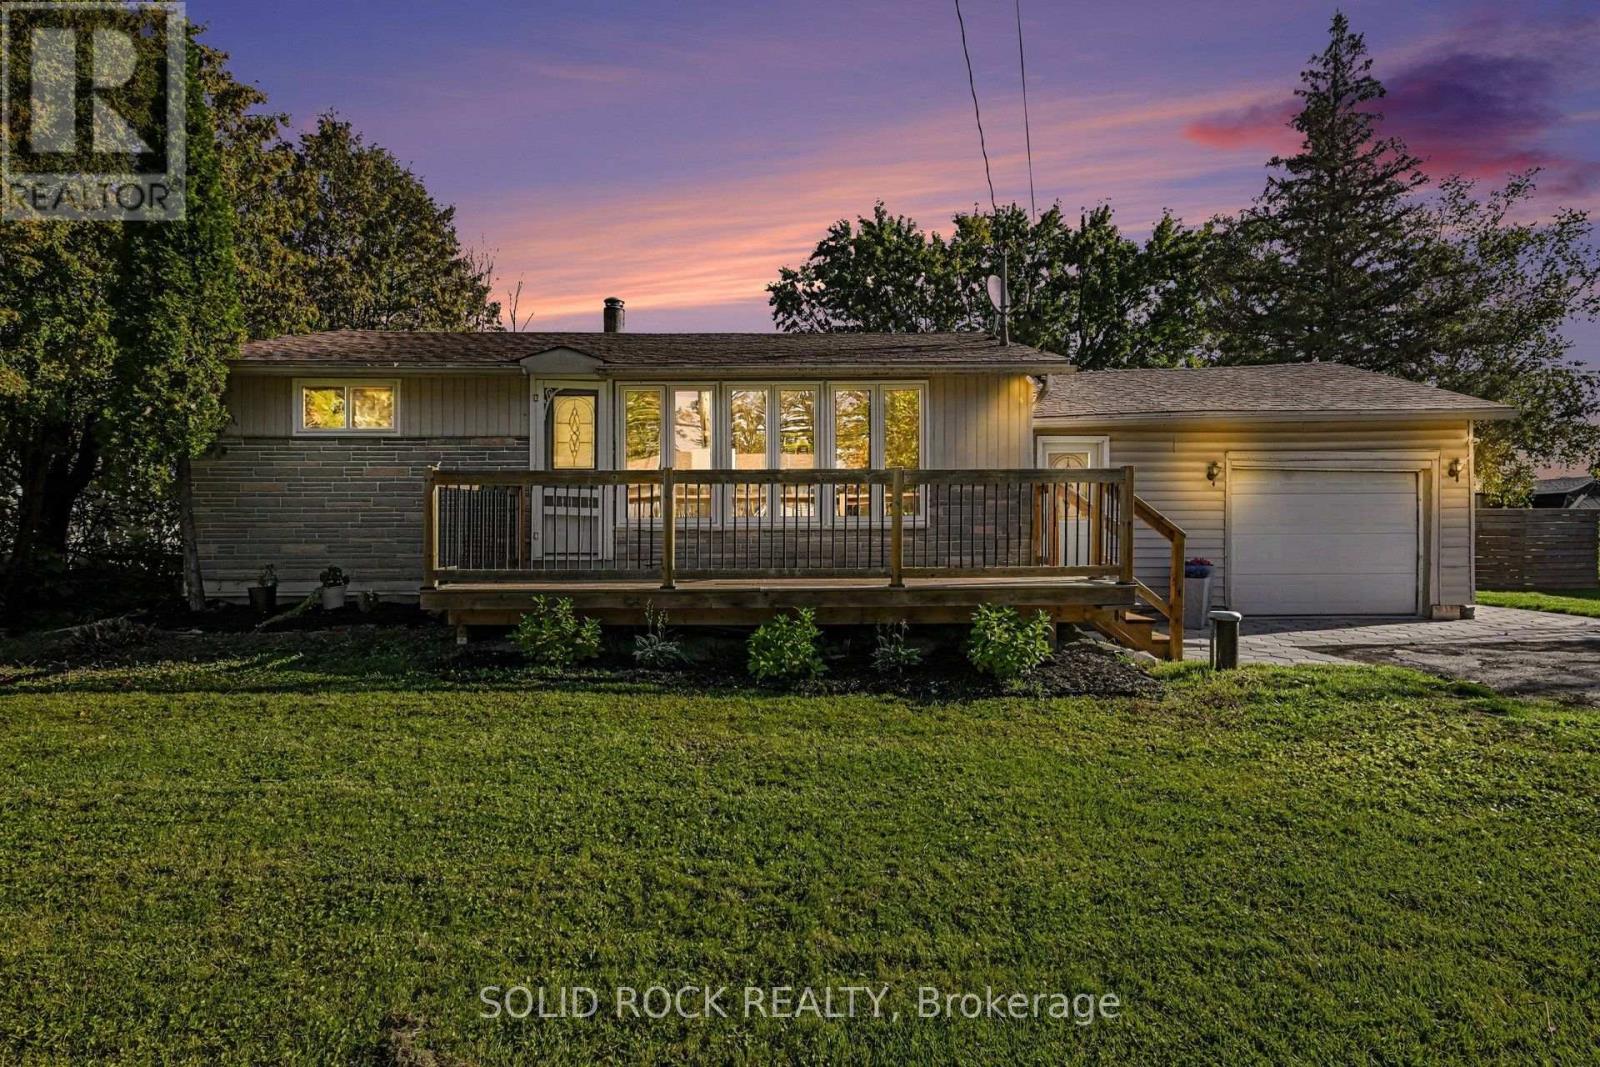
Welcome to easy, single-level living in Arnprior! This beautifully updated 2-bedroom bungalow offers a comfortable layout, thoughtful improvements and an oversized private lot with plenty of room to relax, garden or entertain.Inside, hardwood flooring flows through the kitchen, living room and both bedrooms. The bright living room features pot lights, while the updated bathroom was completed in 2025. A practical mudroom/laundry room-with porcelain and vinyl flooring, a large closet and direct access to the garage and backyard-makes everyday arrivals simple and organized.The garage was upgraded in 2023 with new concrete, insulation and shelving, offering excellent space for parking, storage or hobbies. Outside, enjoy the front deck (2023), interlock walkway (2025), large fenced yard and an abundance of parking.Major updates provide added peace of mind, including a new furnace in 2023, blown-in insulation in 2021, all new inside doors and hardware, a new well pump and cap/stack in 2025. Water softener 2021. A move-in-ready home with privacy, space and easy living-all within reach of Arnprior's shops, services and small-town charm. (id:49269)
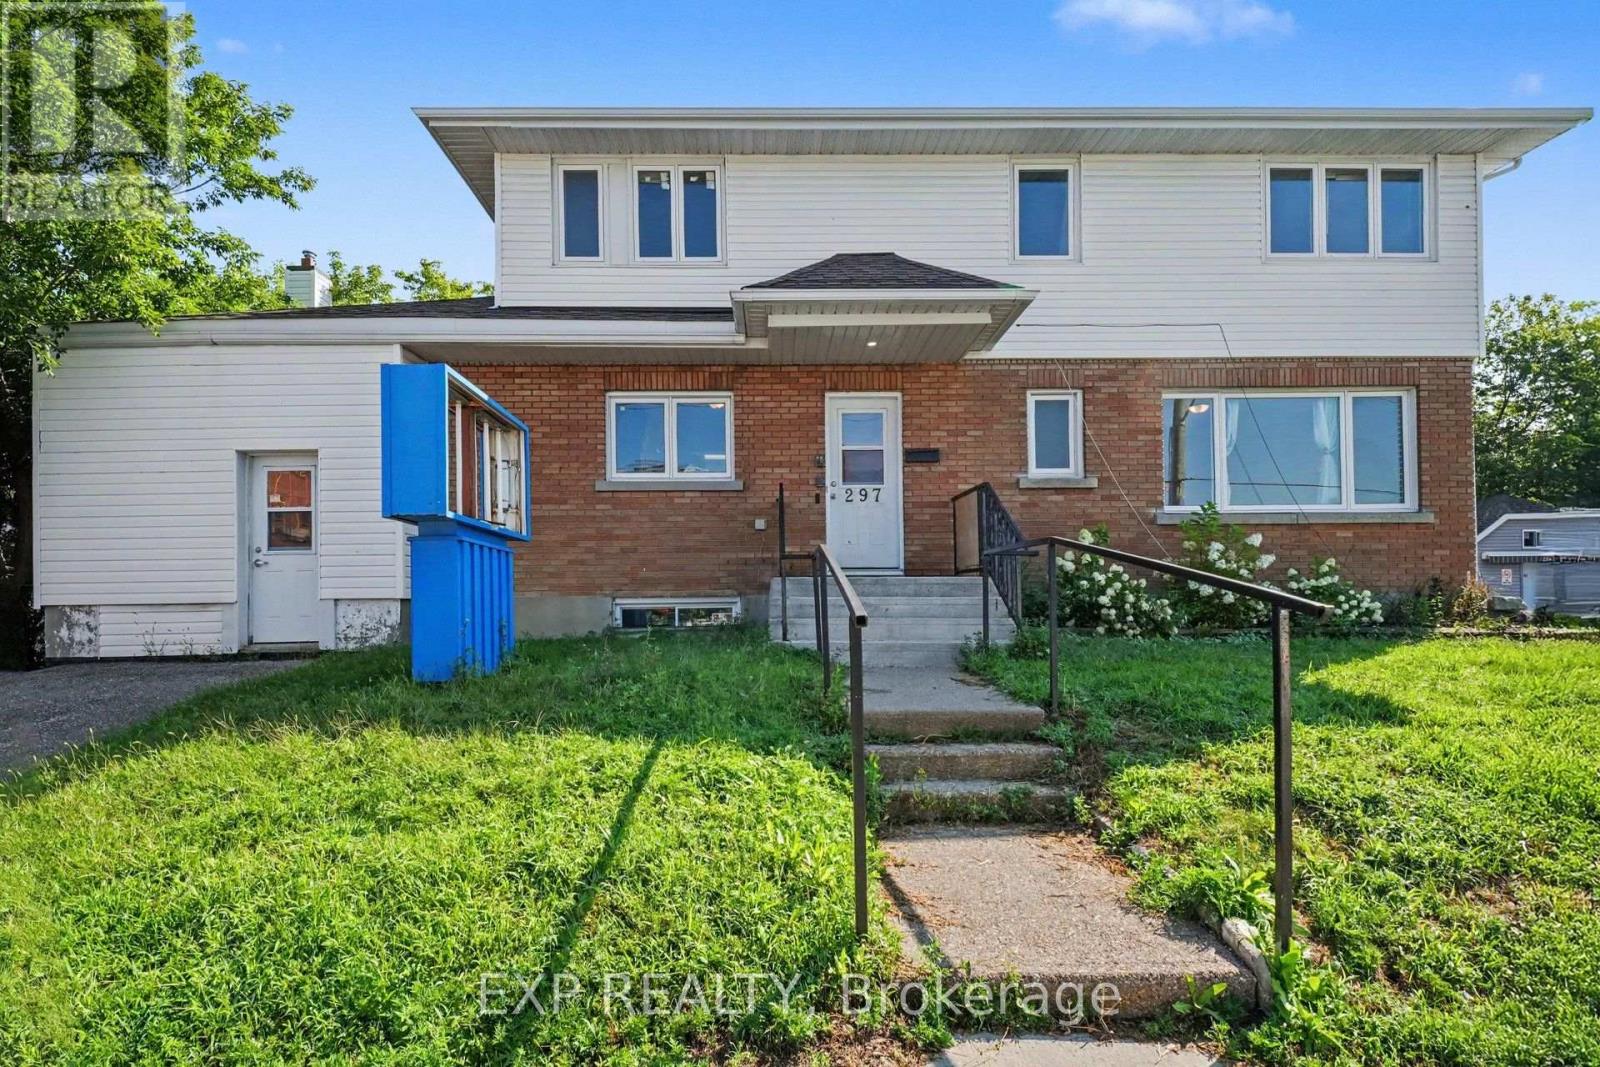
297 Savard Avenue E
Ottawa, Ontario
If you have a vision, this is it. Medical office. Massage therapy space. Doctors office, Place of gathering, Group home or Daycare. Approximately 4704 sq ft commercial space in the Heart of Vanier. 3 levels, 2 kitchens, plenty of office space, 1 bathroom on each level (total 3 bathrooms). $12,500 net lease This space can also be divided into multiple units if you have multiple business partners that need their own space. Plenty of parking. (id:49269)

85 Winchester Drive
Ottawa, Ontario
Exceptional opportunity in the established Glen Cairn community! Situated on an expansive corner lot, this bright detached home offers 3 bedrooms, a full bathroom plus a main-floor powder room, an attached garage, and flexible living space across three levels. A welcoming foyer opens to a sun-filled breakfast area featuring a bay window and sliding glass doors to the rear deck. The spacious galley-style kitchen offers abundant white cabinetry, generous counter space, updated flooring, and included stainless-steel appliances highlighted by a gas range. A character-filled sliding barn door connects the kitchen to the formal dining room, while the impressive living room features a vaulted ceiling, large windows, and a natural gas fireplace. Upstairs are three bright, well-proportioned bedrooms with updated flooring, along with a cheater-ensuite bathroom featuring a tiled tub and shower surround. The refreshed staircase, natural wood railing, black balusters, and contemporary lighting add warmth and style. The lower level provides additional flexible space, together with laundry, storage, and utility areas. Outside, enjoy a rear deck with a natural gas BBQ hookup and an exceptionally generous fenced yard framed by mature hedges and greenery. There is plenty of room for entertaining, gardening, children, and pets. The storage shed and play structure are also included. A generous selection of appliances and additional chattels is included, offering extra convenience and value for the next owner. Close to area schools, parks, pathways, public transit, shopping, Glen Cairn Community Centre, Hazeldean Library, and Jack Charron Arena, with convenient access to Eagleson Road, Terry Fox Drive, and Highway 417.Outstanding outdoor space, abundant natural light, and excellent potential-all in a convenient Kanata location! (id:49269)
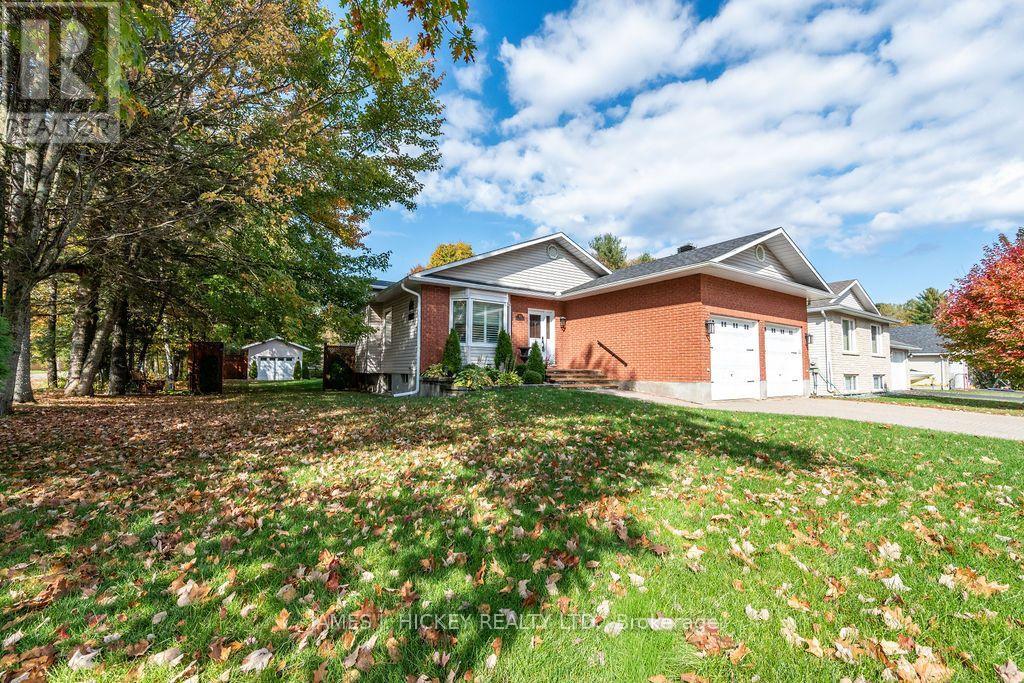
101 Thomas Street
Deep River, Ontario
Elegantly appointed and impeccably maintained, this exceptional 3+2-bedroom bungalow is designed for those who love to entertain while enjoying the comfort and convenience of family living. From the moment you step into the grand front foyer, you'll be impressed by the home's inviting atmosphere and thoughtful design. The custom kitchen is the heart of the home, featuring abundant cabinetry, generous prep space, and a sun-filled eating area perfect for casual family meals. The adjoining formal dining room offers an elegant setting for hosting dinner parties and holiday celebrations, while also providing the flexibility to serve as a stunning rear-facing family room overlooking the private backyard oasis. Outdoor entertaining is taken to the next level with an expansive deck complete with its own custom bar area, creating the perfect backdrop for summer gatherings, evening cocktails, and memorable celebrations with family and friends. The large, private backyard offers plenty of space for children to play while guests mingle and relax. The main level features 3 spacious bedrooms, including an impressive primary retreat with a walk-in closet and private 3-piece ensuite. A beautifully maintained 4-piece bathroom completes the level. The fully finished lower level provides exceptional additional living space with 2 generously sized bedrooms, a sprawling recreation room ideal for movie nights and game-day gatherings, a 3-piece bathroom, laundry room, and abundant storage. Year-round comfort is ensured with forced-air natural gas heating and central air conditioning. Car enthusiasts and hobbyists will appreciate the attached double garage, finished as a custom workshop, while the detached single garage provides ample room for recreational vehicles, tools, and outdoor equipment. Ideally situated in a sought-after family neighbourhood just a short stroll from Grouse Park and the ski hill, this property offers the perfect blend of sophistication and lifestyle! (id:49269)
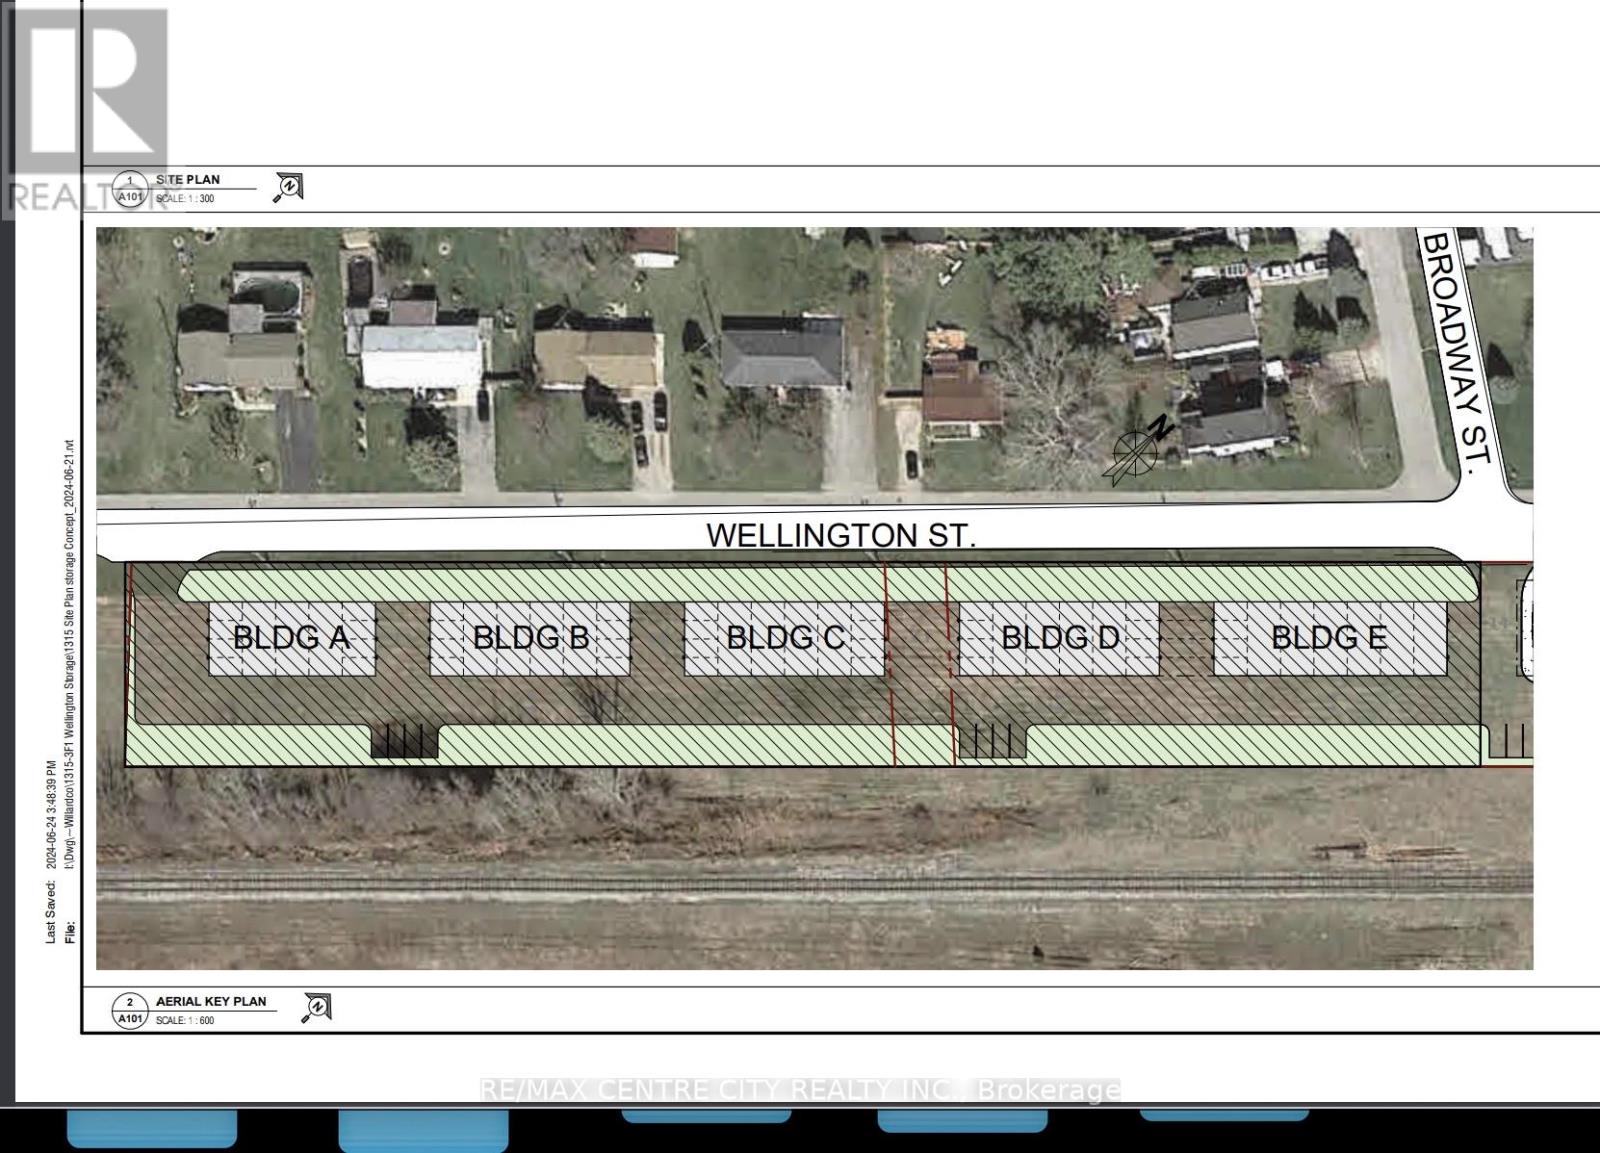
Lot 51 Wellington Street
Newbury, Ontario
To be clear, the rendering pictures in the listing are just one example for the buyer to consider, many other possibilities abound here with this property where both the legal survey and the topographic survey have been completed. Located in the Village of Newbury, on Wellington St west of Hagerty Rd and adjacent to 2 Wellington St, a commercial property which is also for sale. This 1.8 acre property has a frontage of 729 ft (222.2M ) on Wellington St. It is zoned residential. The village is currently updating its Official Plan and Zoning Bylaw to allow for other commercial uses. The adjacent property is already zoned for C1 commercial use. The owner has suggested an allowance for storage and self storage uses on the property, such as the attached plan All services are available on Wellington St. The village has no development levy charges. Village amenities include the Four Counties Middlesex hospital and the Counties largest Home Hardware store. The adjacent 1.0 acre lot fronting on Hagerty Road, is also available and is zoned C-1 Commercial .See MLS number X13884232 for details. Property taxes are for both properties. Plan of survey, proposed site plan and zoning details are available upon request. (id:49269)
Exp Realty
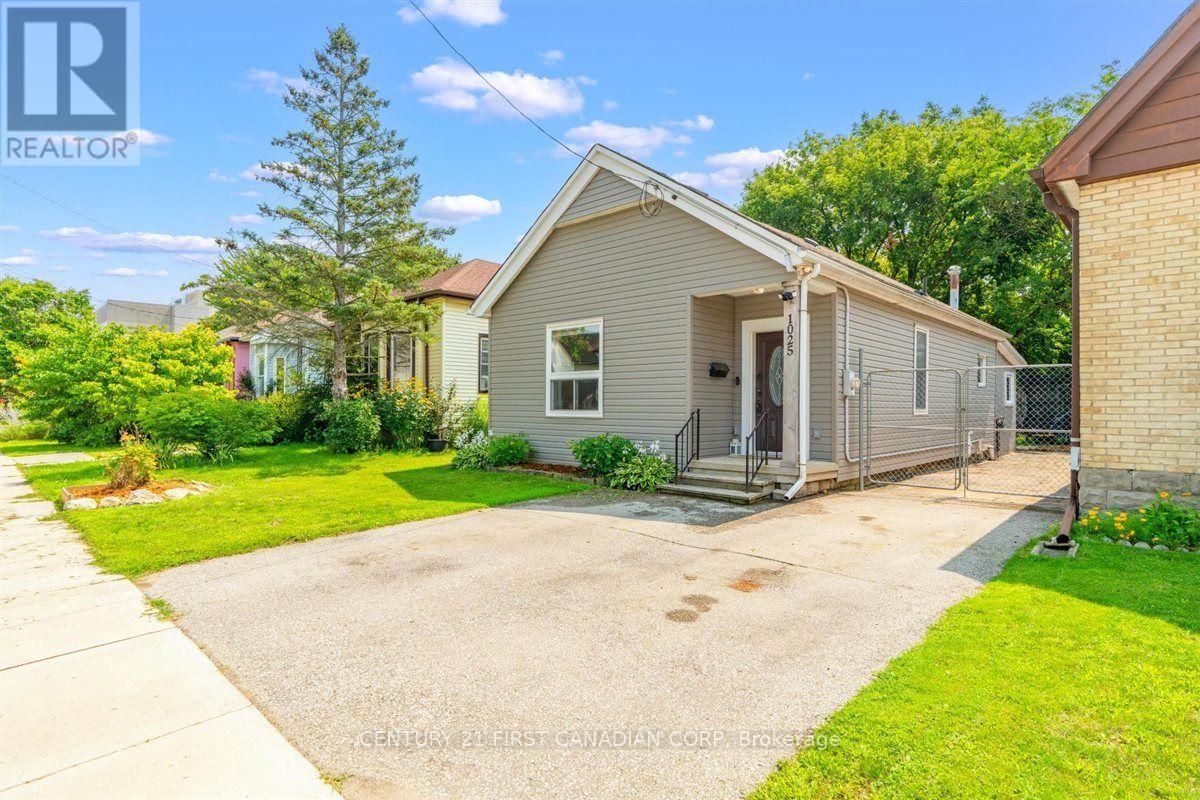
1025 King Street
London East, Ontario
Welcome to 1025 King Street! This inviting 3-bedroom, 1-bathroom bungalow is situated on a 38 x 112 ft lot in a convenient East London location. The main floor offers comfortable one-level living with three bedrooms and a bathroom featuring heated flooring for an added touch of comfort. The property also offers two side-by-side parking spaces and a spacious backyard designed with families in mind. Enjoy summer evenings around the bonfire pit while the kids make use of the play structure, with two sheds providing plenty of additional outdoor storage. The unfinished lower level offers a combination of basement and crawlspace areas, providing useful storage space and potential for future improvements. Conveniently located close to Kellogg's, the Hard Rock Hotel, shopping, restaurants, parks, transit, and major amenities, this home is an excellent opportunity for first-time buyers, families, downsizers, or investors looking to be part of an evolving East London community. (id:49269)
31 Foxcroft Crescent
London South, Ontario
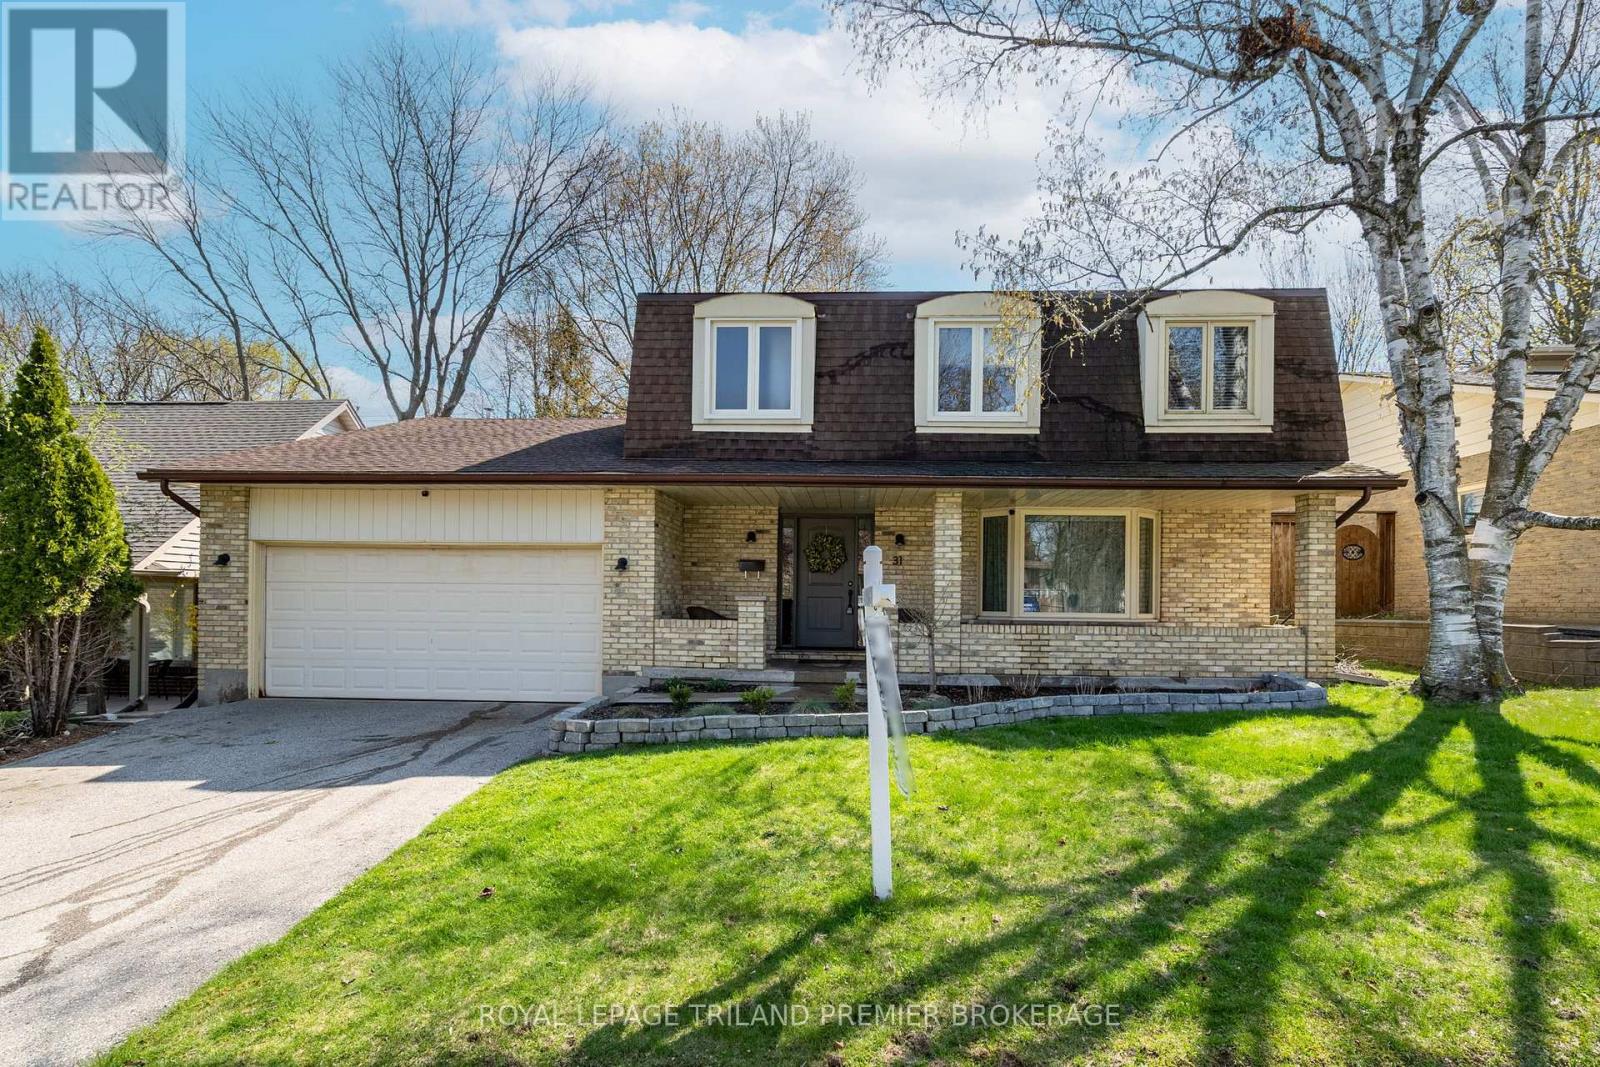
Welcome to this beautiful yellow brick two-storey in the unbeatable, family-friendly neighbourhood of Byron! From the charming covered front porch to the spacious backyard retreat, this home offers the perfect blend of warmth, function, and room to grow. Inside, you'll find hardwood flooring throughout and a bright, inviting living room featuring a stunning bay window. The formal dining room is perfect for hosting, while the eat-in kitchen offers everyday convenience and great flow for busy family life. A cozy family room with fireplace and direct backyard access creates the ideal space for relaxing evenings. The main floor laundry and a 2-piece bath add practical convenience. The upper level offers four generous bedrooms and two full baths, including a primary suite with double closets and an updated 3-piece en- suite. The fully finished basement provides a large recreation room - perfect for movie nights, play space, or a home gym - plus ample storage. Step outside to your own backyard oasis featuring an in-ground pool and a large, treed yard with plenty of space for kids, dogs and entertaining. This is the total package in a sought-after neighbourhood close to schools, parks, and amenities - a true forever family home! Loaded with recent updates including: pool pump and filter approx. 1 year, pool liner approx. 7 yrs, roof approx. 15 yrs, furnace and A/C approx. 12 yrs, electric fireplace approx. 5 yrs, main floor windows approx. 2 yrs, upper primary and ensuite windows approx. 1 yr, all other upper windows approx. 6 yrs, insulation approx.1 yr, basement flooring approx. 4 yrs, rear fence approx. 5 yrs, exterior doors approx. 2 yrs, upper level interior doors and trim 2026, kitchen backsplash/counters approx. 7 yrs. (id:49269)
2 Wellington Street
Newbury, Ontario
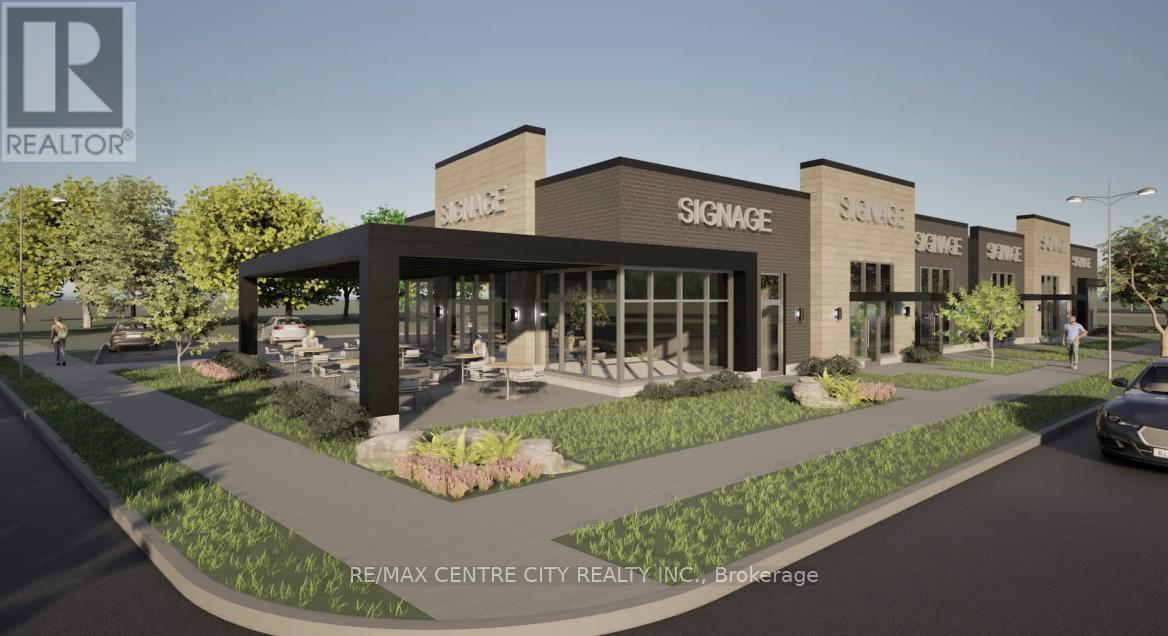
To be clear, the renderings and pics included are just one option for the many that are available to the buyer with a vision for this property. Both legal survey and topographic surveys have been completed. Many options are available in a multitude of different directions. It is located in the Village of Newbury at the corner of Hagerty Road and Wellington Street, approximately one acre of development land zoned Commercial-C1. Seller has a proposed retail development of two buildings of 6,261 square feet. All municipal services are available on Wellington St and Hagerty Rd. Property is exempt from development charges. Amenities include Four Counties Middlesex Hospital and the area's largest Home Hardware. The westerly portion of the lot, municipally known as PT LOT 51,Wellington Street, approximately 1.8 acres has been severed and is zoned R1-Residential. See MLS number X13884286 for details. (id:49269)
Exp Realty