
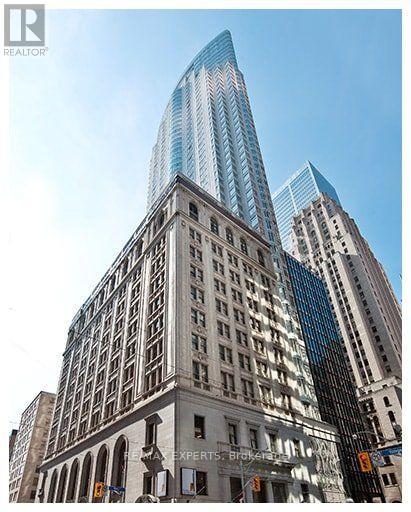
4106 - 1 King Street W
Toronto, Ontario
Live 41 Floors Above King Street In This Fully Furnished Studio At The One King West Hotel & Residence. Sun-Filled East Views Through Oversized Windows, A Smart Open-Concept Layout And Your Own Ensuite Laundry. Just Bring Your Suitcase: All Furnishings Are Included And The Suite Is Ready To Move In. Heat, Hydro, Water, High-Speed Internet, Cable TV And Central A/C Are All Included In The Rent. Walk Indoors To King Subway Station And The PATH, With The Financial District, Union Station, St. Lawrence Market, The Eaton Centre And Endless Dining And Shopping Minutes Away. Enjoy Hotel-Style Amenities Including 24-Hour Concierge And Security, A Fitness Centre, Lap Pool And Sauna. No Parking Or Locker. (id:49269)
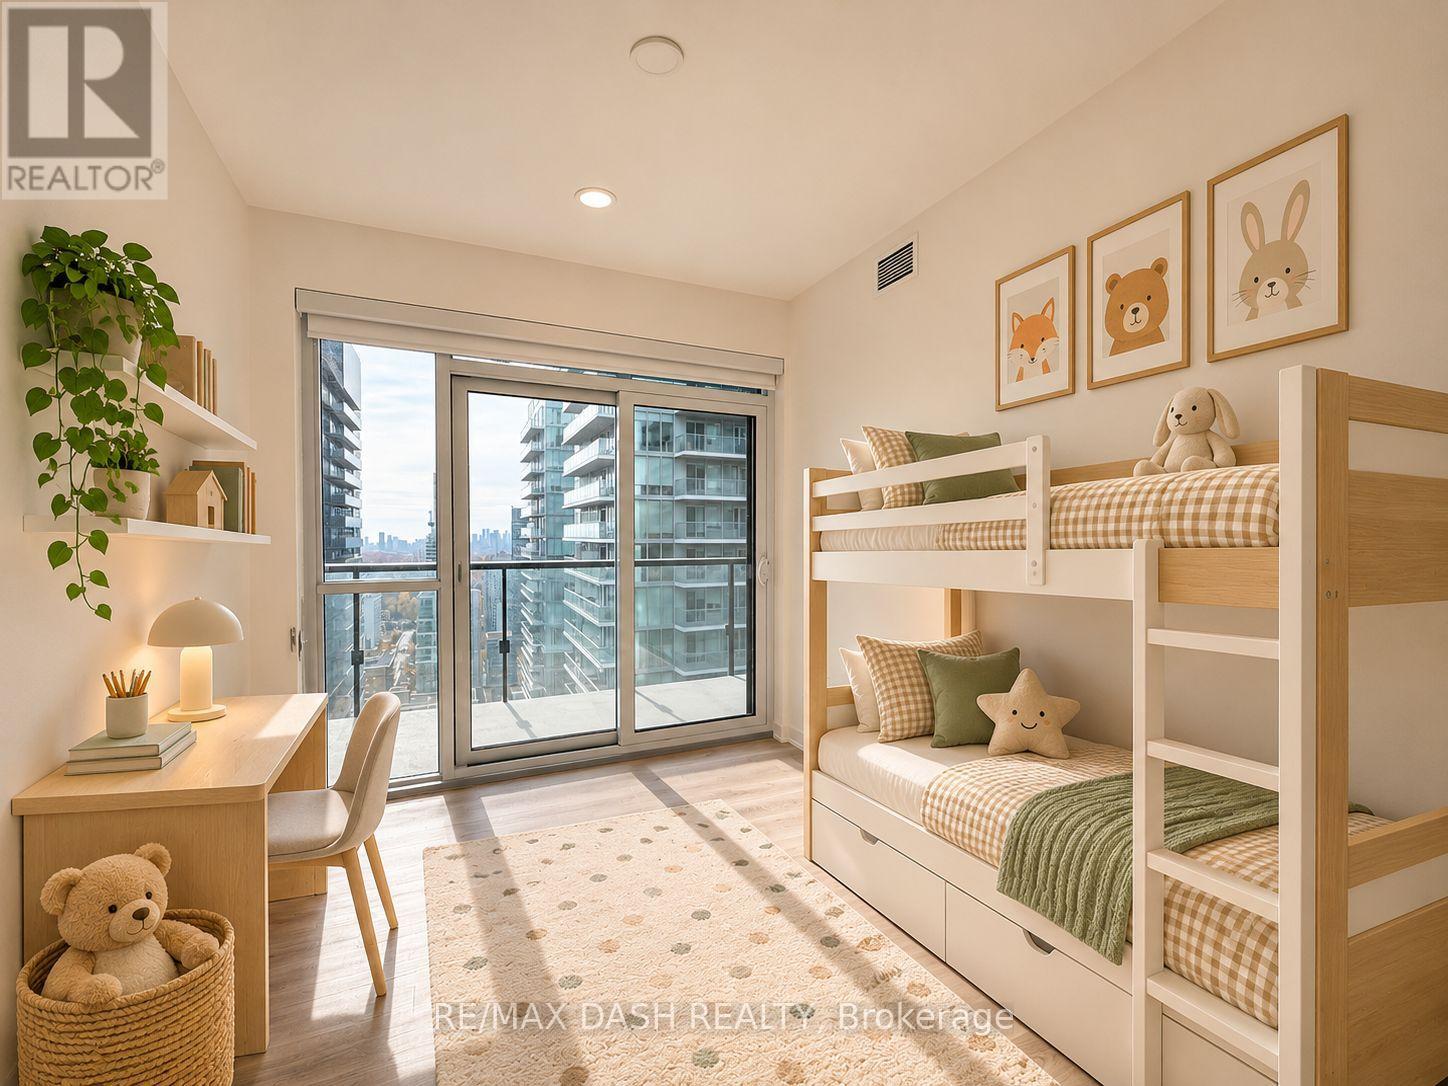
3002 - 110 Broadway Avenue
Toronto, Ontario
Experience sophisticated Midtown living at Untitled Toronto, BRAND NEW AND NEVER LIVED IN, This beautifully appointed 848 sq. ft. corner suite features a rarely offered 3-bedroom, 2-bathroom layout, combining contemporary design with exceptional functionality. Expansive floor-to-ceiling windows showcase panoramic city views and fill the interiors with natural light, while two private balconies provide inviting outdoor retreats. The open-concept living and dining space is complemented by a designer kitchen featuring integrated appliances, sleek cabinetry and elegant quartz countertops. Both bathrooms offer refined, spa-inspired finishes. Enjoy an extraordinary lifestyle with over 34,000 sq. ft. of resort-style amenities, including indoor and outdoor swimming pools, 24-hour concierge, a two-level fitness centre, yoga studio, spa facilities, basketball court, rooftop entertaining terraces with BBQs and pizza ovens, private dining spaces, co-working lounges, theatre room and guest suites. Perfectly positioned in the vibrant Yonge & Eglinton neighbourhood, just moments from subway access, the Eglinton Crosstown LRT, premier shopping, restaurants, cafes, entertainment and everyday essentials. An exceptional opportunity to enjoy luxury condominium living in one of Toronto's most connected communities. (id:49269)
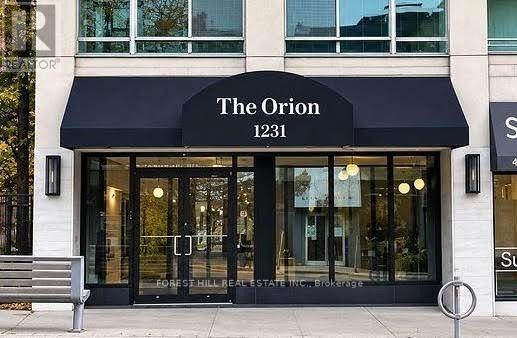
101 - 1231 Yonge Street
Toronto, Ontario
Beautiful and completely renovated 2 plus den main level suite at The Orion, a luxury boutique condo building nestled in the heart of Summerhill. Bright and spacious with approx 1200 square feet of living space with impeccable finishes. high ceilings, gleaming hardwood floors, elegant french doors, primary bedroom retreat with solarium, Quartz countertop and backsplash in kitchen, brand new appliances, brand new everything! Side entrance from building to Summerhill. Steps to Toronto's finest shops and restaurants, subway, ttc, theatres, galleries, fitness centers, LCBO, parks and schools. (id:49269)
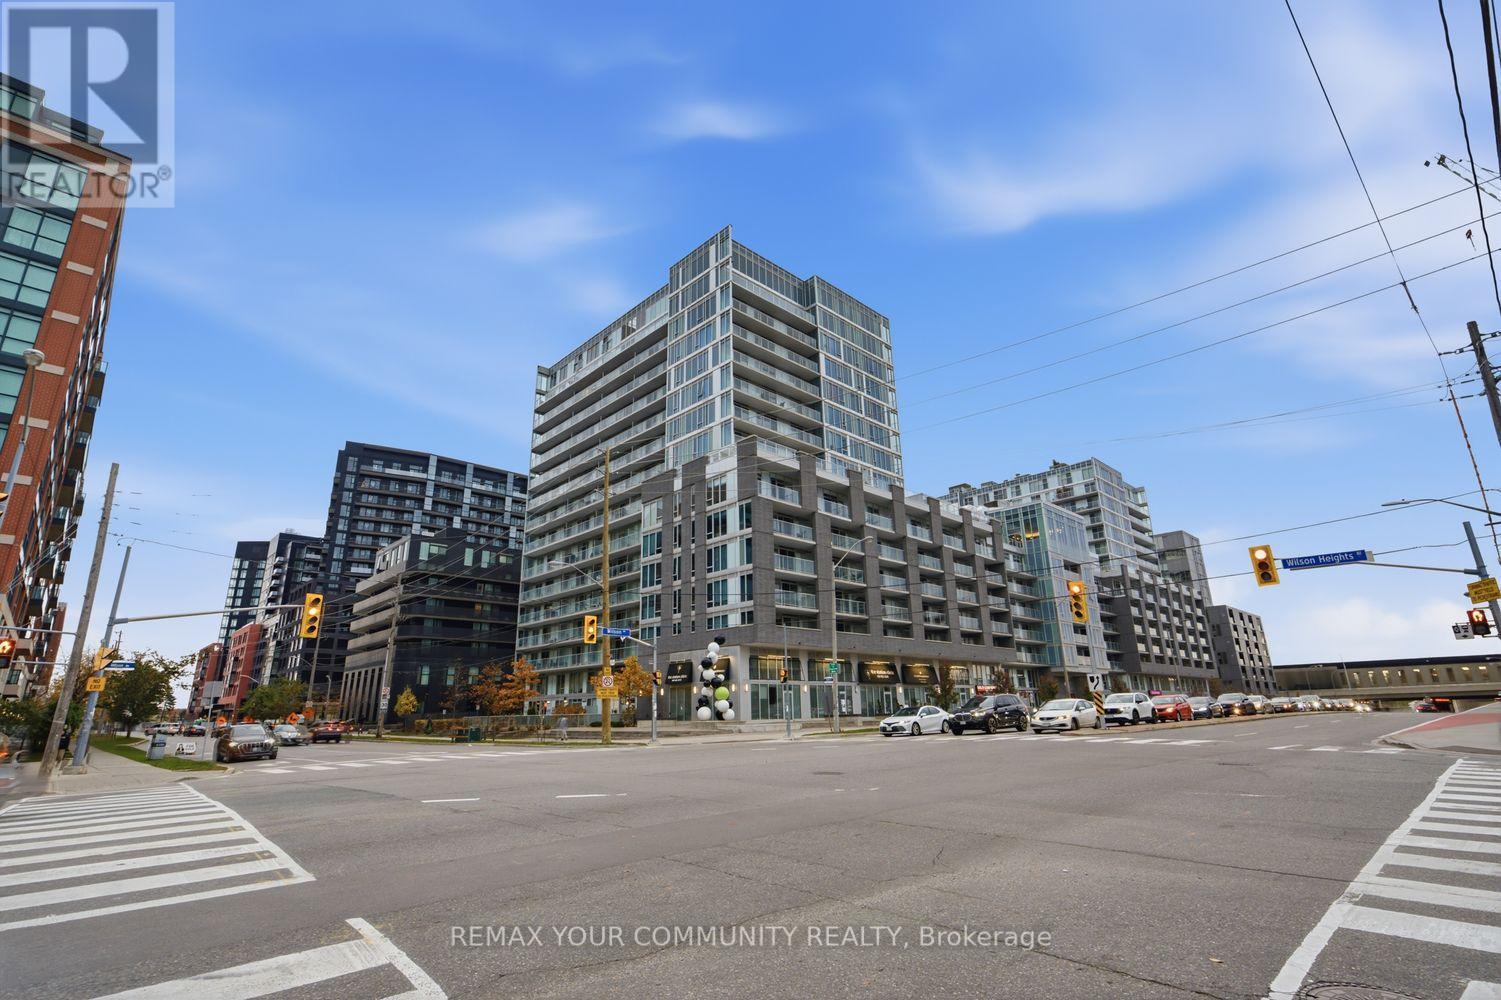
E216 - 555 Wilson Avenue
Toronto, Ontario
Welcome to the Station Condos! An excellent opportunity for first-time buyers and investors alike, this spacious 1-bedroom plus den suite offers incredible convenience, functionality, and value in a prime location. Modern kitchen with stainless steel appliances and large kitchen island. Open concept living + spacious den perfect for a home office. Generously sized primary bedroom lots of storage space. Enjoy the convenience of subway access just steps away, with Highway 401, Yorkdale, restaurants, and everyday essentials all nearby. Residents also enjoy 24/7 concierge service and an impressive lineup of amenities, including an indoor pool, fitness centre, steam room, landscaped sun terrace, rooftop BBQ area, games room, party room, and guest suites. (id:49269)
1514 - 5 Northtown Way
Toronto, Ontario
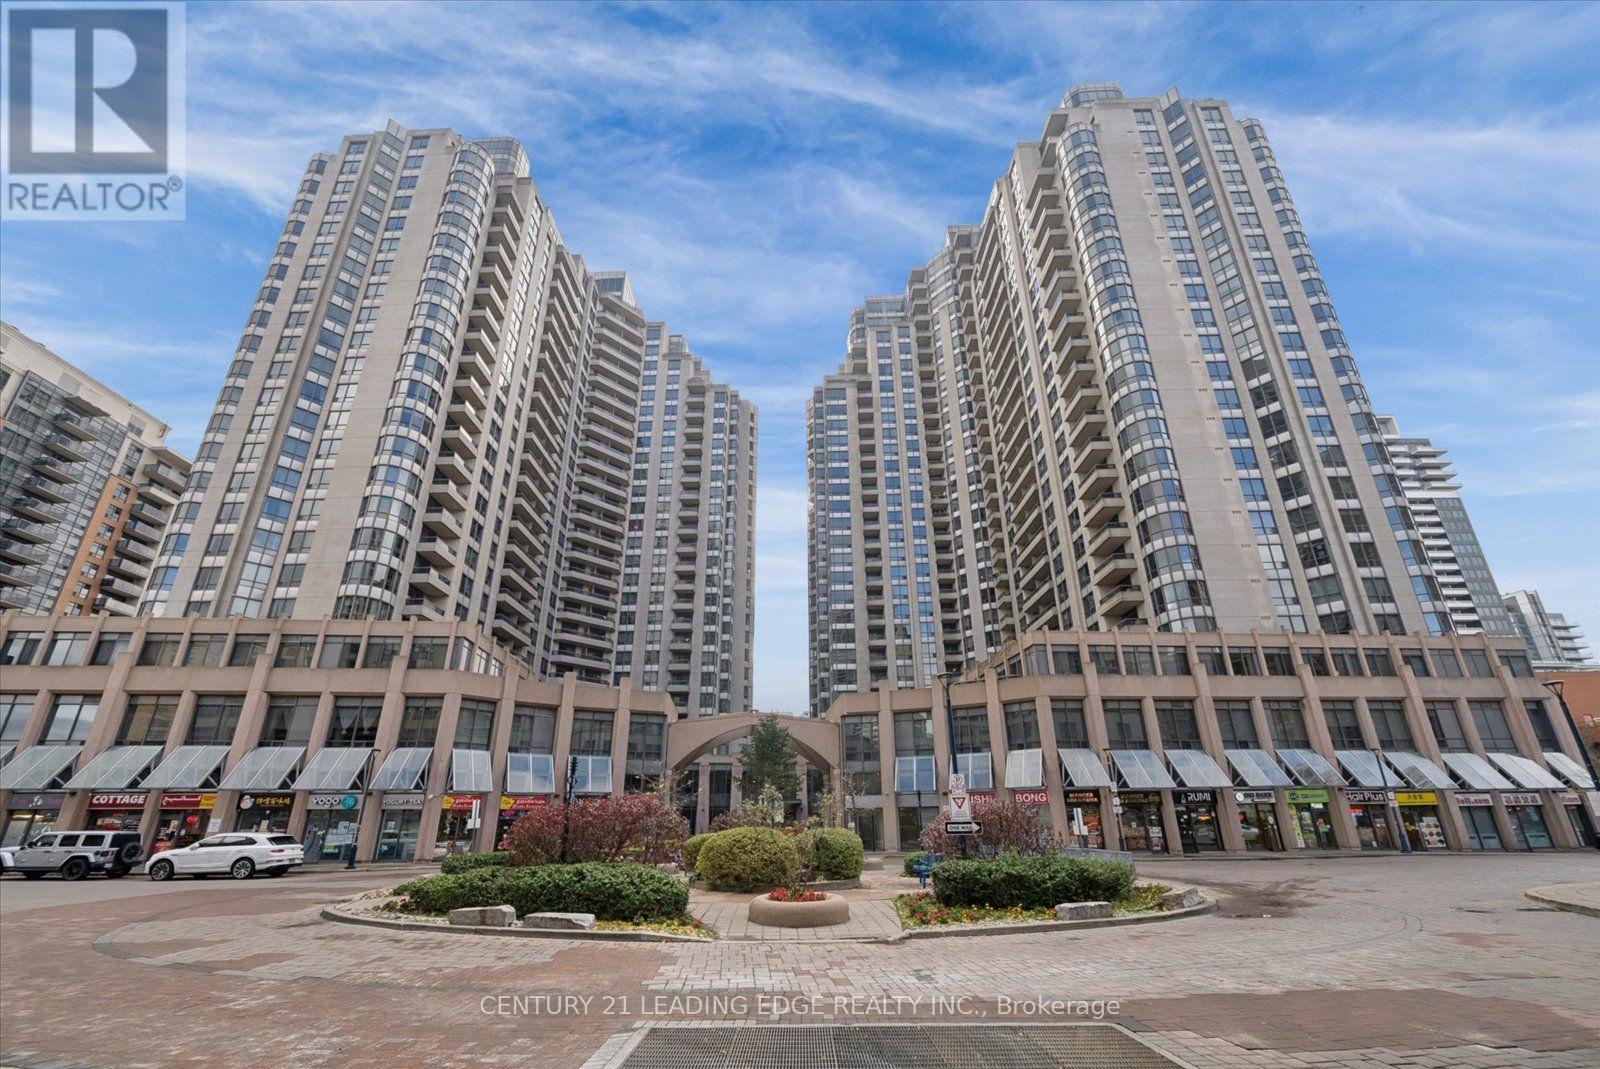
Located in the highly desirable and connected Willowdale East community, this south-west-facing, Tridel-built condo unit offers 579 square feet of functional living space complete with a private balcony and 1 underground parking spot. This functional layout features upgraded smooth ceilings with elegant crown mouldings and durable, scratch-resistant tile flooring designed to look like hardwood. A spacious kitchen comes equipped with quartz countertops, ample cabinet storage, and full-size stainless steel appliances. The open-concept living and dining area is flooded with natural light from floor-to-ceiling windows and provides a walk-out to enjoy afternoon sun and evening sunsets on the balcony. The generous bedroom comfortably accommodates a king-size bed and offers a large closet and a 2nd linen closet. Right beside it is the in-suite stacked laundry and a 4-piece bathroom equipped with a tub. Residents enjoy exceptional building amenities, including a 24-hour concierge, an 11,000-square-foot rooftop garden with 2 tennis courts and BBQ areas, an indoor pool, a bowling alley, a golf simulator, a games room, a party room, a fully equipped fitness center, a sauna, guest suites, and visitor parking, all supported by low, all-inclusive maintenance fees. The building offers unbeatable daily convenience with direct access to a grocery store and proximity to restaurants, coffee shops, speciality markets, local parks, and the Finch Recreational Trail. Commuting is effortless with a short walk to both North York Centre and Finch subway stations, alongside quick access to Highway 401, Highway 404, Highway 400, and the DVP. (id:49269)
92 Glen Rush Boulevard
Toronto, Ontario
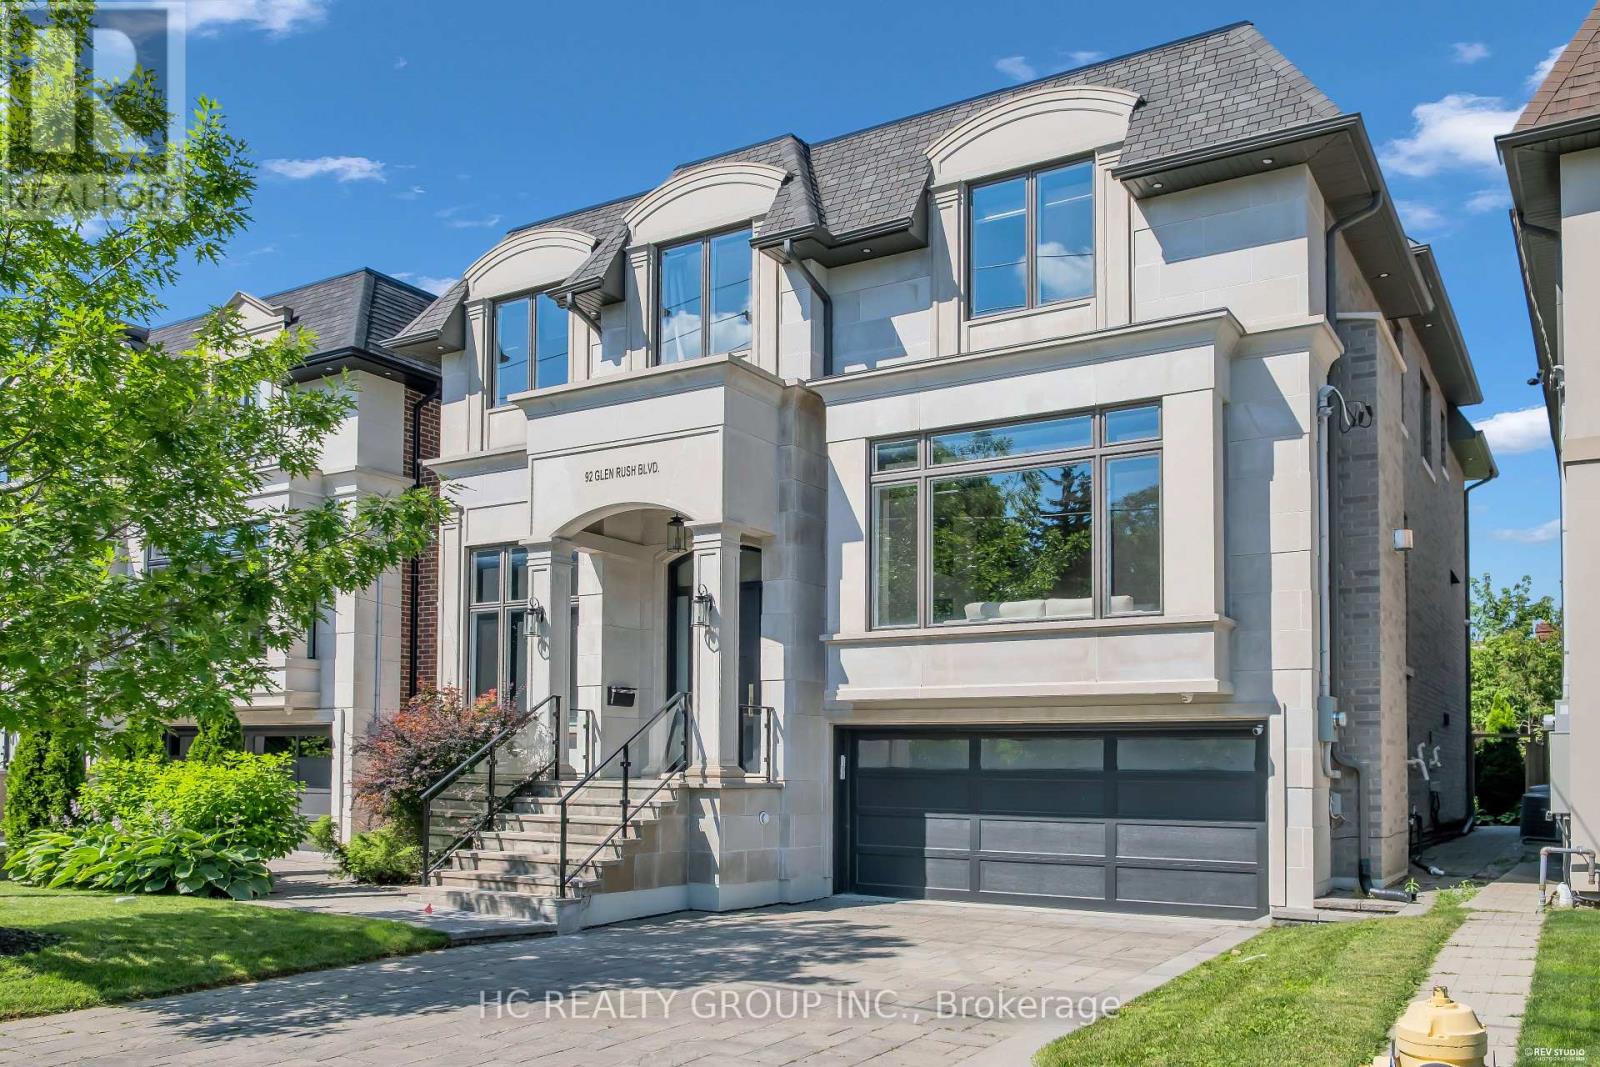
Don't Miss Out This Exquisite Custom Luxury Home Built By A Prestigious Builder In One Of Toronto's Most Coveted Communities. Offering Over 5,400 Sq.Ft. Of Sun-Filled Living Space Plus A Professionally Finished Walk-Out Basement, This Home Showcases Superior Craftsmanship And Timeless Elegance Throughout. Rich Walnut Flooring, Oversized Windows, Custom Built-Ins And A Private Main Floor Office Highlight The Attention To Detail. Chef-Inspired Kitchen Features Quartz Countertops, Premium Built-In Appliances, Large Pantry And A Bright Eat-In Area. Retreat To The Lavish Primary Suite With His & Hers Walk-In Closets And A Spa-Like Ensuite. The Walk-Out Basement Features Radiant Heated Floors, Custom Cabinetry, Wet Bar And Generous Recreation Space - Ideal For Entertaining Or Extended Family. Thoughtfully Designed With Two Laundry Rooms Located On The Second Floor And In The Basement For Added Convenience. A Rare Gem For The Buyer Who Settles For Nothing But Perfection. You Will Fall In Love With This Home! (id:49269)
76 Westona Street
Toronto, Ontario
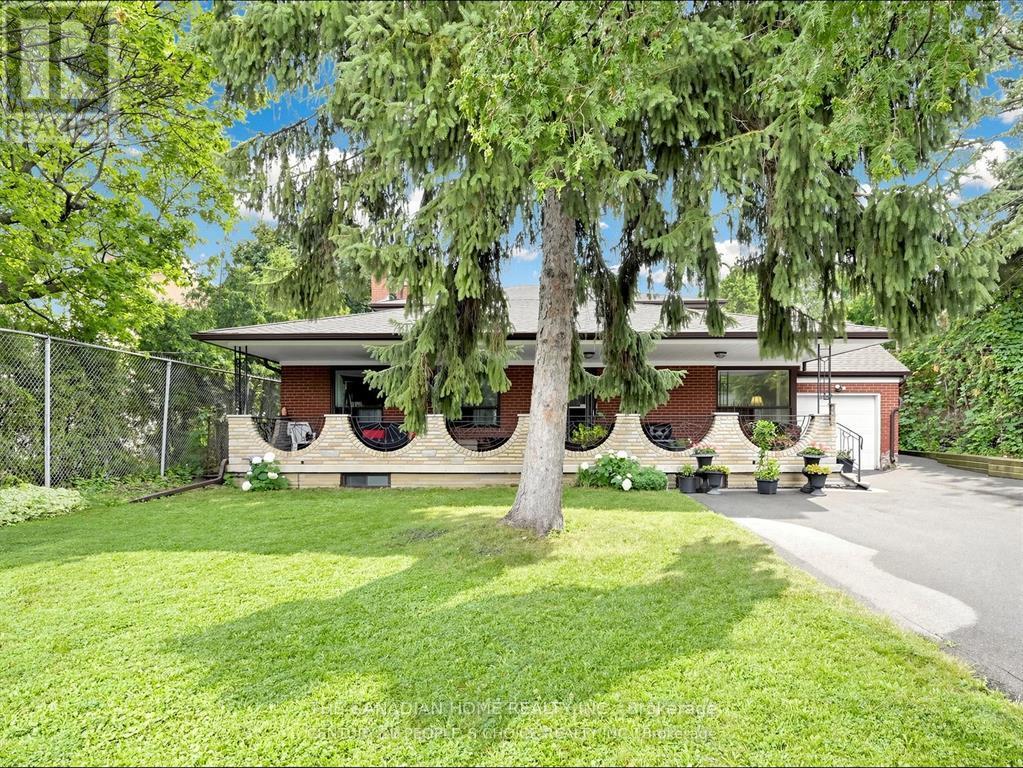
Bright & spacious 3-bedroom, 2-bath unit in sought-after Humber Heights! Features a separate entrance, private balcony overlooking mature trees, and access to a huge shared backyard. Located on a quiet, family-friendly street close to transit, Pearson Airport, schools, shopping, and Hwy 401/427/407. One parking spot included; second spot available for $50/month. Tenant pays 50% of utilities. Basement not included. Available immediately. (id:49269)
3 - 175 Grand Avenue
Toronto, Ontario
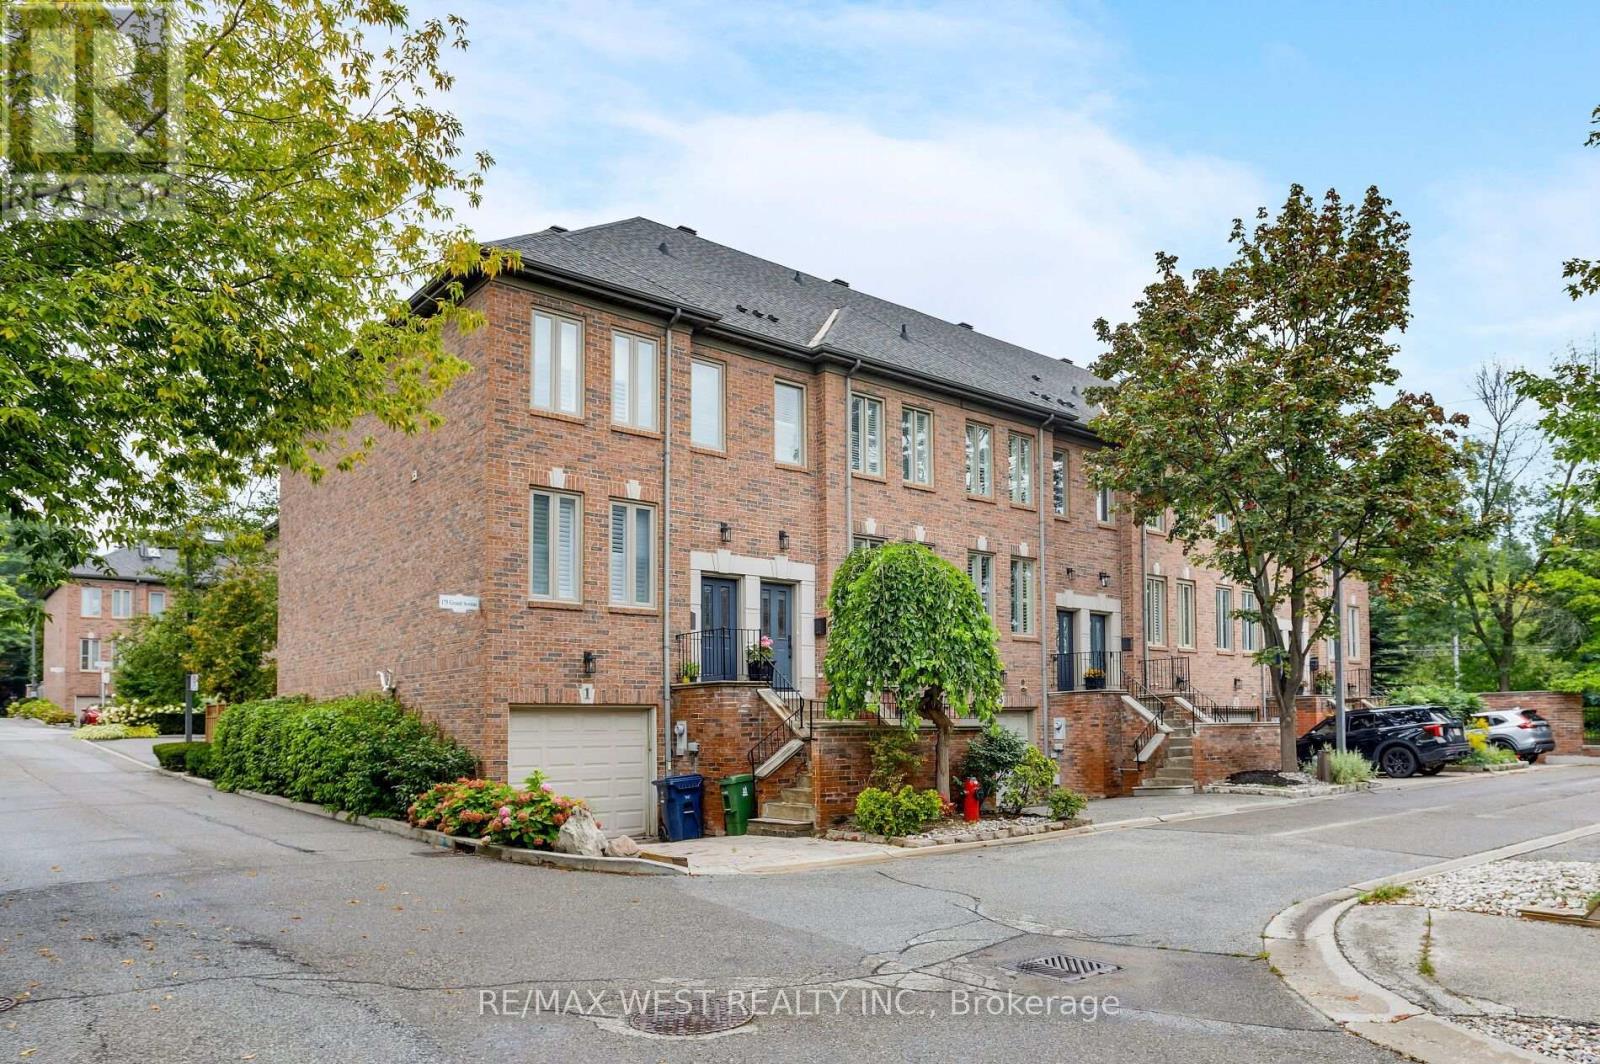
Welcome to Grand Avenue, a beautifully renovated three-storey freehold townhome tucked into the established Grand Ravine enclave. Offering generous multi-level living, this thoughtfully updated home blends sophisticated finishes with outstanding everyday function. The custom kitchen features heated tile floors, Cambria quartz countertops, extensive millwork, a pantry, built-in banquet seating with storage and a premium Miele appliance package. Sun-filled living and dining rooms showcase engineered hardwood, large windows and a gas fireplace framed by illuminated custom built-ins. Upstairs, two spacious bedrooms are joined by a renovated bathroom with heated floors and a curb less walk-in shower. The expansive third-floor loft offers exceptional flexibility as a bedroom, home office or private retreat, complete with a heat pump and walkout to a secluded rooftop terrace. The finished lower level adds a comfortable family room with a walkout to the recently landscaped and hardscaped, fully fenced backyard-an inviting private setting for outdoor dining, entertaining and relaxation. This level also includes a bathroom, custom mudroom and laundry cabinetry, an LG Wash Tower and direct access to the built-in garage. Parking includes one garage space and one private driveway space. Major improvements include a new Carrier furnace and humidifier in 2025, a third-floor heat pump and new gas fireplace in 2023, updated Pella windows and doors, and a rebuilt rooftop deck with privacy panels. Enjoy a welcoming community surrounded by mature trees, steps from TTC and minutes from Mimico GO, Royal York subway, the Gardiner Expressway , shops and restaurants along The Queensway, neighbourhood parks and the Lake Ontario waterfront. A rare combination of space, style and convenience in sought-after Stonegate-Queensway. (id:49269)
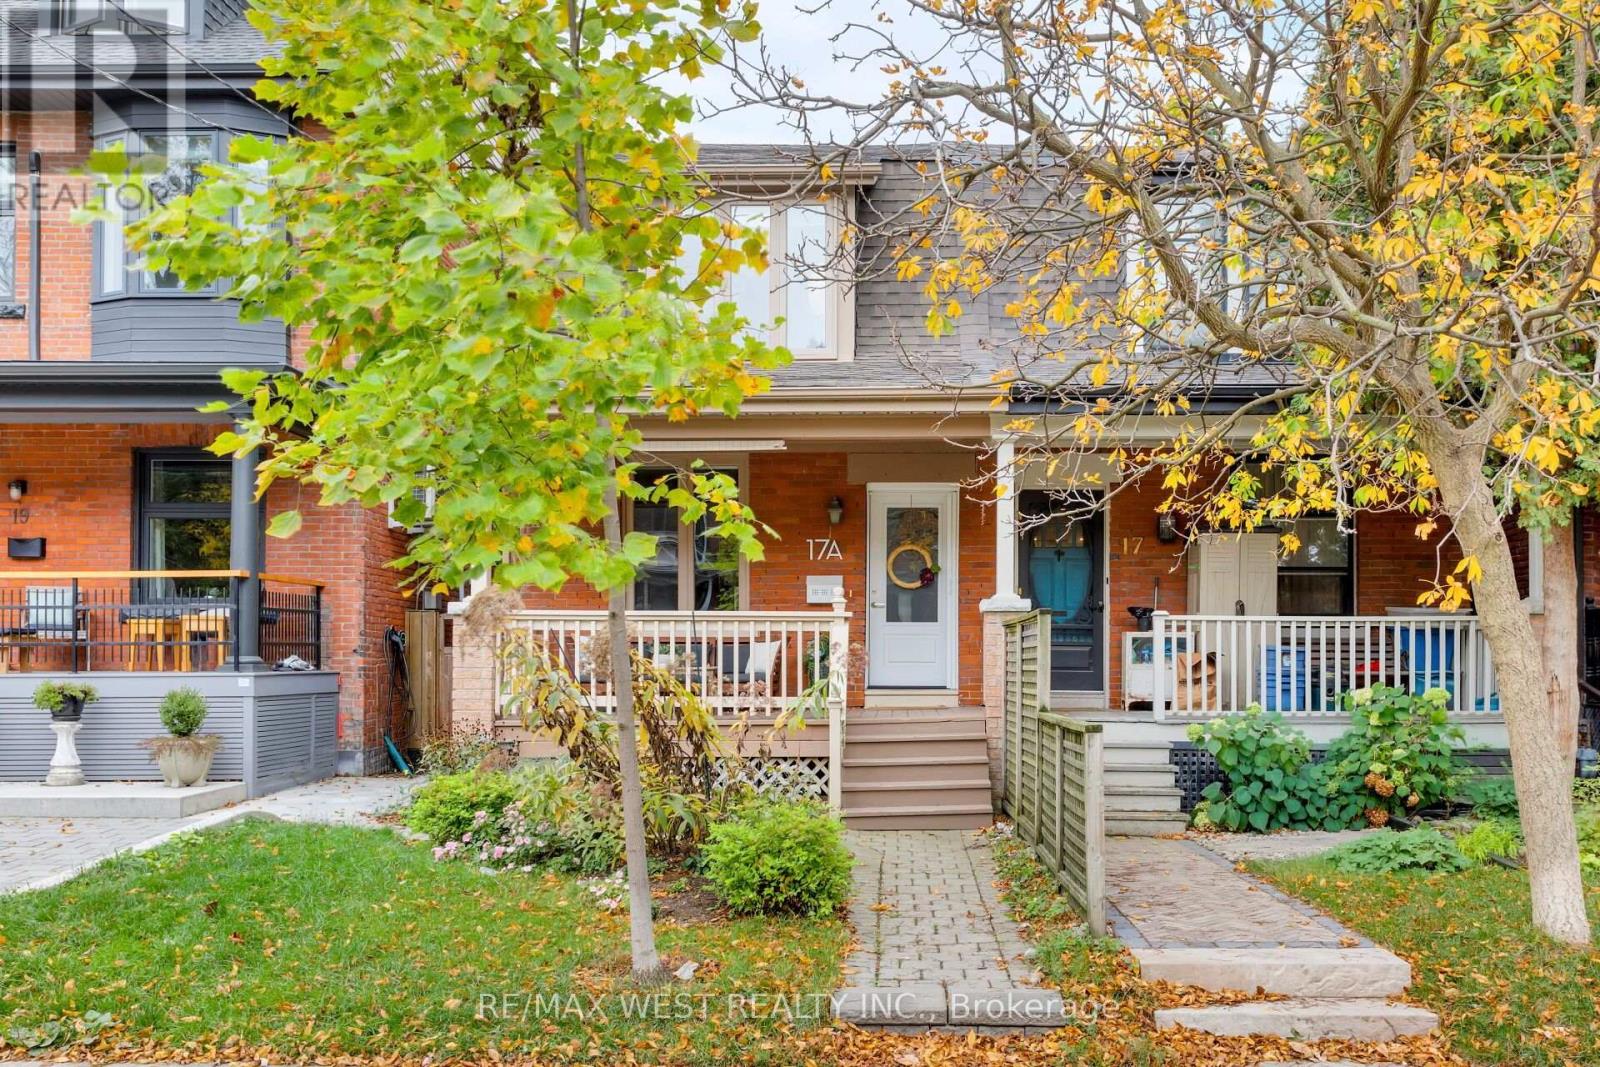
17a Cowan Avenue
Toronto, Ontario
Situated on one of South Parkdale's most coveted streets, this beautifully updated 2-storey semi-detached home delivers an impressive combination of style, space, and functionality in one of Toronto's most exciting West End neighbourhoods. A welcoming front porch leads into a bright and spacious open-concept main floor, where hardwood floors, exposed brick, and a gas fireplace with custom built-ins create a warm and inviting atmosphere. The generous living and dining areas are ideal for both everyday living and entertaining. The kitchen offers a convenient walkout to a private, low-maintenance backyard, perfect for summer BBQs or relaxing outdoors. A handy main-floor powder room and laundry add to the home's thoughtful design. Upstairs, the spacious primary suite features exposed brick, custom built-in closets, and a private 3-piece ensuite. Two additional generously sized bedrooms and a 4-piece family bathroom complete the second floor, offering plenty of room for a growing family or a home office. The professionally finished lower level is another standout feature, boasting impressive 8-foot ceilings and versatile additional living space. Whether you're looking for a family room, home gym, office, or playroom, there's plenty of flexibility to make it your own. The location is hard to beat! Just steps from Lake Ontario, Liberty Village, and the vibrant Queen West neighbourhood, you're surrounded by some of the city's best restaurants, cafés, independent shops, parks, and waterfront trails. Excellent transit connections and easy access to downtown make getting around a breeze. An ideal opportunity for first-time buyers, young families, or anyone looking for a turnkey home in a fantastic neighbourhood. Big on character, generous on space, and unbeatable on location. This South Parkdale semi delivers! (id:49269)
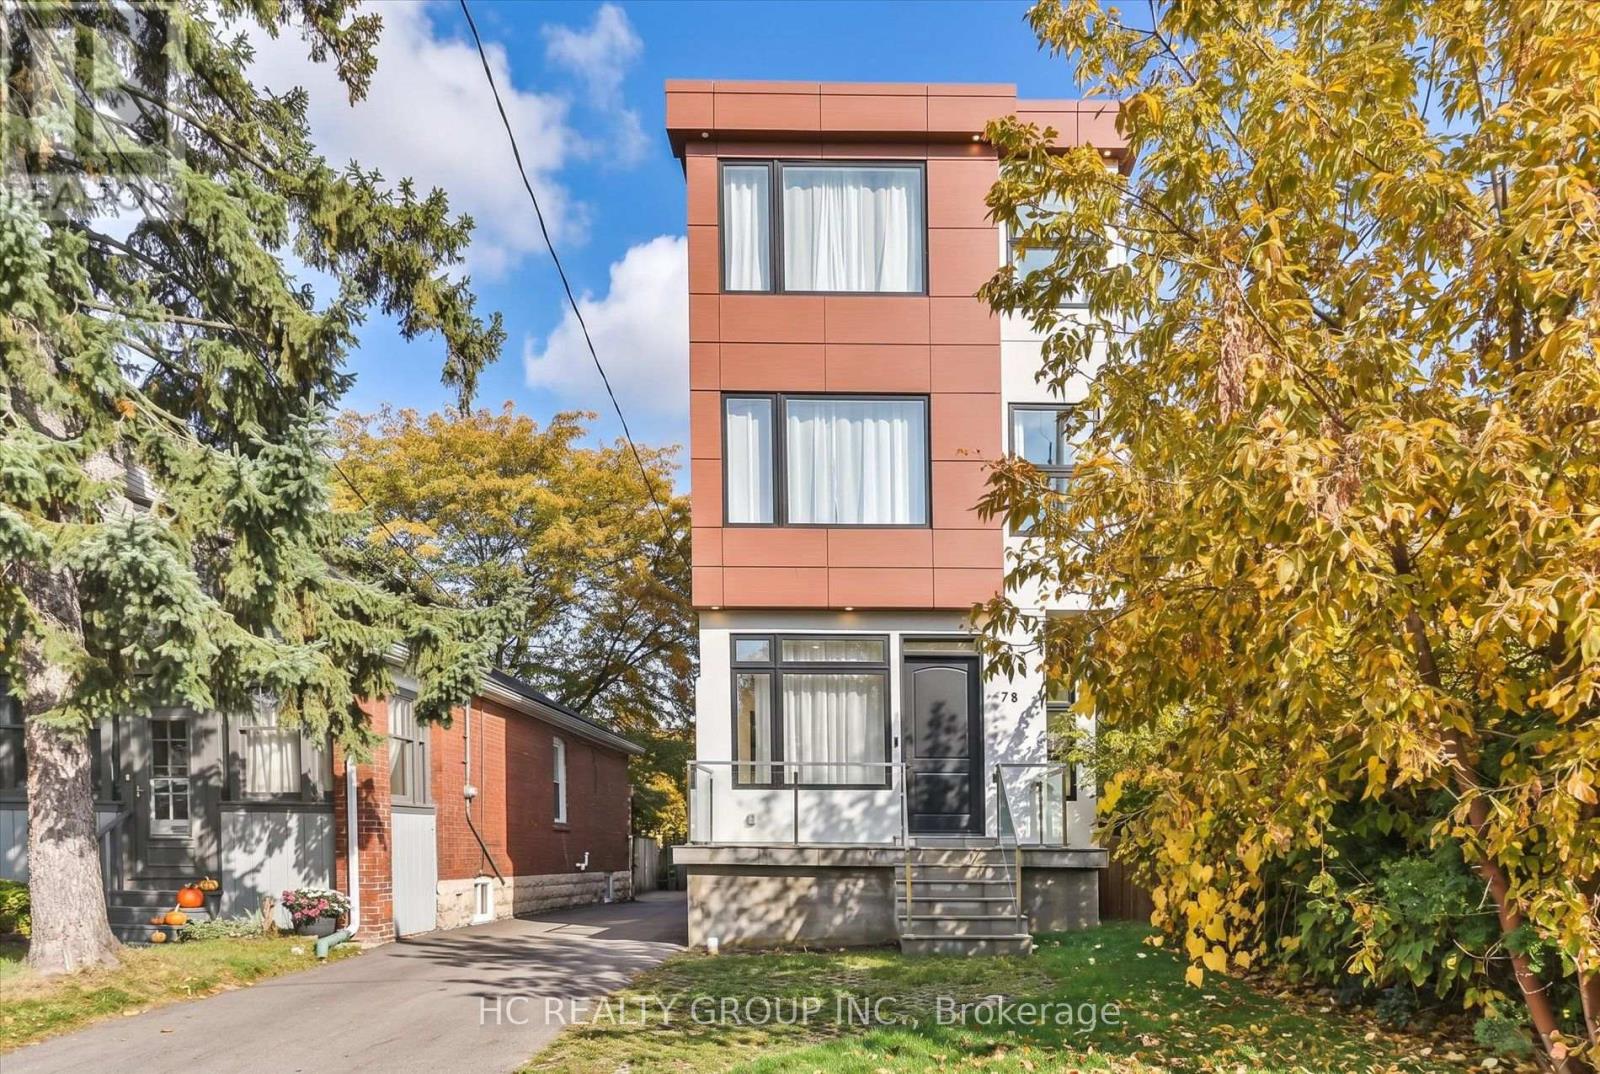
78 Greendale Avenue
Toronto, Ontario
Entertainer's Dream! This custom-designed 4-bedroom luxury home offers approximately 2,042 sq. ft. above grade, plus a 765 sq. ft. fully finished basement, in one of the area's most desirable up-and-coming neighbourhoods. Designed for both style and functionality, it showcases glass railings, open-riser floating oak stairs, hand-scraped engineered hardwood, 10" baseboards, solid Shaker-style doors, matte-black finishes, custom cabinetry and closets, large-format porcelain slabs, and custom glass showers throughout. The main level features soaring 11' ceilings and a walkout to the rear patio/deck. The chef-inspired kitchen boasts sleek flat-panel cabinetry, quartz countertops and backsplash, an oversized island flowing into a generous quartz breakfast table, GE Profile built-in appliances, a 36" cooktop, and a built-in wall oven. The second level offers 10' ceilings, two spa-like bathrooms with heated floors, including a 5-piece primary ensuite. The third level features 10' ceilings, a private rooftop patio, Juliet balcony, his-and-hers closets, and a 3-piece bathroom. The finished basement offers 8' ceilings, a recreation area, 3-piece bathroom, laundry room with quartz counters and built-in cabinetry, engineered flooring, and radiant-heated hallway floors. Alarm system, abundant upgrades, and move-in-ready luxury - a must-see! (id:49269)
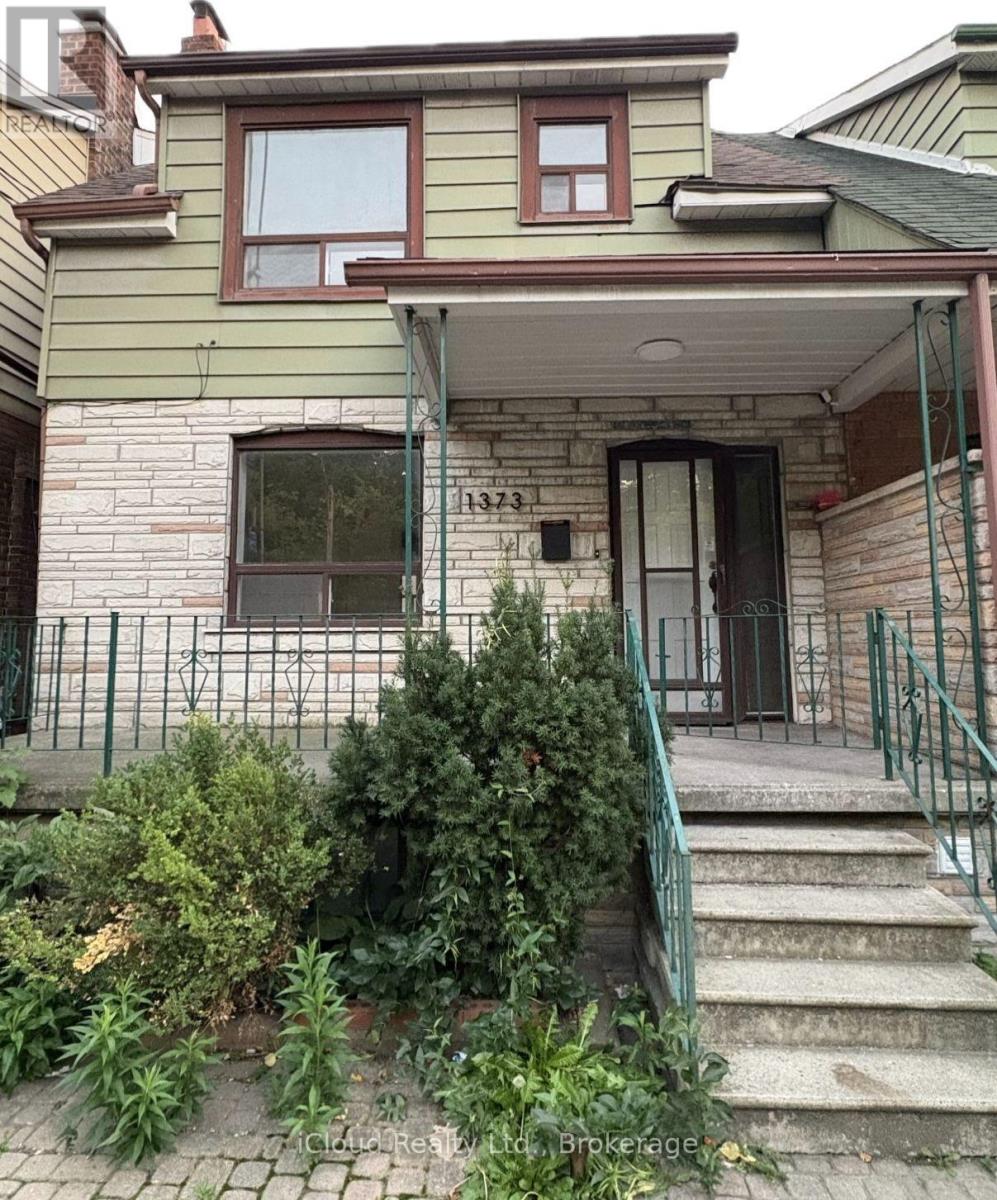
Main Floor - 1373 Davenport Road
Toronto, Ontario
An exceptional opportunity to live in one of the Toronto's vibrant Dovercourt neighborhood. Newly renovated MAIN FLOOR UNIT for lease. Beautiful Bright Open Concept With Modern Finishings. Enjoy CN tower views right from your bedroom (and yes! the bathroom as well) Walkable distance to convenience stores, cafe and restaurants. ***Laundry on the Main Floor common area shared with upper unit tenants. No backyard use for tenants ***Utilities extra - shared with upper and lower units on the property (34% for Main floor) ***Fireplace is not for use! (id:49269)
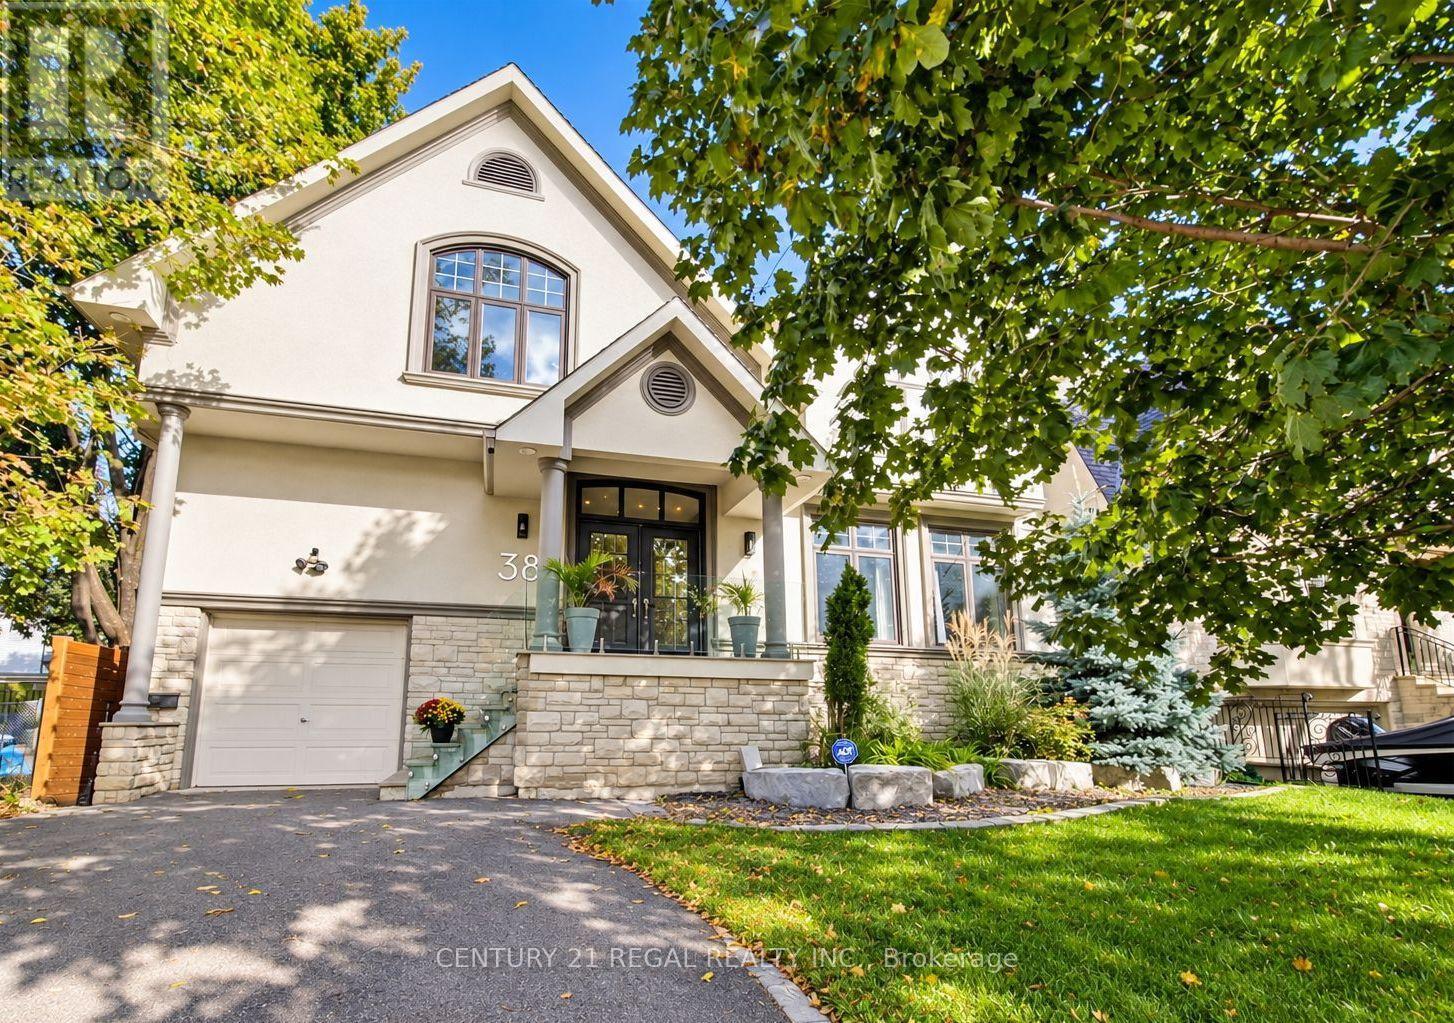
38 Mattice Road
Toronto, Ontario
Exceptional Space, Versatility And Value In The Heart Of Etobicoke. Set On An Impressive 50 X 160 Ft Lot, This Spacious 4+2 Bedroom, 6 Bathroom Residence Offers Approximately 4,700 Sq. Ft. Of Finished Living Space Designed For Modern Family Living. The Main Level Features Generously Proportioned Principal Rooms, Hardwood Flooring And A Bright, Open-Concept Layout Ideal For Both Everyday Living And Entertaining. The Chef-Inspired Kitchen Is Finished With Quartz Countertops, Contemporary Cabinetry And A Statement 6-Burner Bertazzoni Gas Range, And Overlooks The Expansive Backyard. The Large Family Room With Fireplace Offers A Walkout To The Outdoor Living Space, Creating A Seamless Connection Between Indoors And Out. Upstairs, Four Exceptionally Spacious Bedrooms Provide The Kind Of Room Sizes Rarely Found In Newer Homes. The Oversized Primary Retreat Features A Walk-In Closet, 5-Piece Ensuite And W/O Balcony. The Second Bedroom Includes Its Own Ensuite, While The Remaining Bedrooms Offer excellent space and flexibility for growing families. The Finished Lower Level Adds Tremendous Versatility With Two Additional Bedrooms, A Second Kitchen, Living Space, Bathroom, Separate Entrance And Additional Laundry. Ideal For Extended Family, Older Children, Nanny Accommodation, Guests Or A Private Home Office Setup, With The Added Benefit Of An Existing Accessory Apartment Configuration. Outside, The Extraordinary 160-Ft-Deep Property Offers A Private Backyard Retreat Complete With A Saltwater Inground Pool, Armour-Stone Landscaping And Sunken Gas Fire Pit - An Exceptional Setting For Entertaining, Relaxing And Family Living. Offering Exceptional Interior Space, A Rare Oversized Lot And Flexible Multi-Generational Living Options, 38 Mattice Road Is A Unique Opportunity In One Of Etobicoke's Most Established And Desirable Neighbourhoods. (id:49269)