
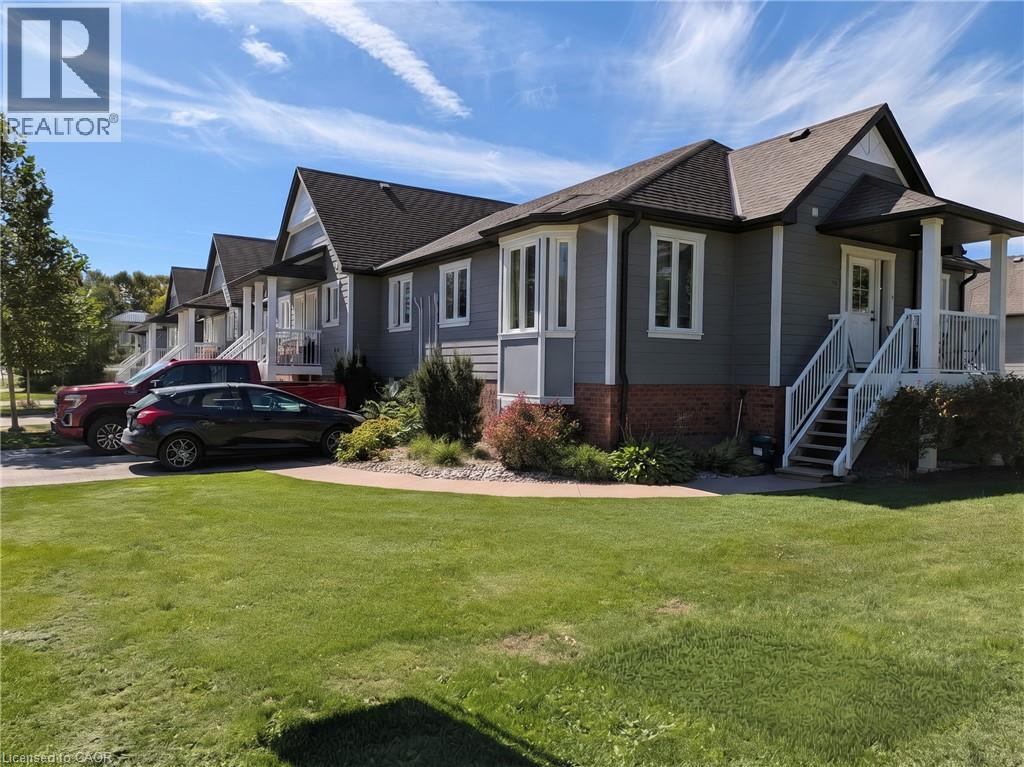
225 Riddell Street Unit# 22
Woodstock, Ontario
Riddell Gardens is located in the heart of Woodstock, Ontario and within walking distance of the city. Your family will appreciate the small-town charm combined with the best city amenities. Woodstock is an amazing town with an interesting history, abundant parks, and friendly citizens. A vibrant cultural atmosphere coupled with a strong sense of community. Around 40,000 people call Woodstock home, and for good reasons! The location of these homes provides easy access to the 401, in a central location between London, Kitchener-Waterloo, and Brantford. Living in Riddell Gardens is an ideal situation for those who want a quick commute. These beautiful two bedroom townhomes are equipped with custom cabinetry, hard surface granite counter tops, stainless steel appliances, concrete patio on selective suites, and far more! (id:49269)
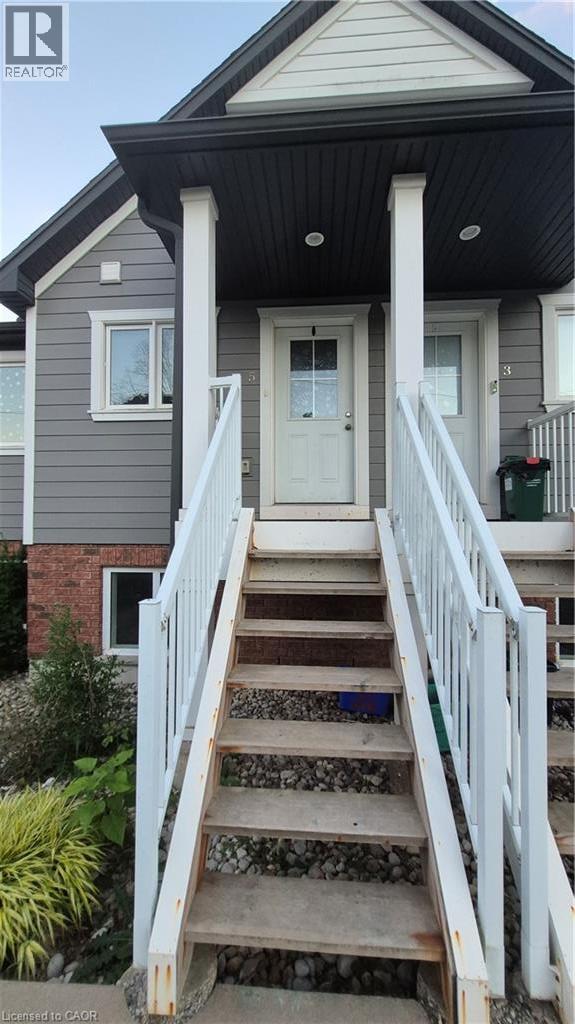
225 Riddell Street Unit# 5
Woodstock, Ontario
Riddell Gardens is located in the heart of Woodstock, Ontario and within walking distance of the city. Your family will appreciate the small-town charm combined with the best city amenities. Woodstock is an amazing town with an interesting history, abundant parks, and friendly citizens. A vibrant cultural atmosphere coupled with a strong sense of community. Around 40,000 people call Woodstock home, and for good reasons! The location of these homes provides easy access to the 401, in a central location between London, Kitchener-Waterloo, and Brantford. Living in Riddell Gardens is an ideal situation for those who want a quick commute. These beautiful two bedroom townhomes are equipped with custom cabinetry, hard surface granite counter tops, stainless steel appliances, concrete patio on selective suites, and far more! (id:49269)
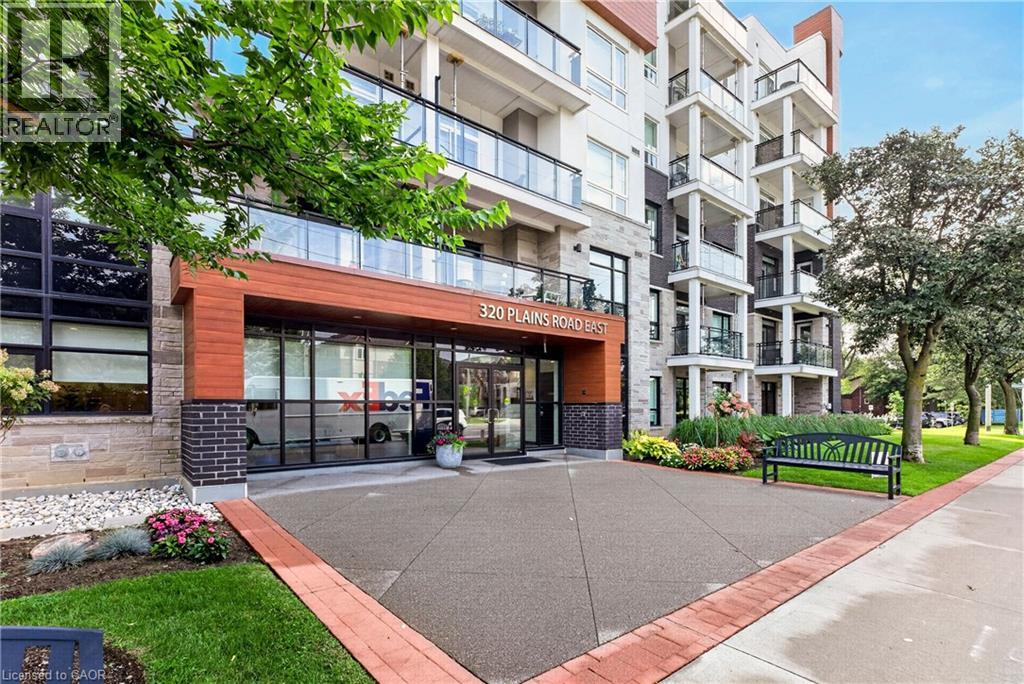
320 Plains Road E Unit# 208
Burlington, Ontario
Welcome to Affinity Condos by Rosehaven, where modern condo living meets the charm and convenience of Burlington’s sought-after Aldershot community. This 1 bedroom + den suite offers an excellent open-concept layout featuring a bright modern white kitchen, versatile den, stylish main bath, in-suite laundry and a private, quiet balcony with scenic views. Enjoy an impressive collection of building amenities, including a rooftop terrace with outdoor fireplace and BBQs, fitness centre, party room and games room. All of this is just moments from cafes, shopping, restaurants and the shores of Lake Ontario. Commuters will love the easy access to Aldershot GO and major highways, while Mapleview Mall, Burlington Golf & Country Club and Burlington Beach are all just minutes away. An exceptional opportunity to enjoy executive comfort, everyday convenience and effortless condo living in one of Burlington’s most desirable neighbourhoods. (id:49269)
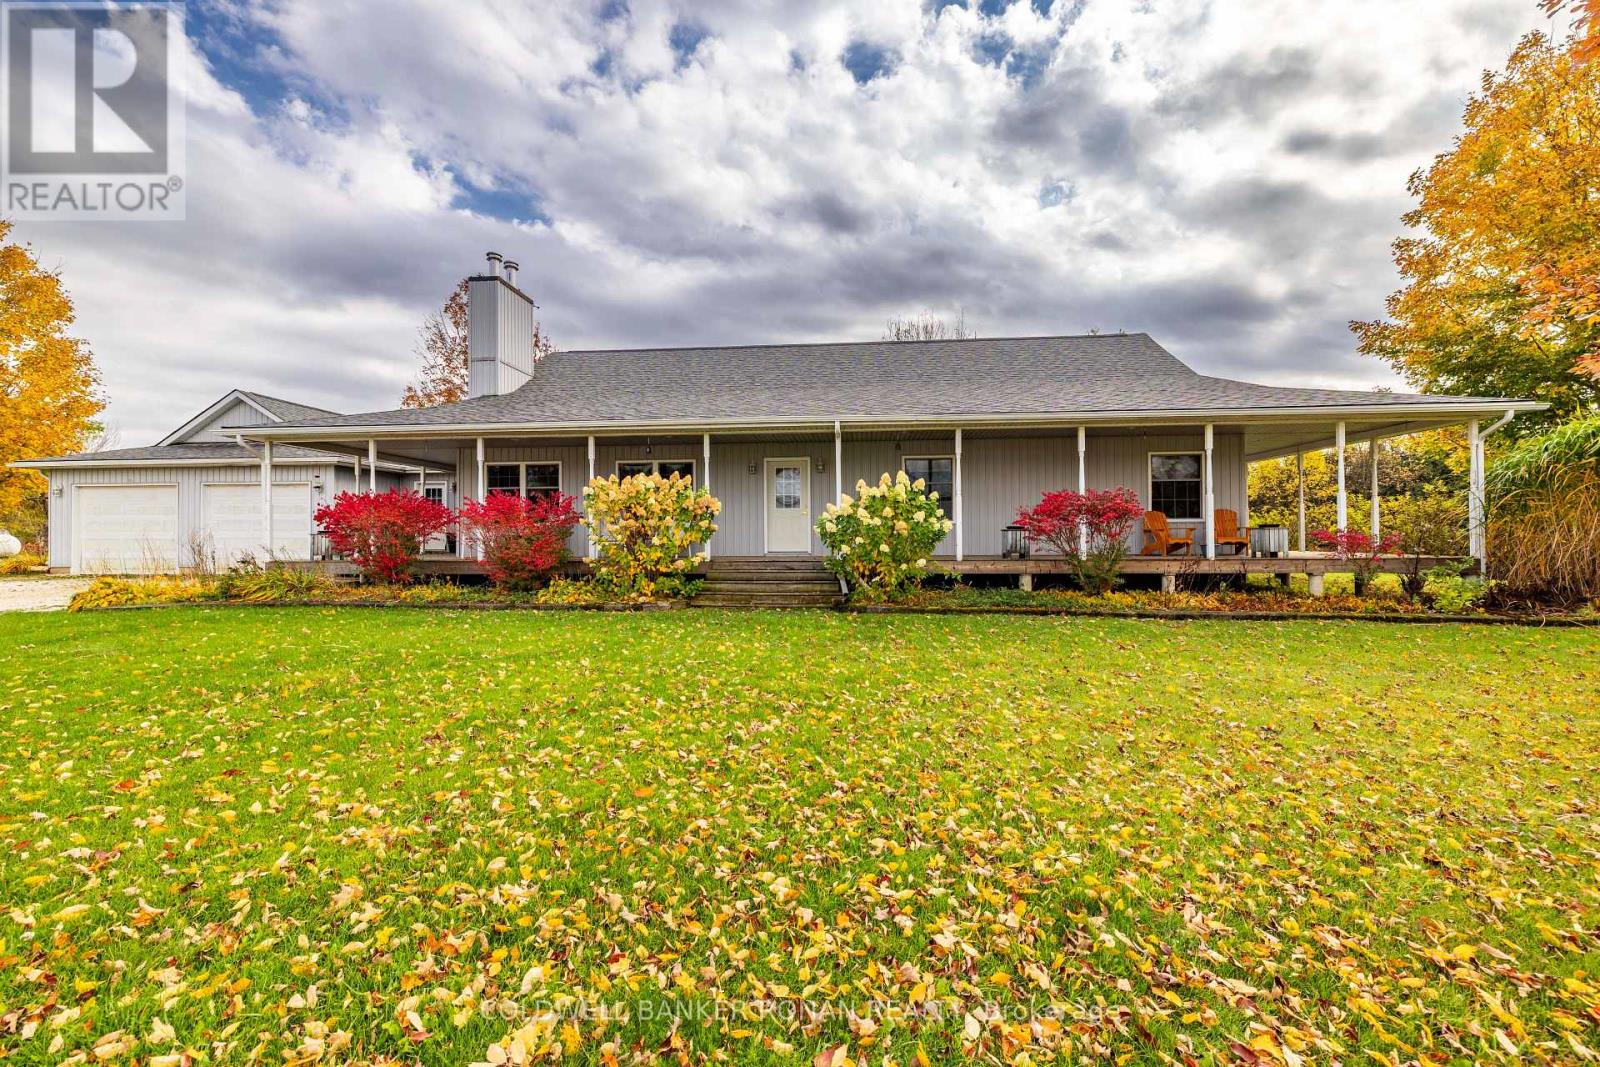
234439 Concession 2 Wgr
West Grey, Ontario
Welcome to country living just outside of Durham! Set on an impressive 103 acres, this private farm property offers the perfect combination of comfortable living, agricultural potential and natural beauty. The sprawling bungalow features three bedrooms on the main floor with a bright,open-concept kitchen, living and dining area offering plenty of space for family and entertaining. A wraparound porch invites you to sit back and enjoy the peaceful country setting, while the oversized garage provides plenty of room for vehicles, toys and storage.Downstairs, the wide-open basement is a blank canvas ready for someone's personal touch. Currently operating as a cattle farm, the property is thoughtfully set up with multiple pens and paddocks for rotational grazing, water throughout the property, perimeter fencing and a 32'x 72' shop with loft. A mix of open land and mature bush toward the rear adds privacy, shelterand plenty of room to explore.Located just outside of Durham, this is a fantastic opportunity to own 103 acres of beautiful Rey County countryside-ready to continue as a working farm or create the country property you've been dreaming of. (id:49269)
373413 6th Line
Amaranth, Ontario
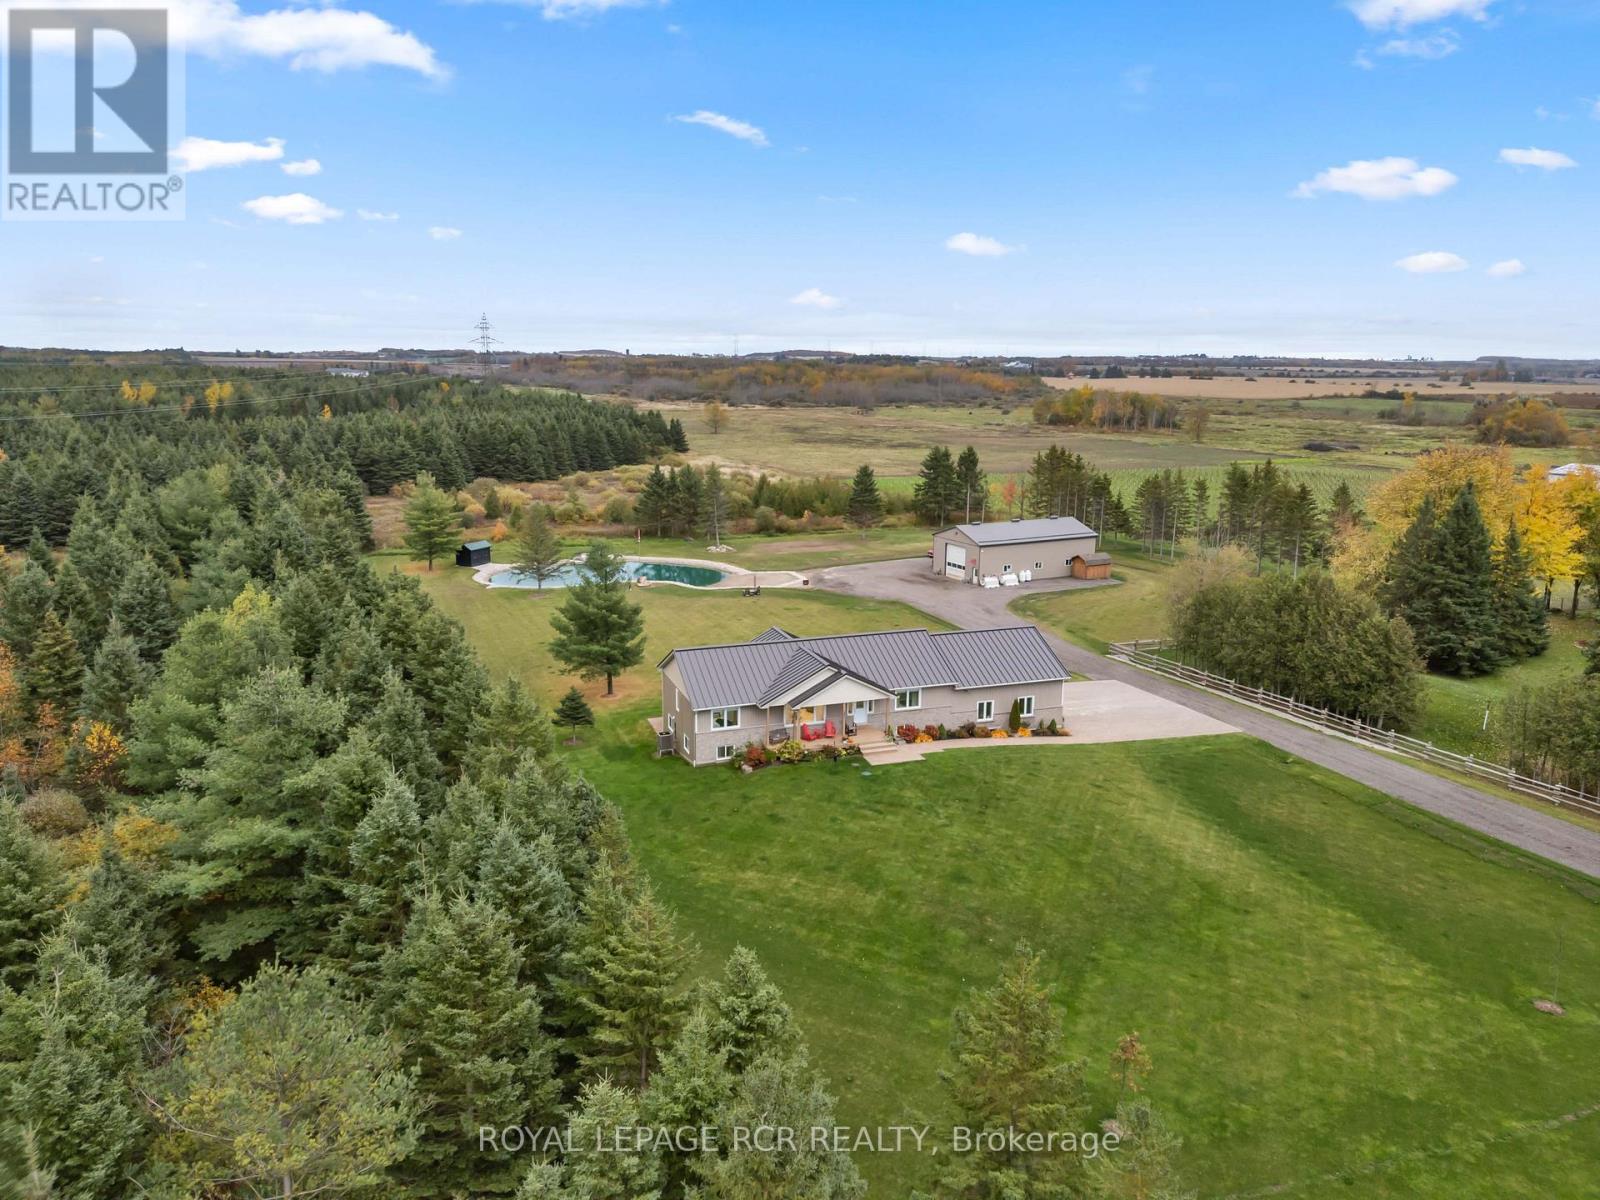
*PUBLIC OPEN HSE SAT OCT 24, 1-3PM**Welcome to 373413 6th Line in Amaranth! Set on 3.35 acres, this beautiful raised bungalow offers approximately 1,764 sq. ft. above grade, a finished lower level with an in-law suite and an impressive 1,800 sq.ft. heated detached shop. The bright, open concept main floor features a soaring vaulted ceiling, hardwood flooring and pot lights, with large windows bringing in natural light and beautiful views of the surrounding countryside. The kitchen showcases white cabinetry with under cabinet lighting, quartz countertops with a matching backsplash, and a centre island with breakfast bar seating. The dining area offers a walk-out to the deck with gazebo, making outdoor dining and entertaining easy. Three main floor bedrooms include a private primary suite with a built-in closet system and 4 piece ensuite, while a second 4 piece bathroom serves the remaining bedrooms. A convenient mudroom with laundry and garage access completes the main level. The finished lower level features in-floor heating throughout, beginning with a spacious recreation room and nearby 3 piece bathroom. Beyond this, the in-law suite features large above-grade windows, its own kitchen with walk-out, living area, bedroom, den and 4 piece bathroom. A separate lower level laundry area adds convenience for those using the suite. The attached two car garage features 13'4" ceilings, epoxy-coated floors, EV charging capability and man door to the backyard. Outside, mature trees line the property, while colourful perennial gardens surround the home. A picturesque pond with its own sandy beach and waterfall creates a beautiful outdoor focal point, and a 16' swim spa offers a place to relax year-round. The detached 30' x 60' heated shop is a standout feature, complete with 16' ceilings, a 14' x 14' overhead door and 60 amp electrical panel. With room for family, hobbies and enjoying the outdoors, this Amaranth property offers a country lifestyle with something for everyone (id:49269)
172 Valmont Court
Hamilton, Ontario
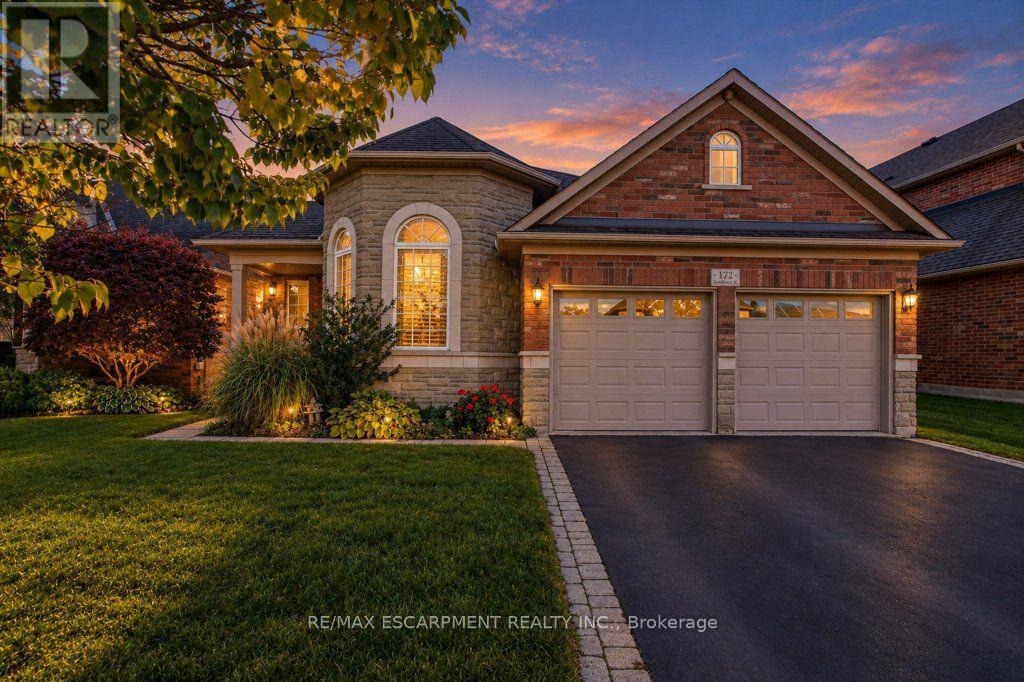
Rarely offered bungaloft on a quiet ravine court in sought-after Parkview Heights, Ancaster - and priced well below anything comparable in the neighbourhood. Offering 2,313 sq ft above grade, this is the layout downsizers wait years for: a large main-floor primary suite with walk-in closet and ensuite, a second main-floor bedroom and its semi-ensuite 3-piece bath - customized by the builder to an OT's specs, with wider doorways and a roll-in shower, making both fully accessible - main-floor laundry, so true one-level living is yours from day one. The striking bay-window living room and dining room both soar with vaulted ceilings, while the bright great room with gas fireplace walks out to a large deck under a vine-covered pergola, overlooking a private yard with mature trees and a natural ravine backdrop. The eat-in kitchen with pantry sits at the heart of the home. Upstairs, a spacious loft, a third bedroom and a 4-piece bath give family and guests their own retreat. The full, unfinished basement with bath rough-in is a blank canvas ready for your plans. Double garage with inside entry and parking for four. Lovingly maintained by the original family and ready for its next chapter, bring your design ideas and make it your own. Steps to parks, trails, the community centre, schools and transit, with quick access to the Linc and 403. Immediate possession available. Homes like this rarely come to market at this price. (id:49269)
85 Cresthaven Drive
Ottawa, Ontario
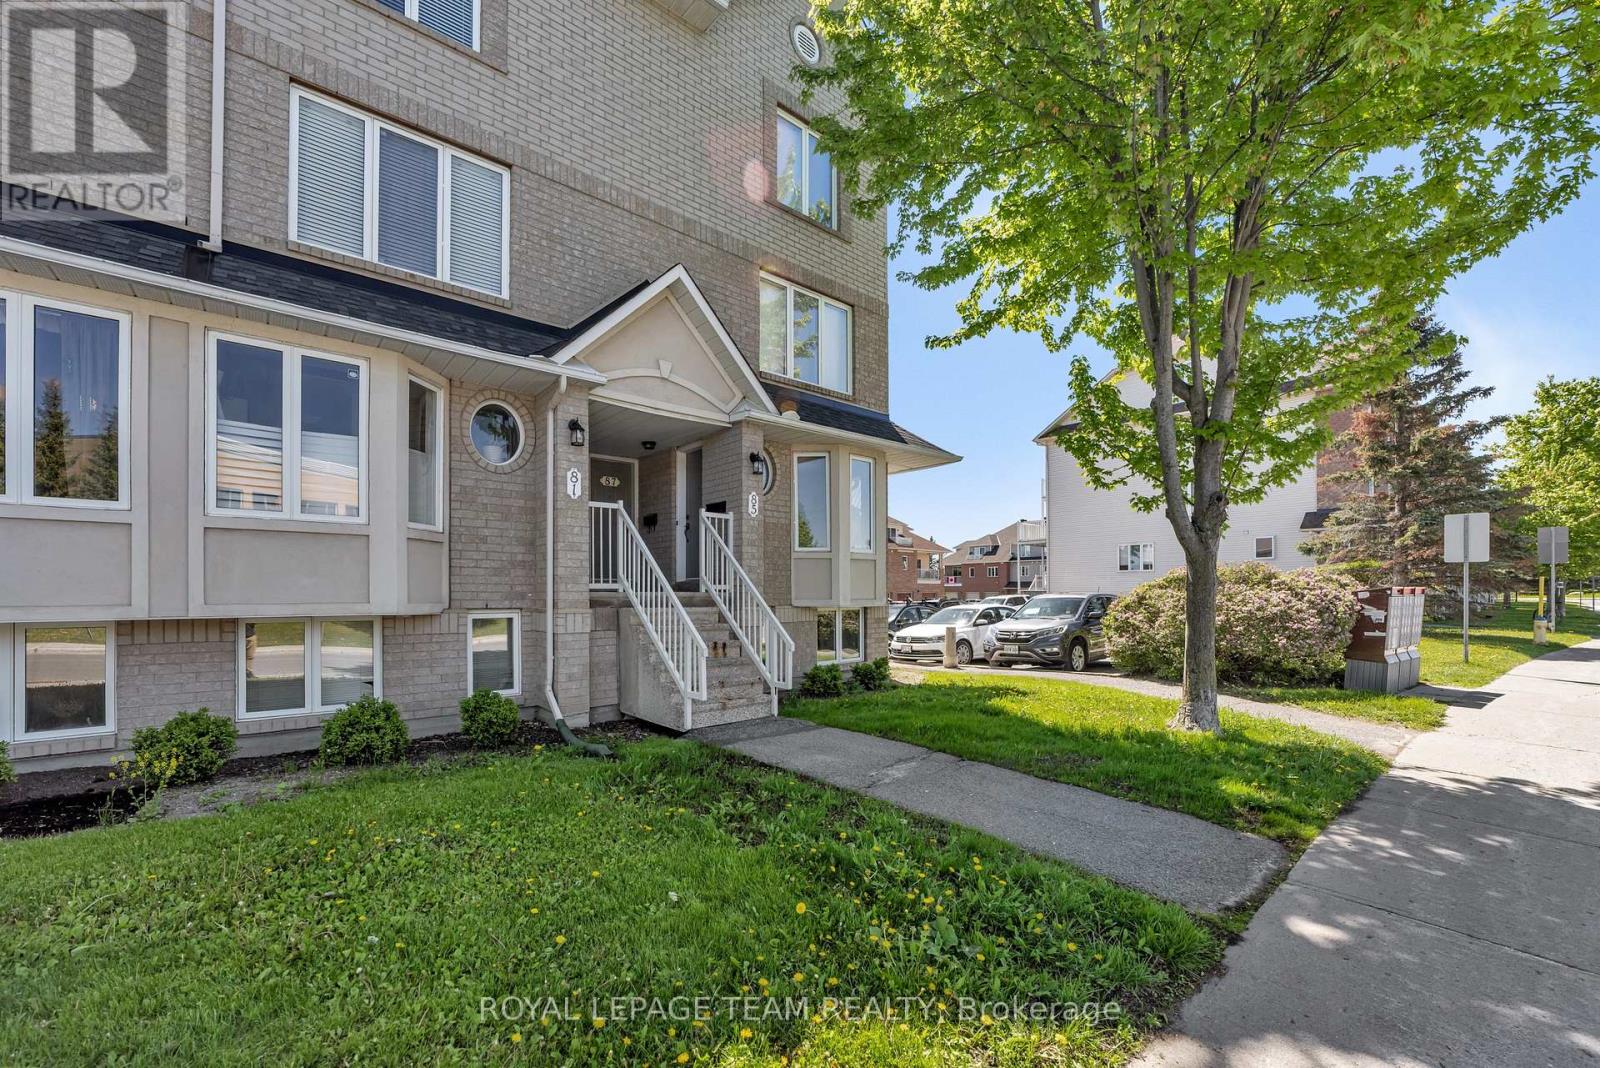
Pride of ownership shines throughout this spacious and stylishly updated lower-level end-unit! Move-in ready and filled with natural light, this inviting home offers a functional layout with thoughtful updates throughout. The updated kitchen features added pantry storage, stainless steel appliances (2024), and a charming eat-in area-perfect for casual dining or enjoying your morning coffee. The bright and welcoming living and dining area offers convenient walk-out access to your private outdoor space, ideal for summer BBQs, gardening or simply relaxing.The spacious primary bedroom features a large bright window, an entire wall of closets and convenient cheater access to the full bathroom. A second bedroom with a deep closet, separate laundry room and additional storage complete the lower level. Updated flooring throughout the kitchen, bathrooms, eat-in area and entryway adds a fresh, modern touch. Located in a highly walkable neighbourhood close to parks, trails, schools, transit, shopping and everyday amenities, this home offers the perfect combination of comfort, convenience and value. An excellent opportunity for first-time buyers, downsizers or investors. Move in and enjoy! (id:49269)

16 Crossmore Crescent
Cambridge, Ontario
Welcome to 16 Crossmore Crescent, where thoughtful upgrades, inviting living spaces and modern style come together in desirable Westwood Village. This beautifully appointed 3-bedroom, 3-bathroom detached home offers a bright, open-concept layout designed for comfortable everyday living and effortless entertaining.The main floor features a well-appointed kitchen with stainless steel appliances, a gas stove, double sink and an extended island with breakfast bar seating, overlooking the spacious great room. Hardwood flooring, large windows and a cozy gas fireplace create a warm, welcoming atmosphere, while upgraded black staircase spindles add a contemporary touch.Upstairs, discover three well-proportioned bedrooms, including a generous primary retreat with a walk-in closet and private 4-piece ensuite. The additional bedrooms share a spacious 5-piece bathroom, and convenient second-floor laundry makes everyday living that much easier.The full basement offers excellent potential, with rough-ins for an additional bathroom and a second laundry area. An attached garage and parking for three vehicles add everyday convenience.Enjoy a fantastic community setting near a five-acre park featuring tennis courts, a splash pad, skate park, basketball courts, playgrounds and walking trails. With its stylish finishes, functional layout and appealing neighbourhood amenities, this home offers a wonderful opportunity to enjoy modern living in Westwood Village. (id:49269)
374 Upper Wentworth Street W
Hamilton, Ontario
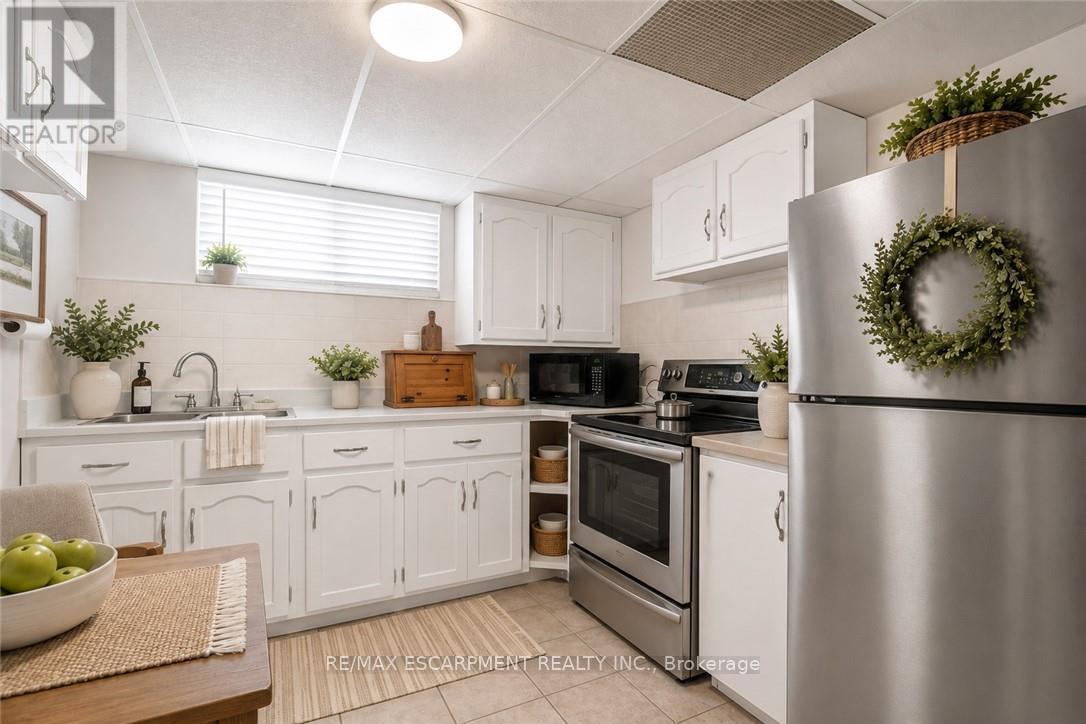
Exceptional investment or multi-income opportunity on the central Hamilton Mountain! Situated on an expansive 45' x 140' deep lot, this spacious detached property offers over2,184 sq. ft. above grade across 3 self-contained living areas with 3 full kitchens and 3 full baths (7 total bedrooms). Rare mechanical setup featuring TWO separate gas furnaces and TWO central air conditioning units, offering distinct climate control and huge retrofit cost savings. The bright upper level features 3 bedrooms, full kitchen, 4-pc bath, and private balcony (currently tenant occupied at $1,775/mo). Main level offers 3 bedrooms, kitchen, bath, and yard walkout. Fully finished lower level in-law suite includes a bedroom, kitchenette, and 3-pc bath. Detached garage, parking for 4+ cars, large backyard deck, and above-ground pool. Prime location minutes to Juravinski Hospital, Concession Street shops, transit, and Mountain accesses. Incredible cash-flow potential or mortgage-helper setup. (id:49269)
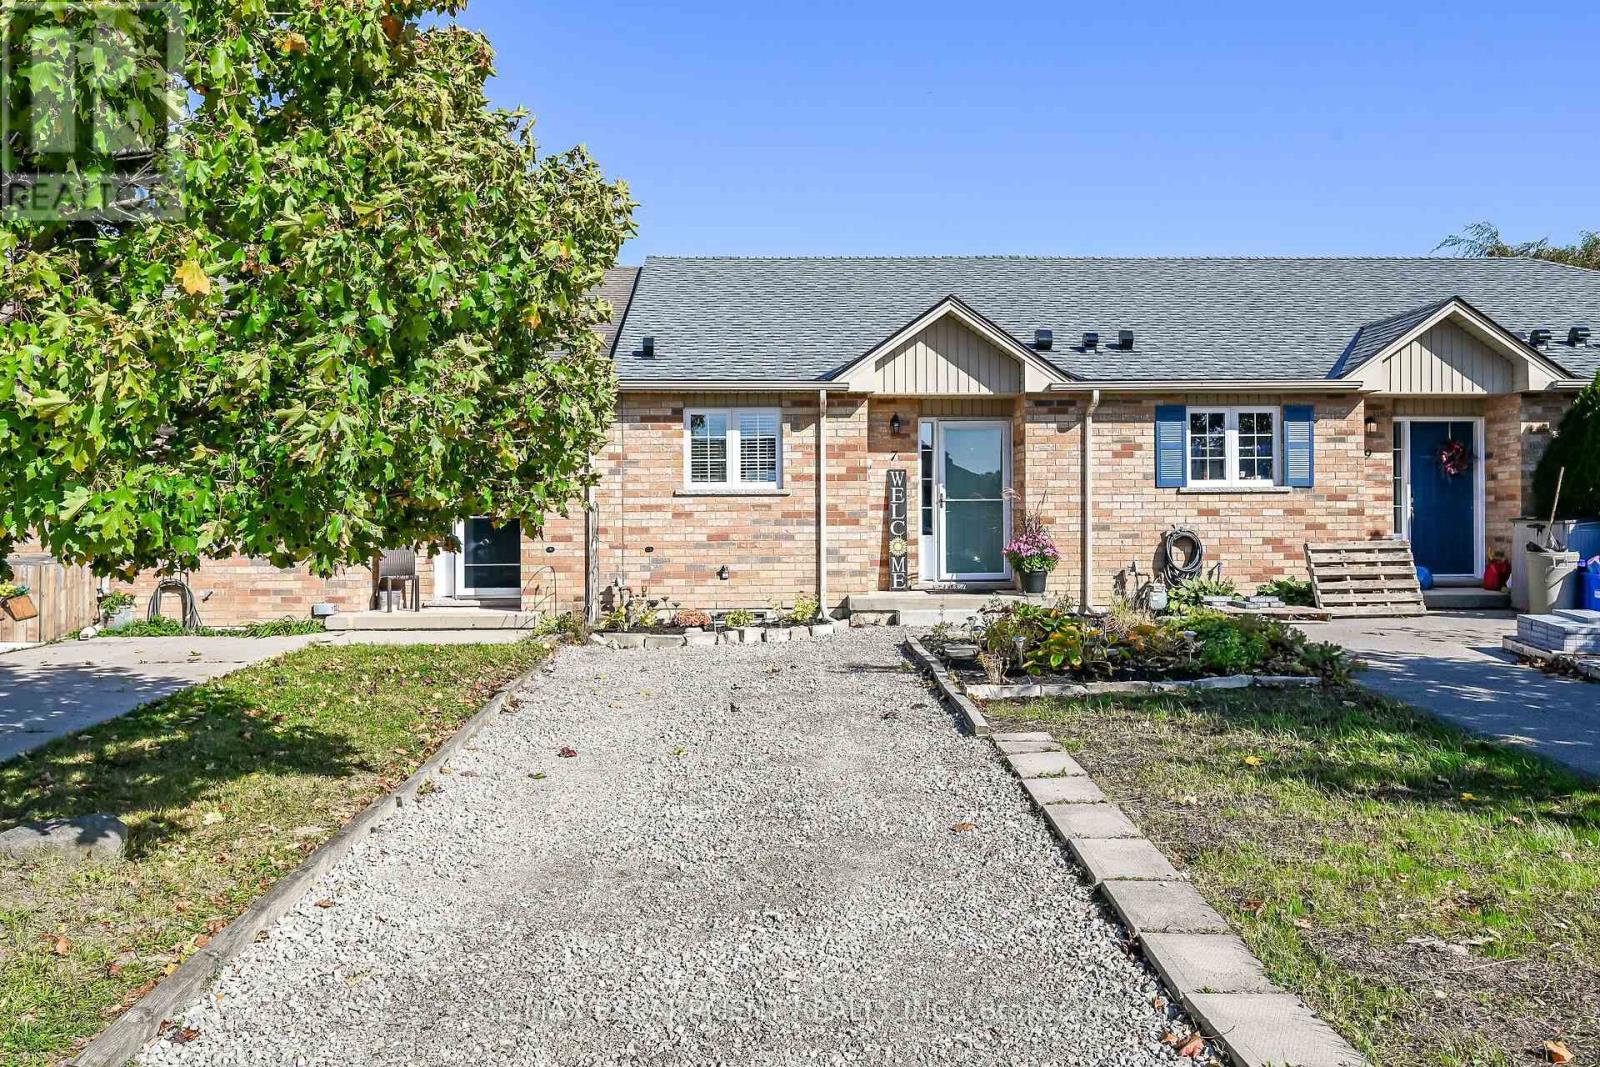
7 Powell Lane
Haldimand, Ontario
Get your foot into the real estate market with this affordable, one-floor townhouse built in 2009 in the quaint town of Cayuga. Perfect for first-time buyers or retirees, this home features an open-concept kitchen, living room, and dining room, alongside a spacious main-floor bedroom and a four-piece bath. Step through the patio doors into a good-sized backyard that offers the perfect canvas for gardening or relaxing in the sun. The unfinished basement provides a fantastic opportunity to customize your home by adding extra bedrooms, a bathroom, or additional living space. Mechanicals include natural gas furnace, and central air conditioning. Asphalt roof shingles were recently replaced in 2026. The property also comes fully equipped with all appliances-including a fridge, stove, dishwasher, microwave, and washer/dryer combination unit-plus convenient parking for two cars right in front. Located just 30 minutes from Hamilton and 403 highway access, Cayuga has a wonderful lifestyle with excellent local amenities like shopping, restaurants, parks, schools, churches, and the beautiful Grand River nearby. This property is definitely worth a look! (id:49269)
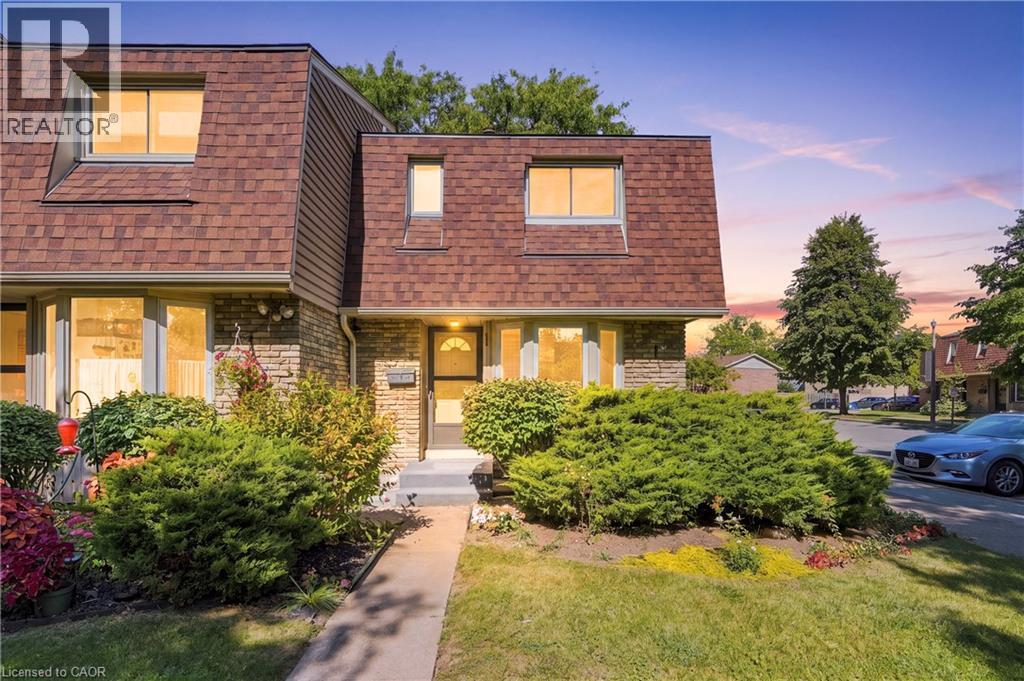
75 Ventura Drive Unit# 1
St. Catharines, Ontario
Spacious 3-bedroom, 2-bath condo townhouse for lease in St. Catharines' Haig neighbourhood, available immediately. The main floor features a bright eat-in kitchen, a separate dining area, and a comfortable living room with a walkout to a private, fenced patio. Upstairs you'll find three bedrooms, including a generous primary, plus a 4-piece bath. There's also a 2-piece powder room on the main level. The partially finished basement adds a large rec room, great for a home office, gym, or media space, along with in-suite laundry and plenty of storage in the utility room. The unit has central air, gas forced-air heat, and one exclusive parking space. Water is included, and all exterior maintenance is handled by the condo corporation. You're close to the hospital, schools, public transit, a rec centre, shopping, and quick QEW access. Pets are permitted per condo rules. Credit check, employment verification, references, and rental application are required. (id:49269)
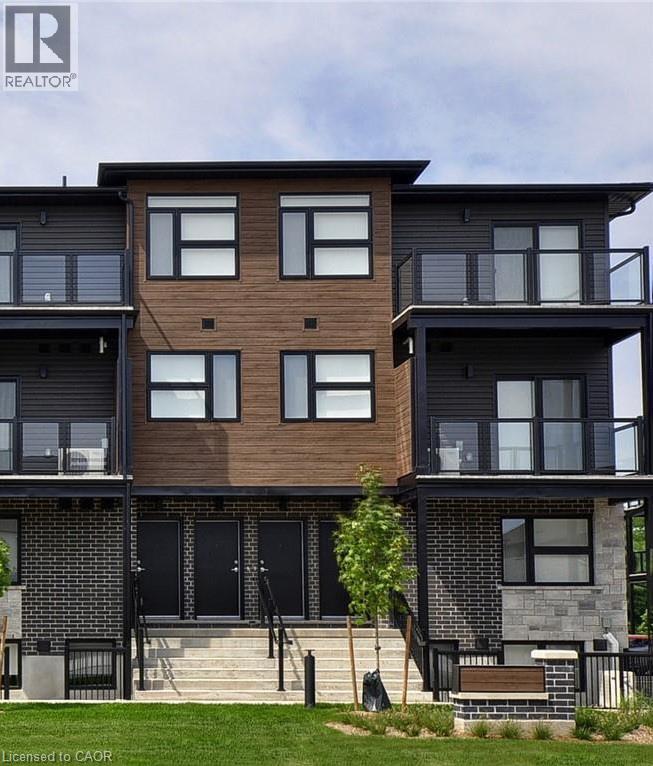
50 Faith Street Unit# 17
Cambridge, Ontario
FREE HIGH-SPEED INTERNET INCLUDED! ONE PARKING SPACE INCLUDED Welcome to 50 Faith Street, located in Cambridge’s newest community! This modern end-unit townhome offers a bright, functional layout designed for comfortable and convenient living. The open-concept main floor provides a spacious living area with a modern design and plenty of natural light. The lower level features two bedrooms with 9-foot ceilings, a full bathroom, and convenient in-suite laundry. Rent is $2,245 per month plus utilities, with an additional $56.99 + HST per month for the hot water heater and water softener rental. High-speed internet and one parking space are included in the rent, providing excellent added value. The home also comes equipped with five newer appliances for your convenience. Flexible move-in dates are available. (id:49269)
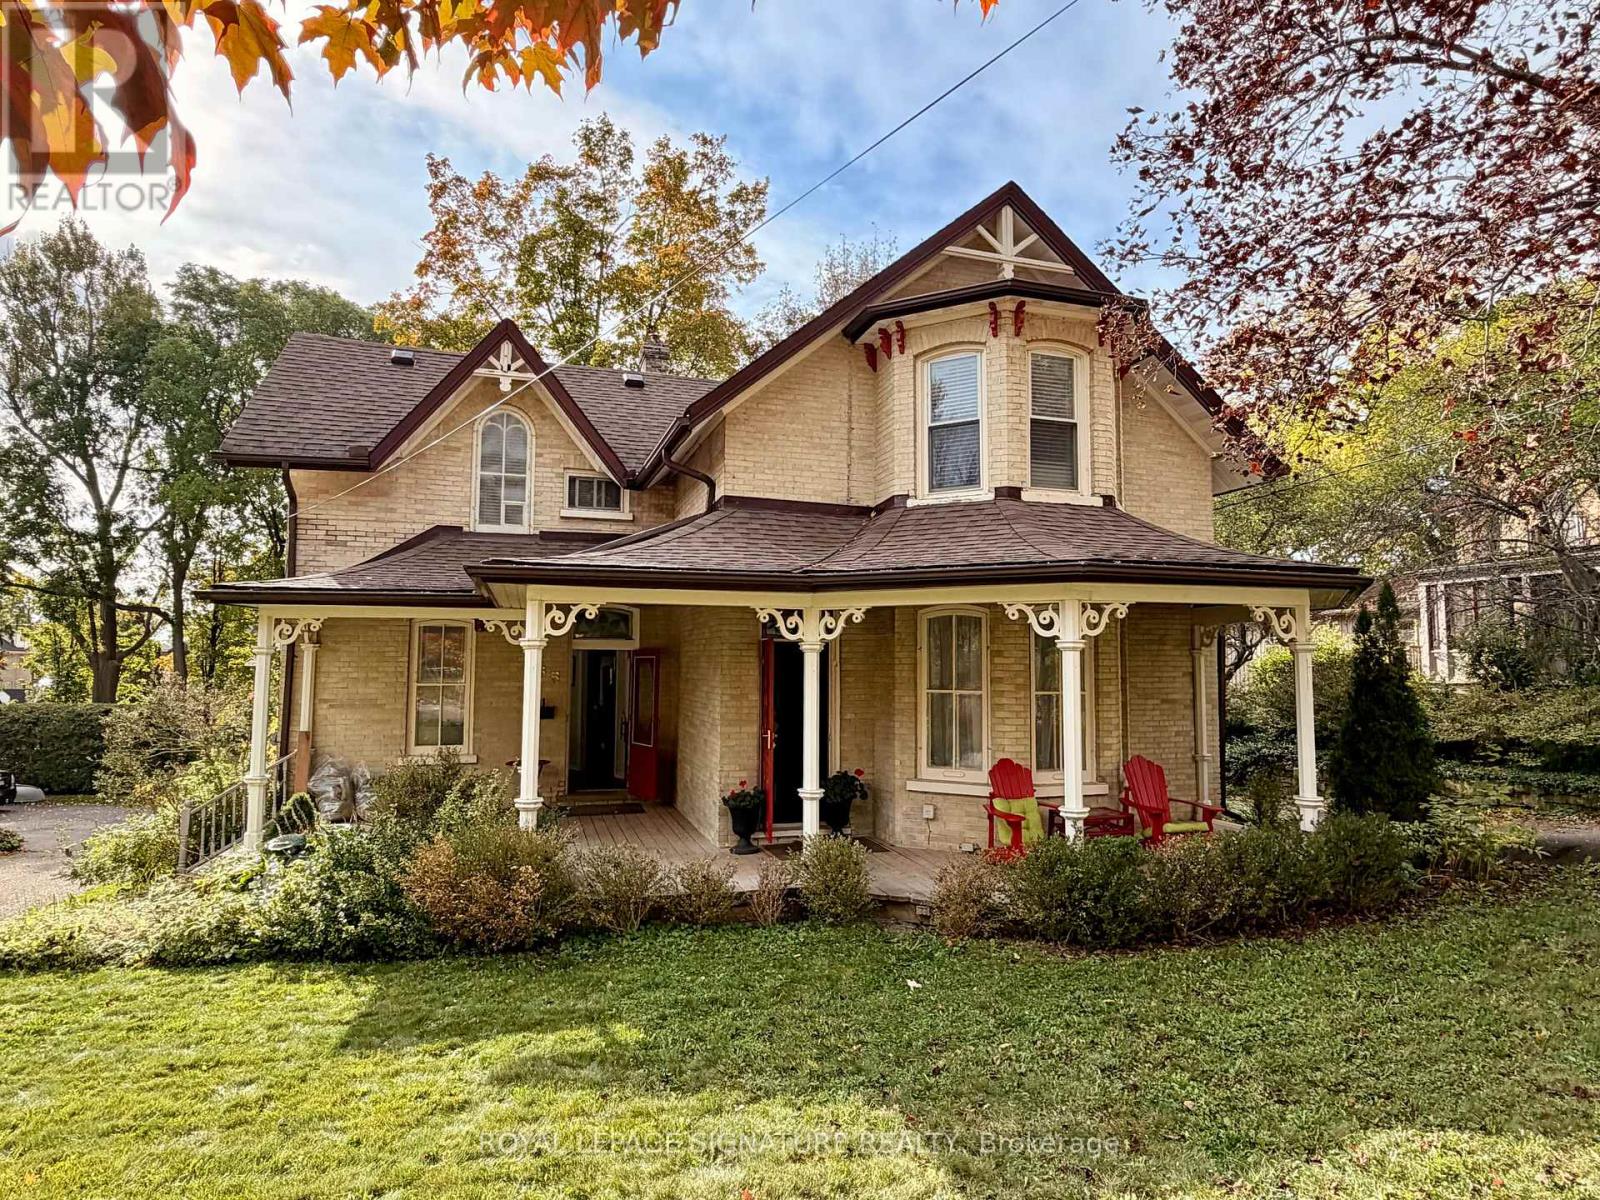
65 Bond Street W
Kawartha Lakes, Ontario
A generous verandah, decorative gingerbread and a two-storey bay welcome you to 65 Bond Street West. Dating to circa 1890, this brick Victorian offers the charm of an old home with room to imagine your next chapter, all within walking distance of downtown Lindsay.Offering more than 2,000 sq. ft. of above-grade living space, the home is currently arranged as two separate living spaces, each with two bedrooms. Four bedrooms, three bathrooms, two kitchens, two front entrances and dual staircases provide a flexible layout. Generous living, dining and office space, rounded windows and an updated kitchen bring together period character and everyday comfort. The approximately 56.1 by 198-foot lot offers a deep, fully fenced backyard with room for gardens, outdoor dining and play. Enjoy summer evenings on the deck or settle into a chair on the verandah. A detached double garage and three driveway parking spaces add convenience, with access via a shared driveway. Another two spaces in the garage. A full, unfinished basement with walk-out access provides storage and lower-level laundry. Gas forced-air heating, municipal water and sewer, central vacuum and an owned water heater complete the practical details.Walk downtown for coffee, browse independent shops or bring home fresh baking from the seasonal Saturday farmers' market. Enjoy an evening at the Academy Theatre, a stroll beside the Scugog River or time exploring nearby trails. Victorian character, a generous garden and the pleasures of small-town living come together here. (id:49269)
949 Lake Clear Road
Bonnechere Valley, Ontario
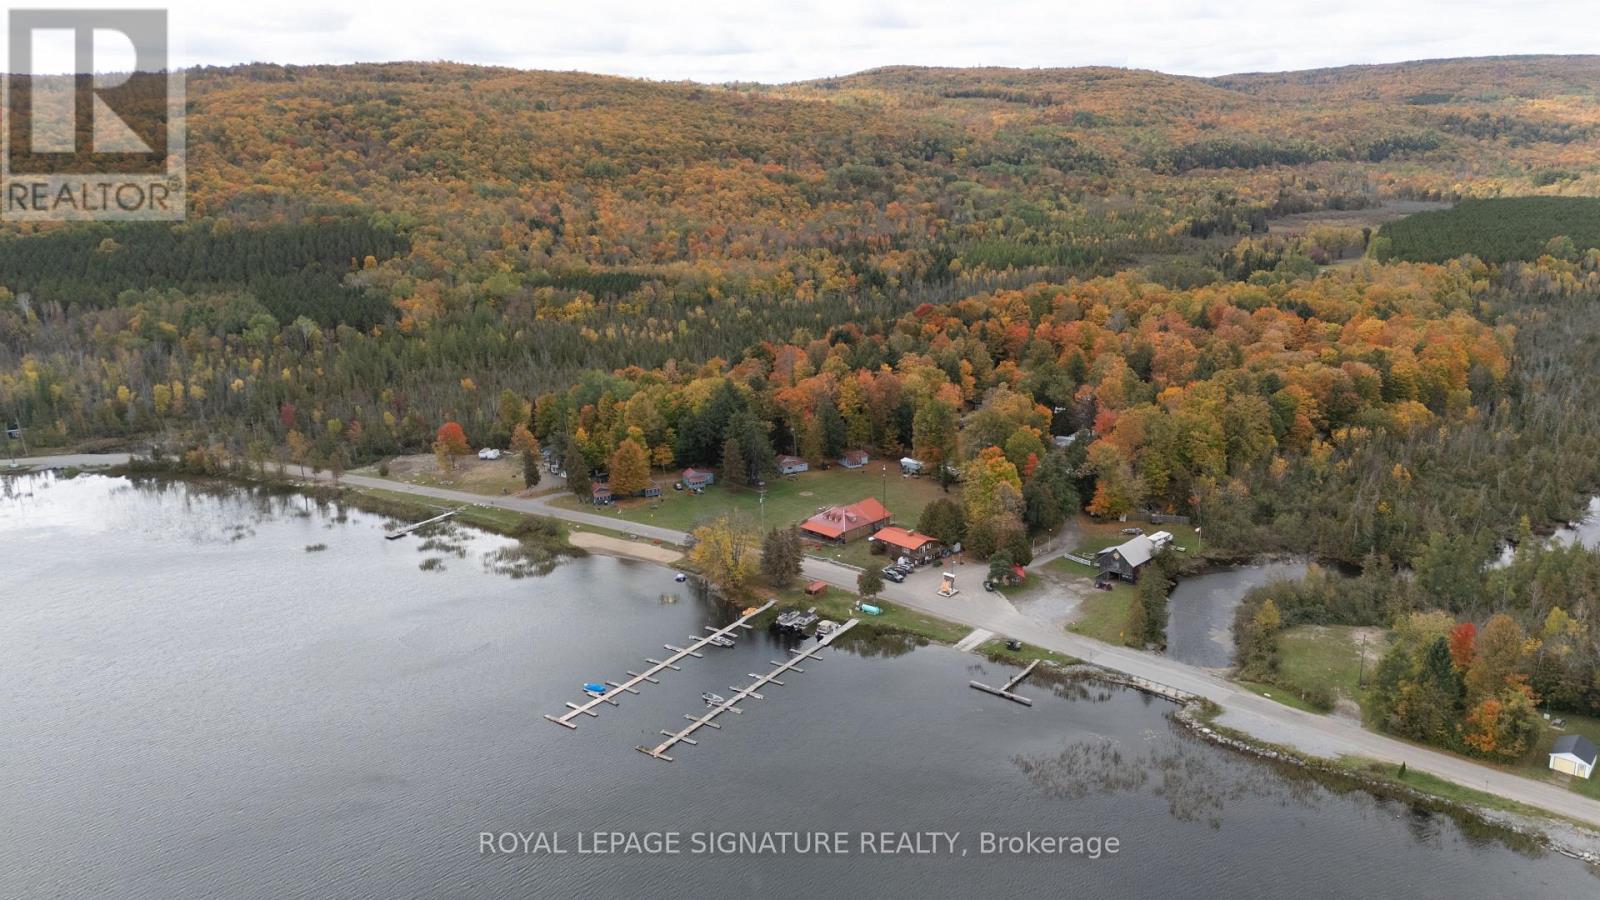
Presenting Opeongo Mountain Resort, a fully occupied, four season lakefront resort set on 265 acres on Lake Clear in the Ottawa Valley. The property offers 92 full service seasonal sites (30 amp, separately metered hydro charged back to site holders), 8 transient sites, 6 winterized cottages (four two bedroom and two three bedroom) and 1 year round lodge that accommodates 14 guests. Guests enjoy a private beach and 65 boat slips. The beach and water are licensed for 25 years to 2049, paid in full upfront. The property comes with a 3-bedroom residence, so an owner or operator can live on site. Tourist Commercial zoning applies to the park, with the balance zoned RU and EP, leaving substantial land beyond the existing improvements. Lake Clear is known for walleye and smallmouth bass, and the resort sits near Eganville, Bonnechere Caves and Algonquin Park. A rare turnkey opportunity in a proven recreational market. (id:49269)
46 Maitland Street
Brantford, Ontario
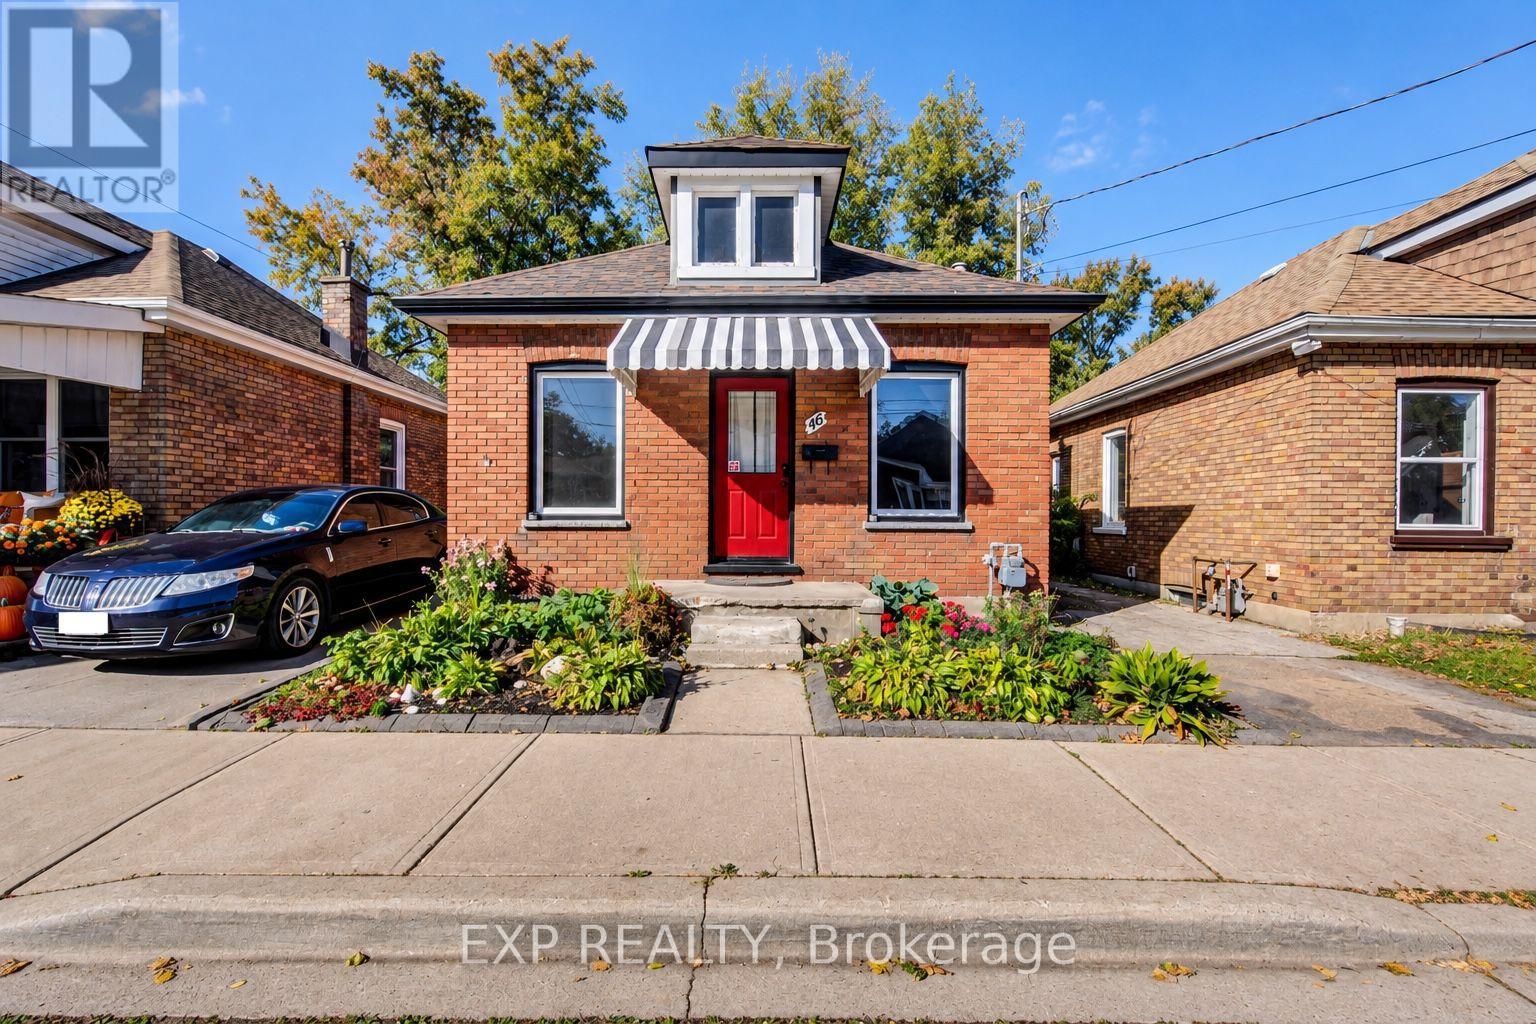
Welcome to 46 Maitland Street, a detached brick bungalow offering an affordable opportunity to own a freehold home in Brantford. Featuring 2 bedrooms and 1 bathroom, this property is ready for its next owner to make it their own. Whether you're envisioning a fresh new interior, creating a cozy first home, or adding value as an investment, there's plenty of opportunity to bring your own ideas to life. The rear yard offers even more potential for outdoor living, gardening, entertaining or simply creating a private space to enjoy. The partial unfinished basement provides laundry, storage and utility space. Vacant and available for immediate possession. Located close to local schools, parks, shopping and convenient commuter routes, this property represents an incredible opportunity for first-time buyers, investors or renovators looking for a detached home with potential. (id:49269)
32 Richmond Avenue
St. Catharines, Ontario
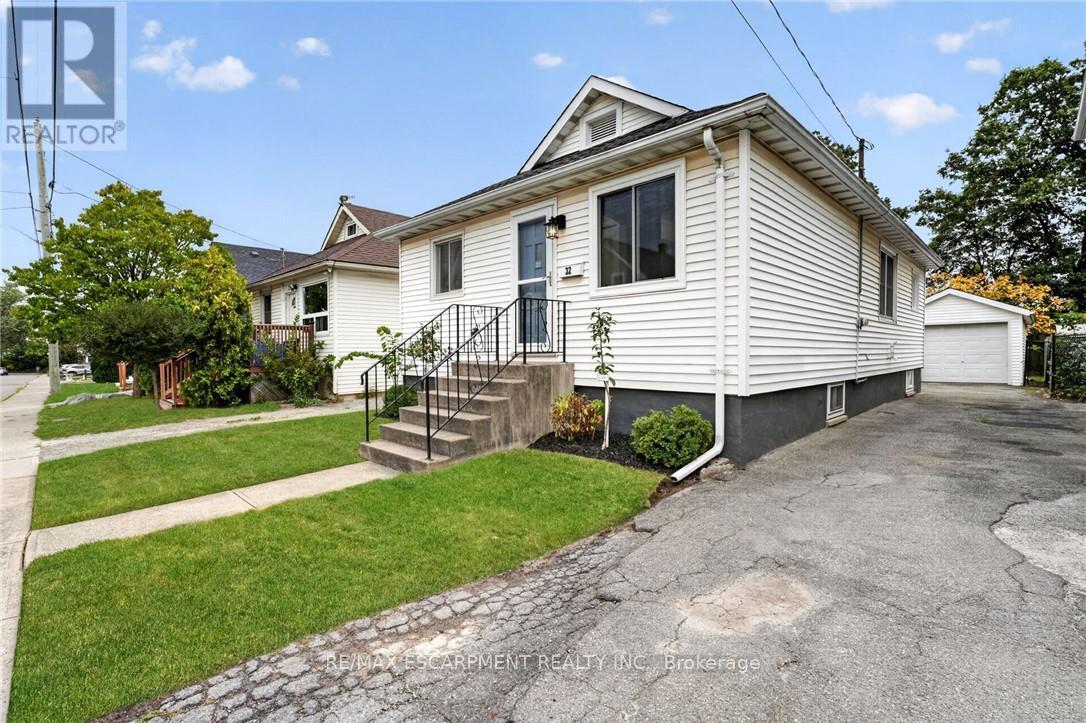
Welcome to this updated, move-in-ready bungalow. Tucked away on a quiet street, this three-bedroom home offers wonderful backyard privacy, with trees and nature creating a peaceful retreat. Enjoy this natural setting while staying close to amenities and major highways, and within walking distance of Richard Pierpoint Park, community gardens, trails and local historic points of interest. Inside, the open-concept living and dining area flows into a lovely kitchen with newer appliances. A four-piece bathroom, updated lighting, fresh paint and attractive flooring add to the home's appeal. The basement features new subfloors, plenty of storage and flexible space for hobbies or additional living areas. The furnace and air conditioner were replaced in 2021. Outside, the private, fully fenced backyard features your own fruit trees and beautiful gardens-a welcoming space to relax, garden and play. The 33-by-139-foot lot includes a private driveway accommodating four vehicles, while the detached garage provides space for a car or a hobby workshop. Whether you're a first-time buyer, a young family or looking to downsize, this welcoming home has plenty to offer. (id:49269)
14 Ecker Lane
Hamilton, Ontario
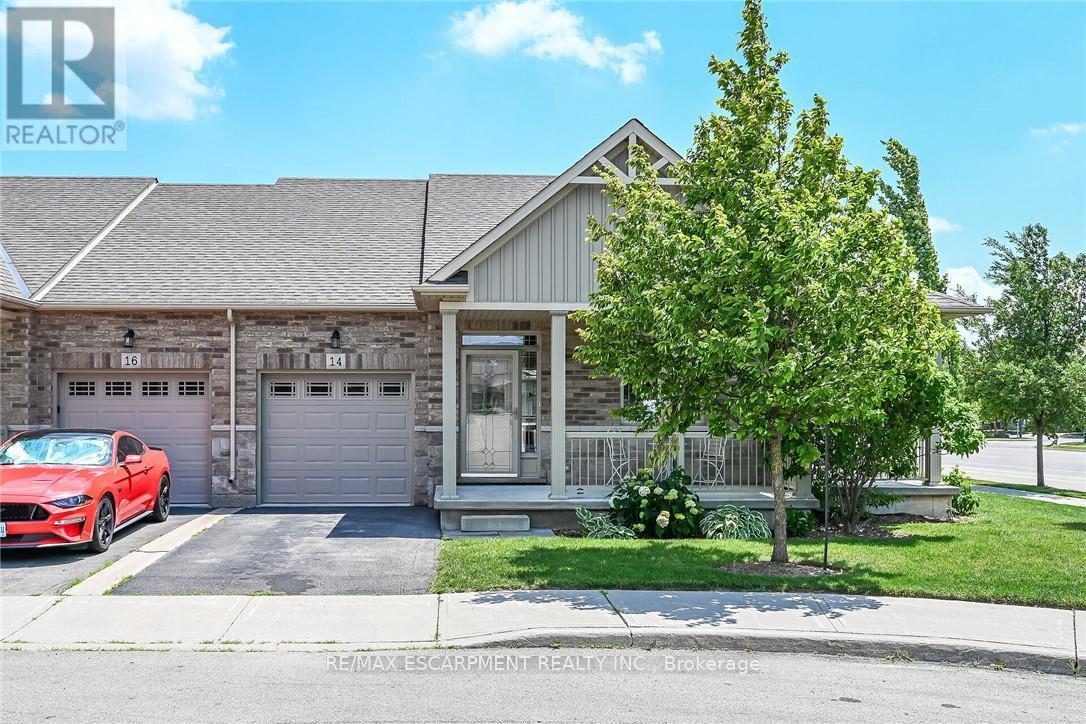
Welcome to this beautifully updated, coveted end-unit bungalow townhome in Binbrook Heights. Built in 2014, this meticulously maintained home offers a bright and spacious open-concept layout with 1,302 square feet of main-floor living space. The heartbeat of the home is the stunning kitchen, fully equipped with espresso cabinets, stainless steel appliances, a cozy eating area, brand-new premium vinyl laminate flooring, and all-new granite countertops and a tile backsplash. The kitchen flows seamlessly into the open dining and living areas, which feature oversized windows and direct access to both a gorgeous covered side porch and a rear deck. The primary master suite serves as a private retreat with two double closets and a luxurious 4-piece ensuite with a jacuzzi tub, complemented by a rare and highly convenient second main-floor bedroom. Downstairs, the fully finished basement expands your living space with an additional 1,176 square feet, complete with brand-new 2026 paint and carpeting. This expansive lower level features a massive recreation room with the potential to add a third bedroom, along with plenty of storage, a third full bathroom, and a utility room. The home is mechanically sound for years to come, outfitted with a high-efficiency natural gas furnace, central air conditioning, an HRV system, and a hot water tank. Complete with a single-car garage, private parking, and ample visitor spots just up the street, this property sits incredibly close to local amenities while offering an easy commute into the city. There is truly nothing left to do but move in and enjoy! (id:49269)
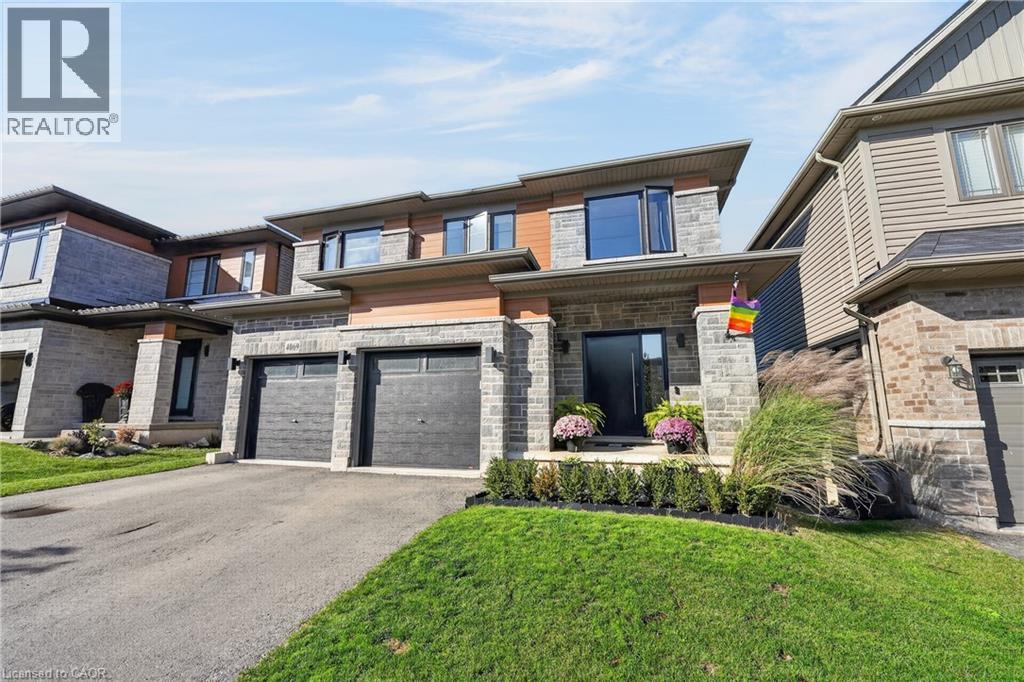
4069 Brock Street
Beamsville, Ontario
Distinctive by design and captivating in character this exceptional home stands apart from the ordinary. This kid and pet friendly home offers oversized front doors & windows, main level 9' ceilings, LVP flooring throughout. Great Room with 3 sided fireplace and convenient Main Floor office. An exquisite chandelier appears to float above the Living Room, adding timeless grandeur. Custom kitchen cabinetry with integrated pull-out storage drawers, a spacious pantry, double wall convection oven/microwave, cook top & dishwasher. Quartz counter tops & back splash. Black marble island and counter top plus wine fridge. Take the oak staircase to the 2nd storey where you'll find the Primary Bedroom with it's walk in closet, freestanding tub, full glass shower & water closet. Convenient 2nd floor Laundry Room with washer & dryer, cupboards & countertop. Three spacious Bedrooms complete the upstairs. The lower level features a second Laundry Room, a generous suite with separate bedroom, office and 4 piece Bathroom. Convenient sliding door walk-out from the Kitchen to the upper deck that expands the dining space. Stairs lead down to the fully fenced backyard and concrete patio with the adjacent Swim Spa. Nothing left to do but enjoy your new Home! (id:49269)
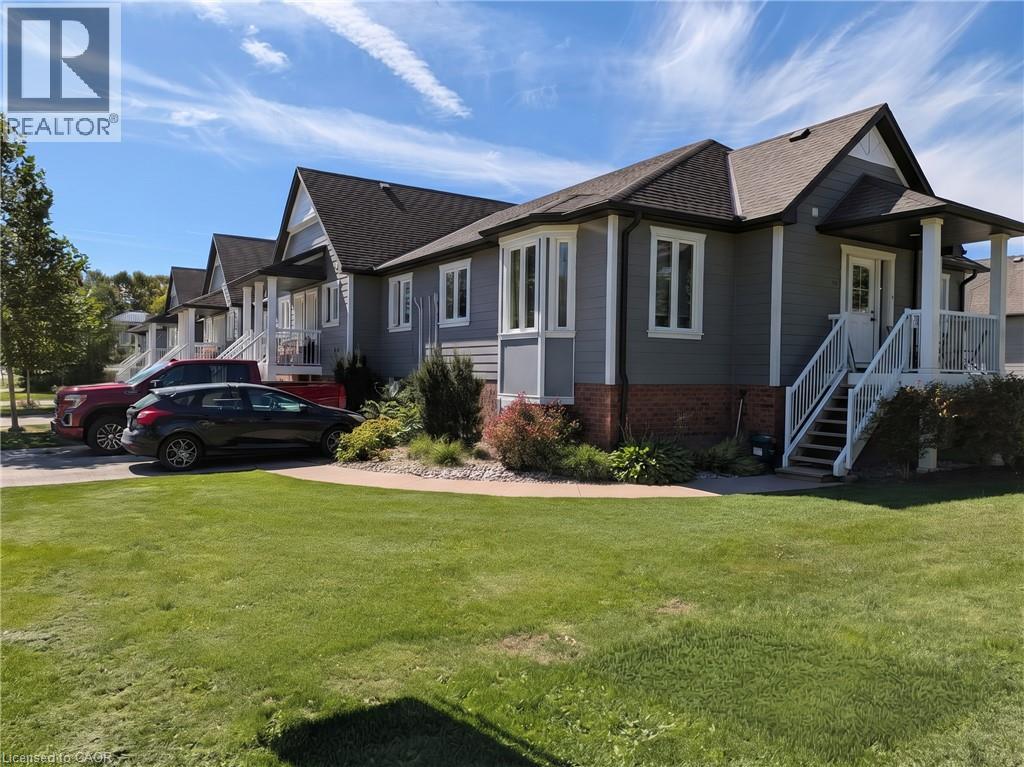
225 Riddell Street Unit# 50
Woodstock, Ontario
Riddell Gardens is located in the heart of Woodstock, Ontario and within walking distance of the city. Your family will appreciate the small-town charm combined with the best city amenities. Woodstock is an amazing town with an interesting history, abundant parks, and friendly citizens. A vibrant cultural atmosphere coupled with a strong sense of community. Around 40,000 people call Woodstock home, and for good reasons! The location of these homes provides easy access to the 401, in a central location between London, Kitchener-Waterloo, and Brantford. Living in Riddell Gardens is an ideal situation for those who want a quick commute. These beautiful two bedroom townhomes are equipped with custom cabinetry, hard surface granite counter tops, stainless steel appliances, concrete patio on selective suites, and far more! (id:49269)
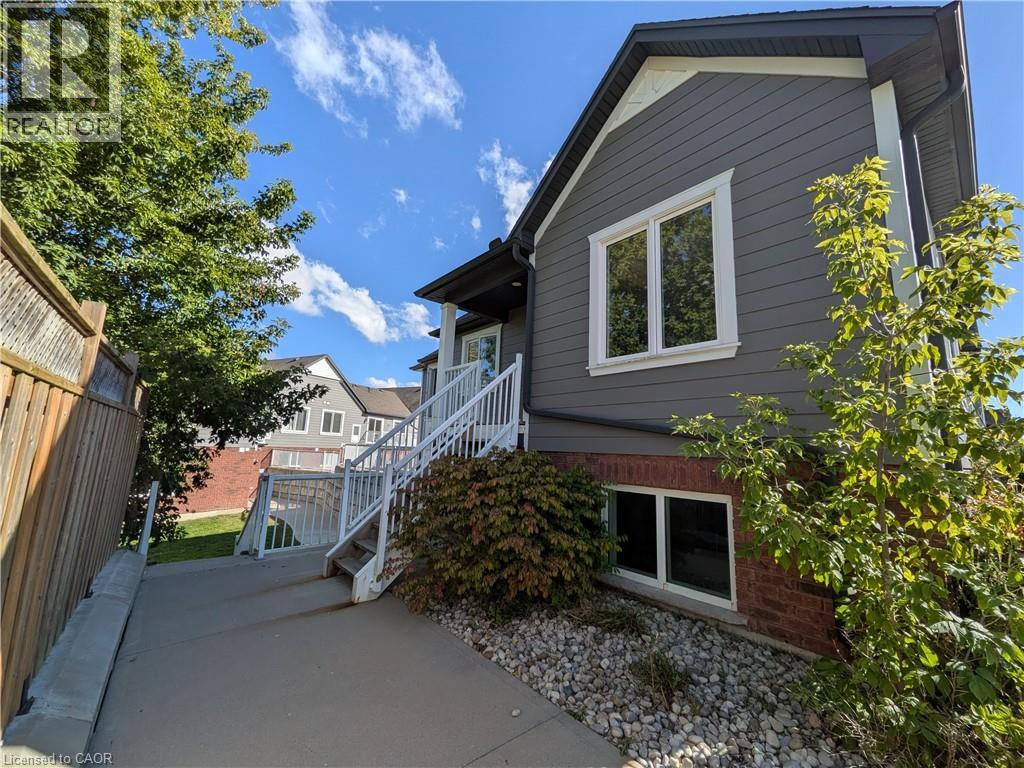
225 Riddell Street Unit# 33
Woodstock, Ontario
Corner upper unit with private parking spot! These beautiful 2-bedroom townhomes are equipped with custom cabinetry, hard surface granite counter tops, stainless steel appliances, concrete patio on selective suites, and far more! Riddell Gardens is located in the heart of Woodstock, Ontario and within walking distance of the city. Your family will appreciate the small-town charm combined with the best city amenities. Woodstock is a charming town with an interesting history, abundant parks, and friendly citizens. A vibrant cultural atmosphere coupled with a strong sense of community. Around 40,000 people call Woodstock home, and for good reasons! The location of these homes provides easy access to the 401, in a central location between London, Kitchener-Waterloo, and Brantford. Living in Riddell Gardens is an ideal situation for those who want a quick commute. (id:49269)
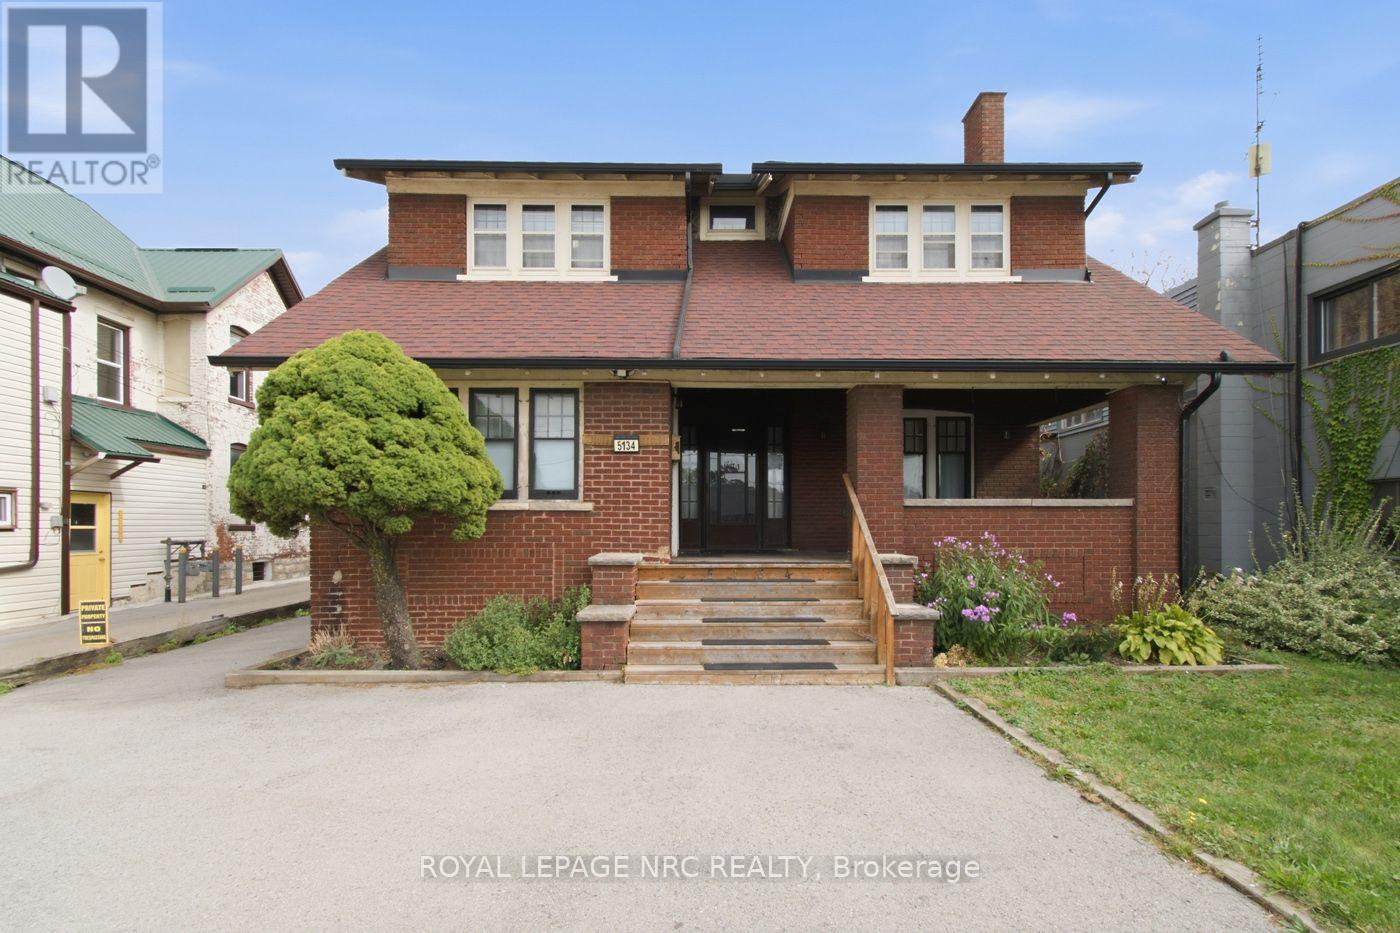
5134 Victoria Avenue
Niagara Falls, Ontario
A unique opportunity in Niagara Falls! This spacious 2-storey character home with General Commercial (GC) zoning offers exceptional flexibility for residential, investment, and potential commercial uses. The main and upper levels feature an open-concept layout with 4 bedrooms and 2.5 bathrooms. The main floor also features a private one-bedroom living area with its own entrance, offering added flexibility for multi-generational living or additional living space. With two kitchens and two laundry areas, the property offers excellent versatility. Thoughtfully updated with renovated kitchen and bathrooms (2023), furnace (2021), air conditioning, and updated wiring. Ideally located just minutes from the Niagara River, Niagara Falls GO Station, downtown, and the Tourist District. The property's GC zoning allows for a variety of uses, subject to applicable municipal zoning and approval requirements. An attractive opportunity for homeowners, investors, and business owners alike. (id:49269)
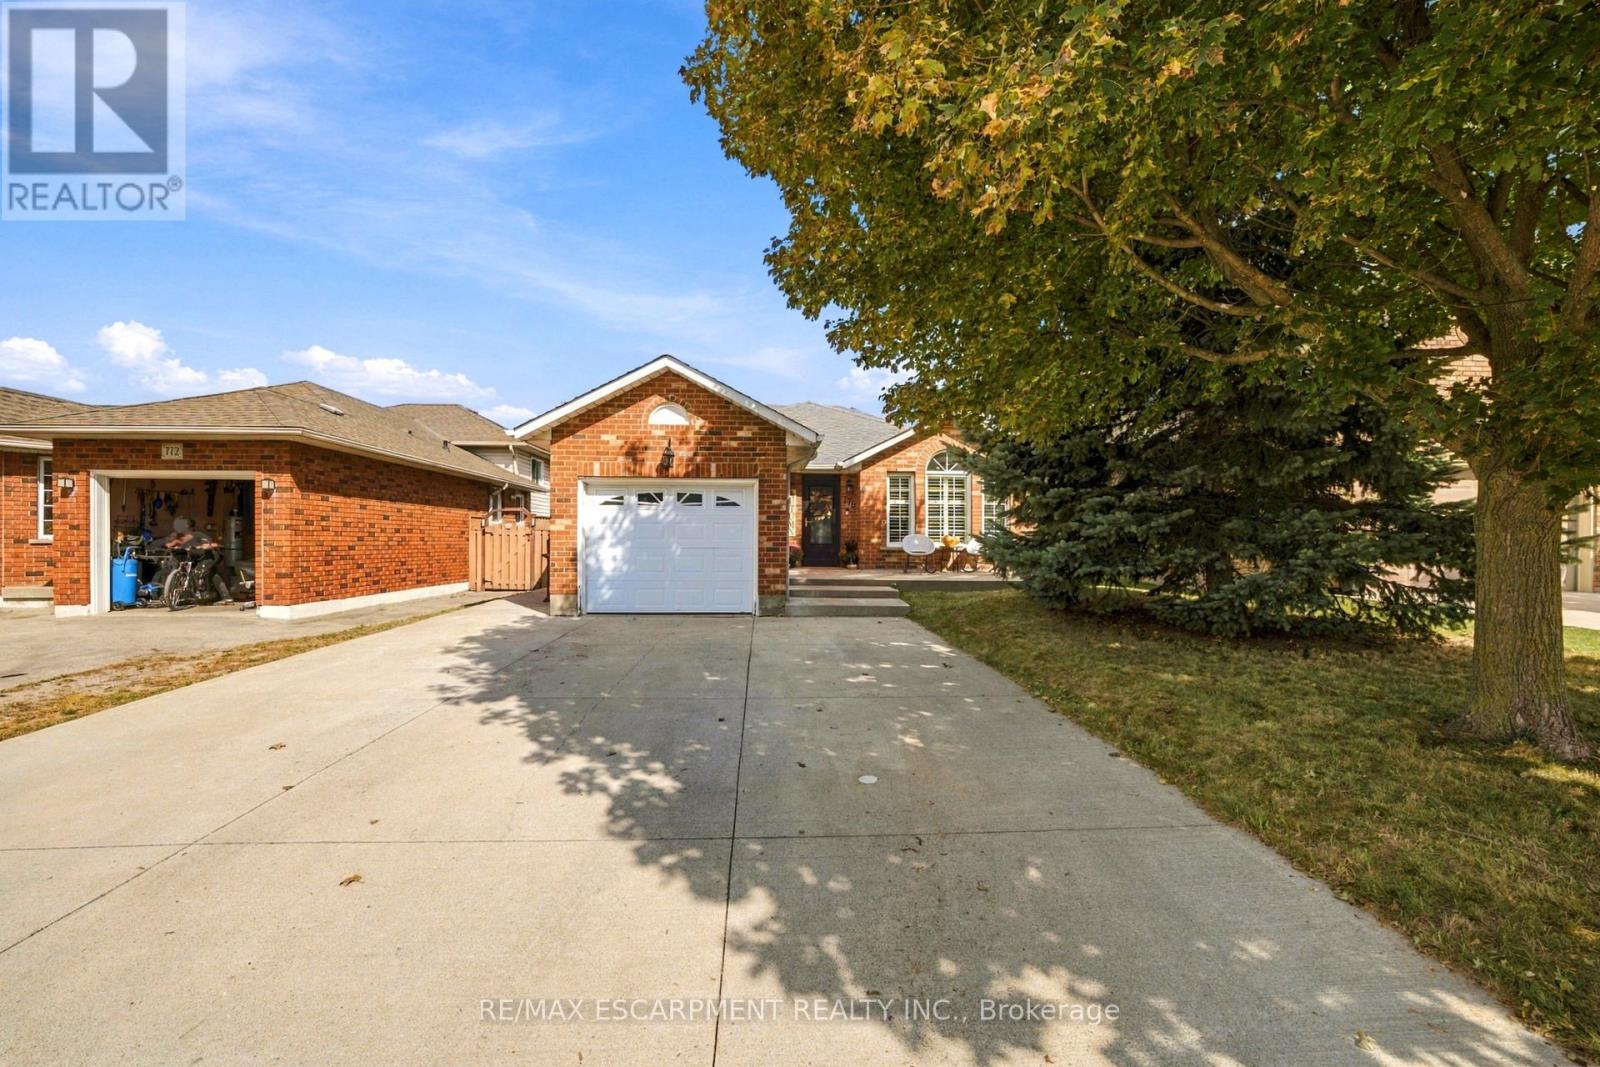
776 Acadia Drive
Hamilton, Ontario
Welcome to 776 Acadia Drive! Freshly painted and offering nearly 2,200 sq. ft. of living space across four levels, this beautifully maintained backsplit has room to gather, unwind and entertain. The main floor was extensively updated in 2017 and features a gourmet kitchen, convenient laundry room and powder room. Upstairs, you'll find three bedrooms and a spacious bathroom with double sinks.The first lower level offers a generous family room with a cozy corner fireplace-perfect for movie nights and family gatherings-along with a primary bedroom featuring a three-piece ensuite. On the lowest level, a wet bar, sitting area and built-in Murphy bed create a versatile space for entertaining and overnight guests.Step outside to enjoy the concrete patio, gardens and gazebo, with a shed for additional storage. The garage features epoxy flooring for a clean, finished look. Conveniently located close to major highways and Lime Ridge Mall, this home brings together comfortable living, flexible space and everyday convenience. (id:49269)
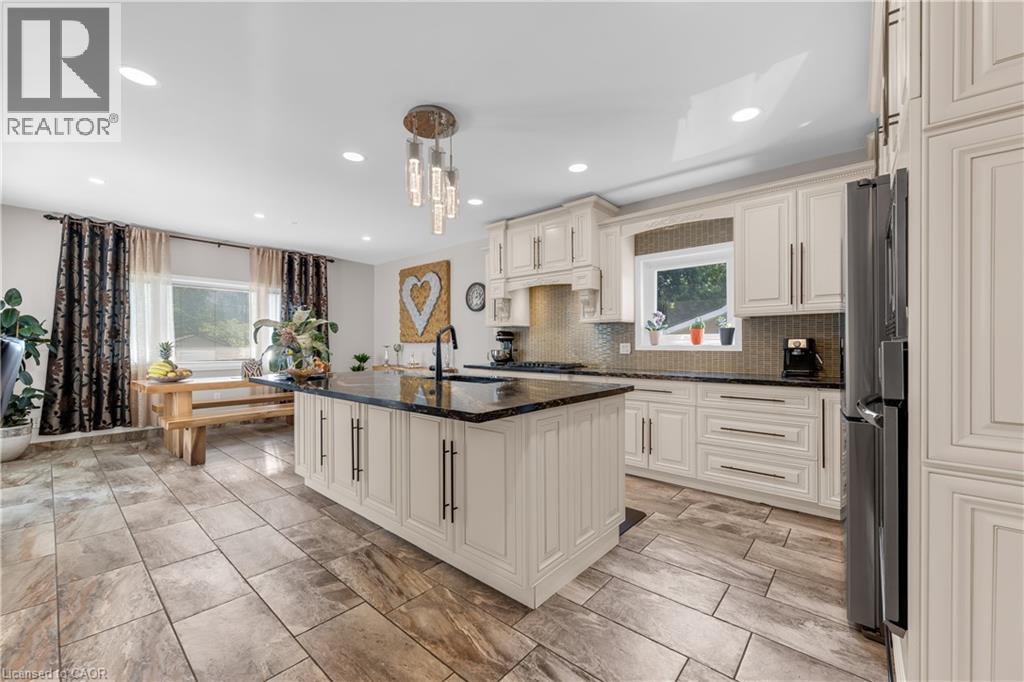
847 West 5th Street
Hamilton, Ontario
Welcome to this impressive family home with approximately 2,700 sq. ft. of above-grade living space, plus a fully finished basement with excellent in-law suite potential. Designed with space, functionality, and entertaining in mind, this home offers a thoughtful layout for growing or multi-generational families. Step inside the open-concept foyer, where soaring ceilings, a skylight, and an open loft overlook create a bright and welcoming first impression. The heart of the home is the custom eat-in kitchen, featuring built-in appliances, a large centre island, generous dining area, and an abundance of cabinetry. The main level also offers a spacious family room with a cozy gas fireplace, a separate living room that could easily serve as a formal dining room, main-floor laundry, and a 2-piece powder room. Cathedral ceilings, skylights, pot lighting add style and natural light throughout. Upstairs you'll find three generously sized bedrooms, each with double closets. The spacious primary suite includes a private 4-piece ensuite, while a well-appointed 3-piece bathroom with large walk-in shower serves the additional bedrooms. The fully finished basement expands the living space with a large recreation room, dedicated gym, 3-piece bathroom, utility room, and a versatile room with large closets that could easily function as a fourth bedroom, office, or hobby room. With a separate entrance and direct staircase access from the garage, the basement offers excellent potential for an in-law suite. Outside, enjoy a beautifully designed backyard featuring a concrete patio, gazebo, raised garden beds, and a storage shed for lawn equipment-perfect for relaxing or entertaining. The double garage provides direct interior access to both the main level and the basement, adding even more convenience and flexibility. This exceptional home combines quality craftsmanship, generous living space, and endless possibilities in a layout that is ideal for today's modern family. (id:49269)
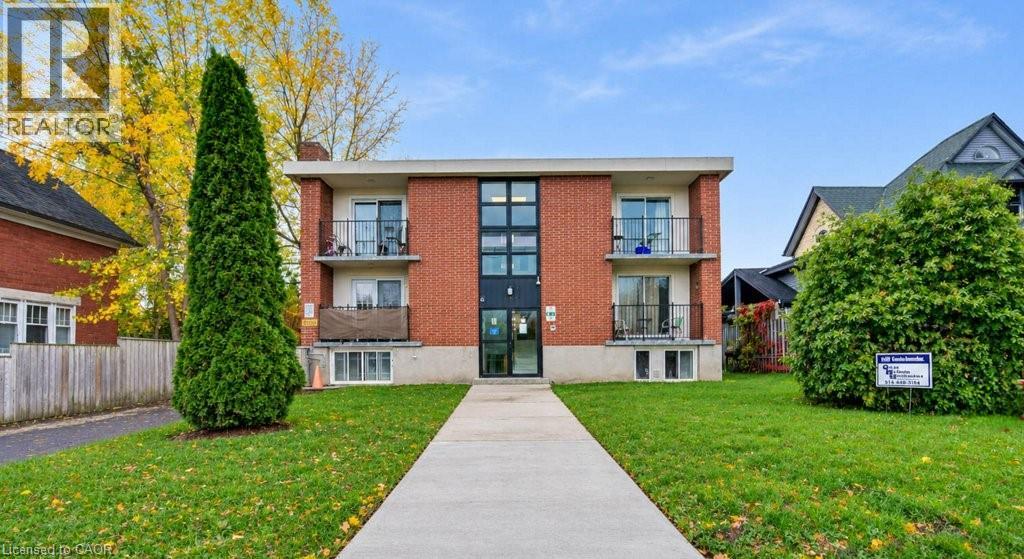
199 Ahrens Street W
Kitchener, Ontario
Space and convenience! This 2 bed/1 bath unit is located on a quite street of amazing neighbourhood. Carpet free, IN-SUITE laundry, private balcony! Renovated, full of natural light, beautiful kitchen with tons of cabinets, spacious layout. Utility flat fee $130 will be added to monthly payments. Parking available via separate contract at $50/month. Minutes to public transit. Outdoor maintenance is handled for you at zero cost. Outside security cameras for occupants piece of mind. Minutes to groceries and Conestoga Parkway. Under 10 min walk to Breithaupt Park, 15 min walk to Kitchener GO. (id:49269)