
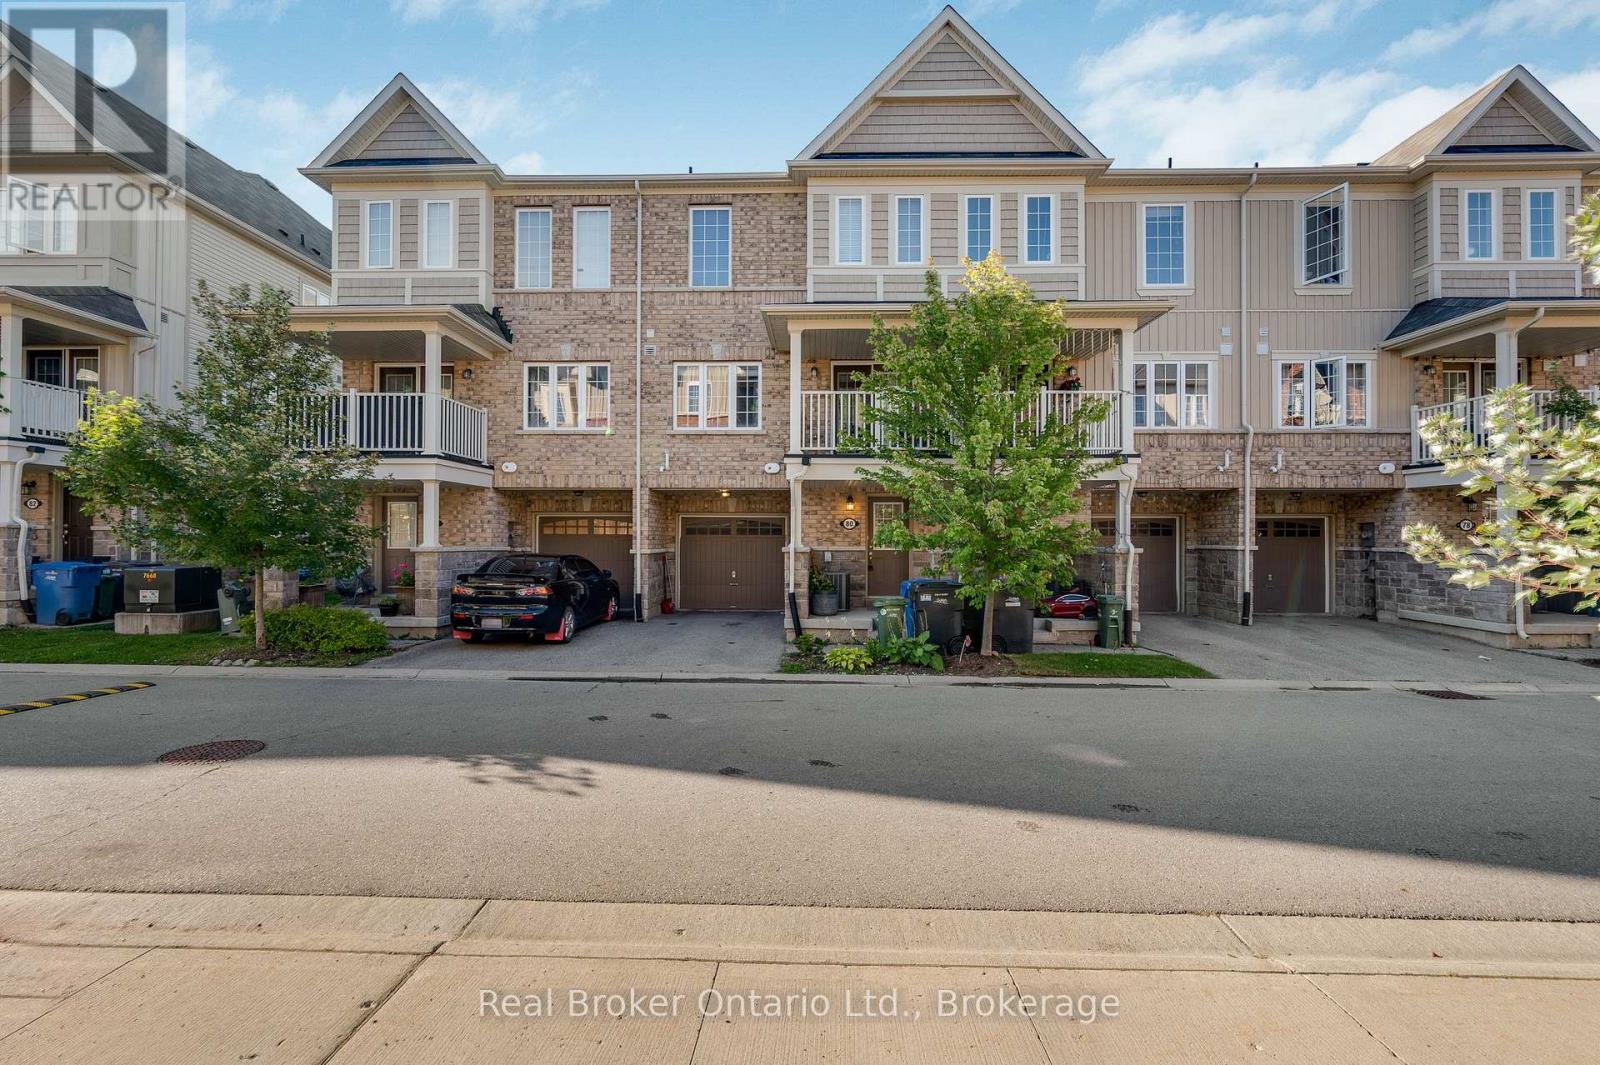
80 - 88 Decorso Drive
Guelph, Ontario
Welcome home to this immaculate, sun-filled 2-bedroom, 3-bathroom residence situated on a quiet, low-traffic street in Guelph's highly desirable South End. Move right in with complete peace of mind-the entire home has been deep cleaned, professionally painted, and features freshly cleaned carpets throughout.The main floor boasts an open-concept living and dining area bathed in abundant natural light, creating an warm and effortless space for relaxing or entertaining. Step through the garden doors onto your private backyard deck, perfect for summer barbecues, morning coffee, or quiet evenings outdoors.Upstairs, you'll find two generously sized bedrooms, including a primary suite featuring its own private 4-piece ensuite.Unbeatable location for ultimate convenience: enjoy seamless access to public transit and the University of Guelph, while being just minutes from everyday amenities-shopping, groceries, restaurants, fitness facilities, banks, the LCBO, and movie theaters. Whether you are a first-time buyer, student, young professional, or investor, this turn-key property is a must-see! (id:49269)
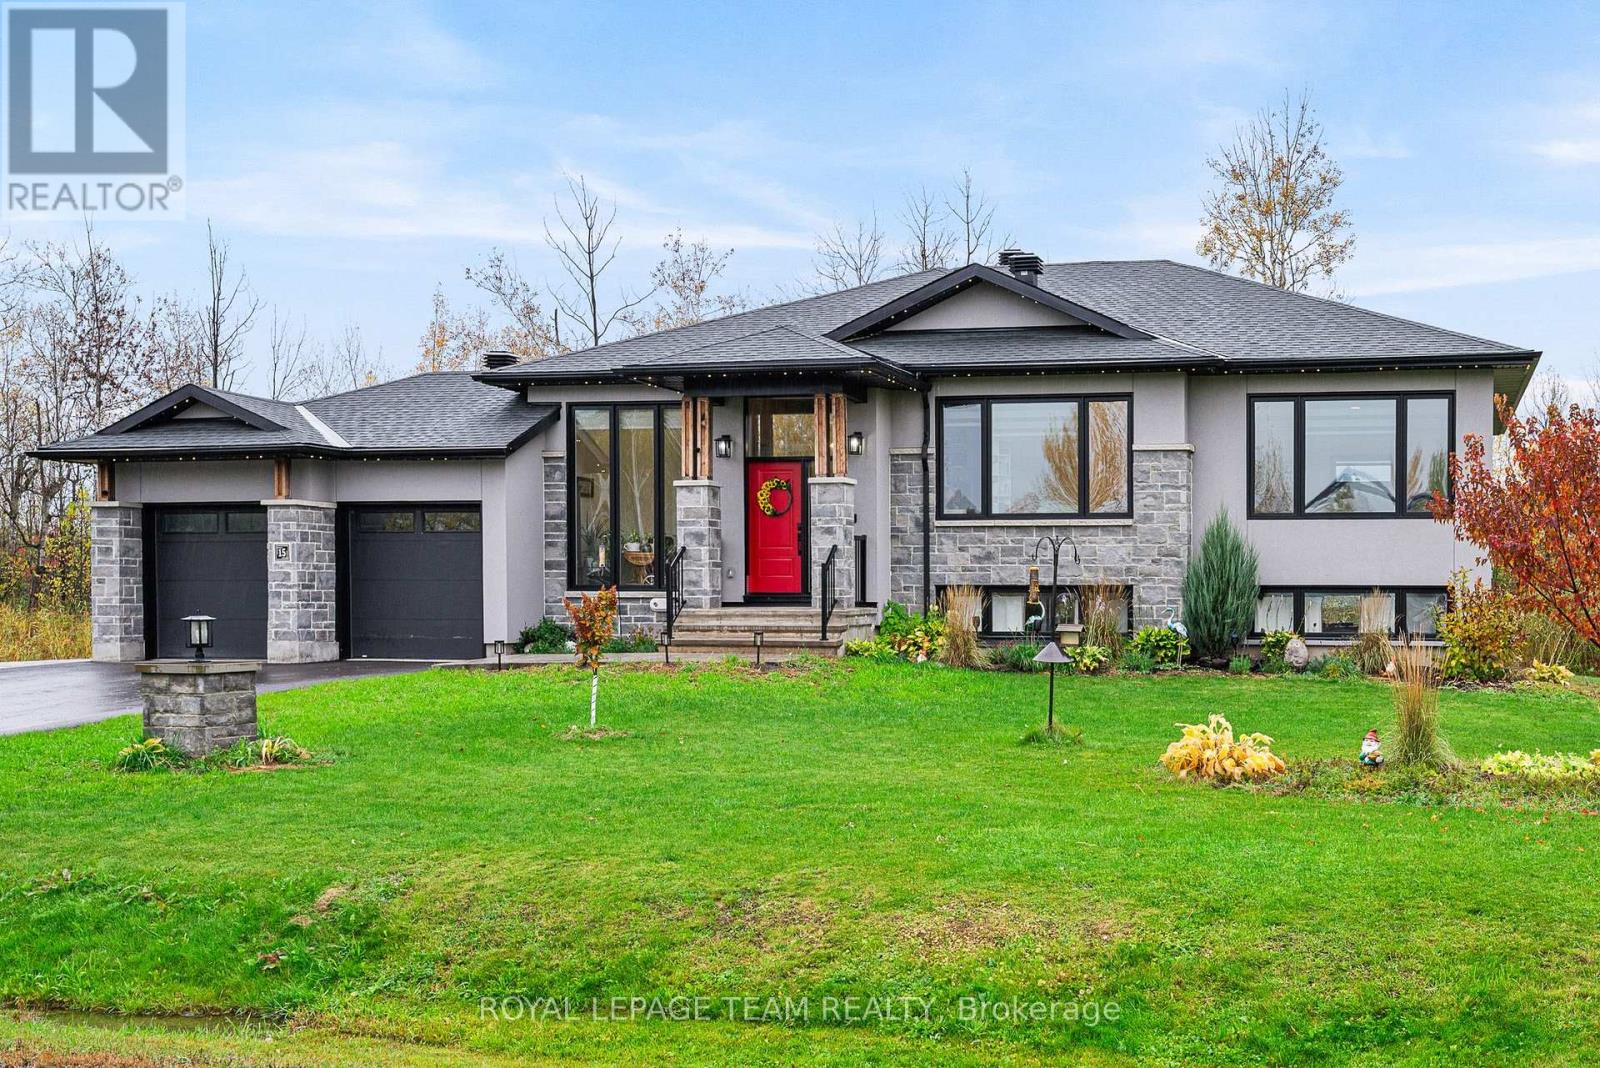
15 Rideau Crossing Crescent
North Grenville, Ontario
Welcome to this stunning custom-built bungalow, completed in 2022, where modern design, quality craftsmanship and country charm come together beautifully. Set on an impressive one-acre lot in a peaceful community, this exceptional home offers the perfect balance of relaxed country living and convenient access to downtown Ottawa, with Highway 416 right at your doorstep for an easy commute in any direction. From the spacious, welcoming foyer to the thoughtfully designed open-concept living area, every detail has been carefully considered for comfortable everyday living and effortless entertaining. The main level features generous room sizes, beautiful hardwood flooring throughout and an abundance of natural light. The inviting foyer offers ceramic tile flooring and a large coat closet, while the adjacent front office provides an ideal work-from-home space, complete with a large window. The impressive open-concept kitchen is designed to bring family and friends together, featuring an oversized island with breakfast bar seating, abundant cabinetry and counter space, stainless steel appliances, a gas stove with a convenient pot-filler faucet, and a spacious walk-in pantry. The generous dining area is perfect for hosting family gatherings and entertaining guests, enhanced by stylish modern lighting. The spacious family room is truly a standout, boasting soaring 13-foot ceilings, a beautiful stone fireplace and a wall of windows overlooking the treed backdrop, creating a warm and inviting atmosphere filled with natural light. Retreat to the generous primary bedroom, complete with a large walk-in closet and a spa-inspired five-piece ensuite featuring granite countertops. Two additional well-sized bedrooms and a full family bathroom provide comfortable accommodations for family or guests. A step outside to the oversized deck and enjoy the peaceful surroundings of your expansive one-acre property. (id:49269)
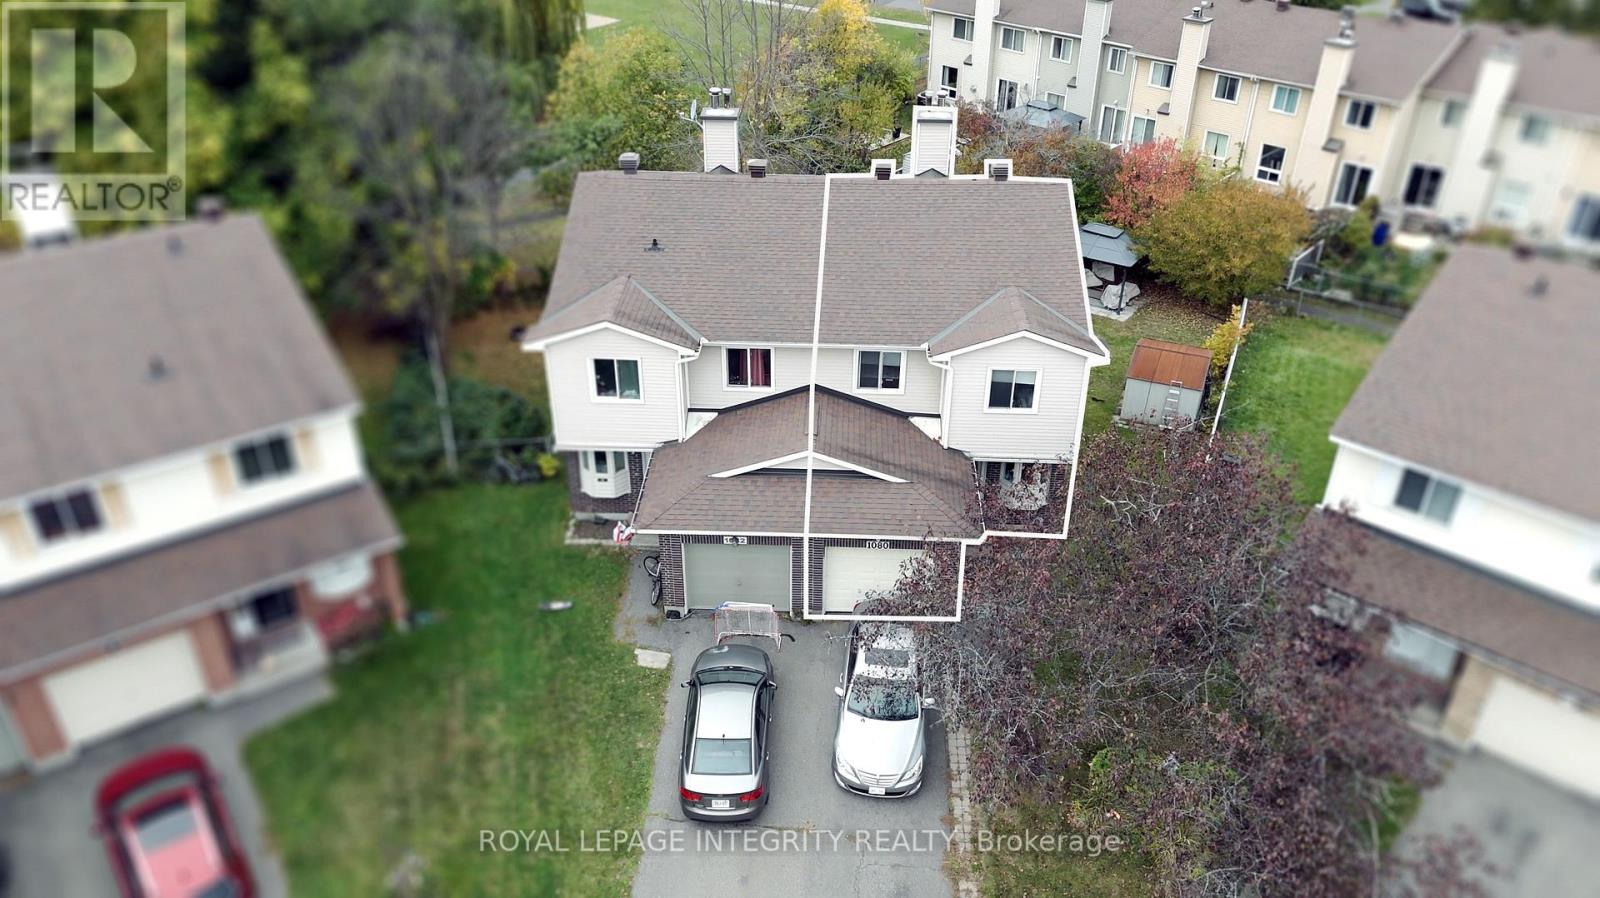
29 - 1080 Ormes Place
Ottawa, Ontario
Imagine coming home to a place where life feels a little more peaceful, a little more spacious, and truly your own. Tucked away on a quiet, family-friendly cul-de-sac and set on a premium lot, this beautifully updated 3-bedroom + den, 4-bathroom semi-detached home welcomes you with warmth and natural light.Inside, the renovated kitchen becomes the heart of the home, a place for morning coffee, family dinners, and conversations that continue long after the dishes are done. The bright open-concept living and dining area creates the perfect setting for both everyday moments and entertaining. Upstairs, the spacious primary suite offers a private retreat with a renovated ensuite, while two generous bedrooms give everyone room to feel at home.The finished lower level adds even more possibilities, with a large recreation room, dedicated office, 2-piece bath, and walkout to the backyard. Whether it becomes a movie room, home office, play space, or a place to gather, it is ready to adapt to your lifestyle.Step outside and discover your own private escape. The huge, fully fenced yard features two separate areas, peaceful views of the park and bike path, and a gazebo made for quiet afternoons and warm summer evenings.Close to transit, schools, the park and ride, and local amenities, this is more than a house in a great location. It is a place to slow down, make memories, and enjoy the life you have been dreaming about. (id:49269)
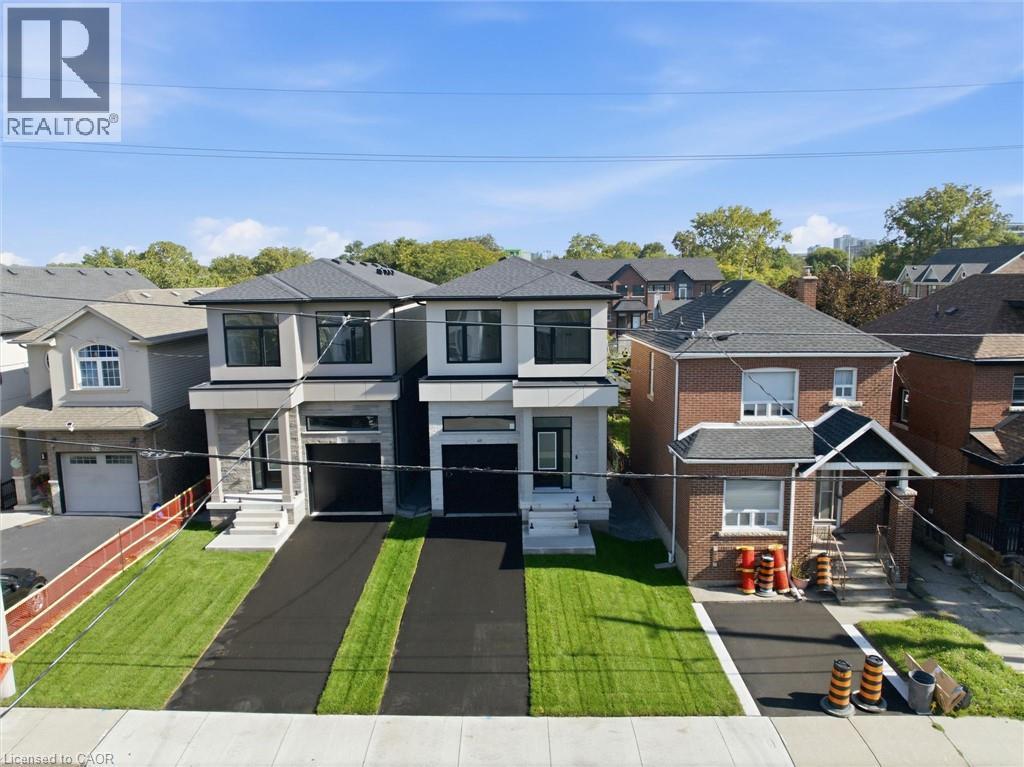
48 Melbourne Street
Hamilton, Ontario
QUALITY NEW BUILD BY SILVESTRI HOMES 48 Melbourne Street | Durand Neighbourhood Experience exceptional craftsmanship and timeless design in this stunning 1,788 sq. ft. new home by Silvestri Homes, perfectly situated in the heart of the sought-after Durand neighbourhood. Enjoy the convenience of being just a one-minute walk to the trendy shops, cafes and restaurants of Locke Street, while still enjoying the privacy of a quiet residential setting. Boasting an impressive stone front elevation, this thoughtfully designed two-storey home offers a bright, open-concept main floor featuring beautifully appointed kitchen cabinetry, spacious living and dining areas, and sliding patio doors leading to a deck overlooking a deep rear yard with access from Hill Street—ideal for entertaining or future possibilities. The upper level offers three spacious bedrooms, 2.5 bathrooms, and the convenience of bedroom-level laundry. The elevated lower level features large windows and a separate side entrance, providing outstanding potential for a future in-law suite, additional living space, or income opportunity. Highlights: Quality new build by Silvestri Homes 1,788 sq. ft. of thoughtfully designed living space Impressive stone front elevation Open-concept main floor Beautifully appointed kitchen 3 spacious bedrooms 2.5 bathrooms Bedroom-level laundry Deck overlooking deep rear yard with Hill Street access Elevated basement with large windows and side entrance Excellent potential for future development Prime Durand location, just steps to vibrant Locke Street A rare opportunity to own a beautifully crafted new home in one of Hamilton's most desirable neighbourhoods (id:49269)
1371 Brackenwood Crescent
Kingston, Ontario
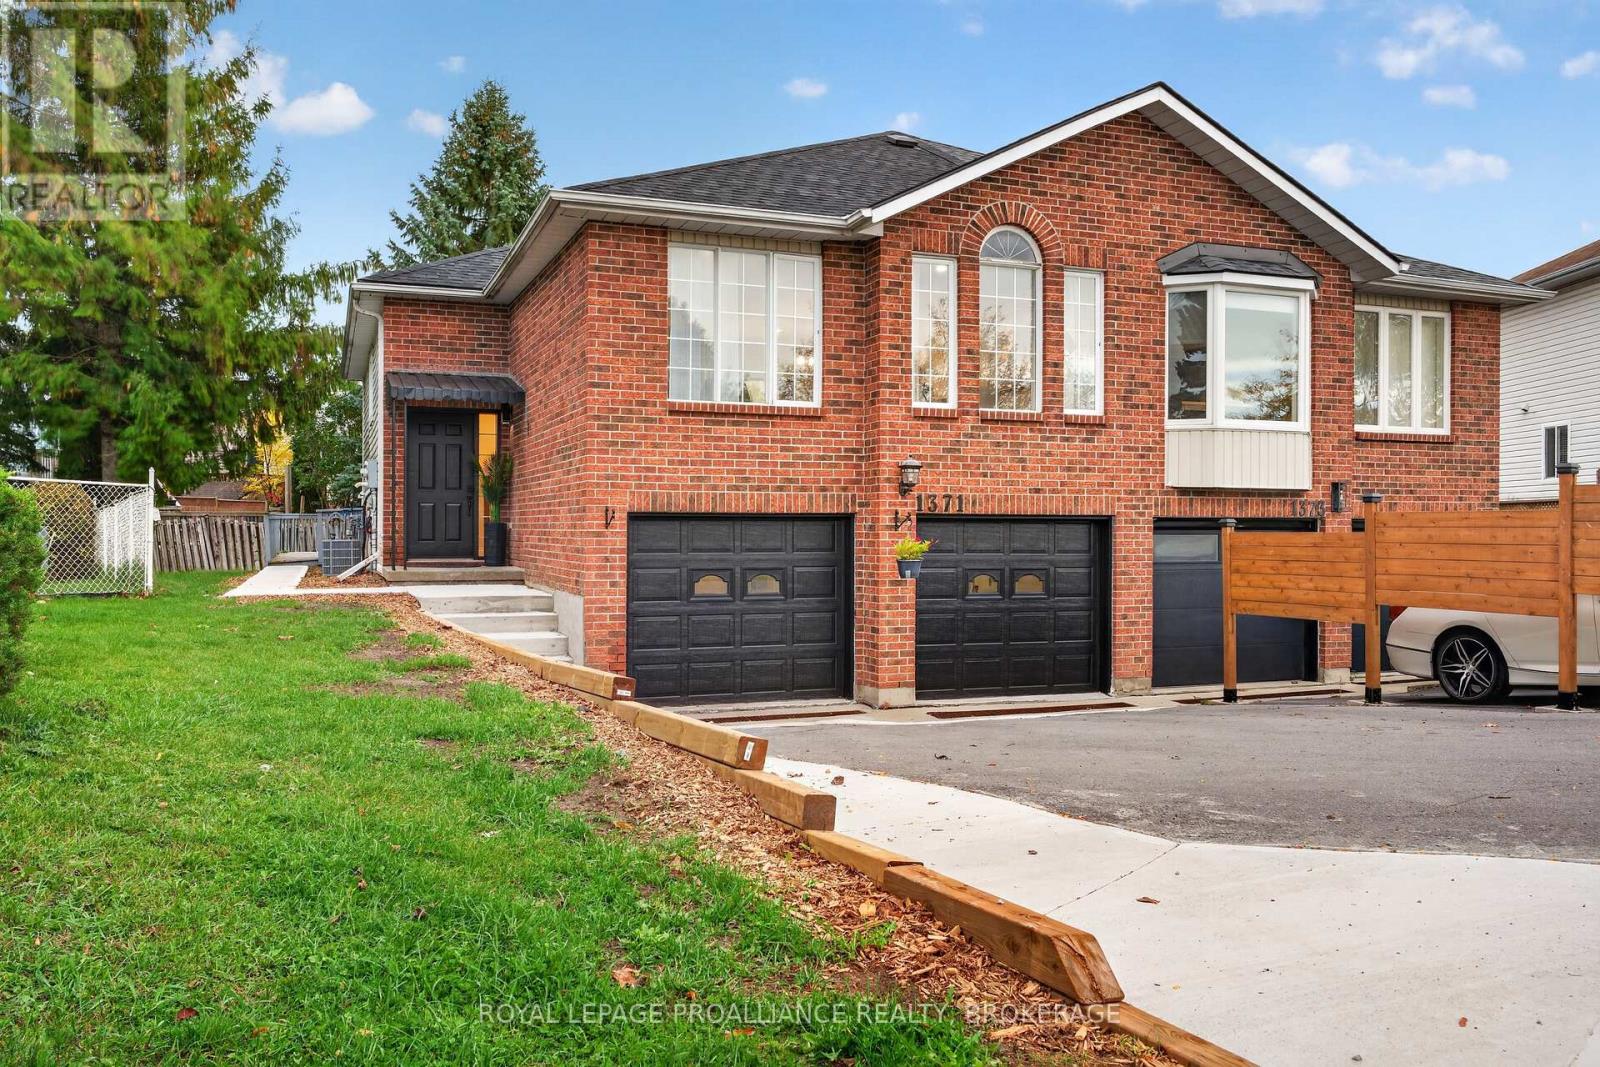
Welcome to 1371 Brackenwood Crescent, a west-end, semi-detached home with a full in-law suite and the added convenience of a large, double sized garage with two separate garage doors. With comfortable living spaces on both levels, this home offers a versatile layout for extended family or multigenerational living. The main floor features three bedrooms, a five-piece bathroom, and separate living and dining areas, providing plenty of room for everyday living and entertaining. A beautiful kitchen and generous closet space complete the functional layout. The lower level in-law suite offers one bedroom, a kitchen, a comfortable living area, a three-piece bathroom, laundry, and storage. Two separate built-in garages offer valuable space for parking, storage, or hobbies. With its west-end location and flexible layout, this is a welcoming home with room to bring family together. Please allow a minimum of 24 hours' notice for all showings. (id:49269)
312 - 5 Meadowdale Road
Vaughan, Ontario
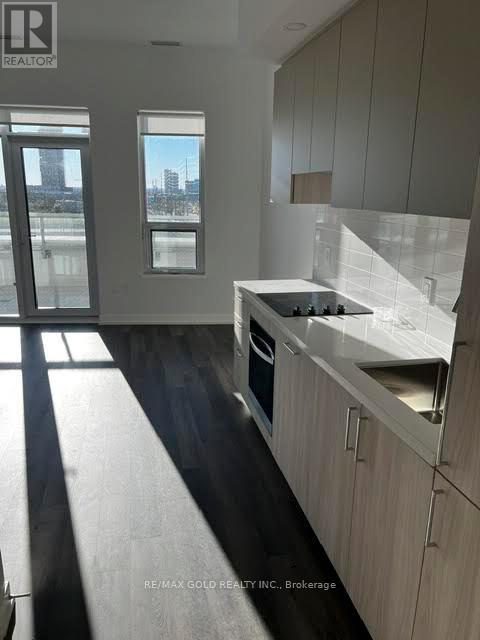
Brand-New Vincent Condo at Vaughan Metropolitan Centre! Functional 1-Bedroom, 1-Washroom Unit with a Great Layout, Open-Concept Kitchen and Living Area, and a Huge Balcony. Steps to VMC Subway for Easy Commuting to York University. Close to Hwy 400 & 407, Vaughan Mills Mall, and All Essential Amenities. One Locker Included. (id:49269)
911 Great Northern Rd
Sault Ste. Marie, Ontario
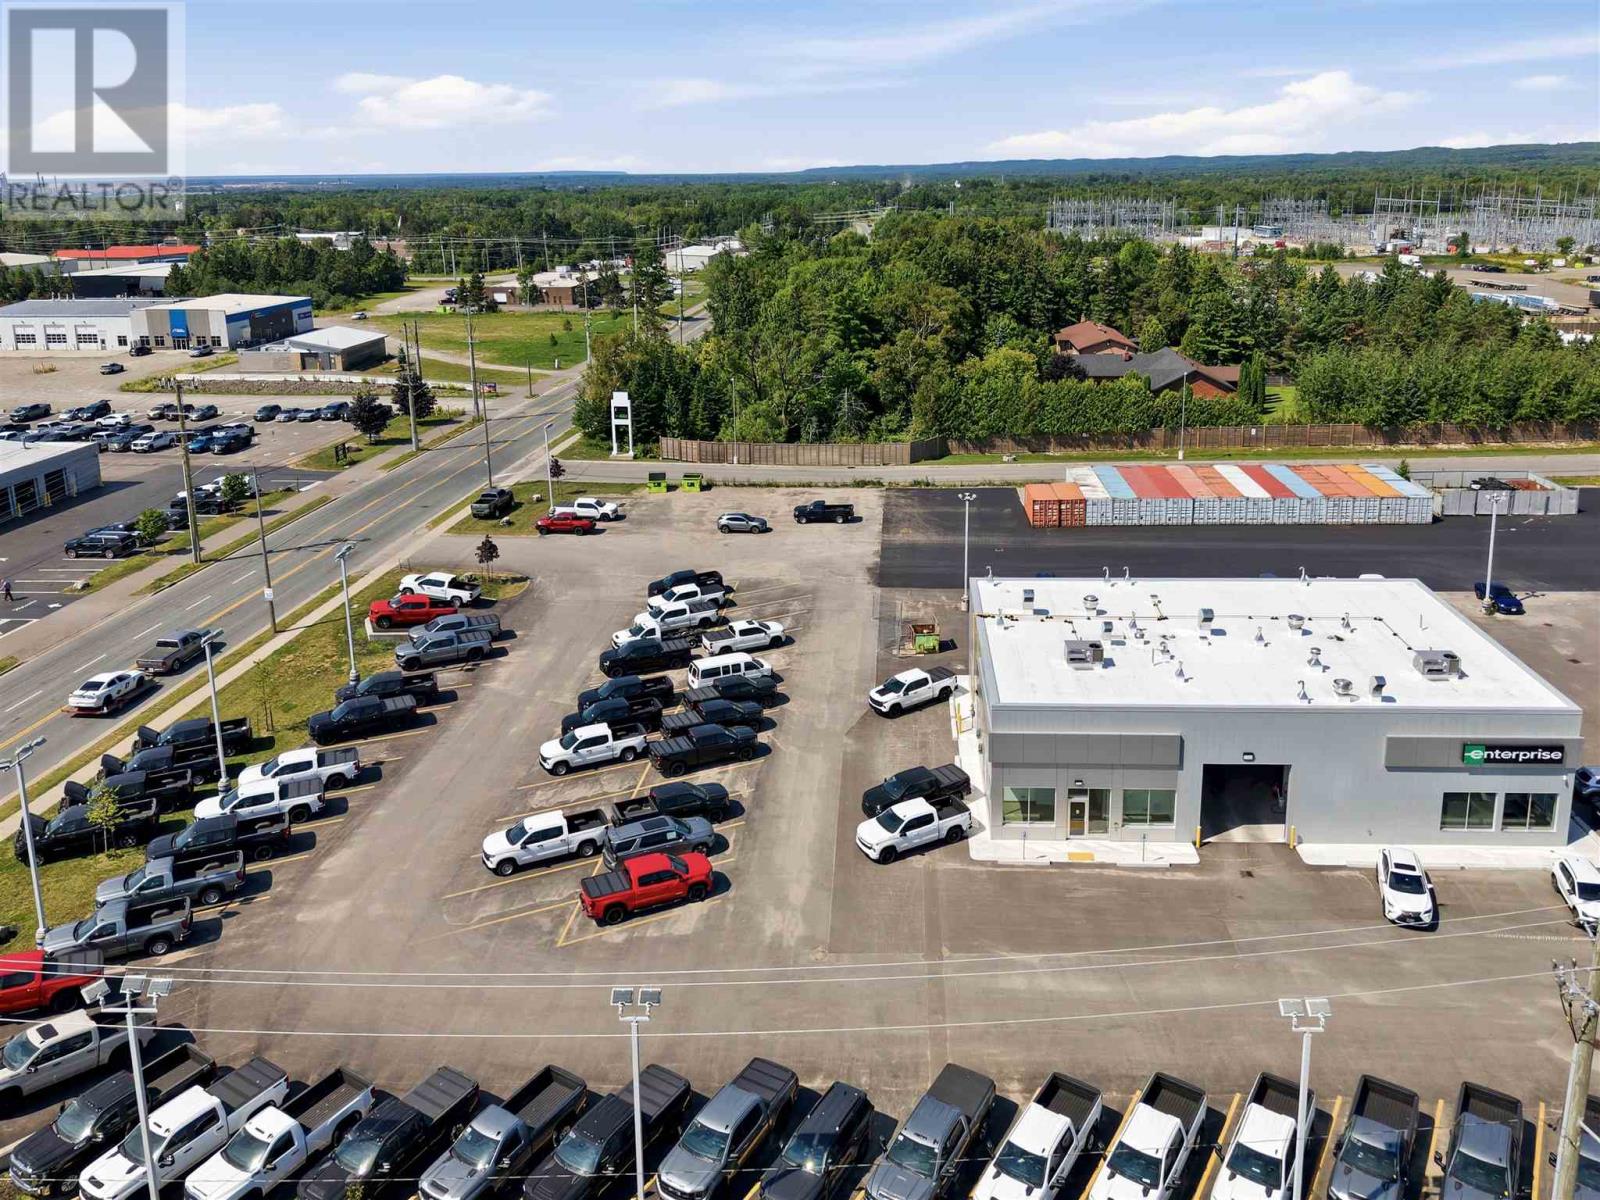
Excellent brand new quality automotive related retail and shop space in high traffic location with great visibility. Features include 3 offices, in-suite kitchen/staff room, accessible in-suite washroom, 900 square foot high ceiling bay with 12 x 12 overhead door, water including power washer, compressor, and more. Gas heated, air-conditioned. $18.00/sq.ft. net plus CAM estimated at $8.00. Paved parking and potential for separate compound area. (id:49269)
85 Lutsch Avenue
Leamington, Ontario
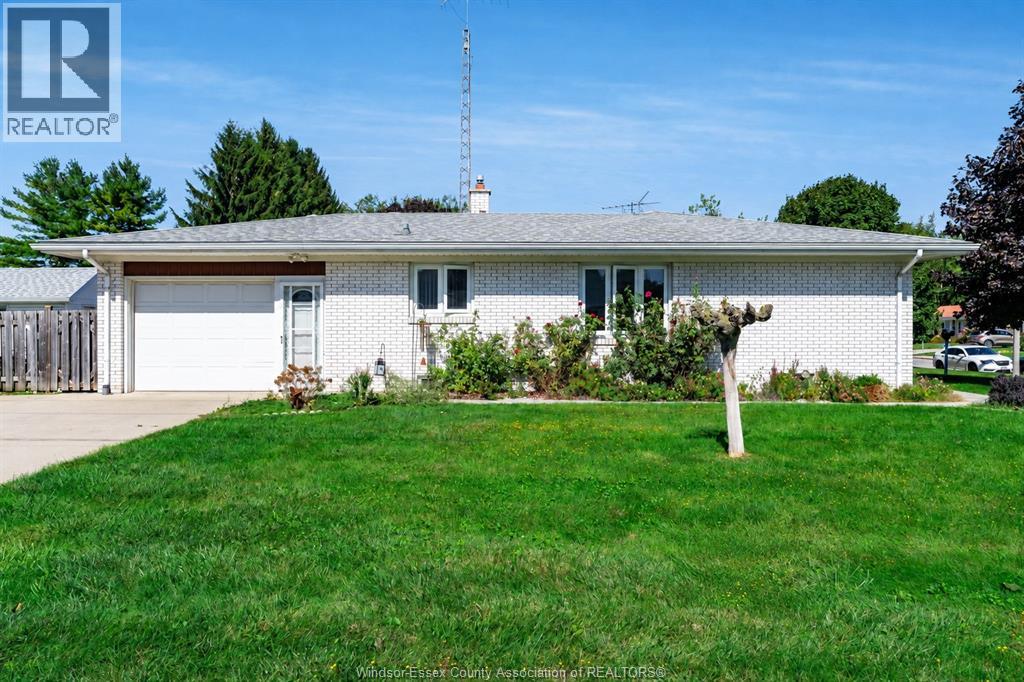
Welcome to 85 Lutsch Avenue! This full brick ranch offers a functional layout and plenty of potential. The main floor features hardwood and ceramic flooring, a bright living room, dining area, kitchen, 3 spacious bedrooms and a 4 piece bath. The lower level adds even more versatility with a second kitchen, large family/rec room, 5 piece bath, laundry, storage and a wine cellar, offering added flexibility for multigenerational living, extended family or guests. Outside, enjoy a private fenced backyard with a patio and a storage shed/workshop equipped with electricity and a baseboard heater, making it a great space for hobby enthusiasts or additional workspace. An attached single car garage and wide paved driveway provide plenty of parking. Conveniently located near shopping and everyday amenities, this home offers a great opportunity to make it your own. (id:49269)
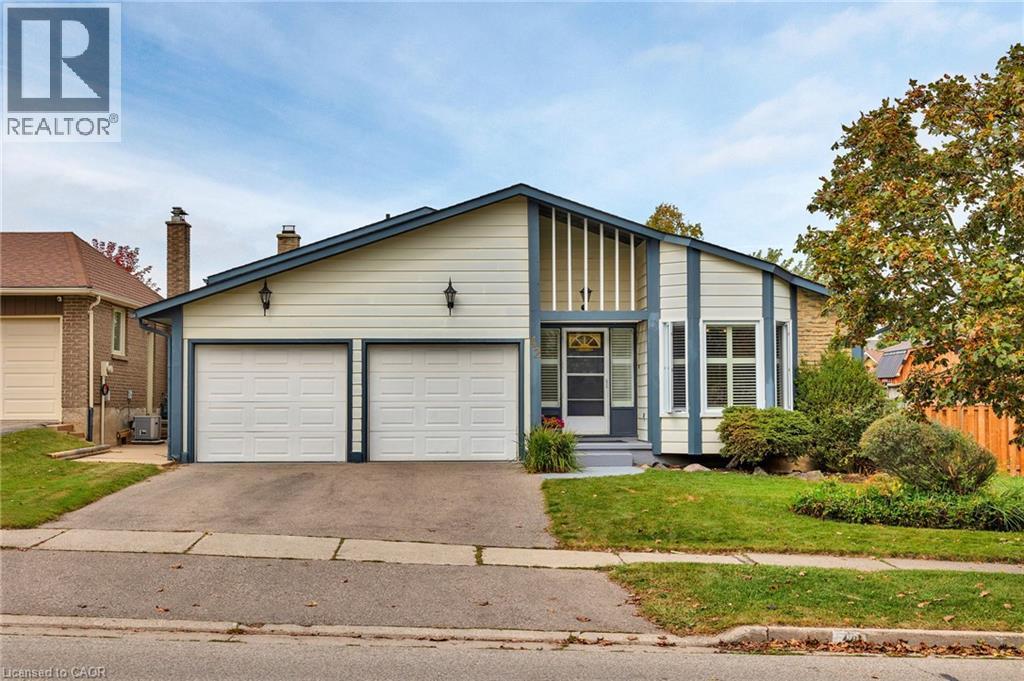
42 Blackwell Drive
Kitchener, Ontario
Set in an established, family-friendly Kitchener neighbourhood, 42 Blackwell Drive offers the space, convenience and flexibility that make everyday living easy. Schools, the library, community centre, parks and an extensive network of walking and cycling trails are all close by, while public transit and the shopping, restaurants and services at The Boardwalk are just minutes away. Inside, this well-kept three-bedroom home features bright, comfortable living spaces designed for both daily life and entertaining. The kitchen includes a sun-filled dinette surrounded by windows, while the living and dining areas provide plenty of room to gather. A spacious family room with a wood-burning fireplace creates an inviting place to relax, with a walk-up providing direct access to the backyard. The lower level adds valuable flexibility, offering excellent potential for an in-law setup, extended family, home office or additional living space. Outside, the fully fenced backyard offers plenty of room to enjoy, with mature surroundings, lawn and garden space, a patio for outdoor dining and a semi-inground pool with surrounding deck that creates a natural gathering place throughout the summer. With three bedrooms, a double garage, versatile lower level and a location that keeps schools, recreation, transit and everyday amenities within easy reach, this is a home well suited to families looking for space, convenience and a connected neighbourhood lifestyle. (id:49269)
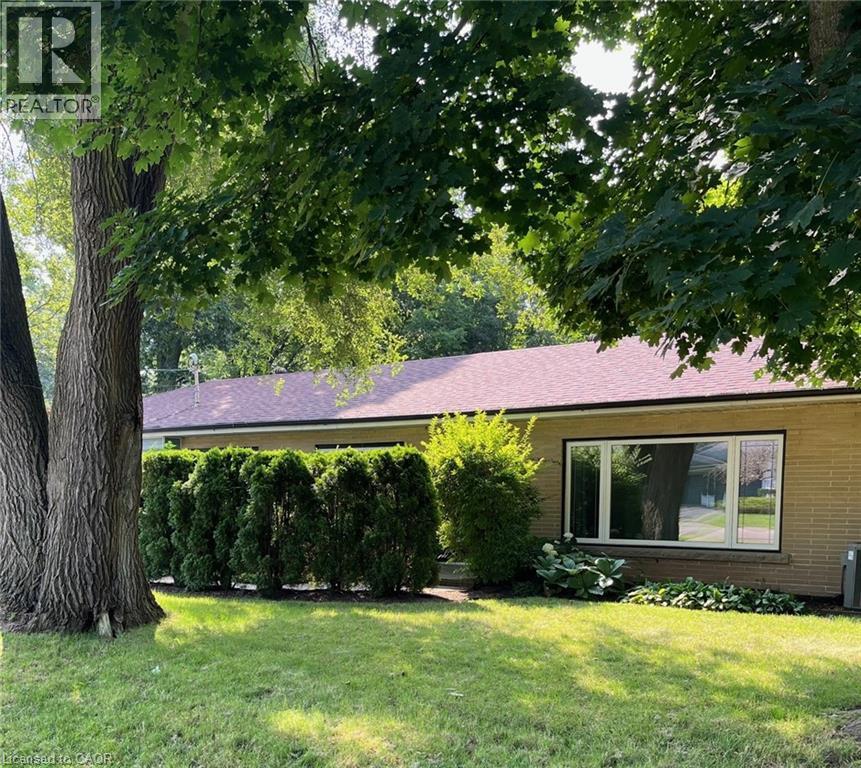
239 Rosemary Lane
Ancaster, Ontario
This is a great opportunity to live in one of Ancaster's most desirable, mature neighbourhoods, close to the Village, the area's best schools, parks, and all amenities. This sunny, bright home is full of character, and features refinished hardwood throughout, including in the three upper level bedrooms. With a modern kitchen adjacent to the dining room, and a large living room with decorative fireplace, this is an excellent family home. Ideal for multigenerational living, with a second kitchen, bathroom, and full 2 bedroom in-law suite in the lower level, with separate entrance from the garage. Main level laundry and large mudroom from side door. A private courtyard offers views of the ravine behind. One year minimum lease, available for December possession. (id:49269)
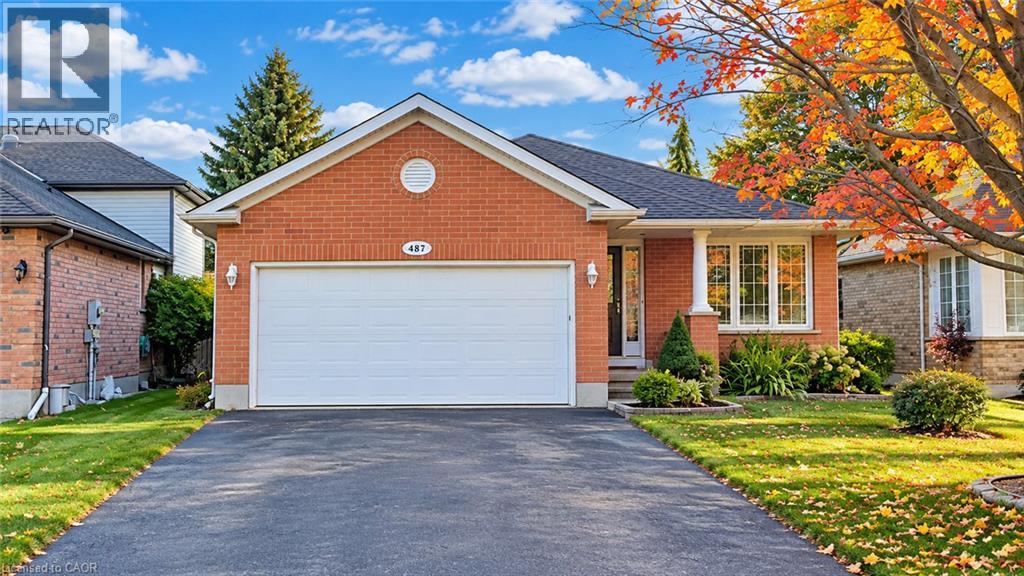
487 Brentcliffe Drive Unit# Upper
Waterloo, Ontario
Available From December 1st! Welcome to 487 Brentcliffe Drive, Upper Unit, Waterloo! This spacious home offers 2 bedrooms, 2 bathrooms, and an impressive 1,453 sq. ft. of living space, providing plenty of room to relax and enjoy comfortable living. The thoughtfully designed layout creates a welcoming atmosphere, making it an excellent choice for families, couples, or working professionals. Enjoy the convenience of ensuite laundry for added comfort and privacy, along with 4 parking spaces, including 2 garage and 2 driveway parking spaces. With generous living space and practical amenities, this home offers the comfort and convenience you've been looking for. Don't miss this wonderful opportunity to make this beautiful property your next home! (id:49269)
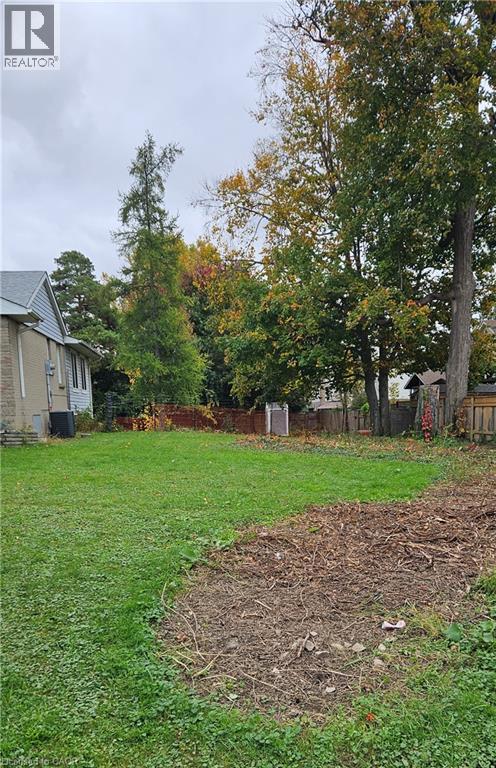
223 Eleanor Avenue
Hamilton, Ontario
An exceptional opportunity to build your dream home in desired Hamilton Mtn location. Close to schools, transit, parks, library, rec centres, shopping, Red Hill/ Linc within a few minutes for commuters. (id:49269)
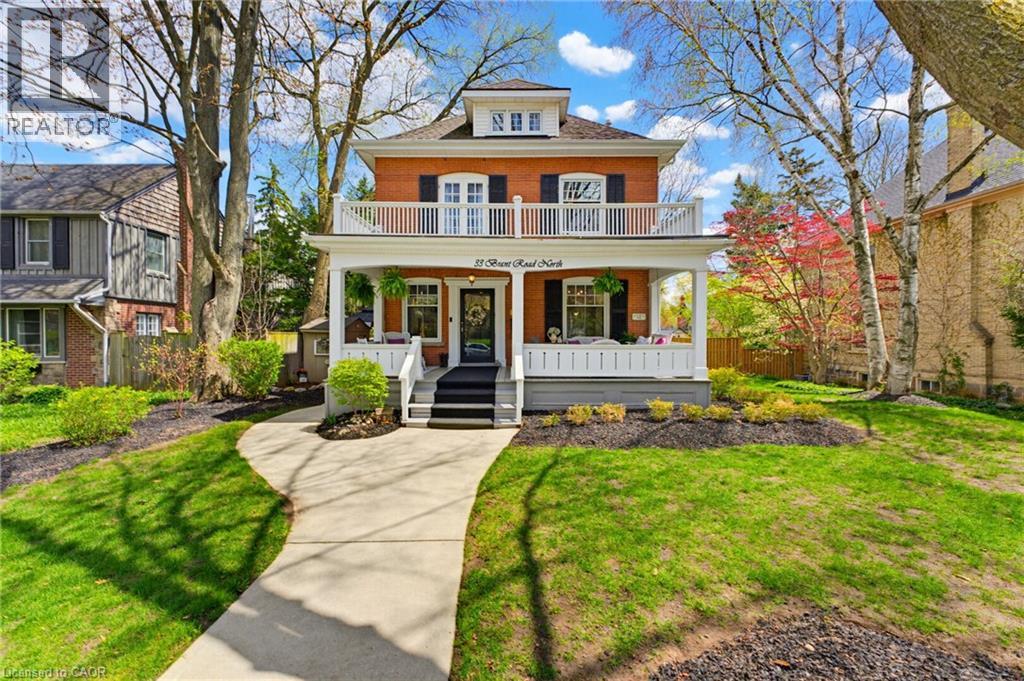
33 Brant Road N
Cambridge, Ontario
A magazine-worthy home-literally. Feat. on the cover of At Home Magazine & selected for an upcoming cover of Country Home Magazine, this beautifully century home offers 3,300 sqft of gorgeous living space w/ 5+1 bedrooms & 4 bathrooms. Extensively renovated in 2025, it seamlessly blends historic character w/ modern luxury, high-end finishes & thoughtful design. From the welcoming front porch, step into a home filled with warmth & character. At its heart is a stunning custom country kitchen w/ quartz counters, arabesque tile backsplash, reclaimed wood beams, six-burner Cafe; gas range w/ double oven & butler’s pantry—ideal for living & entertaining. Reclaimed hardwood spans the main level, while the redesigned sunroom/study features a cozy corner fireplace. The primary suite offers a private sanctuary w/ ensuite, walk-in closet & dedicated laundry/storage area. The fully renovated second-floor bath features a classic clawfoot tub, brass fixtures & timeless finishes. The finished basement provides exceptional flexibility w/ full kitchen, bedroom & laundry—perfect for extended family, guests or multi-generational living. Outside, enjoy a backyard escape w/ 28' in-ground pool, expansive multi-level interlocking, armour-stone retaining wall & chiseled-stone steps. A detached garage/workshop offers space for hobbies & projects. Major upgrades incl a new boiler for radiant heating, dual-head ductless A/C, 200-amp service, new gas hot water heater & windows replaced (23). Very little in this home has been left untouched or overlooked. Meticulously maintained by owners with exceptional pride of ownership, the care & attention invested in this home are evident in every detail. Located in sought-after West Galt, enjoy the charm & character of Cambridge's heritage district without the restrictions of a designated heritage property—a rare & valuable combination. Steps to Historic Downtown Galt, libraries, trails, the Grand River, Victoria Park, the Gaslight District & more. (id:49269)
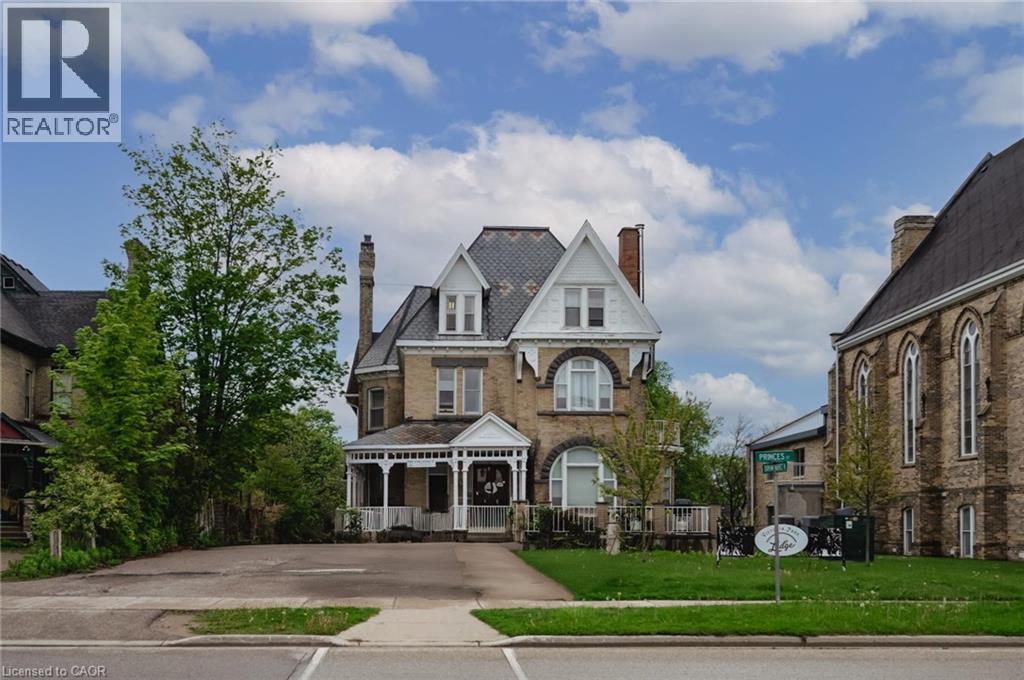
731 Princes Street N
Kincardine, Ontario
Attention investors! Don't miss out on the opportunity to own this high income generating multi-residential building in Kincardine, an area that has strong economic growth for years to come! Just a short drive to Bruce Power, located right next to picturesque Victoria Park in Kincardine with views of Lake Huron's famous Sunsets! Originally built in 1895, this 3 story stately Victorian building has 27 self contained bachelor apartments with full bath and kitchenette. Interior also offers a cozy common room with fireplace, kitchen/dining room, fire alarm, 600 amp service, 7 year old natural gas boiler, 2 exercise rooms, staff laundry and coin operated laundry. Many use options are available eg; retirement home, short term rentals, Air B&B, etc. Perfectly located down town Kincardine! (id:49269)
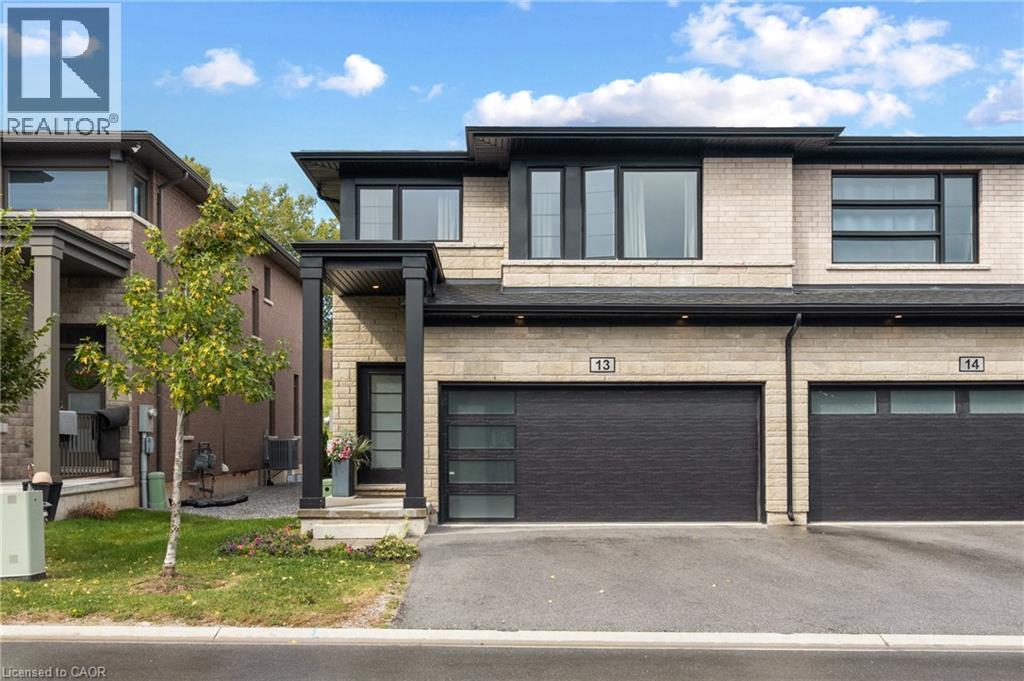
4552 Portage Road Unit# 13
Niagara Falls, Ontario
Welcome to this modern 4 bedroom end-unit freehold townhome, built in 2022 by Mountainview Building Group and featuring over $26,000 in upgrades and a double-car driveway and garage. Bright, spacious and thoughtfully designed, the main level offers an open-concept living space filled with natural light, ideal for everyday living and entertaining. The upgraded kitchen features quartz countertops, stainless steel appliances, ample cabinetry and a large centre island, while the carpet-free main floor, oak staircase spindles and convenient mudroom with direct access to the double-car garage add both style and function. Step outside to a private backyard with plenty of space to relax or entertain. Upstairs, you’ll find four spacious bedrooms, including a generous primary suite with a walk-in closet and ensuite featuring a quartz countertop, along with the convenience of upper-level laundry. The unfinished basement offers additional potential with a bathroom rough-in already in place. Finished in a neutral, modern palette and located in a quiet, desirable neighbourhood close to schools, shopping, restaurants, public transit and all that Niagara Falls has to offer, this move-in-ready home is a must-see. (id:49269)
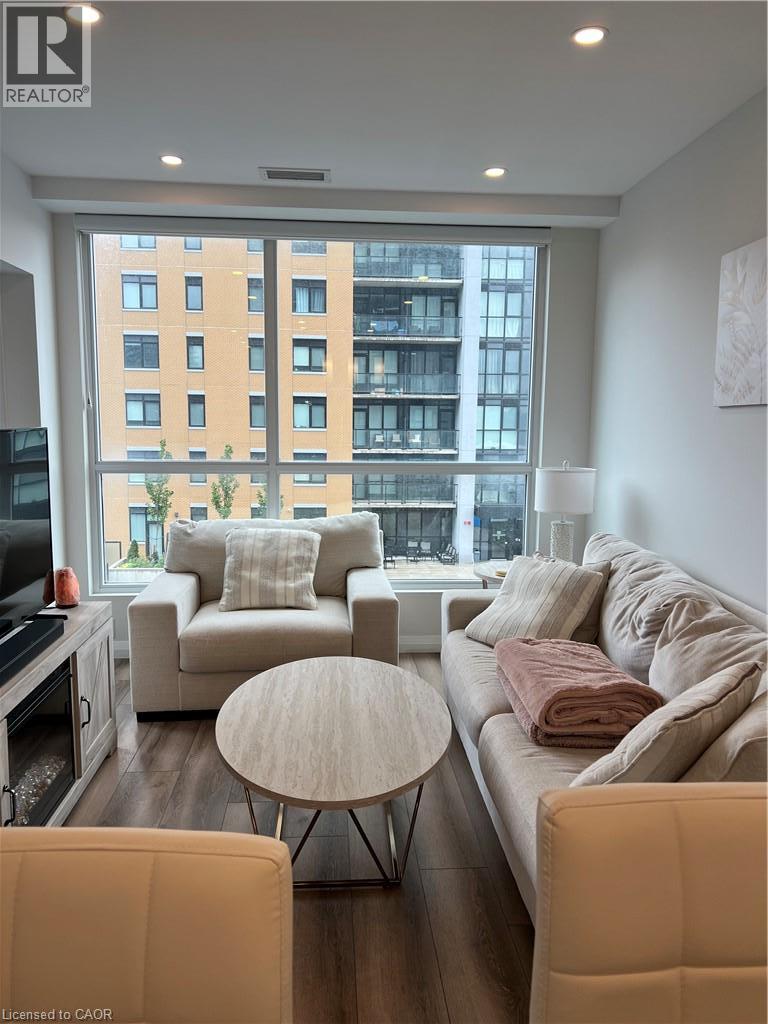
104 Garment Street Unit# 605
Kitchener, Ontario
Welcome to Suite 605 at Garment Street Condos, Tower 2, in the heart of Kitchener's Innovation District. This spacious 1-bedroom-plus-den features a private south-west-facing terrace with beautiful sunset views. Inside, you'll find quartz countertops, a white subway tile backsplash, matte grey engineered flooring, Whirlpool stainless steel appliances, and soft-close kitchen cabinetry. The bathroom pairs charcoal porcelain floor tile with white subway wall tile, and an LED lighting package runs throughout the suite. Also included are in-suite storage, custom white blinds, and one secure underground parking space. Residents enjoy an impressive lineup of amenities: ground-floor retail with a variety of dining options, a fully equipped gym and theatre room on the 2nd floor, a co-working space with private offices and boardrooms on the 3rd floor, and a party room and rooftop terrace on the 4th floor, plus bike storage at 100 Garment. Steps from the LRT and GO Train and a short walk to King Street's shops, cafe's, and restaurants, this location puts you minutes from Google, the University of Waterloo School of Pharmacy, McMaster's Medical School, Victoria Park, and the Kitchener Market. (id:49269)
35 Windy Ridge Drive
Kitchener, Ontario
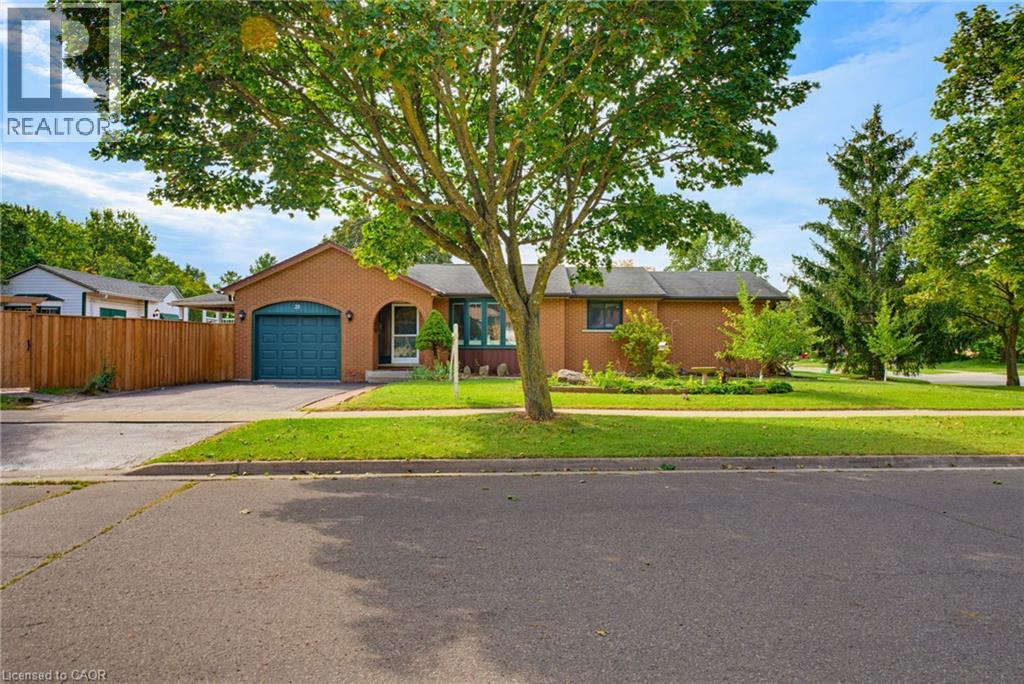
Welcome to this charming and surprisingly spacious fully finished bungalow in the heart of Pioneer Park, a neighbourhood loved for its trails, parks, schools, community amenities and unbeatable access to Conestoga College and Highway 401. Offering almost 1,300 sq.ft. on the main floor and nearly 2,300 sq.ft. of finished living space, this is a home with room to grow, gather and truly settle in. The bright main level features vaulted ceilings that create an airy, open feel, 3 bedrooms, a generous main bathroom with convenient cheater ensuite access, and a welcoming eat-in kitchen with plenty of space for everyday meals and family time. A walkout from the kitchen leads directly to the deck, making summer dinners, morning coffee and backyard entertaining easy. Downstairs, the fully finished basement adds incredible flexibility with a large rec room, 2 additional bedrooms, a 3-piece bathroom and a separate office/flex room—perfect for guests, teens, hobbies, working from home or creating your own private retreat. Outside, the fully fenced backyard offers room for kids, pets and entertaining, plus a versatile shed complete with a sauna for a little extra relaxation at home. Important mechanical updates include the furnace (2020), water softener (2024) and hot water tank (2026). And then there is the location—one of the best parts of this home. Pioneer Park is the kind of neighbourhood where daily life feels convenient without giving up green space. Enjoy nearby walking and cycling trails, plenty of parks, schools, the community centre and everyday amenities, with Conestoga College and Highway 401 only minutes away for commuters, students and busy families. Cute, comfortable, spacious and wonderfully located, this is a home that offers the space you need and the neighbourhood you will love coming home to. (id:49269)

6492 10th Line
Harriston, Ontario
Here's your chance to own 11 acres to build your country home on that is located on a paved road with hydro going by. Close by you will find The Pike Lake Golf Club and the town of Harriston for your shopping needs. This property has trails cut through it to give you easy access and lots of wildlife as well. (id:49269)
78 Parker Drive
Simcoe, Ontario
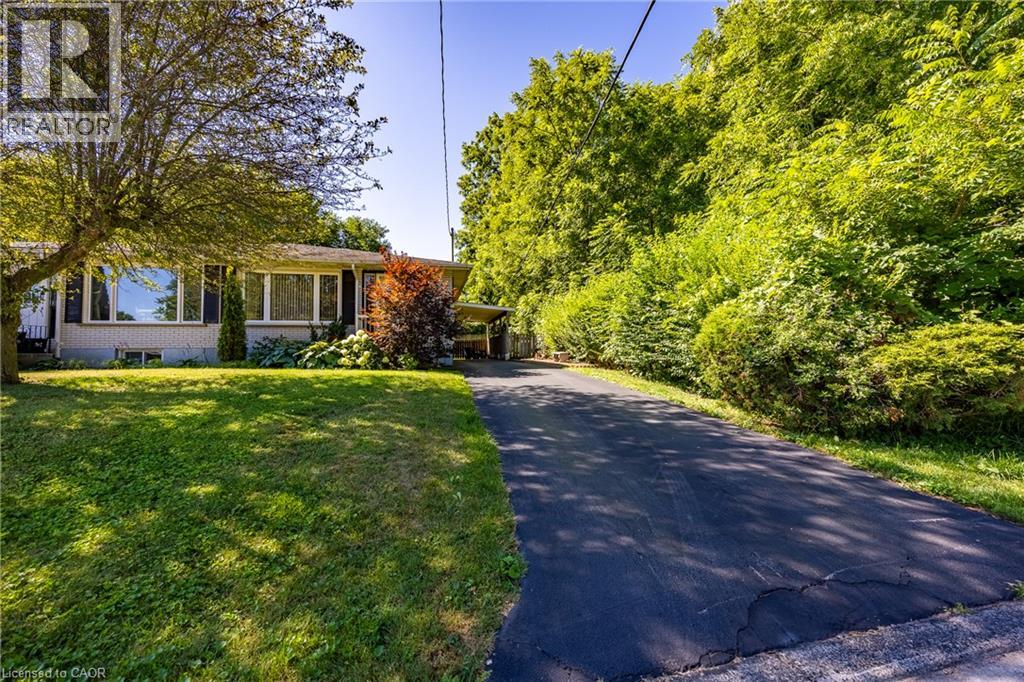
Welcome to this beautifully maintained freehold, semi-detached home offering 1534 Sq.ft of comfortable living space. With 2+1 bedrooms and 2 full baths - and best of all, no condo fees! Tucked away on a quiet dead-end street in the heart of Simcoe, this home offers the perfect blend of privacy and convenience. Enjoy the added bonus of green space beside the property, creating a peaceful setting with extra room to breathe. Whether you're relaxing on the patio or enjoying the tranquil surrounding, you'll love the quiet, private atmosphere. Inside, you'll find a bright, functional layout, designed for easy living, with spacious principal rooms and plenty of flexibility for families, guest or home office. Ideally located just minutes from shopping, restaurants, parks, healthcare, and all the amenities Simcoe has to offer, this property is perfect for the first-time homebuyers, retirees, or anyone looking to downsize without sacrificing the space or freedom. Don't miss the fantastic opportunity to own a low maintenance freehold home in Simcoe. Book a showing to see this great property. (id:49269)
304 Park Street
Dundas, Ontario
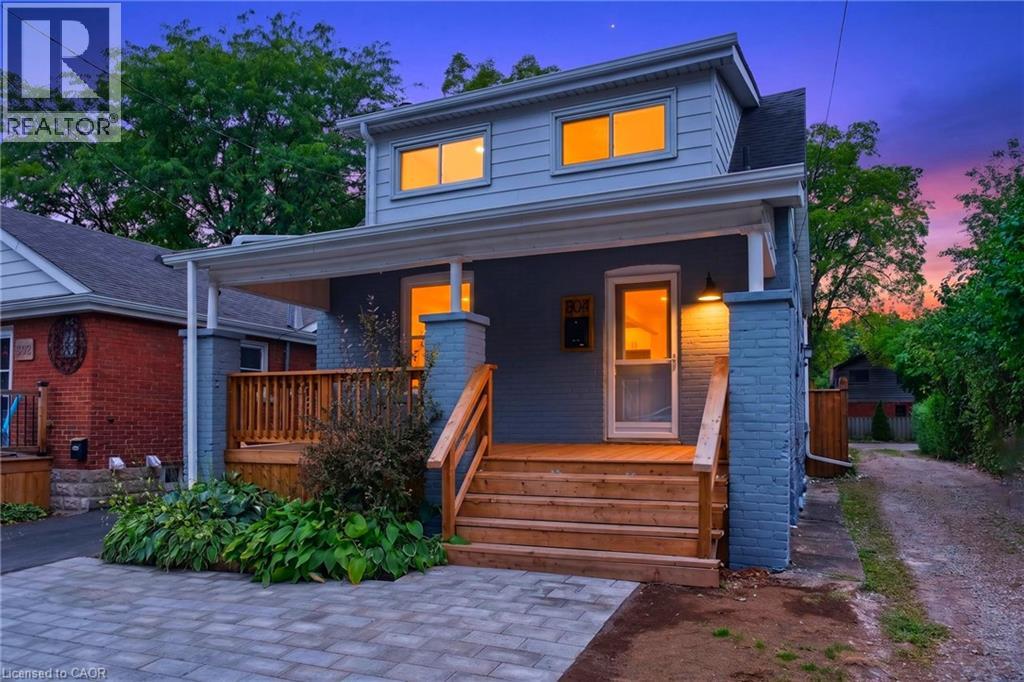
Welcome to 304 Park Street in the heart of Dundas, offering beautiful escarpment views, 3 bedrooms, and a newly installed front driveway along with street parking. This home has undergone a complete interior transformation with new drywall throughout, spray foam insulation, updated electrical and plumbing, new trim and doors, pot lights, two new bathrooms, and a brand-new kitchen. The bright, open-concept main floor features hardwood flooring and a seamless flow between the living room, den, kitchen, and dining area, plus a convenient 2-piece bath. Upstairs, all three bedrooms feature vaulted ceilings, along with a brand-new 4-piece bathroom with walk-in glass shower. Outside, extensive improvements continue with new front and rear wood decks, interlock landscaping at the front and rear, a new fence, and a private backyard featuring an in-ground pool. A move-in-ready home offering extensive renovations, off-street parking, a pool, and fantastic outdoor living in a prime Dundas location. (id:49269)
246 East 27th Street
Hamilton, Ontario
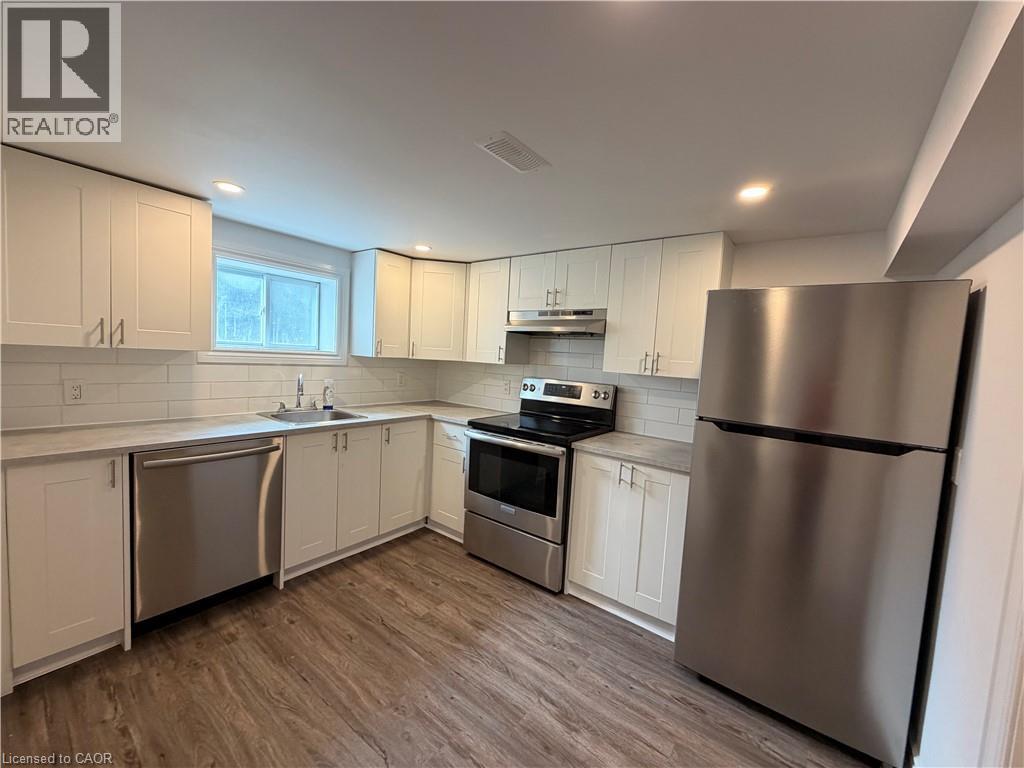
Bright and well-maintained one-bedroom basement apartment offering approximately 500 sq. ft. of comfortable living space in a desirable Hamilton neighbourhood. This clean and dry lower-level unit features a functional layout and is conveniently located close to public transit, highway access, shopping, restaurants, and everyday amenities. Situated in an established residential area with parks, schools, and services nearby, the property also offers convenient access to Juravinski Hospital. A great option for those seeking an affordable and conveniently located place to call home. Tenant responsible for 30% of utilities, to be paid monthly. (id:49269)
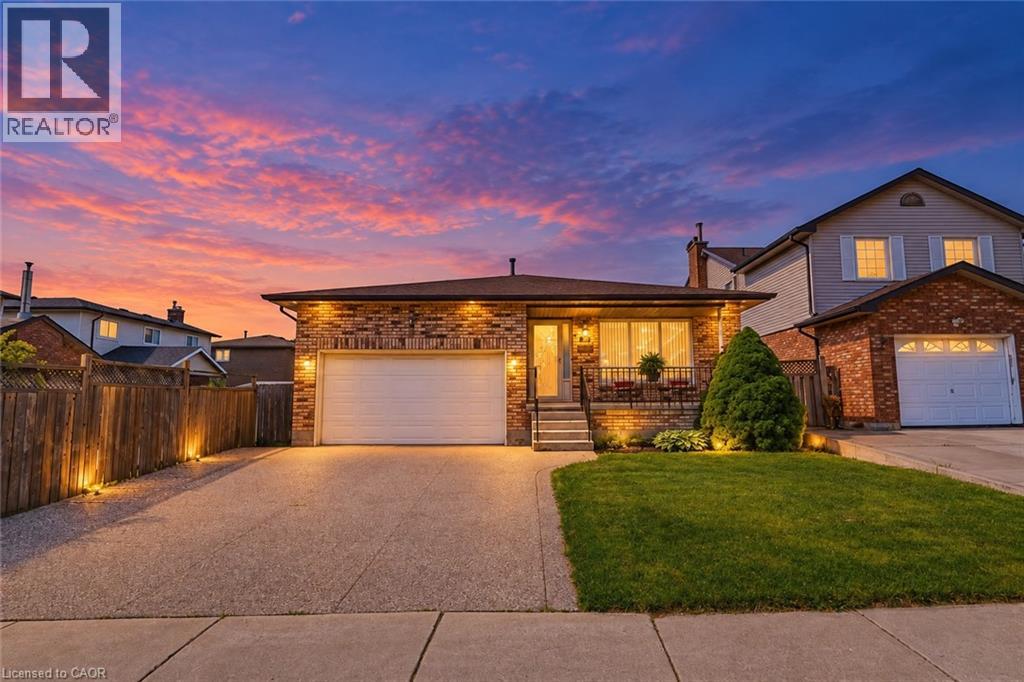
565 Stone Church Road W
Hamilton, Ontario
Need more room for your family? 565 Stone Church Road West offers the space and flexibility that is becoming harder to find on the Hamilton Mountain. With 4 bedrooms, 3 bathrooms and nearly 2,800 sq. ft. of finished living space, this well-maintained detached home is ideal for growing or multigenerational families. Multiple living areas provide room for everyone, while a private side entrance and lower-level space offer excellent potential for an in-law setup, home office, older children or extended family. The bright main level features hardwood flooring through the living and dining rooms, an updated kitchen with refaced cabinetry and newer countertops, and a spacious family room with a walkout to the backyard. Upstairs you’ll find generous bedroom space, while the lower level provides additional recreation and flexible living areas. Outside, enjoy a private rear yard with patio and awning, an aggregate double driveway, double-car garage and parking for up to six vehicles. Recent improvements include shingles (2025), most windows replaced, kitchen updates (2023), hardwood flooring (2019) and spray-foam insulation in the storage/crawl-space area (2026). Located on the desirable West Hamilton Mountain, just minutes from the Linc, Highway 403, Ancaster Meadowlands, schools, parks, recreation, public transit and everyday shopping. If you’ve been looking for a home that gives your family more room today — and options for tomorrow — this one deserves a closer look. Some photos virtually staged to show potential. (id:49269)
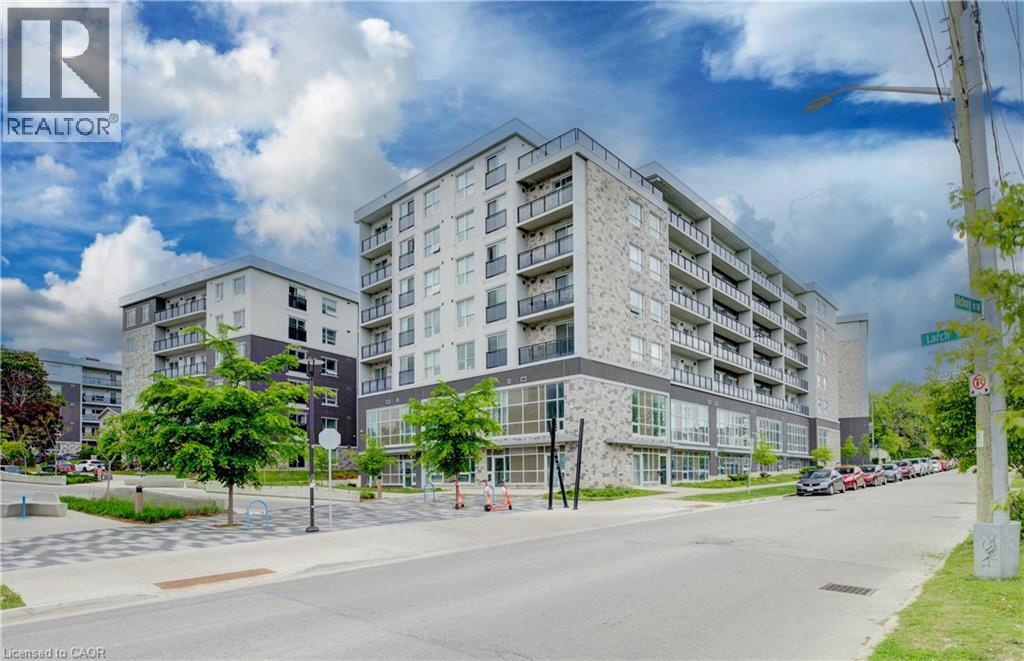
275 Larch Street Unit# G105
Waterloo, Ontario
Welcome to Unit G105 at 275 Larch Street, a fully furnished 1 bedroom + spacious enclosed den, 2 bathroom condo in the heart of Waterloo's highly sought after University District. Offering 860 sq. ft. of bright, modern living space, this turnkey unit features soaring ceilings, oversized windows, quartz countertops, stainless steel appliances, in suite laundry, and durable flooring throughout. The spacious enclosed den provides exceptional flexibility for a home office, study area, guest space, or additional living area. Thoughtfully furnished with two beds, a sofa, TV, dining set, and storage pieces, this move in ready condo is ideal for first time buyers, parents looking to invest for their student, or investors seeking a low maintenance property in a prime rental location. Building amenities include a fitness centre, yoga studio, rooftop terrace, secure bike storage, and visitor parking. Located just steps from Wilfrid Laurier University, the University of Waterloo, Conestoga College, the ION LRT, restaurants, shopping, and everyday amenities, this property offers unbeatable convenience and long term appeal. Condo fees include water, heat, parking, building insurance, and maintenance, helping to simplify ownership. A fantastic opportunity to own in one of Waterloo's most desirable and consistently in demand neighbourhoods. (id:49269)
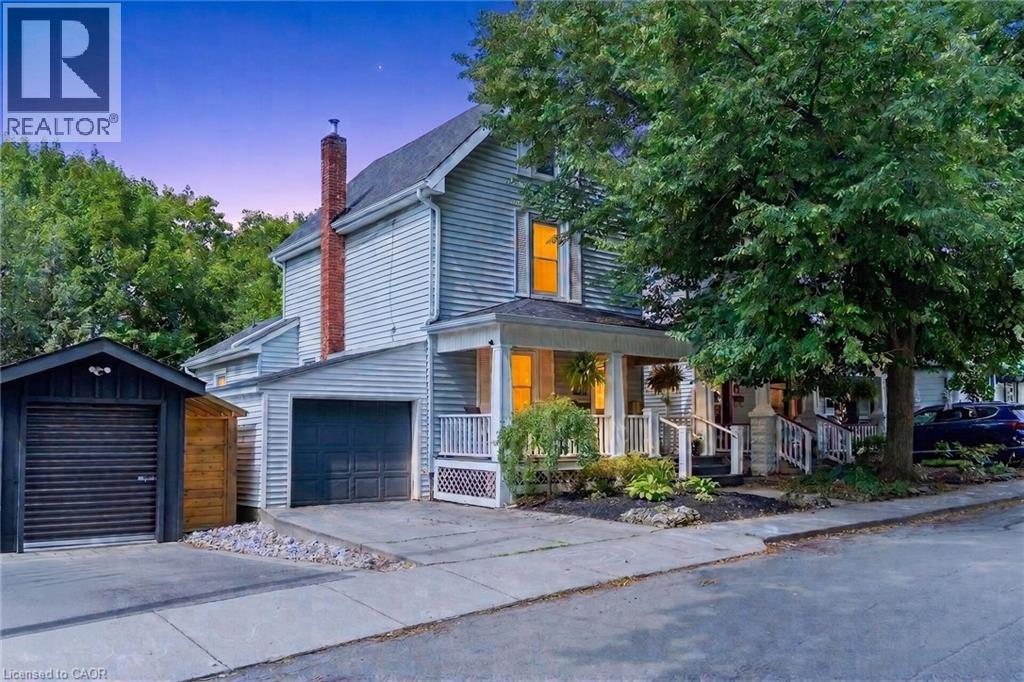
16 Witherspoon Street
Dundas, Ontario
Welcome to 16 Witherspoon, ideally located in the heart of downtown Dundas at the base of the Escarpment. Enjoy an unbeatable location just streps to Driving Park, scenic waterfalls, walking trails, the Dundas Museum, Dundas Little Theatre, the Memorial Community Centre, the Dundas School of Art, vibrant downtown shopping, restaurants, and excellent schools. This charming 2+1 bedroom home features beautiful hardwood floors, an updated kitchen, convenient main floor laundry, and a welcoming front porch. The private backyard offers a peaceful retreat with a patio, perfect for relaxing or entertaining. For added peace of mind, major updates include: Roof, furnace, and Central A/C. A wonderful opportunity to enjoy the best of Dundas living in a highly sought-after neighbourhood! (id:49269)