
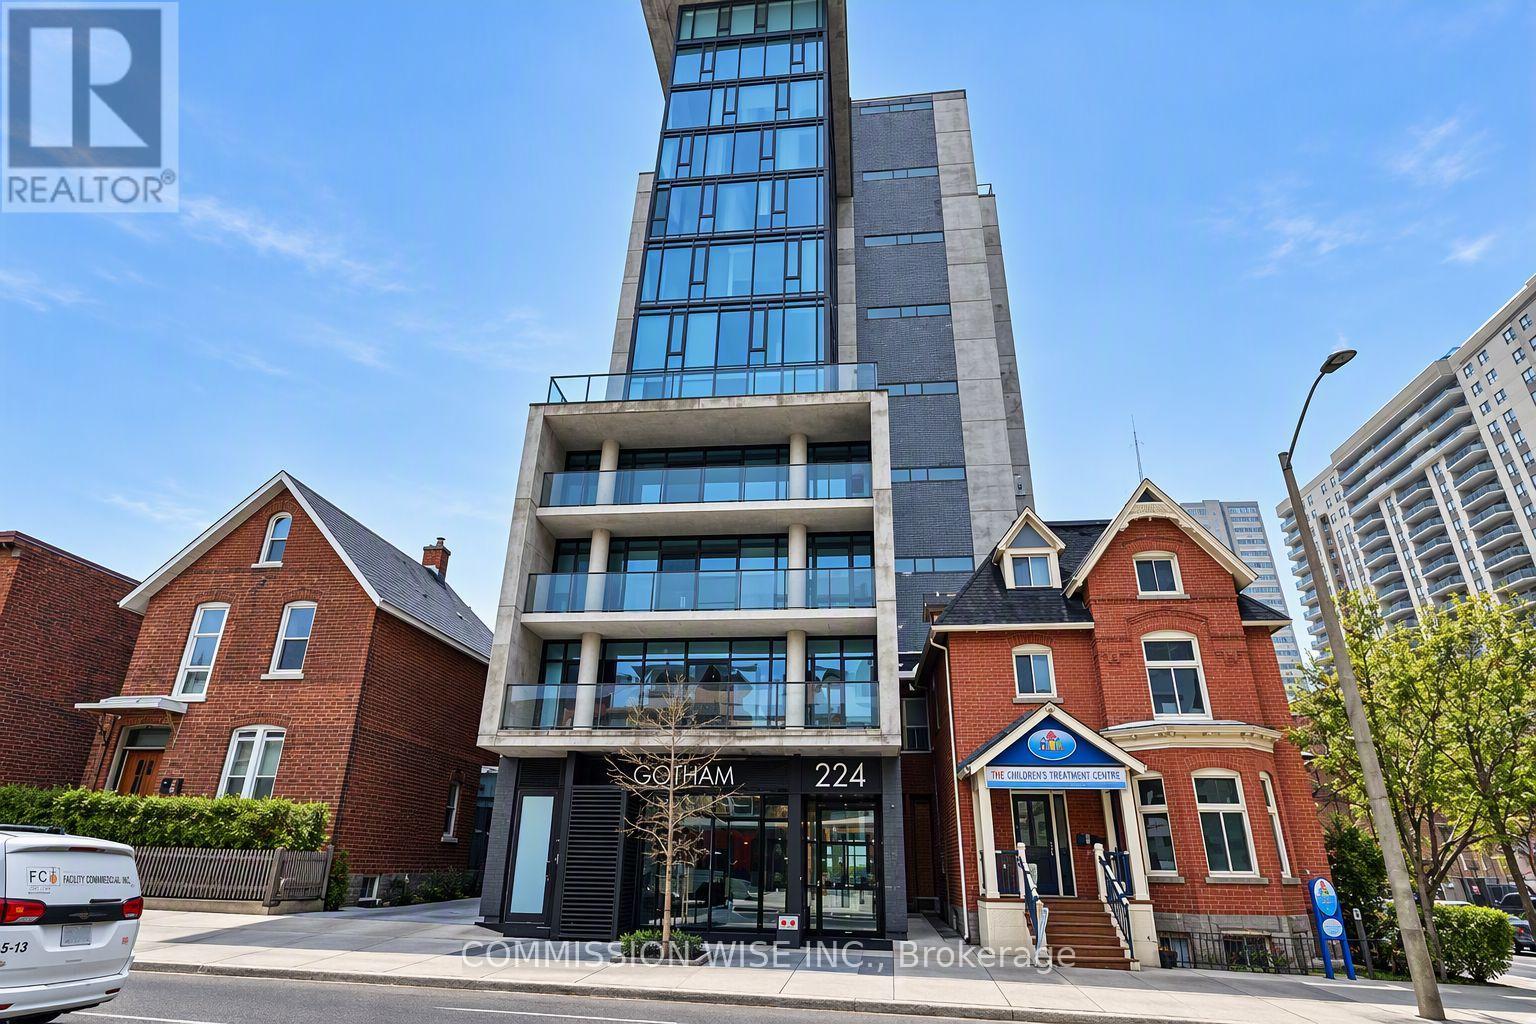
204 - 224 Lyon Street N
Ottawa, Ontario
Vacant, move-in ready and available with flexible possession. This one-bedroom-plus-den condo at the Gotham offers 676 sq ft of living space, a rare south-facing private terrace of over 400 sq ft per the builder's plan, and an owned heated underground parking space. That combination is hard to find in downtown Ottawa. Built by Lamb Development Corporation, the unit features 10-foot exposed concrete ceilings, floor-to-ceiling windows and engineered hardwood floors. The European-style kitchen has stone countertops and stainless steel appliances, including a gas range. The den works well as a home office or guest space. The spa-inspired bathroom has porcelain finishes. In-unit laundry and an individually controlled heat pump for heating and cooling add everyday comfort. Hot water and gas for the stove are included in the condo fees. The terrace gets sun all day and has a gas BBQ hookup, making it a true outdoor room for entertaining. You are steps from Lyon Station, federal government offices and Parliament Hill, with Centretown's restaurants and shops at your door. Walking to work saves time every day. Strong downtown rental demand also makes this a solid choice for investors. Building amenities include concierge service, a party room, secure fob access and fibre optic internet. Select photos are virtually staged (id:49269)
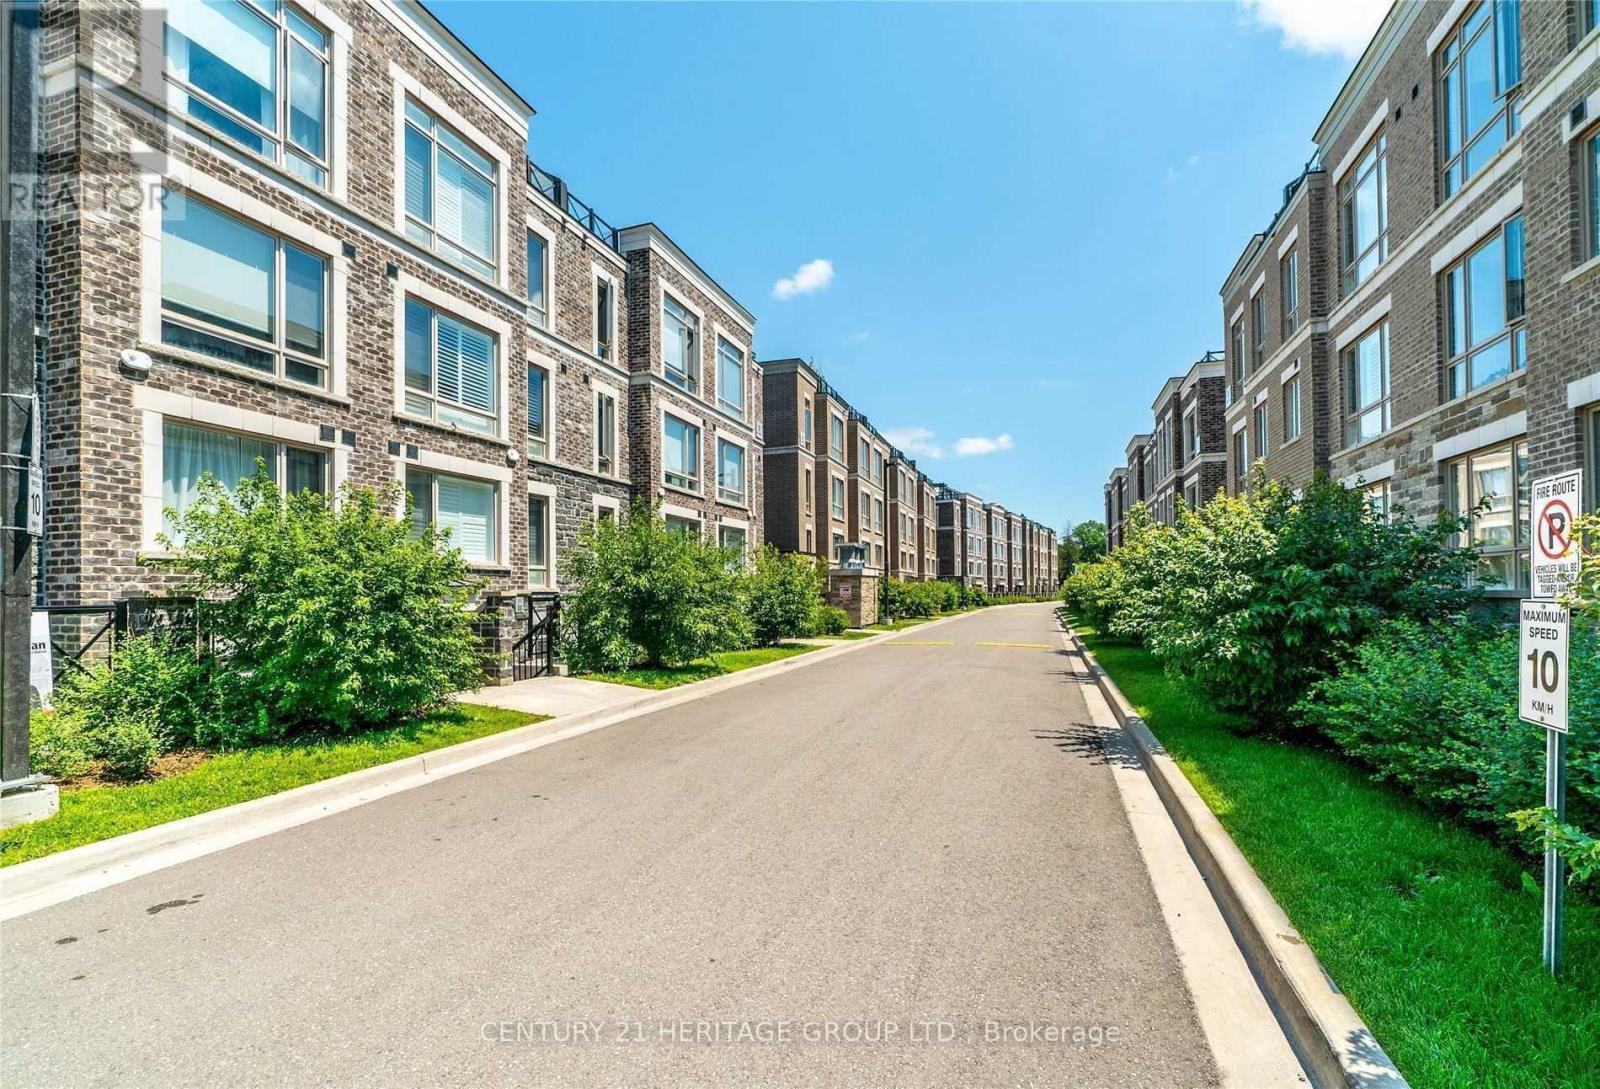
309 - 20 Dunsheath Way
Markham, Ontario
Beautiful 2 Bedroom, 2 Full Washroom Condo Townhouse With Approx. 1000 Sqft. Of Interior Living Space In Desirable Cornell Community In Markham. Bright & Sunny Unit Featuring High Ceilings, Fresh paint, Brand new Laminate Floors, Pot Lights & Open Concept Floorplan With Tons Of Storage Space. Large Eat-In Kitchen With Stainless Steel Appliances. Spacious Master Bedroom With 4Pc Ensuite. Private Terrace For Entertaining. Owned 1 Parking And 1 Locker. Steps To Markham Stouffville Hospital, Yrt/ Viva Bus Terminal; Close To Hwy 407, Cornell Library, Community Centre, Markville Mall, Schools, Plazas, Parks, Highly Rated Schools And Much More! (id:49269)
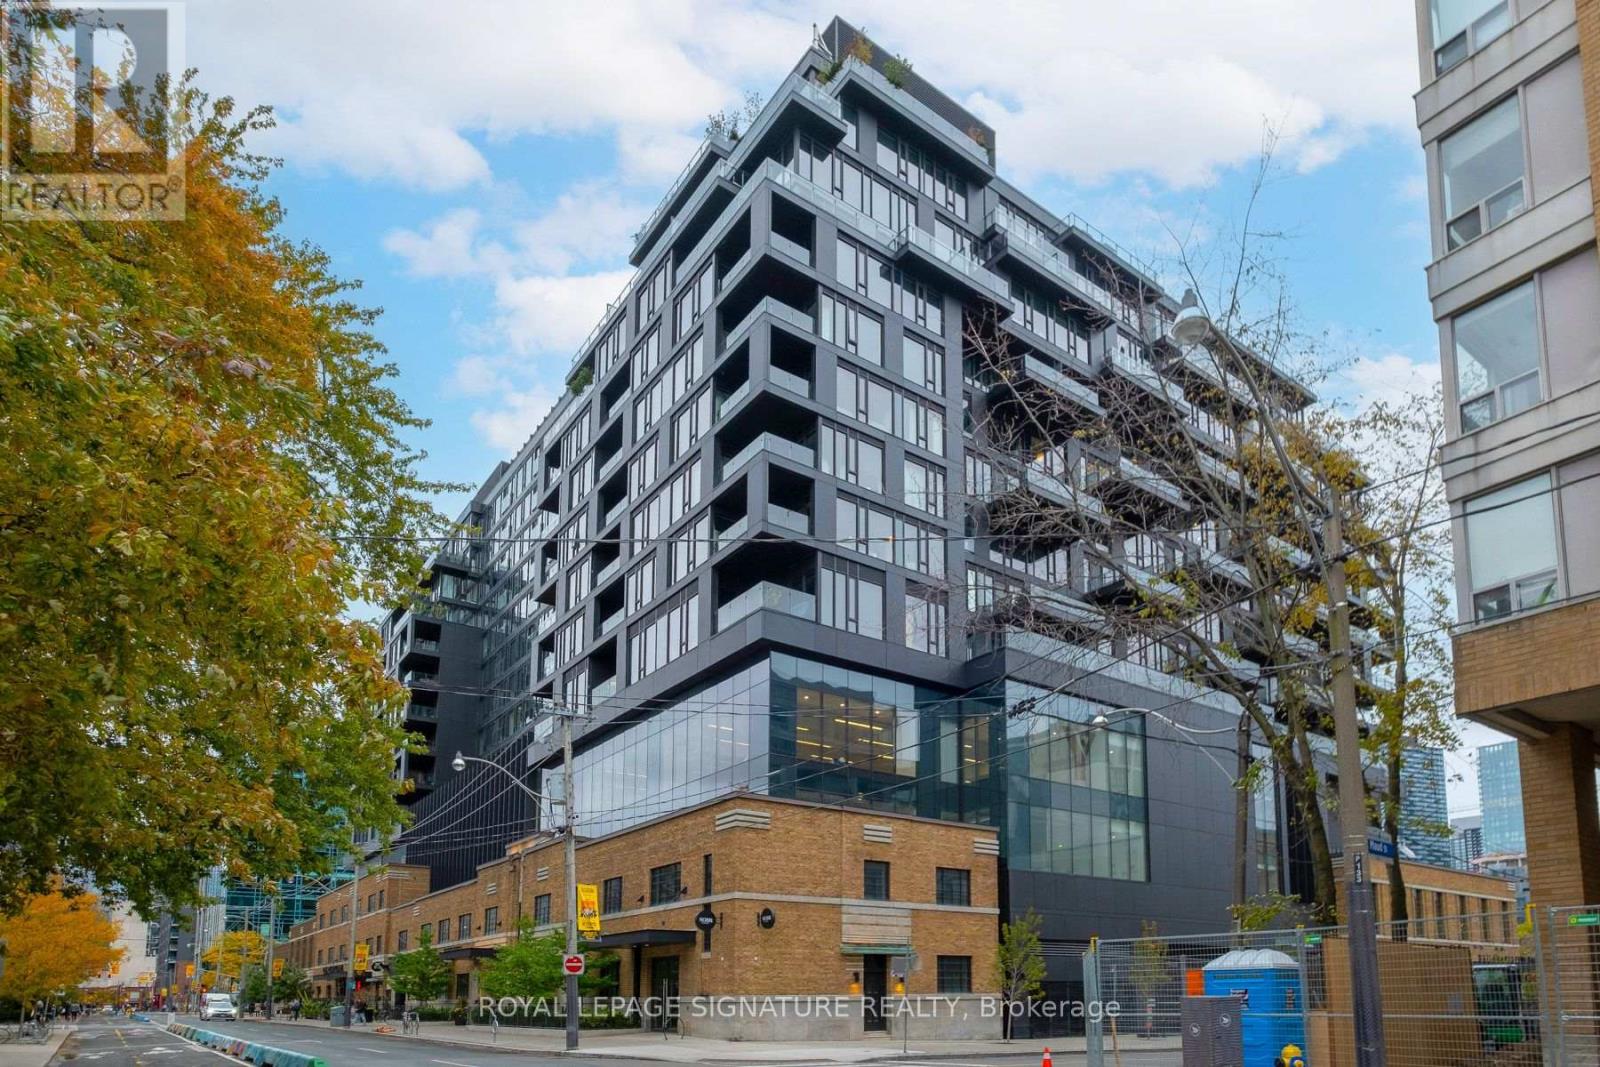
1213 - 505 Richmond Street W
Toronto, Ontario
An exceptional opportunity at Waterworks, one of King West's most architecturally distinctive addresses. This beautifully appointed two-bedroom, two-bathroom corner suite offers an expansive, thoughtfully designed layout and a rare 200 sq. ft. northwest-facing terrace with unobstructed city views, a BBQ gas line, and no neighbouring unit directly above. The result is an uncommon sense of openness, privacy, and natural light, both indoors and out.The generous open-concept living and dining areas flow seamlessly onto the terrace, creating an ideal setting for everyday living and entertaining. A sophisticated kitchen with premium European appliances and a large centre island anchors the space. The primary bedroom features double closets and a beautifully appointed ensuite, while the second bedroom is conveniently positioned adjacent to the second full bathroom, offering flexibility for guests, family, or a home office.Complete with parking featuring EV wiring and a separate locker, this suite delivers both style and practicality. Residents enjoy direct access to the Waterworks Food Hall and YMCA, with St. Andrew's Playground Park, some of Toronto's best restaurants, independent boutiques, and the energy of King West just steps away. A unique offering that combines contemporary design, exceptional outdoor space, and the convenience of downtown living. (id:49269)

111 - 1460 Bishops Gate
Oakville, Ontario
Large condominium apartment close to schools, community center, shopping and transportation. Fantastic for families, commuters and retirees. One owned parking space underground with plenty of visitor parking in the parking lot. Ground-level wheel-chair access to the unit through a security door with intercom. Inside the unit opens to a large living / dining room with new carpet. The primary bedroom is off the kitchen with new carpet and a 3 piece ensuite bathroom. Two other bedrooms and a 4 piece main bathroom can be used for guests, children or as a home office. There is a stacked washer / drier combination, owned hot water tank, and in-suite gas furnace. The nearby clubhouse features a meeting / party room, gym and sauna. Walk to the nearby Glen Abbey Community Centre for ice skating, swimming, library, squash courts, fitness centre and the Oakville Gymnastics Club facility. Next door is The Abbey Plaza shopping centre with Tim Horton's, The Beer Store, Sobey's and more! Top-ranked schools nearby including Abbey Park HS, Pilgrim Wood PS, St. Bernadette CES, and St. Ignatius of Loyola CSS. Third Line is a main road to QEW / 403 to Toronto or Hamilton, and Bronte GO station just south of highway - great for commuters! (id:49269)
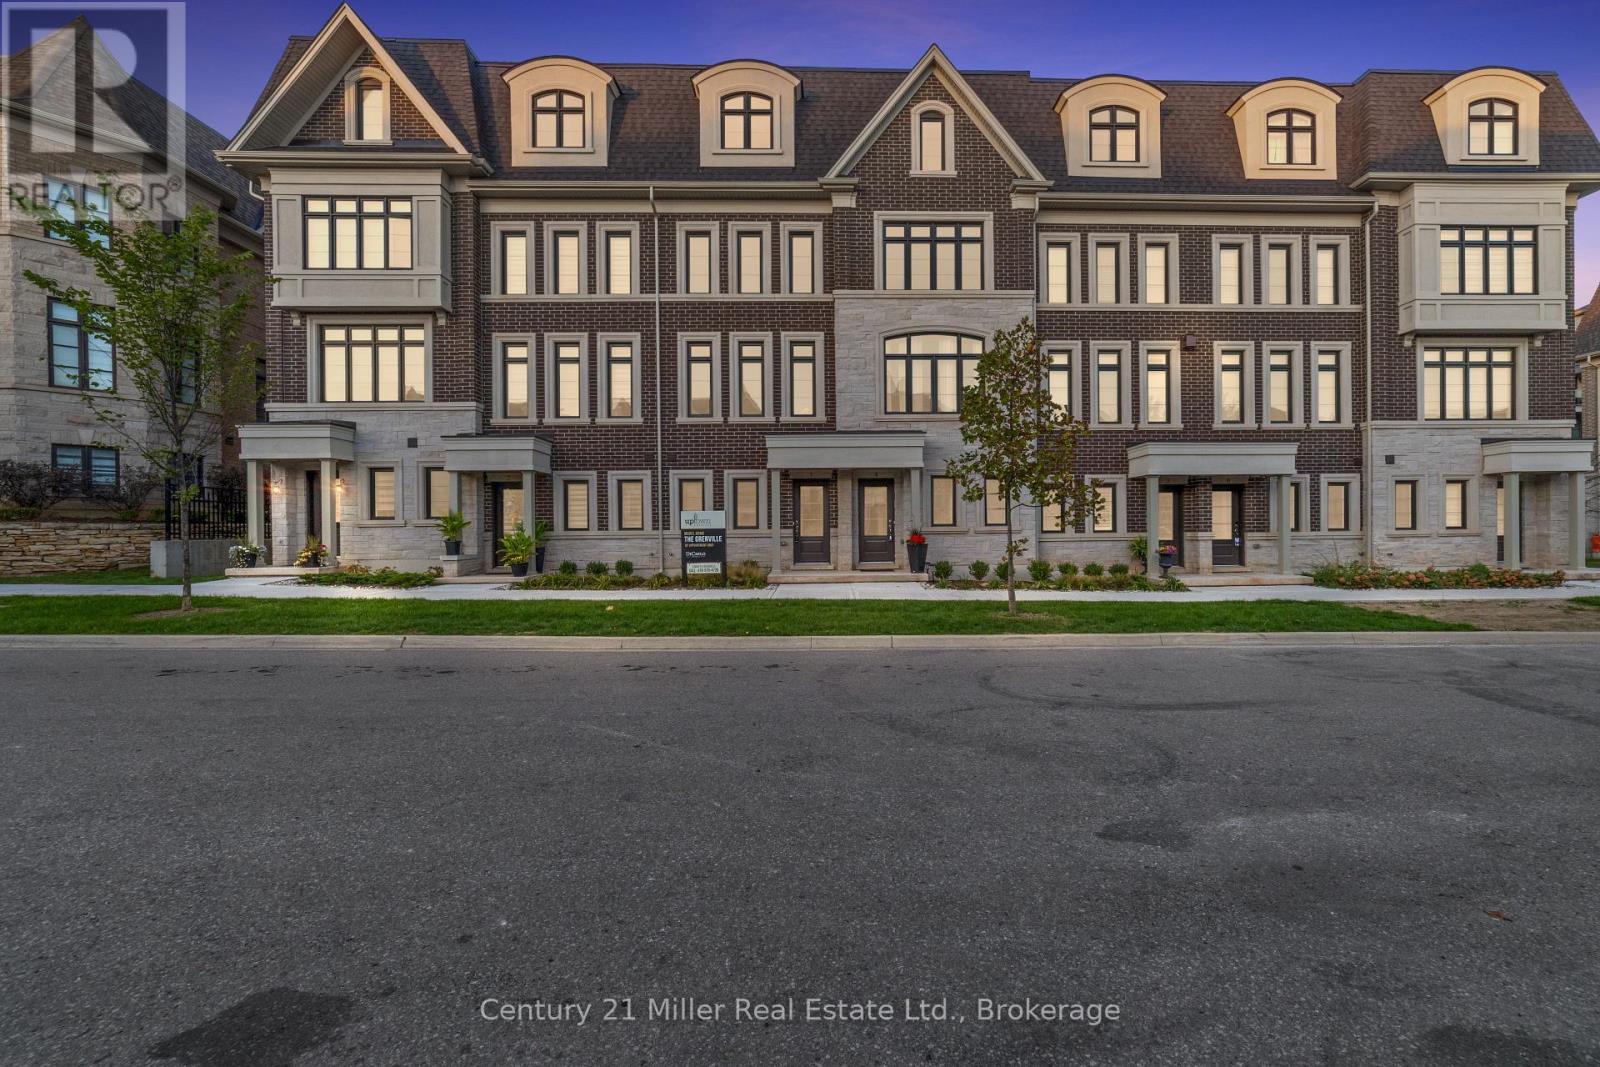
52 - 2150 Trafalgar Road
Oakville, Ontario
Discover modern townhome living in the Morrison Model at Uptown Oakville. This beautifully designed layout balances open-concept living with private, functional spaces perfect for today's lifestyle. Featuring oak stairs from the main to the second floor, a rough-in waterline for the refrigerator, and a full whole-house lighting package with 20 pot lights in pre-set locations, this home combines quality craftsmanship with everyday comfort. Photos are from the model home and reflect design options available through the builder's design centre. This unfinished unit allows the buyer to add their own finishing touches - from cabinetry to flooring - and truly make it their own. Set in one of Oakville's most convenient neighborhoods, Uptown offers quick access to everything - shops, restaurants, parks, transit, and highways. It's the perfect mix of connected and calm. *Note List Price is inclusive of HST Rebate however, rebate eligibility may vary, and the final amount payable should be confirmed with the buyer's lawyer. (id:49269)
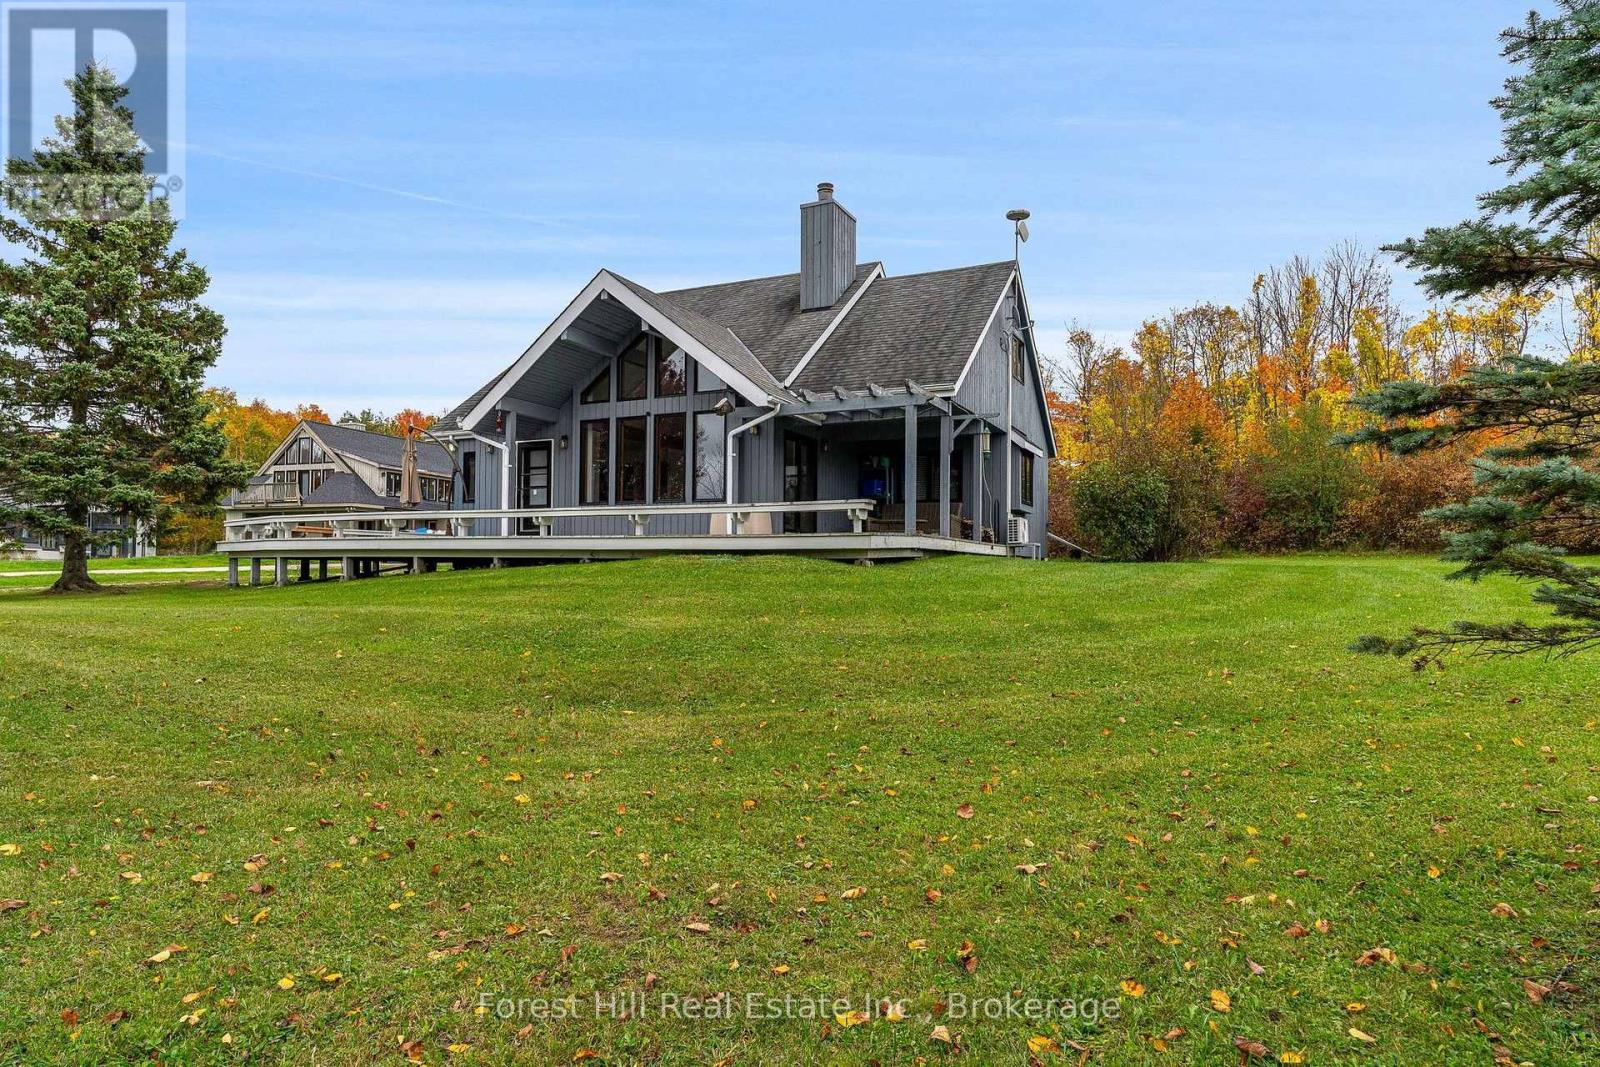
194 Summit View Court
Blue Mountains, Ontario
**SKI SEASON LEASE** Escape to the Blue Mountains this ski season! Just 7 minutes from The Georgian Peaks Club and 15 minutes from Blue Mountain Resort, this beautifully appointed 3+3 bedroom, 3-bathroom chalet sleeps up to 14 guests. Vaulted ceilings, exposed wood beams and expansive windows create a warm, welcoming atmosphere, while a wood-burning fireplace is perfect after a day on the slopes. The main floor features an updated open-concept kitchen with a generous island, flowing into the dining area and beautifully appointed living room, ideal for family dinners and evenings by the fire. The primary suite offers a renovated, spa-inspired ensuite with a luxurious soaker tub and expansive walk-in shower. A large main floor laundry room adds convenience. Upstairs, two additional bedrooms and a stylish newly renovated bathroom provide comfortable accommodations. All three bathrooms feature heated floors for added comfort. The finished lower level offers a spacious family room for movie nights and games, plus three generously sized bedrooms, giving everyone room to relax. Outside, enjoy a peaceful, private setting surrounded by nature, with hiking trails just steps from your front door. Unwind in the hot tub after a day of skiing or exploring. Perfectly positioned to enjoy the best of the area, this chalet is just 10 minutes to Alpine Ski Club, 7 minutes to Thornbury's charming shops and restaurants and 20 minutes to Collingwood. Whether skiing, exploring scenic trails or spending time with family and friends, this chalet is an ideal winter home base. **Internet included. Utilities extra. 50% non-refundable deposit due upon signing lease. Balance due 2 weeks before occupancy. Available for a 4-month term** (id:49269)
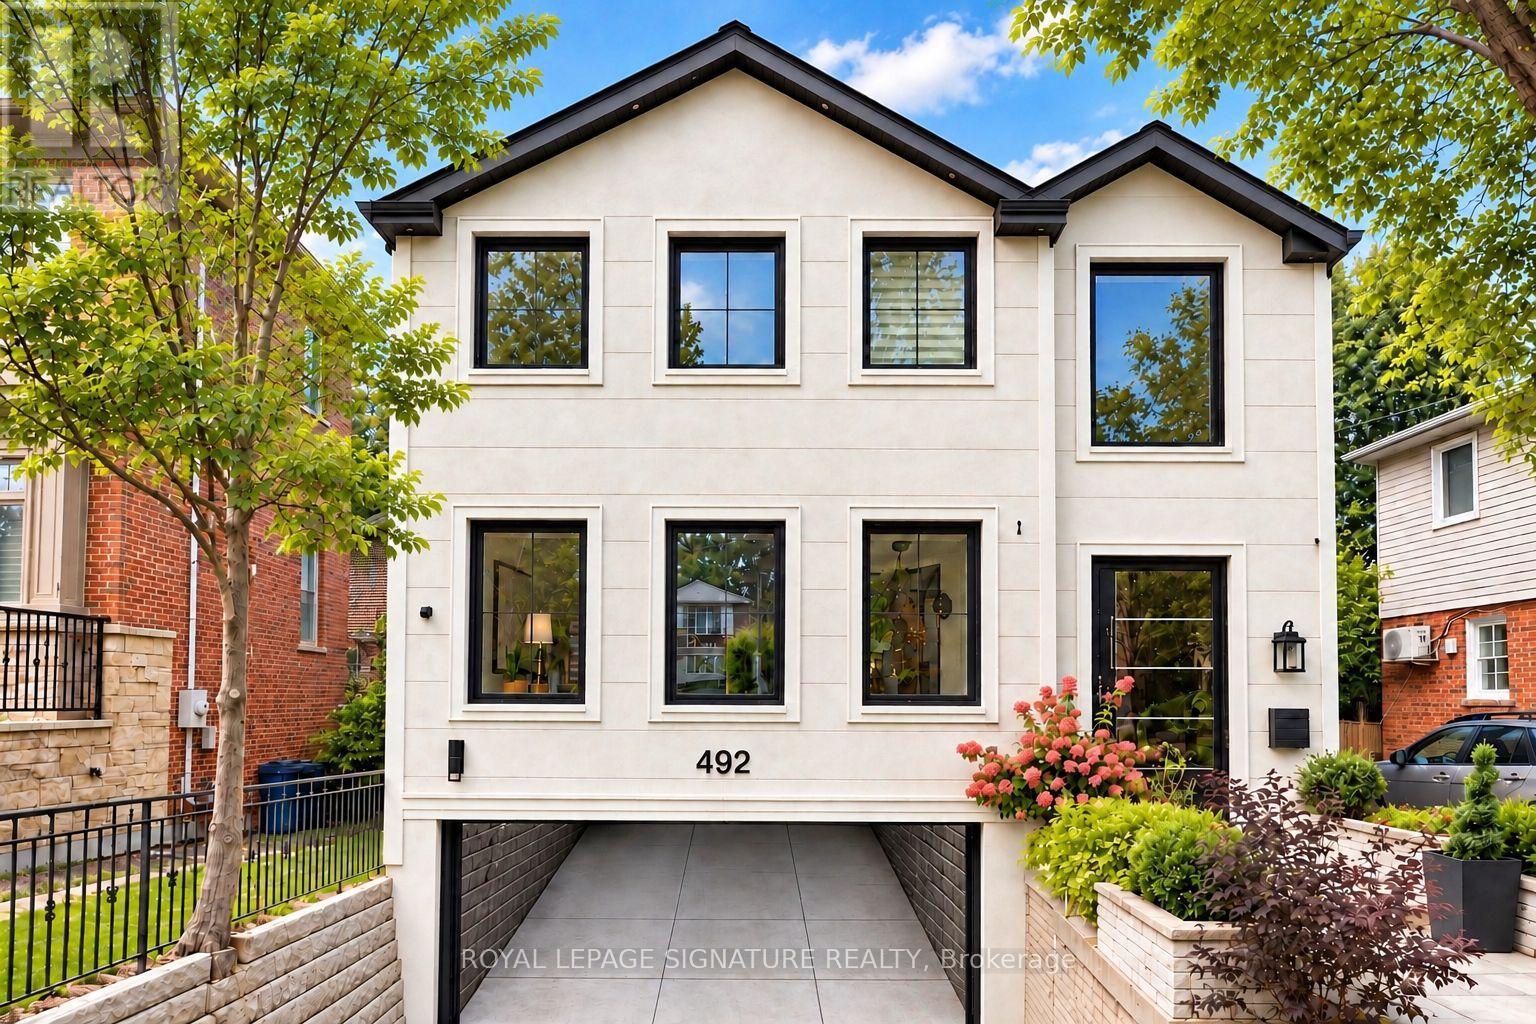
492 Old Orchard Grove
Toronto, Ontario
Welcome To This Exquisitely Renovated Luxury Residence In The Heart Of Prestigious Bedford Park, Where Timeless Elegance Meets Modern Innovation. Thoughtfully Designed With A Unique And Highly Functional Layout, This Exceptional Home Offers 4 Spacious Bedrooms, 5 Luxurious Bathrooms, A Private Second-Floor Office, And An Additional Bedroom In The Fully Finished Lower Level-Perfect For Guests, Extended Family, Or A Nanny Suite. Curated With Sophisticated Restoration Hardware-Inspired Design Elements, Every Detail Has Been Carefully Selected, From The Designer Lighting To The Custom Bathroom Vanities. This Expertly Crafted Home Showcases Premium Finishes Throughout, Including Engineered White Oak Hardwood Flooring, Soaring 9-Foot Ceilings, Elegant Panelled Walls, And Expansive Picture Windows That Flood The Home With Natural Light. A Grand Oversized Pivot Front Entrance Door Creates An Unforgettable First Impression, While The Sleek Edge-To-Edge Glass Double Garage Door Elevate The Home's Striking Contemporary Curb Appeal. The Gourmet Chef's Kitchen Is A True Showpiece, Featuring Custom Cabinetry, A Full Suite Of Premium Dacor Appliances, And An Open-Concept Design Ideal For Both Everyday Living And Entertaining. Smart Home Automation Seamlessly Controls Lighting For Enhanced Convenience And Energy Efficiency, Complemented By Smart Switches, Smart Toilets, And Automated Blinds Throughout. Step Outside To A Beautifully Designed Private Backyard Featuring Premium Four-Season Artificial Turf, Providing A Lush, Low-Maintenance Outdoor Oasis That Remains Pristine Year-Round-Ideal For Entertaining, Children, And Pets. Perfectly Situated In One Of Toronto's Most Sought-After Neighbourhoods, This Remarkable Home Is Just Minutes From Top-Ranked Schools, Including Havergal College, Along With Premier Parks, Boutique Shopping, Fine Dining, And Convenient Transit. Offering The Perfect Blend Of Luxury, Craftsmanship, Technology, And Functionality. Must See!! (id:49269)

30 Broadleaf Road
Toronto, Ontario
The most memorable homes never ask you to choose between beauty and function-they deliver both effortlessly. Nestled within one of Don Mills' most sought-after enclaves, this exceptional custom residence was rebuilt from the studs just six years ago and thoughtfully designed for modern family living. At the heart of the home is a stunning chef's kitchen featuring an oversized island, Wolf range, Sub-Zero refrigeration, two dishwashers, two convection ovens, wine fridge, quartz countertops, skylights and a walk-in pantry. Beautiful finishes are matched by exceptional functionality, with a California Closets-designed mudroom, custom built-ins, abundant storage, charging stations and thoughtfully planned workspaces throughout. Elegant principal rooms include a formal living room with gas fireplace, a versatile dining/family room and a private main-floor office. The finished lower level offers excellent potential for an in-law suite or multigenerational living, adding even greater flexibility for today's families. Outside, covered living space extends into the backyard, creating an inviting setting for quiet mornings, family dinners and summer entertaining. A beautifully considered home where sophisticated design and everyday livability come together effortlessly. (id:49269)
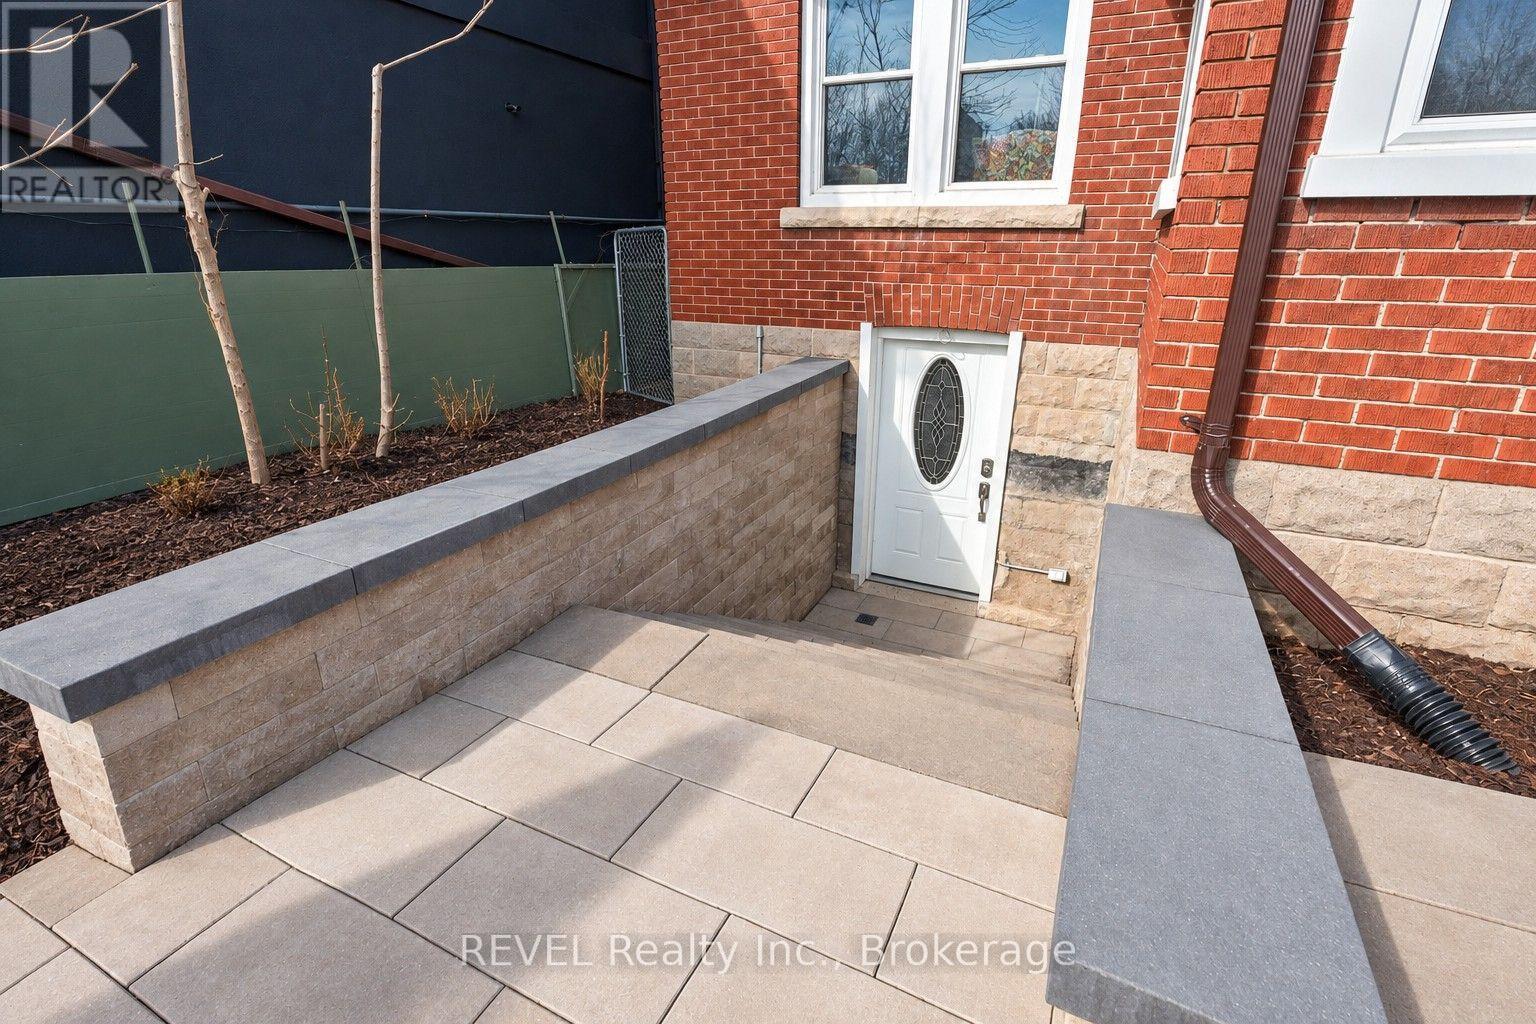
Lower - 6801 Lundy's Lane
Niagara Falls, Ontario
Location, location, location! Fronting on Lundy's Lane, this space is perfectly suited for pet based businesses, such as grooming or supplies. (id:49269)
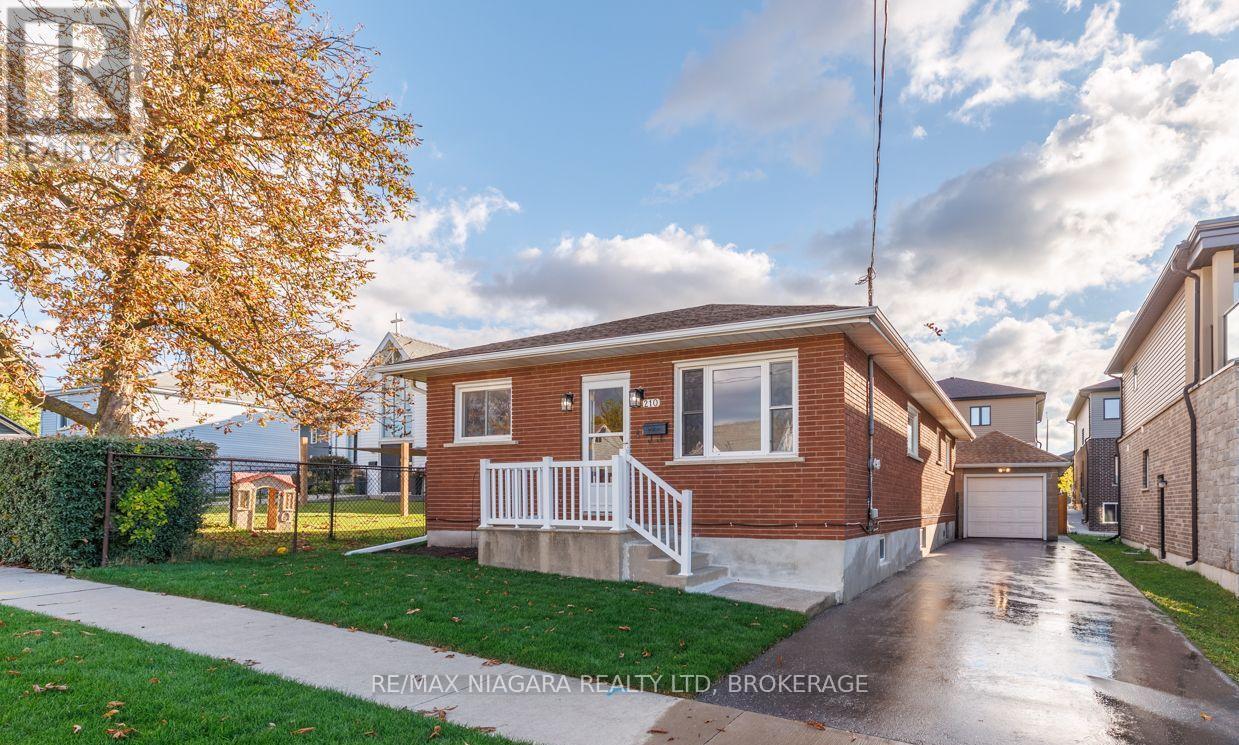
210 Taylor Street
Thorold, Ontario
Centrally located in the heart of Niagara, this well-kept 3+1 bedroom bungalow offers almost 1,500 sq ft of finished living space and a comfortable, practical layout ideal for first-time buyers, downsizers or those looking for additional space for family.The main floor features three bedrooms, a 4pc bathroom, kitchen, dining room and bright living room. Conveniently located off the kitchen, the rear stairs provide direct access to the backyard as well as the finished lower level, offering flexibility and potential for an in-law setup.Downstairs, you'll find a spacious recroom, fourth bedroom with a toilet, and a large utility, storage and laundry area complete with a sink and separate shower-providing plenty of useful space with further possibilities. Outside, the property offers even more with a detached heated one-car garage, plus an attached 11' x 9' workshop for hobbies, projects or additional storage. The private back deck features adjustable louvered blinds, creating a comfortable spot to relax or entertain outdoors. Recent improvements include a freshly painted interior, new carpeting in two main-floor bedrooms and the lower level, three ductless split A/C units approximately 2 years old, dual sump pumps, 200-amp electrical panel, 2-year-old owned water heater, and a yard that was completely re-sodded in October 2026. Located on the east side of the Welland Canal, you're approximately 10 minutes from Niagara Falls, Welland or St. Catharines, with golf courses, shopping, services and everyday amenities all just a short drive away. A great opportunity to enjoy bungalow living in a convenient, central Niagara location. (id:49269)
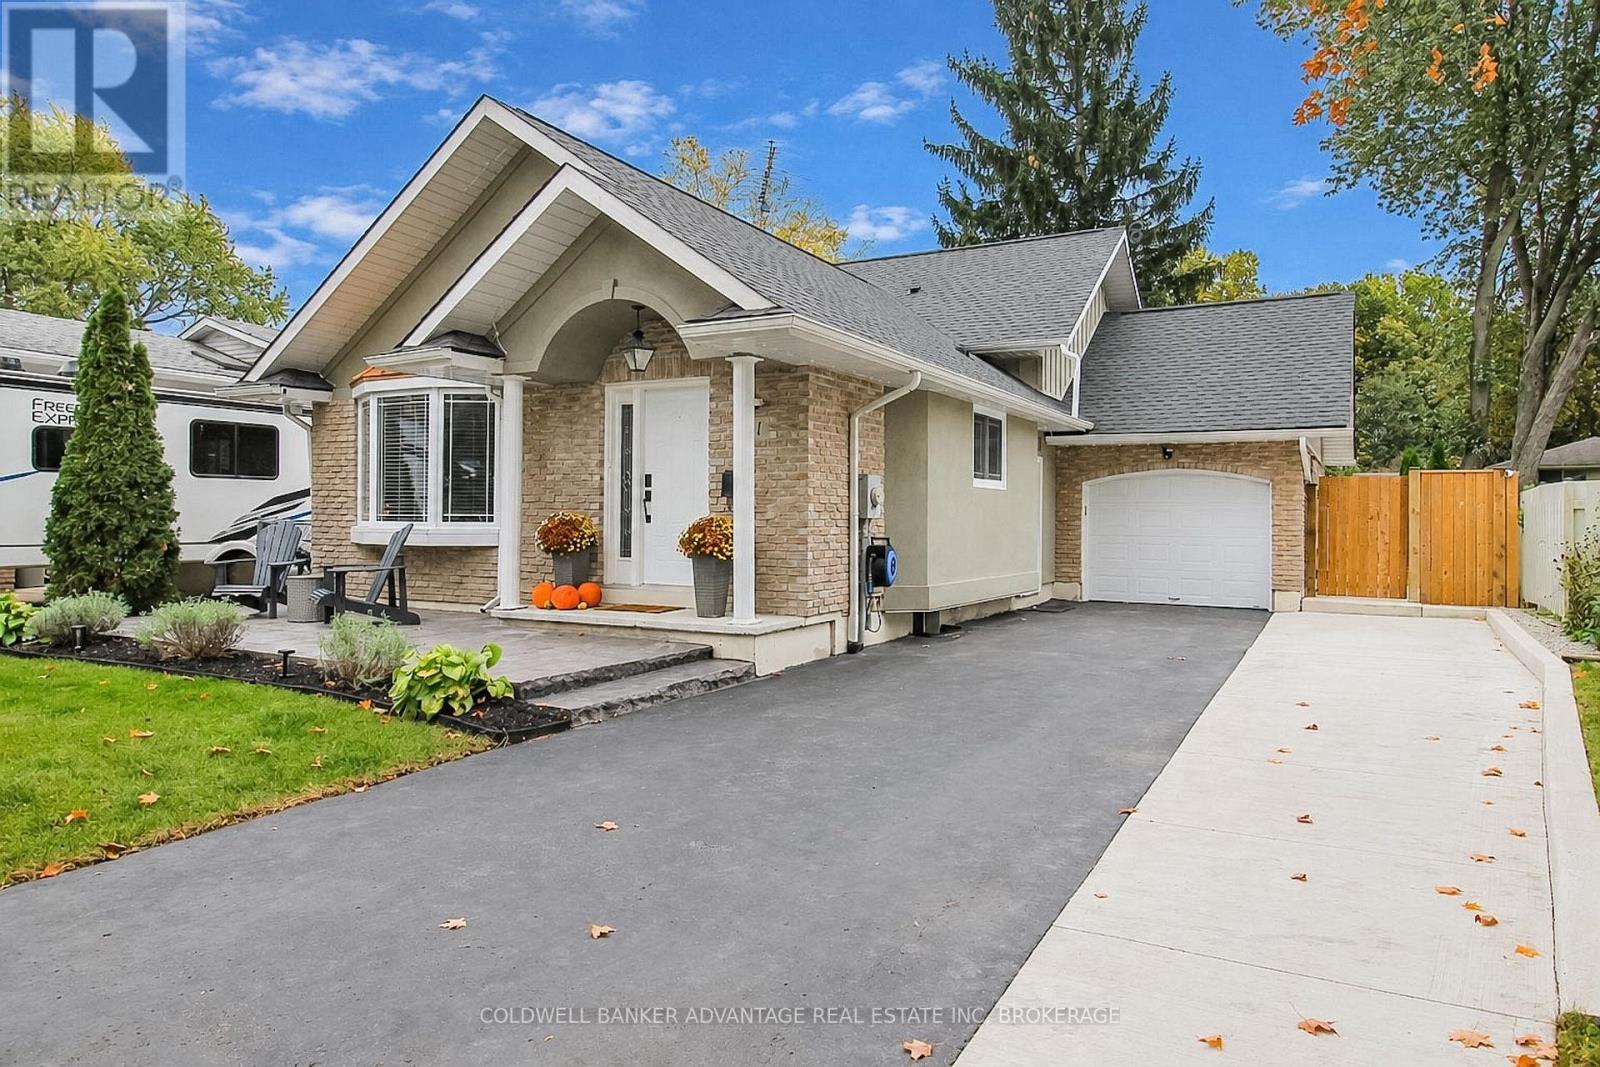
11 Fallingbrook Drive
Pelham, Ontario
65K+ IN UPGRADES SINCE 2023! Nestled in a spacious, mature, tree-lined neighbourhood in one of Fonthill's most desirable areas! Offering over 1,400 sq. ft. of living space, this move-in-ready home blends stylish modern finishes, versatile multi-level living, and an incredible outdoor retreat perfect for relaxing and entertaining. Open-concept main floor showcases soaring 11-foot cathedral ceilings, large windows and beautiful engineered hardwood flooring. Three bedrooms, two full bathrooms, multiple family and recreation rooms, and a finished basement. Renovated in 2025, the chef-inspired kitchen features rich slow-close maple cabinetry and all new luxurious quartz countertops with a timeless matching backsplash, complemented by all-new LG appliances (2025). Both bathrooms boast new solid-wood vanities with quartz countertops and modern black fixtures. The lower-level bathroom was beautifully updated in 2026 and features an extra-large freestanding tub and a walk-in shower for a spa-like experience. All new LED light fixtures throughout the house and electronic smart door locks on all exterior doors. INCREDIBLE OUTDOOR TRANSFORMATION (2024)! Expanded brushed-concrete driveway with parking for up to five vehicles, along with a 10' x 20' stamped slate concrete patio. The backyard is an entertainer's dream, featuring an impressive 40-foot-wide concrete patio, a 10' x 10' solid-wood gazebo, and a beautiful 8x12 wooden shed, re-sodded in 2024, and permanent outdoor lighting. Inside, the bright, With there's plenty of flexible space for the whole family, working from home, or entertaining guests. Roof (2021). Enjoy the charm and space of a mature, tree-lined neighbourhood while staying close to Fonthill's great schools, parks, and everyday amenities. This home offers the perfect combination of modern updates, flexible living spaces, and exceptional outdoor living. Simply move in, relax, and enjoy! (id:49269)
15 Alden Court
St. Catharines, Ontario
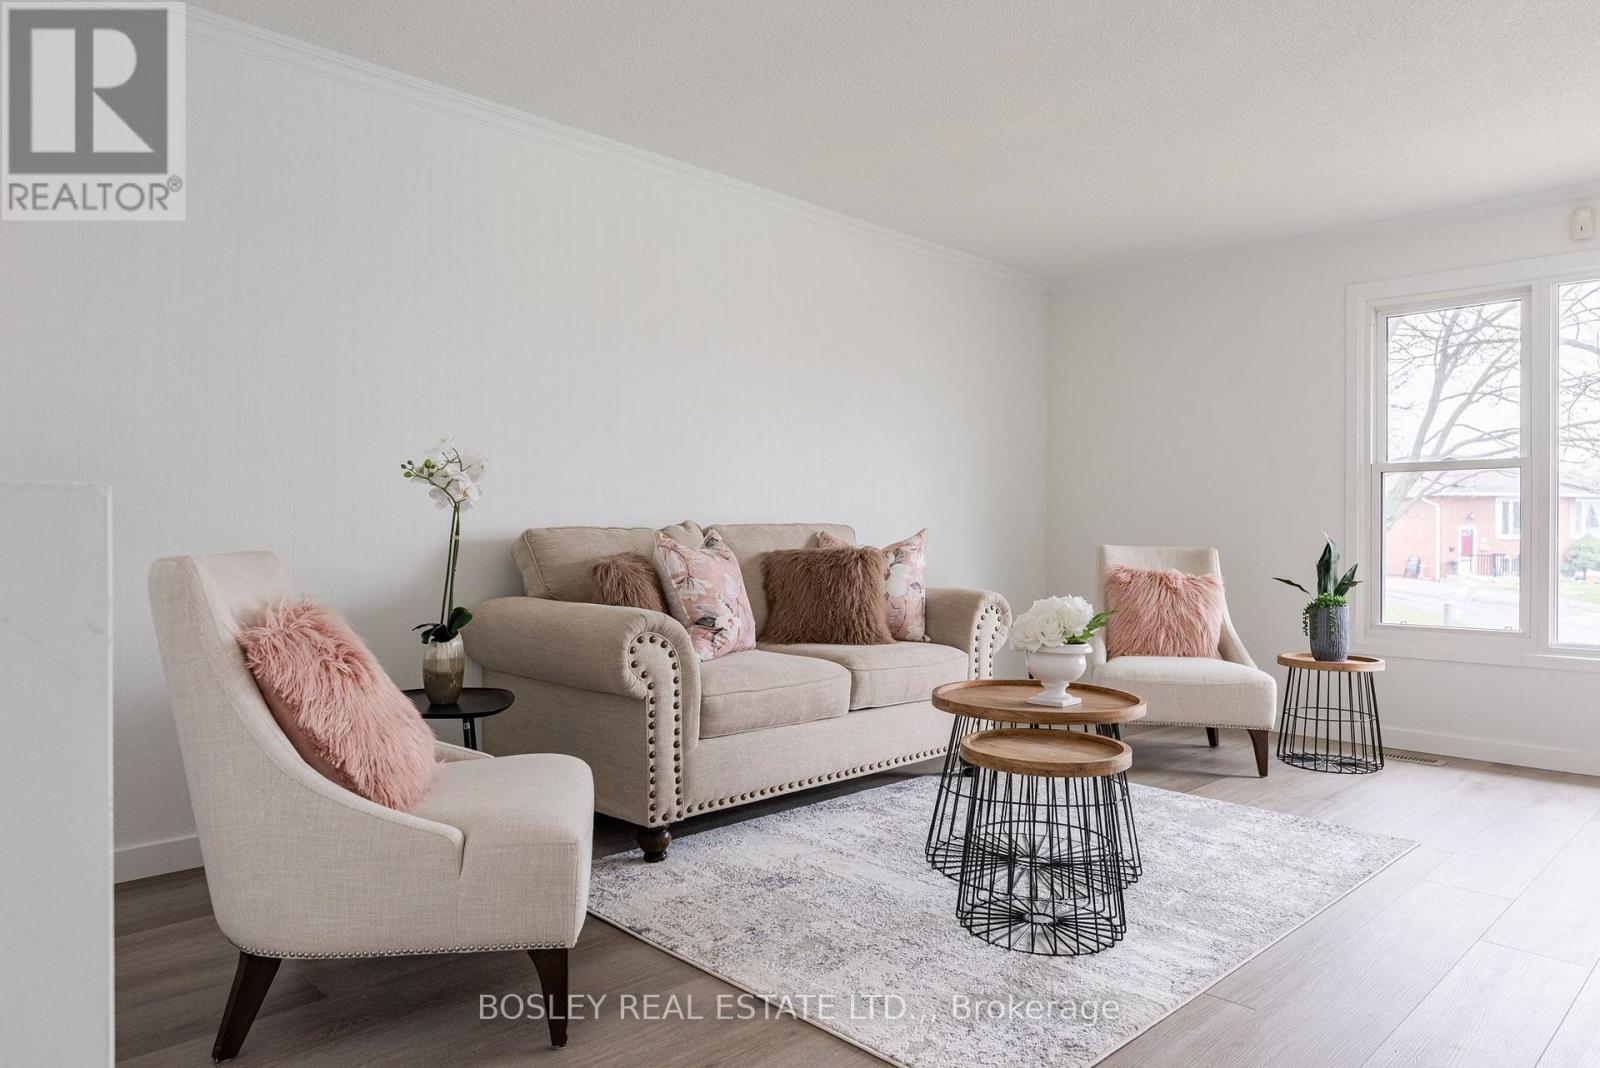
Perched on a premium lot overlooking the escarpment, this beautifully updated 2+1 bedroom, 1+1 bathroom semi-detached raised bungalow offers the perfect blend of comfort, privacy, and versatility. Tucked away on a quiet cul-de-sac with no rear neighbours, this move-in-ready home is an excellent opportunity for first-time buyers, families, or investors alike. Step inside to a bright and welcoming grand foyer featuring impressive 10-foot ceilings. The main level boasts two spacious bedrooms, a newly renovated kitchen, and an updated 4-piece bathroom. The fully finished lower level expands your living space with a third bedroom, a newly renovated 3-piece bathroom, and a generous recreation room featuring 7-foot ceilings and large windows that welcome an abundance of natural light. With its flexible layout, the lower level offers excellent potential for an in-law suite or additional family living space .Notable updates include the furnace and water heater, both installed in 2022, and luxury vinyl flooring added in November 2022. The stove, refrigerator, microwave, and dishwasher were purchased in 2020. Both bathrooms feature refreshed vanities and fresh paint, with the lower-level 3-piece bathroom newly renovated for a modern touch. Enjoy the convenience of a desirable St. Catharines location, just minutes from Brock University, schools, the Pen Centre, scenic canal trails, parks, public transit, and major highways.A fantastic opportunity to own a versatile home in a sought-after neighbourhood. Move in, make it your own, and enjoy all that 15 Alden Court has to offer! (id:49269)
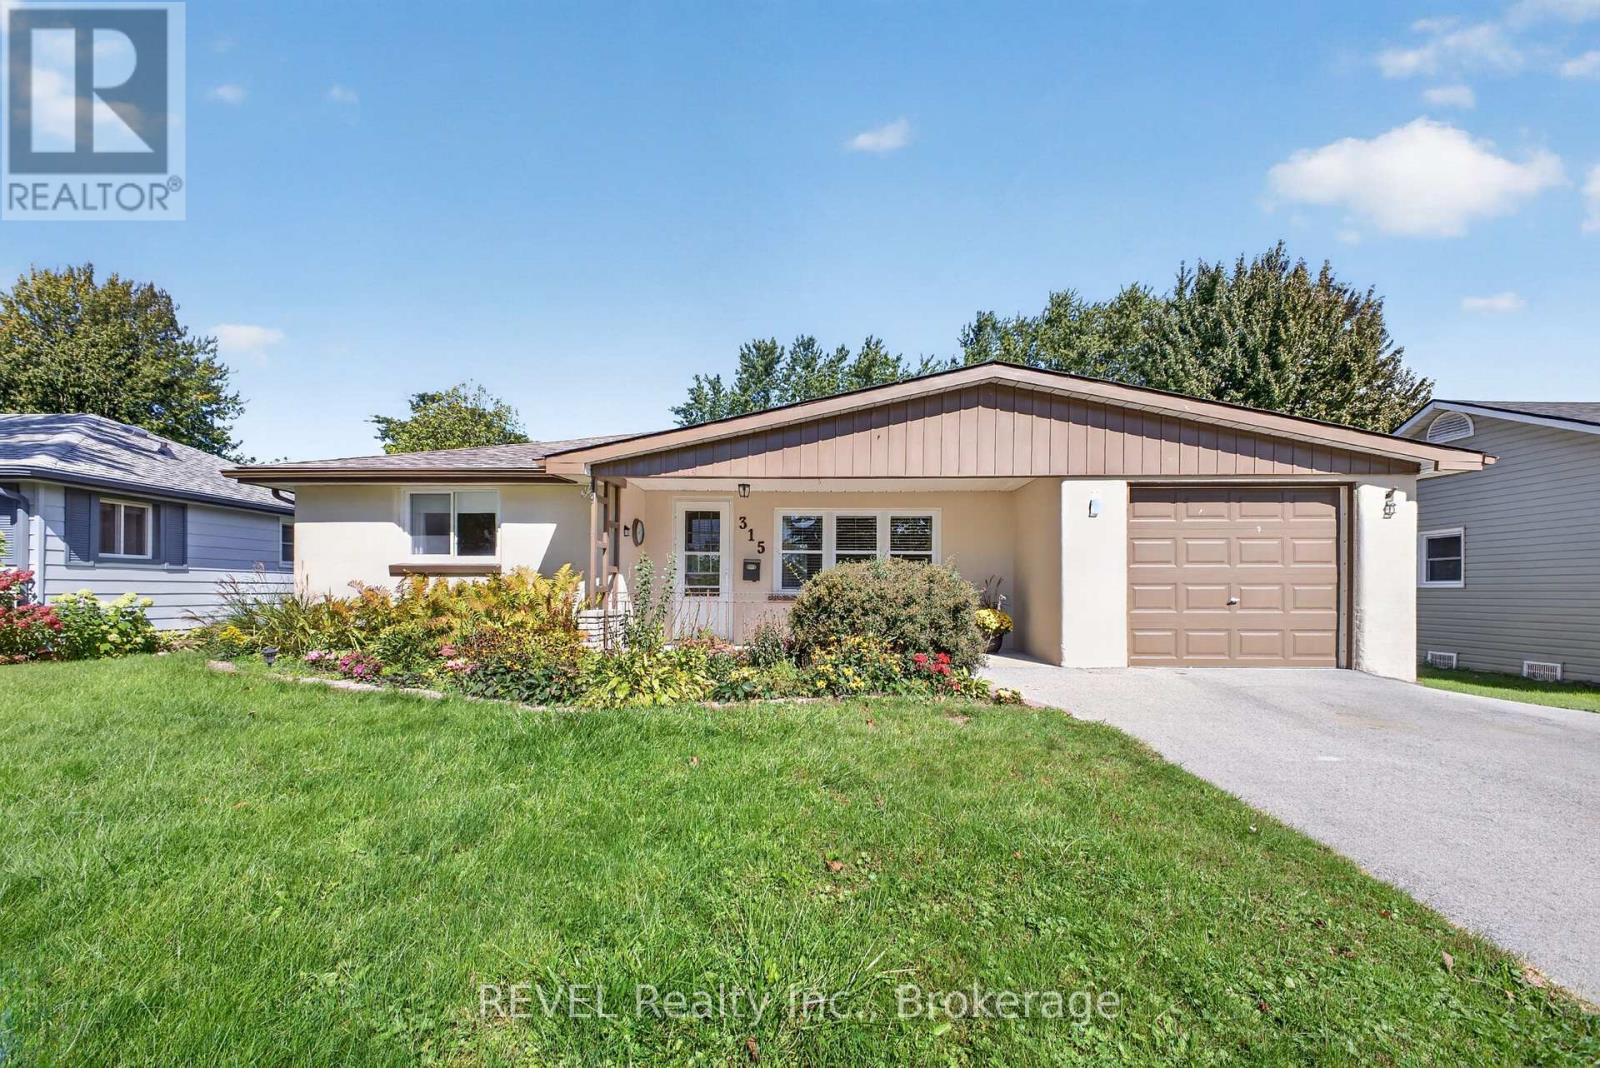
315 Park Avenue W
Haldimand, Ontario
Welcome to this well maintained, one-storey home in a family-friendly Dunnville neighbourhood, conveniently close to schools and everyday amenities. This home offers 2-bedrooms and an inviting layout, featuring a spacious eat-in kitchen, main-floor laundry and an attached garage. Patio doors lead to a large backyard deck - perfect for entertaining, relaxing or morning coffee. Outside, the fully fenced, "pool-size" backyard offers privacy and room for kids, pets or outdoor gatherings. There is plenty of storage here, with an insulated crawl space and three backyard sheds. The largest shed has hydro that offers endless possibilities as a workshop, hobby space or retreat. Updates include, roof shingles & sheathing (2019), forced-air furnace & central air (2015) and water filtration system (2019). Appliances are included. (id:49269)
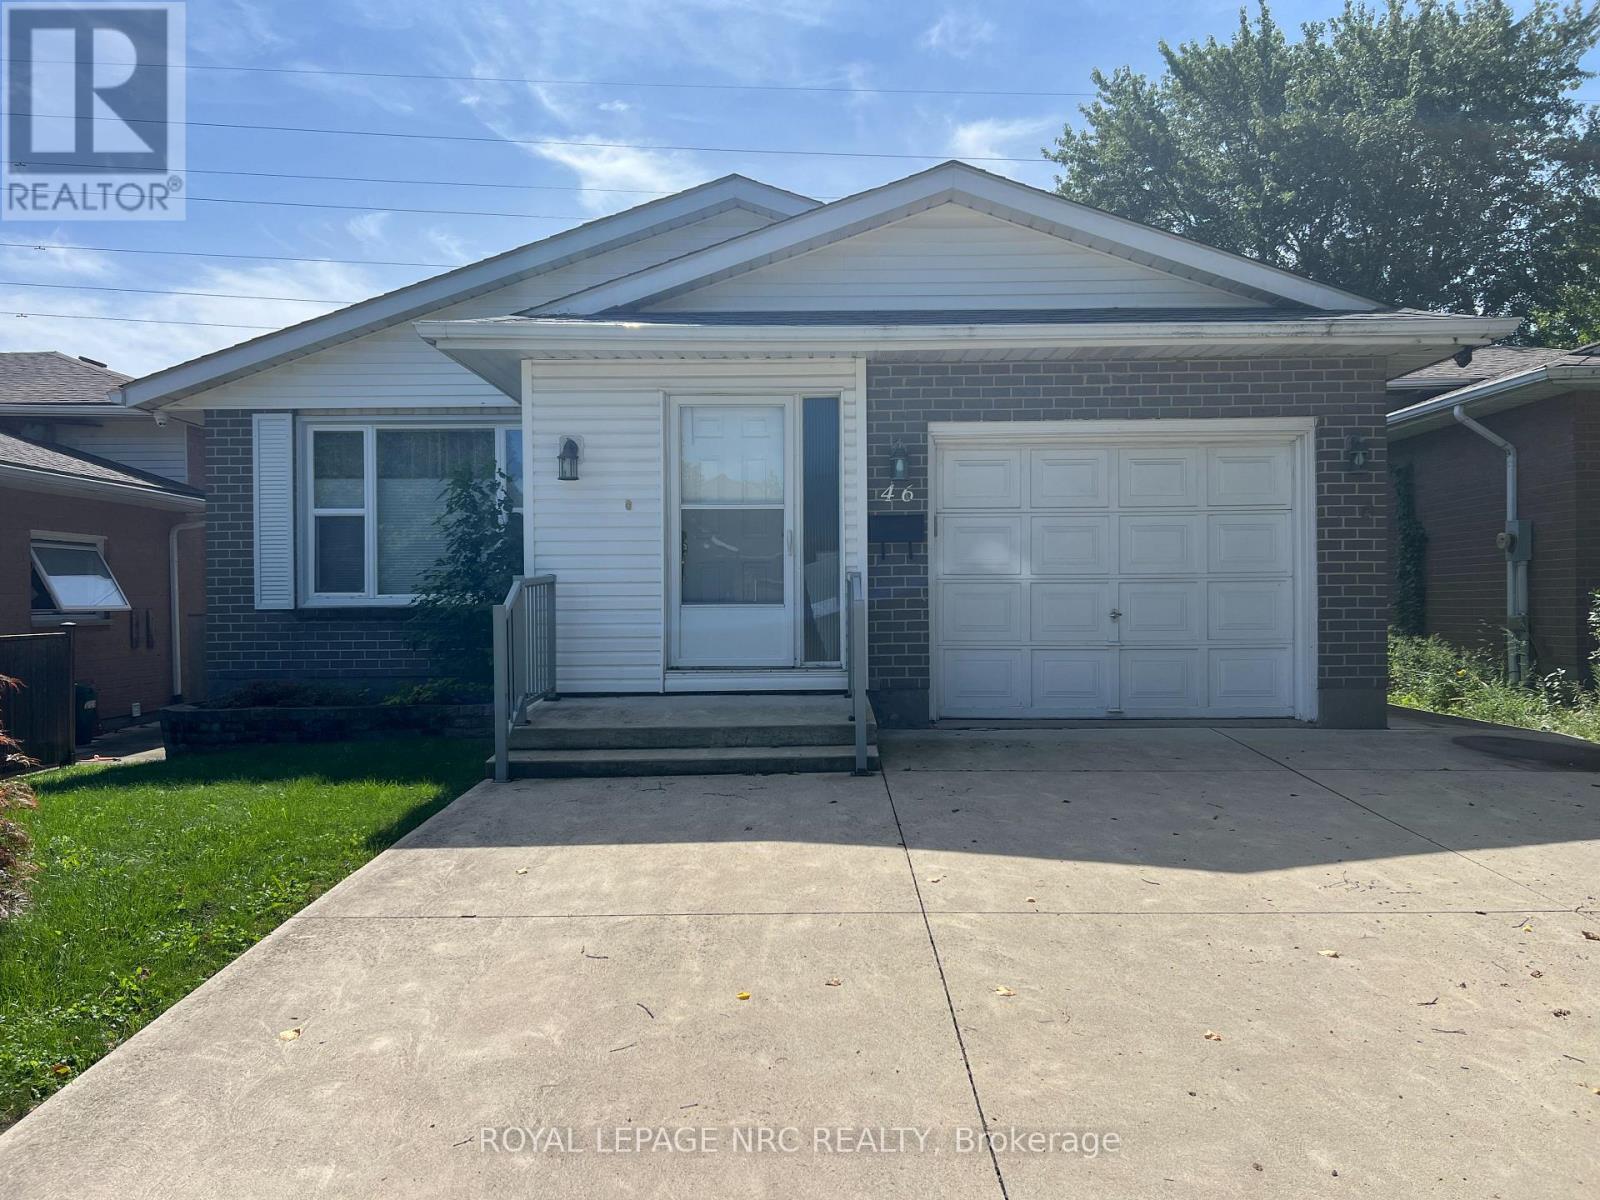
46 Andrea Drive
St. Catharines, Ontario
LOOK NO FURTHER CLASSIC BUNGALOW WITH STYLE!SPACIOUS LIVING IN QUIET FAMILY NEIGHBOURHOOD.WELL MAINTAINED THIS 3 BEDROOMHAS LARGE LIVING ROOM AND DINING ROOM PLUS THE KITCHEN HAS DINETTE AND BREAKFAST BAR.PATIO DOORS FROM DINETTE TO DECK WITH NEWER AWNING FOR ADDED COMFORT AND LOVELY FENCED YARD THAT BACKS ONTO GREEN AREA.THE LOWER LEVEL IS COMPLETLY FINISHED WITH 26FT RECREATION ROOM WITH BAR,2 BEDROOMS,4PCE BATHROOM GREAT IN-LAW POTENTIAL.ATTACHED GARAGE AND DOUBLE CONCRETE DRIVEWAY COMPLETES THE OUTSTANDING VALUE TO BE FOUND IN THIS FAMILY HOME.EXCELLENT LOATION WITH VERY EASY ACCESS TO ALL MAIN SERVICES AND HWY. (id:49269)
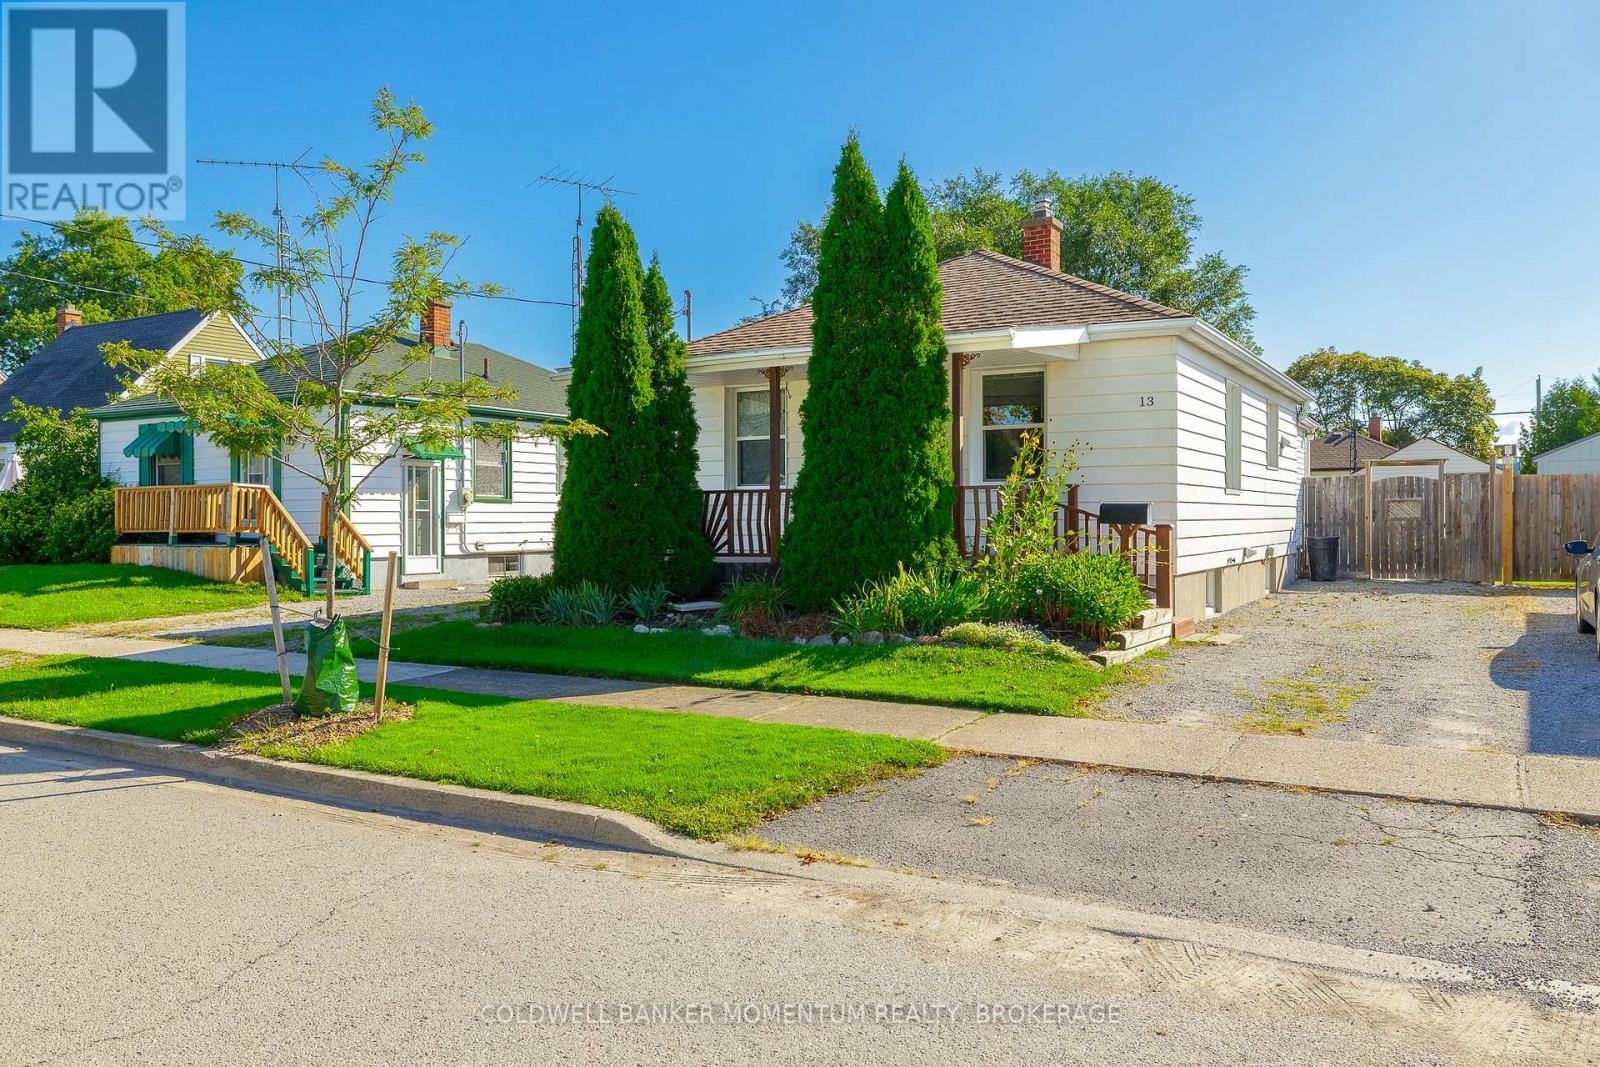
13 Princess Street
St. Catharines, Ontario
GREAT STARTER !!well maintained bungalow in the Downtown area with a bright family room at back. All updated windows and doors .Some hardwood flooring and all carpeting throughout. The Large family room has been spray foam insulated with 2 new heat ducts. New rear entry door. A panorama of windows in the family room allows you to view the large wood deck and stone patio in the rear of the home. A fully fenced private yard for quiet evenings. Ceiling fans in bedrooms and 5 appliances included . This home has a finished basement with a large rec room. Lots of storage area in furnace room. Looking for Parking we have a driveway on both sides of the house. Great for recreational vehicles. Move in condition dont miss out!!! (id:49269)
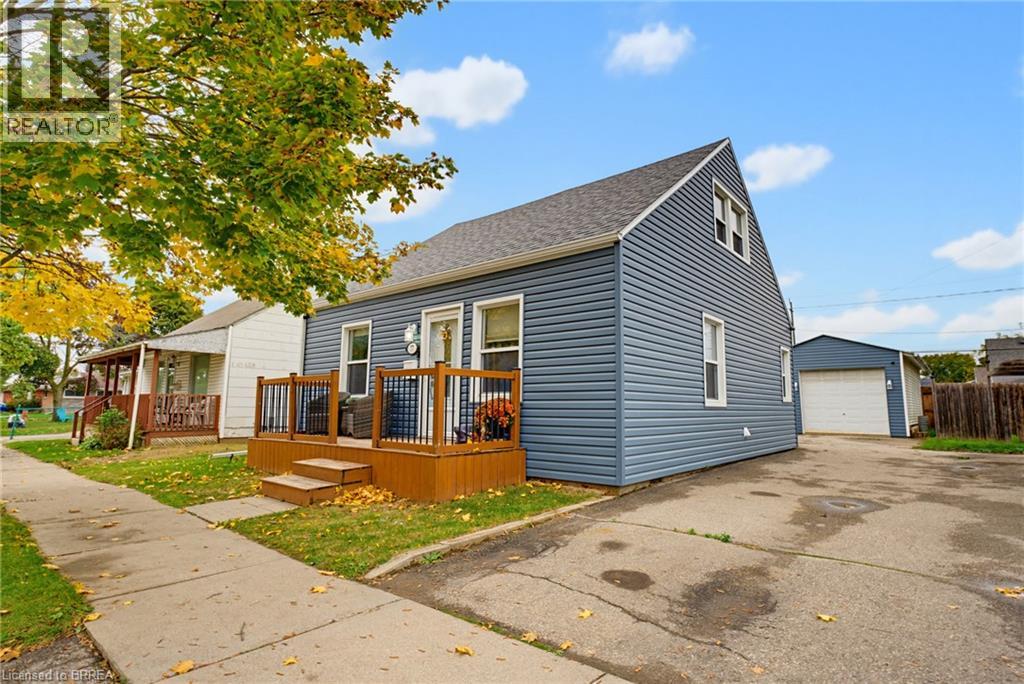
77 Eighth Avenue
Brantford, Ontario
Welcome to 77 Eighth Avenue! Offering an appealing combination of space, charm, and valuable updates, this inviting home is an excellent opportunity for first-time buyers looking to enter the market without sacrificing comfort or functionality. Inside, you’ll find generously sized bedrooms, two spacious living areas, and a welcoming eat-in kitchen and dining area, providing plenty of room for everyday living and entertaining. The kitchen features warm oak cabinetry, a stylish tile backsplash, stainless steel appliances, along with ample counter space and storage. Upstairs, the bright and cozy bedrooms are tucked beneath charming dormer ceilings, creating a character-filled atmosphere with plenty of closet space. Recent improvements include updated main-floor flooring, new siding, eavestroughs, downspouts, exterior window trim, front door, and garage man door in 2020, as well as a refreshed front porch in 2022. In 2025, the wastewater and water supply lines were replaced, eliminating the property's former lead water lines. The outdoor spaces have also been thoughtfully enhanced, with a new gazebo, shed, and back deck added in 2024. Step into the fully fenced backyard (2019) and discover a private outdoor retreat, complete with a gazebo-covered deck ideal for summer barbecues and gatherings, a dedicated fire pit area for relaxing evenings, and plenty of room for children and pets to enjoy. A standout feature of this property is the large, heated detached garage and workshop, offering excellent versatility for hobbyists, mechanics, DIY enthusiasts, or those needing additional storage. Complete with its own separate entrance door in addition to the vehicle bay, this impressive space provides added convenience and functionality. With its generous living spaces, charming character, extensive outdoor features, and numerous updates, 77 Eighth Avenue is a wonderful place to call home and an opportunity you won’t want to miss! (id:49269)

273 High Street
Fort Erie, Ontario
GREAT NEW ADJUSTED PRICE TO MOTIVATE BUYERS LOOKING FOR A GREAT HOME WITH LOTS OF OPTIONS FOR EXAPNDING!!! Nestled near the USA border, this distinctive property offers a rare gem on nearly an acre, equipped with city sewer, water, and natural gas. The potential for lot severance or the addition of up to three accessory dwelling units (ADUs) in Fort Erie comes with a separate road entrance, making construction easy. This space is perfect for a multi-generational home, providing convenient access for in-laws and room for ADUs. The house is set back from the road, ensuring both privacy and easy access to the Peace Bridge and Buffalo Airport, which is ideal for commuters. With five spacious bedrooms above grade, including two on the main level for easier access, family members will find plenty of comfort. The unspoiled basement offers additional potential for living space or an in-law suite. Enjoy stunning views and proximity to Lake Erie. The lot's size and flexibility make it an excellent canvas, allowing for the possibility of adding granny suites or generating rental income from the back, thanks to 68 feet of road frontage for separate driveways. The barn comes complete with a new 100 amp panel, while the house features an upgraded 200 amp panel, making it perfect for car storage, a mancave, or extra living space. The front and backyards are private, enhanced by a new gazebo and hot tub on a concrete pad. This unique property truly needs to be seen to appreciate the countless opportunities it offers. (id:49269)

59 - 3033 Townline Road
Fort Erie, Ontario
BUNGALOW BACKING ONTO RAVINE IN ADULT-LIFESTYLE COMMUNITY. Beautiful Fully Finished 2 Bedroom, 1522 Sq Ft Bungalow on a private pie-shaped property backing onto a ravine, within the Black Creek Community of Stevensville. This one-floor beauty is welcoming right from the covered side porch and opens into the family room with walk out to 20 x 12 screened-in four season room, sliding glass doors with built in blinds, luxury vinyl flooring. Open concept main living area with peak ceiling, cork flooring, plenty of natural light, dining area, kitchen with updated quartz counters and back splash, gas stove, dishwasher, abundance of cabinetry and counter space plus a bright living room with corner gas fireplace and picturesque window with California shutters. XL master bedroom with double closets, second bedroom, and 3 pc bathroom with walk in shower, laundry and storage. Large pantry offers additional kitchen storage. Private yard offers plenty of room for growing vegetables and flowers. 12 x 12 insulated garden shed with hydro could easily be converted to a man cave. Gas hookup for BBQ. Car Port, with covered parking for 2 vehicles & Concrete Drive with additional parking spots. Community Living center (within walking distance) Offers Club House W/ Indoor & Outdoor Pools, Sauna, Shuffleboard, Tennis Courts & Weekly Activities! Quick Highway Access. Upon sale the monthly fees will be $825.00 plus estimated taxes of $132.00. includes access to all community center amenities. Water billed quarterly approx. $100. per month. PICTURES HAVE BEEN AI ENHANCED, HOME IS VACANT. (id:49269)
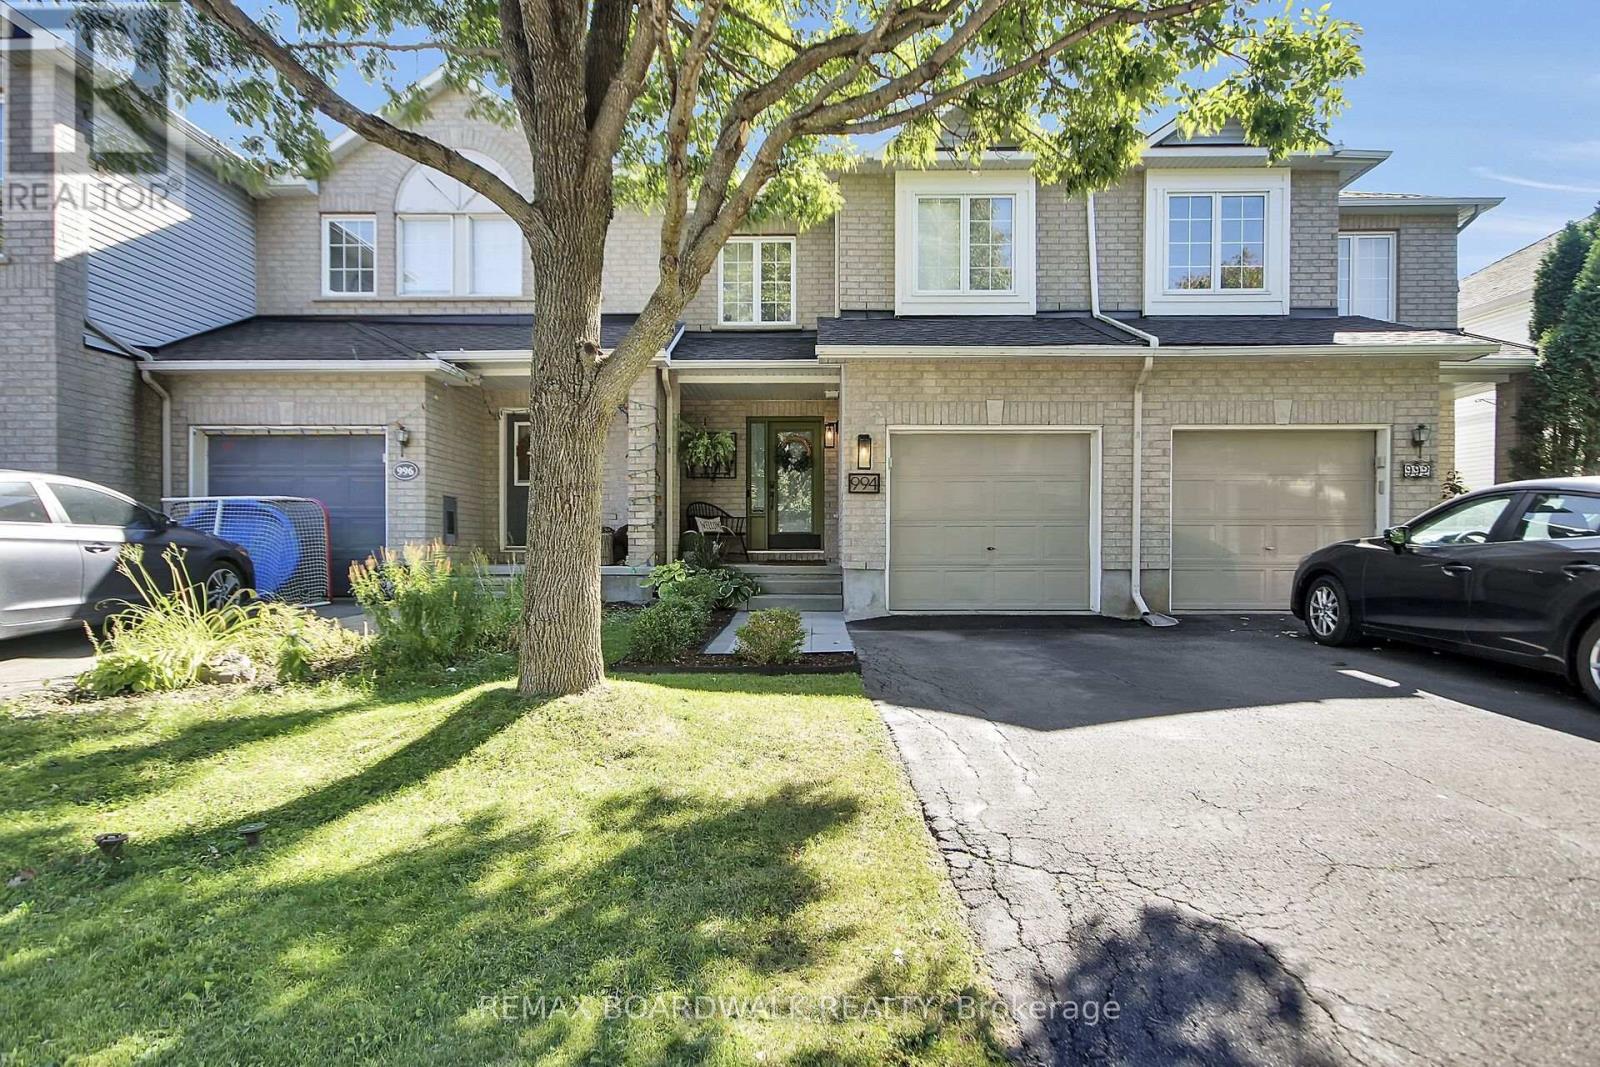
994 Rocky Harbour Crescent
Ottawa, Ontario
Welcome to this updated and move-in ready townhouse located on a quiet street in popular Riverside South. This open concept townhouse offers nearly 1,700 sq/ft of living space and is filled with natural light thanks to all your large windows. The main level features newer hardwood floors, a combo dining area and living room with cozy gas fireplace and a fully updated Chef's kitchen with eat-in area, Quartz countertops, country-style sink, gas stove, LVP flooring & plenty of cabinet & countertop space. Moving upstairs you also find newer hardwood floors, 2 well-sized secondary bedrooms, a modern & updated main bathroom and spacious primary retreat with walk-in closet and spa-like renovated ensuite with custom shower & soaker tub. The updated lower level showcases a sizeable rec room with LVP flooring & electric fireplace as well as stylish laundry area and storage room. Your extra deep & fully fenced backyard hosts a patio area with Pergola to entertain family & friends...your sprinkler system will keep your grass green all summer long! So many great updates & features: Renovated powder room, built-in foyer closet system, lots of pot lights, Nest thermostat, Ring doorbell...newer items include fridge, washer, dryer, owned HWT, furnace, A/C, shingles, front & back interlock. Located within walking distance to great schools, multiple parks, various golf courses and easy access the Ottawa Airport as well as all the amenities Riverside South & Barrhaven have to offer! (id:49269)
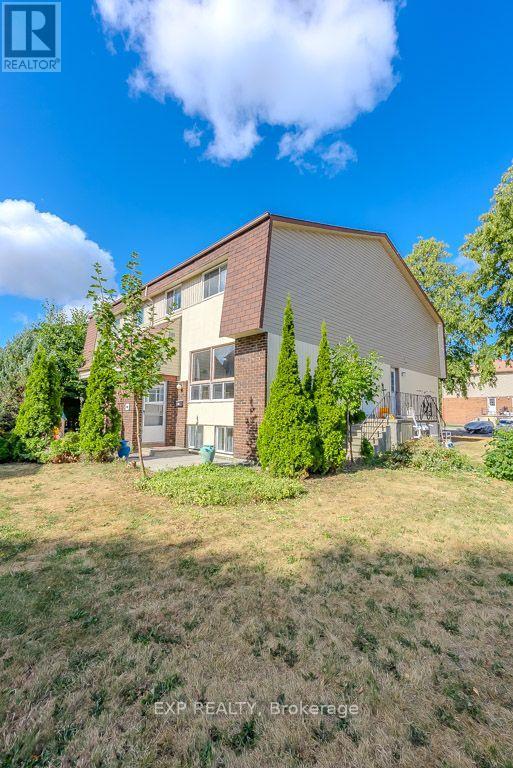
C - 37 Forester Crescent
Ottawa, Ontario
Welcome to this well-maintained 3-bedroom, 2-bathroom home, offering a flexible and functional layout for its next occupants! The homefeatures two bedrooms on the second floor and one legal bedroom in the basement, which can also serve as a home office, guest room, oradditional bedroom depending on your needs.Featuring a mix of laminate, carpet, and ceramic flooring, this property offers comfort andfunctionality throughout. The main level boasts elegant crown (cove) mouldings, custom blinds, and two new screen doors. The upstairsbedrooms provide a warm retreat with cozy carpeting, while both bathrooms and the foyer feature durable ceramic tile. Enjoy a beautifullylandscaped exterior that enhances curb appeal. This home combines charm, practicality, and versatility in a great location. (id:49269)
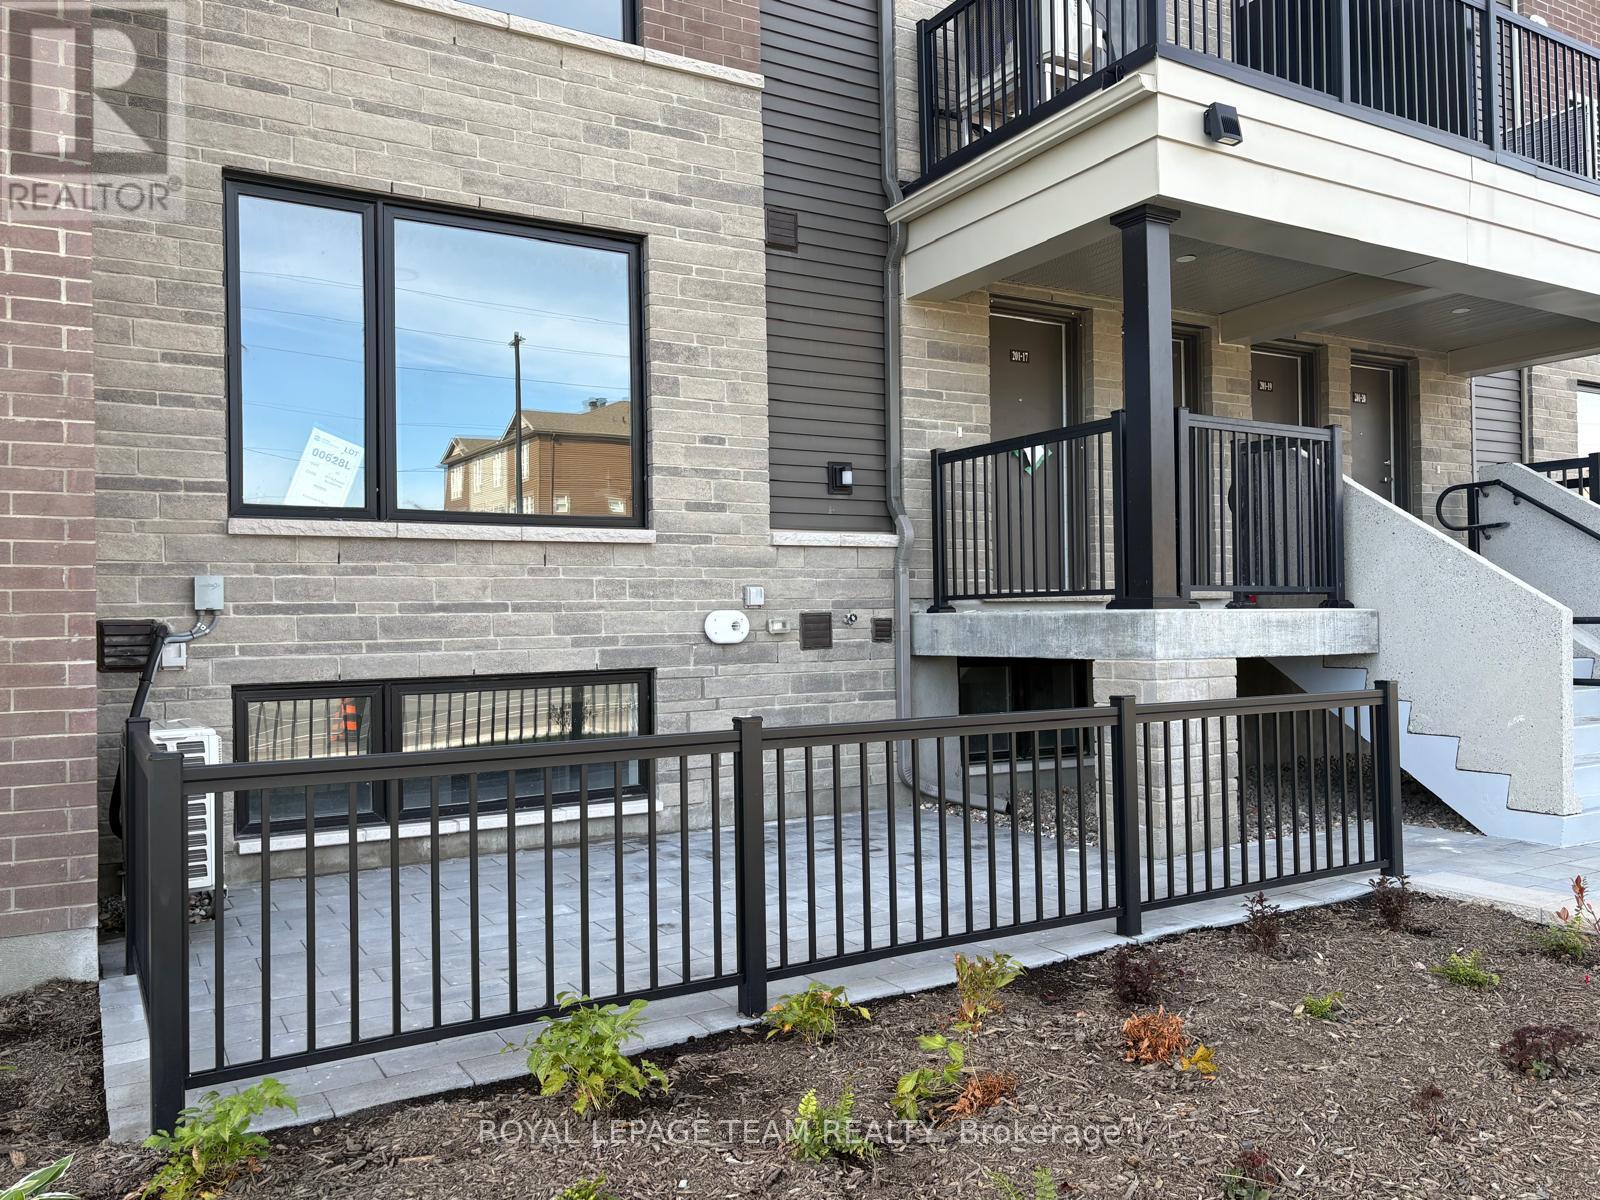
17 - 201 Glenroy Gilbert Drive
Ottawa, Ontario
Welcome to this brand-new, never-lived-in Minto Leaside lower-unit townhome in Barrhaven's sought-after Anthem community! Offering approximately 1,063 sq. ft. of modern living space, this thoughtfully designed home features a bright, open-concept layout with contemporary finishes throughout. The stylish kitchen comes complete with stainless steel appliances, sleek solid-surface countertops, a tile backsplash, and a breakfast island, making it ideal for everyday living and entertaining. The unit offers two spacious bedrooms, a modern three-piece bathroom, and convenient in-suite laundry. An included heated underground parking space adds extra comfort and convenience during Ottawa's winter months. Located in the heart of Barrhaven Town Centre, the property is within walking distance of shopping, grocery stores, restaurants, a movie theatre, and other everyday essentials. Parks, schools, and public transit are also conveniently nearby. A great opportunity to enjoy modern, low-maintenance living in a vibrant and convenient neighborhood. Available November 1st! (id:49269)
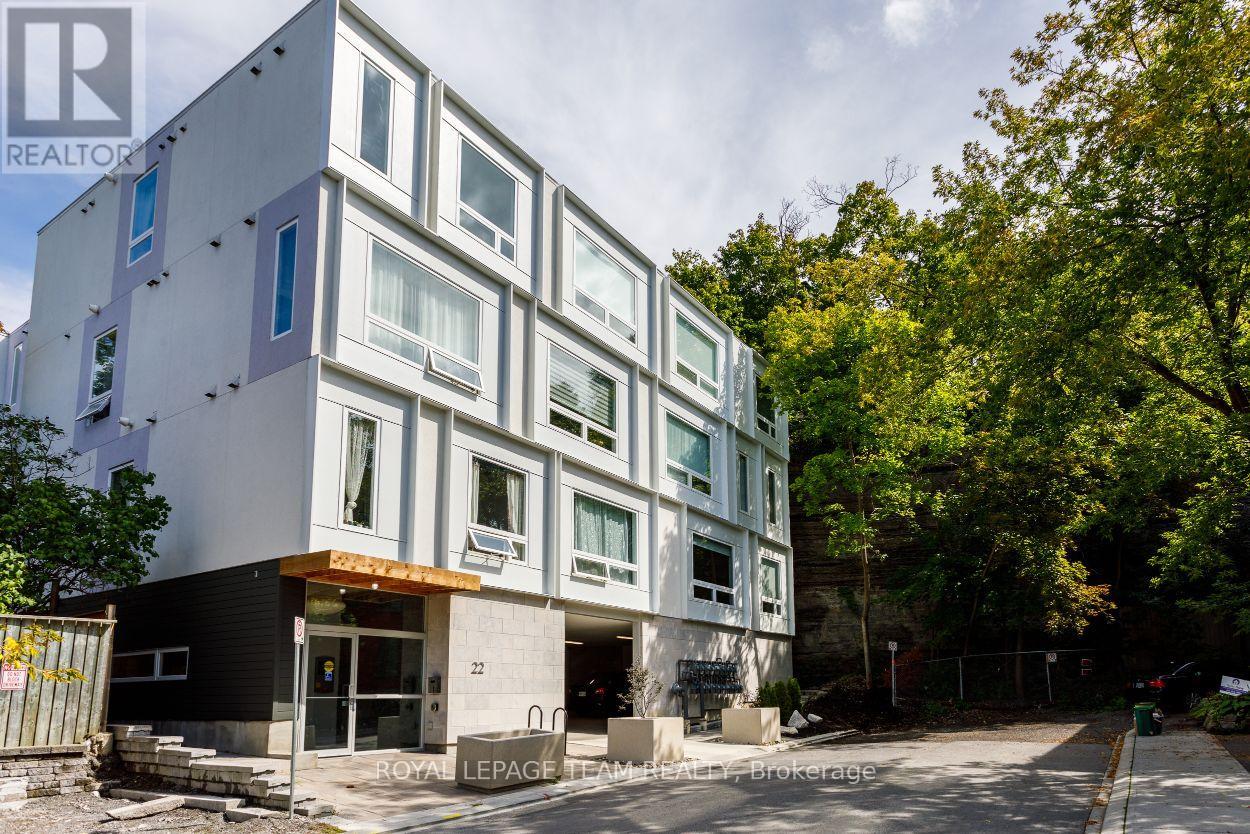
401 - 22 Perkins Street
Ottawa, Ontario
Experience sophisticated urban living in this beautifully appointed penthouse condominium, ideally located in the heart of West Centretown, just steps from LeBreton Flats, Chinatown, Little Italy, the Ottawa River pathways and Pimisi LRT Station. Offering the perfect blend of style, comfort and convenience, this exceptional corner unit one-bedroom suite places the very best of Ottawa right at your doorstep. Thoughtfully designed with premium finishes throughout, the bright open-concept layout features soaring ceilings, rich hardwood flooring and expansive windows that flood the home with natural light while showcasing peaceful views of the surrounding greenspace. The contemporary kitchen is both elegant and functional, complete with quartz countertops, a large centre island, gas range and quality cabinetry, making it ideal for both everyday living and entertaining. Custom built-in cabinetry in both the living room and bedroom provides exceptional storage while maintaining a clean, modern aesthetic. The primary bedroom features additional private access via a pocket door to the bathroom. Additional conveniences include in-suite laundry, a private storage locker and a covered parking space. The building's spectacular rooftop terrace offers a true extension of your living space, featuring BBQ facilities and breathtaking panoramic views of Ottawa's skyline, the Ottawa River and surrounding landmarks. Whether enjoying your morning coffee or unwinding at sunset, the rooftop provides the perfect setting to relax, entertain and take in the beauty of the city. An exceptional opportunity to enjoy stylish, low-maintenance living in one of Ottawa's most vibrant and walkable neighbourhoods. (id:49269)
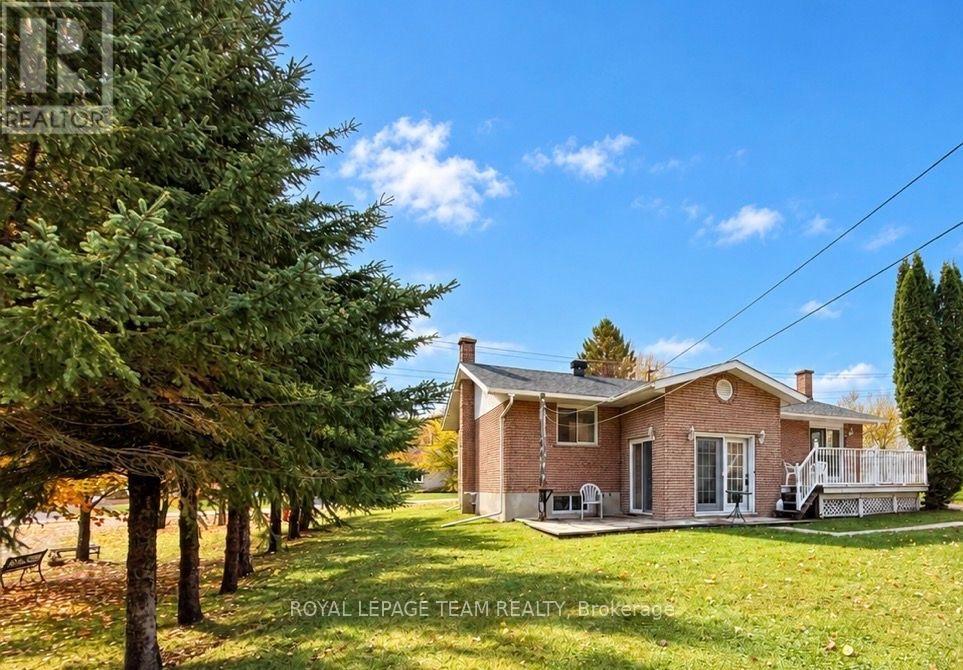
612 Elgin Street
Laurentian Valley, Ontario
Pride of ownership is evident from the moment you walk into 612 Elgin Street! Loved and cared for by its original owner, this all-brick bungalow offers just over 1,200 sq. ft. on the main level! 2 bedrooms, 1.5 bathrooms and a charming sunroom to relax and unwind. The mostly finished basement features a kitchenette and, with some work, offers potential for an in-law setup or mortgage helper! The property also features a spacious detached heated double garage with additional workshop! Set on an approximately 90-by-126-foot lot in Laurentian Valley with no rear neighbour in sight! A well-loved home ready for its next chapter! (id:49269)
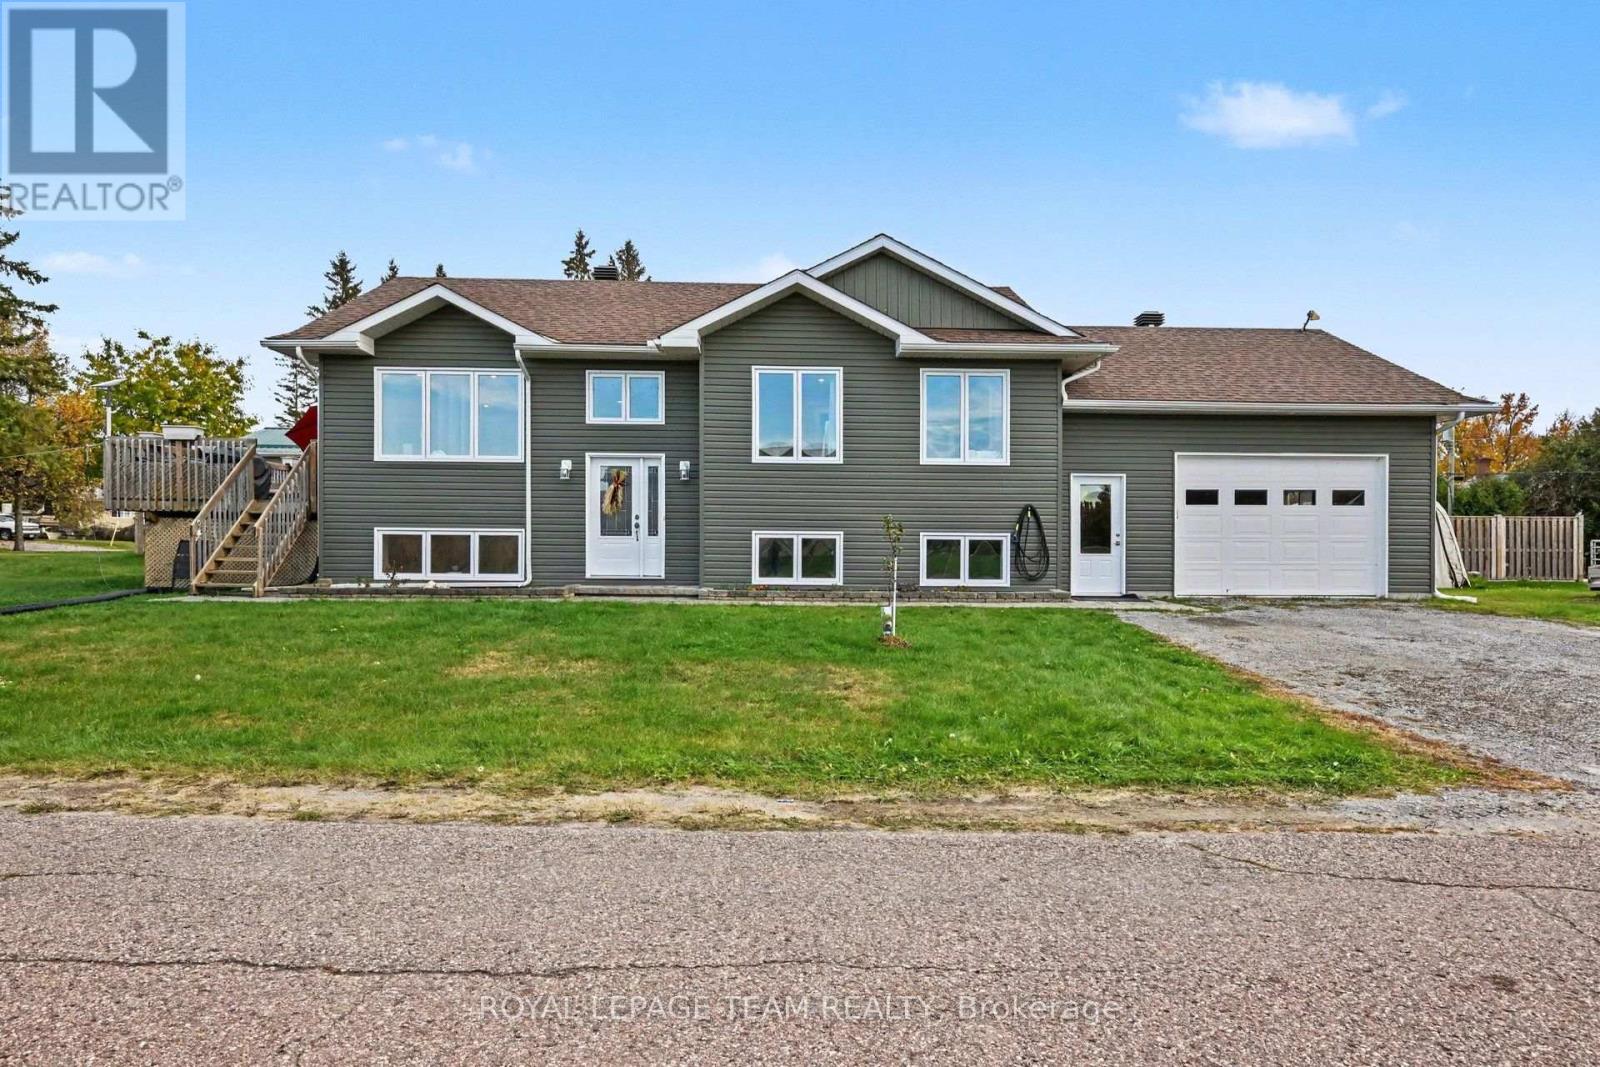
24 Rapid Road
Whitewater Region, Ontario
Quality Robert Moore build!! This newer raised bungalow is uniquely positioned on a large 200-foot-deep lot for added privacy! Spotless and well cared for, it offers 5 bedrooms, 2 bathrooms and a spacious heated double garage! Triple-pane windows throughout allow plenty of natural light to pour in, giving the home a bright, airy feel, while glass patio doors lead to the porch. The fully finished lower level is bright and spacious, with potential for an in-law suite. Turn key beautiful home. You're a short walk to Kenny's Store, a well-loved local shop for gas groceries and LCBO. The Ottawa River is around the corner with the public boat launch minutes away. Westmeath is known for its quiet roads, scenic views, and the kind of neighbourly atmosphere that makes people want to stay. If you lived here, you'd have a beautiful newer home in a great community, with an easy commute to work! About 35 minutes to Petawawa and less than 20 minutes to Pembroke. (id:49269)
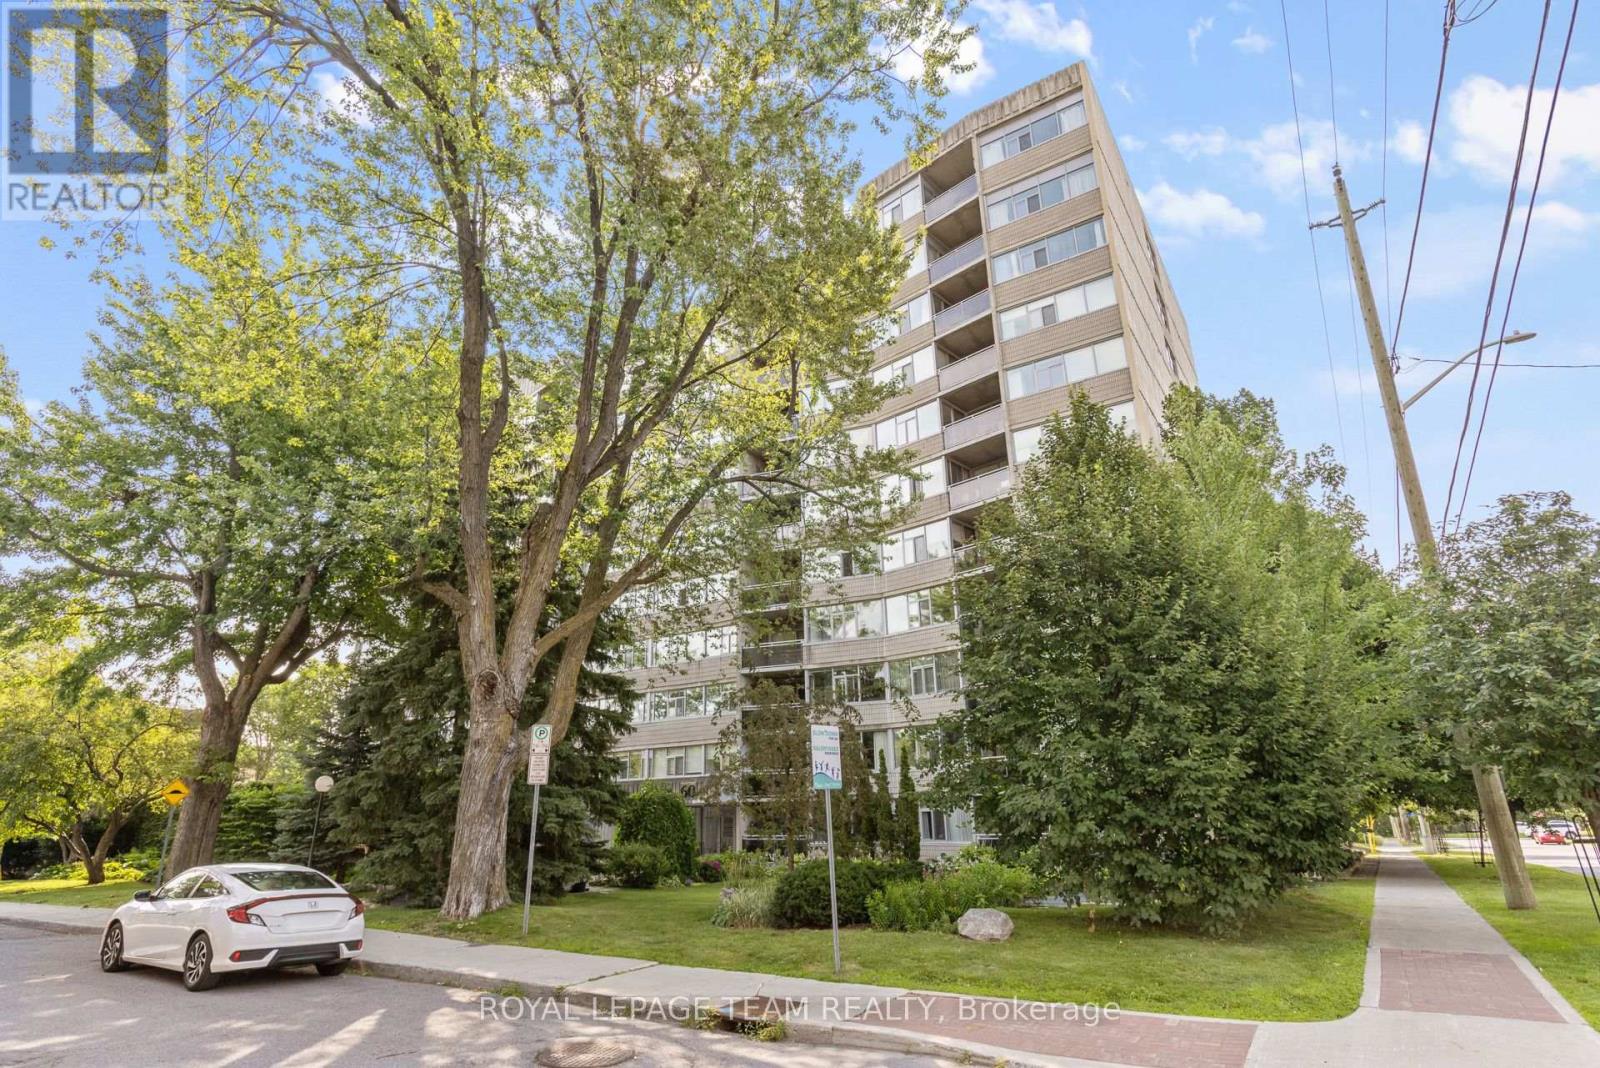
103 - 60 Mcleod Street
Ottawa, Ontario
Spacious main-floor 2-bedroom, 2 bathroom condominium in Ottawa's highly desirable Golden Triangle area-an ideal blend of comfort, convenience and a truly private outdoor space. The unit features a practical layout with a large kitchen that includes a office space/eating area. You'll also appreciate the amazing in-unit storage, helping you stay organized while keeping the living space open and uncluttered. Step outside to your private balcony, a relaxing retreat for morning coffee, quiet evenings and enjoy the outdoors without the noise or feel of a busy street. The building itself is well managed, well maintained and offers a welcoming community atmosphere. Residents enjoy many activities and social functions, making it easy to connect while still having the privacy you want. Location is a major highlight...close to shops, restaurants, groceries, bike paths, Rideau Canal. Condo fees include heat, hydro, water and amenities! If you're looking for a comfortable, main floor condo in a vibrant, well run building in one of Ottawa's best neighbourhoods, this one is a must see. (id:49269)
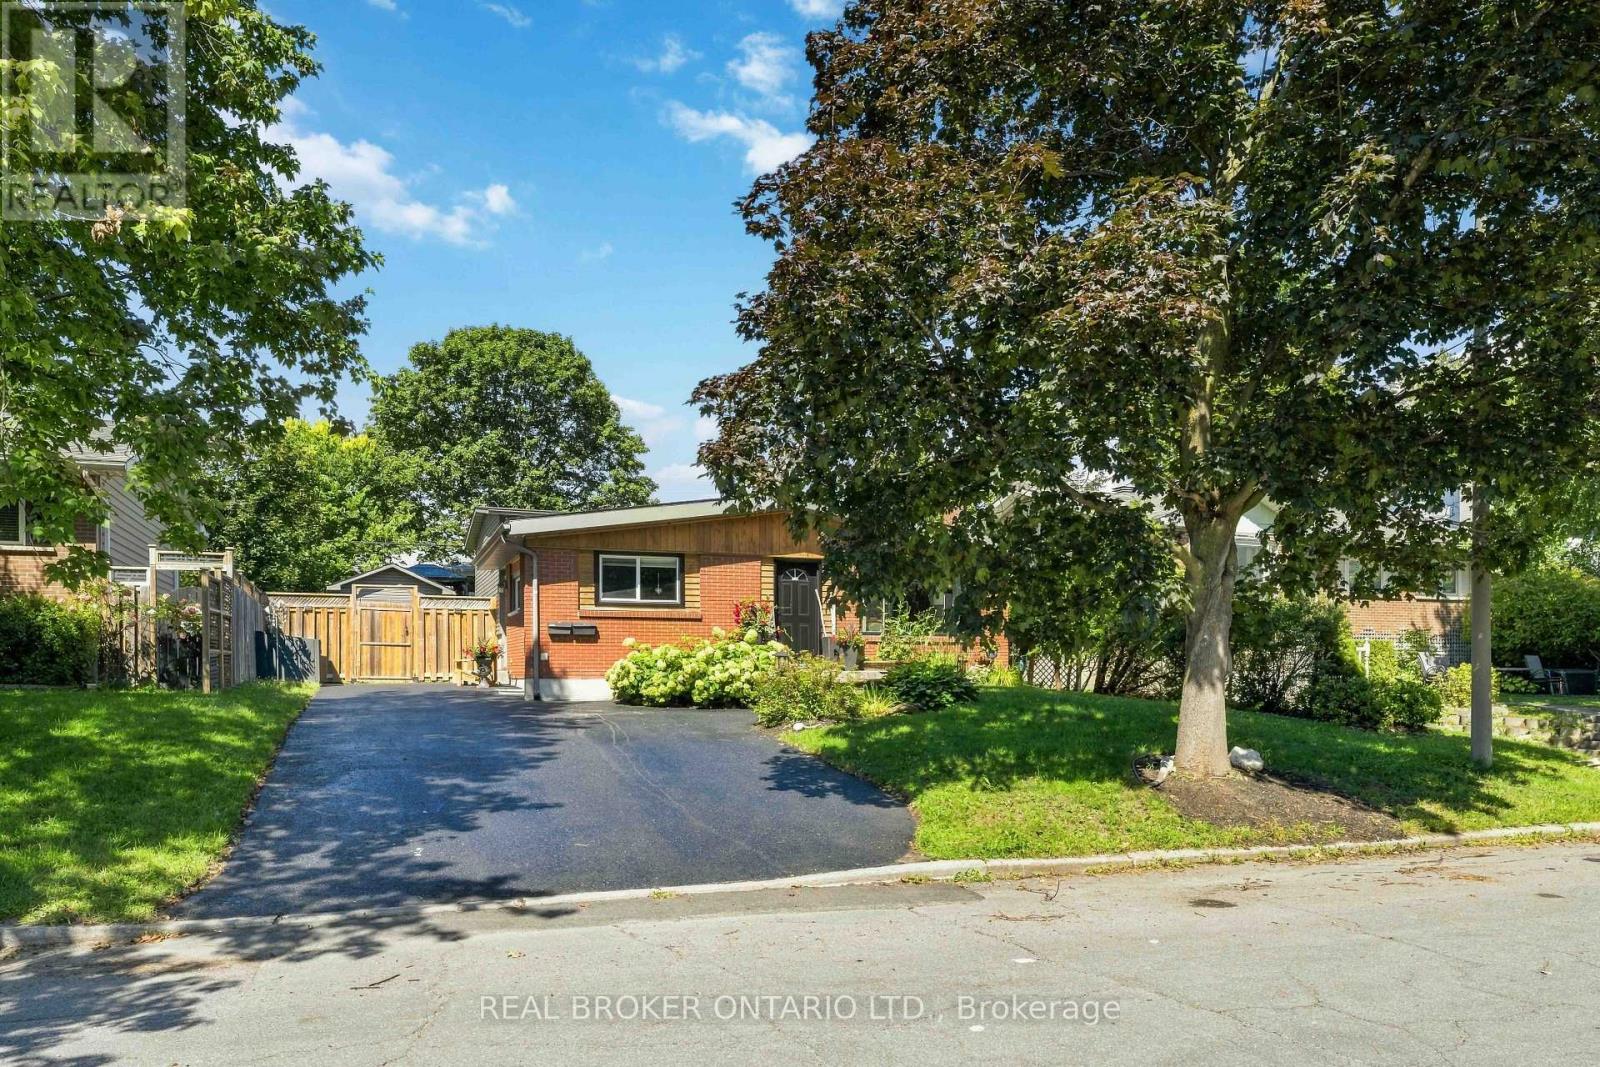
1849 Florida Avenue
Ottawa, Ontario
Welcome to 1849 Florida Avenue, a fully renovated legal duplex on a quiet, tree-lined street in a highly sought-after, central Ottawa location. This home offers 5 bedrooms and 2 bathrooms across two self-contained units: a bright 3-bedroom, 1-bathroom main level and a 2-bedroom, 1-bathroom basement apartment, ideal for a mortgage helper, extended family, or a turnkey investment. The main level features vaulted ceilings, a bay window, and an updated kitchen with quartz countertops, custom cabinetry, stainless steel appliances, and an eat-in dining area. The primary bedroom includes a double closet, and a custom built-in TV unit with a granite countertop rounds out the living space. Downstairs, the spray-foam-insulated basement apartment is bright and legal, with a window in every room. It has its own full kitchen, living space, and laundry, plus a private side entrance completely separate from the main level. Each unit has its own electrical panel and meter, so tenants cover their own hydro. The basement unit is currently month to month to a long-term tenants. Recent updates include a new roof, furnace, A/C, exterior, windows, entrance door, and driveway. Outside, enjoy a fully fenced, beautifully landscaped, tree-shaded yard with a rear deck, parking for several vehicles, and two sheds, including one fully finished 10x10. A rare opportunity to property hack, generate rental income, or accommodate multi-generational living. Turnkey and move-in ready. (id:49269)
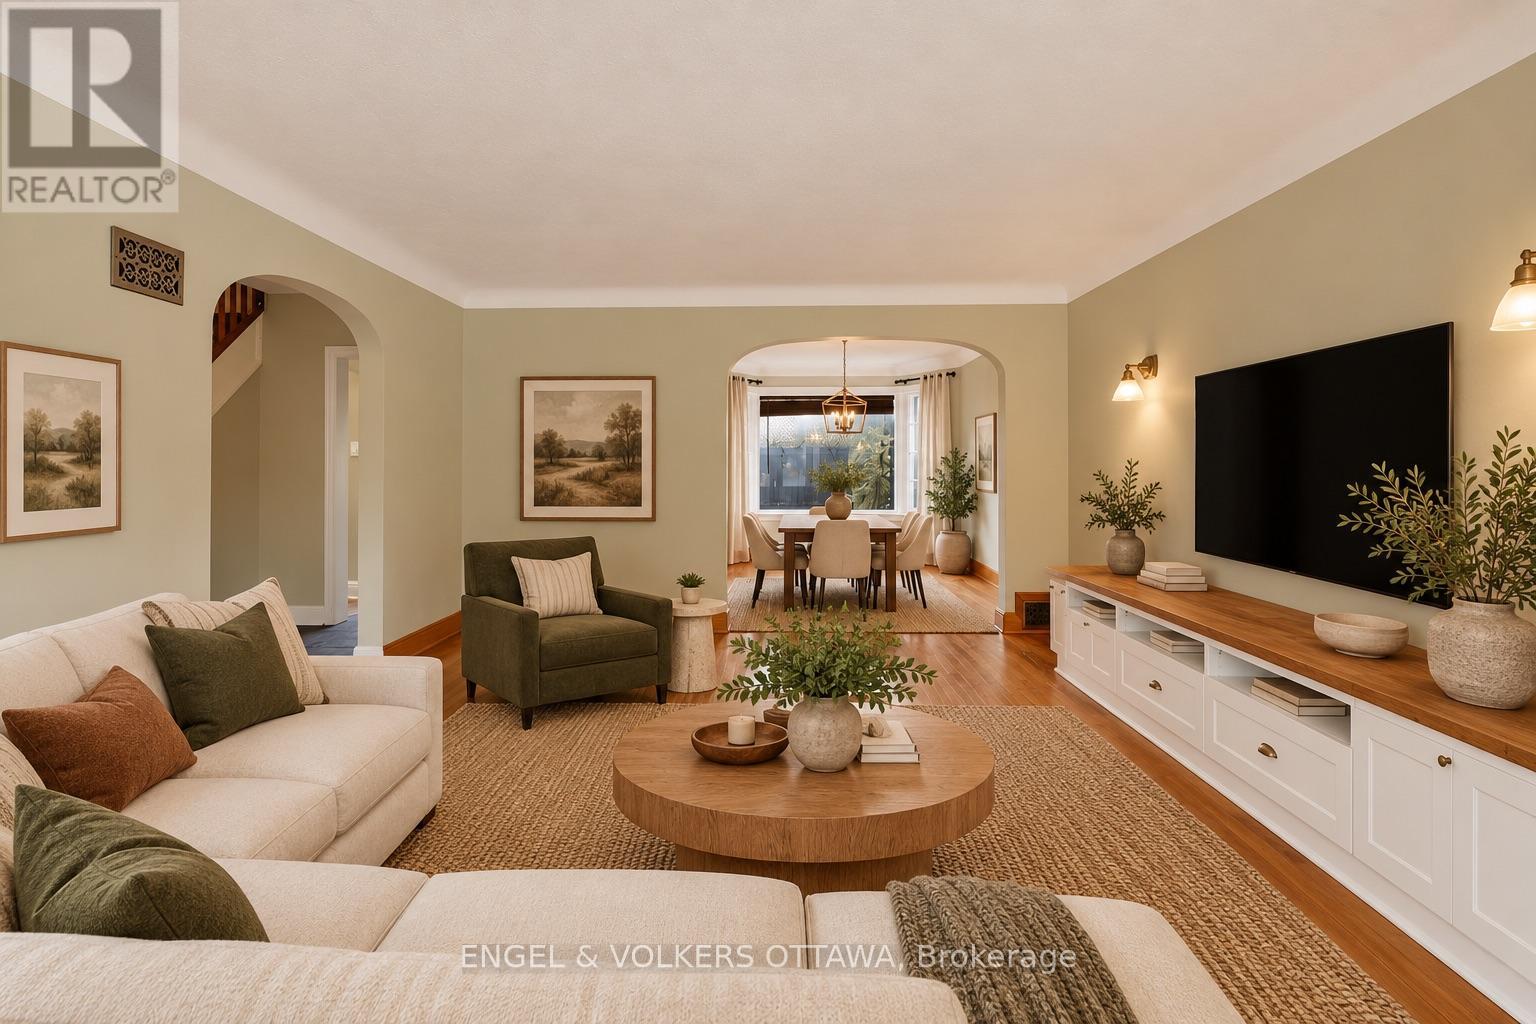
139 Renfrew Avenue
Ottawa, Ontario
Welcome to 139 Renfrew Avenue, a 3-bedroom detached home nestled under mature trees in one of Ottawa's most sought-after and walkable neighbourhoods. From the moment you arrive, the welcoming front stoop invites you in and sets the tone for the warmth and character you'll find inside. Step through the front door and be immersed in the home's timeless appeal. Original hardwood floors run throughout while the graceful curved room archways create a soft, inviting flow between the main living spaces. At the heart of the home is the cozy farm-style kitchen, a natural space for everyday living and entertaining. Whether you're brewing your morning coffee, preparing a family dinner, or gathering with friends, this kitchen offers the kind of comfortable, welcoming atmosphere that makes a house feel like home.The main living areas provide plenty of room to relax and unwind, while the three upstairs bedrooms offer flexibility for a growing family, overnight guests, or a dedicated home office. The full bathroom completes the practical, comfortable layout. Downstairs, the unfinished basement provides expansive space for storage and laundry. Perfect for morning coffee, summer barbecues, container gardening, the recently built private deck in the back is an inviting area which extends your living area and makes the most of the backyard space.Situated in The Glebe, the home is close to Bronson Avenue and Highway 417, making commuting and travel around the city easy. You'll also be just minutes from the neighbourhood's beloved shops, cafés, restaurants, parks and community amenities, with convenient access to nearby Dow's Lake, Little Italy, and Centretown. 139 Renfrew Avenue offers a rare opportunity to live in a prime central Ottawa location. (id:49269)
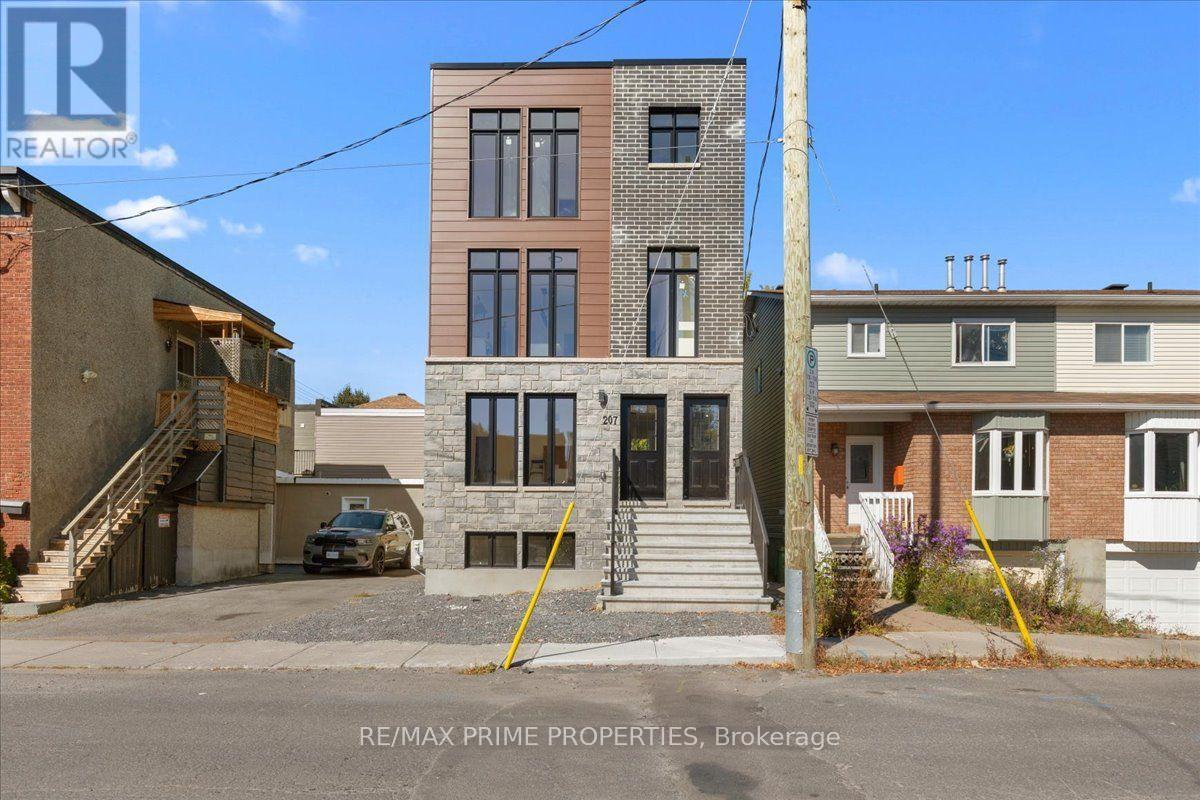
207 Carillon Street
Ottawa, Ontario
A newly purpose-built triplex offering modern design, functional living spaces, and excellent investment potential in the heart of Vanier. With 3 residences and approximately 2,250 sq. ft. of finished living space, this is an exciting opportunity for investors, multi-generational living, or an owner-occupant looking to live in one unit while generating income from the others. The spacious 2 storey main unit offers approximately 1,150 sq. ft. and features a bright, open-concept layout. The main level brings together the living room, dining area, and contemporary kitchen with centre island, along with convenient in-unit laundry. Upstairs are two bedrooms and a full bathroom, including a generous primary bedroom.The additional units are thoughtfully designed to maximize space and functionality. One offers approximately 542 sq. ft. with an open-concept kitchen and living area, one bedroom and a full bathroom. The third residence provides approximately 558 sq. ft., featuring one bedroom, a full bathroom, an open-concept kitchen and living area, plus access to an impressive approximately 529 sq. ft. rooftop terrace an exceptional outdoor space that adds another dimension to urban living. The contemporary exterior offers clean architectural lines, large windows & attractive combination of stone, brick, and modern siding. And then there's the location. Centrally positioned in Vanier, convenient access to some most desirable urban destinations. Just minutes from Beechwood Village, with its popular cafés, restaurants, shops, grocery options, amenities, while New Edinburgh, Rockcliffe Park, the ByWard Market, and downtown are all within easy reach. Nearby transit, cycling routes, major road connections, parks, schools, and recreation make this a convenient place to call home and an attractive location for prospective tenants who want to stay connected to the city. A modern triplex. A central location. An investment opportunity built for the future. (id:49269)

2213 Fillmore Crescent
Ottawa, Ontario
Attention all education-driven parents! Rarely offered raised ranch semi-detached in the sought-after, highly desirable community of Beacon Hill North, on a quiet family-friendly crescent. Enjoy the best of both worlds, a peaceful setting with no rear neighbours, back onto the river trail with morning sunrise from the back yard - exceptional walking distance to Two French Schools - [School #1: La Vérendrye Catholic Elementary School]; [School#2: Henry Munro Middle School] and the famous Colonel By Secondary School. Quick access to Highway 417 makes commuting effortless. Whether you are buying your every first home, simplifying your lifestyle, or seeking low-maintenance property without sacrificing space, this 3+2 bedroom, 2-bathroom home is the perfect fit. The fully-equipped basement apartment is rental-ready for immediate extra income (currently $1900 per month), or ideal as extended living space for a larger family-this home offers both financial security and comfort in one.The charming curved front interlock lead to a bright, well-designed open-concept interior. Spacious living and dining areas feature quality flooring and a large window made for sunset view after a busy day. The modern kitchen boasts a curved two-level island, ample white cupboards and timeless countertops and a warm elegant kitchen floor. French door open to three well sized bedrooms in a clam quiet area-- two facing east waking you with birdsong and sunrise.A separated side entrance leads to the finished half-basement apartment: bright main bedroom with a large window, a west-facing second bedroom full of afternoon sunlights and the large fully equipped kitchen-or use it as a second living room, or kids playroom.No hot water tank rental. Includes: 2 fridges, 2 stoves (one is new), 2 hood fans (one is new), 1 dishwasher, curtain/blind, light fixtures, Electrified Shed, Your move-in ready and rental- ready home awaits you. (id:49269)
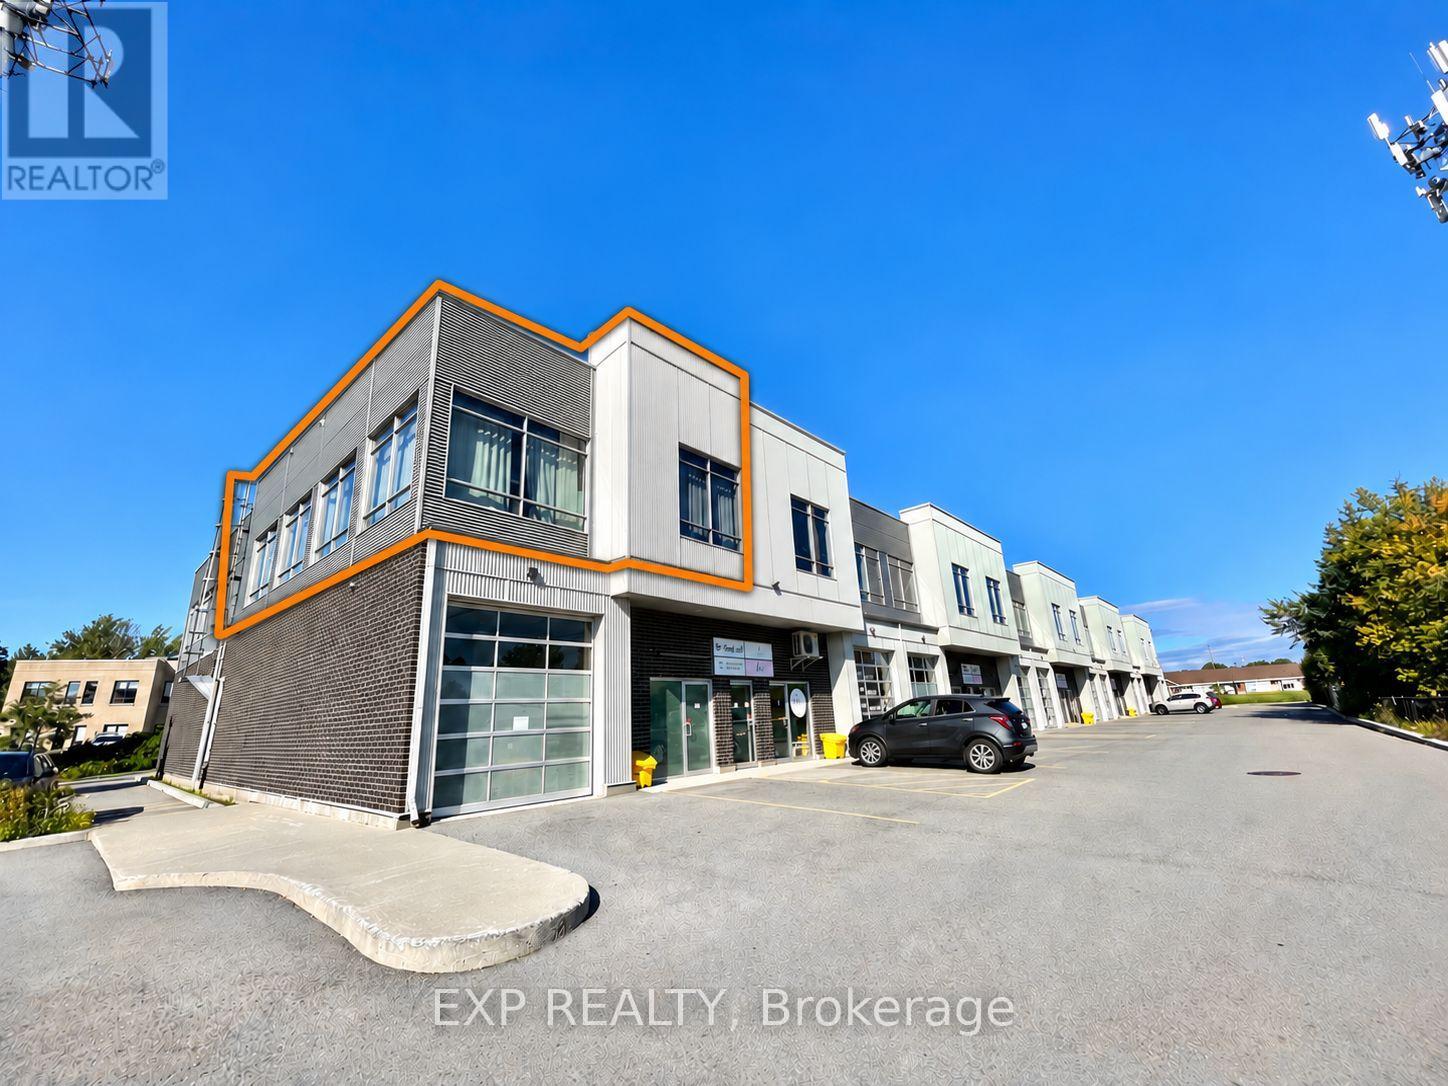
220 - 65 Denzil Doyle Court
Ottawa, Ontario
Bring your business and settle into this bright, modern 1,350 sq. ft. second-floor office at 220-65 Denzil Doyle in Kanata South. Featuring an open-plan workspace, private office and kitchenette. Net rent is $16/sq. ft. annually, plus $12.21 in additional rent, including all utilities. (id:49269)
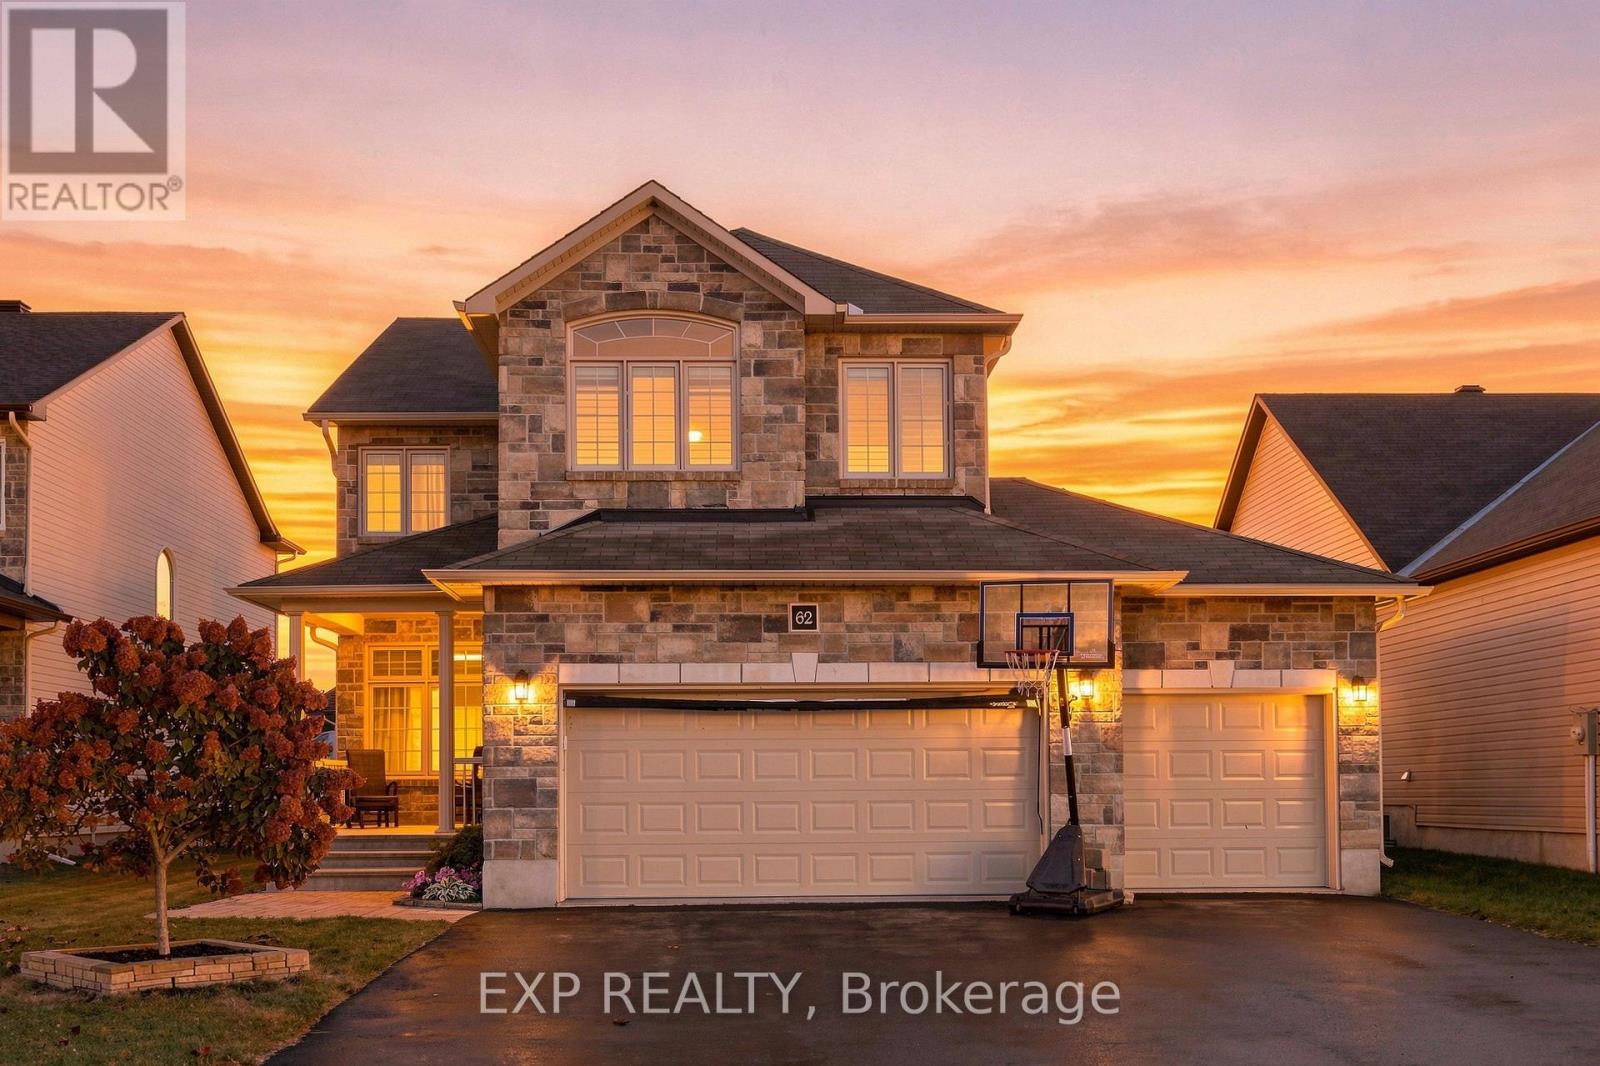
62 Granite Street
Clarence-Rockland, Ontario
Welcome to this turnkey Woodfield-built Cartier model, offering 3 bedrooms and 2.5 bathrooms in the sought-after Morris Village community of Rockland, combining space, style & everyday comfort! Step inside to a bright, welcoming interior featuring modern finishes, neutral tones & a thoughtfully designed layout. The main level offers a spacious dining area & an impressive living room with soaring ceilings, plenty of windows & a cozy gas fireplace, creating an airy, inviting space filled with natural light. The well-appointed kitchen features quartz countertops, all appliances, backsplash, extended cabinetry & an extended island, making it ideal for both everyday living & entertaining. A convenient main-floor office provides a dedicated space to work from home, while a powder room completes this level. Upstairs, the open landing overlooks the living area below, adding to the home's spacious feel. The generous primary bedroom offers a walk-in closet & 5-piece ensuite with soaker tub & separate shower. Two additional bedrooms & a full main bathroom provide comfortable space for family or guests and a laundry room completes the level. The finished lower level offers a versatile recreation room with plenty of space for movie nights, games or a home gym, along with a large unfinished storage area to keep all those extra items neatly tucked away. All carpet replace Oct. 2026. Outside, the spacious, fully fenced & landscaped backyard offers plenty of room for kids to play, pets to roam or simply enjoy the outdoors. Featuring a semi-inground saltwater pool, large deck & inviting spaces to relax or entertain, it's a perfect setting for making the most of the warmer months. An attached triple garage adds even more convenience and plenty of room for vehicles and storage. Fantastic location just minutes from schools, parks, golf, shopping, restaurants and recreation facilities, with easy access to Highway 174/County Road 17 for commuting to Ottawa. (id:49269)
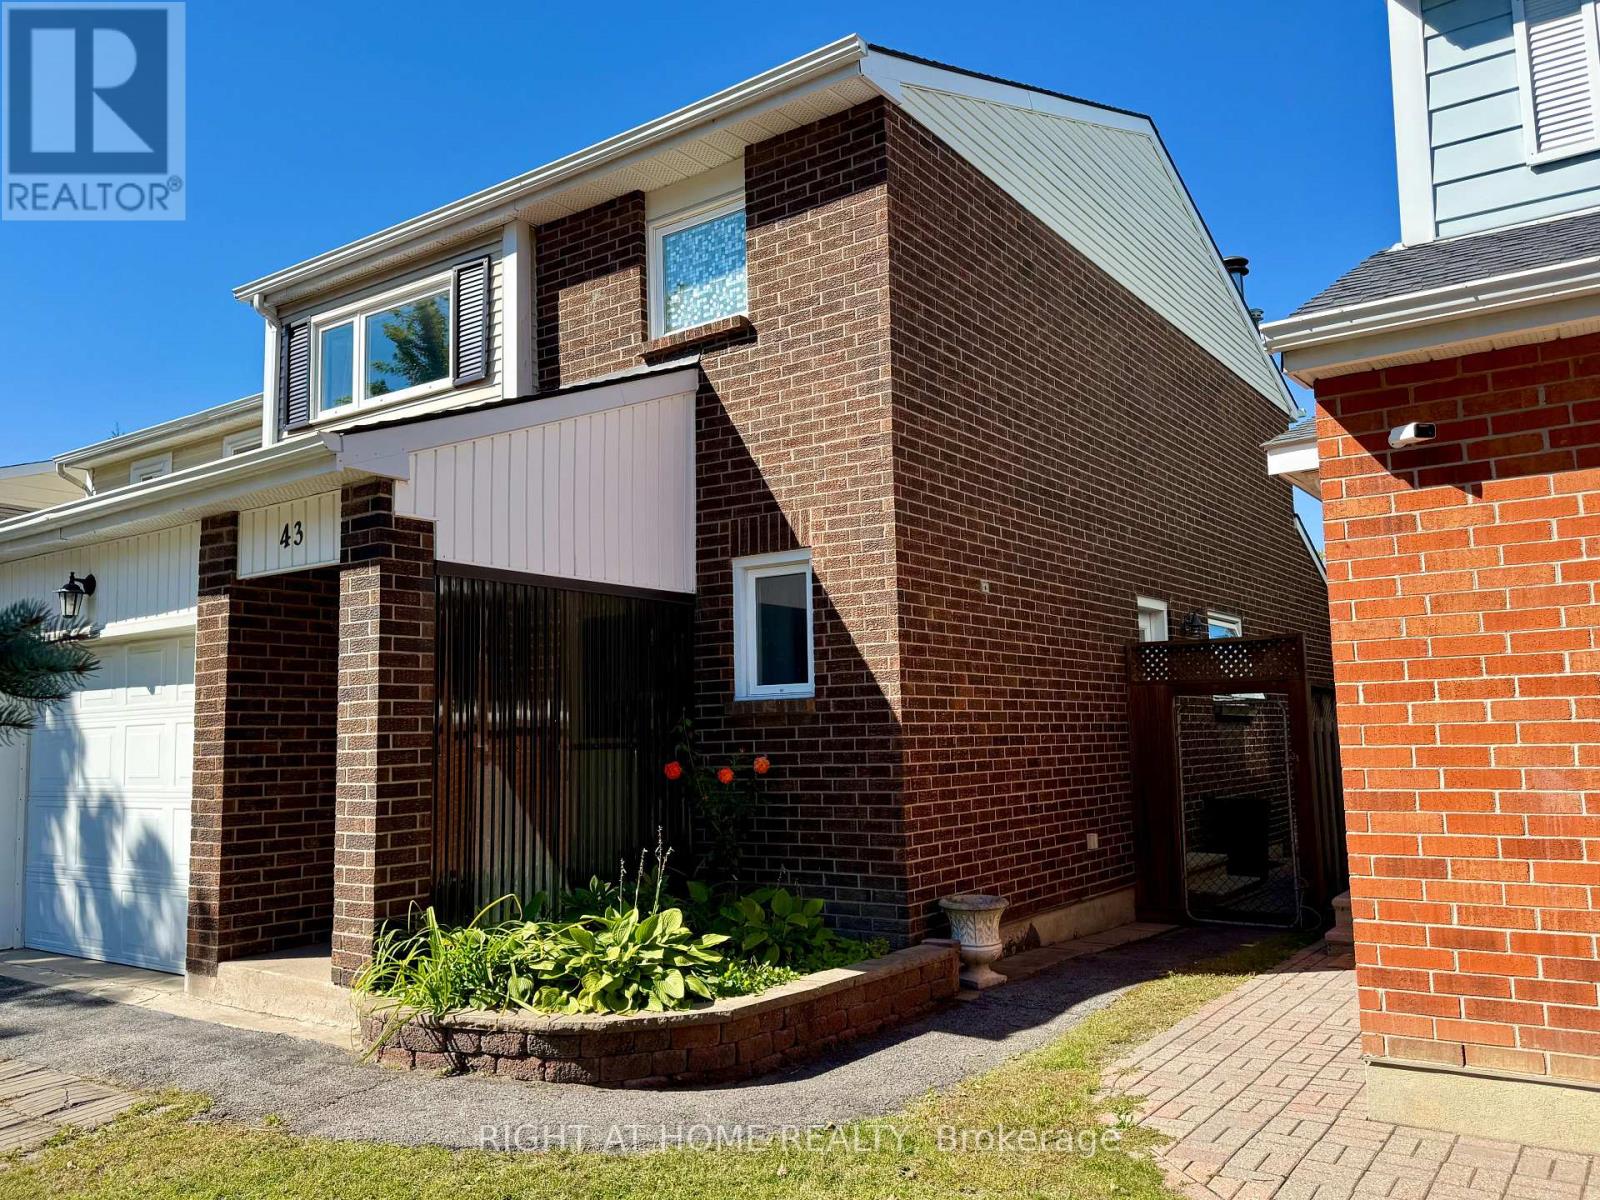
43 Wessex Road
Ottawa, Ontario
Welcome to 43 Wessex Road! This character filled cozy home is conveniently located in the heart of Barrhaven, directly across the street from the large Moloughney Park, with basketball court, play structures, baseball and soccer fields and community centre. Transit is only steps away and quite close to major shopping, schools and much more! You'll love living in this truly excellent neighbourhood. You're greeted by a single car garage with lots of parking spaces and a covered entry, making life a little easier on a cold day. There's a powder room and double closet at the entry and beautiful hardwood floors throughout! A large open dining room follows and is an ideal place to entertain family and friends. It's open to a stunning and generous sunken living room with fireplace and attractive brick surround. An updated bay window and sliding door to the yard flood this room with natural light! The eat-in kitchen is next with lots of cabinets, a large window over the sink and some updated appliances. The home also features a side entry door adjacent to the basement door, allowing for a more straightforward future SDU or In-Law Suite creation. We next head upstairs on an all wood staircase to the homes second level, again featuring hardwood throughout! The spacious primary bedroom has a 3 pc ensuite with glass shower and a stylish decorative window covering, along with a walk in closet. There are 2 more good sized bedrooms up here and a 4pc bathroom with a tub/shower combo. The large basement with laundry room + workbench is a blank slate! Make it the homes perfect family room for the kids to play and movie night, an exercise room, home office space or whatever suits your family's needs. The backyard is quite private, having no rear neighbours and a large recently improved wood deck. This home is as close to being a freehold property as it gets, as the small monthly fee ($170) is primarily for snow removal of Trafford Ln and its visitor parking. Come see this lovely home! (id:49269)
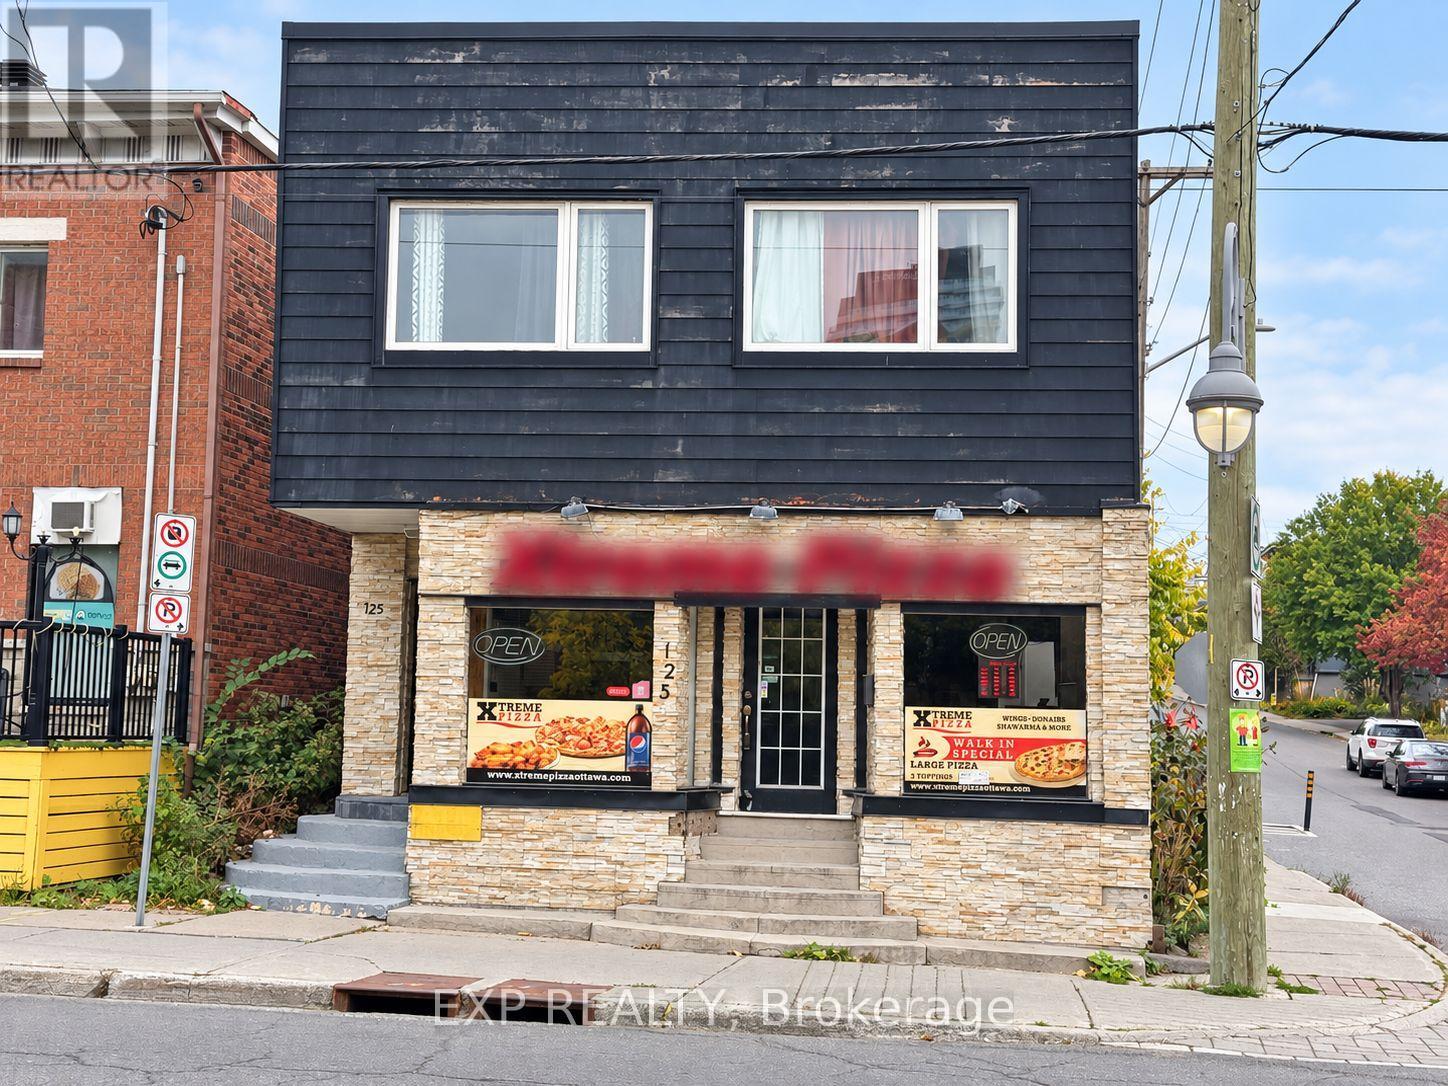
125 Preston Street
Ottawa, Ontario
Bring your business to 125 Preston Street in Ottawa's Little Italy. This retail space offers approximately 1,017 sq. ft. on the main floor, plus 294 sq. ft. of garage space and a crawl space available for the tenant's use. Surrounded by neighbourhood restaurants, cafés, shops and residences, the location offers an opportunity to establish your business in a vibrant commercial district. Explore the possibilities for your restaurant, specialty shop or service business, subject to applicable approvals. (id:49269)
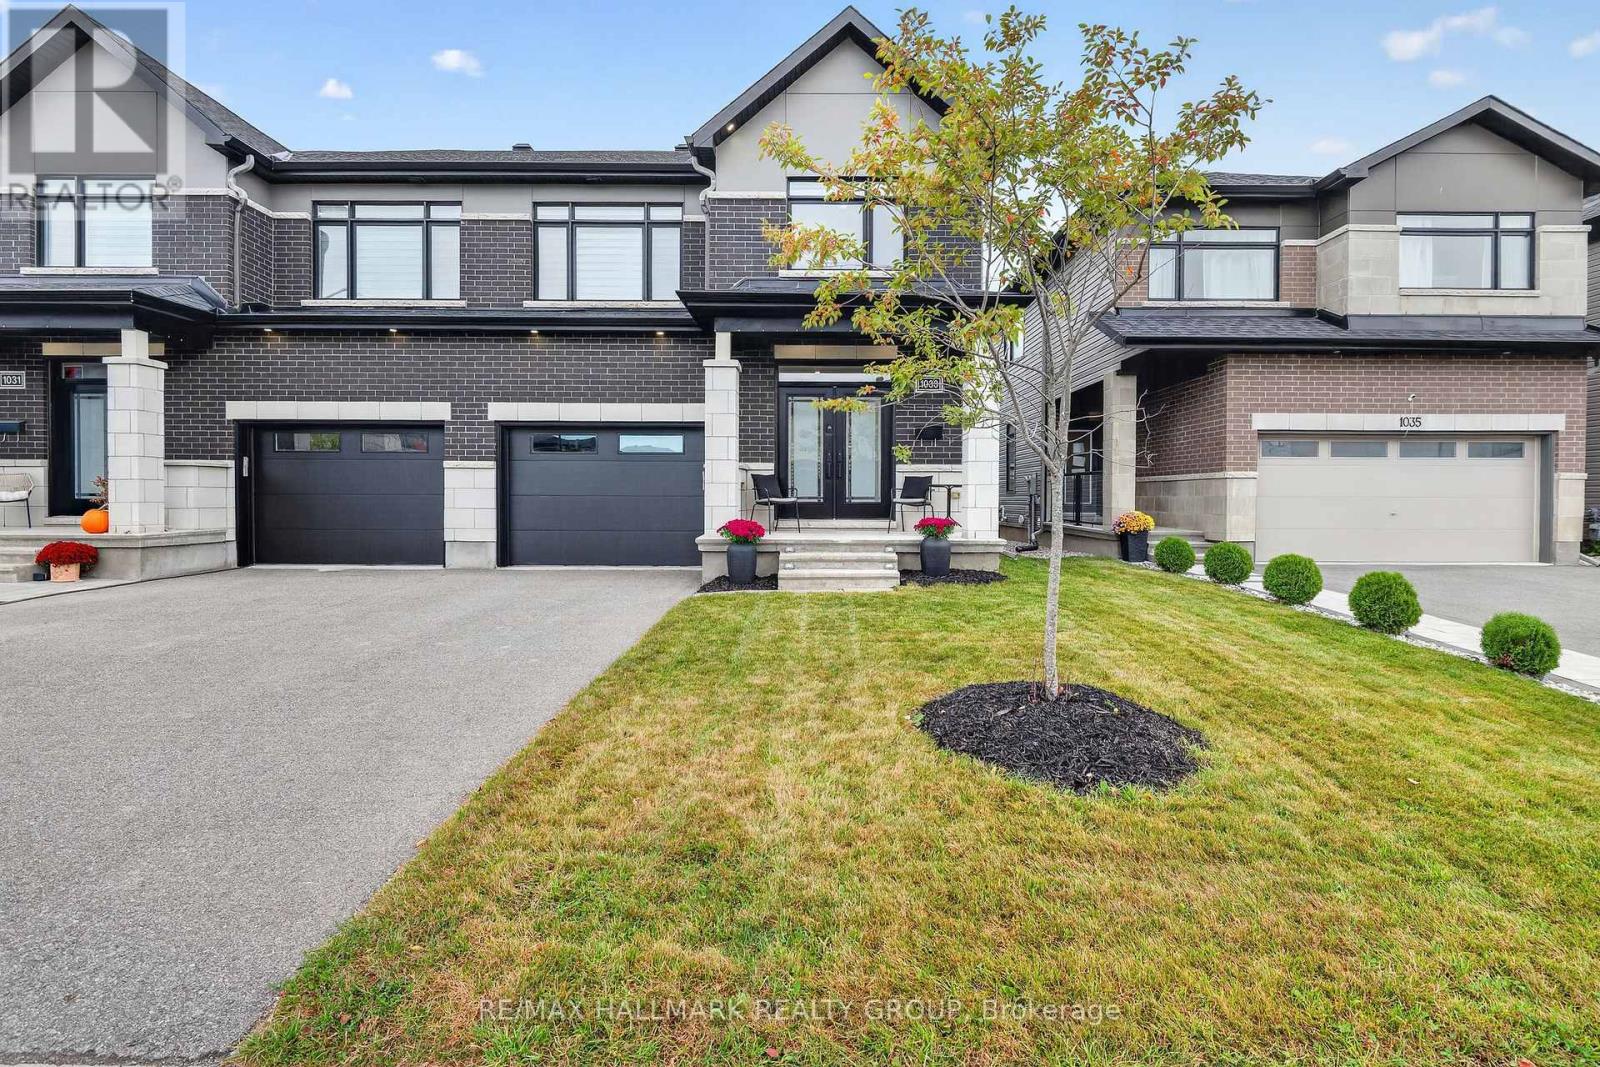
1033 Hydrangea Avenue
Ottawa, Ontario
Welcome to 1033 Hydrangea Ave., a beautifully appointed home in the highly sought-after community of Riverside South. Offering a stylish blend of comfort, functionality and modern finishes, this home is designed for both everyday living and entertaining. Beautiful hardwood flooring extends throughout the main and second levels, complemented by two hardwood staircases that add an elegant architectural touch. The second floor features 3 spacious bedrooms and 2 full bathrooms, complete with modern fixtures and contemporary finishes. At the heart of the home is the custom-designed kitchen, featuring a stunning waterfall quartz island, ample cabinetry and a large pantry. Stainless steel appliances provide the perfect combination of style and functionality, while the generous island creates an ideal gathering space for family and friends. The inviting living room features a gas fireplace, creating a warm and comfortable setting for relaxing or entertaining. The spacious primary bedroom offers its own electric fireplace, providing a cozy retreat at the end of the day. The ensuite features a large ceramic and glass-enclosed shower with modern finishes. The finished basement provides valuable additional living space and features durable vinyl flooring plus a third bathroom, offering flexibility for a recreation room, home office, gym or guest space. Central air conditioning keeps the home comfortable throughout the seasons. Located close to schools, parks, shopping and everyday amenities, this Riverside South home offers a wonderful combination of modern living and convenient location. Features: Hardwood flooring | Ceramic flooring | Custom kitchen | Waterfall quartz island | Large pantry | Stainless steel appliances | Gas fireplace | Primary bedroom electric fireplace | Ensuite with large glass-enclosed shower | Finished basement | 3 bathrooms | Central air conditioning | Freshly painted| Riverside South Builder Claridge Model Clairemont Sqft as per builder 2575 (id:49269)

51 Drouin Avenue
Ottawa, Ontario
Rare opportunity to own this beautifully designed 3-level executive end-unit, ideally situated adjacent to the Rideau River and surrounded by NCC parkland. Approximately 2,340 sq. ft. of sophisticated living space, offering 2+1 bedrooms, 4 bathrooms, high ceilings and exceptional indoor-outdoor living. The impressive interior features imported tile, solid oak staircases and abundant natural light. The main entertainment level showcases an open-concept living and dining area with luxurious hardwood floors, pot lighting and gas fireplace plus access to two large decks. The elegant kitchen features rich solid cherry cabinetry, granite countertops, stainless steel appliances, upgraded tile and breakfast bar, plus a convenient powder room. The upper level offers two spacious bedrooms, each with ample closet space and 2 private ensuite bathrooms. The primary retreat features oversized windows with California shutters, multiple closets and a beautifully upgraded three-piece ensuite. The 2nd bedroom also has a double closet and 4 piece ensuite bathroom. Convenient upper-level laundry too. The lower level offers flexible additional living space There is a SEPARATE GUEST SUITE-with its own exterior entrance and gas fireplace ( 2 in this home)-provides excellent space for guests, extended family or a private home office. The suite includes a full sitting area plus a fully equipped kitchen & a lower level bedroom & full 4 piece bathroom (tub/shower). Enjoy a professionally landscaped private garden, expansive two-level sundeck with BBQ gas connection plus a south-facing front deck. Attached garage plus driveway parking for 2 cars. Steps to the Rideau River, scenic walking & cycling paths, Rideau Tennis & Sports Club, restaurants, shopping, parks & transit, with easy access to Sandy Hill, Centretown and the ByWard Market via Adawe Crossing bridge. A sophisticated, low-maintenance home in an exceptional location. NOTE: PHOTOS VIRTUALLY STAGED (id:49269)
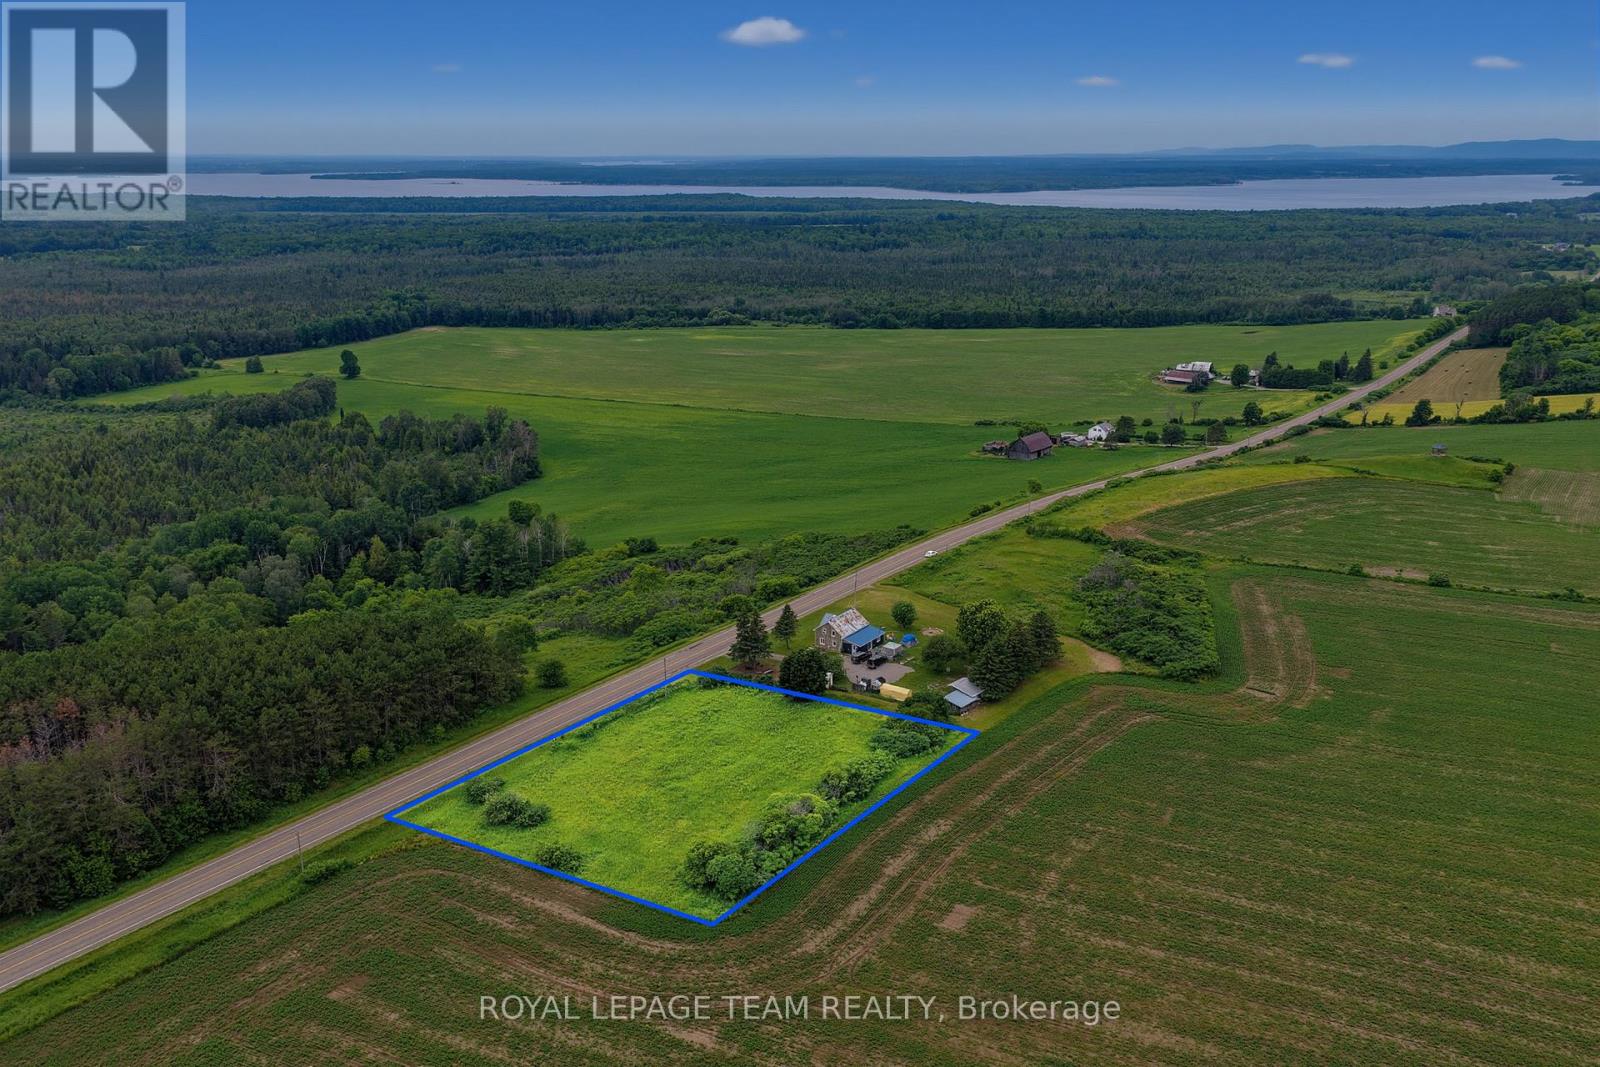
000 Lookout Road
Whitewater Region, Ontario
Beautiful 1 acre lot for sale on the sought-after Lookout Road in the friendly community of Westmeath! Offering great elevation, scenic countryside surroundings, and stunning views of the Ottawa River and rolling farmland. With over 100 acres of farmland directly behind the lot, you'll enjoy exceptional privacy, wide open views, and the peaceful feel of true rural living. This lot offers approximately 260+ feet of frontage and provides plenty of space to build your dream home, garage, workshop, or outdoor entertaining area. Located on a paved municipal road with hydro available nearby and garbage collection already in place, this property offers the perfect balance of convenience and rural charm. Easy commute to Pembroke, Highway 17, and local amenities while still offering the privacy, scenery, and lifestyle the Ottawa Valley is known for. Whether you're dreaming of a modern country home, hobby property, or quiet escape from the city, this property offers the space and setting! (id:49269)
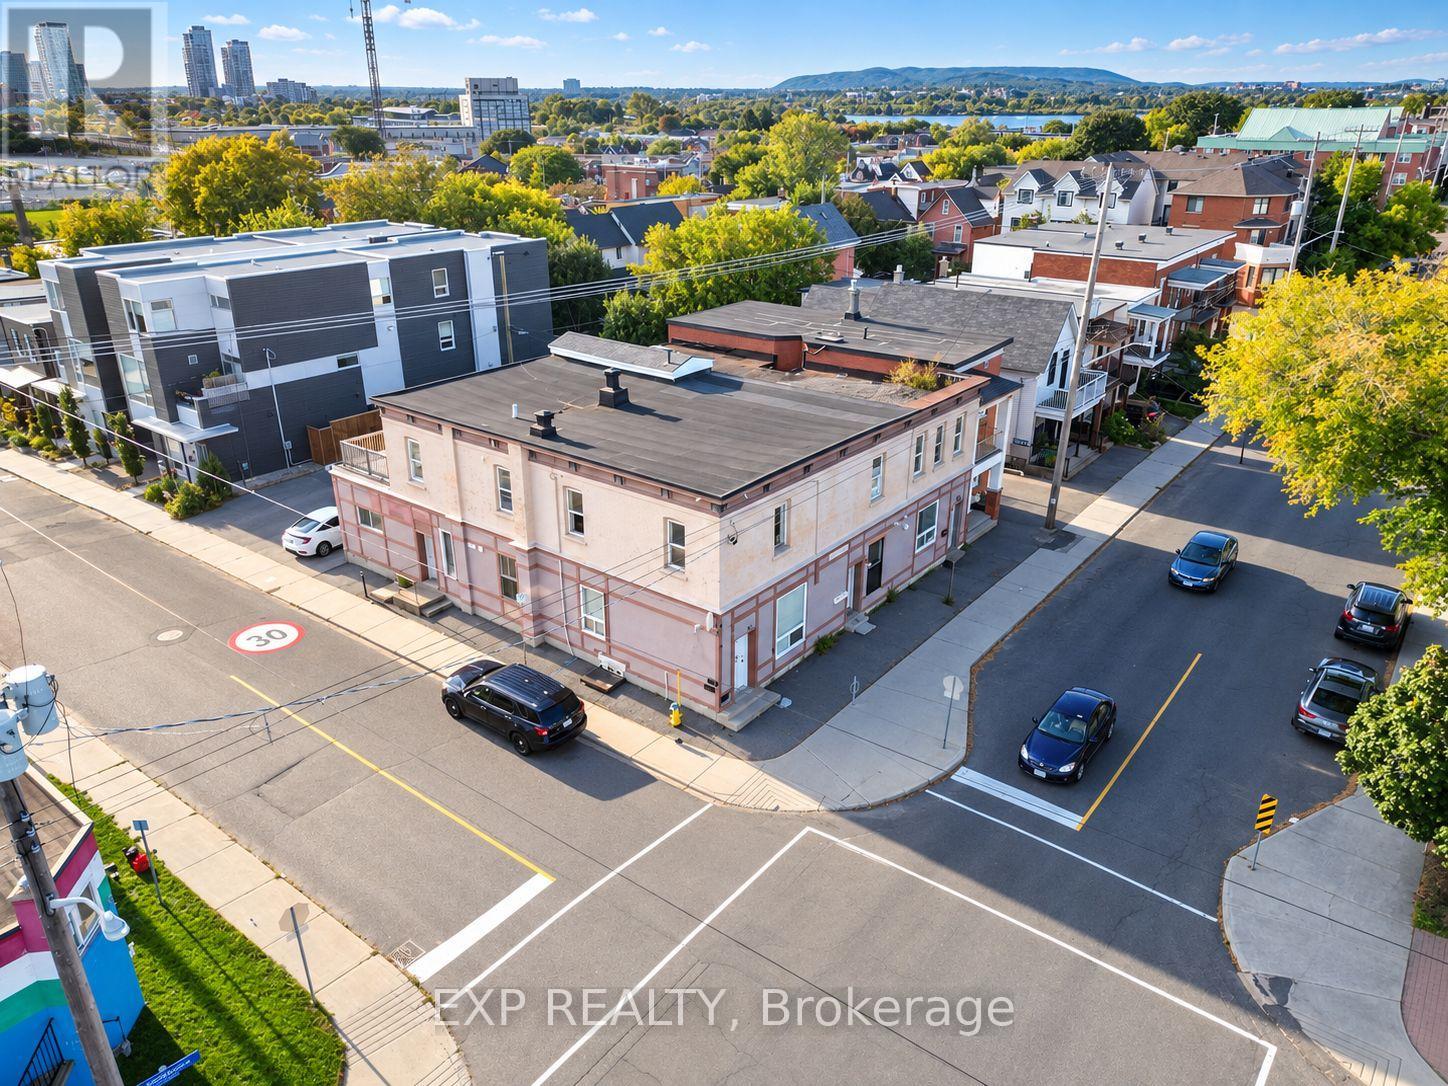
202 Rochester Street
Ottawa, Ontario
Investment opportunity in the heart of Ottawa's Centre town West/Little Italy. This well-positioned six-unit multi-residential property offers a strong combination of current income and future upside. Featuring three 2-bedroom units, two 3-bedroom units, and one 1-bedroom unit, the property generates approximately $129,600 in gross annual rental income. The property benefits from rear parking, generous unit layouts, and opportunities to further optimize rents and operating expenses. Located steps from Preston Street and Chinatown, with convenient access to restaurants, retail, transit, and ongoing infill development throughout the surrounding area. A solid income-producing asset in a central Ottawa location with long-term investment potential. (id:49269)
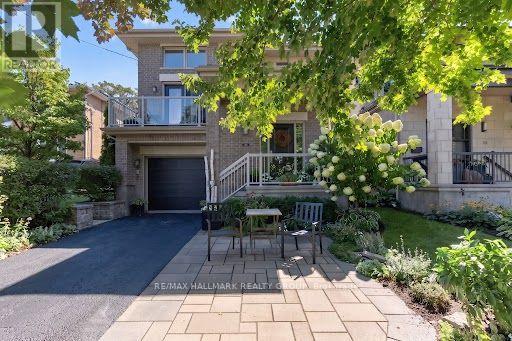
288 Selby Avenue
Ottawa, Ontario
LUXURY WESTBORO LIVING! Welcome to 288 Selby Avenue, a beautifully designed home offering exceptional space, quality finishes and an unbeatable lifestyle in one of Ottawa's most sought-after neighbourhoods. Just steps from the surrounding pathways, enjoy easy access to transit, cycling routes, the Ottawa River and downtown.The bright, spacious main level is designed for both everyday living and entertaining. The inviting family room features a gas fireplace and flows into a large gourmet kitchen with granite countertops, centre island and generous eating area. A formal dining room is perfect for hosting, while the elevated living room features soaring vaulted ceilings, abundant natural light and a private balcony - ideal for morning coffee or unwinding at the end of the day! The south-facing rear of the home offers beautiful natural light and a wonderful outdoor retreat with deck, lower patio and gas BBQ hookup - perfect for entertaining and enjoying the outdoors into the colder seasons. On the second level, three spacious bedrooms include a luxurious primary retreat with oversized windows, seating area, generous walk-in closet and spa-inspired ensuite with soaker tub, glass walk-in shower and double vanity. What else could you need! The fully finished lower level offers incredible flexibility with 9' ceilings, spacious recreation room, additional bedroom, full bathroom, laundry and second gas fireplace - perfect for guests, family or a private retreat. Quality finishes throughout include hardwood flooring, crown mouldings and granite. And then there is the neighbourhood! Walk or cycle to Westboro Beach, the Ottawa River pathways and scenic bike routes. Enjoy the reimagined Westboro Beach, nearby cafés, restaurants, boutiques and parks, plus easy downtown access by car, transit or bike. A sophisticated home in an exceptional neighbourhood - welcome to Westboro! Come fall in love today. Some photos digitally tidied. (id:49269)
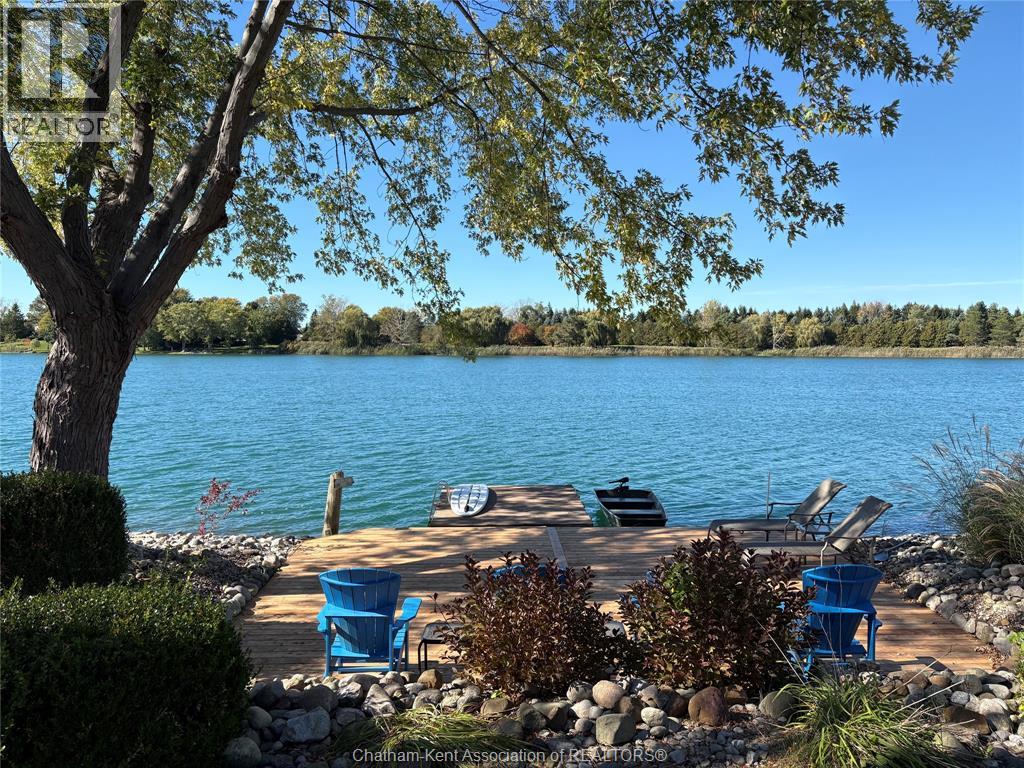
10609 Lakeview Drive
Harwich Township, Ontario
Welcome to LAKE LIFE at 1609 Lakeview Drive in the highly sought-after Lake Morningstar community, an exceptionally rare opportunity to own a true waterfront paradise. From the moment you arrive, you’ll be captivated by the breathtaking panoramic lake views, crystal-clear water, and stunning sunsets. This is more than just a home… It's a lifestyle. Whether you love kayaking, paddleboarding, boating, fishing, or swimming, this incredible property offers endless ways to enjoy life on the water. Complete with a private dock, stunning fire pit area, and a spacious two-tier deck overlooking the lake, every detail has been designed to embrace outdoor living and unforgettable entertaining. Inside, this beautifully updated home features 3 bedrooms and 2.5 bathrooms, including a gorgeous primary suite with an incredible ensuite bath and private deck access where you can wake up to peaceful waterfront views every morning. The fully finished walkout lower level offers an inviting family room with spectacular lake views and seamless access to the outdoors, creating the perfect space for relaxing or hosting family and friends. Extensively updated throughout, this outstanding property also features a lifetime warranty metal roof, offering peace of mind for years to come. Life at Lake Morningstar is truly unlike anywhere else. Residents enjoy access to tennis and pickleball courts, a community beach area with pavilion, volleyball courts, fire pits, adirondack chairs, and scenic walking paths throughout the community and around the lake. It’s a warm, welcoming atmosphere where every day feels like a getaway. Don’t wait! Lake life is calling! Book your private viewing today and experience everything this extraordinary waterfront property and incredible community have to offer. (id:49269)
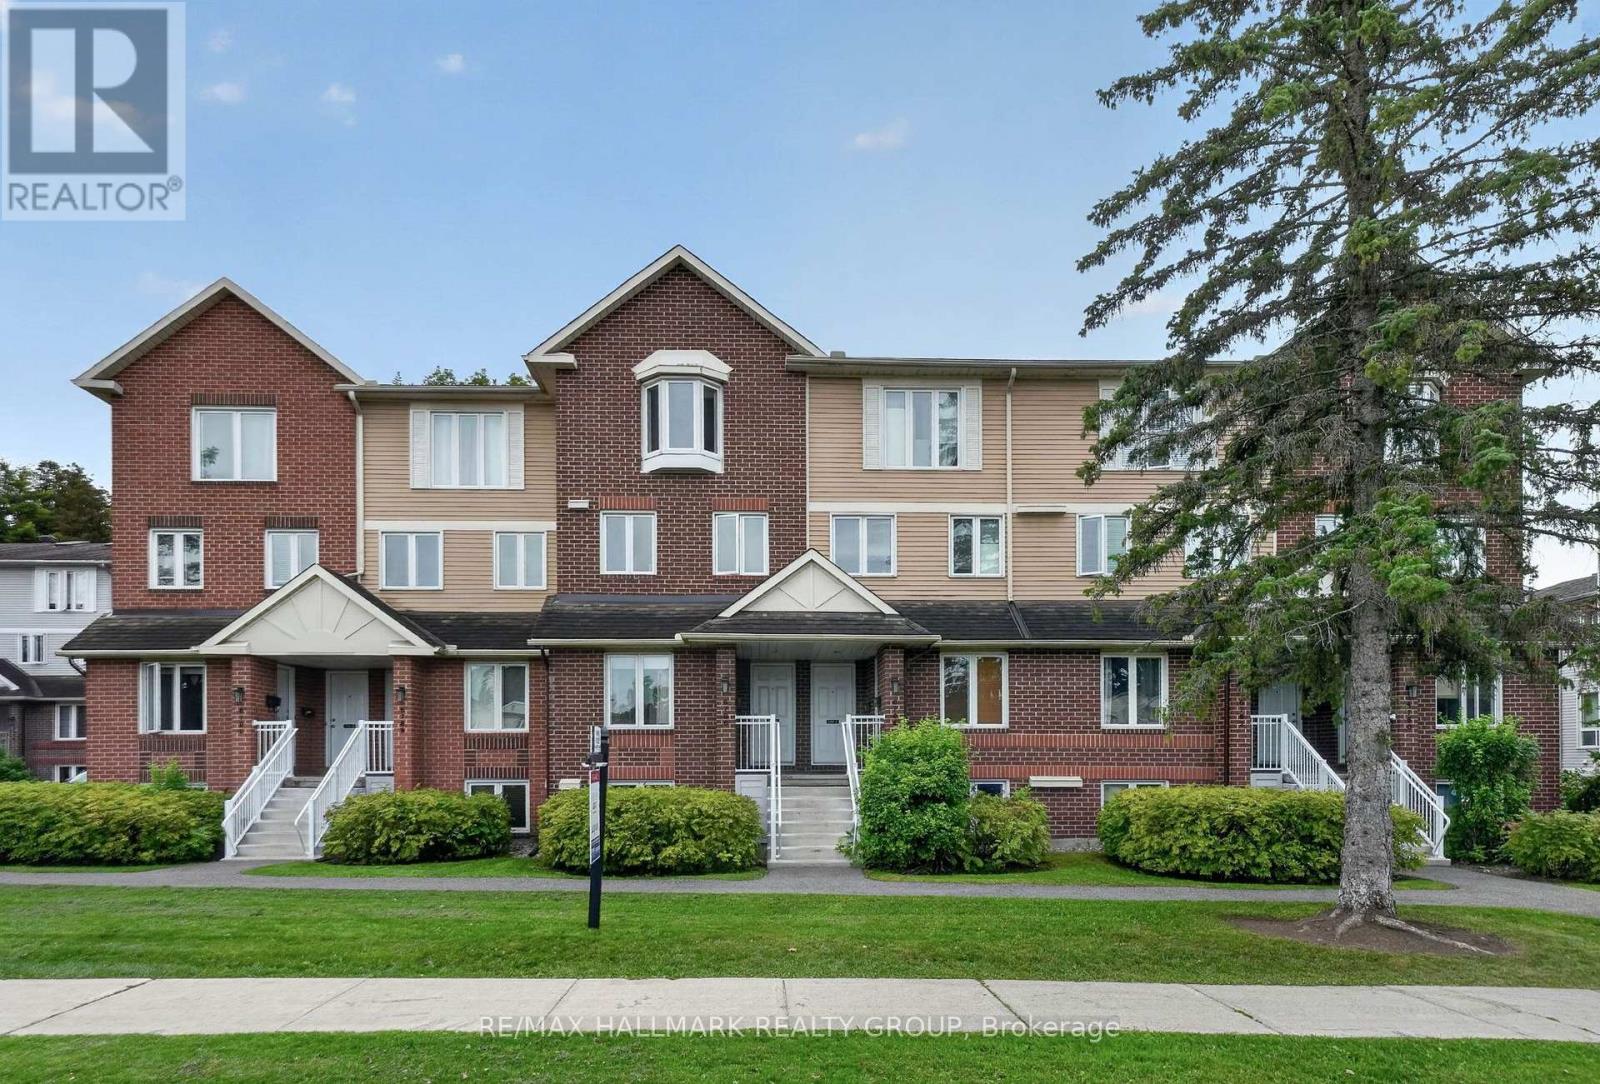
B - 6786 Jeanne Darc Boulevard N
Ottawa, Ontario
Bright, peaceful and perfectly located! Welcome to this well-maintained upper-level 2-bedroom, 1.5-bathroom condo, which offers a comfortable two-storey layout with plenty of natural light and a serene, forested setting.The main level features a cozy fireplace, private balcony, convenient powder room and a bright eat-in kitchen-an inviting space for everyday living or entertaining. Upstairs, you'll find two good-sized bedrooms, including one with its own private balcony, along with a renovated full bathroom and a convenient laundry area with excellent storage.Enjoy the peaceful setting while still being close to everything you need. Shopping, groceries, restaurants, parks and everyday amenities are all nearby, including Convent Glen Shopping Centre and Place d'Orléans. Easy access to Highway 174 and the future Jeanne d'Arc O-Train station adds further convenience for commuters.This is a wonderful opportunity for first-time buyers, downsizers or investors looking for a bright, well-maintained home in a quiet setting with excellent amenities and transportation nearby. (id:49269)
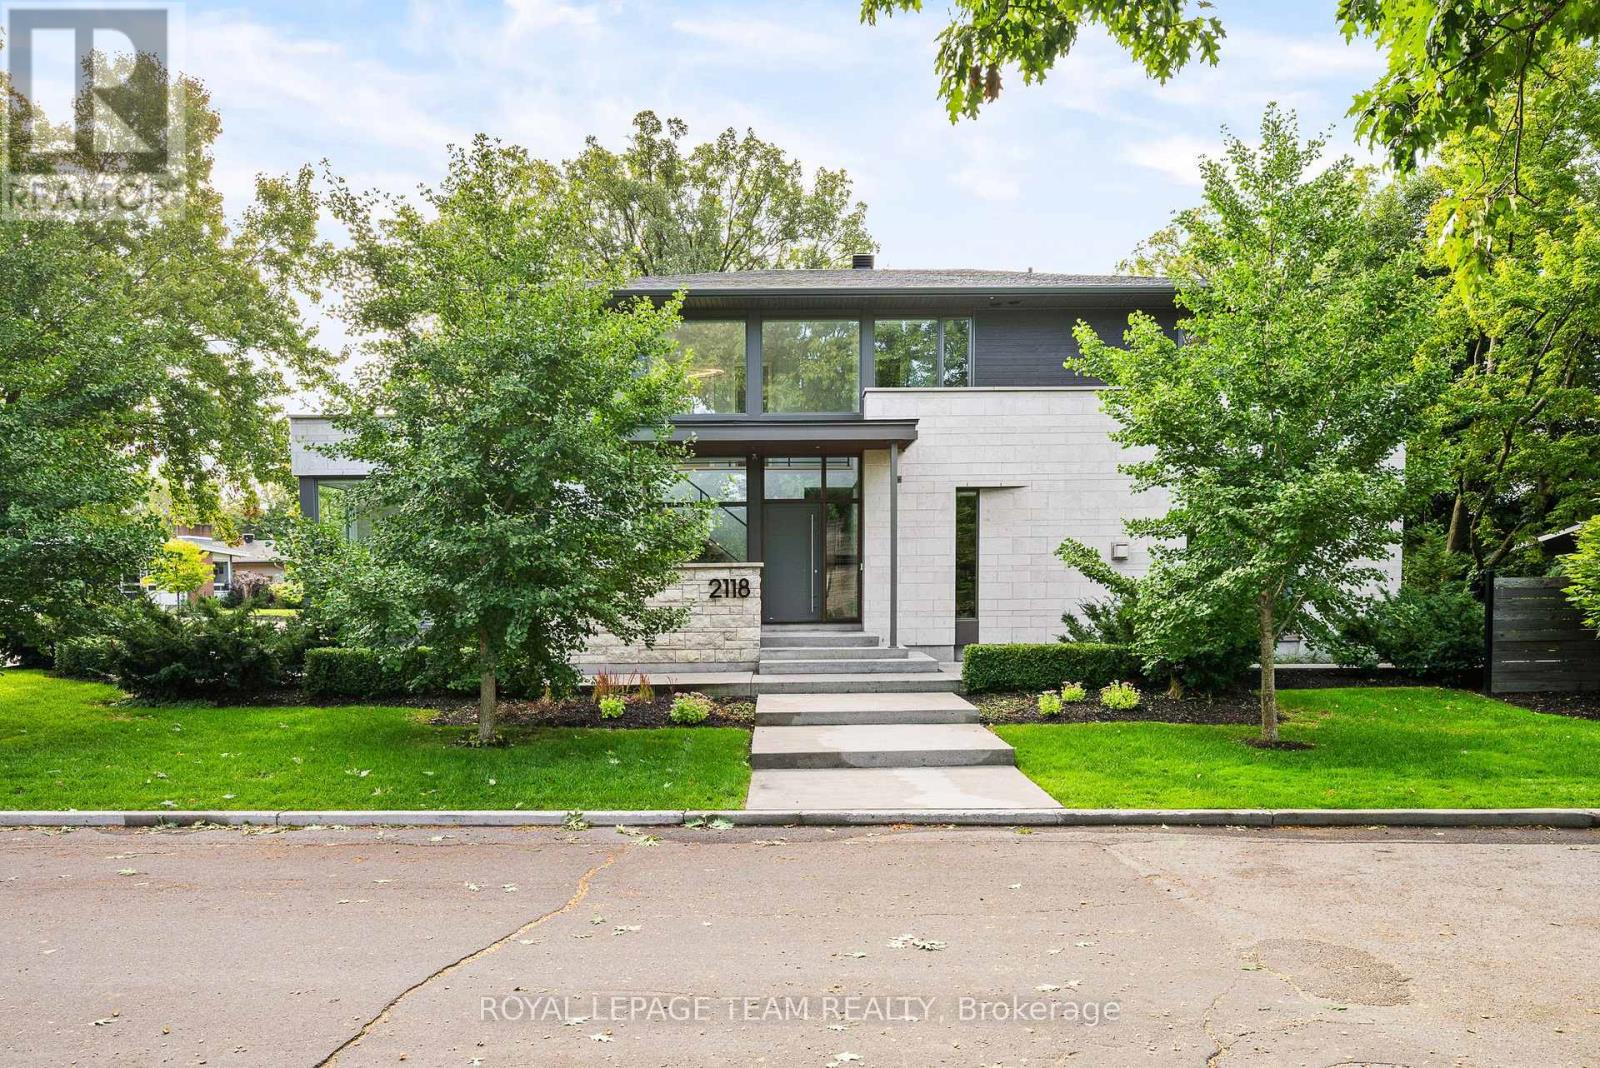
2118 Westbourne Avenue
Ottawa, Ontario
Exceptional custom-built residence offering approximately 2,400 sq. ft. of thoughtfully designed living space in Glabar Park. Built in 2018 by RELM Builders Inc., with interiors concept of design done by O'Keefe, this contemporary home combines striking design with an impressive level of craftsmanship, comfort and attention to detail. With many floor-to-ceiling windows it fills the interior with natural light, while flush baseboards, solid-core doors and refined architectural details create a clean, modern aesthetic throughout. At the heart of the home is a custom Astro kitchen featuring, integrated high-end appliances, a built-in coffee machine and beverage fridge. A gas fireplace, integrated Sonos speakers and motorized blinds further enhance the living spaces. Heated bathroom floors, curbless showers and a sleek wall-mounted powder room toilet continue the home's thoughtful design. Behind the scenes, an advanced multi-zone HVAC system with a fully modulating furnace and multi-stage air conditioning provides efficient year-round comfort, while a dedicated boiler supplies in-floor heating to the basement, garage and outdoor living area. Cast-iron plumbing stacks and remotely located bathroom ventilation fans were incorporated to minimize household noise. Outdoor living includes an elevated glass enclosed rear patio with a built-in BBQ and dedicated exhaust, plus a private deck off the primary bedroom. The heated two-car garage is finished with a durable polyaspartic floor, waterproof wall panelling and linear drainage. Additional highlights include Marlboro hybrid windows, a German-made Unilux front door, irrigation system, alarm system and a recirculation line. The unfinished basement, complete with heated floors and a bathroom rough-in, offers excellent potential for future customization. A sophisticated custom home where exceptional design extends well beyond what meets the eye. (id:49269)
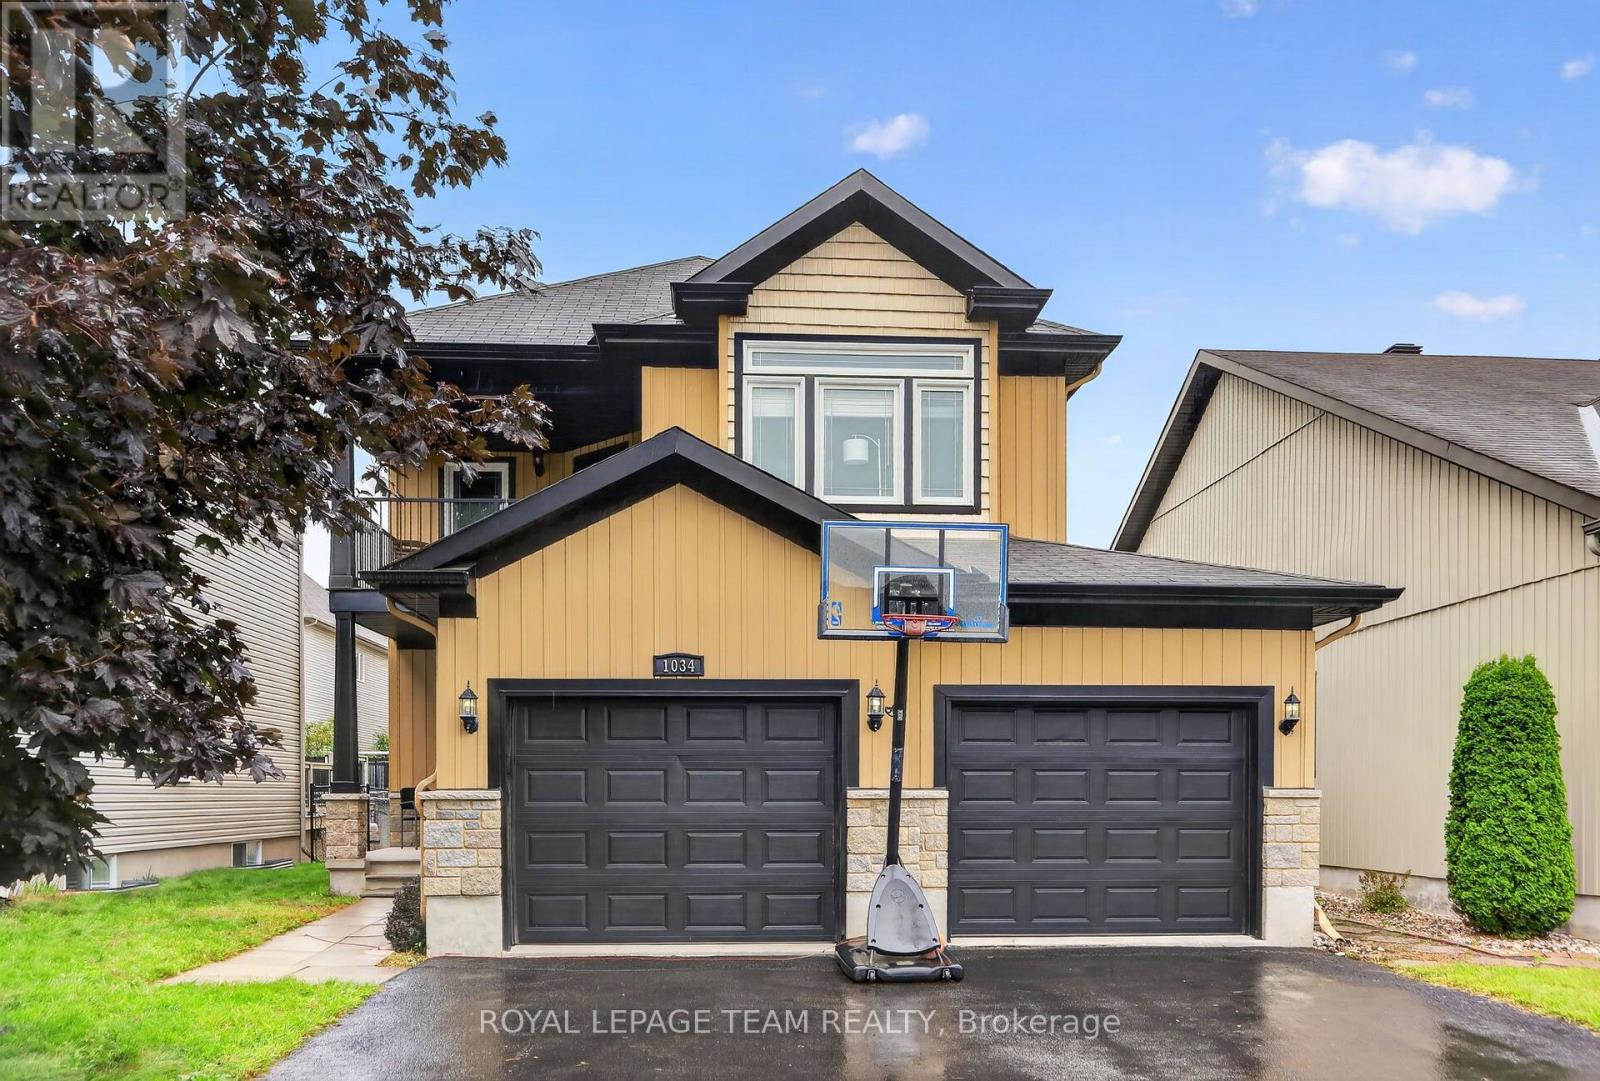
1034 Docteur Corbeil Boulevard
Clarence-Rockland, Ontario
Welcome to luxury living in Morris Village, just steps from local parks and tranquil greenspaces. This stunning home welcomes you with a grand entrance foyer featuring pristine tile flooring and a gorgeous staircase that sets the tone for the elegance throughout. The main floor boasts 9-foot ceilings and hardwood floors that flow into an open-concept family room. The heart of the home is a professionally designed kitchen, complete with premium cabinetry and loads of prep space. Convenient and casual bright eating area overlooking the main living space. Upstairs, the luxurious primary suite serves as a private retreat, showcasing dramatic dropped coffered ceilings, a spacious walk-in closet, and a spa-like 5-piece ensuite. The second level also features a highly convenient dedicated laundry room and access to a private balcony, perfect for morning coffee. 2 supplemental bedrooms on this level are generously proportioned. The fully finished basement adds versatile hobby and living space with an additional guest bedroom cleverly equipped with a built-in Murphy bed to maximize functionality. (id:49269)
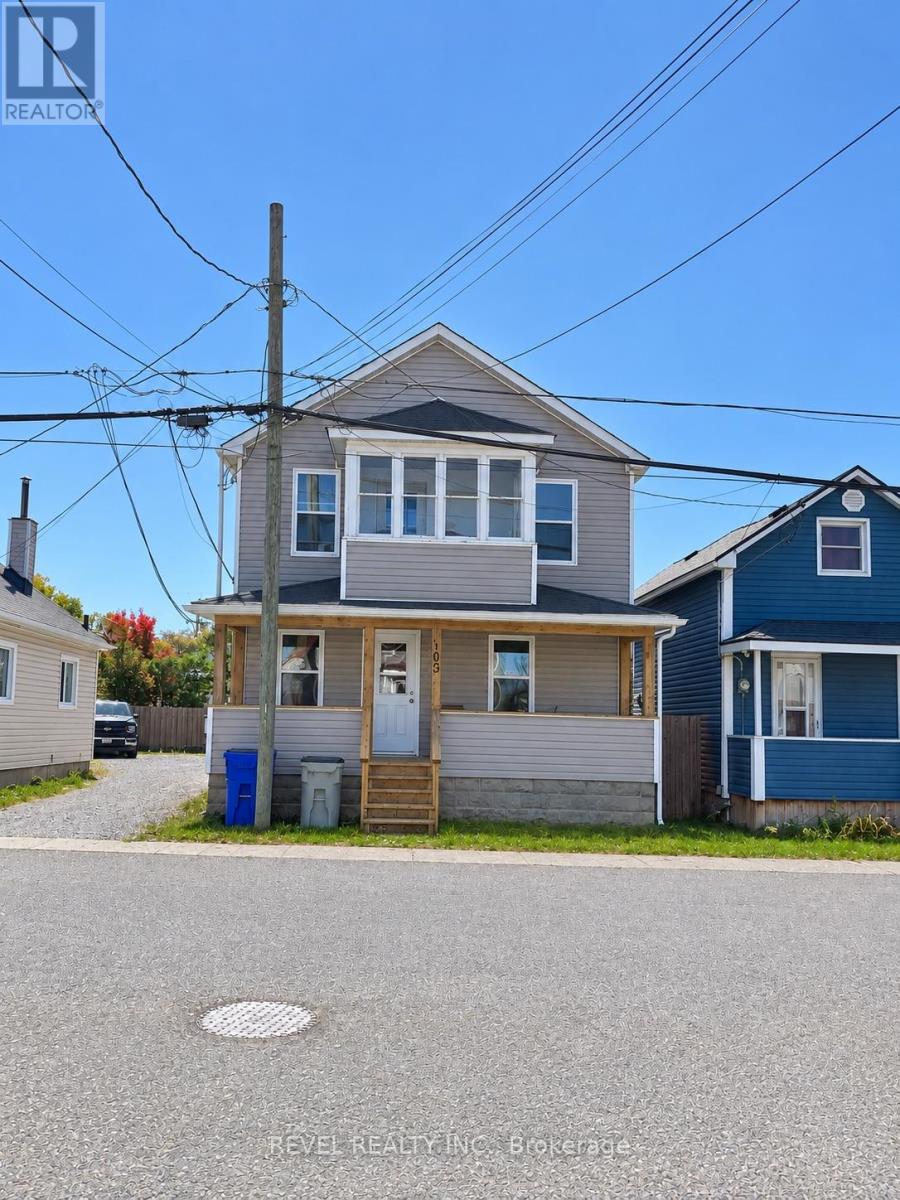
103 Commercial Avenue
Timmins, Ontario
Centrally located, very well maintained triplex. Fully rented. Upstairs apartment rents for $1500/mth all inclusive, Main floor rents for $1100/all inclusive, Basement unit rents for $1400/month. Each unit has its own separate entrance and laundry hookups. Mutual driveway leads to a parking area in the back with room for at least 3. Boiler and hot water tank are owned. Water/ Sewer expense for 2026 $2,955.54; Taxes for 2026 $2,667.29; Heat (Enbridge Gas) for 12 months: $1377; Hydro One for 9 months $2,035.17 (id:49269)
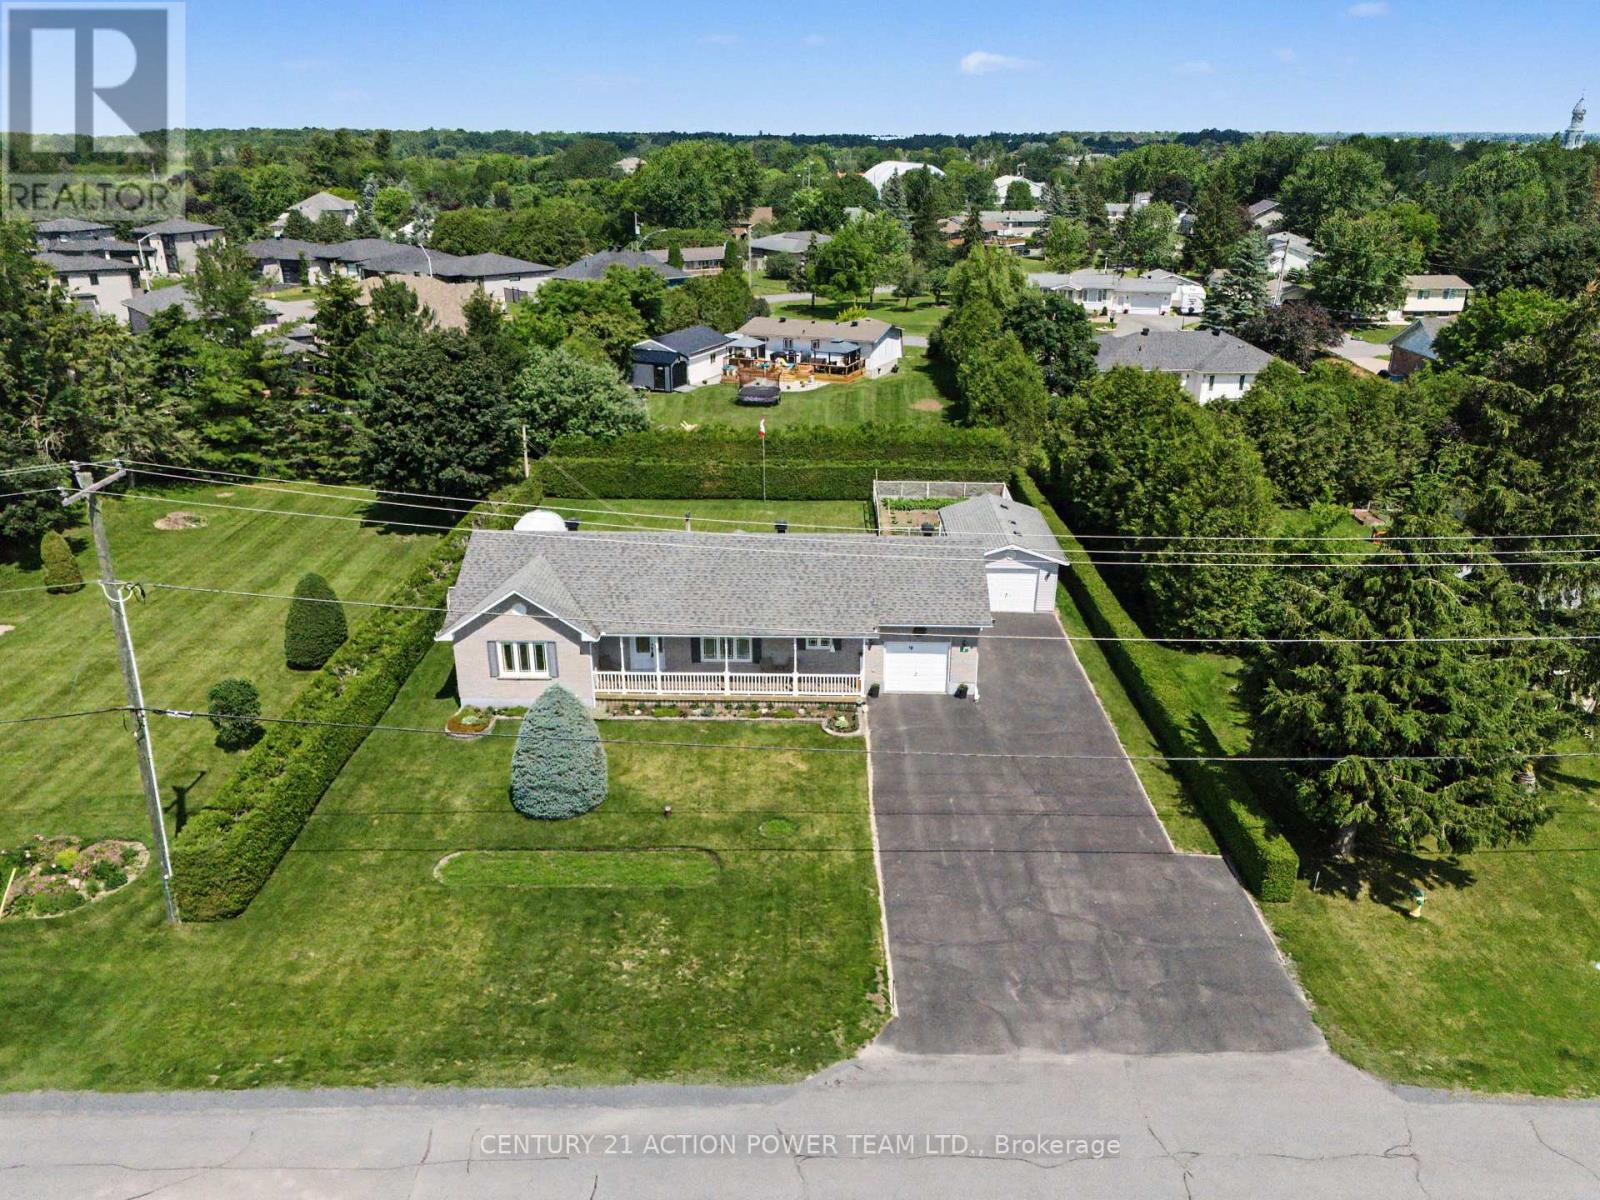
19 Crysler Station Road
North Stormont, Ontario
Welcome to 19 Crysler Station Rd in Crysler. This amazing 3-bedroom, 2-bath home has been very well maintained and kept up over the years. Pride of ownership prevails here on this double lot. You will enjoy the open concept filled with natural light, plenty of kitchen cabinets come with some newer appliances, a formal dining area open with the spacious living room with hardwood floors, patio doors onto a large deck and a fully fenced-in yard, also very private with a cedar hedge all around for your kids and dog to play safely also offers a patio with a gazebo for everyday pick nick and a fenced in garden area. 3 spacious bedrooms and a 4-pc bathroom on the main level. Attached a fully finished garage with direct access to the kitchen and access to the basement. Finished rec room with a corner gas-free-standing fireplace, lots of storage facilities, a 3-piece bathroom, spacious laundry area with a convenient bathtub for your pet care or any other household use. A natural gas line can be extended to the garage for a heater if needed. Another detached garage for the handyman, 14' x 24'. Paved driveway that can accommodate 8+ cars, tempo on the left back for extra storage. Recently installed Govee lights, which brighten up the night. Roof 2009, Furnace 2020, Gas HWT 2020, Windows 2011. Plenty of room for your camper, boat, trailers, etc., and the full-length front veranda to enjoy the sunrise. Seller will entertain all offers. (id:49269)
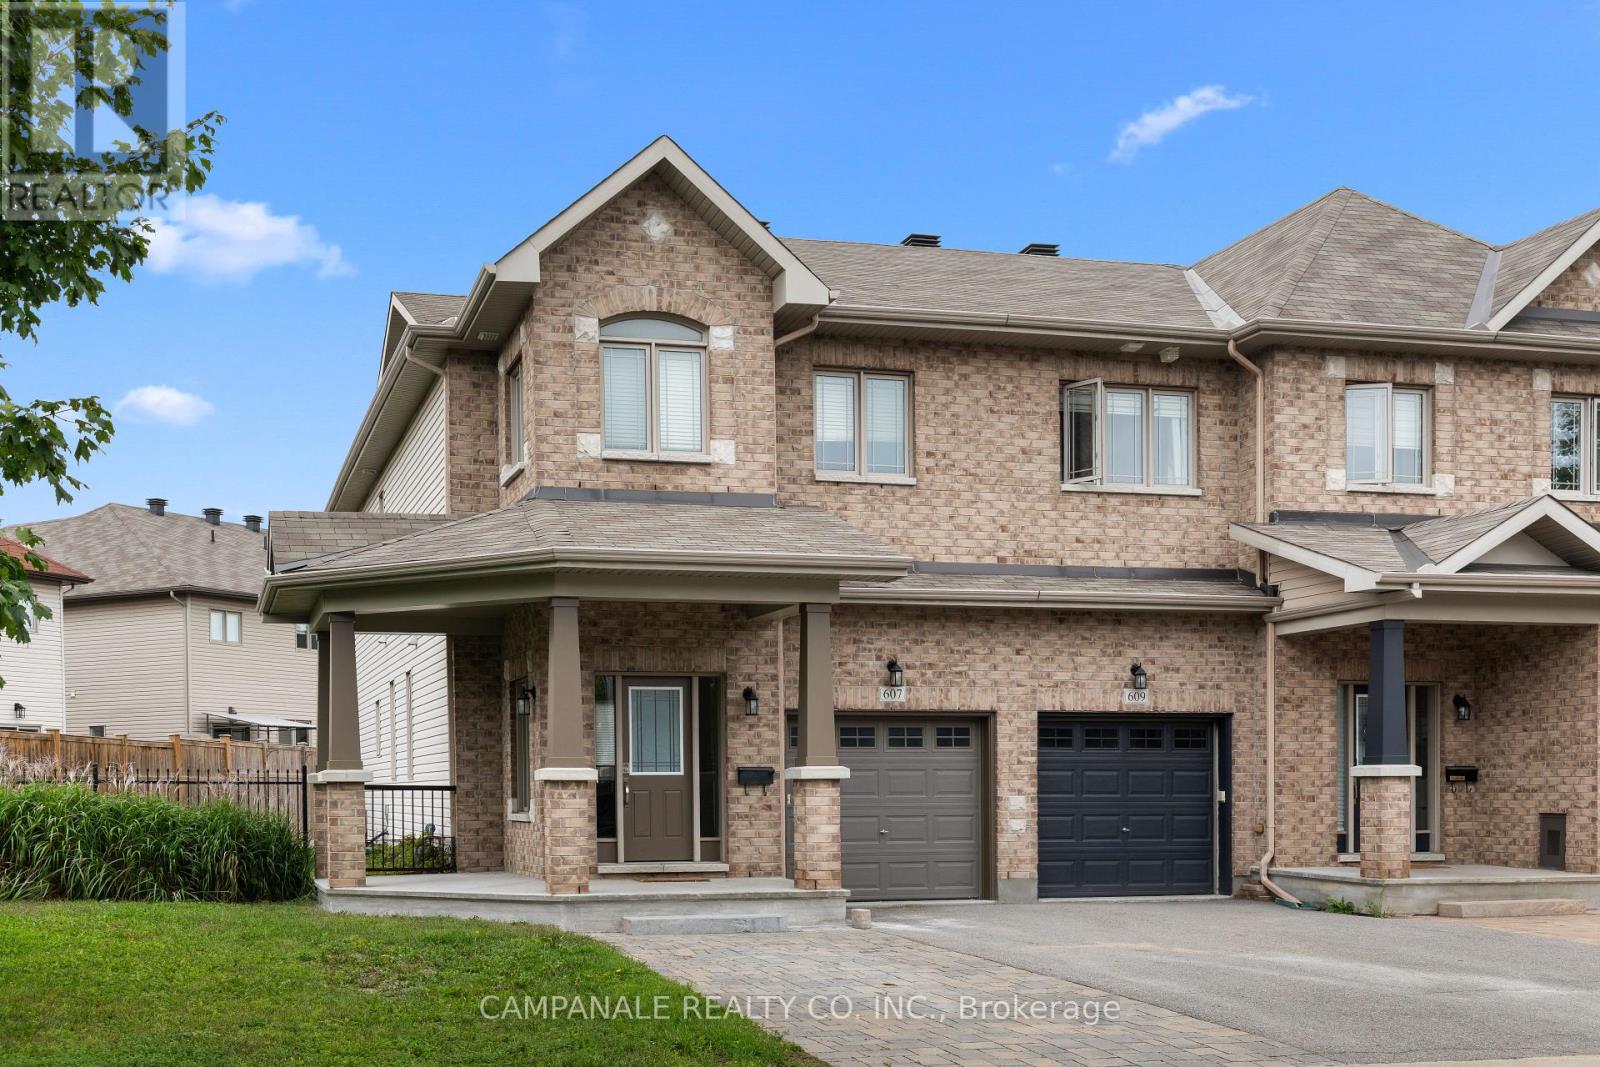
607 Via Amalfi Street
Ottawa, Ontario
Welcome to 607 Via Amalfi! This Energy Star certified 4 bedroom, 3.5 bathroom home offers a great blend of comfort, functionality and thoughtful upgrades, all set on a generous south-facing lot. The main level features a beautiful gas fireplace with stone feature wall, creating a warm focal point in the living space. The kitchen is equally impressive, with an upgraded glass, stone and stainless steel backsplash, under-cabinet lighting, space-saving over-the-range microwave/hood fan, second oven and upgraded eating-area chandelier. Dining table and chairs are also included.The finished basement adds valuable flexibility with a fourth bedroom, 3-piece bathroom with walk-in shower and a door at the bottom of the stairs for added privacy. The basement bedroom could easily serve as a guest suite, home office or potential rental space.Step outside to enjoy the south-facing backyard, complete with a lockstone patio, gardens, enlarged elevated BBQ deck and expansive side yard - plenty of room to relax, entertain and enjoy the outdoors. The double driveway provides ample parking, with lockstone on half. The garage is a true bonus for hobbyists and DIY enthusiasts, featuring a built-in workbench and storage, heater and welding plug. A home with plenty of space, flexibility and personality - ready to be enjoyed! (id:49269)
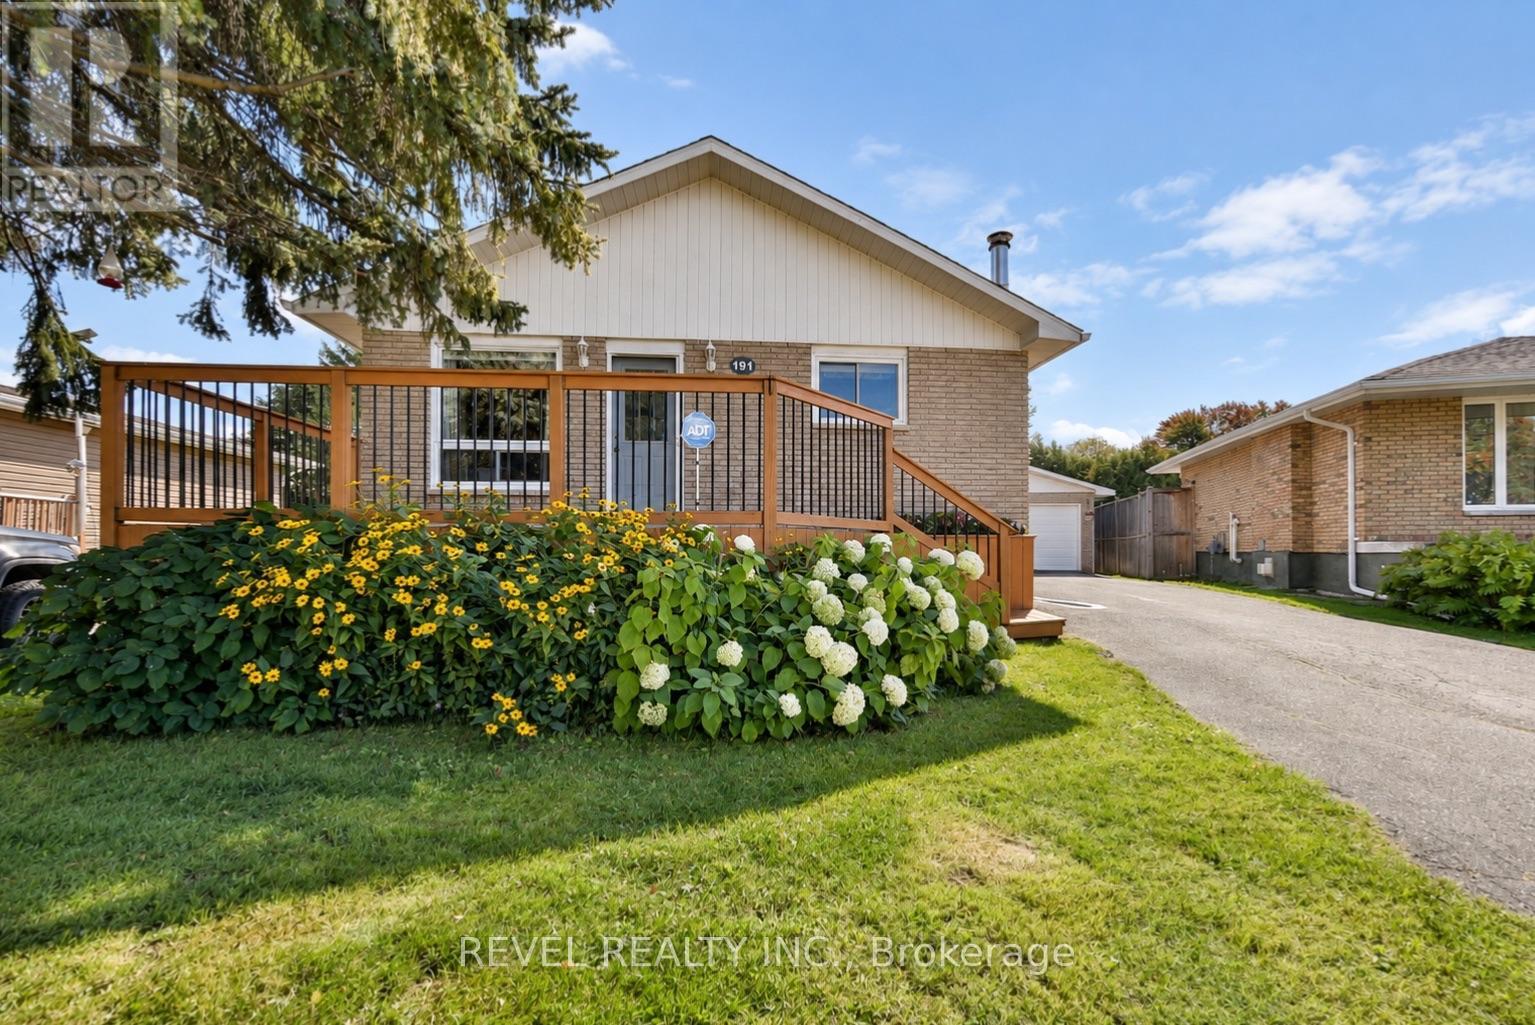
191 Cayuga Drive
Timmins, Ontario
Homes like this don't change hands often! With only two owners, this impressive ALL-BRICK 4 bedroom, 2 bath-home is ready to welcome its next chapter. Set on a large treed lot in a quiet and established neighbourhood, this home is a must see! Inside, you'll love the spacious bedrooms, the bright living room, and the large recroom complete with a cozy fireplace and a pool table , perfect space for entertaining, movie nights or family gatherings. Outside, the large lot surrounded by mature greenery offers a private, peaceful setting with room to relax and enjoy the outdoors. Add in a detached garage, newer roof, and a paved driveway with ample parking, and this home checks many boxes. A well-cared for, well-built home with room for the whole family - inside and out! (id:49269)

1153 Bayview Drive
Ottawa, Ontario
Backs on Torbolton Forest! This deceivingly spacious 3-bedroom bungalow with a carport & a large 12' x 30' shed offers no rear neighbours and accces to the Torbolton Forest. A handy gated access to the backyard from Len Purcell Drive is ideal for storing your boat or trailer or heading off for a forest walk. This home features a large deck with access from both the primary bedroom and main hall and an open-concept living, dining and kitchen area with stainless steel appliances. A natural gas fireplace warms the main living space, complemented by a cozy sitting area off the foyer. Enjoy a lovely side yard and backyard perfect for outdoor recreation. Located within walking distance to the community centre and just a quick minute drive to the public boat launch, this wonderful waterfront community boasts forest trails, pristine beaches, and endless opportunities for outdoor adventures. Updates: shingles 4 years, drilled well 3 years, well pump end of August, septic pumped 1 year ago & septic tank has risers. Possession is flexible. Act now! (id:49269)

390 Princeton Avenue
Ottawa, Ontario
If you are looking for a bungalow with a loft in one of Ottawa's premier neighborhoods, 390 Princeton Ave is your mid-century modern retreat in the heart of beautiful Westboro. The home perfectly balances the mid-century character, modern luxury and privacy you are looking for. Set on a large, beautiful, landscaped lot, offering a quiet turn-key sanctuary in this friendly, established neighborhood, a short stroll from vibrant cafes, restaurants, boutiques and shops on Richmond Road, top-tier schools and Westboro beach. The moment you step inside, the triple-glazed windows ensure the home is exceptionally quiet and energy efficient. The main floor is designed for effortless one level daily living and hosting. At its heart is a lovely custom kitchen by Divine with a generous pantry and new appliances. The spacious living area accommodates a grand piano and flows effortless to an expansive private double-tiered deck and deep backyard oasis, creating an indoor-outdoor entertaining footprint that cannot be replicated. (id:49269)