
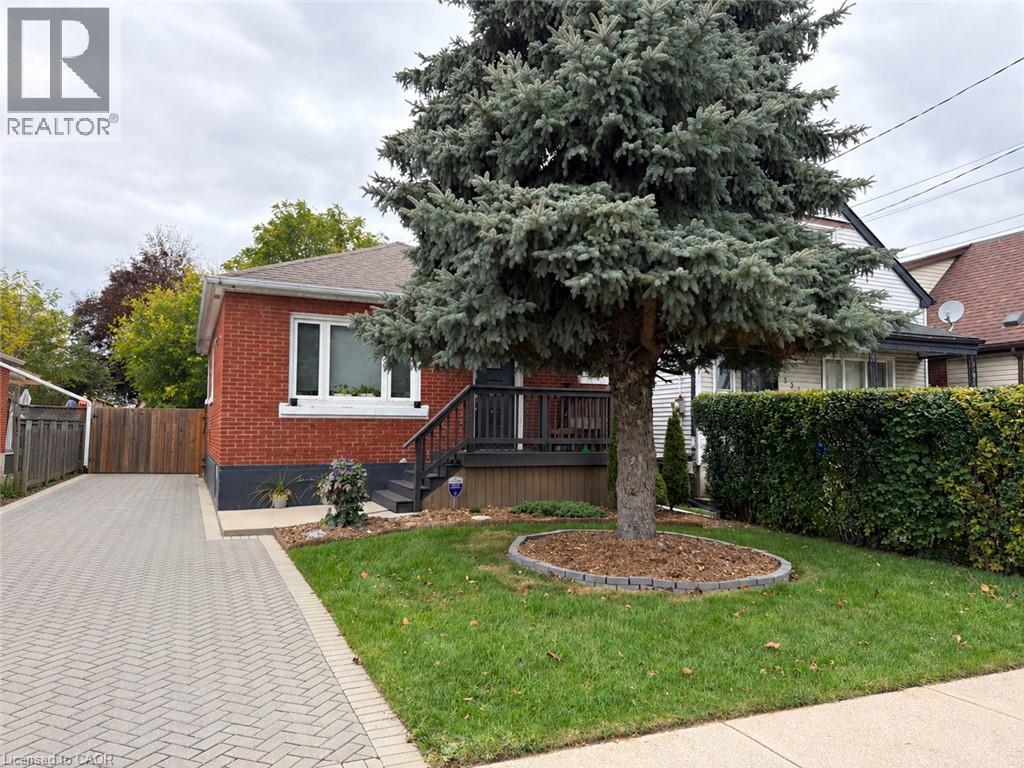
134 East 24th Street Unit# Lower
Hamilton, Ontario
Spacious 2 bedroom basement apartment featuring an open concept kitchen and living area, a 4 piece bathroom, private in unit laundry, and a separate entrance. Enjoy access to a beautifully maintained shared backyard with a deck and outdoor sitting space, perfect for relaxing. New flooring will be installed throughout the unit prior to the new tenants move in. Rent is $1750.00 per month, plus $150.00 fixed rate per month for utilities. Internet is not included. (id:49269)
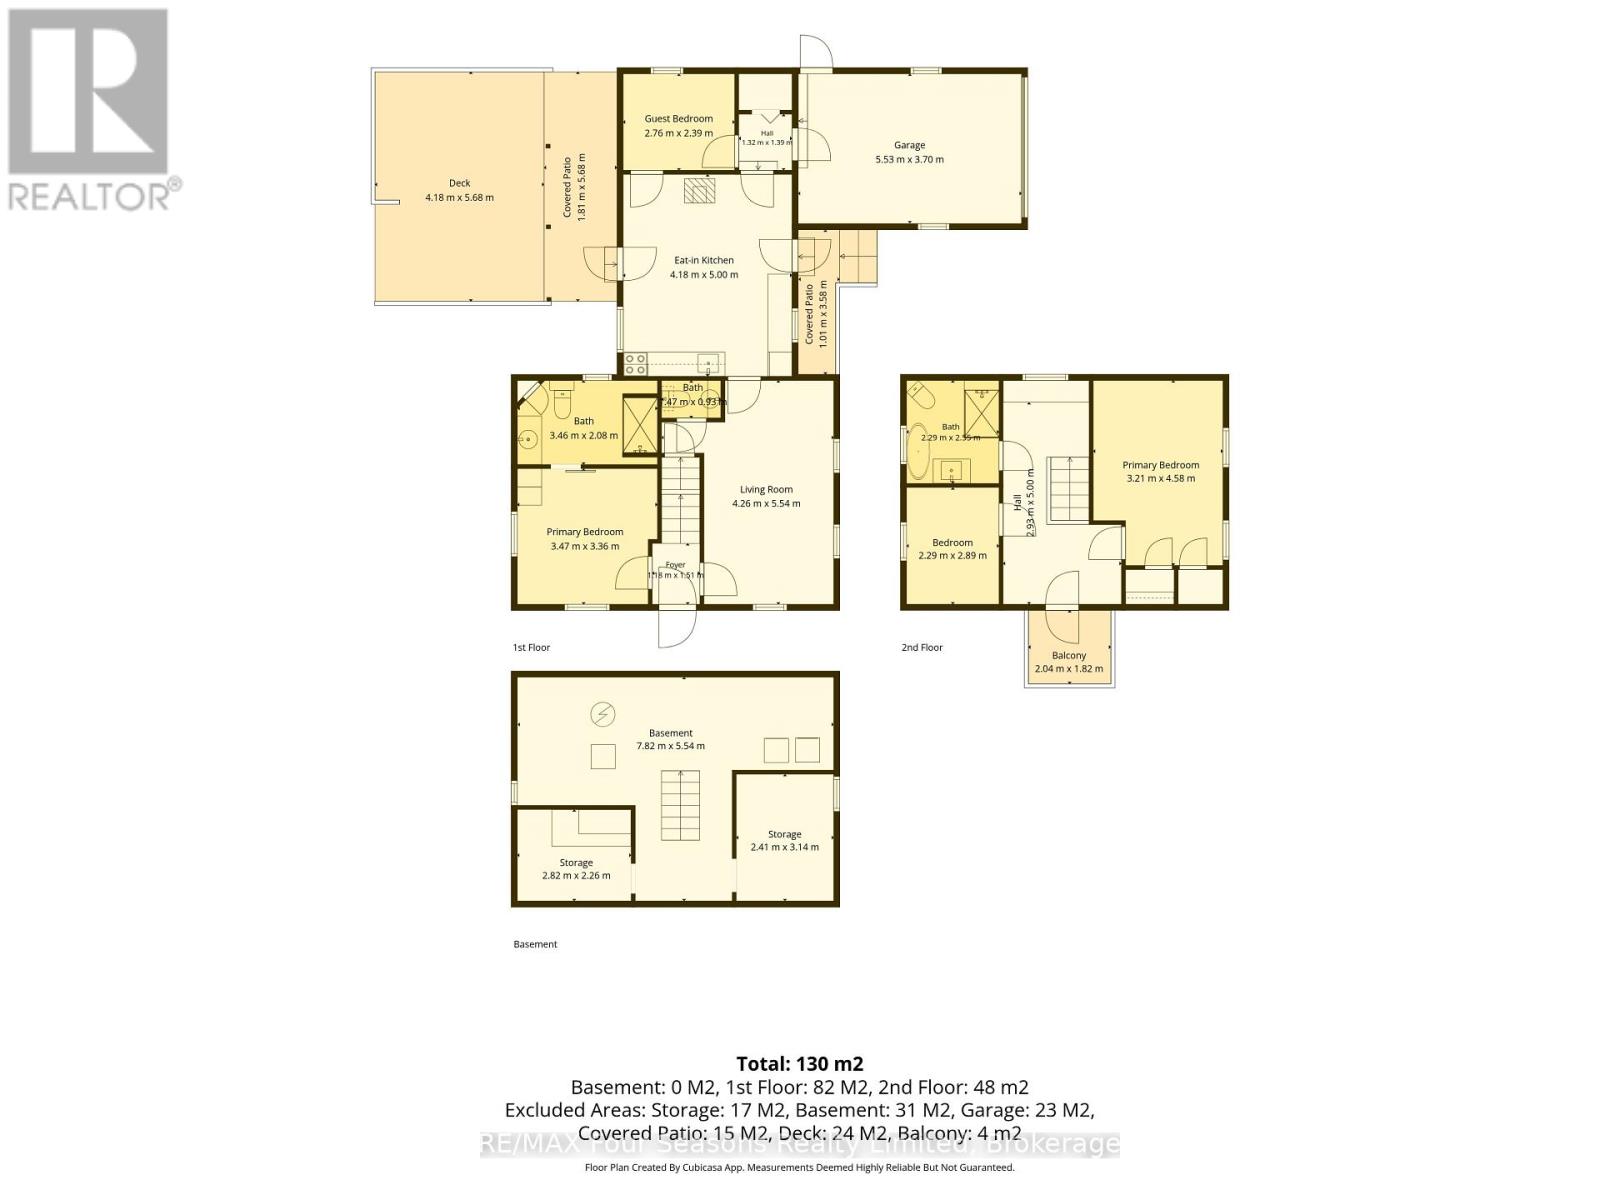
573 Bricker Street
Saugeen Shores, Ontario
Stunning corner lot adds to the charm of this character home. A fine yellow brick home with a fenced yard and multiple storage sheds. Ample parking space lends itself to many ideas for this home, either keep it as a residential home, or perhaps turn it into a thriving home-based business. On the main level, there is a full eat-in kitchen with a beautiful gas freestanding fireplace for ambiance. Off of the kitchen is a great storage space, along with access to the garage. On the far side of the kitchen is a side access to the covered porch and deck for that easy BBQ time! The main floor also holds a spacious living room, 2 pc powder room and a lovely main floor primary bedroom, with a large ensuite. Upstairs is where you find 2 large bedrooms, a 4 piece bath with separate shower and clawfoot tub, along with a useable balcony for the morning coffee/tea time. The owner has also made the basement aesthetically pleasing with wooden walls. Enjoy as a workout room, or even an office. Be sure to watch the FULL walkthrough tour presented by the local Saugeen Shores listing agent. (id:49269)
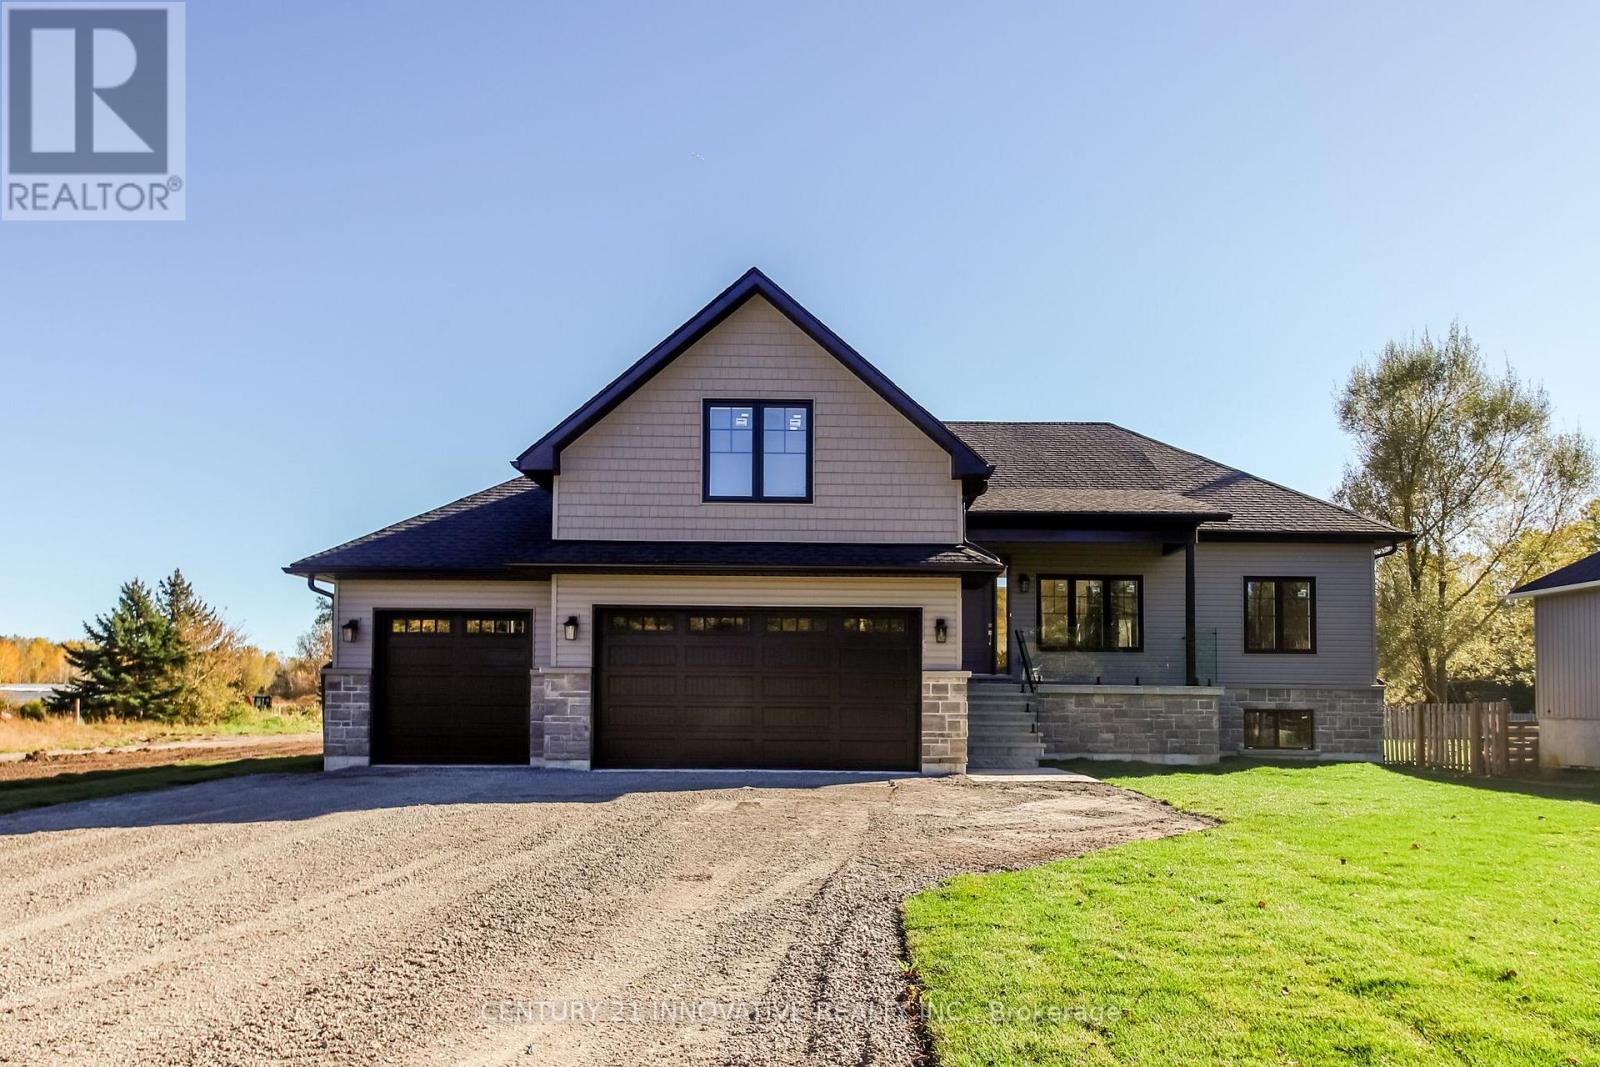
9545 Morning Glory Road
Georgina, Ontario
Discover exceptional country living in this beautifully crafted, brand-new bungalow with loft in the desirable community of Pefferlaw, Georgina. Situated on an impressive 100' x 255' lot (approximately 0.59 acres), this thoughtfully designed home offers 2,107 sq. ft. of living space, featuring 4 spacious bedrooms, 4 bathrooms, an attached 3-car garage, stunning 12-foot cathedral ceilings in the kitchen and dining areas, 9-foot ceilings throughout the main-floor living spaces, and elegant engineered hardwood flooring.The bright, open-concept layout seamlessly connects the living, dining, and kitchen areas, creating an inviting atmosphere for everyday living and entertaining. The primary bedroom features a private ensuite, while the upper-level loft includes a spacious bedroom with its own ensuite bathroom, offering added privacy and comfort for guests, extended family, or a private retreat.Step outside to a spacious rear deck overlooking the expansive backyard, perfect for outdoor dining, entertaining, or relaxing in the peaceful surroundings. The property also features a brand-new well and septic system. The partially finished basement provides a versatile space for a home office or hobby room, with additional unfinished space offering potential for a recreation room, home theatre, or future living area.Enjoy peaceful country living in Pefferlaw, close to Lake Simcoe, beaches, boating, fishing, parks, local shops, and restaurants, with convenient access to Sutton and Keswick for additional amenities.Eligible purchasers may qualify for HST rebates under applicable government programs, subject to eligibility requirements.An exceptional opportunity to enjoy modern comfort, spacious living, and the tranquility of Pefferlaw! (id:49269)
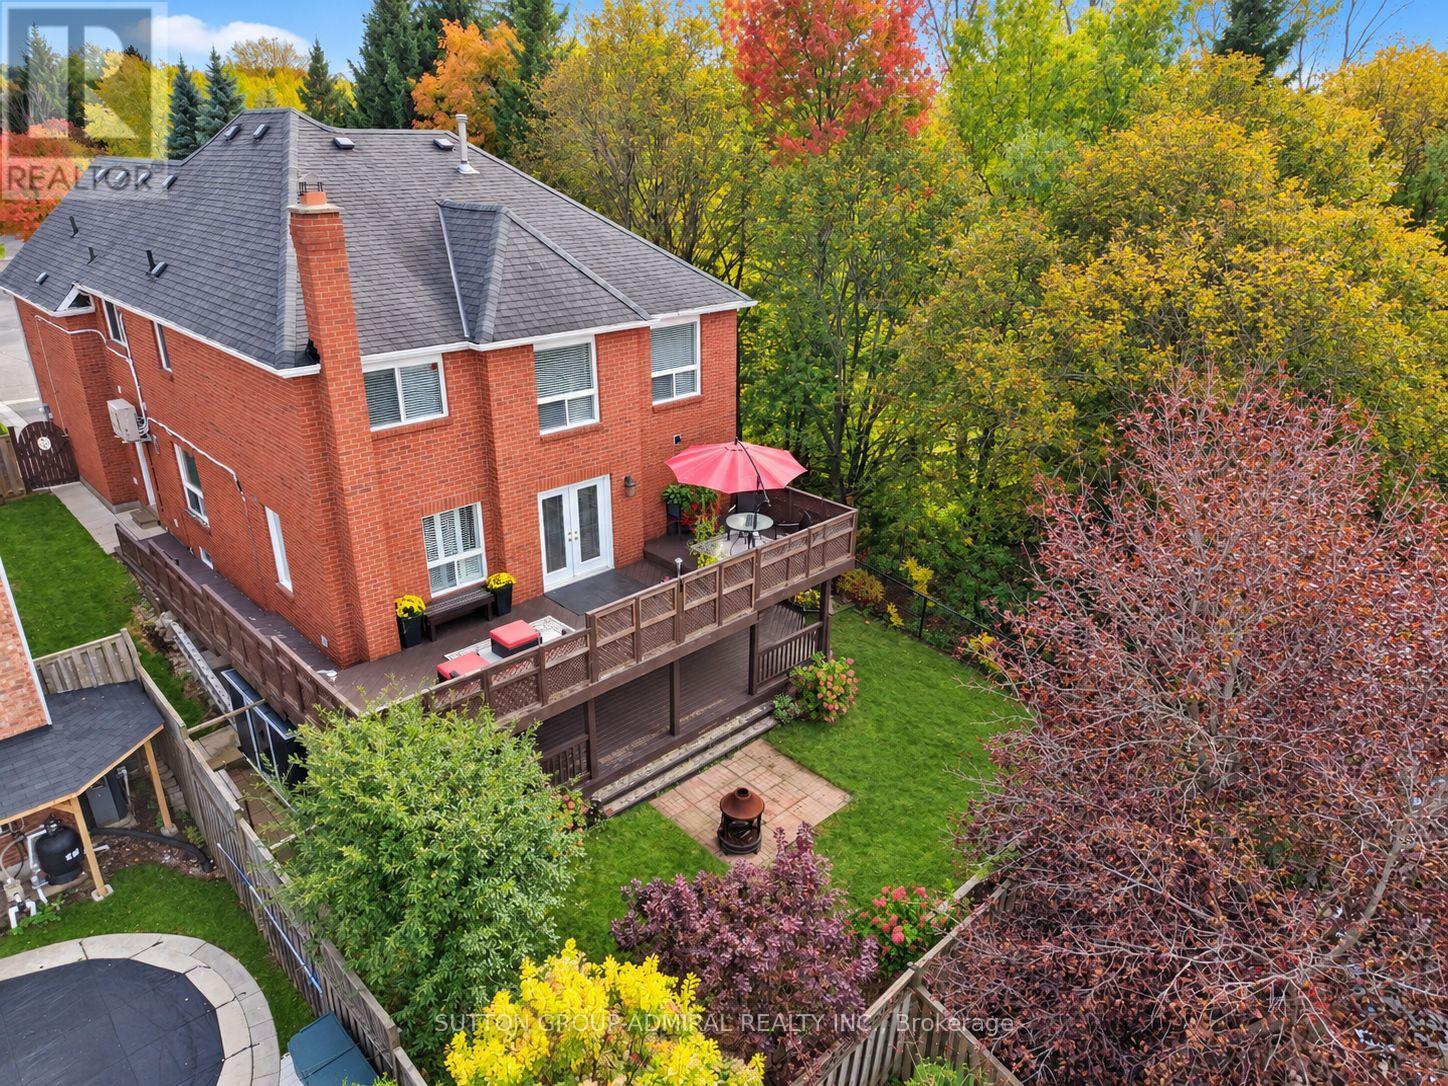
62 Briardale Place
Aurora, Ontario
Beautifully maintained home beside a ravine, offering 5 bedrooms, 5 bathrooms PLUS a main-floor office! Two kitchens and two laundry areas, with one of each on the main floor and in the basement, offer everyday convenience. The bright, above-ground basement has a SEPARATE entrance, TWO bedrooms and a large living and dining area-great for extended family or potential rental use.All bathrooms and showers have been beautifully renovated within the past three years. The hot water tank is owned. Updates include an interlock driveway (2021), a new main kitchen (2021), a basement renovation and redesign with all-new appliances (2023), and a heat pump (2024). This home has been carefully maintained and shows beautifully throughout, with high-end appliances in the main kitchen.The custom European front door features a five-point locking system for added security. Set beside the ravine, the home offers beautiful views of fall colours and winter scenery through the extra-large living room windows. A wood-burning fireplace adds warmth and charm to the family room.IN ADDITION to central heating and air conditioning, 3 Ductless Split Air Conditioner & Heater in the family room and two upstairs bedrooms let you adjust the temperature in those rooms for added comfort and control over energy use.Upstairs, TWO spacious primary bedrooms include one with its own staircase for extra privacy. Beautiful oak staircases and hardwood floors throughout the main living areas give the home a warm, welcoming feel.Enjoy a main-floor terrace and a beautifully landscaped backyard, each with a gas BBQ hookup. Additional features include pot lights on the main floor and in the basement, outdoor pot lights around the home, two built-in sheds and a high-ceiling foyer. A spacious two-door garage and a wide driveway with room for up to 5 garage + 2 driveway = 7 total provide plenty of parking. Conveniently located near major roads, public transit, and public and private schools! (id:49269)
16 Ormond Street S
Thorold, Ontario
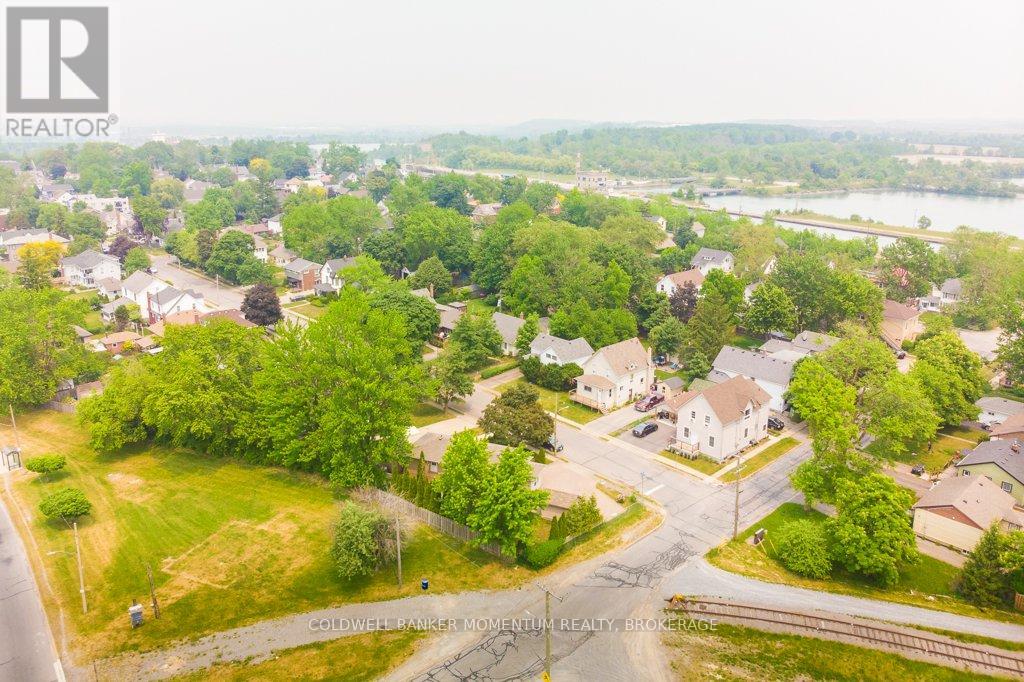
Discover a prime development opportunity in Thorolds downtown core at 16 Ormond St South. This centrally located site, measuring 137x132 feet, is shovel-ready with zoning approvals for a 6-storey building. It presents a unique opportunity to offer affordable living solutions. Key Highlights include: Prime Downtown Location - Situated in the downtown core of Thorold, Ontario, this property is perfectly positioned to benefit from local amenities, public transportation, and community services. Ready for Development - With all approvals in place, this site is prepared for quick turn around and site plan. Versatile Development Options - Approved for either 40 1-bedroom apartments/condos or a 75-bed senior living/retirement home, catering to a diverse range of residents seeking living solutions. Further information and site package available upon request. (id:49269)
202 - 1034 Reflection Place
Pickering, Ontario
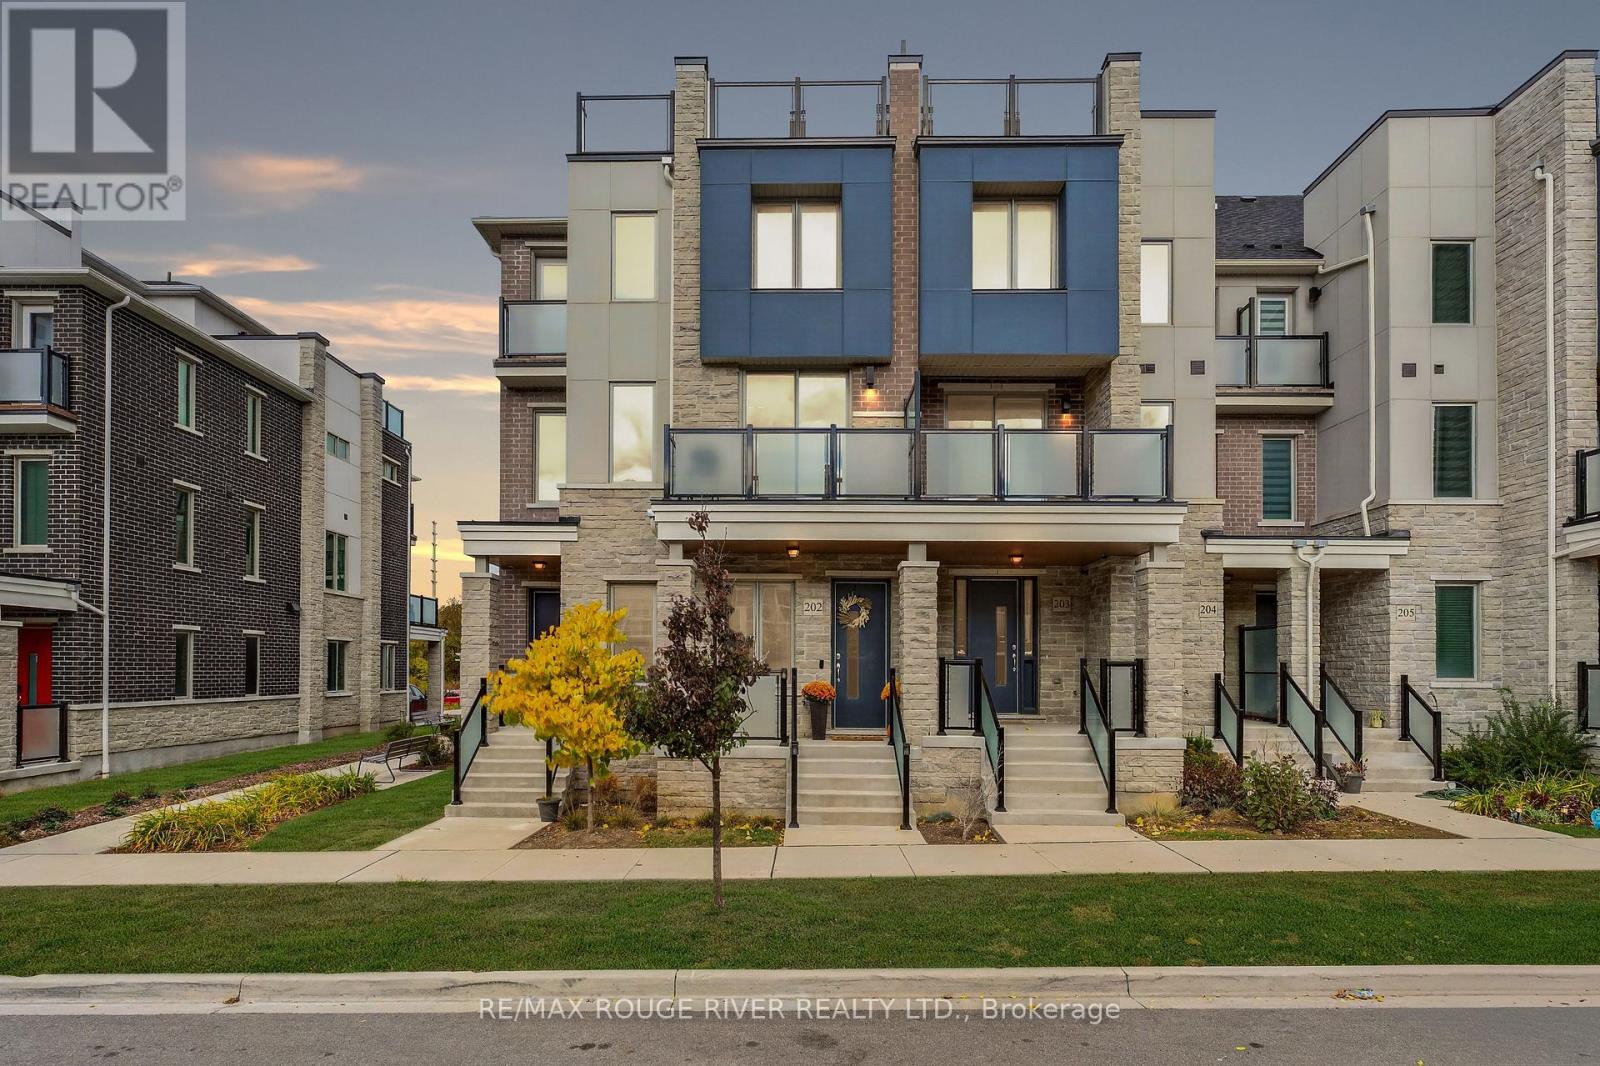
Opportunity Is Knocking - Own this beautiful, four-year-new, upgraded smart home in a sought-after Pickering community | Enjoy geothermal heating and cooling with no gas bill, helping reduce monthly costs | This energy-efficient home lets you control heating, cooling, air filtration, and the garage door right from your phone | The main floor features an open-concept home office with a large window for plenty of natural light, plus access to the porch for a refreshing break. Currently used as a gym/yoga room, this space offers separation from the main living area | The second floor showcases a stunning kitchen with upgraded stainless steel appliances, built-in microwave, quartz countertops, custom backsplash, undermount sink, gorgeous blue cabinetry, modern hardware, upgraded faucet, and an extended breakfast bar | The open-concept living and dining area walks out to a 12-foot balcony, perfect for BBQs and entertaining | The primary bedroom features a 3-piece ensuite with upgraded glass shower, walk-in closet, private balcony, and an additional 7-foot nook ideal for a second office or reading space | Two beautiful additional bedrooms and upgraded full bathrooms with quartz countertops and raised-height vanities for added comfort | The showstopper? A massive 17' x 11' rooftop terrace, perfect for entertaining, relaxing with family, or unwinding with your favorite drink | Upgraded light fixtures throughout, carpet-free luxury vinyl flooring, and an EV charger in the garage | Smart, modern, spacious, and energy-efficient, this home offers room for everyone and everything | Located near parks, trails, golf, a community centre, and schools, with restaurants and shopping just minutes away in a rapidly growing community | Maintenance fees include lawn maintenance, snow removal, winter maintenance, and park care. (id:49269)
212 - 2799 Kingston Road
Toronto, Ontario
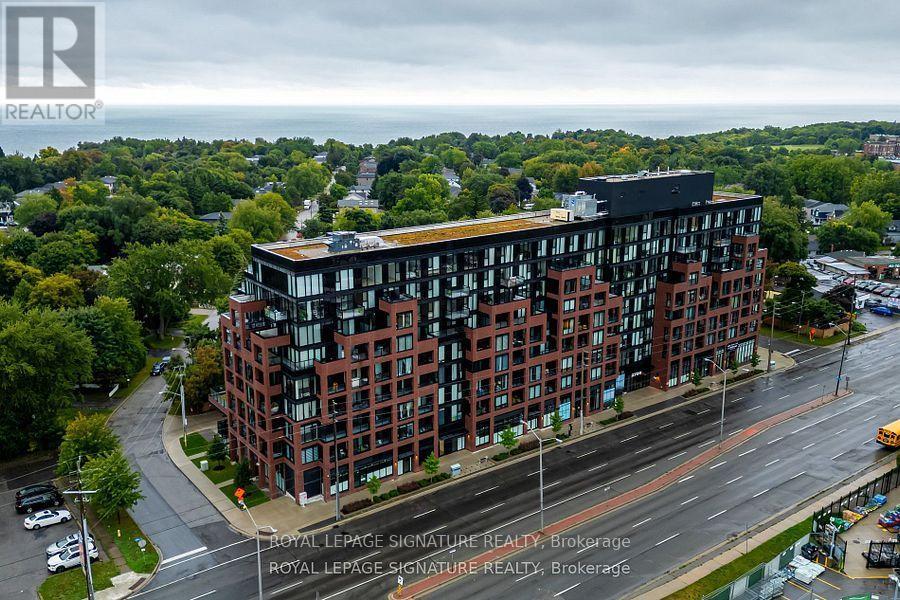
Welcome to The Bluffs Boutique Condos! This stylish 1-bedroom, 1-bathroom suite offers a functional, open-concept layout with 9-foot ceilings, laminate flooring throughout and a modern kitchen featuring stainless steel appliances. Enjoy contemporary condo living in Toronto's desirable Cliffcrest neighbourhood, just steps from the scenic Scarborough Bluffs and beautiful waterfront beaches. Conveniently located near grocery stores, LCBO, restaurants, shopping and public transit, with Scarborough GO Station nearby for easy commuting. A fantastic opportunity to enjoy modern living in a well-connected neighbourhood surrounded by nature and everyday conveniences. (id:49269)
26 - 24 Fundy Bay Boulevard
Toronto, Ontario
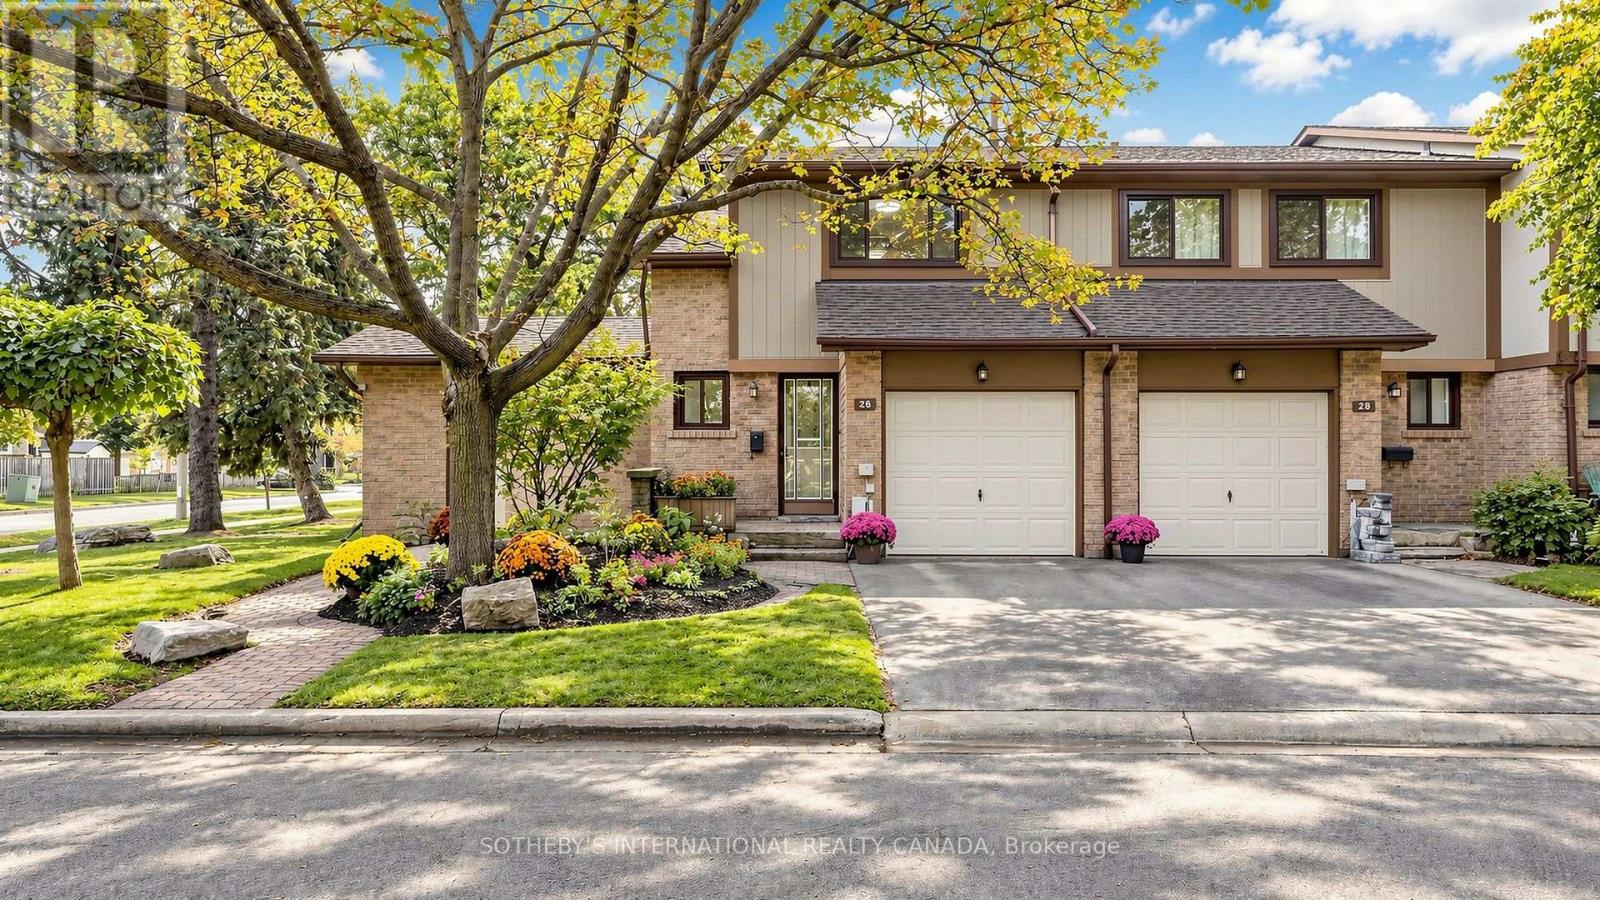
Rare End-Unit Townhome Siding Onto a Park! $$$+++Spent Fully Renovated!This Well-Maintained, Clean & Cozy 2-Storey Condo Townhouse Offers 3 Bedrooms, Around 1900Sqft living space(including 1,292 Sqft Above Grade, 559 Sqft Finished Basement), The Main Floor Features an Open-Concept Kitchen & Dining Area and a Spacious Sunken Living Room With a Walkout to the Backyard. Enjoy the Beautiful Garden-Like Backyard, Filled With a Lovely Mix of Perennial & Annual Flowers and Admired by Neighbours. Updated 4-Pc Bathroom on the Second Floor. The Finished Basement Provides Valuable Additional Space for a Home Office, Den, Recreation Room or Family Room. Conveniently Located Close to Shopping Plazas, Grocery Stores, Restaurants, TTC and Highly Ranked Schools, Including David Lewis P.S. and Dr. Norman Bethune C.I. A Wonderful End-Unit Home Offering Extra Privacy, Green Space and Comfortable Family Living! (id:49269)
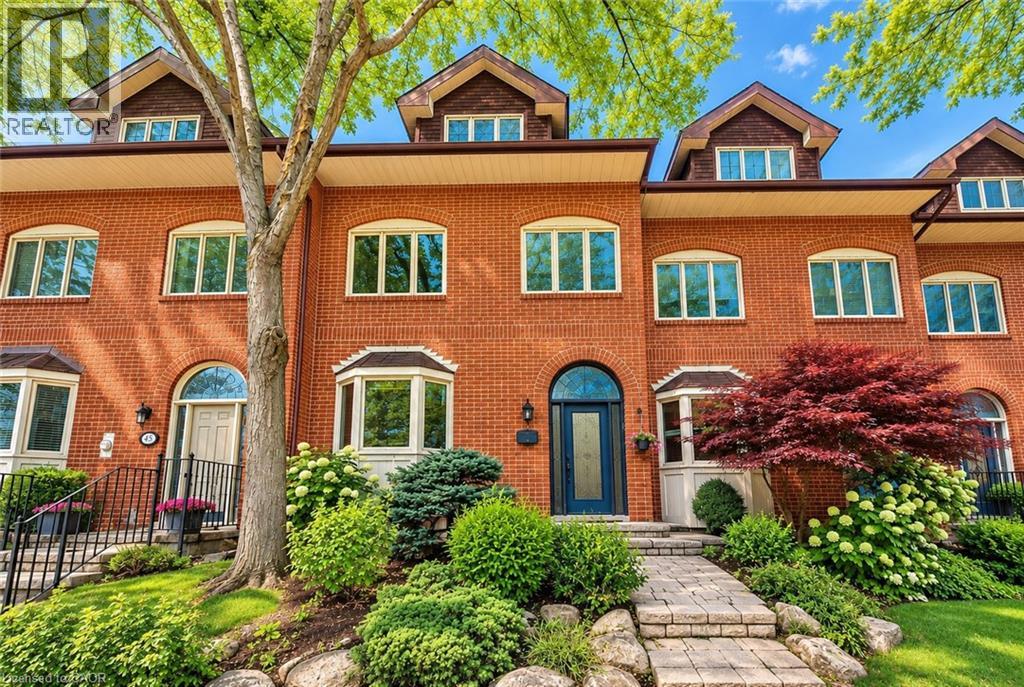
45 Tradewind Drive
Oakville, Ontario
Welcome to this exceptional 3-storey townhome in Oakville's prestigious Schooners Reach community, offering over 2,800 sq. ft. of finished living space and the feel of a detached home just steps from the lake. Step inside to a bright, expansive main floor where the open-concept kitchen, dining and living areas are filled with natural light throughout the day. Generous proportions, built-in cabinetry and a seamless layout create an inviting setting for everyday living and entertaining. Step outside to the large private deck overlooking a serene courtyard, offering a peaceful extension of the living space. Upstairs, two exceptionally spacious bedrooms feature oversized wardrobes, along with a full bathroom and convenient upper-level laundry. Continue to the third floor, dedicated entirely to the impressive primary retreat featuring a luxurious 5-piece ensuite and private balcony with a gentle lake view. The finished lower level, renovated in 2024, adds flexible space ideal for a gym, office or recreation area. Additional updates include refrigerator and dishwasher (2023), luxury curtains on the main floor and primary bedroom (2024), natural gas pipeline replacement (2025), upgraded Washlet toilets (2025), animal-prevention screening (2025) and driveway repairs (2026). Just 150 metres from Lakeshore, enjoy easy access to beautiful tree-lined trails leading toward the water, along with the community's private tennis court and peaceful surroundings. A double garage and additional parking add convenience. Offering exceptional space, privacy, natural light and lakeside living, this is a rare opportunity in one of Oakville's most distinctive communities. Indoor and deck furniture are negotiable. (id:49269)
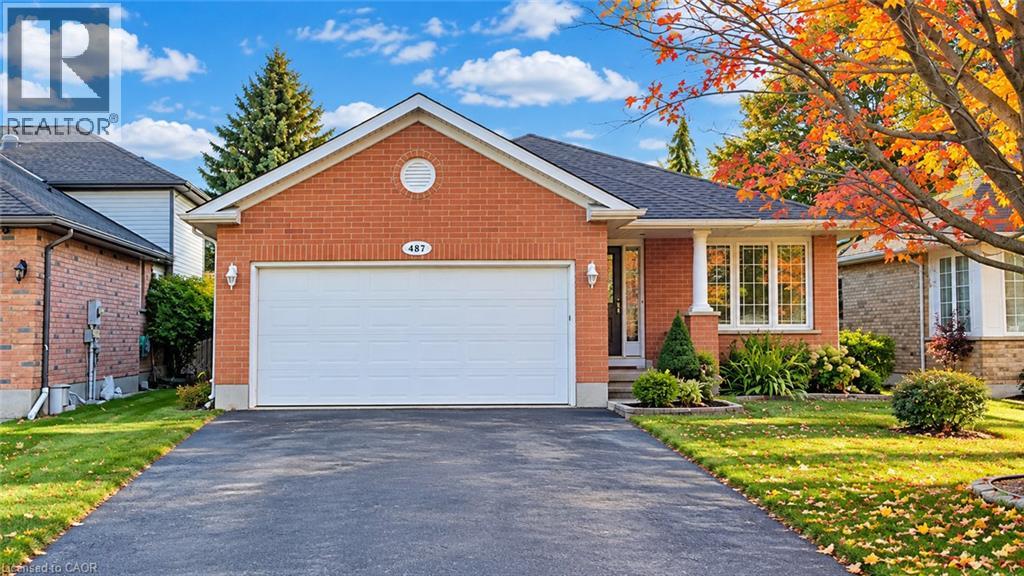
487 Brentcliffe Drive Unit# Upper
Waterloo, Ontario
Available From December 1st! Welcome to 487 Brentcliffe Drive, Upper Unit, Waterloo! This spacious home offers 2 bedrooms, 2 bathrooms, and an impressive 1,453 sq. ft. of living space, providing plenty of room to relax and enjoy comfortable living. The thoughtfully designed layout creates a welcoming atmosphere, making it an excellent choice for families, couples, or working professionals. Enjoy the convenience of ensuite laundry for added comfort and privacy, along with 4 parking spaces, including 2 garage and 2 driveway parking spaces. With generous living space and practical amenities, this home offers the comfort and convenience you've been looking for. Don't miss this wonderful opportunity to make this beautiful property your next home! (id:49269)
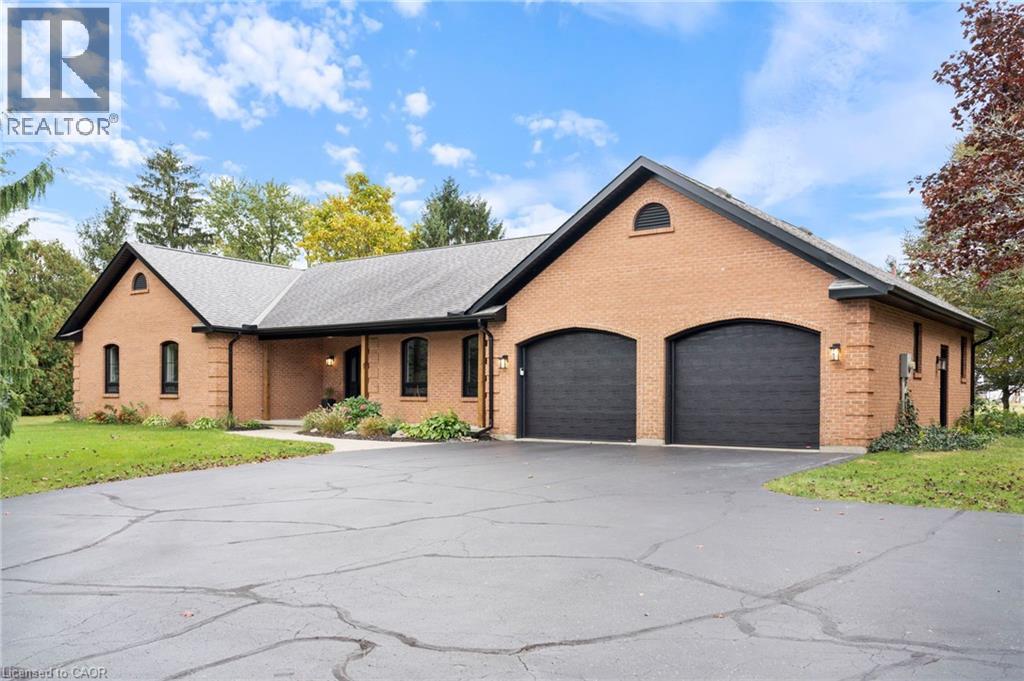
320 Evergreen Hill Road
Simcoe, Ontario
Experience the best of both worlds at 320 Evergreen Hill Road in Simcoe, where modern luxury meets the beauty of the countryside. Set on an impressive 1.39-acre rural lot surrounded by farmland, this beautifully updated three-bedroom home offers peaceful country living just minutes from town. Inside, the stunning main floor showcases exceptional craftsmanship and contemporary design. The custom Swede kitchen features Bosch appliances, Bocci hidden outlets, and an impressive 10-foot quartz island with double waterfall edges and matching backsplash. Hardwood flooring flows throughout the main living areas and staircase, complemented by a custom glass interior banister, floating gas fireplace, acoustic wall paneling, and a Lutron lighting system in the living room and kitchen. The thoughtful updates continue throughout, with both bathrooms renovated in 2026, new windows and exterior doors, and a back deck ideal for enjoying the surrounding countryside. A double-car garage provides ample space for parking and storage, while the partially finished basement offers plenty of potential, providing an opportunity to create additional living space tailored to your needs. Numerous improvements over the years include updated garage doors and openers with MyQ technology, aluminum eavestroughs and fascia, irrigation system upgrades, and furnace and air conditioning maintenance. Enjoy the space, privacy, and relaxed pace of rural living without sacrificing convenience. With extensive renovations, upscale finishes, room to grow, and a sought-after location, this property offers a rare opportunity to enjoy country living with modern comforts. (id:49269)
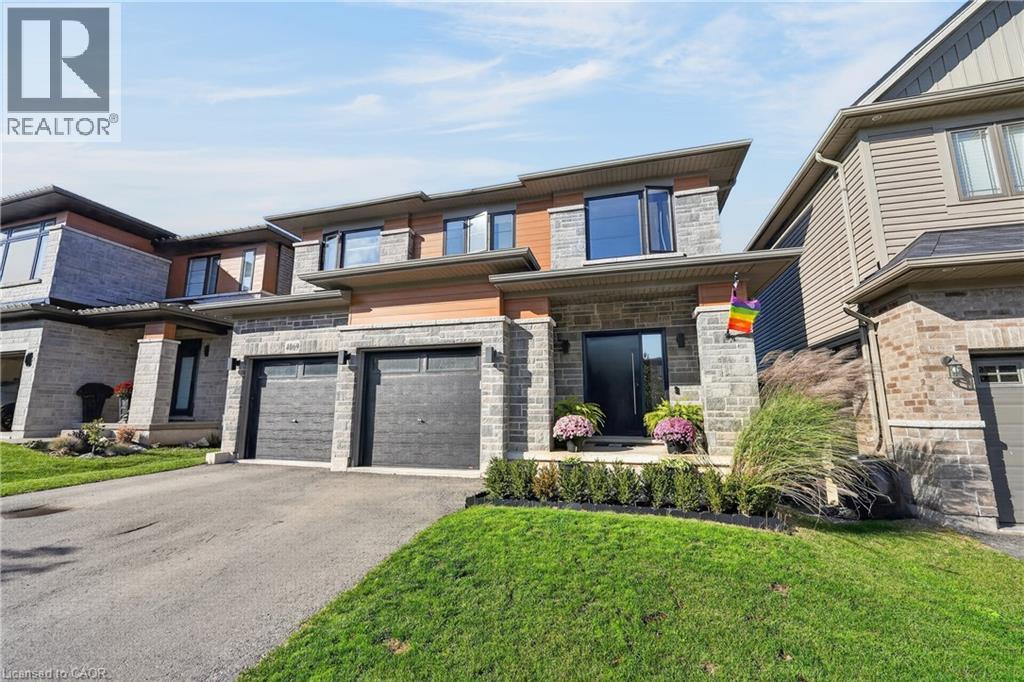
4069 Brock Street
Beamsville, Ontario
Distinctive by design and captivating in character this exceptional home stands apart from the ordinary. This kid and pet friendly home offers oversized front doors & windows, main level 9' ceilings, LVP flooring throughout. Great Room with 3 sided fireplace and convenient Main Floor office. An exquisite chandelier appears to float above the Living Room, adding timeless grandeur. Custom kitchen cabinetry with integrated pull-out storage drawers, a spacious pantry, double wall convection oven/microwave, cook top & dishwasher. Quartz counter tops & back splash. Black marble island and counter top plus wine fridge. Take the oak staircase to the 2nd storey where you'll find the Primary Bedroom with it's walk in closet, freestanding tub, full glass shower & water closet. Convenient 2nd floor Laundry Room with washer & dryer, cupboards & countertop. Three spacious Bedrooms complete the upstairs. The lower level features a second Laundry Room, a generous suite with separate bedroom, office and 4 piece Bathroom. Convenient sliding door walk-out from the Kitchen to the upper deck that expands the dining space. Stairs lead down to the fully fenced backyard and concrete patio with the adjacent Swim Spa. Nothing left to do but enjoy your new Home! (id:49269)
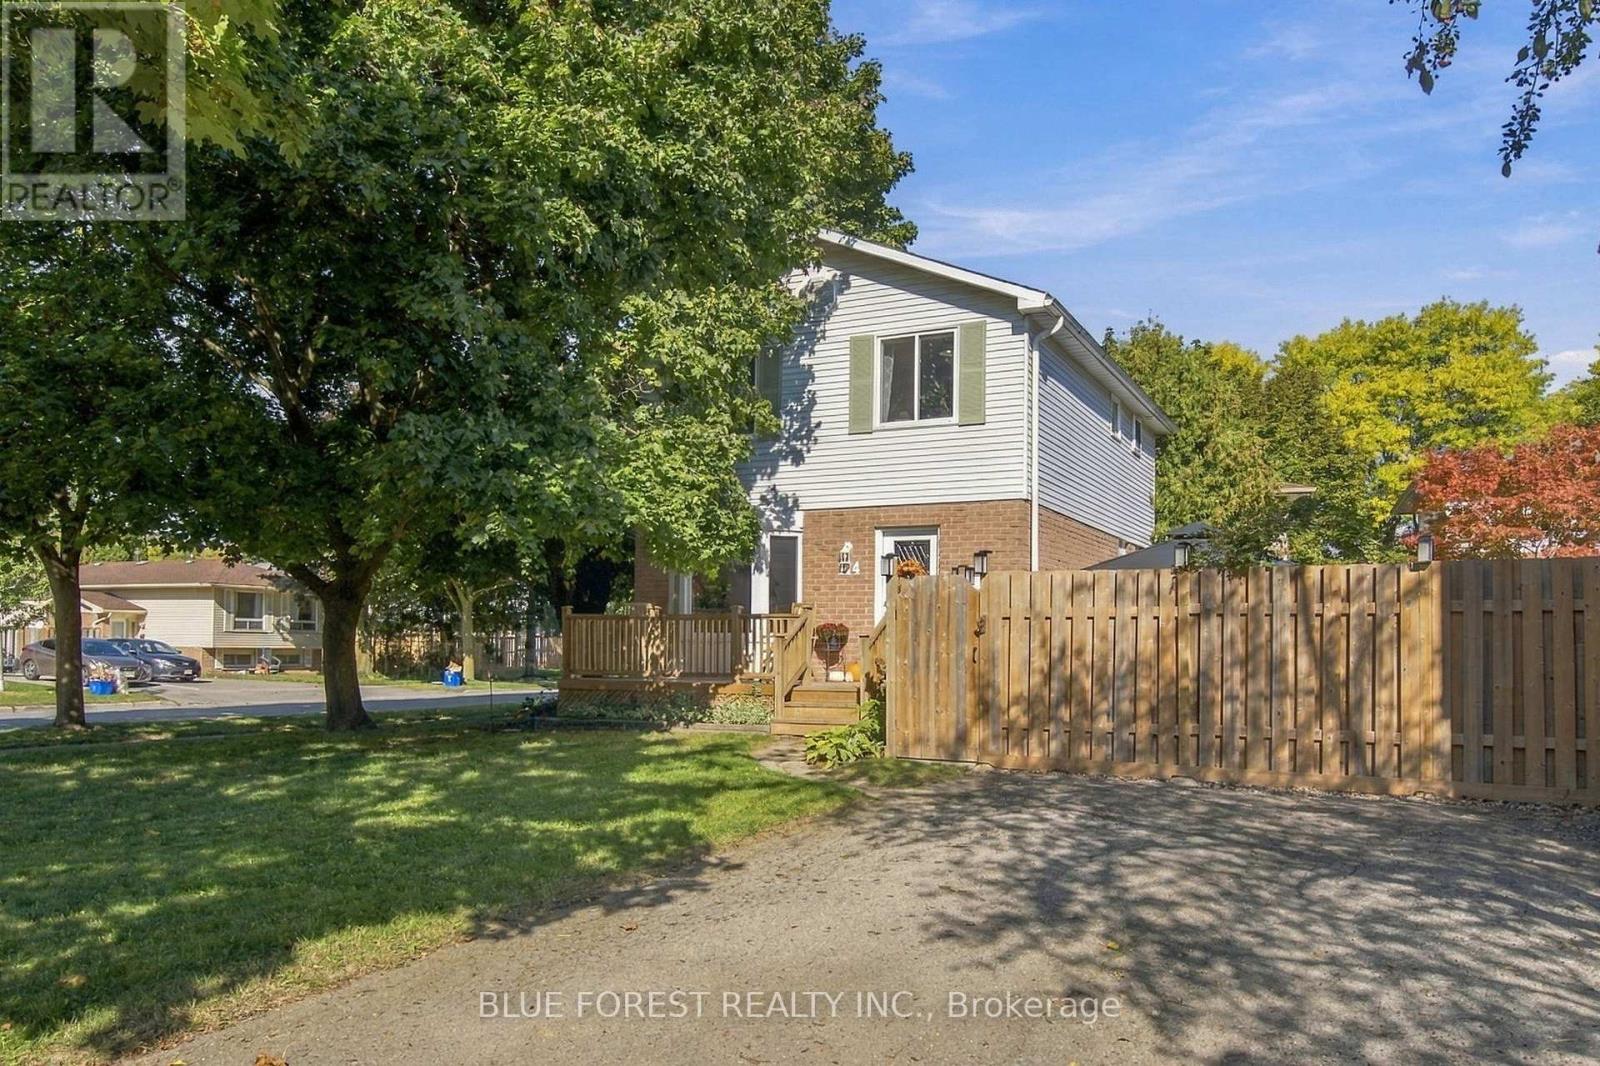
114 Hearthside Place
London East, Ontario
Beautifully updated inside and out, this move-in-ready 3-bedroom, 1.5-bathroom home offers a bright, functional layout, plenty of living space and a stunning backyard that truly sets it apart. The open-concept main floor is filled with natural light and features a spacious eat-in kitchen with updated cabinetry and plenty of room to gather. Step outside to the fully fenced backyard, where a large deck and gazebo create an inviting extension of the home-perfect for entertaining, outdoor dining or simply relaxing and enjoying your own private space. Upstairs are three comfortable bedrooms and an updated full bathroom. The oversized primary bedroom easily accommodates a king-sized bed with plenty of room for additional furniture. The finished lower level provides valuable additional living space, ideal for a family room, playroom or home office. The laundry area also offers additional space for a hobby, workshop or storage. A double-wide asphalt driveway provides plenty of parking, while the East London location offers convenient access to shopping, schools and everyday amenities, Veterans Memorial Parkway, Highway 401 and London International Airport. Recent Updates: New carpet (2026); back deck & gazebo (2025); exterior doors (2025); basement flooring (2025); oven (2025); front porch (2024); range hood (2024); fencing (2023/2024); attic & basement insulation (2023); select kitchen & bathroom windows (2023); dishwasher (2023, warranty to 2027); breaker panel (2022); LeafFilter gutter guards (2021, transferable lifetime warranty); furnace & A/C (2019); owned tankless water heater (2019); shingles (2018). With extensive updates, a finished lower level and an exceptional backyard, this is a home that has been thoughtfully maintained and is ready for its next owners to simply move in and enjoy. (id:49269)
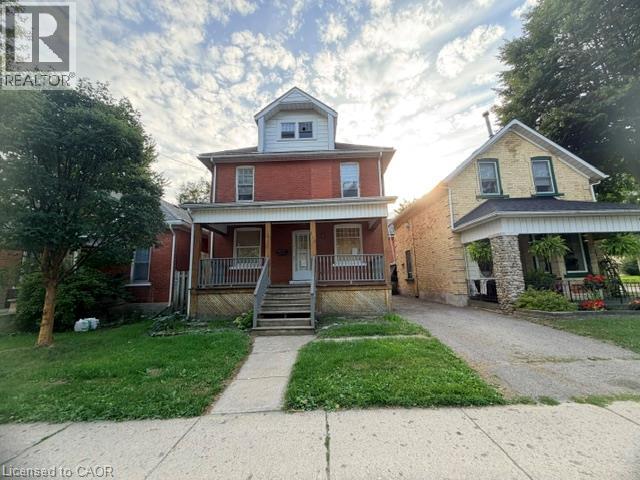
512 Downie Street
Stratford, Ontario
Embrace the enduring charm and remarkable versatility of this classic 2+ storey red-brick century home centrally located at 512 Downie Street in the vibrant heart of Stratford. Perfectly tailored for asset-building portfolios or anyone with a creative personal style looking for a blank canvas that this expansive property offers. The generous layout features four bedrooms and a cozy sitting area. Creative minds will appreciate the exceptional design flexibility found in the unfinished third-floor loft- complete with its own dedicated staircase; ideal for a creative studio - and full basement featuring a convenient separate side entrance. Step outside to relax on the fully covered front porch, a quintessential character feature perfect for morning coffee or warm summer evening gatherings. Positioned on a central unmatched location that puts you just a 10-minute stroll from Stratford's historic downtown core, placing world-class theatres, artisanal coffee shops, renowned local restaurants and scenic Avon River trails right at your doorstep. Residents are also steps from neighborhood parks, while professionals and students are just a quick two-minute trip from the University of Waterloo Stratford Campus. Centrally located for commuters to utilize the proximity to major regional hubs of Kitchener, Waterloo, Woodstock and London. (id:49269)
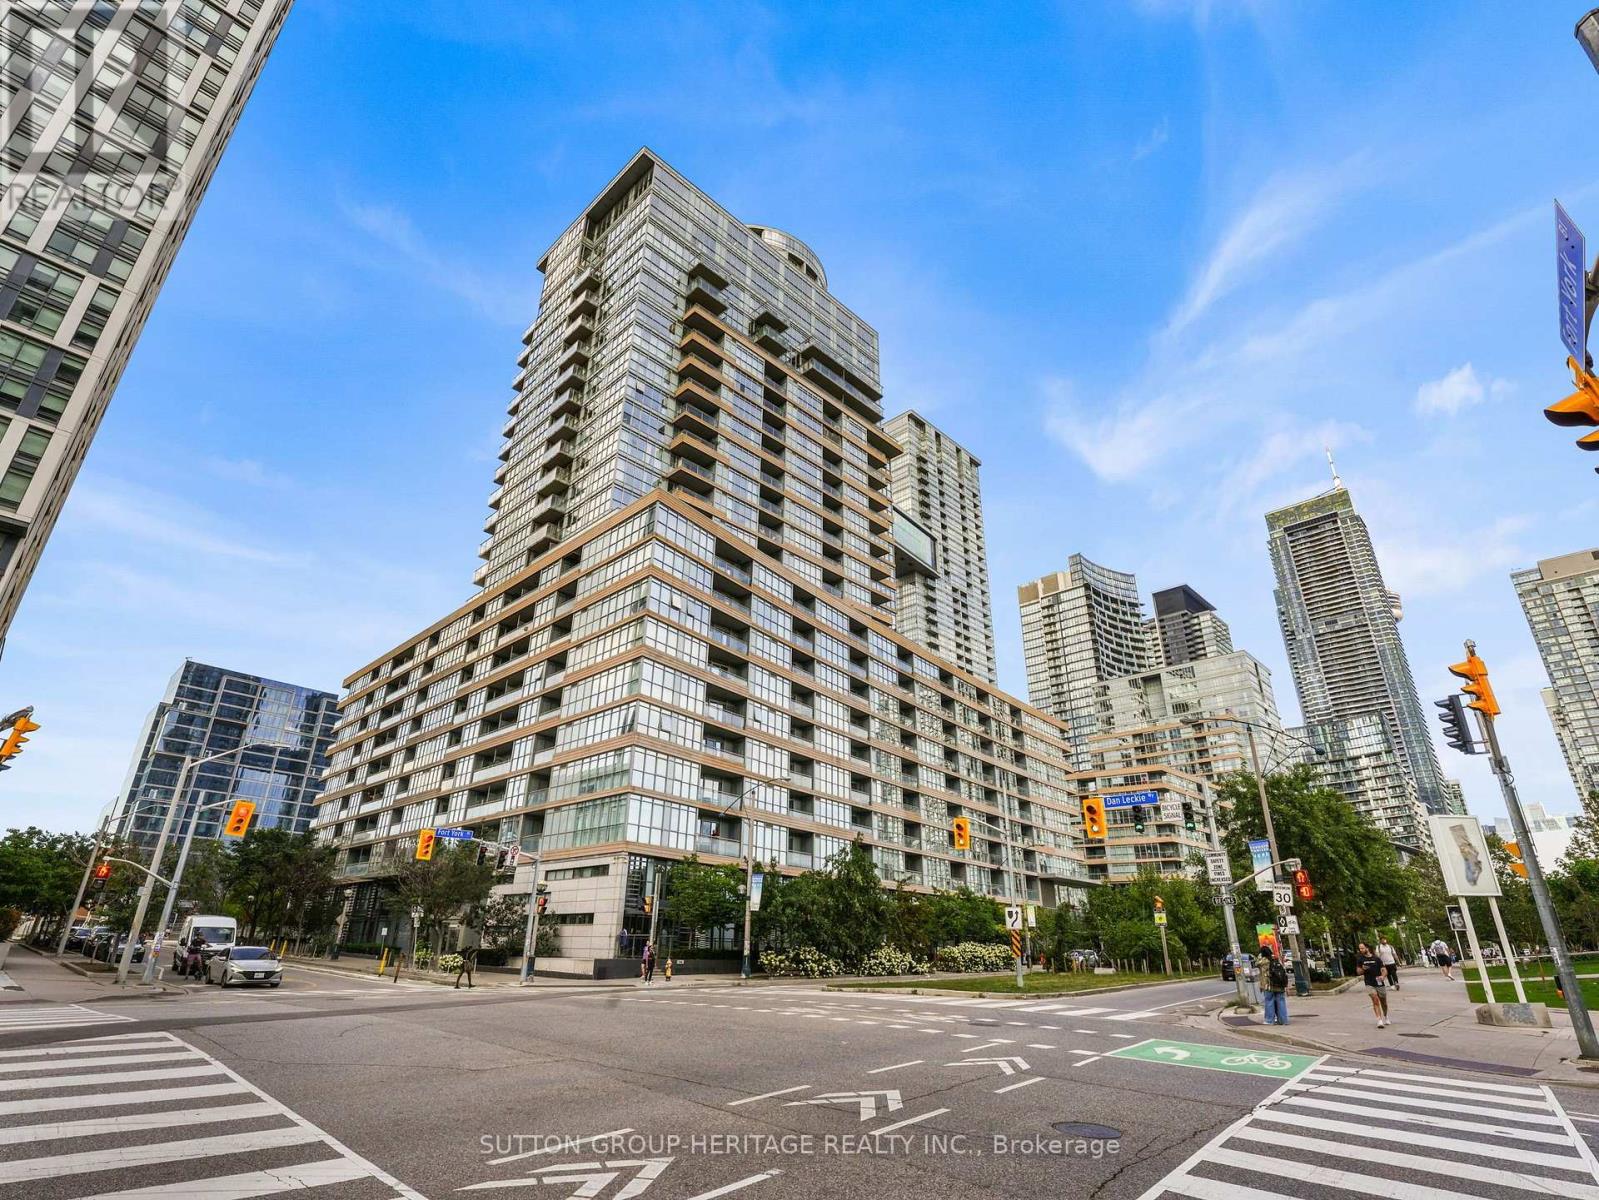
803 - 151 Dan Leckie Way
Toronto, Ontario
Welcome to sophisticated downtown living in the heart of CityPlace. This impressive 3-bedroom, 3-bathroom corner suite features two private balconies and desirable south-facing views overlooking Canoe Landing Park and Lake Ontario. Floor-to-ceiling wraparound windows fill the suite with natural light while showcasing beautiful park, lake and city views. The bright, modern interior features laminate flooring, upgraded bathrooms and stylish contemporary furnishings.Enjoy an exceptional collection of building amenities including 24-hour concierge, 25-metre indoor lap pool, whirlpool, steam room, squash court, outdoor BBQ area, daycare, dog spa and visitor parking.Ideally situated in one of downtown Toronto's most convenient communities, just steps to Canoe Landing Park, Rogers Centre, CN Tower, Queen's Quay, waterfront, shopping, dining, entertainment, schools and community centre, with convenient access to the Gardiner Expressway and DVP.EXTRAS: Built-in kitchen appliances including fridge, cooktop/stove, microwave, oven and dishwasher; stacked washer and dryer; window coverings; 2 underground parking spaces and 2 lockers (id:49269)

536 - 20 O'neill Road
Toronto, Ontario
***Public Open House Sunday October 25th From 1:00 To 2:00 PM.*** Welcome to Rodeo Drive Condominiums By Lanterra Developments and Cadillac Fairview. Luxurious Unit With Two Bedrooms, Two Washrooms, One Parking Spot & One Locker. Steps To Upscale Shops, Gourmet Restaurants & Don Mills Civitan Arena. Bright & Spacious. This Unit Features A Functional Layout, 656 Square Feet As Per Builder's Floor-Plan. With Soaring 9 Feet Ceilings. Engineered Hardwood Floors. Newly Painted & Both Washroom Vanities In August 2026. Many Upgrades Including: Kitchen Dark Mist Granite Counter Tops, Dark Mist Polished Backsplash, Metallic Elm Cabinets, & Under-Cabinet Lighting. Main Washroom Includes: Grigio Carnico Italian Marble Floor Tiles, Bianco Porcelain Shower Floor Tiles, Dolomite White Polished Wall Tiles, & Metallic Elm Eurogloss Cabinets. Primary Bedroom With 4 Piece Ensuite, Upgrades Include: Dolomite White Polished Wall Tiles, & Metallic Elm Eurogloss Cabinets. Walkout To Balcony With Southwest Exposure & Unobstructed Parkette Views. Convenient Location - Steps To Shops At Don Mills. Close To DVP, TTC, Eglinton LRT, Schools, Parks & More. Amenities Include: 24 Hour Concierge, Gym, Indoor & Outdoor Pool, Indoor Hot Tub & Sauna, Rooftop Deck, Party Room, Games Room, Community BBQ, ERV, Bike Storage Room & More. Click On 4K Virtual Tour & Don't Miss Out On This Opportunity. (id:49269)
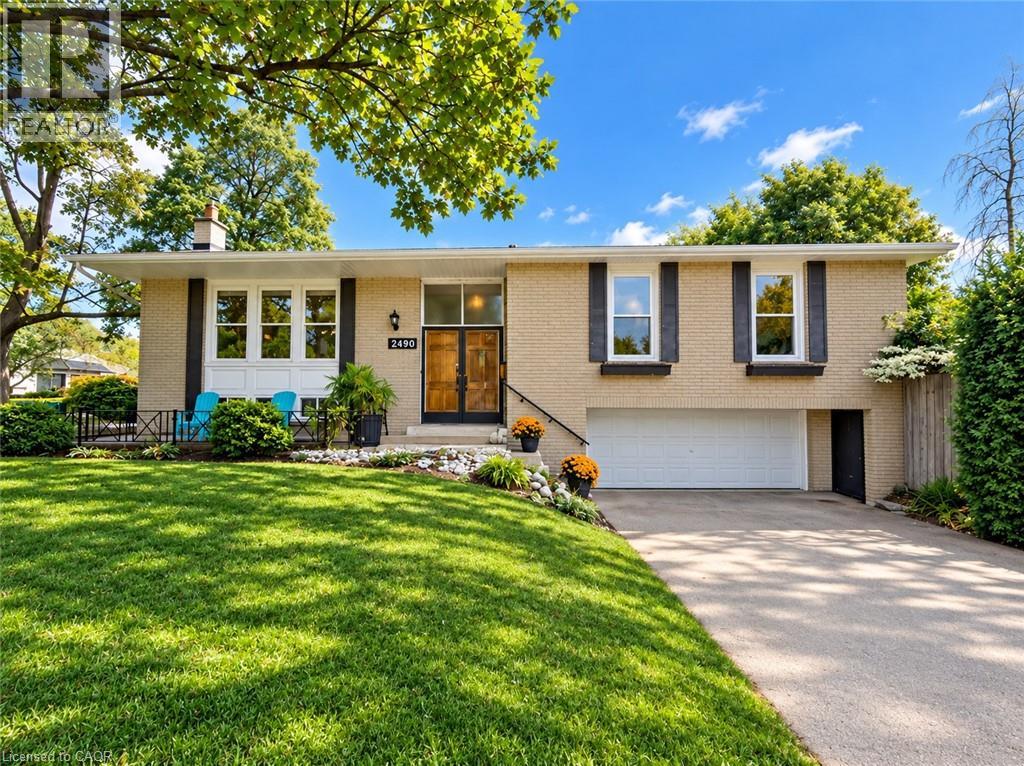
2490 Yarmouth Crescent
Oakville, Ontario
OPPORTUNITY KNOCKS IN WEST OAKVILLE! An exceptional chance for first-time buyers, renovators, investors and contractors to get into one of Oakville's established neighbourhoods at an attractive price point. This solid brick bungalow is ready for its next chapter and offers tremendous potential to renovate, reimagine or create a home tailored to your own style.Set on a generous 60' x 100'+ lot, the home features 3+1 bedrooms, 2 bathrooms, an attached double garage, parking for up to 6 vehicles and approximately 1,312 sq. ft. above grade, plus a finished lower level with a separate walk-up. Several important components have already been updated, including the roof (2025), furnace (2018) and central air conditioning (2018). The interior requires updating and is being offered accordingly, providing an excellent opportunity to renovate, add value and build equity. FANTASTIC WEST OAKVILLE LOCATION! Families will appreciate nearby schools including Gladys Speers Public School, St. Dominic Catholic Elementary School and T.A. Blakelock High School. Enjoy convenient access to the Queen Elizabeth Park Community & Cultural Centre, along with nearby parks, playgrounds and trails.Just minutes from Lake Ontario, Bronte Village and Bronte Harbour, enjoy waterfront parks and trails, the marina, restaurants, cafés and shops along Lakeshore Road. Commuters will appreciate convenient access to Bronte GO, the QEW and major routes throughout Oakville and the GTA.A detached Oakville bungalow on a generous lot with a double garage, major mechanical updates and outstanding renovation potential - bring your ideas, build equity and make it your own. Offers welcome anytime! (id:49269)
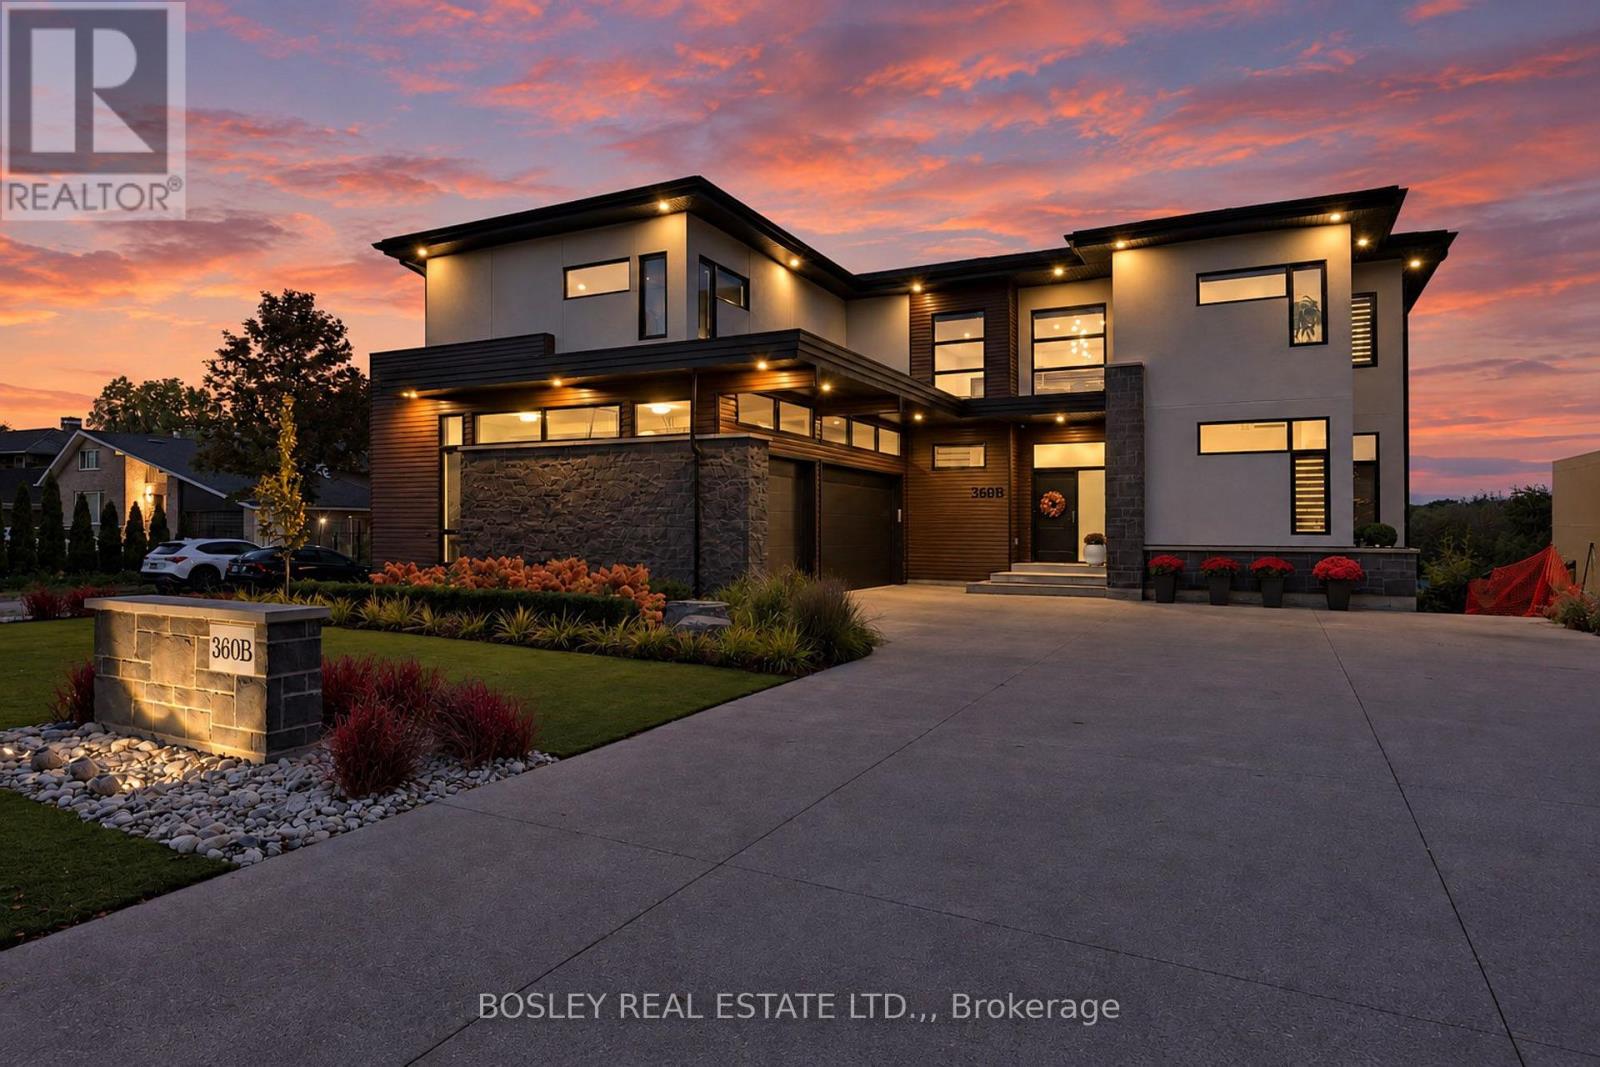
360b Martindale Road
St. Catharines, Ontario
Welcome to the gold coast of Martindale Pond. Tranquility and calm are byproducts of daily life here in this beautiful custom home. With nearly 5,000 sq. ft. of total finished space, with a full grade lower-level walk-out, this home offers a versatile floorplan. Across 3 levels, you will find 5 bedrooms, 4.5 bathrooms, a home gym, a main floor office, laundry on both the main floor and 2nd level, and an incredible primary suite. Step inside and the double height ceilings and floor-to-ceiling glass instantly draws your attention to the water. Whether it's a family dinner, or large-scale entertaining, the main floor can handle it all. Highlights include the living room with gas fireplace, the modern designed kitchen with an expansive quartz island, ample cabinetry, and a walk-in pantry. A door from the dining room leads outside to a raised patio with water views and a gas fire table. Rounding out the main floor is a bedroom with ensuite, office, powder room, and laundry area with loads of storage and cabinetry. Heading upstairs, on the one end are two more bedrooms with a Jack 'n Jill bathroom. On the other side is the incredible primary suite. Featuring a full dressing room with quartz topped island, gorgeous ensuite bathroom, sauna room, and of course, the bedroom with water views and a private terrace. Also upstairs: an additional laundry, utility room, and a home gym which is over the garage. The lower level would function perfectly as an in-law suite or as it is currently used: the fun zone! At over 50' wide, the area includes space for games table, ping pong or billiards at one end, with a recroom with gas fireplace and fully outfitted kitchen at the other. The 5th bedroom and another full bathroom are also on this level. At full grade, you can step out to the patio and heated saltwater pool area. Visit the REALTOR's website for further details, specifications, and info regarding this listing. (id:49269)
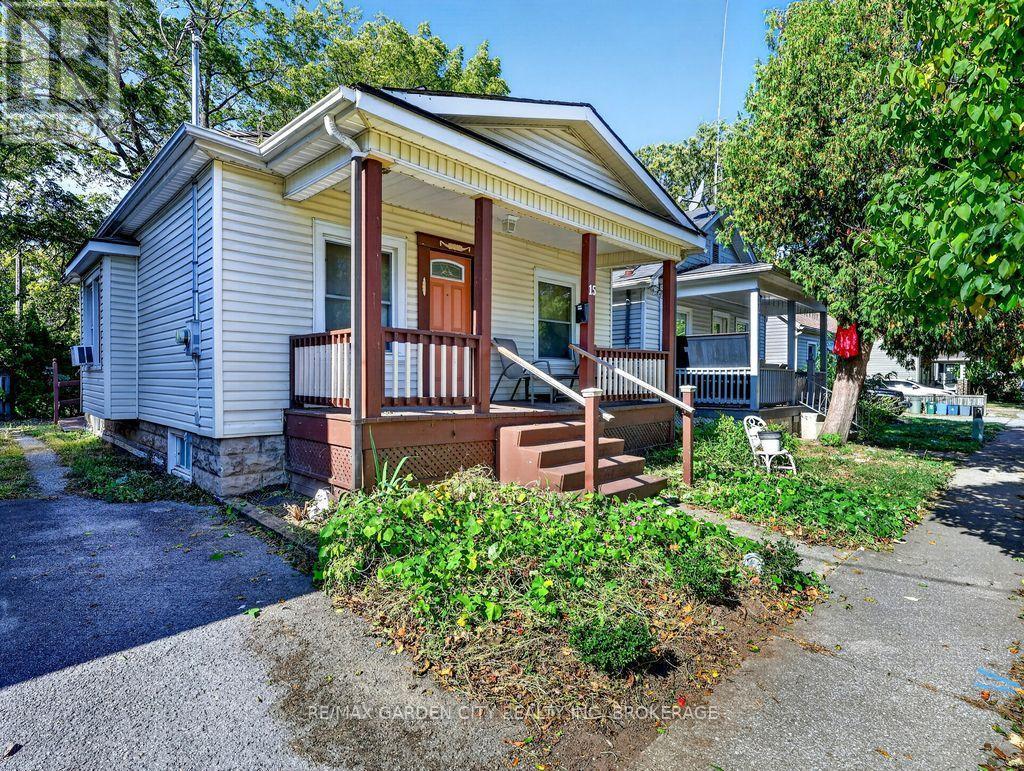
15 Rodman Street
St. Catharines, Ontario
Vinyl siding bungalow backing onto the Terry Fox Trail plus and a short walk to the park. Updated kitchen cabinets, soft shut drawers, breakfast bar w/2 stools and open concept to Living/Dining room w/hardwood floors plus open entry into the back finished den/sitting area which overlooks the back deck w/extended wheelchair ramping if needed. Large shed turned into a gazebo sitting area viewing the Terry Fox Trail but can still be used as a shed. *Please note that total above ground SQFT was measured at approx 849 SQFT including the back den/sitting area (approx 119 SQFT) off the kitchen that was finished by a previous owner but MPAC states the home without that finished area is 730 SQFT. Buyer can do their own due dilligence. Mainflr bedroom has a walkin closet w/walkthru to a 3pc ensuite w/walk-in shower. A previous owner renovated the 2nd bedroom area to a main floor laundry room. There use to be a 2pc bathroom in that area. Great back door entrance to full basement which is finished w/ceramic flooring. Large recroom w/sliding doors to divide the room, extra bedroom w/dble closet and 2nd 4pc bathroom. Hi-eff forced air gas furnace. 100 amp breaker panel. Basement does have some waterproofing w/added sump pump done by a previous owner. Mutual driveway w/paved area and gravel area and offers 1 dedicated parking space at back. Covered front porch. 5 appliances & hot water tank included in "AS IS" condition. Quick closing available. Easy access to the QEW plus downtown restaurants. (id:49269)
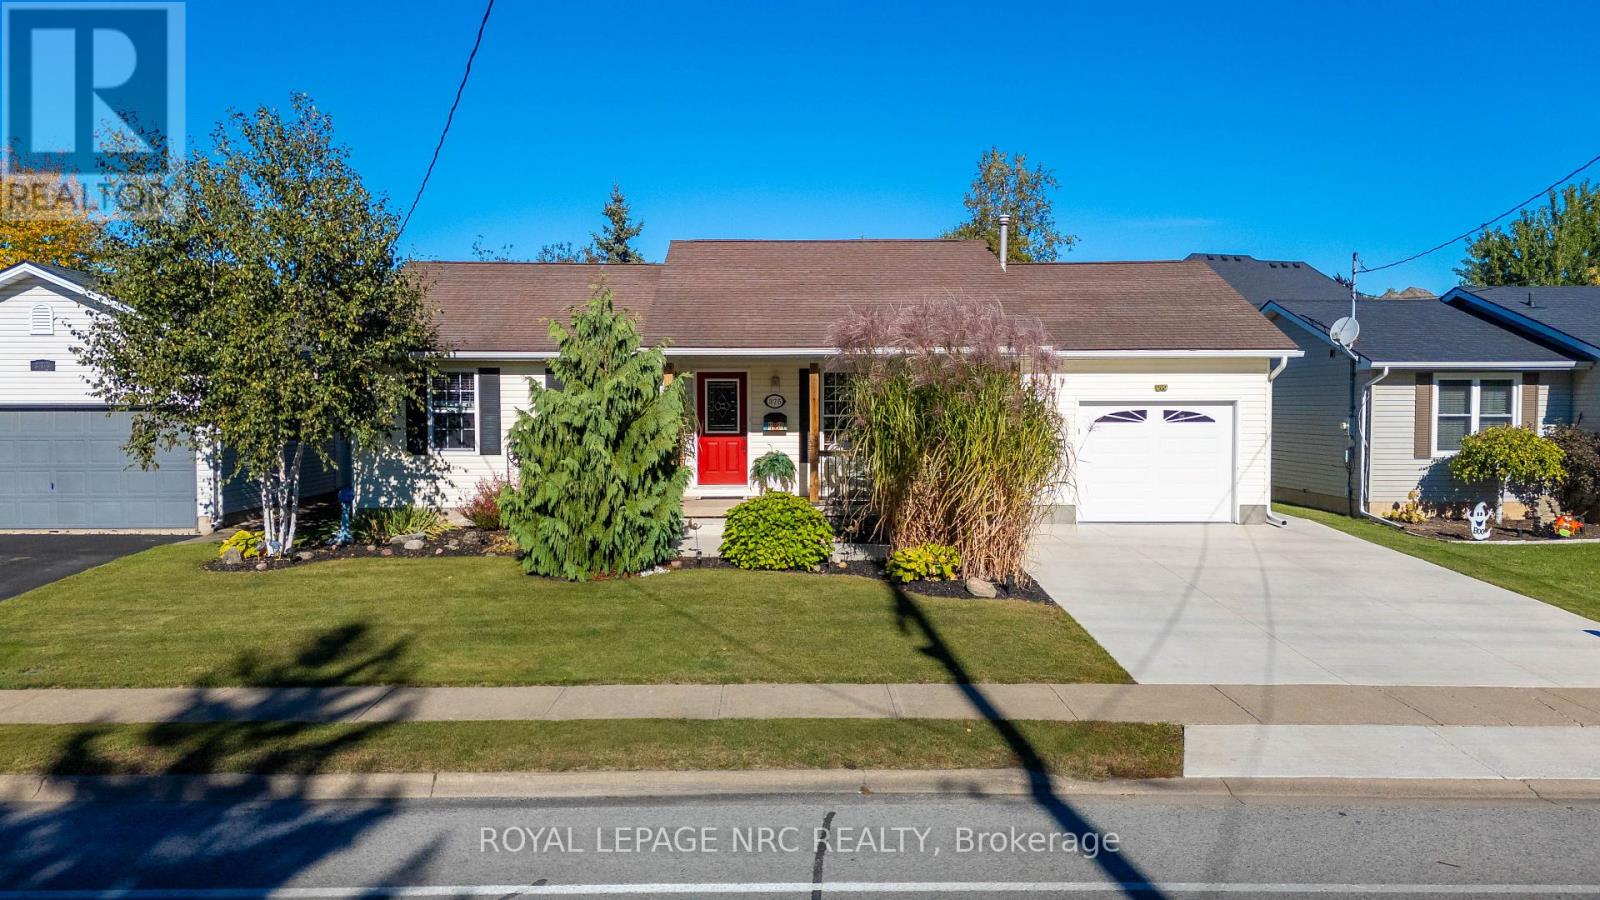
375 Albany Street
Fort Erie, Ontario
Welcome home to 375 Albany in beautiful Fort Erie! This 2 + 2 bedroom, 2.5 bathroom home has been meticulously cared for and is turnkey move in ready! The main floor features big bright windows, kitchen with island and quartz countertops, dining area, living room with gas fireplace, 4 pc bathroom, 2 bedrooms (primary with ensuite) , and a 3 season sunroom. The lower level can easily be setup for an inlaw suite or rental if wanted, with a separate entrance! The fully finished poured concrete basement is currently 2 bedrooms, recroom, storage, laundry, utility room, kitchenette, and bathroom! The exterior of the home is ready to entertain or relax! There is sliding doors off the kitchen to the rear deck, easy access for the bbq! The rear yard is fully fenced, has an above ground pool, hot tub, firepit, concrete patio and is private with wonderful landscsaping! This home is complete with an insulated 1.5 car garage, with storage above! The home has many updates including Central air (2024), Furnace (2023), Back windows (2023), Hot tub (2021), Fascia soffit and eaves (2023), garage door and opener (2023), and the new concrete driveway and patio (2025)! Close to all amenities, Lake Erie, and quick QEW access! Book your private showing today! (id:49269)
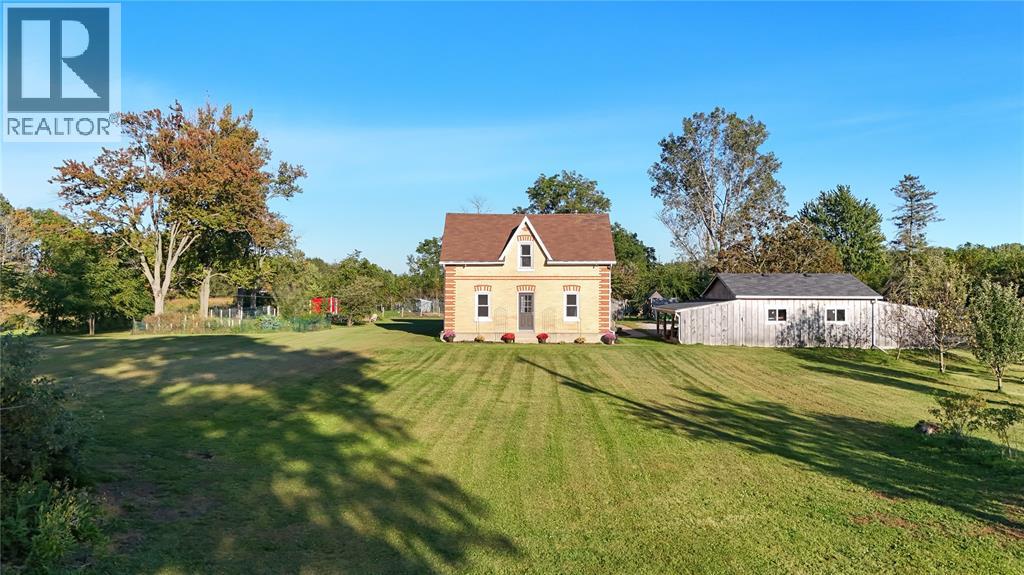
1252 Downie Road
Dawn-Euphemia, Ontario
There’s something truly special about country living.Welcome to 1252 Downie Rd. Nestled on nearly 2 acres and surrounded by conservation land, this beautiful country property offers a peaceful, private setting with endless possibilities. With A1 zoning, there's room to grow a garden, explore your homesteading dreams, or simply enjoy the freedom of having space to call your own. Inside, you'll find nearly 3,000 square feet of living space, featuring four generously sized bedrooms and two bathrooms, with plenty of room for a growing family. Step outside and picture summer afternoons relaxing by the above-ground pool, children running and playing in the spacious yard, and quiet evenings relaxing by the fire, surrounded by nature. One of the property's standout features is the newly built, oversized, insulated double garage, complete with heating and upgraded electrical. Whether you're looking for the perfect workshop, extra storage, or a dedicated space for your hobbies, this impressive addition offers incredible versatility. More than just a home, 1252 Downie Rd offers a lifestyle. A chance to slow down, enjoy a little more privacy, and embrace everything that makes country living so special. If you've been dreaming of wide-open spaces, peaceful surroundings, and a place where you can truly make yourself at home, 1252 Downie Rd might just be everything you've been looking for (id:49269)
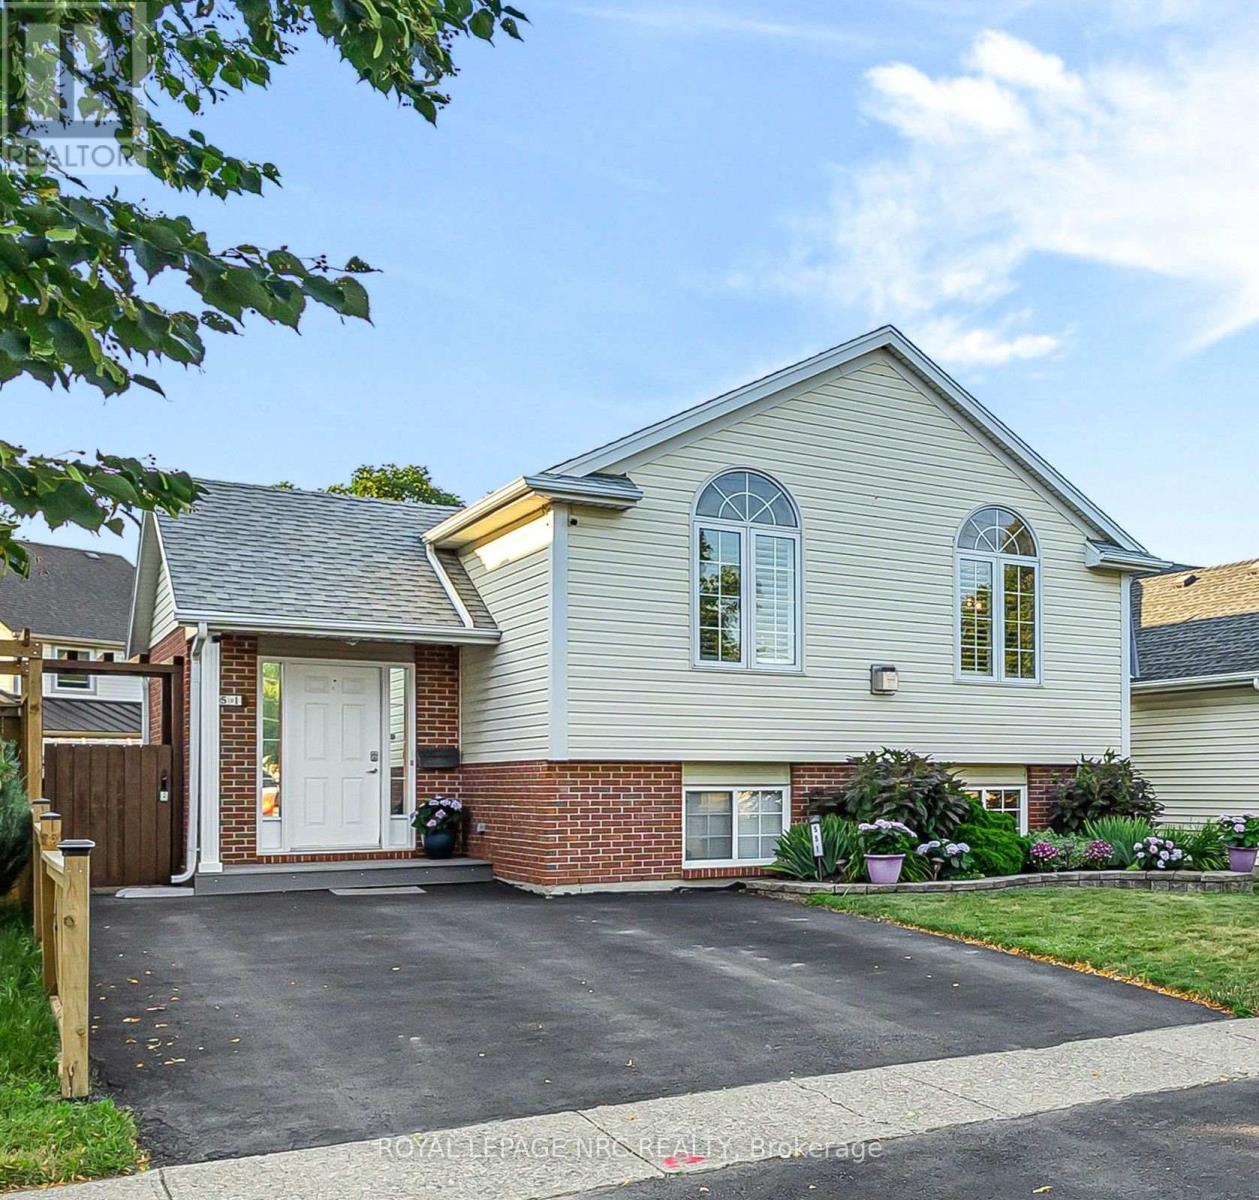
551 Scott Street
St. Catharines, Ontario
First impressions are everything, and this beautifully maintained raised bungalow delivers with its large foyer featuring convenient access to the backyard and deck. The bright, open-concept main floor seamlessly connects the living, dining, and kitchen areas, creating the perfect space for everyday living and entertaining, complete with a cozy gas fireplace. The custom kitchen is sure to impress with granite countertops, elegant ceramic tile flooring, and stainless steel appliances. Three generously sized bedrooms and a spa-inspired main bathroom featuring a relaxing jacuzzi tub, separate shower, and large vanity provide comfort and style for the whole family. Beautiful flooring throughout the home adds warmth and sophistication. The finished lower level has high ceilings and dry! It offers exceptional flexibility with an oversized fourth bedroom featuring large windows, gas fireplace, and an updated bathroom. This layout is ideal for guests, extended family, or potential in-law accommodation. A dedicated laundry room and ample storage complete the lower level. The backyard is fully fenced and has 2 sheds, perfect for kids and pets alike. Located within walking distance of the scenic Welland Canal Parkway Trail and close to shopping, schools, parks, QEW and all essential amenities. This move-in-ready home offers the perfect blend of comfort, functionality, and convenience. (id:49269)
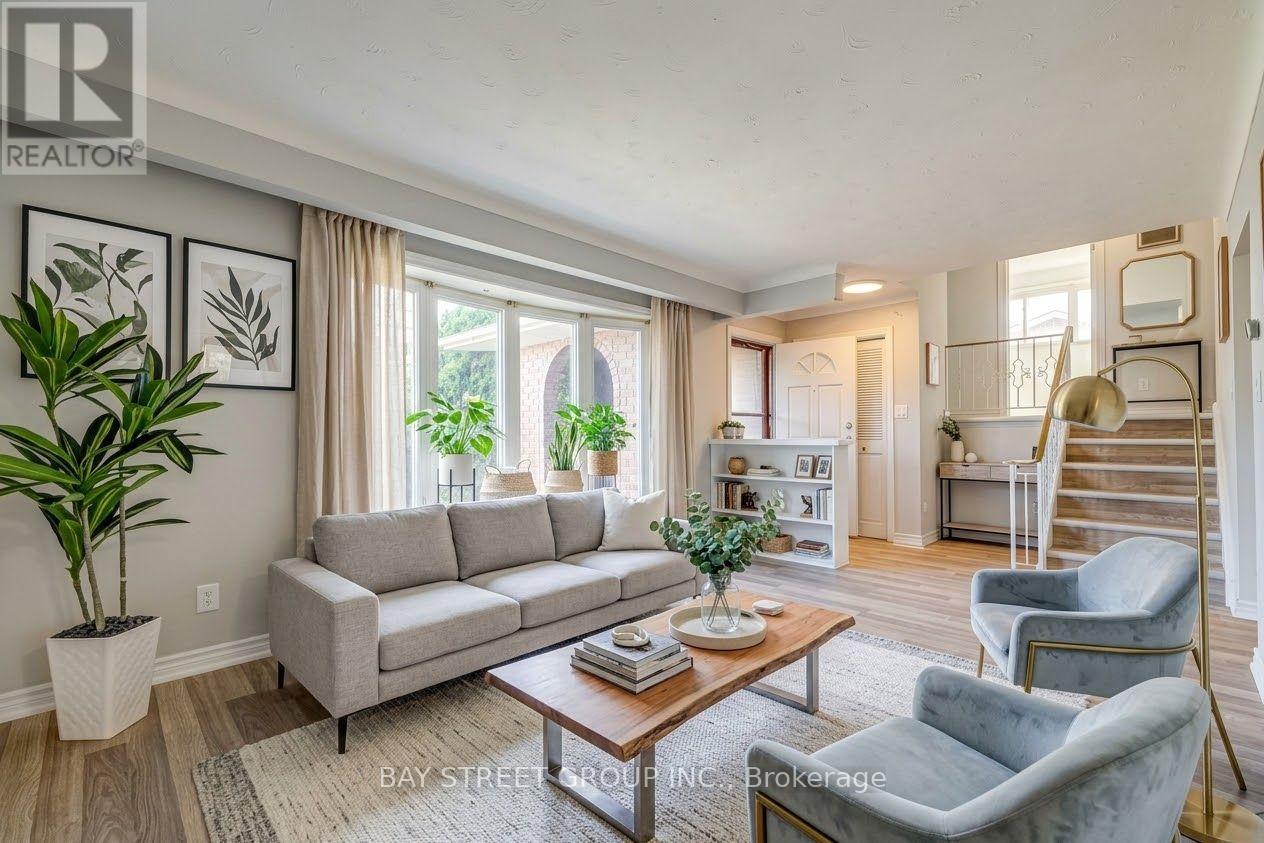
110 St. David's Road
St. Catharines, Ontario
Welcome to this spacious and versatile 4-level sidesplit in the desirable Burleigh Hill community of St. Catharines! Conveniently located just minutes from the Pen Centre, shopping, everyday amenities, public transit, and Brock University, with a direct bus route to campus. Step inside to discover a bright, sun-filled living room featuring brand-new vinyl flooring, flowing into an open kitchen and dining area. Upstairs, you'll find three comfortable bedrooms and a 4-piece bathroom, thoughtfully separated from the main living areas for added privacy. The bright raised lower level offers a spacious family/recreation room with full-size above-grade windows, an electric fireplace, a 3-piece bathroom, and a separate walk-up entrance leading directly to the fully fenced backyard surrounded by mature trees. This flexible layout provides additional living space, ideal for family gatherings, a home office, or potential multigenerational living and in-law arrangements. The lowest level offers a dedicated laundry area and ample storage space. Outside, enjoy a generous lot, an attached single-car garage, and a wide driveway accommodating up to four additional vehicles. With updated bathrooms, brand-new flooring, and plenty of room to make it your own, this home combines everyday comfort, functional living space, and a convenient location. Book your private showing today! (id:49269)
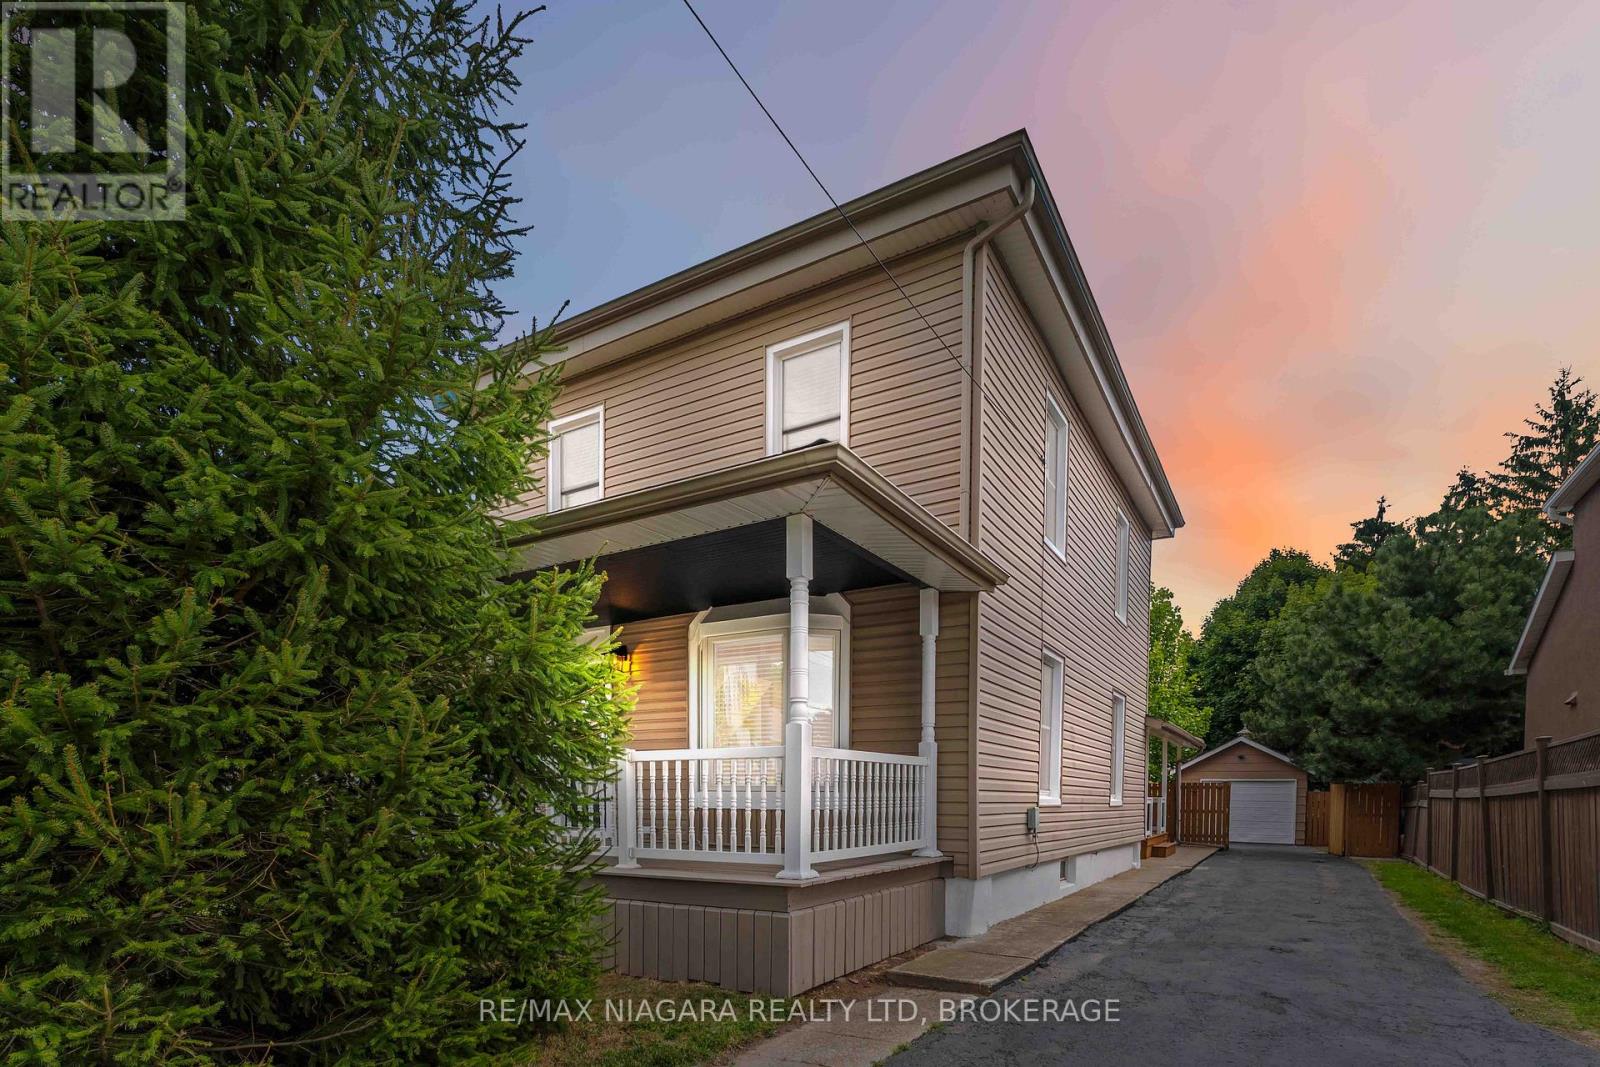
4367 Ontario Street
Lincoln, Ontario
Welcome to this beautifully updated home in the heart of Beamsville where charm, style, and functionality come together seamlessly. Ideally located just minutes from the QEW, this property offers the perfect blend of small-town living with convenient access to the city. Inside, you'll be greeted by a bright, open-concept main floor featuring a modern kitchen with stainless steel appliances, crisp white cabinetry, and a sleek island with seating ideal for everyday living and entertaining. The spacious living and dining areas flow effortlessly, while added conveniences like main floor laundry and a stylish three-piece bathroom enhance both comfort and practicality. One of the true highlights of this home is the expansive primary suite, offering a private retreat with its own entrance, perfect for an in-law suite, older children, or potential rental income. This thoughtfully designed space includes a walk-in closet, private access to the backyard and deck, also including a beautifully updated four-piece ensuite bathroom. Upstairs, you'll find three additional bedrooms, one of which features a secret bonus space accessed through a hidden passage in the closet. This unique area is perfect for a playroom, cozy reading nook, or extra storage. Outdoors, the property continues to impress with a private backyard oasis. Enjoy the large deck, mature trees, detached garage, and extended driveway offering ample parking. The home has been meticulously maintained and upgraded :Updated 200-amp electrical panel, New furnace (2025) Roof (2019) Garage roof (2023) Windows and siding (2015)With generous storage space, modern updates, and a flexible layout designed for todays lifestyle, this move-in ready home delivers exceptional value in one of Niagara's most desirable communities. (id:49269)