
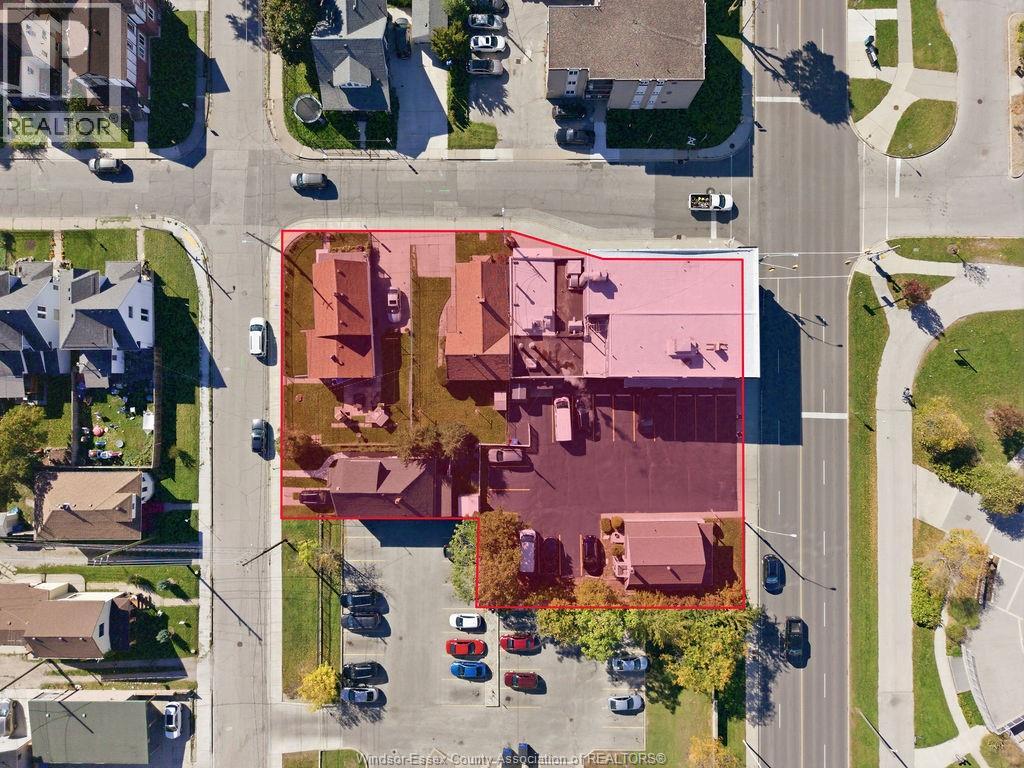
924 Chatham St E
Windsor, Ontario
924 Chatham Street East to be sold in conjunction with 909 Riverside Drive East, 939 Riverside Drive East, 164 Parent Avenue and 192 Parent Avenue (Buildings & land only). A rare five-parcel assembly directly across from Windsor’s waterfront and Bert Weeks Memorial Gardens, steps from the downtown core. Approximately 0.51± acres currently improved with a two-storey commercial building and four single-family residences, generating income today. Designated Residential in the Official Plan, with a conceptual development study prepared by a professional land use planning firm exploring a mixed-use scenario of approximately 67 units. Waterfront assemblies of this scale rarely come to market. Full information package available to qualified parties. Contact the listing agent for details. Buyer to verify all zoning and development potential. (id:49269)
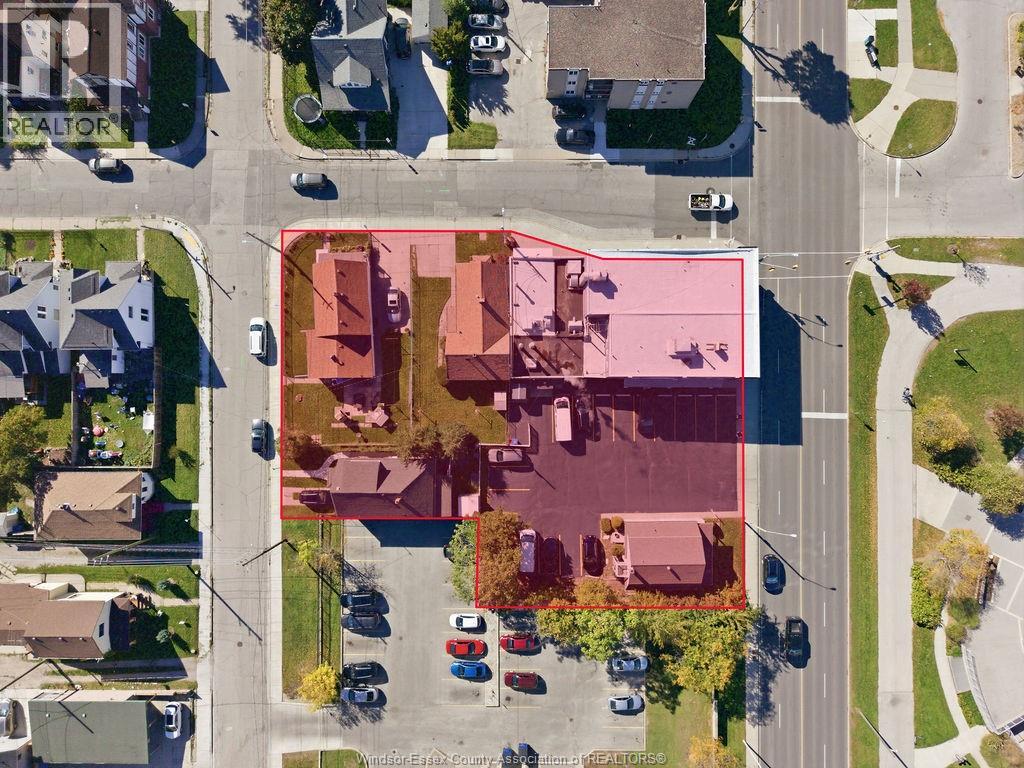
939 Riverside Dr E
Windsor, Ontario
939 Riverside Drive East to be sold in conjunction with 909 Riverside Drive East, 164 Parent Avenue, 192 Parent Avenue and 924 Chatham Street East (Buildings & land only). A rare five-parcel assembly directly across from Windsor’s waterfront and Bert Weeks Memorial Gardens, steps from the downtown core. Approximately 0.51± acres currently improved with a two-storey commercial building and four single-family residences, generating income today. Designated Residential in the Official Plan, with a conceptual development study prepared by a professional land use planning firm exploring a mixed-use scenario of approximately 67 units. Waterfront assemblies of this scale rarely come to market. Full information package available to qualified parties. Contact the listing agent for details. Buyer to verify all zoning and development potential. (id:49269)
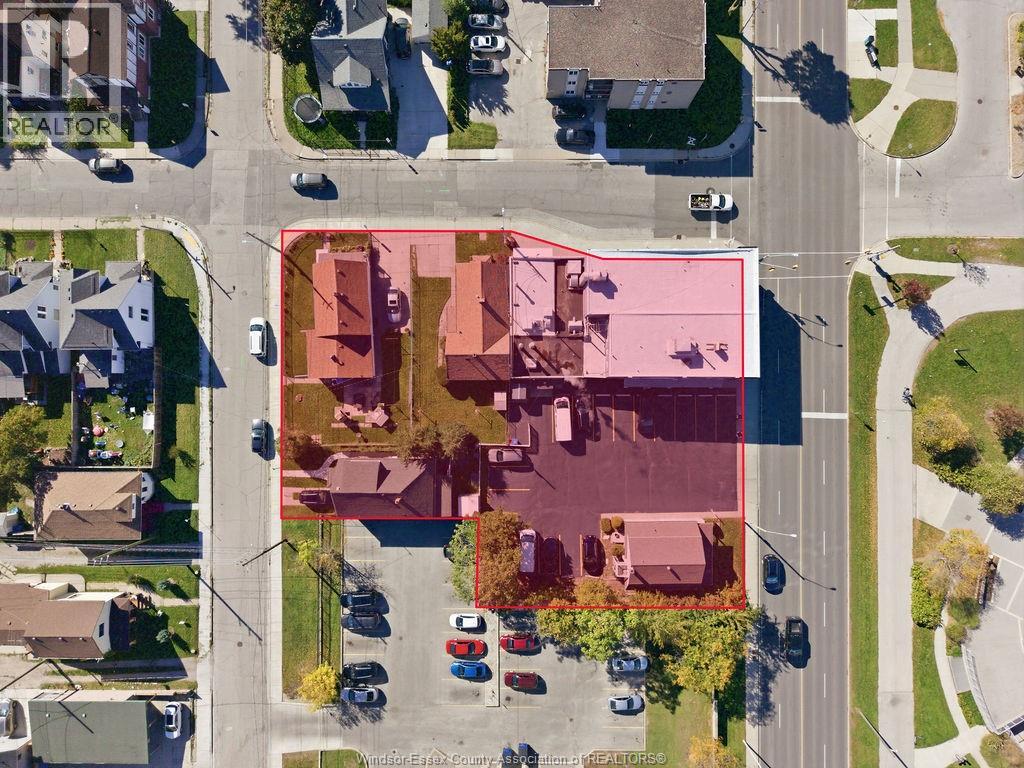
164 Parent Ave
Windsor, Ontario
164 Parent Avenue to be sold in conjunction with 909 Riverside Drive East, 939 Riverside Drive East, 192 Parent Avenue and 924 Chatham Street East(Buildings & land only). A rare five-parcel assembly directly across from Windsor’s waterfront and Bert Weeks Memorial Gardens, steps from the downtown core. Approximately 0.51± acres currently improved with a two-storey commercial building and four single-family residences, generating income today. Designated Residential in the Official Plan, with a conceptual development study prepared by a professional land use planning firm exploring a mixed-use scenario of approximately 67 units. Waterfront assemblies of this scale rarely come to market. Full information package available to qualified parties. Contact the listing agent for details. Buyer to verify all zoning and development potential. (id:49269)
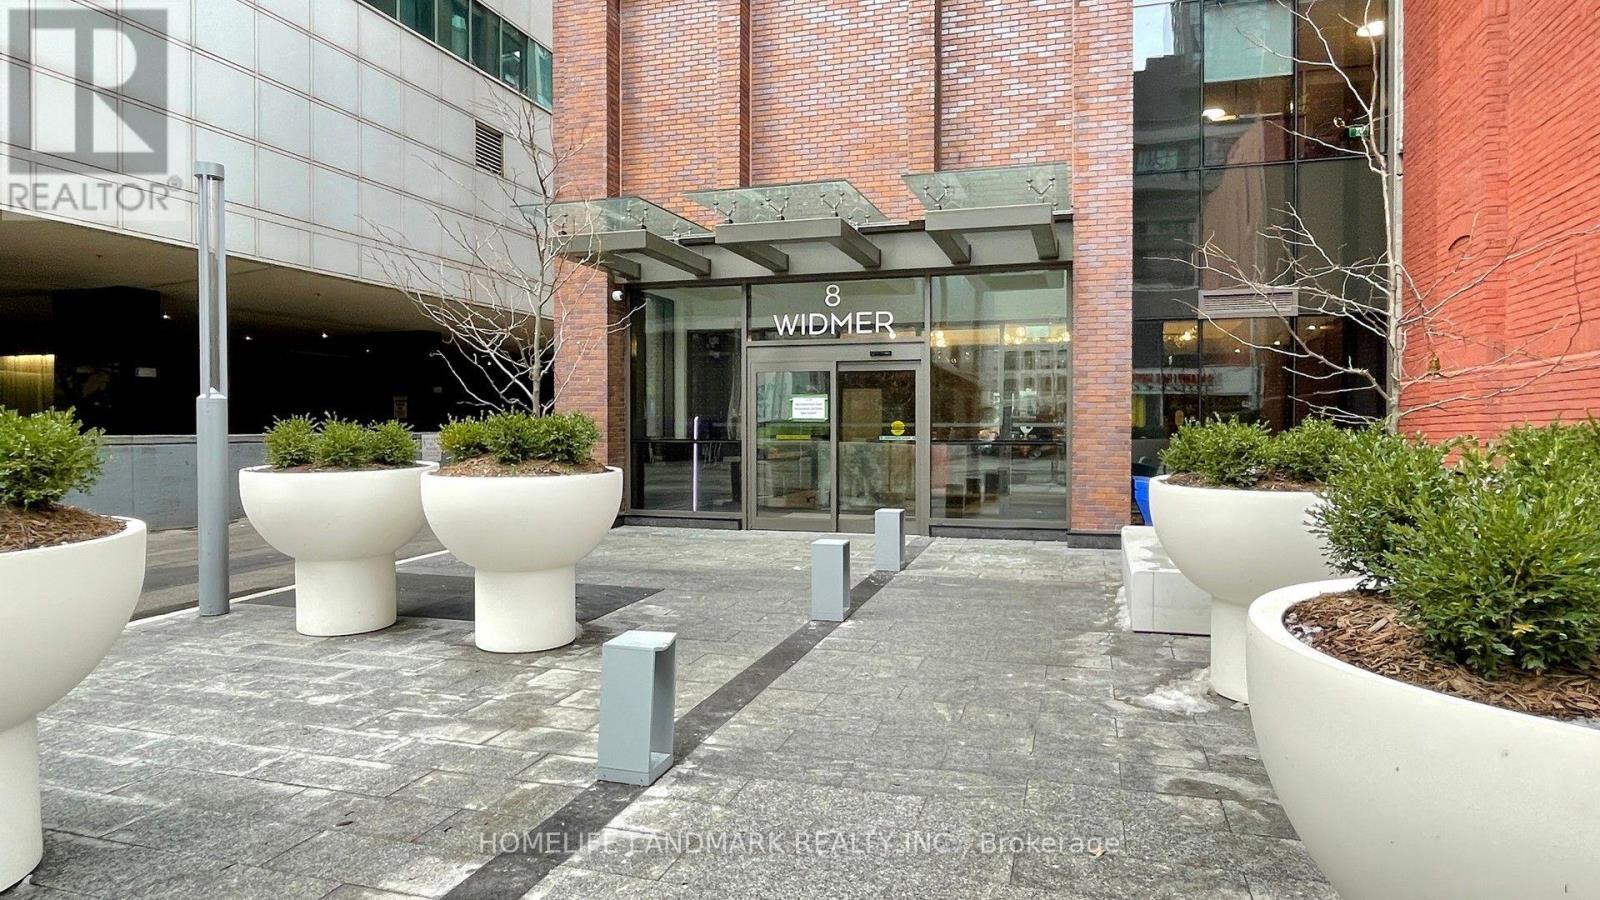
2207 - 8 Widmer Street
Toronto, Ontario
Welcome to this stunning brand-new 1+Den condo in the heart of Torontos vibrant Entertainment District! Featuring 9-foot ceilings and luxurious modern cabinetry complemented by quartz countertops and backsplash, this bright unit offers a functional layout perfect for professionals or couples seeking a stylish urban lifestyle.The unit comes with a conveniently located locker on the 2nd floor, making storage effortless. With an unbeatable Walk Score of 100/100, you're just a 3-minute walk to the PATH, providing seamless access to the Financial District, TMU, George Brown, and all downtown Toronto amenities.Experience the best of city living in this beautifully designed and perfectly located home! **EXTRAS** Integrated Fridge, Cooktop, Oven, Over Range microwave hoodfan, Front Load Washer & Dryer, All Electrical Light Fixtures and existing window coverings (id:49269)
3703 - 20 Soudan Avenue
Toronto, Ontario
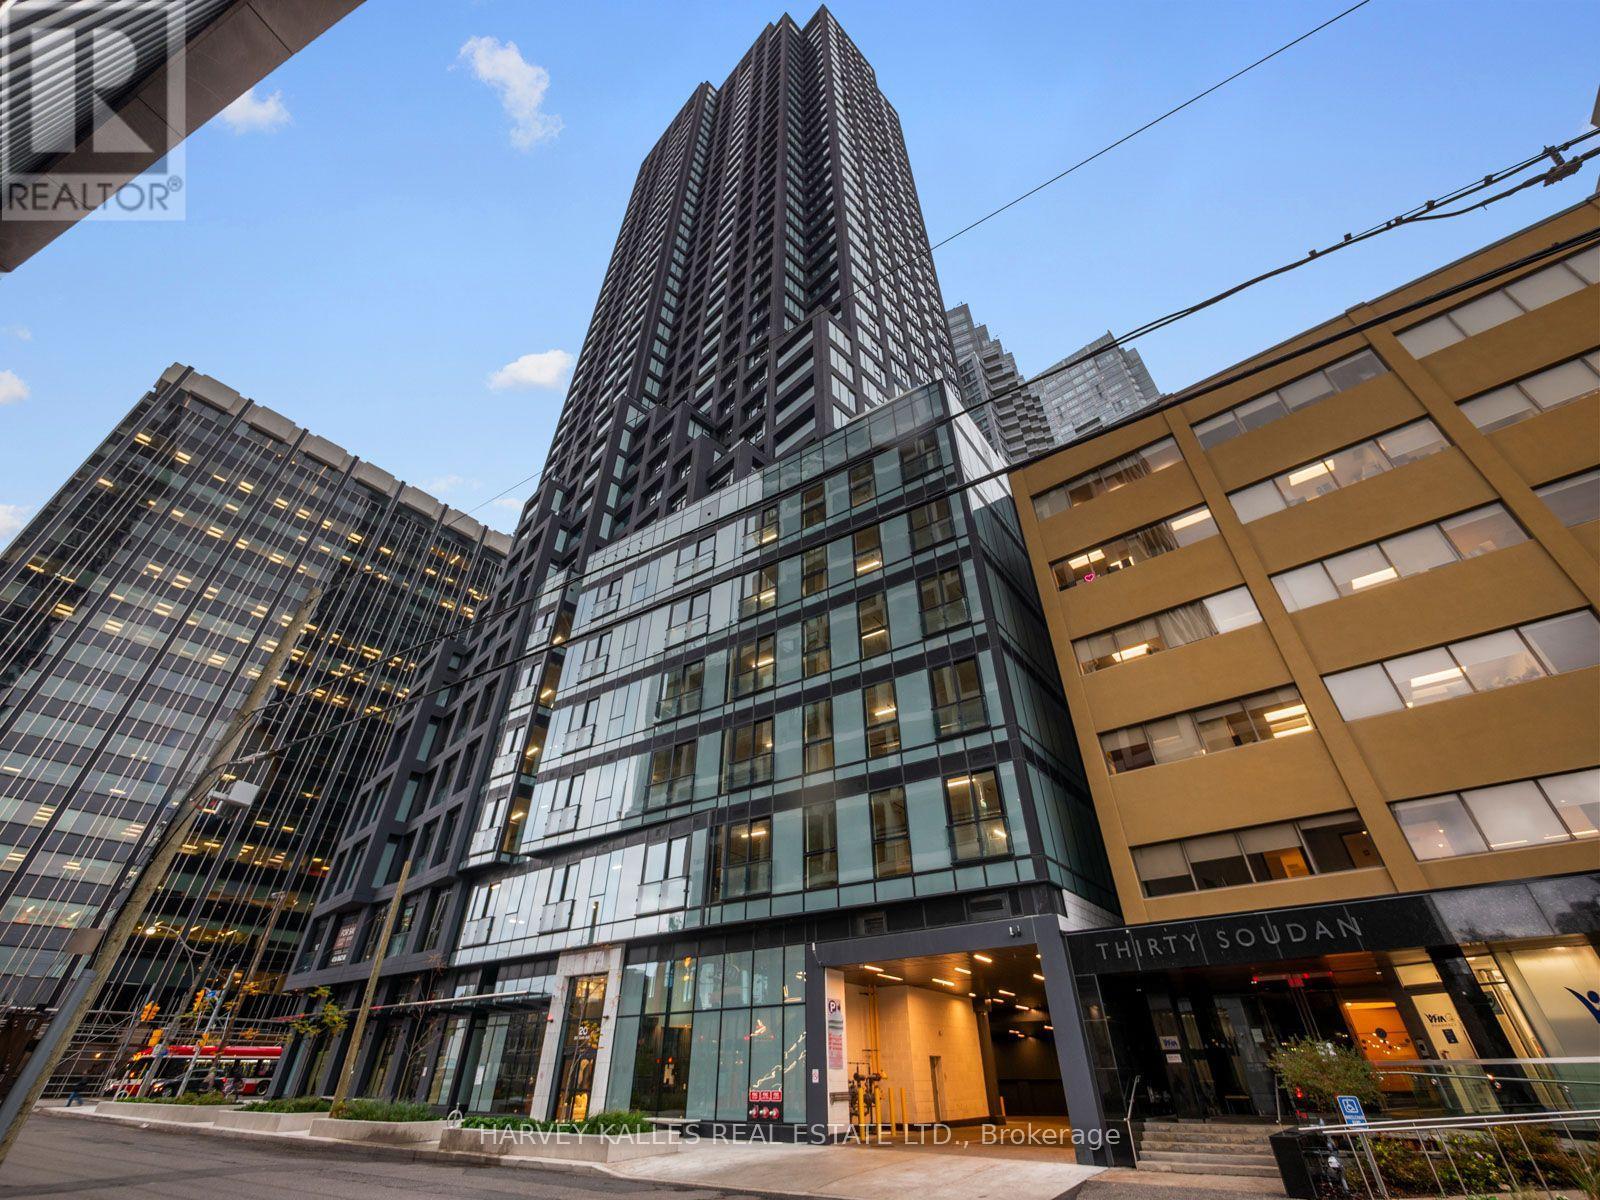
Welcome to Y&S Condos at 20 Soudan Avenue! Brand new, never lived in and available for purchase directly from award winning builder Tribute Communities. This beautifully designed 3 bedroom, 2 bathroom suite offers 893 sq.ft of contemporary living space with desirable southeast exposure. Featuring a bright open concept layout, modern kitchen and spacious living and dining area, this suite combines style, comfort and functionality. Perfectly situated in the heart of Midtown Toronto, just steps to Yonge and Eglinton, with easy access to transit, exceptional restaurants, cafe, shopping - even Farm Boy is directly across the street! Residents enjoy a brand new impressive collection of building amenities included concierge, fitness facilities and elegant entertaining spaces. An exceptional opportunity to own a brand new suite in one of Toronto's most vibrant neighbourhoods. (id:49269)
106 Eastbourne Avenue
Toronto, Ontario
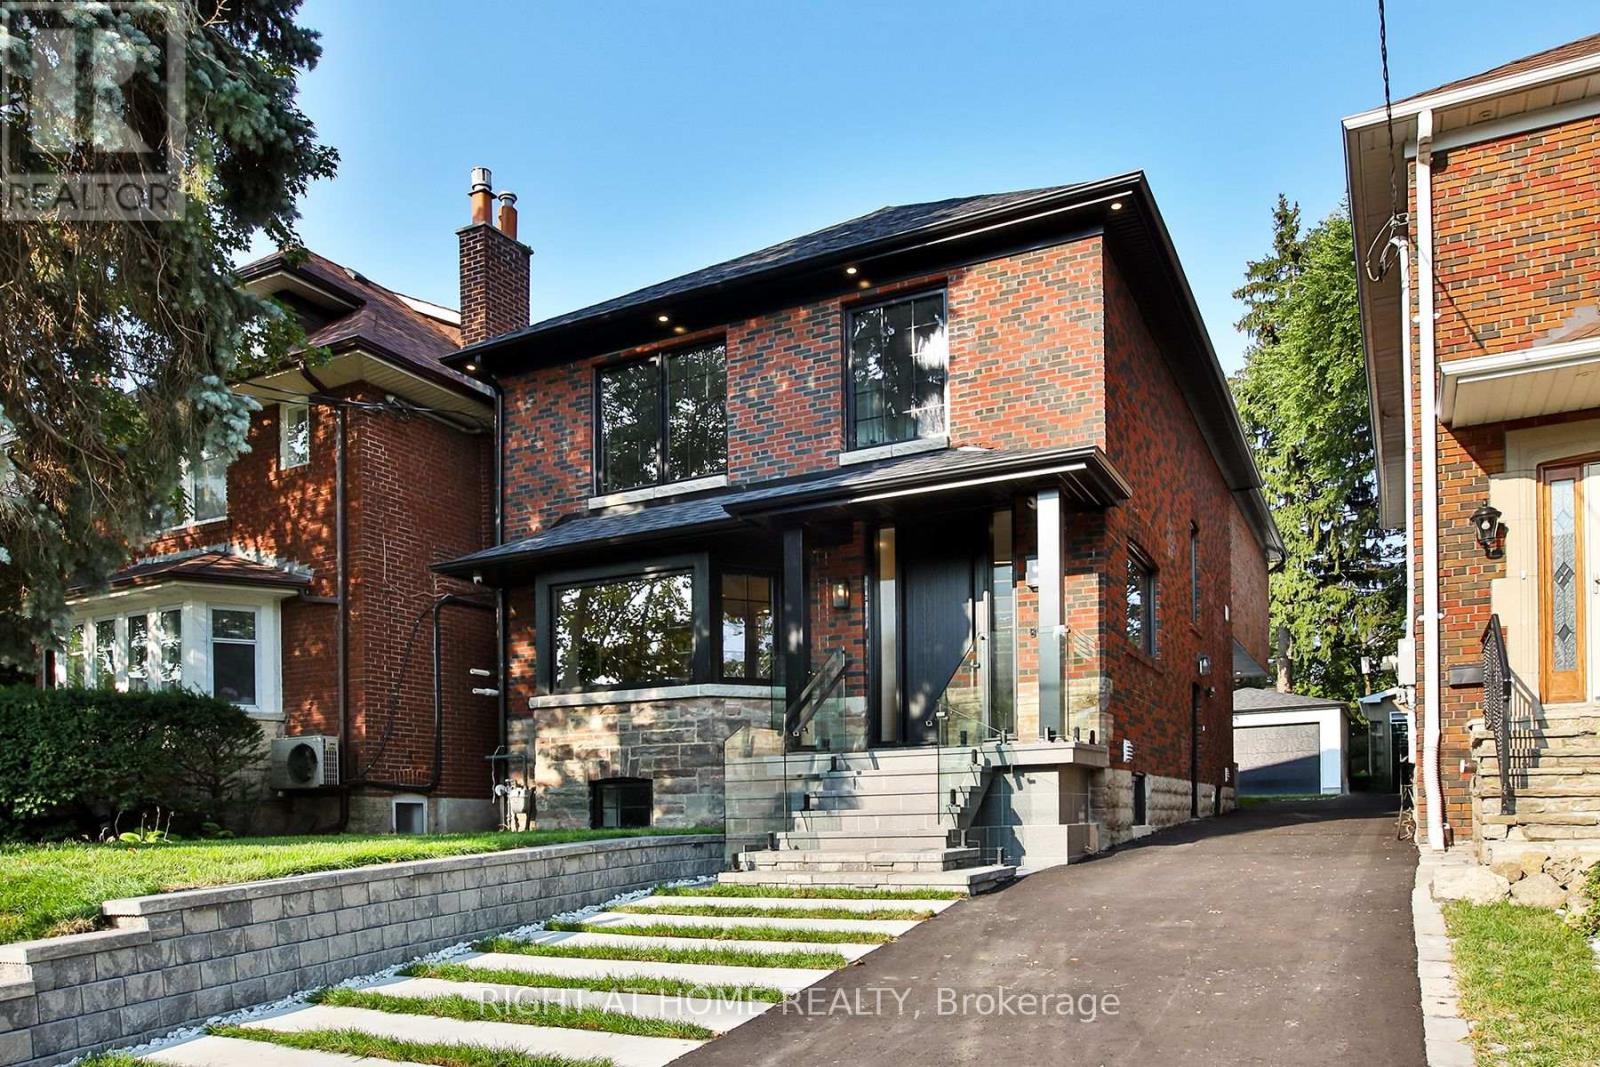
Set in the famed Chaplin Estates neighborhood on one of the most desired streets. Imagine stepping out for morning coffee, artisan dining, and boutique wellness, then returning home to a quiet urban sanctuary designed for effortless family living. Set on a picture-perfect lot, on a quiet, non-thoroughfare street. This newly renovated, completely turn-key residence is where modern elegance meets total peace of mind. Step inside this 2,529 sqft (above grade) home to find sun-filled principal rooms anchored by rich main floor oak herringbone flooring and bespoke built-ins throughout. The residence is crafted with a level of care and precision that defines true luxury. The chef's kitchen seamlessly pairs style and functionality with a rare and generous double island that effortlessly flows for both daily life and hosting. Upstairs, four bedrooms offer comfortable retreats for the whole family, highlighted by a serene primary suite featuring a spa-inspired ensuite and a private walk-out terrace. Out back, thoughtful upgrades continue: a full brick extension with upgraded matching masonry leads to custom planters and deck, a rare backyard hot & cold water bib perfect for children water play, and a finished detached two-car garage equipped with EV charging, complemented by two additional driveway spots. Beyond your door, outdoor recreation is truly unmatched. Just a short stroll away lies Eglinton Park, a sprawling 9-hectare green space directly connected to the North Toronto Memorial Community Centre's aquatic facilities and ice rinks. For tranquil nature escapes, the ancient trees and ravine trails of Sherwood Park offer off leash dog paths and peaceful boardwalks. Toronto's finest private institutions including Greenwood, TPS, Upper Canada College, The York School and BSS all located within a quick 2 km radius. The public school catchment is also one of the best in the city featuring Oriole Park Junior PS, Newly renovated Hodgson MS, and North Toronto CI. (id:49269)
217 - 70 Forest Manor Road
Toronto, Ontario
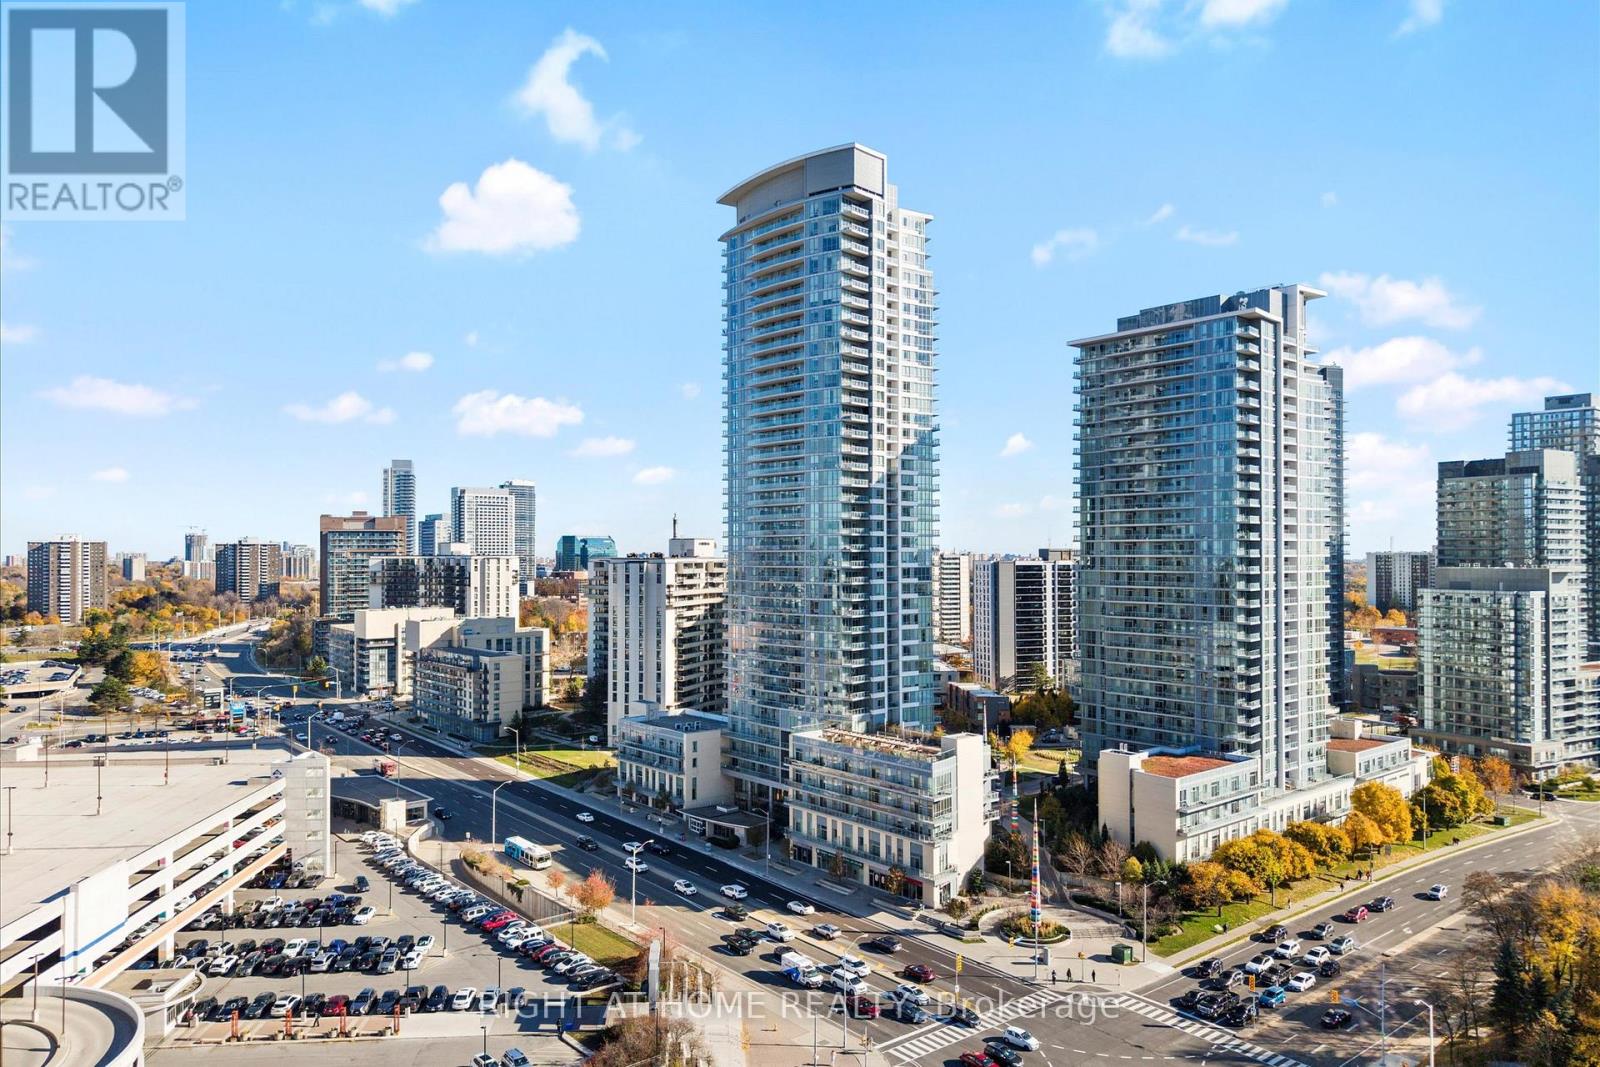
Enjoy the privacy of an end unit with the convenience of condo living at 70 Forest Manor Road! This bright 1 bedroom plus den suite features 9-foot ceilings, a spacious layout, and a private patio with unobstructed views, an inviting spot for morning coffee or unwinding after work. The kitchen offers quartz countertops, generous prep space, and ample storage, flowing into a dedicated dining area and comfortable living room with laminate flooring and plenty of natural light. A sizeable den adds flexibility for a home office, guest space, or workout area. Parking and a locker are included. Enjoy an impressive selection of amenities, including an indoor pool, gym, outdoor terrace, party room, play gym, and pet spa. Minutes to TTC access, Fairview Mall, restaurants, and major highways, this suite brings everyday essentials close to home. A welcoming option for first time buyers, downsizers, or anyone seeking a connected Toronto lifestyle. (id:49269)
461 Blackburn Drive Unit# 60
Brantford, Ontario
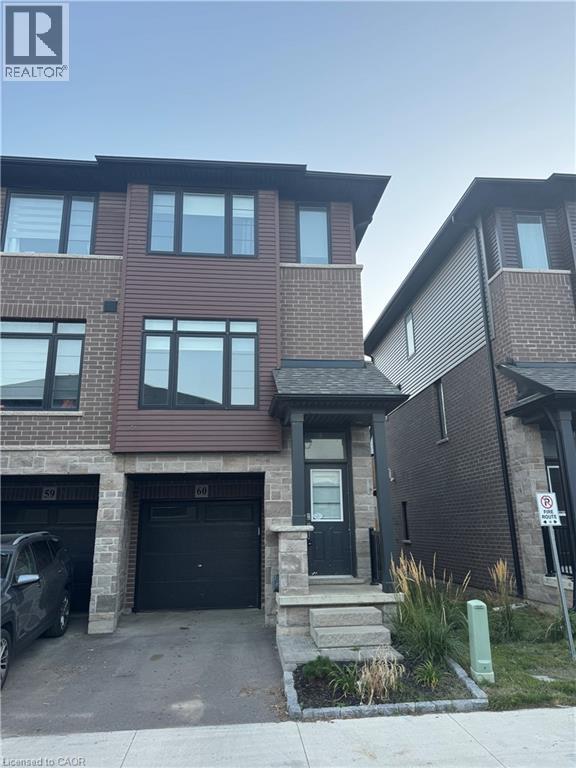
Executive 3 Storey End-Unit Townhouse located in a quiet enclave close to parks, schools, highway and amenities. Fantastic open concept main floor boasting 9 ft ceilings, contemporary vinyl flooring, pot lights and large windows providing ample natural light. The modern eat-in kitchen features stainless steel appliances, quartz counters, extended height upper cabinets and an undermount sink, and a walk-out to the backyard. The main floor also features a 2 piece powder room and convenient laundry. Top floor offers 2 bedrooms and 2 bathrooms, including a primary bedroom with a large walk-in closet and ensuite. The lower level is ideal for home office/den with vinyl flooring, access to backyard and inside access to single car garage. Amazing community, great for commuters. Available December 1st 2026. (id:49269)
603 Rymal Road W
Hamilton, Ontario
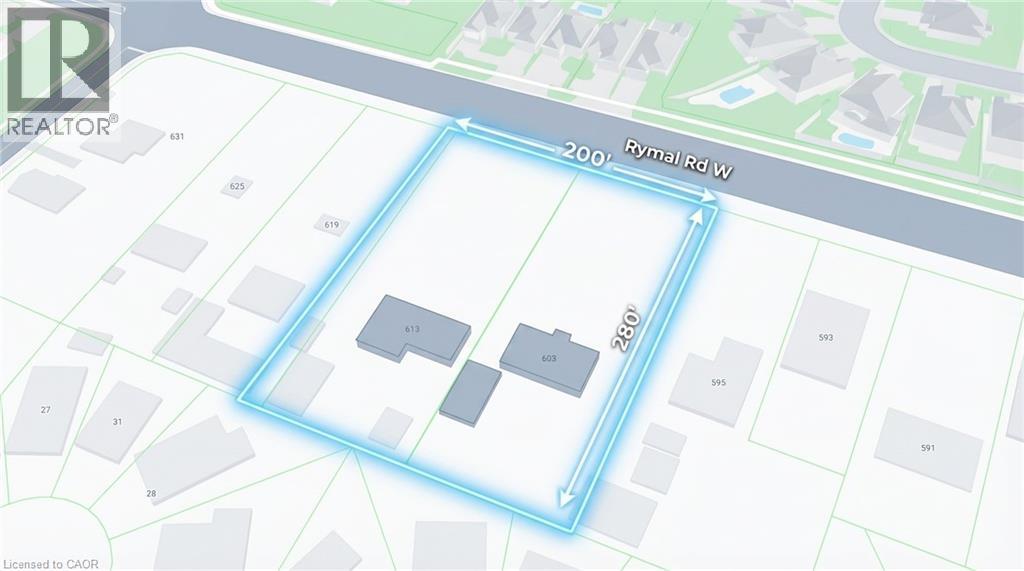
Rare development opportunity for builders and investors. This expansive 1.38-acre land assembly, comprising 603 Rymal Road and 613 Rymal Road, offers approximately 108 feet of frontage and 280 feet of depth, presenting excellent potential for mid-rise residential or townhouse development. The property currently includes two fully leased bungalow homes, providing stable rental income while development plans are pursued. Situated in a rapidly growing area with strong housing demand, this site represents an exceptional opportunity for builders and developers seeking a large parcel with significant future upside potential. (id:49269)
298 Countess Street N
West Grey, Ontario
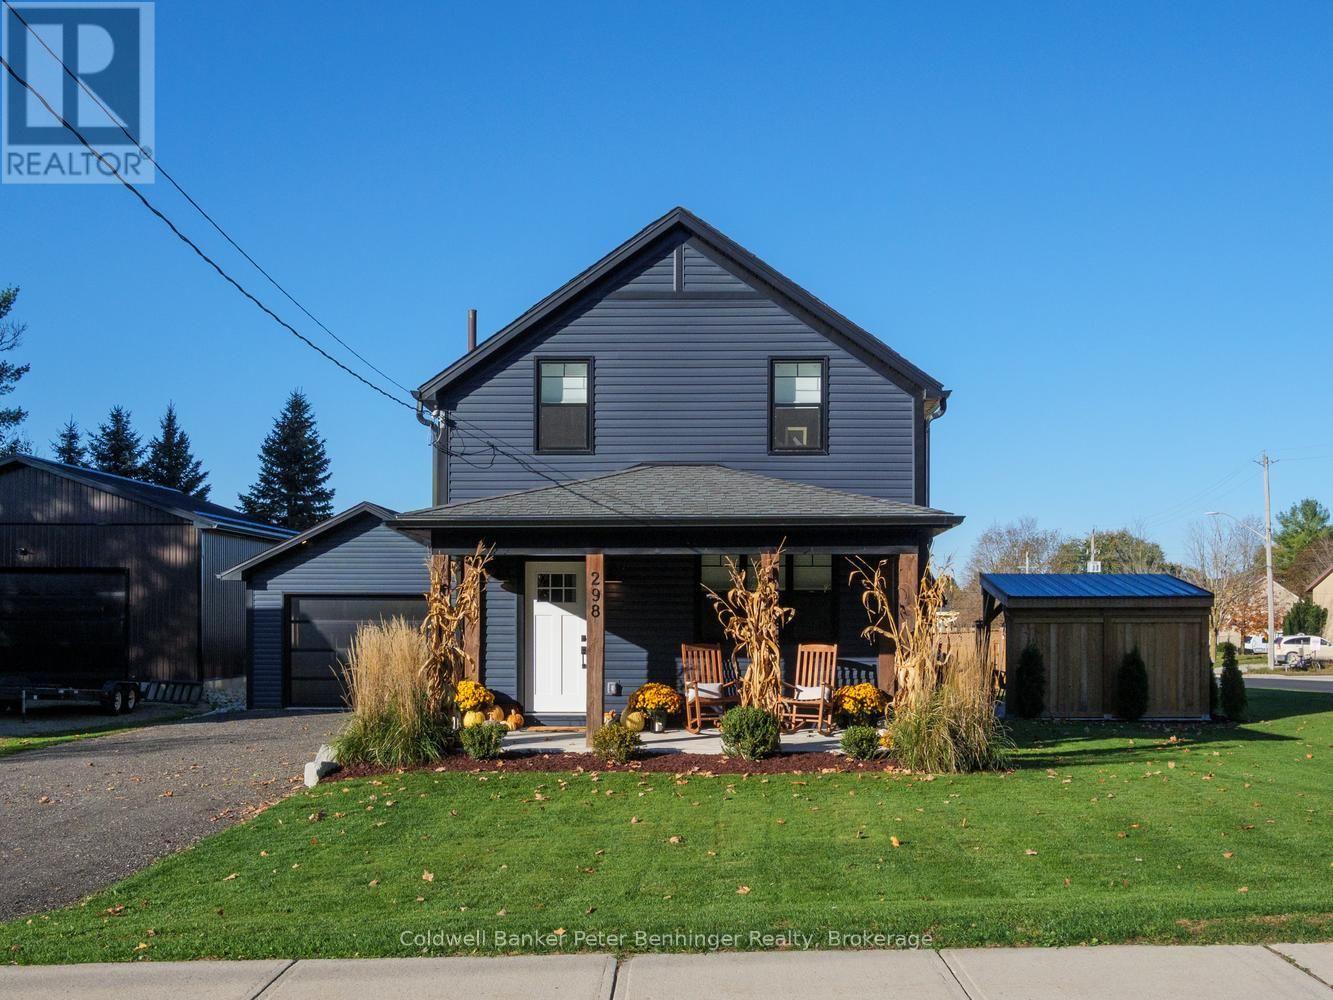
Beautifully Renovated 1 3/4 Storey Home in Durham! Welcome to 298 Countess Street N. where modern style meets warmth and comfort. Featuring 2 bedrooms and 2 bathrooms, this inviting home offers a spacious, open-concept main floor designed for comfortable everyday living and entertaining. The custom kitchen showcases stunning quartz countertops, complemented by vinyl flooring throughout and ceramic tile in both bathrooms. The exterior has been refreshed with new vinyl siding, soffit, fascia, and eavestroughs, adding to the home's attractive curb appeal. A standout feature is the new insulated and heated detached garage, built in 2023, along with ample parking for up to 8 vehicles. Situated on a desirable corner lot, the property boasts a well-maintained garden, a fenced backyard, and a concrete patio with a beautiful covered pergola - the perfect setting to relax, entertain, and enjoy the outdoors. Thoughtfully renovated and beautifully maintained, this charming home offers a wonderful blend of modern finishes, functional space, and inviting outdoor living. A fantastic opportunity to make this lovely property your own! (id:49269)
55 Tews Lane
Dundas, Ontario
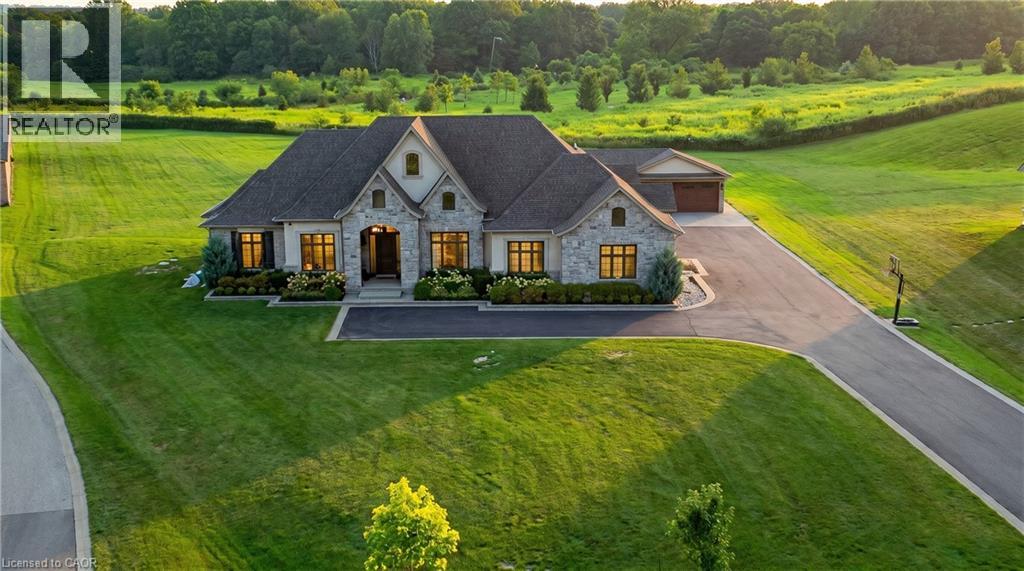
An exceptional estate residence set within one of Dundas’ most prestigious enclaves. Gracefully positioned on a pristine, professionally landscaped 1.5 acre property backing onto the protected conservation lands of Tews Falls, this remarkable bungalow offers over 4,020 sq ft of refined main-level living. A separate, elegantly appointed guest house adds 1,034 sq ft, including 640 sq ft of fully finished space with a private bedroom, bathroom, kitchen, and heated flooring—ideal for guests or extended family. Meticulously crafted with the finest materials and finishes, every detail reflects timeless sophistication. Soaring coffered ceilings (10–13 ft) create striking architectural presence, while expansive principal rooms flow seamlessly beneath custom millwork, oversized baseboards, intricate crown mouldings, and designer lighting. The chef’s kitchen is an entertainer’s showpiece, featuring top-tier appliances, bespoke cabinetry, and an oversized island. The main level offers four spacious bedrooms, including an opulent primary suite with dual walk-in closets, serene garden views, and a spa-inspired ensuite with heated flooring. The partially finished lower level (approx. 3,000 sq ft, with 1,500 sq ft finished) includes a fifth bedroom, living area, private gym, and a separate side entrance—ideal for extended family or added flexibility—finished to the same elevated standard with wide-plank flooring, custom built-ins, and premium fixtures. Outdoors, enjoy a private putting green, mature trees, and breathtaking conservation views. A four-season sunroom allows year-round enjoyment, while a multi-bay garage accommodates up to five vehicles. Recently enhanced with high-end upgrades, this distinguished estate offers a rare blend of luxury, privacy, and natural beauty. (id:49269)
RE/MAX Escarpment Realty Inc.
Lot 11 Concession 4(5) Concession
Kincardine, Ontario
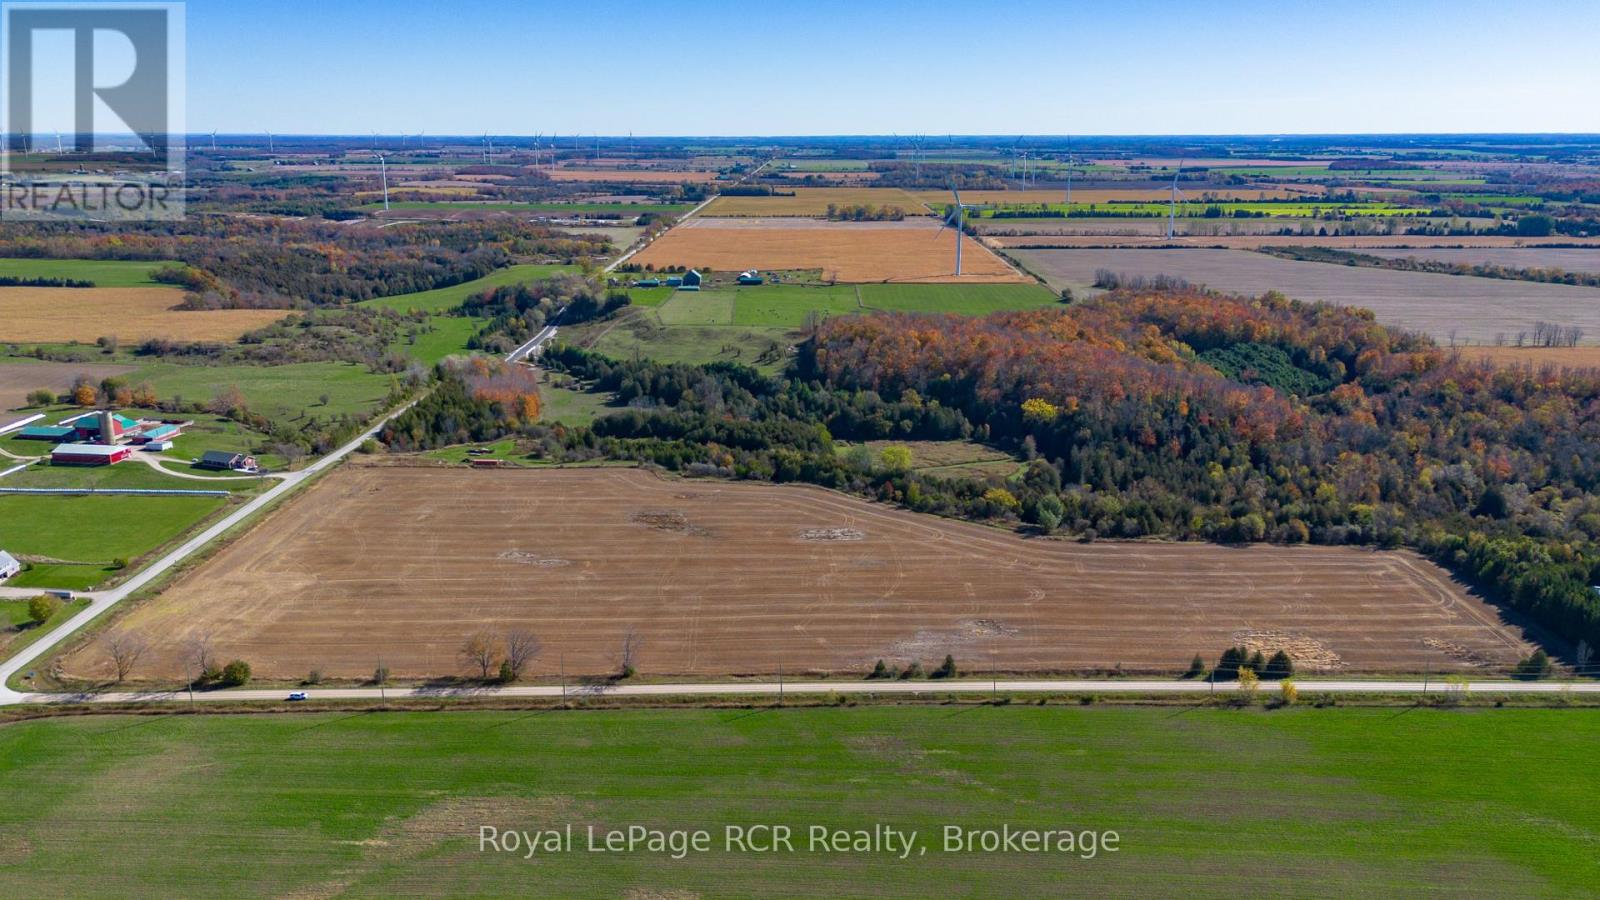
Located just five minutes east of Kincardine, this exceptional property offers nearly 50 acres of countryside and a rare opportunity to build the dream home and lifestyle you have always envisioned. Properties of this size and location rarely come to market, making this an ideal setting for those seeking privacy, space, and a true connection to rural living. Create your own country estate, hobby farm, or peaceful family retreat, with ample room for animals including horses, cattle, chickens, or pigs. Approximately 25 workable acres are currently rented for cash crop production, providing potential income while you plan and build for the future. Beyond its agricultural potential, the property offers excellent opportunities for camping, hunting, recreation, and enjoying the outdoors right from your own backyard. Zoned A1 and EP, buyers are encouraged to confirm all permitted uses, building options, and development requirements directly with the municipality. (id:49269)
181 Maple Street
Central Huron, Ontario
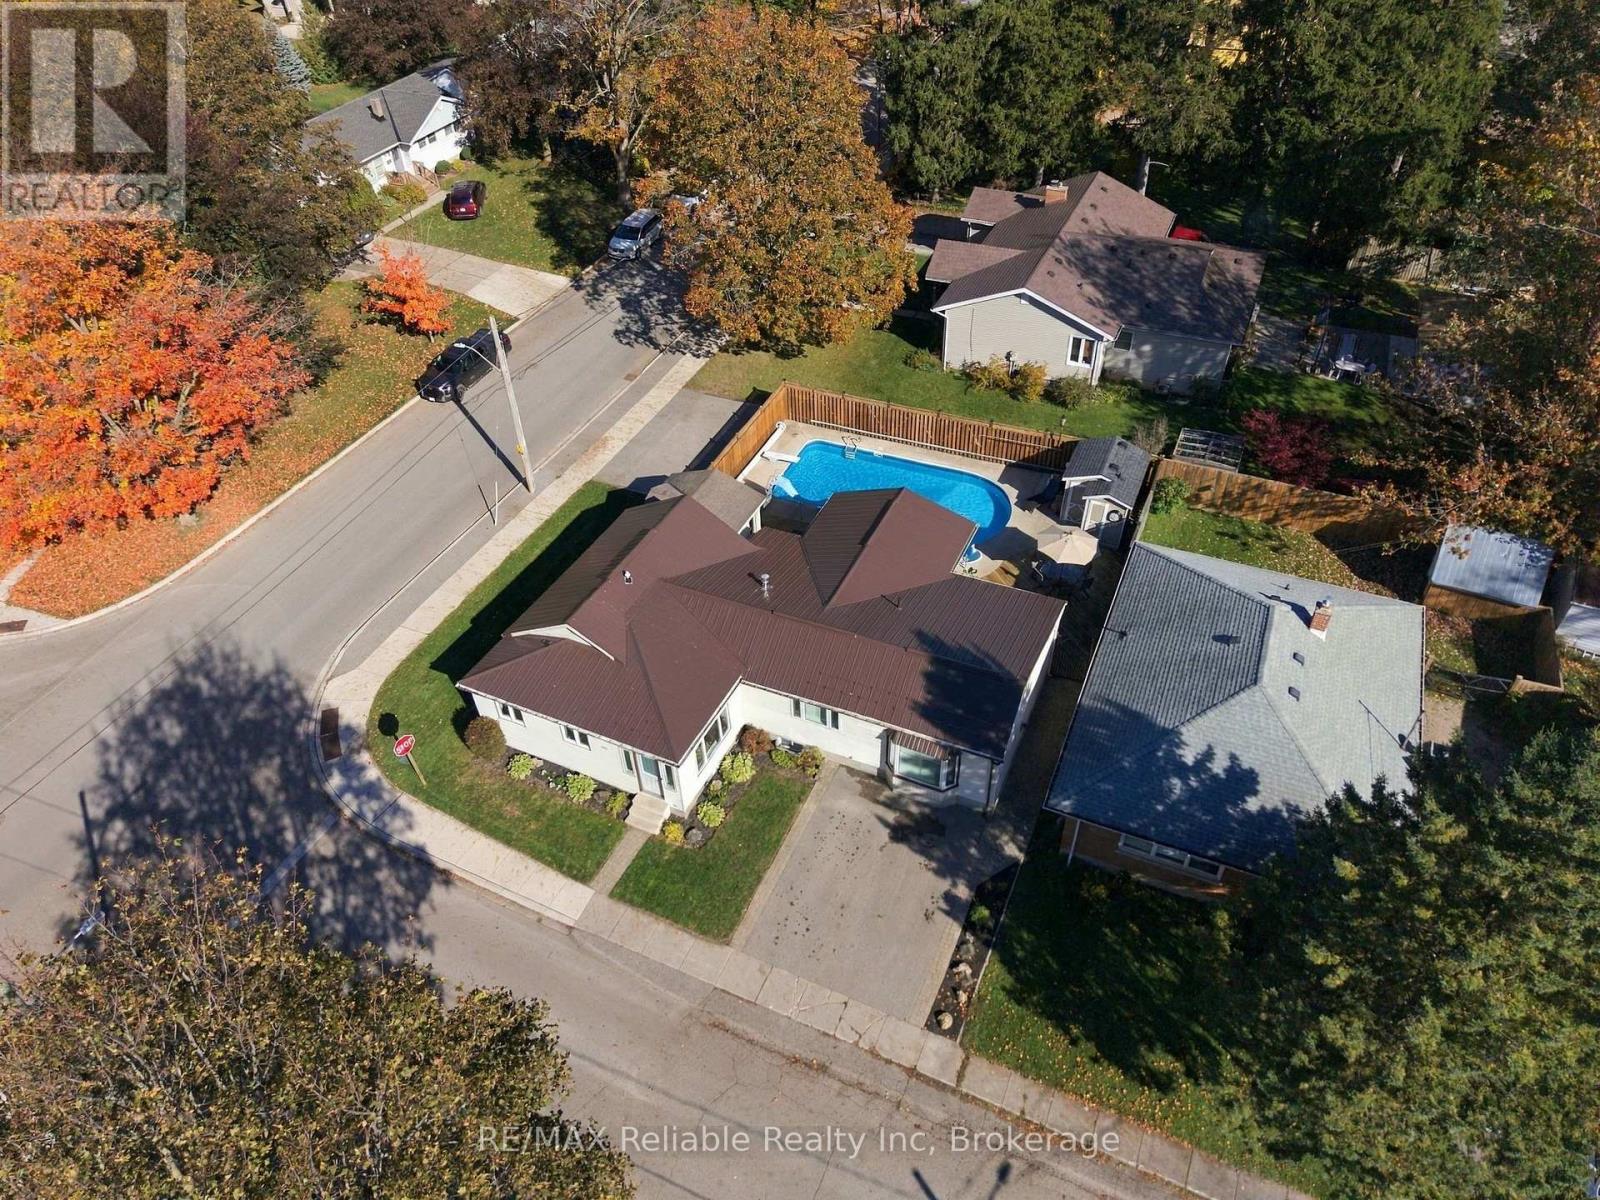
Welcome to this bright, updated, and beautifully maintained home, offering the perfect blend of comfort, convenience, and lifestyle. New furnace (2026) Steel roof (2026) Ideally situated in an excellent area close to the community centre, equestrian centre, and uptown, this property provides easy access to a variety of amenities and activities to keep everyone happy. Inside, you'll find an updated kitchen with a large pantry cupboard, two full bathrooms, three bedrooms, including a primary bedroom with its own ensuite, all providing the convenience of main-level living with main-floor laundry easily accessible via the mudroom or the bedroom.The bright, inviting interior and functional layout make everyday living comfortable and enjoyable. Step outside and discover your own private backyard pool oasis! The low-maintenance yard features private fencing and a full in ground swimming pool with a covered elevated deck to provide shade as well as plenty of options for sun seekers to lounge around the pool in full sun, creating the perfect setting for summer entertaining, relaxing poolside, and making lasting memories with family and friends. Pool opened and closed professionally each year. Handy storage shed 12x12 with large overhead door, provides additional space for tools, equipment, and outdoor essentials, making it a great bonus for the handyman or gardening enthusiast. Plenty of parking at the front and side of the house adds even more convenience for homeowners and guests alike. The basement offers additional versatility, with a dedicated workshop area for projects and hobbies, along with finished space ideal for a recreation room, games area, or additional space to relax and unwind. With its thoughtful updates, practical features, inviting outdoor retreat, and desirable location, this well-cared-for home offers something for everyone. Enjoy the best of comfortable living, outdoor entertaining, and everyday convenience in a home that's ready to welcome you! (id:49269)
309 - 51 York Mills Road
Toronto, Ontario
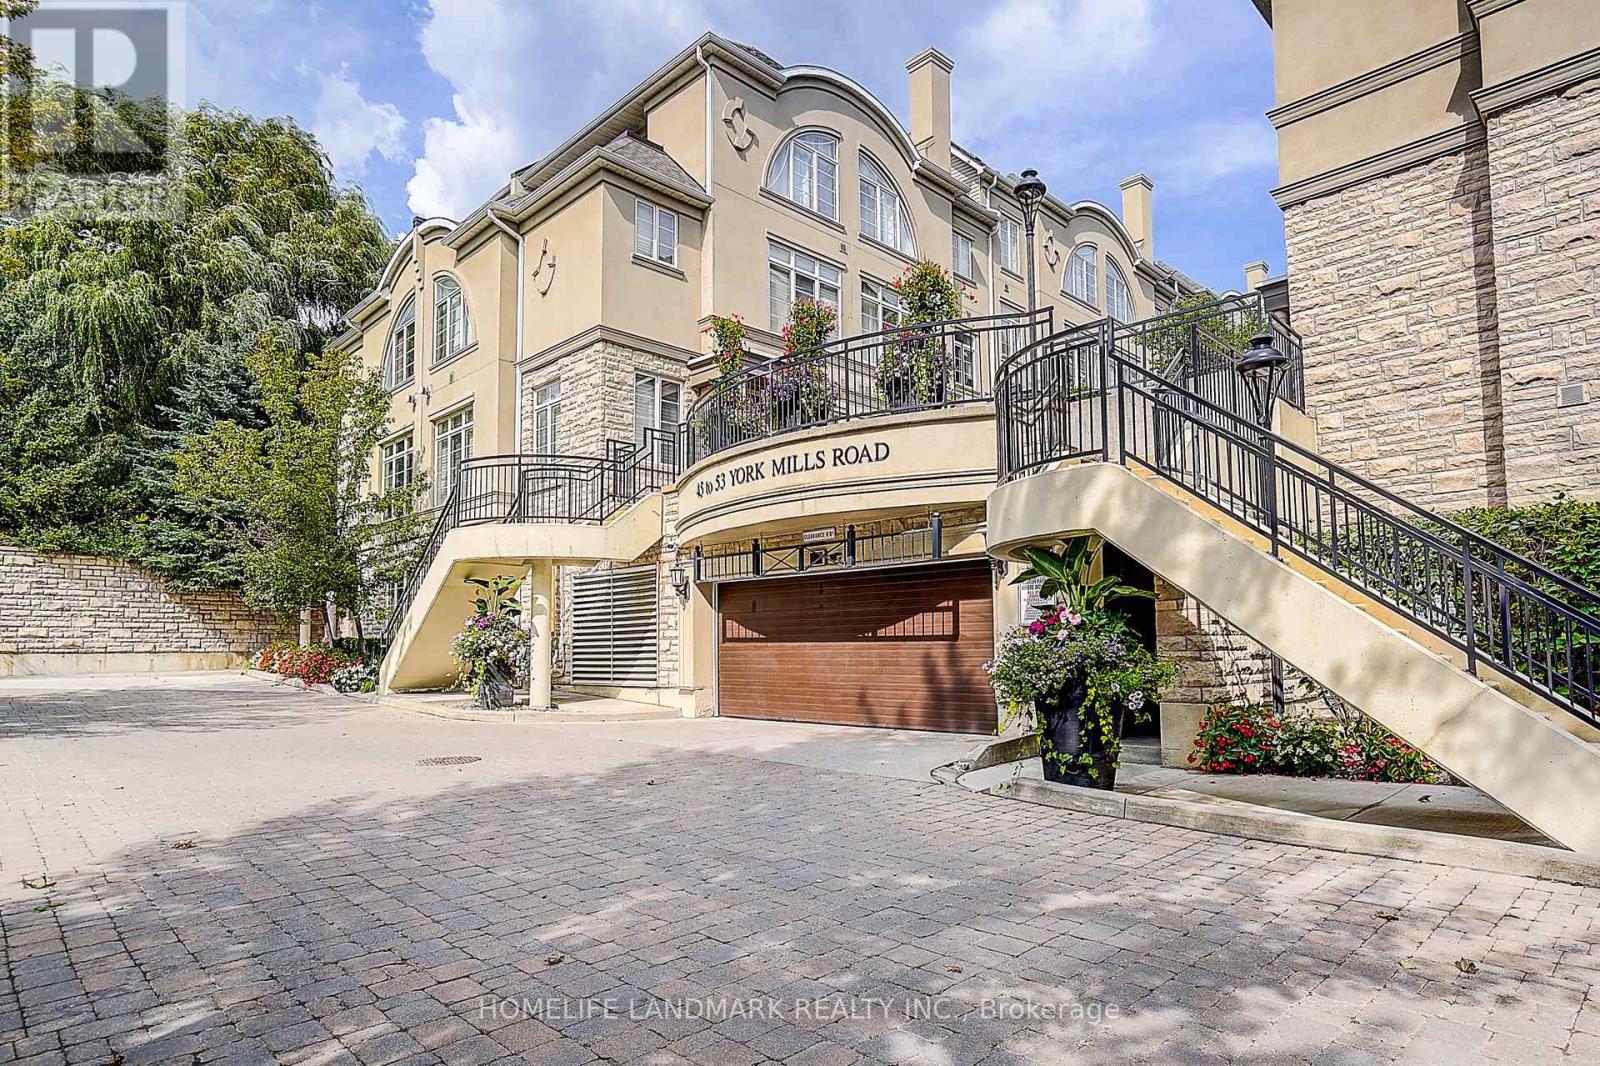
Magnificent 3Brm Townhouse In Prestigious Hogg's Hollow Area! C12 , close to Bridle path. High-End Interior Finishings Feat Hardwood Flrs, Pot Lights & Crown Mouldings Thru-Out. Elegant Open Concept Liv/Din Rm W/ Fireplace & California Shutters. Private Mstr Suite W/ Luxurious 5Pc Ensuite (Jacuzzi) & W/I Closet W/ Organizer. Gourmet Kitchen W/ Granite Counters & Upgraded Cabinets. Steps To York Mills Subway, Yonge St & Mins To Hwy 401. Top School (id:49269)
158 Escarpment Crescent
Collingwood, Ontario
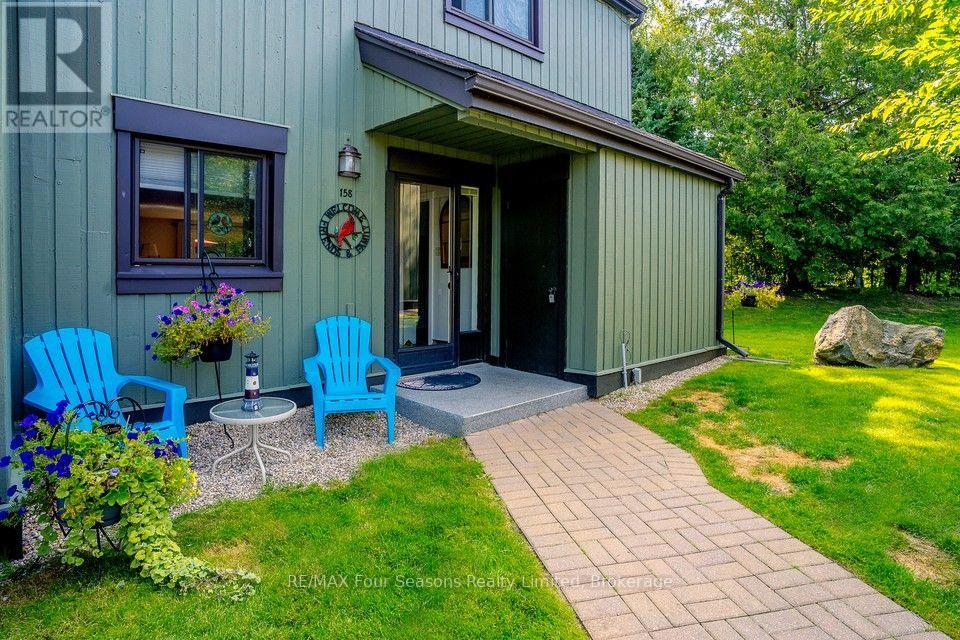
IMMACULATE END-UNIT CONDO | OVER 1,400 SQ. FT. | 4 BEDROOMS | 2.5 BATHROOMS Welcome to 158 Escarpment Crescent, Collingwood- a beautifully maintained end-unit condo offering the space, privacy and comfort you've been looking for in a sought-after four-season destination. With over 1400 sq. ft. of finished living space, four bedrooms and 2.5 bathrooms, this inviting home is ideal for full-time living, weekend escapes or an investment opportunity. The bright, open-concept main floor offers an effortless flow between the kitchen, dining and living areas, creating a welcoming space to gather with family and friends. A cozy gas fireplace adds warmth and ambiance, while professional painting completed in 2024 gives the interior a fresh, well-cared-for feel. Upstairs, the spacious primary bedroom features a private ensuite and generous closet space, complemented by three additional bedrooms perfect for guests, family or a home office. Recent updates include a brand-new stove (2025), a new gas fireplace manifold (2025), European-style A/C and a new hallway ceiling fan (2025).One of this home's standout features is its private outdoor terrace, enhanced by mature landscaping and a convenient gas BBQ hookup. Enjoy your morning coffee, host summer dinners or unwind outdoors after a day of skiing, golfing or exploring the trails. As an end unit, you'll appreciate the added outdoor space and extra sense of privacy. Enjoy the best of Southern Georgian Bay right at your doorstep. You're just minutes from Blue Mountain, Georgian Bay beaches, downtown Collingwood, private ski clubs, golf courses, hiking and biking trails, restaurants and shopping. Whether you're looking for a comfortable year-round home, a weekend getaway or a property to make your own in a fantastic recreational area, this move-in-ready condo offers an appealing combination of space, location and lifestyle. Offered at $559,900 - come discover your Collingwood lifestyle! (id:49269)
281 Brighton Road
Tecumseh, Ontario
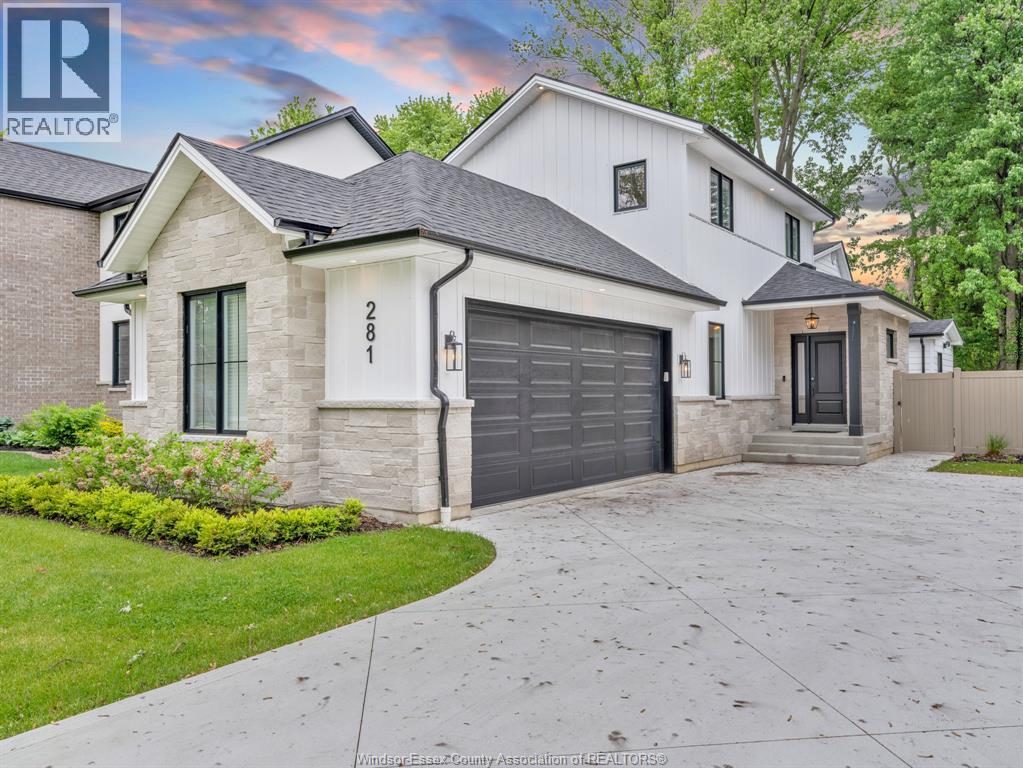
Welcome to this stunning newly renovated 1.5-storey home in the highly sought-after St. Clair Beach neighbourhood. Designed for comfort and convenience, this home offers an ideal layout for retirees, families, executives, or anyone seeking main-floor living. The open-concept main floor features vaulted ceilings, engineered hardwood floors, a spacious living room with gas fireplace, and a modern kitchen with quartz countertops and a large island. The main-floor primary suite offers two walk-in closets, a luxurious ensuite, and main-floor laundry. Upstairs features three generous bedrooms and a 4-piece bath. Finished partial basement, fully landscaped and fenced yard. Steps to Beach Grove Golf & Country Club, parks, trails, and restaurants. (id:49269)
3535 Blair Road
Elizabethtown-Kitley, Ontario
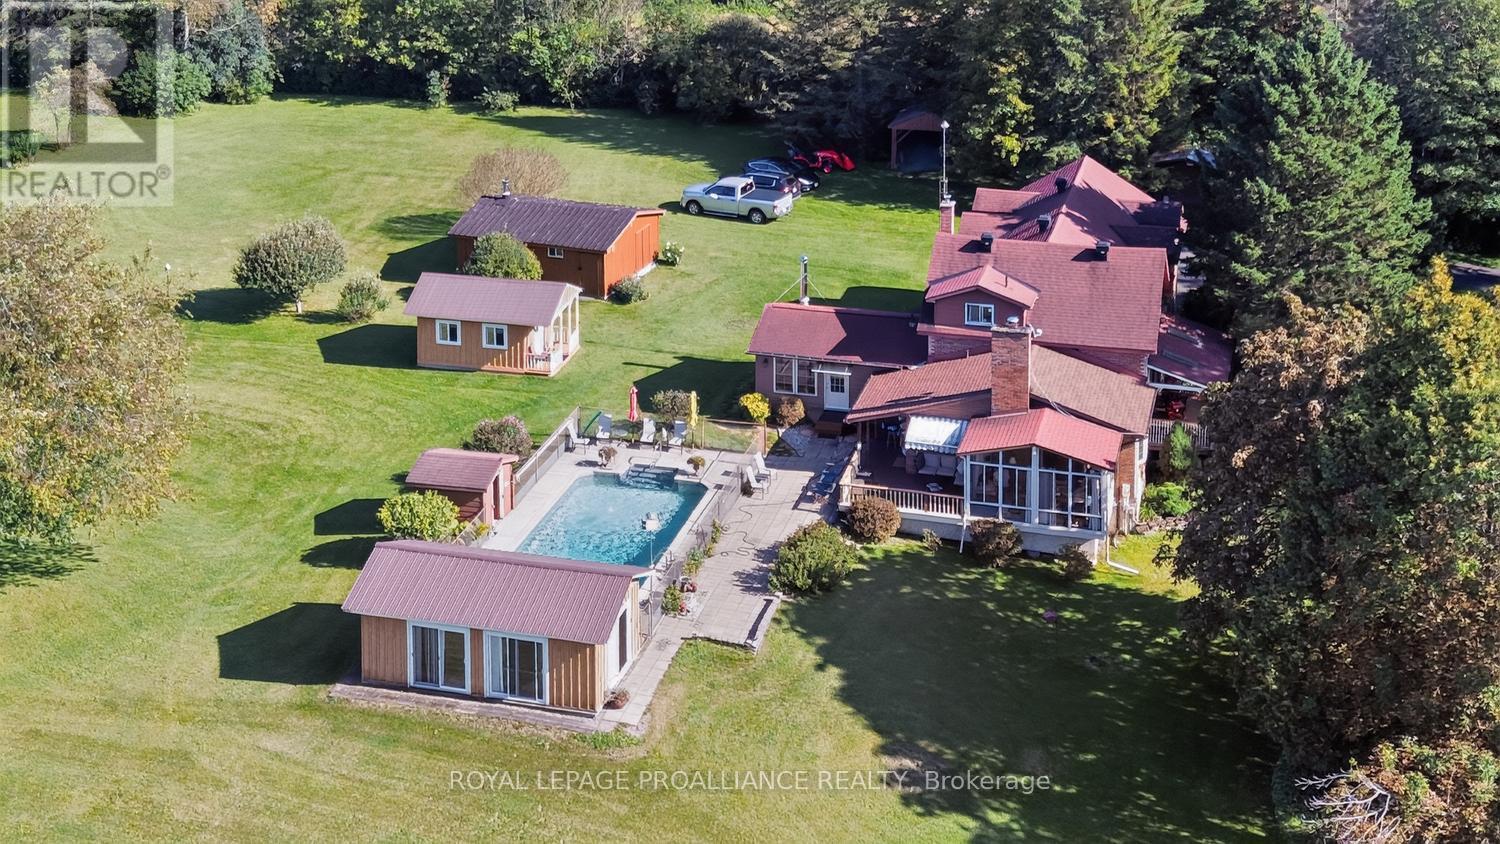
3535 Blair Road - Known as "Northbrook" Estate, positioned just Minutes from Brockville! Circa 1895, this remarkable 2-storey home offers approximately 2,200 sq. ft. of beautiful living space, nestled on 37 acres of tranquil countryside in Elizabethtown-Kitley Township. Just 10 min. from anywhere in Brockville, this extraordinary property offers the perfect blend of history, privacy & convenience. Travel the 300-ft. winding driveway and leave the outside world behind as you arrive at your own private paradise.The grounds feature approximately 8 acres of lawn, 8 acres of planted pine forest, 10 acres of planted spruce, w/ the balance consisting of maple & other deciduous trees. Explore the trails, enjoy the peaceful surroundings or harvest your own firewood. Step inside and be transported to a simpler time. The spectacular main floor showcases stunning brazilian cherry flooring, a breakfast nook overlooking the magnificent grounds & sparkling inground pool, plus a cozy family room with a wood-burning fireplace and access to a glassed-in sunroom. A formal living room and dining room provide additional space for entertaining. Natural gas forced-air heating is complemented by two wood-burning stoves. An attached double-car garage and full basement offer added convenience and storage.The second floor features three bedrooms, including an impressive 750 sq. ft. primary retreat (approx.) with two walk-in closets & its own natural gas fireplace.The property also boasts an exceptional collection of outbuildings, including a storage barn, workshop w/power, recreation centre with steel roof, boat port, woodshed and a bunk house. Whether you're seeking a private country retreat, room to roam, recreational trails or a property rich in history and character, this is a truly special opportunity to own a piece of the past without sacrificing proximity to modern amenities. Please see attached documents for the complete list of features and additional property details. (id:49269)
77 Bedworth Road
Dryden, Ontario
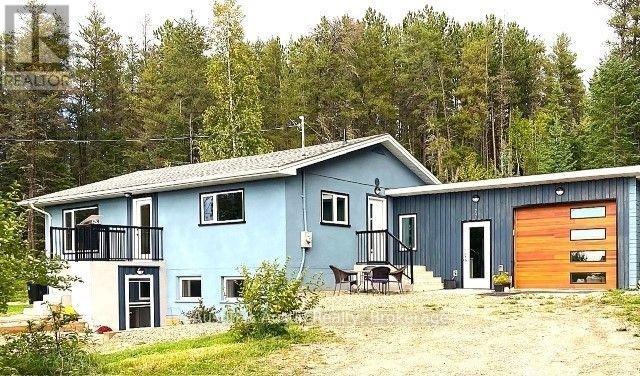
Nestled on a serene, wooded lot spanning 17 acres +/-, this completely redesigned home seamlessly blends rustic charm with modern luxury. The residence sits on a portion of the property zoned rural residential offering flexibility for family living, multi-generational arrangements, or a bed & breakfast while the remainder of the acreage is zoned rural, opening the door to a wide range of business opportunities. Completely gutted and rebuilt from 2022-2026 on its original solid foundation, this home has been brought up to today's standards with triple-pane windows, Energy Star certification, upgraded insulation, and smart home systems throughout. The prime location is just minutes from Dryden, Sandy Beach, and Wabigoon Lake, making it an ideal setting for nature lovers. There are array of luxurious renovations, including an open concept main floor with engineered hardwood flooring, a chef's kitchen, and a primary bedroom complete with a private en-suite washroom featuring in-floor heating with thermostat control. The main level also offers a den/office/Nursery space, a convenient 2pc washroom, and stunning sunset views. The lower level has been thoughtfully reconfigured to include a family/rec room, two large bedrooms, an accessible 3pc bathroom, a combined laundry/kitchenette area, and a large utility room with storage. The converted 26' x 26' garage now boasts a 13' x 26' studio/workspace complete with a gas fireplace, wood look finishes, and ample storage, perfect for a home office, hobby space, or creative studio. This home is equipped with an impressive list of modern amenities: 200 amp electrical service, HRV ventilation, energy efficient heating, an upgraded septic system, a drilled well, and a spring fed dug well ready to be reactivated for additional water access. A smart thermostat, water softener, and iron filter round out the home's comfort and efficiency features. Don't miss your chance to own a property that feels brand new, with endless potential! (id:49269)
67 Rockmount Crescent
Gravenhurst, Ontario
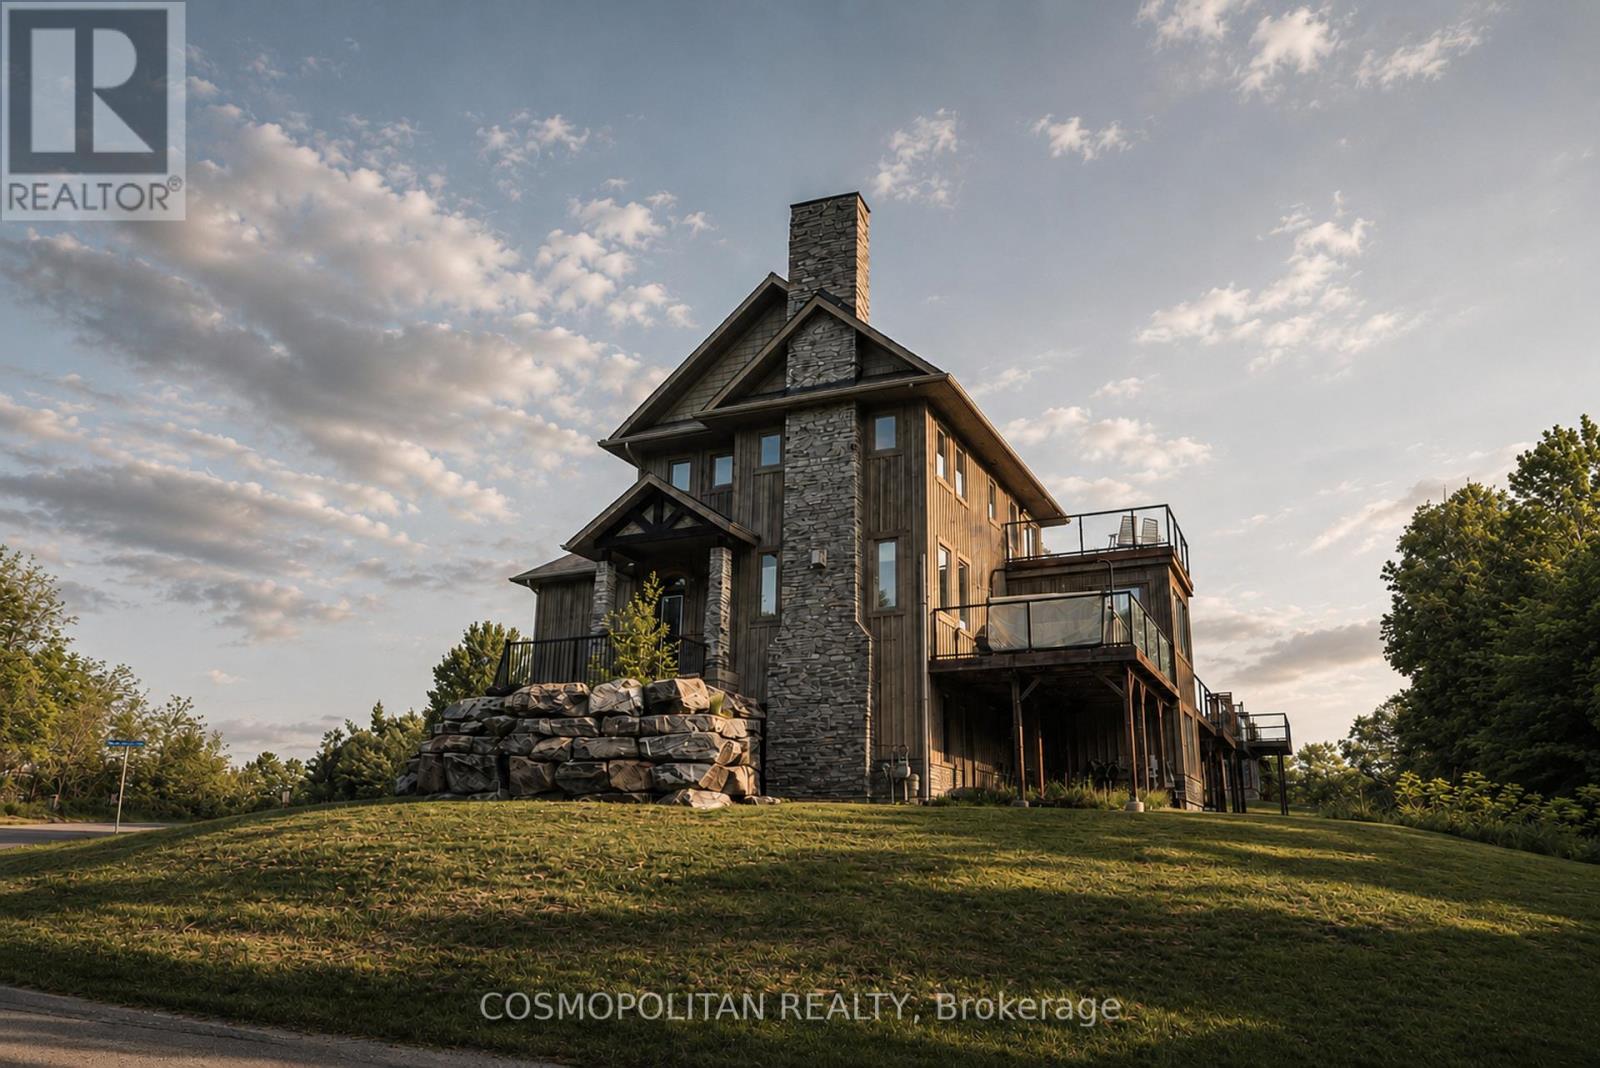
ENJOY MUSKOKA WHEN YOU WANT IT, WITH THE FLEXIBILITY TO RENT IT WHEN YOU'RE AWAY.Welcome to 67 Rockmount Crescent, a fully furnished, four-season residence within Muskoka Bay Resort, offering the perfect combination of personal enjoyment and established short-term rental potential.With a long history as a short-term rental, the property has generated documented gross rental revenue exceeding $100,000 annually in select years. Historical rental information is available to qualified buyers upon request.Offering approximately 2,092 sq. ft., this spacious residence features 4 bedrooms, 3 bathrooms, multiple living areas, a finished walkout, attached garage, private hot tub and a desirable corner-lot setting. Fully furnished and ready to enjoy, the property offers a turnkey opportunity for both personal use and potential rental income.Ownership provides access to the Muskoka Bay Resort lifestyle, including championship Doug Carrick golf, resort dining, an infinity pool, fitness facilities and year-round recreation, with certain amenities subject to membership requirements.Whether you're looking for a Muskoka getaway, a four-season retreat, an income-producing investment or the flexibility to enjoy both, 67 Rockmount Crescent offers an exceptional opportunity to own in one of Muskoka's premier resort communities. (id:49269)
173 West 32nd Street
Hamilton, Ontario
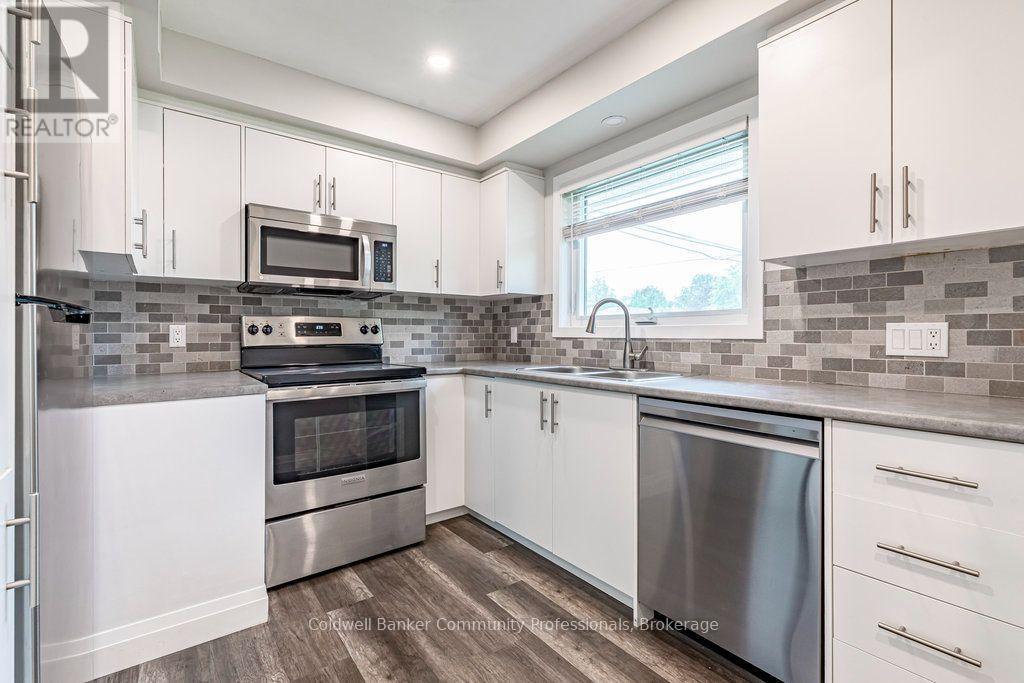
Nothing to do but move in! This lovely bungalow has been meticulously updated with quality finishings. 3 + 3 bedrooms and 2 baths. Updated laminate, newer kitchen and bathroom on main level. Lower level can be entered from the main floor or through a separate side entrance. This lower level was completed in 2025 with a kitchen featuring stainless fridge & stove, 3 piece bath, 3 bedrooms and easy care laminate flooring. Perfect for a teen retreat, extra living space or in-law potential. Furnace and air updated in 2016, windows 2020, water main 2022, roof2017. Spacious, private, fenced backyard and parking for at least 4 cars. Enjoy this family friendly neighbourhood with access to the brow and Chedoke stairs, numerous waterfalls, public transit, schools and a short distance to shopping, Hillfield Strathallan College, Mohawk College and the Meadowlands. Current tenant would like to stay if possible. Photos are prior to current tenant. RSA (id:49269)
6811 Flewellyn Road
Ottawa, Ontario
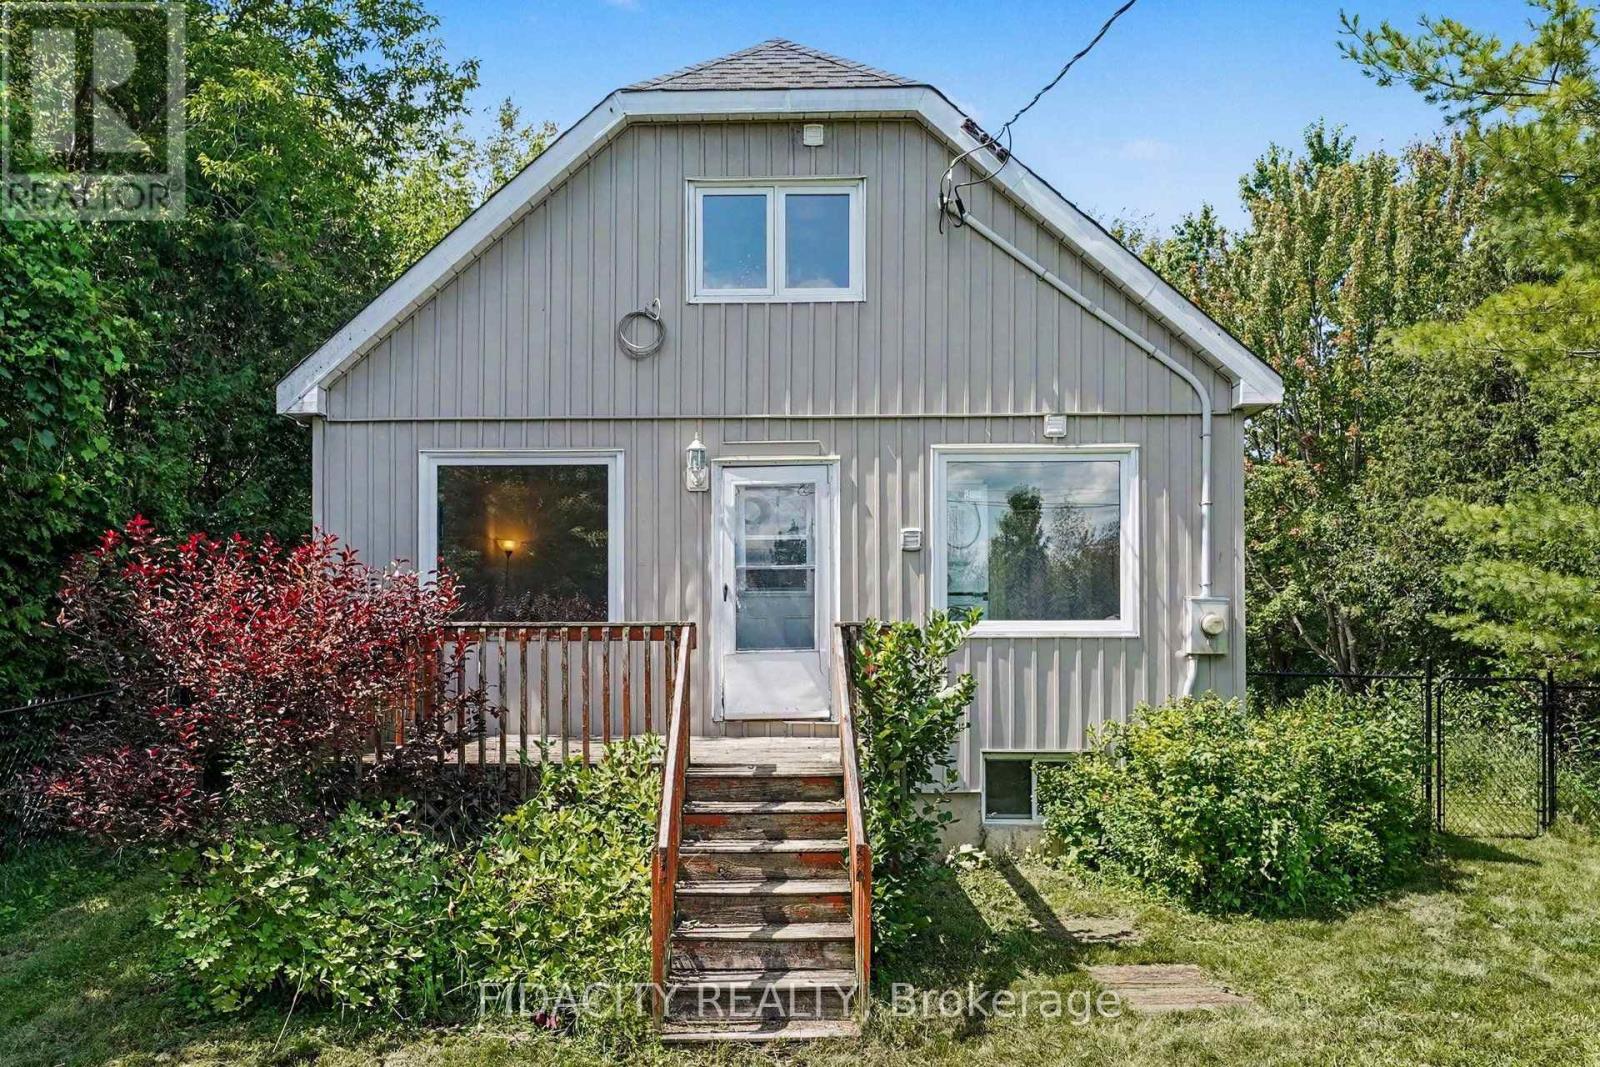
Country living in Stittsville, just a few minutes from the main part of town. Set on a beautifully treed 70 x 198 ft lot, this inviting home offers a private setting while remaining close to Richmond, Munster and Carleton Place, along with great school options and curbside garbage pickup.The main level features a bright kitchen, living room, family room, two bedrooms and a full bathroom with walk in shower. A flexible space off the kitchen can be used as a dining area, sitting room or home office. Upstairs, the large primary bedroom includes a renovated four-piece ensuite with shower/tub combo and an adjoining bonus space that could work as a nursery, office, a second upstairs bedroom, or could be converted into a walk-in closet.Originally built in 1945, the home was moved onto a new poured-concrete foundation in 1997, when the electrical, plumbing and well were also updated. Other improvements include updated windows, attic insulation, board-and-batten siding, a newer roof, furnace, owned propane hot water tank, updated flooring, fencing, water softener and sulphur filtration system. The kitchen, updated in 2025, includes a brand-new Smeg fridge and dishwasher, with fresh paint throughout 2026.The 8' ceiling in the unfinished basement provides plenty of storage and future possibilities. The huge 17' x 37' outbuilding/barn is ideal for storage, hobbies or a workshop. Lined with mature trees, the yard is fully fenced and includes three gates, both sides of the home and at the end of the yard. A great opportunity to enjoy the feel of country living while still being only minutes from everyday amenities. (id:49269)
3 - 1855 Aldersbrook Road
London North, Ontario
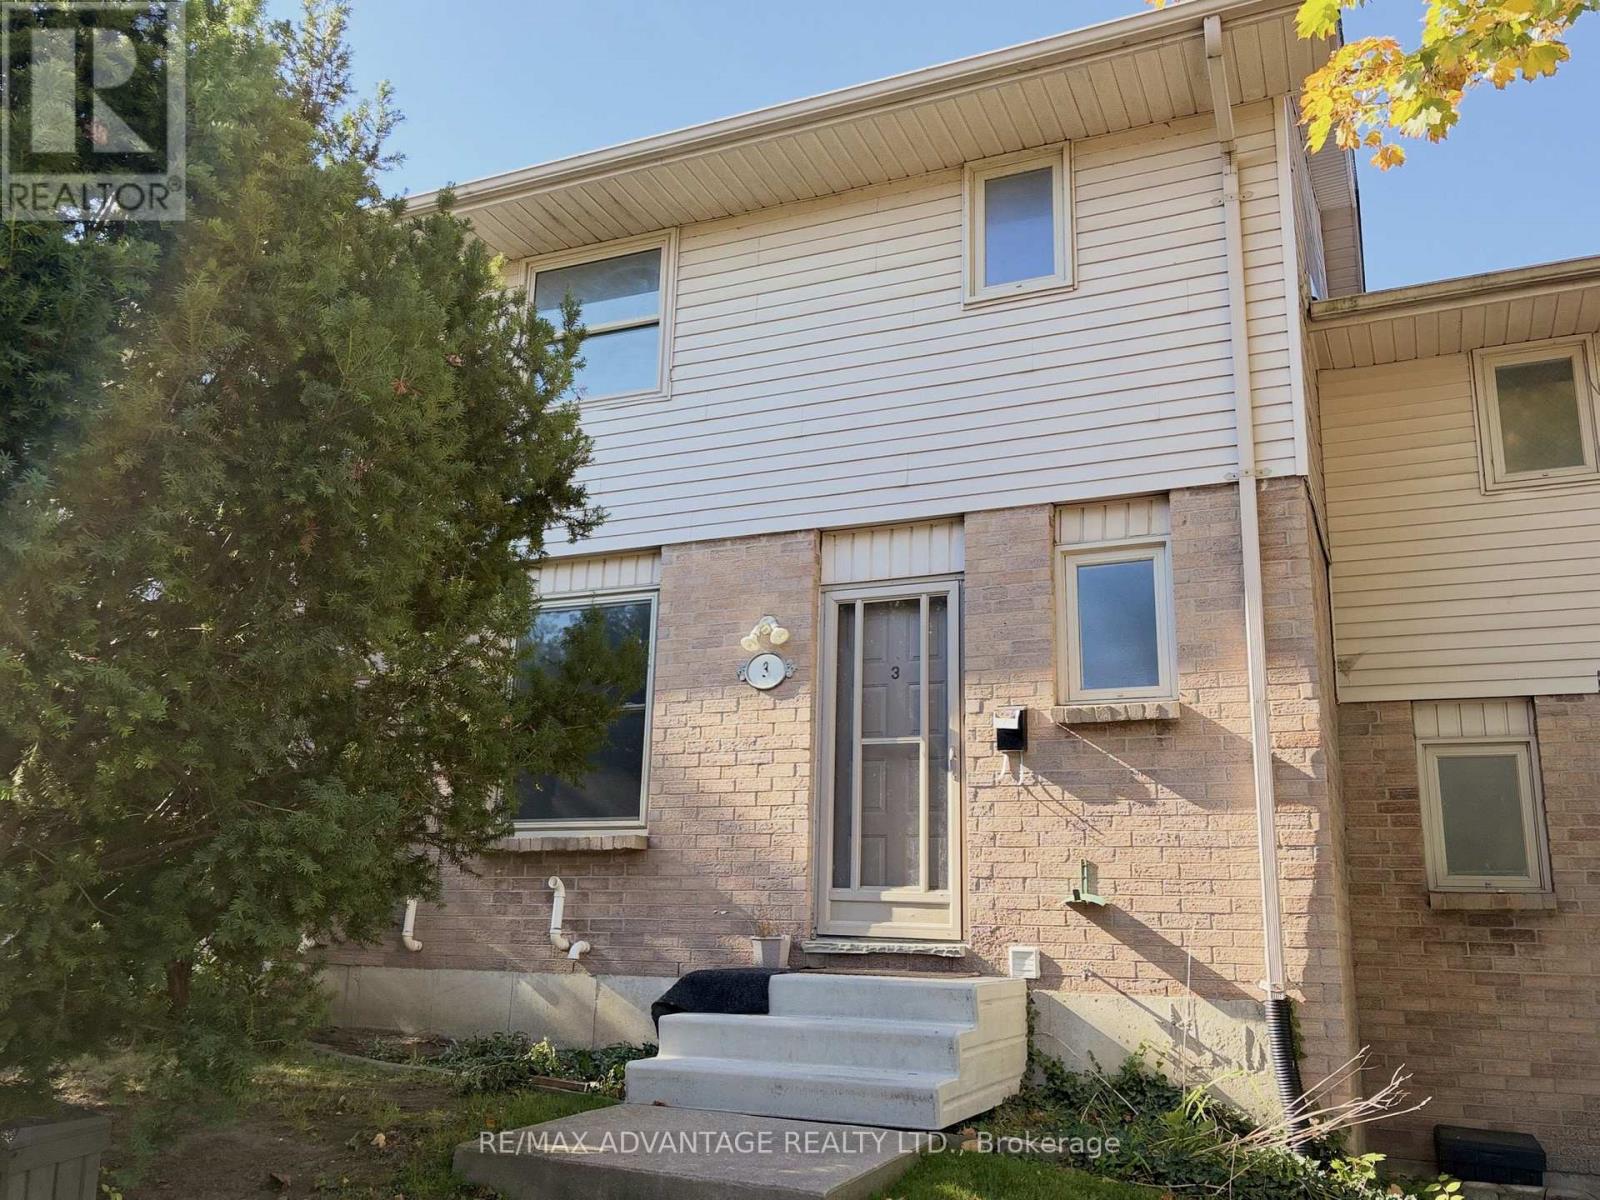
Location- Location: Minutes to shopping, schools, walking paths, a park across the road withchildren's playgrounds, multiple soccer fields, baseball diamond and more. This three bedroom,one and half bath townhouse offers all hard surface flooring...yes, NO carpet. Roof(2026),Floor(2026),Furnace(2020) and Fresh Paints.. There are three living spaces for familymembers to spread out: a large inviting living room on the main floor and The second floor has3 good sized bedrooms all with newer ceiling lights . This unit is one of the few that has its2 parking spaces directly in front of the house. The back yard offers a peaceful oasis with achoice of sitting on a cozy deck or down on the patio and there is a place to store yourbicycles. Hey, book your showing today to check out all the great features of thishome...perhaps, soon to be your home!Would you like me to help you rewrite this description to make it more engaging for a real estate listing, or extract specific details like the property features into a bulleted list? (id:49269)
233 East 8th Street
Hamilton, Ontario
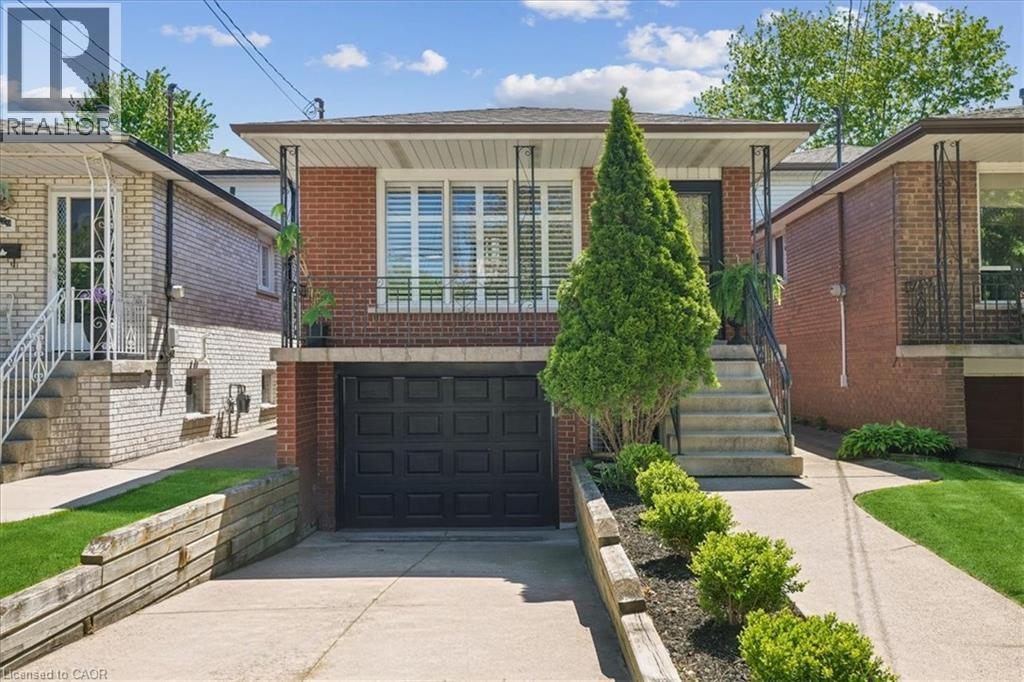
Welcome Home to 233 East 8'th Street ! Located within the Centremount Neighbourhood of Hamilton Mountain, close to Mohawk College and St.Joseph's Healthcare West 5'th Campus. Benefit from this well maintained Original 1-Owner Home, with recent valuable upgrades for turnkey/low maintenance living. This 4-Level Backsplit Brick and Aluminum sided home offers; 3-Bdrms, 2-Baths, an integrated Single Garage with inside entry, and oversized Rec Room with large Stone Fireplace ready for Wood or Insert retrofit. Original Hardwood Floors are in all Bedrooms and Living Room, with Ceramic Tile remaining throughout the Kitchen, Foyer, Dining and Rec Rooms. Key Newer Upgrades Include; Brand New Full Custom Kitchen w/Island, Pot Lights & Quartz Countertops (2026), Brand New 4pc SS Kitchen Appliances Package (2025), New Central Air (2026), Roof Shingles (2022), Front Screen Door (2026), Custom Window Shutters and mostly Thermal Windows. Enjoy living on a quieter street a short stroll to Bruce Park, while remaining close to Highway Access, Upper James Shopping, Downtown Hamilton, Ancaster and Dundas. A level backyard accessible from the Rec Room/Sliding Door walkout, includes a concrete patio plus lawn area ready for a creative touch or garden. Please visit our dedicated property site via attached link to view Floorplans, Photo Gallery, Brochure and Video. Book your viewing today by calling or emailing the listing brokerage! SF & RSA (id:49269)
502 - 396 Queens Avenue
London East, Ontario
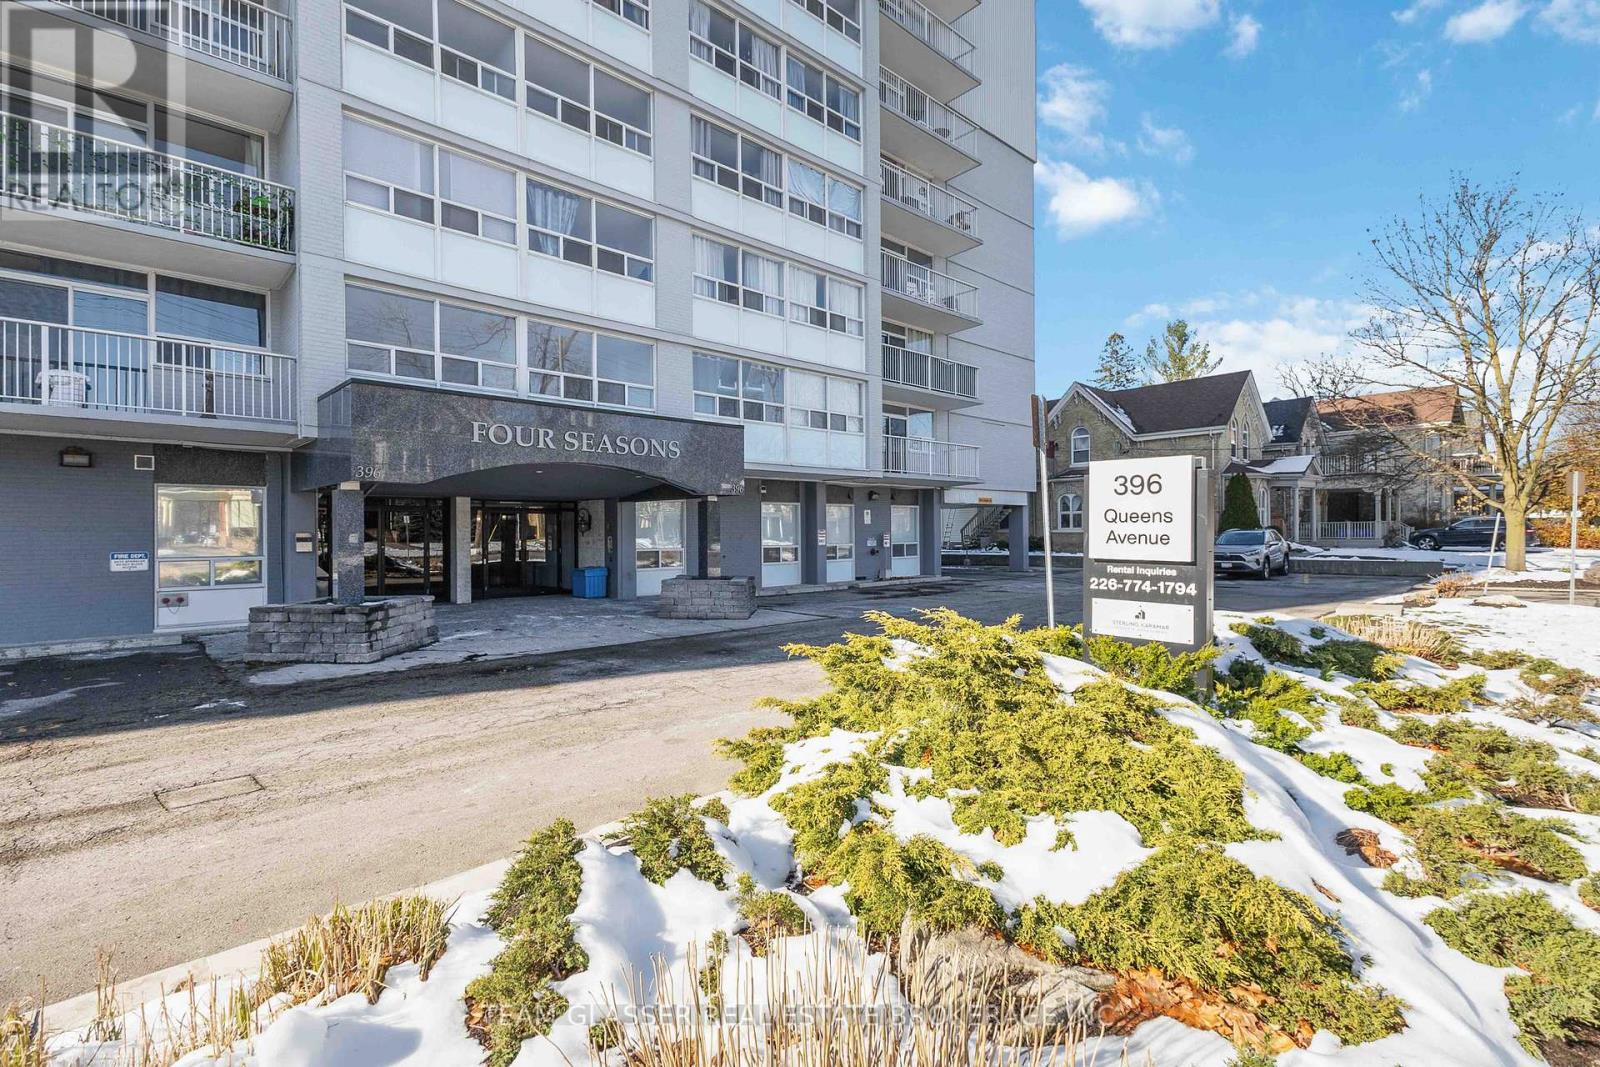
Welcome to Four Seasons at 396 Queens Avenue, where modern comfort meets downtown convenience. This spacious 2-bedroom suite is designed with contemporary finishes throughout, featuring hard-surface flooring, a renovated kitchen with stainless steel appliances, ceramic backsplash, and sleek cabinetry, along with an updated bathroom that brings a fresh, polished feel to the space. Large windows and a private balcony add natural light and outdoor living to your everyday routine. Residents enjoy access to practical on-site amenities, including laundry facilities and a well-equipped fitness centre, making it easy to stay active and organized without leaving home. Ideally located in Central London, the building offers quick access to Richmond Street, Adelaide Street, major transit routes, and is only minutes from the downtown core. Both Western University and Fanshawe College are less than a 10-minute commute, making this an appealing choice for students and young professionals. With Victoria Park, scenic Thames River trails, restaurants, shopping, and entertainment all close by, Four Seasons places you right in the centre of one of London's most connected and convenient neighbourhoods. (id:49269)