
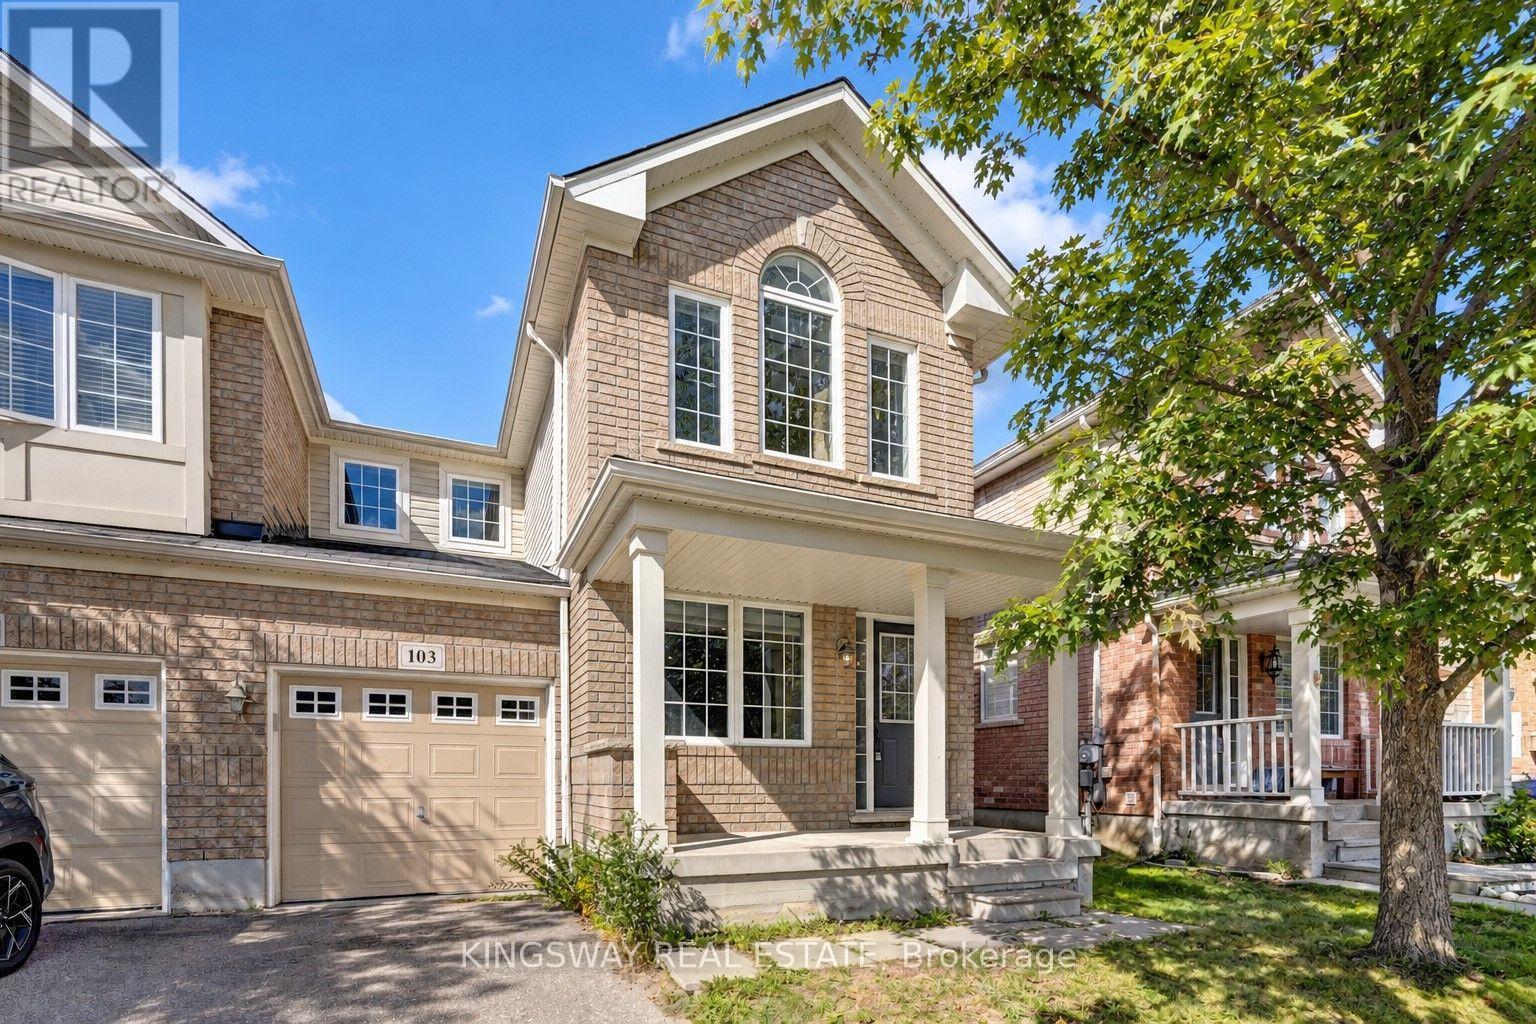
103 Blackbird Circle
Cambridge, Ontario
Gorgeous End Unit Townhome Mattamy's Largest Model in The High Demand Millpond Neighborhood within Walking Distance From Schools PArk & Absolutely Gorgeous Freehold TownHome In High Demand Millpond Community Within a Minute Walk From the Schools & the Park. Better Then a Semi Detached. Mattamy Built 1515 Sq. Ft. 3 Bedrooms & 3 Washroom Carpet Free (A Part From The Staircase) Beautifully Kept House Featuring A front Living Room/ Sitting area With Built in Bench.. Large Great Room With Modern Flooring Floors & Open Concept Eat In Kitchen With a Centre Island & Breakfast Bar. Pantry & Gorgeous Back Splash. Dinette With A Walk Out to a Fully Fenced Backyard. Upper Level With 3 Large Sized Bedrooms Featuring a Huge Primary Bedroom With a Walk in Closet & a 4 Pce Ensuite. 2 Other Good Sized Bedrooms Front One With The High Vaulted Ceilings & Another Full 4 Pce Washroom. Nicely Painted in Modern Colors. Nice Inviting Porch. Great Millpond Location Where You Can Walk to 3 Parks, 2 Schools, The River & TRail System, Within A few Minutes Away From Hwy 40, Hespeler 's Quaint Yet thriving Downtown Core With Restaurants & Family Friendly Events. POT-LIGHTS GALORE!!!!! ++PICTURES 2 TO 7 ARE VIRTUALLY STAGED FOR ILLUSTRATION PURPOSE. POTL FEES: $127 INCLUDES ROAD MAINTAINENCE, GARBAGE PICKUP. (id:49269)
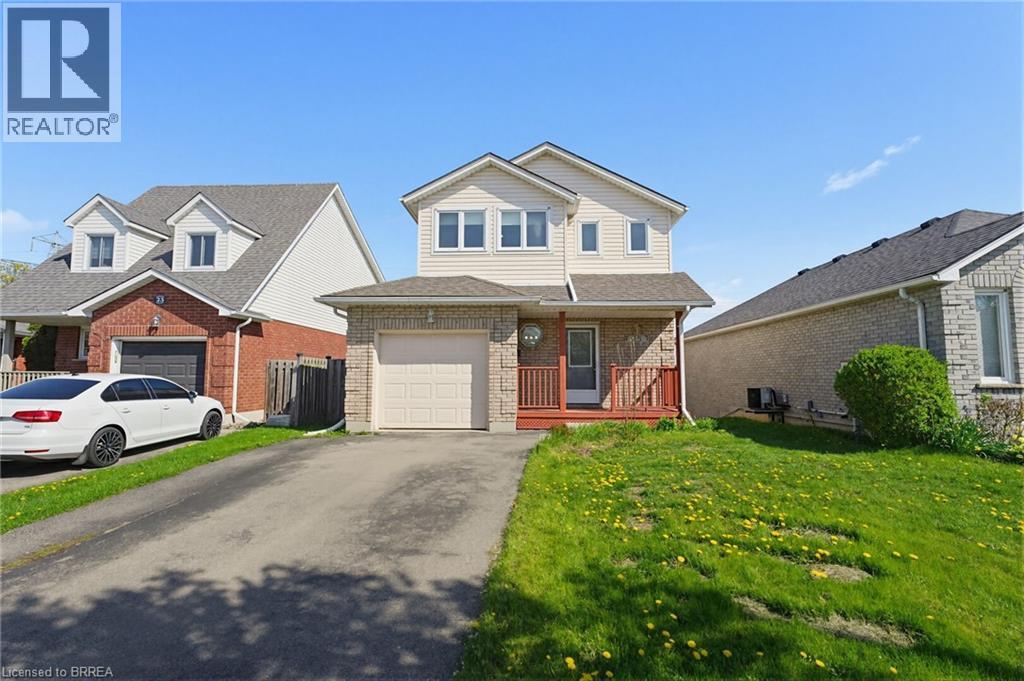
25 Anastasia Crescent
Brantford, Ontario
Welcome to 25 Anastasia Crescent — a rare opportunity to get into one of Brantford’s most desirable neighborhoods at a price point that leaves room to make it your own. Located in the highly sought-after Brantwood Park area, this solid 2-storey home sits on a quiet, family-friendly street surrounded by well-kept properties and long-term homeowners — the kind of location that holds value. Inside, you’ll find a functional layout with great bones, offering 3 bedrooms, 2.5 bathrooms, and a walk-out basement. The main floor features a spacious living area, a bright dining space with access to an oversized back deck, and a kitchen ready for your personal touch. A convenient powder room and inside access to the attached garage complete the level. Upstairs offers three generously sized bedrooms and a full 4-piece bathroom, while the finished walk-out basement adds additional living space with a large rec room, 3-piece bathroom, and laundry area — perfect for growing families or future flexibility. Here’s the key: this home has been well maintained but remains largely original — giving you the opportunity to update and design it exactly how you want, without paying for someone else’s renovations. With parks, schools, trails, shopping, and amenities just minutes away, the lifestyle here is just as strong as the investment. Whether you’re a first-time buyer looking to get into a premium neighborhood, or someone ready to add value and create your dream space — this is an opportunity you don’t want to miss. (id:49269)
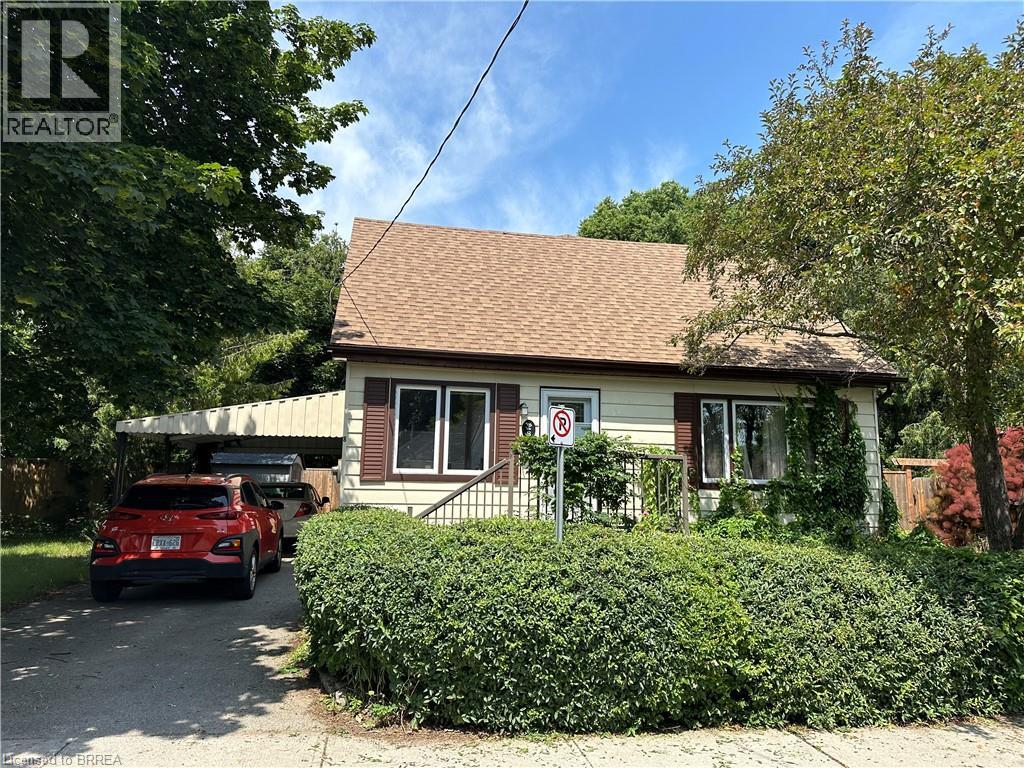
8 Sterling Street
Brantford, Ontario
Don't let the exterior fool you — 8 Sterling Street offers a surprising amount of space inside! Situated in a quiet, established neighbourhood close to walking trails, parks, schools, and everyday amenities, this 1.5 storey home offers 3 + 1 bedrooms, 1.5 bathrooms, and a spacious, versatile layout with room for everyone. Step inside and you'll quickly appreciate just how much space this home has to offer! The main floor features TWO generously sized living areas, a separate formal dining room, and a spacious eat-in kitchen, providing plenty of room to spread out, entertain, or simply enjoy everyday living. A main floor bedroom offers flexibility for a home office or guest room, while a full bathroom and convenient half bath complete this level. Upstairs, you'll find two additional bedrooms and a bonus room which offers plenty of storage/flex space. The partially finished basement offers even more potential, featuring a large fourth bedroom, additional storage, in-suite laundry, and a HUGE unfinished recreation room with plenty of room for hobbies, activities, or extra storage. Outside, the fully fenced, wrap-around backyard provides tons of outdoor space to enjoy, complete with multiple patio areas and a dedicated fire pit area, perfect for gathering with family and friends. You'll also appreciate the added convenience of a covered carport — no more brushing snow off your vehicle on those cold winter mornings! With its surprisingly spacious interior, generous outdoor space, and fantastic location in a well established neighbourhood, 8 Sterling Street offers plenty of room to make yourself at home. Don't miss out on this great lease opportunity! Utilities are not included. (id:49269)
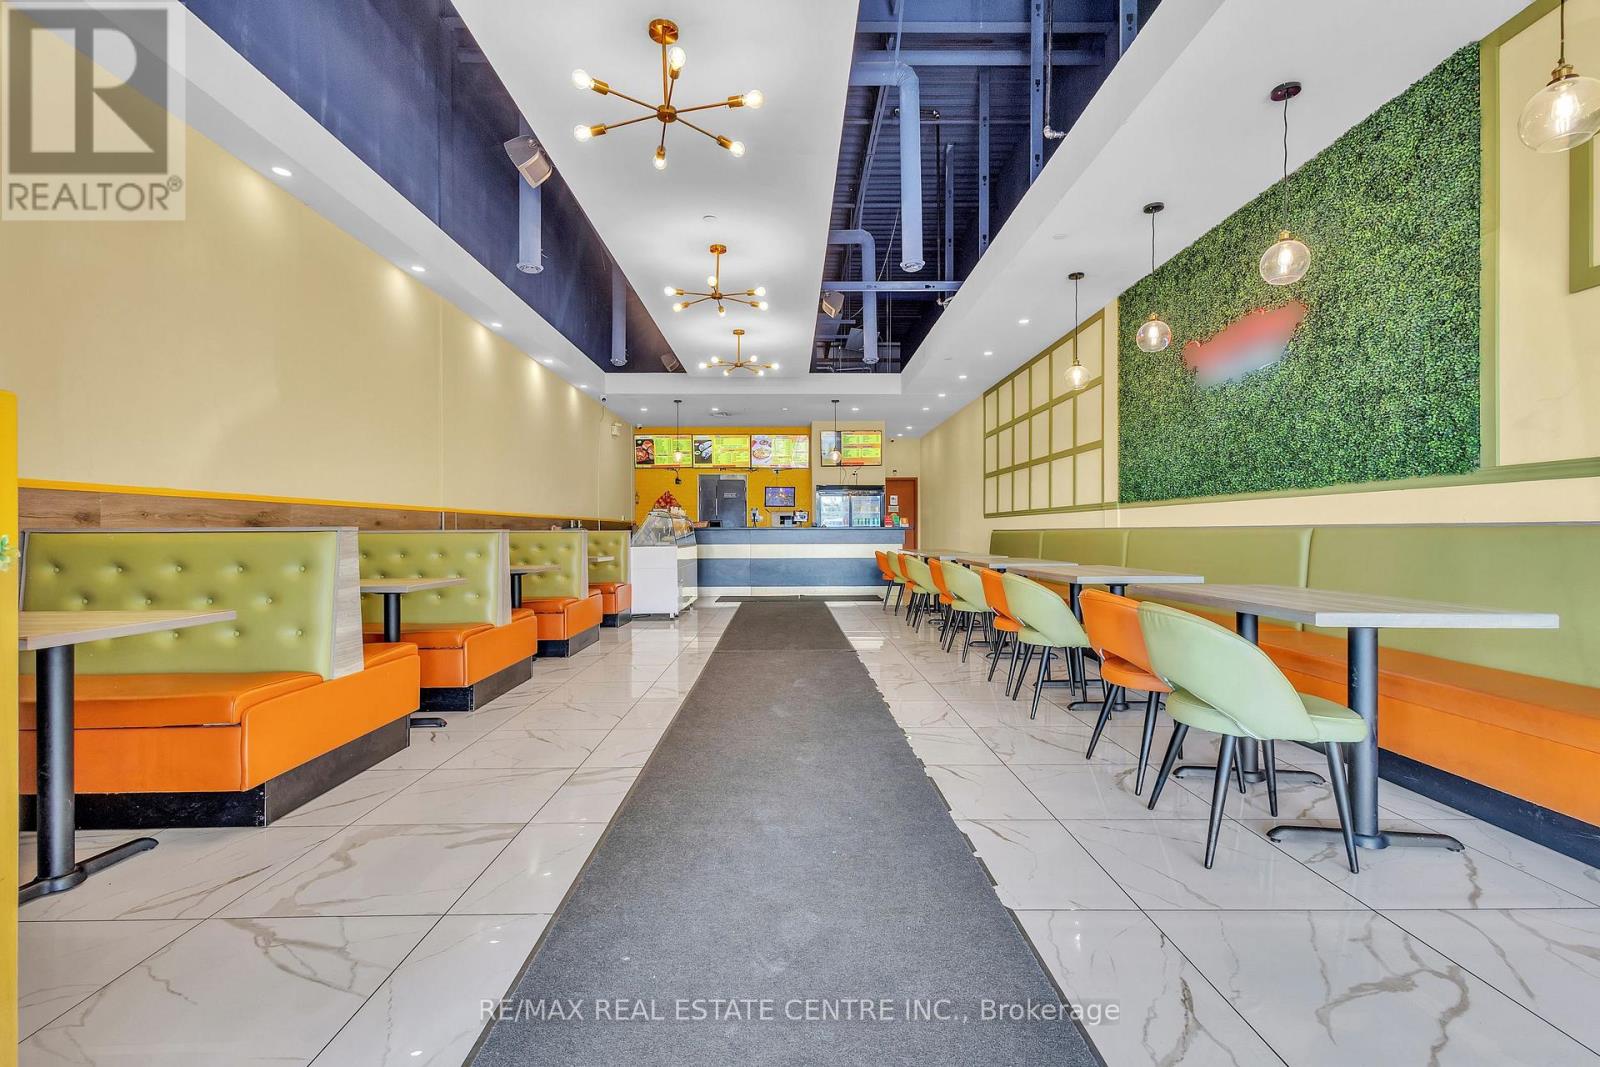
106b - 5 Manitou Drive
Kitchener, Ontario
Excellent Business Opportunity - OPEN TO REBRANDING! Take advantage of this rare opportunity to acquire an established, high-performing restaurant business in a prime Kitchener location. Currently operating as a well-known Indian vegetarian food franchise, the business offers strong revenues, healthy profit margins, and excellent growth potential. Most importantly, the location is OPEN TO REBRANDING, providing buyers the flexibility to introduce their own restaurant concept or brand, subject to landlord approval and applicable requirements. The spacious 2,107 sq. ft. premises offers seating for 40+ guests and a competitive monthly lease of approximately $7,500, including TMI, HST & water. The fully equipped commercial kitchen features an impressive 20-ft hood, griddle, 8-burner stove, 14' x 14' walk-in cooler, 14' x 14' walk-in freezer, plus additional professional-grade equipment. Three washrooms include two for guests and one for staff. Strategically positioned near the busy intersection of Manitou Drive & Fairway Road South, Kitchener, with excellent exposure to high daily traffic. Located in a vibrant commercial plaza with ample parking, strong visibility, foot traffic, and major retail brands nearby. (id:49269)
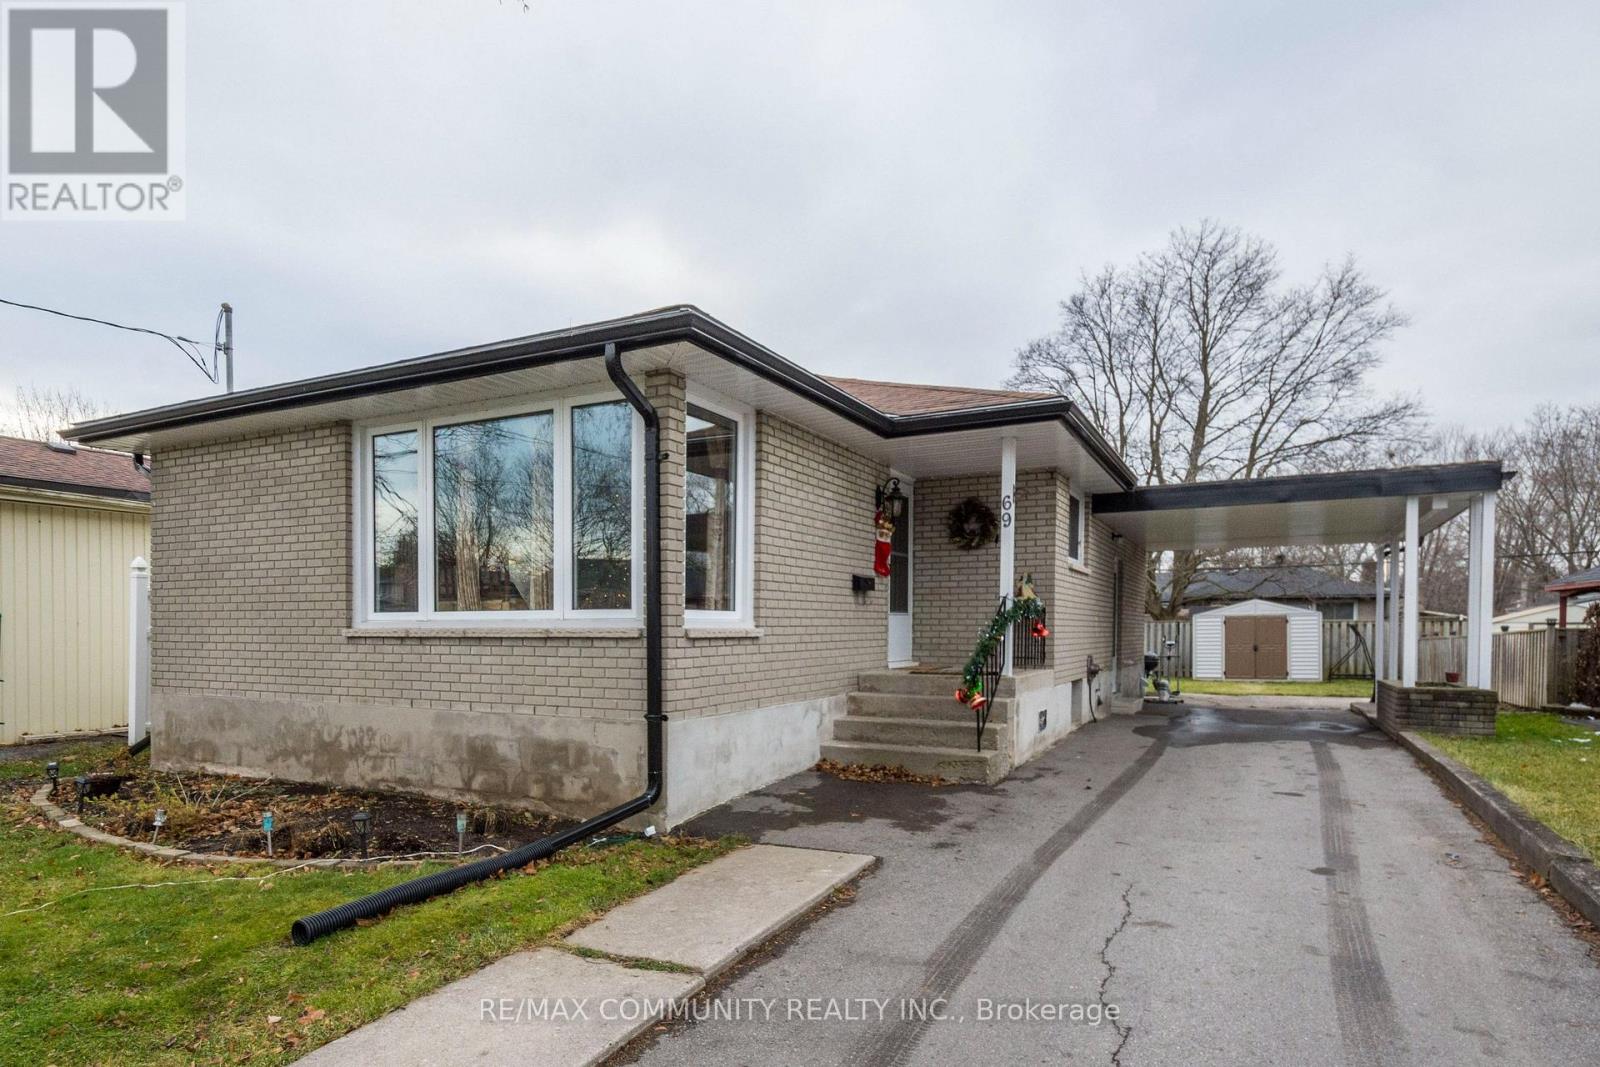
Main Floor - 69 Elizabeth Crescent
Belleville, Ontario
Welcome to 69 Elizabeth Crescent, a charming and well-maintained 3-bedroom, 1-bathroom home on a quiet street in Belleville's desirable East End. This main-floor residence features refinished hardwood floors, a kitchen with modern cabinets, a refreshed bathroom, and updated windows and doors for comfort and efficiency. The layout includes three spacious bedrooms, a bright living area, and a functional design well-suited for families or professionals. Outside, enjoy a partially fenced backyard perfect for relaxation or entertaining, along with a covered carport for convenient parking. Located in the sought-after East Hill neighbourhood, this home is close to schools, parks, the Quinte Sports & Wellness Centre, YMCA, and public transit, making it an excellent choice for commuters and families. Nearby you'll also find shopping, dining, and Belleville's downtown core just minutes away. With its charm, character, and ideal location, 69 Elizabeth Crescent is a wonderful place to call home. (id:49269)

141 Wyndham St North Street
Guelph, Ontario
An exceptional opportunity to own the **Historic Diana Indian Restaurant**, a well-established and recognizable destination in the heart of Downtown Guelph. Located on one of the city's most sought-after and busiest streets, this prime property benefits from outstanding visibility, constant pedestrian traffic, and strong surrounding commercial activity, making it a true cornerstone location in Guelph's vibrant downtown core.With lots of parking and significant growth and revitalization taking place throughout Downtown Guelph, including new residential developments, increased density, and ongoing infrastructure improvements, this property is perfectly positioned to capitalize on the area's continued expansion. Property comes with many new appliances including fridge, stove, tandoor, upgrades including lighting, fresh paint, brand new floors. It also features multiple walk in fridges and freezers perfect for storage. The steady influx of residents, professionals, and visitors further enhances the long-term value and income potential of this location.Spanning over 3,000 square feet, the space offers a versatile layout that can accommodate a wide range of dining concepts or be reconfigured to suit alternative uses, subject to approvals. Whether you're looking to continue the legacy of a well-known restaurant, introduce a new culinary brand, or reposition the space for another permitted use, the flexibility here provides endless possibilities for both investors and owner-operators alike.This is an ideal opportunity for a savvy investor seeking a high-exposure asset in a rapidly growing market, or for an end user looking to establish a presence in one of Guelph's most dynamic and desirable locations. Rarely do properties with this level of history, visibility, and future upside become available in the downtown core. Change of cuisine possible. Lots of seating available with potential to add more. Secure your place in the future of Downtown Guelph today! (id:49269)
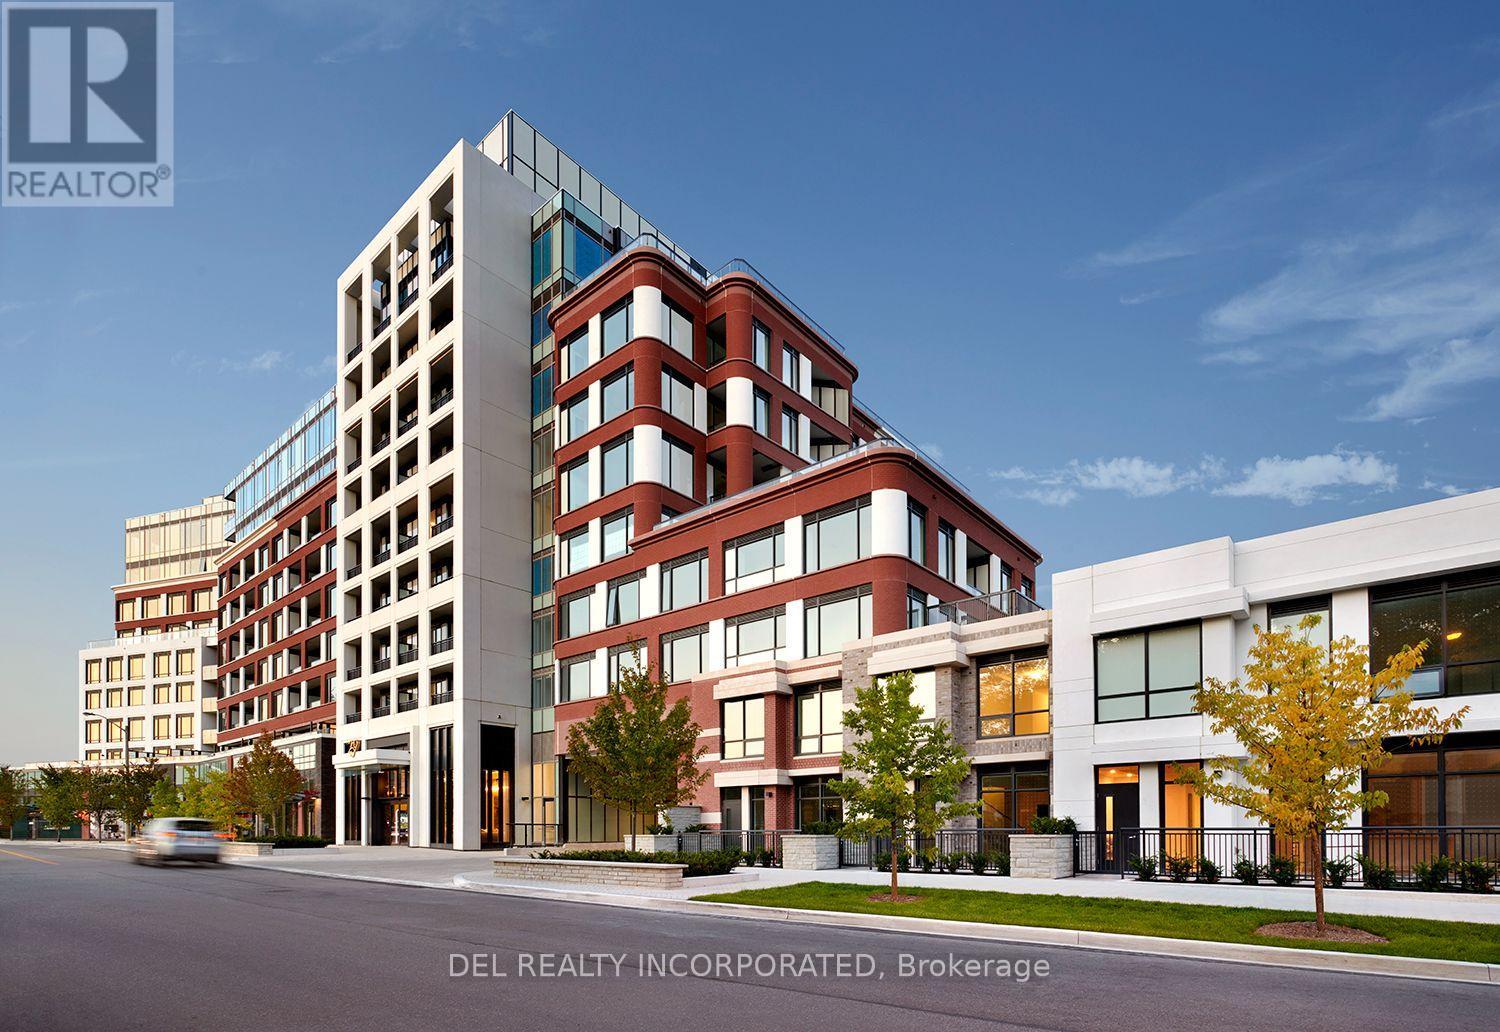
14 - 259 The Kingsway
Toronto, Ontario
Tridel's Edenbridge on The Kingsway. Indoor amenities include swimming pool, whirlpool, fitness, yoga studio, guest suites, party room and dining room.Outdoor amenities include an English garden. New 9 storey condo boutique style building, move -in ready. (id:49269)
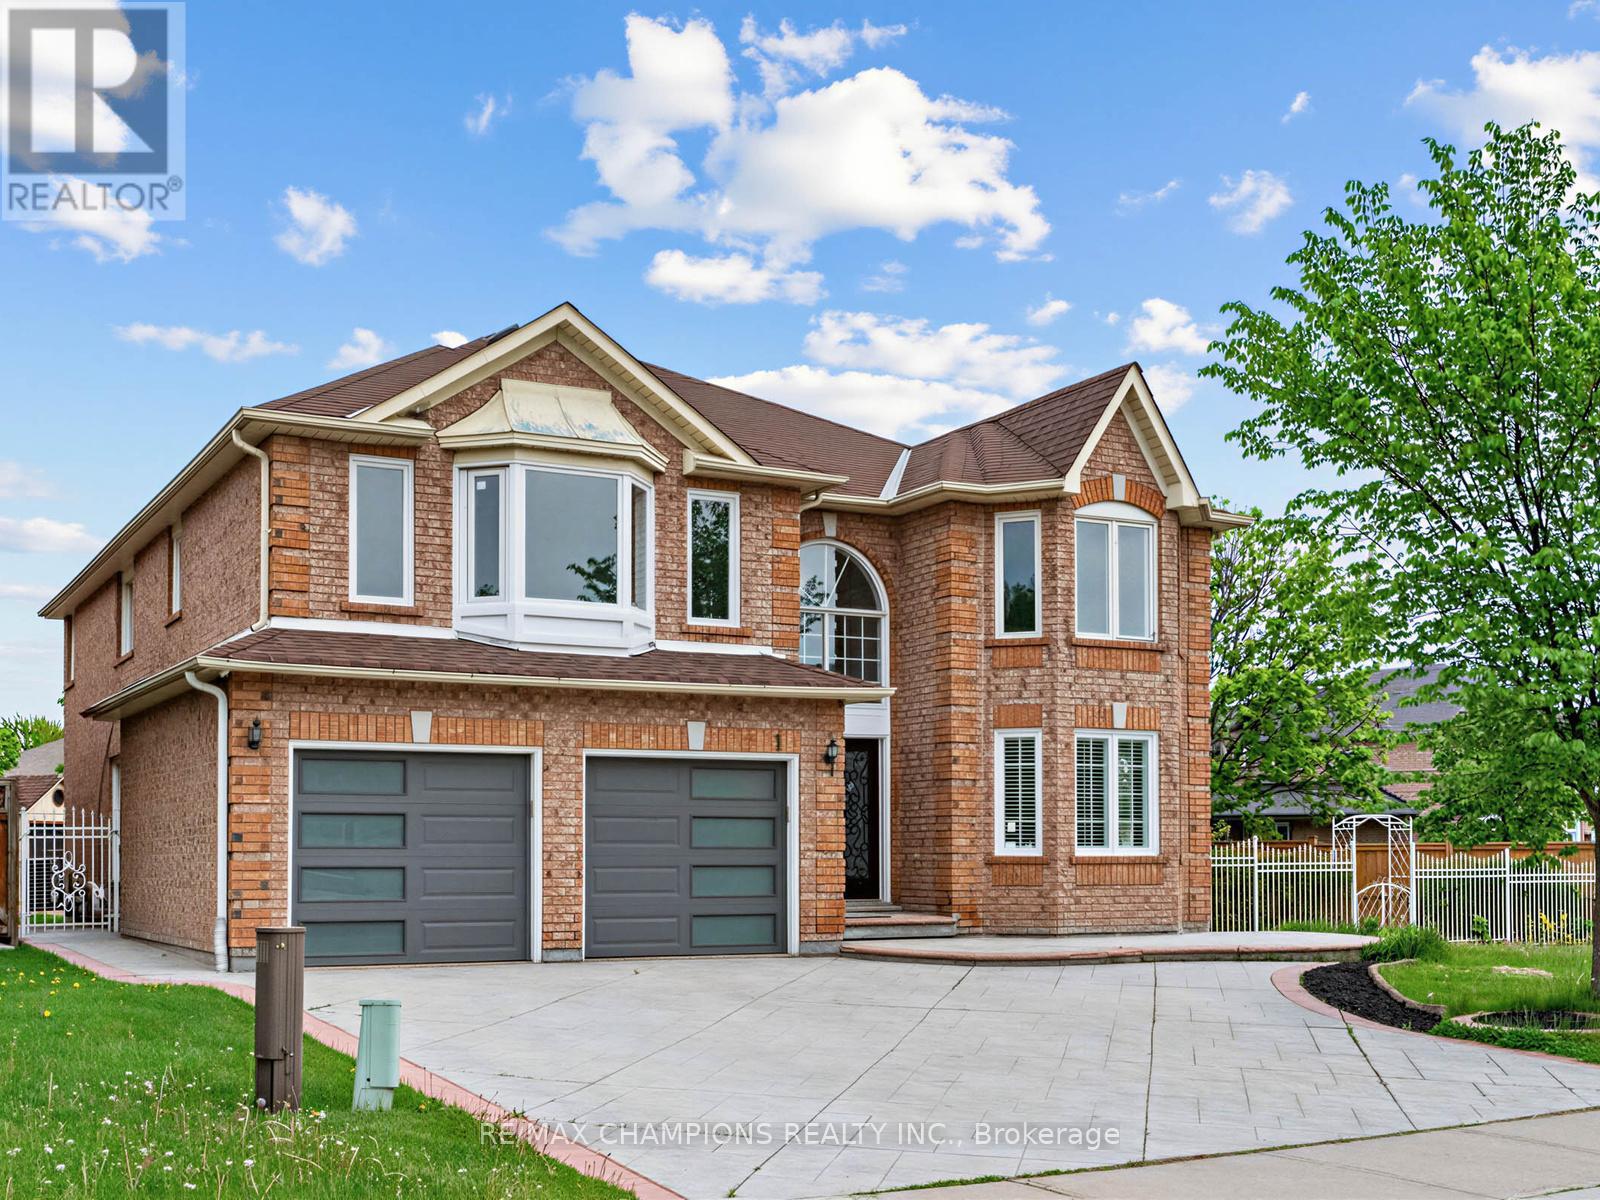
1 Cluster Oak Place
Brampton, Ontario
* Stunning Mattamy-built 3770 sq ft (MPAC) luxury detached home with almost 5,500 sq ft of total living space, ideally located steps from Brampton Civic Hospital, Trinity Mall, top-rated schools, plazas, worship places, and a municipal park right next door. This rare offering features 89-foot frontage, premium upgrades, a bright functional layout, and exceptional multigenerational living potential.** Exterior Elegance: Upgraded front door, patterned concrete surrounding the home, brand-new fencing, large patio, oversized side yard with no neighbor on one side, storage shed, and 7 total parking spaces (2-car garage + 5-car driveway).** Main Floor Luxury: Expansive living and dining areas, modern kitchen with quartz countertops and stylish backsplash, large family room with cozy fireplace, private main-floor office, powder room, and a laundry room. No carpet throughout!** Second Floor Retreat: Offers 5 spacious bedrooms, and 3 full bathrooms on the second level -perfect for large families. Massive primary suite with and a spa-inspired 5-pc ensuite. his & her walk-in closets ** Exceptional Basement: Fully finished basement with separate entrance, private laundry, and a 3-bedroom in-law suite-ideal for multigenerational living or excellent income potential.** A Rare Turnkey Opportunity: This home delivers luxury, space, functionality, and an unbeatable location-perfect for families seeking upscale living in one of Brampton's most desirable neighborhoods, perfectly located near top-rated schools, major highways, public transit, parks, and shopping. The house is virtually staged. (id:49269)
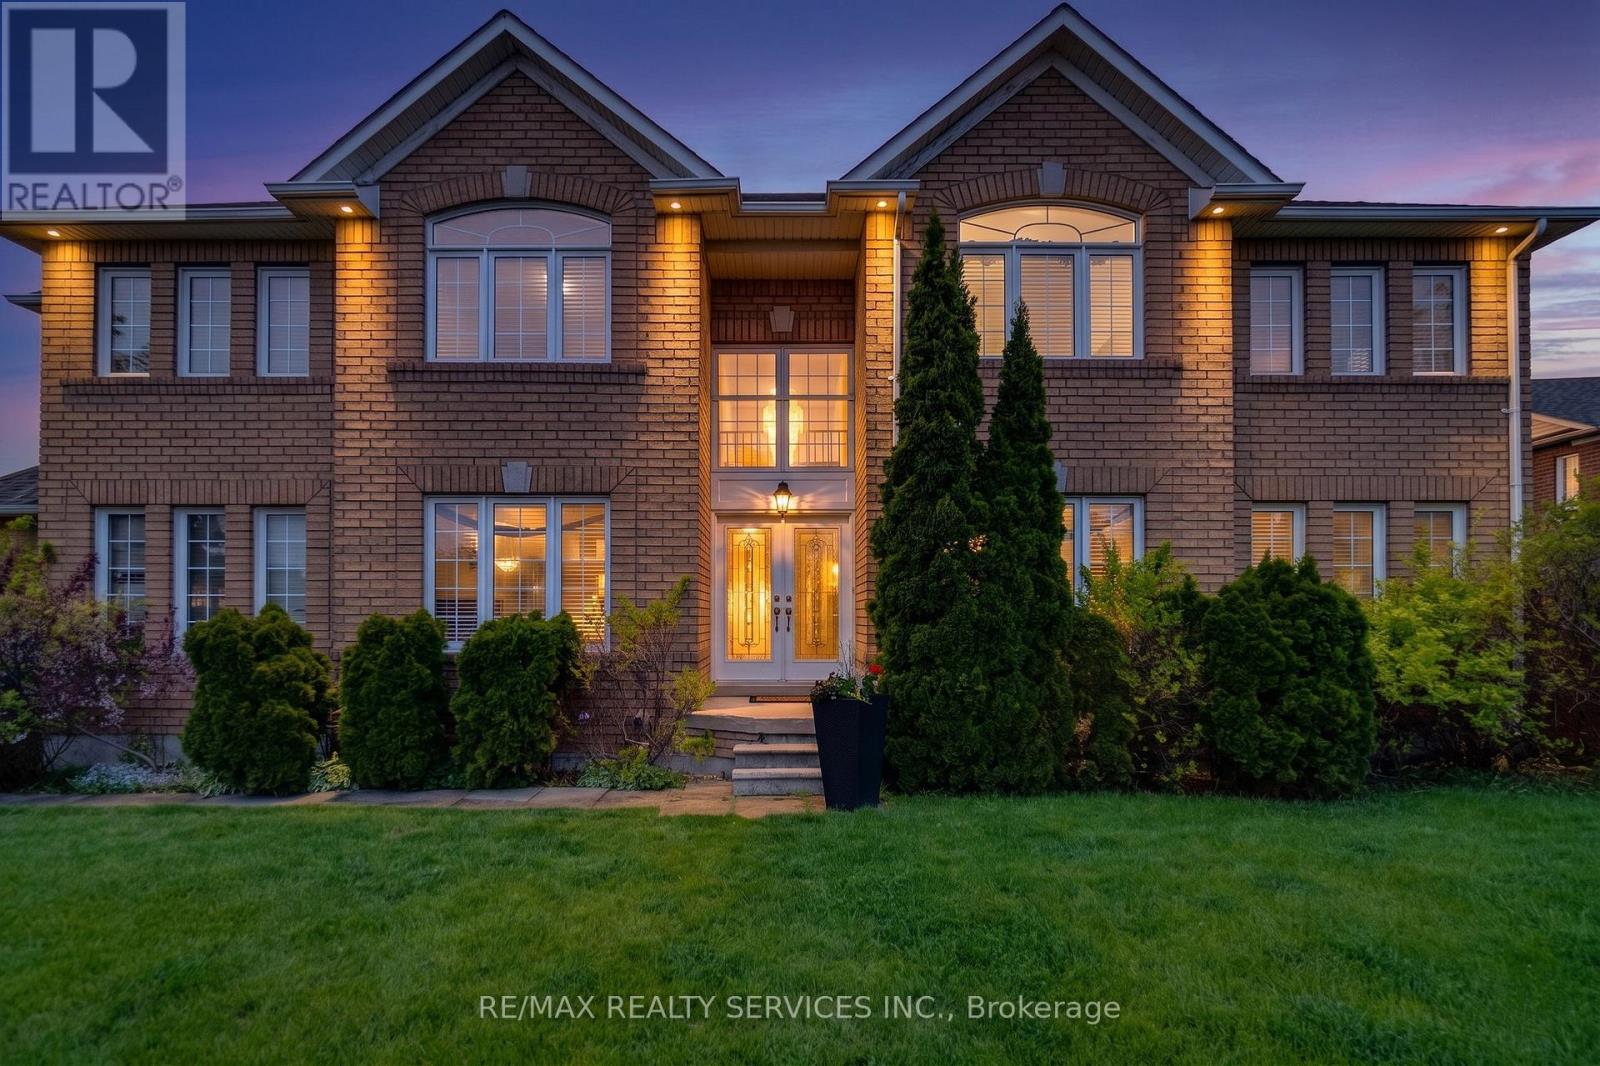
7419 Black Walnut Trail
Mississauga, Ontario
Welcome to 7419 Black Walnut Trail in sought after Lisgar! Beautifully maintained by the original owners, this spacious 4 bed, 3 bath family home sits on a desirable corner lot with no sidewalk, offering extra driveway parking and great curb appeal. The bright main floor features hardwood flooring, a formal dining room, separate living room and family room with bay window and gas fireplace. The open concept eat-in kitchen offers a breakfast bar and walkout to the backyard deck, overlooking a beautifully landscaped yard with Japanese and red maple trees. Main floor laundry/mud room with garage access and powder room. Upstairs offers four very generously sized bedrooms, including a spacious primary retreat with walk-in closet and 5-piece ensuite featuring double sinks, soaker tub and separate shower. The oversized second bedroom has his & hers closets with semi-ensuite access, while the third bedroom features a walk-in closet. All bedrooms have been freshly painted with brand new carpet. Roof, furnace and AC have all been updated within the last 7-10 years. Double car garage, outdoor pot lights and a family-friendly location close to parks, schools, shopping and major highways. (id:49269)
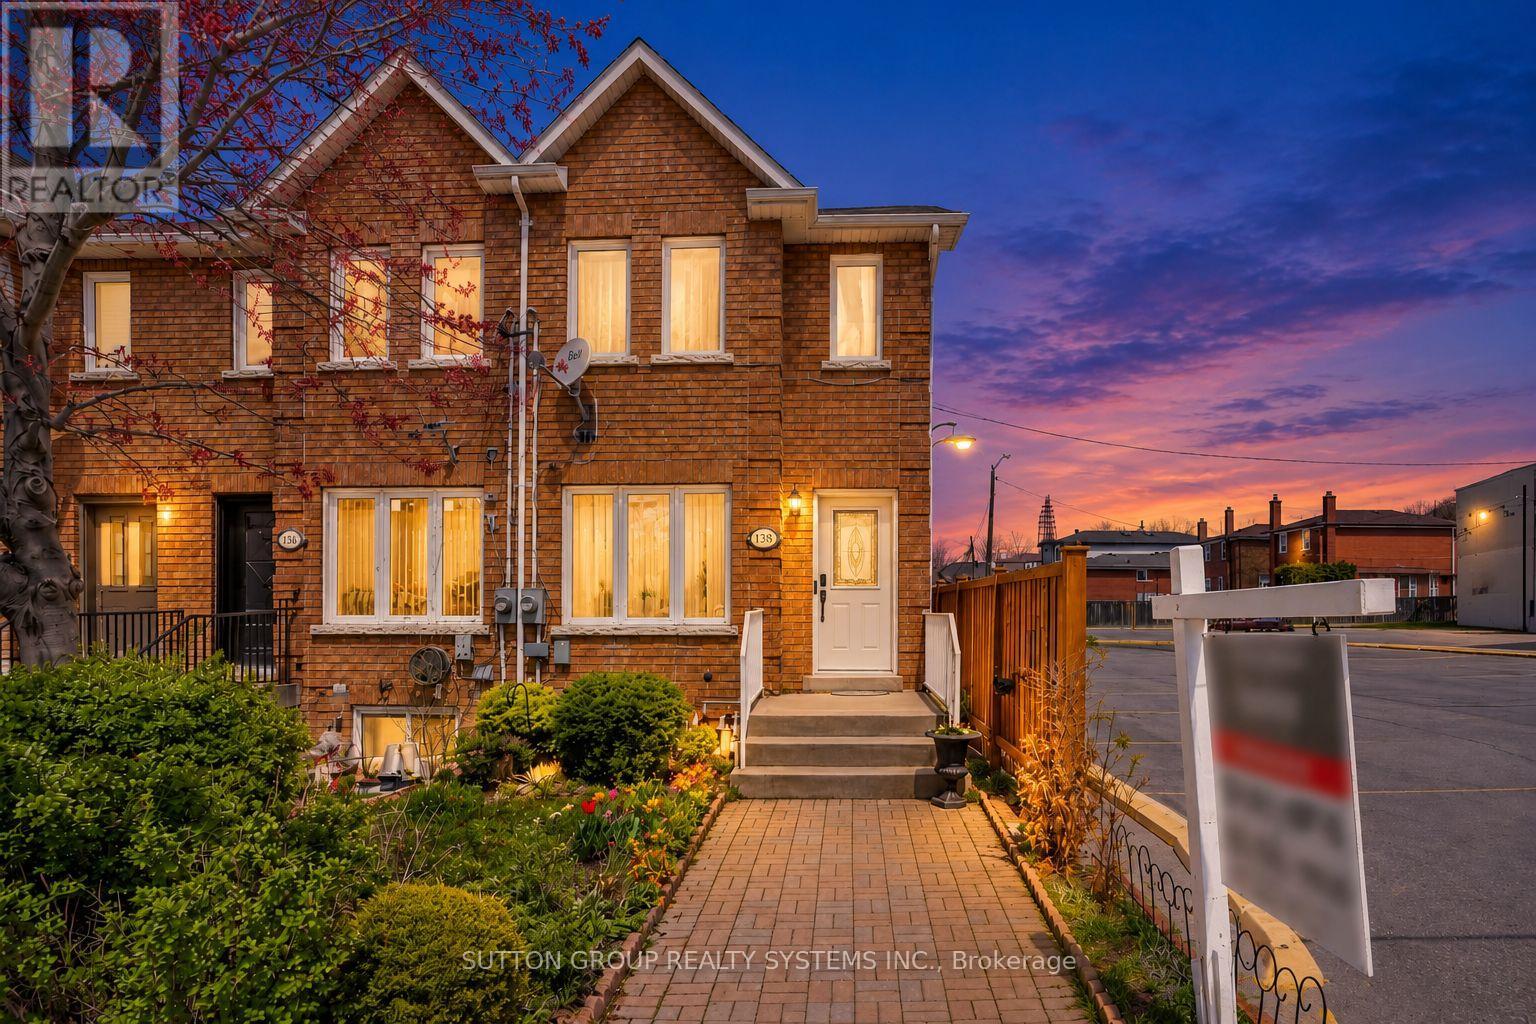
2138 Eglinton Avenue W
Toronto, Ontario
Beautiful 2-storey freehold end-unit townhome, only 26 years old, offering over 2,000 sq. ft. of finished living space and located just steps from the new Eglinton Crosstown LRT. This well-maintained home features 3+1 bedrooms, 3 bathrooms, two laundry rooms, spacious principal rooms, elegant crown moulding, California shutters, and a bright family-sized kitchen with an abundance of cabinetry and walkout to a private deck and low-maintenance backyard with no grass to cut. One of the generously sized bedrooms features a skylight with a shade cover and extensive built-in shelving, adding character and functionality. All bedrooms offer large closets and excellent storage. The finished basement includes a separate entrance, additional bedroom, and roughed-in kitchen, creating outstanding potential for an in-law suite, nanny quarters, or income-generating apartment. Major mechanical updates include a high-efficiency furnace, central air conditioning, water heater, and humidifier. Additional highlights include rear 2-car parking, no homes directly in front, and exceptional access to transit, major highways, shopping, schools, and everyday amenities. Some photos virtually staged. (id:49269)
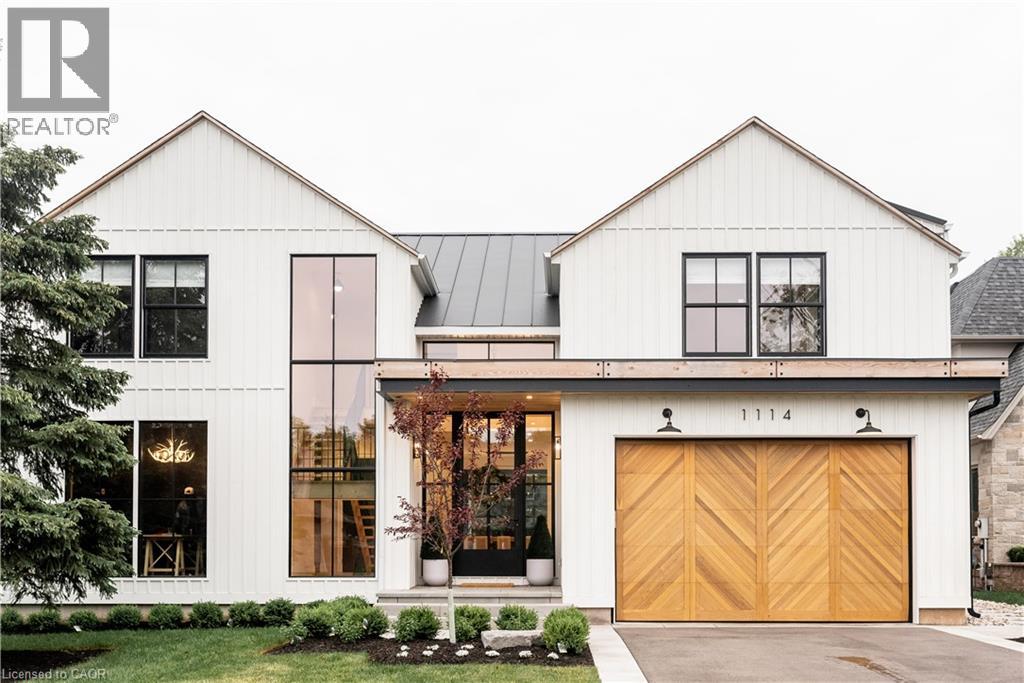
1114 Truman Avenue
Oakville, Ontario
Tucked into a quiet court, this custom modern farmhouse, built by custom home builder Millbay Carpentry, sits on a 66 x 187 ft lot and offers over 3,900 sq ft above grade with 4 bedrooms and 5.5 bathrooms, plus a finished walkout basement for approximately 5,500 sq ft of total living space. A custom EPAL front door opens to a double-height foyer with pine stairs and matte black railings, complemented by 10 ft main-floor and 9 ft upper- and basement-level ceilings. The great room features a wall of windows overlooking the pool and gardens, accented by cedar beams. The chef’s kitchen showcases custom Barzotti cabinetry, a porcelain CIOT backsplash, JennAir appliances and an 8-burner range, along with a hidden walk-in pantry, custom built-ins and designer lighting. The primary ensuite features a steam shower, while the finished basement offers a gym, theatre, bar, lounge, gaming area and ample storage. Outdoors, enjoy a heated saltwater pool with an automatic cover, turf, irrigation and landscape lighting. Conveniently located near Oakville’s only public International Baccalaureate (IB) school, as well as GO Transit, major highways and Oakville Place. (71030456) (id:49269)
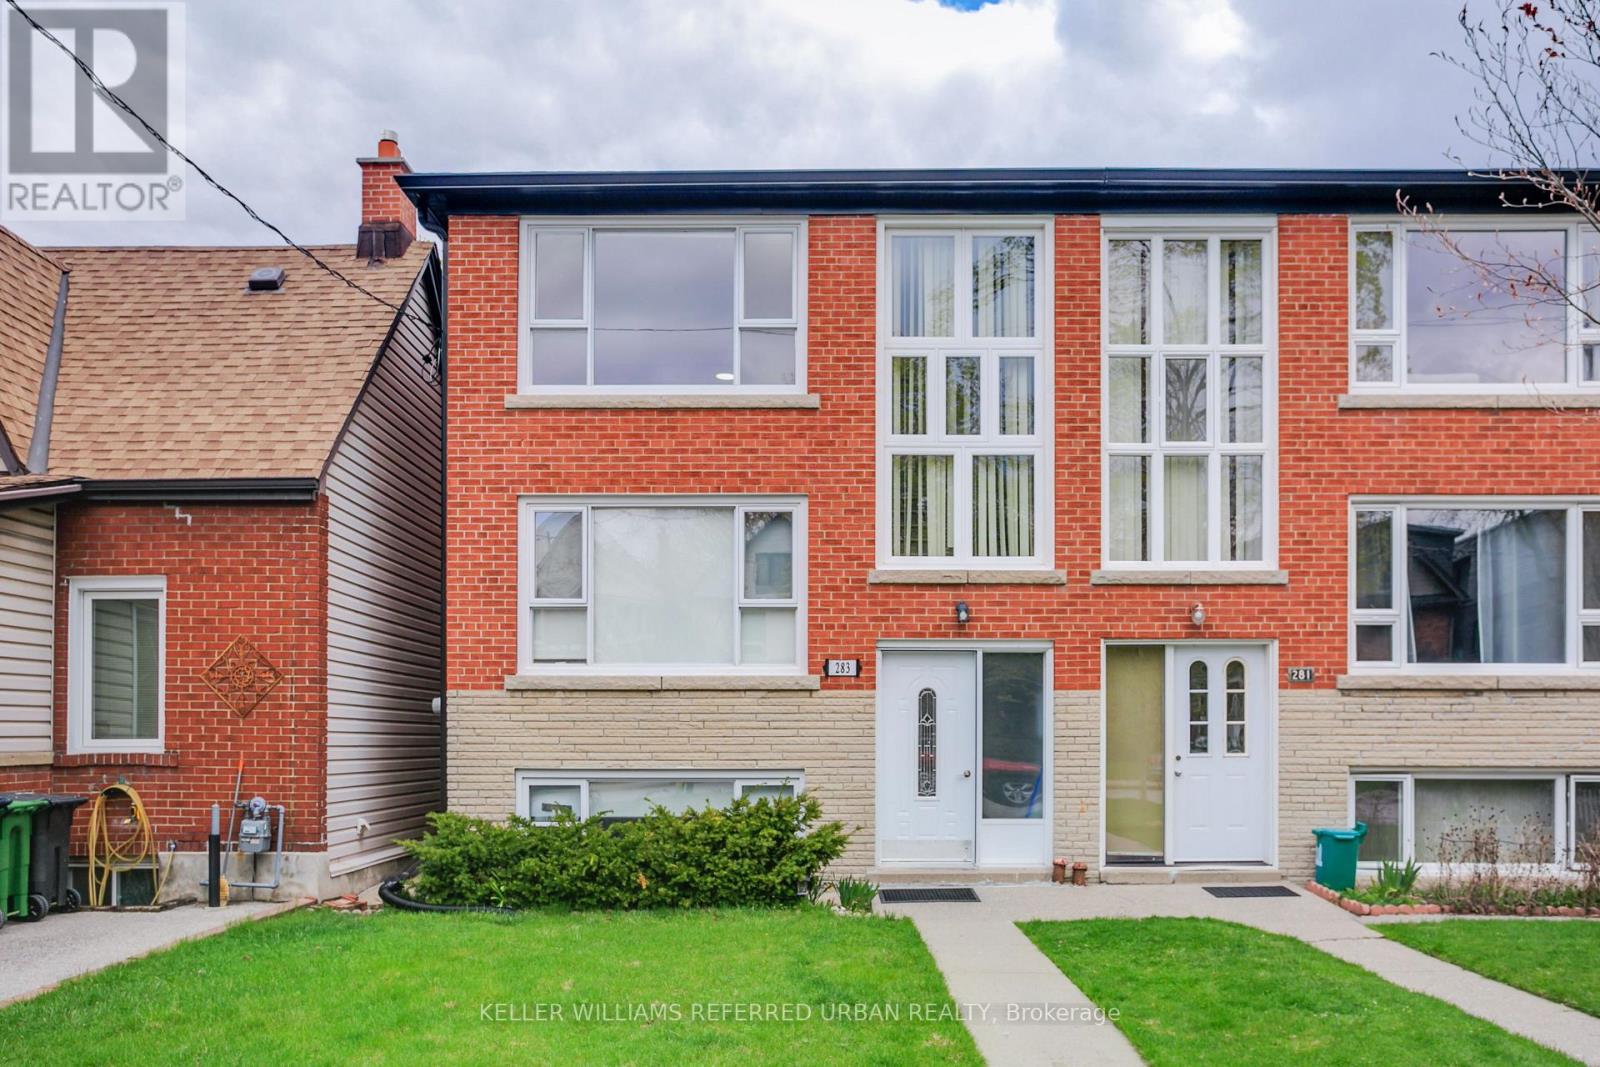
Basement - 283 Evelyn Avenue
Toronto, Ontario
Welcome to this bright and spacious 2-bedroom lower-level apartment, ideally situated between Bloor West Village and The Junction. Newly renovated throughout, this inviting suite features a new kitchen and bathroom, bright neutral finishes, and an abundance of natural light from large, half above grade windows. The generous layout offers plenty of room for a full living room and dining area, while the eat-in kitchen provides additional space for casual meals. The modern kitchen features stainless steel appliances, ample cabinetry and extensive pot lighting throughout the suite for added brightness. A shared laundry area is conveniently located on the same floor.Enjoy the benefits of a meticulously maintained building with quiet neighbours and communal use of the backyard available to tenants. Just pay hydro and move in! Ideally located close to transit, major highways, schools, parks, fantastic shopping and some of Toronto's best restaurants and cafés. A wonderful opportunity to enjoy spacious, comfortable living in one of Toronto's most vibrant west-end neighbourhoods. (id:49269)