
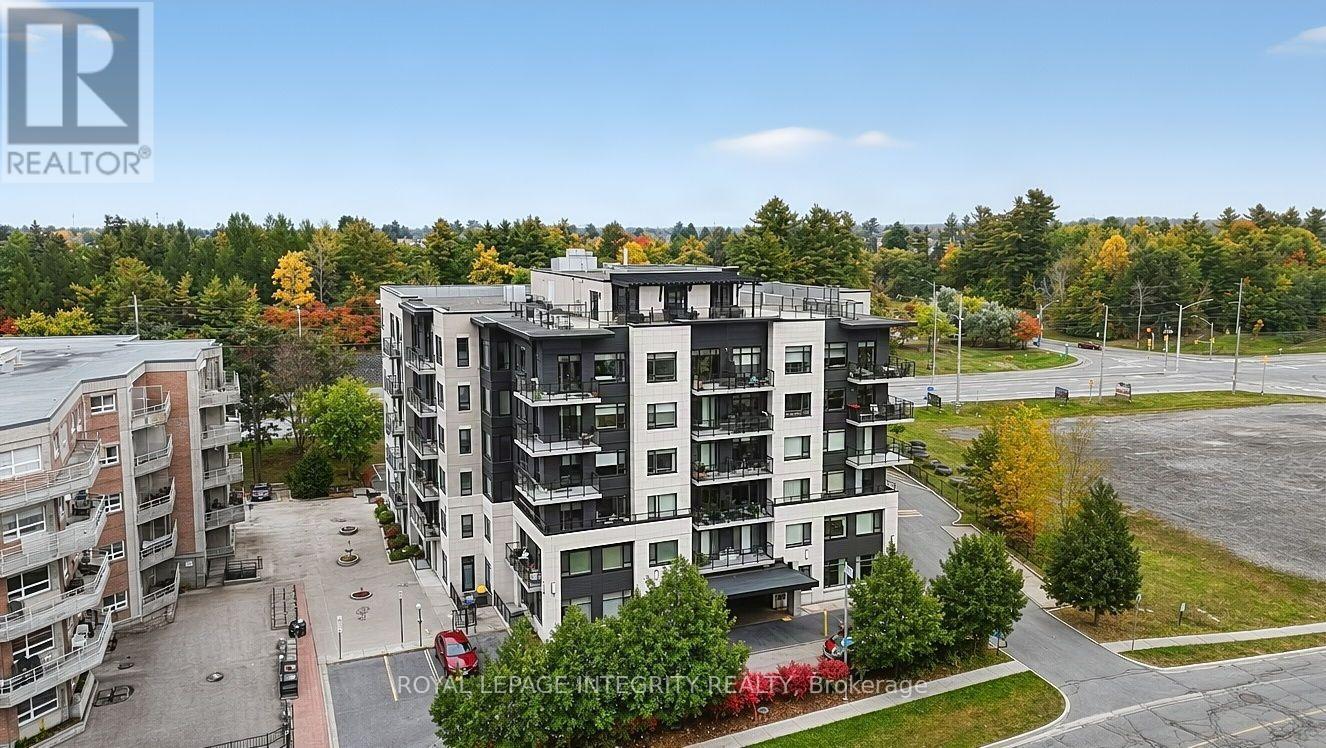
309 - 310 Centrum Boulevard
Ottawa, Ontario
Welcome to this stylish 1-bedroom, 1-bathroom condo in a highly walkable, transit-friendly Orleans location. This bright unit features an open-concept layout with hardwood flooring, a modern kitchen with granite countertops, a spacious bedroom with generous closet space, and a full bathroom with granite vanity. Enjoy the convenience of ensuite laundry, one heated underground parking space, and a private storage locker. Building amenities include a party room and rooftop terrace. Ideally located within walking distance to the LRT, Shenkman Arts Centre, Place d'Orléans Mall, restaurants, shopping, and everyday amenities. Heat & water included in rent. Available 1st Dec. (id:49269)
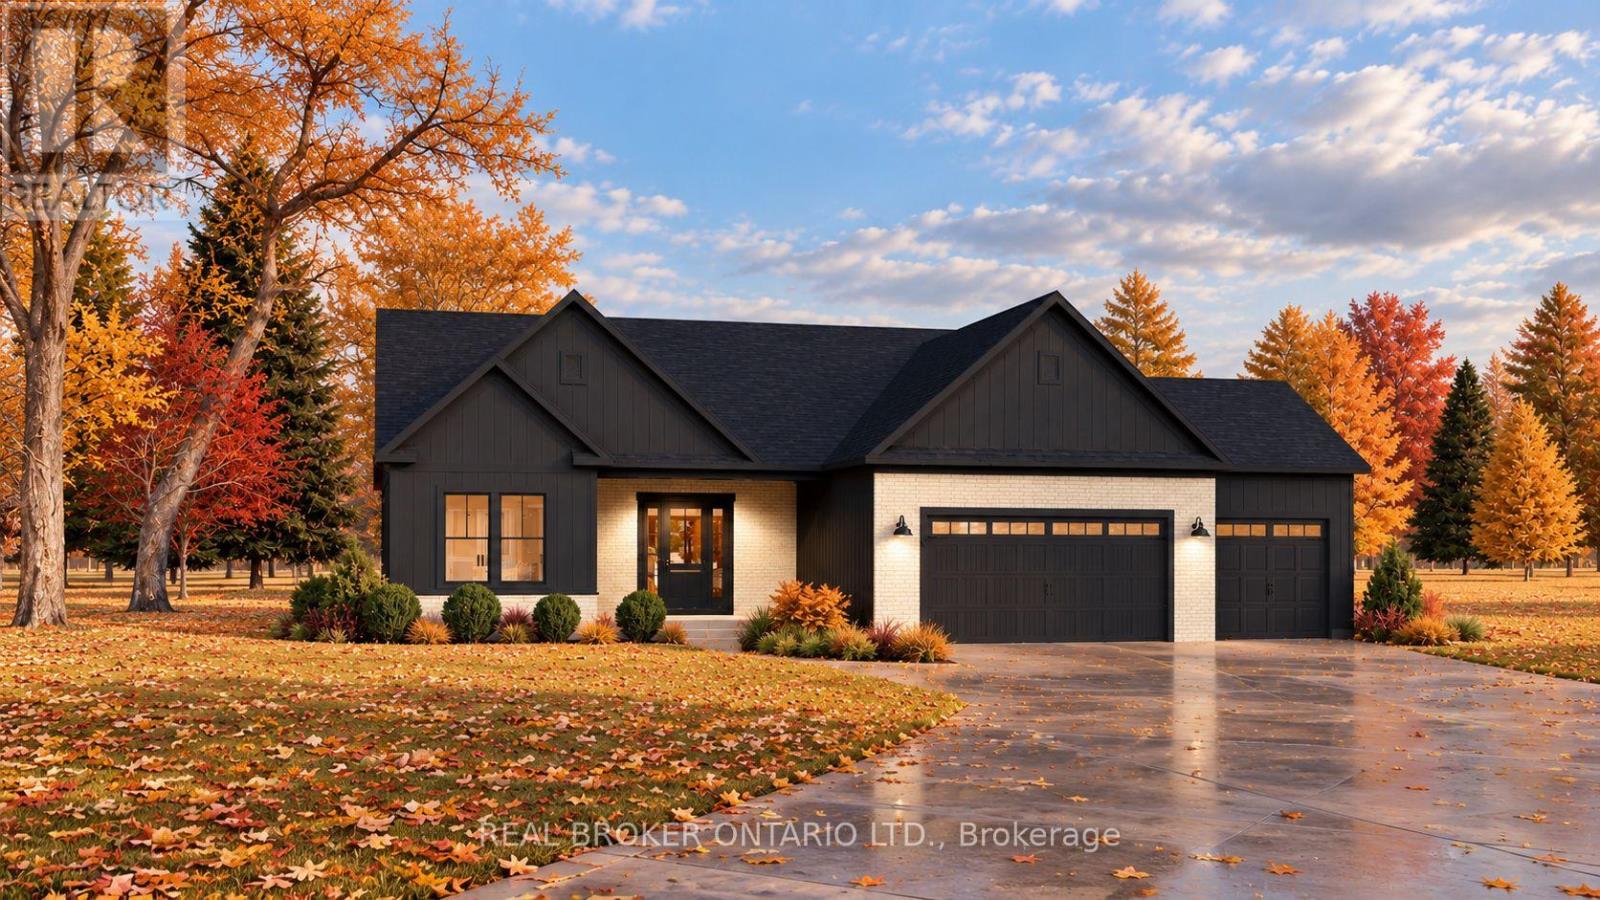
20 Karda Terrace
North Grenville, Ontario
Welcome to CopperCreek HideAway, where custom luxury homes are thoughtfully designed to embrace the beauty of nature. Nestled along scenic Kemptville Creek, just minutes from the heart of town, this exclusive 7-lot enclave offers a rare opportunity to experience peaceful country living without sacrificing convenience. Accessed by Karda Terrace, this development brings together natural beauty, exceptional craftsmanship, and the opportunity to create something truly your own.The Oak Ridge Model at 20 Karda Terrace is a stunning bungalow currently under construction: positioned on a premium 1.1-acre lot backing onto Kemptville Creek, offering exceptional privacy with no rear neighbours.Designed with both elegance and functionality in mind, this 2-bedroom, 2-bathroom bungalow features 9-foot ceilings and an expansive open-concept layout. The impressive family room flows seamlessly into a spacious custom kitchen featuring a large pantry, creating the perfect space for everyday living and entertaining. The primary suite offers a generous walk-in closet and private ensuite, while a spacious mudroom off the garage adds everyday convenience. A standout feature is the separate secondary entrance from the garage directly to the basement, offering exciting possibilities for future use. With meticulous attention to detail and quality craftsmanship throughout, this home is designed to deliver a truly elevated living experience. Anticipated mid-January closing.With 5 additional lots available, CopperCreek HideAway offers buyers the opportunity to work directly with the builder to bring their dream home to life. Whether you're drawn to the Oak Ridge Model or envision something uniquely your own, this is your opportunity to be part of one of Kemptville's most exciting new communities. Purchase price includes HST, net of applicable rebates. Applicable HST rebates to be assigned to the Builder. Buyer eligibility requirements apply. (id:49269)
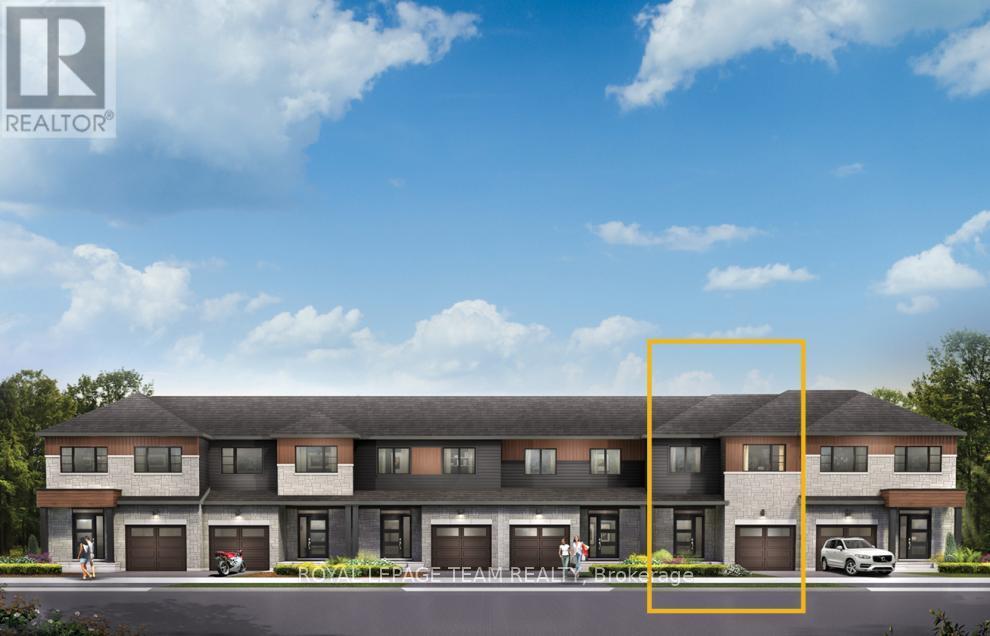
860 Eileen Vollick Crescent
Ottawa, Ontario
Get growing in the Montgomery Executive Townhome. Spread out in this 4-bedroom, 3-storey home, featuring an open main floor that flows seamlessly from the dining room and living room to the spacious kitchen. The second floor features all 4 bedrooms, 2 bathrooms and the laundry room. The primary bedroom includes a 3-piece ensuite and a spacious walk-in closet. Finished walk-out basement provides even more living space! Brookline is the perfect pairing of peace of mind and progress. Offering a wealth of parks and pathways in a new, modern community neighbouring one of Canada's most progressive economic epicenters. The property's prime location provides easy access to schools, parks, shopping centers, and major transportation routes. April 27th 2027 occupancy! (id:49269)
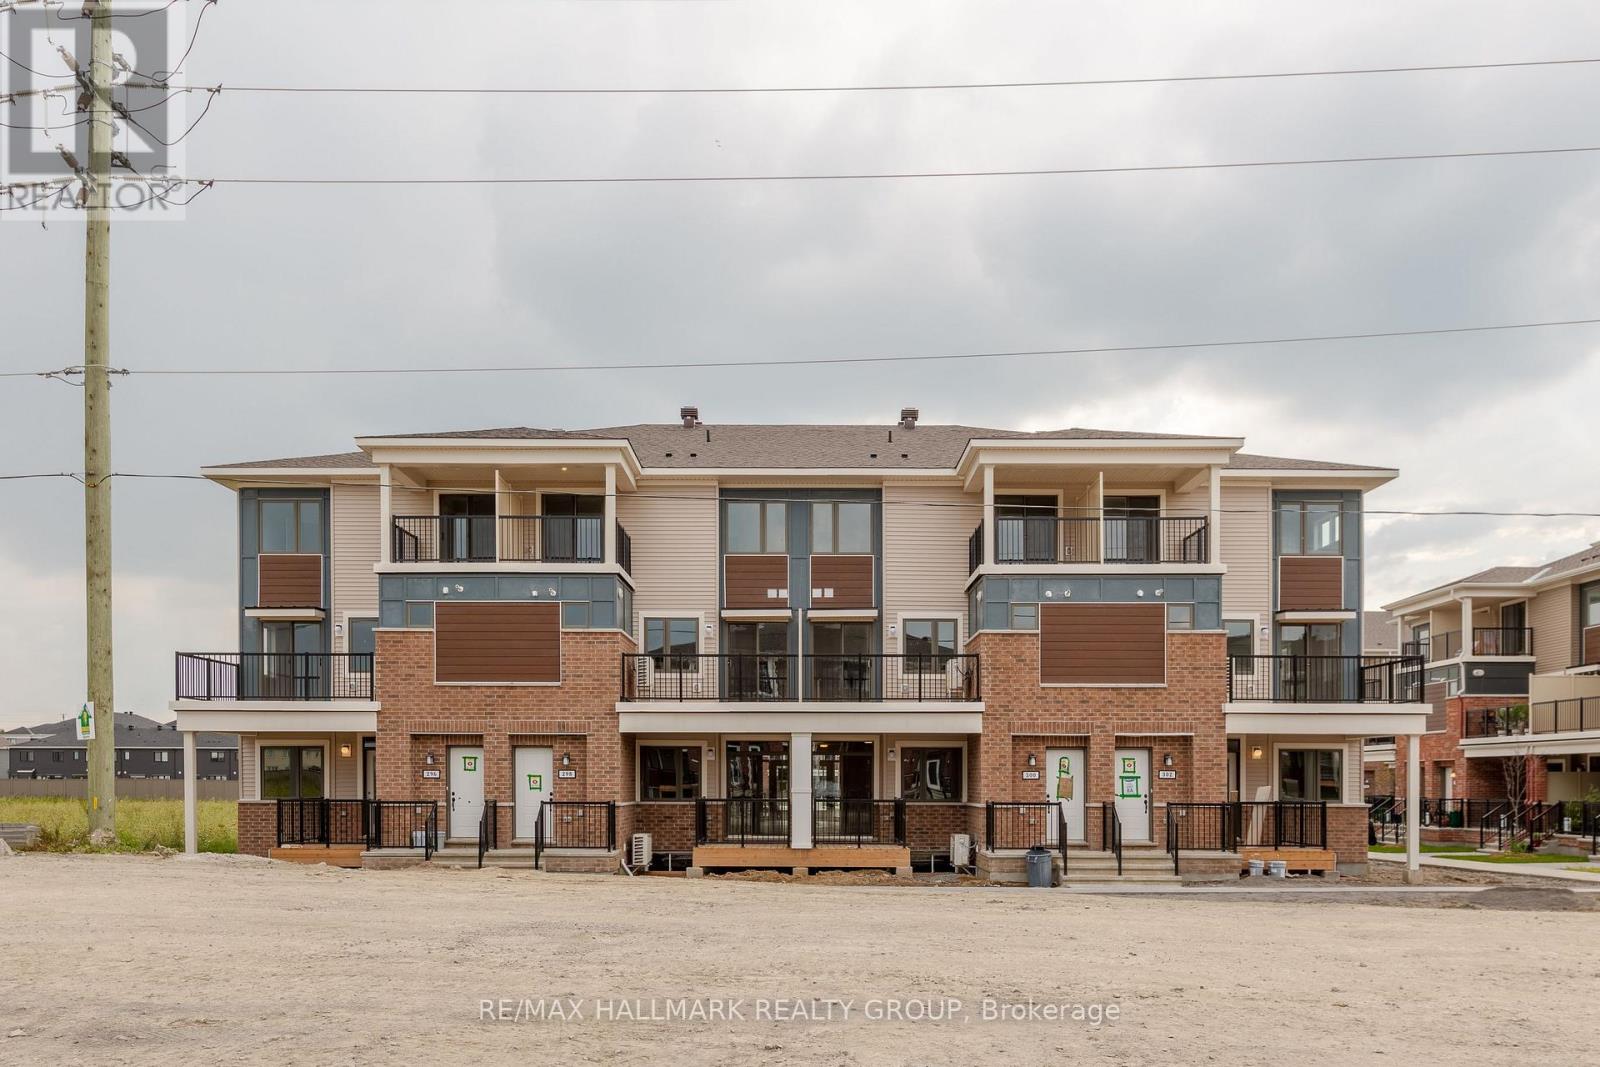
300 Zenith Private
Ottawa, Ontario
Welcome to 300 Zenith Private - Available NOVEMBER 1! Bright and modern 2-bedroom, 1.5-bath upper unit located in the growing Half Moon Bay community. Main level features an open-concept living space with stainless steel appliances, breakfast bar, plenty of storage, a half bath, and a private balcony. Upstairs, you'll find two spacious bedrooms, one with a walk-in closet and private balcony, and the other with a walk-through closet and cheater ensuite. Convenient in-unit laundry on the upper floor. 1 parking spots included (no additional parking available). Tenant pays all utilities. Pet friendly! Photos from before tenancy or of an identical unit. Perfect for professionals or couples looking for modern comfort in a convenient location! (id:49269)
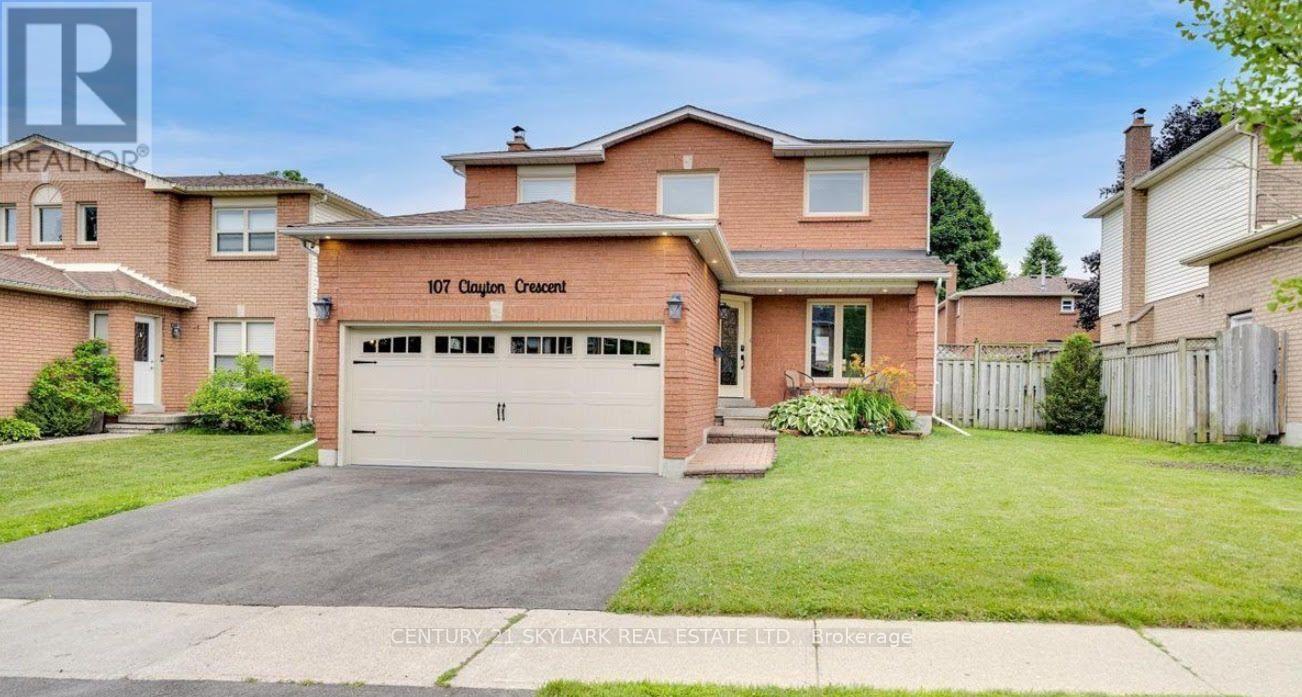
107 Clayton Crescent
Clarington, Ontario
Welcome to 107 Clayton Crescent, a beautifully updated 3+2 bedroom, 3-bath detached home in an established, family-friendly Bowmanville neighbourhood.Perfectly positioned for family living, this home is steps from neighbourhood schools and parks, with St. Elizabeth Catholic Elementary School just around the corner. Everyday errands are equally convenient, with FreshCo at Longworth, plus easy access to Metro, Loblaws, Walmart, shopping, restaurants and other Bowmanville amenities.Inside, the bright main level features a stylish renovated kitchen with quartz countertops, stainless steel appliances, undermount cabinet lighting and modern finishes, complemented by vinyl flooring, pot lights, a cozy fireplace and convenient main-floor laundry.Upstairs you'll find three comfortable bedrooms and beautifully finished bathrooms, including a modern glass shower and quality tilework.The versatile lower level provides two additional bedrooms and excellent potential for recreation space, a home office, extended-family living or a future nanny suite.Step outside to a spacious backyard with a large deck and gazebo, ideal for summer entertaining, family gatherings or relaxing outdoors.With schools and parks close by, groceries and everyday conveniences just minutes away, and easy access to Highway 401, 107 Clayton Crescent offers the combination families look for-space, upgrades, convenience and a well-connected Bowmanville location. (id:49269)
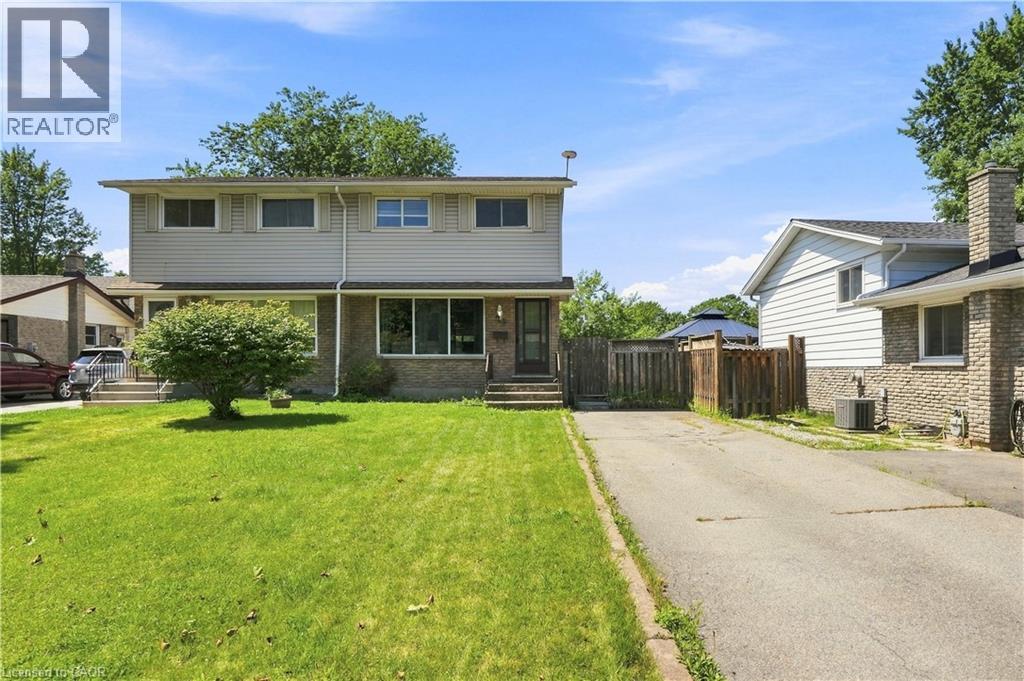
20 Nottingham Court
Welland, Ontario
Set on an impressive 164-ft deep lot with no rear neighbours, this well-maintained two-storey semi-detached home offers the perfect blend of space, comfort, and convenience. Featuring 3 spacious bedrooms, a 4-piece bathroom, and a convenient 2-piece powder room, the home showcases a bright, functional main floor with an open-concept kitchen, living, and dining area designed for both everyday living and entertaining. Expansive windows throughout allow natural light to pour in, creating an airy and welcoming feel. The partially finished basement provides valuable additional living space with endless possibilities for a recreation room, home office, or gym. Ideally located just minutes from Niagara College, schools, shopping, parks, public transit, and major highways, this property is an excellent choice for families, first-time buyers, or investors looking to capitalize on a sought-after location with strong rental appeal. A wonderful opportunity to own a home that offers flexibility, functionality, and long-term value. (id:49269)
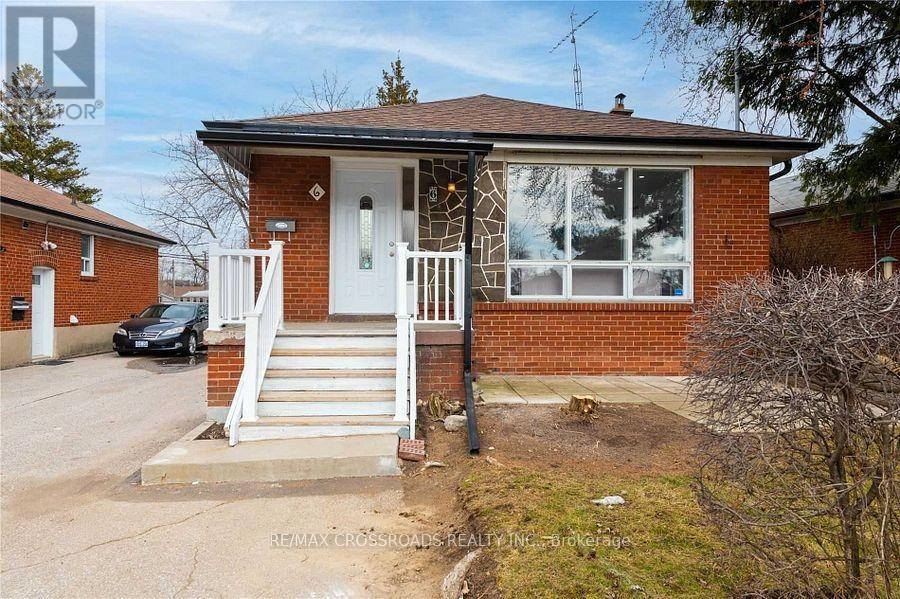
6 Larkhall Avenue
Toronto, Ontario
Bright and Spacious Main Floor Of A Detached Bungalow And 2 Car Parking! This Updated Home Features Large Kitchen with Granite Counter tops, Stainless Steel Appliances and Plenty of Cabinets for Storage, a Generous Sized Living Room With a Bay Window, a Family-Sized Dining Room, 3 Bedrooms, 4 Pc & 2Pc En-suite Master Bedroom . Hardwood Floors, and Pot Lights Throughout! . Located in The Convenient, Desirable Bendale Community Near Great Public & Catholic Schools, Centennial College, Several Parks, including Thompson Memorial Park & Midland Park, Scarborough Town Centre, Grocery Stores, Shops, Dining and Cafes! Near TTC, and all Major Conveniences, With Sep Laundry Is Available For Lease. (id:49269)
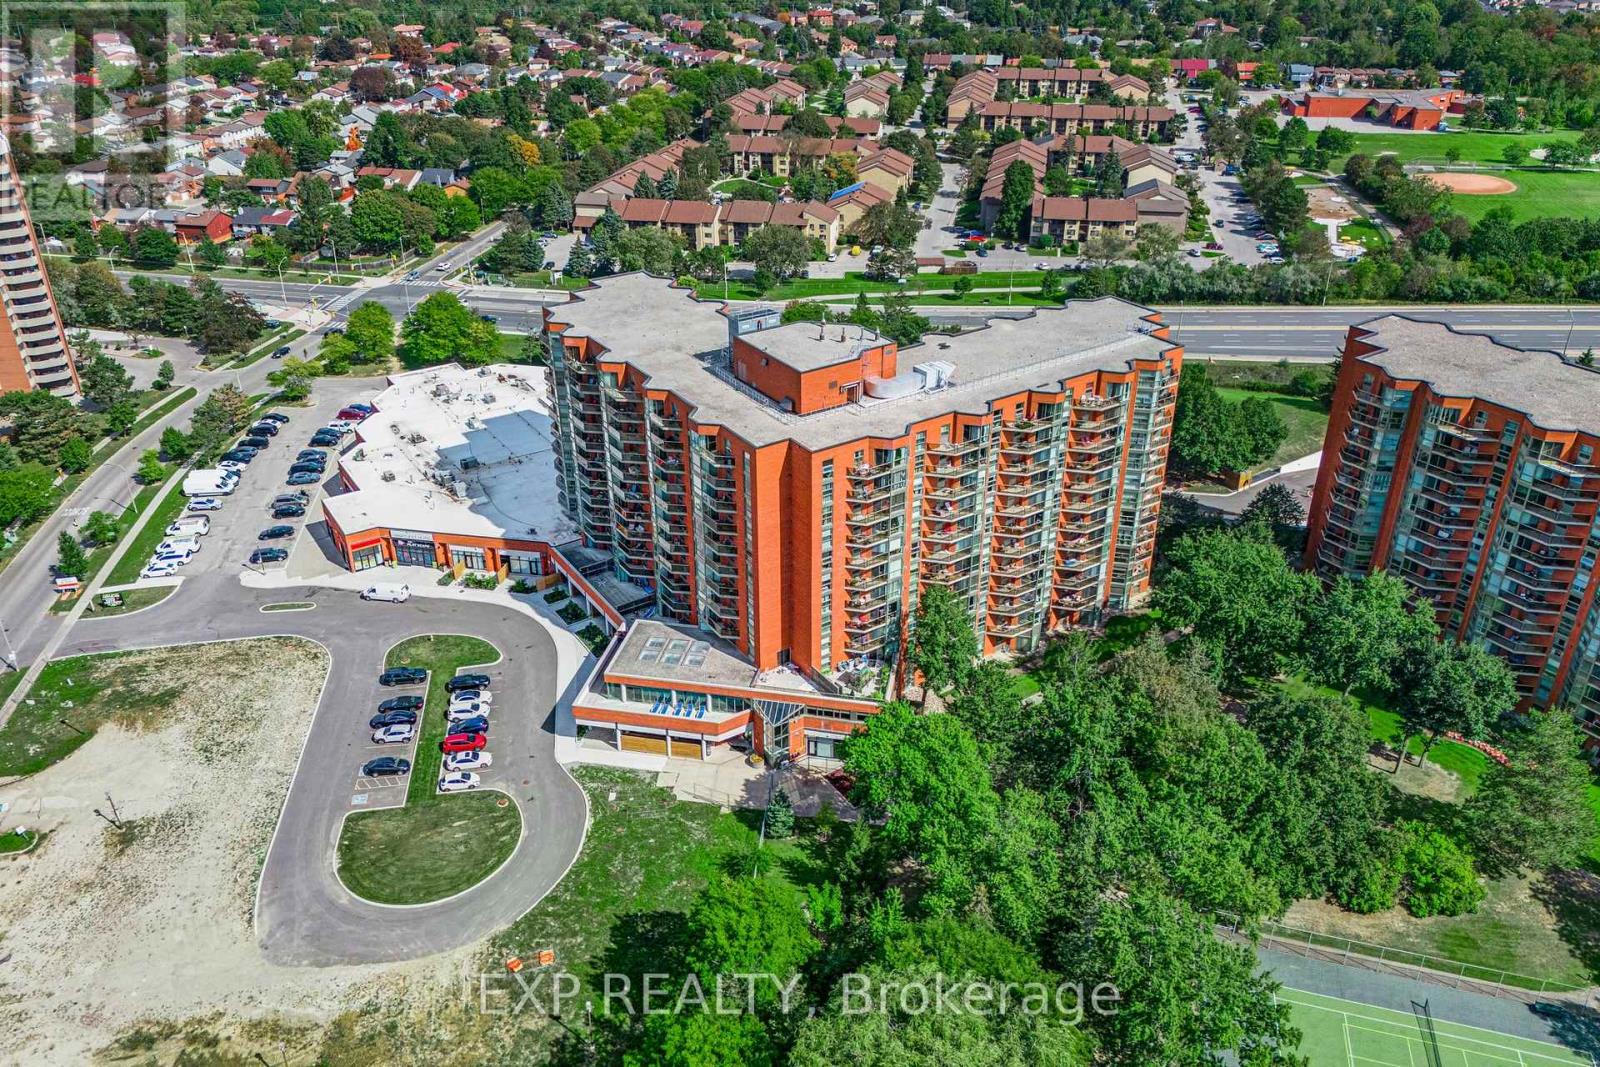
1108 - 10 Dean Park Road
Toronto, Ontario
Welcome to 1,140 square feet of bright, carpet-free living in one of the area's most beautifully maintained and professionally managed buildings. Floor-to-ceiling windows flood the living room with natural light, creating a warm and inviting space to relax or entertain. The generous primary bedroom offers a full ensuite bath and walk-in closet, and the convenience of in-suite laundry completes the package. Enjoy hotel-like living with an impressive list of amenities, including an indoor saltwater pool, gym, sauna and hot tub, library, tennis court, car wash, party room and 24-hour security. The newly redone parking lot now features electric vehicle charging stations. Maintenance fees offer exceptional value, covering heat, water, cable TV, air conditioning, common elements, building insurance and parking maintenance. Ideally located just minutes to Highway 401, TTC transit, the Toronto Zoo, a recreation centre, parks, schools and more. **Some Photos are virtually staged** (id:49269)
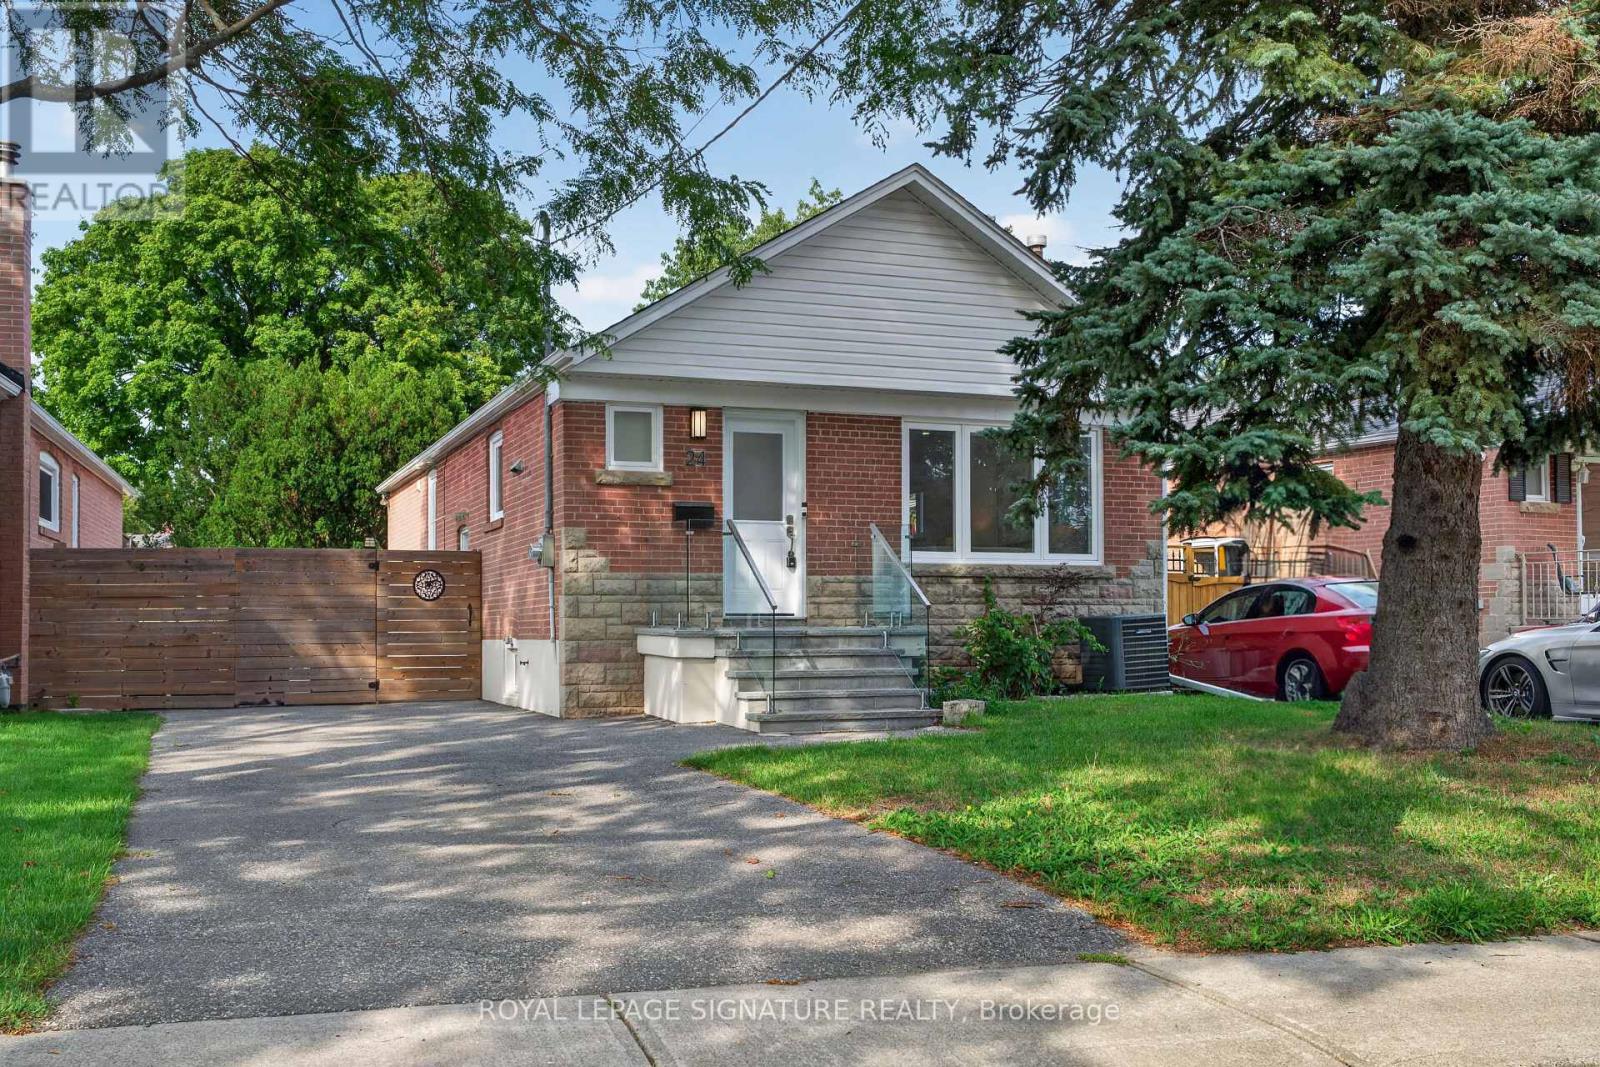
24 Glenshaw Crescent
Toronto, Ontario
Welcome to 24 Glenshaw Cres in the sought-after Parkview Hills community! This fully renovated home is located on a quiet, tree-lined street in one of East York's most desirable and family-friendly neighbourhoods and offers modern finishes, spacious living areas, and a fantastic 138-ft deep lot. The bright main floor features an open-concept living and dining area with oversized windows that fill the space with natural light. The brand-new kitchen offers quartz countertops, stainless steel appliances, stylish tile backsplash, ample cabinetry, and plenty of workspace. Three spacious bedrooms feature large windows and excellent closet space, while the beautifully renovated bathroom includes a modern vanity, designer tilework, and glass-enclosed shower. A convenient main-floor laundry room adds to the functionality. The lower level offers excellent flexibility with a separate side entrance and large above-grade windows. It features a second modern kitchen, two spacious bedrooms, a three-piece bathroom, and a dedicated walk-in laundry room, making it ideal for extended family, guests, a home office, or additional living space. Step outside to the fully fenced, extra-deep backyard with a private patio, perfect for summer BBQs, entertaining, family gatherings, or relaxing outdoors. The private driveway offers 3-car parking, a rare and valuable feature. Ideally located just minutes from Taylor Creek Park and its extensive ravine trails, the Danforth, DVP, TTC, shopping, restaurants, schools, and everyday amenities. Enjoy an easy commute to downtown Toronto while living on a peaceful residential street. A fantastic opportunity to own a beautifully renovated 3+2 bedroom home with modern finishes, a spacious backyard, private patio, and 3-car parking in the sought-after Parkview Hills community! (id:49269)
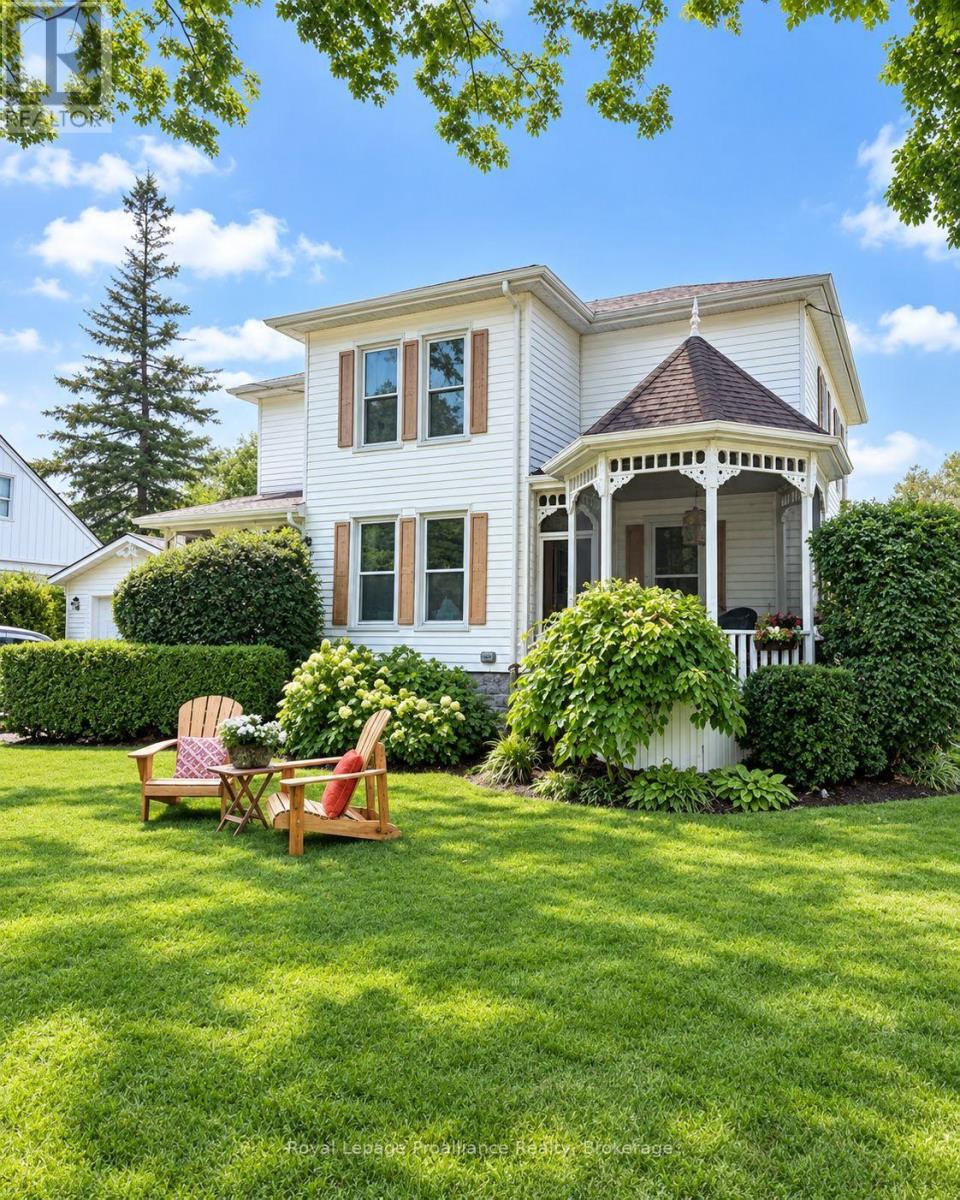
47 Paul Street
Prince Edward County, Ontario
Charming Queen Anne residence for lease, ideally located in one of Picton's most desirable neighborhoods. Just steps from Prince Edward Collegiate Institute and a short stroll to downtown shops, restaurants, theatre and amenities. This beautifully maintained three-bedroom, two-bathroom home blends timeless character with thoughtful updates. The main floor features a spacious living room, formal dining room and updated kitchen with new countertops and original tongue-and-groove wood ceiling detail. Upstairs offers three generous bedrooms, a second full bathroom and a cozy family sitting area. Original millwork, decorative details, substantial baseboards and a stunning wraparound porch with intricate gingerbread accents showcase the home's heritage charm. A detached single-car garage and ample storage add convenience. An exceptional opportunity to enjoy the character and lifestyle of Prince Edward County, without the challenges of homeownership (id:49269)
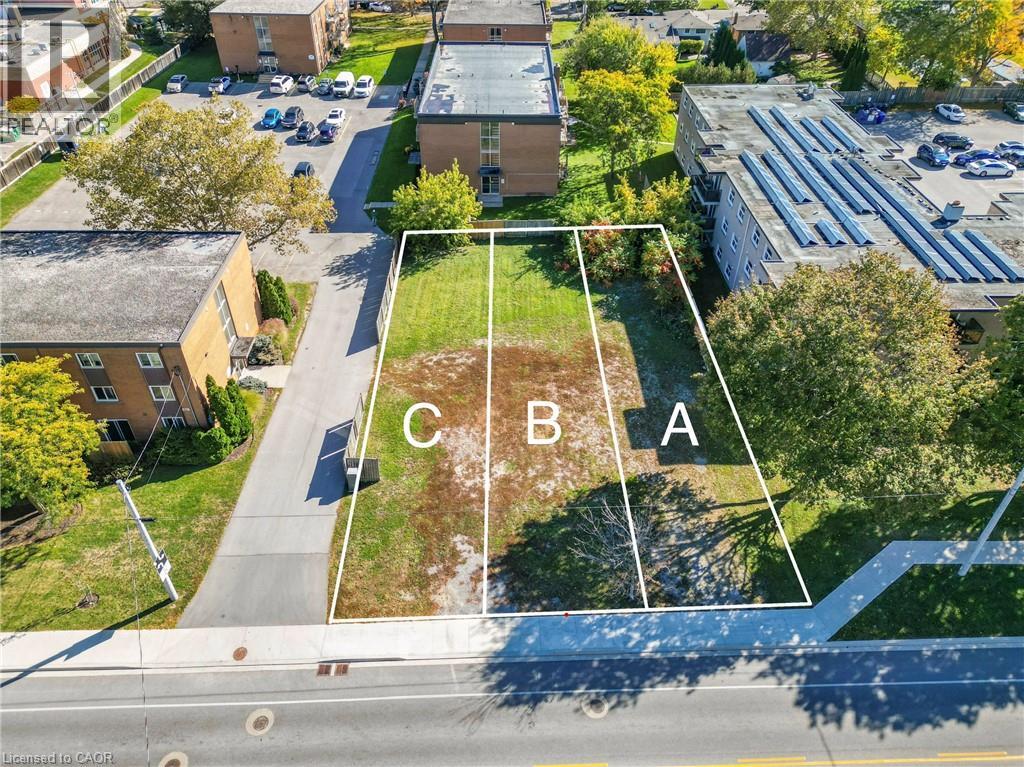
574 Ontario Street Unit# A
St. Catharines, Ontario
Exciting rare land assembly– calling all developers and builders! Excellent opportunity for a townhouse development (R3 zoning) just 5 min from the sandy shores of Port Dalhousie and easy access to QEW. This offering includes 574 A, B, & C, to be sold collectively, and a chance to capitalize on the exciting upside! A mature & established neighbourhood close to amenities, NOTL wine tourism, schools, transit – a great location to develop & live! (id:49269)
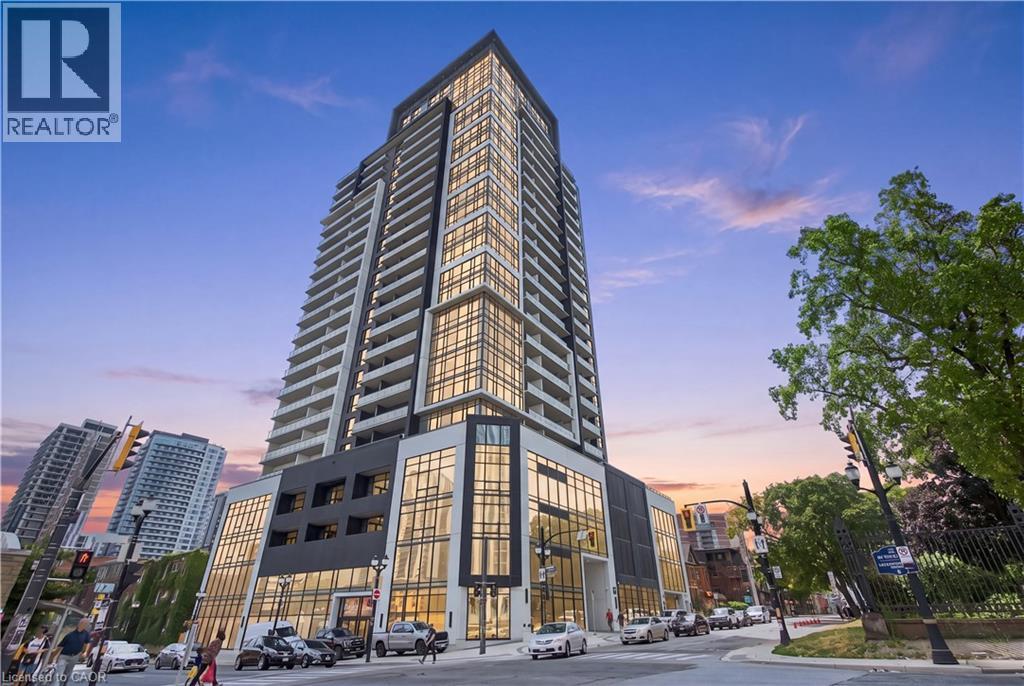
15 Queen Street S Unit# 1302
Hamilton, Ontario
Experience elevated urban living in this beautifully appointed 2-bedroom, 2-bathroom condo located in the heart of downtown Hamilton. Showcasing a modern design, bright open-concept layout, and stylish finishes throughout, this impressive residence offers the perfect blend of comfort, convenience, and contemporary living. Thoughtfully designed living spaces are enhanced by abundant natural light, spacious bedrooms, and a functional floor plan that's ideal for both everyday living and entertaining. The primary suite features a private ensuite, while the second bedroom provides flexibility for guests, a home office, or growing families. Enjoy the convenience of low-maintenance condo living with exceptional amenities and an unbeatable location just steps from trendy restaurants, cafés, shopping, entertainment, parks, public transit, and the GO Station, with easy access to major highways. This is modern city living at its finest. (id:49269)
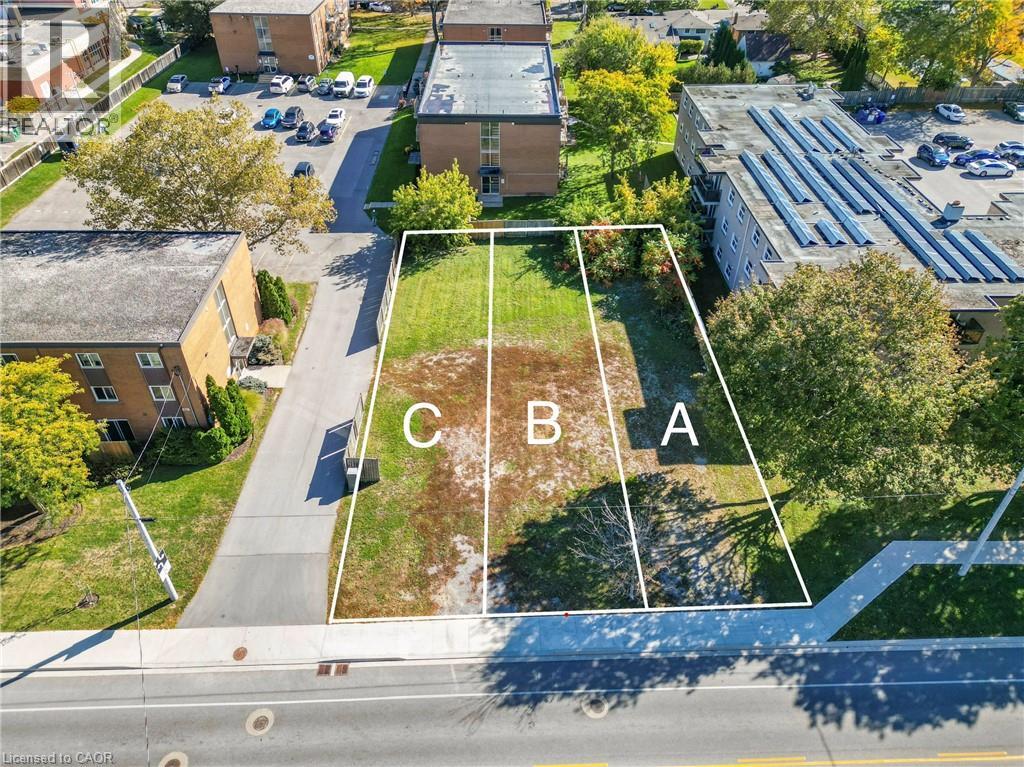
574 Ontario Street Unit# C
St. Catharines, Ontario
Exciting rare land assembly– calling all developers and builders! Excellent opportunity for a townhouse development (R3 zoning) just 5 min from the sandy shores of Port Dalhousie and easy access to QEW. This offering includes 574 A, B, & C, to be sold collectively, and a chance to capitalize on the exciting upside! A mature & established neighbourhood close to amenities, NOTL wine tourism, schools, transit – a great location to develop & live! (id:49269)
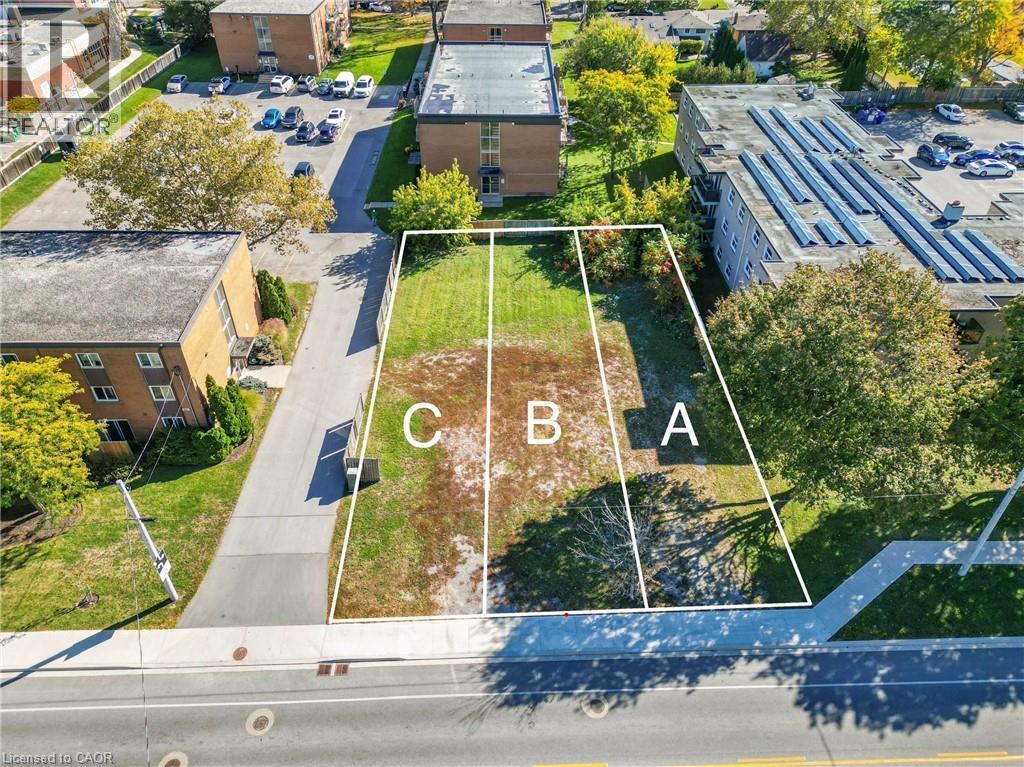
574 Ontario Street Unit# B
St. Catharines, Ontario
Exciting rare land assembly– calling all developers and builders! Excellent opportunity for a townhouse development (R3 zoning) just 5 min from the sandy shores of Port Dalhousie and easy access to QEW. This offering includes 574 A, B, & C, to be sold collectively, and a chance to capitalize on the exciting upside! A mature & established neighbourhood close to amenities, NOTL wine tourism, schools, transit – a great location to develop & live! (id:49269)
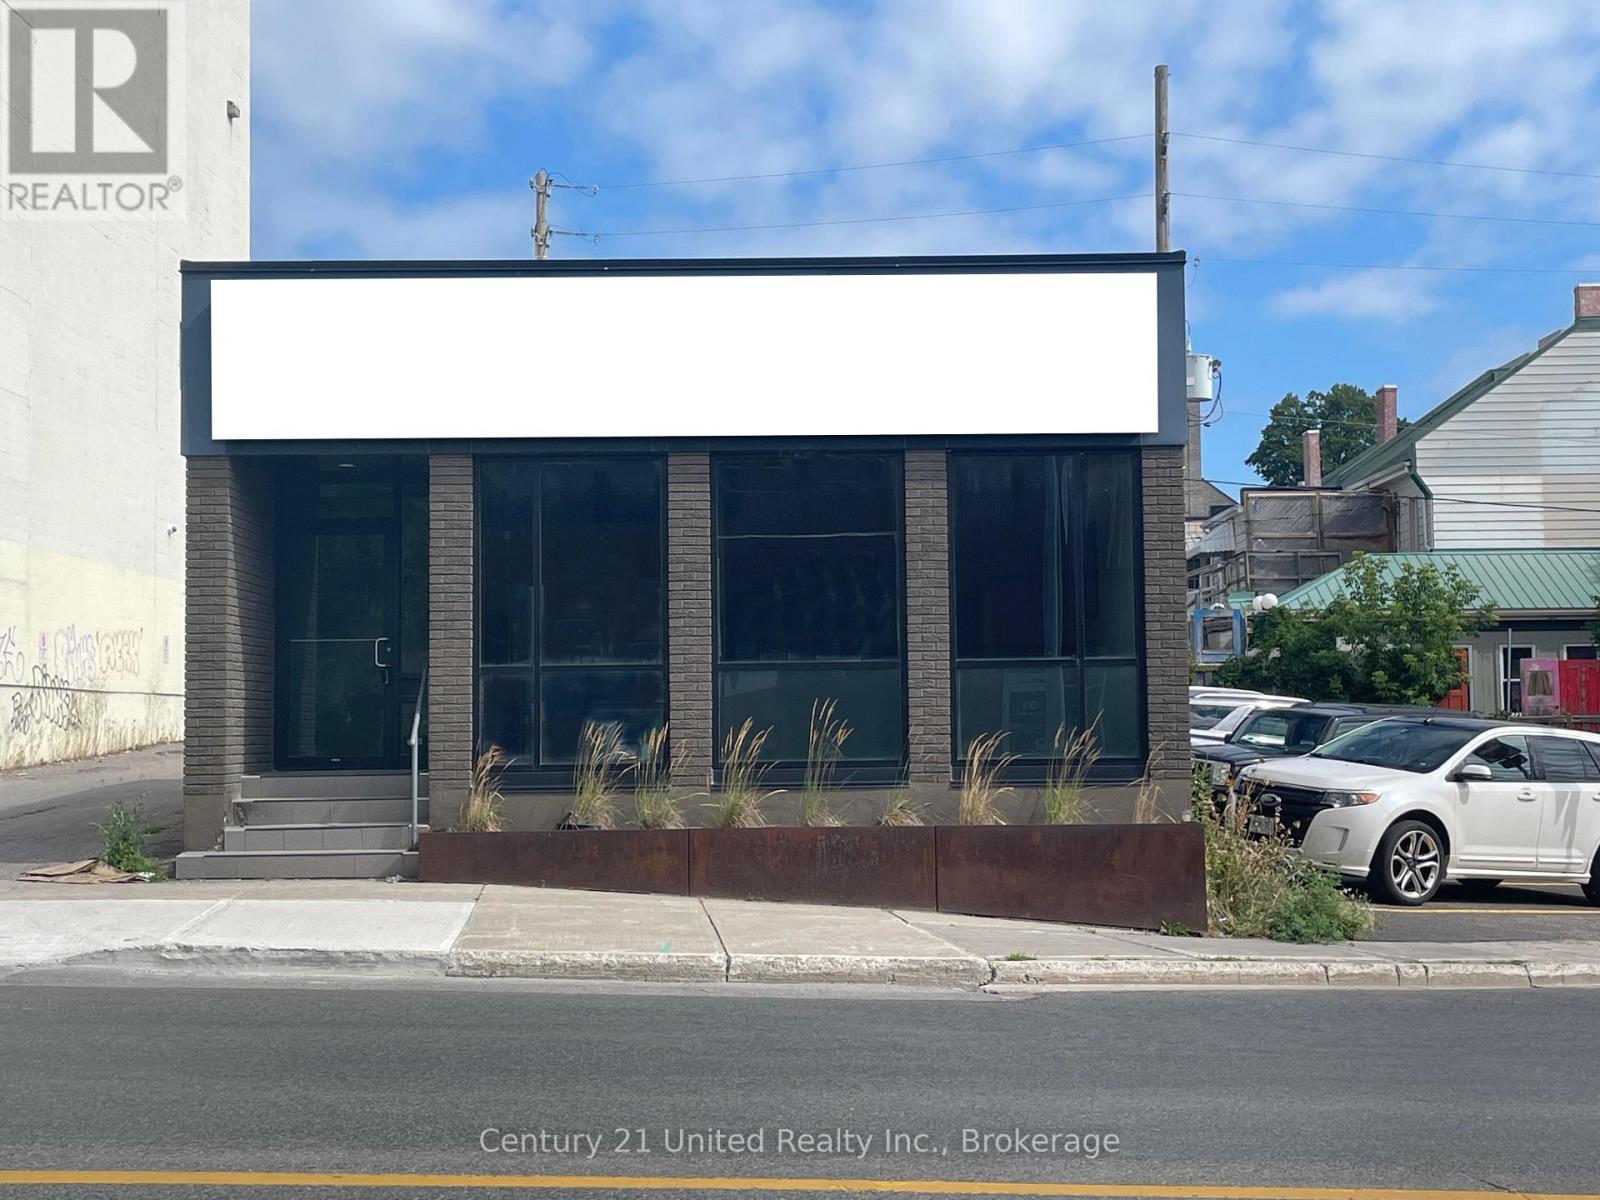
114 Simcoe Street
Peterborough, Ontario
Ideally located in the heart of downtown Peterborough, this standalone commercial building offers 1,167 sq. ft. of retail/office space across the main floor and a partial lower level.The bright, open-concept layout features two private offices, two washrooms, a kitchenette, and a storage area. With the added convenience of on-site parking, prominent street-facing signage, and a prime location directly across from Peterborough Square, this property has good visibility and is surrounded by retail shops, restaurants, professional services, and other downtown amenities. It is an excellent opportunity for a wide range of commercial uses. (id:49269)
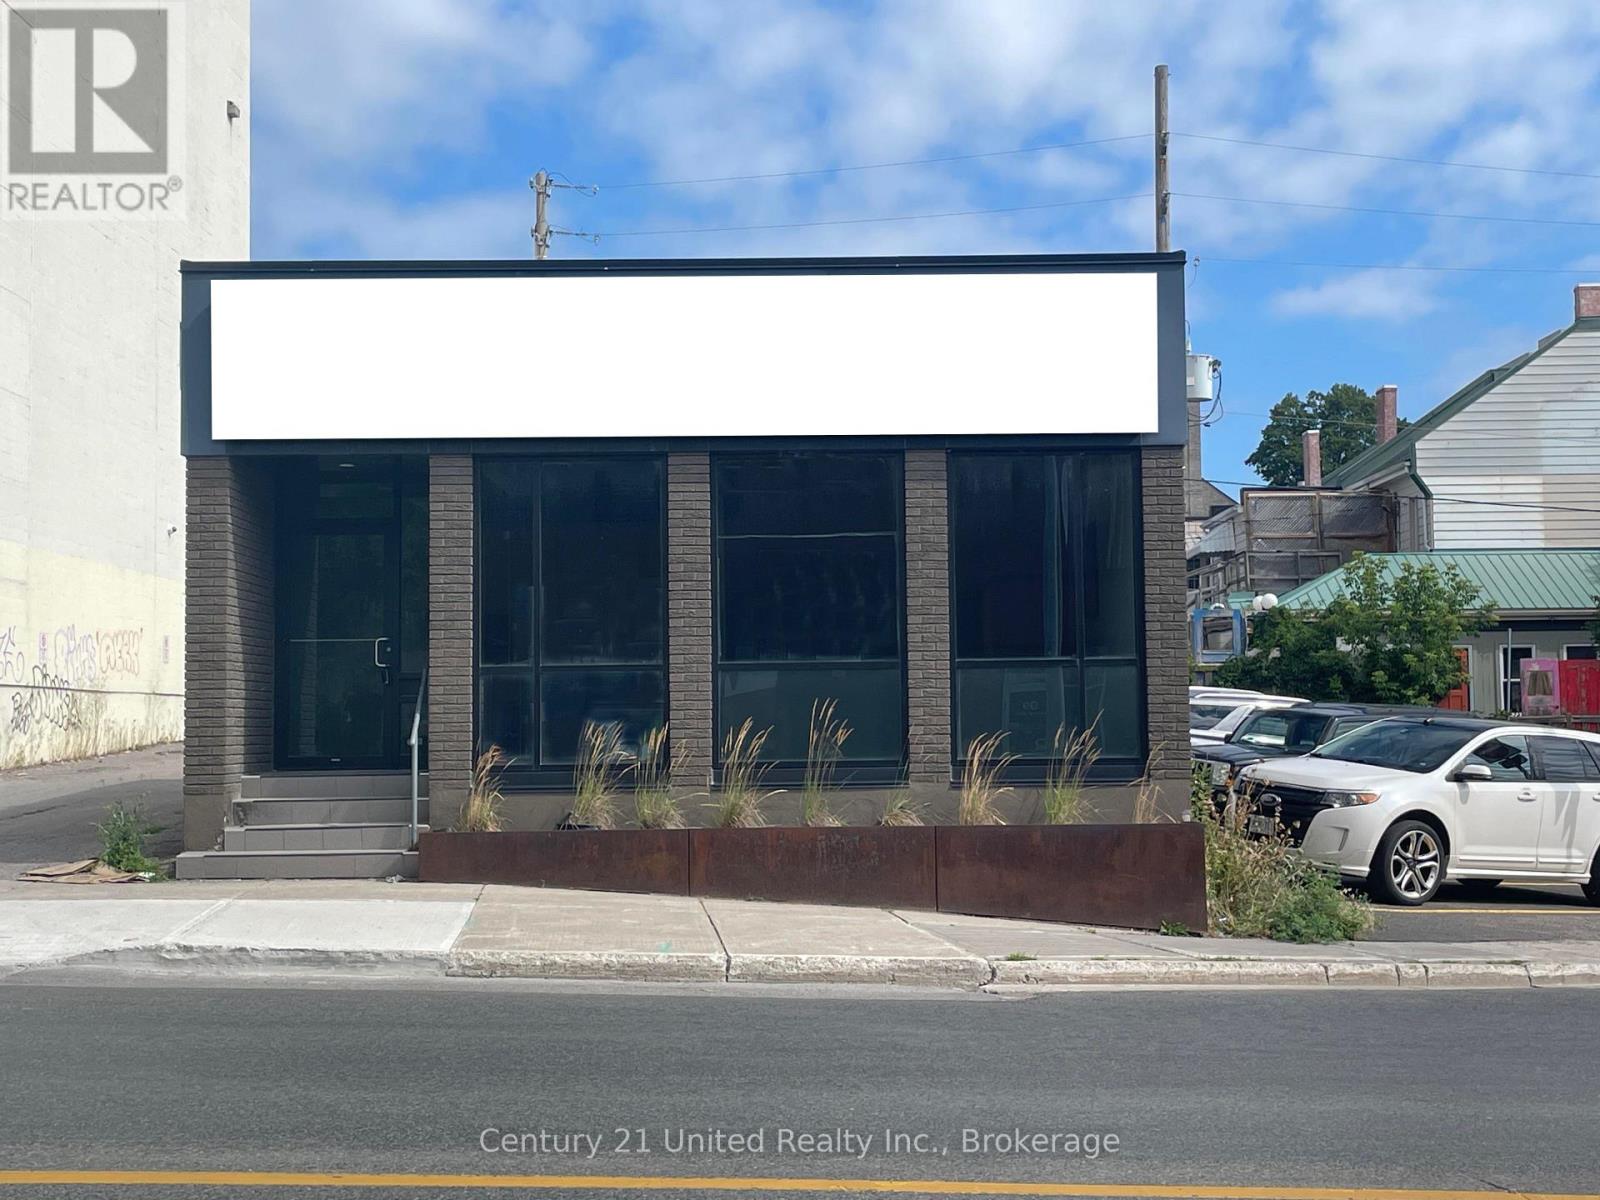
114 Simcoe Street
Peterborough, Ontario
Ideally located in the heart of downtown Peterborough, this standalone commercial building offers 1,167 sq. ft. of retail/office space across the main floor and a partial lower level. The bright, open-concept layout features two private offices, two washrooms, a kitchenette, and a storage area. With the added convenience of on-site parking, prominent street-facing signage, and a prime location directly across from Peterborough Square, this property has good visibility and is surrounded by retail shops, restaurants, professional services, and other downtown amenities. It is an excellent opportunity for a wide range of commercial uses. (id:49269)
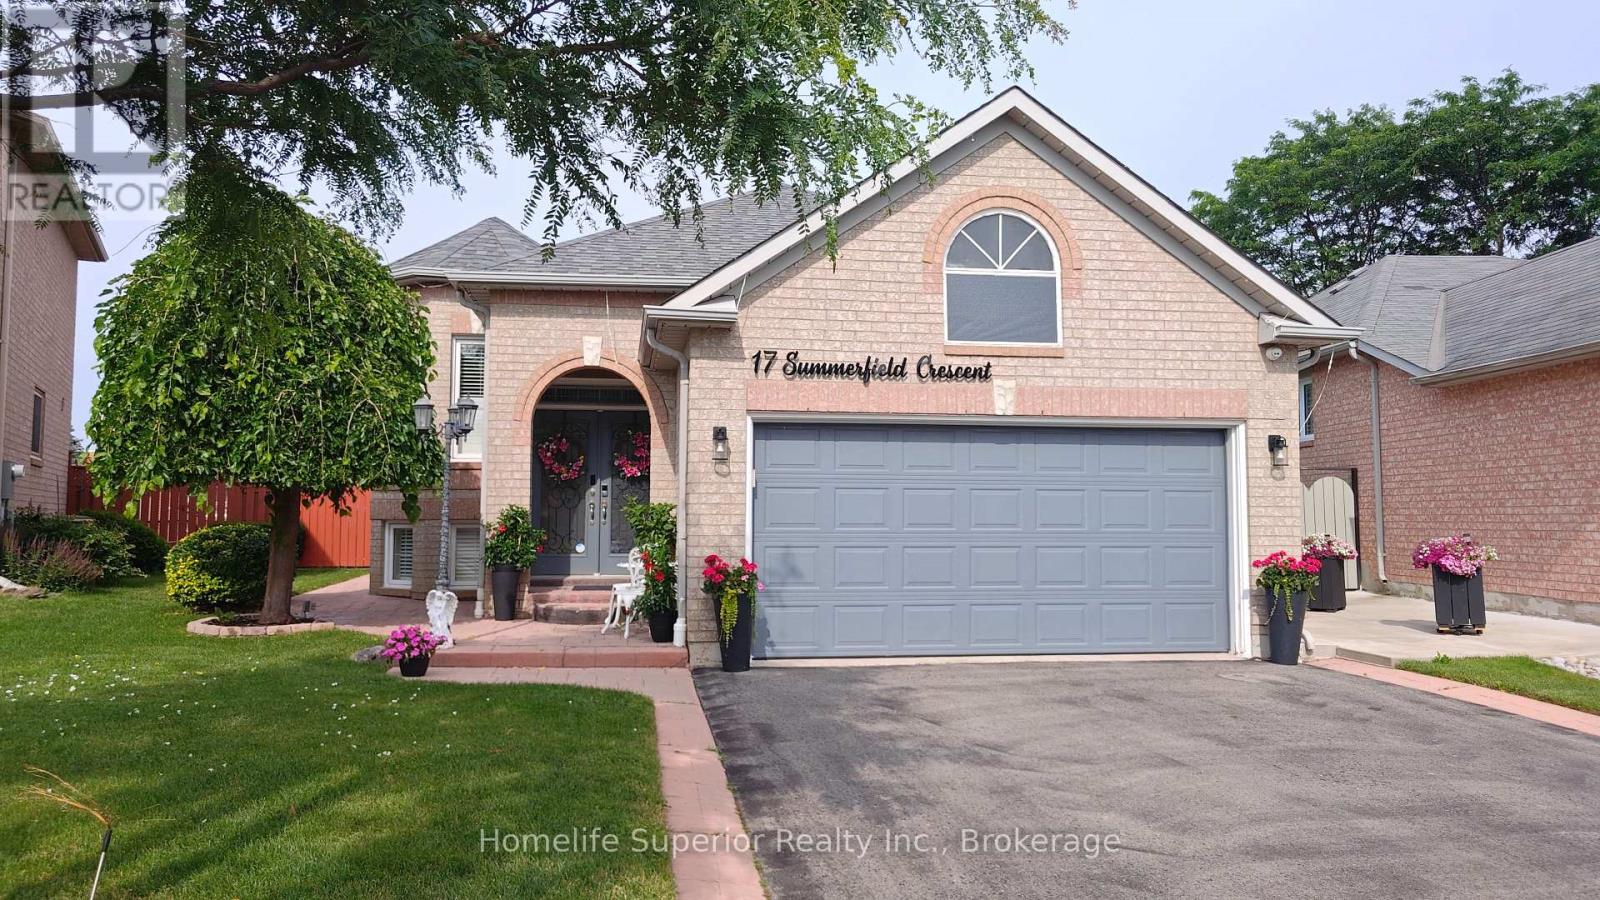
17 Summerfield Crescent
Brampton, Ontario
Large lower-level bungalow suite with private entrance located on a quiet, family friendly street in a desirable neighbourhood. This bright open concept 2 bedroom apartment features large living room with family room area, two reasonable sized bedrooms with closet/walk in closet & private laundry. One designated parking space for convenience. Easy access to public transportation, schools, parks, & shopping. Great landlords seeking great tenants. No smokers, no pets. A fantastic opportunity not to be missed! Utilities (50% water, gas & electricity). (id:49269)
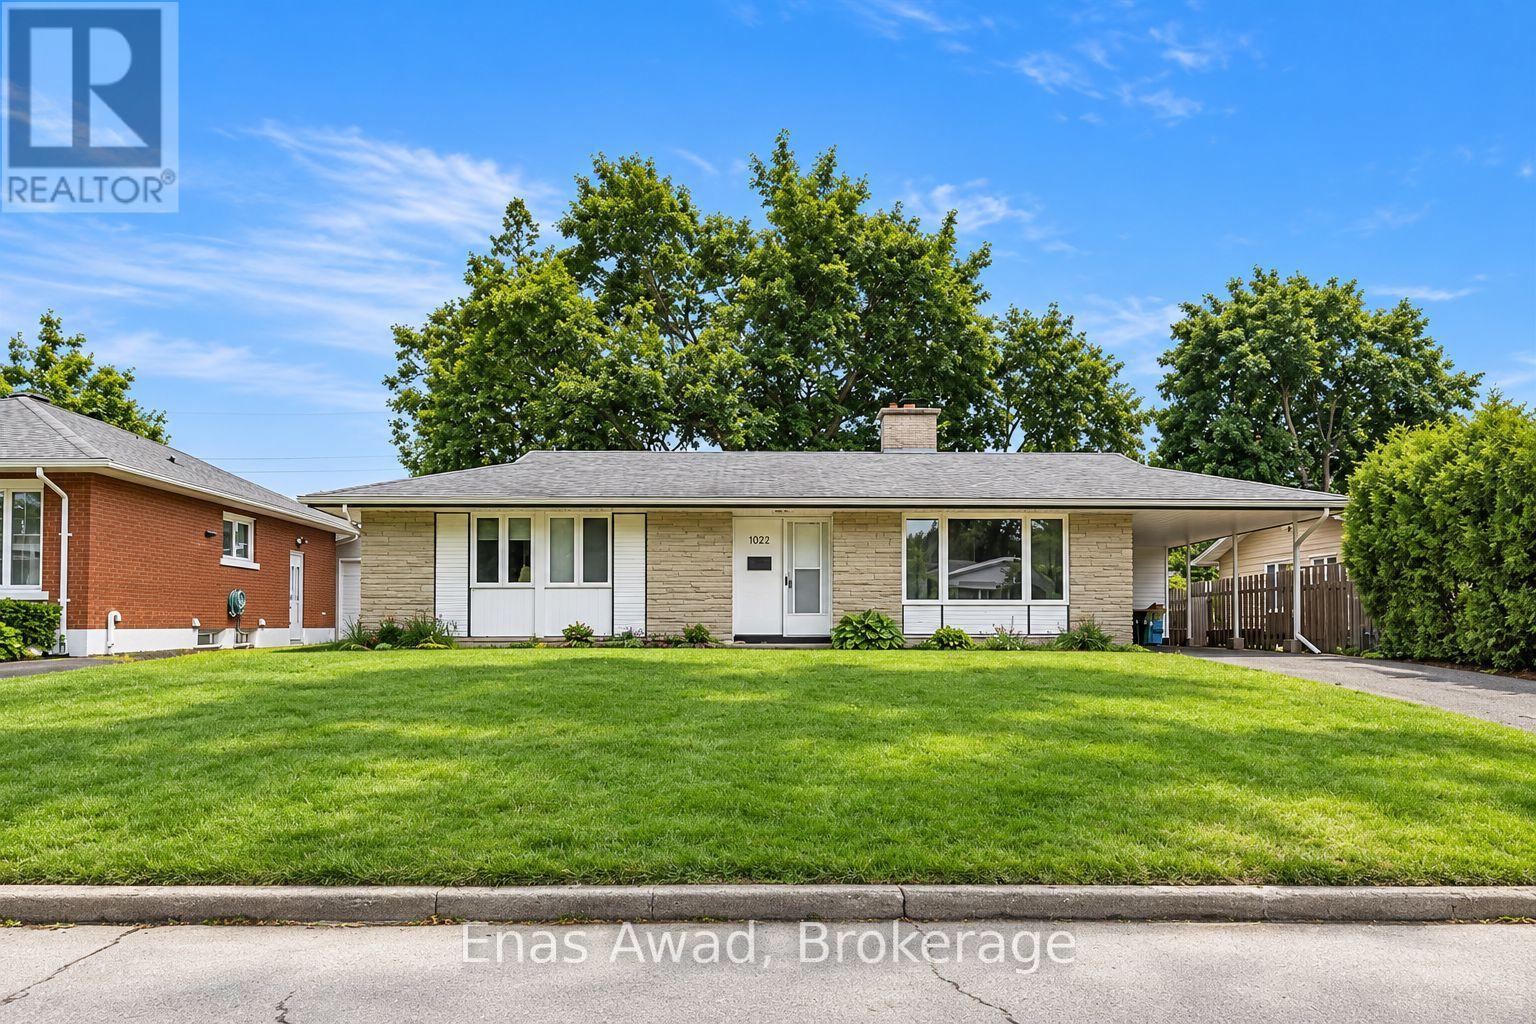
1222 Stanton Road
Ottawa, Ontario
AVAILABLE DECEMBER 1ST ! LOWER LEVEL UNIT Welcome to 1222 Stanton, a bright and spacious 2-bedroom 1 bathroom lower level unit with in unit laundry. Located in the area's most walkable locations, perfect for families, working professionals, or couples. Location: enjoy an unbeatable location within walking distance to Big Rig, Bridgehead, Starbucks, Indigo, La Bottega, the future LRT stop, and much more. Criteria: pets considered; non-smoking unit/premises; minimum one-year lease; first and last month's rent required. BACKYARD: NONE PARKING: DRIVEWAY 1 SPOT UTILITIES: HYDRO EXTRA; WATER/GAS DETAILS :INCLUDED. LAUNDRY: IN-UNIT. (id:49269)
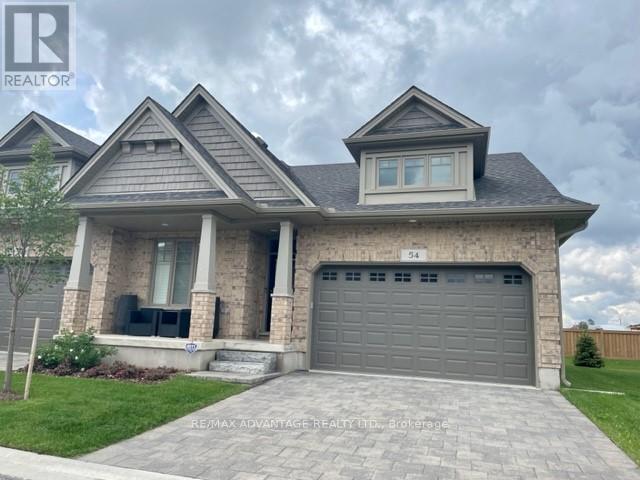
54 - 2650 Buroak Drive
London North, Ontario
Open concept ONE LEVEL townhome in sought-after northwest London. Highlights include a stunning detail in architectural finishings by Auburn Homes. Enjoy an entertainer's/chef's kitchen with a large breakfast bar island with a wine rack, pantry, quartz countertops, gas cooktop, all overlooking the great room and dining room, with a gas fireplace. Very bright premium END UNIT with lots of natural light. Large primary bedroom with vaulted ceiling, Large walk-in closet, and 4 pc bath which includes a makeup desk. 2nd bedroom or den with double closets, main floor laundry, and double car garage with openers complete the main floor. Lovely covered front porch for morning coffee or evening martini. Enjoy an afternoon BBQ as well as sunsets on your spacious sundeck. The lower level offers 9 ft. ceilings and large windows, a finished rec room with fireplace, a bedroom, and a 4-piece bath. Never water, cut the grass, or shovel snow again! Easy living with an extra sense of community. Class and quality come together. (id:49269)
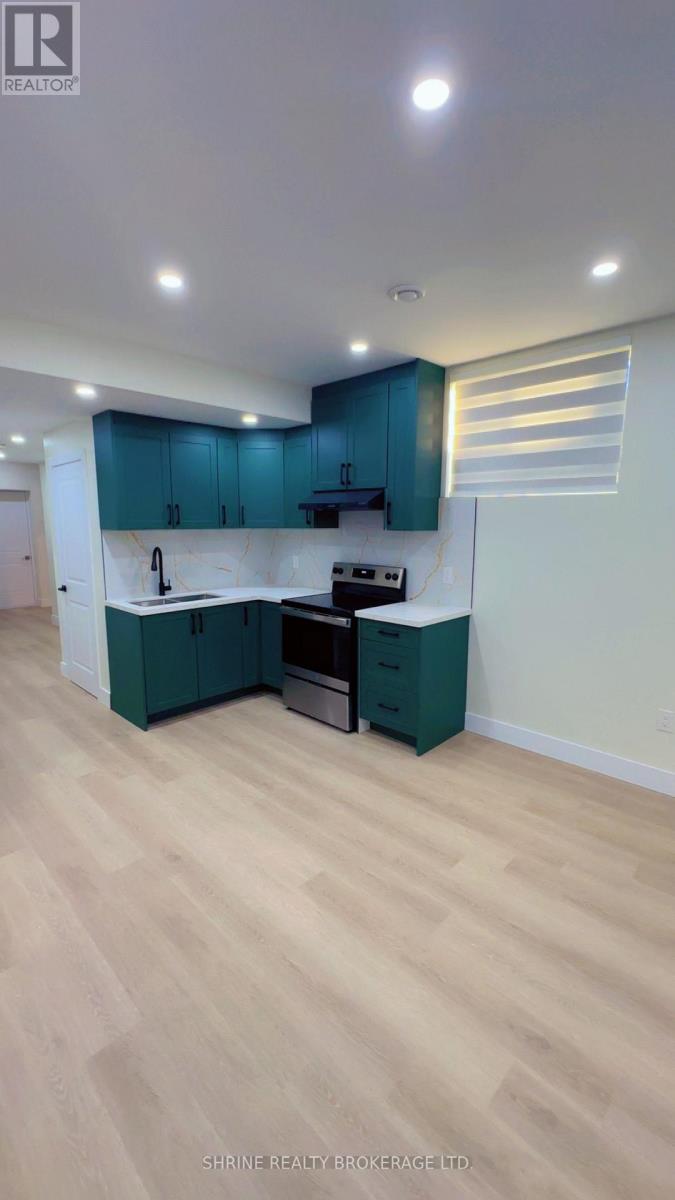
Basement - 3843 Petalpath Way
London South, Ontario
Client RemarksBrand new, never-lived-in lower-level apartment in a highly desirable, family-friendly south London neighbourhood. Built in 2025, this bright and modern legal basement suite features a private separate side entrance, 2 spacious bedrooms, and 1 full 3-piece bathroom. The functional open-concept layout offers a generous kitchen and living/dining area, in-suite laundry hookups, ample storage, and large egress windows that bring in plenty of natural light. Includes 1 dedicated parking space on the driveway. Conveniently located close to Highway 401/402, shopping plazas, schools, parks, and public transit. Ideal for clean, professional tenants. Rent is $1,800/month + 20% utilities. Available immediately. (id:49269)
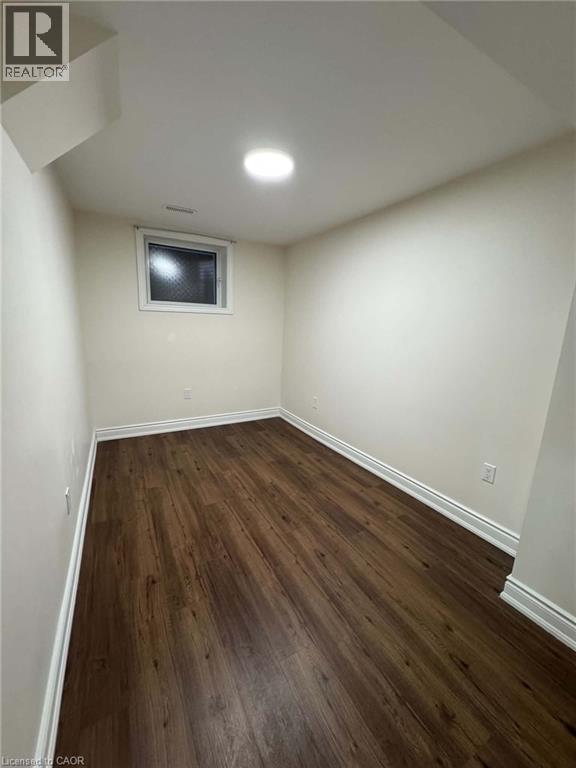
44 Sugarberry Drive
Brampton, Ontario
Spacious 1-bedroom legal basement apartment in a prime location. This unit features a separate private entrance, its own kitchen and full washroom, and in-suite laundry (washer & dryer). Ideal for students or young professionals. Tenant pays 30% of utilities. Bonus: AAA++ landlords. A must-see! (id:49269)
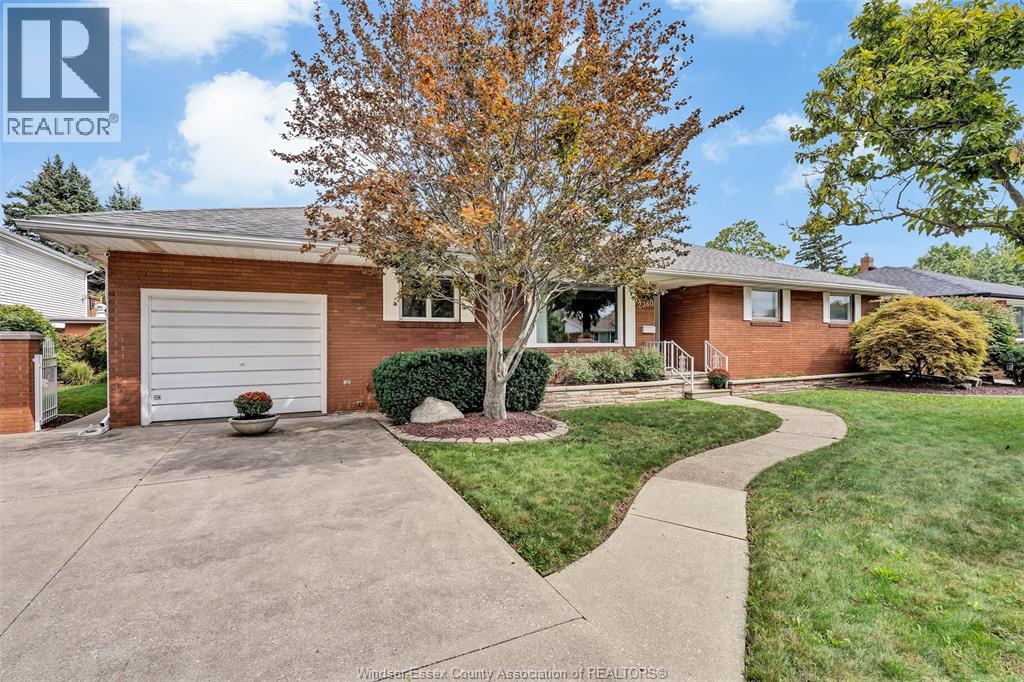
2360 Leonard Road
Windsor, Ontario
RARE 90-FT LOT in a sought-after Central Windsor enclave! Exceptionally maintained executive ranch offering approx. 2,200 sq ft, 4 bedrooms, vaulted great room with skylights, multiple fireplaces, updated kitchen and finished lower level. Two outbuildings, including former pool house with 3-pc bath. Park at the end of the street, new development nearby. Easy EC Row access. Contact us today to book your private showing! (id:49269)
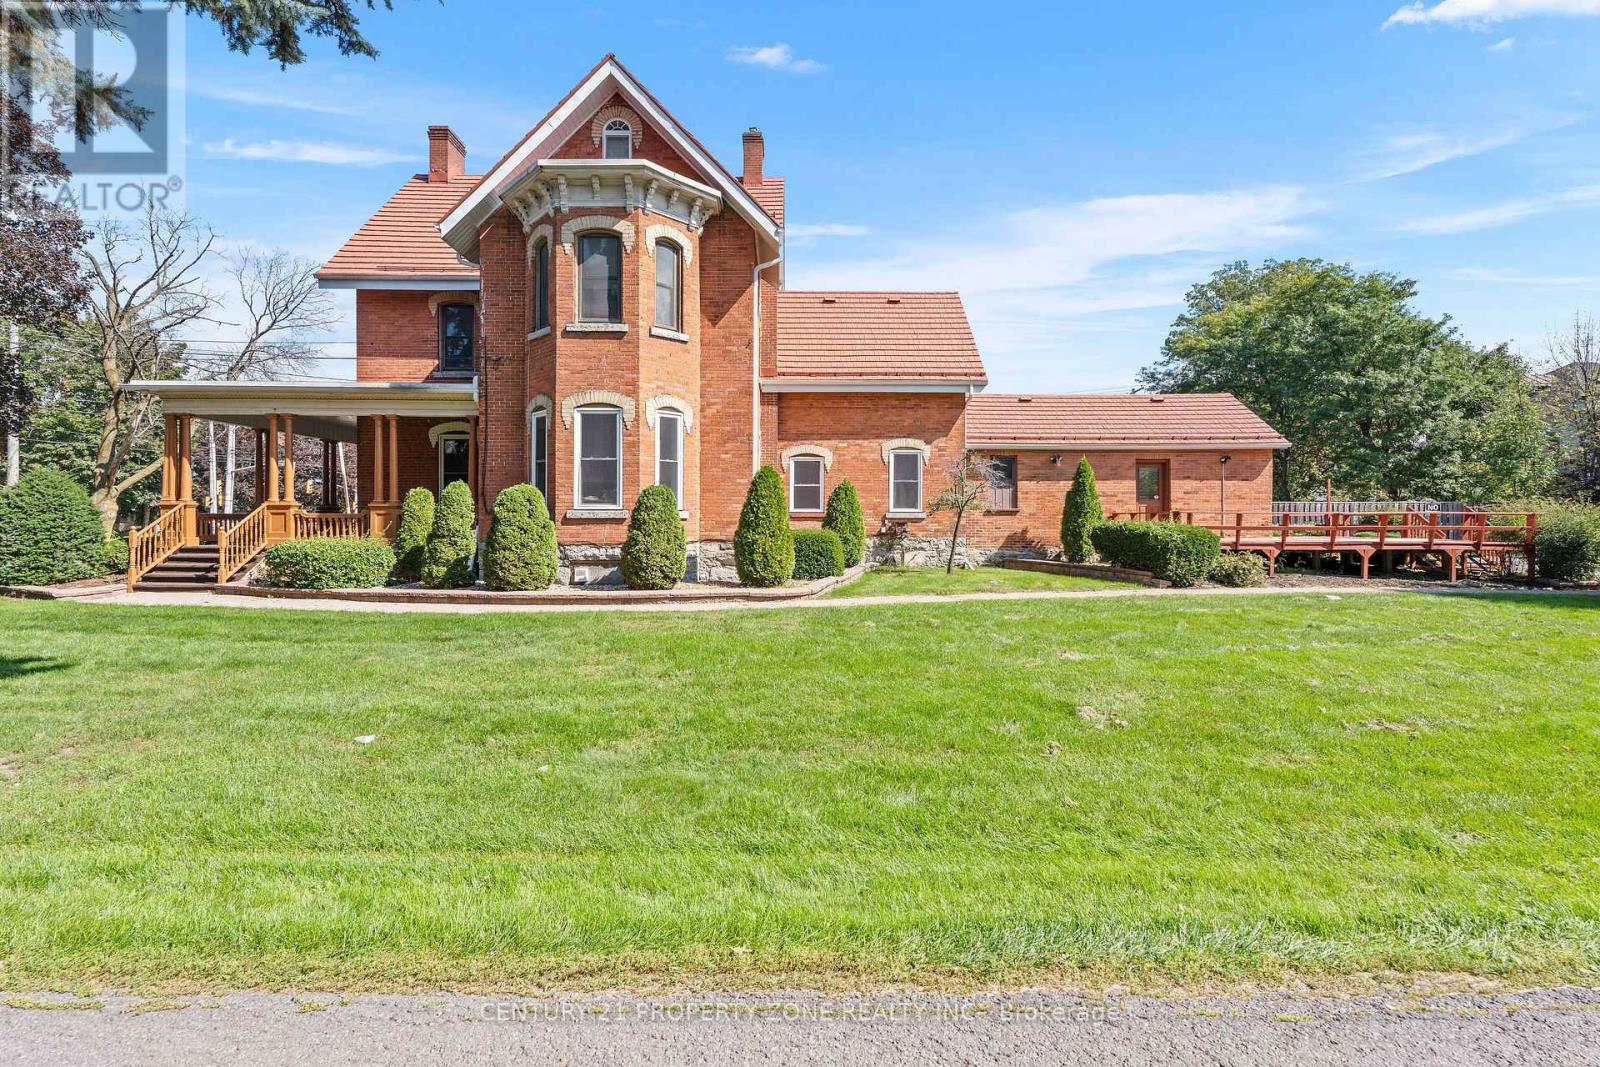
436 Second Street E
Cornwall, Ontario
Mixed-use medical office building for sale in Cornwall, Ontario, on over half an acre on Second Street East near downtown Cornwall, with flexible Special Uses (SPU) zoning. SPU permits medical and professional office, day care, triplex and quadruplex dwellings, apartment and seniors' housing, giving owner-users, physicians and investors rare flexibility and future development potential (buyer to verify). The 2.5-storey 1890 red-brick building offers approx. 3,340 sq ft. The turnkey ground-floor medical office (approx. 1,907 sq ft) includes a waiting room, reception, two offices, four exam rooms, a sterilization area and a second exit. The upstairs residence (approx. 1,433 sq ft) has a separate entrance, bright living and dining room with bay window, two bedrooms, kitchen, full bath and in-suite laundry, ideal for live/work or rental income. Ample parking behind the building, side driveway, deck and front veranda. Busy arterial location close to public transit, downtown shops and services. Established family medical practice also available for sale; building and practice can be purchased together or separately. Seller retiring; flexible possession, with vacant possession available if the building is purchased separately. (id:49269)
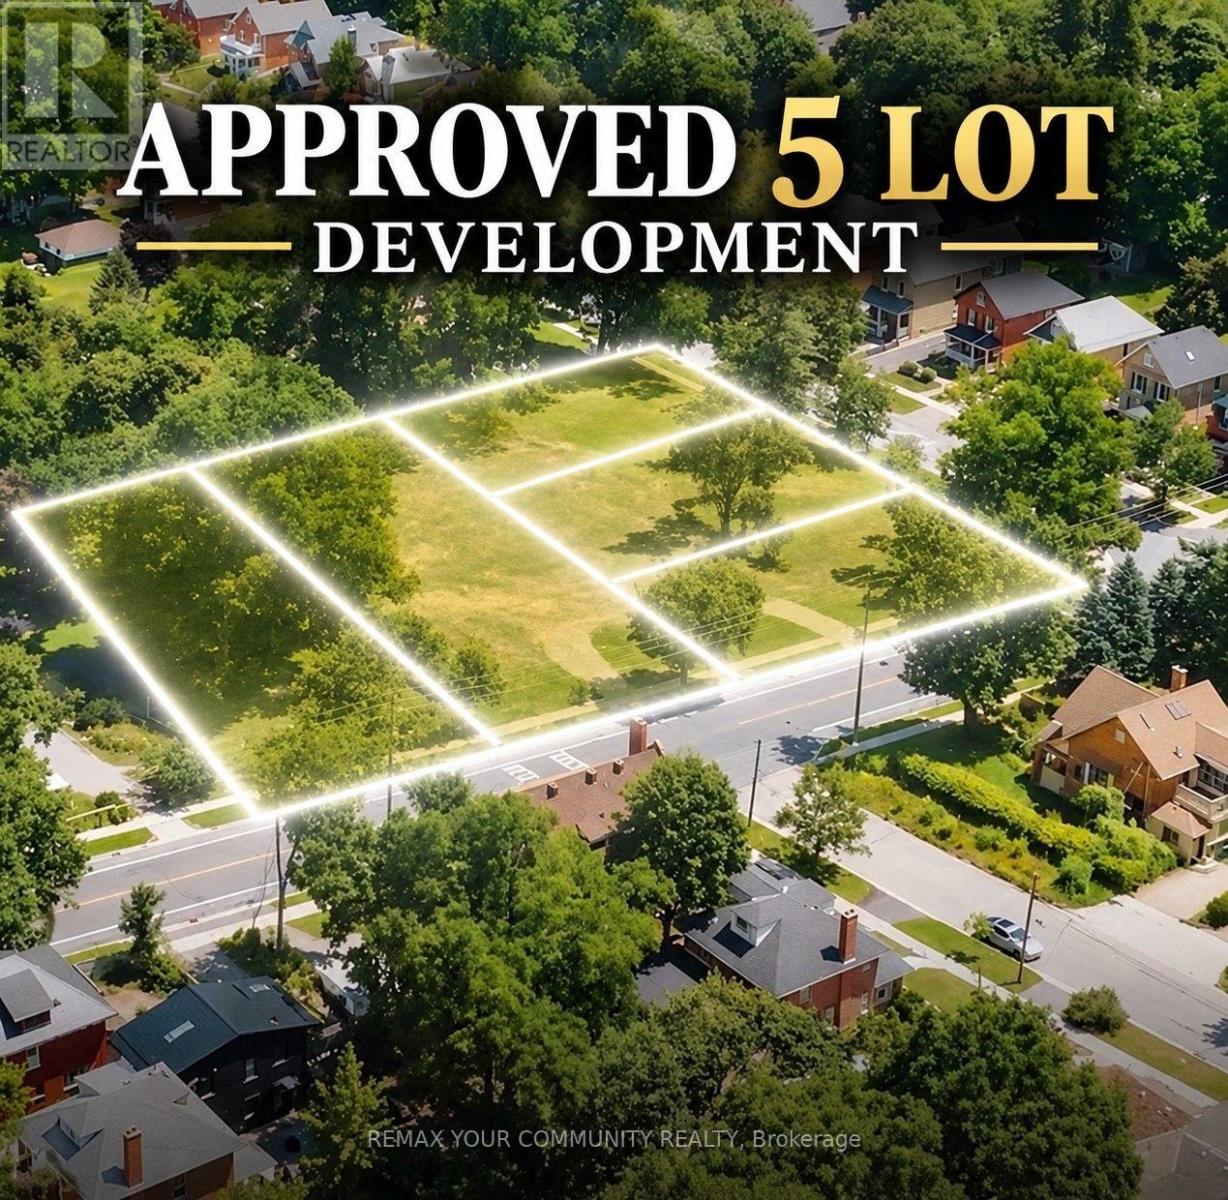
1400 Monaghan Road
Peterborough, Ontario
Prime Infill Development Opportunity - J & J Developments presents Peterborough's Desirable old West End! Exceptional residential development opportunity offering immediate building potential, flexible development configurations and significant long-term density upside. Located in Peterborough's established Old West End, this strategically positioned property features an approved 5FIVE-LOT severances, comprising 2 TWO-LOTS fronting Monaghan Road and 3 THREE-LOTS fronting Homewood Avenue. The 5 FIVE residential parcels offer as-of-right development potential for 20 residential units, consisting of 4 FOUR units per lot. Builders and investors can capitalize on Peterborough's strong rental demand and attractive market rental rates by developing income-producing rental units, or create 20 individually owned condominium units for resale, subject to condominium approvals. This flexibility offers multiple investment and exit strategies, including phased construction, long-term rental income or individual condominium sales. For larger-scale developers, the combined site offers conceptual redevelopment potential for approximately 40 town homes or a mid-rise residential complex of up to 116 units, subject to municipal planning approvals. Feasibility studies have already been completed! ATTRACTIVE VENDOR FINANCING AVAILABLE! A 0% interest Vendor Take-Back (VTB) mortgage is available for a term of up to six months, subject to mutually agreeable terms and conditions. An outstanding opportunity for builders, developers and investors to capitalize on a versatile, multi-lot residential development with substantial density potential, multiple revenue strategies and attractive short-term financing. (id:49269)