
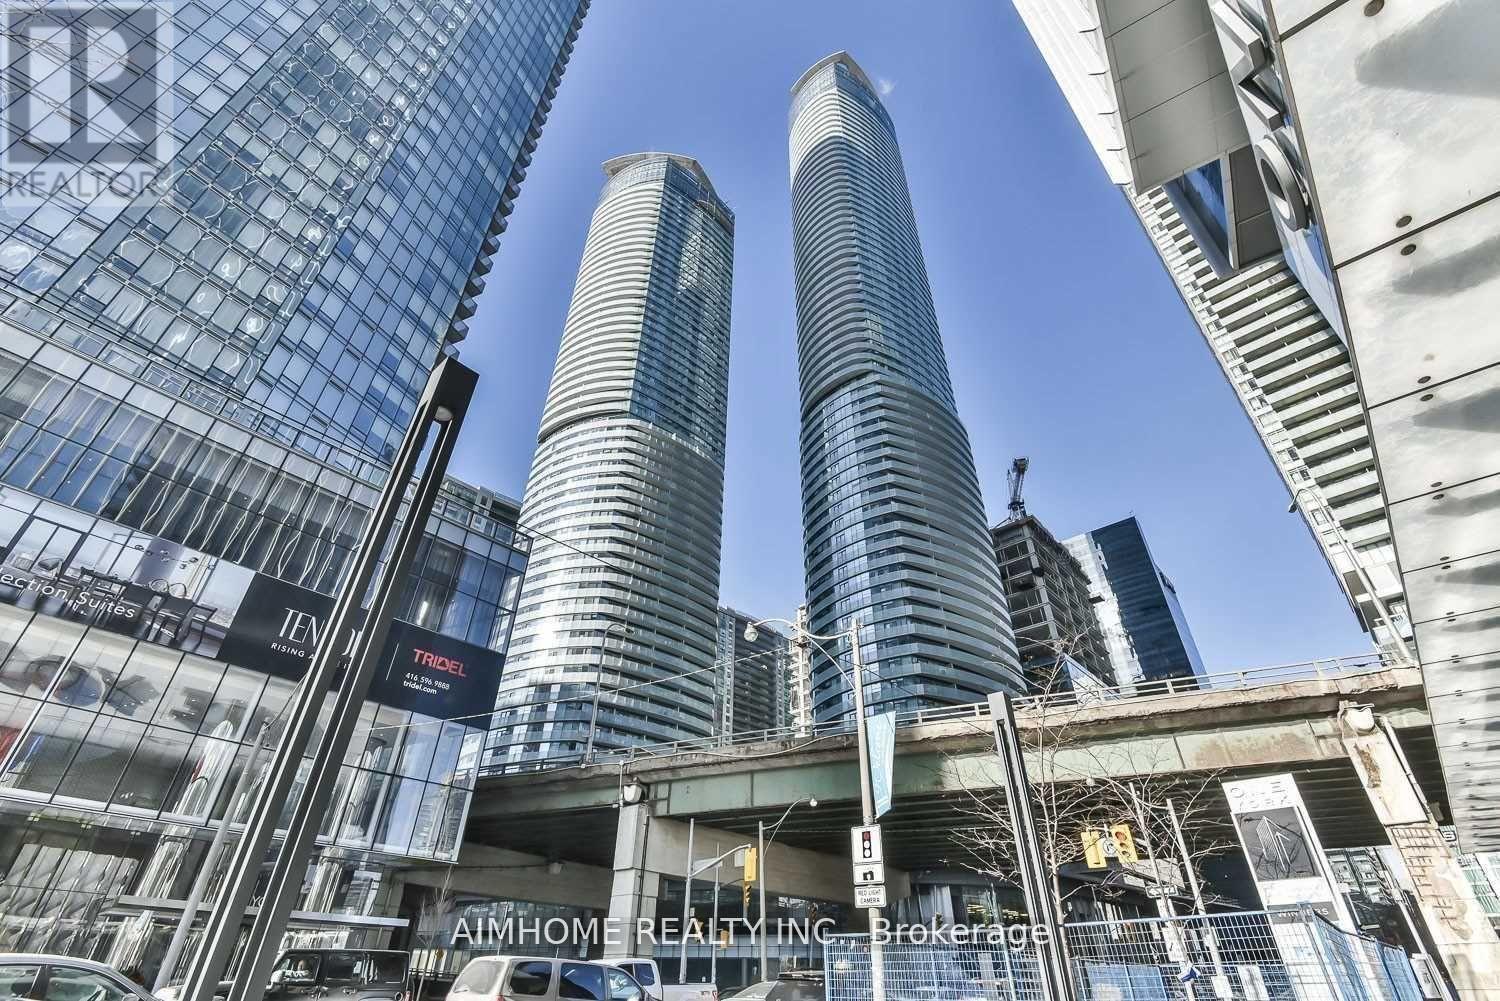
1909 - 12 York Street
Toronto, Ontario
Furnished Unit, This Building Is Located In The High Demand Downtown Area. Direct Access To The Path. Very Convenient! Across From The Lake, Air Canada Centre, Roger's Centre, Ripley's Aquarium, Cn Tower. Restaurants, Longo's And Coffee Shops. 24 Hours Concierge. Great Amenities Include Indoor Pool, a Party/Meeting Room, Sauna And Steam Room, and equipped Fitness Centre,Aerobic Studio,World Class Amenities (id:49269)
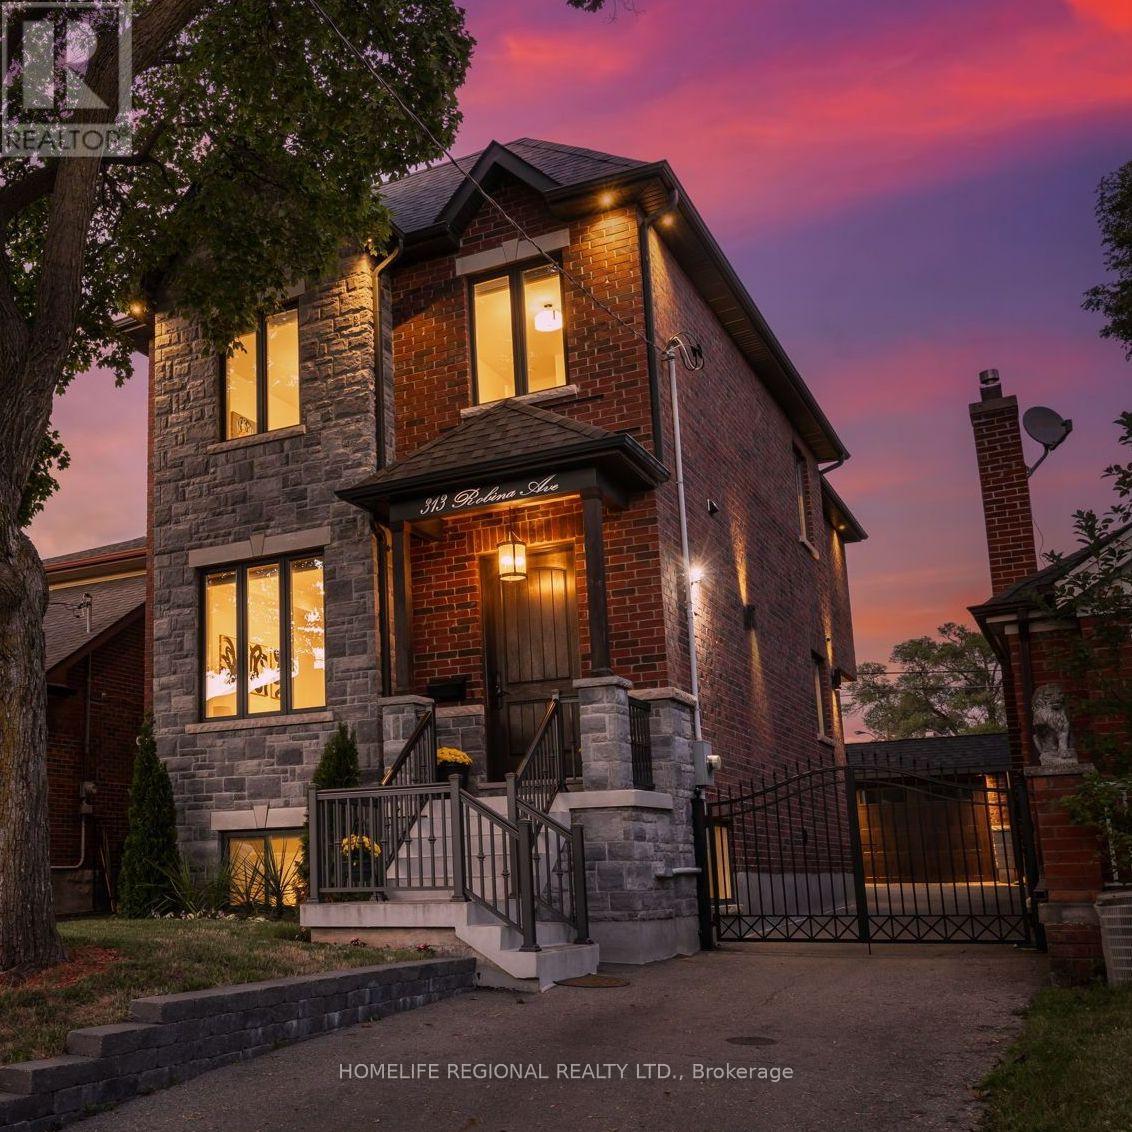
313 Robina Avenue
Toronto, Ontario
Nestled in the heart of Toronto's highly sought-after neighborhoods, this home is perfectly situated on a charming tree-lined street known for it's family atmosphere, a strong sense of community and the feeling of being "home". Perfectly positioned between the vibrancy of St Clair West, and the beautiful Cedearvale Ravine and trails, this location offers an ideal balance between urban and residential living with unbeatable lifestyle amenities. Close to transit, parks, top-rated schools, shops and restaurants. Approx. 3,000 sq ft total living space, fully renovated from top to bottom (completed in 2017), this exceptional home was thoughtfully rebuilt with no detail overlooked. This bright and spacious residence showcases superior craftsmanship, thoughtful design, and high-end finishes throughout, offering the perfect blend of luxury, comfort, and functionality. Step inside to soaring 10-ft ceilings on the main level, rich hardwood floors throughout, elegant coffered ceilings in the kitchen and family great room, and an abundance of natural light from three skylights. The versatile layout offers 4 spacious bedrooms on the secluded 2nd floor (4th bedroom currently used as a home office). The stunning primary retreat features a beautiful walk-in closet with laundry and a spa-inspired 4-piece ensuite complete with heated floors and a rain shower, creating the perfect private sanctuary. Features also include a private gated driveway, garage, and a beautifully landscaped backyard oasis-ideal for entertaining or relaxing. A separate basement suite with private entrance provides excellent income potential or comfortable in-law/nanny accommodations. A rare opportunity to own a truly move-in ready home in one of Toronto's most desirable neighborhoods. (id:49269)
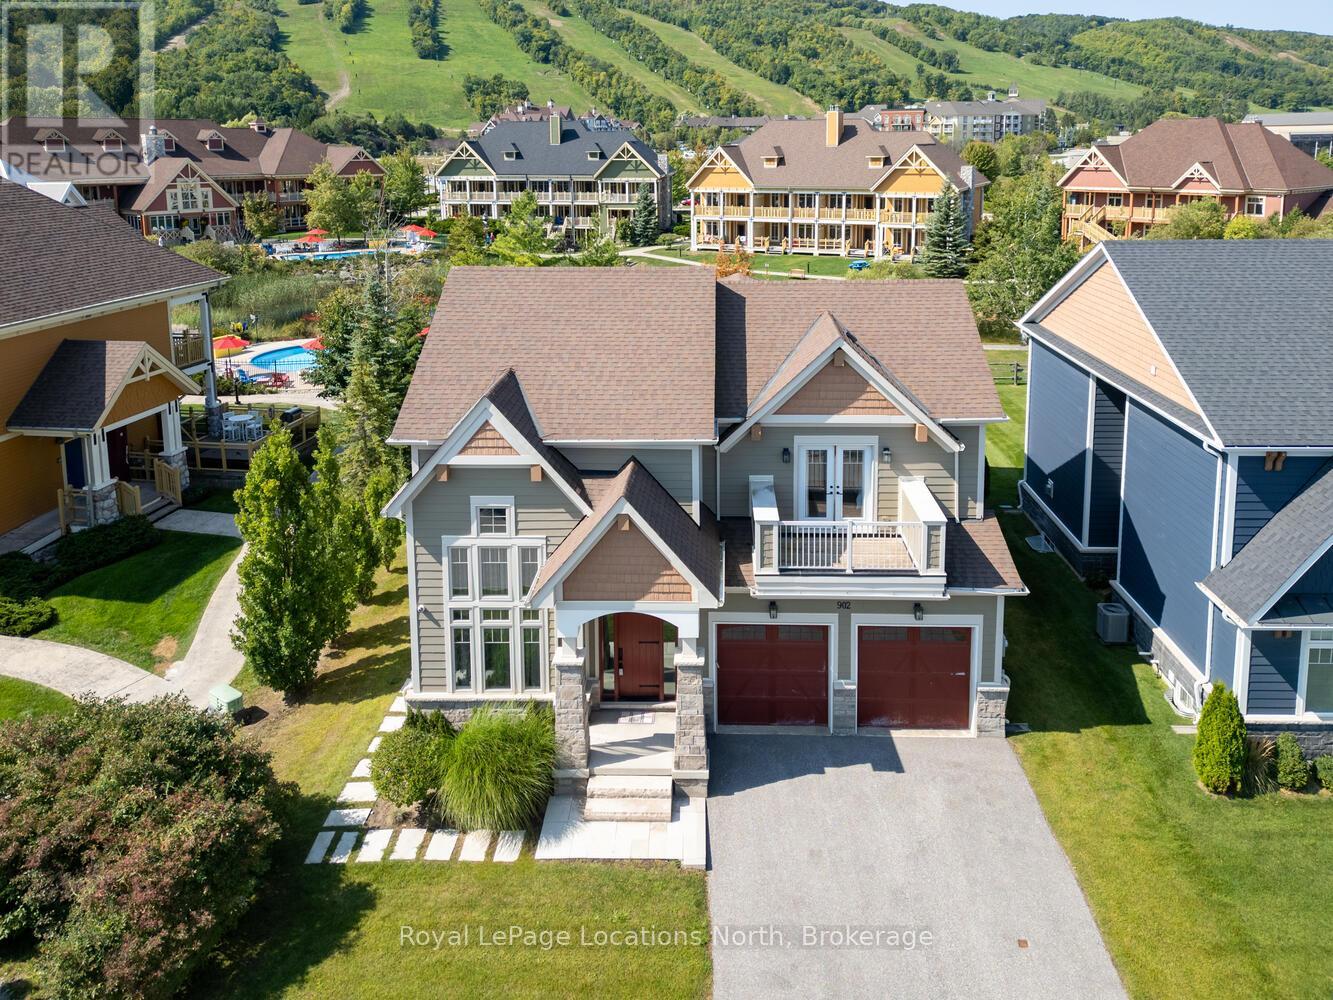
902 - 277 Jozo Weider Boulevard
Blue Mountains, Ontario
Luxurious custom designed home now available for sale at 277 Jozo Weider Blvd, right near the hill with fabulous views, furniture included! This rare offering on a private cul-de-sac that hardly ever comes to market, boasts 5 bed + den, 6 bath, tons of room for all the family! A stone's throw away from Blue! Experience the perfect blend of comfort & convenience in this inviting property located in the heart of Blue Mountain. This lovely home offers a serene retreat with easy access to the best of Ontario living, from skiing, snowshoeing, hiking, biking, golfing, swimming, all outdoor activities & the vibrant local community/village! It delivers a spacious layout with generous living space ideal for relaxing or entertaining. Fabulous great room with vaulted ceilings, gorgeous fireplace & stunning hill views! The modern open plan kitchen is fully equipped with contemporary appliances, huge island & ample storage with bonus pantry. Double car garage, mudroom, loads of parking! Cozy & comfortable bedrooms, well-sized, perfect for restful nights, also with a main floor primary & 2nd level primary, many of the bedrooms have ensuites, walk-in closets & balconies. The bathrooms are all high quality for your comfort & convenience. The basement is the ultimate space for family movie nights, also has another bedroom with awesome built-in bunk beds, wet bar, laundry & another updated bathroom. The scenic outdoor space allows for picturesque vistas of the surrounding natural beauty. Prime location situated right near Blue Mountain Resort, a short drive to Collingwood & Thornbury, for all the best of dining, shopping, & outdoor living! On demand shuttle service puts everything literally on your doorstep! Whether you're looking for a peaceful full-time retreat or an adventure-filled escape, this listing offers the best of both worlds. The perfect getaway for all! Don't miss your chance to call this beautiful property home! Come live the 4 season lifestyle to it's fullest in Blue!! (id:49269)
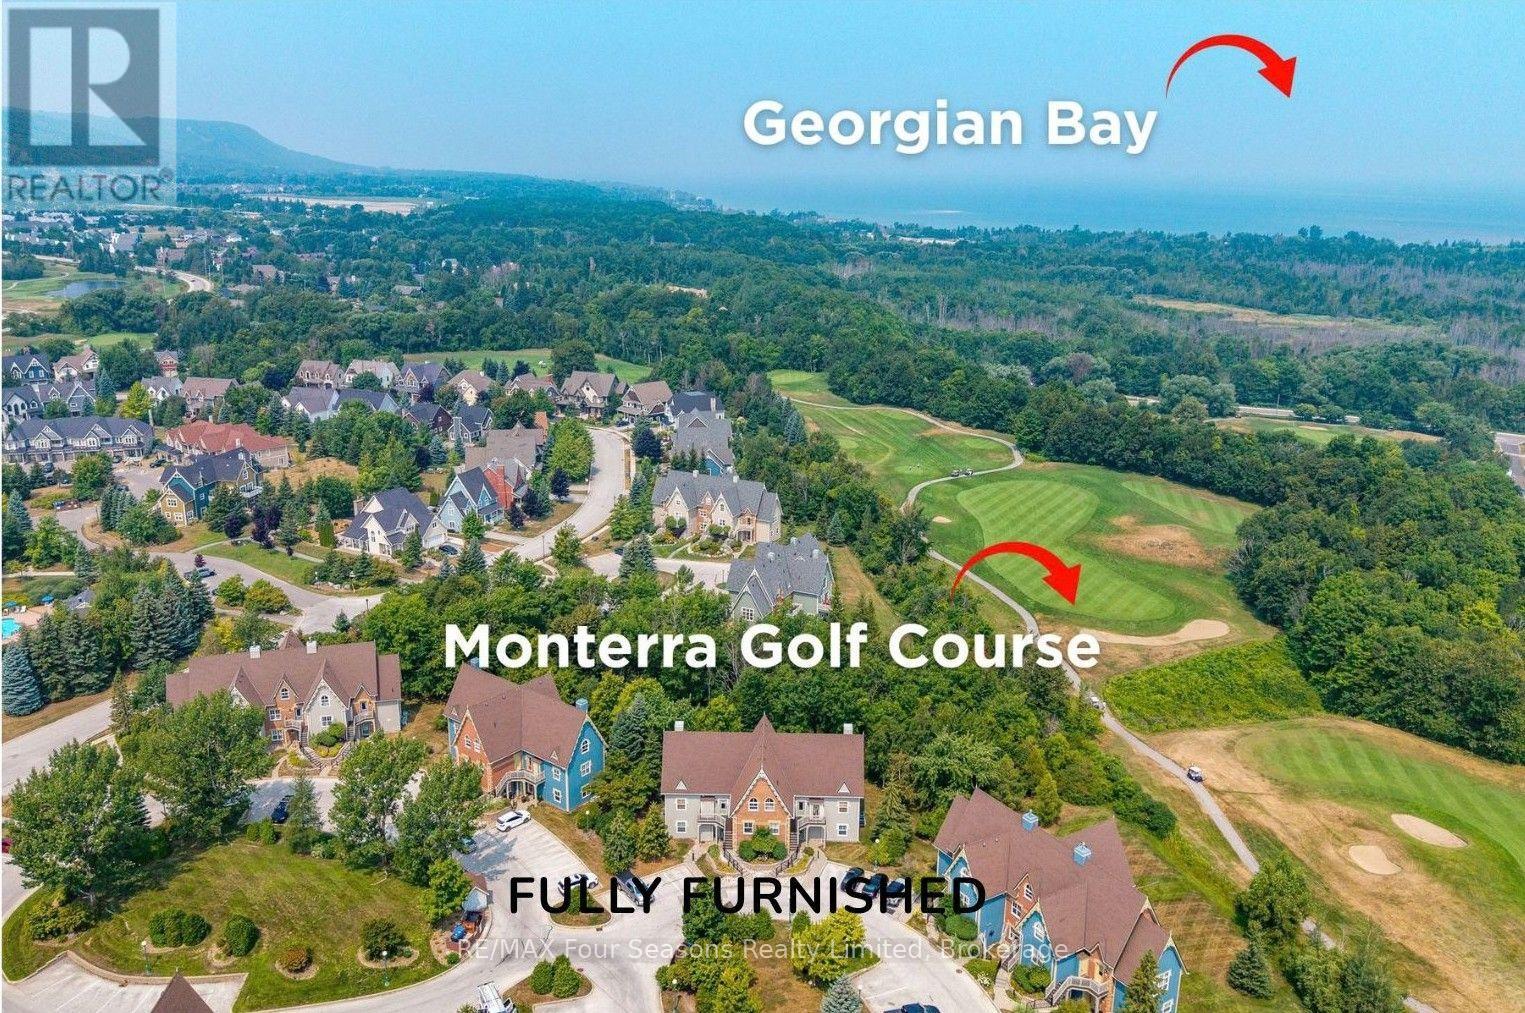
114 - 184 Snowbridge Way
Blue Mountains, Ontario
*TURN KEY*Mountain Views *STA Zoned *Backing Onto Green Space *Steps to Pool *Furnished & Turnkey , a beautifully maintained 2-bedroom, 2-bathroom condo townhouse nestled within the sought-after Snowbridge community. Offering stunning mountain views and Short Term Accommodation Potential. A rare opportunity to own a prime property that combines lifestyle, location, and investment potential. Bathed in natural light, this spacious unit offers direct access to green space, perfect for families and outdoor enthusiasts. Historic Snowbridge is an ideal choice whether you're looking for a vacation getaway, income property, or both. Unbeatable Location: Just steps from the community pool, walking distance to the Village, Beach Access on Georgian Bay (drive or shuttle) and immediate access to the shuttle stop for the Blue Mountain ski hills~ no need to worry about parking. Beautifully positioned along the Monterra Golf Course (4th hole), this unit offers serene, country-like views. Snowbridge is known for its peaceful charm while being only minutes from the Village at Blue Mountain, a vibrant destination filled with shops, restaurants, and year-round entertainment. Endless Recreation at Your Doorstep: From skiing and snowboarding in winter to golfing, hiking, biking and beach days in summer, this four-season community offers endless outdoor activities. Discover Downtown Collingwood and Thornbury~ boutique shops, restaurants and cafes featuring culinary delights, art, culture and all that Southern Georgian Bay has to offer. Take a stroll along the waterfront or in the countryside. Visit a vineyard, orchard or micro-brewery and experience the sparkling waters of Georgian Bay. Whether you're seeking a relaxing retreat, a smart investment, or a base for adventure, this Snowbridge property delivers on all fronts. Addition Details~ High Efficiency Navian On Demand Water Heater/ Domestic and Hydronic Heat (2019). Cable TV/Highspeed Internet Included in Condo Fees. A/C 2025 (id:49269)
4804 - 8 The Esplanade
Toronto, Ontario
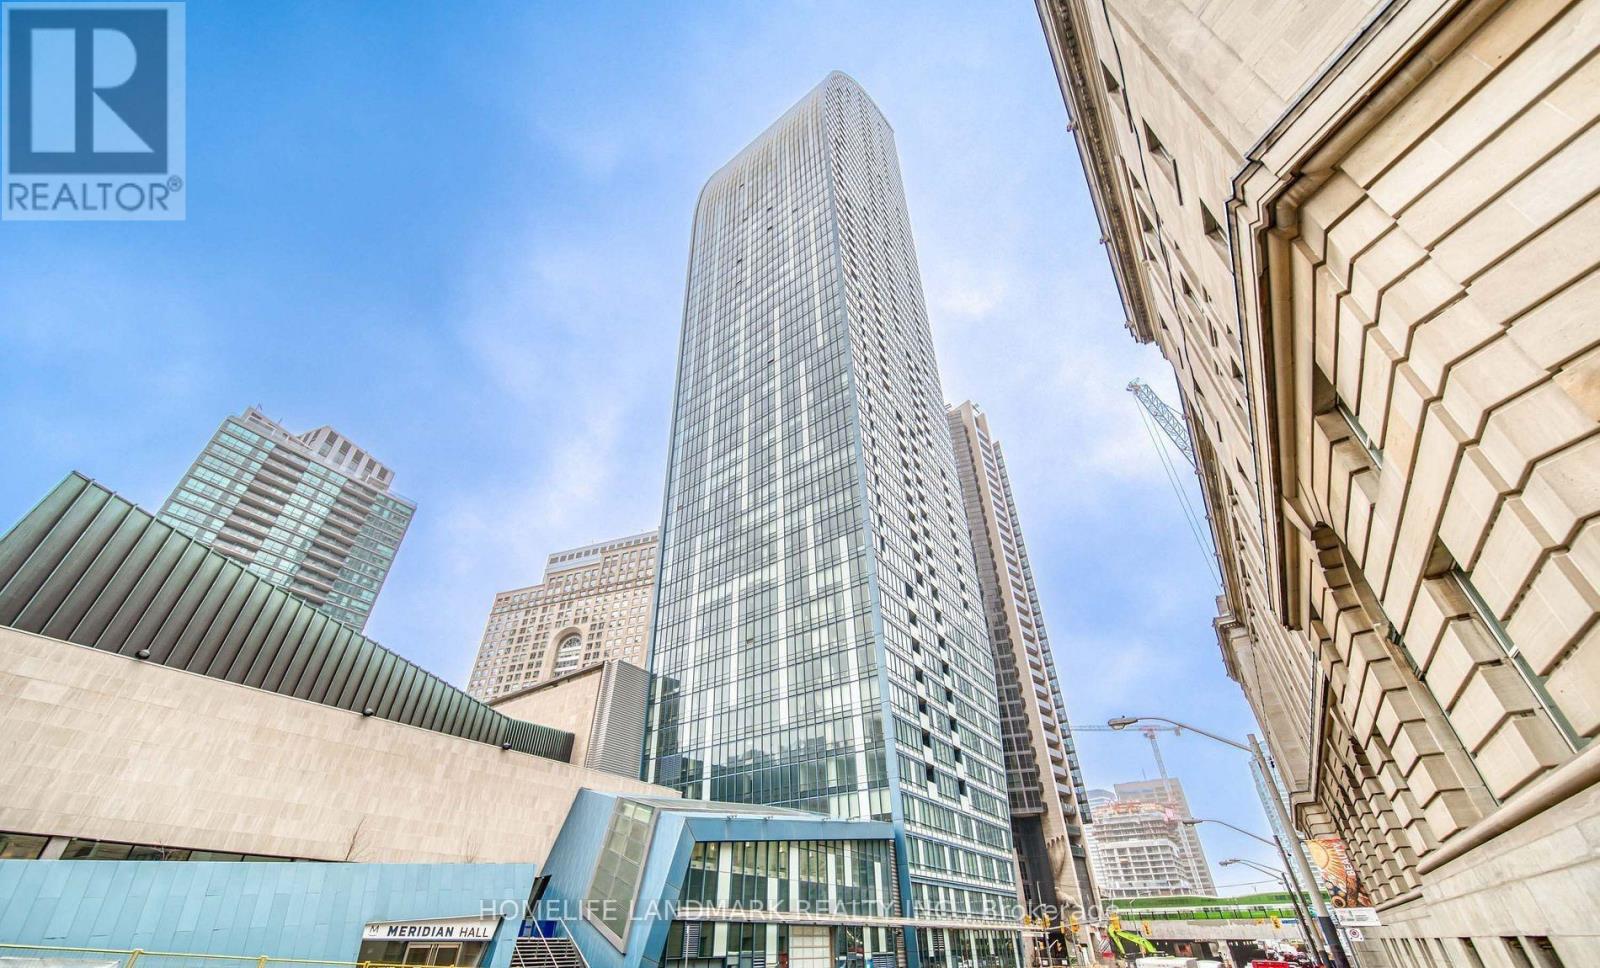
One of the most iconic building- L Tower in Toronto downtown. this stunning two-bedroom plus den condo, nestled in the epicenter of the city. This unit boasts a split floorplan and expansive floor-to-ceiling windows that invite you to enjoy dramatic skyline views to the west and north. With 10.5-foot ceilings, the space feels even more open and airy. The heart of this home is the oversized chef's kitchen, new quartz countertop, featuring a large island perfect for meal prep and entertaining. It opens up to a spacious living room, designed with an open concept that maximizes both light and views. Custom window coverings add a touch of elegance and functionality to the space. custom-made Modern wardrobes in each bedroom and book shelf in Den. This condo includes one locker and one parking spot, adding convenience to its many luxurious attributes. As a resident, you'll have access to top-tier amenities that cater to both relaxation and wellness, including an indoor pool, sauna, hot tub, and dedicated yoga rooms. Located within walking distance to the St. Lawrence Market, Rogers Centre, Scotiabank Arena, and a vibrant array of bars and restaurants, It's also a short stroll from the financial district, making it ideal for professionals seeking a short commute.. Don't miss the opportunity to own a piece of this vibrant community, where every am (id:49269)
98 Waterloo Avenue
Guelph, Ontario
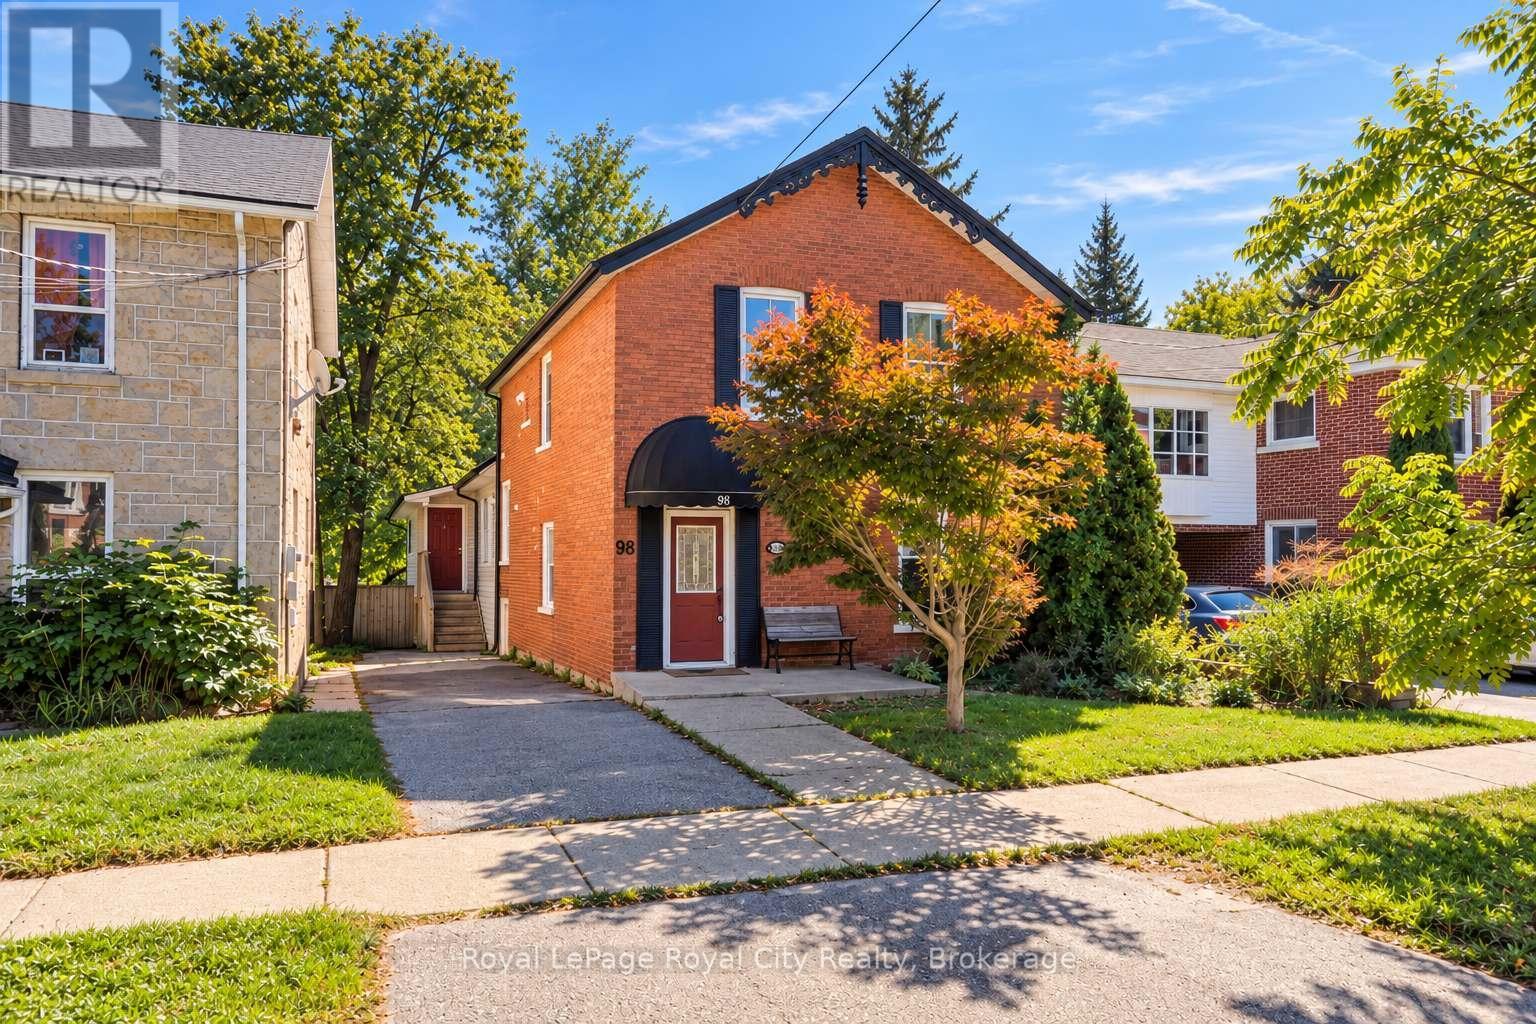
A RARE OPPORTUNITY FOR FIRST TIME HOME BUYERS LOOKING TO LIVE-IN AND OFFSET THEIR MORTGAGE! Whether you're an investor or a savvy buyer, you will love the versatility of this home. Find parking for 4 vehicles, STRONG WALKABILITY to the Downtown Core, parks, restaurants, shopping, and easy access for those who prefer to bike. The main floor of this home hosts a unit spanning OVER 1000 Sq Ft of living space. Enjoy exclusive use of a 11 ft x 14 ft back deck. Inside, 2 bedrooms, a beautiful sunroom/second living area, designated dining area with skylight, space for a home office, two full-bathrooms, two bedrooms, large windows, and in-suite laundry. This unit is full of charm, with the original hardwood floors, beautiful trim, and so much potential to make it a hip, design forward space that suits your taste. Working from home is easy, with spaces for more than one office. It's not often you find this big of a main floor unit in such a central location. This unit is now VACANT and move in ready! Upstairs, let the 2 bedroom unit above offset your mortgage. Currently tenanted and generating $2,500 a month (inclusive of utilities), this is a fantastic investment opportunity. Two bedrooms, a newly renovated bathroom, in-unit laundry and access to a rooftop patio overlooking the mature treelines beyond. An added bonus is the space below the deck, where the exterior door leads to the unfinished basement, the ideal, dry storage spot for you and your tenants belongings. Whether you are a young professional/ university-grad looking for a location central to the downtown area, an investor looking to rent both units and generate over $5,000 a month, or a first-time buyer looking for a savvy move, 98 Waterloo Avenue offers: a prime location, parking, a private backyard, a solid, double-wide brick exterior in great shape, and is already generating a positive cashflow. (id:49269)
397600 10 Concession
Meaford, Ontario
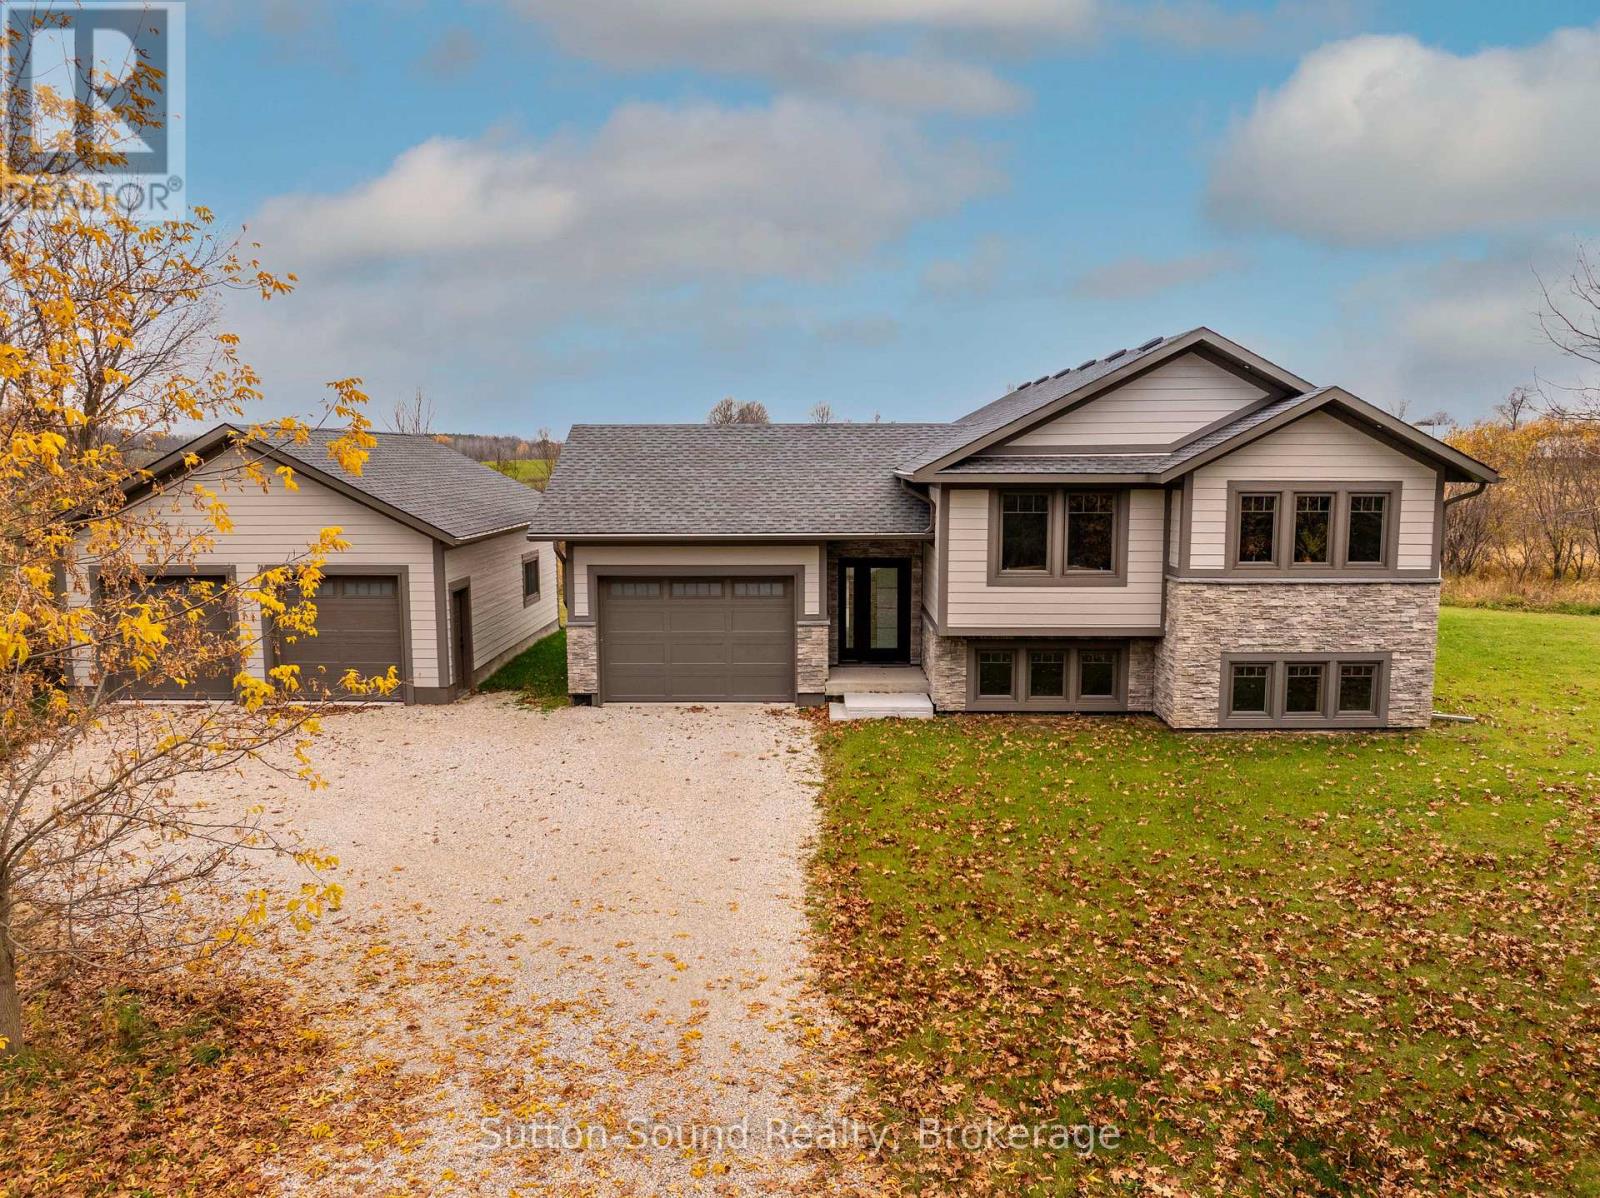
NEWER HOME WITH A DETACHED 24' x 30' SHOP! Built in 2025, this quality bungalow offers the perfect balance of peaceful country living and everyday convenience. Ideally located just off Dairy Line on a paved road, you'll enjoy scenic farmland views while being only minutes from the hospital and Owen Sound's east-side shopping, dining, and amenities. Designed with modern living in mind, the bright open-concept layout features 3 spacious bedrooms and 2 full bathrooms, making it ideal for families, retirees, or anyone seeking the ease of one-floor living. The full unfinished basement provides endless possibilities to expand your living space with additional bedrooms, a recreation room, home gym, or ample storage.A forced-air propane furnace and central air conditioning provide year-round comfort, while the impressive detached 24' x 30' shop offers excellent space for hobbies, vehicles, equipment, or a workshop. If you've been searching for a move-in-ready home in a beautiful rural setting without sacrificing proximity to town, this exceptional new build is one you won't want to miss. (id:49269)
1003 Heintzman Gate
Gravenhurst, Ontario
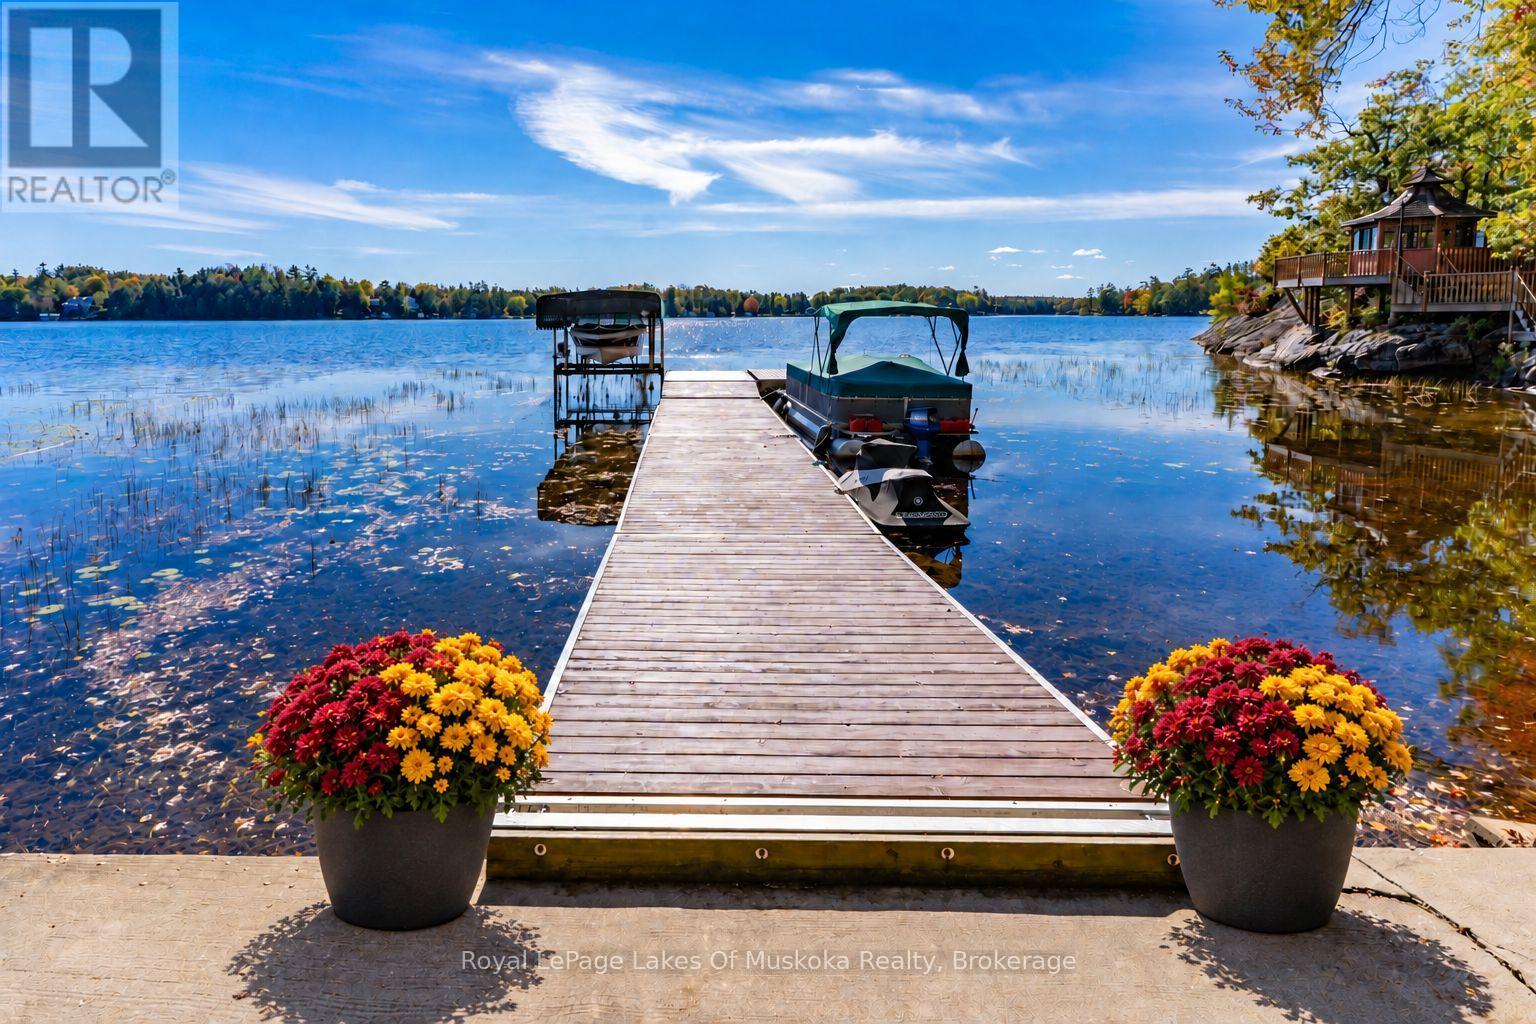
Discover space, privacy and endless possibilities on Sparrow Lake. Set on approximately 2 acres with over 480 feet of shoreline, this four-season lakehouse enjoys sought-after southeast exposure on Maclean Bay. Part of the Trent-Severn Waterway, it offers excellent dockage and access to boating adventures close to home and farther afield.With 4 bedrooms, 2.5 bathrooms and generous living space, there's plenty of room to gather with family, host weekend guests or settle into year-round lakeside living. A woodstove adds warmth and character for cooler evenings, while the new deck and stone patio invite outdoor dining, quiet morning coffees and relaxed afternoons overlooking the water.A paved driveway and double garage add everyday convenience, complemented by a metal roof and backup generator. The expansive property provides wonderful privacy and room to enjoy the outdoors, with plenty of potential to make it your own.Whether you're looking for a full-time waterfront home or a four-season family retreat, this Sparrow Lake property brings together substantial shoreline, comfortable living space and an exceptional setting to create your next chapter. (id:49269)
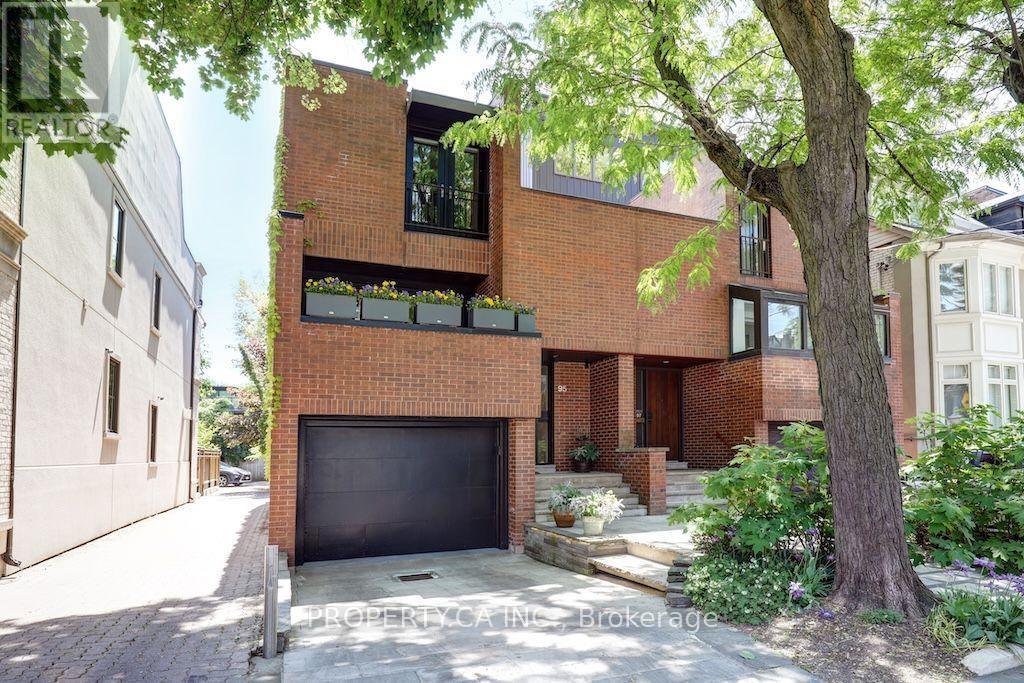
95 Balmoral Avenue
Toronto, Ontario
Situated on prestigious Balmoral Avenue in prime Yonge-St. Clair/Deer Park, this sophisticated 3-bedroom, 4-bathroom residence blends contemporary design with urban convenience. Designed for executive living and growing families, the home features an expansive sunken living room with fireplace, new hardwood floors, an open-concept dining area, and a sleek kitchen with premium built-ins and walk-out to an intimate balcony. The primary retreat offers a tranquil 3-piece ensuite and Juliette balcony. A bright, finished lower-level family room provides a dedicated media or fitness lounge, direct walk-out access to a private, tree-lined garden. Surrounded by Toronto's premier public and private schools (Brown Jr PS, Deer Park, De La Salle, The York School), lush green spaces, and world-class dining, and with the Yonge/St. Clair subway just an 8 minute stroll away. (id:49269)
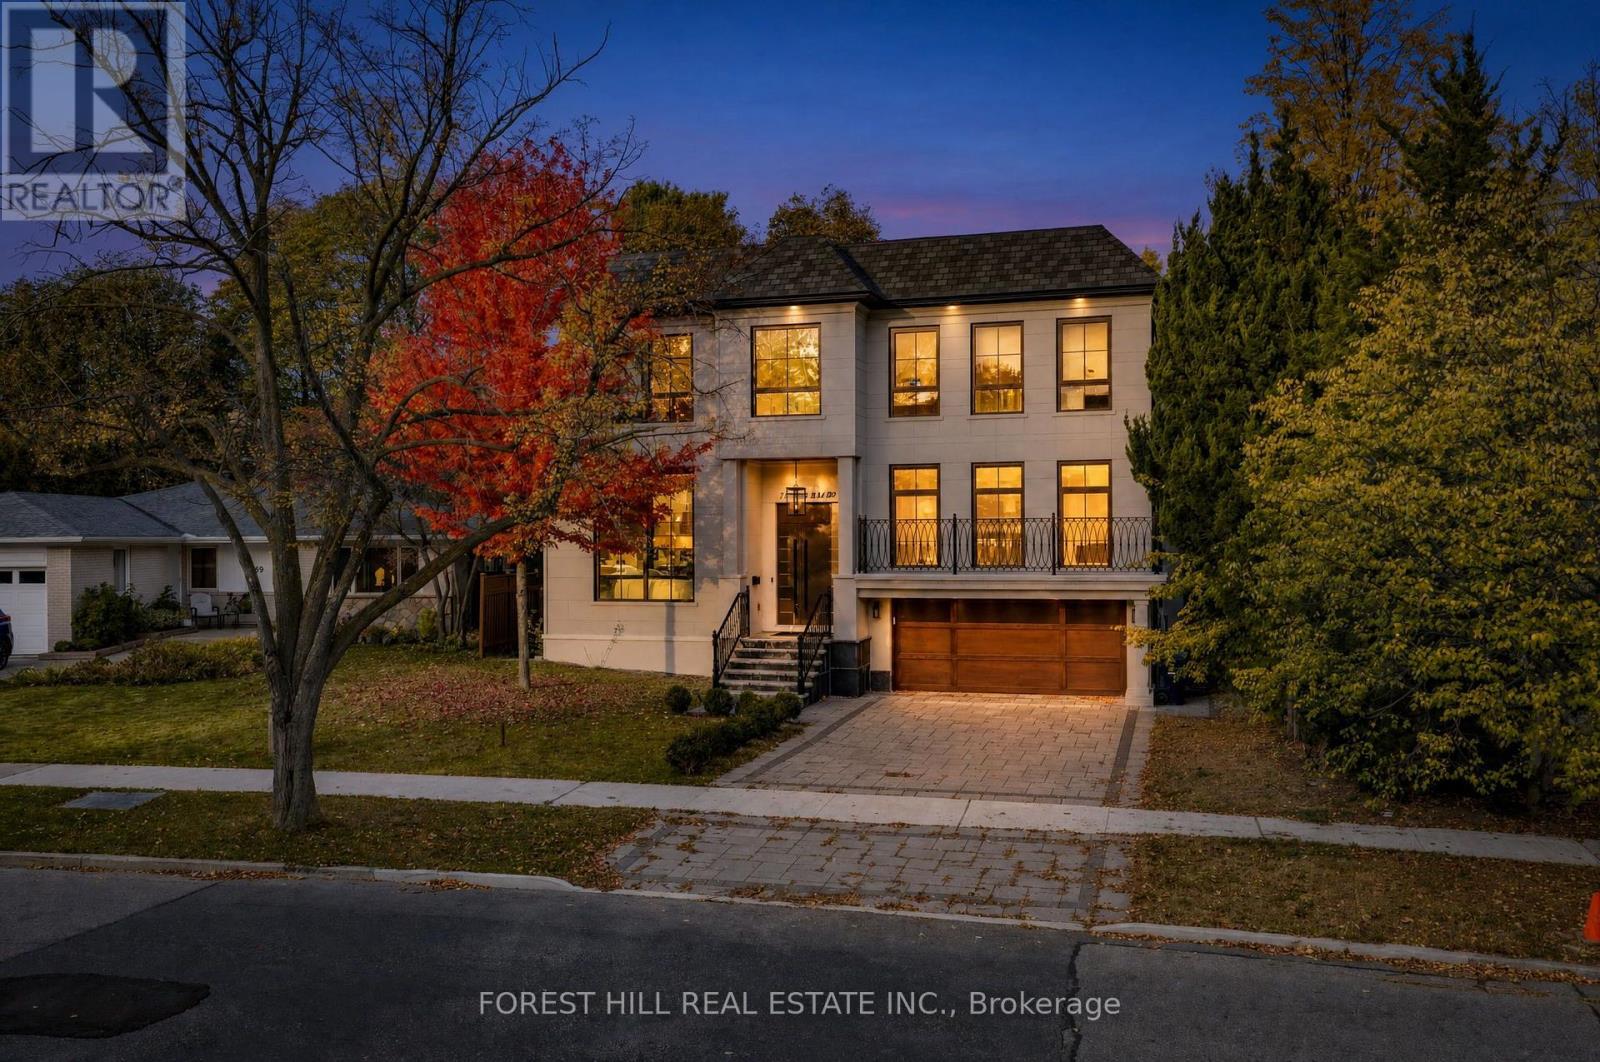
67 Montressor Drive
Toronto, Ontario
An exceptional custom-built French Chateau in coveted St. Andrew-Windfields, offering approximately 7,500 sq. ft. of luxurious living space. Soaring ceilings, expansive windows, elegant millwork and sophisticated finishes create a striking first impression. The showpiece kitchen features custom cabinetry, premium appliances, a 43" La Cornue range, built in coffee machine, oversized centre island and separate spice kitchen.Four spacious bedrooms each offer a private ensuite, while the primary retreat features his-and-hers walk-in closets, a private balcony and spa-inspired ensuite. The impressive walkout lower level is designed for entertaining with heated floors, a glass-enclosed gym, home theatre, wet bar, recreation area and nanny/in-law suite. Complete with smart-home automation, built-in sound, heated driveway and garage, and three gas fireplaces. Ideally located near Toronto's top private schools, golf clubs, parks and the conveniences of Yonge & York Mills. *See feature sheet* (id:49269)
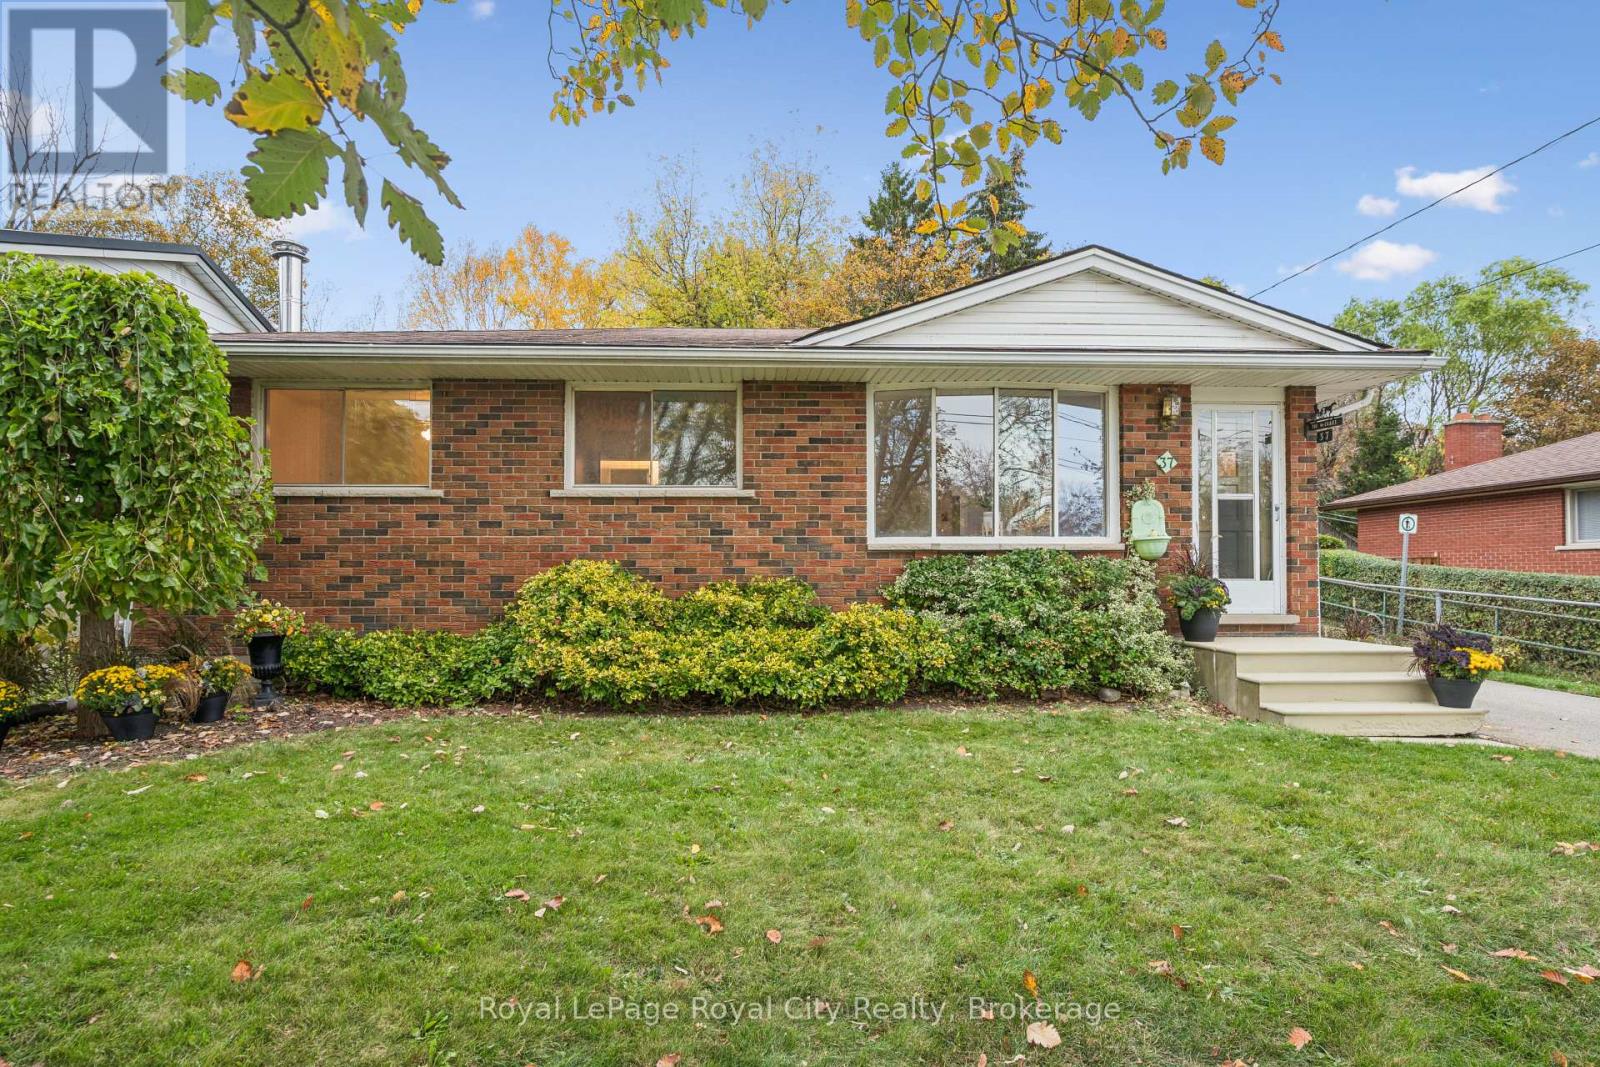
37 Kenwood Crescent
Guelph, Ontario
They stopped making land! Sitting on a 51 x 108 lot you will love the freedom with this lot size. This sturdy bungalow has proven itself strong and safe since 1968. 1013 sq ft on the main floor and the same down. Plaster construction and a poured concrete foundation that keeps dry. This brick home is straightforward and understated. A simple design that is clean, strong, and reliable. In original state the home is functioning and everything doing its job. Take your time to personalize and upgrade as you see fit. The side entrance provides easy access for a basement apartment and the sliding glass doors from the kitchen allows convenient access to the backyard. There are 6 basement windows, great for light and fresh air. The rec room area is a clean slate. The living room gets incredible sun, and it's so nice to sit on the couch and watch the families walk by on the sidewalk. This is a RARE , hard to find layout in these vintage bungalows-----and it creates SO many options. The kids will walk to school from here, and Sleeman park is a few hundred feet away. A fenced back yard with 53 feet from the back of the home to the back fence. This character rich home is sound and solidly built. Owned by one family since 1968 it is time to pass the torch. Ask your Realtor to see this happy gem on this quiet street. (id:49269)
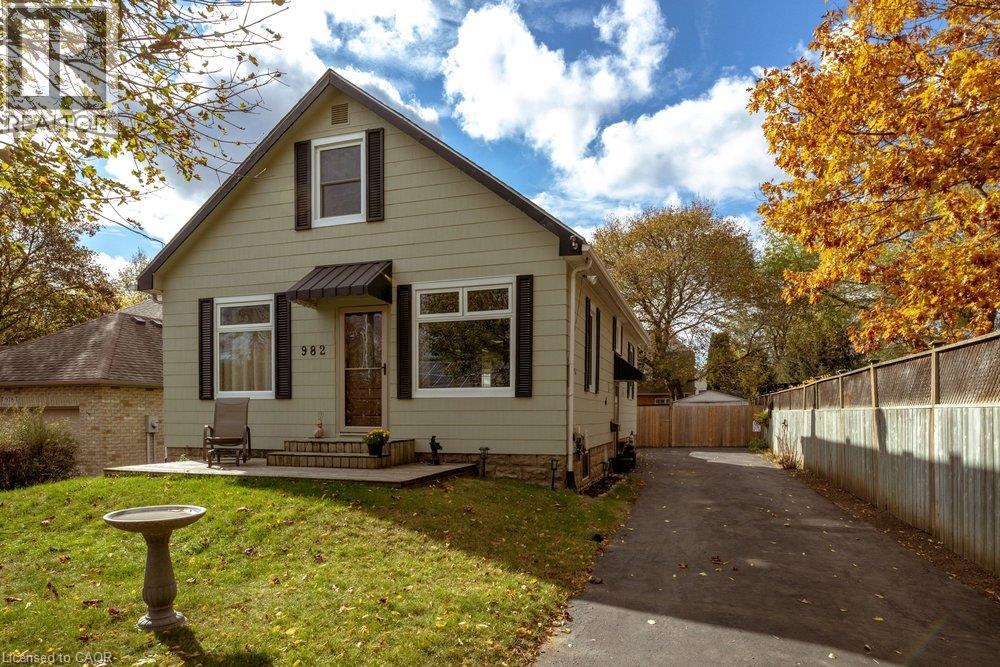
982 Parkhill Avenue
Burlington, Ontario
Welcome to 982 Parkhill Avenue, Burlington! Ideally located near the Royal Botanical Gardens, beautiful walking trails, local amenities, GO Transit and with easy highway access, this meticulously maintained and thoughtfully updated 1.5-storey detached home is truly move-in ready. Situated on a mature 50’ x 118’ lot, this charming home offers 3 bedrooms, 2 bathrooms, a long private driveway and an oversized shed. The main floor features a welcoming living room, separate dining area with pantry and sliding doors leading to the backyard deck. The spacious, updated kitchen boasts a wonderful island, maple cabinetry and stainless-steel appliances. A convenient main-floor primary bedroom and 4-piece bathroom complete this level. Upstairs, you’ll find two additional bedrooms off a spacious landing with plenty of storage. The finished basement provides fantastic additional living space, including a fabulous recreation room, 3-piece bathroom, storage/utility room and separate laundry room. Step outside to your own private backyard retreat! Perfect for entertaining or unwinding after a long day, this inviting outdoor space features a lovely deck, gazebo, lush green space and your very own pond. With pride of ownership evident throughout, this beautifully cared-for home offers comfort, charm and convenience in a wonderful Burlington location. Nothing to do but move in and enjoy! 1/75 ownership in Brighton Beach. (id:49269)
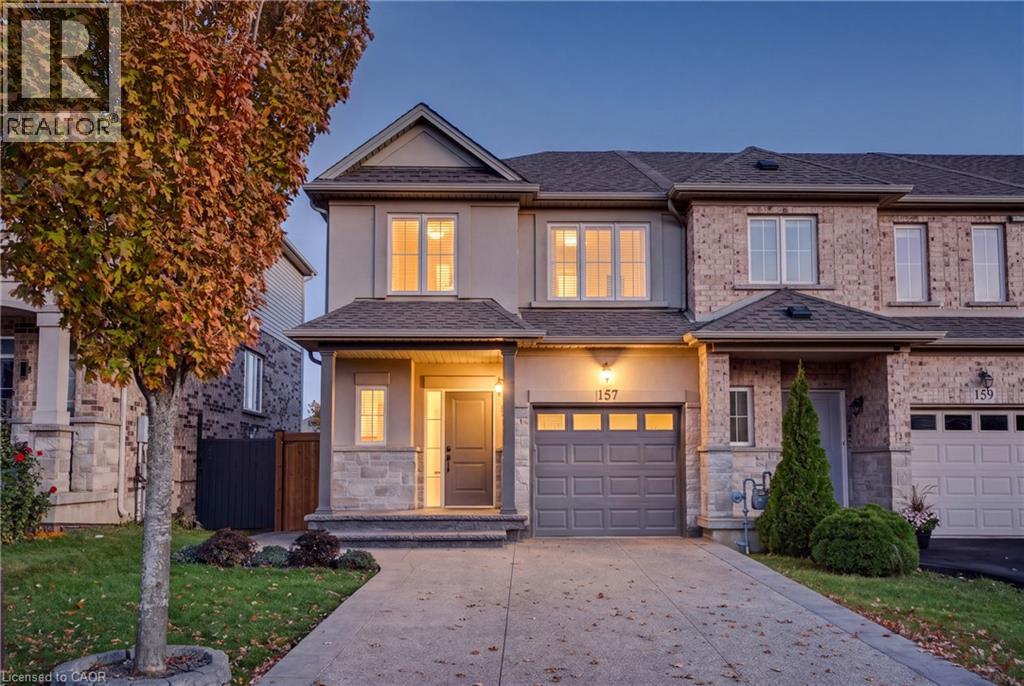
157 Highgate Heights
Stoney Creek, Ontario
Welcome to 157 Highgate Heights, a beautifully upgraded 4-bedroom, 4-bathroom freehold home with NO condo or maintenance fees, located in a desirable, family-friendly Stoney Creek neighbourhood! One of the most upgraded homes on the street, this move-in-ready property offers the perfect blend of modern updates, functionality, and comfort. Featuring updated hardwood flooring on the main level, an upgraded staircase, and a versatile bonus office space, ideal for working from home. The thoughtfully designed layout includes 3 full bathrooms, 1 powder room, and the convenience of upper-level laundry in the primary bedroom. Major improvements include a roof (2020), brand-new A/C (2025), and an owned hot water tank (2021), providing peace of mind and long-term savings. The widened driveway (2018) accommodates up to 3 vehicles, complemented by an updated garage door. Step outside to a well-maintained backyard deck, perfect for entertaining or relaxing. Situated in a welcoming community with access to excellent schools and everyday amenities, this fully freehold home offers exceptional value with absolutely no monthly maintenance fees. Don't miss your opportunity to own this extensively upgraded home in Stoney Creek! (id:49269)
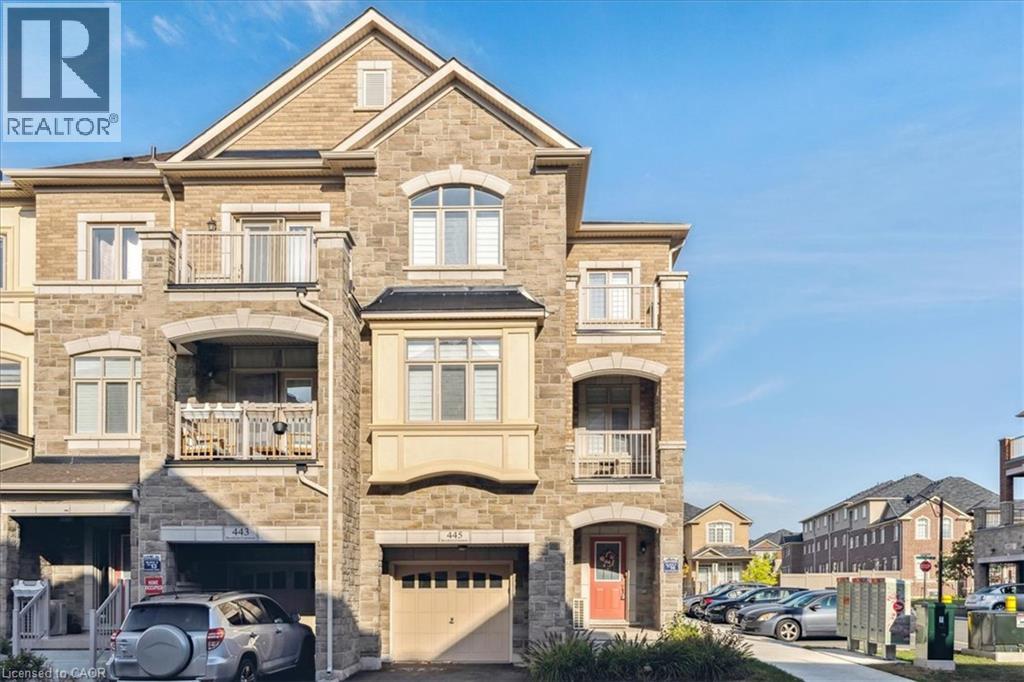
445 Brooklyn Common
Oakville, Ontario
Welcome to this beautifully appointed 3-bedroom, 2.5-bathroom residence offering approximately 1,870 sq. ft. of bright, thoughtfully designed living space in an unbeatable Oakville location! Situated directly across from the vibrant Uptown Core, enjoy walking distance to Longo's, Walmart, Canadian Tire, Winners/HomeSense, fitness facilities, restaurants, and everyday essentials. Schools, public transit, Oakville Trafalgar Memorial Hospital, and major highways are just minutes away. Designed for comfort and style, this impressive home features 9-foot ceilings, beautiful wide-plank flooring on the ground and main levels, a colour-matched oak staircase, expansive windows, and two private balconies. The ground level welcomes you with a spacious foyer, versatile open-concept den ideal for a home office, sunken laundry room with white cabinetry, and convenient interior access to the attached garage. The bright, open-concept main floor is perfect for everyday living and entertaining. The inviting family room features a contemporary electric fireplace, prewired for a wall-mounted TV. The stunning white kitchen offers extended cabinetry, granite countertops, stainless steel appliances, and an oversized island with breakfast bar seating. The adjoining dining area provides ample space for family gatherings and opens onto a private balcony. A convenient powder room completes this level. Upstairs, the spacious primary suite features a partially raised ceiling, impressive Palladian-style window, private balcony access, and a 4-piece ensuite. Two additional bedrooms share a well-appointed 4-piece bathroom. Combining generous living space, modern finishes, and exceptional walkability, this beautiful home offers the perfect blend of comfort, convenience, and lifestyle! (id:49269)
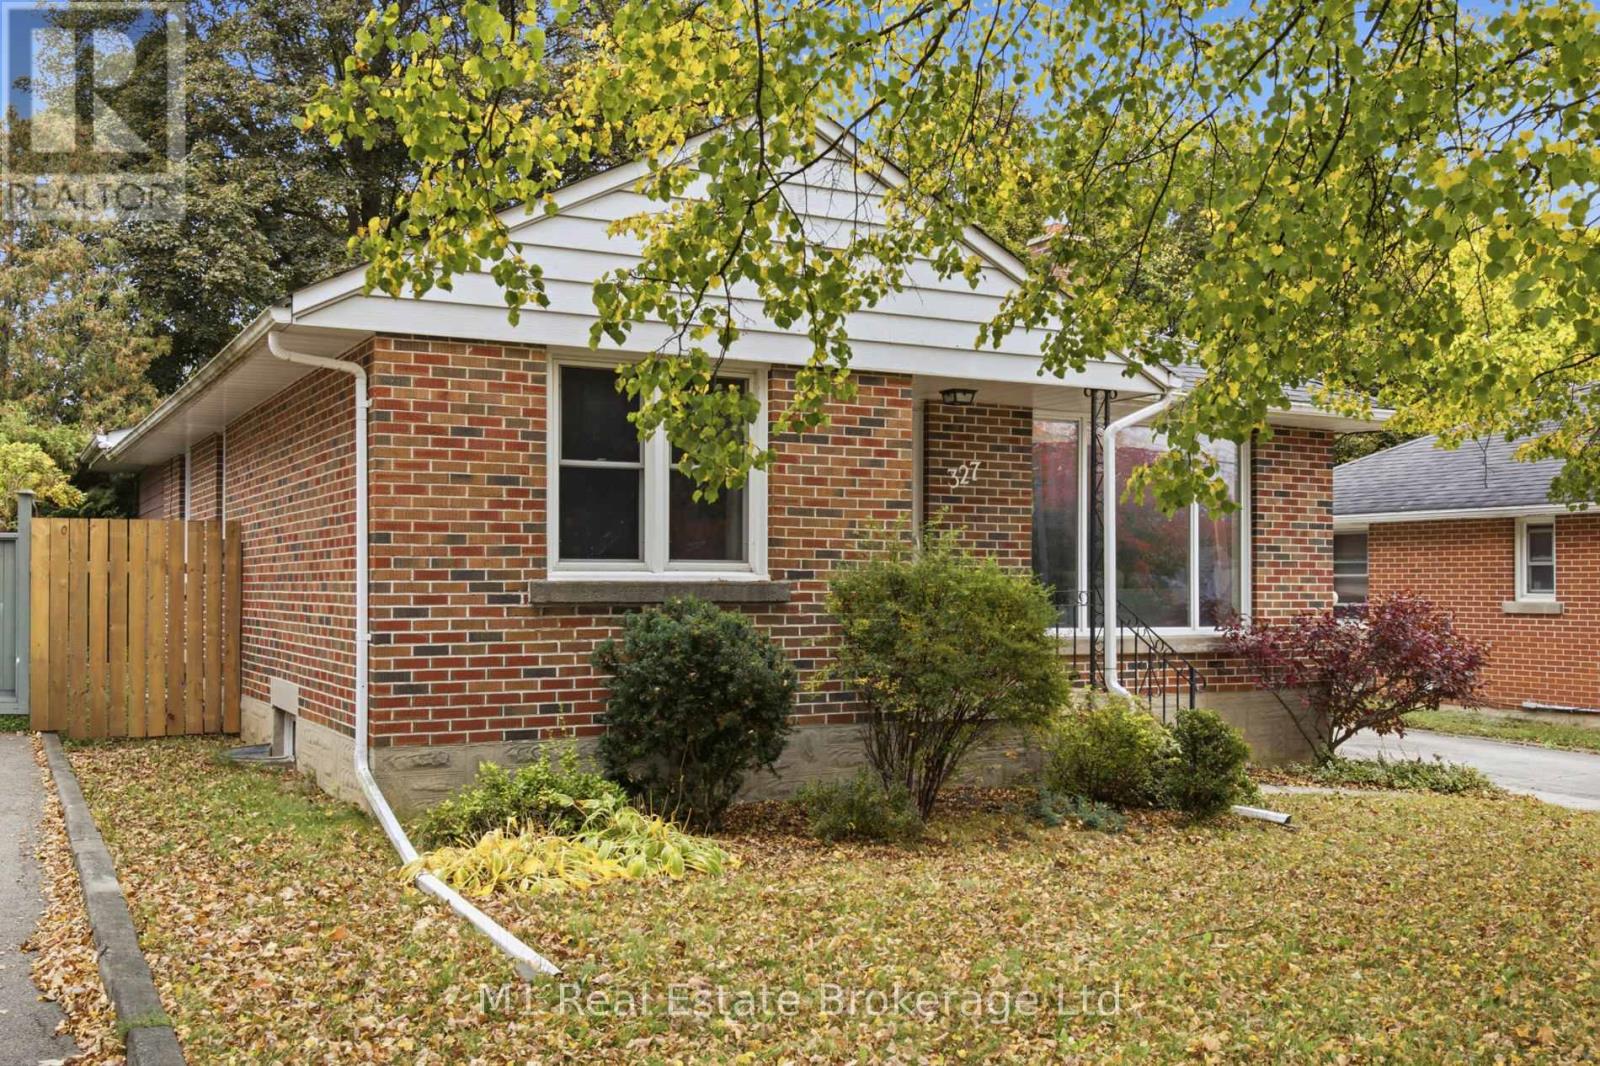
327 Metcalfe Street
Guelph, Ontario
Welcome to 327 Metcalfe - a charming, three bedroom low maintenance bungalow offering a wonderful blend of comfort, function and versatility. Freshly updated with new floors throughout the main and lower level, painted cabinetry and a refreshed main bath, offering a welcomed, move-in ready feel. A separate basement entrance provides exciting potential for an in-law suite or multi-generational living, while the detached garage add to the property's appeal. The oversized primary bedroom offers a walkout to the fully fenced backyard featuring mature trees. On the lower level, you will find the workshop, additional living space and a half bath to complete the space. Whether you're looking to downsize, purchase your first home, or explore the possibilities of an investment property, this charming bungalow offers plenty to love. (id:49269)
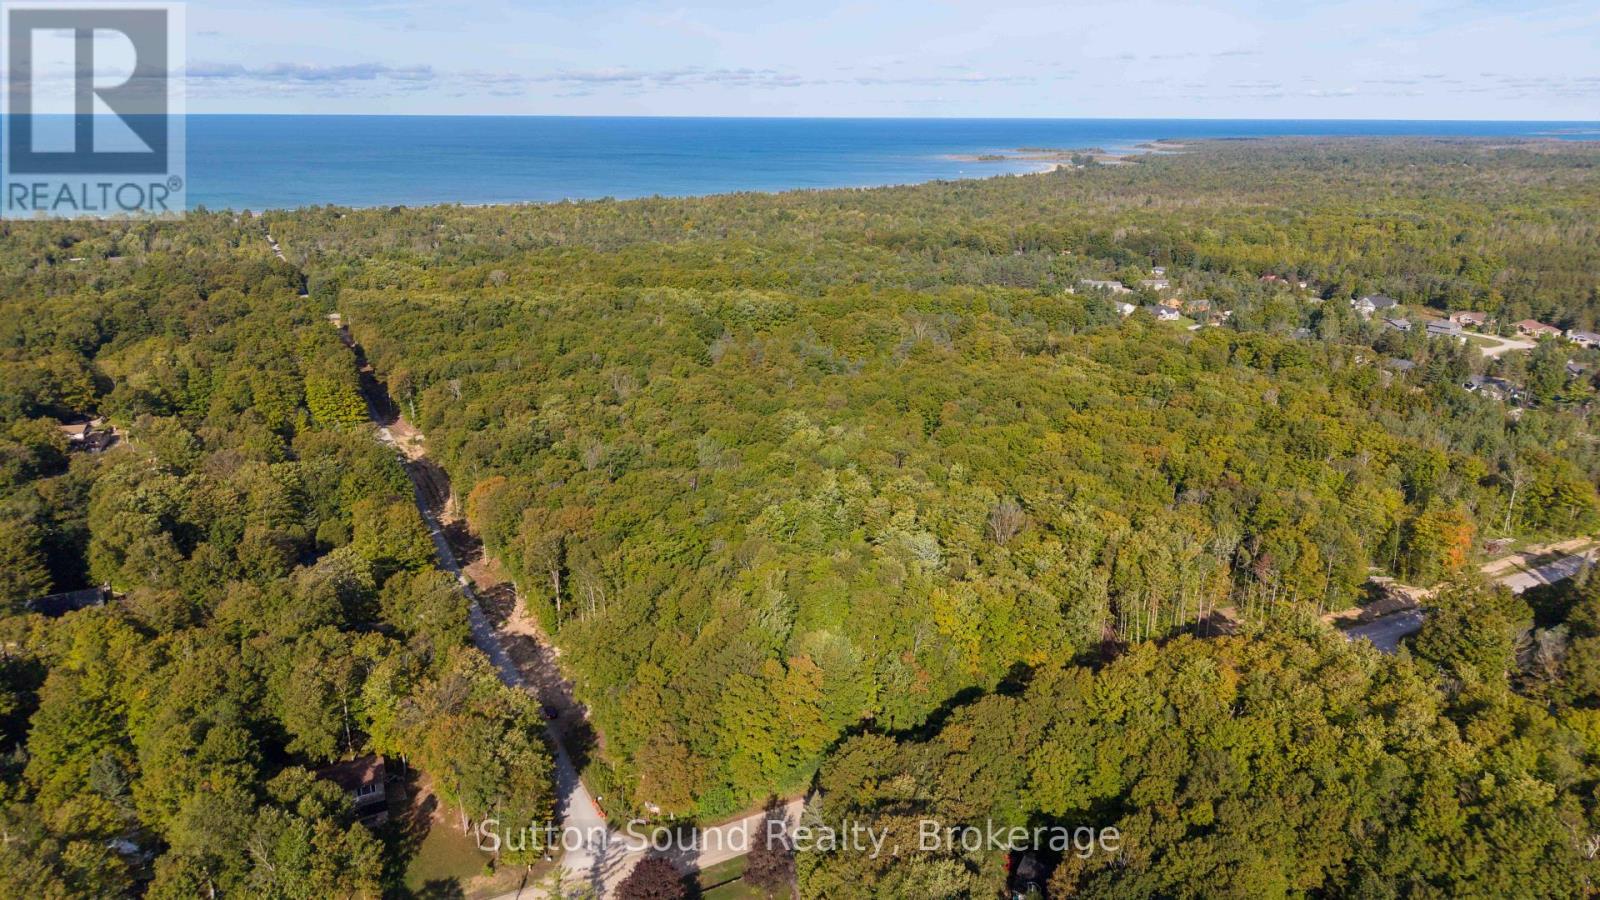
Lot 13 5th Street
South Bruce Peninsula, Ontario
SAUBLE FALLS ESTATES offers Private Estate Sized Residential Building Lots with Architectural Controls and Tree Preservation Planning promoting a standard within this new Neighborhood. Serviced with MUNICIPAL WATER and Natural Gas just a short walk to the shores of Lake Huron boasting a 7 mile stretch of Sand Beach accompanied by the most spectacular Sunsets all year long. Sought after quiet location in close proximity to all of Sauble Beach's many YEAR ROUND Amenities including Library, Restaurants, Full Service Grocery Store, Pharmacy, Health Clinic, Large Home Hardware Building Centre and in close proximity to Hospital. Excellent opportunity for the Active Lifestyle/Outdoor Enthusiasts with Hiking/Cross Country Ski trails, Snowmobile/ATV Trails, and of course numerous areas perfect for Cycling/Walking/Jogging right at your doorstep. (id:49269)

113 Isaac Murray Avenue
Vaughan, Ontario
Step right up! Ladies and gentlemen, boys and girls, home shoppers of all ages, come one, come all! We've got a real crowd-pleaser behind this door, and what you'll find inside may be the best attraction in town. Inside you'll find a "Behemoth" of a living room, with hardwood floors, a cozy fireplace and plenty of space for gathering and entertaining. But wait, there's more! The eat-in kitchen is ready for its own main event, with new appliances, quartz countertops and a walk-out to the backyard. It's not just a kitchen folks, it's a Feastable! Upstairs you'll find three bedrooms, including a primary suite with an ensuite that has been fully renovated with porcelain tile, a stone-top vanity and designer finishes. Consider it your very own "Leviathan" Suite, where the only thing towering over you is the comfort. And now, ladies and gentlemen, we descend to the bottom of Wonder Mountain...the basement! Fully finished with a spacious rec room and bonus bedroom, there's room for movie nights, game nights, teens, guests and plenty of family fun. Then comes the grand finale, the backyard. Large, fully fenced and complete with a covered patio, it's the perfect place to decompress, eat your Beavertails and enjoy your own little slice of International Street. Best part? No lineup. And the location, now that's where this attraction really delivers. Close to Highway 400, schools, parks, Vaughan Mills, Eagles Nest Golf Club and Maple GO Station, you're never far from the action. And of course, Canada's Wonderland is nearby for your adventure needs. Or, as we like to call it, the fake and much lesser Canada's Wonderland for your adventure needs! No smoke. No mirrors. No rigged carnival games. Just a whole lot of house, plenty of space and a home that brings the amusement park experience right to your front door. The doors are open, folks. Come see what all the excitement is about before somebody else wins the prize! (id:49269)
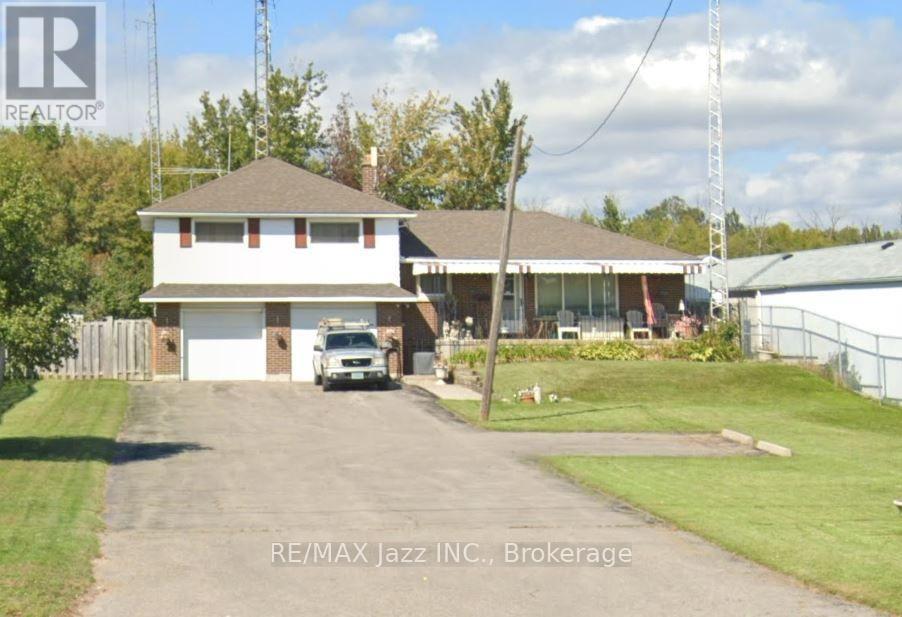
1000 Taunton Road E
Whitby, Ontario
Looking for some office space that is a little out of the ordinary? Looking for a free standing building? Parking for at least four? Come have a look at this Retro home on busy Taunton Road East at Oshawa border, and see if you can make it your new home office. Would suit any office type use, legal, accountant, call centre, etc. Located on major transit corridor. Rent is plus Heat and Hydro. (id:49269)
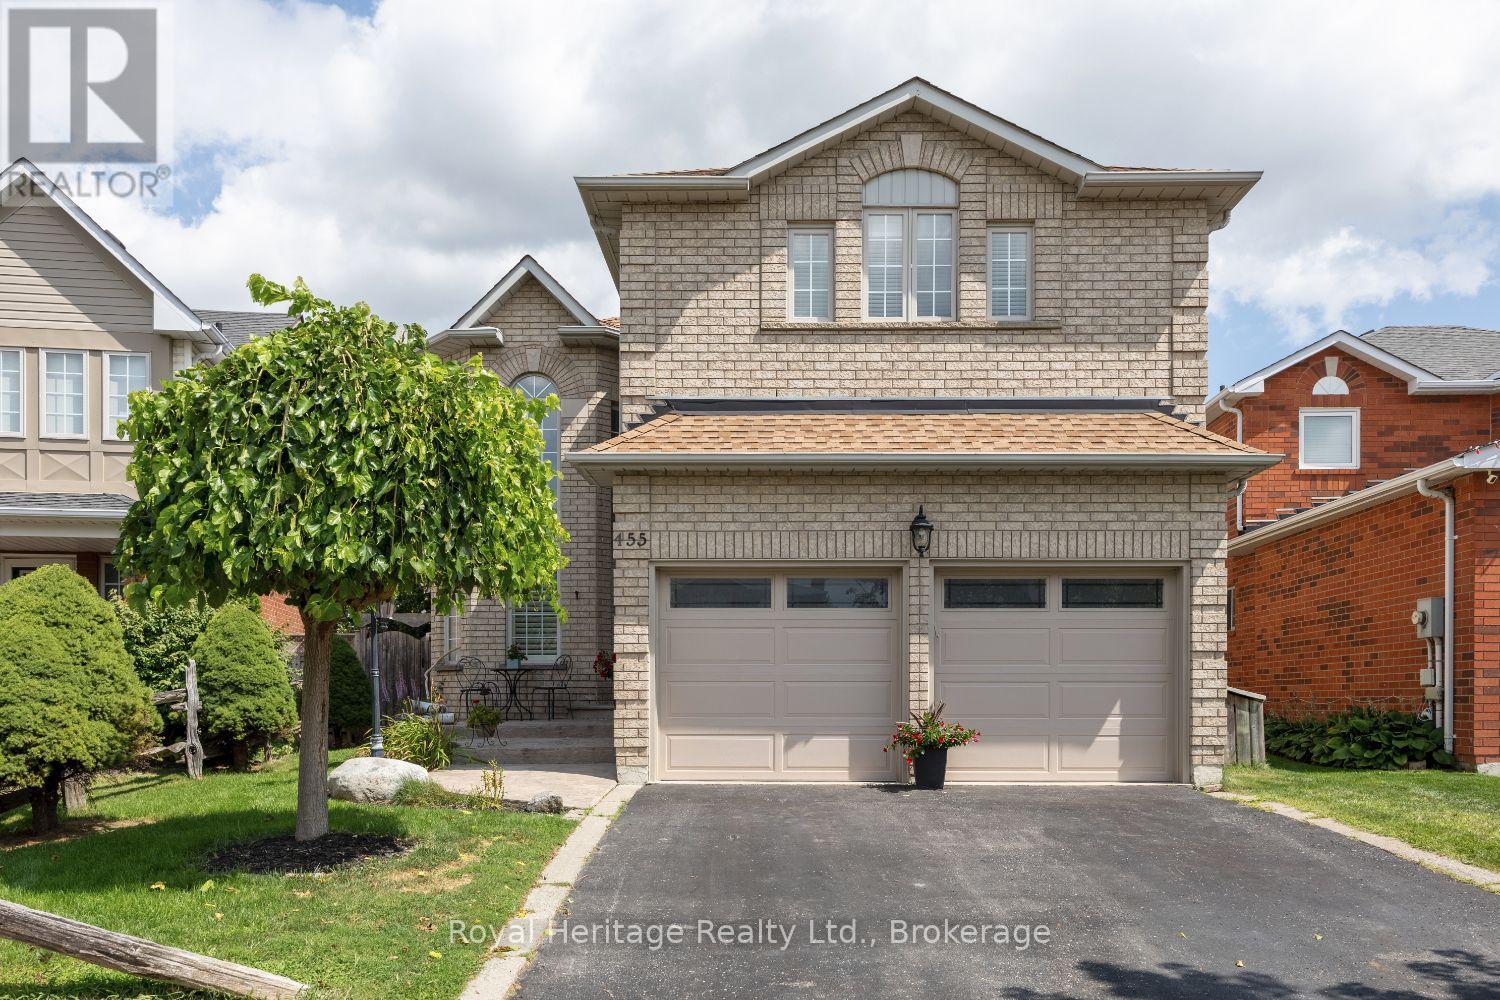
455 Ormond Drive
Oshawa, Ontario
INCREDIBLE VALUE. EXCEPTIONAL FINISHES. ENDLESS UPGRADES!Why settle for ordinary when you can have it all? This impressive home delivers outstanding value per square foot, offering an incredible over 2800 sq ft of beautifully finished space, quality craftsmanship, and thoughtful upgrades throughout. From the moment you step inside, you'll appreciate the attention to detail, high-quality finishes, and extensive upgrades that make this home truly stand out.The thoughtfully designed interior offers stylish, comfortable living with space for the whole family. The fully finished 1300 sq ft basement takes the LIVING space to another level, providing endless possibilities for entertaining, movie nights, a home gym, additional family space, or a private retreat.Step outside and discover your very own backyard oasis - the perfect setting for summer entertaining, relaxing evenings, and making memories with family and friends. A private outdoor escape that feels like an extension of the home!With an impressive list of upgrades, premium finishes, generous living space, and exceptional attention to detail, this home offers a rare combination of style, function, and value. Compare the price per square foot and see the difference for yourself - this is an opportunity you won't want to miss!Beautifully upgraded. Exceptionally maintained. Incredible value. Simply move in and enjoy! (id:49269)
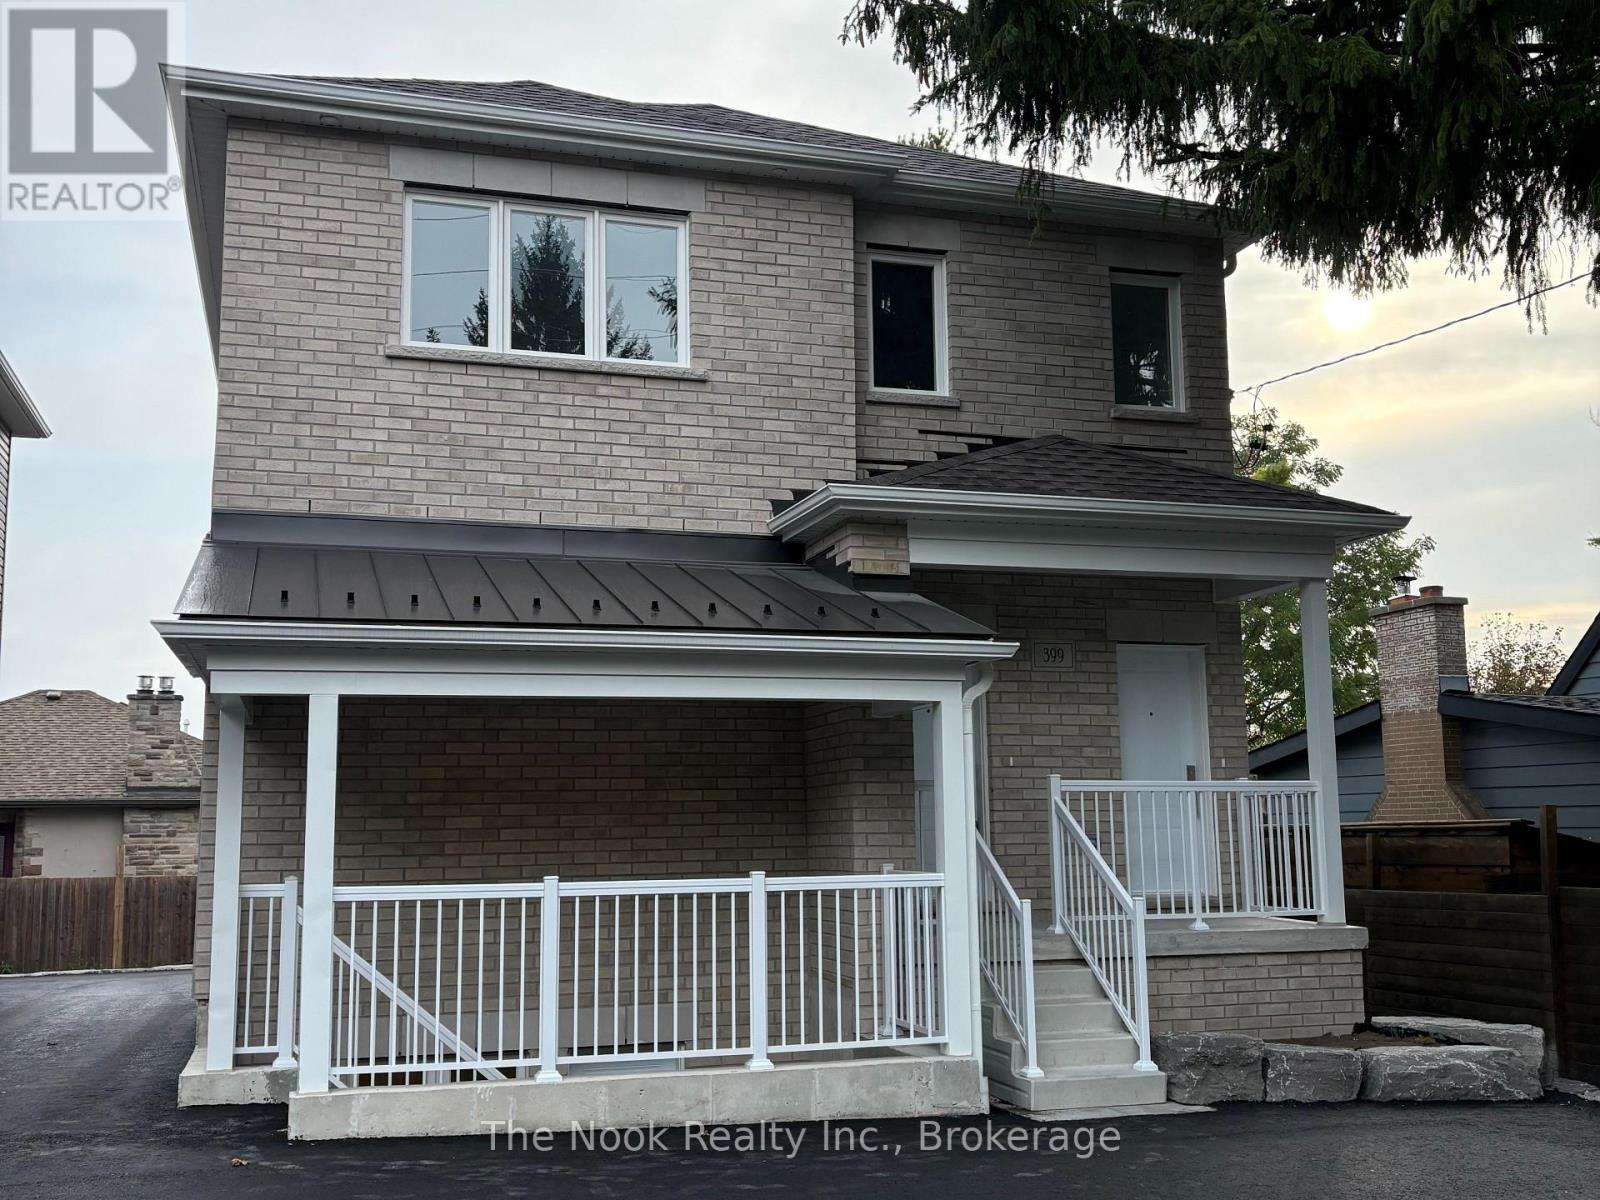
2 - 399 Thornton Road N
Oshawa, Ontario
Discover modern living at its finest in this brand-new, never-lived-in 2-bedroom upper apartment, thoughtfully designed to offer comfort, style, and convenience. Located on Thornton Road, this bright and airy home welcomes you with an open-concept layout that feels spacious, fresh, and full of natural light.The kitchen is a standout feature-beautifully finished with sleek cabinetry, brand-new stainless steel appliances, generous counter space, and a clean, contemporary design perfect for cooking, hosting, or enjoying quiet mornings at home. The kitchen flows effortlessly into the living room, where you can create a warm, inviting atmosphere and provide a seamless space for relaxing or entertaining. The laundry is thoughfully tucked away off of the kitchen in an easy to access closet.Both bedrooms offer comfortable proportions, ample closet space, and a peaceful retreat at the end of the day. The modern 3-piece bathroom features stylish fixtures and a crisp, spa-inspired feel.This unit includes one dedicated parking spot, with the option to secure additional spaces-ideal for multi-vehicle households.Perfectly positioned just minutes from Hwy 2 and 401, commuting is simple and efficient. You're also close to the Oshawa Centre, GO Train, public transit, parks, and schools, giving you easy access to shopping, transportation, recreation, and everyday essentials.Fresh, modern, and move-in ready, this never-lived-in apartment offers the ideal blend of comfort, convenience, and contemporary living in a prime Oshawa location. (id:49269)
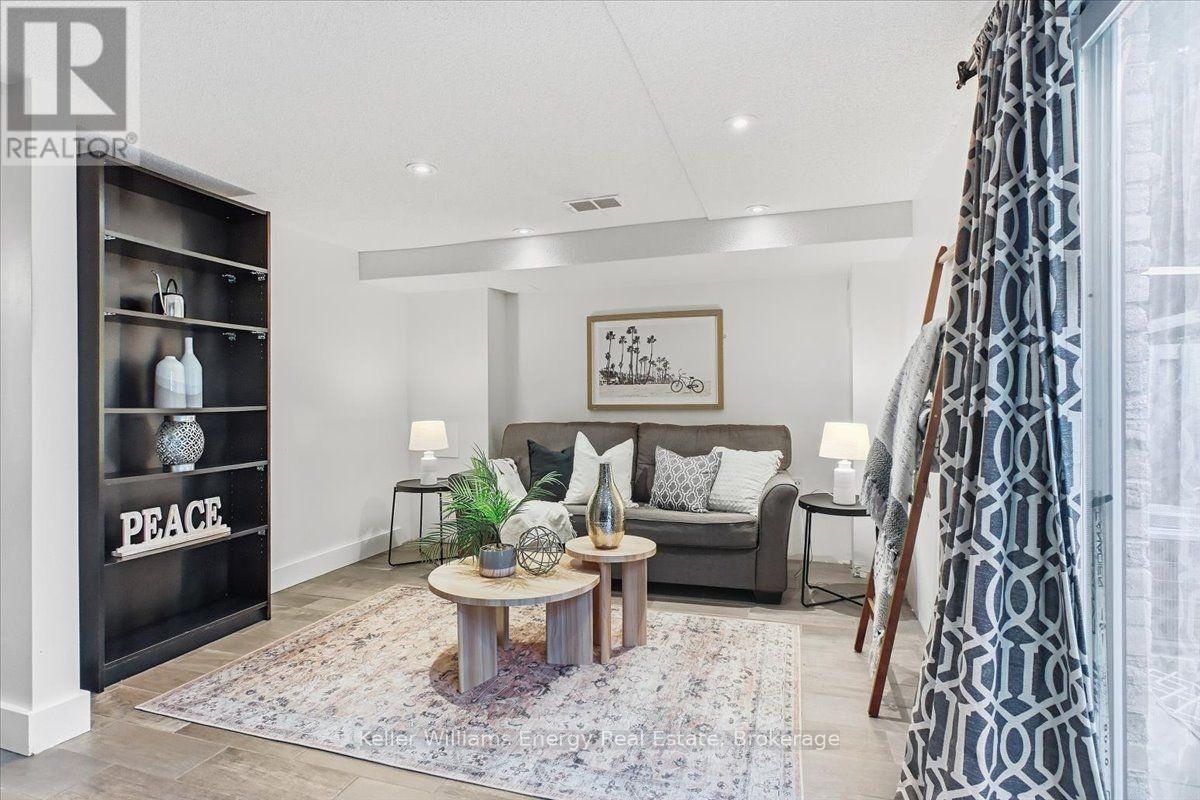
E45 - 221 Ormond Drive
Oshawa, Ontario
Test results are in, and this exceptional 3-storey, 3-bedroom townhome is looking very healthy. Following a thorough and completely rigorous (if slightly unconventional) examination, the professional diagnosis is clear: this home is in great shape and ready for it's next patient-err, homeowner. Starting on the main floor, the vital signs are strong with sleek tile flooring, bright potlights, a convenient powder room and practical laundry space. The welcoming, functional layout passes the initial inspection with flying colours. Follow the pulse into the heart of the home: the kitchen. Stainless steel appliances, a white subway tile backsplash, plenty of storage and a bright breakfast area make this a healthy spot for everything from morning coffee to family meals, so we're prescribing regular use. The spacious living room flows seamlessly into the dining room, showing excellent circulation and plenty of room for everyday living and entertaining. Just excellent .Upstairs, the private quarters reveal 3 bedrooms and a full bathroom, offering comfortable space for family, guests or a home office. The residential anatomy is checking out beautifully, with no further testing required. Outside, the examination continues with a good-sized backyard and patio stone area, providing plenty of room to relax, entertain or simply breathe easy. The final diagnosis? A well-rounded townhome in a North Oshawa location close to Ritson Fields, shopping, grocery stores, restaurants and everyday amenities. With the important boxes checked and the prognosis looking this good, this one deserves a closer examination. (id:49269)
2404 - 55 Charles Street E
Toronto, Ontario
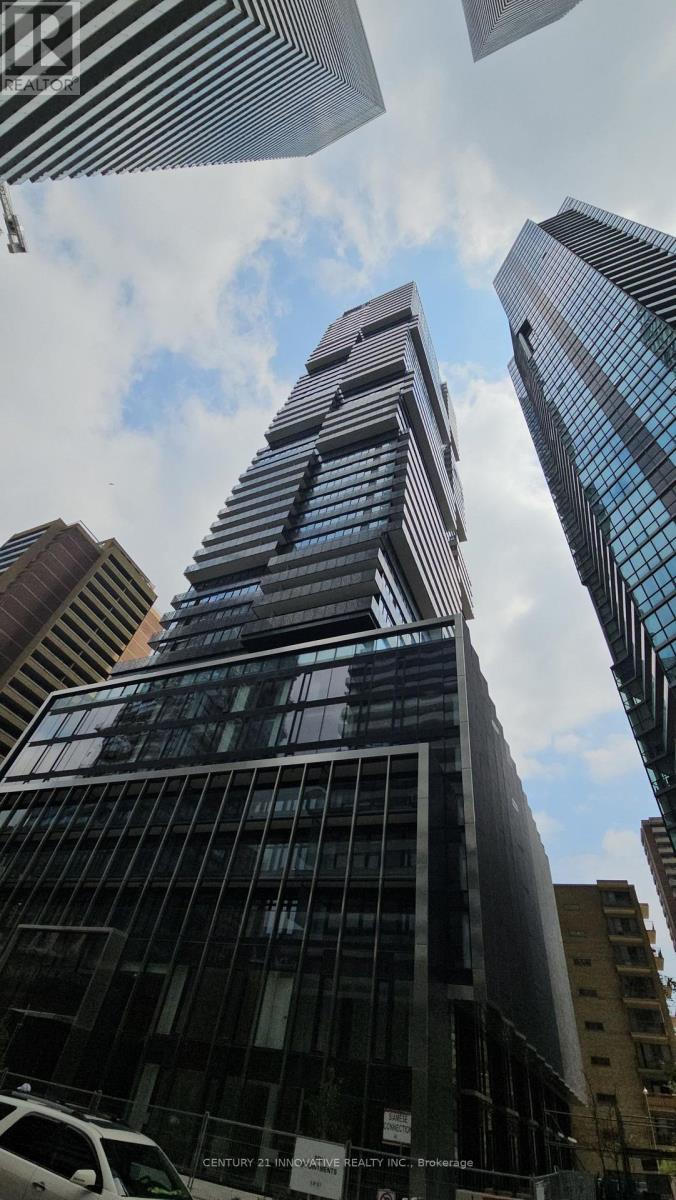
Luxury living at 55C Bloor Yorkville Residences in the heart of Toronto. Award-winning building featuring a stylish lobby and exceptional amenities including a large fitness studio, co-working and party rooms, outdoor lounge with BBQs and fire pits, and the spectacular top-floor C-Lounge with soaring ceilings, caterer's kitchen and outdoor terrace. Guest suite available for visitors. Steps to TTC, Bloor-Yonge, Yorkville, shopping, dining and entertainment. Excellent location and outstanding building amenities! (id:49269)

724 - 386 Yonge Street
Toronto, Ontario
Best location for Downtown lovers, 2 Bedrooms & 2 full washrooms, Close To U Of T, RyersonUniversity, Financial And Entertainment Districts, Shops At College Park, Restaurants, EatonCentre, Metro, LCBO And More! Open concept Kitchen, Include 24Hrs Concierge, Gym, GamesRoom, Billiards, Theatre, Guest Suites, Terrace, Party Room. underground access to subway. (id:49269)
1105 - 152 St Patrick Street
Toronto, Ontario
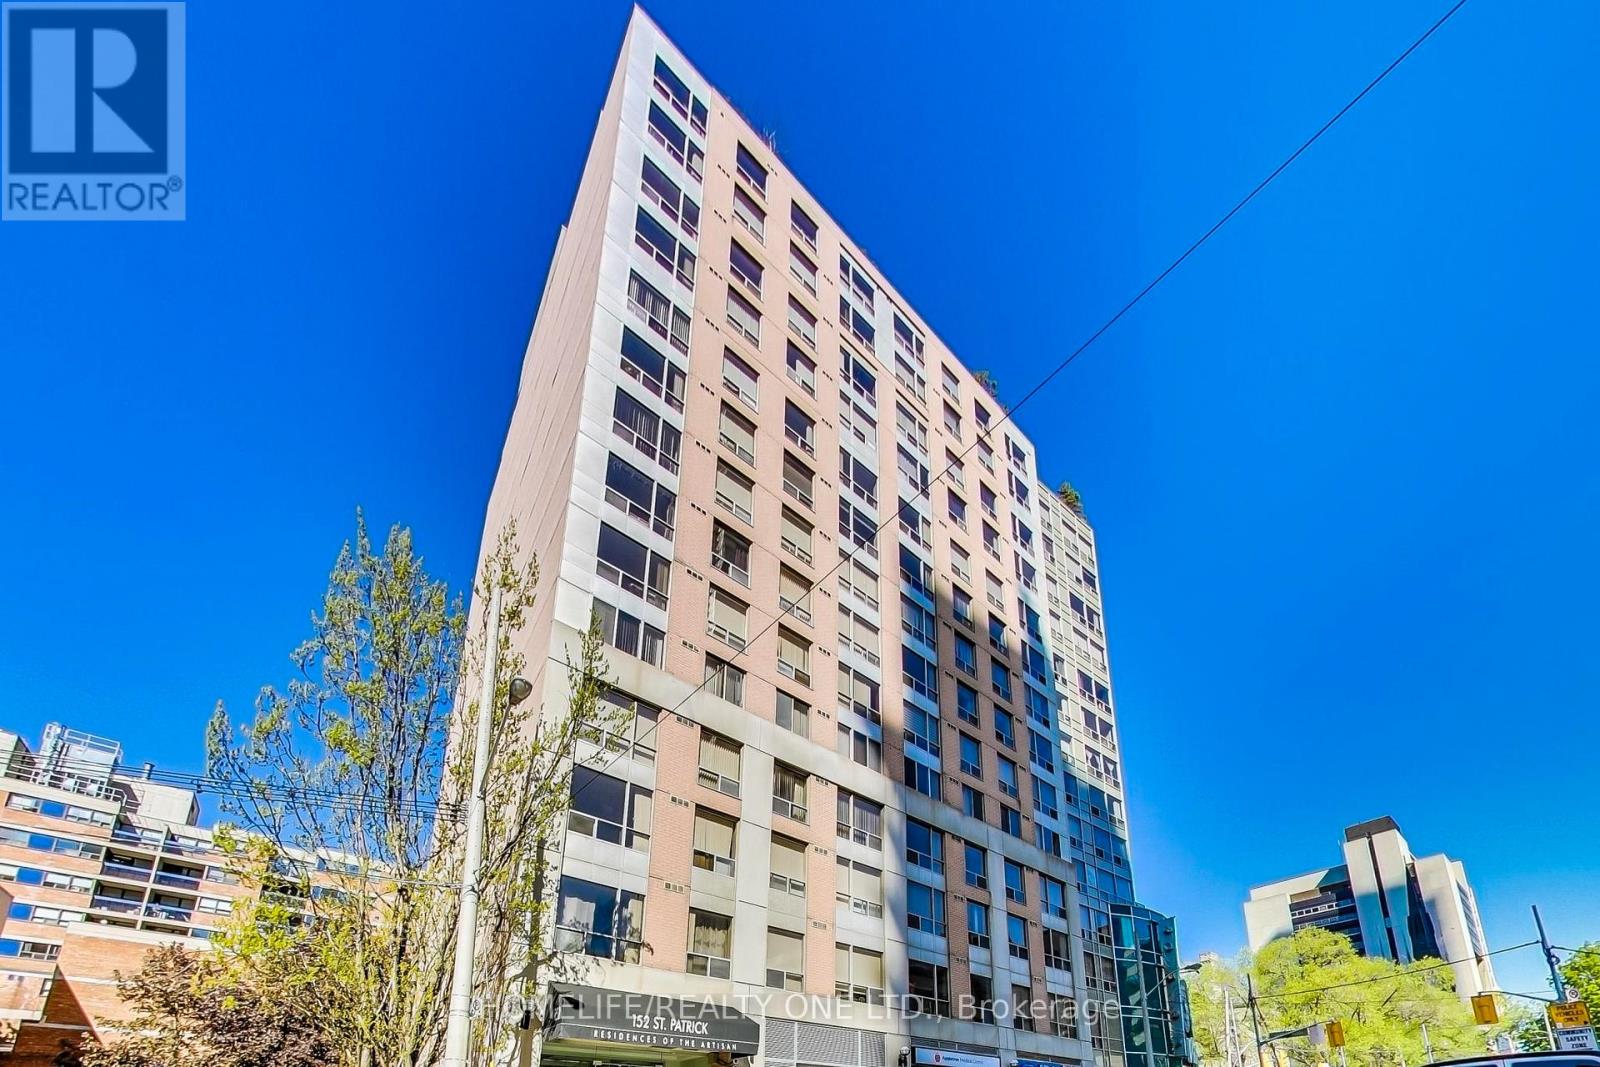
Located in the desirable and well-maintained Residences of the Artisan at Village by the Grange, this well-maintained condo is close to virtually everything you could want! Whether for work or school, living here means you can be in the middle of downtown life just steps from the Hospital and the Financial districts, while also giving convenient walking access to UofT, OCAD and even TMU. Another huge benefit is easy access to the TTC at the Subway Station just one block away, in addition to the available close-by Streetcar routes. This condo could be perfect for students, professionals, or commuting executives as a pied-a-terre to live in, but could also provide a great opportunity as an investment/income property that would be easy to rent. Building amenities include 24/7 Concierge, Exercise Room, Party Room, and Two outdoor terraces. As an added bonus, any or all of the existing contents can be included to help get started! (id:49269)
206 Gregor Drive
Huron-Kinloss, Ontario
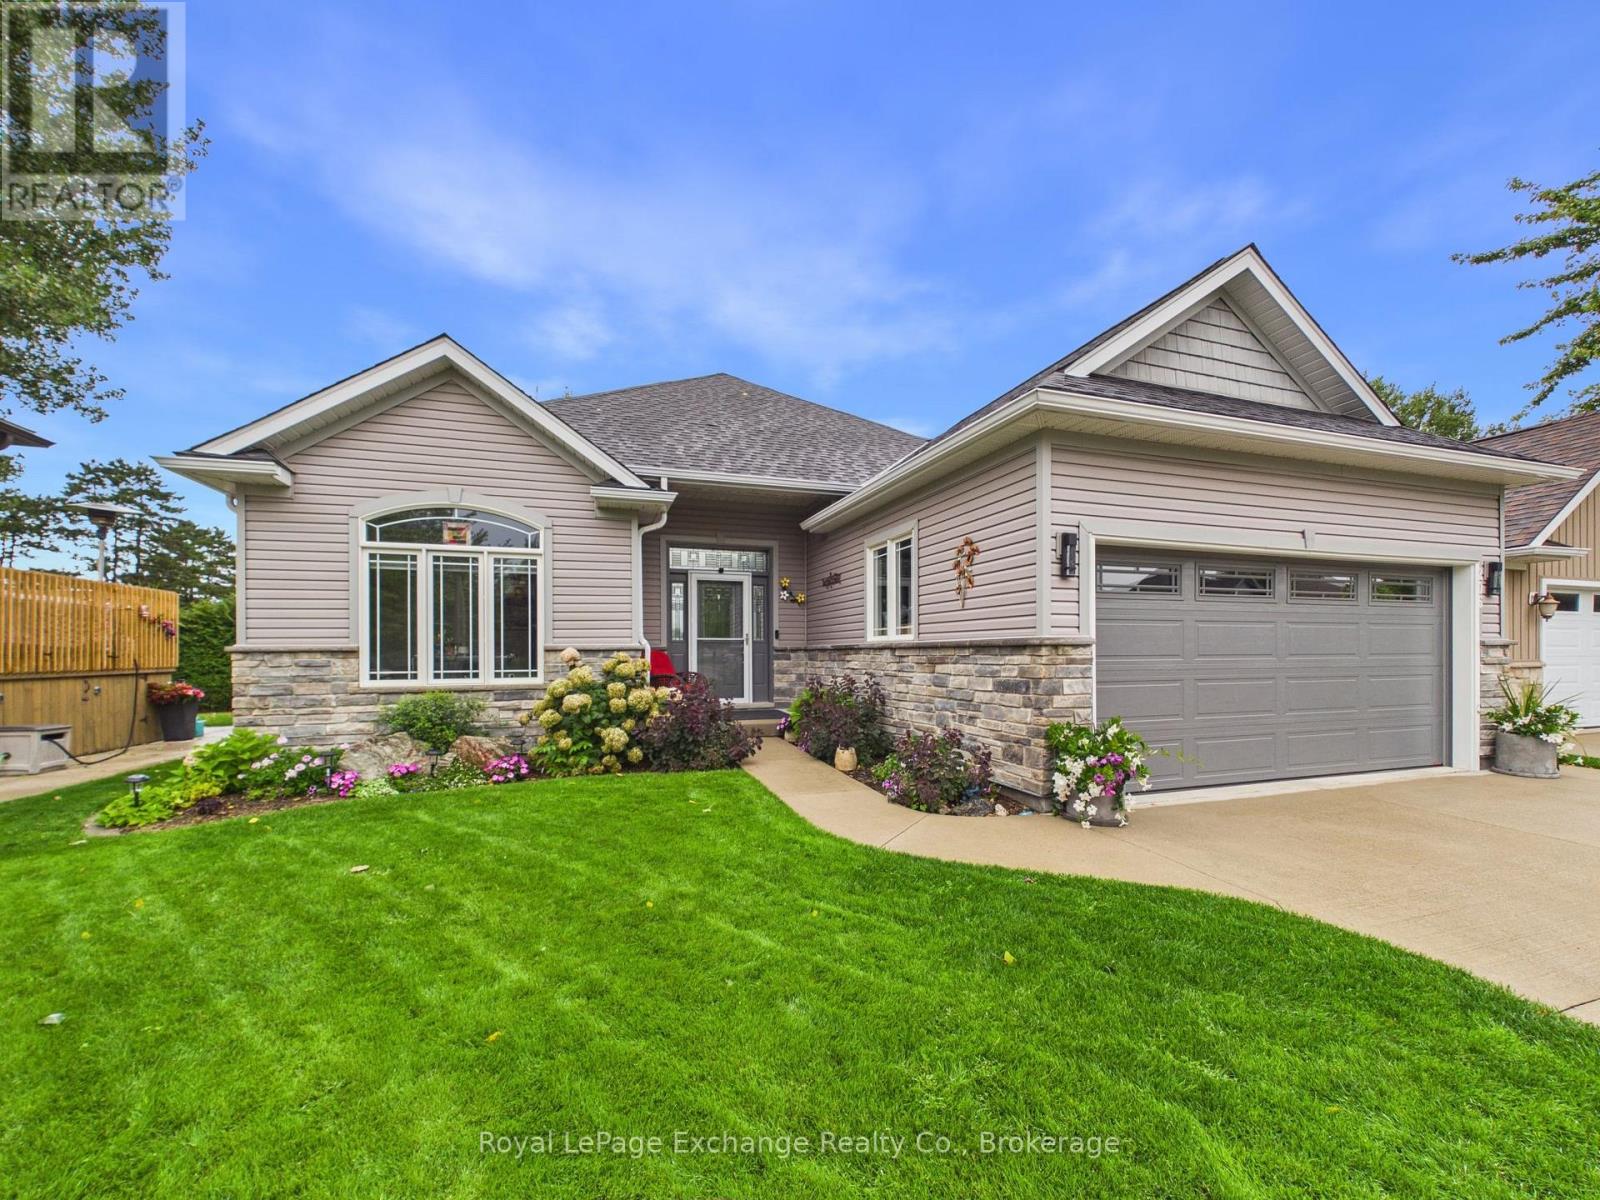
Welcome to 206 Gregor Drive, Inverlyn Lake Estates, a desirable condominium community located on the south edge of Kincardine and only a few steps from Lake Huron. This home was built in 2016 and offers 3 bedrooms, 2 bathrooms and a beautiful open-concept floorplan. With just under 1600 sq ft. of finished living space, you'll appreciate the central laundry location, large walk-in pantry, beautiful covered back sitting area and more. The flooring is a combination of ceramic and hardwood. This bungalow is heated and cooled with a Lennox Elite natural gas, two-stage furnace and air conditioner (installed 2024). An air exchanger is also installed in the home. The home has a double gar garage and double wide concrete driveway as well as a an abundance of added storage offered in the accessible crawl space. Enjoy the convenience of an inground Rainbird watering system and the peace of mind of the Briggs and Stratton whole home natural gas-powered generator (installed in 2024 and still under warranty). A new insulated Garaga overhead garage door was installed in 2025. Water and Sewer charges are included in the property tax. The Condo Corporation manages the common elements of the community, including clubhouse, pool, roads, lake, pathways and a 90-acre wood lot adjacent to the residential area with walking trails, picnic area , RV parking and garden plot available for your use. (id:49269)
20 Elm Street
Brockton, Ontario
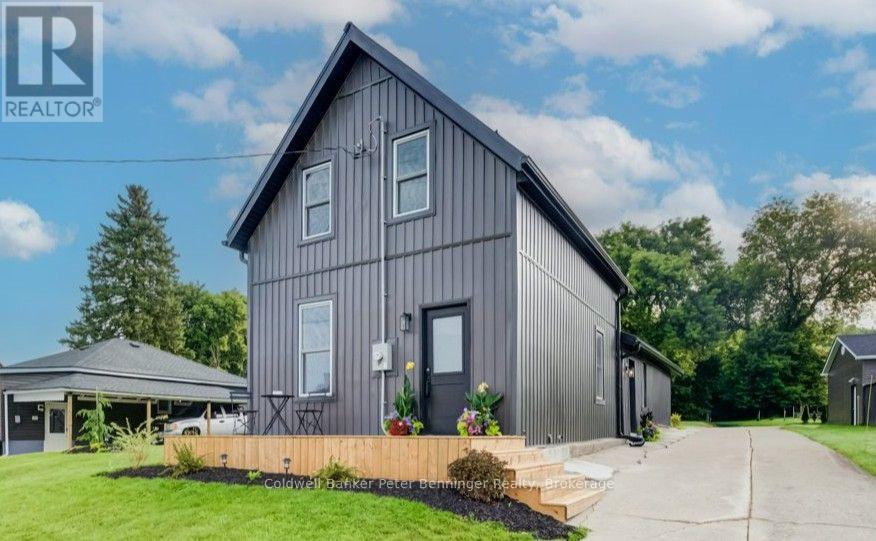
Wow is what you'll say when you see what the present owner has done to this home! The transformation begins with a totally renovated kitchen featuring an abundance of cabinets, stone countertops, and an open-concept design flowing seamlessly into the added family room with its impressive vaulted ceiling. Large picture windows in the family room overlook the beautifully landscaped rear yard, where you'll find a freshly poured concrete patio and inviting fire pit area-perfect for relaxing or entertaining. A main-floor bedroom offers convenient access to the beautifully updated 3-piece bath, complete with stacked laundry tucked neatly into a closet. The upper level offers two additional bedrooms and a new bathroom. Throughout the home, flooring has been replaced and numerous updates have been completed, including updated plumbing, a new breaker panel and wiring, upgraded insulation, and a newer furnace installed in 2024. The air conditioner and water heater were replaced in 2026. Good vinyl windows, new siding, soffit, fascia and eavestroughs installed in 2026, plus a durable metal roof provide peace of mind for years to come. An appliance package is included. This home has been thoughtfully updated and is ready to impress! (id:49269)
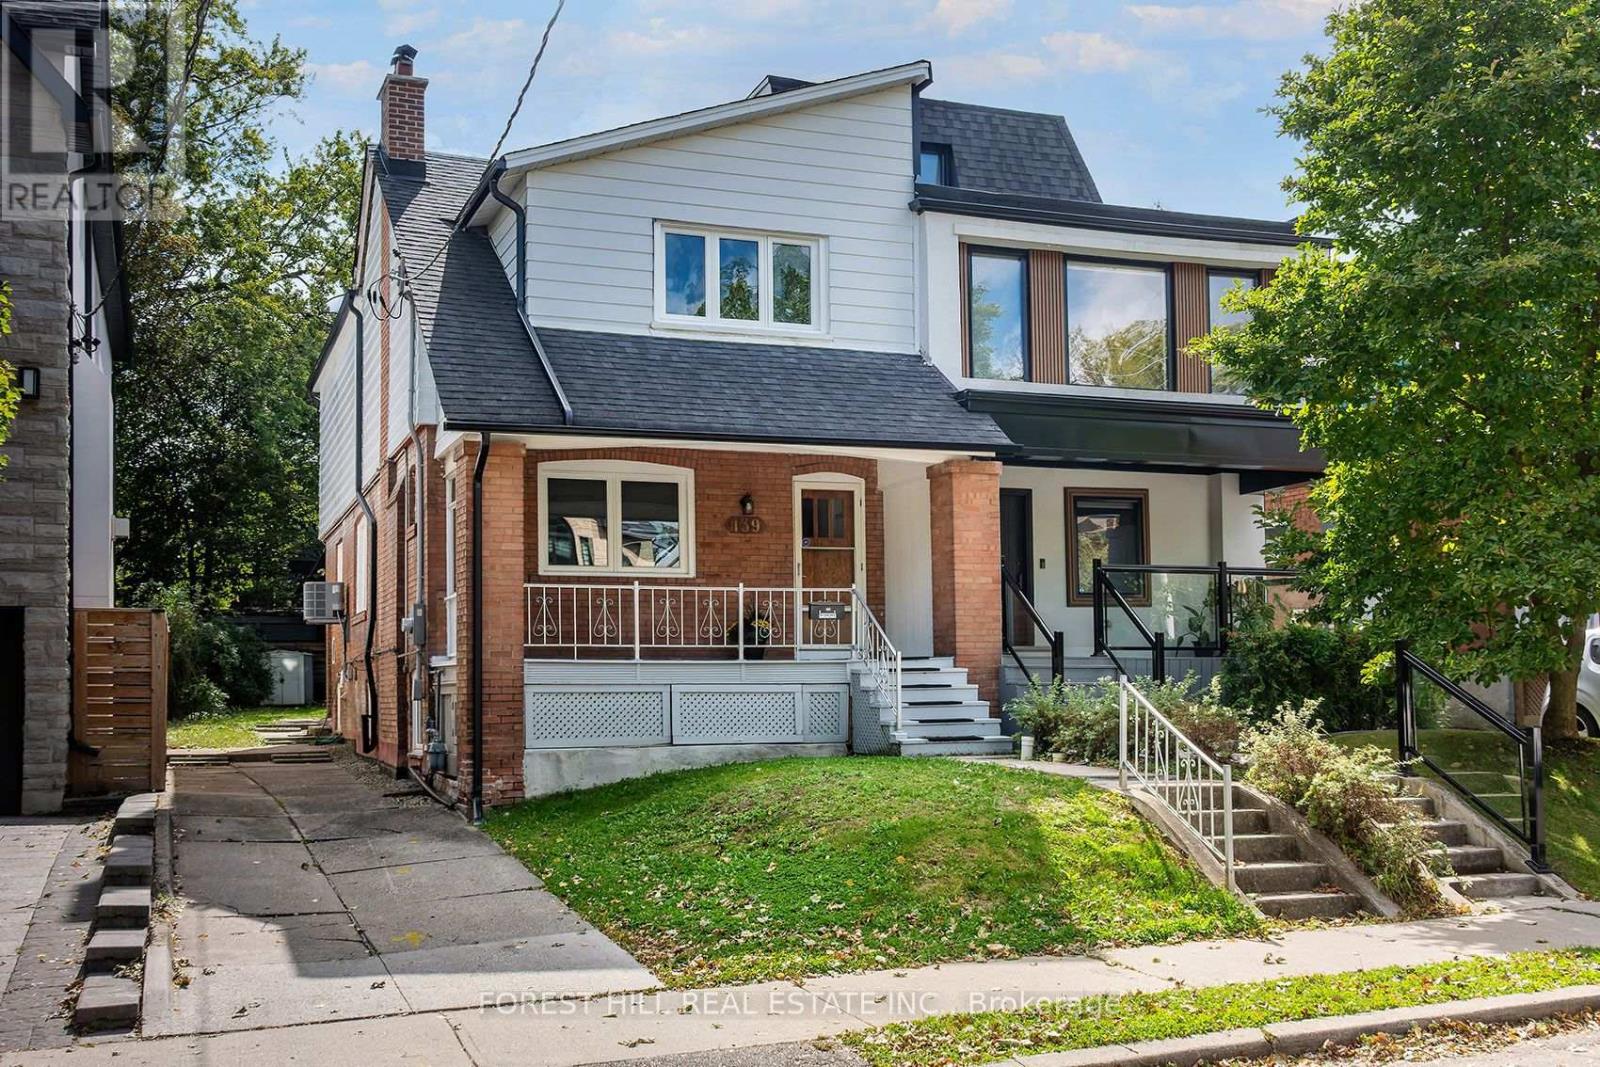
139 Craighurst Avenue
Toronto, Ontario
Spacious Renovated 3-Bdrm Home & Legal 1-Bdrm Suite | Lawrence Park South | 3 Parking. Welcome to this beautifully updated & exceptionally spacious home in the heart of Lawrence Park South, one of Toronto's most sought-after & convenient neighbourhoods. The main & second floors with over 1500 sq ft of above-grade living space, feature a generous living room & dining room, updated kitchen, convenient powder room, and a bright 4-season sunroom/family room w/ heating & central air conditioning overlooking the private south-facing backyard. The second floor features 3 oversized bdrms, beautiful hardwood flrs, skylight, 4- peice bath, abundant closet space & the convenience of second-flr laundry. The self-contained, full of light lower-level, complete w/ sep entrance, full kitchen, open-concept living space, one bdrm, 4-pc bath, separate laundry facilities, provides exceptional flexibility for extended family, guests, a private home office arrangement or additional living space. Outdoor & Parking: Enjoy a rare 3-car private driveway, covered front porch & your own private south-facing backyard complete w/ a BBQ gas line - perfect for summer entertaining & family gatherings. Exceptional Location: Walk to everything Lawrence Park South neighbourhood has to offer, including excellent public & private schools, shops, cafes & restaurants, Eglinton subway station & TTC, parks & recreational facilities, grocery stores & everyday amenities. This is a rare opportunity to lease the entire property, including the main/upper residence and legally registered lower-level, in one of Toronto's most desirable Midtown neighbourhoods. Tenant is responsible for all utilities, snow removal & lawn maintenance. (id:49269)
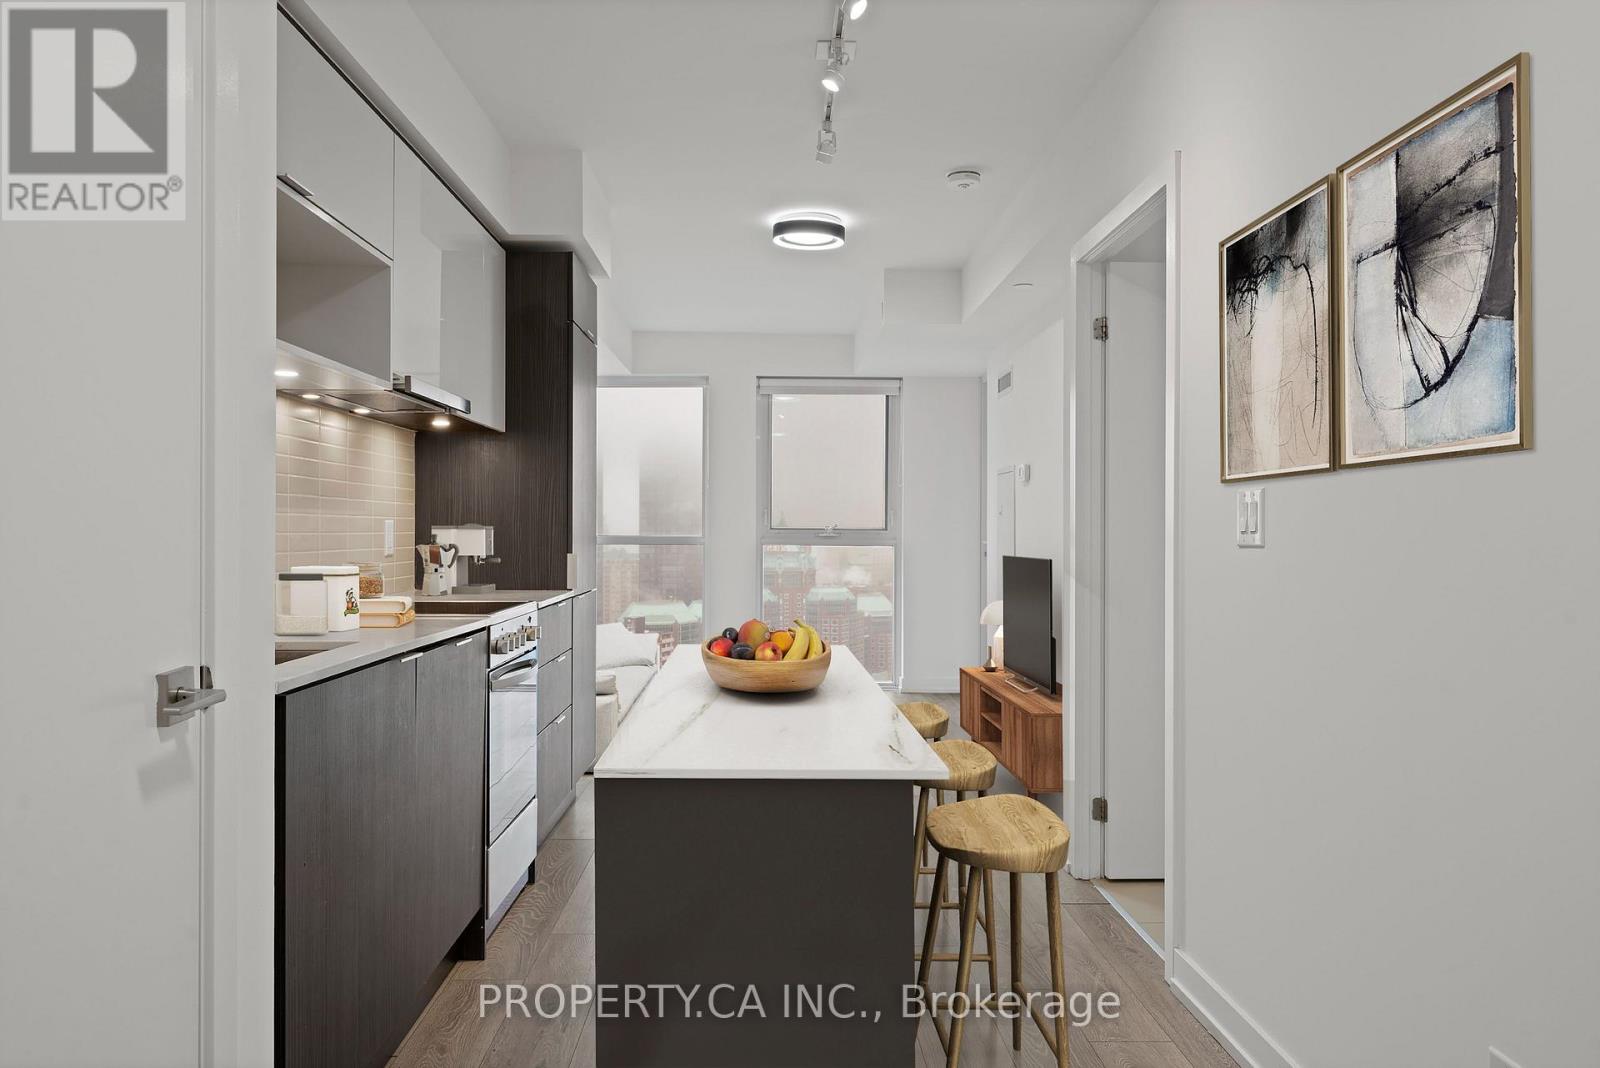
2911 - 159 Wellesley Street E
Toronto, Ontario
Welcome to Unit 2911 at 159 Wellesley St E. Bright high-floor suite with spectacular city views and a functional open-concept layout. Floor-to-ceiling windows fill the space with natural light, while the modern kitchen with sleek cabinetry flows seamlessly into the living and dining area. Spacious bedroom with ample closet space and a versatile den perfect for a home office or guest area. Enjoy your private balcony overlooking the downtown skyline. Located in a well-managed building with great amenities including concierge, gym, and party room. Steps to Wellesley subway, Church-Wellesley Village, parks, restaurants, shopping, and minutes to U of T and TMU. Ideal for first-time buyers, professionals, or investors seeking vibrant downtown living. (id:49269)
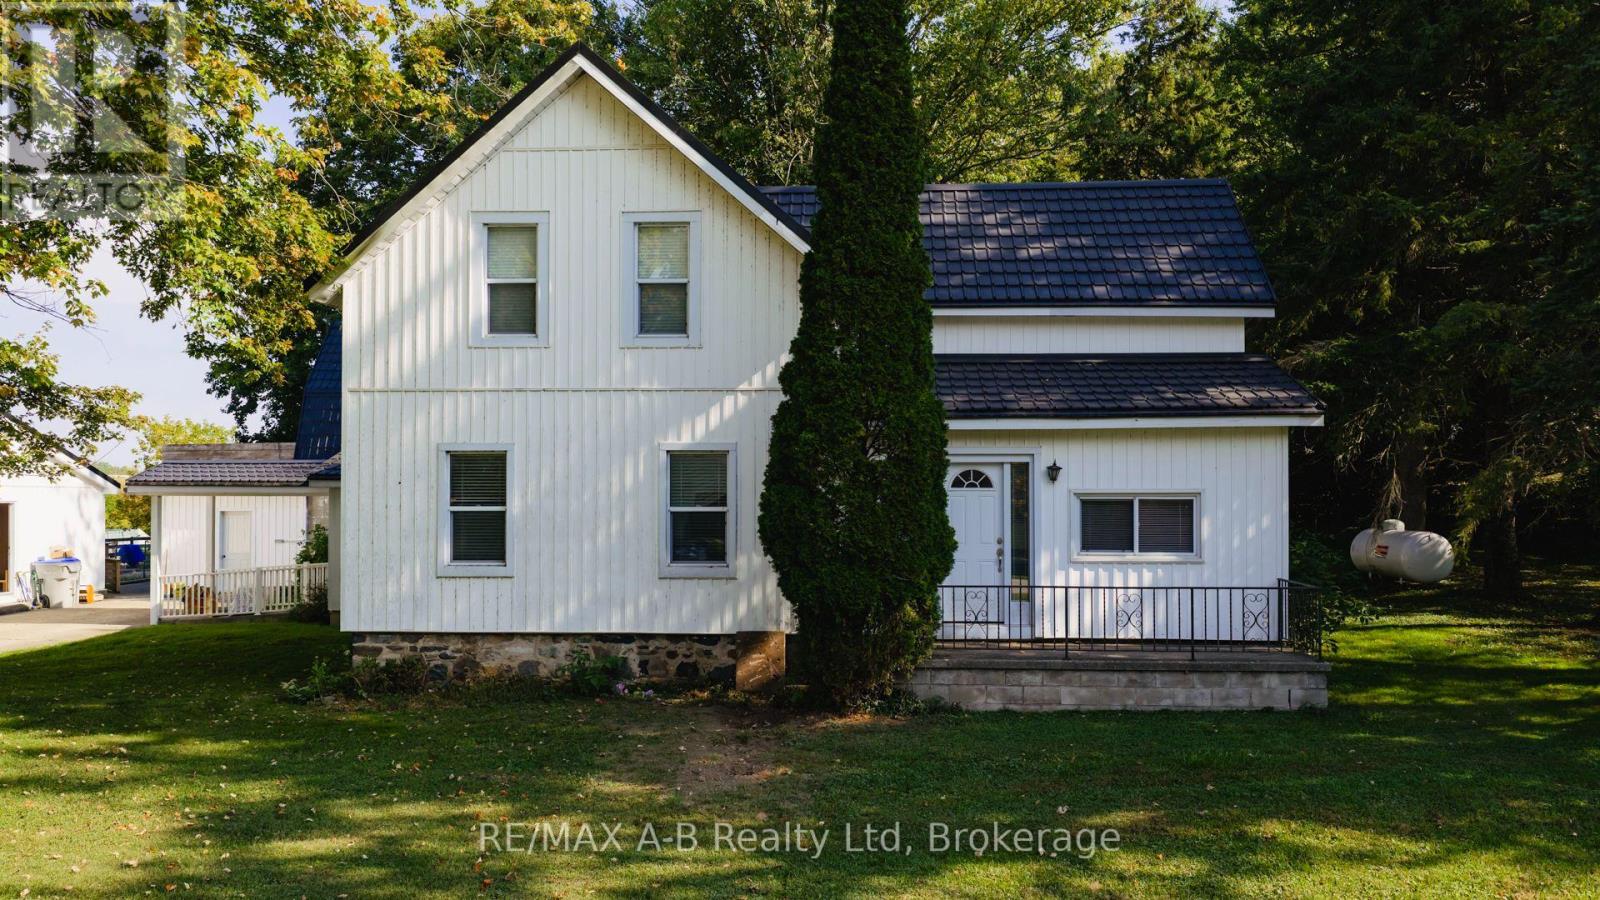
4740 16 Line
Perth South, Ontario
Beautiful 3.45-Acre Estate Along the Avon River A Rare Opportunity Rich in Heritage and Potential. Presenting this distinguished property set on scenic land bordering the tranquil Avon River for the first time in over 55 years. This unique estate offers a rare combination of natural beauty, historical significance, and versatile potential for residential or entrepreneurial pursuits. The primary residence is a spacious family home featuring: Four bedrooms on the upper level, complemented by a full four-piece bathroom, Two additional bedrooms on the main level, accompanied by two half bathrooms. A rustic country-style kitchen with a charming propane fireplace, ideal for cozy gatherings and everyday comfort. Generous living areas designed to accommodate multi-generational families or large households. This property carries a rich legacy, having once served as the site of the Avonbank Cheese and Butter Factory before transitioning into a family-run upholstery business. Its storied past adds character and depth, while its expansive layout invites future owners to reimagine its purpose be it a private retreat, a boutique enterprise, or a creative homestead. A classic barn located at the far corner of the property, formerly used for housing horses, further enhances the estates rural charm and utility. Situated on a paved road with its prime riverfront location, historical roots, and boundless potential, this property represents a truly exceptional offering for discerning buyers seeking a one-of-a-kind opportunity. (id:49269)
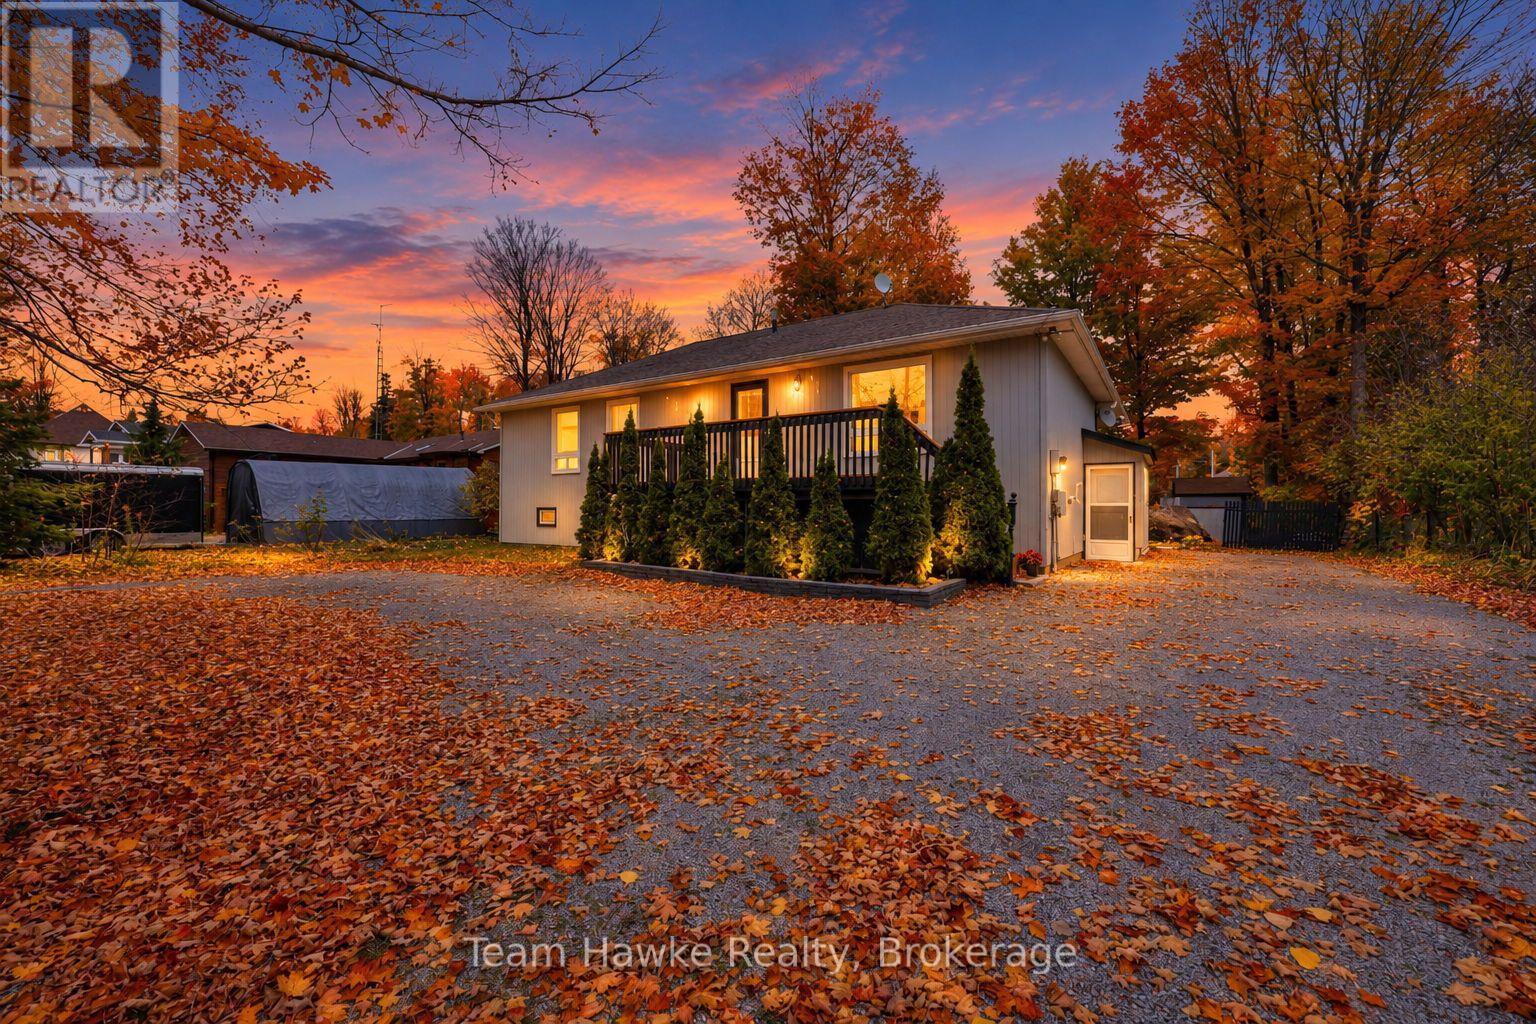
37 Bellehumeur Road
Tiny, Ontario
Recently updated and offering plenty of flexible living space, this 4-bedroom, 2.5-bathroom home is ideal for families, guests, or those looking for in-law potential. The spacious recreation room can easily serve as a second living area, games room, home office, or private suite, while the large covered back deck provides a comfortable place to relax, dine, and entertain. A separate bunkie or workshop adds even more versatility for hobbies, storage, or a quiet retreat. Conveniently located near a marina and just minutes from the beach, this property offers a great combination of space, functionality, and easy access to the Georgian Bay lifestyle. (id:49269)
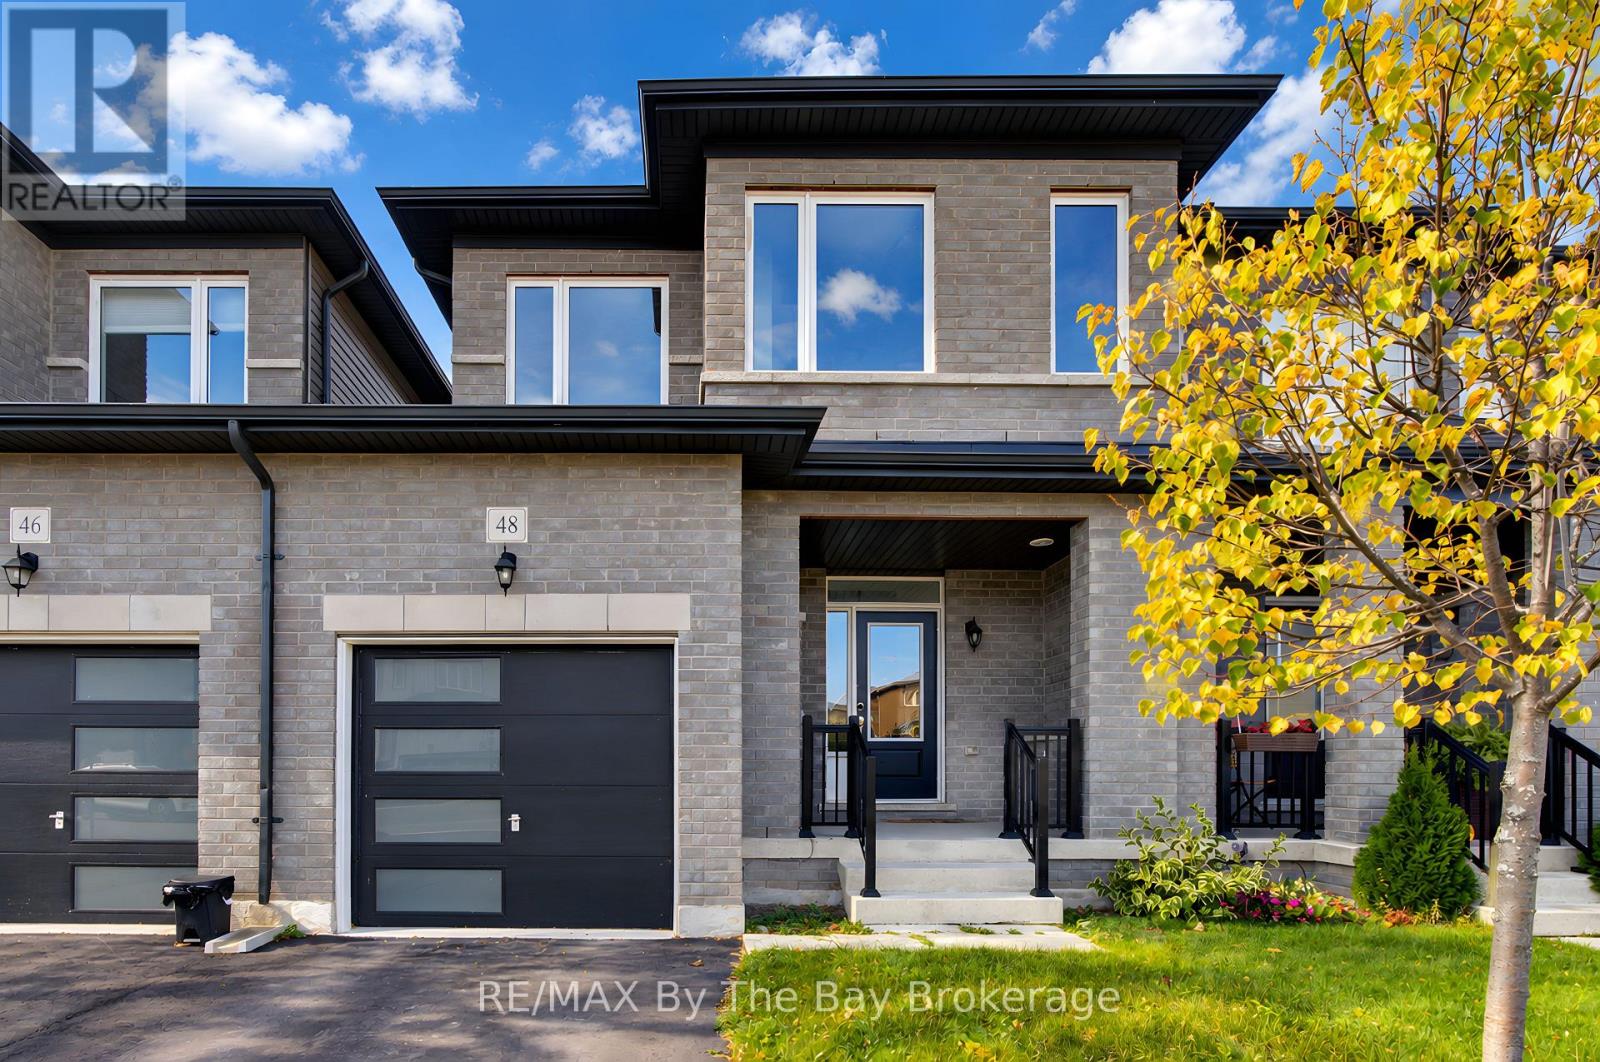
48 Autumn Drive
Wasaga Beach, Ontario
Welcome to 48 Autumn Drive, offering approximately 1,789 sq. ft. of above-grade living space. The bright, open-concept main floor features hardwood flooring, a well-appointed kitchen with white cabinetry, quartz countertops, stainless steel appliances and a island with breakfast seating. The adjoining living and dining areas provide comfortable space for everyday living and entertaining, with a walkout to the fully fenced backyard. A separate main-floor room provides an ideal space for a home office or den. Upstairs, the generous primary bedroom features a walk-in closet and a 5-piece ensuite with double vanity, glass-enclosed shower and freestanding soaker tub. Two additional bedrooms, a full bathroom and convenient upper-level laundry complete the second floor. The partially finished basement includes a 3-piece bathroom and additional space with potential for further finishing. Complete with an attached garage and private driveway 2 car deep and no sidewalk, this home is conveniently located near shopping, schools, parks and trails, just minutes from the beach and a short drive to Collingwood and Blue Mountain. (id:49269)
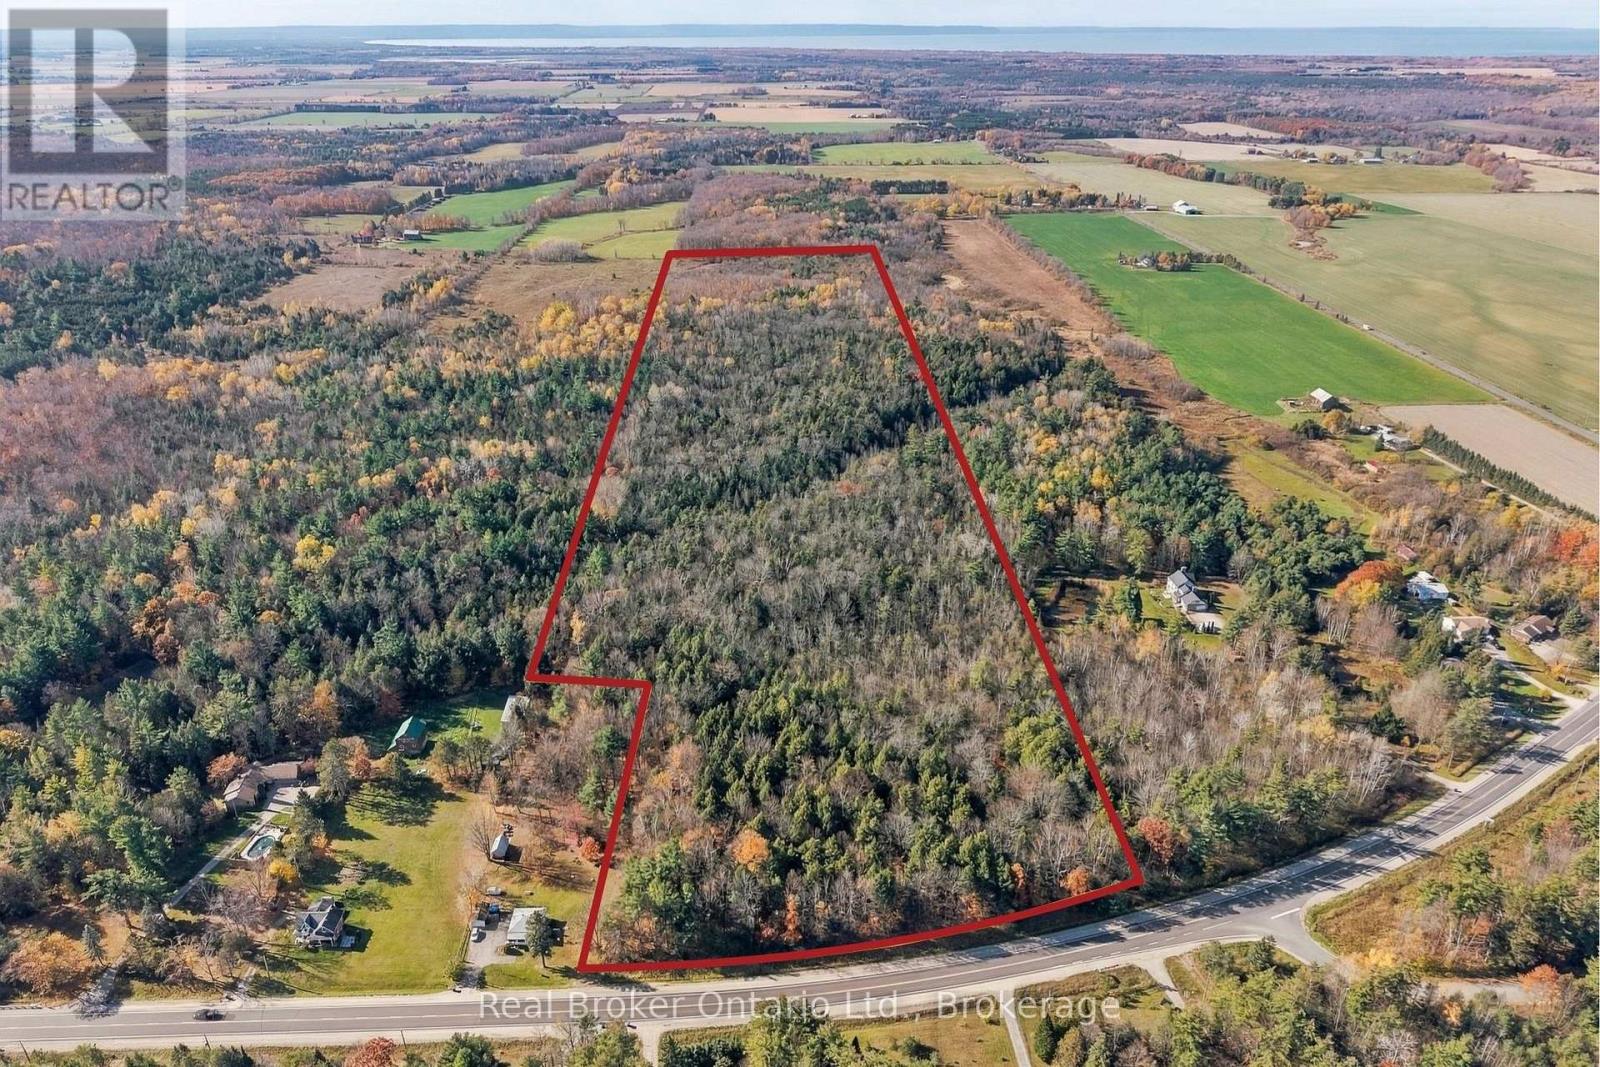
Lt 84 Penetanguishene Rd Road
Tiny, Ontario
Discover the perfect setting for your forever home on this beautiful approximately 50-acre property along Penetanguishene Road. Featuring an existing driveway, a stream running through the property, and a trail extending to the back of the acreage, this property offers a wonderful opportunity to enjoy the beauty and tranquility of the surrounding landscape. With plenty of space to explore and enjoy nature, it's an ideal setting for those dreaming of a private country retreat. Conveniently located with easy access to Highway 400, commuting to Barrie and the GTA is a breeze while still enjoying the appeal of rural living. A rare opportunity to secure a substantial piece of land and create a property to call home for years to come. (id:49269)
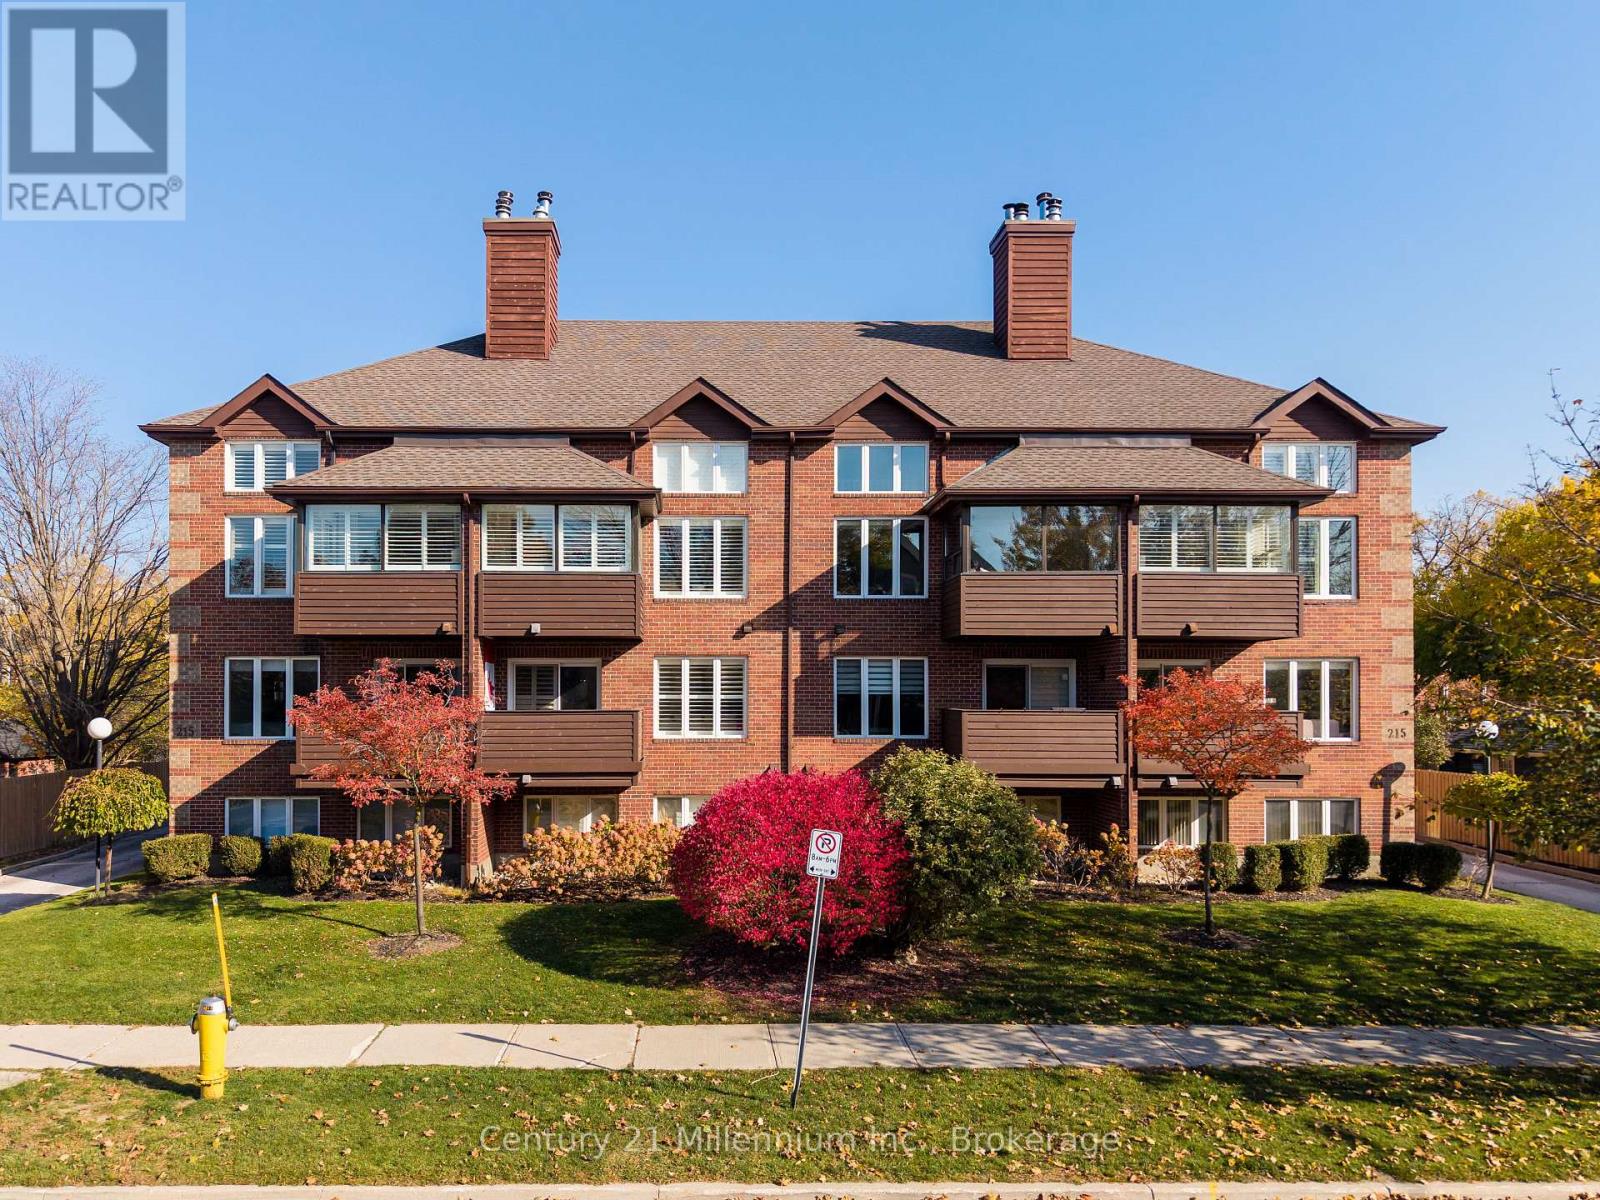
5 - 215 Pine Street
Collingwood, Ontario
DOWNTOWN CHARM. EXCEPTIONAL LIGHT AND SPACE. PRIME LOCATION AMID CENTURY HOMES ON ONE OF COLLINGWOOD'S DESIRABLE "TREE STREETS". Cathedral ceilings, striking double-height living-room windows and custom California shutters set the tone in this light-filled upper-level end unit, just one block from downtown Collingwood. The second-largest condo in a boutique eight-unit brick building, this home offers an attractive split-level layout overlooking Pine Street's mature trees and historic homes. Attractive hardwood floors, large statement windows that fill the area with natural light, and a wood-burning fireplace make the open concept living and dining areas an inviting setting for relaxing or entertaining. The two bedrooms occupy separate levels, each with its own full ensuite bathroom, offering privacy for homeowners and guests. A quiet rear balcony off the primary bedroom provides a tucked-away outdoor retreat, perfect for a morning coffee. Two dedicated outdoor parking spaces and a large storage locker add everyday convenience. A short walk from downtown cafes, shops and local restaurants, and a short drive from skiing and year-round recreation, this distinctive downtown home offers space and character best appreciated in person. (id:49269)
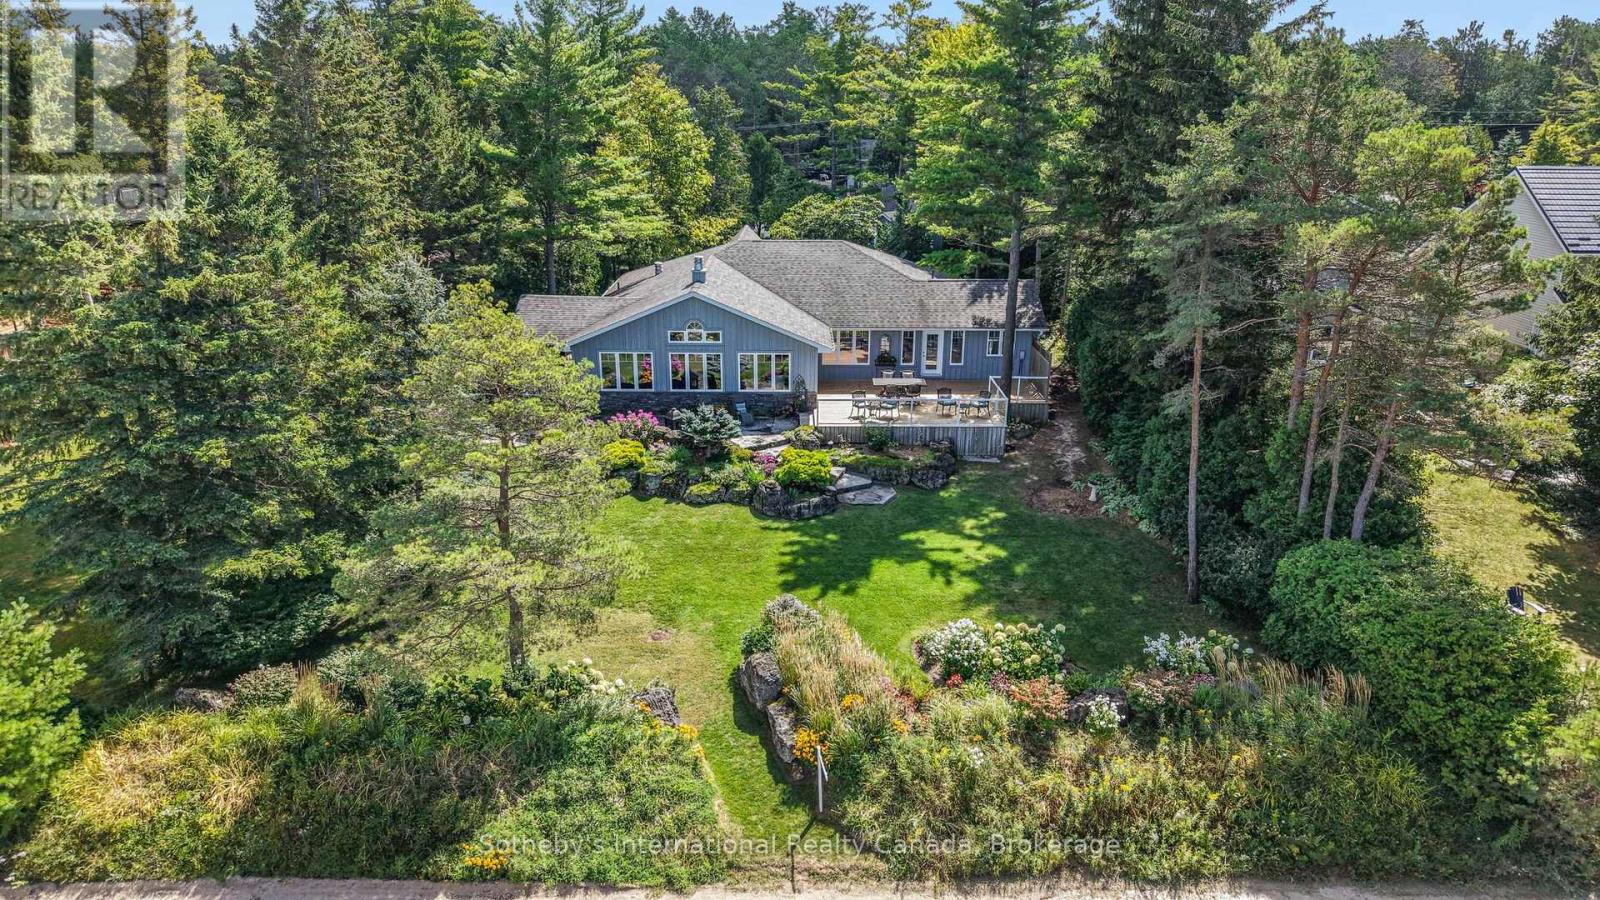
1036 River Road E
Wasaga Beach, Ontario
MULTI-MILLION-DOLLAR VISTAS OF GEORGIAN BAY FROM THE BLUE MOUNTAINS TO CHRISTIAN ISLAND - imagine this and immediate access to the beautiful sandy shores of Allenwood Beach. This luxurious bungalow, completely renovated in 2010, offers four bedrooms, three bathrooms and more than 2,800 sq.ft. of living space. It is set on over 1/2 acre of professionally landscaped grounds with a mix of trees, perennials and wildflowers. Sunsets are unimaginably breathtaking. Swimming, beach-walking, and watersports of all sorts are at your doorstep, while golf courses and tennis courts are nearby. Skiers take note: about 35 minutes away, you can choose from Blue, Horseshoe Valley, or Moonstone. This home's location offers the very best of relaxed country living, yet shopping, dining and entertainment are close by. Quality is evident throughout this open-concept home with solid walnut floors and heated floors in all ceramic tiled areas. The living and dining room areas are defined by a stunning dual-aspect gas fireplace. Enjoy the glorious sunlight as it streams through grand casement windows. The expansive gourmet kitchen, with granite countertops, oversized sinks and premium appliances features a prep/entertainment island that looks across to the custom-built, multi-media entertainment area. The huge family room, separated by French doors, provides more living and entertaining options. The primary suite is a private retreat with idyllic lake views, access to the deck, a walk-in closet, a spa-inspired ensuite with a huge shower with bench, rainfall showerhead and body jets. Three additional large bedrooms and two three-piece bathrooms provide inviting comfort for family and guests. Outdoor living is enhanced by a covered BBQ deck off the kitchen, a broad limestone patio, and a spacious lounging/dining deck, all of which provide spectacular vistas. A spacious detached two-car garage and large driveway provide more than ample parking for six vehicles. (id:49269)
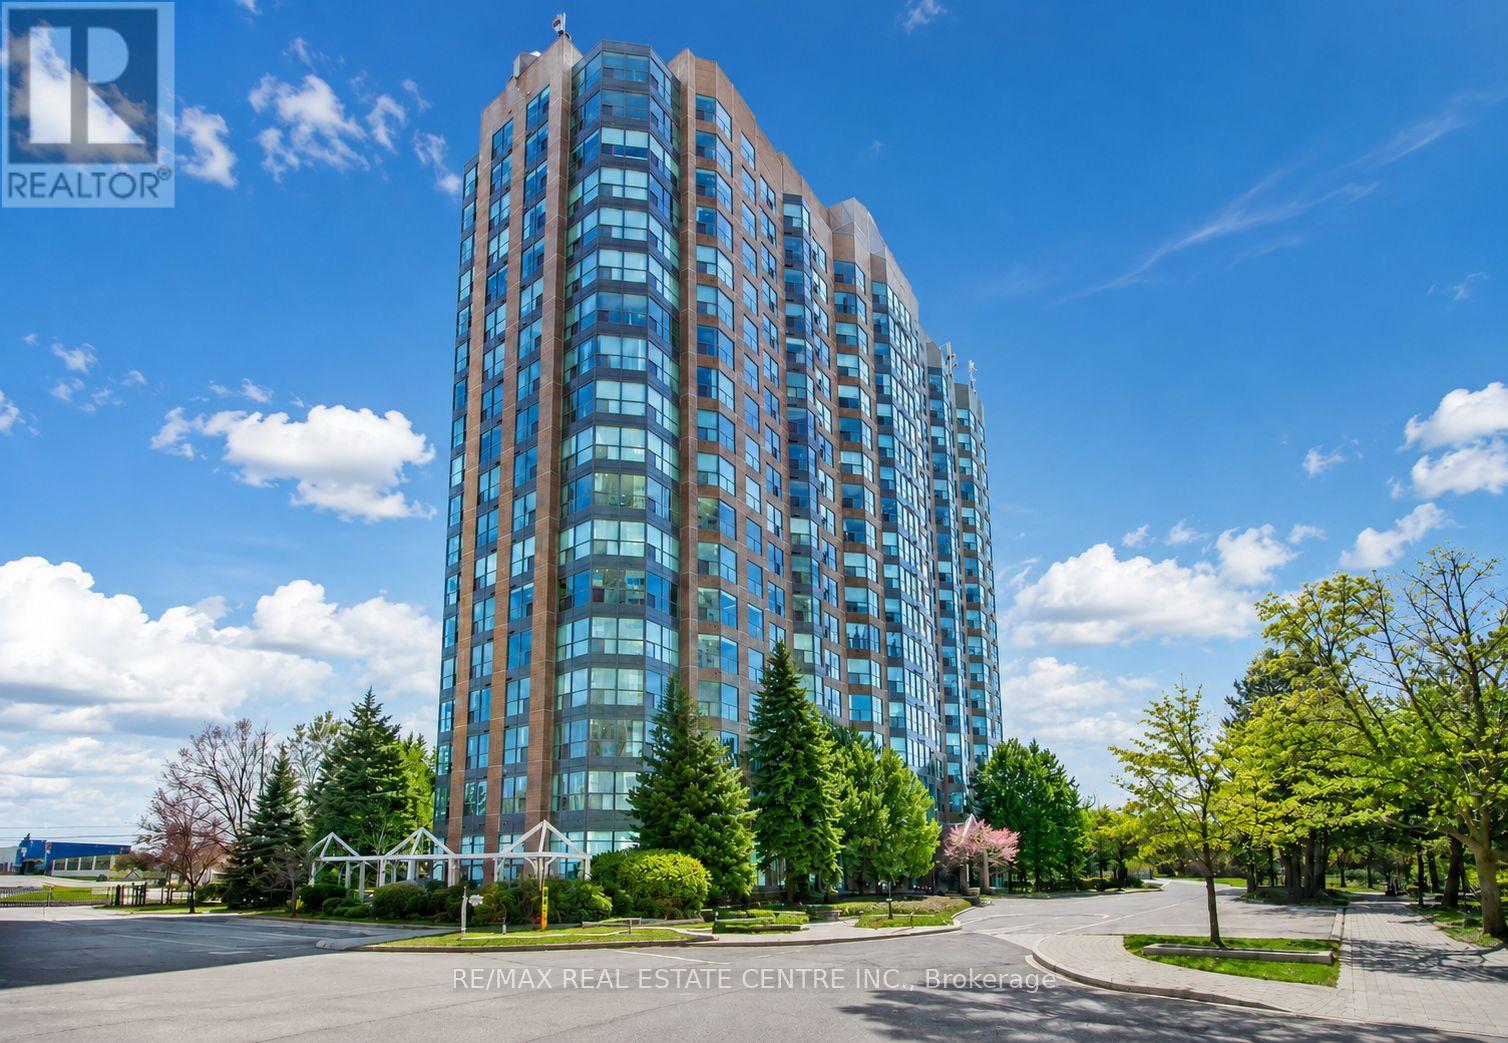
1007 - 2177 Burnhamthorpe Road W
Mississauga, Ontario
Experience elevated living in this stunning bright One Bedroom +Den suite located in the highly desirable Erin Mills community. Offering 670 sq. ft. of thoughtfully designed living space, this residence features a spacious bedroom, a versatile den ideal for a home office or nursery, and an open-concept layout with expansive windows showcasing breathtaking views. The modern kitchen overlooks the living area and features a mirrored backsplash, breakfast bar, and appliances, while hardwood flooring flows seamlessly throughout. Includes underground parking. Maintenance fees are all-inclusive and cover all utilities, Rogers cable TV, and internet for added comfort and convenience. Residents enjoy a privately gated community with 24/7 security and exceptional resort-style amenities, including an indoor pool, fully equipped gym, sauna, squash court, billiards room, party room, clubhouse, ample visitor parking, and beautifully landscaped grounds. Ideally located steps to Erin Mills Town Centre, top-rated schools, restaurants, grocery stores, parks, and walking trails, with quick access to Highways 403, 407, and QEW, making downtown Toronto easily accessible. A perfect blend of style, comfort, and convenience in one of Mississauga's most sought-after neighbourhoods. (id:49269)
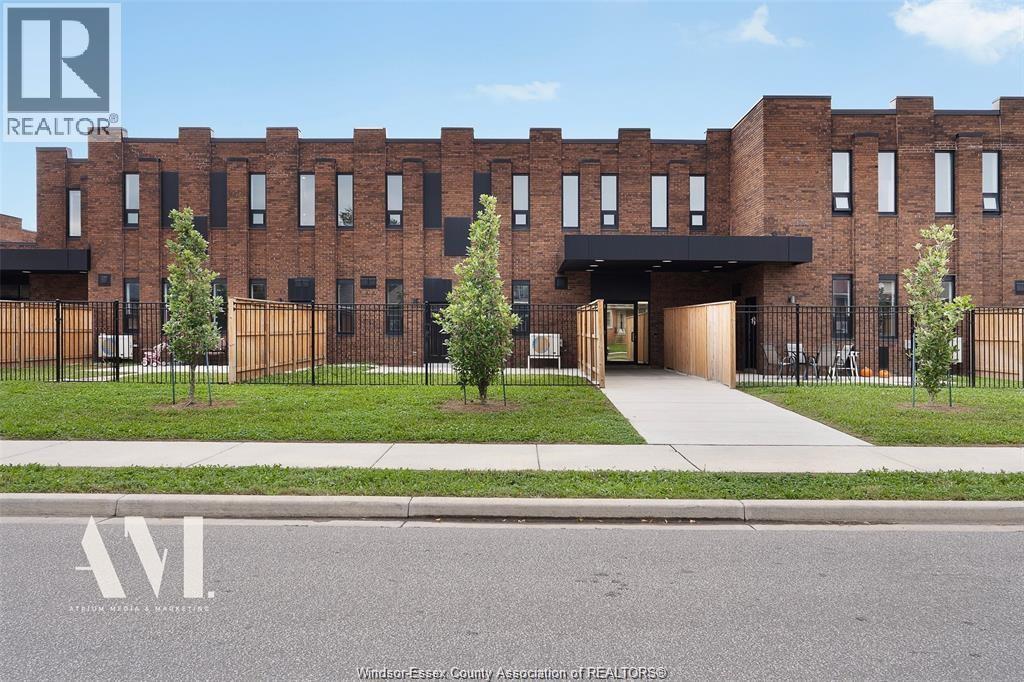
930 Marion
Windsor, Ontario
Beautiful 2-Bedroom Apartment - $1,800 All-Inclusive! Modern and bright 3-bedroom unit in Windsor's Little Italy, close to Walkerville, restaurants, shopping, schools, parks & transit. Features quartz countertops, luxury vinyl flooring, in-suite laundry, private fenced yard, 1 parking space included. Available immediately (id:49269)
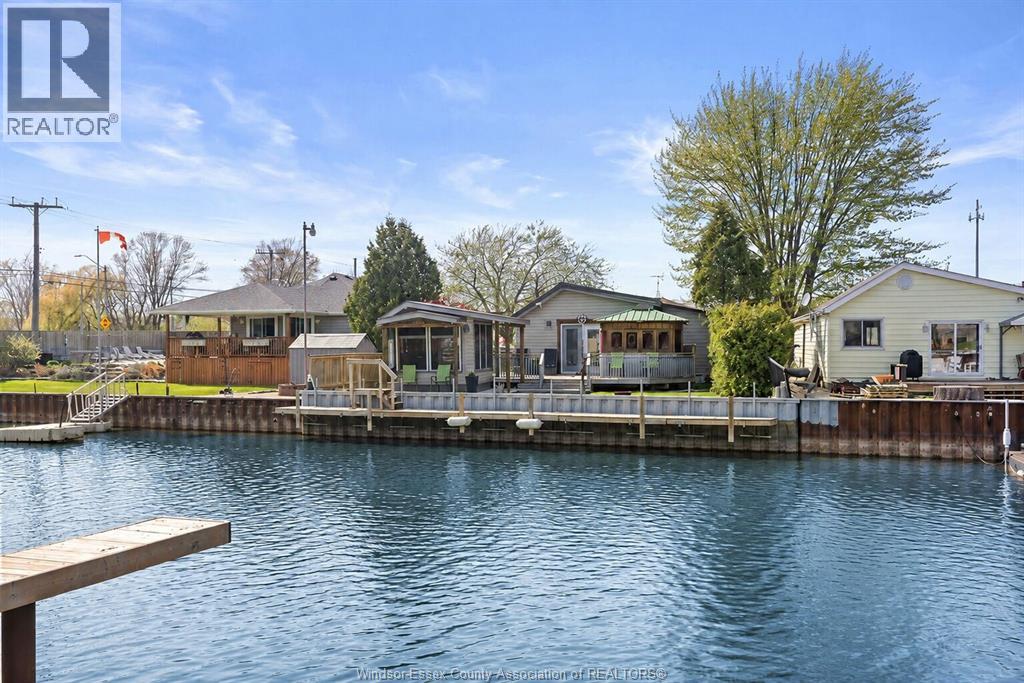
192 Mill
Lakeshore, Ontario
Right on the Puce River with direct access to Lake St. Clair! Year Round ""cottage country"" type living, Dock your Boat, Jet Skies, Pontoon boat right at your back yard! Perfect fishing area and great for Snow Mobiles Atv's in the winter. Nicely Renovated Ranch in move in condition, with ""Lifetime"" Steel Roof, Brand New EE furnace & c/air in 2026, and 2 car 24x24 garage + large storage shed! On good size 50x152' lot with plenty of paved parking. Move in condition, all redone fresh interior with newer flooring, paint, trim molds, doors, lights, hardware, vinyl windows, 2 full baths, nice updated kitchen, includes all 5 appliances. Large rear deck with built in hot tub and enclosed relaxing screen gazebo right at the water's edge with power, lights, tv hook ups! Solid Steel Breakwall with water height adjustable dock, with small craft boat lift available! Just in time for Summer! Quick and easy just 10 minutes to Windsor or Belle River! (id:49269)
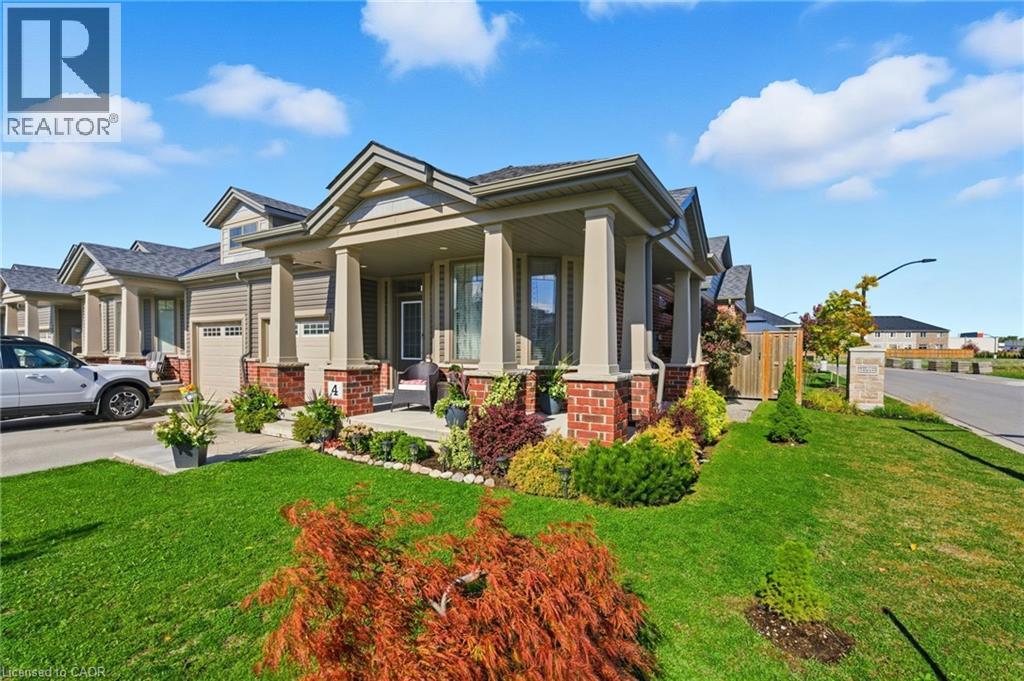
4 Ellis Avenue
St. Catharines, Ontario
Welcome to this gorgeous freehold (no condo fees!) bungalow townhome located in the peaceful & exclusive community of Merritton Commons. This beautiful end-unit offers added space, privacy, & an abundance of natural light, thanks to its unique position & extra-wide lot. Joined only at the garage, you have access to the backyard from the garage, sliding doors in the living room & a side gate. Step onto the charming wrap-around front porch & into a bright, open-concept layout featuring 9-foot ceilings, a gas fireplace, & oversized windows that fill the home with warmth & sunlight. The spacious living & dining areas are wider than standard interior units, offering plenty of room for entertaining & everyday living. The kitchen is both stylish & functional, complete with granite countertops, ample storage, & a generous eat-in breakfast bar—perfect for casual dining. With 2 bedrooms & 2 bathrooms on the main floor, plus an additional bedroom, den, family room & bathroom in the finished lower level, this home provides flexibility & comfort for families, guests, or multigenerational living. Downstairs, you’ll also find a large unfinished workshop/utility space & an enormous cold cellar tucked beneath the wrap-around porch—ideal for storage. Located close to a local fire station, which is generally very quiet. Emergency vehicles typically do not activate their sirens on Ellis Avenue, waiting until they reach the main road. Professionally landscaped & meticulously maintained, this home exudes pride of ownership & is truly move-in ready. (id:49269)
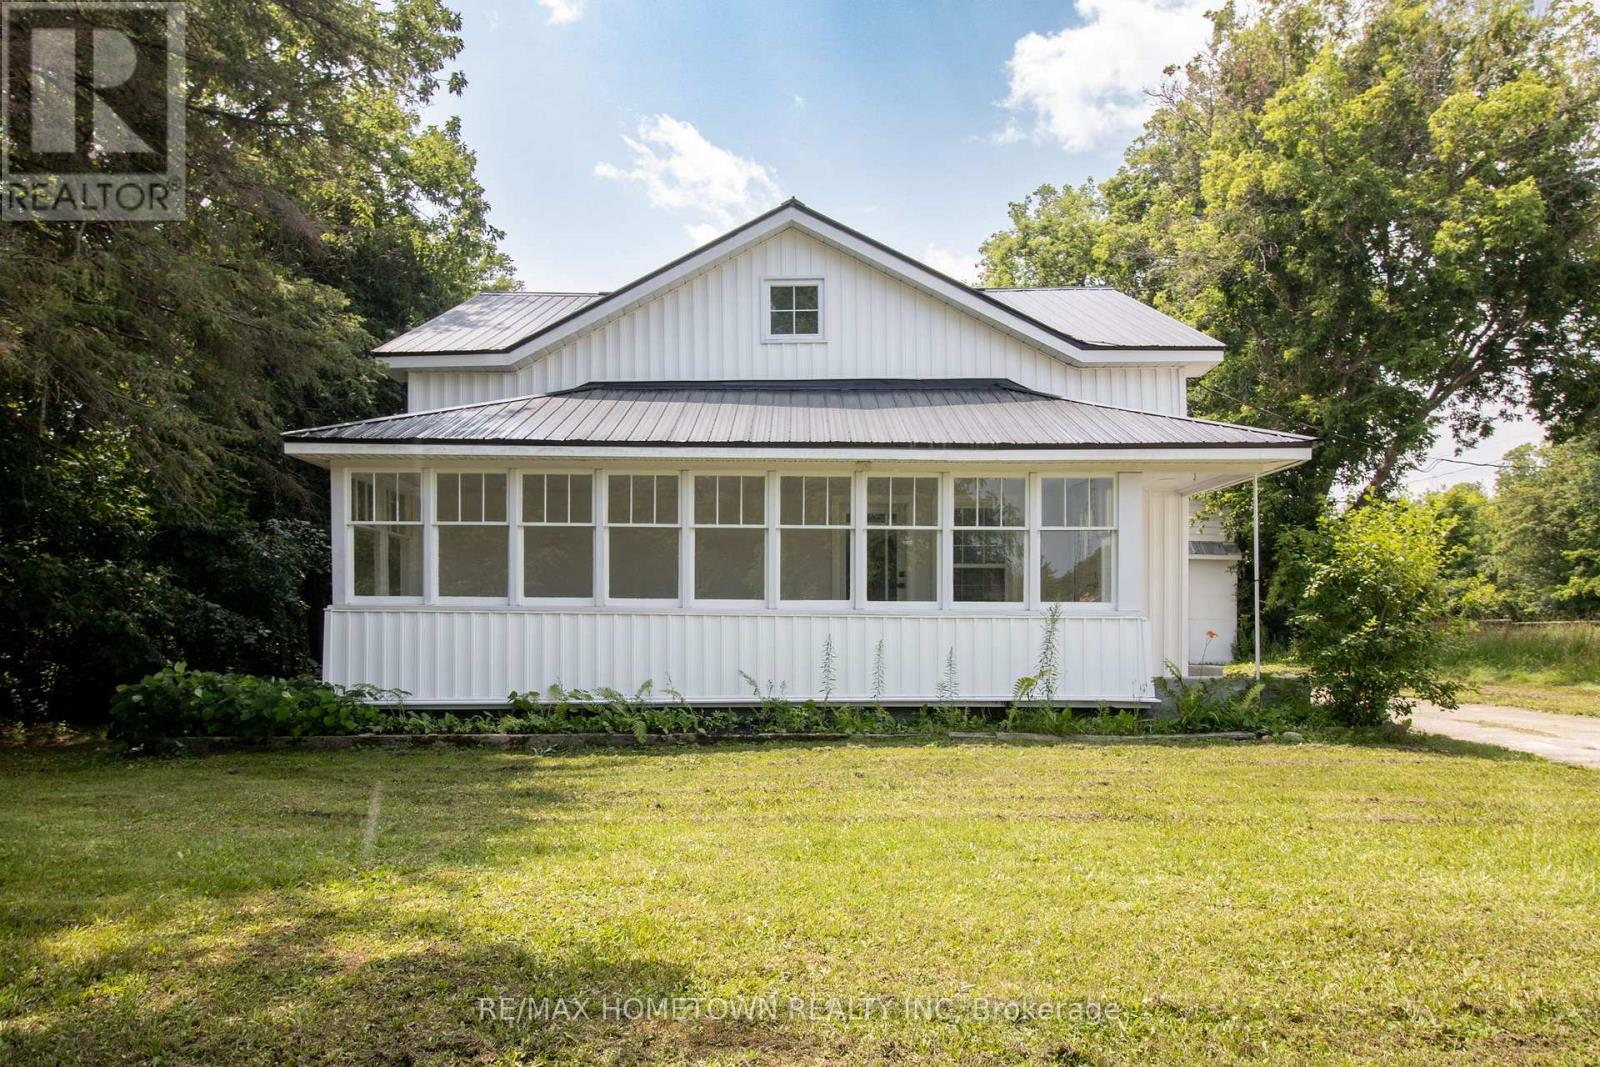
11445 County Rd 7 Road
Elizabethtown-Kitley, Ontario
Thoughtfully renovated from top to bottom, this charming Rocksprings home delivers the space, flexibility, and updates today's buyers are looking for. From the moment you arrive, you'll appreciate the bright enclosed front porch-a cozy space to enjoy your morning coffee or unwind at the end of the day. Inside, the thoughtfully designed open-concept main floor creates an airy and inviting atmosphere. The spacious living and dining areas connect seamlessly to the stylishly renovated kitchen, featuring a large island, corner pantry, and plenty of room for gathering with family and friends. A convenient 2-piece bath and two flexible bonus rooms complete the main level, offering endless possibilities for additional bedrooms, a home office, hobby space, or playroom. Upstairs, you'll find 3 generously sized bedrooms, a beautifully updated 4-piece bathroom, and the convenience of a second-floor laundry room, making day-to-day living that much easier. Outside, the home's low-maintenance exterior showcases new vinyl siding and a durable metal roof, providing both curb appeal and peace of mind for years to come. The backyard offers ample space for outdoor enjoyment, while the oversized detached garage/workshop with a walk-up loft provides exceptional storage, workspace, or future development potential. Combining comfort, versatility, and modern upgrades in a quiet country setting, this move-in ready property is ready to welcome its next owners. Some photos have been virtually staged. (id:49269)
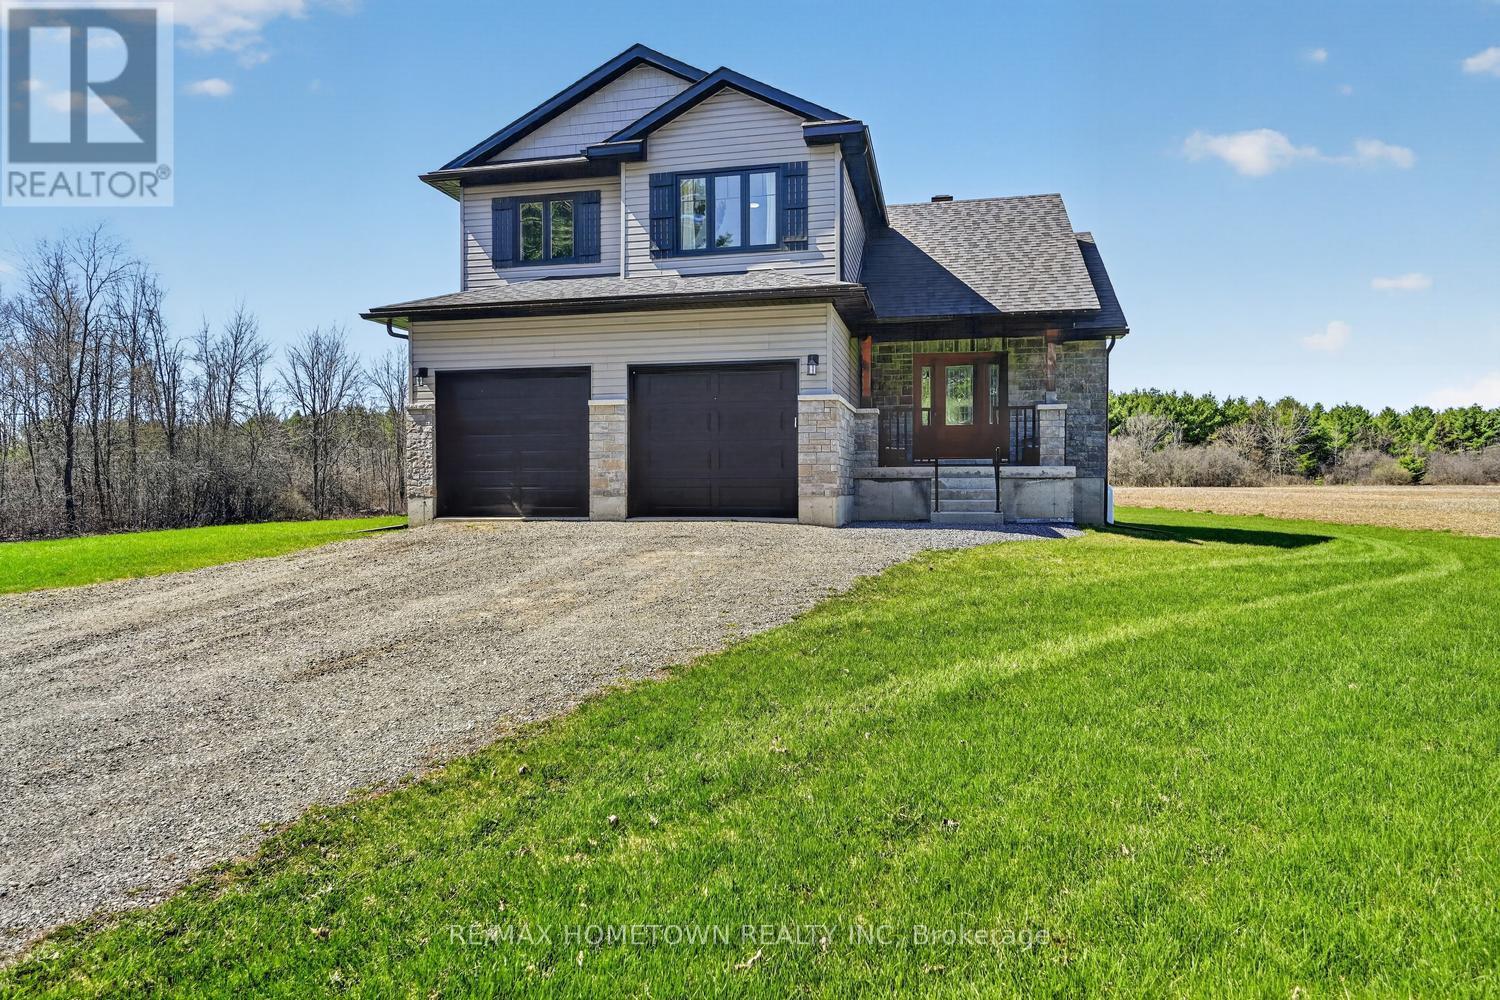
7208 Stevenson Road
Elizabethtown-Kitley, Ontario
his 2-storey home built in 2020, offers about 1,700 sq ft of living space with 3 bedrooms, 2.5 bathrooms, and a double attached garage, all set on a private 4.4-acre lot just a short drive north of Brockville. A bright front door welcomes you onto the covered porch and into a spacious foyer, with room for kids and everyday life. A half wall adds a bit of separation while keeping an open feel into the living room. The home is filled with natural light, and the living room flows nicely into the dining area, where a patio door leads to a deck built in 2024. It's a great outdoor space for summer meals and relaxing. The kitchen features granite countertops, an island, and includes all appliances, making it move-in ready. A convenient 2-piece bathroom, along with access to the garage and basement, completes the main level. The basement offers flexibility, whether you're thinking of a family room, extra bedroom, or a space for the kids to hang out. Upstairs, the large primary bedroom includes a walk-in closet and 3-piece ensuite. Two additional bedrooms, a 4-piece bathroom, and a laundry closet with washer and dryer round out the second floor. Outside, there's plenty of room to enjoy. The large backyard, above-ground pool, and play structure make it an ideal spot for kids to stay active and entertained all summer long. Come take a look and see how it could fit your lifestyle. (id:49269)
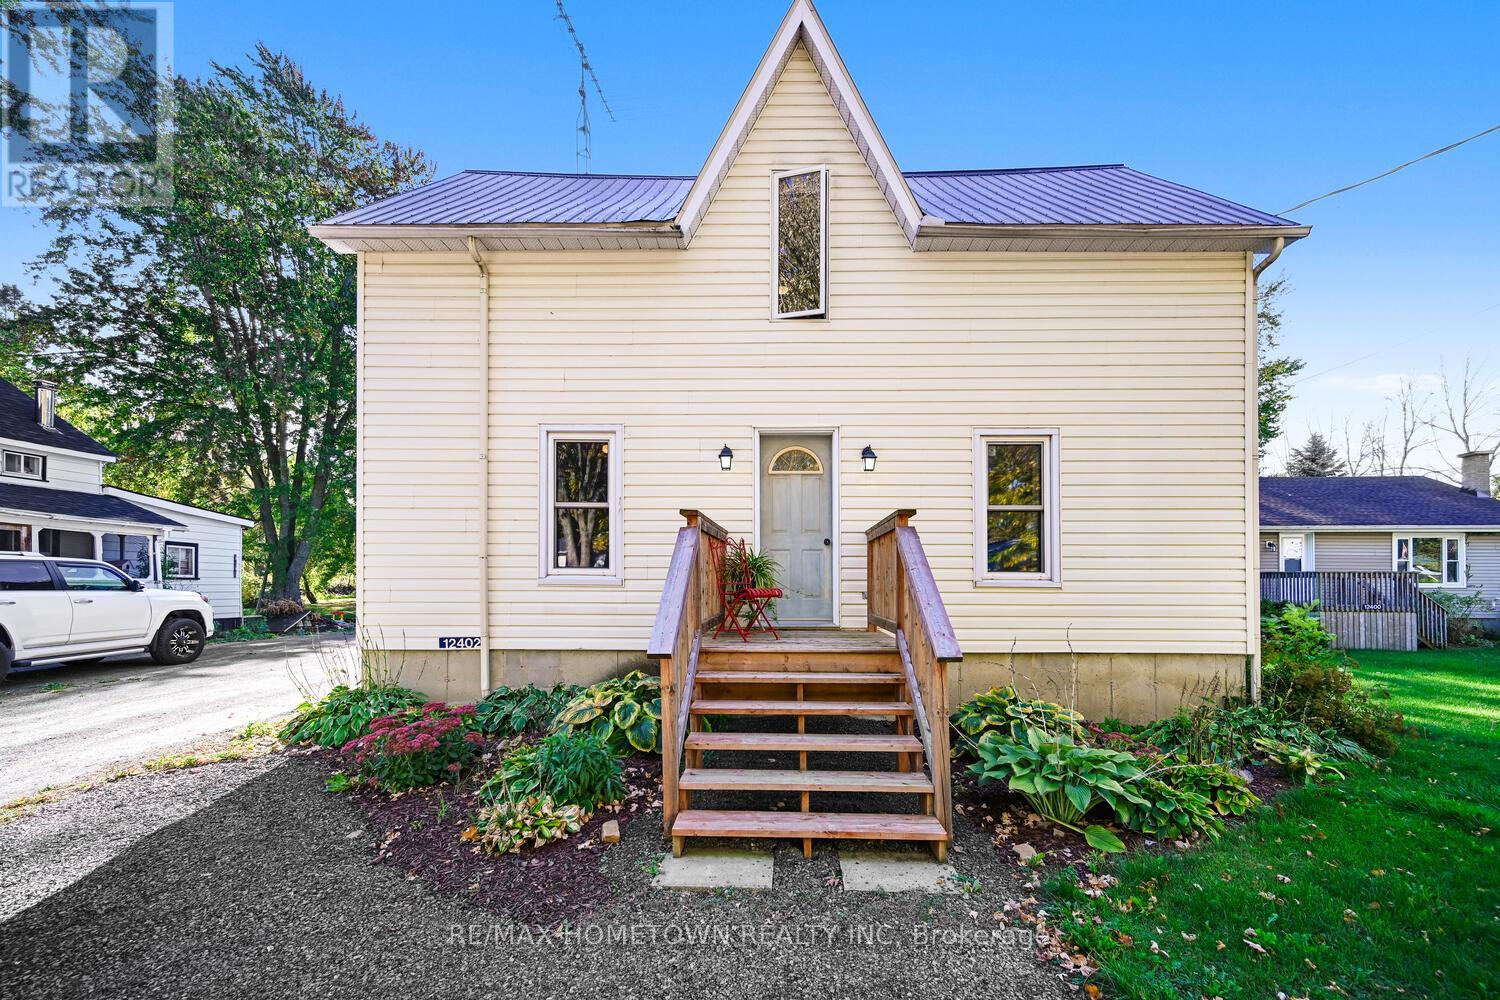
12402 County Road 18 Road
South Dundas, Ontario
Enjoy Christmas 2026 in this spacious Family Home with a heated garage and loft, in a great location in Williamsburg! Check out this 4-bedroom, 3.5-bath home (with only a shower left to install in the basement bathroom) offering space, comfort, and incredible versatility, with room to grow! The detached heated garage with hydro and a loft makes the perfect man cave, workshop, or teen hangout. Located in the charming town of Williamsburg, you'll enjoy the convenience of being just a short drive to Highway 401, Morrisburg, Winchester, or Ottawa, an ideal location for commuters or families. Main Level - Welcoming Entry: Step up to the front deck and into a bright, spacious living room. Flexible Layout: A separate dining room on the opposite side is perfect for large family gatherings or entertaining friends. Eat-In Kitchen: Features a large island and patio doors leading to the back deck, ideal for outdoor entertaining. Additional Features: An updated 2-piece bath and a large mudroom for everyday convenience. Upper Level - Primary Retreat: Spacious primary bedroom with his-and-hers closets and a private 4-piece en suite. Additional Bedrooms: Three more bedrooms and another 4-piece bath complete this level. Lower Level-Ready to Finish: Includes a separate laundry area, storage space, and a family room with a 3-piece bath; just add a shower to complete it. Exterior & Extras-Detached Heated Garage: Equipped with hydro and a loft, ideal for hobbies, a games room, or extra storage. Large Backyard: Plenty of space for kids and pets to play. Numerous Updates: Many improvements throughout, including updates to the garage. This property offers great value, ample space, and a versatile layout, perfect for growing families or anyone who loves to entertain. Book your showing today (id:49269)
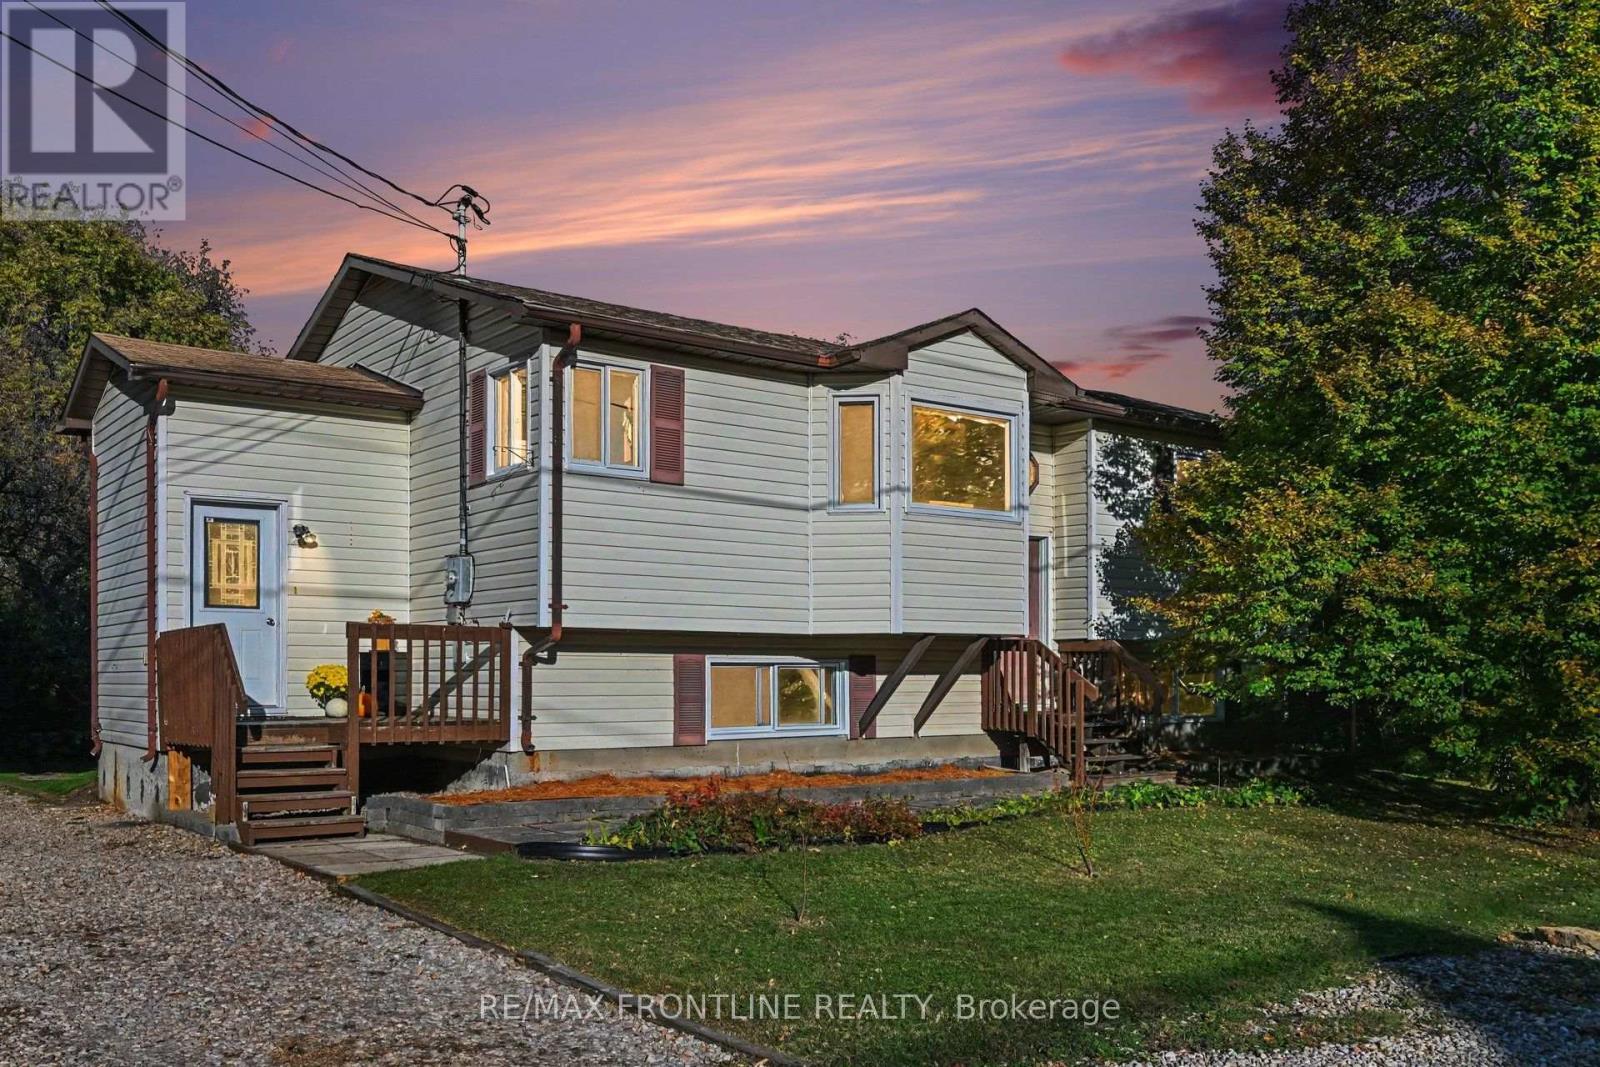
5006 Highway 43
Drummond/north Elmsley, Ontario
Welcome your family home to this charming raised bungalow in the picturesque village of Port Elmsley! Ideally situated midway between the beautiful towns of Perth & Smiths Falls, you'll enjoy convenient access to the Rideau Lakes system, with a public boat launch just metres away, Beveridge Locks just a 3 min drive & Rideau Ferry Beach/boat launch just a 7 minute drive, there are all kinds of adventures waiting for you! The bright, open-concept upper level is filled w/ natural light, with easy care hardwood & tile floors throughout! The charming country kitchen flows into the dining area w/ pretty bay window breakfast bar, while the spacious living room offers garden doors leading to the new deck (2024) - the perfect spot to relax, entertain & enjoy the outdoors! A convenient side entrance provides easy access from the driveway and leads to the fully finished lower level, offering incredible flexibility for growing families or multi-generational living. Enjoy a large recreation rm currently used as a home gym/office, two generously sized bedrooms w/ large windows, laundry/2pc bath + a bright workshop. With 4 bedrooms and 2baths, featuring 2 bedrooms/1bath on each level, this home offers excellent potential for an extended family or guest suite, where you could easily create separate entrances for added privacy. There's storage galore on both levels! The detached 18' x 24' garage is a fantastic surprise! Beyond its modest exterior, you'll find a beautifully finished interior w/ a striking checkerboard floor, insulation + electric baseboard heating. Perfect for entertaining friends, storing your treasured toys, tackling projects or creating an inspiring home office! Natural gas heat keeps things economical, while recent improvements include shingles (2020), natural gas furnace (2021), new windows/central air/well pump (2026). With space, versatility and an enviable location close to the water, this home has so much to offer! Make it yours today! Taxes are estimated. (id:49269)
110 Sheil Drive
Drummond/north Elmsley, Ontario
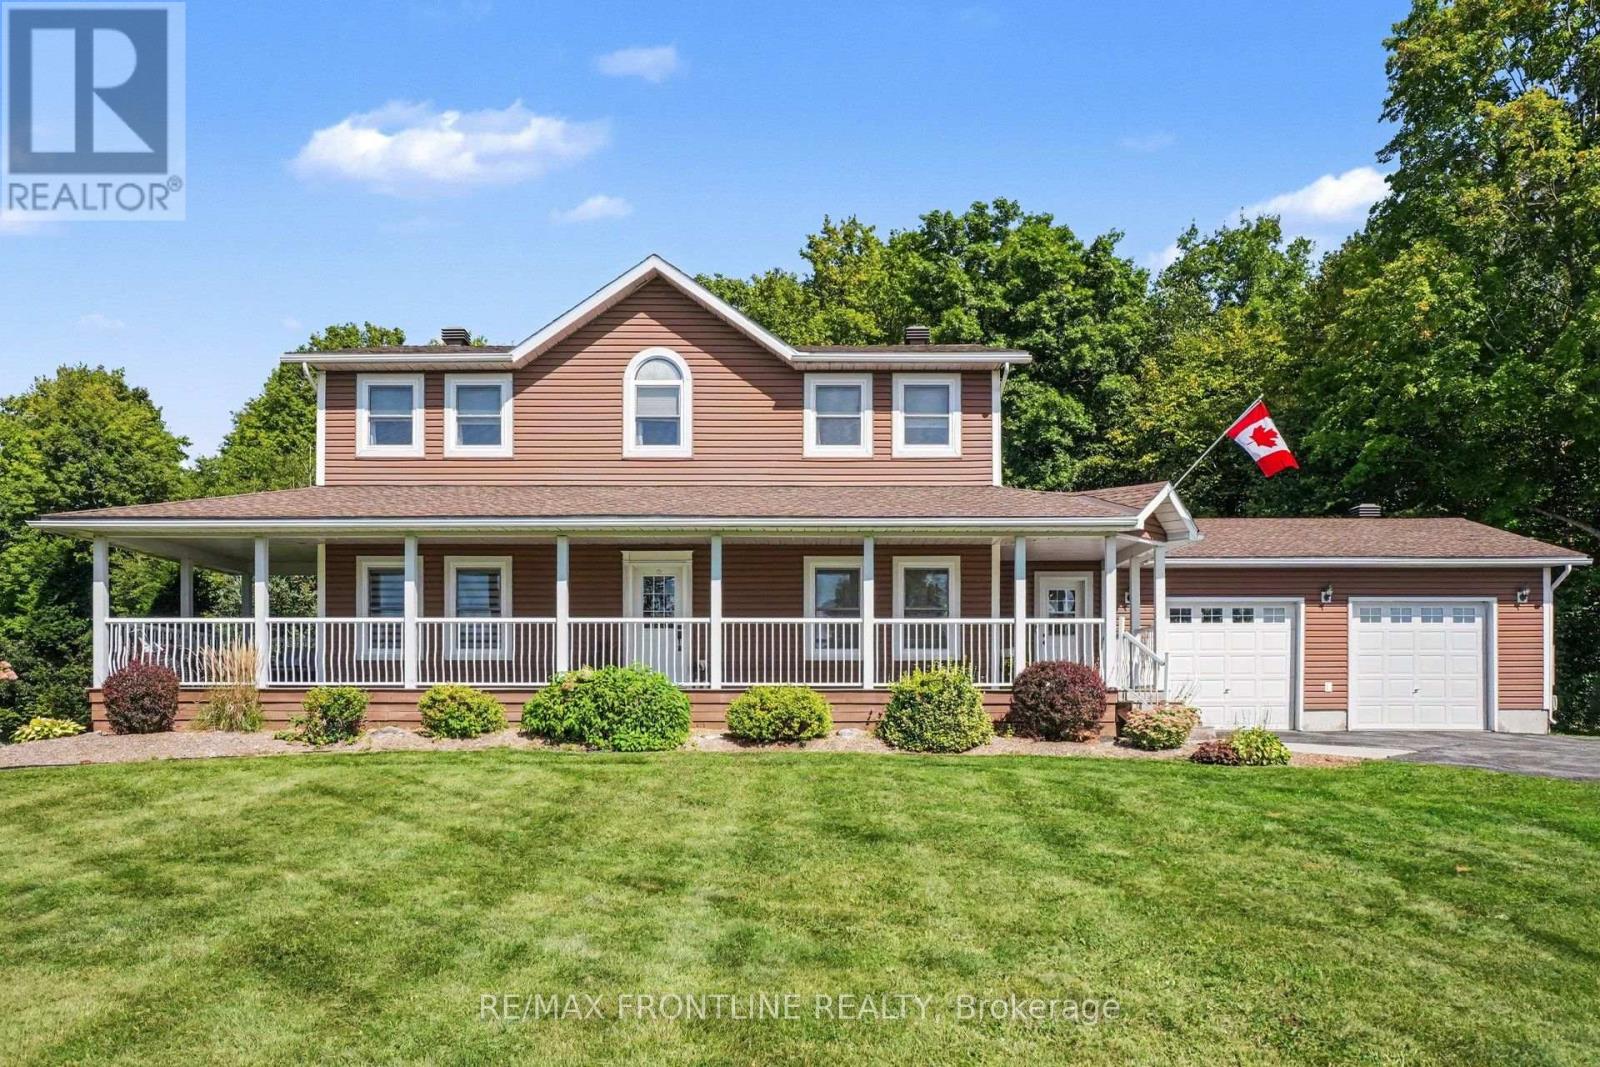
Your ultimate family home awaits, complete with the backyard oasis of your dreams! Located just 4km from Heritage Perth, this stately 2-storey sits well back from the road on just over 2 acres, close to Rideau Ferry Beach/Boat Launch, Murphy's Point & so much more! Offering approx. 2400 sqft of living space plus a mostly finished basement, this fabulous home is made for family fun & entertaining. Be welcomed by the inviting 50ft wrap-around verandah, perfect for relaxing with your favourite beverage while enjoying the country breeze. Inside, the center foyer showcases a gorgeous L-shaped oak & wrought-iron staircase flanked by formal dining rm & pretty office w/French doors. The main flr features 9-ft ceilings for a spacious, bright feel. You'll be drawn to the stunning granite kitchen w/huge island flowing into the casual dining area where patio doors lead to a covered deck overlooking the pool! The sun-filled living rm, warmed by a gas f/p, will be your gathering place. A spacious mudroom + 2pc bath offer handy access to attached dbl gar completing the main level. Upstairs, 4 generous bedrooms include a primary retreat w/ WIC & private 4-pc ensuite, plus 2nd-flr laundry & bright 4pc bath. The lower level offers an L-shaped rec room, playroom, den + huge storage area w/ walk-up to garage. Step out to your private back-yard & enjoy the heated 16 x 32-ft INGROUND POOL surrounded by stamped-stone patio, or relax in the 6-person HOT TUB, where you'll be protected from the elements under the COVANA cover. The heated, insulated oversized DB GARAGE includes water hookup/sink, while the steel clad 34 x 33-ft DETACHED SHOP boasts 14-ft ceilings, heated epoxy flrs, 3 oversized service doors & abundant upper storage. An efficient outdoor wood boiler heats the pool, radiant floors in garage and shop + supplements heat to the home minimizing propane use. C/air, newer propane furnace/windows & a 24kW GENERAC add comfort & peace of mind. Dreams do come true! Taxes are estimated. (id:49269)
1 - 19 Main Street
Westport, Ontario
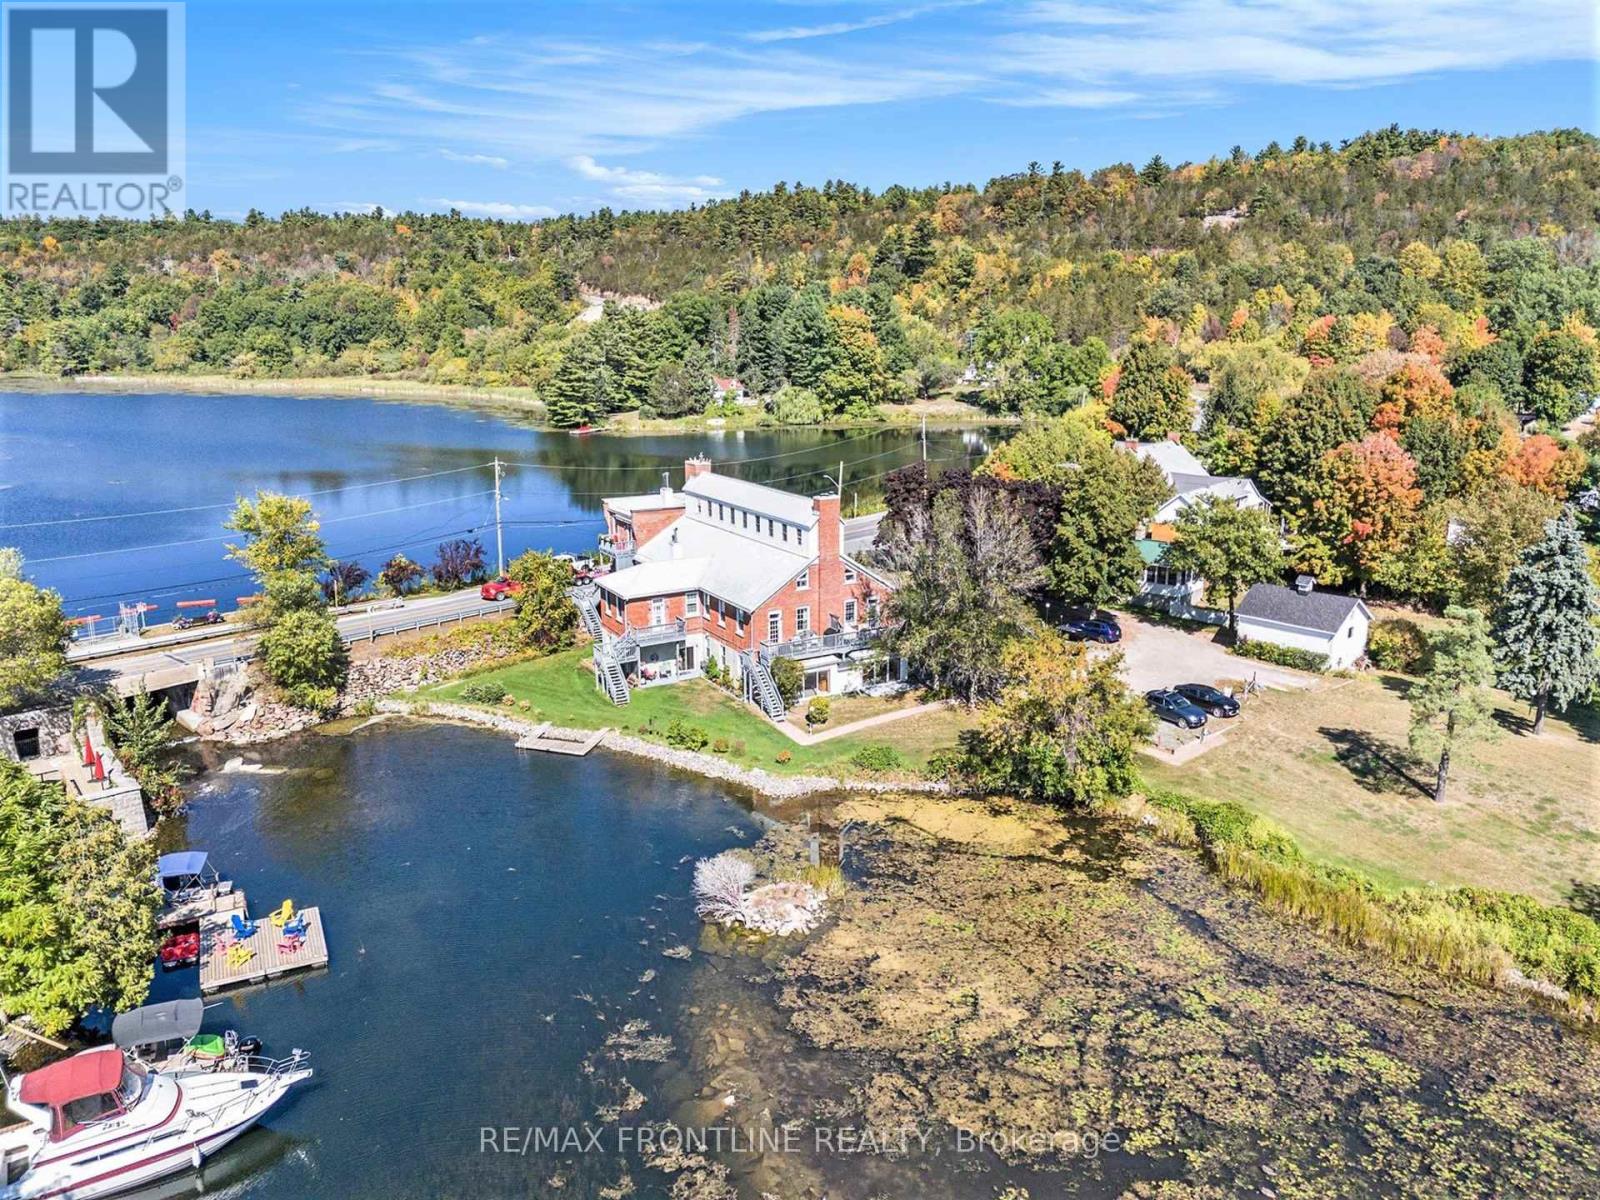
WATERFRONT GROUND-FLOOR CONDO - WOW! Check out the new VIRTUALLY STAGED PHOTOS & envision the POTENTIAL waiting for you here! The lucky new owner will capture a rare opportunity to own a ground-floor waterfront condo in sought-after Mill Cove, with fabulous friendly neighbours. Nestled in the heart of Westport, this residence is perfectly positioned to enjoy the best of the Rideau system with quaint shops, inviting restaurants, and a vibrant waterfront lifestyle just steps away. This sun-drenched unit showcases timeless elegance with stately architectural details, including graceful pillars and a dramatic barrel vaulted ceiling. Inside you'll find an expansive living/dining area, inviting sunroom, two spacious bedrooms, two full bathrooms, in-suite laundry, and a large, light-filled kitchen designed for both entertaining and everyday living. Every window captures stunning views of the water and impeccably landscaped grounds, bringing the outdoors in. Convenient ground-level access just steps to your parked car, makes it easily accessible and shopping days are a breeze! Two sets of patio doors fill the space with light, and allow you the luxury of stepping out to your private terrace to enjoy panoramic views of the Upper Rideau, lush gardens and the soothing sound of waterfalls, while private floating docks make it effortless to explore the iconic Rideau Canal system right from your doorstep. Hop on your boat and take a quick trip to Portland or Rideau Ferry for lunch, or enjoy an early morning fishing expedition or relaxing sunset cruise! Its all here for you! Mill Cove combines refined living with small-town charm, offering a waterfront lifestyle that's as relaxed as it is luxurious. A must see property - Make it yours today! Maintenance Monthly Fee $870.25 covers Water usage , Common Elements, Building Insurance, Parking & the BEST PERK is EXCLUSIVE DOCK PRIVILEDGES FOR OWNERS ONLY - the LIFESTYLE is PRICELESS! Taxes are estimated. (id:49269)
1169 Carson Trail
Frontenac, Ontario
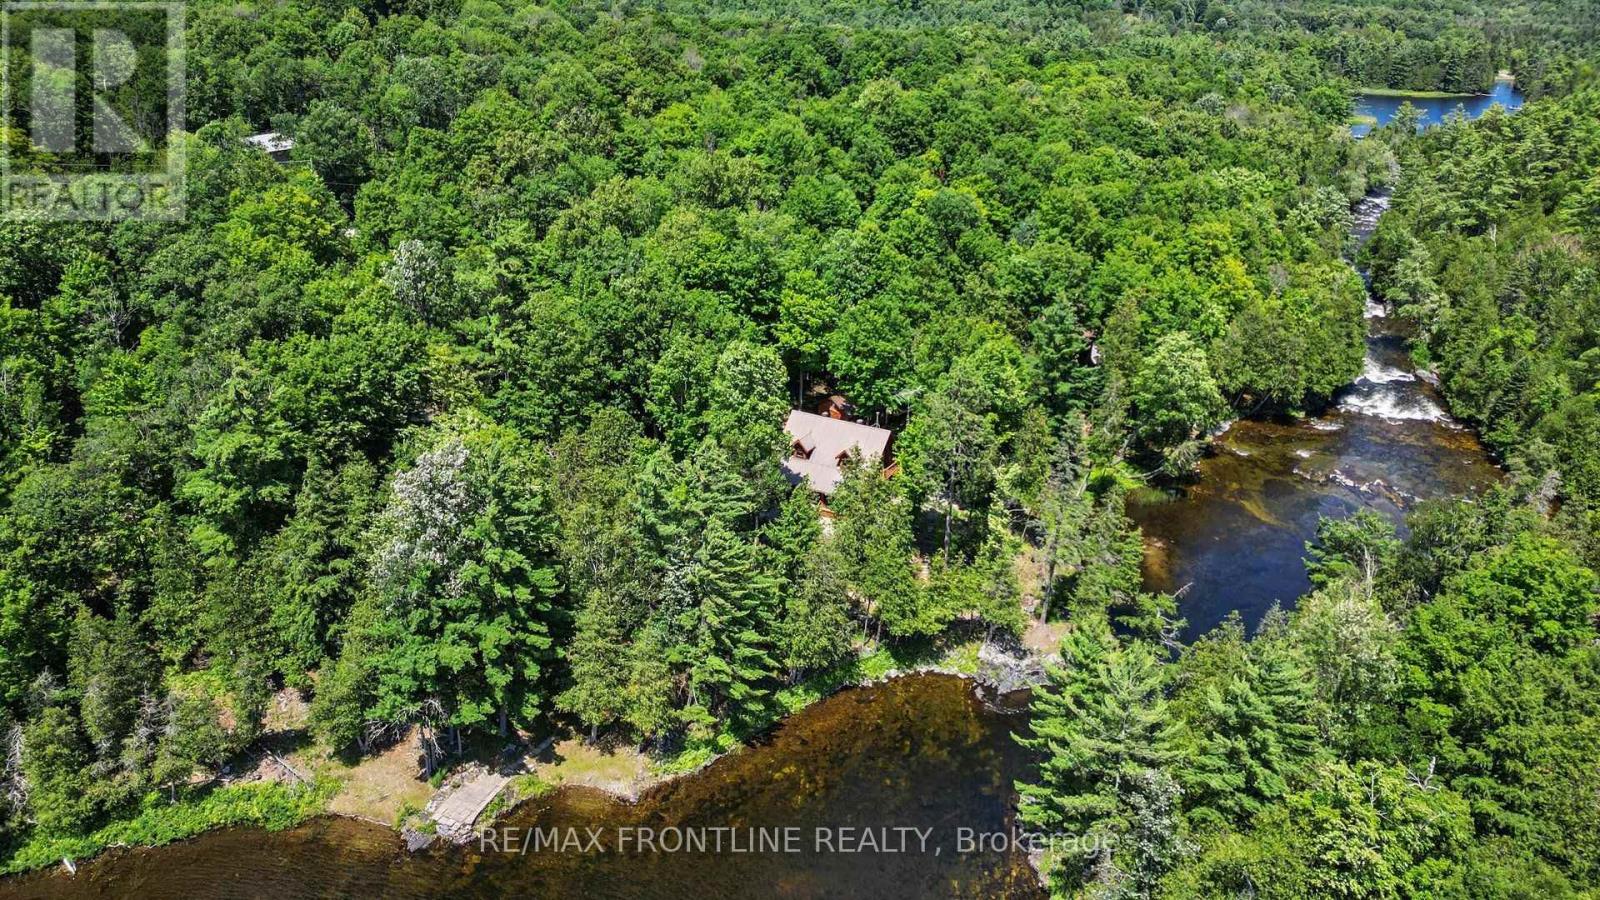
Are you looking for a true escape to nature? Welcome to 1169 Carson Trail, nestled in the sought-after community of Palmerston Highlands! Here, life slows down & the soothing sights and sounds of nature embrace the soul. Drive down your private lane and feel the worries slip away as you enter a world of calm, surrounded by majestic forest, natural stonescapes, open skies and the meandering Mississippi River. This skillfully crafted Scandinavian-scribed log home is perfectly positioned to capture river views from every vantage point, boasting 2+ private acres & over 400 ft of riverfront. The expansive open-air verandah welcomes you into a warm, inviting space, where the natural beauty of wood creates an atmosphere of timeless comfort. A beautifully crafted centre staircase maintains the open feel of the main level, while the cozy living room, w/woodstove, provides the perfect place to unwind. The stunning chef's kitchen, finished with gorgeous black granite, flows effortlessly to the dining area -an inviting gathering place for family & friends. Upstairs you'll fine two charming bedrooms each w/ private balconies -The primary invites breathtaking river views & soothing breezes, while the second bedroom opens to peaceful forest views. A spa-like bathroom features double sinks + deep soaker tub. The walk-up lower level is perfect for guests with a bedroom, family room, laundry room & newly renovated bathroom. Split heat/cool units add comfort while a wired generator provides peace of mind. Outside, the possibilities are endless. Swim, fish, canoe& kayak from your own waterfront, with a natural pebbly beach, large dock & a natural "lap pool" to discover. An outdoor enthusiast's dream, the area offers countless lakes, parks, hiking/biking trails, snowmobile routes, & N. Frontenac Astronomy Park/ Dark Sky Reserve nearby. A rare opportunity to experience peace, privacy & adventure! Palmerston Highlands assn fee $600 per yr. Taxes are estimated. (id:49269)
1047 Country Lane
Frontenac, Ontario
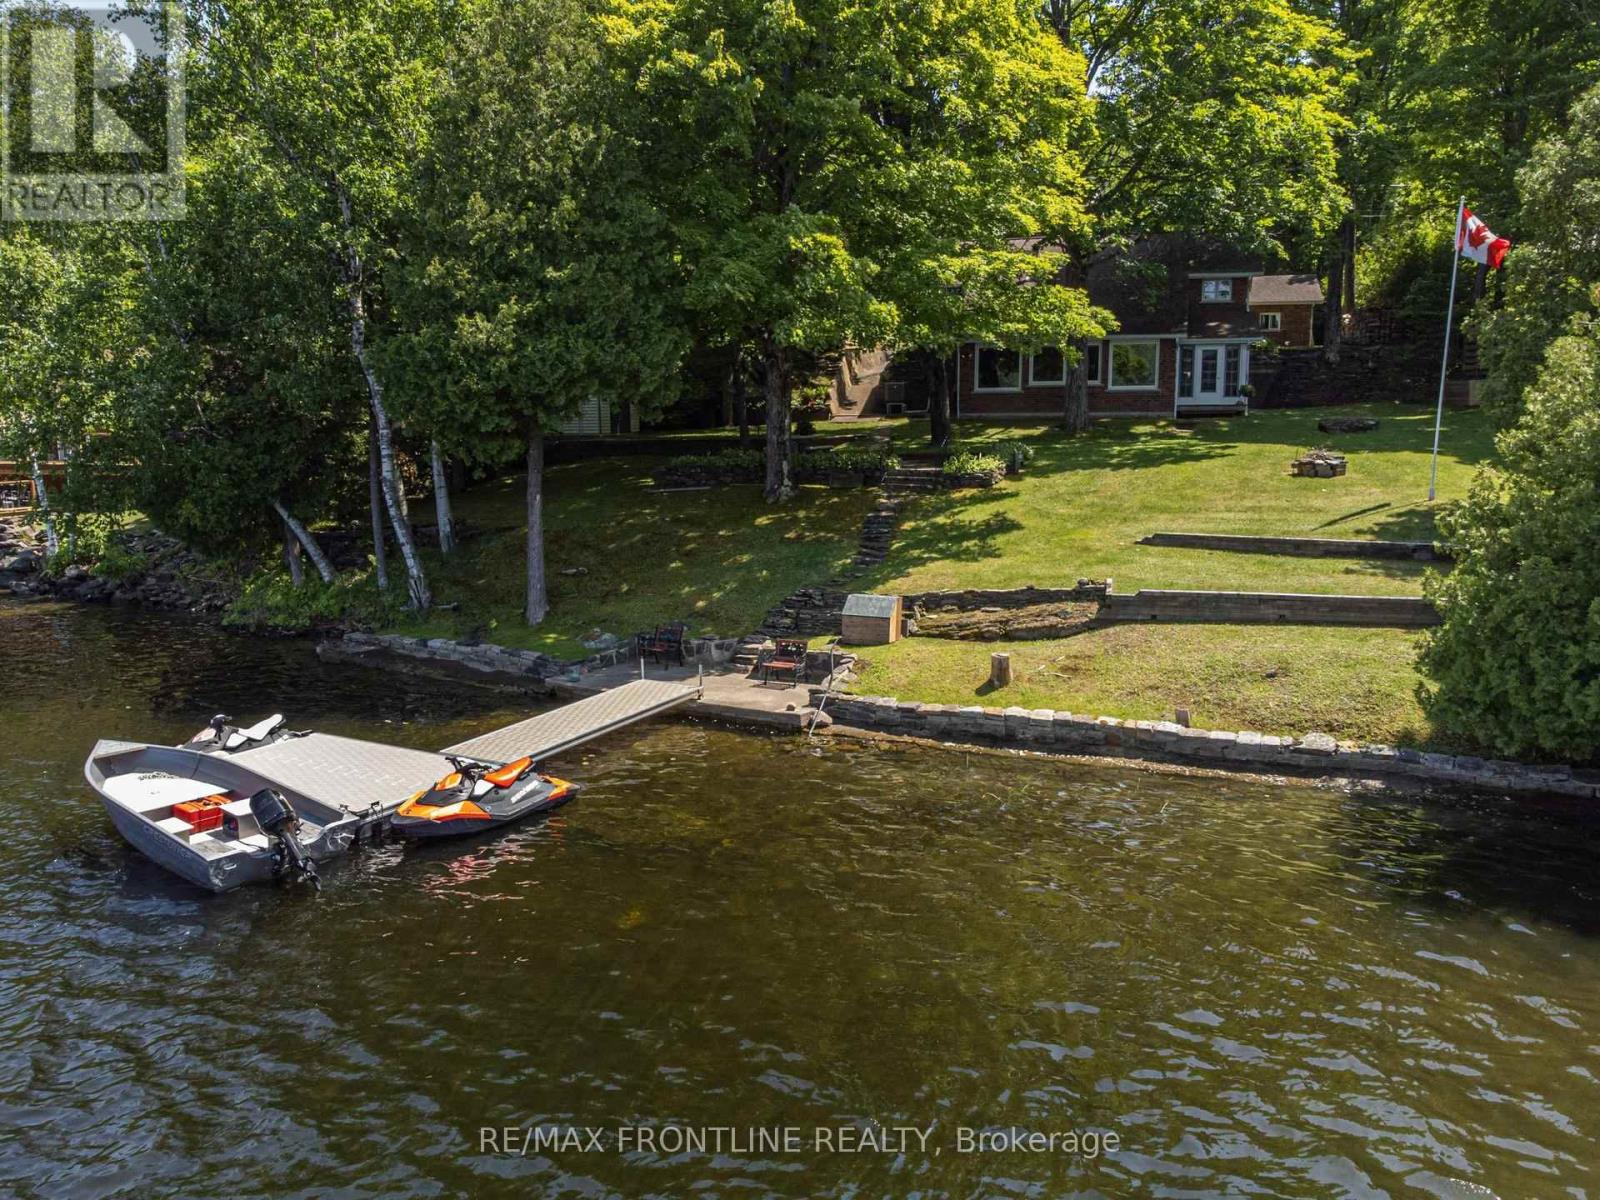
Welcome to your enchanting lakeside sanctuary on the south shore of Sharbot Lake's West Basin-where morning mist drifts across shimmering blue water in the heart of the Land O' Lakes. This isn't just a home; it's a gateway to a lifestyle filled with quiet wonder & endless adventure. With 100 feet of clean, deep shoreline, summers here are made for sun-soaked days on the lake. Beneath the sparkling surface lies a hidden kingdom for anglers, offering world-class lake trout, walleye, and bass fishing. Whether you're casting a line into glass waters at sunrise or hosting unforgettable gatherings on the massive PVC L-dock, every moment feels like a dream-come-true! Inside, the home wraps you in a warm embrace. Soaring vaulted ceilings & stately brick fireplace anchor an airy open-concept living space, while panoramic windows invite the lake's magic in. A cozy dining area creates the perfect setting for indoor celebrations, connecting the living space & country kitchen for effortless entertaining. Imagine peaceful mornings in the 3-season sunroom w/coffee in hand, or preparing meals on gleaming granite while enjoying a charming peek-a-boo lake view. The main floor also features a versatile space ideal for a home office, gym, or hobbies, along with a convenient 2-pc bath/laundry.The upper level offers a restful haven with 3 bed/2 full baths. The primary retreat invites pure relaxation, complete with a balcony for two & spacious ensuite w/deep jet tub to unwind. Outside, you'll love the privacy provided by natural rock outcrops and forest, plenty of parking, and a versatile detached garage/workshop perfect for hobbies, projects, & all the lake toys. Just beyond your doorstep, the historic K&P Trail for all-season adventures, while the charming village of Sharbot Lake is just minutes away. This is where lifelong memories begin. Call today & prepare to experience your first magical summer on Sharbot Lake. 24 hrs irrevocable on all offers as per Form 244. Taxes are estimated. (id:49269)
68 Fairview Drive Unit# 3
Brantford, Ontario
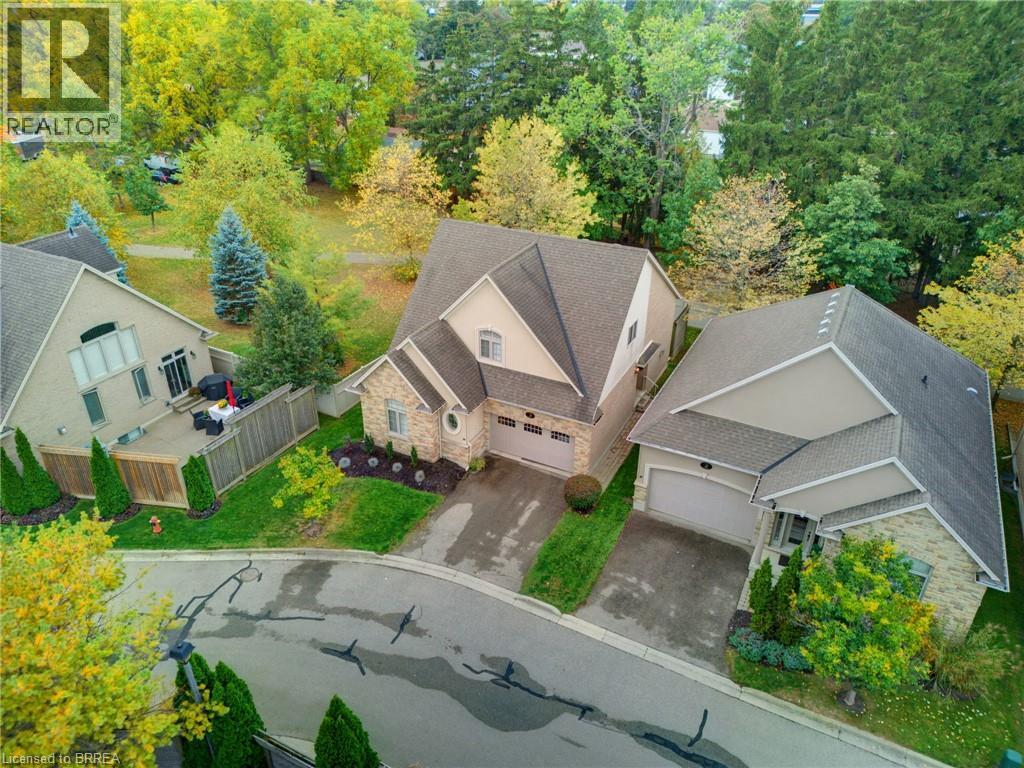
Welcome to 68 Fairview Drive, Unit 3, the former Zavarella model home for the Vittoria Lofts community. This luxurious detached condo offers the ease of condo living with the space and privacy of a detached home. The open-concept main floor features a bright living room with cathedral ceilings and a cozy gas fireplace. The high-end kitchen is finished with quality appliances, including a Bosch induction stove, Bosch dishwasher replaced in 2023, and Miele counter-depth refrigerator. A breakfast bar opens to the dining area, where patio doors lead to a spacious rear patio with an electric awning installed in 2025 and a private backyard setting. The main-floor primary bedroom offers custom closets and a 4-piece ensuite, while convenient main-floor laundry includes a new Miele Washer and Dryer installed in 2025 with a transferable 9-year warranty. A new central vacuum system was also installed in 2026 for added peace of mind. Upstairs, you’ll find two generous bedrooms, including one with a walk-in closet, a 4-piece bathroom, and a loft area that works perfectly as a home office, sitting area, or additional space for guests. The lower level adds even more living space with a large recreation room, second gas fireplace, 3-piece bathroom, and office or den. The finished 1.5-car garage is fully drywalled and features pot lights, a stamped concrete floor, and built-in shelving and cabinetry, providing excellent storage and workspace. Exceptionally well maintained and located in Brantford’s highly sought-after north end, this home is close to the Wayne Gretzky Sports Centre, shopping, restaurants, highway access, and everyday amenities. With plenty of space across all three levels and a thoughtful, functional layout, this is a home you’ll want to see in person! Book your showing today! (id:49269)
50 Oak Avenue
Hamilton, Ontario
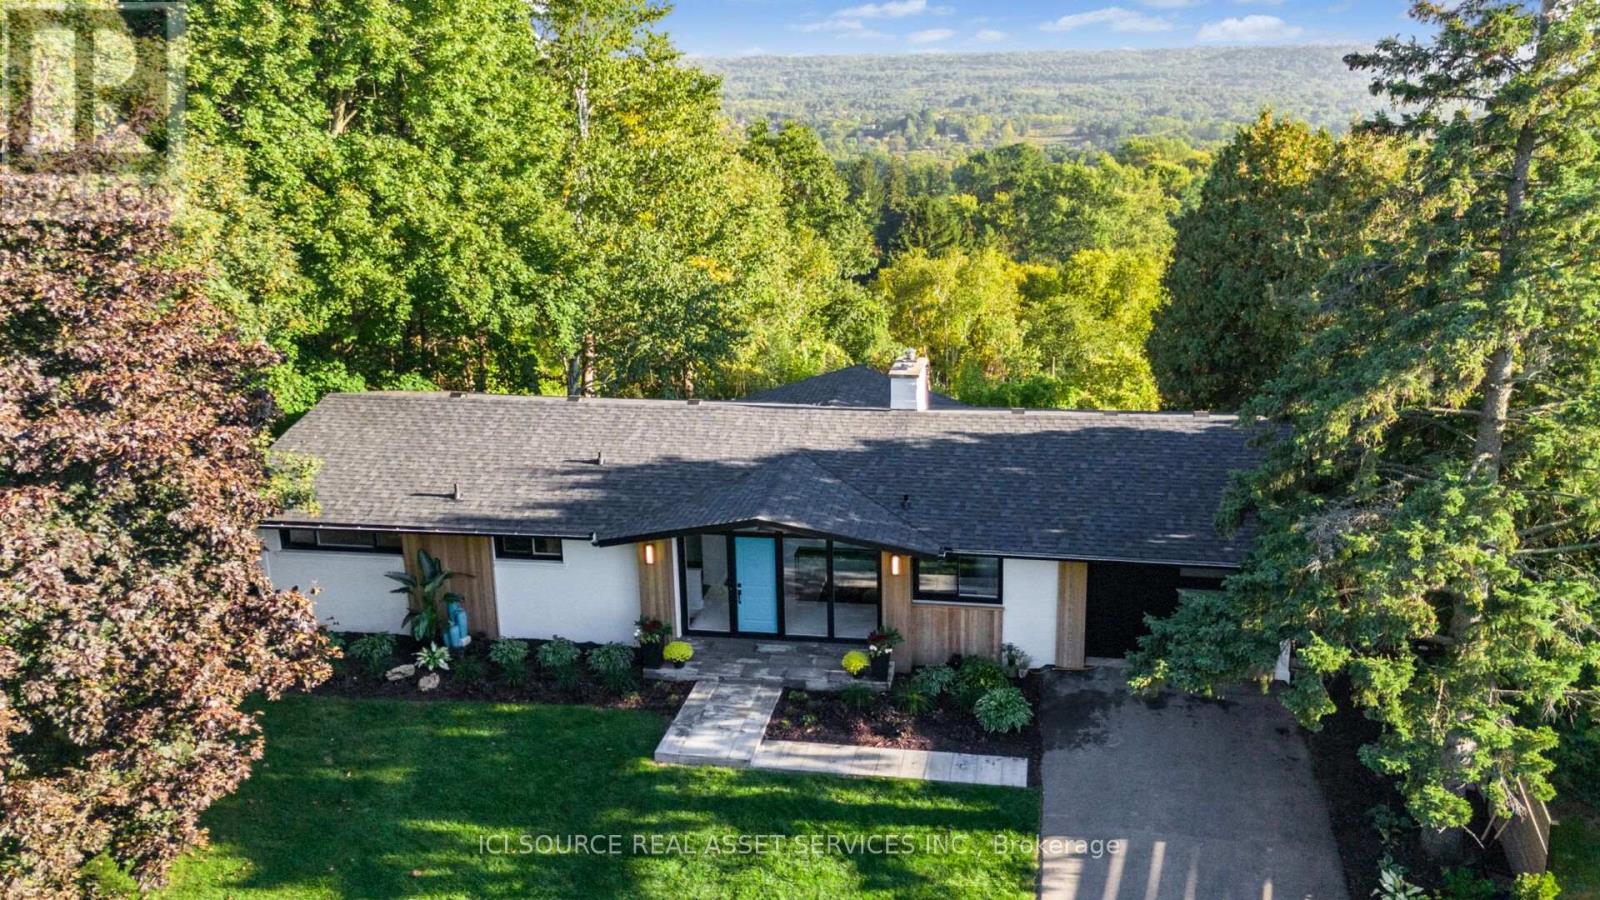
One of Greensville's most extraordinary luxury estates, 50 Oak Ave is an architecturally renovated mid-century modern residence on a private one-acre lot with panoramic Escarpment views. A dramatic south-facing wall of glass captures treetops, sunsets and valley. Offering approx 3200 sq. ft. of finished living/outdoor space, the home has been extensively reimagined with major upgrades including roof, plumbing, electrical, windows, insulation, furnace, designer kitchen, appliances, cedar exterior, decks, driveway, landscaping and luxury finishes. Designed for living and entertaining, the home features expansive rooms, abundant natural light, terraces, gated entry, theatre with stage, private fitness studio, generous parking and indoor-outdoor flow. Minutes to Dundas, Ancaster, Hamilton, Burlington, Hwy 403, McMaster, golf, waterfalls, conservation areas and trails. Set on approx. one acre with 144-ft frontage, the estate offers future potential for a pool, outdoor kitchen, gardens, sports court, expanded entertaining areas, detached studio/guest retreat or home expansion, subject to approvals. Conceptual renderings of a proposed glass forest studio and second-storey addition are for illustration only and are not existing structures. Seller can assist qualified purchasers with renderings, floor plans, and materials for permit/zoning review. A rare, move-in-ready luxury sanctuary with views, privacy, craftsmanship and future potential. *For Additional Property Details Click The Brochure Icon Below* (id:49269)