
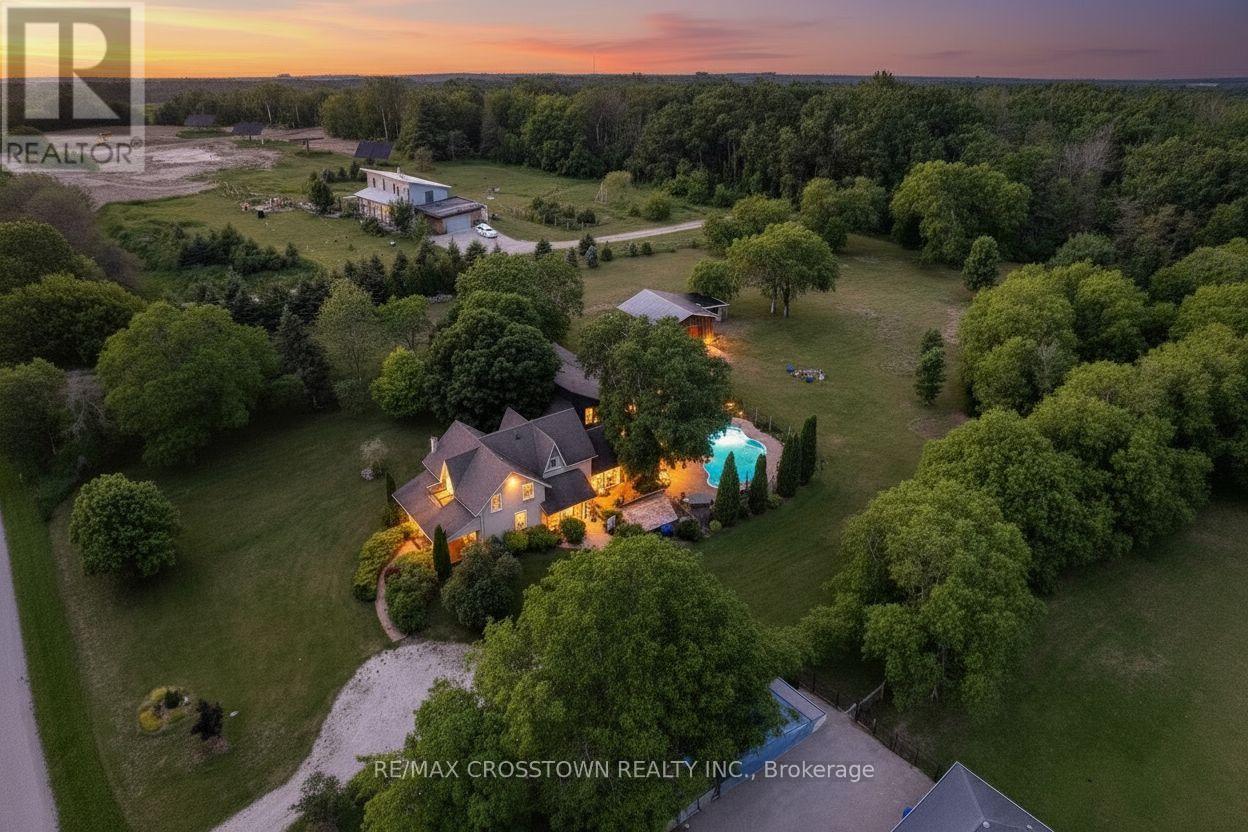
3904 Concession 12 Sunnidale Side Road
Clearview, Ontario
Welcome to your private country retreat on 3.9 acres, ideally located across from the Simcoe County Forest. Offering over 3,000 sq. ft. of finished living space, this unique property combines character, flexibility, and resort-style living, making it ideal for multi-generational families. The versatile layout blends a traditional two-storey home with a spacious bungalow-style addition. The original home features a living room with natural gas fireplace, formal dining room, updated kitchen, upper-level primary bedroom with 4-piece ensuite, second bedroom, study, separate 3-piece bath, and balcony overlooking the property. The kitchen opens to a spectacular 19' x 24' great room with natural gas fireplace and multiple walkouts, creating an exceptional space for family gatherings and entertaining. Completed in 2019, the impressive 800 sq. ft. primary suite addition serves as a private retreat with radiant in-floor heating throughout, in-suite laundry, walk-in closet with custom organizers, luxurious 5-piece ensuite with clawfoot tub and walk-in shower, and direct access to the covered porch overlooking the pool area. Outside, enjoy a saltwater inground pool with updated liner and safety cover (2019), stamped concrete patio, firepit area, irrigation system, electronic pet containment system, perennial gardens, and covered front porch. Additional highlights include a heated detached garage with natural gas service, 12' x 16' utility shed, rare stone ice house dating back to 1883, parking for up to 8 vehicles, secondary laneway access, 200-amp service, furnace (2021), central air (2017), UV water treatment system, and water softener. Conveniently located near Creemore, Wasaga Beach, Collingwood, and Blue Mountain, this exceptional property offers privacy, versatility, and easy access to year-round recreation, including hiking, cycling, skiing, beaches, dining, and small-town charm. (id:49269)
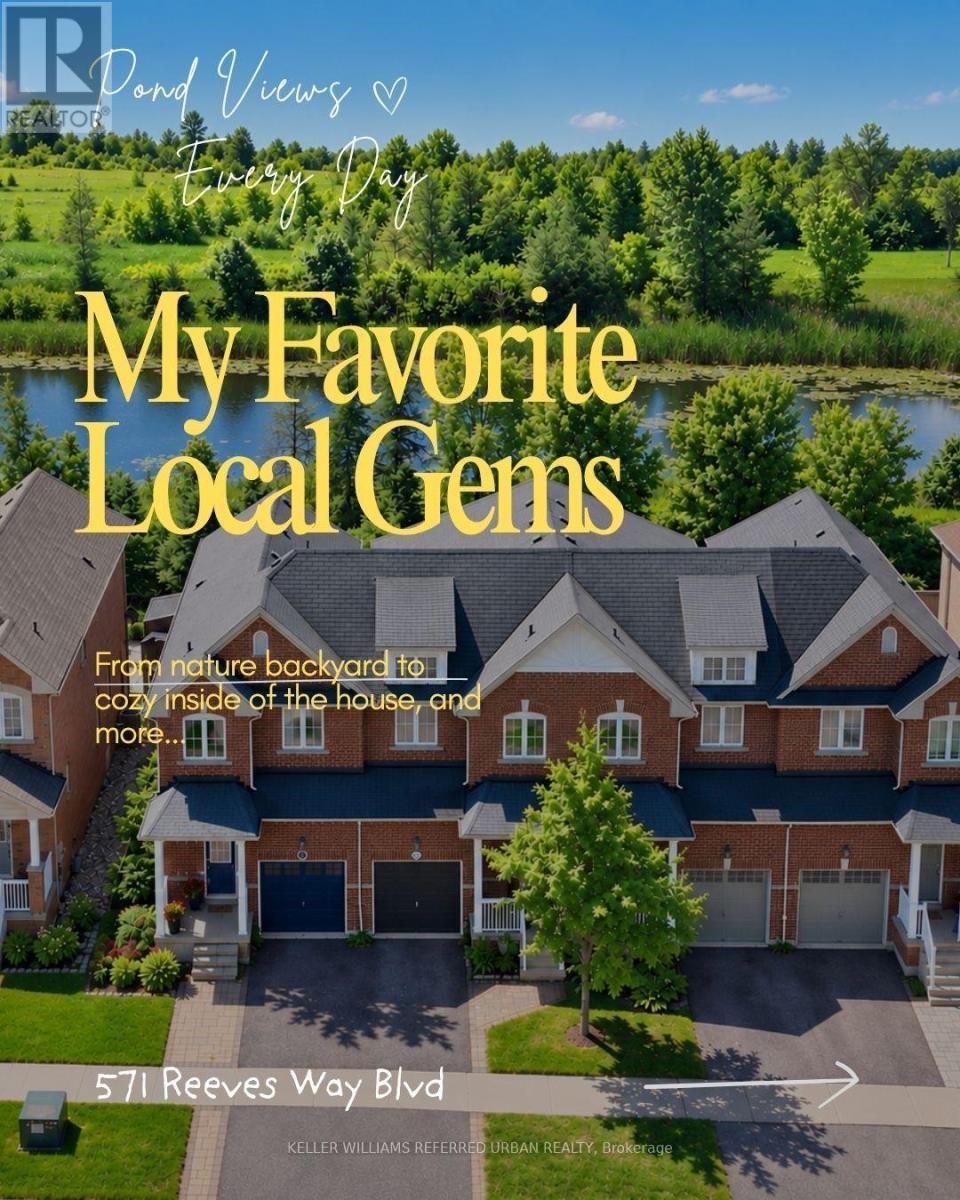
571 Reeves Way Boulevard
Whitchurch-Stouffville, Ontario
**Rare End-Unit Freehold Townhome (feels like a link at the back) On A Premium Lot Backing Onto A Picturesque Pond, Greenery & Nature Trail. **Windows On 3 Sides Fill The Home With Natural Light, While The Peaceful Backyard Setting With No Neighbours Behind Creates A Private Retreat. Lovingly Cared For By Existing Owners. **This Sun-filled Home Features 9' Ceiling & Pot Lights on Main, The Den Offers A Perfect Spot For A Home Office, Study Area or Quiet Reading nook. **Newer Kitchen Countertop & Tile Floor(2025)***primary Bdrm W/4 Pcs Ensuite & Walk-in Closet, Overlooking Pond & Greenbelt.**A Fully Finished Bsmt Provide ultra flexible recreation/theatre space.**Located In Stouffville, One Of York Region's Fastest-Growing And Most Sought-After Communities, Known For Its Family-Friendly Atmosphere, Parks, Trails And Abundance Of Green Space. Just Steps To Public & Catholic Elementary Schools And Stouffville District Secondary School, With Easy Access To Transit, Community Centre, Golf And Major Routes. A Rare Combination Of End-Unit Privacy, Natural Surroundings And Everyday Convenience! (id:49269)
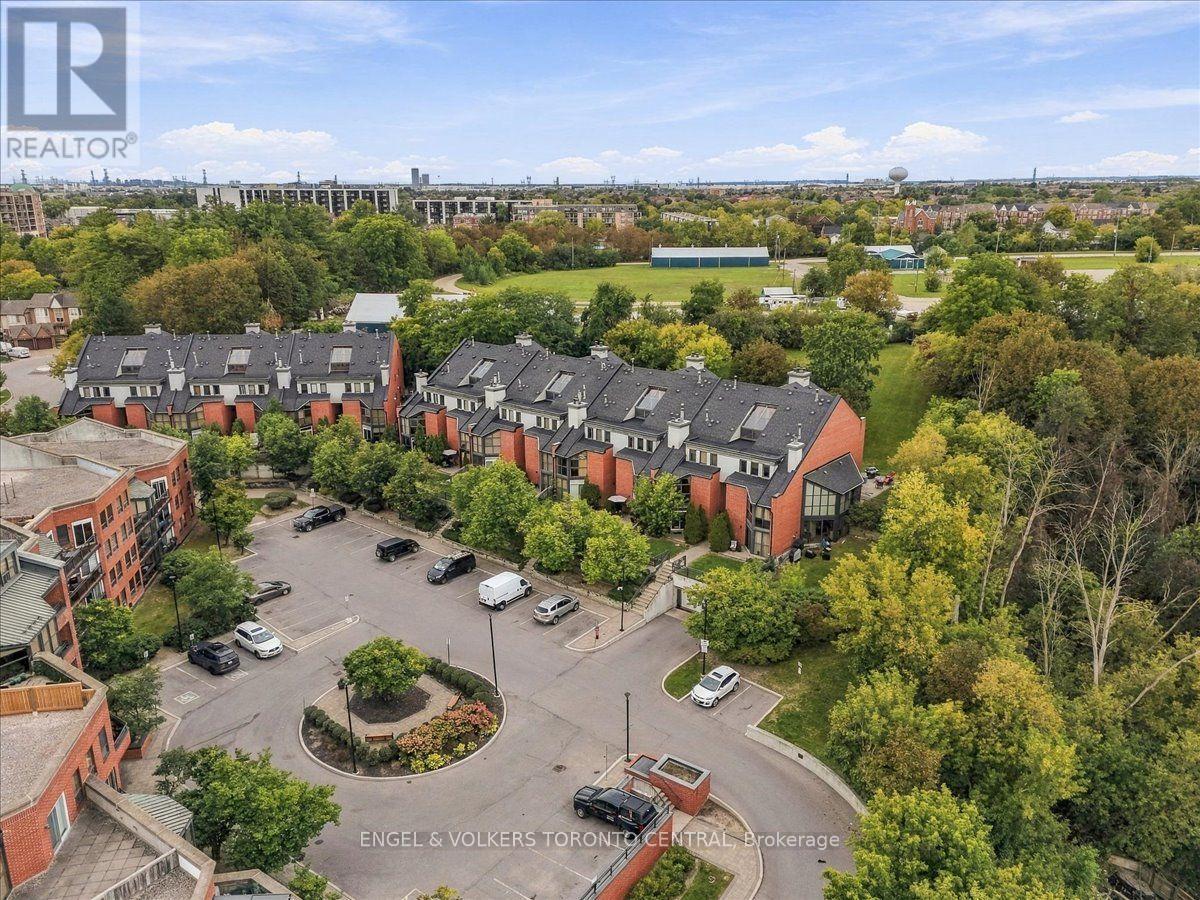
Th18 - 100 Arbors Lane
Vaughan, Ontario
Welcome to this exceptional, move-in-ready condo townhouse in the heart of Woodbridge! Offering close to 2000 sq. ft. of beautifully updated living space, this spacious 3-bedroom, 3-bathroom home is tucked away in a highly sought-after complex and enjoys a peaceful setting overlooking lush greenspace. The thoughtfully designed layout features an abundance of natural light, including impressive floor-to-ceiling windows, creating a bright and inviting connection to nature. Hardwood & Parquet flooring, pot lights, stylish light Fixtures, custom shutters, and quality finishes enhance the home throughout. The unique primary bedroom boasts soaring cathedral ceilings of over 15 feet, generous closet space, and a renovated ensuite with a modern Jacuzzi tub. The Bdrms on the 2nd floor provide the perfect space for a home office, nursery, Bdrm or private den. Additional features include a natural wood-burning fireplace, two underground parking spaces and locker. Residents enjoy exceptional resort-style amenities including an indoor pool, sauna/whirlpool, fitness centre, party room, library lounge, and car wash. Ideally located just steps from Market Lane, parks, shops, restaurants, transit, and everyday conveniences, with easy access to Highways 400 and 407. A rare opportunity to own a beautifully updated home offering privacy, comfort, nature, and effortless condo living in one of Woodbridge's most desirable communities! (id:49269)
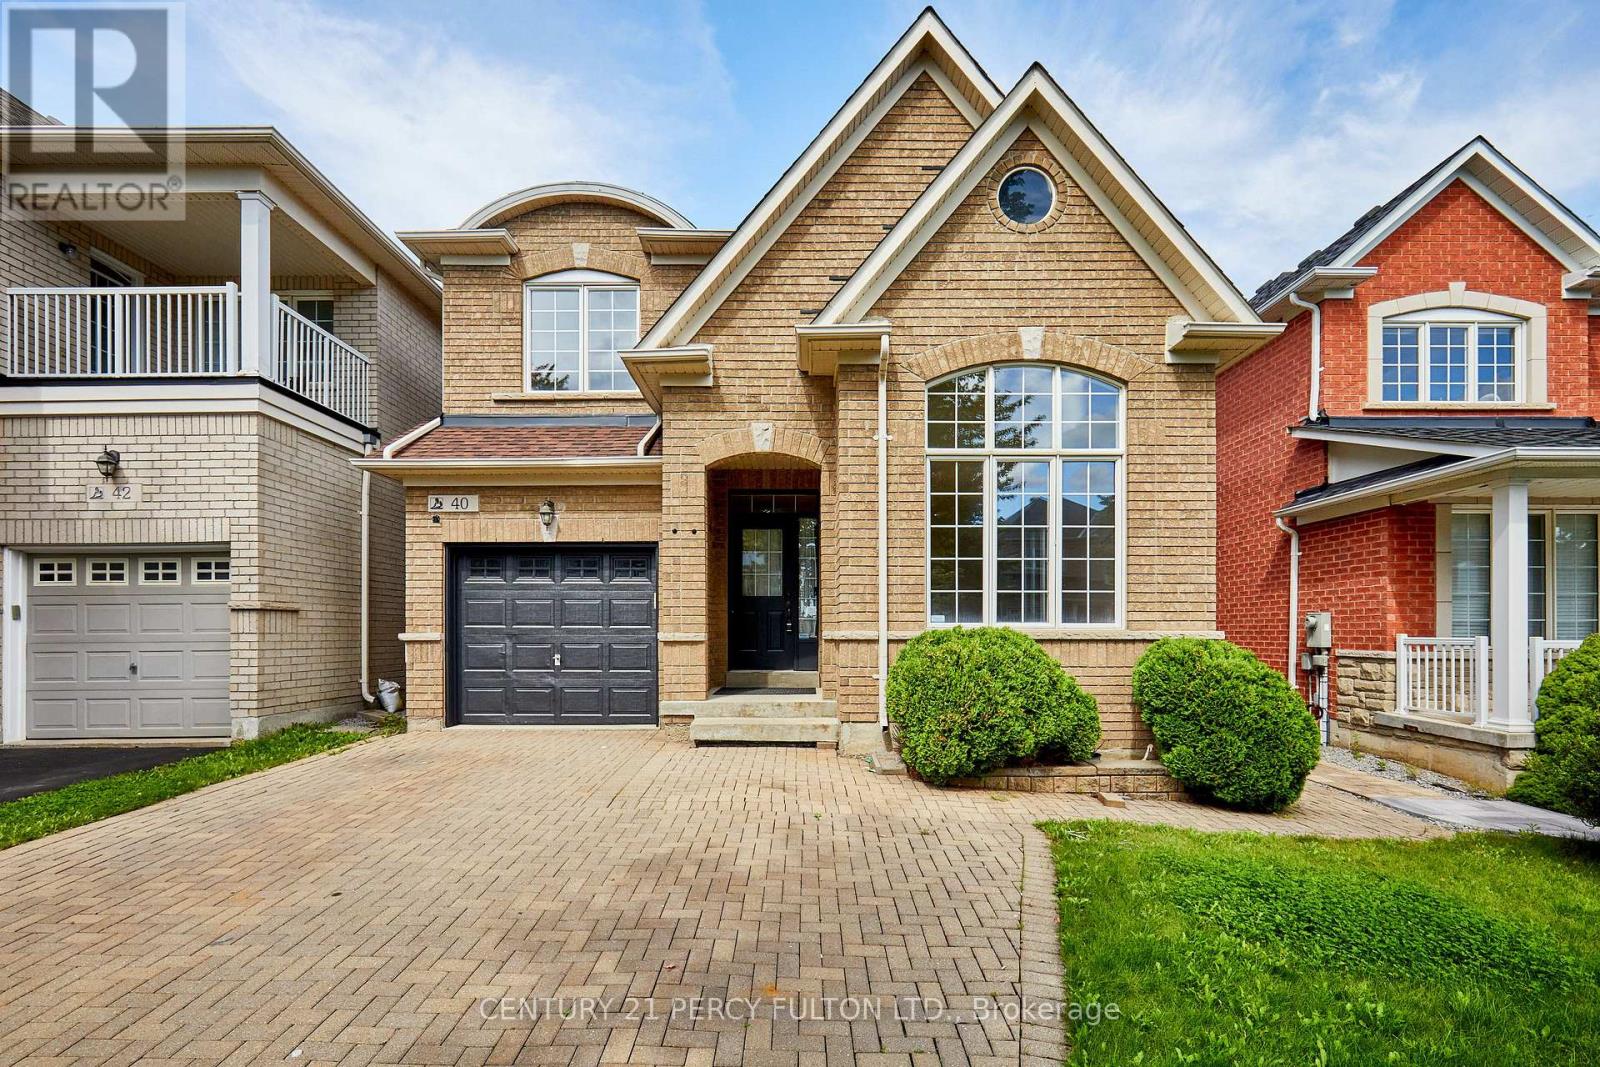
40 Tidewater Street
Markham, Ontario
Welcome to this beautifully maintained 4+1 bedroom, 4-bath detached home in Markham's highly sought-after Wismer community. Freshly painted and filled with natural light, this spacious family home features 9-ft ceilings, hardwood flooring, California shutters and pot lights throughout the main level. The impressive open-to-above living room creates a bright and airy first impression, while the inviting family room features a gas fireplace. The well-appointed kitchen offers granite countertops and ample cabinetry, with convenient direct access to the garage. Upstairs you'll find 4 generously sized bedrooms, including a spacious primary retreat with walk-in closet and 5-piece ensuite. The professionally finished basement provides exceptional additional living space with a large recreation/living area, bedroom, 3-piece bathroom for extended family or guests. Roof reshingled in 2021, Central Air Conditioner replaced in 202. Excellent location just minutes to highly rated Bur Oak Secondary School and Fred Varley Public School, GO Station, parks, transit, shopping, restaurants, banks and everyday amenities. A wonderful family home in one of Markham's most desirable communities! (id:49269)
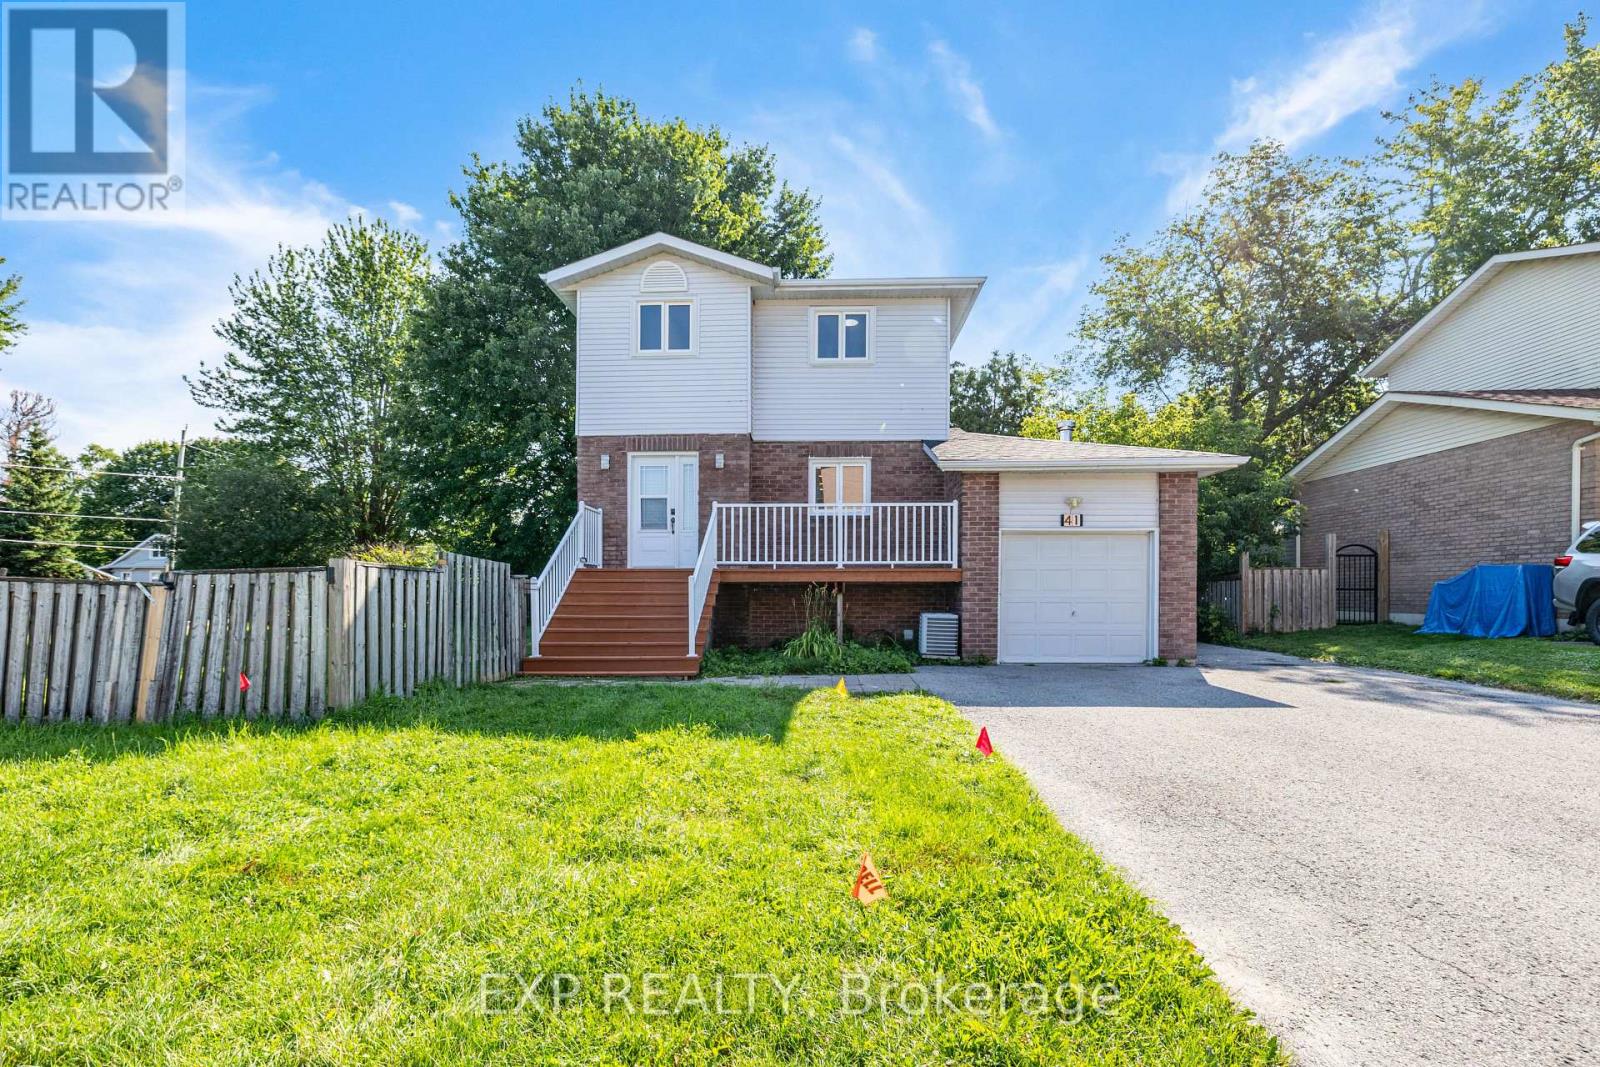
41 Hodgins Avenue
Georgina, Ontario
PRICED TO SELL!! RARE 99' X80' PREMIUM CORNER LOT DETACHED HOME! Beautifully Updated And Move-In Ready, This Bright And Spacious 3-Bedroom Home Features FINISHED BASEMENT, Attached Garage And Approx. 7 PARKING SPACES. Enjoy A Huge Corner Lot With An MASSIVE SIDE YARD, Offering Excellent Outdoor Space And Potential For BOAT / RV / TRAILER PARKING. $40K+ RECENT UPDATES-New Flooring, Updated Staircase With Modern Iron Pickets, Freshly Updated Bathrooms, Newer Appliances And More.NEW ROOF 2025. Ideally Located Near Lake Simcoe, Parks, Schools, Shopping, Dining And Major Commuter Routes. A Rare Combination Of Lot Size, Parking, Updates And Value - Don't Miss This Opportunity! Fantastic Opportunity For Families, First-Time Buyers, Or Investors-Just Move In And Enjoy! (id:49269)
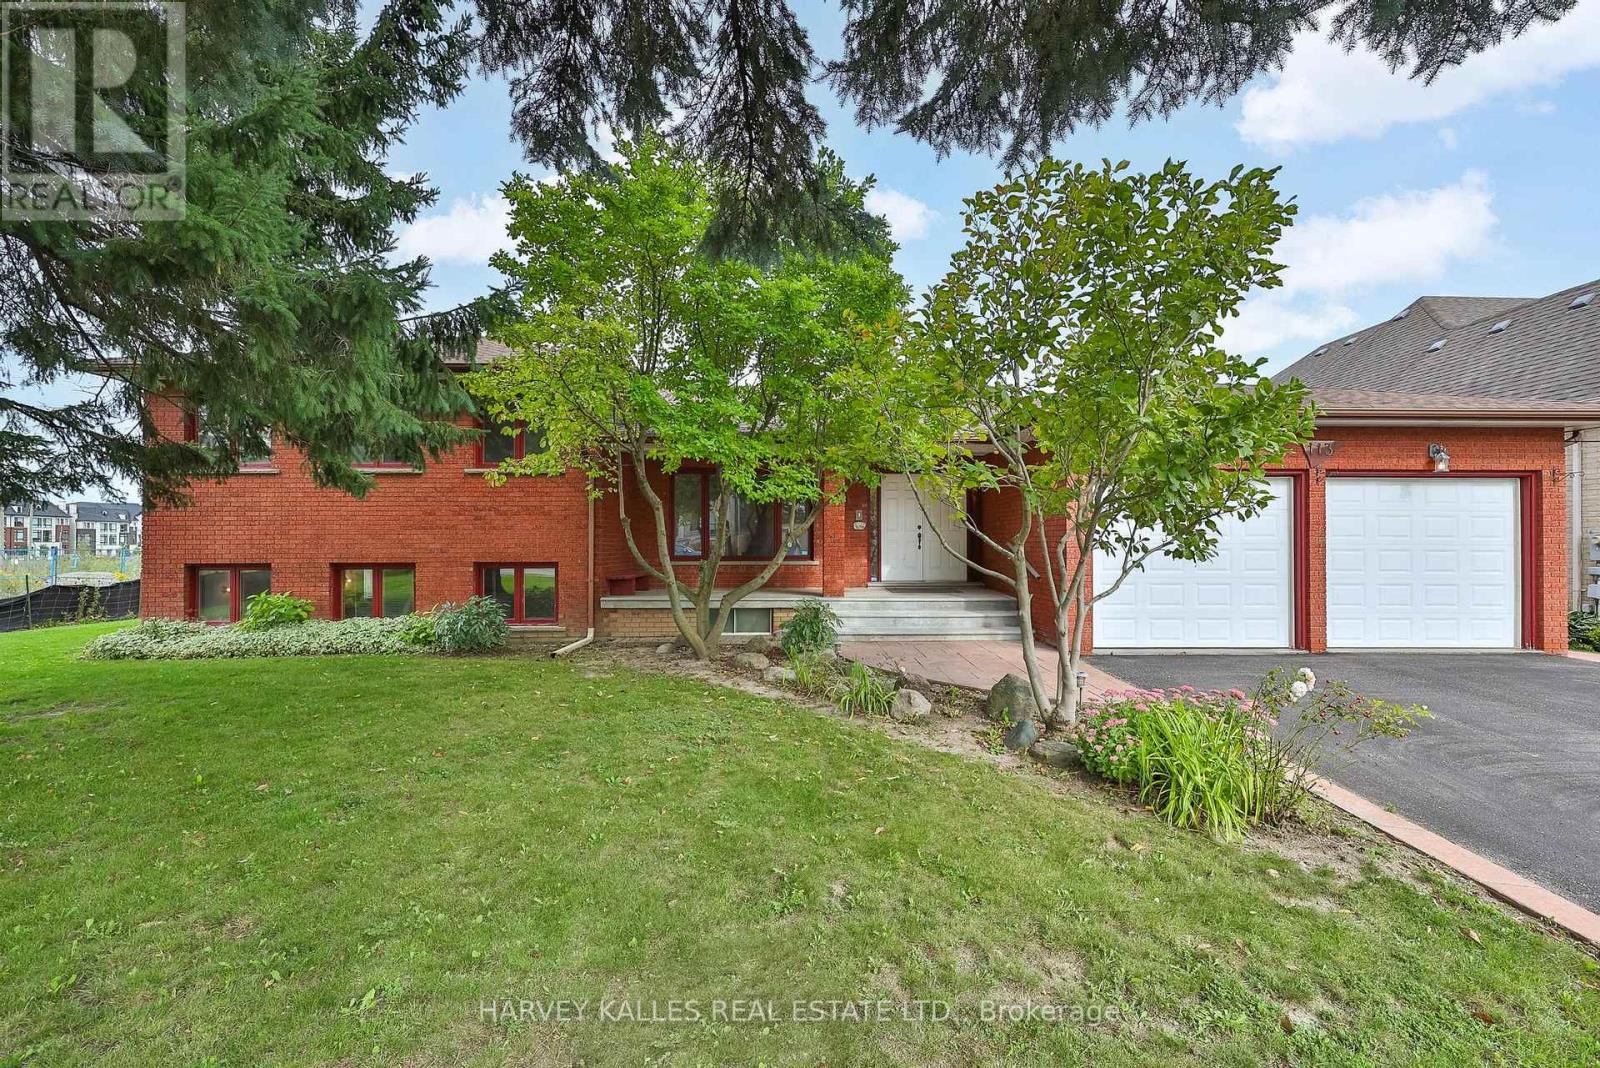
113 Bond Crescent
Richmond Hill, Ontario
Welcome to 113 Bond Crescent, a custom-built sidesplit on a park-like 92' x 200' lot in the heart of Oak Ridges. Over 5,000 square feet of meticulously maintained living space, built for both everyday comfort and effortless entertaining.The chef's kitchen is the centre of the home, with custom wood cabinetry and generous storage throughout. It overlooks the sunken family room and walks out to an incredible sunroom. The main floor also offers a gracious living room, a main floor laundry room, and direct entry from the two-car garage into a practical mudroom. Just five steps up, the upper level offers four bedrooms and two bathrooms, including a primary suite with five-piece ensuite and large walk-in closet. Five steps down from the main floor is a bright second family room with fireplace, bar, kitchen and separate entrance - ideal for extended or in-law living. The lower level adds an indoor hot tub, spacious rec room and exceptional storage.Outside, the deep backyard is a private retreat with a generous patio for entertaining and mature, sun-filled grounds that gardeners will love.Bond Crescent sits along the edge of the Oak Ridges Moraine, with protected green space, trails and waterways just outside the door. The neighbourhood is family friendly, with community centres, recreational programs, excellent schools and early learning centres close by. Yonge Street is steps away for dining, shopping and everyday amenities, while Highway 404 is minutes from the door, putting downtown Toronto roughly 40 minutes away. York Region Transit routes run steps from the home, and nearby GO stations make the trip to Union Station just over an hour. Rare lot, rare layout, rare setting - a home you simply don't find twice. Offered for the first time in a generation. (id:49269)
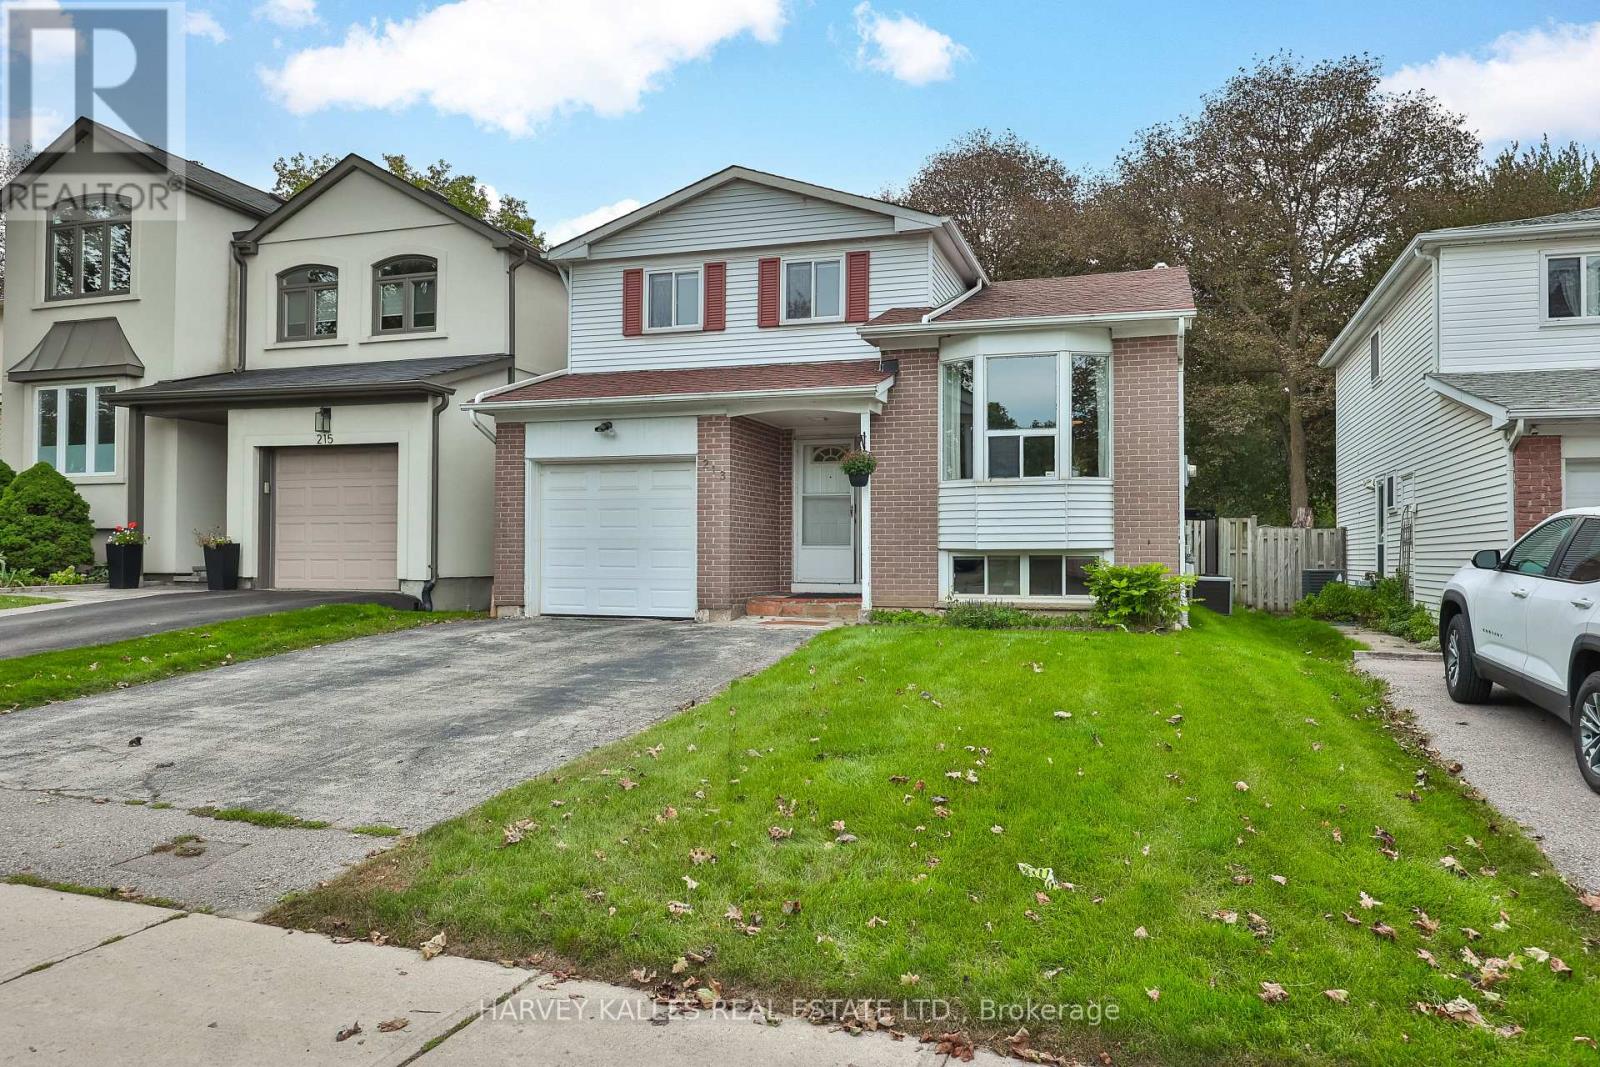
213 Simonston Boulevard
Markham, Ontario
Rarely offered in German Mills - a beautifully updated 3-bedroom, 3-bathroom home that is bright, warm,private and exceptionally inviting. The kind of home that feels special the moment you walk through the door. Thoughtfully upgraded throughout, this home blends modern comfort, quality finishes and functionality with a peaceful backyard.The heart of the home is the renovated French Kitchen, featuring integrated cabinet and drawer lighting, a stylish bar with dedicated fridge and fryer, filtered water and the perfect setup for a coffee station or entertaining. Floors, rooms and bathrooms were updated in 2020, the kitchen in 2021 and the basement in 2023- with approximately $200,000 in thoughtful upgrades throughout the home.Extensively improved from top to bottom, including complete replacement of all aluminum wiring with copper wiring and a 125-amp electrical system, upgraded wall insulation, basement water protection, whole-house water softener,reverse-osmosis drinking water at the refrigerator and basement faucet, direct-to-property fibre internet,and a 32-amp EV charger setup in the garage.Integrated lighting adds an elegant touch to the primary bedroom, wardrobe and bathrooms, while a brand-new garage door opener was installed in 2026.The finished basement provides additional flexible living space, home office or guest space or recreation area.Step outside to your private backyard and enjoy the rare feeling of backing onto nature while still being minutes from everything you need.Located in thesought-after German Mills community, surrounded by parks, trails and green space, with convenient access to Highway 404, Steeles Avenue, Leslie Street, shopping, restaurants, transit and local amenities. A thoughtfully upgraded home in an established neighbourhood - move in, relax and enjoy. ** This is a linked property.** (id:49269)
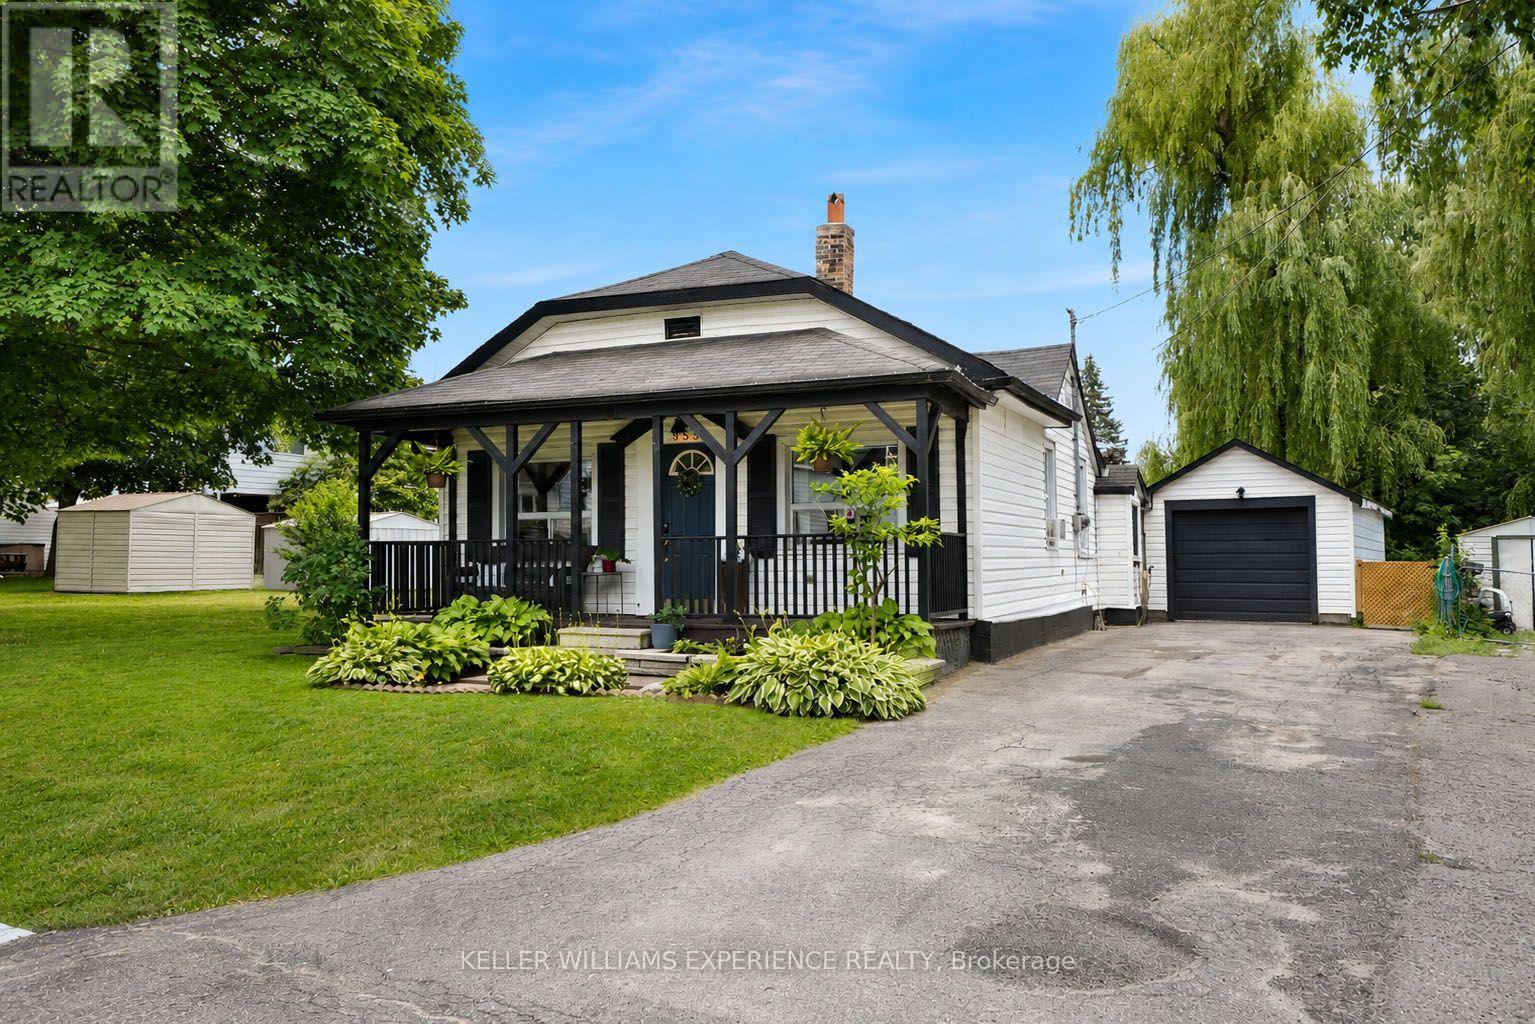
353 Church Street
Brock, Ontario
Welcome to this beautifully renovated open-concept bungalow, ideally located in the heart of Beaverton and within walking distance to downtown shops, restaurants, and amenities. Completely remodelled from top to bottom, this move-in ready home offers 2 bedrooms and 1 beautifully updated bathroom, featuring durable vinyl flooring throughout and a bright, functional layout. The stunning kitchen is the heart of the home, complete with quartz countertops, new cabinetry, stainless steel appliances, a centre island with additional storage, and a dedicated coffee bar for your morning routine. The adjoining mudroom also features a quartz countertop, ensuite laundry, adding both style and practicality. The inviting living room is filled with natural light from the large bay window and showcases a striking fireplace feature wall accented by a rustic wood-beam inspired mantel. The spacious primary bedroom includes a functional custom closet organizer and stylish barn doors, adding both character and functionality. Step outside to enjoy the covered back porch-the perfect spot for your morning coffee or relaxing while listening to the rain. The private backyard offers raised garden beds, a separate storage shed, and plenty of space to enjoy the outdoors. A detached garage provides the perfect space for a workshop, hobby area, extra storage, or all your recreational toys. Homeownership is within reach, and downsizing doesn't have to mean compromising. Whether you're buying your first home, simplifying your lifestyle, or looking for a move-in ready investment, this beautifully renovated bungalow checks all the boxes. (id:49269)
1979 Victoria Street
Innisfil, Ontario
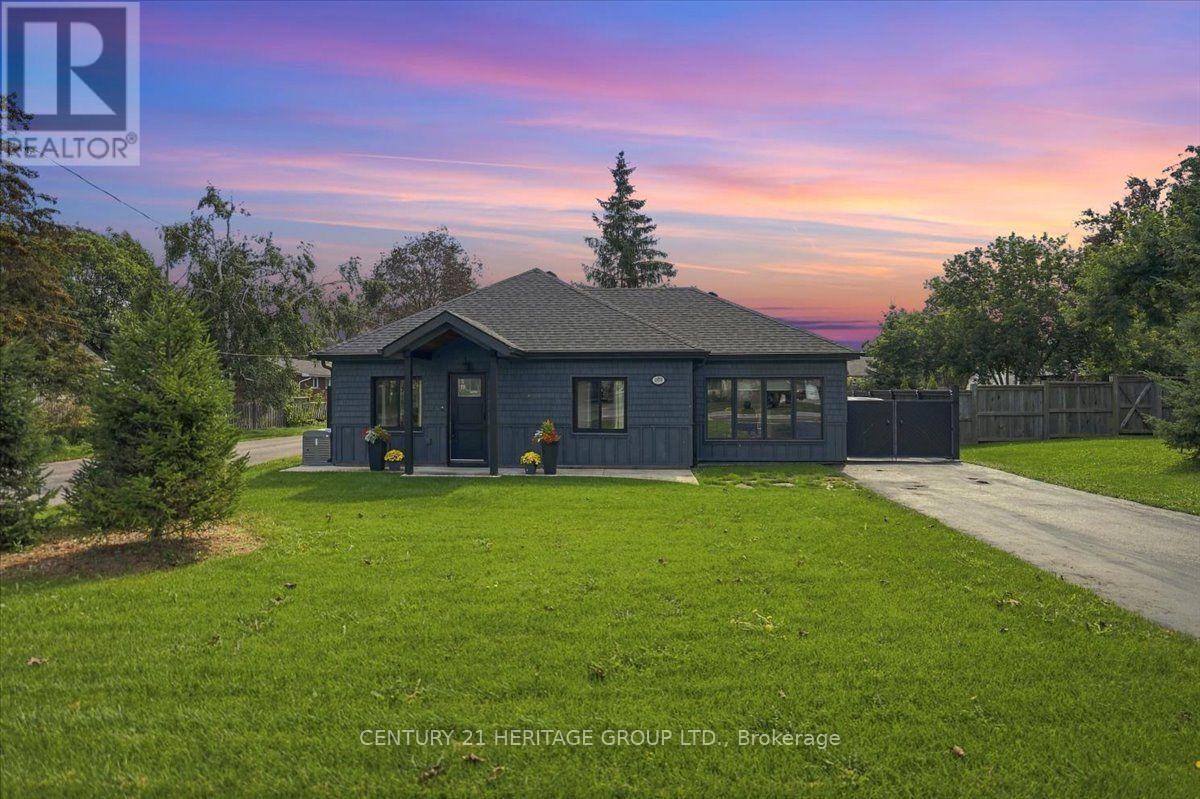
Meticulously rebuilt and thoughtfully reimagined over the past five years by a conscientious builder for their own home, this extraordinary property is truly one of a kind. Built for entertaining, the home centres on a large eat-in kitchen with practical flow, abundant counter space and a walkout to the patio and wood-fired pizza oven. The living room connects naturally with the kitchen, creating a comfortable gathering space-because the party always ends up in the kitchen anyway. The spacious primary fits a king-size bed and has a 4-piece ensuite. A stunning 12' x 20' addition, ideal as a second bedroom or den, features an overhead glass garage-style door with separate roll-up screen to capture summer breezes, plus a dedicated Mitsubishi heat pump for year-round comfort. Main-floor laundry and a barrier-free rear entrance support easy one-floor living and accessibility. A second bath with shower is perfect for guests. Set on a 55' x 161' lot with a fully fenced backyard, the landscaped grounds feature irrigation, wraparound concrete walkways, extensive hardscaping and a 20' retractable awning. Bring your hobbies and big-kid toys-the 18' x 24' detached garage is ready for them, with drive-through doors, a loft with fold-up stairs and EV charging. Bonus: Innisfil Beach boat launch is just a 5-minute drive. Exterior details include cedar soffits, shingles and board-and-batten cladding, plus a hand-cut cottage roof with full ice-and-water shield and 30-year shingles. Premium upgrades include a whole-home Kohler generator, gas furnace and water heater, water softener, UV/filtration system and backup sump pump. Turnkey in every sense, with all the work done-and then some. The value is in everything that has gone into it: premium upgrades, quality materials and an extraordinary level of finishing. This is a home where the details are the difference. Come see it in person-photos simply cannot capture how truly special it is. (id:49269)
1888 Belvedere Crescent
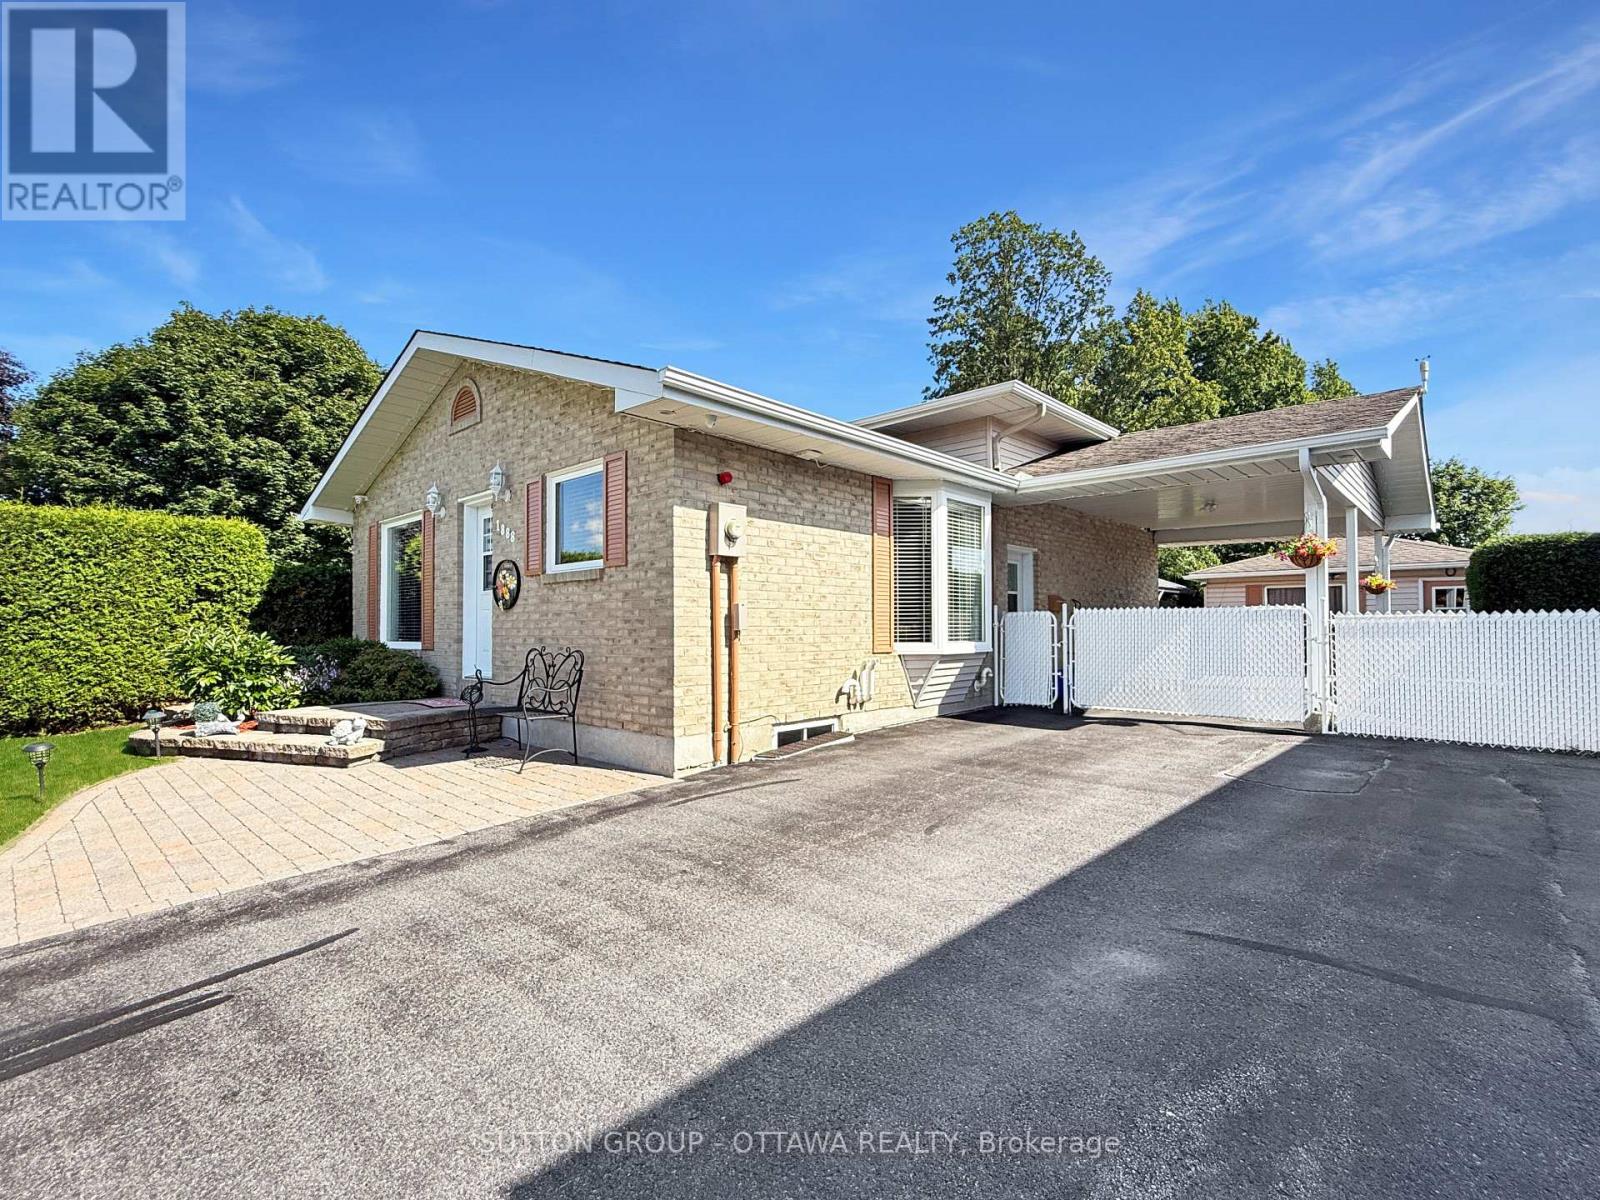
Cornwall, Ontario
This well-maintained brick 4-level backsplit is set in a quiet, desirable area and offers direct backyard access to a spacious park-an ideal setting for families, outdoor enthusiasts, and anyone seeking privacy and green space. Inside, the home features a beautifully finished and modernized interior, including fresh paint and moldings throughout, new flooring in the basement and family room, new windows, new appliances, and numerous additional updates that enhance comfort and style. The multi-level layout provides excellent functionality, with bright living spaces, and a refreshed lower level perfect for extended living or recreation, with a welcoming family room and beautiful gas fireplace. Outside, the property continues to impress with a large insulated shed/workshop, a separate garden shed, a spacious interlock patio with gazebo, and a fully fenced yard offering both security and outdoor enjoyment. A carport with security gate adds convenience and peace of mind. This move-in-ready home combines modern upgrades, solid brick construction, and an exceptional park-side location-an outstanding opportunity in a quiet, established neighborhood. Upgrades includes: IN 2025: Flooring basement and family room, Paint throughout, Moldings, All windows, Eavestrough, Attic insulation top up, Garden shed, Ceiling insulation in large shed, CVAC, Light fixtures, and IN 2024: Stove, Refrigerator, Furnace, Combo Washer/Dryer, On demand hot water, and IN 2023: Microwave/Hood fan. (id:49269)
11 Jones Street
New Tecumseth, Ontario
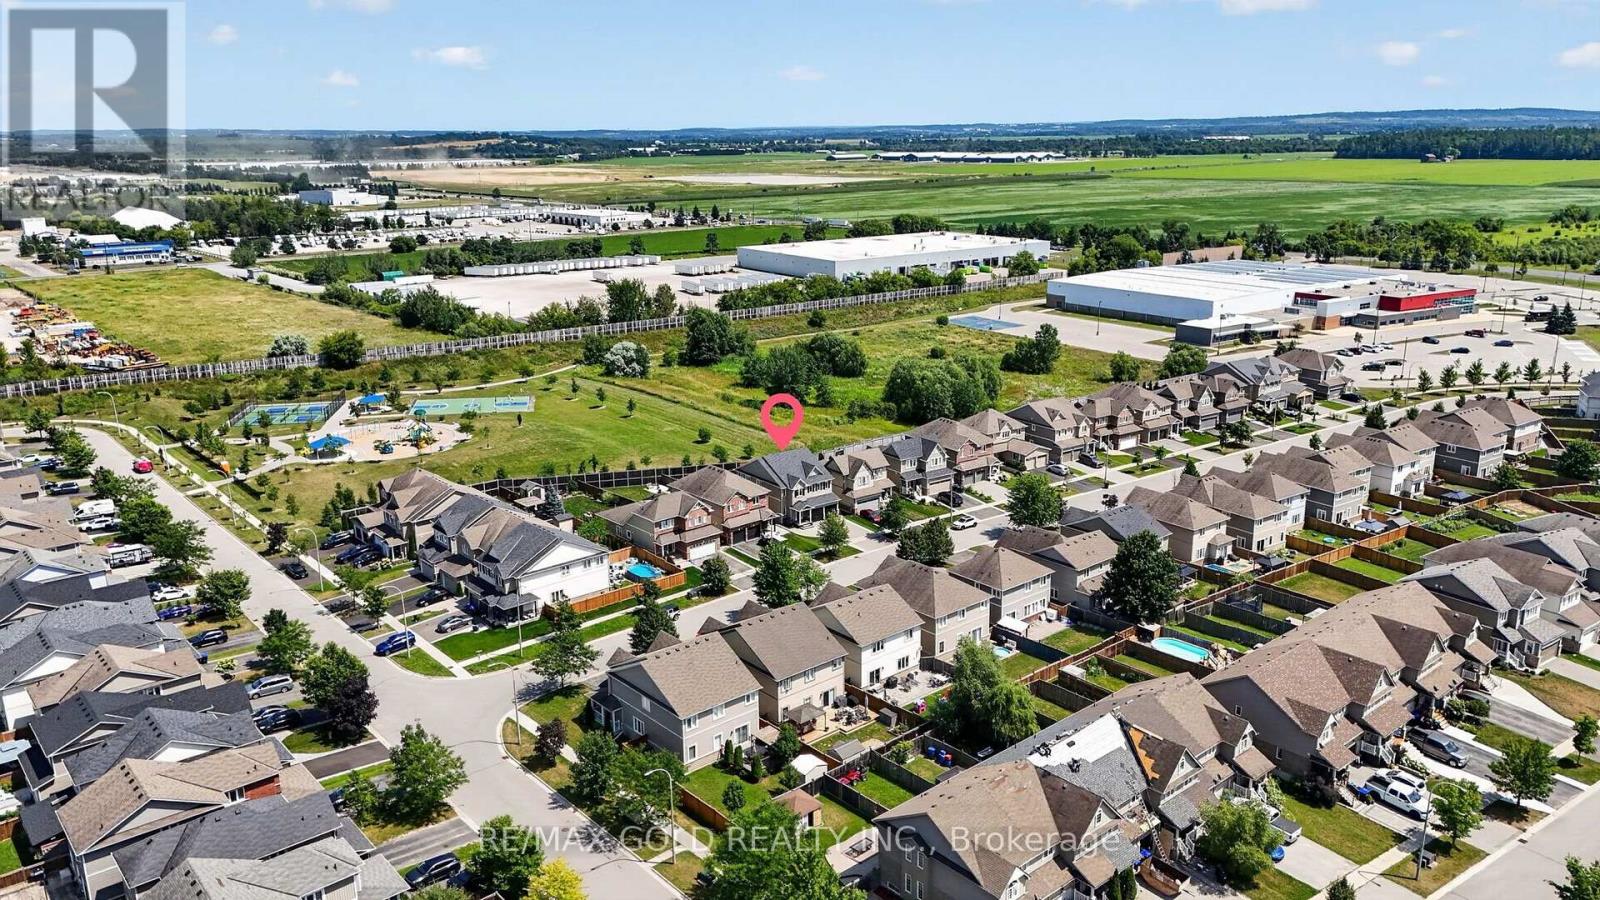
Welcome to this beautifully maintained detached family home, perfectly situated on a premium lot in one of Alliston's most desirable, family-friendly neighborhood. Starting outside, this home immediately impresses with its double-car garage, extended driveway, generous lot size, and beautiful ravine setting-offering both space and privacy. Step inside, where the open-concept main floor welcomes you with a spacious layout designed for comfortable family living. The main floor features a dedicated living room, a bright and inviting family room, pot lights, and plenty of natural light throughout. The oak staircase leads you upstairs to four exceptionally spacious bedrooms, giving every member of the family plenty of room to relax and unwind. And there's more this home also features a three-bedroom second dwelling suite, currently rented for $2,500 per month. Whether you're looking for additional rental income, space for extended family, or future flexibility, this is an incredible opportunity. The tenants can stay or go. The location is truly unbeatable-just minutes from schools, churches, parks, the recreation center, shopping, restaurants, downtown Alliston and Honda. A spacious family home, a premium ravine lot, a double-car garage, and a fantastic income opportunity-all in one of Alliston's most sought-after neighborhood. Come see everything this exceptional home has to offer! (id:49269)
Block 2 - 796468 Grey County Road 19 Road
Blue Mountains, Ontario
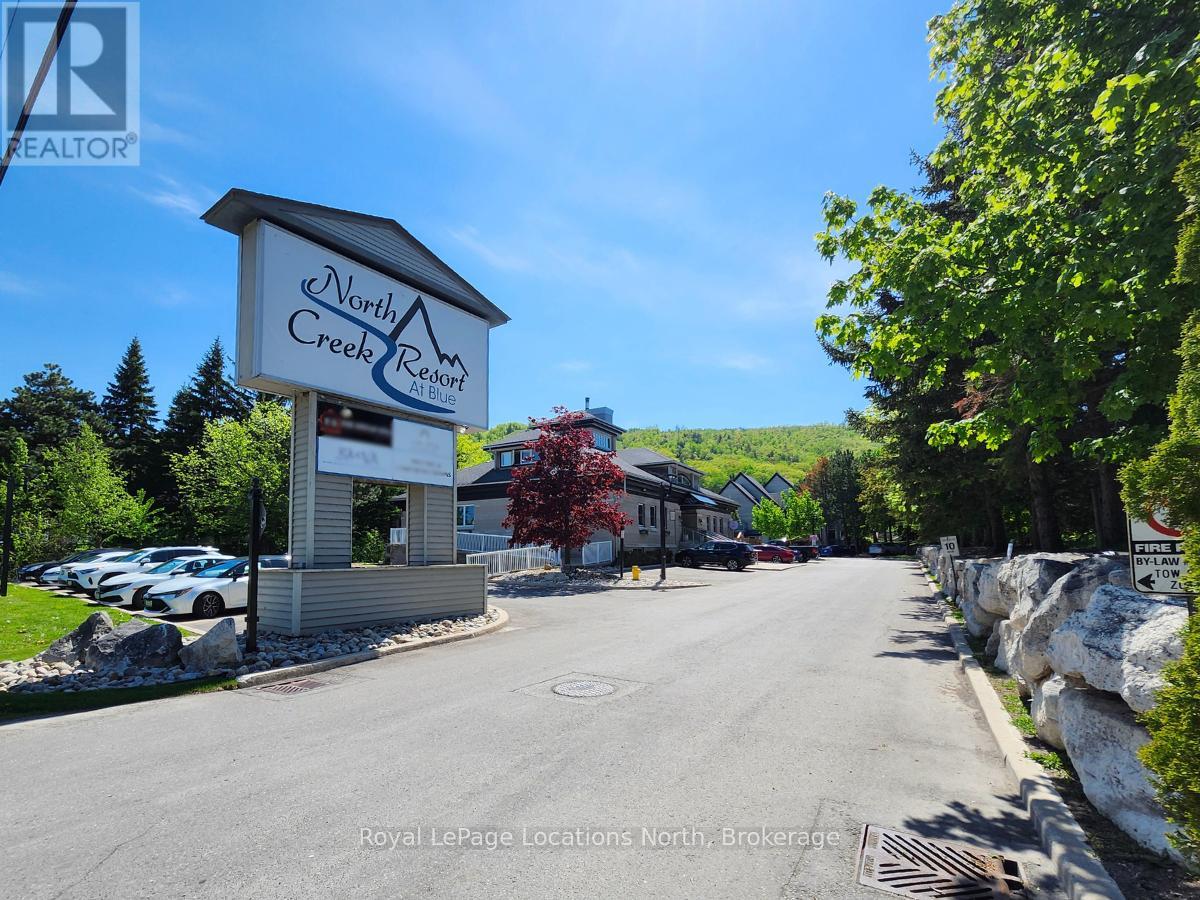
Calling all Property Management businesses looking for an office & centralized laundry space in Blue Mountain! North Creek Resort Commercial space for lease - Block 2 features 2,503 sq ft ideal for cleaning/property management hub, storage, or potential laundry facility. Additional office space of 972 sq ft (672 sq ft + 300 sq ft common area) available on lower level of Gatehouse if needed. (id:49269)