
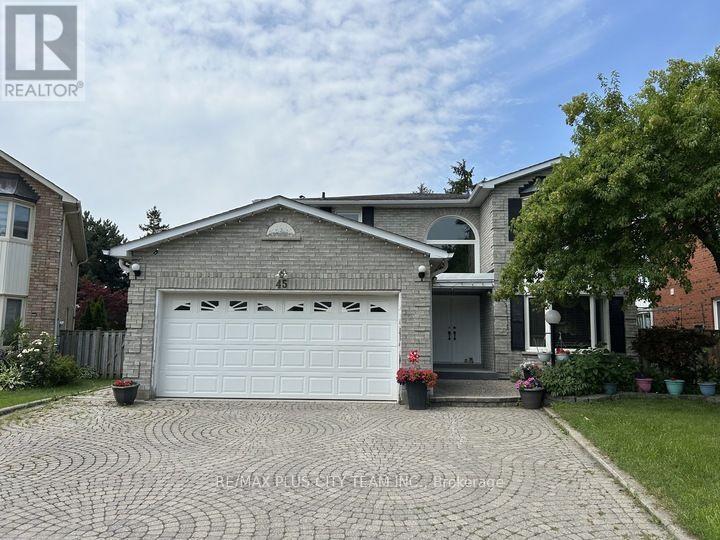
Bsmt - 45 Jimston Drive
Markham, Ontario
Spacious 2-bedroom basement apartment with a functional layout, generously sized principal rooms, and ample versatile living space. The bright eat-in kitchen features ample cabinetry, abundant counter space, and full-size appliances, while the spacious living area provides plenty of room to relax or entertain. Both bedrooms are well-proportioned, and the additional flex space is perfect for a home office, study, or extra storage. A large utility/storage room, laundry, and separate side entrance add to the home's everyday convenience. Furniture can be removed. Located in a quiet, family-friendly neighbourhood just minutes from the Go bus, schools, parks, Pacific Mall, grocery stores, restaurants, and everyday shopping, with easy access to major routes for commuting. Includes one outdoor parking space. A fantastic lease opportunity offering exceptional space and convenience in a sought-after location. (id:49269)
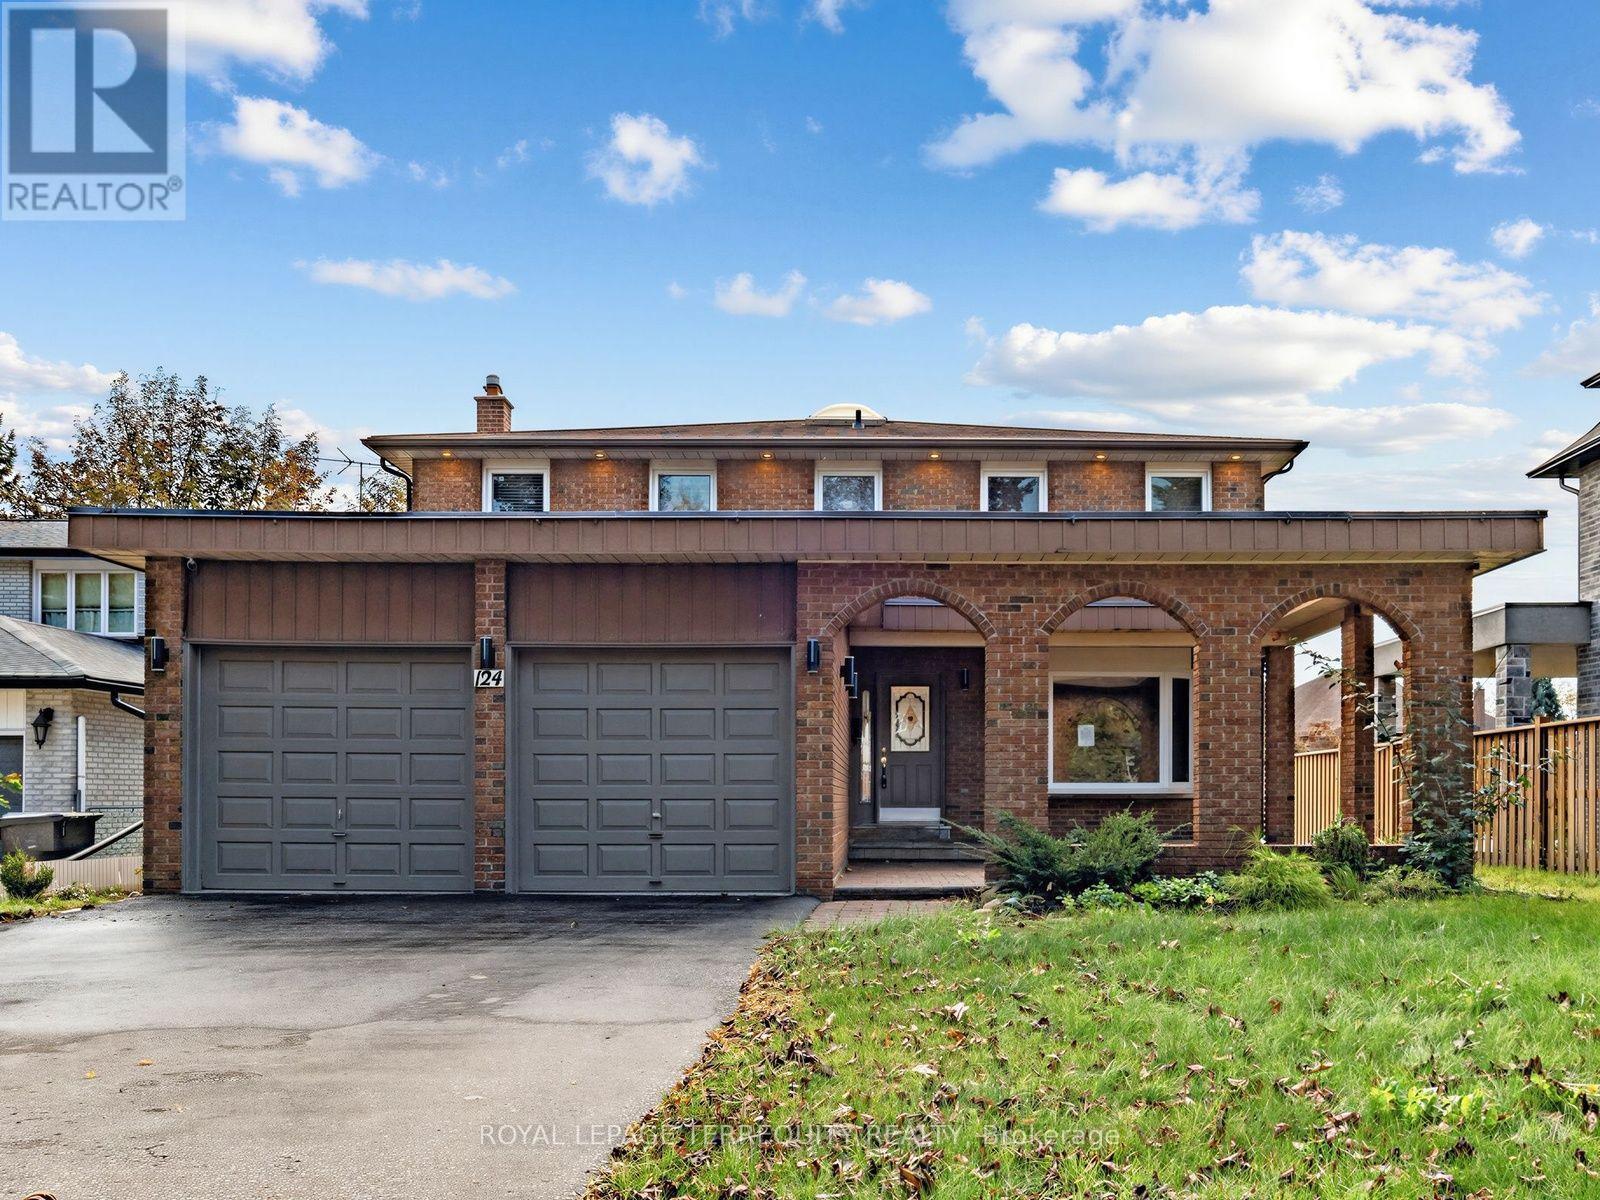
124 Bathgate Drive
Toronto, Ontario
Experience 2,690 square feet of luxury living in this exceptional, sun-drenched family home. Designed with ultimate versatility in mind, the expansive 4-bedroom plus den/library above-ground layout could be used as a 5th bedroom on the main level, making it perfect for multi-generational living. The heart of the home boasts a bright, open-concept layout highlighted by a beautifully updated kitchen and a cozy family room-both offering seamless indoor-outdoor flow with dual walkouts to the backyard. Stylish upgraded flooring and modern pot lighting throughout create a warm and sophisticated ambiance. The lower level offers incredible value with a completely private 3-bedroom in-law suite featuring its own separate entrance and laundry. Nestled in a highly sought-after, family-friendly neighbourhood on a picture-perfect, leafy, tree-lined street, this property truly has it all. (id:49269)
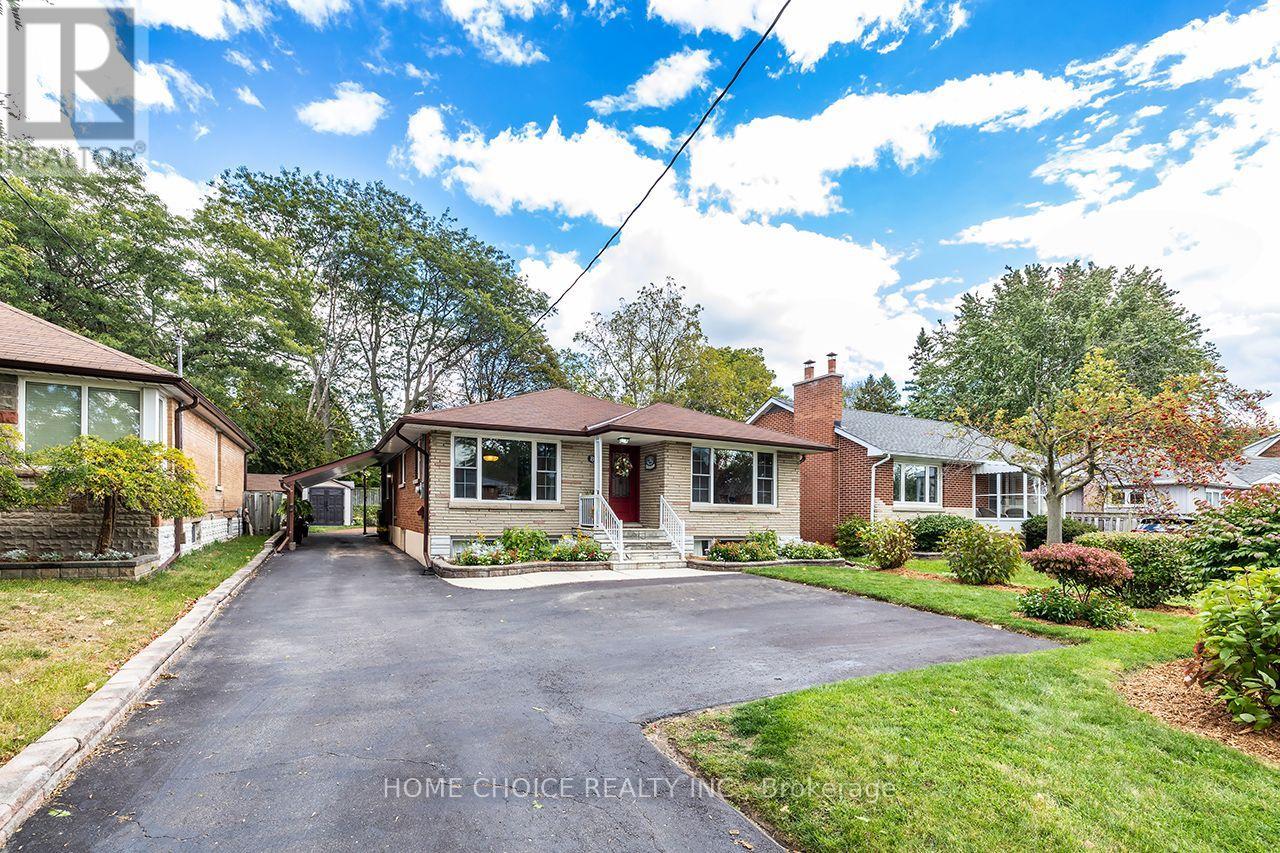
89 Harmony Road N
Oshawa, Ontario
Welcome to this clean and well-maintained 3-bedroom, 2-bathroom bungalow offering exceptional curb appeal and a generous 50-by-150-foot lot. The bright main floor has been freshly painted and features hardwood flooring, large windows and an open-concept living and dining area filled with natural light. The spacious eat-in kitchen was updated in 2018 and provides plenty of room for everyday family living. Thoughtfully adapted for wheelchair accessibility, the home includes an accessible main-floor bathroom renovated in 2014 and a wheelchair lift located at the rear deck. A separate side entrance leads to the partially finished basement, which features plenty of windows and a 3-piece bathroom, offering excellent in-law suite potential. Some finishing work remains, including flooring, allowing the next owner to complete the space to suit their needs. Additional improvements include a storage shed (2015), eavestroughs (2017) and gas heating High-efficiency gas-fired boiler providing hydronic heating (2024). Ideally located for commuters, this attractive bungalow is just minutes from Highway 401, shopping, parks, public transit and everyday amenities. A wonderful opportunity offering accessibility, space, future potential and a large city lot. (id:49269)
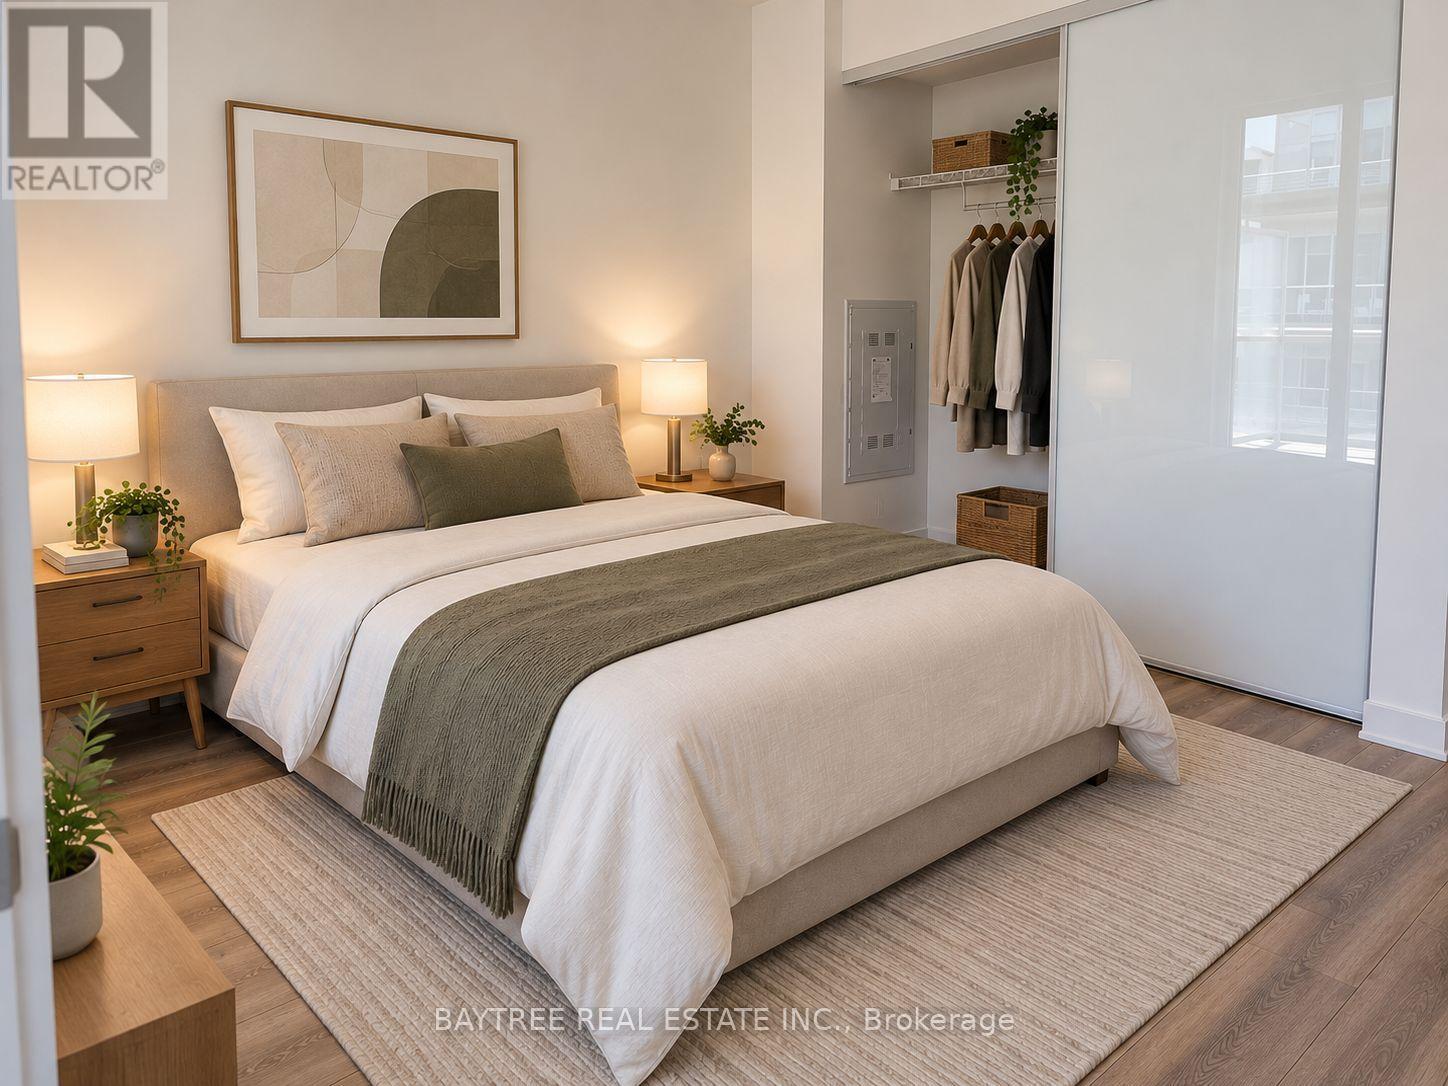
912 - 30 Baseball Place
Toronto, Ontario
This Bright And Stylish, No Wasted Space, a modern community by Streetcar Developments on the border of Riverside and Leslieville. This stylish 1-bedroom, 1-bathroom suite on the 9th floor has an efficient layout, modern finishes, built-in appliances, bright south exposure and a private balcony with Functional Open-Concept Layout With Floor-To-Ceiling Windows. Residents enjoy a rooftop outdoor pool and sun deck, a fully equipped fitness centre, a party room, a guest suite and a 24-hour concierge. Rare Opportunity To Own A Stylish Home And Secure A Smart Investment In Toronto's Most Transformative Transit Hub! East Harbour Will Connect GO Transit, The TTC, And The Future Ontario Line With Six Brand New Tracks. Unbeatable Growth Potential And Ultimate Convenience! Jump On The DVP In Exactly One Minute. Walk Or Ride To The Distillery District, Financial Core, The Beaches, And The Vibrant Downtown East. Grab The Queen Streetcar Right At Your Front Door. A True Transit-Oriented Community Redefining The GTA! Photos are virtually staged (id:49269)
201 Tillson Avenue
Tillsonburg, Ontario
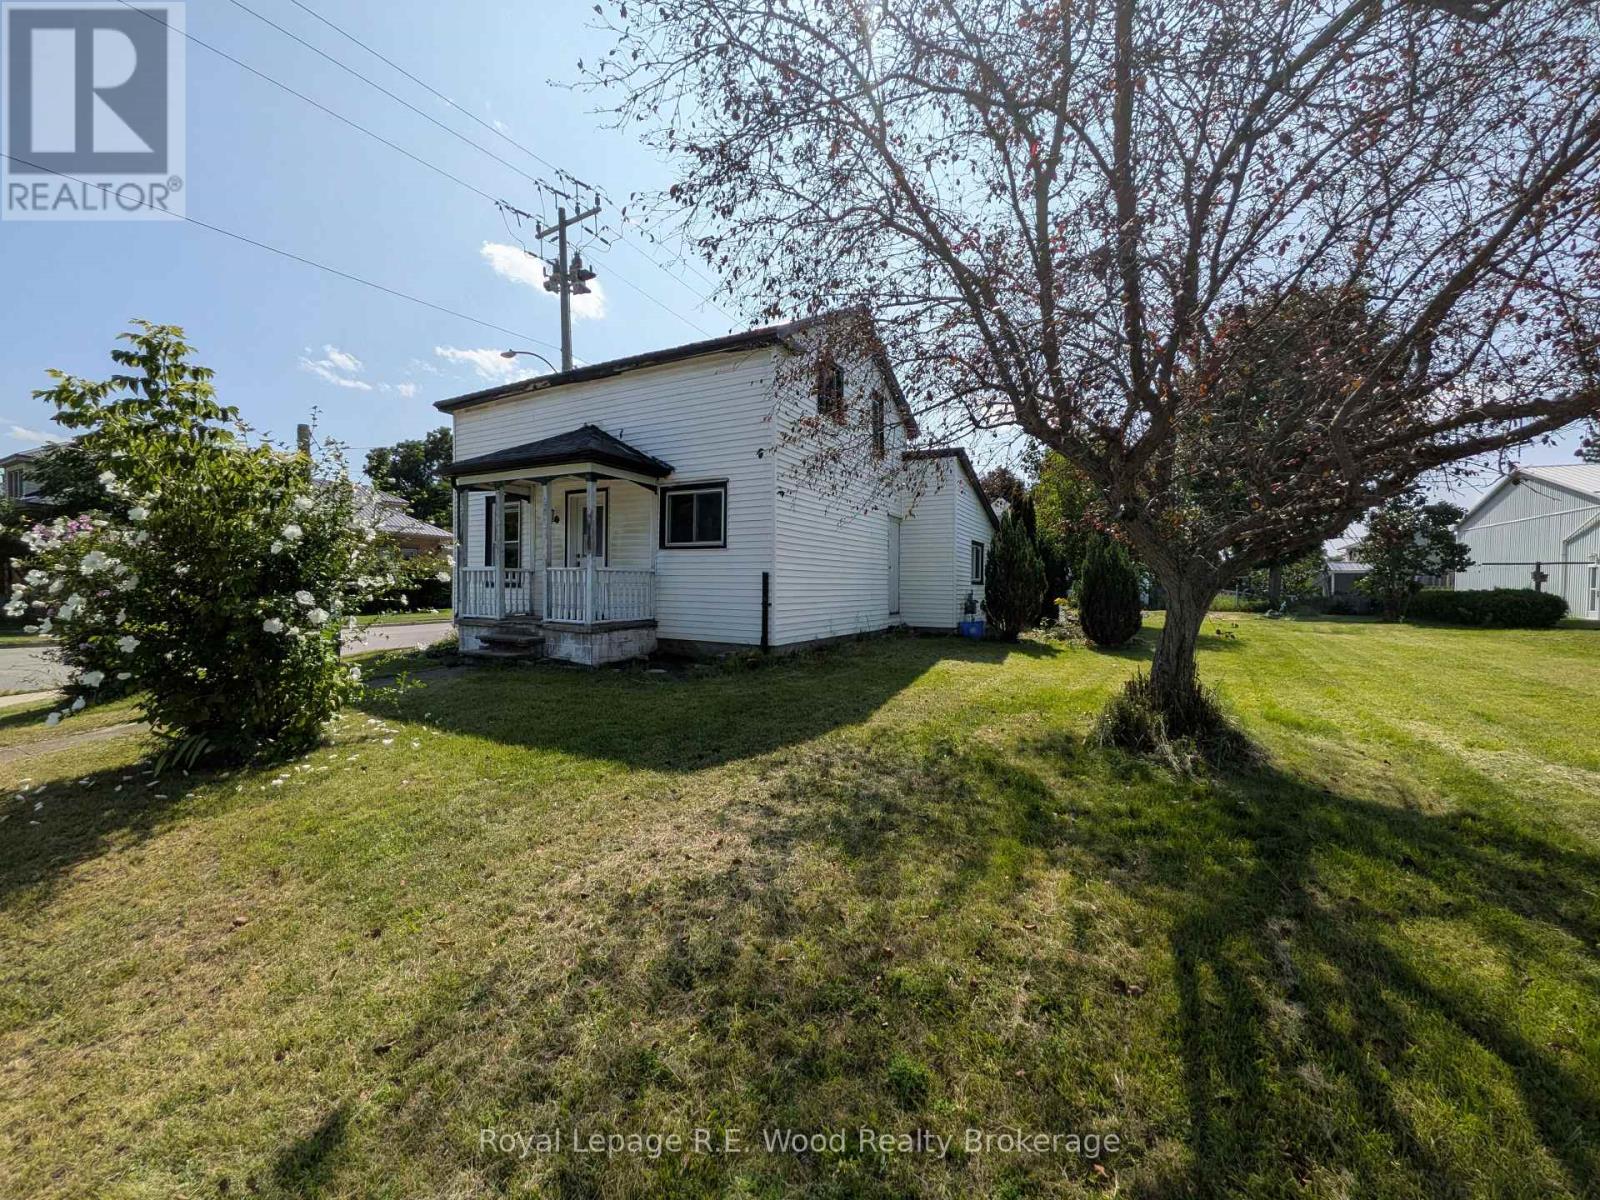
Welcome to 201 Tillson Ave. Large corner lot in a prime location, SC zoning offers a wide variety of potential. Detached 1.5 story house has 1+1 bed, 1.5 bath. Home is older, and in need of updating, but has some upgrades and features including a 10 year old metal roof, updated flooring, newer kitchen cabinets and quartz counter top. House is heated with a natural gas fireplace in the living room, and some electric baseboards throughout. Upstairs bathroom is roughed in and needs finishing. Great investment opportunity or entry level home! (id:49269)
1403 - 30 Nelson Street
Toronto, Ontario
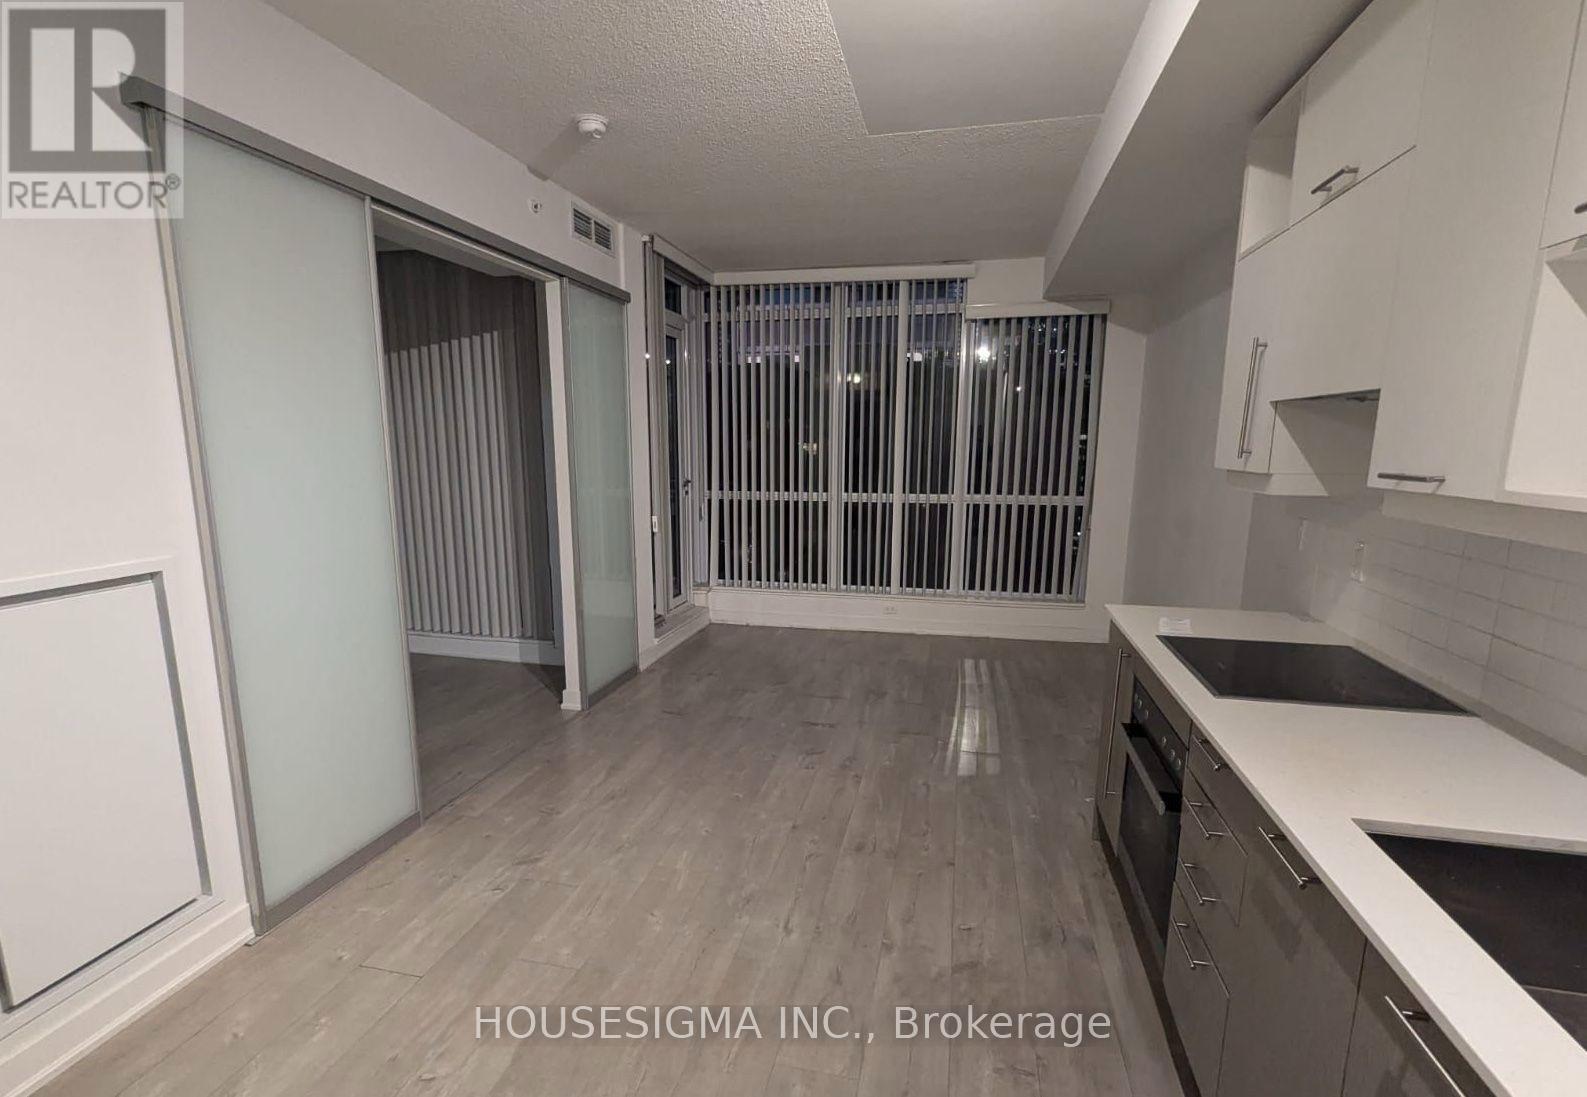
This stylish and sophisticated 1-bedroom suite offers an abundance of natural light and sweeping, unobstructed views. Designed with both form and function in mind, it features floor-to-ceiling windows, soaring 9-foot ceilings, and a smart, space-efficient layout. Premium Miele appliances and sleek modern finishes elevate the contemporary feel throughout. Step out onto the open-air balcony to take in the vibrant city skyline. Ideally located with quick access to the TTC, subway, and OCAD and just moments from the Financial and Entertainment Districts. (id:49269)
65 Castlefield Avenue
Toronto, Ontario
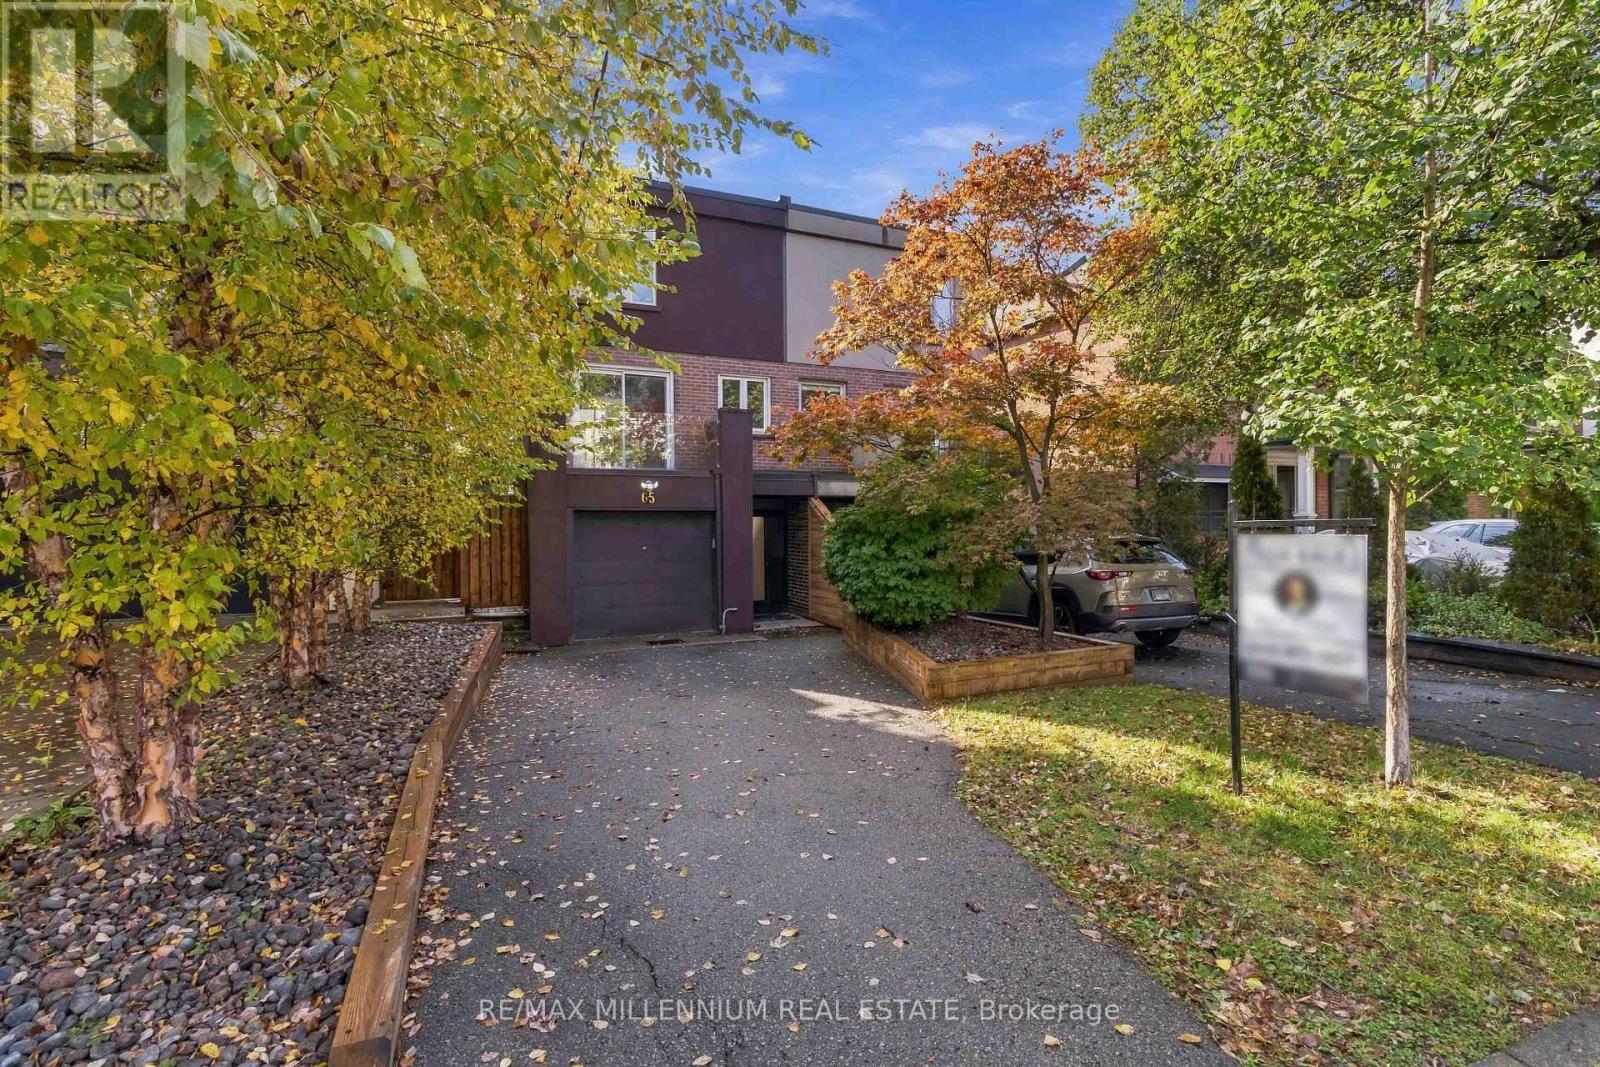
Refined design meets family comfort in the heart of Midtown Toronto! Located on a mature tree-lined street in the desirable Yonge and Eglinton neighbourhood, this beautifully renovated 3-bedroom, 4-bathroom, three-storey semi-detached home has been maintained by the same family since 2013. Extensively renovated in 2012, featuring oak hardwood floors, smooth ceilings, pot lights and modern finishes throughout. The custom Cameo kitchen offers Caesarstone countertops, stainless steel appliances, ample pantry storage and a dining area with balcony walkout. The ground-floor family room features a wood-burning fireplace and walkout to a private south-facing backyard with a spacious deck, garden and gas BBQ hookup. A 3-piece bathroom and additional living area complete the ground level. Upstairs features a skylight, primary bedroom with double closets and ensuite, two additional bedrooms and convenient laundry. Situated on a 20 x 134 ft. lot with parking for 3 vehicles, including a built-in garage and private driveway. Recent improvements include a newer furnace and A/C, rebuilt driveway retaining wall, privacy wall, front planter box and freshly painted stucco exterior. Ideally located in the highly regarded Allenby School District, within walking distance of parks, schools, recreation, Yonge Street shops, restaurants, cafés and Eglinton subway station. A beautifully maintained, move-in-ready home offering modern living, privacy and convenience in one of Midtown Toronto's most sought-after neighbourhoods. Some photos have been virtually staged. (id:49269)
405 - 116 George Street
Toronto, Ontario
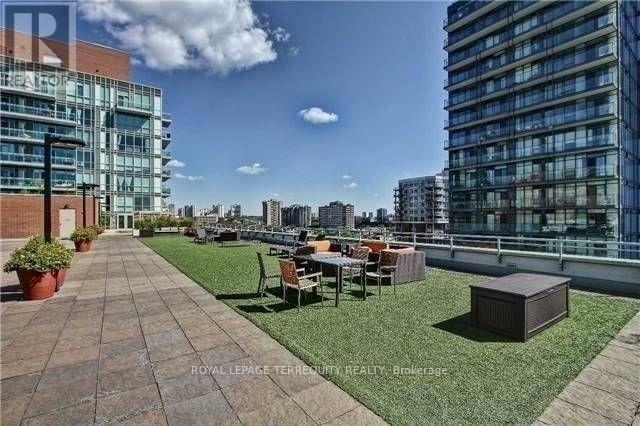
Welcome To Award Winning Vu Living Project. Just Minutes To Entertainment District, St. Lawrence Market & Subway Station. Spacious Unit With 10 Ft. Ceilings! Large Master Bedroom With Semi-Ensuite. Floor To Ceiling Windows, Large Balcony Facing Quiet Street. Modern Contemporary design. Energy Efficiency Building. Fantastic Gym, 24/7 Concierge, Roof Terrace W/ Bbq's & Lounge Area, Two Party rooms, One Parking And One Locker Are Included. E-Z to show. Place is vacant. (id:49269)
251 Pearson Street
Meaford, Ontario
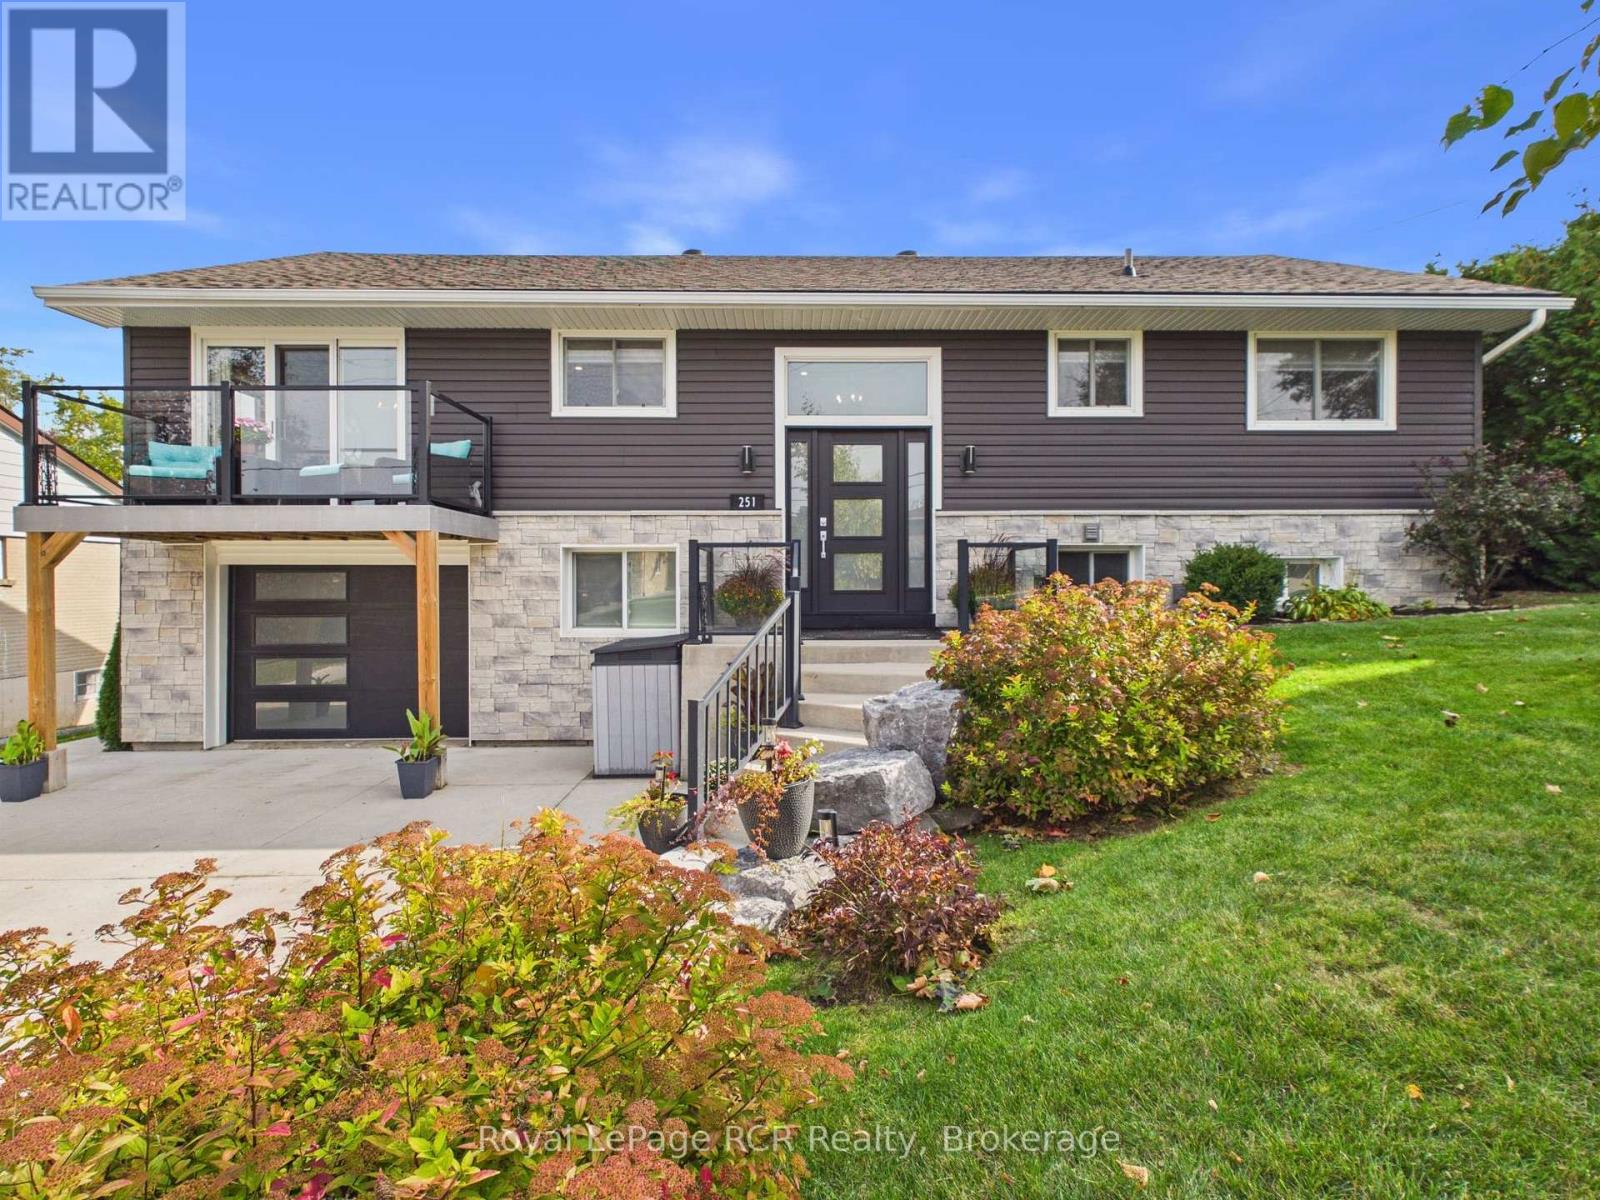
Welcome to 251 Pearson St, a remarkably updated raised bungalow in Meaford, with exceptional curb appeal and incredible interior value. A double-wide cement driveway framed by armour stone welcomes you to the property. Step inside to an open main level designed for effortless everyday living and entertaining. The kitchen features durable granite countertops, a center island, double sink. The dining space features a three-pane sliding glass door that opens directly to a front balcony with glass railings. Adjacent to the dining space, the expansive living room flows smoothly onto a private aluminum deck with metal railings and potlights underneath. The living room features a natural gas fireplace and tons of natural light. Beautiful high-grade vinyl flooring runs throughout. The main level also features three bedrooms, with one currently being used as office space. The primary suite is complete with a walk-in closet and a three-piece ensuite. The fully finished lower level adds flexible living space with a large rec room with another natural gas fireplace, dry bar with quartz counters, a fourth bedroom, full bath, and a walk-out directly to the covered patio. Enjoy a fully fenced rear yard lined with cedar fencing and tree-lined seasonal views of Georgian Bay. Just minutes from the local hospital, golf course, downtown amenities and the beauty of Georgian Bay. This property offers incredible lifestyle and turn-key convenience. Extensive high-efficiency upgrades completed between 2019 and 2026 deliver modern peace of mind. The home features a full exterior upgrade(IKO EnerFoil insulating foam board, Be-On Stone, Gentec vinyl siding), complete attic insulation replacement (spray-foam base and loose blown-in top layer with upgraded venting), high-efficiency natural gas forced air heat, and central air conditioning. (id:49269)
Ph2 - 25 Grenville Street
Toronto, Ontario
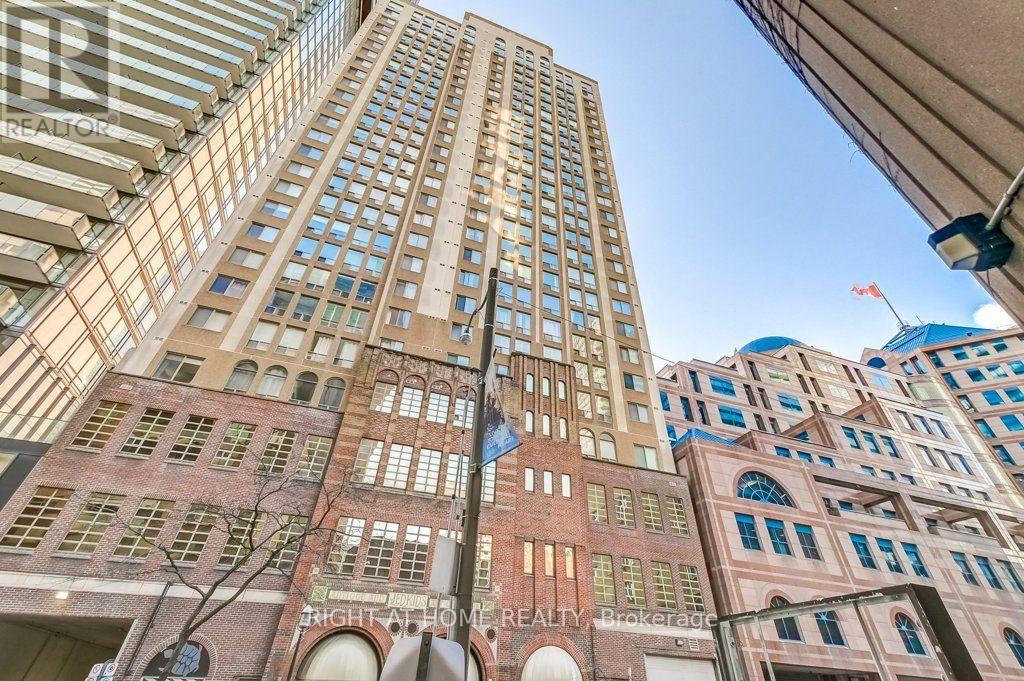
One of a kind south-facing penthouse at The Gallery lofts! Over 1100 sqft of renovated living awaits - welcome to life at the top! Arched floor to ceiling windows, travertine floors, granite counters w/ breakfast bar, premium chef's kitchen with pantry, private master ensuite, ample closet space, wood burning fireplace! Steps to Yonge St/TTC/Subway. Two car tandem parking underground.( Level P4 #28A) (id:49269)
4201 - 28 Ted Rogers Way
Toronto, Ontario
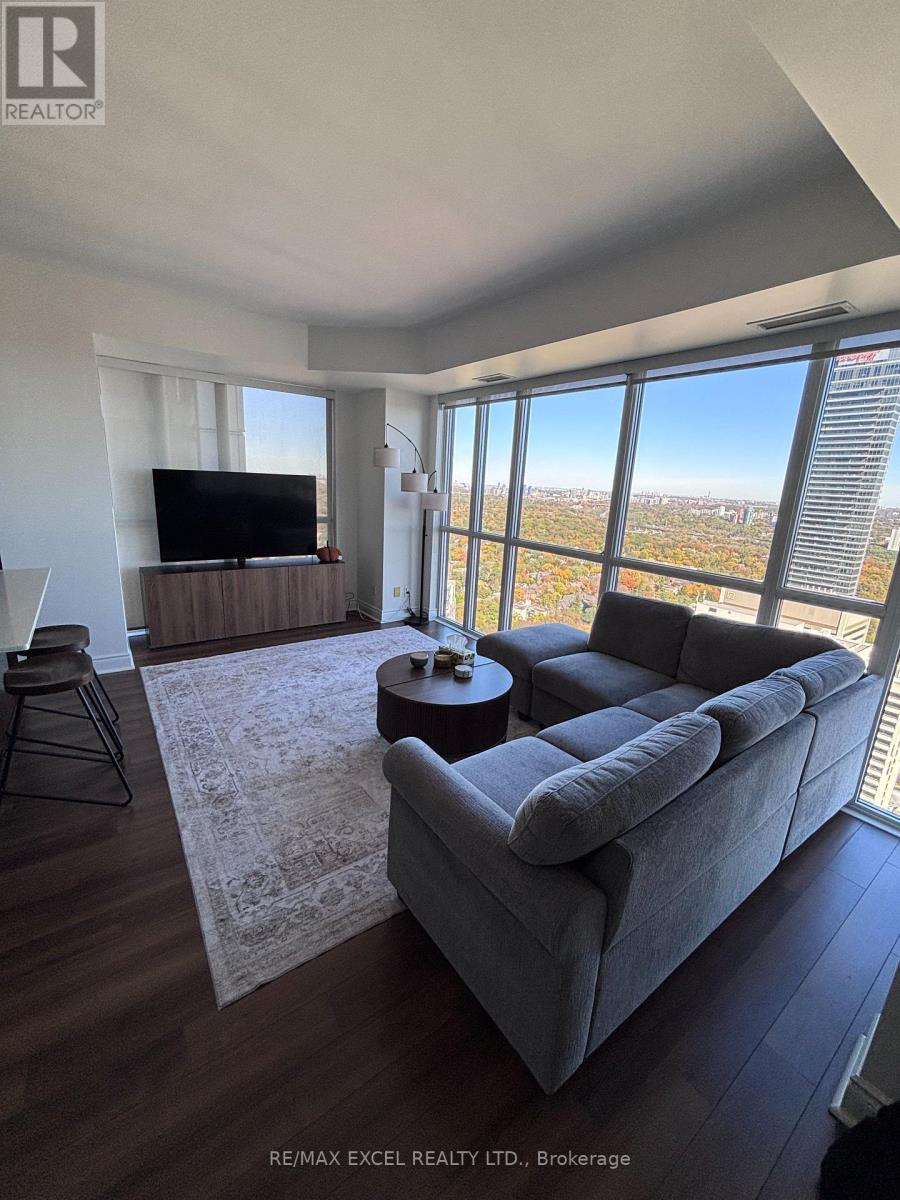
Wow! Spectacular lower penthouse 1 Bedroom + Den in a prime downtown location, just minutes to the subway, Bloor/Yorkville shops, restaurants, and more. Bright and spacious with floor-to-ceiling windows, 9' smooth ceilings, hardwood flooring, and an open-concept modern kitchen featuring a quartz island and stainless steel appliances. Enjoy a private balcony with stunning views. Building offers exceptional amenities: 24-hr concierge, guest suites, indoor pool, fitness centre, party room, sauna, media room, games/yoga room, and visitor parking. Walk to the ROM, U of T, Toronto Metropolitan University and all conveniences - perfect for young professionals. (id:49269)
1162 Northmount Avenue
Mississauga, Ontario
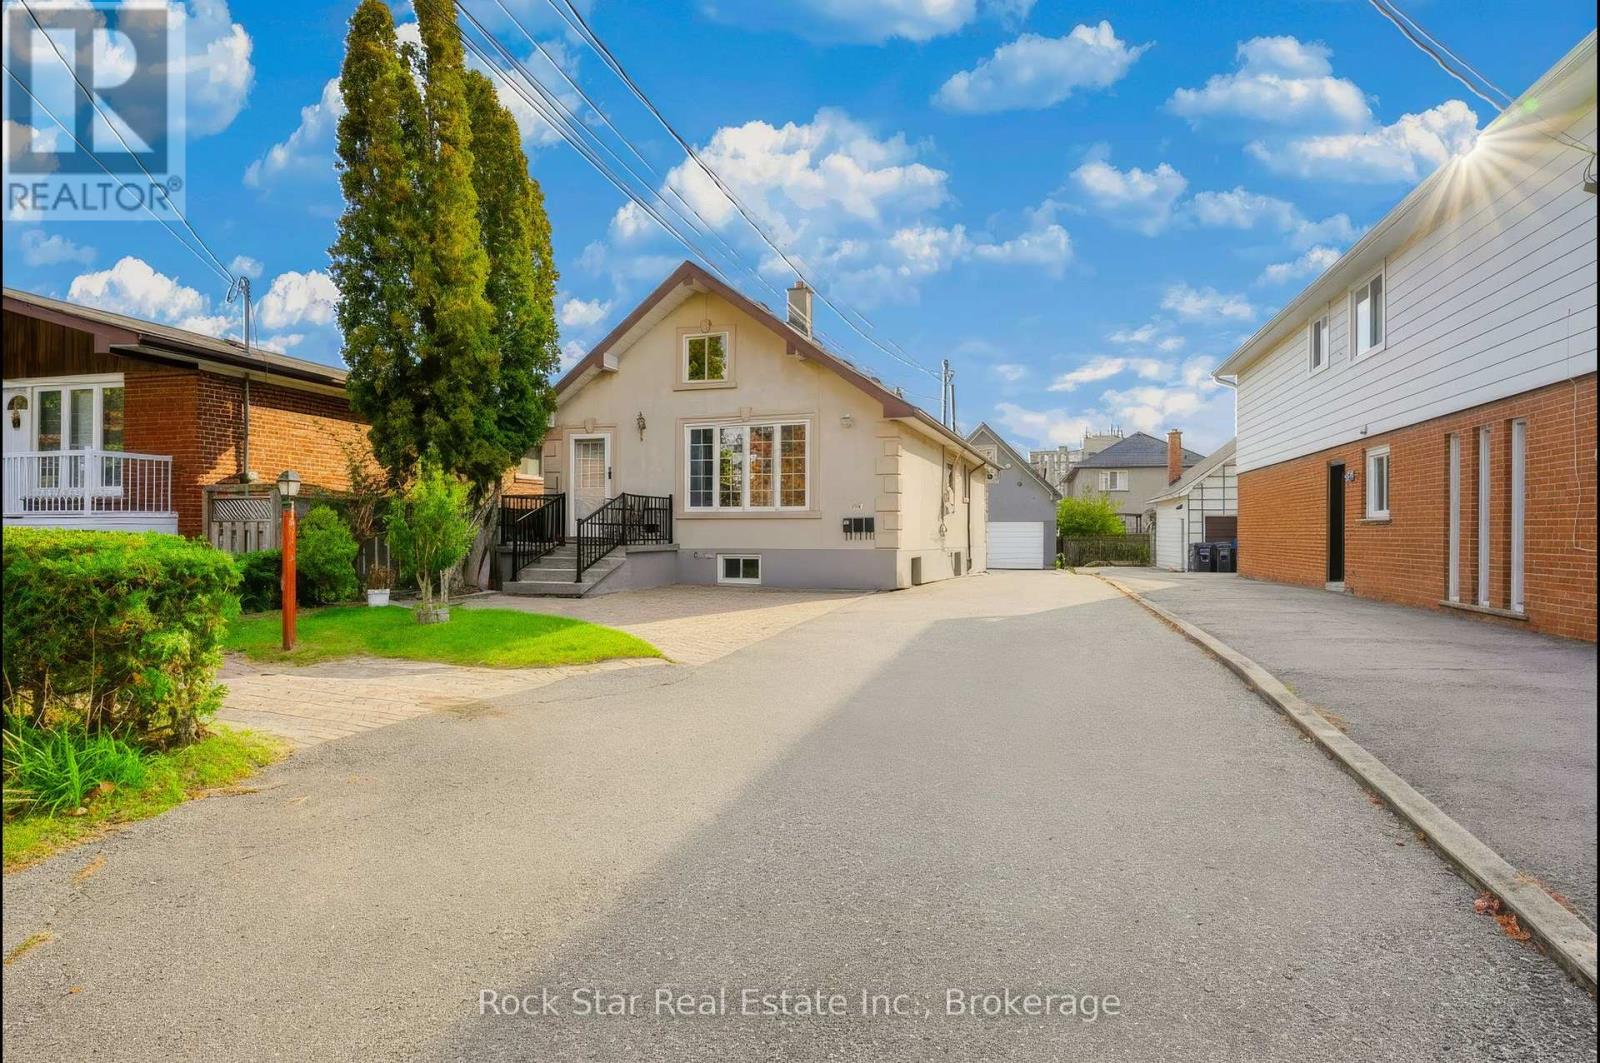
Calling all investors and first-time buyers! This fully tenanted three-unit property in Mississauga's sought-after Lakeview neighbourhood is a rare chance to own your home and have it pay you back. Live in one unit while the other two tenants help cover the mortgage, allowing you to enter the market for far less than the cost of renting. Prefer to invest? Current rents sit well below market, meaning there is big upside on cash flow and room for forced appreciation, including potential for an additional loft suite. House-hack it, hold it, or add value. It works for all three. It is minutes to Lakeshore Rd E, the Port Credit waterfront, the QEW and the transformative Lakeview Village waterfront community. Opportunities like this don't last. (id:49269)