
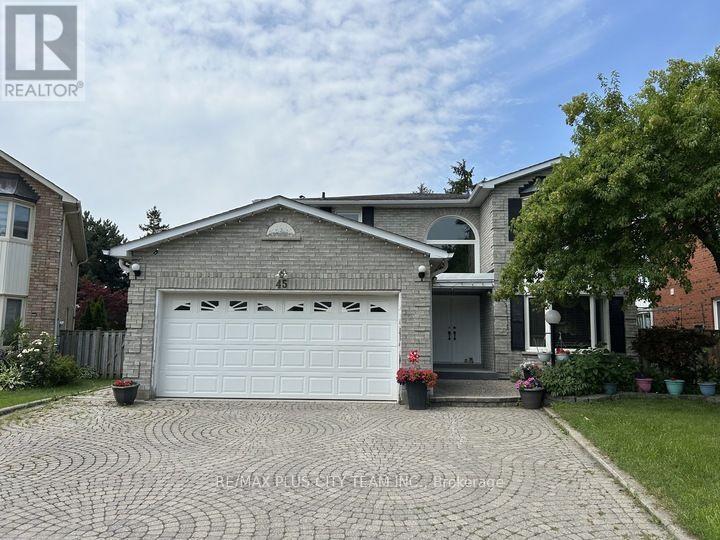
Bsmt - 45 Jimston Drive
Markham, Ontario
Spacious 2-bedroom basement apartment with a functional layout, generously sized principal rooms, and ample versatile living space. The bright eat-in kitchen features ample cabinetry, abundant counter space, and full-size appliances, while the spacious living area provides plenty of room to relax or entertain. Both bedrooms are well-proportioned, and the additional flex space is perfect for a home office, study, or extra storage. A large utility/storage room, laundry, and separate side entrance add to the home's everyday convenience. Furniture can be removed. Located in a quiet, family-friendly neighbourhood just minutes from the Go bus, schools, parks, Pacific Mall, grocery stores, restaurants, and everyday shopping, with easy access to major routes for commuting. Includes one outdoor parking space. A fantastic lease opportunity offering exceptional space and convenience in a sought-after location. (id:49269)
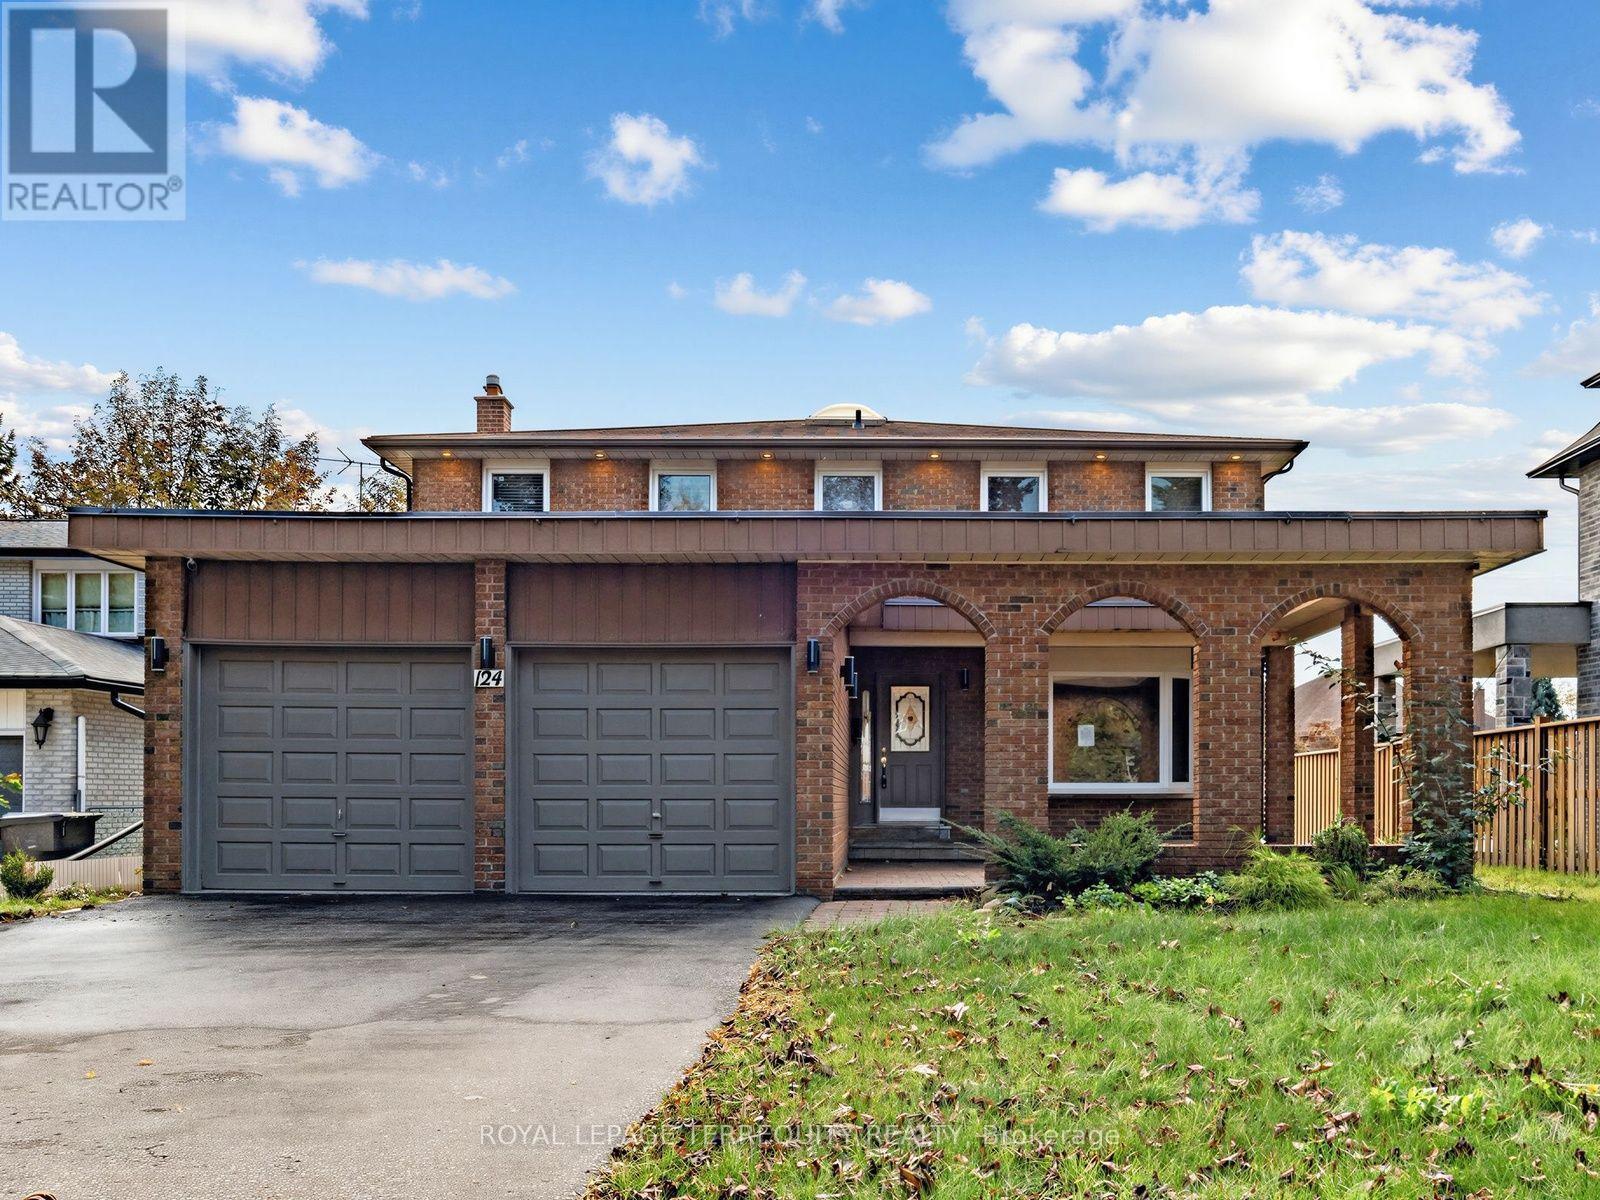
124 Bathgate Drive
Toronto, Ontario
Experience 2,690 square feet of luxury living in this exceptional, sun-drenched family home. Designed with ultimate versatility in mind, the expansive 4-bedroom plus den/library above-ground layout could be used as a 5th bedroom on the main level, making it perfect for multi-generational living. The heart of the home boasts a bright, open-concept layout highlighted by a beautifully updated kitchen and a cozy family room-both offering seamless indoor-outdoor flow with dual walkouts to the backyard. Stylish upgraded flooring and modern pot lighting throughout create a warm and sophisticated ambiance. The lower level offers incredible value with a completely private 3-bedroom in-law suite featuring its own separate entrance and laundry. Nestled in a highly sought-after, family-friendly neighbourhood on a picture-perfect, leafy, tree-lined street, this property truly has it all. (id:49269)
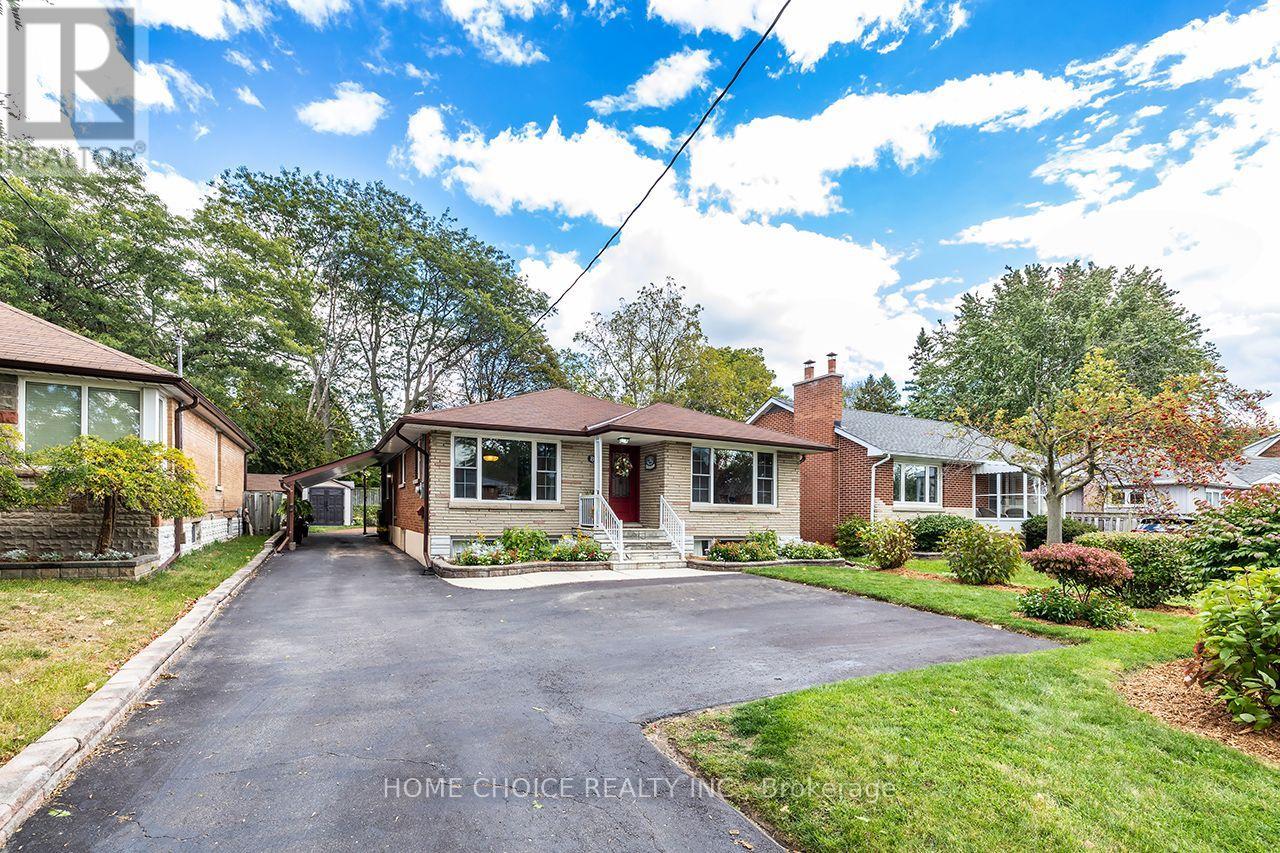
89 Harmony Road N
Oshawa, Ontario
Welcome to this clean and well-maintained 3-bedroom, 2-bathroom bungalow offering exceptional curb appeal and a generous 50-by-150-foot lot. The bright main floor has been freshly painted and features hardwood flooring, large windows and an open-concept living and dining area filled with natural light. The spacious eat-in kitchen was updated in 2018 and provides plenty of room for everyday family living. Thoughtfully adapted for wheelchair accessibility, the home includes an accessible main-floor bathroom renovated in 2014 and a wheelchair lift located at the rear deck. A separate side entrance leads to the partially finished basement, which features plenty of windows and a 3-piece bathroom, offering excellent in-law suite potential. Some finishing work remains, including flooring, allowing the next owner to complete the space to suit their needs. Additional improvements include a storage shed (2015), eavestroughs (2017) and gas heating High-efficiency gas-fired boiler providing hydronic heating (2024). Ideally located for commuters, this attractive bungalow is just minutes from Highway 401, shopping, parks, public transit and everyday amenities. A wonderful opportunity offering accessibility, space, future potential and a large city lot. (id:49269)
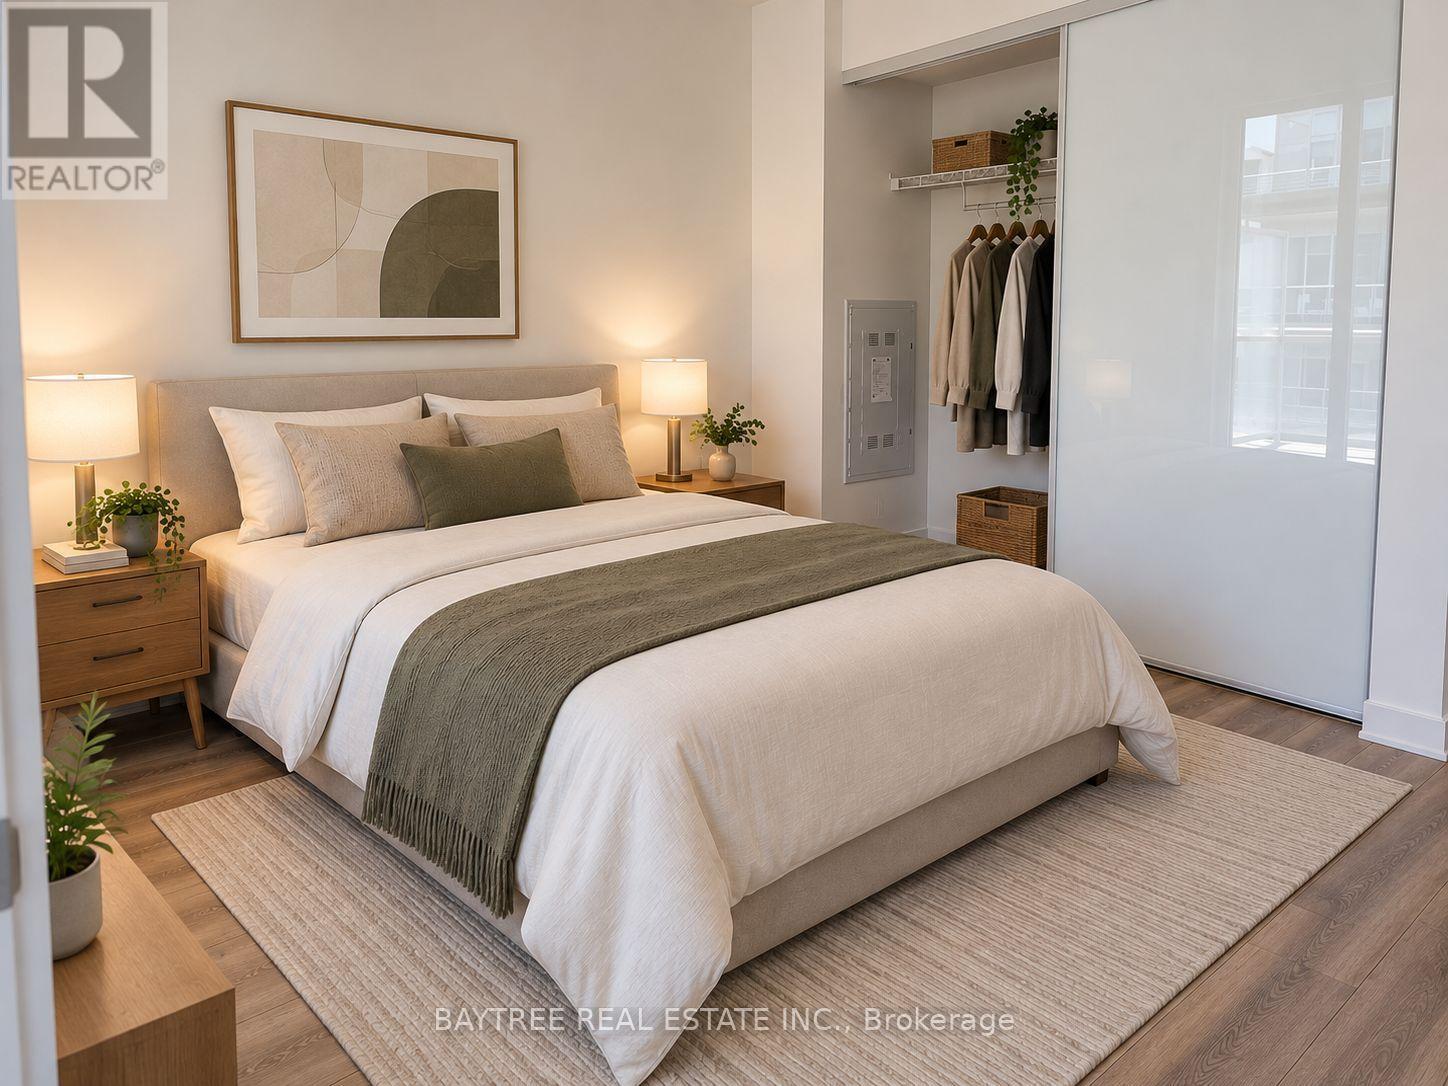
912 - 30 Baseball Place
Toronto, Ontario
This Bright And Stylish, No Wasted Space, a modern community by Streetcar Developments on the border of Riverside and Leslieville. This stylish 1-bedroom, 1-bathroom suite on the 9th floor has an efficient layout, modern finishes, built-in appliances, bright south exposure and a private balcony with Functional Open-Concept Layout With Floor-To-Ceiling Windows. Residents enjoy a rooftop outdoor pool and sun deck, a fully equipped fitness centre, a party room, a guest suite and a 24-hour concierge. Rare Opportunity To Own A Stylish Home And Secure A Smart Investment In Toronto's Most Transformative Transit Hub! East Harbour Will Connect GO Transit, The TTC, And The Future Ontario Line With Six Brand New Tracks. Unbeatable Growth Potential And Ultimate Convenience! Jump On The DVP In Exactly One Minute. Walk Or Ride To The Distillery District, Financial Core, The Beaches, And The Vibrant Downtown East. Grab The Queen Streetcar Right At Your Front Door. A True Transit-Oriented Community Redefining The GTA! Photos are virtually staged (id:49269)
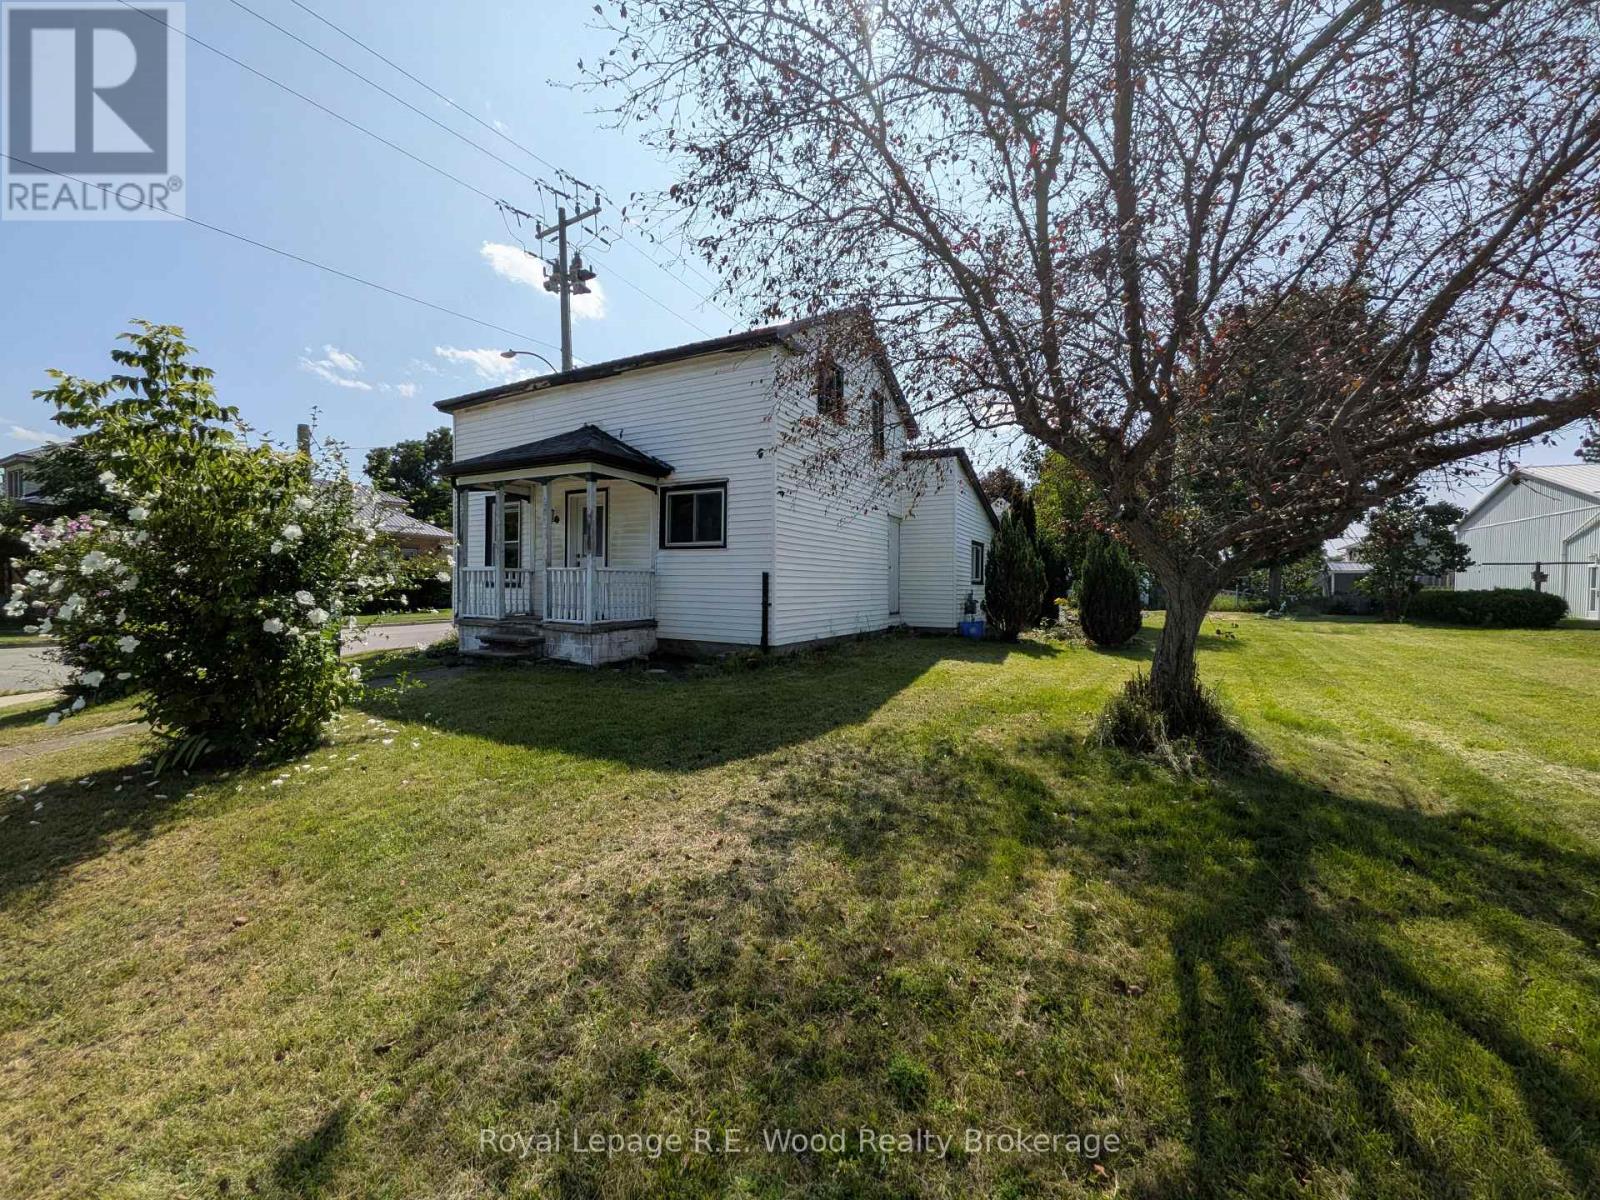
201 Tillson Avenue
Tillsonburg, Ontario
Welcome to 201 Tillson Ave. Large corner lot in a prime location, SC zoning offers a wide variety of potential. Detached 1.5 story house has 1+1 bed, 1.5 bath. Home is older, and in need of updating, but has some upgrades and features including a 10 year old metal roof, updated flooring, newer kitchen cabinets and quartz counter top. House is heated with a natural gas fireplace in the living room, and some electric baseboards throughout. Upstairs bathroom is roughed in and needs finishing. Great investment opportunity or entry level home! (id:49269)
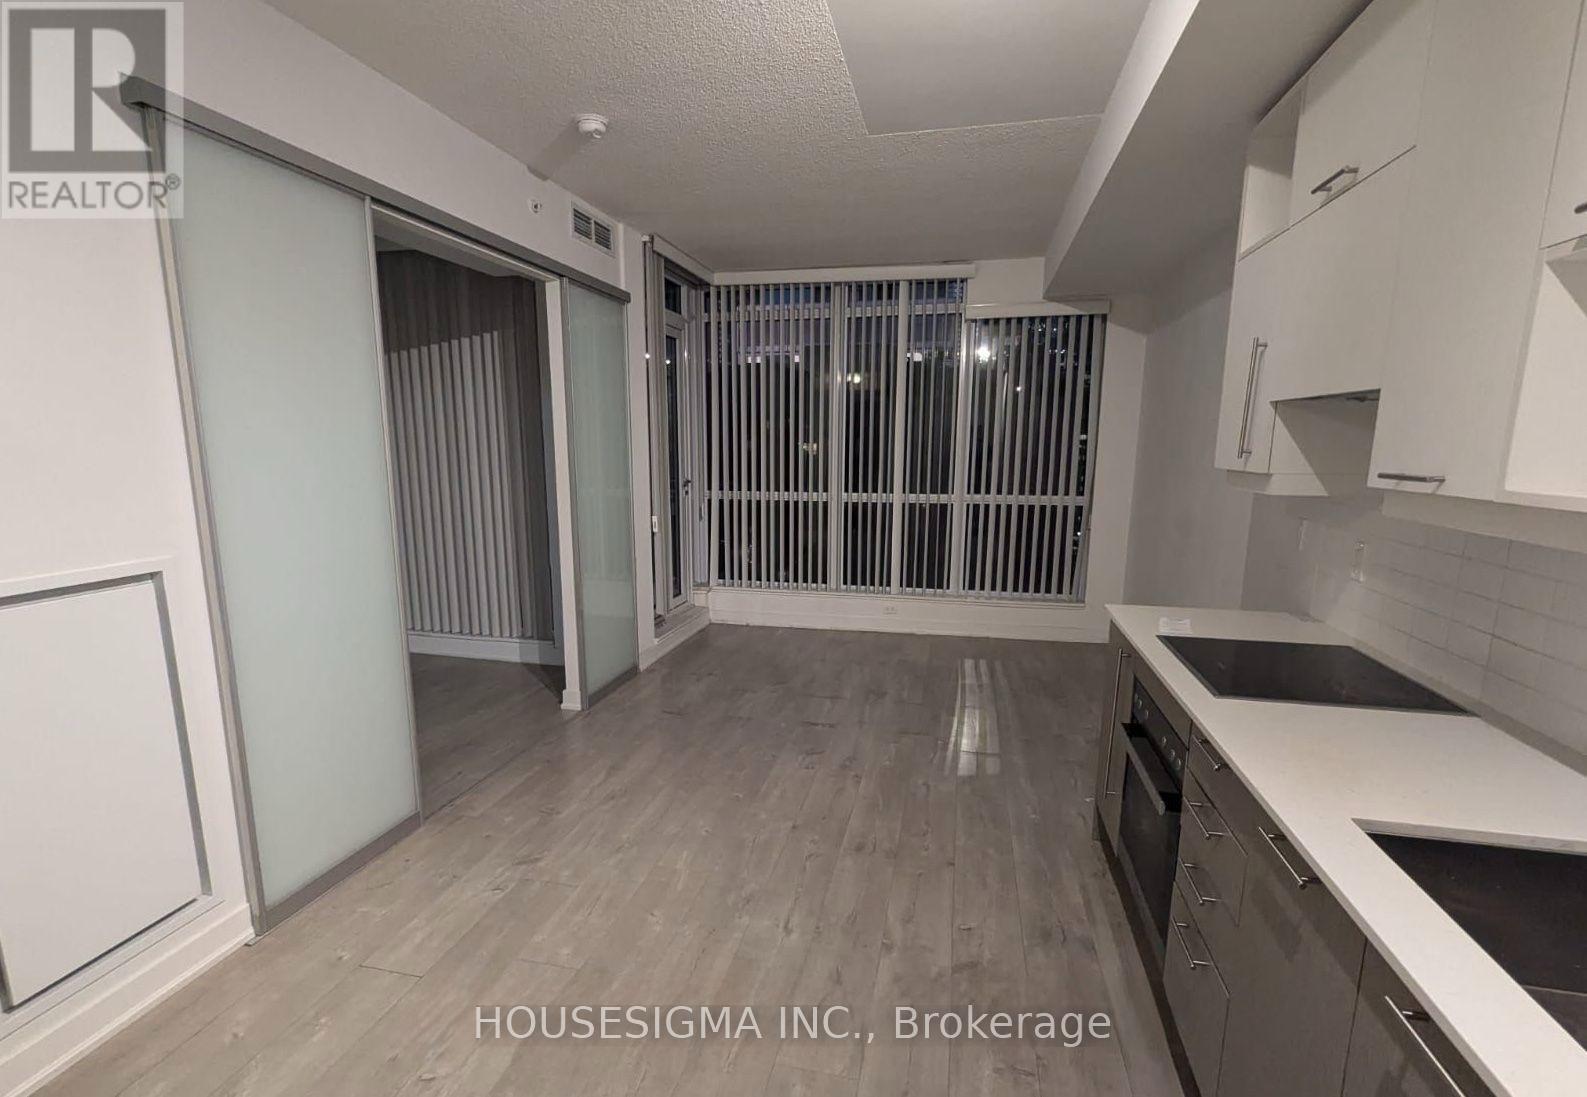
1403 - 30 Nelson Street
Toronto, Ontario
This stylish and sophisticated 1-bedroom suite offers an abundance of natural light and sweeping, unobstructed views. Designed with both form and function in mind, it features floor-to-ceiling windows, soaring 9-foot ceilings, and a smart, space-efficient layout. Premium Miele appliances and sleek modern finishes elevate the contemporary feel throughout. Step out onto the open-air balcony to take in the vibrant city skyline. Ideally located with quick access to the TTC, subway, and OCAD and just moments from the Financial and Entertainment Districts. (id:49269)
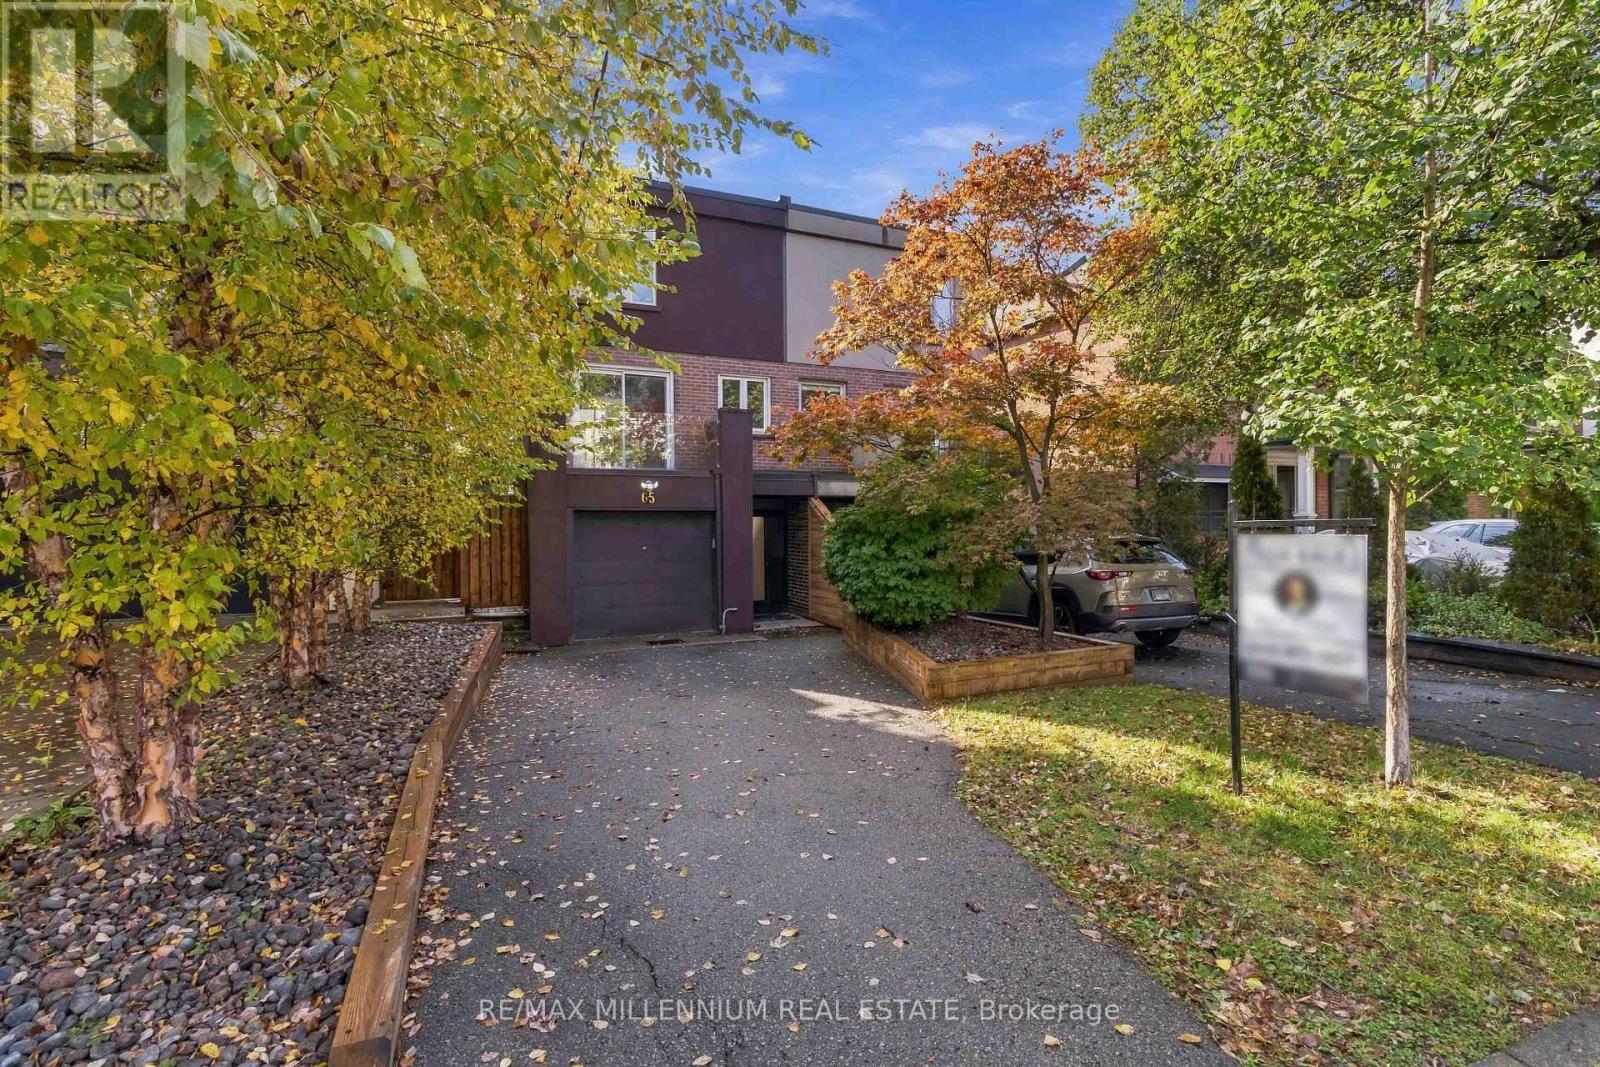
65 Castlefield Avenue
Toronto, Ontario
Refined design meets family comfort in the heart of Midtown Toronto! Located on a mature tree-lined street in the desirable Yonge and Eglinton neighbourhood, this beautifully renovated 3-bedroom, 4-bathroom, three-storey semi-detached home has been maintained by the same family since 2013. Extensively renovated in 2012, featuring oak hardwood floors, smooth ceilings, pot lights and modern finishes throughout. The custom Cameo kitchen offers Caesarstone countertops, stainless steel appliances, ample pantry storage and a dining area with balcony walkout. The ground-floor family room features a wood-burning fireplace and walkout to a private south-facing backyard with a spacious deck, garden and gas BBQ hookup. A 3-piece bathroom and additional living area complete the ground level. Upstairs features a skylight, primary bedroom with double closets and ensuite, two additional bedrooms and convenient laundry. Situated on a 20 x 134 ft. lot with parking for 3 vehicles, including a built-in garage and private driveway. Recent improvements include a newer furnace and A/C, rebuilt driveway retaining wall, privacy wall, front planter box and freshly painted stucco exterior. Ideally located in the highly regarded Allenby School District, within walking distance of parks, schools, recreation, Yonge Street shops, restaurants, cafés and Eglinton subway station. A beautifully maintained, move-in-ready home offering modern living, privacy and convenience in one of Midtown Toronto's most sought-after neighbourhoods. Some photos have been virtually staged. (id:49269)
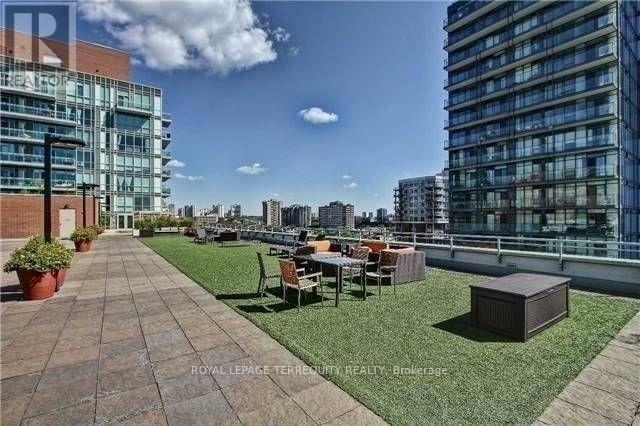
405 - 116 George Street
Toronto, Ontario
Welcome To Award Winning Vu Living Project. Just Minutes To Entertainment District, St. Lawrence Market & Subway Station. Spacious Unit With 10 Ft. Ceilings! Large Master Bedroom With Semi-Ensuite. Floor To Ceiling Windows, Large Balcony Facing Quiet Street. Modern Contemporary design. Energy Efficiency Building. Fantastic Gym, 24/7 Concierge, Roof Terrace W/ Bbq's & Lounge Area, Two Party rooms, One Parking And One Locker Are Included. E-Z to show. Place is vacant. (id:49269)
251 Pearson Street
Meaford, Ontario
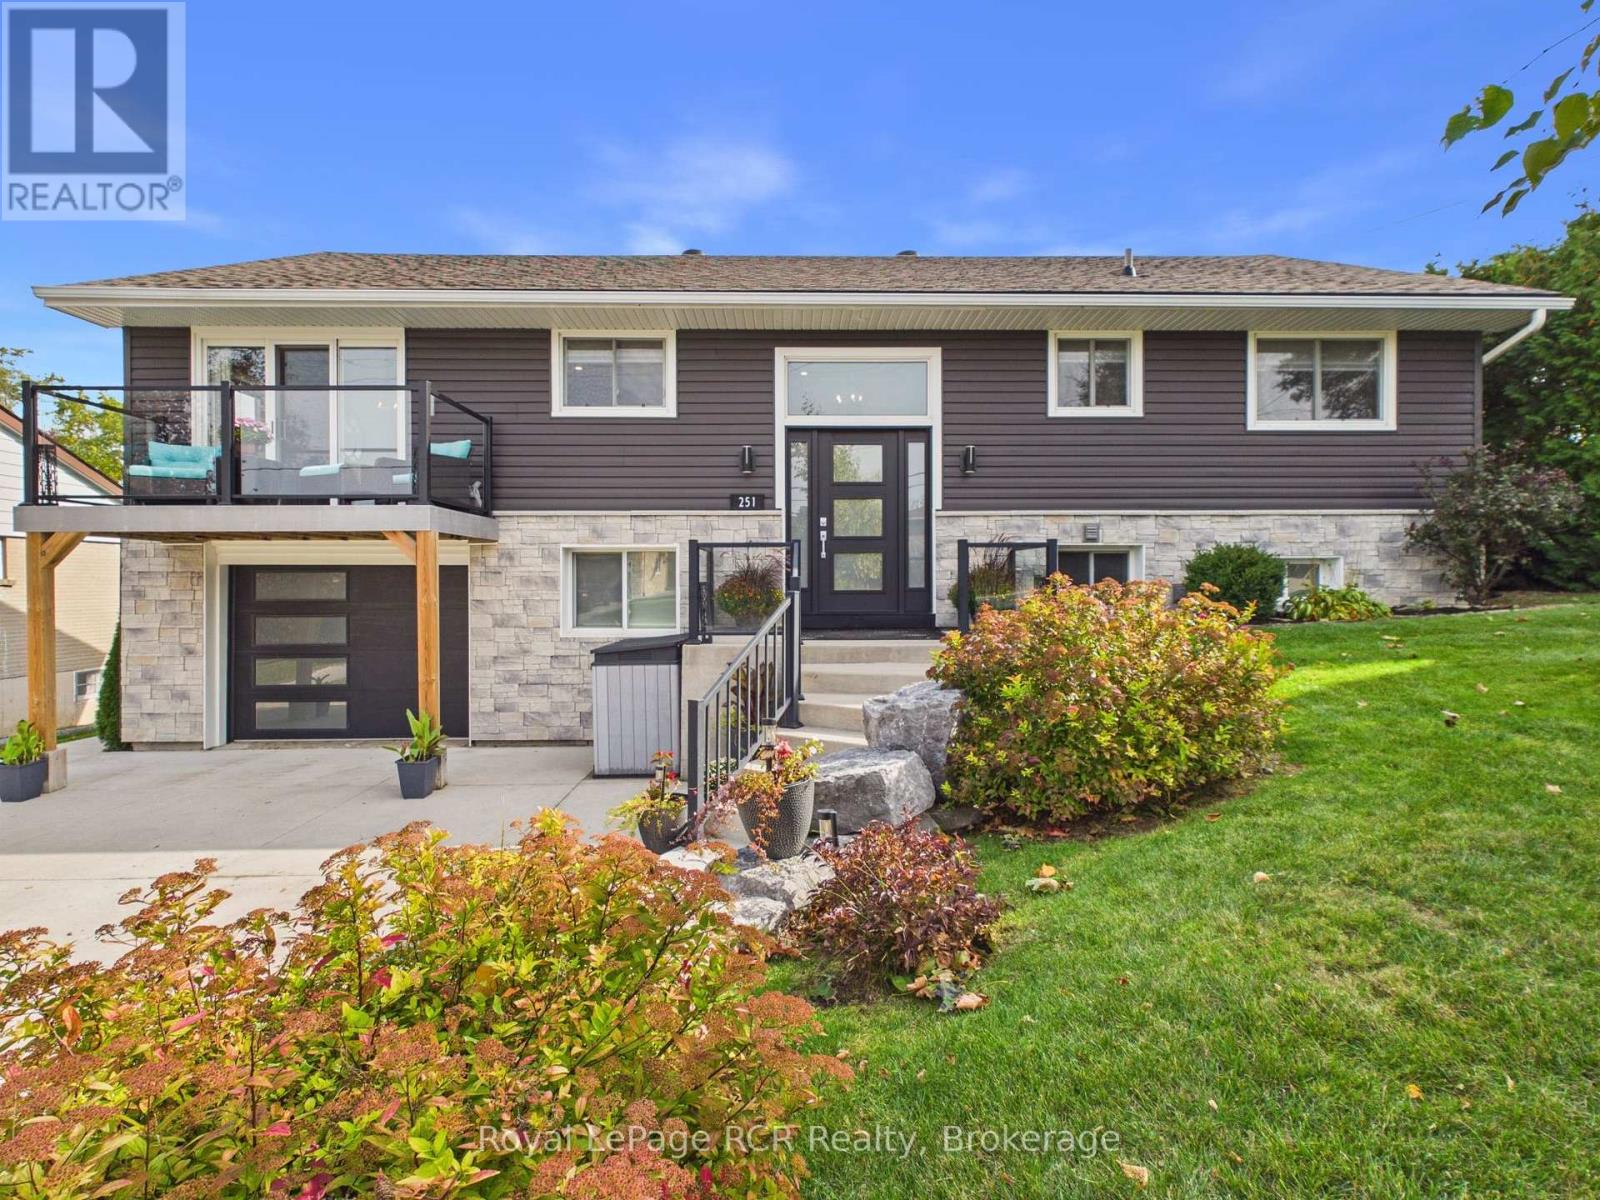
Welcome to 251 Pearson St, a remarkably updated raised bungalow in Meaford, with exceptional curb appeal and incredible interior value. A double-wide cement driveway framed by armour stone welcomes you to the property. Step inside to an open main level designed for effortless everyday living and entertaining. The kitchen features durable granite countertops, a center island, double sink. The dining space features a three-pane sliding glass door that opens directly to a front balcony with glass railings. Adjacent to the dining space, the expansive living room flows smoothly onto a private aluminum deck with metal railings and potlights underneath. The living room features a natural gas fireplace and tons of natural light. Beautiful high-grade vinyl flooring runs throughout. The main level also features three bedrooms, with one currently being used as office space. The primary suite is complete with a walk-in closet and a three-piece ensuite. The fully finished lower level adds flexible living space with a large rec room with another natural gas fireplace, dry bar with quartz counters, a fourth bedroom, full bath, and a walk-out directly to the covered patio. Enjoy a fully fenced rear yard lined with cedar fencing and tree-lined seasonal views of Georgian Bay. Just minutes from the local hospital, golf course, downtown amenities and the beauty of Georgian Bay. This property offers incredible lifestyle and turn-key convenience. Extensive high-efficiency upgrades completed between 2019 and 2026 deliver modern peace of mind. The home features a full exterior upgrade(IKO EnerFoil insulating foam board, Be-On Stone, Gentec vinyl siding), complete attic insulation replacement (spray-foam base and loose blown-in top layer with upgraded venting), high-efficiency natural gas forced air heat, and central air conditioning. (id:49269)
Ph2 - 25 Grenville Street
Toronto, Ontario
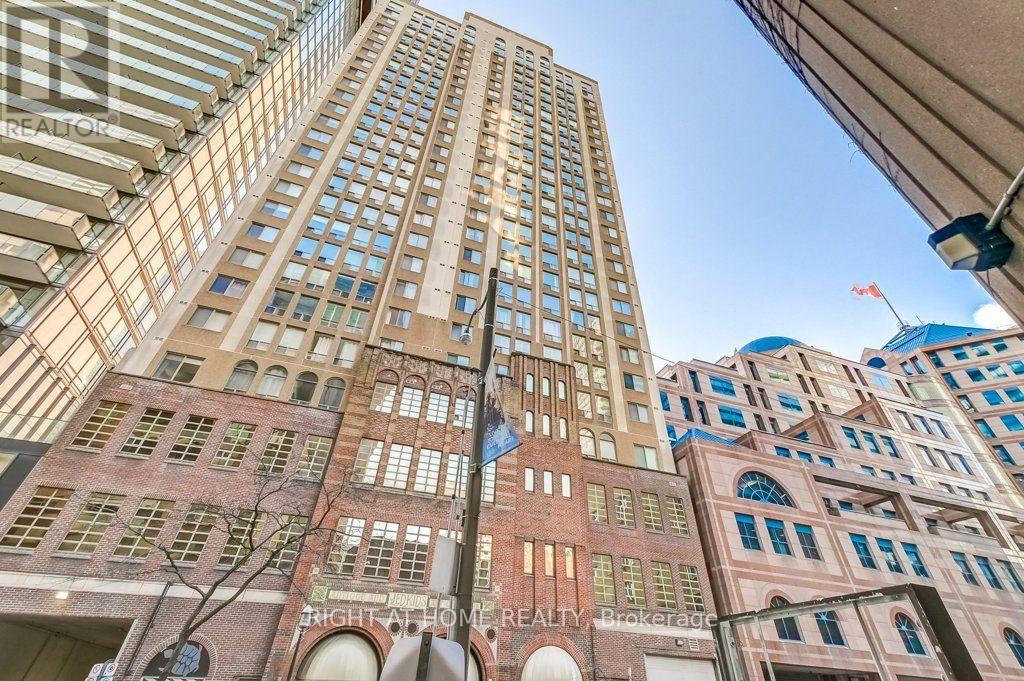
One of a kind south-facing penthouse at The Gallery lofts! Over 1100 sqft of renovated living awaits - welcome to life at the top! Arched floor to ceiling windows, travertine floors, granite counters w/ breakfast bar, premium chef's kitchen with pantry, private master ensuite, ample closet space, wood burning fireplace! Steps to Yonge St/TTC/Subway. Two car tandem parking underground.( Level P4 #28A) (id:49269)
4201 - 28 Ted Rogers Way
Toronto, Ontario
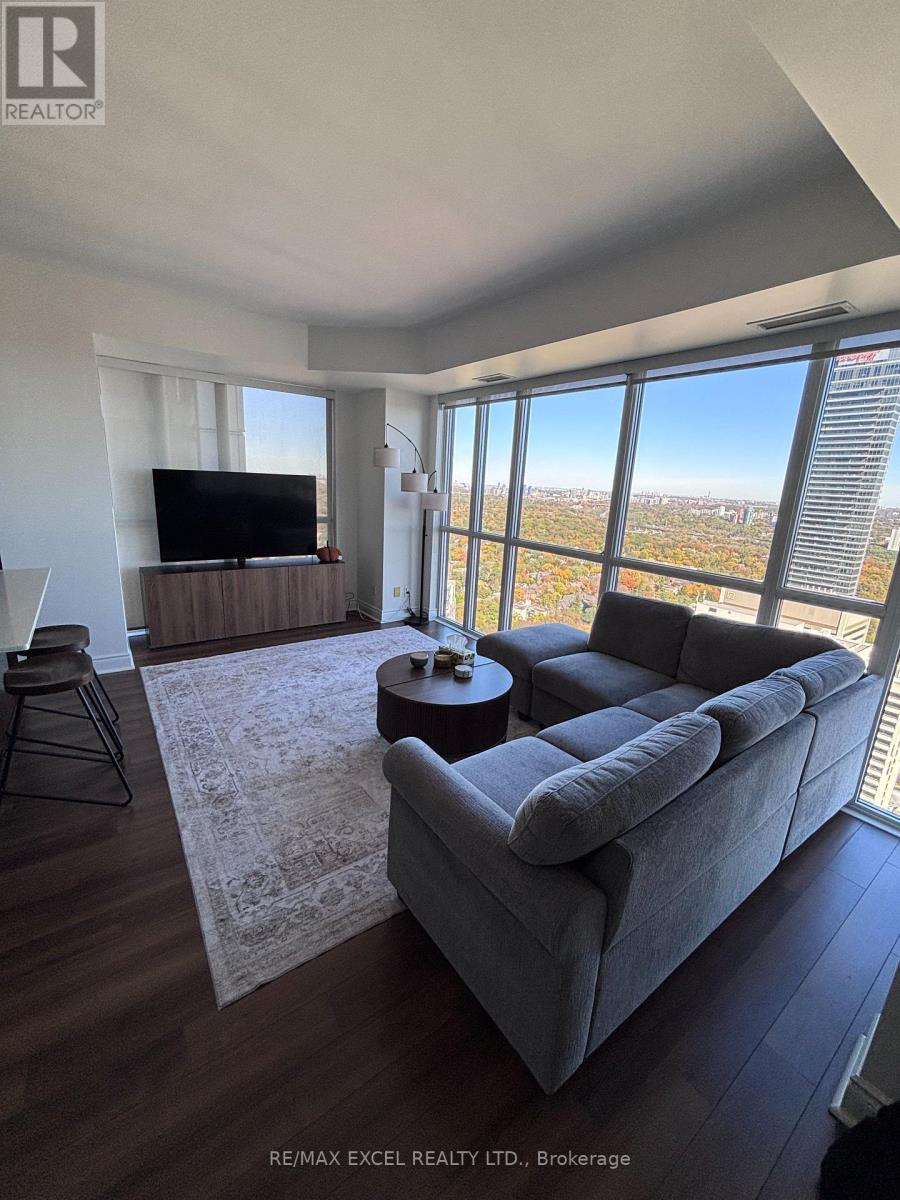
Wow! Spectacular lower penthouse 1 Bedroom + Den in a prime downtown location, just minutes to the subway, Bloor/Yorkville shops, restaurants, and more. Bright and spacious with floor-to-ceiling windows, 9' smooth ceilings, hardwood flooring, and an open-concept modern kitchen featuring a quartz island and stainless steel appliances. Enjoy a private balcony with stunning views. Building offers exceptional amenities: 24-hr concierge, guest suites, indoor pool, fitness centre, party room, sauna, media room, games/yoga room, and visitor parking. Walk to the ROM, U of T, Toronto Metropolitan University and all conveniences - perfect for young professionals. (id:49269)
1162 Northmount Avenue
Mississauga, Ontario
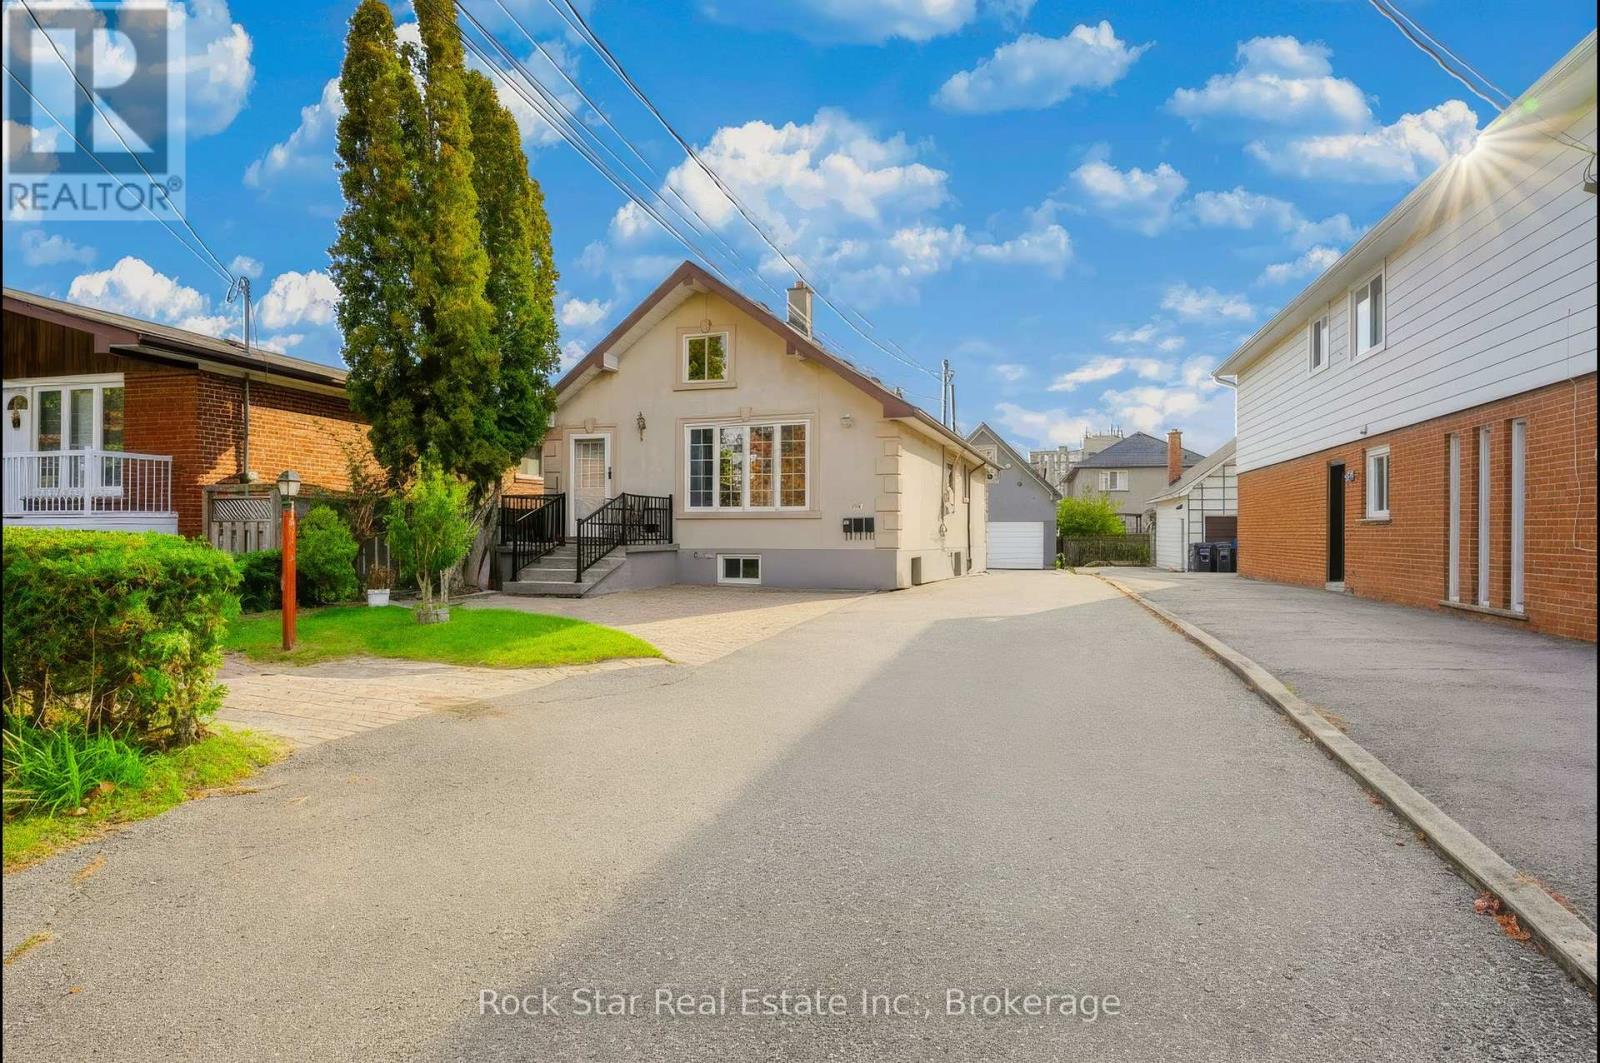
Calling all investors and first-time buyers! This fully tenanted three-unit property in Mississauga's sought-after Lakeview neighbourhood is a rare chance to own your home and have it pay you back. Live in one unit while the other two tenants help cover the mortgage, allowing you to enter the market for far less than the cost of renting. Prefer to invest? Current rents sit well below market, meaning there is big upside on cash flow and room for forced appreciation, including potential for an additional loft suite. House-hack it, hold it, or add value. It works for all three. It is minutes to Lakeshore Rd E, the Port Credit waterfront, the QEW and the transformative Lakeview Village waterfront community. Opportunities like this don't last. (id:49269)
Th3 - 3525 Yonge Street
Toronto, Ontario
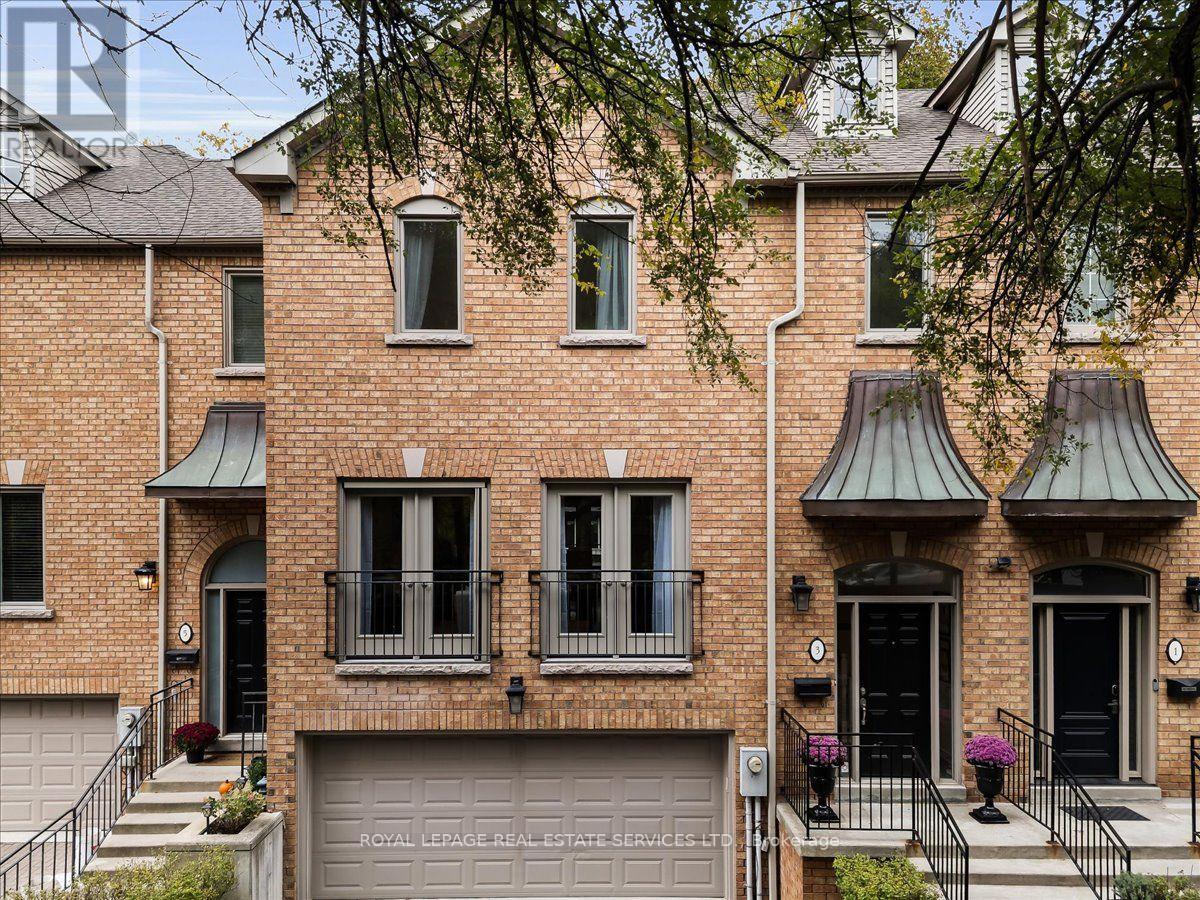
Welcome to your private home in Chloe Millway, an exceptional 4-bedroom, 5-bathroom multi-storey spacious townhome with a double garage, boasting over 3100 sq.ft of luxury living space, beautifully situated on the border of Hogg's Hollow and Lawrence Park North. This residence seamlessly blends modern comfort with timeless functionality, offering a main-floor walkout balcony and a lower-level walkout to a private garden retreat. The main floor features a chef-inspired kitchen with granite countertops, stainless steel appliances, and recessed lighting, flowing into an open-concept living and dining space with a 2-piece powder room. A walkout balcony overlooks the private, landscaped backyard, accessible from both the kitchen and living/dining areas. The second floor offers an expansive primary suite with a 5-piece ensuite, dual closets, and double doors to a Juliet balcony overlooking a ravine-like setting, plus two additional bedrooms and a 3-piece bathroom. The lower level includes a bright bedroom with double closets, a dedicated laundry room, a 3-piece washroom, and direct access to the double car garage. The lowest level features a spacious recreation room with fireplace and walkout to the garden, a 3-piece bathroom, and a sauna. Ideally located near York Mills Subway Station for effortless downtown access, with premium shopping at Loblaws, top fitness clubs, celebrated dining, and green space at York Mills Valley Park, Jolly Miller Park, and Lawrence Park Ravine. Zoned for sought-after schools including Bedford Park PS, Glenview Senior PS, Lawrence Park SS, and York Mills CI, with private options like Crescent, TFS, and Havergal nearby. Minutes to Sunnybrook Hospital and everyday essentials. A distinguished setting where sophistication meets everyday livability - ideal for families seeking prestige and practicality. (id:49269)

37 Tulip Street
Oakville, Ontario
Live Steps from the Lake. Love Every Moment. Welcome to 37 Tulip Street in the Heart of Bronte! Discover the perfect blend of style, comfort and lakeside living in this beautifully designed multi-level side-split townhouse featuring 3 bedrooms, 2.5 bathrooms and exceptional indoor-outdoor entertaining space. Step inside and feel right at home! A stunning two-sided gas fireplace creates a warm, inviting connection between the living and dining rooms, while hardwood floors and California shutters add timeless appeal. The stylish kitchen features granite countertops, white Shaker-style cabinetry and soft-close doors and drawers. Unwind on your west-facing balcony as the sun sets over the neighbourhood, or escape to the finished lower level-an ideal retreat for a home office, reading nook or quiet relaxation. Love entertaining? Your private outdoor oasis awaits! An expansive two-tiered deck and beautifully landscaped backyard create the perfect setting for summer gatherings, alfresco dining or simply soaking up the sunshine. Offering approximately 1,527 sq. ft. above grade and 1,784 sq. ft. of total interior living space, plus a generous outdoor deck, provides plenty of indoor space to enjoy. And the location? Simply outstanding! Just steps from Lake Ontario, stroll the waterfront trails, explore nearby parks and playgrounds, visit the marina or enjoy Bronte's vibrant cafés, restaurants, boutiques and year-round community events.37 Tulip Street isn't just a place to call home-it's your gateway to the Bronte lifestyle! Don't just imagine lakeside living. Experience it. Book your private showing today! (id:49269)

1406 - 238 Simcoe Street W
Toronto, Ontario
Welcome to this stylish 1-bedroom suite offering 471 sq. ft. of thoughtfully designed living space in one of Toronto's most exciting communities. The open-concept layout features a living/dining area flowing into a modern kitchen. Laminate flooring runs throughout. This unit includes one locker, providing valuable storage. Enjoy exceptional building amenities including a fully equipped fitness, swimming pool, rooftop terrace, and beautifully designed common areas. Steps to TTC, world-class dining, entertainment, universities, shopping, museums, hospitals and cultural attractions - everything downtown living has to offer is right at your doorstep. Experience upscale urban living at Artist Alley - where convenience, comfort, and sophisticated style come together. (id:49269)
660 - 60 Ann O'reilly Road
Toronto, Ontario
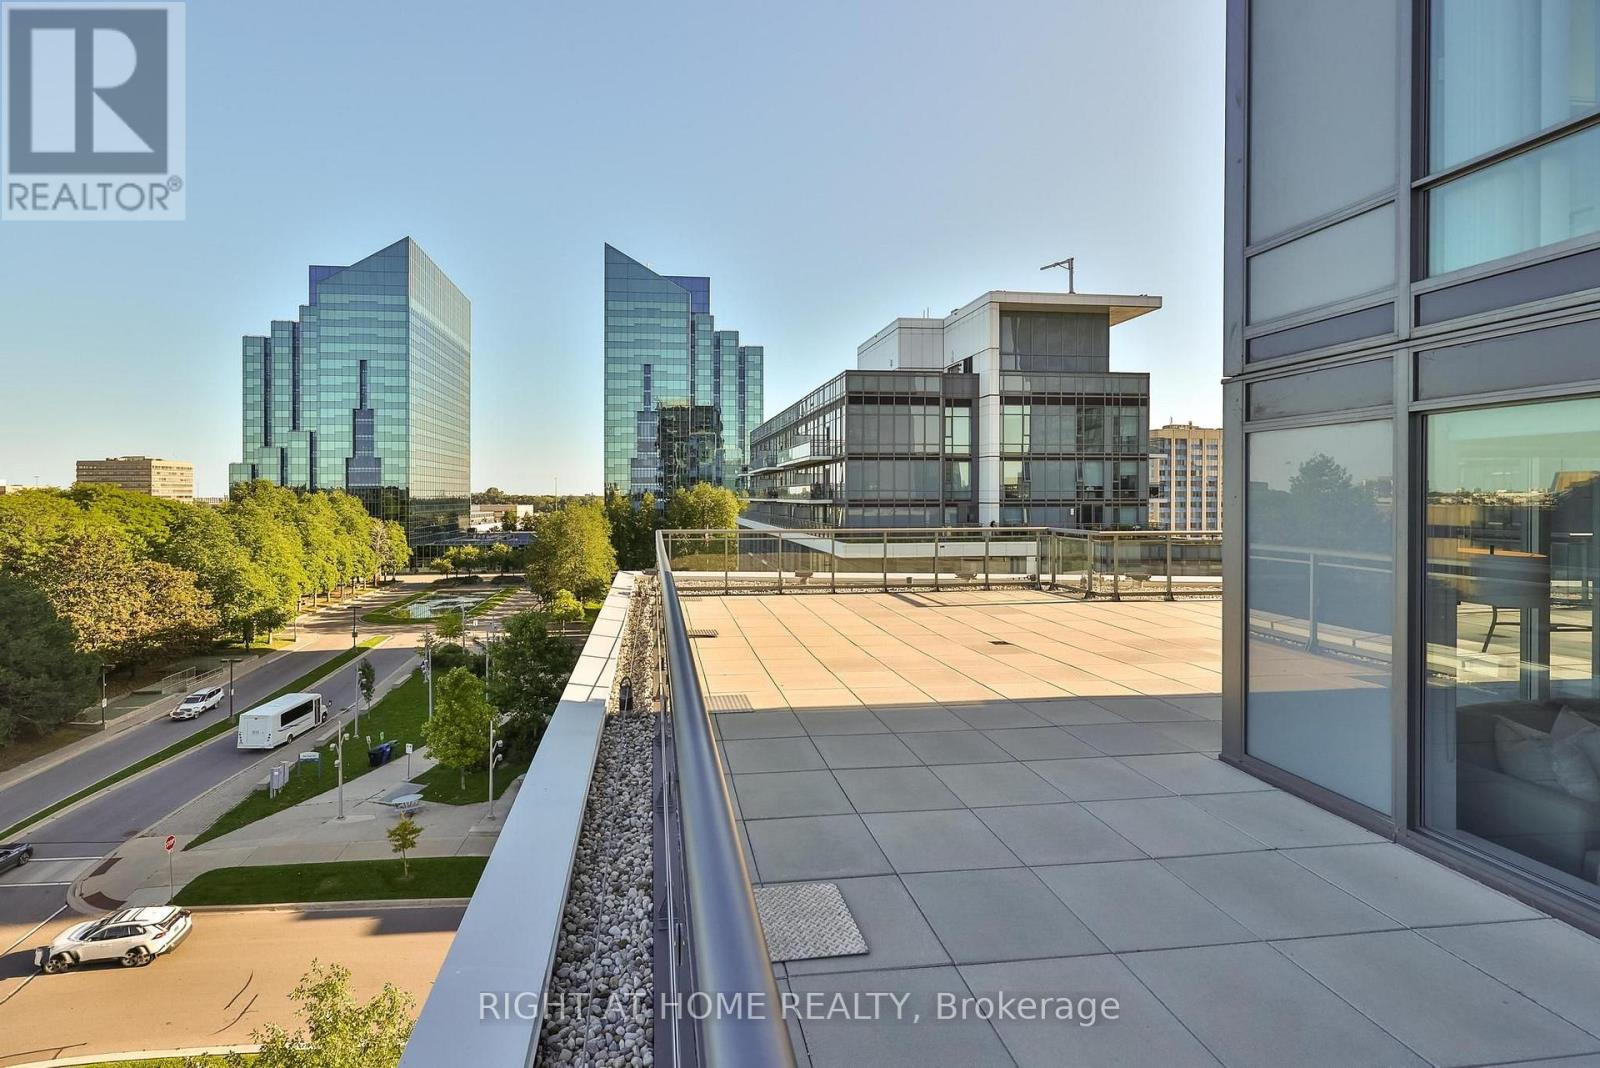
Unique Oversized Unit 1574 sq feet of Living + 1600 sq feet Podium Wraparound Terrace! 3 Bedrooms + 3 Washrooms Corner Suite Tridel built. Double Parking spot (Tandem Parking). Two Over Sized Lockers. Exceptionally spacious unit with outstanding views and privacy. Each bedroom enjoys access to the terrace! The primary suite is thoughtfully separated from other bedrooms and features a generous walk-in closet and a luxurious 5-piece ensuite with double sinks, a separate shower, and a soaker tub. The spacious second bedroom also includes a large walk-in closet, while the third bedroom offers an oversized closet with plenty of storage. Parking is conveniently located at the elevator entrance, P2, lockers are near by. A truly rare opportunity that combines the feel of a house with the ease of luxury condo living. (id:49269)

4002 - 8 Cumberland Street
Toronto, Ontario
Stunning Rare and highly desirable Corner unit with two-bedroom, two-bathroom layout on the 40th floor! Tons of windows & natural light, floor to ceiling windows. One of the best floor plans in the building. A remarkable chance for assignment at 8 Cumberland in Yorkville by Great Gulf. With 10-foot smooth ceilings and breathtaking views, this unit is enriched with multiple builder upgrades worth thousands. Revel in the spectacular views from the 40th floor. Indulge in the ultimate luxury lifestyle Yorkville offers, just steps from the famed Mink Mile, high-end shopping, and gourmet dining. Perfectly situated for easy access to the Don Valley Parkway, Gardiner Expressway, and the401. Perfectly situated Steps to the Bloor and University subway lines and transit. Building amenities encompass a fitness centre, party room, outdoor garden, and more! This practical open-concept unit showcases two bedrooms, two bathrooms, and a balcony. Enjoy the captivating northwest exposure. (id:49269)
308 - 5508 Yonge Street NE
Toronto, Ontario
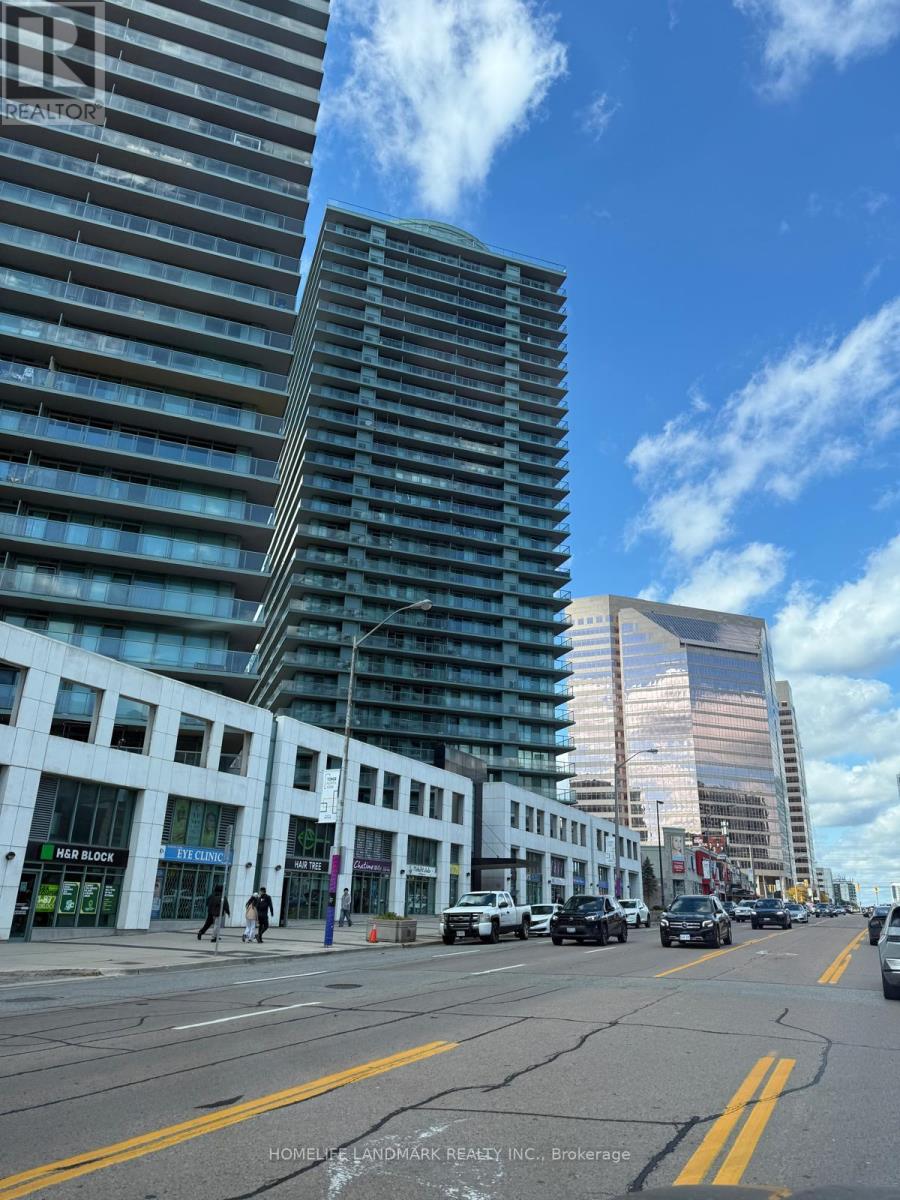
Location, W/Wrap Around Large Balcony Off Yonge Side, Open-Concept 2 Bedroom, 2 Washroom, Overlooking Inner Corner Unit On Yonge Street In The Heart Of North York! Steps To TTC Subway (Finch Station), Go Bus Terminal, Shoppers Drug Mart, Restaurants. Easy 401 Access. Parking & Locker Included. Party Room, Exercise Room, Virtual Golf, Theater Room, Billiard, Business Center 24 Hours Concierge Security. (id:49269)
75 Keith Street
Hamilton, Ontario
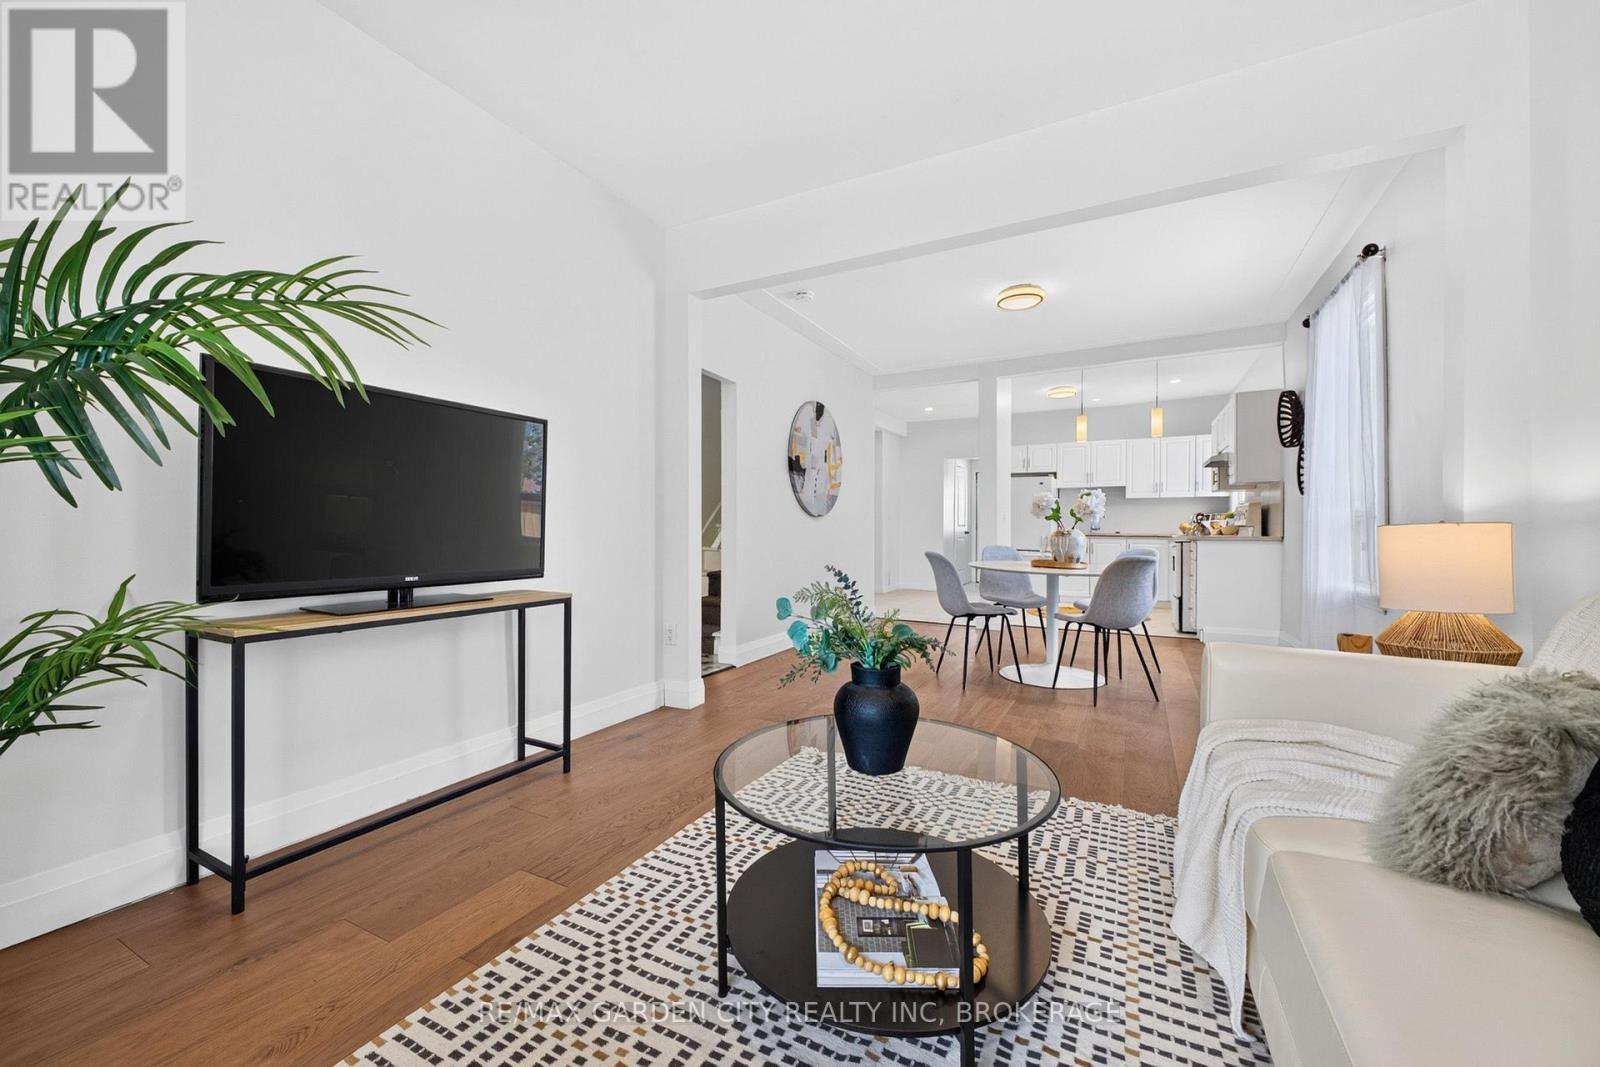
RARE CORNER-LOT OPPORTUNITY | 520 SQ. FT. DETACHED GARAGE | 6 PARKING SPACES | FUTURE INCOME POTENTIAL with Seller Financing Available! Welcome to 75 Keith Street - a beautifully updated 3-bedroom, 2-bathroom detached home offering an exceptional combination of style, space and versatility. The inviting main floor features engineered hardwood flooring, an updated kitchen with quartz countertops and backsplash, open-concept living space, a convenient 2-piece powder room and a functional rear mudroom entrance. Upstairs offers three comfortable bedrooms and a well-appointed 4-piece bath. Situated on a desirable corner lot, the home features extensive freshly poured concrete, generous outdoor space and 6 parking spaces - a rare advantage in this location. The standout feature is the approximately 520 sq. ft. detached garage, complete with electricity and roughed-in plumbing. Ideal for a workshop, studio, hobby space, storage or home-based business, offering exciting future possibilities. The unfinished basement features a separate entrance and roughed-in plumbing, providing additional potential for living, recreation or income-producing space. LOCATION, LOCATION, LOCATION Ideally positioned close to Downtown Hamilton, West Harbour Go-Station, Hamilton General Hospital and the spectacular Hamilton Harbor waterfront. Quick access to the QEW, Toronto, Niagara and the broader Golden Horseshoe are easily within reach. Parks, restaurants, shopping, entertainment, transit and downtown amenities are all close at hand - making 75 Keith an exceptional opportunity for homeowners, professionals, commuters and investors alike. Updated, versatile and packed with possibilities - 75 Keith Street offers far more than the typical Hamilton detached home. Come discover the potential. (id:49269)
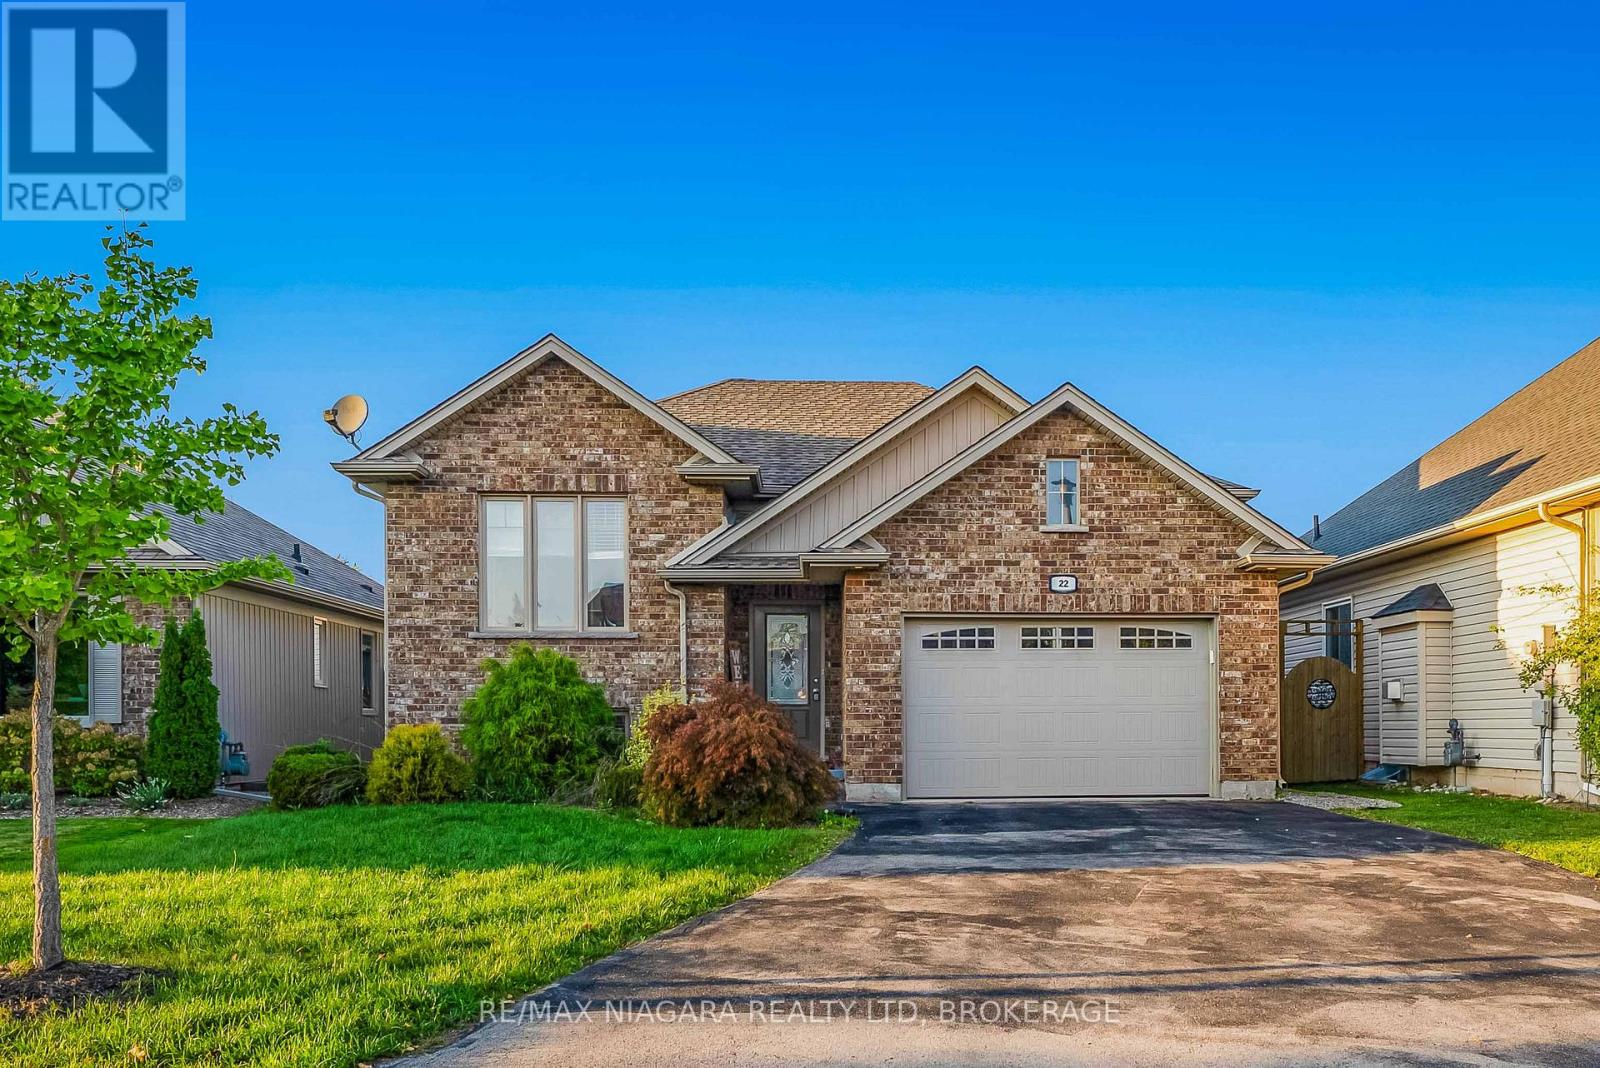
22 Henley Court
Welland, Ontario
Nestled on a quiet cul-de-sac and just steps to the Welland Canal, this beautifully cared-for raised bungalow offers over 2,000 sq. ft. of finished living space with a versatile layout perfect for families, in-laws, or anyone who loves to entertain.The main floor features gleaming hardwood, soaring ceiling accents, and an open-concept living/dining/kitchen area filled with natural light. The kitchen is equipped with plenty of storage, a large island with breakfast bar, and a garden door walkout to the backyard. Outside you'll find a two-tiered deck, landscaped perimeter, and private pergola, ideal for summer barbecues and quiet evenings alike.The spacious primary bedroom includes a walk-in closet and ensuite privilege, while the second bedroom is generous in size with ample storage. A 4-piece bathroom completes the main level.Downstairs, the bright lower level is loaded with upgrades: a large rec room with electric fireplace and stone feature wall, a third bedroom or ideal office space, a stunning 3-piece bath with glass and tile walk-in shower and modern bamboo-top vanity, plus a full laundry/utility area. The insulated subfloor system provides warmth, comfort, and resistance to moisture and mildew, making this space feel like true above-grade living.Whether you're looking for an in-law setup, space for your kids, or just room to spread out, 22 Henley Court offers the perfect blend of updates, location, and lifestyle. (id:49269)
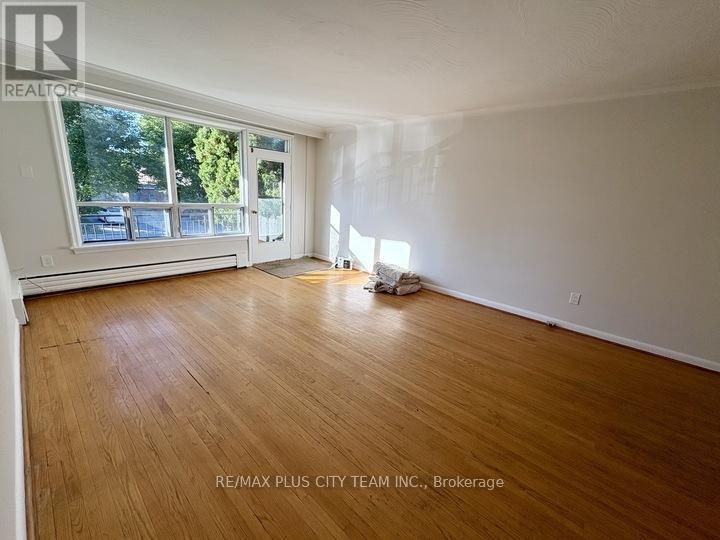
2 - 44 Meadowbrook Drive
Toronto, Ontario
Spacious 3-bedroom, 2-bathroom unit offering a generous, functional layout in a quiet residential neighbourhood. The open-concept living and dining area features expansive windows that provide abundant natural light, while the kitchen is equipped with full-size stainless steel appliances, ample cabinetry, and a peninsula with breakfast-bar seating. All three bedrooms are well proportioned and feature hardwood flooring and good closet space. Two full bathrooms-one with a walk-in shower and the other with a soaker tub-provide added flexibility for families or roommates. A covered front balcony offers a comfortable outdoor space for morning coffee or evening relaxation. Additional conveniences include coin-operated laundry in the basement and two dedicated outdoor parking spaces. Ideally located near parks, schools, public transit, major highways, and everyday amenities. An excellent rental opportunity combining generous living space, practical features, and convenient city access. (id:49269)
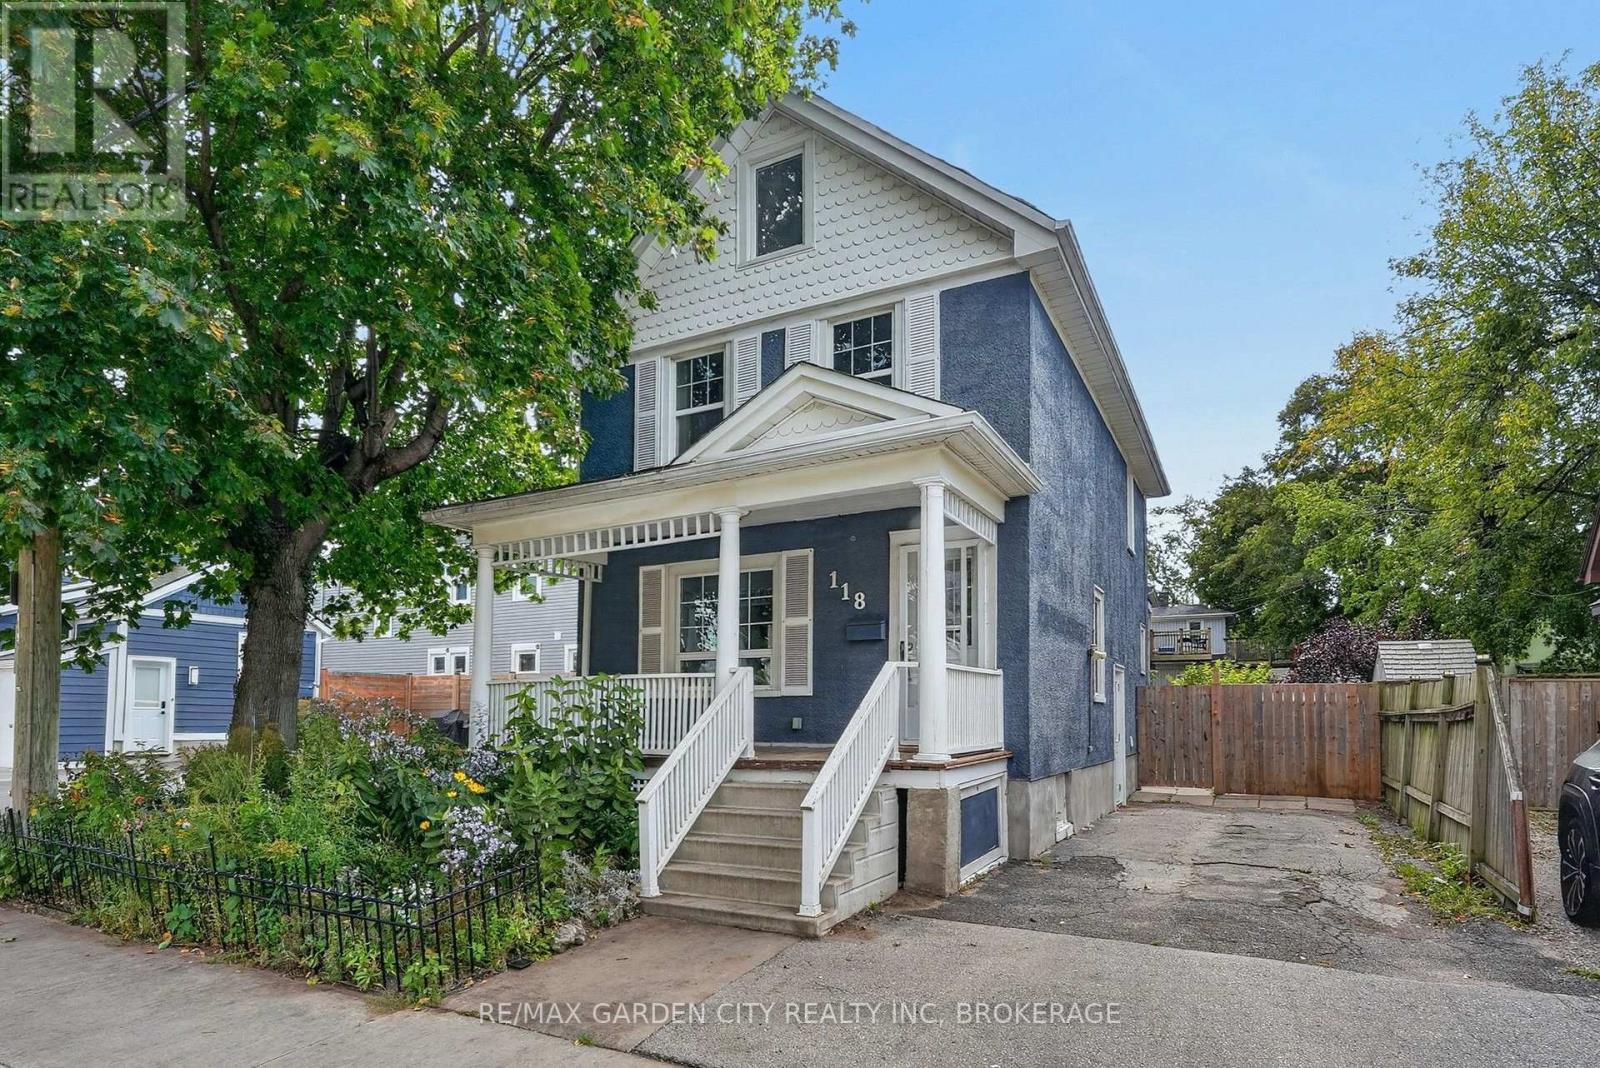
118 Lowell Avenue
St. Catharines, Ontario
Detached single-family two storey home with 3 bedrooms and 1.5 bathrooms (1 full / 1 two-piece) located in the friendly and welcoming Haig Street community of St.Catharines just North of the downtown business and entertainment district and nearby all necessities. On the main floor you will find a nice sized living room and dining room area, an eat-in kitchen, as well as a two-piece washroom. On the second floor there are three healthy sized bedrooms along with the full 4-piece bathroom as well as attic hatch access to a 3rd floor storage loft space. The basement is unfinished but good for storage and workshop space as well as hosts the washer, dryer, and laundry tub. Outside you'll find a fully fenced backyard with deck, gardens, and tool shed as well as a two car driveway and relaxing front porch with overhang. Located in the Harriet Tubman Public School, St.Catharines Collegiate Secondary School, St. Denis Catholic Elementary School, and Saint Francis Catholic Secondary School zones and within walking distance to parks, trails, a splash-pad, an off-leash dog park, and a variety of great local shops and restaurants. (id:49269)
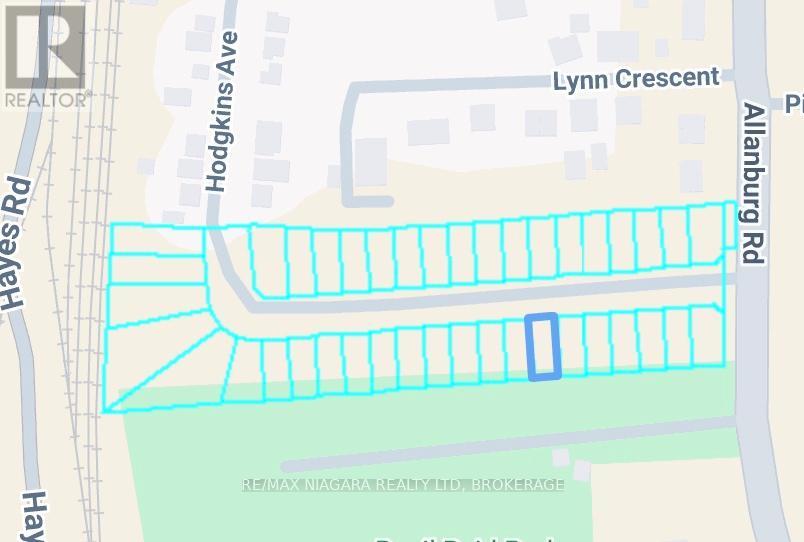
180 Hodgkins Avenue
Thorold, Ontario
BUILD YOUR DREAM HOME IN THOROLD SOUTH! An exceptional opportunity to build in the desirable Thorold South community! This vacant, fully serviced building lot comes with building permits already in place, making it an ideal choice for those looking to skip the lengthy initial planning and permitting process and move toward construction sooner. Enjoy the added privacy of no rear neighbours, offering a peaceful backdrop and extra outdoor space to enjoy. The lot is fully serviced and ready for your building plans, with the added convenience of immediate possession. Whether you're looking to build your forever home or make a smart investment, this is a fantastic opportunity to secure a ready-to-build lot in a growing Niagara community. Don't miss your chance to turn your vision into reality! (id:49269)
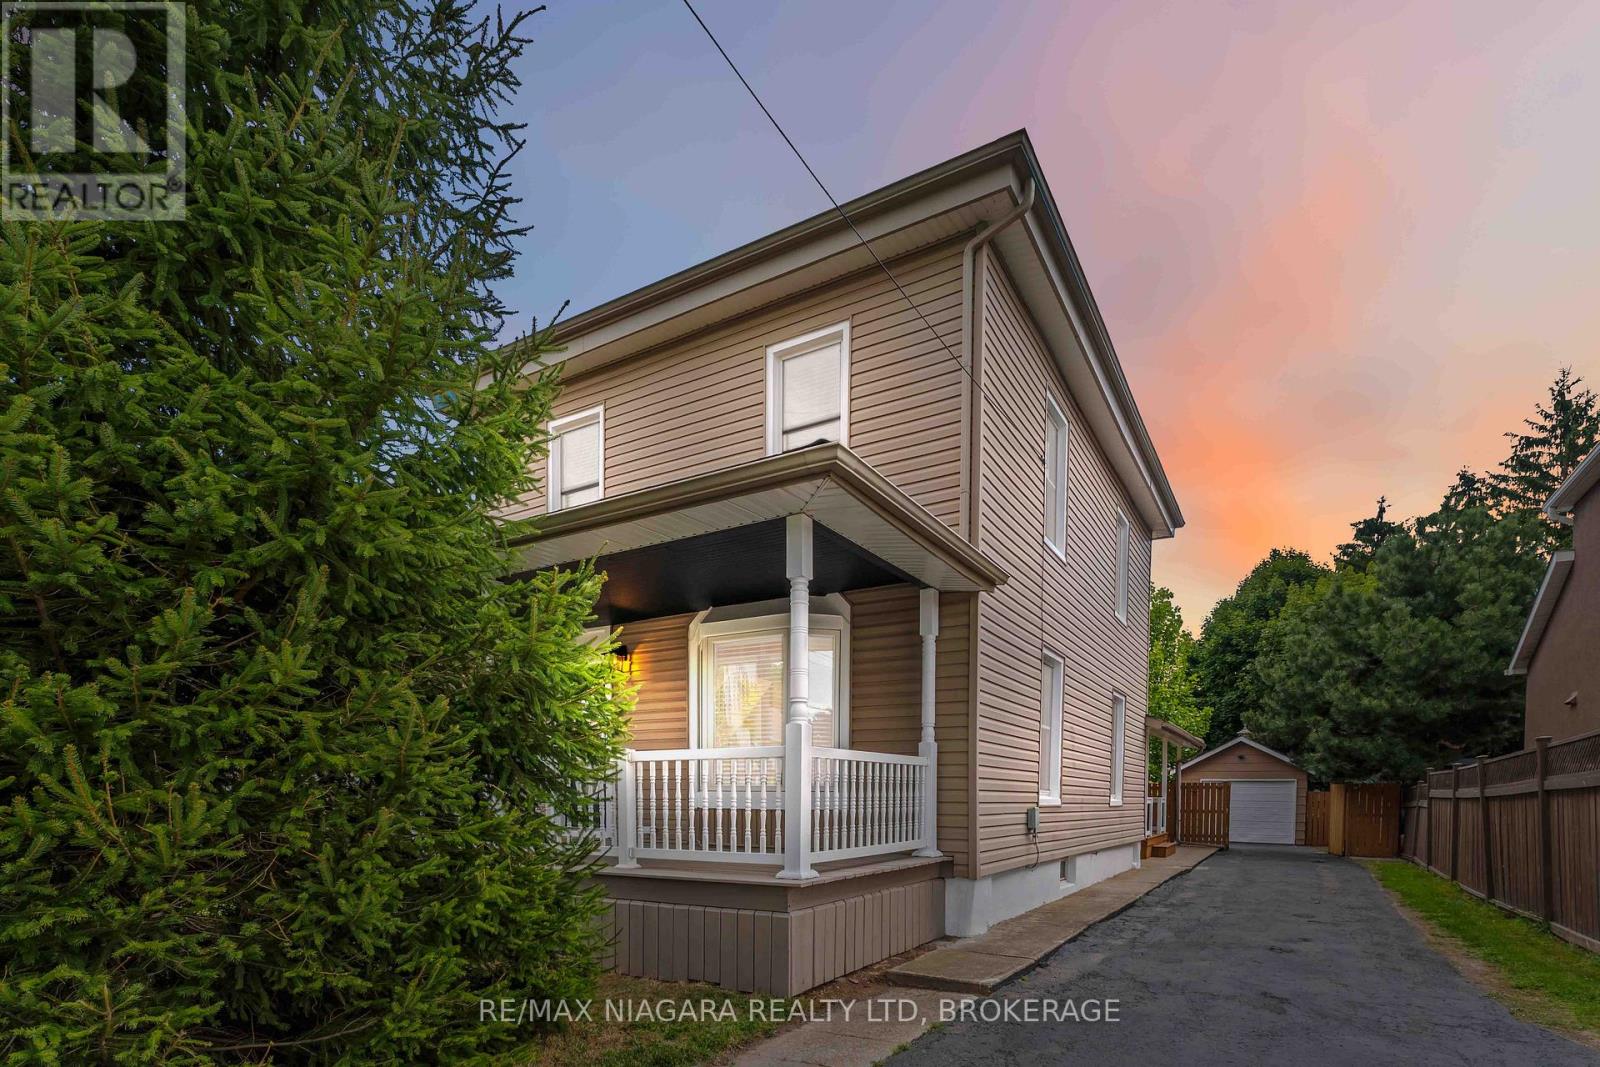
4367 Ontario Street
Lincoln, Ontario
Welcome to this beautifully updated home in the heart of Beamsville where charm, style, and functionality come together seamlessly. Ideally located just minutes from the QEW, this property offers the perfect blend of small-town living with convenient access to the city. Inside, you'll be greeted by a bright, open-concept main floor featuring a modern kitchen with stainless steel appliances, crisp white cabinetry, and a sleek island with seating ideal for everyday living and entertaining. The spacious living and dining areas flow effortlessly, while added conveniences like main floor laundry and a stylish three-piece bathroom enhance both comfort and practicality. One of the true highlights of this home is the expansive primary suite, offering a private retreat with its own entrance, perfect for an in-law suite, older children, or potential rental income. This thoughtfully designed space includes a walk-in closet, private access to the backyard and deck, also including a beautifully updated four-piece ensuite bathroom. Upstairs, you'll find three additional bedrooms, one of which features a secret bonus space accessed through a hidden passage in the closet. This unique area is perfect for a playroom, cozy reading nook, or extra storage. Outdoors, the property continues to impress with a private backyard oasis. Enjoy the large deck, mature trees, detached garage, and extended driveway offering ample parking. The home has been meticulously maintained and upgraded :Updated 200-amp electrical panel, New furnace (2025) Roof (2019) Garage roof (2023) Windows and siding (2015)With generous storage space, modern updates, and a flexible layout designed for todays lifestyle, this move-in ready home delivers exceptional value in one of Niagara's most desirable communities. (id:49269)
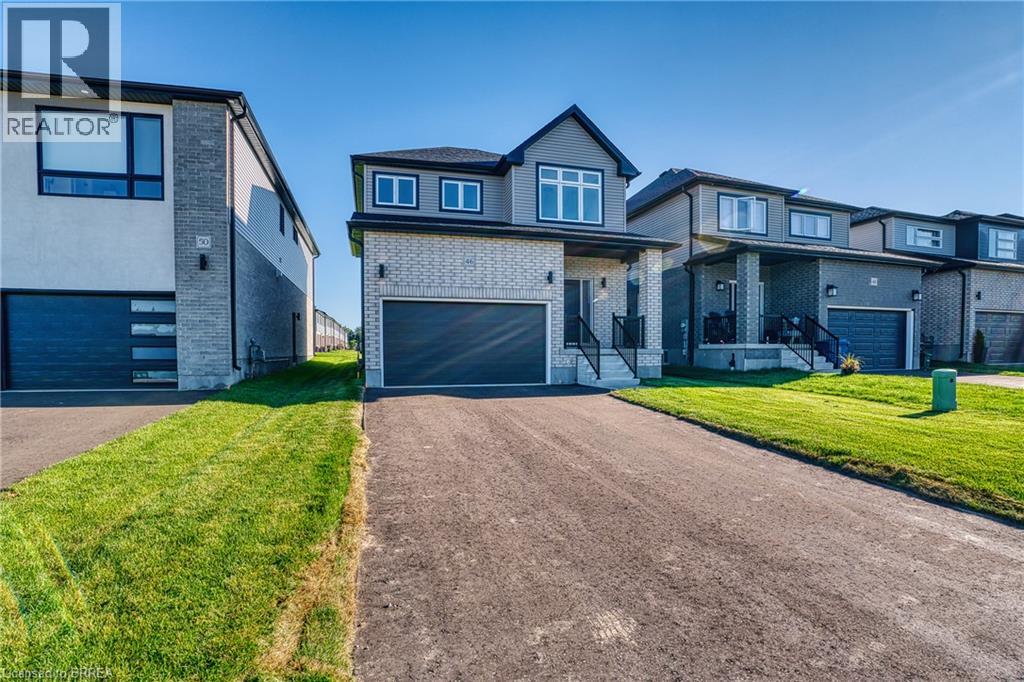
46 Ford Drive
Stratford, Ontario
There’s something special about a brand cnew home that’s already waiting for you. No construction timelines, no imagining what it might become - just the opportunity to walk through the door and immediately picture your life here. Light, bright, and beautifully finished, this newly constructed Stratford home was designed with everyday living in mind. Natural light pours throughout the space, highlighting the airy finishes and creating a home that feels fresh, warm, and welcoming from the moment you step inside. The carpet-free main floor centres around a functional open-concept kitchen, dining, and living space - the kind of layout that simply makes sense. The upgraded kitchen feels polished yet practical, with plenty of room for busy mornings, casual dinners, and evenings spent gathered with family and friends. From the kitchen to the dining area and into the living room, everything flows effortlessly while still giving each space its own purpose. A separate side entrance and upgraded basement windows create exciting possibilities for the lower level in the future - whether that means additional living space, a home office, room for extended family, or simply more space to grow into over time. Outside, fresh sod and a completed asphalt driveway put the finishing touches on the property, giving you the rare simplicity of a new home where the big pieces are already taken care of. And then there’s the location. Set within a growing Stratford community close to everyday amenities, schools, shopping, restaurants, and everything that makes this city such an easy place to call home. Some homes impress you with a long list of features. Others just *feel right* when you walk through the door. With its abundance of natural light, upgraded finishes, functional floor plan, and future potential, this is a home designed not only for how you want to live today - but for wherever life takes you next. (id:49269)
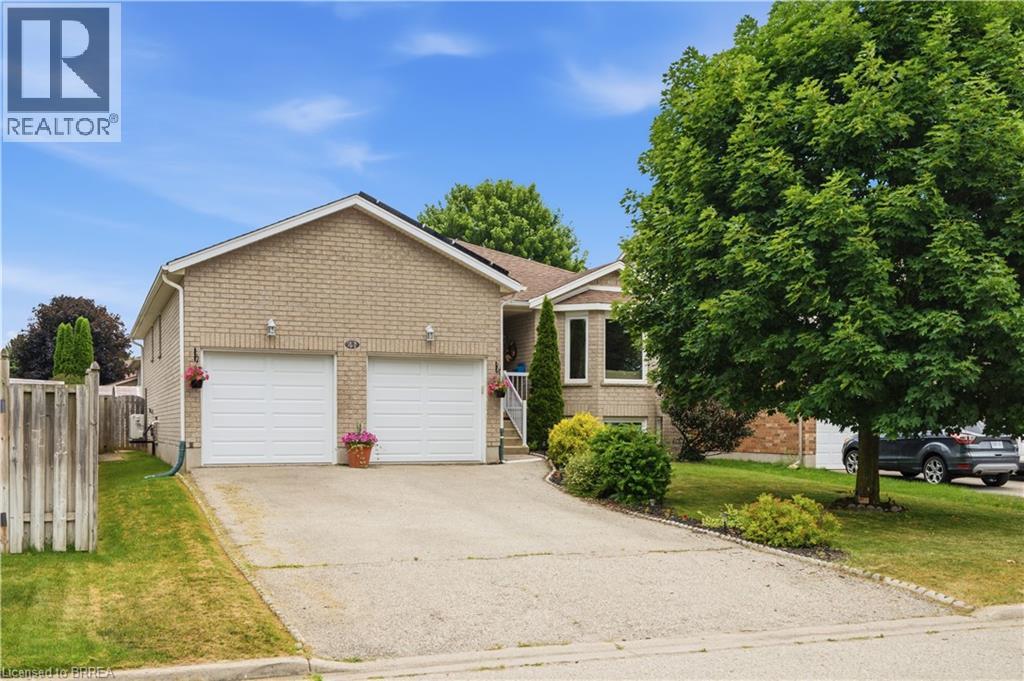
41 Griffiths Drive
Paris, Ontario
Welcome to this lovely raised bungalow with a double car garage, ideally located on a quiet street in Paris’ desirable north end. Situated on a quiet street within walking distance to primary and secondary schools, parks, shopping, and everyday amenities, this home offers an ideal location for families. Designed for easy everyday living, the main level offers everything you need, including a spacious living and dining area, an eat in kitchen with sliding doors leading to the deck and fully fenced backyard, two generous bedrooms, a full bathroom, and the convenience of main floor laundry. The finished lower level offers even more living space with a large recreation room featuring both a cozy wood stove and a gas fireplace, a third bedroom, a den that is perfect for a home office or hobby room, and a 3 piece bathroom. Updates include insulation (2021) , central ac (2026) , Gas stove (2026) windows replaced in 2015 (dayside with transferrable warranty) , front door and garage door within a few years and roof shingles replaced in 2018. The roof replacement included the installation of microFIT solar panels. Offering plenty of space, a family friendly layout, valuable updates, and exceptional value, this home is priced to sell and ready to welcome its next family. Don’t miss your opportunity to make it your own. (id:49269)
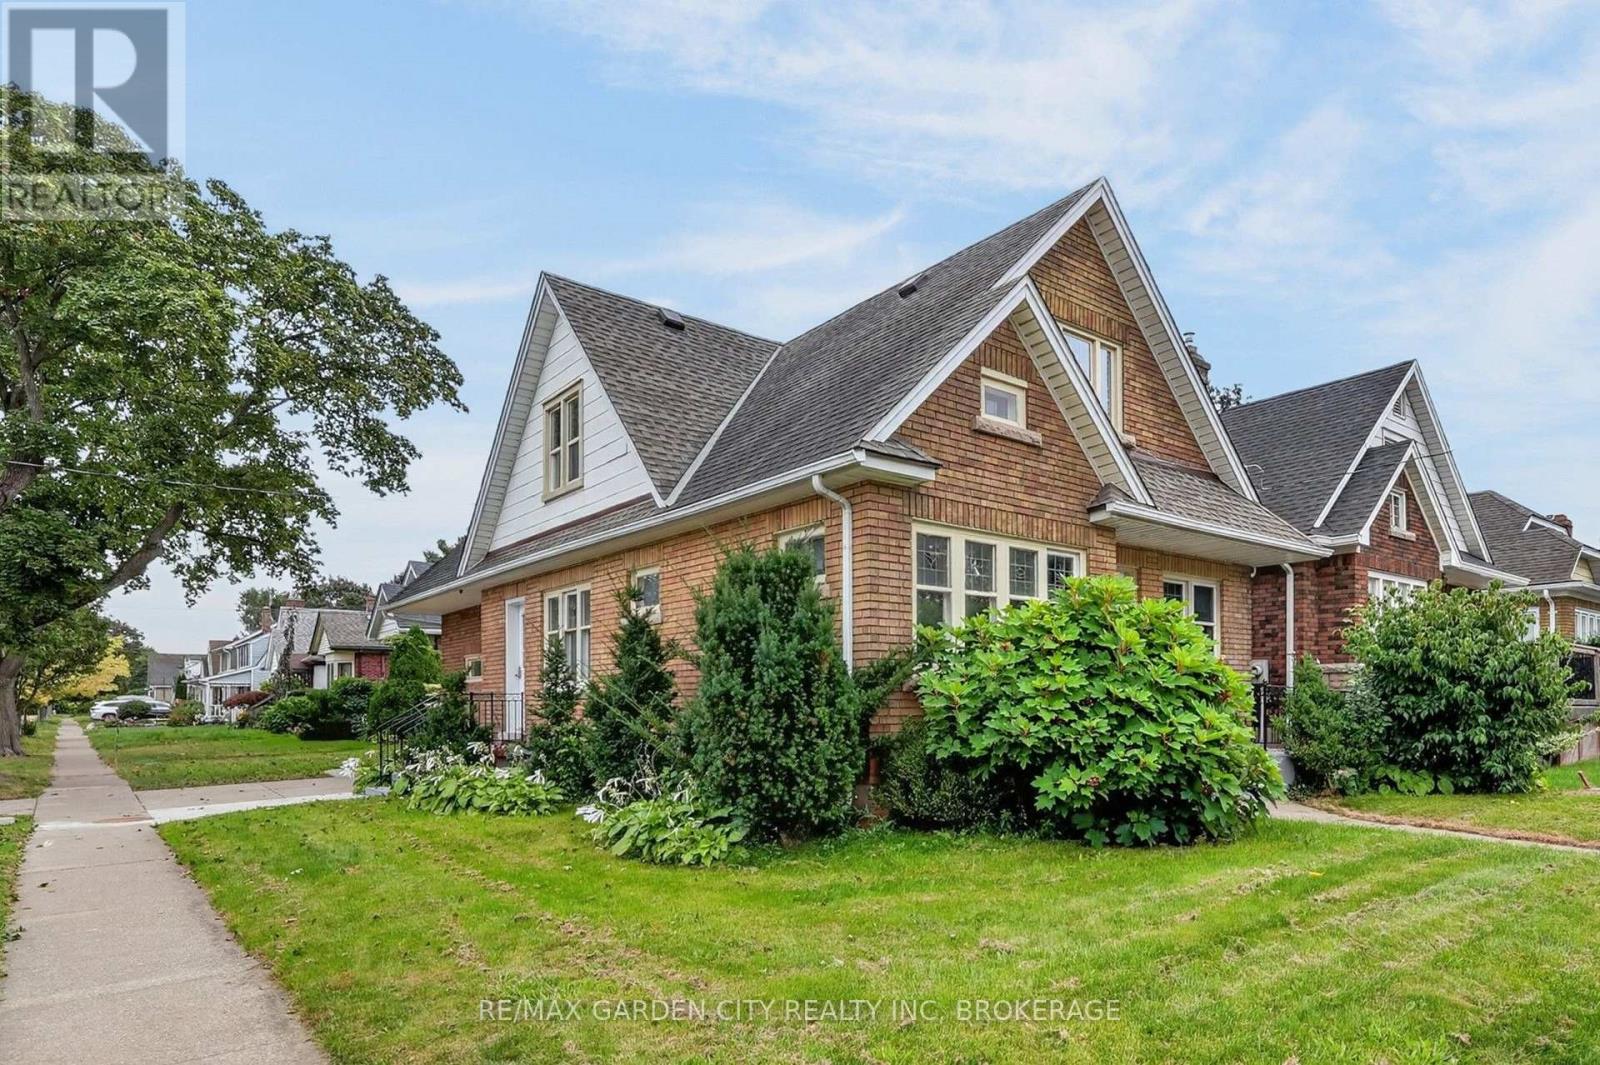
74 Wiley Street
St. Catharines, Ontario
This solid brick detached home has 7 bedrooms, 3 full bathrooms, and is located in the charming Fitzgerald neighbourhood just North of downtown St.Catharines. With good potential for an in-law suite or auxiliary dwelling unit project the property is a great option for investors, large families, and buyers of all types. There is a main floor bedroom along with full washroom, kitchen, dining room, and living room along with a garage that has been converted into storage space but could be reclaimed as a typical attached garage. On the second floor you will find another full washroom and 4 bedrooms including one that is separate from the others and currently has a kitchenet space you enter through to access the bedroom. The finished basement has two bedrooms, a full washroom, and a living room area as well. Surrounded by amazing neighbours, parks, schools, and walking distance or a short commute from everything that the city and region have to offer. (id:49269)
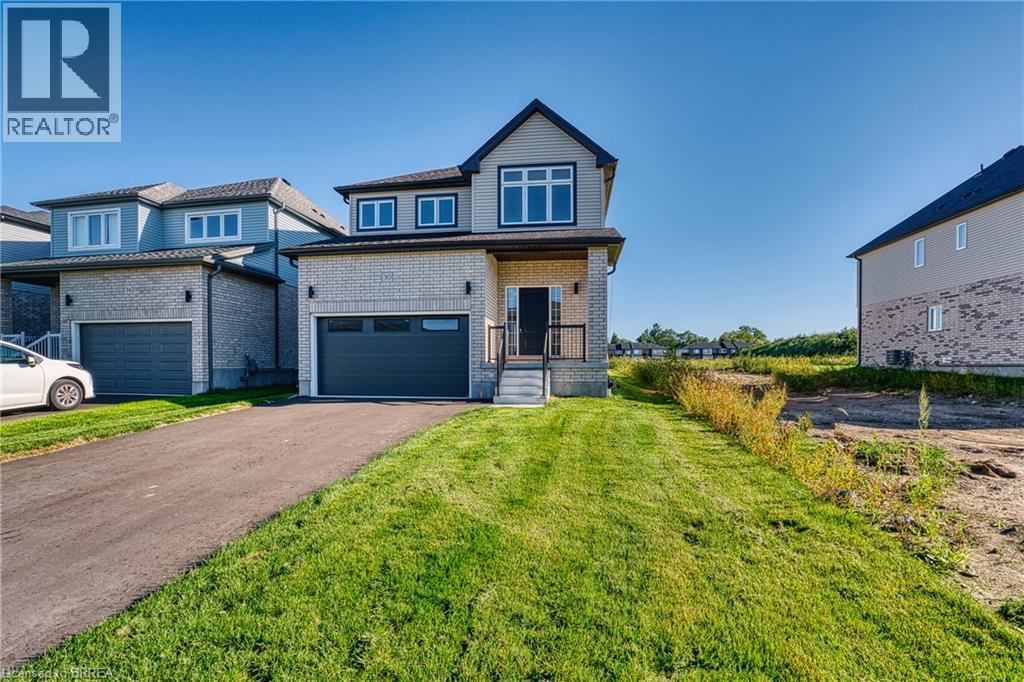
30 Ford Drive
Stratford, Ontario
At 30 Ford Drive, life feels easy. There’s a certain kind of morning that only happens here. Sunlight pours through oversized windows, stretching across wide-plank floors and climbing the oak staircase. The home feels quiet, but not empty - more like it’s waiting for the day to begin. Coffee at the island becomes a ritual, whether it’s a slow start or a busy weekday morning. The kitchen is the heart of it all - ceiling-height cabinetry, clean lines, and a large island that naturally gathers people together. The open-concept main floor is carpet-free and filled with natural light, designed for real living - busy mornings, relaxed evenings, and everything in between. Thoughtful upgrades throughout make the space feel elevated without sacrificing comfort. Upstairs, the pace softens. Four bedrooms offer space for everyone, with a primary suite that feels like a quiet retreat at the end of the day. With 2.5 bathrooms - and a rough-in for a fourth - this home is ready to grow with you. The unfinished basement, complete with oversized windows and a separate entrance, is full of potential. Whether you envision an in-law suite, rec space, or future income opportunity, the groundwork is already here. Set in Festival West, one of Stratford’s most sought-after new communities, you’re close to everything—grocery stores, everyday essentials, and just minutes to downtown. Enjoy local restaurants, cozy cafés, scenic trails, and the theatre culture Stratford is known for. This isn’t just a new build. It’s where your next chapter begins. 30 Ford Drive - Turn-key, thoughtfully upgraded, and ready when you are. (id:49269)
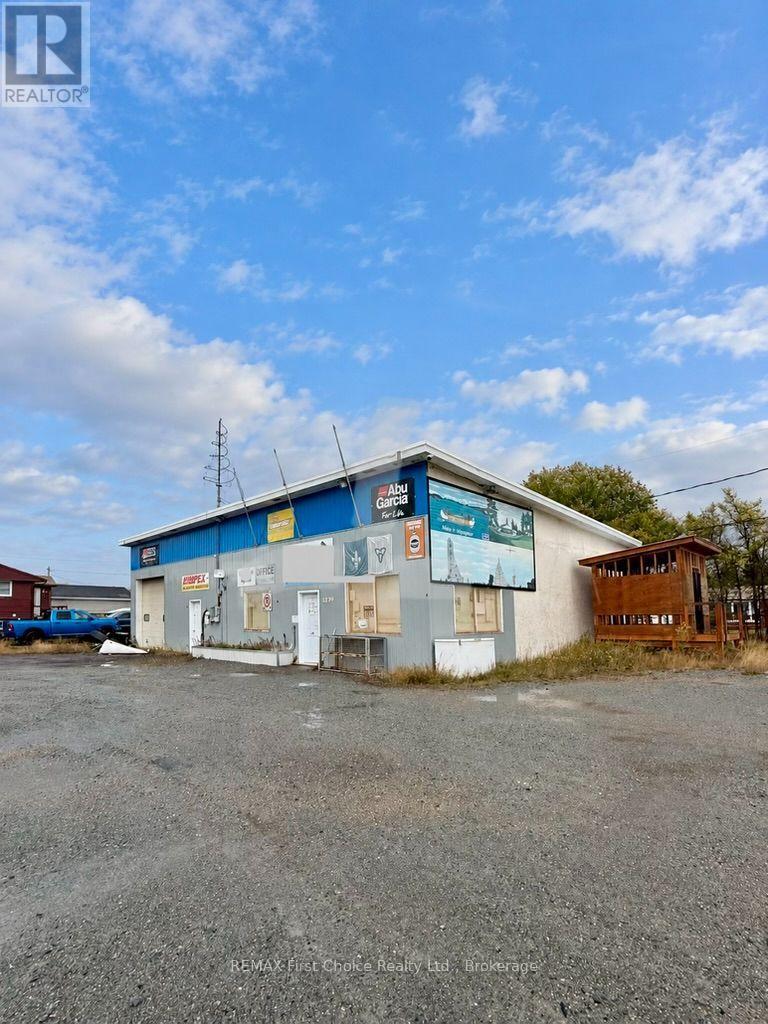
1225-1229 Main Street
Greenstone, Ontario
Bring your imagination - opportunity awaits at 1225-1229 Main Street in Geraldton, Greenstone! Situated on a large corner lot along the community's main corridor, just minutes from Highway 11, this commercial property offers excellent visibility, ample parking and convenient back-lane access. Featuring a large workshop/garage with an overhead bay door and a storefront, office space, plus two bathrooms. The versatile layout offers room for a variety of business ideas. Whether you're an entrepreneur, contractor, tradesperson or an established business looking to expand, explore the possibilities this property offers in Greenstone. Vacant and ready for its next chapter. (id:49269)
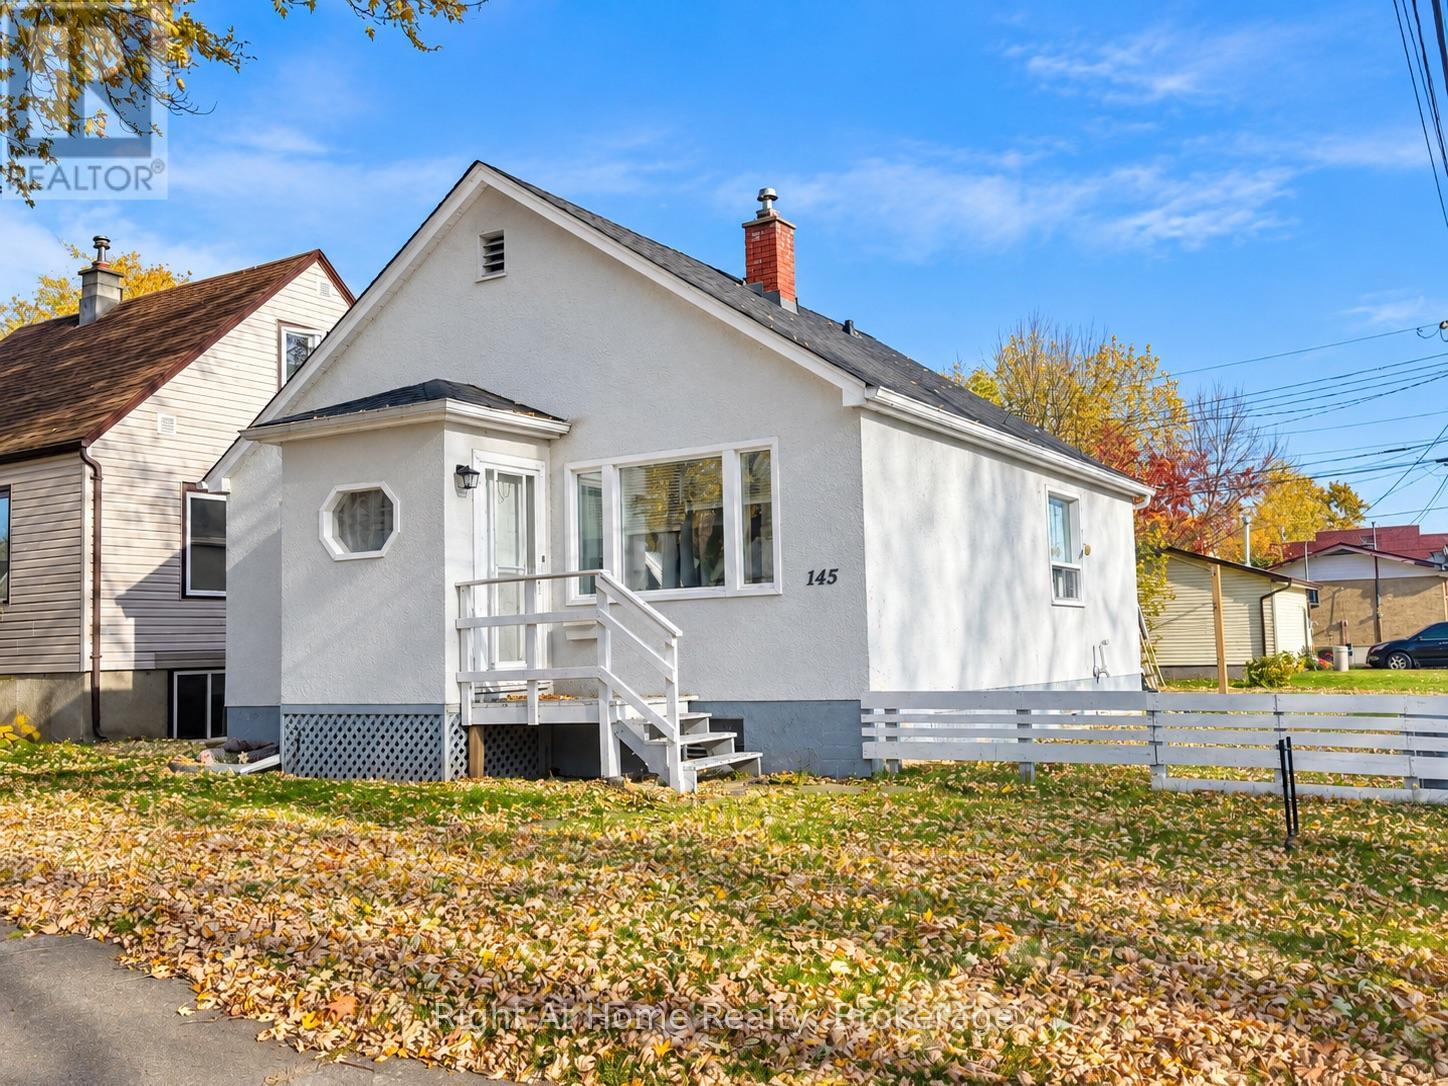
145 Kenogami Avenue S
Thunder Bay, Ontario
PRIME LOCATION WITH EXCEPTIONAL POTENTIAL! Bring Your Vision to Life! Situated in a fantastic neighbourhood close to schools and amenities, this home offers an excellent opportunity for buyers looking to add their personal touch. Hardwood floors provide warmth and character, while the spacious corner lot offers ample outdoor space and room to build your dream garage.With some paint, a little TLC, and your own style, this property could be transformed into something truly special. (id:49269)
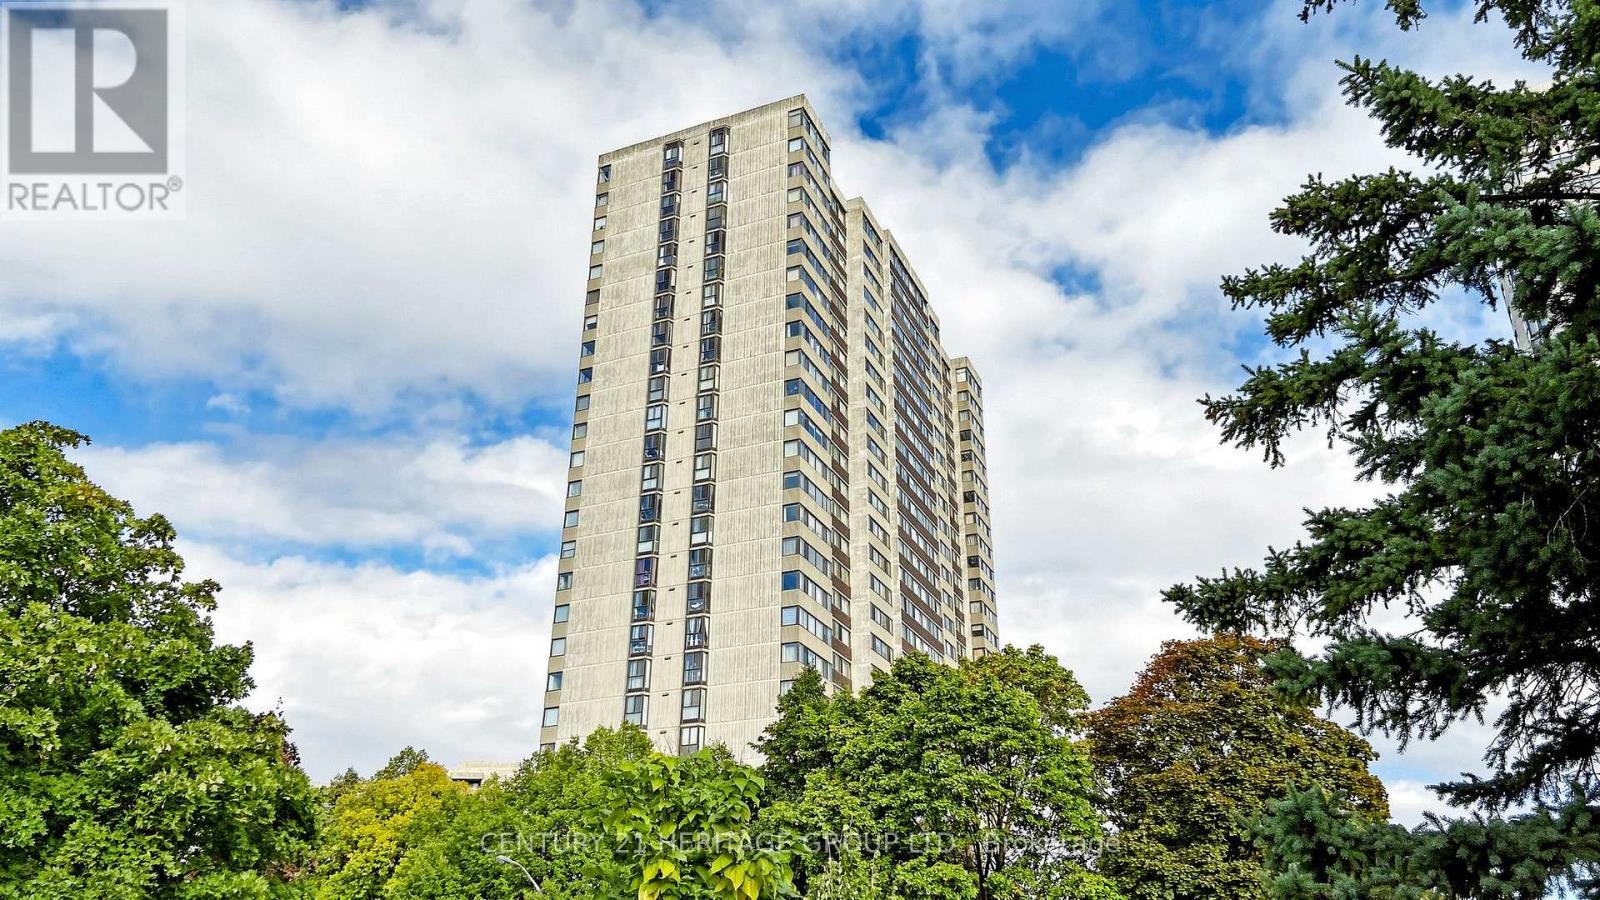
1503 - 80 Antibes Drive
Toronto, Ontario
Bright and spacious 3-Bedroom, 2 full-bathroom, Corner unit with 1388 sq ft and a stunning panoramic view. The open & functional layout makes it ideal for family living and entertaining. The primary bedroom includes a walk-in closet, while the unit also offers an ensuite locker for extra storage. The sunroom enhances your home's comfort, value, and functionality. creates a cozy reading nook or an entertainment space that lets you enjoy the outdoors year-round. Some renovations and upgrades in the bathrooms and the Kitchen during the past few years. Maintenance fees include all utilities plus high-speed internet, providing exceptional value. Enjoy the comfort of a well-maintained building with generous living space and the flexibility to customize to your style. This is a quiet and safe building with security and a surveillance system. One underground parking space is included with the purchase of this condominium. (id:49269)
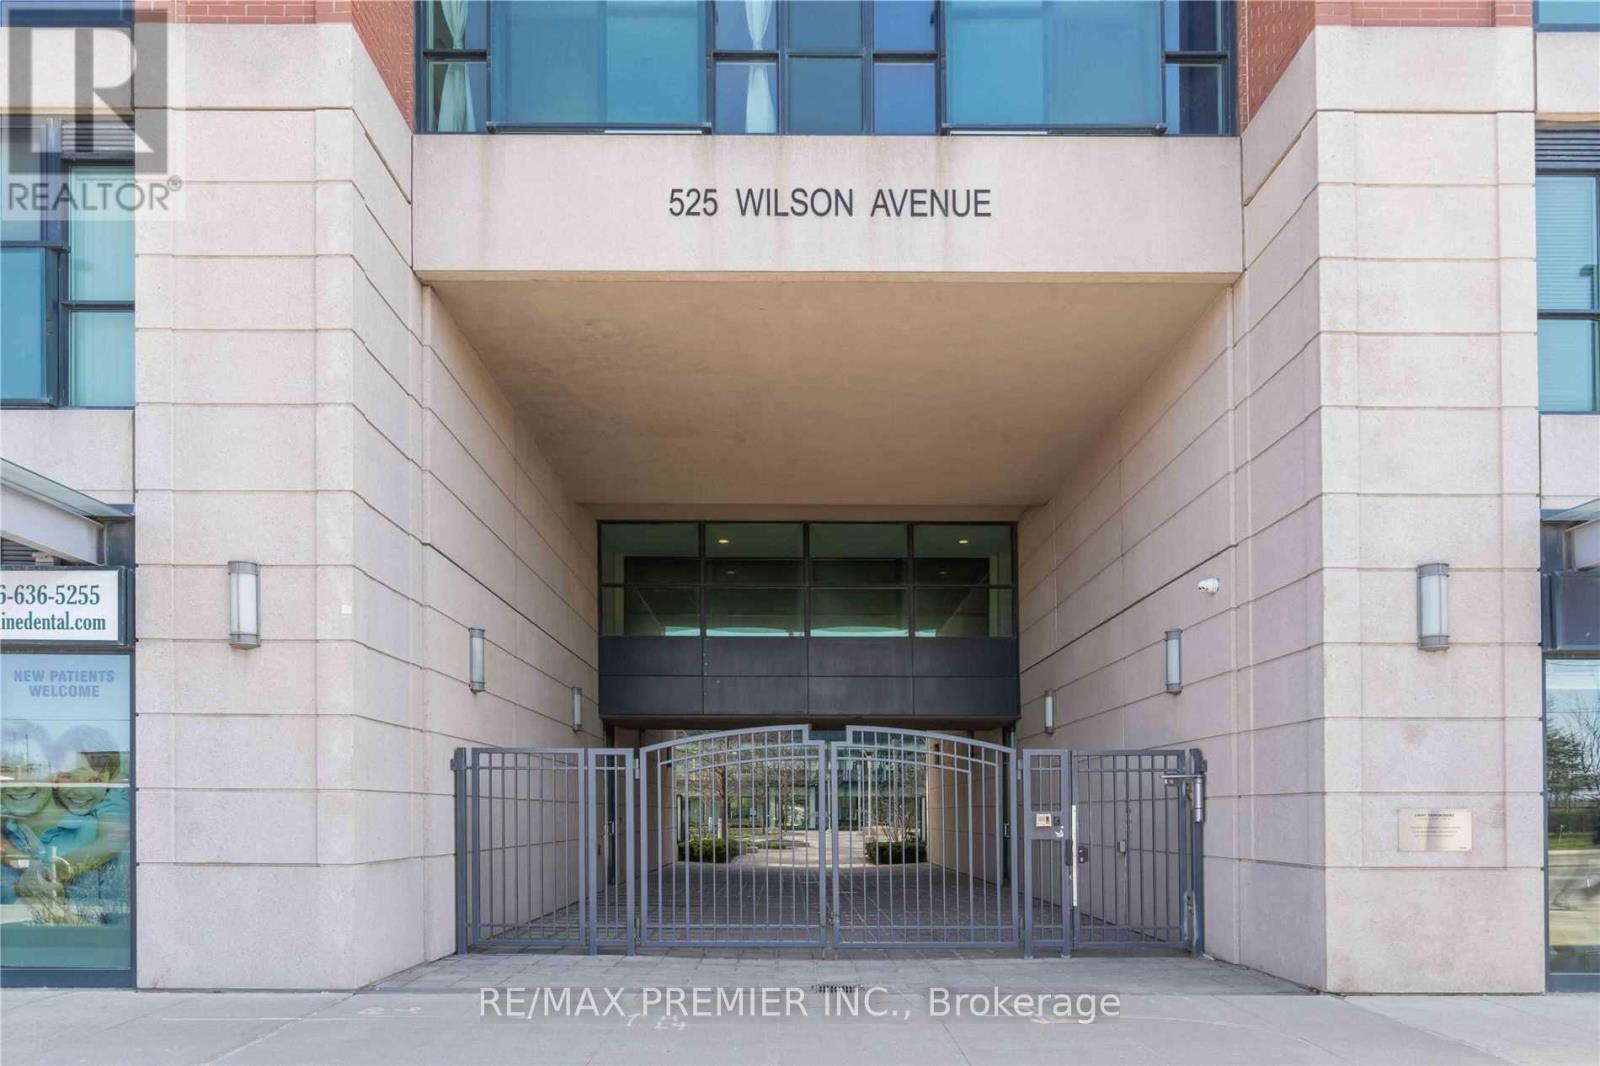
707 - 525 Wilson Avenue
Toronto, Ontario
DEMAND LOCATION!! STEPS TO WILSON SUBWAY! Available for IMMEDIATE possession!! Fully Renovated In 2020 And Beautifully Maintained , This SPACIOUS 1-Bedroom, 1-Washroom Condo At Gramercy Park Offers Approximately 590 Sq. Ft. PLUS A Large Balcony With An Unobstructed View And 1 PARKING SPOT! SUITE HIGHLIGHTS: Contemporary Kitchen Features A Stone Countertop, Stainless Steel Appliances, Stone Backsplash And A Breakfast Bar; Renovated Washroom With A Frameless Glass Shower; Laminate & Tile Flooring Throughout; Primary Bedroom Features A Walk-In Closet; Direct Balcony Access From Both The Primary Bedroom And Living Room. TENANT PAYS ONLY HYDRO! AMAZING BUILDING AMENITIES: Fitness & Yoga Rooms, Indoor Pool, Whirlpool, Steam Room, Party Room, Theatre, 24-Hour Concierge, Visitor Parking & Guest Suites. INCREDIBLY CONVENIENT LOCATION: Steps To Wilson Subway Station & TTC, Minutes To Yorkdale Shopping Centre, Costco, York University, Hwy 401, Allen Rd, Shopping & Restaurants, Downsview Park, Humber River Hospital, A Fantastic Opportunity To Live In A Beautifully Renovated Suite With Exceptional Amenities And Unbeatable Transit Access! (id:49269)
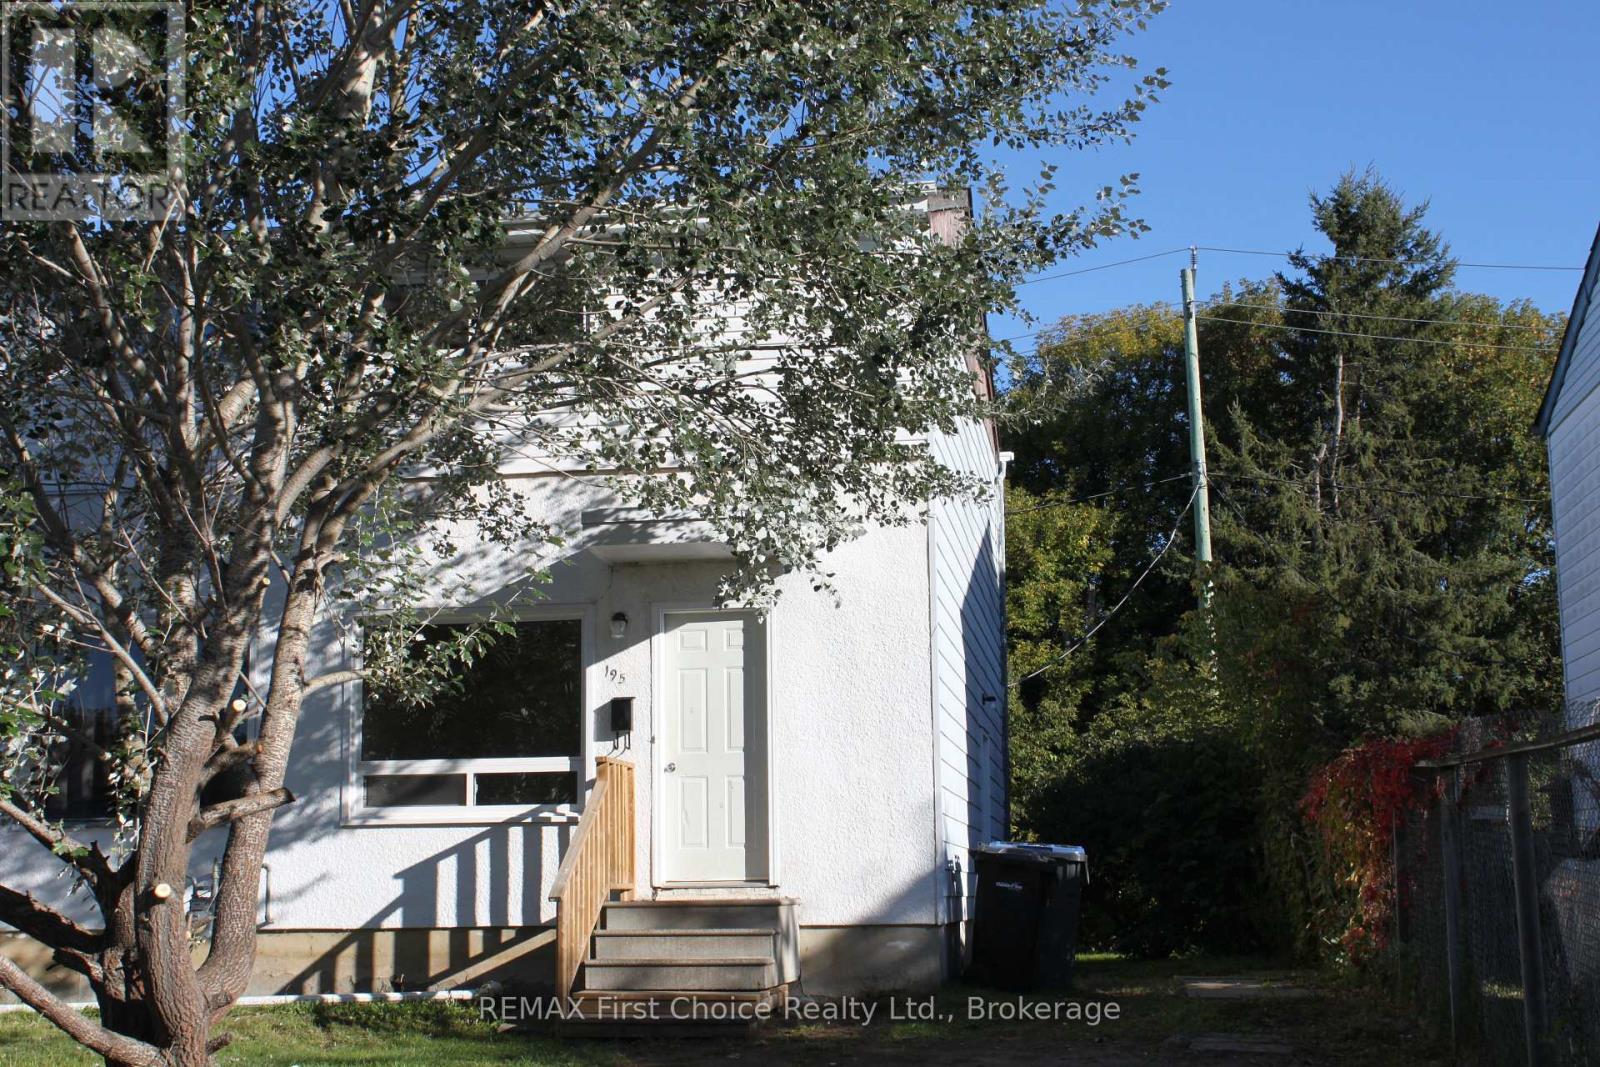
195 Limbrick Street
Thunder Bay, Ontario
New Listing ! Move in Ready and Affordable 3 Bedroom Semi-Detached Home Located Close To Bus route and Many Amenities. Freshly Painted and Offering Immediate Possession. This Home Is A Great Buy In Todays Market ! (id:49269)
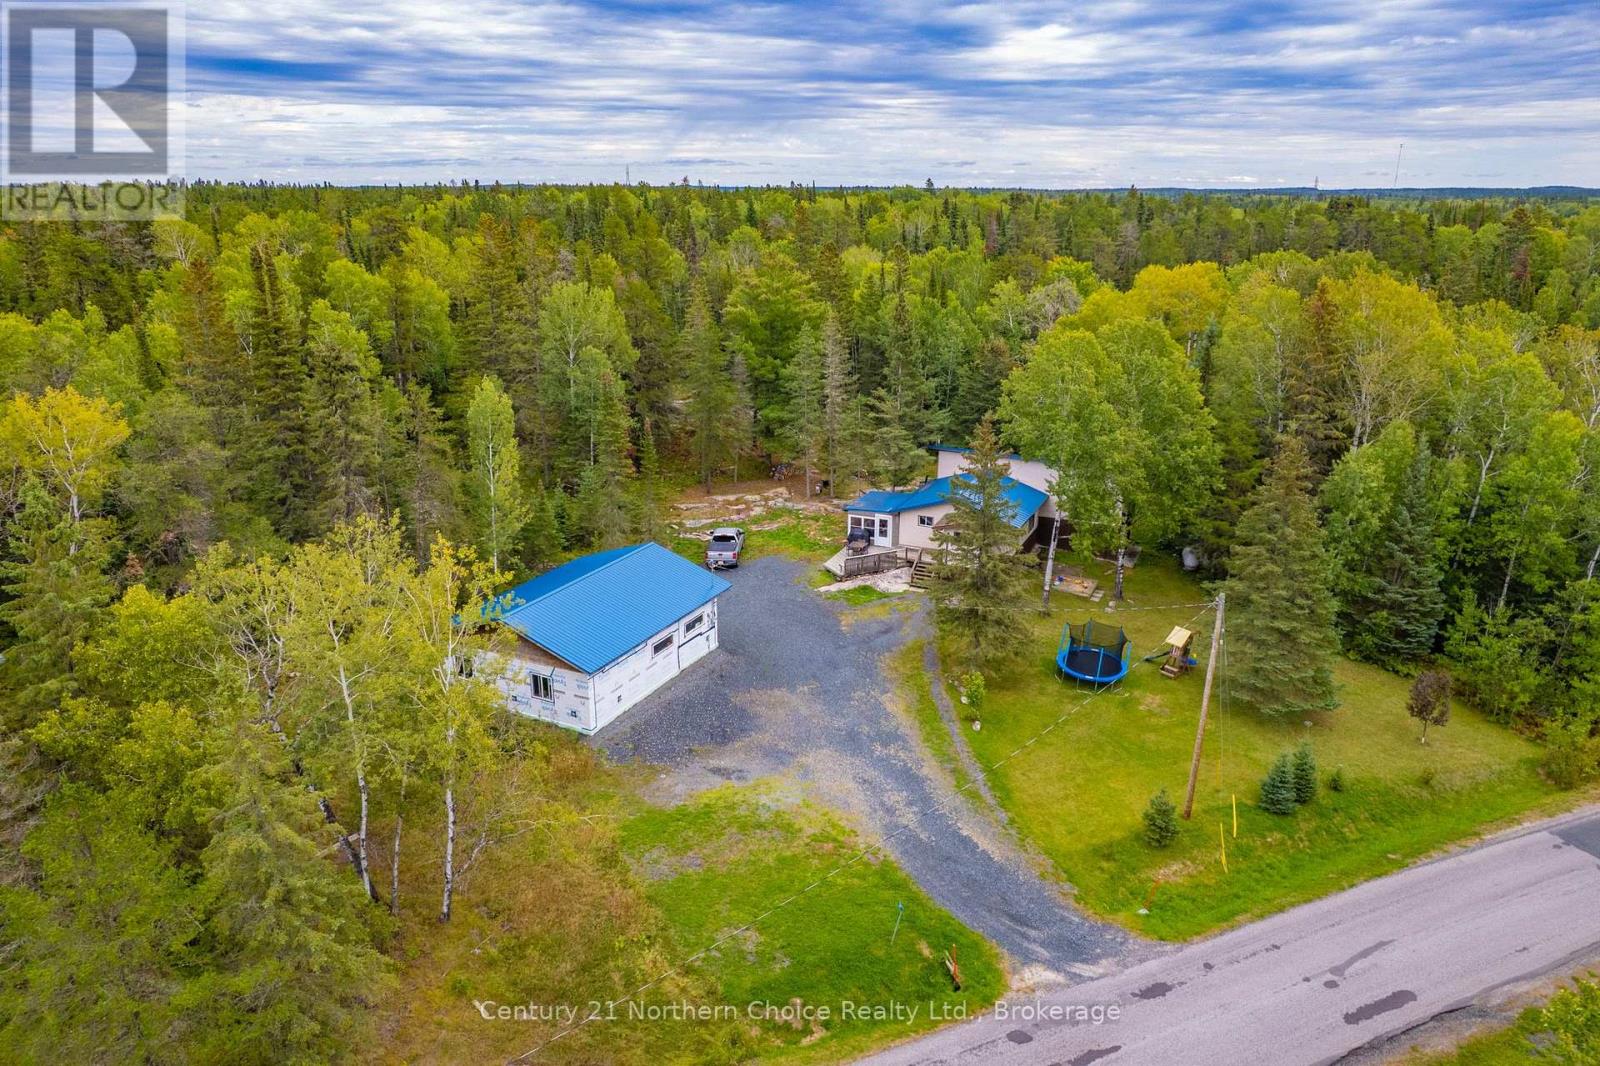
567 Anderson Road
Kenora, Ontario
Welcome to 567 Anderson Branch Road! Situated on 5.6 acres, this spacious back-split offers 1,290 sq. ft. of comfortable living space, 3 bedrooms, 2 bathrooms and plenty of room for the whole family.Step inside through the spacious mudroom, which leads into the beautifully updated kitchen featuring new cabinetry, countertops, stainless steel appliances, under-cabinet lighting and pot lights. The kitchen opens into the dining and living area, creating a bright and welcoming space for everyday living and entertaining. A newly installed pellet stove adds warmth and makes this the perfect spot to cozy up.The main floor also features a 4-piece bathroom along with a convenient laundry and storage room. Upstairs, you'll find three bedrooms, including a spacious primary bedroom with double closets, along with an additional 4-piece bathroom.Outside, the 28' x 36' detached garage is fully insulated, wired and heated, complete with a home office or hobby space and plenty of loft storage.With 5.6 acres to enjoy, there's plenty of room for kids, pets, toys and outdoor adventures. A great family home offering space inside and out, just waiting for its next owners (id:49269)
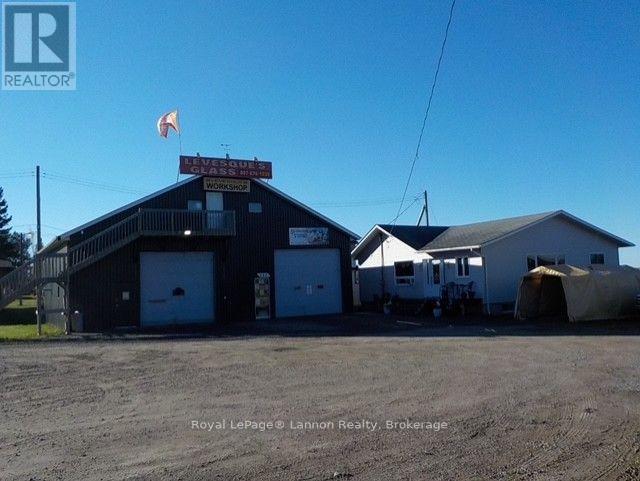
102 Kenogami Road
Greenstone, Ontario
A LEGACY WORTH CARRYING FORWARD Longlac, Ontario Opportunities like this don?t come along often. For generations, this property has been more than a place of business ? it has been a family legacy, a livelihood, and a part of the community. Now, the family is ready to pass that legacy along to someone new. Set on a private, generously sized lot overlooking Long Lake, this unique offering combines the warmth of a beautiful family home with the incredible potential of a long-standing family business. The property features a stunning, well-maintained family home, a separate garage, and an impressive large-scale workshop complete with oversized overhead shop doors ? offering the space, functionality and opportunity that today?s entrepreneurs are looking for. Imagine carrying forward a business with history and meaning, while enjoying the comfort of a family home and the peaceful setting of a property with a waterfront feel overlooking Long Lake. This is more than a real estate opportunity. It?s a chance to continue a story that has already been written ? and add your own chapter to it. (id:49269)
313 - 4209 Hixon Street
Lincoln, Ontario
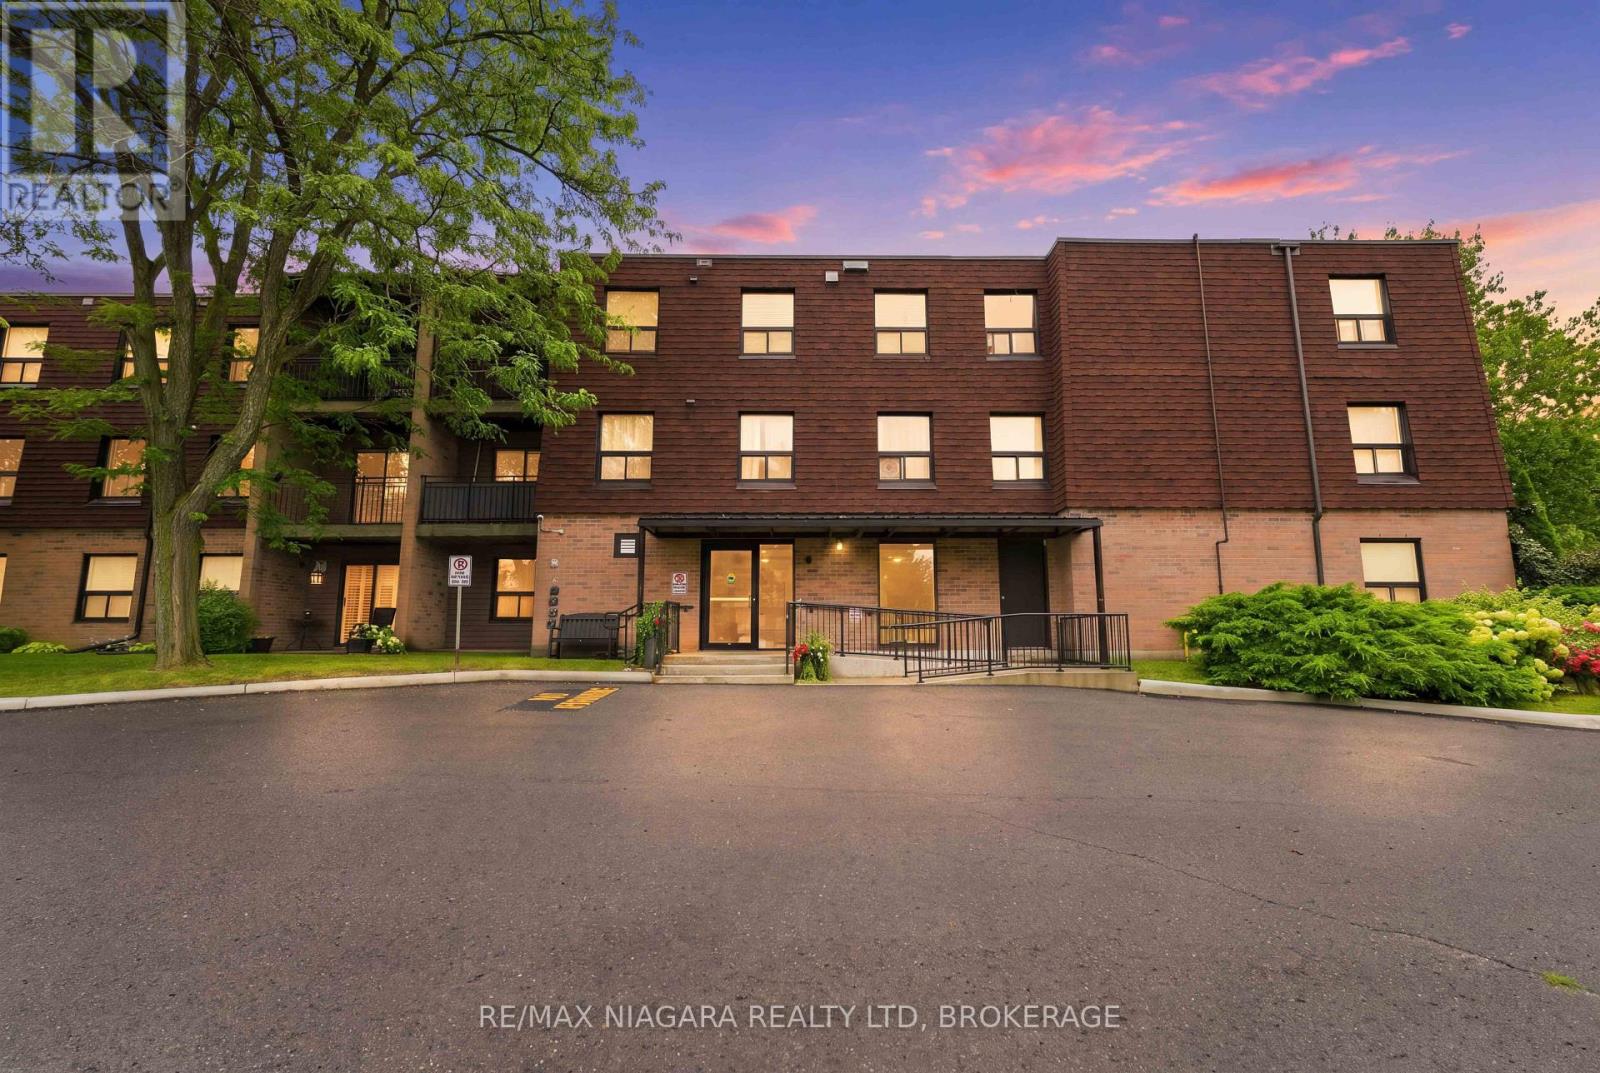
Welcome to 4209 Hixon Street, Unit 313, a bright & spacious 2-bedroom, 1-bathroom corner unit offering over 1,000 sq. ft. of comfortable living space in the heart of Beamsville. Located in a well-maintained & quiet building, this inviting condo offers a generous open-concept living & dining area with warm flooring, neutral décor & plenty of natural light-perfect for everyday living. Step outside to your private covered balcony & enjoy peaceful views surrounded by mature trees. The functional kitchen leads to a formal dining area and living space. Both bedrooms are well-sized with large windows allowing for an abundance of natural light. A 3-piece bathroom with walk in shower completes the main living space, along with the added convenience of an in-suite storage room. The building offers a number of desirable amenities, including a party room, laundry facilities & a tucked-away shared outdoor common space where residents can relax & enjoy the surroundings. The unit also offers wheelchair accessibility, with convenient access to a stairlift located just outside the unit door. Enjoy the convenience of one assigned parking space plus plenty of visitor parking for family & guests. Condo fees are $515/month & include water, common elements, building insurance & parking, helping make monthly expenses easy to manage. Ideally situated just steps from Beamsville's main street amenities, with shopping, restaurants, parks & everyday conveniences close by, plus easy access to local wineries & the QEW for commuters. Whether you're a first-time buyer, down-sizer or simply looking for low-maintenance living, this spacious corner unit offers comfort, convenience & a wonderful opportunity to enjoy everything Niagara's wine country has to offer. (id:49269)
102 Kenogami Road
Greenstone, Ontario
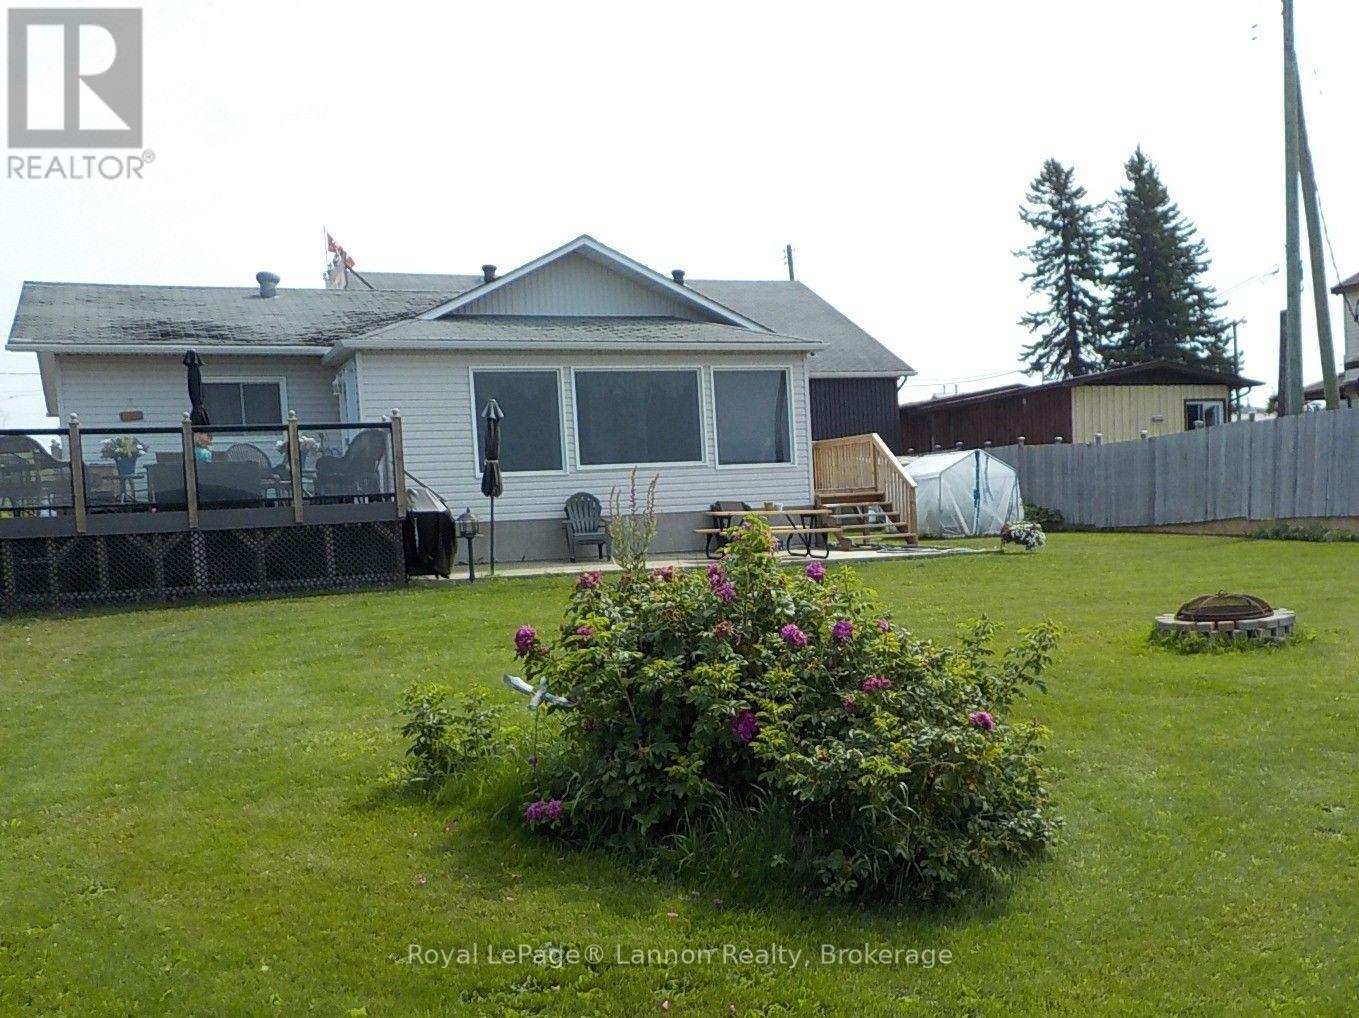
A LEGACY WORTH CARRYING FORWARD Longlac, Ontario Opportunities like this don?t come along often. For generations, this property has been more than a place of business ? it has been a family legacy, a livelihood, and a part of the community. Now, the family is ready to pass that legacy along to someone new. Set on a private, generously sized lot overlooking Long Lake, this unique offering combines the warmth of a beautiful family home with the incredible potential of a long-standing family business. The property features a stunning, well-maintained family home, a separate garage, and an impressive large-scale workshop complete with oversized overhead shop doors ? offering the space, functionality and opportunity that today?s entrepreneurs are looking for. Imagine carrying forward a business with history and meaning, while enjoying the comfort of a family home and the peaceful setting of a property with a waterfront feel overlooking Long Lake. This is more than a real estate opportunity. It?s a chance to continue a story that has already been written ? and add your own chapter to it. (id:49269)
6 Cadmus Road
Toronto, Ontario
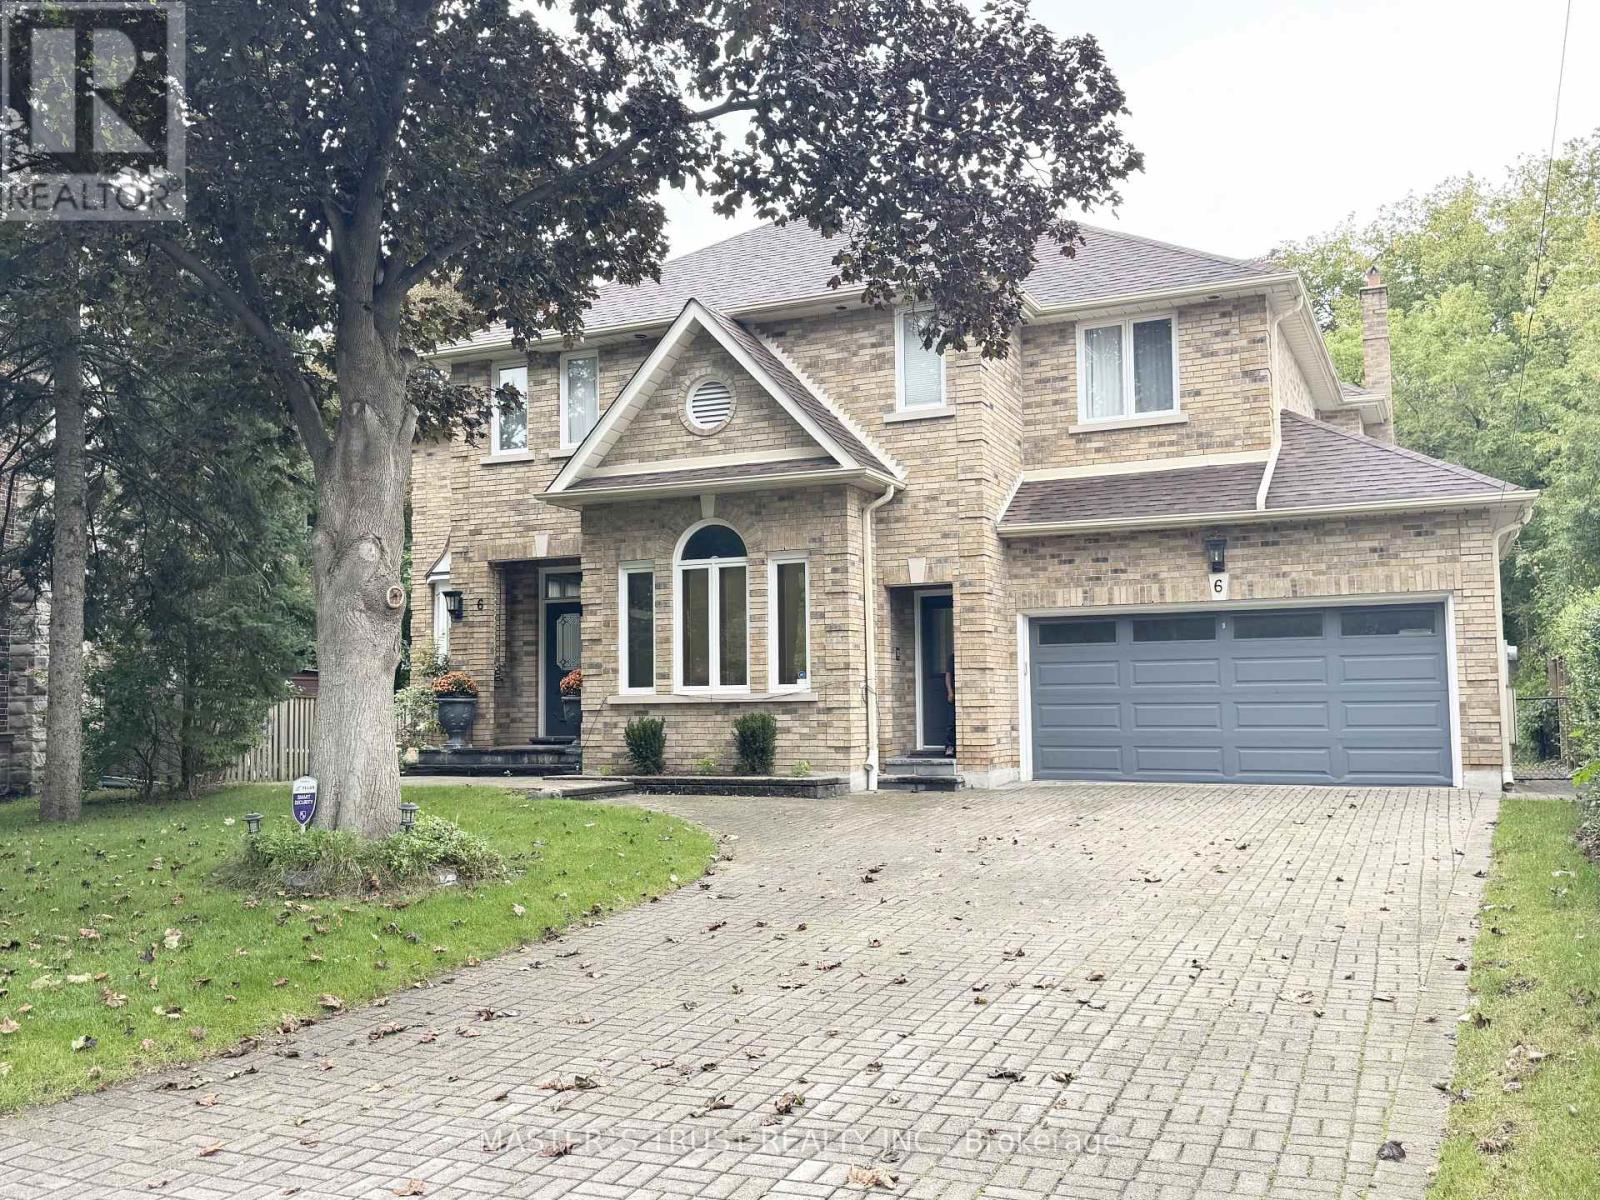
A spectacular two-bedroom basement unit featuring a huge family room and three 3-piece bathrooms, located in the wonderful Newtonbrook area. Ensuite laundry and a private separate entrance. Great street and functional layout, with beautiful landscaping and easy access to TTC. Tenant pays 30% of the owner's total utility costs. (id:49269)
106 Colborne Street
Welland, Ontario
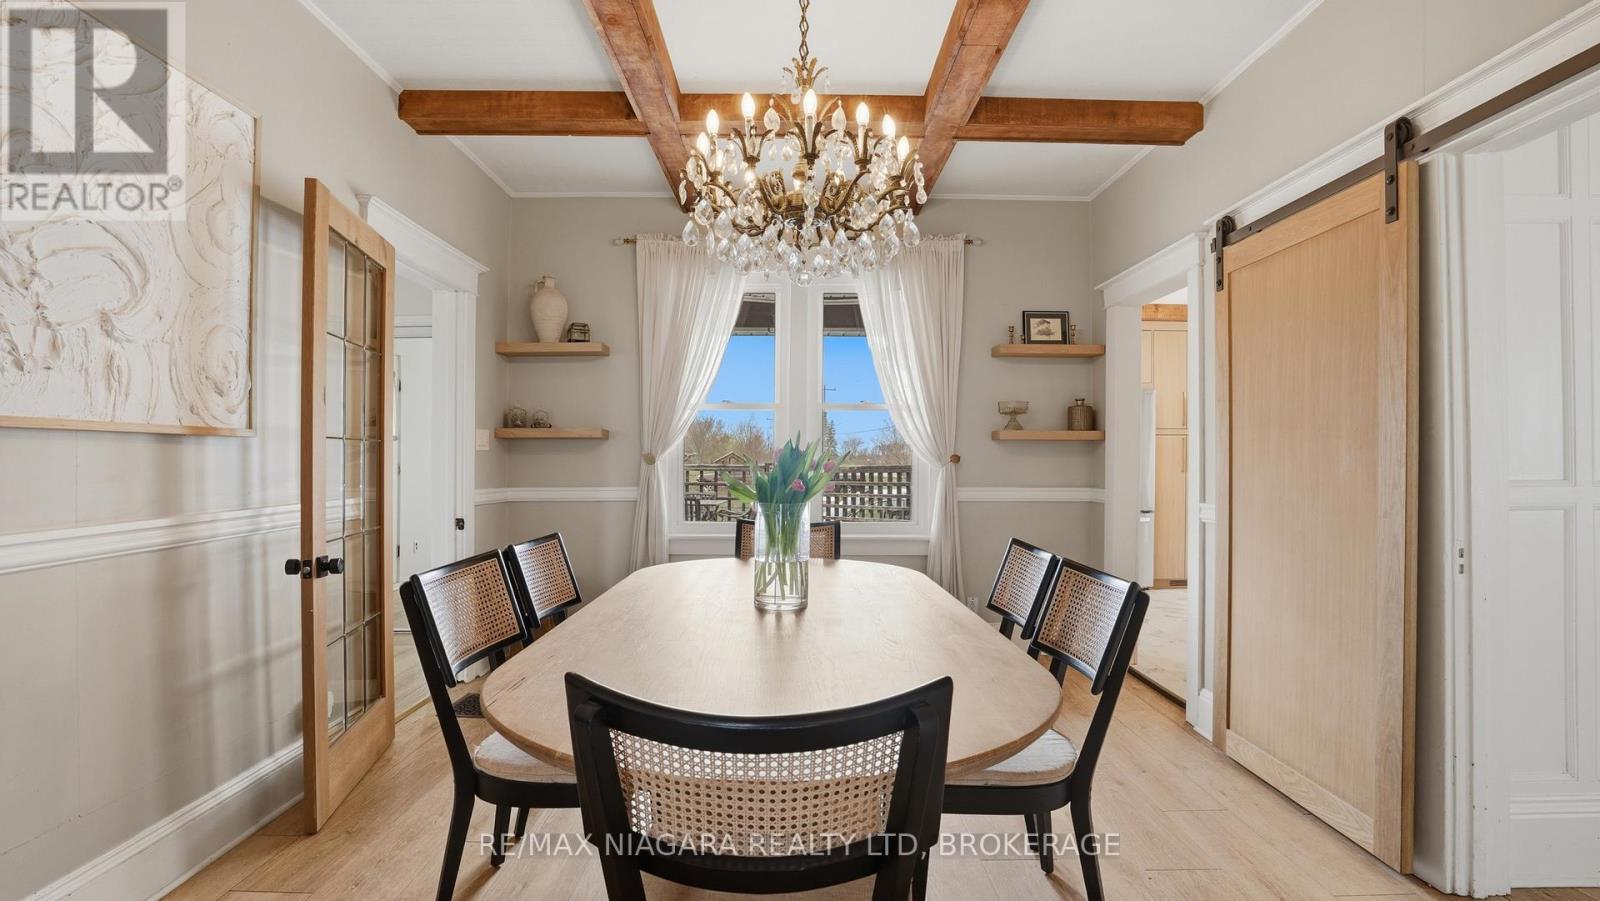
Welcome to 106 Colborne Street, where privacy, character, and lifestyle come together on a picturesque half-acre property. Enjoy peaceful water views, stunning sunsets, and direct access to the nearby canal trail-perfect for biking, walking, and outdoor enjoyment. This charming 3-bedroom, 2-bathroom home blends timeless character with elegant updates and thoughtful interior design. The main floor offers a balanced layout for both formal and relaxed living, featuring a central dining room with a show-stopping chandelier, a cozy den ideal for quiet moments, and an inviting living room highlighted by stained glass windows and a custom white oak mantle. A well-designed mudroom with custom built-ins adds everyday functionality, while the main floor bathroom with a standalone soaker tub brings a touch of luxury. The covered front porch with a fireplace provides the perfect place to unwind. The kitchen is open, bright, and impeccably designed, showcasing solid white oak cabinetry, new appliances, and a functional island that blends craftsmanship with modern convenience, while quality finishes and custom millwork create a cohesive, elevated feel throughout. Upstairs, the spacious primary suite offers a peaceful retreat complete with a custom walk-in closet and gas fireplace. Outdoors, enjoy mature trees including spruce, willow, magnolia, and fruit varieties, along with beautiful gardens, wraparound deck, pergola, fire pit, outbuilding with riding lawn mower and a shed for storage or hobby living. An invisible fence surrounds the property, offering added peace of mind for pets. Located just minutes from Welland and Port Colborne, with easy access to marinas, beaches, golf, and Niagara wineries. The full-height unfinished basement offers excellent storage, making this a rare opportunity to enjoy refined living, natural beauty, and timeless charm. This home is truly special. Please see attached updates list. (id:49269)
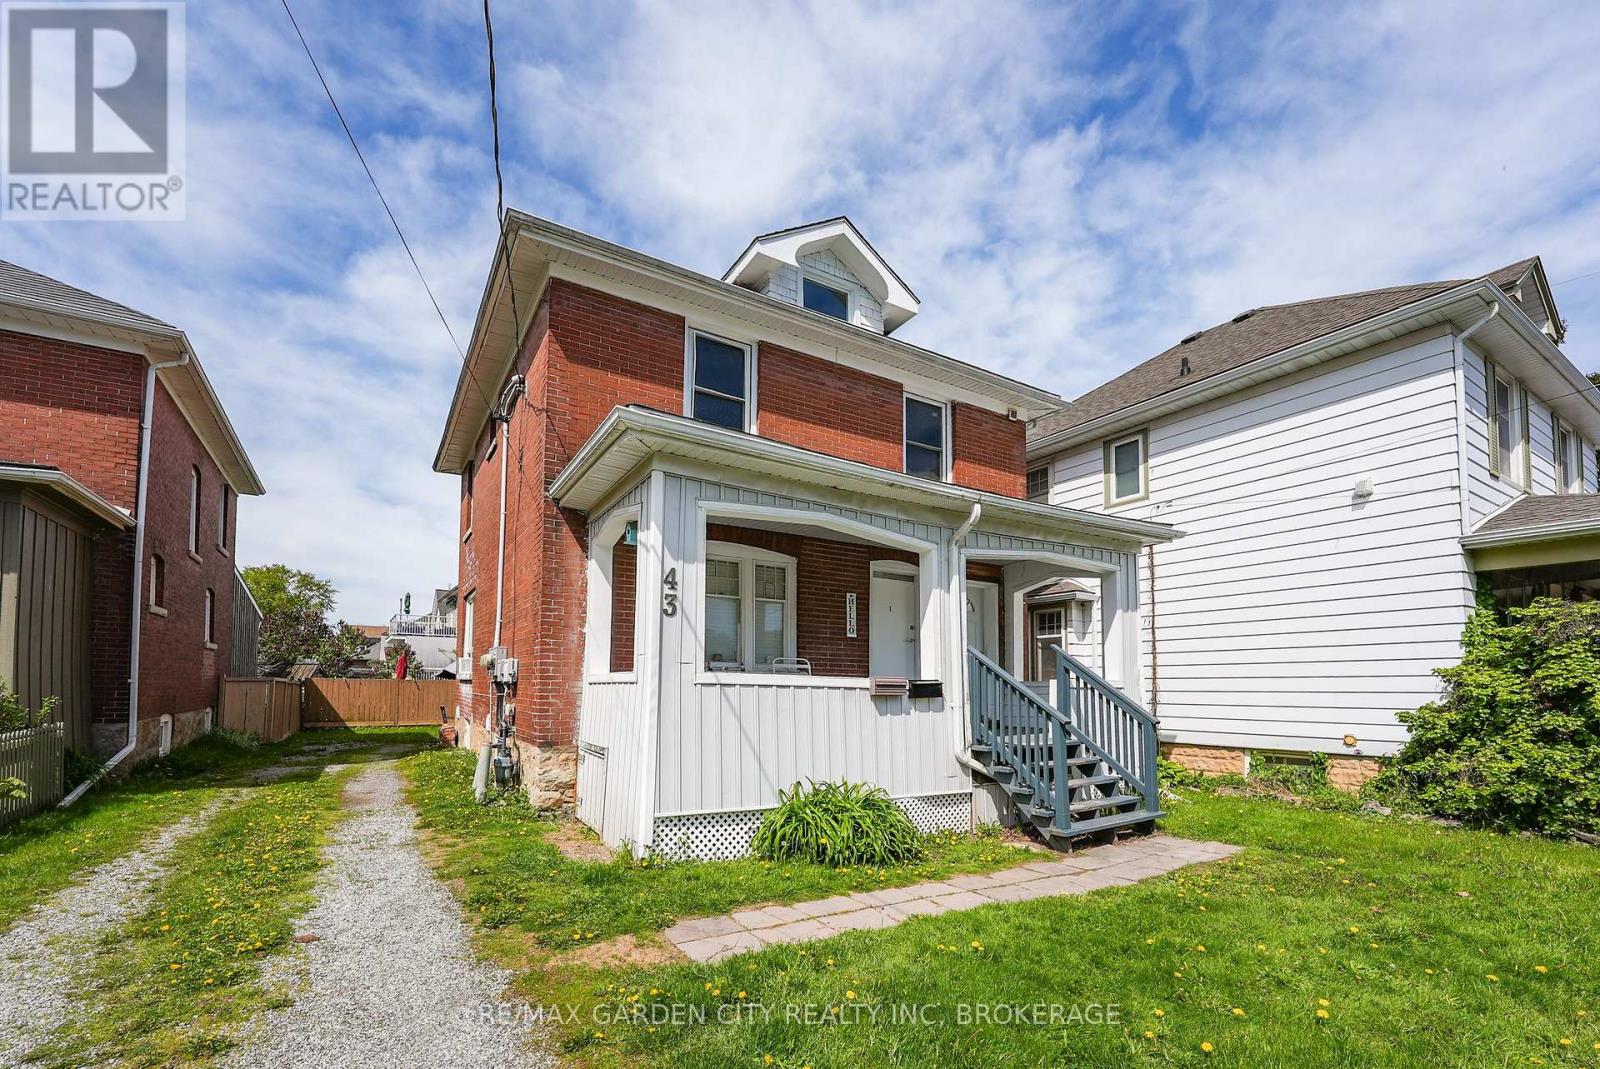
43 York Street
St. Catharines, Ontario
LEGAL DUPLEX - VACANT UPPER UNIT - EXCELLENT INVESTMENT OPPORTUNITY. Excellent opportunity to own a legal duplex in an established St. Catharines neighbourhood offering immediate rental income and strong future income potential. The main floor and lower level are occupied by great long-term tenants, providing reliable income from day one. The vacant second-floor unit gives the new owner the flexibility to select their own tenant and establish current market rent, creating an attractive opportunity to maximize overall income. For an owner-occupier, move into the vacant upper unit while benefiting from substantial rental income from the existing tenanted portion to help offset mortgage and carrying costs. The property features two self-contained units with separate private entrances and separate hydro meters. Additional features include an updated kitchen, coin laundry, private driveway, and front and rear decks. Conveniently located in the established Haig Street neighbourhood within walking distance of downtown St. Catharines, shopping, restaurants, entertainment and public transit. With legal duplex status, established tenants, a vacant upper unit, separate hydro meters, and strong income potential, this is a compelling opportunity for investors and owner-occupiers alike. (id:49269)
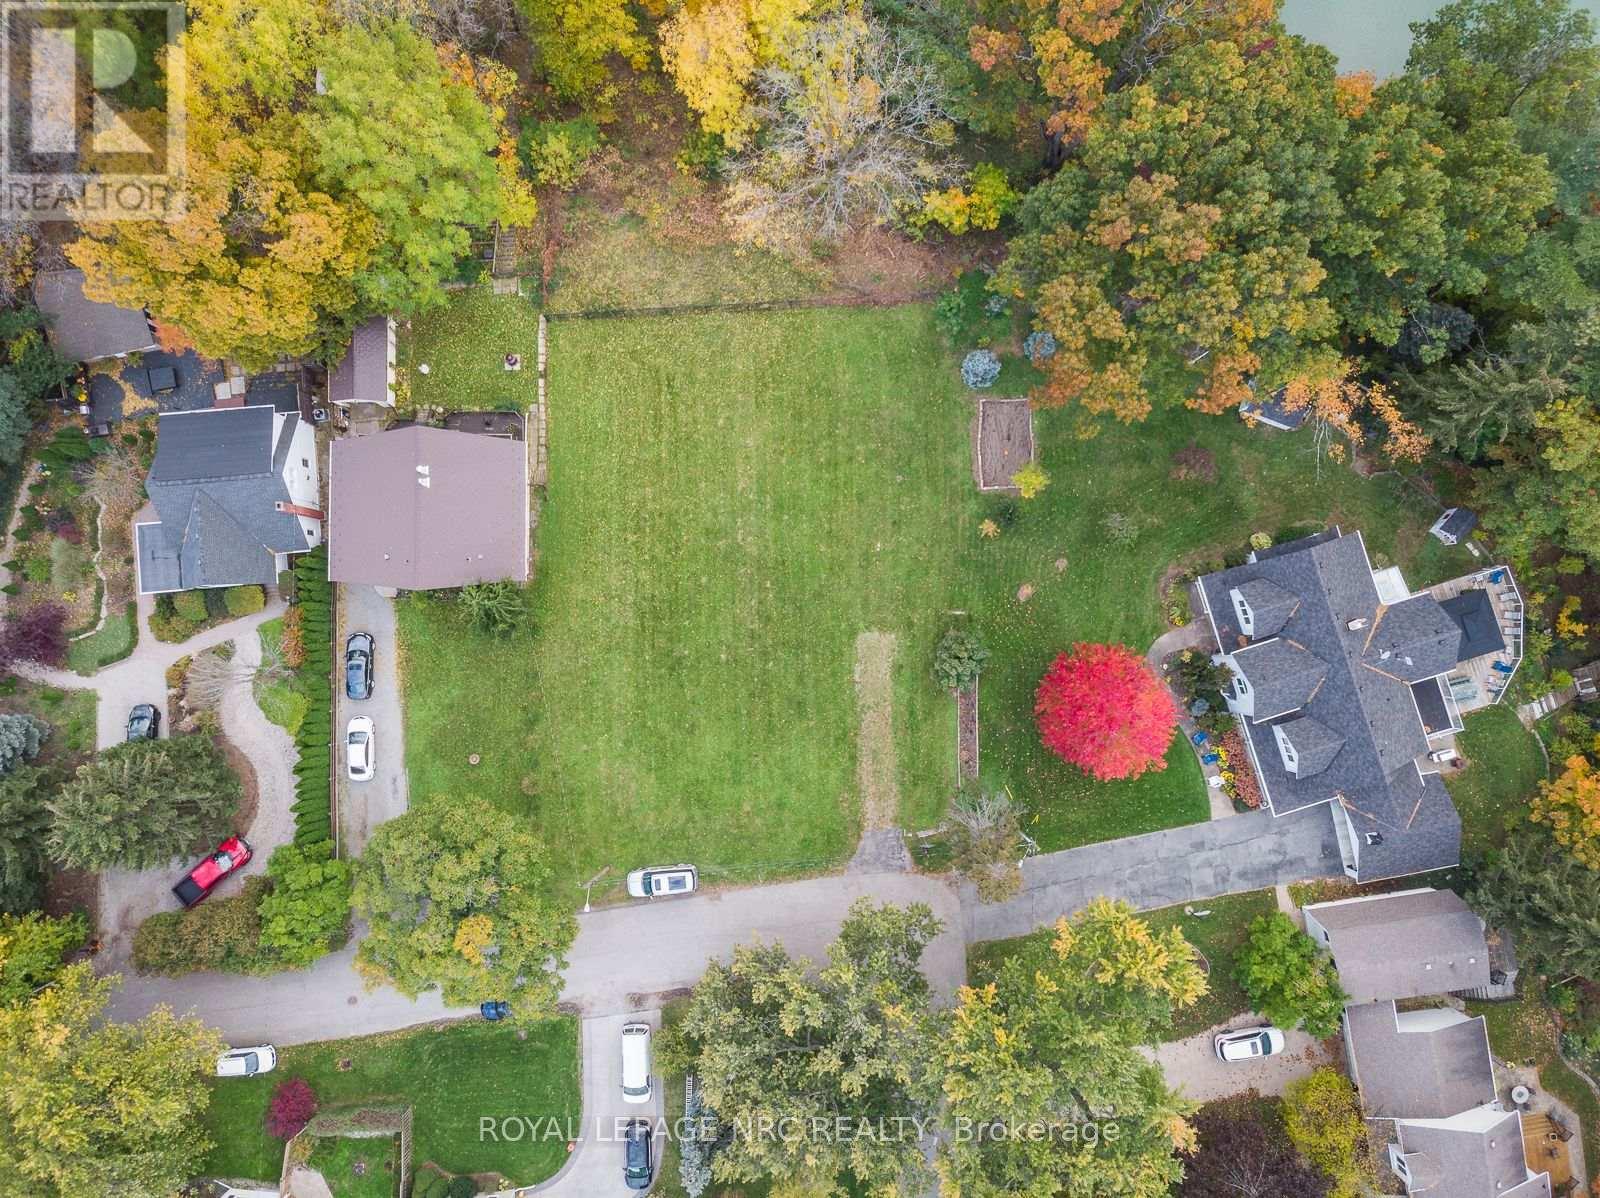
56 Henley Drive
St. Catharines, Ontario
EXCEPTIONAL OPPORTUNITY TO ACQUIRE TWO ADJACENT RESIDENTIAL BUILDING LOTS OVERLOOKING MARTINDALE POND. Offered together, 56A and 56B Henley Drive provide approximately 100 ft. of combined frontage and approximately 11,243 sq. ft. of combined land with an impressive outlook over Martindale Pond and the Royal Canadian Henley Rowing Course. Each lot is separately serviced, with municipal water, sanitary sewer and storm services installed to its respective lot line. Building plans are available for an approximately 3,588 sq. ft. two-storey residence on 56A and an approximately 1,888 sq.ft. bungalow on 56B. With two separate legal building parcels, this is a rare opportunity to create two complementary custom residences in an exceptional setting overlooking Martindale Pond. Enjoy scenic year-round views and an established north-end neighbourhood close to Port Dalhousie, parks, trails, schools, shopping and everyday amenities. Convenient QEW access provides easy travel throughout Niagara and toward Toronto and Buffalo. A distinctive offering for homeowners, builders or investors. (id:49269)
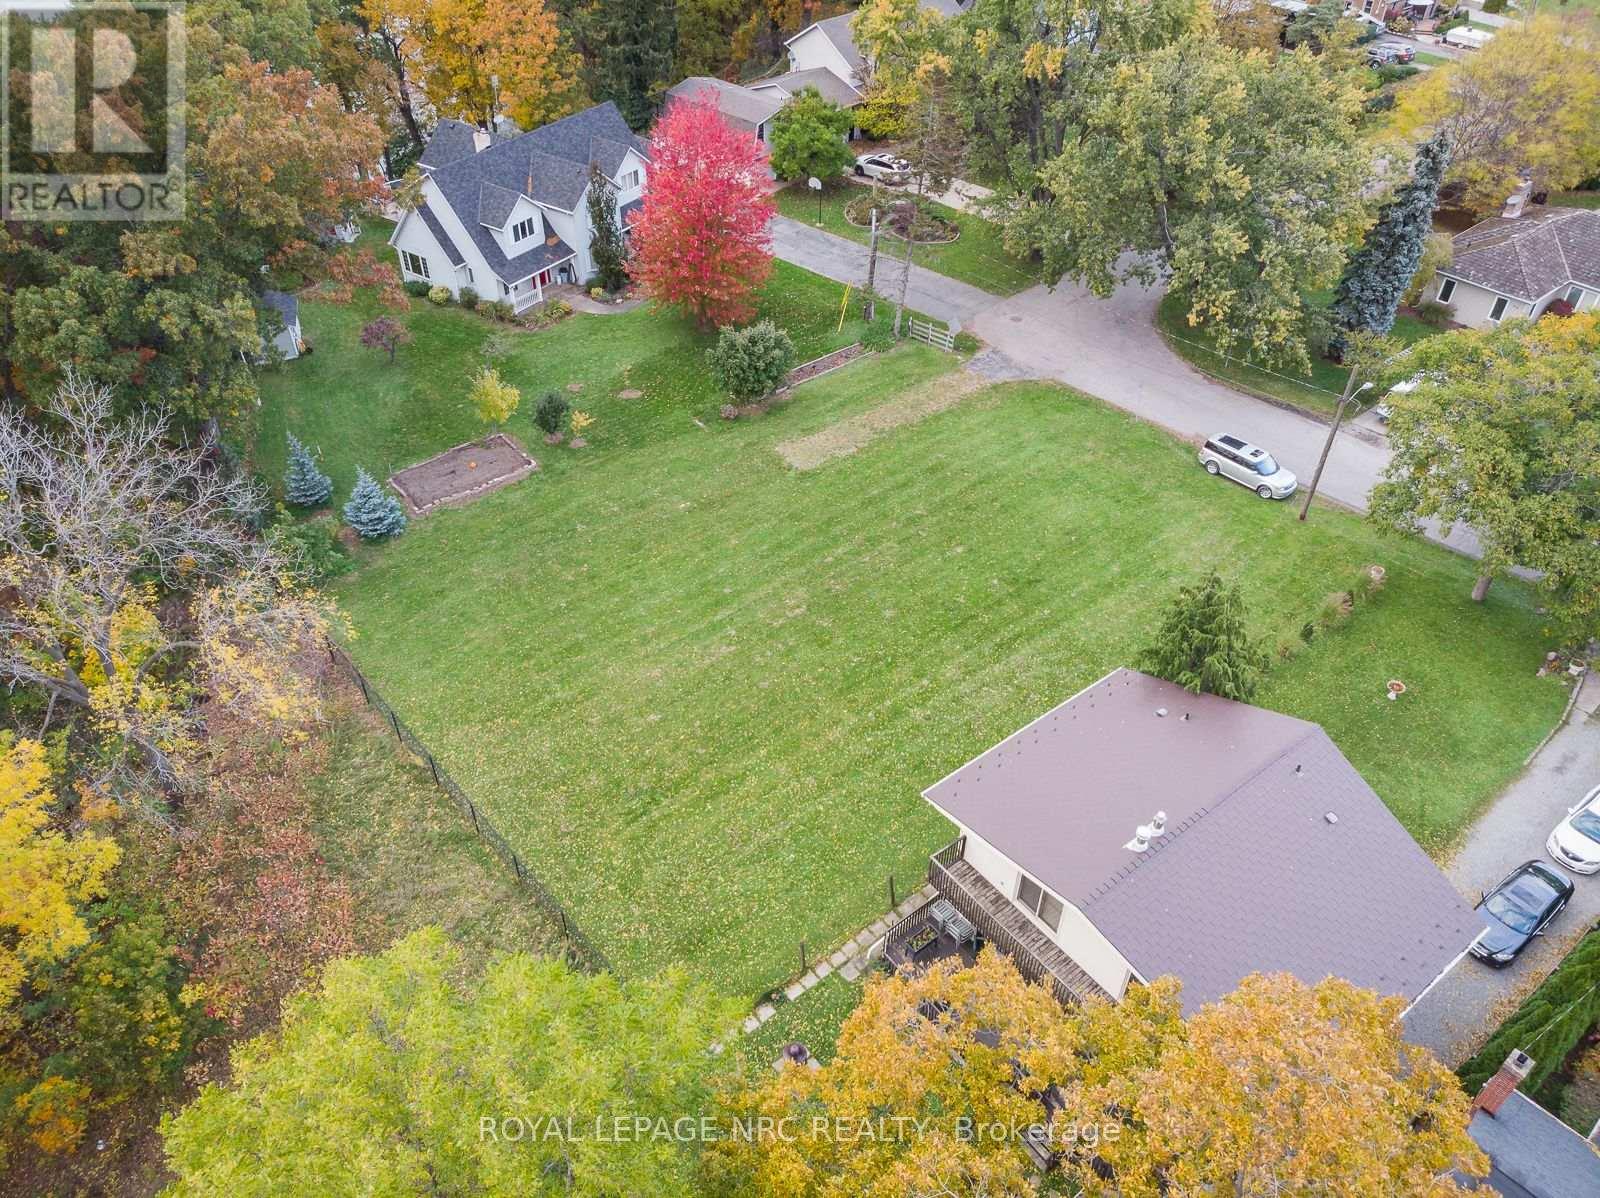
56b Henley Drive
St. Catharines, Ontario
PREMIUM RESIDENTIAL BUILDING LOT OVERLOOKING MARTINDALE POND IN ASOUGHT-AFTER NORTH ST. CATHARINES LOCATION. This approximately 50.79 ft. x114.70 ft. lot offers an impressive outlook over Martindale Pond and the Royal Canadian Henley Rowing Course. Municipal water, sanitary sewer and storm services have been installed to the lot line. Building plans are available for an approximately 1,888 sq. ft. bungalow, providing an excellent starting point for bringing your vision to life. The property combines scenic year-round views with convenient access to Port Dalhousie, parks, trails, schools, shopping and other amenities. Quick access to the QEW makes travel throughout Niagara and toward Toronto and Buffalo convenient. A rare opportunity for homeowners, builders or investors seeking a distinctive building lot in one of the city's most desirable north-end settings. (id:49269)

1581 Rice Road
Pelham, Ontario
An absolutely gorgeous rural home and property located on the doorsteps of the welcoming town of Fonthill. This 191 x 230 foot lot features an impressive 2,130 square foot above grade ranch bungalow plus fully finished basement, massive two car garage, and a peaceful fully fenced backyard space to top it all off. This wonderful home was transformed originally in 2020 with a large addition almost doubling the square footage and then again updated in 2023 with a brand-new open concept kitchen, dining, and living room space, thoughtful upgrades throughout, as well as completing the fully finished basement in 2025. On the main floor you will find 4 bedrooms in total including a large primary with a walk-in-closet and 5-piece ensuite bathroom, as well as an additional full 4-piece main bathroom, and a spacious main floor laundry room. The fully finished basement adds almost another 2,000 square feet of finished living space including a fifth bedroom, an additional living room area, a third full 3-piece washroom and a massive entertainment room including a fireplace feature wall and bar area. As you enter the backyard space you can't help but to feel the calm as you are surrounding by healthy mature trees, multiple lounge areas, access to the garage, a breezeway though from the front driveway, and loads of greenspace with amazing potential for even more backyard fun. Within walking distance to the charming city centre, restaurants, grocery store, and all necessities as well as quick access to the highway and central to everywhere you want to be in Niagara. This is an absolutely perfect example of a the ideal rural family property with the luxury of being right next to everything suburban life has to offer. An amazing option that you must see in person! (id:49269)
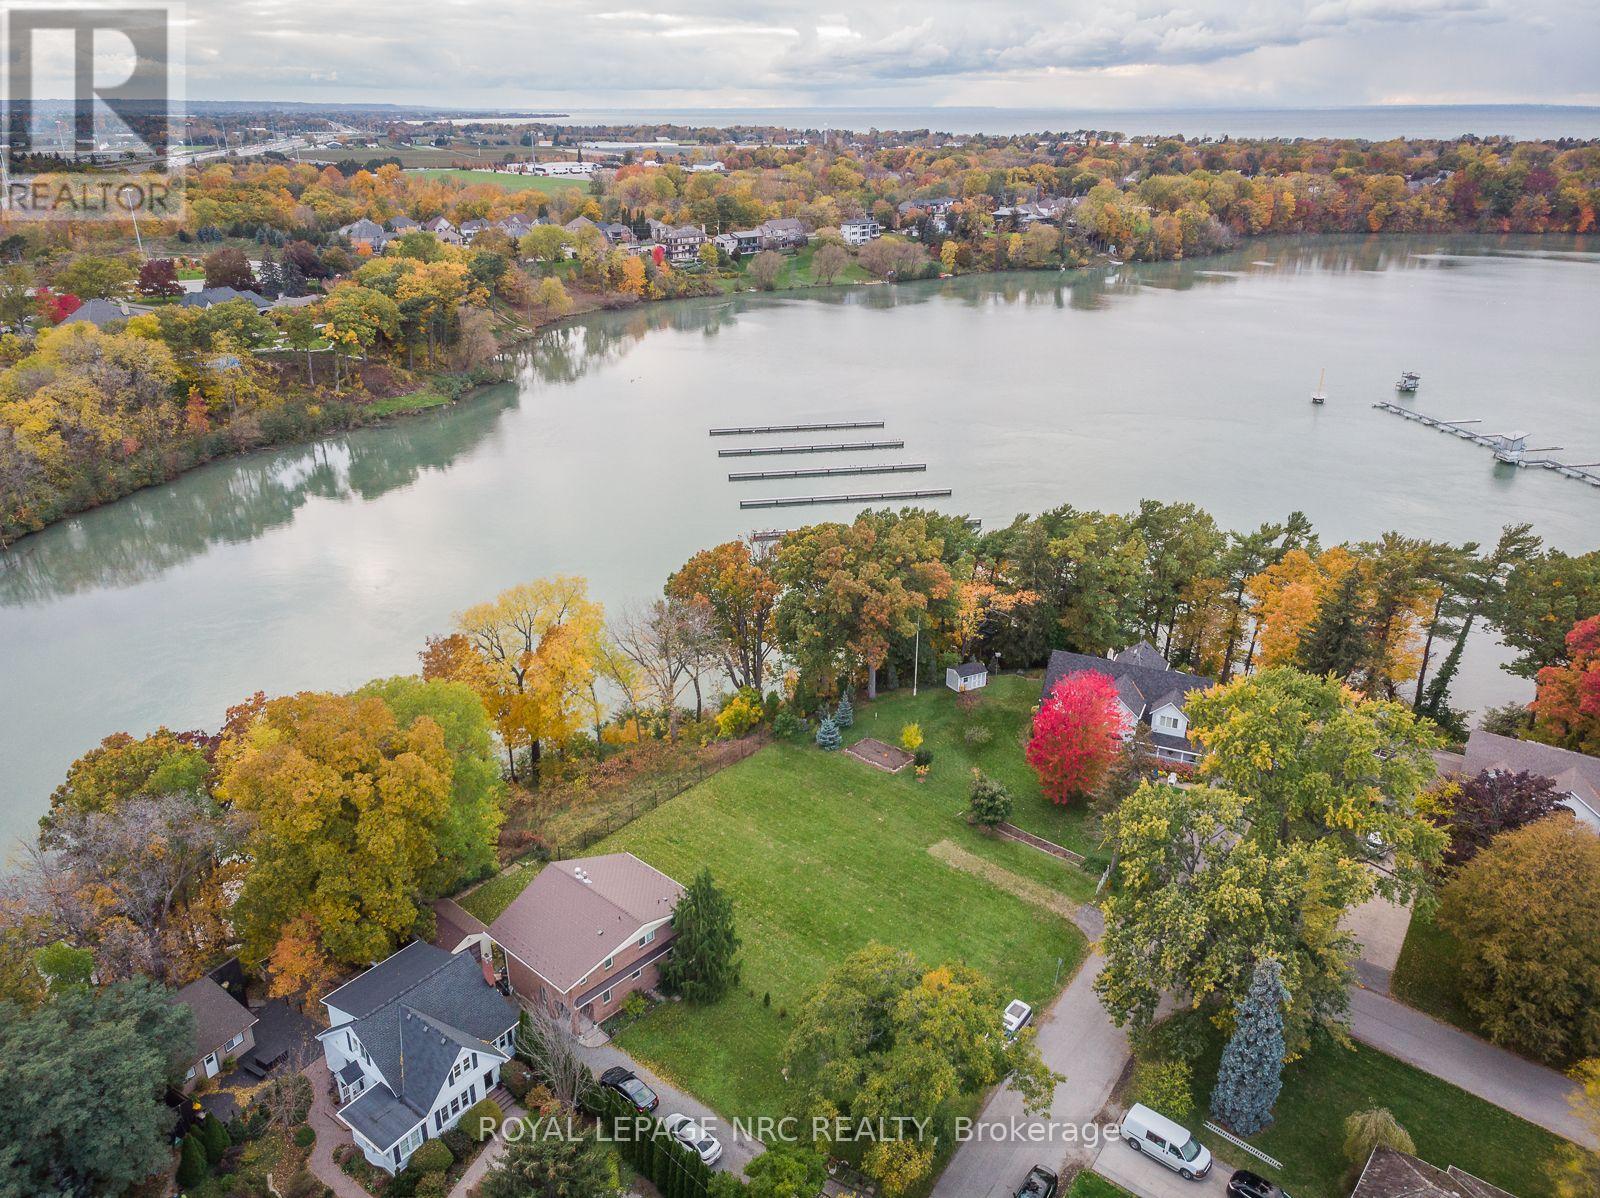
56a Henley Drive
St. Catharines, Ontario
RARE OPPORTUNITY TO BUILD OVERLOOKING MARTINDALE POND IN ONE OF NORTH ST.CATHARINES' MOST DESIRABLE NEIGHBOURHOODS. This approximately 49.21 ft. x110.07 ft. residential lot enjoys an exceptional outlook over Martindale Pond and the Royal Canadian Henley Rowing Course. Municipal water, sanitary sewer and storm services have been installed to the lot line. Building plans are available for an approximately 3,588 sq. ft. two-storey residence, providing an excellent starting point for bringing your vision to life. Enjoy impressive year-round views, particularly during Henley season, while remaining close to Port Dalhousie, parks, trails, schools, shopping and everyday amenities. Convenient QEW access provides easy travel throughout Niagara and toward Toronto and Buffalo. An outstanding opportunity to create a custom home in an established neighbourhood with a truly distinctive setting. (id:49269)
1970 Garrison Road
Fort Erie, Ontario
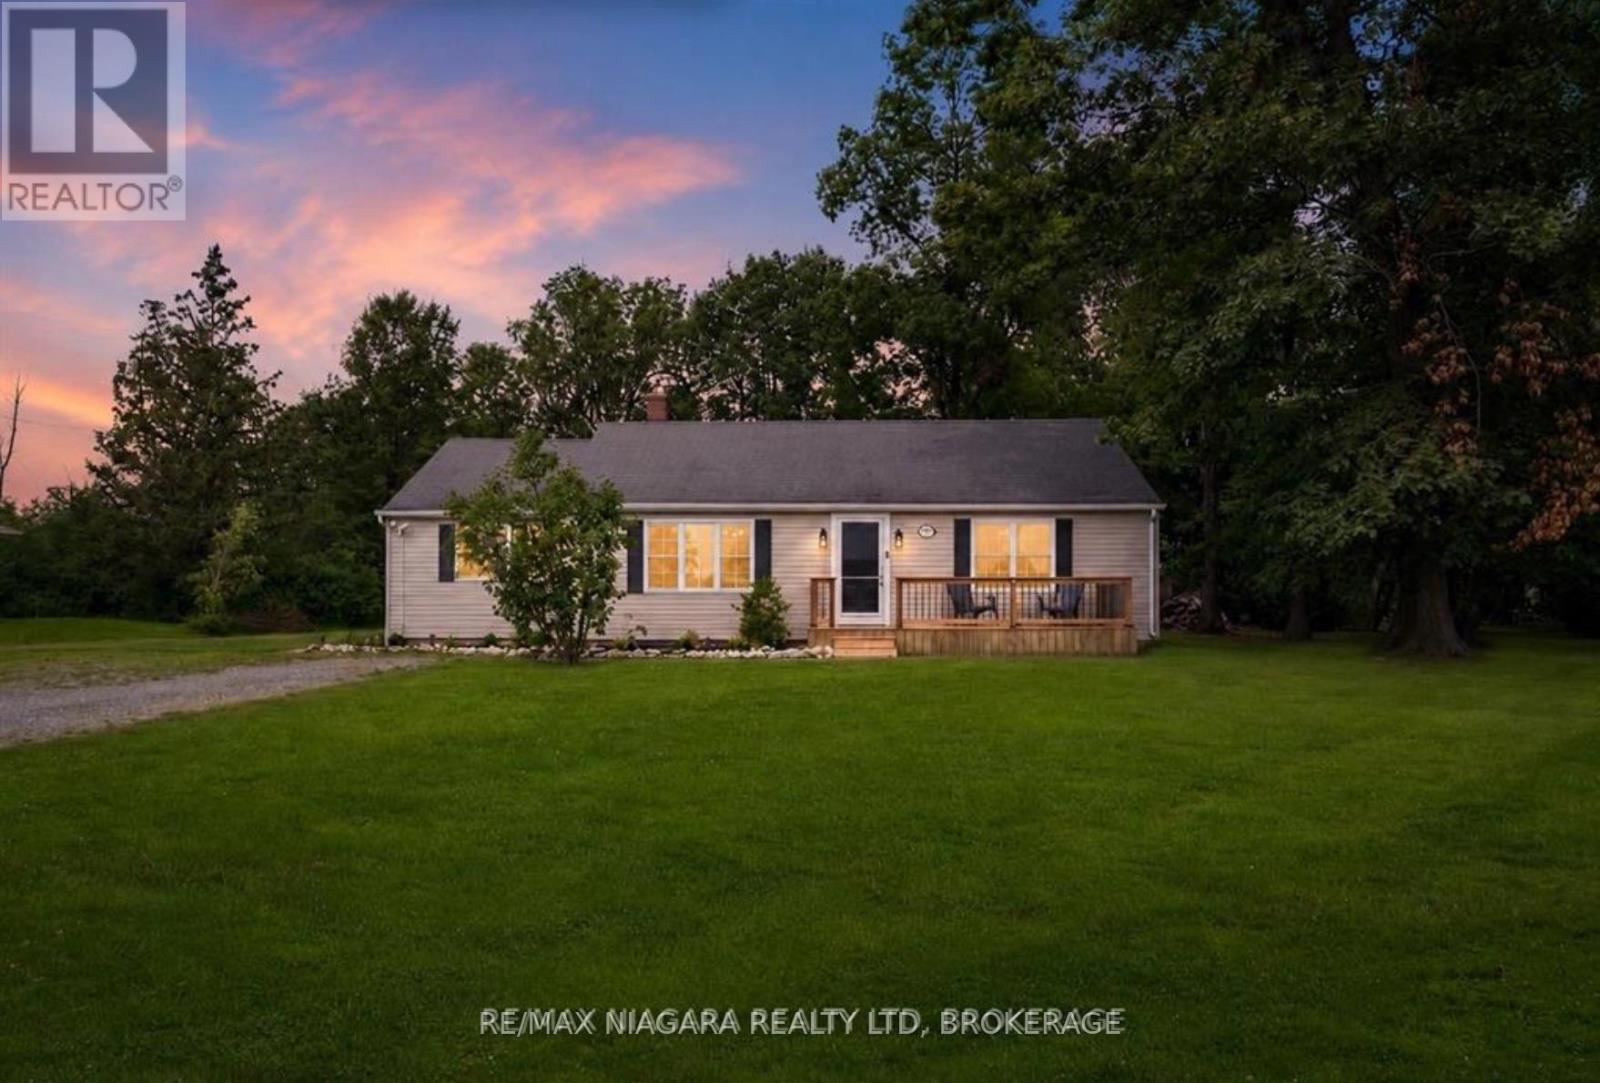
0.66 Acres, Move-In Ready, with a Brand New Septic (July 2026)Room to spread out without giving up town convenience. 1970 Garrison Road is an updated three-bedroom bungalow on a 0.66-acre lot in Crescent Park, minutes from Lake Erie beaches, schools, shopping, the QEW and the Peace Bridge.The big-ticket work is done. A new septic system was installed in July 2026. Inside, updated flooring runs through the main level, the eat-in kitchen has new countertops and backsplash, and the four-piece bath has a new Bath Fitter tub and surround. A bonus room off the kitchen works as a mudroom, pantry, home office or hobby space. Patio doors open to an oversized deck overlooking a large, private backyard with space for gardens, play areas, a pool or a workshop. Parking for 8+ vehicles leaves plenty of room for trailers, boats and RVs.One-floor living, a big lot and recent updates. Book your showing today. (id:49269)
203 - 10 Kenneth Avenue
Toronto, Ontario
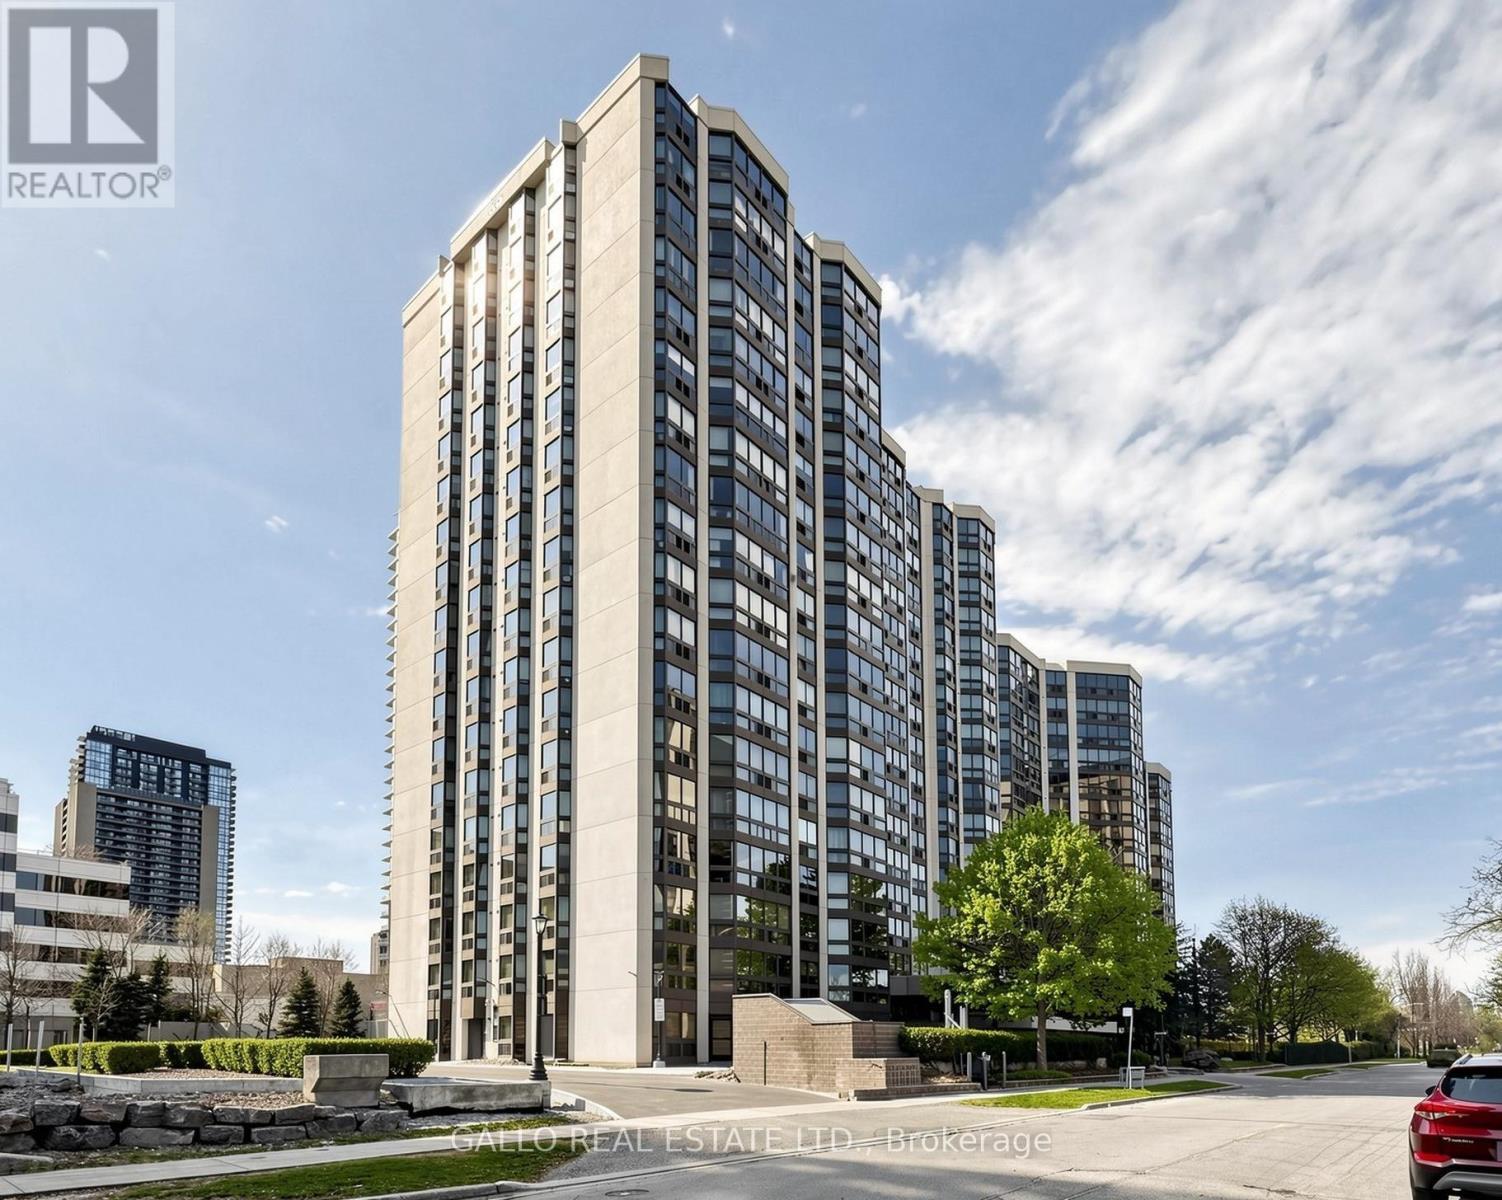
Welcome to the Pavilion located in prominent Willowdale East Neighborhood minutes to Yonge and Sheppard- at entertainment central yet quietly tucked away on Kenneth Ave with close proximity to subway- Line 1 - Yonge/University & Line 4- Sheppard and 401 Highway. You will love this well designed, expansive CORNER SUITE of almost 1300 sq ft that feels like you are home. Enter into this spacious front foyer with double closet that leads you into the spacious dining room and living room area that is open concept. Features an eat- in kitchen that overlooks the solarium which can be used as a home office, meditation/exercise room, library room or nursery as it is located beside the primary bedroom. The bedrooms are split in the design with bathrooms to allow for privacy from guests or extended family members. The primary bedroom includes built-in shelving, walk-in closet and 4 pc bath with soaker tub & separate shower plus large enough for a king size bed. Main floor laundry has newer washer and dryer and built-in shelving for pantry close to kitchen. This unit is close to exit stairs and garage for ease of carrying items to your unit. The underground parking spot is 4 parking spaces from entrance door. It is a lovely maintained building with community BBQ area with lawn area & picnic tables, gym, indoor pool, sauna, squash court, golf room, party/meeting room, games room and ample visitors parking. The 24 hour security is a plus and peace of mind for extra added safety. Close to excellent schools like, Earl Haig Secondary School, Cardinal Carter Es & Avondale Public School. Maintenance fees includes all utilities including cable tv. No need to fuss with extra bill payments! One parking space & 2 lockers. This is without a doubt a great opportunity to live in one of the most sought after Neighborhoods in the City! (id:49269)

336 - 16 Concord Place
Grimsby, Ontario
Simplicity and resort like living. Step into this beautifully appointed 1 bedroom unit + den. Walk into the kitchen area, pull UP a stool at the counter, share stories and laughter in this open flow design. Floor-to-ceiling windows bring in natural light. Step on out to the patio to enjoy the evening sky. Large bedroom with 4 piece ensuite privilege. In suite laundry. Life is good here in the Grimsby-on-the-Lake! This area is home to some of the finest shops, cafes, restaurant, and sunset views. Catch it on good day and you can see the CN Tower. The condo has great amenities: gym, saltwater pool with waterfront view, BBQs & cabanas, party room (which can be reserved for hosting events), theatre room and media room. Unit comes with a storage locker. Easy access to everywhere and Go train minutes away coming 2027 for easy commute. There is a lot of excitement going around. Underground parking for 1 vehicle and free visitor parking. (id:49269)
606 - 55 Harbour Square
Toronto, Ontario
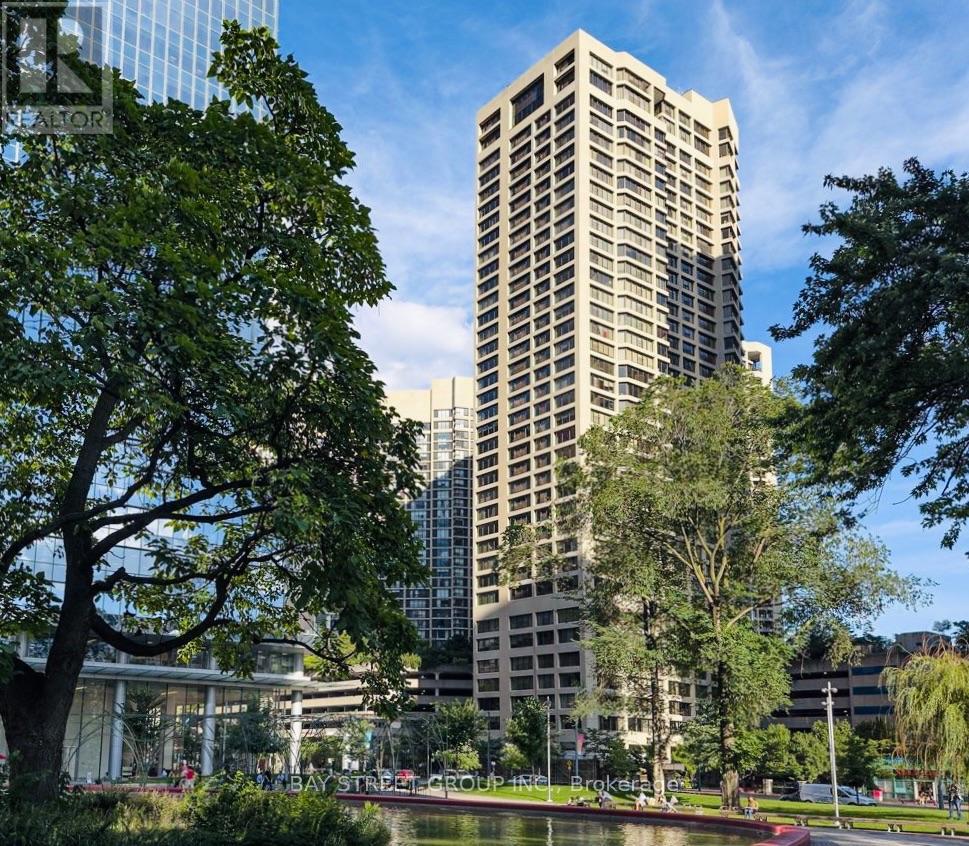
Fully Renovated From Top To Bottom W/The Finest Luxurious Finishes & Open Concept Layout. Engineered Wood Floors, Italian Custom Kitchen. Rare Find 9 Ft. High Ceiling in the building, Crown Moulding, Pot Lights, Fireplace/Media Wall, Fully Tiled Bath With Walk-In Shower & Upscale Fixtures. Custom Den Makes A Perfect Work Space Or Nursery. 2 Ensuite Walk-In Storage - One Could Be An Additional Office Or Dressing Room. Over 1050 Sq Ft! Maint Fees is very Reasonable Considering Suite Size, Incl All Utilities, Cable TV Even the High Speed Internet! (id:49269)