
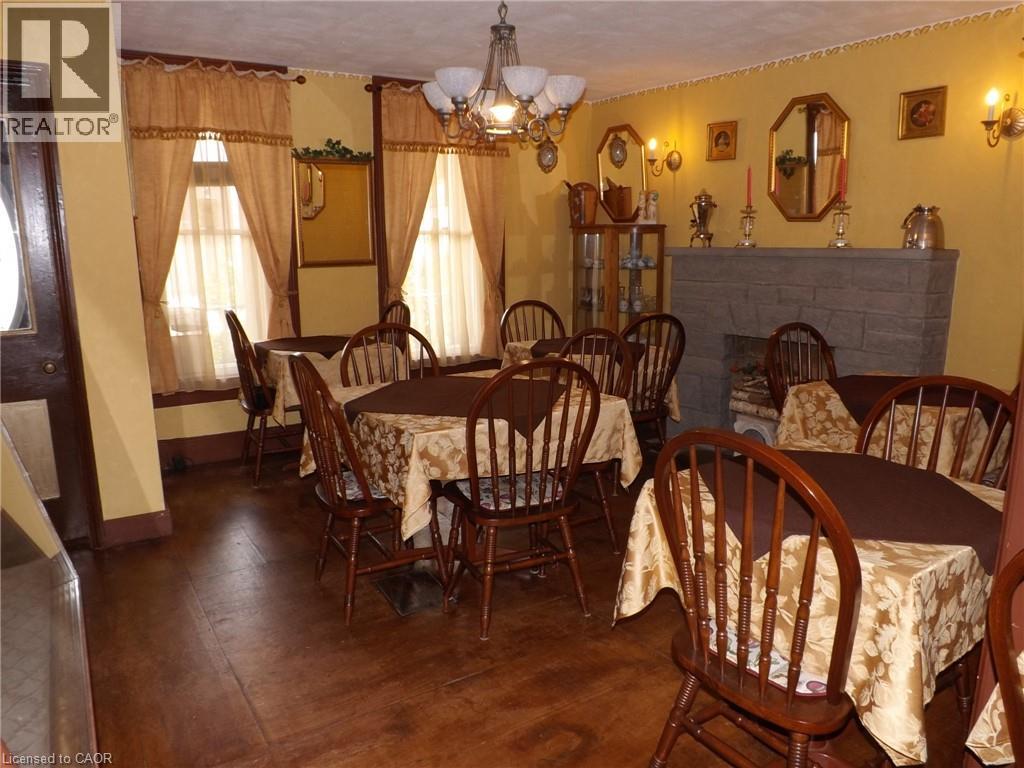
5815 Main Street
Niagara Falls, Ontario
Impressive location! Within short walking distance to the entertainment centre, famous Falls in Niagara, parks and outdoor attractions. With millions of tourists that pour each year in the Niagara Falls city there is enormous opportunity to build a business with your name and leave a print of your success on this outstanding property. Commercial lot deep 203 feet with the building and active restaurant business. Well established business 30 indoor seats and 15 registered outdoor seats with LLBO license. Plenty of street parking along the restaurant. Second floor is a one-bedroom apartment. New kitchen cupboards, light fixtures, luxury vinyl planks flooring. Fully fenced property with a large detached 2 car garage, and storage with hydro in. Side entrance is suitable for take out or use for an additional business. As this being a commercial land, the opportunities are endless. The proposed provincial multimillion dollar investment and large development with intention to attract more tourism, will be in close proximity to this property . This makes this property more viable. This opportunity doesn’t come often in this tourist district. (id:49269)
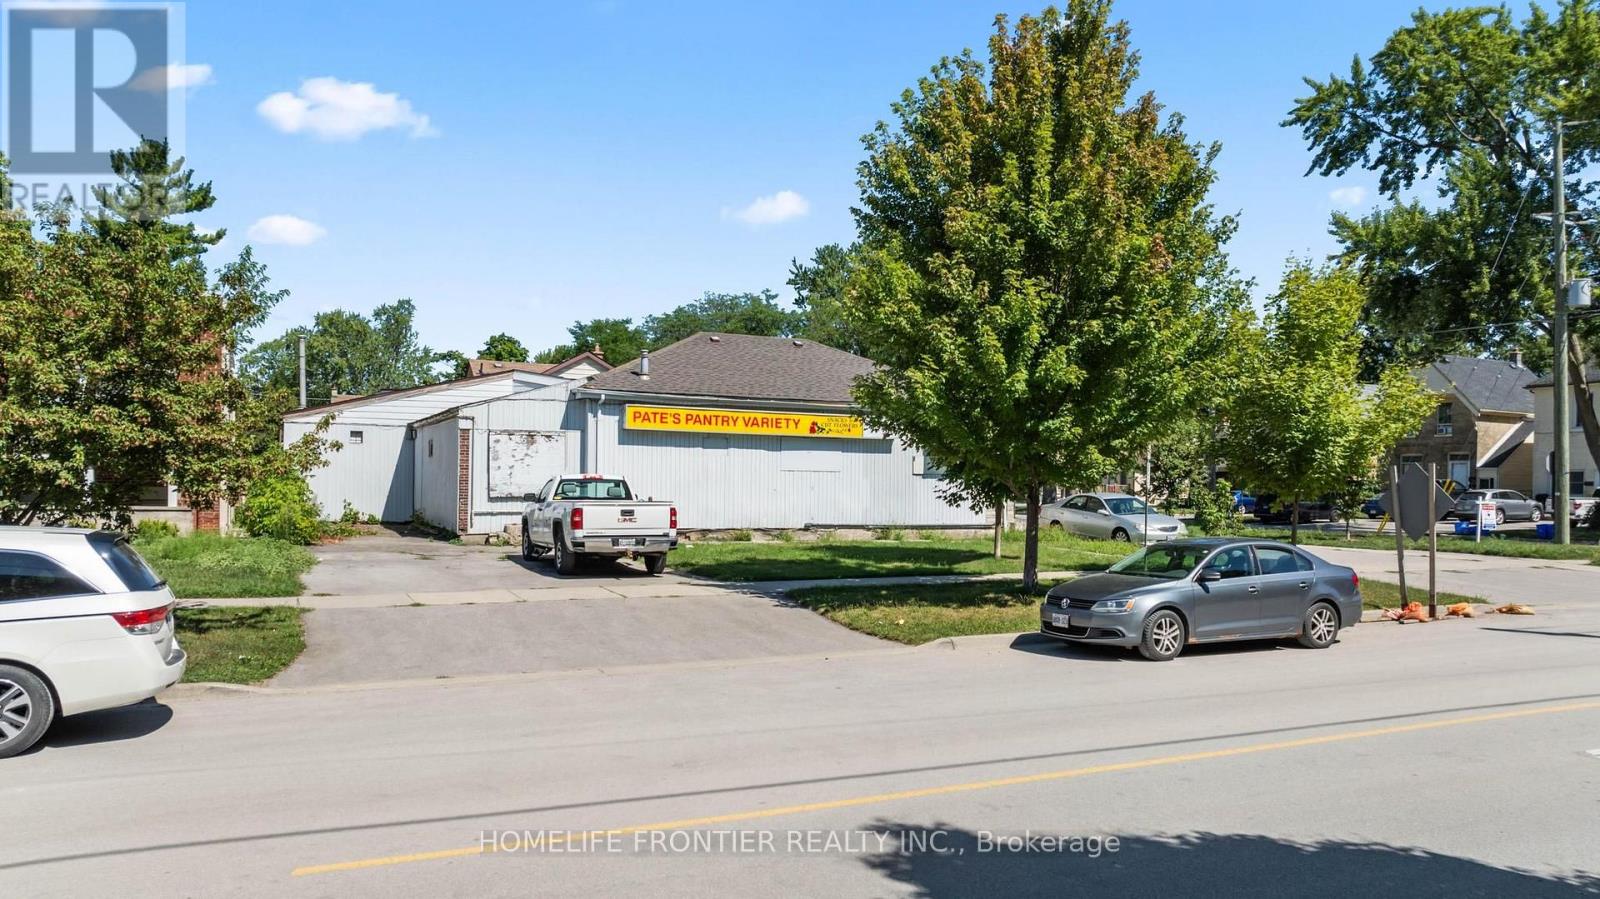
131 Waterloo Street
London East, Ontario
Excellent opportunity to acquire a freestanding commercial building in a high-visibility location near downtown London. Positioned steps from the rapidly expanding SOHO residential redevelopment, the property is well placed to benefit from increasing population density, pedestrian traffic, and ongoing neighbourhood revitalization. Currently operated as a convenience store, the business is not included in the sale and will close prior to possession, giving a new owner the opportunity to establish their own convenience store or compatible neighbourhood retail operation. The property offers strong street exposure, an established commercial presence, and convenient access to a growing residential customer base. Its existing retail use may also provide a smoother transition for buyers seeking to continue a similar operation, subject to verification of intended use, licensing, and municipal requirements. With its freestanding configuration, prominent location, and proximity to significant residential redevelopment, this property is an attractive opportunity for an owner-operator, investor, or entrepreneur seeking long-term growth potential in one of London's evolving urban corridors. (id:49269)
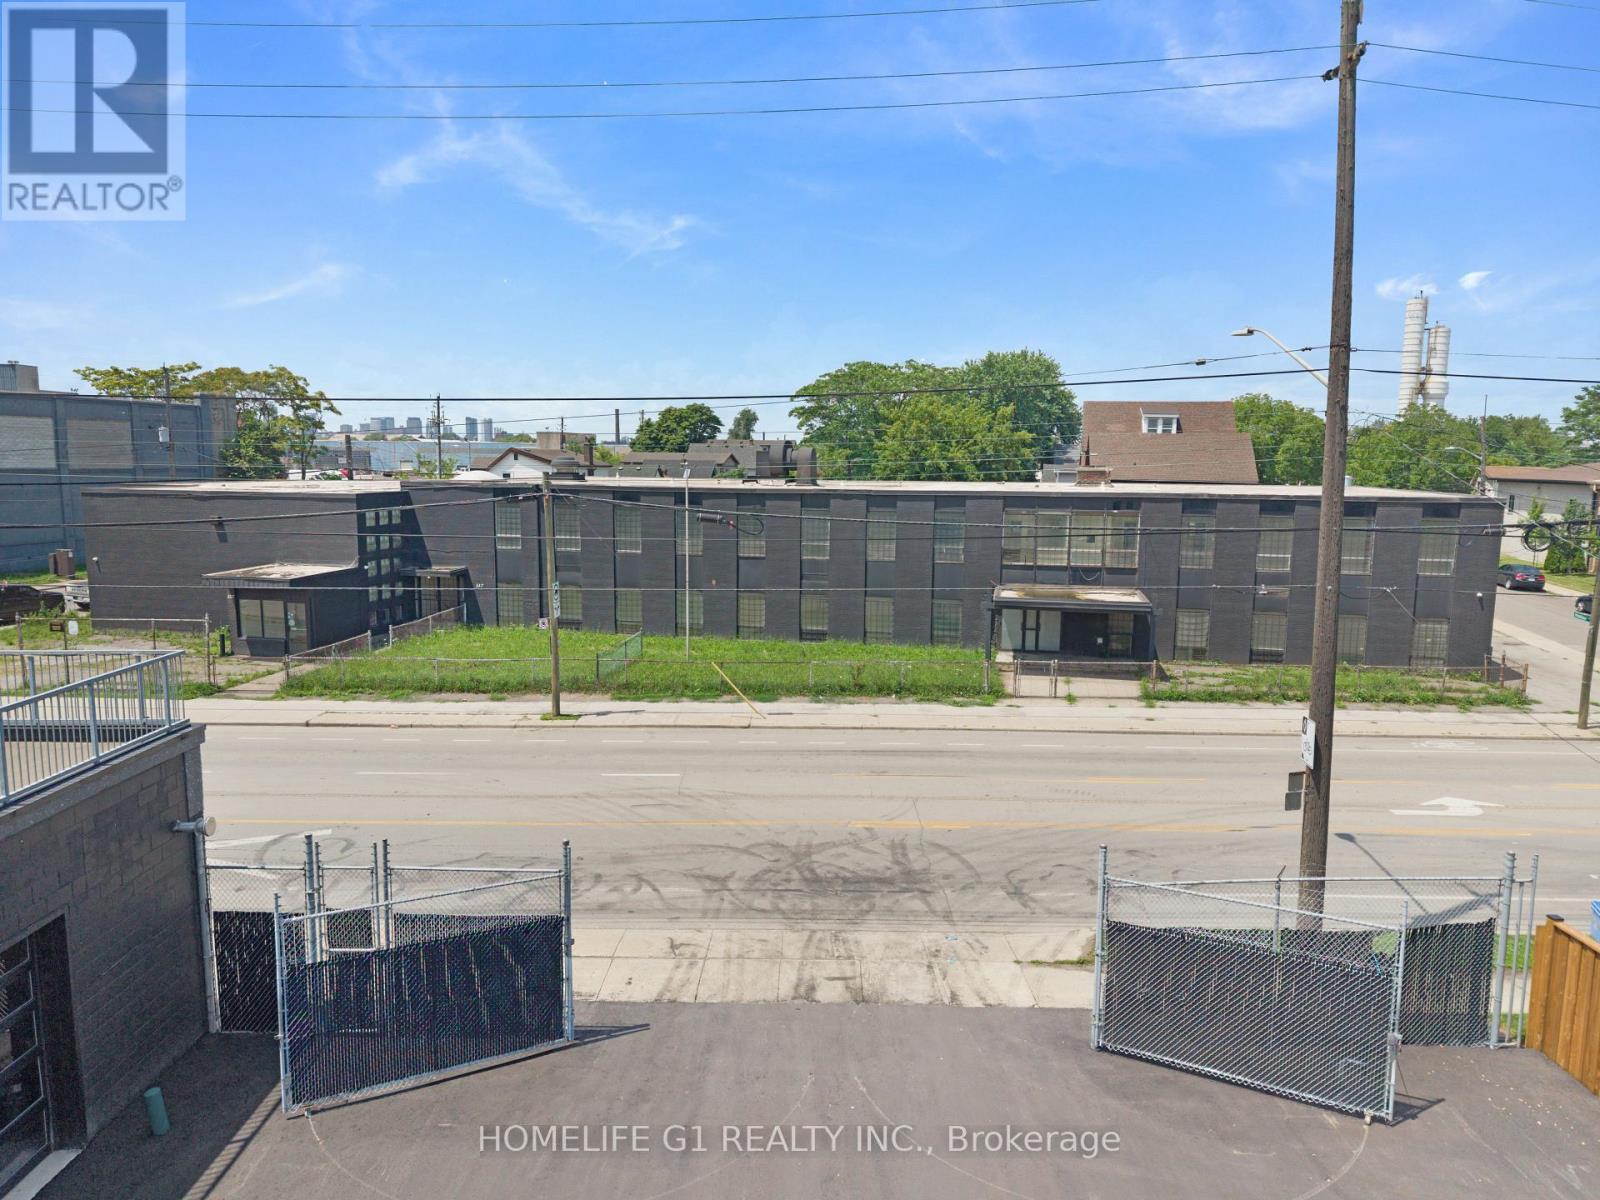
337 Gage Avenue
Hamilton, Ontario
Introducing an Exceptional Opportunity in Hamilton's Sherman Community, Strategically Located Near The Burgeoning Crown Point Area. This Substantial 20,600 Square Foot Solid Commercial Building Boasts A Rich History As A Former School And Currently Holds The Coveted M5 Zoning Classification, Permitting A Diverse Array Of Applications, Including But Not Limited To Trade School, Manufacturing, Warehousing, Production Studio, Automotive, And Truck Repairs. Within Its Walls, You'll Discover Generously-Sized Classroom Spaces Ranging From 400-800 Square Feet, As Well As A Spacious Area That Once Served As A Gymnasium And Warehouse With Convenient Outdoor Access. This Property Presents An Enticing Prospect For Investors And Entrepreneurs Seeking To Capitalize On A Prime Location And A Myriad Of Possible Business Ventures. Don't Miss Out On This Remarkable Chance To Secure A Valuable Asset And Unlock A World Of Potential. Act Now And Pave The Way To A Prosperous Future! (id:49269)
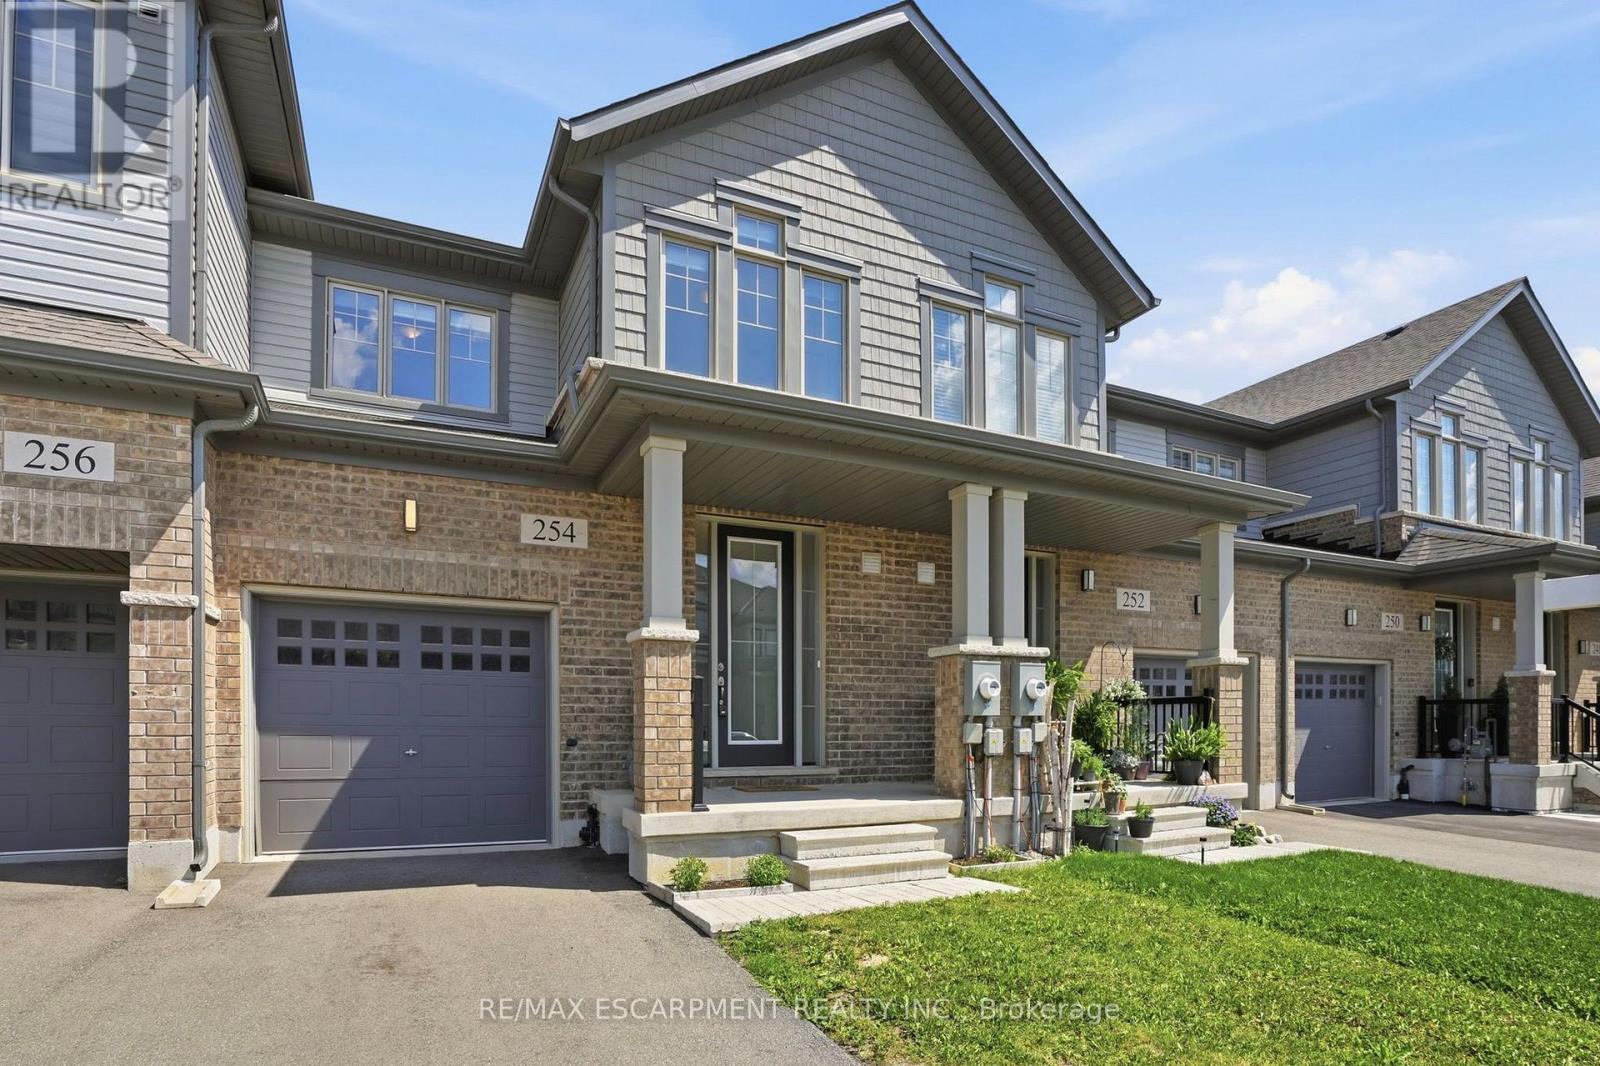
254 Rosebury Way
Hamilton, Ontario
Welcome to this beautifully maintained freehold townhome! Built in 2021, this charming 3 bedroom is located in the growing family-friendly community of Mount Hope. Designed with modern living in mind, the stylish home features hardwood flooring throughout the main level and an open-concept layout perfect for everyday living and entertaining. The spacious, family-sized kitchen is the heart of the home, complete with granite countertops, stainless steel appliances, and plenty of cabinetry and workspace. Step directly from the kitchen onto the rear deck - ideal for outdoor living, summer barbecues or just simple relaxation. Upstairs, you'll find 3 generously sized bedrooms, offering comfortable space for families, guests, or a home office. Situated on a quiet family-friendly street in a welcoming neighbourhood, this home is conveniently located close to parks, schools, shopping, restaurants and all essential amenities with easy access to major routes for commuting. A fantastic opportunity to own a modern, move-in ready home in one of Mount Hope's most desirable community awaits! (id:49269)
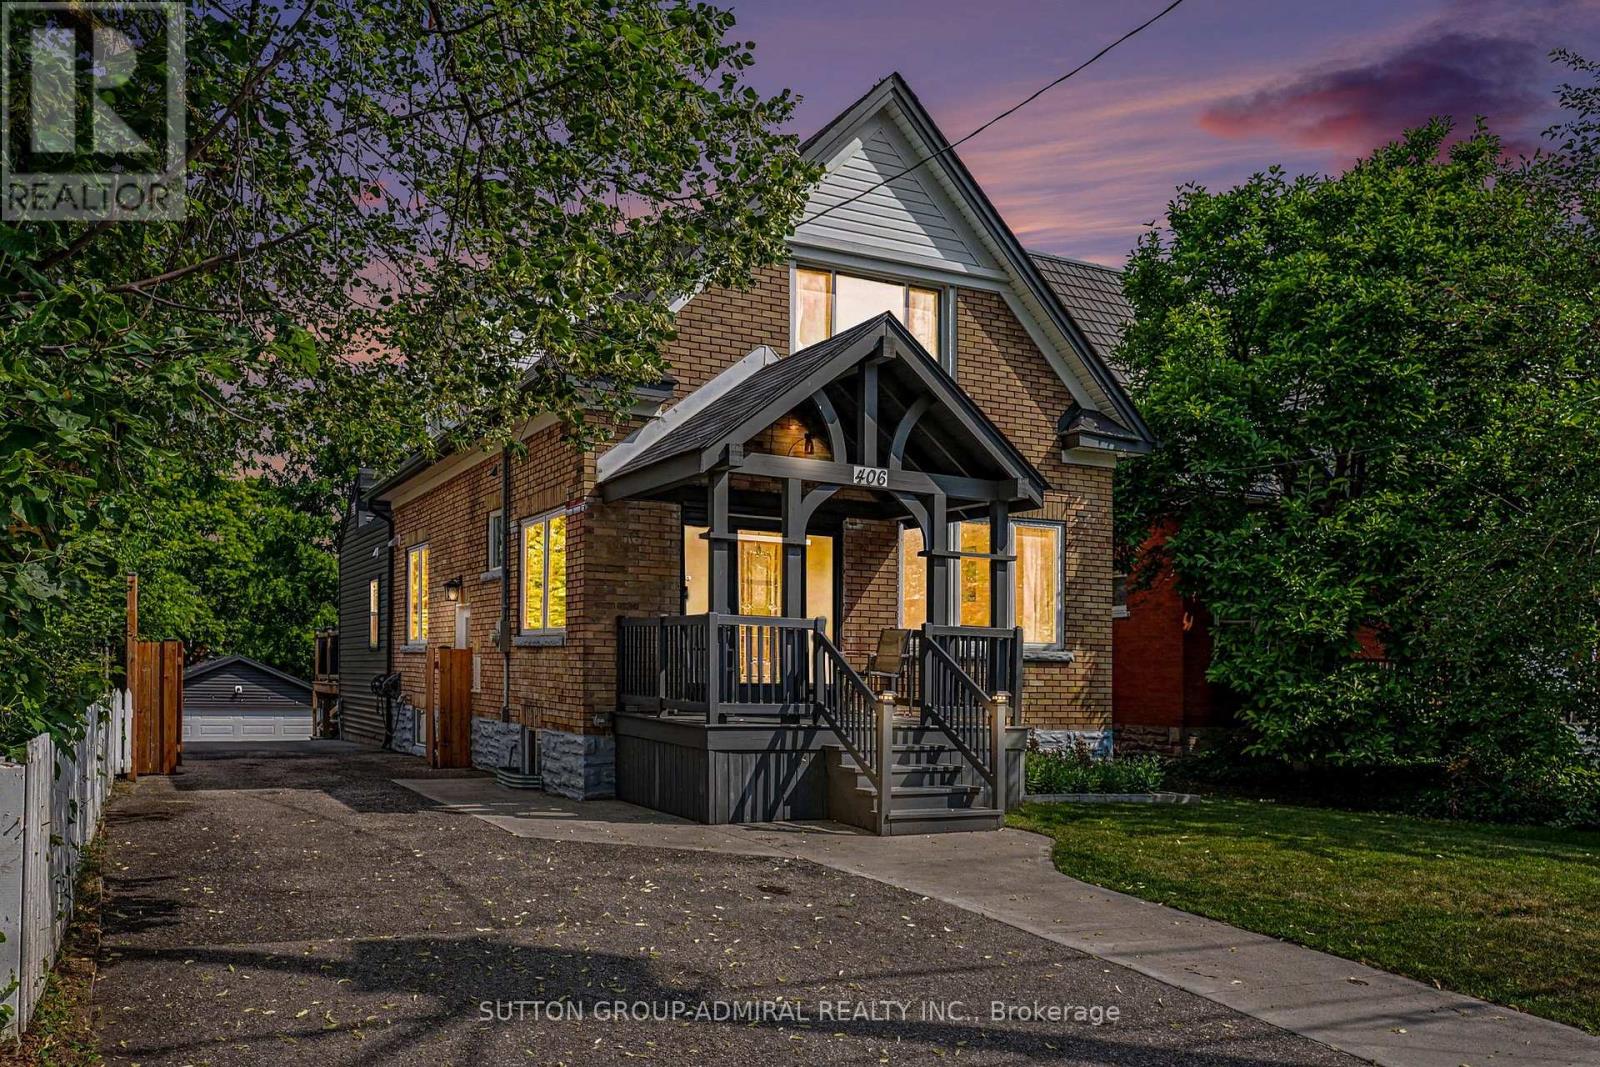
406 Stirling Avenue S
Kitchener, Ontario
Welcome to your next beautiful move in ready home. This one and a half storey (approx. 1754 sqft) home boasts 4 total bedrooms (3+1 configuration) + 4 full bathrooms, each bedroom contains its own ensuite bathroom for absolute privacy. This home has no carpets throughout, engineering hardwood flooring on main floor with an open concept living area for modern living. Large master bedroom extension on the main floor for added convenience with walk in closet and 4 piece ensuite. This home features a wooden deck in the spacious backyard for entertaining, second floor balcony for those relaxing early morning coffees, outdoor security cameras, tankless water heater, new installed heat pump (2024), water softener, second floor laundry. This home also provides a finished basement with separate side entrance, can be used as a rec room or as a 4th bedroom. Double car detached garage with its own electrical panel with a long private driveway that parks 10 cars total, great for hosting. Conveniently located near schools, parks, transit routes and shopping stores and just minutes from Hwy 8. Book your showing today and don't miss out on your dream home. (id:49269)

11 - 735 Twain Avenue
Mississauga, Ontario
Excellent opportunity to own a well-established men's hair salon in a prime Mississauga location. This newly renovated salon features 3 fully equipped barber chairs and is dedicated exclusively to men's grooming services. Situated in a busy retail plaza with excellent exposure just off Mavis Road, the business benefits from high traffic, ample parking, and a strong surrounding residential and commercial customer base.The affordable rent is only $2,500 per month (HST included), making it an attractive opportunity for owner-operators or experienced barbers looking to expand. A new lease is available with 3 years plus a 3-year renewal option, providing long-term stability. Turnkey operation with modern finishes-simply take over and start serving clients from day one.Don't miss this opportunity to own a stylish, low-overhead barber shop in one of Mississauga's high-demand retail locations. (id:49269)
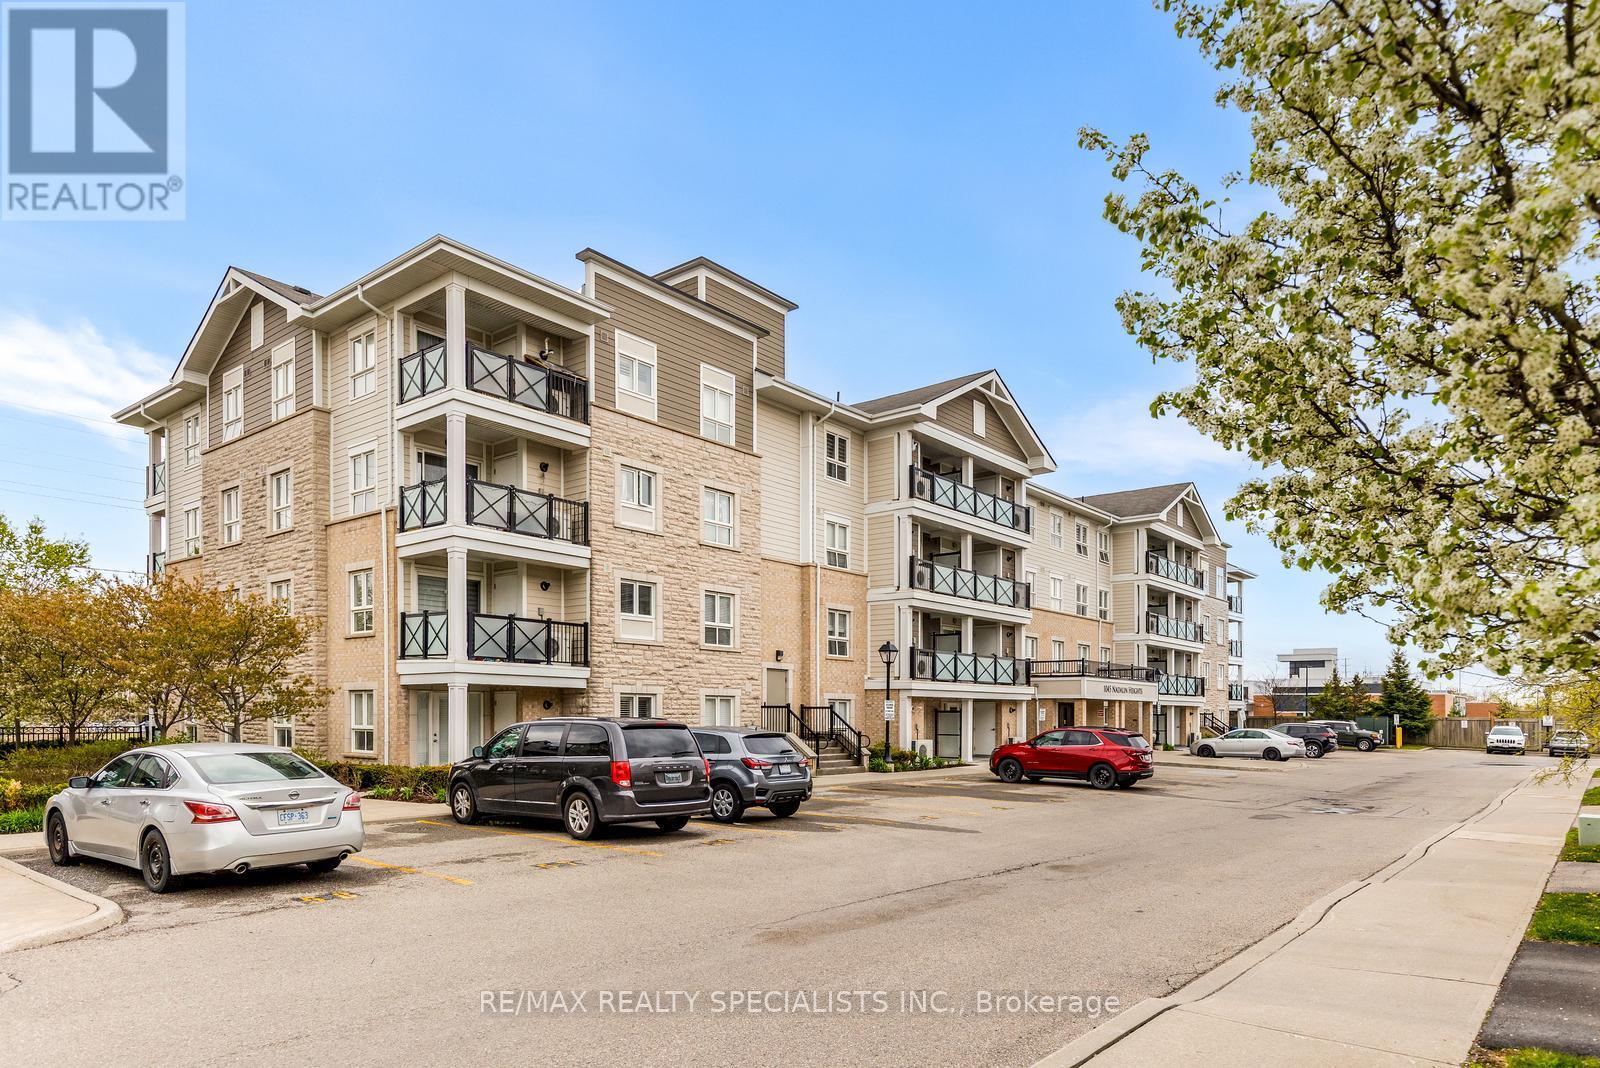
209 - 1045 Nadalin Heights
Milton, Ontario
Welcome to the largest unit offered in this desirable boutique low-rise building. An impressive 1,148 sq. ft. of thoughtfully designed living space! This exceptionally well-laid-out condo features a spacious and private foyer entrance - a rare touch that creates a warm welcome without stepping directly into the living area. The versatile floor plan lives more like a 3-bedroom home, as the oversized den is actually larger than the second bedroom and includes a large mirrored closet. It has comfortably served as a third bedroom for years. The family-sized kitchen is perfect for everyday living and entertaining, featuring Corian countertops, stainless steel appliances, and a large window that fills the space with natural light. The generous primary bedroom offers plenty of room to relax, along with a convenient 3-piece ensuite bathroom complete with an upgraded shower. Ensuite laundry adds everyday convenience. Located in a charming low-rise boutique building within a quiet, low-density neighbourhood surrounded by townhomes and detached homes, this condo offers the perfect blend of comfort and community. Enjoy a highly walkable location just steps to convenience stores, restaurants, playgrounds, and everyday amenities. The Milton District Hospital and sports complex are also nearby, making this an ideal location for families, professionals, and downsizers alike. Spacious, versatile, and exceptionally located - this is condo living that truly feels like home! Please note that rooms are virtually staged. (id:49269)
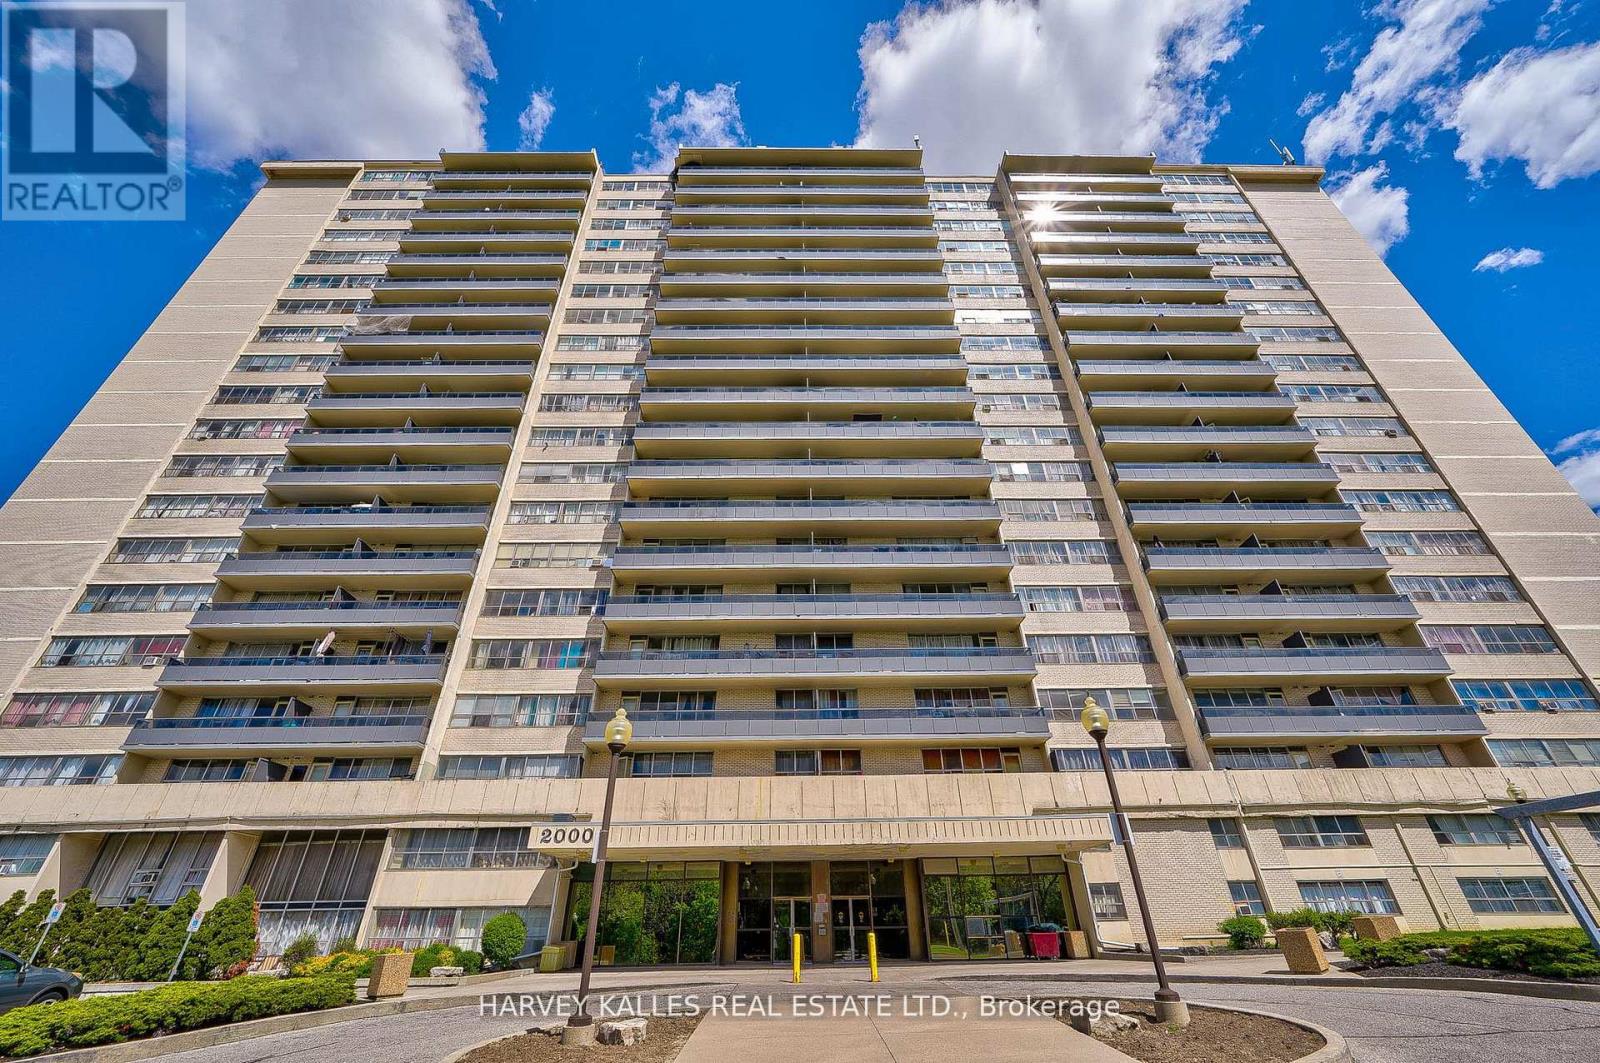
708 - 2000 Sheppard Avenue W
Toronto, Ontario
L-I-V-E ! R-E-N-T! FREE! - One month free on a 12 month lease! Spacious 1 Br apartment available at Jane and Sheppard with big balcony, privateswimming pool and amazing playground accessed only by building residents. Hardwood floors, new appliances and access to card operatedlaundry with plentify and powerful washer and drayers. On-site staff and building super are friendly, reliable and accessibly responsive. HeatIncluded, water and hydro paid by Tenant. Move-in right away. (id:49269)
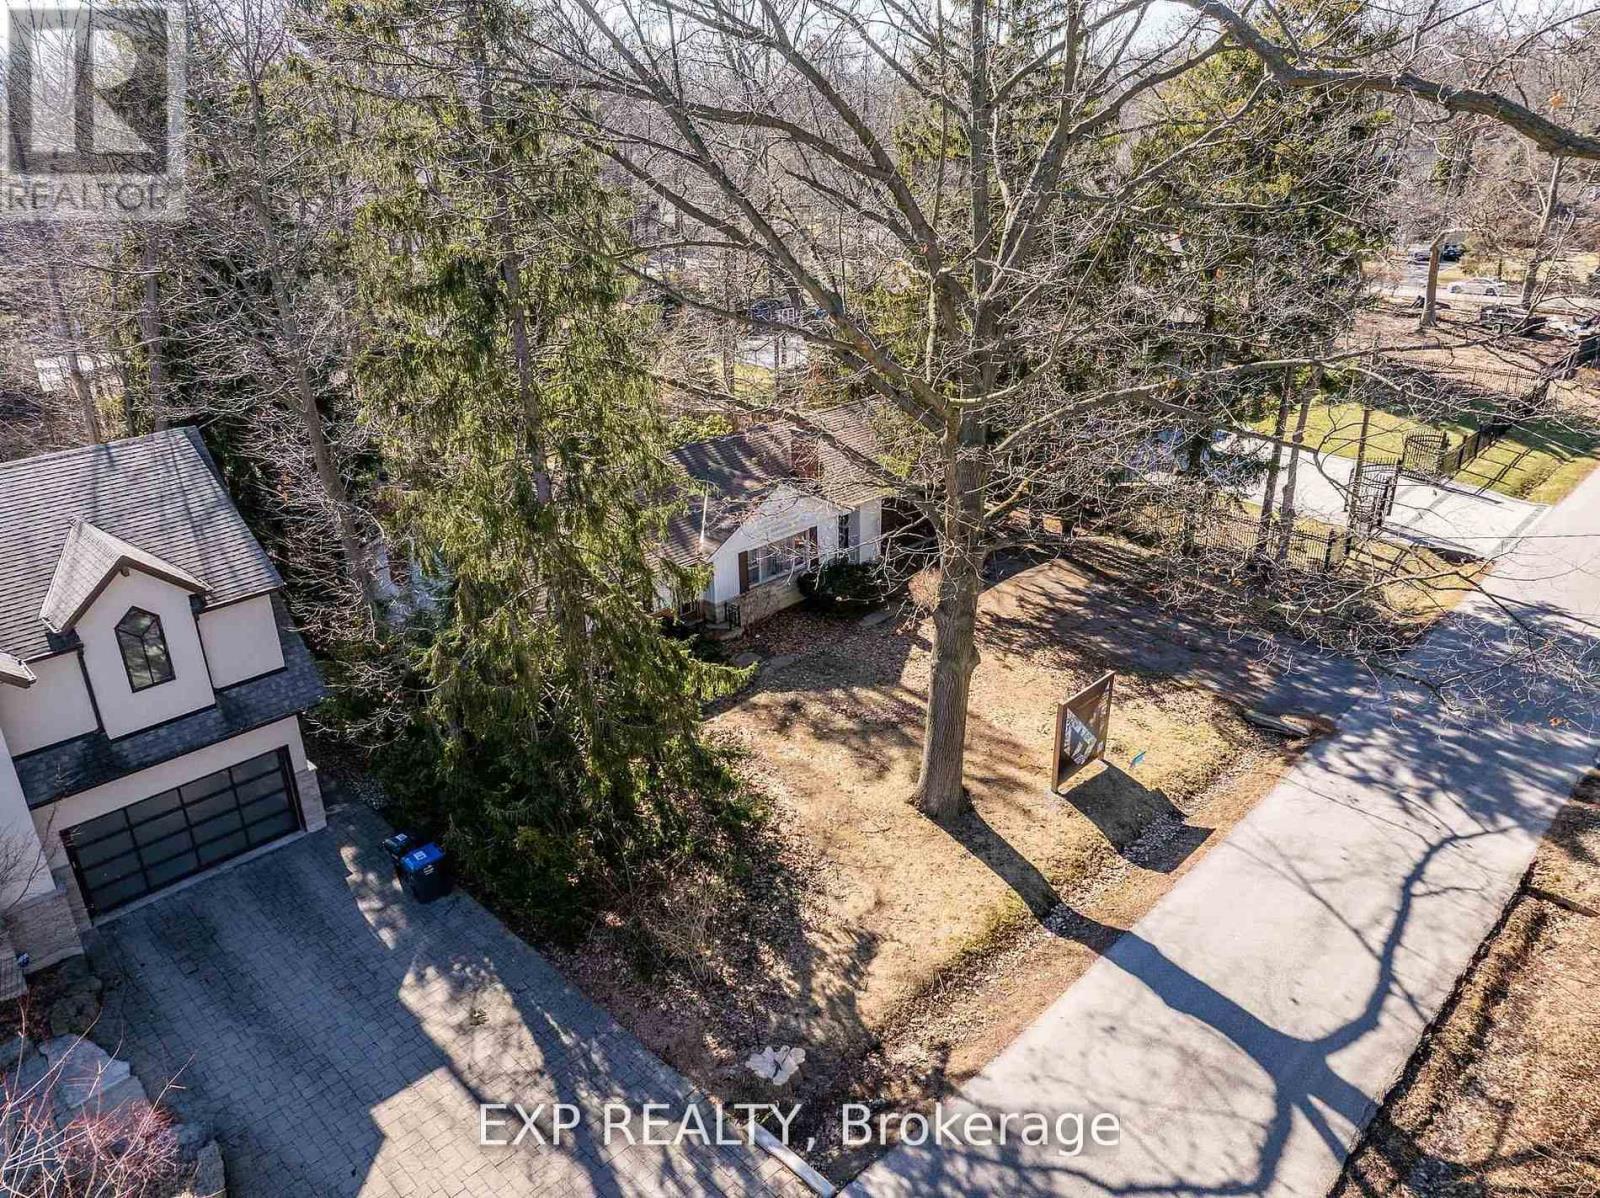
1252 Mona Road
Mississauga, Ontario
xceptional Opportunity in Mineola. Attention builders and investors this is a rare opportunity to secure a premium property in the highly sought-after Mineola neighbourhood, one of Mississauga's most prestigious and exclusive communities.Situated on an expansive 100.14 x 200.29 ft lot, this property offers outstanding land value and incredible development potential. It presents an ideal canvas for builders looking to create custom homes, investors seeking long-term appreciation, or end users ready to design a dream estate.The seller will transfer conditional severance approval, allowing the property to be divided into two 50 x 200 ft lots. This provides exceptional flexibility-whether you choose to build two luxury residences or one grand, private estate.The buyer will be responsible for demolition of the existing dwelling and completion of all remaining severance conditions with the City of Mississauga.Set on a picturesque, tree-lined street and surrounded by multi-million-dollar custom homes, the location reflects the elegance and tranquility Mineola is known for. Convenient access to Port Credit and Clarkson GO stations offers quick connections to downtown Toronto in under 30 minutes, along with easy access to the QEW, Highway 427, and Lakeshore Road. Shopping, dining, and everyday amenities are all nearby.Whether your goal is to build a luxury home, develop high-end properties, or invest in a prime location, this offering delivers exceptional potential and long-term value. Conditional Severance Approved. (id:49269)
274 Victoria Street
Kincardine, Ontario
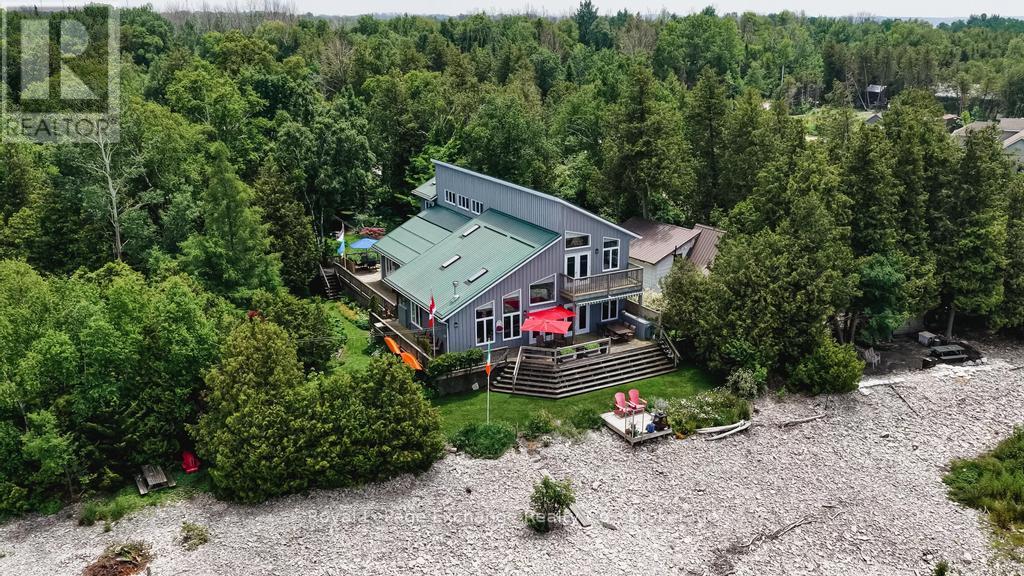
Waterfront * Seclusion * Double Lot * Guest House * Welcome to a truly exceptional Lake Huron waterfront retreat. Built in 2006 and offered to the market for the first time, this custom-designed home is nestled on an impressive 132 feet of pristine shoreline, delivering breathtaking sunsets and year round unmatched privacy from your entire yard. Designed for effortless bungalow-style living, this remarkable property features wraparound porches, elevated balcony views, and completely separate guest accommodations; an increasingly rare offering on today's market. Both homes together boasts 5 generously sized bedrooms, 4 bathrooms, a bright sunroom, private decks and terraces, a screened in porch overlooking beautifully landscaped gardens, and a charming bunkie for an additional getaway space perfect for the kids. The spacious bedrooms are a standout feature, offering plenty of room to comfortably accommodate multiple beds and large gatherings of family and friends. Whether hosting weekend guests, extended family, or multiple generations under one roof, this home was thoughtfully designed for entertaining and overnight stays. With over 3,100 sq. feet of finished living space in the main residence, plus an unspoiled lower level with expansive ceilings ready for future development, there is ample room for family, friends, and future generations to enjoy. Whether you're searching for a year-round residence, a luxurious cottage getaway, or an income-generating rental property, this one-of-a-kind waterfront estate offers endless possibilities. Properties of this caliber rarely become available. A rare opportunity to own a legacy property on the shores of Lake Huron where privacy, space, and unforgettable sunsets create the perfect setting for generations to come. Book your private showing today. (id:49269)
M29 - 13 Southline Avenue
Huron-Kinloss, Ontario
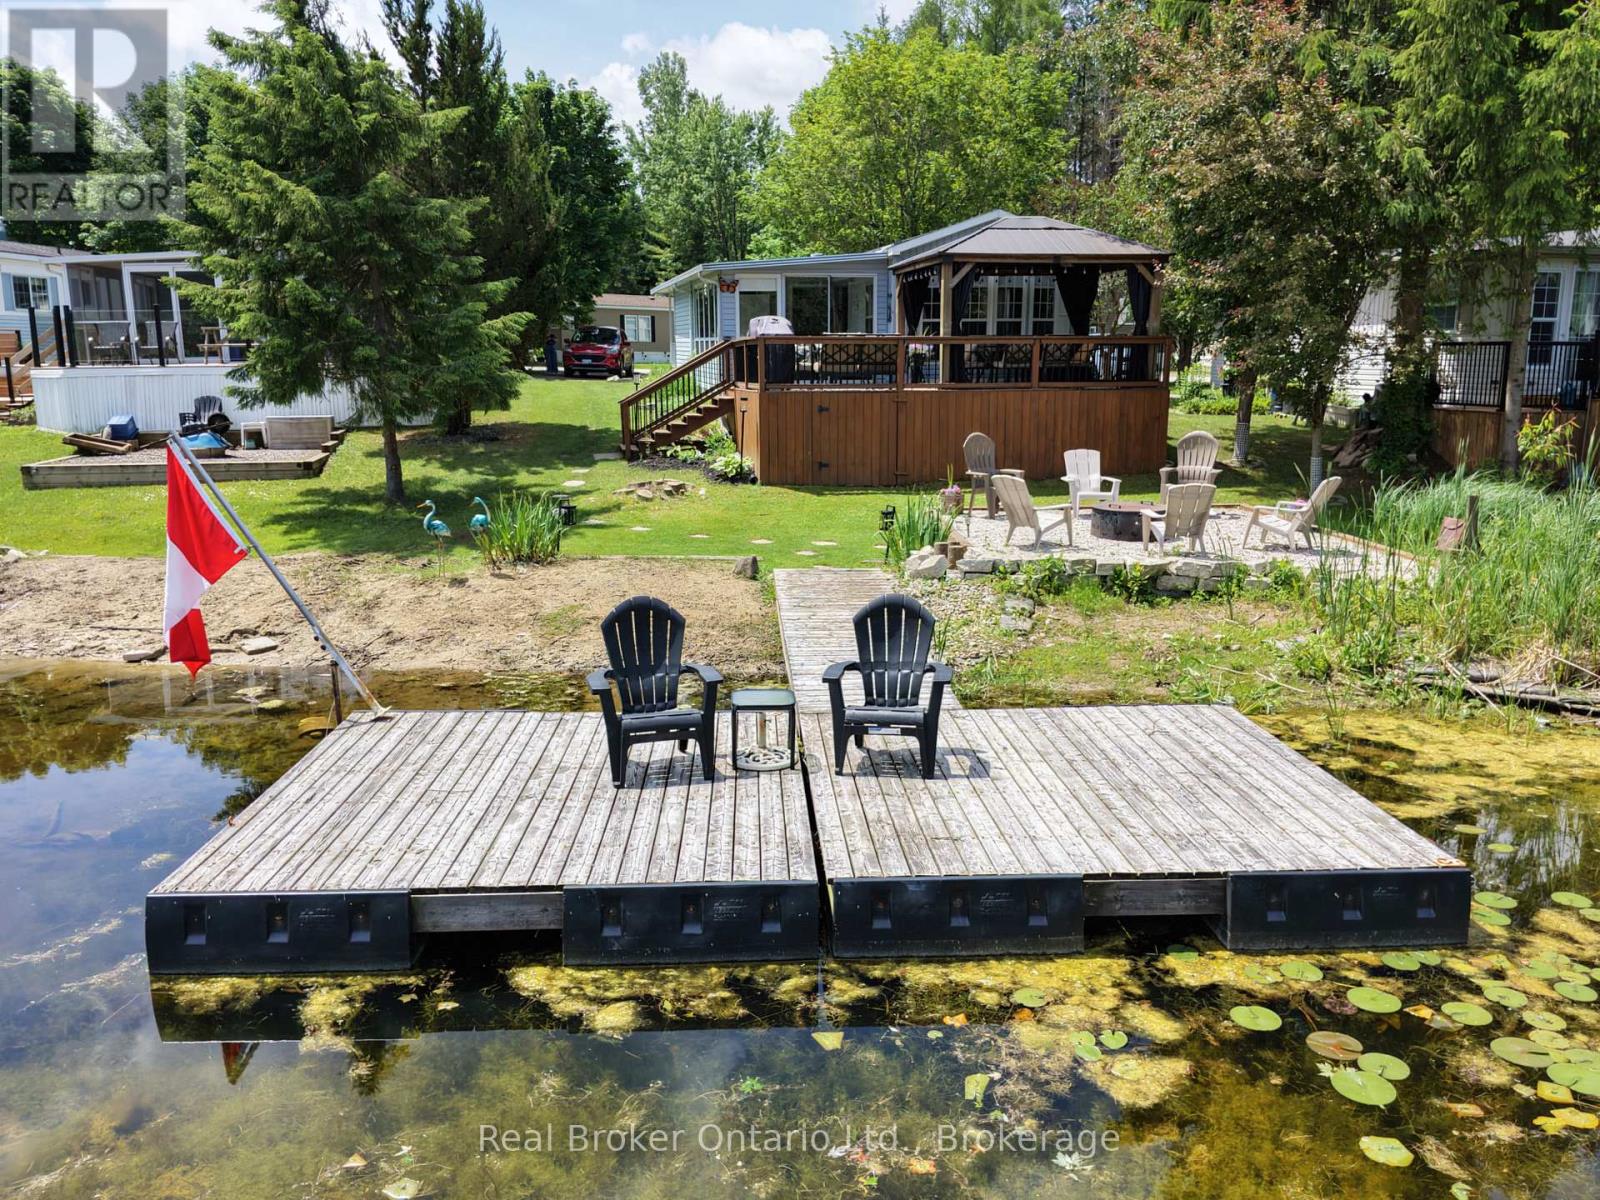
Welcome to Fisherman's Cove, where waterfront living meets cottage country charm. This beautifully maintained 2 bedroom, 1 bathroom park model offers direct waterfront access and the kind of lifestyle people dream about all winter long. Step inside to a bright, open concept layout featuring an updated kitchen, spacious living area, and plenty of natural light throughout. Recent improvements include new kitchen and bathroom sinks and fixtures (2024), along with a water filtration system connected to the kitchen cold water line. The sunroom and large windows provide peaceful water views, while the generous deck and covered gazebo create the perfect space for morning coffee, evening cocktails, or entertaining family and friends.Outside, the property truly shines. Enjoy your own private shoreline complete with a floating dock, waterside fire pit, sandy beach area, and direct access to the water right from your backyard. Whether you're boating, kayaking, fishing, or simply relaxing by the shore, this is a place designed to make the most of your summer vacation.Meticulously cared for and move-in ready, this waterfront retreat offers low-maintenance living without sacrificing outdoor space or amenities. Major updates include a new roof (2023), deck skirting (2023), deck railings (2023), and a newly replaced shed (2025), providing peace of mind for years to come.Whether you're looking for a weekend getaway or a seasonal escape, this property delivers the perfect blend of comfort, recreation, and relaxation. Opportunities like this in Fisherman's Cove don't come along often. Come experience waterfront living at its best. (id:49269)
46 Roy Grove Way
Markham, Ontario
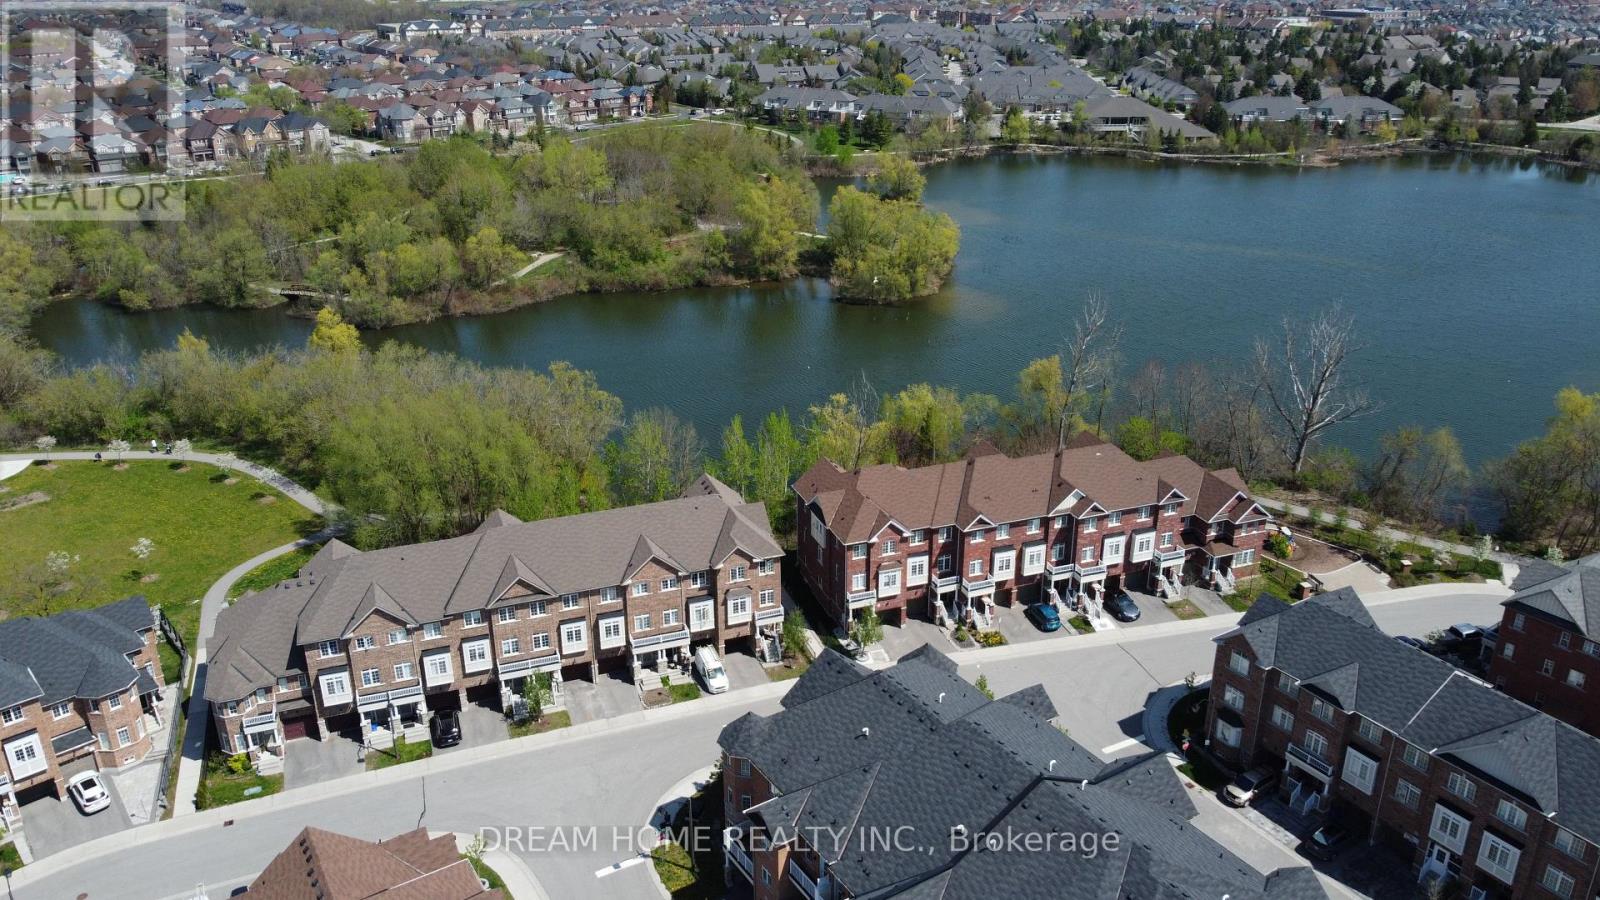
A Must See!!! Premium Lot Back On Ravine & Stunning Views Of Swan Lake. Spacious Open Concept Kitchen W/ Breakfast Area & Walk Out To Balcony. Tons Of Upgrades $$$: New Paint, Pot Lights, Kitchen W/Quartz Countertops. Backsplash, Double Sinks. Excellent Coffered Ceiling Designs For Living/Dining Room, Master Bedroom With 4Pc Ensuite. 2nd Bathroom w/ Brand New Glass Shower. Close To Park, Restaurants, Supermarkets, Banks, Mount Joy Go Station & Top Ranking Schools, And Much More !! (id:49269)
2628 Bur Oak Avenue
Markham, Ontario
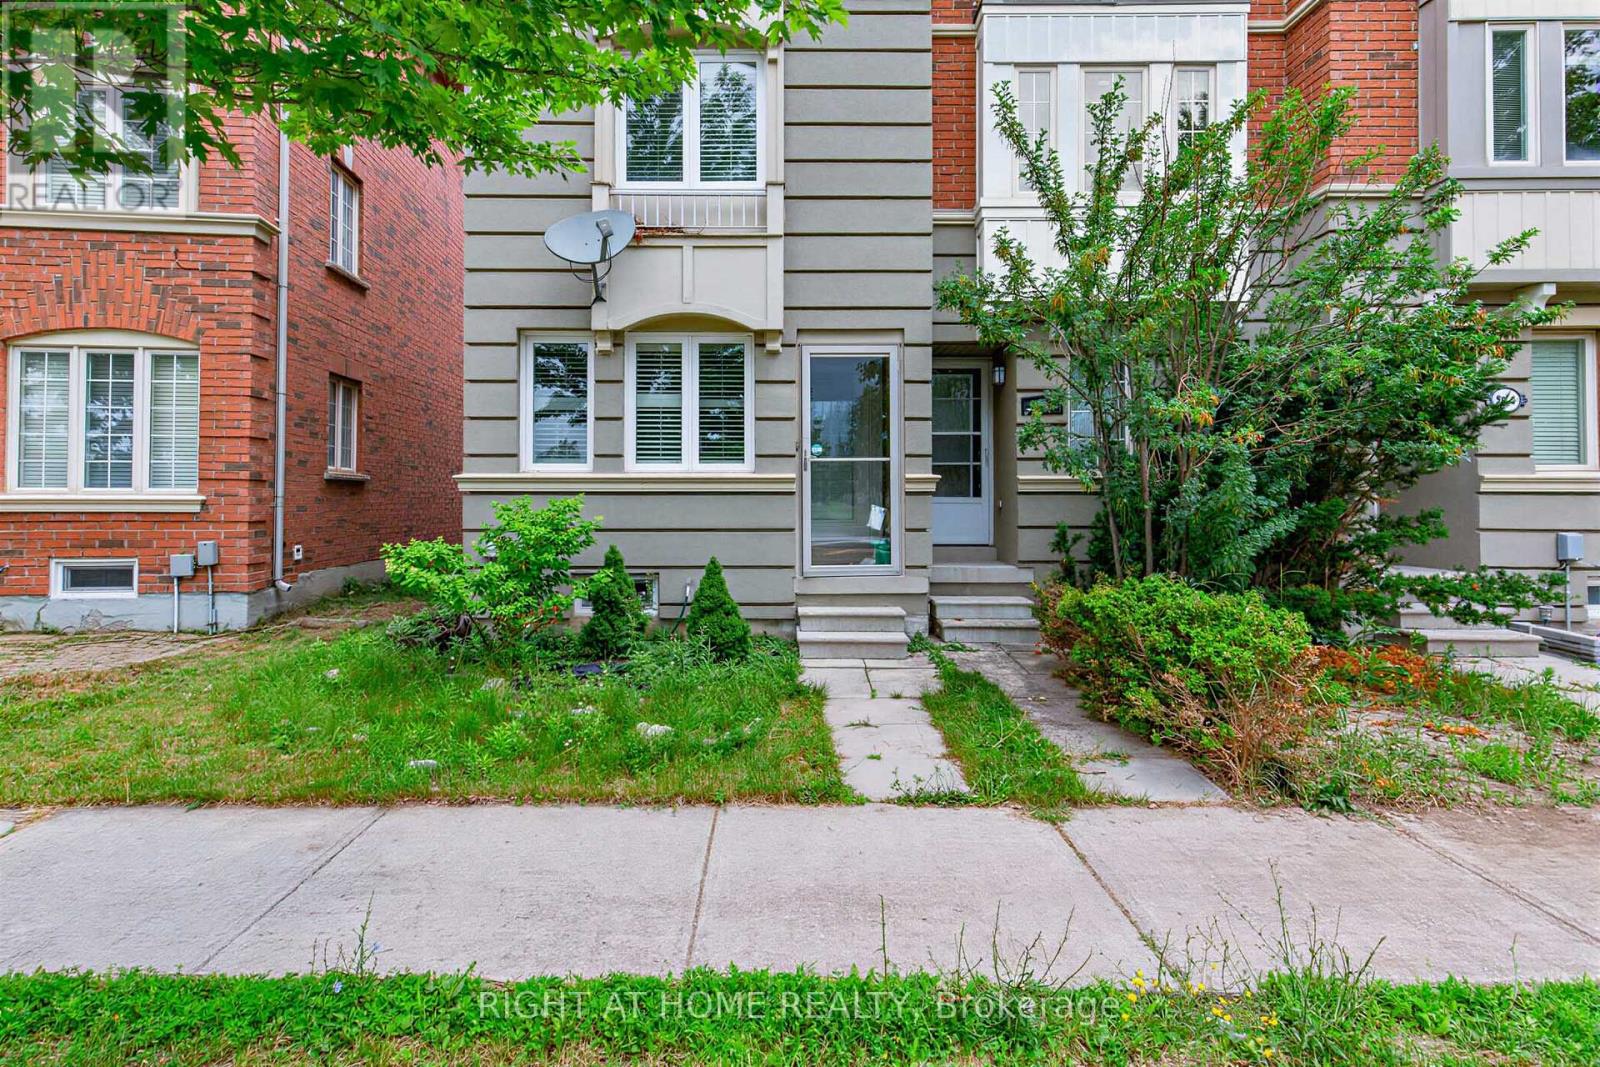
Stunning Freehold Townhouse In Cornell. End Unit, Feels Like Semi. 2 Master Bedrooms With Ensuites. California Shutters Throughout. Overlooking Park. Large Eat-In Kitchen, W/O To Deck From Breakfast Area. Direct Access From Garage To House. Main Floor Family Rm Can Be Converted To 3rd Bedroom. Finished basement with bathroom. Close To Go Train, Transit, Parks, Schools, Shops, Community Center, Liabary. (id:49269)
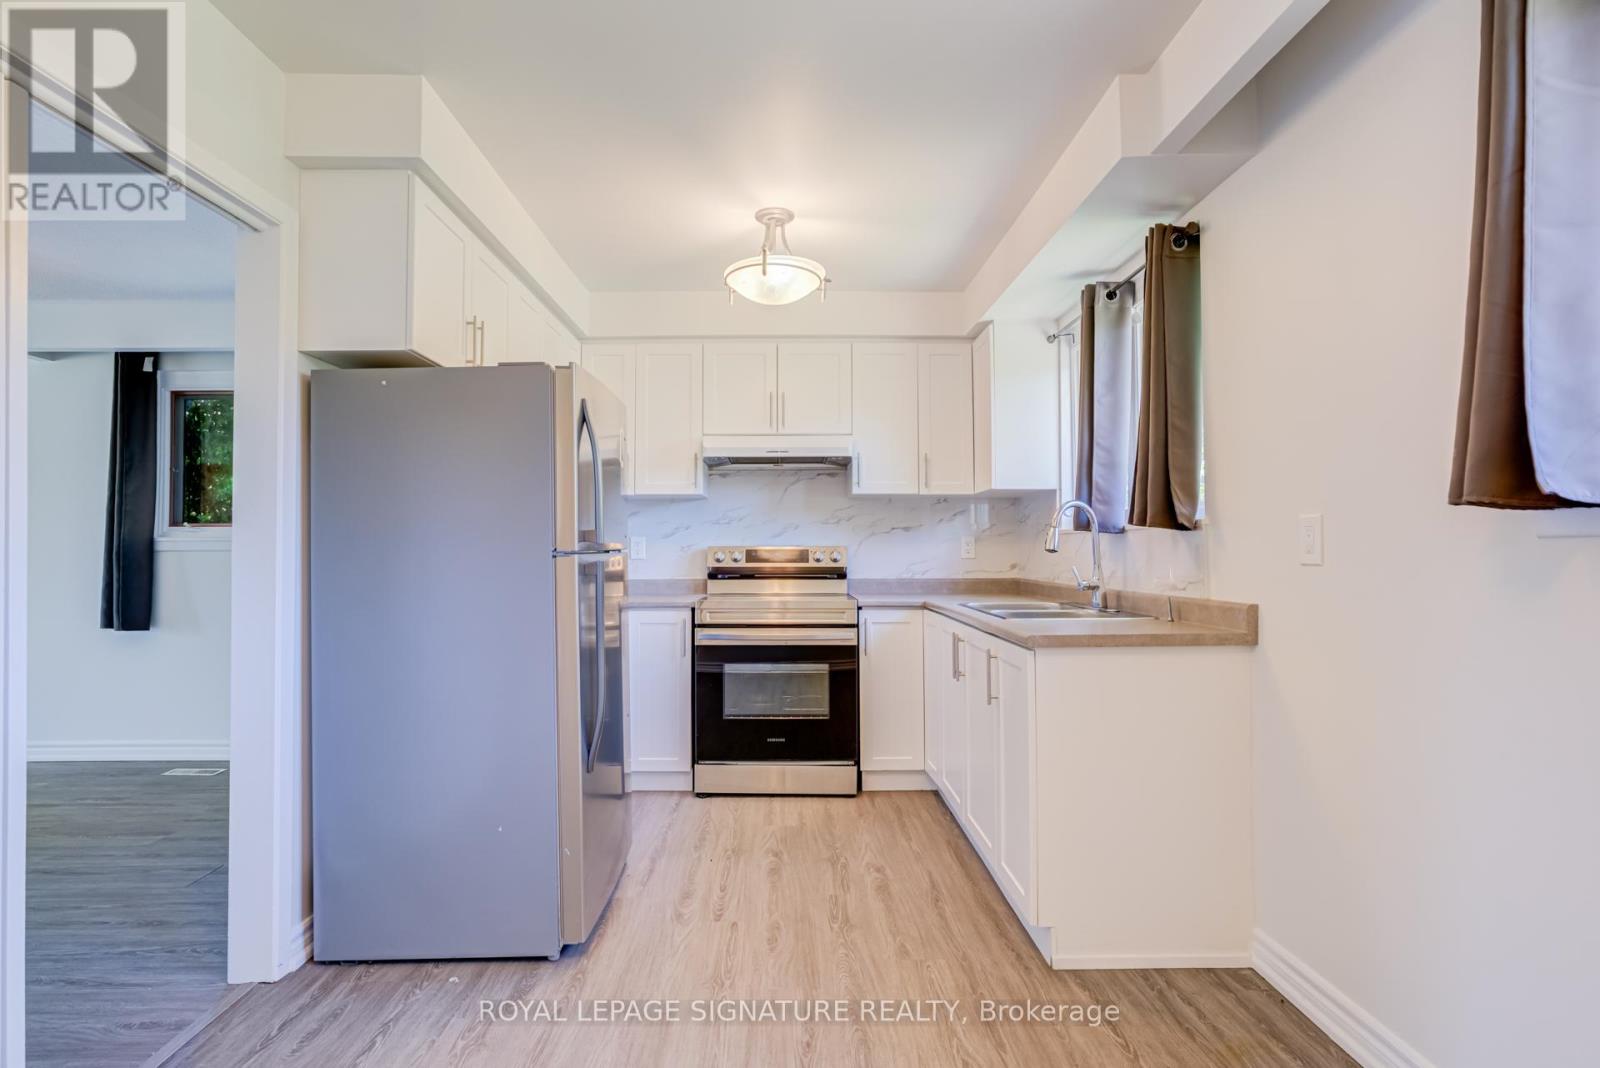
Main - 141 Oakmeadow Boulevard
Toronto, Ontario
This bright and spacious main floor bungalow is available immediately for lease in a quiet, family-friendly Scarborough neighbourhood. Offering 3 generous bedrooms, 1.5 bathrooms, and a functional layout, this home features large principal rooms, an abundance of natural light, and a spacious kitchen, making it ideal for families or professionals. The primary bedroom includes a convenient 2-piece bathroom. The unit is freshly painted and both bathrooms are newly renovated. Located minutes to Hwy 401, TTC, U of T Scarborough, Centennial College, Pan Am Sports Centre, schools, parks, shopping, restaurants, and everyday amenities. An excellent location for commuters and families alike. Includes exclusive use of the attached garage. Shared backyard, laundry, and utilities (water, hydro, and heat/gas) with the basement tenant. (id:49269)
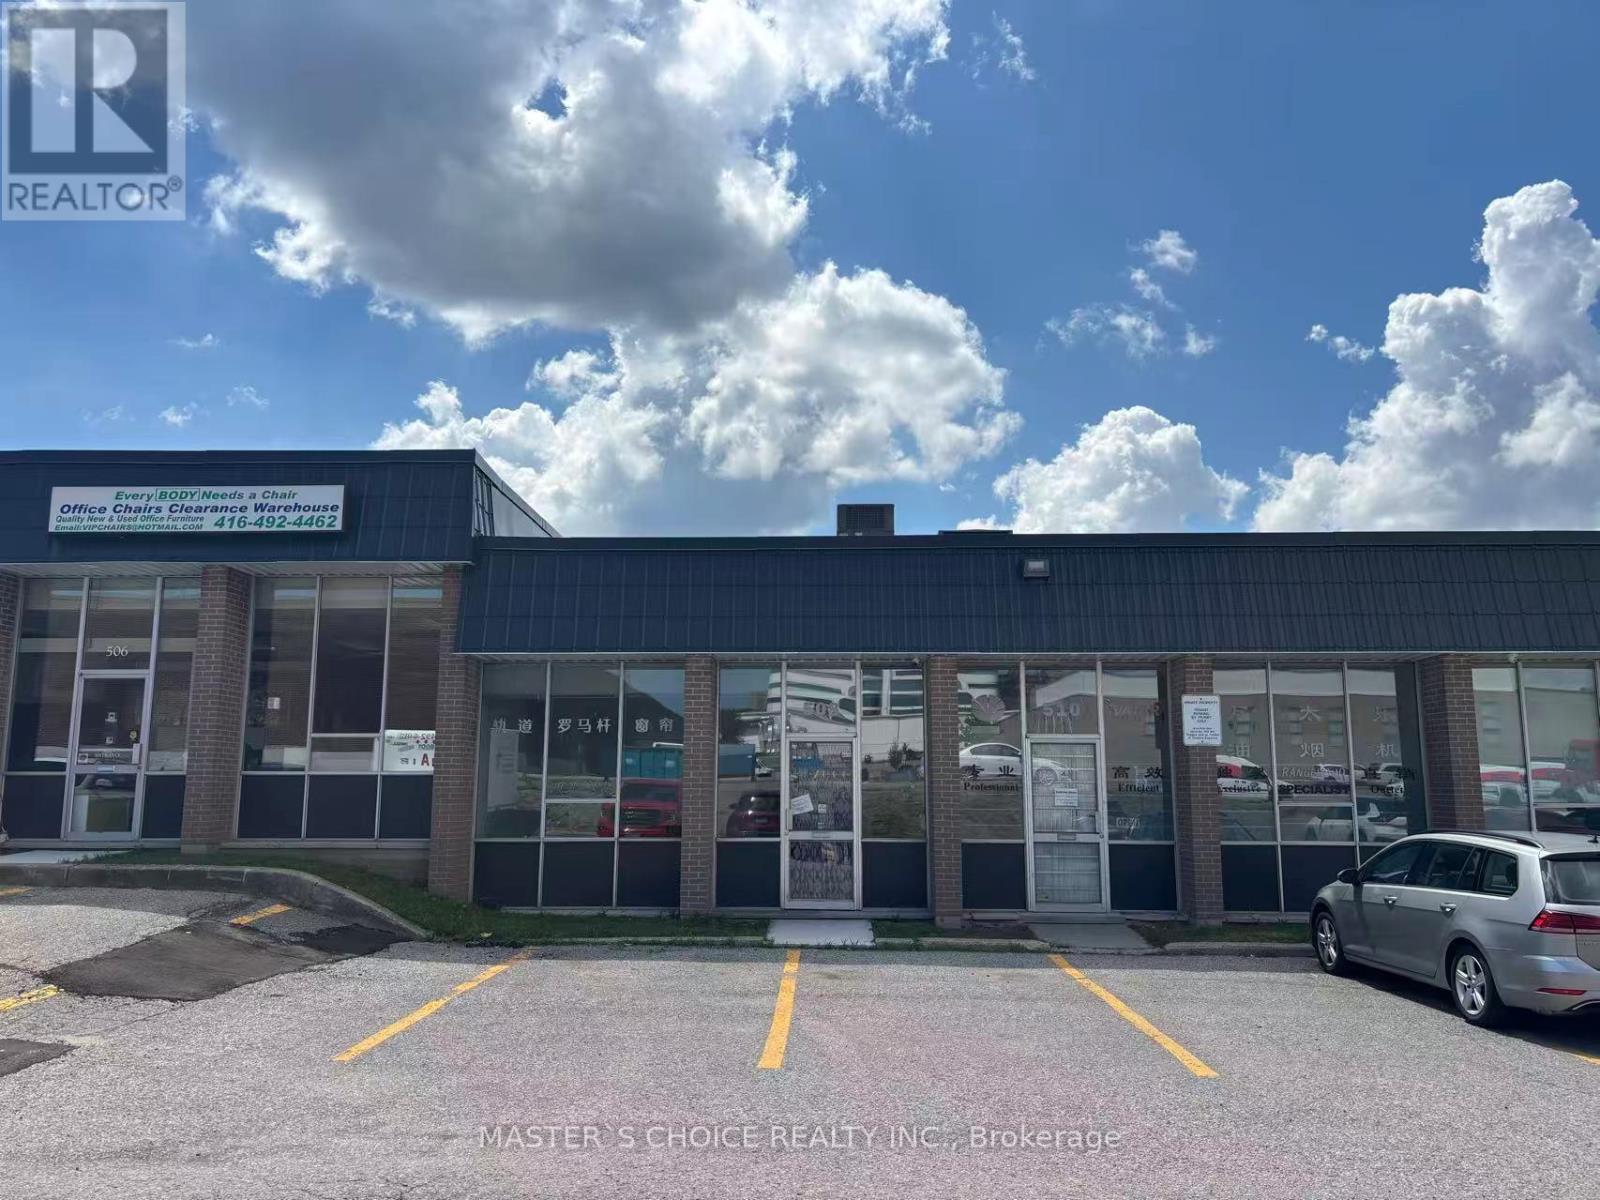
508 Mcnicoll Avenue
Toronto, Ontario
unique industrial unit with 1 truck-level door. 1900 Sqft , 18% front office with a great configuration at the warehouse. Suitable For Light Manufacturing ,Storage And Warehousing There are so many small businesses, churches, preschools, Furniture stores, restaurants, corporate offices. High foot traffic. Well-sought industrial location by Steeles, Victoria Park and Hwy 404. Abundant local amenities with public transit via TTC. (id:49269)
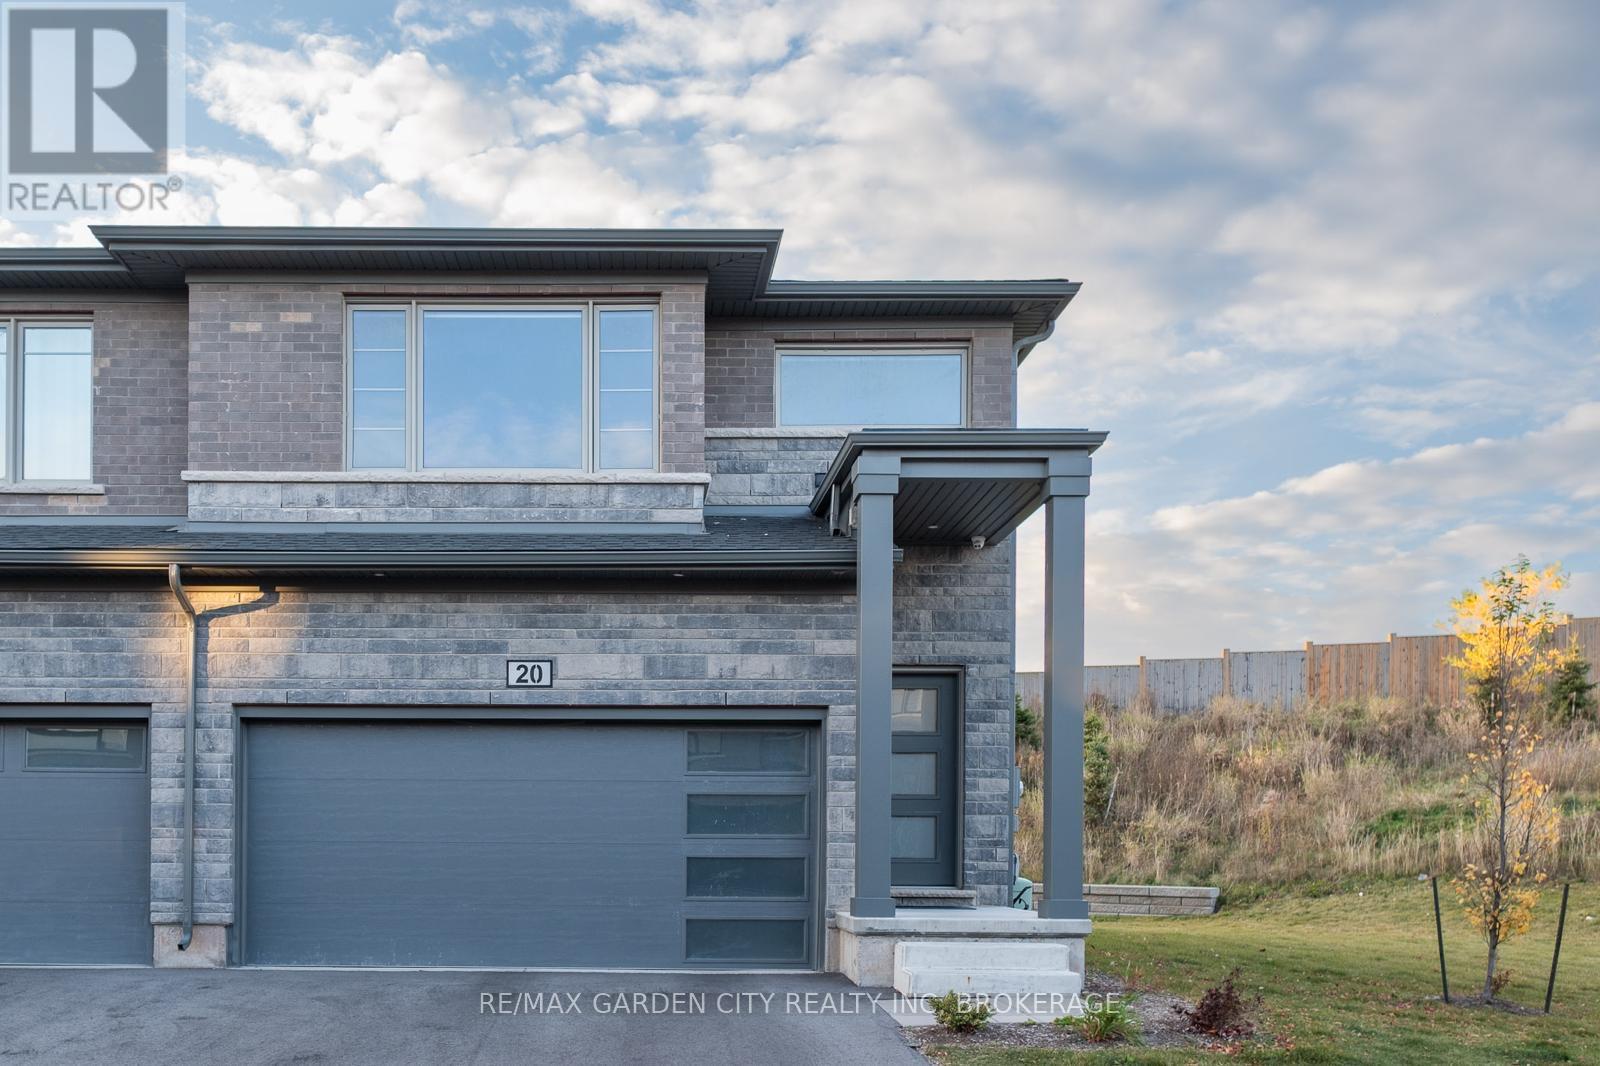
20 - 4552 Portage Road
Niagara Falls, Ontario
Welcome to this beautifully well maintained end-unit townhome for lease. This townhome features 4 bedrooms and 3.5 bathrooms, attached double car garage, stainless steel kitchen appliances, and convenient second floor laundry. The unit hosts big living areas such as living room, kitchen, bedrooms, and unfinished basement. This is an ideal property to call home! (id:49269)
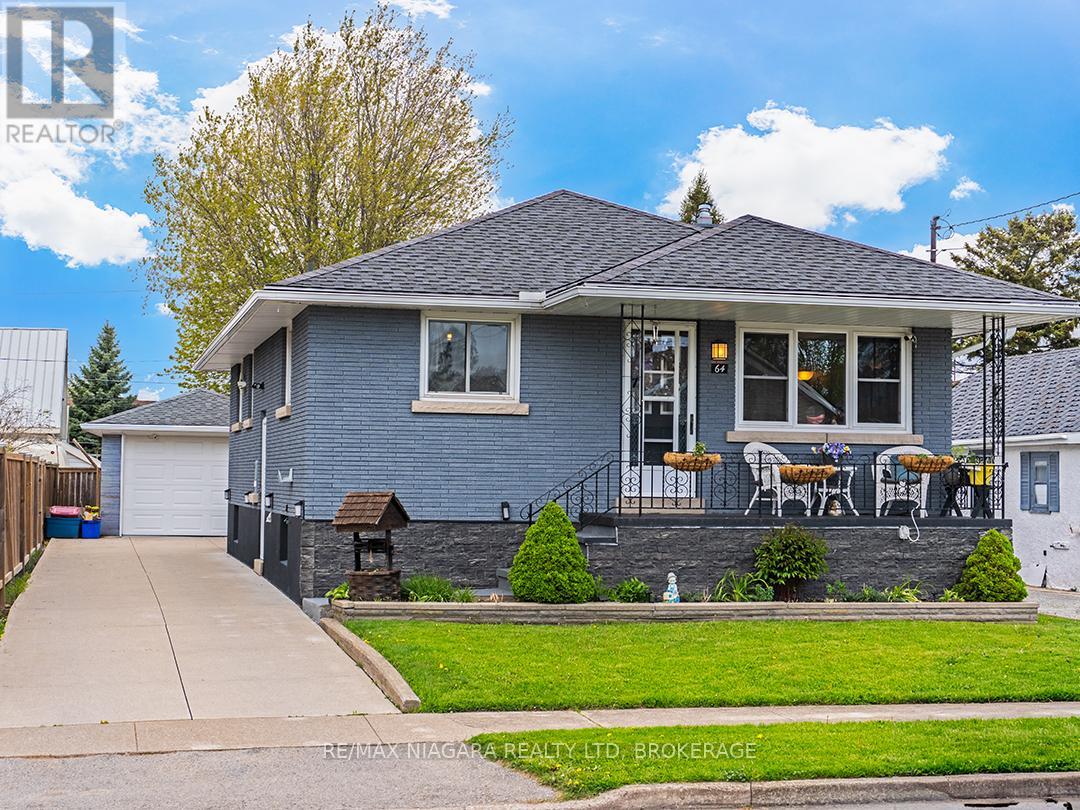
64 Christmas Street
Port Colborne, Ontario
Set on a quiet family-friendly street in Port Colborne, this extensively updated brick bungalow offers the kind of home that feels easy to settle into. With overhauled indoor and outdoor living spaces, thoughtful renovations throughout, and inviting areas to gather or unwind, 64 Christmas Street has been carefully updated.Approx. 1,100 sq. ft. with 3 main floor bedrooms and 1.5 bathrooms, the home has seen extensive renovations over the past 8 years. The main living area was opened up to create a bright connected space featuring a beautifully redone kitchen (2023) with centre island, cove mouldings, and spacious dining/living area ideal for family life and entertaining. Beautiful newer flooring runs throughout both levels.The finished basement adds a cozy farmhouse-inspired recroom full of warmth and character, along with a workshop/craft area, laundry room, 2-piece bathroom, and exceptional storage space.Outside, the backyard has been completely transformed into a private retreat with fenced yard, covered patios, deck with gazebo, landscaped gardens, and storage shed - offering multiple spaces to relax, entertain, or enjoy summer evenings at home. Covered front porch, detached garage, and concrete driveway complete the property.Located close to schools, churches, the Vale Health & Wellness Centre, and the Friendship Trail. Major updates include roof and central air (2021), along with many additional mechanical and cosmetic improvements throughout. (id:49269)
69 Donald Street
Ottawa, Ontario
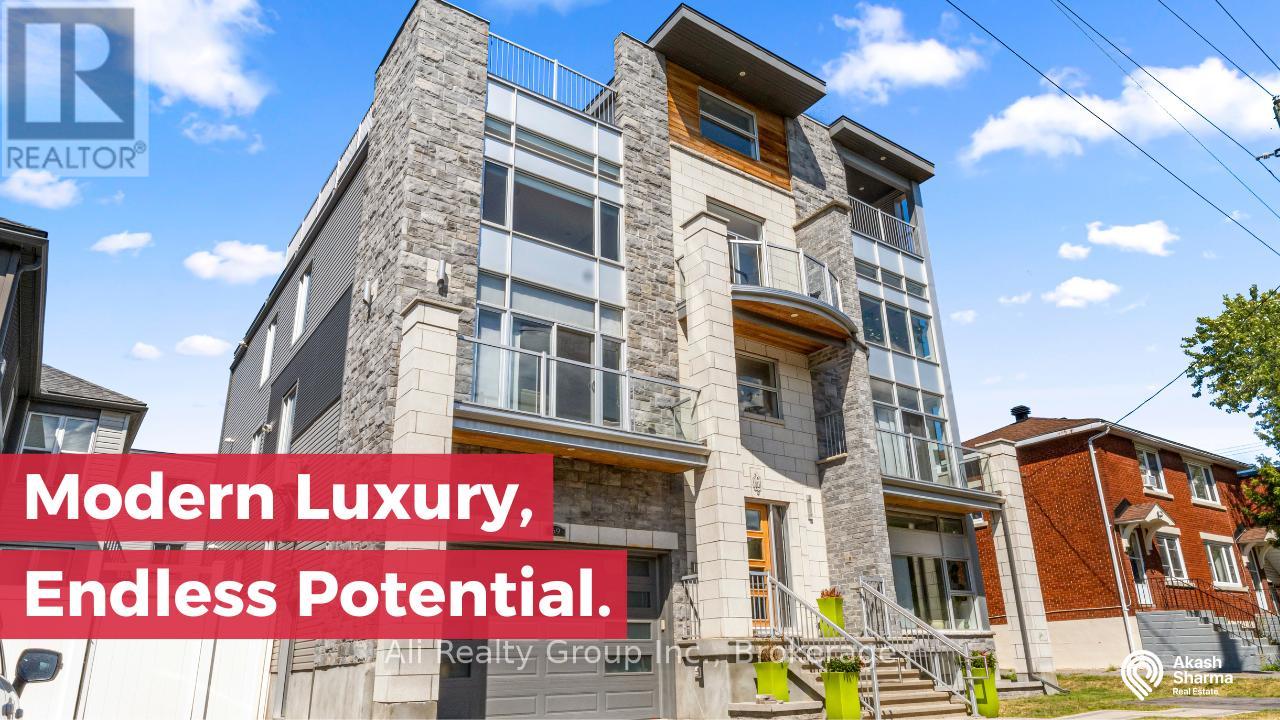
Discover one of Ottawa's most extraordinary multi-unit properties. This luxury 11,000 sq. ft. 3 unit villa, masterfully built by Bellagio, is a rare asset poised to benefit from the transformative new CM1 Minor Corridor zoning. This is a fully completed, meticulously maintained masterpiece ready for immediate occupancy or investment. The CM1 zoning unlocks exceptional flexibility for luxury executive rentals, boutique offices, medical clinics, institutional use, or mixed-use redevelopment. Offered well below today's replacement cost, it provides unmatched versatility. The property consists of three massive luxury residences, plus a fire-rated lower level roughed-in for a future fourth unit, creating immediate investor upside. Each expansive open-concept residence features three- to four-bedroom layouts, 2.5 bathrooms, soaring 9-foot ceilings, 8-foot solid-core doors, and floor-to-ceiling windows. High-end finishes include engineered hardwood, Italian porcelain, and custom chef-inspired kitchens with quartz waterfall islands. The owner-occupied primary unit remains in pristine, never-tenanted condition. Every residence operates completely independently with its own electrical panel, high-efficiency furnace, HRV, tankless water heater, central A/C, and in-suite laundry. Built for elevated living, the property features a floating staircase engineered for a future elevator, a heated double garage, and ample storage. The crown jewel is the expansive rooftop terrace, prepped for an outdoor kitchen, hot tub, and shower, offering spectacular panoramic city skyline views. Perfectly positioned near the University of Ottawa, Rideau Sports Centre, Sandy Hill footbridge, downtown, hospitals, and transit. Whether you are an investor, developer, professional organization, or seeking an elite multi-generational estate, this landmark property delivers an exceptionally rare opportunity combining irreplaceable scale, unparalleled luxury, and limitless future potential. Book today! (id:49269)
52 Whitcomb Crescent
Smiths Falls, Ontario
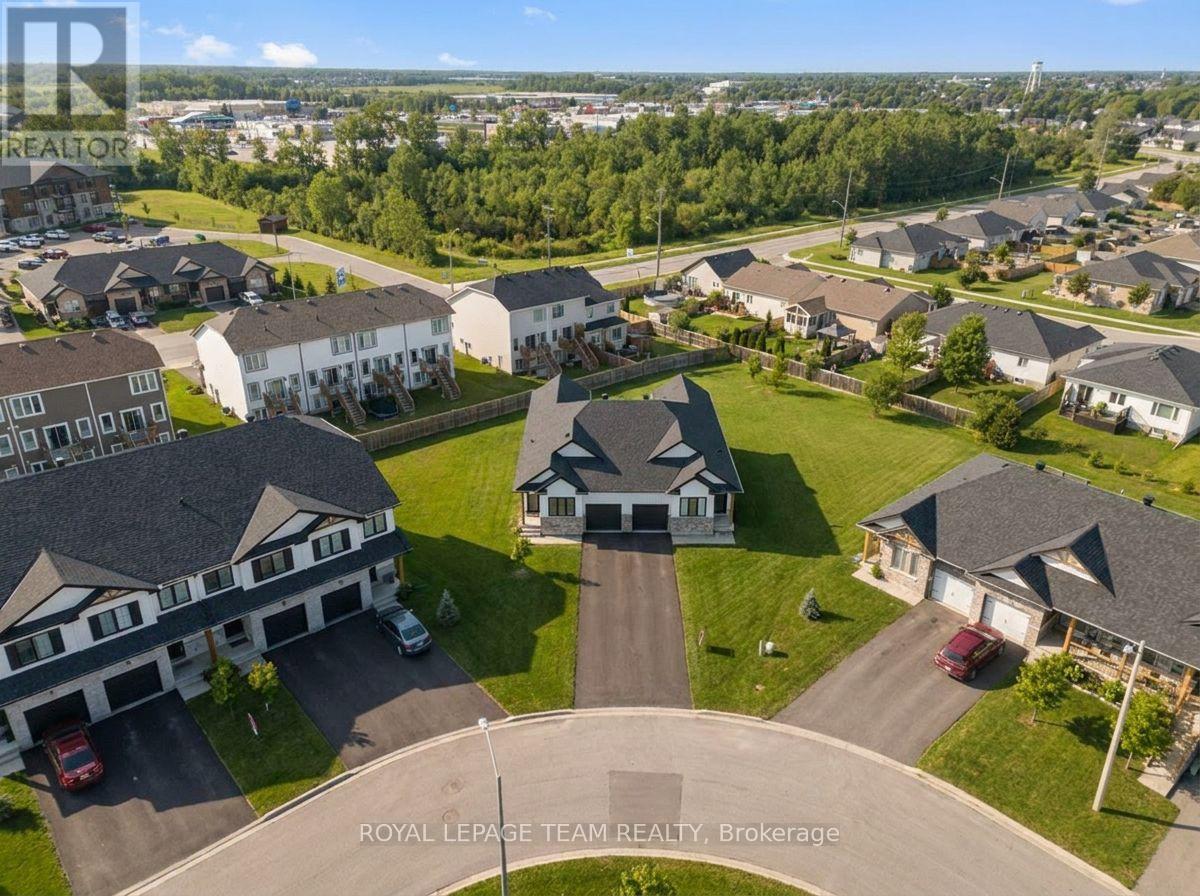
The Alden Plus a thoughtfully designed 2-bed, 2-bath Energy Star cert. semi-det bungalow townhome w a basement walkout on a large corner lot. This bright, modern home offers a partially finished walkout bsmnt and an exciting opportunity. The open-concept main floor is ideal for everyday living and entertaining, featuring wide-plank flooring, hardwd stairs, and quartz countertops throughout, all curated in a timeless modern rural-chic palette. The upgraded ensuite shower adds a refined touch to the primary suite. Step outside to the large 10' x 13' rear covered deck, complete with a gas line to the BBQ. The walkout bsmnt expands your living space with a spacious rec room and a convenient 3-piece bathroom rough-in, offering flexibility for future customization. Built with superior energy efficiency - including triple-glazed windows and high airtightness construction - this home delivers long-term comfort and energy savings. Stainless steel kitchen appliances, plus a white washer/dryer and automatic garage dr opener, are included. Additional exterior features include sodded front and rear yards, an asphalt driveway, and a patio stone walkway for added curb appeal. Backed by the Tarion Warranty Program, The Alden Plus blends quality craftsmanship, modern style, and efficiency - ready to welcome you home. Photos are of a previously built home by the same builder and are provided for illustrative purposes only. Images may include upgrades not included in the base price. Actual finishes and specifications may vary. The listing price incorporates an estimated amount for the temporary Ontario enhanced new housing HST rebate. This pricing assumes that the rebate is fully enacted as anticipated and that the purchaser meets all eligibility criteria. If the rebate has not been fully enacted on closing or if purchaser is not eligible, the rebate will not apply and the purchaser may be responsible for a higher purchase price without the benefit of the rebate.PP incl PST $539,900. (id:49269)
21 - 19 Somerset Drive
Norfolk, Ontario
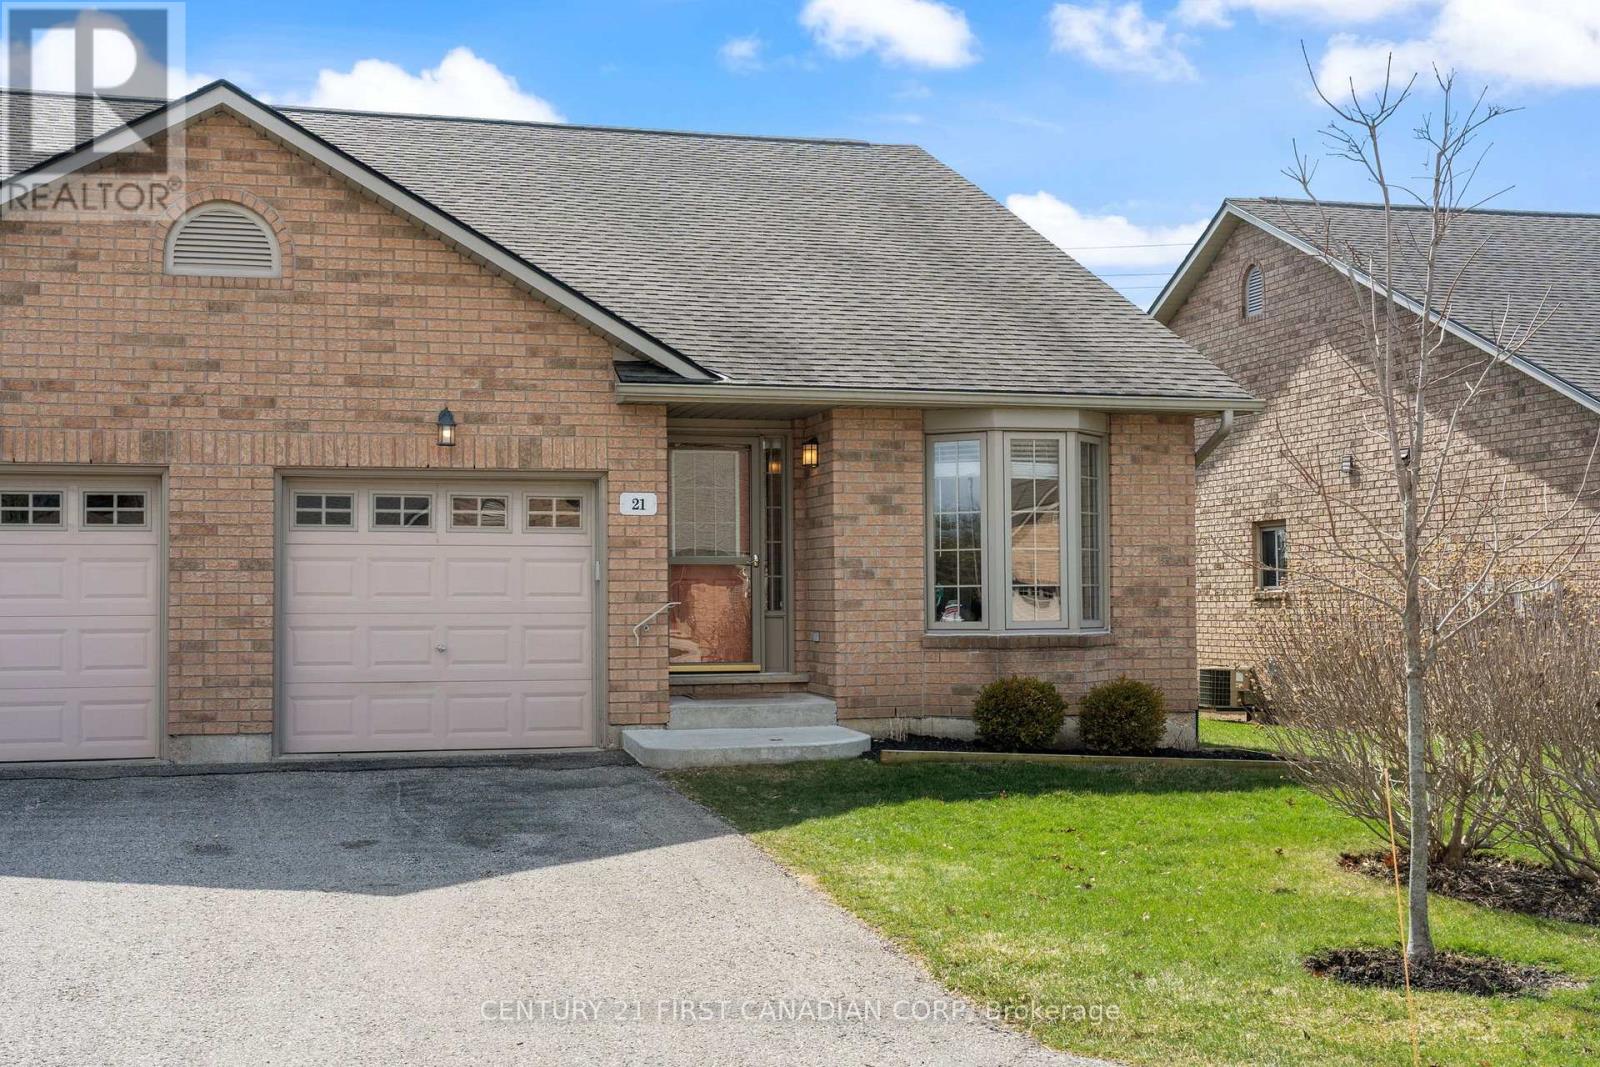
Welcome to effortless lakeside living in the heart of Port Dover. Just minutes from the shores of Lake Erie, this beautifully appointed 2 bedroom bungalow condo offers 1,185 sq ft of thoughtfully designed space, ideal for those looking to downsize without compromise. From the moment you step inside, soaring vaulted ceilings and expansive bay windows fill the home with natural light, creating a warm and inviting atmosphere throughout. The updated kitchen is both stylish and functional, featuring granite countertops, ample cabinetry, and a seamless flow into the open-concept living and dining areas, perfect for quiet mornings or hosting family and friends. Both bedrooms are generously sized and thoughtfully positioned for privacy, with the primary suite offering a peaceful retreat complete with a well appointed 4-piece ensuite. The finished lower level adds exceptional versatility, offering additional living space for a cozy rec room, hobbies, or overnight guests, along with a third full bathroom featuring a luxurious jacuzzi soaker tub, perfect for unwinding at the end of the day. Set within a quiet, well-maintained retirement community, this home offers true low maintenance, lock-and-leave living. Enjoy being just moments from Port Dover's sandy beaches, marina, scenic waterfront trails, boutique shops, and local dining. Whether it's morning walks along the lake or evenings spent watching breathtaking sunsets, this is a place where lifestyle, comfort, and community come together effortlessly. Opportunities like this are rare in such a sought-after lakeside setting. (id:49269)
12 Reynolds Place
Prince Edward County, Ontario
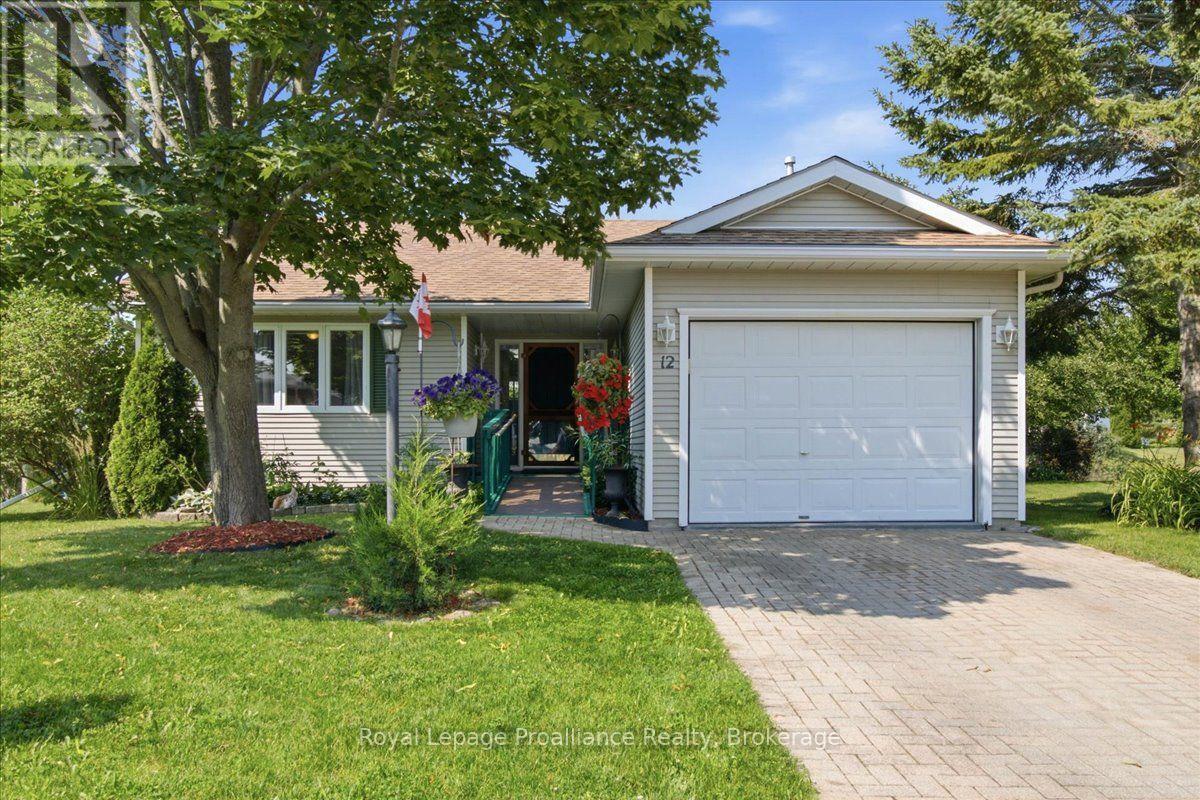
Trade the upkeep for the lifestyle you've earned. Welcome to Wellington on the Lake, Prince Edward County's premier 55+ lifestyle community where low-maintenance living meets an active, social way of life. This inviting 2-bedroom, 1-bathroom bungalow offers the ease of one-level living with accessibility features designed for everyday comfort and convenience. With a large open Living Room/ Dining Room / Kitchen, a large primary bedroom with dual access to the main bath, there is great living space here! Use the 2nd bedroom as an office or keep it for guests. You'll appreciate the cozy gas fireplace in the winter and the cool, private deck in the warmer weather with a newer roll out awning! The electrical switches and receptacles were updated 3 years ago and a 20 amp service was installed in the garage for your tools! Whether you're looking to simplify, travel more or spend your days enjoying the things you love, this home provides the perfect opportunity to embrace your next chapter. Life here extends well beyond your front door. Residents enjoy exceptional community amenities, including a heated outdoor pool, tennis courts, shuffleboard, a hobby workshop, and a vibrant recreation center offering clubs, fitness classes, social events, and activities that makes it easy to connect with neighbours and stay engaged. Nestled in the heart of Wellington, you'll be just minutes from Wellington Beach, golf courses, award-winning wineries, boutique shopping, cafes, and some of Prince Edward County's finest restaurants. Spend your mornings on the golf course, afternoons exploring wineries or the waterfront, and evenings with friends without the burden of maintaining a larger home! Whether you're downsizing from the family home or simply seeking a more carefree lifestyle, this is your opportunity to enjoy comfort, community, and the very best of County living in one of the area's most sought-after adult communities. (id:49269)
79 Fairway Drive
Clarington, Ontario
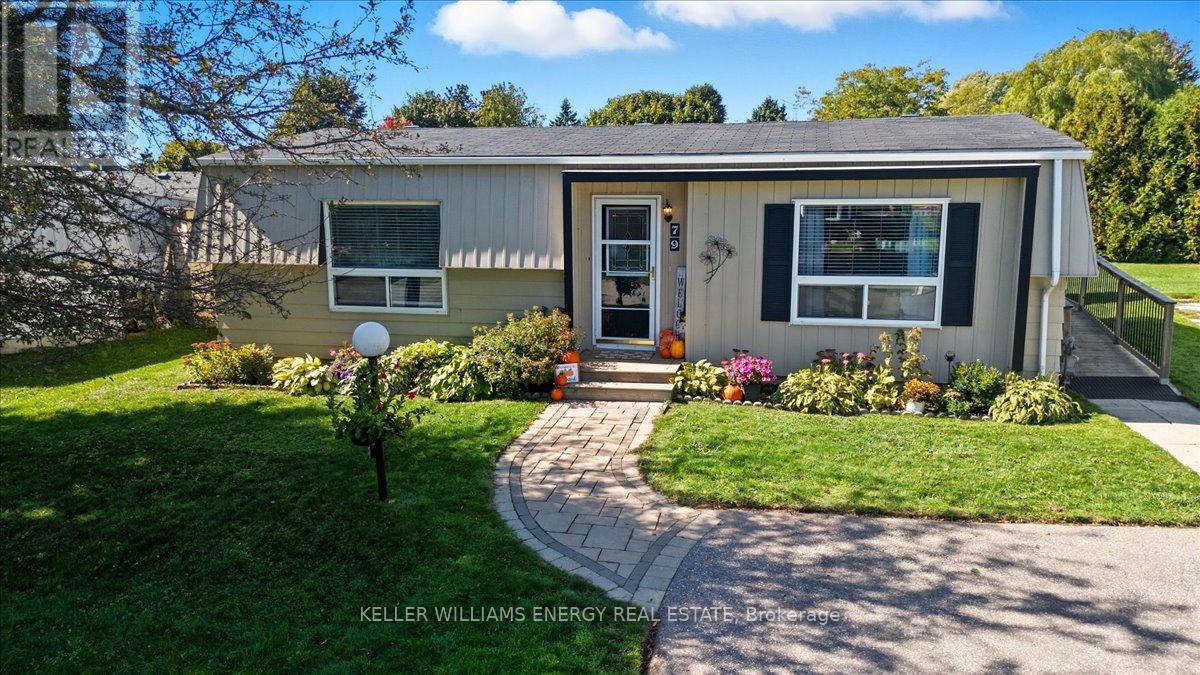
Welcome to the highly sought-after adult lifestyle community of Wilmot Creek, just steps from the shores of Lake Ontario. This beautifully maintained 2-bedroom, 1-bath home offers the perfect blend of comfort, privacy, and low-maintenance living in one of Durham's most desirable gated lakefront communities. bright interior featuring hardwood floors and crown moulding throughout. Open-concept living and dining area flows effortlessly to a private back deck The kitchen features gleaming countertops, a double stainless-steel sink, tumarble subway tile backsplash, pantry, and a convenient nook for a stackable washer and dryer. A side entrance with ramp access from the driveway provides easy entry when bringing in groceries or welcoming guests. The renovated 3-piece bathroom offers a walk-in glass shower and built-in bench. The spacious primary bedroom includes a large closet, while the second bedroom provides flexible space for guests, a home office, or hobby room. Step outside to enjoy beautifully landscaped gardens, a large back deck with a 10' x 10' gazebo, and plenty of storage including two storage bins, built-in storage area, and a generous shed. Living in Wilmot Creek is about more than just owning a home-it's about embracing a vibrant resort-style lifestyle. Residents enjoy access to exceptional amenities including a private 9-hole golf course, heated indoor and outdoor pools, tennis and pickleball courts, lakefront walking trails, multiple clubhouses, social clubs, and even a woodworking shop. A private gated entrance provides added security and peace of mind. Located just minutes from Newcastle's charming downtown shops, restaurants, and cafs, this home has the perfect balance of peaceful lakeside living and convenient access to local amenities. Whether you're downsizing, retiring, or seeking a relaxed community by the lake, this is an incredible opportunity to enjoy the Wilmot Creek lifestyle. Come discover why so many people love calling Wilmot Creek home! (id:49269)
120 Farley Road
Centre Wellington, Ontario
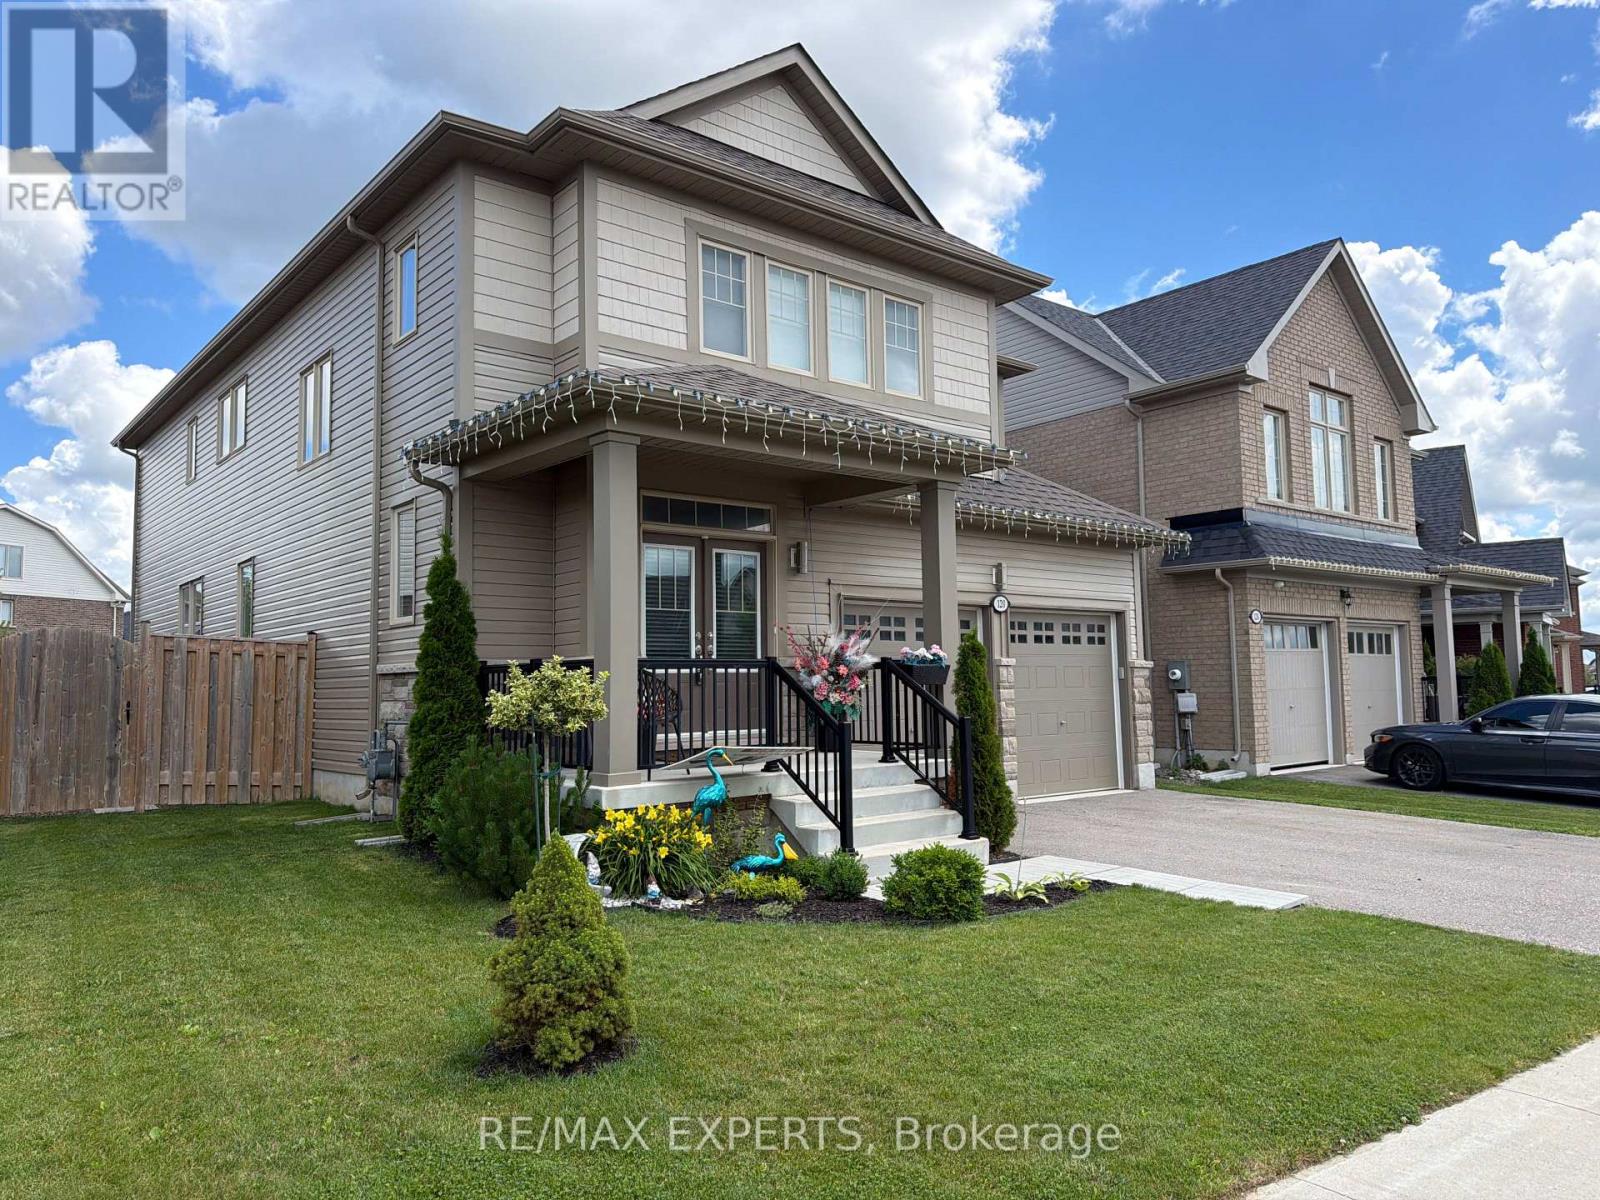
WELCOME TO THIS STUNNING 4 BEDROOM, 4 BATH LUXURY HOME CLOSE TO SCHOOLS, SHOPPING AND ALL AMENITIES. THIS BEAUTY FEATURES A GORGEOUS KITCHEN WITH S/S APPLIANCES, A LARGE ISLAND,UNIQUE BACKSPLASH, BEAUTIFUL COUNTERTOPS AND AN EXIT TO THE DECK. NEXT YOU COME INTO AN OPEN CONCEPT LIVING AND DINING ROOM, OF WHICH THE LIVING ROOM HOSTS A FIREPLACE AND ANOTHER EXIT TO THE DECK. ON THE MAIN FLOOR THERE IS ANOTHER SEPARATE ROOM WHICH CAN BE USED AS AN OFFICE OR A FAMILY ROOM. UPSTAIRS YOU HAVE 4 LARGE BEDROOMS EACH EQUIPPED WITH A WALK-IN CLOSET, AND 2 OF THESE BEDROOMS EQUIPPED WITH ENSUITE BATHS. LAST BUT SURELY NOT LEAST, YOU HAVE AN INCREDIBLE SIZED DECK AND BACKYARD FOR YOUR PLEASURE. DO NOT MISS THE OPPORTUNITY TO SEE THIS GEM. (id:49269)
202 Westcott Road
Welland, Ontario
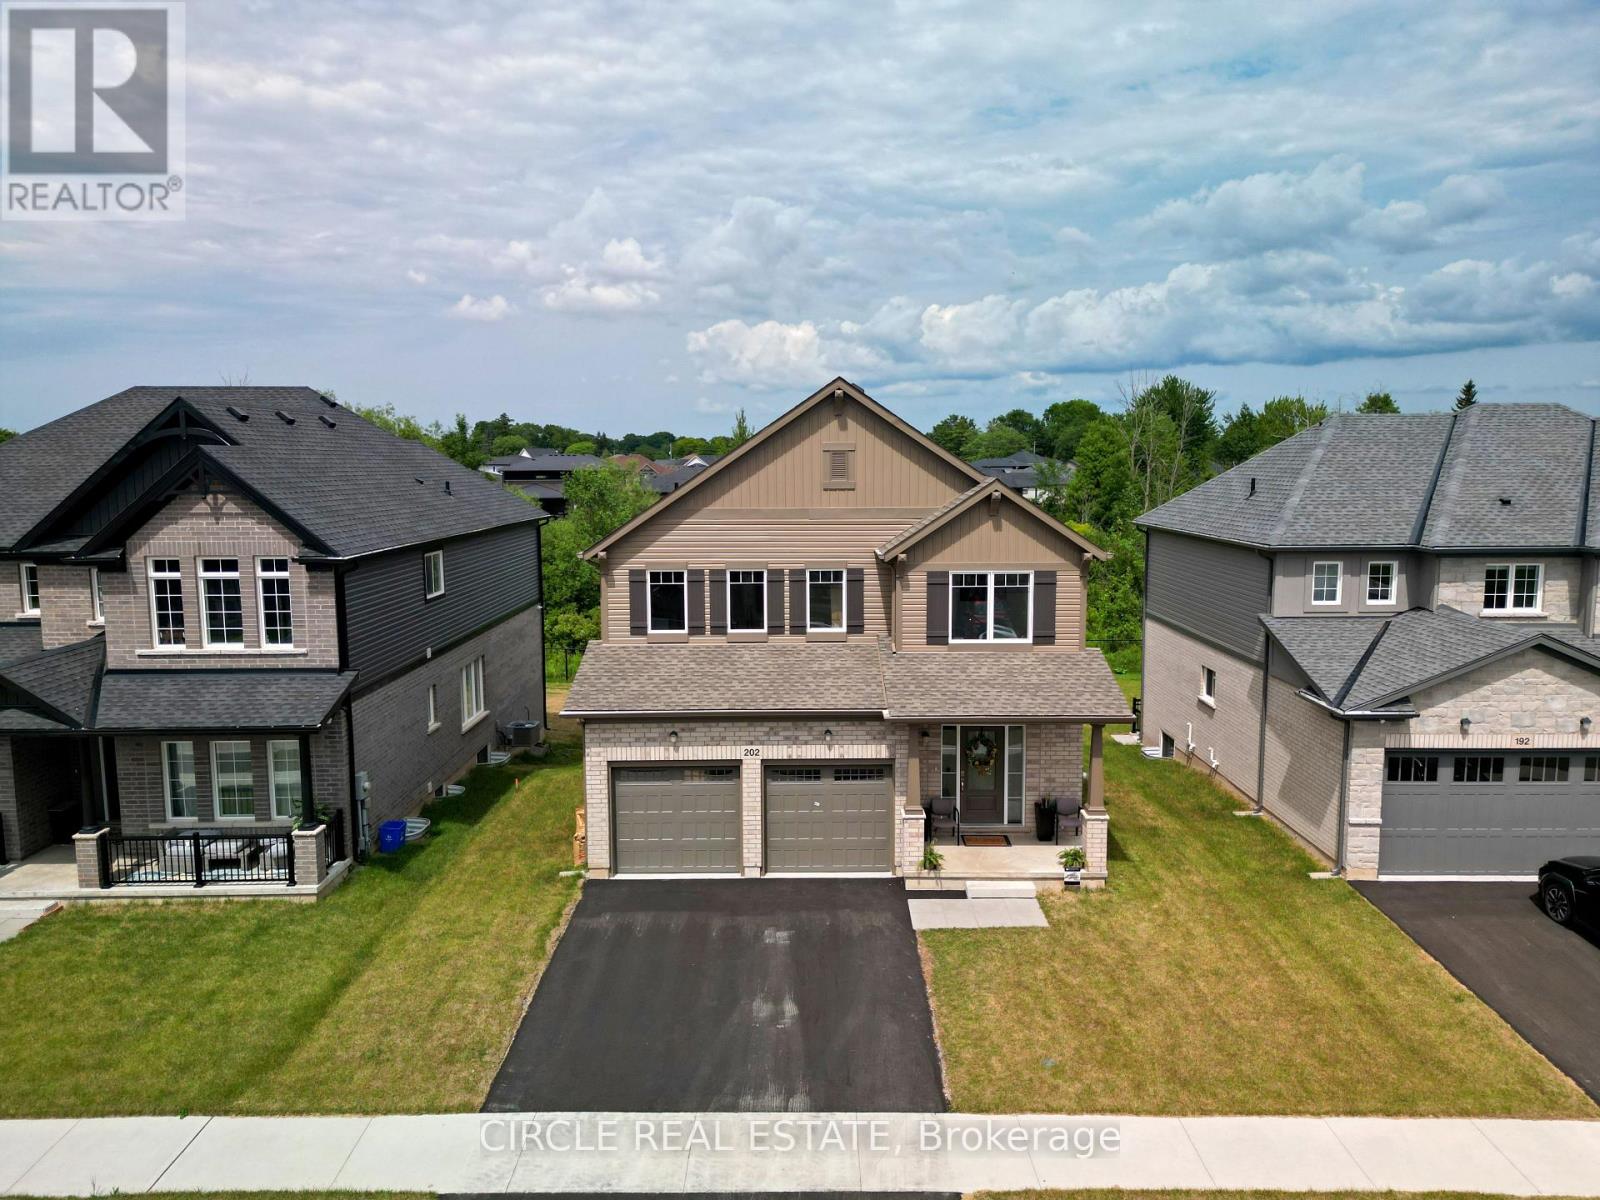
Brand new Mountainview Homes "Aurora" model (Elevation A), 2,195 sq ft, 4-bed, 2.5-bathdetached home in the sought-after Westwoods on the Creek community, Welland. Features attached2-car garage, 9' main floor ceilings, LVP flooring in great room, lookout lot with oversizedbasement windows and deck, poured concrete foundation, GAF Timberline HD roof shingles, andfull home automation/security system. (id:49269)