
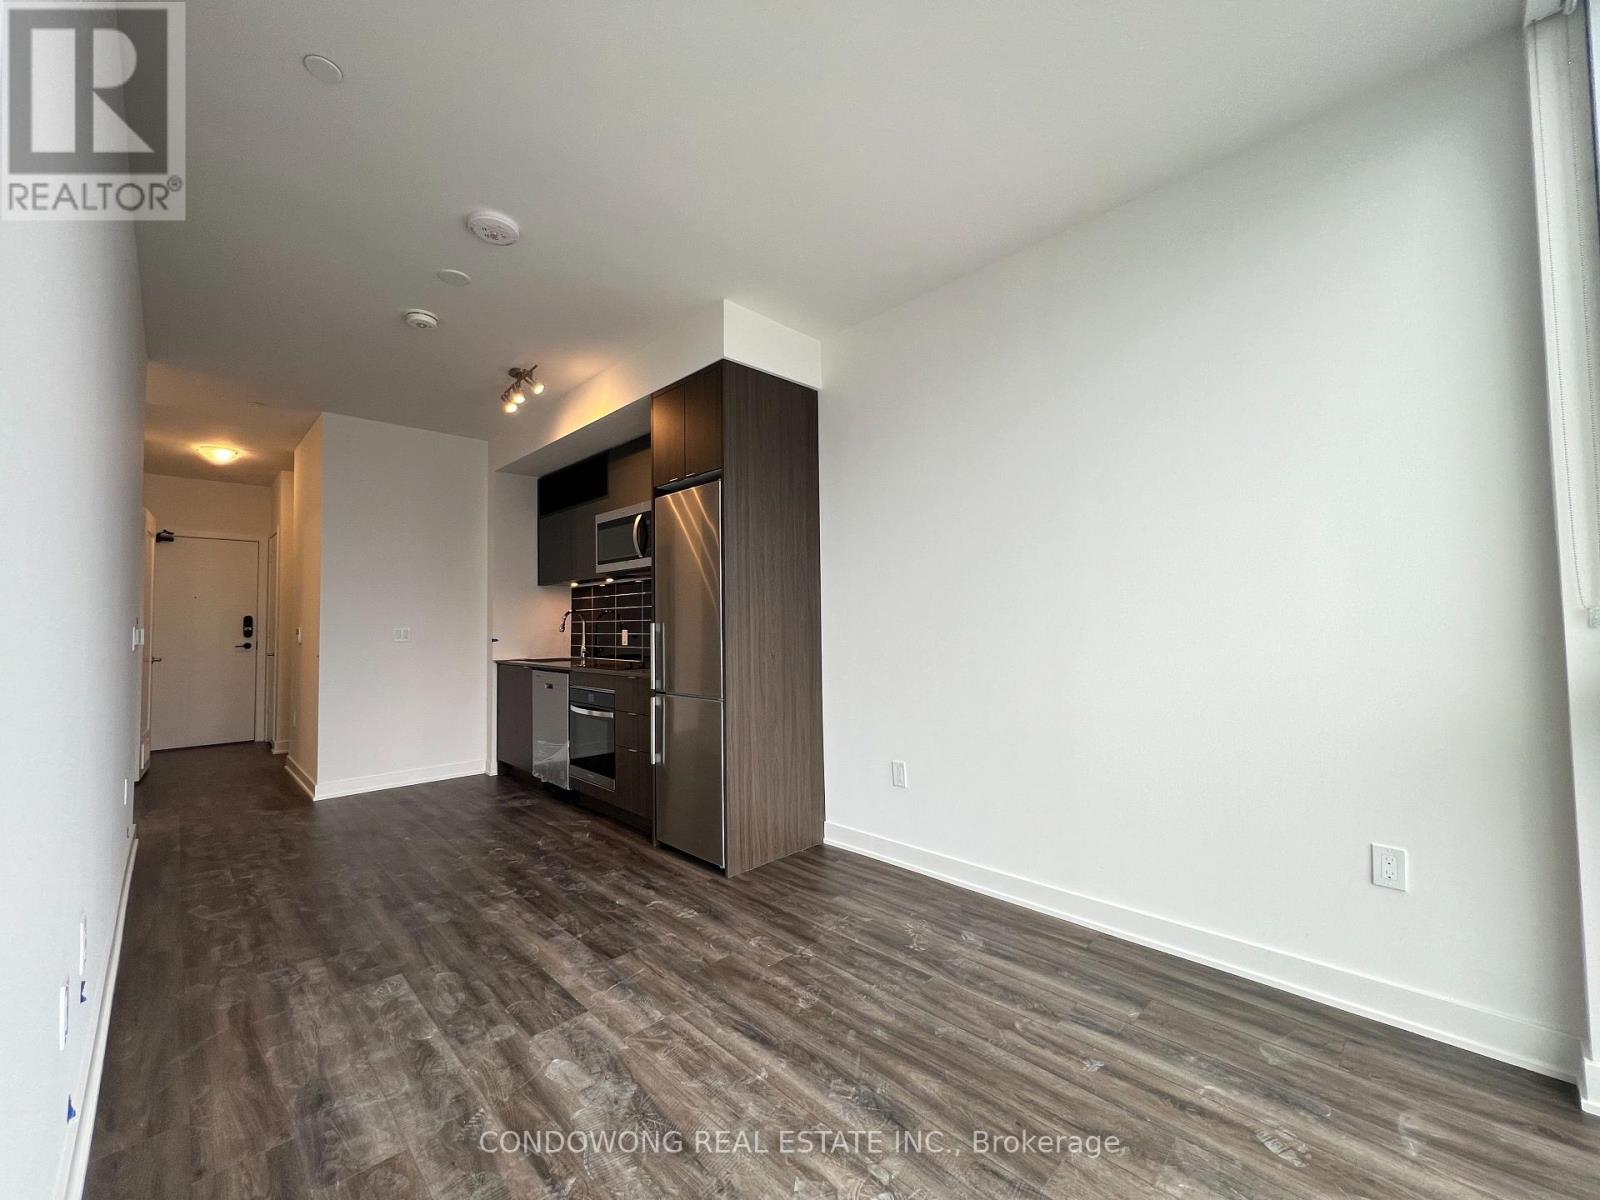
1954 - 135 Lower Sherbourne Street
Toronto, Ontario
Situated in Toronto's historic and vibrant St. Lawrence Market neighborhood, this sun-drenched 1-bedroom + den suite offers an ultra-functional open-concept layout with 9ft smooth ceilings, modern wide-plank flooring, and floor-to-ceiling windows flooding the home with natural light. The sleek chef's kitchen features stone countertops, high-end integrated appliances, a tile backsplash, and custom cabinetry. Enjoy a spacious primary bedroom with a large closet, plus a versatile separate den perfect for a dedicated work-from-home office or dining area. Step out onto your private balcony with vibrant city views. Unbeatable central location-walk to St. Lawrence Market, St. James Park, George Brown College, Distillery District, Sugar Beach, LCBO, and local cafes. TTC streetcar at your doorstep connecting quickly to Union Station and the Financial Core. World-class amenities include a 24-hour concierge, rooftop pool deck, state-of-the-art fitness center, party room, guest suites, and outdoor lounge terraces. (id:49269)
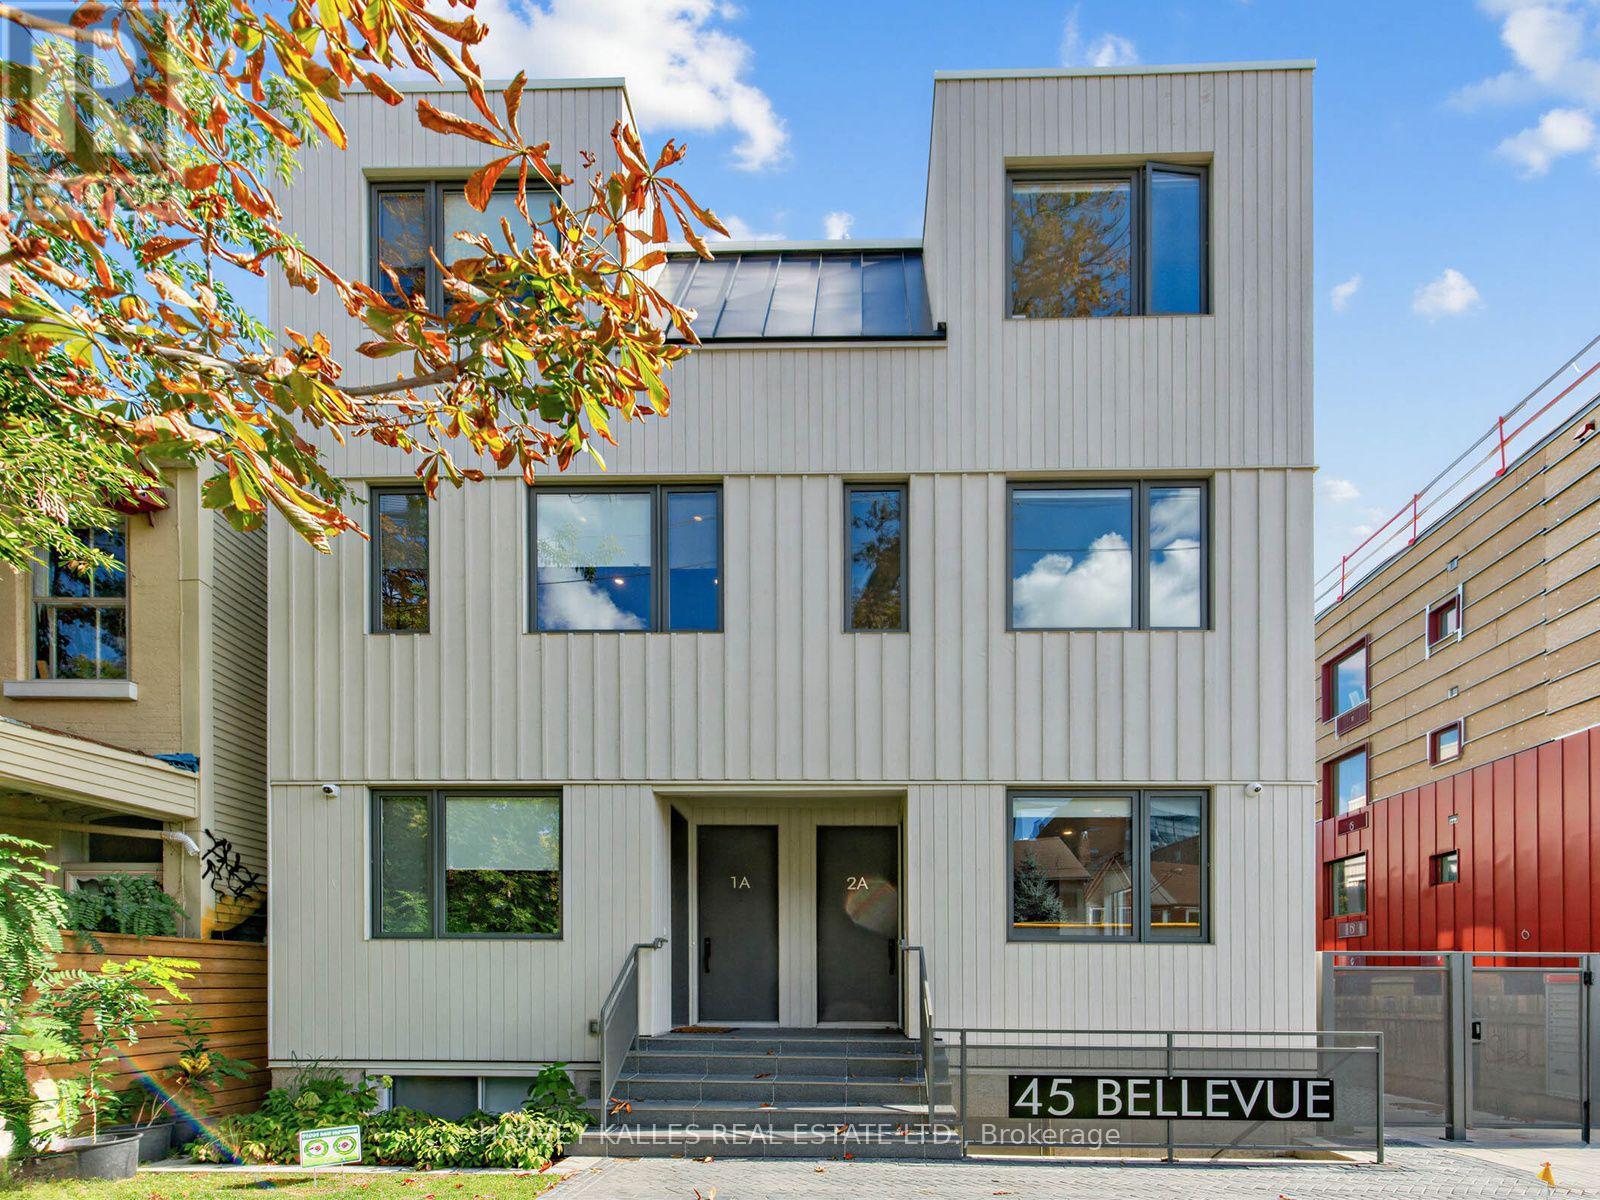
1a - 45 Bellevue Avenue
Toronto, Ontario
Tucked away on Bellevue Ave in the heart of Kensington Market, this brand new, never lived-in 2-bedroom, 1-bathroom two-storey suite offers a thoughtful blend of style and function across 761 sq ft. Featuring 9-foot ceilings and bright, modern lighting throughout, the space feels open and inviting. The custom kitchen is finished with sleek quartz countertops, while the two-level layout provides great separation between living and sleeping areas. Enjoy the convenience of in-suite laundry, a separate sump pump, and access to a beautifully landscaped common area. Complete with a security gate and bike locker, and just steps to some of the city's best restaurants, breweries, grocery shopping, TTC, parks, as well as nearby hospitals and universities, this is a turnkey opportunity in one of Toronto's most vibrant neighbourhoods. (id:49269)
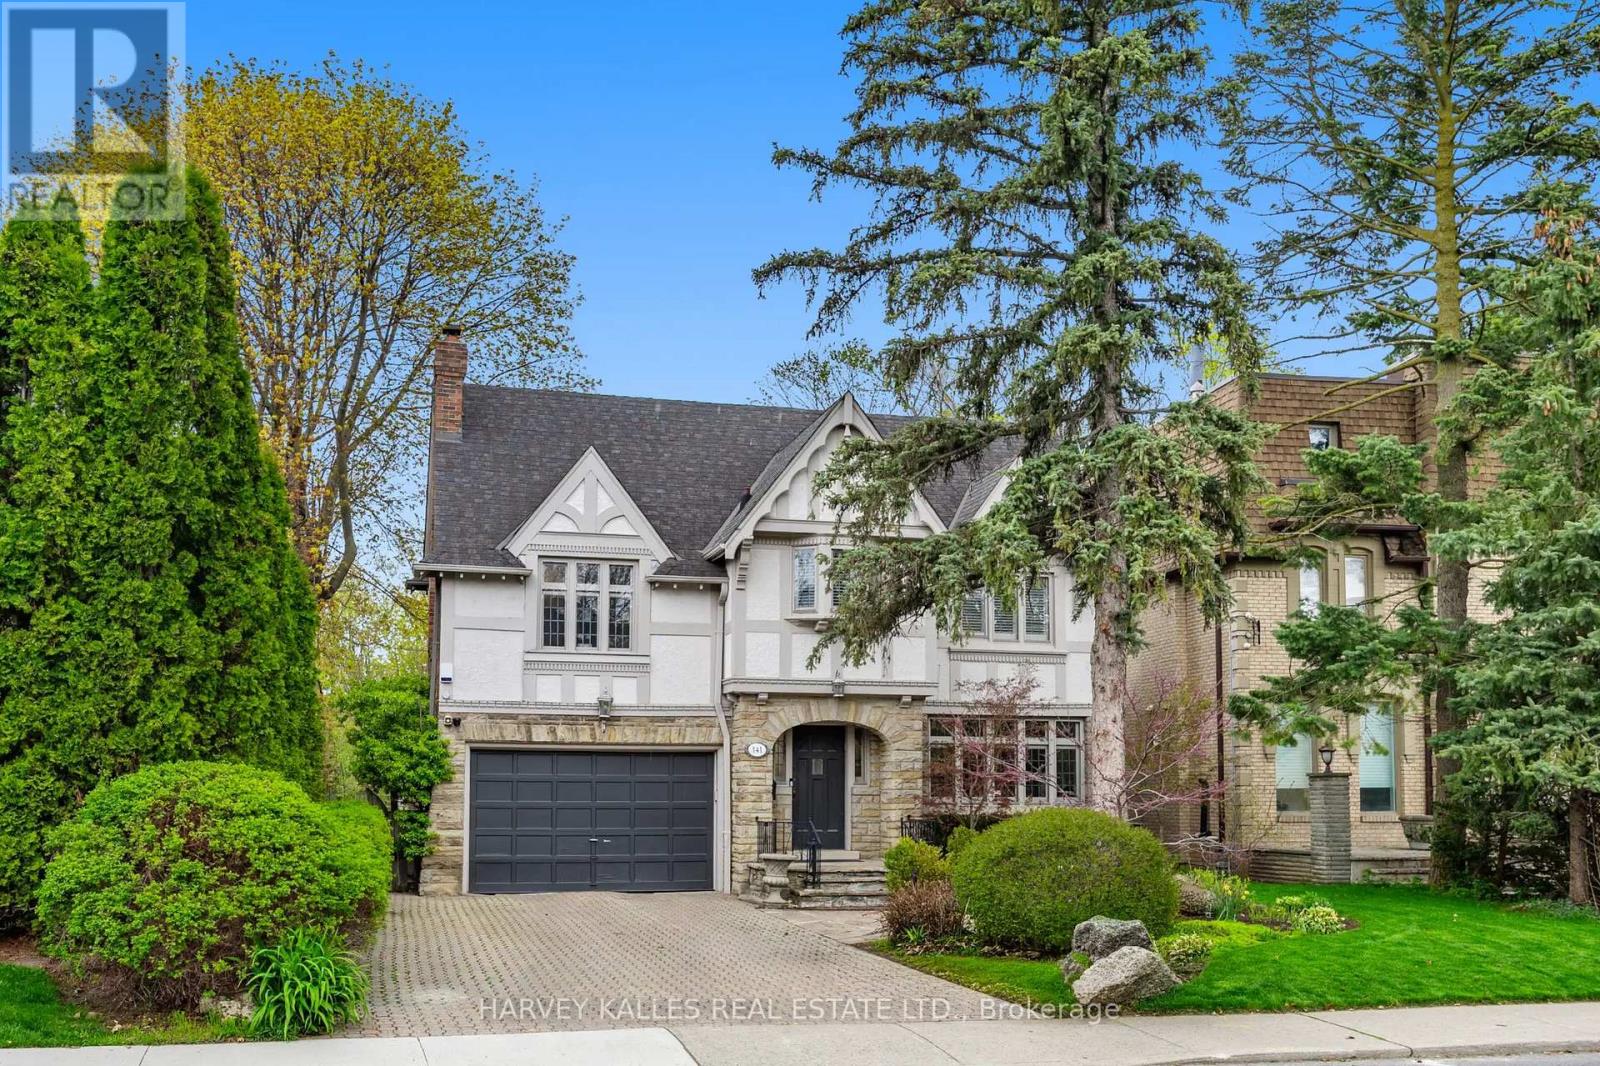
141 Old Forest Hill Road
Toronto, Ontario
141 Old Forest Hill Rd - where timeless Forest Hill charm meets refined modern luxury. Tucked into one of Toronto's most prestigious and coveted neighbourhoods, this exceptional family residence has been completely reimagined with incredible care, craftsmanship, and attention to detail. Every inch of this home reflects thoughtful design while still preserving the warmth and elegance that make Old Forest Hill so iconic. One of the true standout features of this spectacular home is the breathtaking full family room addition - an incredible space flooded with natural light that seamlessly connects indoor and outdoor living. Oversized windows frame the stunning backyard views, while the walkout creates the perfect setting for entertaining, relaxing, and everyday family life. Offering exceptional flexibility for growing families, the home also has the ability to function as a 5-bedroom residence, providing incredible space and versatility in one of Toronto's most sought-after neighbourhoods. And then there's the backyard. Rarely does a property in the heart of Toronto offer this kind of privacy, scale, and atmosphere. Surrounded by mature trees and lush greenery, the outdoor space feels more like a luxury retreat in the middle of a forest than a city property. Whether you're enjoying summer days by the pool, hosting unforgettable gatherings, or simply taking in the serenity of the setting, this backyard delivers a feeling that is almost impossible to replicate in the city. Expansive green space, incredible privacy, and a true connection to nature make this one of the most special outdoor settings in Forest Hill. Inside, the home offers beautiful principal rooms, luxurious finishes, and the perfect blend of character and modern functionality for today's family lifestyle. A home that has been lovingly renovated and curated for those who appreciate quality, space, and timeless design. Located in arguably the best pocket of Toronto, moments to top private schools, park. (id:49269)
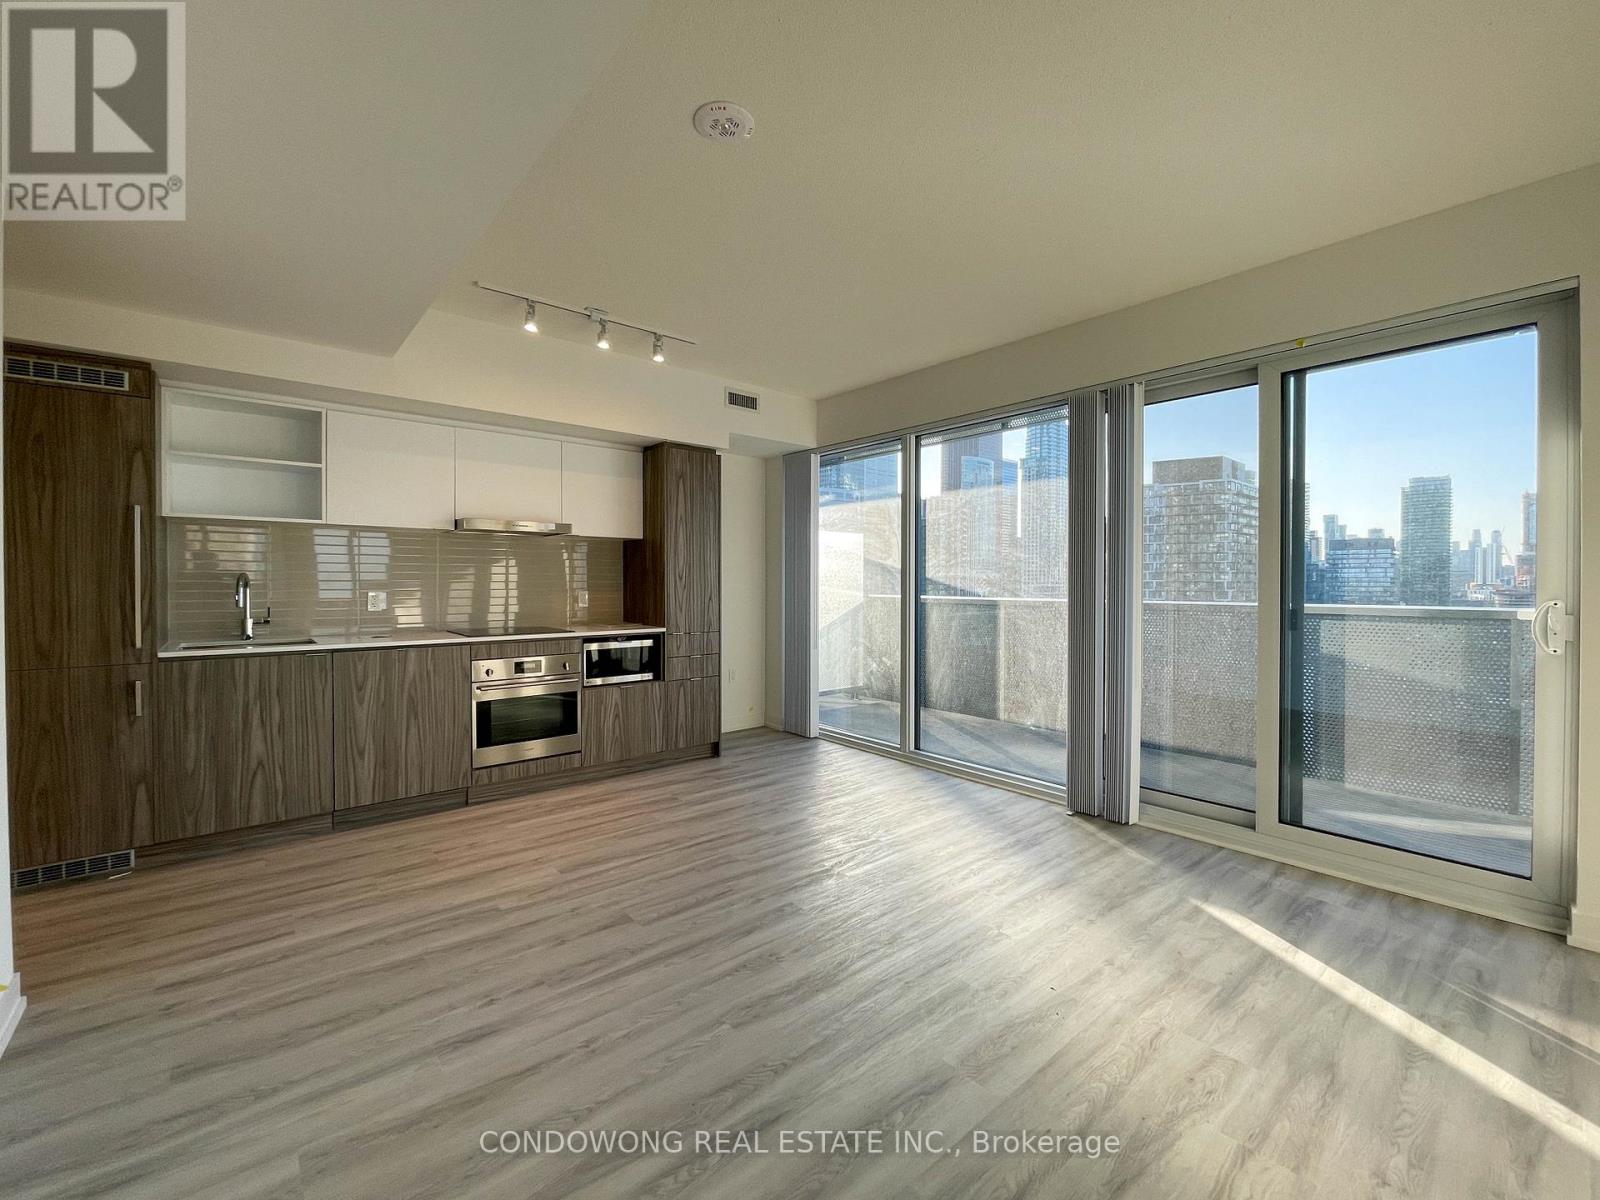
2105 - 55 Cooper Street
Toronto, Ontario
The Iconic Sugar Wharf Condominiums By Menkes. Spacious 2 Bedroom With 2 Bathroom Concept Design, Large Balcony To Maximize Natural Lighting. Equipped With State Of The Art Amenities. Steps Away From Sugar Beach, Employment, Shops & Restaurants. Direct Access To Future Path & School. (id:49269)
3907 - 955 Bay Street
Toronto, Ontario
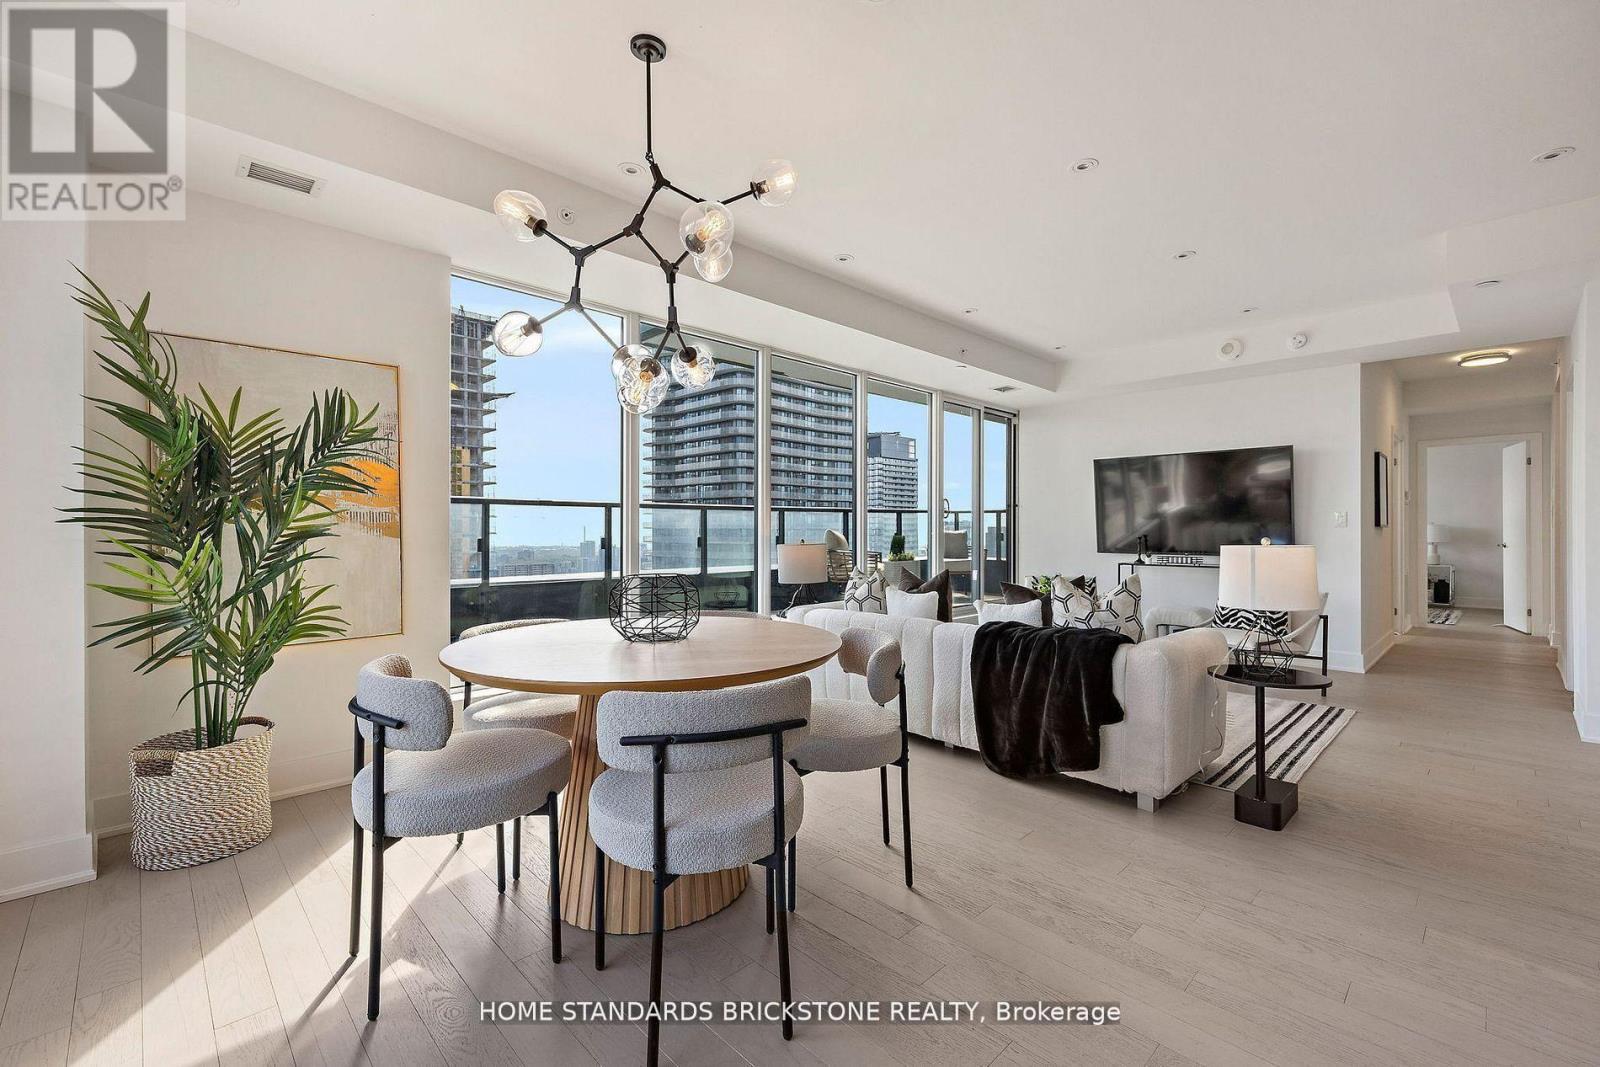
Two premium side-by-side parking spaces on the P1 level immediately adjacent to the elevators distinguish this exceptional 3-bedroom residence at The Britt Condos. Perfect for families seeking rare downtown scale, this home offers approximately 1,500 sq.ft. of total indoor-outdoor living space, featuring a massive 400+ sq.ft. private terrace with unobstructed city views and an additional balcony off the primary bedroom. The sophisticated 1,059 sq.ft. interior boasts an open-concept layout, a modern kitchen with integrated appliances, and a custom-upgraded terrace door for seamless transitions. Situated steps from Yorkville, Wellesley Subway, U of T, and Queen's Park, it combines ultimate convenience with world-class amenities including an outdoor pool, spa, and 24-hour concierge. Additionally, a reliable current tenant paying well above-market rent is willing to stay, presenting an incredible turnkey opportunity for savvy investors as well as end-users. (id:49269)

722 - 105 Gordon Baker Rd Road
Toronto, Ontario
722 Sq. Ft. Office Space for Lease - Prime GTA Location. Vacant and ready to go! This approximately 722 sq. ft. office unit is located in a fully renovated Class A office building in a highly convenient GTA location. The building has been completely updated, including the lobby, elevators, corridors, and common areas, giving the property a clean, modern feel. The unit is an excellent opportunity for a business looking for a professional office space without the cost and hassle of starting from scratch. Located just minutes from Highway 404, 401 and 407, with easy access to major arterial roads and public transit. The building offers ample underground and surface parking, excellent visibility, and a variety of permitted office and commercial uses. Whether you're an established business or looking for a new location to grow, this space is vacant, available immediately, and ready for your business to move in and get started. (id:49269)
517 - 15 Bruyeres Mews
Toronto, Ontario
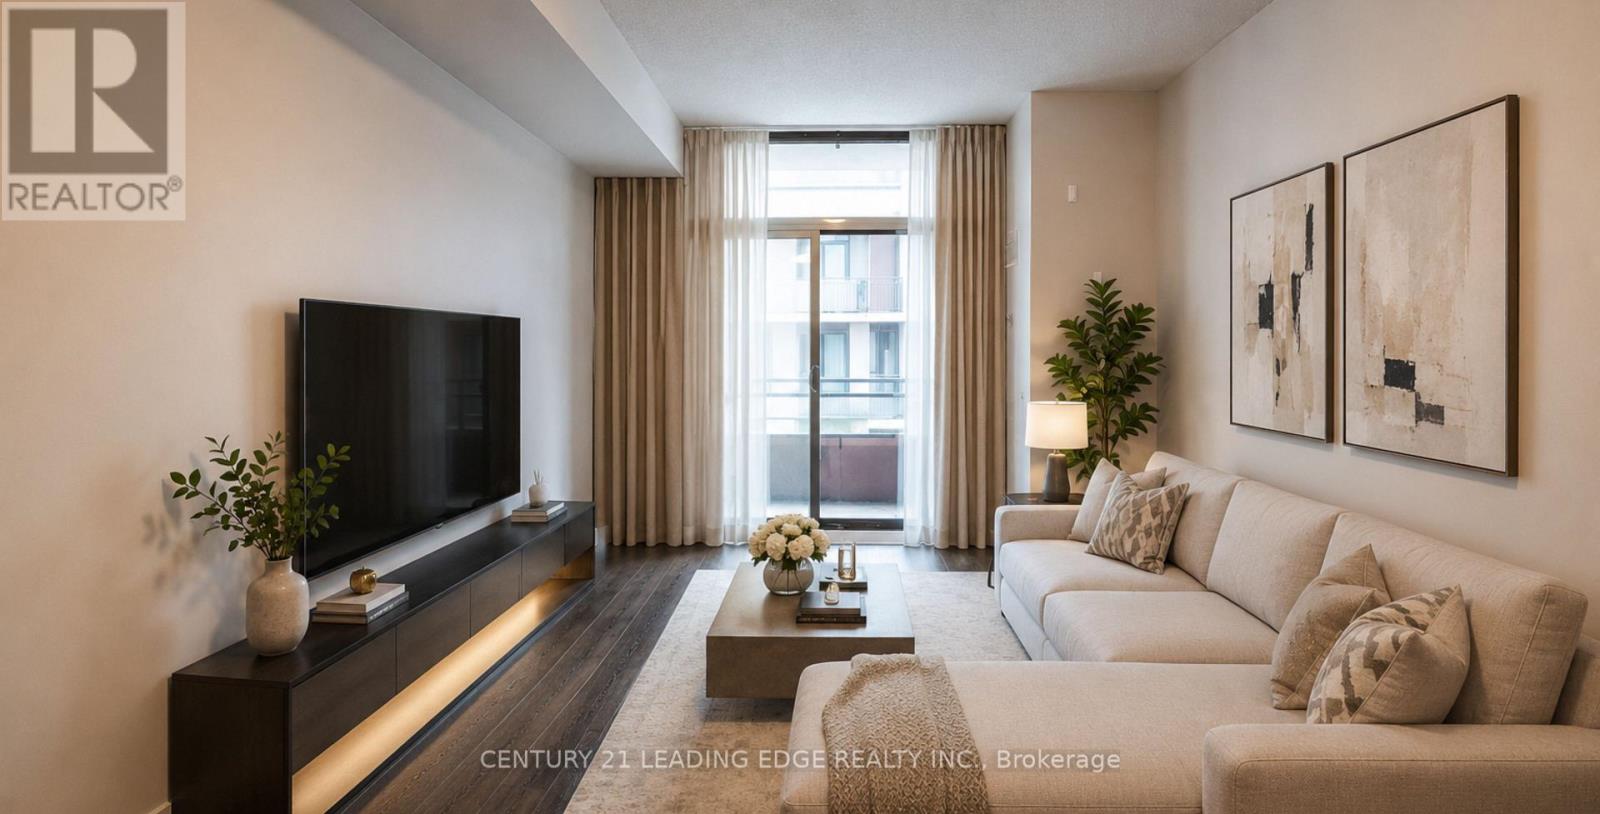
Welcome to Suite 517 at 15 Bruyeres Mews! This beautiful, modern, and sun-filled 1-bedroom plus den condo is perfectly situated in the vibrant heart of Toronto's Fort York neighbourhood.Boasting 9-foot ceilings, beautiful laminate floors, and expansive floor-to-ceiling windows, this open-concept layout is absolutely bathed in natural light. The contemporary kitchen features a stylish backsplash and overlooks the combined living and dining area-perfect for entertaining. The spacious primary bedroom offers a large window and a highly coveted walk-in closet. The separate, versatile den is generously sized, making it the ideal home office, nursery, or functional second bedroom. Step out to your own private, open balcony to take in the city vibes! Enjoy resort-style building amenities including a concierge, fully equipped fitness centre, visitor parking, and a breathtaking rooftop garden and party room complete with BBQs and a fire pit. Unbeatable location with absolute everyday convenience: Loblaws, LCBO, Shoppers Drug Mart, cafes, and top-tier restaurants are right across the street! Steps to public transit, parks, the waterfront, and everything downtown living has to offer. 1 owned underground parking spot and 1 owned locker are included. Don't miss your chance to call this stunning property home! (id:49269)
503 - 15 Beverley Street
Toronto, Ontario
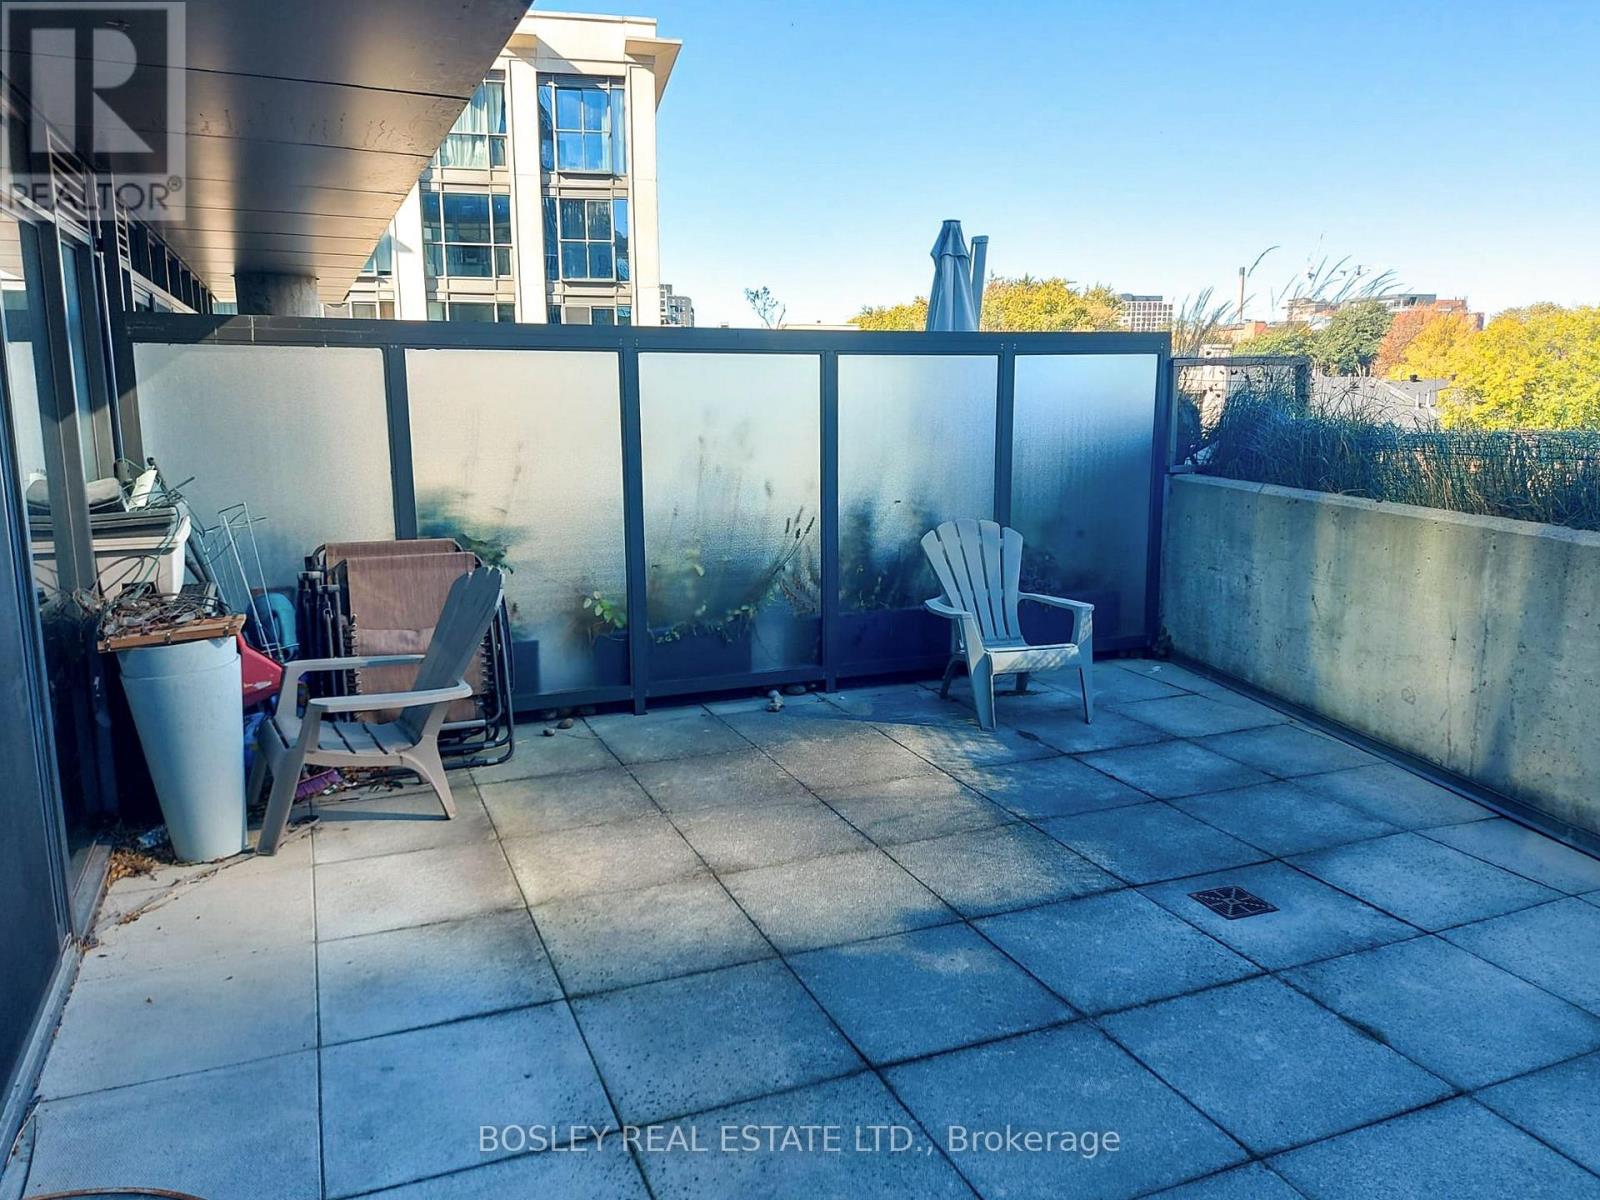
Queen West has always been one of Toronto's coolest neighbourhoods, and this suite puts you right in the heart of it all. Bright, spacious and designed for downtown living, the real showstopper is the oversized terrace - bigger than some downtown apartments! With an open-concept kitchen, living and dining area that flows seamlessly outdoors, entertaining just got a whole lot better. A generous bedroom and versatile den give you the space you need to live, work and play. Steps to Queen West's incredible restaurants, cafés, boutiques and nightlife, with Osgoode Station and Spadina nearby. This is downtown living with serious outdoor space, in a location that never goes out of style. (id:49269)
131 Rosewell Avenue
Toronto, Ontario
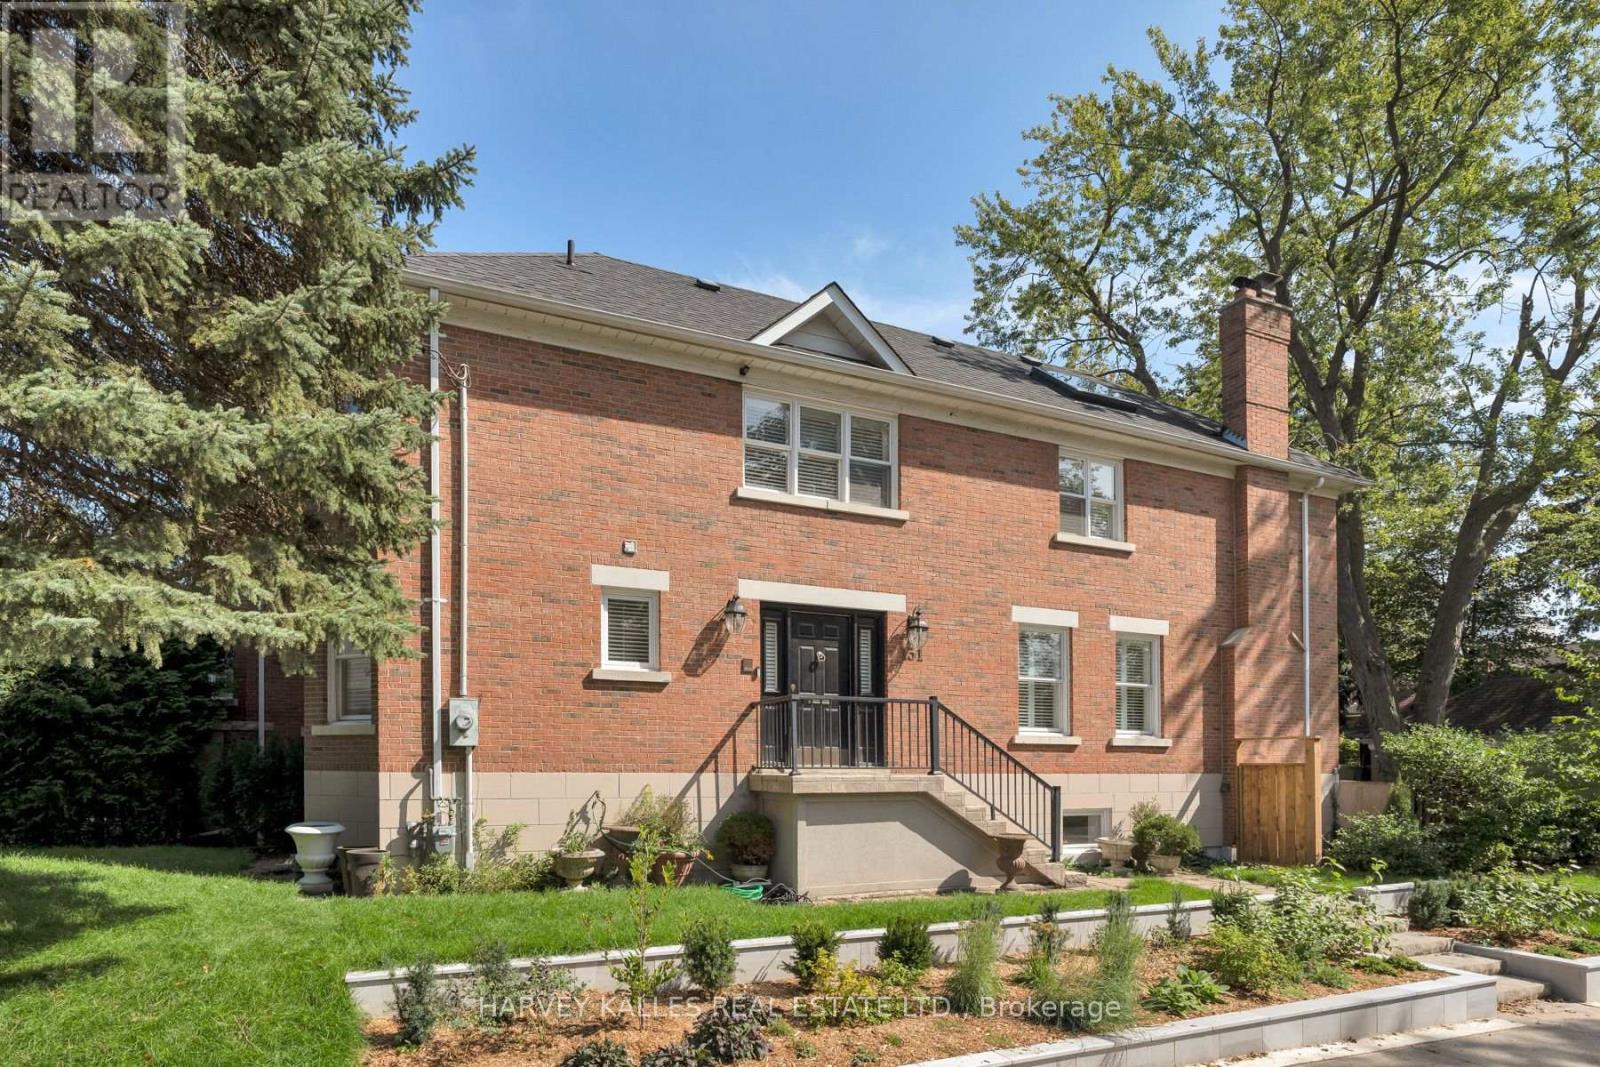
Welcome To 131 Rosewell Avenue, A Beautifully Presented Family Home With Exceptional Curb Appeal, Ideally Situated On One Of Toronto's Most Coveted Streets In The Heart Of Lytton Park. A Charming Exterior And Inviting Front Entry Set The Tone For A Bright, Spacious And Thoughtfully Designed Home. The Main Floor Offers A Wonderful Flow With An Open-Concept Living And Dining Area, Contemporary Kitchen And Breakfast Area Overlooking The Serene Backyard. Generous Bedrooms, A Skylit Second-Floor Hallway And A Spacious Primary Suite With Ensuite Create A Comfortable And Welcoming Family Setting. The Lower Level Features A Large Recreation Room With Walk-Out To The Gorgeous Private Backyard, Along With A Spacious Laundry Room And Ample Storage. Ideally Located Steps From Lytton Park, Yonge Street, Lawrence Avenue, Top Rated Schools, Parks, Transit, Shops And Restaurants, With Everything This Highly Sought-After Neighbourhood Has To Offer At Your Doorstep. A Wonderful Opportunity To Live In A Prime Lytton Park Location And Make This Beautiful Home Your Own. (id:49269)
2311 - 100 Dalhousie Street
Toronto, Ontario
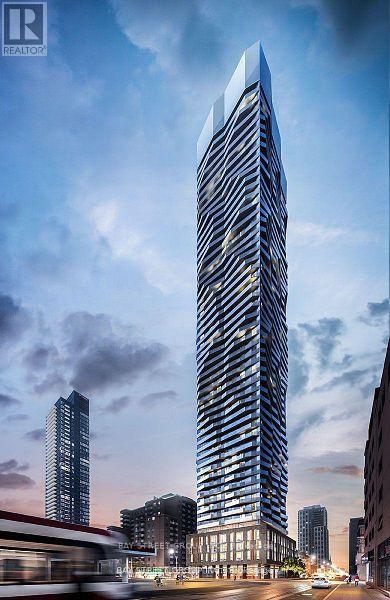
Welcome To Social By Pemberton Group, A 52 Storey High-Rise Tower W/ Luxurious Finishes & Breathtaking Views In The Heart Of Toronto. Steps To Public Transit, Boutique Shops, Restaurants, University & Cinemas! 14,000Sf Space Of Indoor & Outdoor Amenities Include: Fitness Centre, Yoga Room, Steam Room, Sauna, Party Room, Barbeques + More ! 1+Den, 1 Bath W/ Balcony. Large den can be used as a second bedroom, Extra Bonus : 1 Locker in Level 3. (id:49269)
609 - 70 Princess Street
Toronto, Ontario
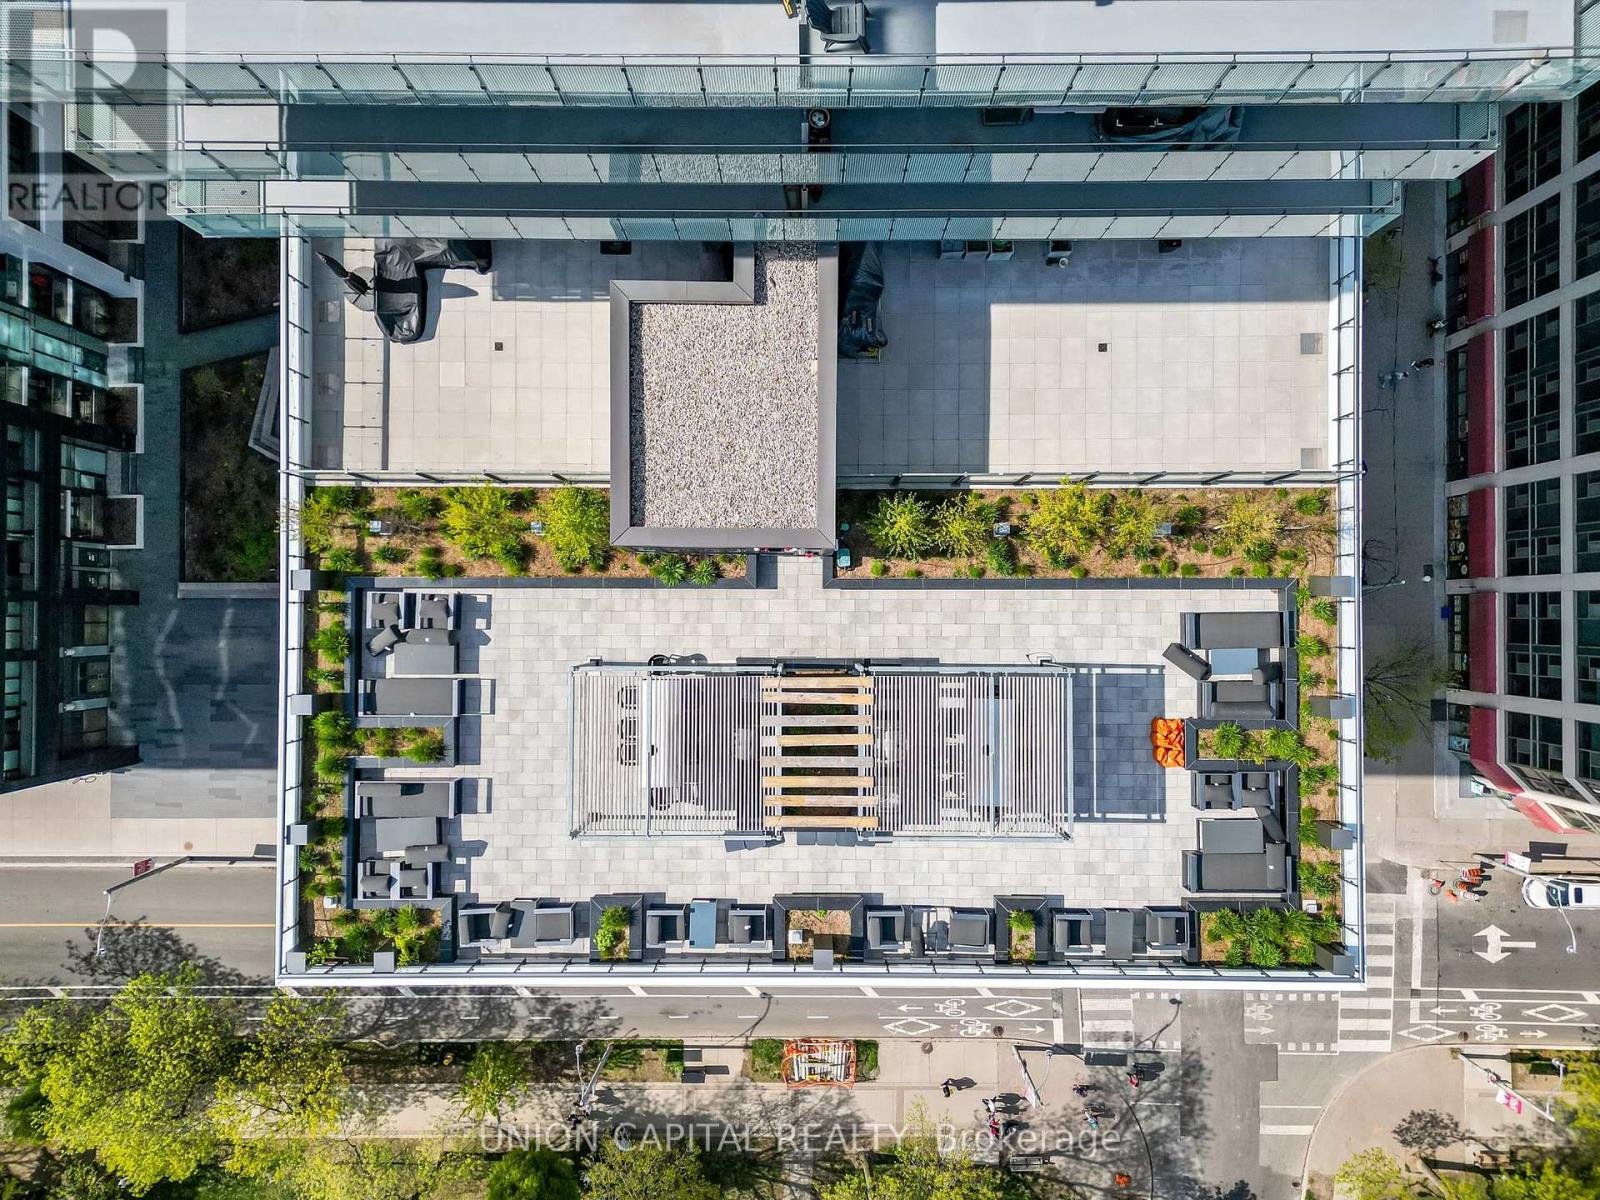
It's hard to compete with this 535 square foot space idyllically located at Front Street East and Sherbourne. The reputable Pemberton has maximized the 1 bedroom + den, and 1 bath unit, with 9 foot high ceilings and extra wide premium 7" laminate floors throughout. Exterior facing, the unit is brightly lit with tons of natural light highlighted by both floor-to-ceiling windows and a living room balcony. Roller shades for all windows included for privacy. Kitchen features include custom-style cabinetry, quartz countertop, under cabinet lighting, subway-style tile backsplash, under-mounted stainless-steel sink with single lever pull-out facet, and stainless-steel appliance package (counter-depth refrigerator, built-in oven, dishwasher, built-in combination microwave range hood). Enjoy the bedroom's useful mirrored closet doors and ventilated closet shelving. Get acquainted with the bathroom's soaker tub, full-wall bathroom mirror, custom shelf, quartz counters and elongated toilet. Den functions as a flexible space to meet your at-home needs for work or hosting guests, etc. Convenient in-unit stacked washer + dryer included. Abundant amenities include 24-hour concierge, a fitness centre (with weight, cardio, and yoga/pilates rooms), theatre room, games room, outdoor terrace and dining area with BBQs, party room, and infinity edge pool with private cabanas. With a 99/100 walk score and 100/100 transit score nothing is far: The Distillery District, St. Lawrence Market, Union Station, Upcoming Ontario Subway line, coffee shops (Aroma Espresso Bar, Starbucks, Balzacs, Neo Coffee Bar), post-secondary institutions (George Brown College, Ryerson University), groceries (Metro, Loblaws, LCBO), + many nearby parks. (id:49269)
25 Oakdale Road
North Bay, Ontario
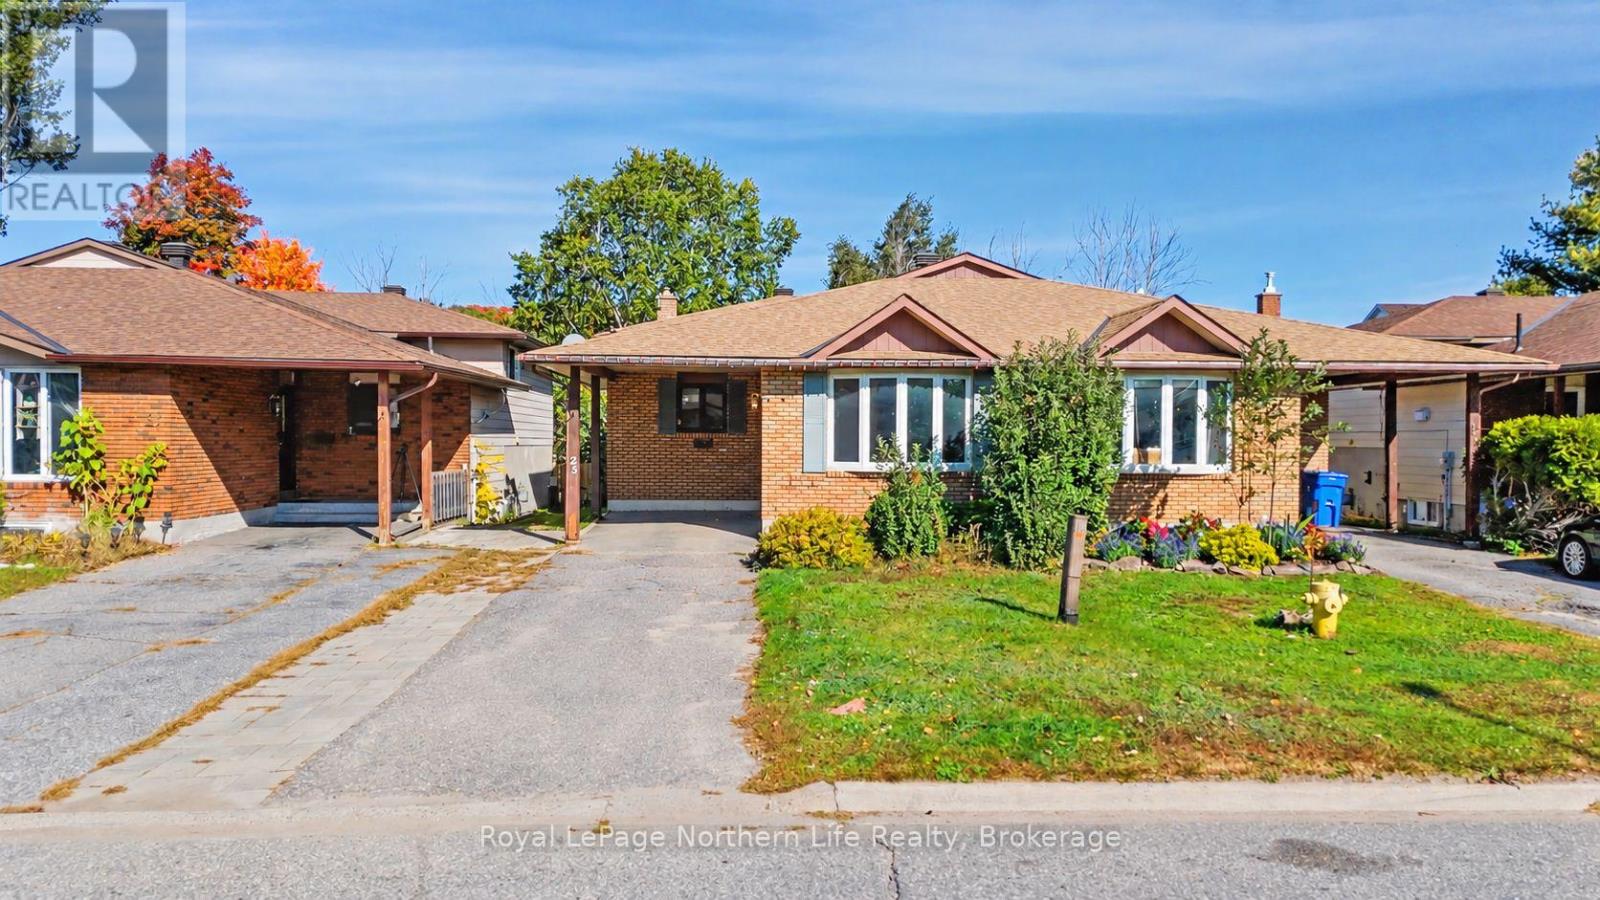
Welcome to 25 Oakdale Road! This semi-detached, four-level backsplit offers room for the whole family at an amazing price. With four bedrooms, two full bathrooms and multiple living spaces, there's plenty of room to gather, spread out and feel at home. The main level welcomes you with a front living room, dining area and a kitchen offering plenty of cabinet and cupboard space. The kitchen overlooks the lower-level family room, creating a connected layout that's perfect for everyday family life. Upstairs, you'll find three bedrooms and a generous bathroom. On the lower level, the spacious family room features a cozy gas fireplace and patio doors leading to the fully fenced backyard-perfect for entertaining, summer barbecues and letting the kids or pets play. This level also offers a great-sized fourth bedroom with a large window and another full bathroom. Downstairs, the basement provides a spacious laundry/utility room, plenty of storage and a bonus room that could become a third living space, playroom or hobby room. Move-in ready, with room to add your own touches and make upgrades over time, this home offers a wonderful opportunity to settle in and make it your own. Appliances are included, and the home is vacant and ready for quick possession. Move in before the snow falls and celebrate your first Christmas in your new home! (id:49269)