
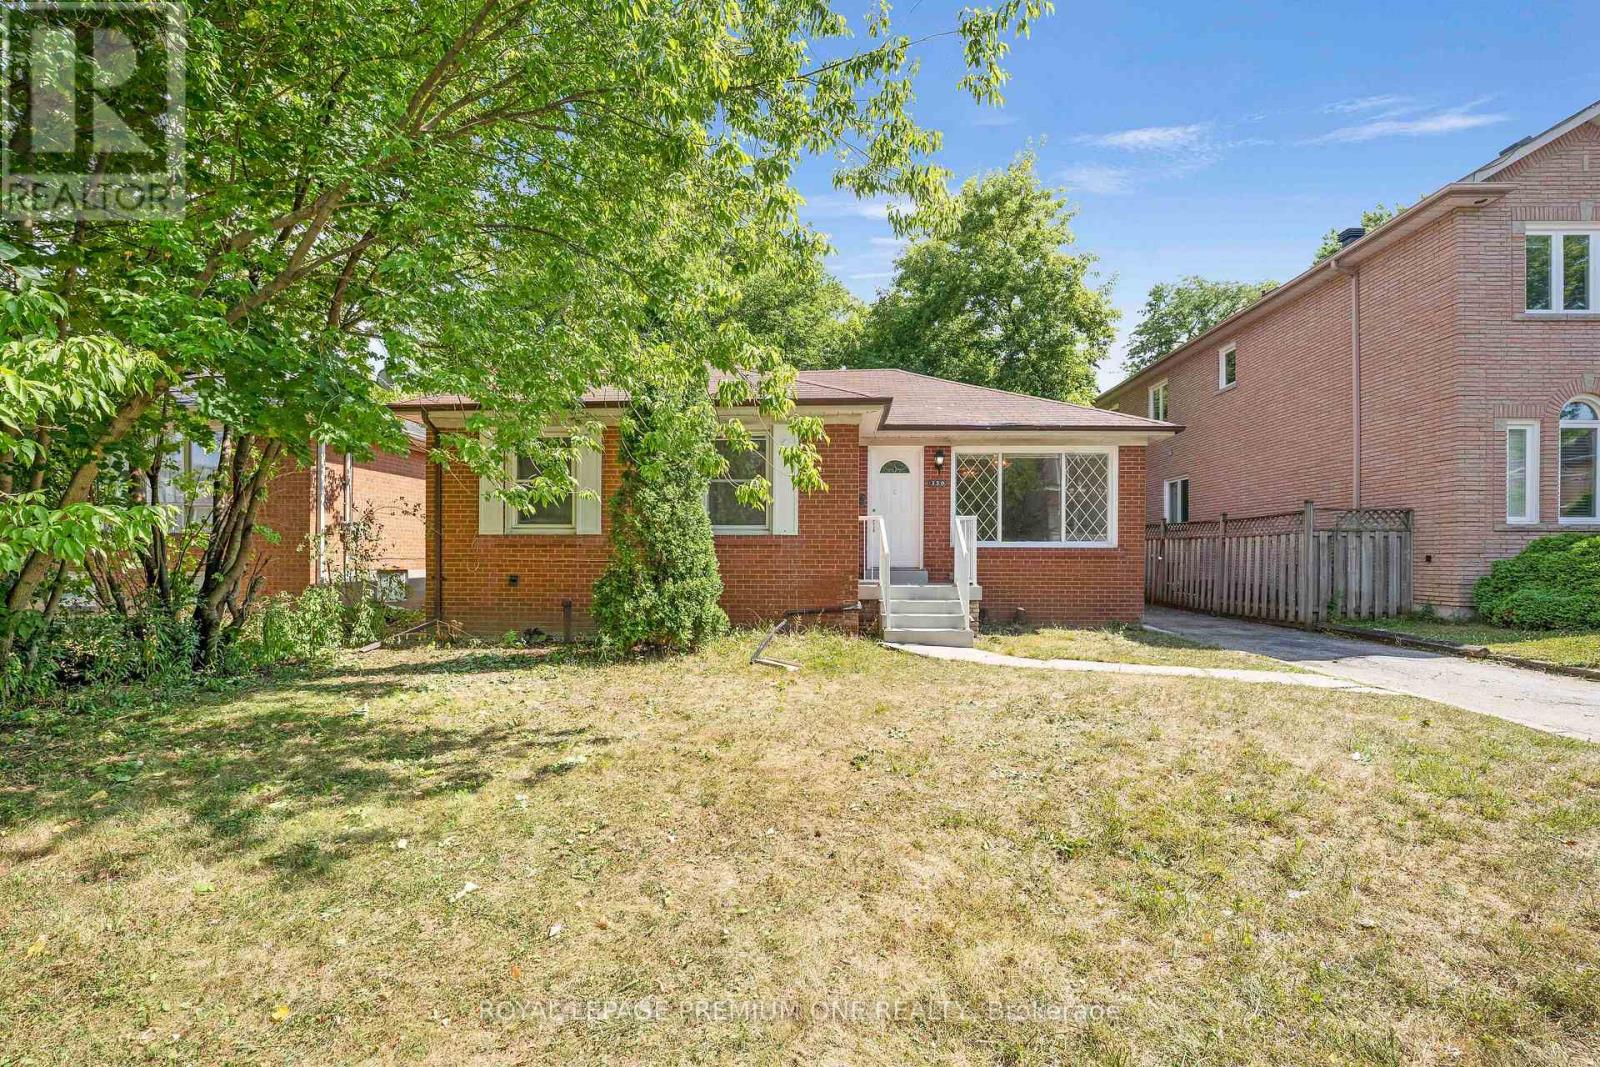
Main Level - 139 Mckee Avenue
Toronto, Ontario
Welcome to this beautifully renovated 3-bedroom home located in the highly desirable Willowdale community! Step inside and experience a bright, spacious layout designed with comfort and functionality in mind. The main floor features rich hardwood flooring throughout, creating a warm and elegant feel. The open concept living and dining areas offer an inviting space for both relaxing and entertaining, filled with natural light from large windows. The heart of the home is the custom kitchen, thoughtfully updated with modern cabinetry, stylish backsplash, and quality appliances. Whether you're cooking for family or hosting guests, this kitchen offers both practicality and charm. You'll find three generously sized bedrooms, each offering ample closet space and large windows that provide plenty of natural light. This home is ideally situated in a family-friendly neighborhood, just minutes from top-rated schools, public transit (including Finch Subway Station), major highways (401/404), and a variety of nearby amenities. Enjoy easy access to parks, restaurants, cafes, shopping malls, and everything else you need for day-to-day living. With a spacious layout, modern updates, and a fantastic location, this home offers an incredible opportunity for families looking to settle in one of North York'smost established and convenient areas. (id:49269)
1122 - 633 Bay Street
Toronto, Ontario
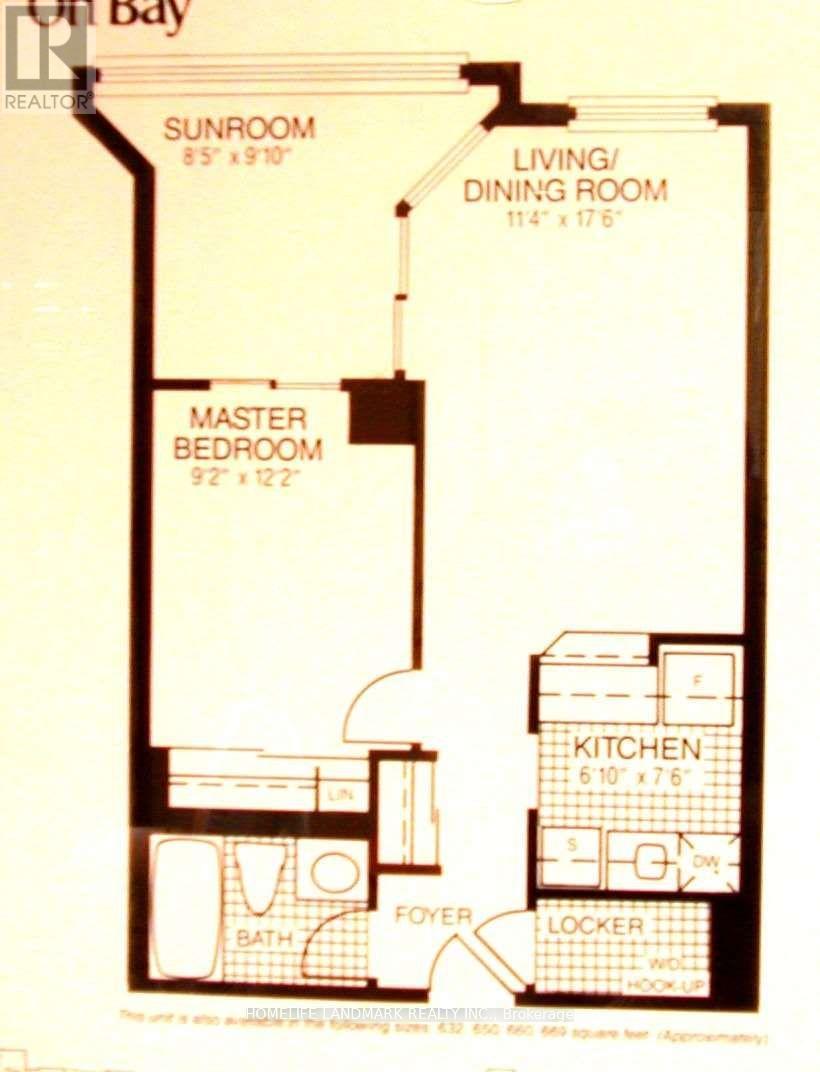
Bright & Spacious 1 Bedroom + Den, Utility Included. Across Dundas Subway Station, Walk To U Of T & TMU, Eaton Center, Hospitals And Financial Core. Ensuite Laundry And B/I Dishwasher, Great Amenities, Indoor Pool, Exercise Room, Squash Court, Basket Court, Roof Top Garden, Bbq Allowed. No Pets & Non-Smokers, Single Family Only - No Roommates. Parking can be rent from $150. (id:49269)
317 - 2030 Cleaver Avenue
Burlington, Ontario
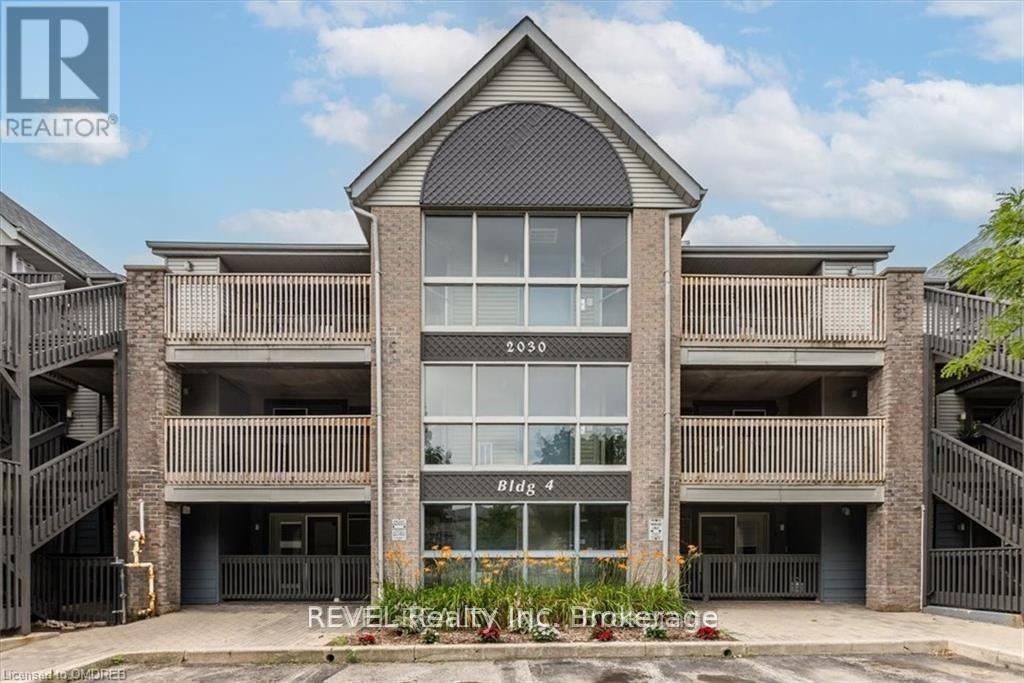
Step into your serene sanctuary on the third floor, where captivating forest views and a peaceful atmosphere await. This immaculate lease offers a quiet, clean environment perfect for relaxation. Enjoy the convenience of being close to grocery stores, shopping, parks, and scenic walking paths, with public transit just around the corner for easy commuting. Embrace the best of both worldsnatural beauty and urban convenience. Dont miss out on this exceptional opportunity; schedule your tour today and make this tranquil retreat your new home! (id:49269)
133 Leaside Drive
Welland, Ontario
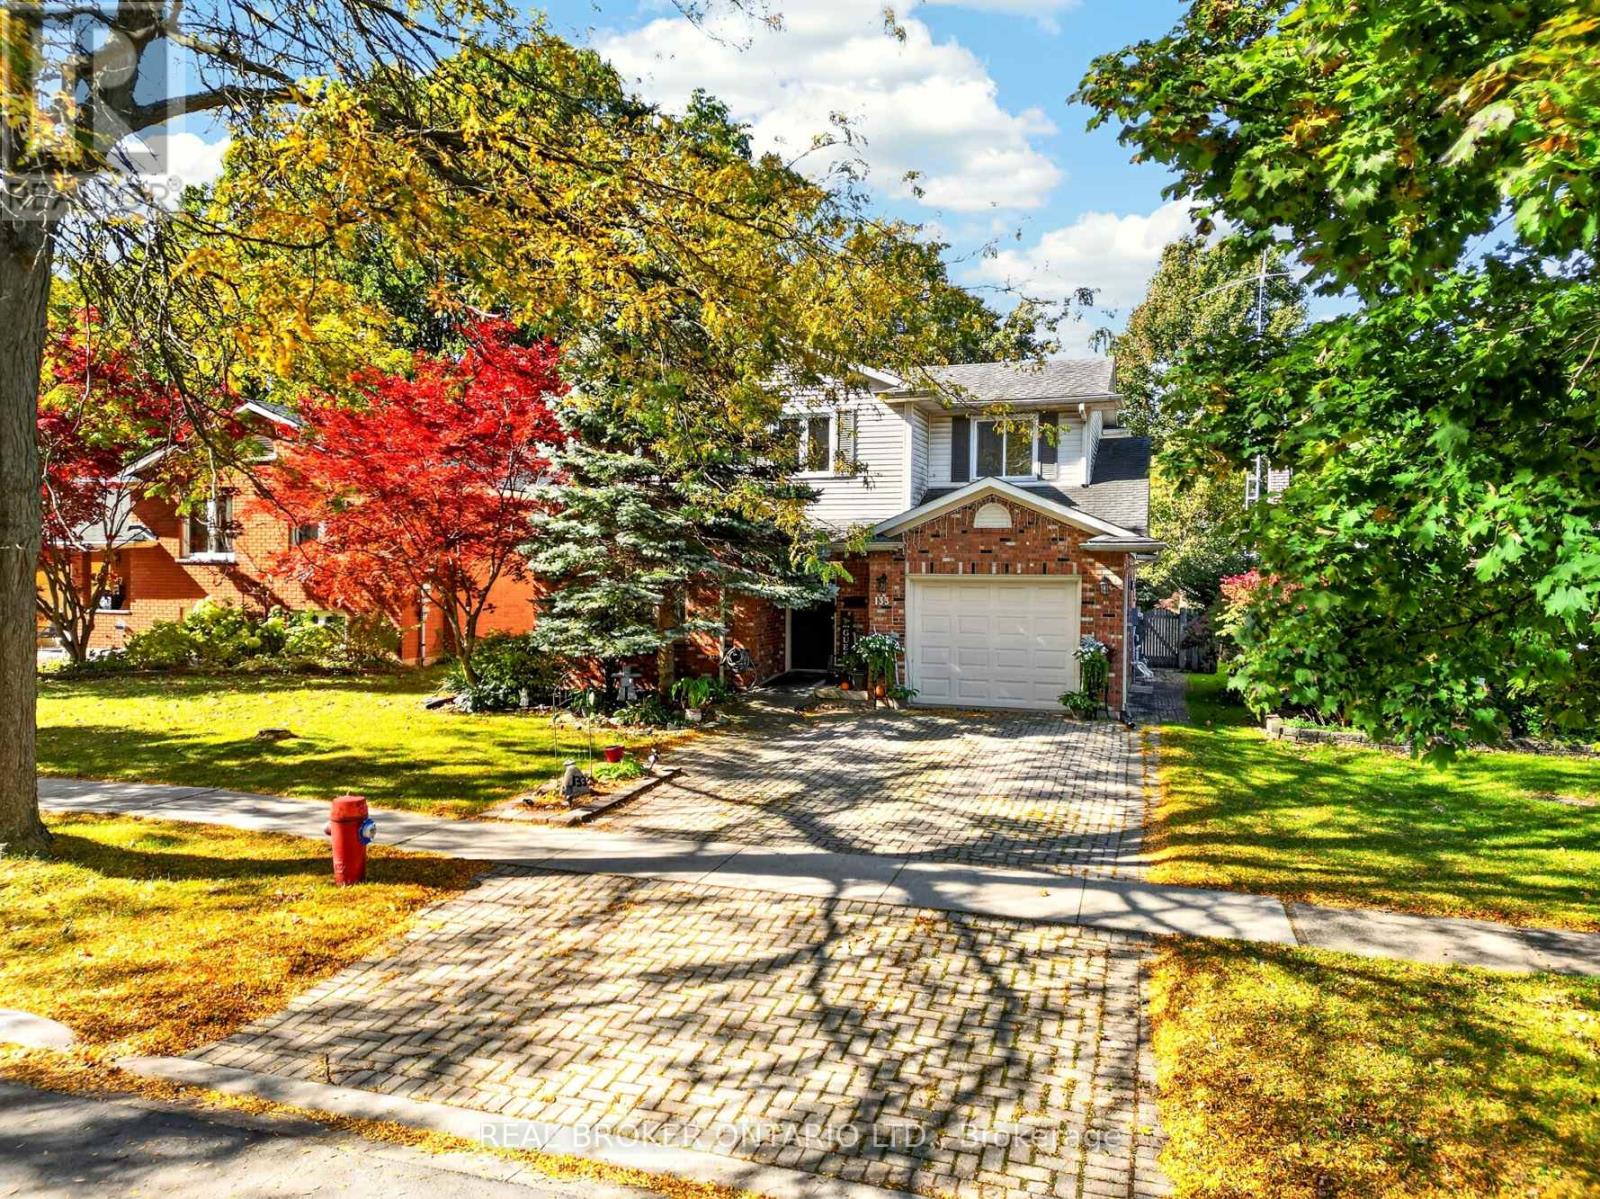
Welcome to 133 Leaside Drive, a spacious 2,077 sq. ft. (above grade) two-storey home in one of Welland's most desirable neighbourhoods, close to Niagara College and excellent schools. Upstairs you'll find four generous bedrooms, while the main floor offers a versatile bonus room that can serve as a fifth bedroom or a main floor primary suite. This space is thoughtfully designed with accessibility in mind, featuring 36-inch doorways and a private ensuite with a roll-in shower, making it ideal for multigenerational living, aging in place, or anyone who values barrier-free convenience. The home offers two full bathrooms and a convenient powder room.The finished basement adds even more flexibility with a 2-piece bathroom and shower rough-in, perfect for a recreation space, guest area, or a home-based business such as a hair salon (buyer to verify zoning and permitted use with the City of Welland). Outside, enjoy a large 16' x 16' deck off the backyard, ideal for entertaining, plus a storage shed and a double-car driveway. Steps from the Steve Bauer Trail for walking and cycling, and close to schools, shopping and amenities. A rare find offering space, flexibility and accessible design. Book your showing today! (id:49269)
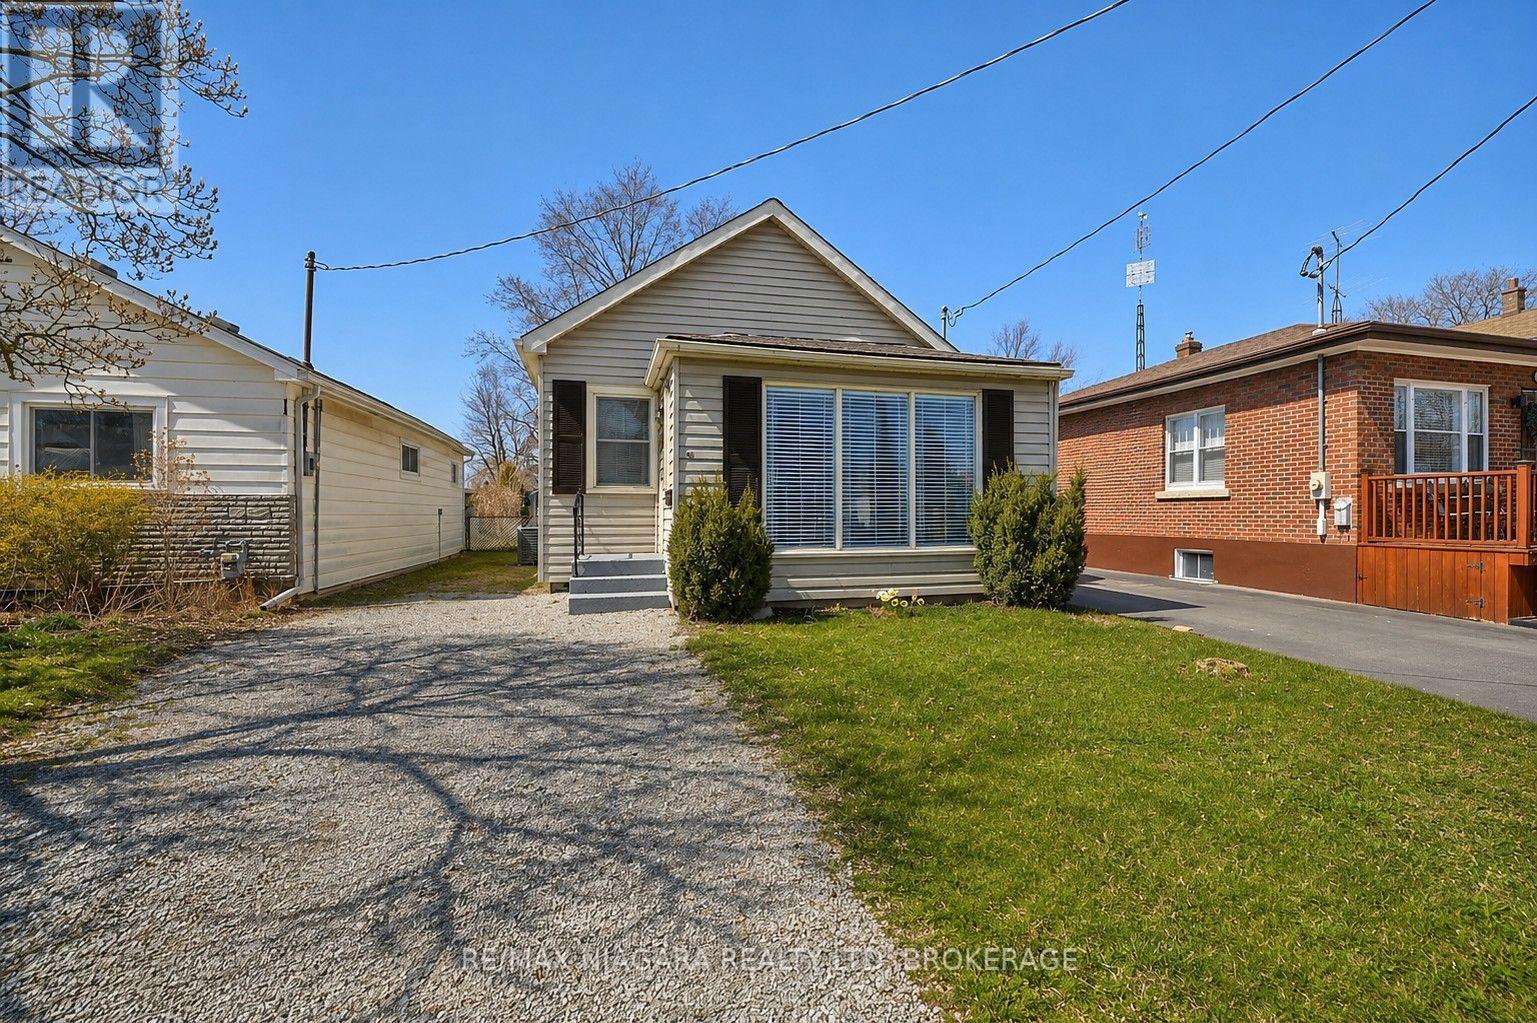
44 Churchill Street
St. Catharines, Ontario
Move-in ready 3-bedroom, 1-bath bungalow available for lease in a quiet, family-friendly neighbourhood in the west end of St. Catharines! Conveniently located near schools, parks, the GO station, community centre, restaurants and everyday amenities.This bright, carpet-free home features an open-concept kitchen with updated white cabinetry, granite countertops and stainless steel appliances. The adjoining dining area opens onto a spacious, sun-filled deck with a gas BBQ hookup-perfect for entertaining or enjoying your morning coffee. Laminate flooring flows throughout the main floor, including the inviting living room and three bedrooms.The partially finished basement offers a recreation room, laundry area and plenty of storage, with access from the front entrance. Additional features include central air, driveway parking for 2-3 vehicles, a workshop with hydro and a large, fully fenced backyard. A wonderful opportunity to lease a comfortable home in a convenient location! UTILITIES ARE EXTRA. (id:49269)
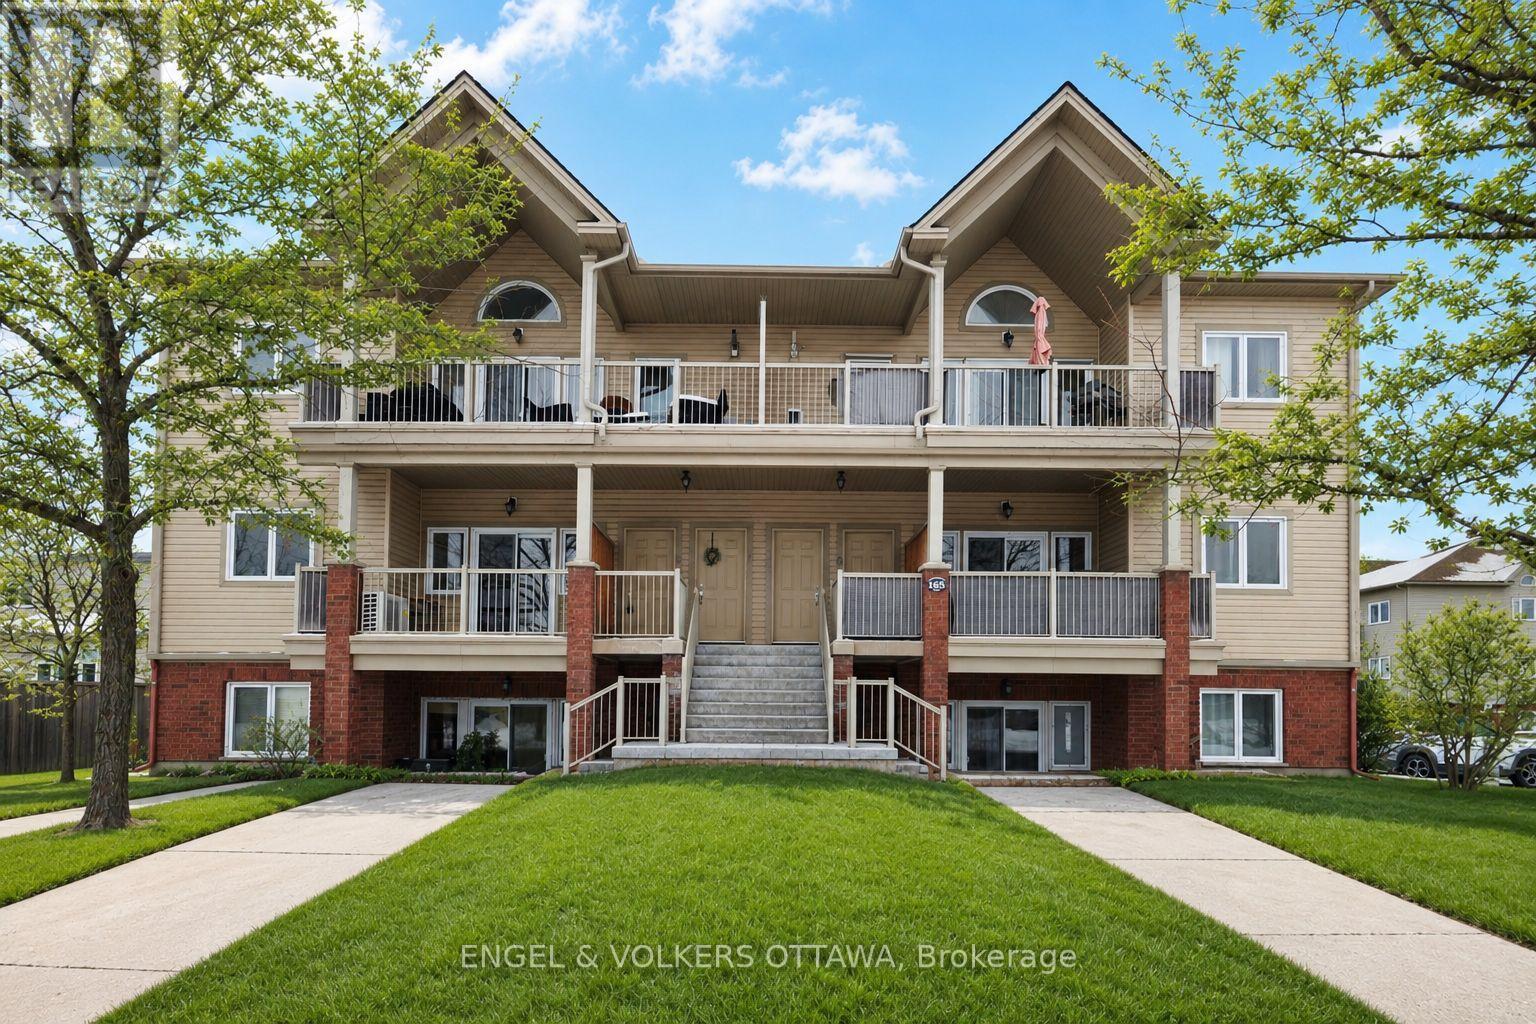
5 - 165 Waterbridge Drive
Ottawa, Ontario
Ready for it's new owner! Experience the ultimate in modern, low-maintenance living with this stunning two-bedroom, one-bathroom main-level walk-up condo in the highly sought-after Chapman Mills area of Barrhaven East! Freshly painted and new flooring, this home offers the perfect middle ground: enjoy the ease of main-floor access without the stairs of an upper unit or the below-grade feel of a lower level. The bright, functional interior features a spacious kitchen with a large breakfast bar-perfect for entertaining-plus the convenience of in-suite laundry and a generous storage area that doubles as a pantry.Step outside to your private, west-facing patio, complete with a natural gas BBQ connection for effortless summer hosting. The location is truly unbeatable, situated less than a three-minute walk from transit and just steps away from Cresthaven Park, the Chapman Mills Conservation Area, gyms, schools, and grocery stores.With reasonable condo fees covering building maintenance and visitor parking, this is an incredible opportunity for first-time buyers or investors to stop renting and start owning. Don't miss out on making this vibrant community your new home! (id:49269)
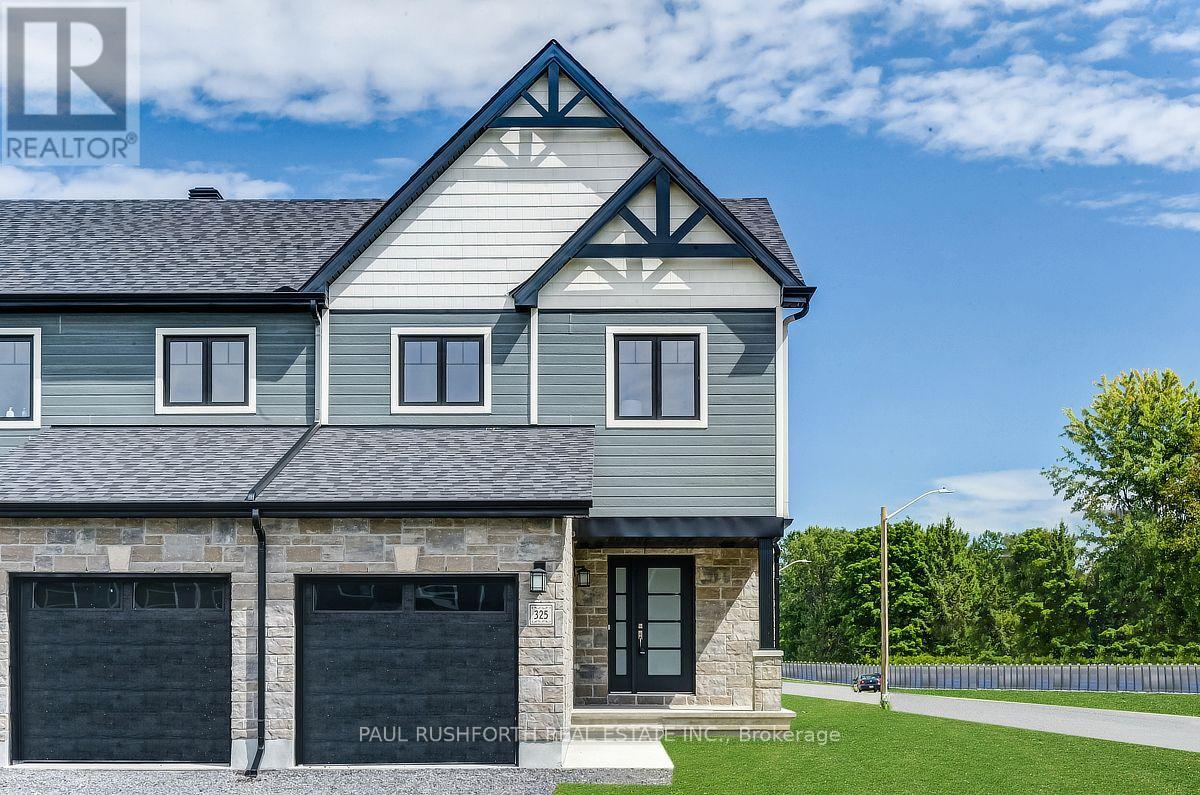
724 Mathieu Street
Clarence-Rockland, Ontario
AVAILABLE IMMIDIATELY! Welcome to Golf Ridge. This 3 bed, 4 bath end unit townhome has a stunning design and from the moment you step inside, you'll be struck by the bright & airy feel of the home, w/ an abundance of natural light. The open concept floor plan creates a sense of spaciousness & flow, making it the perfect space for entertaining. The kitchen is a chef's dream, w/ top-of-the-line appliances, ample counter space, & plenty of storage. The large island provides additional seating & storage. On the 2nd level each bedroom is bright & airy, w/ large windows that let in plenty of natural light. The primary bedroom includes a 3 piece ensuite. The lower level is finished with an additional bathroom and includes laundry & storage space. The 2 standout features of this home are the Rockland Golf Club in your backyard and the full block firewall providing your family with privacy. Photos were taken at the model home at 325 Dion Avenue. Flooring: Hardwood, Ceramic, Carpet Wall To Wall (id:49269)
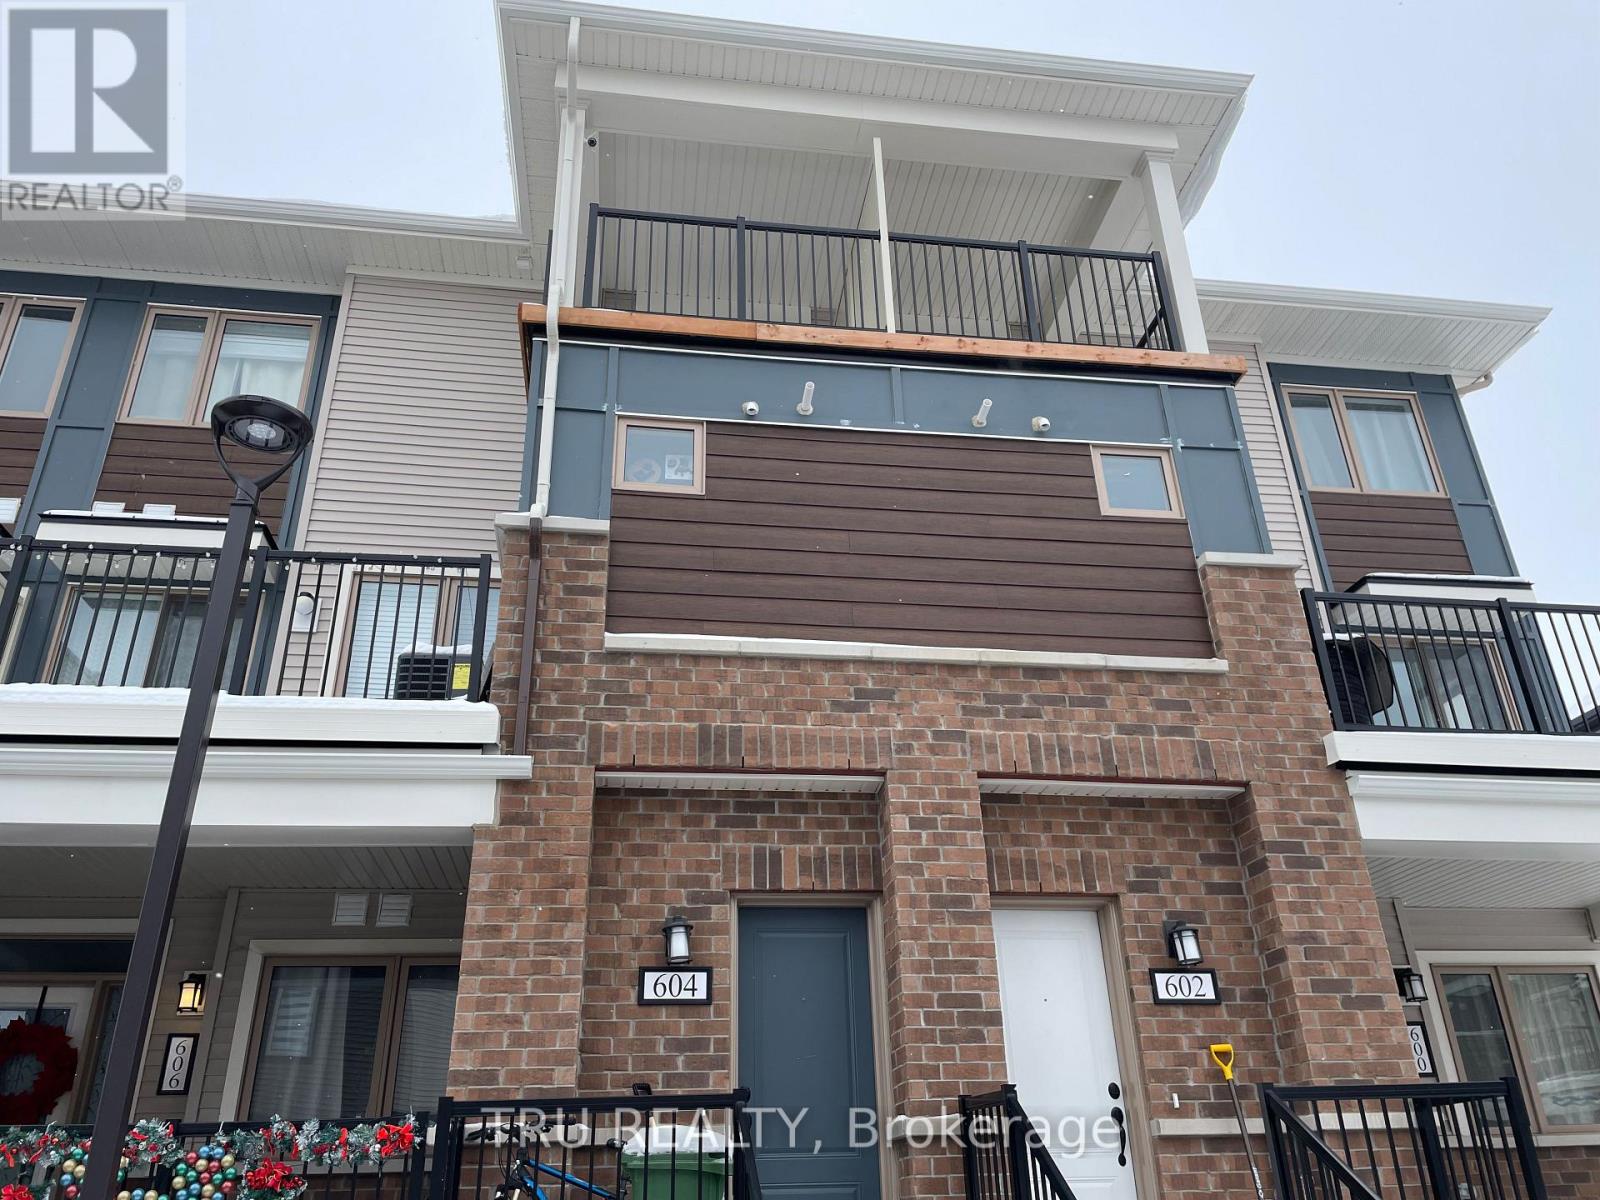
604 Lapland Terrace
Ottawa, Ontario
Modern, freshly painted 2 bedrooms 2 bathrooms upper unit condo for rent in Blackstone. Open concept main floor with beautiful laminate flooring, pantry and ample size balcony and a powder room. Second floor features two bedrooms one of them includes a walk-in closet and a balcony, the other has access to the ensuite through a walk in closet. The laundry room with stacked washer and dryer are also located on the second floor. Parking spot #137 . Rental application, Equifax report and employment proof will be required by all applicants (id:49269)

71 Thomas Street
Ottawa, Ontario
Discover an exceptional blend of heritage charm and sophisticated modern design at 71 Thomas Street, a beautifully restored semi-detached residence in the heart of New Edinburgh. Thoughtfully renovated by an award-winning builder, this remarkable 3-bedroom, 2.5-bathroom home has been transformed with exceptional attention to detail while preserving the character that makes it truly special.Inside, soaring ceilings, white oak flooring, custom millwork and elevated finishes create a refined yet welcoming atmosphere. The main level is filled with natural light and features an elegant living room anchored by a beautifully reimagined original fireplace, a stylish dining area and a showpiece kitchen designed for both everyday living and entertaining. Cathedral ceilings and skylights enhance the sense of space, while custom cabinetry, HanStone countertops, premium appliances and a discreet powder room complete the level.Upstairs, the second floor offers two bright bedrooms, a full bathroom and convenient laundry. The entire third level is devoted to an impressive primary retreat featuring a walk-in closet, luxurious ensuite and west-facing views toward the Peace Tower overlooking Rideau Hall.Perfectly positioned directly across from Rideau Hall and moments from Beechwood Village, parks, Ottawa River pathways and downtown, this is a rare opportunity to enjoy exceptional craftsmanship, historic character and sophisticated modern living in one of Ottawa's most distinguished neighbourhoods. (id:49269)
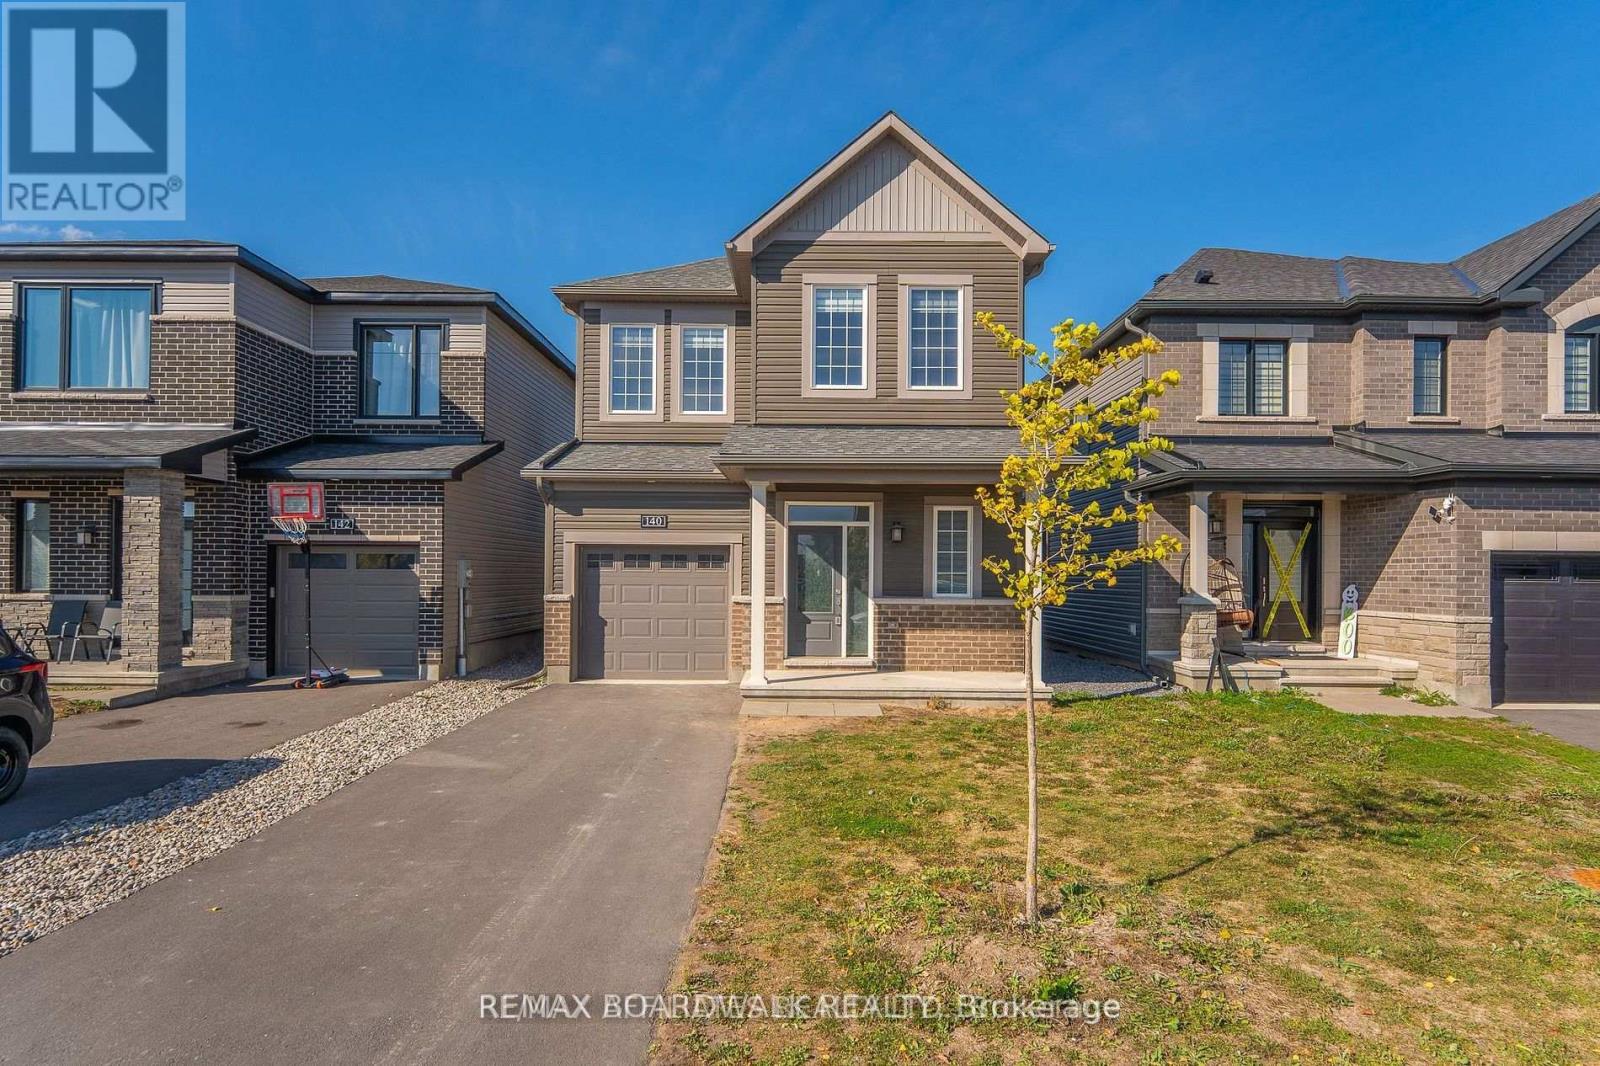
140 Shallow Pond Place N
Ottawa, Ontario
Welcome to this beautifully upgraded 4-bedroom, 3-bathroom home located in the highly sought-after Avalon Orleans community. Offering approximately 1,778 square feet above grade plus a spacious unfinished basement, this property is ideally situated just steps from parks, schools, trails, public transit, and all essential amenities. The main floor features elegant hardwood and tile flooring, soaring 9-foot ceilings, and a large walk-in closet off the foyer for added storage. A versatile front room serves perfectly as either a den or formal dining area. The open-concept kitchen and living room are ideal for entertaining, complete with a cozy gas fireplace, recessed lighting, and ample space for family gatherings. The kitchen boasts quartz countertops, stainless steel appliances, a stylish backsplash, abundant cabinetry, a center island with breakfast bar, and an oversized eat-in area with patio doors leading to the backyard. A hardwood staircase leads to the second level, which also features 9-foot ceilings. The spacious primary bedroom includes a large walk-in closet and a luxurious 4-piece ensuite with quartz counters and tile flooring. Three additional generously sized bedrooms, a second-floor laundry room, and a beautifully finished 4-piece main bathroom complete the upper level. The unfinished basement offers plenty of room for storage or future customization. High-end blinds throughout add a touch of sophistication to this move-in-ready home.24 HOURS NOTICE MUST BE GIVEN FOR ALL SHOWINGS. 24 hours irrevocable for all offers.*some photos virtually staged* (id:49269)
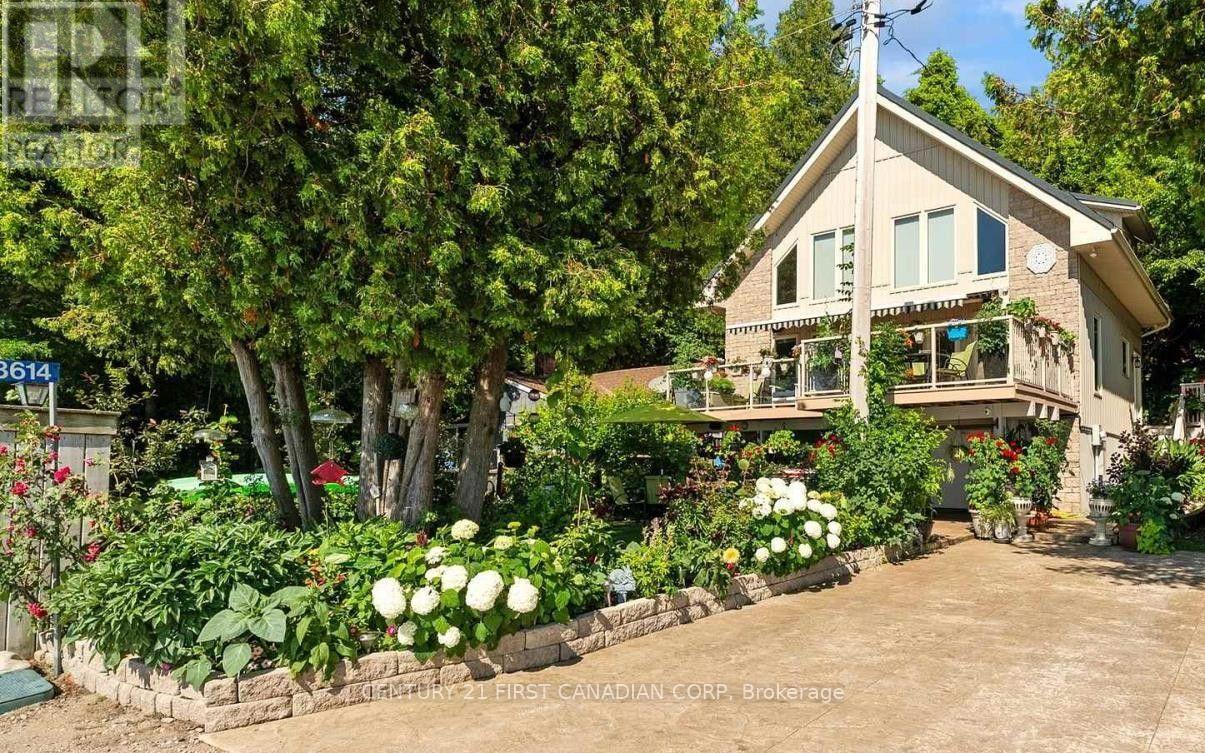
73614 Drysdale Beach Road
Bluewater, Ontario
LAKEFRONT BLISS! Some homes feel like an escape the moment you arrive - this lake-level chalet on Drysdale Beach Road is one of them. Set on a quiet, private stretch of shoreline between Grand Bend and Bayfield, this property offers a front-row seat to Lake Huron's world-class sunsets and a lifestyle defined by simplicity, beauty, and effortless access to the water. Step outside and you're on the beach. No bluff. No stairs. Just pure, uninterrupted lakefront living.Inside, the home is warm and inviting, with rich wood finishes, vaulted ceilings, and an open-concept layout that creates a cozy, retreat-like atmosphere. Large windows frame the lake and fill the space with natural light, making every room feel connected to the outdoors. Perfect as a year-round residence or a four-season getaway, this property delivers a rare experience that larger, more modern lakefront homes simply can't replicate. Peaceful, private, and full of character, it's a place to slow down, unwind, and enjoy the very best of Bluewater's coastline - all within minutes of the shops, dining, and amenities of both Grand Bend and Bayfield. Ask for Features & Updates List. (id:49269)
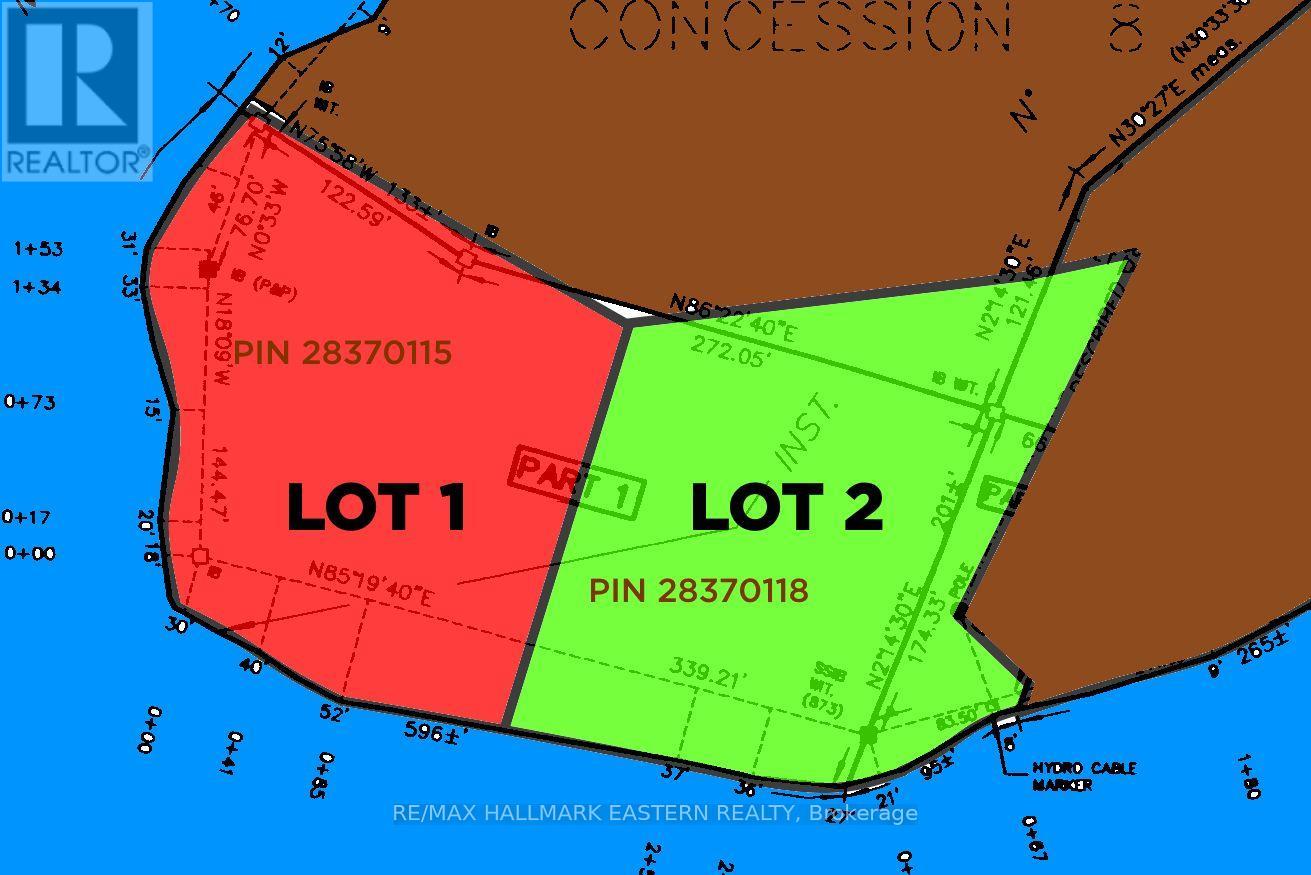
Lots 1 And 2 - C280 Lower Buckhorn Lake
Trent Lakes, Ontario
Take Advantage of the HST Rebate and Build Your Family Getaway on Lower Buckhorn Lake. TWO SPECTACULAR Waterfront Lots on a PENINSULA POINT at the Mouth of the Mississauga River. 2.4 Acres, 720 Feet of Shoreline with Hydro available. Spectacular Views and Tranquil Setting. LOT 1, Available Separately, is a 1.12 Acre Corner Lot with 463 Feet of Shoreline featuring Both Southern and Western Exposures, Giving You a Panoramic View of the Lake and River. LOT 2 is a 1.28 Acre Rectangular Lot with 267 Feet of Southern Shoreline on Lower Buckhorn. Special Zoning Allows 21.5 metre Setback! (Only 70.53 Feet.) Make it Your Own Piece of the Canadian Shield on the Lake. Seller Willing to Finance. Water Access Only on the Trent Severn Waterway, Under 1km from Marina (Less than 10 Minutes through Calm Water). (id:49269)