
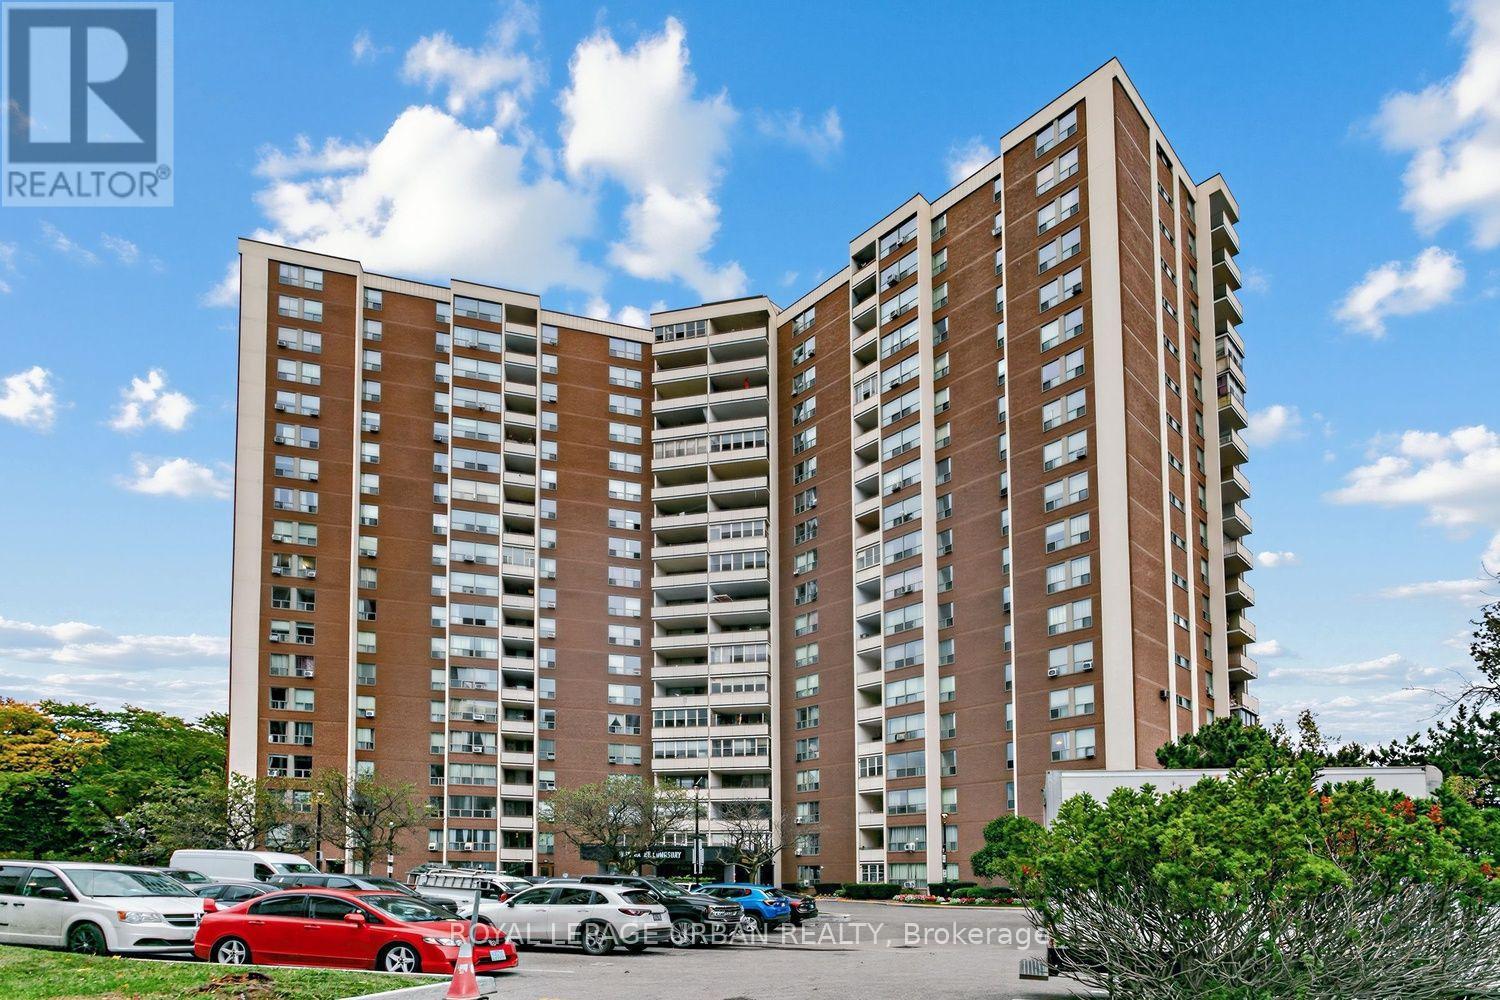
403 - 60 Pavane Linkway
Toronto, Ontario
Bright And Spacious Two-bedroom Residence Offering Over 1,200 Sq. Ft. On A Three-bedroom Floor Plan, With The Flexibility To Create A Third Bedroom For A Family, Home Office, Or Guest Suite. Enjoy Southeast-facing Views Over The Don Valley And City Skyline, With Large Windows Filling The Home With Natural Light. Set In Flemingdon Park, The Suite Is Surrounded By Parks, Trails, And Ravine Green Space, With Taylor Creek Park, Golf Courses, Schools, And Everyday Amenities Nearby. Easy Access To The DVP, TTC, And Crosstown LRT Adds Everyday Convenience. Building Amenities Include An Indoor Pool, Sauna, Gym, Convenience Store, And Self-serve Car Wash. Maintenance Fees Include All Utilities, Cable, And Internet-offering Excellent Value With Predictable Monthly Costs. (id:49269)
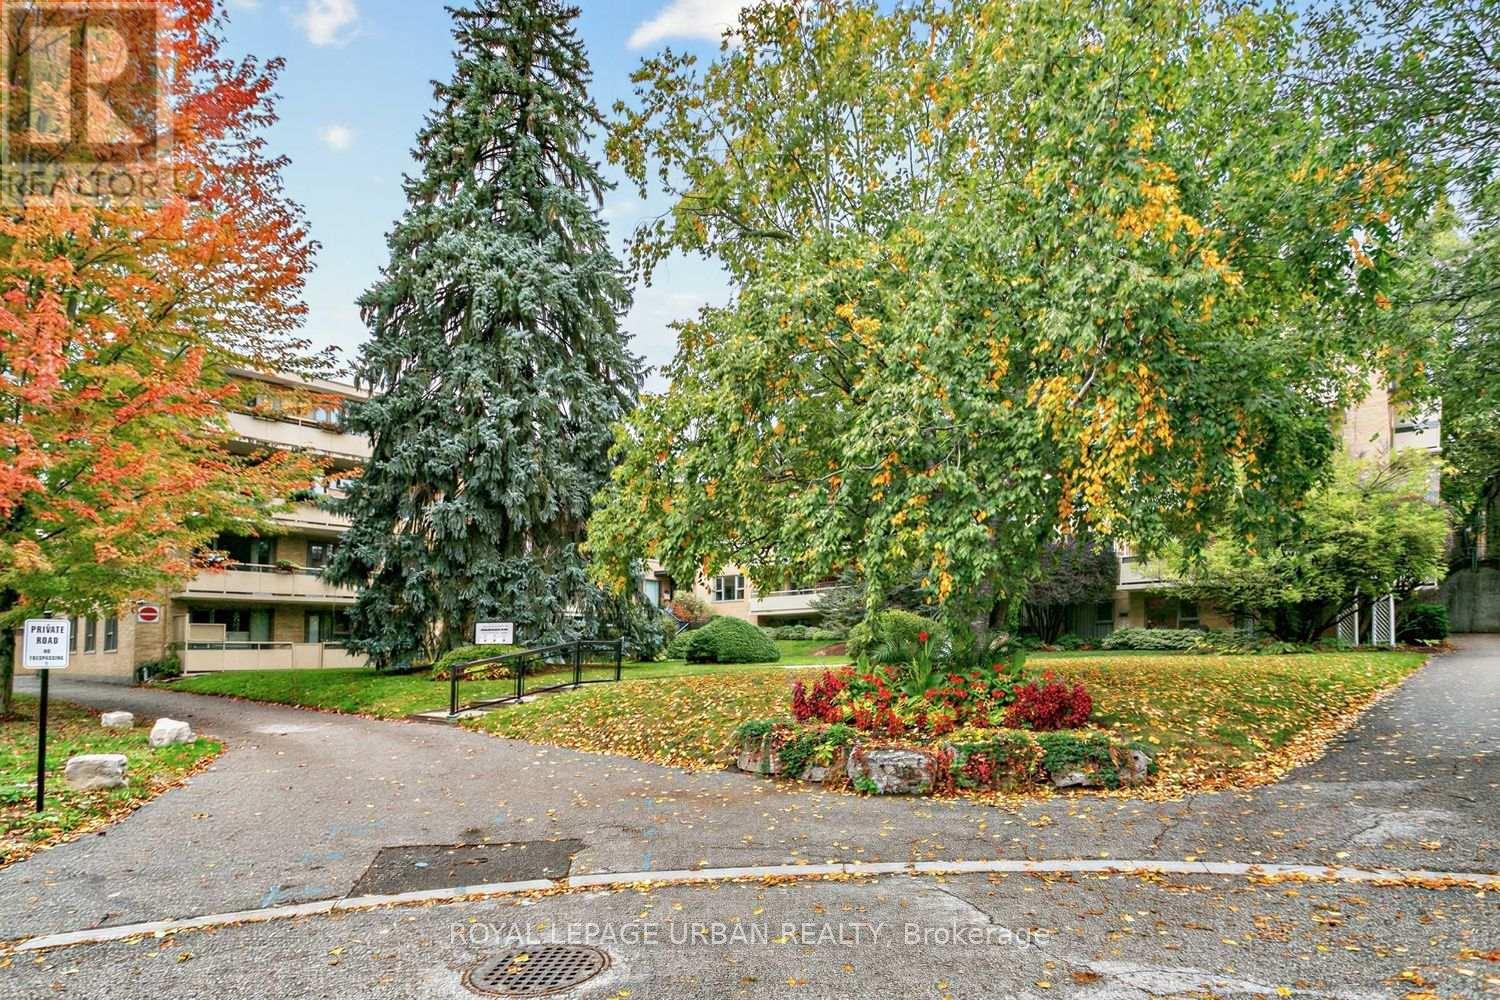
17 - 8 Corinth Gardens
Toronto, Ontario
Welcome To Unit 17 At 8 Corinth Gardens, A Well-appointed Three-bedroom Residence Offering Comfort, Functionality, And An Exceptional Central-Toronto Location. Featuring Both East And West Exposure, The Suite Enjoys Natural Light Throughout The Day, While The Exclusive Balcony Provides A Private Outdoor Space.The Thoughtfully Designed Layout Offers Generous Living Space, Well Suited To Everyday Living, Entertaining, Or Working From Home. Situated In One Of The City's Most Established And Desirable Neighbourhoods, The Unit Is Within Easy Reach Of Transit, Parks, Cafés, Restaurants, And Everyday Shopping. Tree-lined Streets And A Quiet Residential Setting Create A Welcome Sense Of Calm, While Remaining Closely Connected To The Vibrancy Of The City.This Pet-friendly Co-op Includes One Garage Parking Space And One Storage Locker, Adding Convenience And Practical Value. A Rare Opportunity To Enjoy Space, Light, Outdoor Living, And Location In A Sought-after Toronto Community. (id:49269)
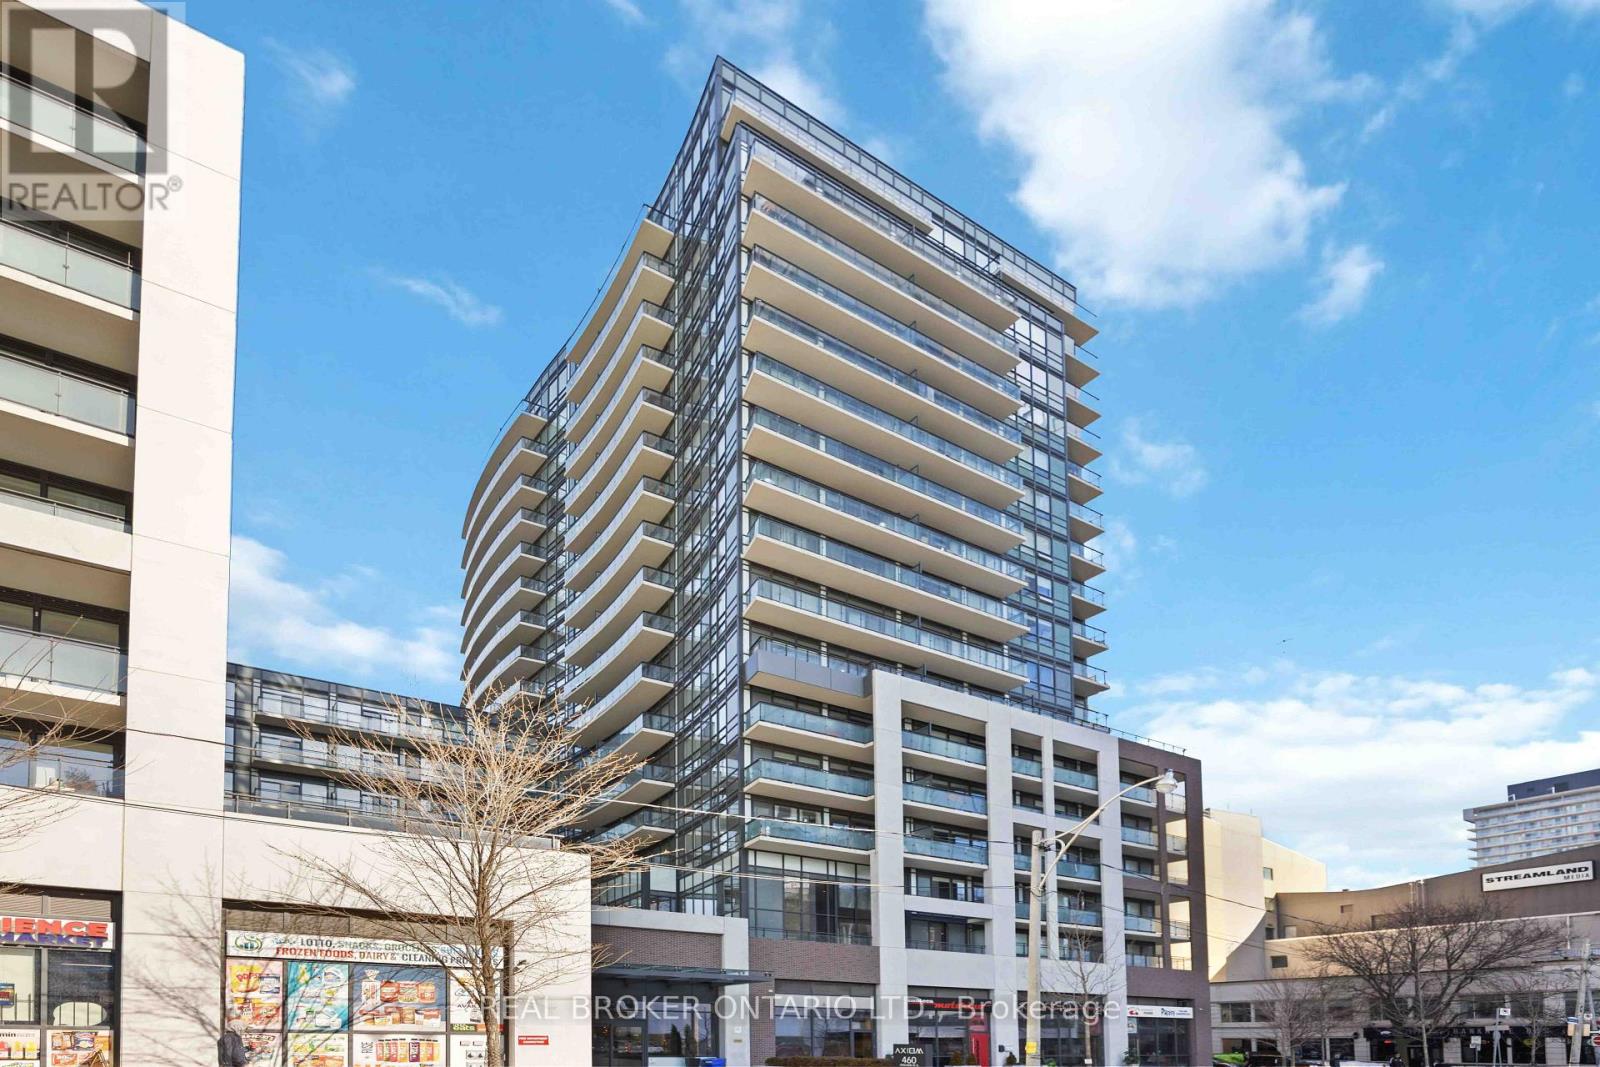
1518 - 460 Adelaide Street E
Toronto, Ontario
Welcome To The Axiom Condos By Greenpark. This Move In Ready Unit Offers Many Upgrades Including A Modern Kitchen And Bathroom, Custom Shades, and Amazing Storage. Walking Distance to Distillery, St. Lawrence, And Many Great Restaurants. Luxury Amenities Include, 24 Hour Concierge For Added Security, Gym, Theatre Room, Party Room, Roof Top Terrace With BBQ For Entertaining, Guest Suites, And Pet Grooming Station To Name A Few. Parking & Locker Included! Your New Home Awaits. Photos Taken From The Previous Listing. (id:49269)
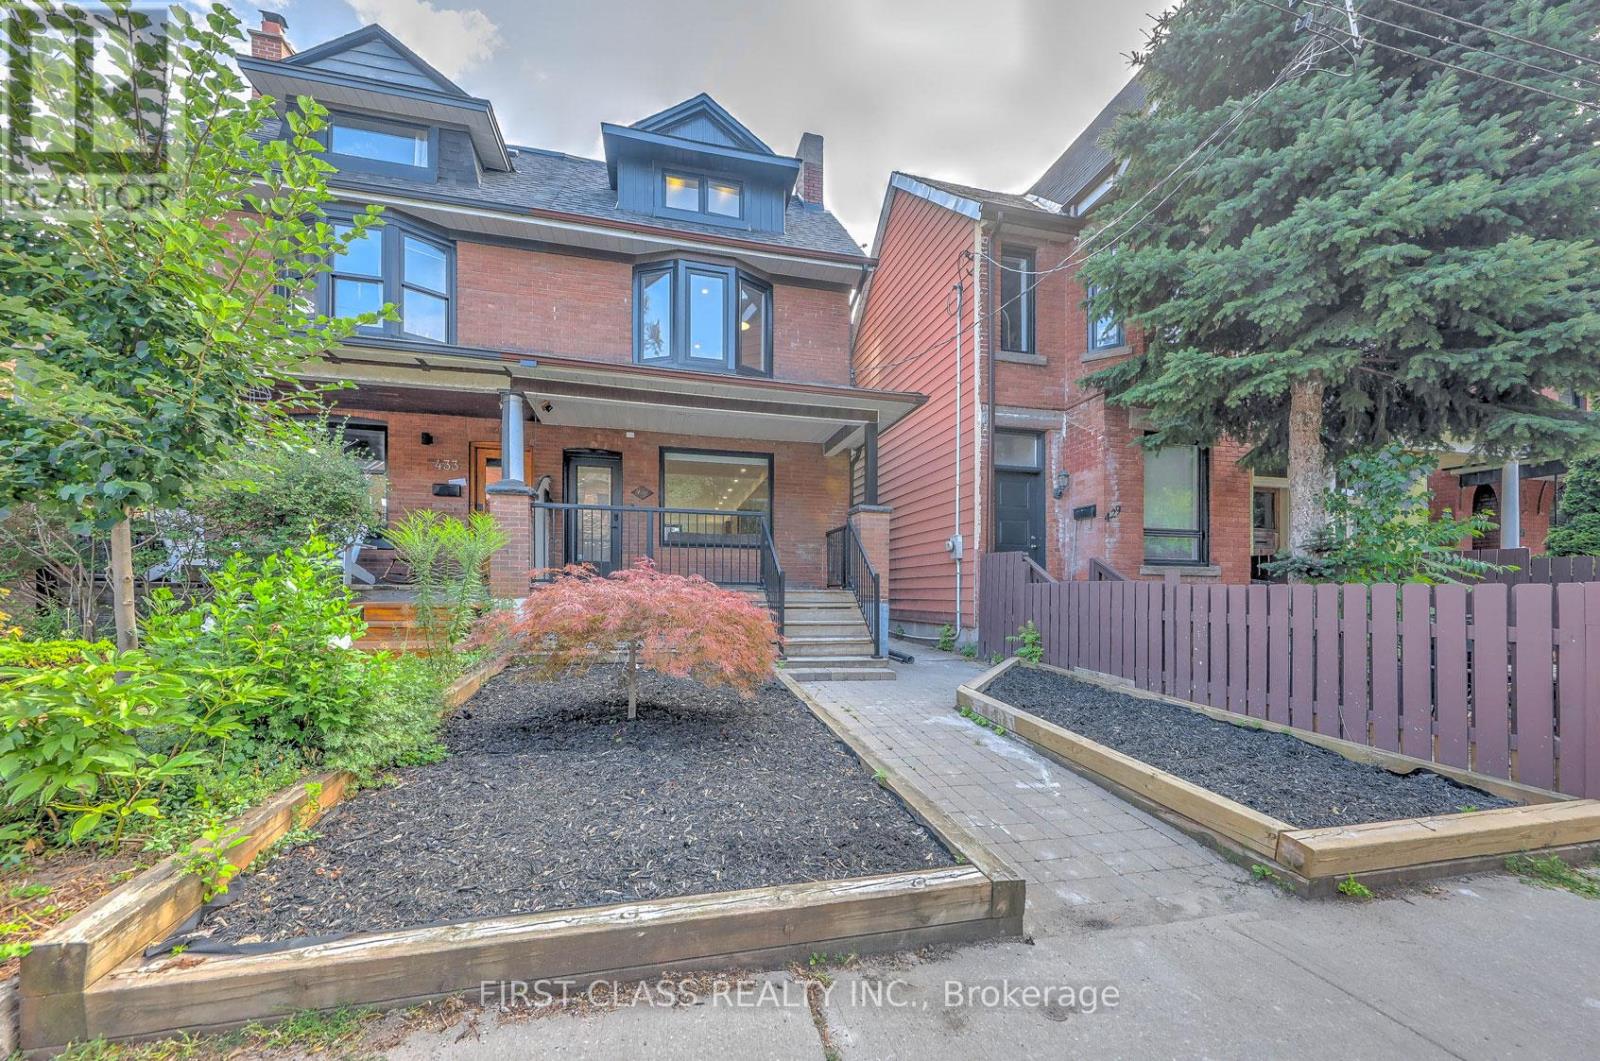
Ensuite 2 - 431 Roxton Road
Toronto, Ontario
*** ROOM RENTAL IN A SHARED HOME *** Experience luxury living in this architectural gem. This listing is for an EXCLUSIVE 2ND-FLOOR PRIVATE SUITE facing the peaceful backyard (Bedroom & Ensuite only). Tenant MUST share the main floor kitchen and laundry with the landlord. This beautifully designed quiet retreat features a luxurious 4-piece en-suite bathroom and a showroom-style walk-in closet. Main floor boasts a custom chef's kitchen with a stunning central island and high-end built-in appliances. Utilities and high-speed internet are included. Ideal for a quiet, clean professional. Landlord resides on the main floor. (id:49269)
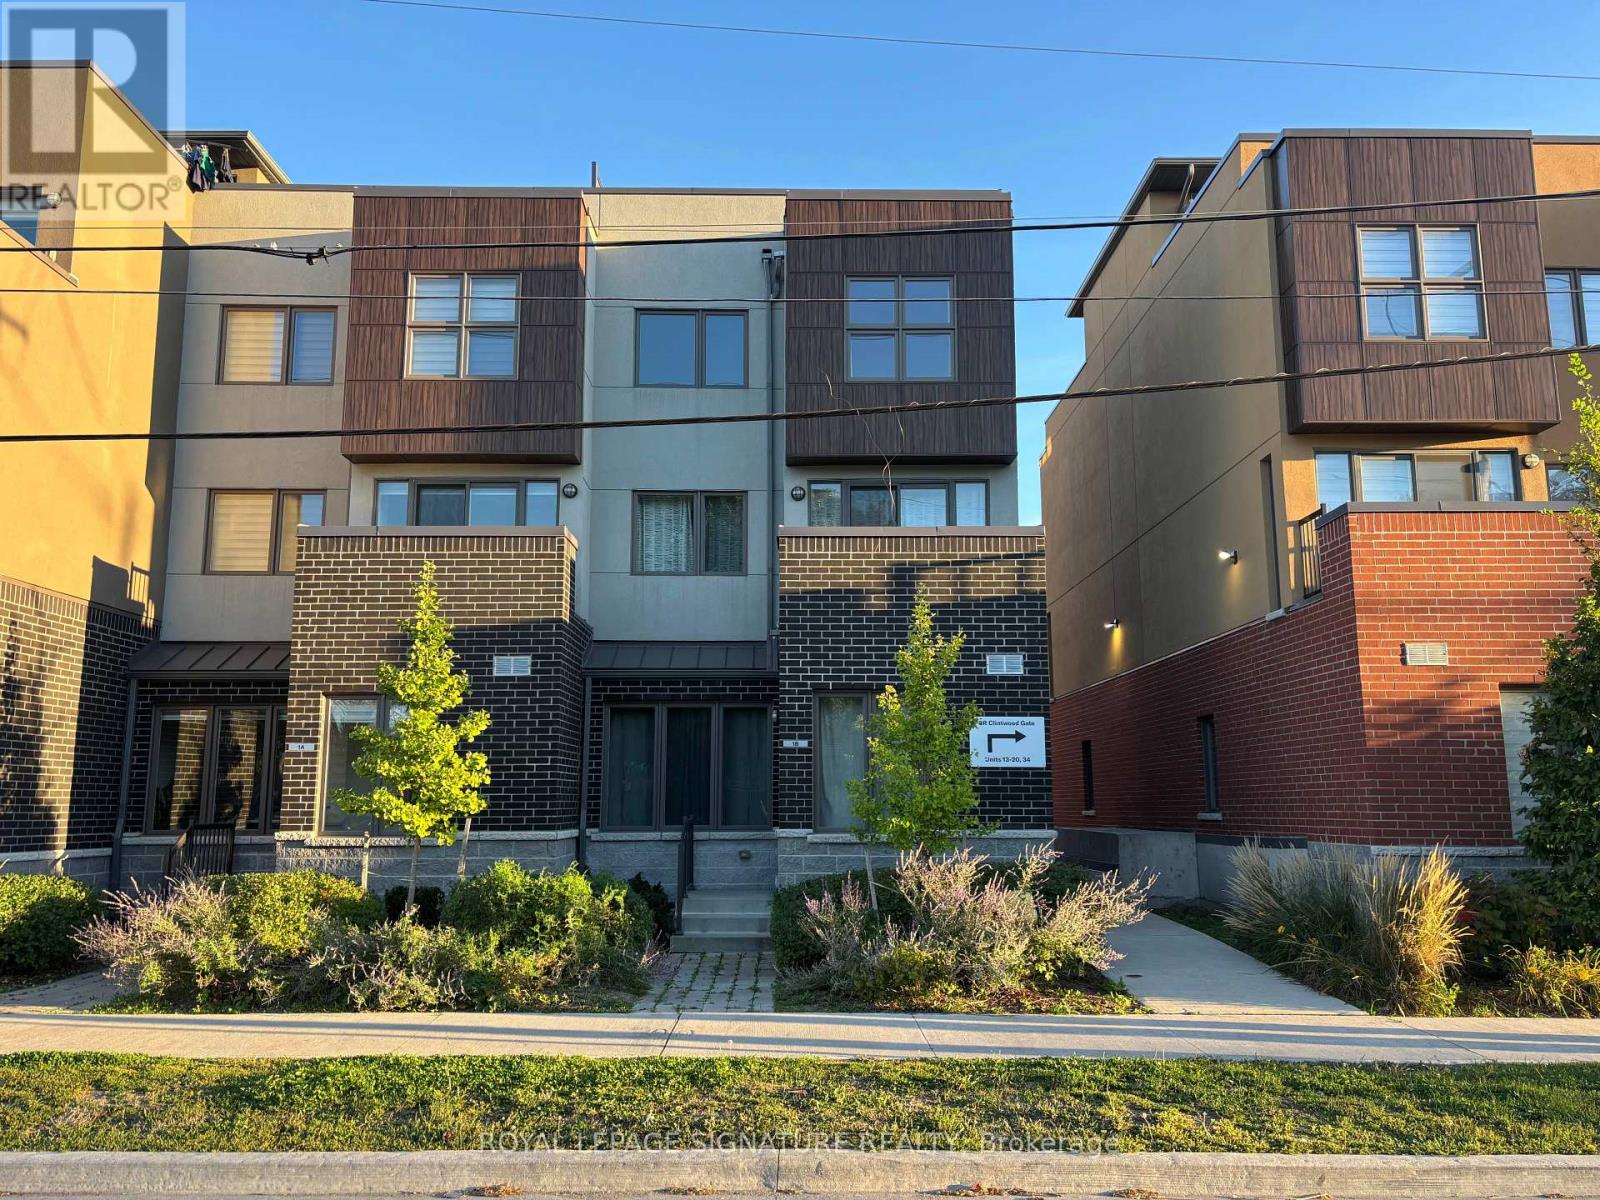
1b Clintwood Gate
Toronto, Ontario
Modern, bright, and move-in ready! This newer 3-bed, 2.5 bath townhome combines style and function with an open-concept kitchen featuring upgraded built-in appliances, spacious living/dining areas, and in-home laundry. The versatile basement with direct garage access is perfect for a gym, office, or extra storage. Retreat to the expansive rooftop terrace; your private spot to relax or entertain. The primary suite offers generous closet space, while two additional bedrooms provide room for family or guests. Located just minutes from Hwy 401/DVP, TTC, top-rated schools, Fairview Mall, Scarborough Town Centre, parks, and recreation centres. (id:49269)
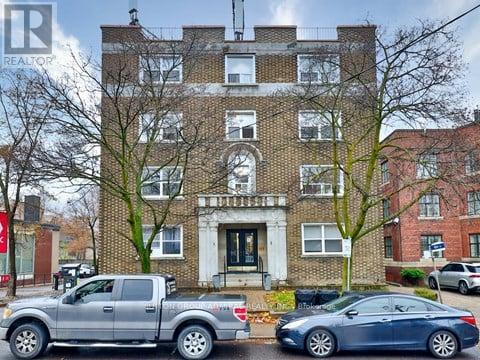
6 - 464 Spadina Road
Toronto, Ontario
Huge Two Bedroom Apartment In Forest Hill Village. Tons Of Natural Light. Great walking score To Restaurants, St Clair W Subway Station, Shops, Schools And Much More! Hydro metered individually. Tenanted unit, Old Photos, will be updated once vacant! (id:49269)
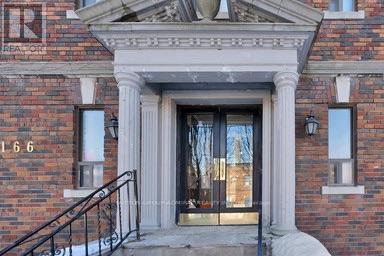
10 - 166 Eastbourne Avenue
Toronto, Ontario
Located Steps To Subway, Transit & Eglinton Park! Close Proximity To Shopping Malls, Grocery, Restaurants, Yonge and Eglinton food court and TTC! Excellent walking score to nearby amenities. Hydro Extra. Indoor/Outdoor Swim, Gym & Sport available at North Toronto Memorial Community Centre, right across the street! (id:49269)
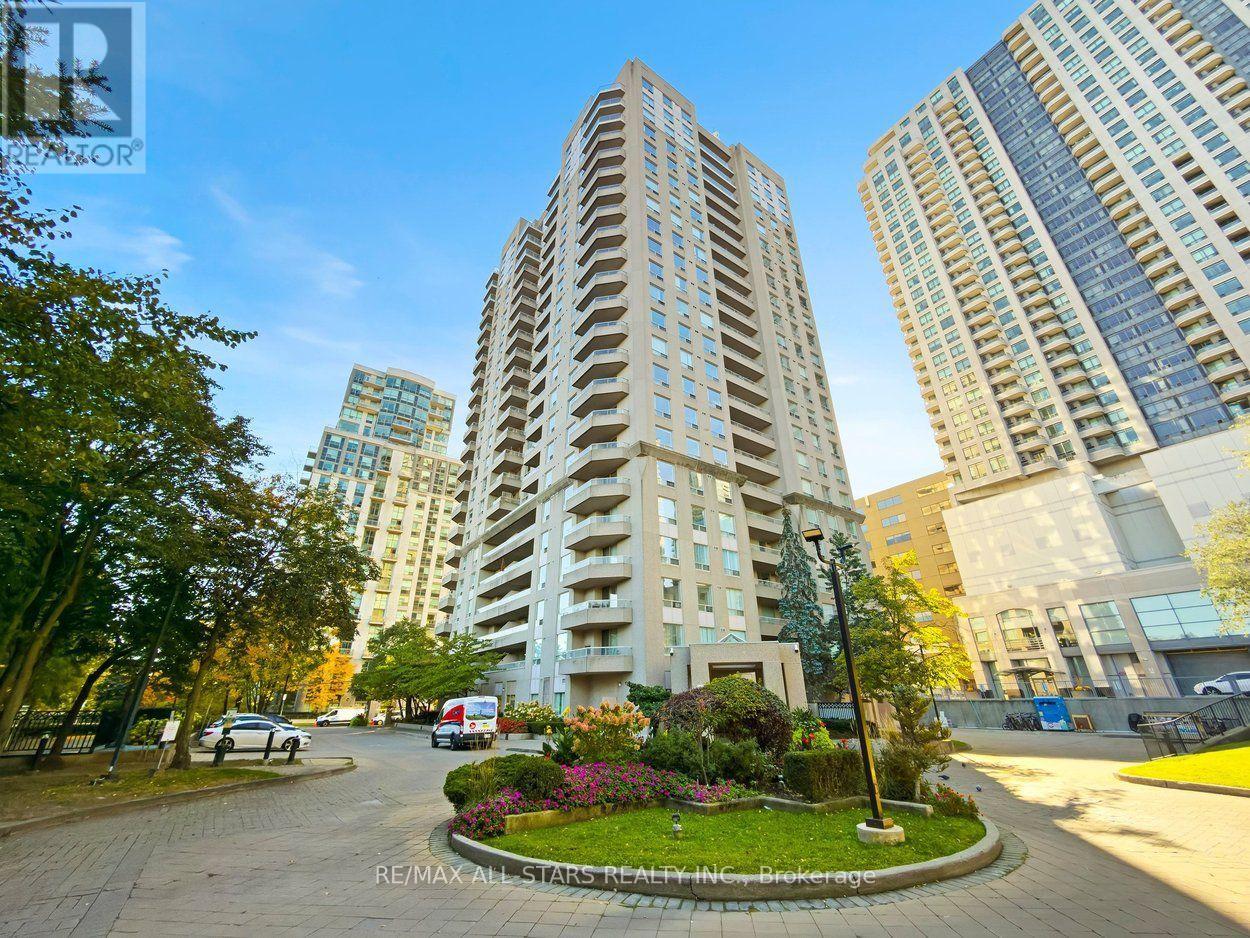
1505 - 18 Hillcrest Avenue
Toronto, Ontario
Welcome to one of those condos that actually feels like a home! This spacious 1072 square ft corner suite offers 2 bedrooms, 2 bathrooms, a smart split bedroom floorplan & beautiful south and soaring unobstructed east views over the surrounding neighbourhood! Gorgeous green views the summer, spectacular colours of fall and a snow covered village in the winter! Freshly painted throughout with new luxury vinyl plank flooring & upgraded light fixtures, it is bright, clean and ready to move into while still offering plenty of opportunity to make it your own over time. A proper entrance foyer gives you space to arrive before opening into the generously sized living & dining rooms, with room for house-sized furniture and a walkout to the east-facing balcony where the view really shines. The large eat-in kitchen offers an abundance of cabinet & counter space plus a separate breakfast area with its own window. The split bedroom layout provides excellent privacy, with a spacious primary bedroom featuring ample closet space & a private ensuite, while the 2nd bedroom is located on the opposite side of the suite with another full bathroom nearby. Includes locker plus rare tandem parking. And the location is hard to beat! Empress Plaza II offers direct underground access to North York centre subway & Empress Walk, putting shopping, restaurants, Cineplex, library, North York Civic Centre & Yonge Street at your doorstep. Building amenities incl 24 hr concierge/security, gym, sauna, squash court, party room & visitor parking. Close to McKee PS, Bayview MS & Earl Haig SS, with easy access to Hwy 401, 404 & DVP. (id:49269)
101 - 235 South Street S
Gananoque, Ontario
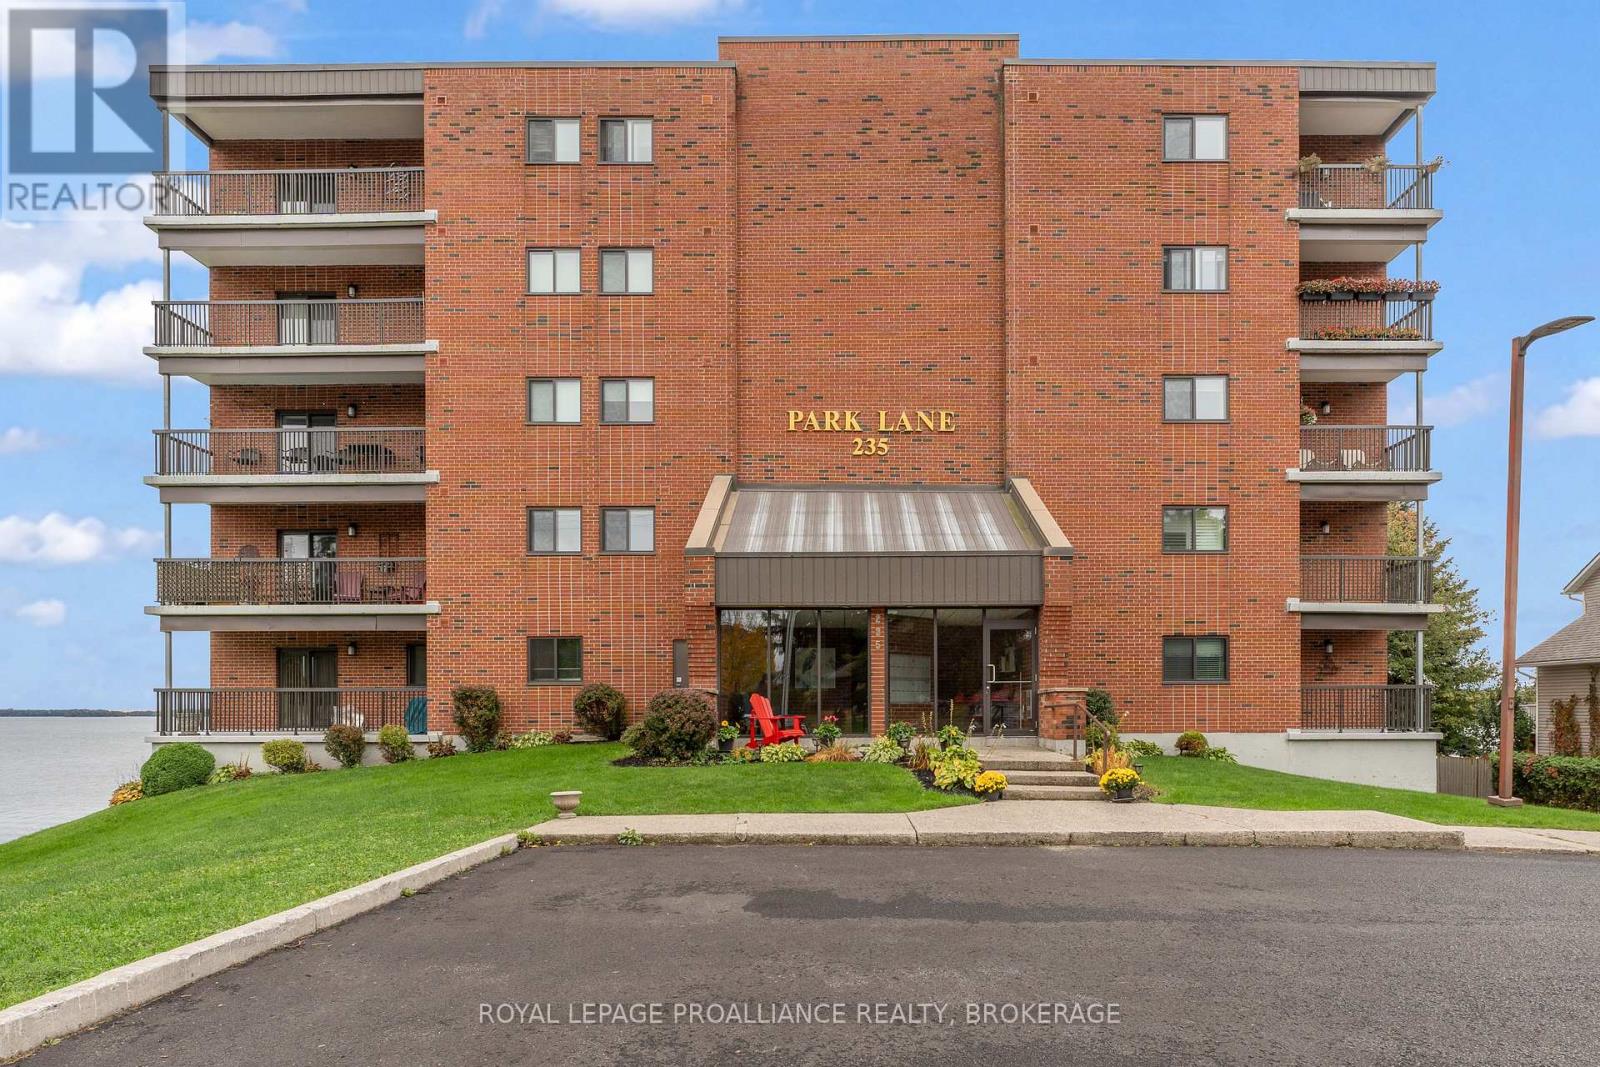
Spectacular Waterfront Views in the Heart of Gananoque! Welcome to 235 South Street, Unit 101, a beautifully appointed 1,770 sqft condominium available for lease, offering breathtaking views of the St. Lawrence River and the world-famous1000 Islands. This spacious and inviting residence features three generously sized bedrooms, two full bathrooms, and the convenience of in-suite laundry. The stunning custom kitchen is sure to impress, featuring high-end granite countertops, abundant cabinetry, convenient home office alcove and spectacular river views. The expansive open-concept living and dining area offers plenty of space to relax or entertain, complete with unique built-in cabinetry providing additional storage. Enjoy the outdoors from two spacious private balconies, including one overlooking the St.Lawrence River, where you can take in magnificent sunrises and watch the boats pass by. A generous utility room provides additional storage space and accommodates your own in-suite laundry. One assigned parking space is included, with additional visitor and overflow parking available. Offering an exceptional combination of space, comfort, and waterfront living, this beautiful condo is the perfect place to call home. Enjoy the beauty of the 1000 Islands right from your doorstep! (id:49269)
939 Sheffield Lane
Leeds And The Thousand Islands, Ontario
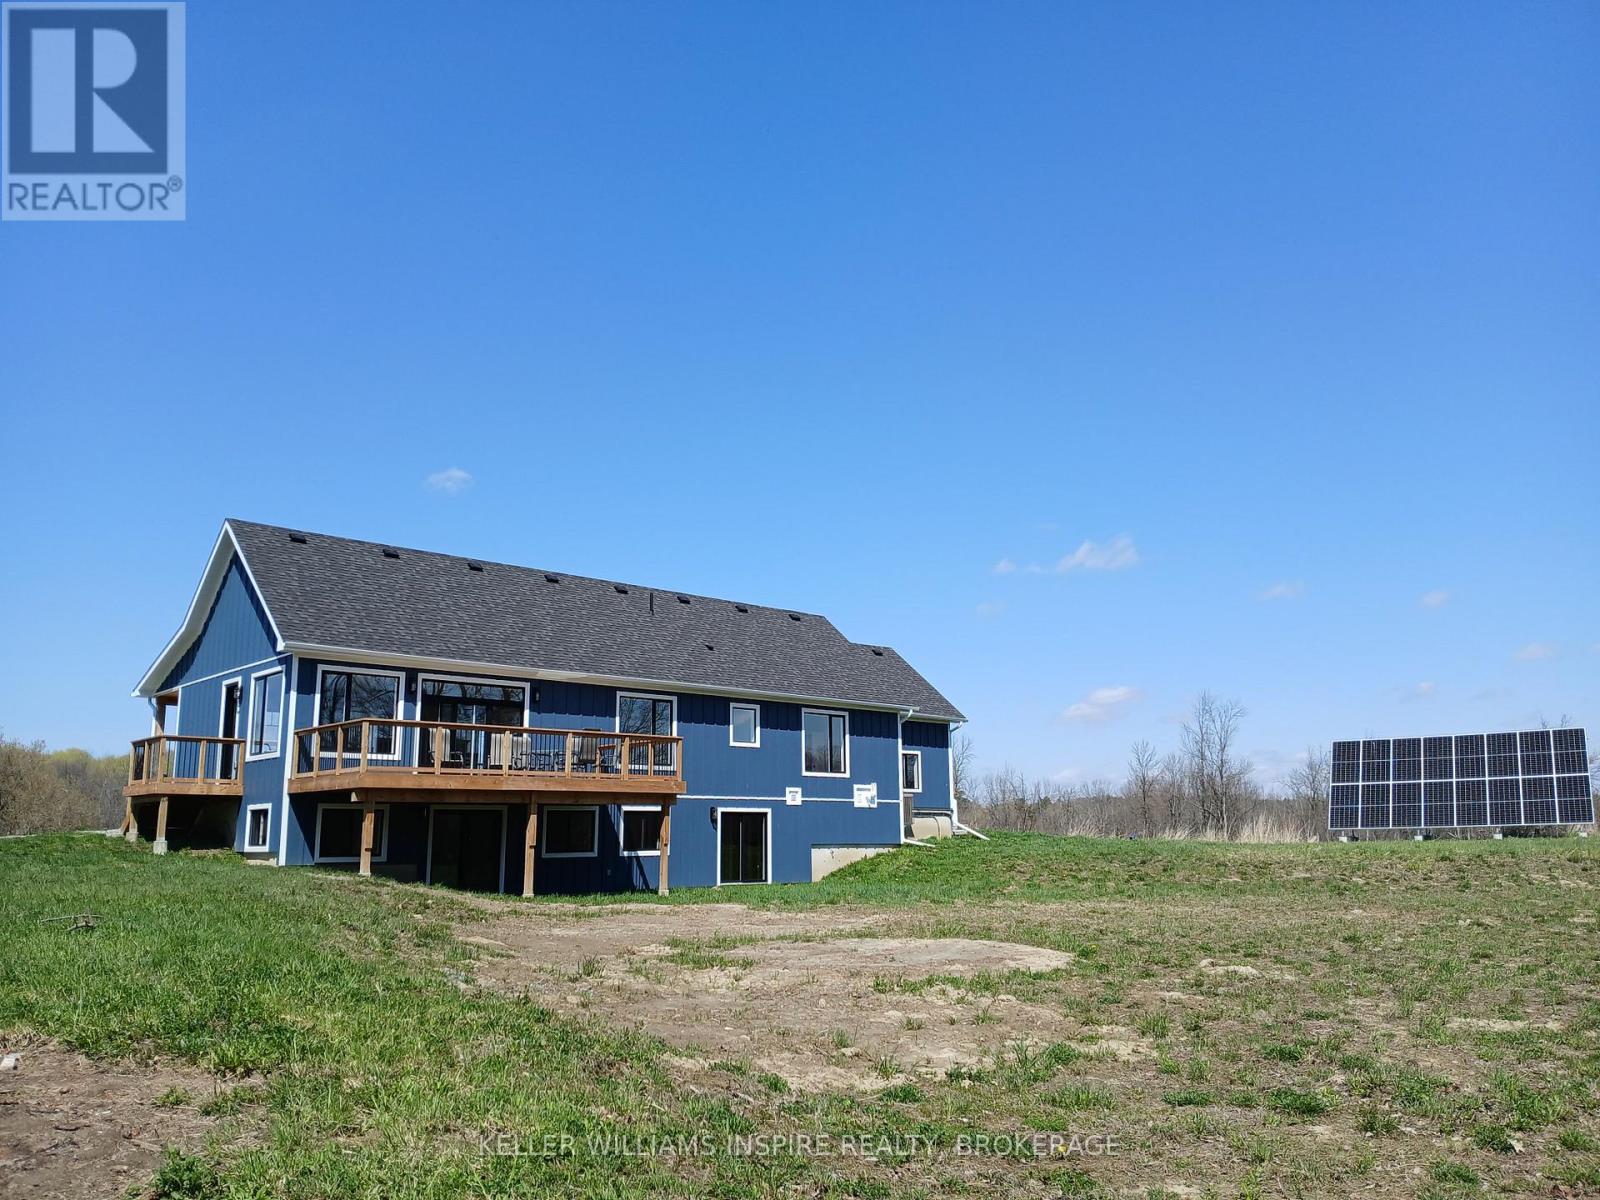
939 Sheffield Lane offers the perfect blend of privacy, waterfront living, and modern design on just under 9.5 acres with approximately 495 feet of frontage on beautiful Lyndhurst Lake/Creek. Built in 2025, this gorgeous bungalow is tucked away on a quiet private laneway with only one neighbour, just minutes from the town of Lyndhurst and only 25 minutes to Kingston. Inside, the home features engineered hardwood floors, quartz countertops, and a stunning kitchen complete with a large island, plenty of cupboard space, and a gas stove. Large sliding patio doors fill the home with natural light and lead to the back deck overlooking spectacular views of the water and surrounding nature. The spacious primary bedroom offers a peaceful retreat with beautiful views of the property and landscape, creating the perfect place to unwind at the end of the day. Main floor laundry adds everyday convenience, while the attached garage provides plenty of room for parking, storage, and easy access into the home year-round. A separate side entrance to the main level adds extra convenience.The walkout basement offers excellent future potential such as an in-law suite, with roughed-in plumbing for both a bathroom and kitchen, along with a gravity-fed septic system requiring no pump. Outside, the covered front porch is the perfect place to enjoy quiet mornings and take in the peaceful surroundings, while the private dock offers easy access to the water for swimming, boating, or simply enjoying the waterfront lifestyle. Additional highlights include R25 insulated exterior walls, a strong 20 GPM well (well record available), a state of the art solar power system provides more than enough power to run all of the modern conveniences with the bonus of NO hydro bills! You are covered during the worst storms by a backup generator to keep the lights on. A rare opportunity to enjoy newly built waterfront living with privacy, space, and easy access to town amenities. (id:49269)
Keller Williams Empowered Realty
334 Davidson Avenue N
Listowel, Ontario
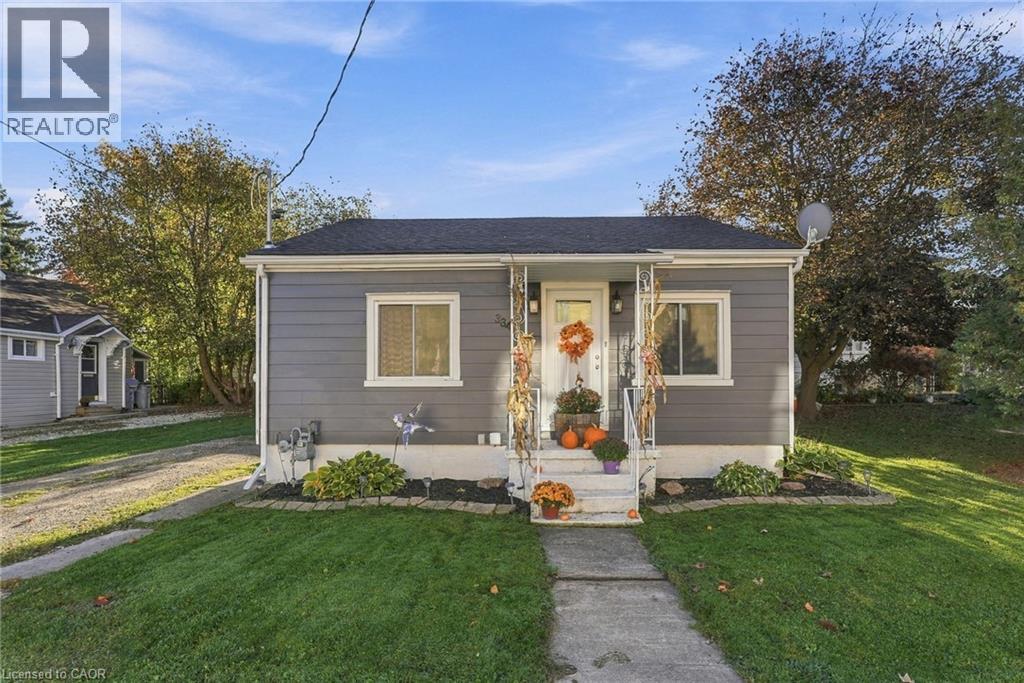
Whether you’re a first-time buyer looking to get into the market or ready to downsize into something a little more manageable, this charming 2-bedroom, 1-bathroom home could be just what you’ve been waiting for! Step outside and enjoy a spacious backyard complete with a deck, offering plenty of room for summer BBQs, entertaining friends and family, or simply relaxing outdoors. And let’s talk about the location! Just steps from downtown Listowel, Listowel Memorial Park, the splash pad, and so many other great local amenities, you’ll love having everything this wonderful community has to offer right at your fingertips. With a great combination of outdoor space, convenience, and small-town charm, this property is an excellent opportunity to make your next move Your next chapter starts here. Welcome home! (id:49269)
57810 12th Line
Meaford, Ontario
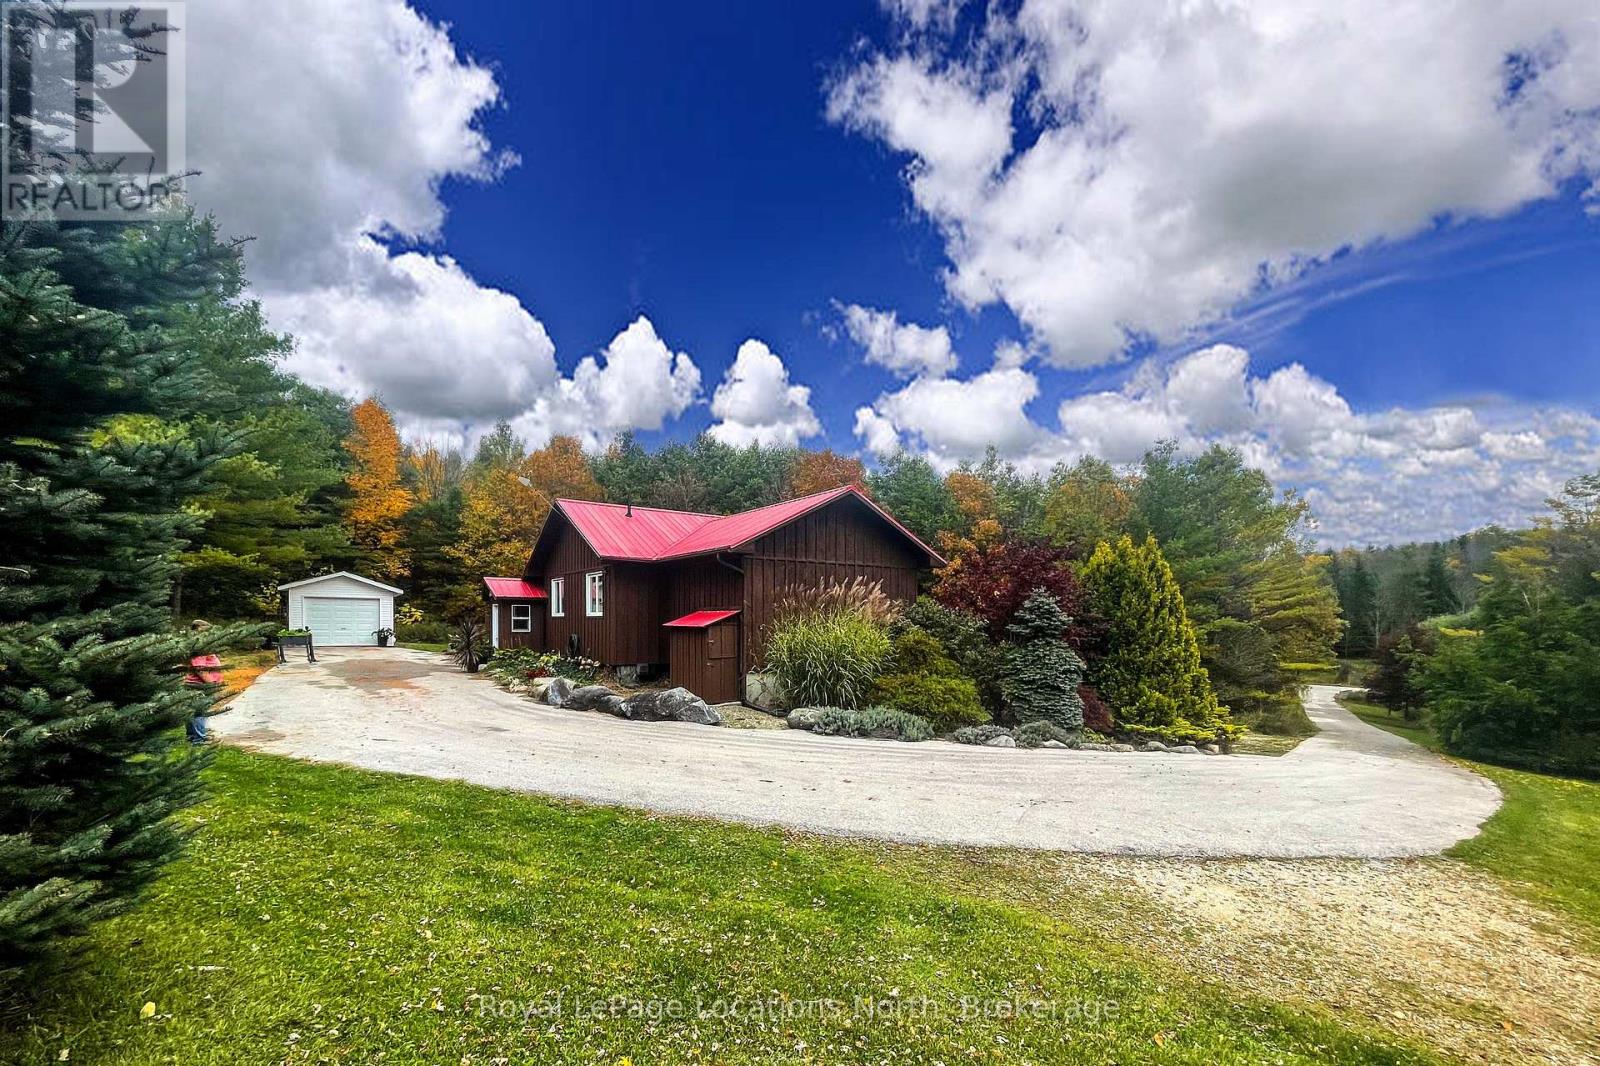
Peace and tranquility on 3.6 acres just West of Meaford. Main floor features open kitchen, dining room, large living room with vaulted ceilings and multiple windows which flood the space with natural light, a guest bedroom, a 4pc bath, large primary suite with doors leading to the wrap around deck and a 3pc en-suite with laundry. Downstairs, a large third bedroom and an unfinished space just waiting for you to create a cozy rec room. A rough in bath in installed - just bring your vision! Enjoy one floor living, or update the lower level with an in-law suite to create multi-generational living. Outside, a detached single car garage and asphalt drive leading to the hard surface rural road. This is one worth seeing! (id:49269)
247 Huron Road
Huron-Kinloss, Ontario
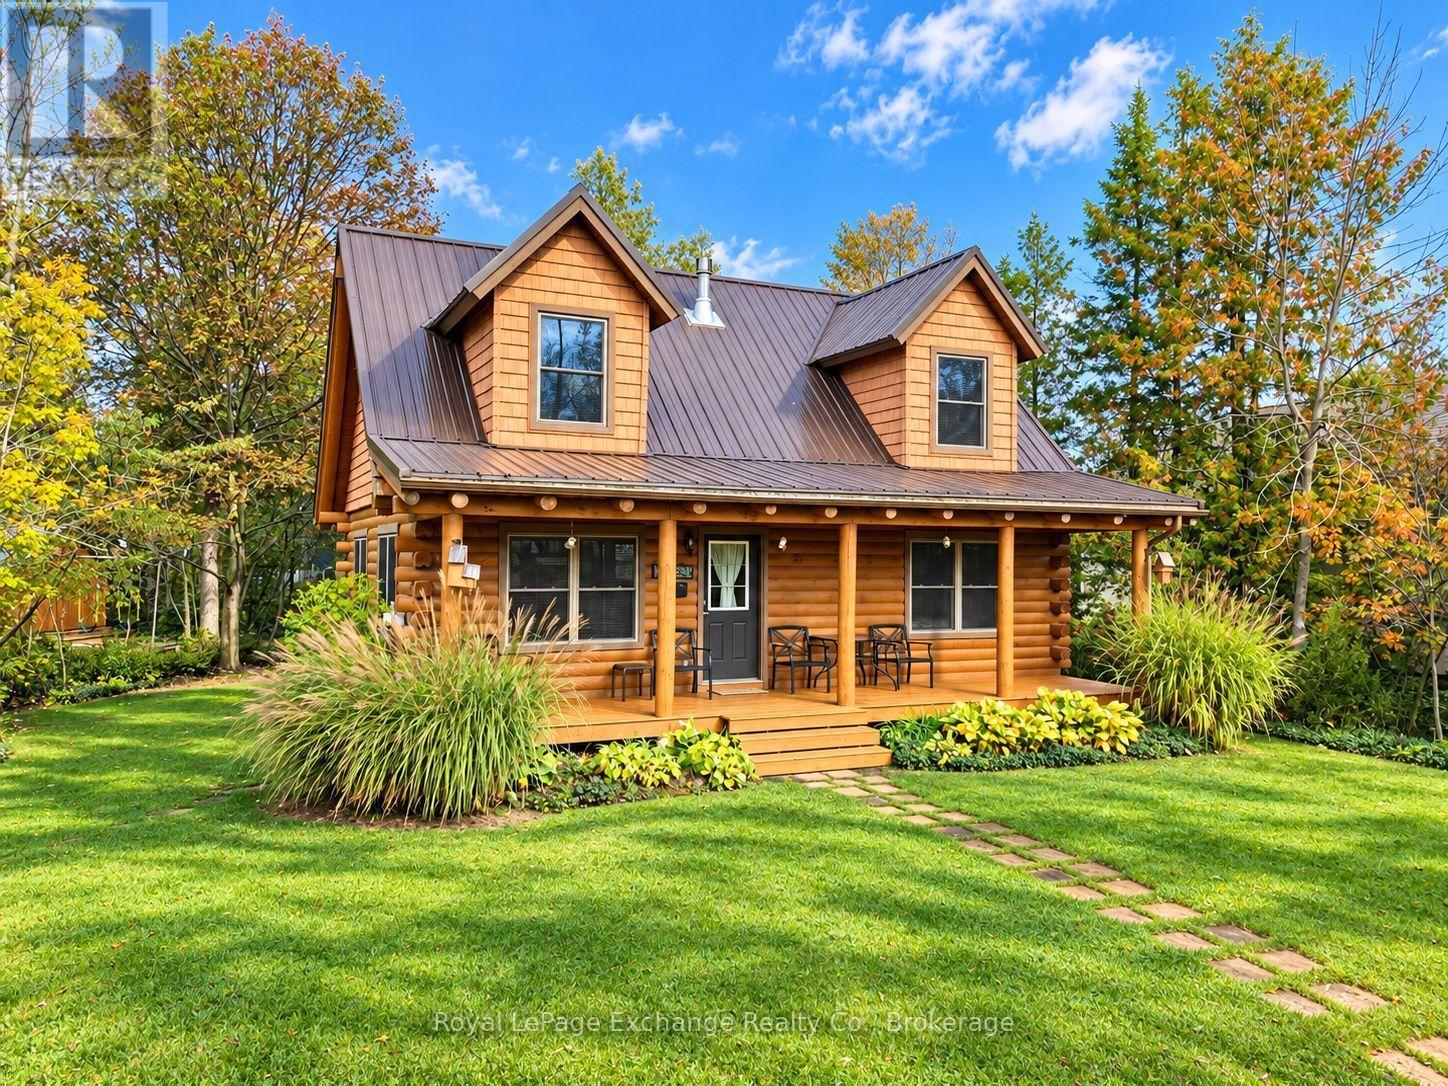
Just a short stroll from the shores of Lake Huron and the iconic Point Clark Lighthouse, this charming log home offers the perfect blend of cottage character and year-round comfort! Built in 2006, this 1,300 sq ft home is full of warmth and character, with attractive log cabin curb appeal, a durable metal roof and an inviting covered front porch. Step inside to an open-concept main floor featuring a spacious kitchen, dining and living area. Vaulted ceilings, exposed timber framing and a cozy propane fireplace create a warm and welcoming atmosphere. The main floor also offers a primary bedroom, 4-piece bathroom and convenient laundry closet. Upstairs, you'll find two additional bedrooms and an open landing, ideal for a reading nook or home office. A clean, dry and well-lit 4.5-foot crawl space provides an abundance of additional storage. Upgrades in recent years include back patio, metal roof, upper siding, facia, eavestroughs (with Leaf Guard installed) and downspouts, chimney and flashing, back patio, concrete floor, sump pump and windows added in crawl space. Outside, enjoy the privacy of the backyard, complete with a fire pit for gathering with family and friends on summer evenings, along with two garden sheds for your outdoor essentials. Located less than a 5-minute walk from the beautiful beaches of Lake Huron, you'll love spending your days at the beach, exploring the historic lighthouse and taking in Point Clark's spectacular sunsets. Whether you're searching for a cozy weekend retreat, a family cottage or a comfortable year-round residence, this inviting property offers an opportunity to enjoy the relaxed lifestyle of this sought-after lakeside community. 247 Huron Road it's the place you'll want to be 24/7. (id:49269)
118 Tamarack Drive
Central Huron, Ontario
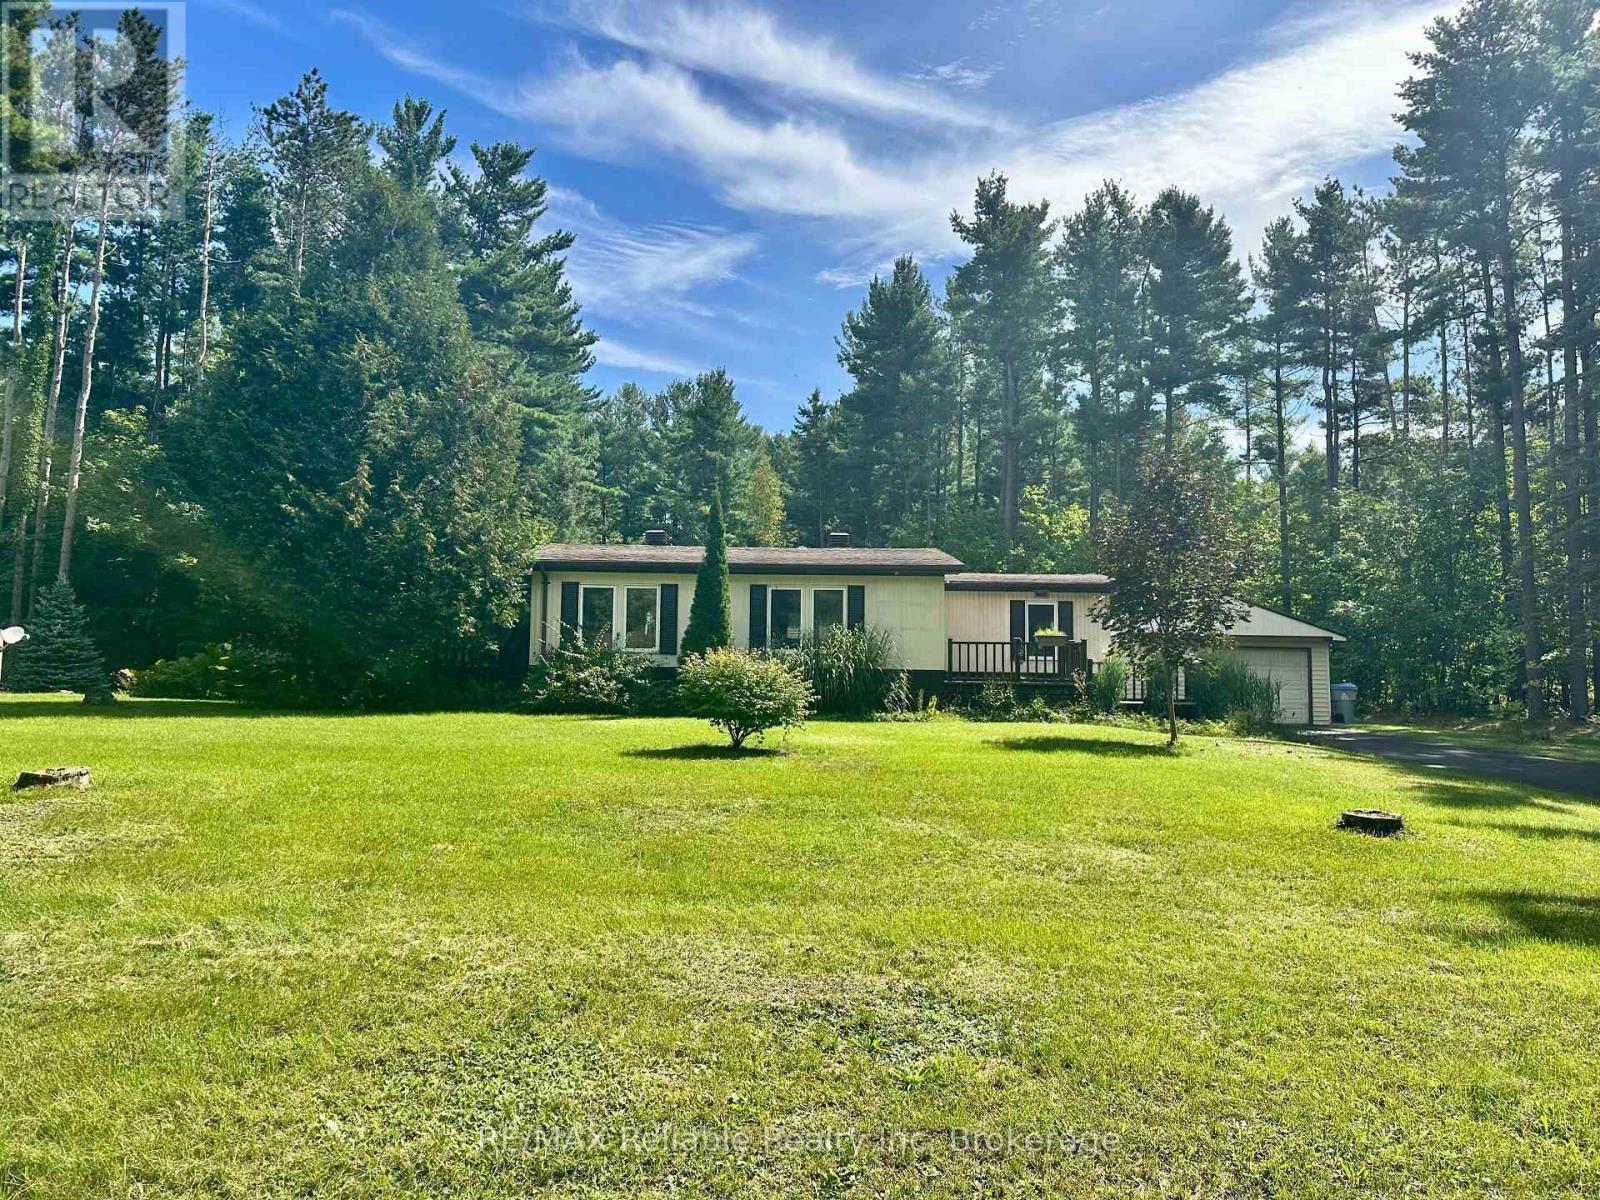
Welcome to Bayfield Pines (5 Min drive to Bayfield) - where nature, comfort and community come together! This beautifully appointed 2-bedroom, 2-bathroom Modular home offers a very spacious, (over 1200 Sq ft.) open-concept living with vaulted ceilings and a cozy gas fireplace, creating the perfect setting for relaxing or entertaining family and friends. The inviting layout provides plenty of room to enjoy one-level living in comfort and styles. The primary bedroom and ensuite bathroom with a large accessible shower is at one end of the home and the other bedroom and bathroom is at the opposite end so when you invite friends or family to visit, they will have their own space! Set on a large, beautifully treed lot, this home lets you experience the beauty of nature every day. Imagine morning coffee on the front or rear decks surrounded by towering trees, peaceful afternoons enjoying your outdoor space, and evenings unwinding in the tranquility of this wonderful community. A 1.5-car garage provides excellent parking and storage, adding to the convenience of this well-maintained home. There's also a Generac Generator so you never have to worry about a hydro outage. Located in Bayfield Pines, a 55+ community, (on Leased land and for only an affordable $551 monthly for new owner) you'll enjoy a relaxed lifestyle surrounded by nature while being just 5 minutes from the charming Village of Bayfield. Stroll along Main Street, browse the unique shops and galleries, enjoy local restaurants, or head down to the beautiful shores of Lake Huron. If you're looking for a peaceful place to call home, serenity and close to everything Bayfield has to offer, this could be the one you've been waiting for! (id:49269)
47 Welsh Street
Ajax, Ontario
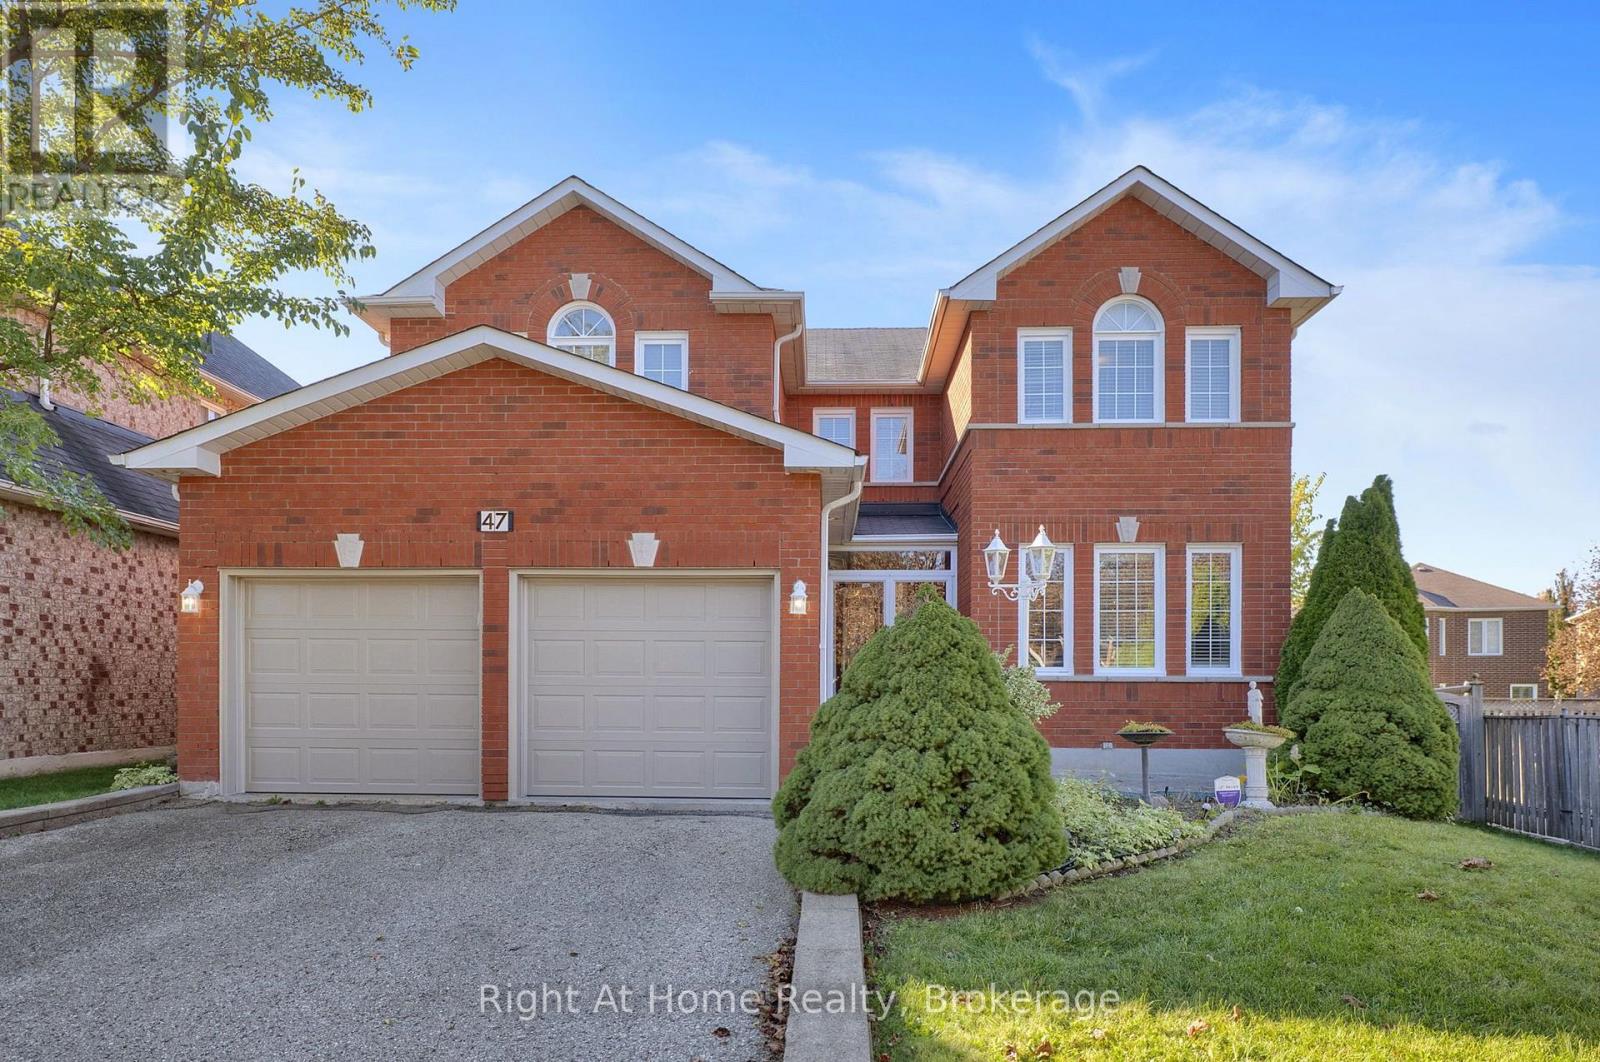
Wow - First time offered for sale!! Built in 1998 & impeccably maintained/updated by it's original owner, this stunning all-brick 4BR/4Bath home offers over 3700sqft of beautifully finished living space across all 3 levels!!! Nestled in demand West Ajax community, surrounded by similar large executive-style homes, with mature trees and a large private pie-shaped lot, close to great schools, parks, shopping, public transit, 407 & 401!! Ideal family location - "Horne Park", featuring a play park/splash pad for kids, is just steps away - just take the walking path directly across the street!! You'll love the sprawling sun-filled open-concept layout!! Gleaming hardwood floors throughout the main & 2nd floors!! Stunning curved staircases that welcome you as soon as you walk in!! Bright & spacious kitchen with stainless steel appliances that overlooks the breakfast area & family room with gas fireplace!! Separate large formal living & dining rooms (perfect for hosting!)!! Main floor laundry with laundry sink & direct access to the 2-car garage!! 4 large bedrooms upstairs, all with hardwood floors, including huge primary retreat w/5pc ensuite bath & massive walk-in closet!! 2 of the bedrooms upstairs connect directly to "Jack & Jill" style 4pc ensuite bath!! 2715 sqft (per MPAC) on the main & 2nd floor, plus approximately 1000 sqft in the beautifully finished basement - featuring spacious living areas & a 3pc bath (in-law suite potential)!! Pie-shaped lot (63.94 feet across the back) offers large private fully-fenced backyard with custom deck & garden shed!! Your family will LOVE this home!! (id:49269)
106 - 21 Brookhouse Drive
Clarington, Ontario
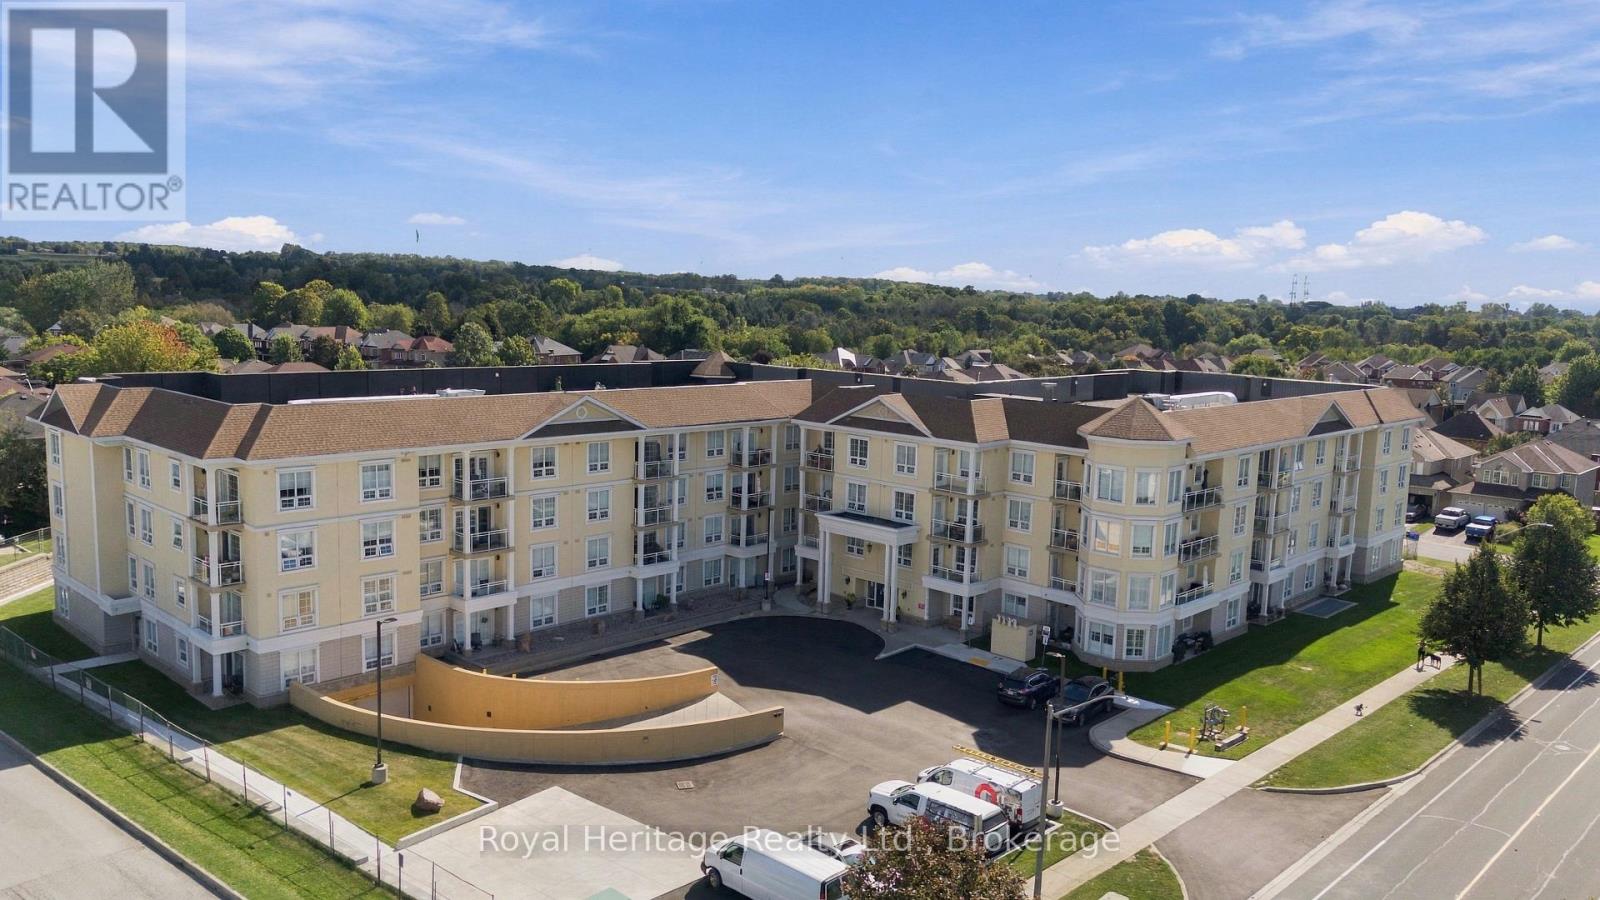
Modern Style meets Easy Living. Welcome to Brookhouse Gate! This stylish 4-storey residence offers a bright, open-concept layout with 9' Ceilings & quality finishes throughout. The spacious kitchen features sleek cabinetry, granite countertops, stainless steel appliances and a double sink, while in-suite laundry adds everyday convenience. The Primary Bedroom features two double closets & a 3pc Ensuite Bathroom. The second bedroom has a built-in Murphy Bed that allows a private space for guests when needed but also a flexible space for everyday living or work! The convenience of being on the ground floor allows easy access your unit, no waiting for elevators! Plus your private terrace overlooks the back grounds - the perfect spot to enjoy your morning coffee or unwind at the end of the day. Enjoy the added convenience of 2 side by side underground parking spots not far from the elevator and a personal storage locker for your extras! Building amenities including secure entry, elevators, dog wash station, a party/amenity room and outdoor courtyard. Solid steel and concrete construction provides excellent sound separation and fire safety, while the geothermal energy system helps keep utility costs low. One of the most convenient locations you can get in Newcastle with Tim Hortons, Pet Store, PharmaSave, Foodland, Dollarama, Library and so much more all within walking distance! A smart combination of style, comfort and convenience in a well-designed community. Come see why Brookhouse Gate is a great place to call home! (id:49269)
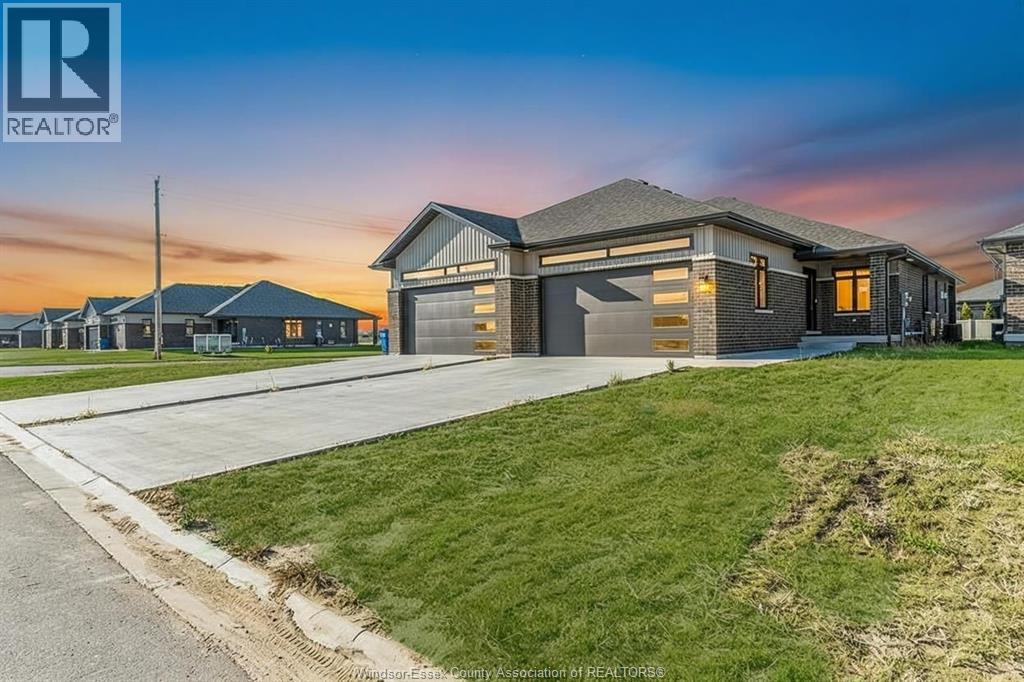
38 Bordeaux Place
Chatham, Ontario
2022-built brick bungalow semi in Chatham's south end. 2+1 bedrooms, 3 full bathrooms, primary ensuite and walk-in closet. Fully finished basement with rec room and third bedroom. Double garage, wide concrete drive, covered porch. Hardwood floors. Flexible possession, immediate available. Freehold. Move-in ready. (id:49269)
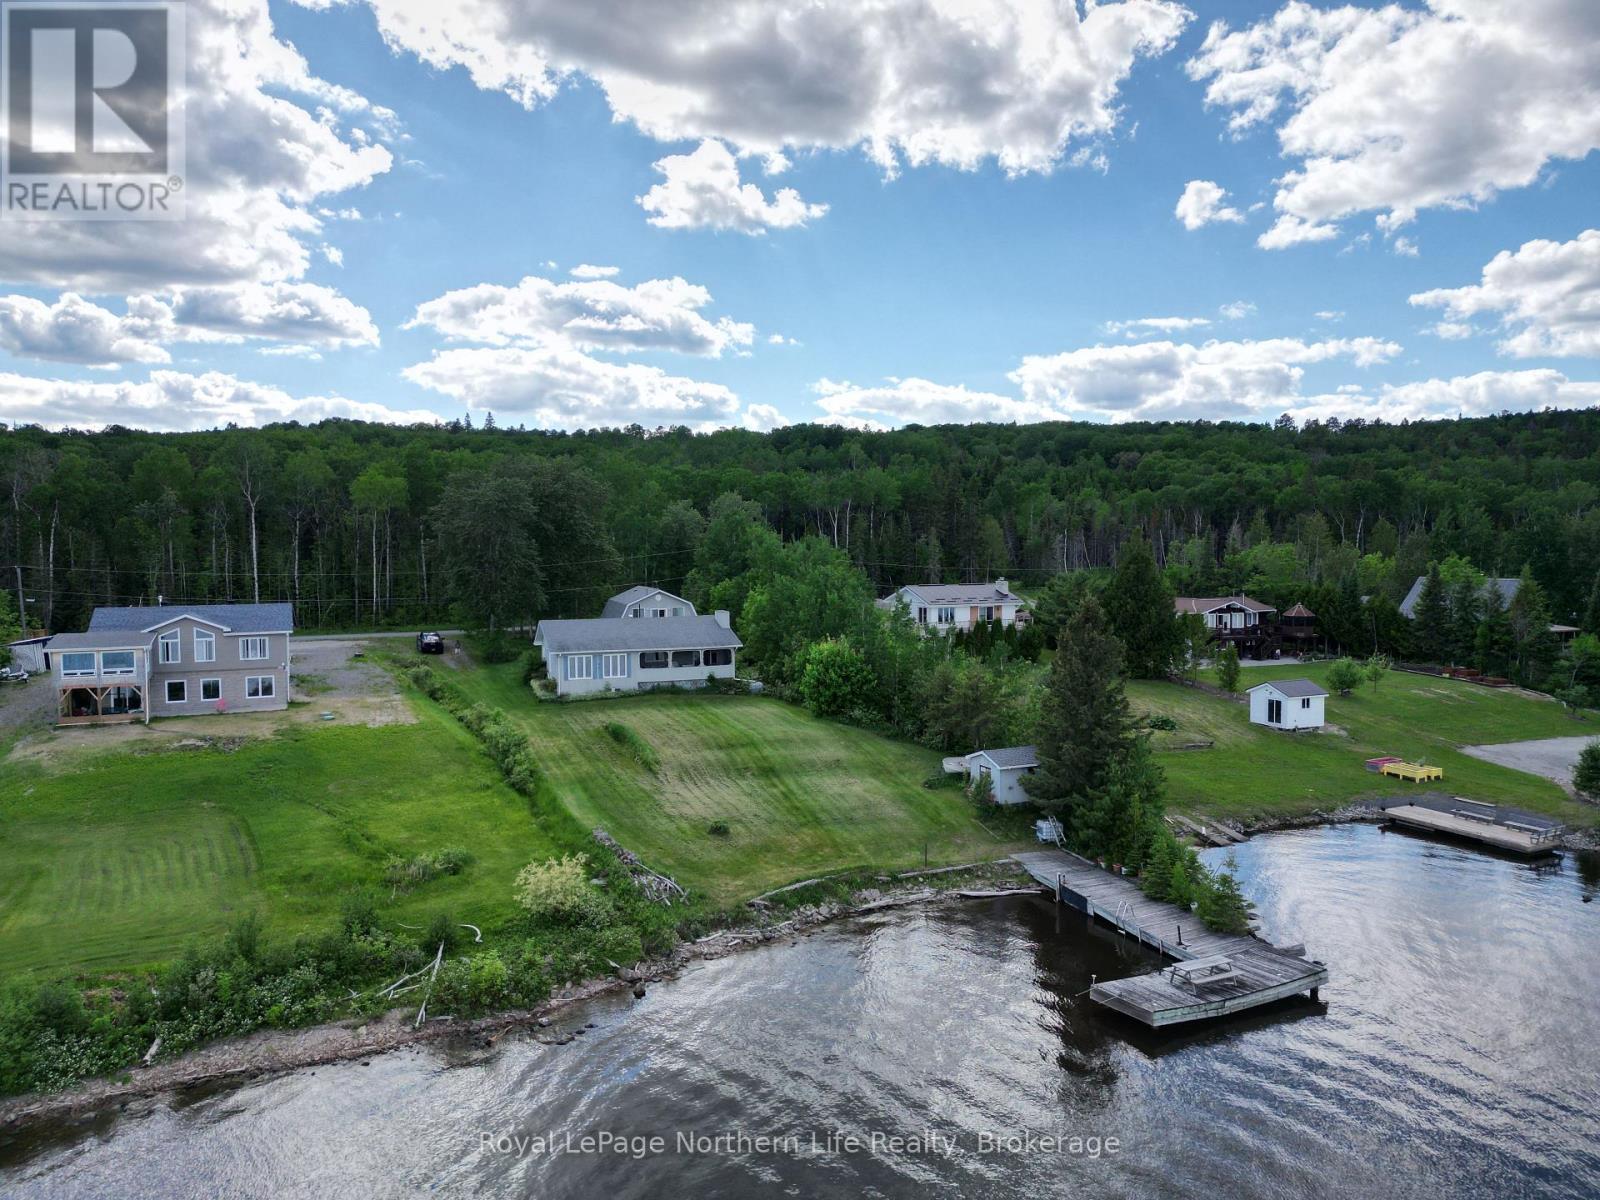
501182 Berry Road
Timiskaming, Ontario
Experience the beauty of Northern Ontario waterfront living with this exceptional year-round retreat offering breathtaking, unobstructed views of Lake Temiskaming. Located just outside of town at Martineau Bay in picturesque Lorrain Valley, nestled between the Devil's Rock trail head and the Tri-Town Ski and Snowboard Village, this home provides the convenient, close proximity to local amenities while offering a large variety of outdoor recreational activities all year long. The main residence is centered around an expansive open-concept living area defined by soaring vaulted ceilings and massive windows overlooking the lake. The thoughtful layout includes a spacious primary suite complete with a private walk-in closet, while the tranquil screened sunroom provides the ultimate sanctuary to enjoy lake breezes and panoramic views of the sunrise over the lake in total comfort. Beyond the main home, the property offers incredible versatility with a detached two-car garage featuring a convenient three-piece bathroom and a fully equipped three-bedroom bunkie above. This impressive guest suite, which includes its own living room and eat-in kitchen, makes the property an ideal destination for multi-generational families or hosting grand gatherings by the shore. Outside, a reinforced, gently sloped grade to the lakeshore provides easy access to the lake and features an oversized private dock for your boat. Enjoy a waterfront picnic, cast a line as the sun sets, and cozy up around the bonfire! Combining modern convenience with the rugged beauty of the lake, this lakeside residence is more than just a home-it is a lifestyle opportunity waiting for its next chapter (id:49269)
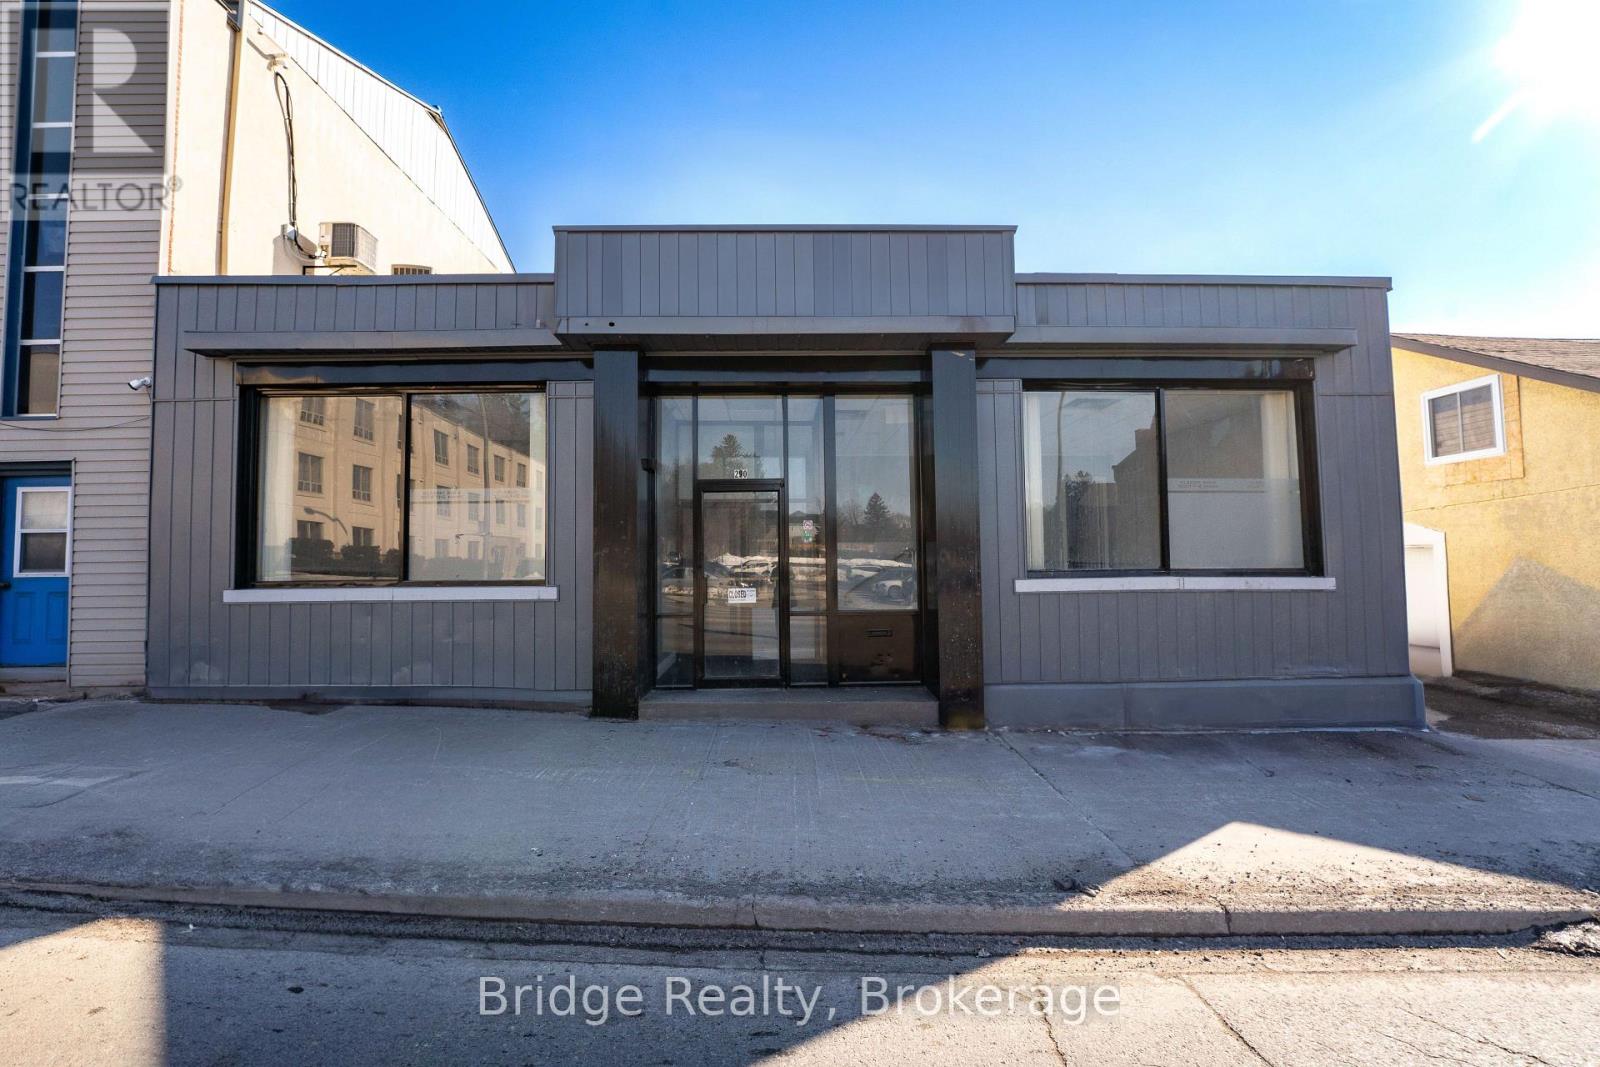
290 Dundas Street
Woodstock, Ontario
Beautifully Renovated Commercial Building in Central C5 Commercial Zone available for sale! An excellent opportunity to lease a spacious 3,487.50 sq. ft. main-floor commercial unit featuring a versatile layout suitable for a variety of business uses. The unit offers multiple private offices, a reception area, a common workspace, a meeting room, a filing room, a rough-in for a kitchenette, two bathrooms, and two staircases leading to 5 city-approved legal indoor parking spaces. An additional 5-10 parking spaces may be available for rent at very reasonable rates from the neighboring property, subject to availability and confirmation of the arrangement. Over $300,000 has been invested in renovations and improvements. The five legal indoor parking spaces feature two HRVs, a carbon monoxide sensor, an automatic door opener, and a separate heating furnace. Additional upgrades include a new flat roof with warranty, a new furnace, a new garage door, updated flooring, fresh paint, and more. The property also features convenient walk-out access to the rear alley. The current C5 zoning permits a wide range of potential uses, including a doctors' office with pharmacy, medical clinic, appliance sales and service shop, artist studio, assembly hall, automobile service station, bake shop, bank or financial institution, bar or nightclub, brewers' retail outlet, business or professional office, catalogue store, commercial club, commercial school, convenience store, customer contact center, department store, drug store, dry-cleaning distribution station, dry-cleaning establishment, eating establishment, finance office, florist shop, fraternal lodge or association, furniture store, and laundry shop, among other uses permitted under the applicable zoning. (id:49269)
Coldwell Banker Sun Realty
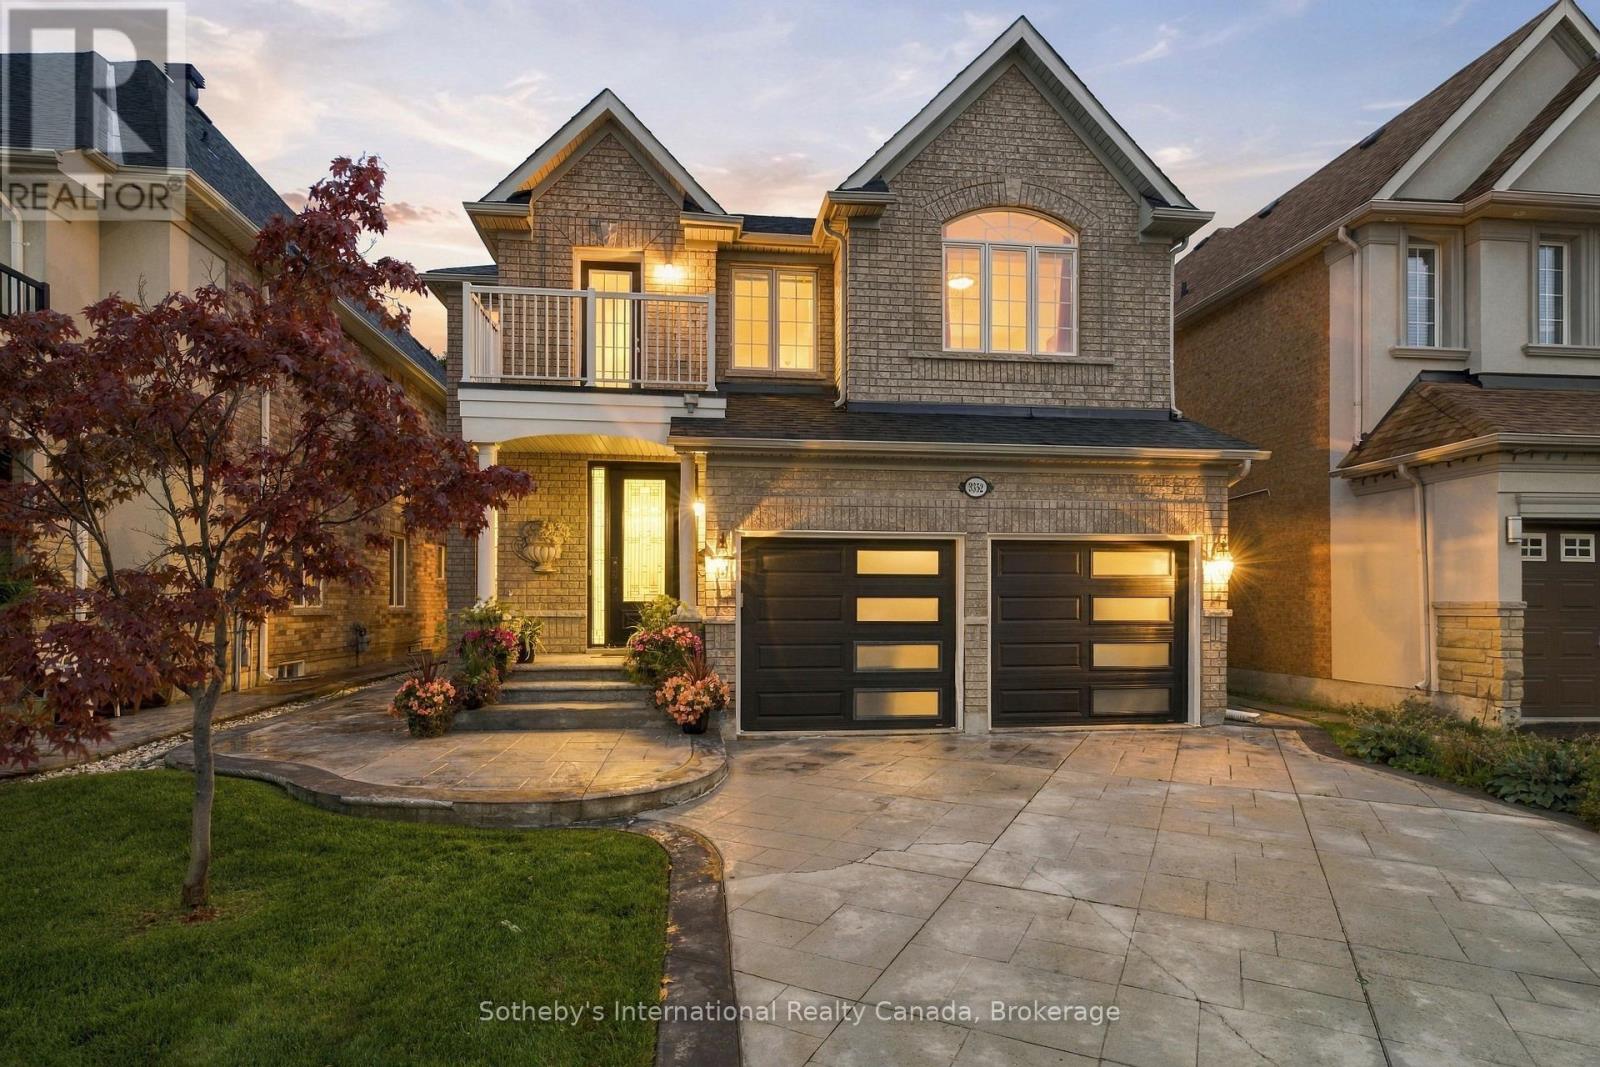
3352 Erin Centre Boulevard
Mississauga, Ontario
Welcome to an exceptional family home in sought-after Churchill Meadows, Offering over 4000 sqft of living space maintained on an impressive 160-ft-deep lot backing onto a protected natural reserve with no rear neighbours. Lovingly cared for by its original owner, this spacious residence offers an ideal combination of privacy, comfort and versatility for today's family. The main level features elegant living and dining areas with coffered ceilings, a bright family room with gas fireplace and expansive windows overlooking the private backyard, and a well-appointed kitchen with granite countertops, custom cabinetry, stainless steel appliances and a generous breakfast area with walkout to the deck. A separate den provides an ideal home office or study, while the main-floor laundry offers convenient interior access to the garage. Upstairs, the generous primary suite features a coffered ceiling, walk-in closet and 5-piece ensuite. Three additional bedrooms are complemented by ensuite/jack with bath access, while a bright bonus nook with balcony access offers wonderful flexibility as a reading lounge, kids work/creative space or a second home office. The finished lower level includes a 3-piece bathroom, abundant storage and plenty of space to customize for recreation, fitness, media/movie theatre or extended family needs. Beautifully landscaped front and rear grounds complete this inviting property, with the deep backyard and peaceful natural backdrop creating a rare sense of space and privacy. Auto Sprinkler System and Central Vacuum, makes maintenance easier. Ideally located minutes from Churchill Meadows Community Centre, Mattamy Sports Park, Erin Mills Town Centre, Credit Valley Hospital, schools, parks, GO Transit and Highways 403 & 407. A distinctive Churchill Meadows home offering the space, setting and privacy that are increasingly difficult to find. (id:49269)
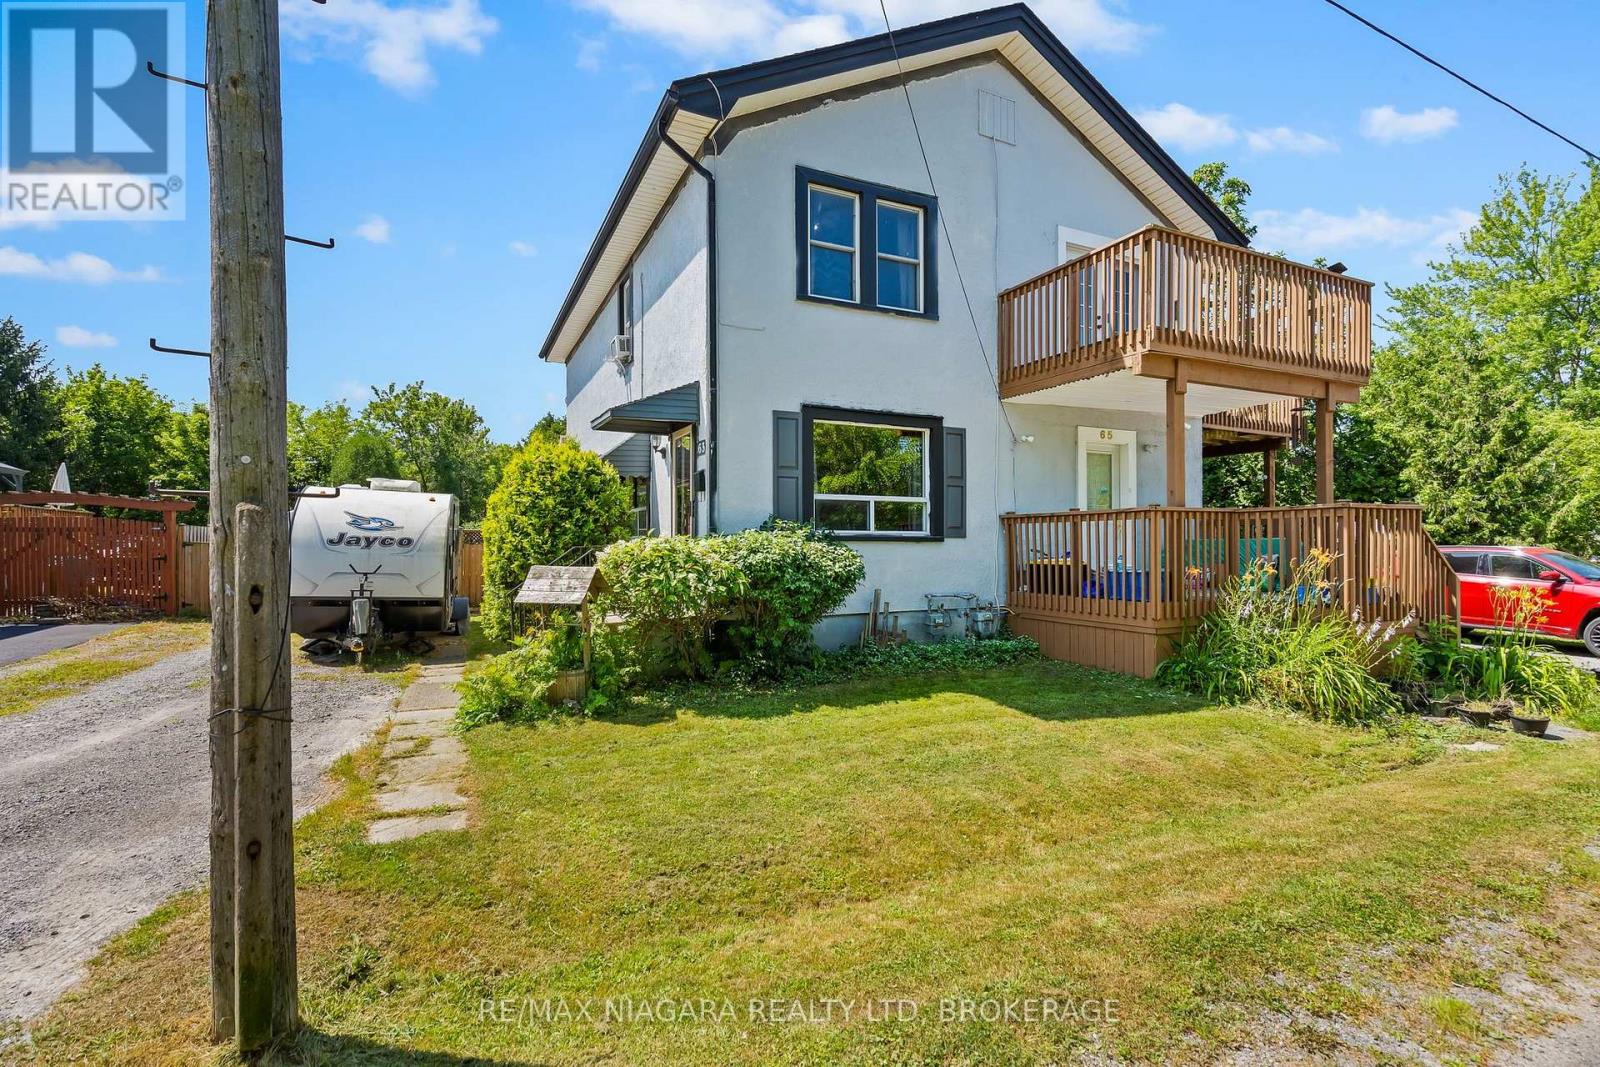
63 Hodgkins Avenue
Thorold, Ontario
Quick possession is available on this 3 bedroom semi in up and coming Thorold! Newer homes in the area. Ideal for 1st time home owners or investment opportunity! Enjoy a bright living area with a combination living room and dining room and stairs to the upper area with three bedrooms and a 4 piece main bath. There are ample cabinets and even room for a small table in the kitchen which leads to a rear enclosed porch/mud room and huge fenced yard. Enjoy warm summer evenings on your rear patio overlooking your landscape pond and deep lot with a treed back drop. The lower level has a fun recreation area, laundry and a rough-in for a 2nd bath. Updates include furnace(2024), Service Panel (2023), Shingles (2019), vinyl windows, exterior painting (2026). Start building your financial future! (id:49269)
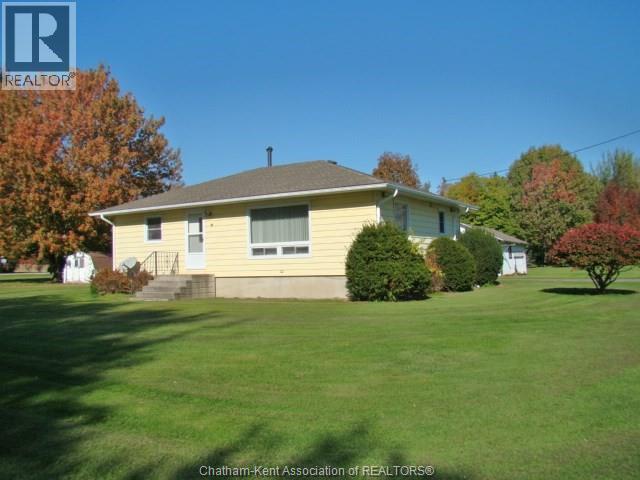
19159 Tylee Street
Morpeth, Ontario
SITUATED ON A SPRAWLING ONE ACRE LOT, IN THE QUIET VILLAGE SETTING OF MORPETH, THIS SOLIDLY BUILT, 2 BEDROOM RANCH HOME IS THE PERFECT CHOICE FOR THOSE SEEKING A TRANQUIL LIFE STYLE OR RELAXING RETREAT. LOCATED JUST MINUTES FROM THE BEACHES OF LAKE ERIE, RONDEAU PROVINCIAL PARK AND NUMEROUS HIKING & BIKING TRAILS FOR THE ACTIVITY-MINDED. WELL-KEPT THROUGHOUT, THE HOME'S INTERIOR OFFERS A LARGE EAT-IN KITCHEN WITH AMPLE CABINETRY AND COUNTER SPACE, A BRIGHT AND AIRY LIVING ROOM (23' X 12'9), A GENEROUS SIZED MASTER BEDROOM WITH SPACIOUS CLOSET AREA & MODERNIZED 3PC BATH. THE 2ND BEDROOM CURRENTLY DOUBLES AS A LAUNDRY ROOM, WHICH A BUYER CAN REVERT BACK TO THE BASEMENT IF NEEDED. THE FULL, UNFINISHED BASEMENT(APPROX 1200 SQ. FT) HAS GREAT POTENTIAL TO BE FINISHED TO A BUYER'S OWN DESIGN PLAN - DEFINITELY AN ADDED BONUS. THE BEAUTIFUL ONE ACRE LOT GIVES PLENTY OF ""ROOM TO ROAM"" AND FEATURES AN OLDER DETACHED GARAGE, TWO STORAGE SHEDS, PAVED PARKING AREA AND CIRCULAR DRIVEWAY. SOME OTHER NOTABLE FEATURES INCLUDE F/A NATURAL GAS FURNACE (4 YRS OLD), NEW SHINGLES ON HOME & GARAGE(2019), NEW EAVESTROUGH(2025), CENTRAL AIR, DEEP WELL & SEPTIC SYSTEM. CALL TO SET UP YOUR PERSONAL VIEWING TODAY. (id:49269)
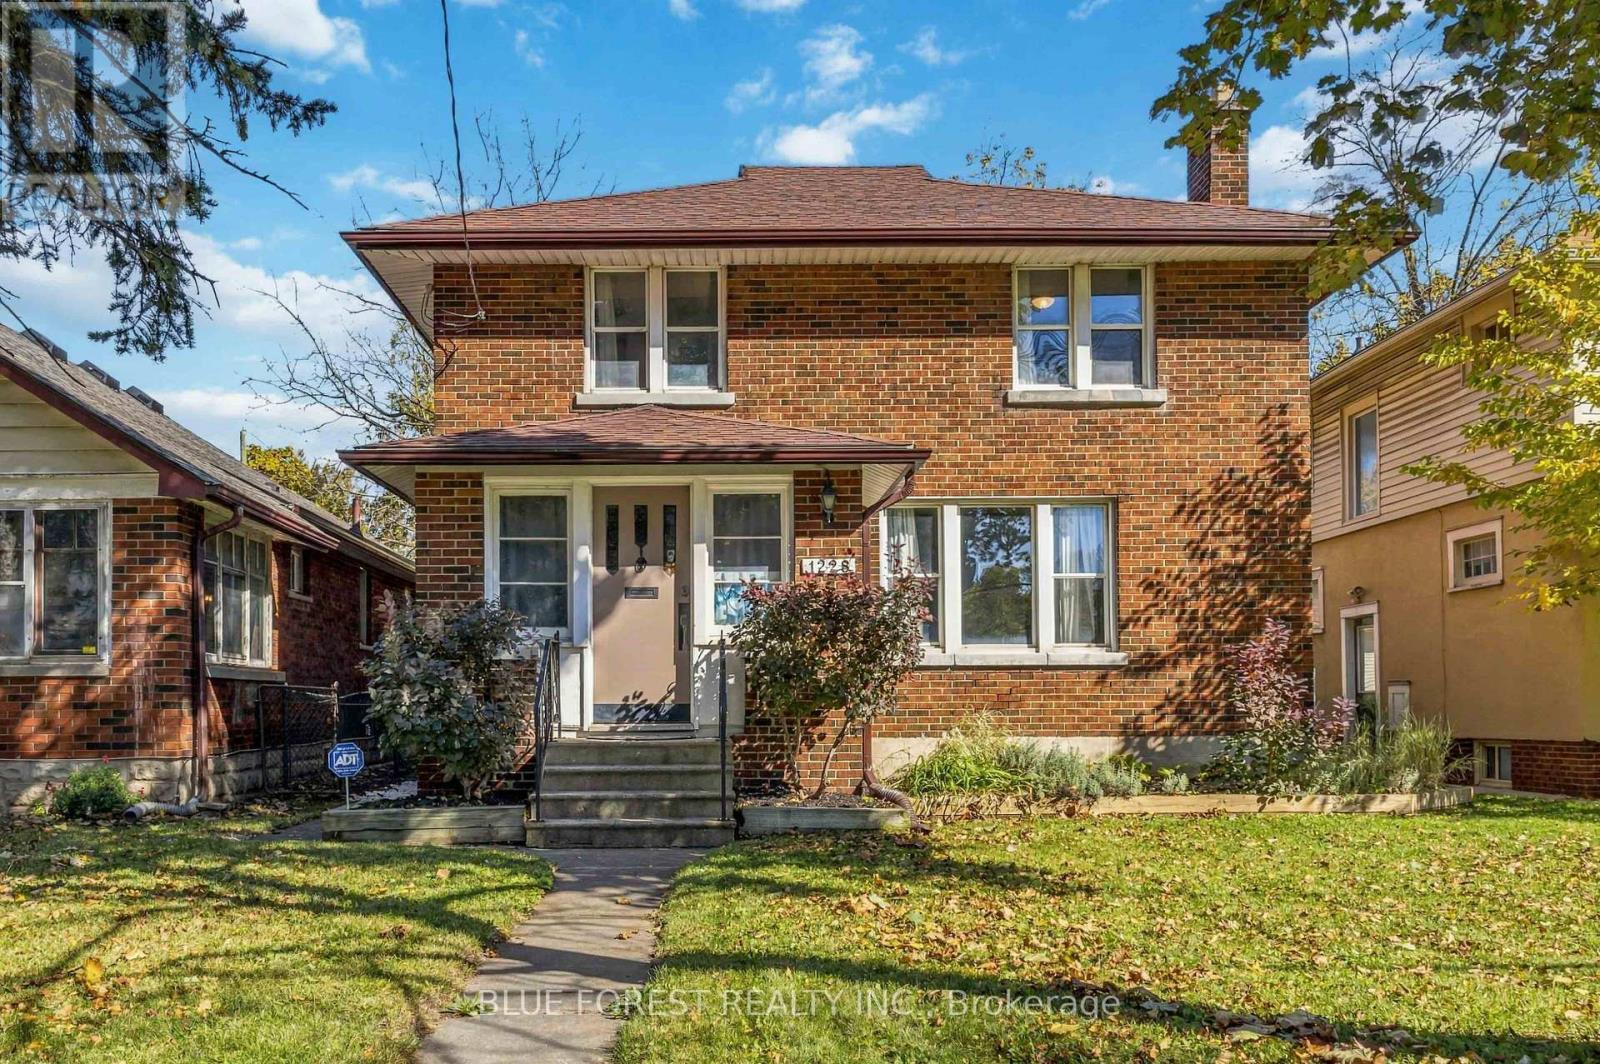
1228 Richmond Street
London East, Ontario
Location, location, location! Situated just steps from the gates of Western University, 1228 Richmond Street presents an exceptional turn-key investment opportunity. This solid 2-storey brick property features parking for 4 vehicles and major capital upgrades, including an energy-efficient heat pump (2025), upgraded attic insulation (2025), and a new hot water tank (2024). The main residence boasts original hardwood floors, classic wood trim, a spacious kitchen, 4 bedrooms (1 main, 3 upper), a full bath, upper-level laundry, and a large deck overlooking a low-maintenance green space. A separate side entrance leads to a basement unit with 2 bedrooms, 1 bath, kitchen, living room and private laundry. Unmatched convenience and income potential in a prime corridor of London. (id:49269)
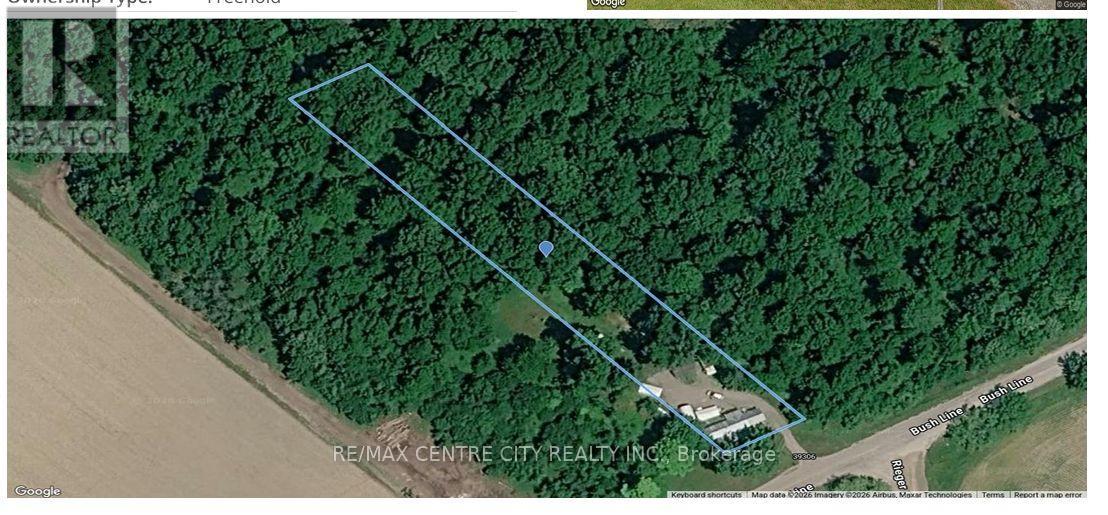
39306 Bush Line
Southwold, Ontario
BUILD YOUR DREAM HOME! Discover the possibilities with this beautiful, treed property offering just over an acre of land in a peaceful country setting on Bush Line in Southwold. Surrounded by mature trees, this picturesque property offers privacy, space and a wonderful opportunity to create your own country retreat. Located on a paved road, the property benefits from municipal water service as well as an existing well. Whether you're dreaming of a custom-built home, a sprawling bungalow or simply enjoying the beauty and tranquility of country living, this property offers plenty of potential. Imagine your dream home nestled among the trees, with room to enjoy nature, outdoor entertaining and all the benefits of rural living. A wonderful opportunity to bring your vision to life and create something truly special! Don't miss your chance to explore the possibilities! Buyer to satisfy themselves regarding building permits, zoning, permitted uses, services and any applicable development requirements with the appropriate authorities. (id:49269)