
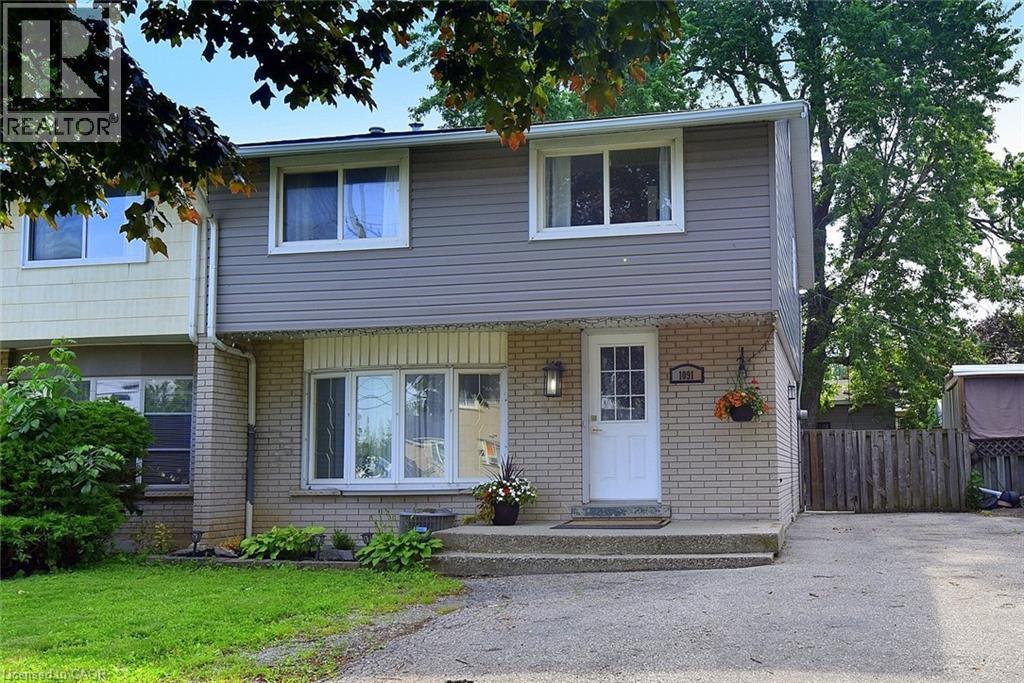
1091 Upper Wellington Street
Hamilton, Ontario
Welcome to 1091 Upper Wellington Street, a beautifully updated home situated on an impressive 130-foot deep lot in one of Hamilton's most desirable Central Mountain neighbourhoods. Ideally located just minutes from Mohawk College, the Lincoln M. Alexander Parkway (The LINC), Highway 403, shopping, schools, parks, and everyday amenities, this home offers the perfect combination of convenience, comfort, and versatility. Featuring 4 spacious bedrooms and 2 full bathrooms, this thoughtfully designed home offers generous principal rooms, including a bright living room, inviting dining area, and an updated kitchen designed for both everyday living and entertaining. Extensively renovated throughout, this move-in-ready home showcases a stylish kitchen with stone countertops, updated flooring, fresh paint, custom trim, modern lighting, upgraded electrical, and numerous additional improvements that provide peace of mind for years to come. Step outside to a private, family-sized backyard where the true standout feature awaits—a heated 15'3 x 12'6 workshop/studio complete with hydro. Whether you're a tradesperson, artist, entrepreneur, fitness enthusiast, or simply need additional space, this exceptional detached building offers endless possibilities as a workshop, home office, creative studio, gym, or hobby space. Opportunities like this are rarely found. Additional highlights include a deep paved driveway with parking for 4 vehicles, and a flexible closing date to suit your needs. If you've been searching for a move-in-ready home with exceptional updates, a fantastic lot, and a truly unique heated workshop/studio that sets it apart from the rest, 1091 Upper Wellington Street is one you won't want to miss. (id:49269)
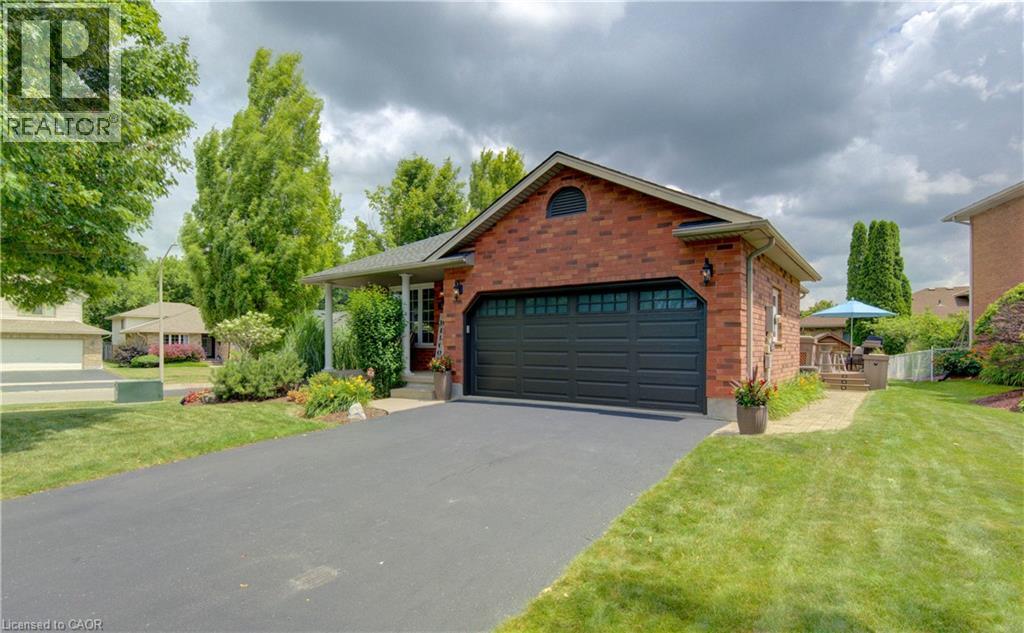
378 Meadowvale Place
Waterloo, Ontario
Welcome to this immaculate 4-level backsplit in one of Waterloo's most sought-after family neighbourhoods! Offering 3 spacious bedrooms, 2 full bathrooms, a double-car garage, a 4 vehicle driveway and just minutes from the expressway! This move-in-ready home has room for the whole family. The bright, main floor living room features a cathedral ceiling and a stunning kitchen featuring a functional island with seating, abundant cabinetry, and plenty of space to gather. Relax in the inviting family room with a cozy fireplace and 9-foot ceilings, or enjoy movie nights in the finished basement media room with heated floors. The laundry room features built in cabinets for extra storage. Step outside to your private, professionally landscaped backyard, complete with a 10' x 20' composite deck, irrigation system, and storage shed. Additional highlights include an on-demand water heater with no rental items. Ideally located within walking distance to schools, RIM Park, Grey Silo Golf Course, trails, and just minutes from St. Jacobs and the Farmers' Market! This is the perfect combination of style, space, and location. Don't miss your chance to call it home. (id:49269)
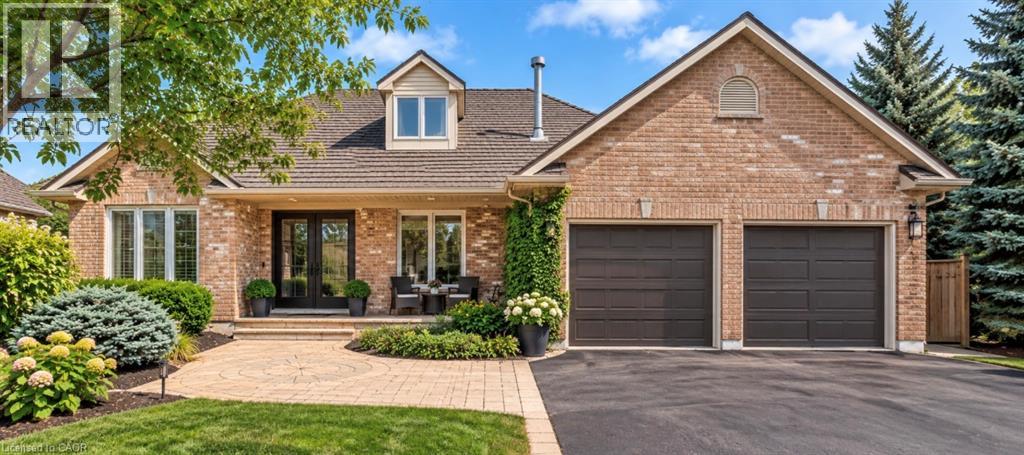
56 Windrush Trail
Kitchener, Ontario
Welcome to your dream home in Beautiful Wyldwoods! Discover the perfect blend of luxury and comfort in this stunning 2+3 bedroom, 3 bath home nestled in the highly sought-after Wyldwoods area of Kitchener. Designed for both family living and effortless entertaining, this exceptional property offers generous living spaces, beautiful finishes and an incredible backyard retreat. Step inside and experience the warmth and character created by multiple gas fireplaces, adding an inviting ambiance throughout the home. The spacious bedrooms provide plenty of room for family and guests, while the dream-worthy primary bedroom offers a peaceful private retreat where you can unwind at the end of the day. Outside, your own beautiful in-ground pool transforms the backyard into a private summer oasis. Whether you're enjoying a quiet morning by the pool, hosting family and friends, or making memories with the kids, this outdoor space is made for enjoying the best of home ownership. Come experience everything this exceptional Wyldwoods property has to offer. *For Additional Property Details Click The Brochure Icon Below* (id:49269)
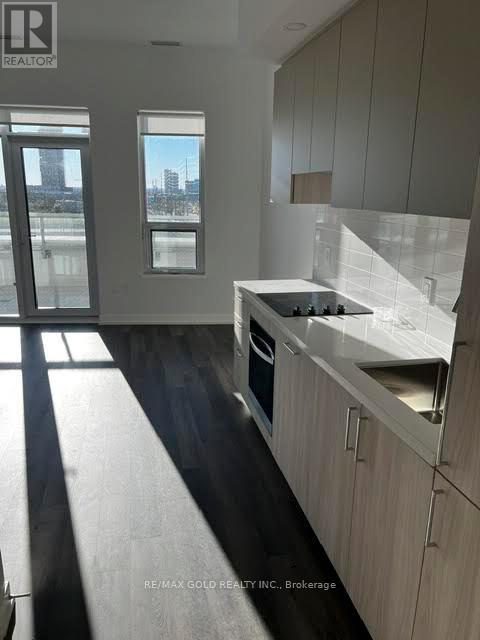
312 - 5 Meadowdale Road
Vaughan, Ontario
Brand-New Vincent Condo at Vaughan Metropolitan Centre! Functional 1-Bedroom, 1-Washroom Unit with a Great Layout, Open-Concept Kitchen and Living Area, and a Huge Balcony. Steps to VMC Subway for Easy Commuting to York University. Close to Hwy 400 & 407, Vaughan Mills Mall, and All Essential Amenities. One Locker Included. (id:49269)
37 - 715 Grandview Street N
Oshawa, Ontario
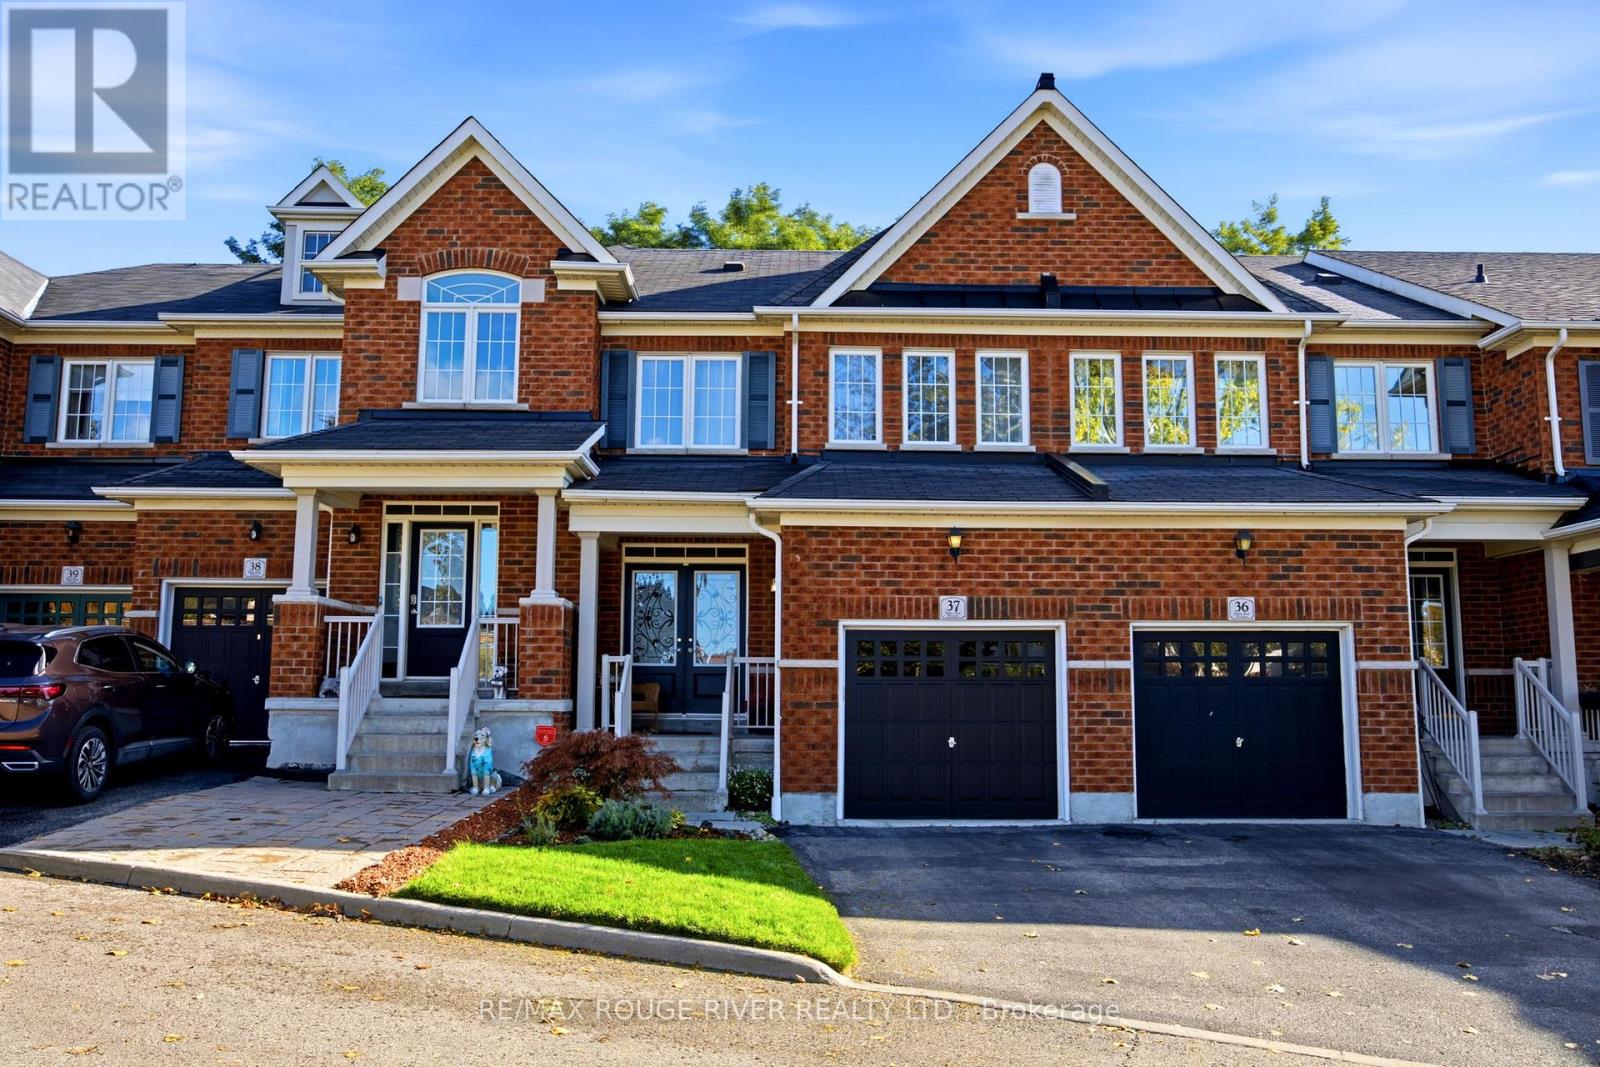
**Welcome to 715-37 Grandview St N, located in Pinecrest Community* A quality-built townhouse by Renowned Delta Rae Homes* This beautiful all-brick freehold townhome is situated in desirable North Oshawa and is backing onto peaceful greenspace* Features a Covered front porch with Double Door Entry to a spacious foyer, Open Concept floor plan with Hardwood Floors, Family size Kitchen and Breakfast Bar & Eat in Dining area overlooking the Private Backyard* Includes 3- bedrooms & 3- bathrooms, with a generous sized Primary Bedroom having a walk-in closet & 4 piece ensuite* This home is perfect for families, first-time buyers, empty nesters or those just looking for a wonderful place to call home. Enjoy the added privacy and tranquil setting of having no rear neighbours, with a quiet scenic natural backdrop to enjoy year-round* Ideally positioned at the top of the street close to the parkette *A fantastic opportunity to own a freehold property in a sought-after location, close to Harmony Valley Conservation with walking trails, & Dog Park, All schools, incl Durham College & UOIT, shopping, restaurants, Cineplex Odeon Cinemas and everyday amenities*, Harmony Rd North /Hwy407 Interchange* Monthly POTL Fee of $210.81 includes water, snow removal, garbage collection, and lawn care for common areas!* (id:49269)
2378 Rebecca Street
Oakville, Ontario
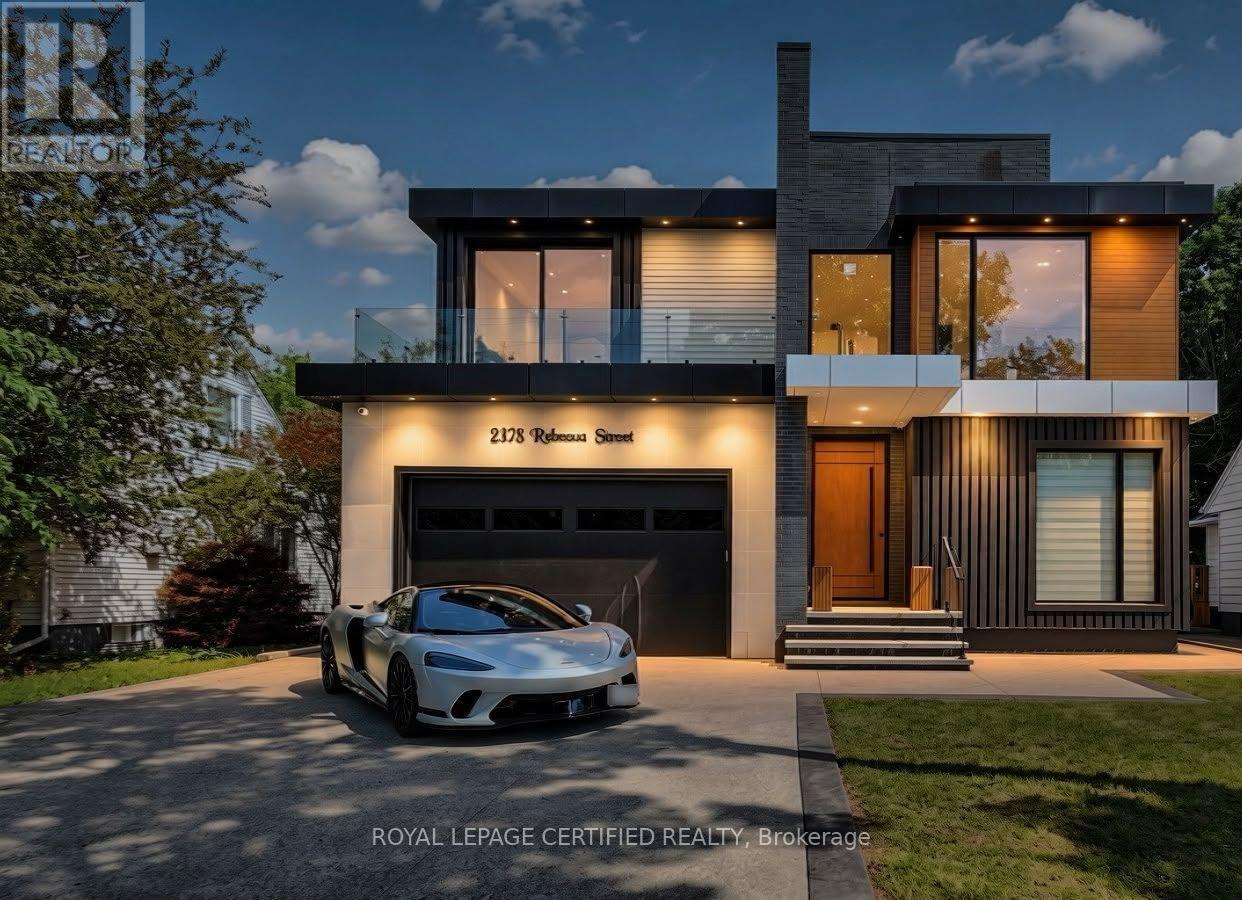
Custom contemporary masterpiece set on a rare, deep 150-foot lot in prime South Oakville, surrounded by prestigious multi-million-dollar estates. Spanning over 5,000 square feet of meticulously crafted total living space, this architectural home seamlessly blends European sophistication with cutting-edge modern luxury.Step inside to an breathtaking open-concept layout defined by soaring 20-foot ceilings in the grand foyer and main living room. The entire main floor features imported Italian Versace tile with integrated radiant floor heating, creating an ambiance of absolute refinement. The heart of the home is a chef-inspired gourmet kitchen equipped with dual marble islands, an extended breakfast bar, premium cabinetry, and an adjoining double-sided marble stone Dimplex fireplace with dual-mounted TV setups. A dramatic floor-to-ceiling marble waterfall feature wall serves as a stunning visual centerpiece.Ascend the architectural floating glass staircase to the second level, where you will find 4 spacious bedroom suites. Every bedroom boasts its own private heated-floor ensuite bathroom and tailored custom closet built-ins. The primary retreat offers a tranquil sanctuary featuring a private walk-out balcony and a lavish spa-like ensuite with a deep standalone soaking tub.The bright, sun-filled walk-out lower level expands your living options with 9-foot ceilings and oversized windows throughout. It includes a spacious open-concept recreation room, a 5th bedroom ideal for a nanny or guest suite, 2 additional bathrooms, and pre-plumbed rough-ins ready for a future second kitchen or custom wet bar.Located minutes from elite private schools, Oakville Harbour, downtown boutiques, fine dining, parks, and major transit routes. Uncompromising quality, world-class finishes, and an unbeatable South Oakville address! (id:49269)
1905 - 325 Bay Street
Toronto, Ontario
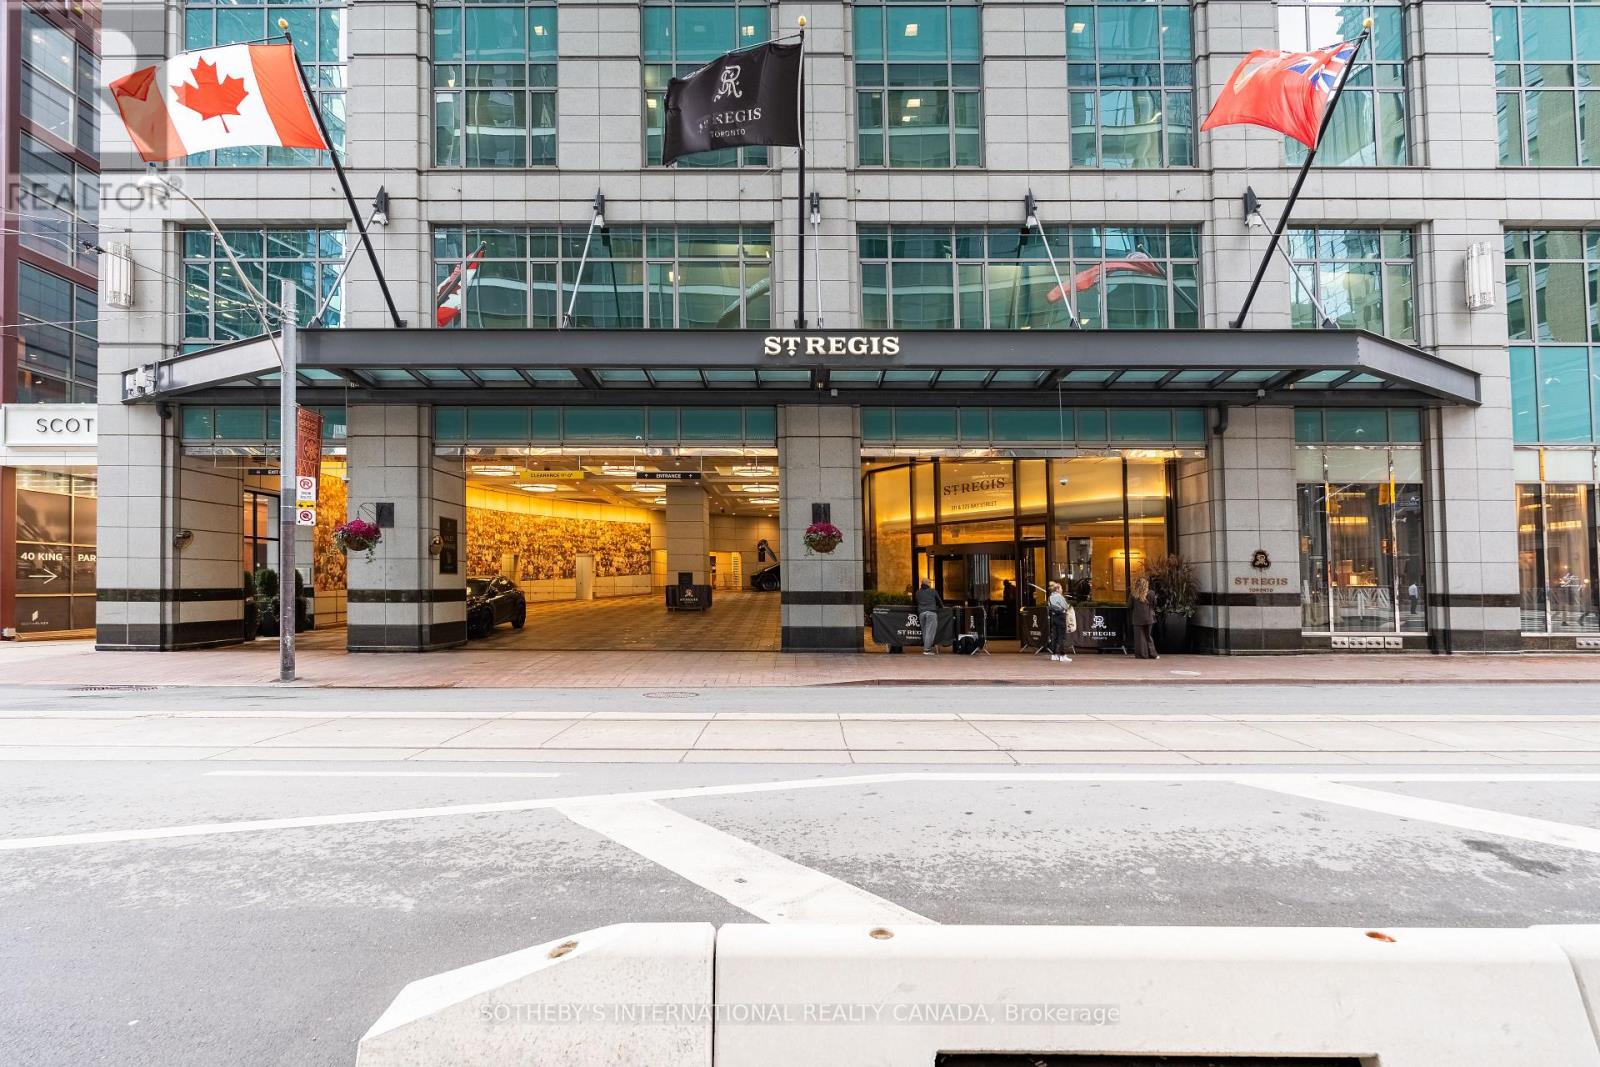
Own a luxury hotel suite at The St. Regis Toronto. Suite 1905 is an authentic, hotel suite placed directly in the St. Regis Rental Program and operated entirely by the hotel. It offers true turn-key passive income where Marriott manages the bookings, guest check-ins, housekeeping, and front-desk services, leaving you with zero tenant screening, zero maintenance calls, and zero landlord responsibilities. Based on full 2025 financials, this asset delivers an attractive 5.28% capitalization rate for an HST-registered buyer. It represents a rare opportunity to own a reliable, cash-flowing commercial asset inside one of Canada's premier five-star luxury addresses on Bay Street, with complete financial statements available to qualified purchasers. Unlike traditional residential real estate, this investment allows you to enjoy the property personally. In 2025, the suite experienced an approximate 21.5% vacancy rate (roughly 78 nights across the year), giving you the flexibility to book and stay in your suite under the program's owner-stay terms. You can use it as your private downtown Toronto pied-a-terre for business trips, weekend getaways, or special evenings in the city. Ownership also comes with lifetime Marriott Bonvoy Platinum Elite status for you and your spouse, providing complimentary room upgrades, executive lounge privileges, and preferred owner rates across Marriott properties and Homes and Villas worldwide. The 654-square-foot suite features floor-to-ceiling windows, a plush king bed, an integrated living and workspace, a wet bar with refrigeration, a locked private owner's closet, and a five-piece bath with a deep soaker tub and separate glass rain shower. Routine upkeep is funded through a dedicated furniture, fixtures, and equipment reserve, ensuring the suite remains in brand-standard condition without surprise out-of-pocket costs. (id:49269)
103 - 20 Stewart Street
Toronto, Ontario
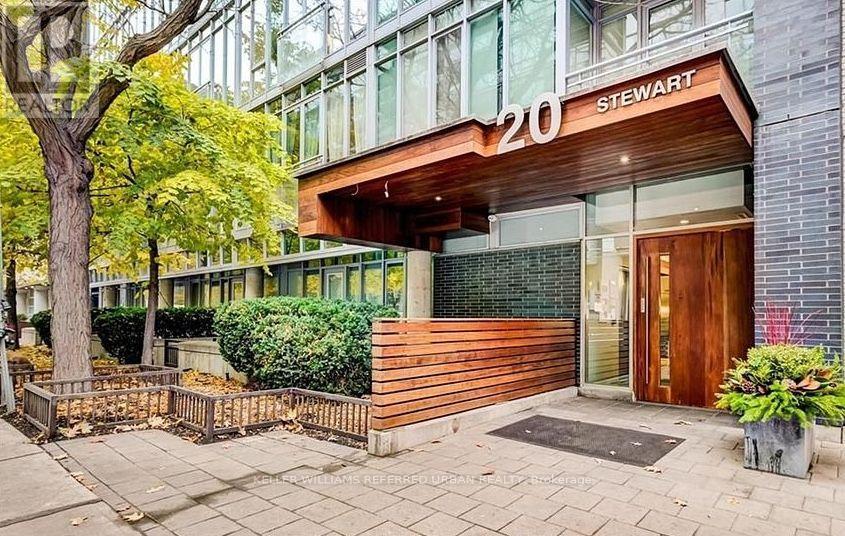
Step into this rare live-work opportunity in the heart of King West at Twenty Stewart Lofts, which offers the flexibility to operate your business or enjoy boutique loft living - all with private front-door access directly from Stewart Street. Beautifully finished in warm white oak, this modern suite features solid wood oak flooring, 11-foot exposed concrete ceilings, 9-foot finished ceilings with potlights throughout, and full-height windows that flood the space with natural light. Thoughtfully designed custom millwork throughout provides exceptional style and abundant built-in storage. The kitchen is equipped with quality European built-in and panelled appliances, a large island with a separate drink fridge, and book-matched marble throughout with exposed shelving and LED lighting. The hotel-inspired bathroom offers heated flooring, large-format black tiles, shower with black privacy glass and a floating vanity with an LED mirror. Enjoy seamless indoor-outdoor flow with a spacious private terrace, perfect for work breaks, entertaining, or quiet relaxation. Whether you're an entrepreneur seeking a polished storefront-style presence or someone wanting a sophisticated home in King West, this unit delivers unmatched versatility and style. Situated in the bustling King West area, this neighbourhood is a hotspot for culture, dining, nightlife, and downtown living. Once a warehouse and industrial zone, the area has been transformed into one of Toronto's trendiest corridors, lined with upscale restaurants, sleek condos, and designer retail. (id:49269)
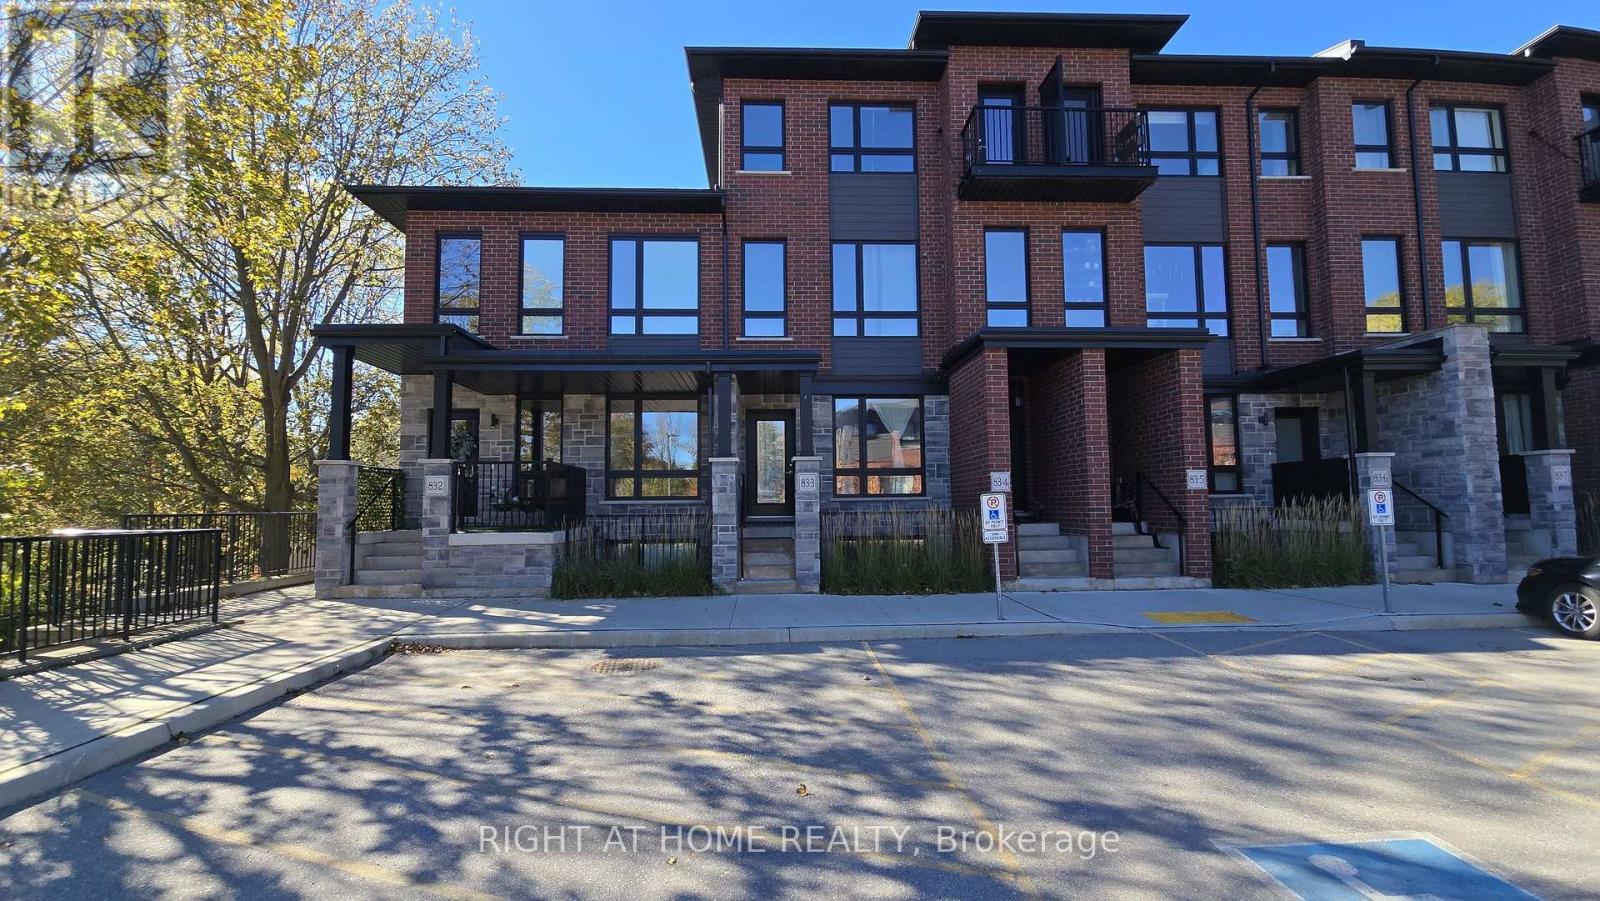
03 - 83 Beechwood Avenue
Guelph, Ontario
Welcome to this beautifully upgraded 3-bedroom, 2.5-bathroom stacked condo townhouse, ideally situated in a sought-after location near downtown Guelph! This bright and spacious home features soaring ceilings, oversized windows, and an inviting open-concept layout filled with natural light. Thoughtful builder upgrades include hardwood flooring, granite countertops in the kitchen and bathrooms, and stylish contemporary finishes throughout. The generous living and dining areas provide an ideal setting for everyday living and entertaining. Step outside to your private deck overlooking the tranquil greenery of Howitt Park, offering a peaceful retreat right at home. Additional conveniences include in-suite laundry and an exclusive parking space located directly in front of the unit. Fantastic location just minutes from the University of Guelph, Conestoga College, downtown shops, restaurants, local breweries, parks, and scenic walking trails. Easy access to Highway 401 makes commuting a breeze. An exceptional opportunity for families, professionals, or investors seeking space, modern comfort, and convenience in a vibrant Guelph community. Move in and enjoy! (id:49269)
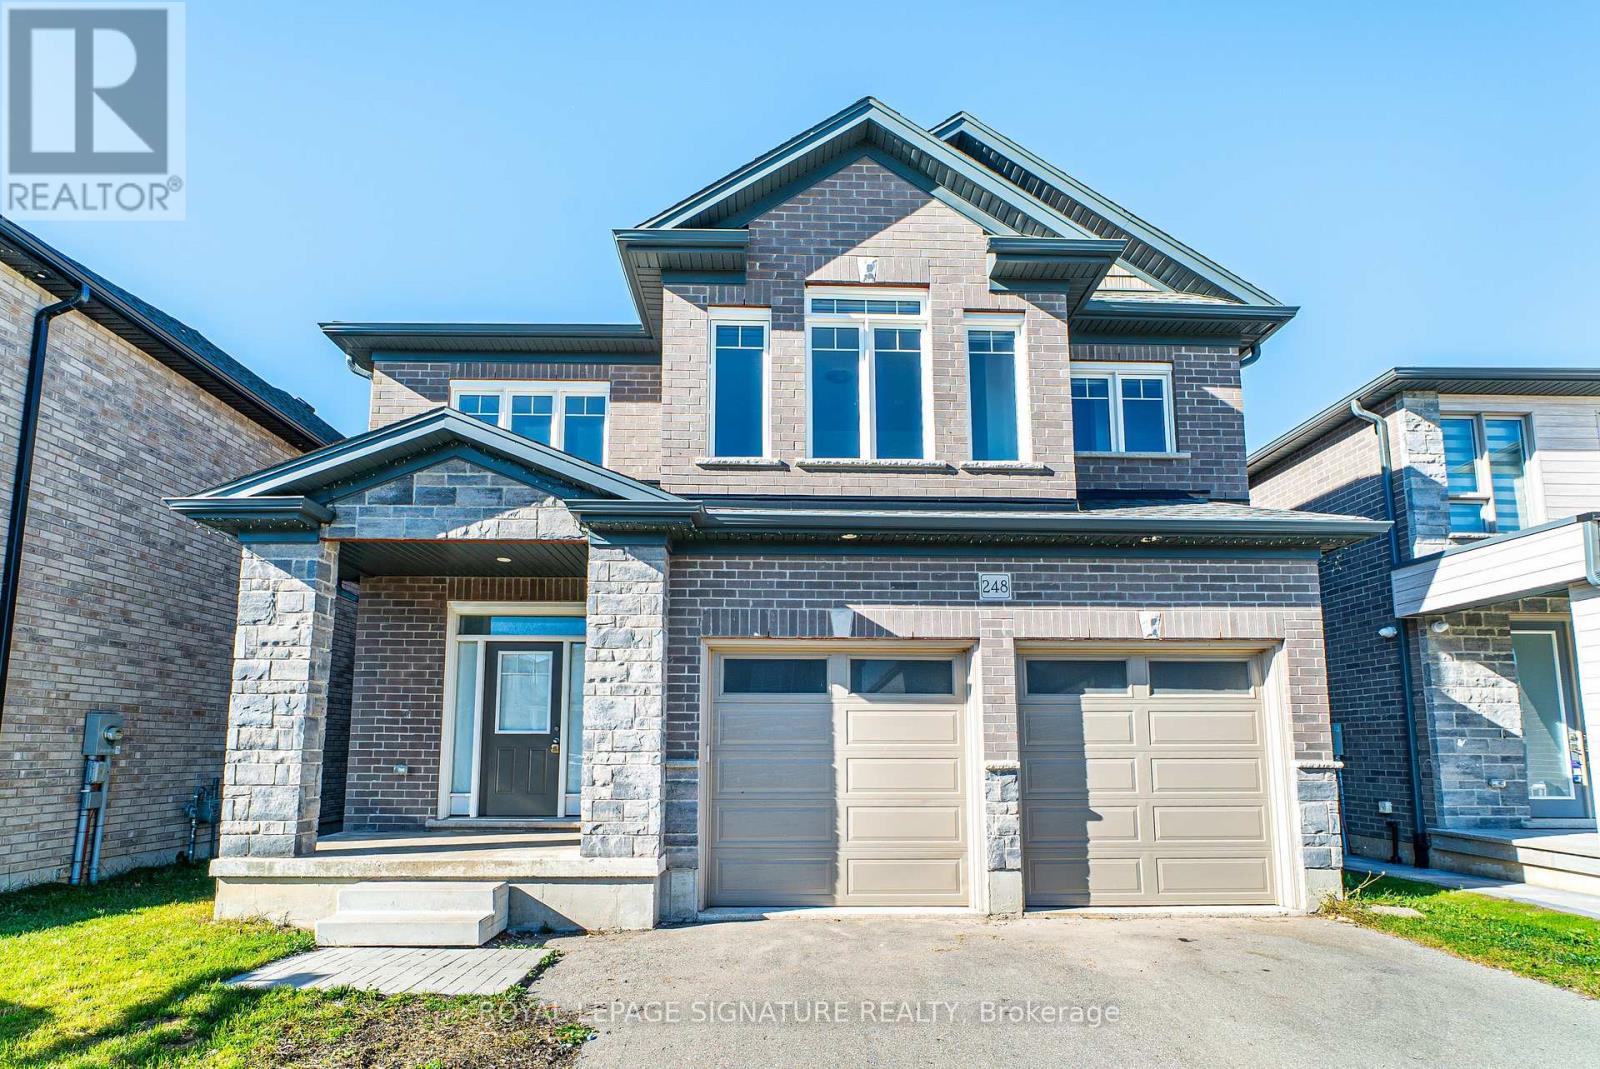
248 Freure Drive
Cambridge, Ontario
Welcome to this custom built home by the builder, nestled in a brand new community in Cambridge. Offering 2,777 sq. ft. of thoughtfully designed living space, this 2022 built home welcomes you with an impressive 21 foot foyer ceiling and an abundance of windows that fill the interior with natural light. The open concept main floor features modern hardwood flooring, pot lights, and a spacious family room with soaring 12 foot ceilings and a gas fireplace, creating the perfect setting for family gatherings and entertaining. The kitchen combines style and functionality with stainless steel built in appliances, a gas stove, and a double door walk in pantry. Designed with growing and multigenerational families in mind, the home features two spacious primary bedrooms, offering comfort and privacy for everyone. Upstairs, a bright loft or lounge area provides the perfect space for a home office or relaxing retreat, complemented by hardwood stairs, comfortable carpeting throughout the second floor, and convenient upstairs laundry. Zebra blinds throughout add a modern finishing touch. Step outside to enjoy peaceful ravine views, lush greenery, and the rare privacy of having no homes directly behind. The huge backyard is ideal for family gatherings, while the walkout, partially finished basement offers excellent potential for additional living space. Complete with a double car garage, driveway parking for up to six vehicles, a water softener, 200 amp electrical panel, and approximately three years of remaining Tarion warranty coverage, this home offers space and flexibility for the whole family. Just five minutes from downtown Cambridge, enjoy the convenience of nearby amenities alongside the tranquility of a beautiful natural setting. (id:49269)
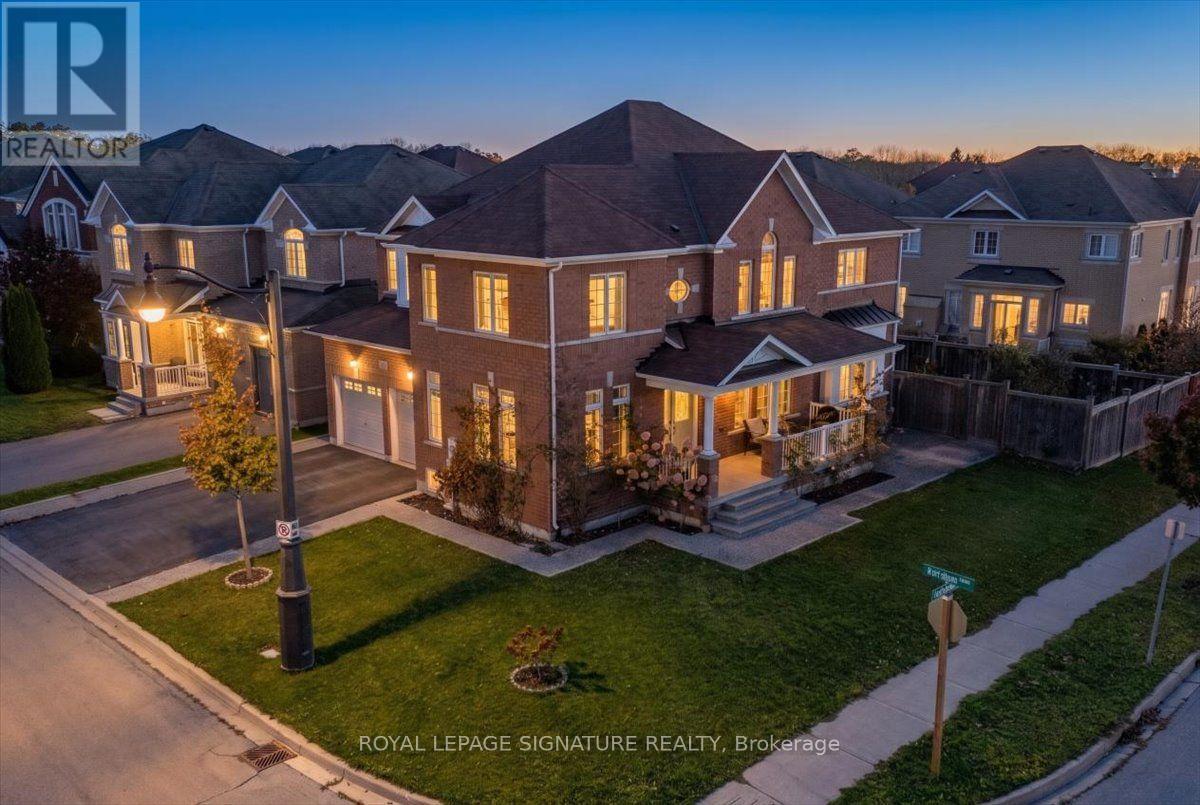
123 Attridge Crescent
Hamilton, Ontario
Welcome to 123 Attridge Crescent, Waterdown! A beautifully maintained corner lot home offering the perfect combination of space, comfort, and functionality in a desirable, family-friendly neighbourhood! This impressive 4-bedroom, 4-bathroom homeoffers a thoughtfully designed layout with separate living, dining,and family rooms, providing plenty of space for both everyday livingand entertaining.The spacious kitchen is the heart of the home, featuring elegant granite countertops, a stylish backsplash. The inviting family room iscomplete with a cozy fireplace, creating the perfect setting to relaxand unwind. Convenient main-floor laundry adds to the home's practical design. Upstairs, you'll find four generously sized bedrooms and three fullbathrooms, offering exceptional comfort and privacy for the entirefamily. The primary bedroom features its own private ensuite, whilethe second bedroom also enjoys a private ensuite, making it ideal for guests or extended family. The third and fourth bedrooms share a convenient Jack-and-Jill bathroom.Step outside to enjoy the beautiful, fully fenced backyard, offering a wonderful space for outdoor entertaining, summer gatherings, or simply relaxing in your own private retreat. The unfinished basement present sendless possibilities to create additional living space tailored to your needs. An insulated garage door is another welcome feature.With its spacious layout, thoughtful upgrades, and fantastic location,123 Attridge Crescent is a home that truly has it all. Dont miss your opportunity to make it yours. (id:49269)
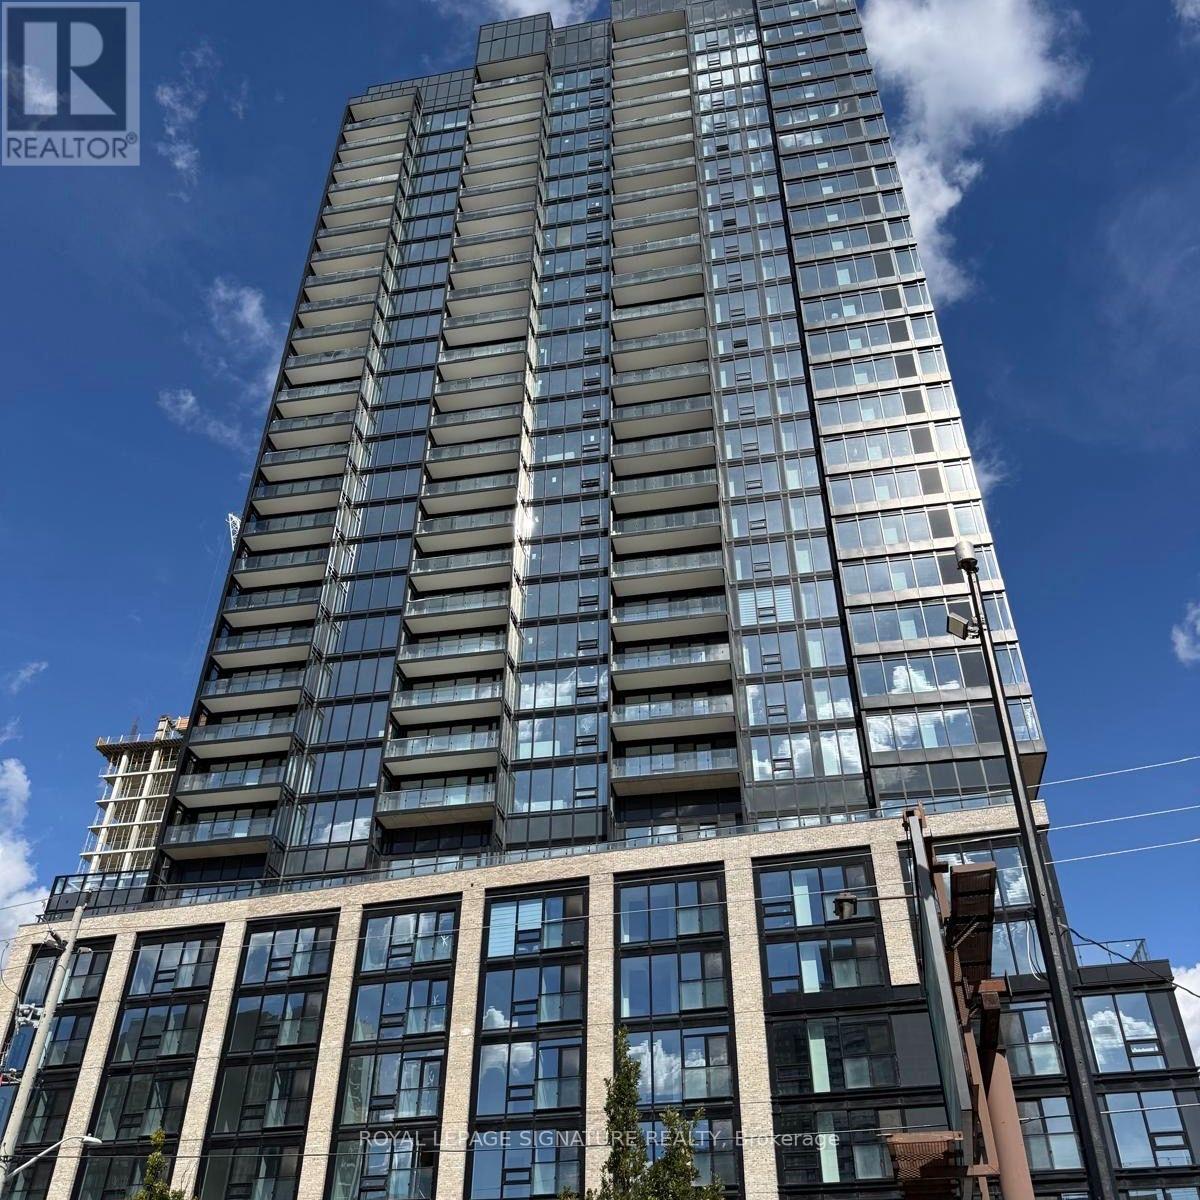
1512 - 101 John Street N
Hamilton, Ontario
Welcome to The Design District, located in the heart of downtown Hamilton! This brand-new, never-lived-in 1-bedroom + den suite offers a bright, open-concept layout with modern finishes and a versatile den, ideal for a home office or additional living space. Enjoy the convenience of being close to a variety of restaurants, cafés, shops, parks, entertainment, and everyday amenities. The building is also conveniently located near public transit, Hamilton GO Centre, major highways, and McMaster University, making it a great option for commuters and professionals. A comfortable and modern space in a convenient downtown location, ready for immediate occupancy. (id:49269)
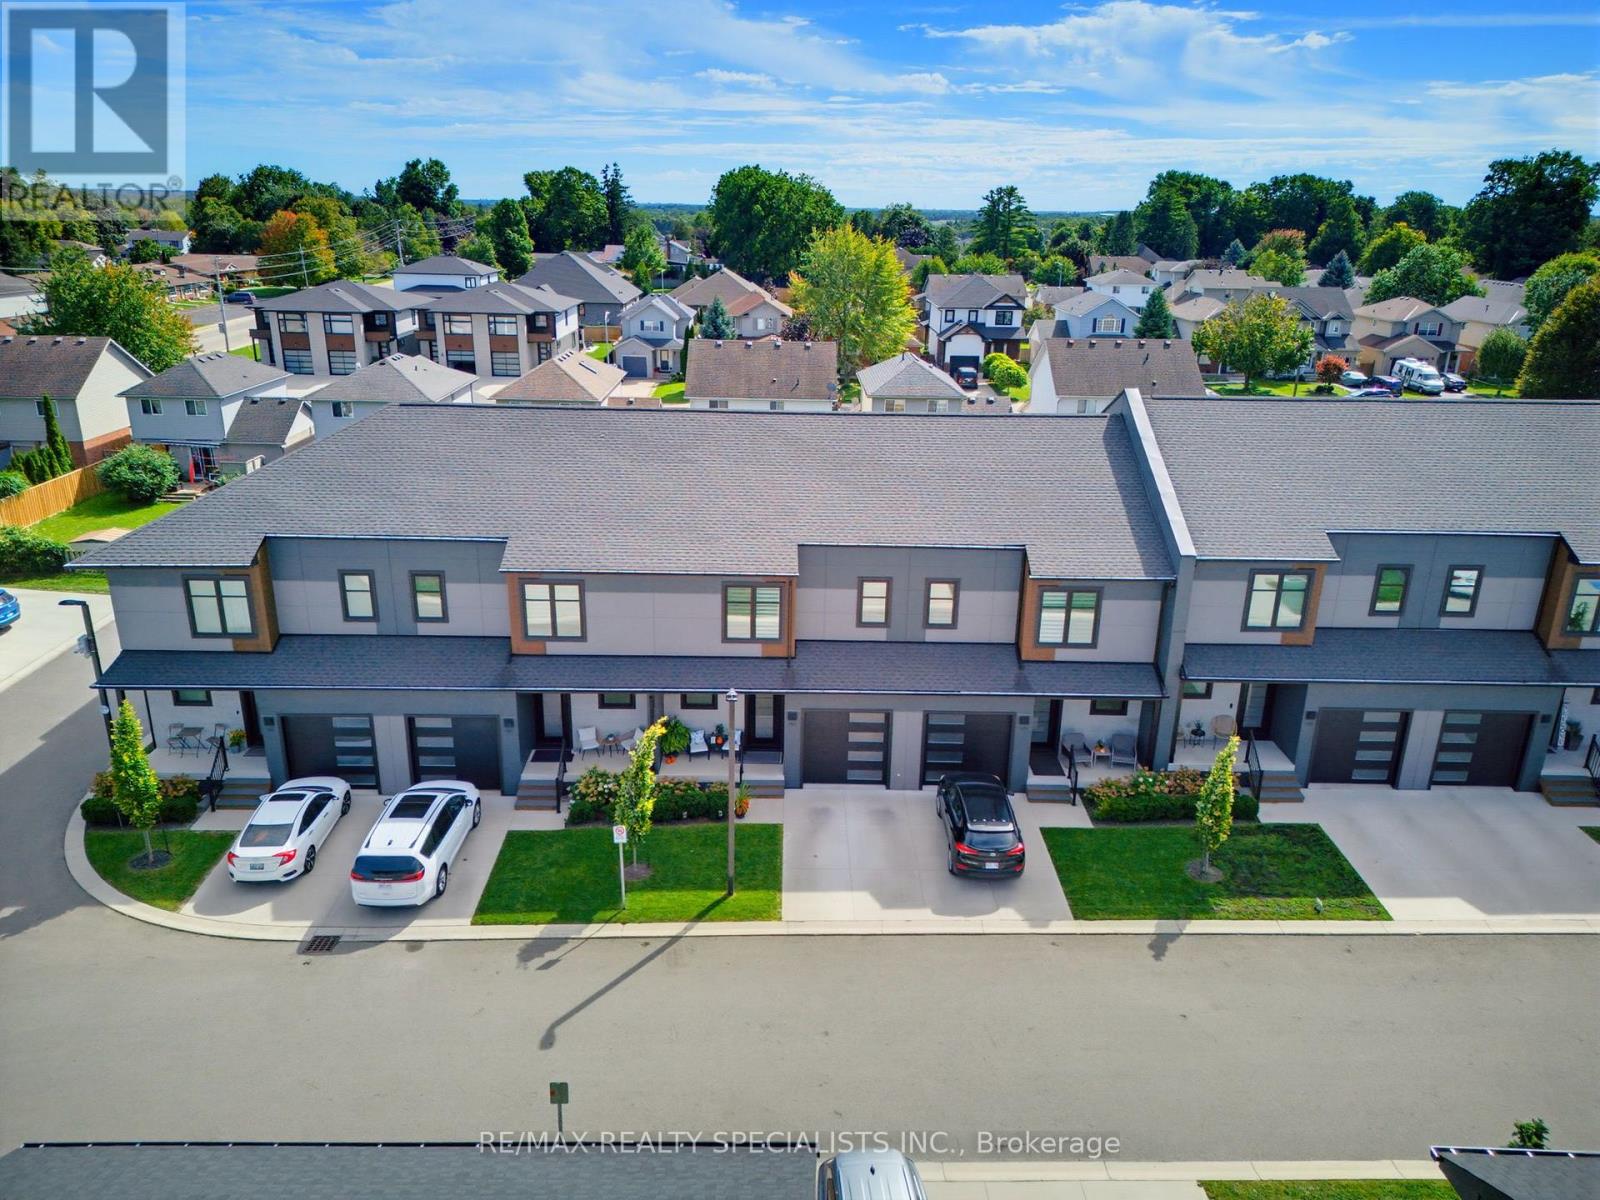
503 - 361 Quarter Town Line
Tillsonburg, Ontario
Located in a sought-after, family-oriented community offering an impressive array of amenities, including its own daycare, coffee cafe, park, and more! This beautifully appointed home features an attached garage finished with Trusscore walls and a gorgeous south-facing backyard surrounded by mature trees, offering plenty of sunshine and privacy. A fenced-in concrete patio provides a great outdoor space to relax or entertain. The open-concept main floor is thoughtfully designed with tile and durable hard-surface flooring throughout. The oversized kitchen is both practical and well laid out, highlighted by an impressive 10-foot island that provides plenty of space for everyday living and entertaining. Upstairs, large, bright windows fill the home with natural light. The spacious primary bedroom measures an impressive 23' in length, a sitting area and private 4-piece ensuite with double sinks. Two additional bedrooms, a full bathroom, and a convenient upstairs laundry complete the second level. The finished basement offers a large recreation room, along with a storage room and utility room, providing additional space for the family. Built as a Net Zero home, this property combines energy efficiency with quality finishes and thoughtful upgrades, including custom blinds, California shutters, central vacuum, quality appliances, and much more. Immaculately maintained and truly move-in ready, this home offers comfort, style, efficiency, and an exceptional family-friendly setting. (id:49269)
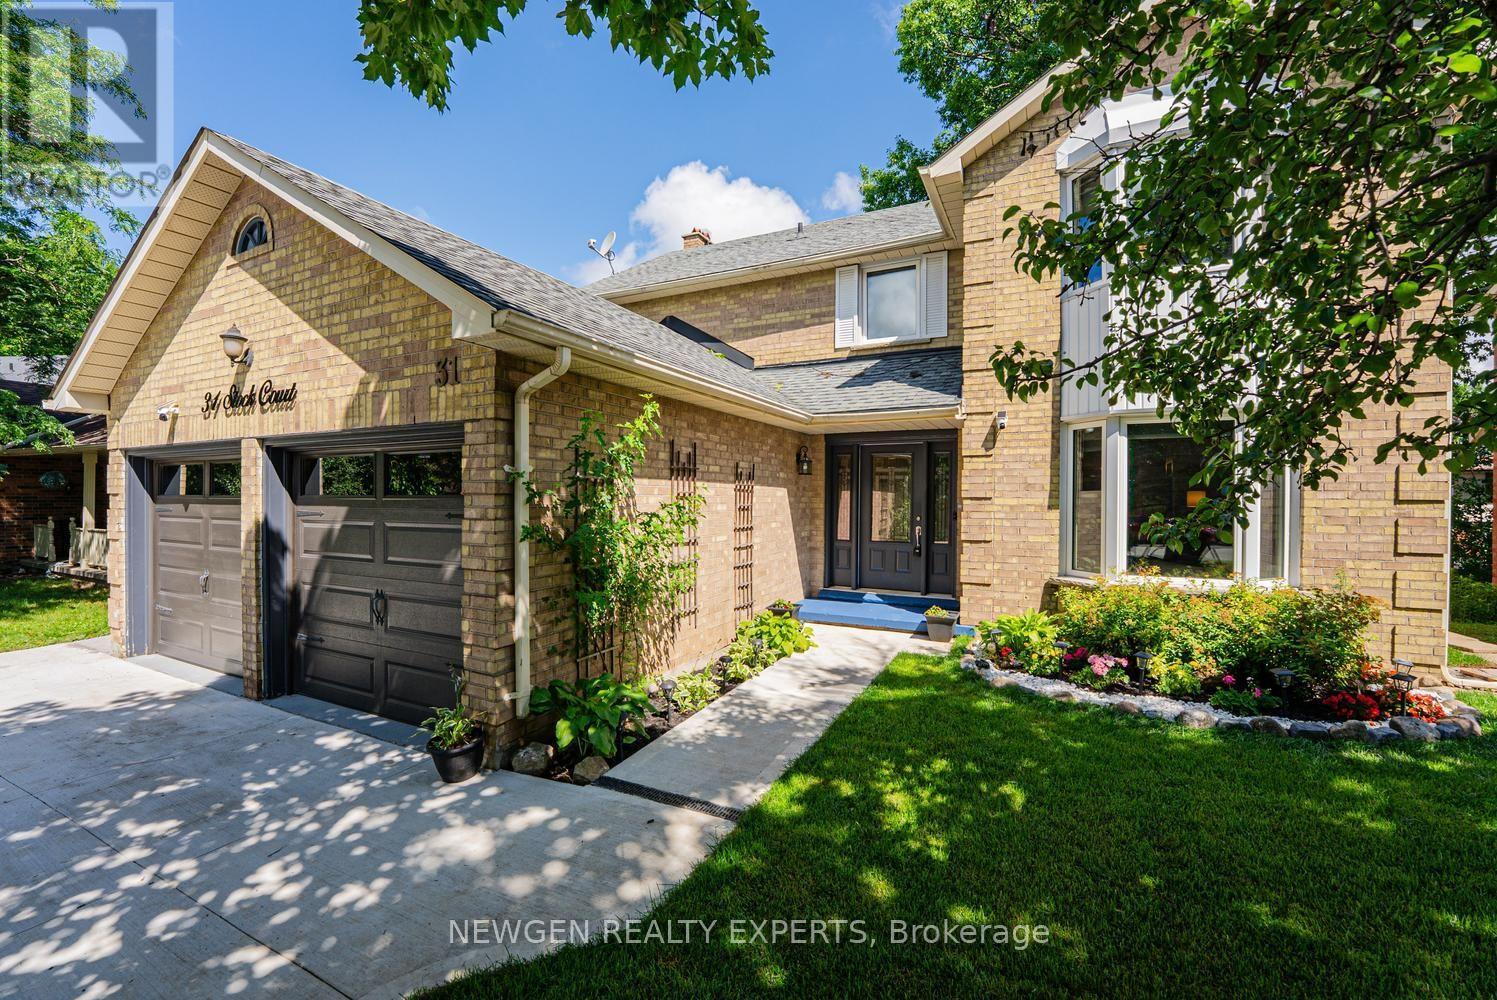
31 Stock Court
Cambridge, Ontario
Welcome to 31 Stock Court, Cambridge! Nestled on a quiet cul-de-sac in the highly sought-after Hespeler neighbourhood, this stunning carpet-free detached home sits on a premium 55-ft wide lot with approximately 3500 sq ft of Living Space. Whole house with furniture is available on Lease. Offers 4+2 bedrooms, 4 bathrooms, 2 kitchens, a double-car garage, and a fully finished walk-out basement-an ideal home for growing, extended, or multi-generational families.Designed for comfortable family living, the main floor features a spacious foyer with garage access, separate living, dining, and family rooms, plus the convenience of main floor laundry and Access from Garage. The updated kitchen is beautifully appointed with quartz countertops, stainless steel appliances, a stylish backsplash, and ample cabinetry, Breakfast Area making it the perfect space for everyday living and entertaining.The second floor offers four generously sized bedrooms and two full bathrooms, including a spacious primary suite featuring a 4-piece ensuite and a separate make-up/vanity area.The finished walk-out basement provides incredible versatility with 2 additional bedrooms, a full bathroom, a second kitchen, and direct backyard access-offering excellent in-law suite or multi-generational living potential.Enjoy peace of mind with major recent upgrades, including a new furnace (2025), new water heater (2025), & new water softener (2025). Outside, you'll appreciate recently finished concrete driveway (2026), side walkway, professional landscaping, and new Grass in both the front and backyard, creating outstanding curb appeal.Located in one of Cambridge's most desirable family-friendly communities, this home is just minutes from Highway 401, top-rated schools, parks, shopping, restaurants, public transit, and all essential amenities. Tenant Pays Utilities. No Smoking. Aaa+ Tenants. Tenants To Buy Content Insurance. (id:49269)
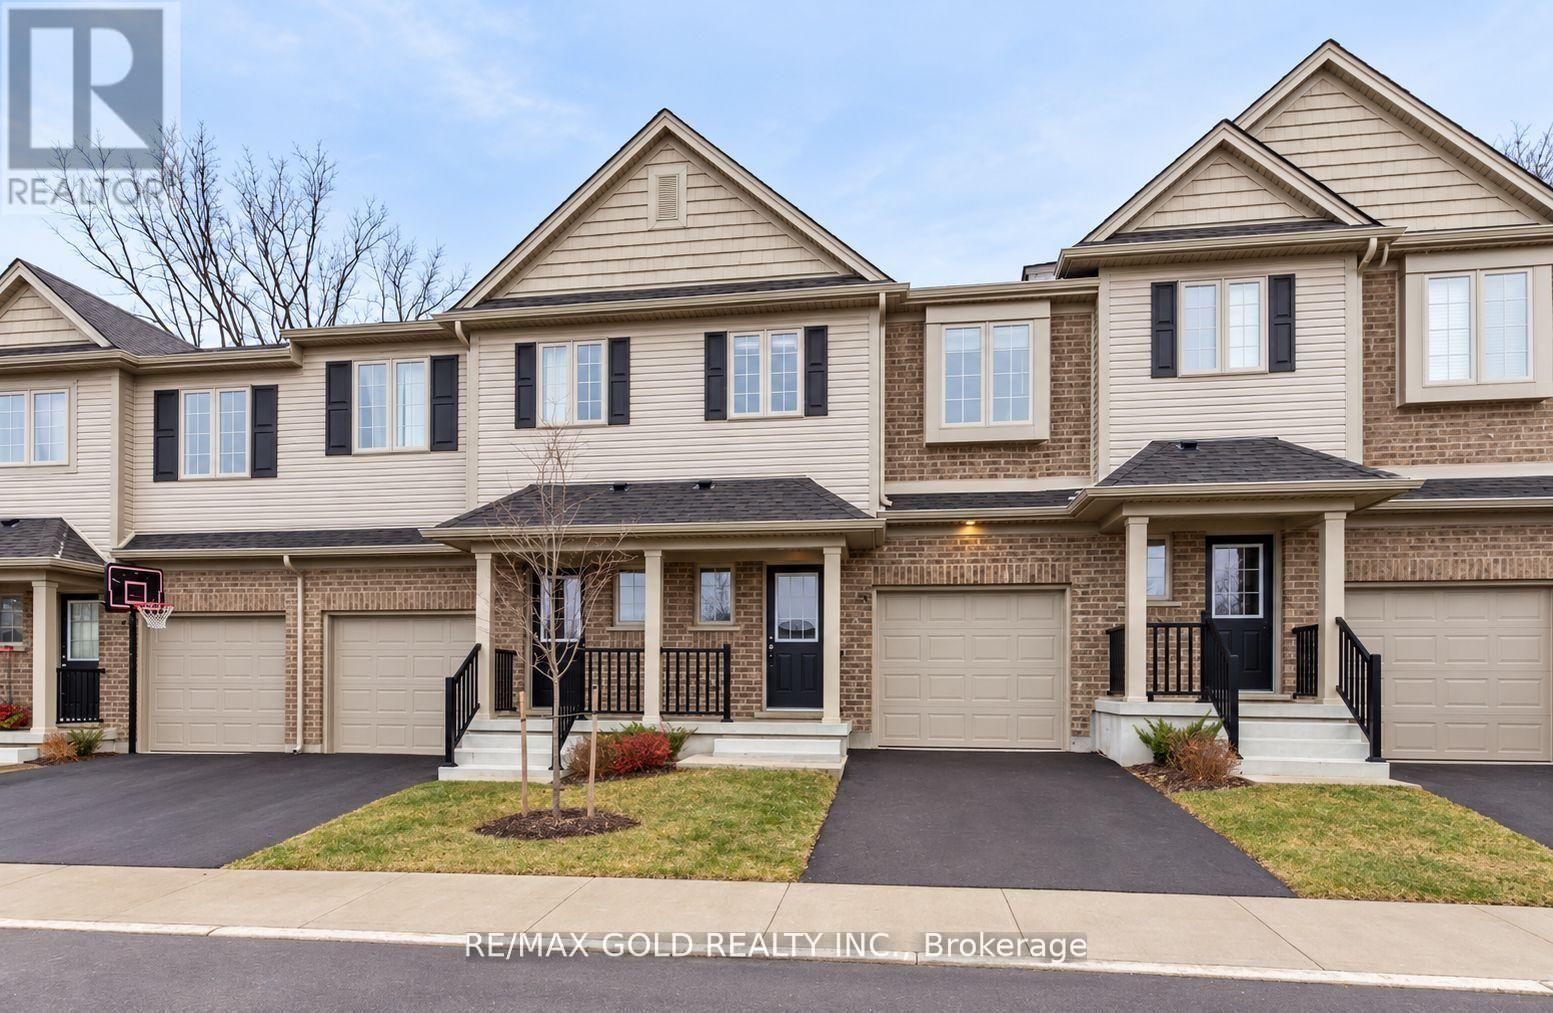
35 - 50 Pinnacle Drive
Kitchener, Ontario
Welcome to this beautiful condo townhome available for lease in the highly sought-after Doon Valley community! Perfect for families and working professionals, this well-maintained home offers a functional open-concept layout with modern, neutral finishes throughout. The main floor features a bright and spacious living area, a large eat-in kitchen with stainless steel appliances, a breakfast island, and a walkout to a private patio, ideal for everyday living and entertaining. The primary bedroom features a private 4-piece ensuite and double closets, while the upper level offers generously sized bedrooms, ample closet space, and a versatile loft perfect for a home office or study area. Enjoy direct garage access, parking for 2 vehicles, and a spacious unfinished basement providing additional storage. Conveniently located in a family-friendly neighbourhood close to schools, parks, walking trails, shopping, public transit, and major highways. An excellent opportunity to lease a spacious and comfortable home in one of Kitchener's desirable communities. Don't miss this opportunity. Schedule your showing today (id:49269)
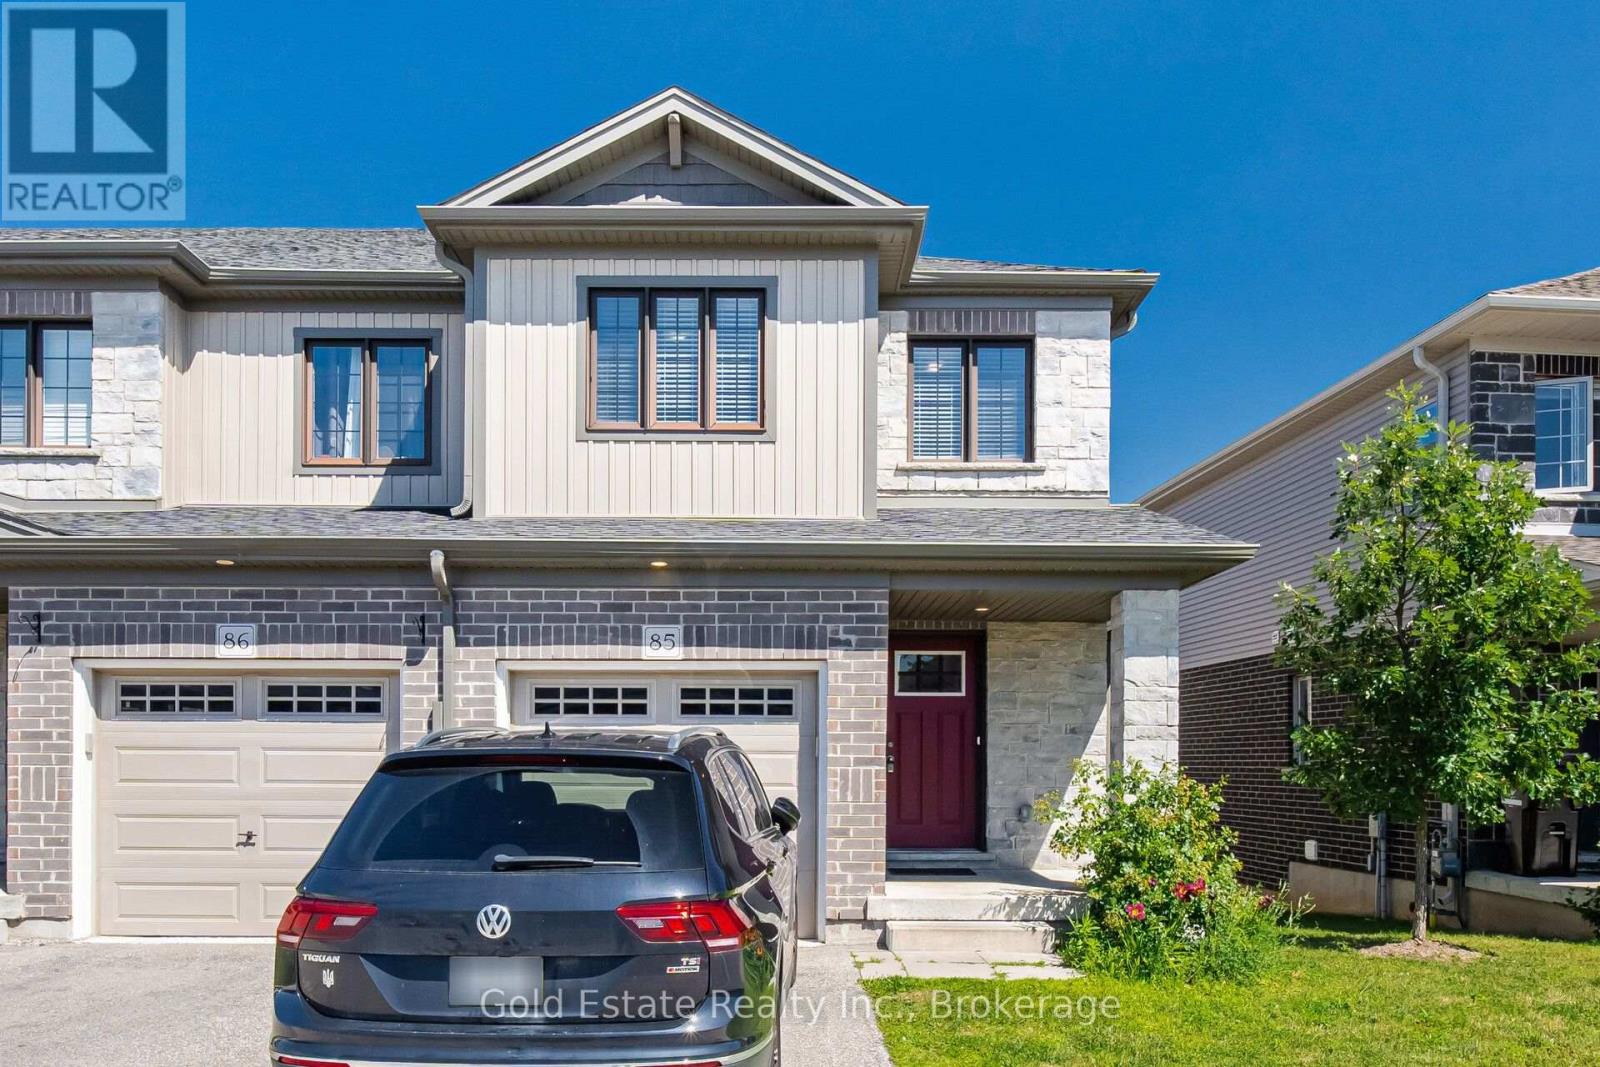
85 - 135 Hardcastle Drive
Cambridge, Ontario
Rare opportunity in a prime Cambridge location! Unit 85 at 135 Hardcastle Drive is an end-unit townhome offering nearly 1,500 sq. ft. of move-in-ready space. The bright, open-concept main floor features upgraded lighting, pot lights, and a functional kitchen with granite counters and an extended breakfast bar. Walk out to a builder-finished two-storey deck, perfect for relaxing or entertaining. Upstairs boasts a primary suite with a walk-in closet and ensuite, plus two additional bedrooms, a full bath, and convenient second-floor laundry. The unfinished look-out basement includes a 3-piece rough-in, ready for your future rec room or home gym. Located minutes from Hwy 401, schools, parks, and shopping. (id:49269)
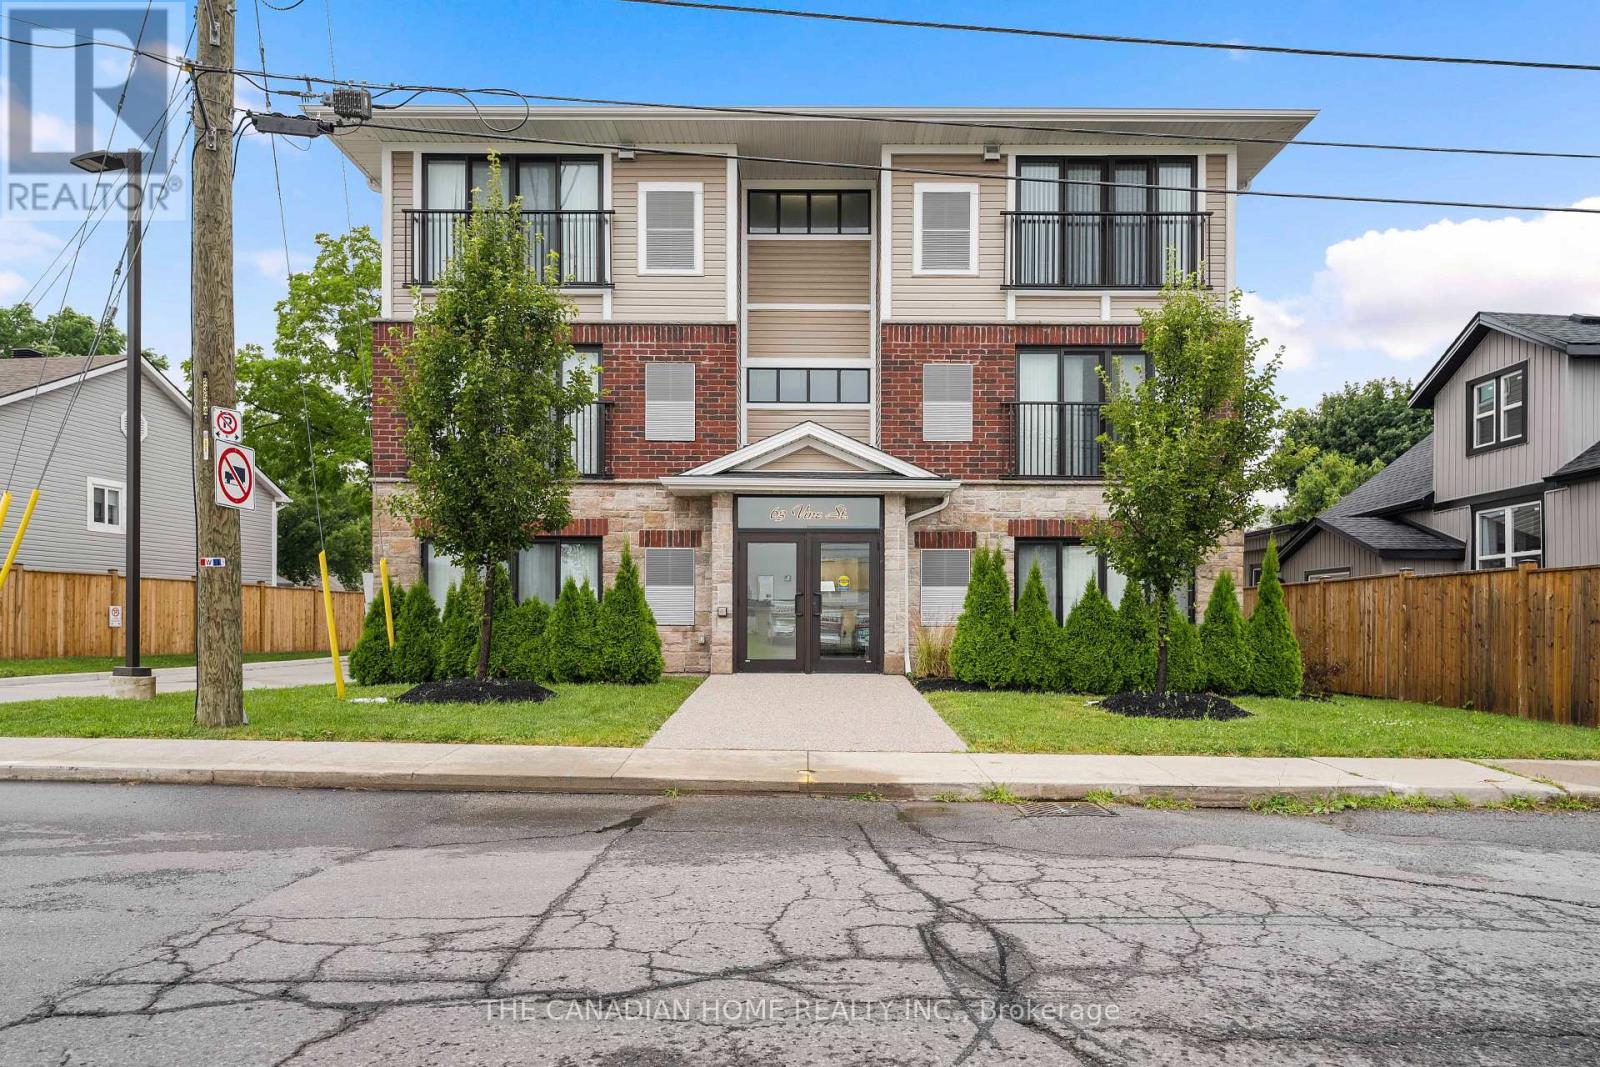
103 - 63 Vine Street S
St. Catharines, Ontario
Available December 1st. Main-floor 2-bedroom suite in a modern, newer-built St. Catharines building - no stairs, no elevator wait, just walk in. Open-concept living and kitchen with a wall of sliding glass doors to green space fills the unit with natural light. White shaker cabinetry, quartz counters, subway tile backsplash and full stainless steel appliances including dishwasher. Two bedrooms with wide-plank flooring, roller blinds and generous windows, plus a 4-piece bath and your own in-suite stacked laundry - no shared machines. Individual climate control, LED lighting throughout, secure building entry with accessible automatic doors, one assigned parking space and visitor parking on site. Minutes to downtown St. Catharines, transit, shopping and Highway 406, with Brock University a short drive away. (id:49269)
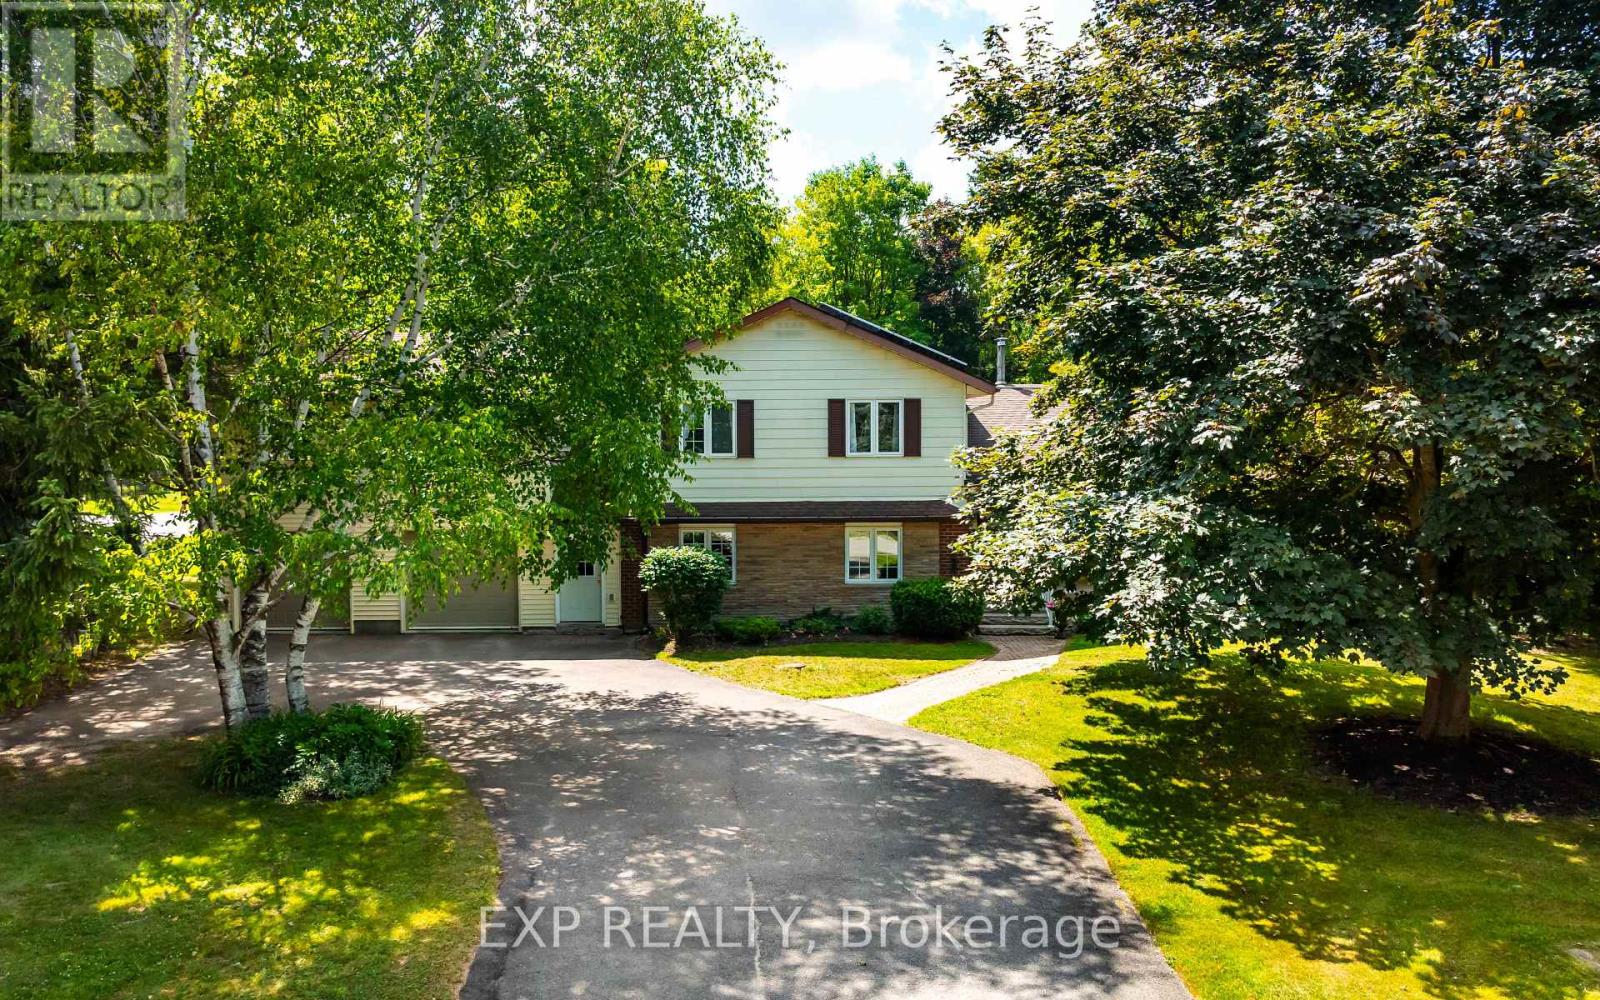
3 Purple Road
Mono, Ontario
Rarely does a property offer this much space, flexibility and opportunity in such a sought-after setting. This remarkable in-town property features TWO beautiful homes on an incredible 110' x 310' lot, just steps from Island Lake Conservation Area. The main home is bright and inviting, with a spacious open-concept living area featuring a focal brick fireplace with barn board mantle and large windows overlooking the property. The updated kitchen offers a centre island, abundant storage and modern finishes, with a walkout to the expansive back deck and yard. Beautiful luxury vinyl plank flooring flows throughout. Upstairs are three bedrooms, including a generous primary suite with two closets and a 3-piece ensuite, plus a stunning 4-piece family bath with gorgeous tilework. The finished basement adds a fourth bedroom and large recreation room, perfect for movie and game nights. The second home offers exceptional versatility, with its own entrance, laundry and attached double garage. Designed for convenient main-floor living, it features a living room with gas fireplace and wood French doors to the backyard, a well-appointed kitchen with walk-in pantry, and two main-floor bedrooms. The primary suite features three closets and a semi-ensuite with linen storage and a relaxing jet tub. Above the garage, a spacious den/family room with gas fireplace, views of both front and rear yards, and generous storage provides even more living space. 3 electrical panels, 2 sump pumps and a Generac serving most of both homes provide added peace of mind. Plus, enjoy passive income through the solar panels. The property is truly exceptional with mature trees, gardens, storage sheds and endless character creating a private oasis rarely found in town. With Island Lake's beach and walking trails just steps away, plus great schools, the hospital and all of Orangeville's amenities nearby, this is an extraordinary opportunity to enjoy 2 homes, an exceptional property & an unbeatable location. (id:49269)
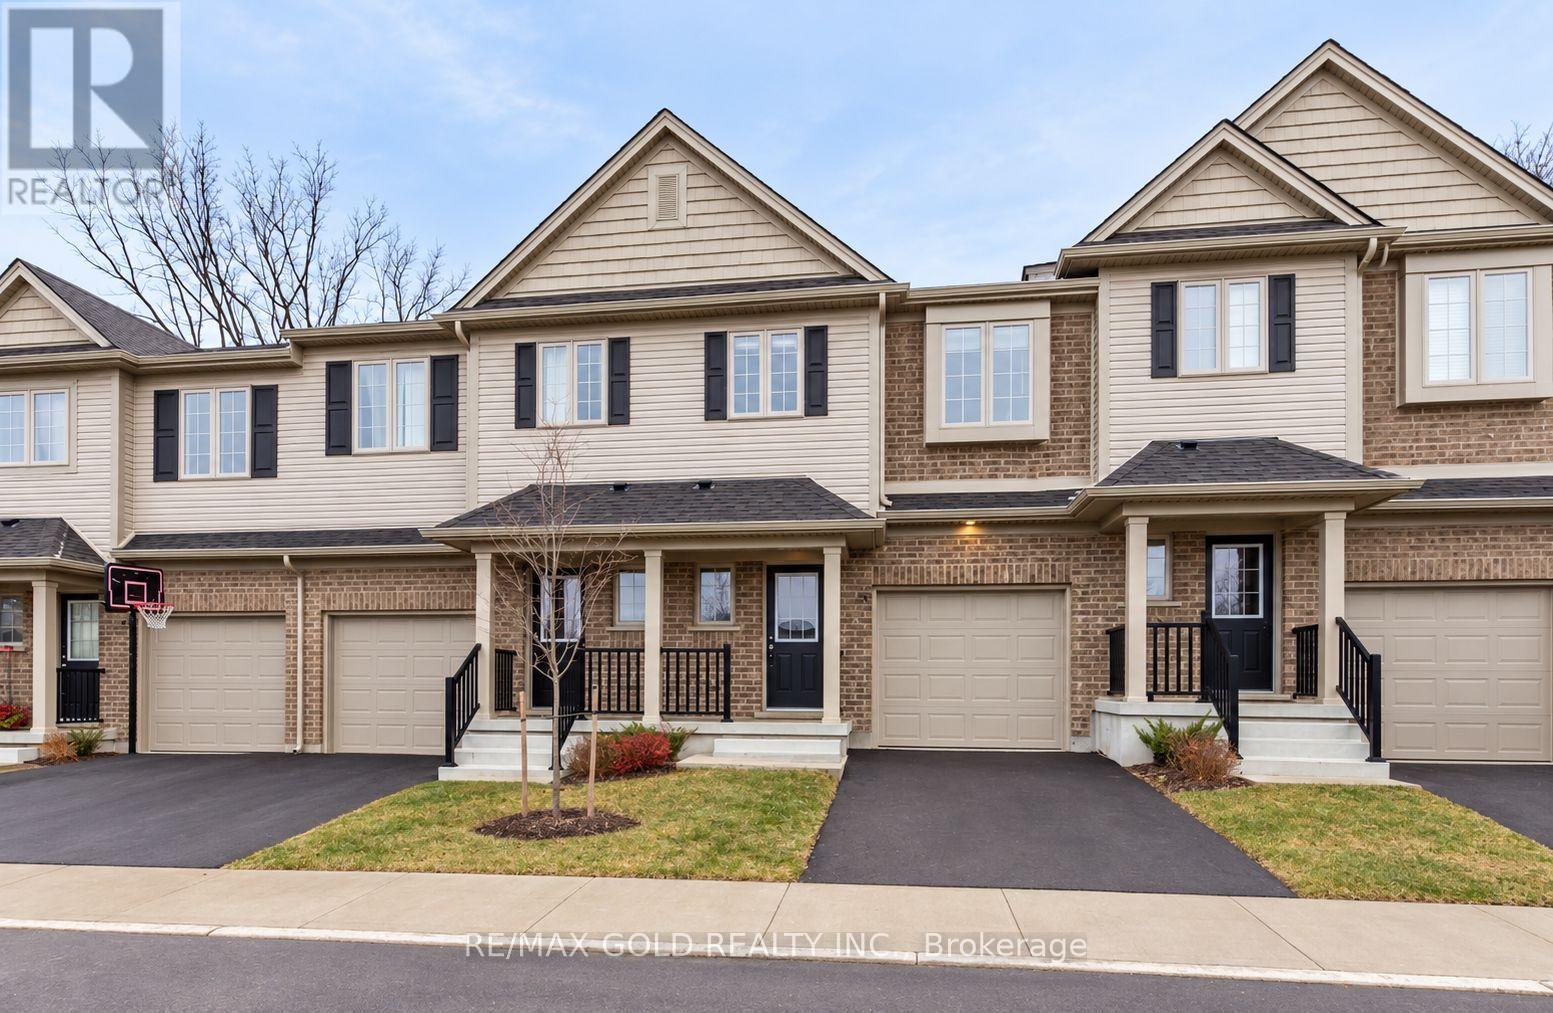
35 - 50 Pinnacle Drive
Kitchener, Ontario
Welcome to this rarely offered townhome in the highly sought-after Doon Valley community! Perfect for first-time buyers, growing families, or investors, this home offers a functional open-concept layout with modern, neutral finishes throughout. The main floor features a bright and spacious living area, a large eat-in kitchen with stainless steel appliances, a breakfast island, and a walkout to the patio, perfect for entertaining or relaxing. The primary bedroom offers a private 4-piece ensuite and double closets, while the upper level features spacious bedrooms, generous closet space, and a versatile loft ideal for a home office or study area. Enjoy direct garage access, parking for 2 vehicles, and a large unfinished basement ready for your personal touch. Located in a family-friendly community close to schools, parks, trails, shopping, transit, and major highways. A fantastic opportunity to own in Doon Valley. Don't miss out! (id:49269)
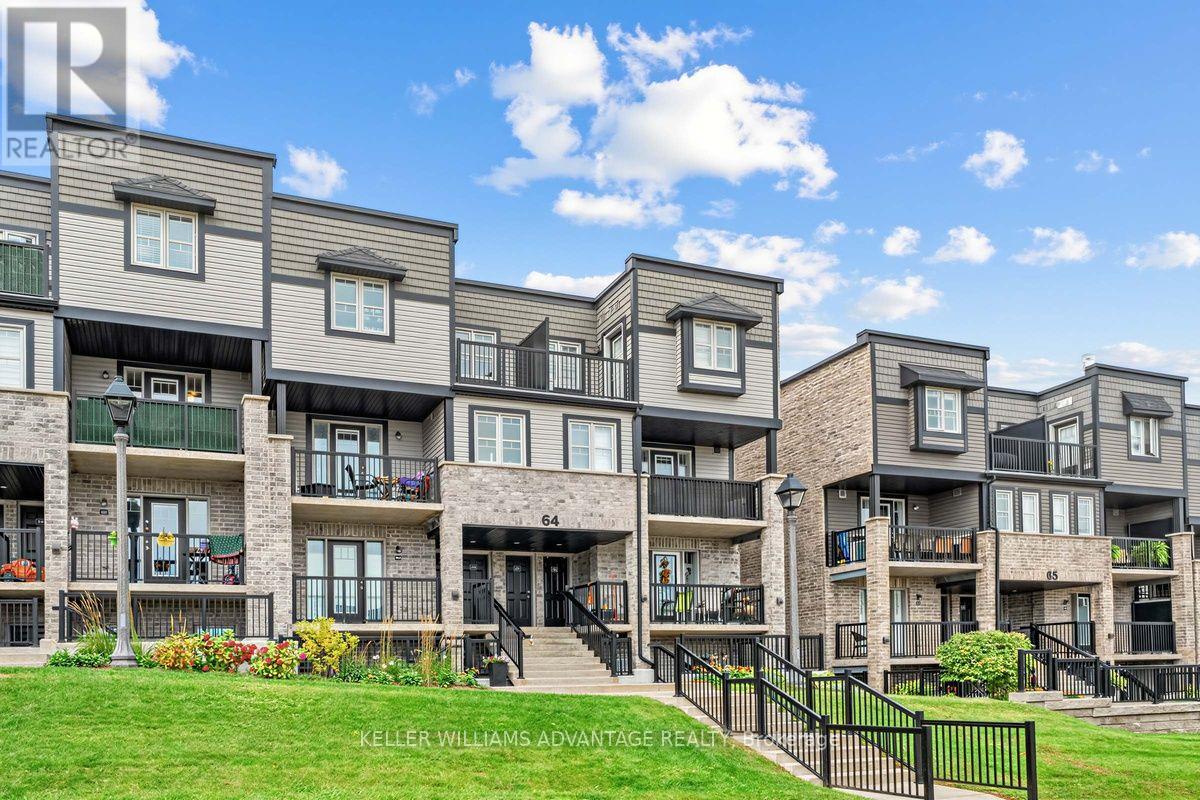
64a - 1989 Ottawa Street S
Kitchener, Ontario
Welcome home to 1989 Ottawa Street South. This bright and inviting 2-bedroom, 1-bathroom condo townhouse offers a comfortable, easygoing space in a convenient Kitchener location. Step inside to a welcoming open-concept living area filled with natural light, where the living room, dining space and kitchen come together to create a home that feels both spacious and connected.The kitchen is bright and functional, featuring plenty of white cabinetry, stainless steel appliances, a tile backsplash and a generous island that makes everyday meals and casual entertaining feel effortless. The living room offers plenty of room to relax, with large windows and a walkout to the private balcony.Both bedrooms are comfortable and filled with natural light, offering peaceful spaces to unwind at the end of the day. The full bathroom and convenient in-suite laundry add to the home's everyday ease.One of the highlights is the private balcony overlooking the surrounding green space. It's the kind of outdoor space where you can enjoy your morning coffee, unwind after a long day, or simply take in the view.Located in Laurentian West, this home puts shopping, parks, trails and everyday conveniences close at hand, with easy access to major routes including Highway 7/8 and Highway 401. Whether you're looking for your first home, a comfortable place to downsize, or a low-maintenance investment, this is a home that's easy to settle into and enjoy.It's comfortable, bright, practical and ready for its next chapter. Maintenance fees also include property management, snow/garbage removal. This property is being sold under Power of Sale. (id:49269)
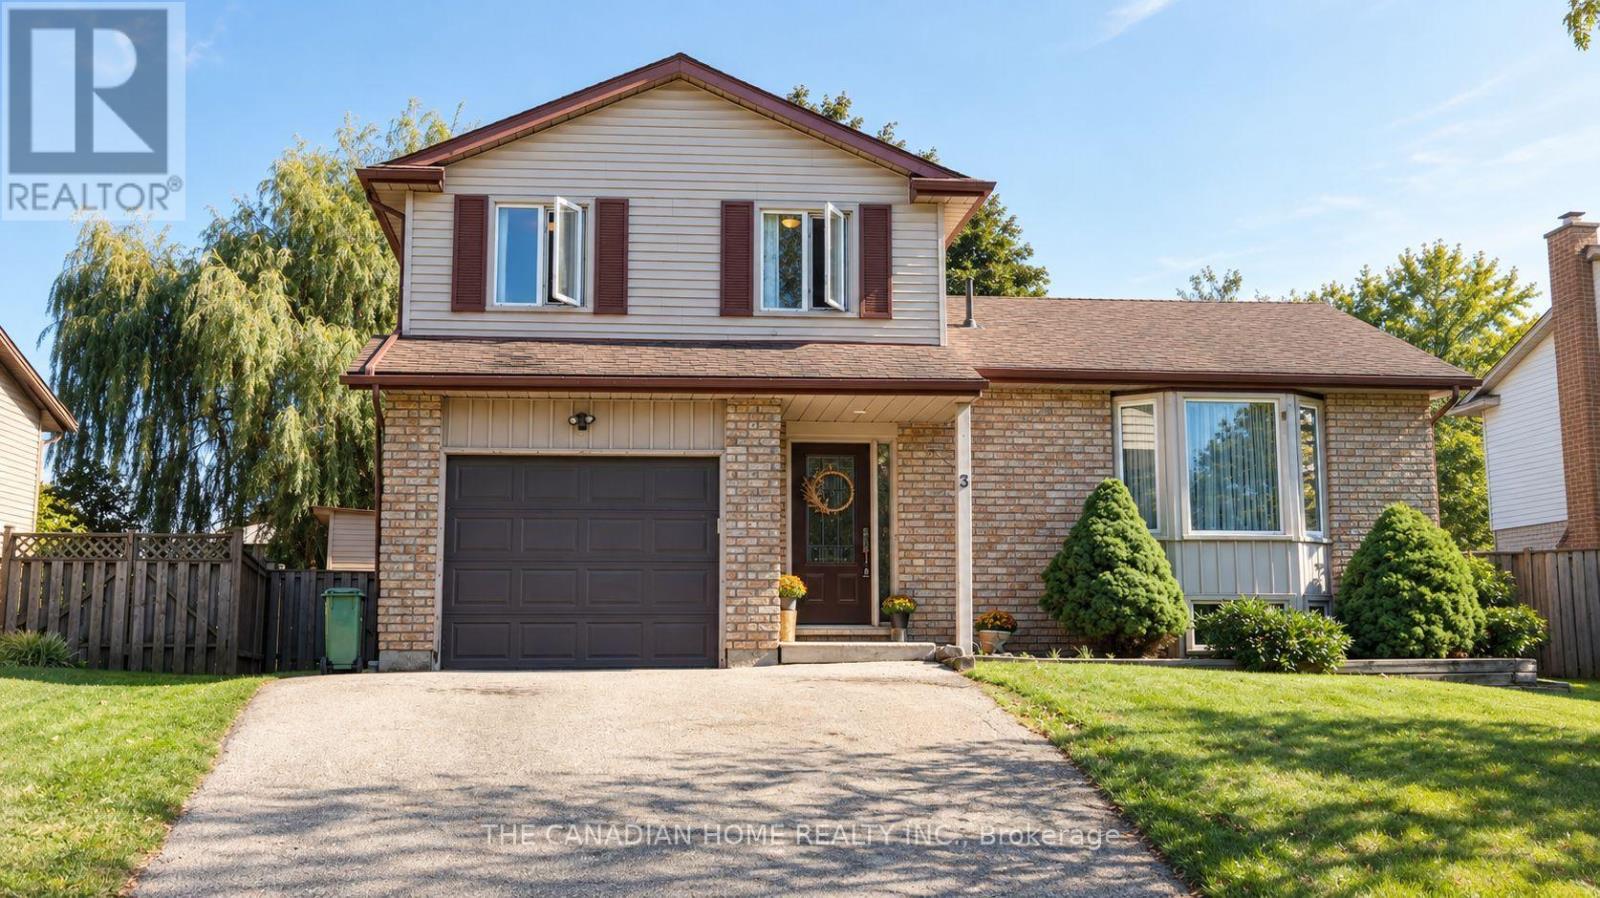
3 Dunhill Crescent N
Guelph, Ontario
Welcome to 3 Dunhill Crescent! This beautifully laid-out 4-bedroom, 3-bathroom two-storey home offers the perfect blend of comfort, style, and functionality. Featuring an open-concept design, a gourmet eat-in kitchen, and a main-floor bedroom with a private 3-piece ensuite, this home is ideal for families of all sizes.Enjoy a huge backyard with plenty of green space and a patio perfect for entertaining. Upstairs, you'll find three spacious bedrooms and a full bathroom. Conveniently located just minutes from shopping, schools, parks, community centres, and the University of Guelph. Partially finished basement provides a fantastic opportunity to create additional living space tailored to your family's needs.Immediate possession available. A rare opportunity to own a charming, move-in-ready home with the space and location today's families are looking for. A must-see property! Dont Miss out!! (id:49269)
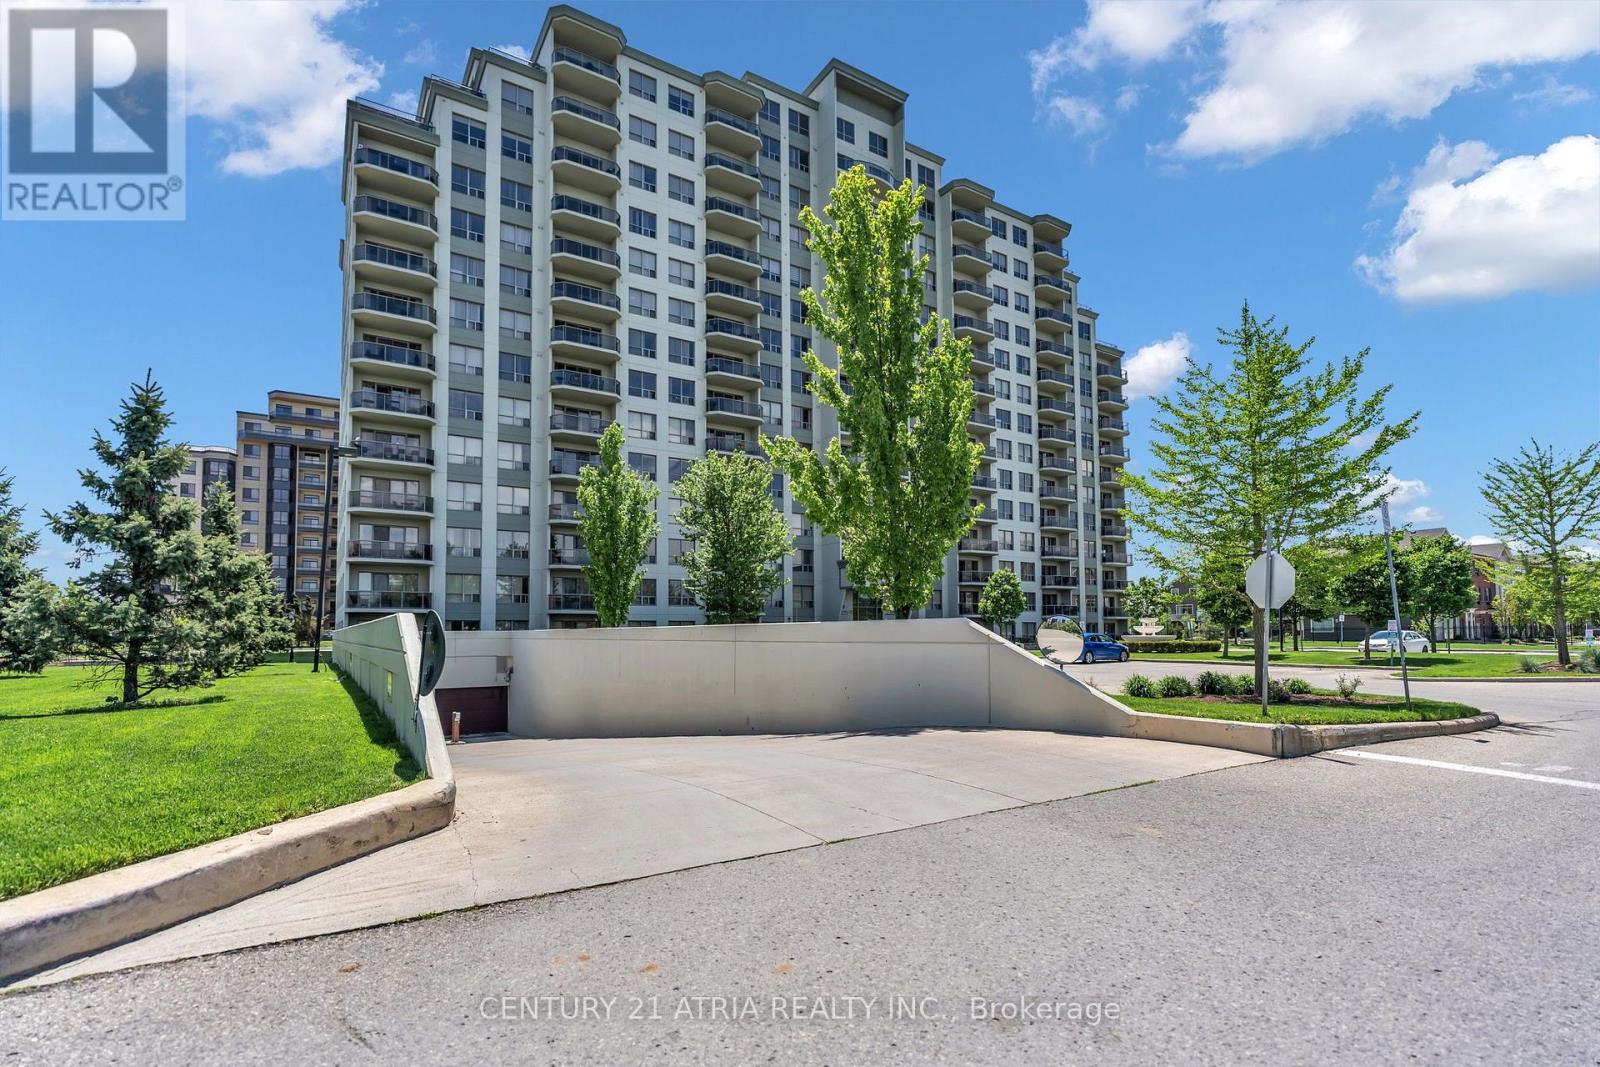
1014 - 1030 Coronation Drive
London North, Ontario
Welcome to this beautifully maintained, open-concept residence at the sought-after Northcliff condominium, ideally located in the desirable Hyde Park neighbourhood. This bright and sophisticated unit is filled with natural light and showcases stunning south-facing views, creating a warm and inviting atmosphere throughout. The thoughtfully designed kitchen features elegant granite countertops, ample cabinetry, a convenient breakfast bar, and a stylish backsplash, offering both functionality and modern appeal. The spacious living area is enhanced by an electric fireplace, while crown moulding throughout and quality laminate flooring add a refined finishing touch. Step through to your private balcony and enjoy beautiful south-facing views of the surrounding skyline -an ideal setting for your morning coffee or evening relaxation. The generously sized bedroom offers a walk-in closet, complemented by the convenience of in-suite laundry. Residents of Northcliff enjoy an impressive array of amenities, including a theatre room, billiards room, fitness centre, and library. Adding exceptional value and convenience, this rare unit includes two underground parking spaces. Ideally located just minutes from shopping, restaurants, parks, recreation, and everyday amenities, this exceptional residence offers a wonderful opportunity to enjoy stylish and convenient condominium living in one of Hyde Park's most desirable communities. (id:49269)
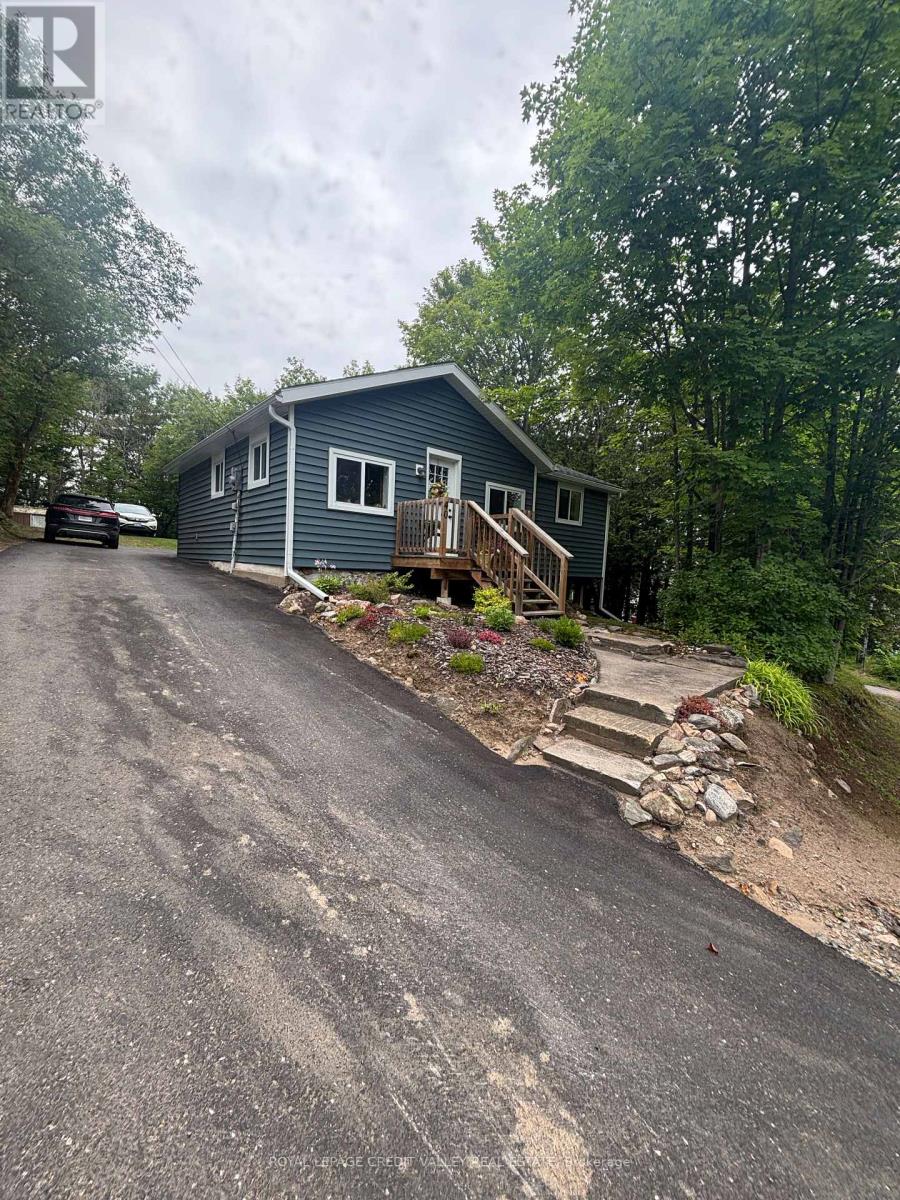
40 Cleak Avenue N
Bancroft, Ontario
Welcome to downtown Bancroft! This charming, move-in-ready home is perfect for first-time buyers or those looking to downsize. Enjoy the convenience of walking to local amenities, plus recent updates including newer windows and roof, a modernized kitchen, and upgraded flooring throughout. Don't miss the chance to make this lovely home your own! (id:49269)
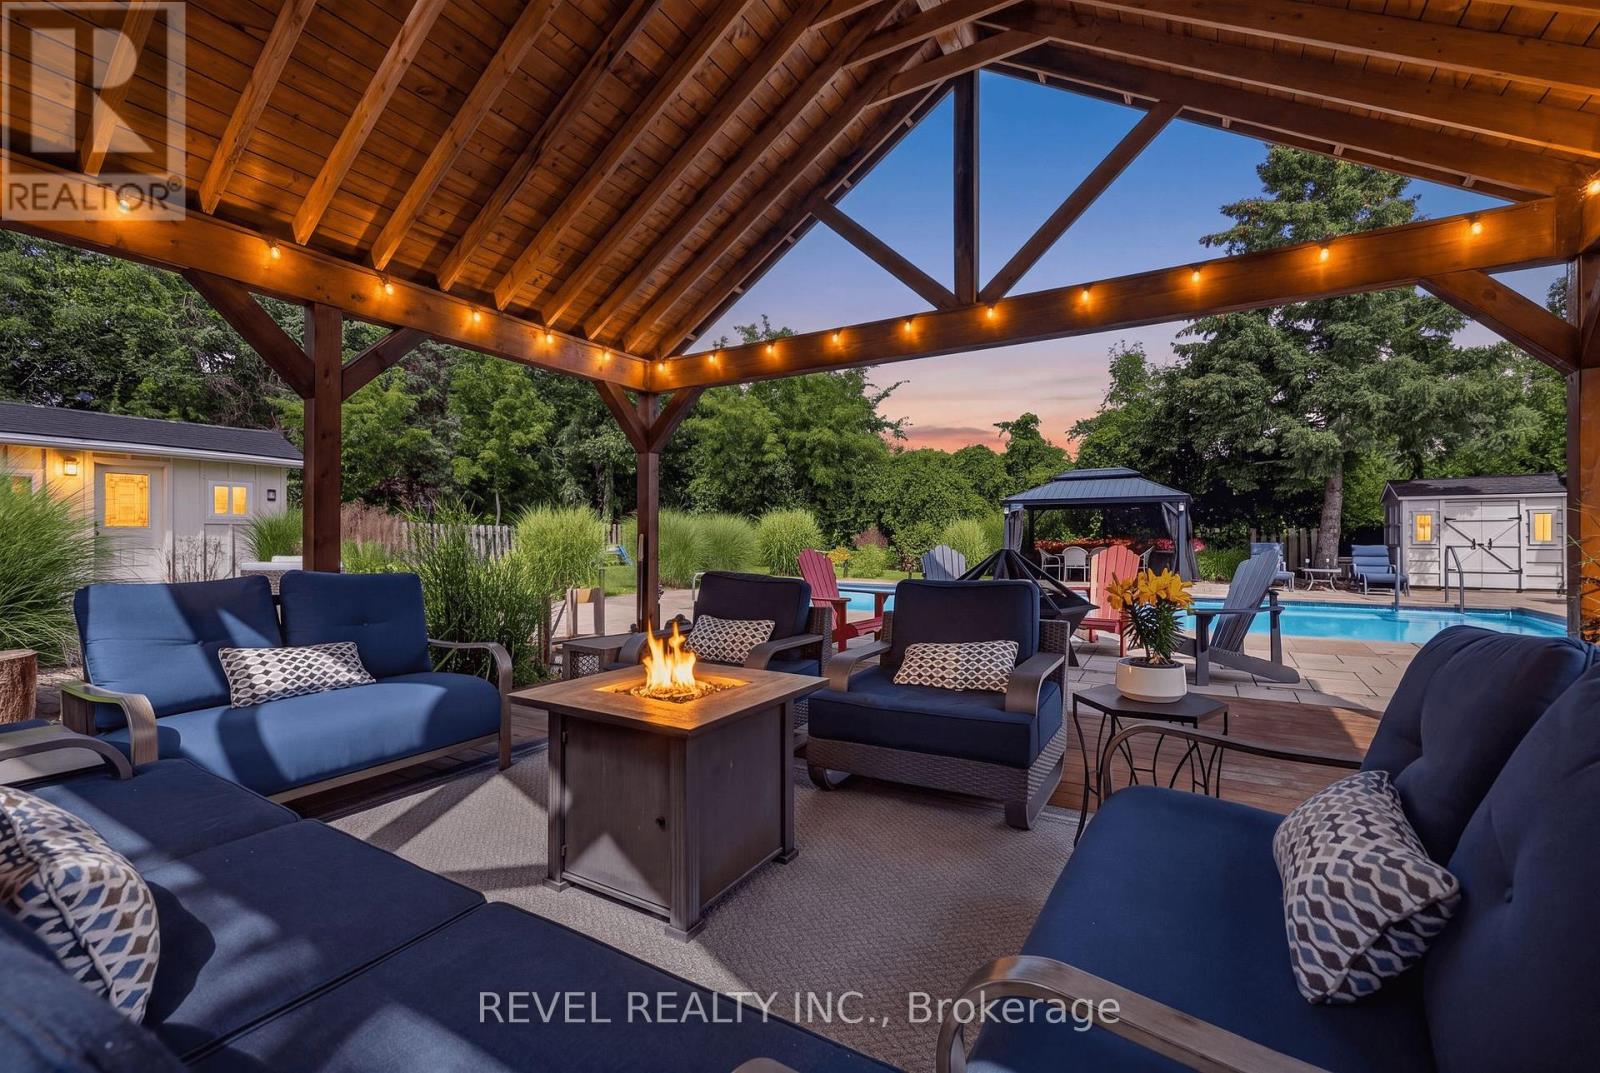
1036 Shellard Side Road
North Dumfries, Ontario
Welcome to this stunning oasis on almost 1/2 acre, no need for a cottage, just spend your holidays in your own beautiful space. This rare find features an incomparable back yard boasting a huge 20' by 40' pool with new heater and pool pump (with automatic chlorinator) in 2023, salt water Arctic Spa hot tub (2025), stunning Pavillion (2024), additional gazebo, 3 sheds, fire pit, not to mention a fully covered outdoor kitchen with a bar, a barbecue and stovetop. As if that wasn't enough this immaculate bungalow features a fully renovated kitchen and 3 good sized bedrooms on the main level (one bedroom is currently being used as a dressing room but is easily converted back, shelving is included in case you would like to keep it that way), spacious dining room, living room with a picture window, a 4 piece washroom and not a carpet in sight! Bring the whole family, the finished basement features a large family room with a gas fireplace, 2 large bedrooms, a 3 piece washroom and a kitchenette. The double wide garage can fit 4 cars tandem or it is perfect for a workshop. Plenty of parking on the driveway for the entertaining I'm sure you will want to do in this home. Great location close to Highway 8 makes commuting easy. Don't miss this gem, it is definitely worth a visit! (id:49269)