
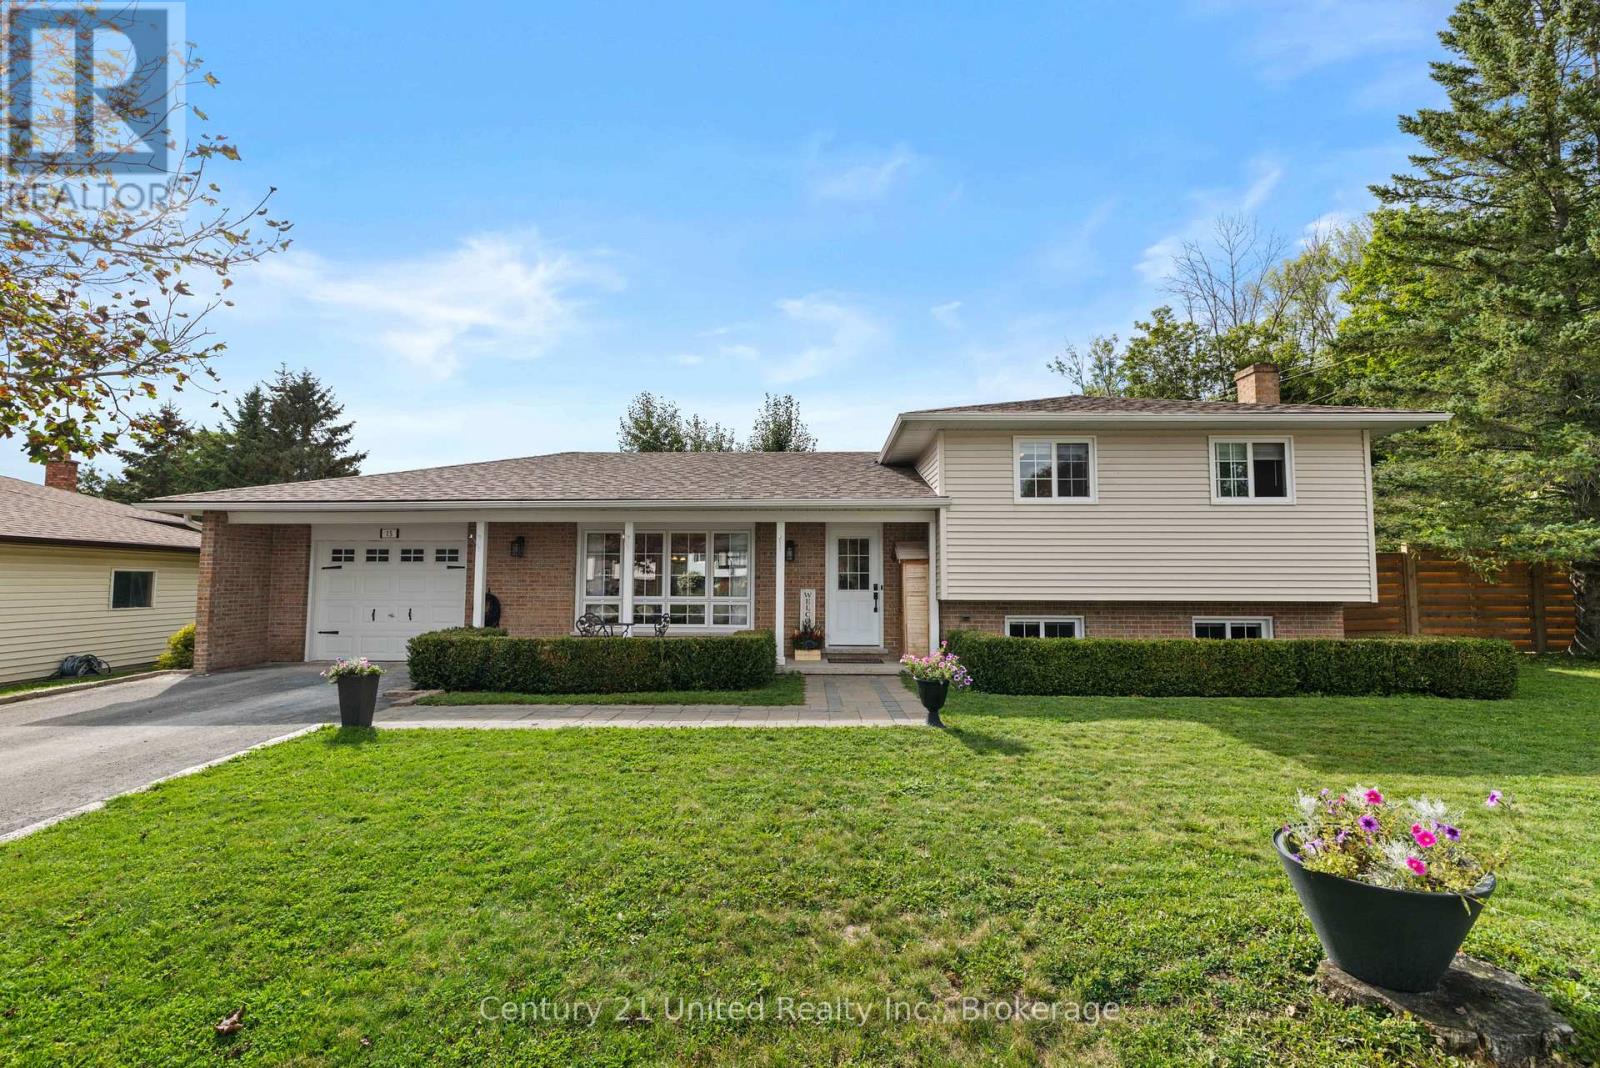
15 Lakefield Court
Selwyn, Ontario
Tucked away on a quiet cul-de-sac in the Village of Lakefield, 15 Lakefield Court offers comfortable living, a practical layout and a private backyard that is easy to enjoy. This well-cared-for side-split features 3+1 bedrooms and 2 bathrooms, with plenty of room for everyday living. The upper level includes three bedrooms and a spacious 5-piece bathroom, while the lower level offers a fourth bedroom, 2-piece bath and rec room. A large crawlspace provides plenty of additional storage. Recent updates include beautiful 4-inch oak flooring in the bedrooms and an updated main bathroom. The main living areas are bright and inviting, with an easy flow between the kitchen, dining and living spaces. Outside, the covered front porch is a perfect spot for your morning coffee, while the landscaped backyard offers privacy and plenty of space to relax, entertain or enjoy a sunny afternoon on the patio. An attached garage, paved driveway, central air and forced-air gas heat add to the everyday convenience. Set on a level lot in an established Lakefield neighbourhood, this is a comfortable, well-kept home with the space, privacy and location to make settling in easy. (id:49269)
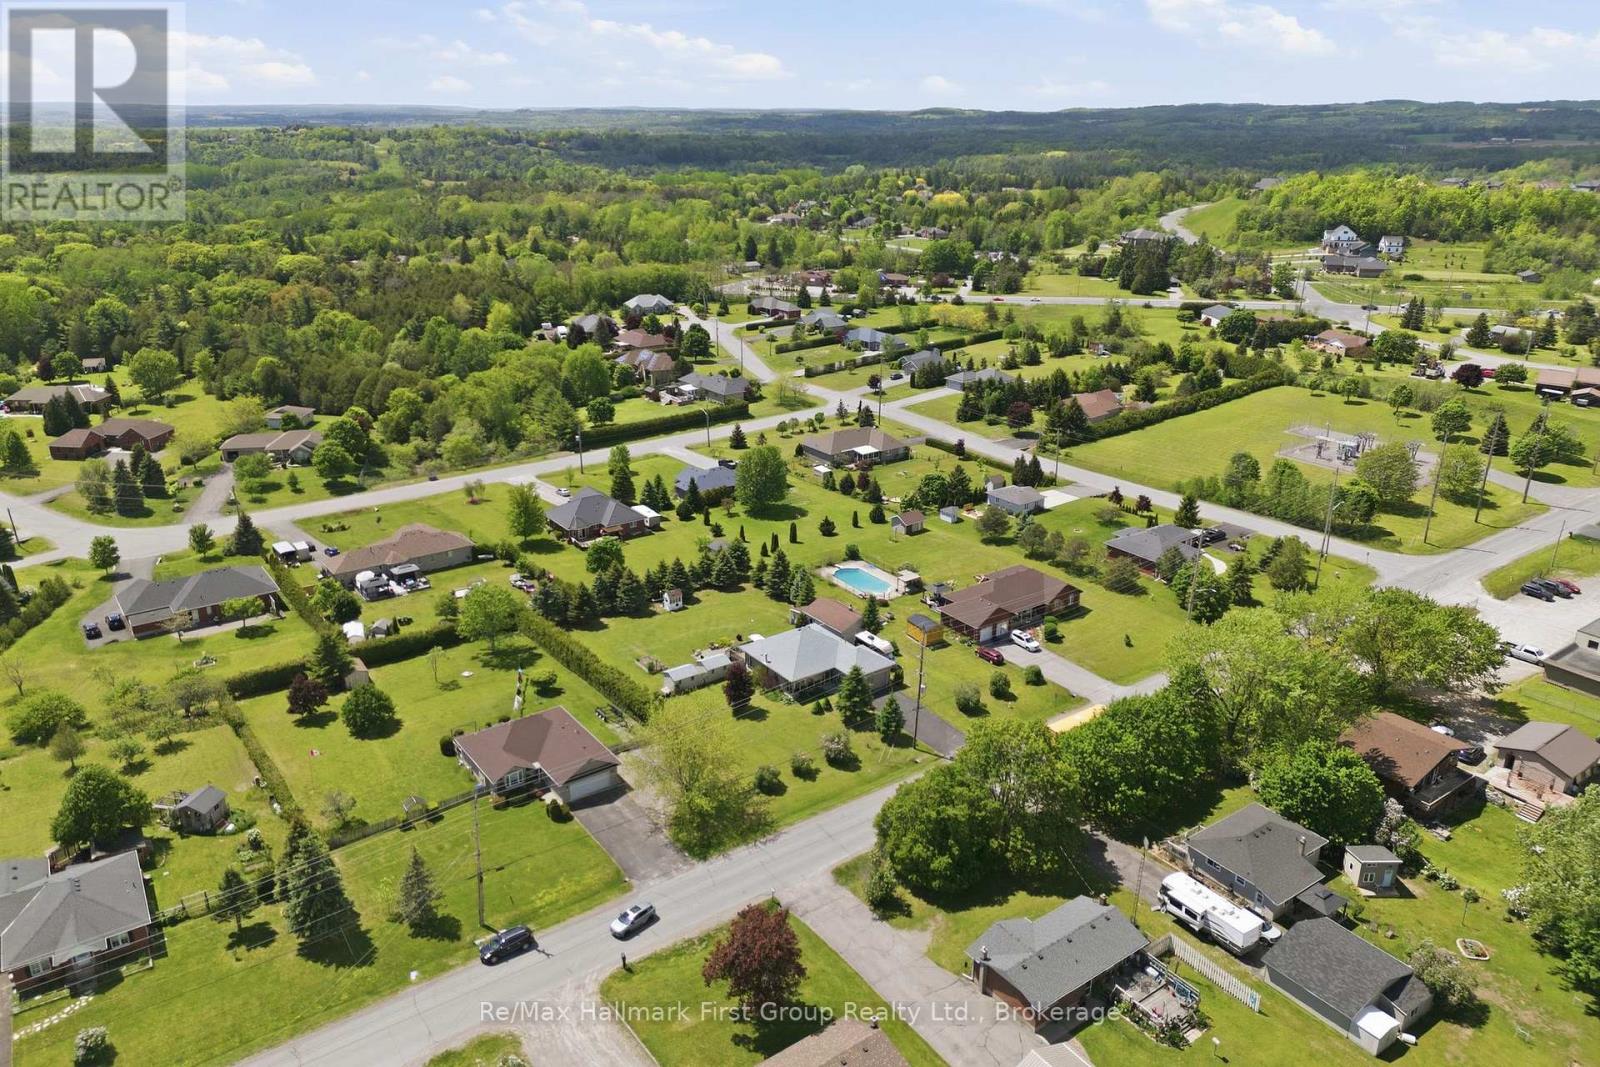
2518 Nagle Road
Hamilton Township, Ontario
Welcome to Baltimore! Set on a beautifully landscaped, tree-lined lot just minutes from Cobourg and Hwy 401, this well-maintained all-brick bungalow offers over 2,500 sq. ft. of finished living space, exceptional flexibility, and impressive outdoor amenities. The bright main level is designed for comfortable everyday living, featuring a spacious living room, formal dining area, sun-filled eat-in kitchen, 2 bedrooms, and 3 full bathrooms, including a private 3-piece ensuite off the primary bedroom. The thoughtful layout offers great flow for both entertaining and family life, while large windows fill the home with natural light. Downstairs, the finished lower level provides incredible additional living space with a large family room, separate rec room, den or potential 3rd bedroom, convenient 2-piece bathroom, laundry area, abundant storage, and a relaxing sauna-perfect for unwinding after a long day. Whether you're accommodating guests, working from home, pursuing hobbies, or simply looking for room to spread out, this versatile lower level offers endless possibilities. Step outside to enjoy a private backyard retreat surrounded by mature trees and established landscaping. The expansive deck creates the perfect setting for summer barbecues, morning coffee, or relaxing evenings, while multiple storage sheds provide plenty of space for tools and seasonal equipment. A rare bonus for car enthusiasts, hobbyists, tradespeople, or entrepreneurs, the property features both an attached double garage and an impressive detached 30' x 20' workshop/garage-ideal for projects, storage, recreational vehicles, or home-based business needs. Combining small-town charm, generous living space, and outstanding utility both inside and out, this is a fantastic opportunity to enjoy peaceful Northumberland living, just minutes from amenities, schools, and commuter routes. (id:49269)
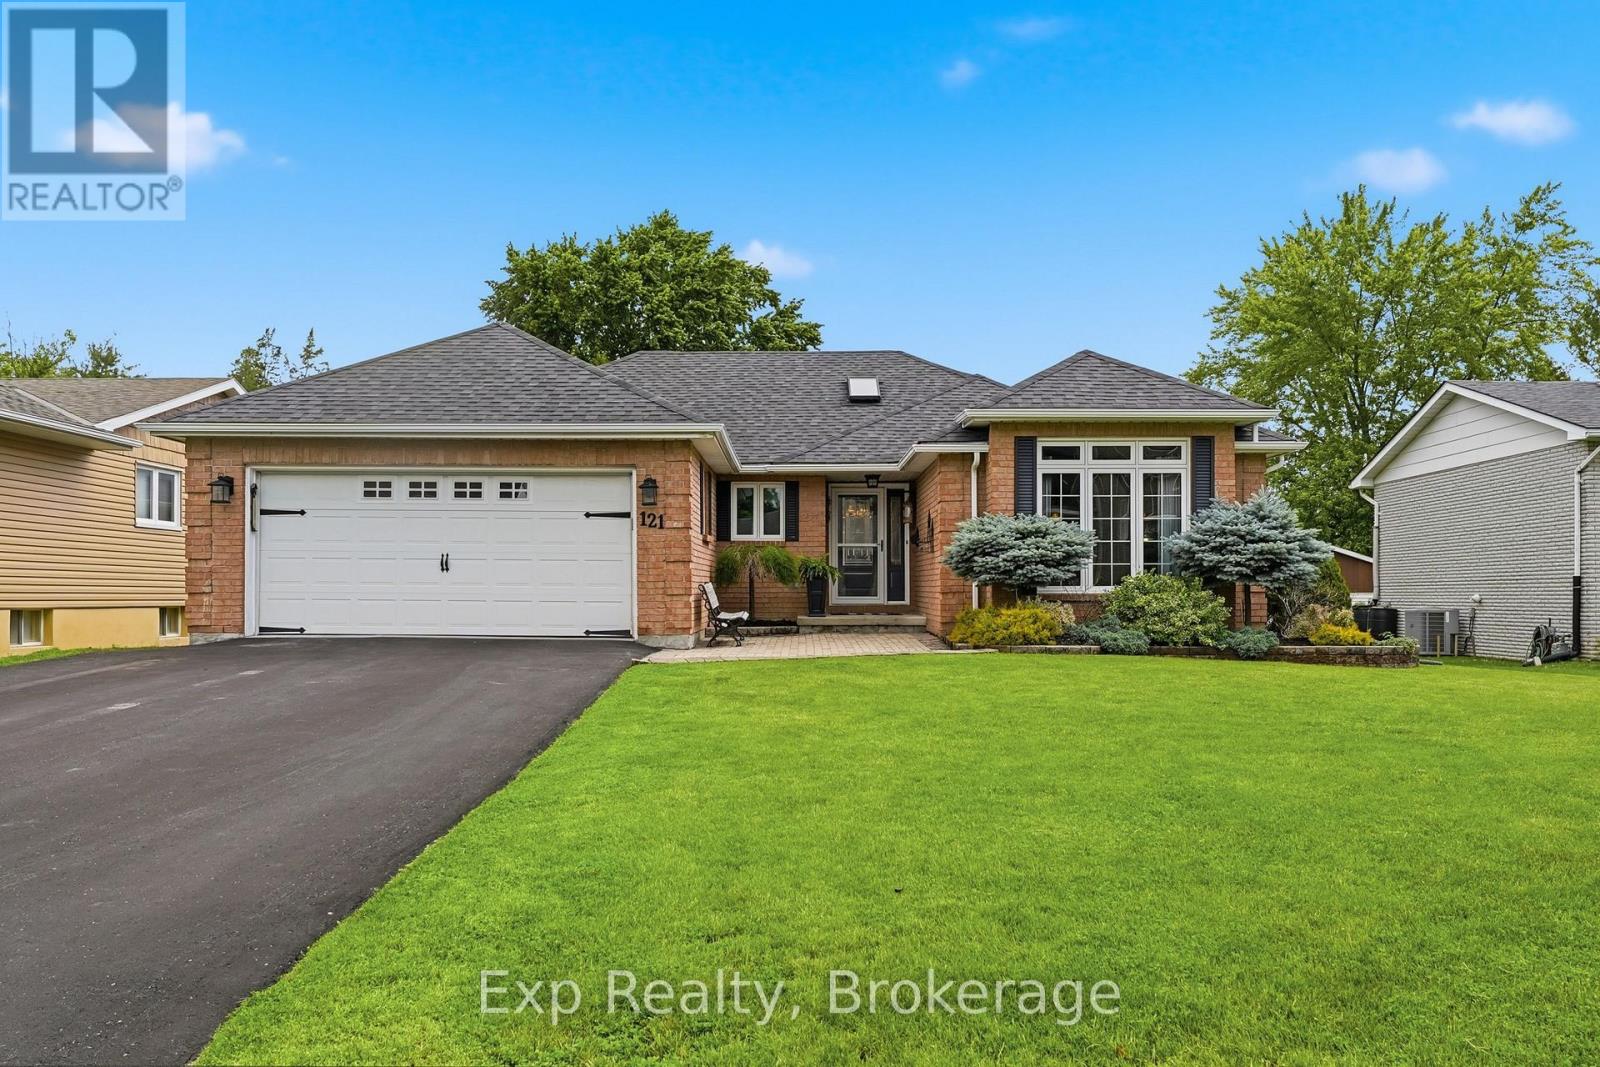
121 Simcoe Street
Greater Napanee, Ontario
Situated on a quiet street in the heart of Napanee, this well-maintained all-brick bungalow offers an exceptional combination of space, comfort, and functionality. Conveniently located close to schools, downtown amenities and everyday essentials, this home provides both a peaceful setting and easy access to everything you need. Step inside to a thoughtfully designed main floor featuring an open-concept kitchen, breakfast nook, and living room with direct access to the backyard, perfect for everyday living and entertaining. At the front of the home, a formal dining room and spacious family room provide additional space for hosting family and friends. The main level also features three bright, generously sized bedrooms, including a spacious primary suite complete with a walk-in closet and private ensuite. A second full bathroom, convenient main-floor laundry, and a practical mudroom with access to the attached garage complete this level. Downstairs, you will find even more finished living space, including a large recreation room that's ideal for entertaining, a games room, or a dedicated space for kids to enjoy. An additional bedroom and full bathroom make the lower level perfect for guests or extended family, while the expansive utility room offers excellent storage and potential for additional finished living space. Outside, beautifully landscaped gardens, an oversized deck for summer gatherings, an attached two-car garage, and a storage shed complete the property. Offering plenty of room both inside and out, this inviting home is ready for its next owners to enjoy! (id:49269)
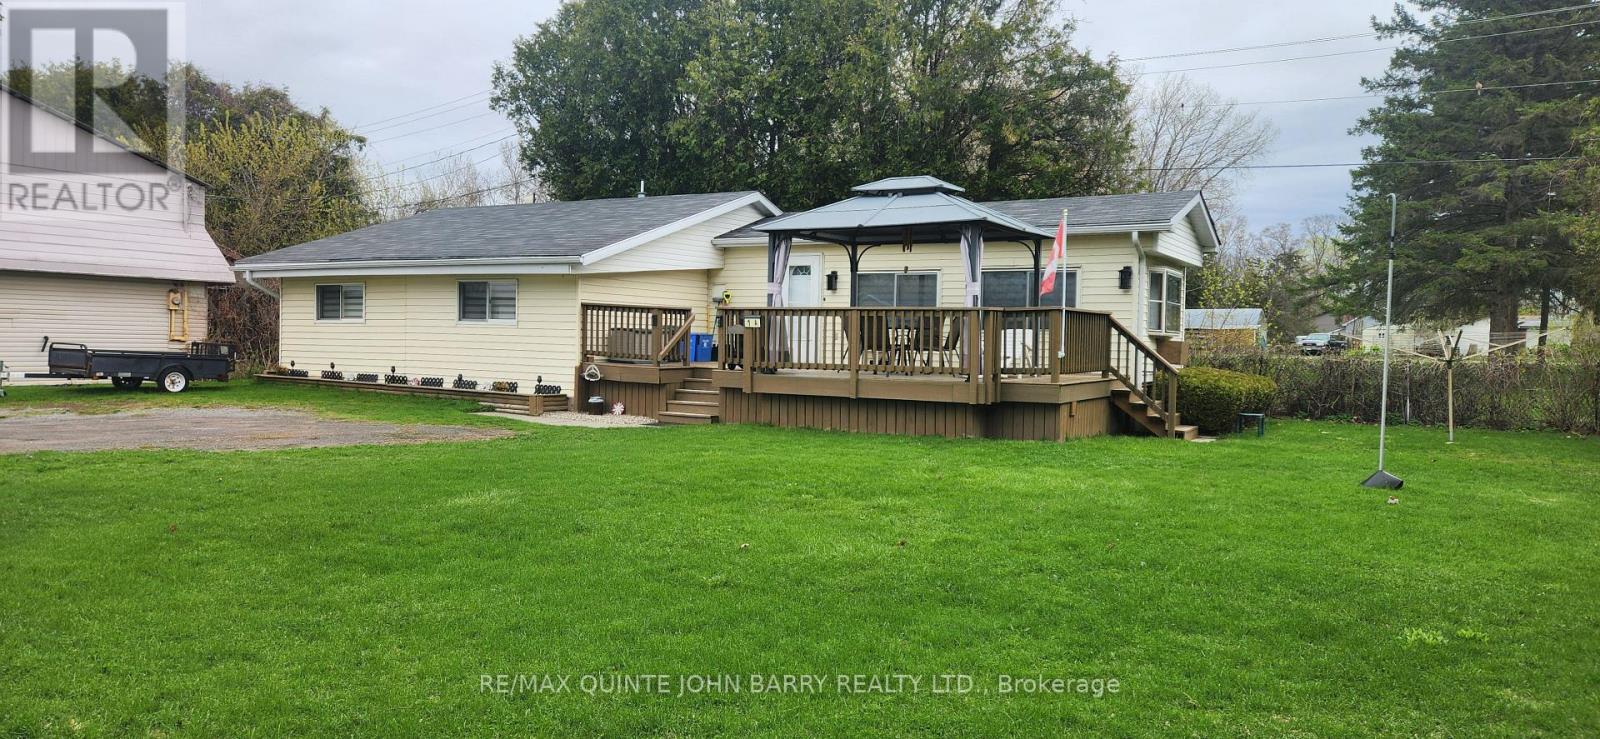
1a - 529 Old Hwy 2
Quinte West, Ontario
Welcome to Bayview Estates Park, where comfort, privacy, and affordability come together! This charming 2 bedroom plus den mobile home is situated on an oversized, private lot, offering plenty of space to relax, garden, and enjoy the outdoors. Inside, the spacious living room provides a comfortable gathering space, while the generously sized eat-in kitchen offers plenty of room for everyday meals and entertaining. Step outside onto the large, sun filled deck an ideal spot for morning coffee, summer gatherings, or simply enjoying the peaceful setting. A convenient storage shed provides excellent space for lawn equipment, gardening tools, and outdoor essentials. A wonderful opportunity to enjoy a little more space and privacy in a welcoming community! (id:49269)
611 Romaine Street
Peterborough, Ontario
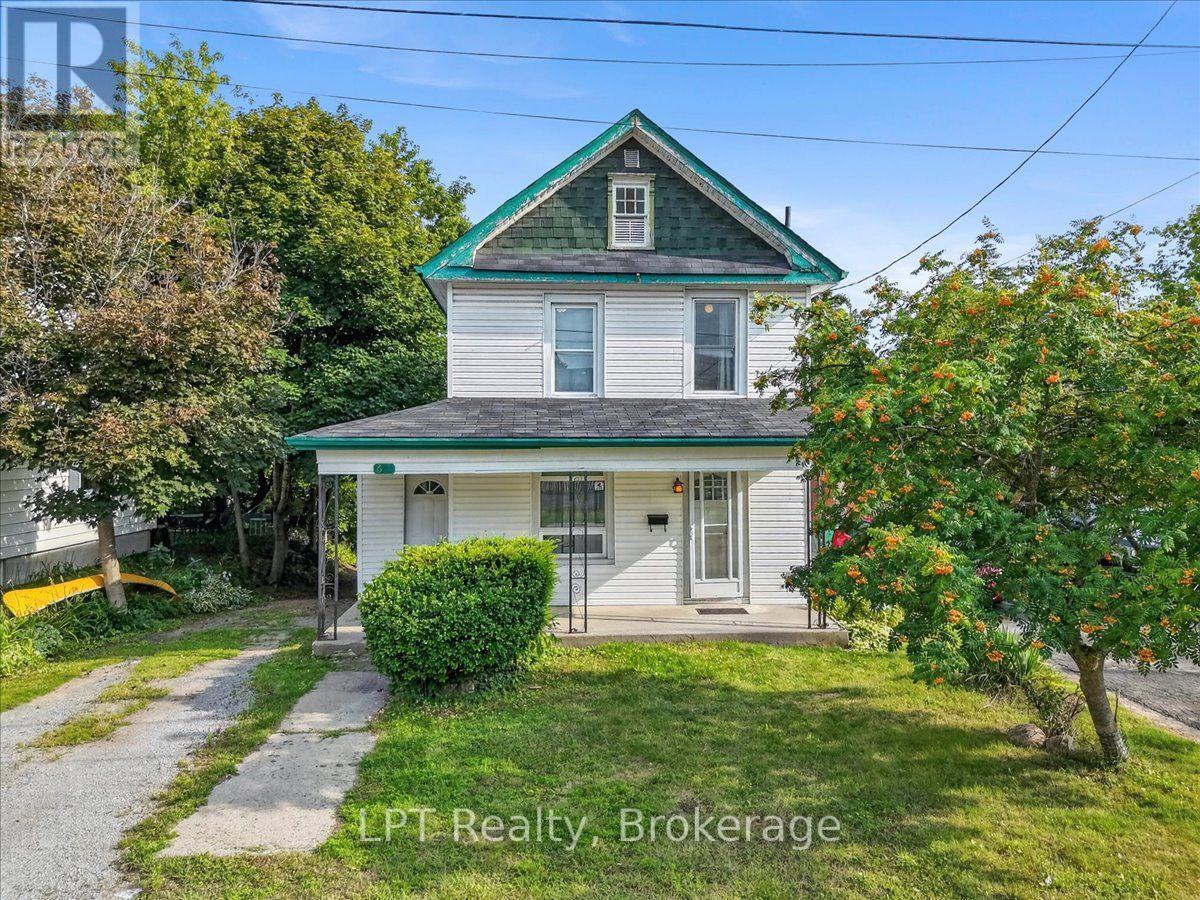
Client RemarksWelcome to this ,charming 2-storey home perfectly located just steps from Lansdowne Street and everything it has to offer - shopping, dining, transit, and a quick trip to downtown Peterborough.This home features an exceptionally spacious kitchen addition with granite countertops, ample cabinetry, and main-floor laundry - a perfect space for cooking, entertaining, or family gatherings. The main floor also offers a comfortable living room and a versatile den or dining area that adapts to your lifestyle needs.Upstairs, you'll find three generous bedrooms and a full bathroom. The lower level includes a fourth bedroom or family room with a walkout to the backyard, ideal for guests, teens, or a private retreat.Enjoy outdoor living on the large 23' x 11'6" deck, perfect for barbecues or relaxing in the sun.Additional highlights include two full bathrooms, a walkout basement, and proximity to schools, parks, and public transit - offering both comfort and convenience for today's modern family. (id:49269)
456 Parkview Court
Midland, Ontario
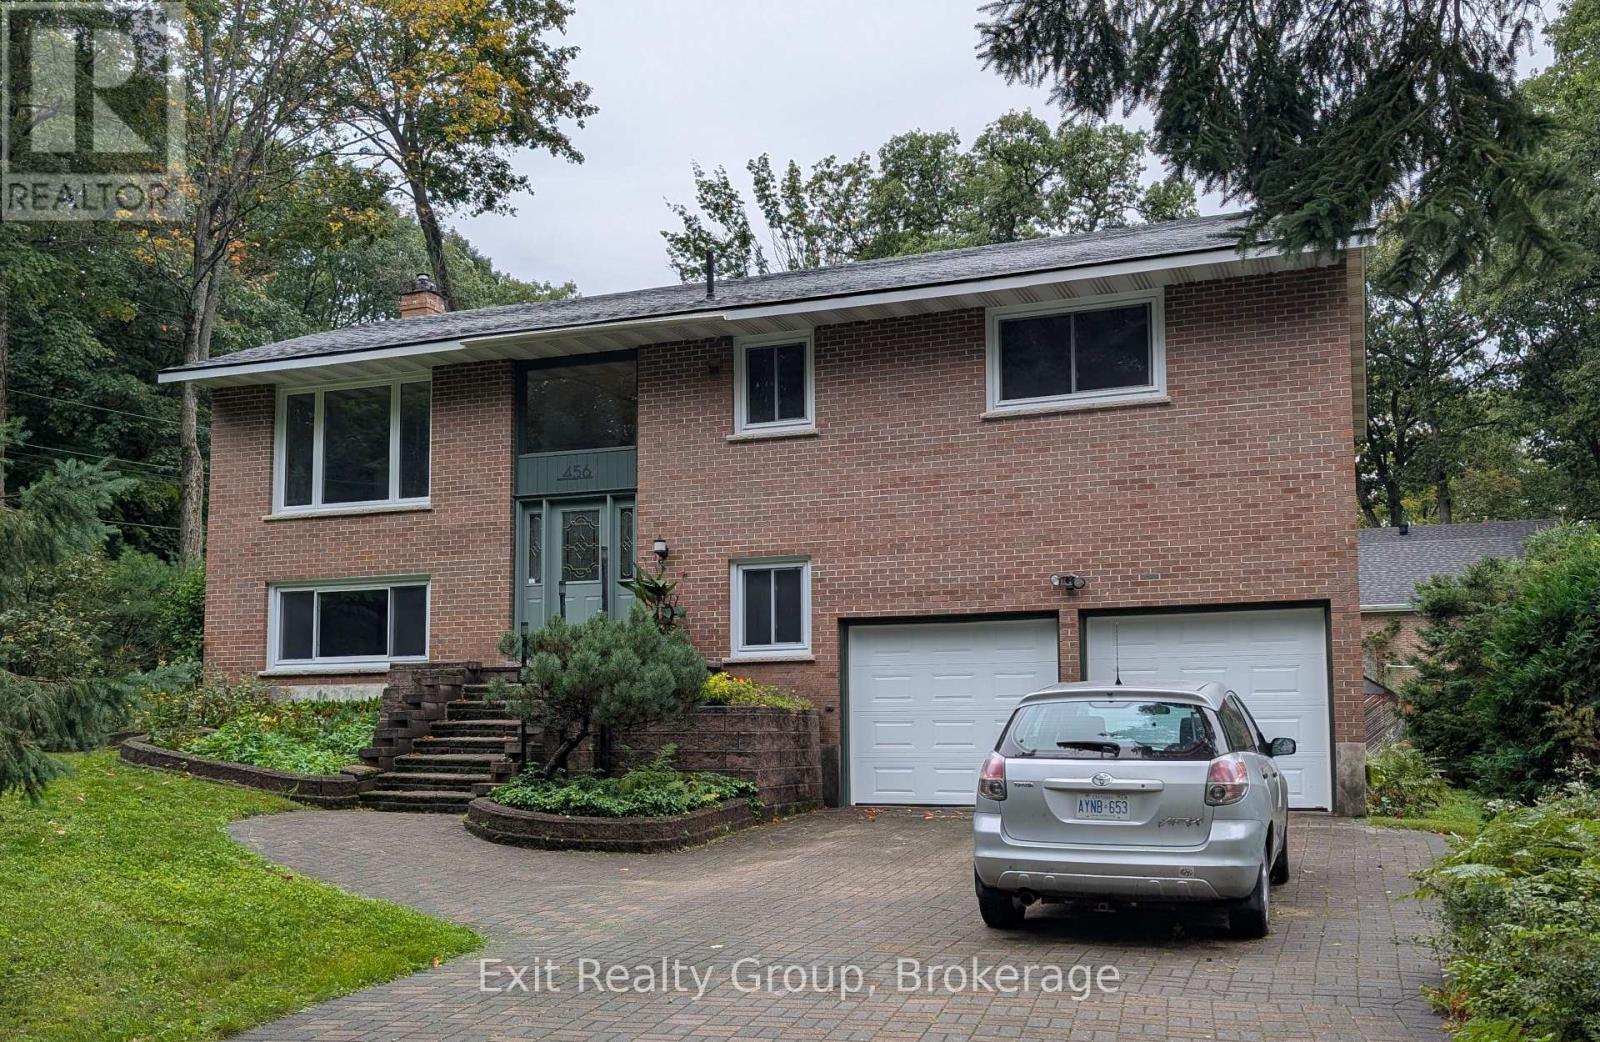
There is something special about finding a home that gives you both the space you need and the lifestyle you want. At 456 Parkview Court, you'll find a spacious high-ranch style home with over 2,000 sq. ft. of total living space, located on a quiet court. In Portage Park just steps away from Georgian Bay & Gawley Park, summer days can be spent enjoying the sandy beach, swimming in the water, walking the trails, or simply taking in everything this wonderful location has to offer. The surrounding trail system is another standout feature, with walking and biking routes that can take you throughout the Midland and Penetanguishene area. Inside, the home the kitchen is anchored by a beautiful wood-top island, creating a welcoming spot for morning coffee, casual meals, or gathering with friends. Large open concept dining, living and an expansive hallway give this home an undeniable feeling of grandeur. New sliding doors throughout the home provide a fresh, updated look and make moving between the interior and exterior spaces effortless. Both bathrooms have also been upgraded, featuring a tasteful, elevated finish that enhances the home's overall feel. Outside, both garage doors have been replaced, complementing the property's curb appeal. Downstairs, the natural gas fireplace adds a cozy focal point to the lower-level living area and also provides warmth to the whole home perfect for settling in on evenings at home. This is a neighbourhood with history and staying power. Over the years, the area has attracted a wonderful mix of families and established professionals, with local doctors, lawyers, and other long-time residents choosing to make it home. Today, that same sense of community remains, making this a place where you can feel comfortable putting down roots. 456 Parkview Court is more than a house it is a home surrounded by recreation, water, trails, and a peaceful court location that puts the best of Midland right outside your door. (id:49269)
105 - 360 Watson Street W
Whitby, Ontario
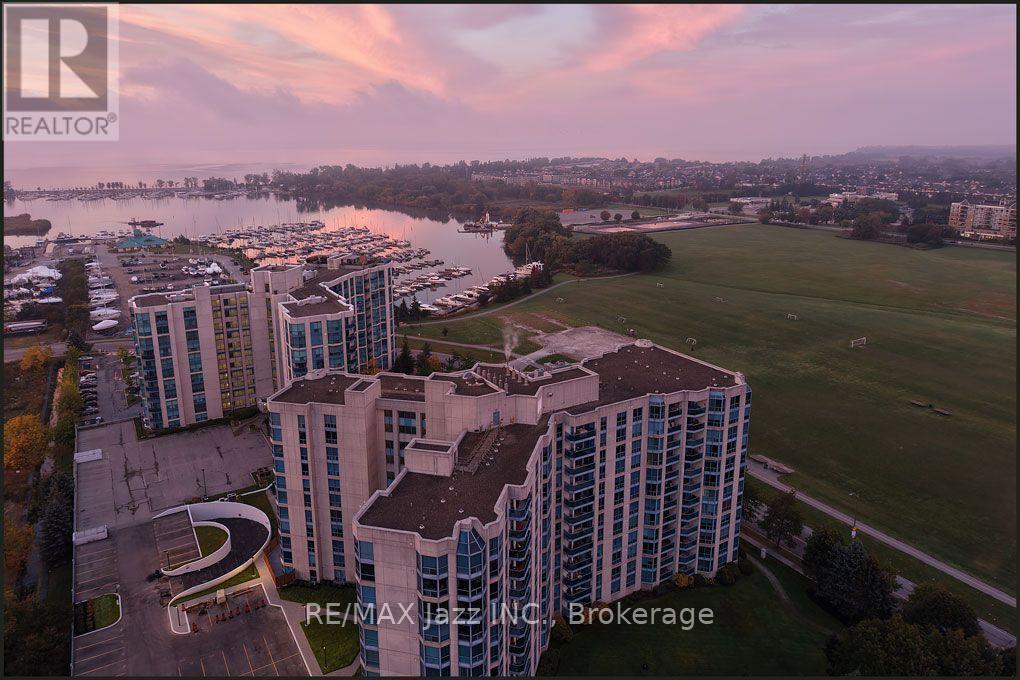
Welcome to The Sailwinds at Port Whitby. This quiet waterfront community with easy access to the 401 and 407 offers something for everyone. The Sports complex and Abilities centre are steps away as are many fine shopping and dining options. Located on the lakefront trail, its your home and getaway all in one. The Whitby GO is a 5 minute walk for easy access to the city.The stunning 1586 sqft condo overlooks a stand of fur trees and private sunken garden, to the west the Victoria fields and stunning sunsets. This suite offers unusual privacy reminiscent of a country home.Inside the bright spacious 3 bedroom 2 bath home has expansive windows, upgraded kitchen, hardwood floors and open concept living dining area for entertaining and family gatherings. Freshly painted with stunning decor.Unique to condo life these days the amenities are outstanding with two gyms, a large indoor pool with hot tub and sauna and large entertaining area for social gatherings galore. Also included are two parking spaces. Truly a rare find. (id:49269)
1688 Finkle Drive
Oshawa, Ontario
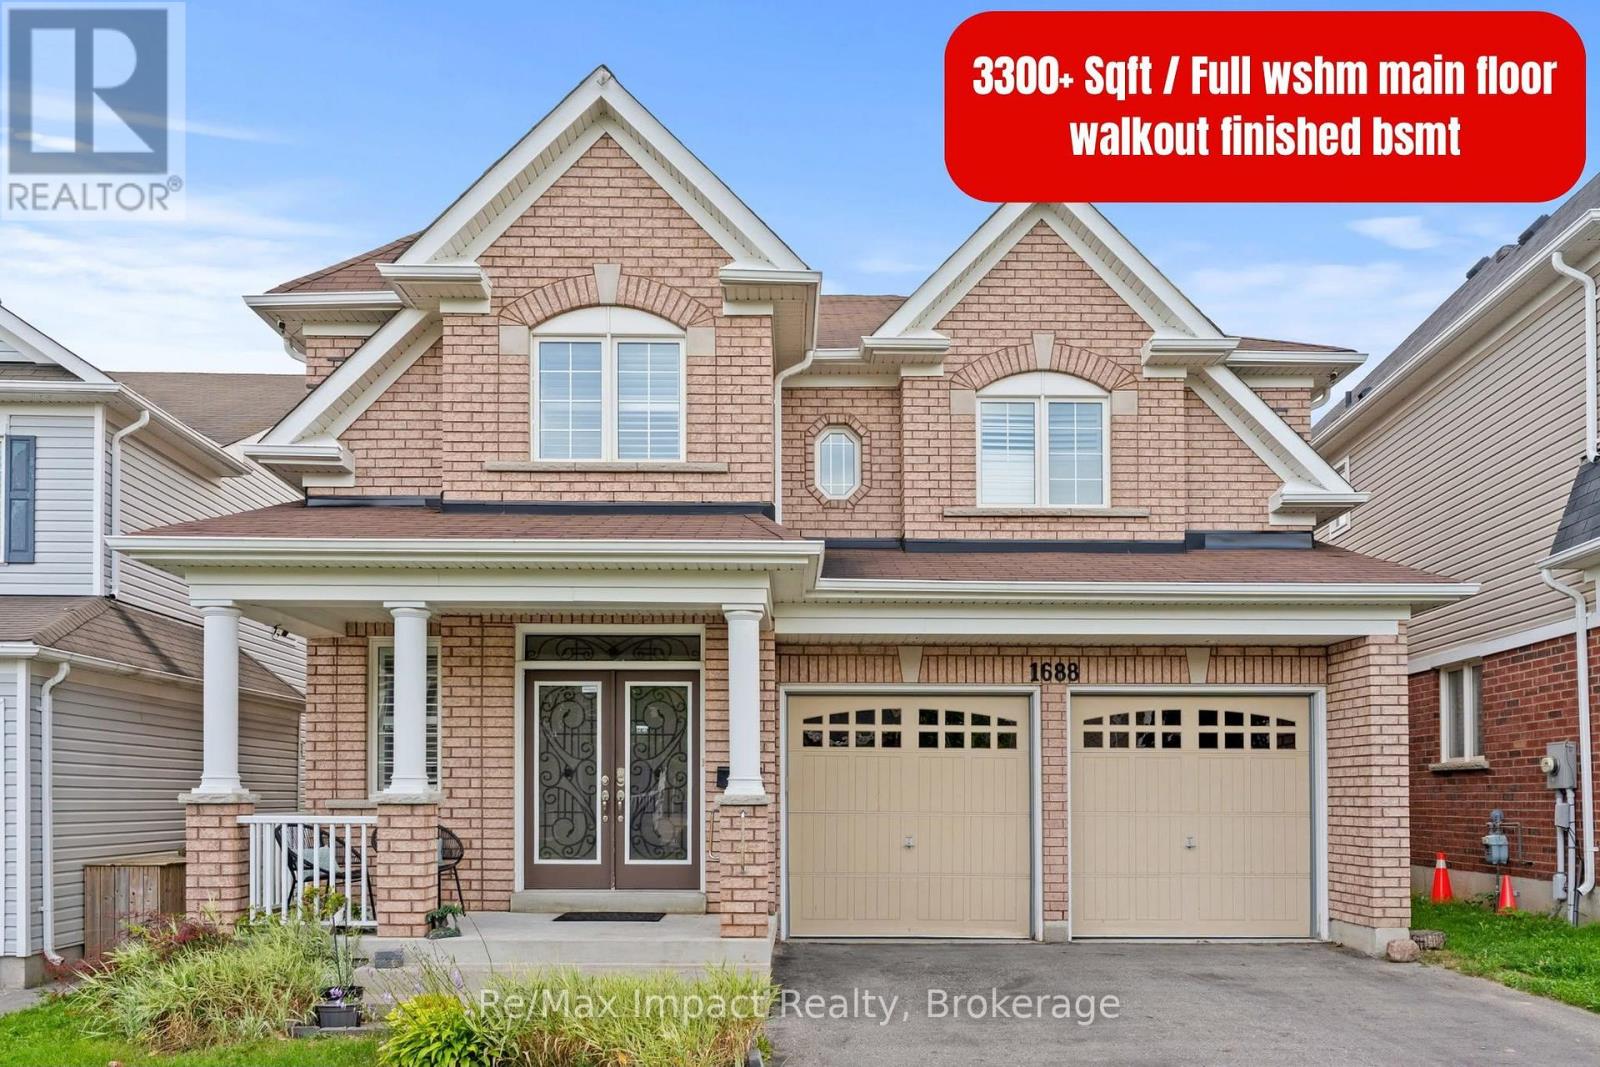
Welcome to this stunning 3,300 sq. ft home located in one of North Oshawa's most desirable and family-friendly neighborhoods. Featuring elegant hardwood flooring and 9-ft ceilings on the main and second levels, oversized interior doors, no sidewalk, a spacious 4-car driveway and quality details throughout. The impressive double-door entrance, walkout basement, and large basement windows add to the home's appeal. The second floor boasts 4 spacious bedrooms and a den, including a primary bedroom with a 5-piece ensuite and two walk-in closets, while the second bedroom features its own ensuite bathroom and walk-in closet. The third and fourth bedrooms share a convenient Jack-and-Jill-style bathroom, making this layout ideal for families. The main floor offers a thoughtfully designed open-concept layout with a spacious kitchen featuring a centre island, granite countertops, ample cabinetry, and a pantry, seamlessly connected to the breakfast area and family room with a gas fireplace. The main floor also includes a dedicated office, an additional bedroom, and a full bathroom with a shower, providing flexibility for guests, multigenerational living, or individuals who may benefit from accessible accommodation. The combined living and dining room offers an elegant space for entertaining and family gatherings. The walkout finished basement, features 2 bedrooms, 2 full bathrooms, a kitchen, and laundry facilities, offering excellent flexibility for additional living space and potential rental income, subject to applicable municipal requirements. With its spacious layout, abundant storage, generous parking, and versatile living spaces, this home is an opportunity not to be missed. Don't miss your chance to make this exceptional property your new home (id:49269)
66 Wellington Street
Clarington, Ontario
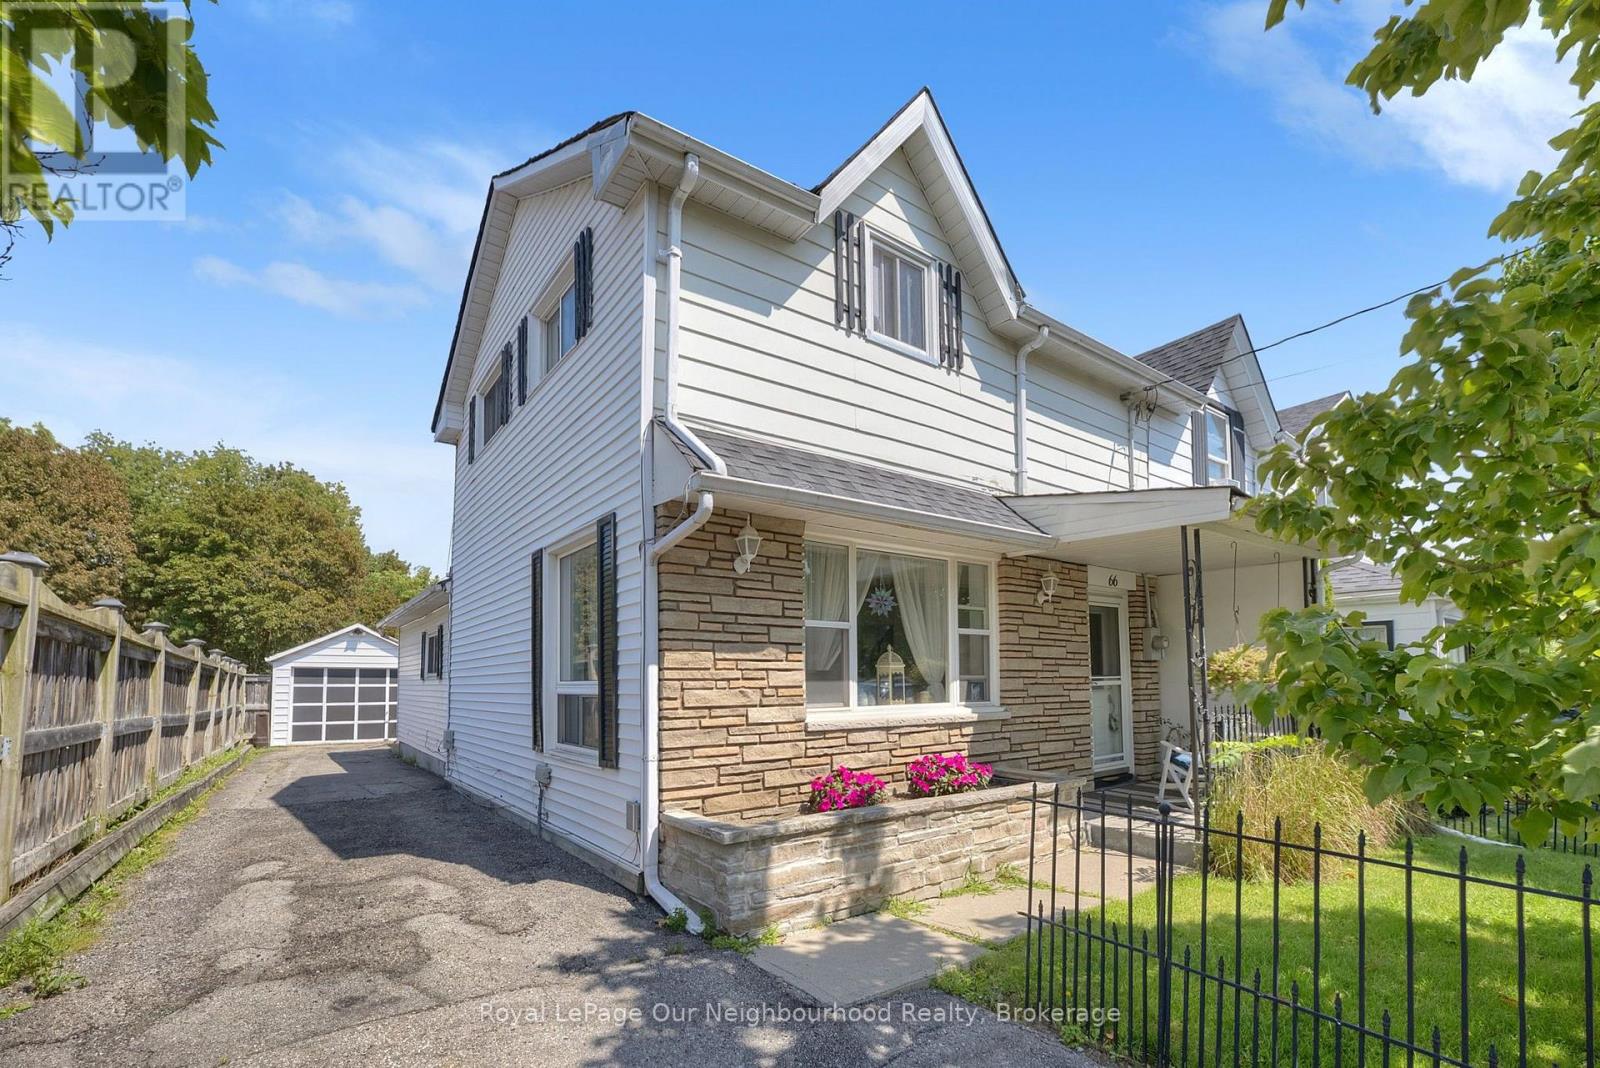
Welcome to this charming 3 bedroom, 2 bath semi-detached home, perfect for first-time buyers! This well maintained home is ideally located in a lovely Bowmanville neighbourhood, just a short walk to Historic Downtown Bowmanville, with its shops, restaurants, parks, schools, and everyday amenities. The bright living room offers a warm and inviting space to relax, while the spacious eat-in kitchen features plenty of cupboard space and room for everyday dining. The main floor bedroom provides flexible living and would make an ideal home office, playroom, or guest room. A convenient main floor laundry room with access to the partial basement offers additional storage and everyday practicality. Enjoy your morning coffee or unwind at the end of the day in the 3 season sunroom overlooking the deep backyard. Complete with a detached garage, this home is a wonderful opportunity to get into the market in a fantastic Bowmanville location! (id:49269)
379 Arthur Street
Oshawa, Ontario
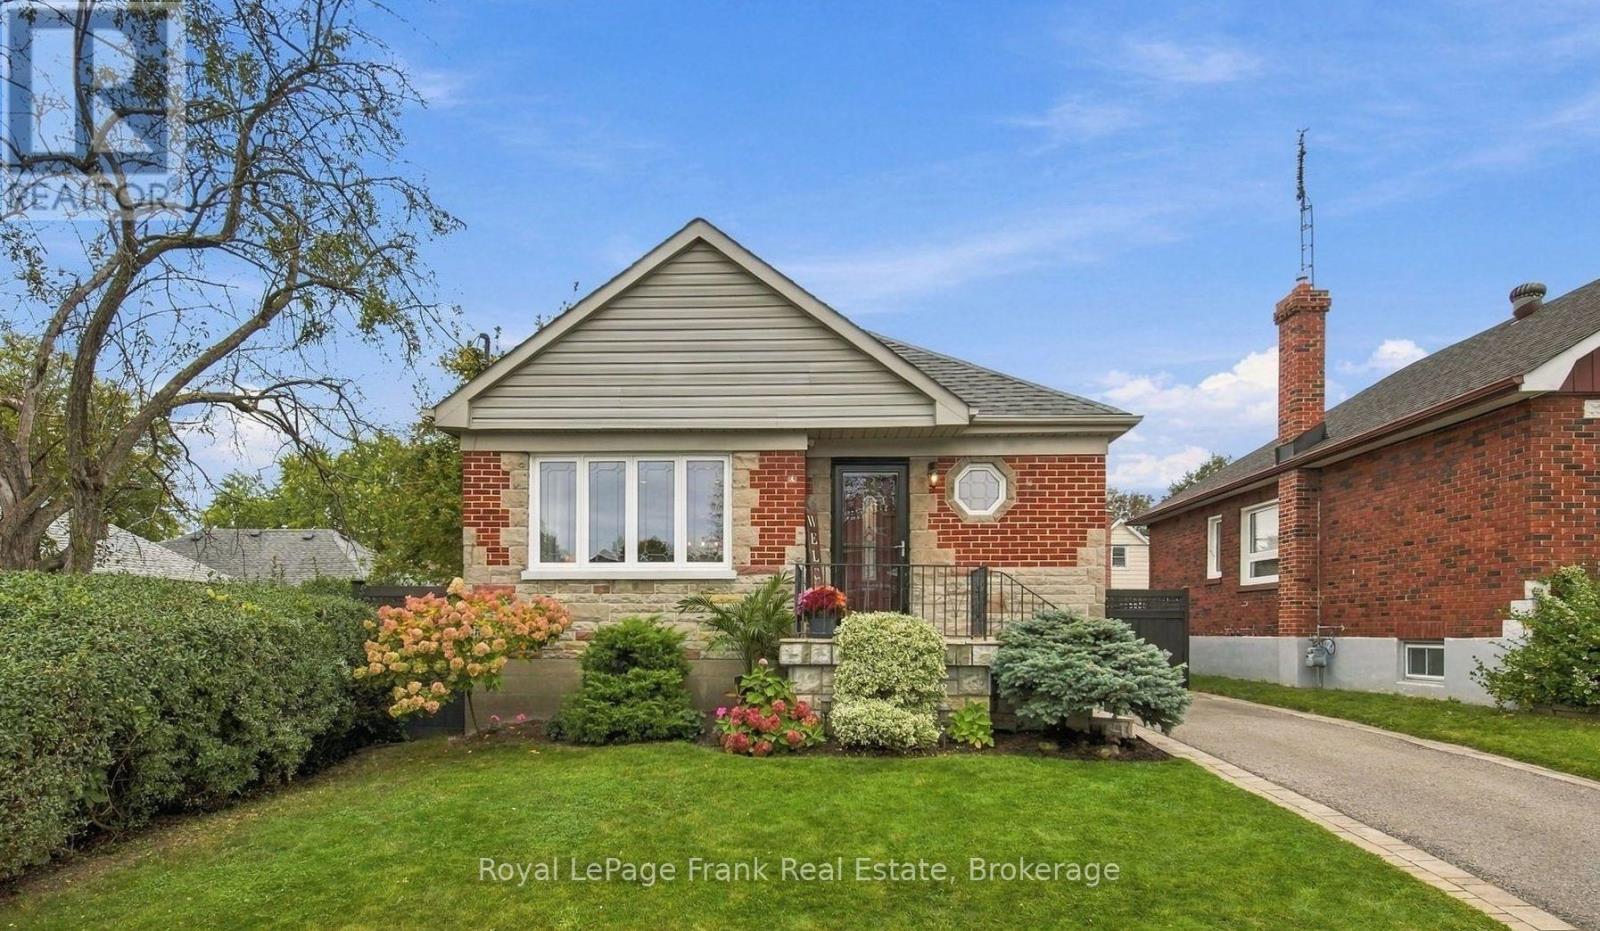
Welcome To This Beautifully Maintained 1950s Bungalow Offering Timeless Character And Modern Updates. Perfectly Suited For First-Time Homebuyers, Downsizers, Or Investors This 2+1 Bedroom Home Boasts Outstanding Curb Appeal And A Thoughtful Layout Designed For Easy Living. You Will Love The Beautifully Renovated Kitchen With Modern Cupboards, Subway Tile Backsplash, Pot Lights, And Stainless Steel Appliances. A Stylish Cut-Through With A Gorgeous Breakfast Bar Connects The Kitchen And Living Area For Effortless Entertaining, While Still Preserving Distinct Living Spaces. Step Onto Original Hardwood Floors That Flow Through A Bright, Sunlit Living Room And An Elegant Dining Area. A Separate Side Entrance Leads Down To A Fully Finished Basement Featuring A Newly Renovated Recreation Room That Is Perfect For Movie Nights, Home Gym, And/Or Children's Play Area. Also In The Basement: A 3rd Bedroom With A Closet And 2 Windows, A Rough-In For A 3-Piece Bathroom, Laundry Room, And Lots Of Space For Storage. Outside, You Can Entertain, Relax, & BBQ On The Side Yard Patio, And Enjoy The Private Backyard Which Includes A Garden Shed For Storage Needs. Situated In A Quiet, Highly Desirable Oshawa Neighborhood Just Minutes From Local Schools, Parks, Shopping, And Dining, With Quick Access To Highway 401 For Effortless Commuting. Move-In Ready With Room To Grow, Don't Miss Out On This Incredible Opportunity! (id:49269)
1569 Geta Circle
Pickering, Ontario
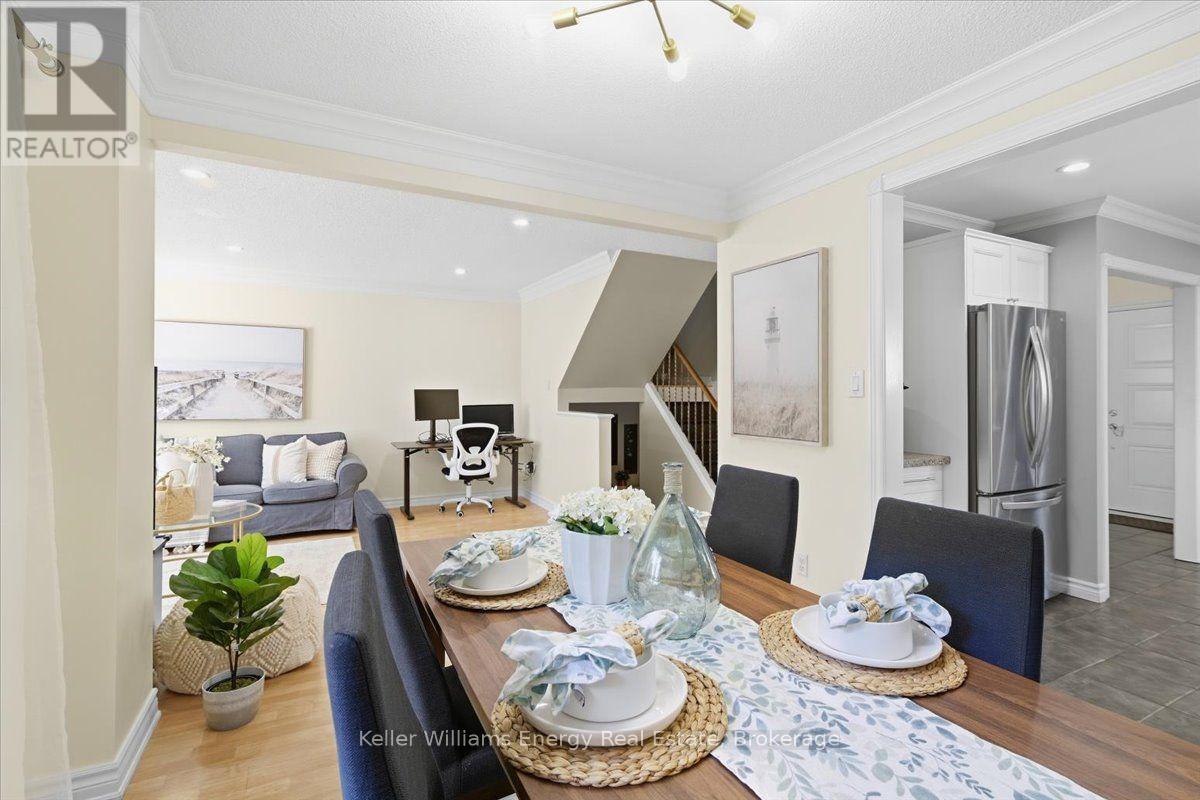
Ladies & gentlemen, we interrupt your regularly scheduled home search with a developing story: an immaculate family home has officially entered the market & early reports suggest buyers should pay attention. Our first stop is the eat-in kitchen where stainless steel appliances, generous cabinet space & a garburator have been confirmed. Yes a garburator. Not a fancy European cheese as previously reported, but conveniently located under the sink. Just beyond the kitchen, we have a dining room with a walkout to the backyard. Sources say this could be an excellent location for dinner, entertaining or making a dramatic exit when someone asks who's doing the dishes. Moving into the living room, our reporters have identified potlights, crown moulding, a wood burning fireplace & a large window bringing in plenty of natural light. Experts are calling this a strong combination for relaxing, entertaining & staring dramatically out the window like you're in a furniture commercial. We now take you live to the primary bedroom. This room is large. Very large. A huge window, walk-in closet & ensuite round out the scene. Sources confirm naps may be possible at any time, although management has not approved this. And now, breaking news from below ground level. We have uncovered additional living space, including a large rec room, spacious pantry & impressive storage. Authorities continue to investigate, as there appears to be even more storage than initially anticipated. No one has been asked why they need this much storage. They simply have it. Outside the backyard provides even more space to enjoy, with a large deck perfect for entertaining, relaxing or conducting your own very important backyard news conference over coffee. Location reports are also coming in. There's quick access to the 401, Pickering Town Centre, the pedestrian bridge to the GO Station & a wide range of amenities. Getting where you need to go is unlikely to become tomorrow's breaking news. Stay classy buyers. (id:49269)
25 - 155 Glovers Road
Oshawa, Ontario
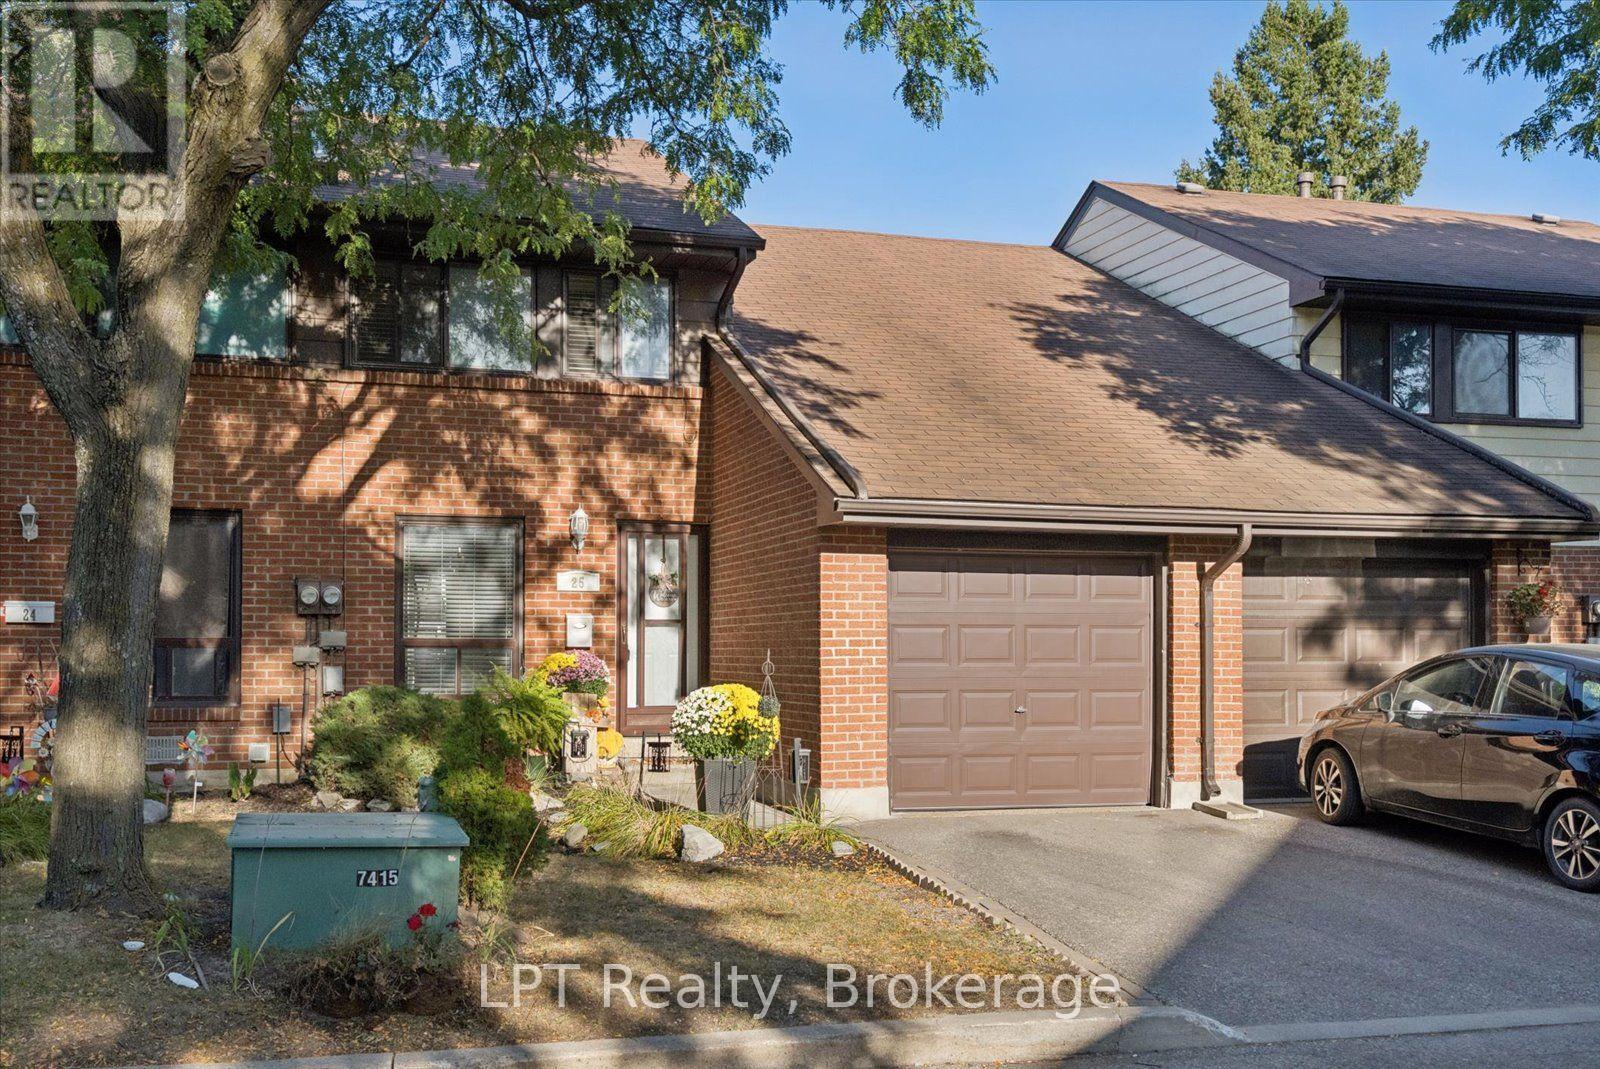
Welcome to this beautiful, updated 3-bedroom, 3-bathroom condo townhouse located in North Oshawa. Tucked away in a quiet, well-maintained, family-friendly complex, this home offers a perfect blend of comfort, style and functionality. Step inside to a bright and modern open-concept main floor featuring updated finishes, a spacious living and dining area, and a walkout to a large patio and fully fenced yard-perfect for entertaining, relaxing and enjoying the outdoors. The generous primary bedroom features his-and-hers closets and a convenient 2-piece ensuite. Two additional bedrooms provide plenty of space for family, guests or a home office. The fully finished basement offers additional living space and includes a 3-piece bathroom, providing endless possibilities for a family room, recreation area, home gym or guest space. Numerous updates include new kitchen cabinets, quartz countertops, high-end appliances and flooring (September 2020), new furnace and air conditioner (October 2020), renovated upstairs bathrooms (January 2020) and new basement flooring (June 2021).A wonderful opportunity to enjoy a move-in-ready home in a quiet, family-friendly North Oshawa community, close to schools, parks, transit, shopping and everyday amenities. (id:49269)