
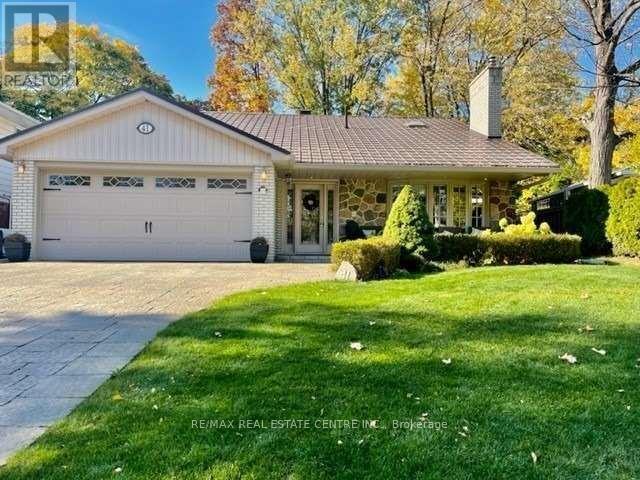
41 Clearside Place
Toronto, Ontario
Fully Furnished In Beautiful Markland Woods, Elegant With Custom Built-In Wall Units/Granite Counters, Hardwood Floors, Main Floor Has Gas Fireplace And Wood Burning. This Is A Great, Quiet Crescent And A 5 Minute Walk To All Schools. Clients Will Be Very Happy Here!! Featuring stylish furnishings, comfortable living space and everything you need to feel at home from day one. I deal for professionals, those relocating or anyone for a turnkey rental. (id:49269)
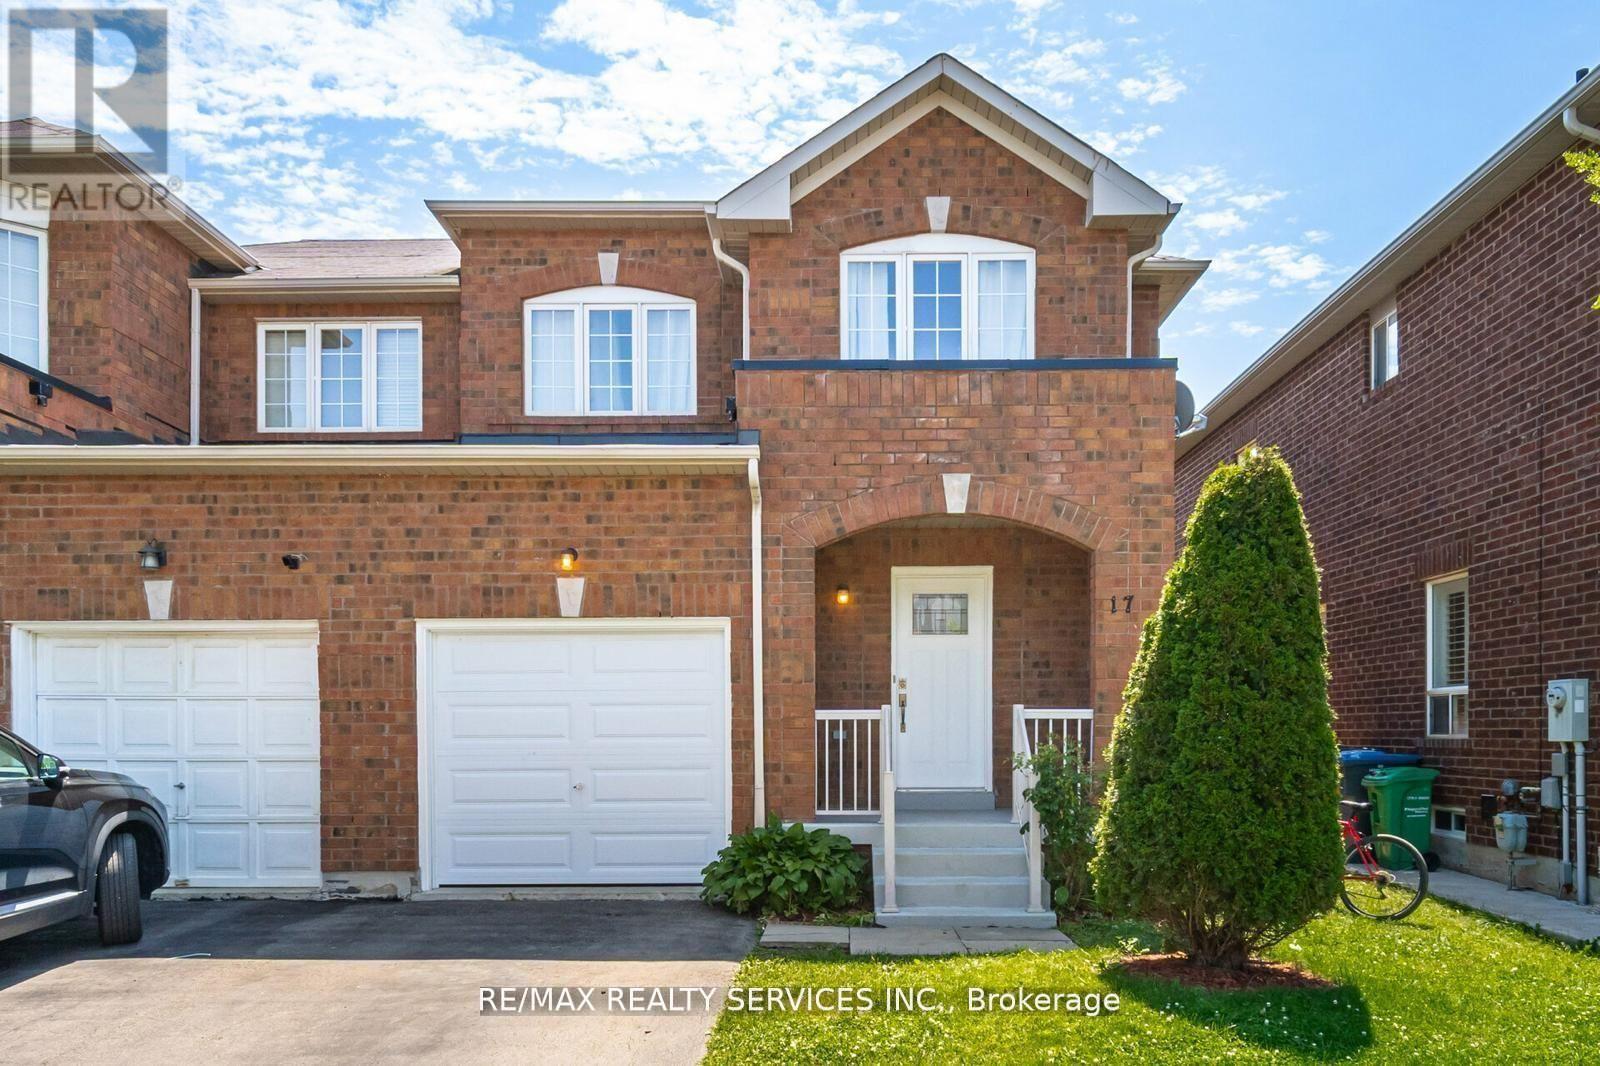
17 Dawes Road
Brampton, Ontario
Look no further!! Don't miss this gem in the neighbourhood. Location! Location! This Stunning semi-detached home is move in ready and situated in a very desirable neighborhood. this Home features A spacious layout, Family sized eat-in kitchen, 3 generous sized bedrooms, finished basement with bedroom and full bath and 4 cars parking. Freshly painted, Close to all major amenities including highways, schools, go station and much much more! (id:49269)
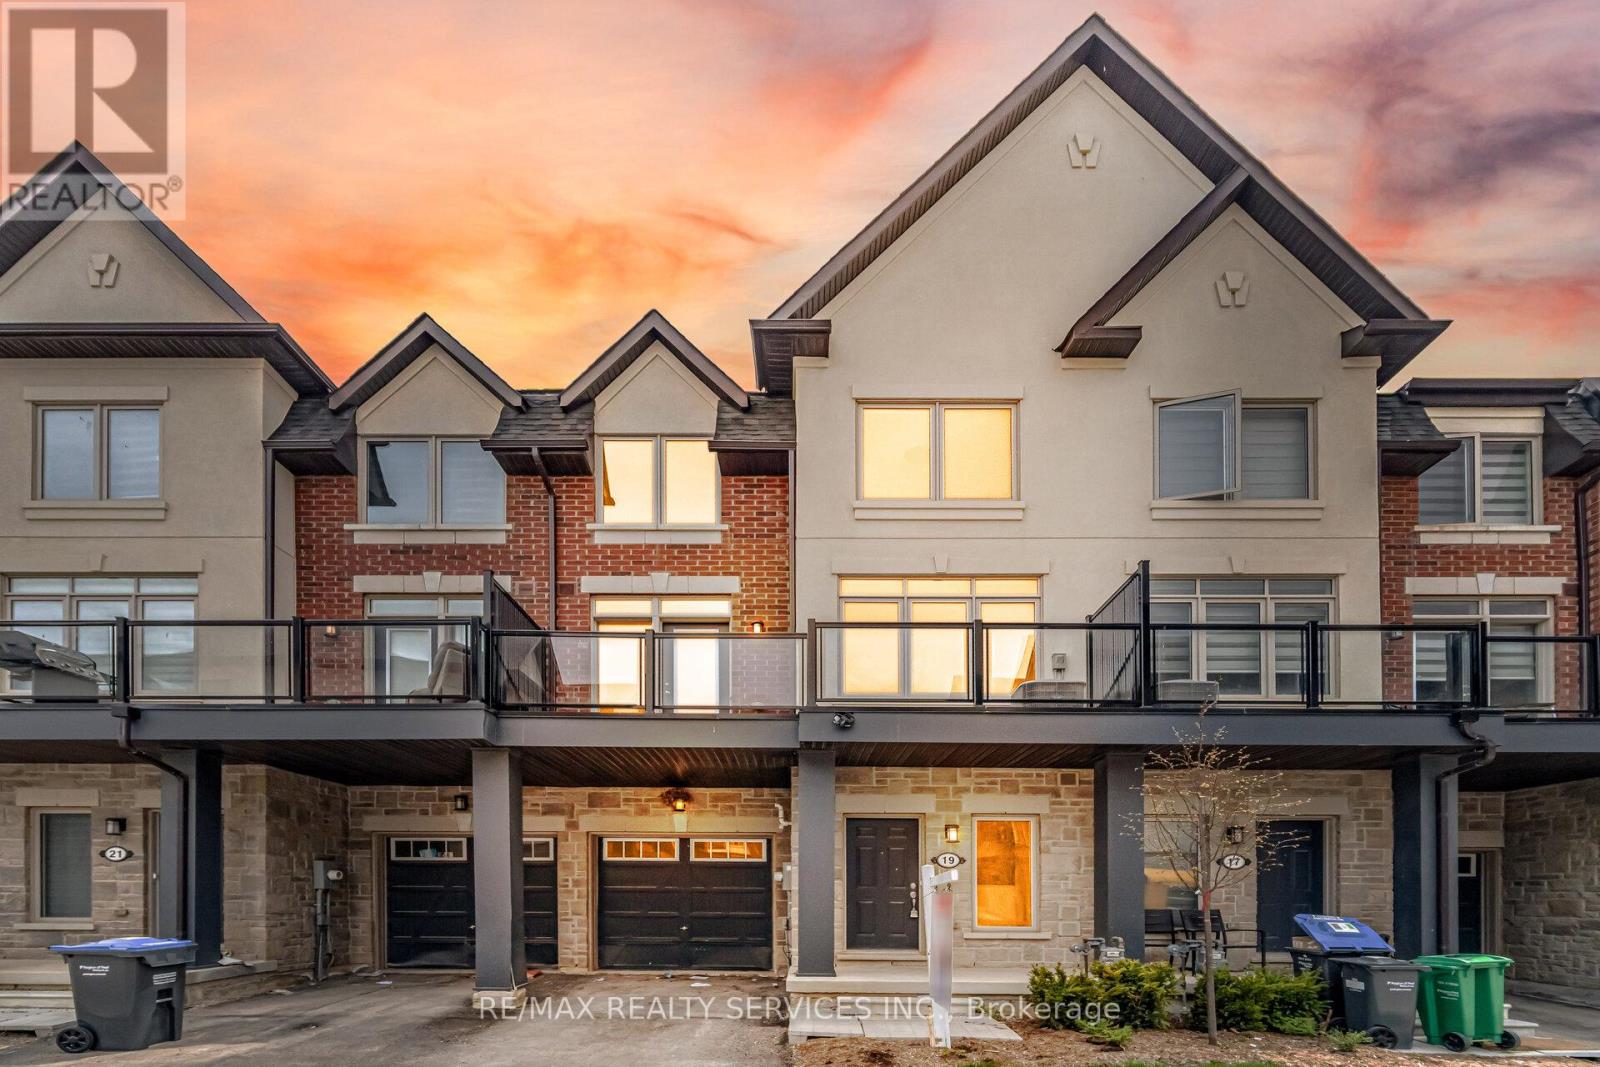
19 Tiveron Avenue
Caledon, Ontario
Walking Distance To Pond! Executive Brick & Stone Elevation 3-Bedroom, 3-Washroom Townhouse In Prestigious Southfields Village, Caledon. Features 2 Full Washrooms On The Upper Level, A Spacious Family-Size Kitchen, And Walk-Out To Deck From The Living Area. Generous Primary Bedroom With Ensuite And Large Closet. Main-Floor Laundry. Conveniently Located Within Walking Distance To Schools, Trails, Parks, Community Centre, And Steps To Etobicoke Creek. Few Steps To Bus Stop! Sun-Filled Home! Located Near Top-Rated Southfields Schools!! (id:49269)
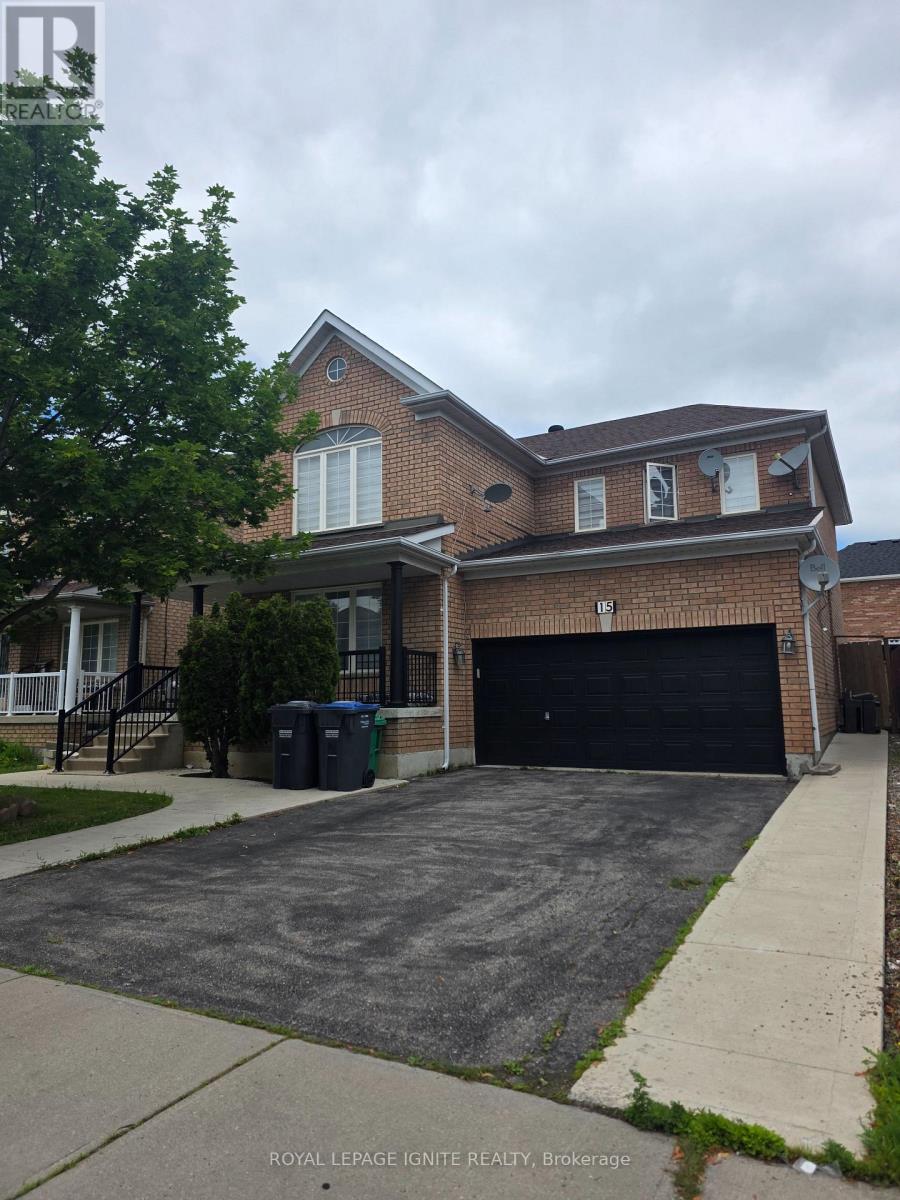
Unit B (Bsmt) - 15 Sugarcane Avenue
Brampton, Ontario
Enjoy comfortable, low-maintenance living in this updated bachelor suite with a private separate entrance, ideally located in Brampton's highly desirable Sandringham-Wellington community. Designed with functionality and convenience in mind, this bright and efficient space is perfect for a single professional or commuter looking for a move-in-ready home. The suite features an updated kitchen, an open and practical layout, one included parking space, and shared laundry with one other basement unit. All utilities are included in the lease, making budgeting simple and hassle-free. Situated in a family-friendly neighbourhood close to shopping, restaurants, parks, public transit, schools, and major highways, you'll enjoy easy access to everything you need while living in one of Brampton's most convenient locations. Available for immediate occupancy. A fantastic opportunity to lease a clean, private, and affordable home with utilities included-schedule your viewing today! (id:49269)
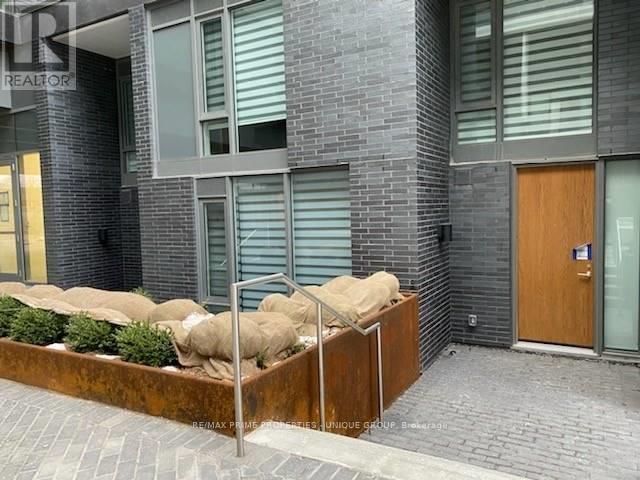
Th 109 - 106 Varna Drive
Toronto, Ontario
Yorkdale Location.... 2-Storey Condo Townhouse. Luxury Fully Furnished Large 2 Bed + Den, 2.5 Bedrooms; Den Is Large Enough for big office, Master Has Ensuite, Built In Custom Closets . 2-3 Minute Walk To Subway Station, 5--6 Mins Walk To Large Shopping Yorkdale Mall, 25 Mins To Downtown Financial District , Close To Restaurants & Other Amenities. (id:49269)
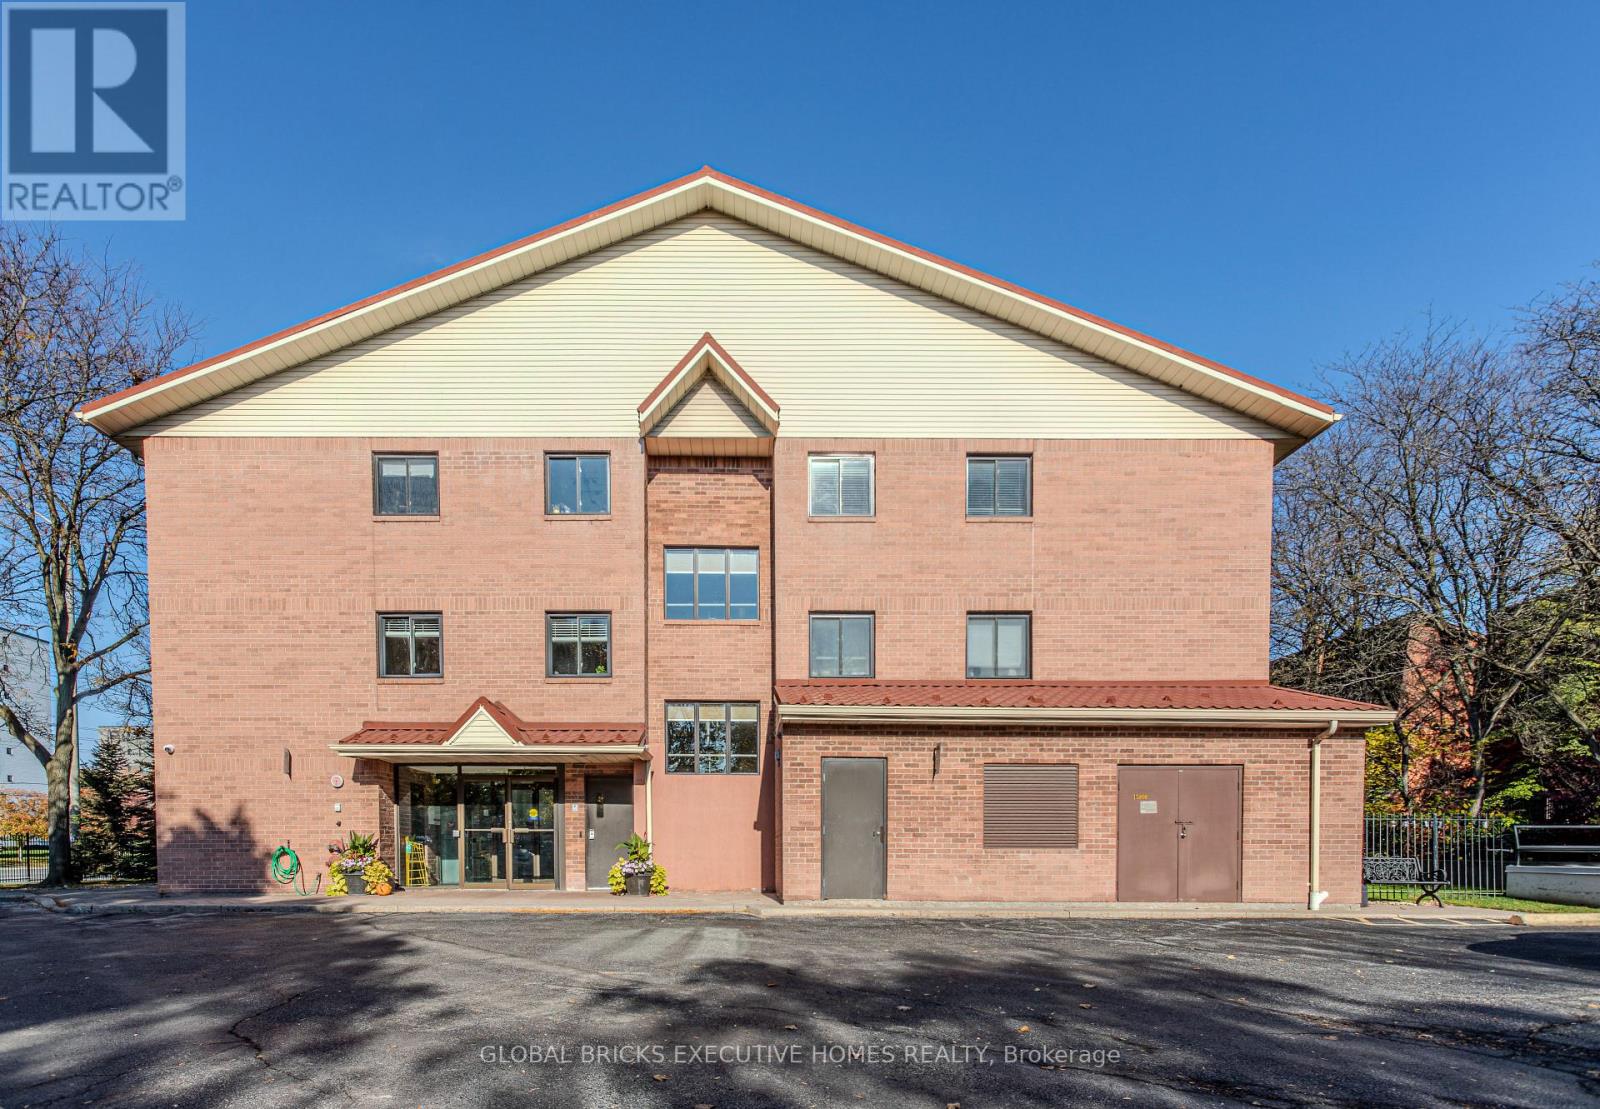
102 - 1275 Cornerbrook Place
Mississauga, Ontario
Gem of a property. Nestled in the heart of Mississauga's sought-after Erindale neighbourhood,this stunning townhome offers an exceptional fusion of space, style, and location. Singlefloor layout makes it very convenient for seniors and young children. Brick constructionprovides a unique welcome to the building. Visitors parking allows for convenient access tovisitors. Strategically located for commute near Dundas, and Bus stop. Close to all amenitiesschools, place of worship, Erindale park. Experience the magnificence and the pulse of thecity from a vantage point.Cook your favourite delicacies in the open concept kitchen and relax in the expansive livingroom. 2 spacious BRs on the same floor are perfect for ease and convenience of the entirefamily. Stacked washer/dryer and dish washer are less than a year old. Rogers internet isincluded in the monthly maintenance fee, to sweeten the deal. Underground Parking and lockerare owned. A rare offering, do not miss out on this one. (id:49269)
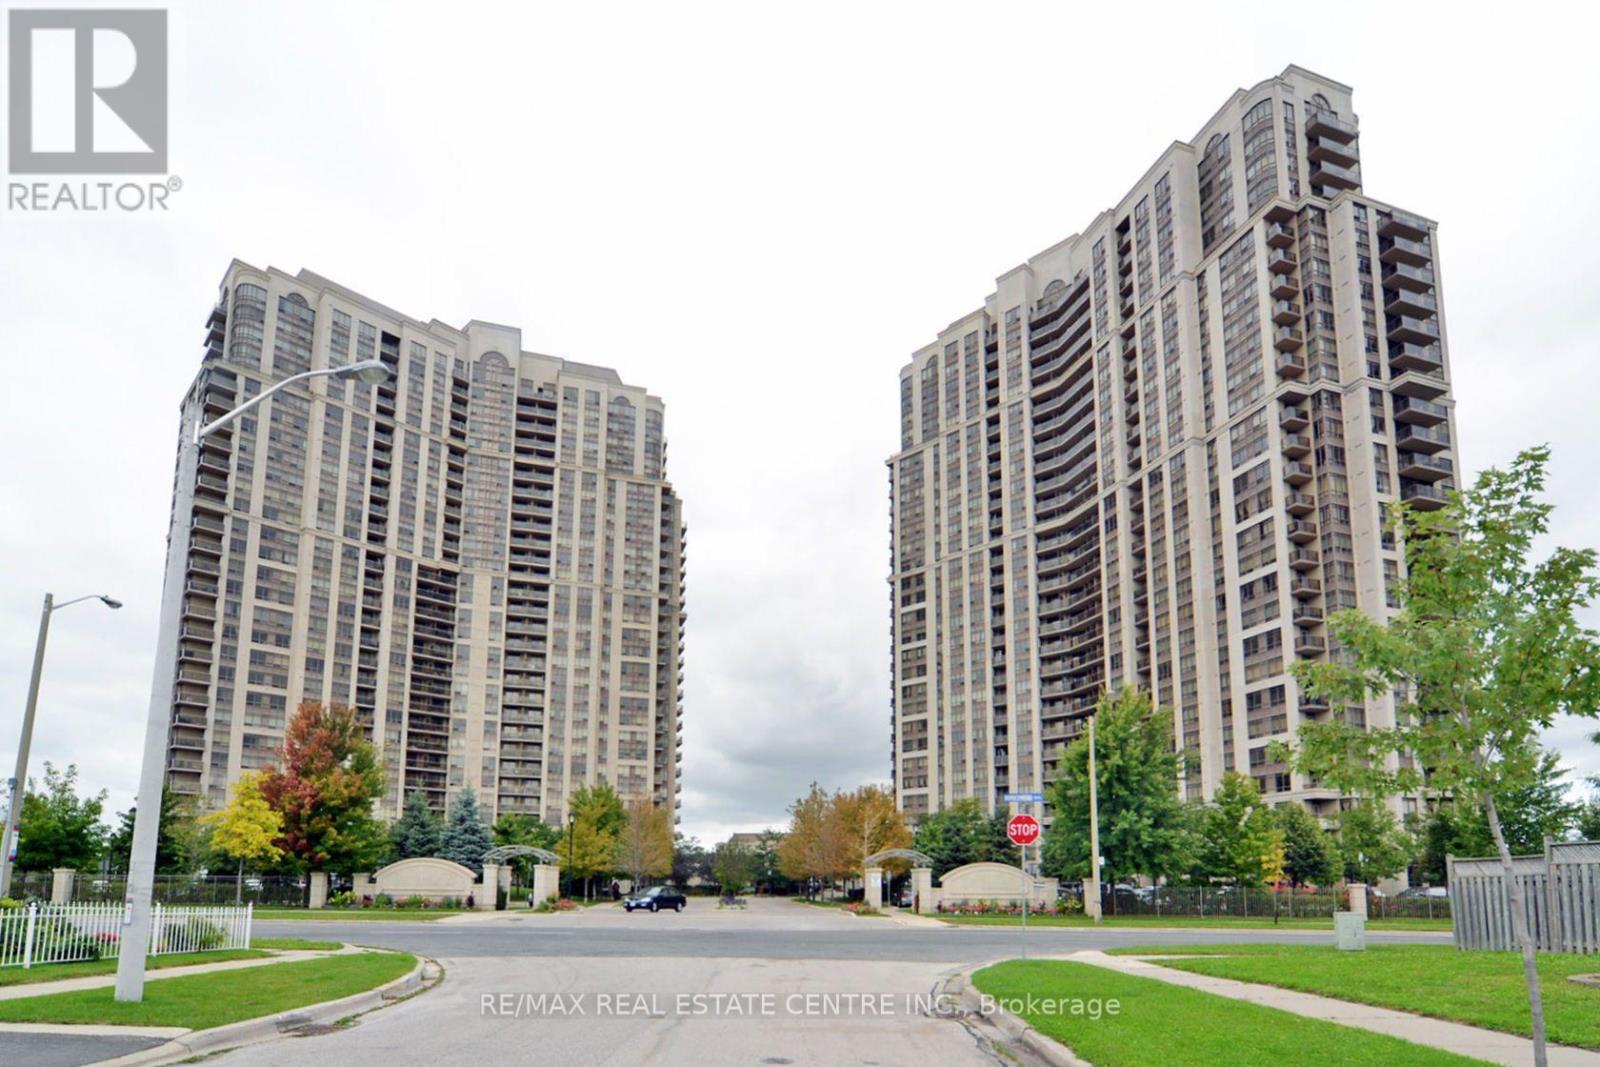
2624 - 700 Humberwood Boulevard
Toronto, Ontario
2 Bedroom, 2 Full Washroom Tridel Built Luxury Condo Close With Great Views and Awesome Floor Plan. Excellent Location - Public Transit, Go Station, Airport, Humber College, Fabulous Amenities - Gym, Tennis, Billiards, Sauna, Party Room, Guest Suites, Parking And Locker, 24 Hr Concierge! (id:49269)
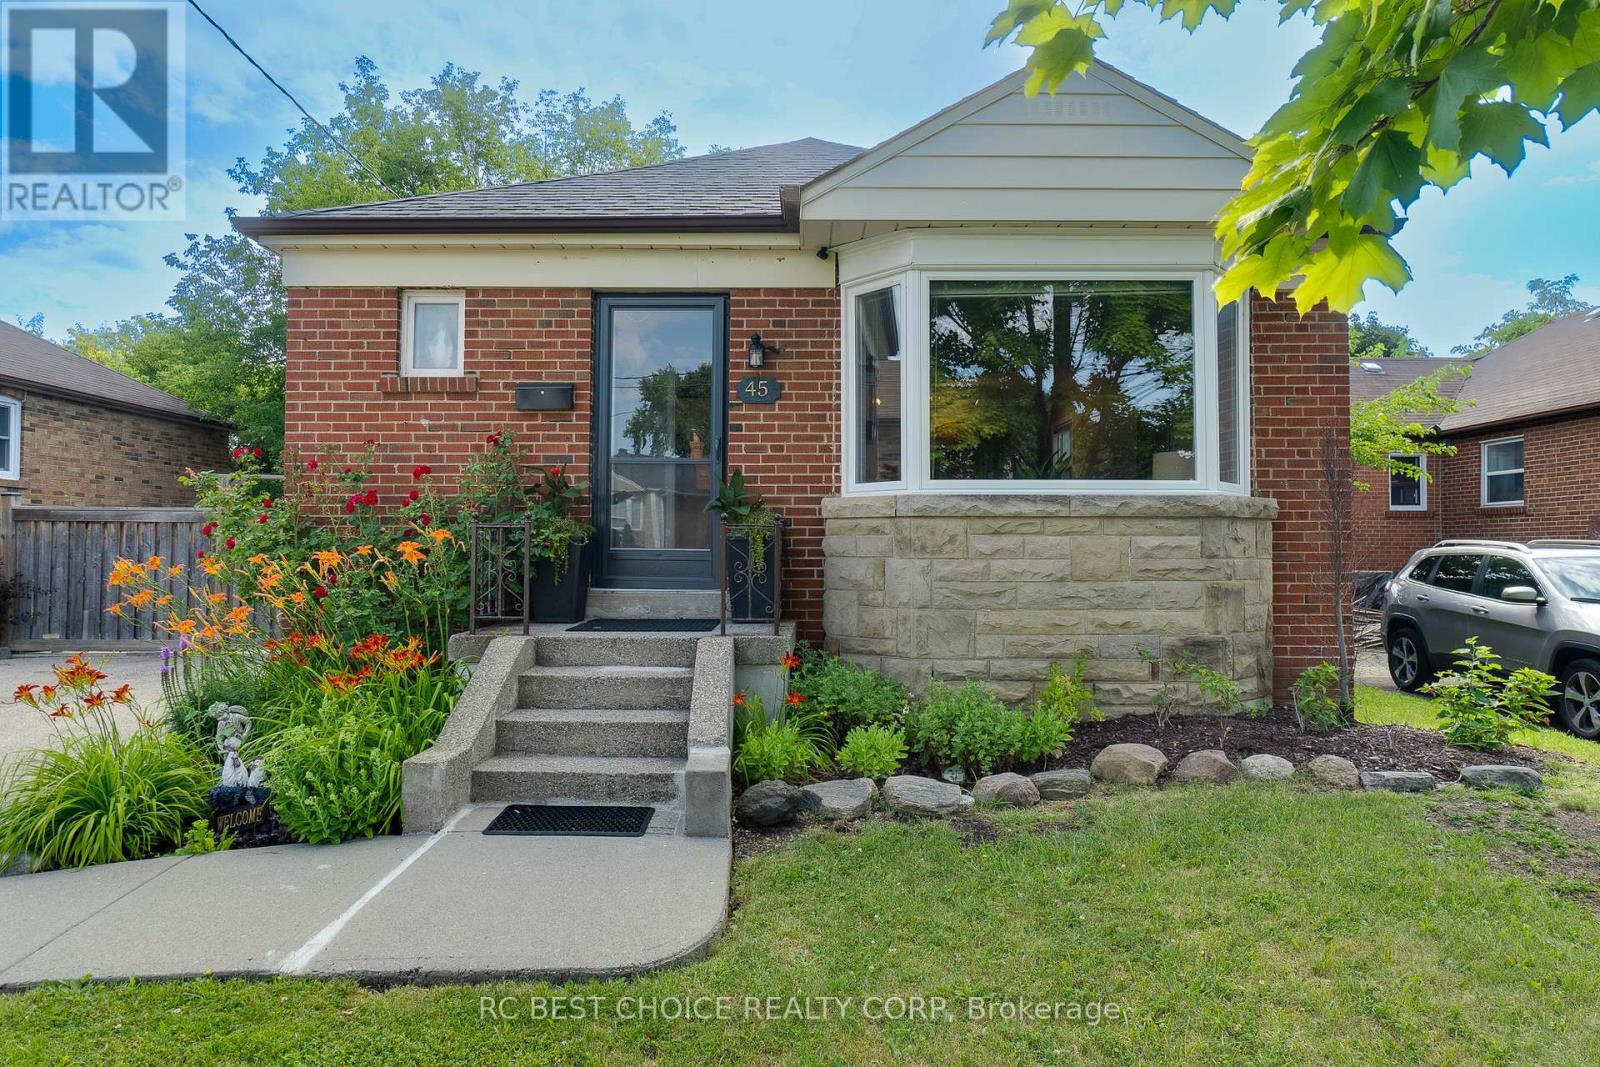
Lower - 45 Mayall Avenue
Toronto, Ontario
Welcome to 45 Mayall Avenue, a beautifully renovated 3-bedroom brick bungalow nestled on an oversized 50 x 245 ft ravine lot that provides a tranquil setting and complete privacy in a peaceful, tree-lined neighbourhood. The finished basement apartment, with separate entrance, features brand new luxury vinyl plank flooring and pot lights throughout, offering a comfortable and inviting living space for your enjoyment. Walk into a renovated open-concept gourmet kitchen with ample cabinetry for storage, brand new stainless steel appliances, and new quartz counters with backsplash, offering generous countertop space for your cooking needs. The newly renovated 3-piece bathroom features a standing shower with natural stone wall tile finishes and porcelain floor tiles throughout. Ample closet and storage space in two of the bedrooms. Conveniently located near highways 401 and 400, commuting is effortless, providing an ideal retreat from city bustle while maintaining accessibility with walking distance to parks, schools, and the best local amenities. A wonderful, family-friendly neighbourhood to call home! (id:49269)
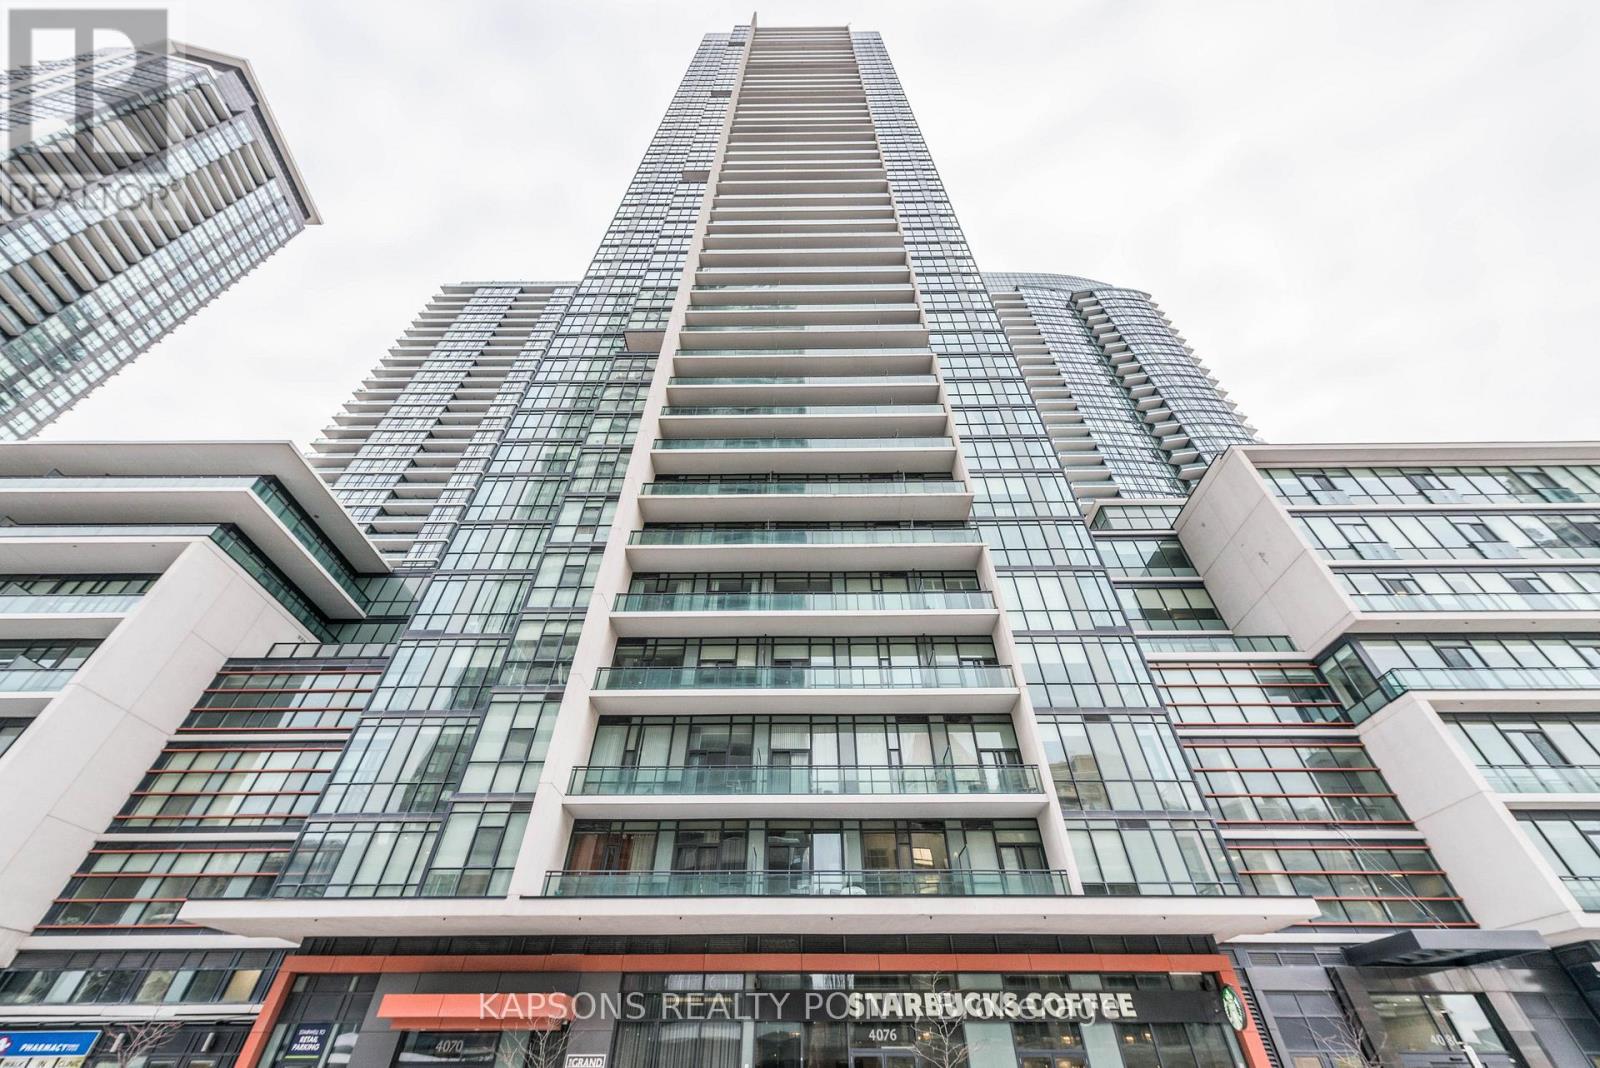
2204 - 4070 Confederation Parkway
Mississauga, Ontario
Stunning 2-bedroom, 2-bathroom corner suite in the prestigious Grand Residence at Parkside Village. This sun-drenched home features a functional layout with floor-to-ceiling windows, southwest exposure, and unobstructed views of Lake Ontario. Overlooking a quiet inner road, the unit offers a peaceful retreat. Modern kitchen with granite countertops and stainless steel Upgraded appliances. Both spacious bedrooms paired with full 4-piece bathrooms. Includes one parking space and one locker. World-class amenities: 24hr concierge, indoor pool, sauna, gym, movie room, and outdoor terrace. Steps to Square One, Sheridan College, and transit. Starbucks at ground level. Fresh Paint , New Flooring and Wallpaper in Living and Bedroom. (id:49269)
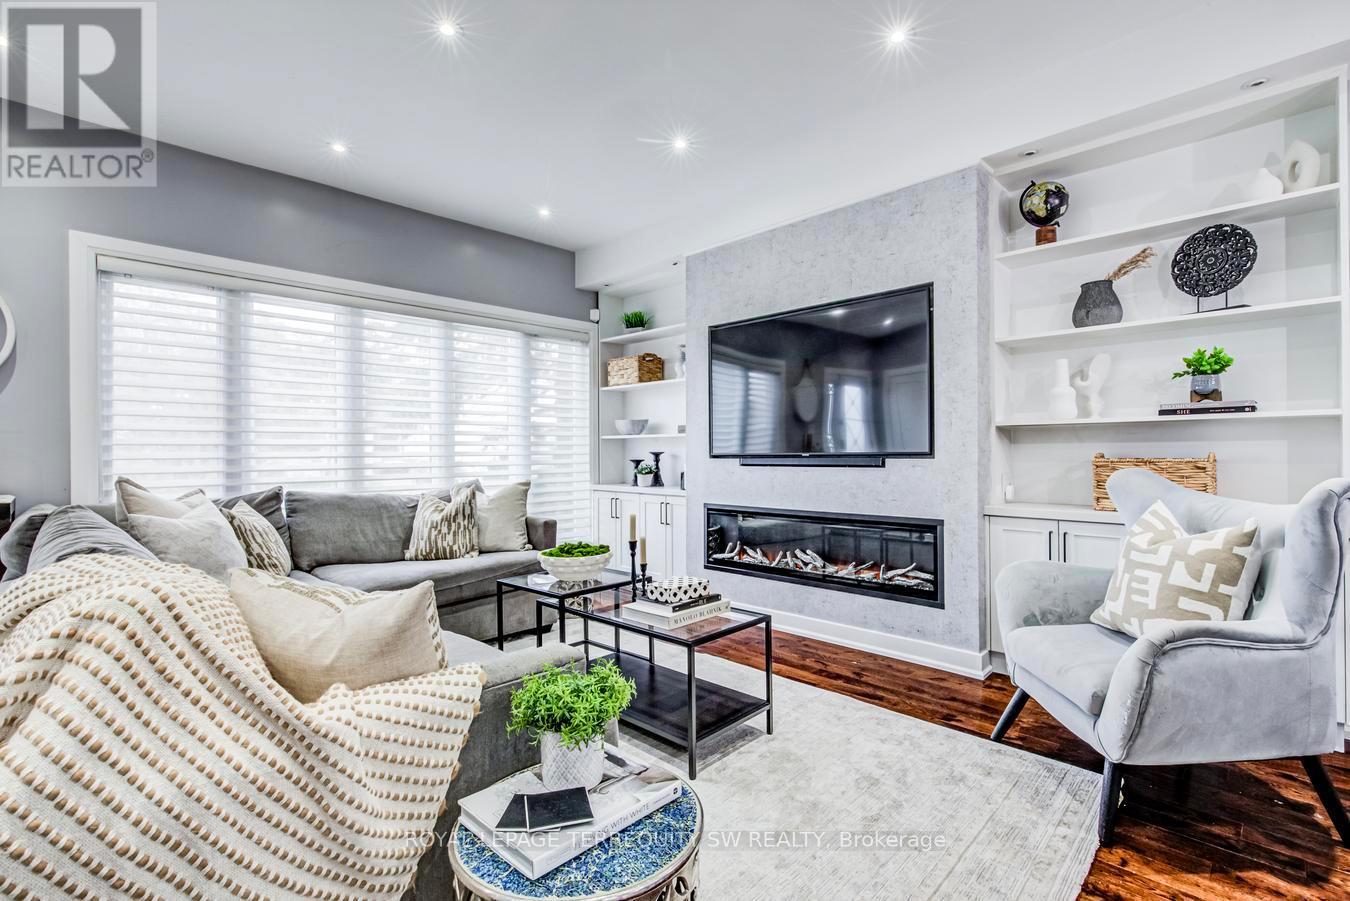
888 Fourth Street
Mississauga, Ontario
Stunning fully upgraded turnkey home offering luxury indoor/outdoor living in a highly sought-after family neighbourhood. Featuring an open-concept layout with 9-ft ceilings, hardwood floors, pot lights throughout, designer lighting, custom media wall with fireplace, and a chef-inspired kitchen with oversized island, quartz counters/backsplash, custom wet bar/servery & 162-bottle dual-zone wine fridge. Upper level offers 3 spacious bedrooms with ensuite access, blackout roller shades, and a luxurious primary suite with oversized glass shower & tub. Professionally finished basement includes 2 additional bedrooms, full bath, gym, playroom & fireplace. Resort-style backyard showcases commercial-grade turf, heated pool, custom outdoor kitchen with natural gas BBQ, built-in bar, fire pit, smart speaker system, auto awning, premium hardscaping & landscape lighting. Extensive smart-home upgrades including security cameras, smart locks, lighting automation & newer Lennox A/C (2025). Exceptional attention to detail throughout. (id:49269)
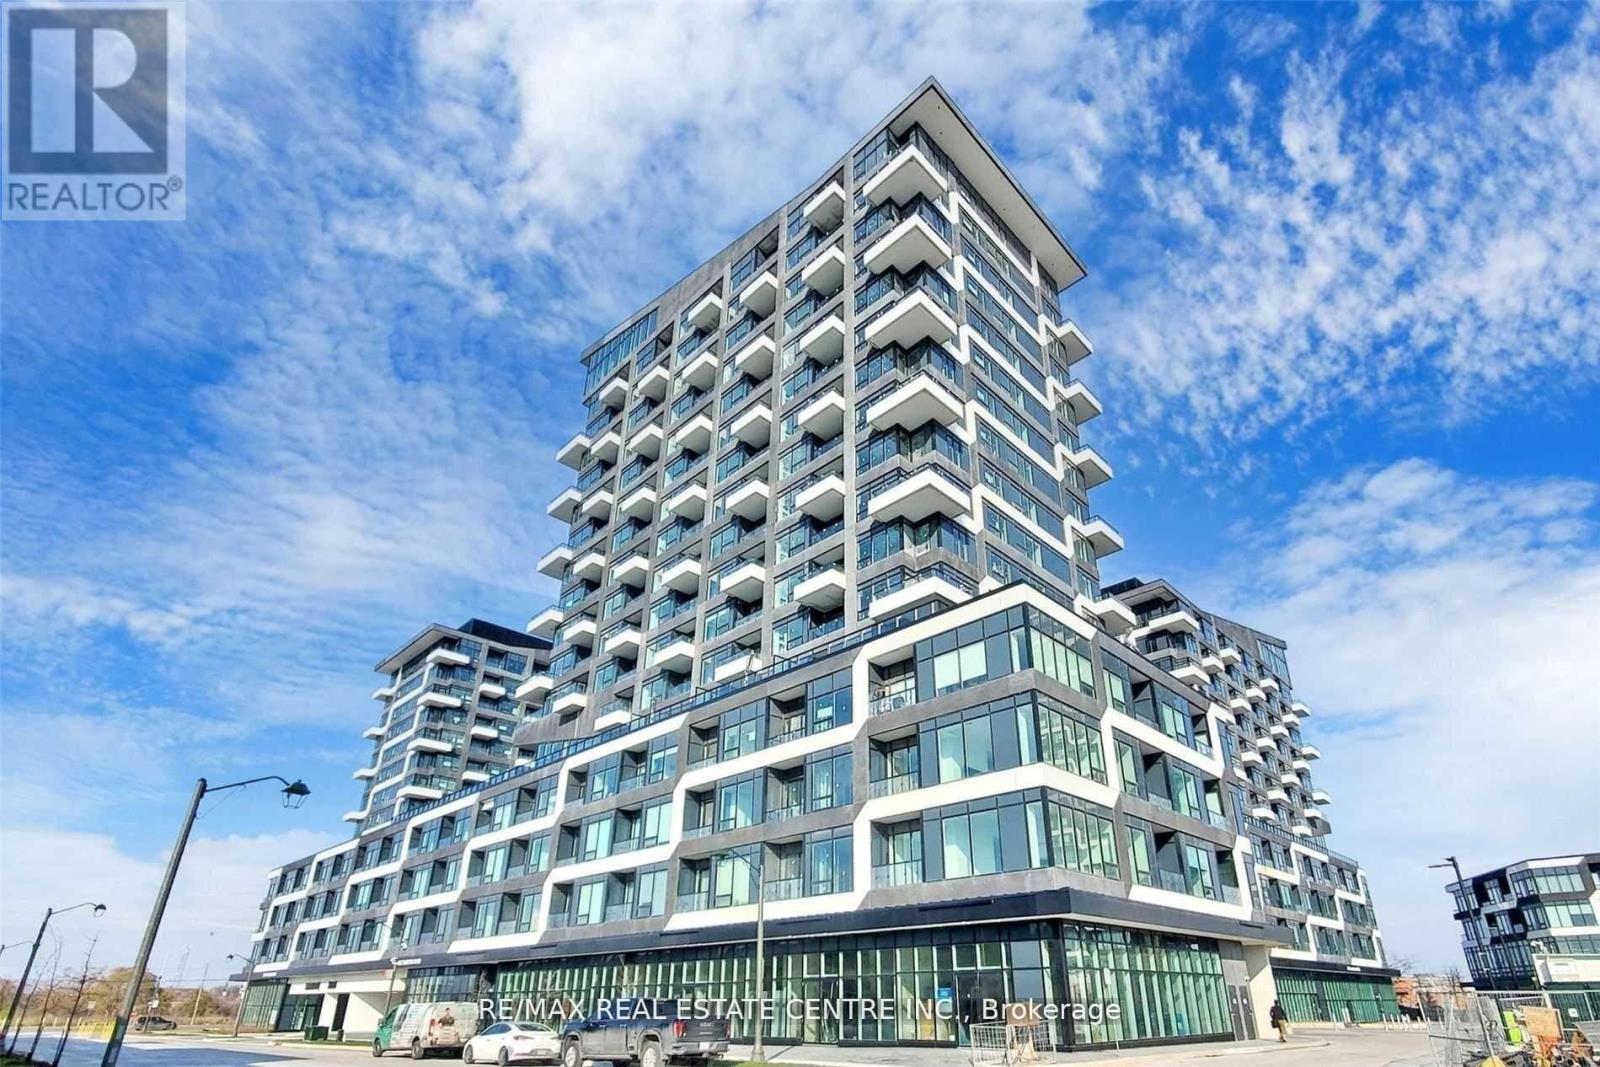
1202 - 2481 Taunton Road
Oakville, Ontario
Corner, Beautiful Oak & Co. T2! 966 Sq,ft as per the builder's floor plan.This Bright And Spacious 2 Br + 2Wr, One In The Primary Bedroom, A Large Open Concept Living Area With Walk-Out To Balcony. Walk - Out To Another Balcony. Upgraded Kitchen Cabinets And Countertops. In Suite Laundry. Steps To All Amenities, Walmart, Super Centre, Banks, Oakville Hospital, Public Transit, Go Train And Highway. (id:49269)
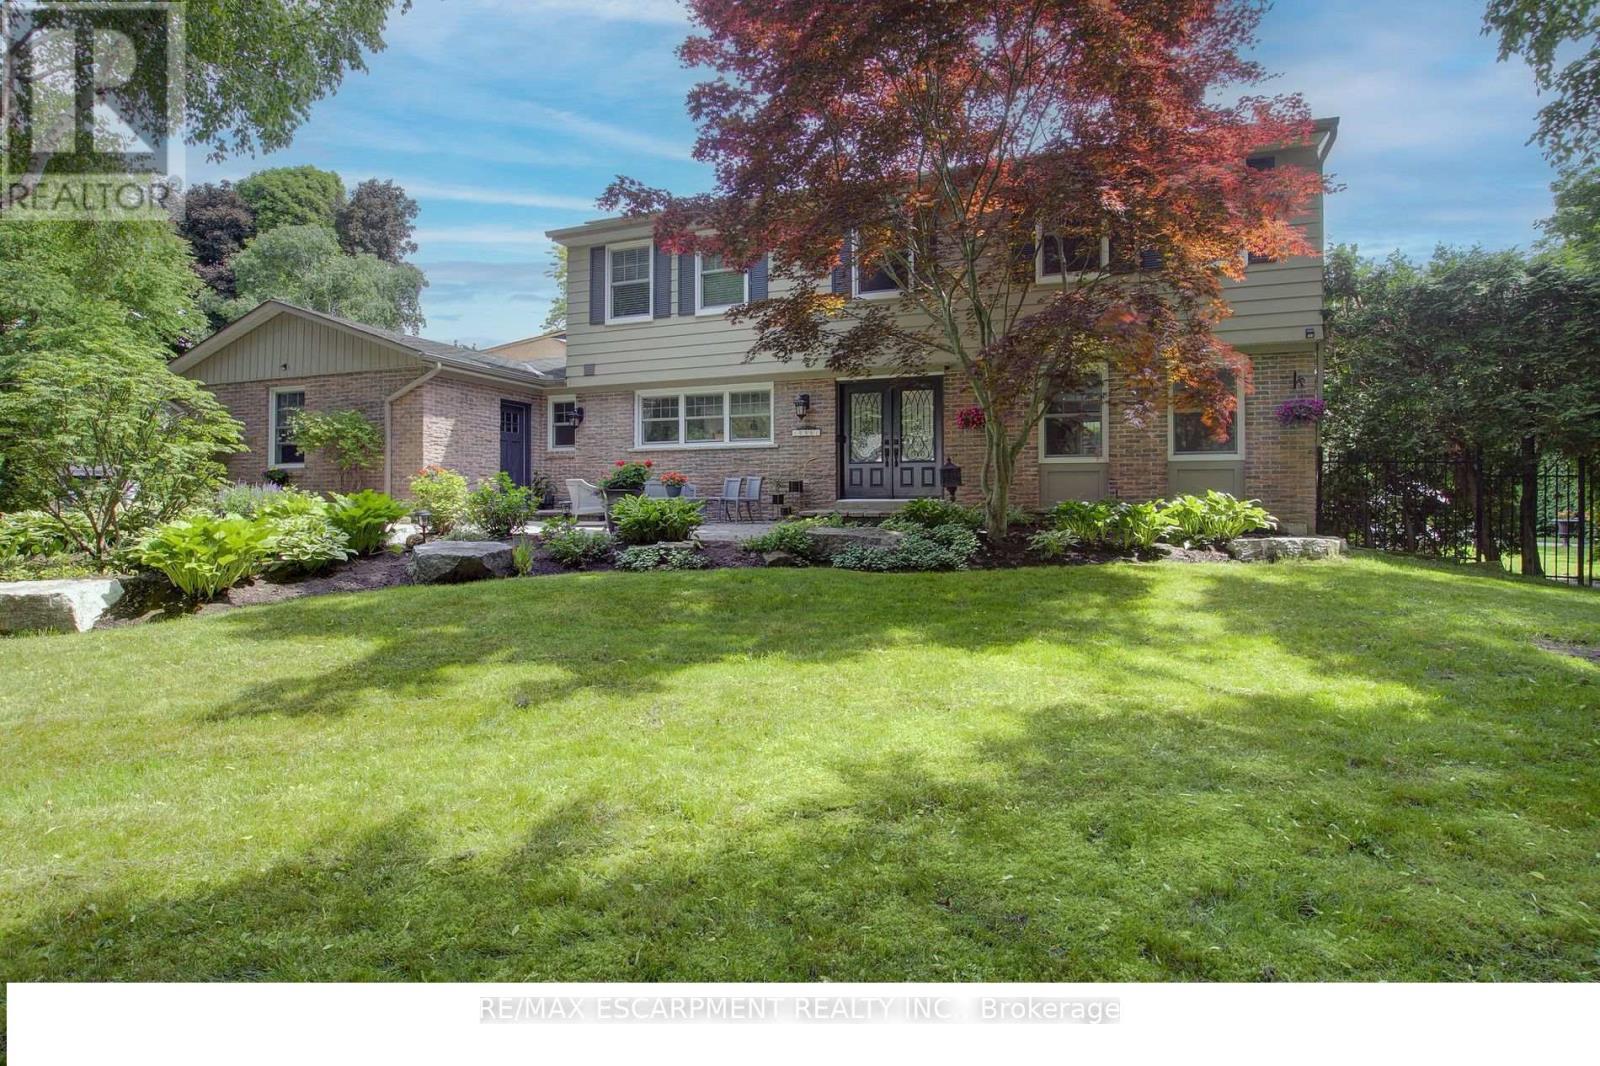
996 Cresthampton Lane
Mississauga, Ontario
Nestled in the heart of prestigious Lorne Park, one of Mississauga's most sought-after family communities, this exceptional 4+1 bedroom 4 bathroom property offers the perfect blend of elegance, comfort, and lifestyle. Set on a quiet cul-de-sac on a sprawling corner lot, this beautifully maintained home boasts over 3,500 sq. ft. of living space, featuring tasteful hardwood floors, two gas fireplaces, custom kitchen, and updated bathrooms. The main floor is designed for both effortless entertaining and everyday family living, featuring generous principal rooms and windows that flood the home with natural light. The finished basement offers ample recreation space, a large bedroom with oversized windows, a full bath and storage to spare. Outside, escape to your own private backyard retreat-an entertainer's dream with a stunning in-ground concrete pool, expansive stone patio, and lush landscaping framed by mature trees for added privacy. Located in coveted Lorne Park, famous for its top-rated schools, mature tree-lined streets, and close proximity to the lake, parks, and amenities, this home offers an unparalleled lifestyle in a truly premier pocket of Mississauga. (id:49269)
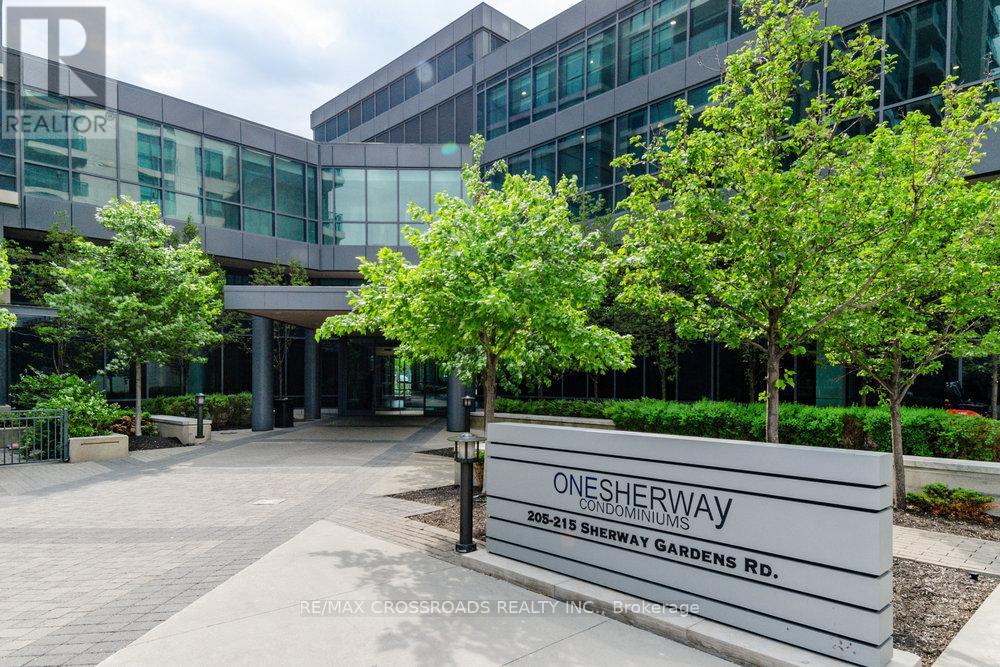
604 - 215 Sherway Gardens Road
Toronto, Ontario
Gorgeous 2 beds and 2 full baths in the Sherway Garden Mall Doorsteps. Southwest Corner Unit with Adorable Unobstructed View from your Living Room. Spacious & Bright with Floor to Ceiling Windows. Enjoy Upscale Amenities: Pool, Steam Room, Gym, Party Room, Theatre, Rec Room, Yoga Room, Concierge, and Plenty of Visitor Parking. Premium Location, Steps to TTC & GO Transit. Quick Access Hwy 427 / 401 / QEW / Gardiner. Well-Taken Cared by Original Owners. (id:49269)
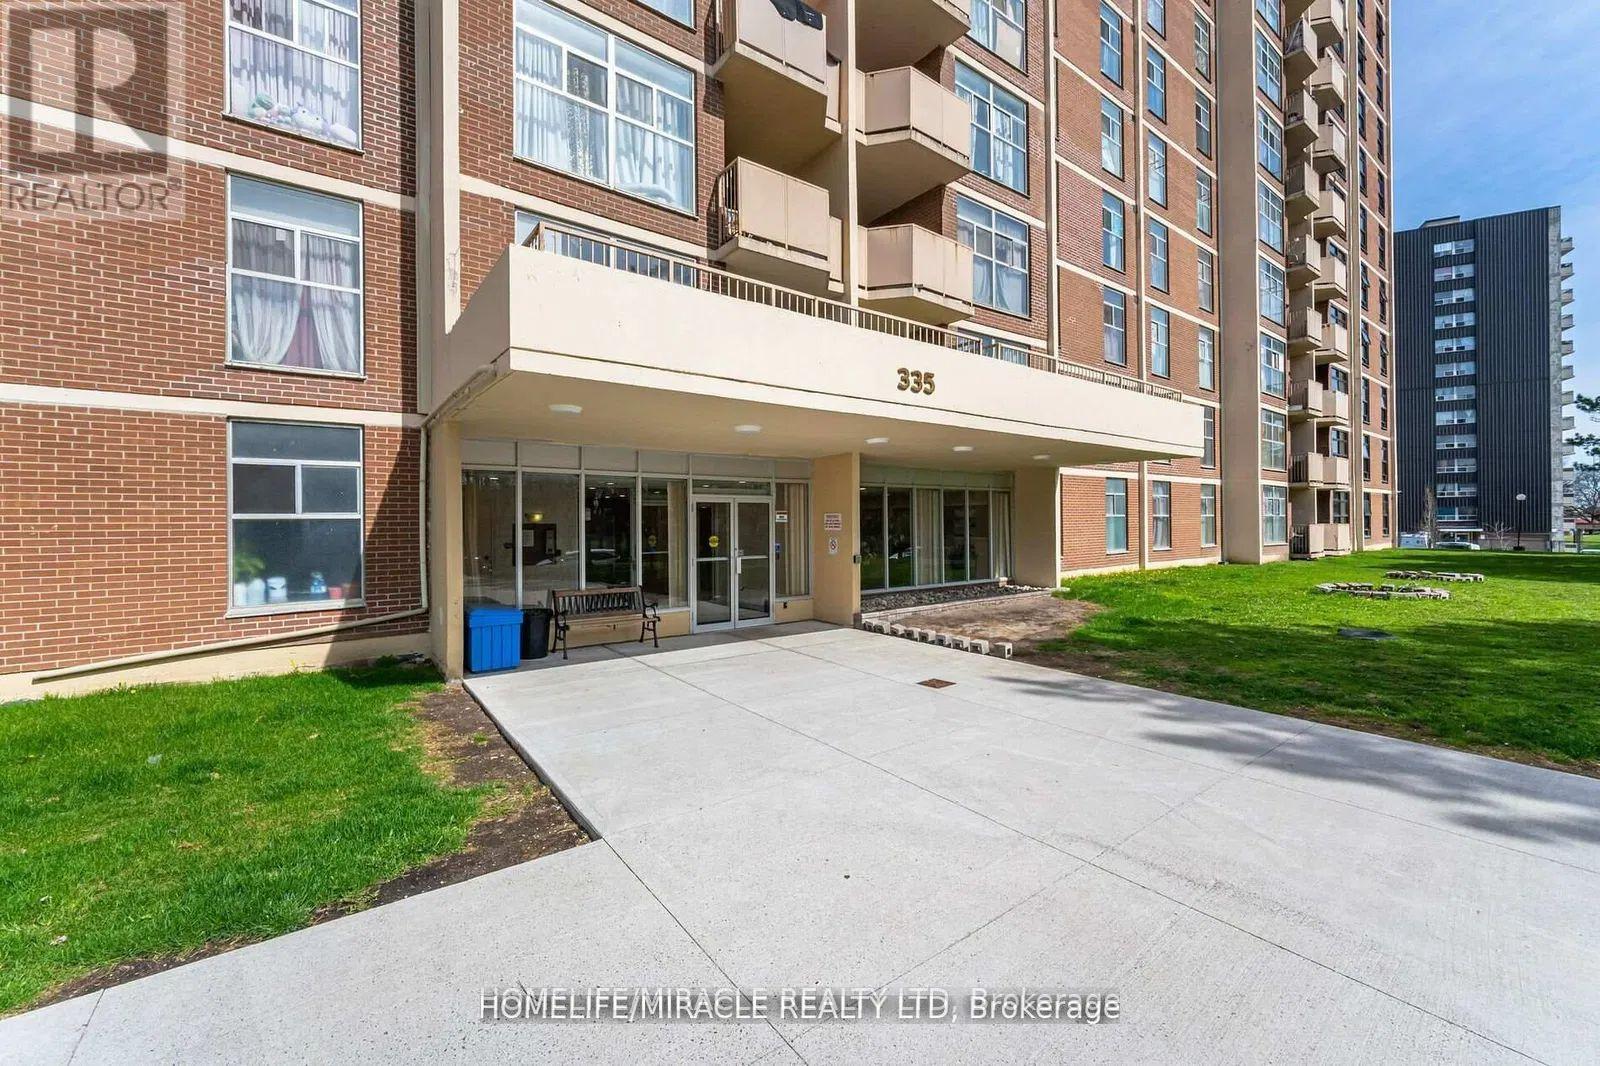
909 - 335 Driftwood Avenue
Toronto, Ontario
This bright and generously sized unit offers an inviting layout featuring two well-appointed bedrooms with sliding closet doors and a private balcony. Recently refreshed with new paint throughout, the unit is filled with abundant natural light, creating a warm and comfortable living environment. The dining area provides direct access to the balcony, where residents can enjoy beautiful views of the city and skyline. Ideally situated, the property is just moments away from major amenities, highways, and York University, ensuring exceptional convenience and accessibility for everyday living. (id:49269)
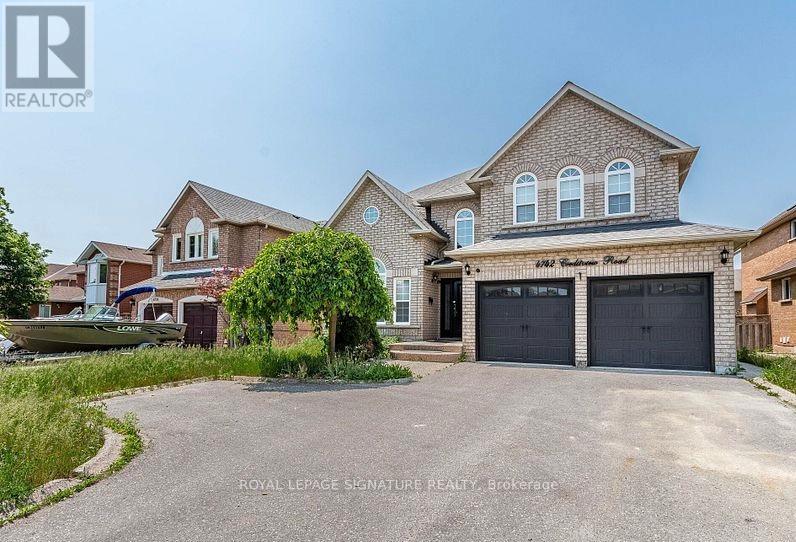
4742 Creditview Road
Mississauga, Ontario
Perfect Basement for Rent in the Heart of Mississauga Beautifully maintained and recently renovated, this spacious basement apartment is perfect fora working couple seeking comfort and convenience. Located in the heart of Mississauga, the home is just a short walk to Erindale GO Station-making commuting easy and stress-free. Enjoy being close to all essential amenities, including grocery stores, shopping centers, parks, and restaurants. The unit offers a bright, clean living space with a separate entrance, modern finishes, and a functional layout designed for comfort and privacy. Quiet, safe neighborhood with easy access to public transit and major highways. Don't miss this opportunity to live in a prime location with everything you need just steps away. (id:49269)
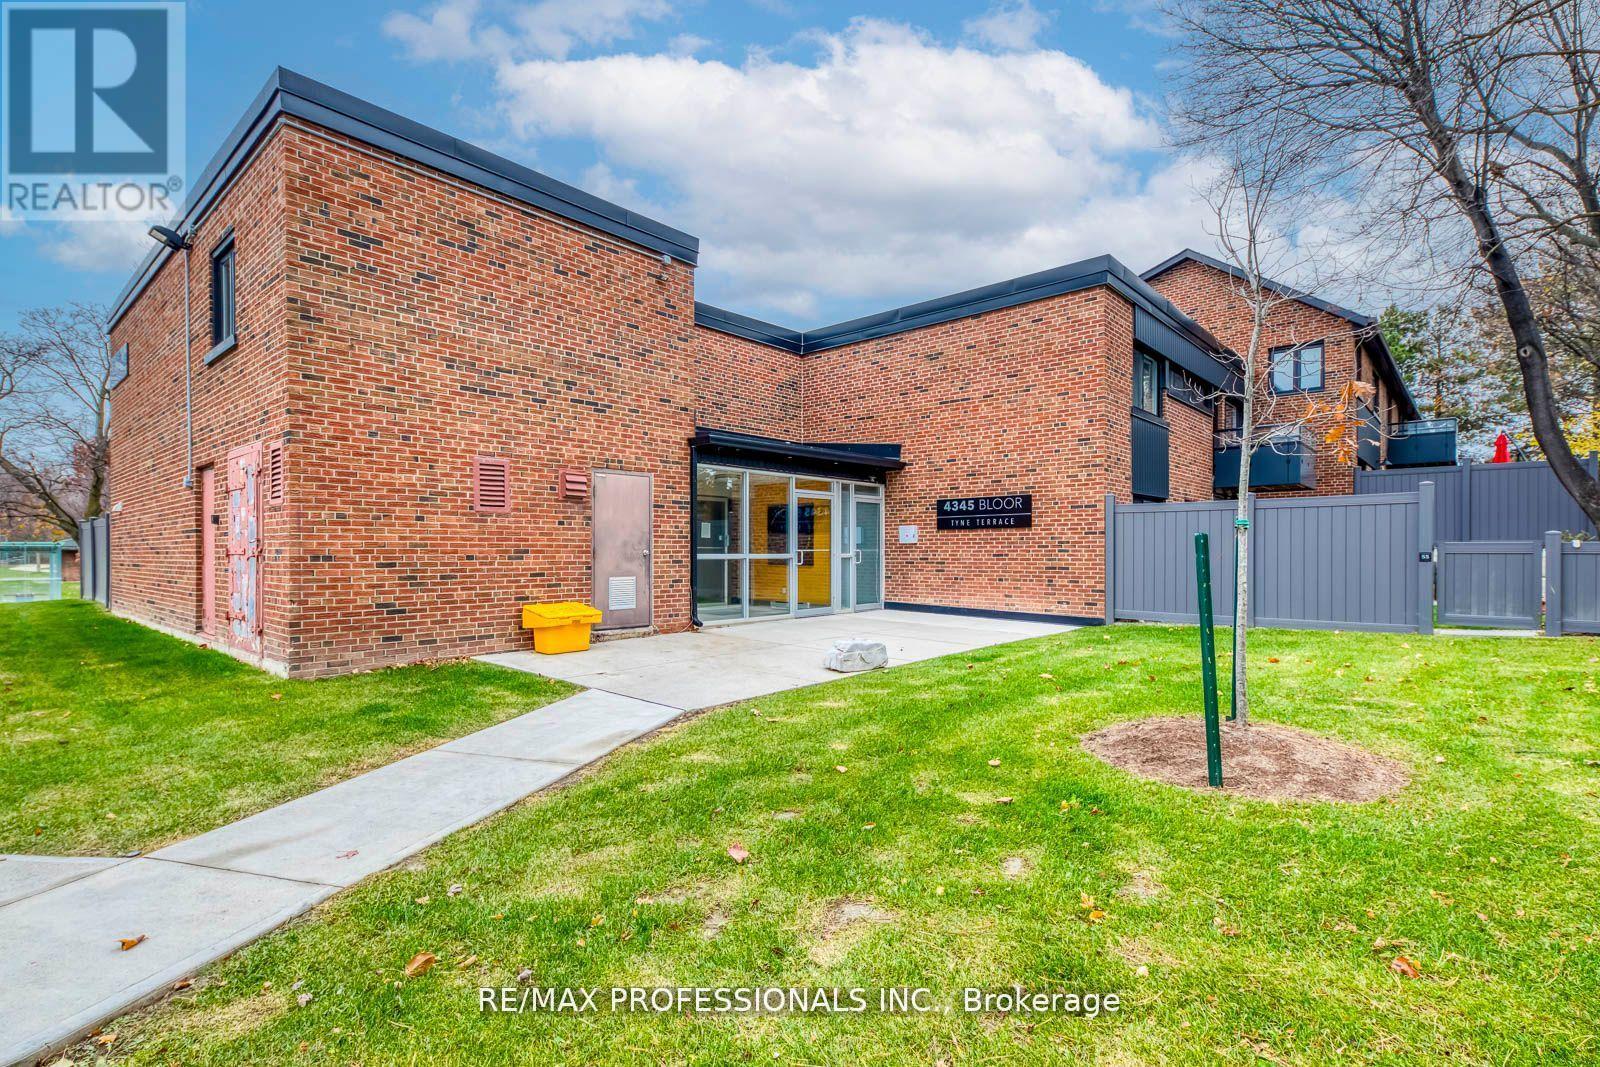
51 - 4345 Bloor Street W
Toronto, Ontario
Rare end-unit townhouse in Markland Wood with unobstructed large and private backyard. This home is updated throughout and features a kitchen with stainless-steel appliances and stone counters, and open living/dining areas filled with natural light. Three generous sized bedrooms upstairs, including a primary with ensuite. Additional rooms work for kids, guests, or home office. The finished basement adds flexible space for recreation, storage, or a home gym. Condo fees include Rogers Ignite premium cable (2 devices), unlimited internet, water, groundskeeping, snow removal, building cleaning, and city waste services. Set in a mature, highly sought-after neighbourhood with top schools, parks, trails, transit, highways, Pearson Airport, and Sherway Gardens nearby. A rare end-unit offering space, privacy, and convenience-truly a home you'll enjoy every day. (id:49269)
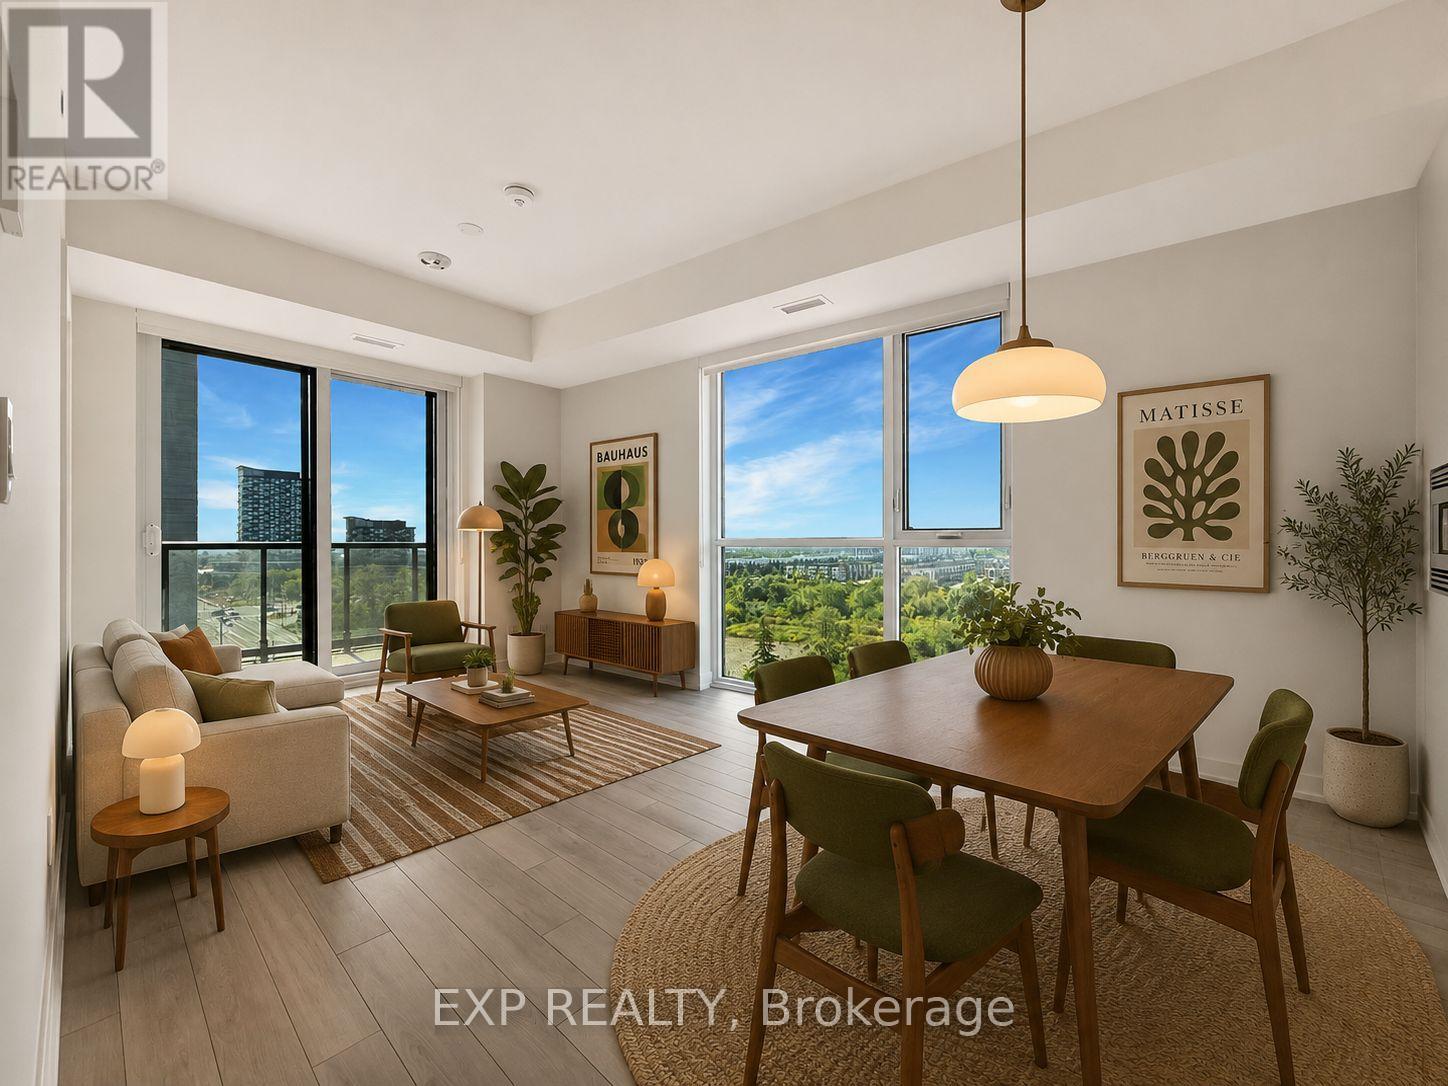
1002 - 3079 Trafalgar Road
Oakville, Ontario
Welcome to Suite 1002 at 3079 Trafalgar Road in Oakville where newer meets I cant believe I get to live here. This luxury 2-bedroom, 2-bathroom corner condo is the kind of place that makes your friends jealous, especially when they see the 9 ceilings, sleek modern vinyl floors, and a gallery-style kitchen with built-in appliances that whisper, chef mode activated. Natural light pours through all those windows (because corner suite = sunshine galore), and yes, you even get a glimpse of the lake, just enough to remind you youre living the Oakville dream. The split bedroom layout means you can keep your snoring roommate/partner/kids a respectable distance away, while still bonding over morning coffee on your open balcony. Tech lovers will geek out over the high-tech electronic fob lock and alarm systemfinally, a condo that makes you feel like youre entering MI6 headquarters every time you come home. The parking spot comes with its very own locker right next door (no awkward elevator marathons with your storage bins), proving convenience can be chic. As for the building? Think 24-hour concierge who always knows when your Uber Eats has arrived, visitor parking for the in-laws (or the friends who just need to crash), and a whole suite of luxury amenities that make leaving the building entirely optional. Location-wise, youre steps from shopping, dining, transit, and all the conveniences that make Oakville one of the GTAs most coveted addresses. Basically, this is not just a leaseits your ticket to living like youre in a lifestyle magazine spread (minus the staged throw pillows). (id:49269)
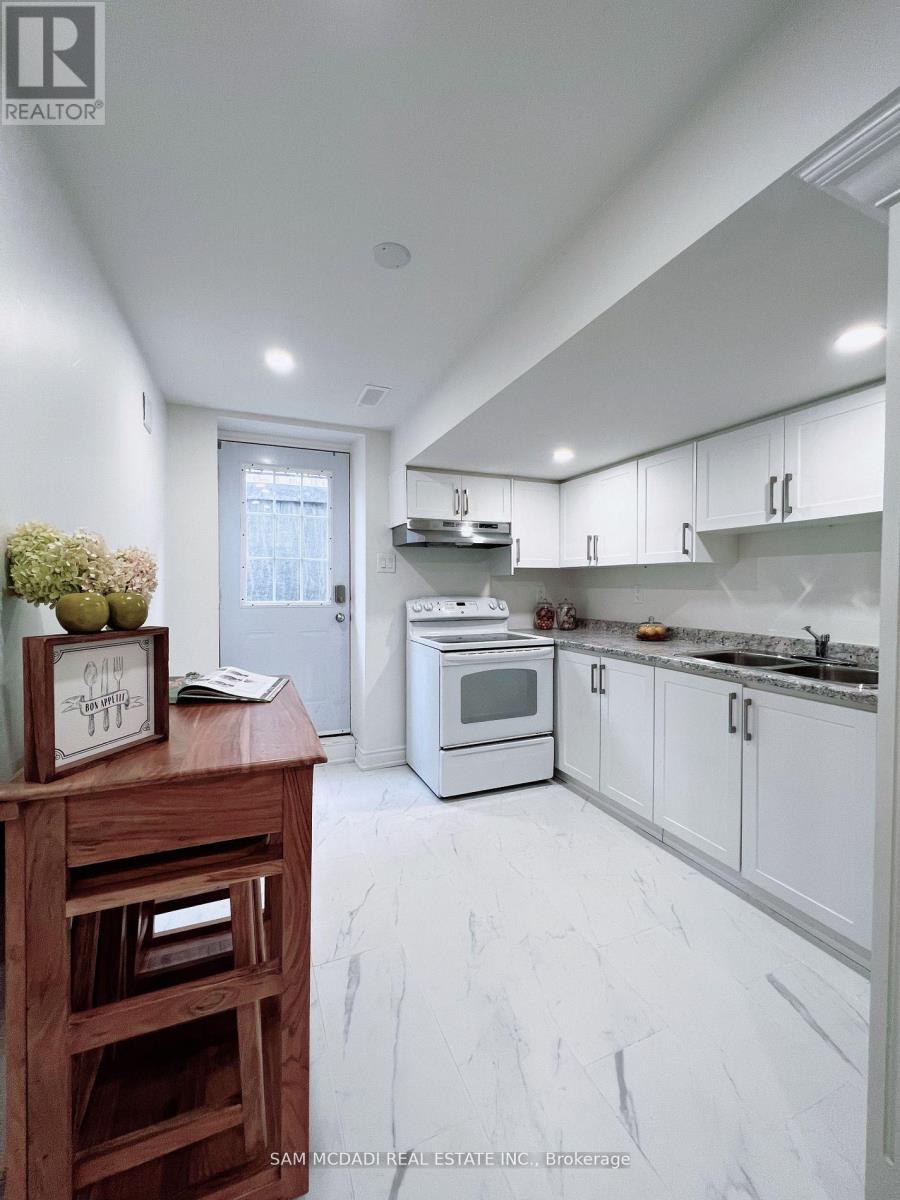
565 Indian Summer (Basement) Trail
Mississauga, Ontario
Newly renovated 1200 Square feet Furnished Basement Apartment, 3 bedrooms , 2 full bathrooms. 2 parking space on drive way Separate entrance. On a Great Location. . Minutes To Hwy 403&401. Heartland center and Square one shopping center. Rivergrove Comunity center . (id:49269)
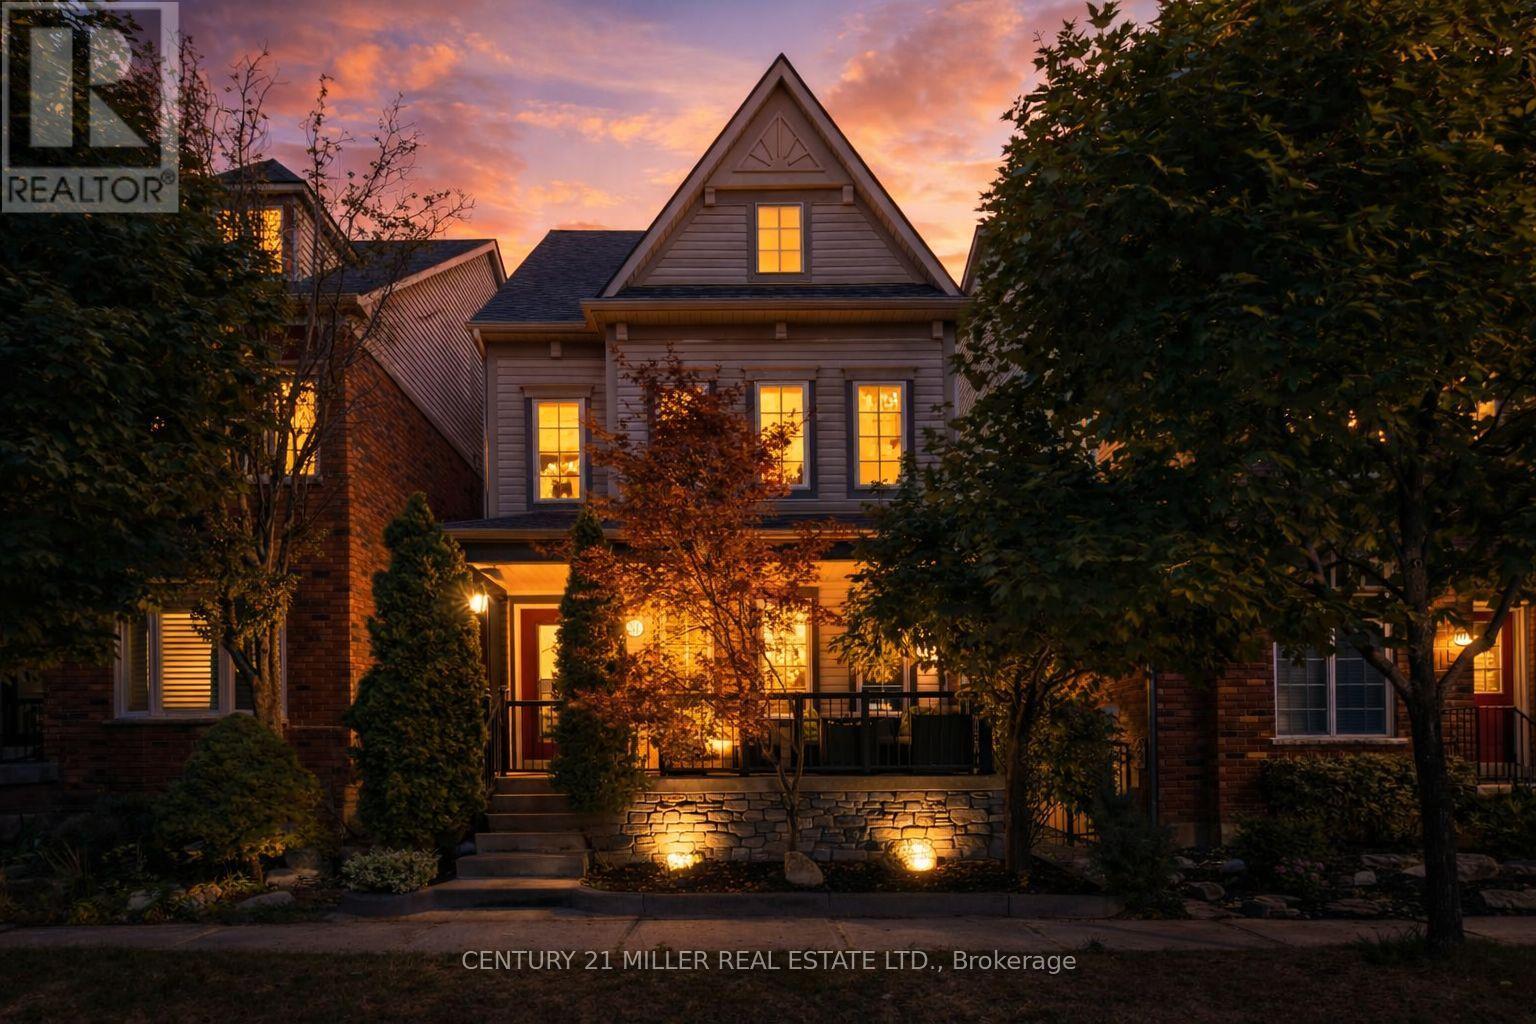
215 Roxton Road
Oakville, Ontario
Welcome to this beautifully renovated 4-bedroom detached home, located in the highly sought-after River Oaks community. Featuring a versatile family room that can easily serve as a 4th bedroom, this home offers plenty of space for families of all sizes. The finished basement provides additional living or recreational space, and the double car garage boasts an epoxy floor and an EV charger for convenience.Enjoy an entire floor dedicated to the primary bedroom, complete with two walk-in closets, a fireplace, and a 4-piece ensuite. The heart of the home is the brand new, custom-designed open-concept kitchen with a fireplace, and a walkout to a private backyard patio perfect for entertaining. Includes brand new stainless steel appliances: fridge, stove, dishwasher, and hood fan.High-end laminate flooring runs through most of the home, with new broadloom in all bedrooms. The second floor offers a spacious laundry room with new washer and dryer. Freshly painted throughout and extensively renovated, this home is move-in ready.Recent upgrades include: roof shingles (2015), furnace & A/C (2021), new laminate flooring (2024), bathrooms (2024), kitchen (2024), backyard and exterior stone (2025).Prime location close to top-rated schools, parks, trails, dog parks, shopping, and restaurants. Just a 10-minute drive to Oakville GO Station and the QEW. This is the perfect blend of style, space, and convenience don't miss it! (id:49269)
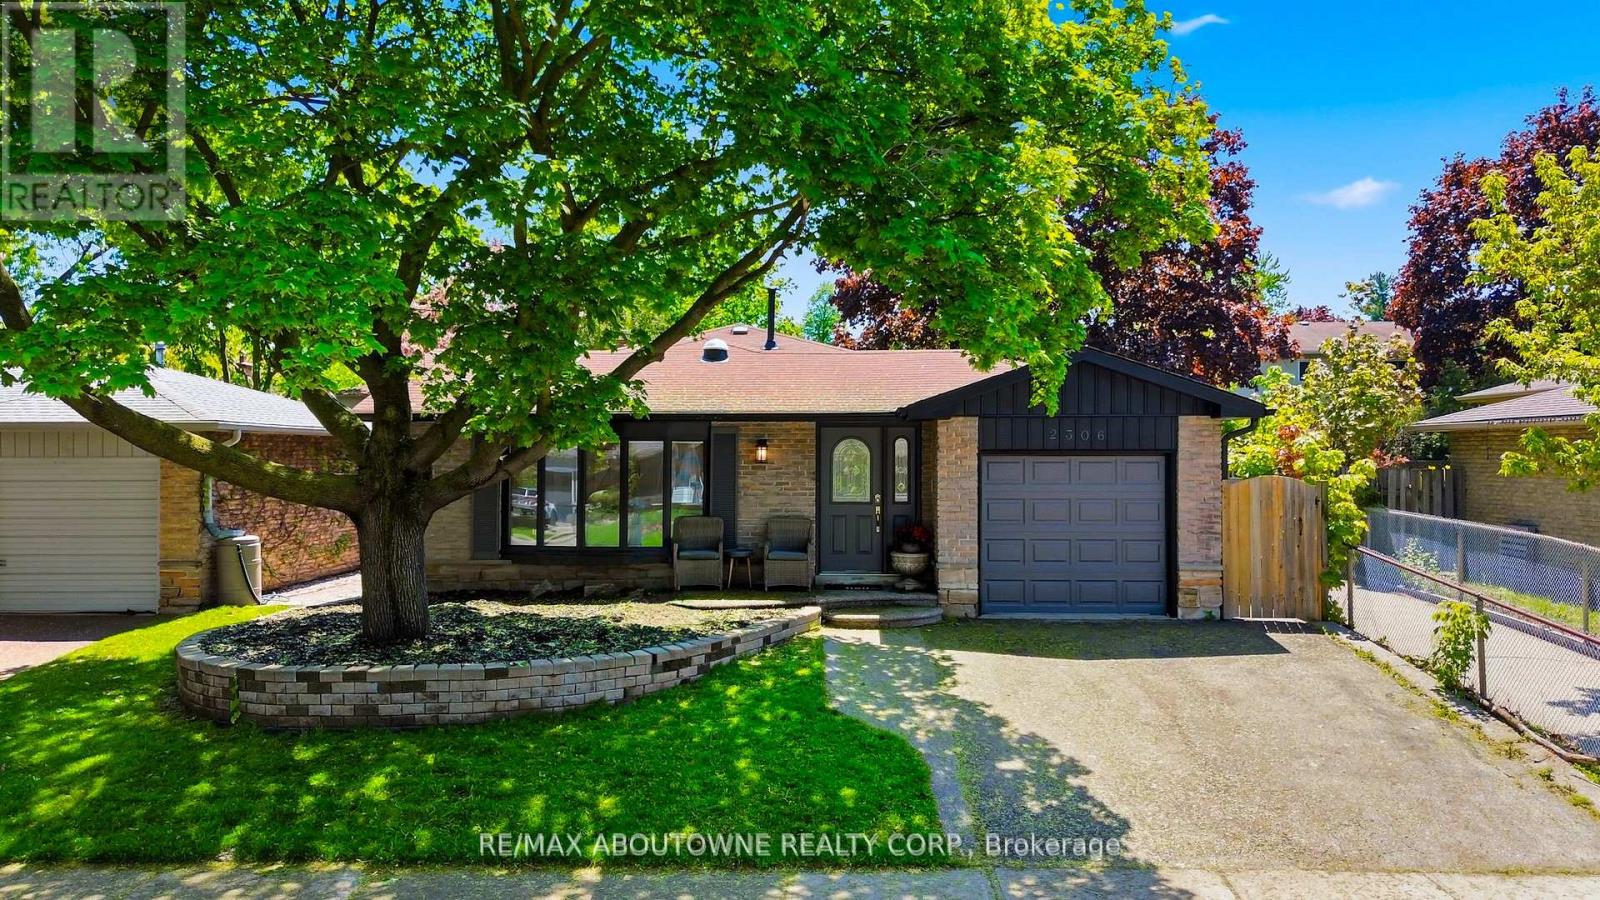
2306 Devon Road
Oakville, Ontario
Welcome To 2306 Devon Rd, A Rare Gem Nestled In One Of South East Oakville's Most Prestigious And Family-Friendly Neighbourhoods. This Beautifully Maintained Detached Backsplit Bungalow Showcases Elegant Design, Bright Open Spaces And Exceptional Comfort Throughout. Offering 3 Spacious Bedrooms And 2.5 Bathrooms, This Home Features A Functional Open-Concept Layout Perfect For Modern Living. Welcoming Foyer with Pot Lights Throughout The Main Level. Skylights Flood The Home With Natural Light All Day Long, Creating A Warm And Inviting Atmosphere Without The Need For Artificial Lighting. Stylish Luxury Vinyl Plank Flooring Adds Both Beauty And Durability. Spacious Living And Dining Areas With Large Windows Are Ideal For Everyday Living And Entertaining. Modern Kitchen Equipped With Stainless Steel Appliances, Granite Countertops, Breakfast Bar And Ample Storage Space. Primary Bedroom Retreat Features A Walk-In Closet . Finished Basement Includes A Large Rec Room, Utility Room And Additional 3-Piece Bathroom. Fully Fenced Backyard Perfect For Privacy, Relaxation And Outdoor Gatherings. Enjoy The Added Benefit Of No Neighbours On One Side, Offering Extra Privacy And Open Space. Conveniently Located Close To Top-Rated Schools - Maple Grove Public School, Oakville Trafalgar Secondary School, EJ James (French Immersion), Parks, Shopping, GO Transit, QEW And Highway 403 For Effortless Commuting. (id:49269)
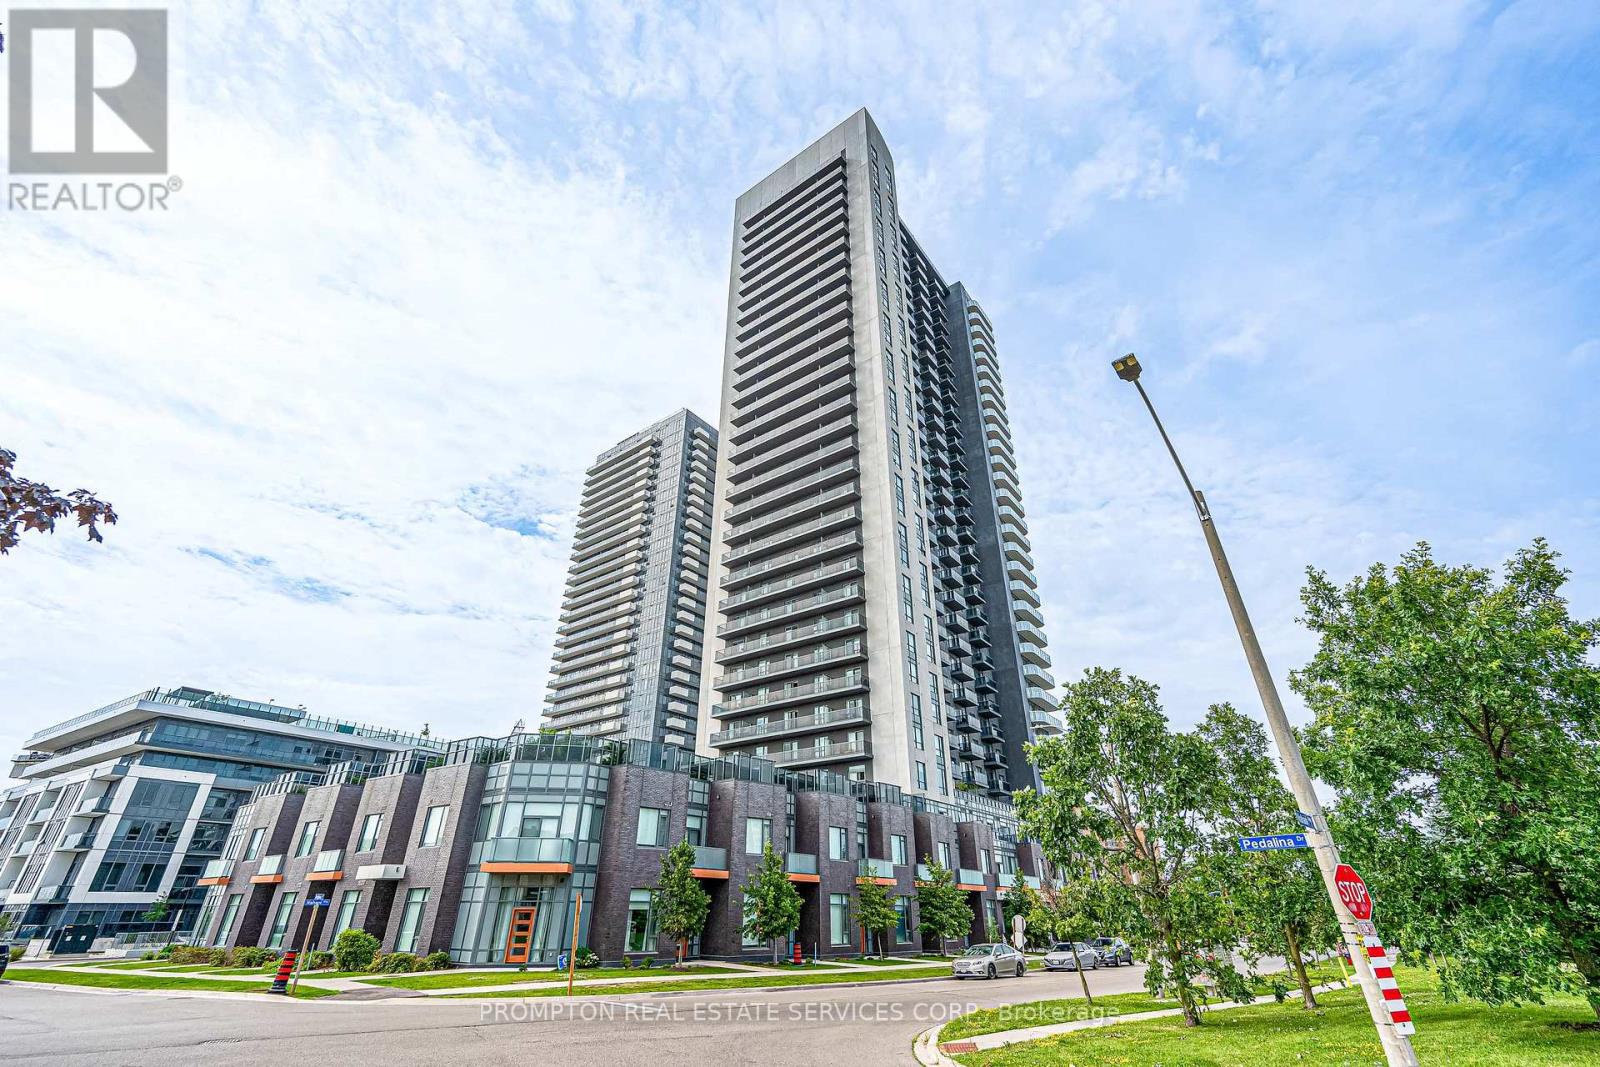
3320 - 8 Nahani Way
Mississauga, Ontario
Opportunity in the centre of Mississauga. This modern condo offers 9-ft smooth ceilings, contemporary finishes, laminate flooring throughout, and a well-designed open-concept layout. Features 2 spacious bedrooms plus a separate den with potential for a 3rd bedroom or office space. Prime location close to Square One, transit, upcoming LRT, schools, restaurants, and easy access to major highways. (id:49269)
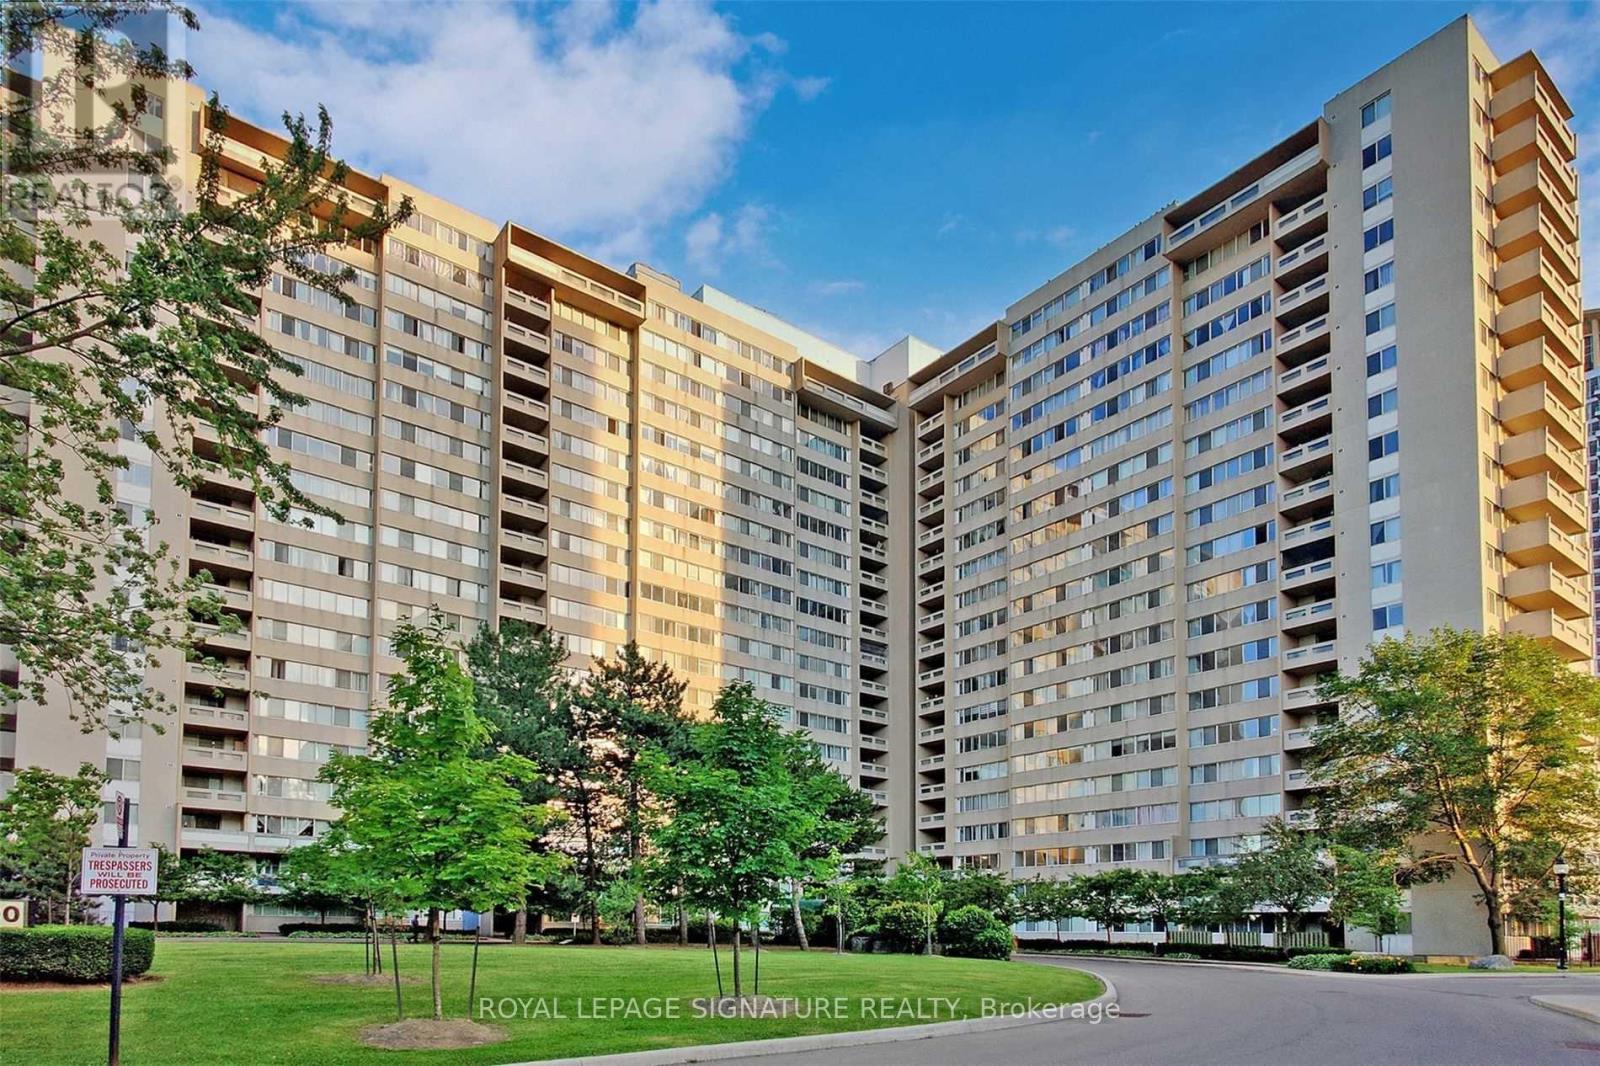
1407 - 3590 Kaneff Crescent
Mississauga, Ontario
Welcome Home - Your Search Ends Here! Rarely offered, bright and spacious corner suite featuring approximately 1,400 sq.ft. of living space with 3 bedrooms, 2 full bathrooms, 2 parking spaces, and 1locker. Enjoy breathtaking CN Tower views from the expansive wrap-around balcony. Located in the heart of Mississauga, just steps to Square One Shopping Centre, the Living Arts Centre, YMCA, library, parks, Metro, and other everyday conveniences. Easy access to Highways 403 and QEW, the future Hurontario LRT, public transit, and school bus routes. Maintenance fees include all utilities (heat, hydro, and water), HVAC, common elements, and building insurance. Residents enjoy premium amenities, including 24-hour concierge and security, a fully equipped fitness centre, indoor pool, sauna, party room, and ample visitor parking. An incredible opportunity for end-users and investors alike to renovate and add their personal touch to this spacious suite. Property is being sold in "As Is, Where Is" condition. Excellent investment opportunity with quality tenants currently paying $3,100 per month. Tenants are willing to stay, or vacant possession can be provided with 60 days' notice. (id:49269)
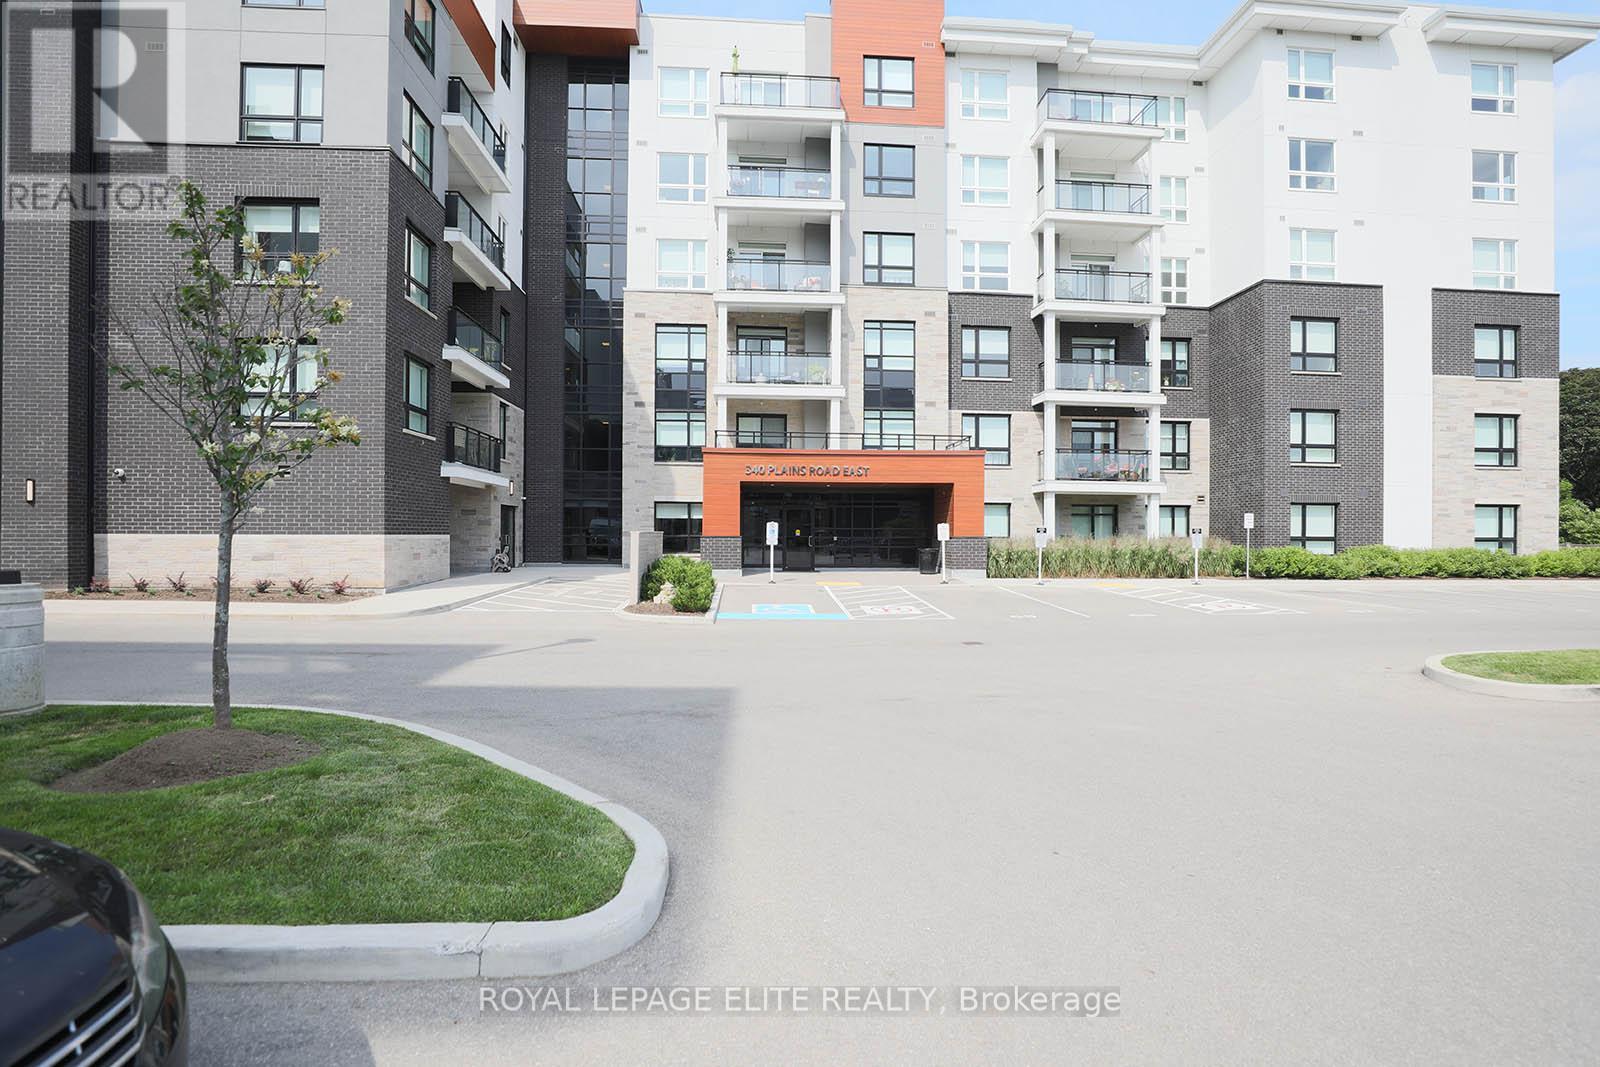
303 - 340 Plains Road E
Burlington, Ontario
Welcome to this fabulous 1bedroom plus den unit in the sought after Affinity Condominiums, located in Burlington's desirable LaSalle neighbourhood. This bright, open concept unit showcases numerous upgrades and offers a stylish, carpet free living space throughout. The modern kitchen features beautiful wood cabinetry, quartz countertops, a tile backsplash, and ample counter space for meal preparation and casual dining. The stainless steel appliances includes a refrigerator with water dispenser, built-in dishwasher, and microwave/hood fan combination. The spacious living room walks out to a balcony, providing the perfect space to relax or entertain. The primary bedroom is filled with natural light and includes a walk-in closet. The versatile den is ideal for a home office, guest room, or second bedroom. Additional features include 9 foot ceilings, an in-suite laundry room, and a modern bathroom with a glass enclosed shower door. Enjoy the building amenities, including a rooftop terrace with BBQs, a fitness center, yoga room, party room with pool table, and ample outdoor visitor parking. Ideally located close to major highways, Aldershot GO Station, shopping, parks, and scenic walking trails. This unit also includes one underground parking space and a convenient storage locker located on the same floor. (id:49269)
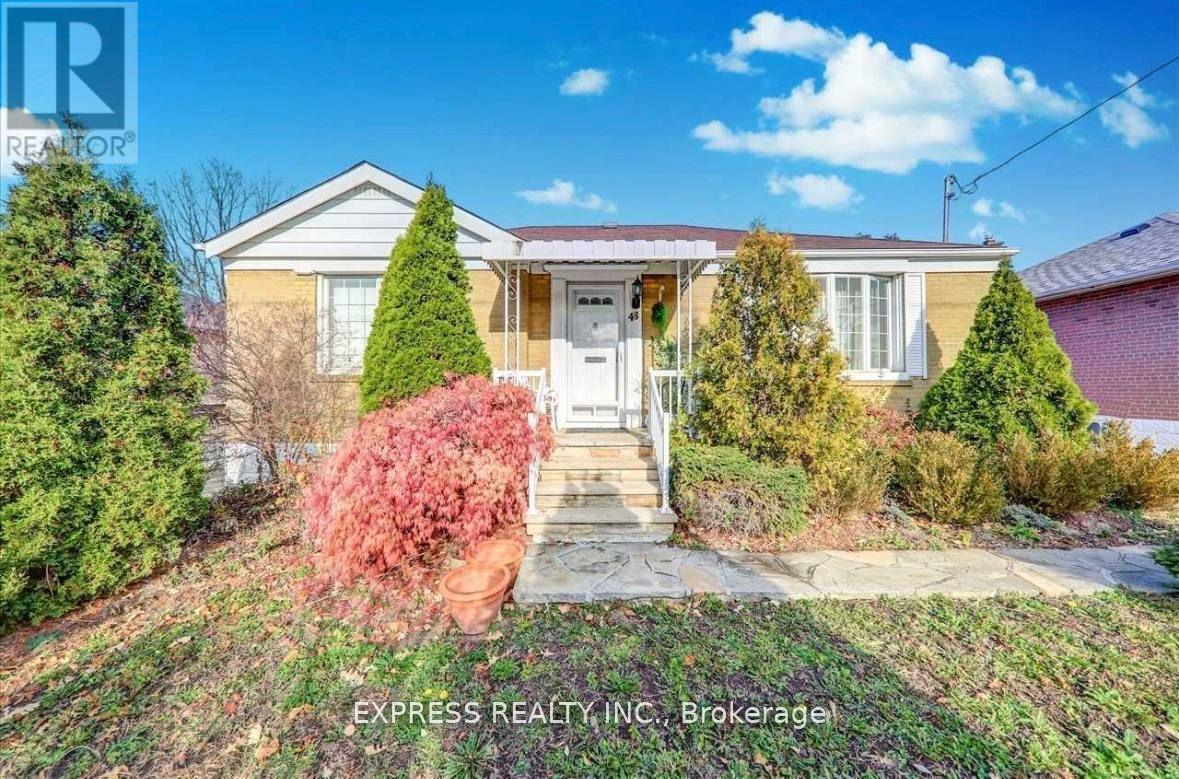
46 William Cragg Drive
Toronto, Ontario
Bright, Spacious, Main Floor Detached House With Lovely Backyard, Prime Convenient Location Close To All Amenities Including Subway, Highway, York University & Hospital. Completely Private Unit With Own Laundry. Renovated Bathroom With New Sink & Faucet. Renovated Kitchen. (id:49269)