
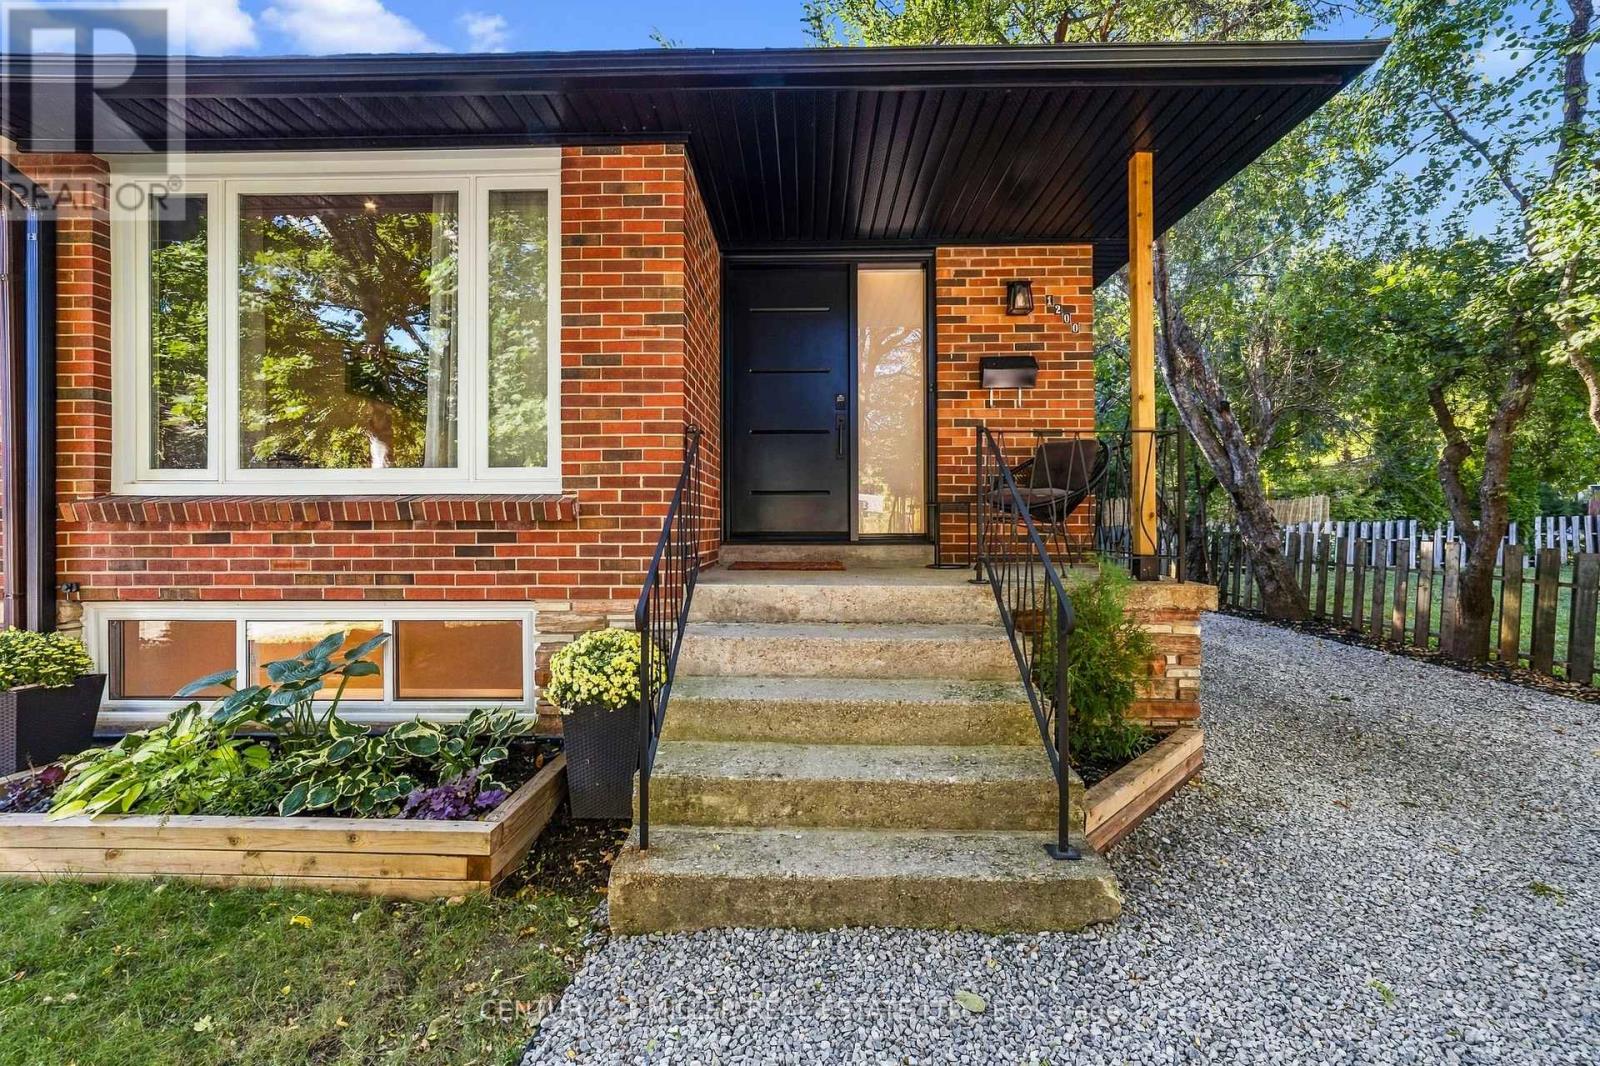
1200 Ingledene Drive
Oakville, Ontario
Welcome to this beautifully renovated semi-detached home, perfectly nestled on a quiet, family-friendly court in the highly sought-after Falgarwood community of Oakville. Offering 3 bedrooms and 2 full bathrooms, this home has been thoughtfully renovated from top to bottom, combining modern style, quality craftsmanship and everyday functionality. Step inside and discover a home where the major work has already been done. The main floor features a stunning custom-designed kitchen with quality cabinetry and thoughtful storage, creating a beautiful and functional space for family life and entertaining. The renovated full bathroom features custom cabinetry and contemporary finishes. The extensive updates go well beyond the cosmetic. The home features brand-new electrical and plumbing, new windows, a new front door and new side door, providing peace of mind and modern efficiency. A tankless water heater provides on-demand hot water while maximizing space, no rental items, eliminating additional monthly rental costs and contracts. The lower level offers incredible flexibility with a full bathroom, extensive custom-built storage and a separate entrance. Perfect for extended family, multigenerational living, guests, a teenager's retreat, home office or additional living space, this versatile level adds tremendous functionality to the home. Outside, enjoy a private driveway leading to a rare fully detached two-car garage. The garage features its own electrical panel and has power supply for EV charging, offering exceptional convenience, storage and future-ready functionality. Located in the established and highly desirable Falgarwood neighbourhood, this home is ideally situated close to schools, parks, trails, shopping, transit and Oakville's many amenities. Completely renovated, thoughtfully designed and truly move-in ready, this is a home where the hard work has already been done. All that's left is to move in, settle down and create the memories that make a house a home. (id:49269)
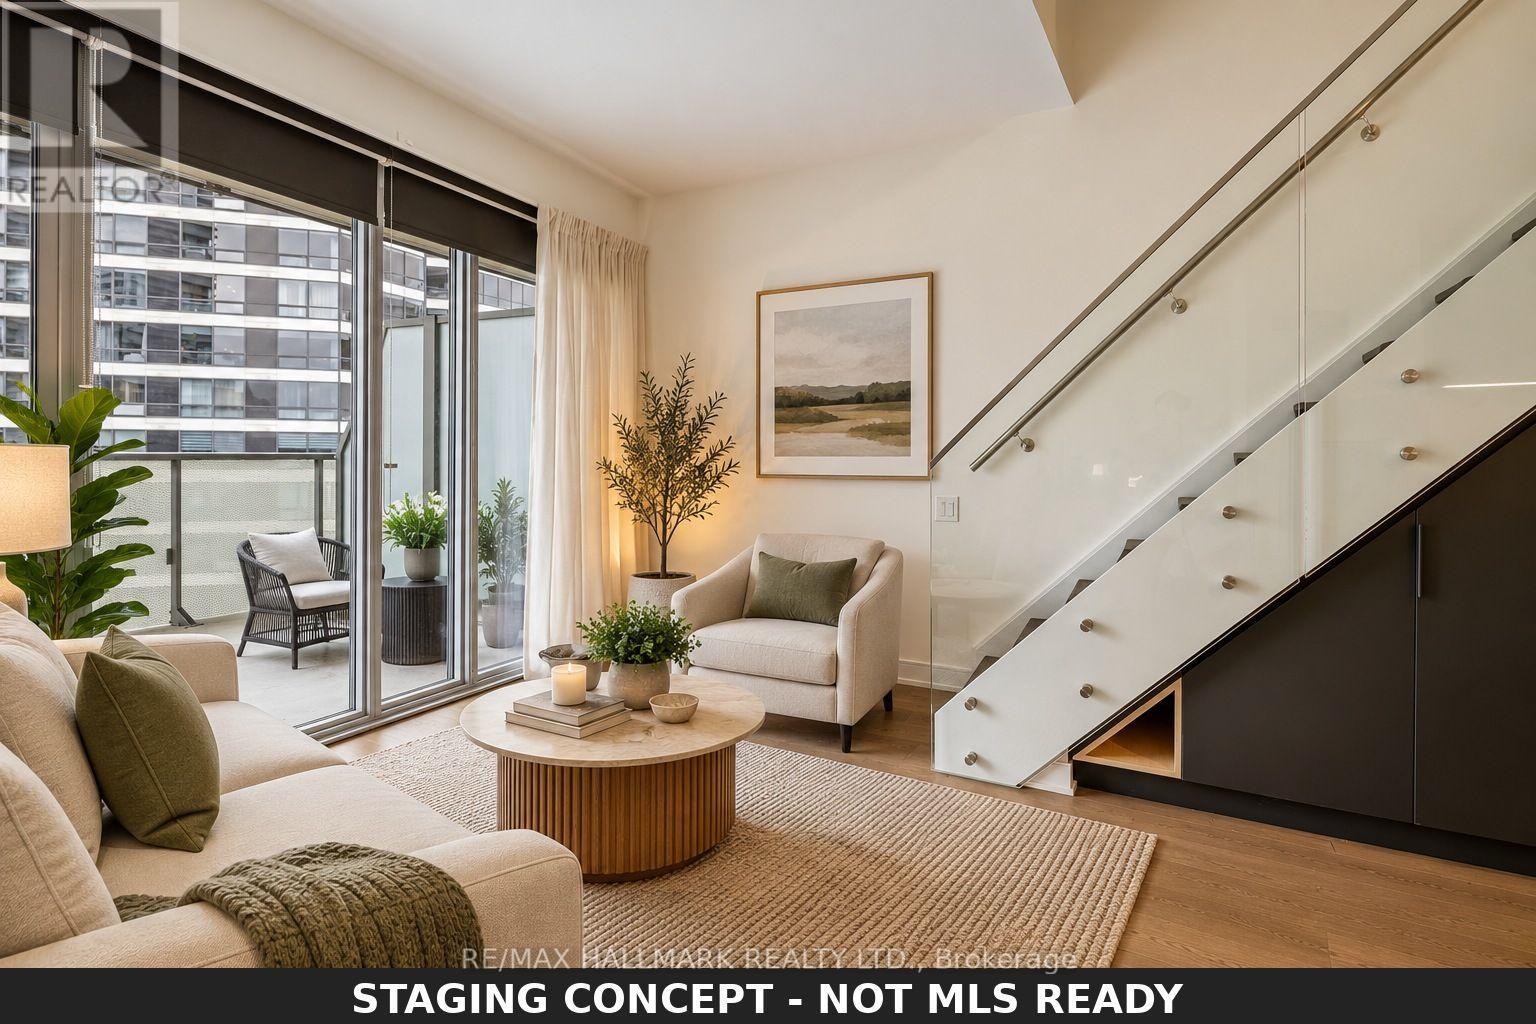
1811 - 57 St Joseph Street
Toronto, Ontario
Rarely available, beautifully renovated two-storey condominium at 1Thousand Bay, 57 St. Joseph Street, where Yorkville, Queen's Park, the University of Toronto and Bay Street converge. Offering 802 sq. ft. (MPAC) of thoughtfully designed living space, this distinctive 1+1 bedroom residence features two bathrooms, including a 5-piece ensuite and powder room, two private balconies, owned parking and an owned locker. ********Extensive upgrades include a custom kitchen, premium appliances, renovated bathrooms, quality flooring, custom blackout blinds and excellent storage. Floor-to-ceiling windows provide abundant natural light, while the open-concept main level is ideal for entertaining. The separate upper level offers privacy rarely found in downtown condominium living, with a versatile den suitable for a home office, reading area or guest space. Never occupied since the renovations were completed. ***Residents enjoy 24-hour concierge service, fitness centre, theatre, library, party room, guest suites, visitor parking and a spectacular rooftop infinity pool, lounge and terrace overlooking Queen's Park, the University of Toronto and Toronto's skyline.Walk to Yorkville, Queen's Park, U of T, Wellesley subway station, major hospitals, restaurants, cafés, shopping, museums and galleries. An exceptional opportunity to enjoy downtown Toronto from a distinctive two-storey residence. Move in and enjoy! ***See attached Feature Sheet for additional details. (id:49269)
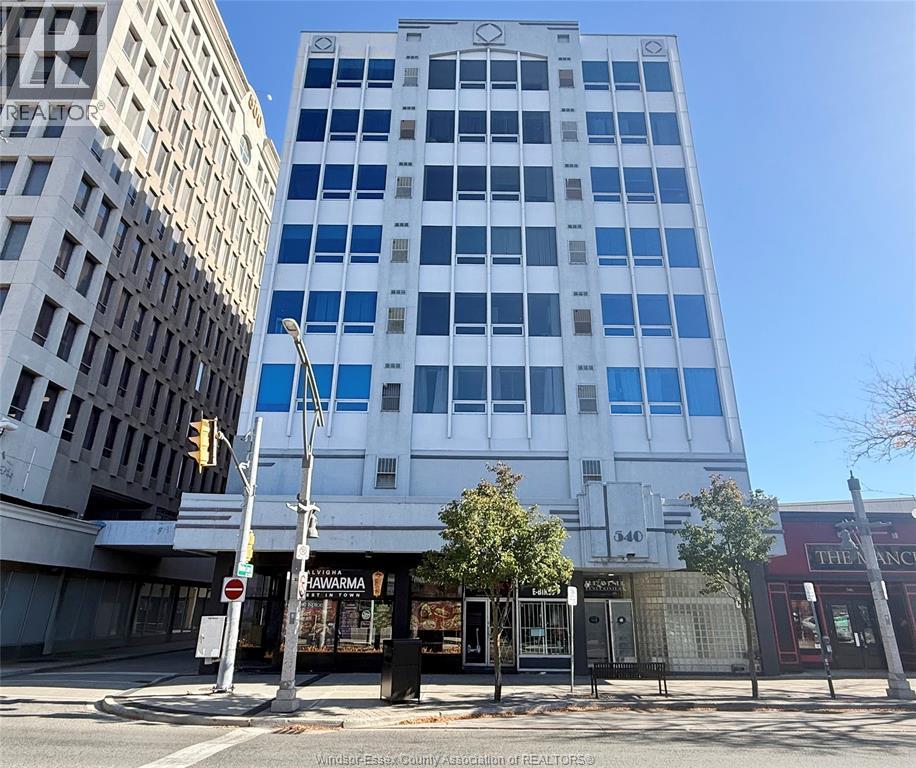
540 Ouellette Avenue Unit# 6c
Windsor, Ontario
Welcome to this well-maintained 1-bedroom, 1-bathroom condo offering comfort, convenience, and an ideal downtown location. The unit features a functional layout, a spacious living area, large windows that provide plenty of natural light, and the convenience of in-suite laundry. Located just moments from restaurants, entertainment, beautiful riverfront trails, public transit, and St. Clair College's downtown campus. With easy access to the Windsor-Detroit Tunnel, this condo is an excellent choice for commuters and cross-border professionals. Enjoy the benefits of secure building access, one dedicated parking space, a fitness room, party room, and additional storage. Whether you're a first-time homebuyer, downsizing or investor, this property offers an excellent opportunity to enjoy comfortable, convenient living in the heart of downtown Windsor. (id:49269)
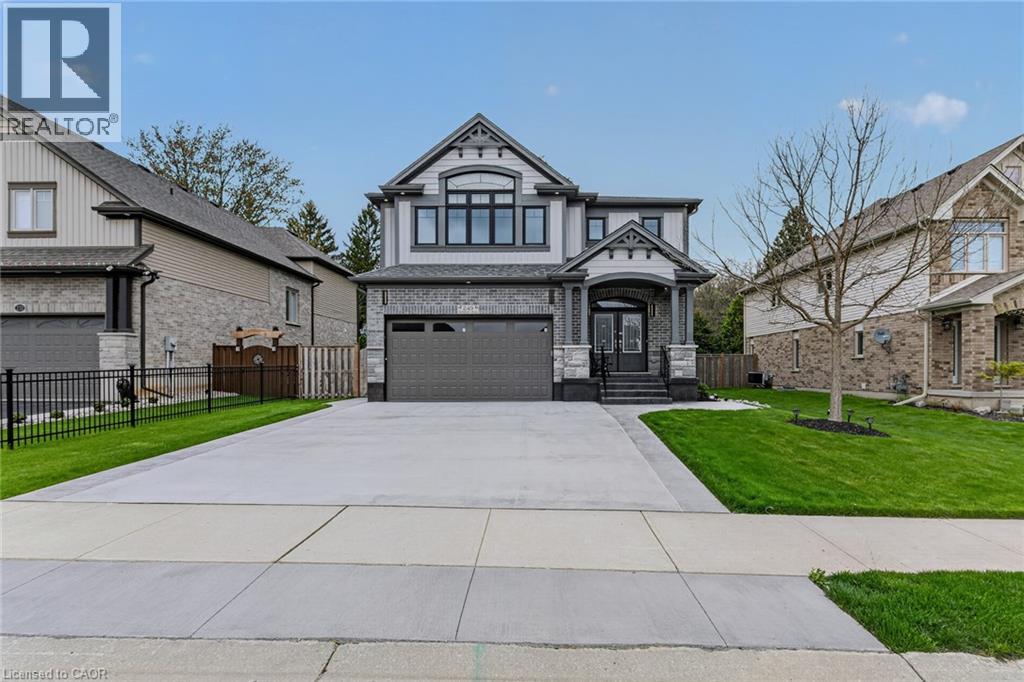
249 Woodway Trail
Simcoe, Ontario
Stunning 5-bedroom family home in Simcoe’s sought-after Woodway Trail community, offering over 3,500 sq. ft. of finished living space on a huge lot with no rear neighbours, backing onto peaceful green space. A double-door entrance opens to a grand foyer with 9-ft ceilings, pot lights, and quality finishes throughout. The main level features a bright living room, separate dining area, gas fireplace, maple flooring, oak staircase, and an upgraded kitchen with quartz countertops, stylish backsplash, walk-in pantry, oversized island with breakfast bar, premium maple cabinetry, and coffee bar with matching quartz counters. Upstairs offers a versatile bonus room ideal for an office, playroom, media room, or additional family space. The oversized primary suite includes a massive walk-in closet and luxurious ensuite with granite counters. Three additional bedrooms, a 4-piece bathroom with granite counters, second-floor laundry, and laundry room floor drain complete the upper level. The finished basement adds an additional bedroom and plenty of space for a rec room, gym, games area, or extended family. Outside, enjoy a covered rear deck overlooking the private backyard and green space, landscaped yard, storage shed, large concrete driveway, and concrete pathway around the foundation completed in 2026. The garage also features a 10’ x 18’ extension for additional storage or workspace. Close to schools, shopping, hospital, trails, wineries, breweries, and just a short drive to Port Dover Beach. (id:49269)
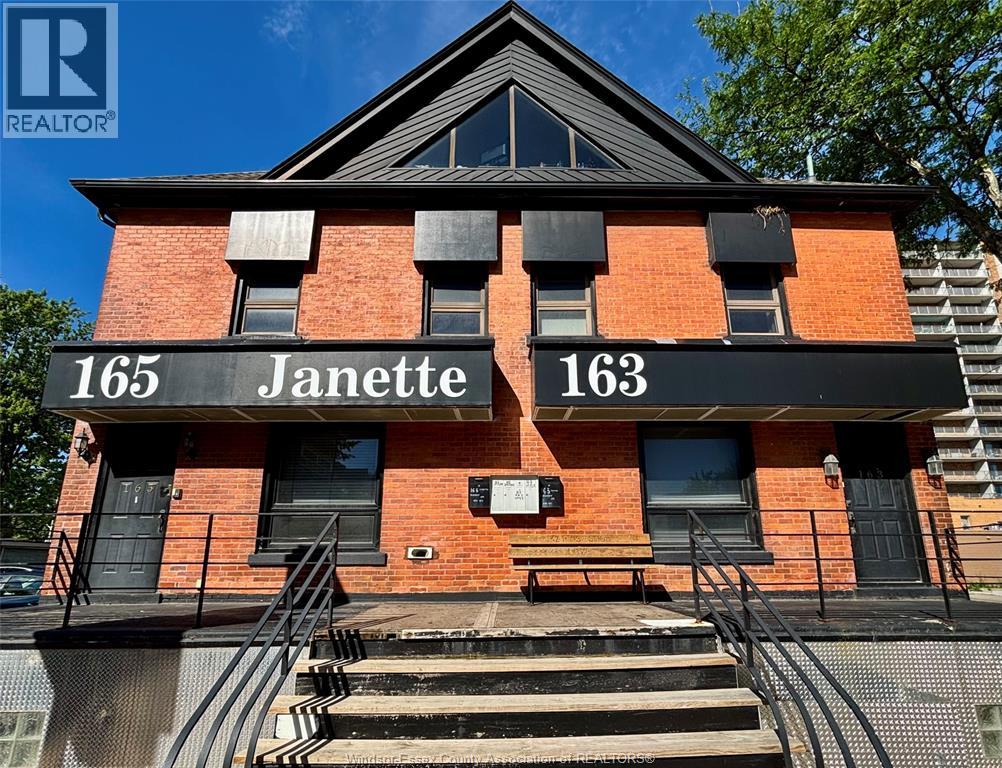
165 Janette Unit# Penthouse
Windsor, Ontario
360° views from this unique 2 bedroom, 1 bathroom penthouse unit. Offering spacious living, with a view of the waterfront from your living room! Located close to downtown river walk, Casino, public transit, University of Windsor, and local shops. Free on-site laundry room. Room for storage, and a balcony to enjoy. On-site parking is available for rent. Water included, gas and hydro are extra. Landlord will reserve the right to accept or deny. Credit check, income verification, first and last month's deposit required. (id:49269)
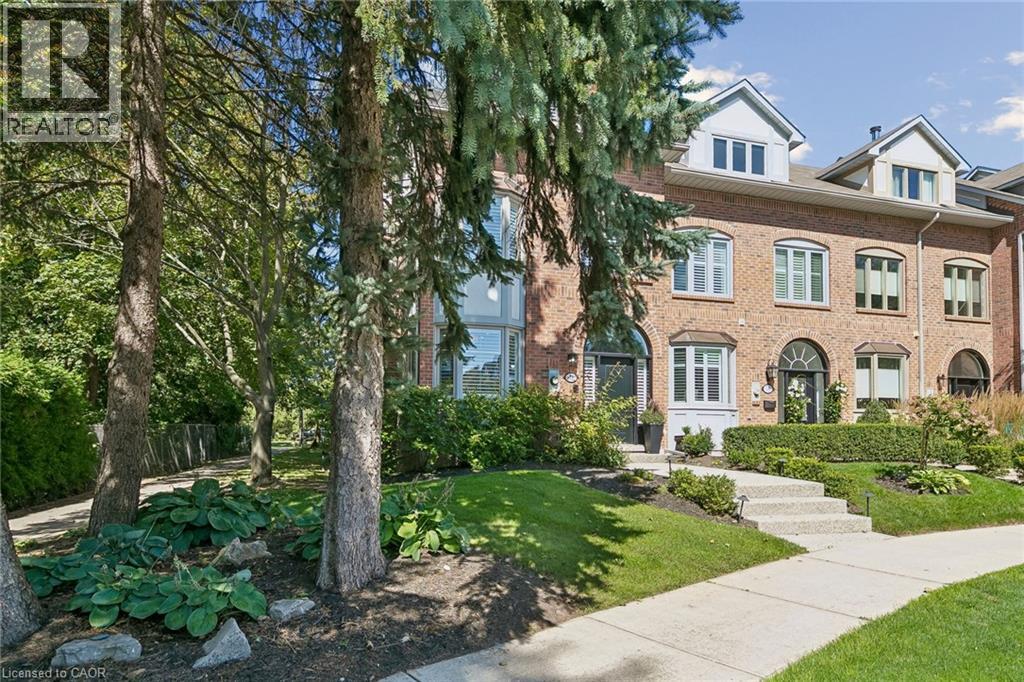
73 Windhaven Place
Oakville, Ontario
Welcome to 73 Windhaven Place, an extensively updated executive freehold end-unit townhome in sought-after Bronte. Set on an impressive 37.43' x 120.67' lot, this 3-storey home offers exceptional space and privacy with mature landscaping, a double-car garage and parking for 2 additional vehicles. Inside, hand-scraped oak hardwood, wood staircases, California shutters, crown moulding and extensive pot lighting create a polished feel throughout. The redesigned 2024 kitchen features white cabinetry, quartz counters and backsplash, breakfast bar, under-cabinet lighting and stainless-steel appliances, opening to spacious dining and living areas with a dramatic stone fireplace wall. The second level offers 2 bedrooms, laundry, full bath and a bright office/family room with stone fireplace. The private top-floor primary retreat features wall-to-wall wardrobes, walk-in closet, balcony and luxurious 5-piece ensuite with freestanding soaker tub, stacked-stone wall, double vanity, glass shower and premium TOTO Japanese toilet. Enjoy a private rear deck with dedicated hot tub, dining and lounge areas, Sunrise Spa and natural-gas BBQ hookup. Additional highlights include a lower-level flex space, furnace (2025), central air (2021), roof (2018) and irrigation. Walk to Lakeshore, local shops and the many amenities that make Bronte one of Oakville’s most desirable communities. (id:49269)
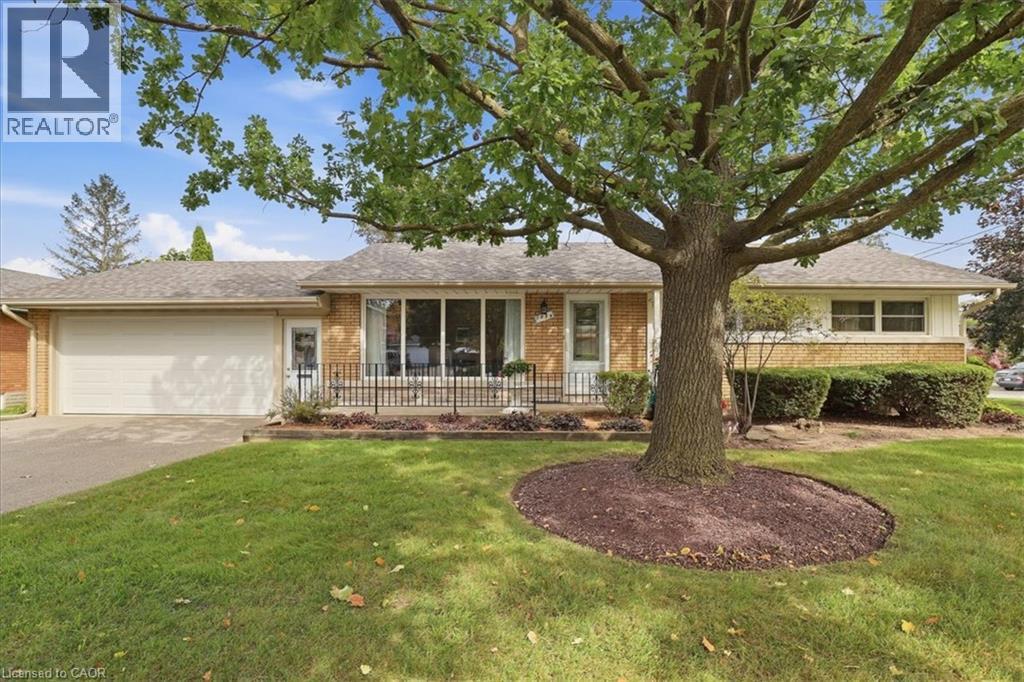
1054 Union Street
Kitchener, Ontario
Lovingly owned by the same family since 1965 and situated in popular Breithaupt Park this spacious bungalow has many updates and extras that your family is going to love! Very short walking distance to greenspace, ball diamonds and the iconic Breithaupt Centre! The Breithaupt Centre is home to a pool, gym, solarium and more! Let's explore your new home. The main floor offers a formal living room, an eat-in kitchen and 3 good sized bedrooms. The main floor washroom is fitted with helpful grab bars, a whirlpool bathtub and a recent quartz topped vanity. Each bedroom is adorned by gleaming original oak hardwood floors! The formal living room has the same flooring, a classic Harry Felka custom storage cabinet and a large front yard facing window! Speaking of windows...all windows on the main floor have been replaced with low-maintenance vinyl windows. You are going to love the eat-in kitchen that glows from the natural light of a 7 foot picture window and boasts quality wooden cabinets crafted by Harry Felka. On the lower level you get a finished recreation room with parquet flooring and a separate hobby area with more parquet. But just wait until you discover the large area excavated under the garage that is absolutely perfect for the workshop you've always wanted. This area has a super convenient staircase that heads straight up into the double garage above. The garage measures 21' x 23' and has a steel insulated garage door with an auto opener. Here is a list of some of the improvements that have been made. Beautiful metal front entry door with attractive leaded glass etched glass inserts and new side entry door from the garage leading to the basement stairs. Driveway redone in 2023, roof shingles in 2022, water heater (owned) in 2017 and water softener (owned) in 2014. An electrical update was completed in 2002 giving you 125 amps on circuit breakers. Be one of the first to view this home by booking your appointment right away! (id:49269)
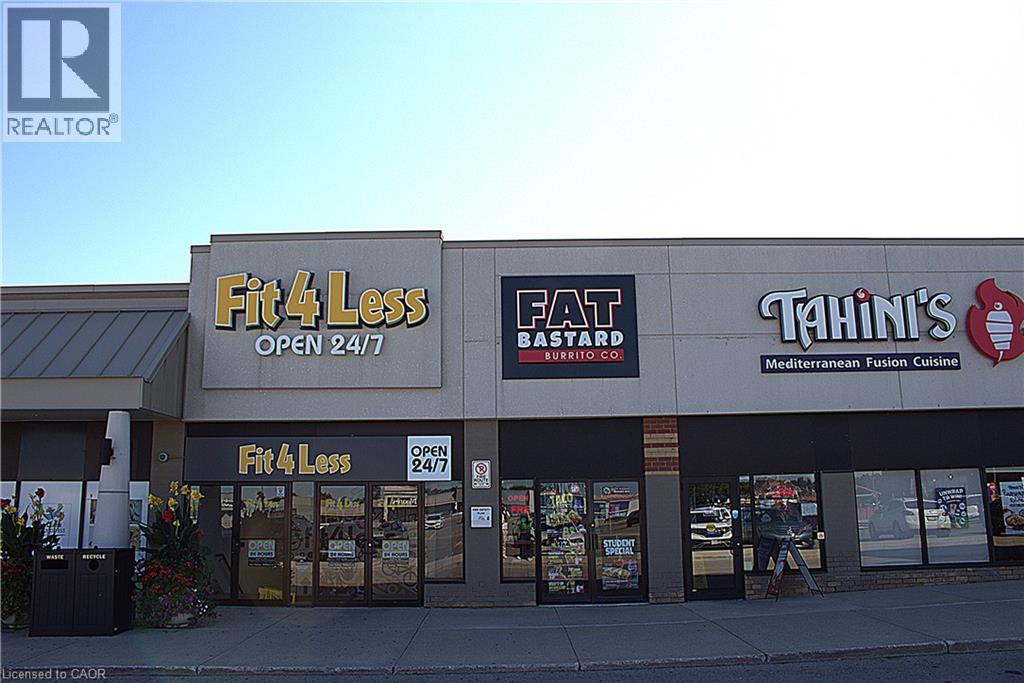
300 North Service Road Unit# B3b
Oakville, Ontario
TURNKEY FRANCHISE | PRIME OAKVILLE LOCATION | LOW RENT- secure lease until 2032! An excellent and rare opportunity to own an established Fat Bastard Burrito franchise in Oakville. Excellent visibility, heavy vehicle and customer traffic, ample parking and easy access make this a highly desirable location. Monthly sales average around $35-45K. Trained staff and newer facilities. Turnkey operation, motivated seller. Financials, lease details and additional information available to qualified buyers. (id:49269)
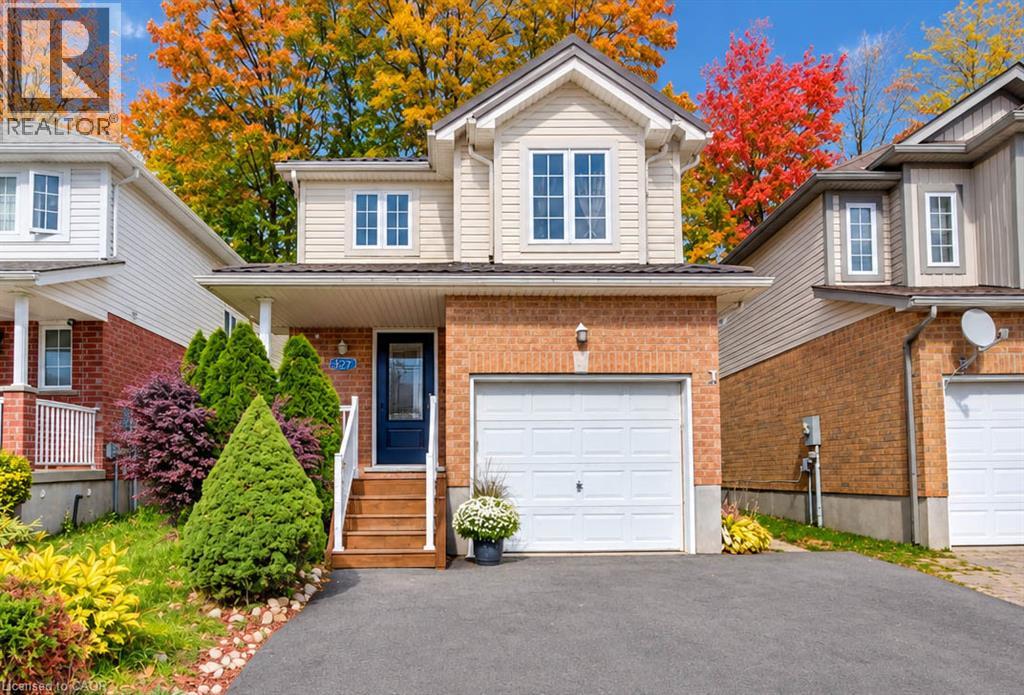
327 Oprington Place
Kitchener, Ontario
OPEN HOUSE: Saturday & Sunday, October 24 & 25, from 2 to 4 pm. Beautiful home in a prime location, close to shopping, dining, schools, public transportation, the public library, public pool, walk-in clinic, and with quick access to the expressway. The open-concept layout is ideal for entertaining, with plenty of space for everyone to enjoy. The second-level family room offers a great space for children to watch TV or play video games while guests are entertaining on the main level. It could also be converted into a spacious fourth bedroom if desired. Enjoy relaxing in the beautiful backyard surrounded by lovely flower beds. The separate basement entrance offers excellent potential for additional rental income. The home features 2.5 bathrooms, a bright, modern kitchen with stainless-steel appliances, and a roof replaced in 2015 with durable metal shingles designed to last approximately 50 years! Proudly offered by the original owners, this home has been lovingly maintained and is ready for its next chapter. Come see it for yourself! (id:49269)
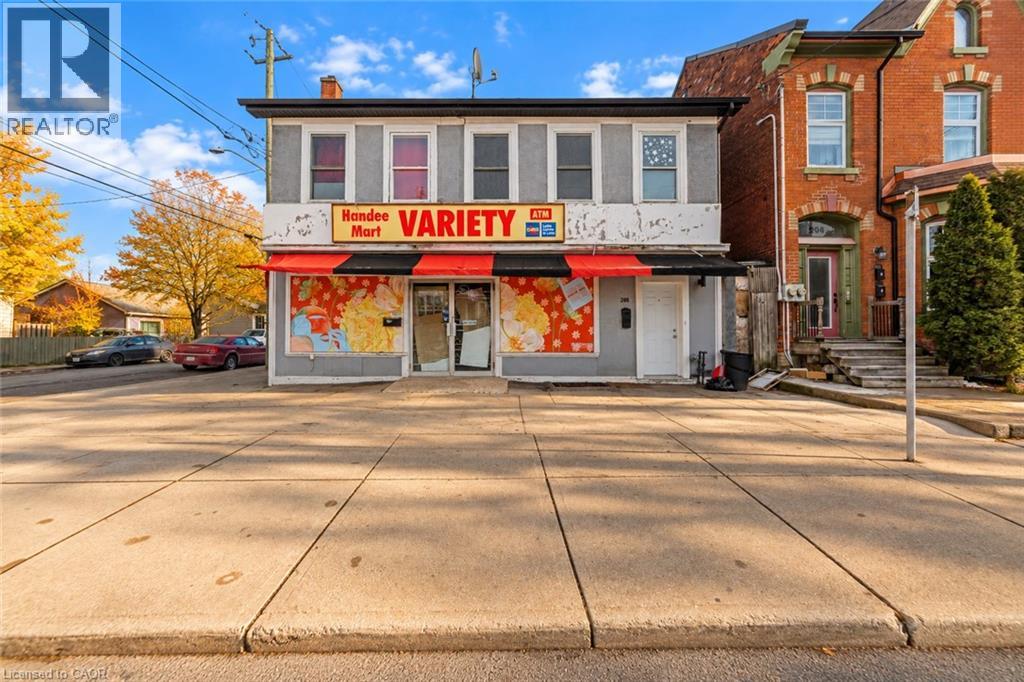
208 Mary Street
Hamilton, Ontario
Exceptional investment and redevelopment opportunity in Hamilton's Beasley neighbourhood, just steps from the downtown core. Offering approximately 3,642 sq. ft. of total space, this legal, conforming duplex features two beautifully renovated residential suites above approximately 1,660 sq. ft. of main-floor commercial/storage space, offering strong existing income with significant future upside. The property generates approximately $54,600 in annual gross income, with both residential units tenanted and the main floor contributing an additional $1,000/month in storage income. The spacious upper suites feature quartz countertops, modern finishes and impressive open-concept living areas. For investors and developers, the main floor presents a compelling value-add opportunity: the City of Hamilton has Phase 2 of its Mid-Rise Residential Zones Project before Planning Committee, proposing to extend mid-rise residential zoning to additional properties across the urban area and permit greater residential density as-of-right. Secure an income-producing property today while positioning for potential future conversion or redevelopment in one of central Hamilton's evolving neighbourhoods. (id:49269)
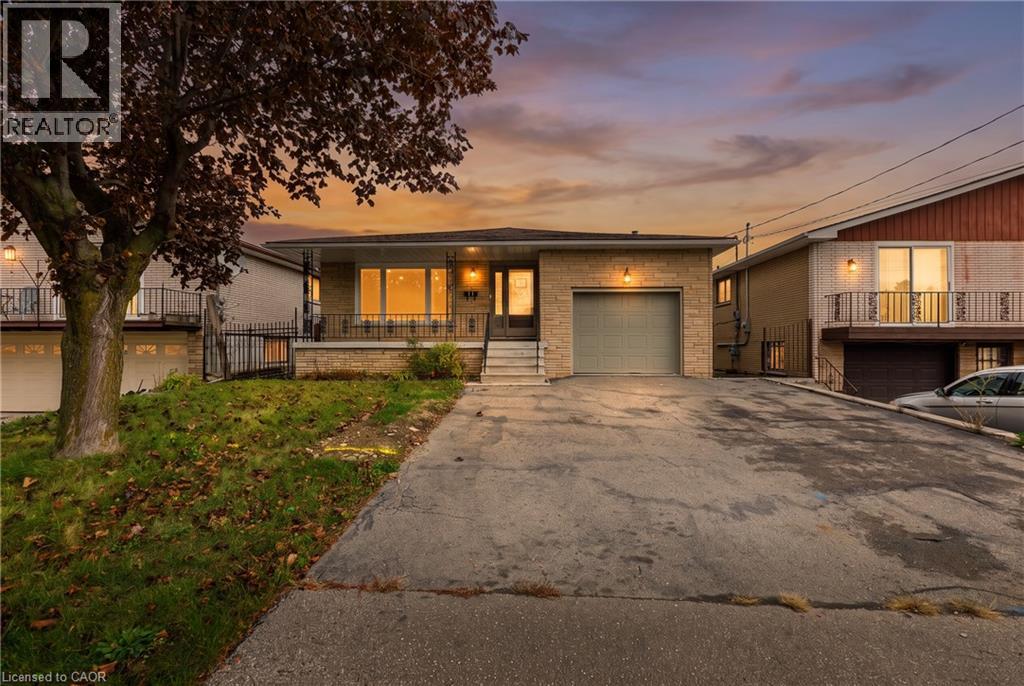
11 Algonquin Court Unit# Lower
Hamilton, Ontario
Welcome to 11 Algonquin Court, a spacious and inviting 3-bedroom, 1.5-bathroom Lower-level unit situated on a quiet court in a desirable, family friendly Hamilton neighbourhood! Offering approximately 1,155 sq. ft. of comfortable living space, this well laid out home features a bright and spacious living room, a dedicated dining area, and a functional kitchen with plenty of room for everyday living. All three bedrooms are conveniently located on one level, along with a full 4-piece bathroom and half bathroom, making this an excellent option for those seeking the convenience of single level living. Enjoy the added comfort of central air conditioning, forced air gas heating, and the convenience of in suite laundry. The property also offers two parking spaces in the driveway space. Ideally located in a quiet residential setting while remaining close to schools, parks, playgrounds, shopping, public transit, community centres, walking trails, and major highway access, this home provides an excellent balance of comfort and convenience. Whether you're relaxing at home or enjoying everything the surrounding neighbourhood has to offer, this property is a wonderful place to call home. Available for immediate occupancy! Don't miss this fantastic leasing opportunity, book your private showing today! (id:49269)
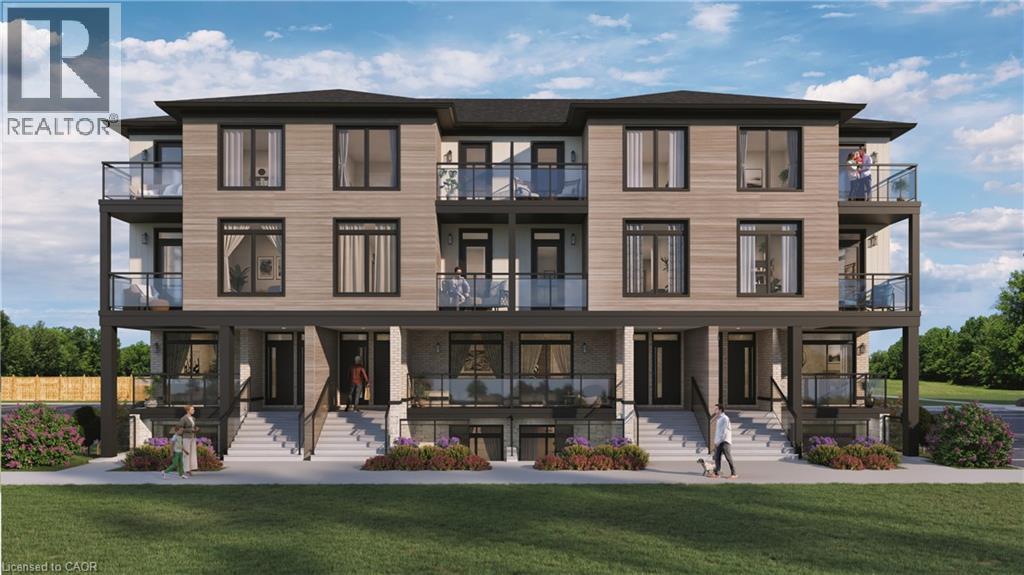
4423 Ontario Street Unit# 7
Beamsville, Ontario
Welcome to SORELLA Towns in Beamsville! An extraordinary new limited release of modern urban townhomes is coming to the heart of Beamsville, with prices that bring ownership within the reach. This private infill enclave is close to downtown and within walking distance of everyday amenities. With only a select few homes available to choose from, this is rare opportunity to own and call Sorella home, located between the Escarpment and the Lake, nestled in wine country. Just a minutes stroll from Beamsville's charming downtown with its century old buildings, boutiques, cafes and friendly welcome. With the new Grimsby Casablanca GO station slated to open in 2027, and GO bus stop just minutes away from Ontario St, commuting is just a hop, skip and a jump from a Sorella. Residents can enjoy fast access to the GTA and all points between. Different types and styles of stacked towns available to choose from (one bedroom units from 692-797 sqf and two bedroom units from 790- 1129 sqf. TO BE BUILT! Limited number of additional parking spaces available for sale. RSA. Please visit DeSantis Homes presentation office for in persons visits, located at 13 Windward Drive, Grimsby (Suite 502) (id:49269)
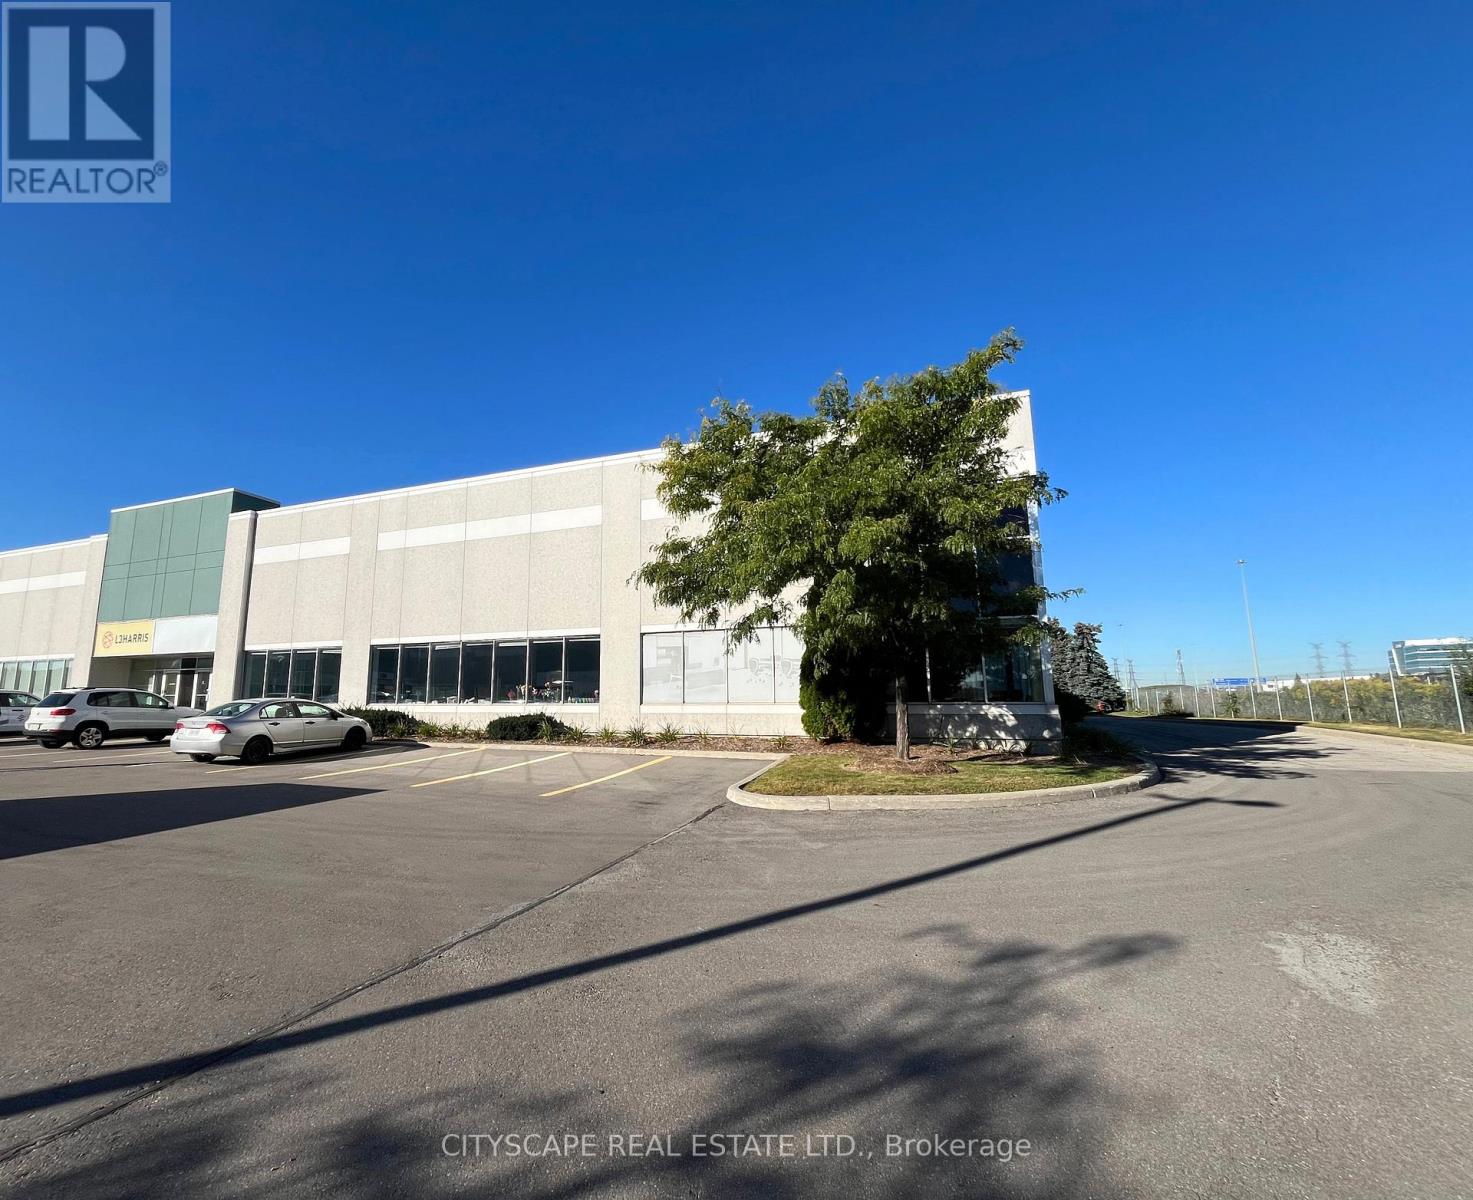
6 - 2895 Argentia Road
Mississauga, Ontario
Located in Meadowvale Business Park. 22 ft Clear Located In Close Proximity to Highways 401 &407. Shipping Area Allows For Efficiency With 3 Truck Level Doors and Access for 53 ftTrailers. Excellent Showroom and Office Space. Highway 401 Signage Opportunity. ExcellentParking. Professionally Owned and Managed. (id:49269)
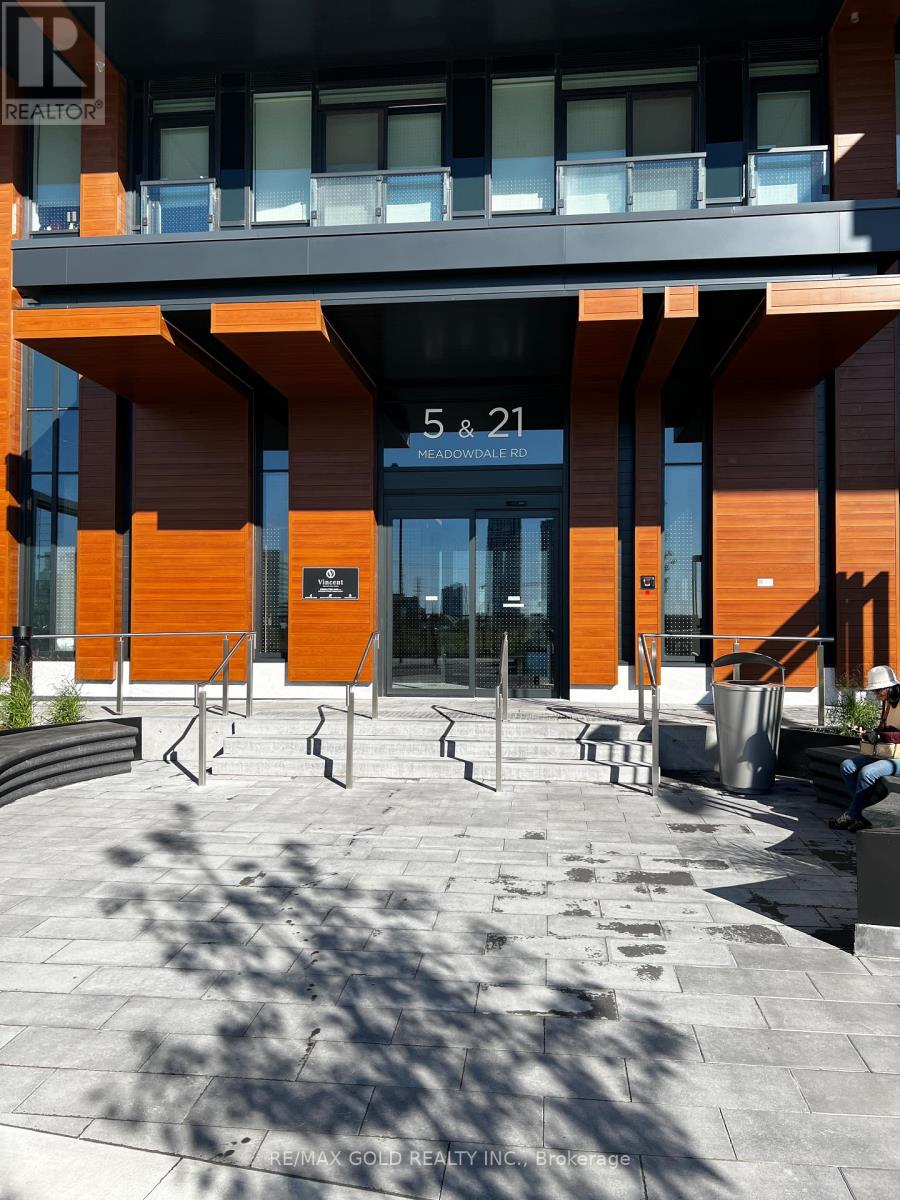
312 - 5 Meadowdale Road
Vaughan, Ontario
Brand-New Vincent Condo at Vaughan Metropolitan Centre! Functional 1-Bedroom, 1-Washroom Unit with a Great Layout, Open-Concept Kitchen and Living Area, and a Huge Balcony. Steps to VMC Subway for Easy Commuting to York University. Close to Hwy 400 & 407, Vaughan Mills Mall, and All Essential Amenities. One Locker Included. (id:49269)
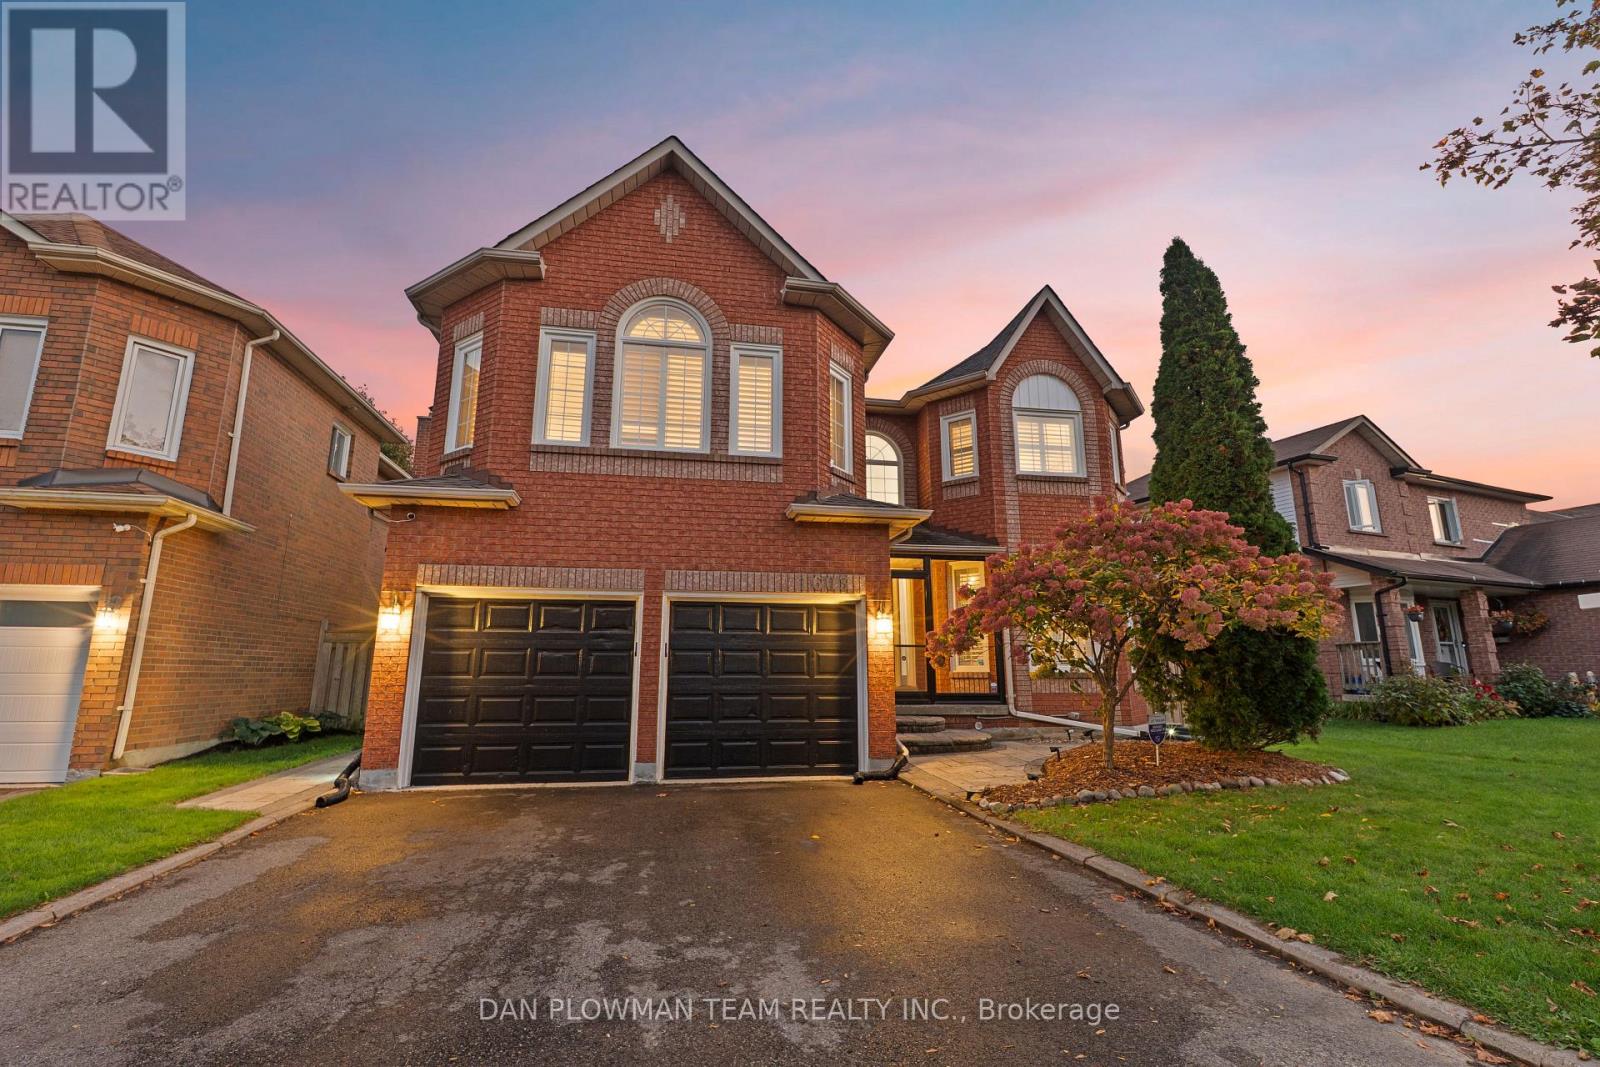
1603 Dellbrook Avenue
Pickering, Ontario
Thousands And Thousands Of $$$$ In Upgrades | Resort-Style Backyard | Saltwater Pool | 4 Bedrooms | 4 Bathrooms | Theatre | Gym | Billiards Room Welcome To 1603 Dellbrook Avenue - An Extraordinary Coughlan Homes Masterpiece Where Luxury, Craftsmanship, And Resort-Style Living Come Together. Situated In The Highly Sought-After Brock Ridge Community Of Pickering, This Exceptional Approximately 2,944 Sq. Ft. Executive Home Offers An Incredible Collection Of Features Designed For Both Sophisticated Entertaining And Unforgettable Family Living. From The Moment You Arrive, It Is Clear This Is Something Special. No Expense Has Been Spared In Creating A Home That Goes Far Beyond The Ordinary. Inside, You'll Discover A Spectacular Chef-Inspired Kitchen, Four Generously Sized Bedrooms, Four Bathrooms, And A Versatile Bonus Room. The Finished Basement Takes Entertaining And Recreation To Another Level, Featuring A Dedicated Billiards Room, Home Office, Private Theatre Room, And Full-Sized Professional Gym. But The Real Showstopper Is Outside. Step Into Your Own Private Backyard Resort, Complete With A Stunning Saltwater Pool And Waterfall, An Impressive Outdoor Cabana With Bar, Extensive Landscaping, And Abundant Space For Hosting Family And Friends. Whether You're Enjoying A Quiet Afternoon By The Pool Or Entertaining A Crowd, This Backyard Was Designed To Make Every Day Feel Like A Vacation. Located In The Family-Friendly Brock Ridge Community, Surrounded By Large, Beautifully Maintained Homes, This Is A Rare Opportunity To Own A Property That Truly Offers The Space, Luxury, Entertainment, And Lifestyle You've Been Dreaming About. Resort-Style Backyard. Incredible Finished Basement. Executive Living At Its Finest. 1603 Dellbrook Avenue Isn't Simply A Home - It's A Lifestyle. (id:49269)
1514 - 75 James Street S
Hamilton, Ontario
Experience modern downtown living in this brand-new, never-lived-in 1 Bedroom + Den condo on the 15th floor, featuring a desirable south-facing exposure and stunning panoramic views of the Hamilton Escarpment.This bright, open-concept suite offers a spacious living area, a versatile den ideal for a home office or study, built-in stainless steel appliances, a 4-piece bathroom,ensuite laundry, and a dedicated storage locker. Enjoy premium building amenities, including 24-hour concierge, a fitness centre,yoga and meditation rooms, co-working spaces, a theatre room, party and games rooms, and a rooftop BBQ area. Ideally located across from the YMCA, just a 2-minute walk to Hamilton GO Station and the future King & James LRT station. Gore Park is approximately 3 minutes away, with McMaster University's downtown campus just 5 minutes away.Enjoy convenient access to Mohawk College, major hospitals, Highway 403, and the QEW. Perfect for professionals, students, and commuters seeking comfort, convenience, and a vibrant urban lifestyle.BONUS: Window coverings included in all rooms! Don't miss this opportunity! Book your private showing today and discover your new home in the heart of downtown Hamilton! (id:49269)
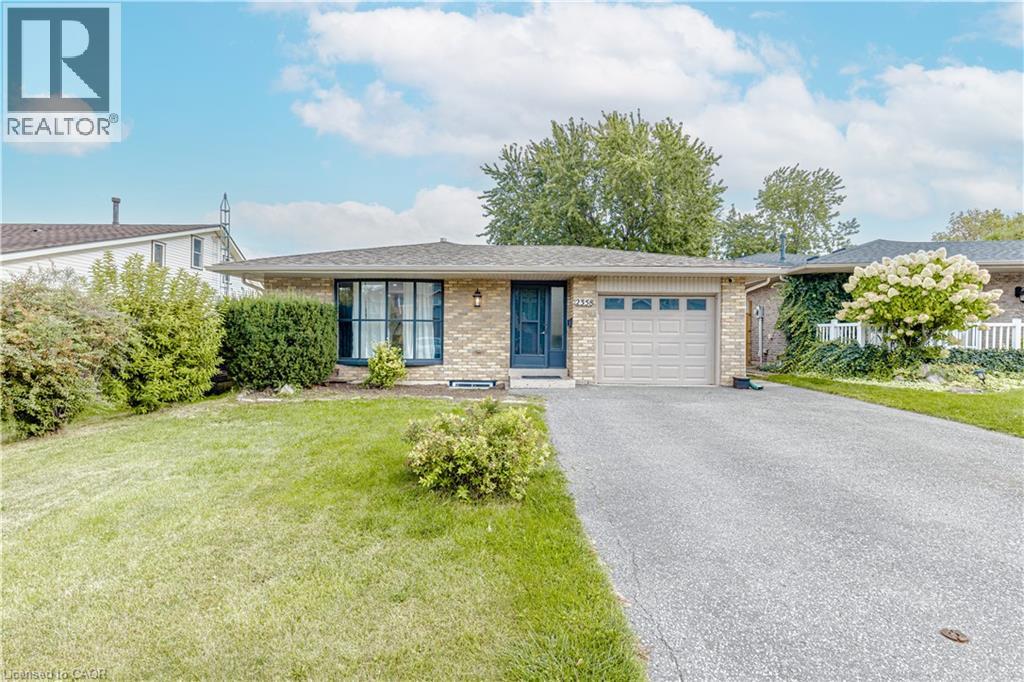
2358 Arnold Crescent
Burlington, Ontario
Welcome to this beautifully transformed 4-level backsplit in the sought-after Brant Hills community of Burlington, set on an impressive 44 x 120 ft lot. Offering over 2,000 sq. ft. of finished living space, this home has been extensively renovated from top to bottom and thoughtfully reimagined with a sophisticated, contemporary aesthetic and exceptional functionality.The main level features a redesigned open-concept layout with a stunning renovated kitchen, new cabinetry, centre island and modern finishes, creating an inviting space ideal for both everyday living and entertaining. Engineered hardwood flooring flows throughout the main and second levels, complemented by striking feature wall panelling with elegant black accents.The extensive renovation continues throughout the home with beautifully updated bathrooms and the addition of a new bathroom. The lower level has been completely transformed, offering a brand-new kitchen, three additional bedrooms, an updated bathroom, new flooring and a new rear entry providing direct backyard access. This versatile space is ideal for extended family, guests or additional living accommodations. Enjoy the spacious backyard and the convenience of being minutes from schools, parks, shopping, dining and major commuter routes including the QEW, 407 and GO Transit.A truly turnkey home where modern design, thoughtful renovations and exceptional versatility come together. (id:49269)
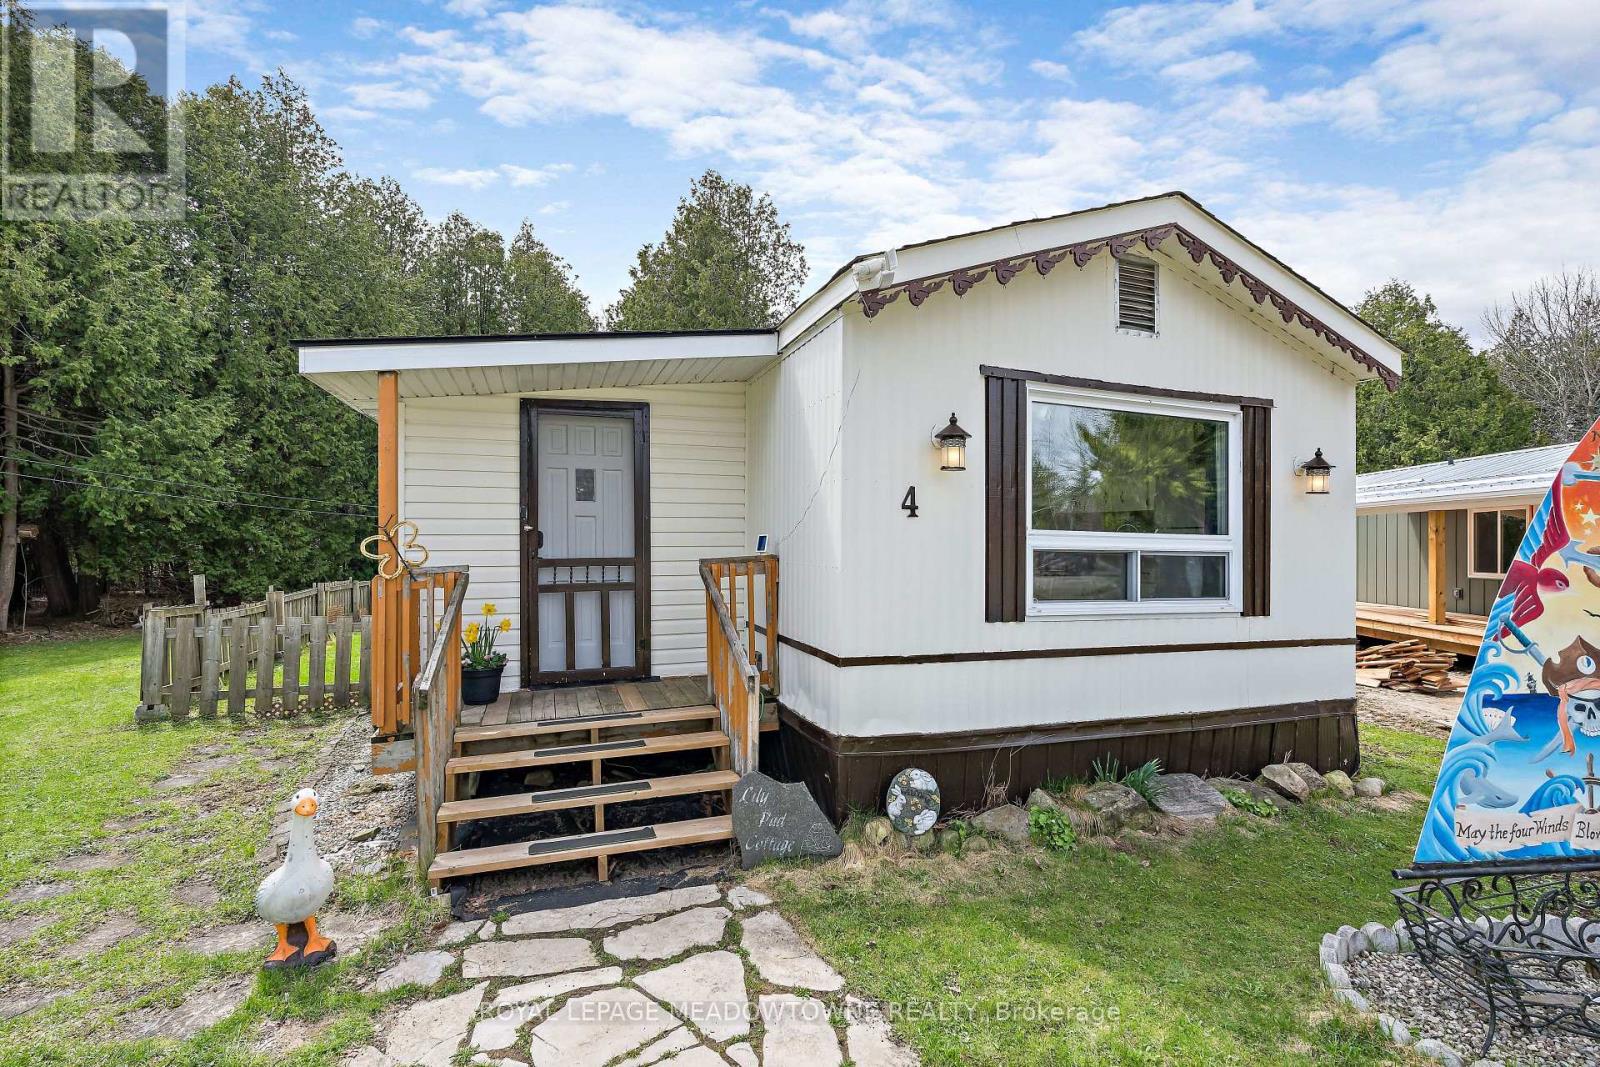
4 Laurel Lane
Erin, Ontario
Lovely, Turnkey, bright & spacious mobile home nestled on a quiet Cul-De-Sac in the Town of Erin's desirable Stanley Park. Backing on to conservation and walking distance to Stanley Park pond. Open concept living room and large eat-in kitchen with vaulted ceiling. Exterior was painted in 2024. Enjoy the peace and quiet on the new deck (2021) with Gazebo. Monthly Land lot $669, Septic maintenance $41, Property Tax $48. Think about that, you could be paying thousands per month in property taxes with a home versus this property! The new property management company, Compass Communities is committed to creating thoughtfully managed communities that offer quality homes, welcoming neighbourhoods, and a sense of belonging. So whether you are a FIRST TIME BUYER or looking for a quiet community to retire, this neighbourhood could be your perfect destination! (id:49269)
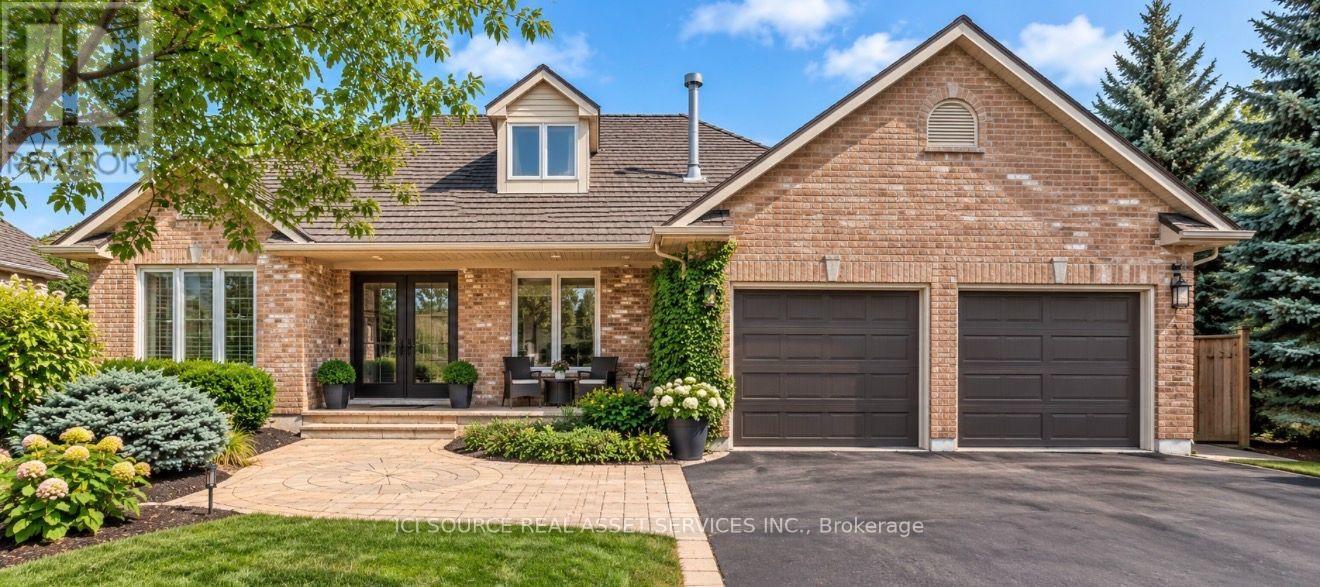
56 Windrush Trail
Kitchener, Ontario
Welcome to your dream home in Beautiful Wyldwoods! Discover the perfect blend of luxury and comfort in this stunning 2+3 bedroom, 3 bath home nestled in the highly sought-after Wyldwoods area of Kitchener. Designed for both family living and effortless entertaining, this exceptional property offers generous living spaces, beautiful finishes and an incredible backyard retreat. Step inside and experience the warmth and character created by multiple gas fireplaces, adding an inviting ambiance throughout the home. The spacious bedrooms provide plenty of room for family and guests, while the dream-worthy primary bedroom offers a peaceful private retreat where you can unwind at the end of the day. Outside, your own beautiful in-ground pool transforms the backyard into a private summer oasis. Whether you're enjoying a quiet morning by the pool, hosting family and friends, or making memories with the kids, this outdoor space is made for enjoying the best of home ownership. Come experience everything this exceptional Wyldwoods property has to offer. *For Additional Property Details Click The Brochure Icon Below* (id:49269)
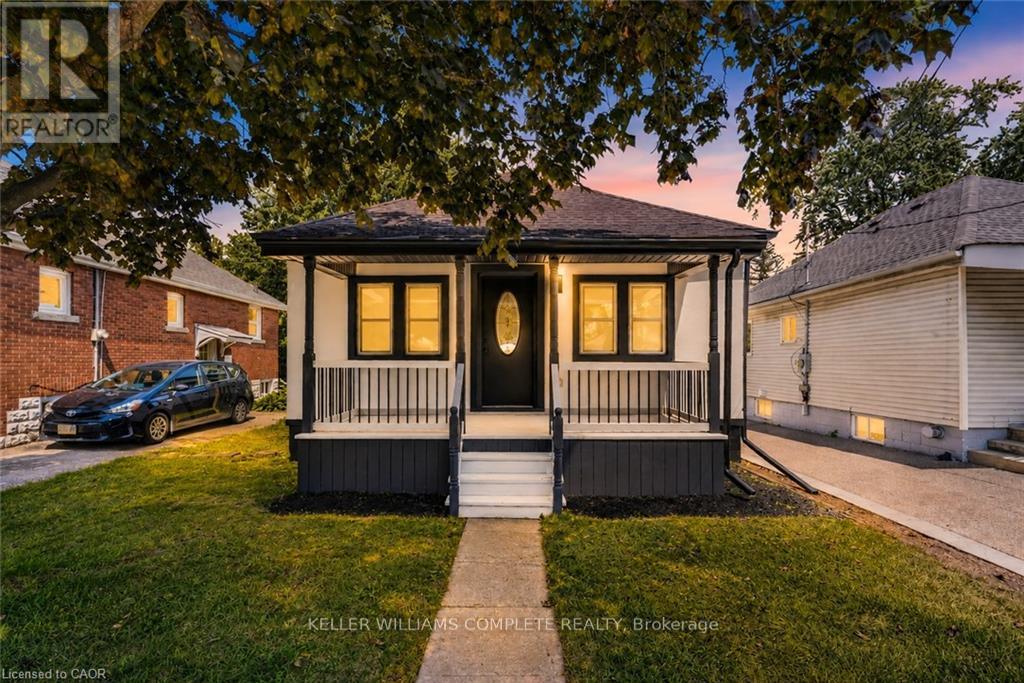
43 Brucedale Avenue E
Hamilton, Ontario
Welcome to 43 Brucedale Ave E, a home that has been thoughtfully re-imagined to be enjoyed by its next owners. Offering over 1,600 sq. ft. of finished living space, this beautifully renovated home combines luxury, comfort, and functionality with a spacious backyard perfect for everyday living and entertaining. From the moment you arrive, you're greeted by a stunning exterior finished in warm, natural tones that create exceptional curb appeal. Step through the front door into an open-concept living space filled with natural light, where a gorgeous custom kitchen takes center stage, complete with quartz countertops and brand-new stainless steel appliances. The main level features two bedrooms, including a spacious primary bedroom with a beautiful accent wall and a large closet with double glass-panel doors. Continue through the home to the dining area and a luxurious main-floor bathroom, where laundry hookups have already been provided should you choose to have your laundry on the main level. With a separate rear entrance, this home offers excellent flexibility and the potential to create two separate living spaces for additional income or an inlaw setup. Step outside to enjoy the large deck, which has been completely resurfaced, along with rear parking and a spacious backyard complete with a large storage shed. The fully finished basement expands the living space even further, offering an additional bedroom and bathroom, making it ideal for extended family, guests, or additional living space. Conveniently located close to parks, recreation, and just minutes from Upper James Street and major highways, this home also features new electrical, new plumbing, and many other upgrades, making it truly move-in ready. (id:49269)
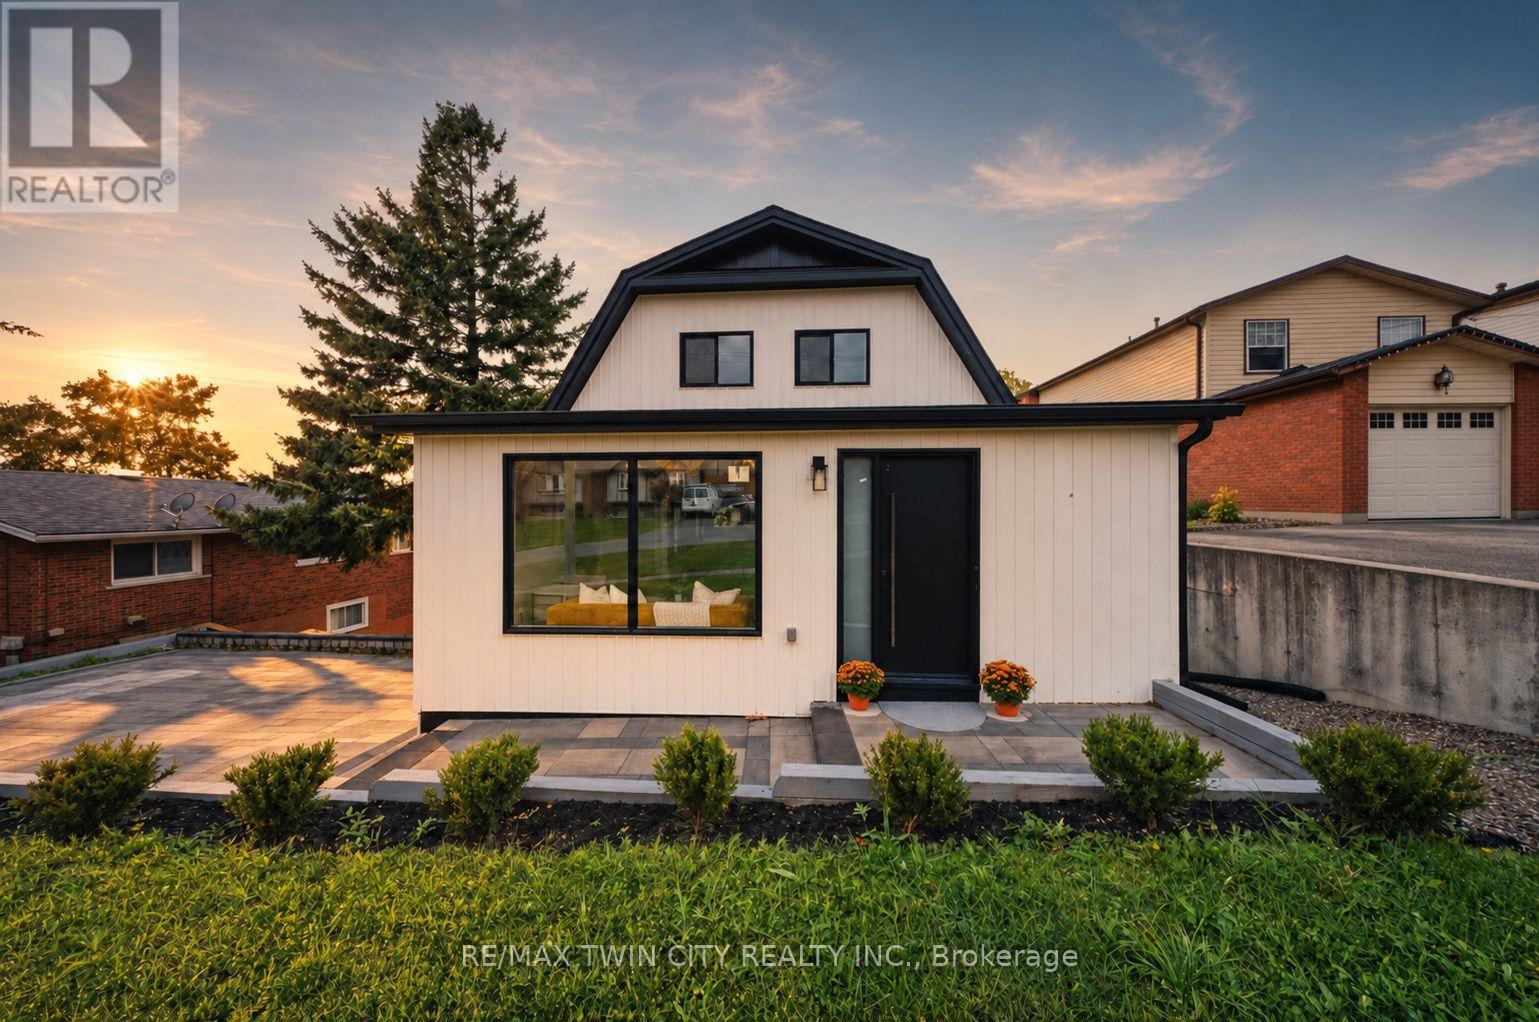
23 Aberdeen Street
Haldimand, Ontario
Welcome to 23 Aberdeen Street in the charming town of Caledonia. This fully renovated, move-in-ready home offers over 1,600 square feet of beautifully updated living space and is sure to impress. Featuring 4 bedrooms, 3 bathrooms, and a deep ravine-like lot, this property combines modern finishes with functional family living. The bright open-concept main floor features a spacious foyer, a modern kitchen complete with quartz countertops and a breakfast peninsula, separate dining and living areas, a main floor bedroom, and a stylish 3-piece bathroom with a glass shower. Upstairs, you'll find a skylight providing plenty of natural light, 3 generously sized bedrooms, and a large contemporary 4-piece bathroom. The fully finished walkout basement offers excellent additional living space with a spacious rec room, modern 3-piece bathroom with glass shower, and a wet bar/kitchenette. With a separate entrance from the parking area, the basement offers great potential for an in-law suite or multi-generational living arrangement. Enjoy walkout access from both the main floor and the basement to separate rear decks overlooking the private backyard (that could even accommodate a swimming pool) and views of the Grand River - perfect for relaxing or entertaining on warm summer evenings. Recent updates include the furnace (2020), central air conditioning, roof (2025), facia/soffits/eaves (2026), vinyl siding (2026), most windows (2026), doors (2026), owned water heater (2026), 100-amp breaker panel, convenient main floor laundry and more. Conveniently located close to downtown Caledonia, this home is within walking distance to restaurants, cafe's, shopping, schools, parks, grocery stores, the Caledonia Fairgrounds, and the Grand River, where you can enjoy boating, fishing, canoeing, kayaking, swimming, and scenic walking trails offering the ideal balance of charming small-town living and modern everyday convenience. Schedule your private viewing today! (id:49269)
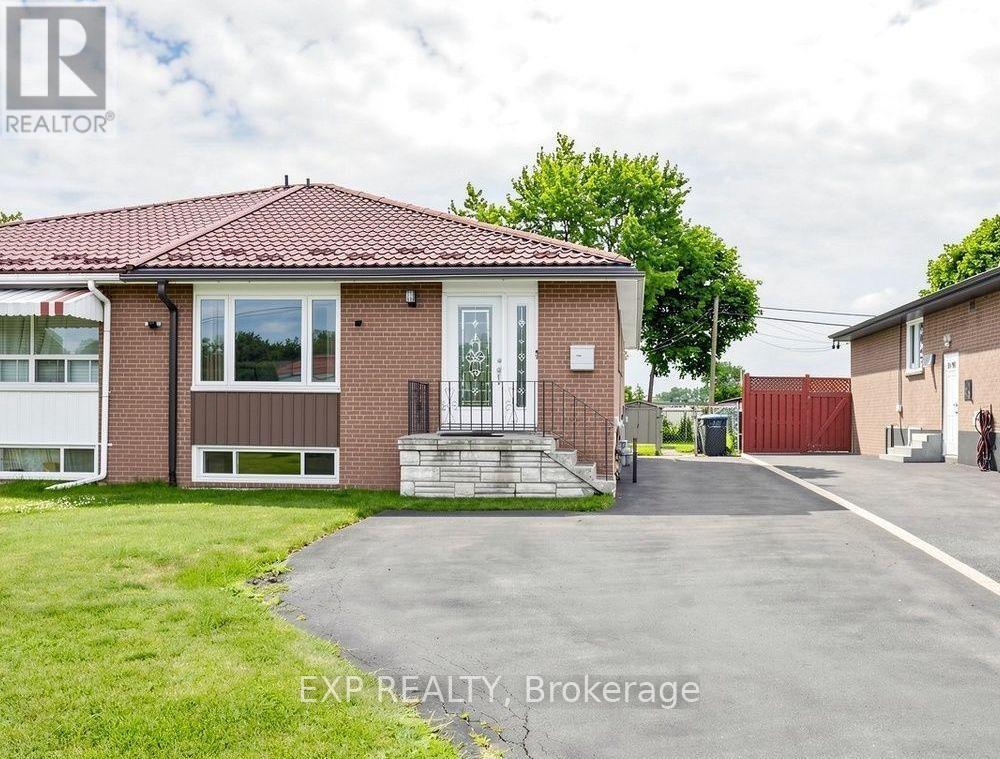
Main - 71 Addington Crescent
Brampton, Ontario
Beautiful and spacious 3-bedroom, 1.5-bathroom main-floor unit in the family-friendly Avondale community! This bright and inviting home features newly updated bedrooms, a large living and dining area with oversized windows providing plenty of natural light, and a versatile bedroom equipped with a Queen-size Murphy bed, built-in desk and storage-perfect for a bedroom, home office or guest space.Enjoy added comfort with a walk-in tub featuring hydrotherapy jets, along with a private main entrance equipped with a built-in security camera and ample driveway parking.Fantastic location for families! Conveniently situated close to Aloma Crescent Public School, Balmoral Drive Senior Public School, St. John Fisher Catholic Elementary School and Bramalea Secondary School, with parks and recreation nearby.Located near Balmoral Drive and Avondale Boulevard, with easy access to public transit, Bramalea Road and Dixie Road, plus a great selection of nearby shopping, groceries, restaurants and everyday amenities.A bright, spacious and well-located home offering the perfect combination of comfort, convenience and accessibility-ideal for families or working professionals! (id:49269)

45 Admiral Drive
Kawartha Lakes, Ontario
***RARE STURGEON LAKE WATERFRONT OPPORTUNITY*** Enjoy the privacy and space of approximately 1.25 acres with 93 feet of beautiful, swimmable Sturgeon Lake shoreline, while being just a short walk from the amenities and charm of Fenelon Falls***The clean, clear waterfront features a desirable lake bottom for swimming, excellent fishing and a private dock and boathouse - perfect for boating, swimming and relaxing by the water throughout the seasons***The well-maintained 2+2 bedroom, 2-bathroom home offers spacious inviting layout of living space, walk-out lower level and multiple spaces designed to enjoy the surrounding natural beauty. Two fireplaces create inviting gathering spaces, while the sauna provides the perfect place to unwind after a day on the lake.***The property also features a detached garage, ample parking and plenty of room to enjoy the outdoors. Whether as a year-round residence, private family retreat or four-season cottage, this property offers a rare combination of acreage, privacy, usable waterfront and proximity to Fenelon Falls***Swim from your own shoreline, fish from your dock, enjoy your boat from the private boathouse and still walk into town for dining, shopping and local amenities*** (id:49269)
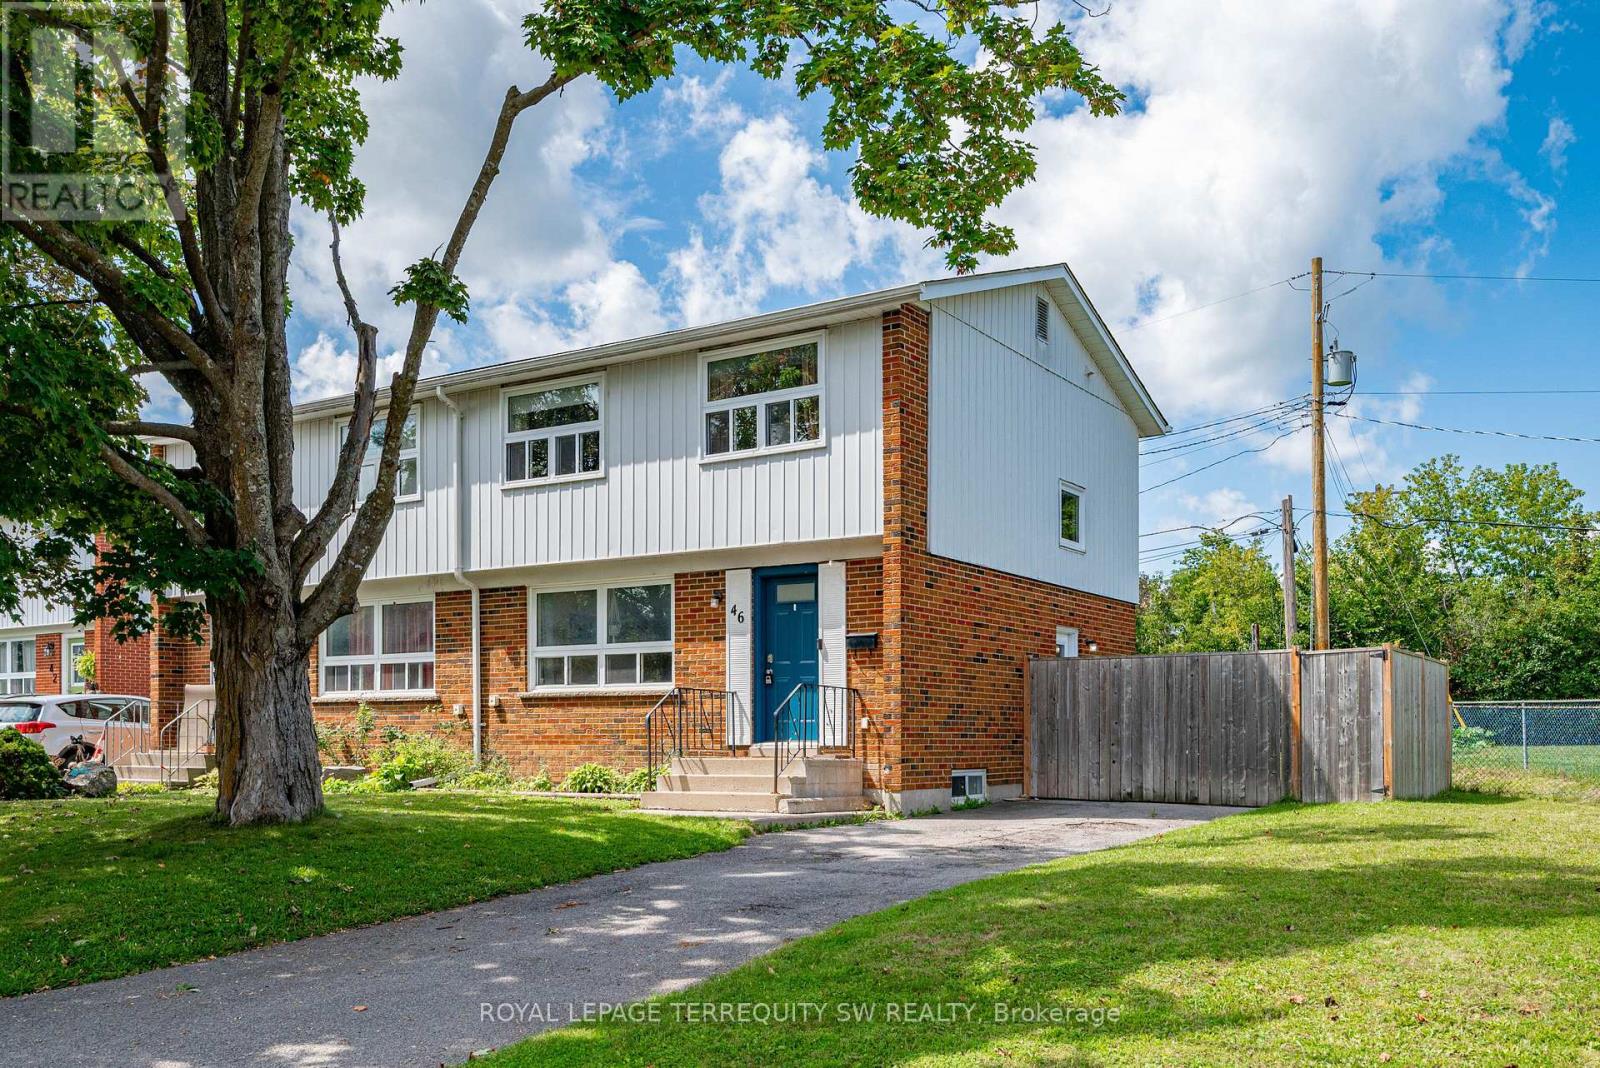
46 Northlin Park Road
Kawartha Lakes, Ontario
Welcome to 46 Northlin Park Road! This inviting 3-bedroom semi-detached home offers an excellent combination of comfortable living space, a generous lot and convenient Lindsay location. The main level features a bright, functional layout with spacious living and dining areas and a well-appointed kitchen. Upstairs, three good-sized bedrooms are complemented by a 4-piece bathroom. The full, partially finished basement offers excellent potential for additional living space, a recreation room, home office, gym or workshop, with plenty of room for storage. Enjoy the benefits of a large approximately 71' x 90' lot, private outdoor space and parking for up to 3 vehicles. Additional features include central air conditioning and forced-air natural gas heating. Ideally situated close to schools, parks, shopping, restaurants and everyday amenities, with easy access to everything Lindsay has to offer. Whether you're a first-time buyer looking to enter the market, a growing family seeking space, or an investor looking for a solid opportunity, this property offers plenty of possibilities. Don't miss your opportunity to make 46 Northlin Park Road your next home! (id:49269)
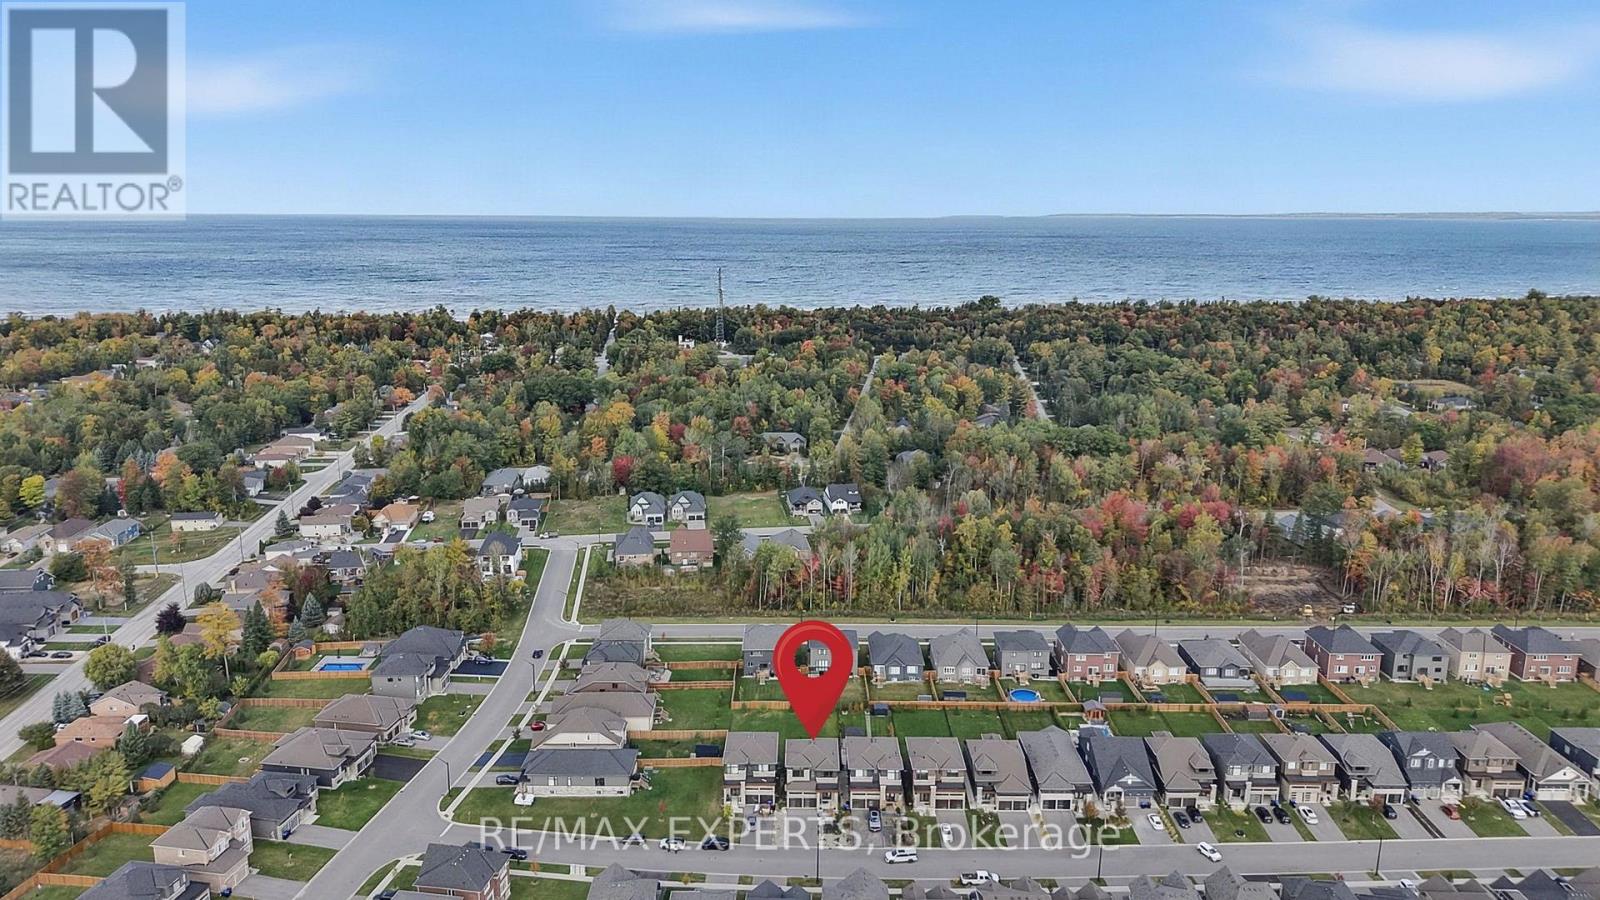
46 Simona Avenue
Wasaga Beach, Ontario
Room to grow, inside and out. This detached 4 bedroom, 3.5 bath home was built in 2022 and sits on a deep 40 x 155 ft lot, and the backyard is the real standout. There's room to play catch, set up a soccer net and let the kids run around. Lots this deep are hard to find, especially if you're moving here from the city. You can feel the lake breeze from the backyard, and you can walk to Beach 6, one of the nicest beaches in Wasaga. Inside, you get 2,270 sq ft above grade. All four bedrooms are on the second floor along with three bathrooms, so busy mornings run a lot smoother. The primary suite has a walk-in closet and a 5-piece ensuite with a soaker tub and glass shower. The main floor is open and easy to live in. The kitchen has quartz counters, an island, a large pantry and a breakfast area that walks out to the deck, so you can keep an eye on the kids while you cook. The family room with its electric fireplace is right there for movie nights. Downstairs, the unfinished basement gives you almost 32 x 39 ft of open space for a playroom, rec room or home gym. A double car garage plus four driveway spots means parking for six, and the new front patio gives the home a warm first impression. The new Costco is a 3 minute drive away, with shopping, restaurants and schools all close by. Vacant with flexible possession, so you can plan your move around work and school. (id:49269)
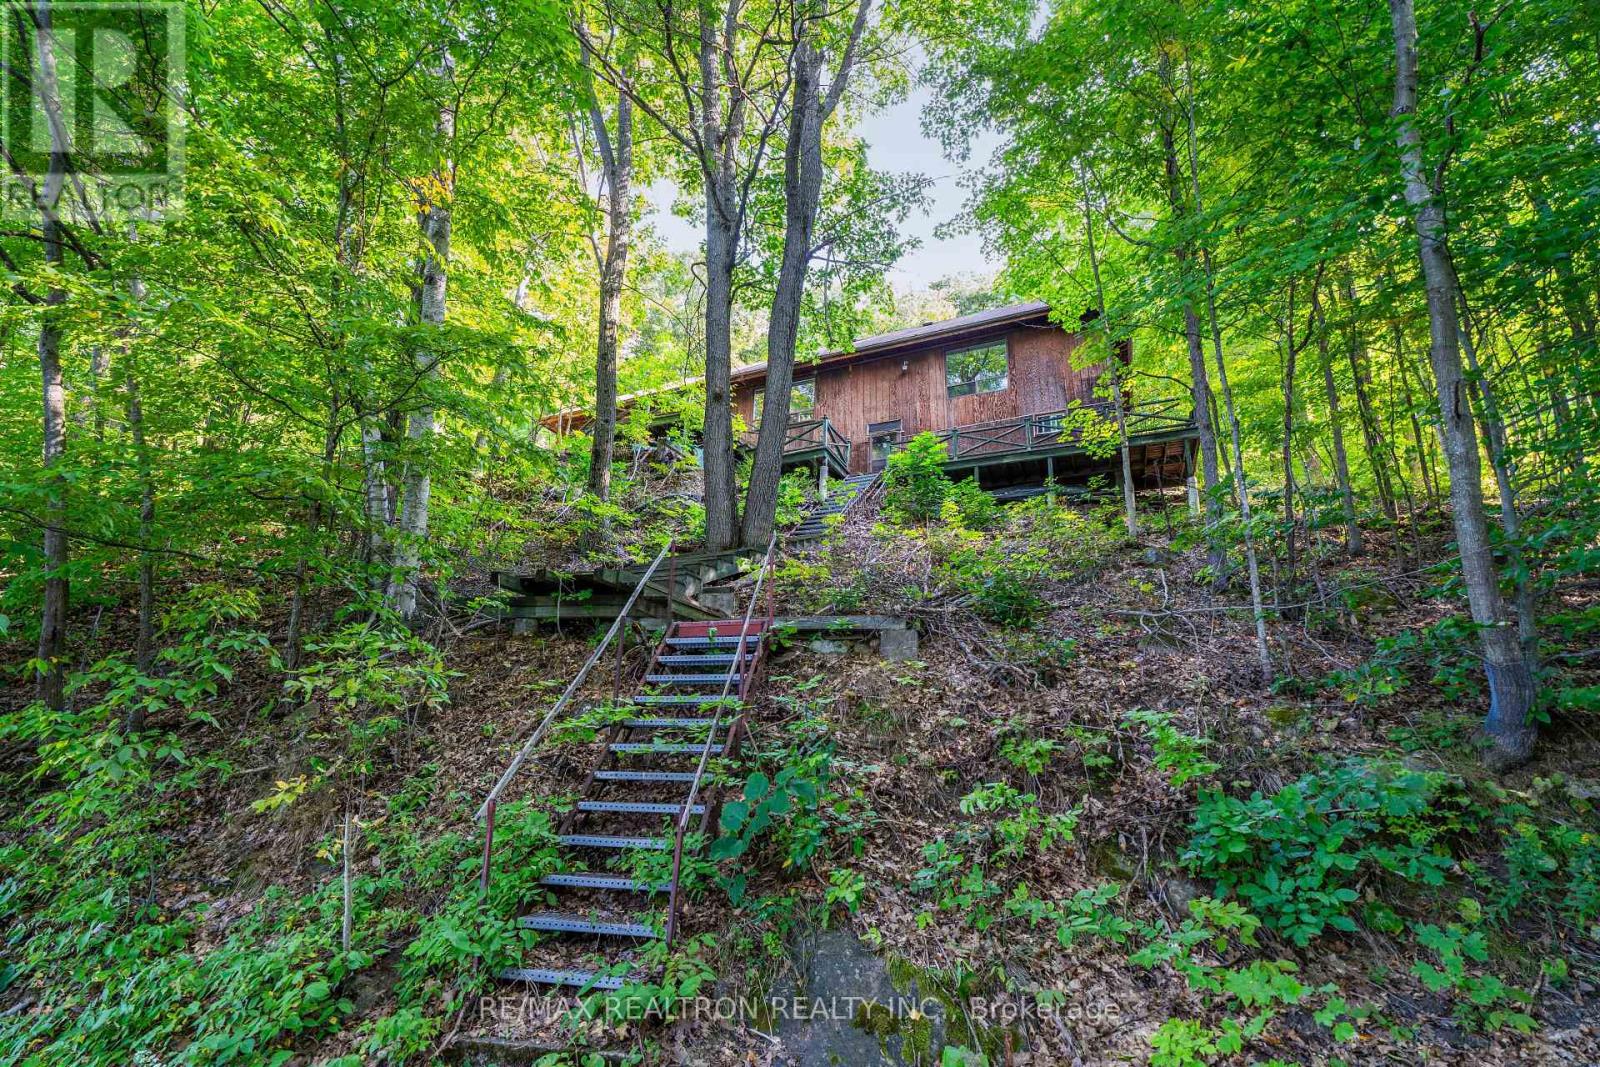
1030 Mccabe Road
Lake Of Bays, Ontario
MUSKOKA WATERFRONT! ECHO LAKE!. 100 x 300-foot lot. THIS ONE IS WORTH A LOOK. Perched above the shoreline with beautiful views across the lake, this 1,260 sq. ft. bungalow offers something increasingly hard to find in Muskoka: space, setting, and serious potential. This is the kind of property where you can see the possibilities from the moment you walk in. Inside, three generously sized bedrooms are complemented by a spacious kitchen, dining room, and living room, with water views from virtually every principal space. The layout gives you a solid starting point to make the property your own - whether you're looking for a Muskoka getaway or a place to create something truly special over time. Step outside to the large back patio and take in the elevated views, mature trees, and peaceful natural setting. There is a wonderful sense of privacy here, while the lake is right there in the view, reminding you exactly why you came to Muskoka in the first place. And then there's Echo Lake - a beautiful, spring-fed 223-hectare lake with 12.6 km of shoreline, just 4 km from Baysville. Surrounded by Muskoka's natural beauty and close to everything you need, you're within approximately 25 km of Baysville, Bracebridge, Huntsville, and Dorset, with Algonquin Park also nearby. The views are here. The space is here. The setting is here. Now bring your vision. Opportunities to create your own Muskoka story don't come along every day. (id:49269)
Royal LePage Lakes Of Muskoka Realty
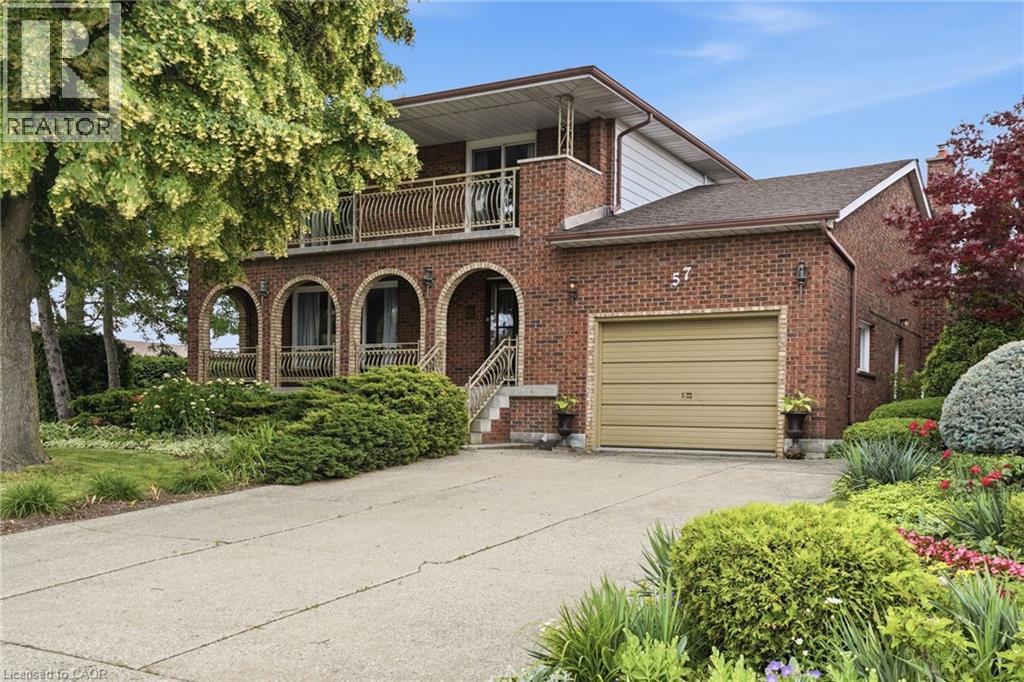
57 Neil Avenue
Stoney Creek, Ontario
Room to spread out and a view that stays with you. Set on a corner lot in a quiet Stoney Creek neighborhood, this full-brick two-storey residence pairs everyday comfort with escarpment views. A covered front porch sets the tone; the double concrete driveway parks four and the attached one-and-a-half-car garage is ready for projects with its workbench and shelving. Inside, a bright foyer opens to a formal living and dining room that run together for easy hosting, while the kitchen flows into a sun-filled dinette with a walkout to the back deck and private yard, an effortless link between indoors and out. A family room anchored by a gas fireplace and a three-piece bathroom complete the main floor. Upstairs, gleaming hardwood leads to four spacious bedrooms and a five-piece bathroom, and two of them - including the primary suite - open through walkouts onto a full-width front balcony. Downstairs, a fully finished basement adds a rec room, game room, a cedar storage closet, a big laundry/utility room and a spacious cantina with plenty of shelving. Outside, perennial gardens, a privacy hedge and a vegetable garden complete a beautifully landscaped yard, all under that escarpment backdrop. Walk to downtown Stoney Creek's cafes, restaurants and Battlefield Park; minutes to Eastgate Mall, Denninger's, schools and the Queen Elizabeth Way and Red Hill Valley Parkway, five minutes to the new Confederation GO station and seven to Confederation Park's beach and waterfront trail. Don’t be TOO LATE*! *REG TM. RSA. (id:49269)

12 Shady Oaks Trail
Hamilton, Ontario
Your Dream Home Awaits at Eden Park! Here's your exclusive opportunity to become part of Eden Park a vibrant new community by a celebrated award-winning builder. Ideally situated on Hamilton's sought-after West Mountain, this beautiful neighborhood is just steps from scenic parks, excellent schools, walking trails, a community rec. centre and parks, and offers easy highway access for commuters. This brand new 3 bedroom 1,834 sq. ft. luxury home sits on a premium 32 ft. x 98 ft. lot and showcases signature craftsmanship. Inside, you'll find a bright and open-concept layout, professionally finished to perfection. Here's the fun part - enjoy $143,000 in upgraded features already included, along with a generous selection of other luxury options. Don't miss your chance to reside in the perfect home for your family in one of the Mountain's most desirable locations! (id:49269)
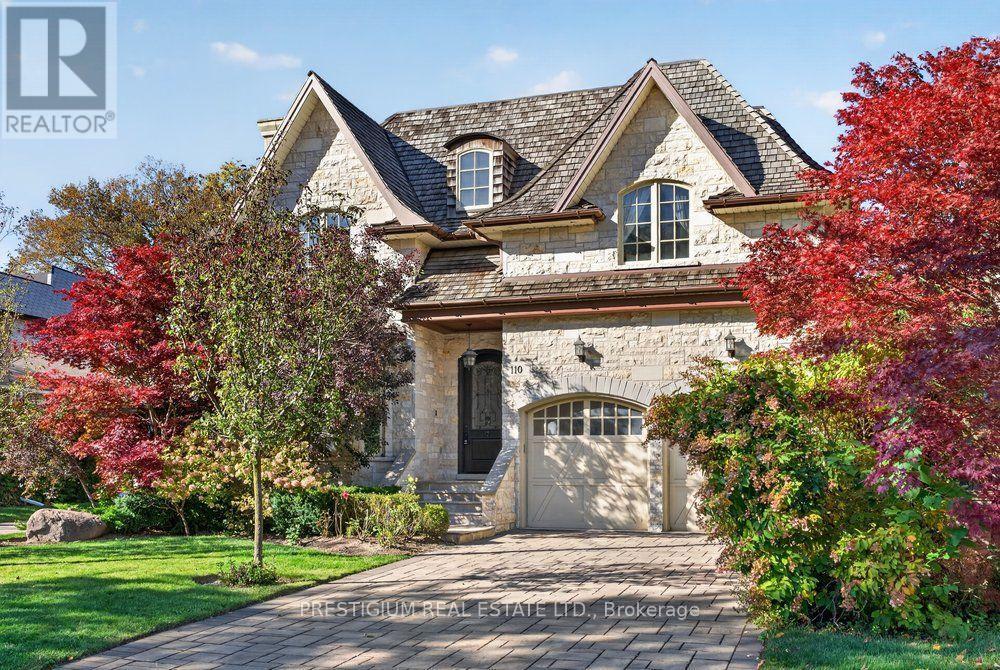
110 Munro Boulevard
Toronto, Ontario
An elegant custom residence in prestigious St. Andrews, offering approximately 5,800 sq. ft. of total living space, including the finished lower level, on a beautifully landscaped 50 136 ft lot. A striking stone and brick exterior introduces spacious interiors featuring hardwood floors, crown mouldings, detailed millwork and multiple fireplaces. Designed for comfortable family living and entertaining, the main level offers formal living and dining rooms, a dedicated office and an expansive chef's kitchen featuring a Sub-Zero refrigerator, six-burner Wolf range, wall oven, microwave and large centre island. The adjoining family room overlooks the backyard, with walkout access to the deck for outdoor gatherings. Four generous upper-level bedrooms each feature a private ensuite and walk-in closet, including a spacious primary retreat with vaulted ceiling and six-piece ensuite. The finished walk-up lower level provides an expansive recreation room, guest bedroom with ensuite, exercise area and sauna. Recent updates include furnaces and air-conditioning systems installed in 2022,new skylights in 2026 with a transferable warranty. A double garage and private driveway complete the property. Enjoy an exceptional location, minutes from leading public and private schools, fine dining and upscale shopping, with convenient access to the Granite Club, Rosedale Golf Club and Toronto Cricket Club. (id:49269)
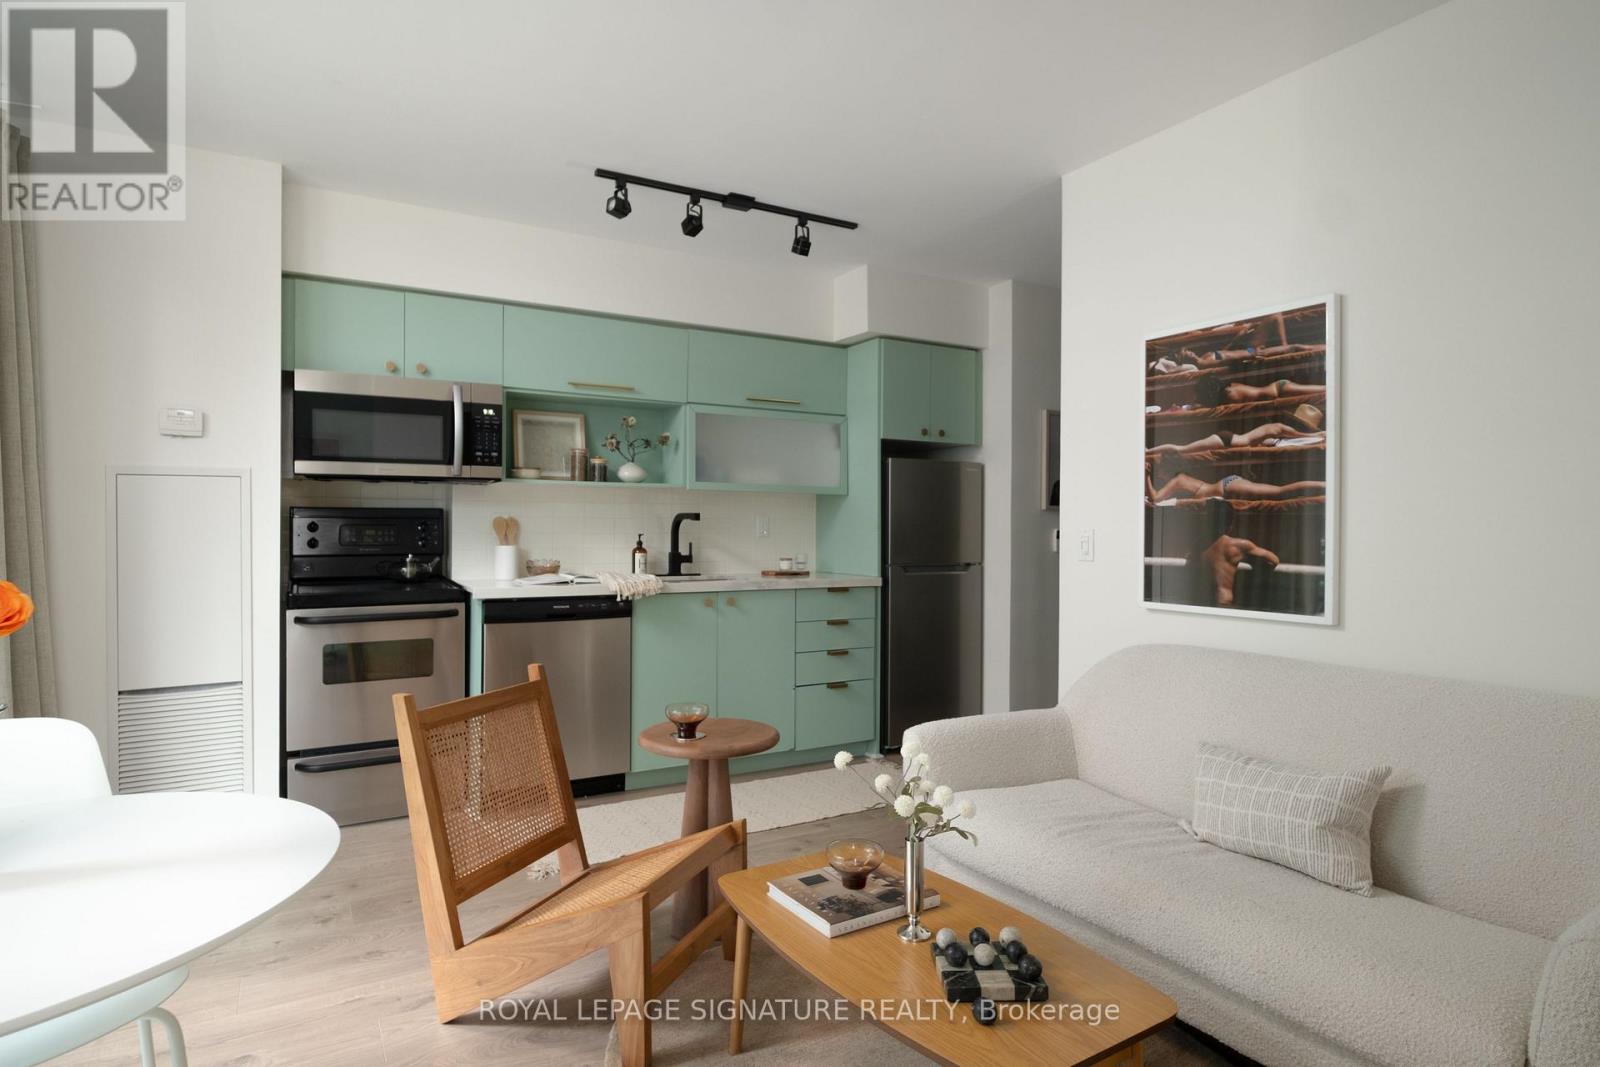
901 - 80 Western Battery Road
Toronto, Ontario
A small footprint with a surprisingly spacious feel. This bright one-bedroom at 80 Western Battery Road makes the most of just over 400 square feet, with a generous entryway, a functional layout, and floor-to-ceiling windows that fill the home with natural light. There's space to relax, a dedicated dining area, and a proper separate bedroom that accommodates a double or queen bed, a desk, and a dresser. The kitchen features stainless steel appliances, including a brand-new fridge. Outside, a generous 100-square-foot terrace offers room for morning coffee, dinner for two, and a little greenery. Freshly painted, with updated light and bathroom fixtures and popcorn ceilings removed, the home feels clean and refreshed. Set in a quiet, well-maintained Liberty Village building, steps from groceries, restaurants, banks, and a dedicated dog area across the street. Close to the TTC, King West, and highway connections. An easy place to settle into, with the city close at hand. (id:49269)
1051 Melvin Avenue
Oakville, Ontario
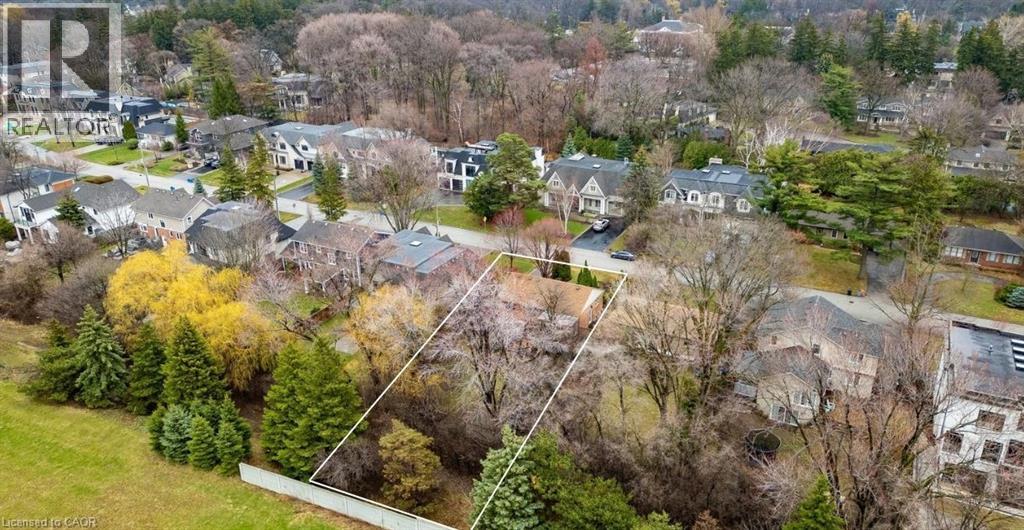
Build your dream home! Nestled on a premium 60 x 136 ft lot in South-east Oakville's prestigious Morrison neighbourhood, this charming 2 bedroom all brick bungalow (formerly 3 bedroom) is a property that rarely comes to market. Zoned RL2-0, the generous frontage and depth offer an outstanding build envelope - ideal for a custom home or a significant addition and renovation. Thoughtfully maintained throughout, the home offers a warm and functional layout with 2 bedrooms, 2 bathrooms, and a beautifully finished basement complete with a custom fireplace, bar, and games area, along with a dedicated office space. Step outside to the covered back deck where an outdoor fireplace sets the tone for relaxed evenings surrounded by nature - the kind of setting that makes it easy to forget you're minutes from everything. The landscaping and mature trees have been carefully tended over many years, with a lush treed rear boundary that adds real privacy and seclusion to the property. Situated on a quiet, tree-lined street surrounded by impressive custom builds, the location offers the very best of South-east Oakville living. Top-ranked schools including St. Mildred's Lightbourn and Linbrook are within walking distance, while the Oakville GO Station, the waterfront, downtown Oakville's shops and restaurants, and convenient highway access are all just minutes away. Whether your vision is a brand new custom home or a thoughtful renovation and addition, this is the property that makes it possible - on one of South-east Oakville's most sought-after streets. (id:49269)
355 Royal West Drive W
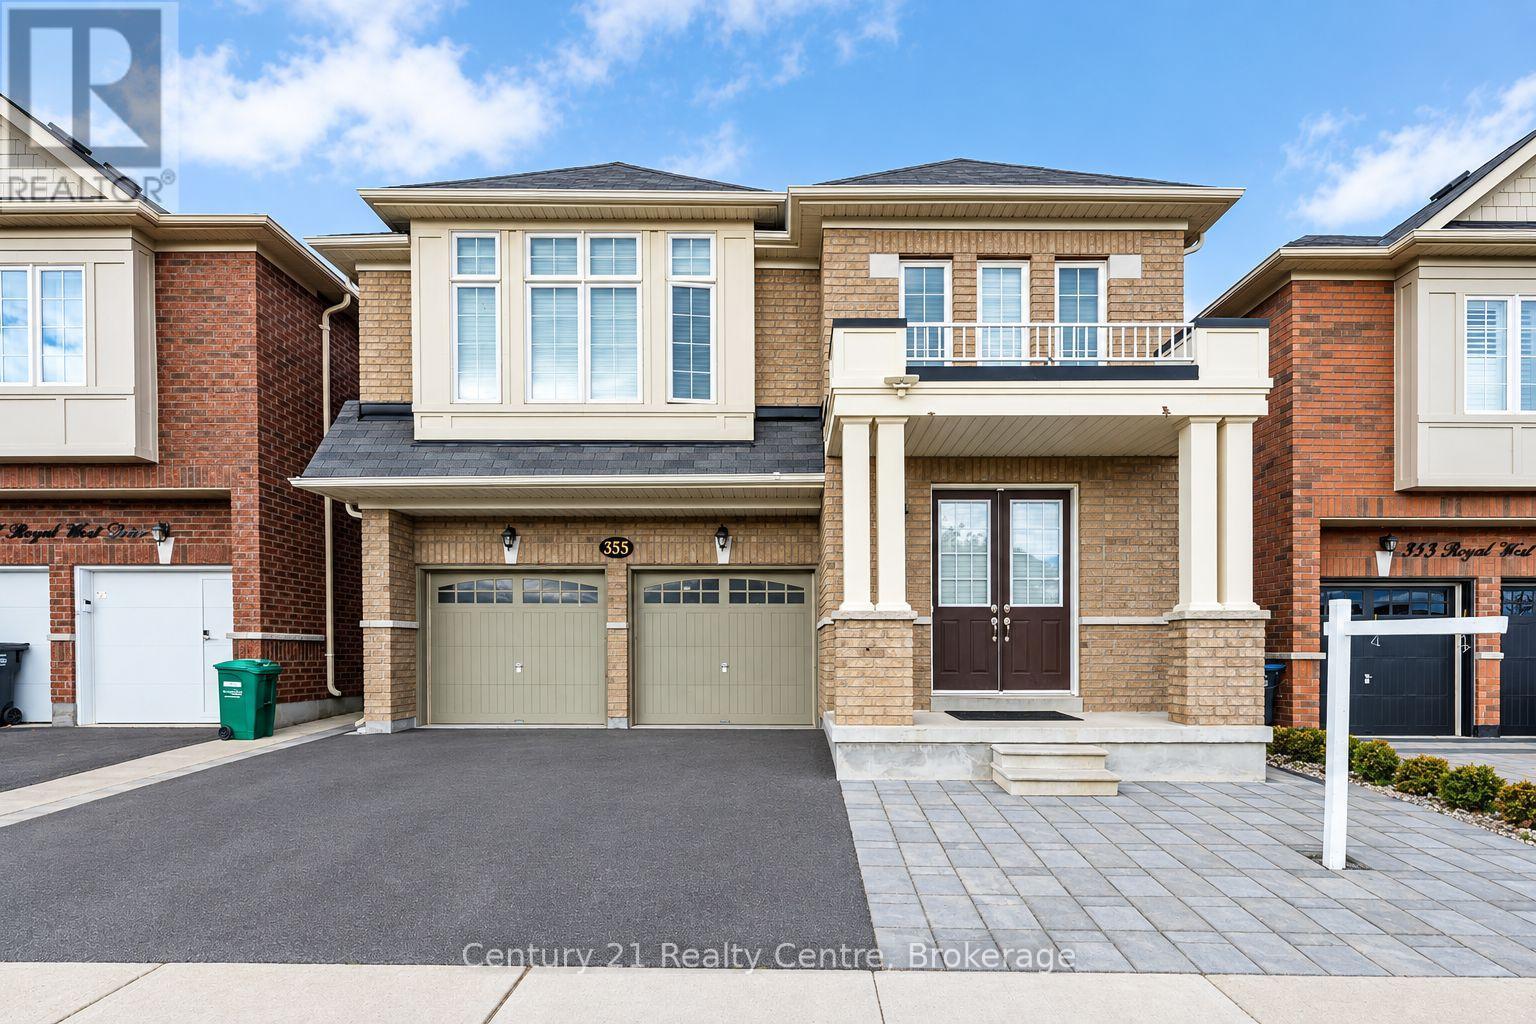
Brampton, Ontario
An Absolute Show Stopper! A Lovely 4+2 Bdrm (legal Basement) Fully Upgraded Double Car GarageDetached!! Impressive 9Ft Ceiling on the main and & 2nd Floor, No Carpet in the house. Amazingwashrooms. Open concept House with Designer Choice Kitchen W/Lots Of Storage Space, Quartzcountertop with waterfall, Backsplash!! Hardwood Staircase!! Master Bedroom with 5Pc Ensuiteand Walk-in closet . Convenient 2nd Floor Laundry! Finished Legal Basement with 2 fullwashrooms in the basement . Separate side entrance to basement , Separate Laundry in thebasement . Basement already rented, contact Salesperson Varinder Mann :647-700-2500/vrndr.ca@gmail.com (id:49269)
5254 Charnwood Crescent
Mississauga, Ontario
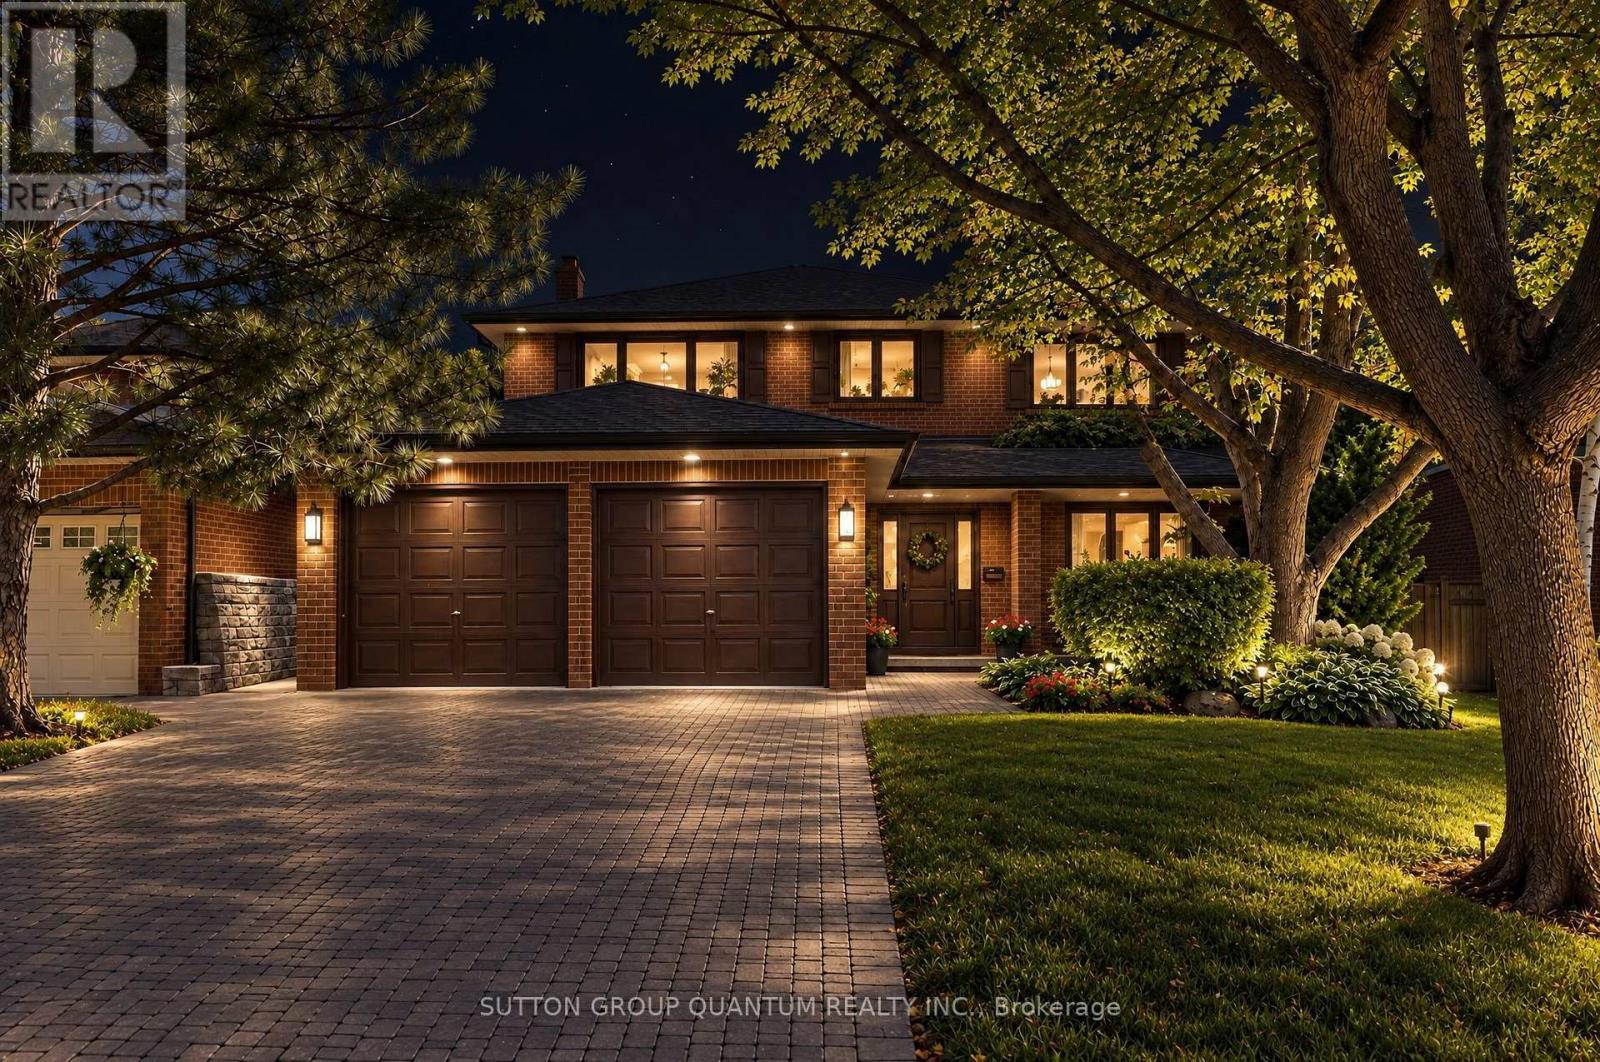
A HOME WITH CHARACTER, ARCHITECTURAL DISTINCTION AND TIMELESS APPEAL! Welcome to 5254 Charnwood Crescent, a truly distinctive residence in Mississauga's desirable East Credit neighbourhood, just minutes from historic Streetsville . Designed with an architectural vision ahead of its time, this unique home offers an abundance of natural light, expansive windows, striking architectural lines and generously proportioned living spaces. Beautiful mature landscaping, multiple balconies and outdoor terraces, and exceptional privacy create a peaceful retreat rarely found in the city. Lovingly maintained, the property combines solid construction and original architectural character with numerous thoughtful improvements. These include a beautifully updated white kitchen, a brand-new high-efficiency gas furnace with a 10-year warranty, an owned hot water tank, a sauna, quality replacement windows and balcony doors, a roof replaced within the past several years, renovated bathrooms and extensive hard-surface flooring. While preserving much of its original charm and architectural integrity, the home offers an excellent opportunity for its next owners to introduce their own contemporary touches and create something truly special. Fantastic location close to the Credit River's natural areas, charming Streetsville Village, shopping, restaurants, parks, schools, GO Transit and major highways.NOT JUST ANOTHER HOUSE - A HOME WITH PERSONALITY, PRIVACY AND ENDLESS POSSIBILITIES! (id:49269)
1204 Sherwood Mills Boulevard
Mississauga, Ontario
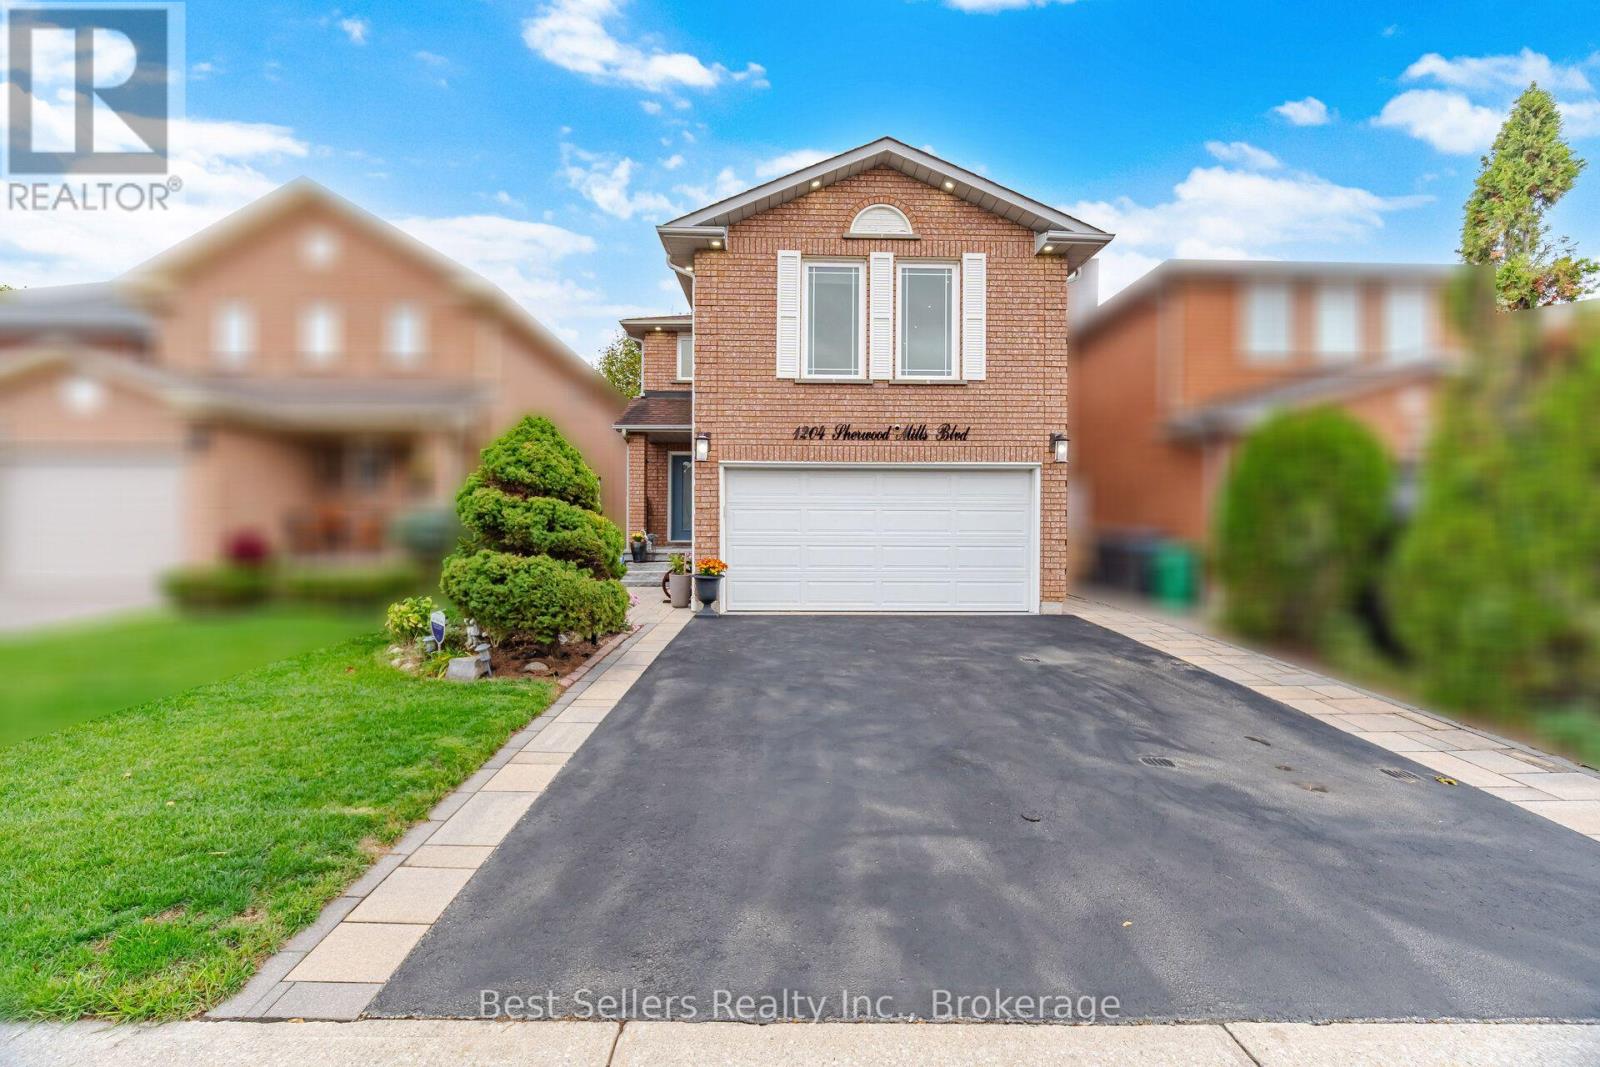
Beautifully maintained ravine-lot home offering exceptional privacy and premium outdoor living. Features include hardwood floors, crown moldings in the living and dining rooms, quartz counters, upgraded staircases with wrought-iron pickets, LED interior and exterior pot lights, finished laundry room, water filtration system, and an expanded driveway accommodating 3 vehicles. Enjoy a landscaped front and backyard complete with a gazebo, jacuzzi hot tub, built-in BBQ grill, a firepit with stone benches overlooking the ravine, and a covered rear entry with awning for sheltered access to the backyard. The second-floor family room provides a cozy fireplace and abundant natural light. The finished basement includes a bedroom, 3-piece bath, and an open-concept recreation area. Conveniently located minutes to Heartland, Square One, GO Transit, top-ranked schools, Credit Valley Hospital, Erin Mills Town Centre, Highway 403, and the University of Toronto Mississauga campus. (id:49269)
707 - 2000 Islington Avenue
Toronto, Ontario
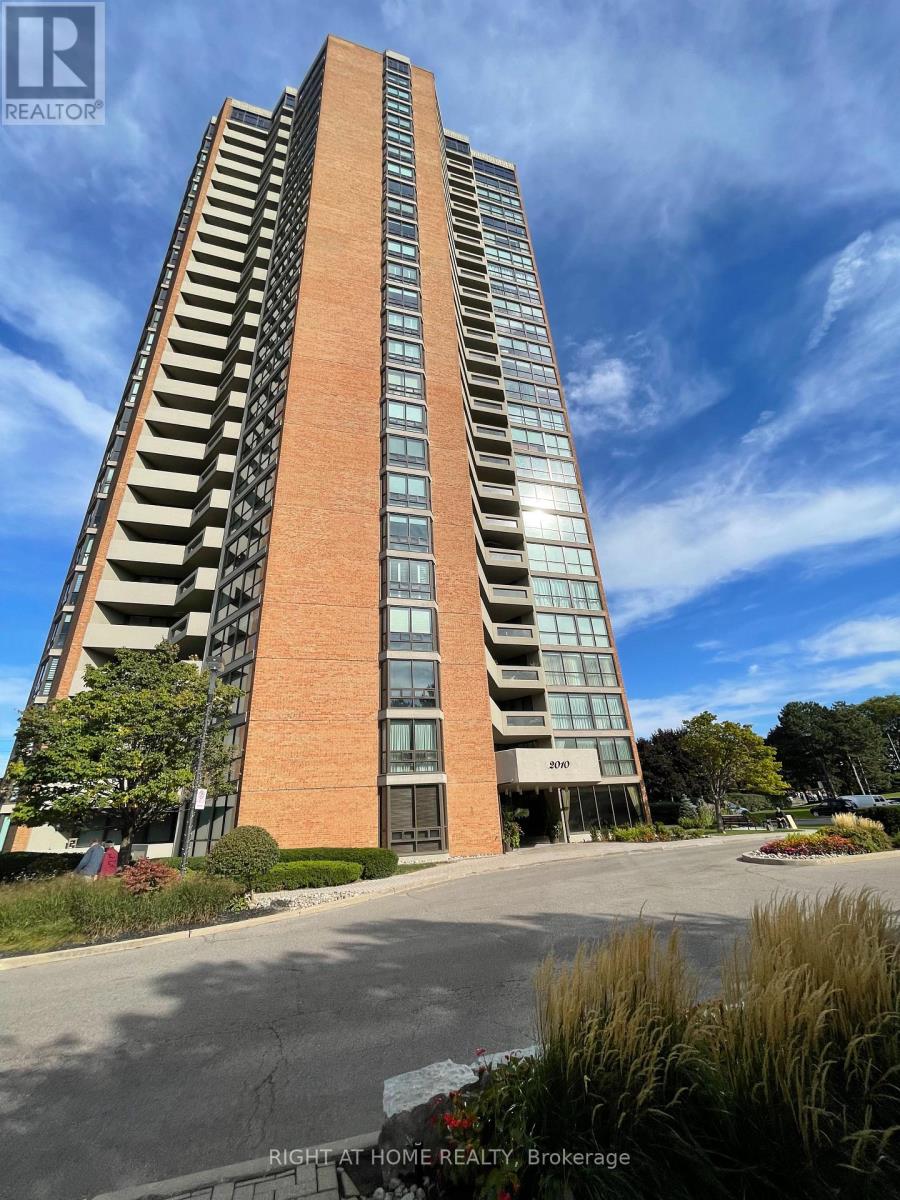
Welcome to Toronto's best-kept secret in Etobicoke, where life feels like a premium resort vacation! This sprawling 1,849 sq. ft. condo is a vibrant community, a commuter's dream, and the ultimate grandparent's haven. Step inside to a masterfully renovated kitchen and gorgeous new flooring. Floor-to-ceiling windows flood the home with natural light, showcasing breathtaking views of the downtown skyline. The expansive living area, beautifully lit with well-placed pot lights, leads to a very spacious balcony. Daily convenience is unmatched with ensuite laundry and storage, a separate locker, and 2 convenient parking spots. Outside, enjoy a stroll through the professionally landscaped, meticulously maintained grounds. Meet friends on the tennis or pickleball courts, shoot hoops at the basketball net, or cool off in the resort-style outdoor pool. On sunny afternoons, the sprawling BBQ area is perfect for family gatherings. Inside, the lifestyle continues with a workout gym, indoor pool, whirlpool, saunas, squash court, pool tables, and ping-pong. Unwind in the library, clear your mind in the yoga studio, or get creative in the crafts room and workshop. The grandkids will love visiting, and you can host everyone in the spacious party room. Best of all, location is everything: enjoy quick access to the airport and major highways, plus seamless access to cottage country via Highway 400. Step into your next chapter and schedule your viewing today! (id:49269)
1507 - 966 Inverhouse Drive
Mississauga, Ontario
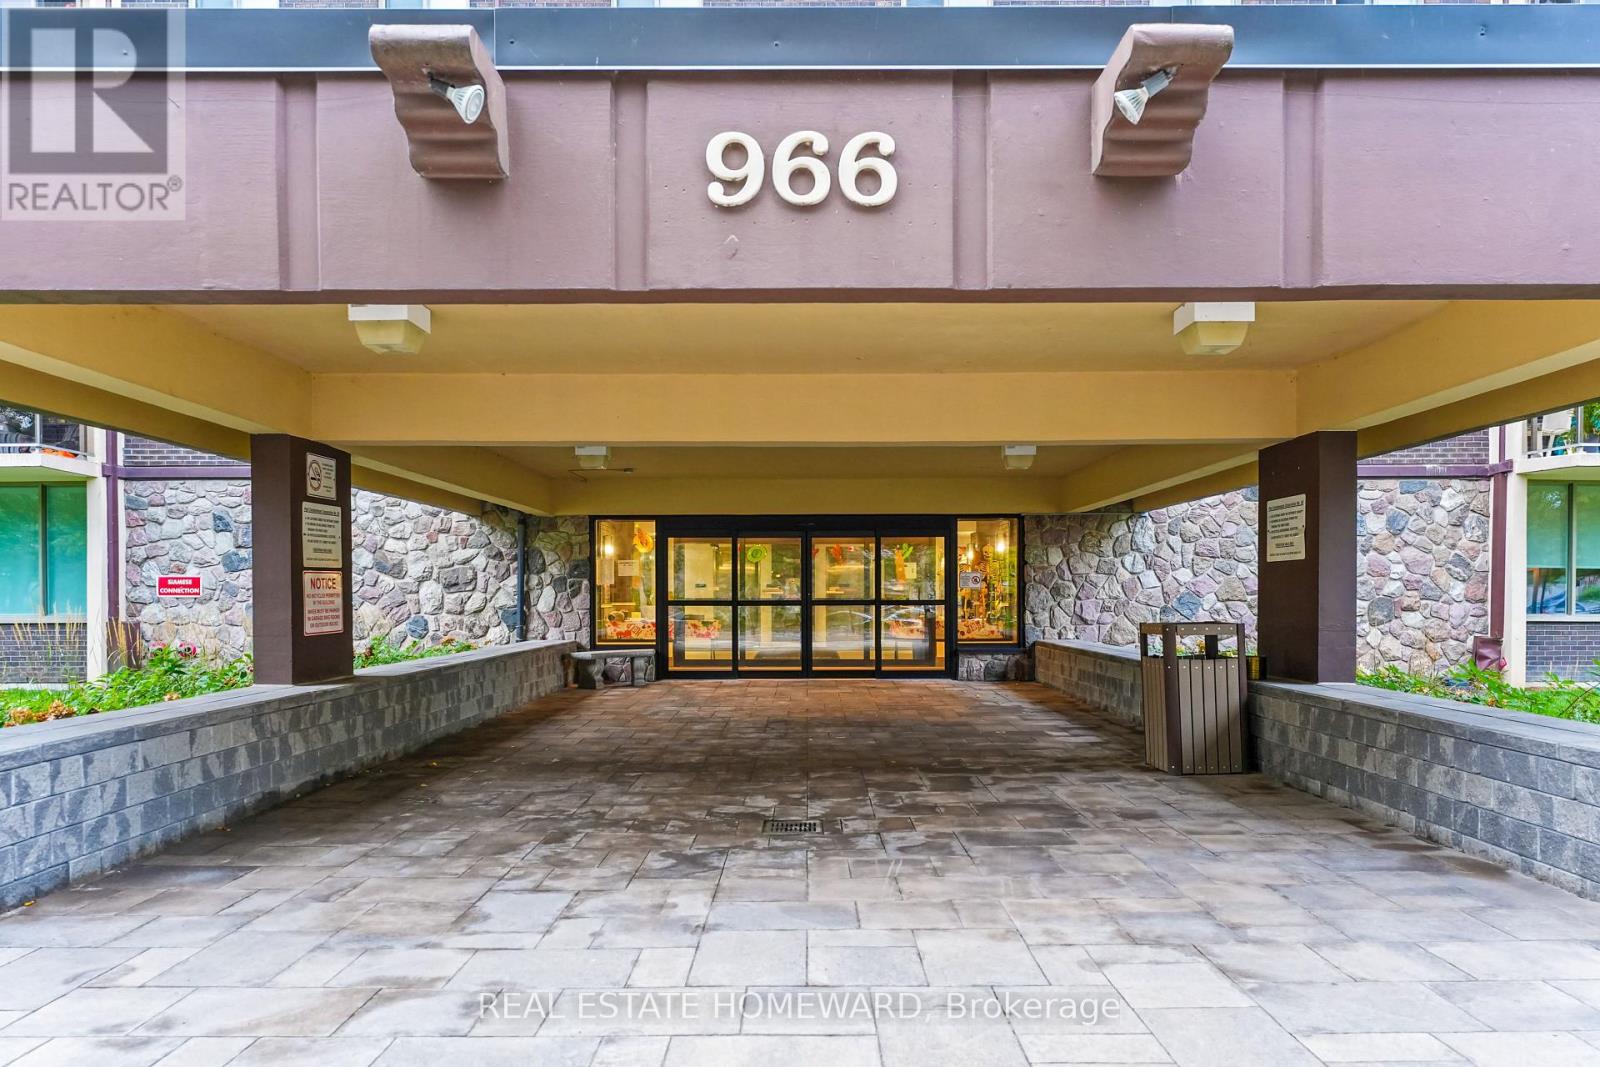
High-altitude luxury living without the penthouse price tag. Perched high in the sky, this beautifully updated 3-bedroom, 2-bathroom delivers a welcoming entry foyer, sun-drenched afternoon light, and spectacular sunsets. The layout features a king-size primary bedroom complete with its own private 3-piece ensuite, alongside an elegant 4-piece main bathroom, both meticulously updated with luxury fixtures and premium counters. The heart of the home is an open-concept galley kitchen featuring premium quartz countertops that extend through the pantry and in-suite laundry area. Sleek contemporary wood cabinetry and a breakfast bar overlook a bright dining space and a welcoming living room. Step out onto the 10'5" x 11'3" west-facing balcony, where sleek glass railings ensure completely uninterrupted views, including a partial view of Lake Ontario. This rare, barbecue-friendly outdoor haven comes fully equipped with an external outlet for instant plug-and-play lighting or music. Parking and storage are a true goldmine: 1 exclusive underground spot, 1 exclusive locker, large in-suite storage room, plus access to additional unassigned rear surface parking (where the sellers parked a 2nd vehicle for 26 years) as well as plenty of visitor parking! Enjoy a resort lifestyle with an outdoor pool, tennis/pickleball court, playground, gym, library, party room, bike storage, and a fenced dog area. Walk to Clarkson GO Station for a 35-minute commute to Toronto. Minutes from village dining, Lakeside Park, and the beautiful Rattray Marsh Conservation Area! Turn-key lifestyle at its finest! (id:49269)
1397 Charles Drive
Burlington, Ontario
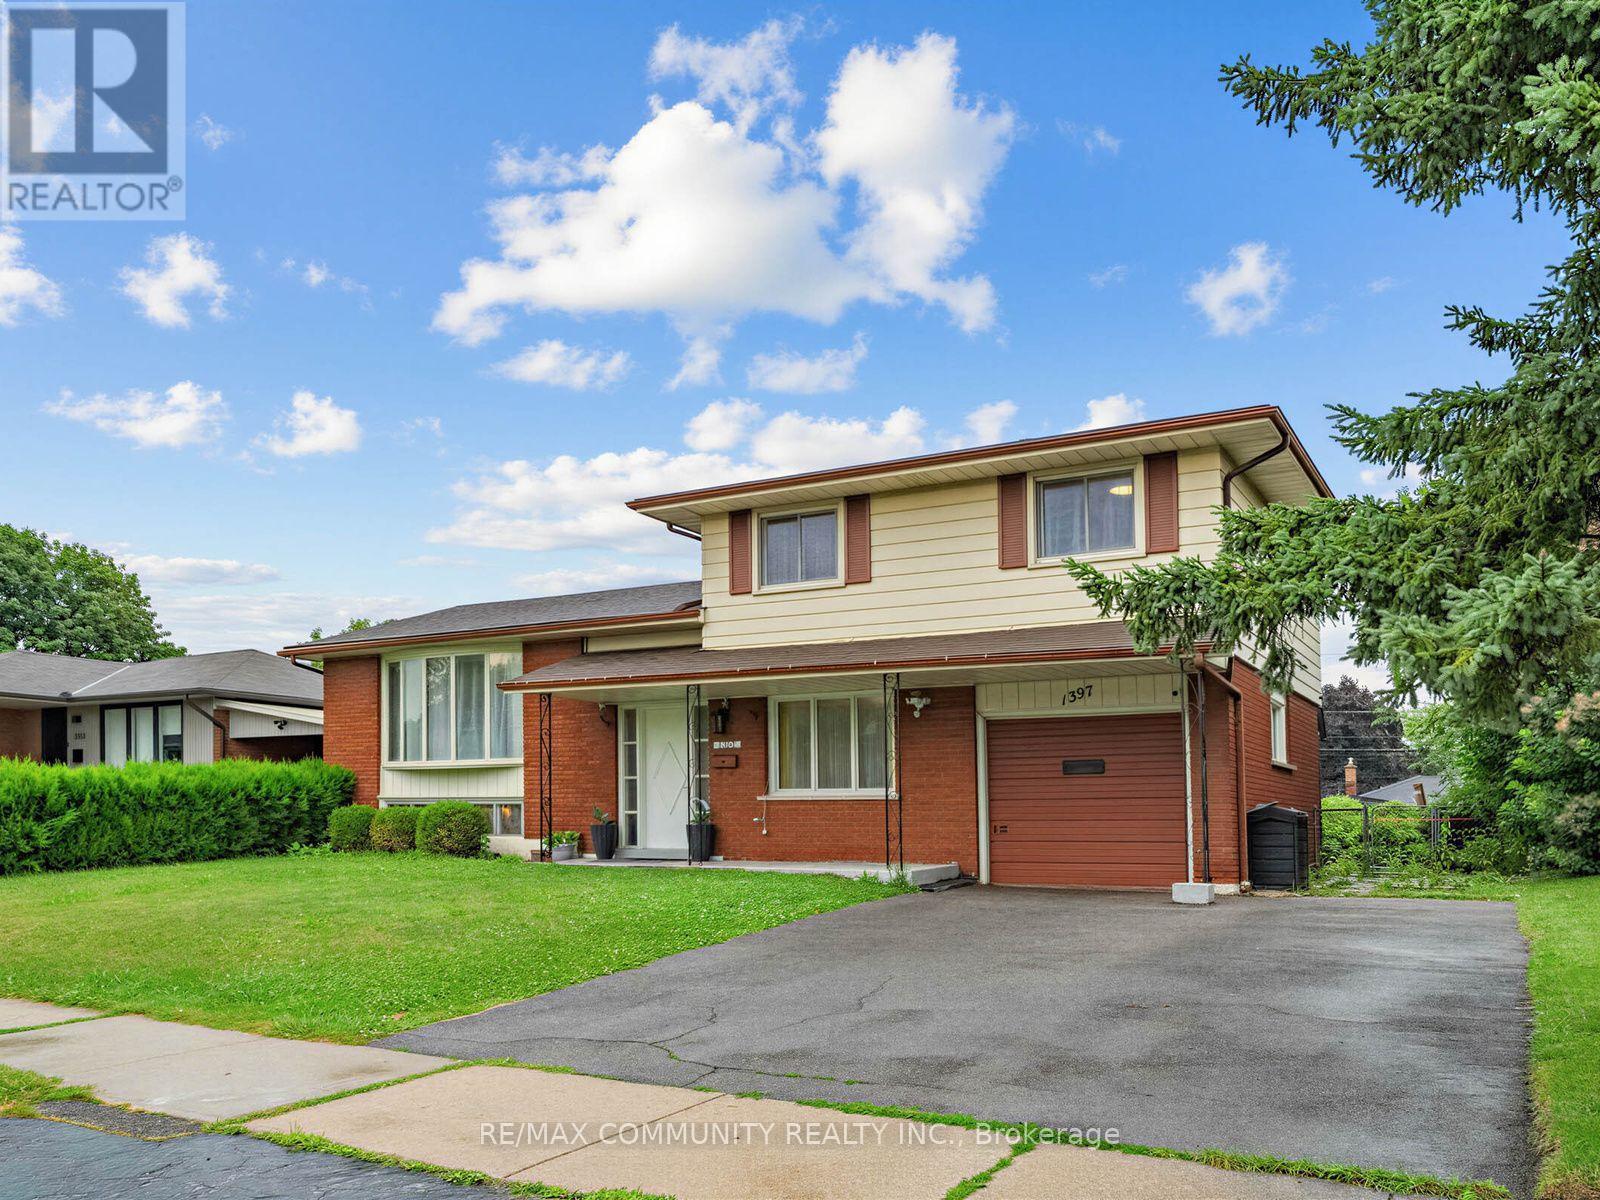
Welcome to 1397 Charles Drive, a beautifully maintained 4-level side split in Burlington's highly sought-after Mountainside neighbourhood. Set on a premium 60' x 120' lot, this detached home offers 3+1 bedrooms, 2 full bathrooms, an attached garage and parking for 3 vehicles. The bright, functional multi-level layout includes a walkout lower-level family room overlooking the private backyard, and the finished basement adds a fourth bedroom and full bathroom, ideal for multi-generational living or a possible future secondary dwelling unit (buyer to conduct their own due diligence on zoning, retrofit requirements, permits and municipal approvals). Minutes to Hwy 403, 407 and the QEW, Burlington GO Station, transit, top-rated schools, parks, recreation centres, Costco, Mapleview Shopping Centre and restaurants, with an easy commute to Hamilton, Oakville, Mississauga and Toronto. A great fit for first-time buyers, growing families, multi-generational households or investors looking to add value in one of Burlington's most established communities. Book your showing today! (id:49269)
53 Laird Drive Unit# Bsm
Hamilton, Ontario
Prime location, newly renovated basement unit - 2 bedroom and 1 bathroom. Newer appliances ready, looking for mature people, no pets allowed. Lots of living space available with a separate walkout entrance into the unit. Tenants pay 50% of utilties. Street parking available. (id:49269)
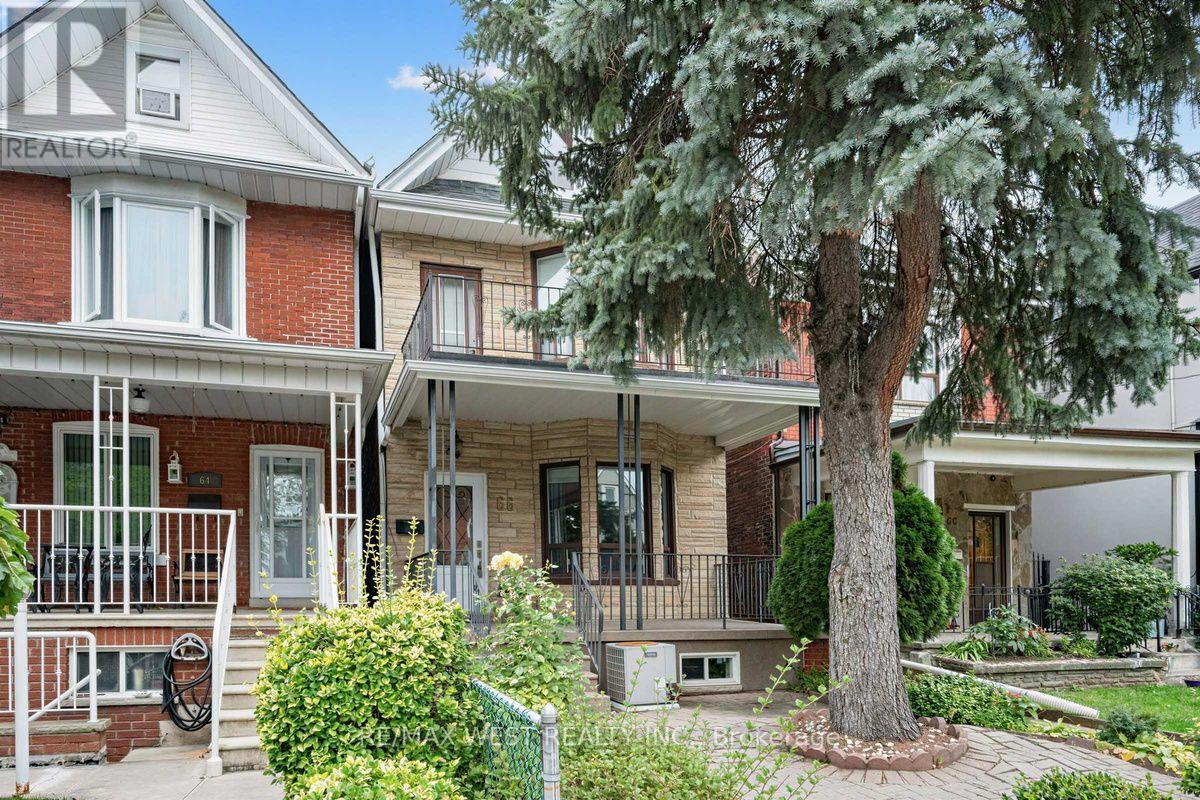
66 Bristol Avenue
Toronto, Ontario
Welcome to this beautifully renovated detached home in one of Toronto's most vibrant and creative neighbourhoods. Located just steps from the energy of trendy Geary Avenue, you'll have an exceptional collection of acclaimed restaurants, cafés, local shops, studios and creative spaces right outside your door. Offering 5 bedrooms and 3 bathrooms, this thoughtfully updated home features a bright, spacious open-concept main floor over 9 Ft ceiling, designed for modern living and entertaining. The versatile layout provides plenty of room for a growing family, working from home or creating dedicated spaces for guests. The 1-bedroom basement apartment with high ceiling adds valuable flexibility and potential rental income, while the double-car garage with convenient laneway access provides a rare combination of parking, storage and future possibilities. Adding even more appeal, the 147 ft deep lot with an oversized double car garage (18.5by 28 Ft) offers potential for future laneway housing, subject to City approvals and applicable requirements-an exciting opportunity for buyers looking to maximize the potential of their property over time. A rare combination of detached living, extensive bedroom count, income potential, private parking and future possibilities, all in a neighbourhood that continues to attract some of Toronto's most exciting culinary, artistic and creative energy. TTC, grocery shopping, schools and parks alt within walking distance. (id:49269)
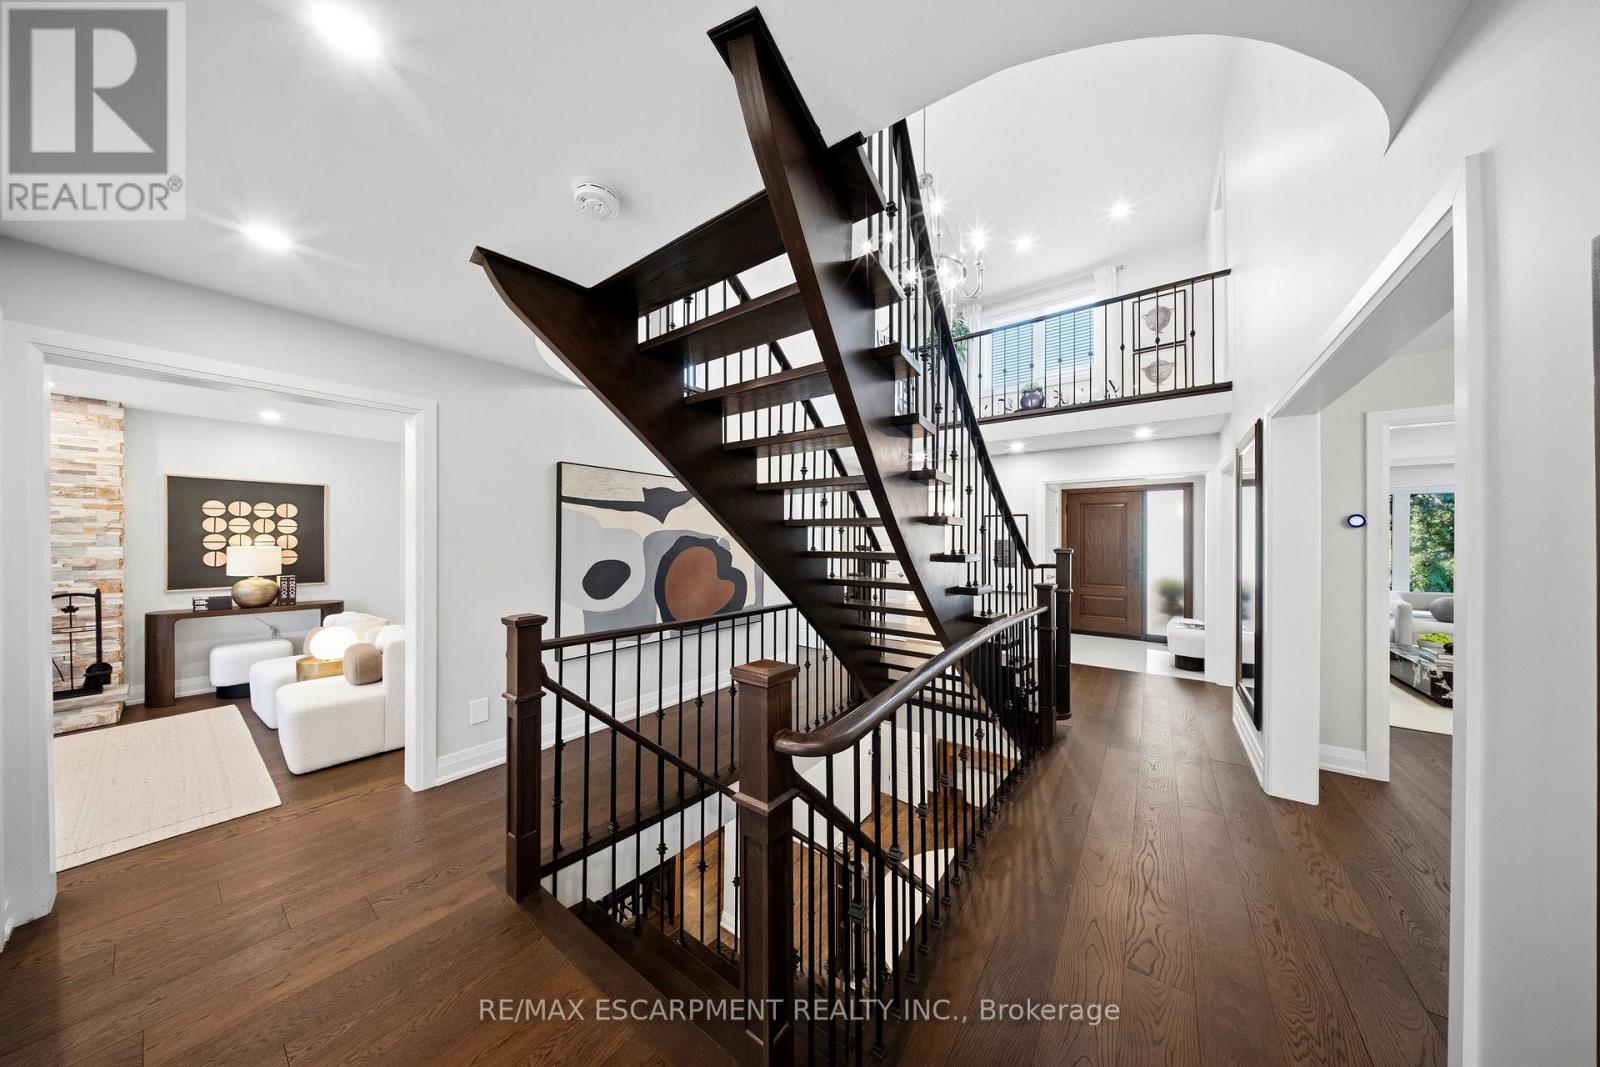
3440 Marmac Crescent
Mississauga, Ontario
Where elevated design meets effortless living. Set behind an exceptionally wide, sidewalk-free interlocking driveway, this home offers the kind of arrival that is difficult to find generous parking & an exquisite flagstone entryway creating a truly distinguished approach. As you open the doors, you're greeted by a grand Scarlet O'Hara staircase that sets the tone for the exceptional elegance & craftsmanship found throughout the home. The open concept main level offers seamless flow between the living, dining, kitchen & family spaces. The custom kitchen features quartz countertops & backsplash, extensive cabinetry, under-cabinet lighting & an oversized island w/ storage on both sides. The family room is anchored by a wood-burning fireplace w/ stone feature wall, creating a warm setting for everyday living & entertaining. A direct walkout from the kitchen leads to a private backyard retreat w/ multi-level deck, lush greenery & irrigation system servicing both front & rear yards. A custom shed w/ electrical service & its own deck adds function & character to the outdoor space. Upstairs, 4 generous bedrooms include the primary suite w/ updated ensuite & enlarged window. A mezzanine interior balcony accessed from the primary overlooks the main floor, creating a distinctive architectural feature. The fully finished lower level offers 2 bedrooms, generous recreation space w/ a custom wet bar w/ island, illuminated custom under-stair wine gallery, a dedicated storage den room & double door functional & spacious walk in pantry. Thoughtfully layered lighting complements the home throughout, incl pot lights & updated light fixtures. Set in established Erin Mills neighbourhood, just minutes to schools, shopping, parks & easily accessible to transit & major hwys 403, 401 & QEW. This home offers exceptional space & thoughtful design, creating a home that feels as welcoming as it is impressive, perfectly suited for family moments, lively gatherings & the memories made in between. (id:49269)
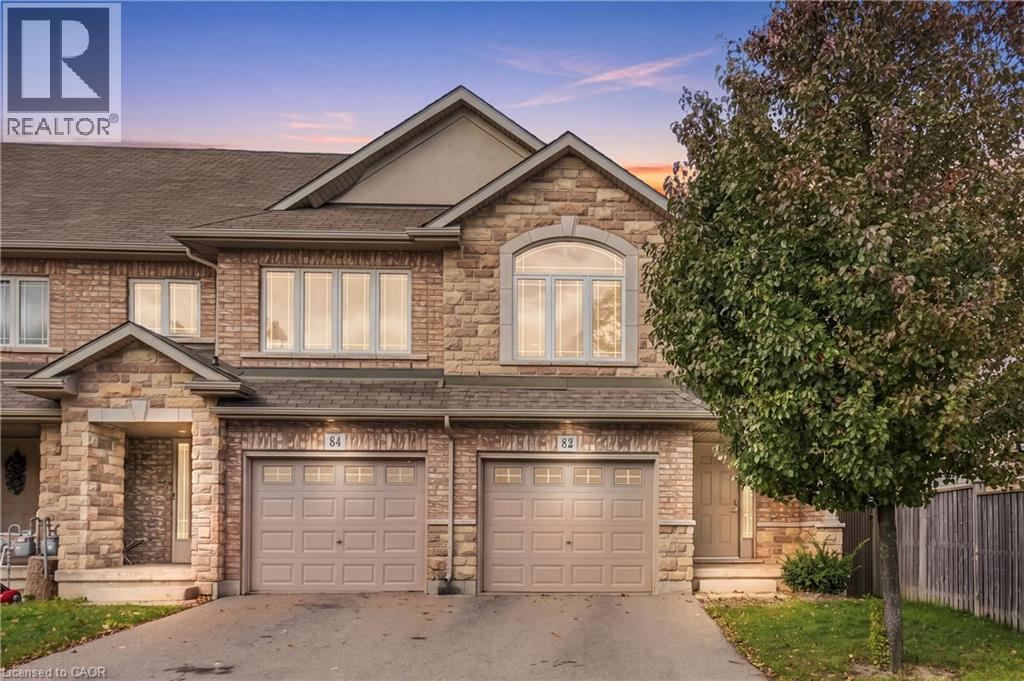
82 Charleswood Crescent
Hamilton, Ontario
Welcome to 82 Charleswood Crescent, a beautifully maintained freehold end-unit townhome in Hamilton's desirable Hannon community! Built in 2015, this spacious home offers 1,841 sq. ft. of above-grade living space, 3 bedrooms, 3 bathrooms and an attached garage. Featuring attractive brick and stone curb appeal, this home welcomes you with a spacious foyer, beautiful hardwood staircase and a bright, open-concept main floor. Rich hardwood flooring, elegant columns and large windows complement the generous living and dining areas, creating an inviting space for everyday living and entertaining. The spacious kitchen features white cabinetry, stainless steel appliances, ample counter space and a convenient breakfast bar overlooking the main living area. Sliding glass doors lead to the fully fenced backyard, complete with a deck and green space to enjoy. Upstairs, you'll find 3 generously sized bedrooms, including a spacious primary bedroom with beautiful natural light, along with a separate den that's perfect for a home office or study area. The unfinished basement offers plenty of storage and excellent potential for future living space. Additional highlights include a brand-new roof (2025) and an attached garage. Situated in a beautiful, family-friendly neighbourhood, this home is conveniently located near schools, parks, walking trails, restaurants and shopping at Heritage Green. Enjoy easy access to the Red Hill Valley Parkway, Lincoln Alexander Parkway and major highways, making commuting throughout Hamilton and the surrounding areas a breeze. Offering an impressive combination of space, comfort and convenience, this is a fantastic opportunity to call home! (id:49269)
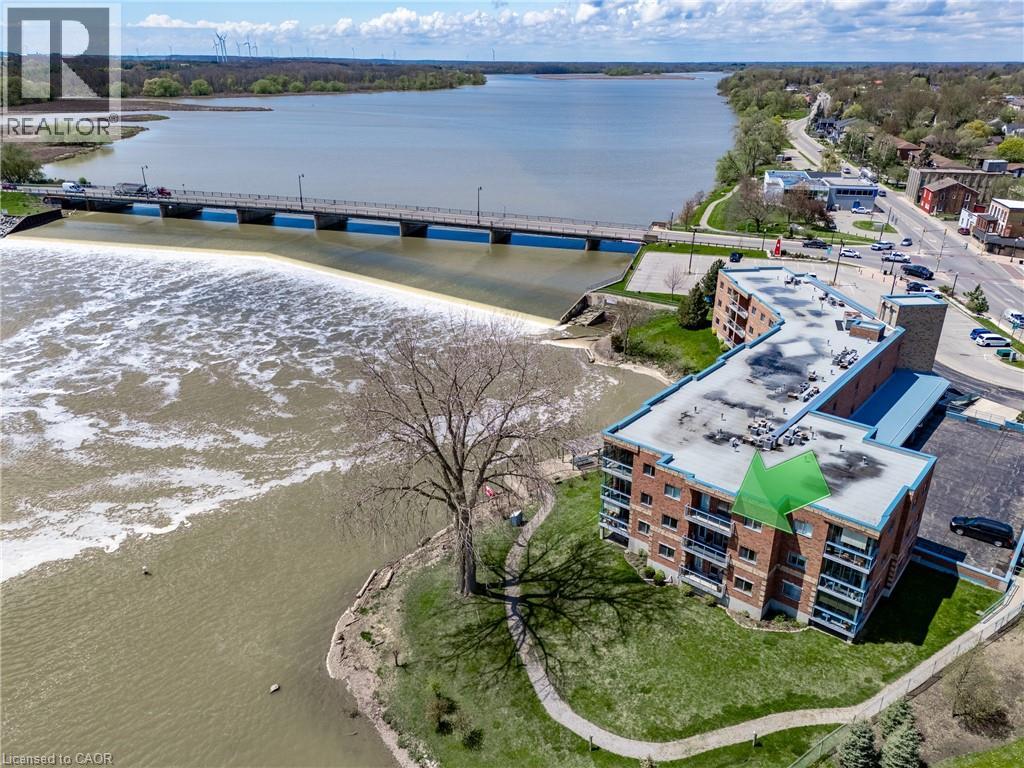
210 Main Street Unit# 309
Dunnville, Ontario
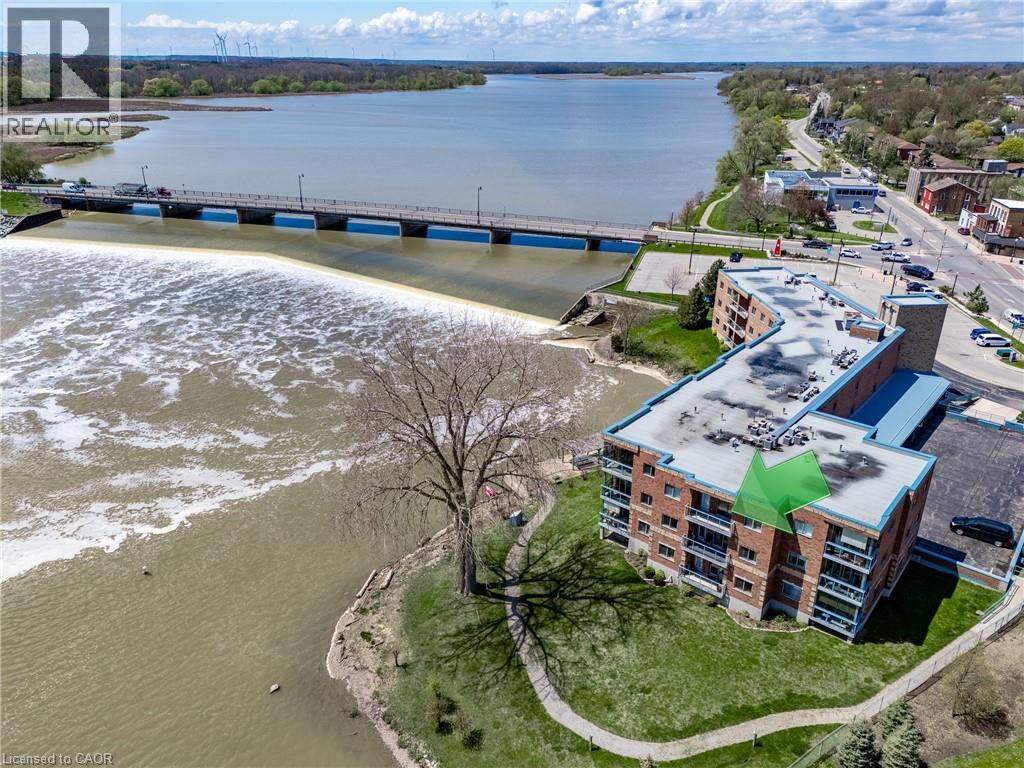
This waterfront condo offers the perfect blend of comfort, convenience, and natural beauty in the heart of charming Dunnville, Ontario. Open-concept living, this 1-bedroom, 1.5-bath unit is ideal for those seeking a relaxing lifestyle with stunning views. Step into a bright and airy living and dining area, flooded with natural light from sliding doors that lead to a private balcony—perfect for enjoying serene sights of the Grand River. The kitchen features peninsula seating for four, ample cabinetry, and generous counter space, making it both stylish and functional. Retreat to a large master bedroom with its own balcony access, a walk-in closet, and a luxurious 5-piece ensuite bathroom. Additional highlights include in-suite laundry, underground parking, and a private storage locker. Located just a short stroll to Dunnville’s downtown, enjoy easy access to the Farmer’s Market, quaint shops, cozy cafes, and local restaurants. Dunnville is a growing riverside community known for its small-town charm, scenic parks, and proximity to Lake Erie—offering a relaxed pace of life while still being under an hour from Hamilton and the Niagara Region. Whether you're downsizing, retiring, or just looking for a peaceful place to call home, this condo is a rare opportunity to own waterfront property in one of Ontario’s hidden gems. Don’t miss your chance to live riverside—schedule a viewing today! (id:49269)
210 Main Street Unit# 309
Dunnville, Ontario
This waterfront condo offers the perfect blend of comfort, convenience, and natural beauty in the heart of charming Dunnville, Ontario. Open-concept living, this 1-bedroom, 1.5-bath unit is ideal for those seeking a relaxing lifestyle with stunning views. Step into a bright and airy living and dining area, flooded with natural light from sliding doors that lead to a private balcony—perfect for enjoying serene sights of the Grand River. The kitchen features peninsula seating for four, ample cabinetry, and generous counter space, making it both stylish and functional. Retreat to a large master bedroom with its own balcony access, a walk-in closet, and a luxurious 5-piece ensuite bathroom. Additional highlights include in-suite laundry, underground parking, and a private storage locker. Located just a short stroll to Dunnville’s downtown, enjoy easy access to the Farmer’s Market, quaint shops, cozy cafes, and local restaurants. Dunnville is a growing riverside community known for its small-town charm, scenic parks, and proximity to Lake Erie—offering a relaxed pace of life while still being under an hour from Hamilton and the Niagara Region. Whether you're downsizing, retiring, or just looking for a peaceful place to call home, this condo is a rare opportunity to own waterfront property in one of Ontario’s hidden gems. Don’t miss your chance to live riverside—schedule a viewing today! (id:49269)
471 Woodridge Drive
Goderich, Ontario
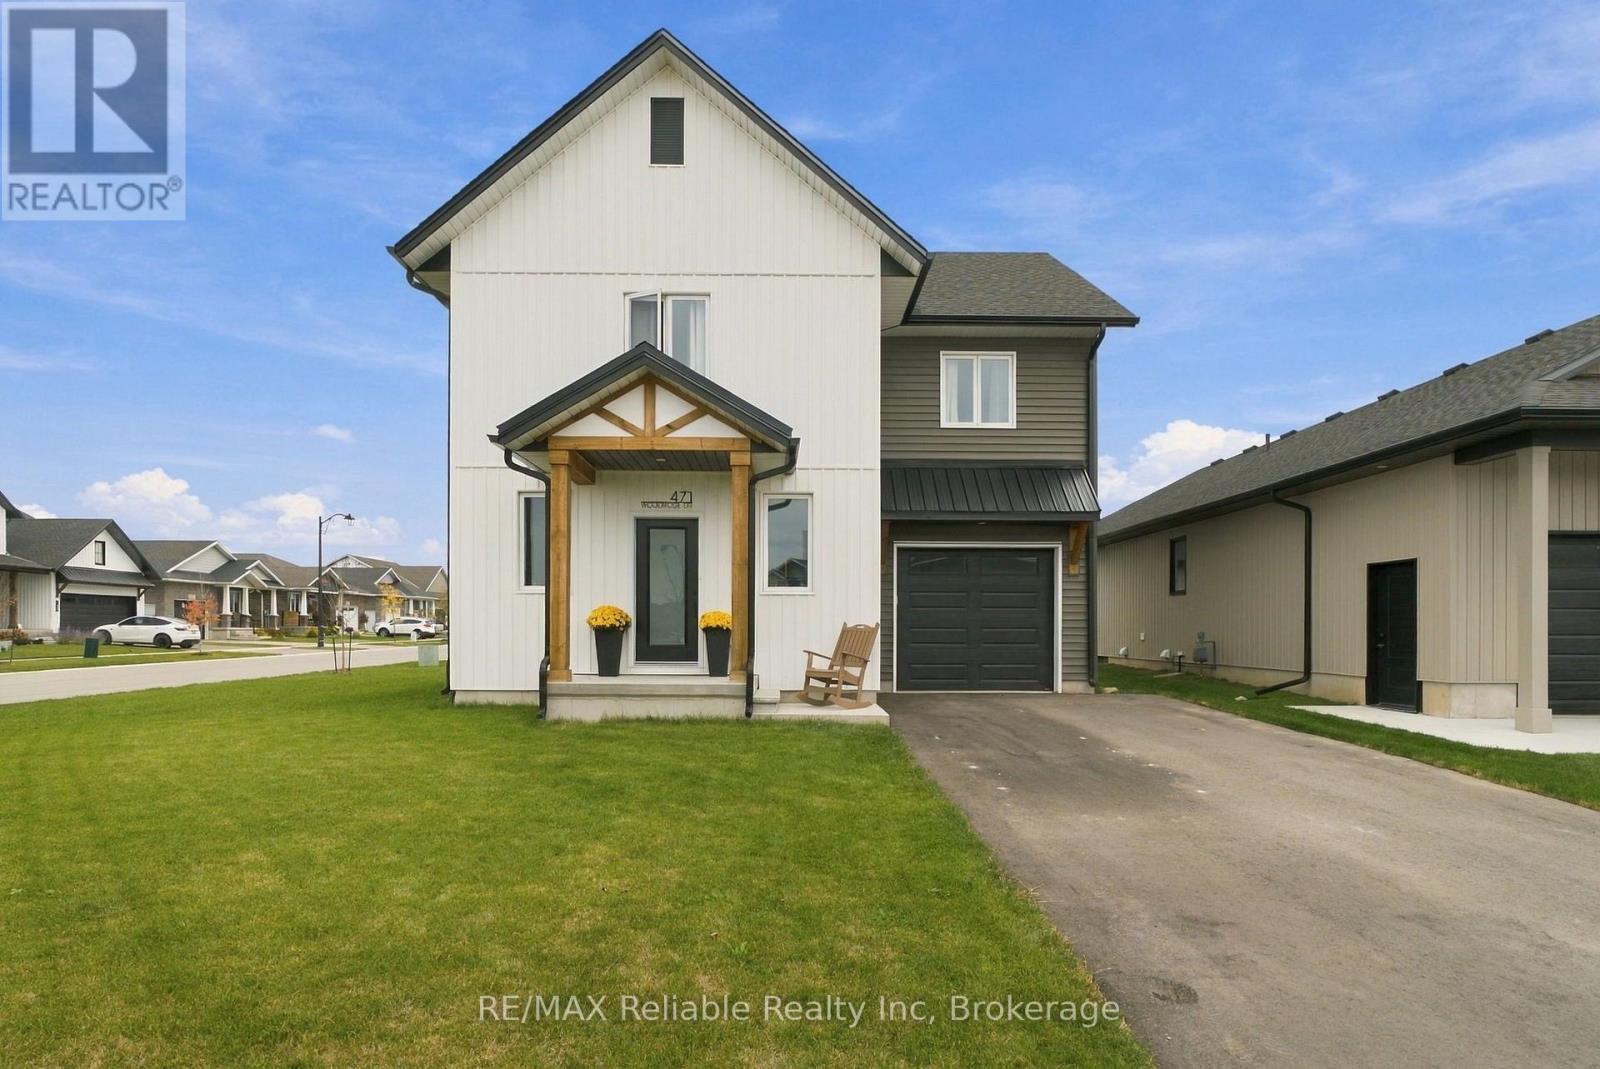
Welcome to 471 Woodridge Dr! This inviting two-storey home, known as the "Shoreline" is located in the desirable Coast subdivision. Featuring 3 bedrooms and 3 bathrooms, this home offers a functional layout, perfect for families and everyday living. Come into the mudroom through the single attached garage, making bringing your groceries in a breeze! The main floor boasts an open concept kitchen, dining and living room area, making it ideal for entertaining. Off of the main area, there is a convenient 2-piece bathroom. Upstairs, you will find 3 bright and good sized bedrooms. The spacious primary suite has a beautiful 3-piece ensuite and walk-in closet. The well designed main bathroom features a separate space for the toilet and tub/shower, with the sink and vanity in an adjoining area. A 2nd floor laundry room adds convenience for those everyday chores. The unfinished basement is currently being used as storage, yet offers plenty of potential for future living space, with a bathroom rough-in already in place. Take time to appreciate the kitchen and bathrooms hard surface counter tops, wide plank floors and natural light. This home is situated just steps away from a newly built park where you can take in the beautiful Lake Huron sunsets. Schools, recreational activities, shopping and restaurants are all within walking distance, making this a fantastic opportunity to enjoy the convenience of being in a great location. Enjoy the lifestyle that comes with lakeside living! (id:49269)
4108 - 21 Rexdale Boulevard
Toronto, Ontario
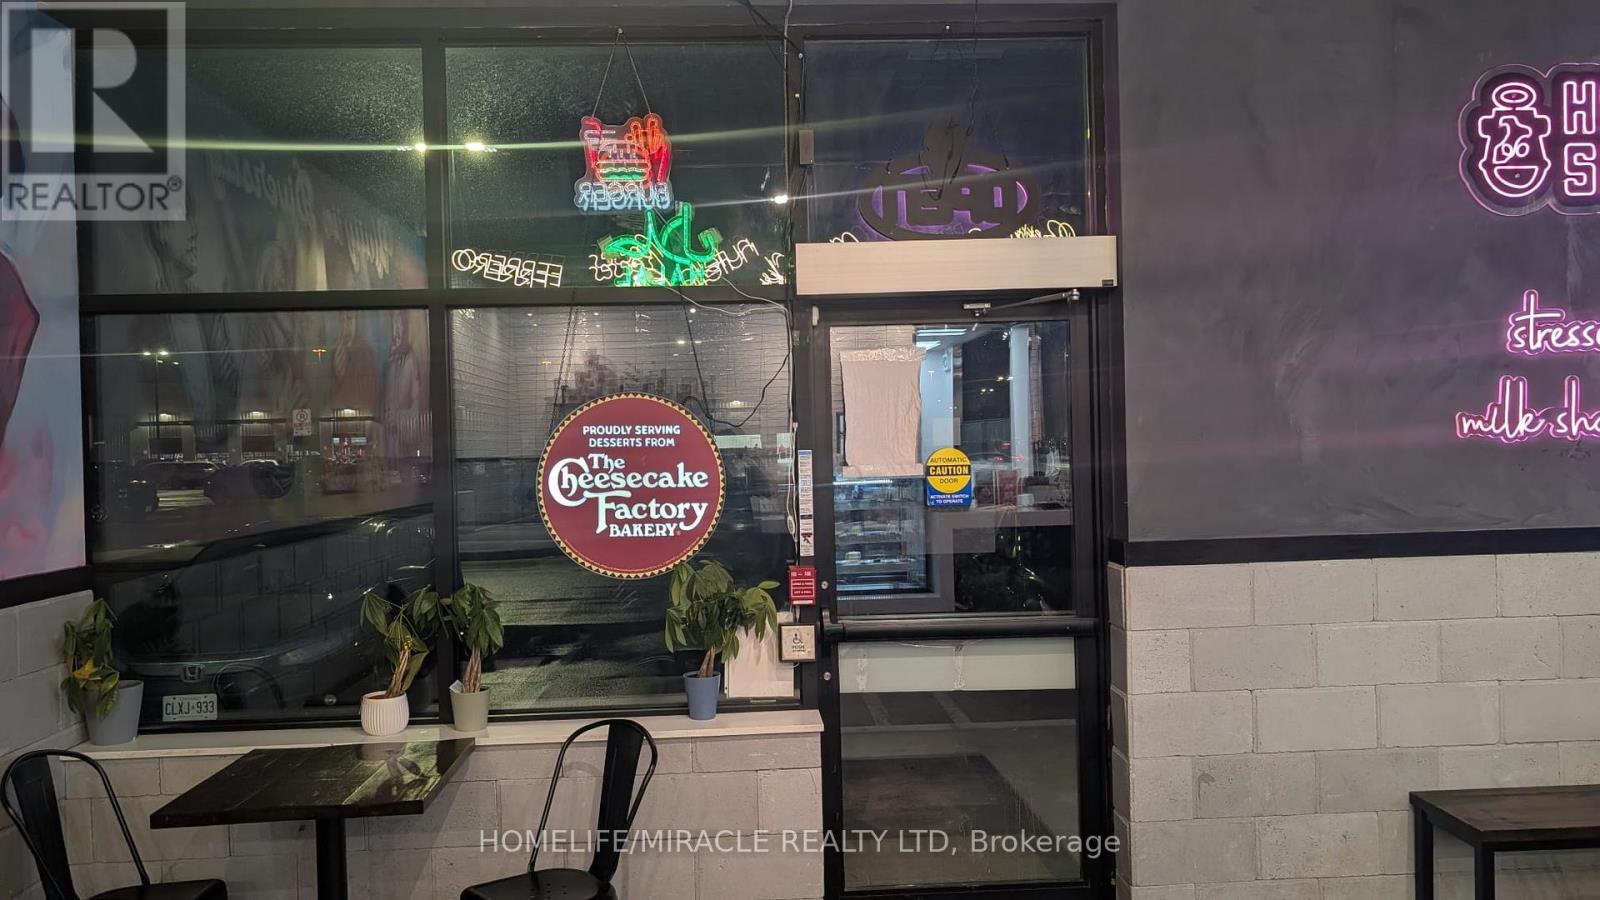
"TURNKEY FRANCHISE BUSINESS Opportunity FOR SALE in Prime Etobicoke LOCATION (COSTCO and other big brand stores in the same Plaza) An incredible chance to own a fast-growing "Holy Shakes" franchise in one of the busiest plazas Fast growing franchisee Strategically located near Hwy 401, surrounded by Fully Residential Neighborhood Lots of foot traffic due to COSTCO customers Store Features A Dine-In Facility and an amazing Store Design, providing a Welcoming Atmosphere for Customers Exceptional Franchise Support ensuring smooth operations and Business Growth Approx 1500+ Sqft Retail Store Great Layout 20 seating inside; Fully Equipped Kitchen, 9-feet Kitchen Exhaust Hood (can be expanded to 12-Feet) Walk-in freezer, Cooler & Dining Furniture Included Rent $8500.40 (incl. TMI & HST) Lease Term: Existing 8.5 years + option to renew (for an additional 10-years) Royalty: 6%, Advertising: 2% (id:49269)
59 Princess Street
Stratford, Ontario
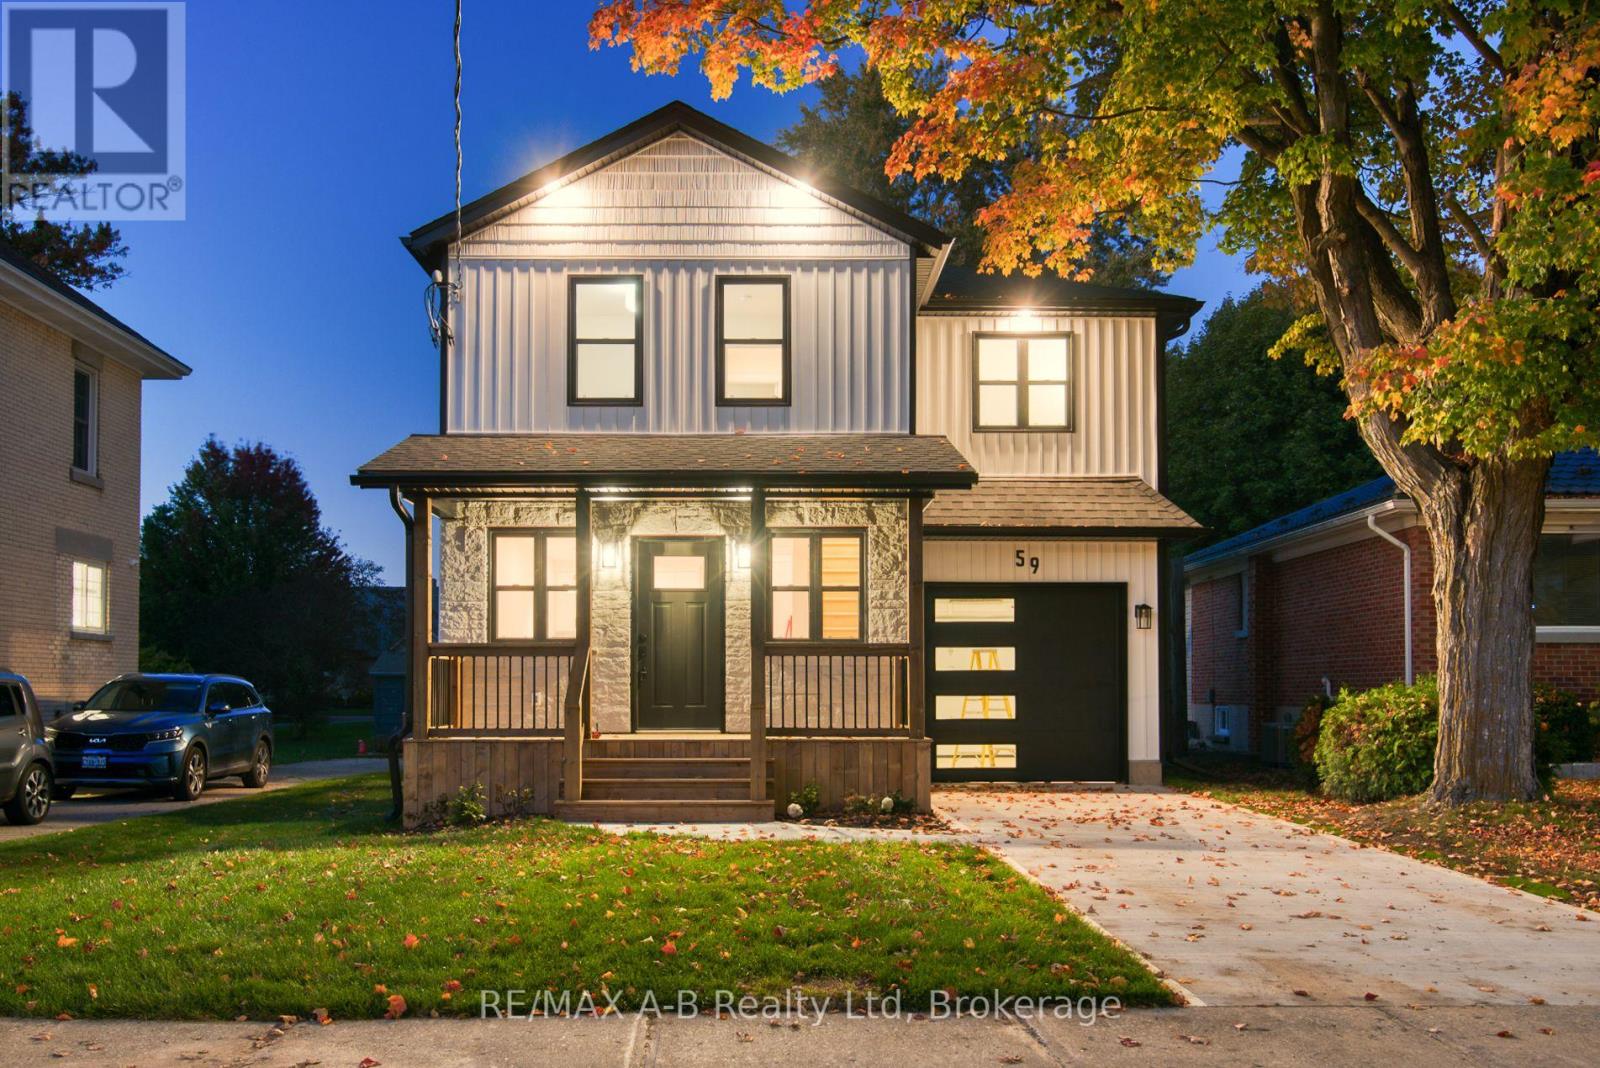
OPEN HOUSE - Saturday , Oct 17th, 12:00 P.M. - 1:00 P.M. A Truly Exceptional Home - Where Character, Luxury & Lifestyle Come TogetherMagnificently renovated and thoughtfully enhanced with a stunning architectural addition, this remarkable home is truly one of a kind. Set on beautiful Princess Street, this exceptional property places you just moments from the lake, park, charming city centre, renowned theatres and some of the area's finest restaurants.From the moment you step inside, you'll appreciate the impressive design, generous living spaces and attention to detail throughout. The spacious kitchen provides the perfect setting for everyday living and entertaining, while the main-floor family room is a spectacular gathering space, featuring a striking stone fireplace and walkout to the deck.Step outside and discover one of this home's most extraordinary features - an incredibly private 178-foot-deep backyard, offering an abundance of space, tranquility and endless possibilities for outdoor entertaining, gardening and relaxation. It is a rare oasis in such a convenient location.The upper level offers a private retreat with three generously sized bedrooms and two full bathrooms, complemented by beautiful views overlooking the expansive backyard.A convenient drive-through garage adds exceptional versatility and opens the door to numerous possibilities for storage, hobbies or additional workspace.With extensive updates completed throughout both the interior and exterior, this home offers not only exceptional style and character, but also the peace of mind that comes with a property that has been thoughtfully improved.This is far more than a house - it is a distinctive home with personality, space, privacy and an enviable location.Come experience it for yourself. Fall in love with the setting, the design and the possibilities - and make this extraordinary home your own. (id:49269)
1057 H R S Road
Bracebridge, Ontario
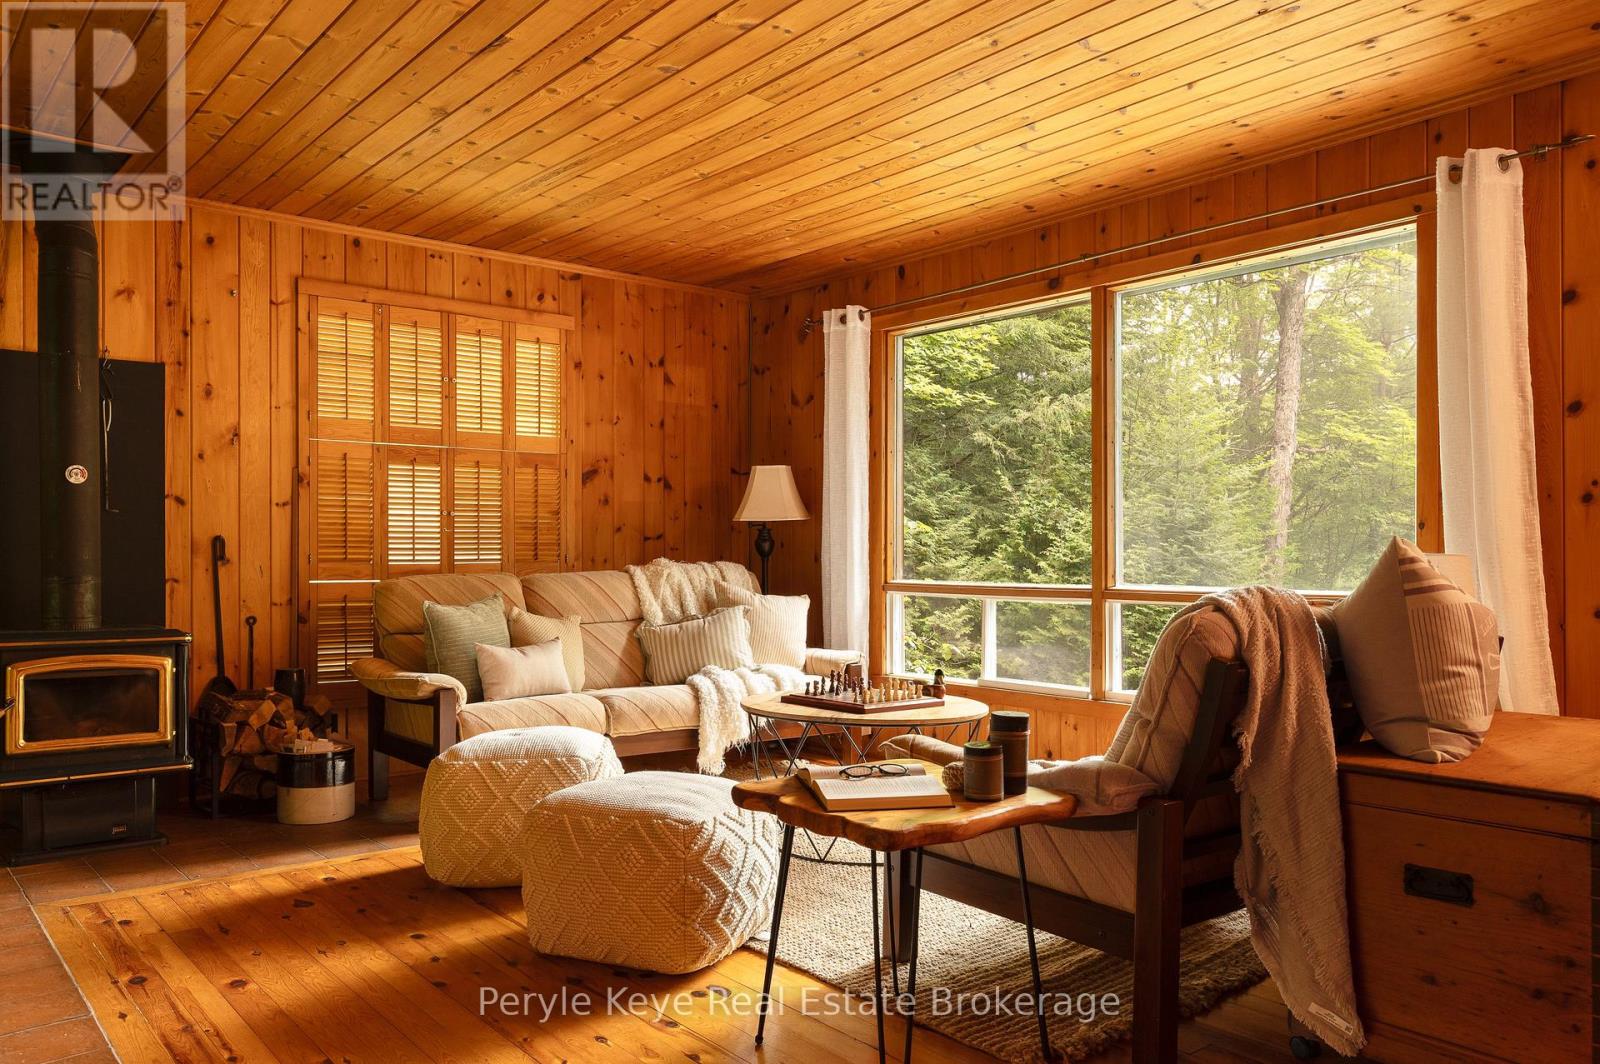
Clear Lake is one of those places people wait years to get onto.Very few properties come to market here. It is the kind of lake where families return summer after summer, children grow up at the water's edge, and cottages are passed down rather than sold. After more than 60 summers in the same family, this property is now being offered for the first time. Private shoreline. A cottage with genuine character. A separate sleeping cabin for family and friends. And a price point that makes this opportunity even more remarkable. Set along 110 feet of waterfront, the property has the kind of shoreline everyone hopes to find: a beautiful sandy entry for young swimmers and a long dock leading out to excellent swimming depth. The lot feels wonderfully private, with mature trees and meandering pathways guiding you toward the lake. There is a sense of discovery as you arrive, followed by the unmistakable feeling that you have nowhere else to be. Everything about this property inside and out has been lovingly maintained. The cottage is immaculate, and reflects exceptional pride of ownership. The sunroom keeps the lake front and centre, offering beautiful views from morning coffee through to the final light of the evening. A wood stove brings the warmth and atmosphere every classic cottage should have. Two bedrooms, one bathroom, laundry and creative storage create an easy, comfortable layout and rhythm. The original cottage remains on the property - now a 10-by-16-foot sleeping cabin, adding valuable space for overnight guests, hobbies, or a quiet retreat of your own. The additional buildings give the water toys, tools, and everything cottage life collects a place to stay organized yet be accessible. Days here take on a simpler rhythm. The lake sets the pace, and everything else can wait. Opportunities on Clear Lake have always been few and far between. Some cottages become part of your summer. The very best ones become part of your family's story. (id:49269)
27 - 102 Wensley Drive
Blue Mountains, Ontario
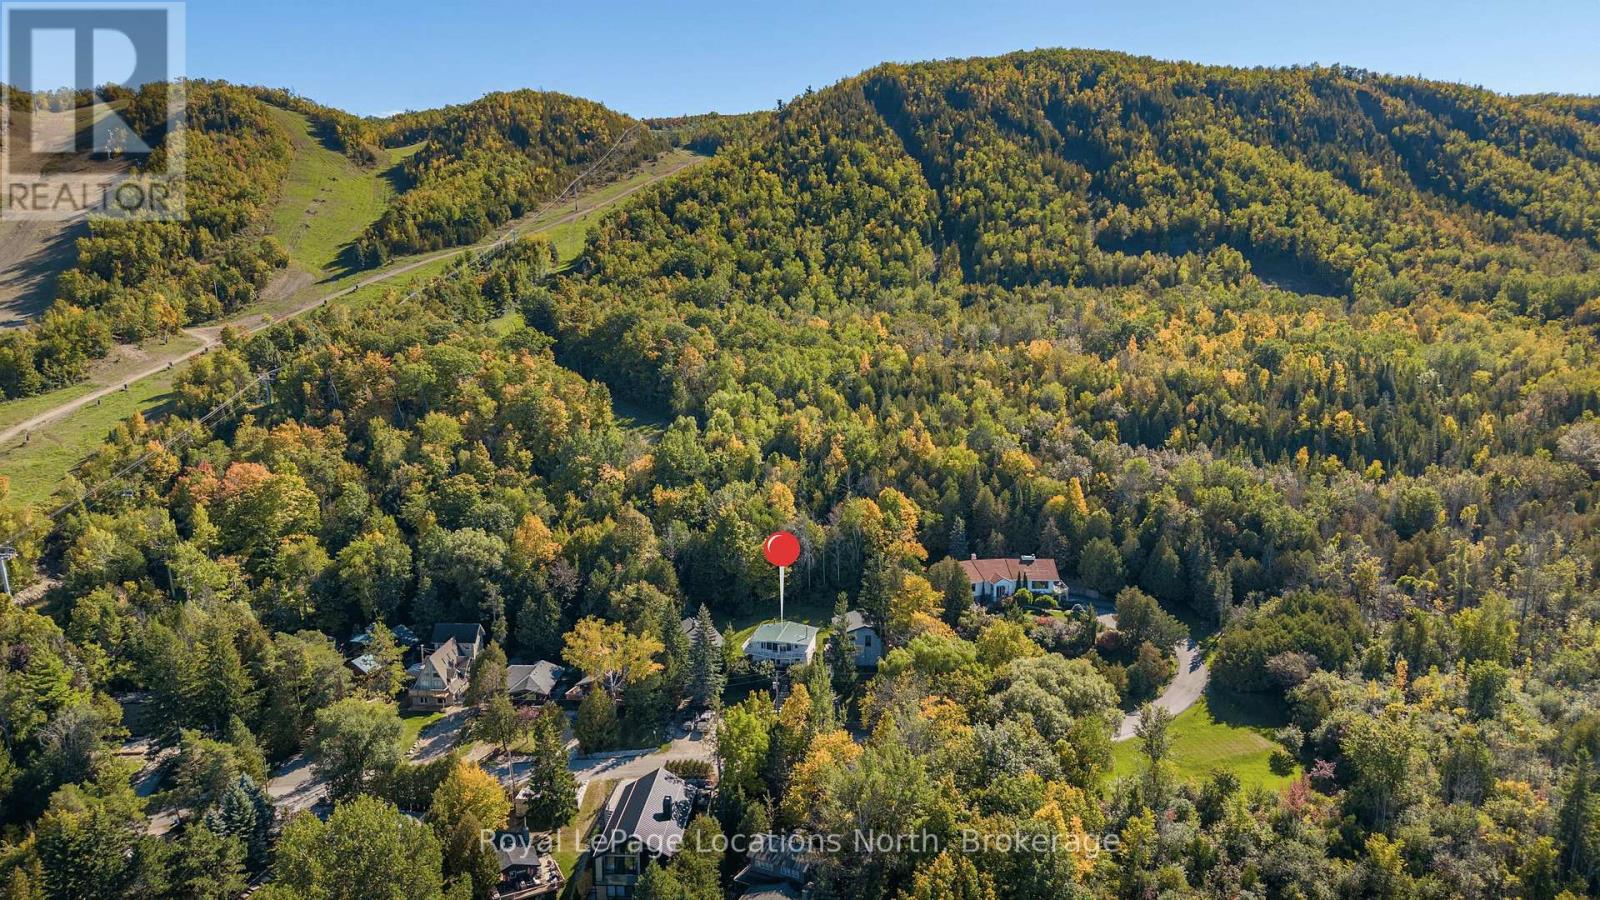
Georgian Peaks - True ski in ski out Chalet with Georgian Bay views. Renovated charming 3-bedroom 2-bathroom chalet. Cozy open concept design, wood burning fireplace, stainless appliances, quartz counters. Located on the upper road of Wensley, with wrap around deck, gorgeous views, privacy. New furnace and hot water tank. Lower level family room perfect for kids and guests. Park the car for the weekend and ski/hike right out your door. Located only minutes from Thornbury, Collingwood and all the area's amenities. (id:49269)