
1362 Mosque Lake Lane
Frontenac, Ontario
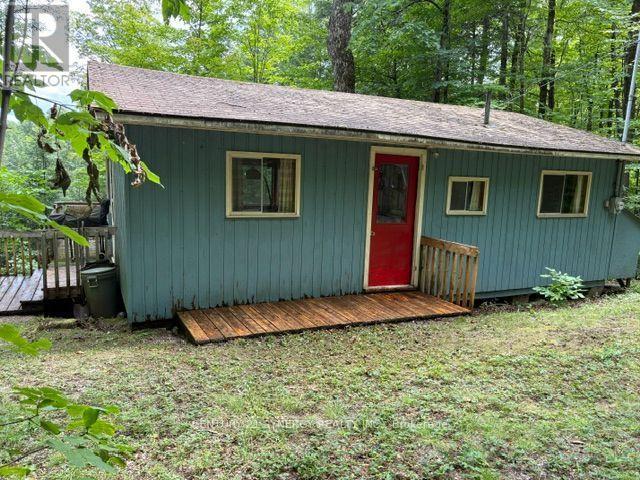
A Rare Opportunity To Own 1 Of The 44 Cottages On Pristine Mosque Lake, Known For It's Trout Fishing Rainbow/Lake. This Unique Lake With Year Round Access Is Surrounded By Crown Land. Also The Gateway To ATV Trails That Connect To All The Surrounding Lakes And KMP Trail System. Excellent Kayaking, Canoeing, Boating Swimming Hiking, Hunting, Bird Watching Etc. Lot Is Treed With Lovely View Of Lake, Located In A Quiet Bay Amongst 6 Other Cottagers. Drive To Door Of Cottage Very Handy For Loading Unloading. Stairs And Road To Lakefront, With A Dock And Paddleboat. Lake System Provides Water And Septic System For Waste. Cottage Is 3 Bedroom Family Room And Kitchen 20'x40' or 800Sq Ft Cottage. Newer Flooring In Liv/Kitchen, Lots Of Cupboard Space And Island. Beautiful View Of Lake From Your Living Room Window. 3 Bedrooms 2 Have Small Closets. Updated 3-Pc Bath. Front Deck Needs Work ***PLEASE STAY OFF*** 14 Other Cottages On This Road Have An Association FEE Of $250Yr Each. Truly A Special Place To Make Family Memories only 1.5 Hrs From Ottawa And Kingston. Play Structure Out Front Loads Of Parking. So Much Potential To Enjoy As It Is Or To Expand For Your Own Needs. (id:49269)

15 - 6b Shehyn Lane
Ottawa, Ontario
Welcome to this clean white bright and spacious 2-bedroom, 1.5-bathroom condo townhome, constructed with tall windows, and complete with covered parking and a peaceful setting tucked away from the main road. Offering the convenience of one-level living, this home is perfect for first-time buyers, downsizers, professionals, or investors. The open-concept layout features a welcoming living room with a cozy wood-burning fireplace, creating the perfect space to relax or entertain. The spacious kitchen offers ample cabinetry and workspace, flowing seamlessly into the dining area and an oversized laundry room with abundant storage and pantry potential. The generous primary bedroom enjoys convenient cheater access to the beautifully renovated 4-piece bathroom, while a well-sized second bedroom and separate powder room provide comfort and privacy for family or guests. Step outside and enjoy a location that's hard to beat. Backing onto parkland with walking and cycling trails, you'll appreciate the natural surroundings while remaining just minutes from shopping, restaurants, transit, and everyday conveniences. Algonquin College is also nearby, making this an excellent opportunity for students, faculty, or investors seeking a desirable rental location. Covered carport parking is included, with the option to rent a second parking space through the condominium corporation. Condo fees include water and exterior maintenance, providing worry-free, low-maintenance living. Immediate possession is available, allowing you to move in and enjoy everything this fantastic home and location have to offer. (id:49269)
0 Gascon St Street
Alfred And Plantagenet, Ontario
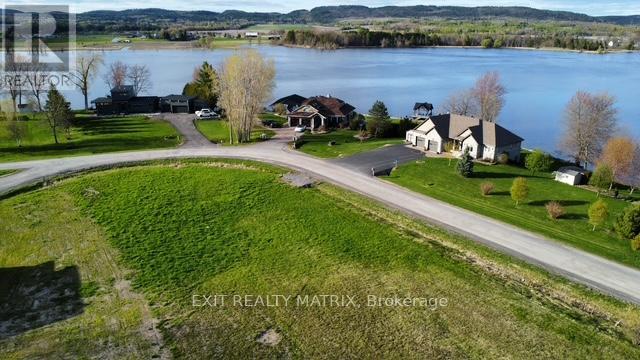
Don't miss this rare opportunity! This premium corner lot offers an impressive view and sits only 1.7 km from the Lefaivre Marina, putting you steps from the water. Located in a quiet cul-de-sac, this property already has city water and hydro on the street, saving you time, money, and hassle. Whether you're planning your dream home or your next investment project, this lot delivers exceptional value, unbeatable convenience, and huge potential. Opportunities like this don't come often-secure it before it's gone! ***Seller can also build your dream house for you*** (id:49269)
32630 Talbot Line
Dutton/dunwich, Ontario
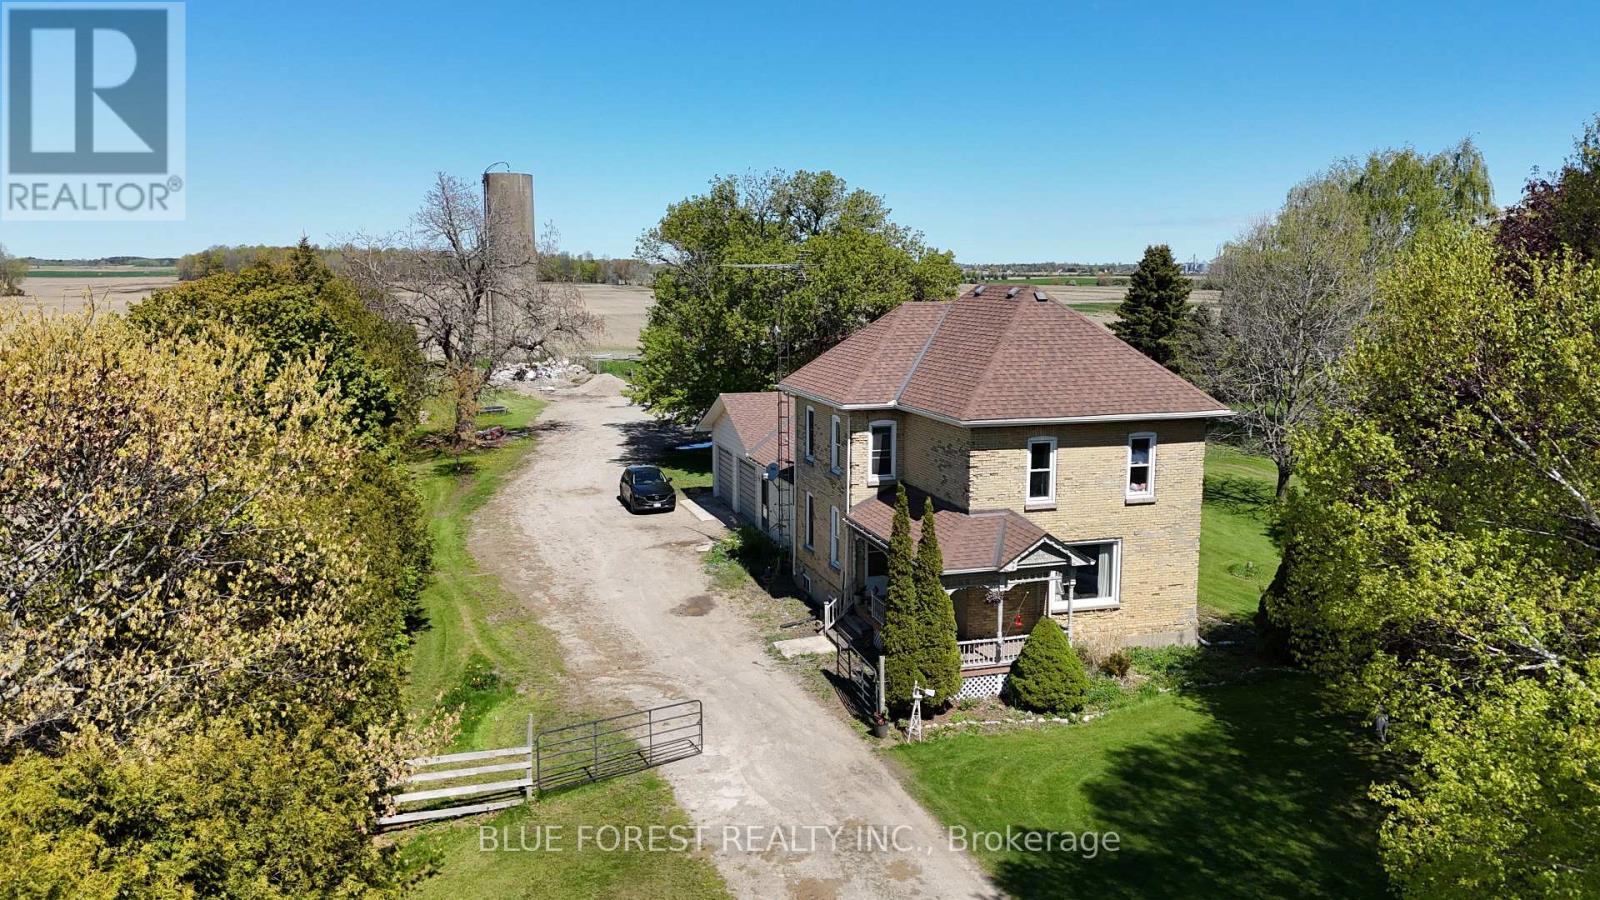
Set on an impressive 98-acre parcel in the quiet community of Iona, this well-rounded farm property offers the perfect blend of productive farmland, recreational space, and functional outbuildings just minutes from St. Thomas. Featuring approximately 71 workable acres of productive loam mix soil and an additional 25 acres of mature bush, this property presents an excellent opportunity for farming, hobby farming, or those seeking a rural lifestyle with room to grow. Potential future severance possibilities may exist for the house and outbuildings from the farmland, offering added flexibility and long-term value for buyers looking at investment or multi-generational opportunities. The brick-clad 2-storey home offers 3 bedrooms and 2 bathrooms with a practical family-friendly layout that includes an open kitchen and dining area, separate laundry room off the kitchen, and a partially finished basement providing additional living or storage space. Recent updates include a forced air natural gas furnace (2024) and asphalt shingles (2017). Municipal water service adds convenience, while the attached 2-car garage provides everyday functionality. Outside, the property is well equipped with a detached barn and an impressive 40' x 80' shop that is partially insulated and heated, ideal for equipment storage, workshop space, or a variety of agricultural and business uses. The expansive yard, small pond, and peaceful rural setting create plenty of space to enjoy the outdoors, all while being located on a paved road with easy access to nearby amenities and commuter routes. (id:49269)
1004 Aldersbrook Road
London North, Ontario
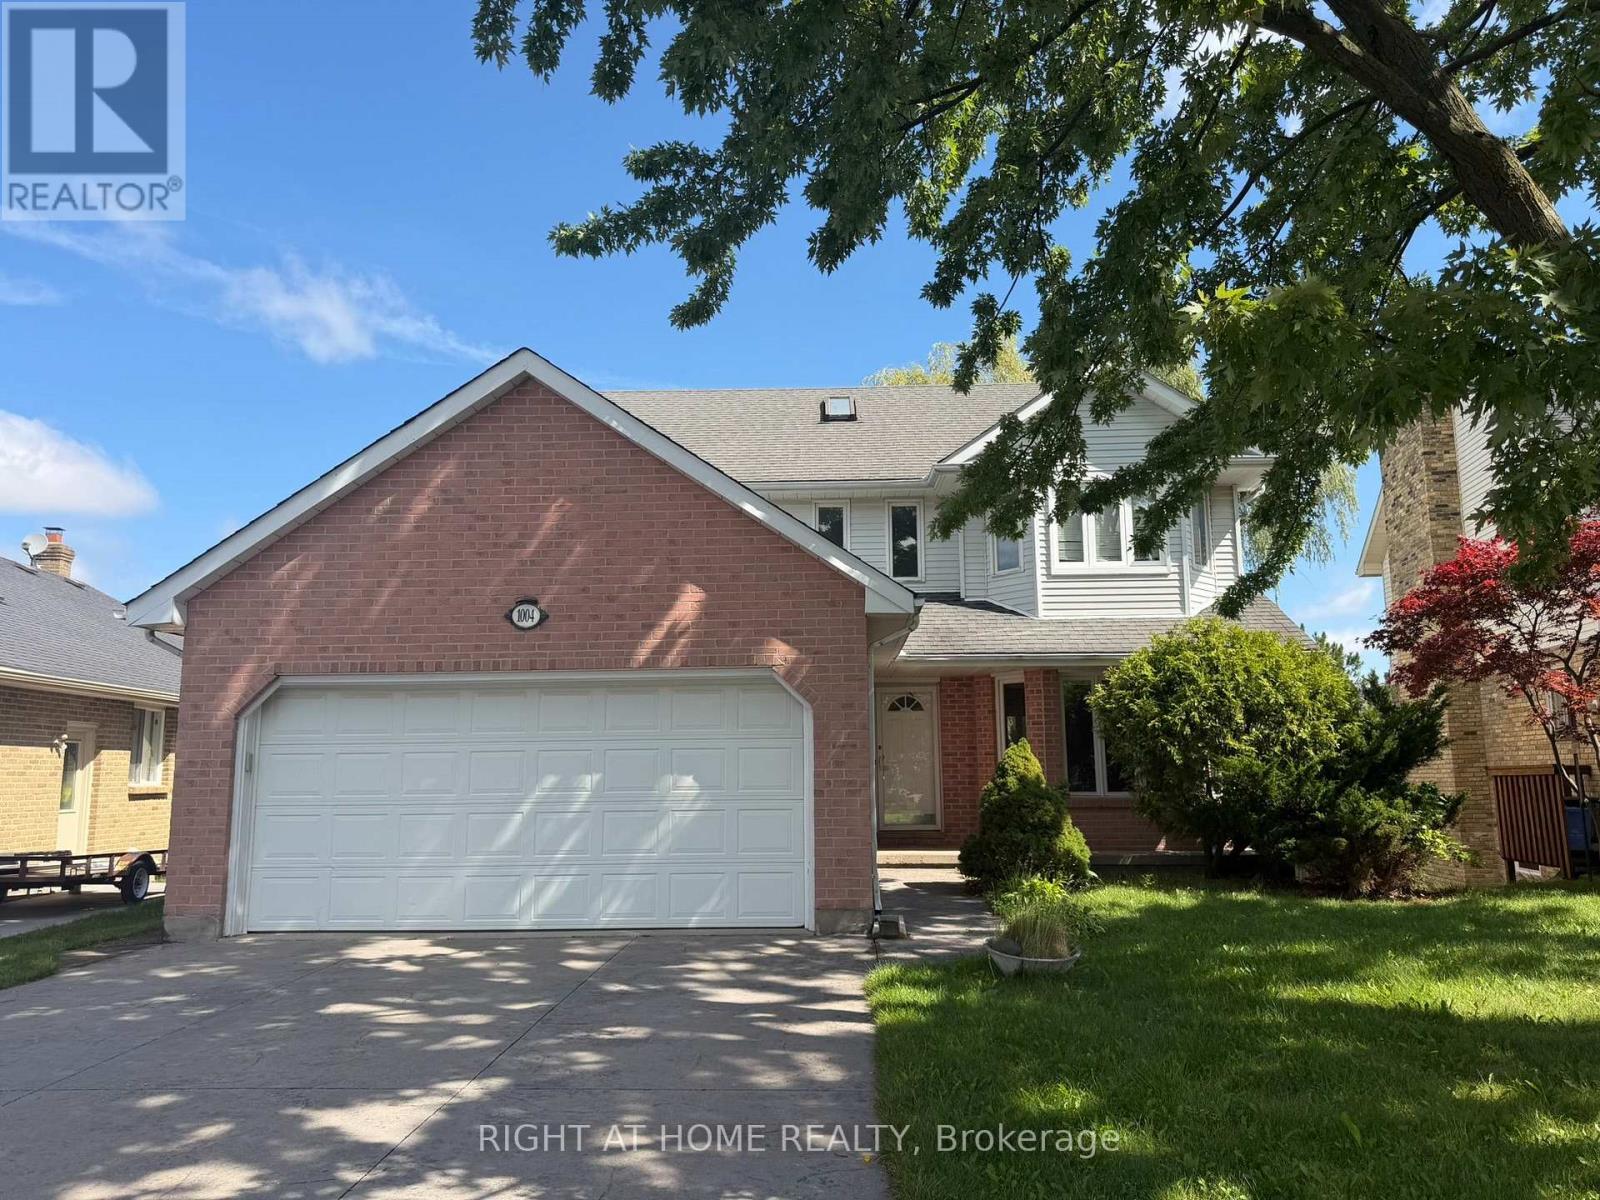
Welcome to 1004 Aldersbrook Road! This spacious 4+1 bedroom, 4 bathroom, 2-storey home with a finished walkout lower level offers excellent space, flexibility, and long-term potential in a sought-after Northwest London location just north of Sarnia Road. Situated on an expansive lot with a double attached garage, this home is ideal for large families, multi-generational living, investors, or buyers looking to build equity in a desirable neighbourhood. Inside, you'll find generous principal rooms, French doors, a formal living room, formal dining room, and a main floor den featuring a wood-burning fireplace. The kitchen offers a picture window with a lovely view, while indoor access from the double garage leads conveniently to the laundry room and powder room. Upstairs features a large primary bedroom with walk-in closet and ensuite, plus three additional bedrooms and a full bathroom. The finished walkout lower level adds even more living space with a family room, bar area, 5th bedroom, 3-piece bathroom, ample storage, and direct access to the private backyard. Outside, enjoy a stamped concrete double driveway, walkway, back deck, storage shed, and a large yard with room to relax, entertain, or garden. Conveniently located close to schools, shopping, Western University, University Hospital, restaurants, Costco, parks, and public transit. A great opportunity in a family-friendly neighbourhood-book your private showing today! (id:49269)
48 Lake Road
Lambton Shores, Ontario
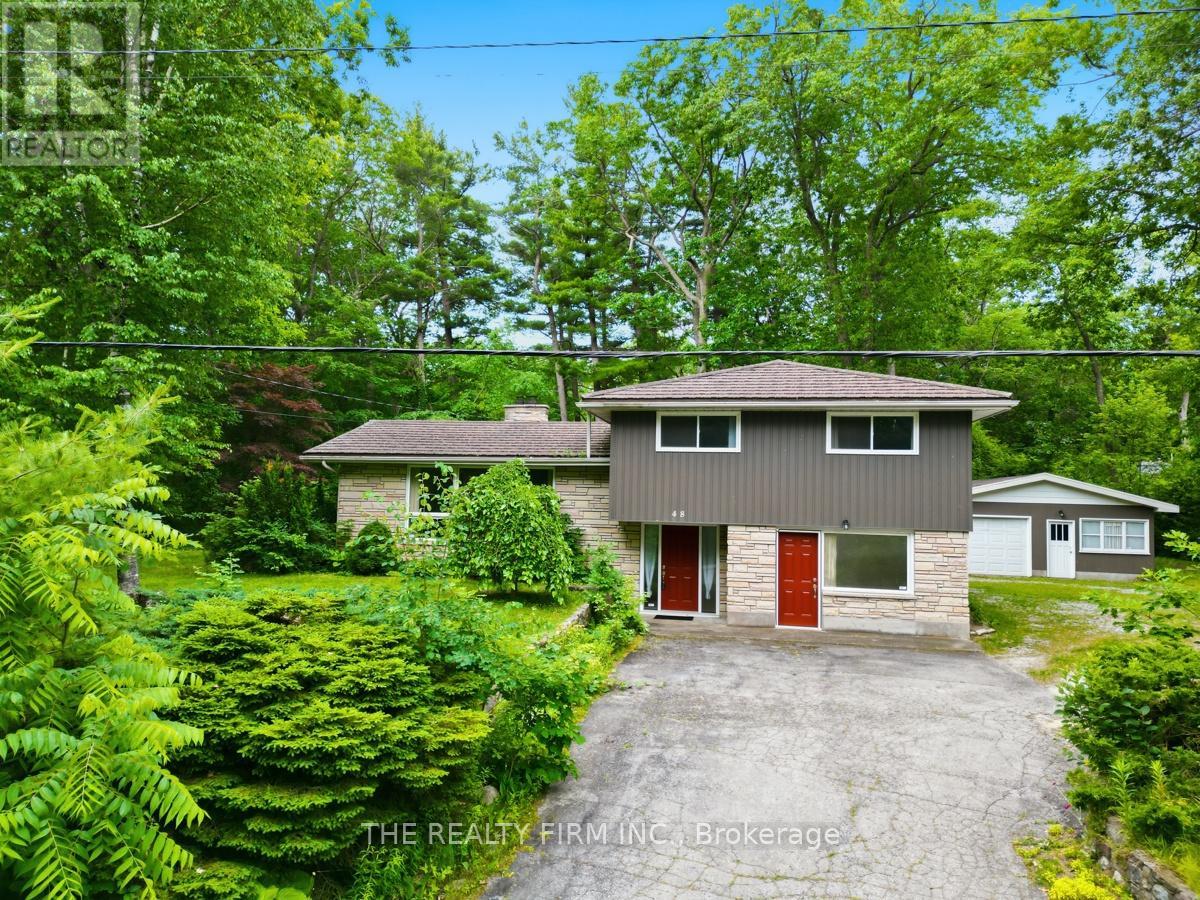
3 min walk to the beach with shallow knee-deep water on Lake Huron! 48 Lake Rd, Grand Bend, is an exceptional fully winterized 4-level side split offering approximately 2,200 sq. ft. of living space on an impressive double-sized lot. Whether you're searching for the ultimate family cottage, year-round home, or investment opportunity, this property delivers outstanding space, privacy and future potential. With 6 bedrooms and 2 full bathrooms, there's room for multiple families to gather comfortably. The heart of the home is the spacious kitchen and dining area, perfect for preparing meals and entertaining after a day at the beach. The spectacular great room is sure to impress with its soaring vaulted ceiling, oversized bay windows and abundance of natural light, creating a warm and inviting space for making lasting memories. Step outside to the large covered rear deck overlooking the private yard-ideal for summer barbecues, relaxing with friends or unwinding after enjoying Grand Bend's world-famous sunsets. The oversized detached garage provides excellent storage for vehicles, water toys and recreational equipment, while the expansive driveway offers parking for family and guests. Additional highlights include newer windows, a durable metal roof, natural gas on demand water heater and boiler adds the comfort of a fully winterized home for year-round enjoyment. Located just a short walk to one of Ontario's most beautiful beaches, this property places you within easy reach of Grand Bend's vibrant shops, restaurants, marina, sailboat club, golf courses and endless recreational activities. Whether you're looking for a spacious lakeside retreat, a vacation rental opportunity, or a property with possible future severance potential (subject to municipal approvals), it offers exceptional value and endless possibilities. Rarely do properties of this size, on a lot like this, become available in one of Ontario's premier beach communities. Your Grand Bend lifestyle starts here. (id:49269)
2572 Lucas Avenue
Strathroy-Caradoc, Ontario
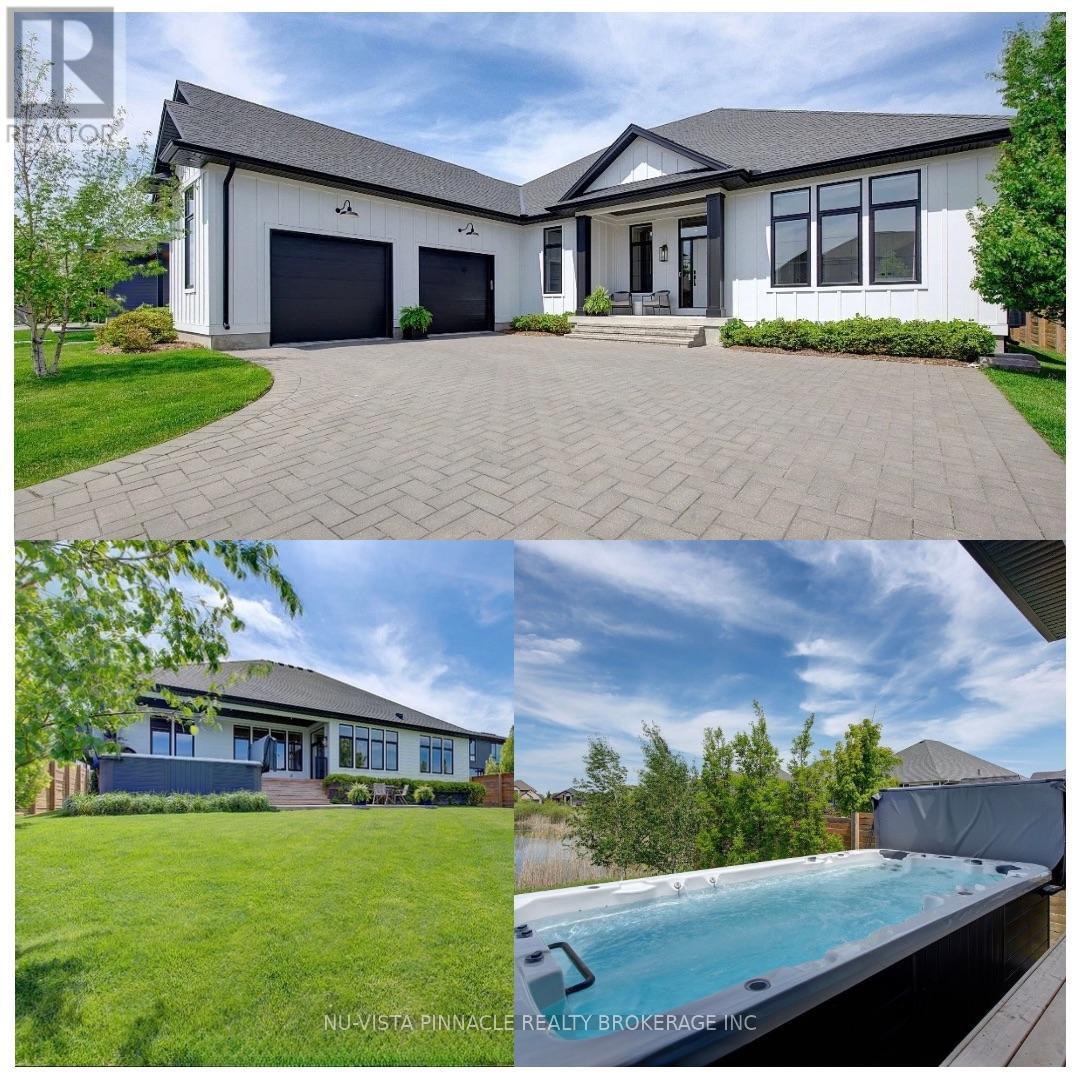
Stunning luxury ranch bungalow in the heart of Mount Brydges! Situated on a rare oversized lot with no rear neighbours, this exceptional modern farmhouse offers the perfect combination of upscale living, privacy, and small-town charm. Boasting 5 spacious bedrooms throughout, soaring 10-foot ceilings on main level, and an incredible 16-foot vaulted ceiling in the main living space, this home is designed to impress from the moment you walk in. Oversized custom windows flood the home with natural light while showcasing breathtaking pond views. The chef-inspired kitchen features premium finishes, upgraded appliances, large fridge, and an ideal layout for entertaining and everyday living.The fully finished lower level provides versatile additional living space perfect for a gym, guest suites, or growing family. There is a portion of the basement that is still unfinished, ready for your own personal touch. Step outside to your private backyard retreat featuring a large deck, mature trees, and peaceful surroundings - the ultimate space to relax or entertain - with no rear neighbours. Car enthusiasts and families alike will appreciate the almost 3 car garage (double with huge extension) and oversized driveway with ample parking. So much space to park your vehicles, boat and motorcycles. Located beside a playground and just steps to walking trails, parks, tennis courts, restaurants, Tim Hortons, and the vibrant centre of Mount Brydges, this home truly offers the best of luxury and convenience. Quick access to Highway 402 makes commuting effortless.Rarely does a property like this come to market. Luxury bungalow living, incredible outdoor space, premium upgrades, and an unbeatable location - this home is a must-see and truly impossible to appreciate in photos alone. (id:49269)
245 Hesselman Crescent
London South, Ontario
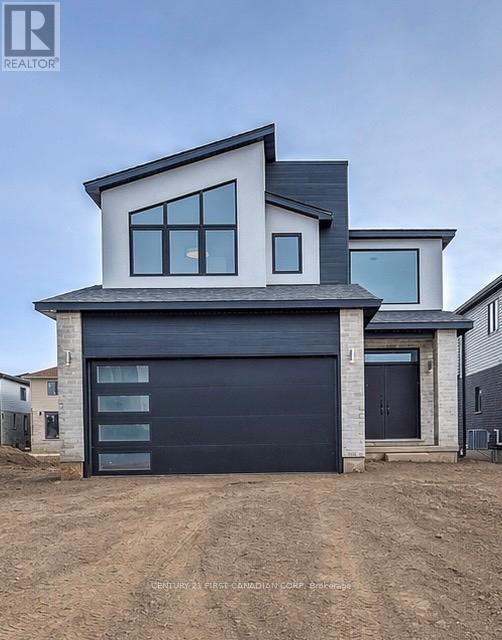
THE SEAFORTH, built by Patrick Hazzard Custom Homes Inc. in desirable Summerside neighbourhood. This spec home with contemporary design is a 2 storey(1,800 sqft), built on a premium lot (40 ft x 158 ft). 3 bedrooms and 2.5 bathrooms, 9' ceilings in main floor, open foyer, very spacious Living room, kitchen with island, quartz counter tops in kitchen, convenient pantry/mudroom, hardwood flooring in main level and upper hall, master bedroom with large walk-in closet, ensuite bathroom with double sink and glass tiled shower, 2 large size bedrooms, main bathroom with tiled tub/shower, laundry room in upper level. Ash hardwood stairs with metal spindles, 10 pot lights, AC & HRV system, paver stone in long driveway and sod around the house. Unfinished basement with Separate entrance, large size (48"x36") basement windows and 3 piece rough-in for a future bathroom. NOTE: Photos are from another home with the same floor plan, built by the same builder with upgrades that could be added to this home for an extra cost. Ask the listing agent for the standard specifications to clarify what finishes are included in the asking price. List price reflects newly announced HST rebate. HST Rebate subject to Buyer's eligibility and final approval by applicable government authorities. (id:49269)
100 Garment Street Unit# 201
Kitchener, Ontario
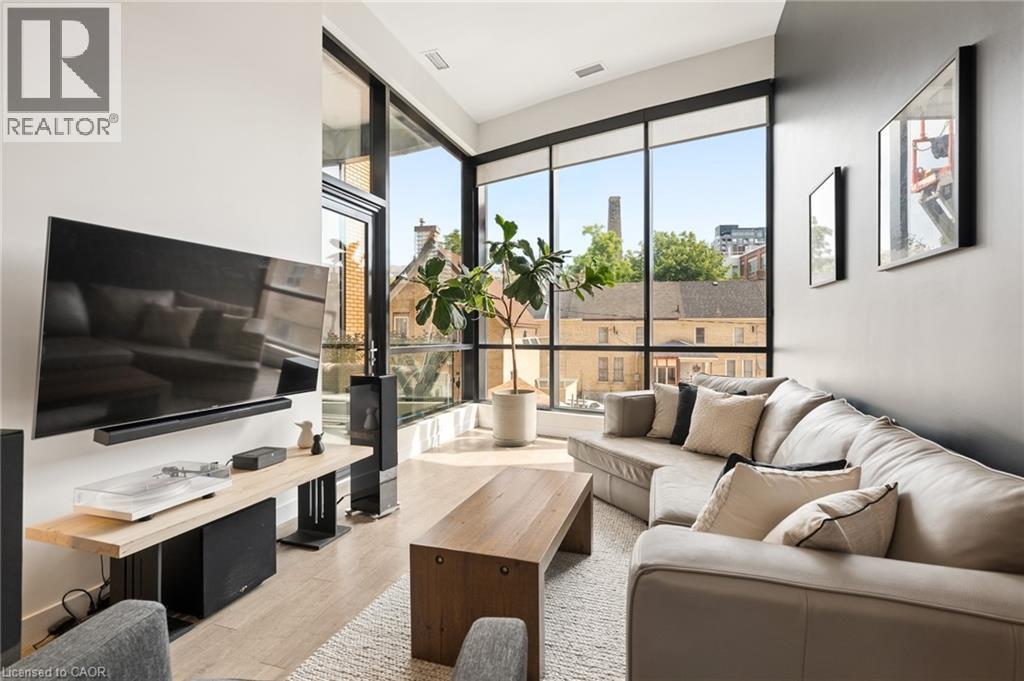
Experience elevated urban living in this exceptional 1 bedroom + den condo offering 961 sq. ft. of thoughtfully designed living space, soaring 14-foot ceilings, and an abundance of natural light through floor-to-ceiling windows with custom blinds. Situated in the sought-after Garment Street Condos, this stunning residence places you just steps from Google, the ION LRT, Victoria Park, Spurline & Iron Horse trails, and the vibrant restaurants, cafés, and nightlife that define Downtown Kitchener. Designed for both everyday comfort and effortless entertaining, the open-concept layout showcases rich hardwood flooring throughout, designer lighting, and a modern kitchen complete with sleek cabinetry, granite countertops, subway tile backsplash, stainless steel appliances, and an oversized breakfast bar. The spacious living area flows seamlessly to a large, private East-facing balcony, offering the perfect place to unwind while taking in beautiful morning sun and spectacular sunrises. The spacious bedroom offers a peaceful retreat with soaring 14-foot ceilings, elegant floor-to-ceiling windows, and a generous walk-in closet, while the versatile den provides an ideal space for a home office, creative studio, or guest area. Enjoy the convenience of in-suite laundry, an in-unit storage locker, and one underground parking space. Condo fees include high-speed internet, heat, air conditioning, water, parking, garbage removal, lawn care, and snow removal, making ownership both simple and convenient. Residents enjoy an outstanding collection of amenities, including a fully equipped fitness centre, bike storage, co-working space with Wi-Fi, movie theatre, party room, and a spectacular rooftop terrace featuring BBQs, fire pits, and dining areas. Whether you're a professional seeking the convenience of the Innovation District, or an investor looking for a premium downtown location, this condo delivers a lifestyle where luxury, location, and modern design come together. (id:49269)
30 Jones Road
Otonabee-South Monaghan, Ontario
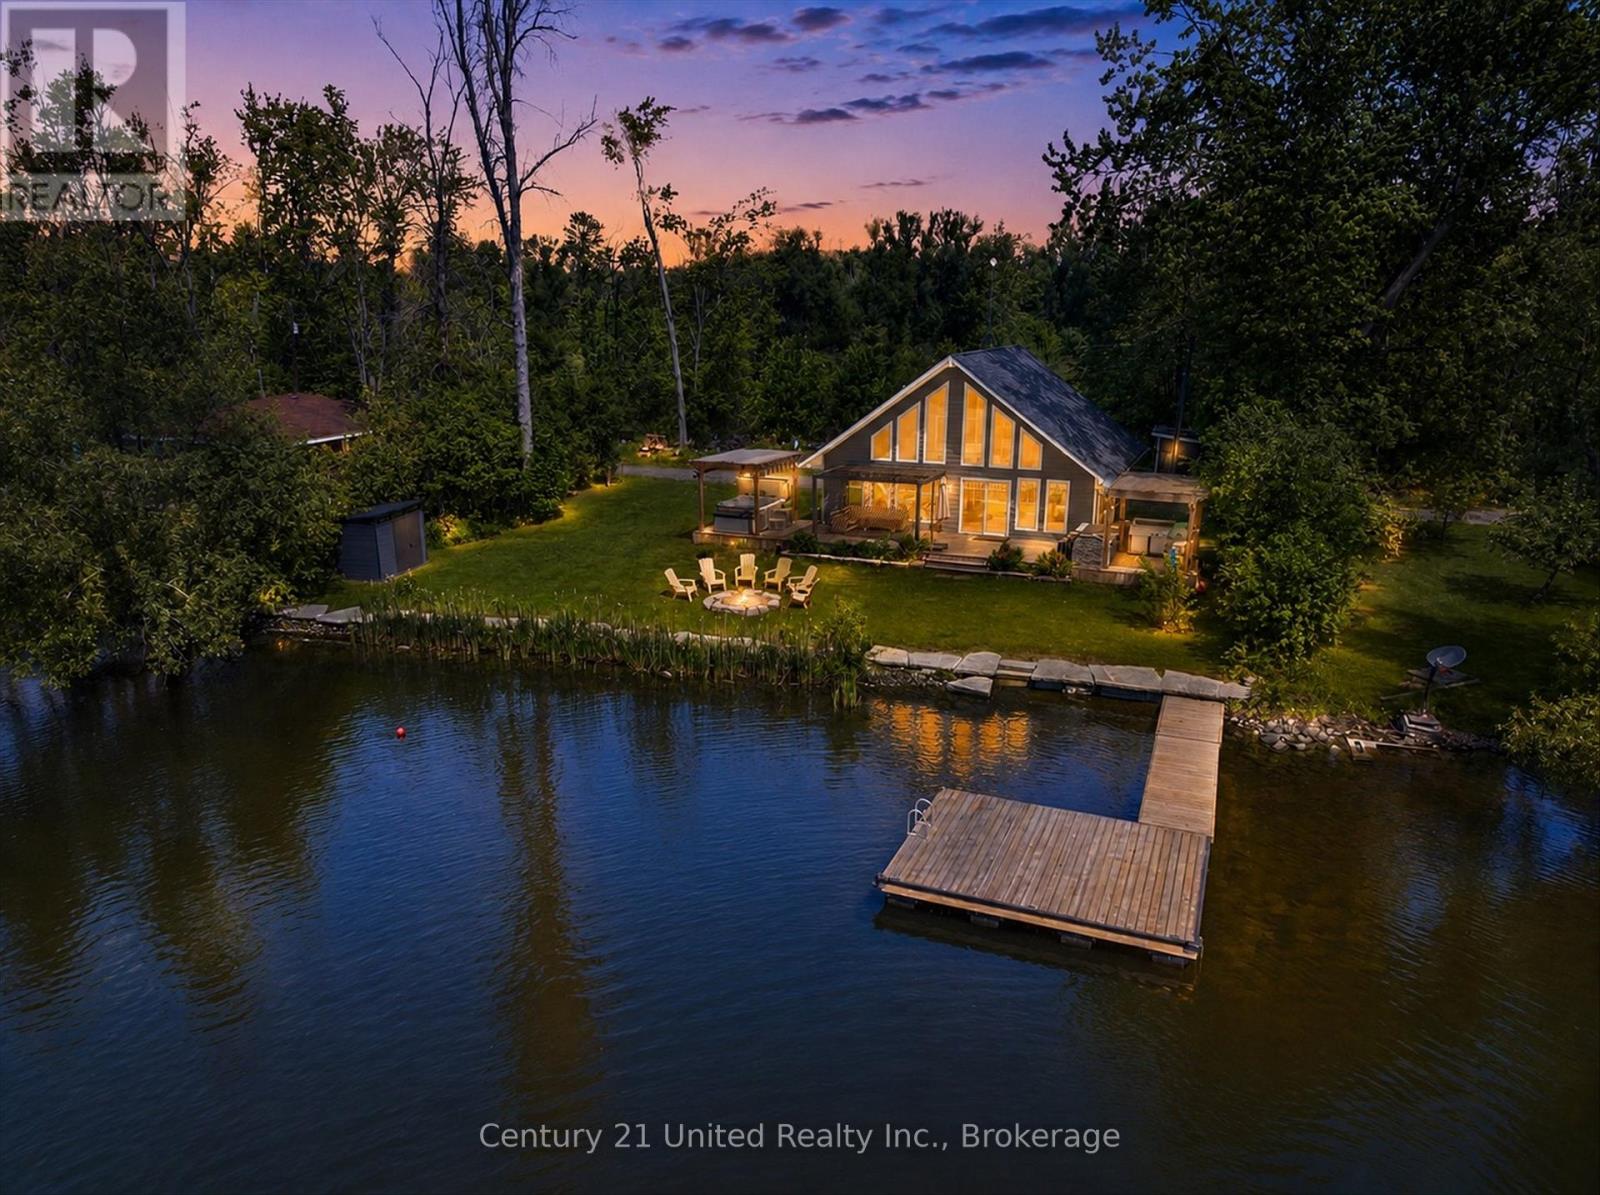
Welcome to this stunning chalet-style waterfront home on the Otonabee River, offering year-round living or the perfect recreational retreat just 10 minutes from Peterborough. Built in 2016 and tucked away on a quiet private road with few neighbours, this property combines privacy, convenience, and an exceptional waterfront lifestyle. Designed to maximize natural light and river views, the A-frame inspired design features soaring floor-to-ceiling windows and an open-concept main living area. The bright white kitchen is beautifully appointed with quartz countertops, a spacious island with breakfast bar seating, and ample room for entertaining. The adjoining living and dining area is anchored by a cozy propane fireplace and overlooks the water beyond. The main floor offers two bedrooms, a spacious 4-piece bathroom with laundry, and walkout access to an expansive deck. Upstairs, the private primary retreat features a large closet, powder room, and stunning river views. Outdoor living is where this property truly shines. Enjoy a covered outdoor kitchen beneath a pergola, multiple entertaining spaces, a covered hot tub, firepit area, level lawn for family activities, and extensive armour stone shoreline improvements. The 12' x 12' dock enjoys desirable southern exposure and deep, clean swimming off the end. Located on the Trent-Severn Waterway system, the Otonabee River offers boating, fishing, kayaking, paddleboarding, and endless opportunities to enjoy life on the water. A public boat launch conveniently located across the road makes launching and retrieving watercraft effortless. Additional features include parking for 6-7 vehicles and a substantial Clarke Basement Systems crawlspace waterproofing upgrade complete with transferable warranty. Less than 90 minutes to the GTA with no cottage-country traffic to navigate, this property presents an outstanding opportunity as a year-round home, family cottage, or short-term rental investment. (id:49269)
7 Burgess Avenue
Ottawa, Ontario
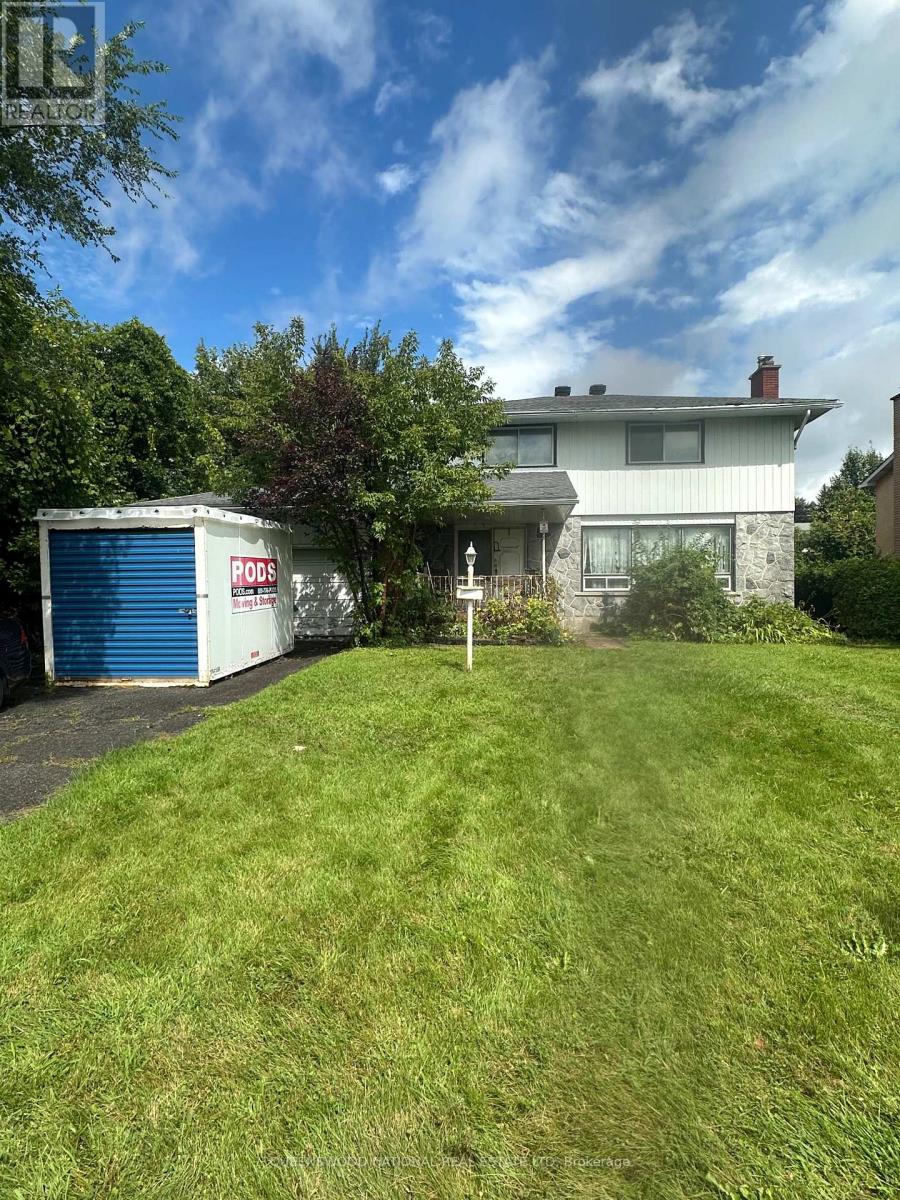
A Rare Opportunity for the Visionary Buyer. If you aren't afraid of a challenge, 7 Burgess Avenue could be the opportunity you've been waiting for. Set in an established Nepean neighbourhood, this approximately 1,880 sq. ft. brick and stone 2 storey home offers a substantial starting point for someone with the vision, skills and ambition to bring it back to life. Featuring classic brick and stone construction with decorative board and batten detailing, the home has a character filled exterior and plenty of potential within. Whether your vision is a complete gut renovation, a thoughtful restoration, or exploring future development possibilities, this property offers an intriguing canvas for the right buyer.The home has not been lived in for approximately three years and is being offered strictly "as is, where is." The Seller makes no representations or warranties regarding the condition, systems, structure, components or future use of the property. Buyers are encouraged to conduct their own due diligence and investigations to determine what may be possible.This is not a turnkey home-and that is precisely the opportunity. For the experienced renovator, contractor, investor or tradesperson, this could be a chance to put your skills to work and create something truly your own. The location adds another important dimension. Situated in Crystal Bay Rocky Point community, the property is surrounded by the everyday conveniences that make this area so desirable, including parks and recreational spaces, schools, shopping, services and easy access to major Ottawa routes. It's a well-connected setting with the amenities of the city close at hand. Bring your imagination, your trades and your vision. The next chapter of 7 Burgess Avenue is waiting to be written. (id:49269)
6859 Hwy 620 Highway
Wollaston, Ontario
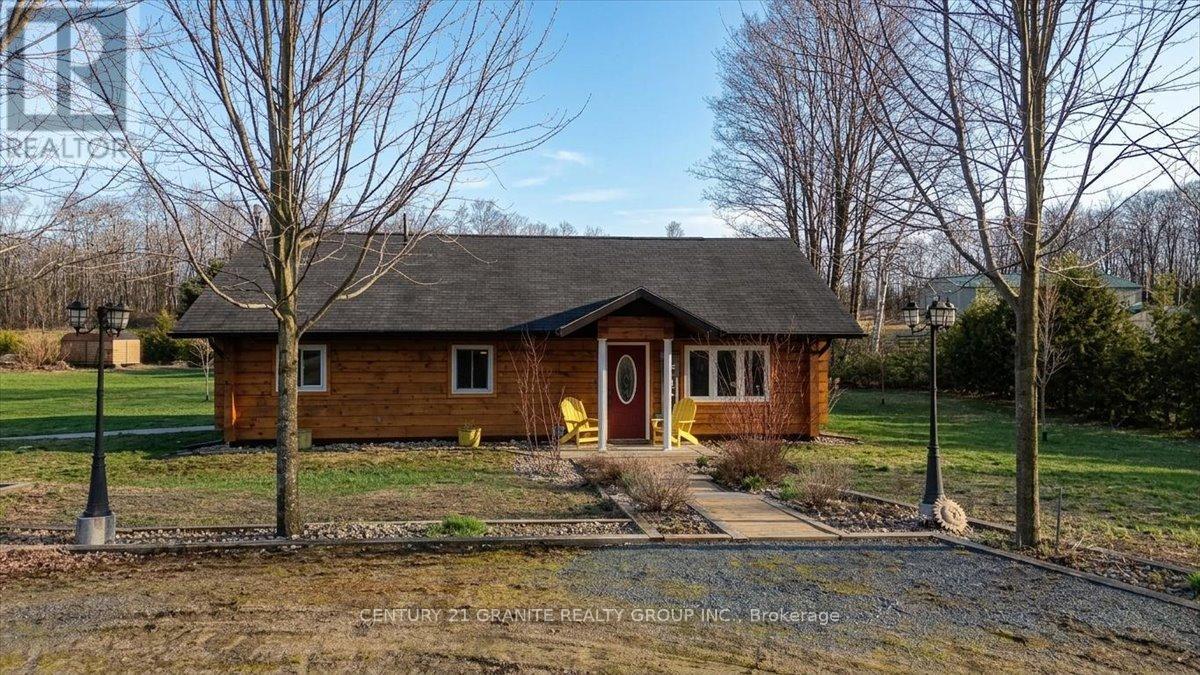
Welcome to a property that offers a little more than the ordinary! Set on 1.63 acres in a peaceful rural setting, this beautifully maintained square timber log home, built in 2010, combines comfortable one-level living with an incredible amount of extra space to make your own. Inside, the warm and inviting 2-bedroom, 1-bathroom home features an open-concept kitchen, dining and living area, cozy in-floor heating, and an easy, functional layout. A fully automatic generator adds extra peace of mind for comfortable year-round country living. But what really sets this property apart is the massive additional building. Looking for the ultimate garage, workshop, man cave, games room, entertaining space, or somewhere to store all the toys? There is room here to dream big. Whether you're a car enthusiast, hobbyist, collector, woodworker, or simply someone who can never have enough garage space, the possibilities are endless. And if you'd rather put the space to work, the property's Residential and Commercial zoning opens the door to potential home-based business or income opportunities. The flat, level property is surrounded by trees and offers plenty of usable outdoor space, all while being conveniently located just minutes from Coe Hill and approximately 30 minutes to Bancroft or Apsley. Enjoy easy access to nearby lakes, public beaches, golf, trails and everyday amenities. A comfortable country home, 1.63 acres, and an incredible bonus building. (id:49269)