
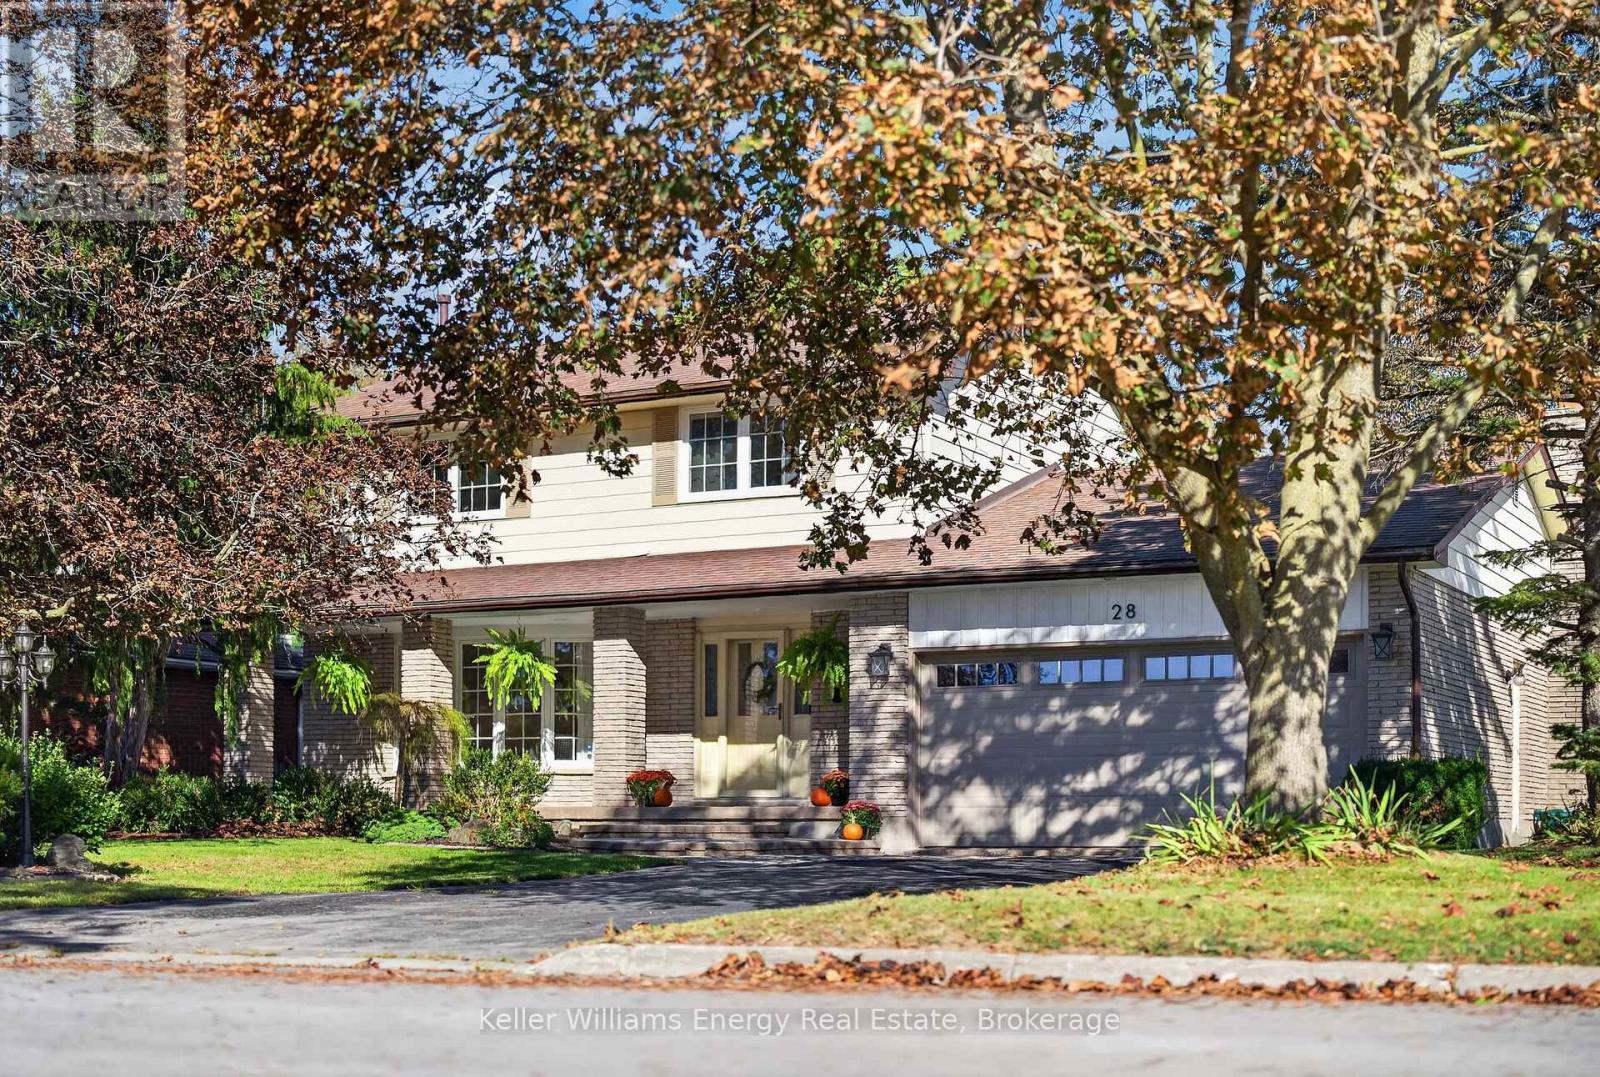
28 Briarwood Crescent
Belleville, Ontario
Please view Video Tour and iGuide. A private, ravine lot on a quiet cul-de-sac is just the beginning at 28 Briarwood. This home is loaded with value, offering space for all! Boasting 5 bedrooms, 4 bathrooms, and 3 separate living rooms, this home should be top of the list. Bordered by quiet, forested land, Briarwood Cres welcomes you with tree-lined streets and handsome homes. Curb appeal, a fully fenced yard, mature gardens and a 2 car garage create the first impression as you enter. The main floor offers a south-facing living room, separate dining area, kitchen with breakfast nook, 2 pc bath, and garage access. The cosy family room completes this level, with a wood burning fireplace, and sliding doors leading to the deck and fenced yard. Upstairs, there are 4 bedrooms, and 2 full baths, including a 4 pc main bath and a 3 pc primary ensuite. The lower level is fully finished, with a recreation room, a bedroom, 2 pc bath, and a very practical and well-lit laundry room. Utilities and additional storage space are tucked away in a separate room. Visit today, to secure this wonderful opportunity! (id:49269)
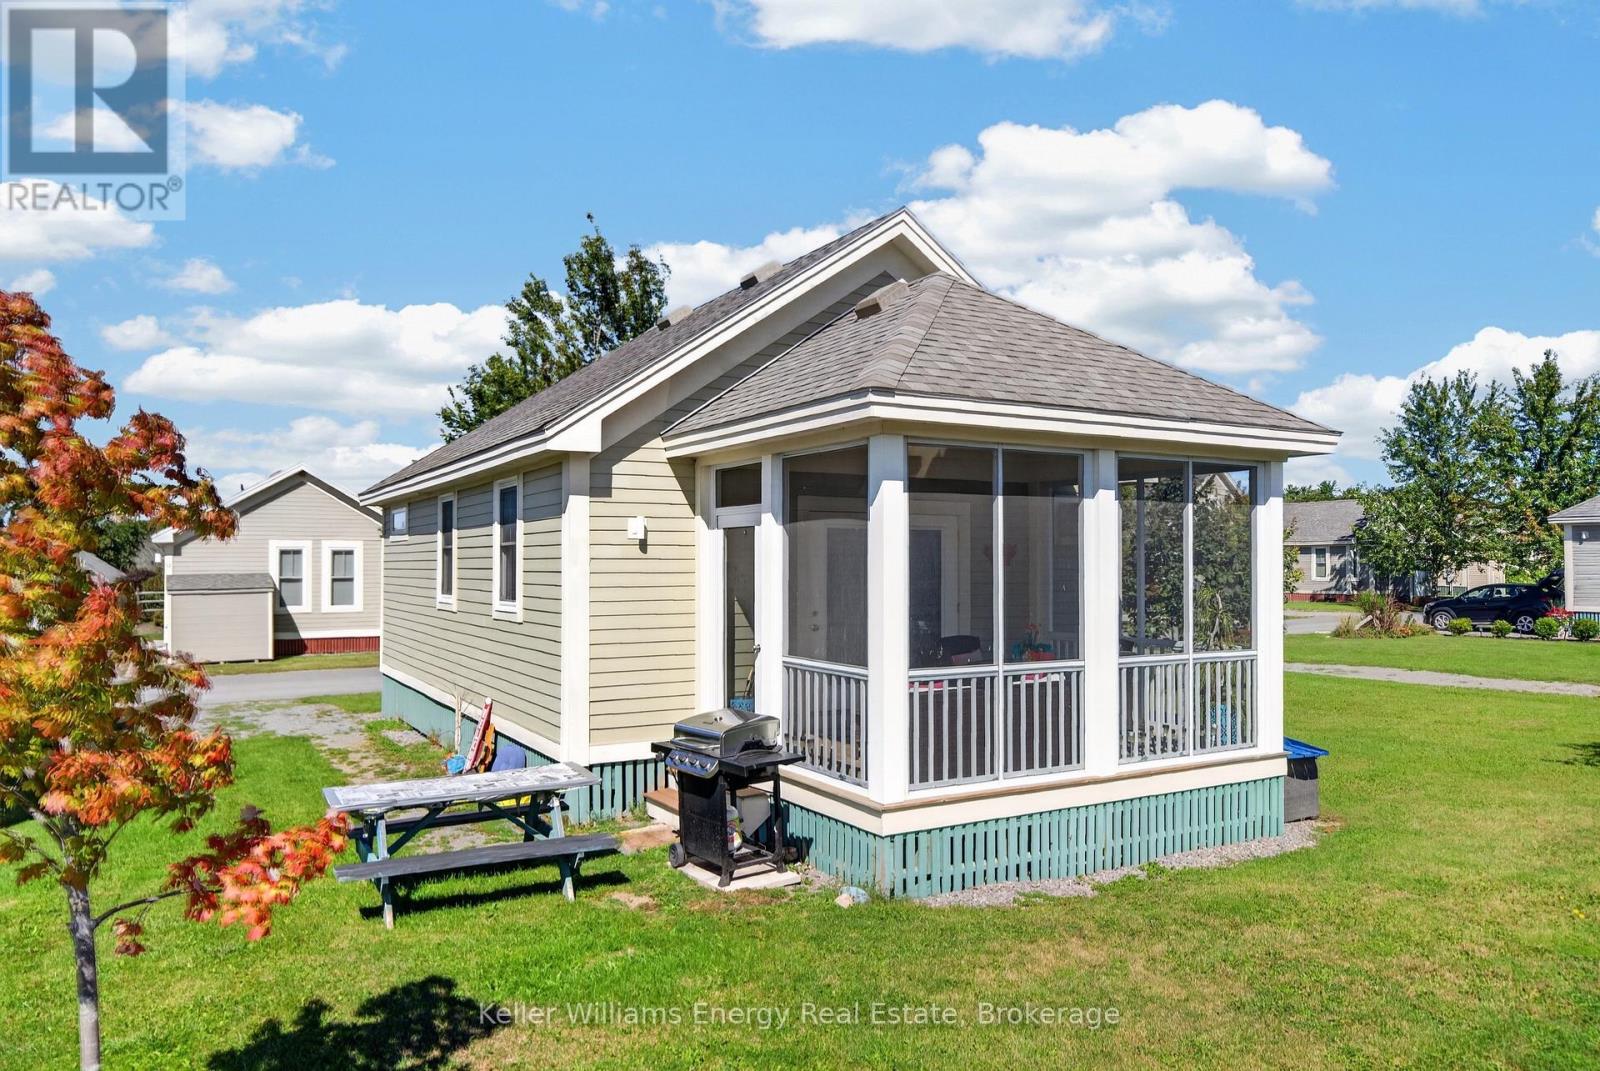
54 - 7 Butternut Lane
Prince Edward County, Ontario
Cottage life is easy breezy at 7 Butternut Lane. Enjoy a turn-key cottage experience with all the creature comforts - in-unit laundry, air conditioning, high speed internet, and all kitchen appliances! Furniture is negotiable for a turn-key opportunity. Resort park manages vacation rentals if desired, which is a great way to own a income producing cottage. East Lake Shores offers a fabulous setting with a private beach, walking trails, parkettes with fire pits, gym, pools, restaurant, and more. Lots of activities for kids! The cottage provides comfortable spaces perfect for family and friends - two bedrooms, primary with 2 pc ensuite, a 4 pc main bath. Spend your summers in the heart of Prince Edward County - explore beaches, parks, breweries, wineries, and enjoy excellent shopping and dining in Picton, Wellington, etc! ** 3 Season Home. "Vacant Land Condo" - Amenities Included in monthly condo fee of $669/month includes: High Speed Internet, Cable, Telephone, Water/Sewer, Ground Maintenance And Management. Easy Short Term Rental STA opportunity in PEC! (id:49269)
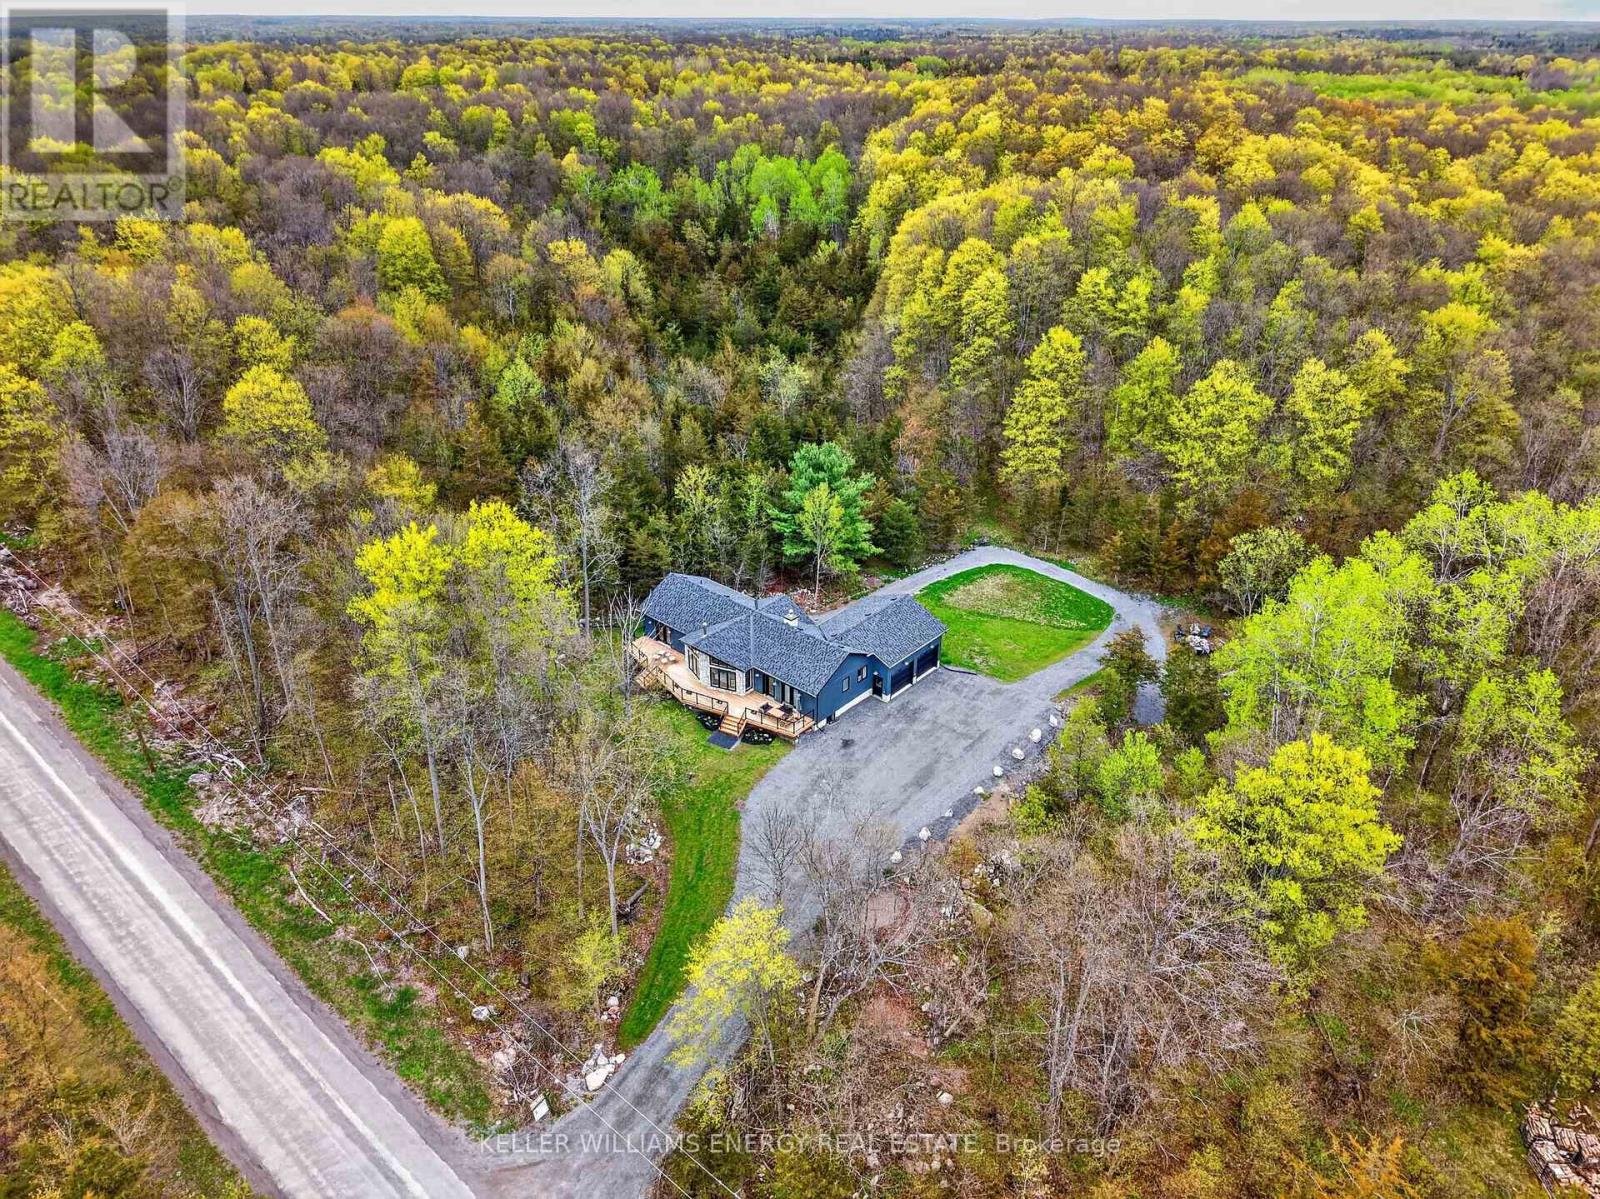
3346 Marysville Road
Tyendinaga, Ontario
Sitting on 11+ acres of wooded land, this 2025 built bungalow combines luxurious touches, smart design, and incredible functionality. Discover your private escape, where modern living meets serenity, at 3346 Marysville Road. The exterior features natural stone, vinyl board-and-batten siding, and a two-car attached garage deep enough for a full-size truck. Every corner of this home has been crafted with intention - warm, modern, and designed to draw the outdoors in. Architectural details include Douglas fir wood beams in the primary bedroom and great room. There are three spacious bedrooms and two beautifully finished bathrooms. The custom-built kitchen features Dekton countertops with a full-height backsplash. Appliances are Wi-Fi connected, and the lighting includes high-end fixtures from retailers. Currently used as an office, the room off the dining area is perfect for a walk in pantry. The bathrooms have quartz countertops. and the ensuite boasts a solid white oak vanity. The home is built for comfort and low efficiency with propane forced air heating, central air conditioning, an HRV, and two wood-burning fireplaces. The walk out lower level offers great potential with 8-foot ceilings, a fireplace, and a rough-in for a future bathroom. Necessities for modern living include hardwired Starlink, satellite TV cabling, and hardwired Wi-Fi extenders throughout the house. There is a Generlink connection at the meter for direct generator hookup, and a security system. The garage measures 24' 26' with 10' 8' doors, and can fit a full-size pickup truck. A new Rogers tower just 1 km south gives you strong, reliable cell coverage. Napanee, Belleville and Prince Edward County and Kingston are all readily accessible from this peaceful location. If you're looking for a modern, beautifully designed bungalow, loaded with upgrades and tailored to ensure comfort, be sure to visit 3346 Marysville Road! (id:49269)
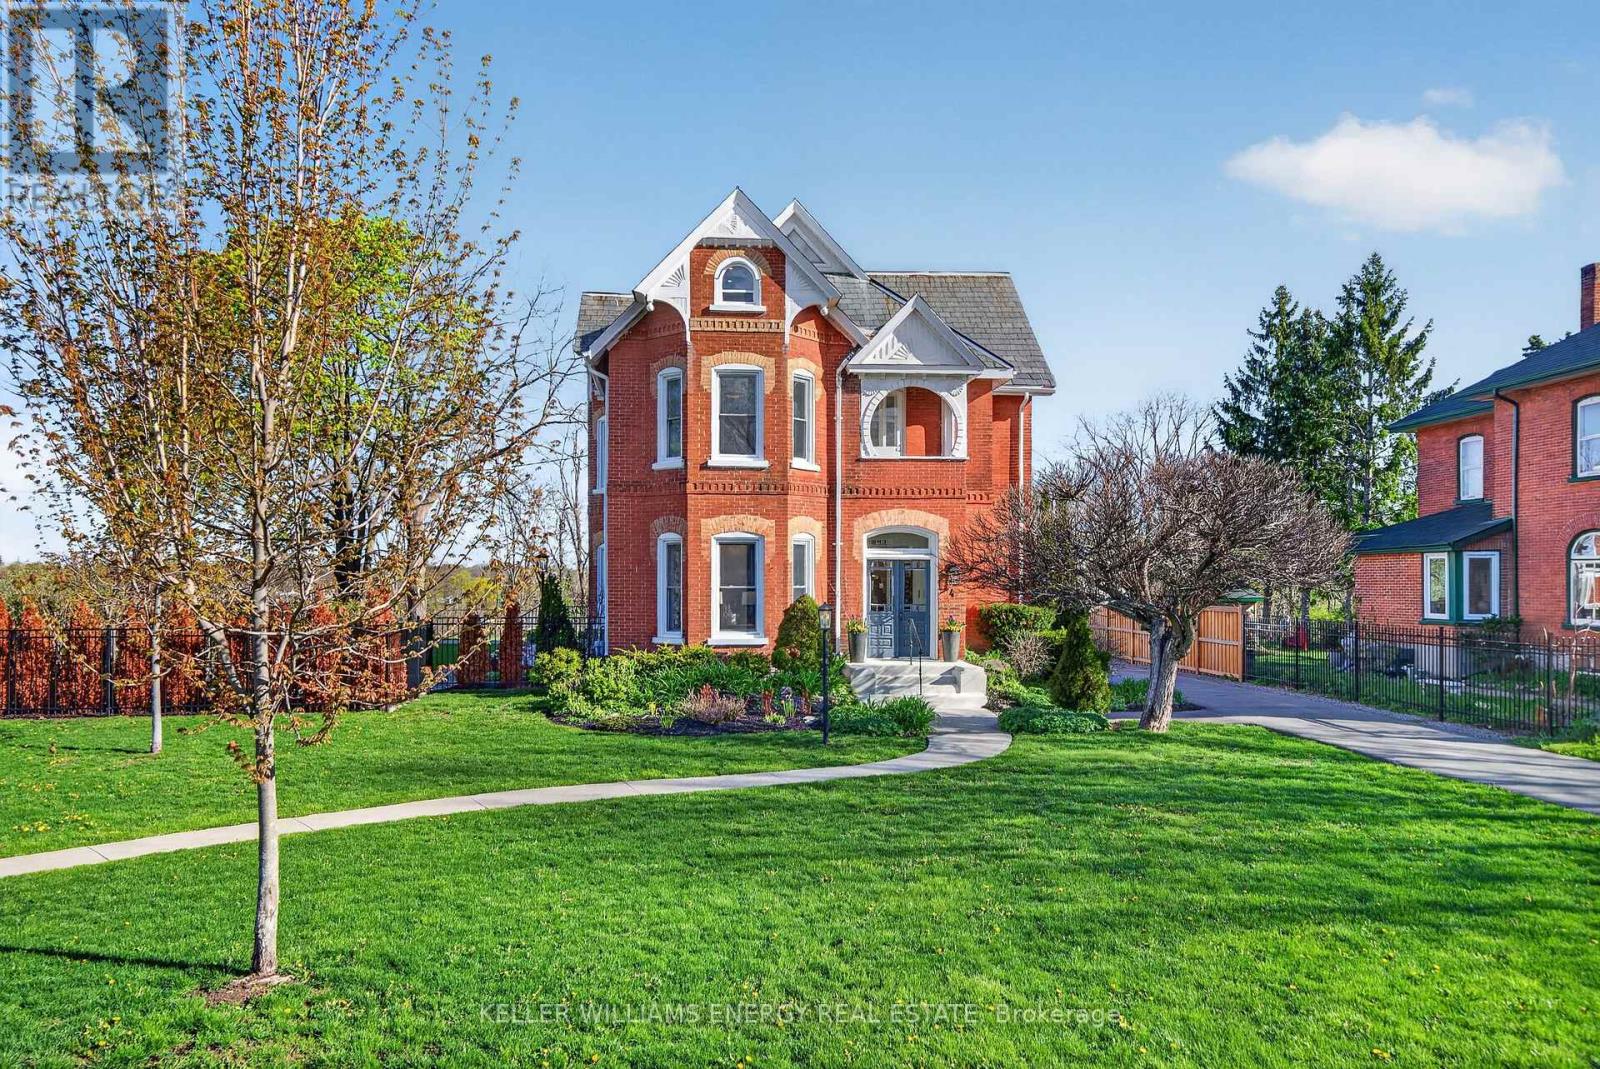
4 Pine Street
Belleville, Ontario
Enjoy the video & virtual tour. Timeless elegance meets modern living in Old East Hill. Welcome to Crestview! Built in 1886 by renowned local builder Charles Frederick Smith, this extraordinary 2.5-storey brick home is a showcase of craftsmanship & enduring design. Thoughtfully preserved features include hardwood floors, intricate plaster crown mouldings, restored hinges, original working pocket doors, & original door hardware. The elegant living room is anchored by a natural gas fireplace with a Victorian-inspired marble mantel. The sun-filled kitchen blends tradition with modern sophistication. A stunning marble island anchors the space, complemented by contemporary finishes, custom cabinetry, an ILVE five-burner gas range, and a Fisher & Paykel panel-ready refrigerator. Bay windows & patio access create an inviting setting for entertaining or quiet outdoor living. The prep kitchen offers heated tile floors, open shelving, built-in microwave, additional refrigeration & freezer space. The 2nd & 3rd floors feature generously sized bedrooms & beautifully finished baths with heated floors. Extensive upgrades completed within the past 5-6 years include updated electrical, plumbing, windows, and a high-efficiency natural gas boiler. Radiant heated floors (in select spaces) & Central Air Conditioning on the upper floors ensures comfort. The fully finished basement offers additional living space, a full bathroom, exterior walk-up access. Set on 0.73 acre, the property features lush landscaping, a paved driveway with ample parking, a detached double garage with attached workshop. A fallout shelter built after WWII adds a unique chapter to the property's history. With its original slate roof, stained glass windows, preserved architectural details, high-speed internet, and updated systems throughout, Crestview offers heritage charm with modern convenience, all a short stroll to downtown Belleville, restaurants, cafs, parks, schools, and the farmer's market. (id:49269)
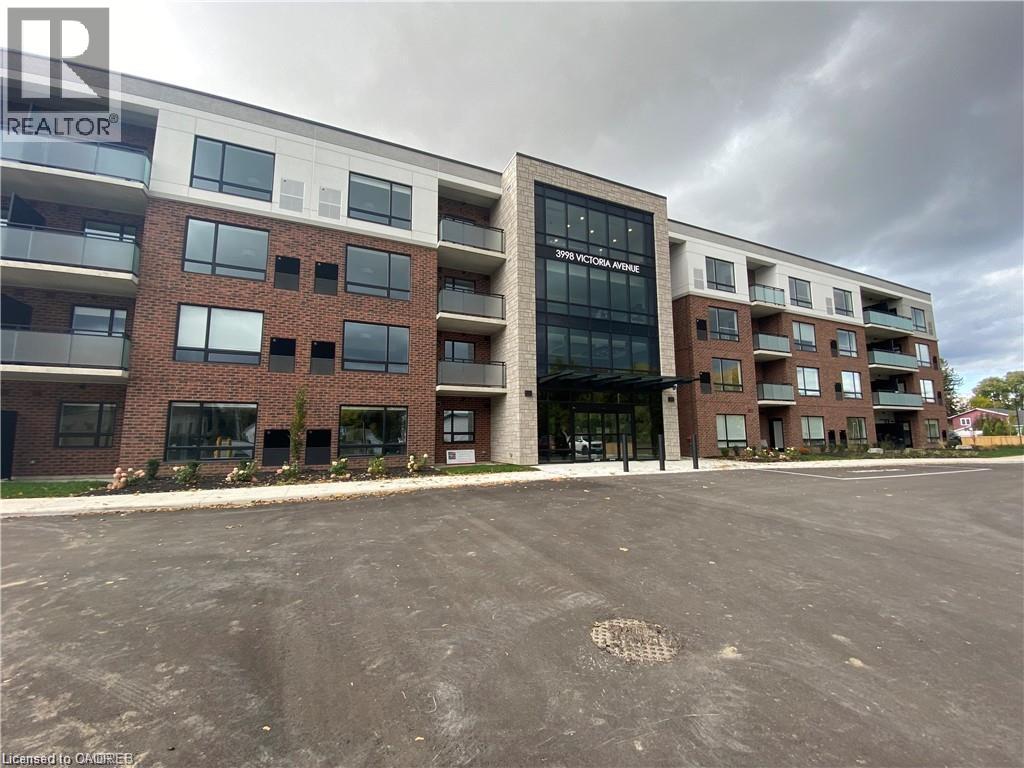
3998 Victoria Avenue Unit# 303
Vineland, Ontario
Welcome to Adelaar, a fantastic 4-storey luxury condominium built by Lincoln Construction. Nestled in the heart of Vineland with Lake Ontario to your north, this condo is conveniently located close to many wineries, restaurants, markets, and shops. Situated on the third floor, it offers a bright and airy open-concept layout with 678 sq ft of purposefully-planned space plus a private balcony. Featuring quality vinyl plank flooring, quartz kitchen countertops with breakfast bar, stainless steel appliances, upgraded light fixtures / pot lights, and window coverings installed. Upscale building amenities for resident use include a multi-purpose family room/lounge with kitchenette and large harvest table to host gatherings; brand new fitness room with state of the art equipment; and a gorgeous lobby/sitting area with high ceilings and tons of natural light. Available immediately. (id:49269)
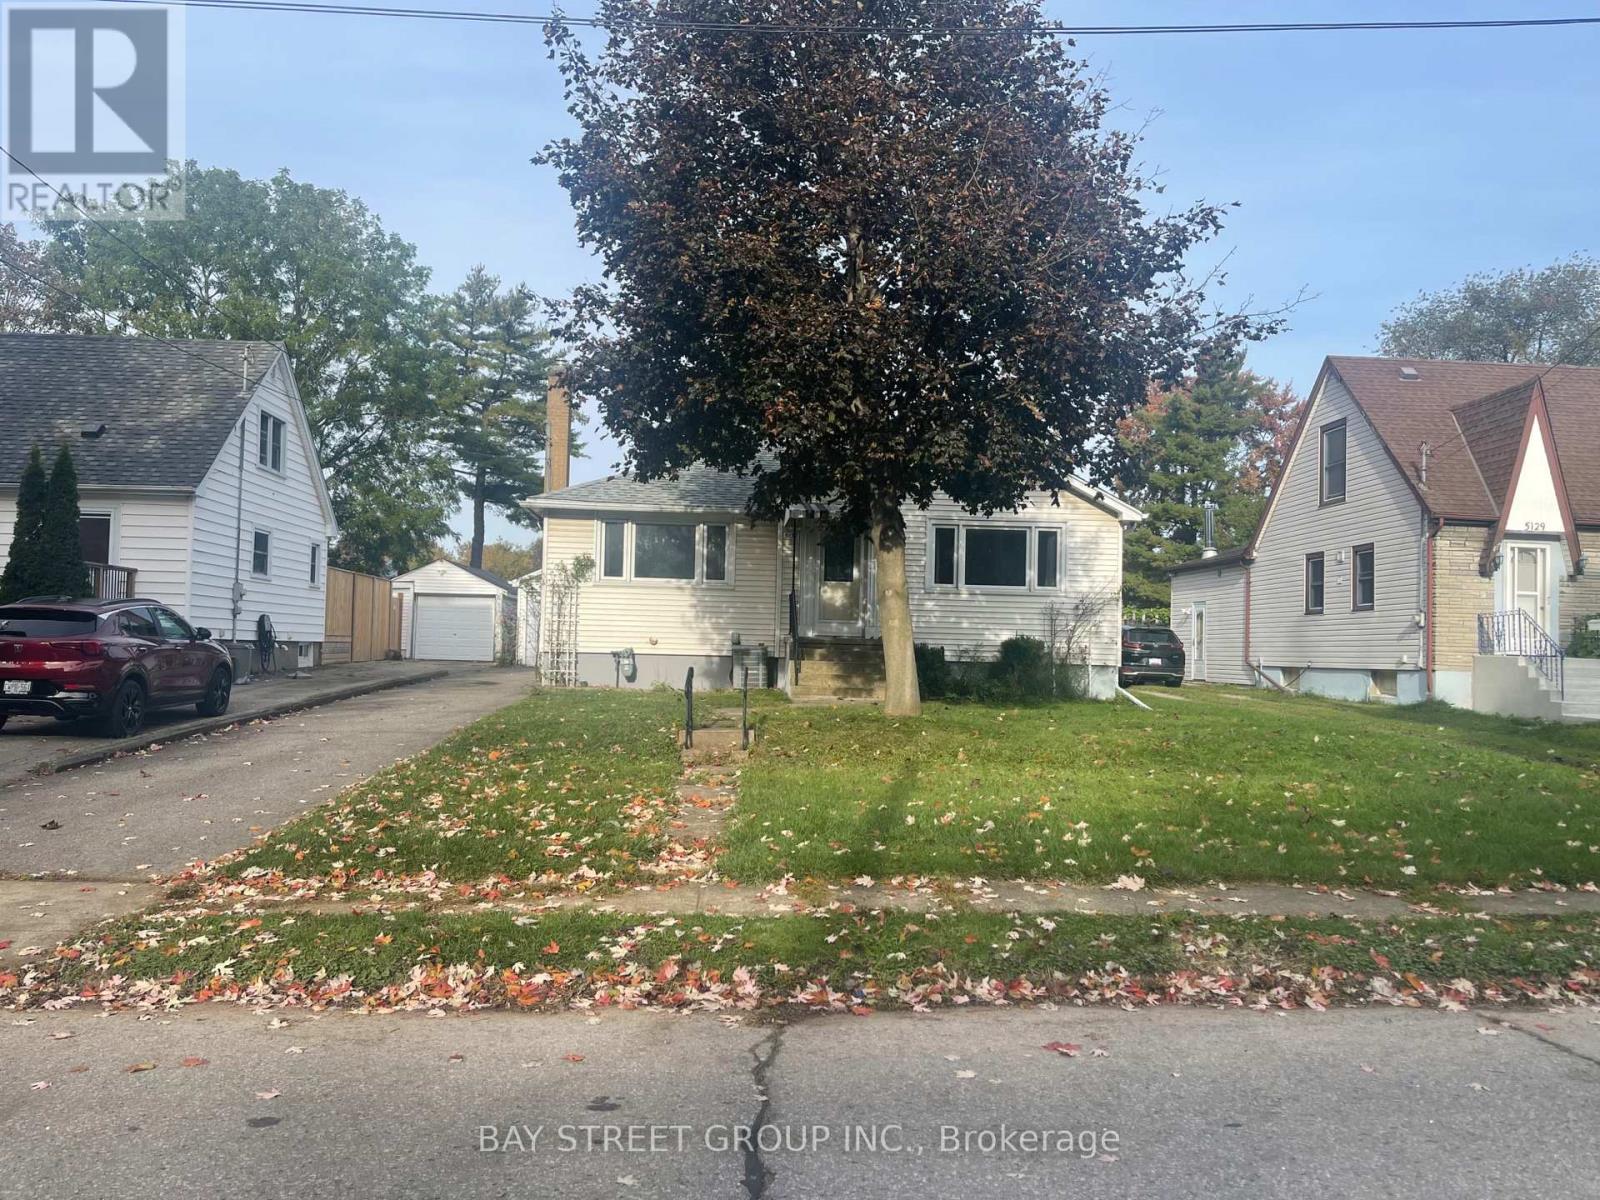
5137 Ontario Avenue
Niagara Falls, Ontario
Welcome to 5137 Ontario Street! This sun-filled bungalow with a detached garage sits on a massive lot with no rear neighbours, and honestly, it checks every single box. You're just steps from River Road, so you get all the quiet and tranquility you could ask for. The main floor has two bedrooms with closets, a dining area, and a living room. The well-equipped kitchen gives you plenty of cupboard space for everyday use. There's also a separate entrance leading to a large, high, and dry basement - perfect for all your storage needs. You're only a 4-minute drive to Casino Niagara and Clifton Hill, there's a walking trail right behind the property, and a park with tennis courts is just up the street. Don't miss your chance to live in this great property! (id:49269)
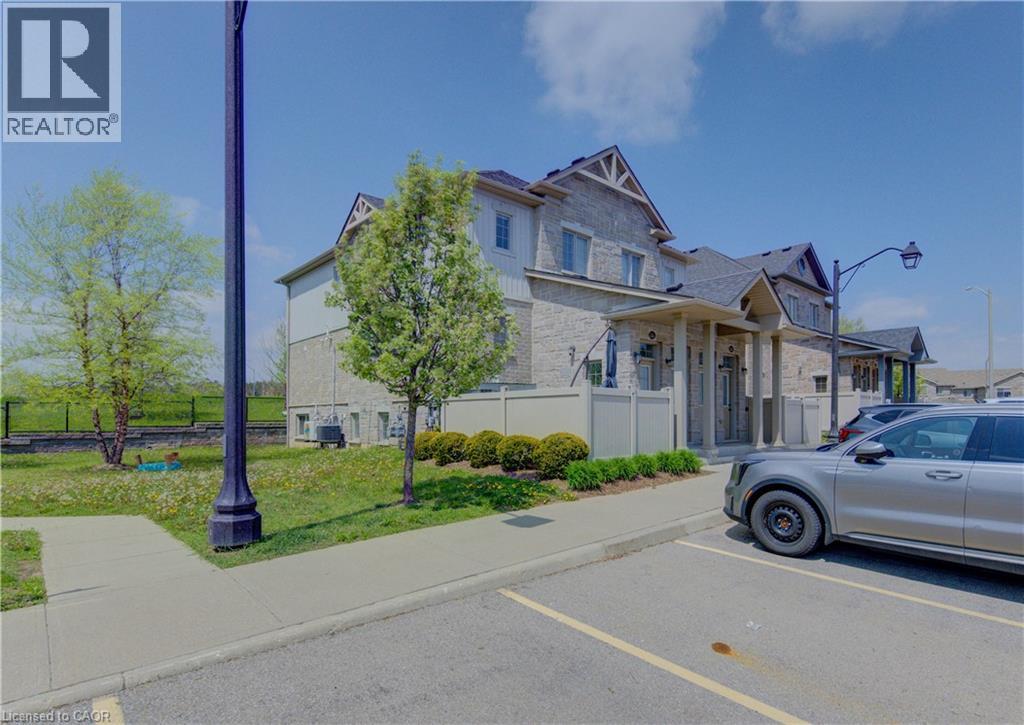
388 Old Huron Road Unit# 24a
Kitchener, Ontario
Welcome to this spacious yet cozy one-bedroom, one-bathroom stacked townhouse condo located in the beautiful community of Huron. Perfect for a couple or young professional(s), this home offers the convenience of condo living in a peaceful suburban setting — no elevators, no noisy hallways, just walk directly into your own private unit with your assigned parking spot conveniently located right out front. This well-maintained, turn-key property also presents an excellent investment opportunity. With low condo fees and reasonable property taxes, it offers exceptional value with strong potential for future growth. The unit has seen numerous recent updates, including all appliances. Freshly painted throughout — including baseboards and door frames — the home is bright, clean, and move-in ready. Enjoy your own private patio adjacent to a small park, offering a quiet setting with very little traffic thanks to the destination-style location within the community. Additional features include ample storage space, 1 assigned parking spot, plenty of visitor parking, and a nearby handicap-accessible parking space for added convenience. Ideally located close to grocery stores, restaurants, parks, trails, and easy highway access, this is a fantastic opportunity to own in one of Huron’s most desirable communities. Status certificate is available. (id:49269)
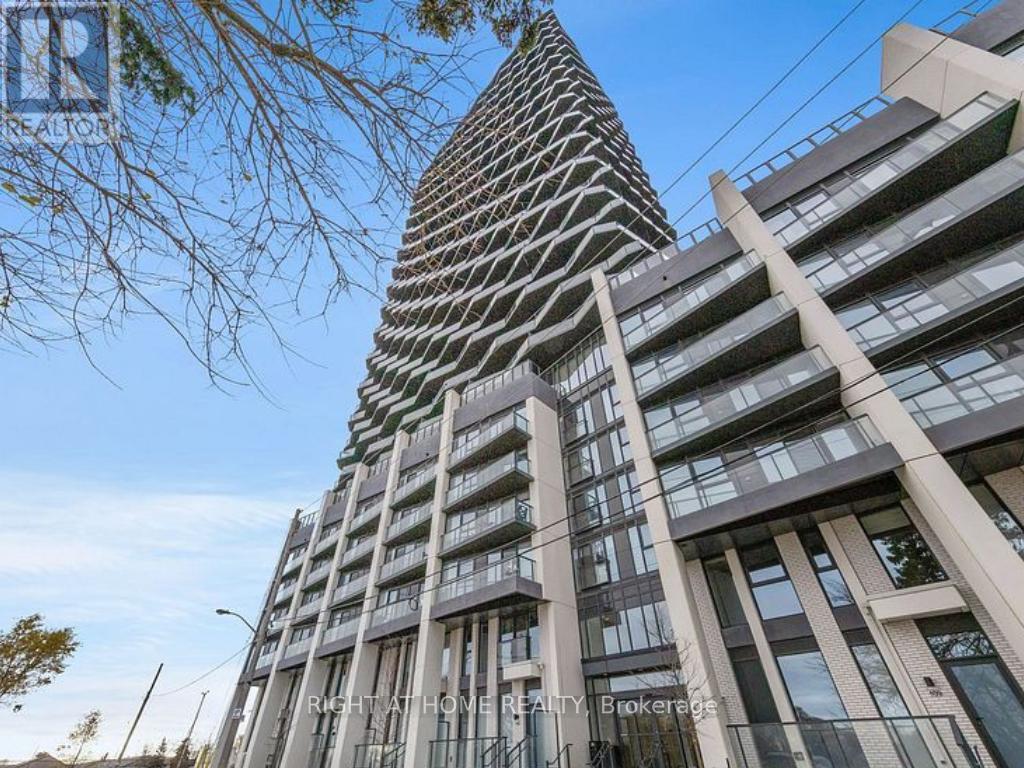
1303 - 36 Zorra Street
Toronto, Ontario
Welcome Home to Thirty Six Zorra Condos! Highly sought-after building offering modern, impeccably designed suites with top-tier amenities and convenience. The DUNDAS floor plan features 2 bedrooms, 2 bathrooms, and 900+ sq.ft. of total living space (approx. 700 sq.ft. interior + 300 sq.ft. wrap-around balcony) with stunning panoramic city views. Enjoy 9,500 sq.ft. of indoor & outdoor amenities including a rooftop pool with cabanas, BBQ areas, demo kitchen, rec room, pet run, and co-working/social spaces. Prime south Etobicoke location steps to Sherway Gardens, Costco, Kipling Station, restaurants, and cafes.Includes Parking and Locker. (id:49269)
1320 Williamsport Road
Huntsville, Ontario
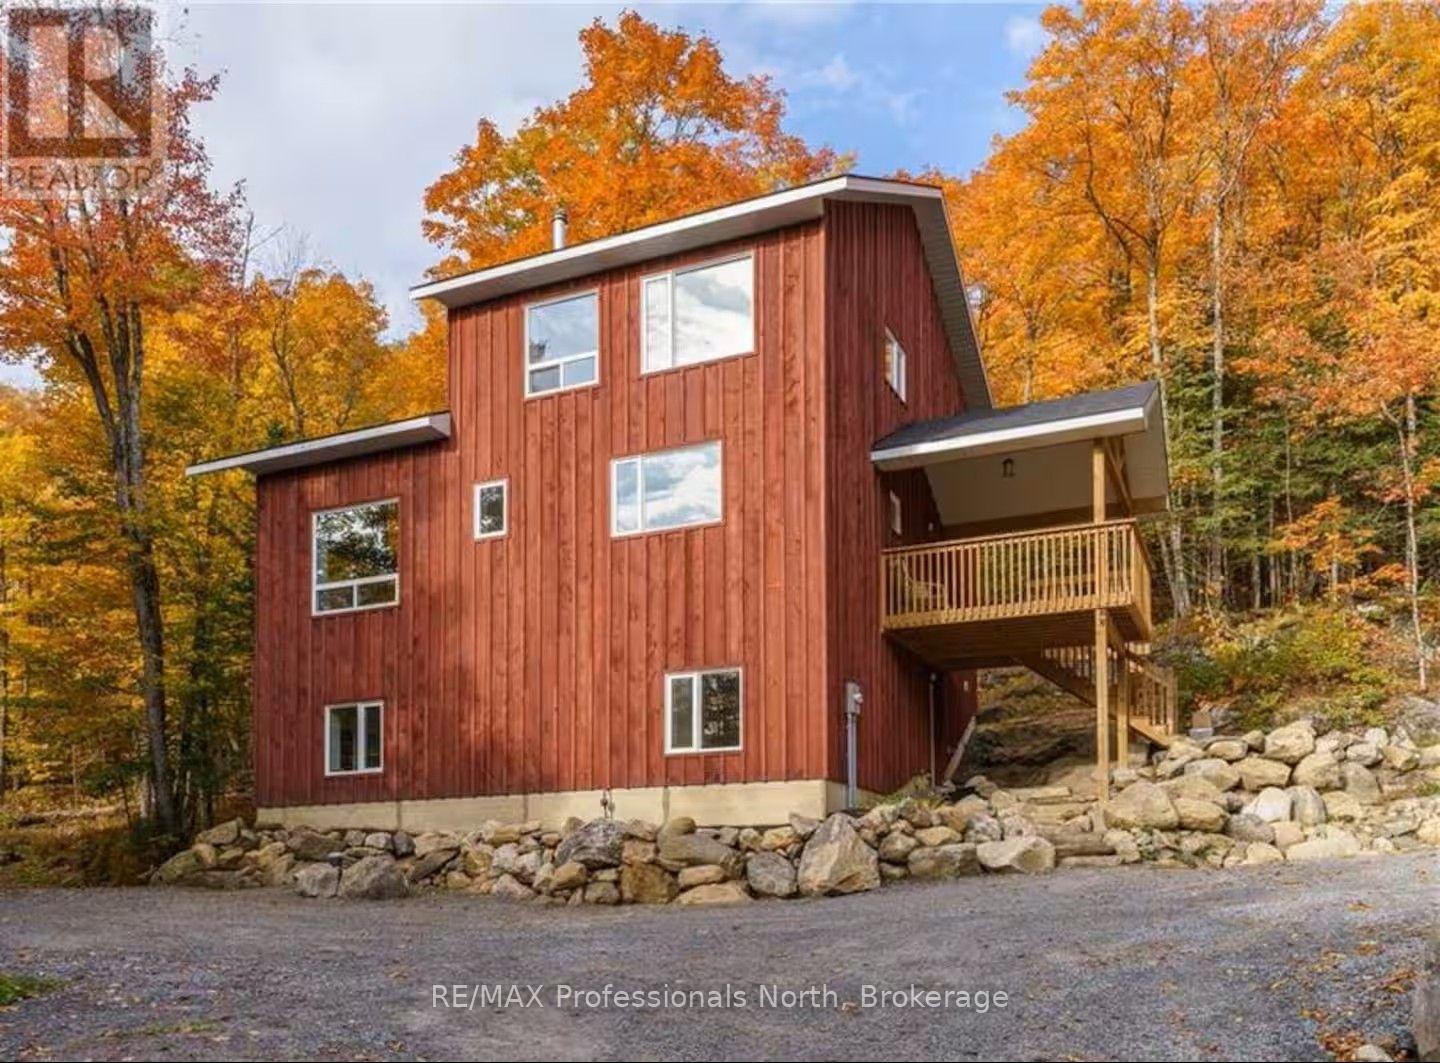
Rural Muskoka living just 15 minutes from downtown Huntsville! This spacious 3-bedroom, 3-bathroom home offers approximately 2,800 sq. ft. of finished living space on approximately 2 acres. The bright, open-concept main level features beautiful wood tones, custom beams and a striking stone fireplace, with a main-floor primary bedroom and two additional bedrooms upstairs. The finished lower level provides additional living space, including a recreation room and office, ideal for those looking for room to work from home or spread out. Enjoy the privacy and peaceful surroundings, breathtaking views, and convenient access to the Big East River and Arrowhead Provincial Park. The property also features a detached garage, private driveway and ample parking. Starlink internet is available at the property, making working from home convenient, while a generator provides added peace of mind. An optional hot tub is also available. **$4,000/month for a 1-year lease with Utilities and Snow Removal Included**. A wonderful opportunity to enjoy the space, privacy and outdoor lifestyle of Muskoka while remaining close to the amenities of Huntsville. (id:49269)
837 Aspdin Road
Huntsville, Ontario
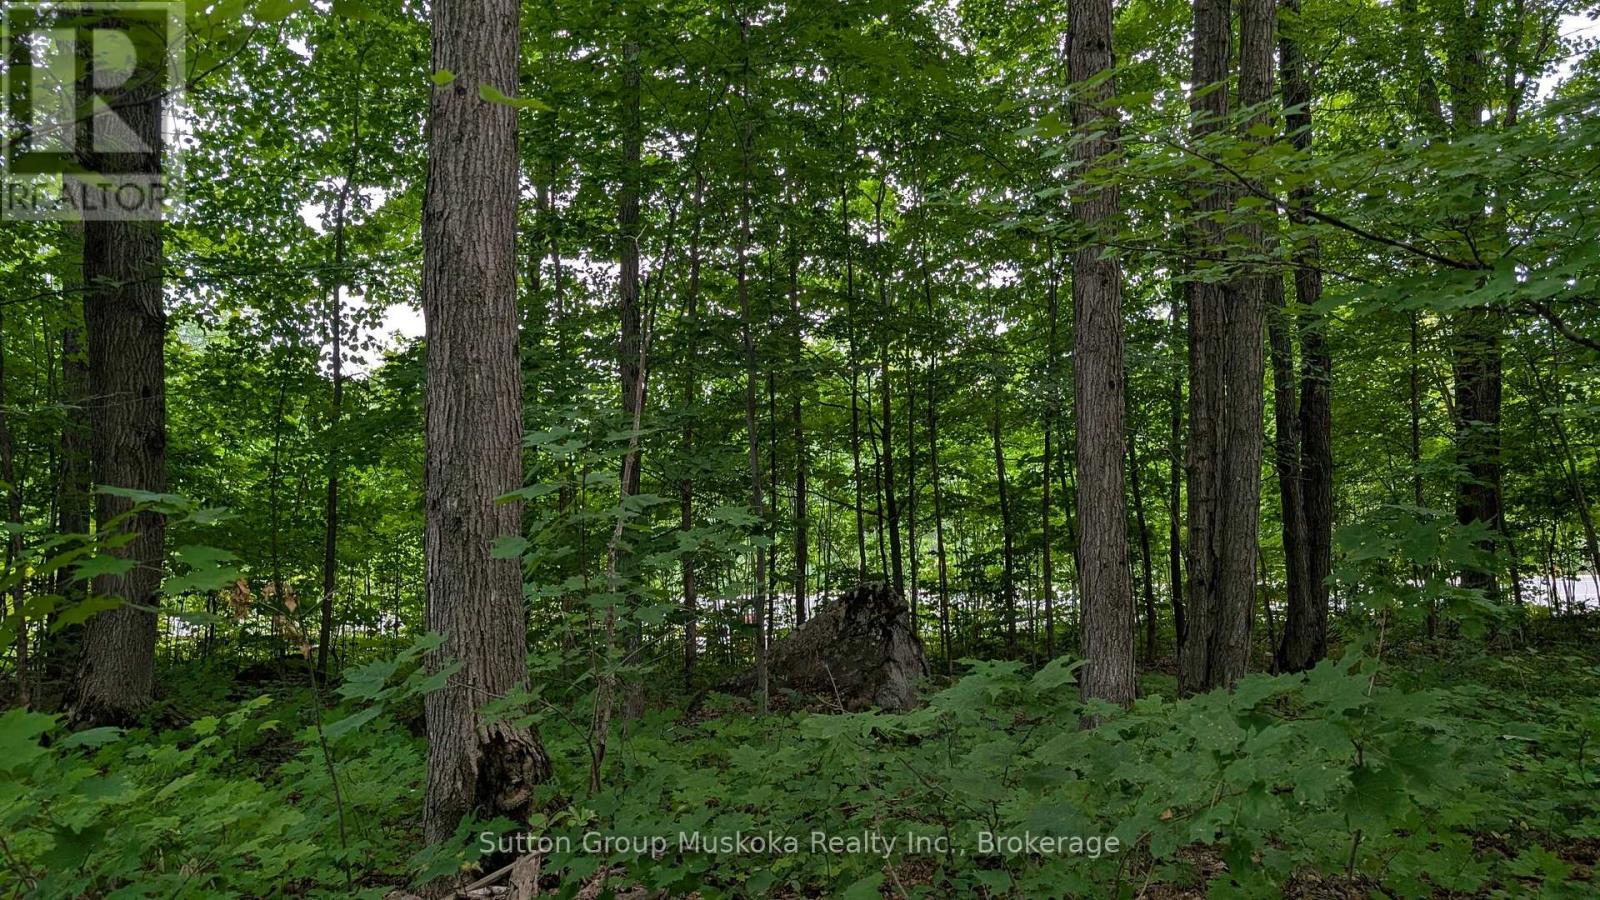
Residential building lot located minutes from downtown Huntsville and Hwy 11. This level well treed lot is a great location for your new home. Lot should provide a view of Lake Vernon. Services include hydro, phone, high-speed internet and natural gas. Two minutes from the lot you will find a public boat launch providing access to Lake Vernon, Lake Vernon. Lot offers 105-foot frontage on the road and a lot depth of 220 ft. Property corners are marked. Town of Huntsville compliance letter is available. (id:49269)
212 - 107 Ann Heggtveit Drive
Blue Mountains, Ontario
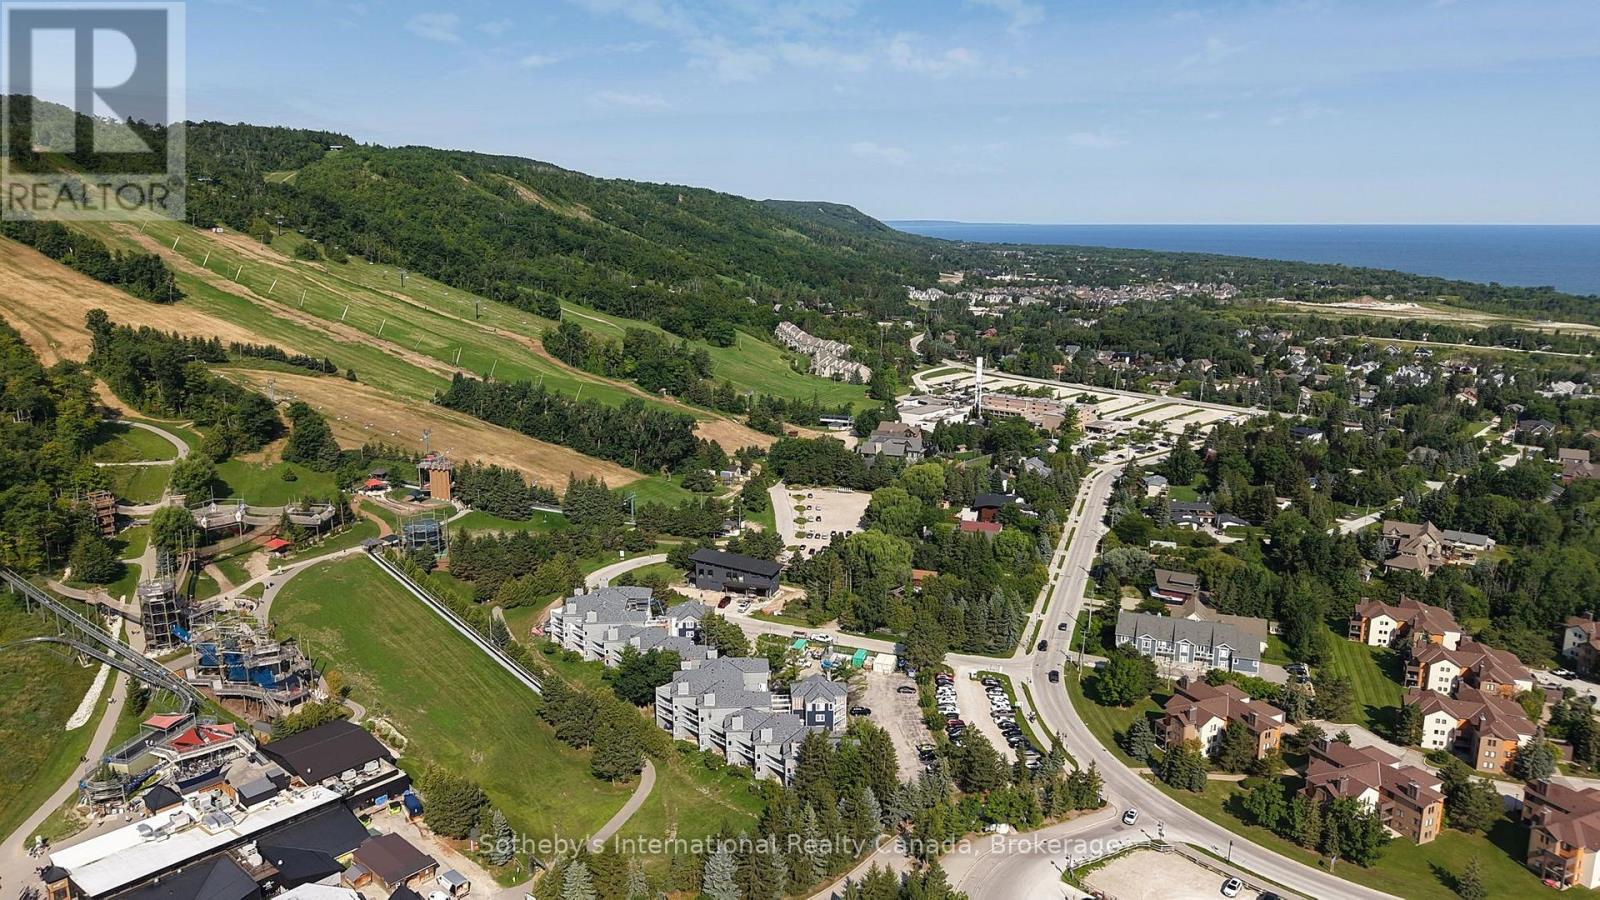
Calling all outdoor enthusiasts and investors!! Experience effortless four-season living in this beautifully appointed 2-bedroom, 2-bathroom condo offering approximately 1,250 square feet of inviting open-concept living space and spectacular mountain views. The spacious kitchen, dining and living areas create an ideal setting for entertaining, complemented by a gas fireplace and walkout to a generous balcony where you can take in the scenery. Perfectly positioned just steps from Blue Mountain Village and the Silver Bullet chairlift, this is an exceptional opportunity to enjoy skiing, dining, shopping, golf and year-round outdoor adventure right outside your door. With short-term rentals permitted, the property offers excellent flexibility as a personal mountain retreat, investment property, or both. Offered turn-key and fully furnished, simply arrive, unpack and start enjoying everything Blue Mountain has to offer. (id:49269)
313 - 107 Ann Heggveit Drive
Blue Mountains, Ontario
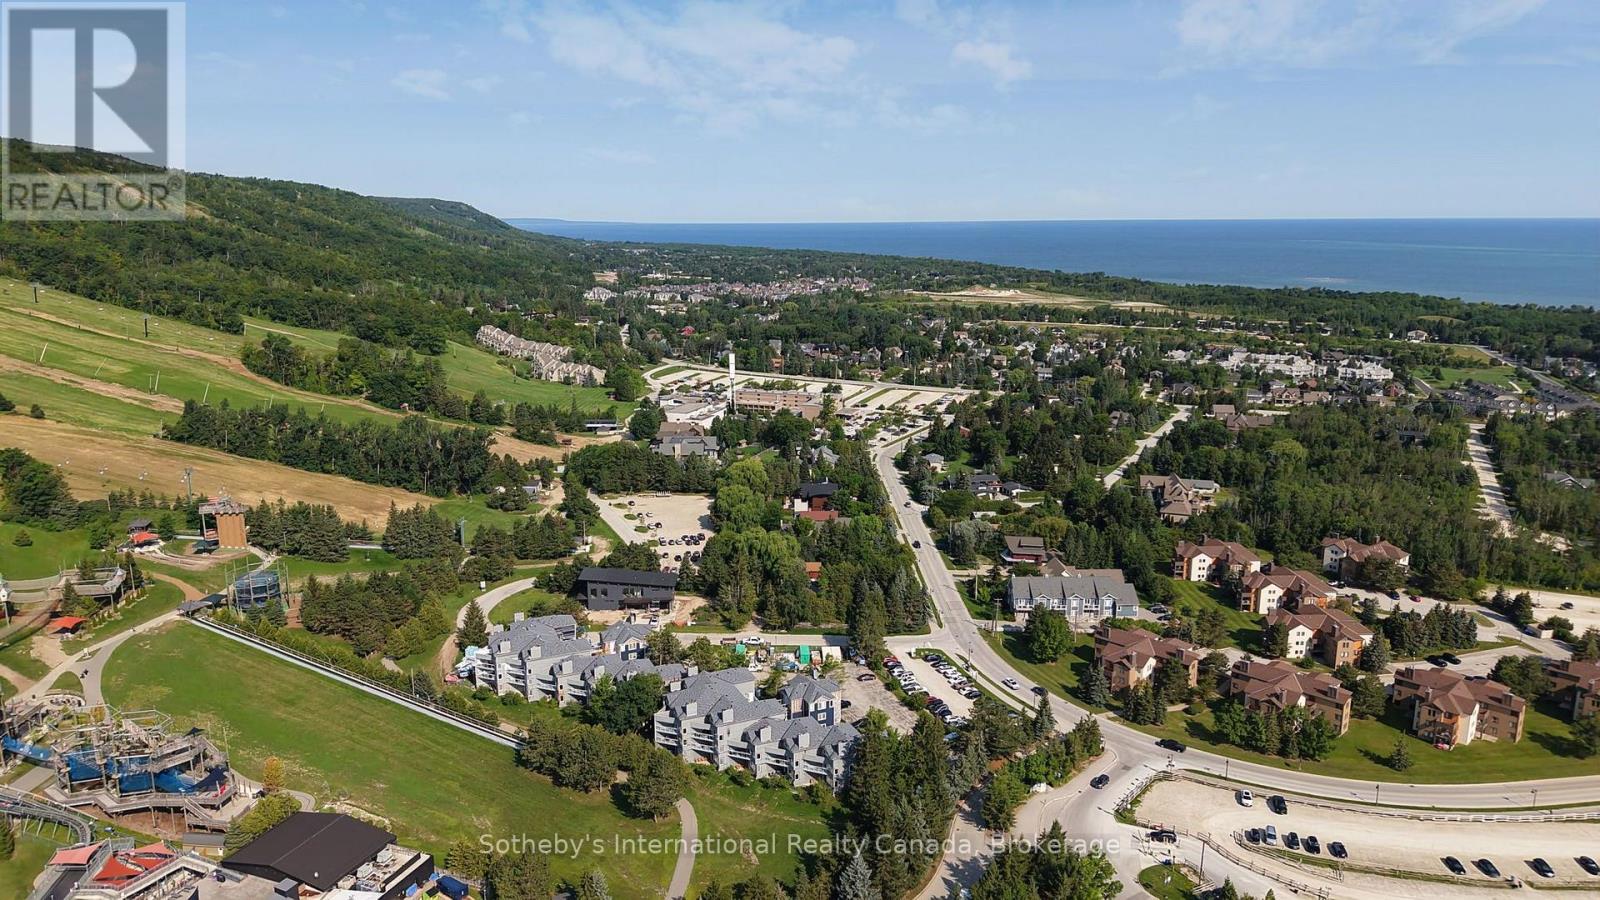
Calling all outdoor enthusiasts and investors!! Enjoy spectacular mountain views from this beautifully appointed 3-bedroom, 2-bathroom condo, perfectly positioned just steps from Blue Mountain Village and the Silver Bullet chairlift at Cachet Crossing. Offering approximately 1,400 sq. ft. of thoughtfully designed living space, this turnkey retreat blends comfort, style and convenience. The open-concept kitchen, dining and living area is ideal for entertaining, featuring a gas fireplace, soaring vaulted ceiling and expansive windows framing breathtaking mountain vistas. Step outside onto the spacious balcony to take in the scenery and enjoy the fresh mountain air. With short-term rentals permitted, this property offers an exceptional opportunity as a personal four-season getaway, investment property, or both. Sold fully furnished and turnkey, it is ready to enjoy from day one. An unbeatable location puts skiing, hiking, biking, dining, shopping, golf and the vibrant atmosphere of Blue Mountain Village right outside your door. (id:49269)