
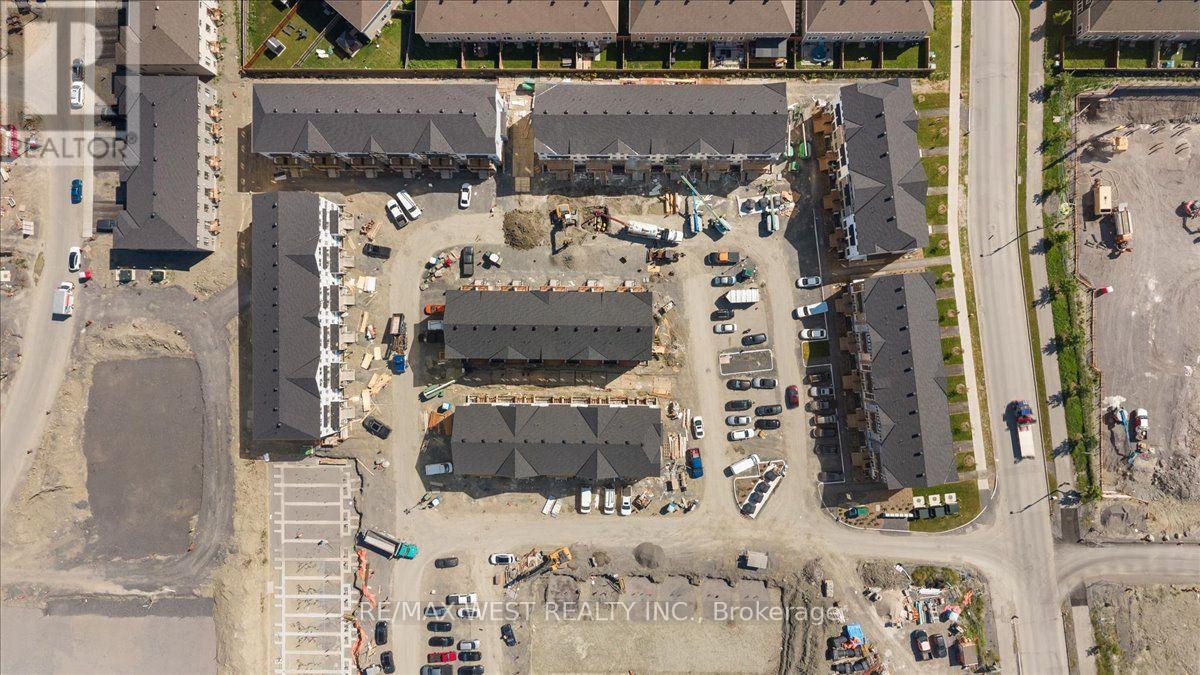
328 Stargrass Private
Ottawa, Ontario
Experience modern living in the heart of Orleans Village with this beautifully designed upper end-unit 3-bedroom, 2-bathroom rental offering approximately 1,021 sq. ft. of thoughtfully designed living space. As an end unit, this home benefits from additional windows and increased natural light, creating a bright, airy, and inviting atmosphere throughout. Enjoy the added convenience of having no carpet anywhere in the entire unit, making the home easy to maintain and ideal for modern living. The open-concept layout is perfect for both everyday living and entertaining. The contemporary kitchen features stainless steel appliances, quartz countertops, and ample cabinetry, flowing seamlessly into the spacious living and dining areas. Large windows throughout the home maximize the natural sunlight, while the private balcony off the main floor provides the perfect spot to relax or enjoy your morning coffee. The primary bedroom offers generous closet space and an ensuite bathroom, while the additional bedrooms are well-sized and versatile for family, guests, or a home office. Enjoy modern finishes, in-suite laundry, and the convenience of being located close to parks, schools, shopping, transit, and all the amenities Orleans Village has to offer. (id:49269)
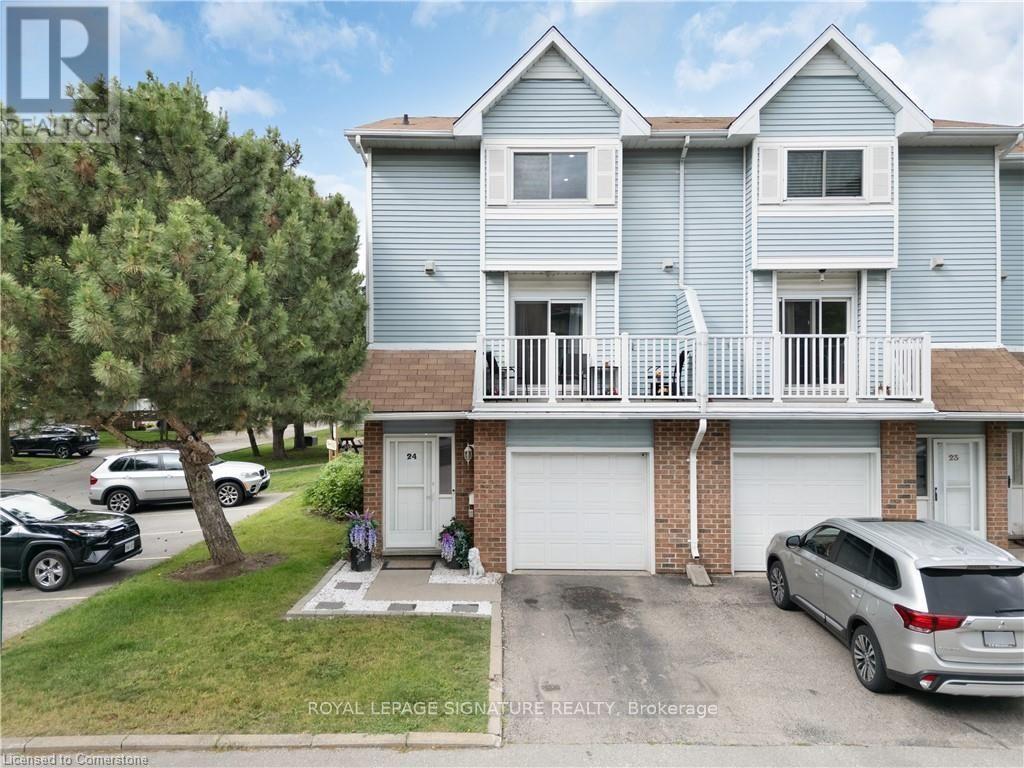
24 - 131 Traynor Avenue
Kitchener, Ontario
'Welcome to Unit #24 - 131 Traynor Avenue, a 3-bedroom, 2-bathroom condo with over 1300 sqft of finished livingspace. This end unit offers a bright, open layout offering lots of space to customize and make your own. Privatebalcony to enjoy your morning coffee, backyard patio to spend time outdoors or entertain guests, and an attached garage for added parking, storage and convenience. With a great location close to Fairview Park Mall, schools, transit, the LRT, and Highway 401, this property provides a practical option for a variety of people, whether families, professionals or downsizers. (id:49269)

620 Carlton Street
St. Catharines, Ontario
Freshly Rejuvenated 3 Bedroom Semi-Detached In Desired Carlton/Bunting! Features A Large Kitchen With Large Eat In Dining Area And A Family Size Living Room. Three Bedrooms And A Partially Finished Basement/Rec Room. Improvements Include Windows (2021), Furnace (2024), Central Air Conditioner (2023), Paint, Trim, Engineered Hardwood Floors And Ceramic Tiles On Main Floor (underneath flooring) And Newer Broadloom On Second Floor (2021). Spacious Backyard Featuring Some Artificial Turf and Storage Shed Don't Wait As This One Won't Last! (id:49269)
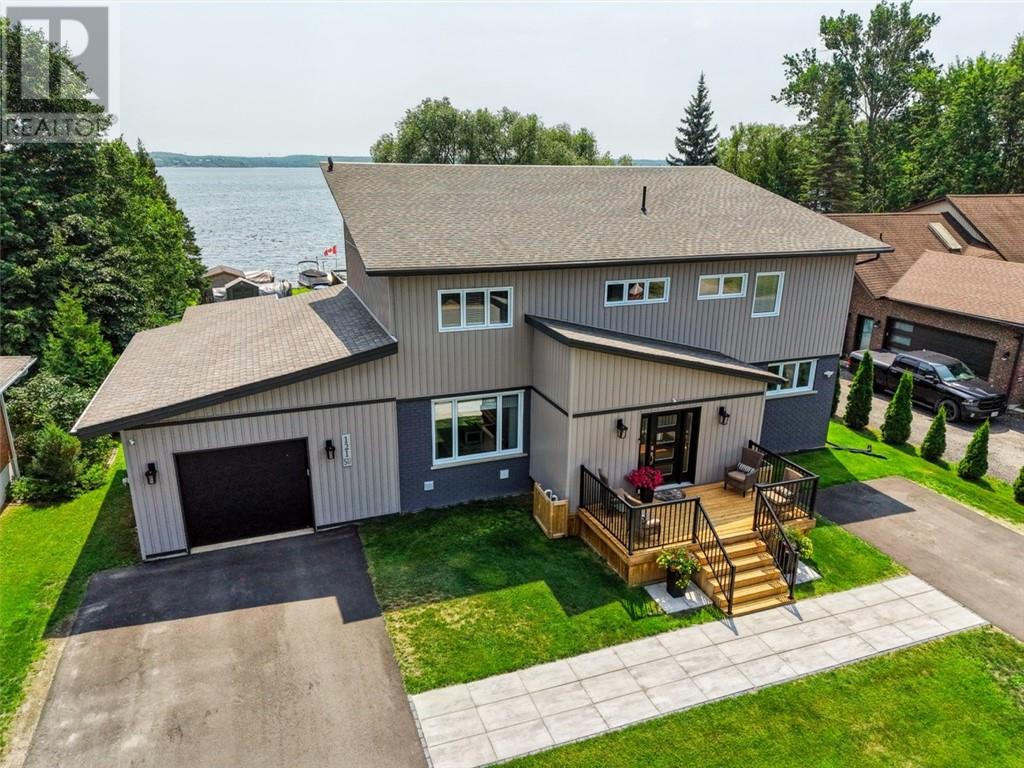
121 W Laurier
Azilda, Ontario
Welcome to your dream lakeside retreat in beautiful Azilda on Whitewater Lake. This expansive 6-bedroom, 5.5-bathroom estate blends gorgeous waterfront living with incredible multi-generational or investment potential. A welcoming foyer provides seamless access to both the main residence and a registered secondary suite. Main Residence: The heart of the home is a bright, open-concept kitchen, living, and dining area. The chef-inspired kitchen features a center island and patio doors leading to a large deck overlooking the lake, alongside a convenient main-floor powder room. Upstairs, the luxurious primary suite offers a walk-in closet, a dual-sink ensuite, and a private deck with panoramic water views. Two additional bedrooms, a full bathroom, and upper-floor laundry complete this level. The finished basement expands your living space with a sprawling rec room, an additional bedroom, a full bathroom, ample storage, and versatile bonus areas ideal for a playroom or a home salon. Registered Secondary Unit: Perfect for premium rental income or a main-floor in-law suite, this exceptional unit features a large eat-in kitchen with an island. The comfortable living room includes a private walk-out to the deck. A primary bedroom with a 4-piece ensuite, a second bedroom, and in-suite laundry ensure total convenience and independence. Exterior & Property Features: This outdoor waterfront haven boasts beautiful landscaping accentuated by premium upper-track exterior lighting. Highly practical features include a drive-through garage, a massive backyard, a dedicated workshop, and multiple storage sheds for all your tools and waterfront toys. Whether you are looking to offset your mortgage with a premium rental unit, house extended family in comfort, or simply enjoy a sprawling lakefront lifestyle, this Azilda gem delivers on all fronts! (id:49269)
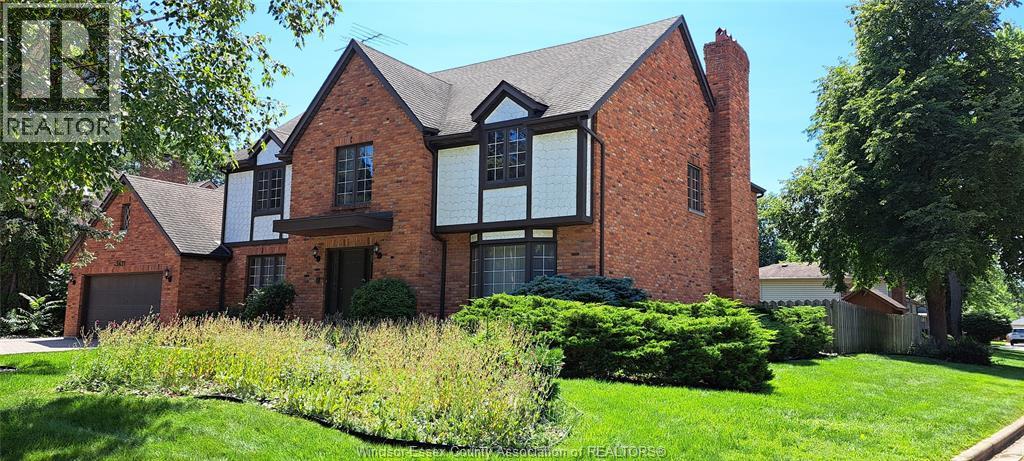
3431 Ancaster Court
Windsor, Ontario
Welcome to the exclusive St. Mary’s Gate, a highly sought-after South Windsor neighbourhood. This home is situated on a beautiful corner lot offering a large backyard for entertaining. This home has plenty of room for those large family gatherings or entertaining your friends. You have both a living room, dining room and a family room on the main floor. The kitchen is open concept to the family room, giving it an inviting feel. The vestibule has closets on both sides, and French doors welcome you into the 2-story foyer with a beautiful chandelier. Both the vestibule and the foyer have Italian marble tile. A curved oak banister welcomes you to the upper level. A sunroom off the large kitchen with plenty of space for a separate table. This spacious kitchen features plenty of granite and oak, with lots of oak cabinetry and granite countertops. It also includes a fair-sized granite countertop island and an oak built-in desk. The main floor includes an office and a laundry room that doubles as a mudroom. 3.5 baths – the 4-piece main floor bath includes a sauna built into the shower. Upstairs, you have 4 large bedrooms. The primary bedroom has a walk-through closet and a large 4-piece ensuite with a large vanity and a vaulted ceiling with a skylight. The upper level also includes a second 4-piece bathroom. The basement has been drywalled, includes electrical outlets and is ready for you to finish to your liking. 2 fruit cellars. The basement ceiling is 7.8 ft high. This home boasts lots of oak: doors, casings, baseboards, cabinetry and 2 sets of oak French doors. (id:49269)
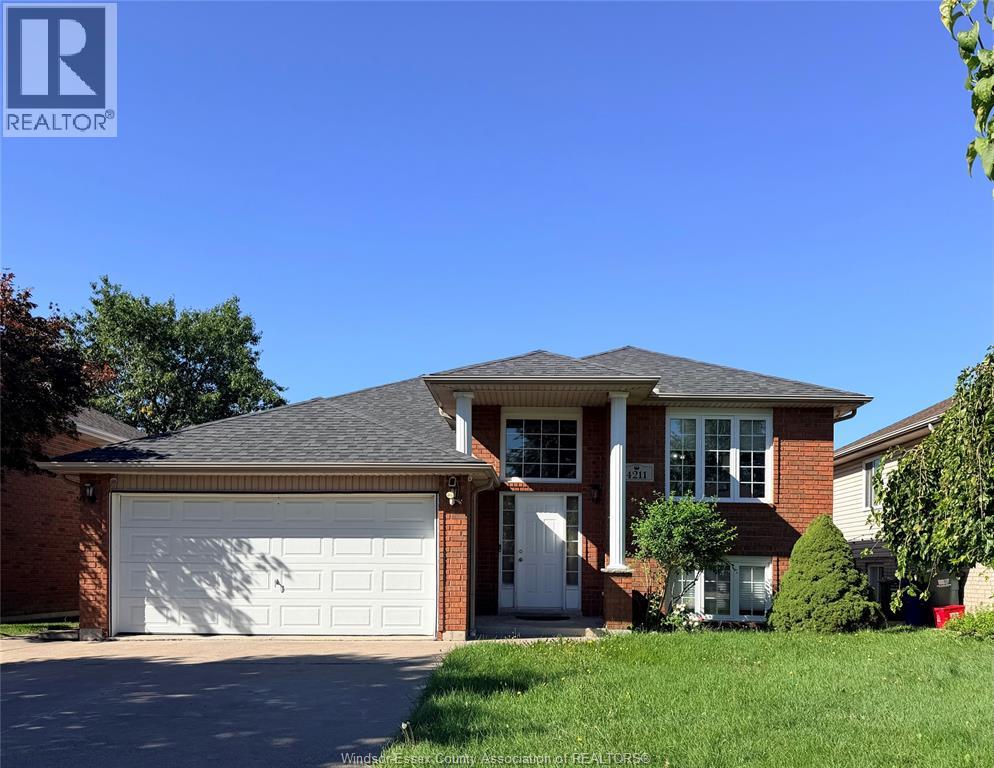
4211 Masotti Crescent
Windsor, Ontario
Spacious 3+1 bedroom, 2 full bath raised ranch for lease in desirable South Windsor! Features an open-concept kitchen and dining area, hardwood flooring, fully finished lower level with large family room and gas fireplace, attached 2-car garage, Trex deck and fully fenced backyard. Excellent location close to Costco, Devonshire Mall, parks, Hwy 401 and the U.S. border. Tenants pay all utilities. References, employment verification and credit check required. (id:49269)
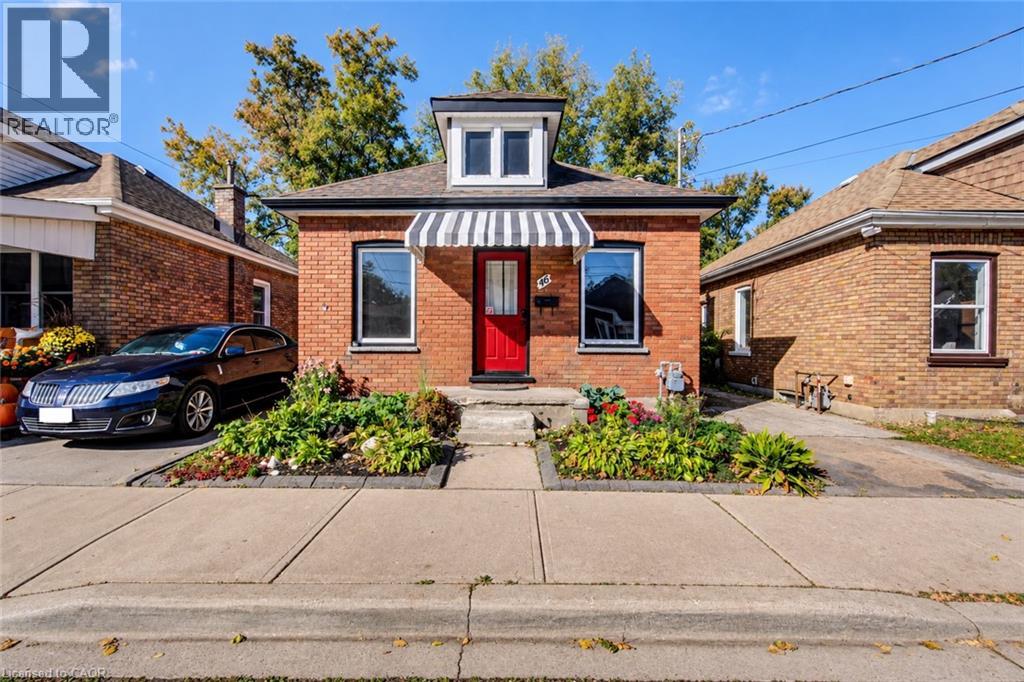
46 Maitland Street
Brantford, Ontario
Welcome to 46 Maitland Street, a detached brick bungalow offering an affordable opportunity to own a freehold home in Brantford. Featuring 2 bedrooms and 1 bathroom, this property is ready for its next owner to make it their own. Whether you’re envisioning a fresh new interior, creating a cozy first home, or adding value as an investment, there’s plenty of opportunity to bring your own ideas to life. The rear yard offers even more potential for outdoor living, gardening, entertaining or simply creating a private space to enjoy. The partial unfinished basement provides laundry, storage and utility space. Vacant and available for immediate possession. Located close to local schools, parks, shopping and convenient commuter routes, this property represents an incredible opportunity for first-time buyers, investors or renovators looking for a detached home with potential. (id:49269)
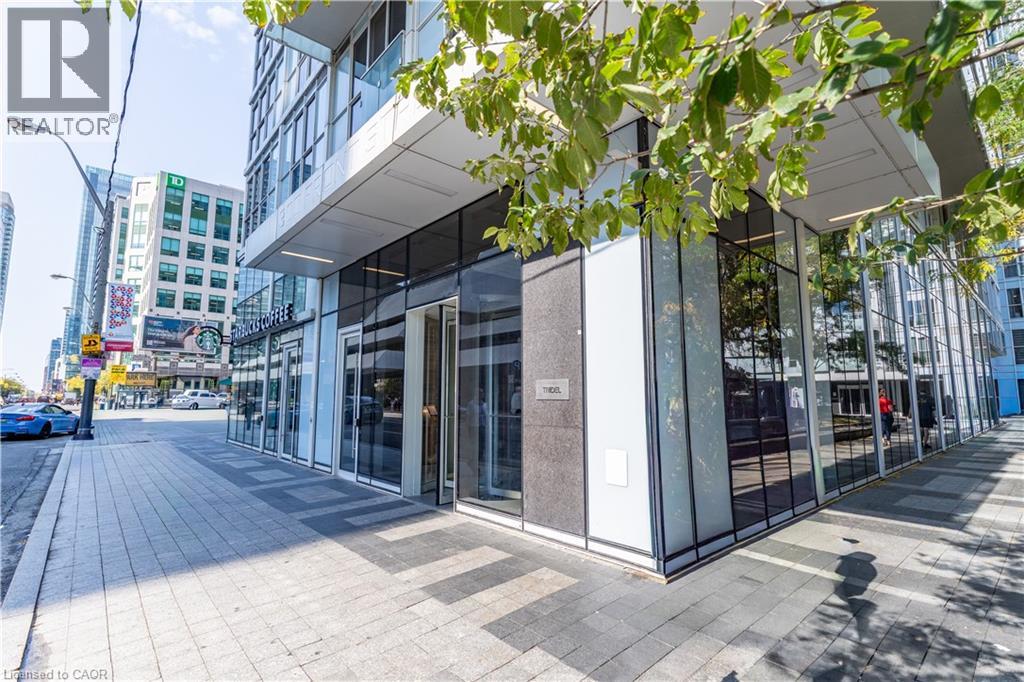
300 Front Street W Unit# 307
Toronto, Ontario
Gorgeous One Bedroom + Den Condo In Luxury Tridel Building In The Heart Of Downtown Toronto. StepsTo EntertainmentDistrict, Roger Centre, C.N Tower, Union Station & Financial District. EuropeanStyle Contemporary Kitchen With B/I S/SAppliances, 9 Ft Ceilings And Breathtaking City Views.Building Amenities Include B.B.Q, Rooftop Pool, Cabanas, Fitness & YogaRoom, Party Room, Billiards & More! (id:49269)
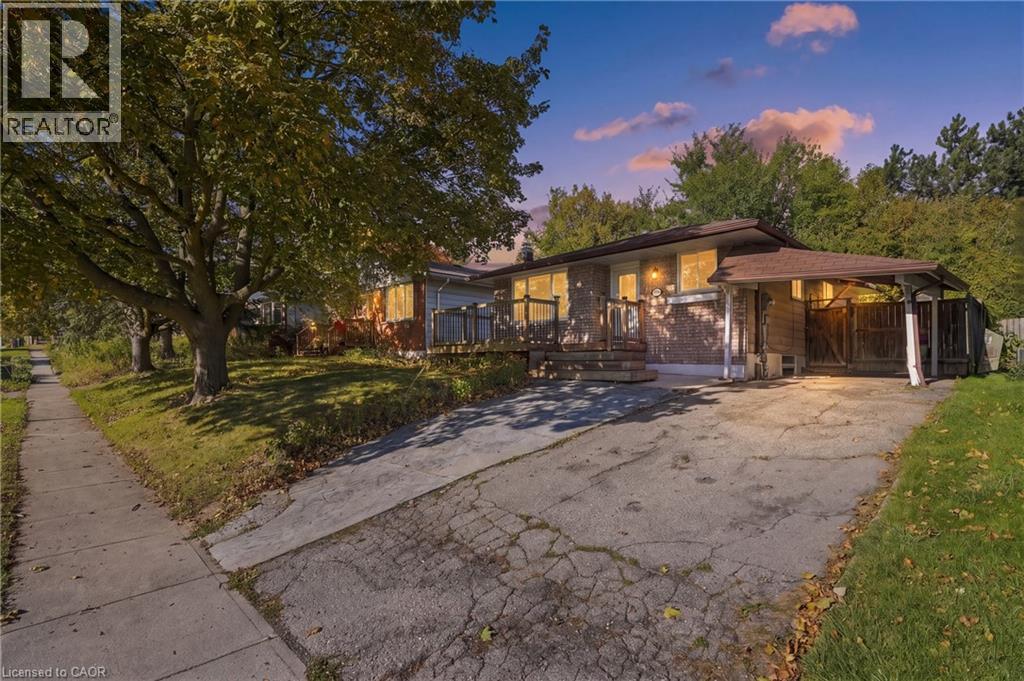
92 Hadati Road
Guelph, Ontario
What if your home could help pay for itself? Welcome to 92 Hadati Road, a detached bungalow offering three bedrooms on the main level plus a legal one-bedroom basement apartment. Live upstairs and take advantage of the apartment's income potential to help offset your monthly expenses, accommodate extended family, or explore the possibilities as an investor. Previously rented for a combined $4,150 per month, this property offers excellent flexibility and income potential. The home also presents an opportunity for its next owner to add their personal touches and build value over time. Situated in an established Guelph neighbourhood, you'll enjoy convenient access to the Victoria Road Recreation Centre, Peter Misersky Park, walking trails, schools, public transit, and everyday amenities. A fantastic opportunity to enter the detached housing market with the added benefit of a legal secondary suite! (id:49269)
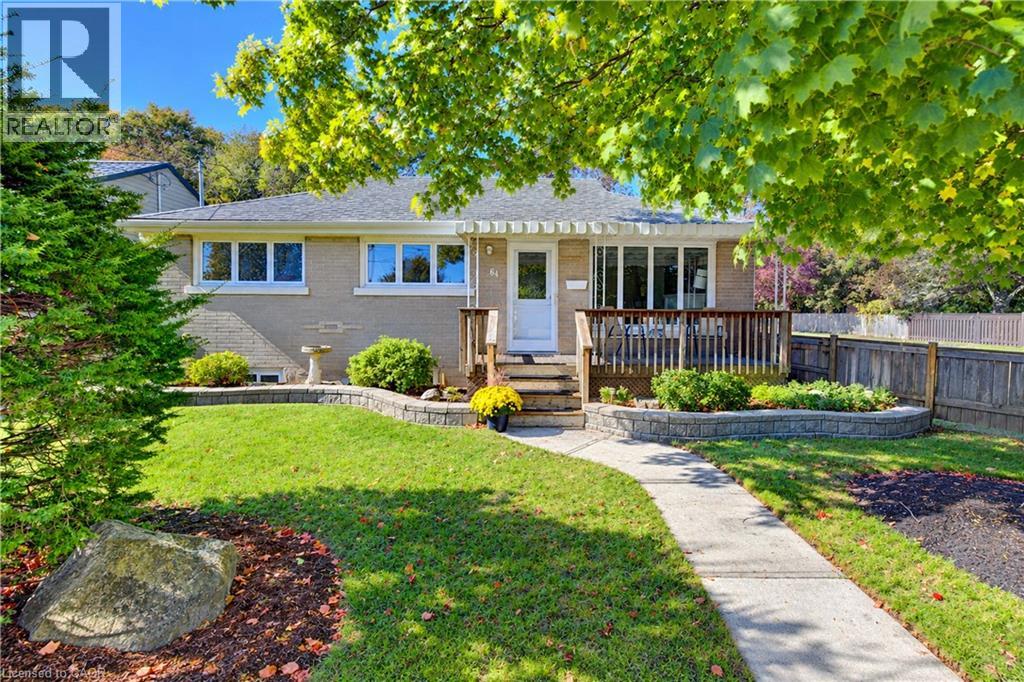
64 Lowrey Avenue S
Cambridge, Ontario
A bright, beautifully cared-for Bungalow with a backyard you’ll love spending time in! Welcome to 64 Lowrey Avenue South in Cambridge’s established East Galt neighbourhood. Immaculately maintained and thoughtfully updated, this carpet-free brick Bungalow features large windows that fill the home with natural light. Three main-floor Bedrooms, a welcoming Living Room with a gas fireplace and an eat-in Kitchen with ample cabinetry offer comfortable everyday living. Updated main-floor flooring and Bathrooms (2025) add to its move-in-ready appeal. Downstairs, the spacious Rec Room offers plenty of room to relax or entertain, while a separate Den and generous Storage area provide flexible space to suit your needs. A two-piece Bathroom and exterior walk-up entrance add convenience. Mature trees, landscaped gardens and a deck with a gazebo create an inviting backyard retreat. A double-car Carport and parking for 4 vehicles, Furnace (2018) and Central Air (2021) complete the package. Close to schools, parks, shopping and downtown Galt. Book your showing and come see how easily you could feel at home! (id:49269)
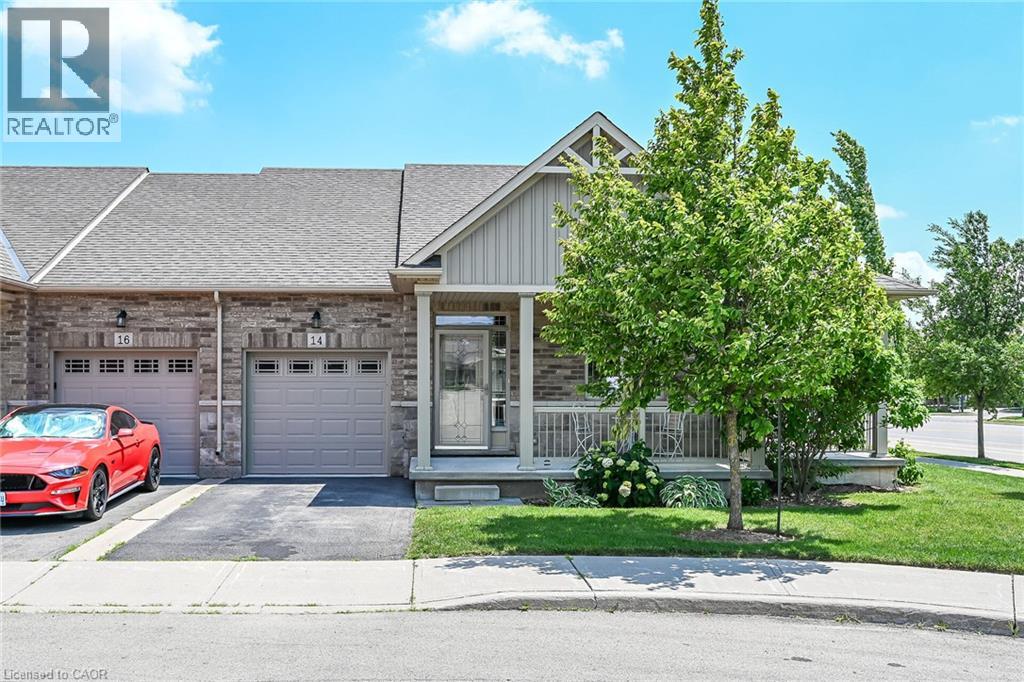
14 Ecker Lane
Binbrook, Ontario
Welcome to this beautifully updated, coveted end-unit bungalow townhome in Binbrook Heights. Built in 2014, this meticulously maintained home offers a bright and spacious open-concept layout with 1,302 square feet of main-floor living space. The heartbeat of the home is the stunning kitchen, fully equipped with espresso cabinets, stainless steel appliances, a cozy eating area, brand-new premium vinyl laminate flooring, and all-new granite countertops and a tile backsplash. The kitchen flows seamlessly into the open dining and living areas, which feature oversized windows and direct access to both a gorgeous covered side porch and a rear deck. The primary master suite serves as a private retreat with two double closets and a luxurious 4-piece ensuite with a jacuzzi tub, complemented by a rare and highly convenient second main-floor bedroom. Downstairs, the fully finished basement expands your living space with an additional 1,176 square feet, complete with brand-new 2026 paint and carpeting. This expansive lower level features a massive recreation room with the potential to add a third bedroom, along with plenty of storage, a third full bathroom, and a utility room. The home is mechanically sound for years to come, outfitted with a high-efficiency natural gas furnace, central air conditioning, an HRV system, and a hot water tank. Complete with a single-car garage, private parking, and ample visitor spots just up the street, this property sits incredibly close to local amenities while offering an easy commute into the city. There is truly nothing left to do but move in and enjoy! (id:49269)
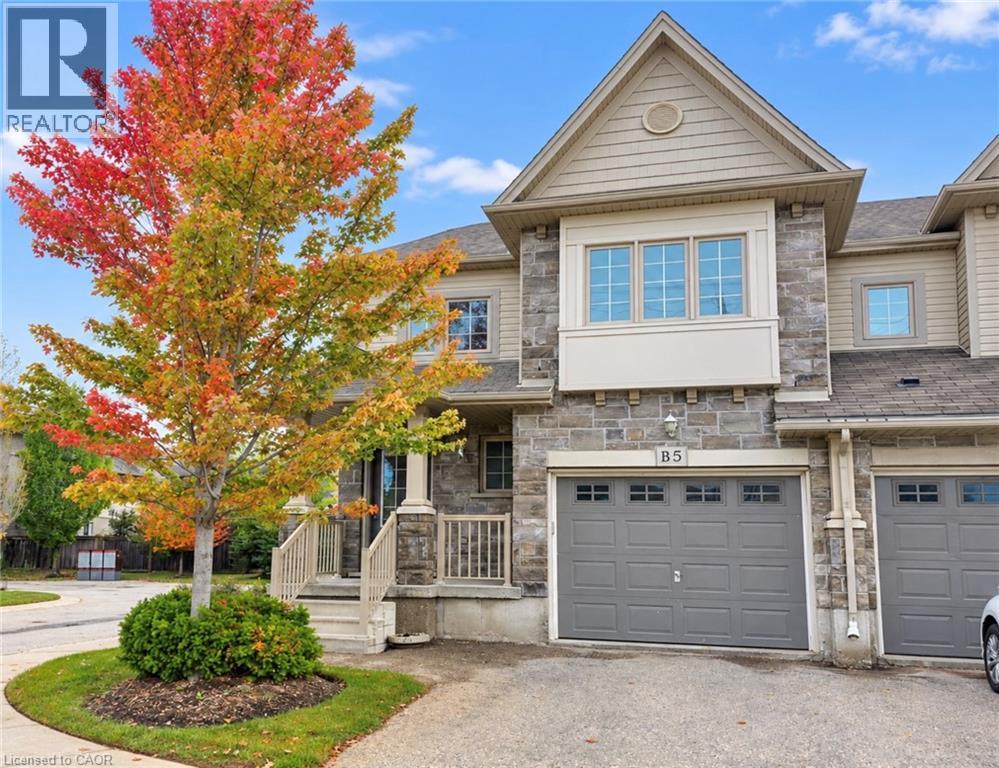
6 Upper Mercer Street Unit# B5
Kitchener, Ontario
Welcome to this bright and spacious 3-bedroom, 2-bathroom, 2-storey townhouse offerring 1,562 sq. ft. of comfortable living space in Kitchener’s sought-after Lackner Woods community! The main floor features a functional layout with a modern kitchen equipped with stainless steel appliances (fridge, stove, dishwasher, range hood), along with in-suite laundry for added convenience. Upstairs, you will find three generous bedrooms and a full bath. Includes an attached 1-car garage plus a private driveway (2 total parking spaces), central air, and an unfinished full basement perfect for extra storage. Ideally situated close to top-rated schools, nature trails, parks, shopping centers, public transit, and major highway routes. Immediate possession available! (id:49269)
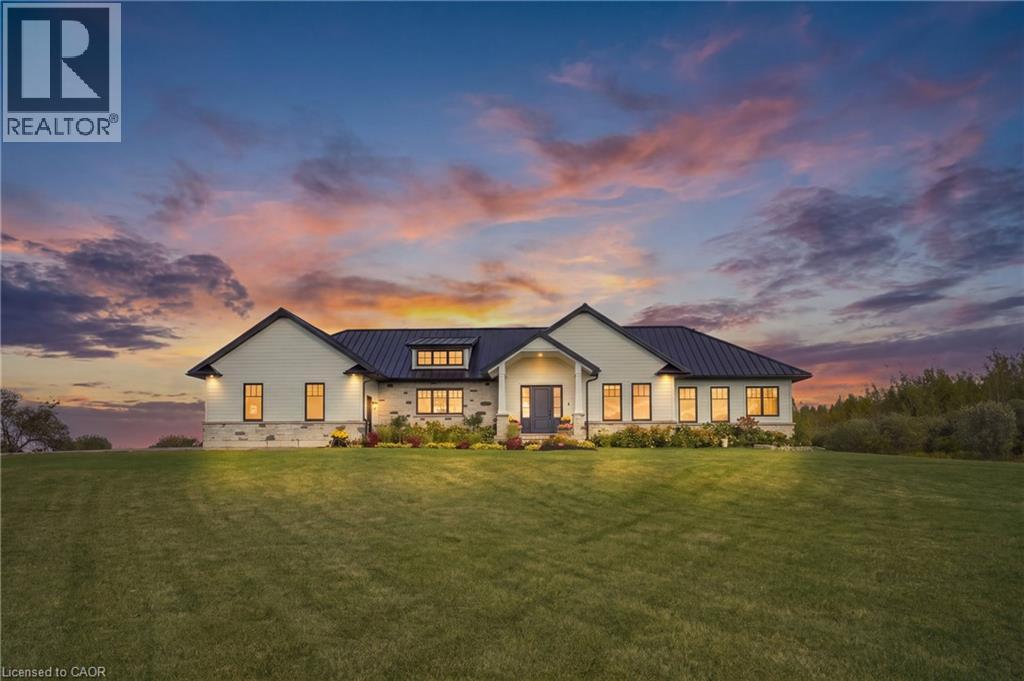
373227 6th Line
Amaranth, Ontario
Set on 10 scenic acres, this custom executive bungalow offers privacy, impressive space, and refined country living. Approximately five acres are workable, offering potential for agricultural use or rental to a local farmer. Inside, 2,755 square feet of main floor living features 10 foot ceilings, hand scraped engineered hardwood, coffered ceilings, pot lights, and sweeping countryside views. The kitchen anchors the open concept layout with premium appliances, a generous centre island, and a custom backsplash, flowing into a welcoming living room with built in cabinetry and a gas fireplace. The dining area opens onto one of two spacious decks with a gas barbecue connection. The primary suite is a private retreat with its own fireplace, deck access, and a luxurious five piece ensuite with heated floors. Two additional bedrooms, a second five piece bathroom, custom laundry room, and mudroom with heated floors complete the main level. The partially finished basement offers a fourth bedroom with above grade windows, a three piece bathroom, sauna, and considerable space for future living or recreation. Boiler fired hot water in floor heating serves the bathrooms, mudroom, basement, and garage. Additional highlights include Maibec wood siding, a 50 year standing seam steel roof, an epoxy finished two car garage with a 100 amp panel, parking for more than 20 vehicles, and a school just minutes away. An exceptional country property combining quality, comfort, and 10 acres of open landscape. (id:49269)
305 - 133 Park Street
Waterloo, Ontario
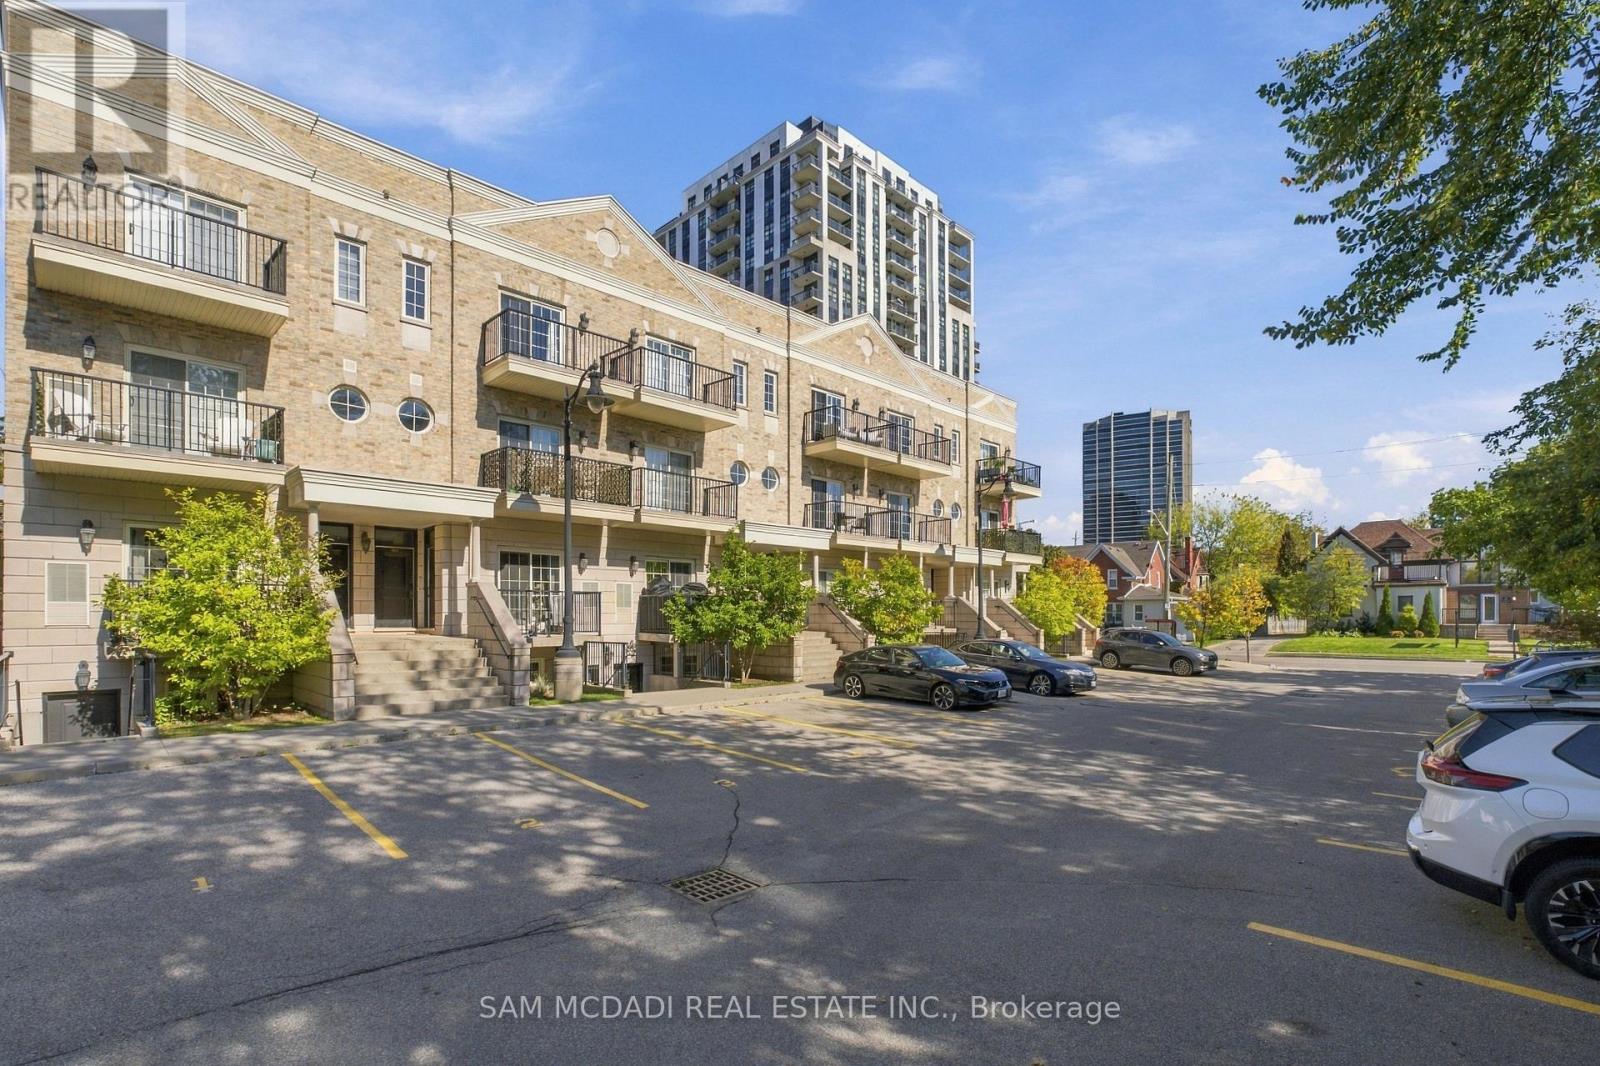
RARE OPPORTUNITY IN THE HEART OF UPTOWN WATERLOO! Discover this beautifully designed 2-bedroom, 3-bathroom townhome offering an impressive 1,537 sq. ft. of living space and the rare convenience of a private ensuite for each bedroom. Featuring 9-foot ceilings on both levels, pot lights throughout, and expansive windows that fill the home with natural light, this bright and airy residence offers an inviting open-concept layout perfect for everyday living and entertaining. The gourmet kitchen showcases sleek stainless steel appliances, white cabinetry, granite countertops, and a stylish tiled backsplash, seamlessly connecting to the living and dining areas. Upstairs, both spacious bedrooms offer their own private ensuites, while the primary bedroom features a walkout to a private balcony the perfect spot to enjoy your morning coffee or unwind at the end of the day. Complete with in-suite laundry and an exceptional layout, this home combines space, comfort, and functionality in one of Waterloo's most sought-after locations. Enjoy being steps from Uptown Waterloo's vibrant restaurants, cafés, boutique shops, and everyday conveniences, including Vincenzo's, The Bauer Kitchen, and Waterloo Town Square, with Waterloo Park and the ION LRT nearby. Experience the best of urban living in this exceptional Uptown Waterloo home! (id:49269)
356 Freure Drive
Cambridge, Ontario
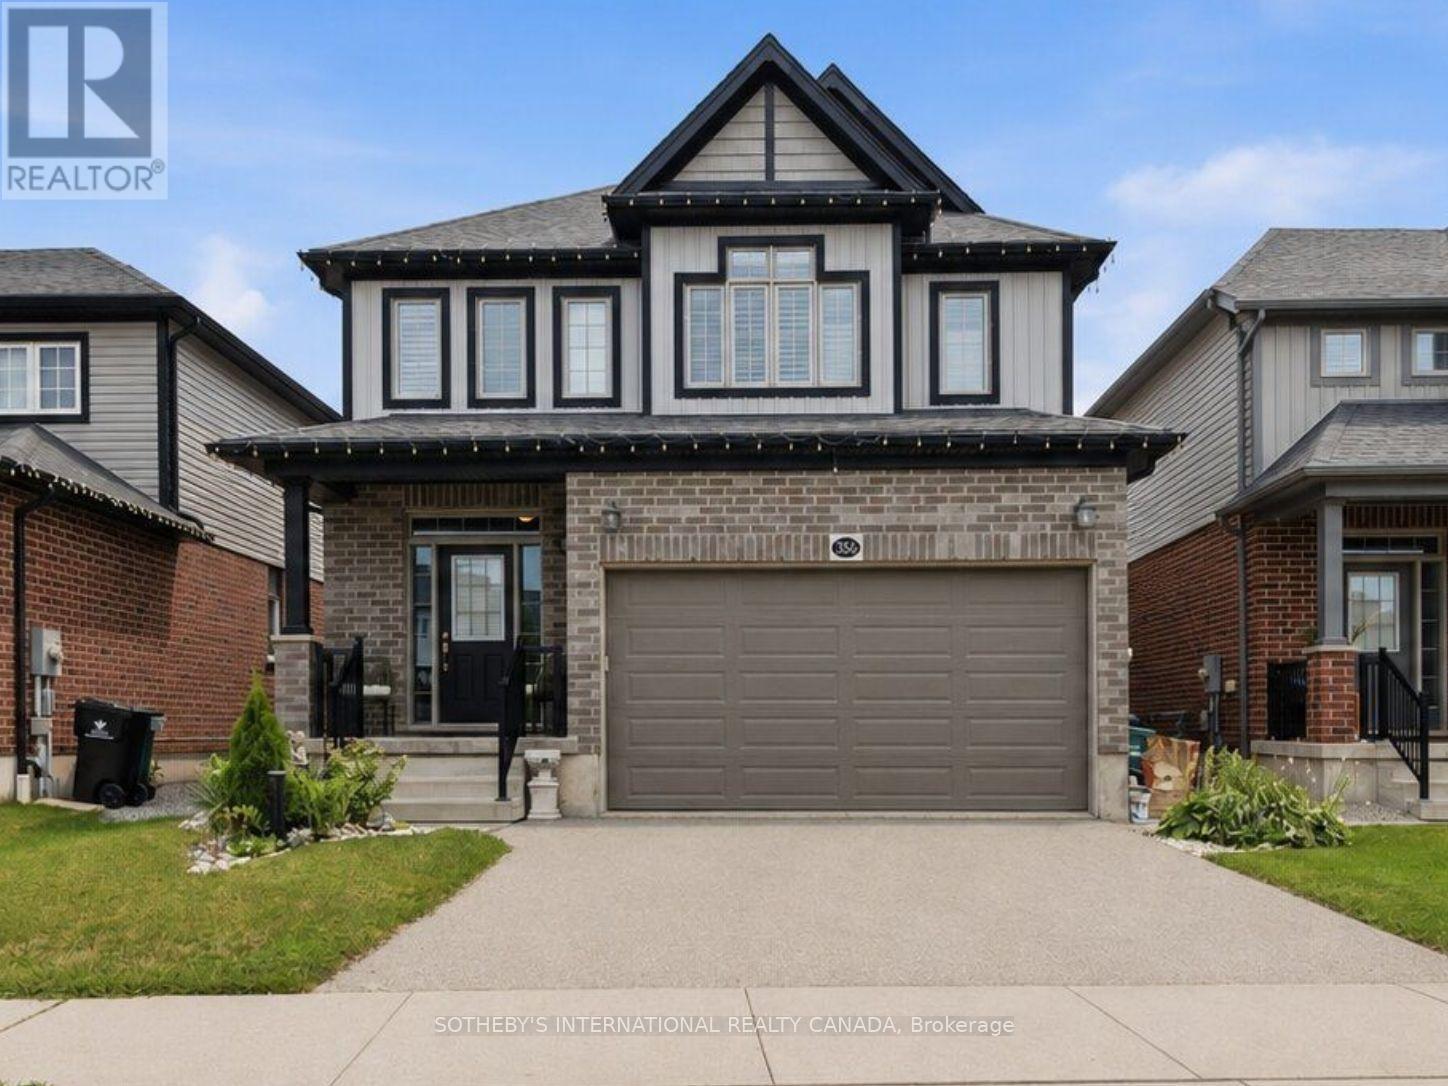
Welcome to 356 Freure Drive, a beautifully upgraded and meticulously maintained detached home in desirable West Galt. Built in 2018, this thoughtfully designed 3-bedroom, 3-bathroom home offers a functional family layout with a rare second-floor family room, finished basement and exceptionally well-equipped double-car garage. The bright main level features 9-foot ceilings, oversized windows with transoms, California shutters throughout and an upgraded 8-foot sliding door leading to an expansive deck spanning the width of the home. The kitchen and principal living areas provide an inviting setting for everyday living and entertaining, while the main- floor laundry offers direct access to the garage. More than simply a place to park, the finished double-car garage is fully insulated and equipped with a hardwired heater, shelving, TV bracket and floor drain, providing a comfortable and functional space year-round. Upstairs, the rare second-floor family room provides valuable additional living space, ideal as a TV lounge, home office or children's play area. The spacious primary bedroom features a private ensuite with an upgraded glass shower, complemented by two additional bedrooms and a full family bathroom. The finished basement provides additional living space for a recreation room, gym, office or media area, along with larger basement windows and a bathroom rough-in for future customization. Additional features include central vacuum and a sump pump. Outside, enjoy a deep approximately 36-by-115-foot lot with established landscaping, a spacious backyard and expansive deck, ideal for relaxing, barbecuing and entertaining. Complete with numerous builder upgrades and multiple finished living spaces, 356 Freure Drive offers a move- in-ready home with exceptional functionality inside and out. Conveniently located close to the Gaslight District, Downtown Galt, parks, trails, schools, shopping and everyday amenities. (id:49269)
39 Kent Street N
Norfolk, Ontario
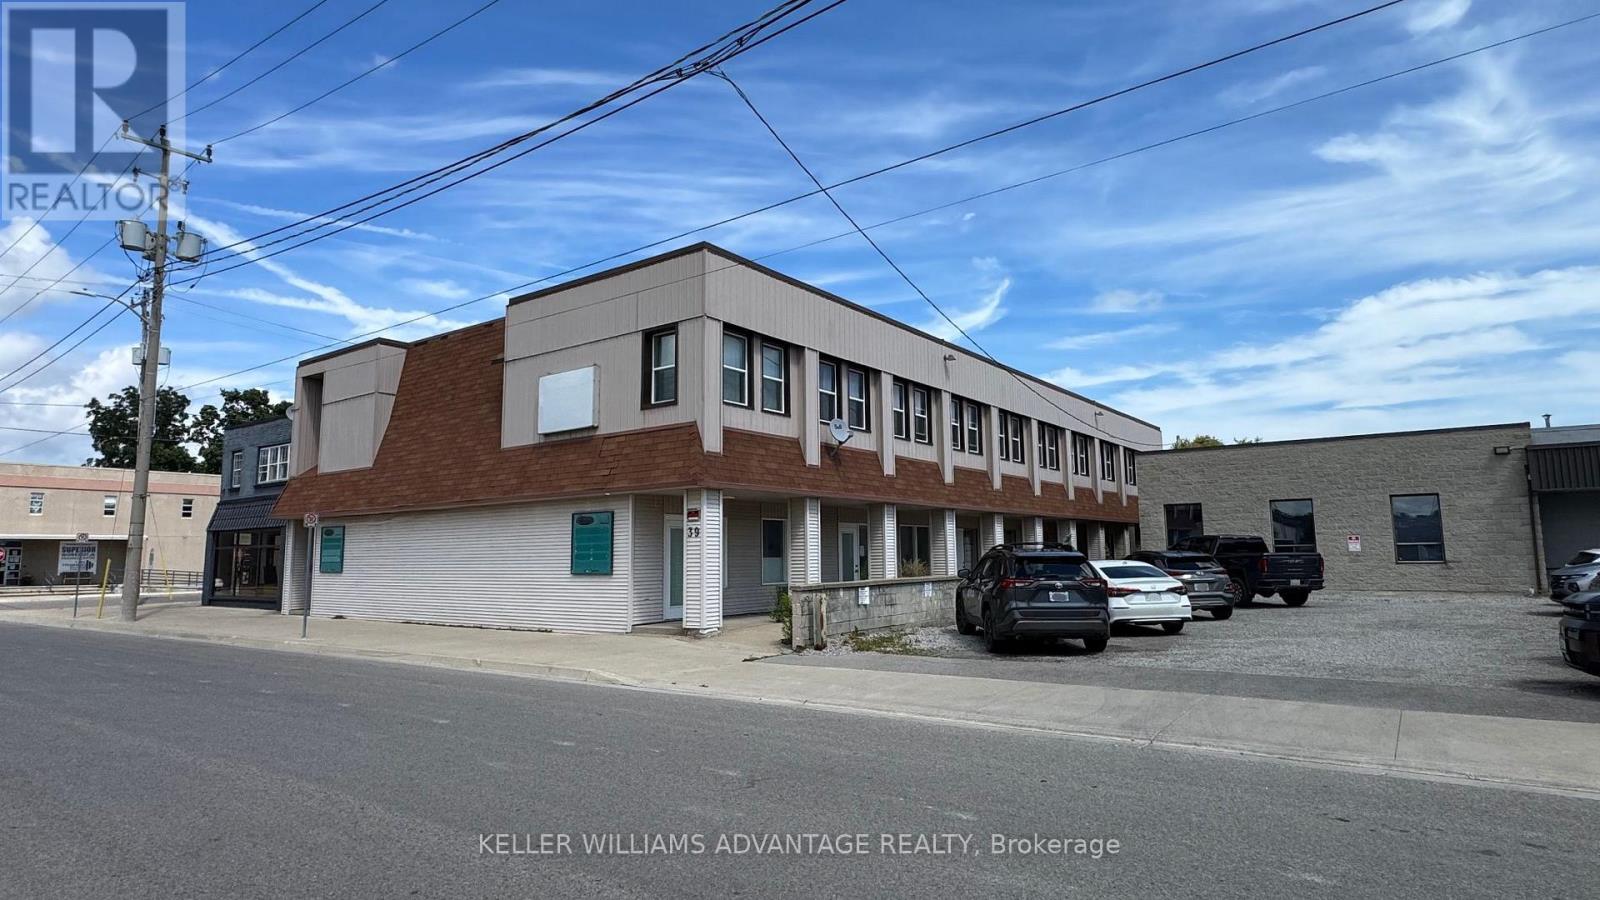
Prime investment opportunity in Simcoe, Norfolk County! Located just a short walk from historic downtown, this 10-unit mixed-use building presents exceptional value-add potential for savvy investors. The property features five fully finished residential suites on the upper level generating immediate cash flow, alongside five street-level commercial spaces designed for high visibility and foot traffic. Capitalize on significant upside by finishing the main floor's commercial units, allowing you to optimize rental income and boost equity. Complete with sub-grade basement areas equipped with washroom facilities for versatile utility or storage, this multi-family asset combines immediate cash flow with strong growth potential in a prime, central location. (id:49269)
26 Mclachlan Place
Guelph, Ontario
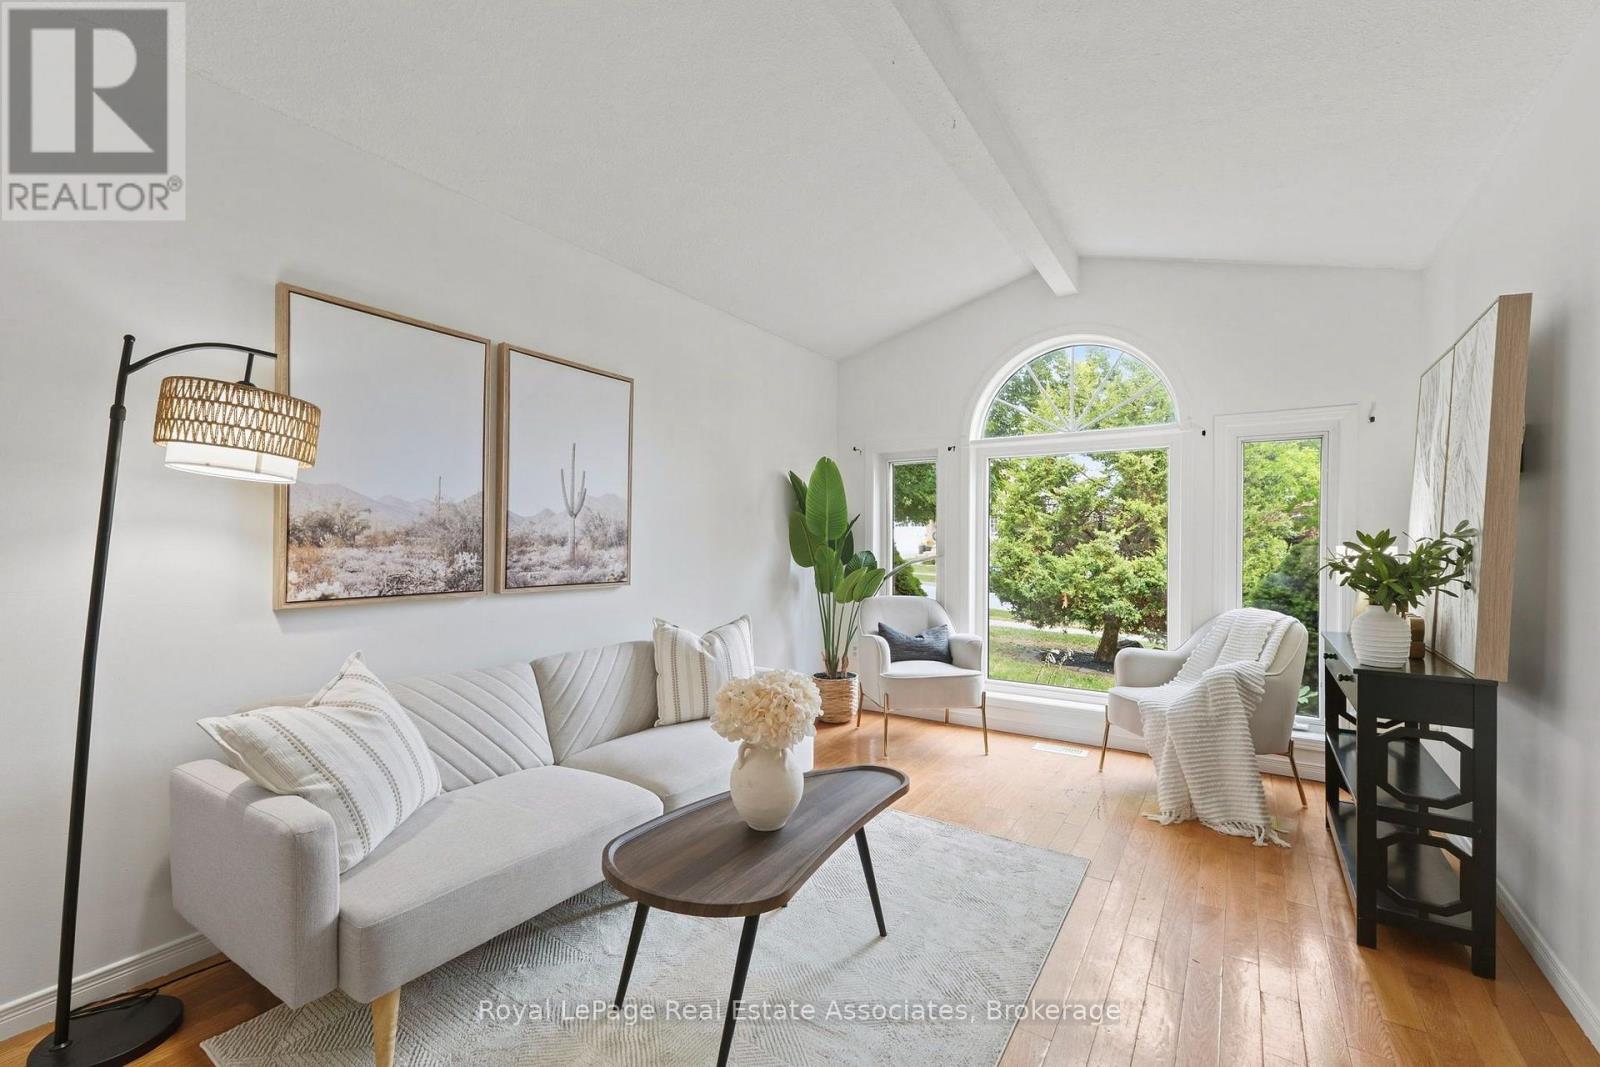
LEGAL 2-UNIT DETACHED HOME | FULLY PERMITTED & FINALED | 6 BED | 4 BATH | 2 KITCHENS | 2-CAR GARAGE Welcome to 26 McLachlan Place, a beautifully renovated legal 2-unit detached home in Guelph's desirable West Willow Woods neighbourhood. Offering approx. 2,868 sq. ft. of finished living space, this turnkey property is ideal for investors, first-time buyers, multi-generational families or homeowners looking to offset their mortgage. The main residence features a bright open-concept layout, renovated kitchen, spacious living/dining areas, main-floor laundry and 3 bedrooms, including a private primary suite with walk-in closet and 4-pc ensuite, plus an additional full bath. The lower-level legal accessory apartment offers complete independence with a separate walk-out entrance, full kitchen, 3 bedrooms, 2 baths, in-suite laundry and water softener. Completed in 2026 with City of Guelph permits and final inspections, the second dwelling includes required fire separation, hard-wired interconnected smoke/CO alarms and compliant egress windows. Fully permitted, inspected and finaled, offering peace of mind without the uncertainty of an unapproved basement conversion. Potential lower-unit rental income of approx. $2,600/month, subject to market conditions. Excellent access to the University of Guelph, Costco, Zehrs, schools, shopping, parks, transit, Hwy 6 and the 401. Additional highlights include a 2-car attached garage, 4 total parking spaces, gas forced-air heating and quiet cul-de-sac setting. Live in one unit and rent the other, accommodate extended family, or invest with confidence. A rare opportunity offering flexibility, income potential and long-term value in a highly convenient Guelph location. (id:49269)
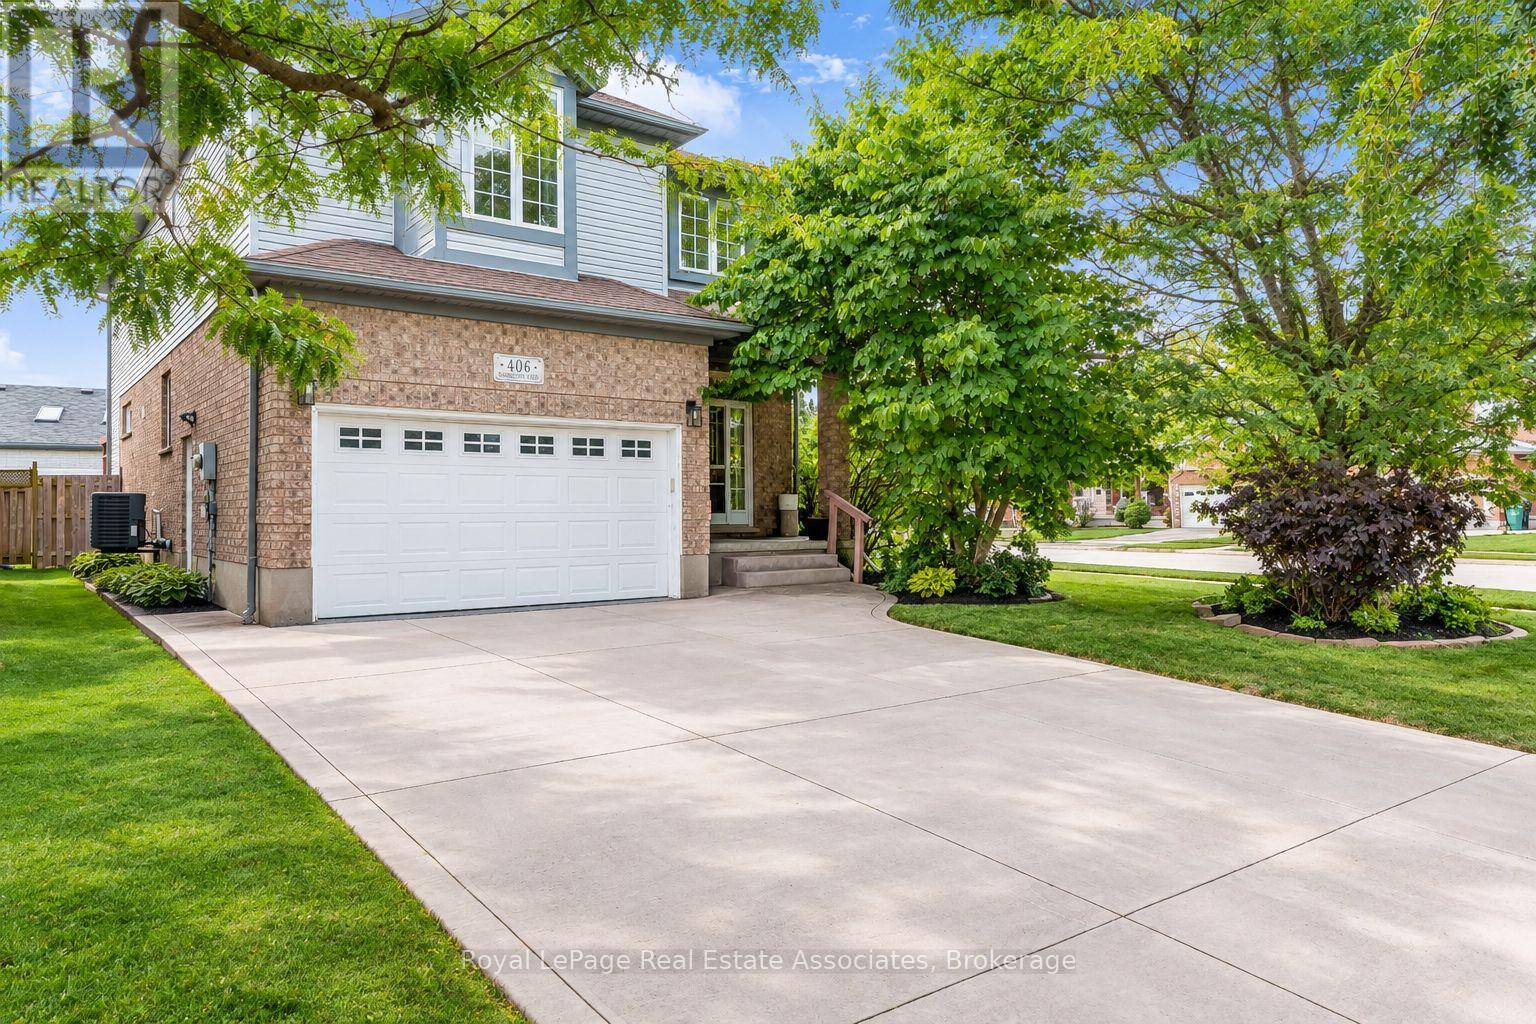
406 Sandy Cove Crescent
Waterloo, Ontario
Welcome to this tastefully upgraded family home in Waterloo's sought-after Eastbridge community, situated on a premium corner lot with an expansive, pool-sized backyard offering exceptional privacy and outdoor potential.A standout feature is the professionally completed addition of two bedrooms, completed with City of Waterloo permits, providing valuable flexibility for a growing family, guests, a home office or additional living space. The extended kitchen has been thoughtfully enhanced with a chef-inspired layout and generous countertop space, making it ideal for everyday family living and entertaining.The finished basement recreation room offers additional space for movie nights, children's activities, games, hobbies or family gatherings.Outside, enjoy a large, private backyard with room for entertaining, gardening, play areas or the possibility of creating your own future poolside retreat.Located in Eastbridge, this home is close to RIM Park, parks, recreation, transit and everyday amenities. (id:49269)
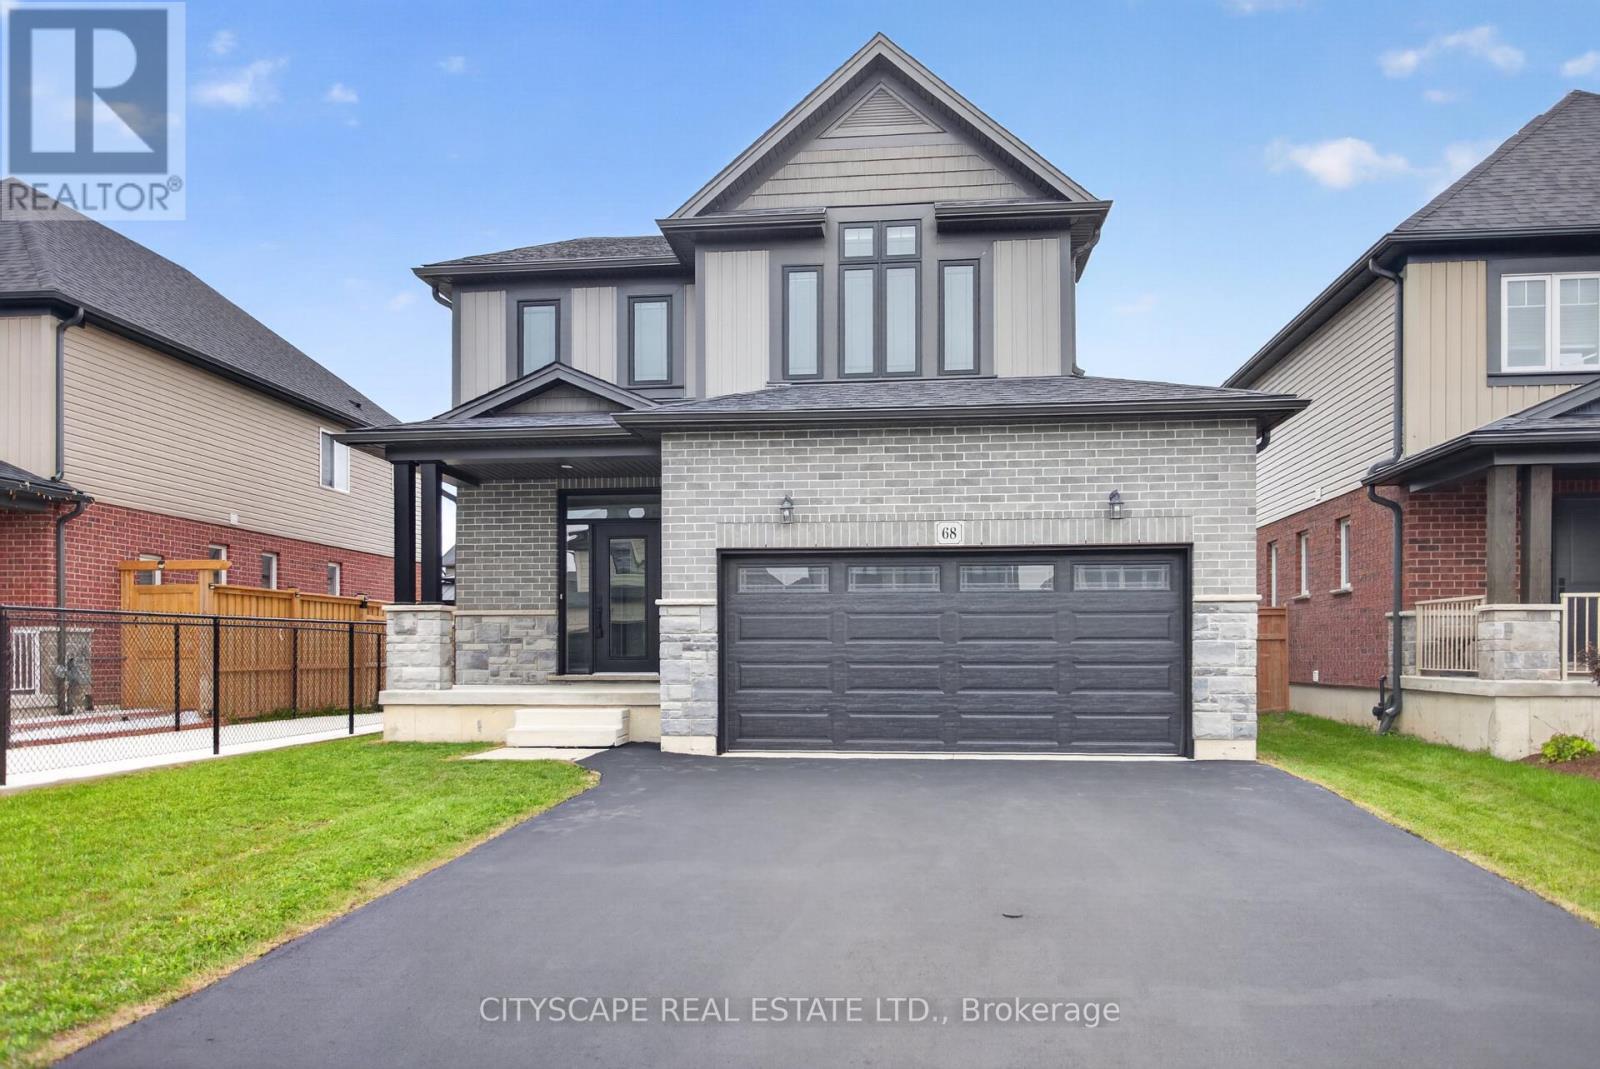
68 Davidson Drive W
Stratford, Ontario
Live comfortably, earn steadily, commute easily! This recently upgraded 4 bedroom, 4-washroom detached home features a newly finished 1+den legal basement apartment with a separate side entrance and a new full washroom. Rent it out as a mortgage helper, use it as an in-law suite for extended family, or live in it and rent the main home. The main floor has 9 ft ceilings and an open-concept kitchen, living and dining area. The kitchen has LG appliances, a gas stove and a 2-bin waste/recycling pull-out. The primary bedroom has a huge walk-in closet and a 4-pc ensuite. Double-car garage and 4 parking spaces. Close to Stratford District SS, St. Michael CSS and the rec centre, minutes to the new Stratford GO Station, No Frills, Sobeys and downtown Stratford. Vacant, with a quick closing available. Book your private showing today. (id:49269)
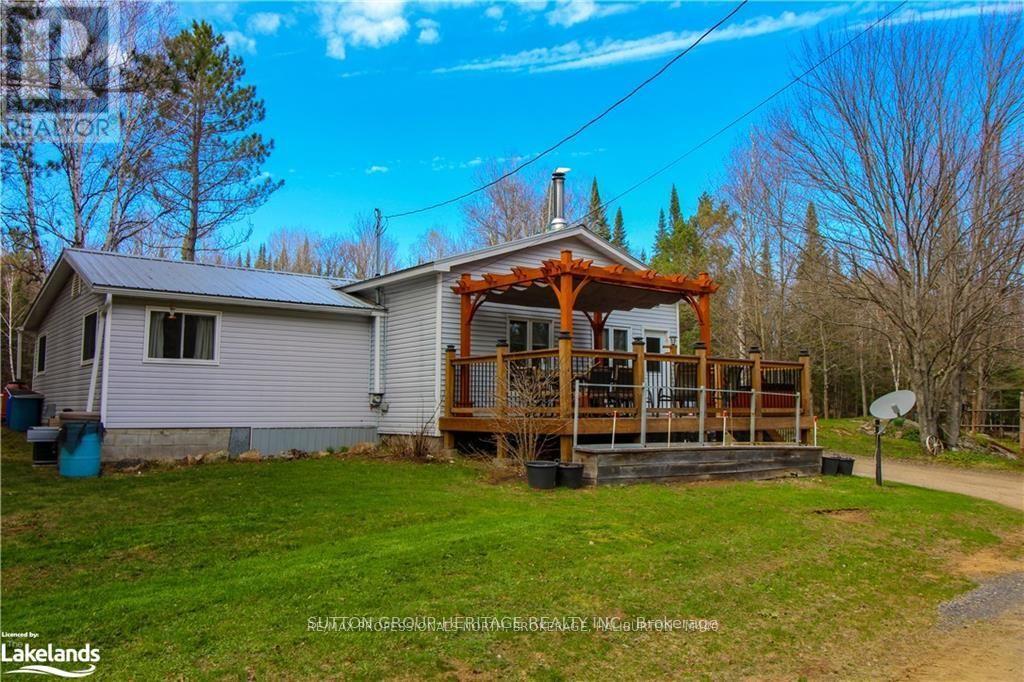
1241 One Mile Drive
Minden Hills, Ontario
98 Acres, This Beautifully Maintained Property And Move-In Ready Home Offers Endless Possibilities. Explore Pine Forest, Mixed Bush, Meadow Lands, water frontage on beautiful Anson Creek. Great for kayaking and fishing. Private Trails - Perfect For Hiking, ATV Adventures, Or Simply Enjoying Nature. The Charming Home Features 2 Large Bedrooms, 1 Bath, And An Open Concept Kitchen, Dining, And Living Area. An Oversized heated Garage Provides Plenty Of Room For Toys And Equipment, While The Additional Outbuilding Offers Shed Storage, A Screened in cabin, And Access To Large Outdoor Fire Pit Area. Furnace & Ducts 2024. Lots Of Wood On The Property For The Wood Stove, Keeps Costs Down. 300 meters to The Public Boat Launch On Brady Lake, With Frontage On Hwy 118. A Rare Opportunity You Won't Want To Miss. Access Property From Hwy 118 To Brady Lake Road To One Mile Drive. Sellers agrees that cooperating brokerage pays the listing brokerage a fee of 25% if the same Buyer who was shown the subject property by a representative of the listing brokerage then subsequently purchased the same subject property by the cooperating brokerage. (id:49269)
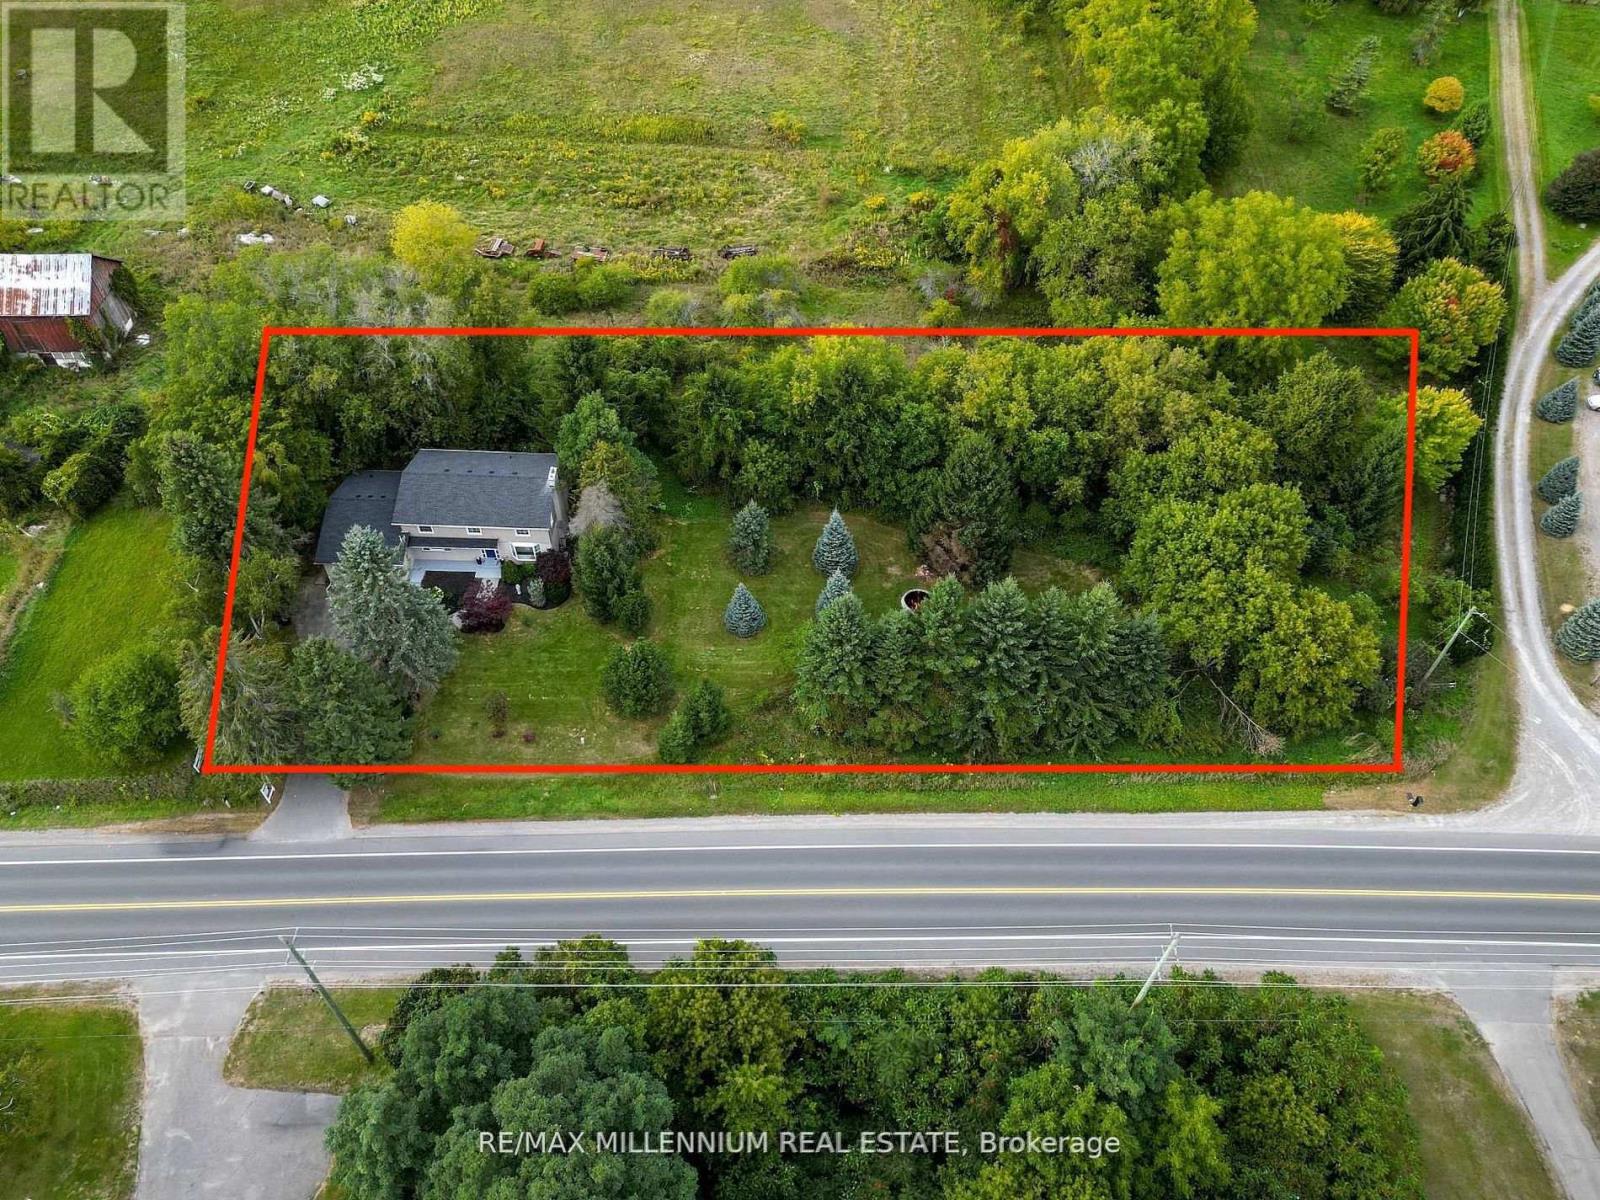
13956 County 2 Road
Cramahe, Ontario
Welcome to 13956 County Road 2 in Cramahe, where the major updates are already done and there's room to enjoy the outdoors. Set on a 293 x 97 ft lot with mature trees, this approximately 2,800 sq. ft. home (per MPAC) offers four generously sized upper-level bedrooms and space for the whole family. The brand-new kitchen features quartz countertops and new appliances, with an eat-in area and walkout to the backyard. A bright formal living room with a propane fireplace and a separate dining room offer inviting spaces for quiet evenings and family gatherings. The renovations extend throughout the home new flooring and trim, updated bathrooms and windows, leaf-protection gutters, a new washer and a new roof. Heating has been converted from electric baseboards to an HVAC system throughout. The septic was recently pumped, the well was serviced, and the appliances come with a three-year warranty. Outside, the spacious yard offers beautiful trees, a fire pit area and plenty of room to relax or entertain. Enjoy a peaceful setting with Colborne's shops and amenities a short drive away. If you're looking for a renovated home with the big-ticket work already taken care of, come see this one. (id:49269)
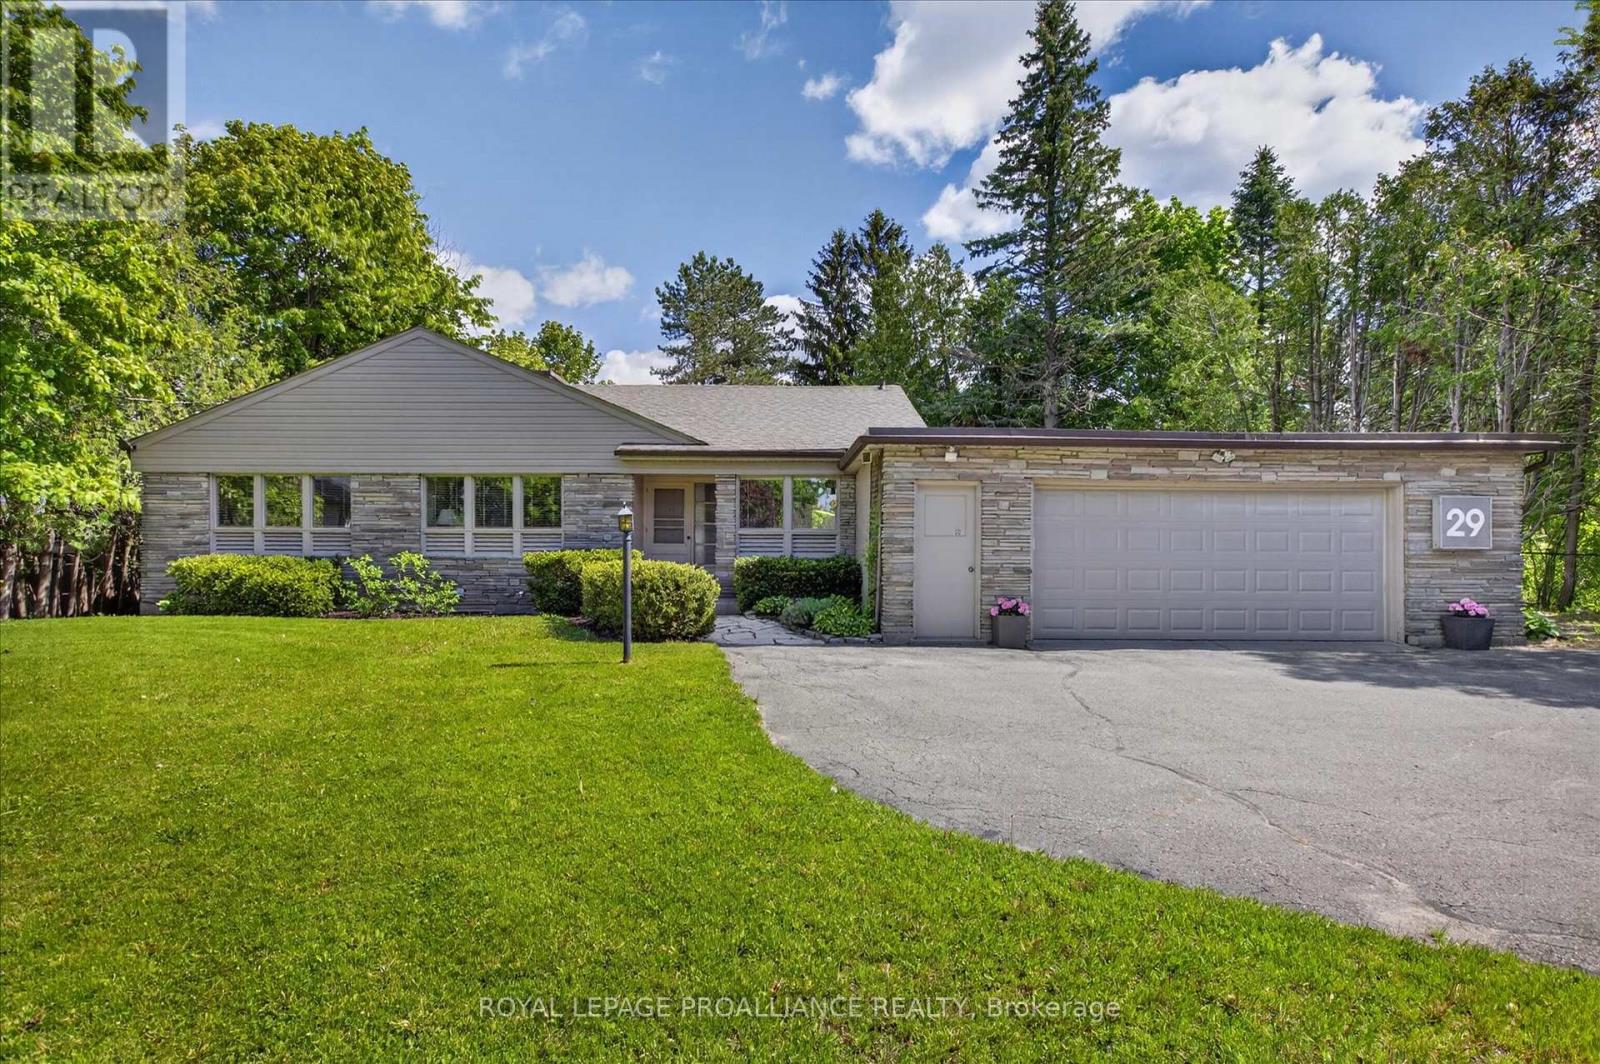
29 Merino Road
Peterborough, Ontario
Welcome to Roper Estates, one of Peterborough's most prestigious and established enclaves. Set on 0.586 acres of mature, private landscape with 100.13 feet of frontage, 29 Merino Road offers a land position that simply cannot be replicated - a premier lot in a decades-old subdivision where parcels of this scale rarely come to market. Built in 1954, this mid-century modern bungalow offers 2,175 sq ft above grade plus a 1,591 sq ft finished walk-out lower level. At its heart is a 400 sq ft addition designed by the late Eberhard Zeidler, one of Canada's most celebrated architects - a light-filled dining room with a gas fireplace and garden views, equally at home as a family room or a gallery for your collection. Rich mahogany panelling, three fireplaces and expansive walls of glass capture the spirit of the era, and the living room - more than 30 feet long and warmed by a wood-burning fireplace - overlooks the garden with a walk-out. The main floor features the primary bedroom with 4-piece ensuite, two more bedrooms, a 2-piece bath, and a breakfast room with laundry. The walk-out lower level, with separate entrance, adds a family room over 25 feet long with a wood-burning fireplace, a recreation room, a fourth bedroom and a 3-piece bath - with in-law potential. Central air, central vacuum, monitored security, an attached double garage and room for six more in the drive complete the picture. A five-minute walk to Roper Park, minutes to Peterborough Regional Health Centre, and within the West End's sought-after school catchment. Enjoy it as-is or make it your own, and secure an irreplaceable lot without the cost and time of building new. A full pre-inspection and material reports are available, along with a virtual tour, photo gallery and floor plans. Flexible possession. A rare offering in an irreplaceable location. (id:49269)
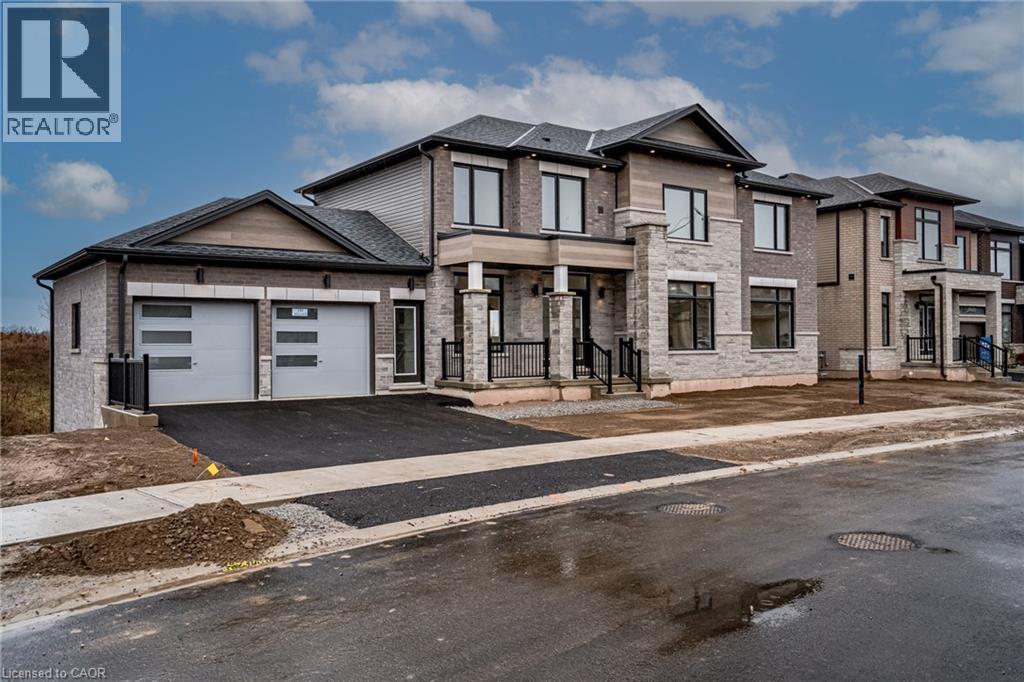
239 Midland Place
Welland, Ontario
Limited time HST rebate offers luxury build at affordable price. This custom built beauty offers 2,746 sq. ft. of beautifully designed living space + an additional 1,647 sq. ft. unfinished lower level with a walk-out to the backyard and its own separate exterior entrance. Hello incredible rec room, guest space, home gym, or office or in-law suite! And the details? Think dramatic oversized windows, stunning sightlines in true open concept style, a welcoming front porch, modern iron railings, wide-plank oak floors, a waterfall island, marble-inspired backsplash, linear fireplace, full oak staircase, and a dreamy primary ensuite with an oversized glass shower + freestanding tub. Upstairs, the oversized bedrooms each enjoy a full ensuite or shared ensuite and no bedrooms over the garage. Laundry room is bright and airy with a beautiful oversized window. Set in Waterview Estates community next to Hunters Pointes, nearby parks, trails, shopping and easy access to the 406 Hwy including a lookout where you can watch the ships sail by. Sod + asphalt driveway completed by builder along with full 7-year Tarion Warranty. (id:49269)

116 Highridge Avenue
Hamilton, Ontario
Tucked into a quiet family-friendly neighbourhood, 116 Highridge Avenue is the kind of home that instantly feels welcoming the moment you arrive. Fresh landscaping, timeless curb appeal, and a beautifully updated exterior set the tone. Inside, the kitchen, dining, and living areas flow seamlessly together, making the heart of the home feel both stylish and functional. Wide-plank flooring, crown moulding, and pot lights create a warm, polished feel throughout, while oversized windows fill the space with natural light. Three spacious bedrooms, along with a beautifully renovated 5-piece bathroom featuring a double vanity, shiplap feature wall creates an atmosphere that elevates everyday living. Downstairs, the fully finished lower level adds incredible flexibility. A fourth bedroom, brand new 3-piece bathroom, and separate entrance make it ideal for growing families, overnight guests, teenagers craving their own retreat, a home office, or even in-law potential. What truly makes this property special, though, is the setting. Backing directly onto a park and school, with green space beside the home, the backyard feels unexpectedly private and open - a rare find at this price point. Fully fenced and ready for summer nights, kids playing, pets running freely, or quiet morning coffees, it's a space you'll enjoy year-round. With an attached garage, ample parking, and updates completed from top to bottom, this is the kind of home doesn't come around often. (id:49269)
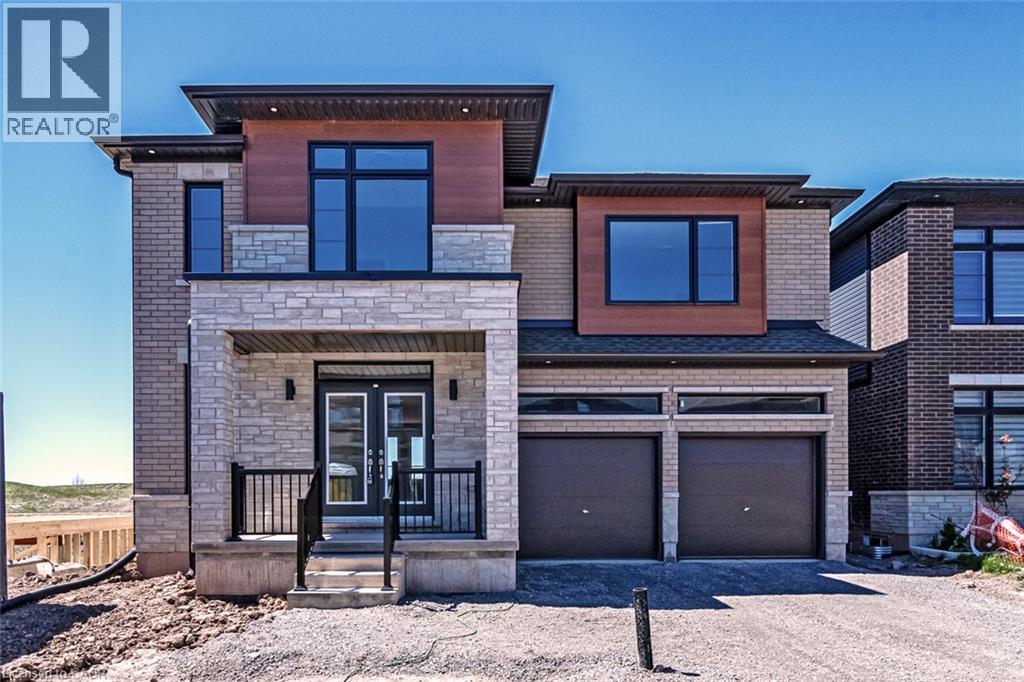
229 Midland Place
Welland, Ontario
Limiited time HST rebate program offers luxury at an affordable price. This spacious 2,750 sq. ft. custom Builder Showhome in WaterView Estates is located right beside Hunters Pointe, with parks, trails, shopping and easy 406 access nearby. Featuring over $200,000 in premium finishes, this home blends modern design with thoughtful family living. The striking exterior features oversized windows, stone details and a welcoming stone portico, while the bright open-concept interior showcases a stunning gourmet kitchen with waterfall island, quartz countertops and crown moulding. The spacious primary suite offers his & hers closets and a spa-inspired ensuite with full-glass shower, soaker tub, quartz double vanity and LED mirrors. Each bedroom has access to its own or shared ensuite, with walk-in closets in Bedrooms 2 & 3 and convenient bedroom-level laundry. The walk-out basement offers incredible flexibility for multi-generational living, a home theatre, gym or additional living space, with a 3-piece bath rough-in. (id:49269)
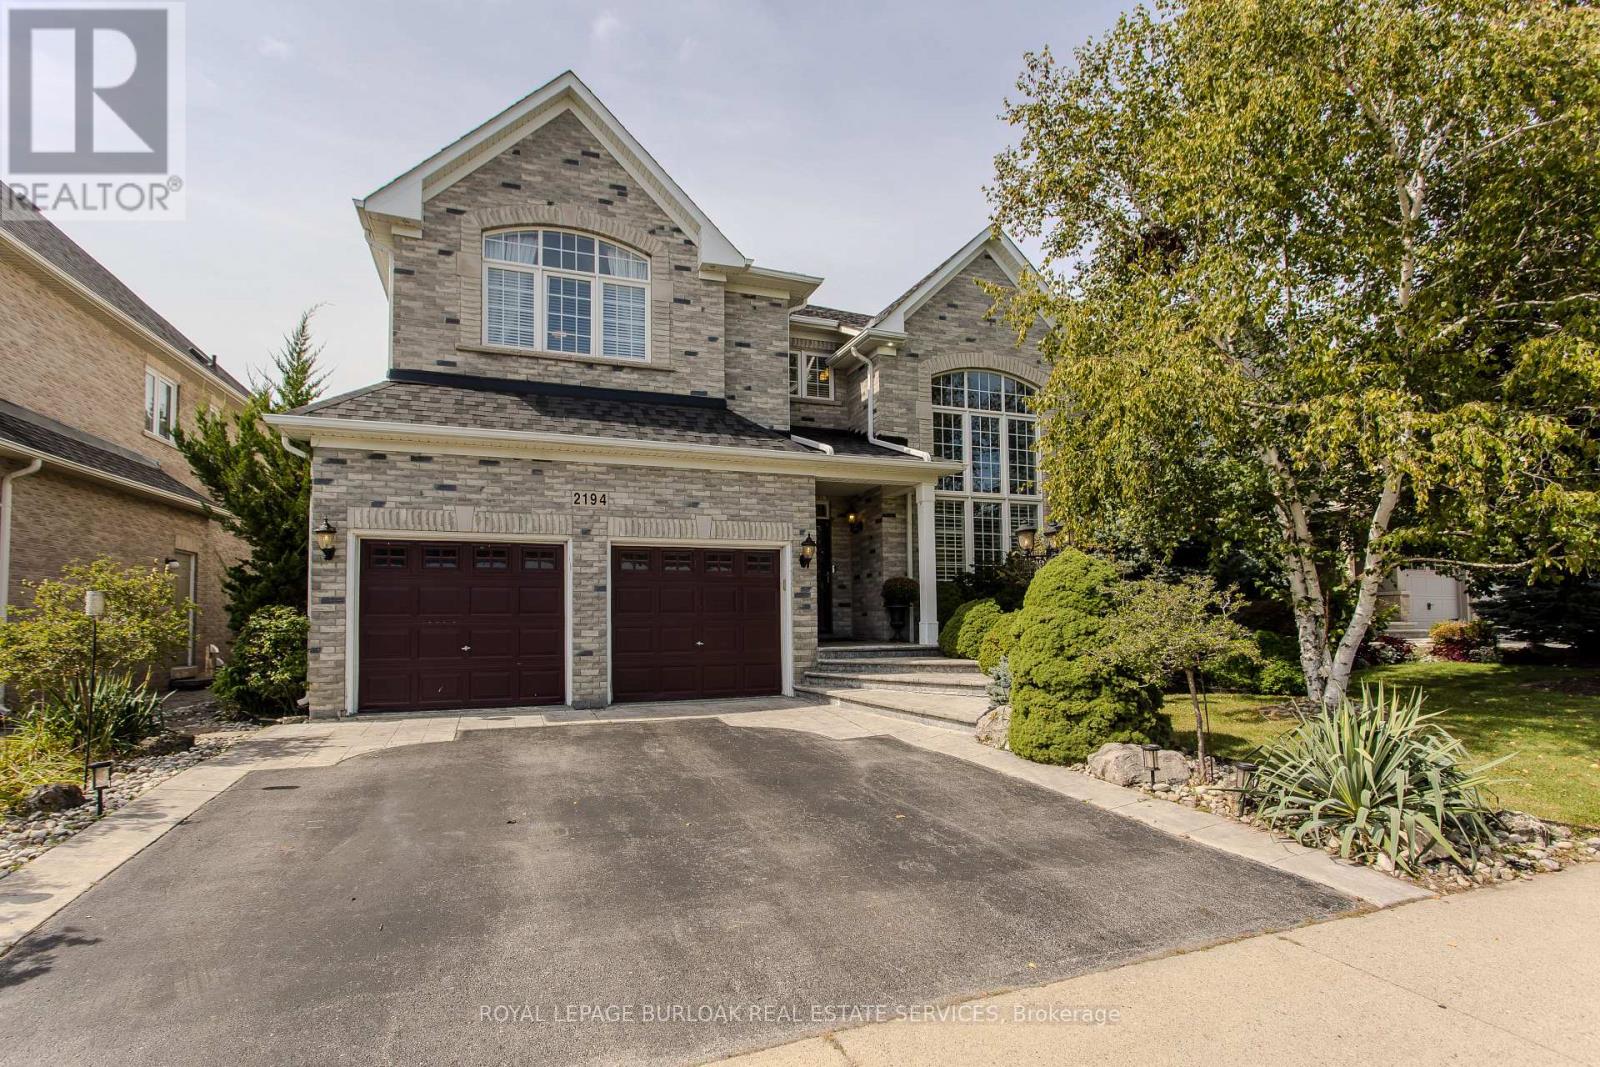
2194 Berwick Drive
Burlington, Ontario
Set in prestigious Millcroft, 2194 Berwick Dr is an impressive executive residence offering 4913 sf of living space plus a fully finished lower level, 5 bedrooms, 5 baths and a double garage. Generous proportions, soaring ceilings, hardwood flooring and refined architectural details create an elegant yet highly functional home, complemented by a private, beautifully landscaped backyard designed for entertaining. A dramatic 2-storey living room makes an immediate impression with its soaring wall of windows & abundance of natural light. The formal dining room provides an elegant setting for entertaining, while a separate main-floor office offers a quiet workspace. At the heart of the home, the eat-in kitchen features extensive cabinetry, granite counters, s/s appliances, tile backsplash and centre island, opening to a bright breakfast area and the adjoining family room with gas fireplace. A 2-pc bath and inside access to the double garage complete the level. Upstairs, the exceptionally spacious primary retreat offers hardwood flooring, a W/I closet and spa-inspired 5-pc ensuite with double vanity, soaker tub & separate glass shower. 3 additional bedrooms provide excellent space for family, complemented by 2 additional full baths and convenient upper-level laundry. The finished lower level further expands the home with a generous rec room, 5th bedroom and 3-pc bath, providing excellent flexibility for guests, older children, a home gym or extended family. Outdoors, the private backyard is framed by mature landscaping and anchored by an impressive covered porch, creating an inviting outdoor living space. A built-in BBQ and sink make entertaining effortless, with additional patio and lawn space completing the setting. Ideally positioned in the heart of Millcroft, just minutes from golf, scenic trails, parks and excellent schools, with shopping, dining and major routes nearby. Exceptional combination of space, privacy & executive living. (id:49269)
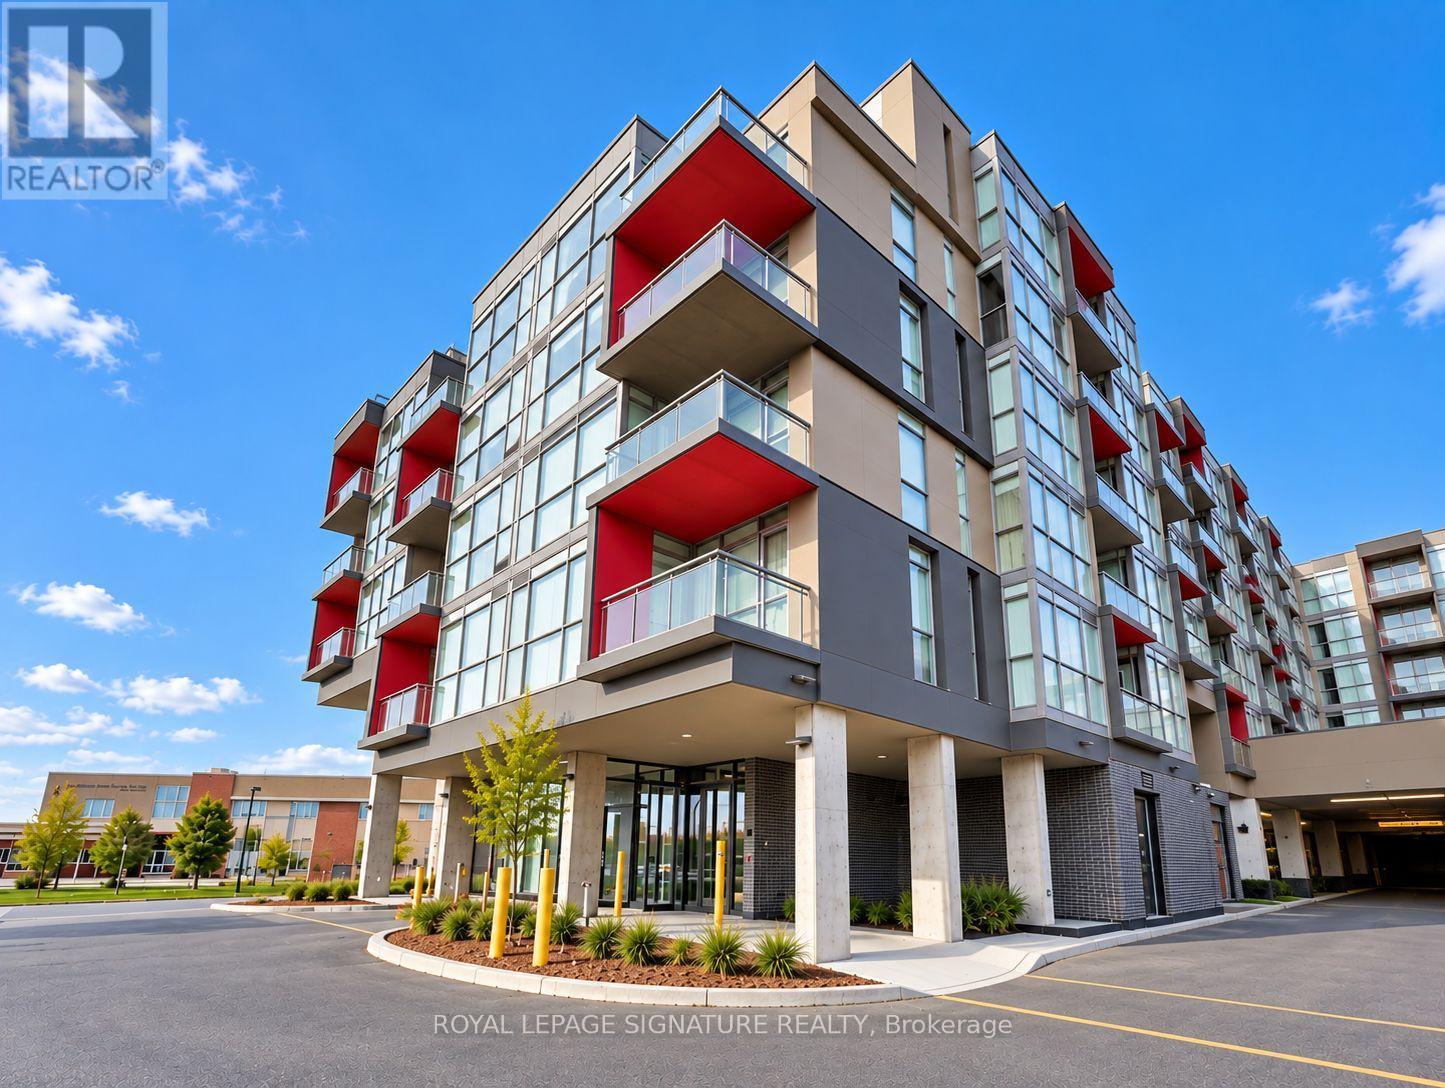
313 - 5220 Dundas Street
Burlington, Ontario
This modern, open-concept one-bedroom condo offers a cozy retreat in a fantastic, convenient location close to shopping, entertainment, and everyday amenities. Bright and sun-filled, the living room and bedroom feature floor-to-ceiling windows and 9-foot ceilings, creating an airy, inviting feel. The unit has been recently painted in neutral tones and boasts new, high-quality vinyl flooring throughout. Enjoy a stylish kitchen with quartz countertops, stainless steel appliances including a built-in range hood, glass cooktop, oven, dishwasher, and fridge, plus a stacked washer and dryer for added convenience. Relax in the elegant 4-piece bathroom featuring a deep tub, rain showerhead, and quartz vanity. Step out onto the open balcony for fresh air and city views. Residents have access to superb building amenities, including a fitness centre, hot and cold plunge pools, sauna/steam room, billiards room, party/dining rooms, and a stunning rooftop terrace with BBQs. Includes one underground parking spot. Located near schools, public transit, Bronte Creek Park, scenic walking trails, a hospital, and much more, this condo blends comfort and prime convenience in one perfect package. (id:49269)

4818 Rd 179 Road
Brodhagen, Ontario
Welcome to this Modern Farm House, 2018-built bungalow nestled on a generous lot in the village of Brodhagen. Designed to capture great sunset views over the open fields, this home offers a seamless blend of modern comfort and rural tranquility. Relax on the spacious covered deck and enjoy the unobstructed space around you. Inside, this home offers a spacious, light-filled kitchen featuring a work and dine island that comfortably seats four—perfect for casual dining and upscale entertaining. The bright, open-concept living and dining areas offer views of the backyard and countryside. The home features two spacious bedrooms, each complete with its own walk-in closet. The two thoughtfully designed bathrooms include a private ensuite and a main bathroom with clever dual access from both the hallway and second bedroom. Sky tubes fill these spaces with natural light. Car enthusiasts and hobbyists will appreciate the impressive three-bay garage, which includes one oversized door to easily accommodate larger vehicles, RV or machinery. For ultimate peace of mind, the property comes equipped with a built-in standby generator, a separate storage shed, and six included appliances making it completely move-in ready. The unspoiled basement features large windows that flood the space with light. It is ready for your customization, whether you envision a home theatre, a personal gym, or additional bedrooms. This a turn-key opportunity. Ready for Immediate possession! (id:49269)
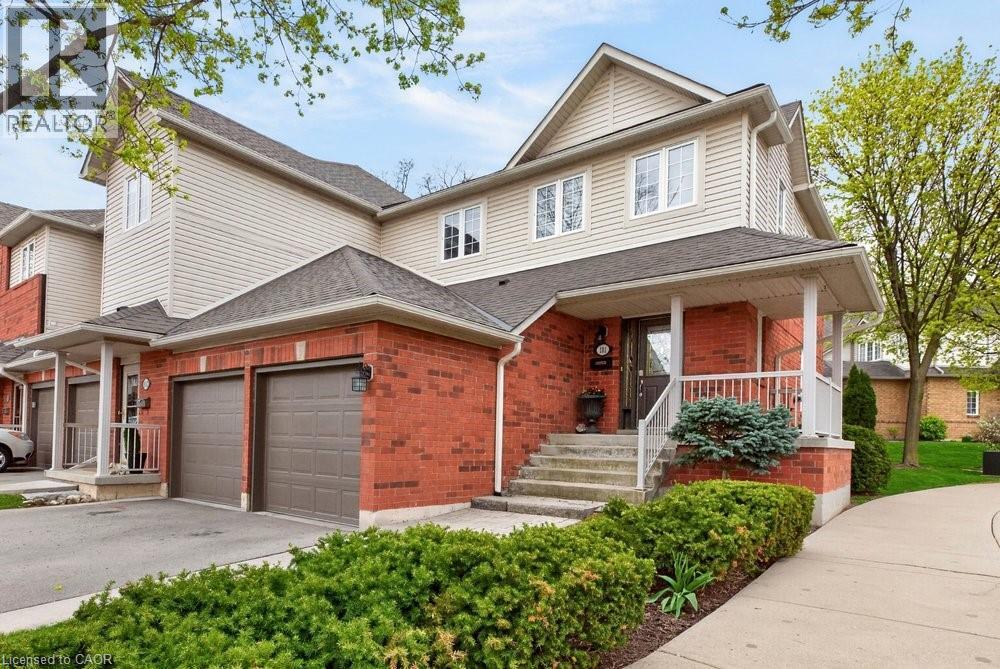
100 Beddoe Drive Unit# 101
Hamilton, Ontario
Welcome to this beautifully maintained end-unit townhome w/ a double-car garage, nestled in the sought-after Fairways at Chedoke community in sought after Kirkendall. Features low-maintenance living in an exceptional location, this bright and inviting end unit townhome is enhanced by additional end-unit windows that fill the space with natural light. The welcoming main level features a dramatic two-storey foyer, hardwood flooring, a cozy gas fireplace, and sliding patio doors leading to a private deck and backyard - perfect for relaxing or entertaining. The stunning kitchen offers quartz countertops, abundant cabinetry, a peninsula with breakfast seating, tile backsplash, and built-in stainless steel appliances, including an induction stove. Upstairs, the spacious primary suite features two closets, including a walk-in, and a lovely 5-piece ensuite w/ a soaker tub and large walk-in shower. Two additional bedrooms and 4pce. Bathroom wchich completes the second level. California shutters accent most windows throughout the home, while blackout blinds provide added comfort in the bedrooms. The finished basement expands the living space with updated flooring in the recreation room, a versatile den or home gym, a 3-piece bathroom, and ample storage. A convenient main-floor powder room and laundry room with inside access to the double garage complete the home's thoughtful layout. Situated alongside Chedoke Golf Club, residents of 100 Beddoe Drive enjoy visitor parking, a centre parkland and walking paths within the community. Monthly condo fee of $494.23 include exterior building maintenance, insurance, landscaping, snow removal, common elements, and water. Ideally located just minutes from the Bruce Trail, conservation areas, excellent schools, McMaster University, Innovation Park, Locke Street, Westdale Village, GO Transit, major highway access, and public transit. Flexible closing is available, including the option of an earlier possession. (id:49269)
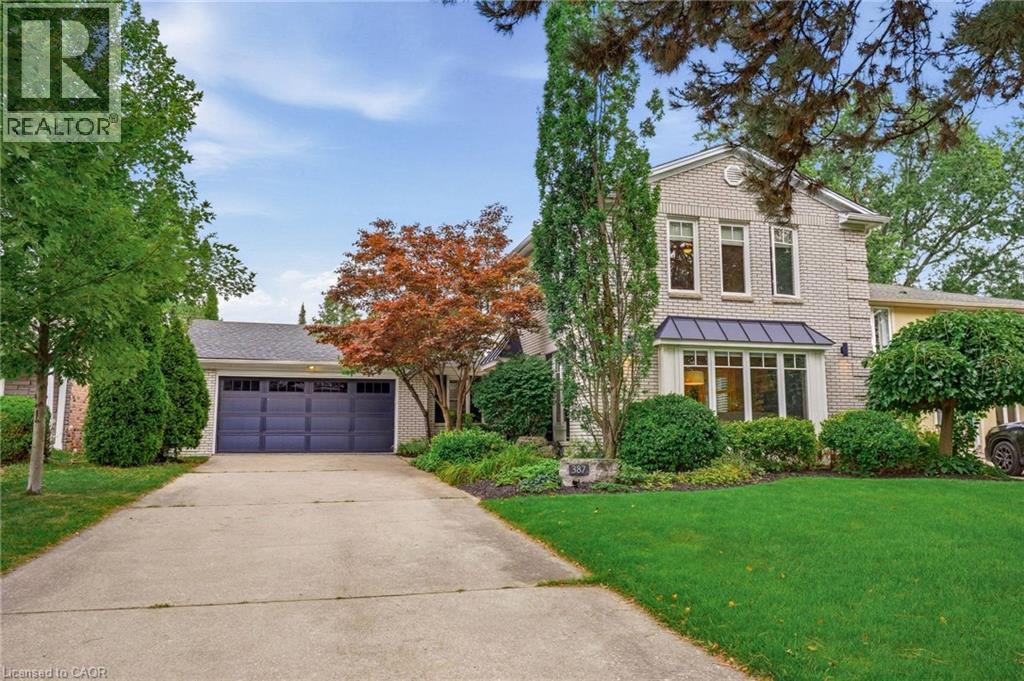
387 Valanna Crescent
Burlington, Ontario
Welcome to 387 Valanna Crescent, a beautiful, updated 2-storey home located on a quiet, family-friendly street in the highly sought-after Shoreacres neighborhood, situated in South Burlington and the Nelson High School district. The bright and spacious main level features hardwood flooring, large windows, custom mill-work and an inviting living room with a gas fireplace. The updated kitchen features stainless steel appliances, quartz countertops, abundant cabinetry and a large center island, perfect for everyday living and entertaining. A main-level laundry/mudroom offers excellent storage and direct access to the backyard and pool. Upstairs, the spacious primary retreat features extensive custom built-ins and a charming window seat, along with well-sized bedrooms and updated bathrooms. The private backyard is a true highlight with mature landscaping, an inground pool, expansive patio space and a covered outdoor lounge, creating the perfect setting for summer entertaining. The fully finished lower level offers a large recreation/media room with a second gas fireplace, built-in speakers, home office space, an additional bedroom and a modern 3-piece bath with a glass shower. Ideally located within walking distance to schools and just a short walk from Lake Ontario, with parks, shopping, recreation and major commuter routes nearby. A fantastic opportunity to enjoy the space, location and family-friendly lifestyle South Burlington has to offer. (id:49269)
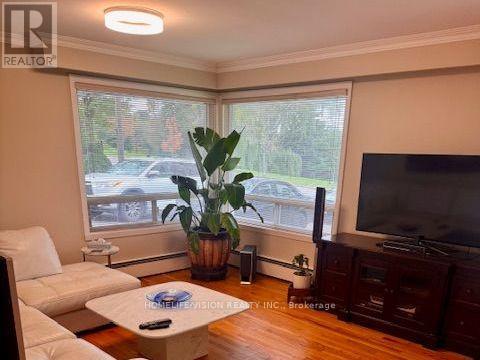
103 Laurentide Drive
Toronto, Ontario
SPACIOUS DETACHED BUNGALOW IN PRESTIGIOUS PARKWOODS-DONALDA! Enjoy an exceptional combination of space, privacy and convenience in this dsirable Toronto neighbourhood. This carpet-free ranch bungalow offers approximately 1,620 sq. ft. of living space, with abundant large windows creating a bright, welcoming atmosphere. Featuring 3 bedrooms and 2 full bathrooms, this home is available fully furnished for an easy, move-in-ready experience or unfurnished to suit your needs. Impressive curb appeal and a setting overlooking a huge park add to its appeal. The spacious layout features a massive eat-in kitchen, generous living areas and 3 bedrooms. The primary bedroom boasts an updated 4-piece ensuite and its own wood-burning fireplace, while a second wood-burning fireplace adds warmth and character to the basement family room. A separate office provides an ideal work-from-home space, complemented by a huge crawl space offering abundant storage.Step outside to an exceptionally large, private backyard surrounded by mature trees, perfect for relaxing or entertaining. Parking is a rare highlight, with a driveway that easily accommodates up to 8 vehicles, plus 2 additional garage spaces.Ideally located within a short walk to parks, TTC transit and shopping plazas, and just minutes to the Don Valley Parkway, Don Mills Road and York Mills Road. Fairview Mall and the Shops at Don Mills are also just minutes away, offering an excellent selection of shopping, dining and everyday amenities. Public and private schools, walking and biking trails and recreational facilities are nearby.Additional features include a double-door garage with direct interior access to the home and convenient laundry. Pet-friendly and offering generous indoor and outdoor space, this is a fantastic opportunity to enjoy comfortable detached living in one of Toronto's established residential communities.Tenant is responsible for all utilities, hot water tank rental, snow removal and ongoing lawn maintenance. (id:49269)

460 Beechwood Forest Lane
Gravenhurst, Ontario
Cedars on Brydon Bay by LIV Communities: The Art of Refined Muskoka Living. Discover a premier new home community where timeless design meets the tranquility of Muskoka's natural beauty. (Please note: List price is net of the HST rebate).Perfect for a sophisticated year-round residence or a luxurious four-season retreat, this exclusive collection of finely crafted detached homes is located in the heart of Gravenhurst. Enjoy an elevated lifestyle just moments from the crystal waters of Lake Muskoka and vibrant downtown amenities. Each home is thoughtfully designed to complement its forested surroundings, blending elegant architecture with contemporary comfort. Open-concept interiors, curated finishes, quality craftsmanship, and expansive windows frame scenic woodland views and invite beautiful natural light. Live only minutes from downtown Gravenhurst, boutique shopping, local marinas, golf courses, and fine dining. Experience the perfect convergence of serenity, sophistication, and everyday convenience against Muskoka's breathtaking natural landscapes (id:49269)
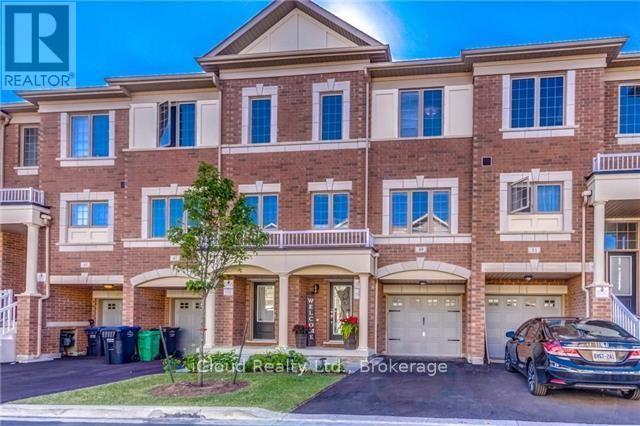
49 Aspen Hills Road
Brampton, Ontario
Welcome to 49 Aspen Hills Rd-an exceptional, beautifully refreshed 3-storey townhome in Brampton's prestigious Credit Valley community, delivering modern luxury, sophisticated upgrades and unbeatable everyday convenience. Built in 2017 and offering approx. 1,470 sq. ft. of thoughtfully designed living space, this stunning residence is freshly painted throughout with updated light fixtures and a polished, move-in-ready feel. The versatile main-floor den with walkout is ideal as a private home office, study, playroom or retreat. Upstairs, impressive 9-ft ceilings elevate the bright, open-concept great room, where hardwood flooring creates an elegant setting for entertaining and everyday living. The showpiece kitchen has been beautifully transformed with new quartz countertops across the kitchen and island, a dramatic full-height quartz backsplash, new sink and faucet, breakfast bar, stainless steel appliances, 5-burner gas range and built-in microwave. Step directly onto the balcony-perfect for morning coffee or unwinding outdoors. The upper level offers 3 comfortable bedrooms, including a spacious primary retreat with walk-in closet and private 4-piece ensuite. Bathrooms continue the upscale finish with new quartz counters, sinks, faucets and updated lighting. Additional features include central vacuum, large-capacity Whirlpool washer/dryer, central air, built-in garage with direct interior access, private driveway and parking for 2 vehicles. A 220V garage outlet adds flexibility for a future EV charging setup, subject to buyer verification and required equipment/installation. The location completes the package: parks and playgrounds are steps away, with schools, transit, grocery stores, restaurants, medical services, shopping and everyday essentials nearby. Minutes to major highways and the GO Train station for convenient GTA commuting. Fresh, stylish and extensively updated, this is more than a functional multi-level home-it's a turnkey Credit Valley lifestyle. (id:49269)
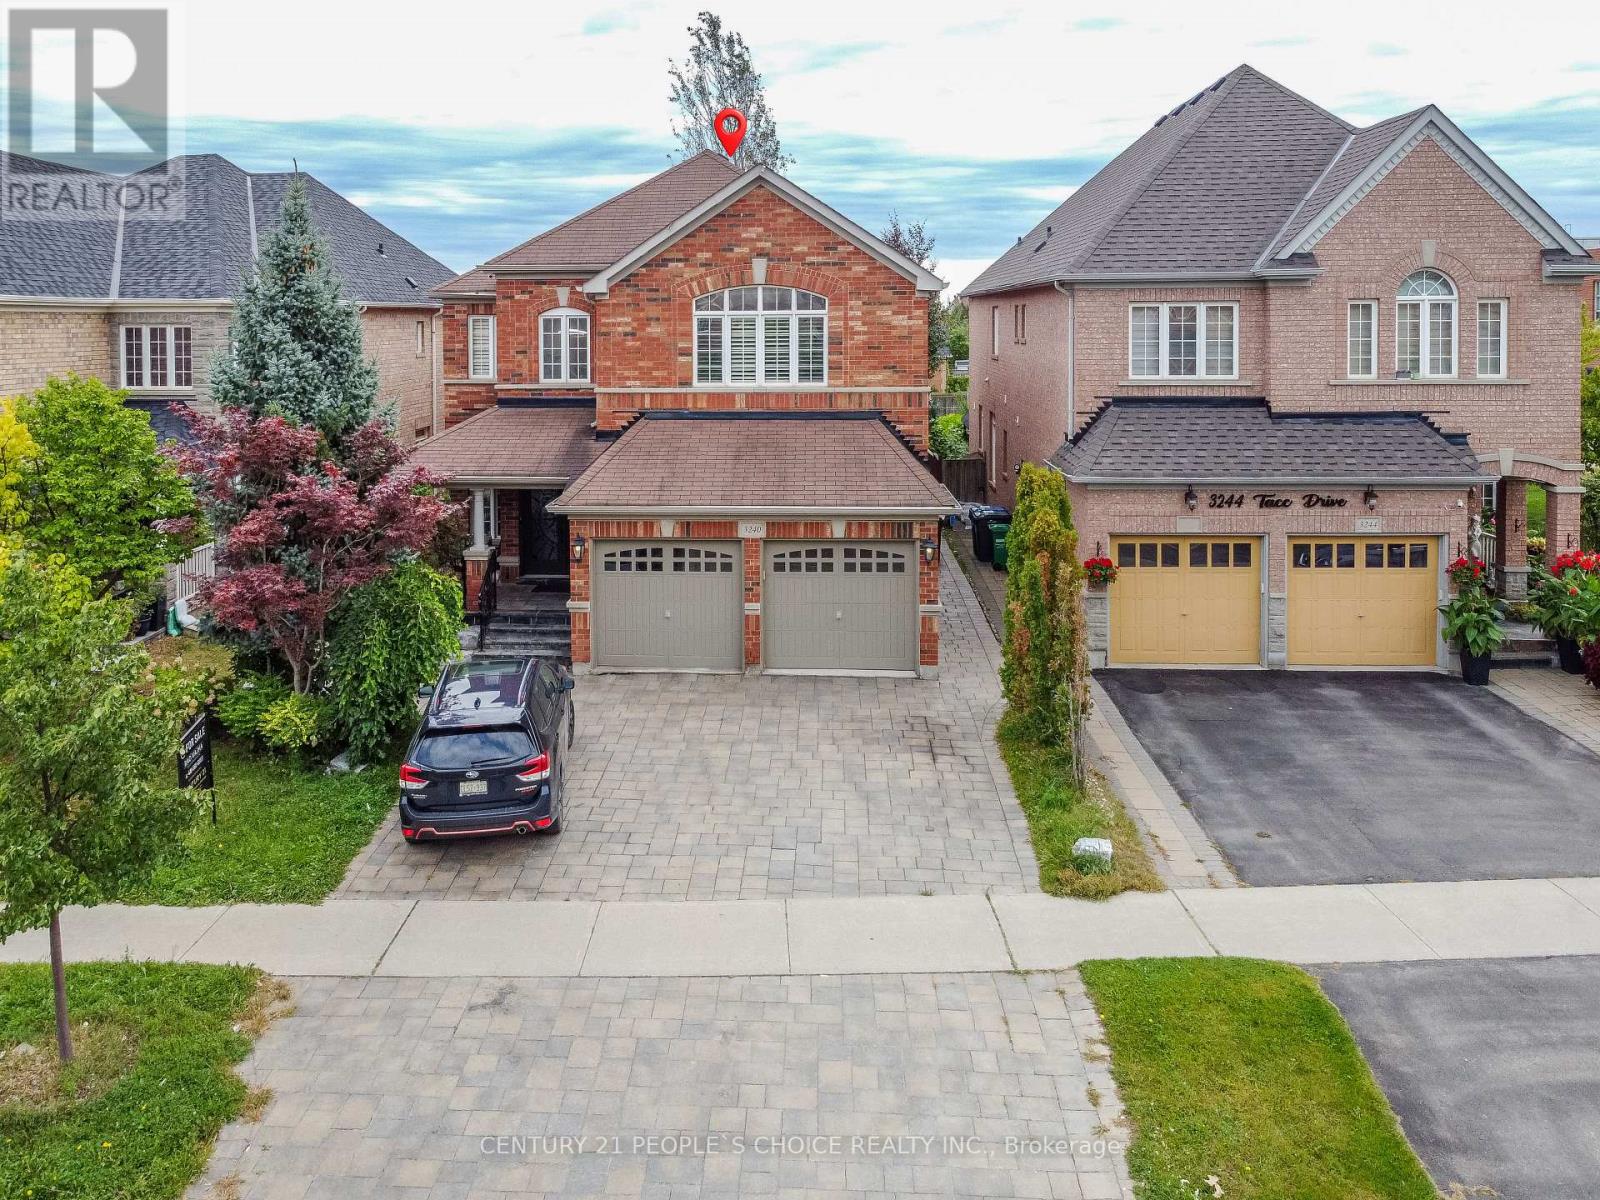
3240 Tacc Drive
Mississauga, Ontario
Welcome to this exceptional home featuring a spacious open-concept layout , beautifully finished living space. Designed for both luxurious living and the gourmet kitchen is equipped with newer stainless steel appliances, a 36" gas cooktop, custom hood fan, elegant stone backsplash, and overlooks a bright breakfast solarium with impressive 12-foot ceilings and a walk-out to a professionally landscaped backyard with stunning flagstone finishes.The home has been extensively upgraded inside and out, including professionally painted interior and exterior, custom closet organizers in every bedroom, a beautifully renovated 5-piece primary ensuite, new smart pot lights with wireless connectivity, energy-efficient controls and Nest integration, plus a fully integrated security camera system. Additional features include 9-foot ceilings on the main floor, central vacuum, a custom front entry door, and a 50-AMP EV charging line in the garage.Premium finishes, thoughtful upgrades, and exceptional functionality make this a truly move-in-ready home that offers luxury, comfort living. Available for short term rental. (id:49269)
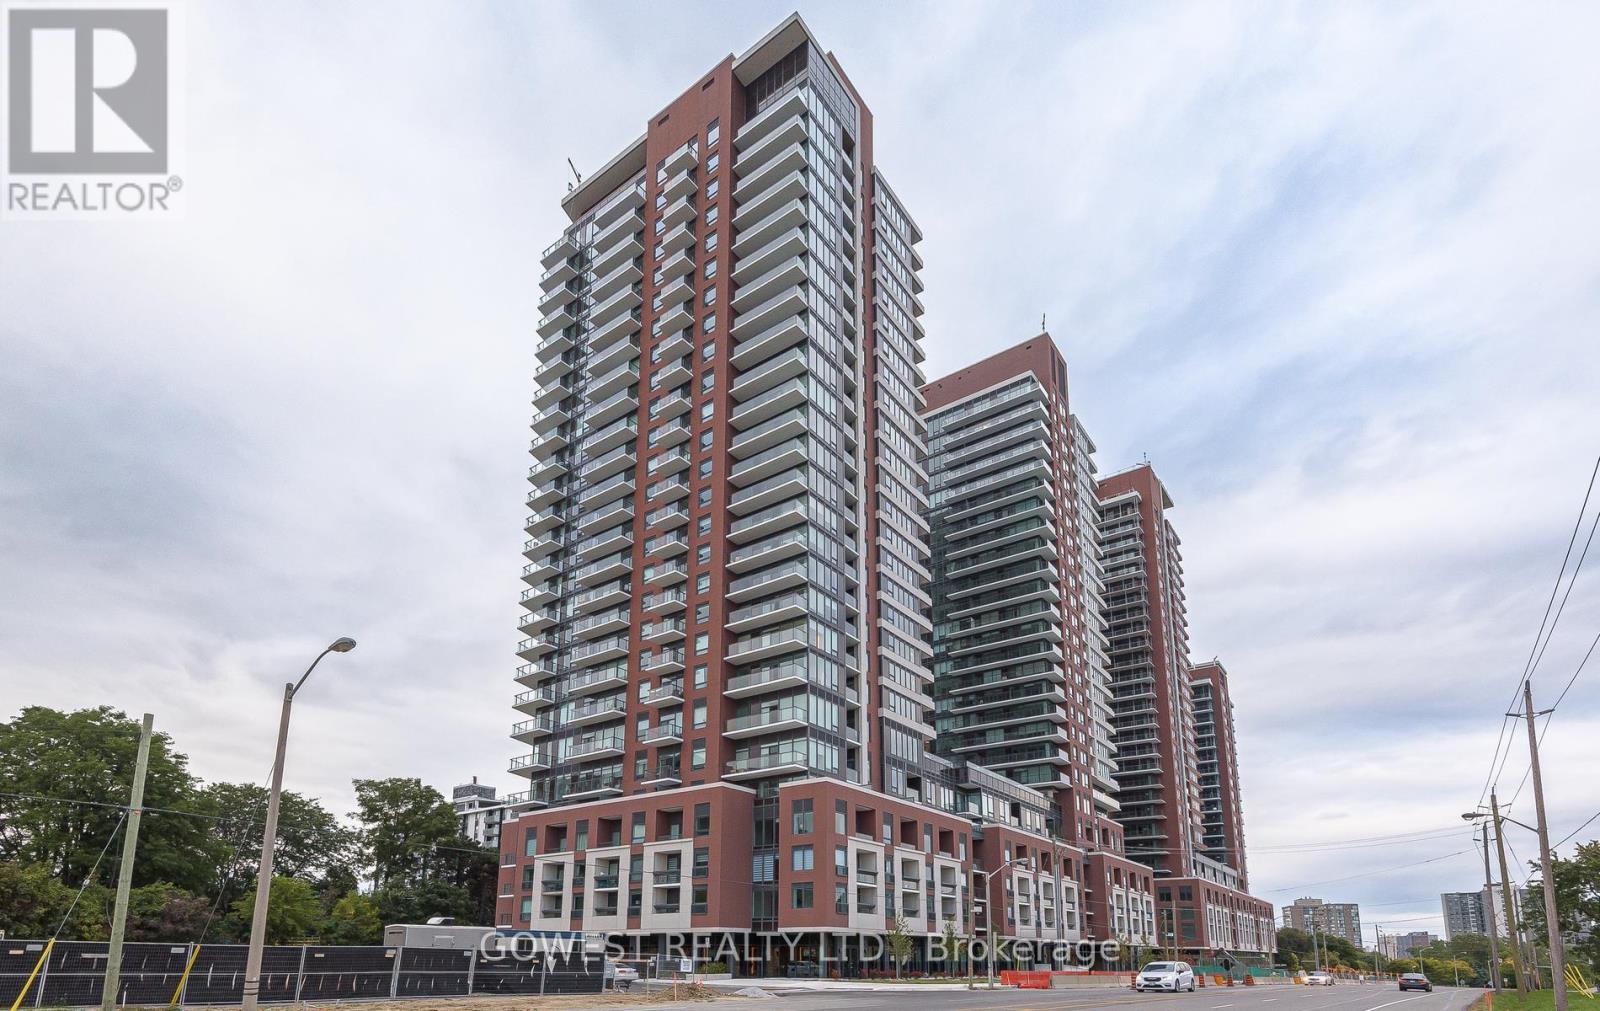
2618 - 4010 Eglinton Avenue W
Toronto, Ontario
Be the first to call this stylish, brand-new bachelor suite home! Thoughtfully designed with soaring 9-foot smooth ceilings, contemporary finishes, and an open-concept layout that maximizes every inch of space. Featuring neutral decor, light colour tones, and beautiful west-facing views from the 26th floor, this bright and inviting suite offers modern living at its finest. The sleek kitchen features contemporary cabinetry, under-cabinet lighting, and a functional design. Enjoy resort-style amenities, including an outdoor pool, BBQ terrace, and landscaped lounge. Conveniently located near the UP Express, Pearson Airport, major highways, public transit, the Airport Corporate Centre, hospitals, shopping, restaurants, and parks. Ideal for professionals, healthcare workers, and frequent travellers. Experience everything Etobicoke's exciting new Notting Hill community has to offer! The suite is complete and move-in ready, while the builder continues finishing portions of the building's common areas and amenities. (id:49269)
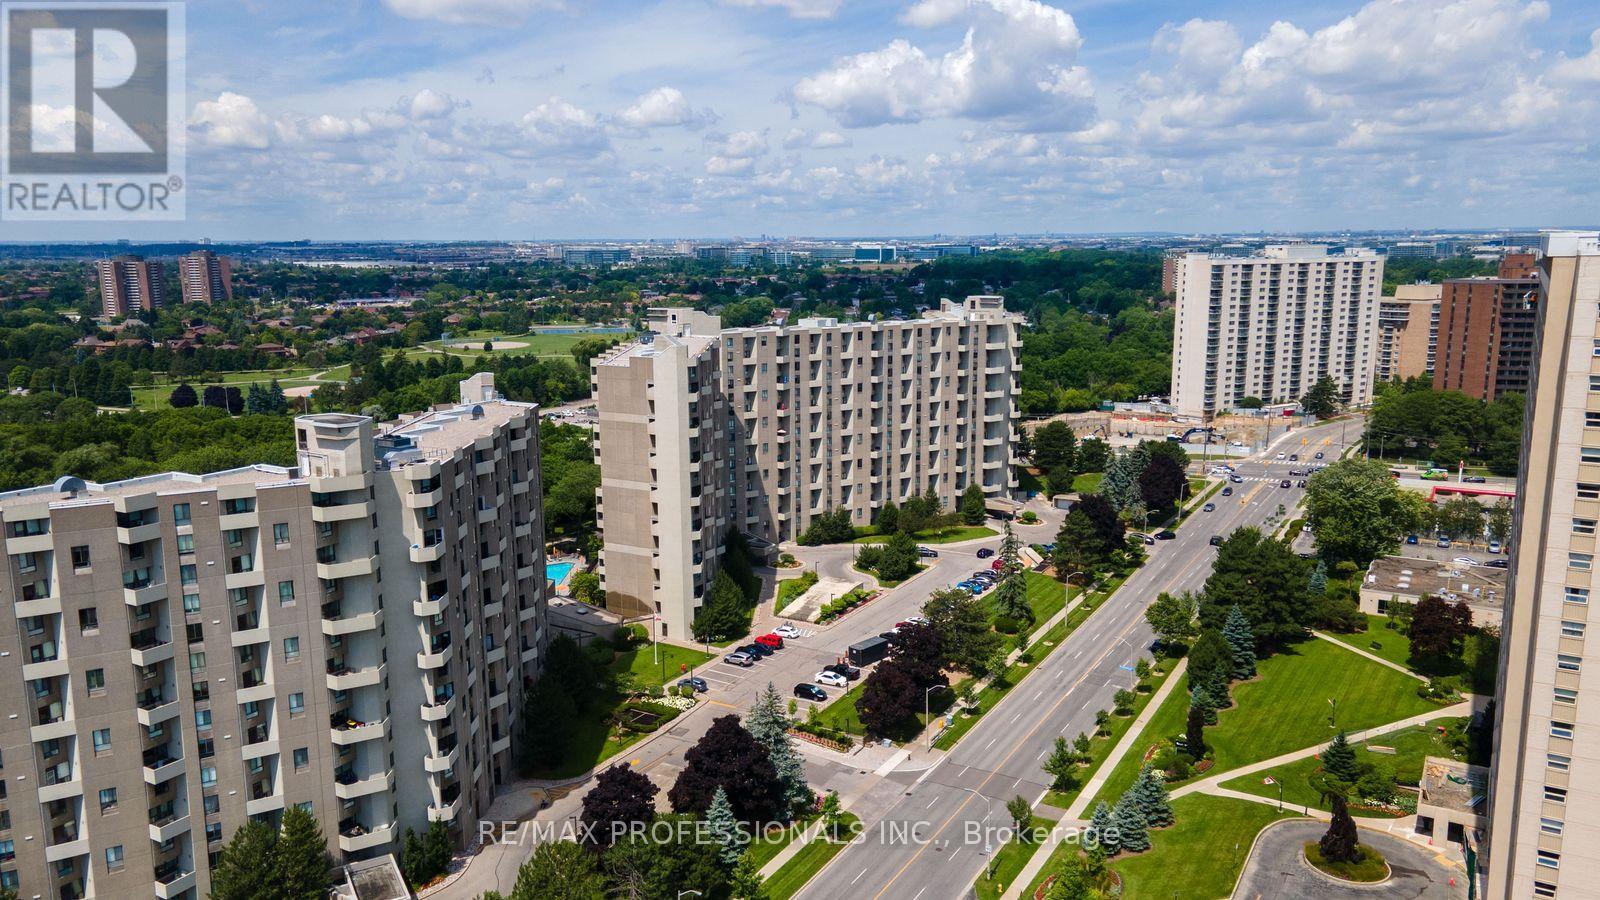
Ph30 - 300 Mill Road
Toronto, Ontario
Welcome to the prestigious Markland Wood community and The Masters, where space, comfort and resort-style living come together. Thinking of downsizing but not ready to give up the space you love? Offering an impressive 1,130 sq. ft. of living space, this spacious two-storey condo provides the room and functionality of a home with all the conveniences of condo living. This bright, well-maintained west-facing suite features 2 bedrooms and 2 bathrooms, with a desirable front-to-back layout and generous, sun-filled rooms. The spacious living room opens onto a large balcony with beautiful views overlooking the golf course and cityscape, creating the perfect setting to relax and take in the scenery. The eat-in kitchen offers generous counter and cupboard space, along with a convenient pass-through to the separate dining room, creating an easy flow for everyday living and entertaining. Newer heating and air conditioning units, controlled by two thermostats, provide added comfort and greater temperature control throughout the suite. The Masters offers a true resort-style setting across 11 beautifully landscaped acres, surrounded by mature trees, lush gardens, scenic walking paths, a tranquil Japanese garden and pond, playground, tennis and pickleball courts, and indoor and outdoor pools. Residents also enjoy an impressive array of amenities, including a fitness centre, sauna, squash and basketball courts, hobby rooms, a renovated clubhouse lounge, party room, car wash and 24-hour security. The Masters is also a pet-friendly community. Maintenance fees cover an extensive range of utilities and services, including heat, hydro, air conditioning, water, cable and high-speed Bell Fibre internet. The suite includes 1parking space, adding even more convenience and value. Ideally located in sought-after Markland Wood, close to shopping, parks, golf, transit and major highways. Enjoy spacious condo living, beautiful golf course views and resort-style amenities. (id:49269)
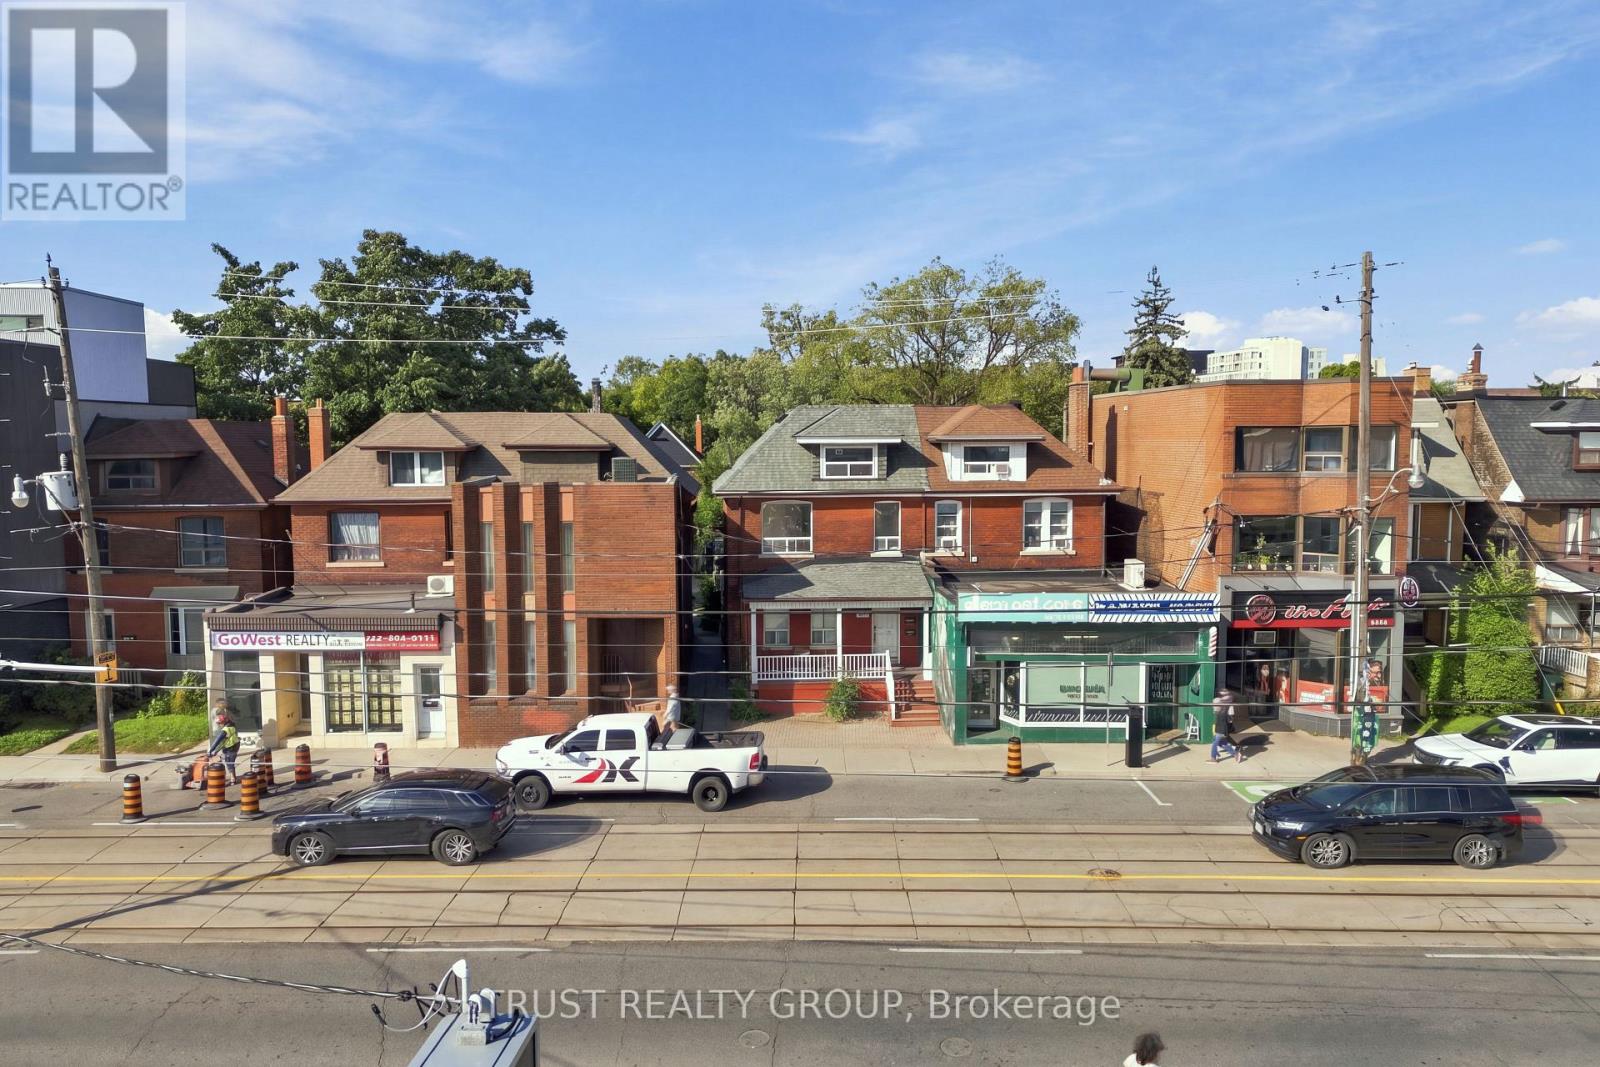
2nd & 3rd Floor - 2279 Dundas Street W
Toronto, Ontario
Welcome to 2279 Dundas Street West! This bright and spacious second and third floor lease offers an exceptional opportunity to live in the heart of Toronto's vibrant west end. Flooded with light and featuring a well-designed layout with generous principal rooms, this inviting residence combines character, comfort, and convenience. The sun-filled living space provides a warm and welcoming atmosphere, while the upper level offers added privacy and flexibility for working from home or creating a dedicated retreat. Large windows throughout allow for plenty of natural light, enhancing the home's airy feel. The well-appointed kitchen and comfortable bedrooms provide everything needed for easy everyday living. Located in one of Toronto's most sought-after neighbourhoods, you'll be steps from Bloor Subway, the UP Express, popular cafes, restaurants, boutiques, parks, and everyday amenities. Excellent TTC access makes commuting throughout the city simple and convenient. Enjoy the best of urban living in a charming and spacious home surrounded by the energy and character of Dundas West. Parking available for $150.00/month (id:49269)
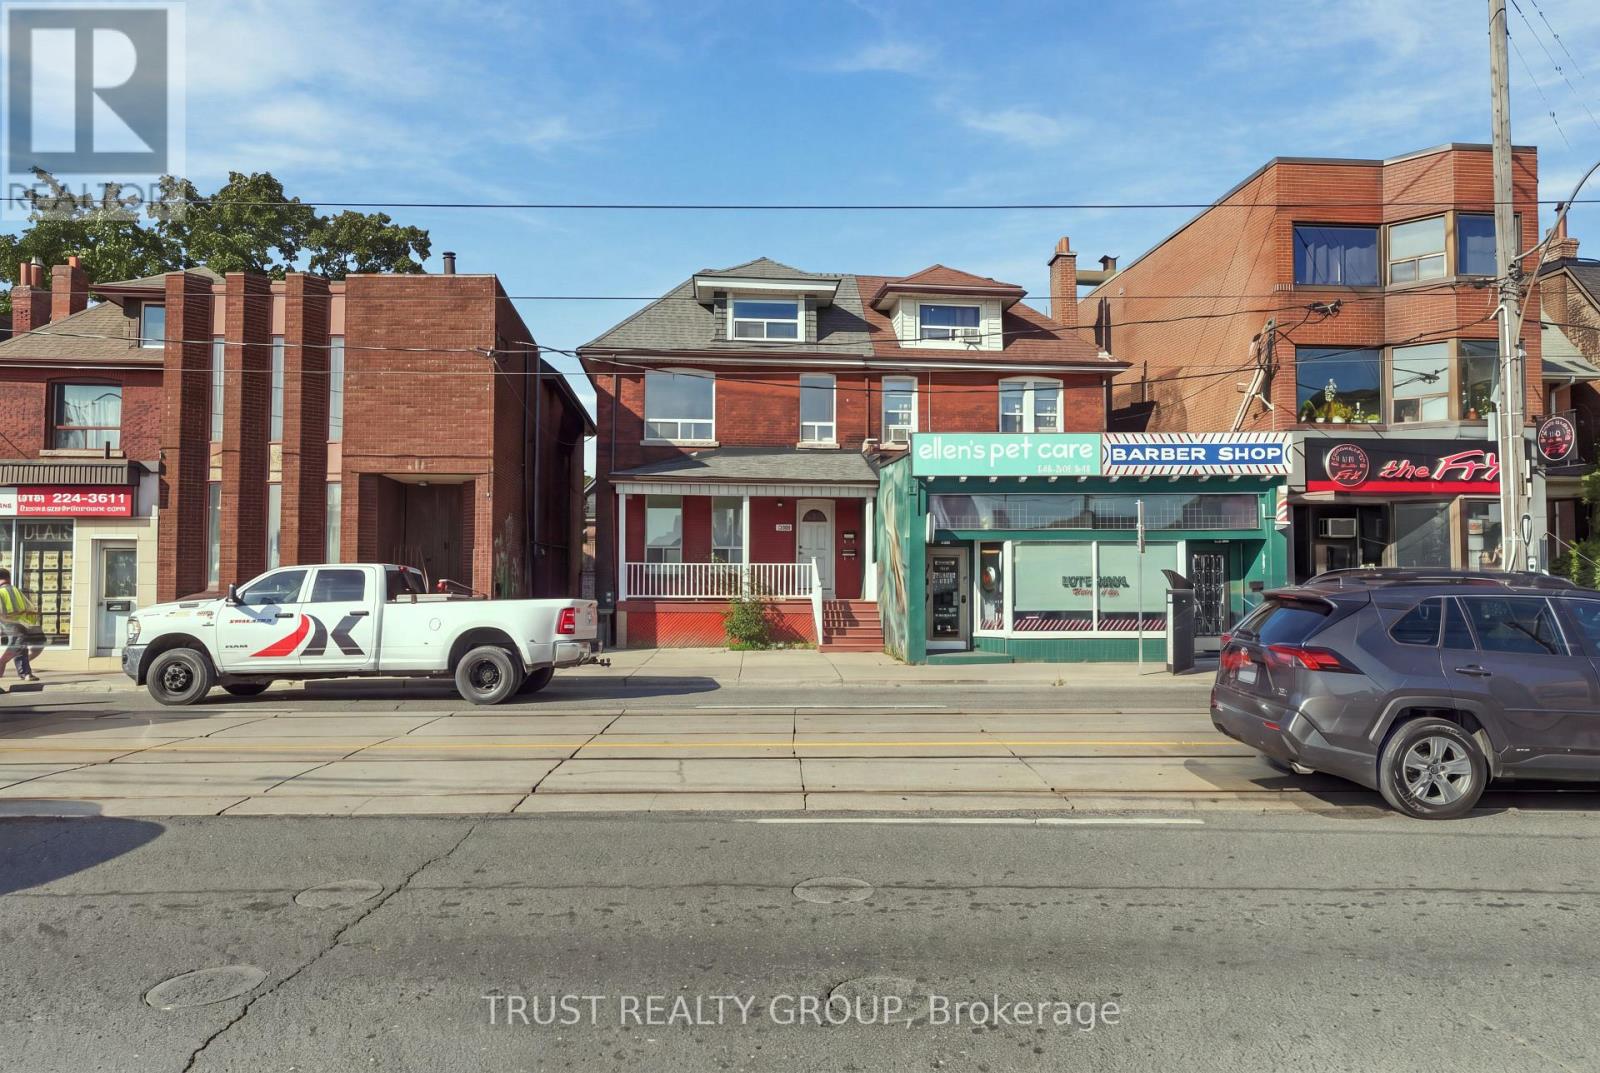
Main & Basement - 2279 Dundas Street W
Toronto, Ontario
Welcome to 2279 Dundas Street West! This bright and well-maintained main floor and basement lease offers comfortable living in one of Toronto's most vibrant west-end neighbourhoods. Featuring a spacious two-bedroom layout, this unique rental combines functionality and charm with ample living space across two levels. The main floor offers an inviting living area filled with natural light, while the finished lower level provides additional space ideal for a home office, recreation area, or extra storage. The generously sized bedroom offers comfort and privacy, and the well-appointed kitchen provides everything needed for everyday living. New fridge & Dishwasher!! Step outside to enjoy your own private deck-perfect for morning coffee, outdoor dining, or relaxing after a busy day. Situated in the heart of the Junction/Roncesvalles area, you'll be just steps to trendy cafes, restaurants, shops, parks, TTC transit, and all the conveniences of city living. A fantastic opportunity to lease a spacious home in a highly sought-after neighbourhood. Parking available for $150/month (id:49269)
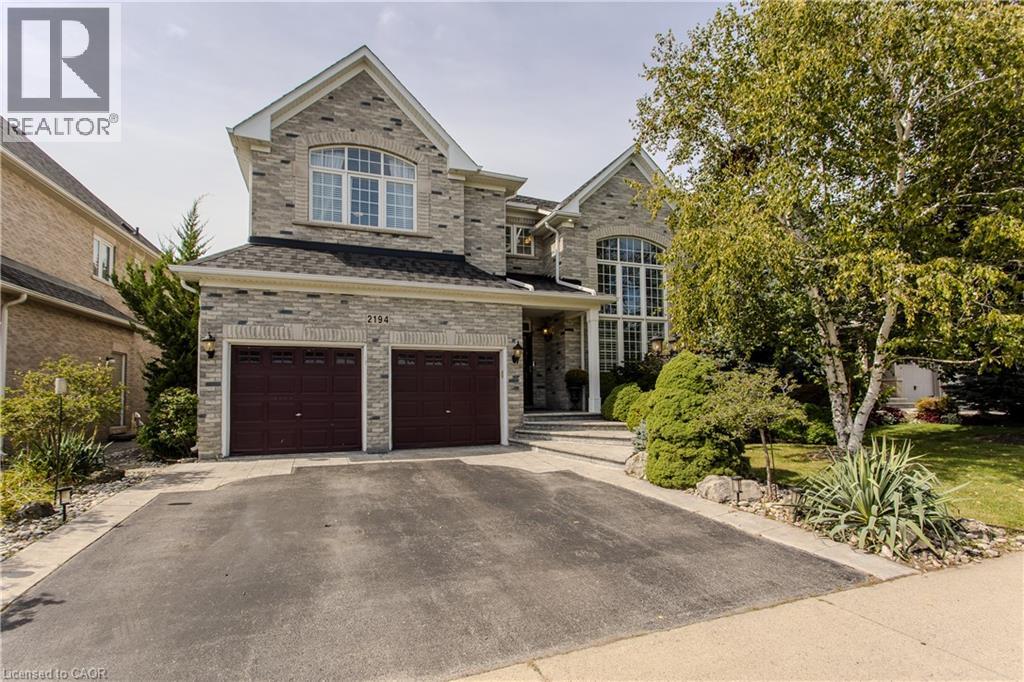
2194 Berwick Drive
Burlington, Ontario
Set in prestigious Millcroft, 2194 Berwick Dr is an impressive executive residence offering 4913sf of living space plus a fully finished lower level, 5 bedrooms, 5 baths and a double garage. Generous proportions, soaring ceilings, hardwood flooring and refined architectural details create an elegant yet highly functional home, complemented by a private, beautifully landscaped backyard designed for entertaining. A dramatic 2-storey living room makes an immediate impression with its soaring wall of windows & abundance of natural light. The formal dining room provides an elegant setting for entertaining, while a separate main-floor office offers a quiet workspace. At the heart of the home, the eat-in kitchen features extensive cabinetry, granite counters, s/s appliances, tile backsplash and centre island, opening to a bright breakfast area and the adjoining family room with gas fireplace. A 2-pc bath and inside access to the double garage complete the level. Upstairs, the exceptionally spacious primary retreat offers hardwood flooring, a W/I closet and spa-inspired 5-pc ensuite with double vanity, soaker tub & separate glass shower. 3 additional bedrooms provide excellent space for family, complemented by 2 additional full baths and convenient upper-level laundry. The finished lower level further expands the home with a generous rec room, 5th bedroom and 3-pc bath, providing excellent flexibility for guests, older children, a home gym or extended family. Outdoors, the private backyard is framed by mature landscaping and anchored by an impressive covered porch, creating an inviting outdoor living space. A built-in BBQ and sink make entertaining effortless, with additional patio and lawn space completing the setting. Ideally positioned in the heart of Millcroft, just minutes from golf, scenic trails, parks and excellent schools, with shopping, dining and major routes nearby, offers an exceptional combination of space, privacy & executive living. (id:49269)
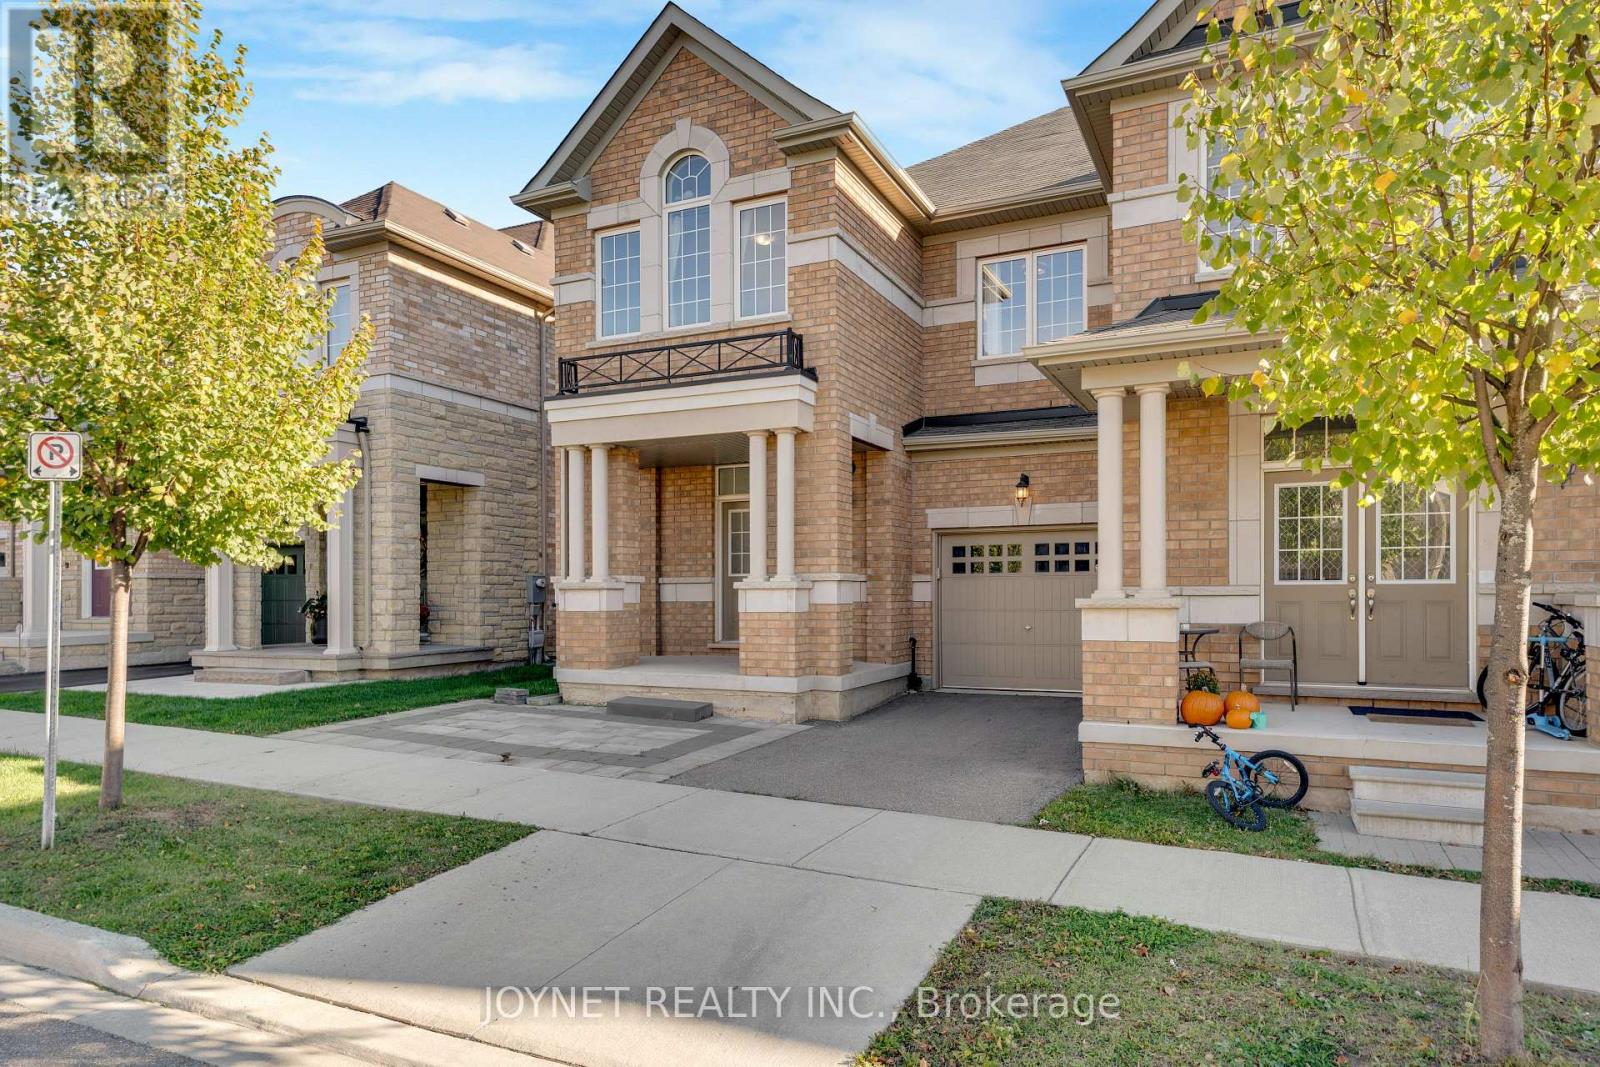
3303 Jacob Way
Oakville, Ontario
Welcome to this charming end-unit freehold townhome nestled in Oakville's desirable Preserve Community, featuring 4 bedrooms, 4 bathrooms and a finished basement. This move-in ready home boasts upgraded hardwood floors on both first and 2nd floor. 9 ft ceilings on the main level and an open-concept layout W/Potlights And A Feature Stone Wall. The gourmet kitchen comes with an island, subway tile backsplash and stainless steel appliances. The adjoining living room opens to the backyard via sliding glass doors. Upstairs, discover a spacious primary bedroom with a walk-in closet and private 4pc ensuite equipped with a soaker tub and shower area. There are three additional bright bedrooms with large window and closet organizers, plus a 4pc bathroom. The finished basement offers versatile space for recreation or storage. Outside, you will find an attached single garage and an extra parking spot. The secure private backyard is complete with a deck and wood fence. Enjoy an ideal location, just a stroll from parks, walking trails and schools. A short drive takes you to diverse shopping and the sports complex. Commuting is a breeze, with Oakville GO Station and Highway 407 just minutes away. (id:49269)
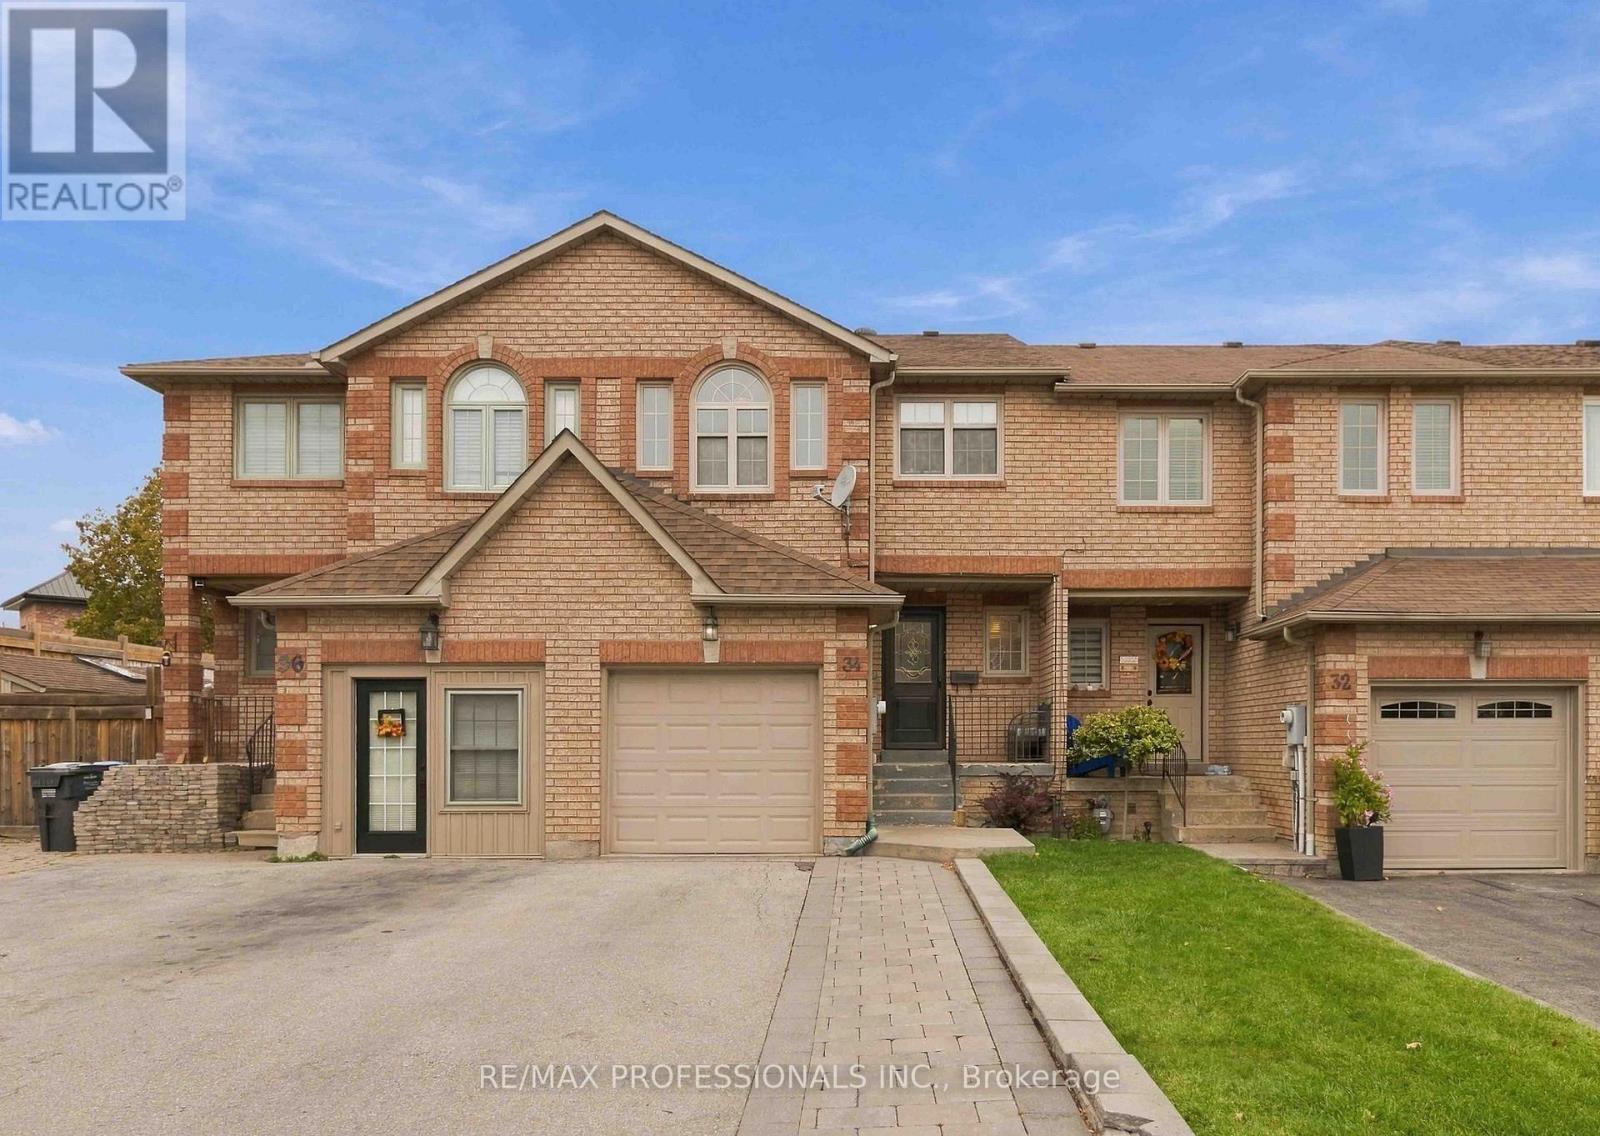
34 Jolley Court
Caledon, Ontario
Spacious Freehold Townhome in Desirable Bolton East. Located on a quiet cul-de-sac with no through traffic - ideal for families with small children - this freehold townhome offers 3 parking spaces. The upper floor features three spacious bedrooms, including a primary room with a huge walk-in closet and large 1x3pcs ensuite. A second full 4-piece bathroom serves the remaining bedrooms. Engineer wood flooring runs throughout the home.The main floor opens to a welcoming Spacious foyer that flows into an eat-in kitchen with abundant cabinet and counter space. The sun-filled dining area sits just off the kitchen, with a sliding door leading out to the deck.The finished basement adds even more living space, with a cozy rec area, a 2-piece bath, Cold Storage and Laundry room. Convenient location, close to Shopping, school, Hwy 50 and many more. (id:49269)
911 Lasalle Park Road
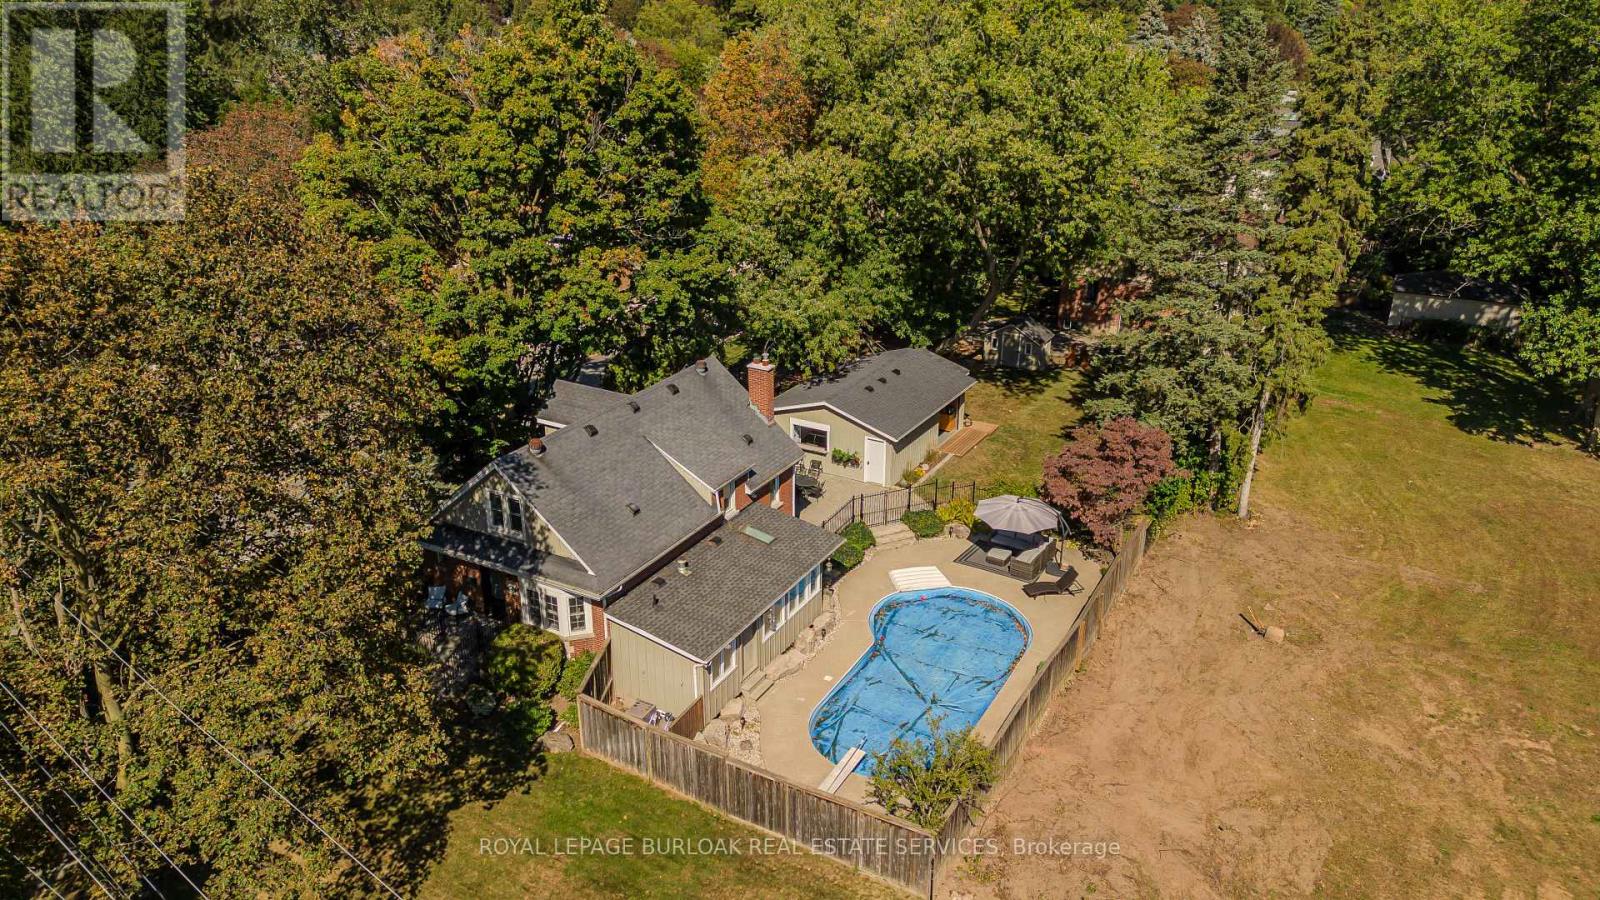
Burlington, Ontario
Set on an extraordinary 180-ft-deep lot in the heart of Aldershot, 911 LaSalle Park Rd is a distinctive 3+1 bed, 3 bath home offering approx. 2,379 sf of finished living space and an exceptional lifestyle just moments from LaSalle Park, the waterfront & marina. Towering mature trees frame the property, while an inground pool, expansive lawns and a detached 2.5-car garage/bonus space create a private setting with room to live. Plenty of grass space to enjoy, gather & entertain. Inside, updates complement the home's character. Hardwood flooring flows through the principal spaces, including a bright living room centred around a fireplace with custom built-ins. The white kitchen features stone counters, s/s appliances and generous cabinetry, connecting naturally to the dining area with additional built-ins and a walkout to the patio. A sunroom overlooking the grounds provides a retreat, while a main-floor bedroom/office and full bath add flexibility. Upstairs, the primary retreat features vaulted ceilings, skylight, hardwood flooring and built-in storage. A second bedroom and beautifully renovated bath with freestanding tub, glass shower and generous vanity complete the level. Heated flooring in the upper bath & sunroom adds comfort. The finished lower level extends the living space with a family room featuring a fireplace, additional bedroom and 3-pc bath. Outdoors, the scale of the property shines. The pool is surrounded by extensive patio space and mature greenery, with a pool change room & toilet, underground sprinklers and sprawling lawn beyond. The detached 2.5-car garage with a pass-through garage to the rear yard has been transformed into an impressive bonus space with a woodburning fireplace-ideal for entertaining, games, hobbies or a private retreat. Close to LaSalle Park, waterfront trails, Aldershot GO, schools, shops, dining & highway access, this is a rare opportunity to enjoy exceptional space and privacy in an established Aldershot setting. (id:49269)
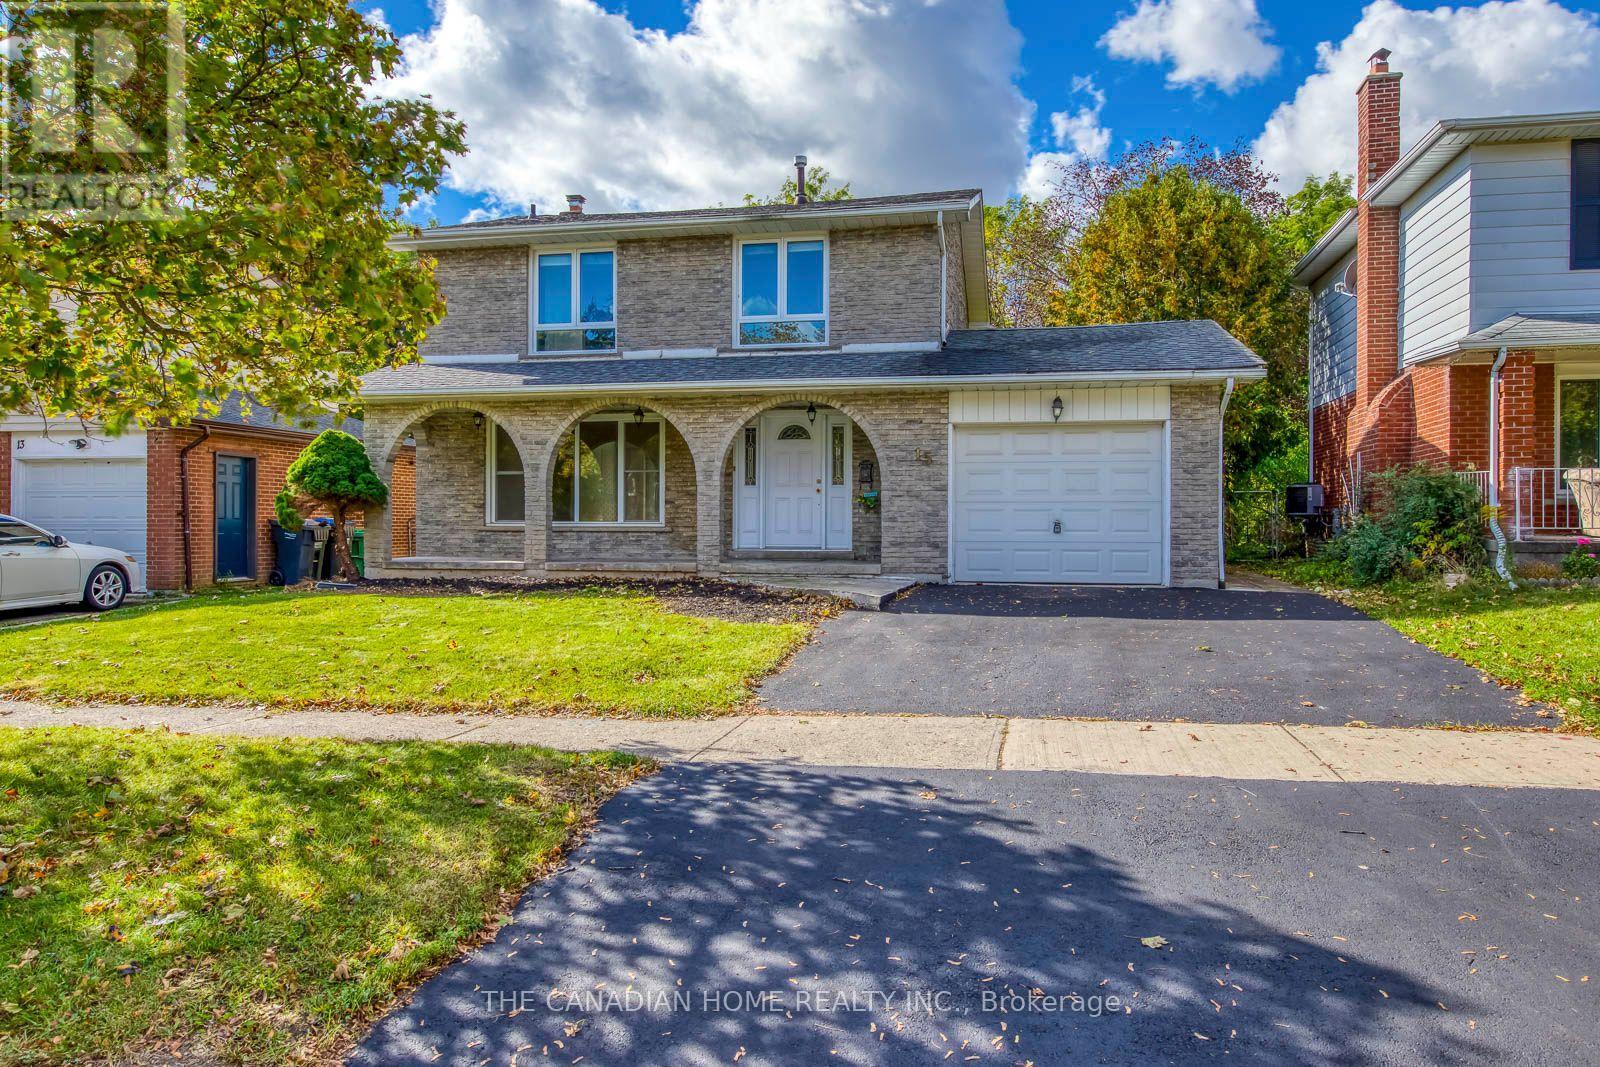
15 Newton Road
Brampton, Ontario
At $799,999, 15 Newton Rd offers an exciting opportunity to own a detached Brampton home and build equity on your terms! FIRST-TIME BUYERS, your chance to enter the detached market is here. UPSIZERS, get the house and the lot without paying upfront for someone else's renovations. Move in and renovate at your own pace and within your budget, with the potential for a fully renovated value of approximately $900,000 in today's market. Every improvement brings you closer to realizing its potential. INVESTORS, the home is vacant and ready for your strategy: flip it, renovate and rent it, or buy and hold. With cashflow opportunity, explore the financial breakdown and investment scenarios in the attachments. WHAT MAKES THIS PROPERTY STAND OUT? A massive 50 x 110 ft lot backing onto Etobicoke Creek, a west-facing backyard and deck, and a sought-after Brampton North location near Williams Pkwy & Centre St. Add a distinctive white brick exterior, a primary bedroom with ensuite and walk-in closet, two bathrooms upstairs, and a rare drive-through garage with doors at both ends. The possibilities are exciting! This detached two-storey home offers 3 bedrooms, 3 bathrooms, 2,312 sq. ft., three finished levels including a lower-level recreation room and laundry, 3 parking spaces, and A/C. Vacant and being sold AS IS. OPEN THE ATTACHMENTS for the monthly cost-of-ownership breakdown and investor numbers for flipping or renting and holding. The opportunity is in the potential-and the equity you can create. Bring your vision and come see it for yourself! EXCLUSIVE TEAM ROCKY RENOVATION OPPORTUNITY! FLIPPERS, imagine buying this home and having our construction team fully renovate it under contract, with renovation payment deferred until resale rather than paid upfront, subject to agreed terms. We help you buy, our team renovates, and we help you sell. Call Rocky for details! (id:49269)
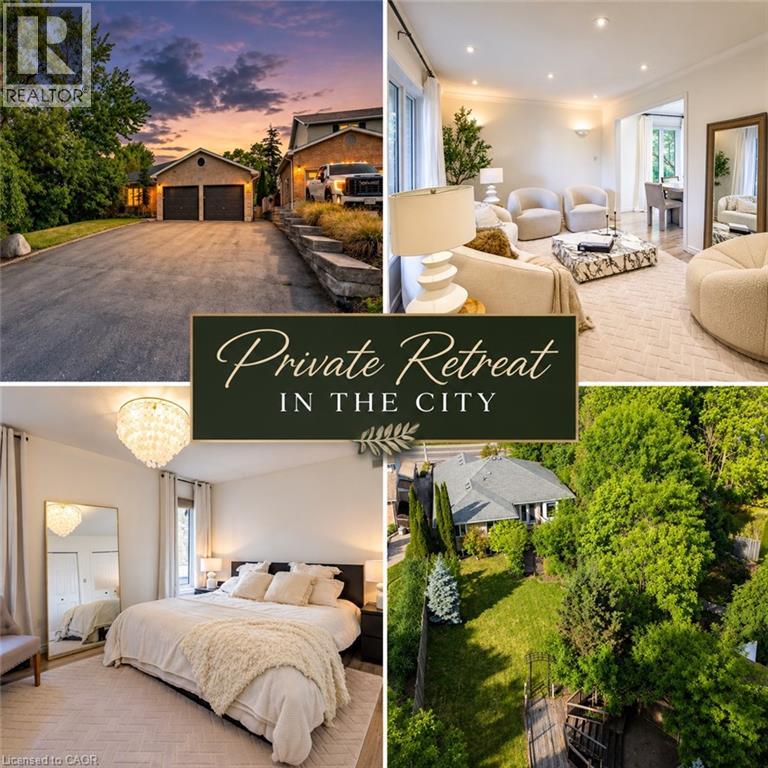
907 Doon Village Road
Kitchener, Ontario
Welcome to your ULTIMATE PRIVATE RETREAT IN THE CITY! This rare, fully updated 6 BEDROOMS, 4 FULL BATHROOM bungalow sits on a premium 1/3-acre hilltop lot, offering the perfect setup for extended family living. Boasting over 3,500sq/ft of pristine, carpet-free finished living space, this home features double of everything, including two kitchens, two fireplaces, and two fully equipped laundries. Parking is a breeze with an expansive 9-car driveway plus an attached double garage offering direct access to the lower level. A welcoming living room looks out to a covered front porch and manicured front yard. The kitchen (featuring a gas stove), dining, and family rooms are designed for connection, complete with bay windows framing backyard views. Includes a serene primary suite with a private ensuite, plus two additional bright bedrooms and a second full bathroom. The premier Walk-Out Lower Level (In-Law Suite) is complete with a separate side entrance, 3 bedrooms (with potential for a 4th oversized bedroom), 2 full bathrooms, a full kitchen, dining area, and 2 living rooms with floor to ceiling built-in cabinetry. Step outside onto the beautifully touched-up 2-tiered decks overlooking an extra-deep, professionally landscaped backyard. Enjoy a colosseum-style sunken sitting area perfect for bonfires and BBQs, two storage sheds, and plenty of room for a future pool. This home is equipped with a high-efficiency furnace & A/C (2019), pot lights, and ample storage. Centrally located on a bus route, minutes from Conestoga College, trails, and easy 401 access. Turn-key luxury awaits! (id:49269)
3706 Price Court
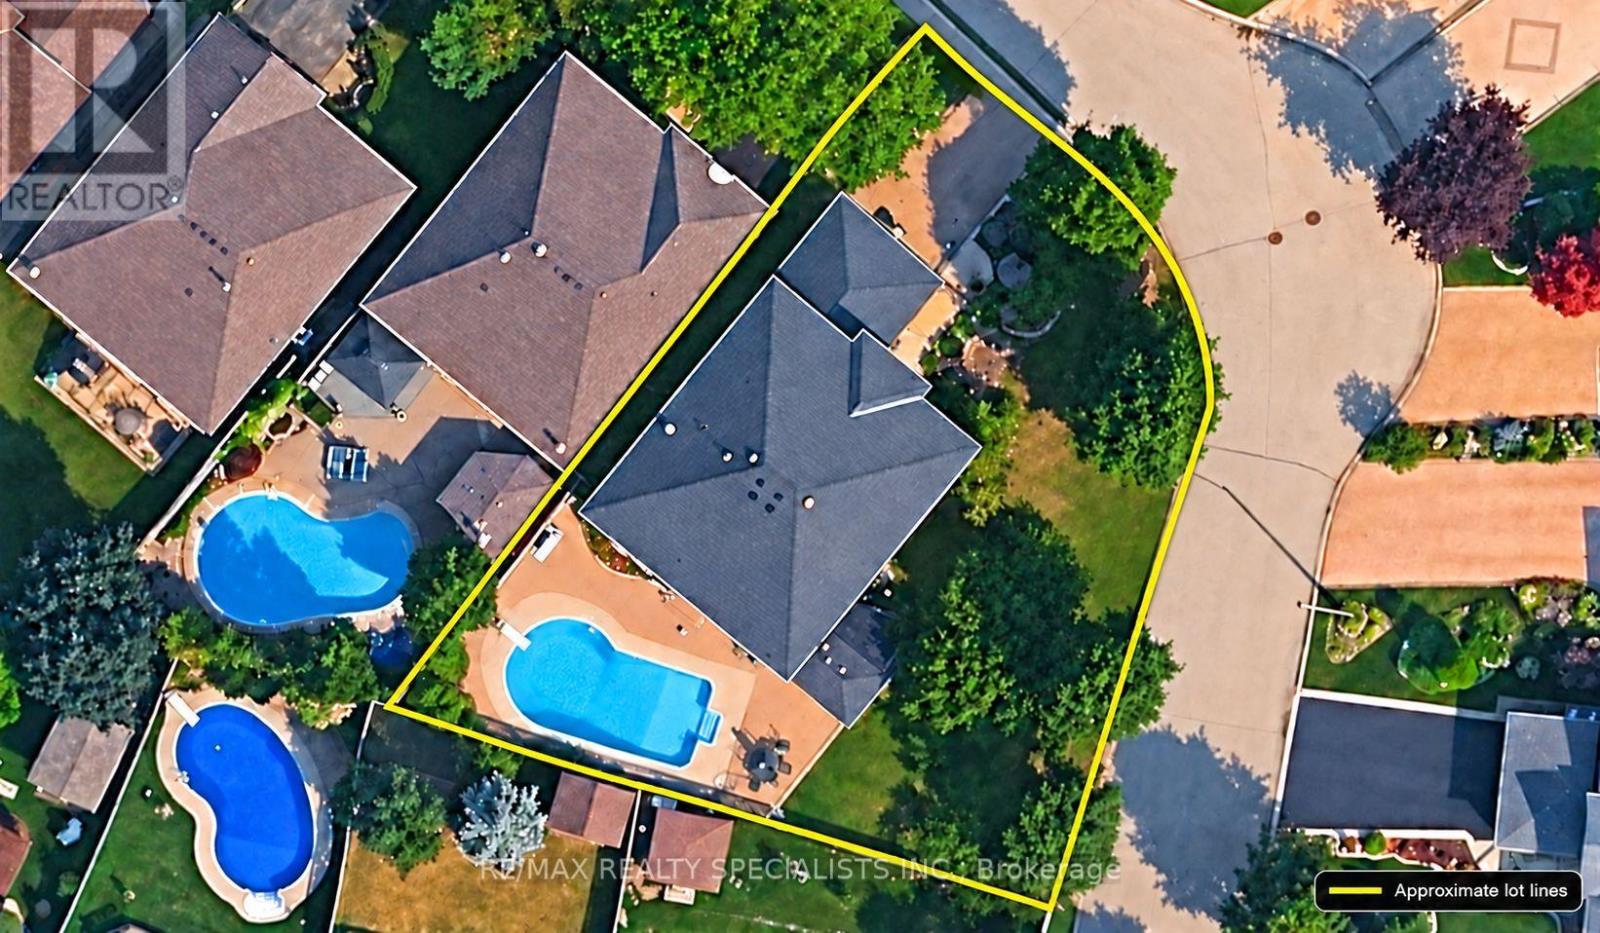
Mississauga, Ontario
A perfect opportunity to renovate and personalize a spacious five-bedroom home on a large, landscaped corner lot with an in-ground pool. The backyard is ready for summer entertaining, with a patio and direct walkout from the breakfast area. Attached floor plans help you picture the layout and its possibilities. A covered portico leads into a generous foyer, where an impressive imperial staircase opens to both levels. French doors define the living room, dining room and den, offering separate spaces for entertaining, working or relaxing. At the heart of the home, the family-sized kitchen features ample cabinetry, a walk-in pantry, ceramic floors and a dedicated microwave niche. A window above the double sink overlooks the backyard. The adjoining breakfast area opens to the patio and pool, while the family room's bow window brings the pool view inside. Hardwood floors, wainscoting, a wood-burning fireplace and wet bar give the room a warm, inviting feel. Upstairs, the primary suite includes a large walk-in closet and five-piece ensuite with double sinks, makeup counter and soaker tub. The four additional bedrooms offer options for family or guests. The fifth bedroom adjoins the primary suite, making it an ideal nursery, den or gym. Main-floor laundry and a separate basement entrance add everyday flexibility. Nearby, highly-ranked school options include St. Mark Catholic School and Loyola Catholic Secondary. Enjoy access to Erin Mills Town Centre, Credit Valley Hospital, U of T Mississauga, parks and trails, Highway 403 and Erin Mills Transitway Station, with MiWay and GO connections. (id:49269)
907 Doon Village Road
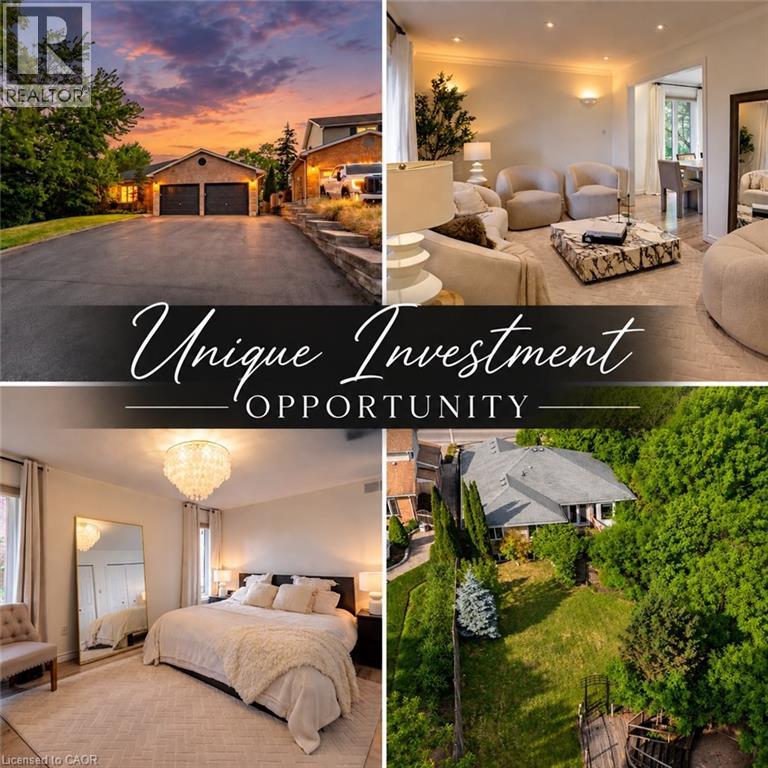
Kitchener, Ontario
Welcome to your ULTIMATE MULTI-GENERATIONAL retreat! This rare, fully updated 6 BEDROOMS, 4 FULL BATHROOM bungalow sits on a premium 1/3-acre hilltop lot, offering the perfect setup for extended family living or incredible rental potential with its R4 zoning. Boasting over 3,500sq/ft of pristine, carpet-free finished living space, this home features double of everything, including two kitchens, two fireplaces, and two fully equipped laundries. Parking is a breeze with an expansive 9-car driveway plus an attached double garage offering direct access to the lower level. A welcoming living room looks out to a covered front porch and manicured front yard. The kitchen (featuring a gas stove), dining, and family rooms are designed for connection, complete with bay windows framing backyard views.Includes a serene primary suite with a private ensuite, plus two additional bright bedrooms and a second full bathroom. The premier Walk-Out Lower Level (In-Law Suite) is complete with a separate side entrance, 3 bedrooms (with potential for a 4th oversized bedroom), 2 full bathrooms, a full kitchen, dining area, and 2 living rooms with floor to ceiling built-in cabinetry. Step outside onto the beautifully touched-up 2-tiered decks overlooking an extra-deep, professionally landscaped backyard. Enjoy a colosseum-style sunken sitting area perfect for bonfires and BBQs, two storage sheds, and plenty of room for a future pool. This home is equipped with a high-efficiency furnace & A/C (2019), po (id:49269)
9 Albert Street
Welland, Ontario
Approx 4,044 Sq Feet 2 Storey Legal Rooming House. 19 Rooms, 1st Floor 8 Bdrms, 1X4, 1X 2 Shower Stalls, 1X2, 1 Kitchen, 1X3 + 2nd Floor 11 Rooms, 1X2, 1 Kitchen, 1X4. Great Set Up For Student Housing Or Long Term Lodging By The Bus Route. 2019 (Windows, Doors, Many Newer Renovation / Improvement Thru Out), Gross Income About $16,000 / Month Or $192,000/Year. Total Expenses are available upon request. Unit #17, 18, 19 is a self contained three bedrooms + Balcony with 1 X 4 Piece washroom, 1 kitchen, Excellent for Owner family private suite. Up To 65 percent VTB 1st mortgage can be available. Welland Is A Growing Town Over 52,000 People Population With Welland Canal, Niagara College, Seaway Mall, Conservation Area, Merritt Island, 3 Golf Courses Etc. 20 Minutes To Niagara Falls, St Catharines And Port Colborne. (id:49269)
4089 Medland Drive
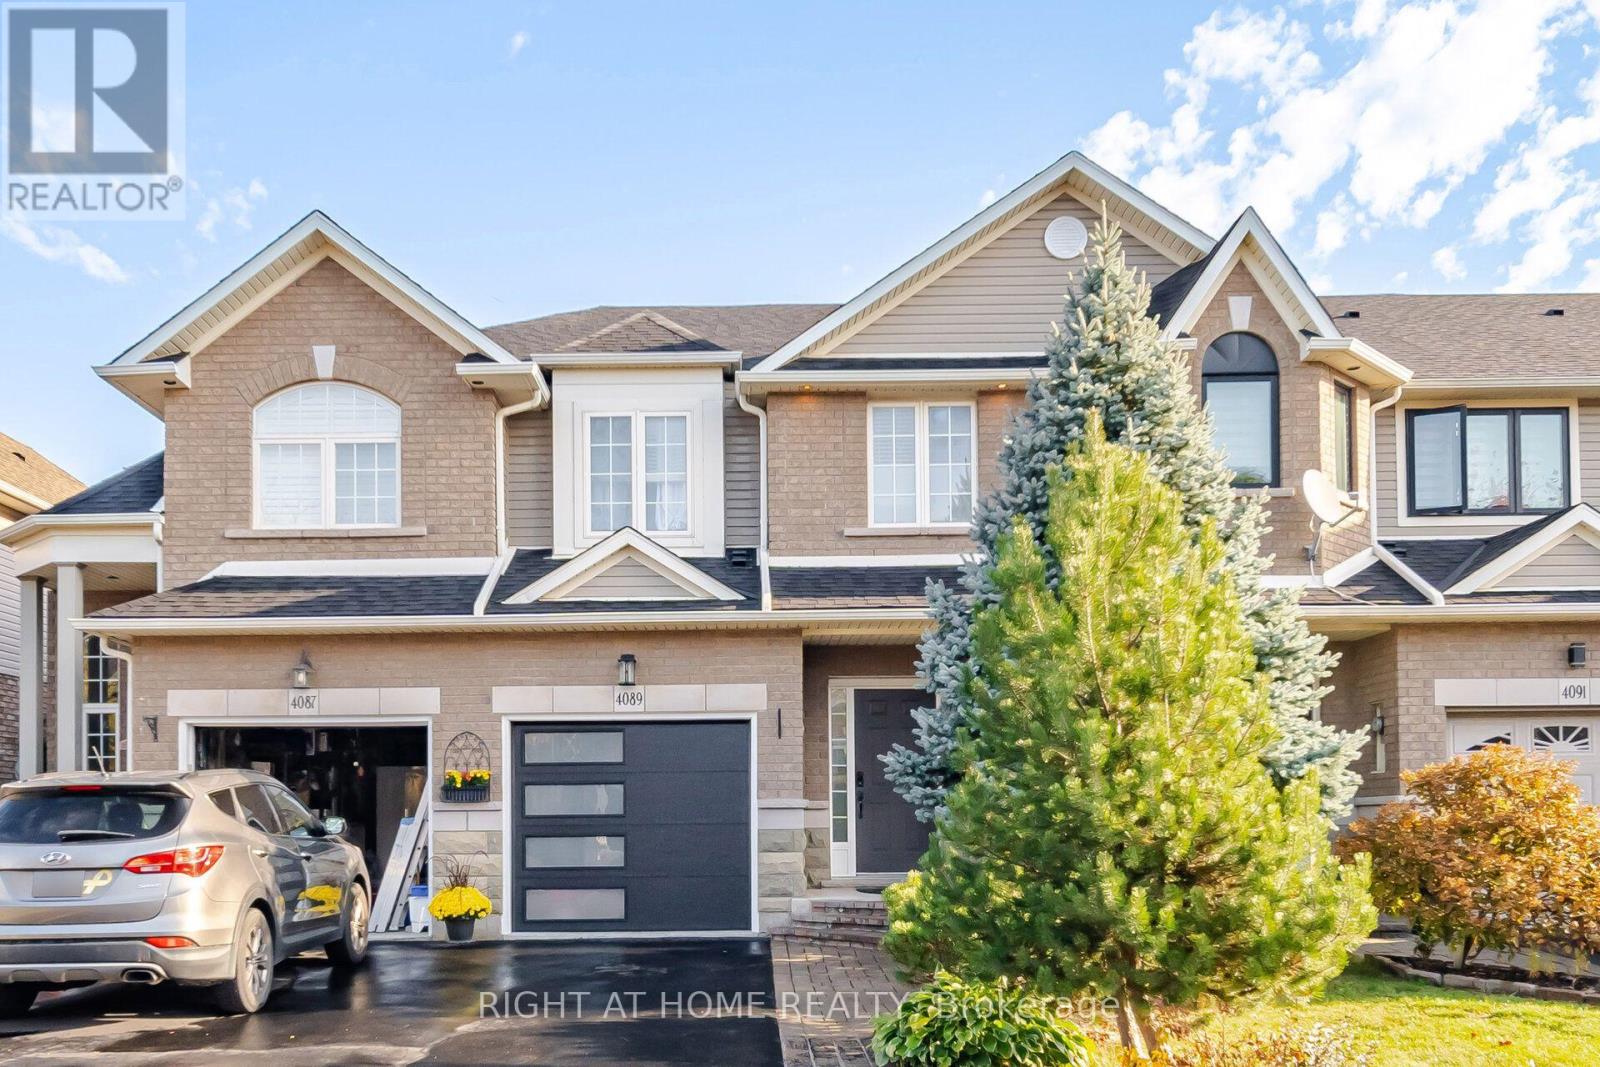
Burlington, Ontario
Welcome to this beautifully updated freehold townhome in Burlington's sought-after Millcroft community! Offering 3 bedrooms and 3.5 bathrooms, this home features a bright, open-concept main floor with a stylish kitchen showcasing stainless steel appliances and granite countertops. Enjoy your private patio overlooking peaceful green space with no rear neighbours. The recently finished lower level provides additional living space, featuring an open-concept recreation room, a convenient powder room, and a walk-out to the patio. Parking for 3 vehicles adds to the home's convenience. Ideally located close to shopping, everyday amenities, and just a short walk to some of the area's best parks. Notable updates include new flooring and staircase (2022), roof (2016), furnace and A/C (2017), a new garage door and opener, and newly installed pot lights with wifi enabled switches. Owned hot water tank. An excellent opportunity to enjoy comfortable living in a desirable family-friendly neighbourhood! (id:49269)