
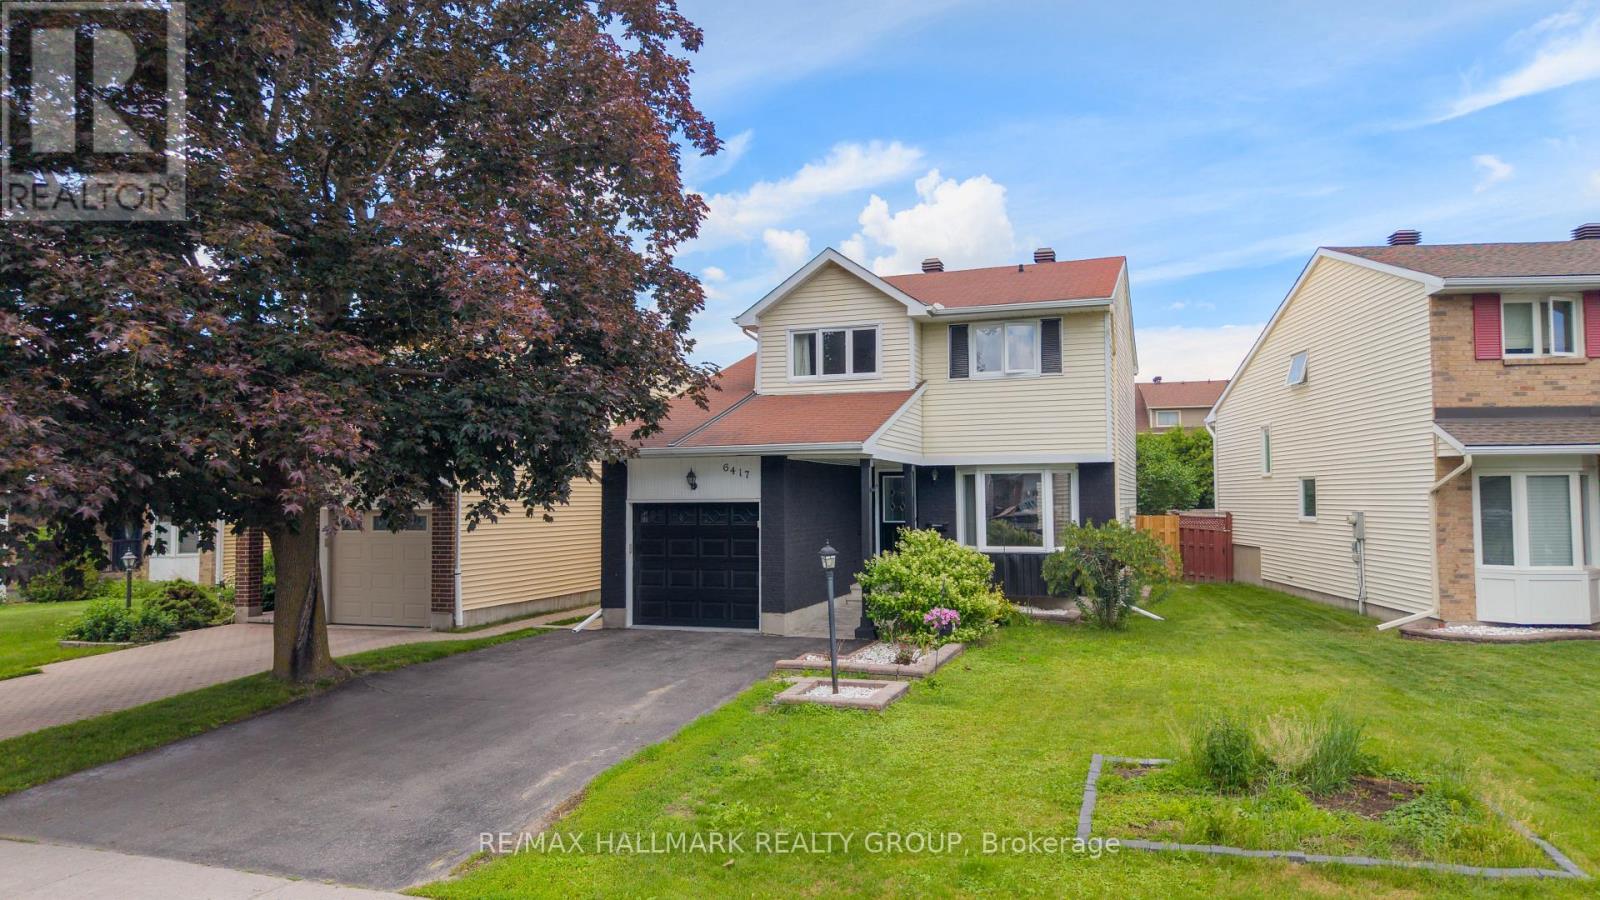
6417 St Louis Drive
Ottawa, Ontario
Welcome to this beautifully updated 3-bedroom, 2.5-bathroom single-family home offering approximately 2,226 sq. ft. of finished living space in the heart of Convent Glen, just steps from the Ottawa River, scenic walking and cycling trails, schools, shopping, grocery stores, and the future LRT. From the moment you arrive, the attractive exterior showcases an interlock walkway, fresh exterior paint (2024-2025), a new fence (2024), and a brand-new garage door (2026), creating exceptional curb appeal. Inside, gleaming hardwood floors flow throughout the main and upper levels, complementing the spacious and functional layout. The bright formal living room features a charming bay window, while the separate dining room opens through patio doors to a large deck (2020) overlooking the private, hedged backyard with a garden shed, perfect for relaxing or entertaining. The updated kitchen is the heart of the home, featuring new appliances (2025), modern countertops, an intricate backsplash, updated hardware, and a sunny breakfast area, while the stylish mudroom with side entrance (2021) adds everyday convenience. The inviting sunken family room is centred around a beautiful brick-surround wood-burning fireplace. Upstairs, you'll find newer carpeting, a refreshed main bathroom (2023), and three generous bedrooms, including a spacious primary suite with a walk-in closet and a beautifully renovated ensuite (2023). The newly finished basement (2026) provides exceptional additional living space with contemporary flooring and pot lights, ideal for a recreation room, home office, gym, or playroom. Additional updates include the powder room (2021), windows (2009), roof (2008), air conditioner (2013), and furnace (2016). Beautifully maintained, thoughtfully updated, and ideally located in one of Orléans' most established neighbourhoods, this is a home that truly must be seen to be appreciated. (id:49269)
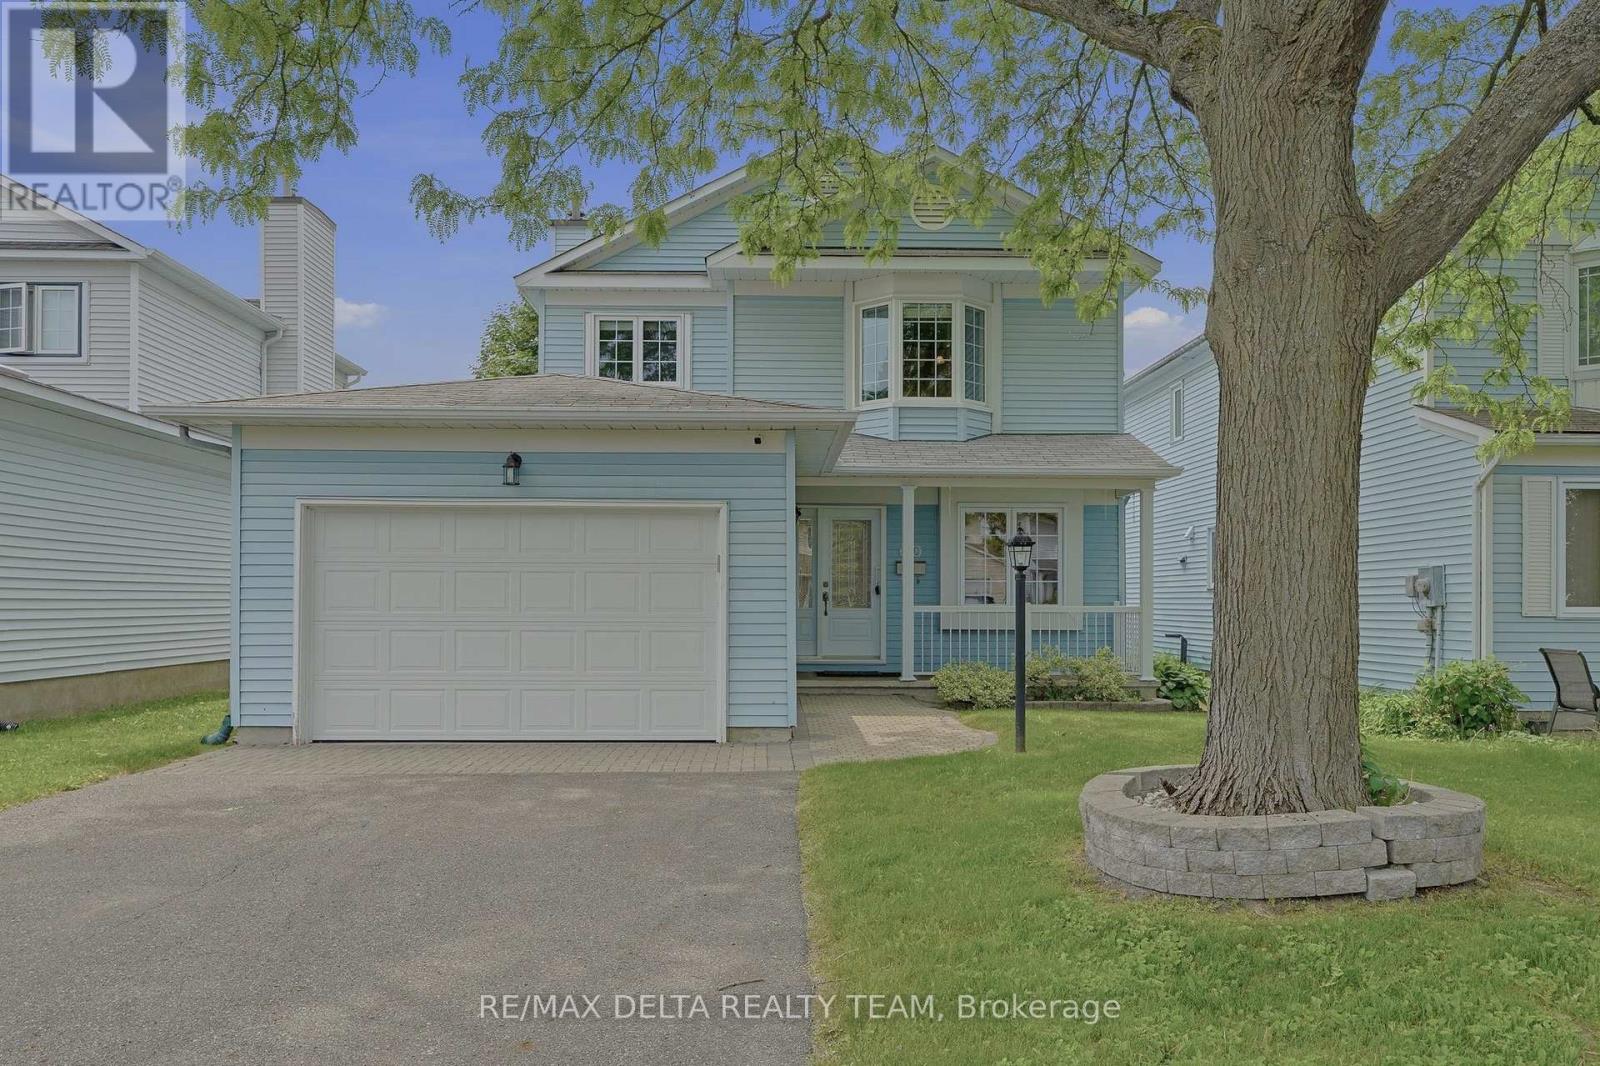
310 Mceachern Crescent
Ottawa, Ontario
Welcome to this meticulously maintained 3-bedroom, 3-bathroom home that blends comfort, style, and everyday practicality. Rich hardwood flooring spans the main level, creating a warm and inviting atmosphere throughout. The thoughtfully updated kitchen offers abundant counter space, premium appliances, and smart cabinetry featuring convenient pots-and-pans drawers, while the bright eat-in area provides the perfect setting for casual meals. The formal dining room opens directly to the backyard, creating a seamless connection between indoor and outdoor living. A cozy wood-burning fireplace serves as the focal point of the spacious living room, adding warmth and character. The second level features three generously sized bedrooms, including a spacious primary retreat complete with wall-to-wall closets and a private ensuite bathroom. Two additional bedrooms and a full family bathroom provide comfortable accommodations for family members or guests. The unfinished lower level offers a blank canvas with endless possibilities, whether you envision a recreation room, home office, fitness area, or additional living space tailored to your needs. Laundry is presently located on main floor, but could be relocated to basement where it was originally. Step outside to this backyard designed for both entertaining and relaxation. Enjoy summer evenings on the raised deck, gather with friends under the gazebo, or take advantage of the landscaped green space and storage shed. Ideally situated close to shopping, parks, schools, and public transit, this home offers the perfect balance of convenience and lifestyle in a desirable neighbourhood. Furnace & A/C 2020, most windows replaced between 2015-2018 (id:49269)
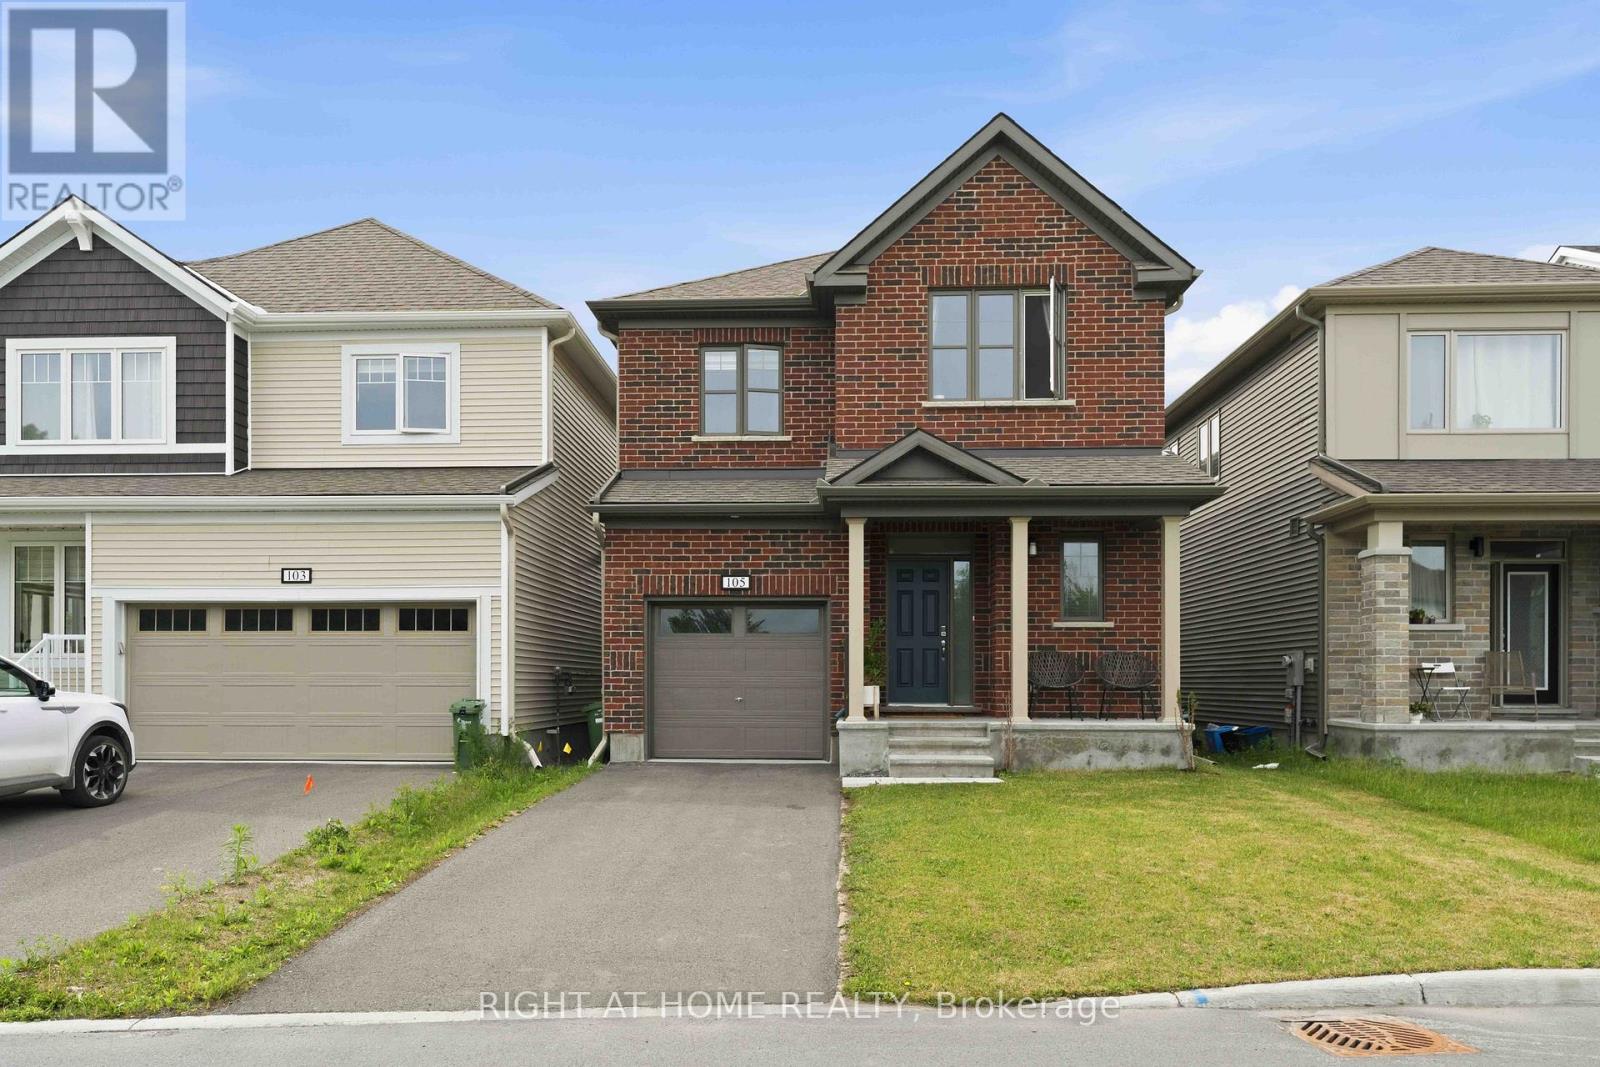
105 Alamo Street
Ottawa, Ontario
Stunning 2024-built Energy Star home offering modern design, premium upgrades, and the peace of mind of remaining Tarion Warranty coverage. This bright, south-facing 2-storey residence features 4 spacious bedrooms, 3.5 bathrooms, and an exceptional layout with both a family room and a separate living room-perfect for growing families and entertaining. The upgraded kitchen is a true centerpiece, showcasing quartz countertops, upgraded cabinetry, a stylish sink and faucet, built-in oven and contemporary light fixtures. The spacious primary suite includes a private ensuite bath, while all bathroom vanities have been enhanced with quartz countertops and elegant backsplashes. Convenient second-floor laundry adds everyday functionality. Large windows throughout fill the home with natural sunlight, creating a warm and inviting atmosphere. The professionally finished basement with a full bathroom provides valuable additional living space ideal for a recreation room, home office, gym, or guest suite. Built with energy efficiency in mind, this home includes an HRV system, air exchanger, and an owned hot water tank. Move-in ready and loaded with upgrades, this is a rare opportunity to own a nearly new home that perfectly blends style, comfort, and long-term value. Total square feet of the house is 2861s.f. Some photos are virtually staged. (id:49269)
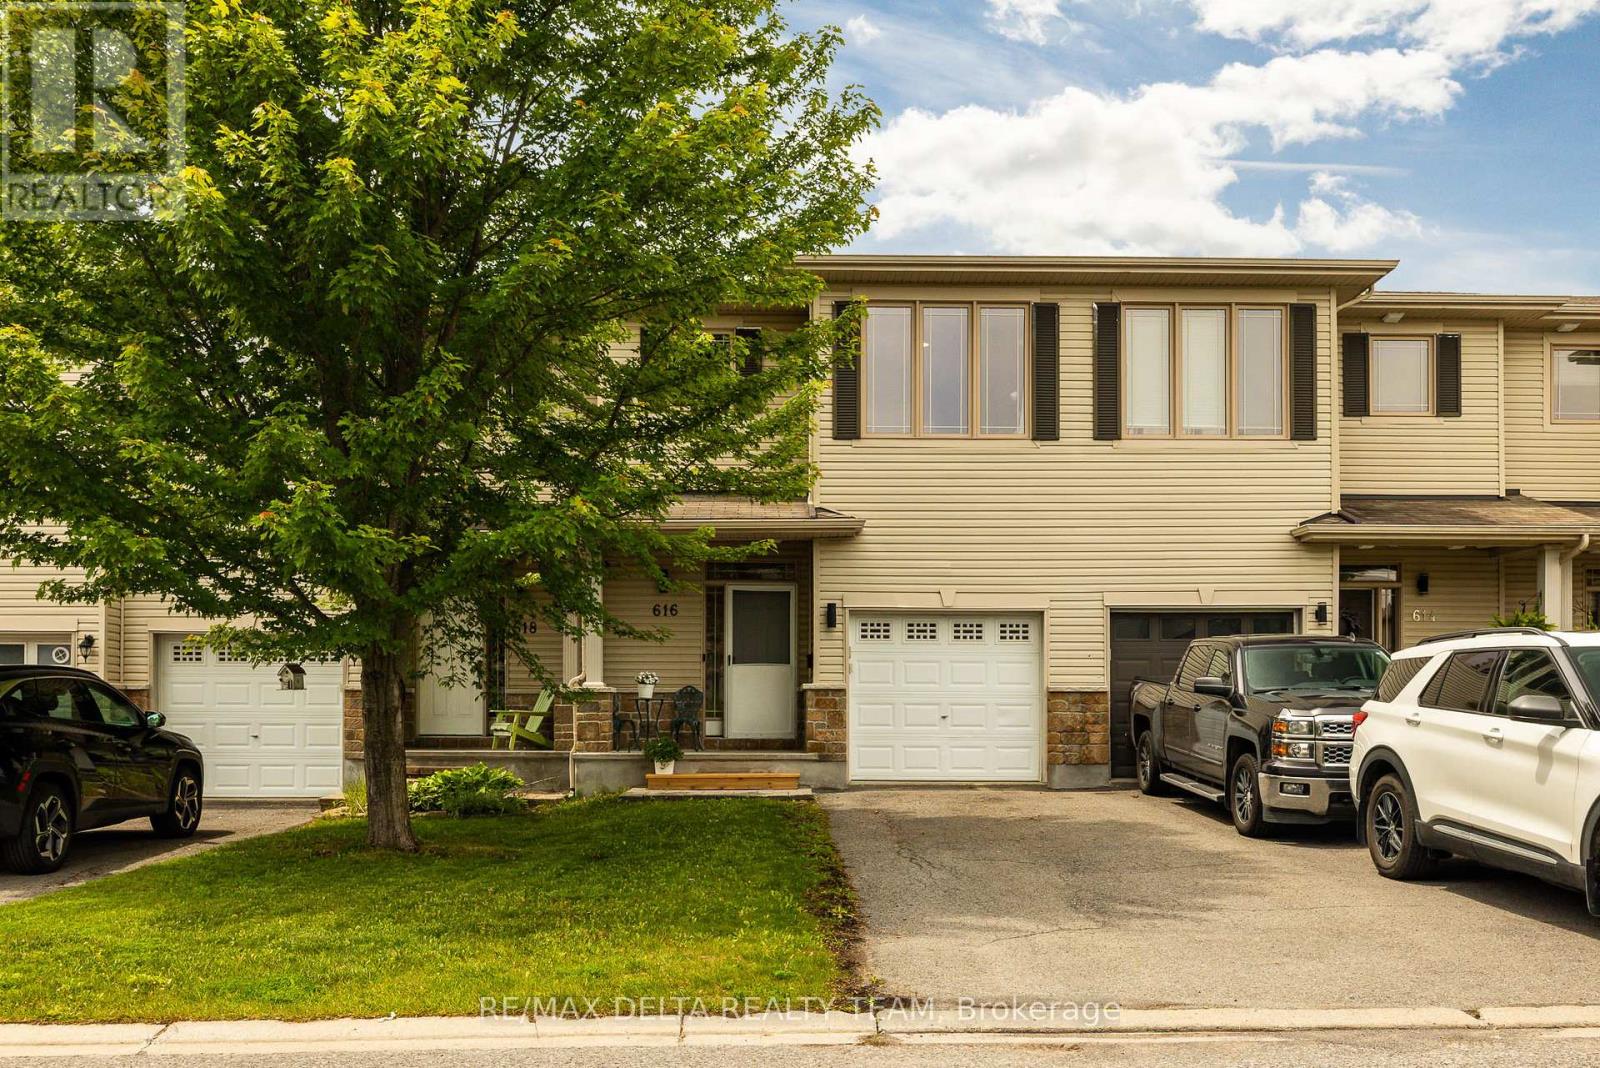
616 Spikemoss Place
Ottawa, Ontario
This spacious townhome will not disappoint! Featuring an open-concept layout, a convenient location, and an entertainer's backyard, this home is ready for you to move in and enjoy. The main level offers a tiled foyer with a powder room and direct access to the garage. The spacious kitchen is equipped with stainless steel appliances, a walk-in pantry, a breakfast bar, and a bright eat-in area with a large window. The combined living and dining room is filled with natural light from the oversized feature window and provides an inviting space for everyday living and entertaining. The second level boasts a spacious primary bedroom featuring a walk-in closet, sitting area, and a private ensuite with a separate shower and large soaker tub along with 2 other good size bedrooms and a full bath. complete the The finished basement adds valuable living space with luxury vinyl flooring, a gas fireplace, a 3-piece bathroom, and a huge storage room. Step outside to a private backyard complete with a deck, gazebo, storage shed, and garden-perfect for relaxing or hosting guests. . Additional updates include a new furnace and air conditioner (2025). A wonderful opportunity to own a well-maintained home in a desirable location! (id:49269)

167 Chenoa Way
Ottawa, Ontario
WELCOME TO 167 CHENOA WAY, OVER 3500 SQ FT ABOVE GRADE AND SOARING 2 STOREY CEILINGS, THIS 4 BEDROOM & 3.5 BATH DETACHED CORNER UNIT IS THE PERFECT FAMILY HOME IN HIGHLY SOUGHT AFTER STONEBRIDGE. Be impressed as you enter the double front doors with a lovely front porch to enjoy your morning coffee and view of manicured gardens on your corner lot. The interior offers elegance, high ceilings, and ample space for a larger family. As you enter the spacious tiled foyer to your right is your formal living room with 2-storey ceilings and an open to below staircase for an added level of grandeur. Additionally on the main level are a large den/office space and on the opposite side is a formal dining room with elegant columns and direct access to the kitchen. The tiled kitchen serves as the heart of the home with stainless steel appliances, beautiful wood cabinetry, breakfast bar island, eating area, and patio doors to rear yard. 2nd Living room is next to kitchen with classic gas fireplace and many windows offering natural light. The main level features hardwood flooring throughout, partial bath, and ample storage space. Upstairs the grandiose primary bedroom is a true retreat, complete with a spacious and luxurious 5 pc bath ensuite that offers a spa-like experience. Additionally on the upper level, a wide hallway, open to below stairs, three other generously sized bedrooms and 2 full baths provide exceptional comfort for family or guests. Lower level is unfinished and ready for your preferred design. The exterior features a fully fenced rear yard, perfect for privacy, pets or outdoor entertaining. A DBL car garage and driveway fits 4 cars. This home combines style, space and premium amenities to create an exceptional living environment. 24hr irrevocable on all offers. (id:49269)
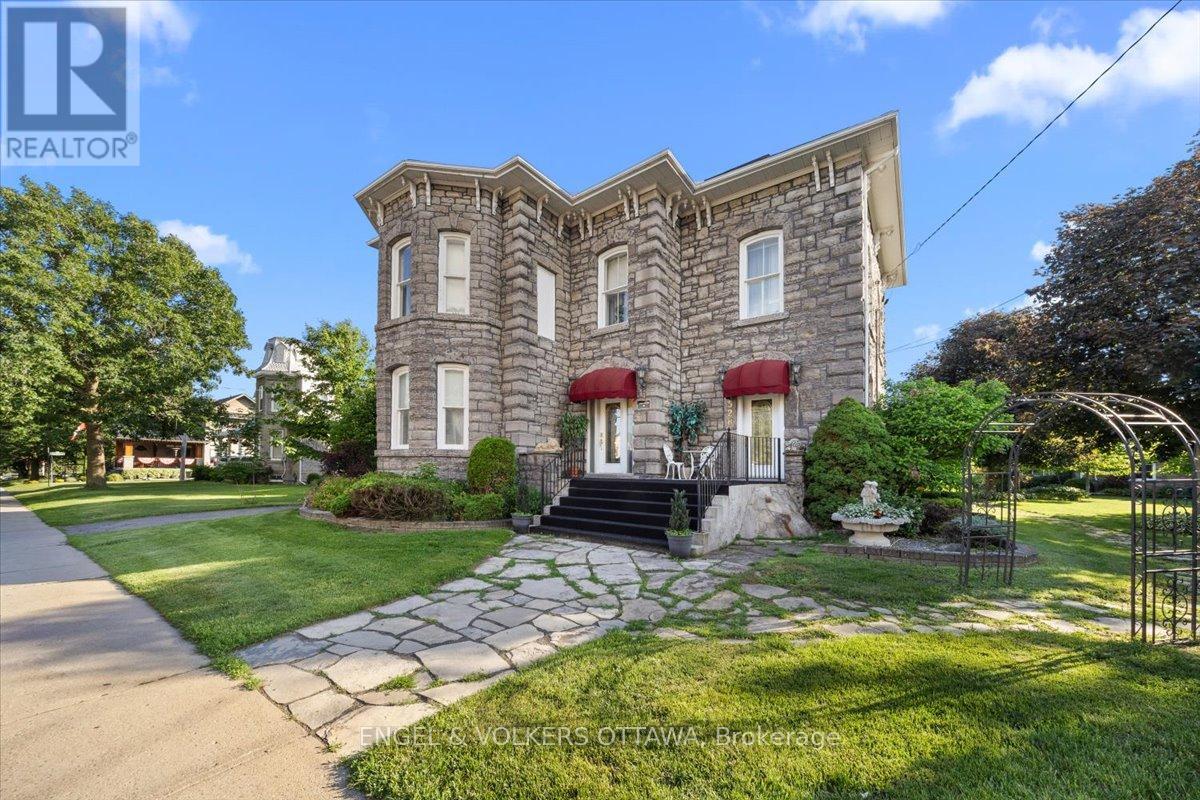
528 St Lawrence Street
North Dundas, Ontario
Welcome to what many know as *The Jewel of Winchester* - a landmark stone century home offering exceptional scale, flexibility, and opportunity in the heart of town. Built in 1885 and situated on an extraordinary 203 x 114 ft lot, this iconic property combines historic charm with possibilities rarely found within town limits. Offering over 3,800 sq ft above grade, the home features 4 bedrooms, 2.5 bathrooms, generous living spaces, and architectural character that has stood the test of time. A rare and valuable feature of this property is its split zoning configuration, creating unique flexibility for future owners (buyers to confirm intended use). Formerly operated as a bed and breakfast, the property offers a layout and setting that naturally lend themselves to a variety of possibilities while functioning beautifully as an exceptional residence. The main floor includes a bedroom with ensuite and private exterior entrance - ideal for multi-generational living, guest accommodations, professional office space, or a flexible work-from-home setup. Outside, the opportunities continue with extensive parking and impressive outbuildings including a heated 50' x 24' shop and an additional 50' x 30' building with oversized bays. Whether for hobbies, storage, workspace, future income potential, or entrepreneurial pursuits, this type of space is increasingly difficult to find. Not to be overlooked are the impressive gardens and grounds flanking the north west side of the property, featuring a beautiful permanent gazebo structure, a great place for an afternoon tea, perhaps? Imagine a boutique wellness space, professional office, studio, expanded hospitality concept, workshop environment, or simply enjoying one of Winchester's most distinctive homes as your own private residence. Rich in history. Rare in opportunity. Endless in possibility. A truly special offering in the heart of Winchester. (id:49269)
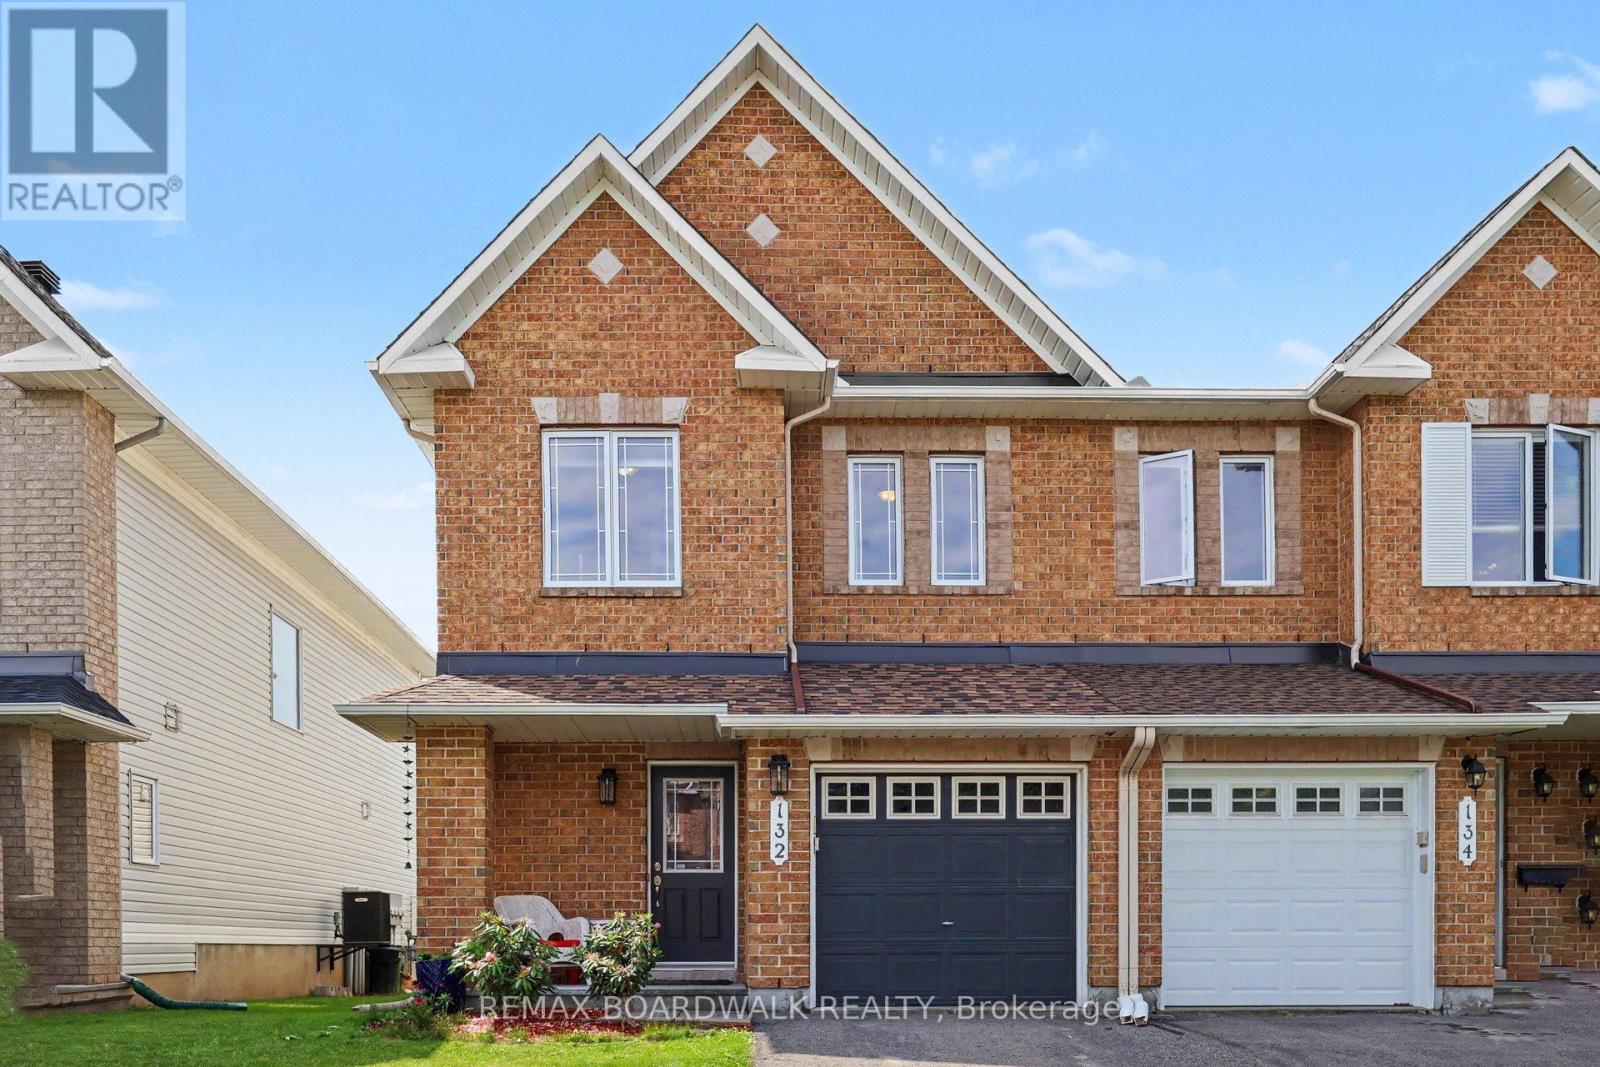
132 Montmorency Way
Ottawa, Ontario
Welcome to this beautifully maintained END UNIT Minto Manhattan in the heart of Avalon. This thoughtfully designed 3 bed, 3 bath home combines comfort, style, and functionality. From the moment you enter, you'll appreciate the bright, open-concept layout. Gleaming hardwood floors extend throughout the main level, complimenting the generous living and dining spaces which are perfect for hosting family and friends. Large windows fill the home with natural light, creating a warm and inviting atmosphere.The spacious kitchen is designed for both everyday living and entertaining, featuring upgraded cabinetry, stainless steel appliances, stylish backsplash, a centre island with convenient pots-and-pans drawers and decorative column. The adjacent eating area offers direct access to the deck and fully fenced backyard, making summer barbecues and outdoor gatherings a breeze.Upstairs, the spacious primary retreat features a walk-in closet and a luxurious 4-piece ensuite complete with a relaxing soaker tub. Two additional bedrooms and a full bathroom provide plenty of room for growing families, guests, or a home office. The finished lower level adds valuable living space with a large family room featuring a cozy gas fireplace and oversized window. Additional storage provides excellent organizational space. Ideally located close to parks, schools, walking trails, recreation facilities, shopping, restaurants, public transit, and every convenience Avalon has to offer. This move-in-ready home is the perfect blend of space, privacy, and location. (id:49269)
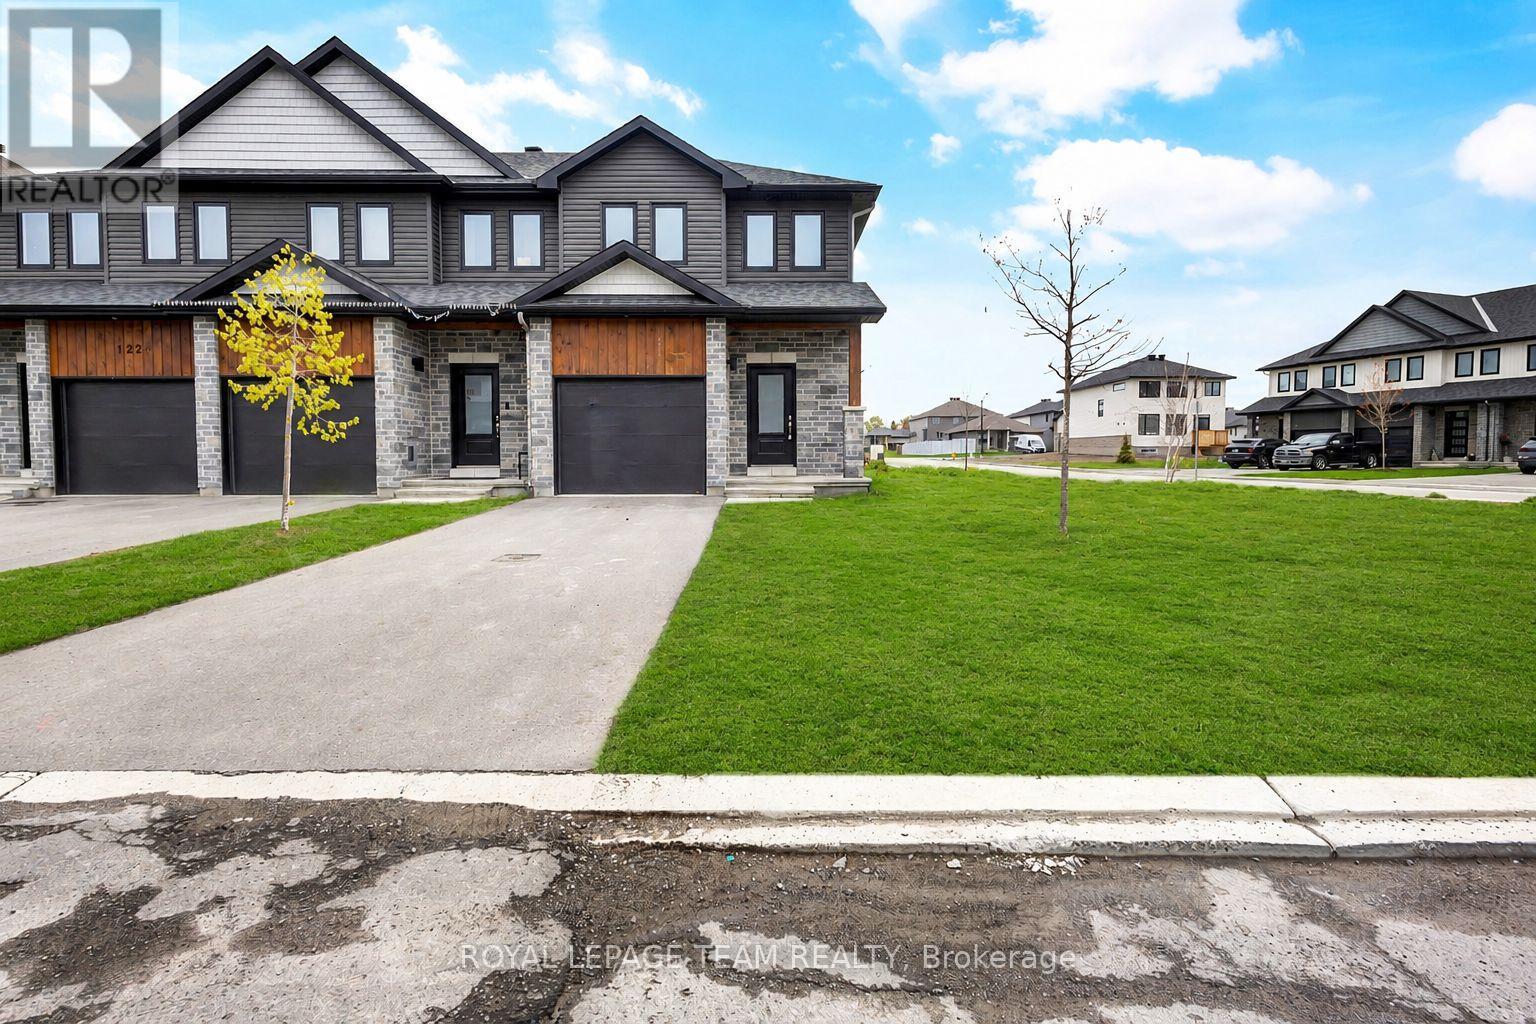
126 Dowdall Circle
Carleton Place, Ontario
Welcome to Mississippi Shores in beautiful Carleton Place! Built in 2023, this stunning end-unit Cameron model by Neilcorp Homes sits on a premium lot and offers the perfect blend of modern style and comfort. This 3-bedroom, 4-bathroom townhome features a bright and spacious open-concept layout with large windows filling the living and dining areas with natural light. The beautiful kitchen is designed to impress with quartz countertops, stainless steel appliances, ample cabinetry, and plenty of workspace. Upstairs, you'll find three generously sized bedrooms, including a spacious primary retreat, along with two full bathrooms. The fully finished basement adds exceptional living space with a large recreation room that can be used as a home theatre, gym, playroom, office, or entertainment area, along with a convenient 3-piece bathroom and plenty of storage. Situated just steps away from a conservation area, walking trails, dog park, public beach, downtown shops, public boat launch, and the calming waters of the Mississippi River, this home offers an incredible lifestyle both indoors and out. You'll love being just a 15-minute drive from Kanata while still enjoying the tranquility of Mississippi Shores. Book your showing today! Some photos are virtually staged/AI generated. (id:49269)
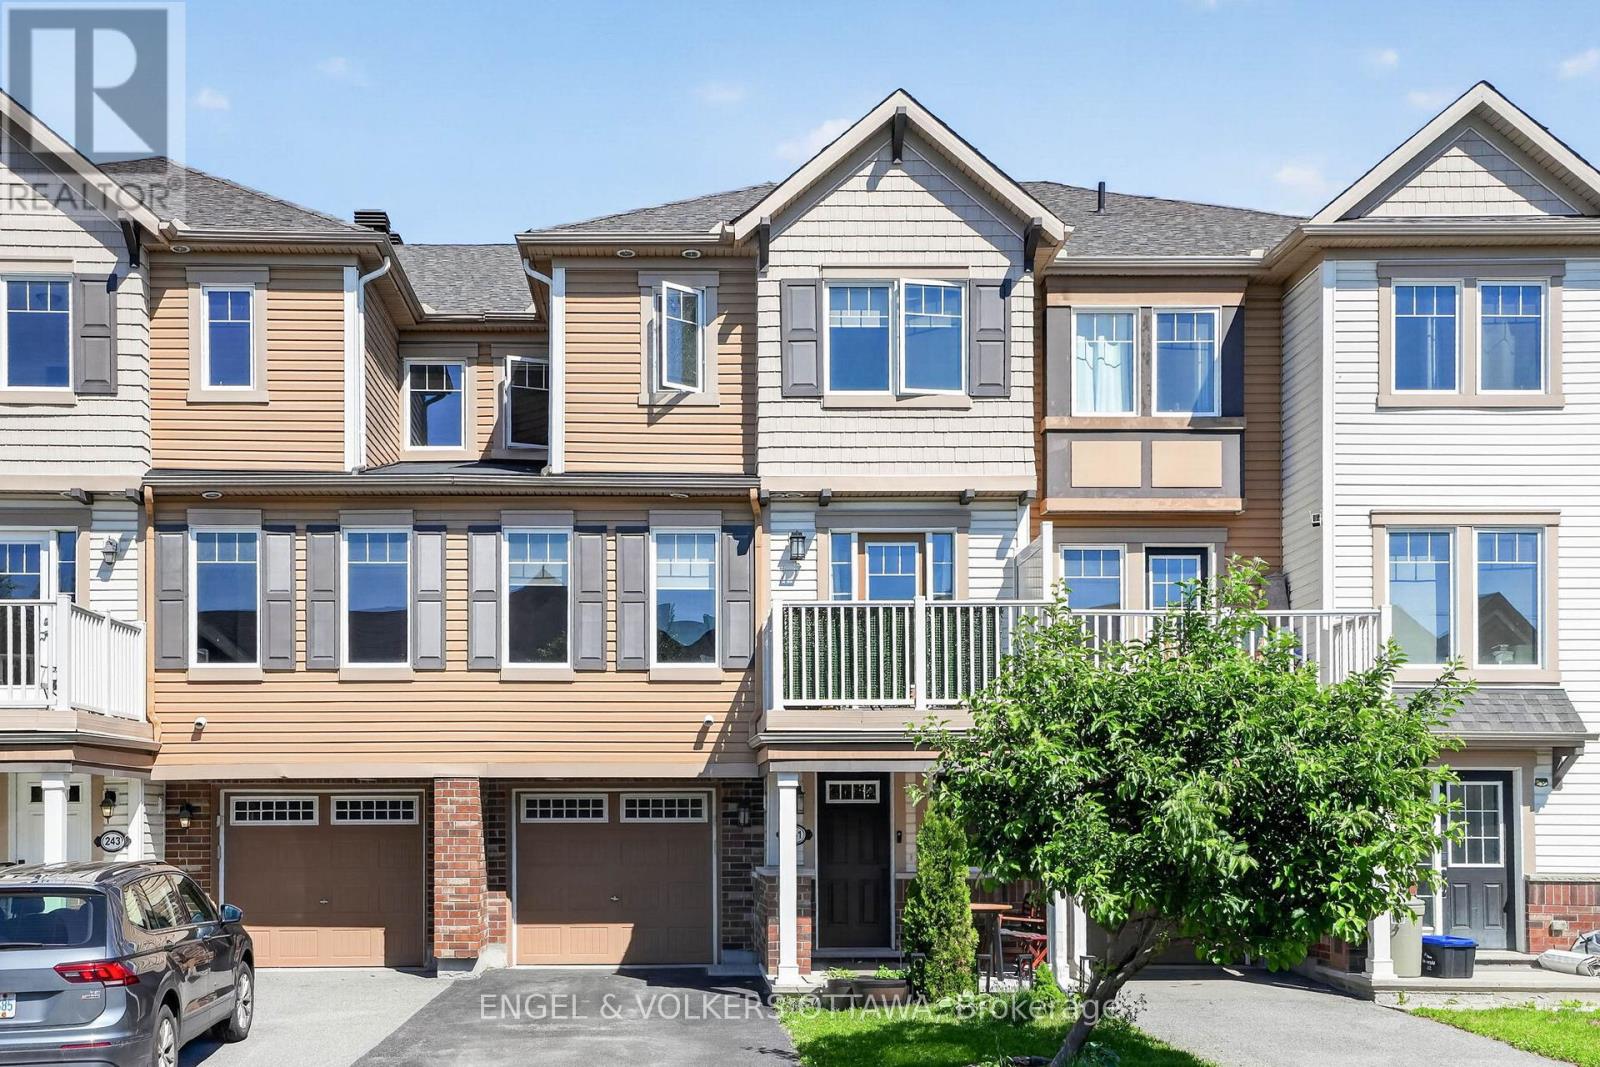
241 Par-La-Ville Circle
Ottawa, Ontario
Welcome to 241 Par-La-Ville, where great value and incredible location meet. Step inside from either the front door or the garage access, and find yourself greeted by a spacious office/den space. Up the stairs, the open concept floor plan allows for functionality, while the large windows flood the space with natural light. The sizeable kitchen boasts ample storage, stainless steel appliances and quarts counter tops with an overhang for seating. Newer engineered hardwood floors lead you from the kitchen to the living room and dining spaces, which feature an electric fireplace, automatic window blinds, and access to your private balcony for BBQing and enjoying summer. A powder room and laundry round out this level. On the third floor, the grand primary bedroom easily fits a king size bed with room to spare. A walk-in closet and three piece ensuite bathroom are included. The secondary bedroom is well proportioned, and has a reading nook by the window. This floor also contains a second full bathroom. With a large garage, driveway parking for two, and walking distance to the Canadian Tire Centre, this well maintained property truly has it all. (id:49269)

91 Thornbury Crescent
Ottawa, Ontario
Welcome to this wonderful home in the family-oriented community of Centrepointe! Offering 3 bedrooms and 4 bathrooms, this versatile property is ideal for families or investors. The main level features a spacious living room and dining room, perfect for entertaining family and friends. Hardwood and ceramic flooring add warmth and durability throughout the main floor. The functional kitchen offers a bright eating area and patio doors leading to the front yard porch, the perfect spot to enjoy your morning coffee. Upstairs, the generous primary bedroom includes double closets and a private 4-piece ensuite. Two additional bedrooms, a full bathroom, and convenient second-floor laundry complete this level. The finished lower level offers excellent flexibility with a recreation room, a 3-piece bathroom, and a separate entrance-ideal for extended family, students, or potential rental opportunities. Parking is plentiful with a single-car garage, covered carport, and two additional driveway spaces. Located in a highly desirable area, you'll enjoy walking distance to the library, parks, schools, and LRT station. Algonquin College, College Square, scenic walking trails, and Highway 417 are all just minutes away, providing exceptional convenience and accessibility. Whether you're looking for a family home, student rental opportunity, or investment property, this Centrepointe home offers outstanding value in a prime location. (id:49269)
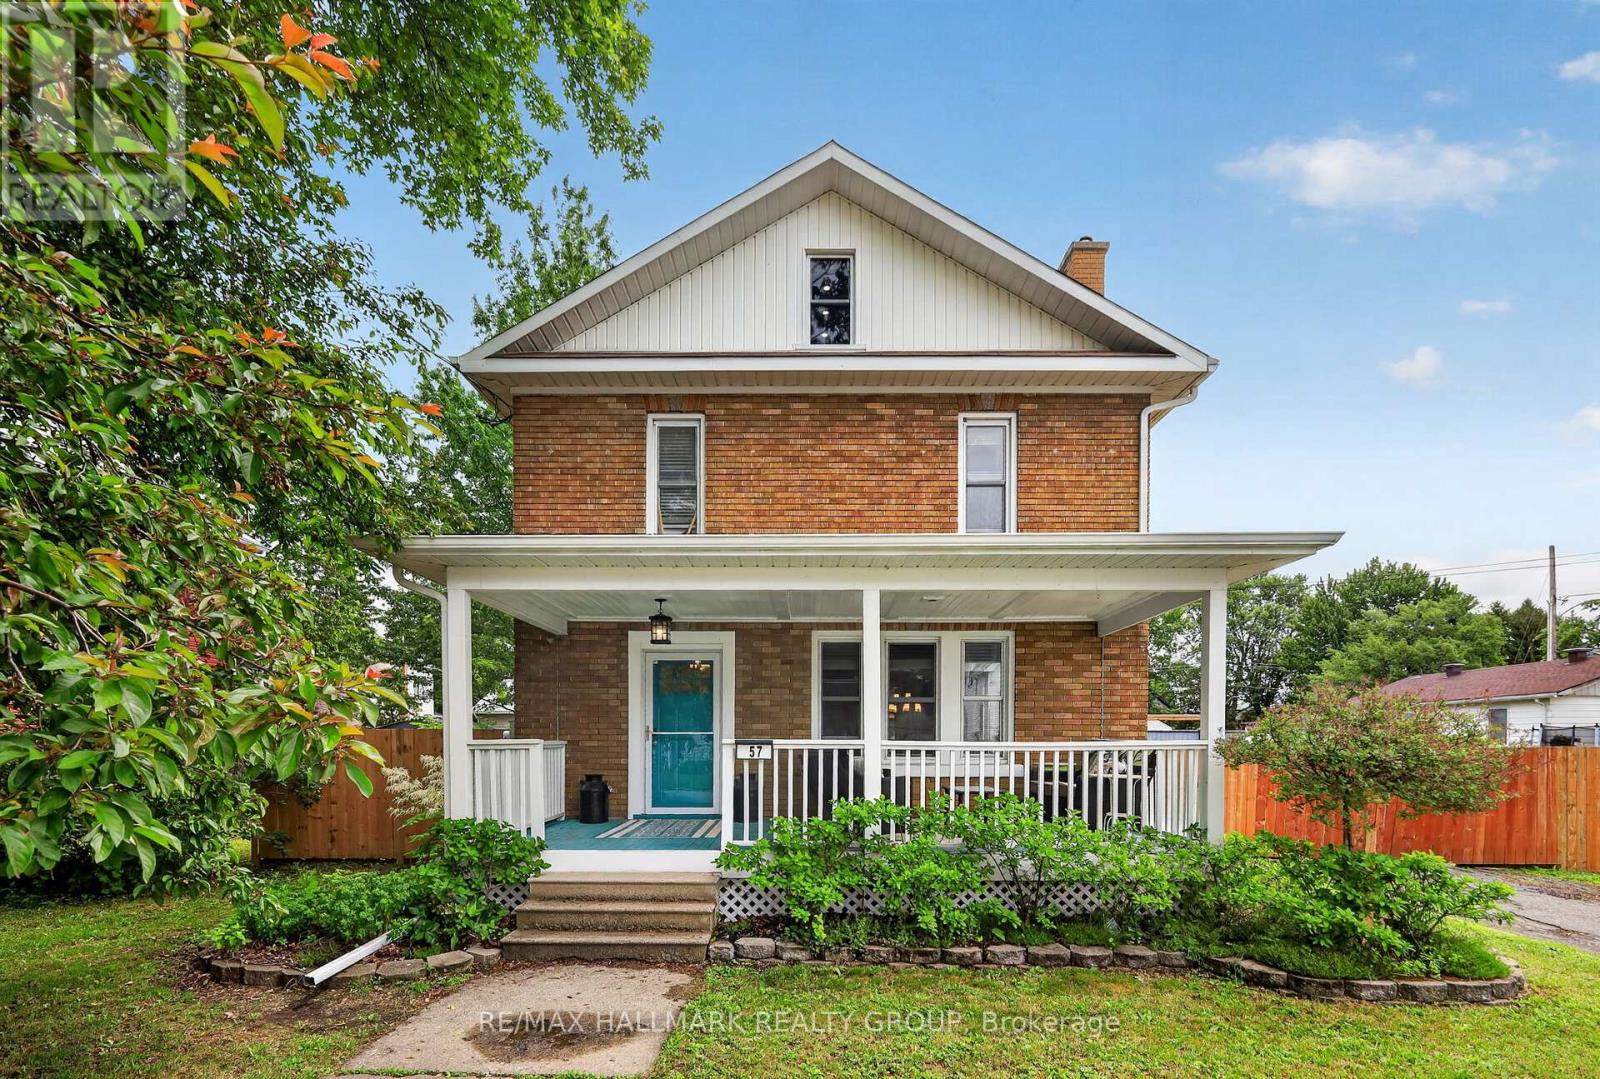
57 King Street
North Dundas, Ontario
OPEN HOUSE SUNDAY JULY 12TH 2:00-4:00PM. Step into the classic charm of the 1930s in the quaint community of Chesterville, Ontario. Nestled on a quiet street and situated on an oversized private lot, this beautifully updated home offers spacious rooms, timeless character, and modern conveniences throughout. Extensive improvements have been completed both inside and out over the past five years or so. The exterior has been thoughtfully enhanced with the rebuilding of a welcoming covered front porch, a spacious covered rear porch and deck, eavestroughing, soffit and fascia, entry door and screens, a fully fenced yard, and significant roofing upgrades including the lower shingled roof, flat roof, and the roof and siding on the storage building - a huge 20 x 20 foot multi-level/multi-use structure. Inside, you'll find a stylishly redecorated interior from top to bottom, blending modern convenience with timeless appeal. Recent upgrades include the addition of a convenient second-floor laundry room, a new main-floor powder room, and a completely renovated main bathroom. The inviting living room features a cozy electric fireplace, while the kitchen has been updated with a charming farmhouse sink and a gas stove and reconfigured with a large eating area. The third level attic has recently been converted into a hobby room. It is a large, bright space that could serve many purposes. Large principal rooms and a great layout provide the perfect space for everyday living and entertaining. With thoughtful updates throughout and major improvements already completed, this home offers comfort, functionality, and peace of mind for years to come. (id:49269)
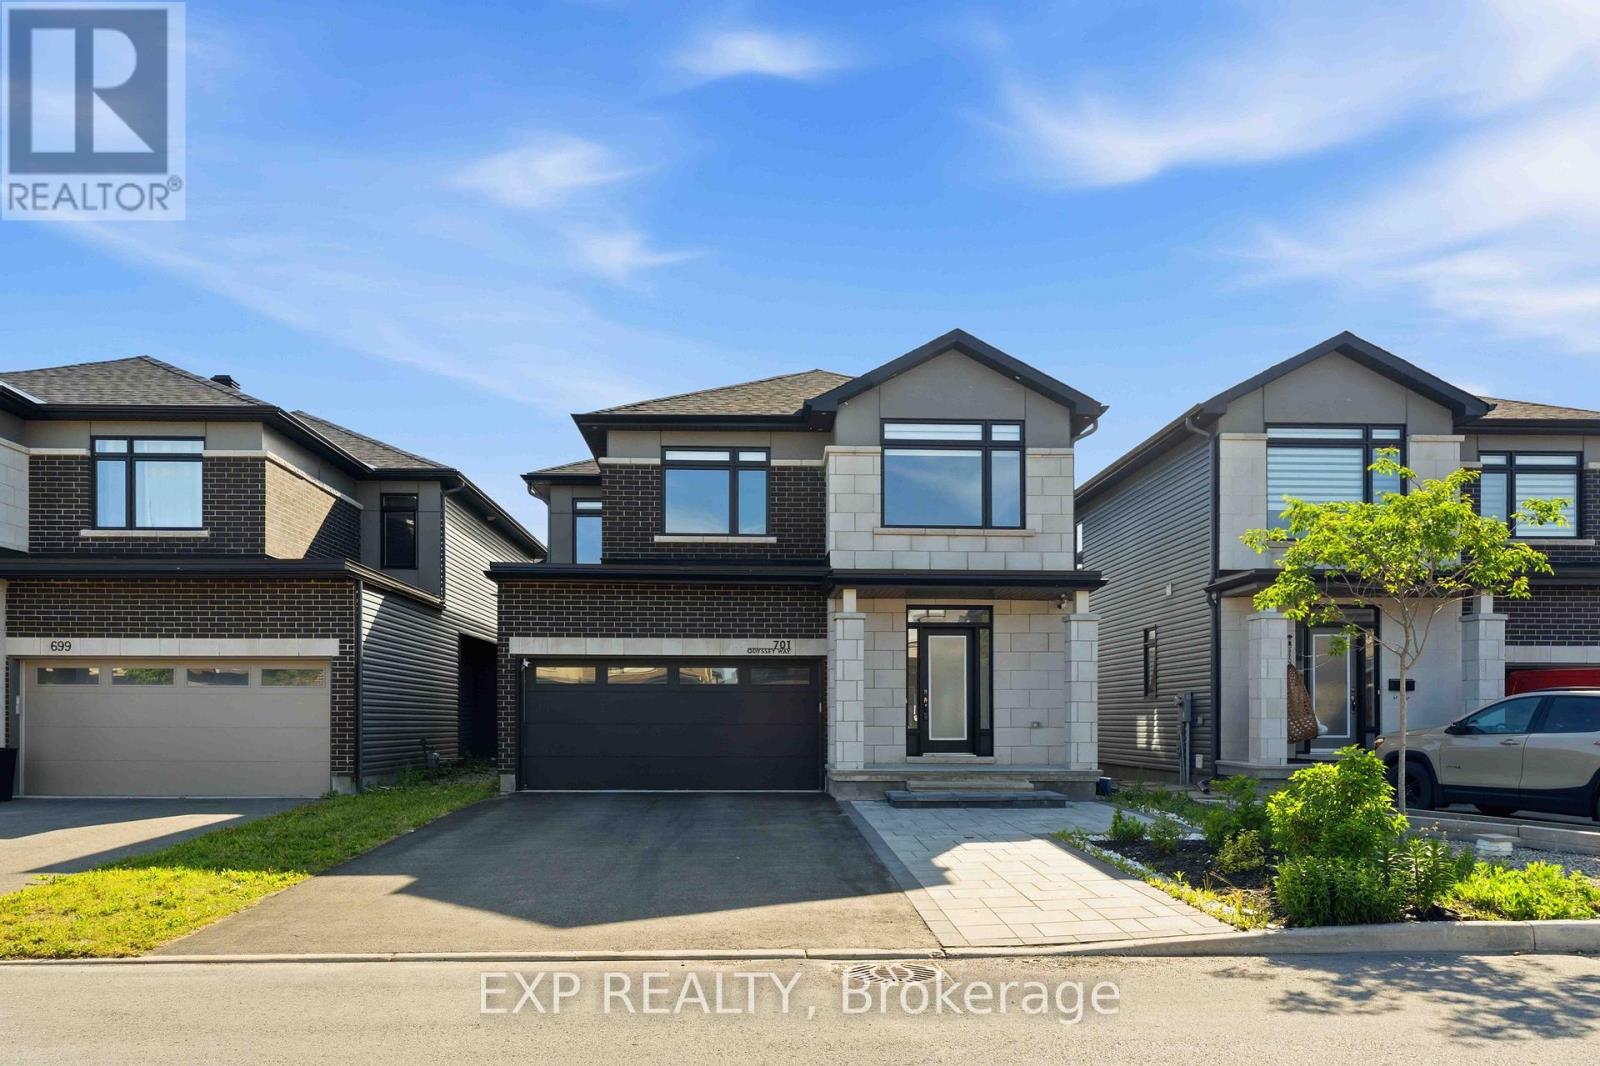
701 Odyssey Way
Ottawa, Ontario
Welcome to 701 Odyssey Way, an exceptional Claridge-built residence situated in Findlay Creek. Offering 5 bedrooms, 3.5 bathrooms, and over $80,000 in premium builder upgrades, this home showcases a refined blend of contemporary design, quality craftsmanship, and functional family living. From the moment you arrive, the home's striking curb appeal is evident through its professionally landscaped interlock, modern exterior lighting, and elegant front entrance. Inside, soaring 8-foot doors, luxury plank hardwood flooring, a hardwood staircase, and designer black hardware create a sophisticated and cohesive aesthetic throughout the main level.Designed with both entertaining and everyday living in mind, the open-concept floor plan features spacious living and dining areas anchored by a stunning double-sided fireplace and enhanced by built-in ceiling speakers. The chef-inspired kitchen serves as the heart of the home, boasting an extended quartz waterfall island, full-height quartz backsplash, upgraded 42-inch cabinetry, contemporary floating shelves, premium finishes, and abundant workspace for gathering with family and friends.The second level offers a bright and airy loft, four generously sized bedrooms, and beautifully appointed bathrooms featuring quartz countertops and sleek modern finishes. The spacious primary retreat provides a luxurious escape with a spa-inspired ensuite complete with a soaker tub, oversized vanity, and walk-in closet.The fully finished lower level expands the home's living space with a fifth bedroom, full bathroom, and a versatile recreation area ideal for entertaining, accommodating guests, or creating a home gym, media room, or children's play space.Perfectly positioned within one of Ottawa's most vibrant and family-oriented communities, this home is just moments from top-rated schools, parks, shopping, restaurants, and everyday amenities, offering the ideal combination of luxury, convenience, and modern living in the heart of Findlay Creek. (id:49269)
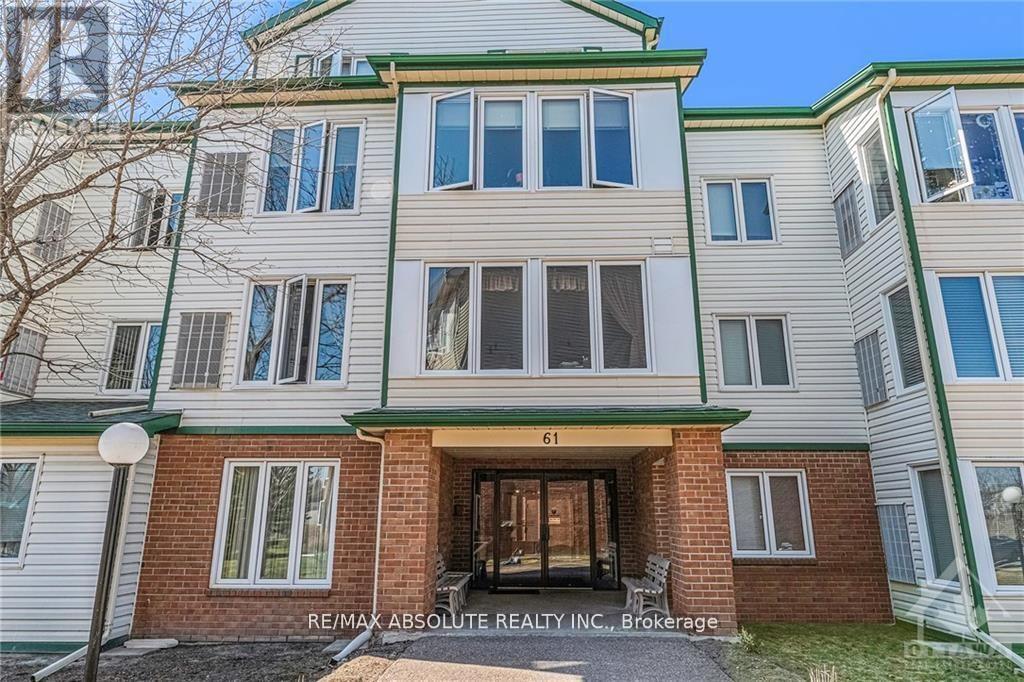
310 - 61 Jack Crescent
Arnprior, Ontario
Welcome to this beautifully maintained 3rd floor condo offering 2 bedrooms and 1 full bath in a highly sought-after building. Ideally located close to shopping, restaurants, parks, trails and quick highway access, this unit is perfect for commuters, first-time buyers or downsizers alike. Enjoy a bright, private and functional layout with peaceful treed views that provides added privacy and a relaxing atmosphere. The condo offers a private locker space for added convenience. Building amenities feature an equipped gym and an entertainment/common area perfect for hosting or relaxing. A fantastic opportunity to enjoy low-maintenance living in a prime location! As per form 244, 24hr irrevocable on all offers. (id:49269)
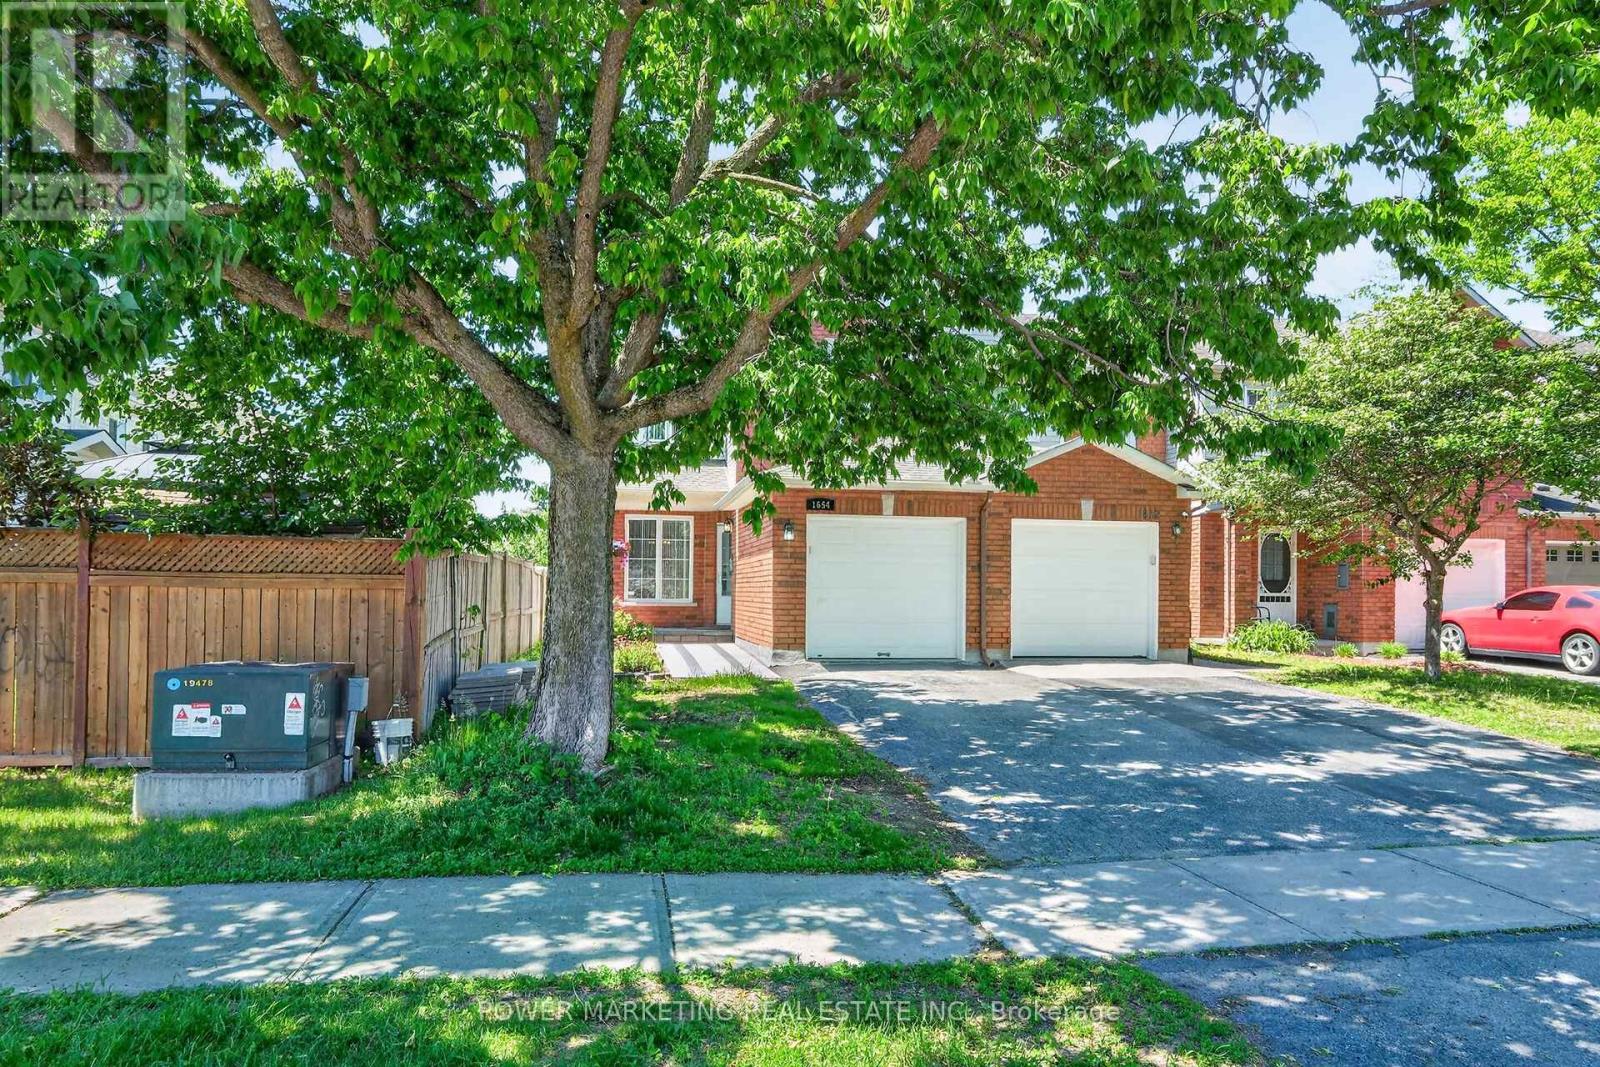
1654 Varennes Boulevard
Ottawa, Ontario
A Must See! Welcome to this updated, bright and beautifully maintained end-unit home located in one of the best neighbourhoods of Ottawa . This great home Offering you 3+1 bedrooms, 3+1 bathrooms, and an abundance of natural light, great living room and dining room, open concept kitchen with eat-in area, family room with, this home combines comfort, space and convenience for you.. Upstairs there re 3 good size bedrooms, the spacious primary retreat boasts a walk-in closet and private ensuite, complemented by two additional well-sized bedrooms and a full family bathroom. The newly finished lower level great for in-law suit offers you good sized bedroom, full washroom , regroom and storage. Outside, enjoy a landscaped backyard with a patio, perfect for summer barbecues and relaxing evenings. Conveniently located near parks, excellent schools, shopping, public transit, and everyday amenities, this exceptional home offers an outstanding lifestyle opportunity in this great neighbourhood. See it today! (id:49269)
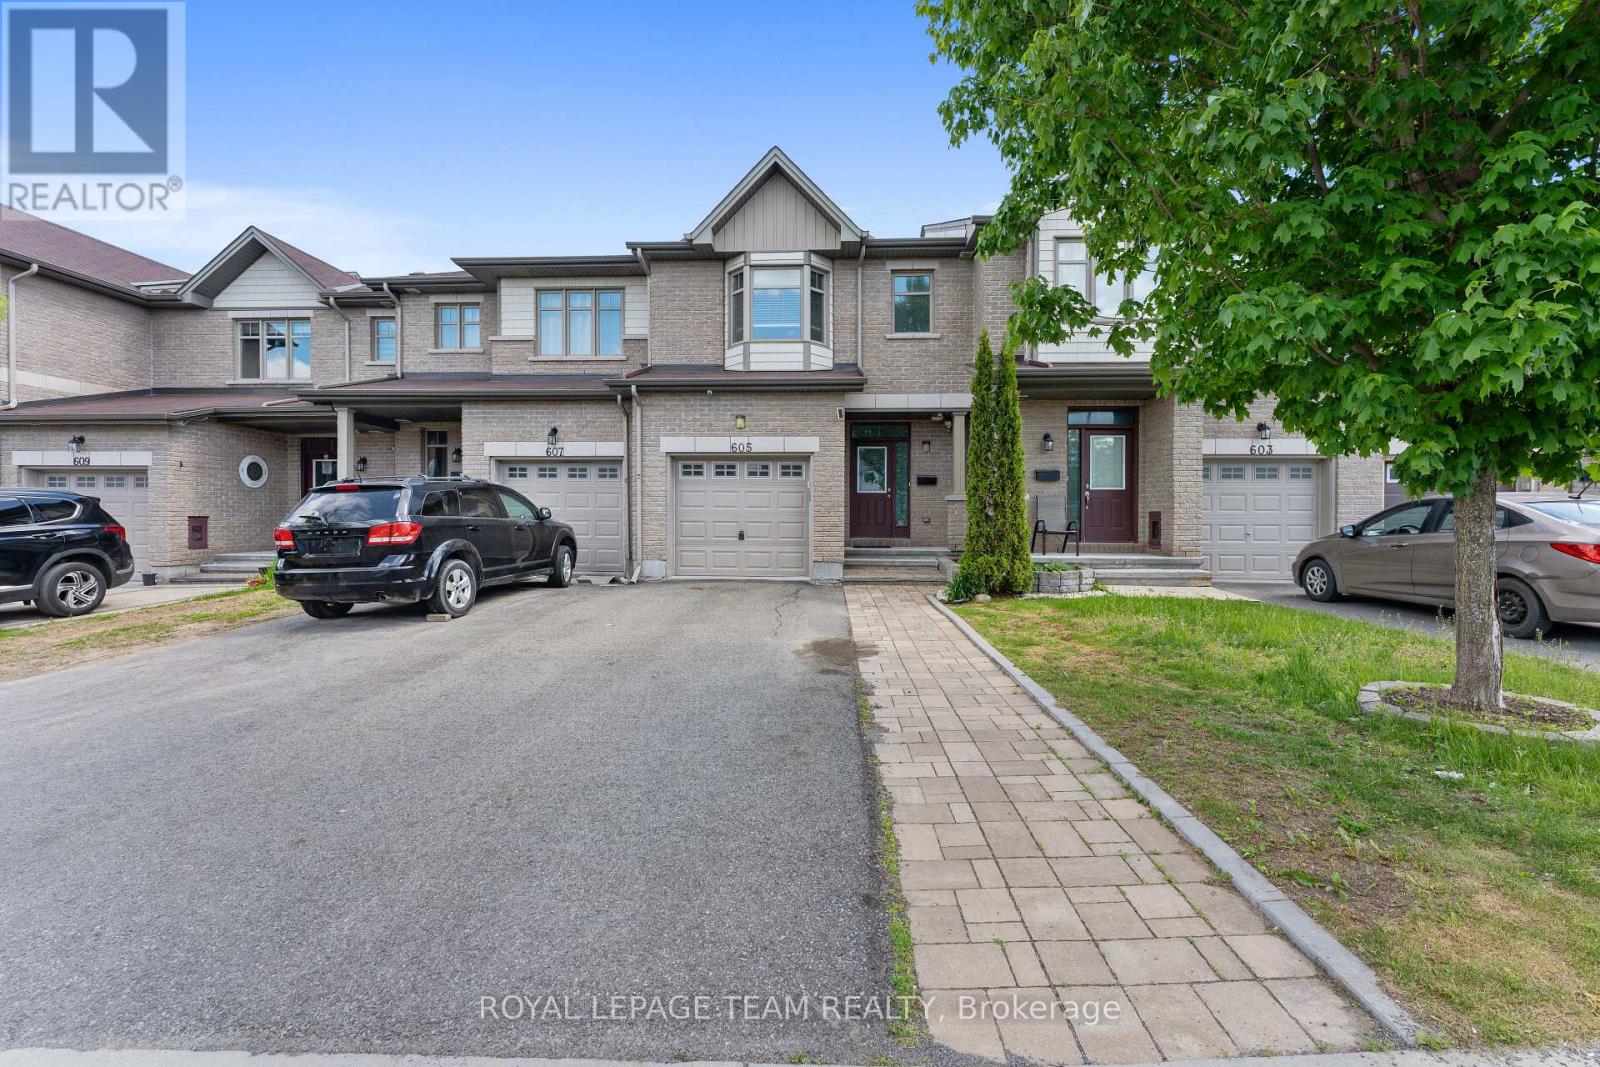
605 Sunburst Street
Ottawa, Ontario
Well-maintained and freshly painted Energy Star townhouse in the desirable Leitrim area, ideally located on a quiet street near a park. This spacious open-concept home features 3 bedrooms and 3.5 bathrooms, with approximately $40,000 in upgrades throughout. The modern kitchen offers an extended pantry, granite countertops, and stainless steel appliances. Upstairs, the impressive primary suite boasts soaring ceilings, a walk-in closet, and a 4-piece ensuite, complemented by two generously sized bedrooms and two additional full bathrooms. The bright, fully finished basement includes a full bathroom and a large above-grade window that fills the space with natural light. Move-in ready and perfect for families seeking comfort, style, and convenience in a sought-after neighborhood. (id:49269)
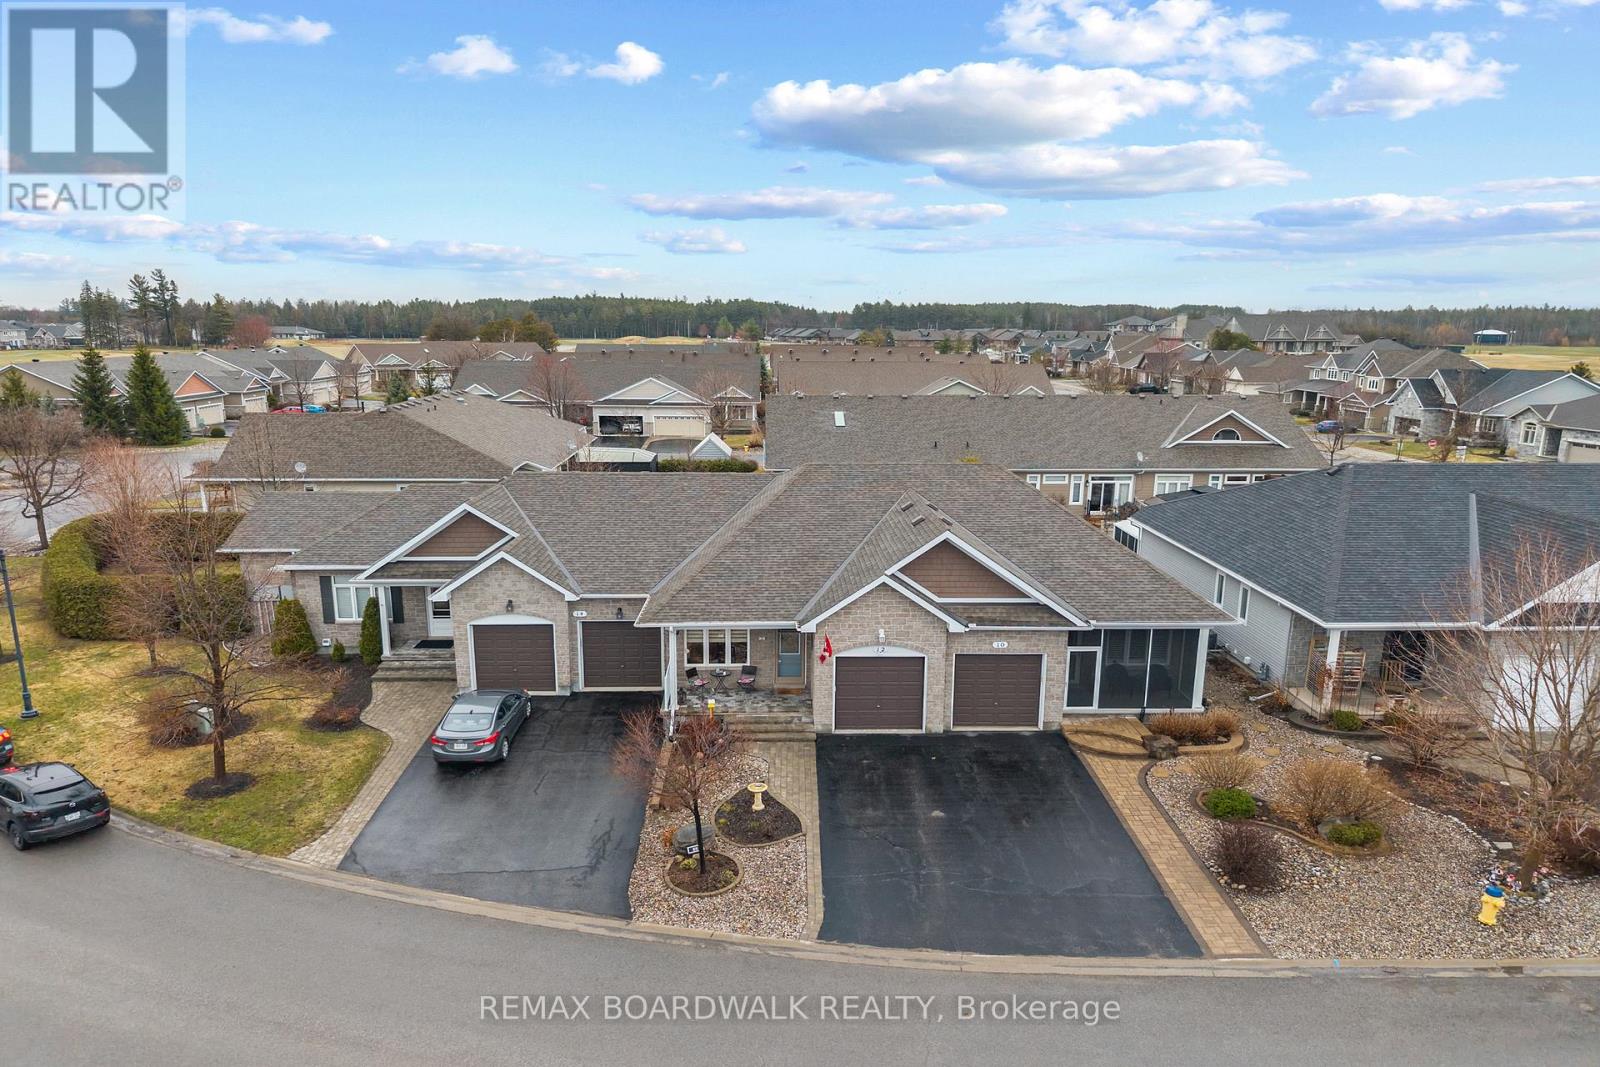
12 Royalty Way
North Grenville, Ontario
Welcome to 12 Royalty Way, nestled in the heart of the prestigious Equinelle Golf Course Community, where resort-style living and a warm, connected neighbourhood come together beautifully. From golf and clubhouse amenities to walking trails, ponds and year-round activities, this is a community people dream of calling home. Built with strong builder standards and enhanced with thoughtful owner-selected upgrades at construction, this bungalow townhouse offers refined, comfortable main-floor living. The bright, open-concept layout features an inviting kitchen with extended cabinetry and elevated finishes, flowing seamlessly into the living and dining area. The large main-floor primary suite provides a peaceful retreat with a walk-in closet and a well-appointed ensuite. Downstairs, the fully finished lower level adds exceptional versatility with a second bedroom, a spacious family room or office, a full 4-piece bathroom, and loads of storage - ideal for guests, hobbies, or simply spreading out. One of the home's standout features is the serene backyard oasis with a beautifully designed deck, gorgeous perennial gardens and private outdoor space perfect for unwinding, enjoying morning coffee, or relaxing after a day on the course. Equinelle is known for its exceptional neighbours, strong sense of community, and unmatched amenities: golf, yoga, fitness centre, swimming pool, pickleball, tennis, dining, parks and nature at every turn. A golfer's dream and a haven for anyone seeking an active, welcoming lifestyle. A rare opportunity to live in one of Kemptville's most desirable communities. (id:49269)
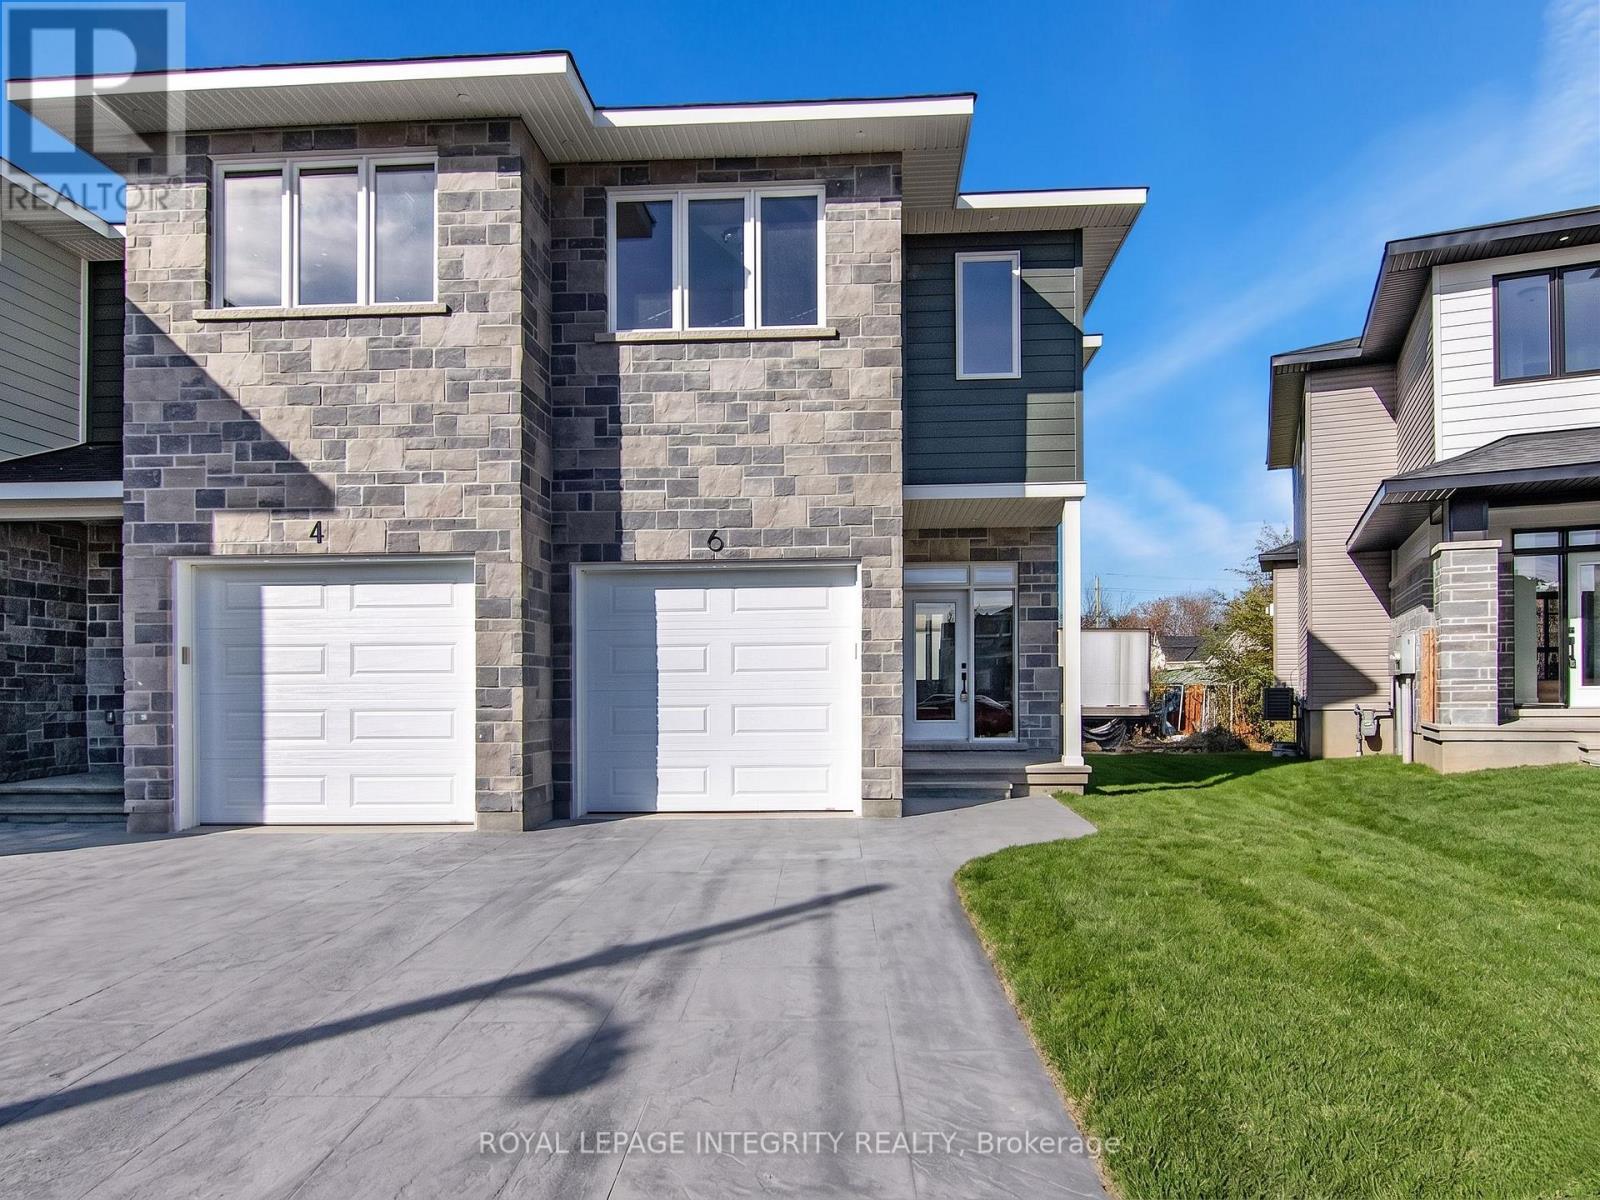
6 Morrall Court
Arnprior, Ontario
Great opportunity to live in this charming, newer end-unit townhome in the Arnprior Fairgrounds community! This one-of-a-kind 3-bedroom, 2.5-bathroom home features plenty of natural light, premium finishes, an upgraded kitchen, and so much more! The main floor features a welcoming spacious foyer, a bright, open-concept dining/living room, 9-foot ceilings, a spacious kitchen with gleaming quartz countertops, a center island, plenty of dining space, and a gas fireplace. Upstairs you'll find a gorgeous primary bedroom with a walk-in closet and a 3-piece ensuite, 2 generous additional bedrooms and a full bath. Laundry is located on the 2nd level. Basement with plenty of storage. Conveniently located near all amenities. All 5 appliances are included. Book your showing today! (id:49269)
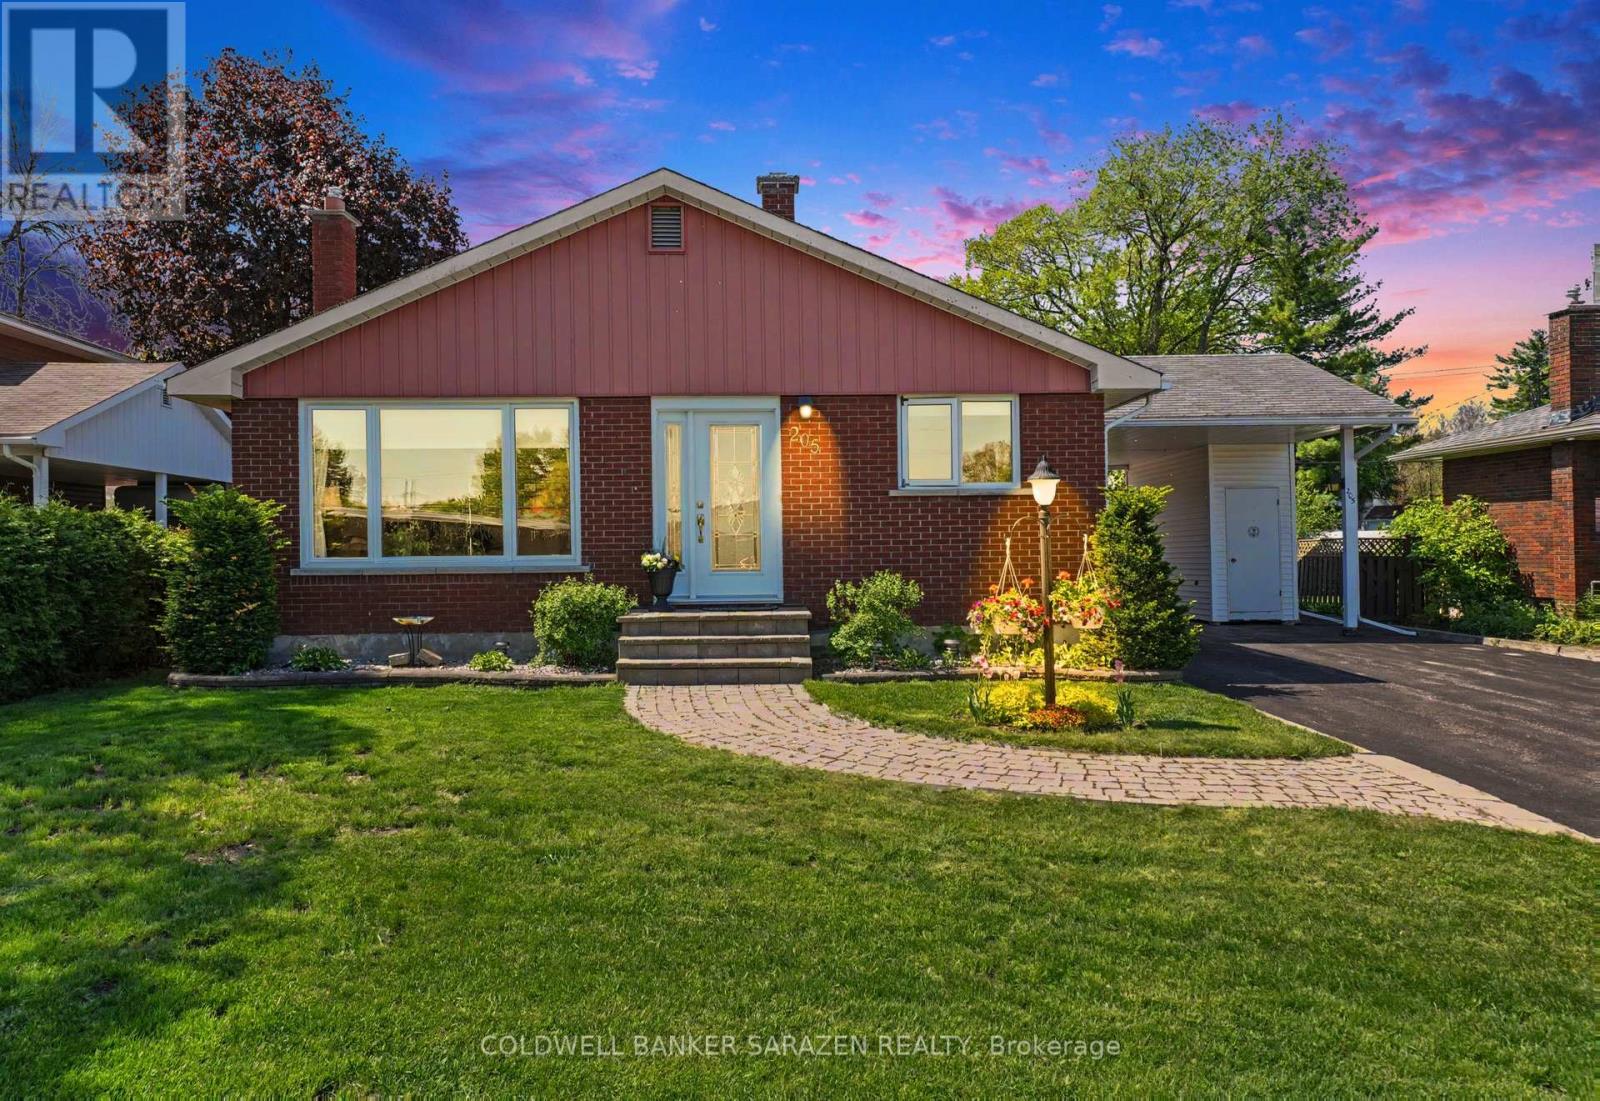
205 Airth Boulevard W
Renfrew, Ontario
SWEET 3 BEDROOM BRICK BUNGALOW IN A FAMILY ORIENTATED NEIGHBORHOOD CLOSE TO AN ELEMENTARY SCHOOL AND BLOCKS FROM THE A HIGH SCHOOL.THE LIVINGROOM HAS GLEAMING HARDWOOD FLOORS AND A LARGE PICTURE WINDOW ALLOWING PLENTY OF NATURAL LIGHT.THE WORKIN KITCHEN IS OPEN TO THE DININGROOM.IT FEATURES A BUILT-IN DISHWASHER ,STAINLESS STEEL FRIDGE,STOVE AND A RAISED BREAKFAST COUNTER WITH STOOLS.THERE IS 3 BEDROOM ON THE MAIN FLOOR WITH LAMINATE FLOORING.THE UPDATED 3 PCE.BATH FEATURES A THERAPUTIC BATH TUB AND CERAMIC FLOORING.THE BASEMENT HAS A SPACIOUS FAMILYROOM WITH A COSY GAS FIREPLACE/STOVE AND LAMINATE FLOORING.THERE IS AN OFFICE OR 4TH BEDROOM WITH A WALL OF BUILT-IN STORAGE CLOSETS,A 3 PCE.BATH WITH SHOWER,UTILITY ROOM AND STORAGE ROOM.THIS COMPACT BUNGALOW HAS PLENTY OF STORAGE ROOM.THERE IS A GARDEN SHED AND UTILITY SHED. LOVELY REAR YARD WITH A DECK AND MATURE TREES.HYDRO INCLUDES HEAT PUMP,HOT WATER AND ELECTRICITY-200./MONTH,GAS STOVE NOT USED-35./MO FOR A MAINTENANCE CONTRACT,WATER-150./3 MO. (id:49269)
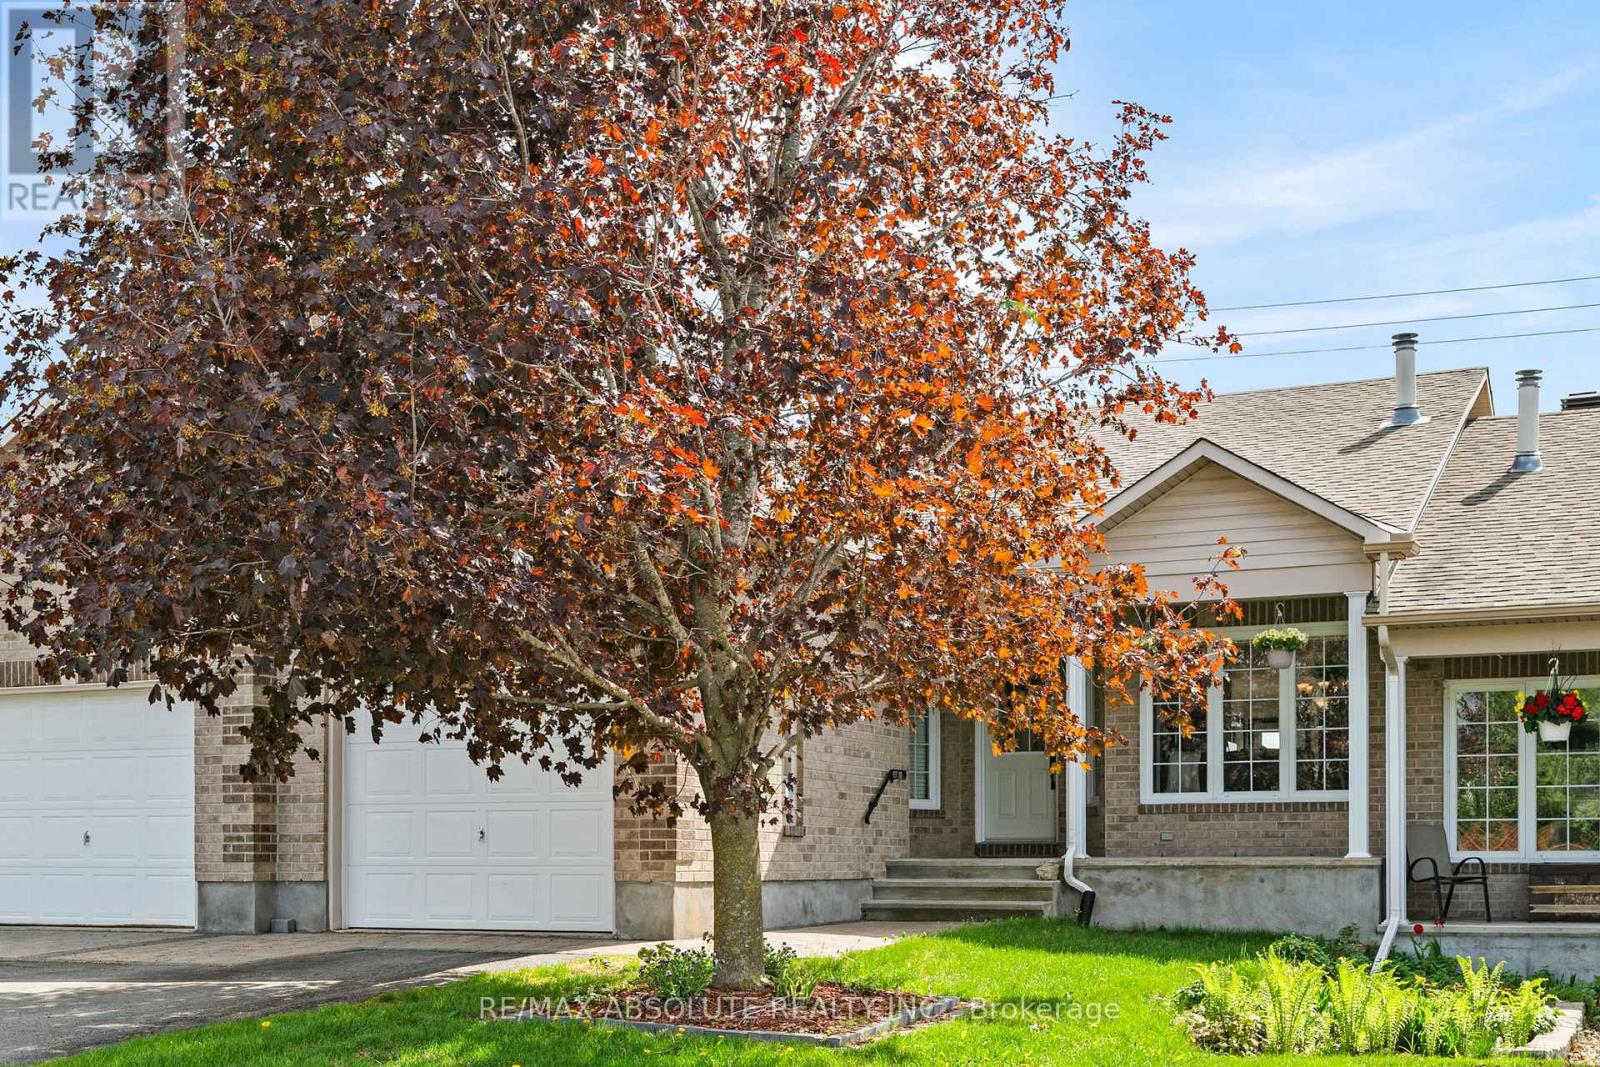
326 Jamieson Street
Mississippi Mills, Ontario
Welcome to peaceful, easy living in the heart of Almonte "The Friendly Town." Nestled in one of Almonte's most desirable and tranquil neighbourhoods, this beautifully maintained 3 bedroom, 2 bathroom bungalow townhouse offers the perfect blend of comfort, style and convenience all with no rear neighbours. Thoughtfully designed for low maintenance living, this move in ready home is ideal for downsizers, families or anyone looking to enjoy a relaxed community lifestyle. Step inside to a bright and inviting open concept layout where the kitchen, dining and living areas flow seamlessly together perfect for both everyday living and entertaining. Vaulted ceilings create an airy sense of space, while recent updates including fresh paint throughout and new flooring provide a modern refreshed feel. Enjoy the convenience of being just a short stroll from historic downtown Almonte, where you'll find charming cafés, boutique shops, local restaurants, the popular farmers' market and vibrant year round festivals and community events. Outdoor enthusiasts will appreciate nearby parks, walking trails and recreation facilities including Gemmill Park and Arena, while families will love the proximity to schools and amenities. A rare opportunity to enjoy carefree living in one of Almonte's most sought after communities. (id:49269)
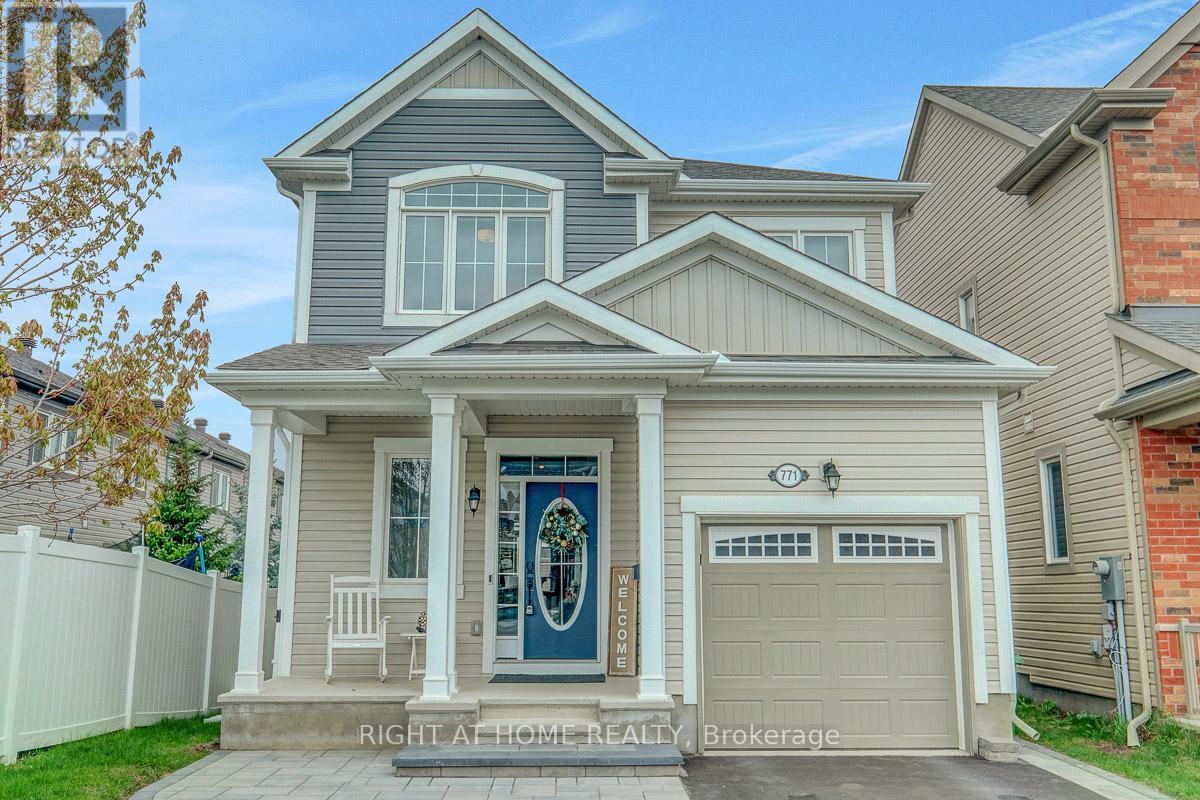
771 Devario Crescent
Ottawa, Ontario
Open House Sun. July 12th 1pm-2:30pm. Spacious 2 story Detached Home in sought After Half Moon Bay that Offers Potential for 4th Bedroom in Basement (Currently Window in the Den in Basement is short 1-2" from meeting Code" ), also the Loft on 2nd Floor Could be converted into another Bedroom (By Adding a Wall and Door) - Potentially could be a 5 Bedroom Home; Features include; open concept design, plenty of natural light, designer decor, dining room with built-in shelves, living room with gas fireplace & 8 pot lights in Kitchen and Livingroom Areas; eat-in kitchen with breakfast bar, quartz counters, pantry, backsplash, garburator & Stainless Samsung appliances (Stove, Fridge, Built-In Dishwasher) and LG Microwave; Large front entrance, main floor laundry which includes Washer and Dryer; hardwood & tile on main floor, 2nd floor loft area with vaulted ceiling, primary bedroom with 5 piece ensuite bath including double sinks, separate glass enclosed shower & 2 walk-in closets, finished basement offers family room with wet bar and Glass cabinets and 9 Pot Lights, 4 piece bath and Den (Potentially Could Be a 4th Bedroom); Includes all blinds & window coverings, central air, central vac canister & accessories, auto garage opener, shed in backyard on concrete pad. Offers covered front porch, inside access from garage, Rear Yard Fenced on 2 Sides; Large Interlocking Stone Walkway and Parking Area; Located close to all amenities in the family community of Half Moon Bay! A Must to See!!! (id:49269)
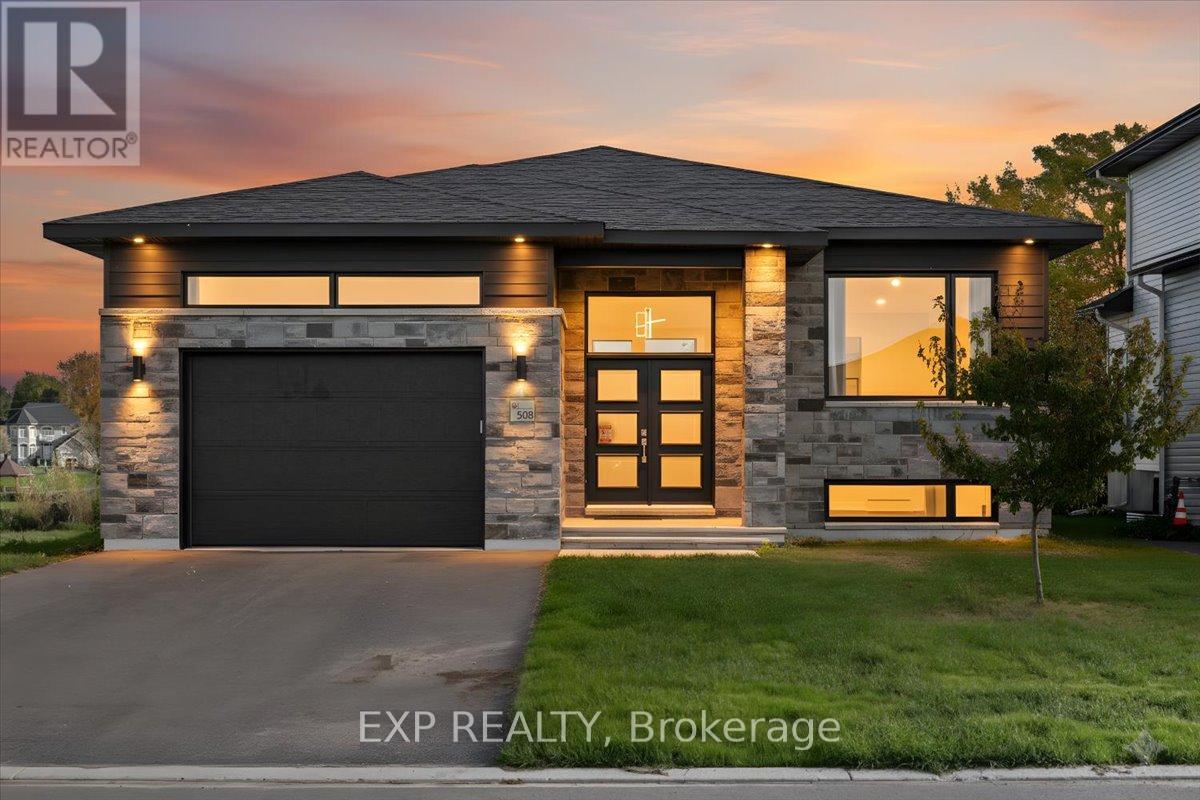
508 Barrage Street
Casselman, Ontario
Step into this stunning 2023-built waterfront home, where contemporary elegance meets the peaceful charm of nature. Designed for both comfort and style, this 3-bedroom, 2-bathroom residence features high-end finishes, bright and spacious living areas, and an open-concept layout perfect for family living and entertaining. Thoughtfully with $20,000 of upgrades since purchased for new appliances, a reverse osmosis water filtration system, water softener system, tree clearing in the backyard, grass in the backyard, and window coverings. This home offers a modern kitchen with a walk-in pantry, a luxurious primary suite with a spacious walk-in closet, and elegant design details throughout. Enjoy breathtaking views of the South Nation River from your expansive rear deck, the perfect spot to relax, entertain, or soak in the beauty of your surroundings. The spacious backyard offers direct access to the water, making it ideal for outdoor enthusiasts. The expansive unfinished basement offers limitless potential, already roughed-in for 3 additional bedrooms, a full bathroom, and a second kitchen. Whether you choose to create a private in-law suite, a high-income rental unit, or a custom extension of your dream home, the possibilities are endless. Offering the perfect mix of natural beauty and modern convenience, this is a rare opportunity to own a waterfront retreat designed for both relaxation and future potential. (id:49269)
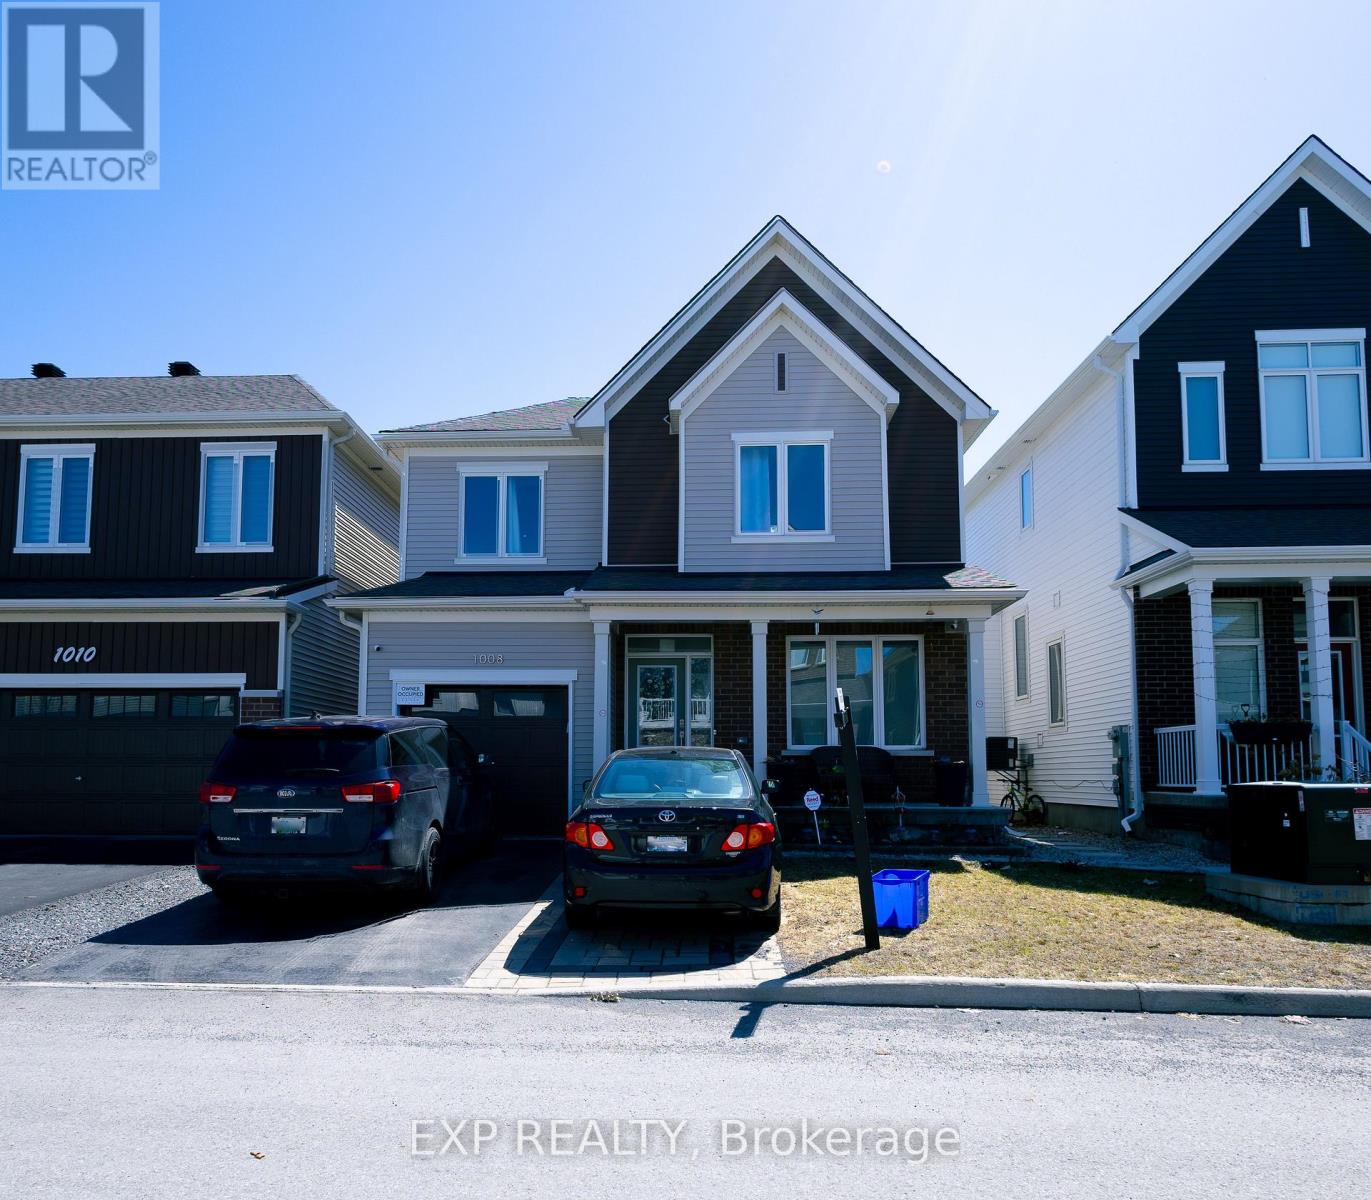
1008 Carden Lane
Ottawa, Ontario
Turnkey living in a prime Orléans location! This beautifully maintained Caivan-built detached home delivers comfort, style, and functionality in a highly desirable family-friendly neighbourhood just minutes from schools, parks, shopping, transit, and everyday essentials. This impressive 3-bedroom, 3-bathroom home features a bright open-concept main floor with large windows, elegant finishes, and a spacious layout designed for both daily living and entertaining. The modern kitchen is both practical and inviting, offering ample cabinetry and workspace with seamless flow into the dining and living areas. Upstairs, the generous primary bedroom provides a peaceful retreat, while two additional well-sized bedrooms and a full bathroom complete the second level. The finished basement offers valuable additional living space ideal for a family room, home office, gym, or play area, with the option to add a fourth bathroom for enhanced flexibility and future value. Outside, enjoy a fully fenced backyard with professionally finished interlocking, providing a private and low-maintenance setting perfect for summer enjoyment. Finished interlocking in the front, a private driveway, and an attached single-car garage complete this exceptional property. A perfect blend of modern living and everyday convenience. Book your showing today! (id:49269)
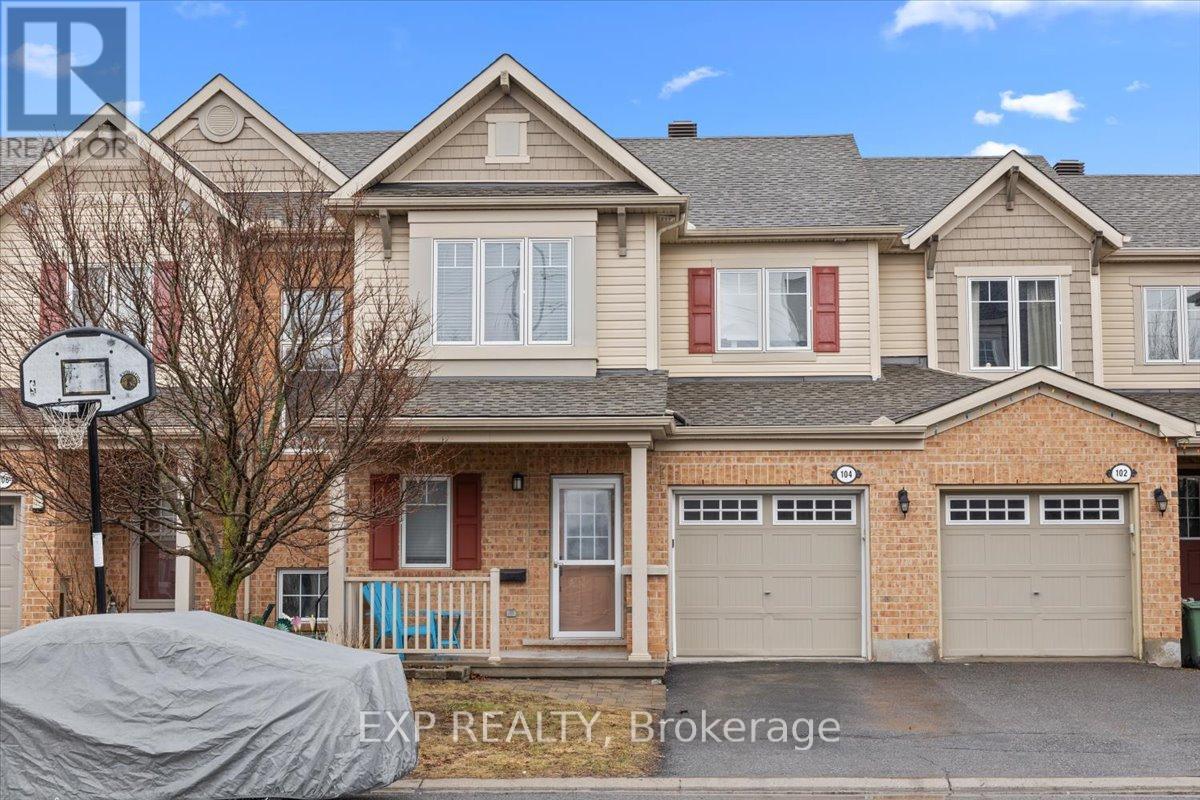
104 Harmattan Avenue
Ottawa, Ontario
Welcome to this beautifully maintained 3-bedroom, 3-bathroom townhome in the desirable Fairwinds community, perfectly situated on a quiet street yet close to all amenities, parks, and with easy access to the 417. The main level features warm hardwood flooring throughout and an open-concept design ideal for modern living and entertaining. Enjoy gatherings in the spacious living room, host dinners in the large dining area, and cook up a storm in the kitchen, complete with ample cabinetry and a convenient breakfast bar overlooking the backyard. A powder room and inside access to the garage complete this floor. Upstairs, you'll find a bright and airy primary bedroom with a walk-in closet and ensuite bath, complemented by two generous secondary bedrooms, all filled with natural light, as well as a full bathroom and a handy laundry room for added convenience. The lower level boasts a large recreation room perfect for a playroom, media area, or home gym, along with utility, storage, and laundry spaces that add to the homes functionality and comfort. Outside, the private fenced backyard features a spacious composite deck overlooking a well-maintained lawn, ideal for summer BBQ's and outdoor entertaining. This home truly combines comfort, style, and practicality, making it the perfect place to settle in and enjoy all that Fairwinds has to offer. Roof (2025) AC/Furnace (2024). (id:49269)
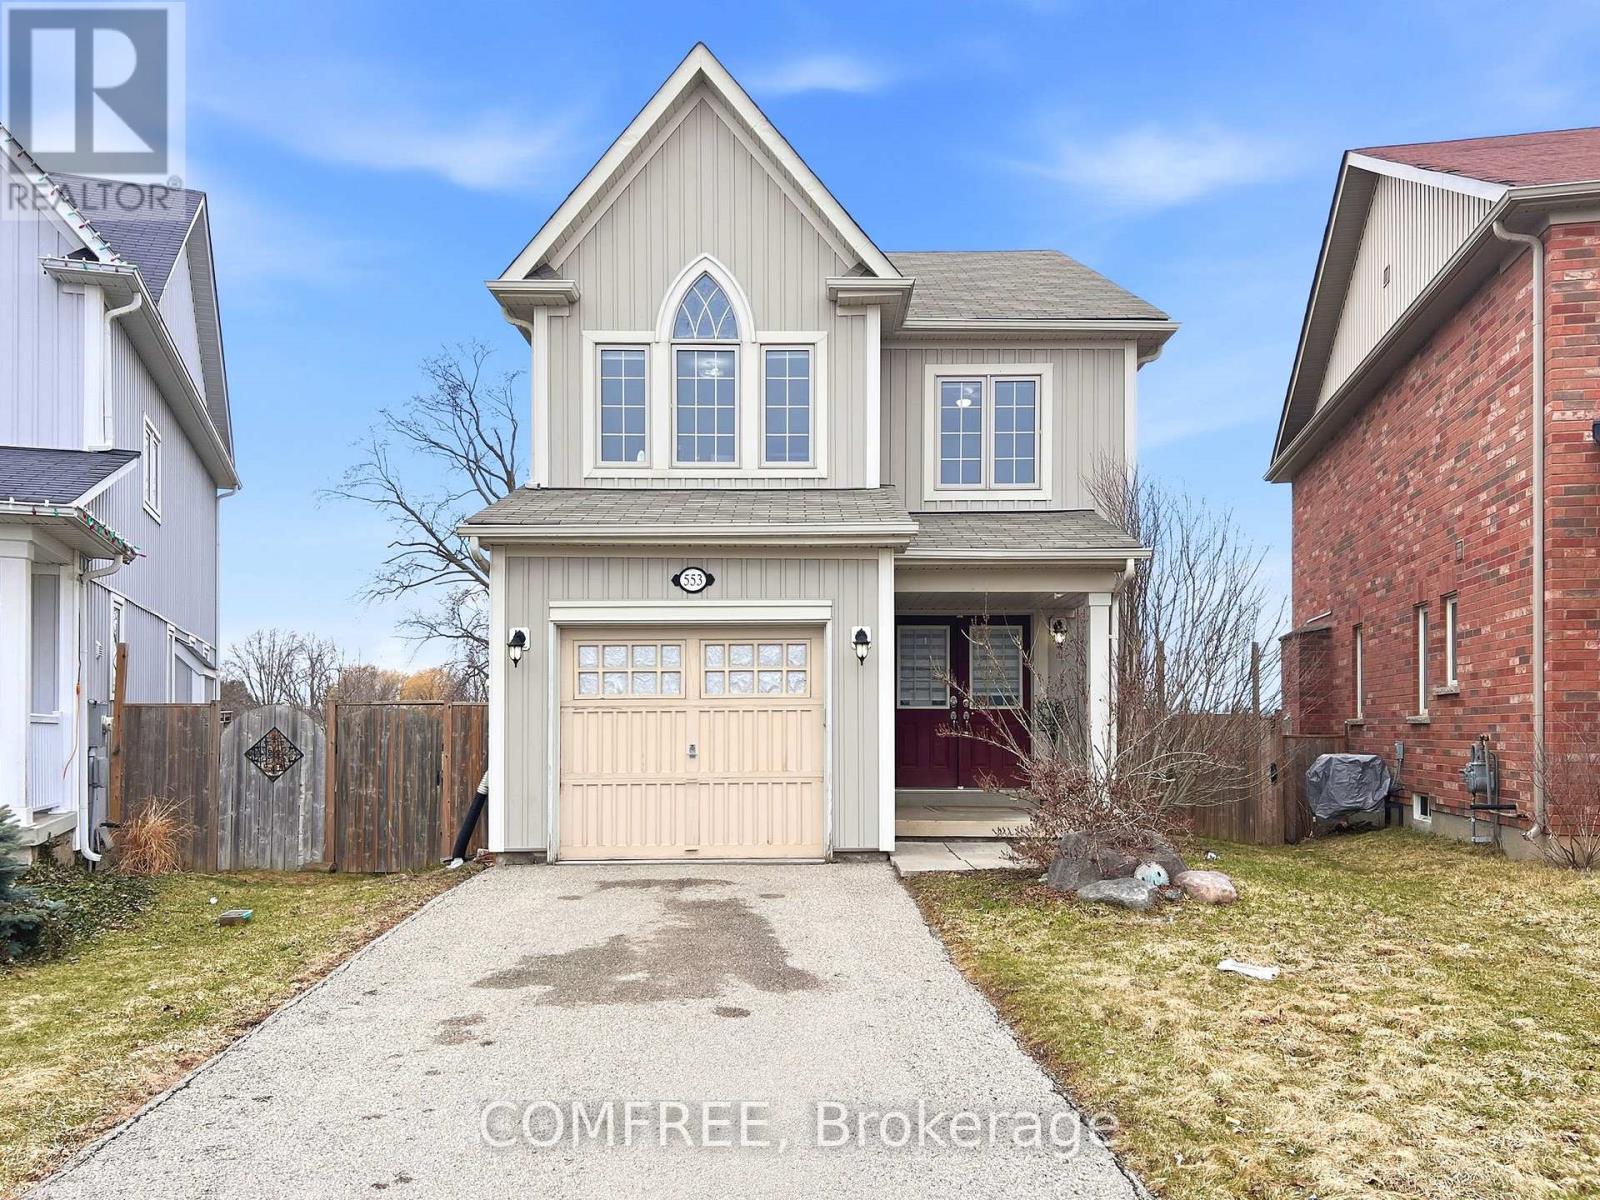
553 Baldwin Crescent
Woodstock, Ontario
Welcome to this well-maintained 2-storey detached home, nestled on a quiet cul-de-sac in desirable North Woodstock. Featuring 3 bedrooms and 2.5 bathrooms, this home offers a perfect blend of comfort and functionality. The main floor showcases 9-ft ceilings, hardwood flooring, and a cozy fireplace, creating a warm and inviting living space. The kitchen is bright and practical, complete with a new fridge, and flows seamlessly into the main living areas. Upstairs, you'll find three spacious bedrooms and a hardwood-finished hallway, along with updated blinds throughout. With an attached garage, ample parking, and close proximity to parks and a nearby lake/pond, this home is ideal for families seeking a peaceful neighbourhood with convenient amenities. The water softener installed in 2021. This home offers the peacefulness while remaining just minutes from Highway 401/403, the Toyota plant, and vibrant local plazas. Ideally located near scenic parks and a nearby lake/pond, offering endless weekend adventures and peaceful evening strolls. (id:49269)