
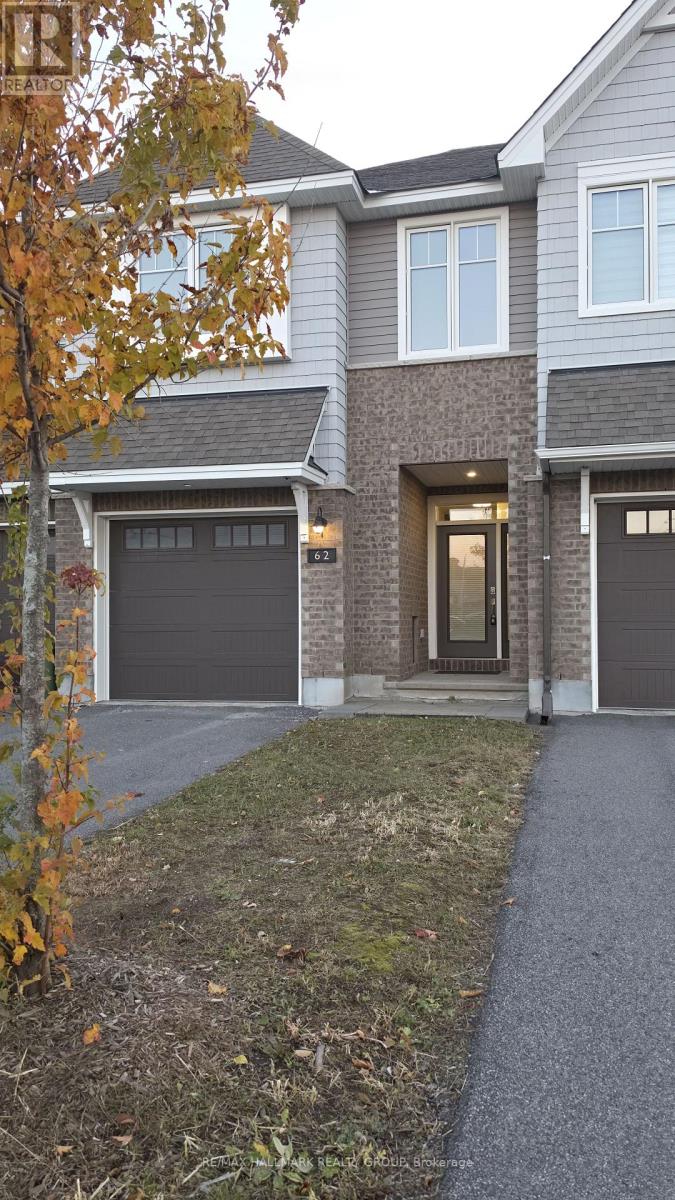
62 Mandevilla Crescent
Ottawa, Ontario
Beautiful open-concept executive townhome available for rent in the highly desirable Findlay Creek community. The main floor features high ceilings, a ceramic-tile foyer, gleaming hardwood in the living and dining rooms, a gas fireplace, and a modern kitchen with a separate pantry, ceramic floors, a quartz breakfast bar, and all attractive stainless steel appliances. On the upper level, the primary suite offers two walk-in closets and a 4-piece ensuite with a Roman tub and an oversized separate shower. This level also includes two generously sized bedrooms, each with a walk-in closet, plus a spacious 4-piece main bathroom and a convenient laundry room, both with quartz countertops. Offering more than 2,000 sq. ft. of living space, the home also has a large, bright, fully finished basement family room with an open stairwell, ideal for a variety of uses, as well as plenty of storage and utility spaces. Conveniently located near parks, schools, shopping, transit, and more. Allergy-free home: no pets, no smoking. One-year minimum lease. Applicants must submit a rental application, proof of income, and a full credit history report that includes their credit score. (id:49269)
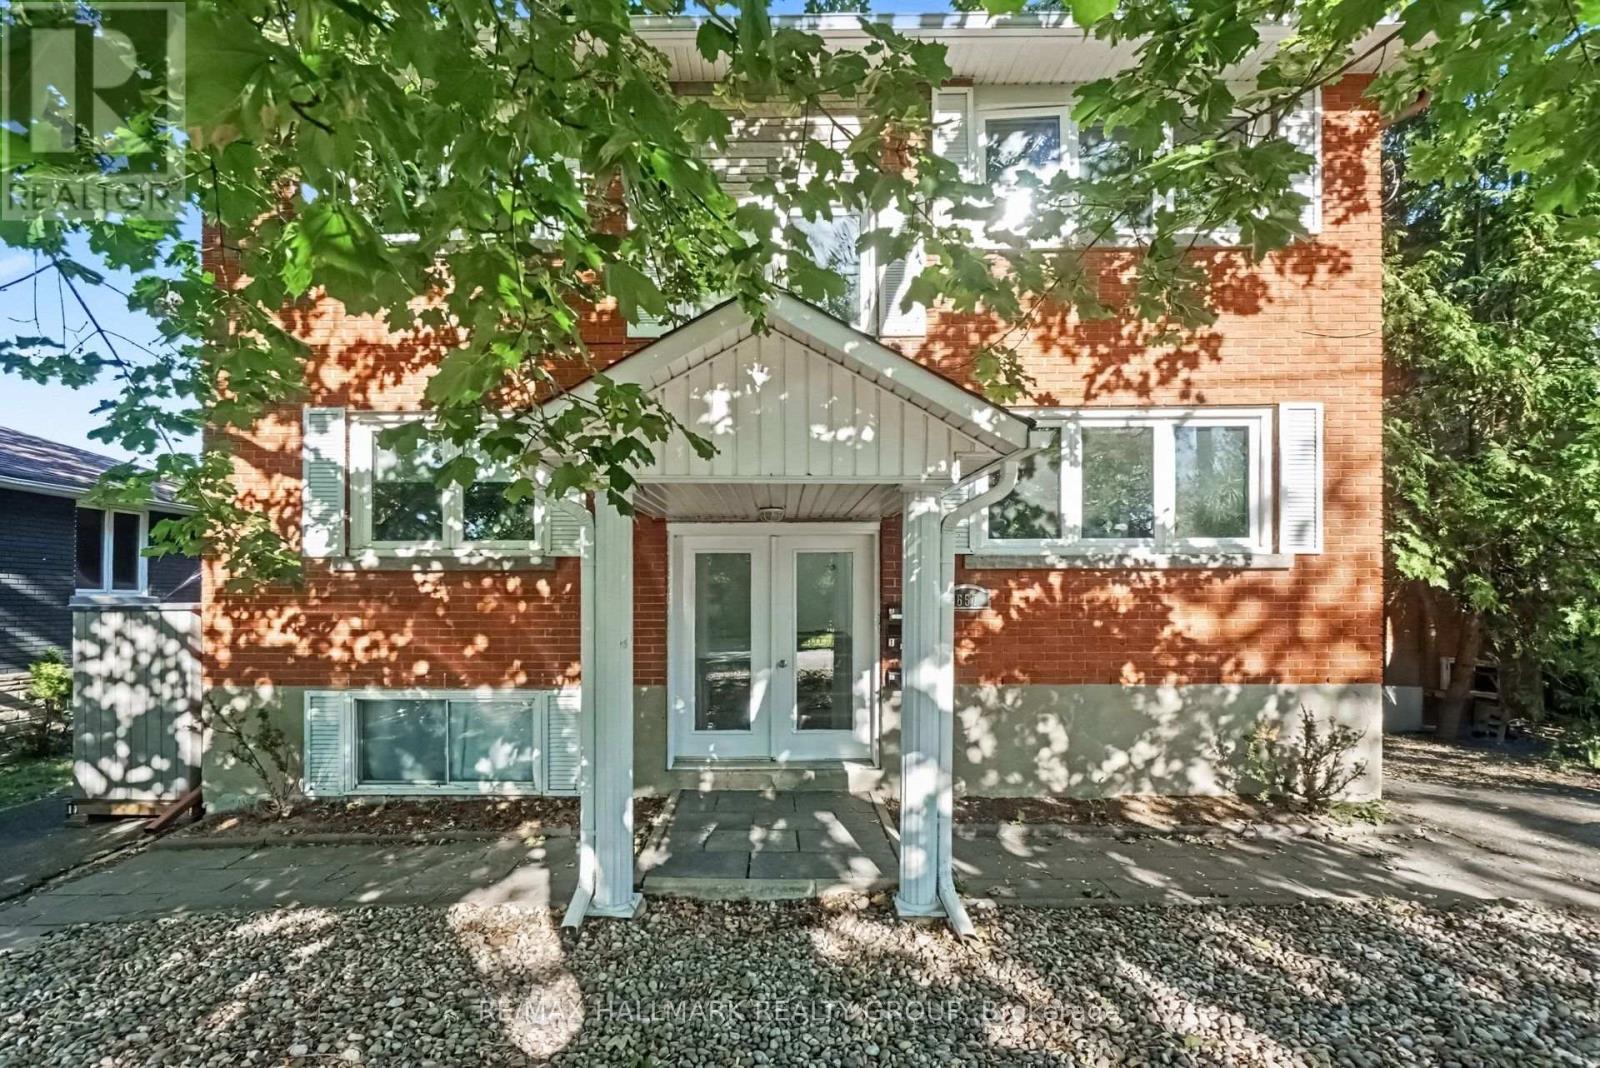
2 - 657 Golden Avenue
Ottawa, Ontario
Welcome to 657 Golden Avenue. Top floor 3 bedroom unit in a quiet boutique style building. Interior features a spacious "house size" floor plan (1250 ft +) with an abundance of natural light. Cozy gas fireplace for those cold winter evenings. Hardwood floors. Eat-in kitchen with lots of cupboard and counter space. In unit laundry. Extra large, private sun deck (20X10) perched high in the sky to soak up the sun and BBQ. Individual storage locker. Private parking for 2 cars - Snow removal included. Perfect for a family or an active couple who wants this amazing lifestyle location. Available December 1 or January 1. Premier location - walk to all the fun and excitement that Westboro has to offer. Preferred catch basin for Broadview Public School and Nepean High School Dovercourt Community Centre is across the street. A beauty! (id:49269)

657 Golden Avenue
Ottawa, Ontario
Golden investment opportunity! Beautiful triplex located on one of Westboro's most desirable streets. Perfect for owner live in or a blue chip investment property. 2 spacious 3 bedroom apartments and a 1 - 2 bedroom apartment. Each apartment has its own high efficiency gas furnace, gas hot water tank and hydro meter. Tenants pay utilities. Apt 1 & 2 have central air conditioning. Gas fireplace in Apt #2. Separate laundry facilities for each unit. One storage locker per apartment. 2 laneways - parking for 4 cars. Large sundecks and a private backyard. 50 X113 ft lot. Walk to all the best shops, restaurants, pubs, bakeries that Westboro has to offer including the Westboro Farmers Market.. Preferred catch basin for some of the best schools in Ottawa. Walk to Dovercourt Community Centre and the JCC. All major systems are up to date including roof, windows, furnaces, hot water tanks, electrical , kitchens, bathroom, attic insulation and AC units. 2023 fire retrofit certificate. (id:49269)
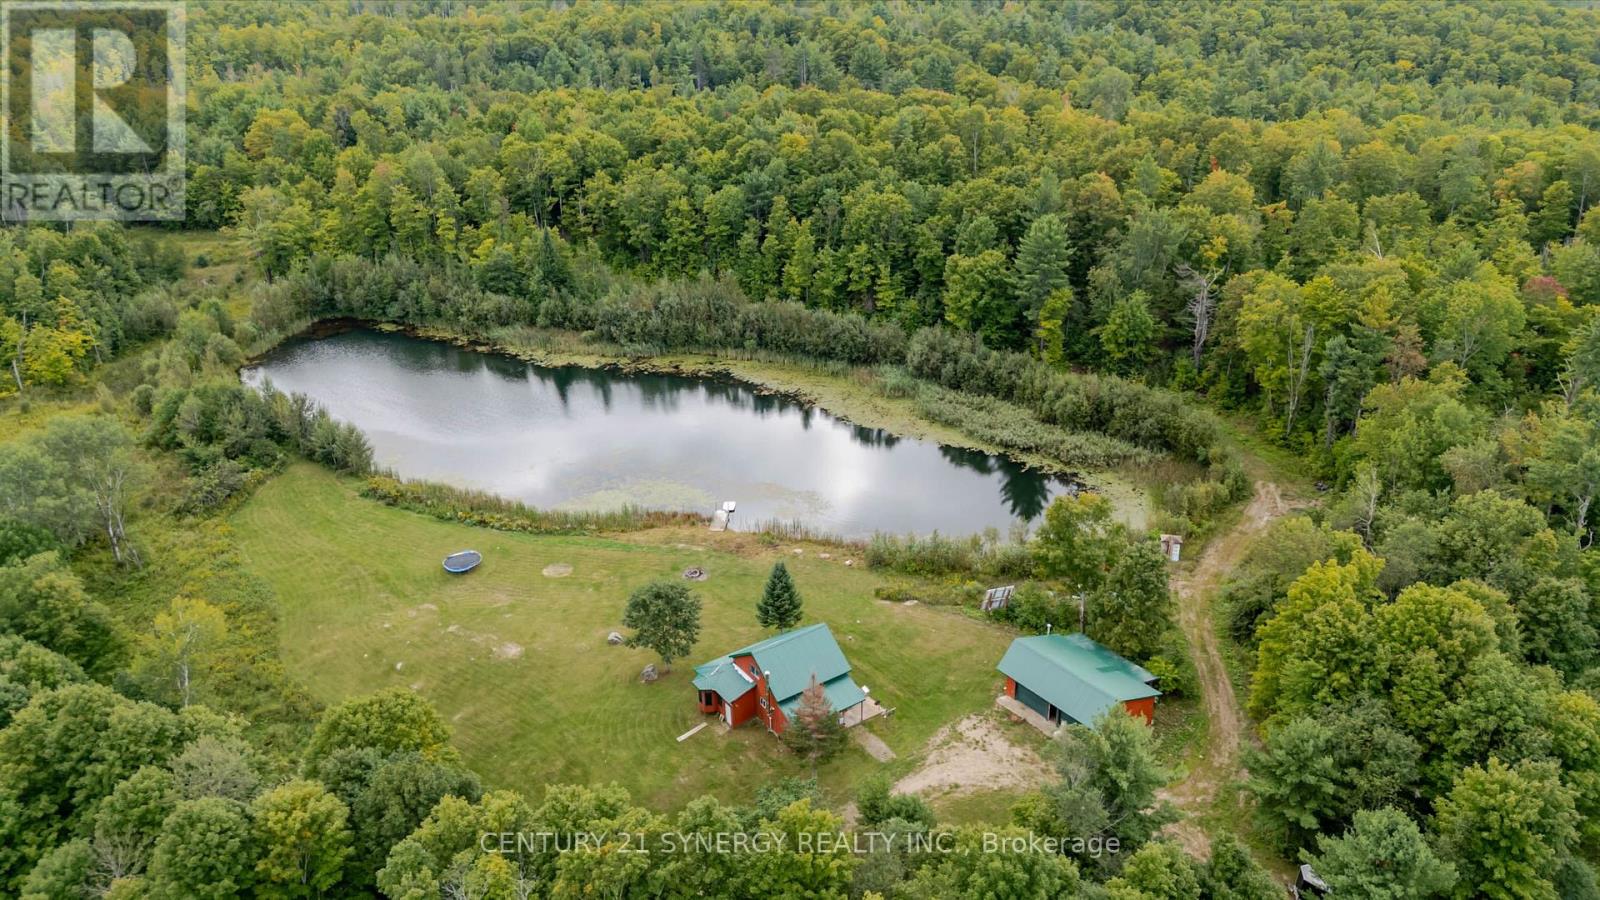
2378 Buckshot Lake Road
Addington Highlands, Ontario
Welcome to an extraordinary 200-acre off-grid retreat in the heart of Addington Highlands. Comprised of two separately deeded parcels being sold together, this remarkable property offers privacy, self-sufficiency, and year-round recreation in a beautiful natural setting. Accessed by a seasonal unmaintained municipal road and tucked behind a gated entrance, the property opens into a stunning clearing surrounded by forest, creating an immediate sense of peace and seclusion. At the heart of the property sits a fully furnished 1,216 sq. ft. four-season camp equipped with a drilled well, septic system, on-demand propane hot water, wood stove, Starlink connectivity, and a complete off-grid power system featuring solar panels, battery storage, and diesel generator backup. Additional improvements include a 767 sq. ft. heated garage with a propane heater, a sugar shack, lean-to, and a 12' x 12' gazebo. Many of the structures were built using lumber harvested directly from the property, adding a unique connection to the land.The rolling terrain features a mix of hardwood and softwood forest, extensive trail systems, multiple clearings, and a large hand-dug pond approximately 30 ft deep with a dock and swimming area. In 2025, approximately 6,500 red pine and red spruce seedlings were planted, enhancing the property's future value and natural beauty. Whether your passion is hunting, maple syrup production, ATVing, snowmobiling, hiking, swimming, or simply gathering with family and friends, this property offers endless opportunities to create lasting memories. Deer, bear, turkey, and other wildlife are common throughout the area, while nearby Buckshot Lake provides excellent fishing. Located just 28 min from Bon Echo Provincial Park, 25 min from Hwy 41, 43 min from Northbrook, and 49 min from Kaladar, this is a rare opportunity to own a fully developed recreational property that has been thoughtfully built and enjoyed by the same family for over 26 years. (id:49269)
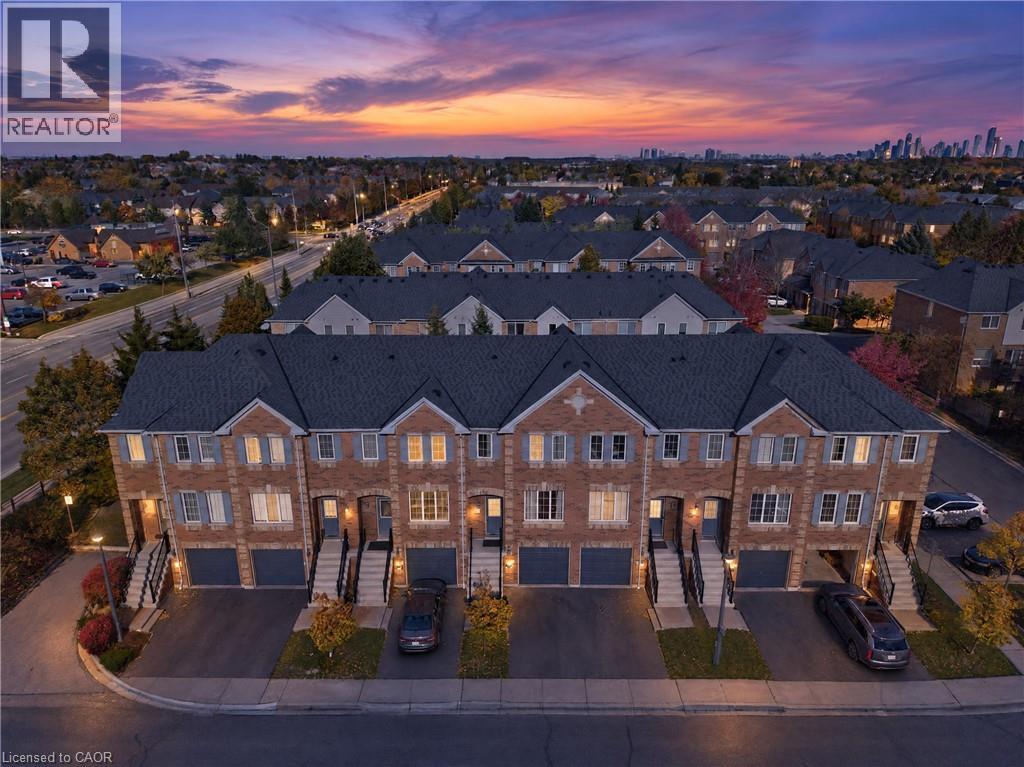
5530 Glen Erin Drive Unit# 76
Mississauga, Ontario
PRIME CENTRAL ERIN MILLS LOCATION with RENOVATED KITCHEN & WALKOUT BASEMENT! Set in a lush, forested neighbourhood surrounded by mature trees and green space. This beautifully maintained home is tucked away on a quiet, family-friendly cul-de-sac in one of Mississauga’s most sought-after neighbourhoods. Located in a well-managed community with low condo fees, this 3-bedroom, 2.5-bathroom townhouse offers a functional layout designed for today’s lifestyle. Pets are allowed. The main floor features a newly renovated kitchen and inviting living and dining areas, ideal for everyday living and entertaining. Upstairs, the spacious primary bedroom boasts a walk-in closet and private ensuite, complemented by two additional bedrooms and modernized bathrooms. The walkout basement is currently used as a recreation room and offers endless possibilities to create your ideal additional living space. Nestled within a predominantly owner-occupied community known for its pride of ownership, this home is surrounded by top-ranked schools, including John Fraser Secondary School (ranked among Ontario’s top 4%), St. Aloysius Gonzaga Catholic Secondary School, Thomas Street Middle School, Middlebury Public School, and Divine Mercy Catholic School. Steps from Sugar Maple Woods, featuring scenic forested walking trails and lush green space, and minutes to Erin Mills Town Centre, Credit Valley Hospital, supermarkets, restaurants, parks, and Erin Meadows Community Centre. Enjoy convenient access to public transit, Streetsville GO Station, the University of Toronto Mississauga, and Highways 403 and 407. Offering an exceptional combination of modern updates, excellent schools, and everyday convenience, this is a fantastic opportunity to own in the heart of Central Erin Mills. Come experience it in person! (id:49269)

9 - 140 Mcgarrell Drive
London North, Ontario
A condo with a view - and not the view you expect in London! Welcome to Villa Ridge on Richmond Hill, a quiet enclave of Sifton-built one-floor condos just minutes from Masonville. Unit 9 offers spacious one-floor living with a double garage, main-floor laundry, primary suite, second bedroom/den and bright open living areas. But the showstopper is the enclosed 3-season sunroom. Perched above the surrounding neighbourhood, it provides a wonderful treetop outlook toward Masonville - or "Calamity Corners" as longtime Londoners may remember it. Downstairs, a finished walkout provides plenty of additional living space and opens to a covered 30' x 10' patio. Add the gas fireplace, hardwood floors, generous kitchen, four-car parking and excellent North London location and this is downsizing without feeling like you've downsized. Come for the condo. Stay for the view. (id:49269)
43 - 1 Mallory Gardens
Toronto, Ontario
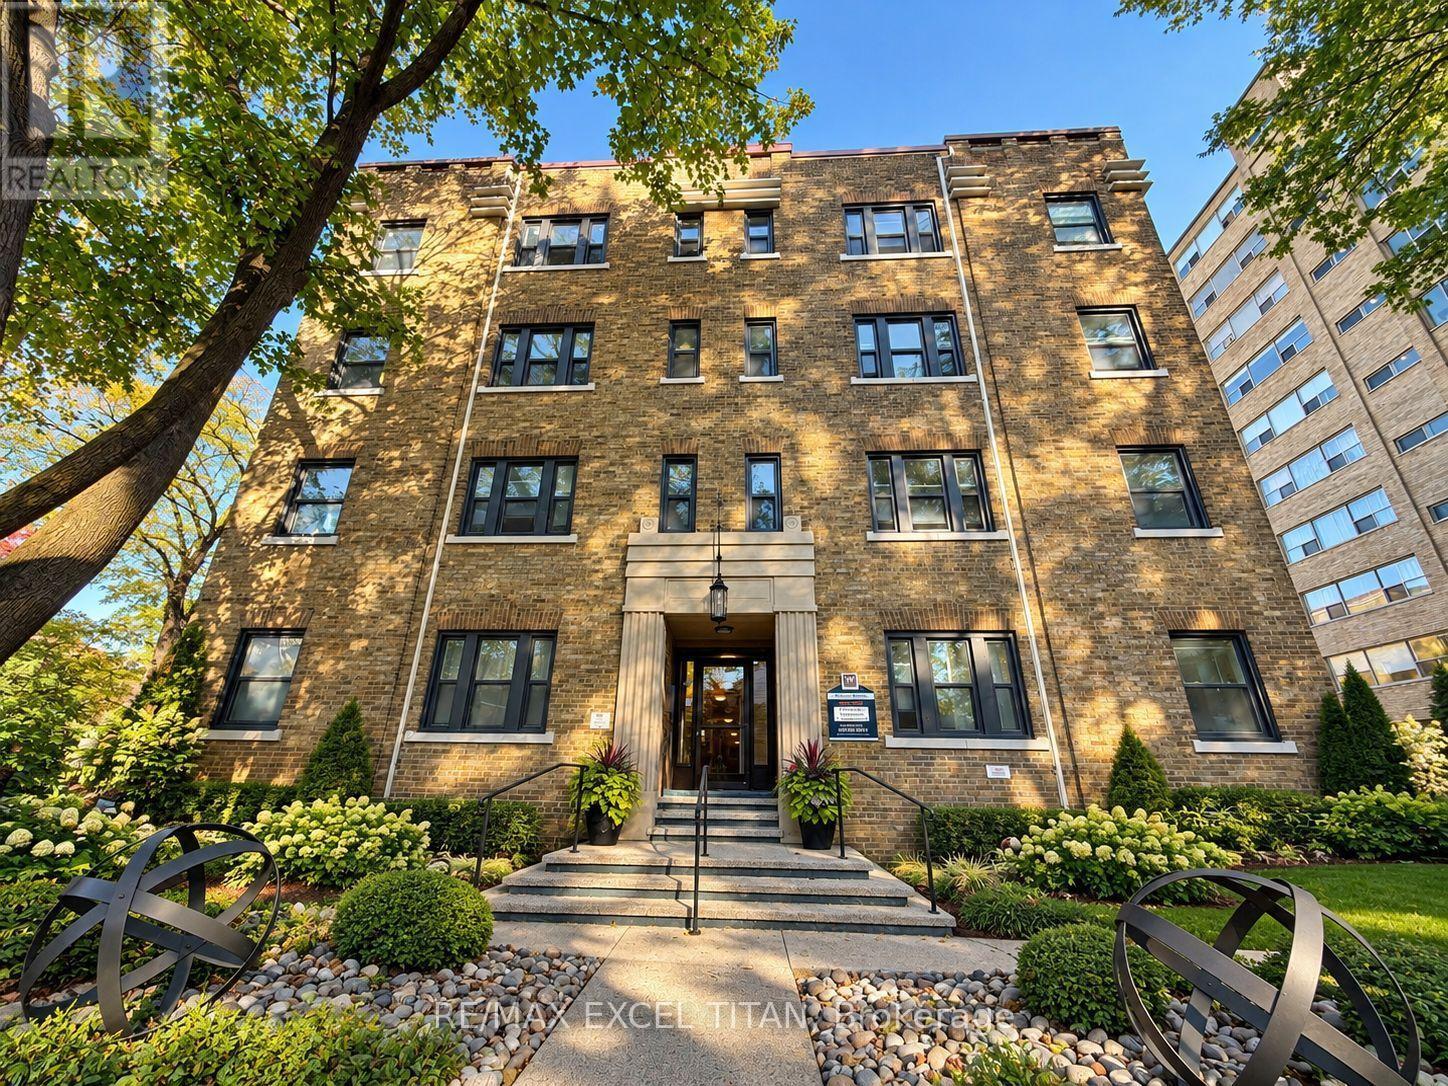
Welcome to this beautiful suite. 1 min walk to Transit stop Yonge St at Glen Elm. 4 Min walk to St. Clair Station. This home is park heaven with facilities within minutes walk. Playgrounds, Tennis Courts, Sports Field, Community Center, Trails, Gym and Fitness Rooms. The spacious living area is perfect for relaxation and entertaining. Ample closet space. Excellent assigned and local public schools very close to this home with great education. Four minutes away from St. Clair Station, five minutes away from Yonge St. Clair Centre, and ten minutes away from the University of Toronto. Discounted promotional rates with Rogers available for Home Phone, Internet, and Cable services. Some photos have been virtually staged. (id:49269)
S- 2225 - 145 Columbia Street W
Waterloo, Ontario
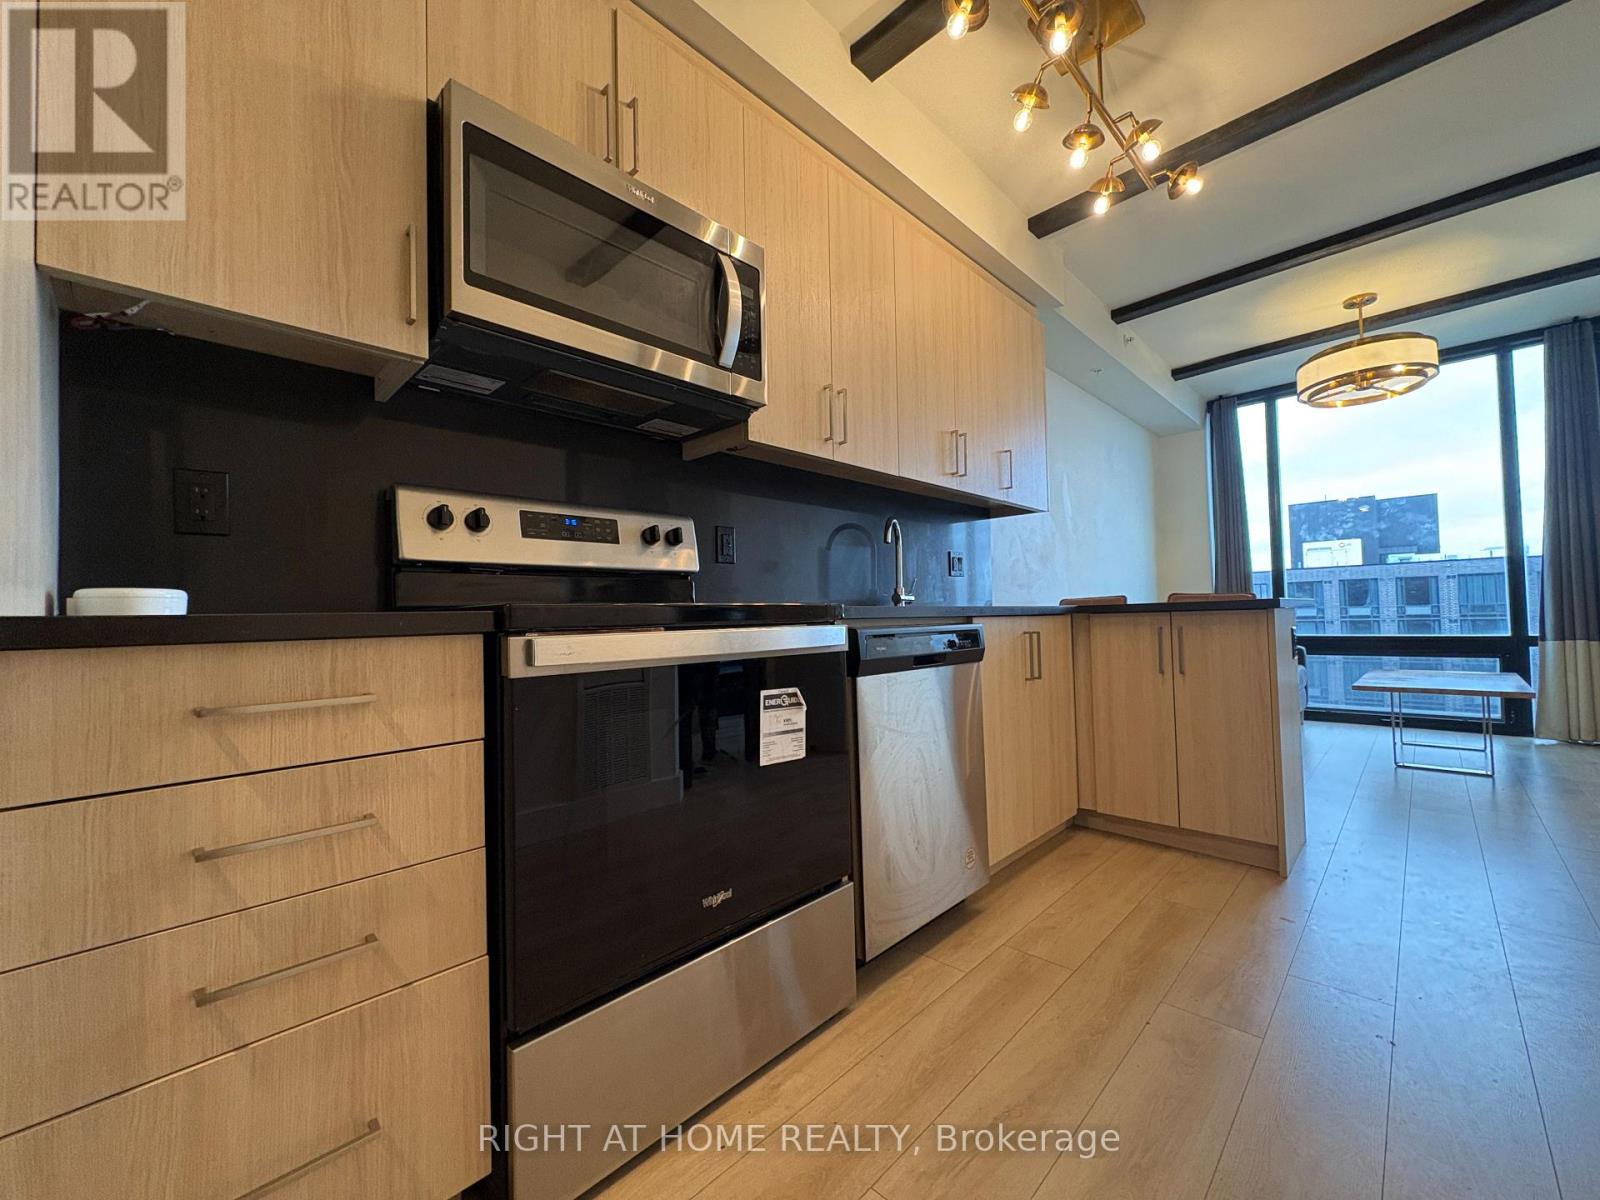
Welcome to this Bright, Fully Furnished, move in ready unit on the 22nd floor with a clear/ unobstructed views + floor to ceiling windows bringing in lots of natural light. This unit in the South Tower is walking distance to both Wilfrid Laurier University and the University of Waterloo. Low maintenance fees! Functional 1 bedroom + den layout, with the separate den set up as a 2nd bedroom. Open concept living/ kitchen area with modern finishes throughout. Quartz countertops, breakfast bar, stainless steel appliances + light colour finishes with Vinyl floors+ in unit laundry+ good storage space. All existing furniture is included, making this a turnkey student rental or move in ready home for yourself! Great option for parents looking for a place for their university student, investors, or anyone wanting the convenience of living close to campus. Amazing building amenities - Fitness Centre, Yoga Studio, Sauna, Indoor Basketball Court, Movie Theatre, Games Room with billiards/ ping pong, Business Lounge with meeting rooms + Rooftop. On site Starbucks, Walking distance to restaurants/ cafes/ takeout spots and University Shops Plaza, with nearby grocery stores, Waterloo Park + trails. Easy access to GRT bus routes and the University of Waterloo ION station across the street, with Uptown Waterloo + Conestoga Mall a short transit ride away. A convenient location for school, work + everyday living! (id:49269)
340 Clarendon Drive
Hamilton, Ontario
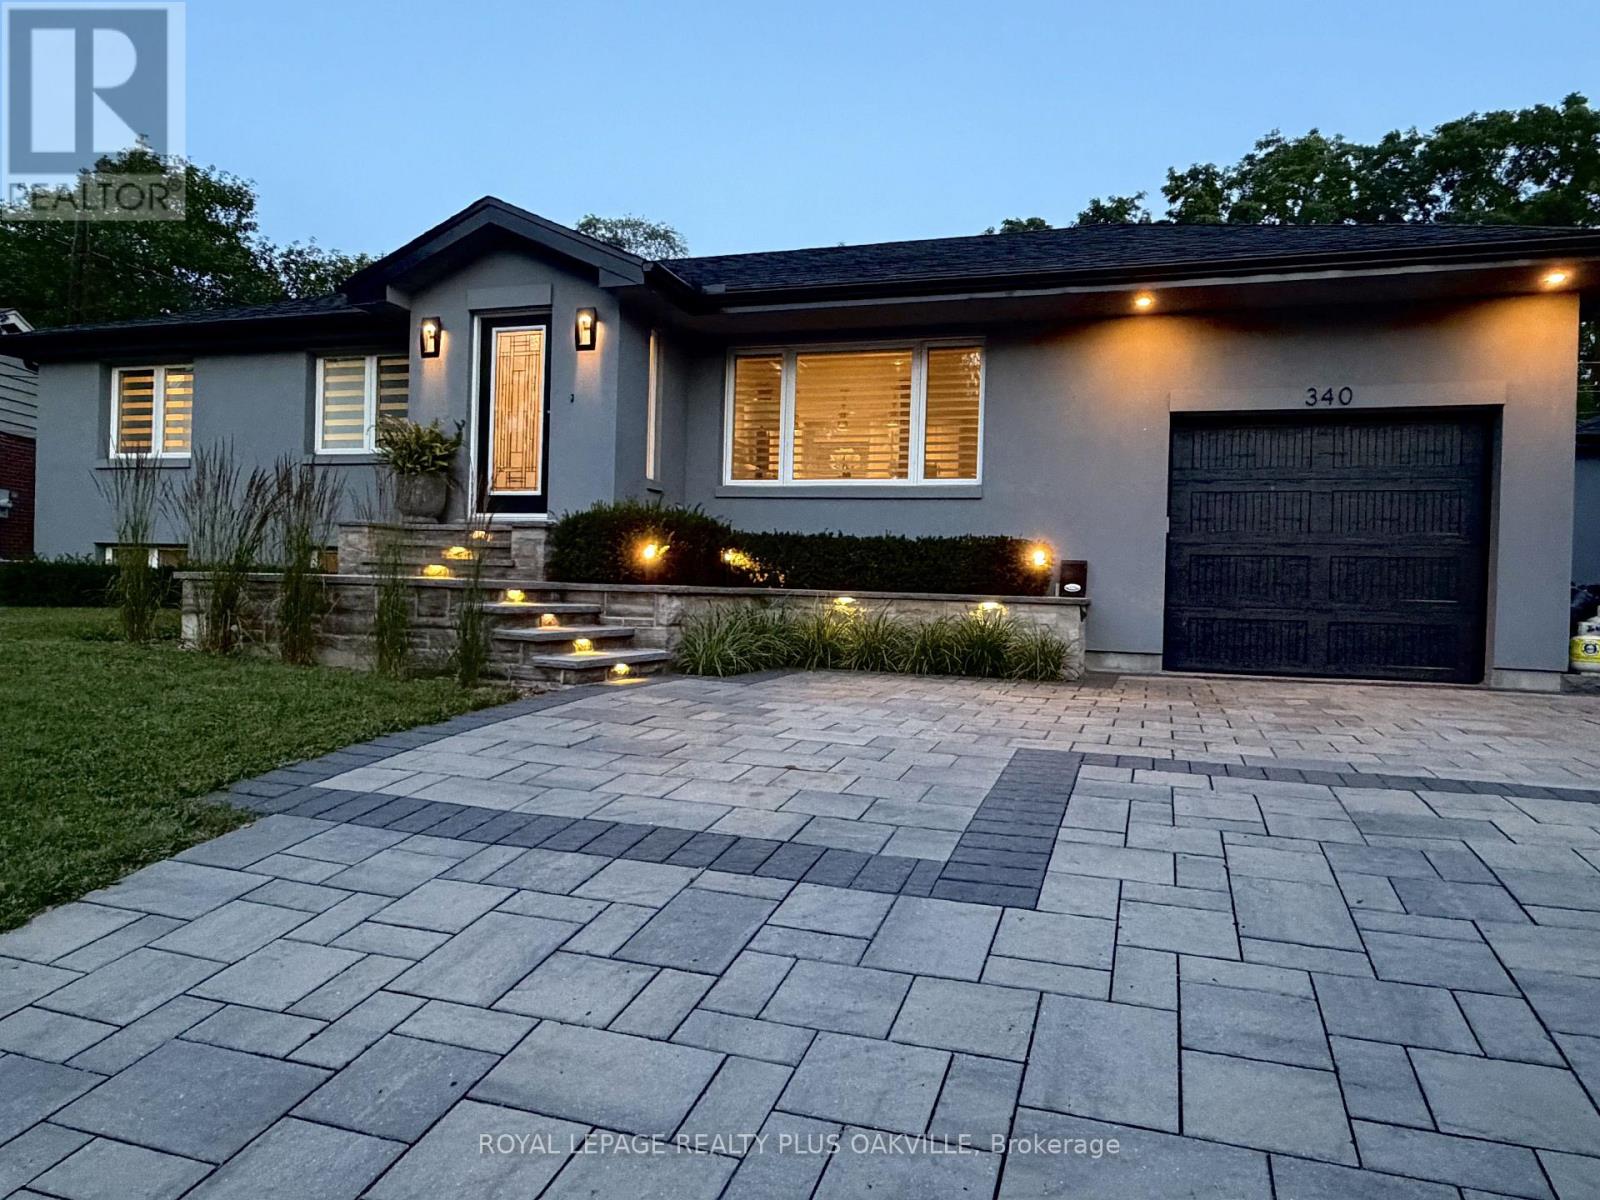
Nothing left to do. Renovated with no expense spared, offering nearly 2,500 sq ft of finished living space in downtown Ancaster. Every original mechanical system has been replaced: wiring & panel (2019), plumbing (2019), most windows (2019), central air (2019), roof (2020). True plaster walls, stuccoed exterior, carpet-free (except stair runner). Front entry opens to a bright open-concept living/dining/kitchen anchored by a spectacular island and cozy gas fireplace. Sun room leads to the deck, stepping down to a stone patio with a 2021 hot tub under a covered gazebo. Two bedrooms on the main floor including a primary suite with spa-inspired ensuite, plus powder room with laundry tucked away. Hunter Douglas blinds, motorized in bedrooms. Finished lower level adds a full bath and generous living space - rec room, gym or home office - with a split back entrance. Insulated garage with epoxy floors and direct house/side-yard entry, plus a detached insulated workshop with hydro. The Ancaster Radial Trail is at your doorstep, linking to the Hamilton-Brantford Rail Trail and the Trans Canada Trail network. Walk to shops, cafés and restaurants. Owned hot water tank. Furnace 2008. (id:49269)
76 Golden Orchard Drive
Hamilton, Ontario
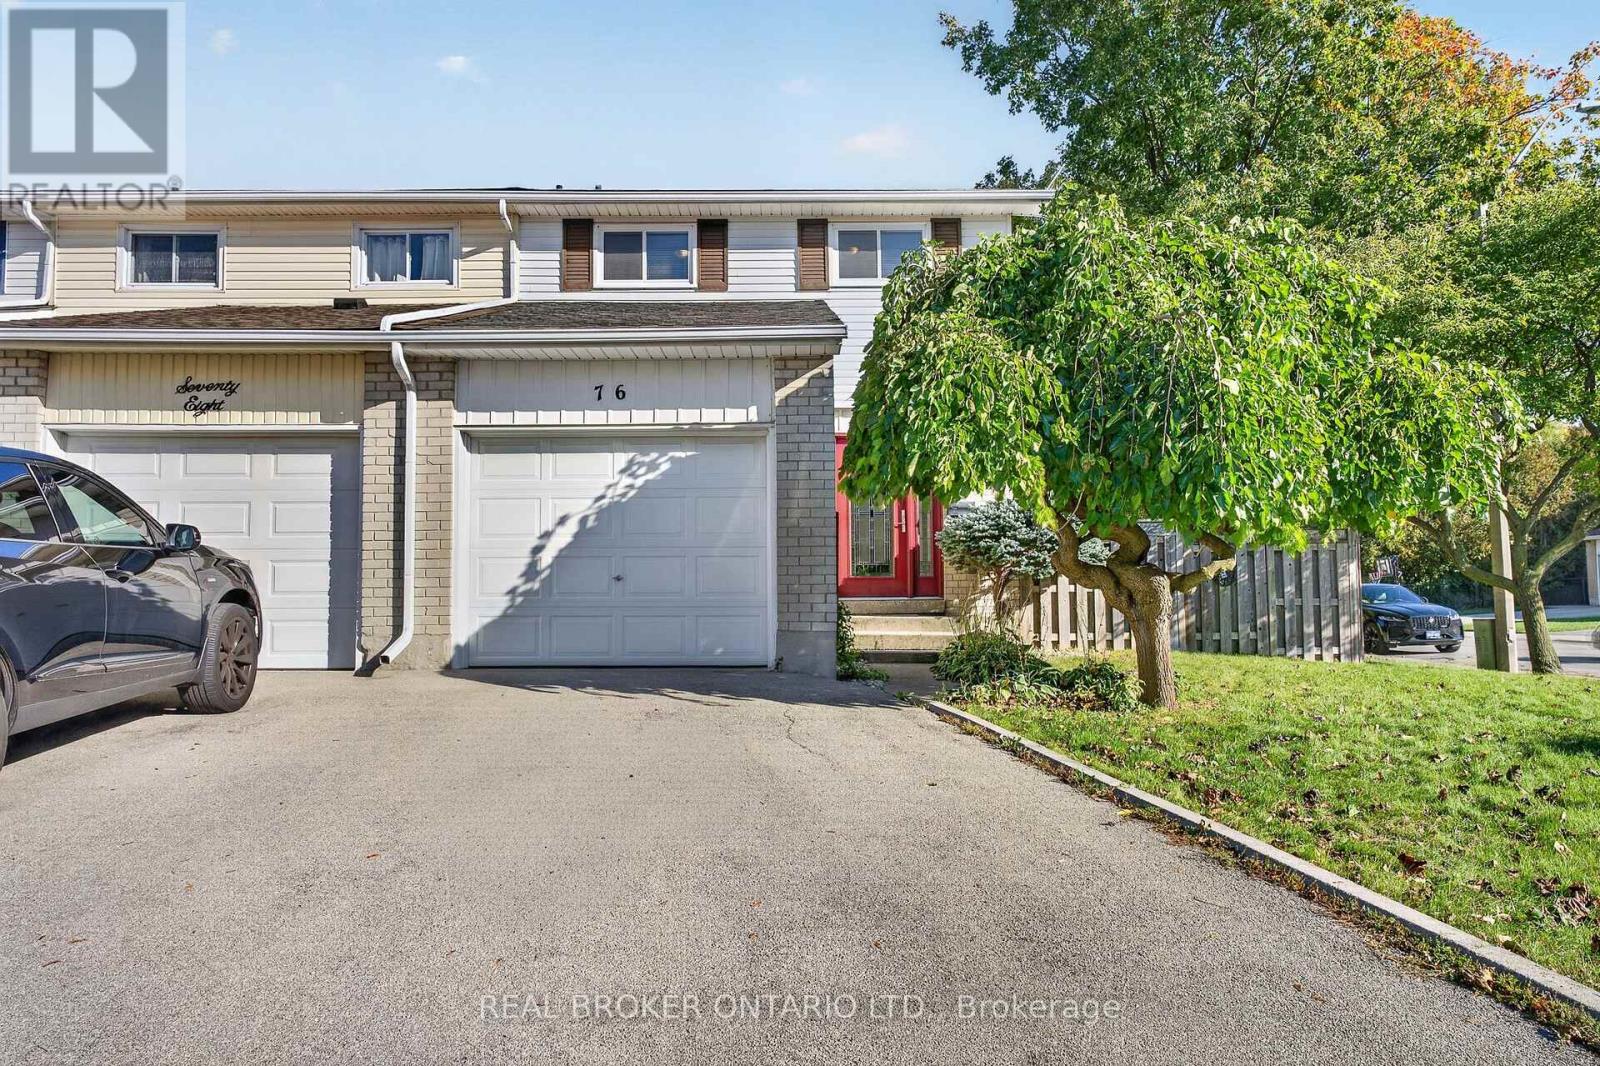
Fantastic four-bedroom home offering 1500+ square feet of finished, light-filled living space designed for comfort and everyday functionality! Step inside to discover a bright, open main floor adorned with warm hardwood flooring, seamlessly connecting a welcoming living room and an inviting dining area that is perfect for hosting family dinners and gatherings. The adjacent kitchen features rich wooden cabinetry, a tiled backsplash, built-in appliances, and direct access out to the yard. Upstairs, you will find four generous sized bedrooms on a single level-an exceptional find providing ample room for a growing family, dedicated home offices, or guest spaces, all served by a full four-piece bath. The fully finished lower level extends your living options even further with a massive, versatile recreation room complete with pot lights and laminate flooring, a convenient two-piece bathroom, plus dedicated utility and storage space. Complete with an attached single-car garage and private driveway parking, this home is ideally situated close to top-rated schools, parks, shopping, public transit, and major highway routes. Whether you are looking for your forever family home or a high-yield investment property, this turnkey Hamilton gem delivers incredible value and endless opportunity! (id:49269)
B3 - 9784 Sunset Drive
St. Thomas, Ontario
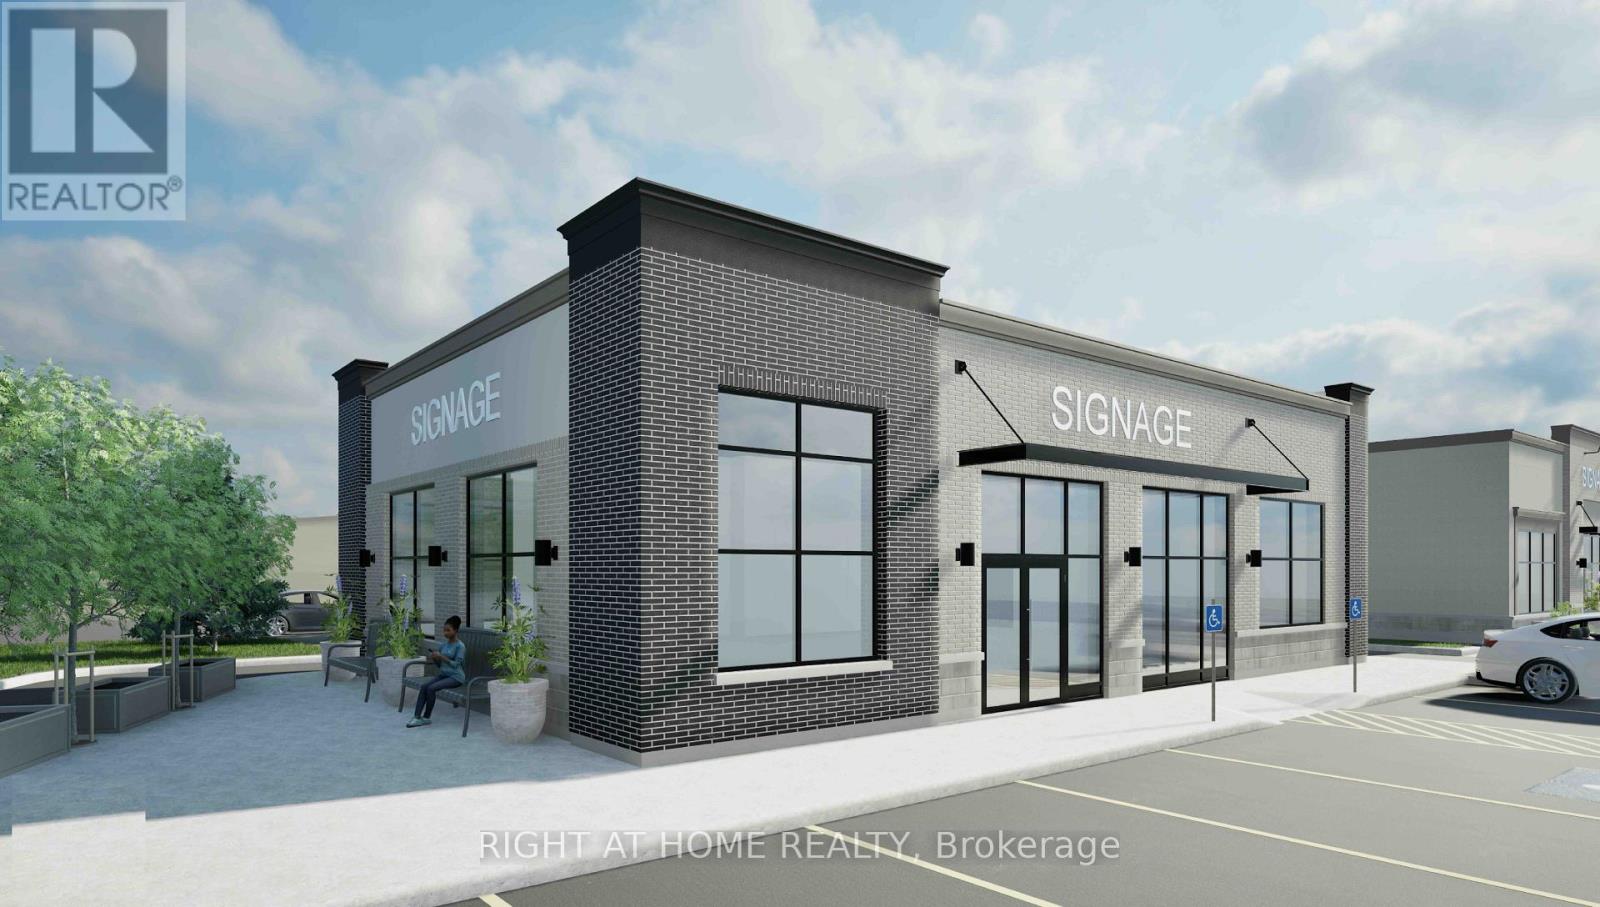
NOW PRE-LEASING! QSR DRIVE-THROUGH RESTAURANT OPPORTUNITY AT SUNSET DR AND MAJOR LINE, ST.THOMAS. Approximately 2,150 sq. ft. of proposed Quick Service Restaurant (QSR) space with drive-through facilities in a new 3.5-acre neighbourhood shopping centre located at SunsetDrive and Major Line in northwest St. Thomas. Surrounded by growing residential communities, including the nearby Sandymount subdivision with approximately 1,500 planned homes. The development will feature TWO QSR drive-through restaurants, a grocery anchor of approximately19,000 sq. ft., EIGHT retail/service units, ample parking, excellent road exposure, and proposed access from both Sunset Drive and Major Line. St. Thomas is experiencing significant industrial investment, including Volkswagen's PowerCo EV battery manufacturing facility under construction, supporting the region's long-term employment and economic growth potential. Ideal for national or regional QSR, coffee and fast-food operators seeking a drive-through location. (id:49269)
185 Longboat Run W
Brantford, Ontario
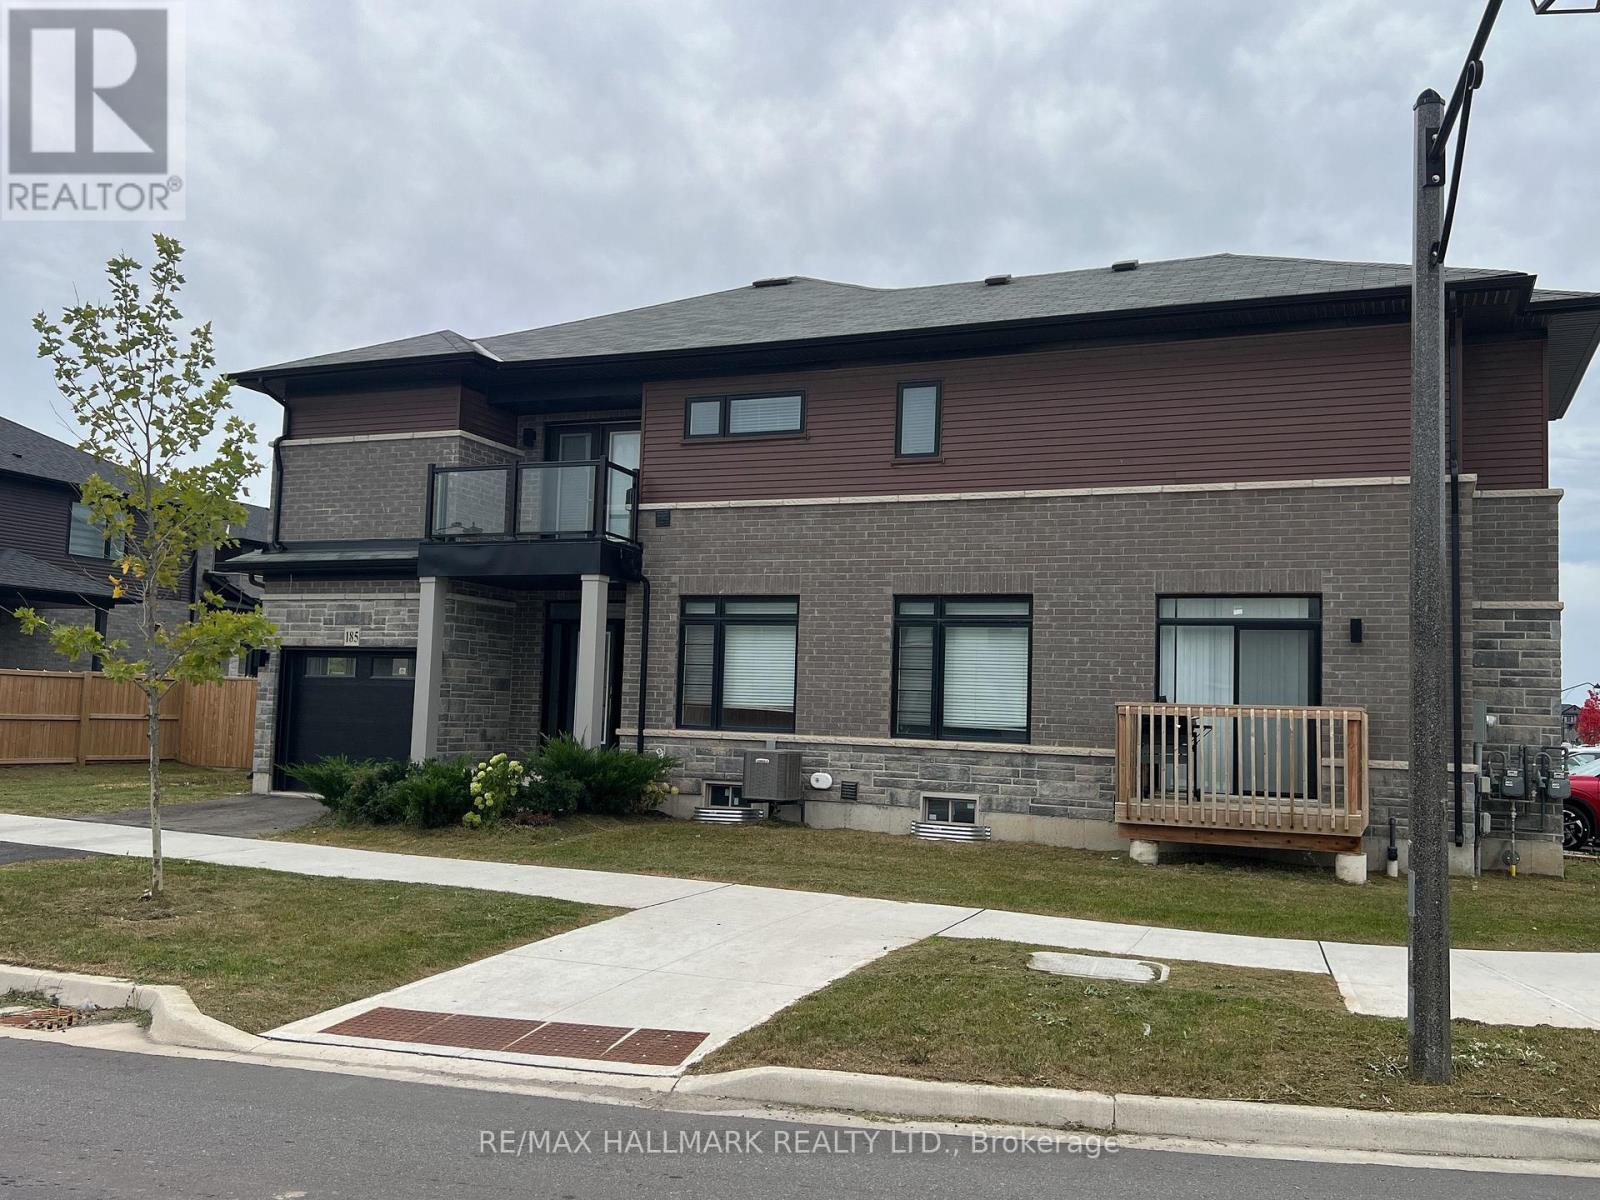
Bright and spacious CORNER LOT home offering additional side exposure and an open, airy setting, featuring 9-ft ceilings on the main floor, an oak staircase to the second floor, vinyl plank flooring in the great room, interior pot lights, an ensuite with quartz countertop, keyless front entry, second-floor laundry, and a private balcony off the primary bedroom. (id:49269)