
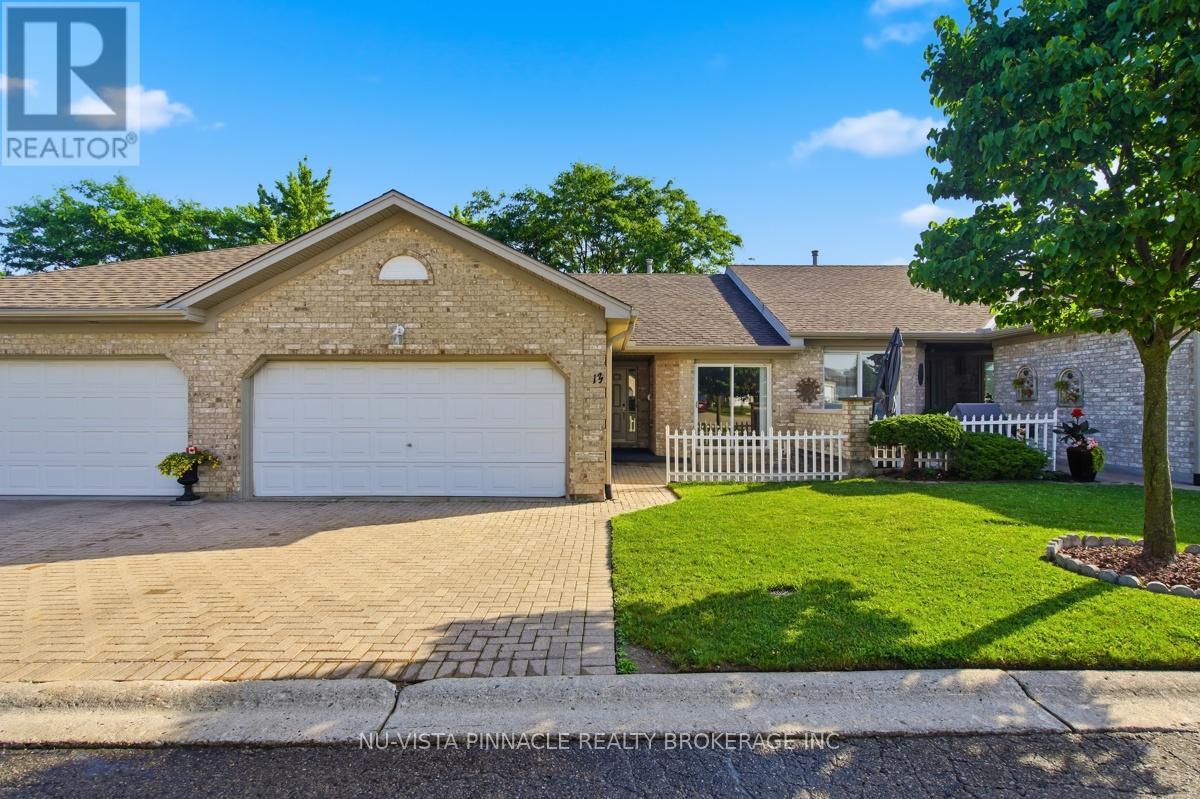
13 - 825 Shelborne Street
London South, Ontario
Welcome to 13-825 Shelborne Street! This beautiful condo is conveniently located and will impress those who come to visit. With its functional layout this home is ideal for someone who wants space but also enjoys the convienances of condo living. Included are 2 bedrooms and living room done in matching new carpet, bright eat in-kitchen with patio door access to front courtyard, main floor laundry, gas fireplace, 3 bathrooms all with updated flooring, spacious lower level family room with office/den and adjacent rec-room perfect for entertaining, functional laundry/utility room setup with kitchen cabinets and sink, cold room, all newer appliances, double wide driveway, double car garage, quaint backyard/patio space and so much more. Easy access to the 401, close to transit and other amenities. Book your showing today! (id:49269)
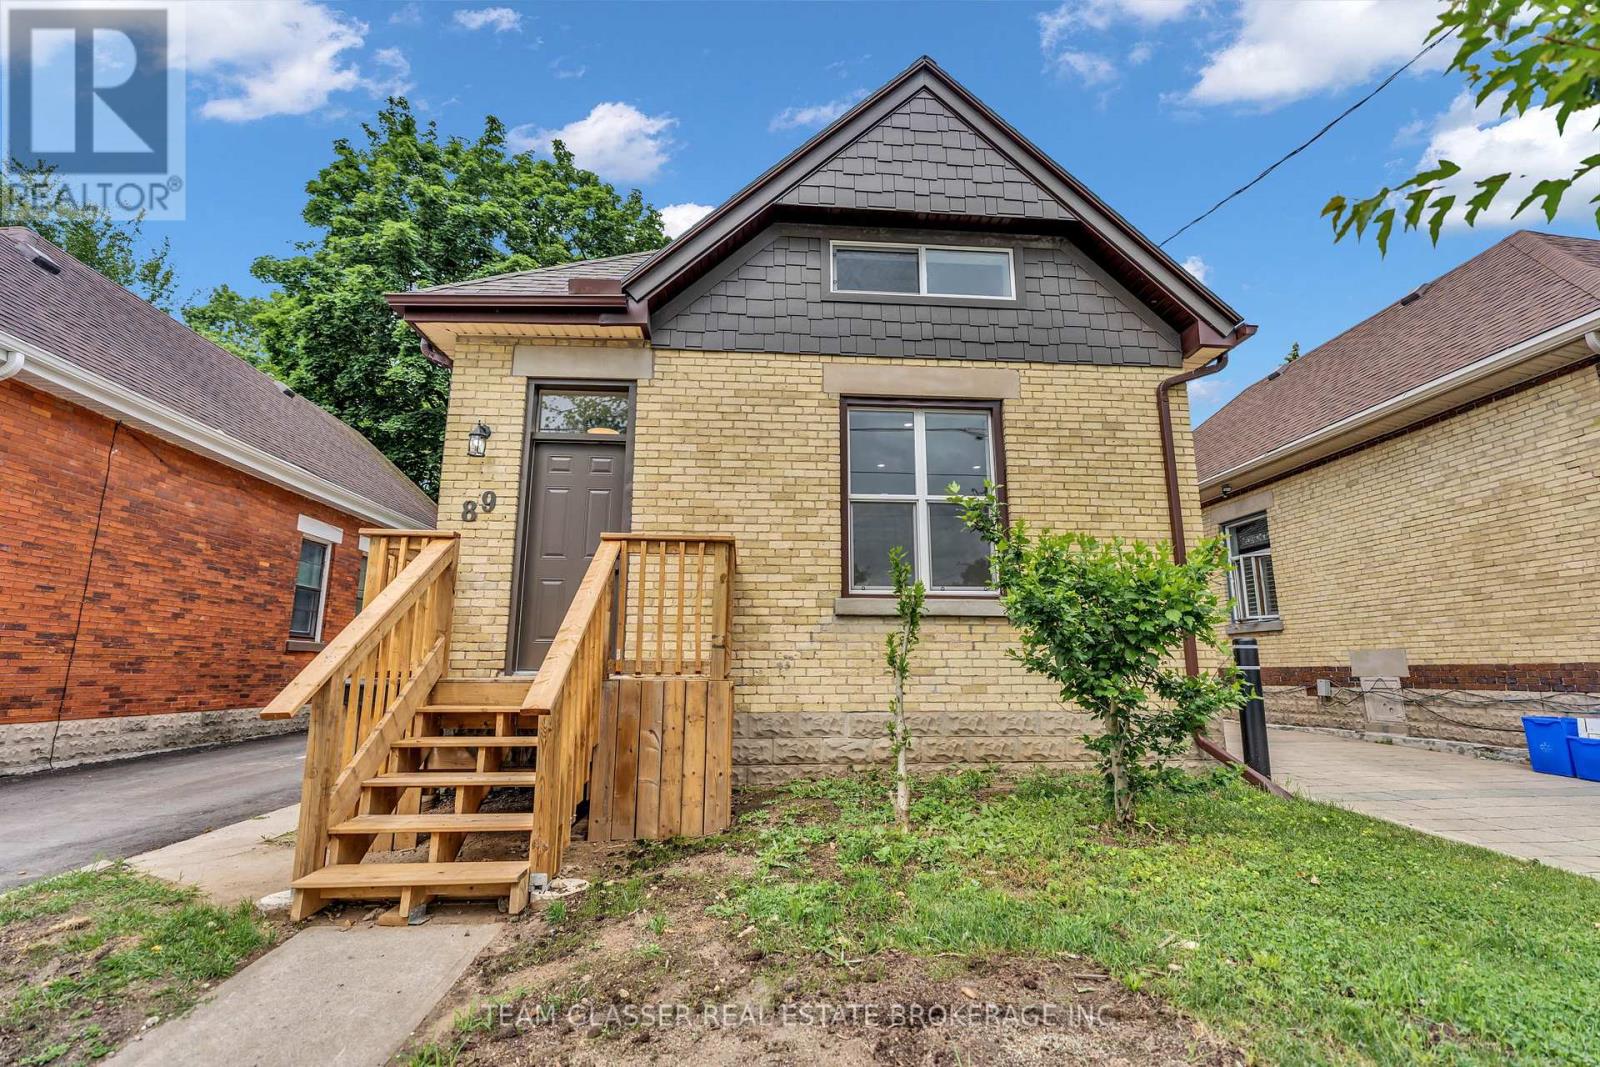
89 Elm Street
London East, Ontario
Welcome to this beautifully renovated 3-bedroom, 2-bathroom detached home, offering the perfect blend of modern updates and functional living. Renovated from top to bottom, including floors, roof, windows & electrical, this move-in-ready home features a bright, inviting interior with stylish finishes throughout and all-new appliances, including a new air conditioner for year-round comfort. The thoughtfully designed layout includes a convenient main-floor bedroom with a den, two spacious upper-level bedrooms, two full bathrooms, and the added convenience of second-floor laundry. Downstairs, the unfinished basement provides abundant storage and versatile space for a workshop, hobby room, or future possibilities. Whether you're a first-time buyer, a growing family, or an investor, this home offers flexibility to suit various lifestyles. Step outside to an oversized backyard with endless potential for entertaining, gardening, play space, or future customization. With a private driveway accommodating up to three vehicles and just a short distance from a park and public pool, you'll enjoy both convenience and outdoor recreation right at your doorstep. Situated close to schools, shopping, public transit, proximity to highway 401 and everyday amenities, this fully renovated home is ready for its next owners to just move in and enjoy. (id:49269)
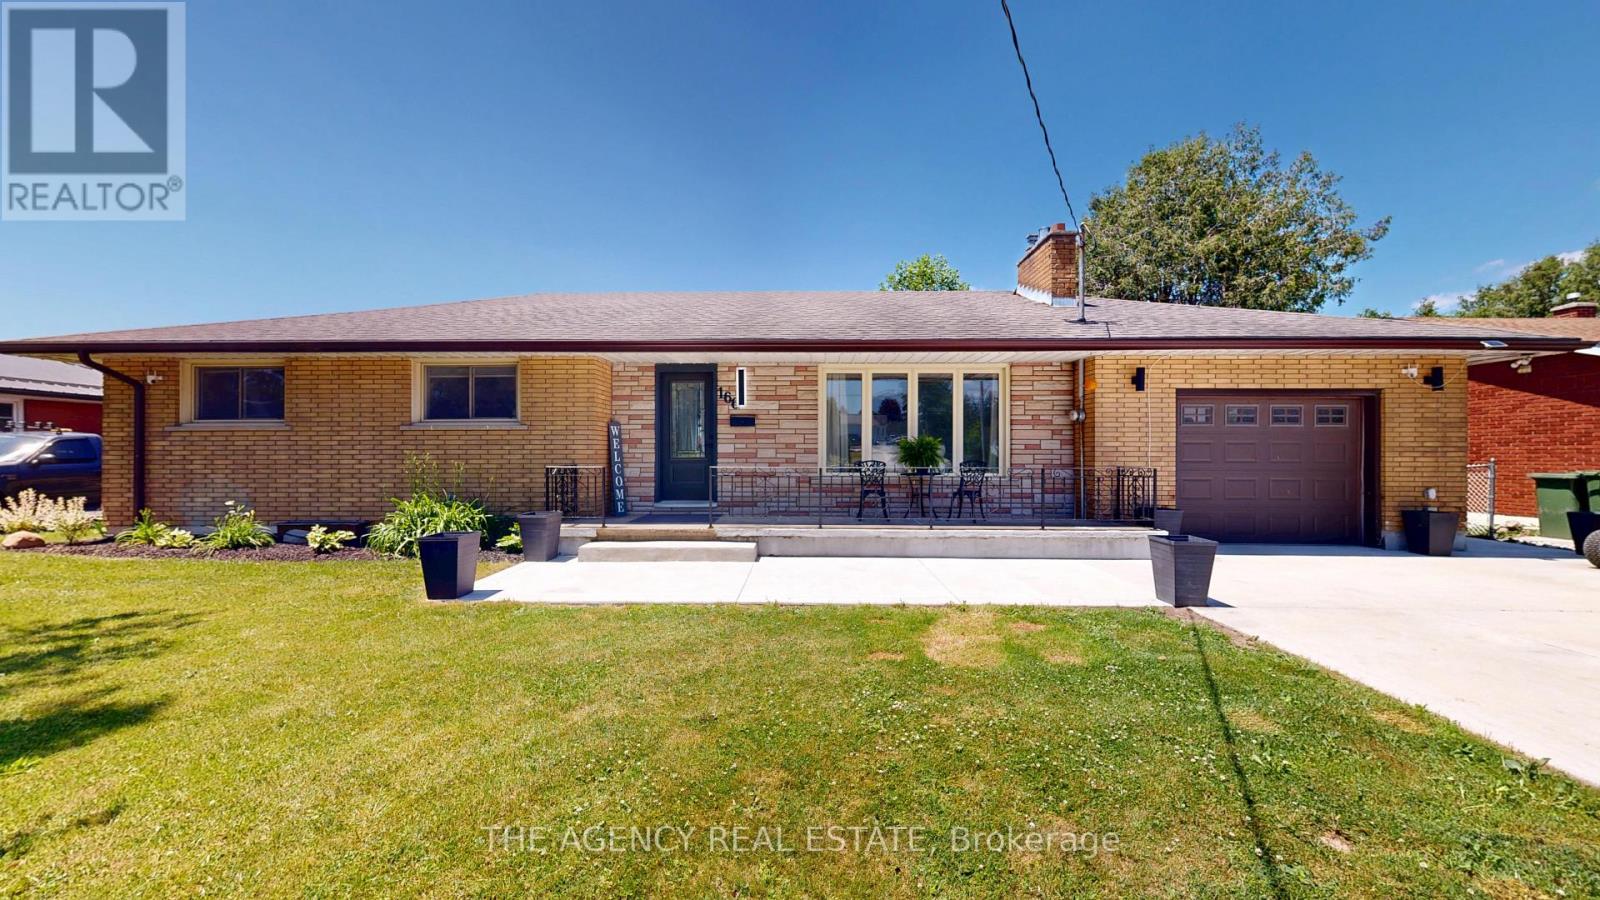
166 Fairview Avenue W
St. Thomas, Ontario
This extensively renovated ranch-style bungalow offers over 2,550 square feet of finished living space, seamlessly blending modern updates with the charm, space, and privacy. Featuring 5 bedrooms and 2 full bathrooms, this spacious home is perfectly suited for growing families, multi-generational living, or anyone seeking room to spread out. The main level offers three generously sized bedrooms, a bright and inviting living room, anchored by a modern electric fireplace, a dining area, and an updated kitchen complete with a large island and quartz countertops. The fully finished walkout lower level offers versatility with two additional bedrooms, a full bathroom, a family room filled with natural light, pot lighting and an office nook. The walkout entrance offers potential for extended-family living, guest accommodations, or a private workspace. The elevated rear deck overlooks a fully fenced backyard surrounded by greenery, creating the perfect setting for entertaining, relaxing, or enjoying evenings with family and friends. The maintained grounds, trees, and park-like setting create a sense of privacy and tranquillity. Extensively updated, the home showcases numerous improvements, including a new concrete driveway, concrete pad/walkways, fencing, deck, both bathrooms, flooring, lighting, interior doors, fresh paint throughout, quartz countertops, a new storage shed, a custom office nook, and professionally installed outdoor festival lighting for year-round enjoyment. The expansive driveway accommodates over 10 vehicles, making it ideal for large families, recreational vehicles, trailers, or those who love to entertain. In addition, the oversized garage provides excellent space for hobbyists, tradespeople, workshop enthusiasts, or additional storage. A truly turnkey home, ready for its next family to move in and enjoy. Book your private showing today. (id:49269)
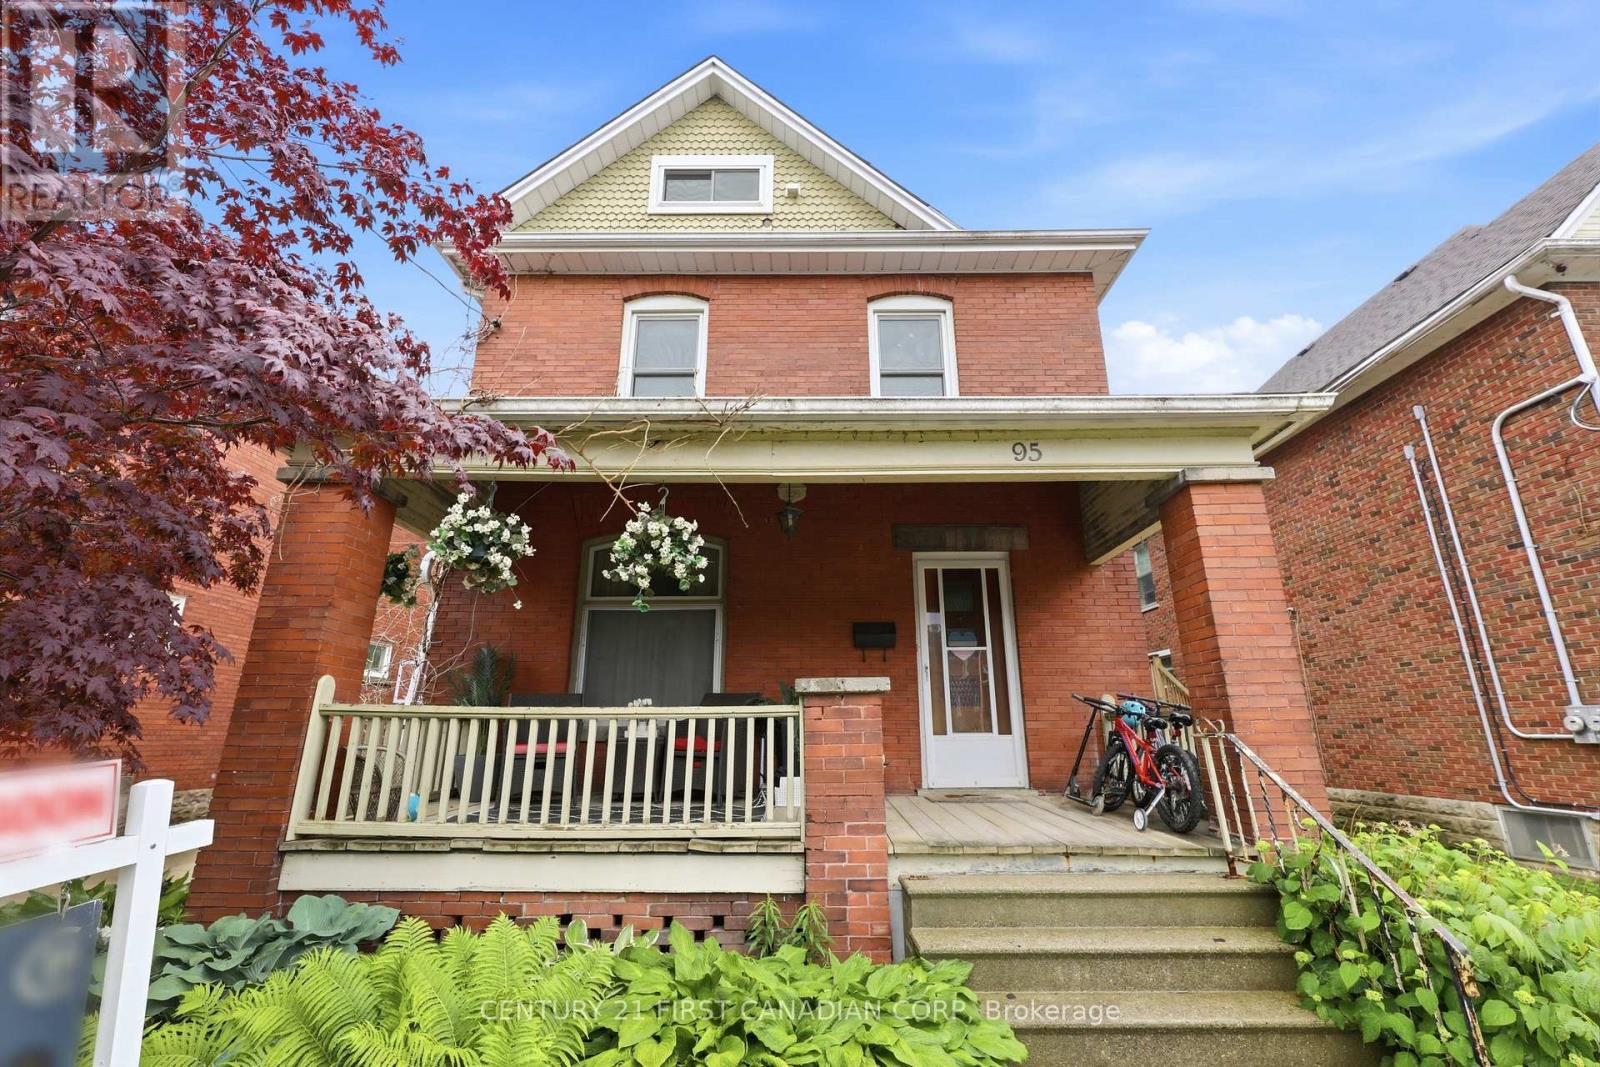
95 Myrtle Street N
St. Thomas, Ontario
This beautifully maintained 2-storey century home has benefited from over $170,000 in upgrades since 2019, including major improvements to the roof, electrical system, furnace, central air, owned tankless water heater, drainage, and foundation waterproofing. The home also features a fully renovated and city-inspected basement, updated kitchen and bathroom, new driveway and fencing, a powered shed, patio, pool, and enhanced outdoor living spaces. These extensive renovations provide modern comfort, improved efficiency, and long-term peace of mind while preserving the home's original character. (id:49269)
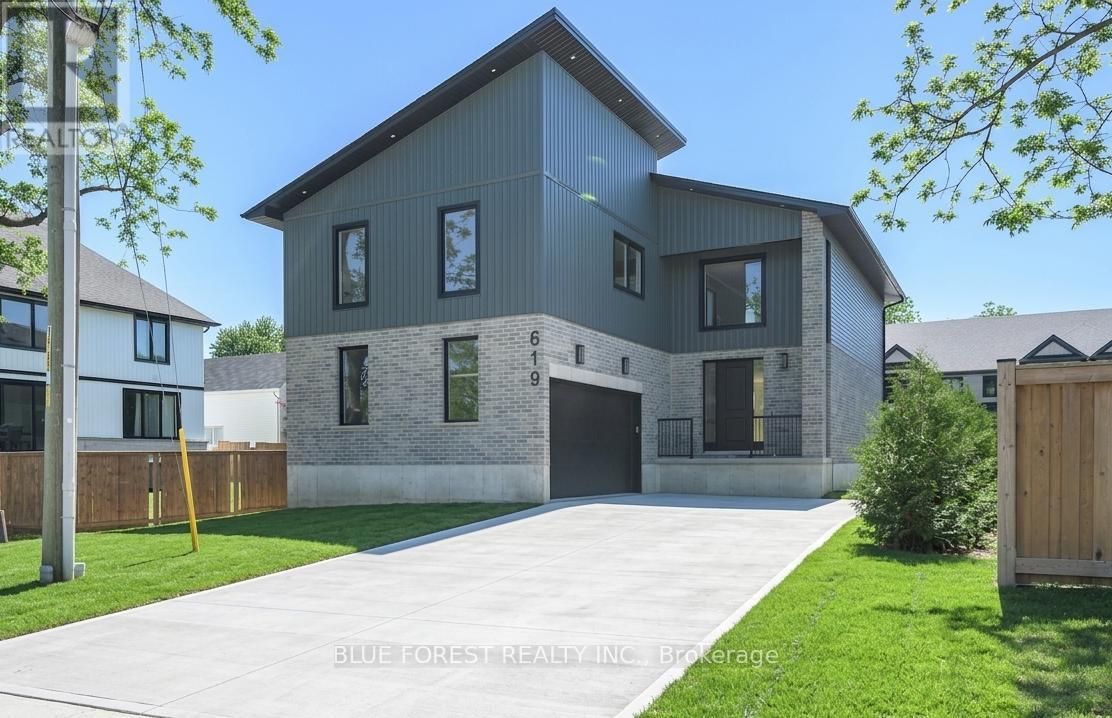
619 Lions Park Drive
Strathroy-Caradoc, Ontario
HST REBATE APPLIED! Welcome home to 619 Lions Park Dr. Bright and spacious open concept layout from the foyer to greet your guests to the rear great room to entertain them! The chef-inspired kitchen showcases premium custom cabinetry, quartz countertops, ample countertop and cabinet space, soft closing, and a 4 seater breakfast bar island. Main floor office is perfect for those that work from home. Upstairs you will find 4 bedrooms; the master bedroom is enormous and has a huge walk-in closet with natural lighting, and an ensuite with a walk-in glass shower and freestanding tub to relax in. Convenient second floor laundry. Separate second entrance to the basement - IN LAW SUITE! The unfinished basement was designed with a basement 2 bedroom apartment in mind and has bathroom and kitchen rough-ins installed. Outside, the long concrete driveway leads up to the oversized two car garage. Many upgrades throughout including potlights galore, 8 foot doors, engineered hardwood flooring and ceramic tiles (no carpet here) and more. Steps away from Caradoc Community Centre and Tri-Township Arena. Enjoy a walk through the nearby Lion's Park trail, or jump in the car for a short drive to HWY 402, London, Strathroy and community amenities. (id:49269)
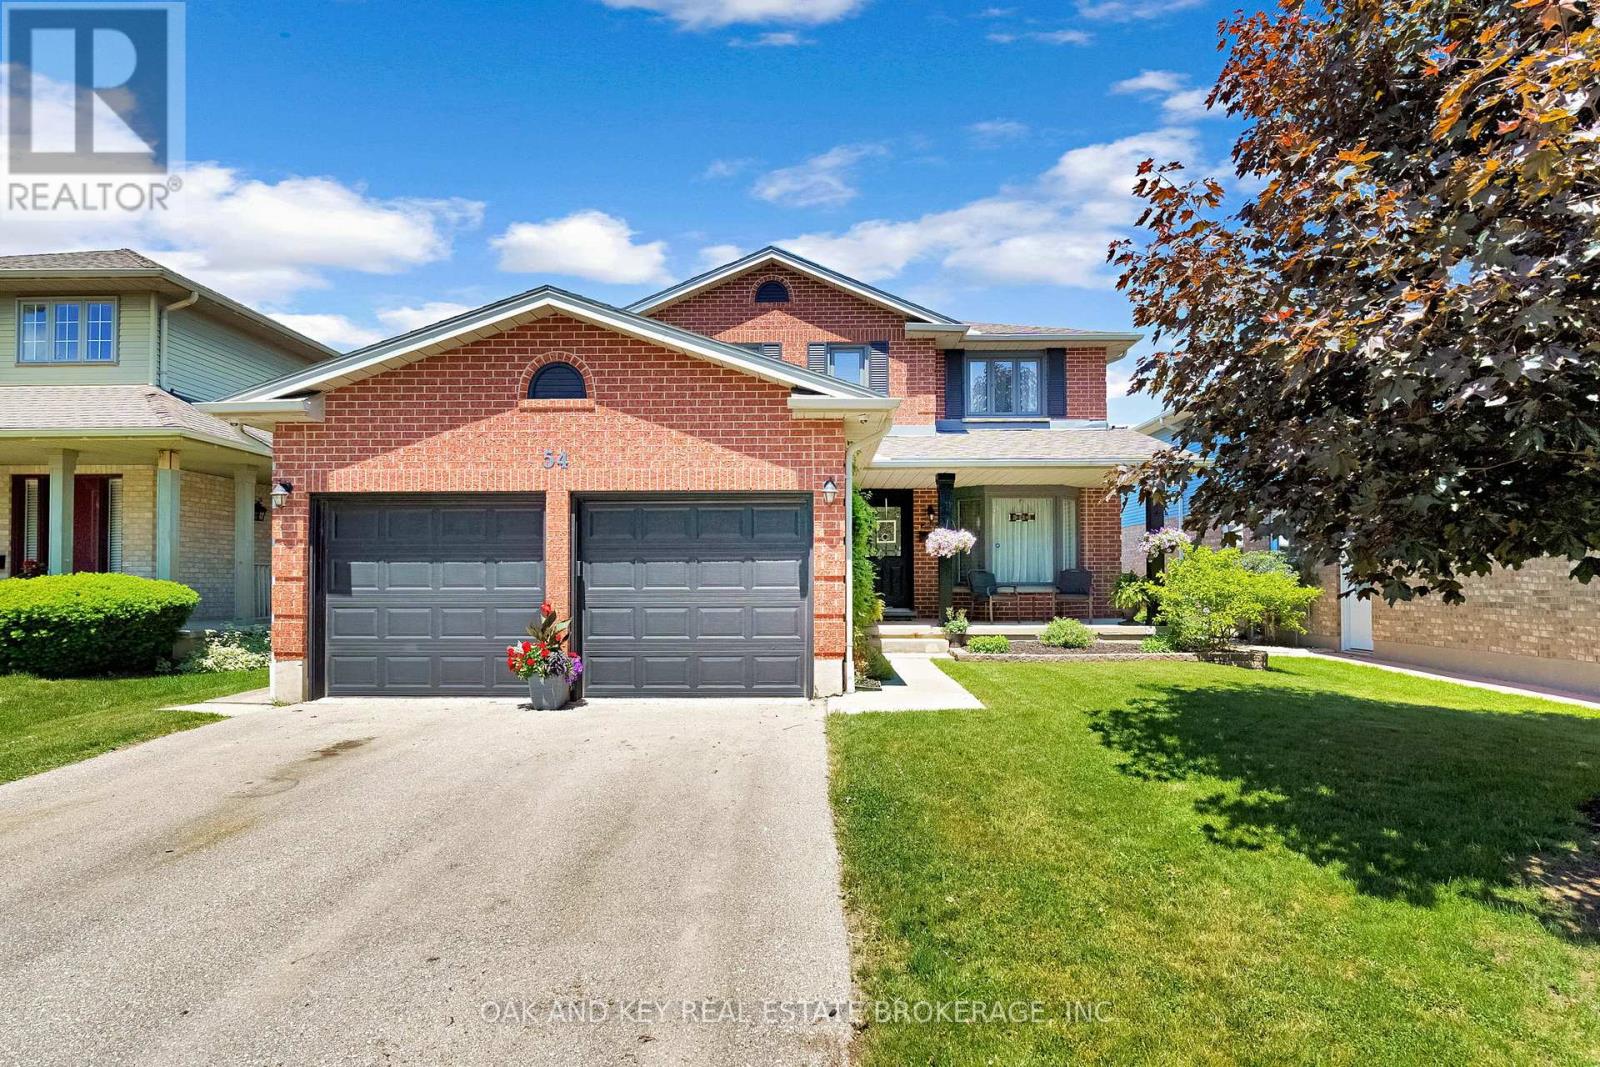
54 Napoleon Drive
London East, Ontario
Welcome to 54 Napoleon Drive, a beautifully updated 2-storey, 4-bedroom, 2.5-bath home in the family-friendly Bonaventure neighbourhood. This thoughtfully maintained property offers a functional layout, modern finishes, and plenty of space for everyday living and entertaining.The main floor features bright, inviting principal rooms and an updated gourmet kitchen, complete with sleek cabinetry, ample counter space, and a gas range that will impress any home chef. The kitchen flows easily to the dining and living areas, creating a comfortable hub for family gatherings and relaxed evenings at home. A convenient main-floor powder room adds everyday practicality.Upstairs, you'll find four generously sized bedrooms on the same level, providing flexibility for bedrooms, guest space, or a home office. The well-appointed bathrooms support busy household routines and add to the home's move-in ready appeal.The fully finished basement expands your living space with a cozy recreation room and a dedicated home gym, giving you a private space to work out or unwind. Outside, the fully fenced backyard is ideal for kids, pets, and summer barbecues. A shed with hydro offers excellent storage or a great workshop or hobby space, while the true double car heated garage provides secure parking and extra room for your gear.If you're looking for a stylish, turn-key home with meaningful updates and room for the whole family, 54 Napoleon Drive is a must-see (id:49269)
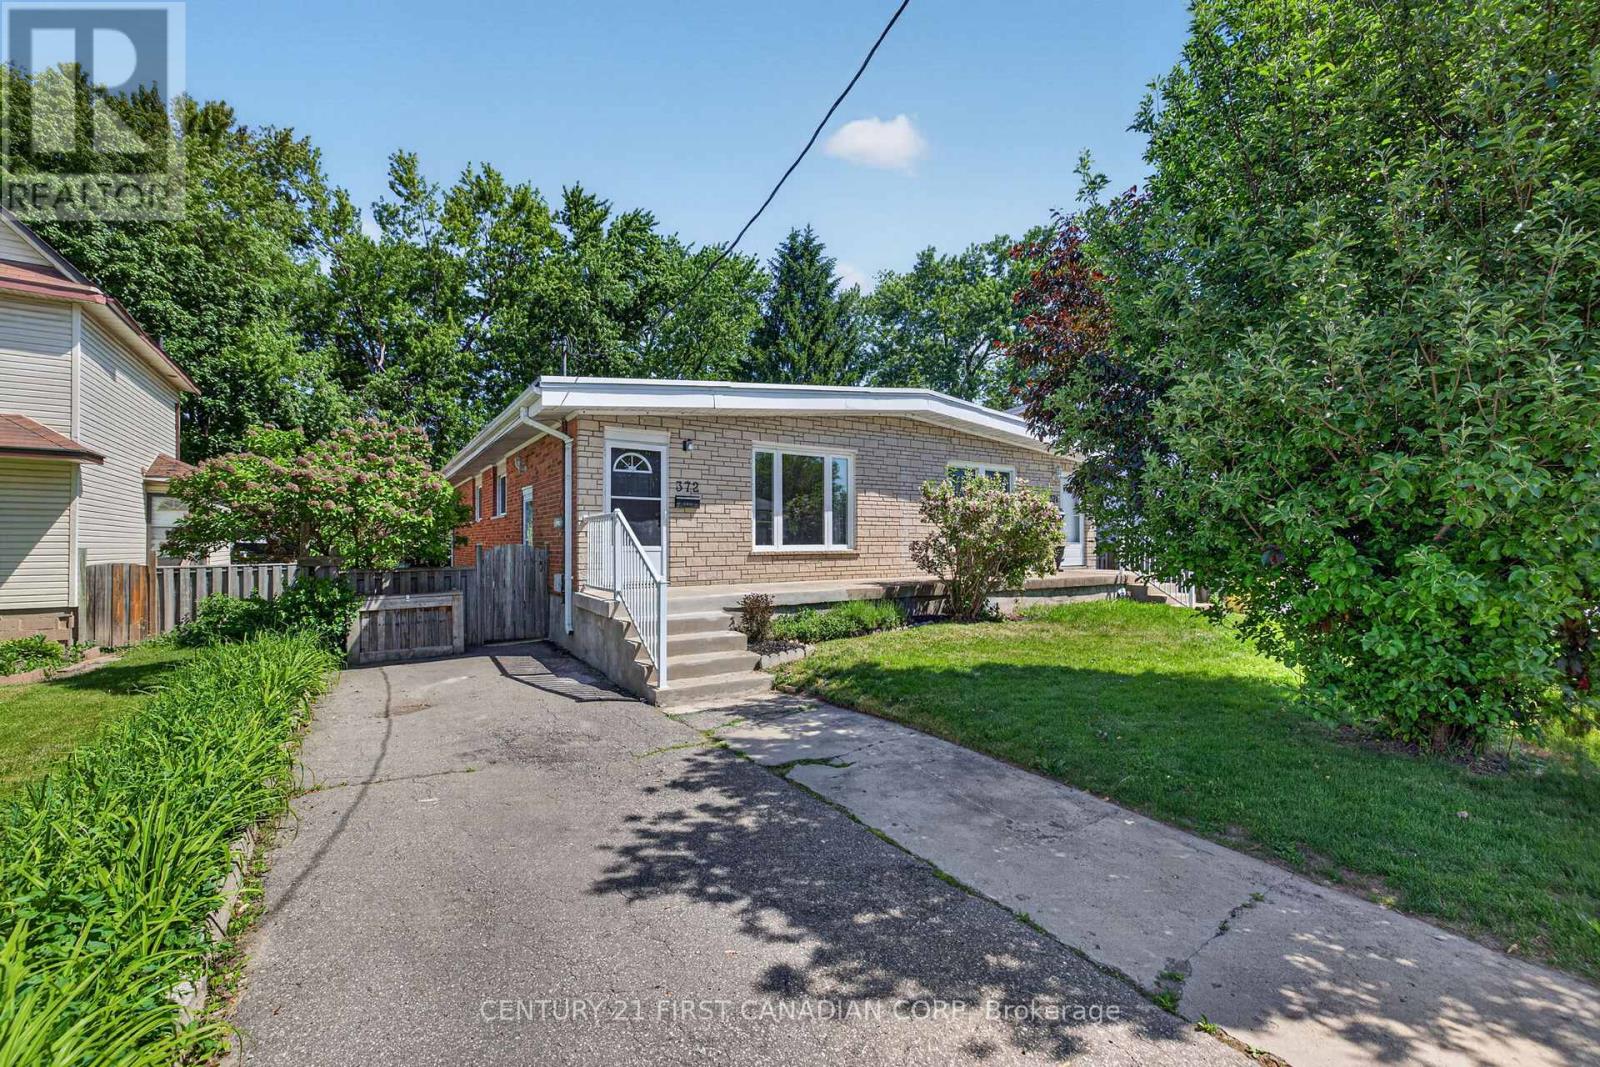
372 Dieppe Street
London South, Ontario
ACT FAST! SOUTH LONDON RANCH FOR UNDER $500,000!! Stunning bungalow located on a quiet treed lined street in the heart of Glen Cairn. This bright and spacious 3 bedroom, 1 bathroom semi-detached home is perfect for first time home buyers, young professionals, empty nesters and investors. Truly a beautifully maintained home that has been updated without losing any of its original character and charm. Bright, sun soaked living room features high quality laminate flooring, vaulted ceiling and large bay window providing plenty of natural light. Functional, open concept kitchen finished with groutable luxury vinyl tile flooring, Granite countertops, designer subway tile backsplash and stainless steel appliances. Relax on the front porch, perfect for enjoying that morning cup of coffee or evening glass of wine. Unspoiled lower level provides a generous laundry area and plenty of storage. Freshly painted in neutral designer tones. Upgrades include roof, furnace, central air and vinyl replacement windows. Fully fenced backyard with storage shed. Located close to the THAMES RIVER and THAMES VALLEY PARKWAY, premium hiking trails and sweet serenity awaits you just outside your back door. A PERFECT LOCATION - Close to all amenities including shopping, great schools, playgrounds, restaurants, arena, community pool, Highway 401 and London Health Sciences Centre. Pride of ownership is evident in this absolute must see home! (id:49269)
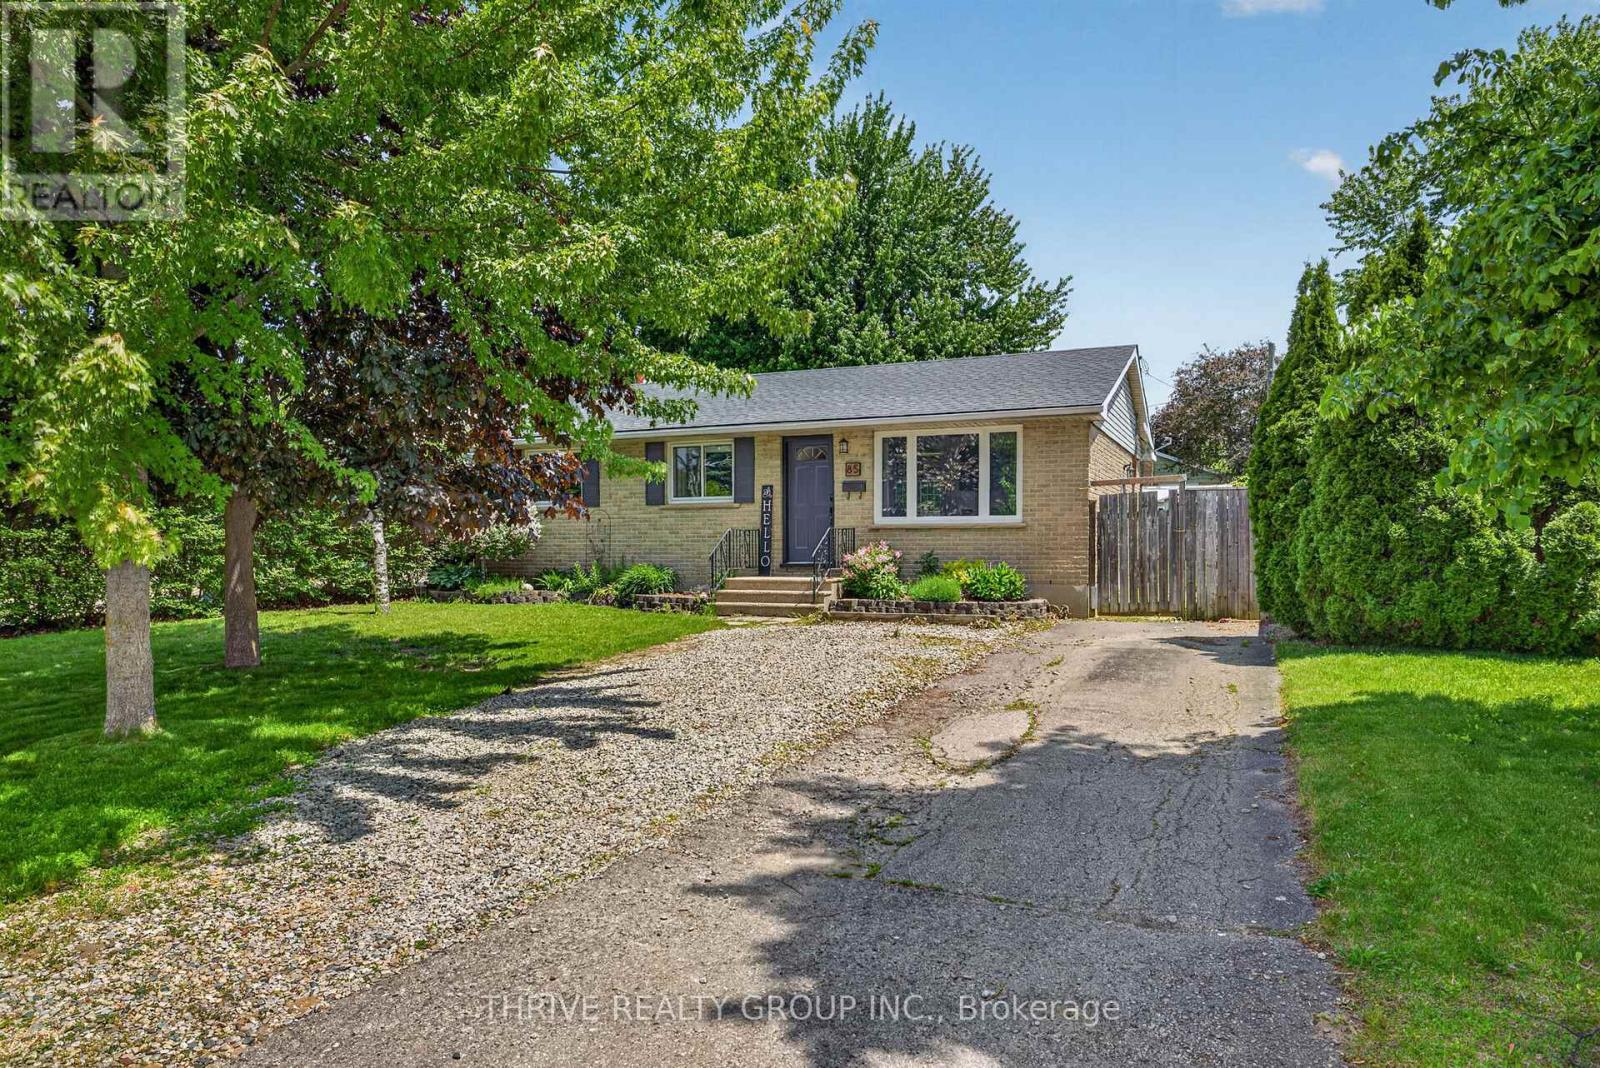
85 Vanbuskirk Drive
St. Thomas, Ontario
Welcome to 85 Vanbuskirk Drive in St. Thomas - a beautifully renovated 3-bedroom bungalow offering stylish updates and move-in-ready living. This bright and inviting home has been thoughtfully refreshed from top to bottom with updated flooring, fresh paint, modern lighting, and a renovated kitchen designed for both function and style.The finished basement adds valuable additional living space perfect for a family room, home office, gym, or play area. Major updates including the roof and windows provide added peace of mind for years to come.Whether you're a first-time buyer, downsizer, or investor, this home offers the perfect blend of comfort, modern updates, and practicality in a great St. Thomas location close to parks, schools, shopping, and amenities. Don't miss your chance to own this turnkey bungalow! (id:49269)
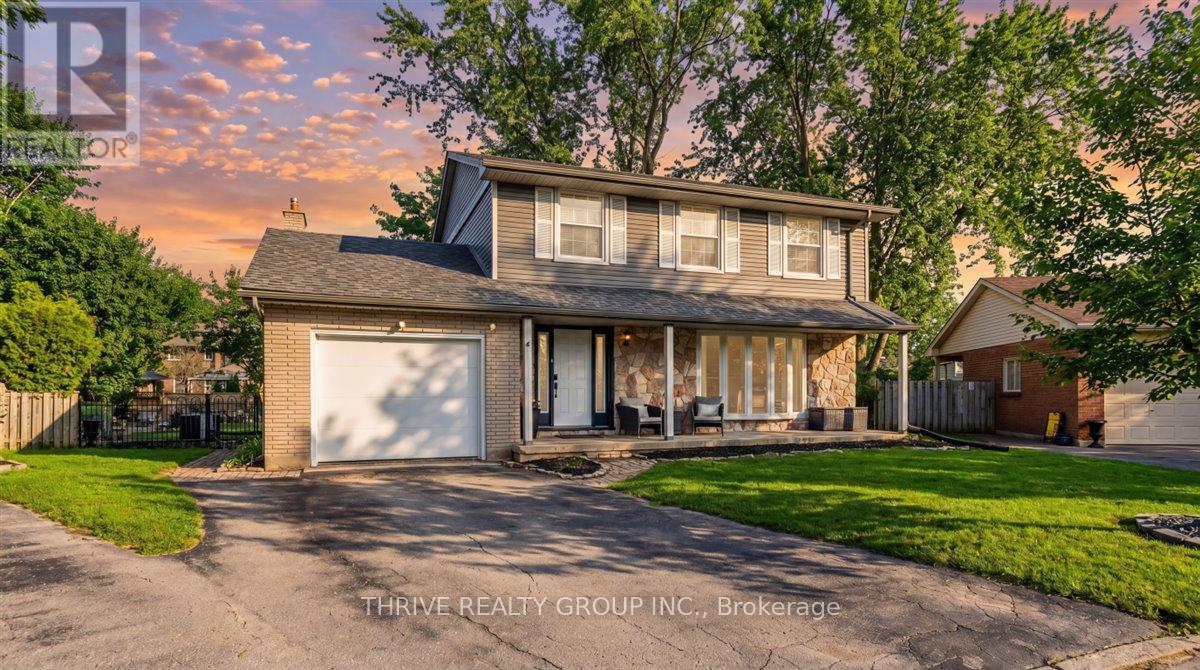
19 Kendall Court
London North, Ontario
There is no better value in Stoneybrook! This beautifully updated 5 bedroom home is completely move in ready and offers the perfect blend of space, style, and location for growing families. On a quiet court in one of North London's most sought after neighbourhoods, this home is just steps from highly rated Stoneybrook Public School and an extensive trail system perfect for walking, biking, and enjoying the outdoors. Inside, you'll find generous living spaces, tasteful updates throughout, and plenty of room for the whole family to spread out. The large fully fenced backyard is ideal for kids, pets, entertaining, or simply relaxing, while the low maintenance landscaping and easy care perennial gardens make outdoor upkeep effortless. Conveniently located close to Masonville Mall, UWO, parks, restaurants, shopping, and every amenity you could need, this is an incredible opportunity to own a move in ready family home in an unbeatable location. (id:49269)
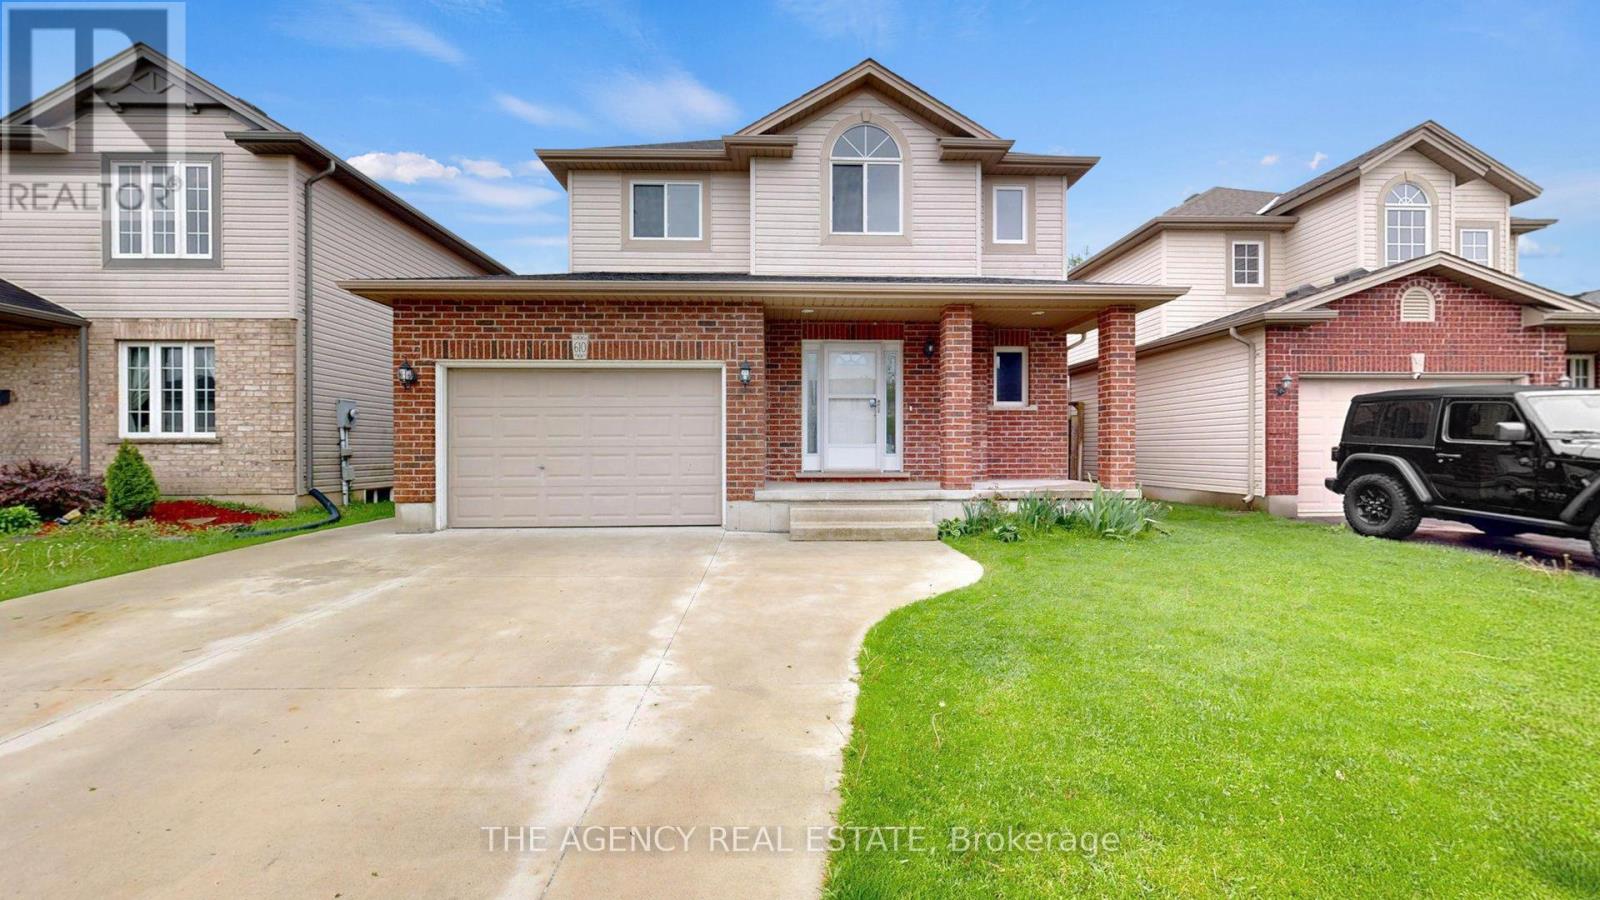
610 Highview Drive
St. Thomas, Ontario
Welcome to this exceptionally well-maintained, one-owner home nestled in a desirable family-friendly neighbourhood, where pride of ownership is evident throughout. Lovingly cared for by its original owners, this beautifully maintained residence offers the perfect blend of comfort, functionality, and timeless appeal. Boasting impressive curb appeal, the home features an extra-wide concrete driveway, A 1.5-car attached garage, additional concrete pad, inviting covered front porch, spacious deck with gazebo, freshly painted interiors, and a roof replaced in 2023, creating a warm and welcoming first impression from the moment you arrive. Inside, you'll find bright, well-appointed living spaces thoughtfully designed for both comfortable everyday living and effortless entertaining. Featuring 3 spacious bedrooms plus a versatile upstairs office nook, this home offers the ideal layout for today's modern family, whether working from home, creating a study space, or accommodating evolving lifestyle needs. The unspoiled basement provides incredible potential for future customization, offering even more room to grow. Thoughtfully updated for comfort and efficiency, the home includes a brand-new furnace and central air system upgraded to energy-efficient heat pumps in 2024, delivering modern performance, cost savings, and year-round comfort. This move-in-ready home presents an incredible opportunity for families, first-time buyers, or anyone seeking a meticulously cared-for property with the ability to make it their own over time. Ideally located close to schools, parks, shopping, and all essential amenities, this is a rare offering in an established and sought-after community. A true showcase of pride of ownership - this exceptional home is ready to welcome its next owners. Book your private showing today. (id:49269)
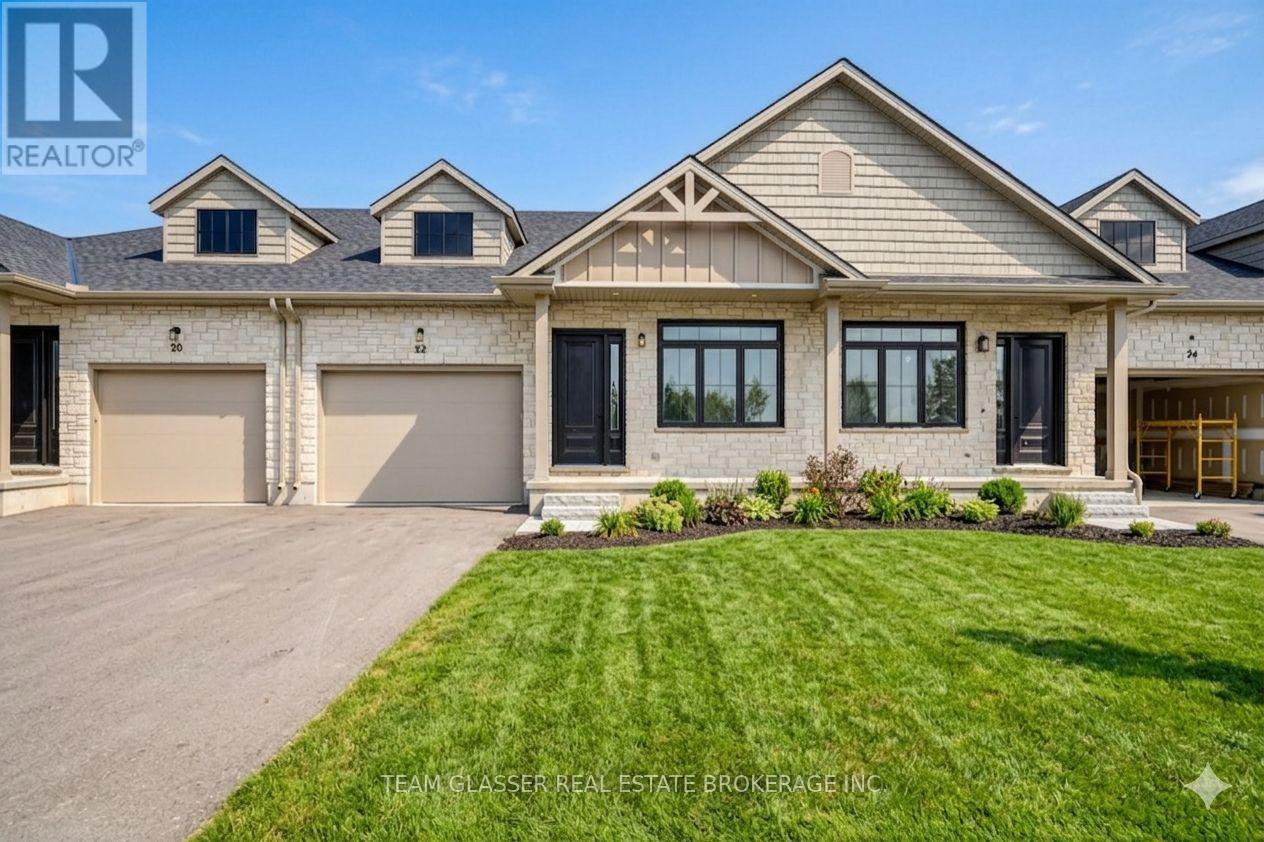
32 Dearing Drive
Lambton Shores, Ontario
PRICE IS INCLUDING NEW HST REBATE FOR AGREEMENTS SIGNED BETWEEN APRIL 1 2026 TO MARCH 31ST 2027 FOR PRINCIPAL RESIDENCE HOMES. Magnus Townhomes at Sol Haven, Grand Bend. Freehold bungalow townhomes - NO condo fees! This end unit is in the 3rd Block to be built and will be completed approx. Jan or Feb 2027 This site features a pond around the corner, walking paths along the stream & woods, and is within walking distance to golf, restaurants, cafes and the Grand Bend Beach. Closings available immediately (in the 2nd block - check availability), move in to completed units for Spring/Summer 2026 in Grand bend! This End unit features selections package A, with lighter tones throughout. Offering 1,298 sq. ft. this 2 Bed 2 Bath townhome offers 2 major differences from the interior unit, it adds side door access to the basement, which could be finished (for $40,000-as shown in photos and at model #20 Dearing Dr.)for an in-law suite with its own separate access and Walk out the one floor home to a 100 sq. ft covered back deck., . Some standard features include 10' ceilings, quartz countertops, engineered hardwood, electric fireplace and main floor laundry The primary suite can easily fit a king bed, walk through closet to a double vanity bathroom, walk in huge glassed-in shower and stand alone tub. Basement can be finished to add an additional bedroom, bathroom, rec room and den. Inquire for more information, available units, selection packages and be sure to check out our virtual tour link or visit us at our model units! (Open Sat & Sun 12-4 until June 7th or by appointment) The basement can be finished for $40,000. Come see our model at 20 and 22 Dearing Drive in Grand Bend. Open weekends 1-4 or call first (id:49269)
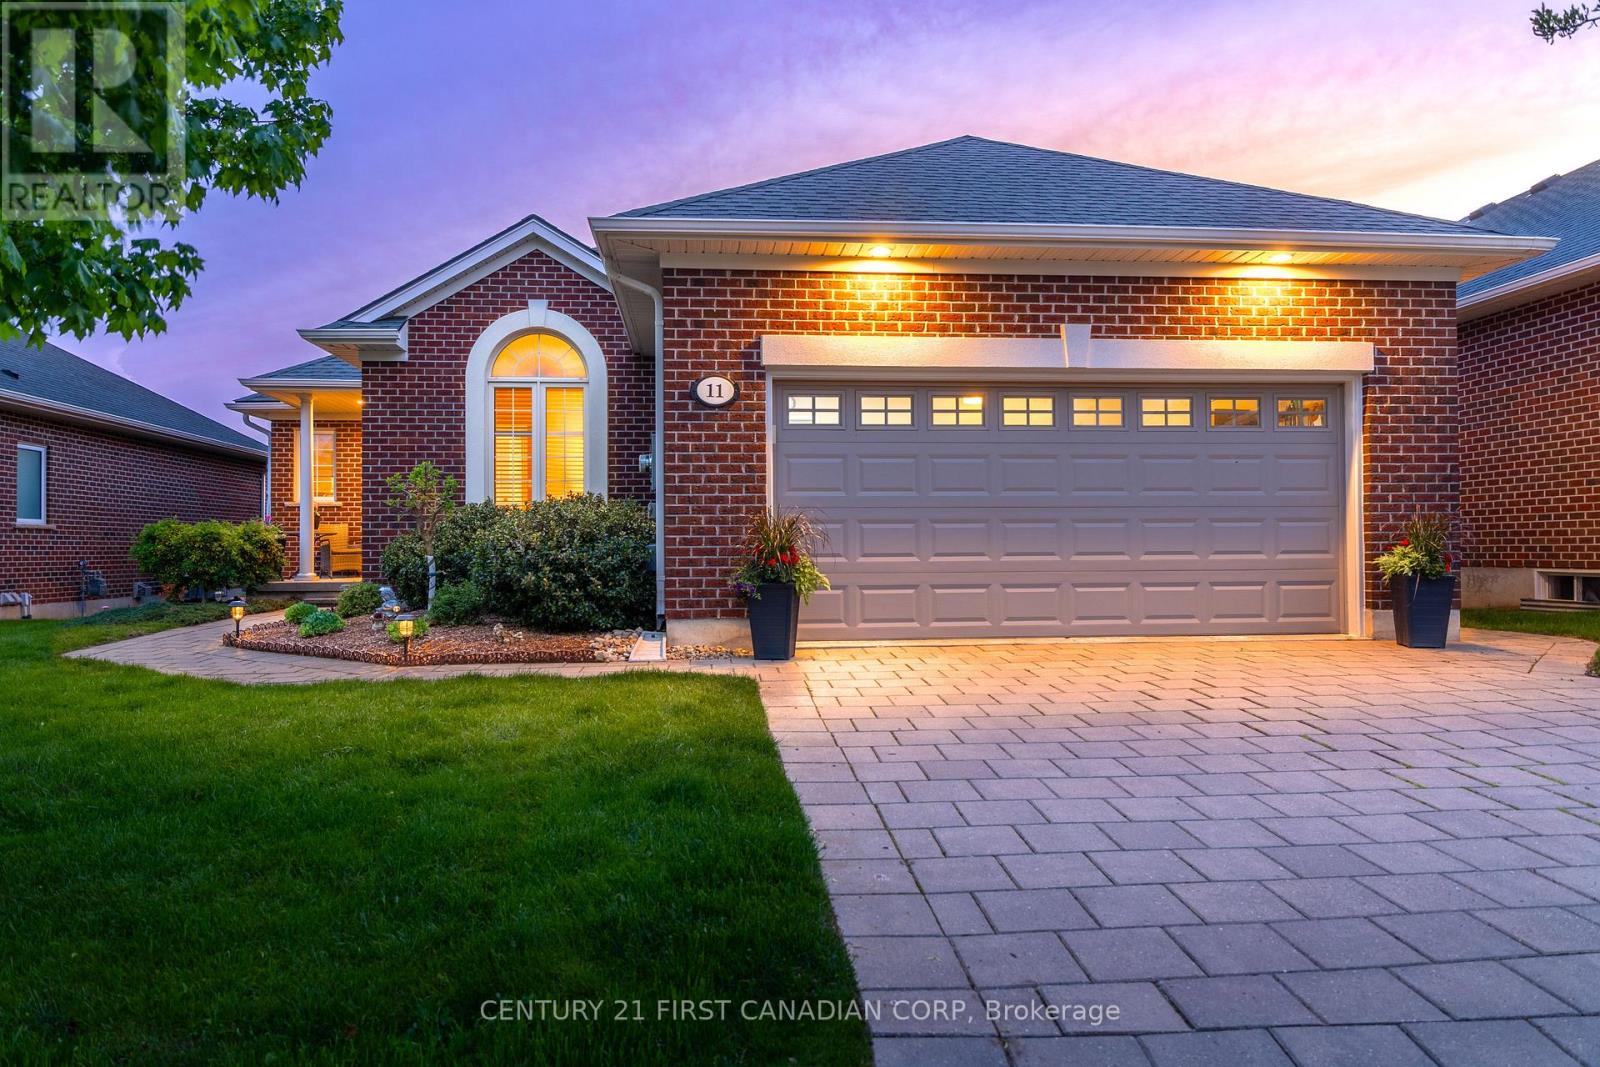
11 - 101 Southgate Parkway
St. Thomas, Ontario
Located in the desirable south end of St. Thomas, just minutes from Port Stanley and a short drive to London, this beautifully maintained brick bungalow offers functional living with exceptional indoor and outdoor space. Featuring a double-wide driveway, attached two-car garage, large windows with transom uppers, and a covered rear deck with retractable privacy blind, the home is designed for both comfort and entertaining. Inside, you'll find 9-foot ceilings, crown moulding, vaulted ceilings in the dining room and front office, a bright open concept kitchen and dining area with deck access, and a welcoming living room with hardwood flooring and gas fireplace. The main floor includes a private primary suite with walk-in closet and ensuite, an additional bedroom, 4-piece bath, laundry room with custom wash basin, and versatile front sitting room or office. The fully finished basement adds even more living space with a large rec room featuring a second gas fireplace, an additional bedroom, 2-piece bath, craft room, hobby room, and ample storage. Additional updates and features include California shutters and power blinds, natural gas BBQ hookup, roof (2020), hot water tank (2023), furnace and A/C (2026), and updated fridge, dishwasher, washer, and dryer (2024). (id:49269)
7 Postma Crescent
North Middlesex, Ontario
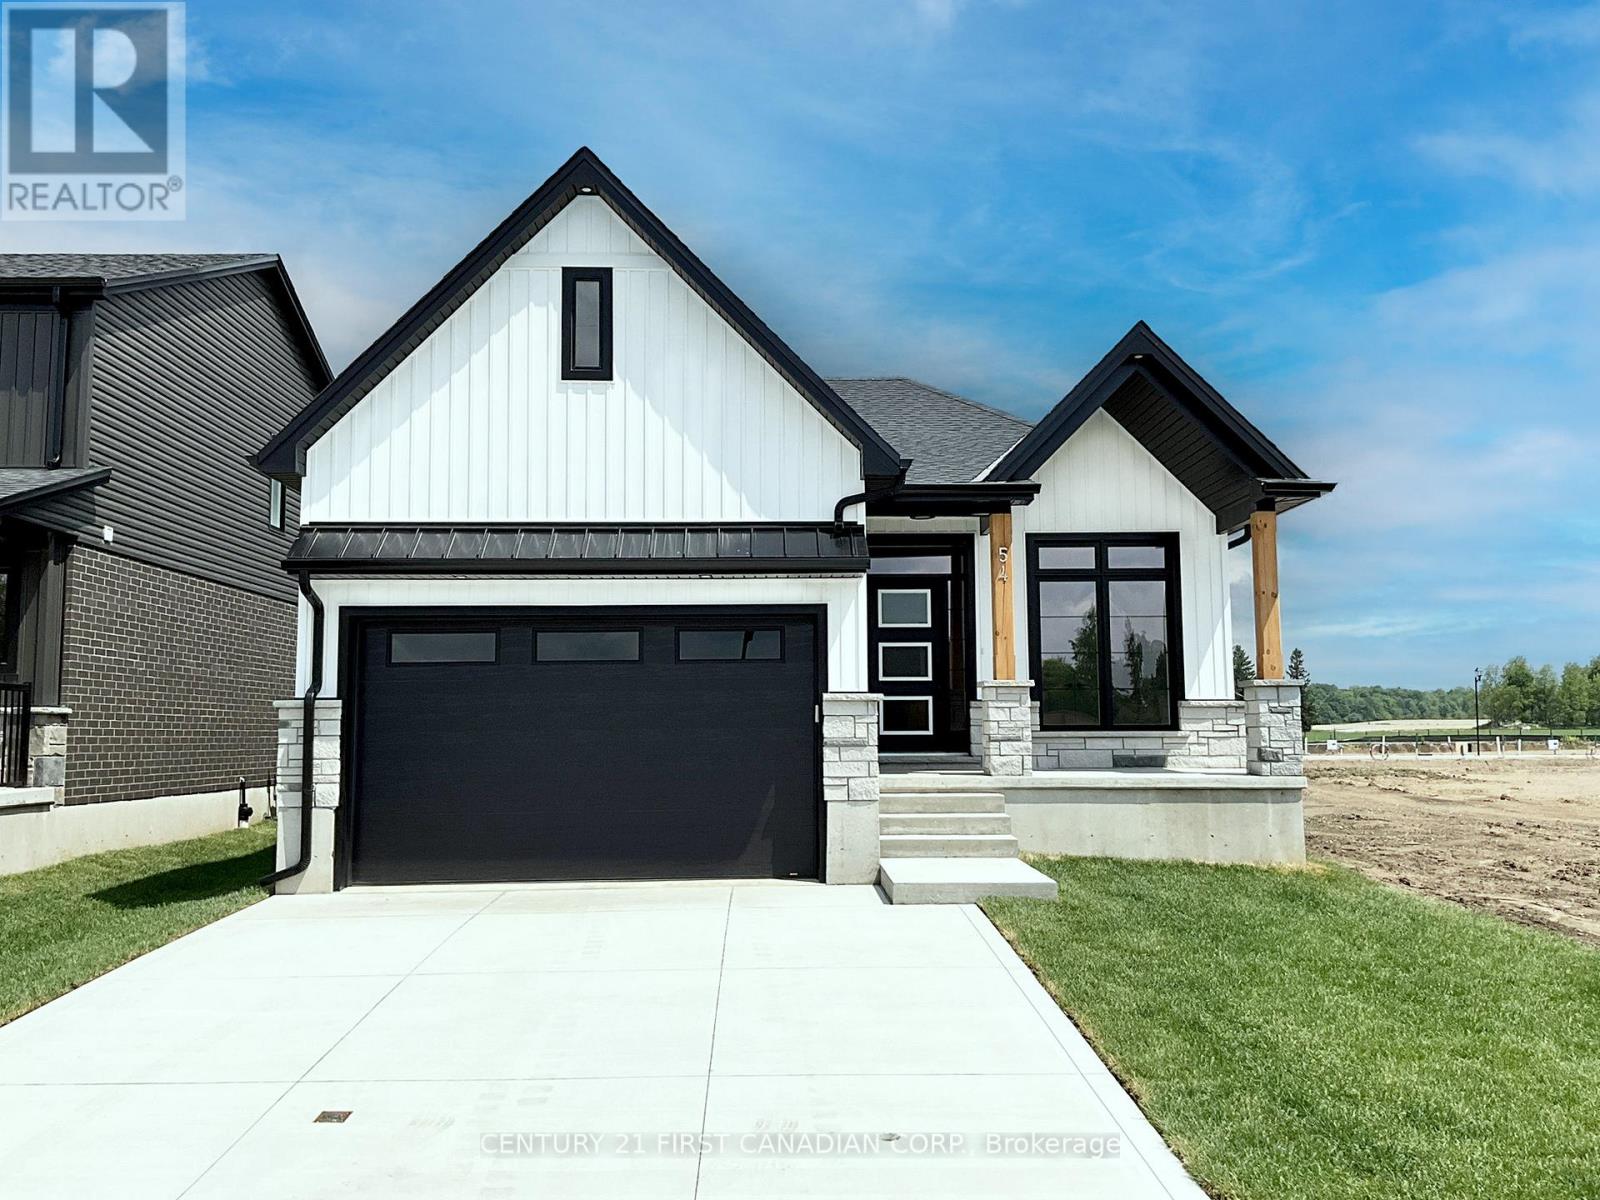
TO BE BUILT - Welcome to The Paxton, built by VanderMolen Homes. This charming 2-bedroom bungalow is nestled in the beautiful town of Ailsa Craig. The heart of the home flows seamlessly, with the kitchen opening into the dining area and great room, creating a welcoming space for family gatherings or evenings with friends. Large windows enhance the airy atmosphere, while the easy-to-live-in layout is designed for everyday comfort. Two spacious bedrooms provide comfort and privacy, including a primary suite with its own bathroom, while the second full bath adds convenience for guests or family. Main floor laundry further elevates day-to-day ease, making this bungalow as practical as it is stylish. The unfinished basement, complete with a rough-in for a 3-piece bath, offers endless potential to create a space tailored to your needs. Combining everyday comfort with future possibilities, this home is set in the picturesque Ausable Bluffs community just 20 minutes from North London, 15 minutes east of Strathroy, and 25 minutes from the sandy shores of Lake Huron. Includes Tarion Warranty. *Photos and/or virtual tour are from previously built upgraded Paxton model and are for illustration purposes only, Some finishes & upgrades shown may not be included in plan specifications. The List price reflects the Government HST rebate, subject to buyer qualification. (id:49269)
4386 Green Bend Road
London South, Ontario
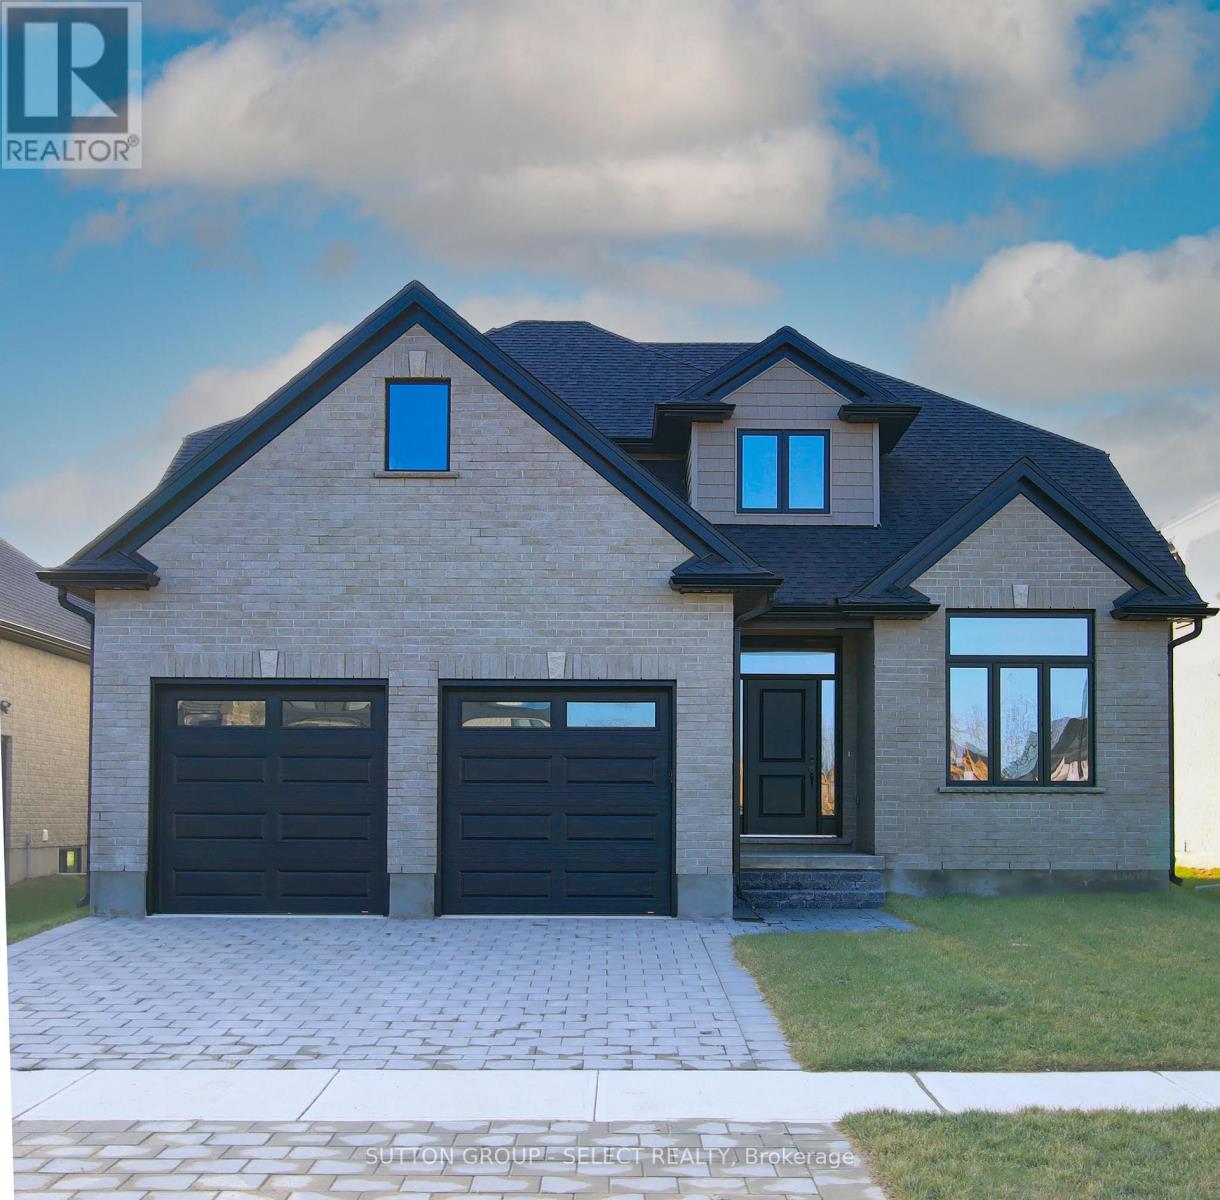
Welcome to your dream home in the highly sought-after Liberty Crossing community in London. This To-be-built 2 story home by Castell Homes, The Westpoint, is a thoughtfully designed to include 4 bedrooms, 2.5 bathrooms and is situated on a premium lot, backing on to green space. Known for quality craftsmanship and timeless design, Castell Homes delivers a functional layout ideal for modern family living. The main floor features a bright open-concept kitchen, dining, and great room, perfect for everyday living and entertaining, along with a convenient formal dining room, which could also be used as den or office. A 2pc powder room and a laundry/mud room that gives inside access from the double-car garage are also conveniently located on the main floor. Upstairs, the spacious primary suite includes a walk-in closet and private ensuite, complemented by three additional well sized bedrooms and a full 5pc main bath. Located in a family-friendly neighbourhood, Liberty Crossing offers a quiet suburban setting while remaining close to everyday amenities. Enjoy easy access to shopping, schools, parks, and recreation in Lambeth, with quick connections to Highway 402 and Highway 401, making commuting throughout London and Southwestern Ontario seamless. Price reflects the proposed 2026 HST rebates. Final rebate amount is subject to the passing of Provincial and Federal legislation and Buyer's eligibility as per government guidelines, including primary residence or qualifying rental. (id:49269)
4365 Green Bend Road
London South, Ontario
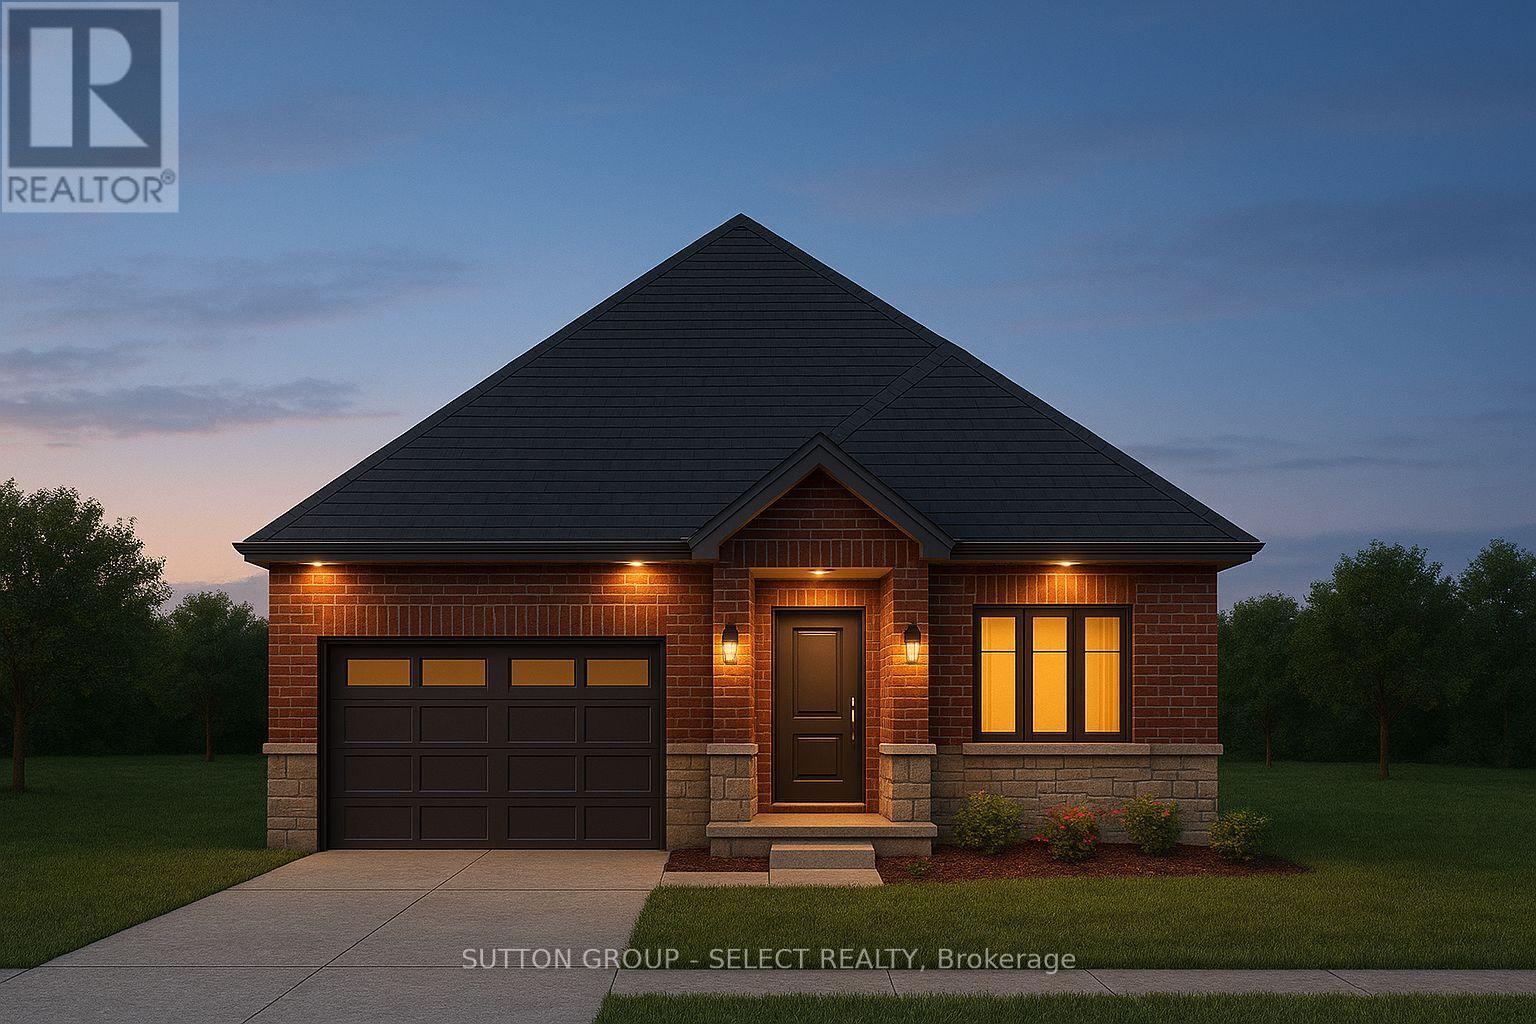
Welcome to this beautifully designed bungalow by Castell Homes, located in the vibrant Liberty Crossing community near Lambeth, offering easy access to the 402 and all nearby amenities. This thoughtfully crafted home features an open-concept layout with a modern kitchen and center island that flows into the dinette and great room with an electric fireplace, and optional access to a covered deck, ideal for everyday living or entertaining. The main floor includes a spacious primary suite with a five-piece ensuite featuring a soaker tub, walk-in shower, and walk-in closet, along with a second bedroom, a four-piece main bath, and a convenient mudroom with laundry and direct entry to the attached one-car garage. The lower level offers an unfinished basement with excellent potential for future customization. Don't miss the opportunity to own this stylish and functional home in one of London's most desirable new communities. Price reflects the proposed 2026 HST rebates. Final rebate amount is subject to the passing of Provincial and Federal legislation and Buyer's eligibility as per government guidelines, including primary residence or qualifying rental. (id:49269)
8816 Timberwood Trail
Lambton Shores, Ontario
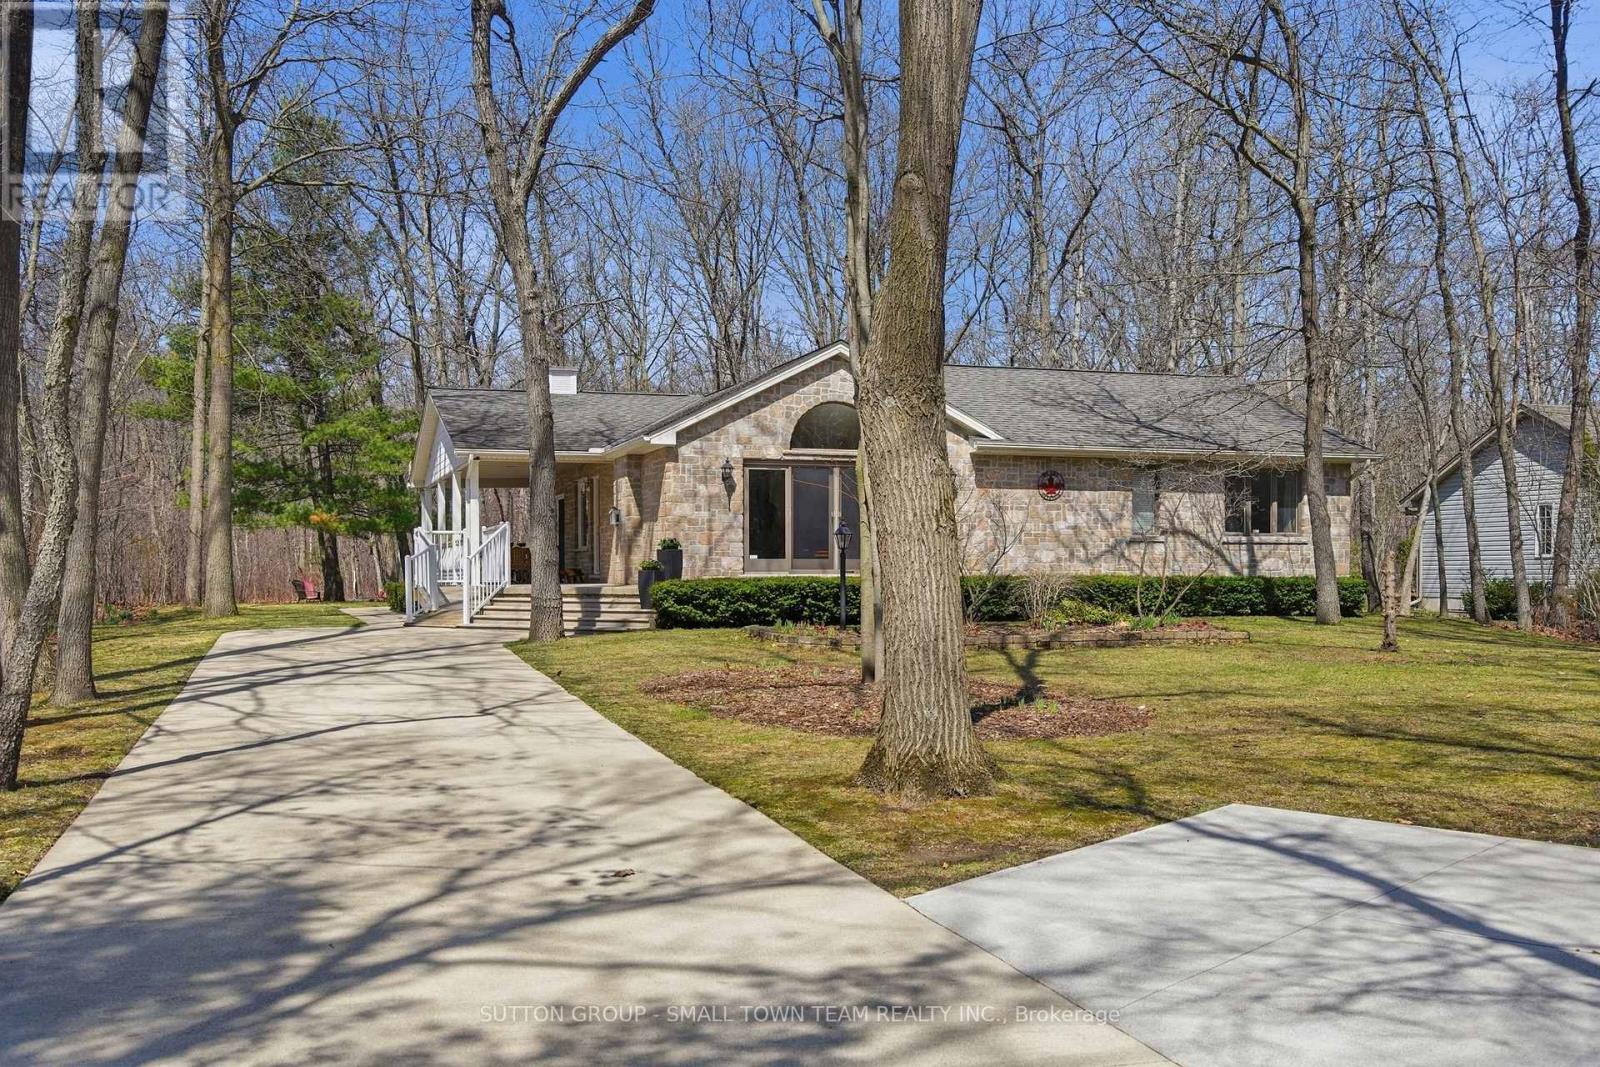
Welcome to 8816 Timberwood Trail, an inviting and well maintained home nestled on a spacious, tree lined property just minutes from the heart of Grand Bend. This charming 2+1 bedroom, 2 bathroom home offers a functional and comfortable layout perfect for families, retirees, or those seeking a peaceful retreat. The main level features a bright, open concept design that seamlessly connects the living room, kitchen, and dining area, ideal for both everyday living and entertaining. Large windows bring in natural light and offer views of the surrounding greenery. Downstairs, you'll find a generously sized rec room, providing the perfect space for a family hangout, home theatre, or games area, along with an additional bedroom for guests or a home office. Step outside and enjoy the tranquility of the beautifully sized lot, complete with mature trees at the back that provide excellent privacy from the road behind. Whether you're relaxing or hosting, the expansive front and side porch offer wonderful spaces to sit, unwind, and take in the peaceful surroundings. The long concrete driveway adds both convenience and curb appeal, with ample parking for up to 5 vehicles. Located just a 10 minute drive to Grand Bend Beach and only 50 minutes to London, this property offers the perfect blend of quiet country living with easy access to nearby amenities. A fantastic opportunity to enjoy space, privacy, and comfort in a desirable location. Book your private showing today! (id:49269)
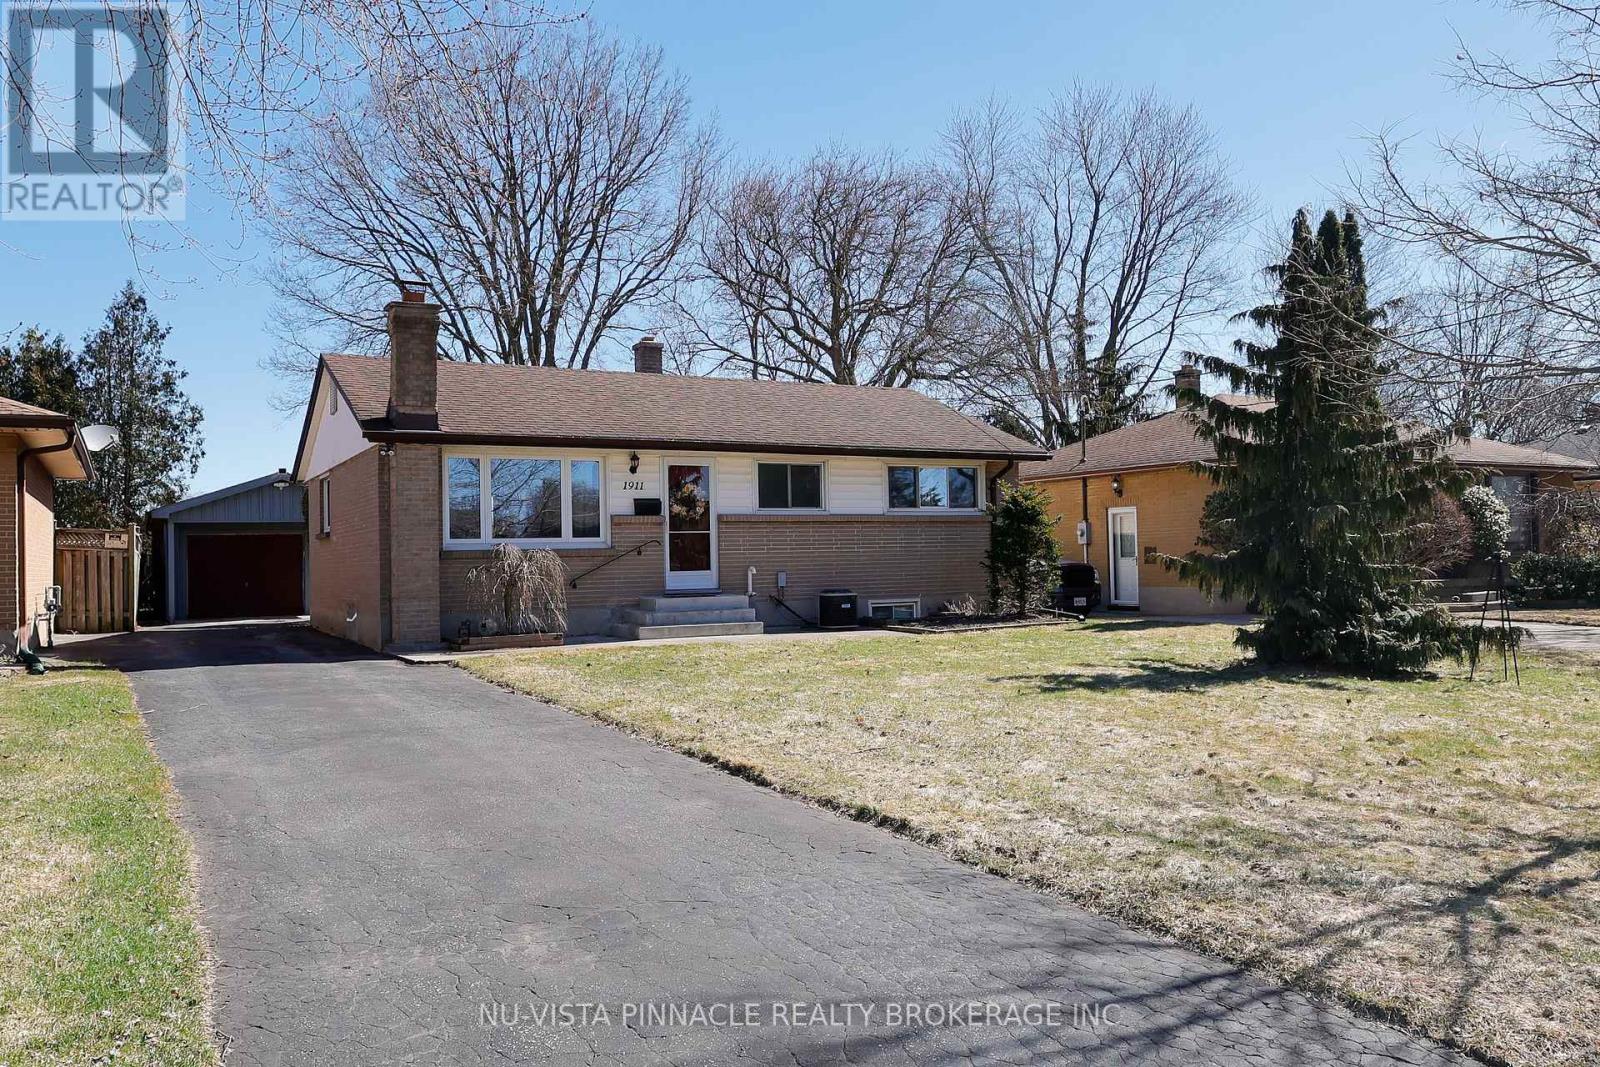
1911 Crystal Crescent
London East, Ontario
Welcome to this beautifully maintained 3+1 bedroom bungalow, ideally situated on a quiet crescent and complemented by a detached Garage.The fully finished lower level offers an additional bedroom, a 3-piece bathroom, and a spacious recreation/games room featuring a cozy wood-burning fireplace-perfect for relaxing or entertaining. This home is equipped with 200-amp electrical service and includes a 220V exterior outlet at the front. The detached garage/workshop is solidly constructed with reinforced concrete (metal rebar and mesh) and features a pony panel with a 240V outlet, 9-foot ceilings, a water line, and a floor drain-offering excellent potential for a workshop or possible auxiliary use.Step outside to a thoughtfully designed backyard, graded toward a drainage system connected to the storm sewer. Enjoy outdoor living on the patio with a convenient gas BBQ hookup.Additional highlights include gutter guards, a storage shed with hydro, and five appliances included. Recent updates include a new air conditioner (2022), an owned hot water tank, and a furnace (2015) equipped with an Enerzone HEPA filter. Don't miss this fantastic opportunity-this home truly reflects pride of ownership and is a must-see! (id:49269)
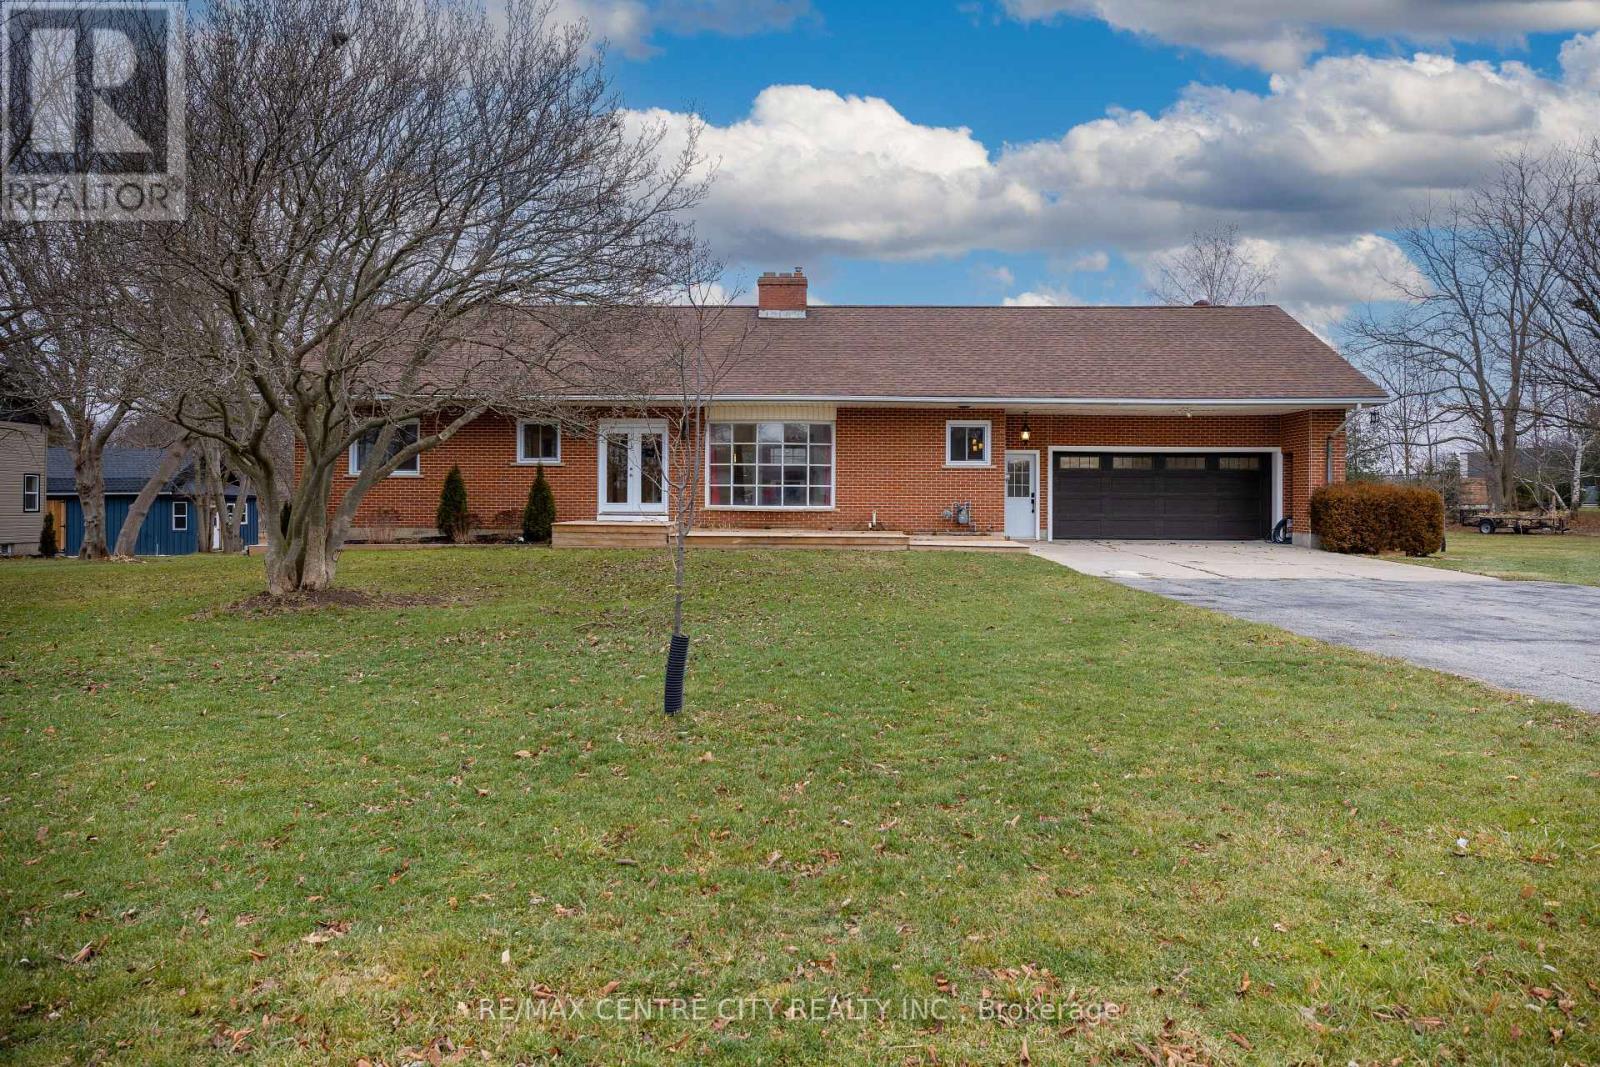
42420 John Wise Line
Central Elgin, Ontario
Nicely located just south of St. Thomas in a rural Central Elgin setting. This 3600 sq ft, 1.5 storey solid home was built in the 70's and has an apartment on the upper level with 3 bedrooms plus kitchen and family room and separate side entrance. Finished lower level. 2 bedrooms on main level. Main house has 400 amp service with all electric heat back up. House does have high efficiency gas furnace with ductwork and central air. Huge rear deck and gazebo. Spacious rooms, spiral staircase, large closets, attached double garage with 2 piece bath and storage under garage. All windows new, paint, flooring, trim and doors. (id:49269)
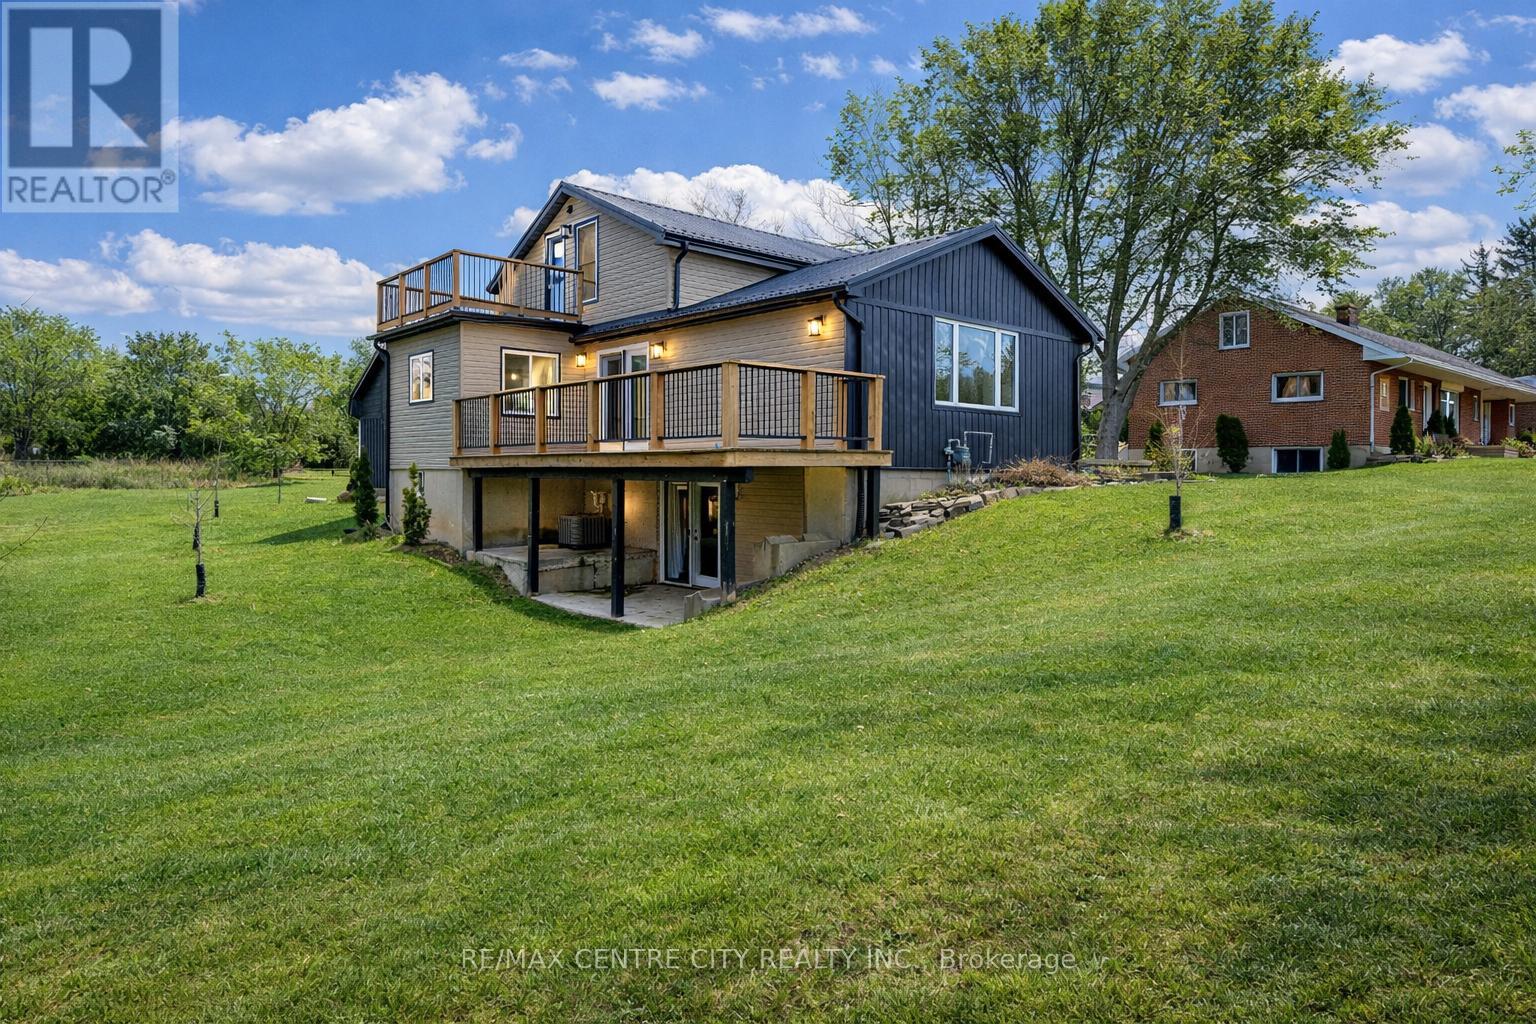
42400 John Wise Line
Central Elgin, Ontario
Amazing rural listing just south of St. Thomas. Extensively renovated top to bottom. Approx 1800 sq ft plus a finished lower walk-out level. Very private lot, nicely landscaped. Drilled well septic in front yard. Sandy soil, new metal roof, spray foam insulated from top peak to basement floor. Small barn/garage workshop 2 floors at rear of property with hydro. Gas hook-up at side deck, stove, dryer, all new heating/air conditioning and ductwork. New wiring, flooring, paint and trim. You will love this layout, location and ammenities. (id:49269)
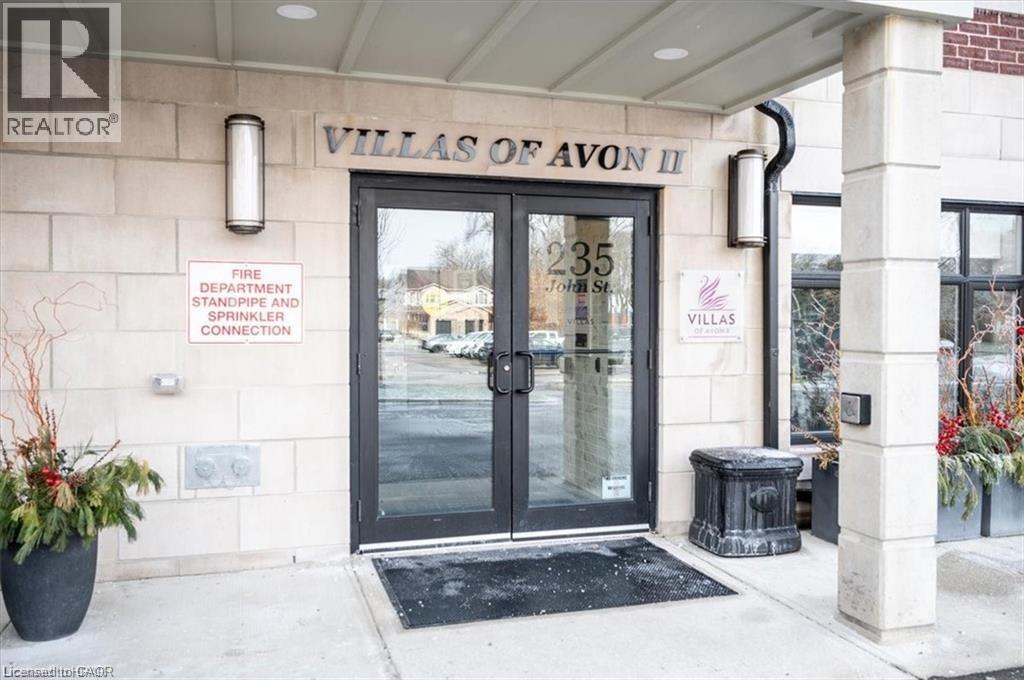
235 S John Street N Unit# 310
Stratford, Ontario
1 Bedroom Rental Apartment available from Sep 1st 2026, in the prestigious Villas of Avon, Stratford’s premium condominium community. Just steps from the Avon River and within walking distance to Downtown. The close proximity to all conveniences is a highlight of this property in addition to the private neighborhood location and upscale lifestyle it offers. Villas of Avon, settled amongst a beautifully established neighbourhood, surrounded by tree-lined streets, offers the perfect setting for relaxation. Enjoy a carefree condominium lifestyle in this ideal location every day. Villas of Avon offers a level of luxury and sophistication that will appeal to all. The upscale collection of details offers a personal and practical opportunity to enjoy condominium living without compromise. A welcoming lobby with high-speed elevator and convenient, warm amenity spaces, perfect to enjoy with your neighbours or to entertain and enjoy time with family and friends. The residents’ lounge, complete with comfortable furnishings and fireplace offers plenty of room to socialize. A fitness room features state-of-the-art exercise equipment plus space for stretching and meditation. Bright, extra-wide hallways lead to all of our spacious suites. A fully appointed guest suite is available for overnight guests. Generous-sized windows provide expansive views of the surrounding streetscape and allow for warm, natural sunlight throughout. Heating and cooling are provided through individual furnace and air conditioning units and come complete with programmable thermostats in each suite. (id:49269)
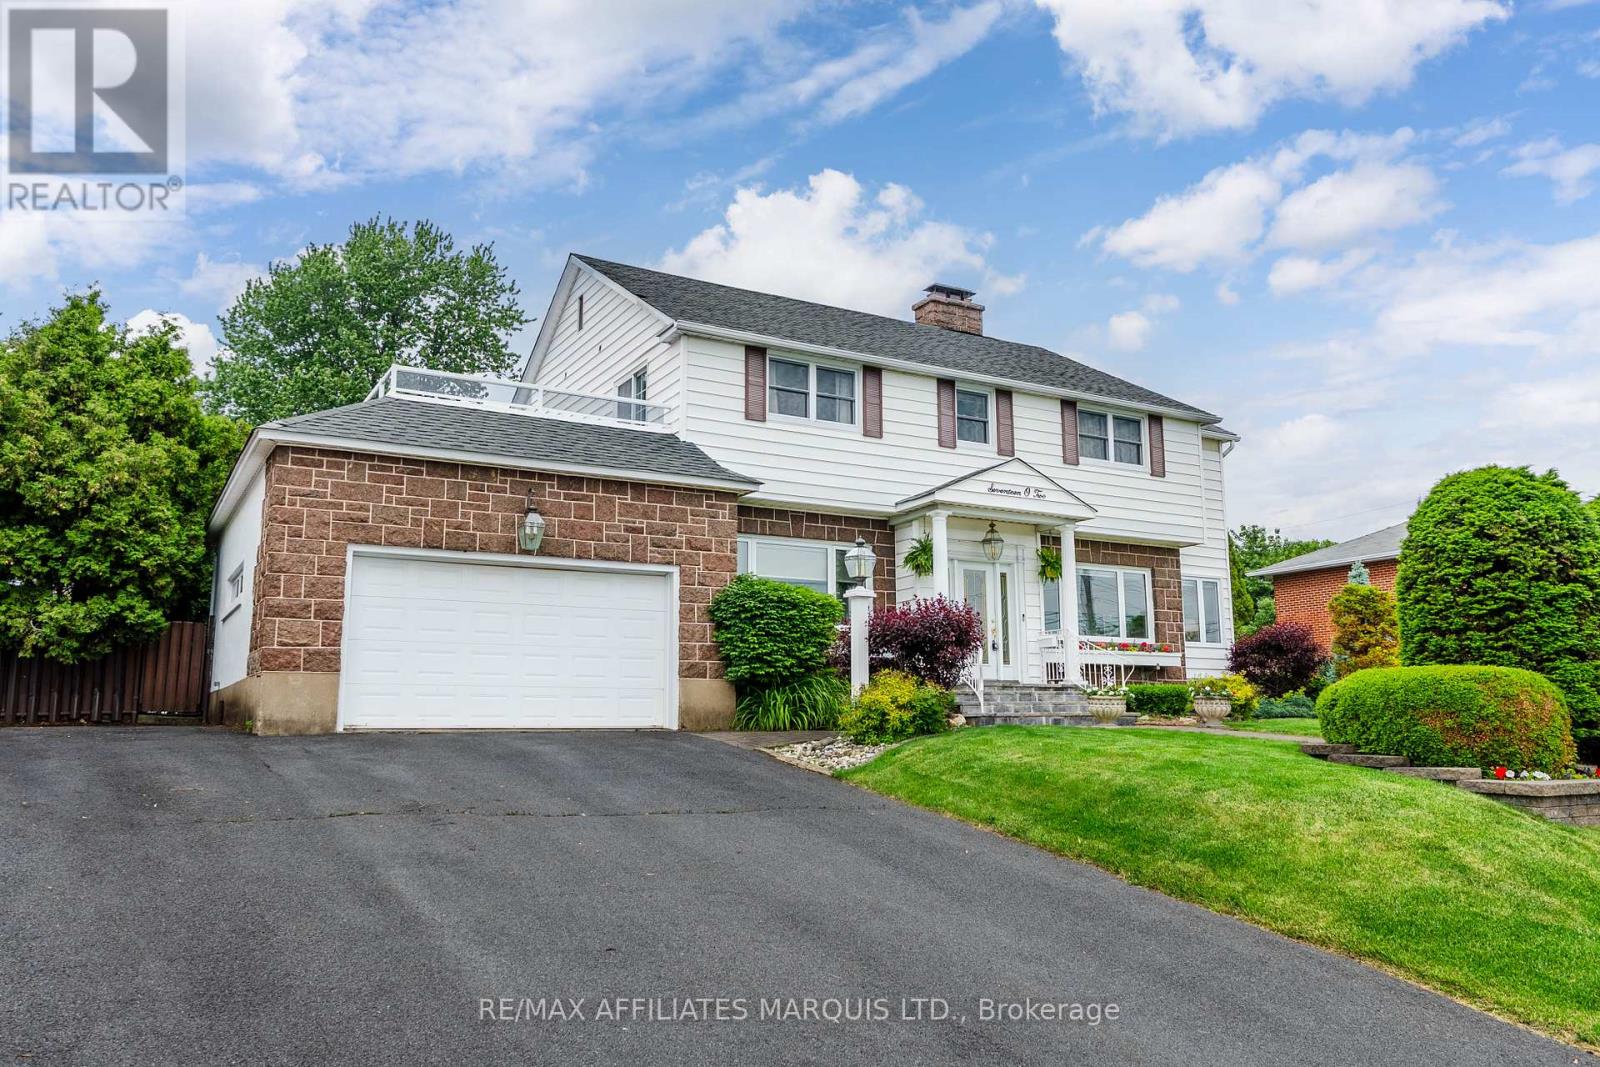
1702 Montreal Road
Cornwall, Ontario
Welcome to 1702 Montreal Road, a rare waterfront opportunity offering over 100 feet of frontage on the majestic St. Lawrence River. Whether you're an avid boater, angler, or simply appreciate life on the water, this exceptional property delivers the waterfront lifestyle you've been dreaming of. At the shoreline, you'll find an impressive boathouse built with concrete walls and pile-driven footings, complete with two expansive docks and a rooftop terrace offering breathtaking panoramic river views. Enjoy morning coffee by the water, afternoons spent boating or fishing, and evenings watching spectacular sunsets from your own private retreat.The home offers over 2,300 square feet of living space with beautiful hardwood flooring throughout much of the main level. The spacious living room and formal dining room are filled with natural light from large east- and south-facing windows. A large eat-in kitchen, versatile office or den, convenient two-piece bath, and main-floor laundry complete the main level.Upstairs features four generously sized bedrooms, a full bathroom, and a three-piece ensuite. One of the highlights is access to the large terrace above the garage, providing another incredible vantage point to enjoy the river.The lower level offers tons of opportunity with two recreation rooms, a bar area, sauna, additional three-piece bathroom, and a separate entrance, making it ideal for multi-generational living, guests, or potential income opportunities.Outside, you'll find a beautifully landscaped backyard complete with a rear deck, in-ground pool, and pool shed, creating the perfect setting for entertaining or relaxing.Properties offering this combination of premium waterfront frontage, extensive boating amenities, generous living space, and outstanding recreational opportunities with a 400 amp service are rarely available. Experience the beauty and lifestyle of waterfront living on the St. Lawrence River. All offers to contain a 48 hour irrevocable clause. (id:49269)
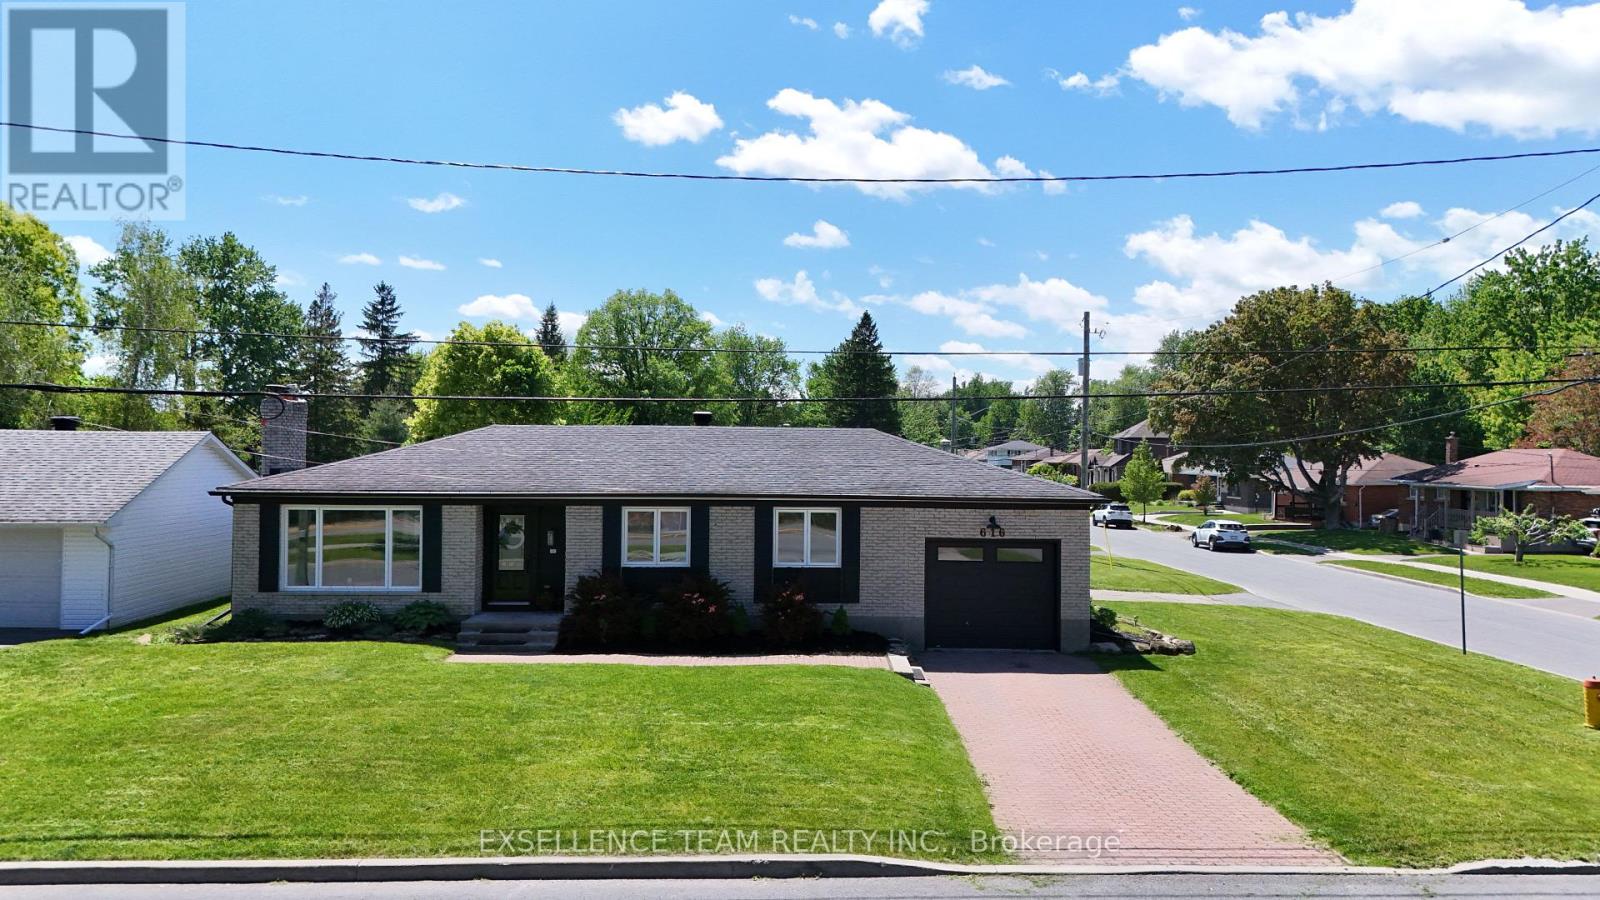
616 Surgenor Street W
Cornwall, Ontario
RIVERDALE AREA!!! Welcome to 616 Surgenor St, a 3 bedroom bungalow that effortlessly blends modern comfort elegance with exceptional residential & Home business potential.This Open concept 3 Bedrooms brick bungalow featuring a living room with gas fireplace, dining room/kitchen with an sliding doors that open to a enclosed sunporch, from sunporch a door giving access to a private back deck, patio area for entertaining and an in-ground pool,.The lower level featuring a spacious family room with wood fireplace, office space, convenient two-piece bathroom, laundry room, storage room, . A small part of a garage has space with 2 pc Bathroom for /home office/home business with extra entrance(10'10" x 23' ). LOCATION,.LOCATION!!! = 2 excellent schools (public and Catholic which is across the road) park, playground, splash pad, tennis courts, walking trails, and the St. Lawrence River all within just a few blocks. With its versatile layout, thoughtful upgrades, and prime location, this home delivers the space and lifestyle today's buyers are looking for. ** This is a linked property.** (id:49269)
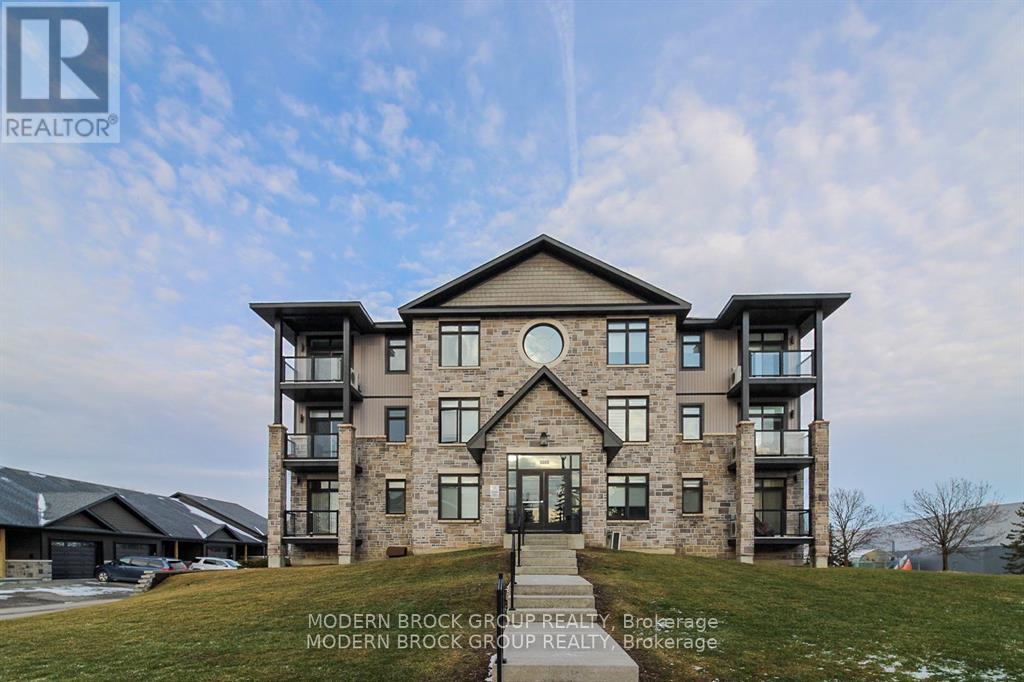
103 - 1109 Millwood Avenue
Brockville, Ontario
Welcome to a carefree lifestyle in a well managed and stylish luxury building. This bright and spacious open concept, two bedroom, two bathroom condo boasts nine foot ceilings and oversized windows that draw in plenty of natural light even on those dreary winter days. It's conveniently located near shopping, restaurants, recreation and parks in Brockville's North End. You will love the warmth underfoot of the in-floor radiant heat and the convenience of in-suite laundry and secure underground parking. The A/C and air handler were just cleaned and serviced and an upgraded thermostat installed and programmed. There is nothing to do except move in, relax, and enjoy your morning coffee on your private balcony. There is even a secure locker on the garage level to throw your luggage into when you're back from your winter getaway. This suite was recently repainted and new insulated blinds installed. Book your private showing today. (id:49269)
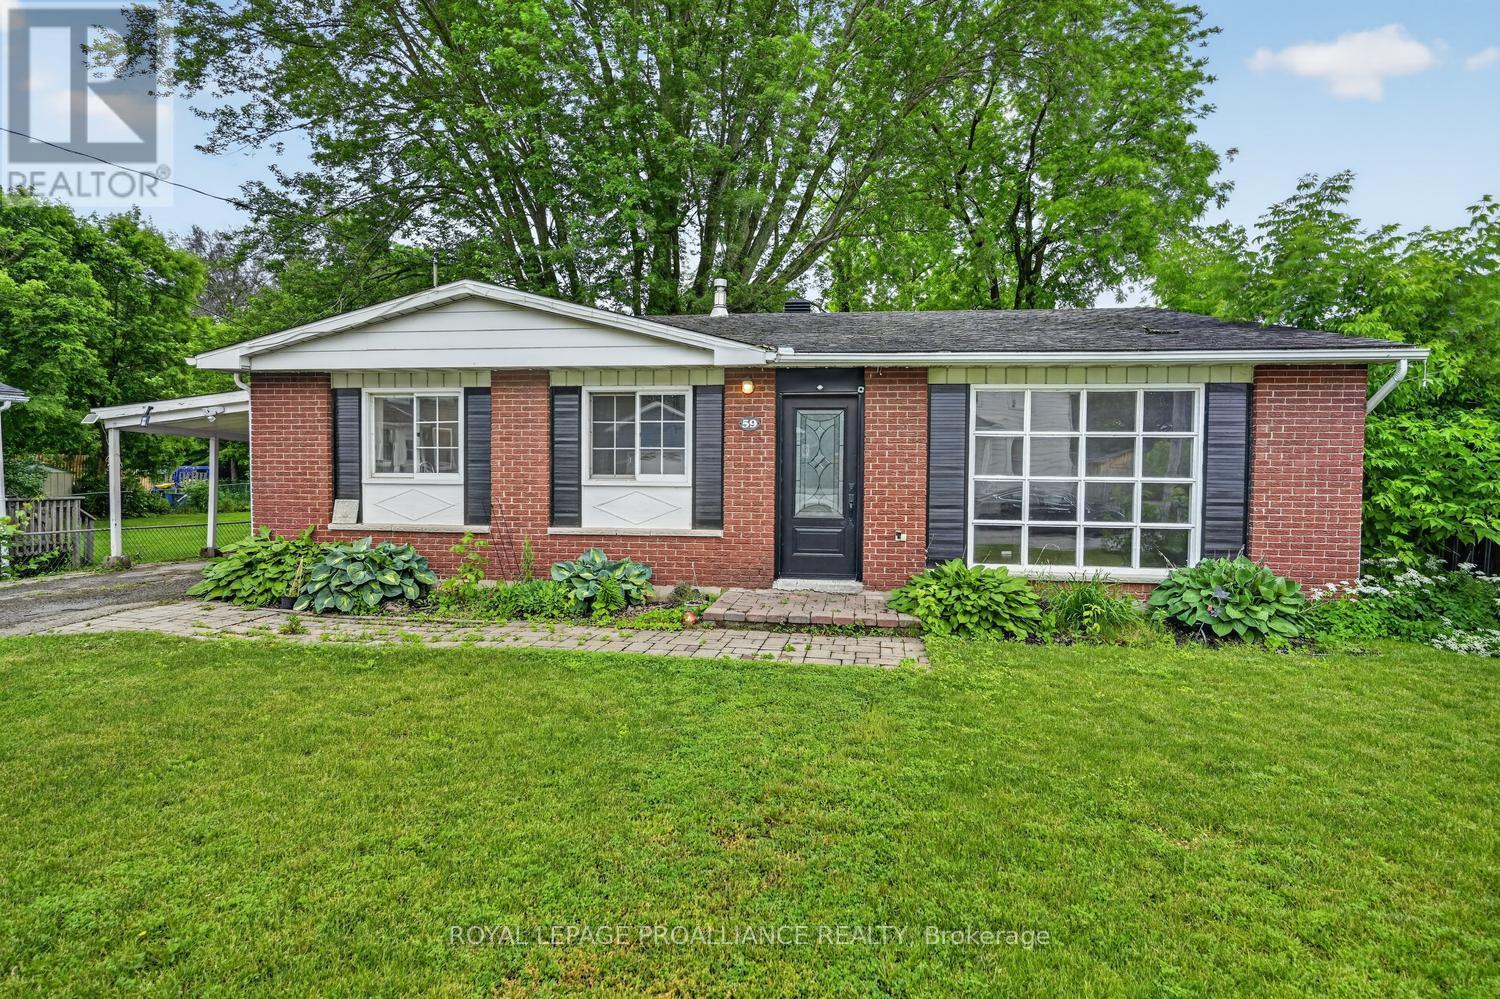
59 Abbott Street
Brockville, Ontario
Location is a key factor in buying a property and this great backsplit family room can offer just that! You are a short walk from the vibrant downtown core, which offers a variety of pubs and restaurants, an arts centre, waterfront, and festivals throughout the year. The kids can freely wander the neighbourhood, ride their bikes to school, and explore the Brockville Trail. There are 3 good-sized bedrooms and a full 4-pce bath on the upper level, all carpet-free, as well as an additional bedroom or recreation room on the lower level. The living room provides ample space for the whole family, as does the separate dining room. The kitchen has a small eat-in area, ideal for breakfast or a snack, and a side door leading to the carport and large, private backyard. The house has been completely repainted and the lovely oak hardwood floors have been refinished. (id:49269)