
11 Elderberry Avenue
Grimsby, Ontario
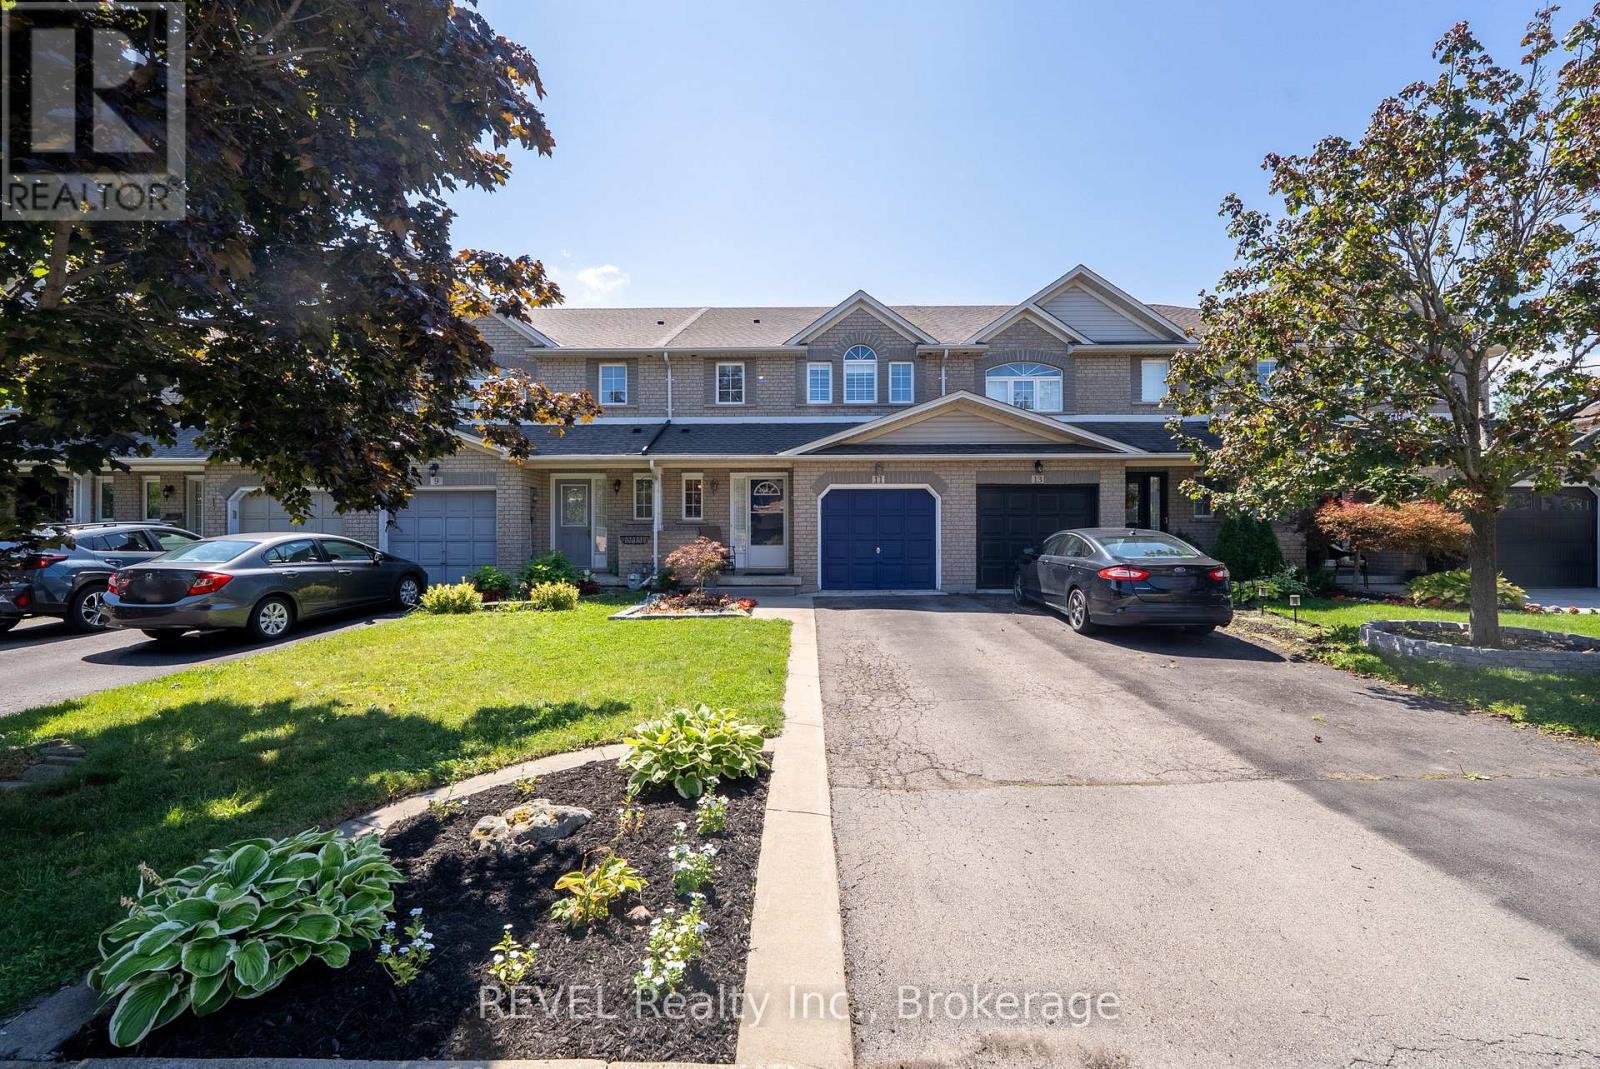
Incredible Location in the Heart of Grimsby! Welcome to this beautifully maintained 3-bedroom, 2.5-bath freehold townhome offering 1,538 sq. ft. of bright, functional living space. The open-concept main floor features a well-appointed kitchen with a breakfast bar, overlooking the spacious family room with a cozy gas fireplace. The adjoining dining area walks out to a private backyard oasis, creating the perfect setting for effortless summer entertaining. Elegant California shutters add timeless style throughout the home. Upstairs, you'll find a generous primary suite complete with a 3-piece ensuite, two additional well-sized bedrooms, and the convenience of second-floor laundry with a side-by-side washer (2020) and dryer. The unfinished basement offers room to grow with impressive ceiling height and plenty of storage space. Outside, enjoy a fully fenced, private backyard featuring a beautiful gazebo with detail lighting, an attached garage with inside entry, and parking for two additional vehicles in the driveway. Notable updates include an updated A/C (2019), furnace (2025) and roof (2020/2023). Ideally located just minutes from shops, restaurants, parks, the waterfront, and the future GO Station, this exceptional home combines comfort, convenience, and an unbeatable Grimsby lifestyle. (id:49269)
76 - 2111 Montreal Road
Ottawa, Ontario
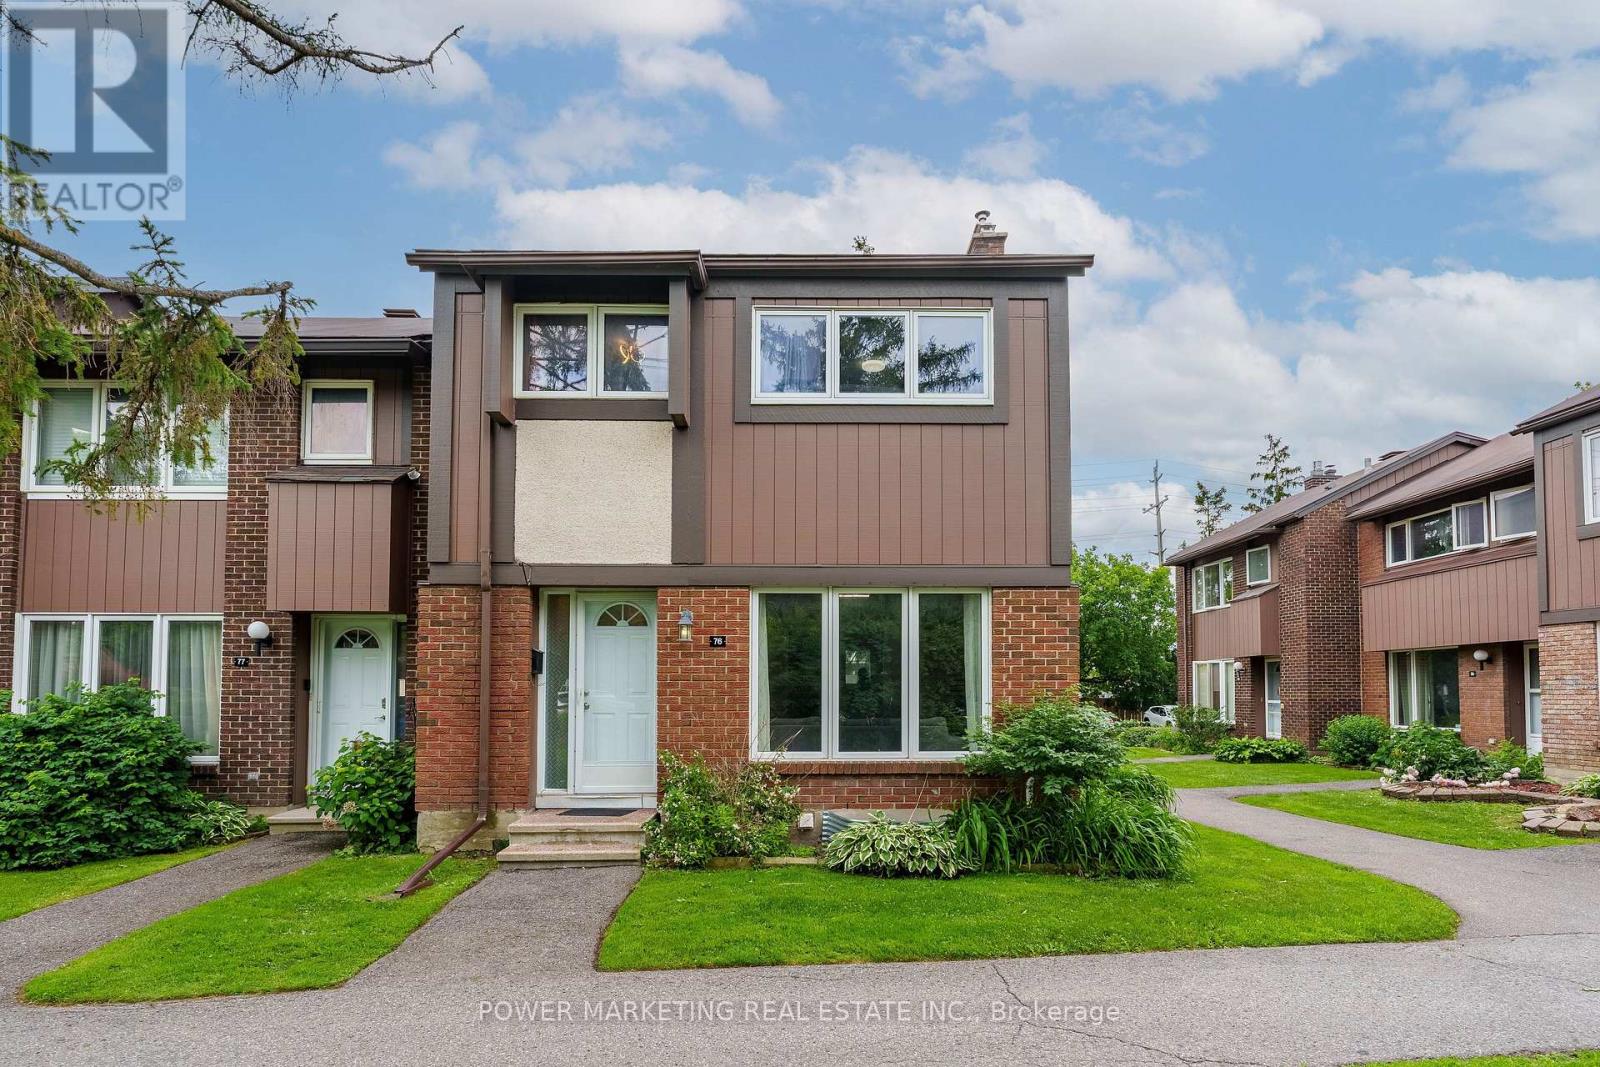
This Immaculate Bright and Spacious 4-bedroom End Unit Townhome is a must see! Located centrally in the Heart of Beacon Hill North, this home is close to many amenities. The main floor of this beautifully maintained unit includes a large living room with a gas fireplace, a separate dining area for family meals and hosting, and a spacious eat-in kitchen overlooking the fully fenced backyard. 2nd Floor includes 4 generous sized bedrooms and a full bathroom. A fully finished basement recreation room with a bathroom provides the extra space that is ideal for setting up a den, a family room, a play area, or entertaining guests. This townhome provides ample space for growing families or those looking for extra space within a well-developed community inside the city. This home is close to many parks, various outdoor activities, and several schools in close proximity such as Colonel By Secondary School, Henry Munro Middle School and many more. With Montfort Hospital and Major Shopping Complexes in close proximity and with easy access to public transit such as the LRT, OC Transpo, and highway 174, this townhome is practical for growing families. Stairs Carpet changed June, 2026, Furnace dec 2023 , washer+dryer 2024, Hot water tank Own, Parking Spot#76. Call to book your showing today! (id:49269)
3 - 190 Bayswater Avenue W
Ottawa, Ontario
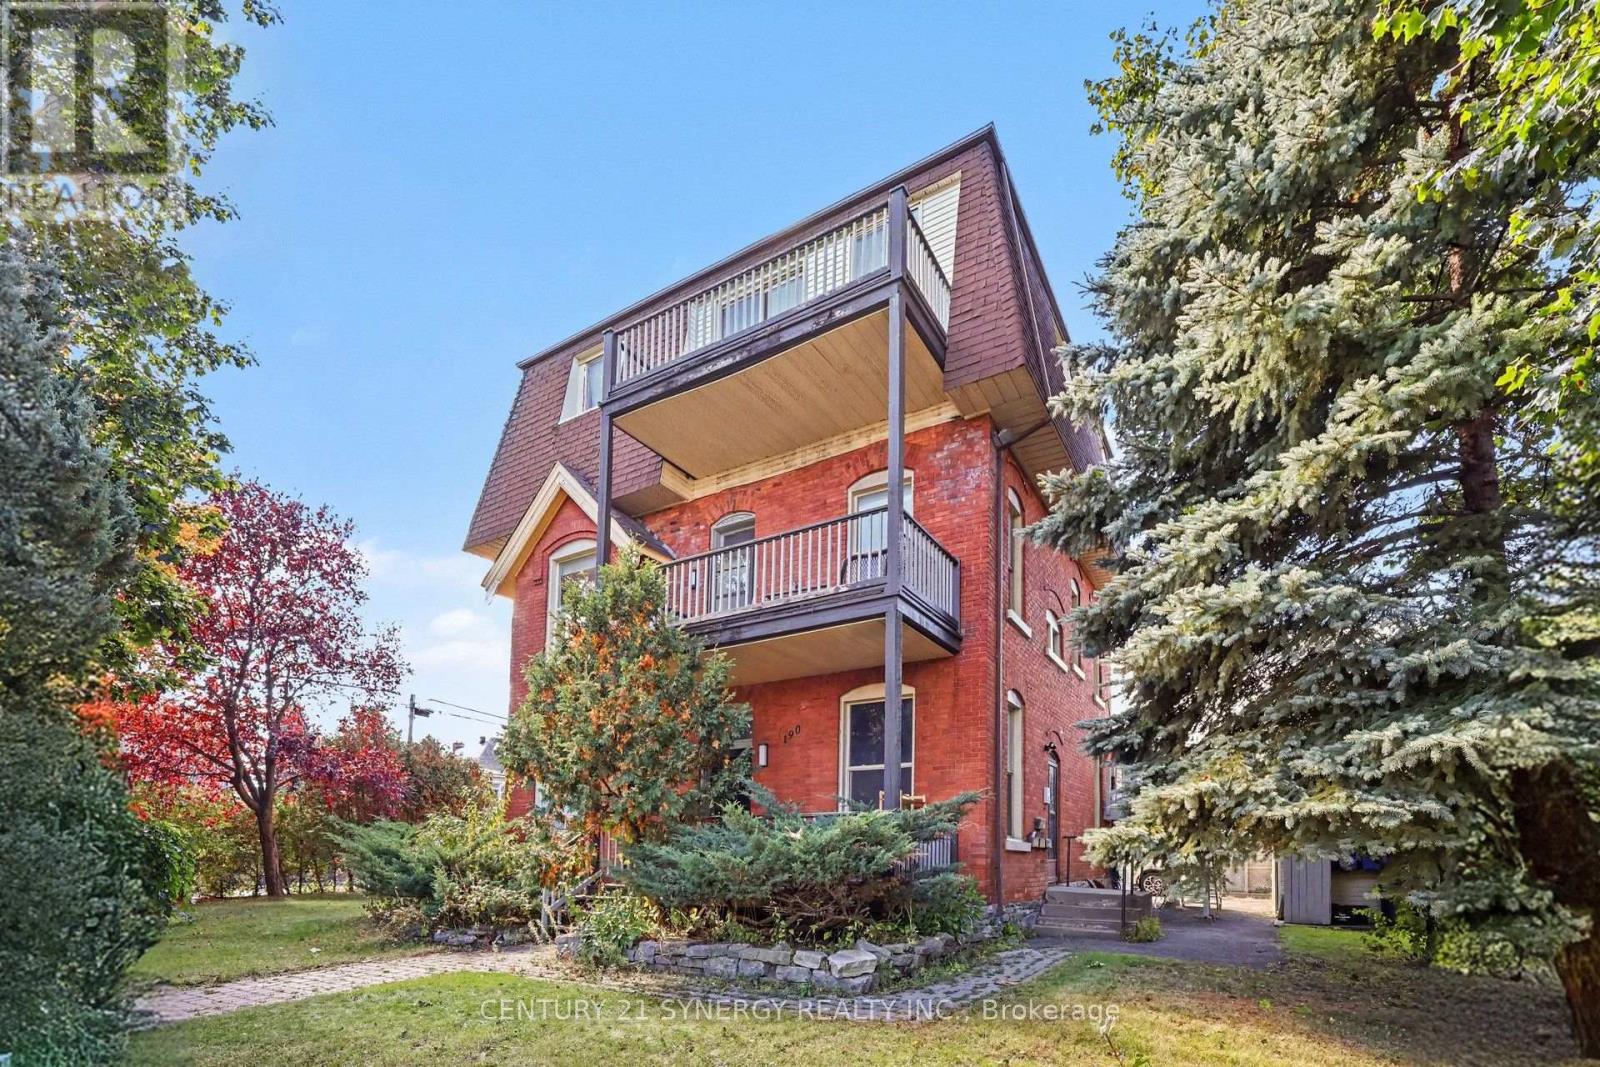
Welcome to 190 Bayswater Unit 3, a spacious third-floor rental offering 3 bedrooms and 2 full bathrooms, including a private ensuite. Enjoy a walkable Hintonburg location close to Bayview O-Train station, local cafés and restaurants, Hintonburg Park, and the shops along Wellington Street West. Convenient access to public transit and Ottawa's urban amenities.Two optional parking spaces available at an additional $50 per month, per space ($100 per month for both). Parking is not included in the advertised rent. (id:49269)
12343 Lakeshore Road
Wainfleet, Ontario
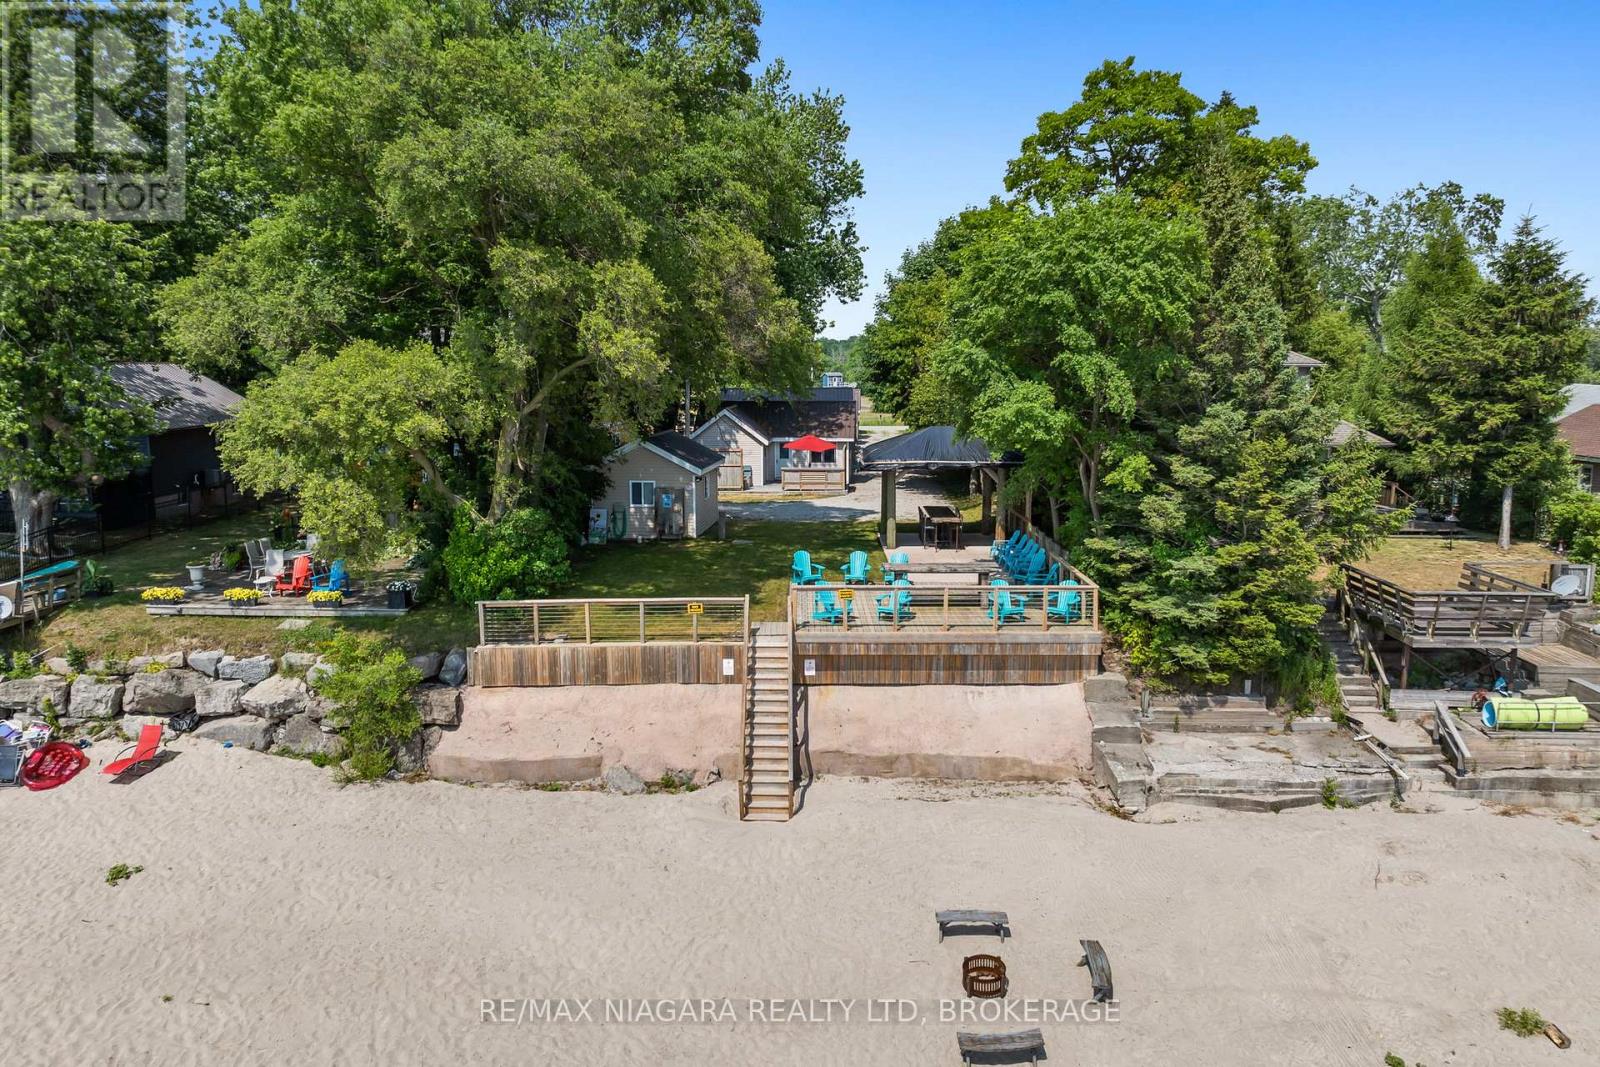
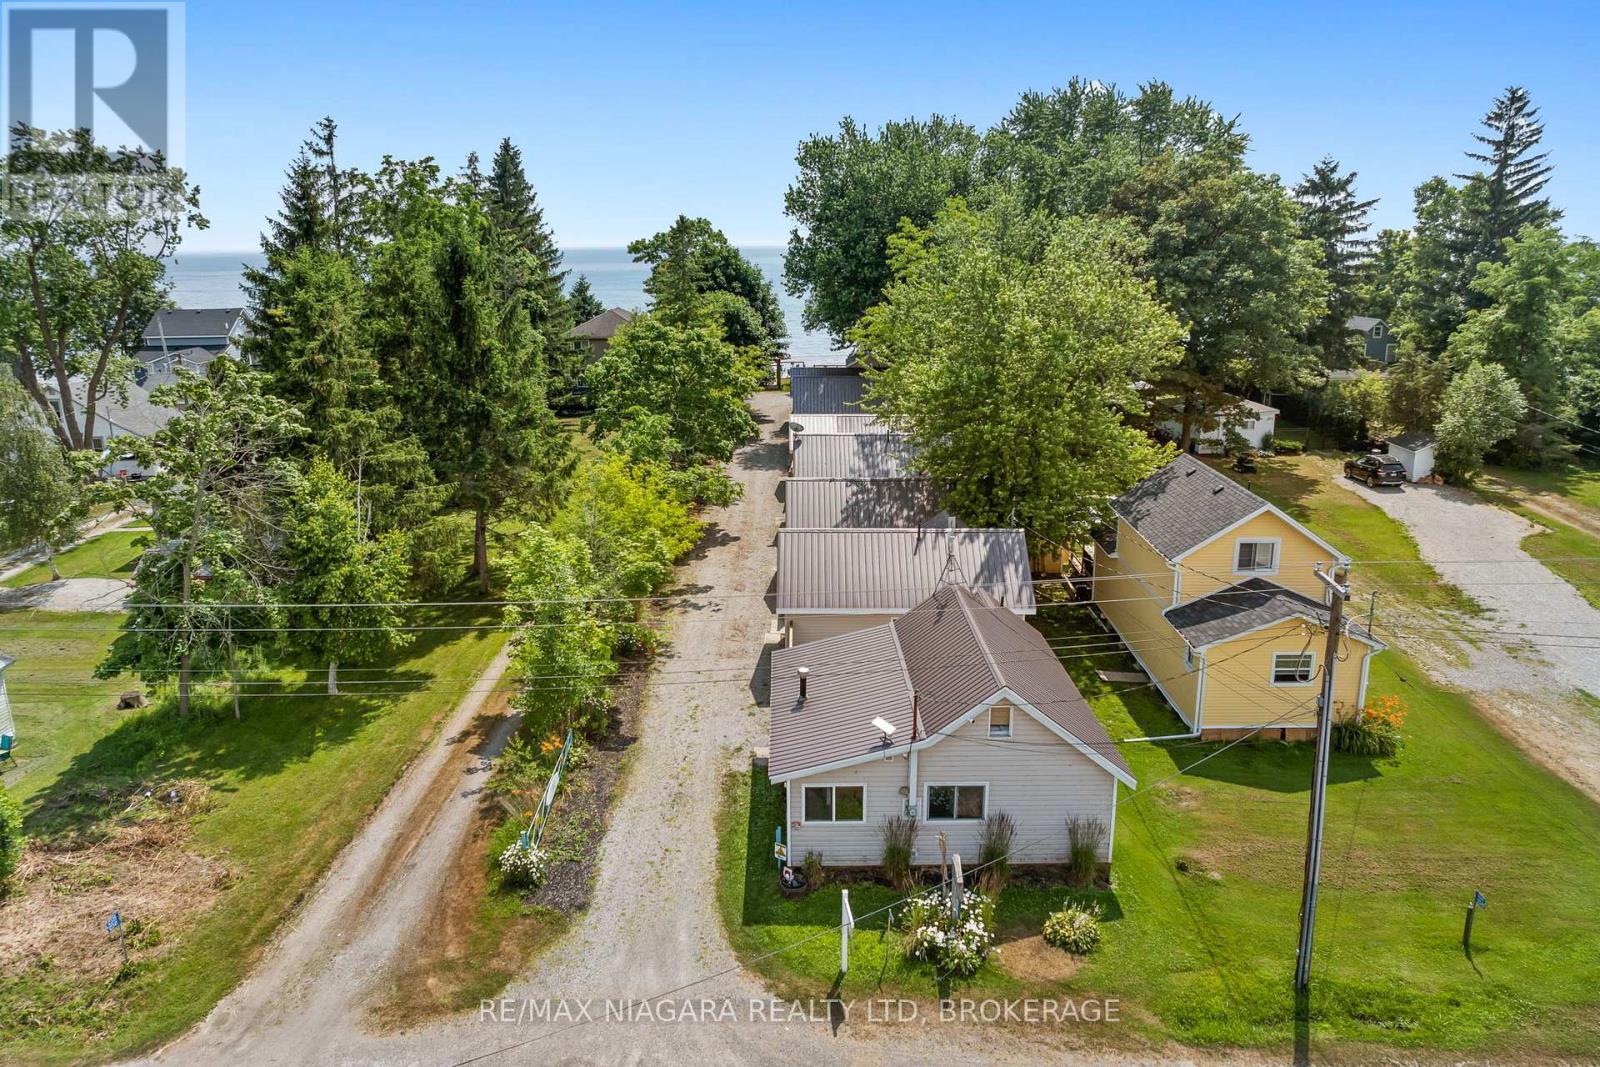
This is an opportunity of a lifetime! Seven adorable cottages on one lot with an incredible sand beach in beautiful Long Beach. Two cottages are fully winterized. On-site water system services all cottages and 3 holding tanks are available for sewage disposal. Cottages come fully furnished with all amenities including bedding, kitchen supplies and furnishings. Enjoy balmy evenings sitting on your concrete patio as you watch the best sunsets ever or enjoy a cool cocktail under the Tiki umbrella while the kids play on the endless sand beach and float in the warm waters of Lake Erie. Enjoy all that this area has to offer including Famous DJ'S restaurant, Hippos, family friendly Long Beach Country Club and beautiful Port Colborne with its unique eateries and boutiques. Love hiking...Niagara has amazing trails. Thinking wine or craft beer...Niagara has endless options. So call your family and friends and enjoy Lake living this season. Immediate possession is available. Most cottages totally renovated within the last few years. Can be used as a monthly rental with no license. An additional lot on the North side of Lakeshore is also available for sale for $250,000 for additional parking. (id:49269)
12343 Lakeshore Road
Wainfleet, Ontario
This is an opportunity of a lifetime! Seven adorable cottages on one lot with an incredible sand beach in beautiful Long Beach. Two cottages are fully winterized. On-site water system services all cottages and 3 holding tanks are available for sewage disposal. Cottages come fully furnished with all amenities including bedding, kitchen supplies and furnishings. Enjoy balmy evenings sitting on your concrete patio as you watch the best sunsets ever or enjoy a cool cocktail under the Tiki umbrella while the kids play on the endless sand beach and float in the warm waters of Lake Erie. Enjoy all that this area has to offer including Famous DJ'S restaurant, Hippos, family friendly Long Beach Country Club and beautiful Port Colborne with its unique eateries and boutiques. Love hiking...Niagara has amazing trails. Thinking wine or craft beer...Niagara has endless options. So call your family and friends and enjoy Lake living this season. Immediate possession is available. Most cottages totally renovated within the last few years. Can be used as a monthly rental with no license. An additional lot on the North side of Lakeshore is also available for sale for $250,000 for additional parking. (id:49269)
2537 (Upper) Meadowgate Boulevard
London South, Ontario
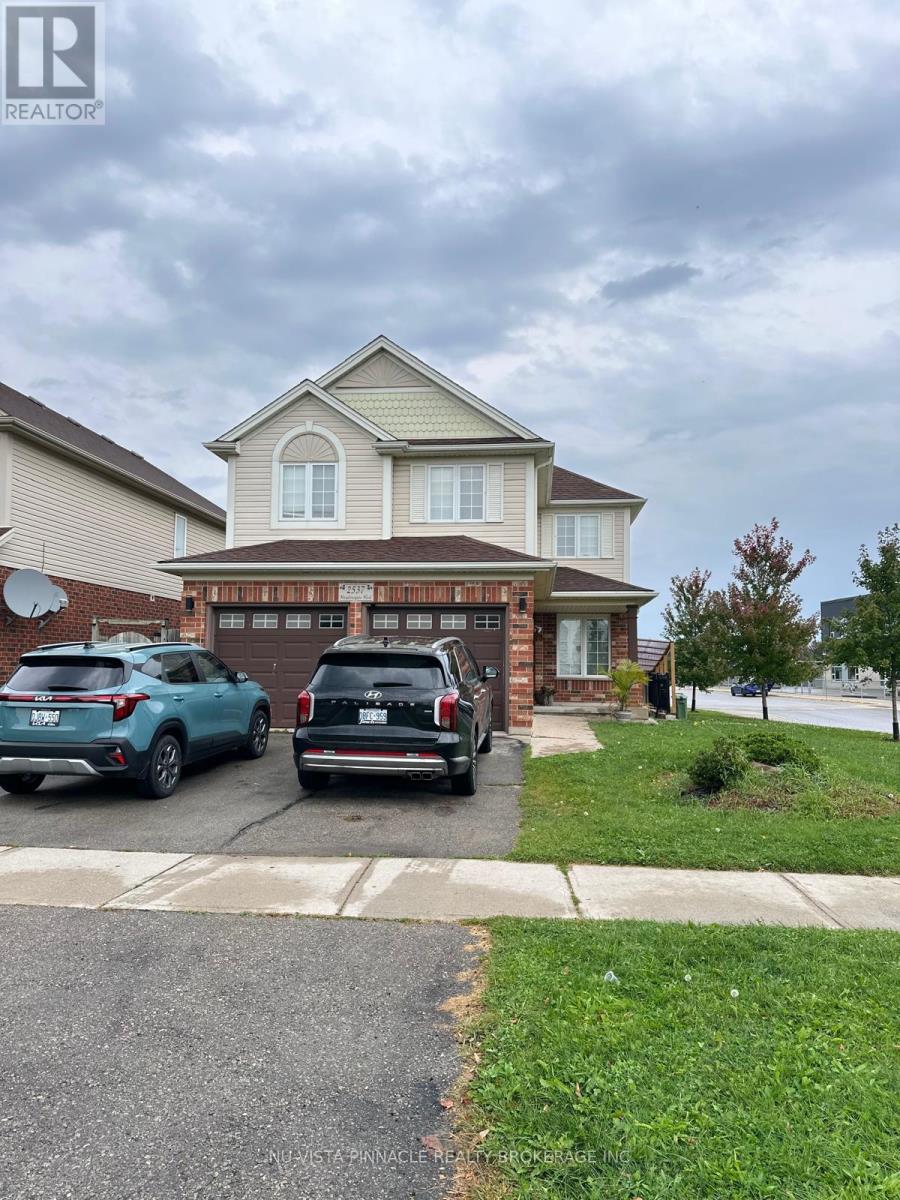
Welcome to 2537 Meadowgate Blvd, nestled in the heart of the highly desirable Summerside Neighbourhood. This spacious family home features 4 beds & 2.5 baths, situated on a Premium Corner Lot with breathtaking sunrise views. This home offers two living spaces to easily accommodate family gatherings and holidays. Upper floors available for rent. Conveniently located next to the newly built Summerside PS, close to parks and Local Shopping Centers, with quick access to Highway 401 via Highbury Ave. Please book your showing today. This lovely residence is sought after and must be seen to be appreciated. $2750/month+70% of utilities. Looking for A++tenants. Tenants will pay 70% of utilities. 24-hour notice required for showings. Please note the property is virtually staged, and you might find tenants' belongings while viewing. (id:49269)
609 - 460 Adelaide Street E
Toronto, Ontario
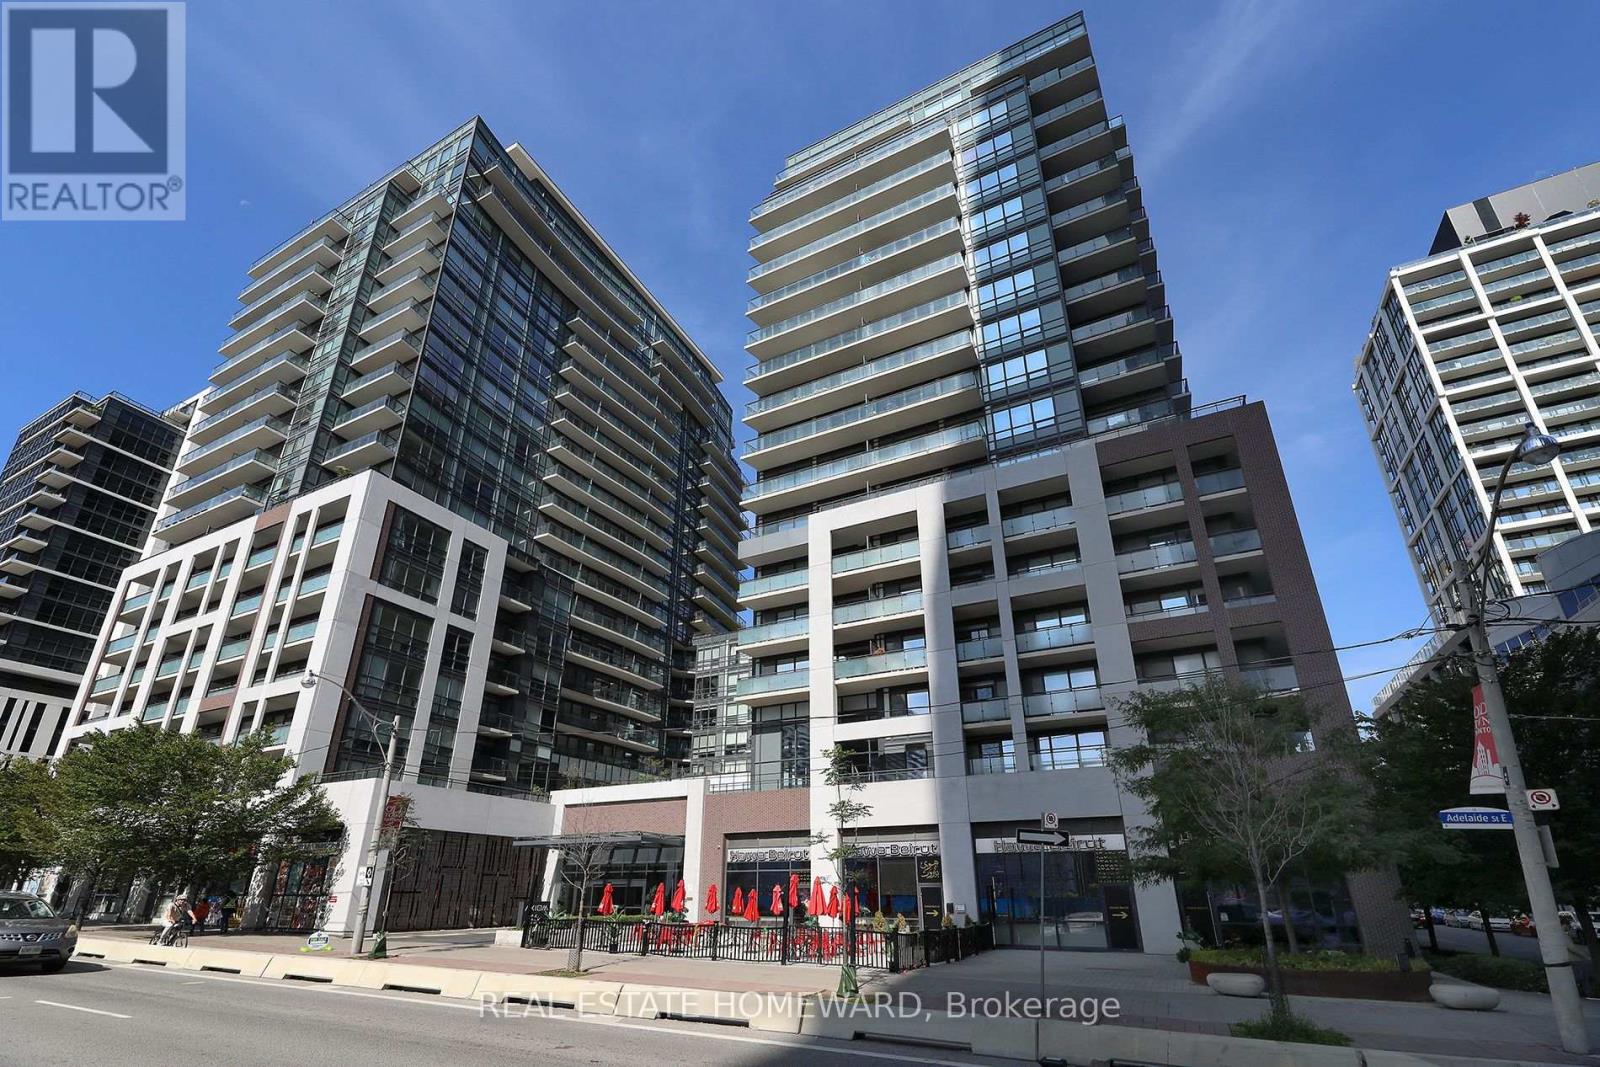
Conveniently located in downtown this condo is a short walk to the new Corktown Subway station, so getting across the city is soon to be a breeze. Being centrally located there is plenty to see and do. Minutes to the St. Lawrence Market, Distillery District, Berczy Park, shops and everything else that comes with Old Toronto, you'll love it here. The building, built by Greenpark, offers many amenities including, fitness studio, with yoga Space, relaxing sauna, outdoor terrace, stunning skydeck, party room with catering kitchen and much more. The unit offers ample living space and flows perfectly and the Den easily doubles as a second bedroom. (id:49269)
392 Tonelli Lane
Milton, Ontario
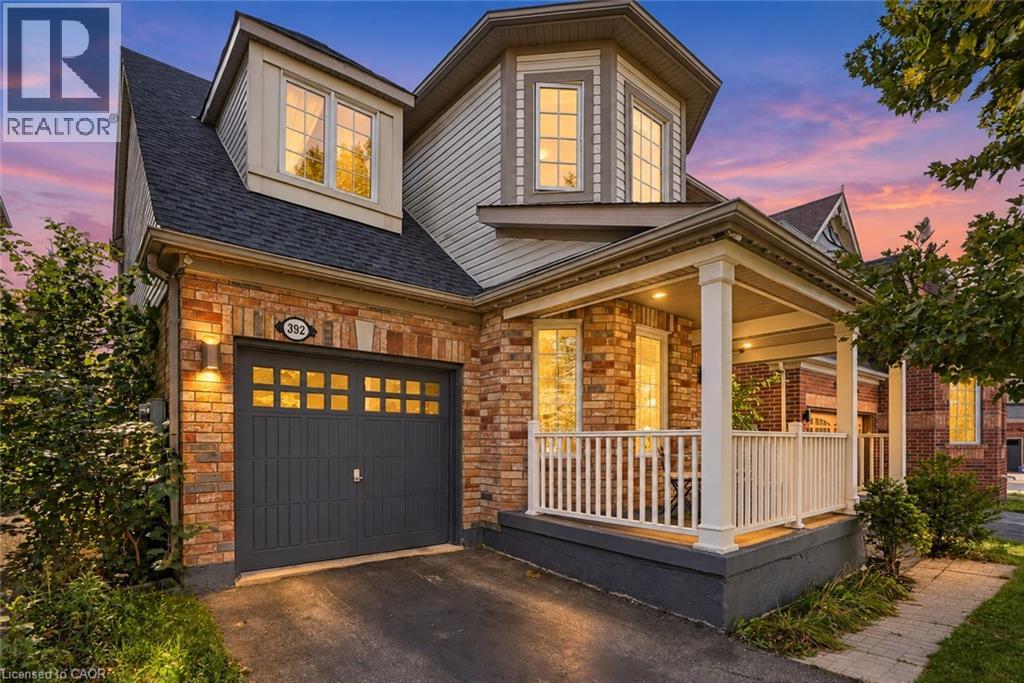
Located in Milton’s desirable Harrison neighbourhood, this home features a welcoming covered porch with views of the Escarpment, sun-filled living spaces, and a backyard made for relaxing set the tone at 392 Tonelli Lane! The spacious front living room features large windows and elegant ceiling details, creating a lovely setting for entertaining or unwinding at the end of the day. A separate family room offers another comfortable place to gather, with a large window overlooking the backyard and an easy connection to the kitchen. White cabinetry, a patterned tile backsplash, stainless steel appliances, and generous counter space make the kitchen both stylish and practical. The bright breakfast area features sliding doors opening to the deck for easy indoor-outdoor enjoyment. Upstairs, bright bedrooms offer soft neutral finishes and convenient access to the laundry room. The primary bedroom provides a peaceful retreat with an ensuite featuring a soaker tub and separate shower. The unfinished lower level offers useful storage and room to bring your future ideas to life! Outside, the spacious deck provides areas for lounging and dining, with a gazebo creating a shaded spot to enjoy a meal or linger over your morning coffee. Enjoy nearby schools, parks and trails, along with convenient access to shopping, restaurants and everyday essentials. Notable updates include a main-floor renovation, including the kitchen (2021) including refrigerator, stove and microwave appliances (2022), washer and dryer (2023/2024), main-floor and porch painting (2024), and a new roof (2026). Don’t wait, this one won’t last! (id:49269)
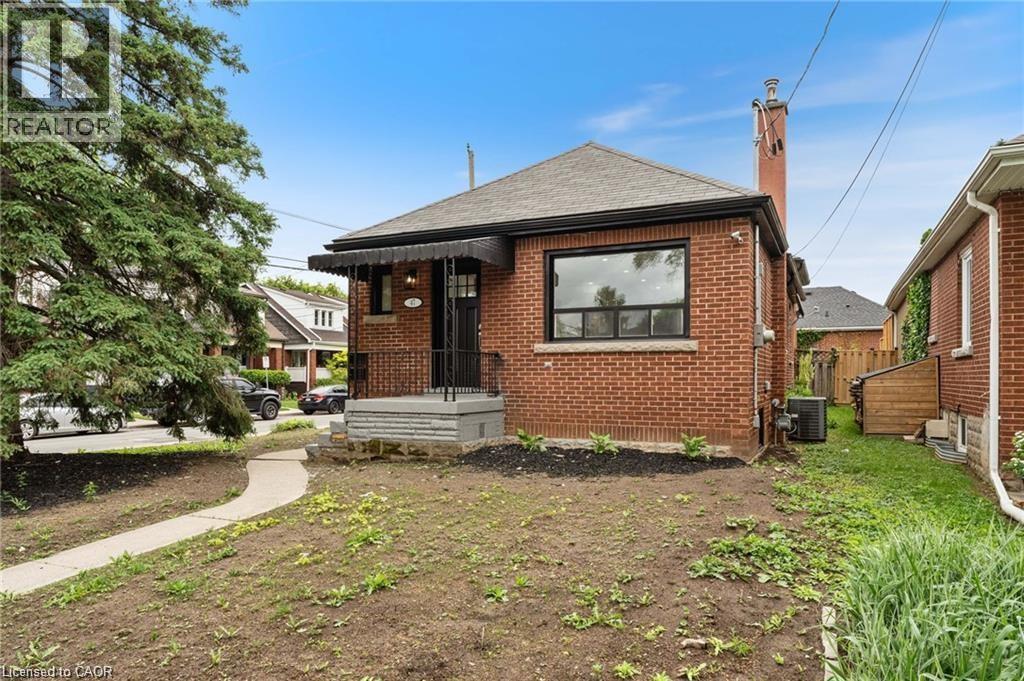
47 Macdonald Avenue Unit# Basement
Hamilton, Ontario
Beautifully renovated 2-bedroom + den, 1-bathroom lower-level apartment in a convenient West Hamilton location. The unit offers a bright, updated interior, a versatile den perfect for a home office or additional living space, and brand-new carpet in both bedrooms. Ideally located within walking distance of Chedoke Golf Course and Locke Street, with easy access to Highway 403, the West Mountain, McMaster University, shopping, dining and more. One parking space available. Available immediately. (id:49269)
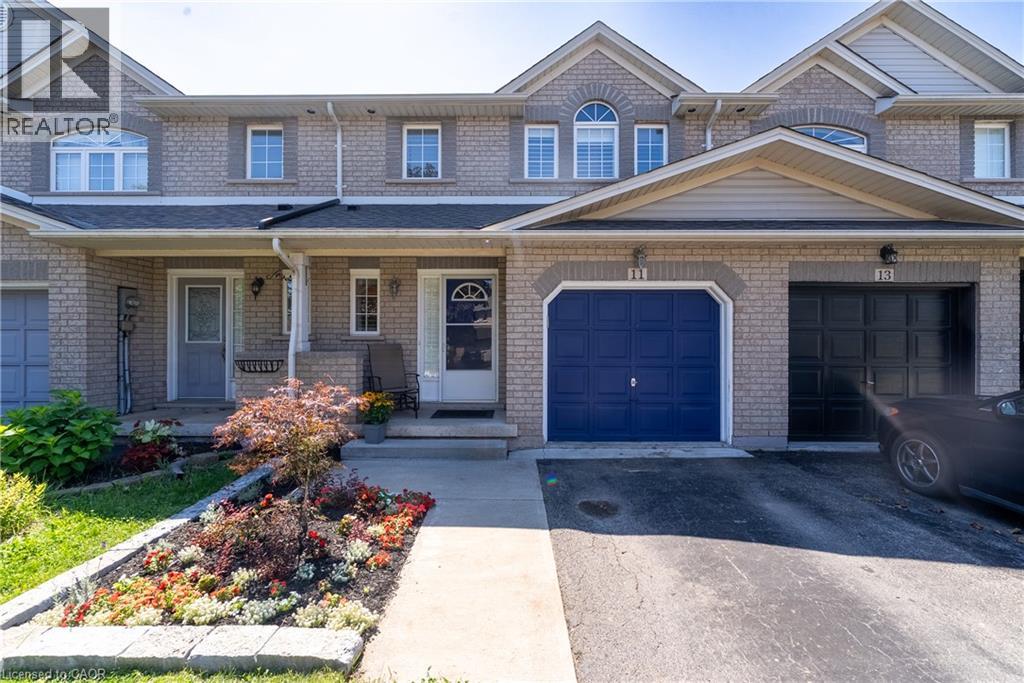
11 Elderberry Avenue
Grimsby, Ontario
Incredible Location in the Heart of Grimsby! Welcome to this beautifully maintained 3-bedroom, 2.5-bath freehold townhome offering 1,538 sq. ft. of bright, functional living space. The open-concept main floor features a well-appointed kitchen with a breakfast bar, overlooking the spacious family room with a cozy gas fireplace. The adjoining dining area walks out to a private backyard oasis, creating the perfect setting for effortless summer entertaining. Elegant California shutters add timeless style throughout the home. Upstairs, you'll find a generous primary suite complete with a 3-piece ensuite, two additional well-sized bedrooms, and the convenience of second-floor laundry with a side-by-side washer (2020) and dryer. The unfinished basement offers room to grow with impressive ceiling height and plenty of storage space. Outside, enjoy a fully fenced, private backyard featuring a beautiful gazebo with detail lighting, an attached garage with inside entry, and parking for two additional vehicles in the driveway. Notable updates include an updated A/C (2019), furnace (2025) and roof (2020/2023). Ideally located just minutes from shops, restaurants, parks, the waterfront, and the future GO Station, this exceptional home combines comfort, convenience, and an unbeatable Grimsby lifestyle. (id:49269)
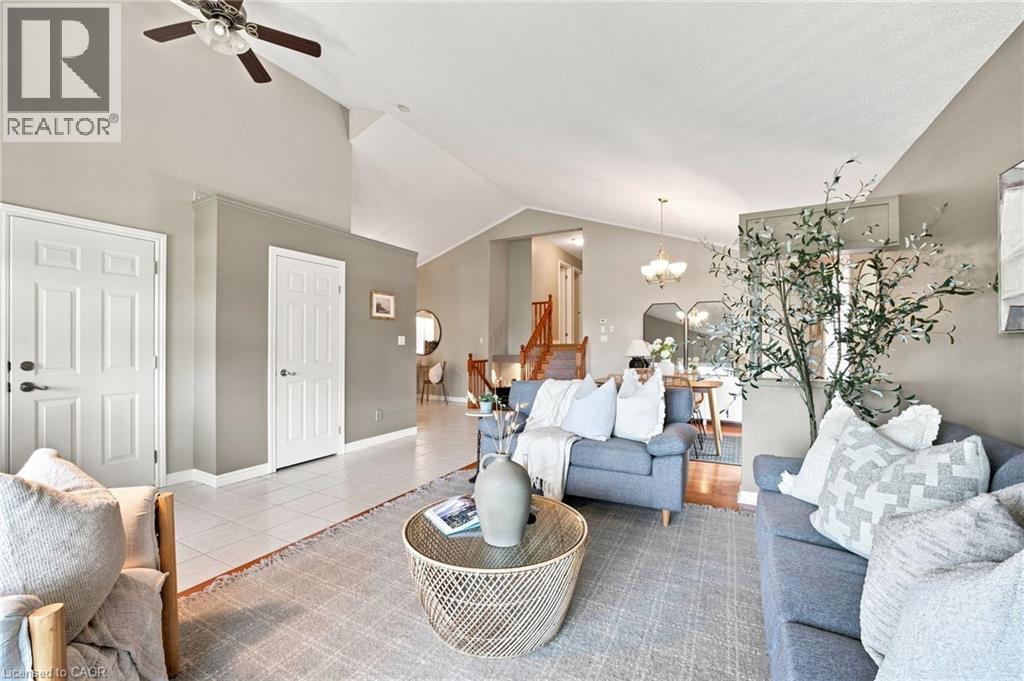
546 Jerseyville Road W
Hamilton, Ontario
Offering OVER 2,700 SQ.FT. OF FINISHED LIVING SPACE in this oversized four level backsplit home set in sought-after Parkview Heights, just minutes to the convenience of charming Old Ancaster and seconds to vibrant parks including Morgan Firestone Arena and Robert E Wade Park featuring a playground, baseball, soccer, hockey, trails, and more! This beautifully finished home offers space, flexibility, and a lifestyle you can grow into. Step inside and be welcomed by soaring vaulted cathedral ceilings and an open-concept main level, where the living and dining rooms flow seamlessly into an updated kitchen, complete with hardwood flooring and a deck for BBQing off the kitchen, designed for both everyday living and entertaining. Upstairs, you’ll find three generously sized bedrooms and two full bathrooms, including an ensuite, which is a rarity for this style of home. Head down to the lower level, where a warm and inviting family room offers the perfect place to unwind, with direct access to the fully landscaped backyard featuring a shed with electricity, deck and covered gazebo to blend indoor and outdoor living effortlessly. This level also includes a bedroom and a spa-like three-piece bathroom with glass shower, ideal for guests, in-laws, or a growing family. The lowest level adds even more versatility with a utility/laundry room, storage, and fully finished rec room perfect for movie nights, hobbies, or a home gym. Out front, take in the peaceful views of a large field across the street. With parking for up to six vehicles and thoughtful updates throughout, this is an ideal opportunity for multi-generational living or anyone looking for long-term space in an unbeatable Ancaster location. (id:49269)
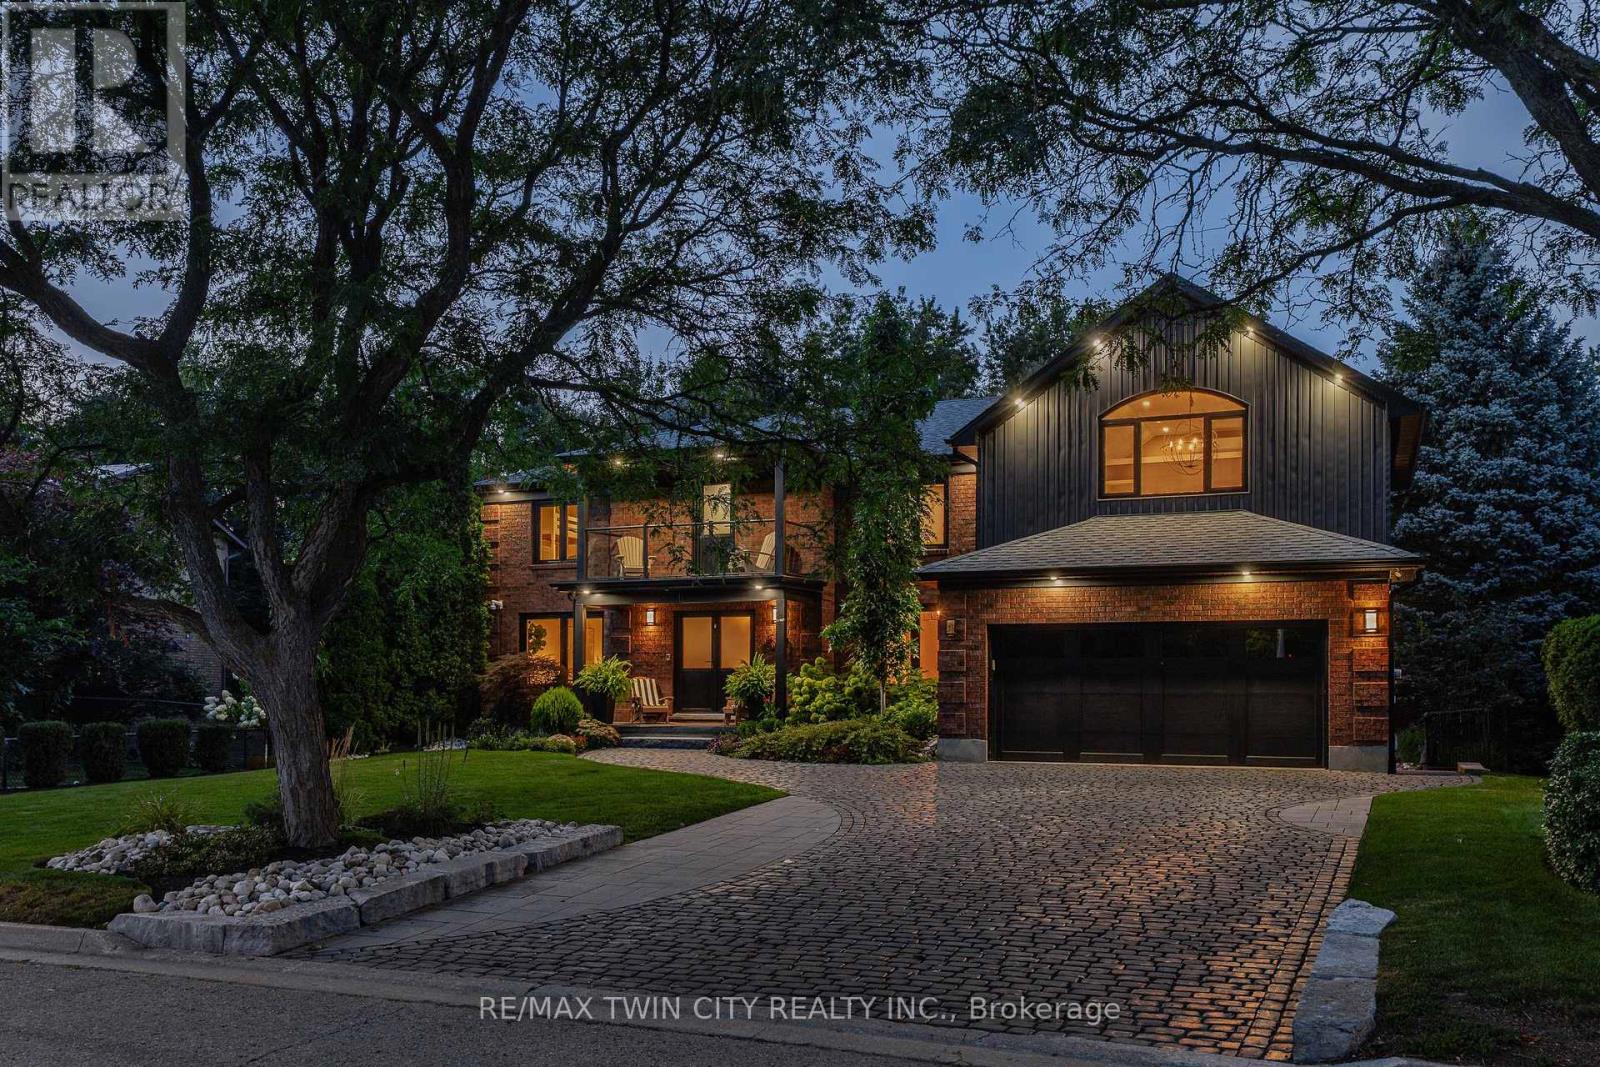
50 Roehampton Court
Kitchener, Ontario
Exceptional space. Greenbelt privacy. Your own backyard retreat. Tucked away on a quiet court in sought-after Idlewood, 50 Roehampton Crt sits on an oversized pie-shaped lot backing onto a treed greenbelt, with a private resort-style backyard featuring a heated saltwater pool & hot tub. Offering 5,200+ SF of finished living space, 5 bedrms-including a main-flr bedrm currently used as an office-& 5 baths, this executive home offers outstanding flexibility for family living & entertaining. Formal living & dining rms complement a spacious kitchen with extensive cabinetry, stone counters, premium appliances & centre island, plus a bright breakfast area opening to the deck. The adjoining great rm features a gas FP, custom built-ins & backyard views. A powder rm & laundry/mudrm with garage access complete the main flr. Upstairs, 4 spacious bedrms & 3 full baths include a luxurious primary retreat with vaulted ceilings, private lounge, oversized W/I closet & spa-like 5-pc ensuite with heated flrs, glass shower & soaker tub. A second bedrm enjoys a 5-pc ensuite with heated flrs, while 2 additional bedrms share a 4-pc bath. A second laundry area & upper balcony add convenience. The finished walk-up lower level delivers exceptional entertaining space with an expansive rec rm, gas FP, games area currently set up for indoor hockey, bar, 4-pc bath & direct backyard access. Control4 automation integrates lighting, climate, entertainment & built-in audio in key areas. Outdoors, mature trees frame the pool, hot tub, expansive deck, patios, gazebo & landscaped grounds. SoftCrete pool decking, whole-property irrigation & Pentair pool automation (2025) enhance the backyard experience. Improvements include German steel-framed windows & doors (2017), furnace & central A/C (2019), driveway & landscaping (2021). A double garage, interlocking stone driveway & impressive curb appeal complete the package, mins from Chicopee, parks, trails, schools, shopping & commuter routes. (id:49269)