
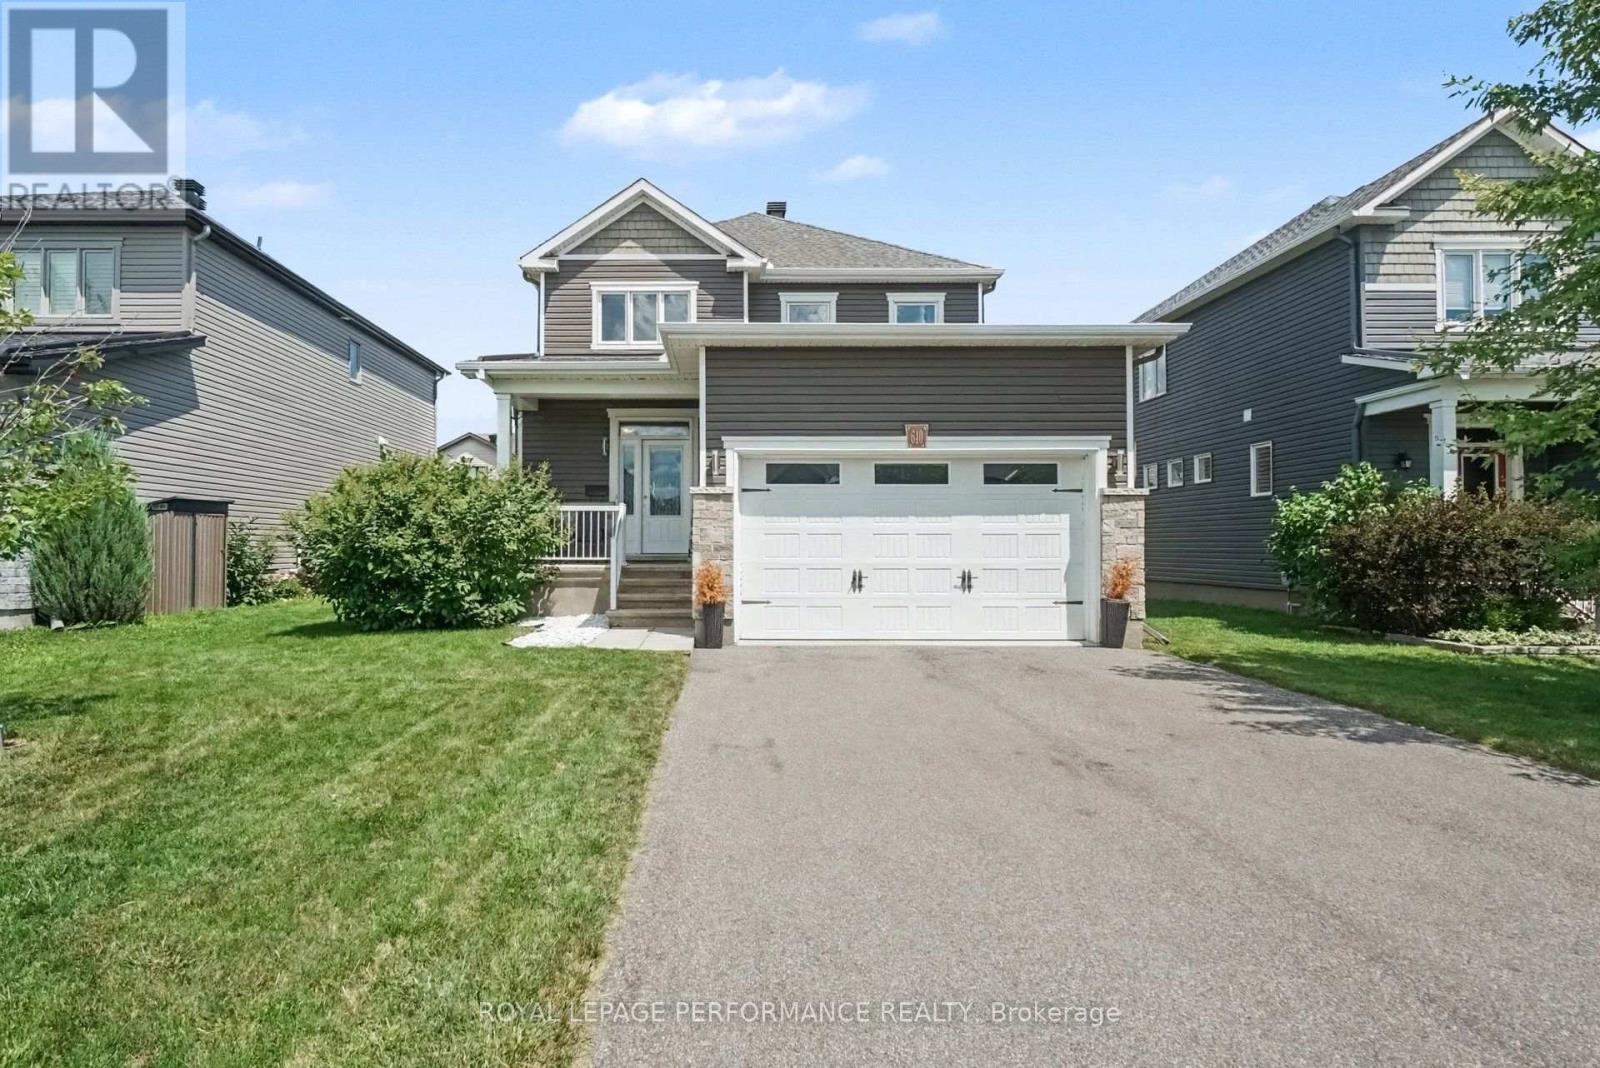
640 Bruxelles Street
Russell, Ontario
Welcome to 640 Bruxelles St in the heart of Embrun! This beautiful 3-bedroom, 3-bathroom home offers the perfect blend of comfort, functionality, and a backyard you'll be looking forward to all year long! The bright, inviting layout is designed for everyday living, with plenty of space for family dinners, movie nights, and everything in between. Upstairs, you'll find three spacious bedrooms and 2 oversized full bathrooms, while the main floor powder room adds extra convenience. Now for the highlight... the backyard. Fully fenced for privacy, it features a swimming pool and a gazebo, creating the perfect space to relax, entertain, or make the most of those warm summer days. Let's just say your vacation plans might start looking a little different. Located close to parks, schools, shopping, and all the amenities Embrun has to offer, this is a home that's easy to love and even easier to picture yourself in! (id:49269)
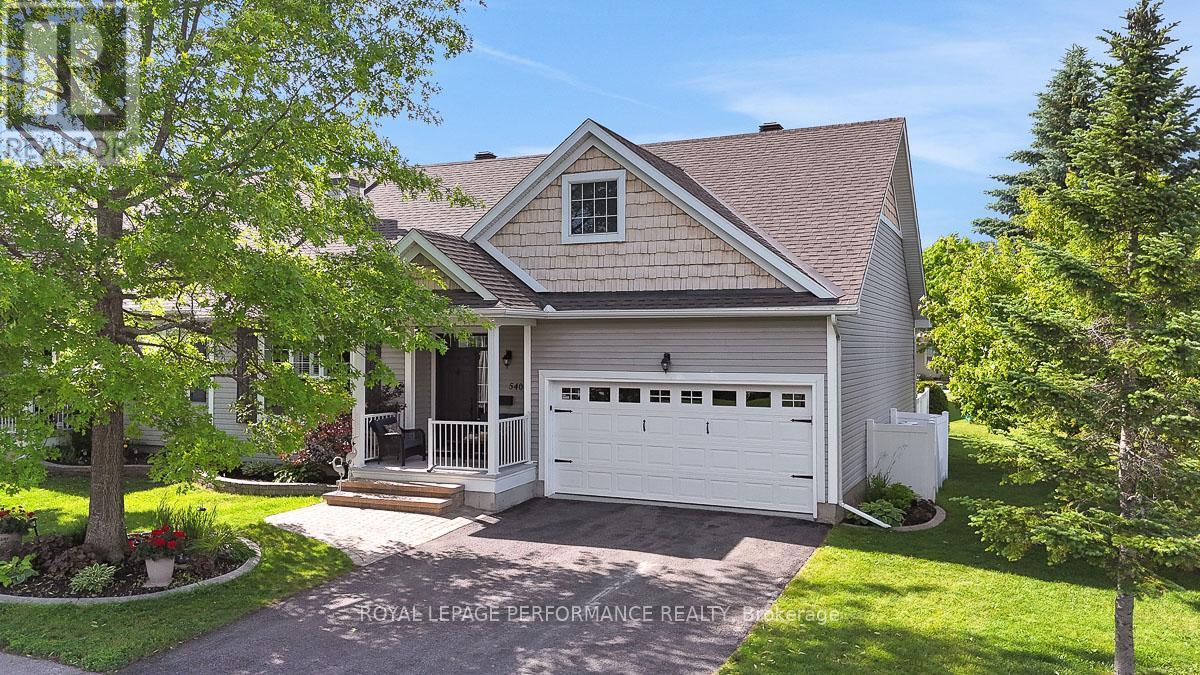
540 Trailview Private
Ottawa, Ontario
Are you looking to downsize but don't want the responsibilities of home ownership and don't like the idea of moving into an apartment building? Ideally located a few minutes off the highway just east of Ottawa's downtown core, the adult-oriented community of Anderson Park is a private complex of only 49 row-unit bungalows on a serene 52 acre estate. With its dedicated year-round walking trails and community centre, this is the perfect fit for the 50+ active empty-nester who wants a low-maintenance lifestyle, and doesn't want to compromise on quality living space. This 1456 sq.ft 2bed+den/2bath end-unit with 2-car garage is the largest in the complex and ideal for the most discerning buyer. Warm and inviting front interlock walkway with lovely front porch. Sun soaked open-concept main living area with hardwood floors, gas fireplace, California shutters, and 12ft vaulted ceilings. Stunning chef's kitchen with quartz countertops, stainless steel appliances, large eat-in island, and sightlines to the dining room. Versatile main floor den with patio door to outdoor living space. Spacious primary bedroom retreat with views of the garden, walk-in closet, and ensuite with oversized vanity and walk-in shower. Well-proportioned secondary bedroom. Updated bathroom with soaker tub and glass enclosure. Convenient mudroom with main-floor laundry and inside access to your 2-car attached garage with epoxy floor. Private backyard with two-tiered outdoor living area with deck, stamped concrete patio with interlock accent, and serene garden. The full-height basement has a secondary living space, and an endless amount of storage. Anderson Park has a monthly occupancy fee of $730/month which includes the roof, siding, windows/doors, foundations, snow removal of the driveway including the front steps, grass cutting, insurance, & water. Owner pays utilities and insurance. Yes, you just found your perfect apartment alternative right-sizing option without all the hassles of homeownership?! (id:49269)
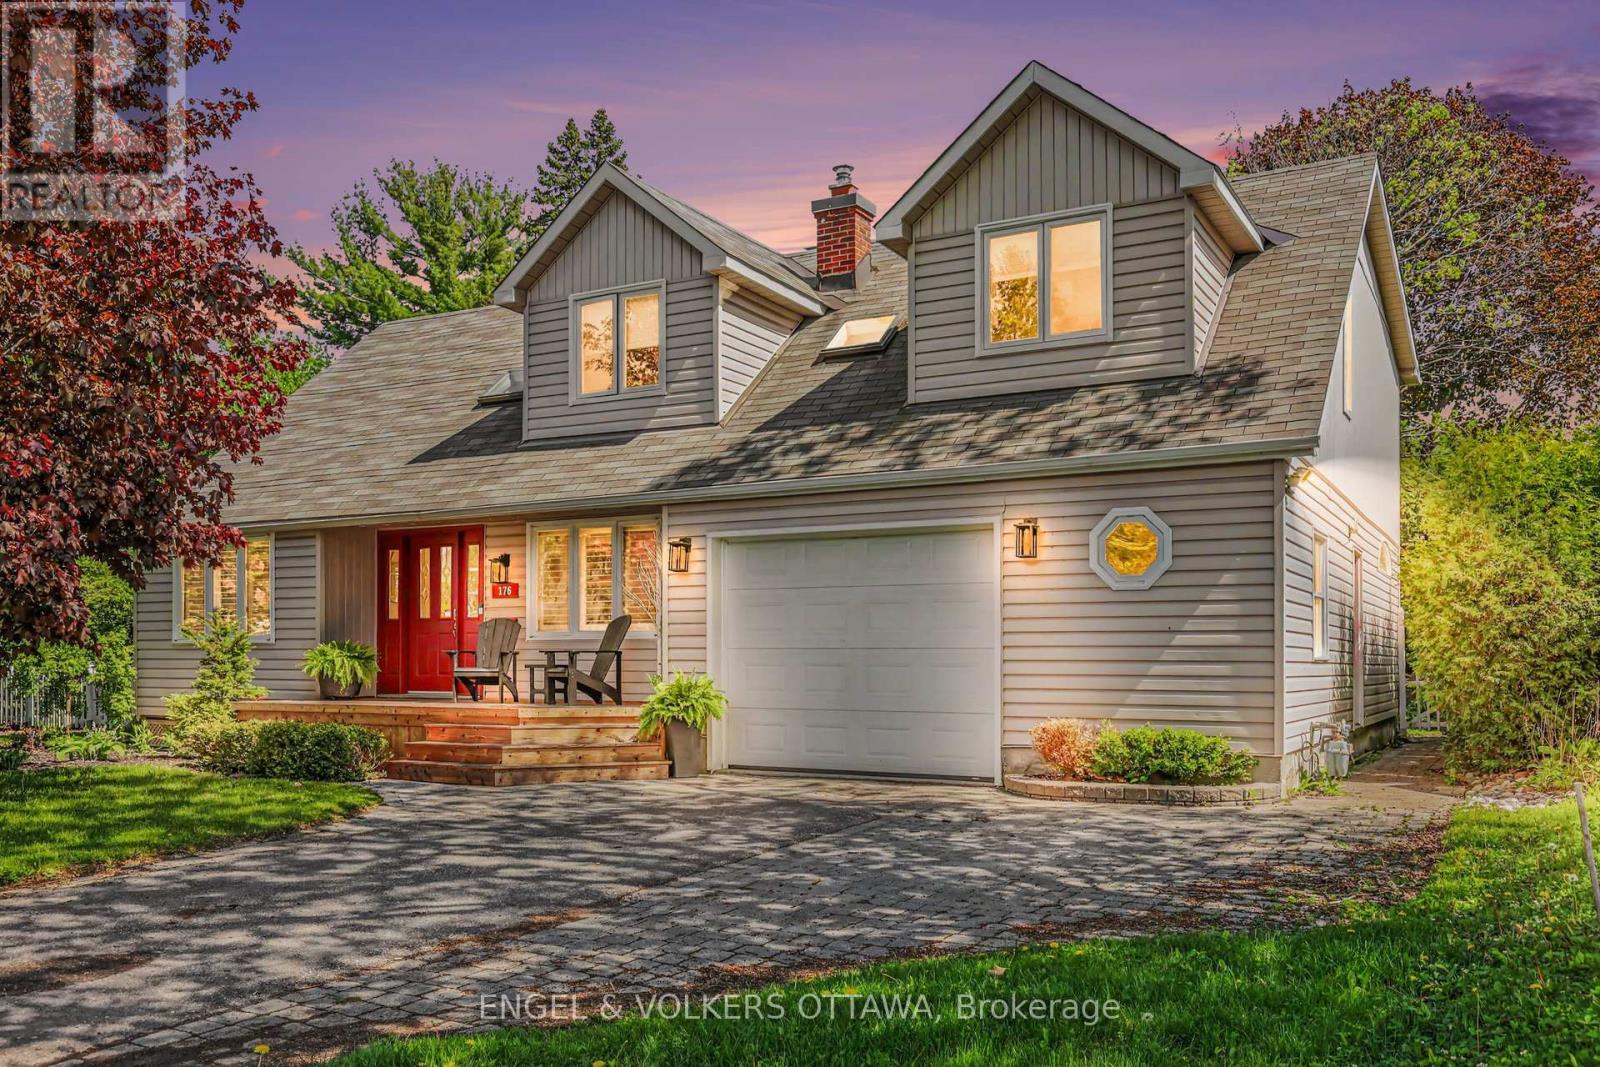
176 Sanford Avenue
Ottawa, Ontario
OPEN HOUSE JULY 12TH 2-4PM ... Welcome to 176 Sanford Avenue - a rare offering in the heart of Courtland Park where timeless design, modern updates, and an incredible lifestyle location come together seamlessly. Set on a beautifully landscaped lot surrounded by mature trees and lush greenery, this stunning 4-bedroom, 3-bathroom home delivers the perfect blend of warmth, sophistication, and everyday comfort. Inside, sun-filled living spaces showcase rich hardwood flooring, elegant entertaining areas, and a thoughtfully designed layout ideal for both families and professionals alike. The designer-inspired kitchen is a true showpiece, featuring granite countertops, custom cabinetry, a large island, farmhouse double sink, and direct access to the expansive backyard deck - creating effortless indoor-outdoor living all summer long. The inviting family room with wood-burning fireplace offers the perfect place to unwind, while the spacious finished lower level provides exceptional flexibility for a home gym, media room, play space, or additional lounge area. Upstairs, the serene primary retreat features a beautifully renovated ensuite and private upper balcony overlooking the backyard oasis. Three additional bedrooms offer generous space and natural light. Outside, enjoy a private backyard sanctuary complete with oversized entertaining deck, mature cedar hedges, manicured gardens, and multiple outdoor living spaces designed for quiet mornings and unforgettable evenings. Located in one of Ottawa's most established and sought-after neighbourhoods, just minutes to Mooney's Bay, Hog's Back, Carleton University, Dow's Lake, parks, trails, and downtown Ottawa. Five mins away from the new Ottawa Hospital Campus. 176 Sanford Avenue is more than a home - it's the lifestyle move buyers wait for. (id:49269)
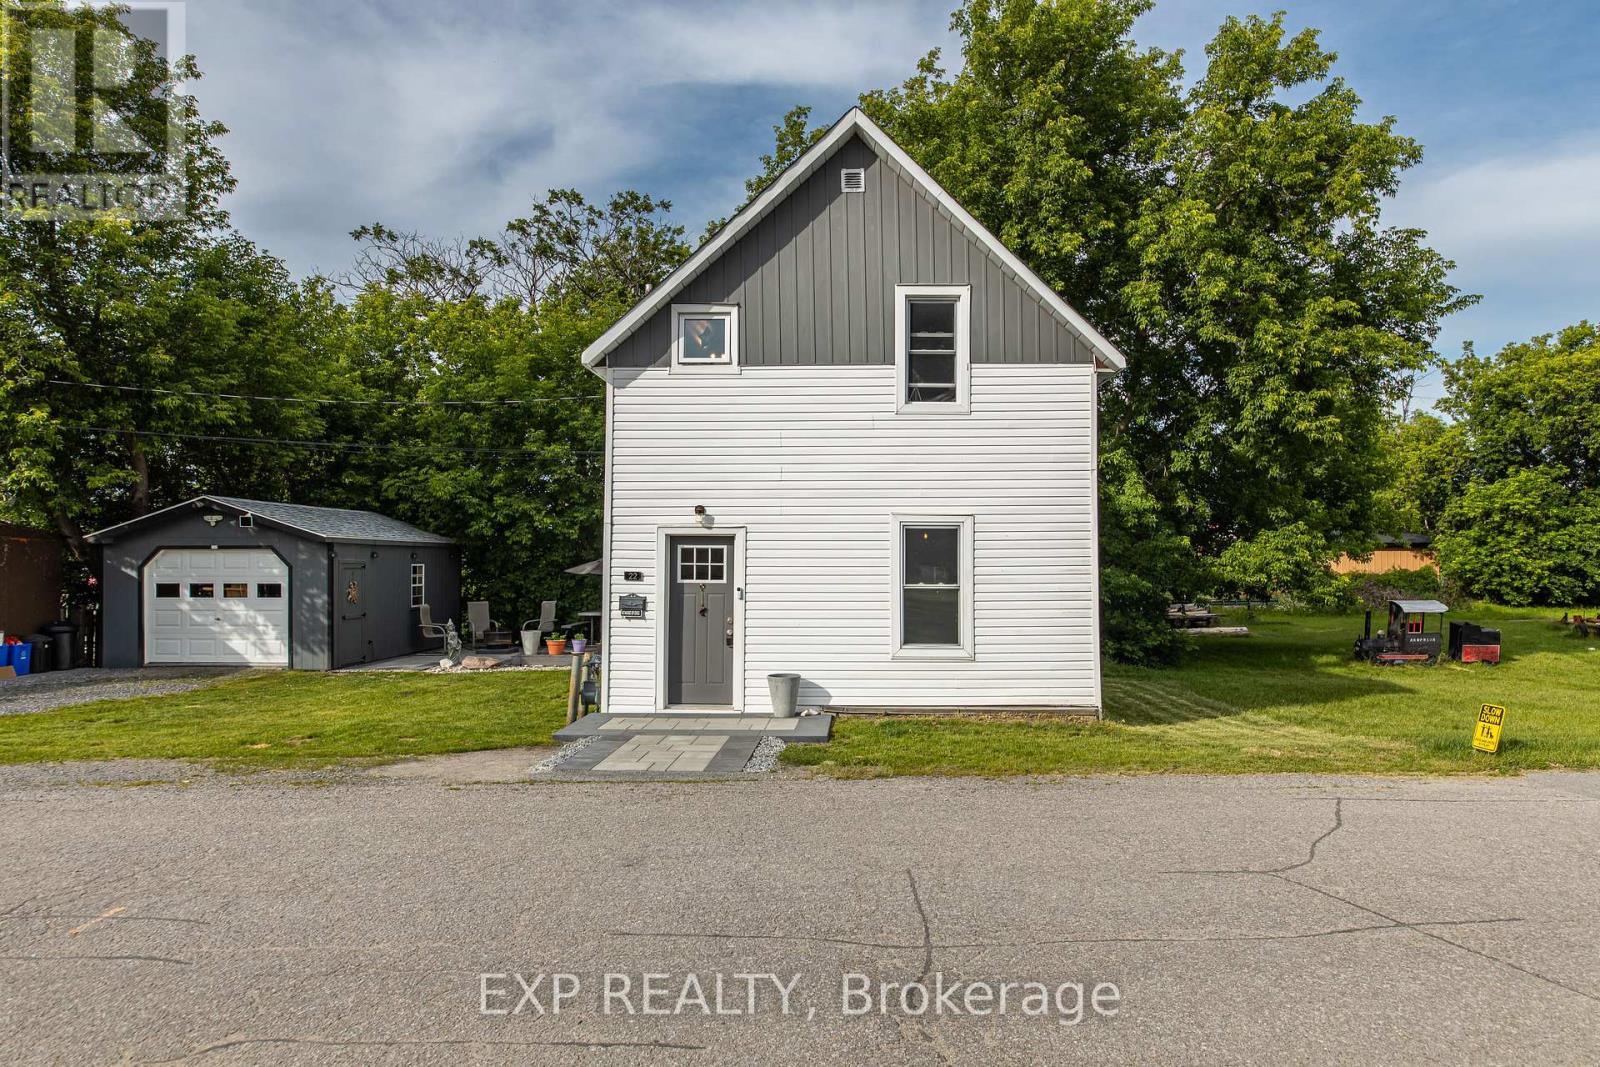
22 St Johns Way
Arnprior, Ontario
Welcome to 22 St. Johns Way, ArnpriorBeautifully renovated from top to bottom, this charming detached home perfectly blends modern style with timeless comfort. Offering 3 spacious bedrooms and 2 updated bathrooms, every inch of this home has been thoughtfully refreshed for today's lifestyle.Step inside to a bright, inviting main floor featuring contemporary flooring, an open-concept living and dining area, and a beautifully updated kitchen complete with stylish cabinetry and newer high-end appliances. The main-floor primary bedroom offers convenience and privacy, highlighted by a generous walk-in closet.Upstairs, you'll find two sun-filled bedrooms along with a tastefully renovated 3-piece bathroom, creating the ideal layout for families, guests, or a home office.Outside, enjoy a refreshed deck and detached garage, while additional upgrades, including improved insulation in the rear of the home, provide year-round comfort and efficiency.Ideally situated close to schools, parks, shopping, and essential community services, this move-in-ready home offers everyday convenience in the heart of Arnprior. Whether you're a first-time buyer, growing family, or looking to downsize without compromise, 22 St. Johns Way is an opportunity you won't want to miss. (id:49269)
7 South Crescent
Port Colborne, Ontario
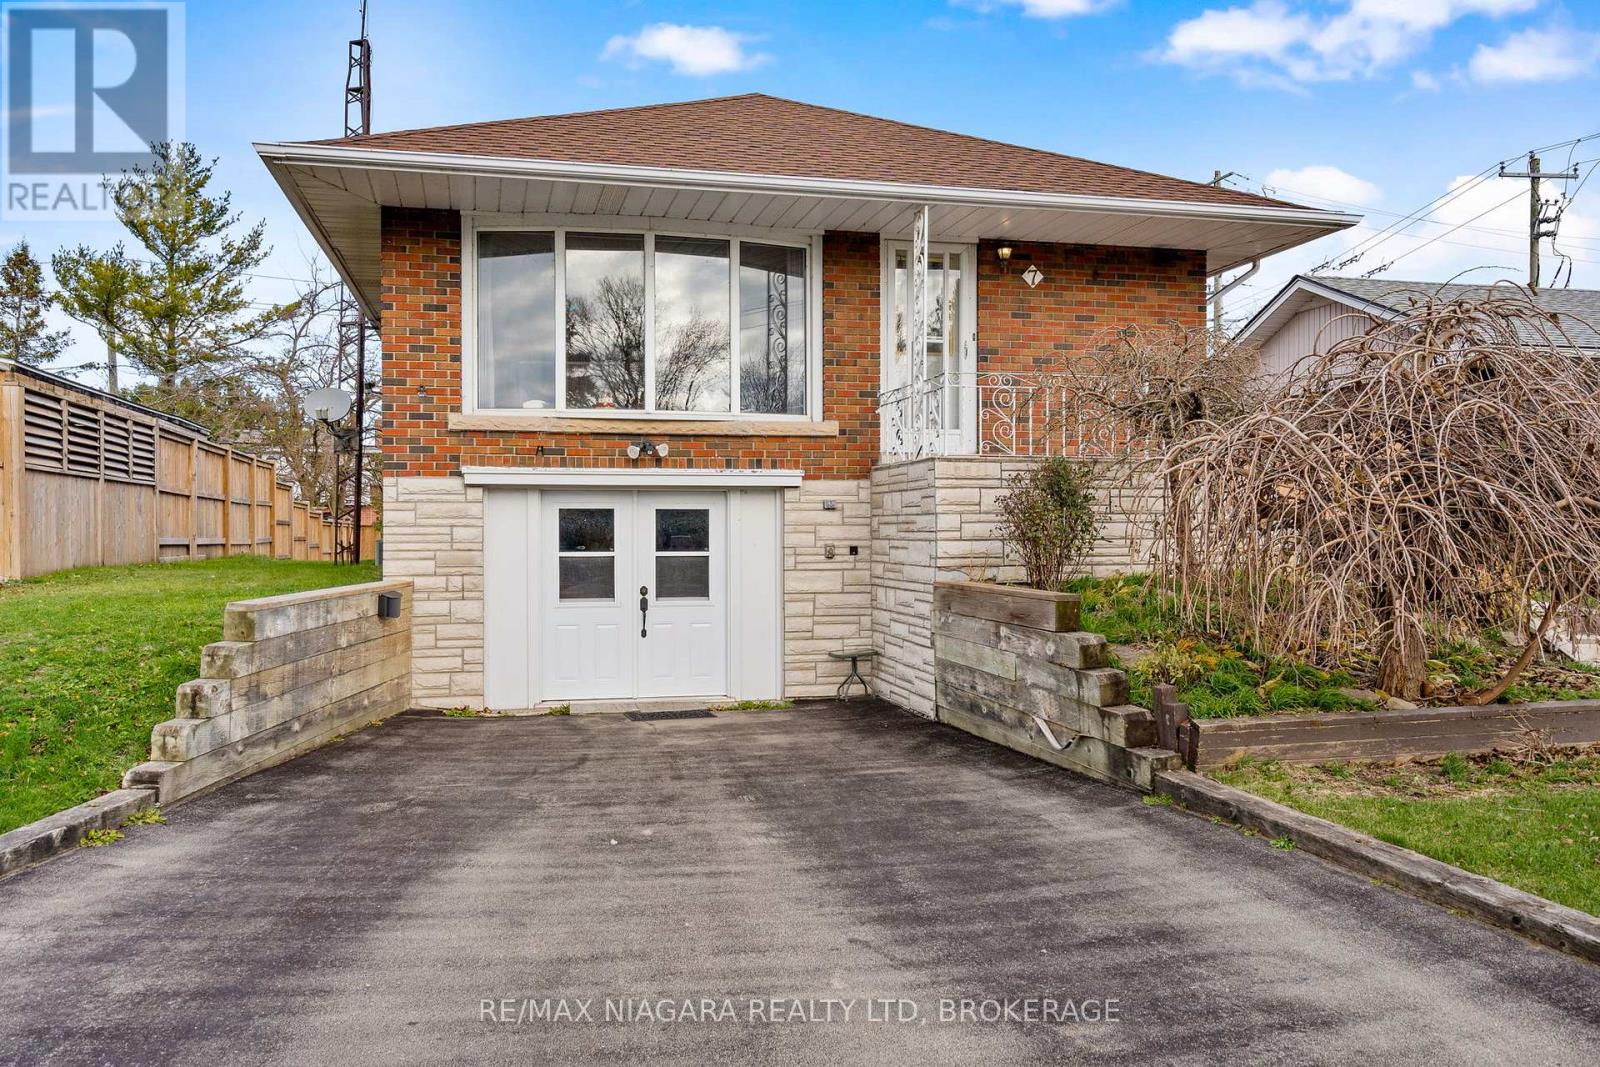
Welcome to a home where kids can ride their bikes down the street, summer road hockey still feels possible, and both St. Patrick's and Steele Street schools are just a short walk away. Tucked into one of Port Colborne's most family-friendly neighbourhoods, this solid 3-bedroom, 2-bath raised bungalow offers space, value, and the chance to make it your own. Inside, the bright main floor features a spacious living room with a large picture window, original hardwood floors, an eat-in kitchen with great redesign potential, an updated main bathroom, and three well-sized bedrooms. Downstairs, the finished lower level adds a cozy rec room with gas stove, second bathroom, laundry, and storage space. The attached garage has been converted into a great hobby space or "man cave," with the option to return it to garage use if desired. Outside, enjoy plenty of parking, a private backyard with mature trees, and a quiet setting close to parks, Lake Erie, walking trails, and Port Colborne's waterfront charm. A wonderful opportunity for first-time buyers, investors, or anyone ready to create their next chapter in a loved neighbourhood. (id:49269)

260 Main Street E
Grimsby, Ontario
Welcome to 260 Main St. East located in the desirable Heritage Conservation District in historic Grimsby! This sprawling Georgian-style home built in 1910 is situated on the original Park School property. Although maintaining the true character of a century home, this house is not designated and offers a sprawling residence with commercial unit to the side with the driveway spanning both sides of the property- Main St East and Park Rd. Enter into a beautifully bright and tasteful foyer, showcasing a formal dining room to the left featuring gleaming hardwood floors and a completely updated kitchen with white cabinetry and granite countertops, stainless steel appliances and additional pantry. Main floor laundry as well as a second laundry in the basement, both with full-size side by side washers and dryers. Main floor living room is reminiscent of a bygone era with wainscotting and built-in cabinetry, all with updated windows. Off the living room is access to the private commercial space, once home to a vibrant legal practice with separate entrance and plenty of parking. The second level boasts four large bedrooms, all with double-aspect windows and California shutters. Updated 4-piece family bath with step-in glass shower and quartz topped vanity. But wait! Open a door and walk up to yet another level! This massive attic room has been converted to a large family room complete with skylights for additional light. Great kids' playroom, games room or office space. The basement offers great storage space and has the furnace (2014), central vac, and tankless hot water. The outside space has been professionally landscaped over the years offering a detached garage with concrete floor, additional storage space and patio area, decking, pergolas and picturesque walkway. This unique property checks a lot of boxes! Work from home. Multi-generational home. Private backyard oasis and QEW access close by. (id:49269)

6803 Barsona Place
Ottawa, Ontario
Rarely offered legal SDU (secondary dwelling unit) bungalow in a prime Orléans location! Offering approximately 1,503 sq. ft. above grade, per city records, with a spacious lower-level secondary dwelling of similar size, this versatile property is ideal for homeowners, investors, or multi-generational families. The bright main-level bungalow features 2 bedrooms, 1.5 bathrooms, and a private rear balcony, offering a comfortable and functional living space. The professionally finished legal secondary dwelling unit offers 2 bedrooms and 1.5 bathrooms, a generous layout, high ceilings, and oversized windows that bring in an abundance of natural light, making the lower level feel remarkably above grade. The property will be delivered fully vacant as of August 31st, giving buyers the flexibility to set their own market rents, live in one unit while renting the other, or accommodate extended family. In today's rental market, owner-occupants can significantly offset their monthly carrying costs, while investors can maximize rental income from day one .Additional highlights include separate hydro meters, an attached double-car garage, parking for up to six vehicles with 2 garage spaces and 4 driveway spaces, plus a storage shed for added convenience. Located close to schools, parks, shopping, transit, and major amenities, this is a rare opportunity to own a turnkey legal income property in one of Orléans' most desirable neighborhoods. (id:49269)
301 Cloyne Crescent
Ottawa, Ontario
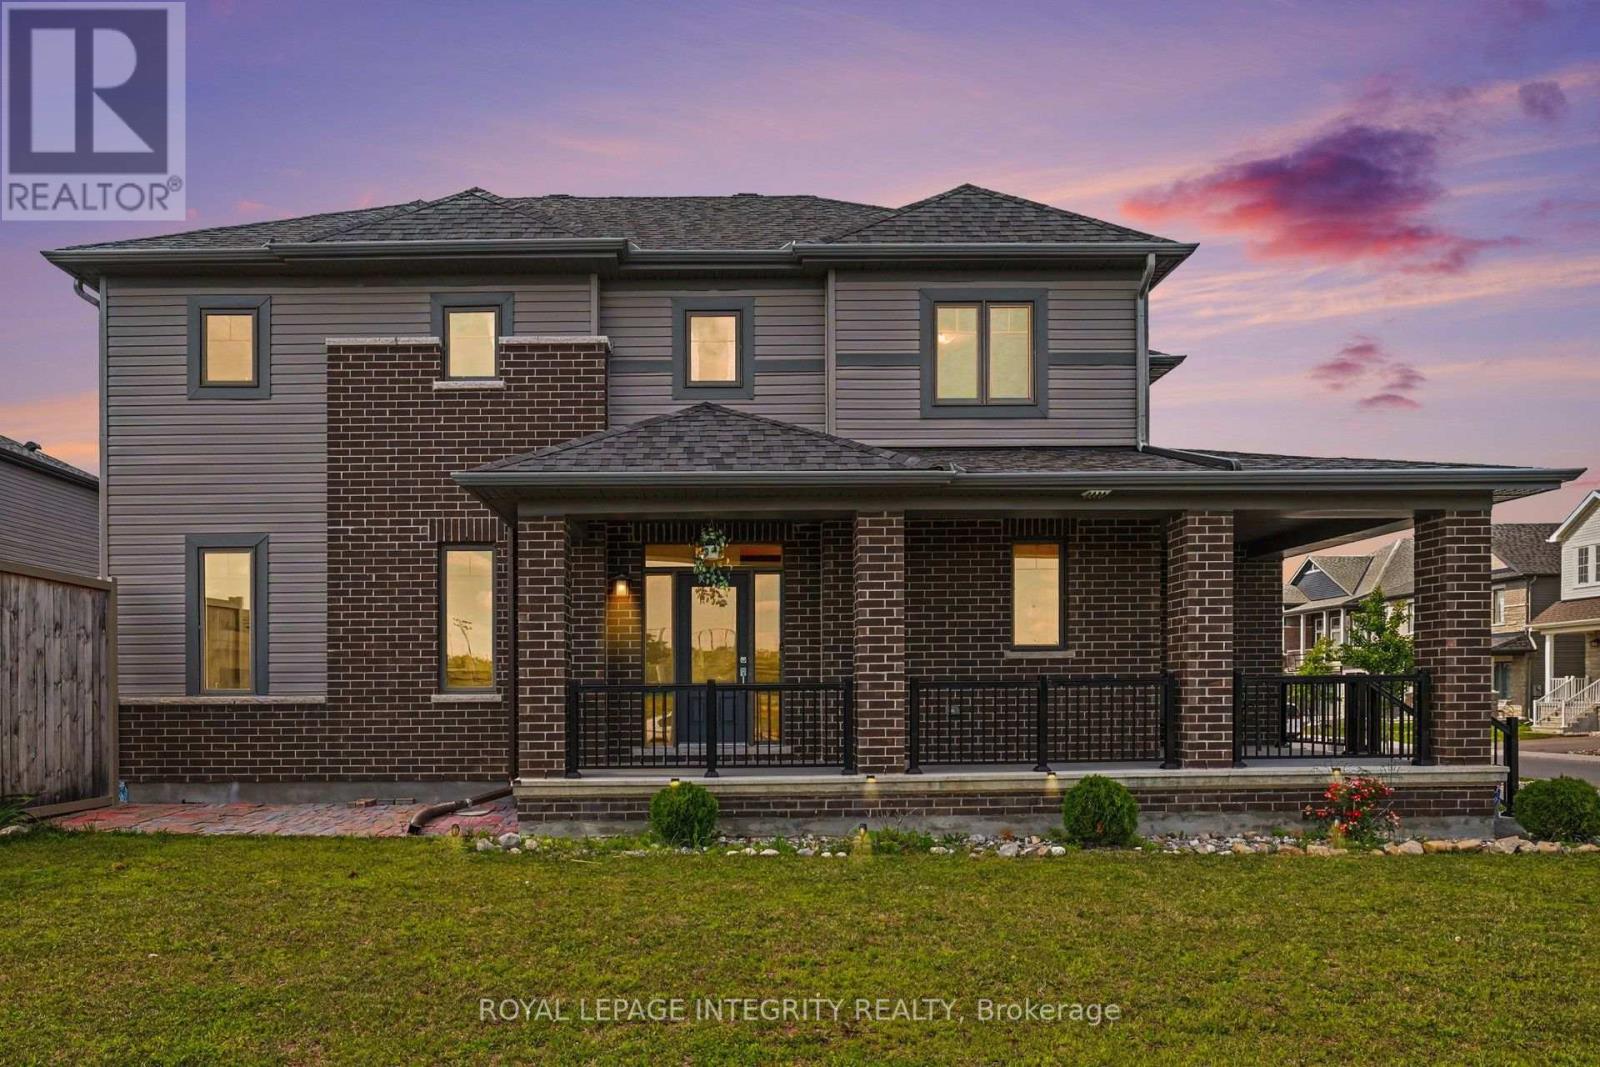
Welcome to this impeccably maintained 2022-built single-family home perfectly situated on a prime corner lot directly across from a park in the highly desirable family-friendly community of Quinn's Pointe. The spacious main floor features tall ceilings and a bright open-concept layout with abundant natural light. The modern chef's kitchen is equipped with sleek stainless steel appliances, quartz countertops, a breakfast bar, lots of cabinets, and seamlessly connects to an eating area and living room where a cozy gas fireplace creates a warm and inviting atmosphere. The main floor is complete with a spacious entrance lobby and a convenient powder room. Elegant hardwood stairs lead to the second level, which features luxury vinyl flooring and tile throughout. This level offers a spacious primary retreat with a walk-in closet and a 4-piece ensuite, two additional generous bedrooms, a second full bathroom, and a large, dedicated laundry room. The fully finished basement adds excellent versatility with durable luxury vinyl flooring, a large rec room, a private den, a full 3-piece bathroom, and ample storage space. Outside, you can enjoy a fully fenced-in rear yard with a garden, a spacious double-car garage, and an unbeatable location that is just minutes away from schools, recreational facilities, highway access to 416, shopping, restaurants. Easy access to parks and public transit. This home is a standout opportunity in one of Barrhaven's most sought-after communities. Don't miss this incredible opportunity! Book your showing today! Call Phil with any questions 613-316-3707. (id:49269)
1528 Brookmill Lane
Ottawa, Ontario
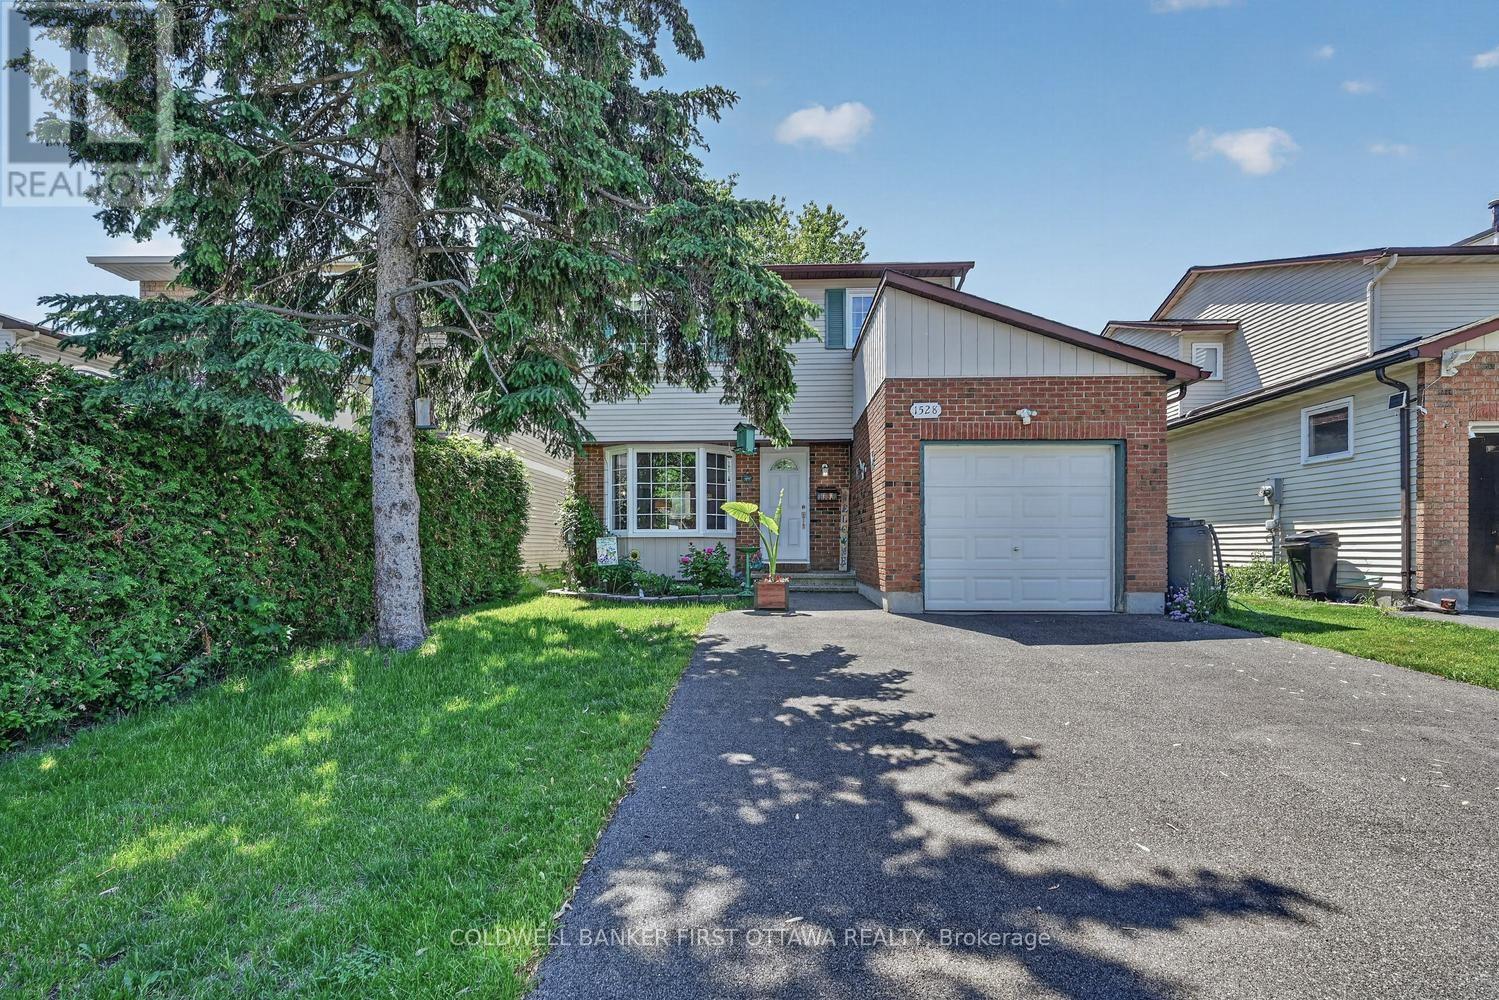
Tucked away on a quiet cul-de-sac, this 4-bed, 4-bath home delivers space, comfort, and everyday convenience in a truly family-friendly setting. With schools, parks, shopping, the LRT, and the Queensway all just minutes away, the location is a 10+. Inside, the bright, open main level features hardwood floors and an updated kitchen with ample cabinetry, generous prep space, and easy access to the dining room and main-floor laundry. A sunken living room adds charm, while the spacious family room-filled with natural light and cozy fireplace-opens directly to the backyard. Large windows throughout keep the home bright and the no-carpet design offers low maintenance living. Upstairs, four well-sized bedrooms provide flexibility for families, guests, or a home office. The updated family bath serves the secondary bedrooms, while the primary suite offers a large closet and a refreshed 2-piece ensuite with modern finishes.The fully finished basement extends your living space with a spacious open floorplan perfect for rec room, gym, or teen hangout all updated with brand new low maintenance flooring, plus 3 piece bathroom and tons of storage. Step outside to a private, tree-lined backyard with a large deck ideal for summer dinners, playtime, or simply unwinding in your own outdoor retreat. Major updates bring peace of mind: furnace (2026), windows/doors (2009), roof (2018), driveway (2023),Basement Floors (2026) and AC approx. 10 years old. Nothing to do but move in! Warm, well-maintained, and set in a welcoming community-this home checks all the boxes for families looking to settle in and stay awhile. (id:49269)
805 Kiniw Private
Ottawa, Ontario
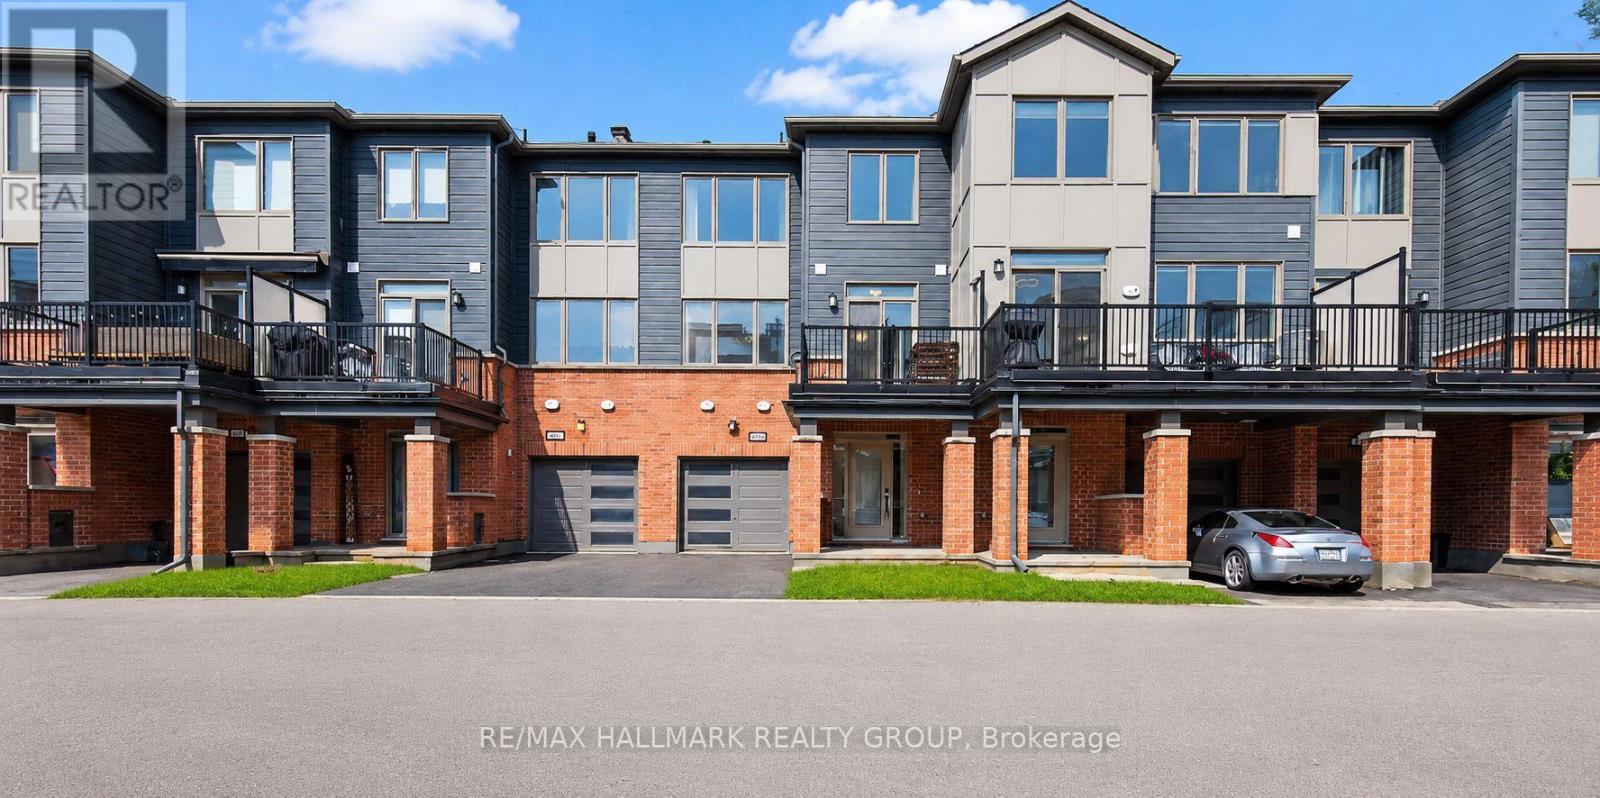
Priced well below recent comparable sales of the same model, this is one of the best opportunities to own a modern freehold in Wateridge Village. Welcome to 805 Kiniw Private, where exceptional value meets one of Ottawa's most desirable central communities. If you've been searching for a newer home without sacrificing location or stretching into the next price bracket, this is the one worth seeing. Thoughtfully designed across three levels, this bright and beautifully maintained home features 9-foot ceilings, oversized west-facing windows, and an open-concept layout filled with natural light. The contemporary kitchen offers quartz countertops, stainless steel appliances, a timeless subway tile backsplash, upgraded cabinetry with pots and pans drawers, and direct access to a private balcony perfect for morning coffee or relaxing at the end of the day. Upstairs, you'll find two generous bedrooms and two full bathrooms, including a spacious primary suite with its own ensuite, while the main level offers a dedicated laundry room, additional storage, and a garage with inside entry. Built approximately five years ago and still protected by Tarion warranty, this home delivers the confidence of newer construction with the convenience of immediate occupancy. Located just minutes to downtown Ottawa, the Ottawa River pathways, Montfort Hospital, CSIS, NRC, La Cité, Blair LRT, parks, tennis courts, cafés, shopping, and everyday amenities, Wateridge Village continues to be one of the city's most exciting and sought-after communities. Whether you're buying your first home, downsizing without compromise, or simply looking for outstanding value in a central location, opportunities like this don't come along often. (id:49269)
283 Mcelroy Drive
Ottawa, Ontario
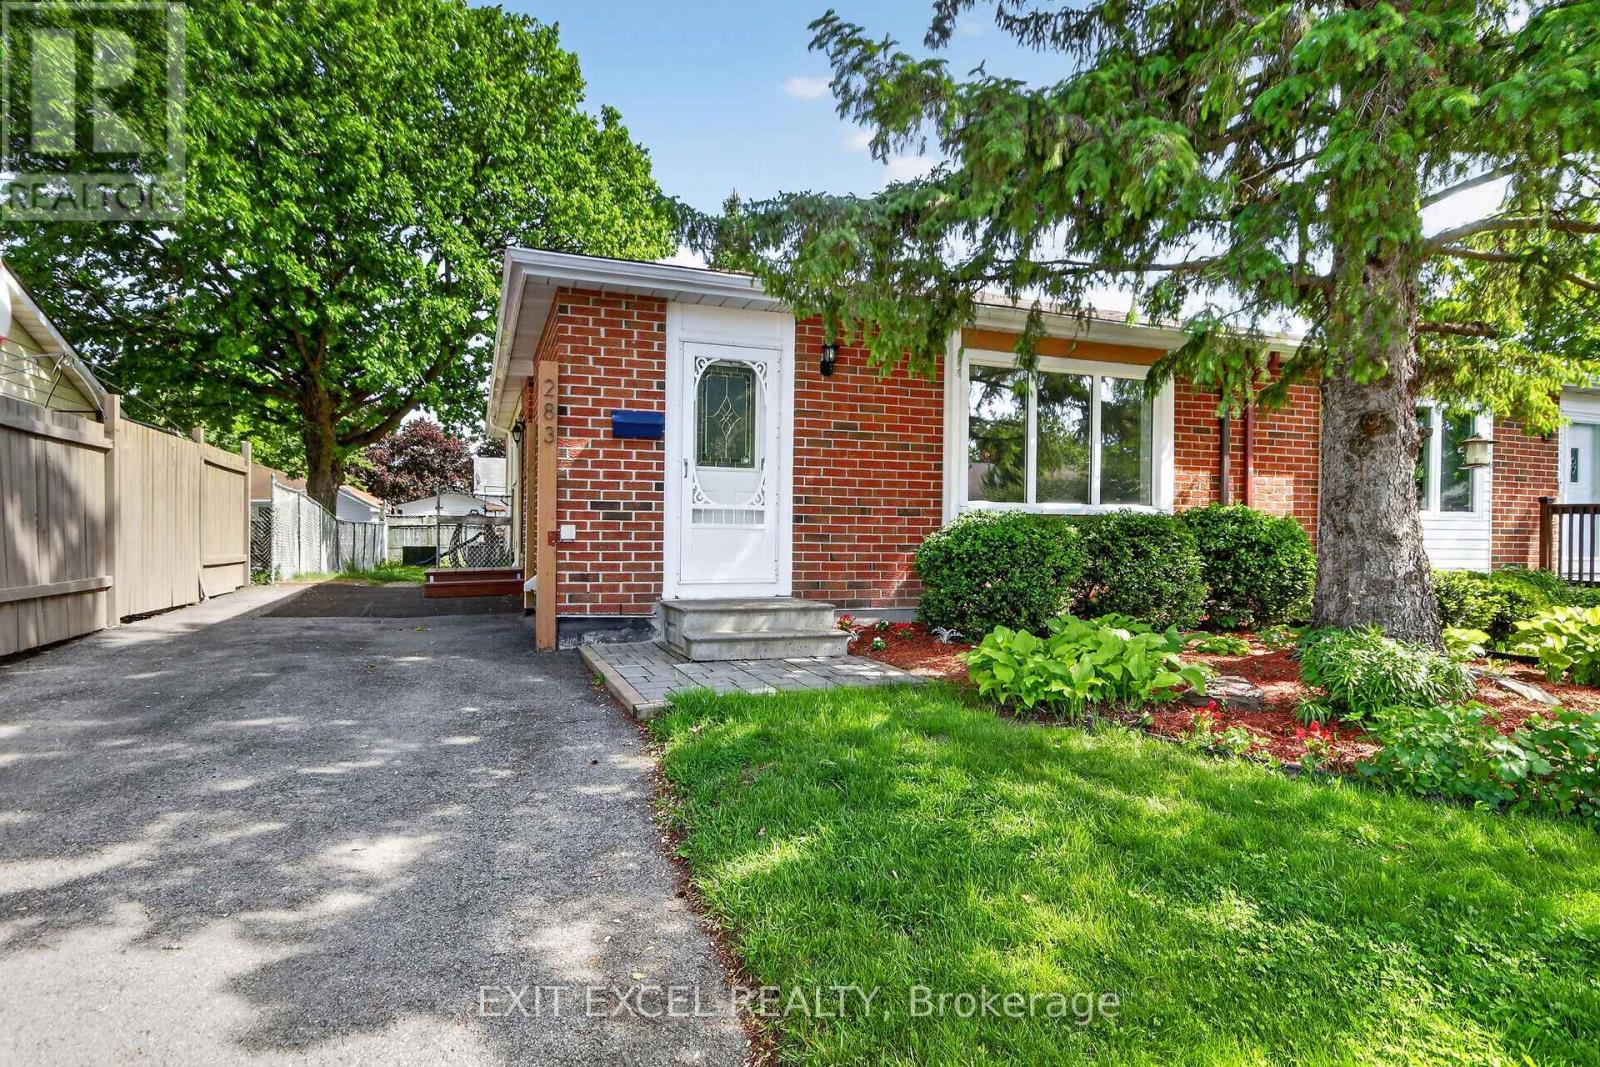
Welcome to 283 McElroy!! Picture yourself living on a quiet child friendly street in the heart of Glencairn!! Close to great schools and recreation. A stones throw away from any and all amenties. Great shopping, dining, quick and easy access to Highway 417. This 3 Bedroom, 2 bathroom bungalow situated on a nice lot, with south facing backyard offers you a fantastic opportunity to get into the market and create equity for future possibilities. New fridge and washer 2025, A/C 2021, roof and dryer in 2017. Newer laminate flooring on main level. Additional insulation added to the attic, all vents and stacks on roof resealed in 2025. New electrical breaker box to be installed shortly. Generous sized kitchen offers plenty of counter and prep space or a potential eat in option. Great bones here!! Bring your vision, immagination and flair for decor to complete this canvas. Your masterpiece awaits you.... Some images have been virtually staged (id:49269)
13 Wolff Street
Ottawa, Ontario
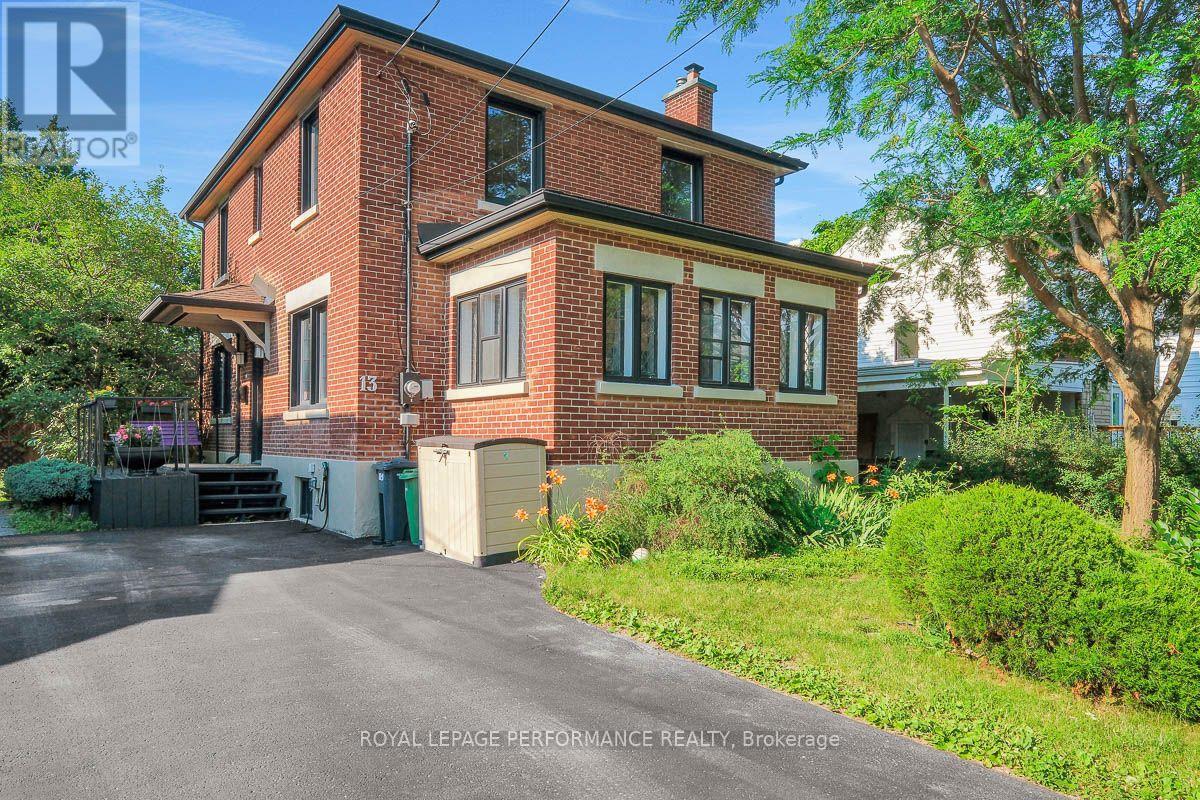
Elegant, timeless, and tastefully restored red-brick 3+1 bed/2bath single family home steps to the Rideau River and NCC Park! Ideally located on a quiet tree-lined street with no through traffic in the tight-knit community of Overbrook, this picture perfect family home is the ideal housing solution for the busy urban family who wants a turn-key home with easy access to greenspace and the downtown core. Warm and inviting porch. Functional entrance with large entry closet and vestibule. Bright and airy main living area with hardwood floors, wood burning fireplace with accent windows, cove mouldings, and lovely reading nook. French doors lead to absolutely stunning solarium with leaded windows ideal for a home office, play area for the kids, or for indoor plants. Renovated open-concept chef's kitchen with gas stove, timeless white cabinetry, quartz countertops, ceramic backsplash, stainless steel appliances, an abundance of storage, and lovely sight lines to the dining room. Walk-up the hardwood staircase to the second level where you'll find a spacious primary bedroom with walk-in closet, two well- proportioned secondary bedrooms, and an updated bathroom with soaker tub and tiled walls. Fully-finished lower level features additional living space with pot lights, built-in monkey bars, climbing wall, fourth bedroom and another full bathroom with laundry area. Convenient storage room. Fenced backyard features covered porch with large deck ideal for outdoor entertaining, mature trees, and greenspace for the kids. Easy access to 417, Loblaws, Ottawa's expansive bicycle path network along the Rideau River, and downtown Ottawa via the Adawe Footbridge to Sandy-Hill. Popular Riverain Memorial Children's Park around the corner. Walk to the community hub at the Rideau Sports Centre where you can eat, do yoga, work-out, swim, play tennis and pickleball. Don't forget about the dog park, basketball courts, splash-pad, baseball diamonds and skate-park at the revamped Riverain Park! (id:49269)
47 Battle Street
Thorold, Ontario
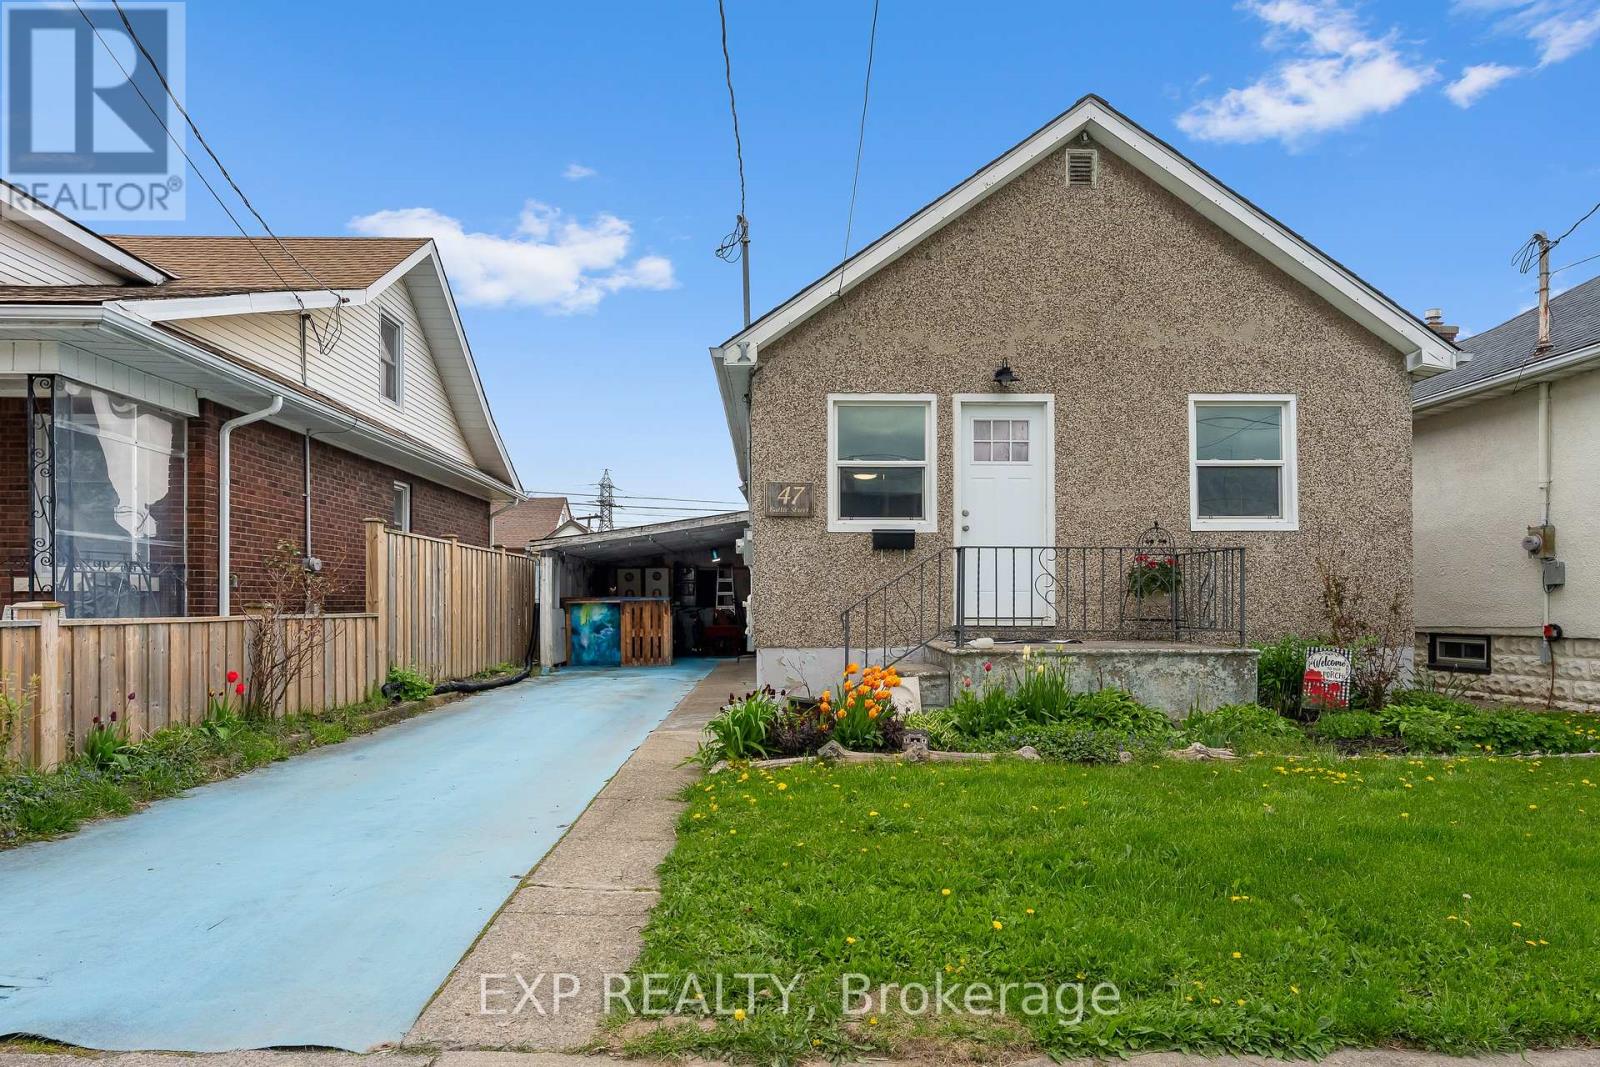
Fantastic opportunity to get into your first home or grow your investment portfolio. Live in the beautiful city of Thorold in a quiet neighbourhood close to all amenities, schools, parks, wine country and Brock University. Featuring a carport and a fully fenced backyard, this home is perfect for a small family, young professionals or anyone with pets. The main floor layout features laminate floors throughout with a functional living with plenty of natural light with a living room, eat-in kitchen, two bedrooms and a four-piece washroom. The basement area offers plenty of storage space with potential for a separate rec room with laundry and three separate storage areas.This is a fantastic opportunity to get into the market and live in a great city. (id:49269)

16 Hemlo Crescent
Ottawa, Ontario
Private Backyard Oasis | Updated Family Home Backing onto Nature! Welcome to 16 Hemlo Crescent, a beautifully maintained family home offering stylish living space and a truly exceptional backyard setting. Nestled on a mature landscaped lot, this impressive residence combines elegant principal rooms, quality updates, and outstanding privacy. A charming covered front porch leads to a spacious foyer and sun-filled interior featuring hardwood flooring and generous room sizes throughout. The inviting living and dining rooms provide wonderful space for entertaining, while large windows fill the home with natural light. The renovated kitchen is the heart of the home, showcasing rich cabinetry, quartz countertops, subway tile backsplash, stainless steel appliances, a large centre island with seating, and abundant storage. Open to the kitchen, the bright family room features soaring ceilings and an impressive wall of windows overlooking the spectacular backyard. Patio doors extend your living space outdoors to a private garden retreat surrounded by mature trees, natural stone landscaping, colourful perennials, and lush greenery. Whether hosting family gatherings, enjoying morning coffee, or simply relaxing in nature, this remarkable outdoor setting offers year-round enjoyment and exceptional privacy. The upper level features spacious bedrooms, including a generous primary suite designed for comfort and relaxation. The finished lower level provides valuable additional living space ideal for a recreation room, home office, fitness area, or children's playroom. Beautifully landscaped front and back, this attractive home also offers a double garage, updated kitchen, open-concept family living areas, and excellent curb appeal. Ideally located in a sought-after family neighbourhood close to schools, parks, recreation, shopping, and everyday amenities. A perfect blend of style, comfort, and nature-inspired living. 24 hours irrevocable on offers. (id:49269)
4 Maple Stand Way
Ottawa, Ontario
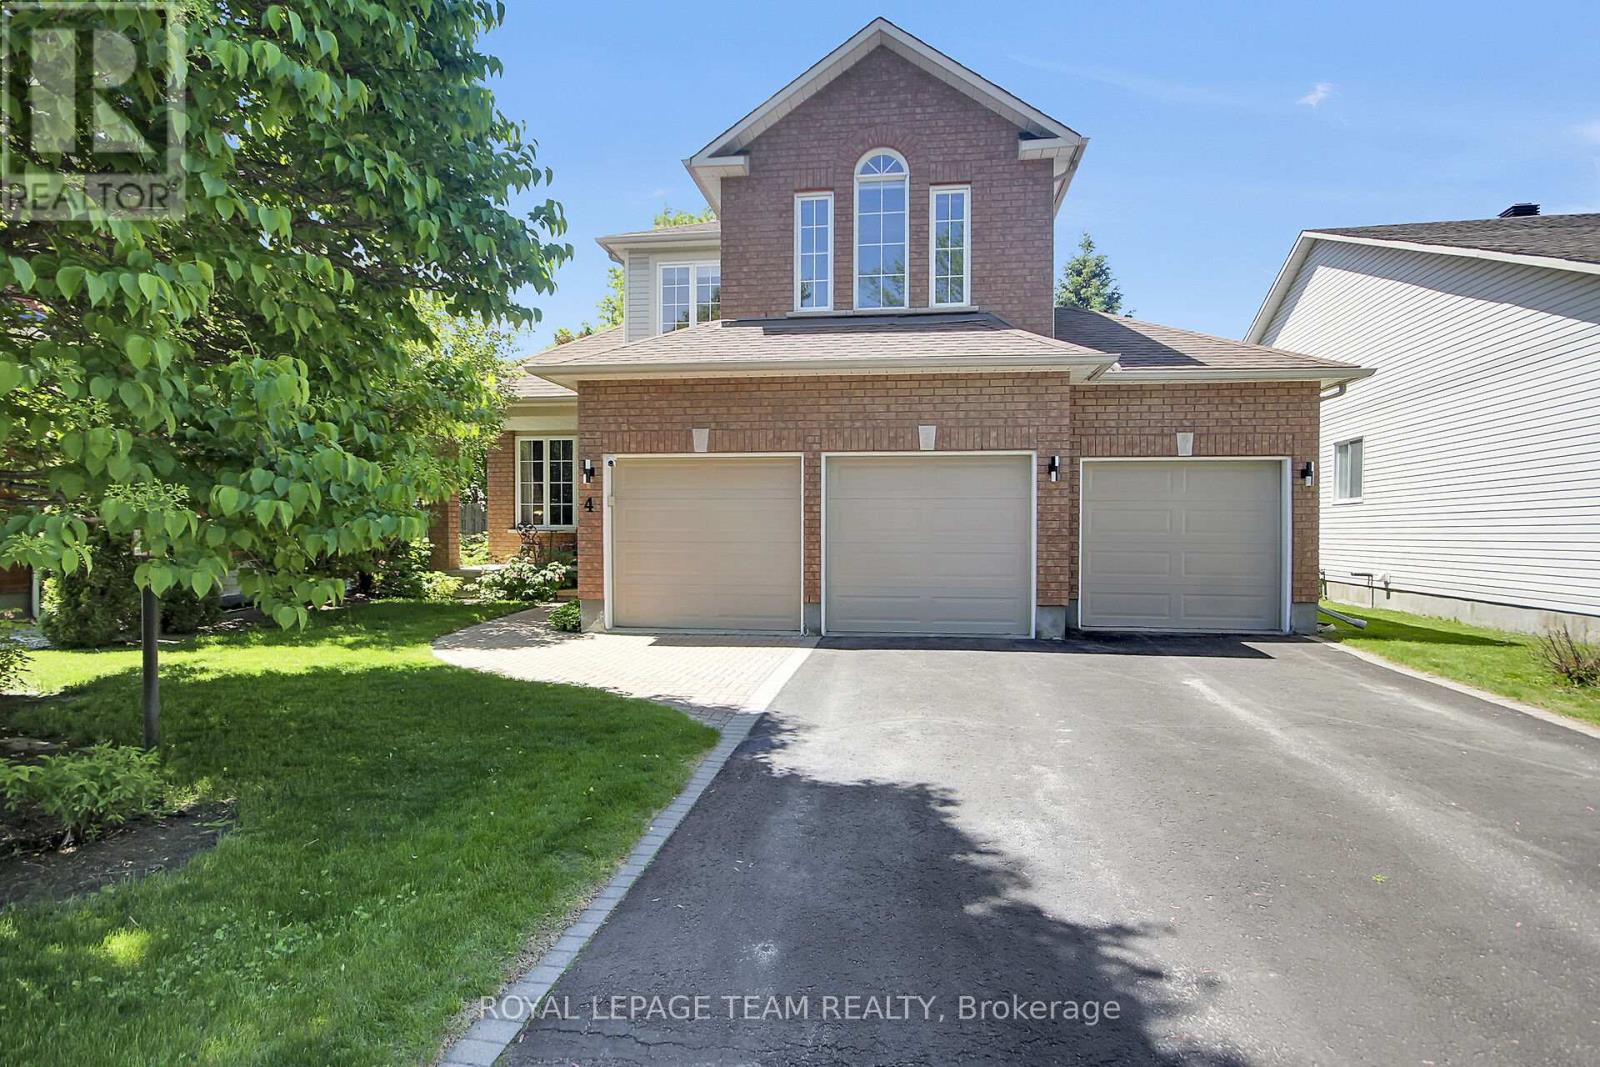
Homes like this rarely come to market. Nestled on an oversized premium lot in a sought-after family-oriented neighbourhood, this spacious 4 bedroom, 3 bathroom residence offers the size and location you've been waiting for. With a rare 3-car garage, parking for four additional vehicles in the driveway and an incredible backyard designed for outdoor enjoyment, this property truly stands apart. The thoughtfully designed main floor offers room for both everyday living and entertaining. It features a convenient den/home office, formal living and dining rooms, a spacious kitchen with ample cabinet and counter space, and a bright eating area. Overlooking the kitchen is a cozy sunken family room with a gas fireplace. Upstairs, the primary suite includes a walk-in closet and a private 4-piece ensuite. Three additional bedrooms and a full main bathroom provide comfortable accommodations for family and guests alike. The finished basement adds even more versatile living space with a large recreation room and an additional den, perfect for a home gym or hobby space. Step outside to discover your own private backyard retreat. The fully fenced landscaped yard includes an above-ground pool, a spacious deck and a patio, ideal for summer entertaining and family gatherings. Located within walking distance to elementary schools and Farm Boy and just minutes from public transit, parks, shopping, restaurants and other everyday amenities, this exceptional home offers a rare opportunity to enjoy space, comfort and convenience in one outstanding package. (id:49269)
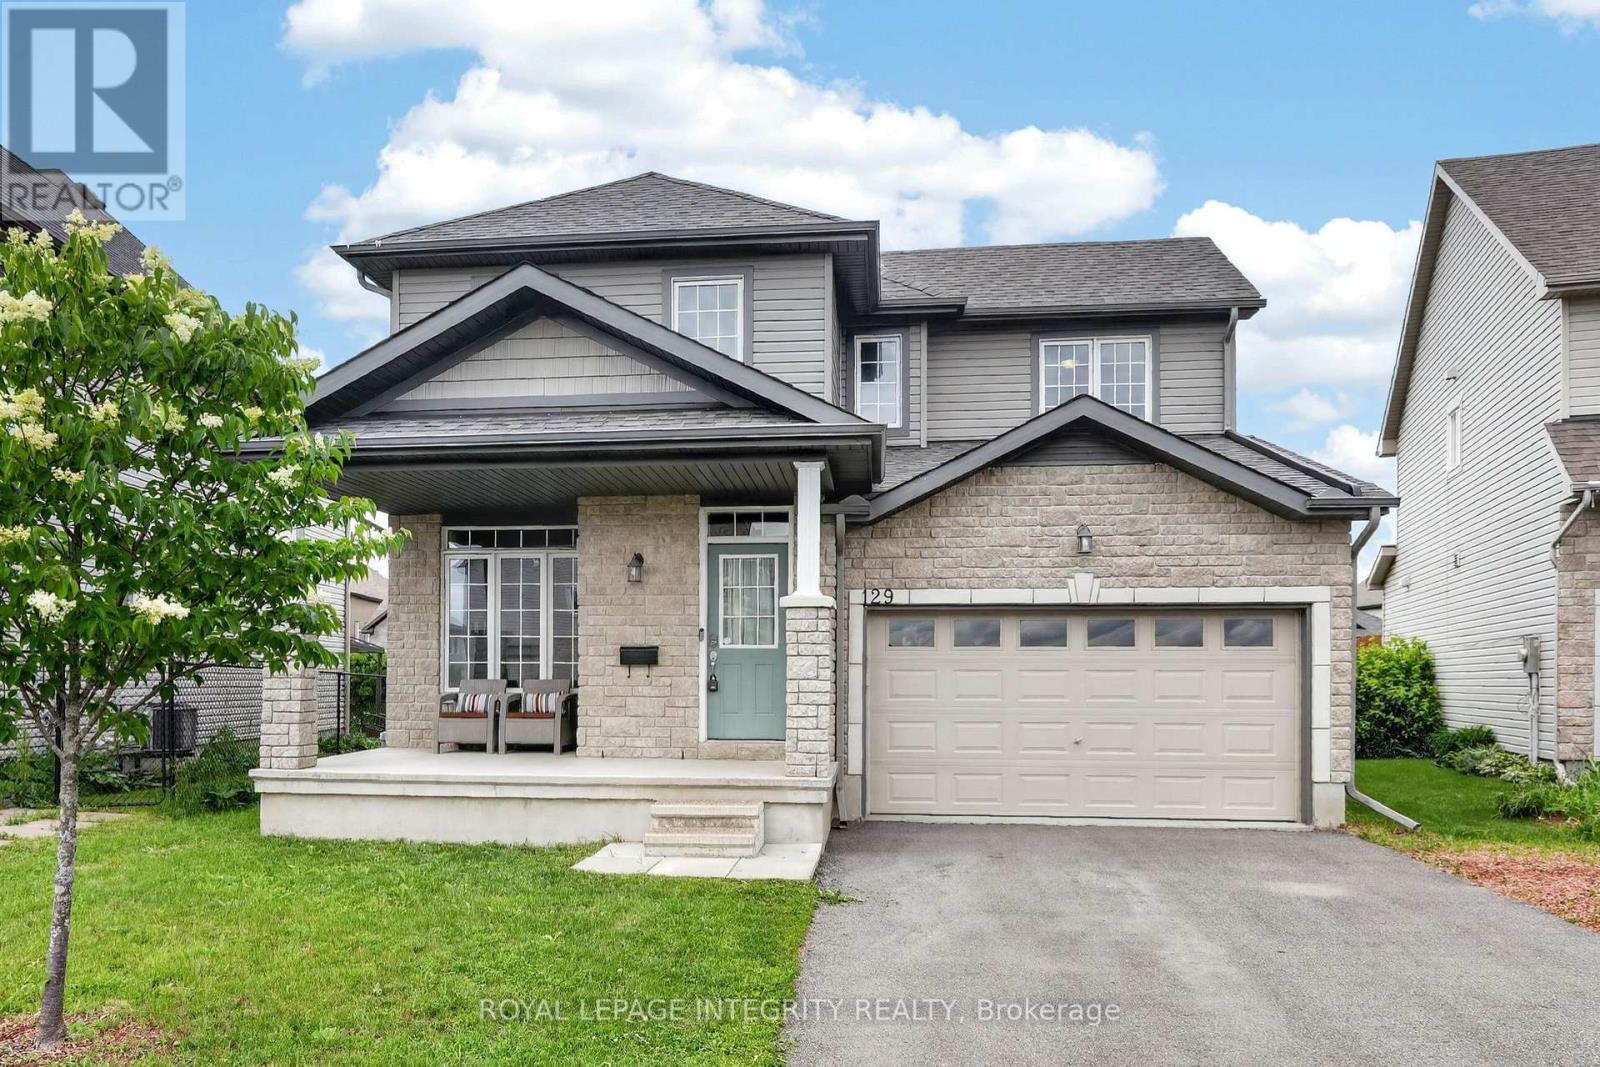
129 Dorina Sarazin Crescent
Clarence-Rockland, Ontario
Welcome to 129 Dorina Sarazin Crescent - a beautifully maintained 3+1 bedroom, 3 bathroom home on a quiet, family-oriented street with no rear neighbours, just steps from Deschamps Park in sought-after Morris Village! The inviting front porch welcomes you home, while the oversized driveway accommodates up to 4 vehicles. Inside, the bright foyer opens to a functional main floor featuring gleaming hardwood floors, neutral décor and an excellent layout. The spacious living and dining areas seamlessly blend into the sun-filled great room, perfectly anchored by a cozy gas fireplace. The kitchen offers white cabinetry, stainless steel appliances, subway tile backsplash, abundant counter and cabinet space, and a large walk-in pantry for added convenience. Adjacent to the kitchen is the eating area with patio doors leading to the backyard, complete with a large stamped concrete patio and ample green space-ideal for kids, pets and entertaining. A convenient powder room and laundry room with inside access to the attached garage complete the main level. Upstairs, the generous primary suite overlooks the backyard and features a walk-in closet, secondary closet and a 3-piece ensuite with glass shower. Two additional well-sized bedrooms share a full bathroom with tub/shower combination. The partially finished basement provides valuable additional living space with a versatile family room, rough-in for a future bathroom and wet bar, fourth bedroom, and plenty of storage space. An ideal family home in a fantastic location close to parks, schools, amenities and everything Morris Village has to offer! (id:49269)

1710 - 324 Laurier Avenue W
Ottawa, Ontario
Rarely does a residence of this calibre become available. This extraordinary condominium was completely reimagined by internationally acclaimed architect Paul Kariouk into one of Ottawa's most celebrated private residences. Every inch of this approximately 850 sq. ft. home was meticulously redesigned to maximize natural light, openness, functionality, and timeless design. Originally configured as a two-bedroom suite, it was transformed into an elegant open-concept residence where architecture and everyday living exist in perfect harmony. Custom floor-to-ceiling millwork conceals extensive integrated storage, a dedicated home office, mechanical systems, and thoughtfully designed living spaces, creating an interior that is both refined and highly functional. At the heart of the home is a dramatic curved-glass shower that serves as both a sculptural focal point and an architectural statement while capturing breathtaking city views. Premium finishes, bespoke cabinetry, designer lighting, custom window coverings, and carefully curated details elevate every space. Designed for effortless daily living and sophisticated entertaining, the open layout comfortably accommodates intimate evenings or gatherings of up to 40 guests while offering approximately 50% more integrated storage than comparable units. Floor-to-ceiling windows flood the home with natural light and showcase Ottawa's ever-changing skyline. The residence includes a private parking space and dedicated storage room. Residents enjoy exceptional amenities including full-time concierge service, an outdoor pool, fitness centre, party room, terrace, and BBQ area. Paul Kariouk's award-winning work has been published internationally and is included in the permanent collection of the San Francisco Museum of Modern Art. More than a luxury condominium, this is a collectible work of architecture and an exceptionally rare opportunity to own one of Ottawa's most iconic residences. (id:49269)
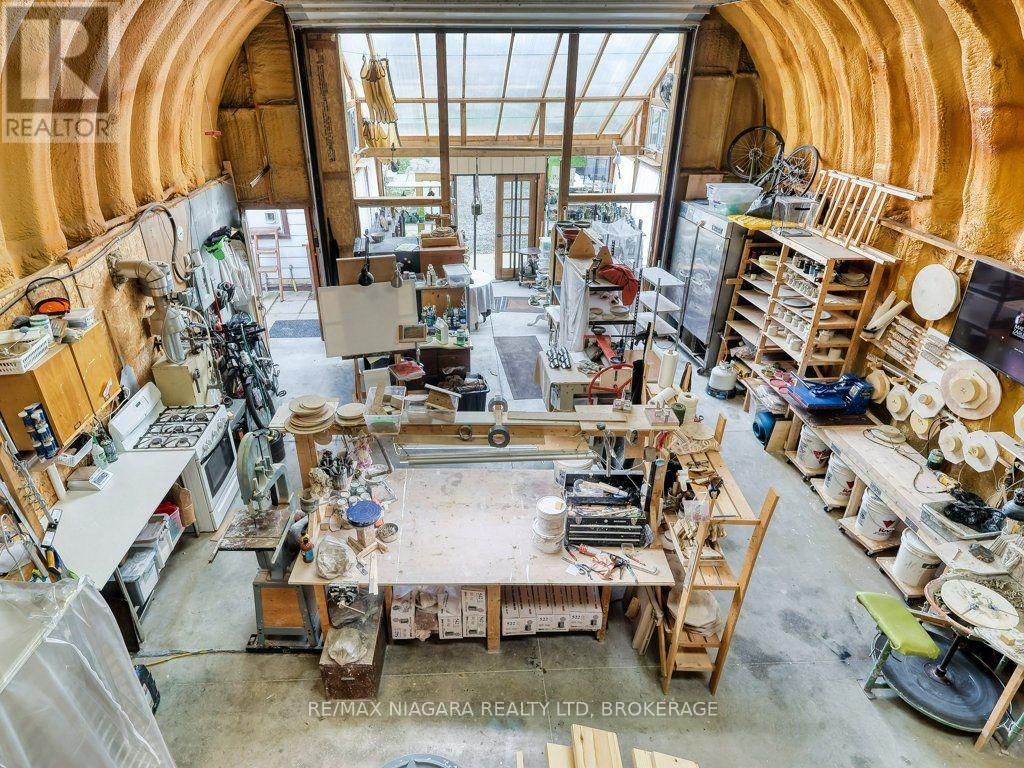
30 Erie Street
Welland, Ontario
Dreaming of a home with the perfect heated workshop or studio? Your search ends here! Welcome to 30 Erie Street, nestled on a double corner lot at the intersection of two quiet streets in Dain City. This prime location is just a short walk from the canal and its scenic walk/bike trail, and the nearby old canal is perfect for canoeing, paddleboarding, and winter ice fishing. You'll also be within minutes of all amenities in Welland and Port Colborne. This charming 6 bedroom, 2 bathroom home features numerous updates including a modern kitchen, laminate flooring throughout the main floor, renovated bathrooms, a 200-amp electrical panel, furnace and central air (2018), and energy-efficient windows (2020). The spacious interior includes an open-concept living and dining area ideal for entertaining guests. The property's exterior is equally impressive. It boasts a MASSIVE insulated workshop measuring 40L x 25W x 18H with hydronic in-floor heating, a 100-amp panel, floor anchors for a car hoist, and a 16W x 14H garage door. The workshop also includes a large mezzanine for storage or an artist studio and a sunroom at the front of the garage. The double-wide driveway offers parking space for 8+ cars or trailers. The fenced backyard is an oasis featuring a large gazebo equipped with an outdoor kitchen space with natural gas hookup and an outdoor sink with hot and cold water, perfect for cooking or barbecuing year-round. The huge yard includes fruit trees and garden beds. This home offers both tranquility and convenience in a growing community. Commuters will appreciate the easy access to major highways. Don't miss your chance to own this exceptional property where work, play, and family life come together. (id:49269)

10 Waterthrush Crescent
Ottawa, Ontario
Welcome to 10 Waterthrush Crescent, a semi-detached bungalow in Pine Meadows which is well-known one of Kanata's most sought-after adult lifestyle communities. Trade stairs and upkeep for easy, single-level living: just under 1,500 square feet with hardwood floors, airy vaulted ceilings, and everything you need on the main floor - two bedrooms, two full bathrooms, and laundry. The open-concept main level pairs a fully renovated kitchen with the family room in a smart double-wing bedroom layout. The updates include the roof (2018), furnace (2016), and air conditioning (2014), gutter guards are also in place. Fresh, updated lighting throughout in 2026 keeps everything current. Real curb appeal too, with an interlock walkway and driveway, a double garage, and an irrigation system that keeps the yard green all summer. Downstairs, a large recreation room with a gas fireplace, a third bedroom, and a third full bathroom await your guests and hobbies. Minutes to Eagleson shopping, with Superstore, Starbucks, and Tim Hortons within walking distance, plus the community clubhouse, the Trans-Canada Trail, and parks close by. Property requires a $325/year association fee. (id:49269)
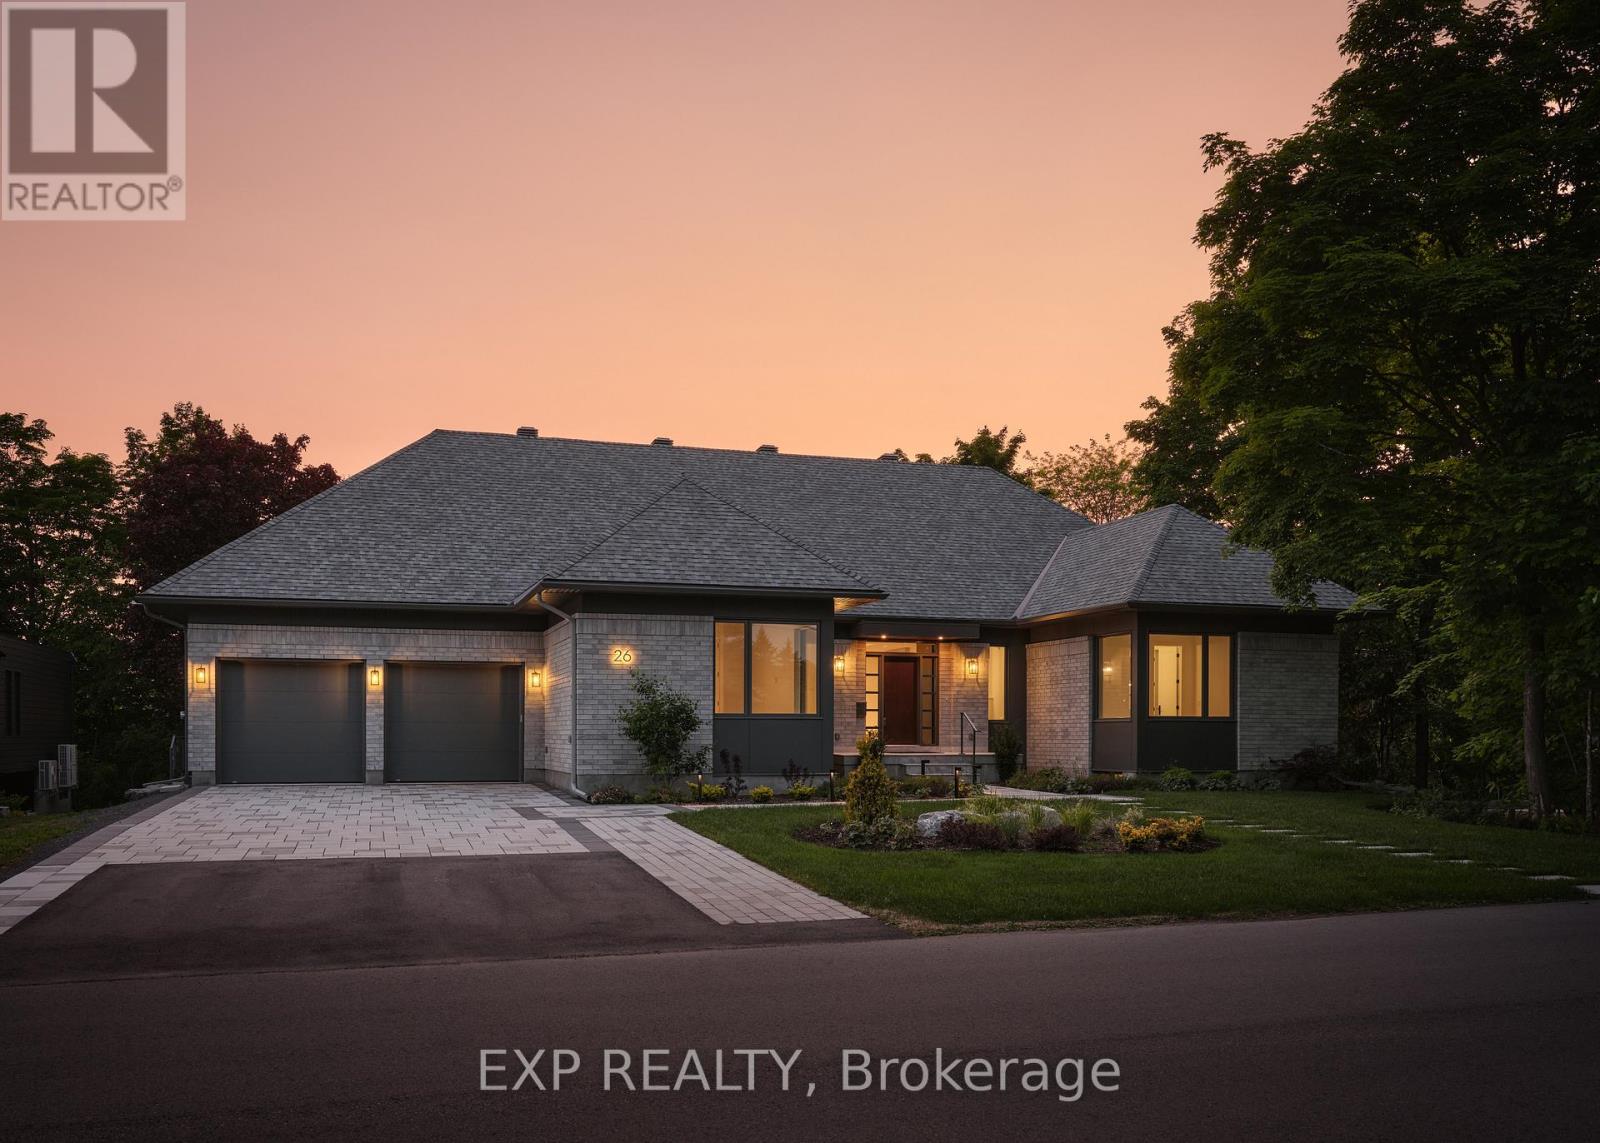
26 Clovelly Road W
Ottawa, Ontario
Contemporary luxury bungalow in prestigious Rothwell Heights set on a rare 100' x 150' lot backing directly onto Quarry Park. Offering over 4,100 sq ft of refined finished living space, this exceptional residence delivers 6 bedrooms and 5.5 bathrooms thoughtfully designed for modern family living and effortless entertaining. Vaulted 10-ft ceilings, expansive windows, and a chef-inspired kitchen create bright, sophisticated interiors that flow seamlessly to a spacious BBQ deck and private courtyard, extending the living experience outdoors. The intelligent layout balances elegance with functionality, providing both intimate everyday comfort and impressive spaces for hosting. The fully finished walkout lower level adds additional bedrooms and generous recreation areas, ideal for guests, multigenerational living, or a private retreat. Net-zero ready and engineered with radiant heating, advanced HVAC systems, and integrated smart home technology, the home combines cutting-edge efficiency with timeless architectural design. A rare offering in one of Ottawa's most coveted enclaves, blending nature, luxury, and performance in perfect harmony. Open House - July 12, 2026. VTB available, contact agent. (id:49269)
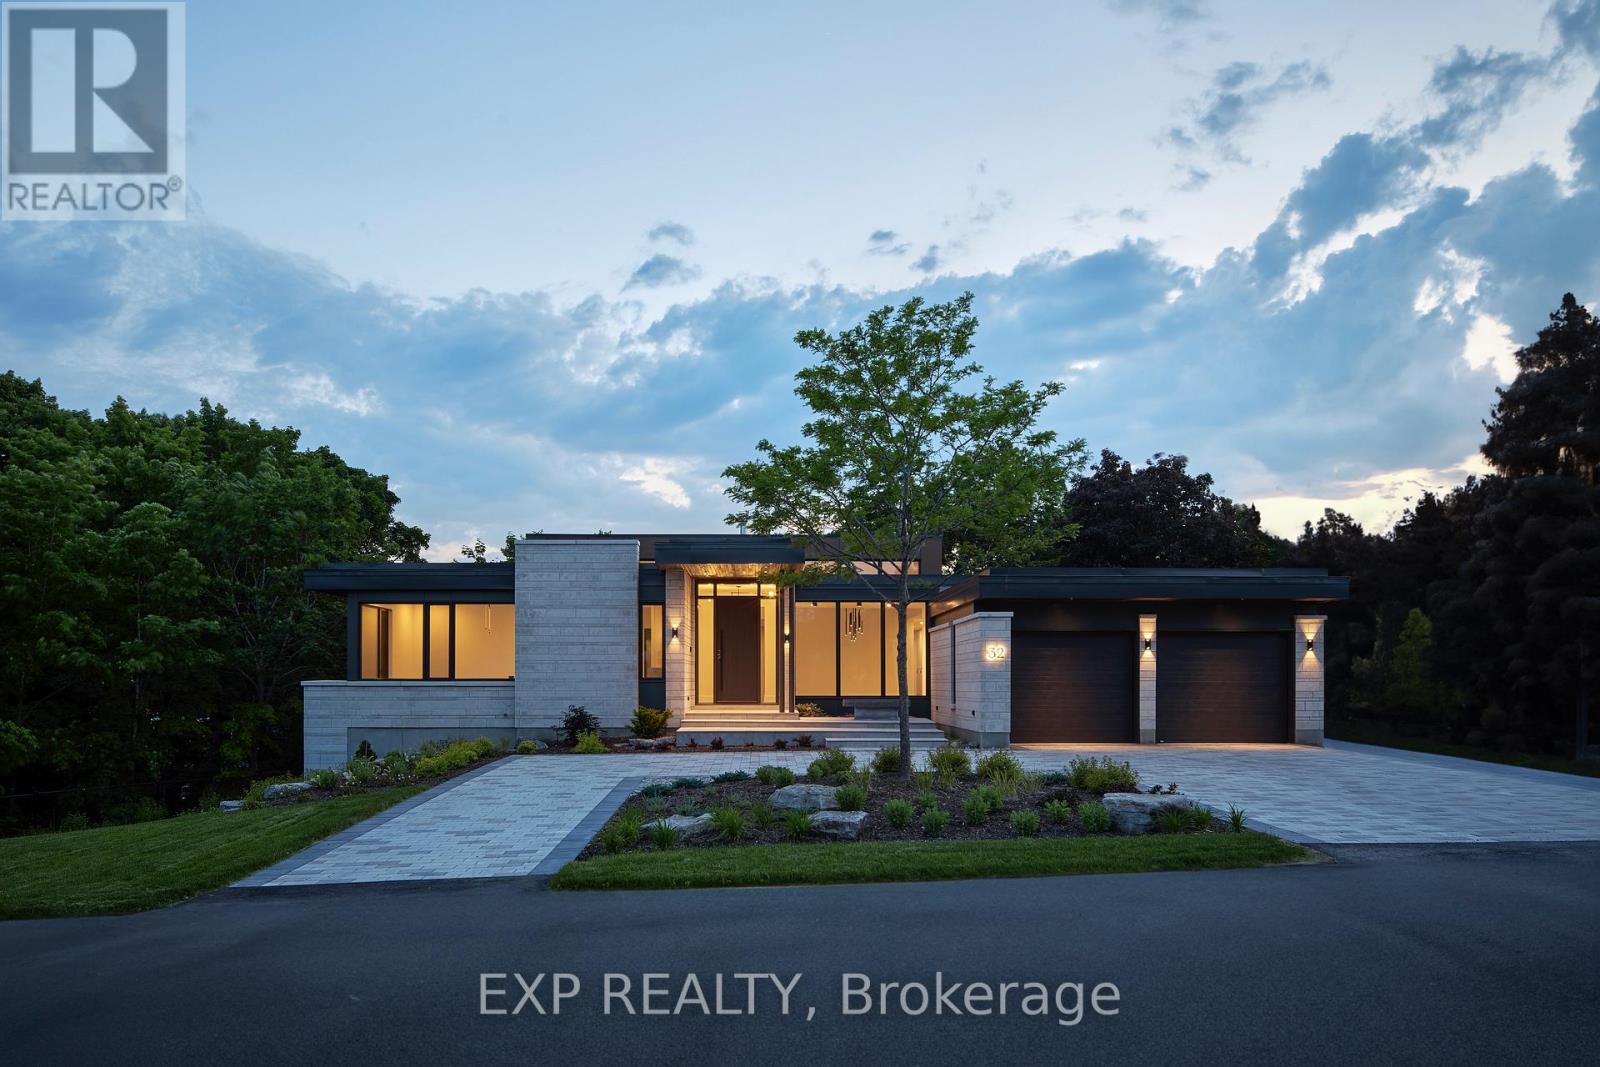
32 Clovelly Road
Ottawa, Ontario
32 Clovelly is an architectural triumph in prestigious Rothwell Heights where restraint, proportion, and modern excellence converge. Honoured as Canada's Best Net Zero Home (2024), this extraordinary residence offers over 8,000 sq ft of meticulously designed living space on a rare 200' x 150' ravine lot, framed by natural limestone and a dramatic 20-foot cliff. Behind its understated façade lies a home of striking clarity and balance: five spacious bedrooms, five refined baths, soaring 14-foot ceilings, and a sculptural four-sided fireplace that anchors the principal living areas with quiet authority. Expansive floor-to-ceiling windows flood the interior with natural light while capturing serene treetop vistas, seamlessly blending indoor living with the surrounding landscape. Built with disciplined intent, the home pairs advanced net-zero performance with enduring, high-quality finishes, delivering a rare expression of sustainable luxury and architectural integrity. Ideally located across from Quarry Park and moments from the NRC, CSIS, and Montfort Hospital, with convenient access to the LRT and Colonel By Secondary School's IB program, this is a residence of rare scale, privacy, and distinction in one of Ottawa's most coveted enclaves-crafted not to impress briefly, but to endure. VTB available, contact agent for more details. (id:49269)
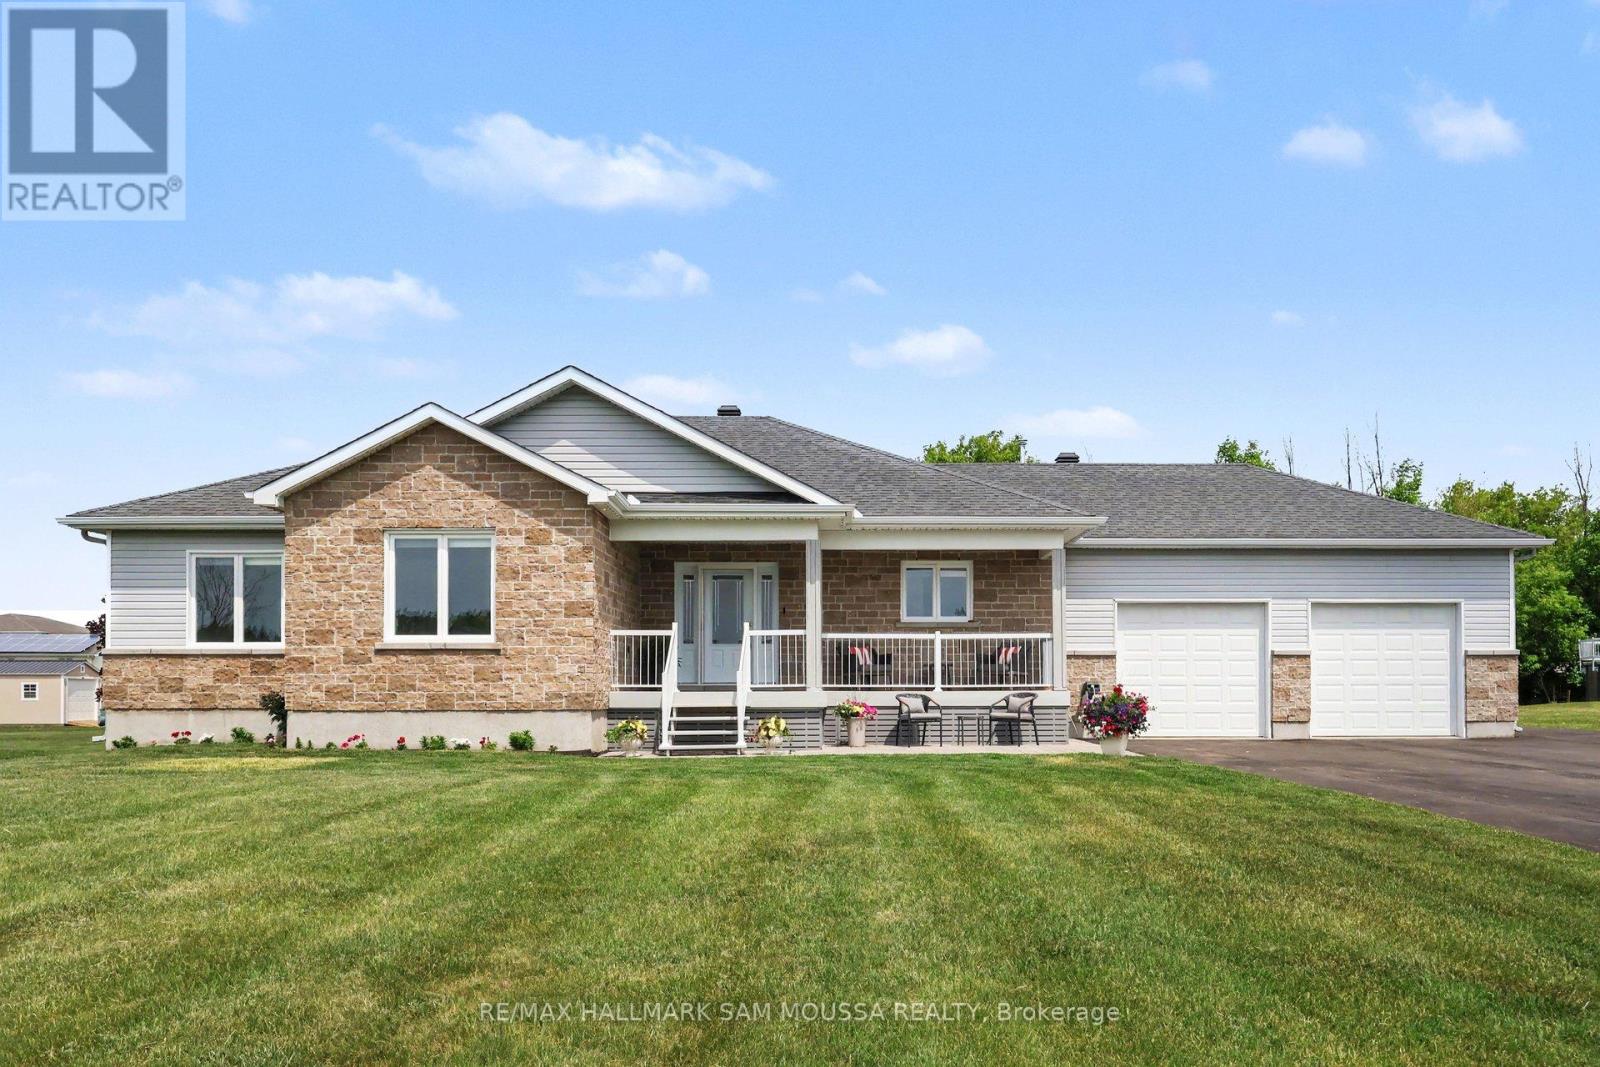
105 Danika Street
Clarence-Rockland, Ontario
Welcome to this exceptional custom bungalow set on a sprawling estate-sized lot in the desirable community of Clarence-Rockland. Built in 2015 and thoughtfully designed for both comfort and sophistication, this impeccably maintained residence offers nearly 1,700 sq. ft. above grade, a fully finished lower level, and an impressive blend of quality finishes and functional living spaces. The sun-filled main level showcases an elegant open-concept design, anchored by a spacious living room with a natural gas fireplace and a beautifully appointed kitchen that flows seamlessly into the dining area, creating an ideal setting for both intimate gatherings and larger-scale entertaining. The private primary retreat features a walk-in closet and a well-appointed ensuite, while two additional bedrooms, a full bathroom, and convenient main-floor laundry complete the level. The professionally finished lower level significantly expands the living space with a substantial recreation room, an additional bedroom, a full bathroom, and abundant storage, offering exceptional versatility for guests, multi-generational living, or lifestyle needs. Outside, the expansive lot provides a rare sense of space and privacy, complemented by an attached double garage and parking for up to 10 vehicles. Premium features include a Generac whole-home generator, 200 AMP service, permanent exterior lighting, security system with cameras, high speed internet available, gas-heated garage, and storage shed. Located in a sought-after family-friendly neighbourhood just minutes from schools, parks, amenities, and an easy commute to Ottawa, this turnkey property delivers an outstanding balance of luxury, functionality, and everyday convenience. (id:49269)
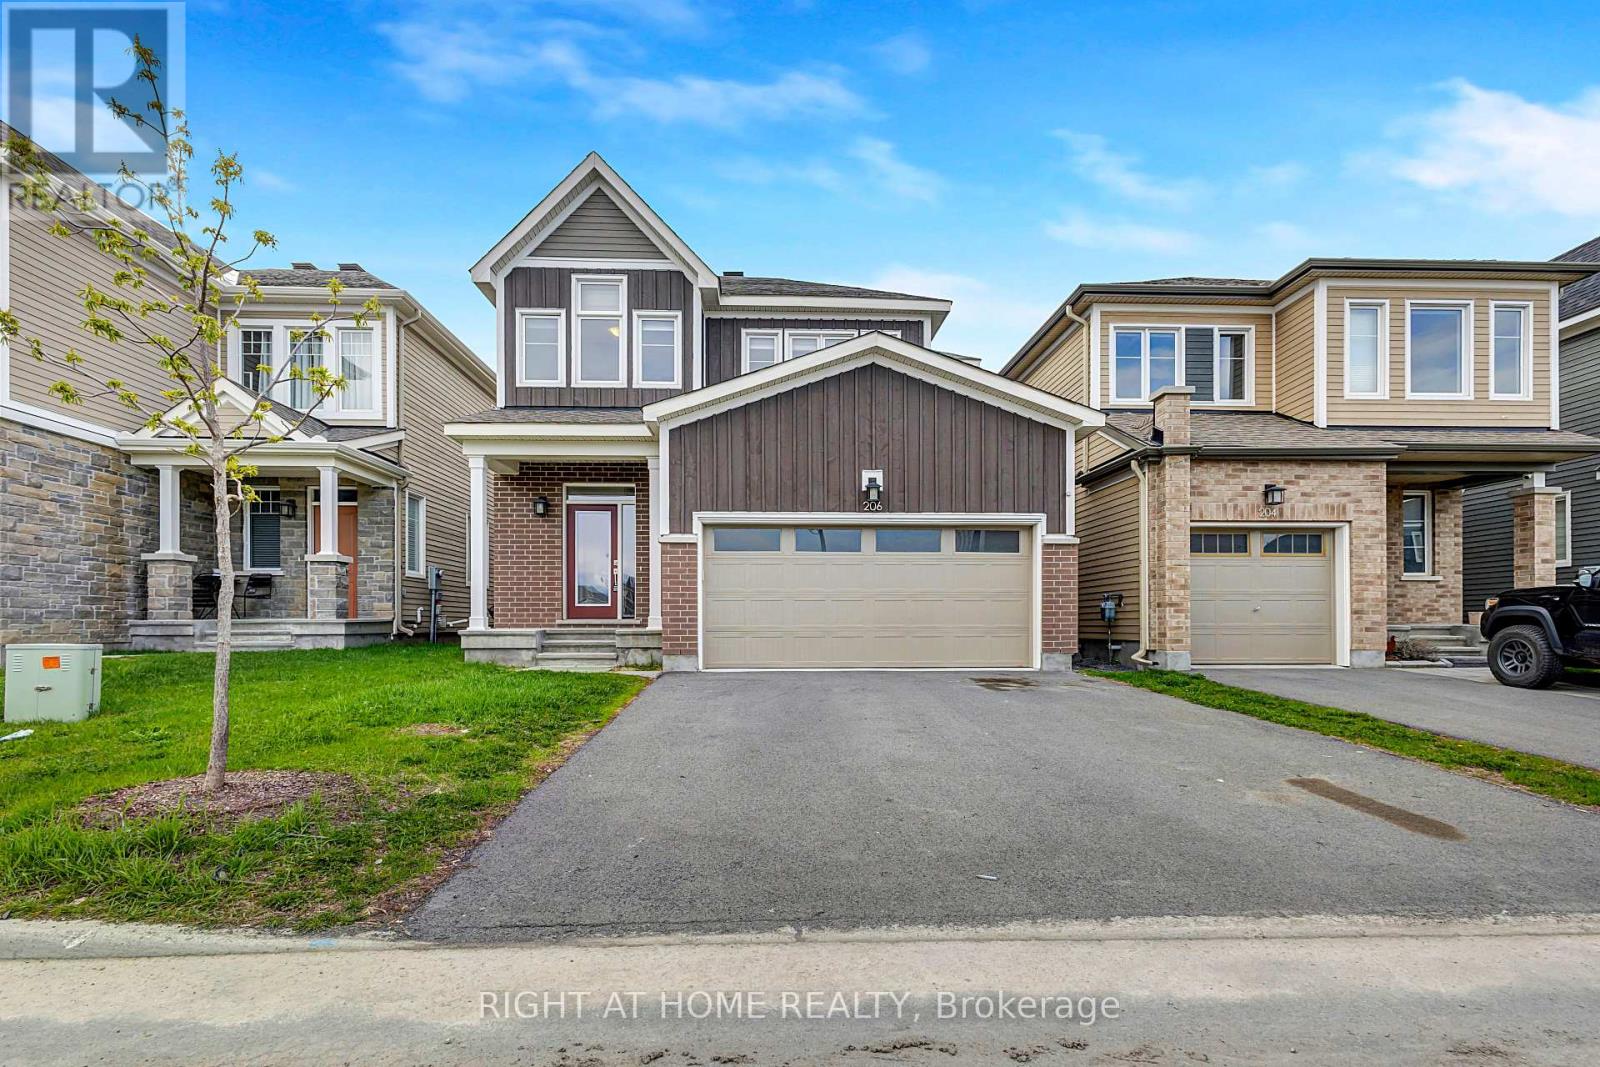
206 Pursuit Terrace
Ottawa, Ontario
FRESHLY PAINTED and move-in ready! Welcome to this stunning detached home in the heart of vibrant Richmond! Modern living 3-BED, 4-BATH home offers the perfect blend of style, space, and functionality. The bright open-concept main level is filled with natural light and features elegant hardwood flooring, a spacious formal dining area, and a CHEF'S KITCHEN complete with QUARTZ countertops, ample cabinetry, generous prep space, and a functional EAT-IN AREA. Upstairs, enjoy a RARE LARGE OPEN LOFT - ideal as a second living space, HOME OFFICE, or play area. The spacious primary bedroom features a luxurious ensuite and oversized walk-in closet, while two additional well-sized bedrooms provide comfort for the whole family. The FINISHED BASEMENT WITH A FULL BATHROOM offers excellent additional living space. Located in a growing family-friendly community close to parks, schools, trails, and everyday amenities, this beautifully refreshed home offers modern comfort without the wait of new construction. A fantastic opportunity to own a stylish, spacious, move-in-ready home in sought-after Richmond! (id:49269)

4627 Jepson Street
Niagara Falls, Ontario
NICELY UPDATED AND WELL MAINTAINED 3 BEDROOM TWO STORY, IN THE DOWNTOWN AREA. THIS HOME SITS ON A QUIET STREET. THE FIRST FLOOR FEATURES AN UPDATED LIVING ROOM AND DINING AREA, WITH NEWER FLOORS AND NEWER WINDOWS. THE KITCHEN HAS UPDATED CABINETS AND COUNTERTOPS. A DOOR IN THE KITCHEN ALLOWS FOR ACCESS TO THE BACKYARD DECK AND FENCED YARD. THE UPPER LEVEL FEATURES 3 GOOD SIZED BEDROOMS AND A FOUR PIECE BATH. THE FLOORING AND WINDOWS ON THE UPPER LEVEL HAVE ALSO BEEN UPDATED. SITUATED CLOSE TO SHOPPING, SCHOOLS, CHURCHS, ENTERTAINMENT, AND HIGHWY ACCESS. GREAT FOR A YOUNG FAMILY OR FOR DOWN SIZING. THIS WOULD BE AN IDEAL INVESTMENT RENTAL PROPERTY, ITS MOVE IN READY. (id:49269)