
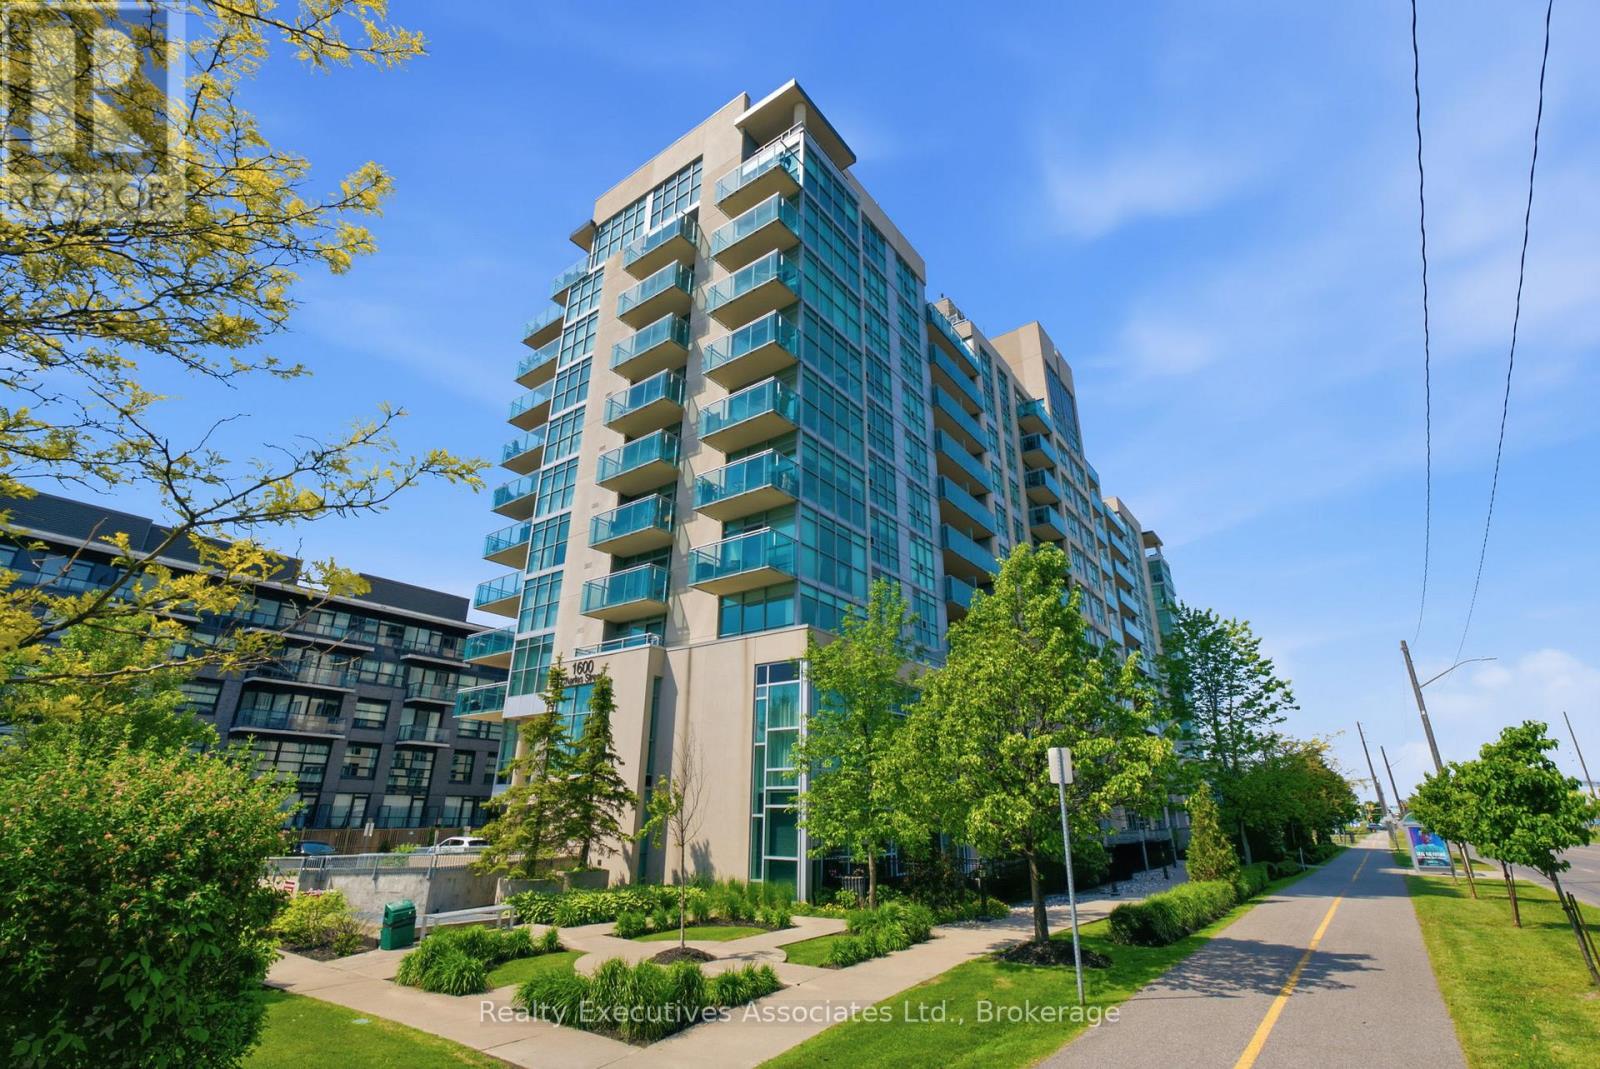
911 - 1600 Charles Street
Whitby, Ontario
Client Remarks Now's the time! The rarely offered Chesapeake Model, a 2 bedroom, 2 balcony corner end unit with stunning views of Port Whitby. Convenience Is Awesome, Secured with owned parking and a locker space Included. Beyond The Suite, Residents Enjoy An Array Of Exclusive Amenities Designed To Elevate Your Lifestyle!! Roof Top Terrace With A Fire Pit And BBQ, Gym, Spacious Party Room For Social Gatherings, Billiards Room And A Relaxing Resistance Pool. This unbeatable Port Whitby location offers the ultimate blend of accessibility and recreation. Commuting is effortless and streamlined with the GO station steps away. An active lifestyle awaits, with residents enjoying access to the Abilities Centre, Port Whitby Marina, and scenic waterfront trails.. This rare combination of premium, turn-key upgrades, the desirable Chesapeake layout, and an exceptional setting makes this the perfect place to call home. Status Certificate -Yes (id:49269)
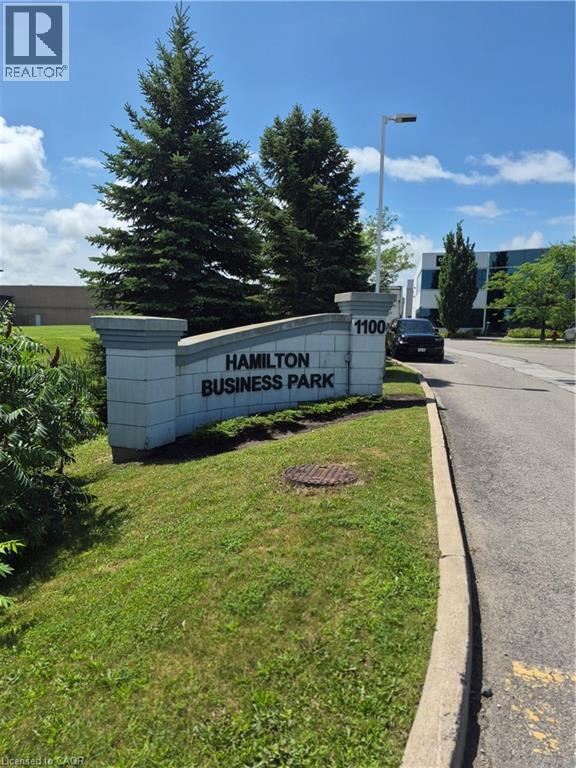
1100 South Service Road Unit# 211
Stoney Creek, Ontario
Sublease opportunity. This newly renovated professional office space is 1810 sq ft located on the 2nd floor of the unit. Great Stoney Creek locale along the QEW corridor between Fruitland and Fifty Rd. Unit features natural light, lake views, reception area, open office area/workstations, boardroom, 3 private offices, 2 piece bath, kitchenette and storage room. Lease includes property taxes and condo fee. Tenant leaving office suites, work stations & board room furniture. There are 3.5 years left in the present lease with a 5 year option. The later to be negotiated with the landlord. Tenant agrees to pay 25% of the hydro and gas bills, based on the percentage of the square footage. Any other utilities that the tenant may need is the sole responsibility of the tenant. (id:49269)
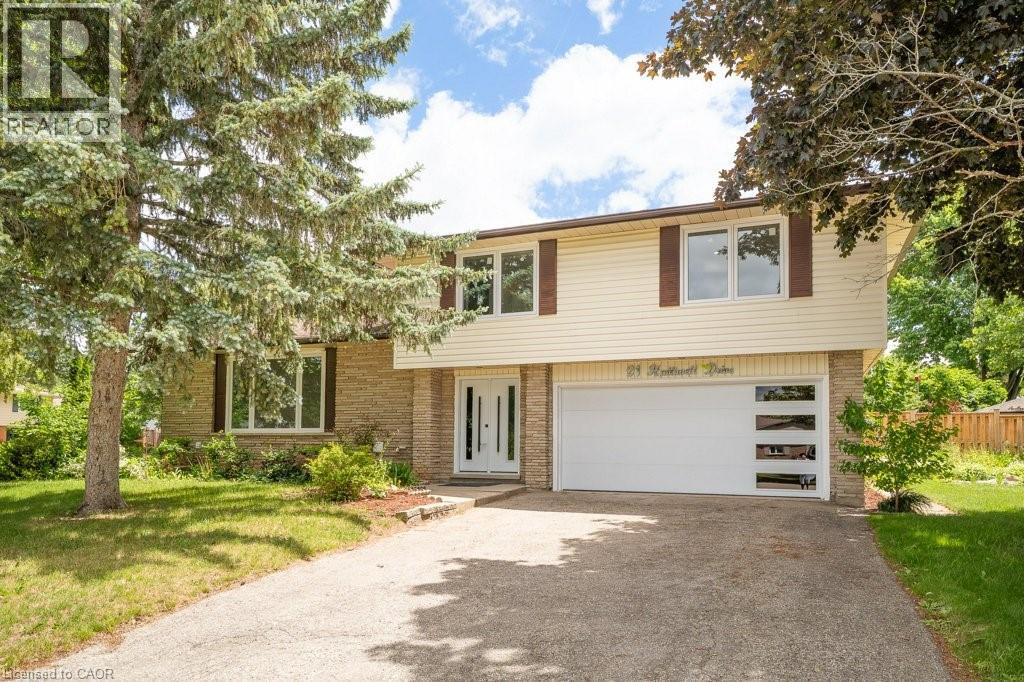
21 Halliwell Drive
Kitchener, Ontario
Welcome to this stunning Single Detached home, beautifully upgraded from top to bottom and located in one of the area’s most desirable family friendly neighbourhoods. Offering 4 spacious bedrooms and 3.5 bathrooms, this home combines modern elegance with exceptional functionality. The open concept main floor is perfect for both everyday living , featuring a dream kitchen complete with a large island, quartz countertops, stylish backsplash, and ample cabinetry. The bright and inviting living and dining areas provide the perfect space for family gatherings. The spacious primary bedroom offers a private retreat with a luxurious ensuite bathroom, while three additional generously sized bedrooms and a full bathroom provide plenty of room for the whole family. The fully finished basement adds incredible versatility, featuring a kitchenette, an additional bedroom, and a 3-piece bathroom ideal for extended family, guests, or potential in law accommodations. Enjoy the convenience of a double car garage and double driveway, providing ample parking. Ideally situated close to excellent schools, shopping, banks, Stanley Park Mall, parks, and public transit, with quick access to Highways 7 and 8 for an easy commute. All windows replaced in 2026, garage door and front door (2026), Flooring throughout (2026), New kitchen installed (2026), Upgraded bathrooms (2026), Lights fixtures and pot lights (2026), all bedrooms doors (2026), freshly painted throughout (2026) (id:49269)
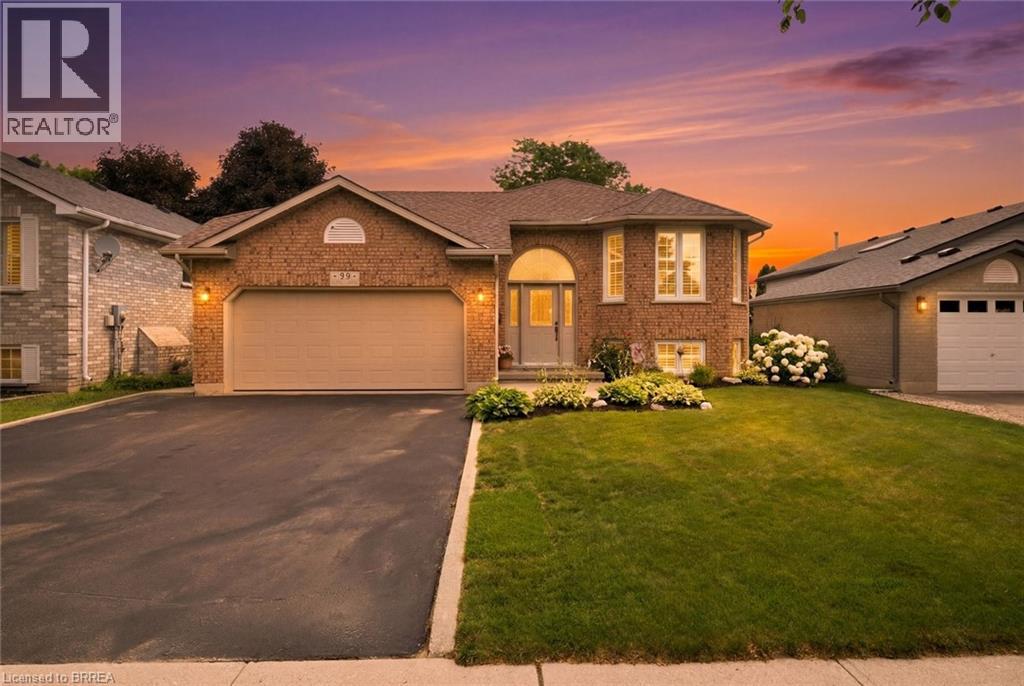
38 Olivetree Road
Brantford, Ontario
**Welcome home to this beautifully maintained 2+1 bedroom, 2 bathroom home offering the perfect blend of comfort, style, and functionality!** Situated in Brantford's North End, it's close to the 403, shopping and other local amenities. This move-in-ready property features an inviting layout with tasteful finishes and exceptional indoor and outdoor living spaces. The bright main floor is filled with natural light and features California shutters on the large front windows, giving this living space an elegant feel. The kitchen is designed to impress with granite countertops, stainless steel appliances and ample cabinets for storage, while the adjoining dining area features beautiful dark hardwood flooring and provides the perfect space for family meals or entertaining guests. Step directly from the kitchen through the patio doors onto the impressive two-tiered deck creating a seamless transition between indoor and outdoor living—ideal for summer BBQs, relaxing with your morning coffee, or hosting gatherings with family and friends. Upstairs, you'll find two generously sized bedrooms, including a primary bedroom with an ensuite privilege. The fully finished lower level provides even more living space with a spacious recreation room centered around a custom-built bar, making it the ultimate entertainment destination for game nights, celebrations, or simply unwinding after a long day. A large third bedroom and a second full bathroom offer excellent flexibility for guests, teenagers, a home office, or multi-generational living. Lastly, the double car garage is perfect for additional storage and includes tons of shelving. (id:49269)
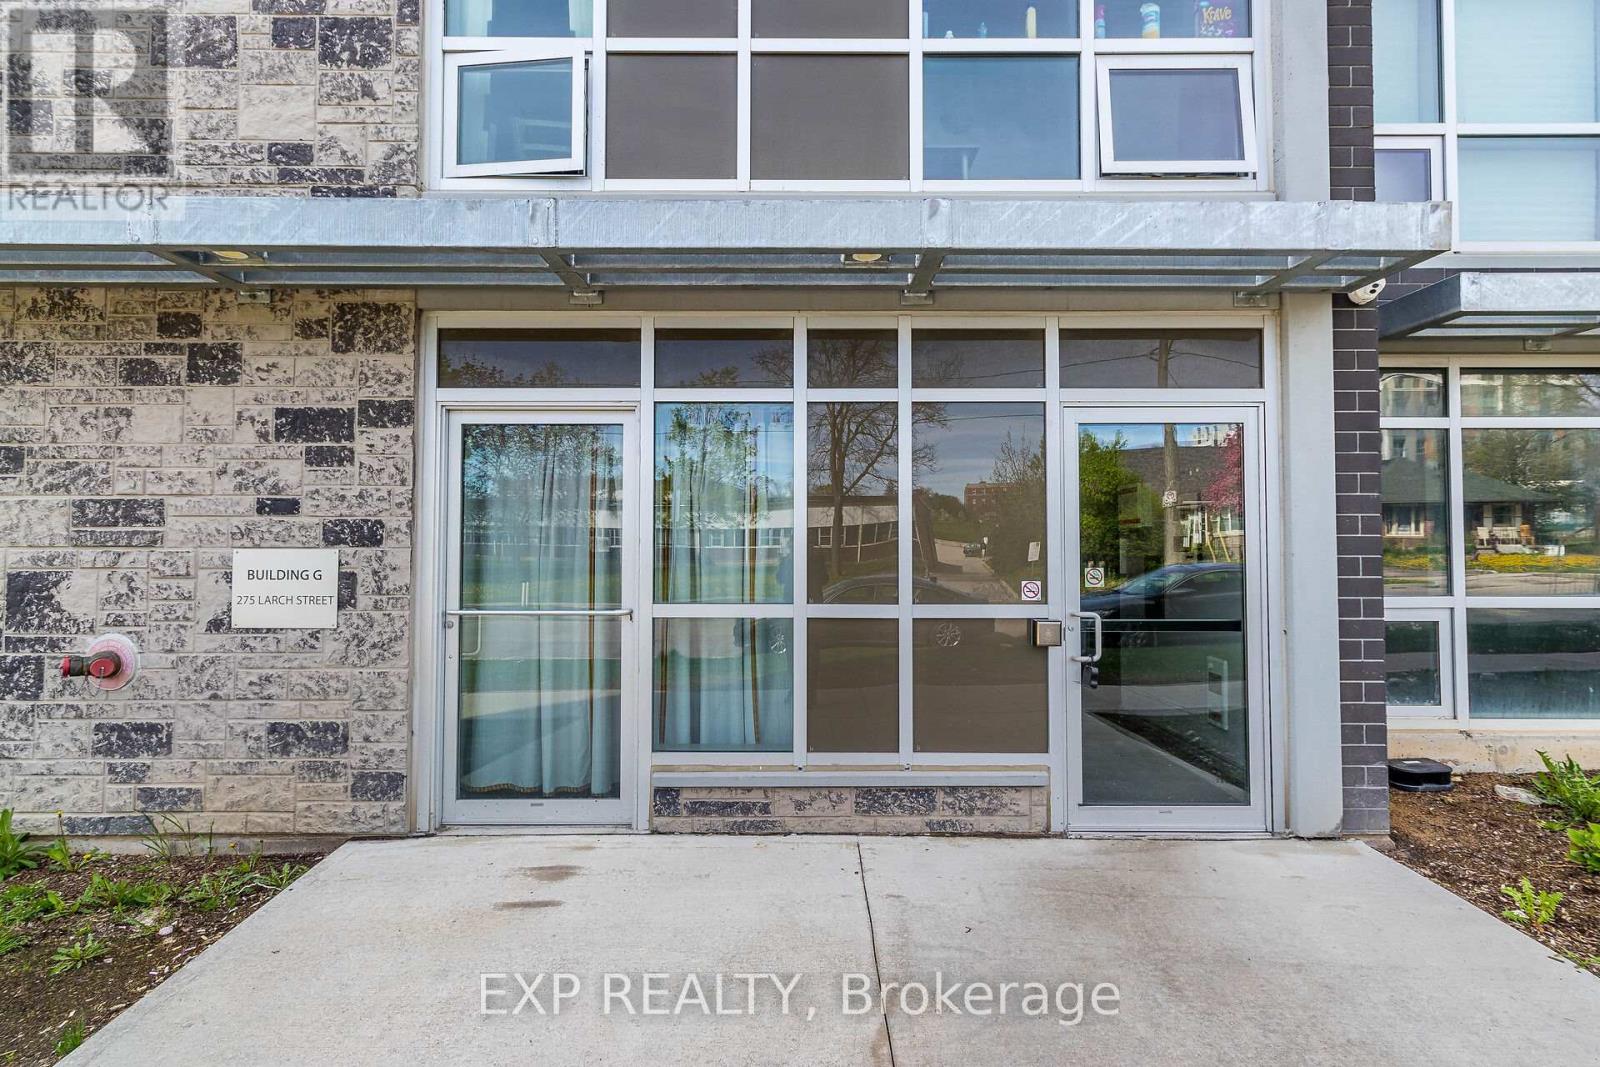
G116 - 275 Larch Street
Waterloo, Ontario
Great Unit in High Demand Area, Perfect for Students, Younge Couple, single and more. This Approx 500 sqf Ft. Functional Layout with Ensuite Laundry, Large Bedroom with Closet, Large Living Area. Open style kitchen with SS Appliances, Dishwasher. Walking distance to Wilfred Laurier University and University of Waterloo, Schools Grocery and more.Fully Furnished for Easy Move in & Investment (id:49269)
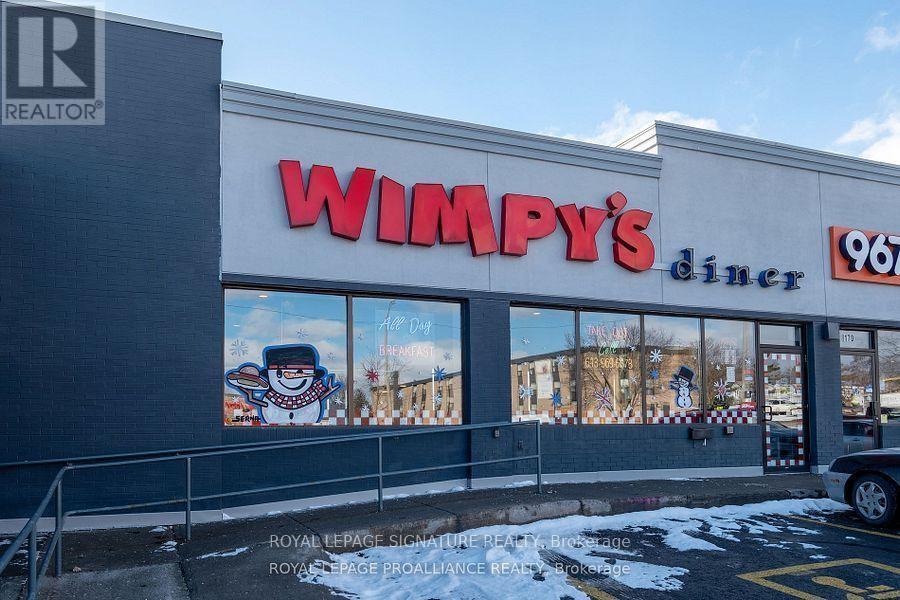
170 North Front Street
Belleville, Ontario
Here is your chance to be your own boss! Turn key, very profitable business in a fantastic location with lots of traffic and ample free parking! Located in a busy plaz With High Exposure to both residential and commercial customers!! 75 seats, reliable and hard working staff, just take over and start making money right away!! Weekly Sales over $7000, Low Rent Of $6700 Including TMI. Long lease of 10 years plus 5 option. (id:49269)
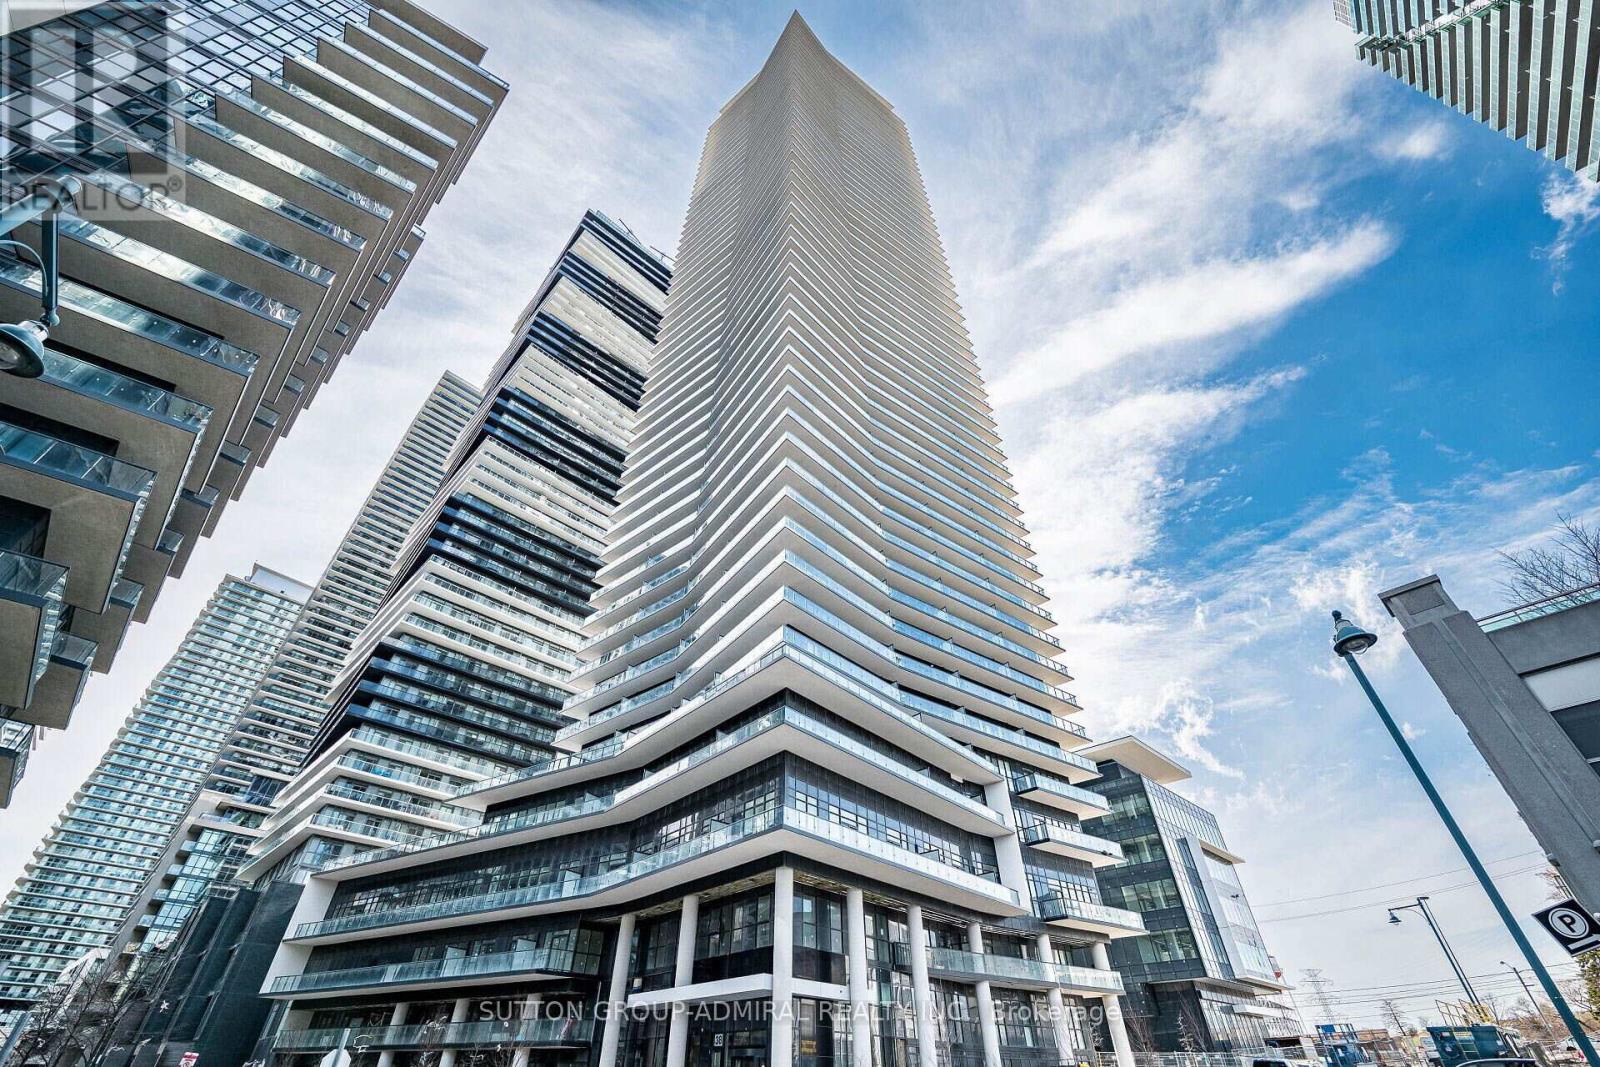
4305 - 38 Annie Craig Drive
Toronto, Ontario
Waters Edge, where luxury meets lifestyle on the scenic shores of Lake Ontario in Toronto's vibrant Humber Bay community. This elegant 2+1 bedroom, 2 bathroom condo offers unobstructed panoramic views of Lake Ontario and the Toronto skyline through floor-to-ceiling windows, filling the space with natural light and serene beauty.2 spacious bedrooms + versatile den (ideal for home office or guest room)2 modern bathrooms Open-concept living & dining area Gourmet kitchen with premium finishes Wraparound balcony perfect for morning coffee or evening wine Thoughtfully designed layout offering both functionality and elegance Whether you're hosting friends or unwinding after a long day, this suite provides the perfect balance of comfort, style, and tranquility. Also available furnished for extra For tenant use: Full size fridge, stove, dishwasher, microwave, washer and dryer, Parking and locker. if requested furnished For tenant use: Full size fridge, stove, dishwasher, microwave, washer and dryer, Parking and locker.. (id:49269)
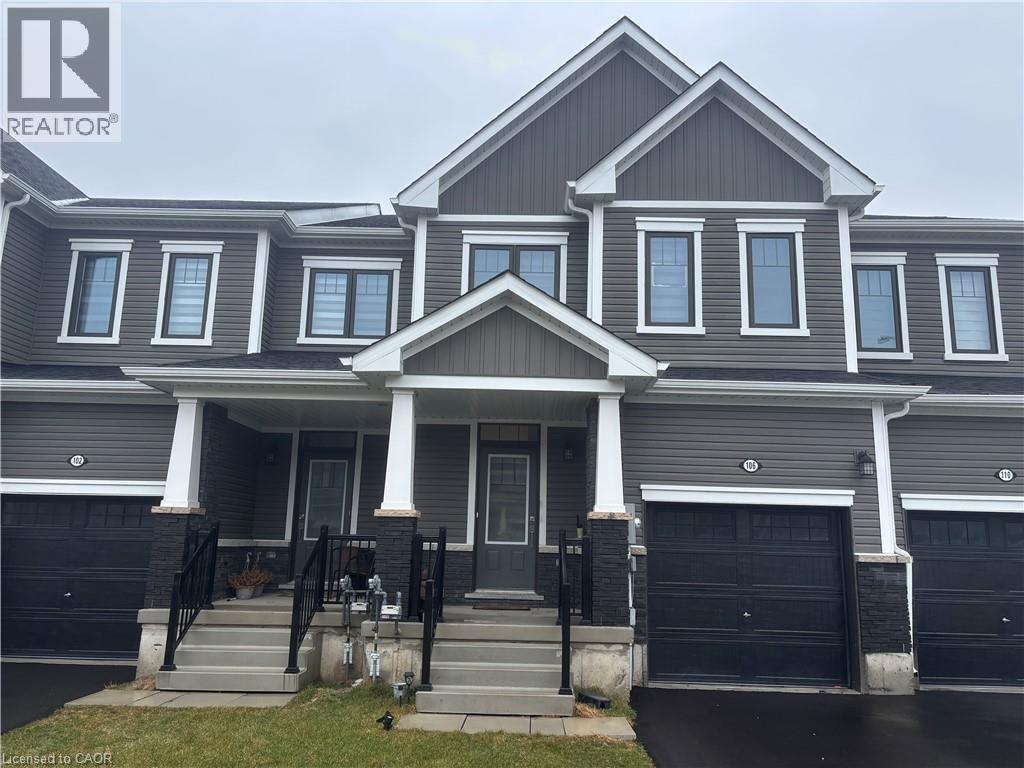
106 Selection Heights
Thorold, Ontario
Beautiful 3-bedroom, 2.5-bathroom modern townhome built in 2024, located in Thorold’s desirable Calderwood Community. This well-maintained 2-storey home features a bright open-concept layout with stained hardwood flooring and a stylish kitchen equipped with stainless steel appliances. Offering three spacious bedrooms and 2.5 bathrooms, this property provides comfort and flexibility for today’s lifestyle. Includes an attached garage and is ideally situated just minutes from Brock University and Niagara College, with quick access to Hwy 406 and the QEW. Tenant is responsible for all utilities, hot water tank rental, and yard maintenance. Enjoy contemporary living in a growing, family-friendly community—don’t miss this leasing opportunity! (id:49269)
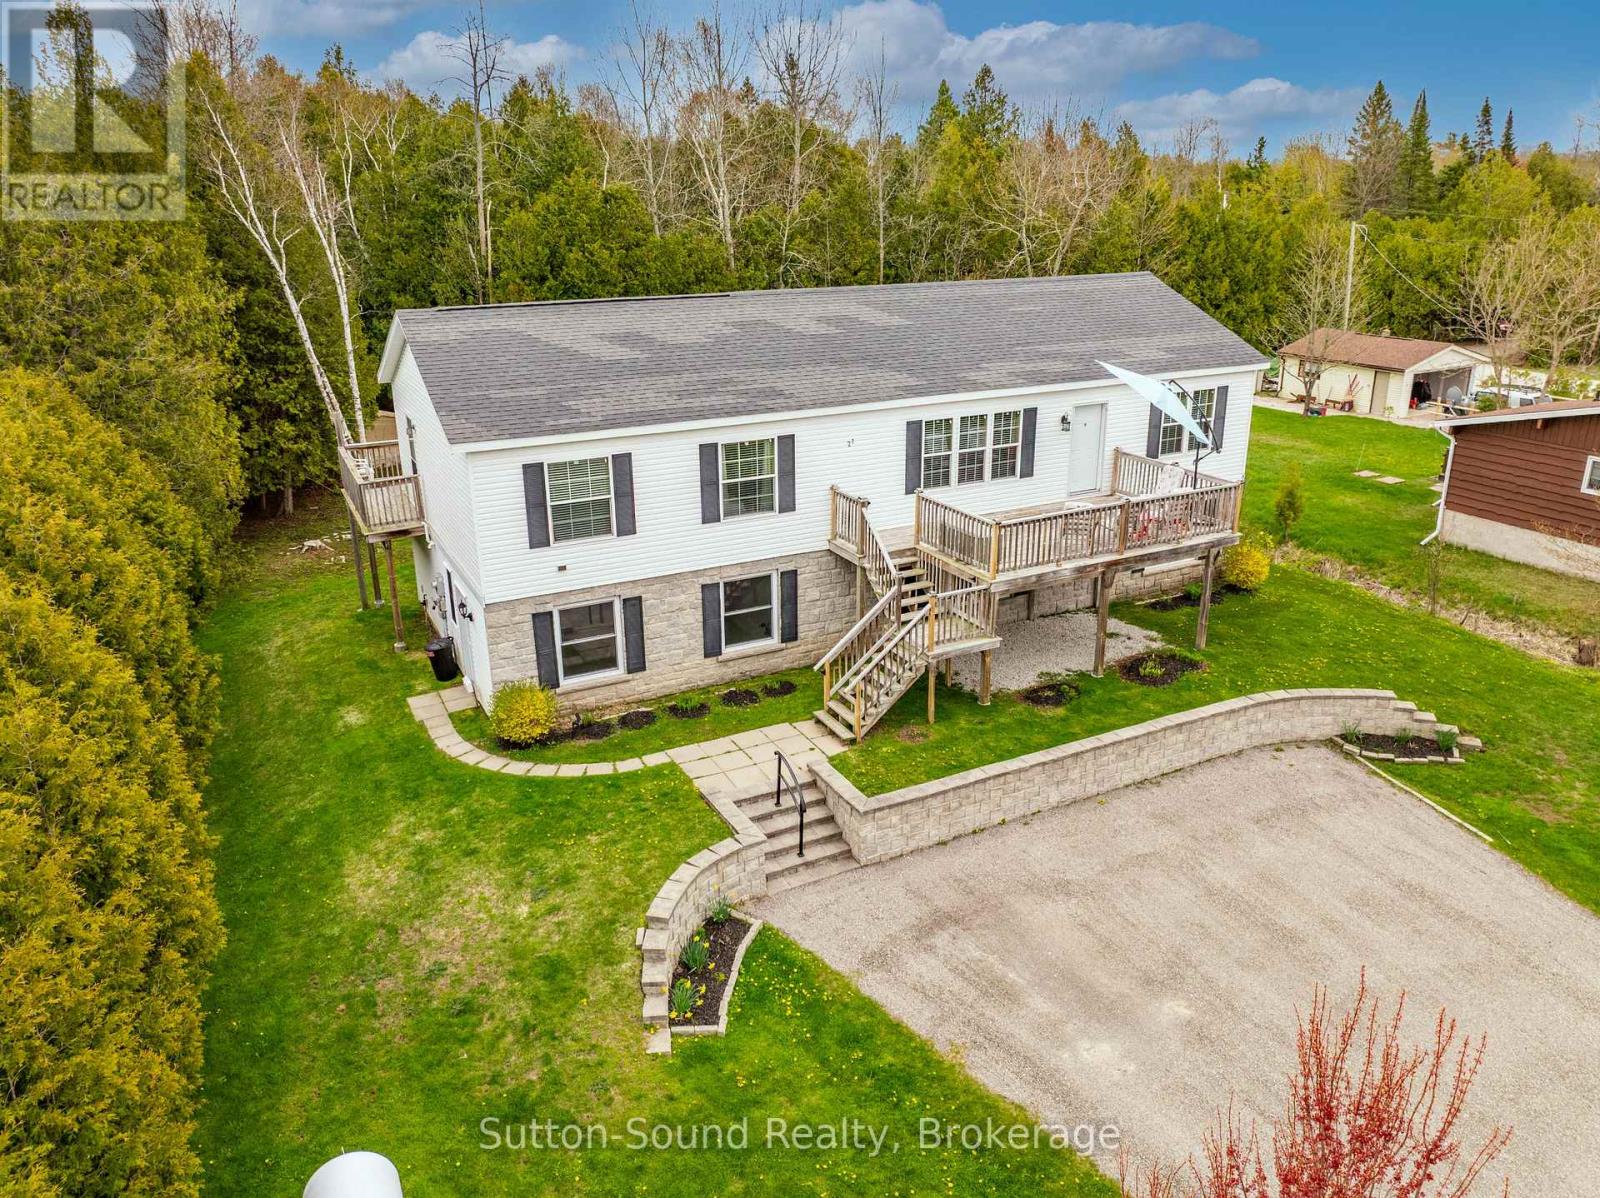
21 Cardinal Avenue
South Bruce Peninsula, Ontario
Welcome home to this spacious 5-bedroom, 3-bathroom property located just a short walk or bike ride from the beautiful shores of Lake Huron. Whether you're searching for a year-round residence or the perfect seasonal getaway, this home offers comfort, flexibility, and room for the whole family. The upper level features three bedrooms, a 4-piece bathroom, and a bright open-concept kitchen, dining, and living area designed for gathering with family and friends. The kitchen is a chef's dream, with ample cupboard space, a large island, a built-in oven, and a cooktop, making both everyday living and entertaining effortless. The primary bedroom serves as a private retreat, complete with a walk-in closet and a 4-piece ensuite. The lower level offers two additional bedrooms, a 3-piece bathroom, a spacious family room, and a versatile bonus room ready to suit your needs - whether it's a home office, gym, hobby room, or extra living space. Step outside and enjoy both front and back decks, perfect for morning coffee at sunrise or relaxing evenings watching the sunset. With ample parking for family and guests, this property is ready to welcome everyone and create lasting memories for years to come. (id:49269)
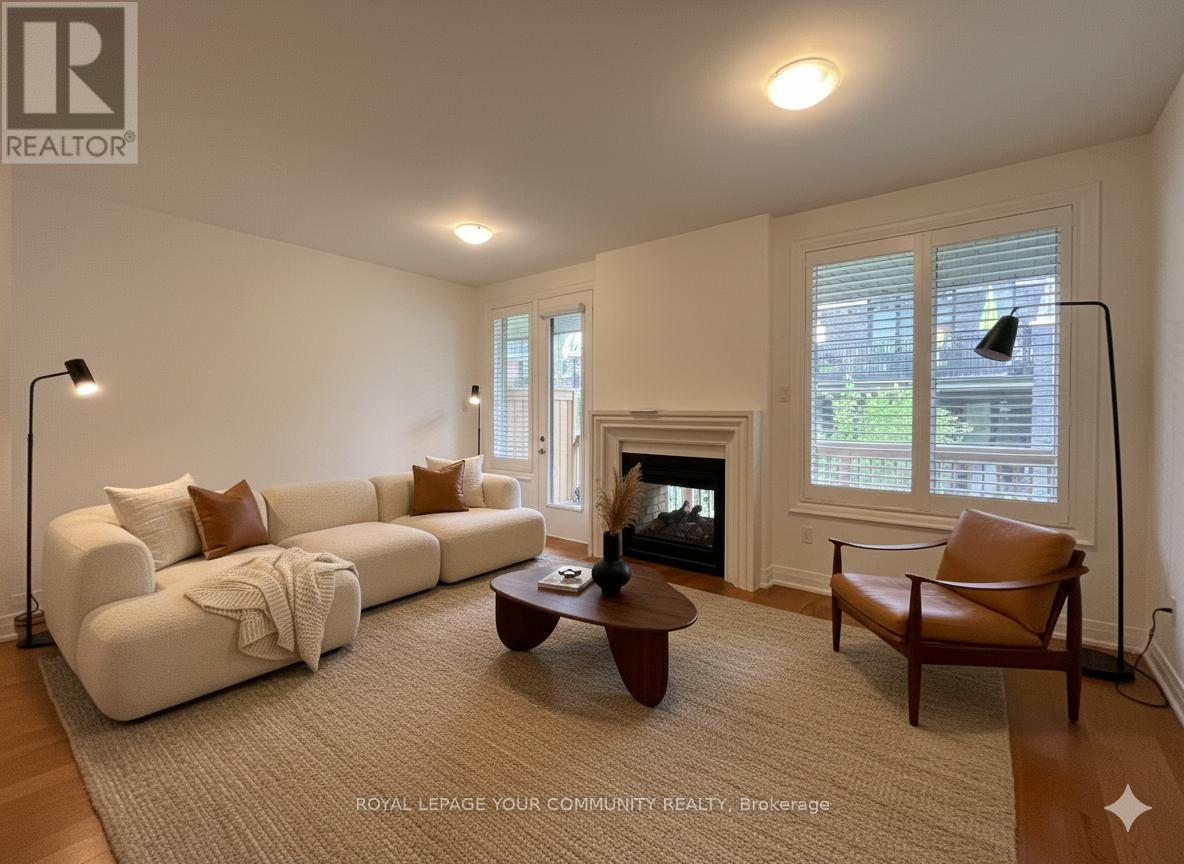
26 Banshee Lane
Richmond Hill, Ontario
Step into modern luxury with this executive 3-storey townhome in the heart of Oak Ridges, Richmond Hill. The open-concept main level is filled with natural light and features a gourmet kitchen with quartz counters, a waterfall island, stainless steel appliances, and pot lights throughout. Enjoy your morning coffee from one of several balconies. The primary bedroom offers a spacious walk-in closet with custom organizers and a spa-inspired ensuite with a freestanding tub, double vanity, and glass shower. With three bedrooms and five bathrooms, there's room for everyone to enjoy comfort and privacy. The rec room with a double-sided fireplace, backyard deck, and multiple outdoor spaces create the perfect blend of indoor and outdoor living. Minutes from the Oak Ridges Moraine, Wilcox Lake, parks, top-rated schools, shops, and transit, this home combines upscale design with everyday convenience. Welcome to your perfect retreat in Oak Ridges. (id:49269)
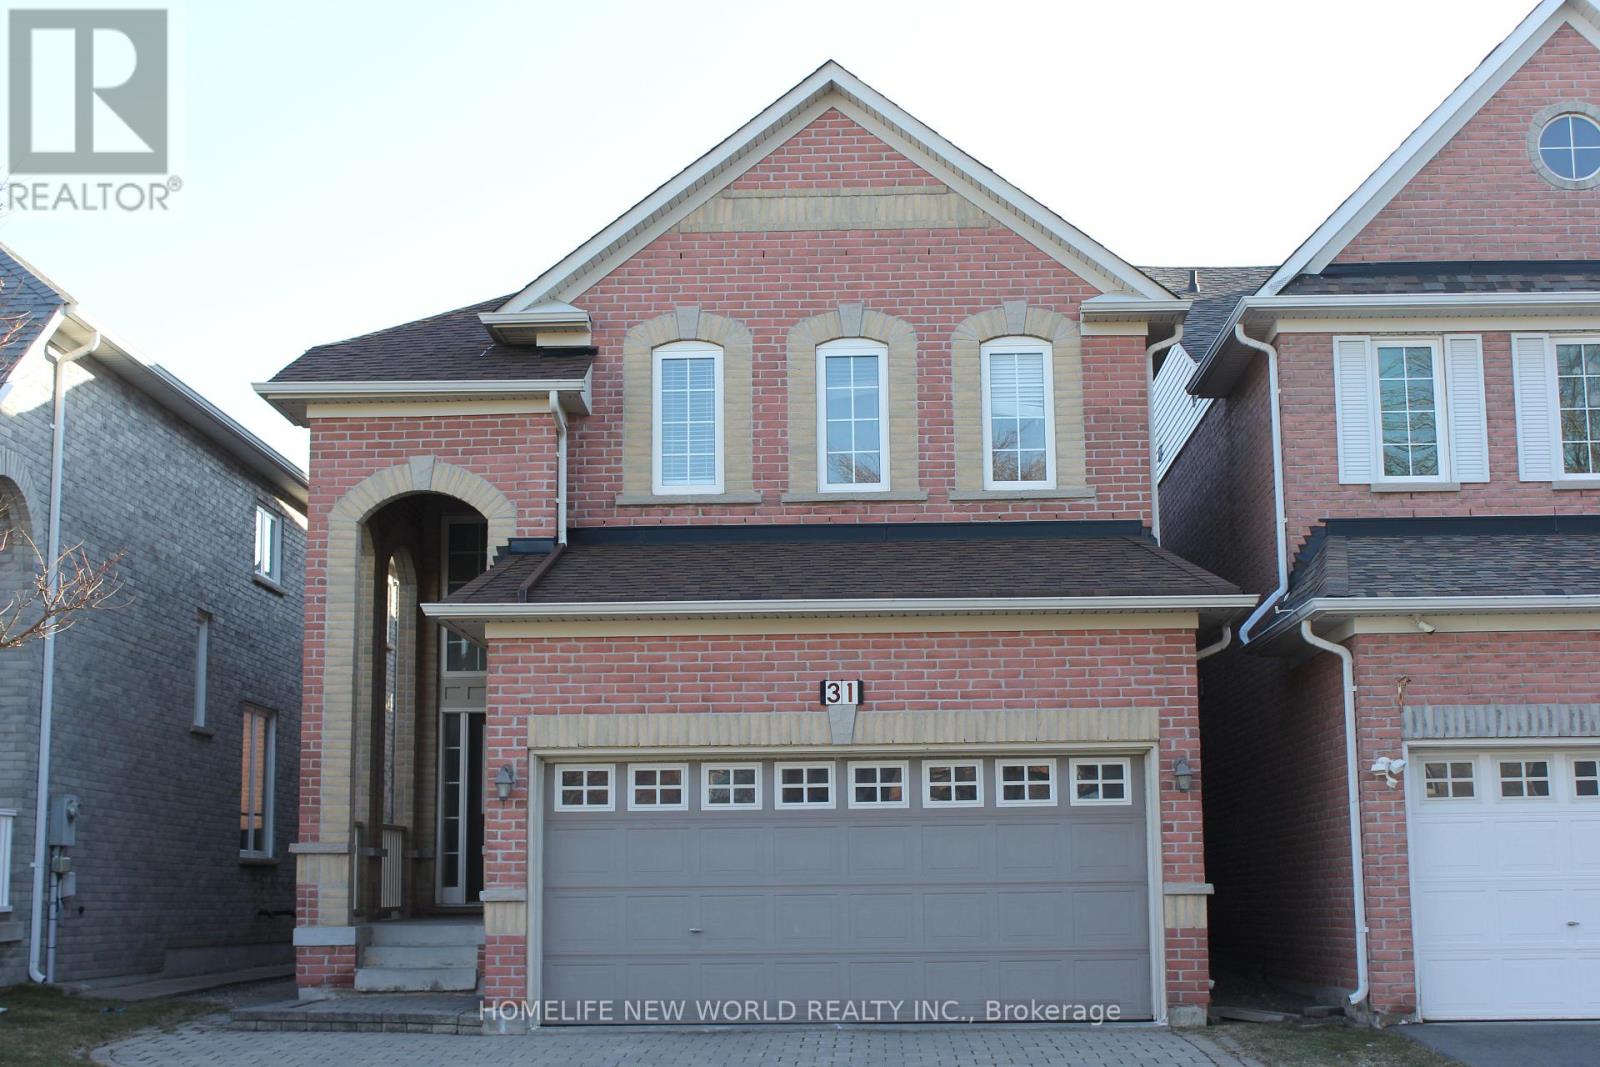
31 Barkwood Hollow
Markham, Ontario
High Demand Berczy Community Area, Detached Sunny Bright Four Bedrooms Double Garage House; ***NEW Fresh Paints All Throu, NEW Pot Lights, New Lamnites Floor In 2nd Floor, New Toilets***; 9 Ft Ceiling on Main Floor, Interlock Driveway, Famous Top Ranking School Zone: Pierre Trudeau H.S., Stonebridge Elementary; Steps to Pond, Parks, Trail. Close To Plaza, Public Transit, Restaurants, Supermarkets, Markville Mall, and Hwy 407...Extras: (id:49269)
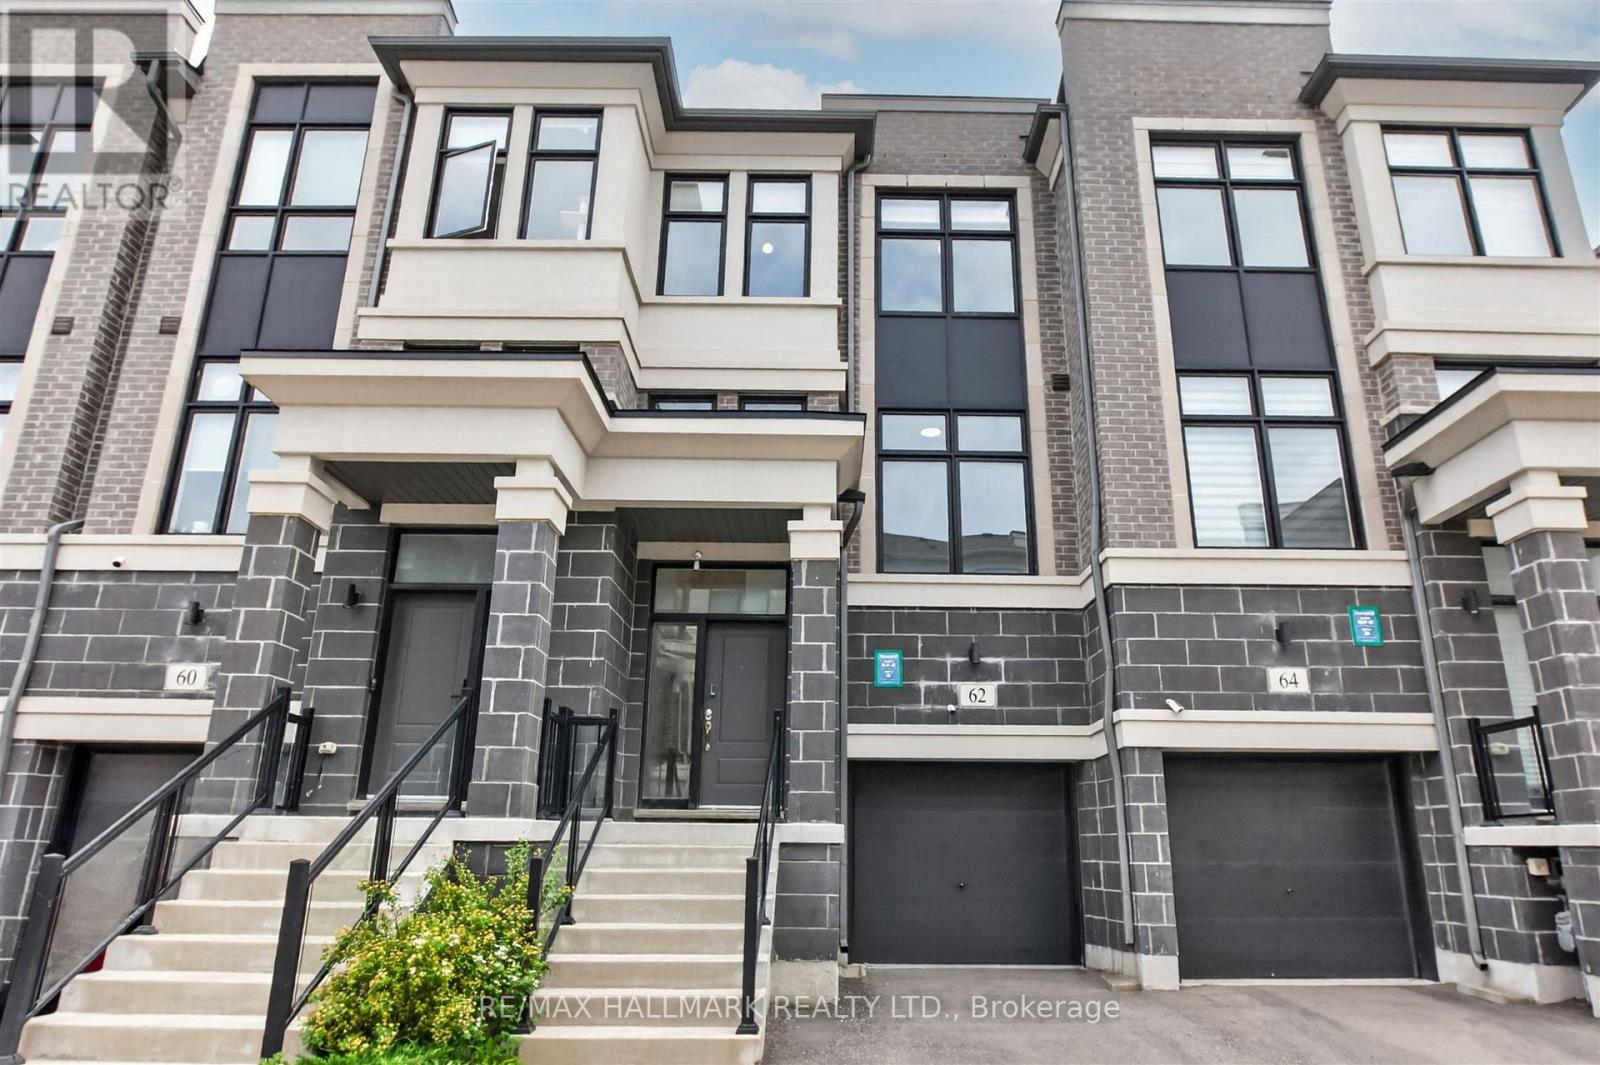
62 Pantheon Lane
Markham, Ontario
Welcome to 62 Pantheon Lane! This stunning luxury townhome built by Treasure Hill offers 3 levels of living space in the highly sought-after Wismer community. Featuring 3 bedrooms and 5 washrooms, smooth high ceilings, large windows, and a spacious tree-lined backyard, this bright and functional home includes a modern kitchen with S/S appliances, a primary bedroom with walk-in closet and walk-out balcony, and a ground-floor recreational space with direct walk-out to the yard. Close proximity to great schools, and just a short drive to parks, Markville Mall, supermarkets, transit, GO, and other amenities. Don't miss this one! Terrific Value, compare to sale on 34 Armillo (id:49269)
201 - 481 Rupert Avenue
Whitchurch-Stouffville, Ontario
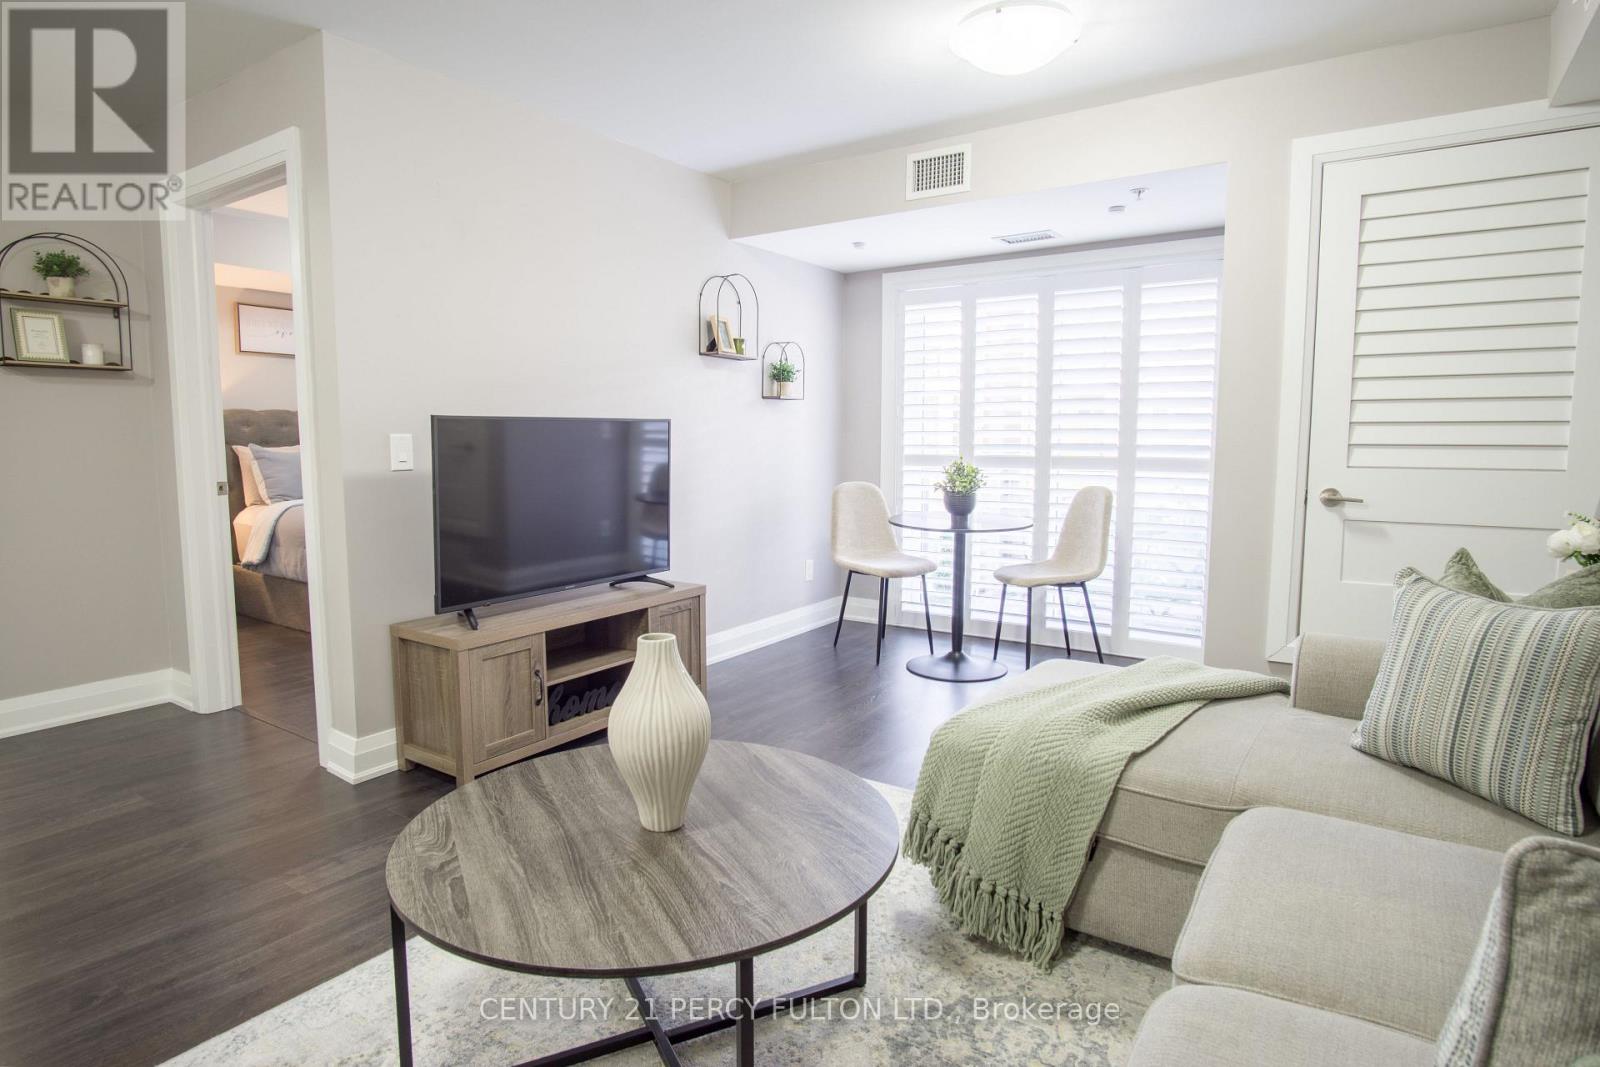
Welcome to 481 Rupert Avenue, Suite 201 - a beautifully maintained Birch Model condo offering 740 sq. ft. of thoughtfully designed living space in a welcoming, family-oriented neighbourhood, just steps from the GO Station.The open-concept layout is ideal for effortless everyday living and entertaining. The modern, upgraded kitchen features slow-closing cabinetry, stainless steel appliances, an over-the-range microwave, and stylish finishes, seamlessly flowing into the living and dining areas. Laminate flooring throughout provides warmth and easy maintenance.The primary bedroom is a bright and inviting retreat, offering a comfortable layout with generous closet space and room to accommodate a full bedroom suite. Thoughtfully positioned for privacy, it provides a calm and relaxing atmosphere ideal for unwinding at the end of the day.The primary bathroom showcases a spacious glass stand-up shower with contemporary finishes-bright, functional, and designed for comfort. Step through custom California shutters to your quiet private balcony, the perfect outdoor retreat for morning coffee or evening relaxation.A separate den offers the ideal space for a home office or study, while a conveniently located powder room adds flexibility and ease for guests. Situated close to schools, parks, and essential amenities, this move-in-ready condo delivers an exceptional balance of style, comfort, and location.Whether you're purchasing your first home, simplifying your lifestyle, or seeking a turnkey investment opportunity, this is one you won't want to miss. (id:49269)
2575 Ouellette Avenue Unit# 200
Windsor, Ontario
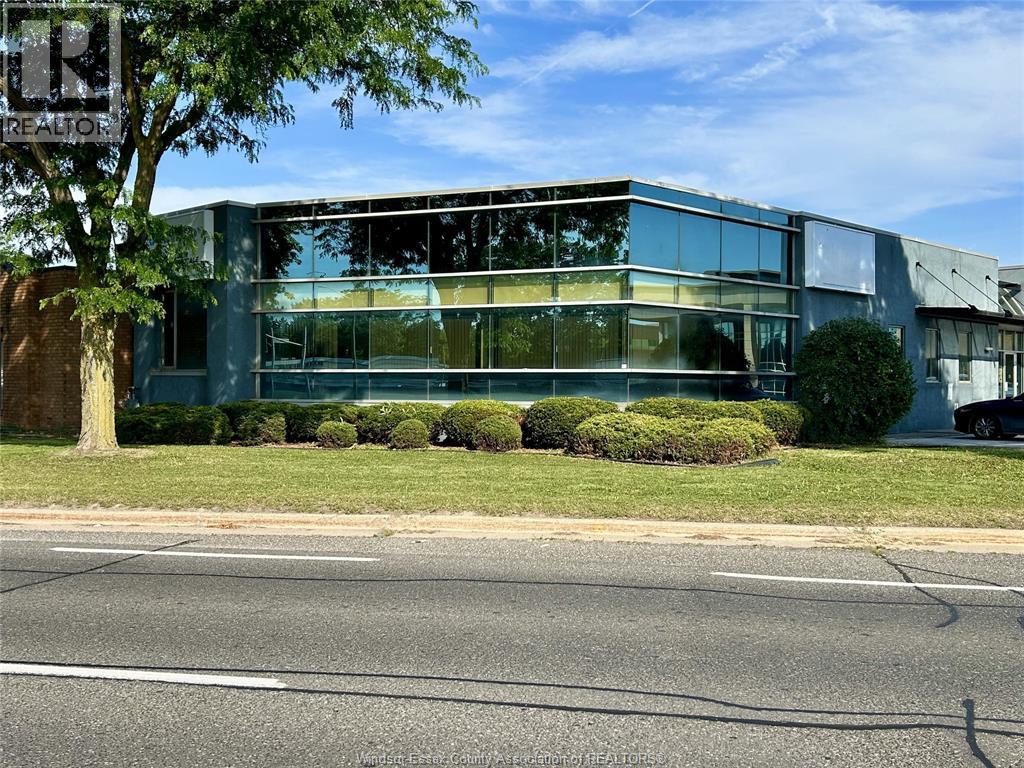
READY TO MOVE IN - This high visibility 2950 sq. ft. professional office suite is now available for lease. Modern offices are fully finished with lots of windows for natural light. Situated in a central, high-demand location, it's surrounded by a variety of complementary businesses and professional services. Enjoy easy access to a wide range of nearby restaurants, shops, and amenities, providing convenience for both employees and clients. (id:49269)
1646 Park
Amherstburg, Ontario
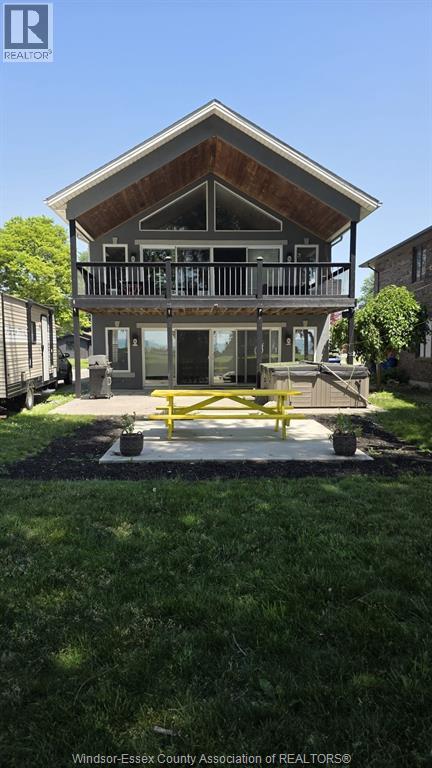
STUNNING WATERFRONT PROPERTY IN AMHERSTBURG WITH AN OPEN CONCEPT DESIGN. MAIN FLOOR FEATURES LARGE WINDOWS OVERLOOKING THE LAKE FROM THE KITCHEN AND DINING ROOM WITH SLIDING DOORS TO A LARGE COVERED PATIO WITH HOTTUB. SECOND FLOOR FEATURES A GORGEOUS VERY SPACIOUS LIVING ROOM WITH A BAR AREA, HIGH VAULTED CEILINGS, PERFECT FOR ENTERTAINING. UPSTAIRS LIVING ROOM OPENS UP TO A LARGE COVERED BALCONY SHOWCASING THE BEAUTIFUL VIEWS, SUNRISES, SUNSETS, HUGE YARD AND A BEAUTIFUL CLEAN BEACH. THIS FANTASTIC HOME HAS 3 BEDROOMS, LOFT AREA WITH A CEILING FAN, 2-4PC BATHROOMS, UPSTAIRS LAUNDRY ROOM. A RELAXING PLACE TO LIVE IN YOUR OWN PARADISE WITH YOUR OWN PRIVATE BEACH. WATERFRONT FEATURES A TIKI HUT, A DECK THAT CONVERTS TO A DOCK AND A FIREPIT. NEW ROOF WITH GUTTER GUARDS. THIS HOUSE IS A MUST SEE. (id:49269)
88 Tabitha Crescent
North Dundas, Ontario
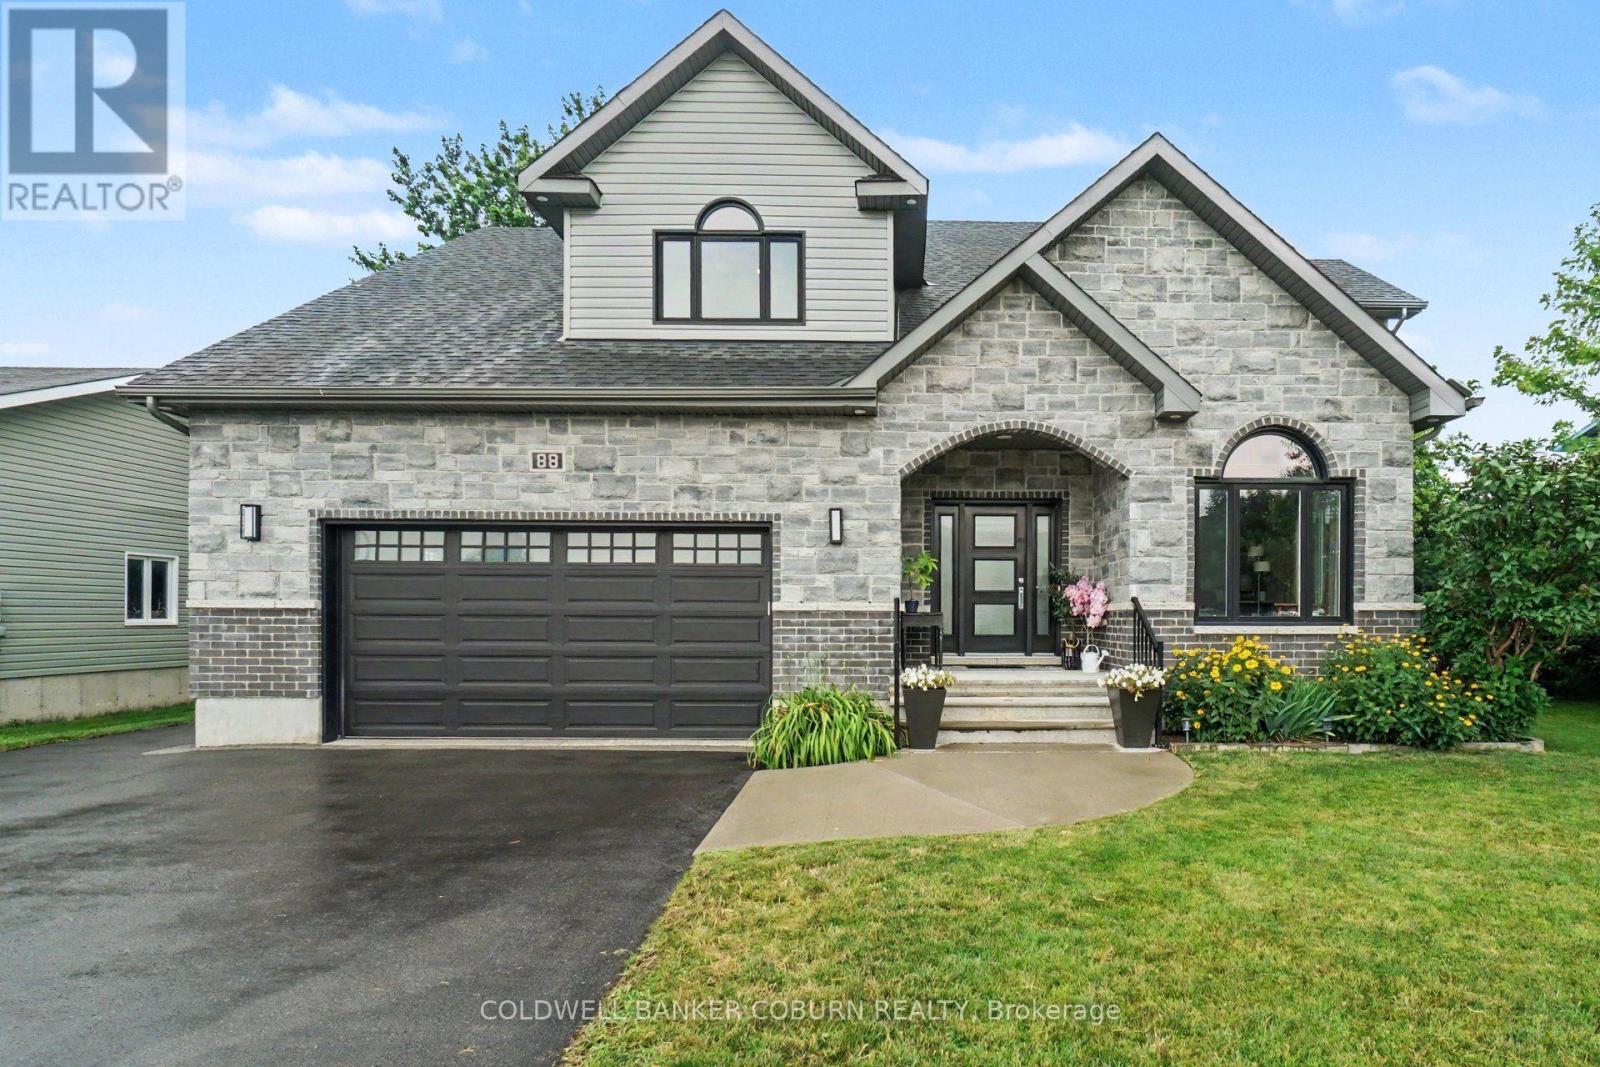
Exceptional custom-built home located in a desirable family friendly neighbourhood with impressive curb appeal. Step inside the welcoming foyer and discover a thoughtfully designed open-concept main floor with 9-foot ceilings throughout, a spacious living room with fireplace, a modern kitchen with a large walk-in pantry, main floor laundry, and a dedicated office ideal for remote work. Upstairs you will find 4 bedrooms each with an ensuite. The luxurious primary suite features a large walk-in closet and a stunning ensuite complete with a beautiful double shower. Two additional bedrooms share a convenient Jack and Jill ensuite, with one offering a walk-in closet, while the bright corner bedroom includes its own private 3-piece ensuite. The lower level offers an additional access from the garage and endless possibilities, including potential for an in-law suite. The spacious basement features an exercise room, abundant storage, and an additional 4-piece bathroom. Enjoy the outdoors on the gorgeous rear deck, surrounded by mature trees, perfect for relaxing or entertaining, with the neighbourhood park just steps away. This stunning custom home offers exceptional space, style, and functionality for the whole family. Make Chesterville your home and experience small-town living at its best, with beautiful waterfront, two schools, and a wide range of amenities right at your doorstep. (id:49269)
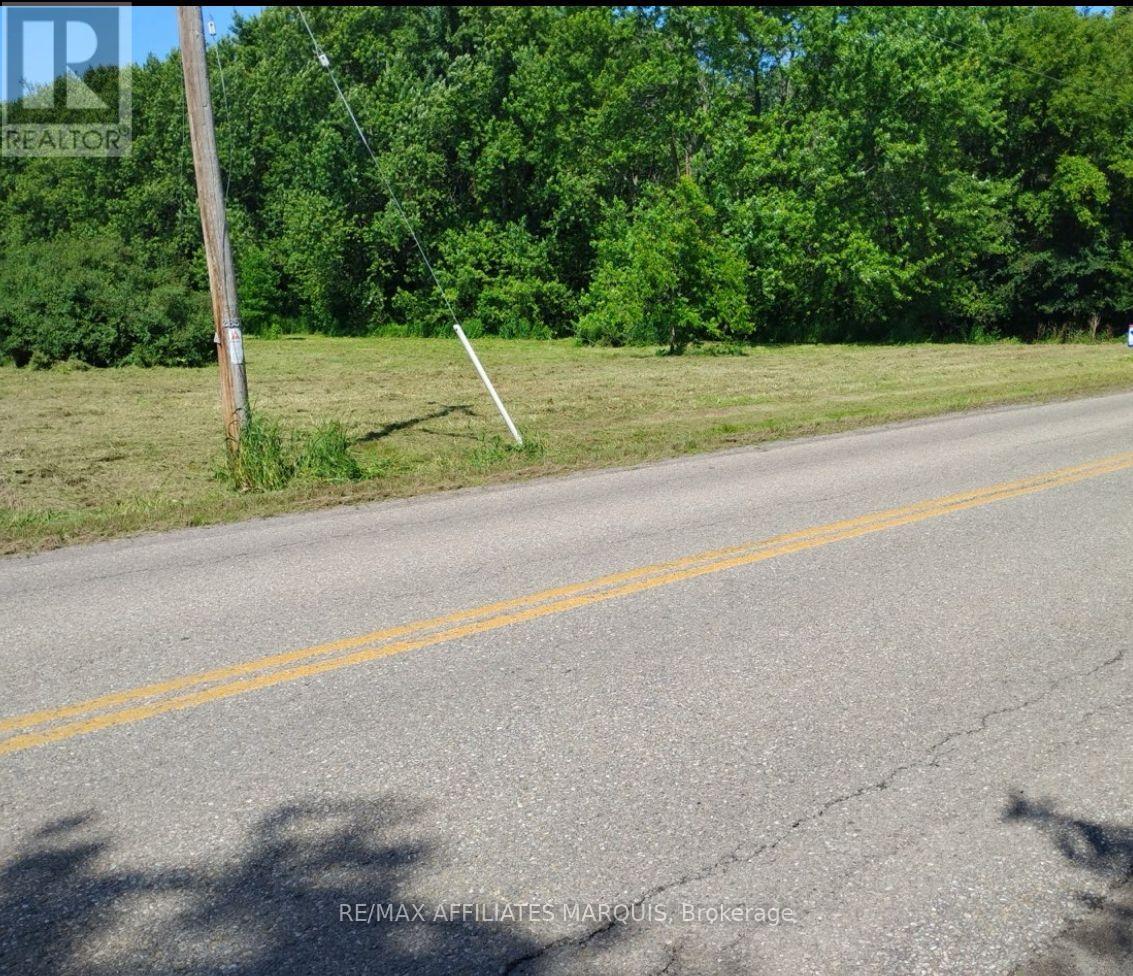
0 Merwin Lane
Prescott, Ontario
Build Your Dream Home in Riverview Heights - Just Minutes from Prescott Discover the perfect setting for your future home on this exceptional 1.6-acre building lot located in the sought-after community of Riverview Heights, just west of Prescott. Offering a rare combination of space, privacy, and convenience, this beautiful property provides the ideal opportunity to create the lifestyle you've been dreaming of. Nestled in a well-established residential area, this generous lot offers plenty of room for a custom home, detached garage, workshop, gardens, and outdoor living spaces while still maintaining a peaceful country feel. Mature surroundings and the natural beauty of the area create an inviting backdrop for your future build. Riverview Heights is a growing community that benefits from its proximity to the Town of Prescott, where you'll find shopping, restaurants, schools, healthcare services, waterfront parks, and recreational amenities. The area enjoys easy access to Highways 401 and 416, making commuting to Brockville, Kingston, Ottawa, and surrounding communities convenient. The location has been recognized as a desirable area for future residential growth due to its close connection to Prescott's amenities and services. Whether you're looking to build your forever home or secure a valuable piece of land for the future, this outstanding 1.6-acre property offers endless potential in one of the region's most desirable communities. Don't miss this opportunity to invest in your future. Contact today for more information and start planning your dream home in Riverview Heights. (id:49269)
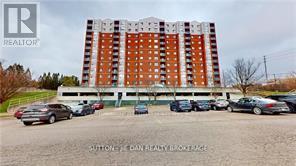
102 - 30 Chapman Court
London North, Ontario
Spacious 2 bedroom 2 bathroom apartment in popular north west London, this home features a bright and concept with lots of natural light. Close to many amenities including University Hospital, Masonville Mall, Costco and more. Don't miss your chance to call this home, call now and book your private showing. (id:49269)
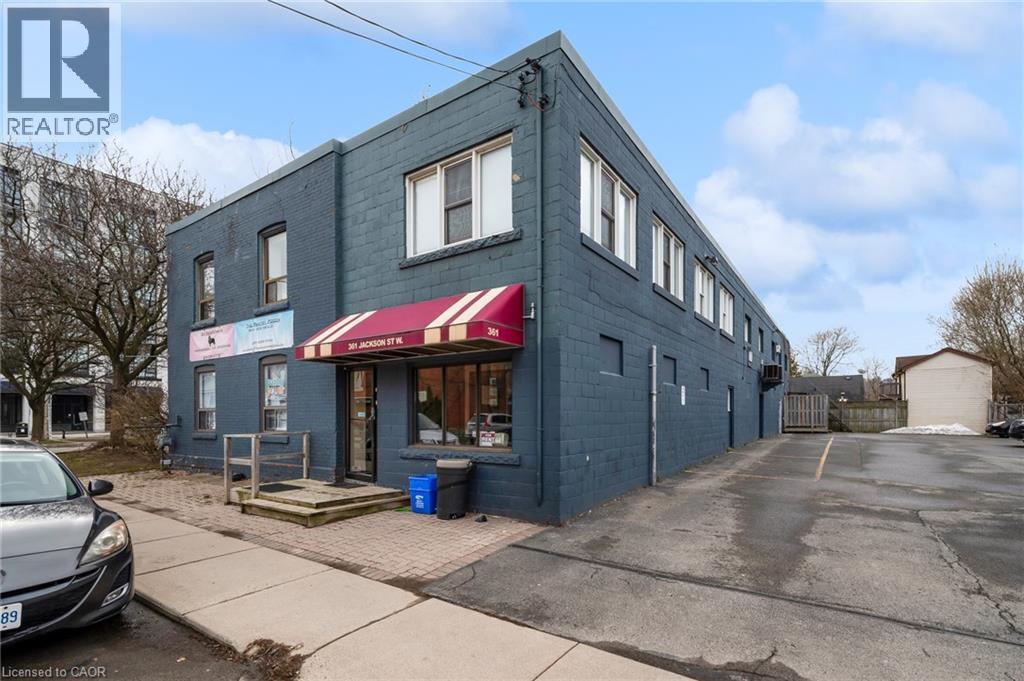
361 Jackson Street W Unit# 1
Hamilton, Ontario
Looking for an affordable office space in a convenient location? Look no further than this unit located just a stone's throw away from Locke Street! Perfect location for any business looking to set up shop in a bustling neighbourhood. (id:49269)
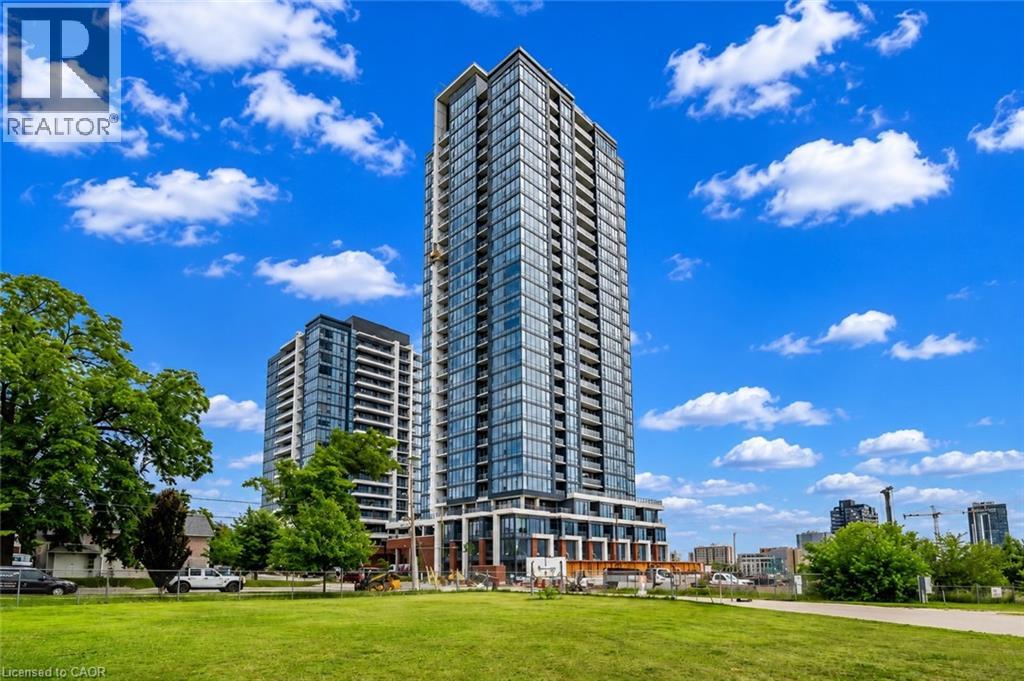
15 Wellington Street S Unit# 1007
Kitchener, Ontario
NO HOLDING OFFER(S) – PRICED TO SALE! Built in 2023. Welcome to Station Park Union Towers, where modern luxury meets urban convenience in the heart of Downtown Kitchener. This bright and stylish move-in ready 1-bedroom, 1-bathroom suite is the perfect opportunity for buyers seeking an exceptional lifestyle. The open-concept kitchen features sleek stainless steel appliances, quartz countertops, and contemporary finishes, flowing seamlessly into the spacious living and dining area. Floor-to-ceiling sliding doors lead to a generous private balcony with fantastic city views, creating the perfect space to relax or entertain. The spacious bedroom offers large windows that fill the room with natural light and includes direct access to the modern 4pc bathroom. Enjoy the added convenience of in-suite laundry and an owned storage locker. Residents of Station Park enjoy an outstanding collection of resort-inspired amenities, including an indoor swim spa, private bowling alley, fully equipped fitness centre, stylish resident lounge, and more—designed to elevate your everyday living experience. Ideally located in the vibrant Station Park community, you're just steps from the ION LRT, public transit, major hospitals, technology hubs, restaurants, shopping, and entertainment. Whether you're commuting, working downtown, or enjoying everything Kitchener has to offer, this unbeatable location puts it all within easy reach. Includes 1 owned locker. Move in and enjoy the best of downtown living today! (id:49269)
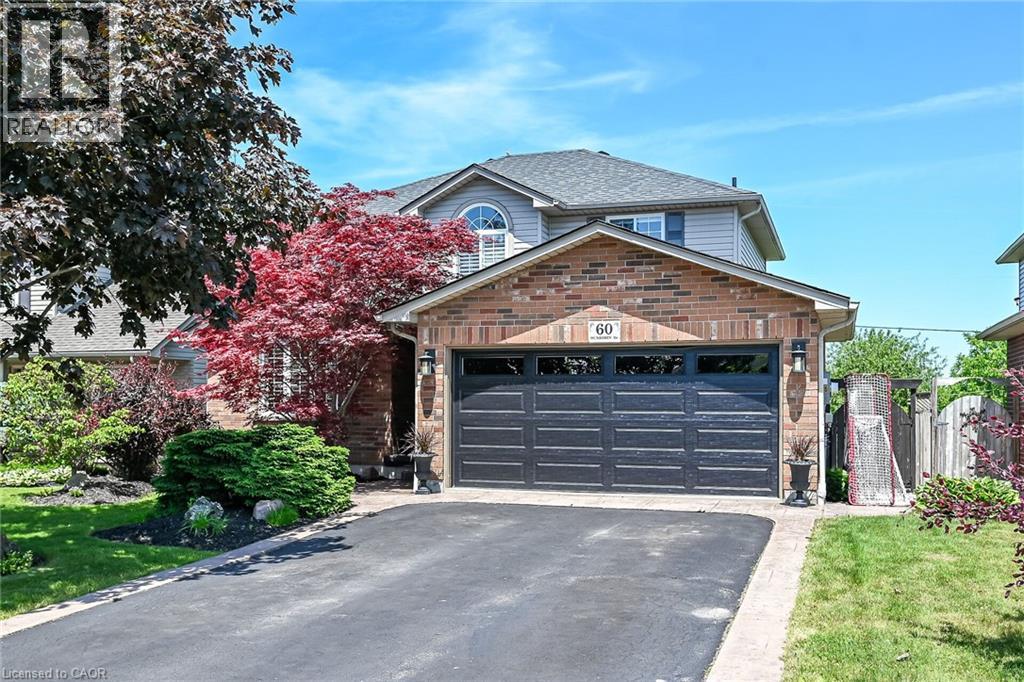
60 Dunrobin Drive
Caledonia, Ontario
Welcome to 60 Dunrobin Dr. Nestled in one of the most sought-after neighbourhoods in Caledonia, this beautifully maintained two-story home offers the perfect blend of comfort, functionality, and outdoor enjoyment. Built in 2003, this spacious residence features 1,984sf of above-grade living space, 3 bedrooms (upper level), 4 bathrooms (2 upper level, 1 main level, 1 basement), making it ideal for the growing families and those who love to entertain. The spacious main floor laundry room allows easy access to the garage. The finished walk-out basement provides valuable additional living space, including two versatile rooms that can easily serve as home offices, playrooms, hobby room, or guest accommodations to suit your family's needs. Step outside to your private backyard oasis, highlighted by a stunning in-ground pool perfect for summer gatherings, relaxing weekends and creating lasting memories with family and friends. Some recent updates include a new roof in 2017, furnace replacement in 2017 & AC replacement 2017 offering added peace of mind and efficiency, garage door 2025, pool liner 2024, salt cell for pool 2026, recently painted living areas. Located just minutes from the beautiful Grand River and offering a convenient commute to Hamilton, this home combines small-town charm with easy access to city amenities. (id:49269)
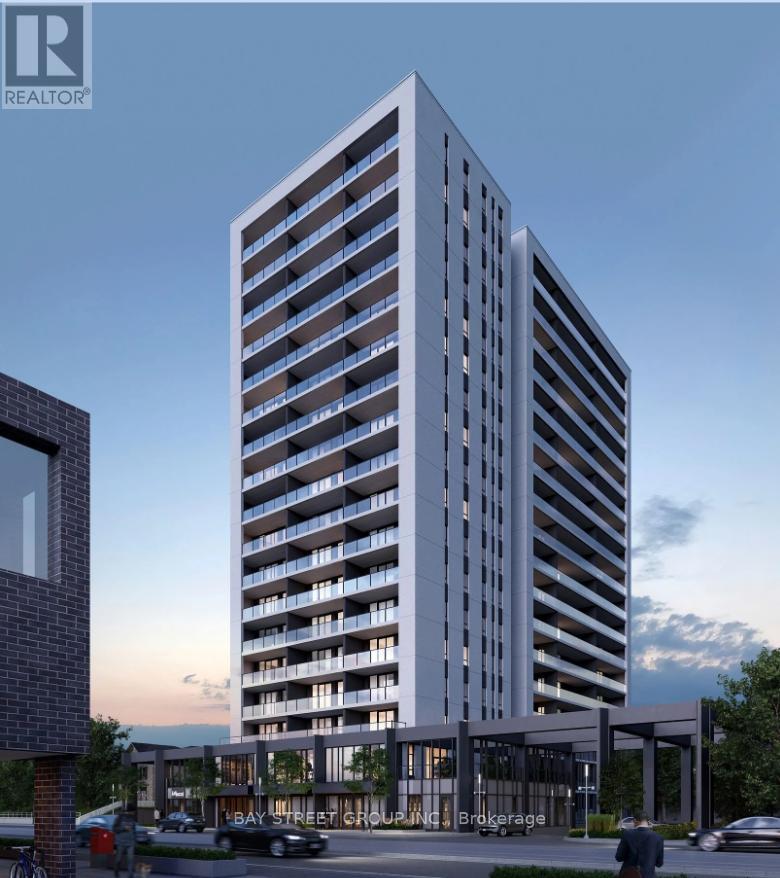
504 - 741 King Street W
Kitchener, Ontario
Great Location! Brand New Bright Condos, This Amazing Project Is Steps from Grand River Hospital, Victoria Park, The Lrt, Google, Deloitte, Kpmg's New Office and Is Located In The Heart Of The Innovation District. This exceptional 1 Bed, 1 Bath Condo, Customs Closets & Large Balconies, Provide Ample Storage and Outdoor Living Space. A Beautiful Open Concept Layout with Ultra Modern Kitchen. High Tech Features Including Touch Pad Interior Control, Automatic Lights, Built In Appliances, Quartz Counters and Ensuite Laundry. Close to Highways , Restaurants and Grocery etc. Immerse Yourself in a World of Modern Lifestyle. Building Amenities, Incl. Visitor Parking,a Large Bike Storage & Repair Station. Indulge in Supreme Lounge, with Library, Caf, Fireplaces and Seating Areas. Step onto Outdoor Terrace, Featuring 2Saunas, Transit Door Steps, Bus, Train to Universities (id:49269)
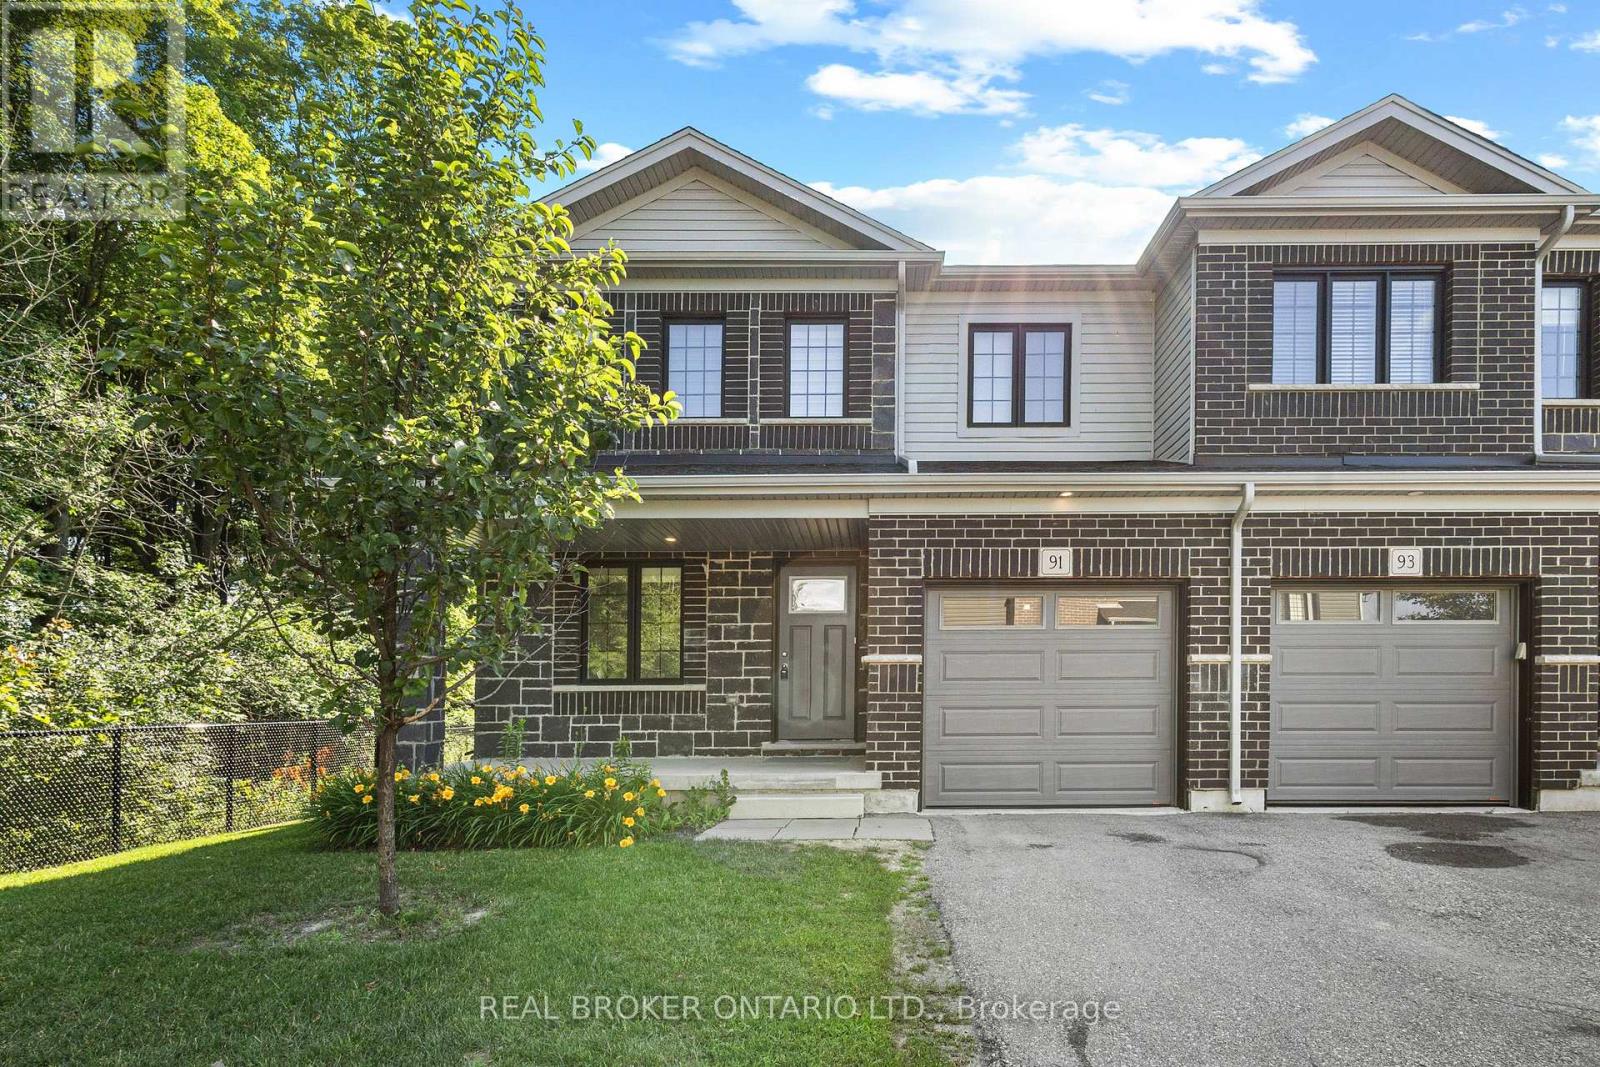
91 Woodedge Circle
Kitchener, Ontario
Welcome to this stunning 2-storey, 4-bedroom, 2.5-bathroom premium corner townhouse offering over 2,031 sq. ft. of beautifully designed living space in one of Kitchener's most sought-after family-friendly neighbourhoods. Situated on a premium end lot with no rear neighbours, this home backs onto tranquil forest views, providing exceptional privacy and a peaceful natural setting. Filled with natural light from its extra corner windows, this home feels more like a semi-detached property. The open-concept main floor features a versatile flex space, a spacious great room with a walkout to the backyard, and a beautifully upgraded kitchen complete with stainless steel appliances, ample cabinetry, and a bright dinette overlooking the scenic surroundings. Upstairs, the spacious primary suite offers a walk-in closet and a private ensuite bath. Three additional generously sized bedrooms provide plenty of space for family, guests, or a home office, while the convenient second-floor laundry room adds everyday practicality. Additional highlights include low common element fees of just $137/month, abundant visitor parking, and an unbeatable location close to top-rated schools, daycare centres, parks, public transit, shopping, and everyday amenities. Don't miss this incredible opportunity to own a modern, move-in-ready home with breathtaking forest views in a peaceful, family-friendly community. Some photos have been virtually staged. (id:49269)
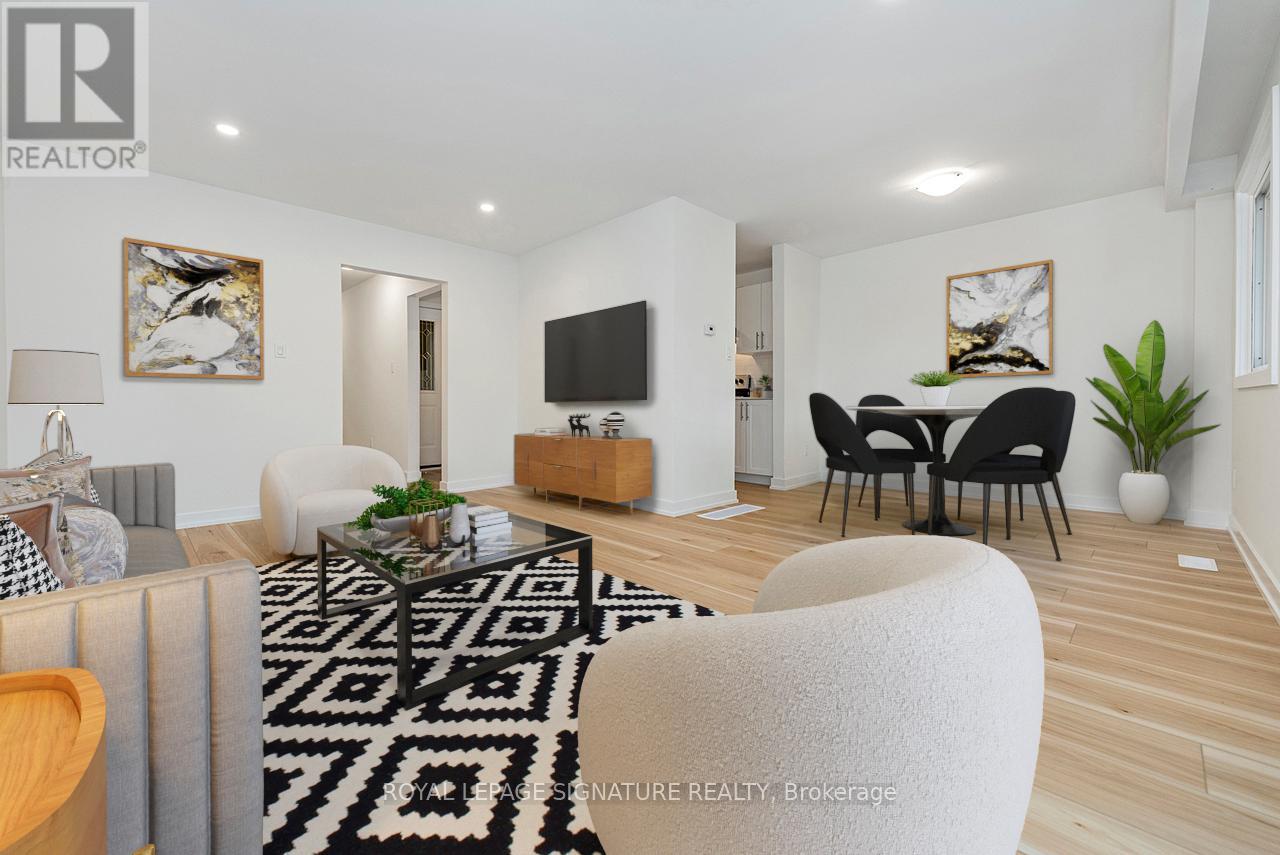
49 - 88 Tunbridge Crescent
Hamilton, Ontario
Welcome to Unit 49-88 Tunbridge Crescent in Hamilton! This fully renovated townhome is nestled in the desirable Templemead neighborhood, just minutes from highway access, shopping, and top-rated schools. The main floor features vinyl-plank flooring throughout, a spacious living and dining area, a stunning new kitchen with quartz countertops and brand new stainless steel appliances, and a 2-piece bath. Upstairs, you'll find three very generously sized bedrooms, a beautifully updated main bath, and ample storage. The unfinished basement offers great potential for finishing or just storage. Complete with a 1-car garage, private driveway & backyard! (id:49269)