
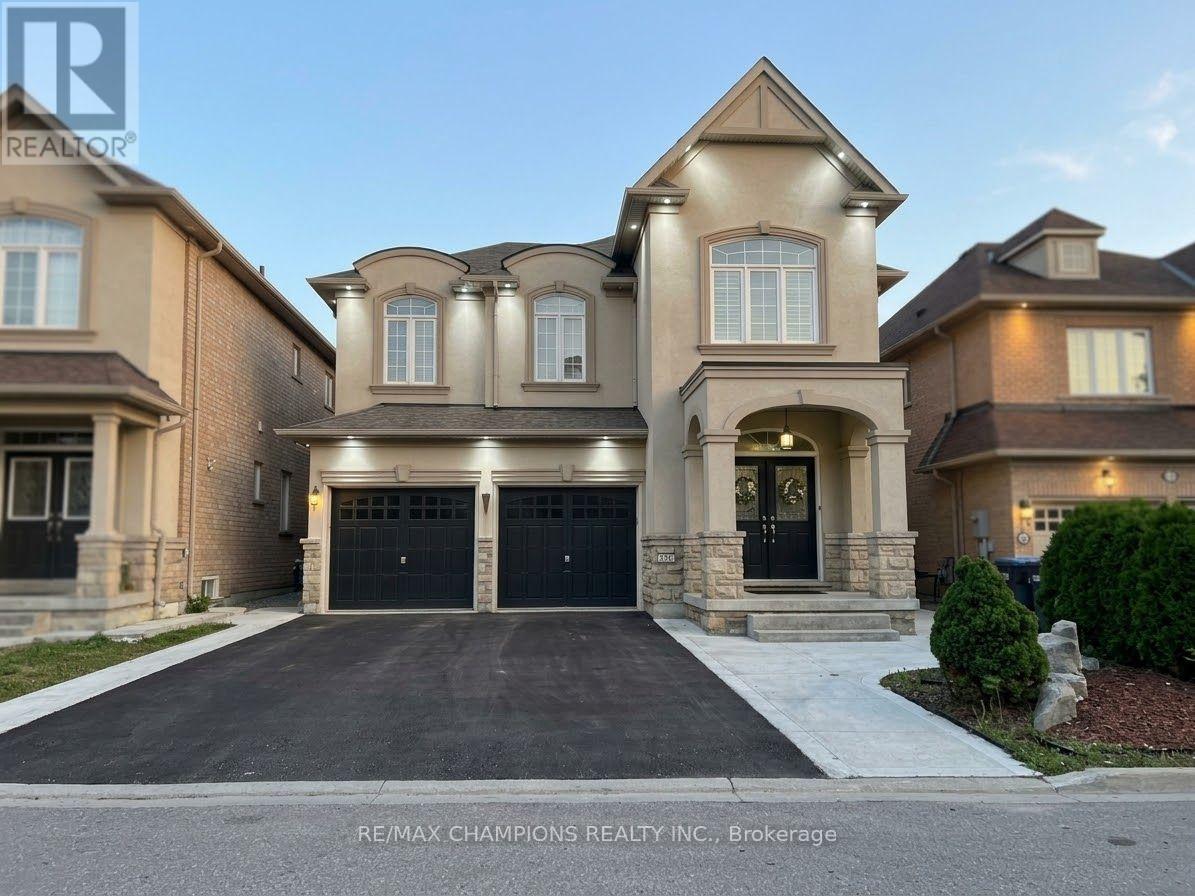
Bsmt-1 - 13 Black Diamond Crescent
Brampton, Ontario
Available immediately! Welcome to this exceptionally bright and fully private Studio Apartment located in one of Brampton's most desirable neighbourhoods (Mississauga Rd/Queen). Featuring pot lights throughout and an open-concept living/studio layout, this apartment offers maximum comfort, function, and style. Very Private & Independent unit with separate private entrance and dedicated laundry. Modern Living: Open-concept living/den area illuminated by stylish pot lights throughout. Very good size Kitchenette equipped with S/S Rangehood and a double sink. Full 3pc Modern Bathroom. Unbeatable Location: Situated in a peaceful, family-friendly neighbourhood. Minutes from major amenities including Walmart, Home Depot, top financial institutions/banks, restaurants, and transit.Ideal for a professional or quiet tenant seeking a clean, private, and convenient space. Rent is for 1 adult. Move-in ready! (id:49269)
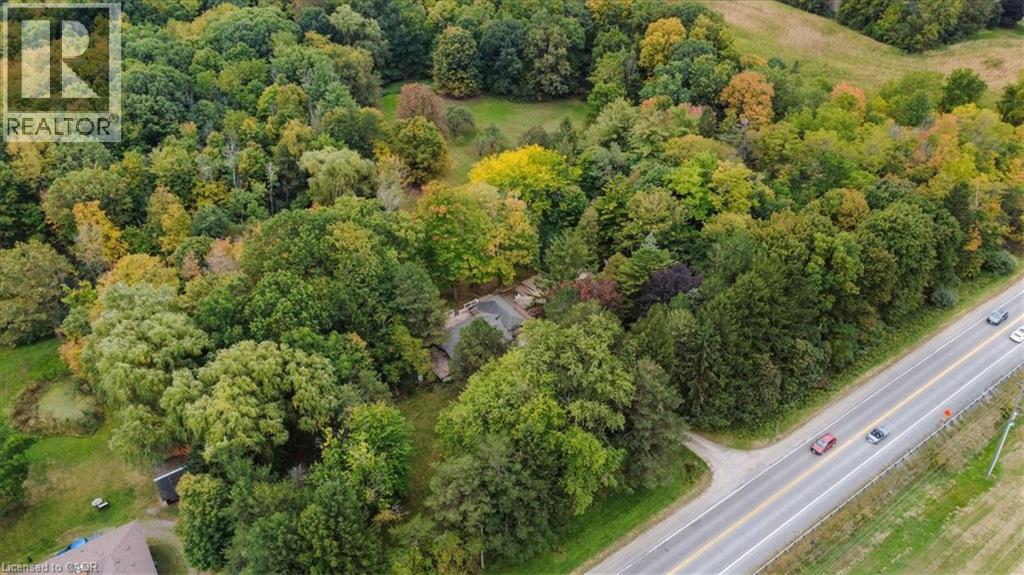
912 #5 Highway W
Flamborough, Ontario
***Rare Country Estate in Dundas!*** Situated on nearly 10 scenic, private acres (approx. 9.6 Acres), this well-maintained 3+1 bed home offers approx. 2,800 sq ft of total finished living space, dual driveways, and an oversized 4-car detached garage. Top tier upgrades provide ultimate peace of mind: durable steel roof, natural gas heating & tankless hot water, 5,700L concrete septic system, 5,000-gal cistern with UV filtration, and extensive 2024-2025 electrical, plumbing & HVAC updates. The newly finished basement features a soundproofed rec room with built-in bar, extra bedroom, and home office. Outdoors is a true retreat: 3 ponds, restored apple/pear orchard, private zip line, and direct backing onto Christie Lake Conservation Area with Webster’s Falls just minutes away. Minutes to downtown Dundas, Waterdown, and major commuter routes. Rural tranquility meets turnkey modern living! (id:49269)
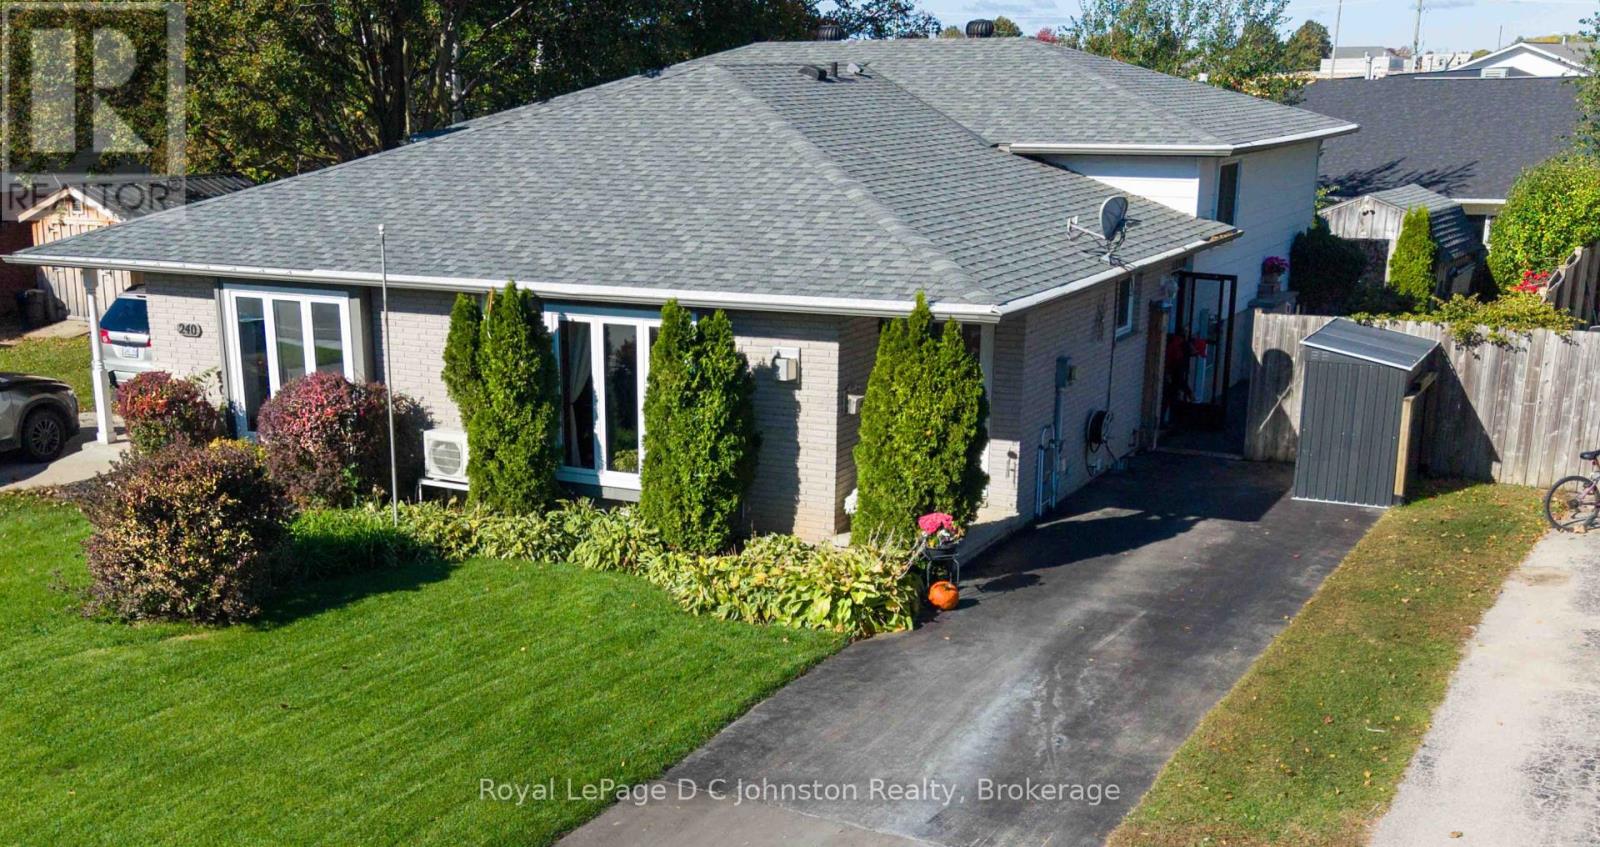
242 Bricker Street
Saugeen Shores, Ontario
An excellent opportunity to get into the Port Elgin real estate market! Whether you're a first-time buyer looking to build equity or an investor searching for your next opportunity, this well-maintained 3-bedroom, 2 bath home offers exceptional value and potential. Featuring a renovated kitchen with black appliances, beautiful African hardwood flooring in the front living and dining room, newer windows and a large front window that fills the space with natural light, this home offers plenty to appreciate. Two natural gas fireplaces, baseboard backup heat and a split heating and cooling system provide year-round comfort, while the fully finished basement adds valuable additional living space. Outside, enjoy a fully fenced backyard with landscaped gardens, a deck with gazebo, a flagstone patio with firepit and beautiful side yard. Additional features include a sandpoint, ample parking, and a large 10' x 16' storage shed. Ideally located close to downtown Port Elgin's shops, schools, restaurants and parks, including the brand-new Lamont Sports Park, this is your opportunity to enter the market, invest in your future and make the most of all that Saugeen Shores has to offer! (id:49269)
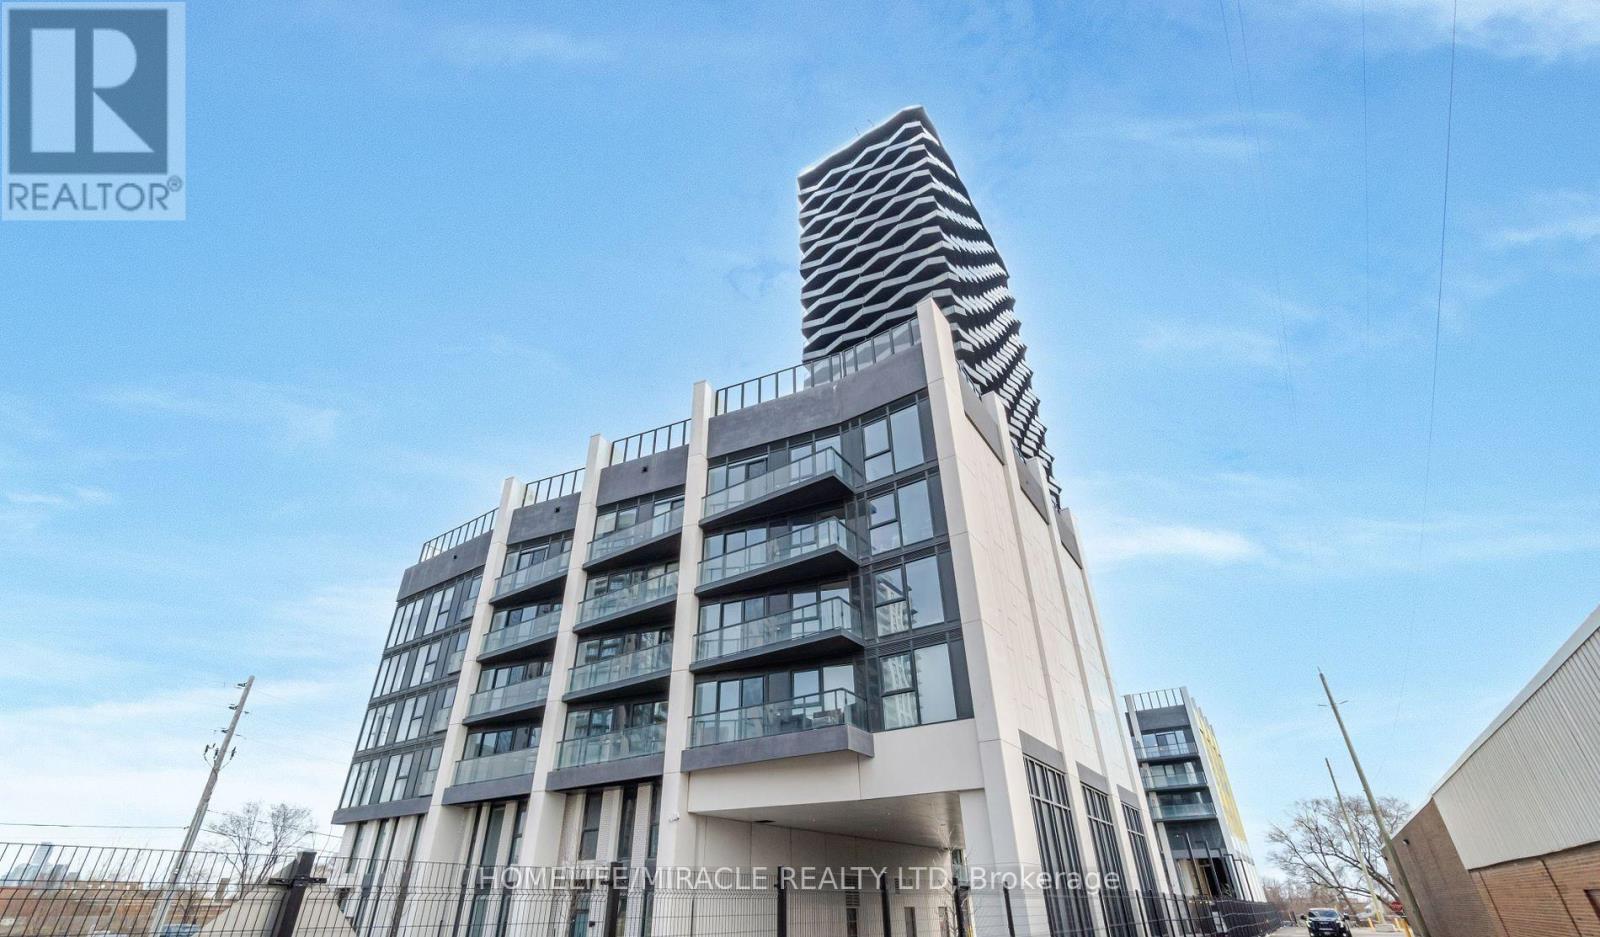
327 - 36 Zorra Street
Toronto, Ontario
Freshly Painted & Professionally Cleaned W Blinds Being Installed Soon, Vacant 2 BEDROOMS, 2 WASHROOMS AT 36 ZORRA CONDOS. TTC TRANSIT AT YOUR DOORSTEP. WELL, CONNECTED TO KIPLING SUBWAY STATION & MIMICO GO TRAIN STATION + QEW, SHOPPING, DINNING & ENTERTAINMENT ARE ALL AT YOUR DOORSTEPS. 9500 SQFT OF Amenities Included ROOFTOP POOL WITH CABANAS, GYM, REC ROOM, BBQ AREA & MUCH MORE... Locker Avaliable For $50 Per Month (id:49269)
25 Gordon Weedon Road
Markham, Ontario
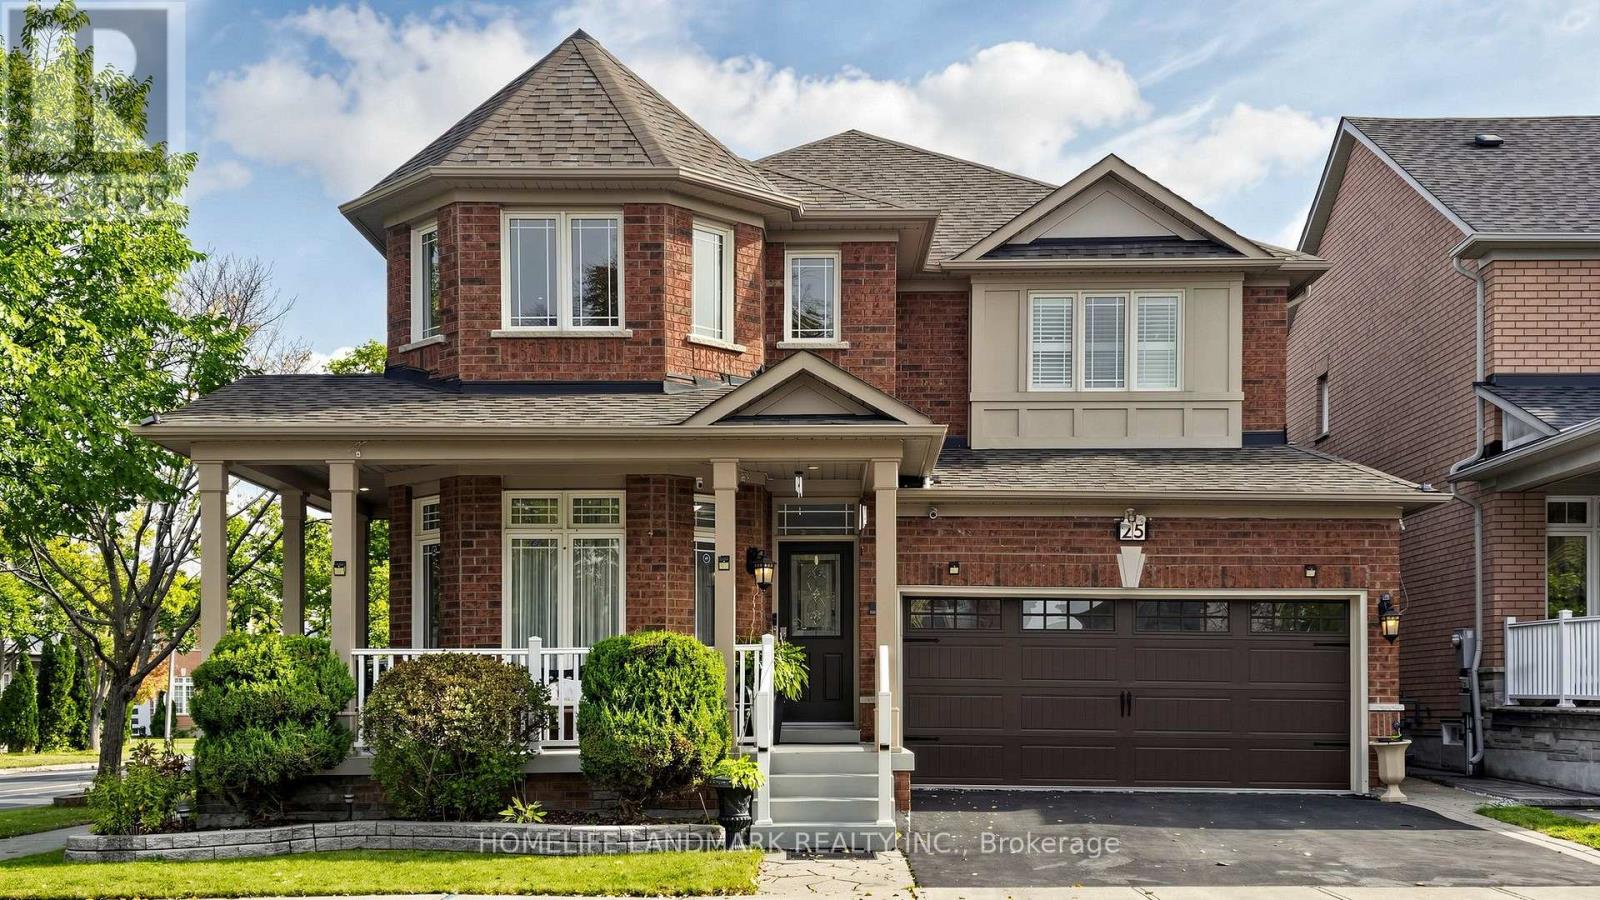
A MUST-SEE MARKHAM HOME! Welcome to 25 Gordon Weedon Rd, a breathtaking detached property situated on a desirable corner lot in prime Markham. Offering approx. 2,700 sqft of opulent above-grade living space, this super bright home features fresh paint throughout and a seamless, functional layout. Highlighted by an open-concept office area and dramatic cathedral ceilings in the main living area, the home offers 3 generous bedrooms and 4 washrooms in total. The fully finished basement with 2 additional rooms. Step outside to enjoy a large, beautifully landscaped backyard ideal for outdoor enjoyment. Conveniently located near top schools, parks, shopping, and major transit. (id:49269)
56 Jackson Eli Main Floor Way
Markham, Ontario
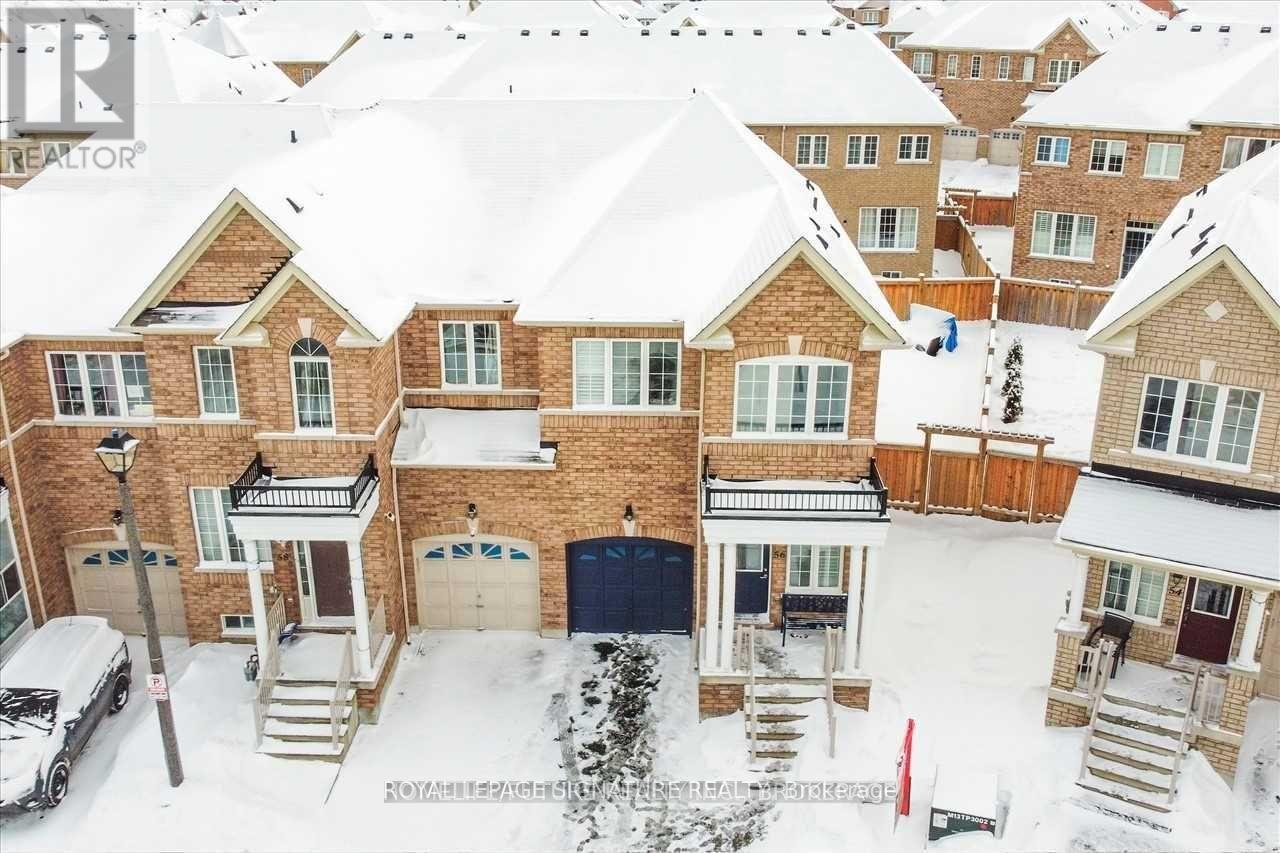
Beautiful 3-bedroom, 3-bathroom two-story corner townhouse in Markham, near Markham Road and Denison Street. Over 1,700 sq. ft. of living space, upgraded kitchen, wonderful backyard, and 2 parking spaces, 1 garage, 1 driveway. Move in by October 15, 2026 to get half a month rent free. Kitchen and other improvements have been made by the landlord, so the unit looks better in person than in the old photos. Convenient Markham location with access to shopping, schools, parks, transit, and major roads. Contact Listing Agent 437-228-9814 to schedule your private viewing and don't miss this opportunity to make this beautiful Markham townhouse your next home. (id:49269)
6 Dumaine Street
Whitby, Ontario
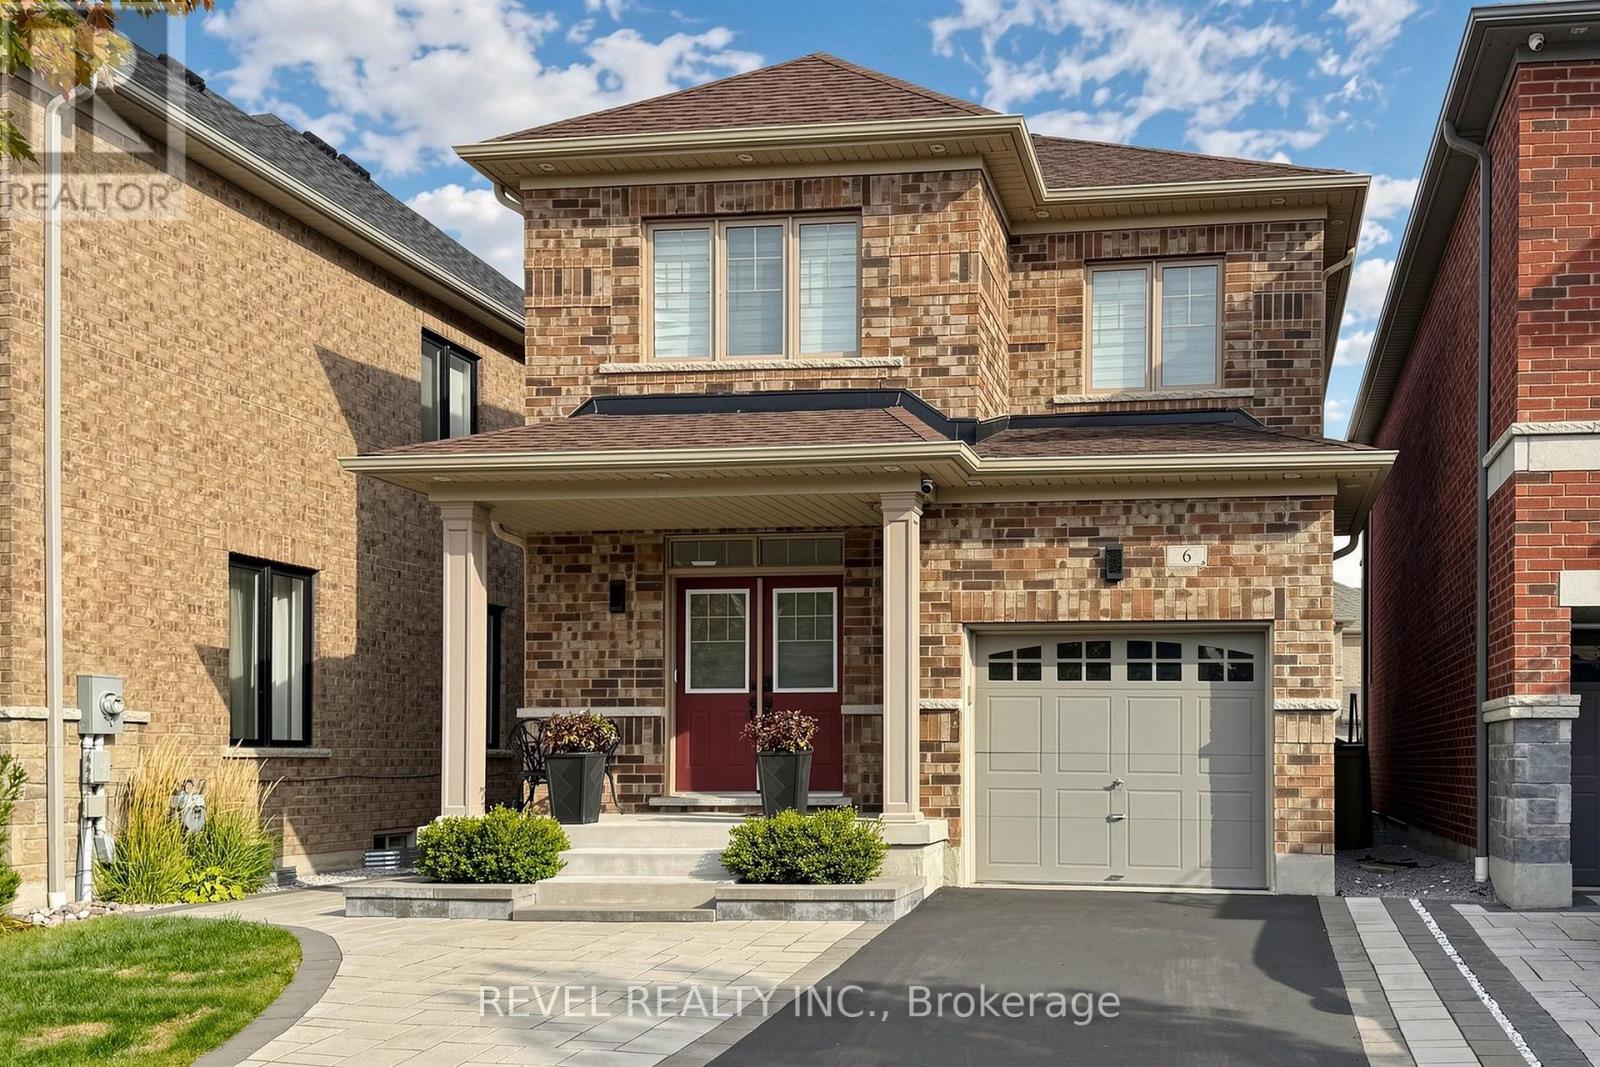
For Lease - Beautifully Maintained 3-Bedroom Detached Home in Whitby! Welcome to 6 Dumaine Street, a beautifully maintained detached home offering a bright, spacious layout and modern finishes in a desirable Whitby neighbourhood. The main level features a welcoming foyer, spacious open-concept living and dining areas with beautiful hardwood flooring, large windows, and abundant natural light. The well-appointed kitchen offers a functional layout with ample cabinetry and workspace, perfect for everyday living and entertaining. Upstairs, you'll find three generously sized bedrooms and well-maintained washrooms, including a comfortable primary bedroom. The home offers a bright and inviting atmosphere throughout, with quality finishes and plenty of natural light. Conveniently located close to schools, parks, shopping, transit, and major roads. Upper Level Only - Basement Not Included. This move-in-ready home is an excellent opportunity for tenants looking for comfort, space, and convenience in Whitby. Don't miss this opportunity - schedule your showing today! (id:49269)
435 Mortimer Avenue
Toronto, Ontario
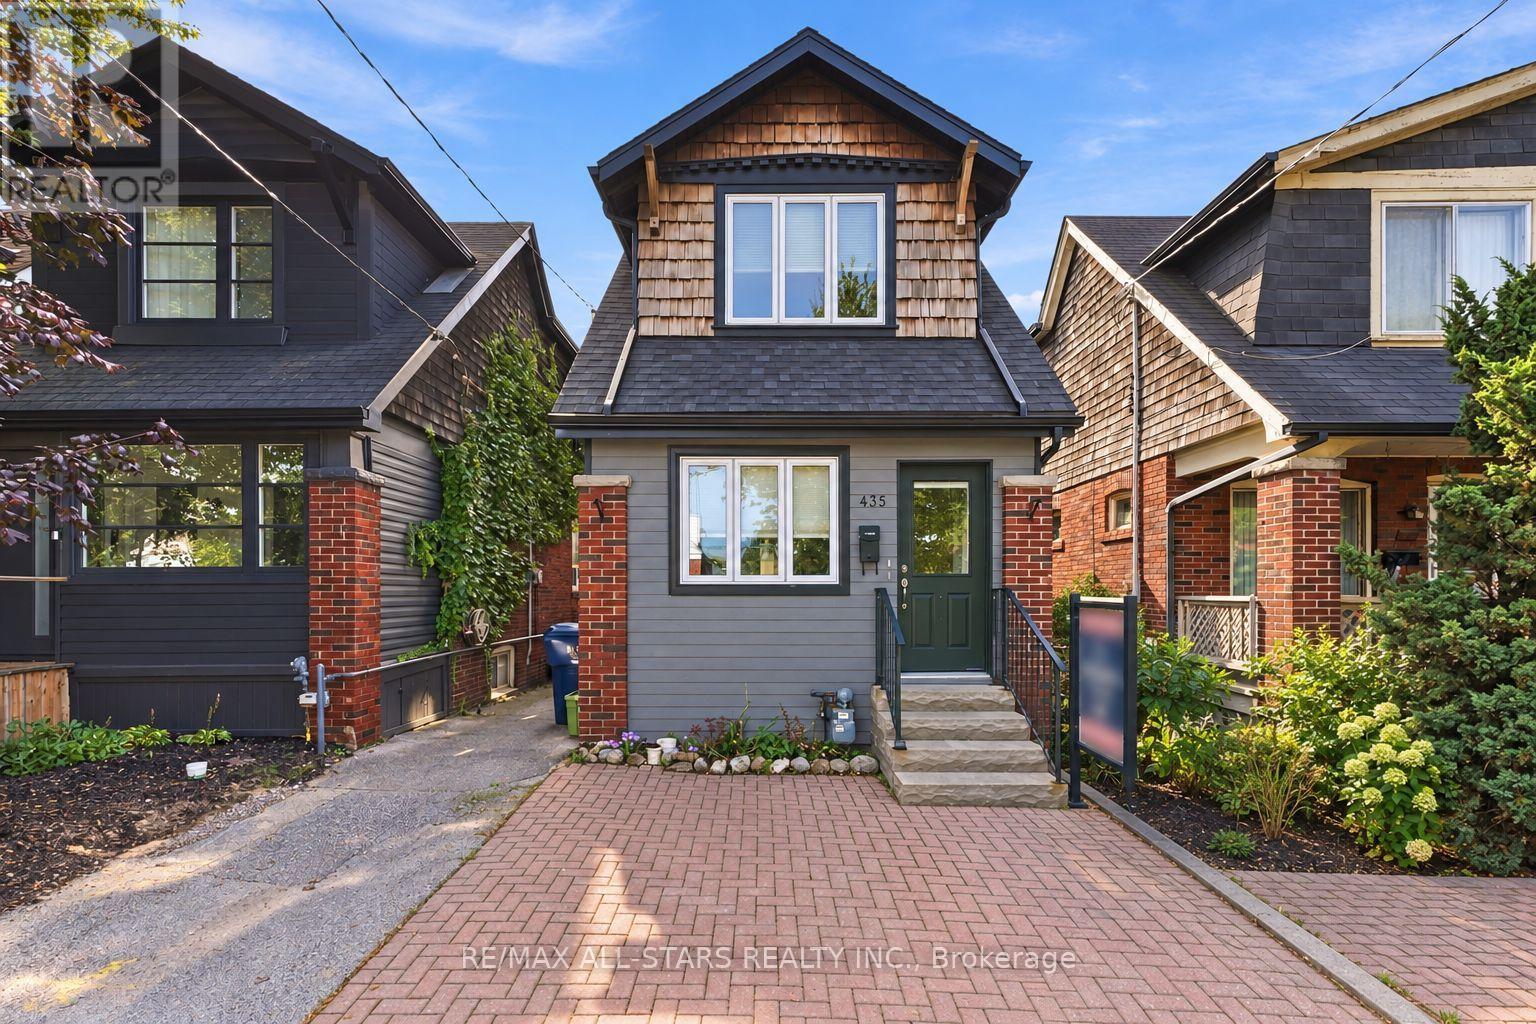
Not your standard income property! We are talking high end finishes no details or space has been overlooked. Welcome to 435 Mortimer Avenue, an income property in Toronto's Danforth Village-East York neighbourhood. Registered as a duplex with a basement apartment, the home currently offers three self-contained living spaces, each with its own kitchen, four-piece bathroom, and laundry. Every level has been thoughtfully laid out to make the most of its space, creating comfortable, independent homes well suited to city living.The main-floor one-bedroom suite features hardwood floors, a separate living room, and an updated eat-in kitchen. Upstairs, the bachelor-style suite offers hardwood floors and access to a beautiful private large patio/balcony, along with a new washer and dryer. The lower-level one-bedroom apartment has an open kitchen and living area, a separate bedroom, and its own laundry.Fully tenanted with an established rent roll, this is a compelling opportunity for an investor. The existing tenants willing to stay, offering continuity for a buyer looking to maintain the property's current rental use. The flexible layout may also appeal to multigenerational families or first-time buyers interested in exploring the possibility of living in one space while rental income from the others helps with ownership costs. Its East York location offers a residential setting with convenient access to downtown Toronto. Included in the sale are three fridges, three stoves, three washers and dryers, existing light fixtures, window coverings, and an owned on demand hot water heater. With independent entries and amenities on every level and income already in place, 435 Mortimer offers both immediate appeal and options for the future uses. Don't miss the exceptional opportunity that doesnt come along often. Roof - 2016, Air Conditioning - 2018, Owned tankless water heater - 2023. (id:49269)
3325 Hollywood Court
Pickering, Ontario
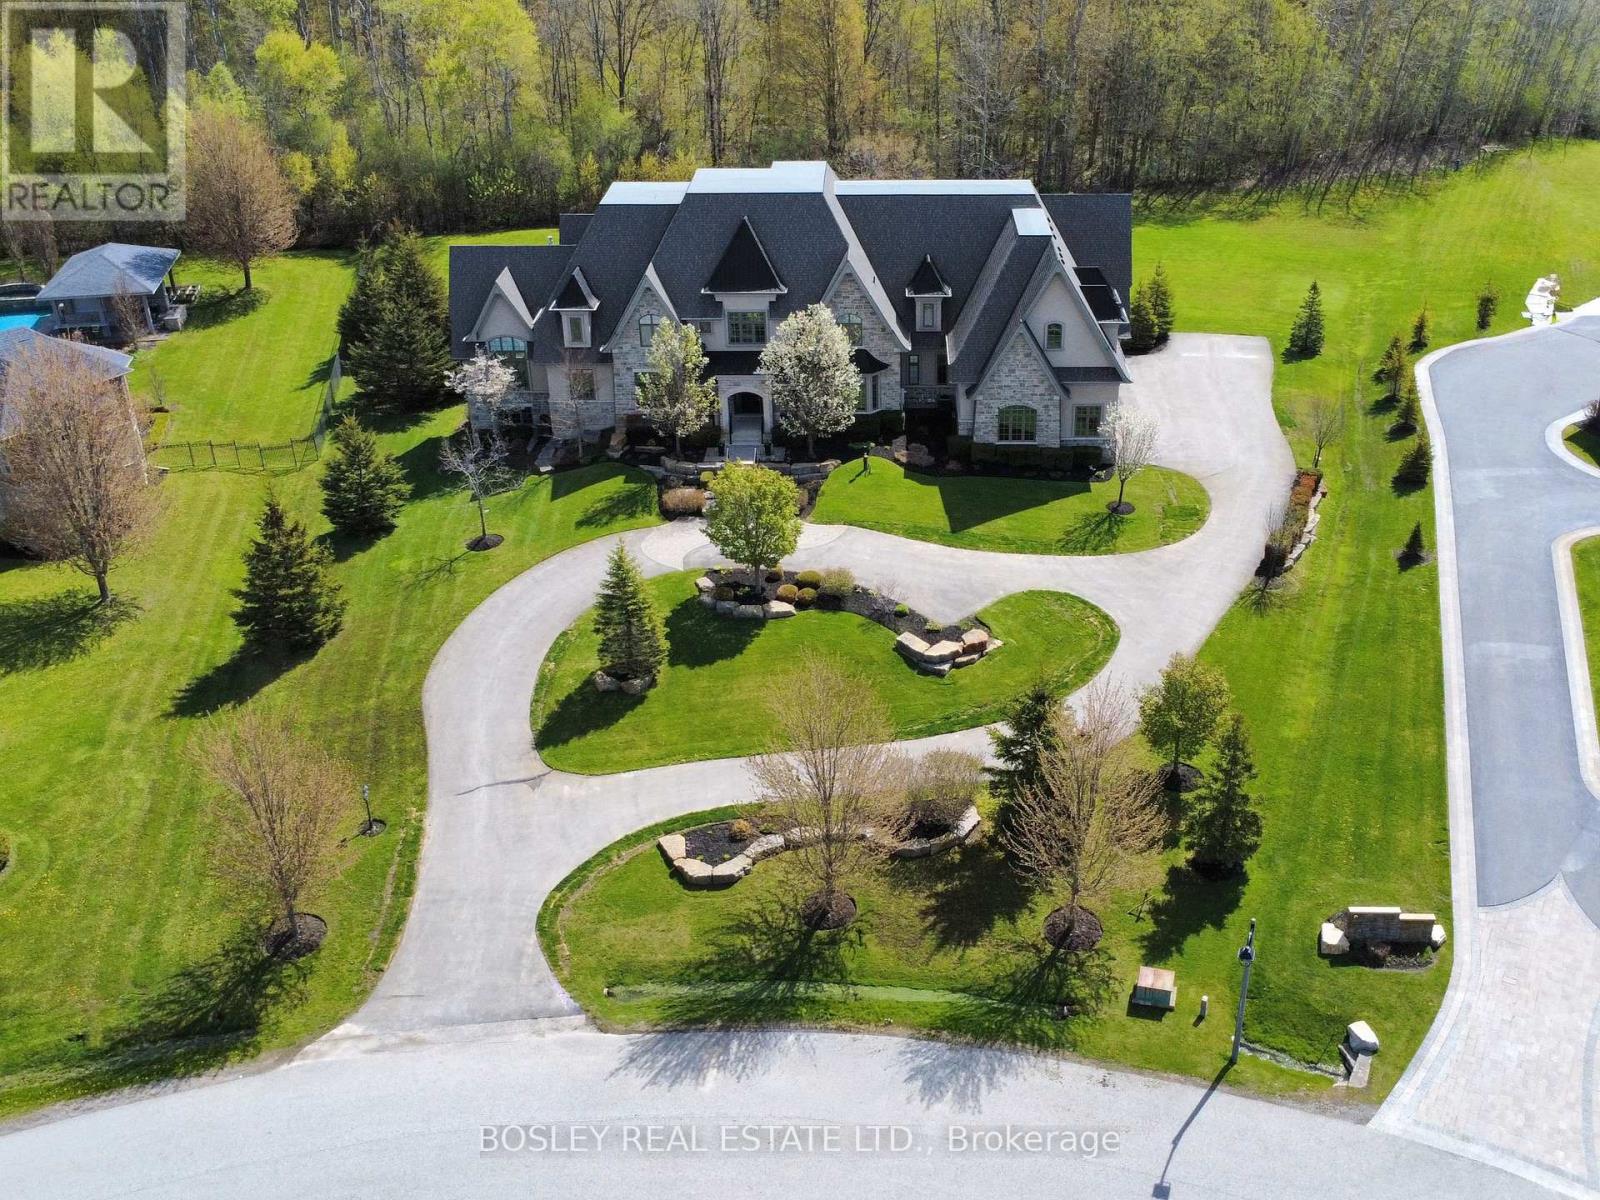
Set in a quiet enclave of prestigious homes, this exceptional 11,500 sq. ft. estate (including built in garage) sits on a private1.5-acre lot backing onto a serene forest. This elegant residence offers 7 spacious bedrooms, all with walk-in closets, including 6 with ensuite baths, and a total of 9 washrooms. The open-concept main floor features soaring 20 ft. cathedral ceilings, and dramatic floor-to-ceiling windows overlooking the expansive, private backyard. Designed for both effortless entertaining and elevated everyday living, the kitchens showcases the rare luxury of two expansive islands; a standout feature in sophisticated, open-concept homes. Thoughtfully designed to create both beauty and flow, the dual-island layout allows for dedicated culinary and social spaces, balancing function and style. The main floor primary suite spans nearly 1,000 sq. ft., offering a luxurious retreat. The second level hosts 4 generously sized bedrooms, while the finished lower level with 10 ft. ceilings includes 2 additional bedrooms and extensive additional living space all with floor to ceiling windows, perfect for extended family or guests. Two staircases seamlessly connect all three levels, enhancing both flow and functionality. A circular driveway leads to a 1,700 sf four-car garage with double height ceilings, ideal for car lifts. Additional features include 3 fireplaces, a home gym with glass wall and doors, a beautifully appointed, temperature controlled wine cellar with room for over 300 bottles tucked behind a bar and kitchen area. This is a thoughtfully designed home ideal for large families and multi-generational living. A rare offering combining scale, privacy, and refined living in an exclusive setting. (id:49269)

3709 - 99 John Street
Toronto, Ontario
Gorgeous 1 Bed + 1 Open Den Unit in a one year new Luxury Pinnacle Condo! Spacious and Bright Home with 640Ft+89Ft Balcony with East North Facing! Unblocking Amazing City View and Very Quite! Center of Downtown Toronto, Walking Distance to Everything you need! Cn Tower & Rogers Centre, Offices, Shops, Restaurant, Tiff, King Queen St West Shopping, Theatre District etc. Bright And Open Living/Dinning/Den, Modern Kitchen With Stainless Steel Appliances, Granite Countertop, Floor To Ceiling Windows. Unit Well Maintained! (id:49269)
413 - 170 Fort York Boulevard
Toronto, Ontario
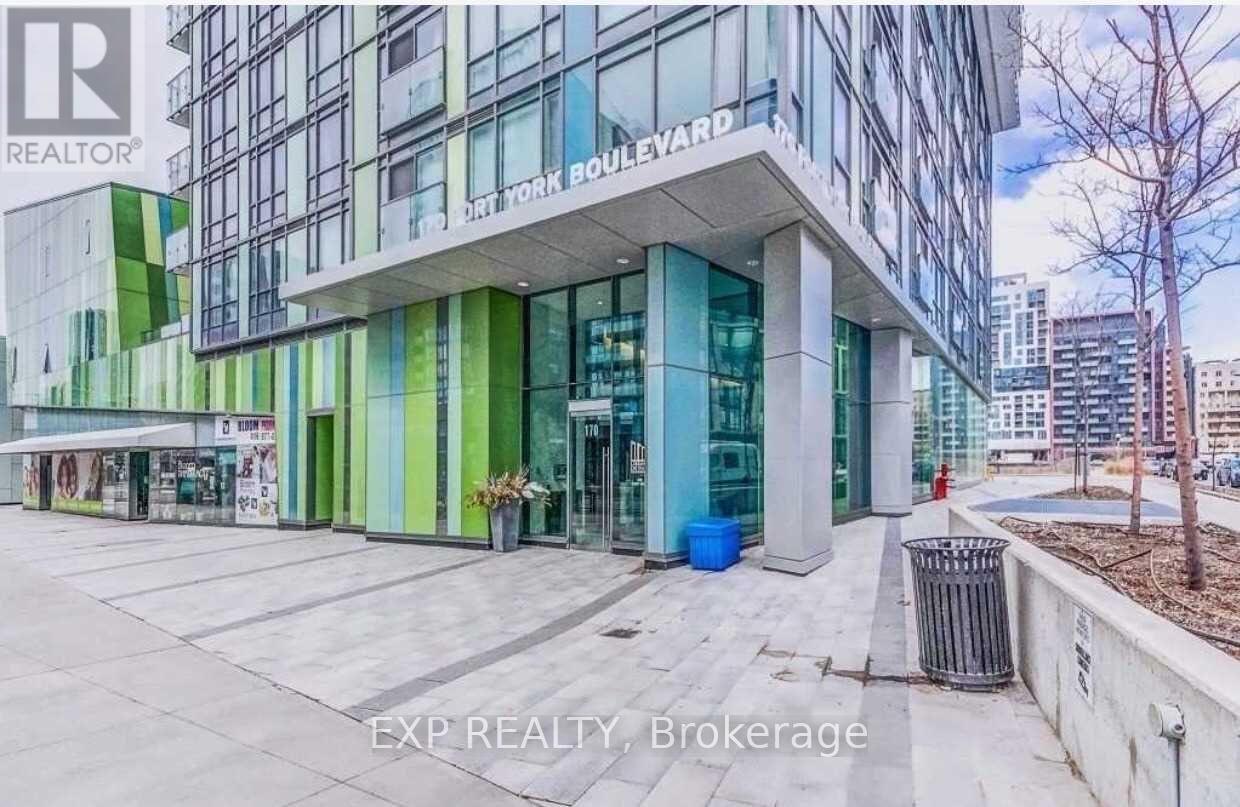
Welcome to urban living at its finest! This charming 1-bedroom + 1 Den condo offers a bright, practical layout highlighted by scenic lake views right from your unit. Nestled in the highly sought-after Library District, this residence places the absolute best of downtown Toronto right at your doorstep. Walk to top city landmarks including The Well, CN Tower, Rogers Centre, and Sobeys in just minutes. Across the street you'll find a 50,000 sq. ft. Loblaws plus 88,000 sq. ft. of retail, including Shoppers Drug Mart, Joe Fresh, Winners, and more. Enjoy endless dining, cafés, and entertainment just steps away in the Entertainment District. Immerse yourself in the vibrant Entertainment District with endless dining, cozy cafés, and nightlife steps away. (id:49269)
805 - 12 Bonnycastle Street
Toronto, Ontario
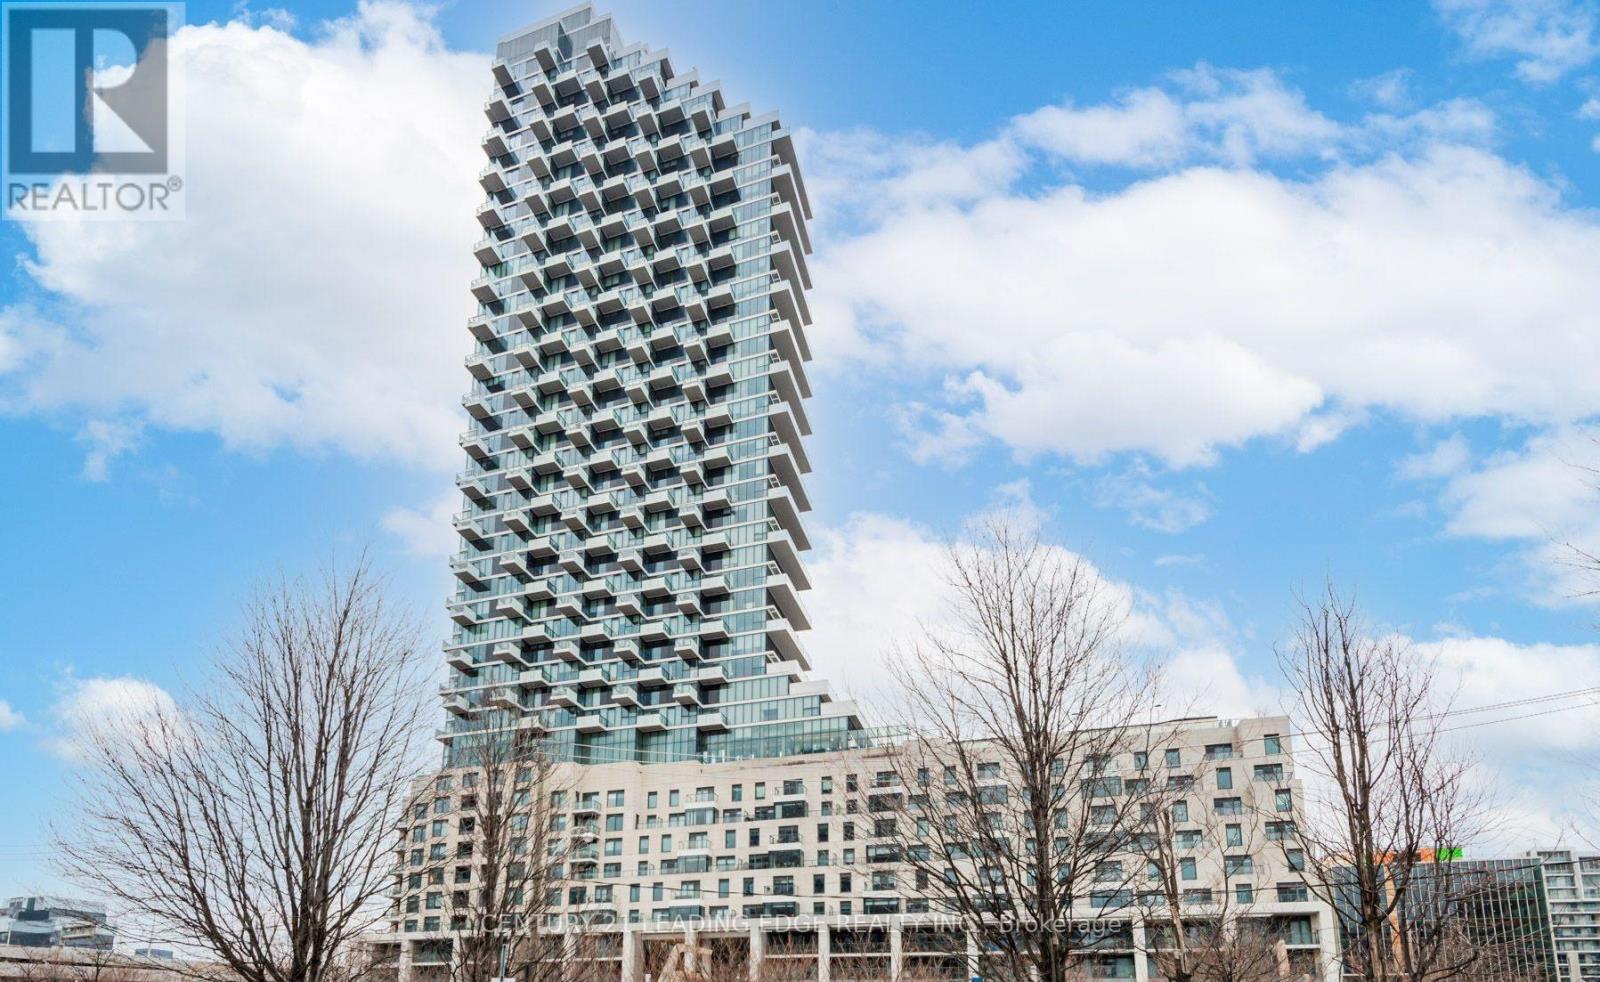
This beautiful unit in the Monde Condo has 2 bedrooms with 2 washrooms, 823 Sq Ft. It is walking distance to Supermarkets, Sugar Beach, George Brown College and LCBO. Mins to the Hwy and Easy access to public transit. Nearby To Park And Bicycle Paths. All S/S Appliances (Fridge, Stove, B/I Dishwasher, Microwave). Stacked Washer And Dryer And Locker Included. (id:49269)