
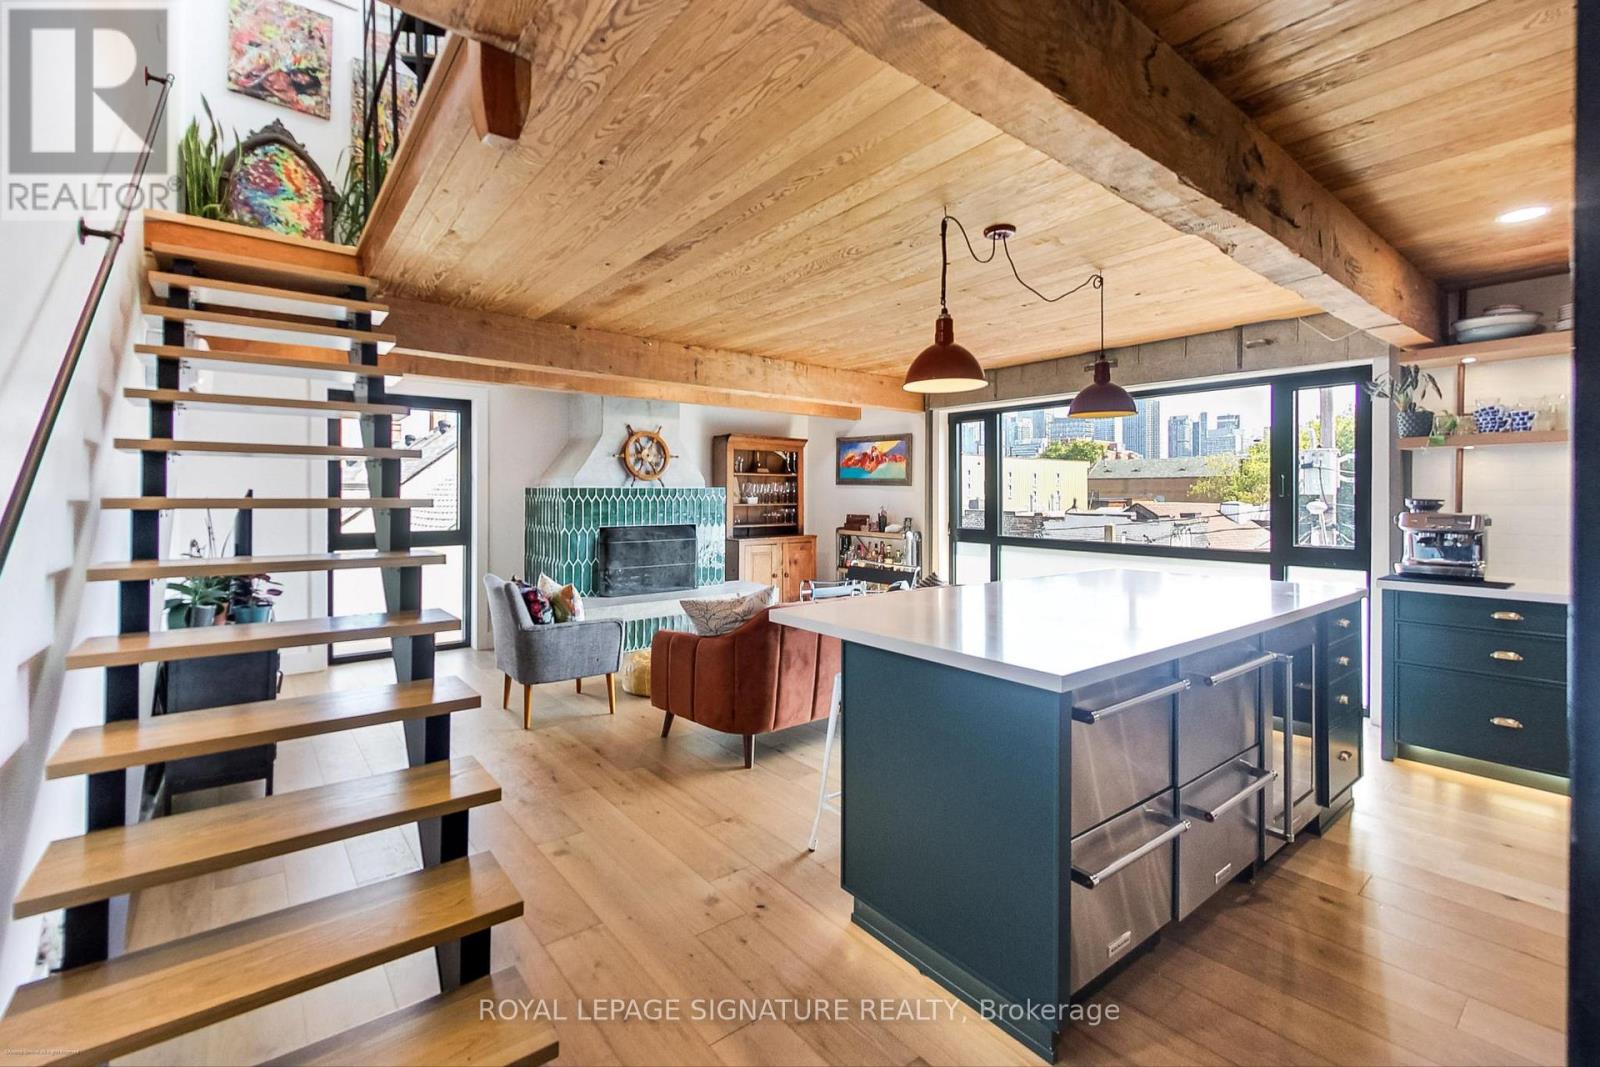
Upper - 6 Littlehayes Lane
Toronto, Ontario
Every King/Queen of Kensington Needs a Palace To Call Their Own. Introducing An All-Inclusive Iconic Architectural 3-Level, Loft-Like Laneway Gem In The Heart Of Vibrant Kensington Market. You Will Love This Truly New York-Style Space Offering Mesmerizing Panoramic Views Of The City Skyline From The Rooftop (Complete with a 7 person hot tub - The Perfect Spot For Entertaining). Did We Mention the Wood Burning Fireplace In The Open Concept Living/Dining Space Or The Gourmet Kitchen? Truly One-Of-A-Kind And All-Inclusive! Monthly Rental Parking May Be Available Nearby. (id:49269)
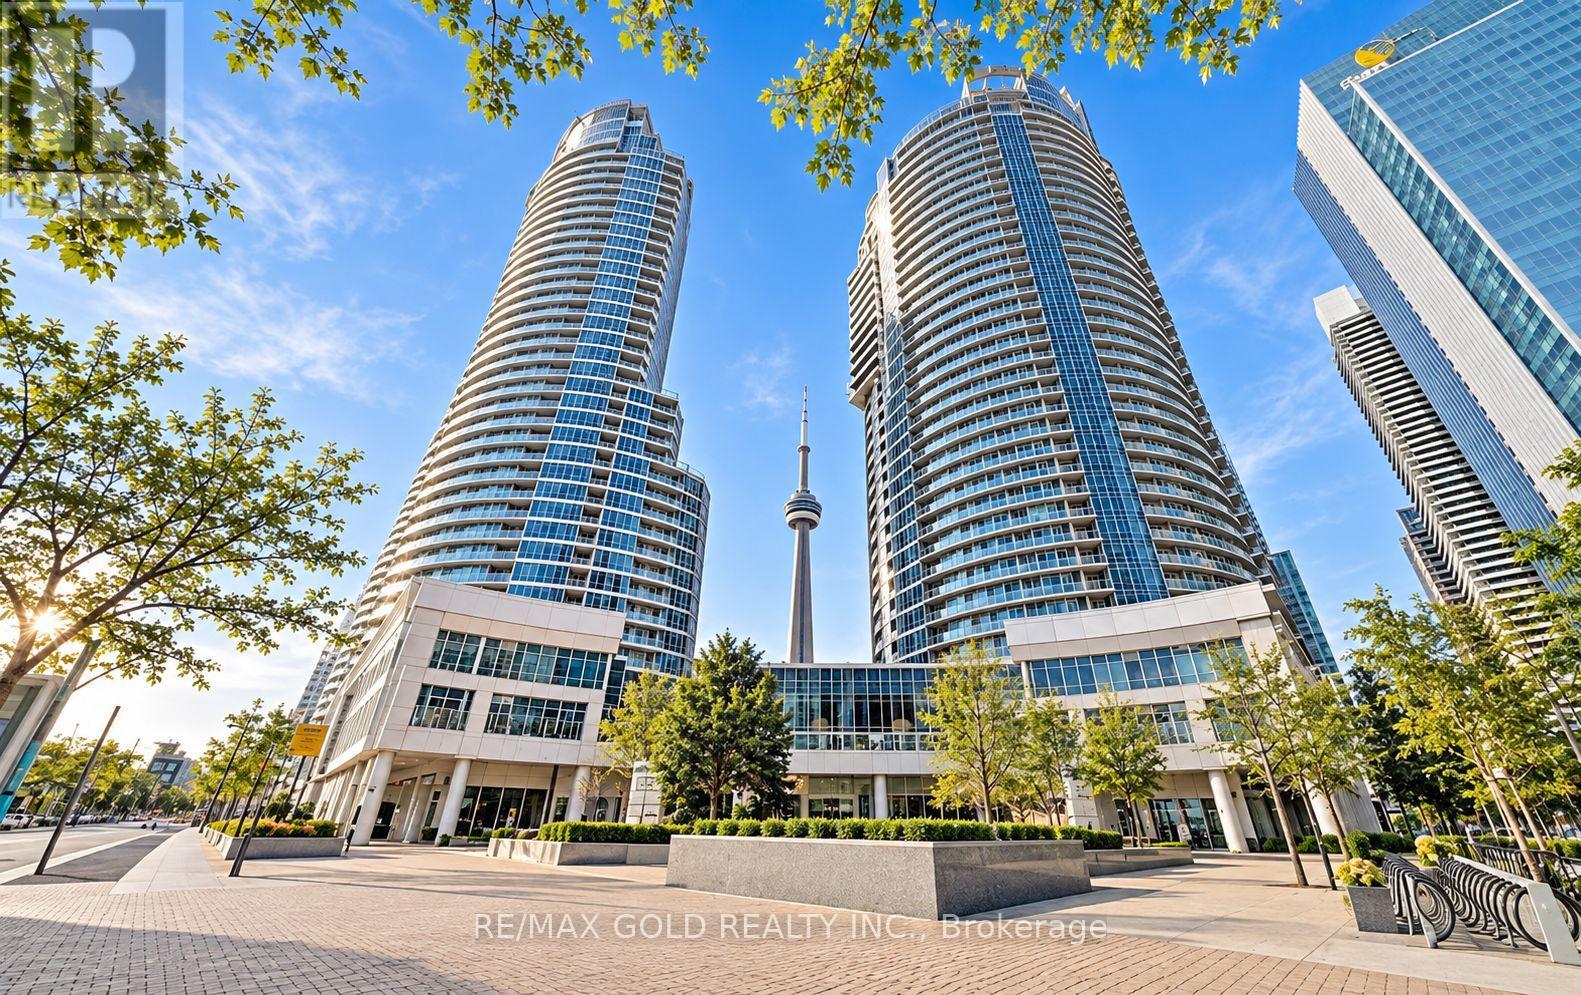
2613 - 8 York Street
Toronto, Ontario
Rare Furnished Harbourfront Gem With CN Tower Views! Prime Location Just Off The Gardiner, This Bright And Beautifully Furnished Suite Offers Incredible Convenience And Effortless Move-In. Enjoy Stunning CN Tower Views From The Family Room And Juliet Balcony, With A Perfect City Backdrop Right From Home.Fully Furnished And Ready For Immediate Occupancy, Including Sofa Bed, Bed, Coffee Table, TV And More, As Shown In The Photos. 1 Parking Space Included. All-Inclusive Rent Covers Utilities And Internet - Simply Move In And Enjoy! Vacant And Easy To Show. Ideally Suited For A Long-Term Tenant, With Short-Term Options Also Available. A Rare Opportunity In A Highly Sought-After Harbourfront Location! (id:49269)
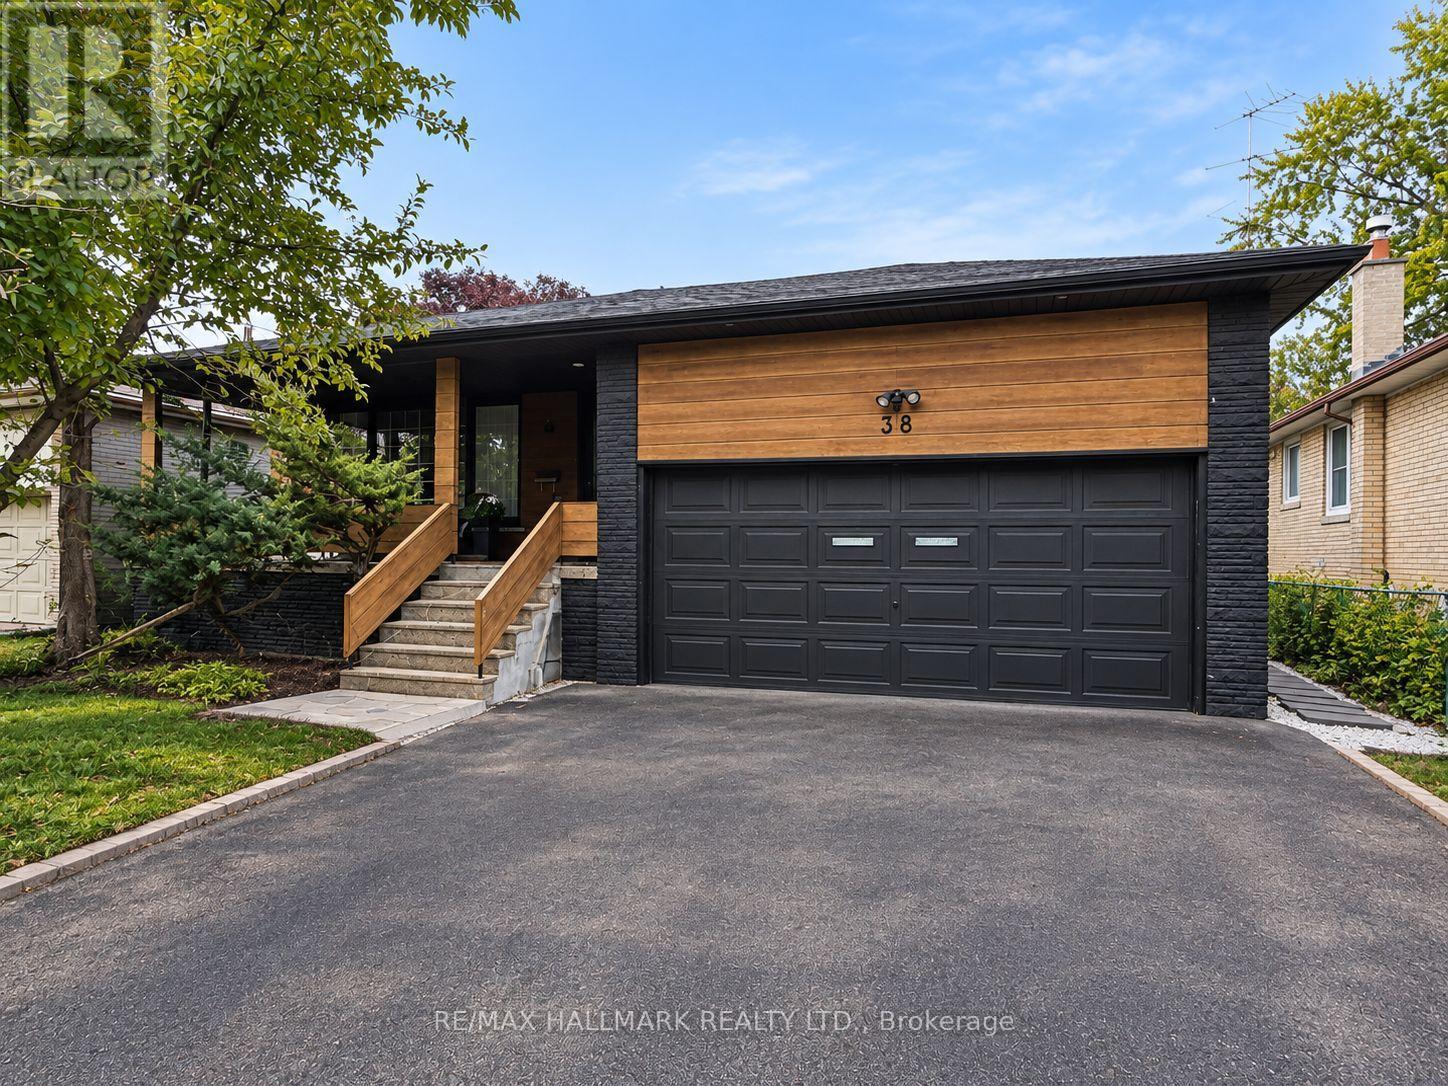
38 Cavotti Crescent
Toronto, Ontario
**LOCATION! LOCATION! LOCATION!** Excellent opportunity to purchase in a highly desirable pocket of **Bathurst Manor**. Situated on a spacious **51 x 120 ft lot**, this beautifully renovated and thoughtfully designed detached home offers an exceptionally functional and flexible layout with multiple separate living areas and endless possibilities for present and future use.Bright, spacious and beautifully finished throughout, the home features **generously sized bedrooms, inviting living spaces, modern finishes and an abundance of natural light**. The well-designed layout maximizes both space and functionality, making it ideal for investors, extended families, multi-generational living, or buyers looking to combine personal use with income potentialThe existing configuration provides several private living spaces with separate kitchens, bathrooms and living areas, creating tremendous flexibility for a variety of living arrangements and income potential. With ample parking, a premium-sized lot and a highly functional layout, this property offers a rare combination of **style, space, versatility and investment potential**.Conveniently located close to **schools, parks, TTC, shopping, . A rare opportunity to acquire a beautifully renovated and exceptionally versatile property in one of North York's established and sought-after communities. (id:49269)
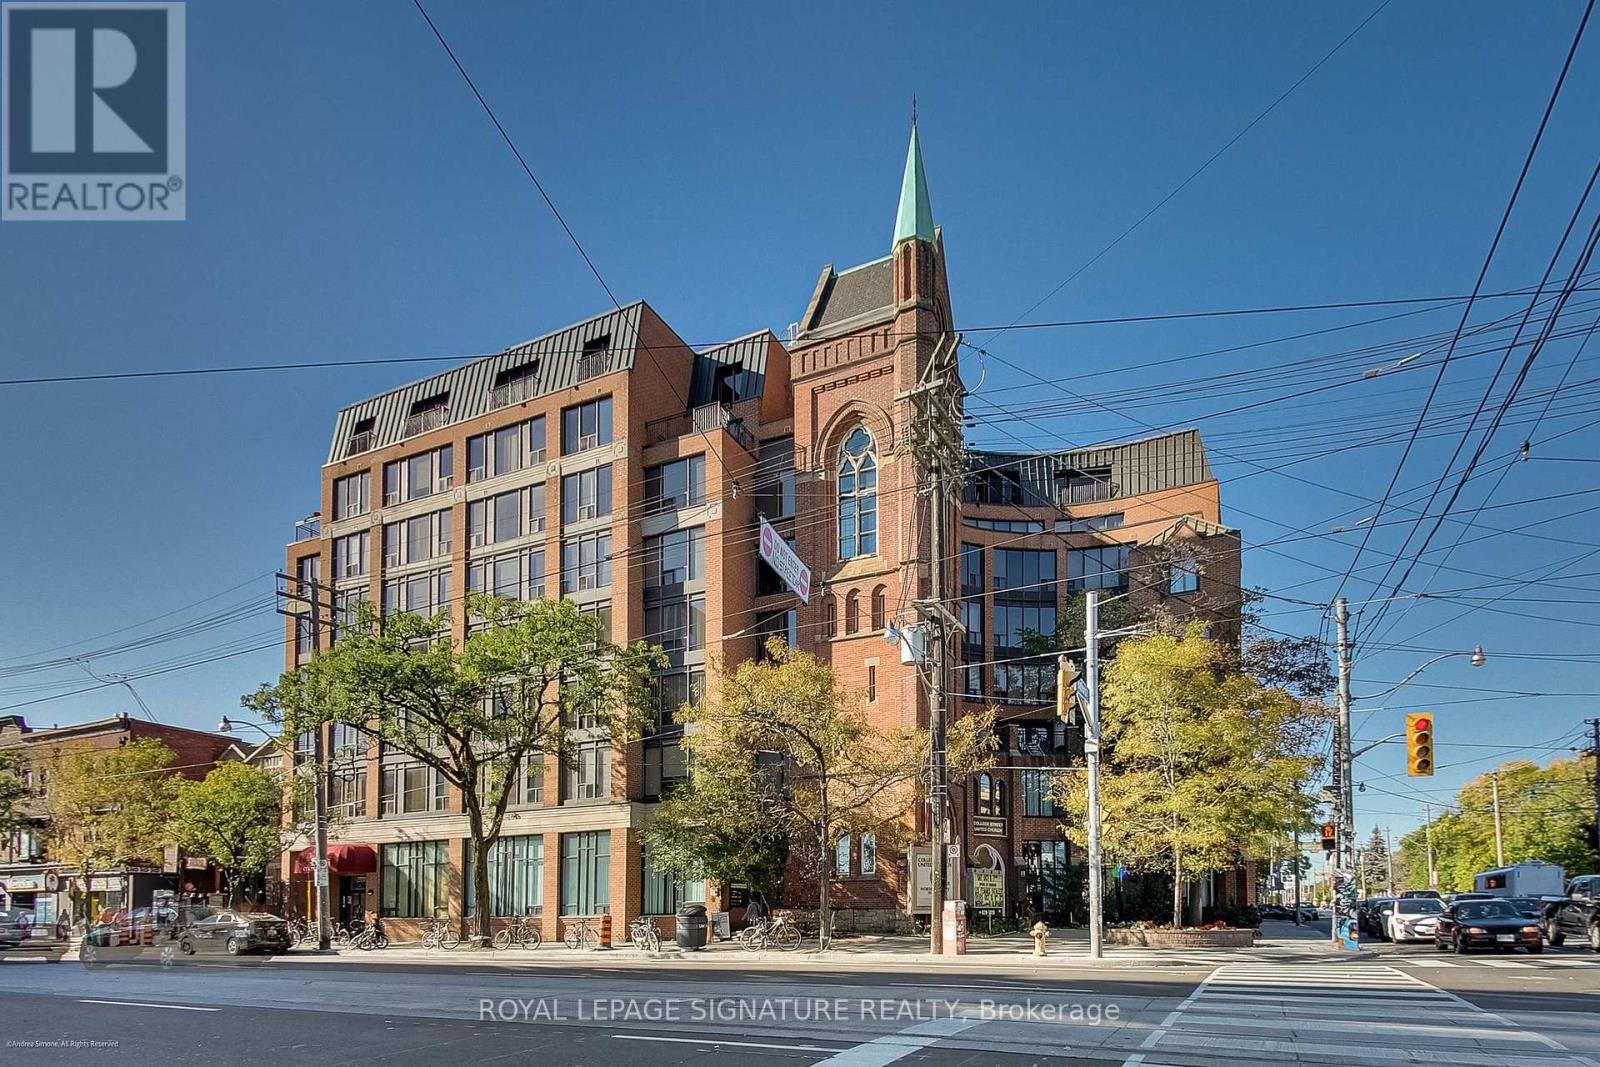
415 - 456 College Street
Toronto, Ontario
Free maintenance fees for half a year! Two bedrooms, great natural light, CN Tower views, and a 100 Walk Score - all in the heart of one of Toronto's most vibrant neighbourhoods. Set in a well-maintained, character-filled building, this bright and spacious approximately 700 sq. ft. suite gives you the best of Little Italy living. Freshly painted and move-in ready, it features brand-new appliances, new countertops, two proper bedrooms and plenty of natural light throughout. Wake up to a view of the CN Tower, then head downstairs and you're immediately surrounded by some of the city's best cafés, restaurants, bars, shops and neighbourhood staples. The location is hard to beat. You're steps from the College and Spadina streetcars and just minutes from U of T, Kensington Market, the Annex and downtown. Whether you're grabbing coffee, meeting friends for dinner or simply wandering the neighbourhood, there's always something happening just outside your door. Back at home, the building offers a gym, sauna and rooftop terrace - because sometimes you want to enjoy the city without actually leaving home. There's also guaranteed rental parking for just $100/month, an increasingly rare downtown convenience. Two real bedrooms, great light, skyline views, character, and an unbeatable Little Italy location. With so few condo options in the neighbourhood, this is a rare opportunity to own a true downtown home with space to live, plenty to do and pretty much everything you need within walking distance. (id:49269)
1004 - 150 East Liberty Street
Toronto, Ontario
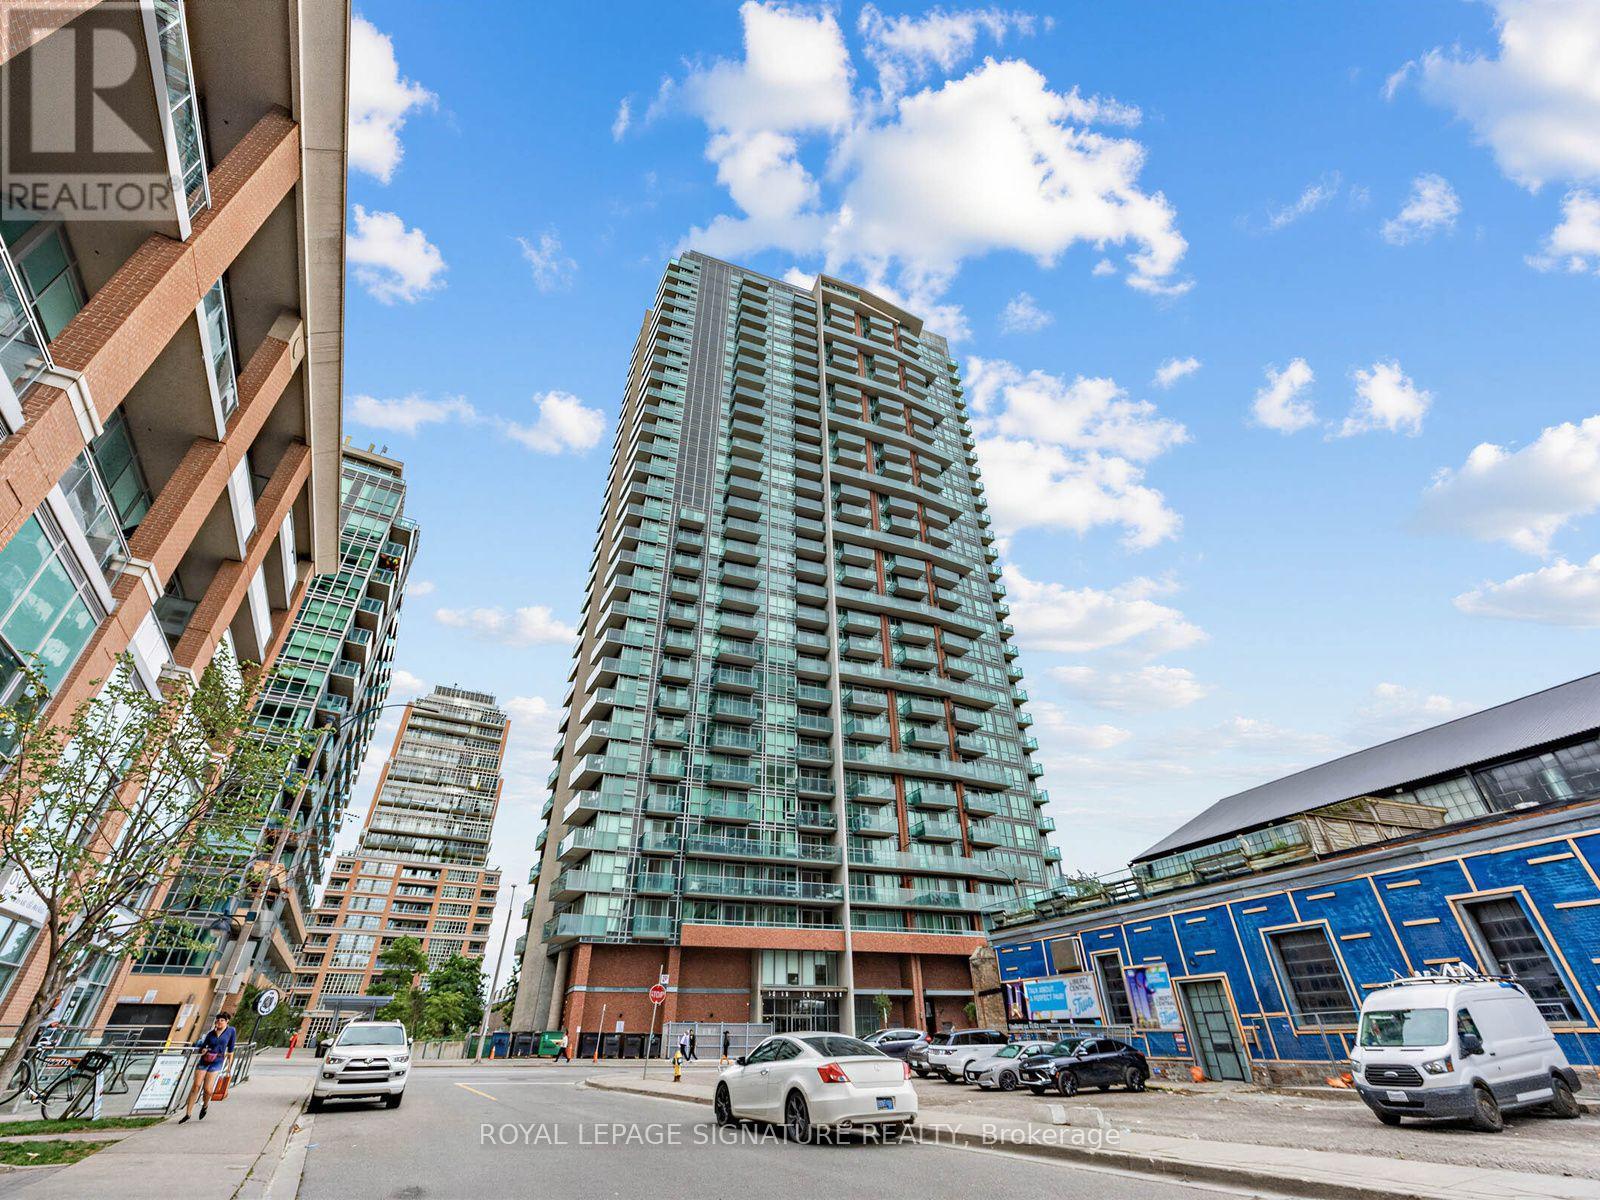
Welcome to Liberty Place in the heart of Liberty village. This 1 bdrm corner unit has plenty of natural sunlight through the floor to ceiling windows and high 9' ceiling. The combined living/dining/kitchen is open concept with walk out to a generous size balcony. Features include New premium vinyl floors, Stainless Steel appliances, granite counters, ensuite laundry,storage locker located down the hall, internet lounge, exercise room, yoga studio, and sauna. Walk to shops, restaurants, Bmo field, Exhibition Go. A great place to call home. (id:49269)
2519 - 98 Lillian Street
Toronto, Ontario
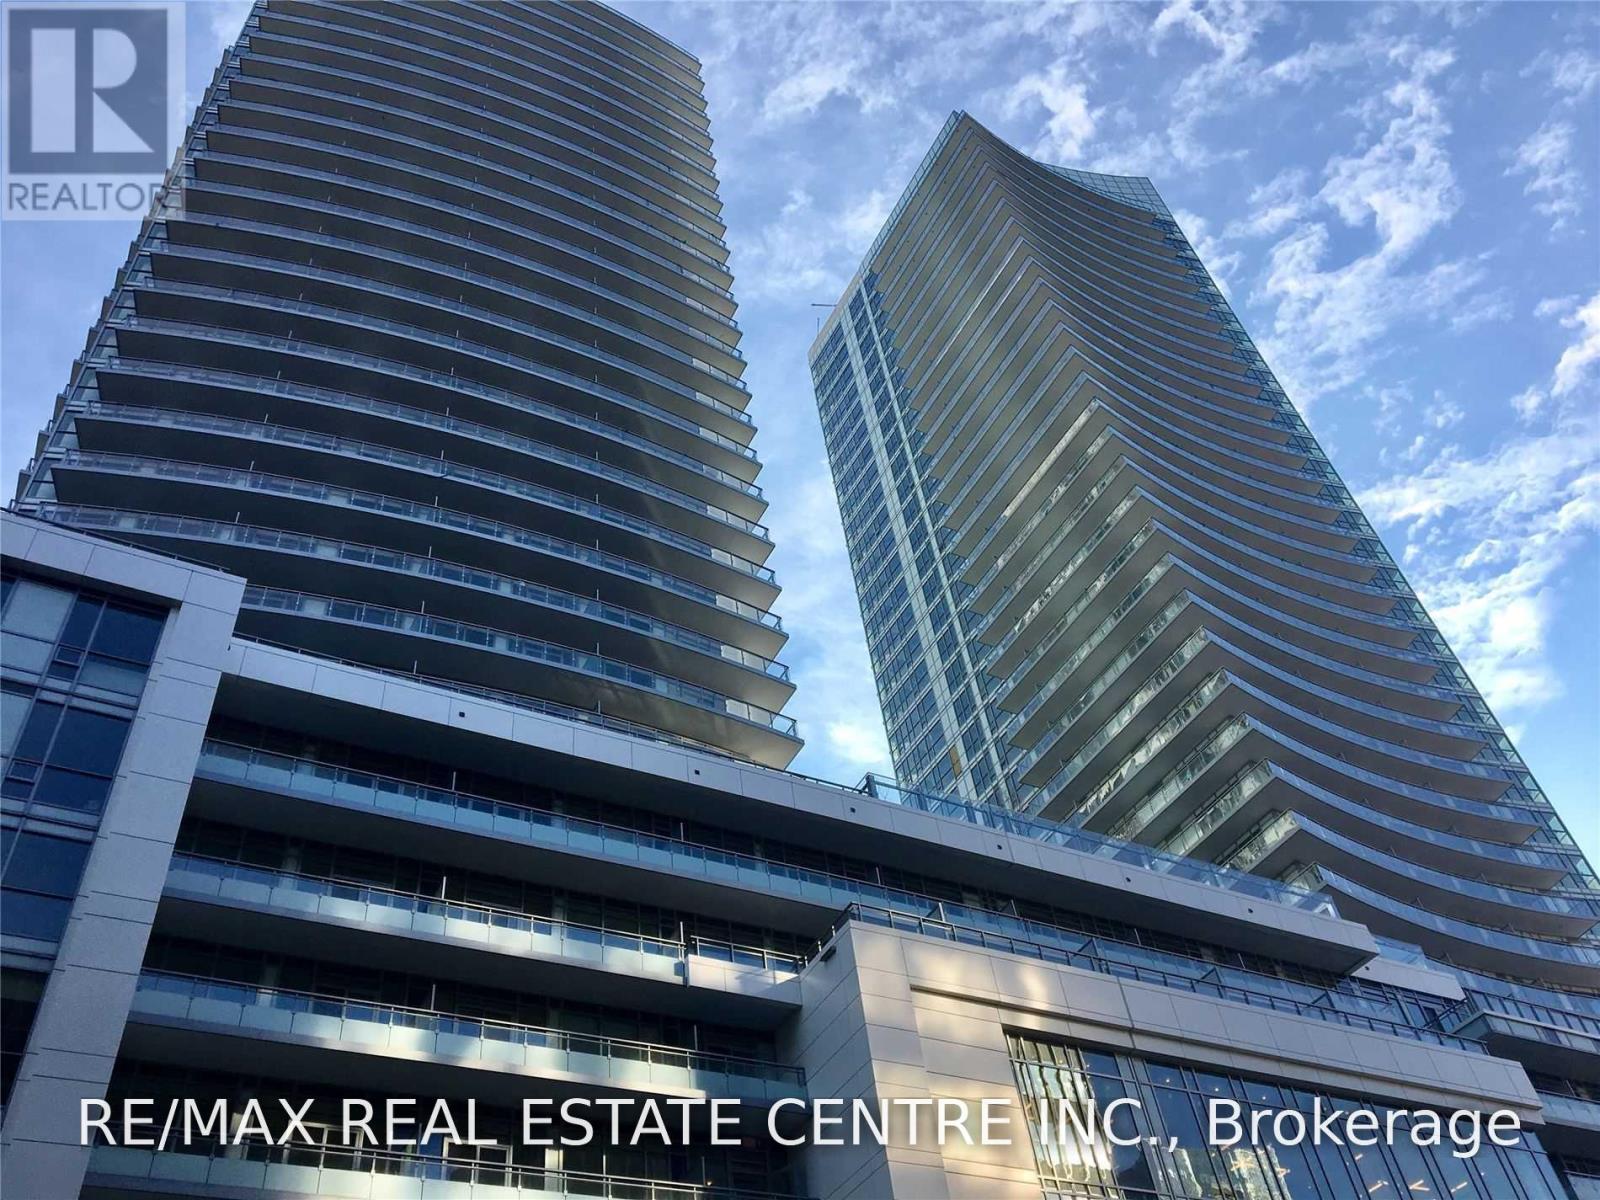
Madison Condos Offers One Of The Best Condo Living Experiences In Midtown T.O. Some 60,000 Sq.Ft. Of Retail At Your Door Step Including Loblaws And Lcbo On The Gr. Flr. Steps Away FromYonge Eglinton Subway. Bldg Comes W/ 24/7 Concierge, 22,00 Sq Ft. Of State Of The ArtAmenities Give You An Opportunity To Entertain, Socialize & Stay Fit. Enjoy A 2-Storey FitnessGallery, Yoga Studio, Theatre, Cabanas With Bbq, Hot Tub, Lap Tool, Sauna And An Open Terrace.Upgraded Suite With Laminate Floors In The Bdrm. Enjoy Unobstructed Gorgeous Views Of SouthToronto. (id:49269)

16 Ptarmigan Crescent
Toronto, Ontario
**Location! Location! Location!** Welcome to this beautifully **fully renovated 3-bedroom bungalow** in the highly desirable Parkwoods-Donalda community! Situated on a quiet cul-de-sac with no sidewalks and set on a generous lot, this move-in-ready home offers a bright, functional layout with modern finishes throughout.The spacious living room opens directly onto a **massive backyard deck**, creating an incredible indoor-outdoor living and entertaining space overlooking the large private backyard-perfect for summer gatherings, BBQs and family enjoyment.The basement with separate entrance offers excellent potential to create additional living space, an in-law suite or possible income-producing unit. The generous lot also offers exciting long-term potential for a second-storey addition or future custom rebuild.An excellent opportunity for families, investors or buyers looking for a renovated home with space and future potential. Conveniently located close to major highways, transit, shopping, schools, parks and everyday amenities. **Move in and enjoy today while investing in tomorrow!** (id:49269)

59 Shirley Street W
Toronto, Ontario
Exquisitely renovated 2 storey townhouse in the heart of Little Portugal. This bright 3 bedroom, 3 bathroom residence showcases a sophisticated open concept design, bespoke modern finishes, and a beautifully appointed kitchen with integrated appliances. Every element has been thoughtfully curated to deliver a warm, harmonious, move-in-ready interior. Set on a quiet residential street just steps from McCormick Park, charming cafés, transit, and the vibrant Queen/Dundas West corridor. A rare offering for buyers seeking elevated style and exceptional walkability. (id:49269)
48 Santa Barbara Road
Toronto, Ontario
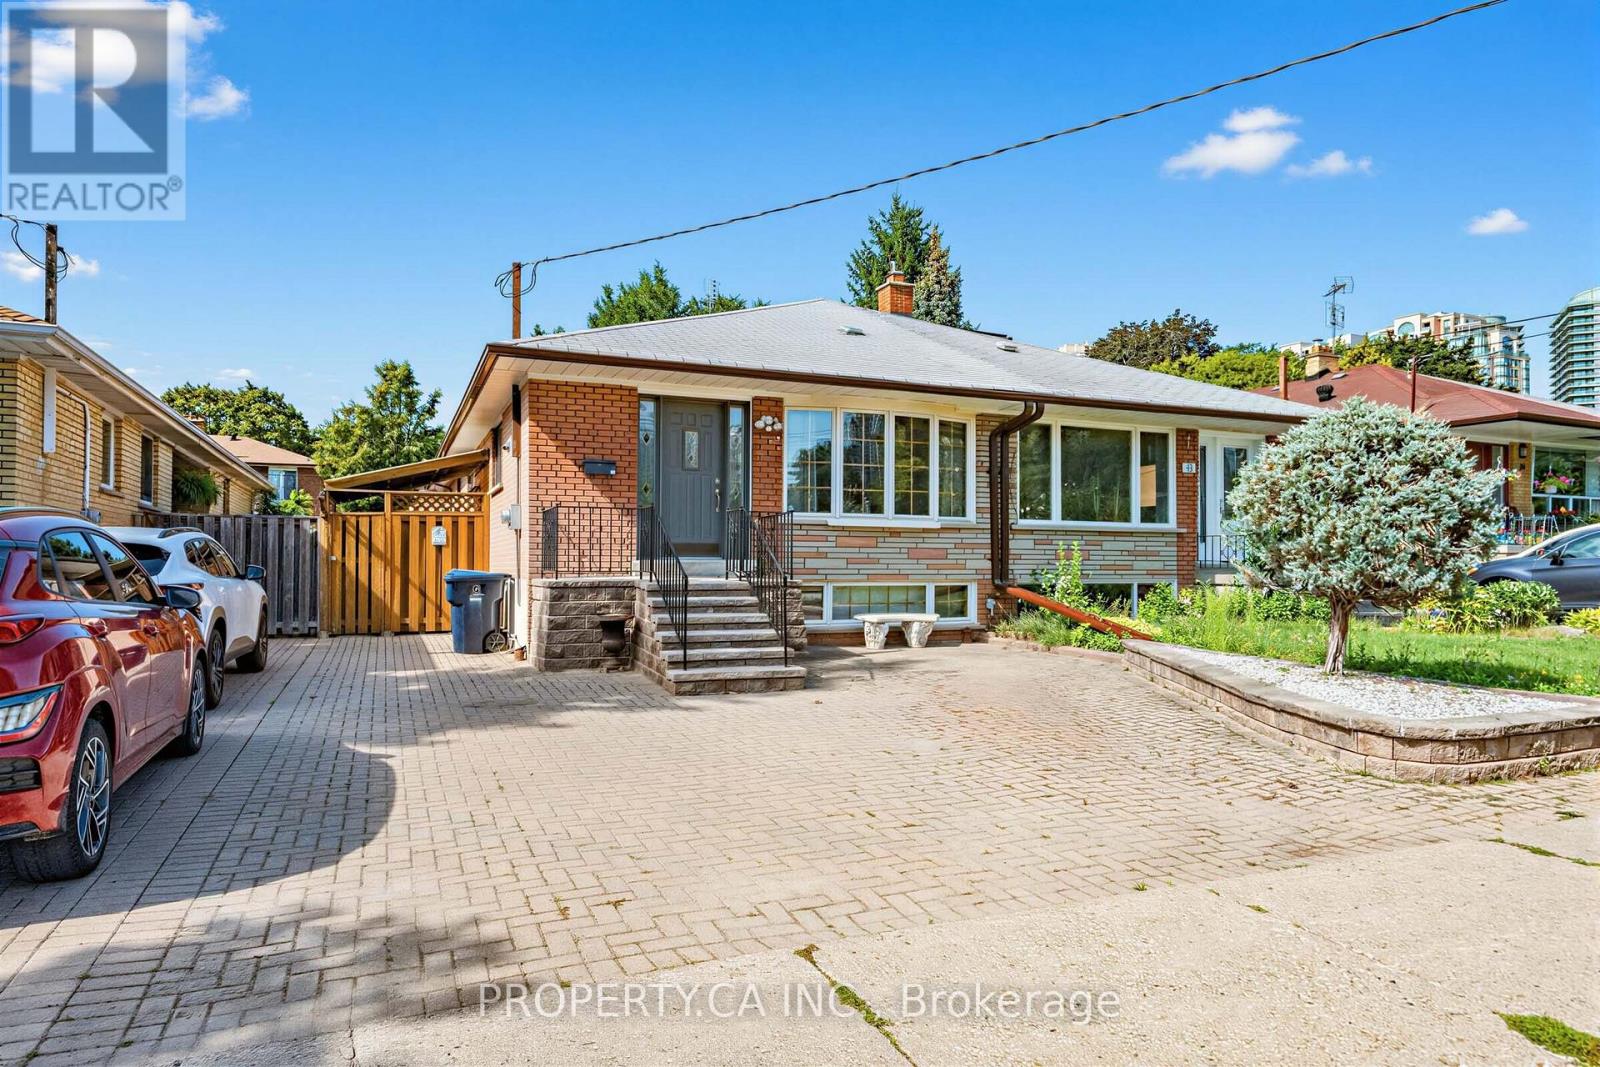
Rare opportunity in sought-after Willowdale West! This solid 3-bedroom, 2-bath family home has been lovingly owned and maintained by the same family for over 40 years. The main level offers bright, functional living spaces, while the fully finished basement adds exceptional value with a home office, spacious rec room, full bathroom, and plenty of storage. Step outside to your private backyard retreat featuring an above-ground pool, dedicated pool lounge, and large deck-perfect for summer entertaining. Located just blocks from Yonge Street shops, restaurants, transit, parks, and top-rated schools, this move-in ready home combines timeless character, generous space, and unbeatable location in one of Toronto's most desirable neighbourhoods. Don't miss your chance to own a piece of Willowdale West! (id:49269)
312 - 4727 Sheppard Avenue E
Toronto, Ontario
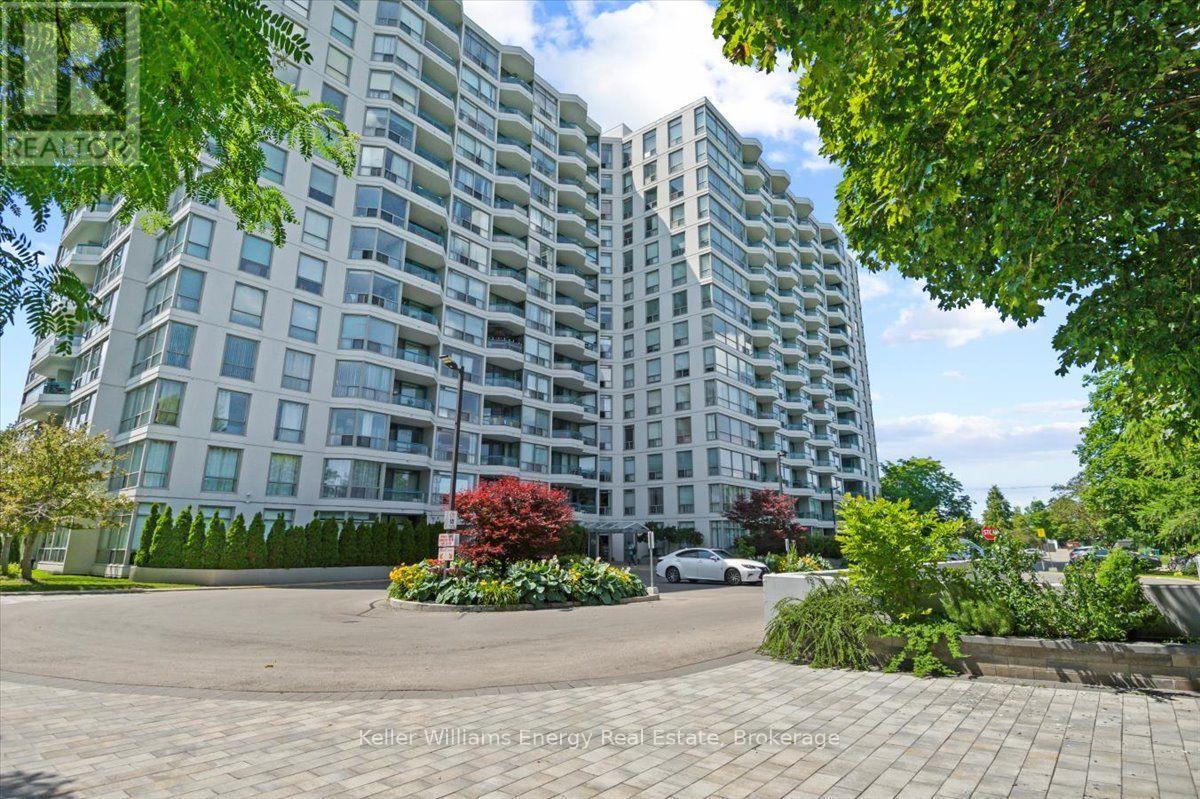
This sun filled corner unit split layout with two (2) oversized bedrooms, large living/dining room, spacious kitchen/ Eat-in with lots of cupboard space. Conveniently located close to many amenities including TTC, highways, shopping, schools & much more. (id:49269)
1404 - 2287 Lake Shore Boulevard W
Toronto, Ontario
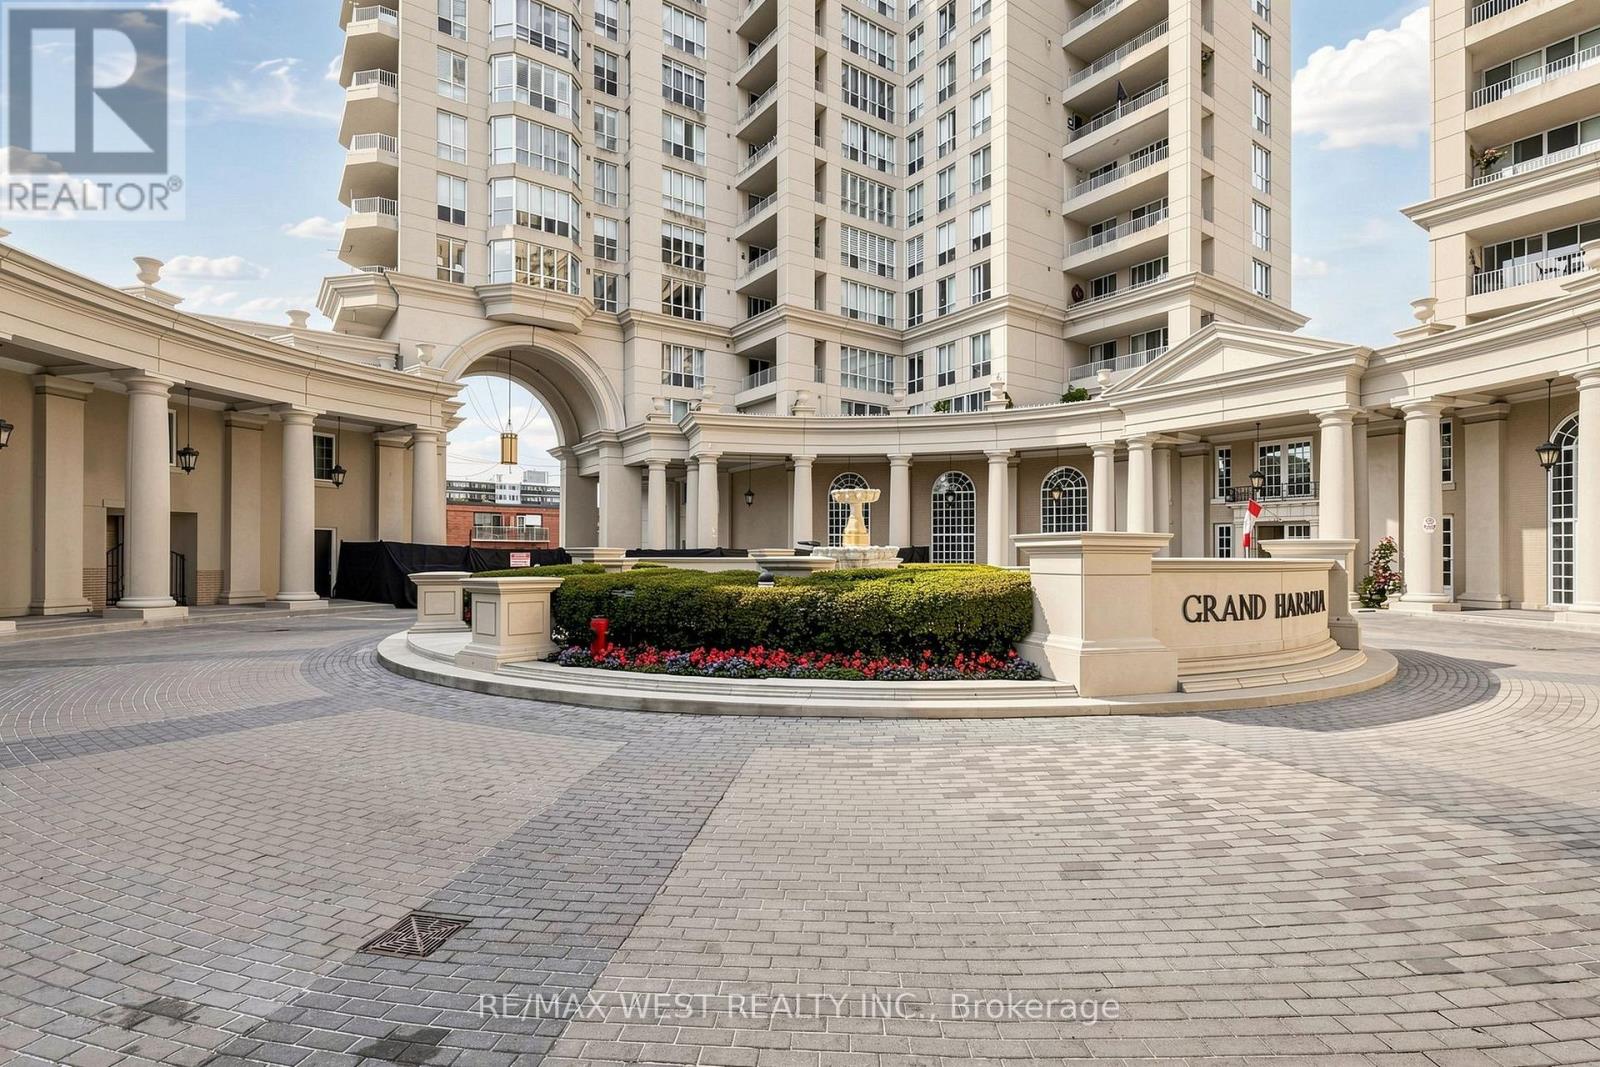
This beautiful, spacious 1 plus 1 bedroom condo is nestled in the awesome waterfront development in the Grand Harbour Suites. This building is awesome with recent renovations. It's somewhere you want to be. It is immaculate and has 24 HRS concierge, full-service rec centre, indoor pool, fully equipped gym, sauna and more. The unit is 900+ SQFT with 9FT ceiling. It is well laid out and has large principal rooms and beautiful hardwood floors throughout. The lake view from the living room is quite enchanting. The den can easily be used as a bedroom. The kitchen is spacious with new granite countertops, a new sink, modern appliances, and a backsplash. The bathroom has a marble countertop and a Jacuzzi tub. No disappointment here. The location is close to all major conveniences (id:49269)
1214 - 1185 The Queensway
Toronto, Ontario
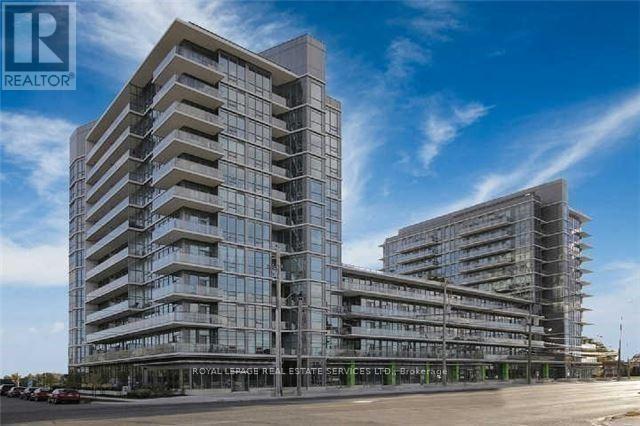
*Top Floor Penthouse Suite One Bedroom Condo At I.Q. Condonminium Residences With Balcony, Locker & Parking *Feature & Finishes include Hardwood Floors, Upgraded Kitchen Cabinets, Granite Counter Tops, Stainless Steel Appliances, Fridge, Stove, Microwave, Hood Range , Dishwasher, Front Load Washer And Dryer. *Incredible Amenities - Roof Top Bbq Terrace, Indoor Pool, Gym, Yoga Studio, Sauna, 24 Hrs. Concierge And Much More. *Located Close To 427, Qew, Gardiner, Ttc, Restaurants, Movies, Sobey's, & Sherway Gardens. (id:49269)