
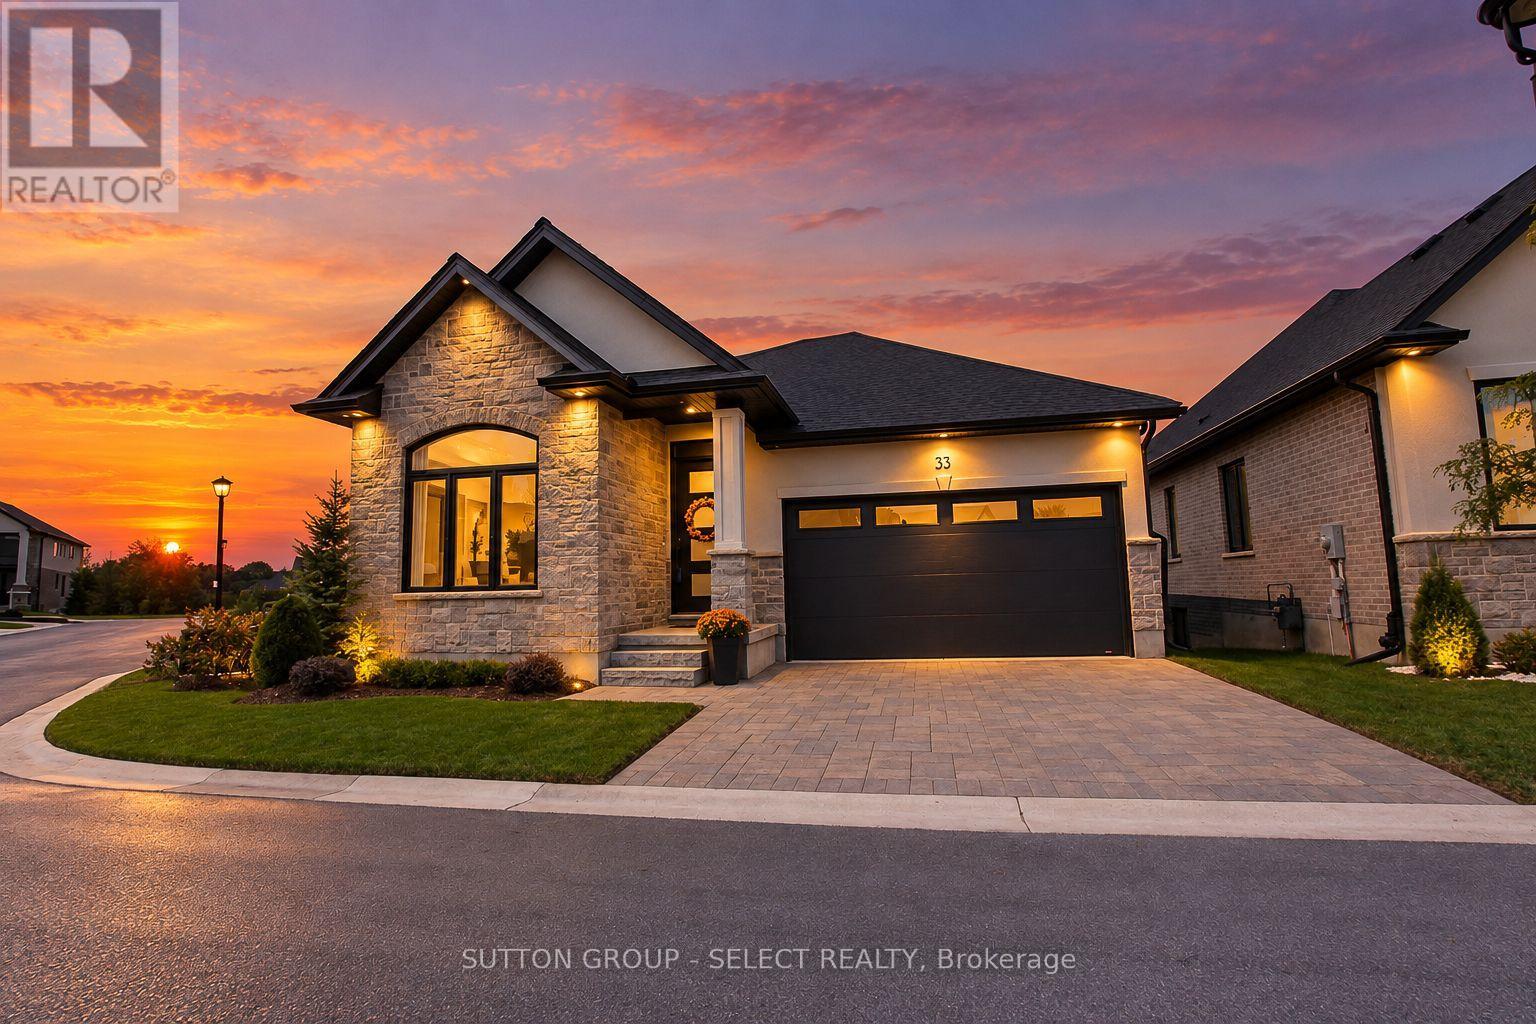
33 - 6990 Clayton Walk
London South, Ontario
A fabulous opportunity to own a better-than-new executive bungalow, situated on the most sought after lot in an exclusive enclave of detached vacant land condominiums in south west London.The main level offers 1,702 square feet of beautifully appointed, open-concept living space, highlighted by dramatic 10 and 12 foot ceilings, oversized doors and expansive windows. Upgrades include premium white oak engineered wood flooring, custom kitchen cabinetry, island and pantry, with quartz countertops, and a stunning two-sided gas fireplace anchoring the great room.The spacious primary suite features a large custom walk-in closet and luxurious five-piece ensuite with upgraded tile, mirrors and quartz countertops. Also on main level are a versatile bedroom/den, powder room, laundry and custom mudroom. The double car garage features a slat-wall storage system.The 1340 sq ft finished lower level offers 8'6" ceilings, extra large lookout windows, two additional bedrooms plus a flex room, large three-piece bathroom and spacious recreation room with luxury vinyl plank flooring and built-in surround sound speakers. Additional features include a high-efficiency furnace, central air, life breath HRV, new home warranty and upgraded fixtures throughout.A spectacular 12 x 10 double patio door opens to a 260 sq ft of outdoor living space with premium composite decking and aluminum and glass railing overlooking environmentally-protected Mather's stream.This fully landscaped premium lot sides onto and backs onto protected green space, offering a peaceful, private setting just minutes from the 402 and 401 highways. A rare combination of quality, space, upgrades and setting--virtually new and offered well below today's replacement cost. (id:49269)
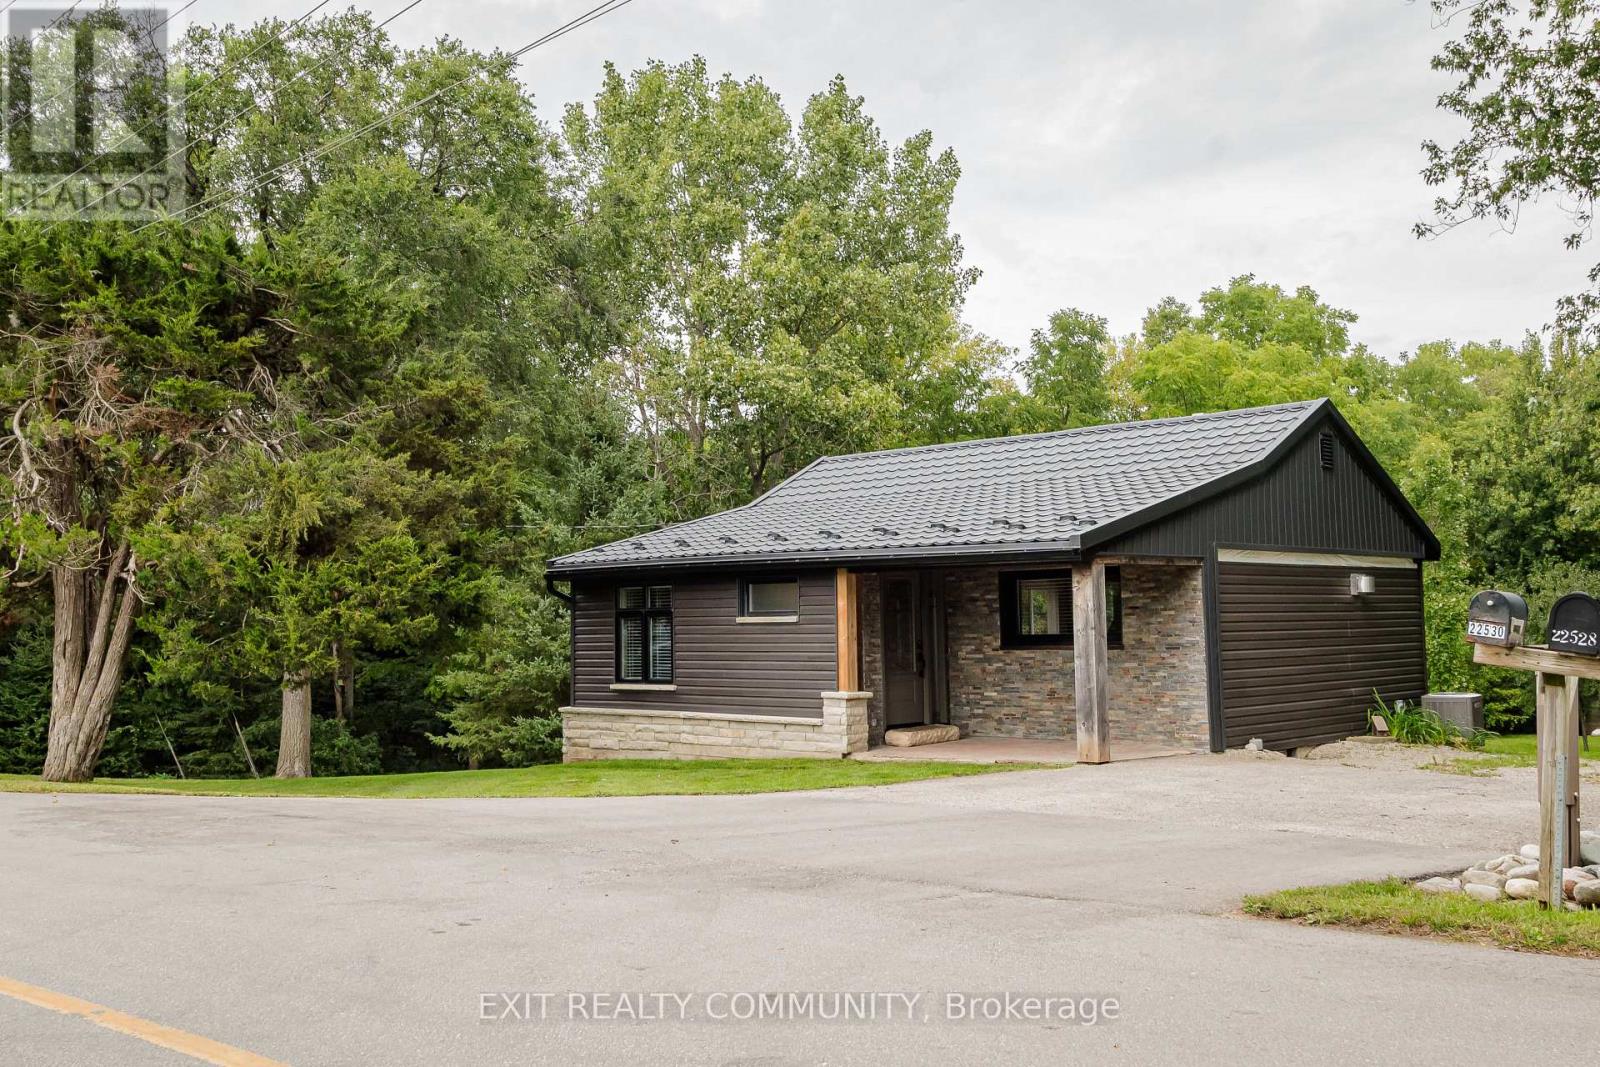
22530 Coldstream Road
Middlesex Centre, Ontario
Welcome to 22530 Coldstream Road, where space, privacy and potential come together on a beautiful 0.47 acre lot in Komoka. This bungalow features a walkout basement and plenty of opportunity to make the space your own, while several major updates have already been taken care of, including a metal roof, new windows, brand-new siding and new appliances. Outside is where this property really shines, with a generous private lot, a creek running along the back of the property, and plenty of room for large gardens, outdoor entertaining, kids and pets to explore, or simply more space to enjoy. Surrounded by lovely neighbours and located in a growing community, you can enjoy a quieter setting while still being close to everyday amenities. Whether you're looking for more outdoor space, a property to put your own stamp on, or simply a little more privacy, this is a wonderful opportunity to call Komoka home. (id:49269)
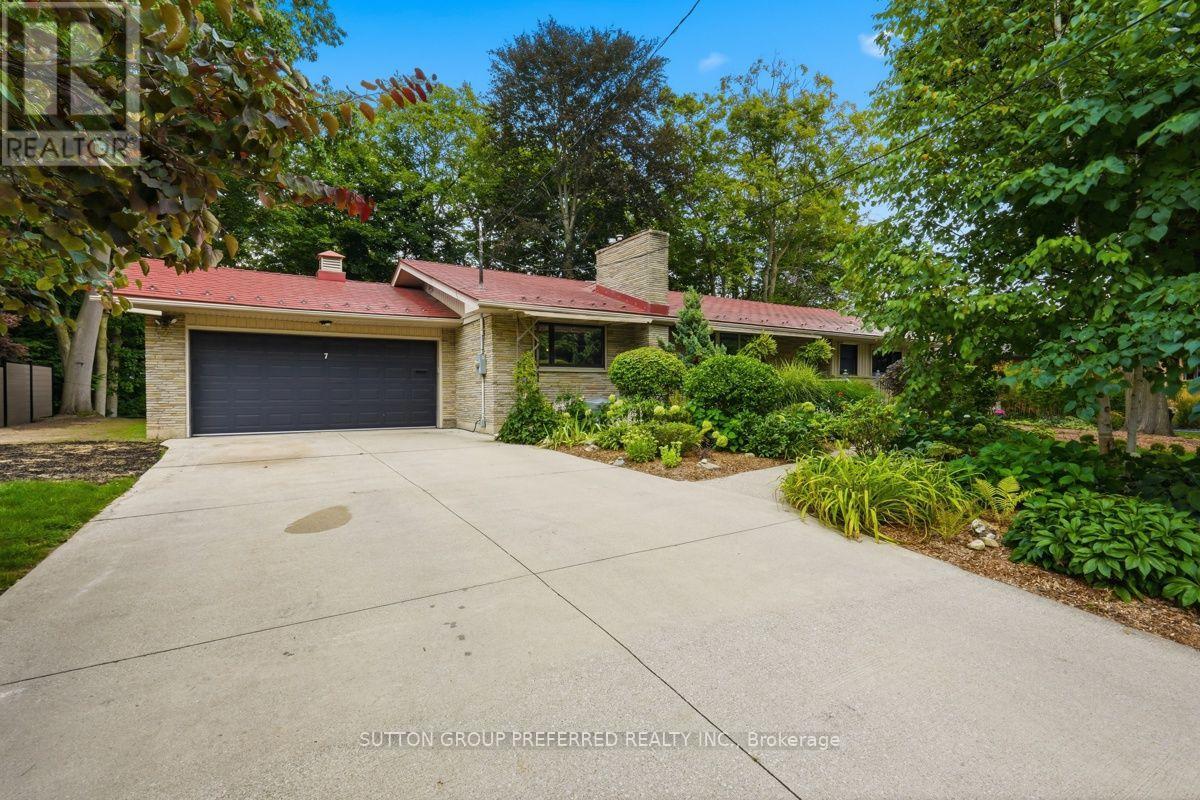
7 Metamora Crescent
London North, Ontario
Nestled in the prestigious Sherwood Forest neighbourhood, close to some of the best schools in London, this exceptional stone-faced residence offers a rare combination of timeless character, luxury and natural beauty. Set on a stunning 100-foot ravine lot, this 5-bedroom, 4-bathroom home has been extensively upgraded with over $150,000 in recent improvements. The main level showcases original oak hardwood flooring, elegant living and dining rooms, a welcoming family room with fireplace, and a beautifully positioned kitchen. A spectacular sunroom with skylights captures breathtaking 180-degree views of the wooded ravine, creating an idyllic year-round retreat. Two bedrooms, including the primary suite, complete the main level.The fully renovated lower level offers three additional bedrooms, a stylish 4-piece bath and an impressive recreation room with a third fireplace. Major improvements include new windows, insulation, professional waterproofing and a new sump pump. Roughly $40,000 recently spent on a new fence and clearing the backyard creating a rare blank canvas overlooking the ravine. Envision your own private luxury retreat, pool, gardens or outdoor entertaining space. A generous 32-foot deck and 40-jet Hydro hot tub are already in place for relaxing and entertaining. Additional highlights include metal roof, reclaimed heritage pine detailing and an oversized double garage with workshop. Ideally located minutes from Western University, Medway Valley Trails, parks and exceptional schools, this truly distinctive property offers privacy, sophistication and an unparalleled connection to nature. (id:49269)
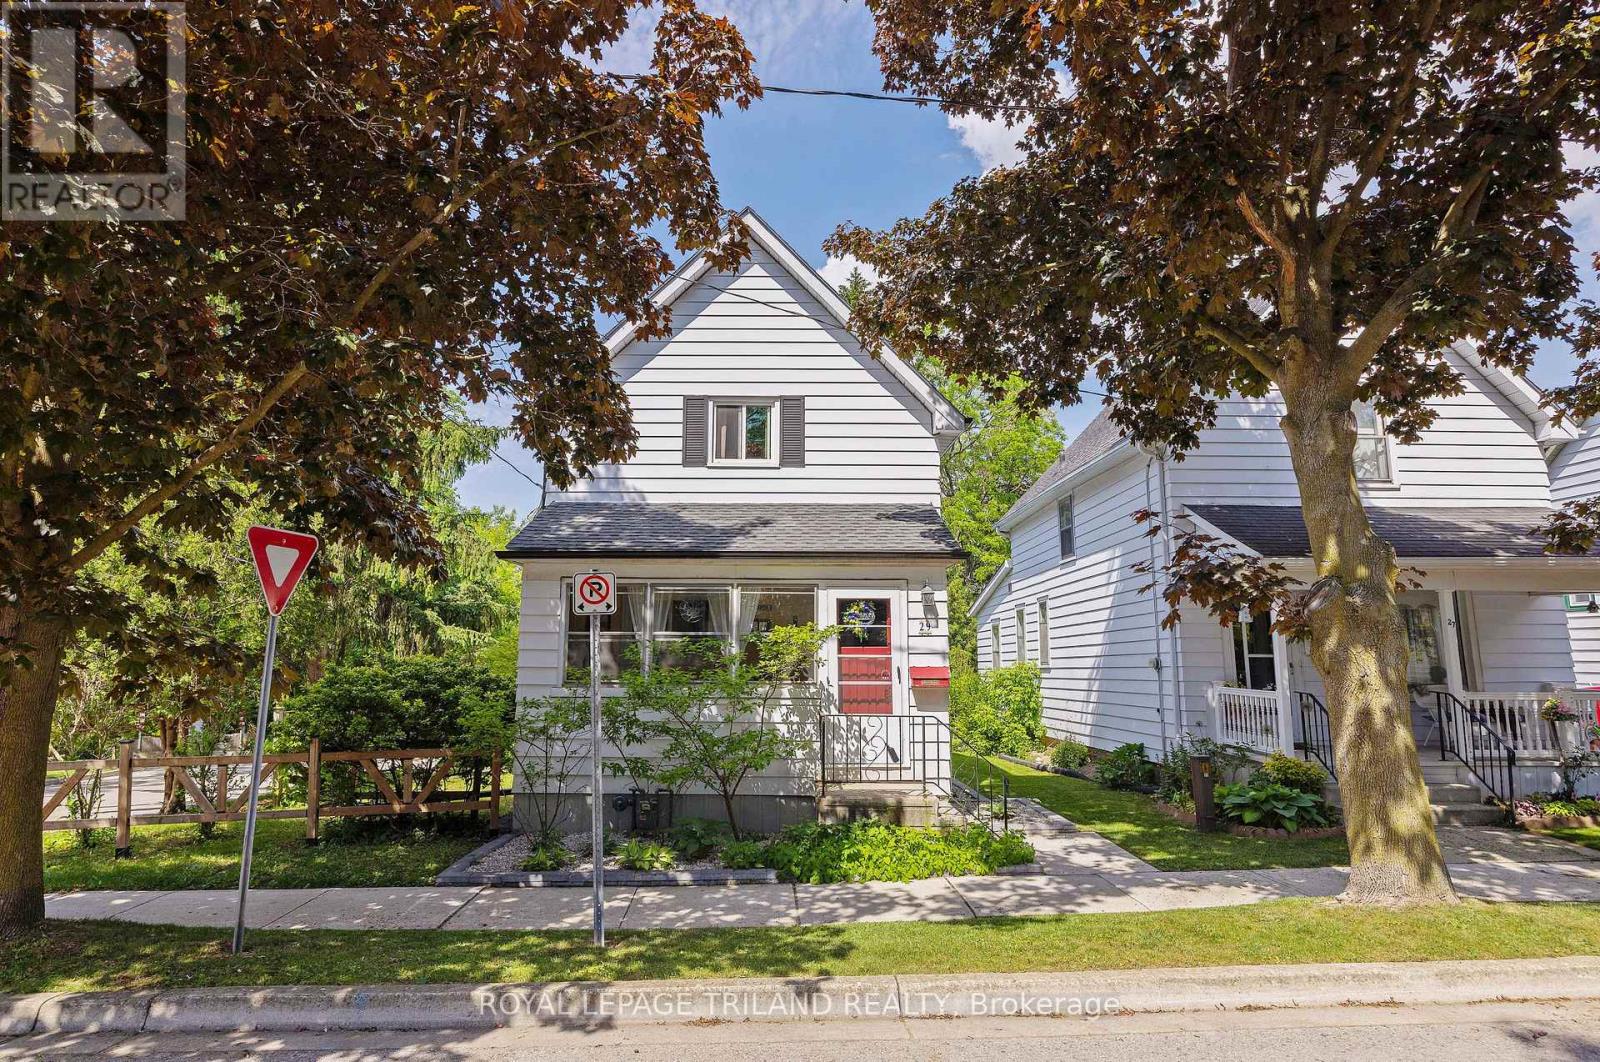
29 Oliver Street
St. Thomas, Ontario
RAVINE LOT! This move-in-ready, 3-bedroom gem seamlessly blends timeless character with modern peace of mind. Step into the sun-drenched front sunroom-a plant lover's haven and the perfect nook for your morning coffee. Ideal for entertaining, the spacious living room flows naturally into a large dining room, complete with side deck access. The fully updated main bath shines with a new tub, vanity, sleek surround, and chic flooring. At the heart of the home, the expansive eat-in kitchen opens onto a private, raised deck overlooking a lush ravine-a tranquil front-row seat to local wildlife like deer and songbirds. Enjoy single-level convenience with main-floor laundry, plus key mechanical updates including a hot water tank (2023), eaves with leaf guards (2019), roof (2017), furnace/AC (2011), and mostly updated windows. Your private retreat awaits! (id:49269)
327 Wellington Street
St. Thomas, Ontario
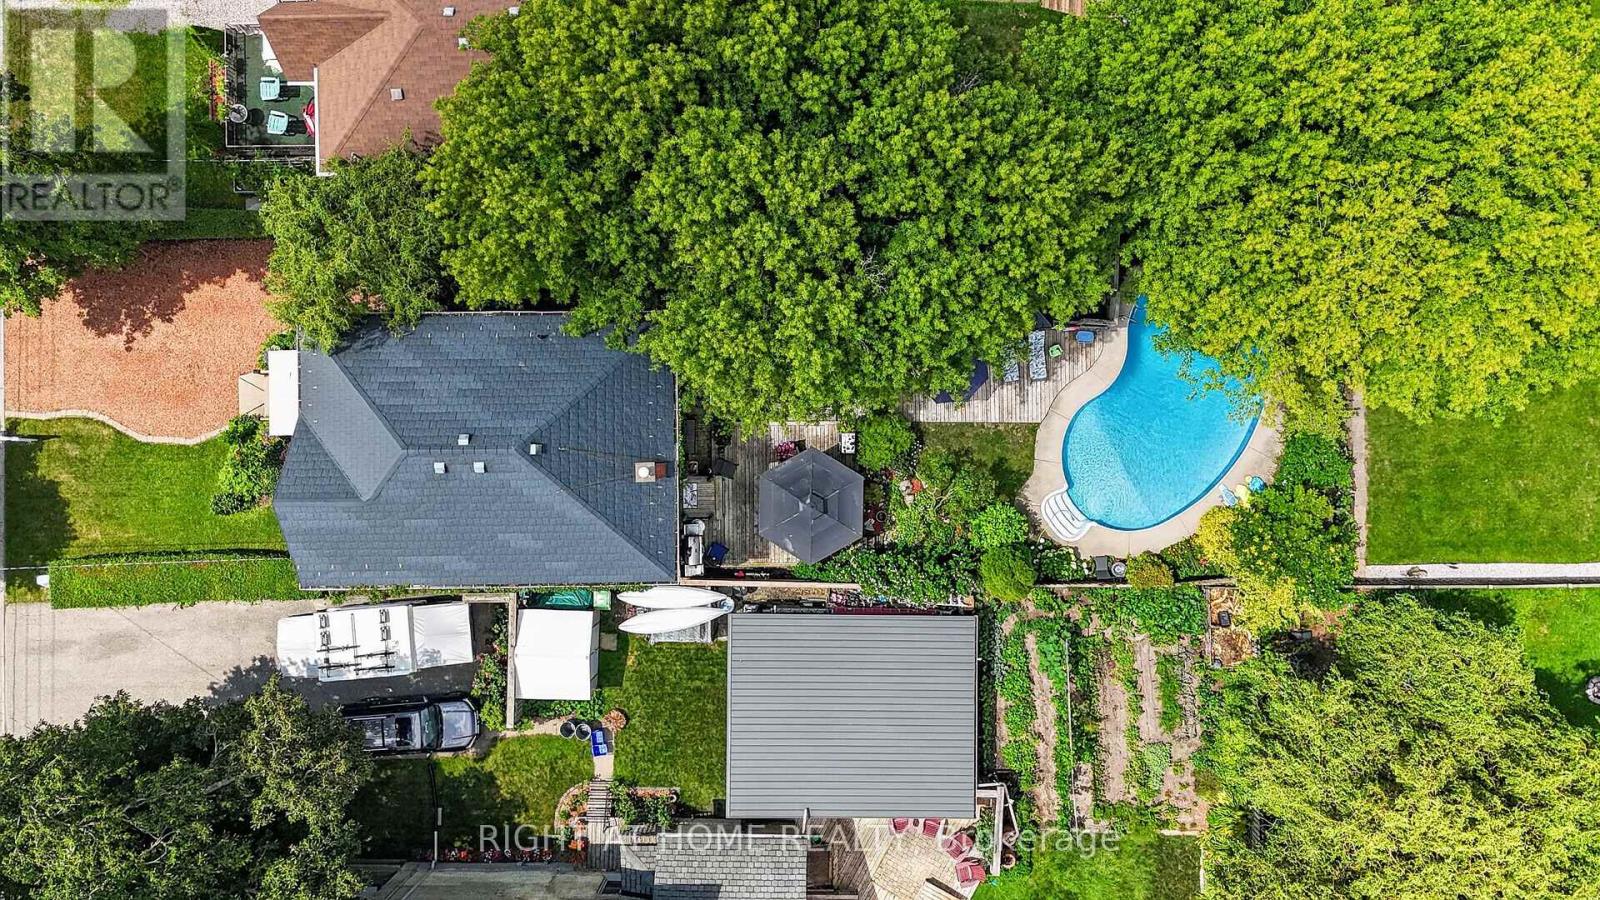
Welcome to this beautifully maintained family home, lovingly cared for by the same owners for the past 36 years. Offering an exceptional combination of indoor and outdoor living, this property features 3 bedrooms, 2 bathrooms, a versatile office that could easily serve as a 4th bedroom, and a private backyard oasis complete with an inground pool, expansive deck, tranquil pond, and a detached workshop. The bright main floor offers a spacious living room with a cozy gas fireplace, a separate dining room, convenient 2-piece bathroom, and a well-appointed kitchen featuring concrete countertops, a gas stove, making it an ideal space for entertaining family and friends .Upstairs you'll find three generous bedrooms, a full 4-piece bathroom, and a flexible office space perfect for working from home or easily converted into a fourth bedroom. The lower level provides a laundry area, additional office or hobby space, and plenty of storage .Outside, you'll appreciate the beautifully landscaped yard featuring a large deck overlooking the inground pool with a new liner (2023), a peaceful pond, and a detached shop (22 x 11 feet)-perfect for hobbies, storage, or a workshop. This home has seen numerous updates, including: Durable metal roof, North Star replacement windows and exterior doors, New central air (2026), Blown-in insulation for improved energy efficiency, Interior waterproofing with sump pump and tiled drainage system, Appliances included, plus two refrigerators and window coverings. Ideally located with easy access to Highbury Avenue and London, this home is just minutes from the hospital, shopping, restaurants, schools, and everyday amenities, making it an excellent choice for commuters and families alike. This is a rare opportunity to own a well-maintained home with outstanding outdoor living space and thoughtful updates. (id:49269)

24 - 2261 Linkway Boulevard
London South, Ontario
Welcome to Upper West, Rembrandt Homes' newest community in highly desirable Southwest London. This Unit must be Experienced to see and feel the QUALITY. This popular 3-bedroom, 2.5-bathroom model, The NEW WESTERDAM has been thoughtfully redesigned with modern enhancements and smart floor plan improvements throughout. Offering 1,782 sq. ft. of finished living space, this home stands out with a rare walk-out basement and two spacious decks, ideal for outdoor entertaining or quiet relaxation. The interior is finished with high-quality, contemporary selections, including quartz kitchen countertops, stylish ceramic tile, a custom-designed kitchen, and beautiful laminate flooring. The primary suite features a walk-in closet and a luxurious five-piece ensuite complete with a freestanding soaking tub, double vanity, and tiled glass shower. A convenient upper-level laundry closet adds everyday functionality. This MODEL has numbers Upgraded Finishes to Elevate it from its competition. Enjoy the convenience of a single attached garage with inside entry, plus parking for two additional vehicles. Built to ENERGY STAR standards, this home includes TRIPLE-glazed windows for enhanced comfort and efficiency. Ideally located just minutes from the scenic trails of Kains Woods, and a short drive to major shopping, golf courses, and quick access to Highways 401 and 402, Upper West offers the perfect balance of lifestyle and location. Low condo fees cover shingles, windows, doors, decks, driveway, grounds, and exterior maintenance-making this a truly low-maintenance, lock-and-leave opportunity. *Listing price reflects the Enhanced HST Credit as proposed by the federal and provincial governments, subject to purchaser qualification. Pricing may be adjusted based on eligibility. See Builders Floor Plan for Dimensions. (id:49269)

5 - 1061 Eagletrace Drive
London North, Ontario
BRAND NEW luxury awaits in this stunning 2-storey detached home located in the exclusive Rembrandt Walk community by Rembrandt Homes. Introducing The Capri II Model(2335 Sq Ft Above)an executive residence offering the perfect blend of upscale living and low-maintenance convenience. This Detached Vacant Land Condo provides all the advantages of a detached home, with low community fees that include front and rear lawn care and snow removal, allowing you to enjoy a truly carefree lifestyle. Step inside to an impeccable open-concept main floor featuring high-end finishes throughout. The chef-inspired kitchen is equipped with premium appliances and flows seamlessly into the spacious living room and breakfast area, with walkout access to a 16' x 10' covered deck plus a 10'x10' sundeck extension-ideal for indoor-outdoor entertaining. The inside Entry form the Garage is the perfect set up to unpack as your settle in from a busy day. The second level offers a thoughtfully designed layout with a bright bonus family room complete with a gas fireplace, convenient second-floor laundry, and a luxurious primary retreat featuring a spa-like 5-piece ensuite. Two additional generously sized bedrooms are serviced by a well-appointed 4-piece bathroom-perfect for families of all stages. The finished lower level adds even more versatility with a cozy rec room, 3-piece bathroom, fourth bedroom, and ample storage space. Includes all appliances. Just minutes to Masonville Mall, major shopping centres, Sunningdale Golf Course, and Western University with nearby hospitals. This exceptional property offers luxury, convenience, and community living at its finest. Don't miss your opportunity to own in Rembrandt Walk - book your private tour today! * NOTE: All Window Blinds/Drapery is VIRTUALLY ADDED. Listing price reflects the Enhanced HST Credit as proposed by the federal and provincial governments, subject to purchaser qualification. Pricing may be adjusted based on eligibility. (id:49269)
283 Glen Castle Road
Kingston, Ontario
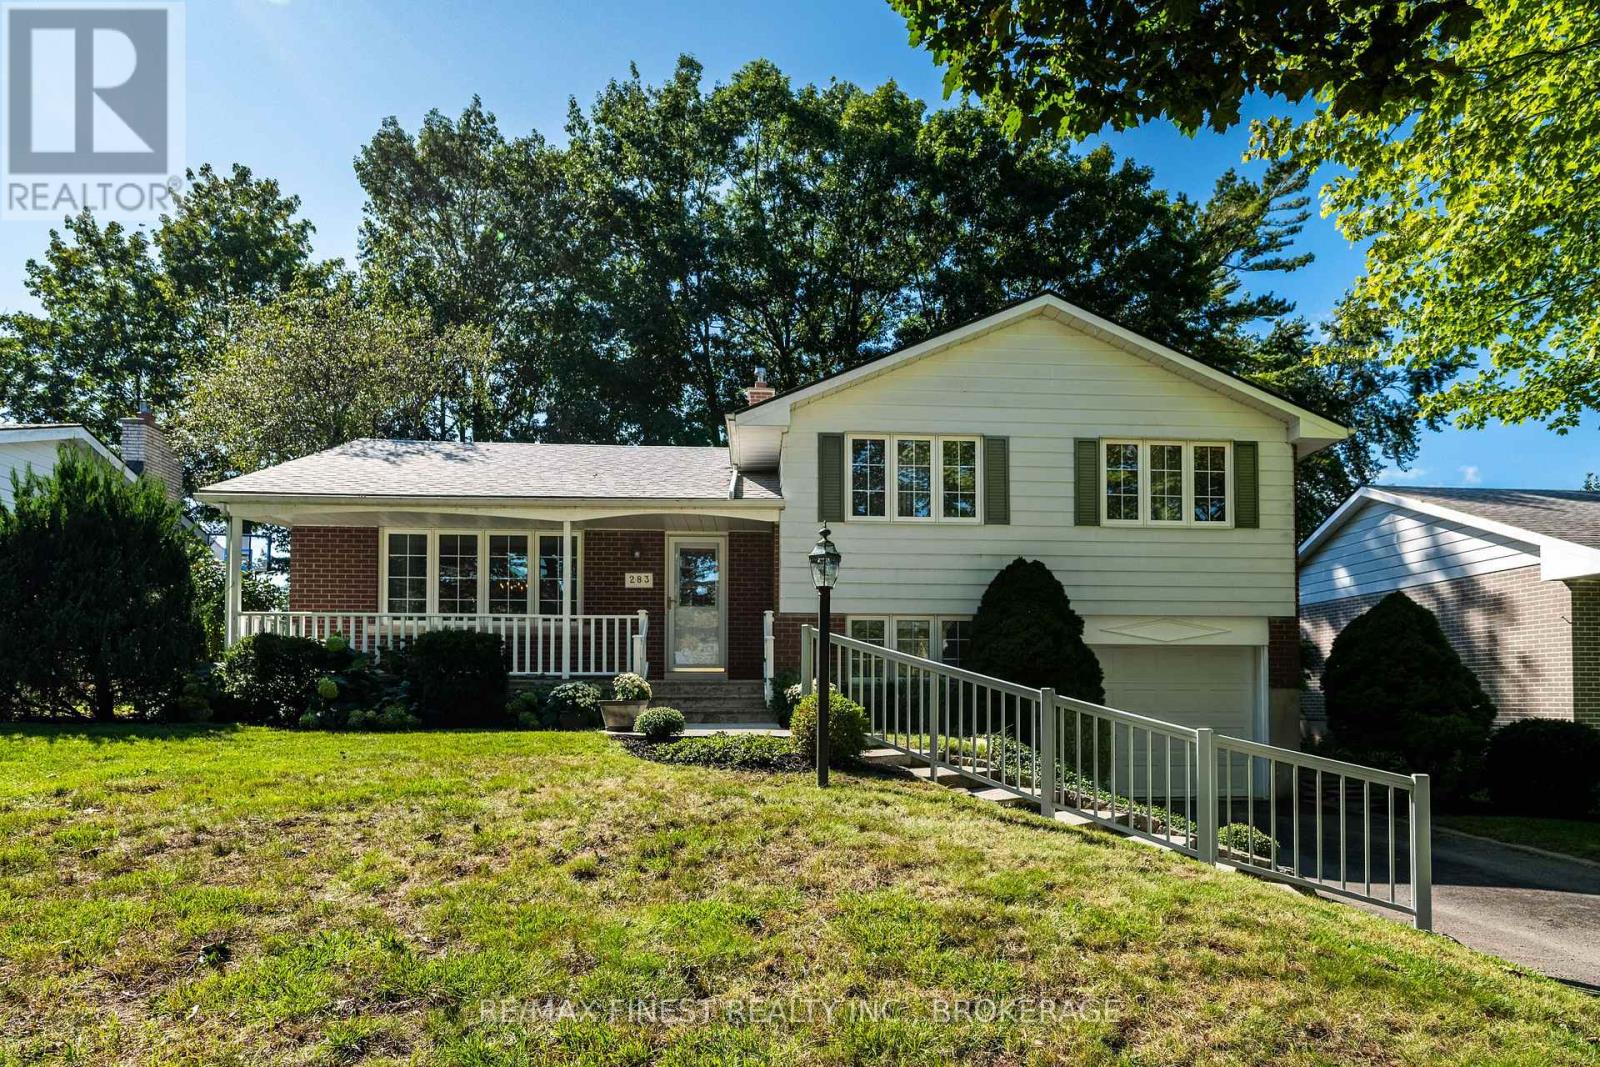
Some homes simply feel special the moment you walk through the door, and 283 Glen Castle Road is one of them. Offered for sale for the very first time, this beautiful Henderson Place home has been lovingly cared for by its original owners since 1969. The pride of ownership is unmistakable, from the inviting curb appeal and thoughtfully tended gardens to the immaculate hardwood floors and beautifully maintained interior. With 3+1 bedrooms, two bathrooms and a spacious, versatile layout, there is plenty of room for a growing or multigenerational family. A stunning rear living room addition creates a warm and welcoming place to gather, complete with a beautiful brick wood-burning fireplace. Downstairs, a second living area with a gas fireplace, an additional bedroom and a dedicated office provide flexibility for family life, working from home or future in-law suite potential. Exceptional storage is another welcome surprise, with generous attic and crawlspace areas offering plenty of room to keep everything organized. Thoughtful updates over the years, including quartz countertops and recent improvements to the home's major components, provide comfort and peace of mind while preserving the character that makes this property so memorable. Henderson Place is one of Kingston's most established and loved west-end neighbourhoods, known for its mature trees, parks, schools and strong sense of community. Enjoy nearby Henderson Park and Lakeshore Pool, Jim Beattie Park, Lemoine Point Conservation Area, Lake Ontario, The Landings Golf Course and convenient access to Kingston Airport. Shopping, everyday amenities and both public and Catholic schools are also close at hand. Beautifully cared for, wonderfully located and filled with more than five decades of cherished memories, 283 Glen Castle Road is ready to welcome its next family home. (id:49269)
53-61 - 41 Adelaide Street N
London East, Ontario
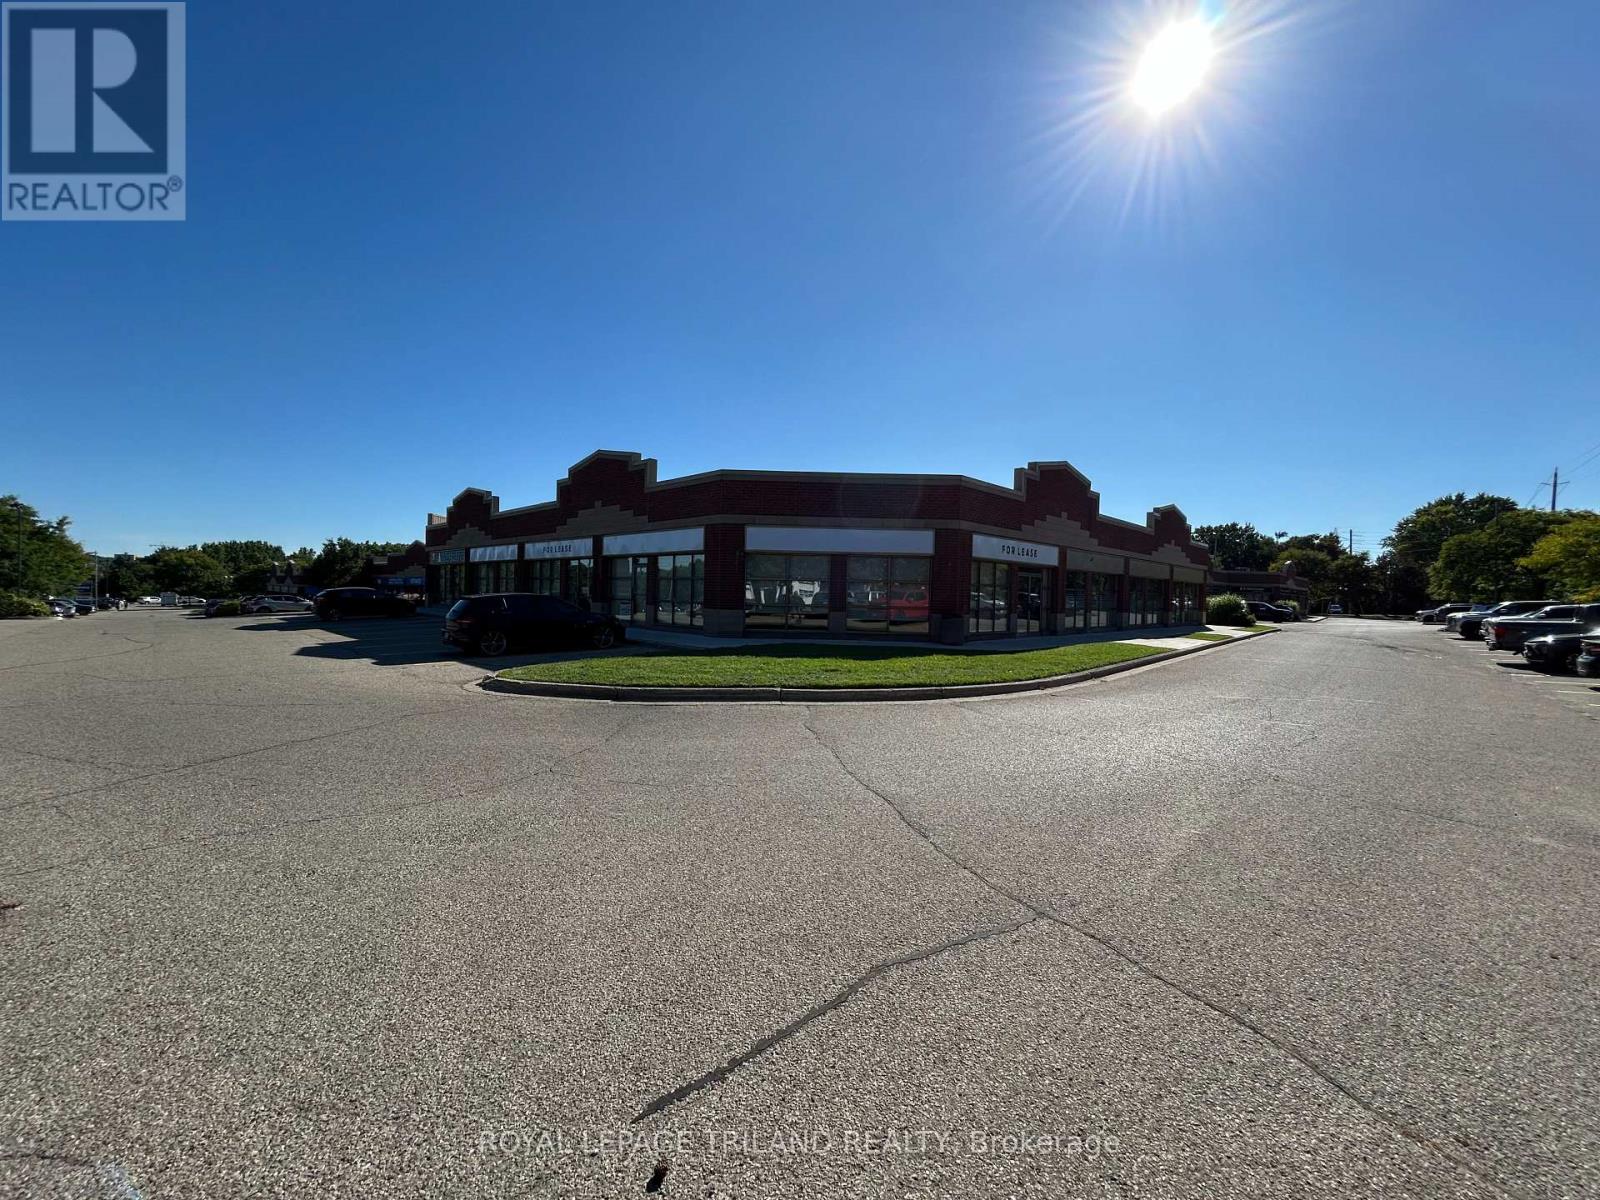
Suburban office/showroom/warehouse leasing opportunity in the Adelaide Business Centre. Located on the West side of Adelaide just North of the River and Park trails. Unit 53-61 (6,776 sq ft) has prime Adelaide Street exposure. Traffic count is approx. 25,000 cars per day. The space is approx. 80% office/showroom 20% warehouse with one dock loading door. The corner location provides ample natural light, with large windows around the perimeter of the showroom/office. The space includes several private offices, boardroom, lunch room and small warehouse. RSC 1,3,4 & 5 zoning allows for many uses. 12.5 clear height in warehouse. Space is available May 1st, 2026. Easy access to downtown and to the 401. Plenty of on-site free parking. Please note: This property does not have retail zoning. (id:49269)
1580 College Park Drive
Peterborough, Ontario
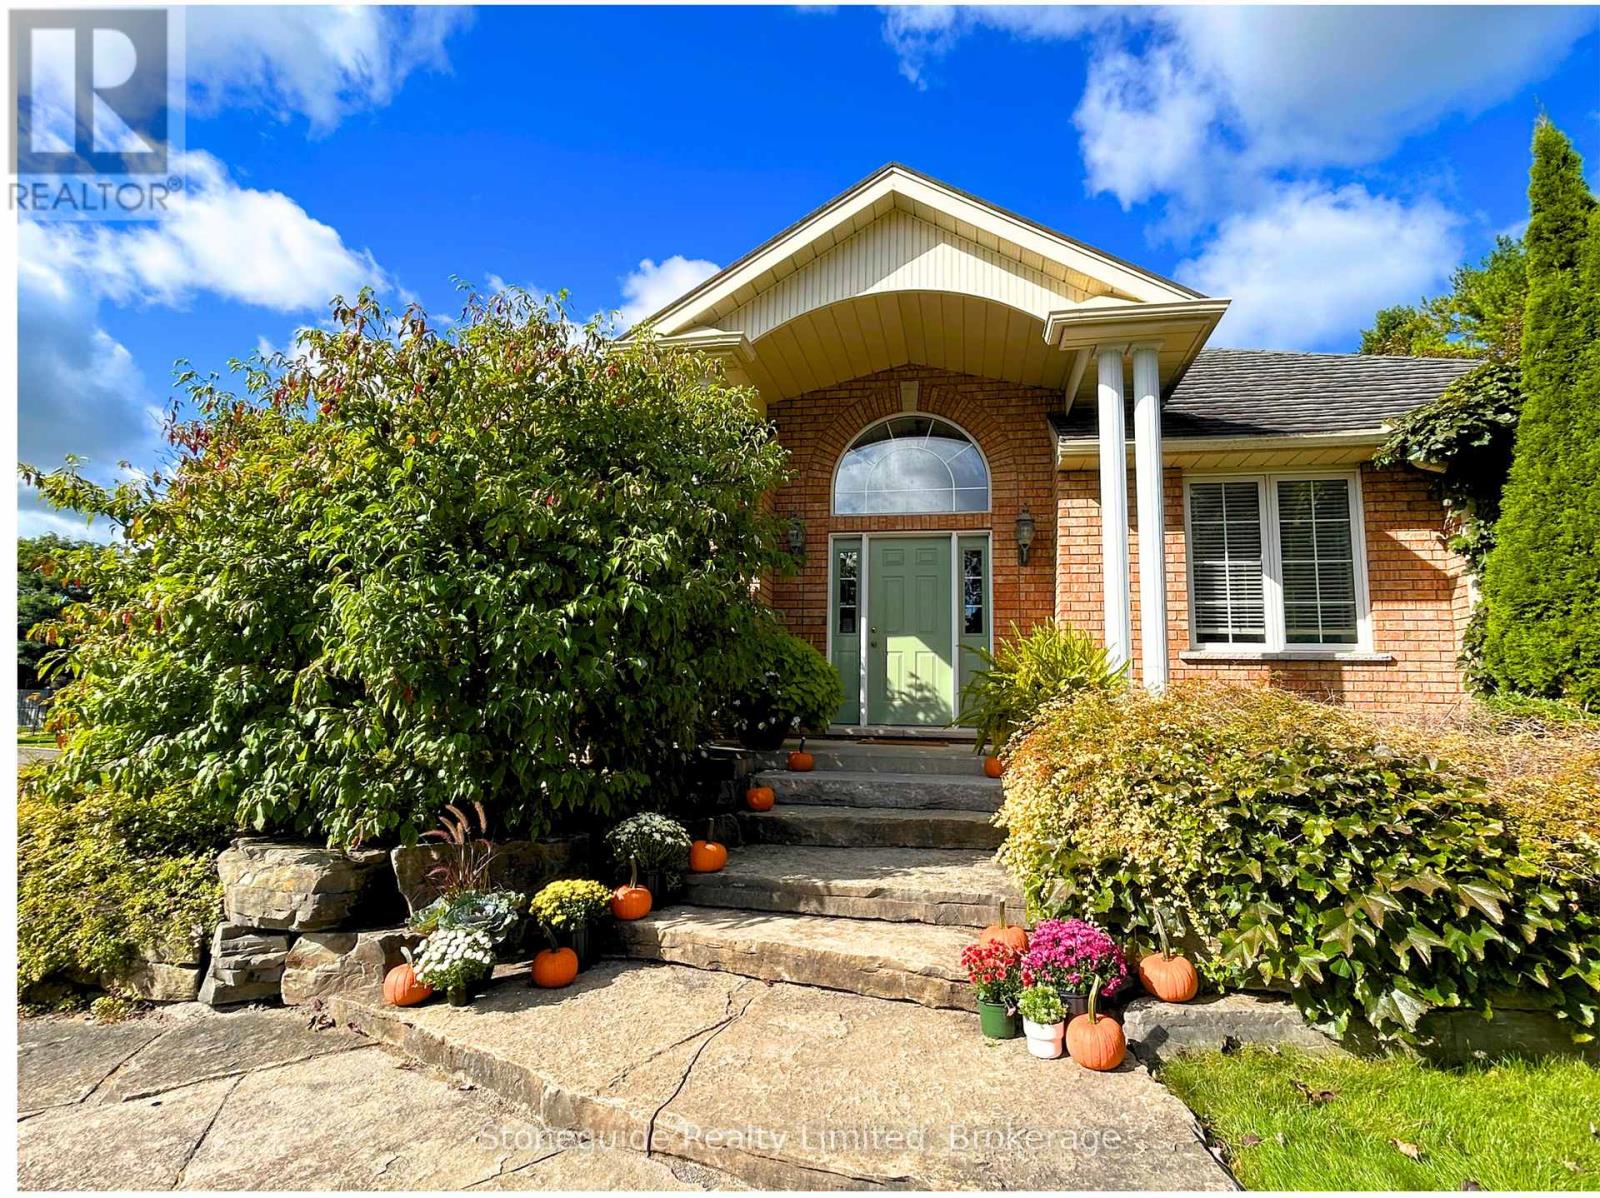
Welcome to 1580 College Park Dr. This custom-built all-brick bungalow is located in one of Peterborough's most desirable neighbourhoods, offering approx. 3200 sq. ft. of living space between 2 levels- far from your average bungalow. Extensive flagstone walkways and beautifully landscaped armour stone gardens lead to an impressive front entrance. Perfect for growing families or down sizers seeking the convenience of main-floor living without sacrificing space, this home offers a functional and thoughtfully designed layout. The timeless eat-in kitchen is beautifully appointed with premium Thermador appliances, including a six-burner gas range and oversized fridge/freezer - a true chef's dream. A large alluring soapstone island creates the perfect gathering space for family and friends, while expansive windows and patio doors fill the room with natural light and provide seamless access to the large deck - a private retreat surrounded by mature gardens. The kitchen flows effortlessly into the warm and inviting family room, both highlighted by gleaming walnut hardwood flooring. The main level also features three bedrooms, including a spacious primary suite with a spa like 4-piece ensuite complete with a free standing volcanic limestone soaker tub and glassed in shower. A second 4-piece bathroom and convenient main-floor laundry room with direct access to the attached two-car garage complete the main floor. The finished lower level offers exceptional additional living space, including a large recreation room perfect for movie nights, a private office that could easily serve as an additional bedroom, a convenient 2-piece bath, a spacious workshop, and excellent storage space. Combining quality craftsmanship, elegant finishes, and an unbeatable location close to the College, shopping, dining, and parks, this impressive home also provides easy access to HWY 115 for commuters heading to the GTA. Transferrable warranty on metal roof. Pre List Home Inspection available. (id:49269)
663 Esker Road
Tweed, Ontario
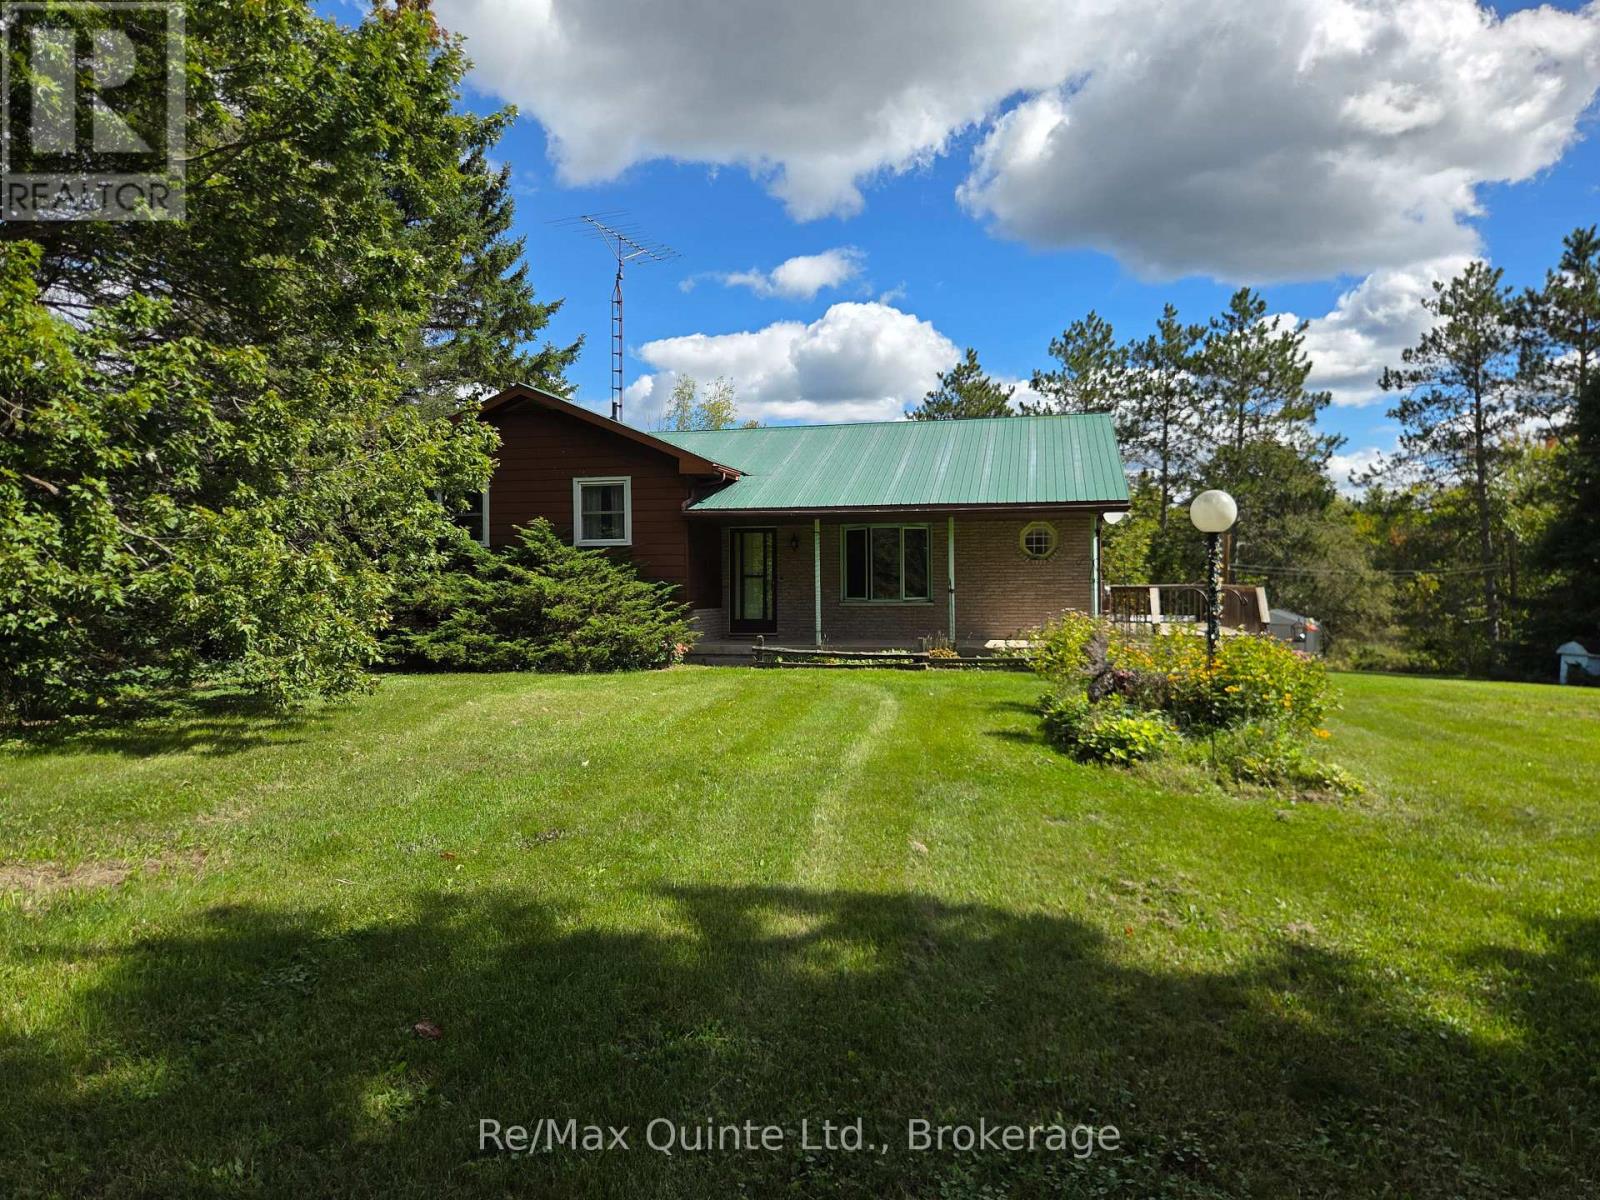
First time offered for sale, this rural home sits on one of the most impressive Moira River waterfront lots you can imagine. Featuring almost 6 acres & over 500 feet of frontage on the river, the possibilities for future development or enhancements are many & varied, whether it's a garage, outbuildings, garden suite, or even a separate residence, the options are endless (proper authorities must be consulted for approvals & permitting). The long tree-lined driveway will bring you to the 1200 Sq Ft side split with 3 bedrooms on the upper level, a main floor laundry with sink, a metal roof, & most of the windows updated. The lower level has a family room with a propane fireplace, a walkout to a patio on the river side & a 4th bedroom, while a few steps down from that is a large utility room/workshop, a 3pc bathroom & a cold storage room. This home is waiting on its new owners & their decorating/renovating ideas to bring it to its full potential. (id:49269)
404 London Street
Peterborough, Ontario
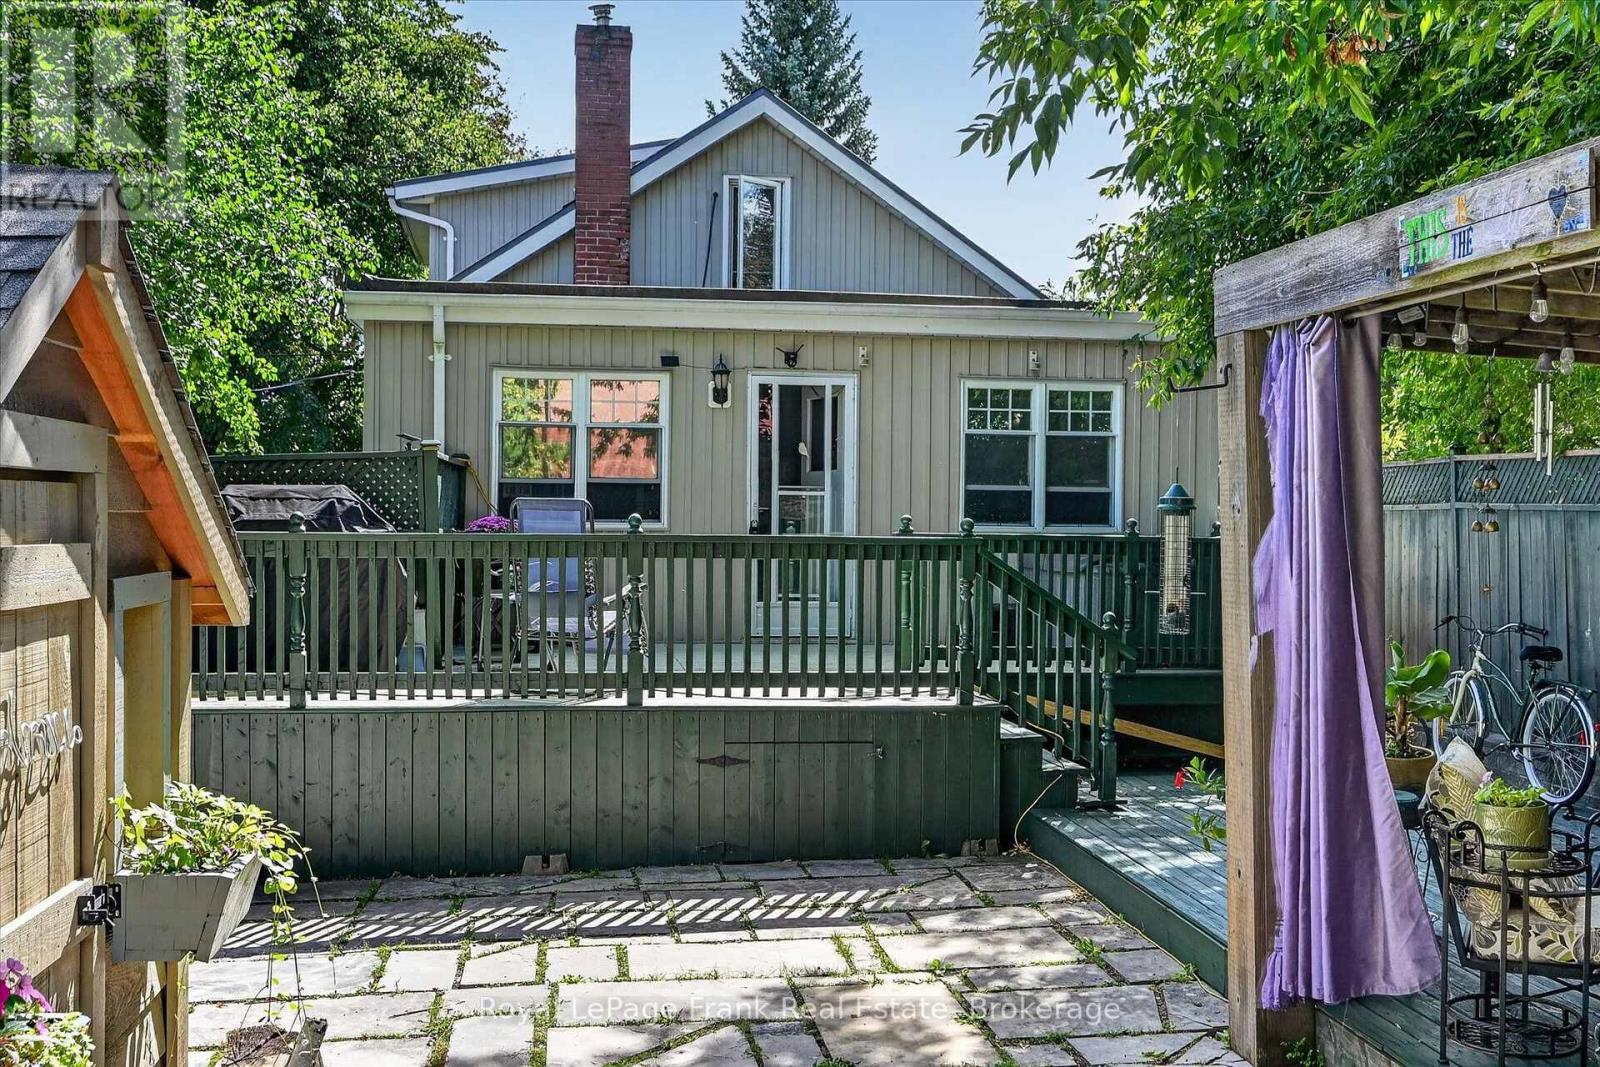
Looking for a character home walking distance to Peterborough's vibrant downtown? This home has it all. Fabulous bright kitchen with huge centre island, loads of cabinetry and large sink. Sunny dining room with hardwood flooring, and stone accent wall overlooking the street view. Large living room with hardwood flooring and walk out to oversized rear deck with hot tub as well as a garden oasis complete with a wooden pergola. Main floor bath with soaker tub and shower, ensuite laundry in cupboard. Main level bedroom. Upstairs you'll find the large primary bedroom with a cozy cedar ceiling and railings; a great space to relax. Separate entrance to lower level; large room currently used as hair salon - yes all fixtures and chairs are included. Lower level 2pc bath, as well as a recording studio that could be utilized as home office or man-cave. Private drive; garage currently converted to storage space. Natural gas heat, air conditioning, and hot water on demand water heater. Walking distance to schools, parks, on transit route. (id:49269)