
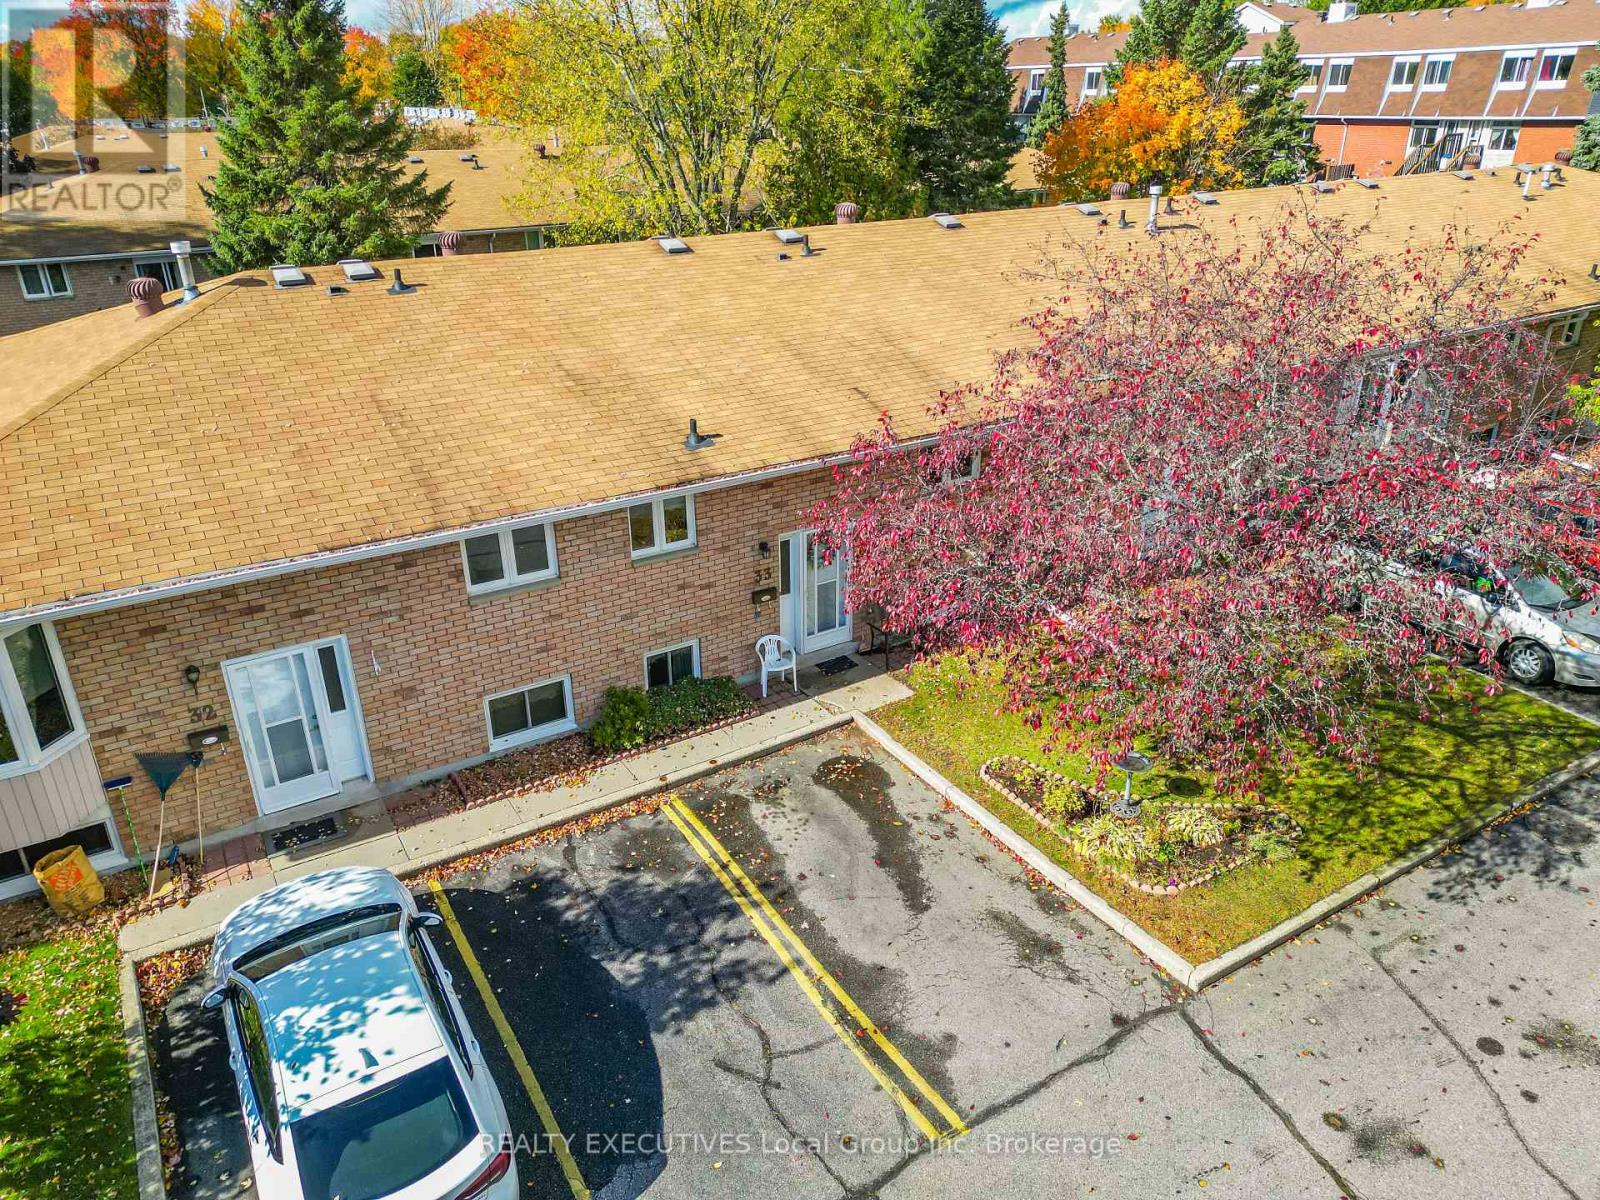
33 - 624 Lakeshore Drive
North Bay, Ontario
Welcome to Emerald Woods, one of North Bay's most desirable condominium communities. This bungalow-style condo offers the perfect blend of low-maintenance living and the space of a traditional home.The thoughtfully designed main floor features a bright kitchen, comfortable living room, and two bedrooms, providing convenient one-level living. Downstairs, the fully finished lower level adds valuable living space with a spacious rec room, an additional bedroom, and plenty of room for guests, hobbies, or a home office.Set well back from Lakeshore Drive, this unit enjoys a quiet and peaceful setting surrounded by mature landscaping. You'll appreciate having your own private outdoor space without the hassle of lawn care and snow removal, allowing more time to enjoy the things you love.Ideally located, Emerald Woods is just a short walk to the beautiful beaches and waterfront of Lake Nipissing and only minutes from shopping, restaurants, and everyday amenities. Whether you're looking to downsize, simplify your lifestyle, or enjoy maintenance-free living in a sought-after neighbourhood, this condo is an excellent opportunity. (id:49269)
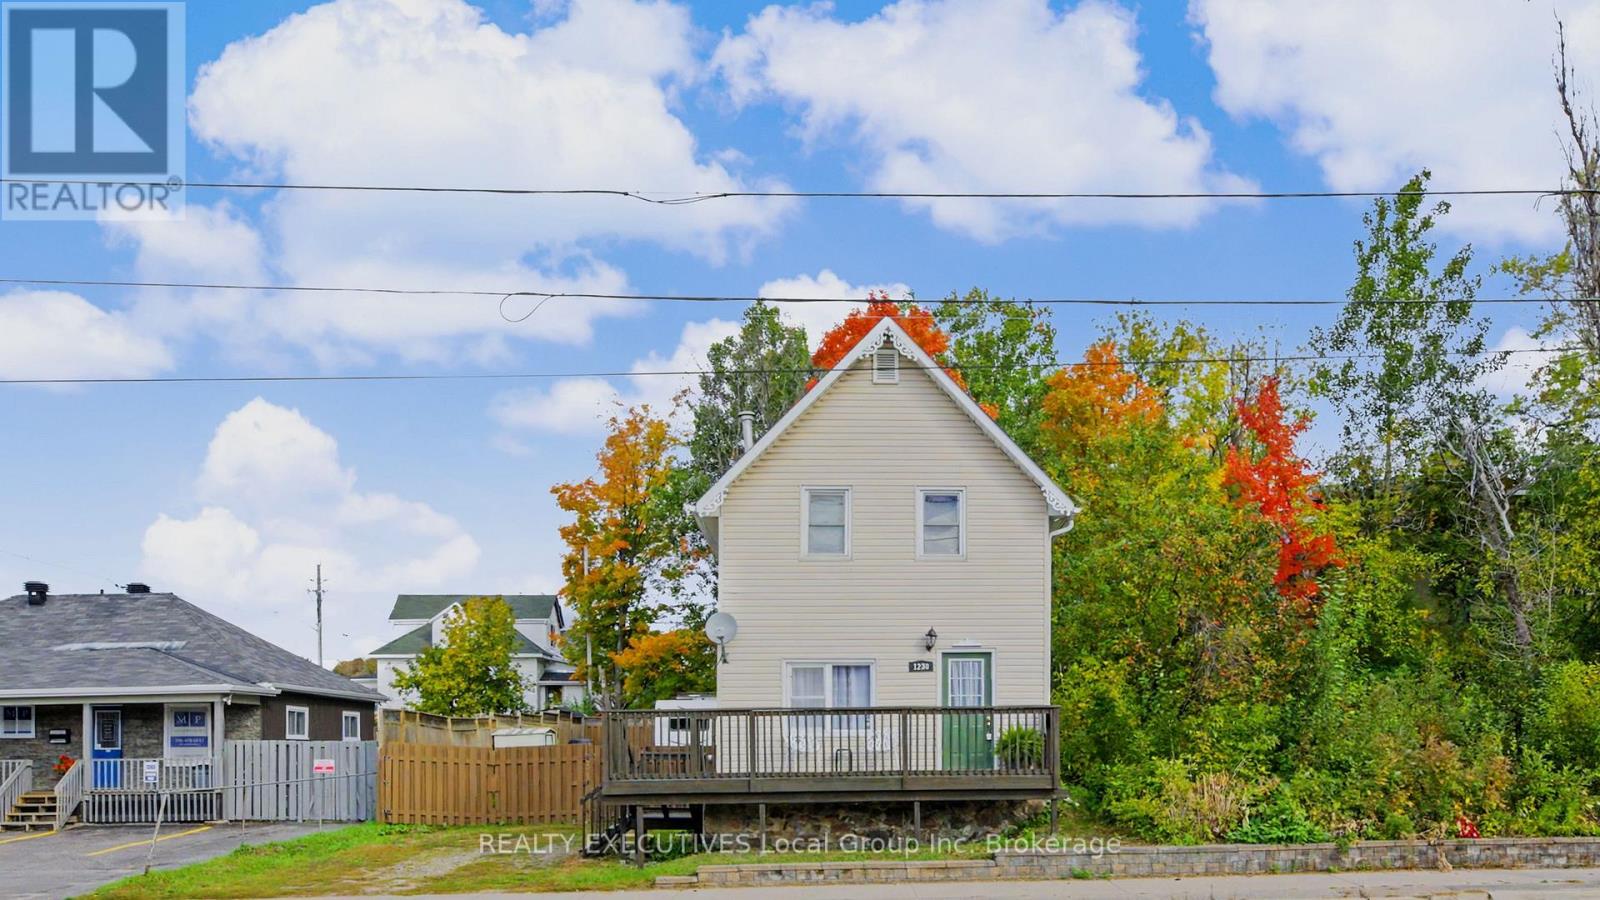
1230 Cassells Street
North Bay, Ontario
1230 Cassells Street in North Bay offers a lot to appreciate, from the cozy feel inside to the spacious backyard and the places you can walk to nearby. This three-bedroom, two-bathroom detached home in North Bay offers a comfortable layout, plenty of parking, and a backyard with a nice bit of privacy right in the city. The double-wide driveway fits up to four vehicles, and the backyard is a great size for outdoor time. There's room for a patio set, a barbecue, kids or pets to play, and still space to enjoy the yard. A double gate makes it easy to bring in lawn equipment, recreational toys or anything else you might need to store out back, plus three storage sheds. Inside, the main floor has a living room that opens into the dining area and kitchen, with garden doors leading out to the back deck. The walls have been freshly painted, and this level also has a convenient two-piece bathroom. Upstairs, three bedrooms all have new carpeting, plus a four-piece bathroom with the washer and dryer on the same floor. It's a small detail that makes a big difference when you're doing laundry for the week. The home is heated with a forced-air gas furnace. The location is another reason to love this home. Schools, grocery stores, pharmacies, shopping and the hockey arena are all within walking distance. Downtown North Bay and the waterfront are also nearby, so whether you're running errands or heading out for a walk, everything you want is close by. With its inviting interior, spacious backyard and convenient location, 1230 Cassells Street is a home where you can settle in and enjoy having a little space of your own. (id:49269)
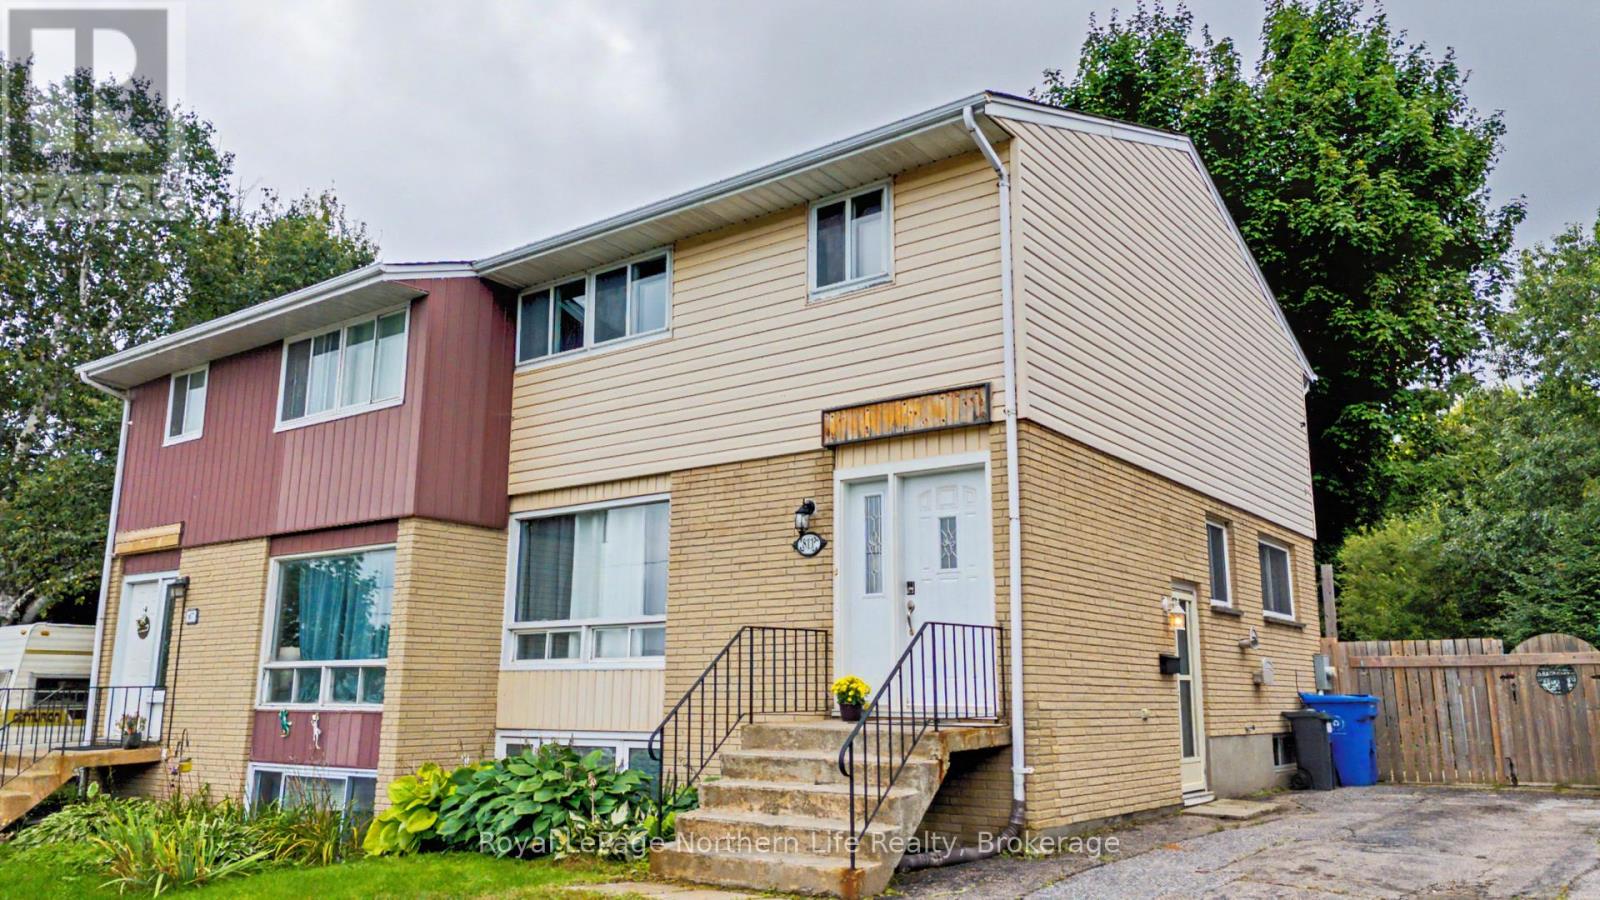
811 Tackaberry Drive
North Bay, Ontario
Welcome to 811 Tackaberry Drive! This well-maintained 3+1 bedroom, 2 bathroom home is located in the highly sought-after Pinewood neighbourhood, making it a great option for first-time home buyers, families, investors, or those looking for rental income potential. The main level has a spacious living area that seamlessly flows into the dining room, with plenty of natural light creating a bright and inviting space. The comfotably-sized kitchen offers ample counter space and plenty of room to prepare meals, while a convenient powder room adds functionality to the main floor. Upstairs, you'll find three generously sized bedrooms along with a full bathroom. The lower level adds even more versatility, with a separate entrance and a spacious additional room that could be used as a fourth bedroom, home office, recreation room, or secondary living space. The existing layout and separate entrance also provide the potential to create a self-contained rental suite, offering an opportunity for additional income. Step outside to enjoy the private backyard, complete with a large deck - perfect for entertaining, relaxing, or enjoying the warmer months. The fully fenced yard provides plenty of privacy and space for kids, pets, and outdoor activities. This home is ideally located just minutes from Nipissing University, Canadore College, public transit, parks, shopping, and restaurants. With its desirable location, flexible living space, and income potential, this is a great opportunity to get into the market or add a versatile property to your investment portfolio. (id:49269)
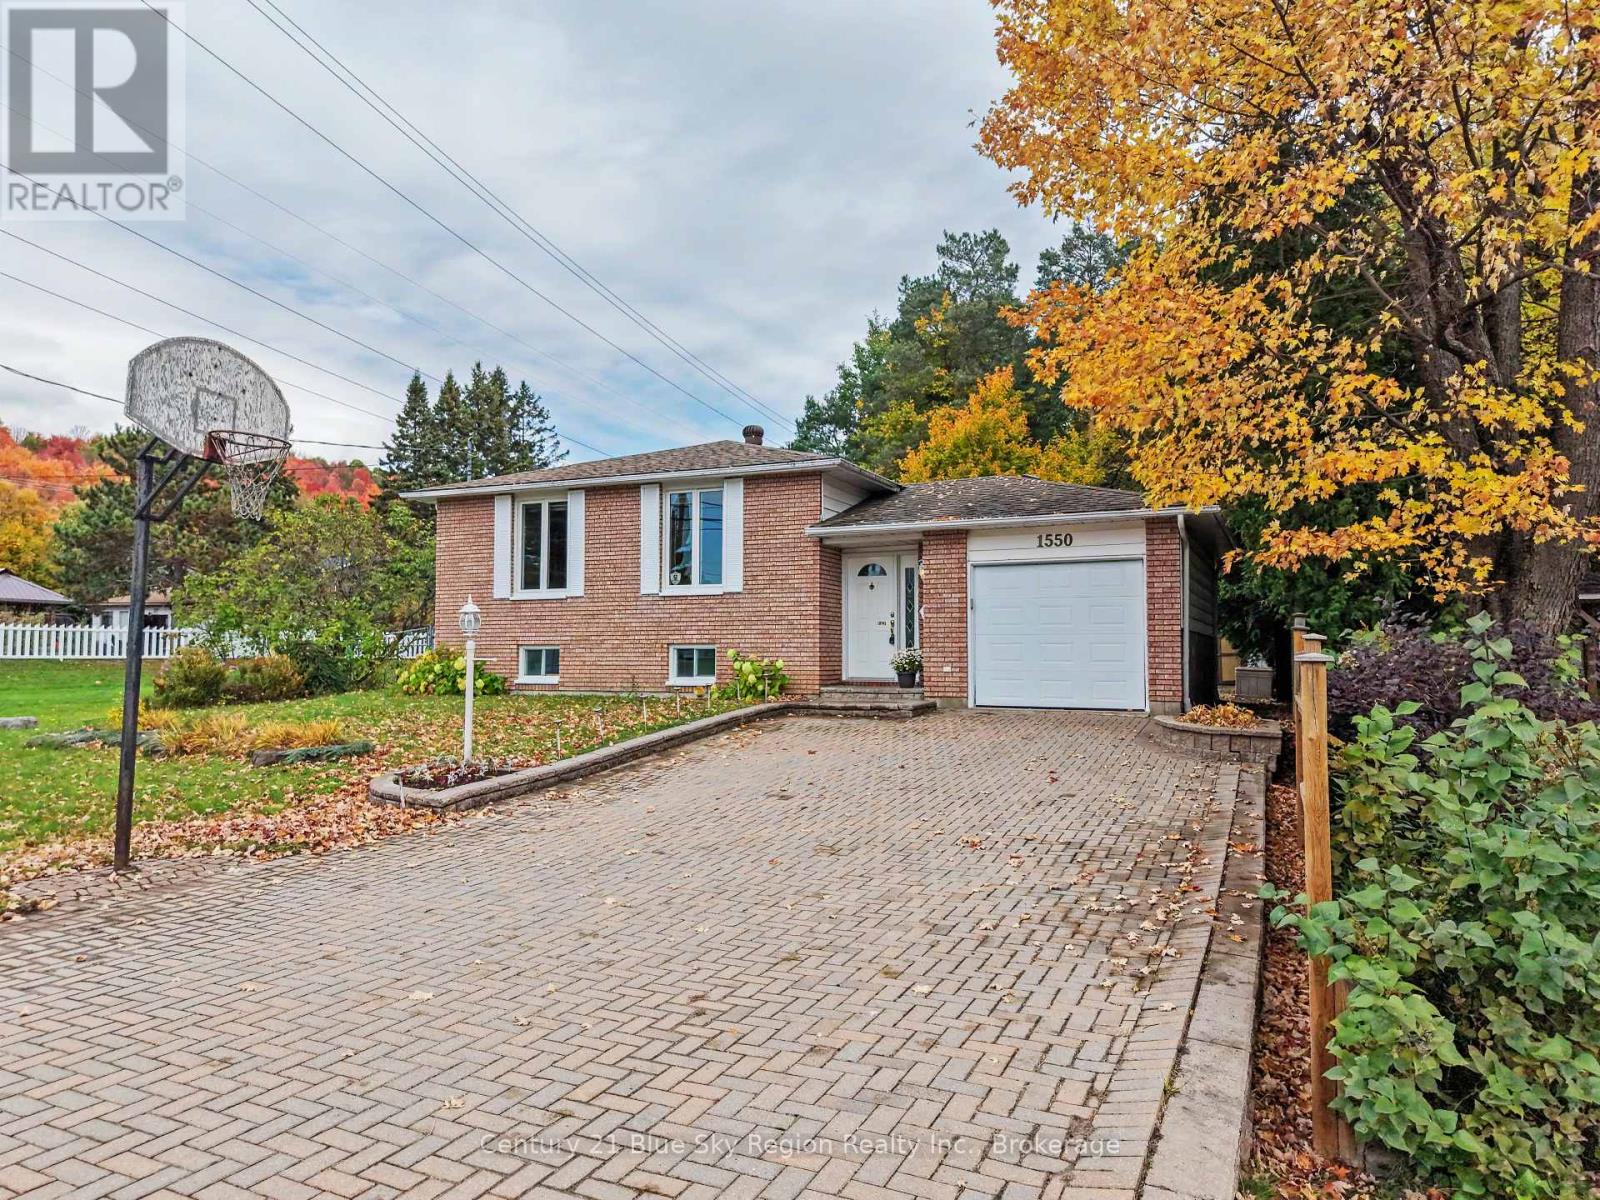
1550 Chapais Street
North Bay, Ontario
Welcome to 1550 Chapais St, located in North Bay's desirable Widdifield neighbourhood, where space, comfort, and versatility come together. This raised bungalow offers 3 bedrooms on the main floor and another on the lower level, along with generous living spaces on both floors. Upon entering, you're greeted by a bright foyer featuring a high ceiling, a 2 pc powder room, access to the backyard and both levels of the home. The main floor offers a welcoming living, dining and open kitchen area, where large windows bring in abundant natural light. The kitchen provides ample cupboard and counter space, including a breakfast bar, while three well-sized bedrooms, and a 4 pc bath with separate shower complete the main level. The finished lower level offers even more functional living space, with a spacious rec room, a pool table-sized family room, bedroom, and a laundry/utility room. With so much space to work with, the lower level can easily adapt to your family's changing needs. Step outside to a great sized yard, double interlock driveway, garage with roll up doors front & back, interlock patio, and plenty of play space. Fantastic location, with a neighbourhood park, playground, and outdoor rink nearby. Close to schools, public transit, Laurentian Ski Hill , and trails. Comfort is covered with a gas forced-air furnace and central air conditioning, and the added peace of mind of a pre-list home inspection makes this property an appealing opportunity. This is an Estate sale, property sold AS IS. (id:49269)
14 - 1205 Premier Road
North Bay, Ontario
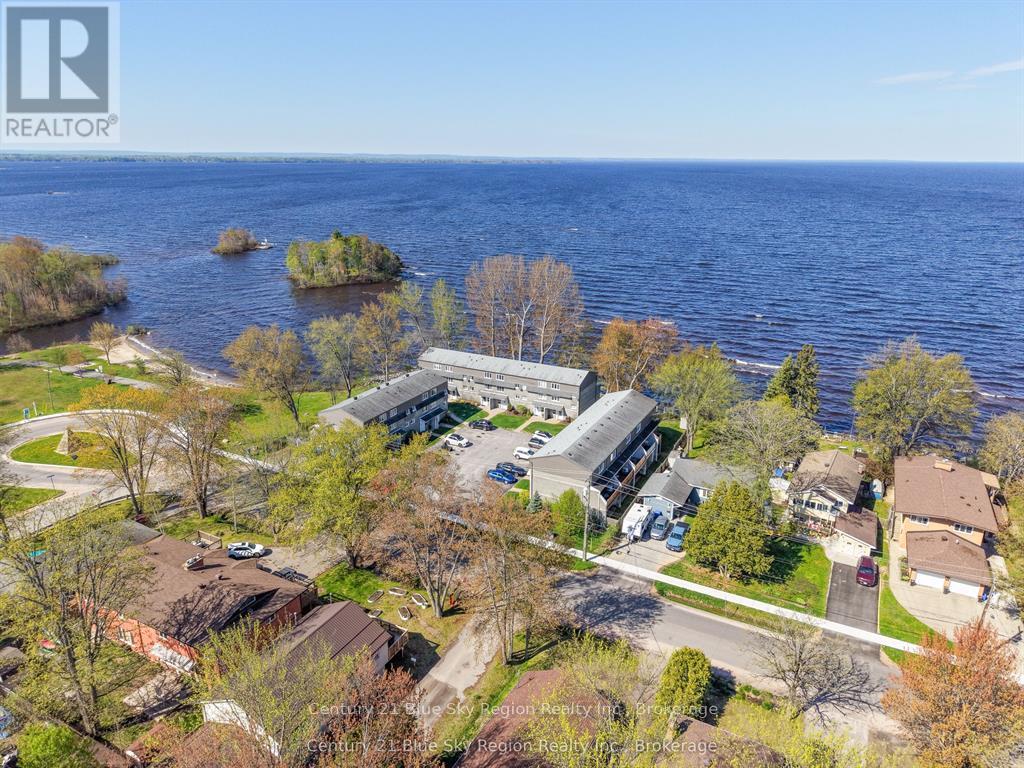
Welcome to Sundown Estates waterfront condo building on beautiful Lake Nipissing. This well maintained 1800 square foot 2-bedroom townhouse is located in a great location at the end of the road allowing for a quiet area. The ground level main floor features your foyer, laundry room, a 2 pc bathroom and a spacious family room that leads to a patio door to a upgraded outdoor terrace. The second level features a bright kitchen. dining room, and a living room with a gas fireplace. The third level has two good-sized bedrooms as well as a large updated 4-piece cheater ensuite bathroom. Sit by the water, take a swim, watch the fabulous sunsets, take a stroll in the park next door, or for the outdoor enthusiast use the nearby boat ramp for the lake. Lets not forget about the winter use with access to miles of snowmobile trails right at your finger tips. Public bus route right outside, and this condo has one assigned parking space right out front of the door, and a second spot right out front would be available to rent if required. A must see for beautiful condo living. (id:49269)
27 Meadow Wood Court
North Bay, Ontario
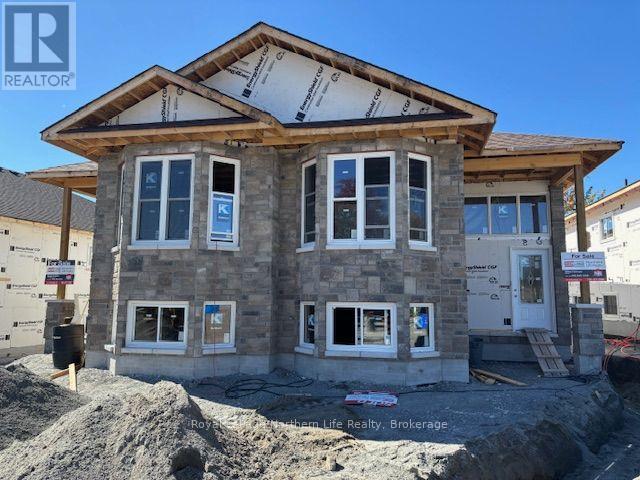
27 MEADOW WOOD COURT-MEADOW WOOD PLAN. New semi detached homes built by Kenalex Builders off Booth Road at the end of Bunting Dr on right. 1047 sq' on main floor semi-detached with legal 1 bedroom apartment in lower level at rear. The main floor features a spacious living room, dining room blending into a open kitchen area with a peninsula and lots of counter space and cupboards. Separate break fest nook with glass sliding doors to deck. 2 bedrooms and 1-4 pc also on the main floor. The lower level has rec room, 3rd bedroom and 1-3 pc bath and laundry room /furnace area. Rear separate entrance apartment to rent out with Living room, open to kitchen area with closet for laundry set up. I bedroom and 1-3 pc bath. Parking for 3 cars on a paved driveway included in purchase price if purchased as principal residence, Buyers to sign rebates back to builder. CLOSING DATE DEC 15 2026. Listed at $519,900.00 PLUS HST (id:49269)
94 Perth Street
Brockville, Ontario
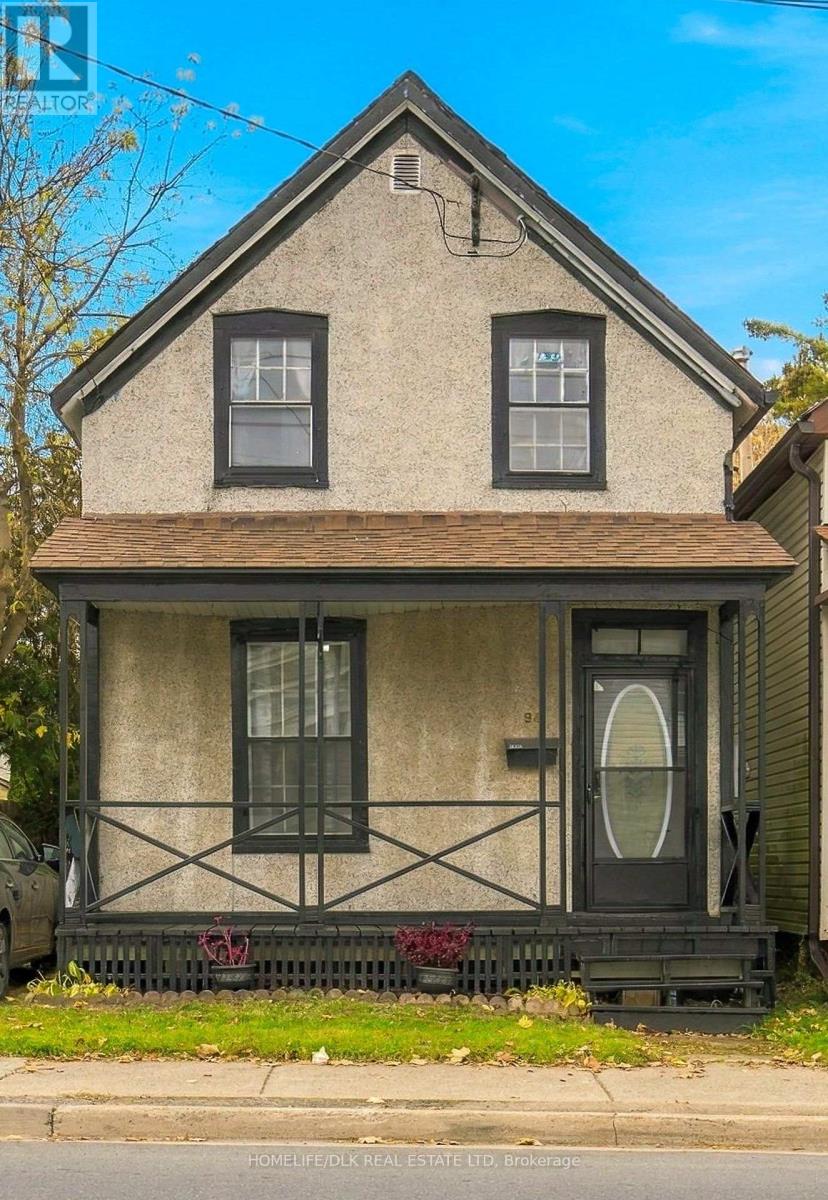
Discover this affordable and move-in ready home offering plenty of space for a growing family, both inside and out! This charming property has been extensively updated and thoughtfully refreshed with crisp new paint throughout and perfectly complemented by stylish new LED light fixtures. The exterior has also been updated with fresh black accents including a new and inviting front door, new eavestroughs and downspouts, with a spacious front verandah and back deck. There is also a convenient side-entrance to easily access the large backyard or the driveway that offers tandem parking for two. Step inside to discover a bright front entry leading into a spacious main floor layout that includes a convenient main-floor bedroom and living room with maple hardwood floors, main-floor laundry, and an eat-in kitchen complete with updated vinyl flooring. Upstairs features 3 bedrooms all with closets and maple hardwood flooring, high ceilings, and a 4pc bathroom with a clawfoot tub/shower combination. Major updates have already been handled for you over recent years - including a natural gas furnace (2017), a 100-amp breaker panel, updated electrical, plumbing, insulation, and recent shingle replacements. A spacious basement offers 6ft height and plenty of storage space. Situated in the heart of central Brockville, this home puts you within easy walking distance of local schools, parks, the hospital, and all the vibrant downtown amenities you could ever want, including unique shops, delicious restaurants, the local arts center, and not to mention a leisurely stroll down to the scenic waterfront! This fantastic starter home delivers incredible value and convenience - just pack your bags and move right in! (id:49269)
326 Mcauley Road
Prescott, Ontario
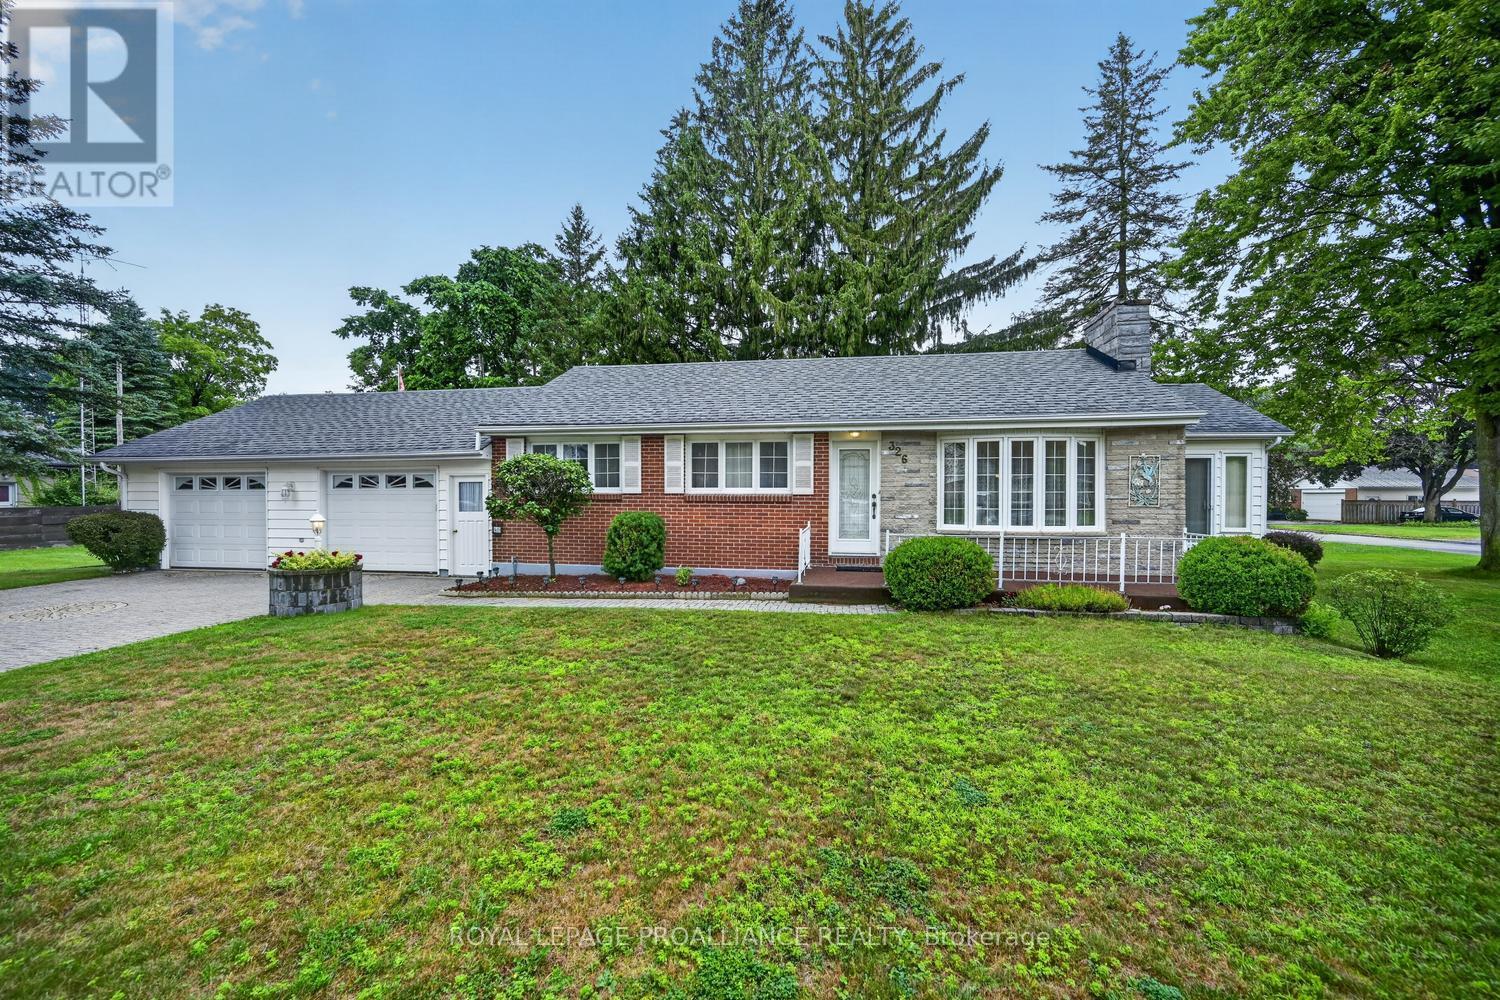
Welcome to 326 McAuley Road! Offered for the first time in 55 years, this lovingly maintained circa 1956 home is ready to welcome its next family. Situated on a desirable corner lot, this spacious home offers 3+1 bedrooms, 2 bathrooms, an attached double car garage, & a stunning four-season sunroom that truly sets it apart.Step inside and you'll immediately be impressed by the gleaming hardwood floors, beautifully preserved & and testament to the pride of ownership throughout the years. The bright kitchen features Corian countertops, ample cabinetry, and plenty of workspace, while the open-concept living and dining rooms provide the perfect setting for everyday living & entertaining.Just off the dining room, you'll discover the heart of the home-a beautiful four-season sunroom surrounded by windows that fill the space with natural light. Complete with a cozy gas stove, it's the perfect place to enjoy your morning coffee, unwind with a book, or gather with family and friends year-round.The fully finished lower level offers exceptional additional living space, featuring a fourth bedroom, a large family room anchored by a charming wood-burning fireplace, a second bathroom combined with the laundry area, a utility room, & ample storage.The attached double garage is currently divided into a parking space and a workshop, making it ideal for hobbyists or DIY enthusiasts, while still offering the flexibility to be converted back into a full two-car garage if desired.Step outside to enjoy the screened gazebo, perfect for summer entertaining or relaxing bug-free on warm evenings. The mature corner lot offers excellent curb appeal & plenty of outdoor space to enjoy. Homes like this rarely become available. Combining timeless charm, quality craftsmanship, and decades of meticulous care, 326 McAuley Road is more than just a house-it's a place to call home. Don't miss this rare opportunity to own a property that has been cherished by the same family for over half a century. (id:49269)
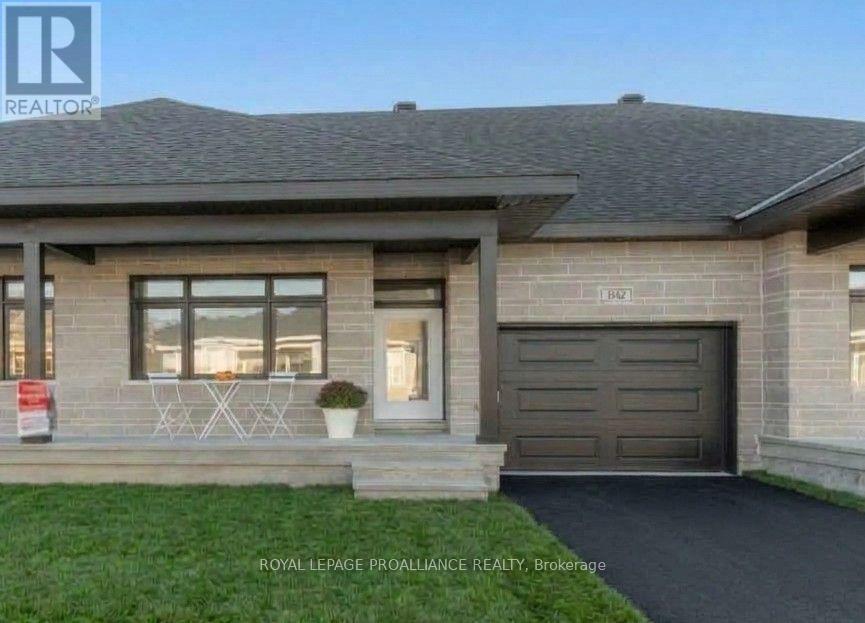
1042 Turner Drive
Brockville, Ontario
$444,900 - Price reflects the limited-time HST relief to end March 31, 2027. If you're moving in you qualify for the HST relief. Discover exceptional value in this brand-new Potter Model bungalow townhome by Mackie Homes, located in Brockville's desirable Stirling Meadows community. Designed for comfortable, convenient one-level living, this home features a spacious primary bedroom with a full ensuite & double closet. The well-appointed kitchen offers a large centre island & pantry, while m/f laundry adds everyday convenience. Enjoy economical natural gas heating, heat pump/central air conditioning & an HRV system for year-round comfort. A covered front porch & rear sun deck provide inviting outdoor spaces. The attached garage offers direct access to a practical mudroom with closet, while the separate paved driveway provides additional parking. The full, unfinished lower level features egress windows & a bathroom rough-in, offering excellent potential for future living space or plenty of storage. Complete with a fully sodded lot and conveniently located near schools, shopping, restaurants, recreation and the walking trails at Mac Johnson Wildlife Area. Enjoy the added peace of mind of a 7-Year Tarion Warranty for peace of mind. Access at rear of property for grass cutting. LIMITED-TIME OFFER - 5 FREE APPAPPLIANCES! (id:49269)
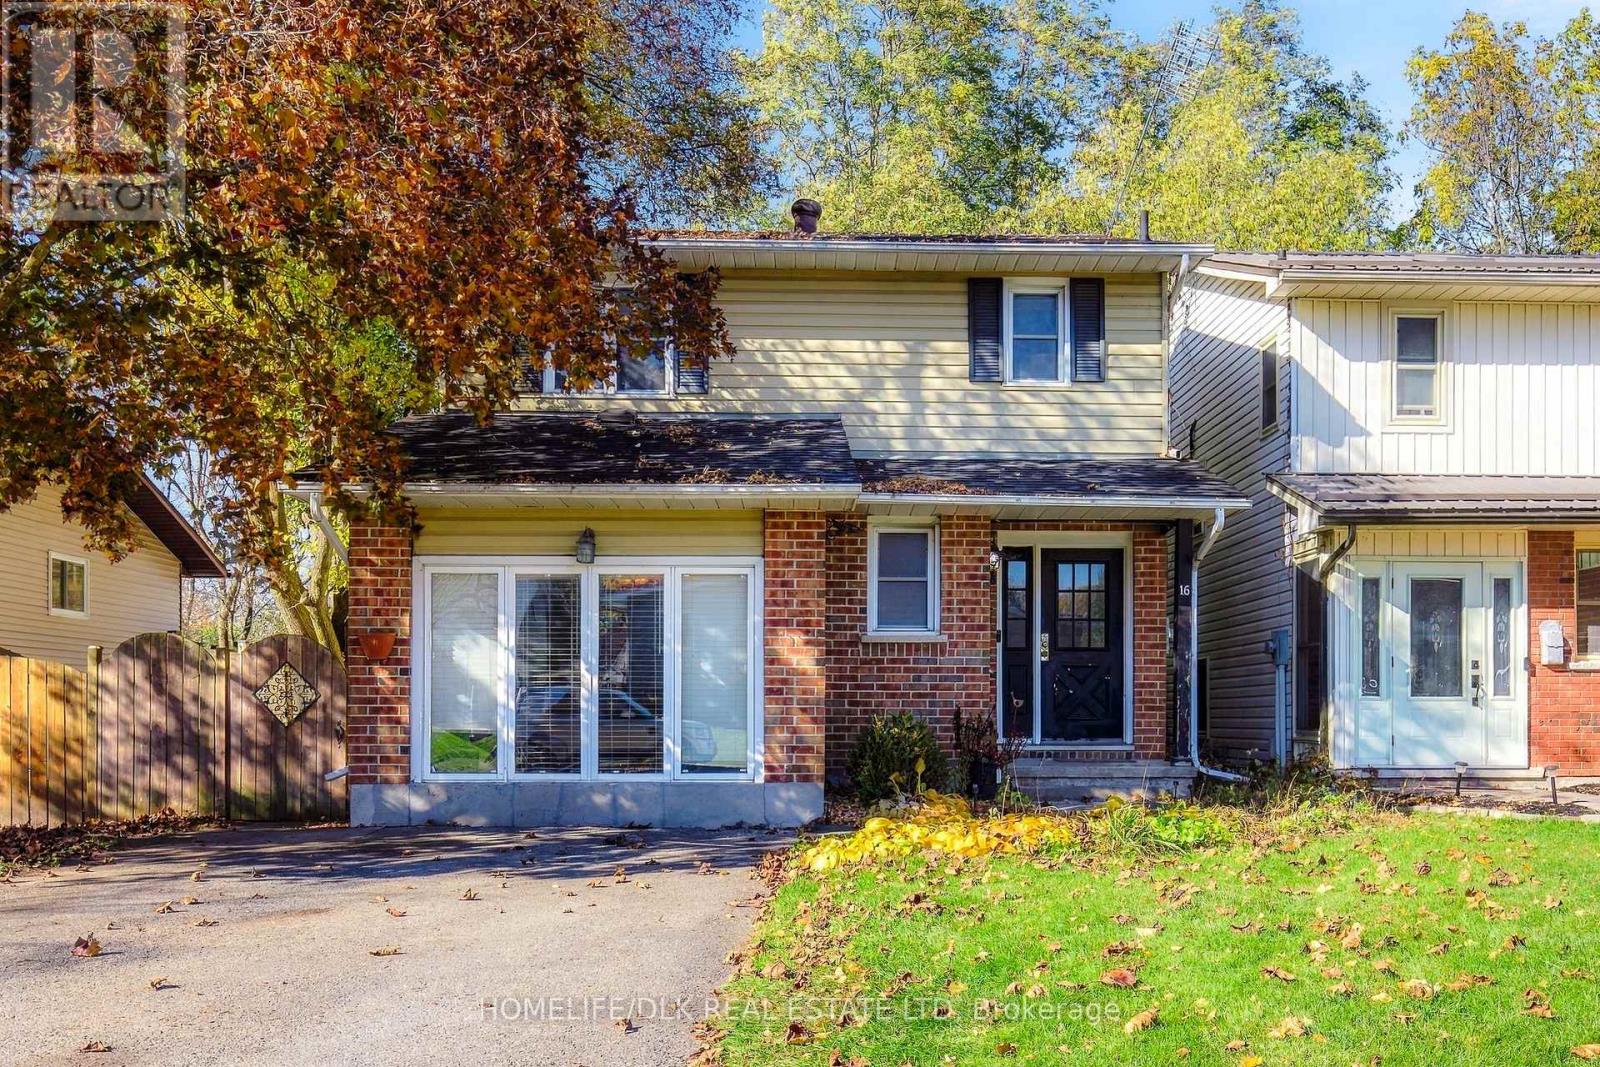
16 Karolina Street
Brockville, Ontario
WELCOME TO 16 KAROLINA STREET, BROCKVILLE! Located in a desirable, established neighbourhood close to schools, shopping, parks, and all city amenities, this inviting 3+1 bedroom, 2 bathroom home offers the perfect combination of comfort, functionality, and convenience for today's busy family. From the moment you arrive, you'll appreciate the attractive curb appeal, mature trees, and welcoming covered front entrance. Step inside to discover a bright and spacious interior featuring warm flooring, a comfortable living room, and a separate dining area ideal for family gatherings and entertaining. The cheerful kitchen offers plenty of white cabinetry, generous counter space, and a practical layout for everyday living. **All appliances are included**, making your move that much easier! Upstairs, you'll find three well-appointed bedrooms and a full bathroom, providing comfortable accommodations for the entire family. The finished lower level adds valuable living space with a recreation room, fourth bedroom, and additional flexibility for guests, teenagers, or a home office. Outside, the fully fenced backyard offers a wonderful private retreat with plenty of room for children and pets to play, while the covered deck provides the perfect spot to relax, entertain, or enjoy your morning coffee. Whether you're a growing family, relocating, or simply looking for a home in a fantastic neighbourhood, this property has so much to offer. A wonderful opportunity to make this house your next home! ** This is a linked property.** (id:49269)
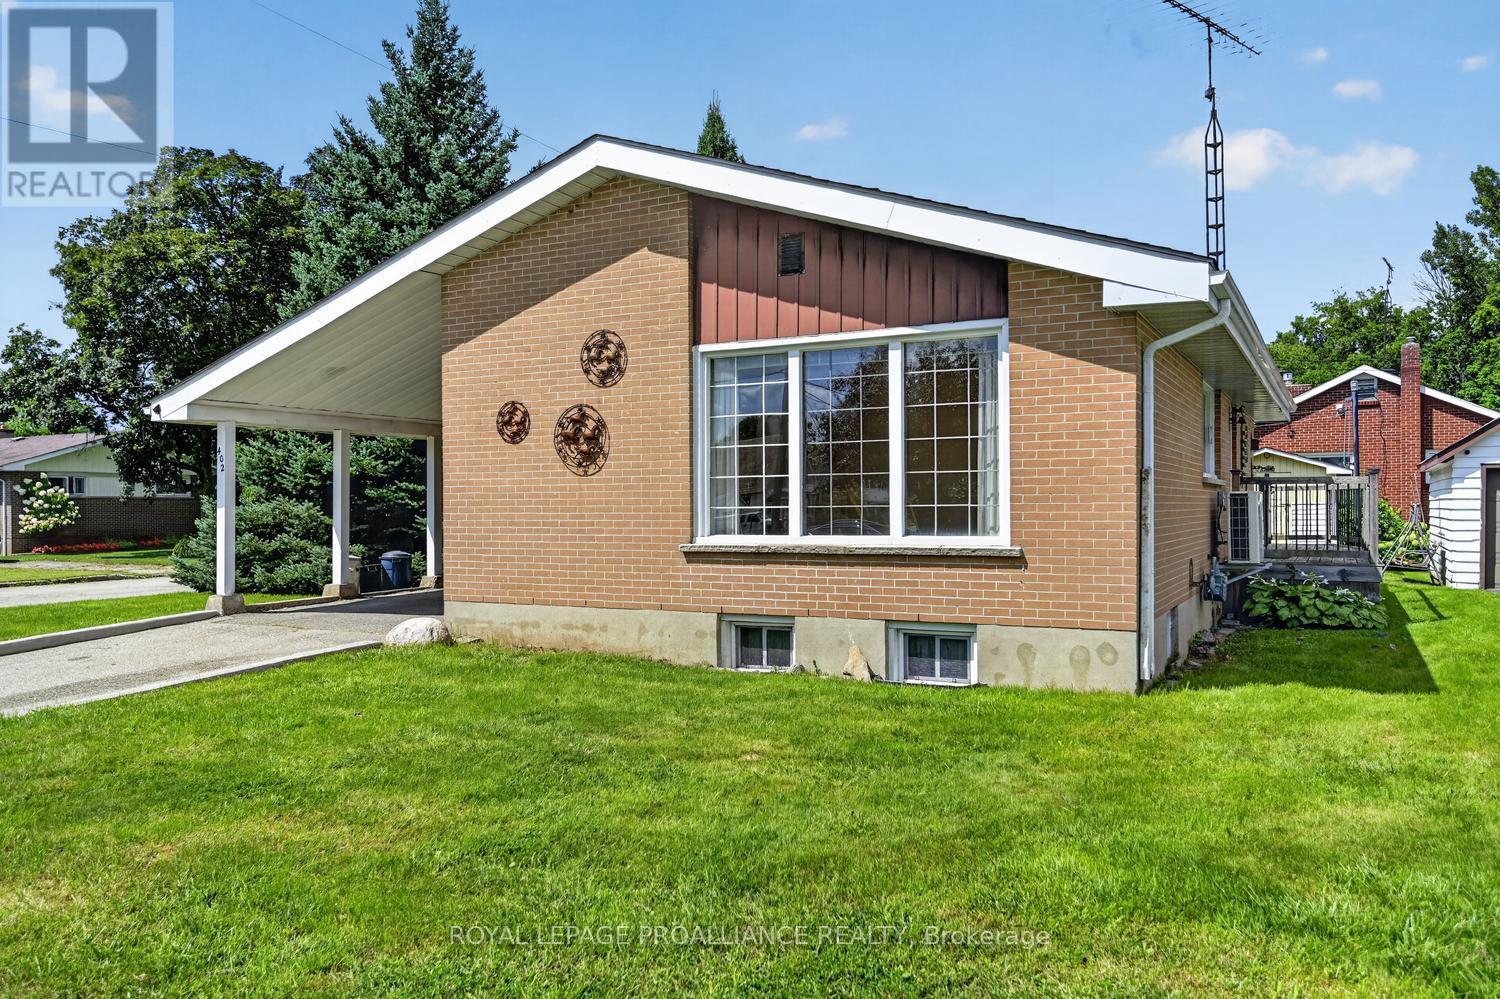
402 Linda Street
Prescott, Ontario
Circa 1953, this well-maintained three-bedroom, two-bathroom bungalow is ideally located in Prescott's highly desirable Fairway subdivision, on a corner lot just one block from the Prescott Golf Course. Offering a comfortable layout, abundant natural light and excellent potential for a variety of buyers, this home is equally well suited to a growing family, retirees or those looking to downsize without sacrificing space.The main level features a large eat-in kitchen, filled with natural light and offering an abundance of cabinetry and workspace. The spacious living room is a welcoming gathering space and showcases gleaming hardwood flooring. A generous hallway leads to three well-proportioned bedrooms, each finished with durable LVP flooring. A four-piece bathroom completes the main level.From the kitchen, a convenient side deck provides the perfect spot for morning coffee, summer BBQs or relaxing outdoors, while the lovely backyard offers additional space for children, gardening or entertaining.The lower level provides valuable additional living space and future potential. It is semi-finished with new LVP flooring and features a comfortable family room, two-piece bathroom and laundry area. There is also ample opportunity to further develop the lower level to suit your family's needs-whether that means a home office, hobby room, gym, guest space or additional recreation area.The corner-lot setting provides a pleasant sense of space, while the home's location is particularly appealing. Golf enthusiasts will appreciate being just one block from the Prescott Golf Course, while the property is also conveniently located close to shopping, restaurants, schools, parks, the waterfront and the many amenities Prescott has to offer.A solid, comfortable home in an established and sought-after neighbourhood, offering both immediate livability and excellent potential to make it your own. (id:49269)
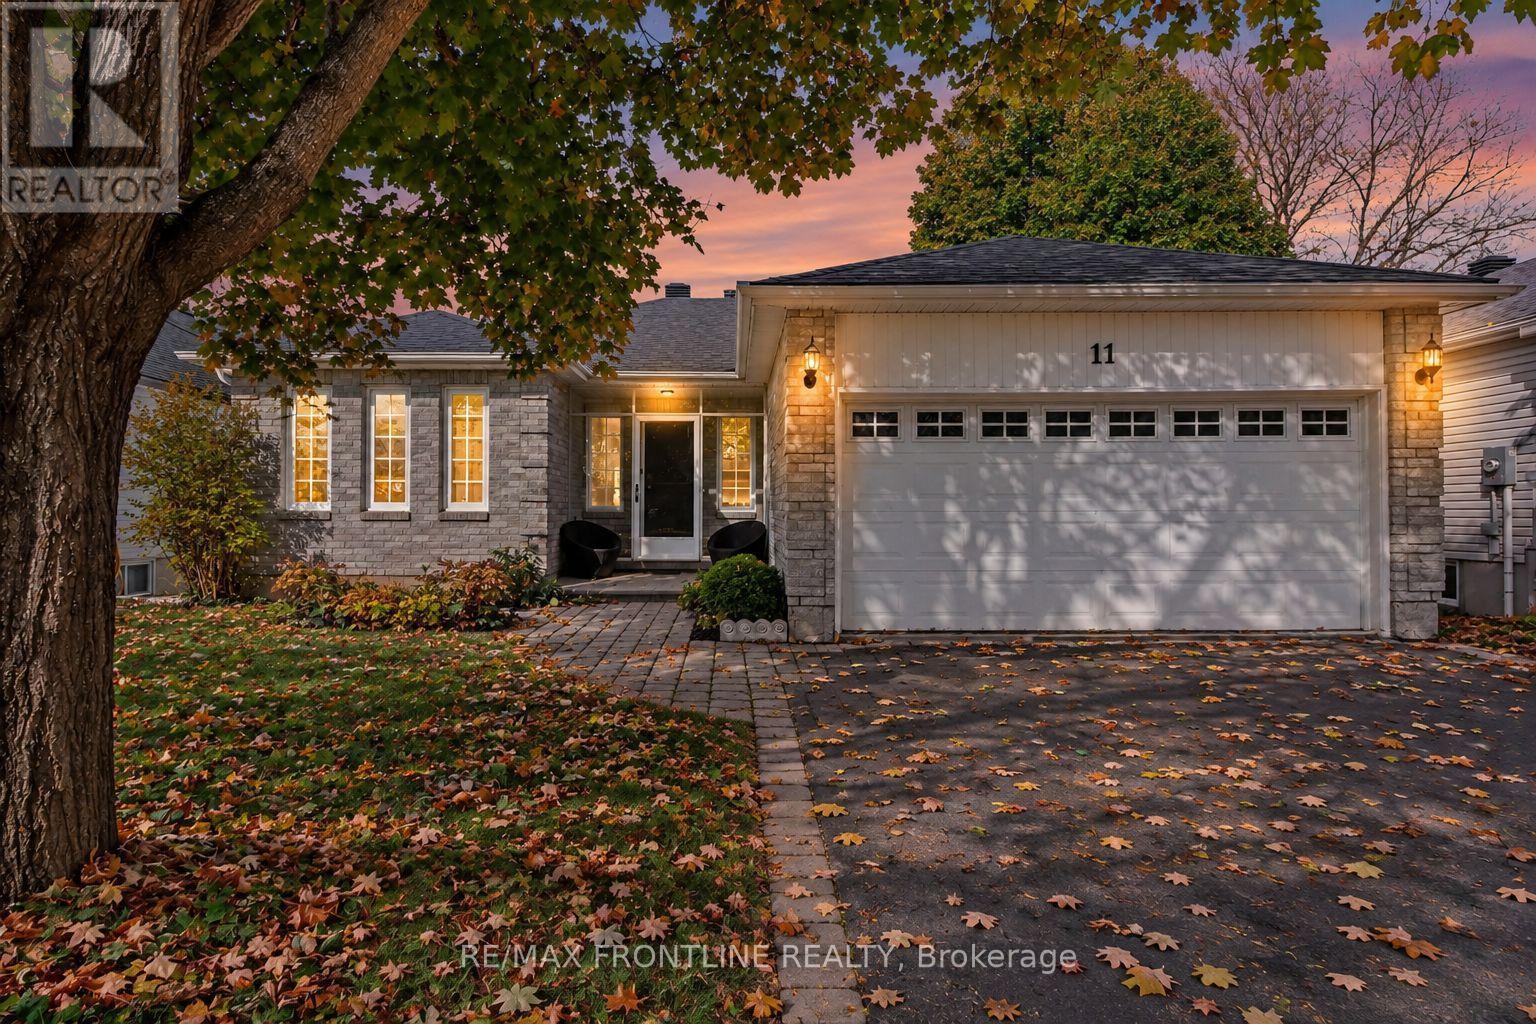
11 Treelawn Boulevard
Perth, Ontario
Some homes simply have that something special, and 11 Treelawn in Perth is one of them! Perfectly positioned in a sought-after, established neighbourhood, this beautiful property offers something increasingly hard to find with a peaceful backyard setting with no rear neighbours, backing directly onto a park! Imagine enjoying your morning coffee in the gorgeous sun-filled solarium, overlooking lush gardens, mature greenery and the tranquility of your own special retreat. Inside, you'll find a warm and welcoming home featuring three bedrooms on the main level and an additional bedroom downstairs, offering flexibility for family, guests or a home office. Freshly painted throughout with thoughtful updates, this home is move-in ready and waiting for its next chapter. The beautifully landscaped backyard is a true highlight, with lovely gardens and a picturesque park backdrop that makes every season feel special. All of this in a fantastic Perth location, just minutes from the hospital, local amenities and everything this charming town has to offer, a wonderful place to call home! It's not every day you find a home that combines a coveted neighbourhood, a beautiful garden setting and the rare luxury of no rear neighbours. Homes offering this combination of a coveted neighbourhood, beautiful outdoor spaces and a park backdrop don't come along every day! 11 Treelawn is more than just an address - it's an opportunity to enjoy a lifestyle that's becoming harder to find. Come see what makes this one so special! Taxes are estimated. (id:49269)
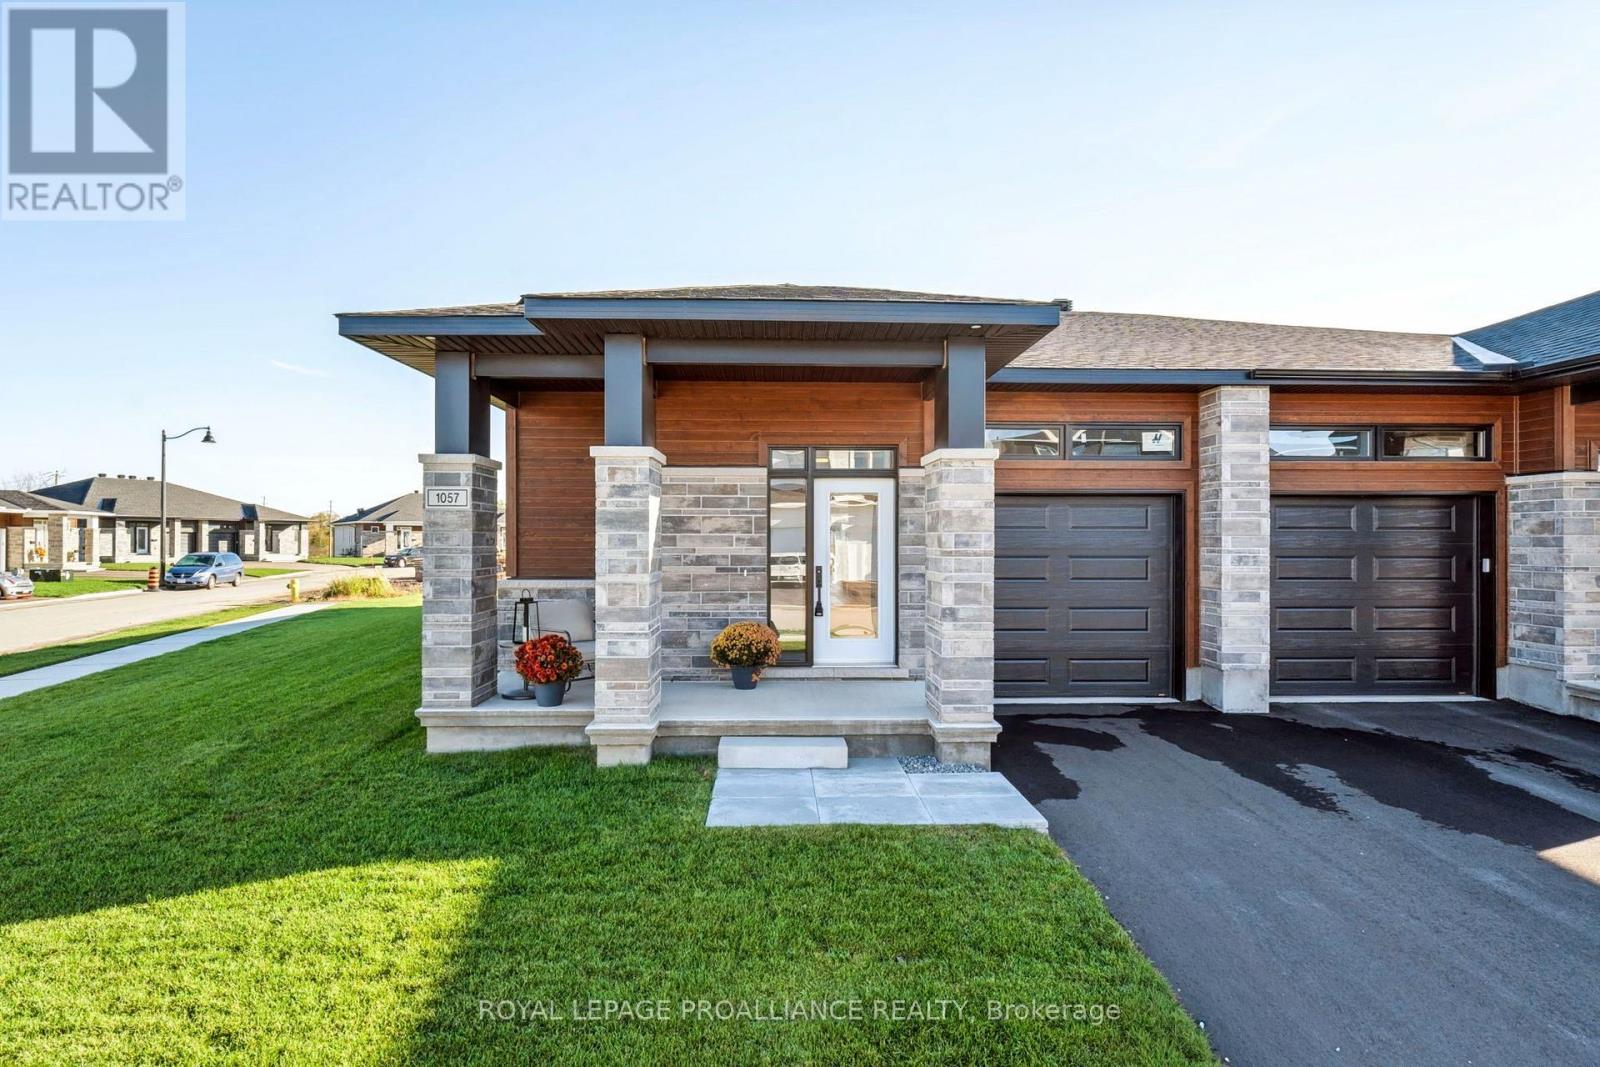
1057 Moore Street
Brockville, Ontario
$539,900 - Price reflects the limited-time HST relief to end March 31, 2027. Bright, stylish and designed for easy one-level living, this Winchester Model corner unit by Mackie Homes offers 1,377 sq. ft. in Brockville's Stirling Meadows. The open-concept interior features 9' smooth ceilings, large windows and transoms that fill the home with natural light. The gorgeous kitchen is finished with quartz countertops, tile backsplash, walk-in pantry and a centre island. The adjoining dining and living areas provide a welcoming space for everyday living, complete with a natural gas fireplace and patio door leading to the covered rear deck. The primary bedroom offers a walk-in closet and private 3-piece ensuite w/quartz countertop. A second bedroom, full bathroom w/quartz countertop and main-level laundry complete the functional layout. The full unfinished basement provides plenty of potential for future living space or storage. Additional features include egress windows, 200 amp electrical service, fully sodded lot, central air, covered front porch and paved driveway. Close to north-end schools, shopping, restaurants, recreation and Mac Johnson Wildlife Area walking trails. Peace of mind 7-Year Tarion Warranty. Access rear of property for grass cutting. Limited-time offer - 5 FREE Appliances! (id:49269)
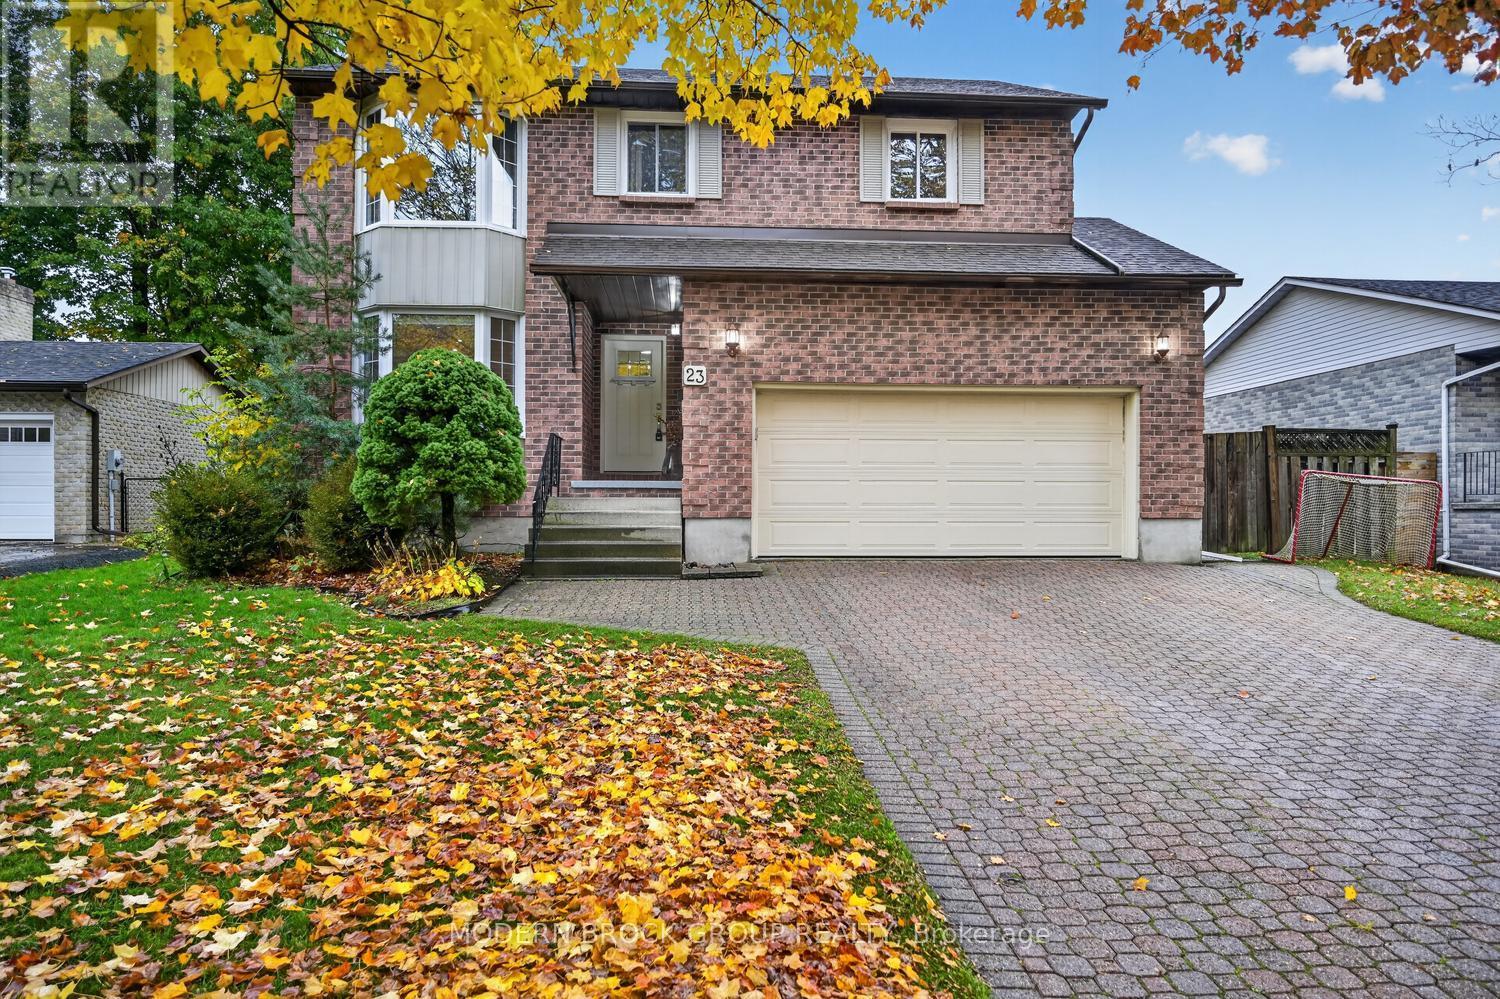
23 Cambridge Crescent
Brockville, Ontario
There's room for everyone at 23 Cambridge Crescent. This beautifully maintained and thoughtfully updated 4-bed, 3-bath home offers an exceptional blend of character, comfort, and versatile living spaces in a quiet Brockville neighbourhood. Step inside to discover rich hardwood flooring, elegant crown moulding, and a welcoming layout featuring a sun-filled formal living room with bay window and adjoining dining room. The heart of the home is the impressive family room, where soaring vaulted ceilings, an open staircase, and a dramatic floor-to-ceiling stone fireplace create a stunning gathering space. The adjoining kitchen features rich cabinetry, granite countertops, stainless steel appliances, a stylish backsplash, and a generous island with breakfast bar seating. A bright breakfast area overlooking the backyard, main-floor laundry, powder room, and attached garage add everyday convenience. Upstairs, the spacious primary retreat offers generous closet space and a private ensuite with a beautifully tiled walk-in shower. Two additional bedrooms and a full bathroom complete this level, with one bedroom featuring a versatile adjoining space ideal for a nursery, home office, or potential additional bedroom with modifications. Downstairs, the finished basement offers even more flexibility, featuring a fourth bedroom, office area, and an incredible home theatre with a 105-inch projection screen and stereo system included. Outside, the backyard offers an extension of the living space, with a new deck (2025), interlocking patio, wooden pergola, gass BBQ hook up, hot tub (2022) and a fully fenced yard, perfect for summer gatherings and relaxing evenings. Updates include the roof (2021), furnace and central air (2020), interior doors (2020), exterior doors (2022), entry tile (2024), basement windows (2025), garage door (2015), and deck (2025). From quiet evenings by the fireplace to movie nights and backyard gatherings, this is a home designed for comfortable everyday living. (id:49269)
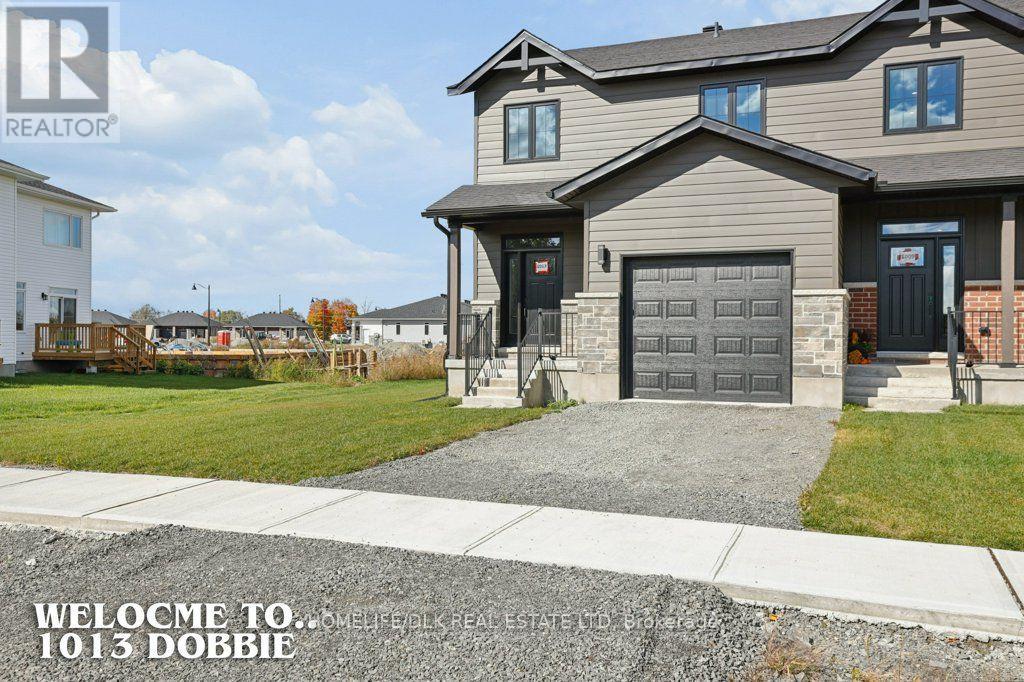
1013 Dobbie Street
Brockville, Ontario
A New Home. A New Chapter. Welcome to 1013 Dobbie Street. Your next chapter starts here. Priced at $499,900, this brand-new end-unit townhome brings contemporary style, comfortable living, and an exciting opportunity for first-time home buyers together in Brockville. With a nod to the timeless appeal of a NYC brownstone walk-up, this home offers a fresh take on townhouse living. Three bedrooms, two-and-a-half bathrooms, and thoughtfully arranged spaces give you room to enjoy today while planning for tomorrow. Bright kitchen, dining, and living areas create a welcoming setting for everything from quiet evenings to celebrating your first housewarming. Contemporary finishes provide a stylish backdrop for your furniture, your favourite things, and the memories still to come. A pantry, main-floor laundry, and powder room keep everyday essentials close at hand. Upstairs, the primary bedroom with ensuite offers a comfortable place to recharge. Two additional bedrooms provide room for family or guests, while a separate office gives you a dedicated spot to work, study, or pursue your interests. Step onto your rear deck for a breath of fresh air, enjoy the convenience of your own garage, and envision what you could create in the full unfinished basement. Whether your future includes a recreation room, workout space, or hobby area, there is room to explore the possibilities. Energy-efficient construction and Tarion warranty coverage complement the appeal of buying new-making this end unit a wonderful place to begin your homeownership journey. Open the door to something new. Make yourself at home. A fresh start, with a little extra! Buy before December 31, 2026, and receive a brand-new appliance package valued at $7,500 to help get your next chapter underway. Qualified buyers may be eligible for an HST rebate, subject to applicable eligibility requirements. HST is in addition to the purchase price. (id:49269)
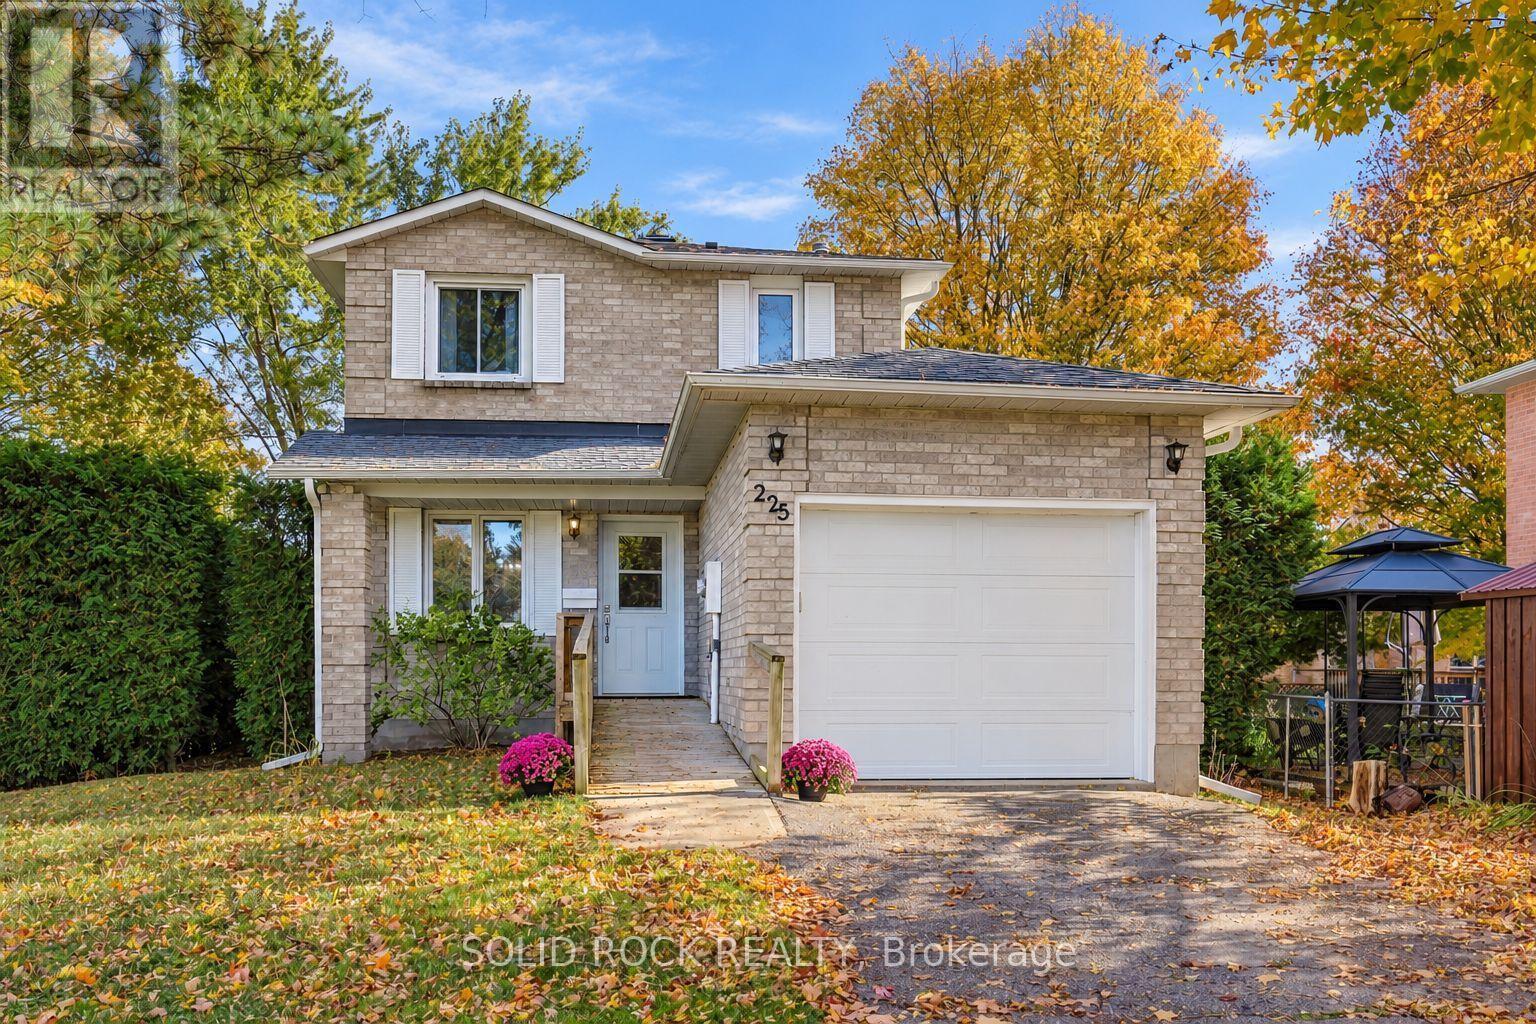
225 Colonel Douglas Crescent
Brockville, Ontario
Some neighbourhoods have a way of feeling like home before you've even unpacked. Col Douglas Crescent is one of them. On this quiet, established crescent in Brockville's sought-after north end, mature surroundings and well-kept homes make it easy to picture putting down roots. In the same family since 1988, this detached two-storey is ready for a new chapter. Recently painted, with new designer laminate flooring, Mohawk luxury vinyl tile and Smart Drop flooring in the basement, it feels fresh while keeping the familiar warmth of a home that's been part of a family's story for nearly four decades. There's room here for everyday life and the occasions you'll remember. An eat-in kitchen for hurried breakfasts and after-school catch-ups. A separate dining room for holiday dinners, birthday cakes and one more chair pulled up to the table. A bright living room with patio doors to the backyard, ready for summer days spent drifting in and out. Upstairs, three bedrooms include a primary with its own two-piece ensuite and three large closets, two more generously sized bedrooms, and a full main bathroom. Downstairs, you'll find a spacious rec room, perfect for play and movie nights, laundry, utility and storage space. An attached single garage and private driveway round out the practical details. And then there's the neighbourhood, the part you can't recreate with a renovation. Tucked just off Beley Street, this low-traffic crescent puts schools, parks and everyday conveniences very close to home. Ange-Gabriel, St. John Bosco and Vanier Public School are within walking distance, with Thousand Islands Secondary nearby. Shopping, restaurants, the conservation area, and Highway 401 are all just minutes away. Whether you're buying your first home or looking for a place to settle into for years to come, there's something special about finding a home in a neighbourhood people have loved for generations. Come see how your next chapter could look here. (id:49269)
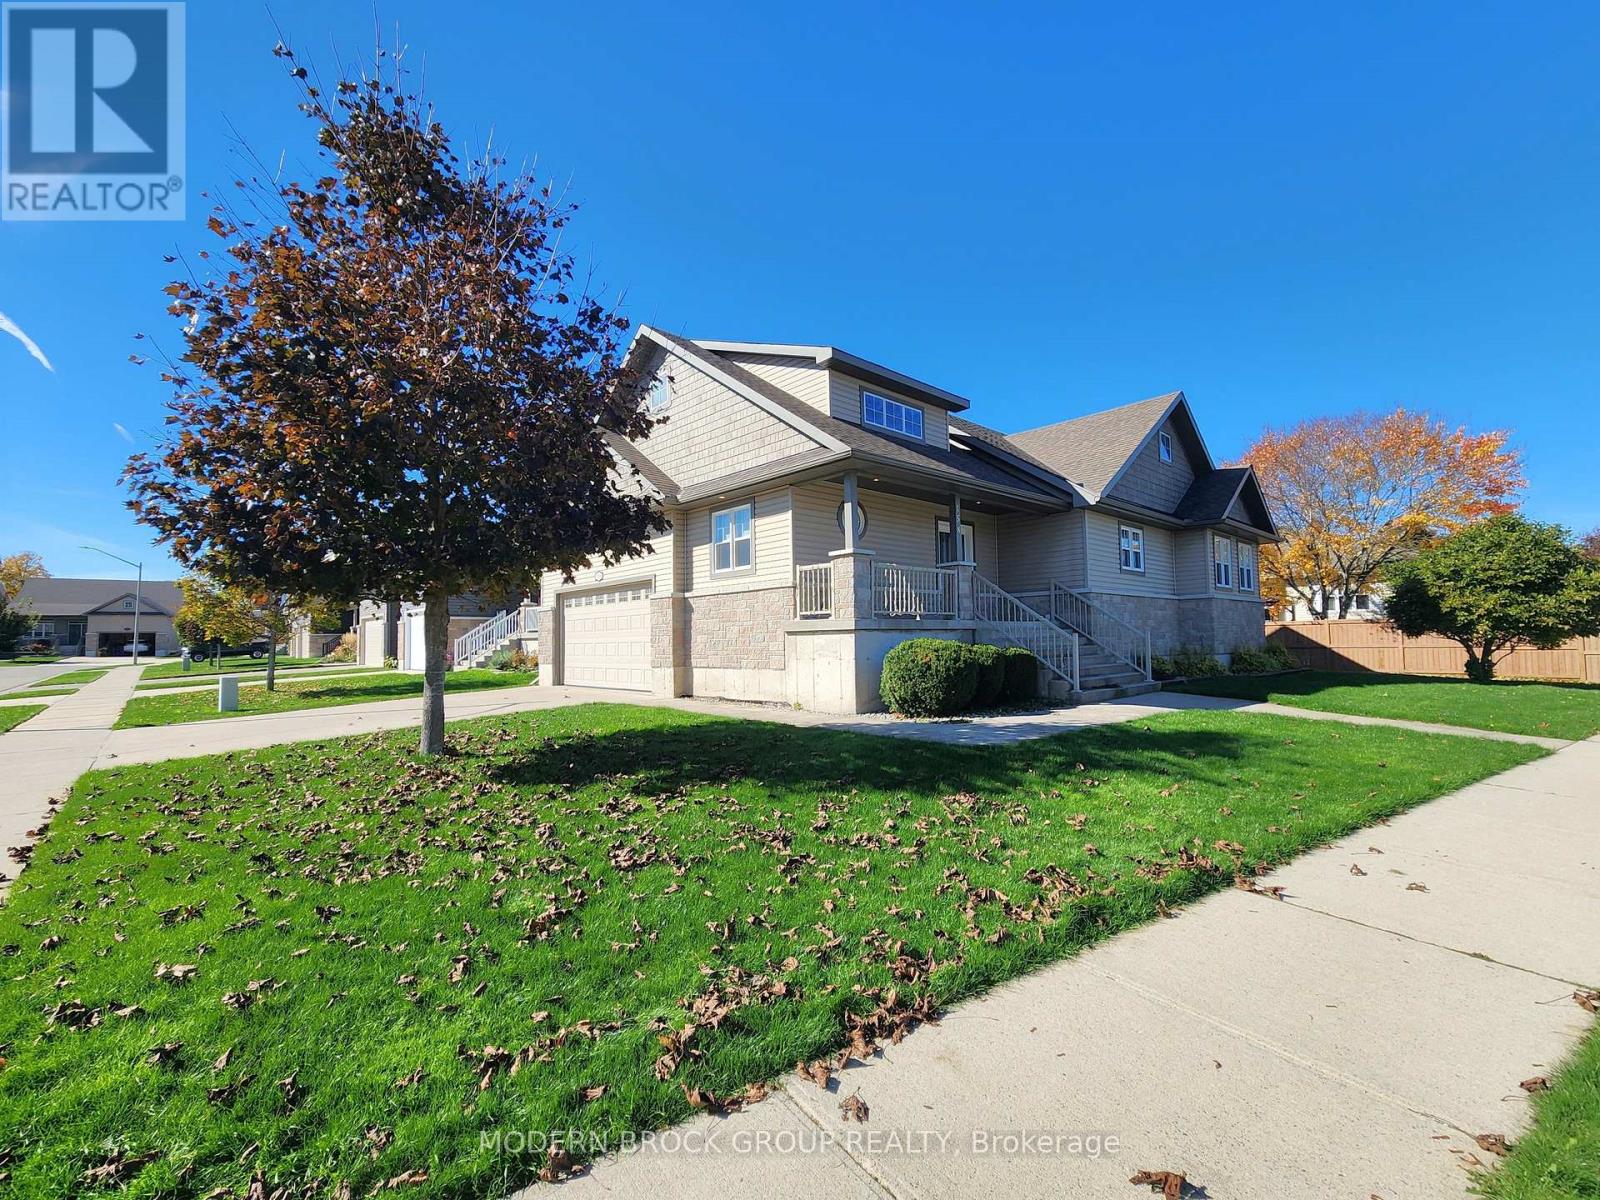
158 Wildwood Crescent
Brockville, Ontario
Welcome to 158 Wildwood Cres, a premier Brockville bungalow where impeccable curb appeal meets energy efficiency and executive design style. Custom built in 2013, this 1673 SF main floor (per MPAC) showcases pride of ownership in immaculate, move-in condition. From the moment you arrive, the gorgeous exterior stone, spacious covered front porch, oversized concrete driveway and walkways hint at the quality crafted throughout the entire property. Step through the front door into a bright, open-concept main floor adorned with elegant cove ceiling mouldings, custom window blinds, and seamless hardwood and ceramic tile flooring throughout the principal living spaces. The heart of the home is a chef-inspired kitchen that balances beauty and function, boasting rich granite countertops, a massive center island, LED pot lighting, under-cabinet illumination, clever pull-outs in all lower cabinetry, and a custom built-in buffet cabinet. High-quality appliances are included, making this kitchen fully turnkey. The thoughtful layout offers three generous bedrooms, including a private front bedroom that functions beautifully as a quiet home office or guest retreat. The primary suite is a true sanctuary, featuring a large walk-in closet and a luxurious five-piece ensuite bathroom. Main-floor laundry adds the ultimate daily convenience. The excellence extends to the exterior and lower level of the property. Outside, you can host gatherings on the large composite back deck or enjoy the effortlessly maintained grounds courtesy of an integrated lawn sprinkler system and exterior pot lighting. Car enthusiasts or hobbyists will love the double insulated garage, uniquely equipped with both hot and cold water faucets. Energy efficient with a new heat pump. Downstairs, a massive basement is drywalled offering an easy canvas ready for your personal finishing touches. Professionally cleaned from top to bottom this immaculate, one-owner home is ready to welcome you. Don't miss out & come see! (id:49269)
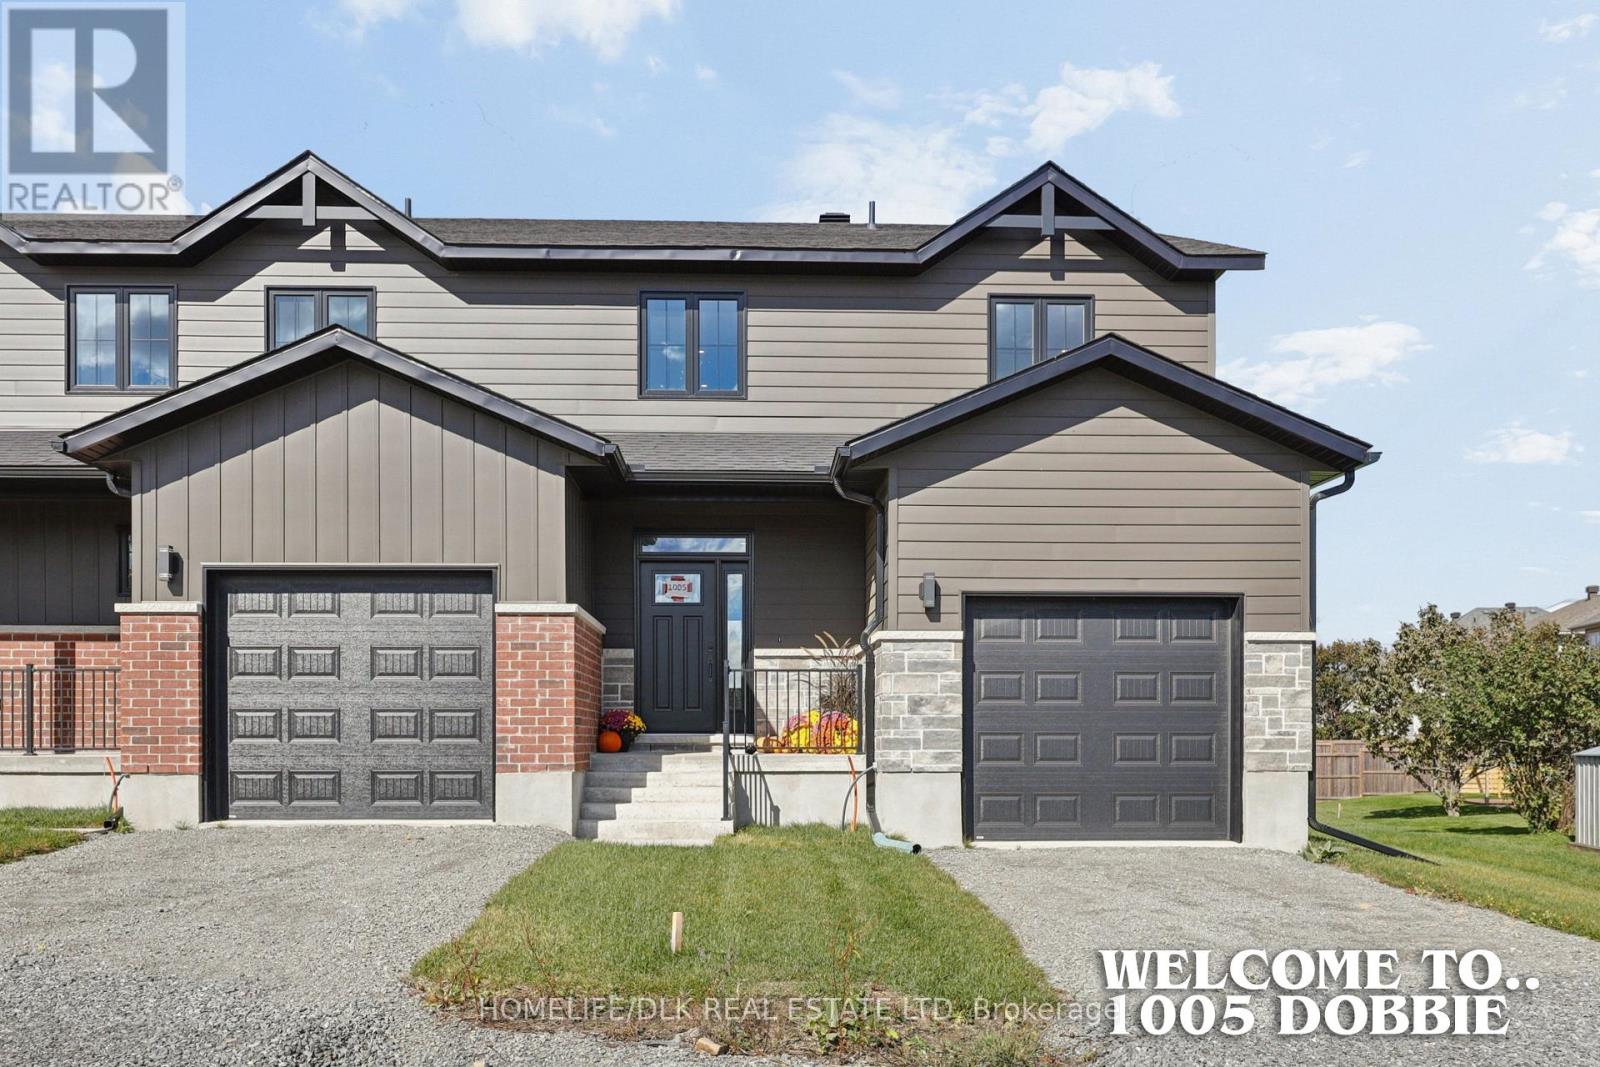
1005 Dobbie Street
Brockville, Ontario
Your First Home. Your Fresh Start. Welcome to 1005 Dobbie Street. Stylish, contemporary, and attractively priced, this brand-new end-unit townhome offers an exciting opportunity for first-time home buyers to put down roots in Brockville. Inspired by the charm of a classic NYC brownstone walk-up, this home pairs an inviting exterior with bright living spaces and contemporary finishes. With three bedrooms and two-and-a-half bathrooms, there is room to settle in, grow, and make it your own. The spacious kitchen and welcoming living and dining areas set the scene for everyday moments-from your first morning coffee to hosting friends for dinner. Main-floor laundry and a convenient powder room add practicality to the thoughtful layout.Upstairs, three bedrooms and a separate office provide flexibility for working from home, welcoming guests, or creating a space just for you. The primary bedroom features an ensuite and walk-in closet, offering a comfortable retreat at the end of the day. Enjoy fresh air on your rear deck, the convenience of your own garage, and the possibilities of a full unfinished basement ready for your future plans. Energy-efficient construction and Tarion warranty coverage add peace of mind to this fresh beginning. An end unit. An attainable beginning. A place to call your own. Your new home deserves new appliances!** Buy before December 31, 2026, and receive a brand-new appliance package valued at $7,500 a welcome head start as you make your move. Qualified buyers may be eligible for an HST rebate, subject to applicable eligibility requirements. HST is in addition to the purchase price. (id:49269)
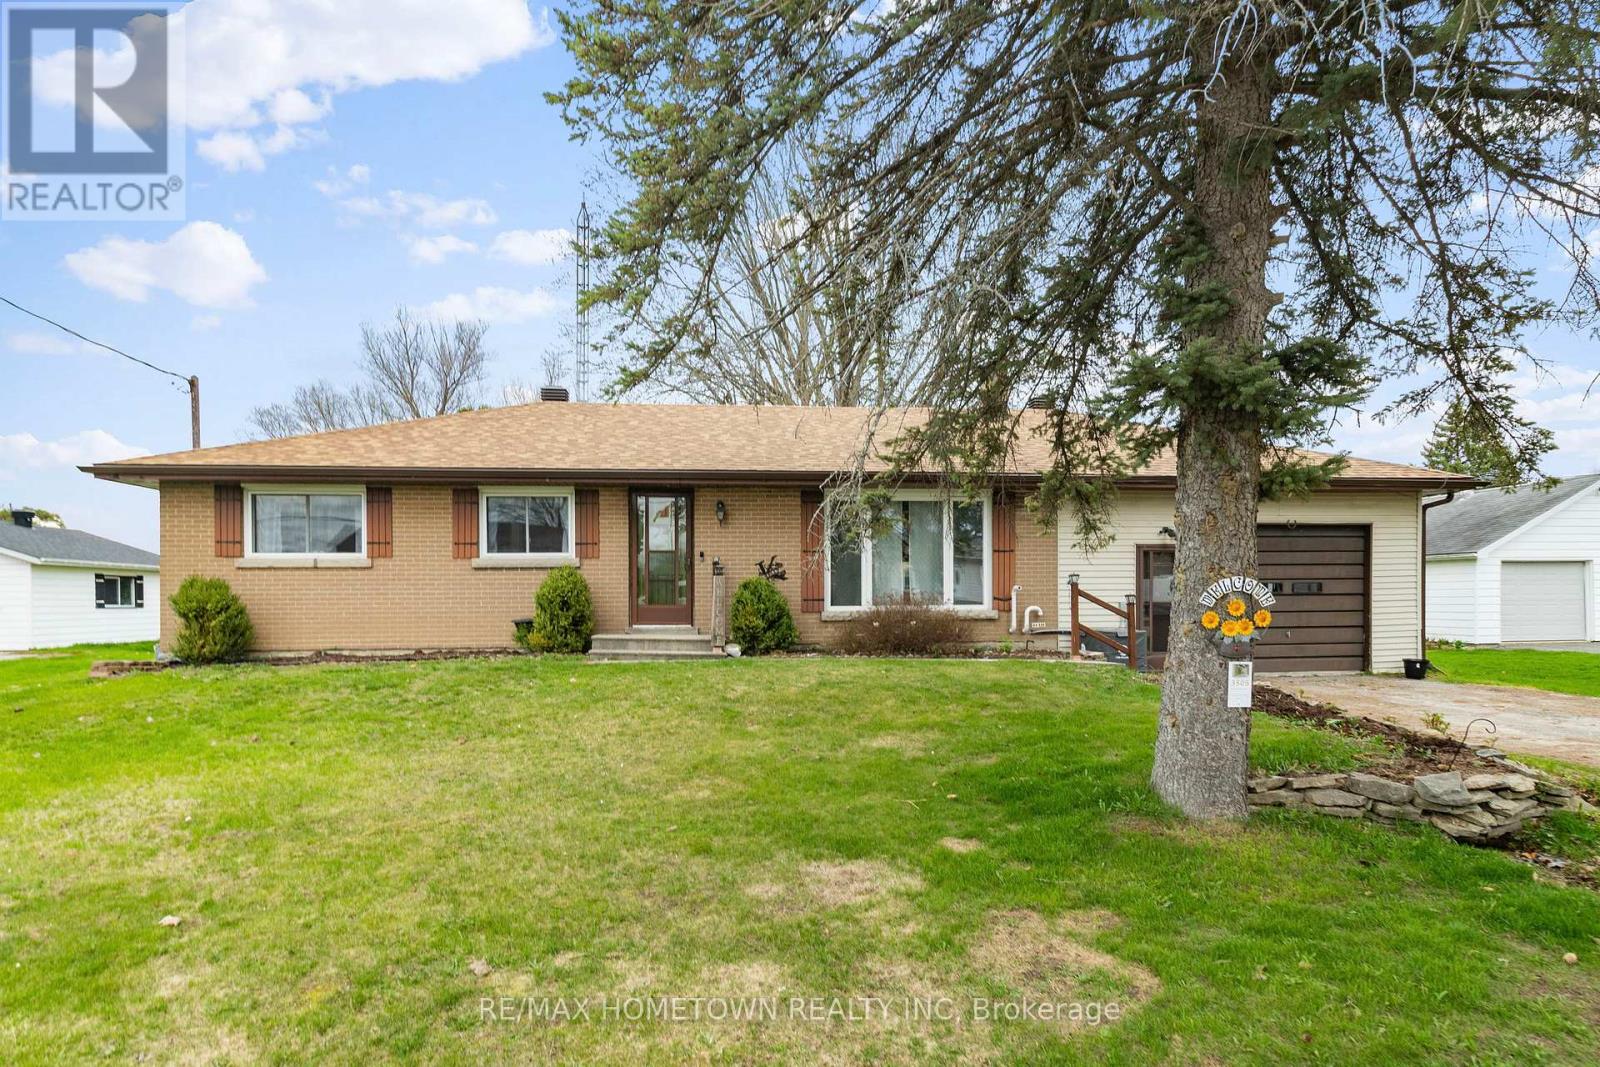
3505 Charleville Road
Augusta, Ontario
Welcome to 3505 Charleville Road in Maynard! This charming brick bungalow offers the perfect blend of peaceful rural living and convenient access to nearby amenities. Ideally located just minutes from both Brockville and Prescott, with easy access to Highway 401, this property is perfect for those looking to enjoy a quieter setting without sacrificing convenience.The main floor features hardwood flooring, an inviting living room, a separate dining area, and a functional kitchen. Three generously sized bedrooms and a four-piece bathroom complete the main level. Downstairs, you'll find a spacious recreation room, additional flexible living space to suit your needs, plenty of storage, a laundry area, and a utility room. The basement also provides convenient access to the attached garage.Outside, enjoy a large backyard surrounded by mature trees, offering plenty of space to relax, garden, or entertain. If you're looking for a solid brick bungalow in a quiet country setting close to town, this property is well worth a look! Sellers are willing to buy out furnace and central air rentals. (id:49269)
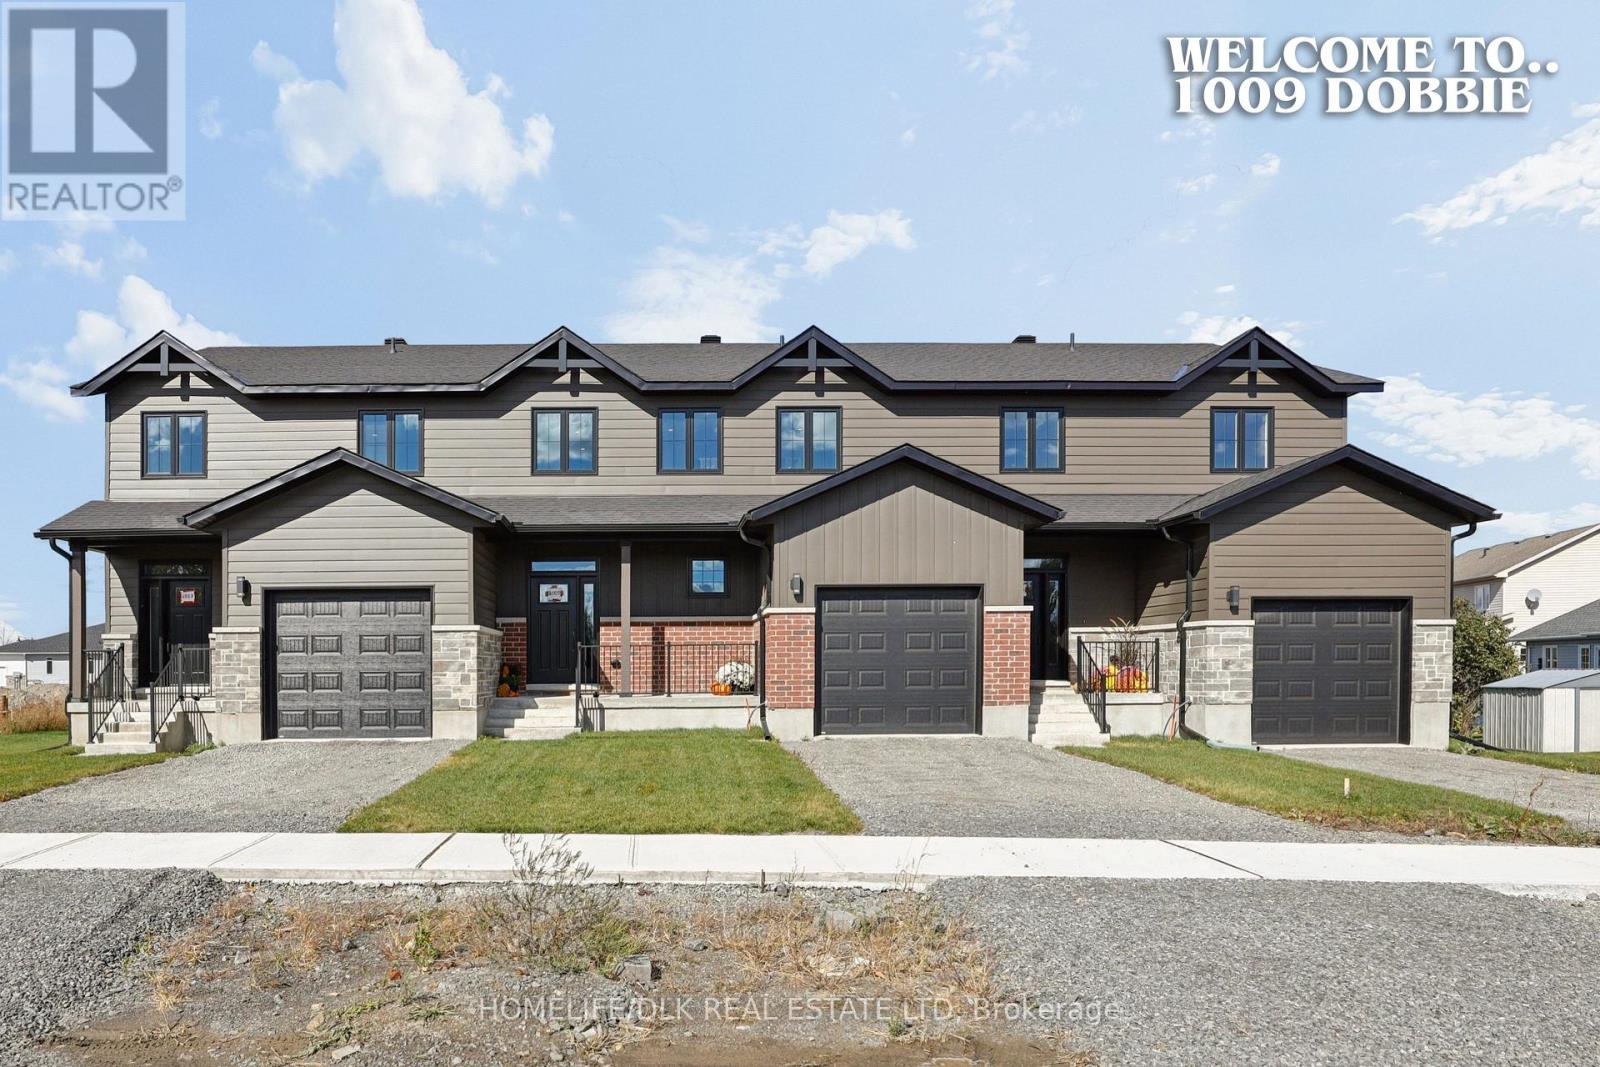
1009 Dobbie Street
Brockville, Ontario
Take me back!! Envision the timeless charm of a classic NYC brownstone walk-up, thoughtfully reimagined with contemporary finishes and all the trimmings of a brand-new home. A little city sophistication, a fresh perspective, and inviting spaces designed for the way you live today. Offering three bedrooms with WIC and two-and-a-half bathrooms, this stylish home blends everyday practicality with a welcoming atmosphere. The spacious, bright kitchen is the heart of the home-a place for morning coffee, shared meals, and conversations that carry on long after dinner. The generous living space provides room to gather with friends, spend time with family, or simply settle in for a quiet evening. Upstairs, three bedrooms offer flexibility for family, guests, or a home office. With two full bathrooms and a convenient powder room, the layout is well suited to both daily routines and entertaining. Step outside onto your rear deck and picture leisurely weekend mornings or a relaxing end to your day. Your own garage adds convenience, while the full unfinished basement offers exciting possibilities for the future. Imagine a recreation room, workout space, hobby area, or additional storage-the potential is yours to explore. Energy-efficient construction complements the contemporary finishes, bringing comfort and thoughtful design together. Tarion warranty (7 year) coverage, provides added peace of mind as you begin your next chapter. Timeless inspiration. Modern living. Welcome home. Your new home deserves new appliances! Buy before December 31, 2026, and receive a brand-new appliance package valued at $7,500, the perfect finishing touch for your fresh start. HST rebate available to qualified buyers. (HST is in addition to the purchase price) (id:49269)
59 Schofield Avenue
Brockville, Ontario
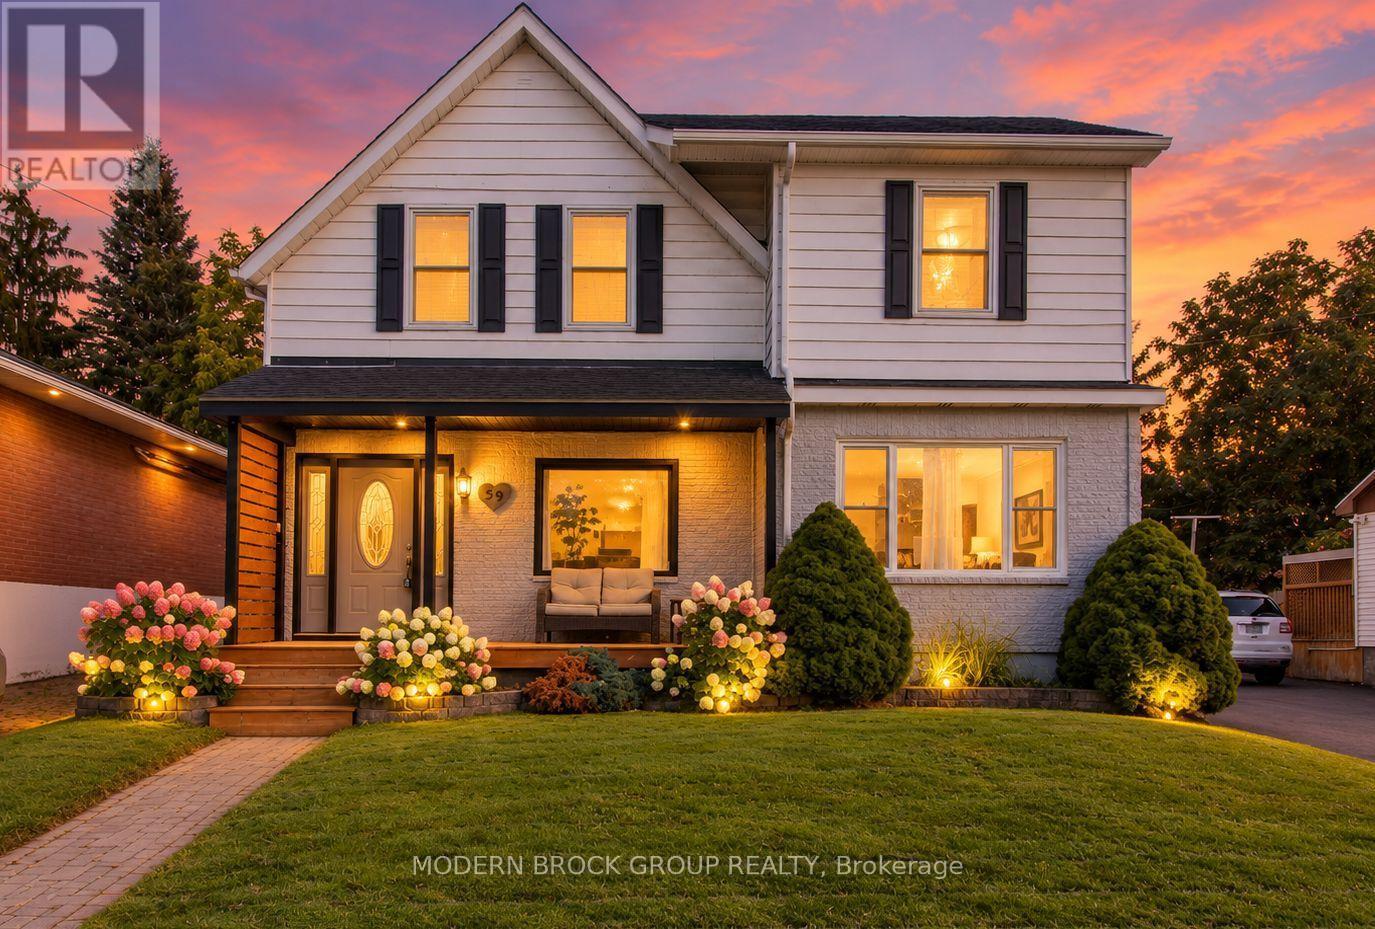
A welcoming front porch, room for the whole family, and a detached garage that's anything but ordinary. Welcome to 59 Schofield Avenue, a character-filled two-storey home in an established Brockville neighbourhood that offers the space and flexibility to fit the way you live. From the beautifully landscaped front yard to the inviting covered porch, this home makes a great first impression. Inside, natural light fills the living room, which flows comfortably into the dining area. The generous kitchen offers plenty of cabinetry, a centre island with seating, and ample counter space, making it just as practical for everyday meals as it is for hosting family and friends. And when everyone needs a little extra room to spread out, the impressive 18' x 18' family room delivers. Movie nights, a games room, a play area, or a comfortable second living space, there's room to make it your own. Convenient main-floor laundry adds another layer of everyday practicality. Upstairs, you'll find three well-sized bedrooms, including a generous primary bedroom with plenty of room to unwind. The full bathroom features both a separate bathtub and shower. Outside, the living space continues. Enjoy your morning coffee on the covered front porch, spend summer evenings under the backyard gazebo, or entertain friends on the patio. The fenced backyard offers a manageable outdoor space, complemented by a storage shed and recently upgraded driveway. For anyone who appreciates a great garage, this one deserves your attention. The detached double garage features a finished interior, modern lighting, and plenty of space for vehicles, storage, hobbies, or a workshop. With central air conditioning, natural gas heating, municipal services, and convenient access to schools, shopping, recreation, and Highway 401, this home offers the everyday conveniences you're looking for alongside the character and functionality that make it special. (id:49269)
3 Reid Street
Athens, Ontario
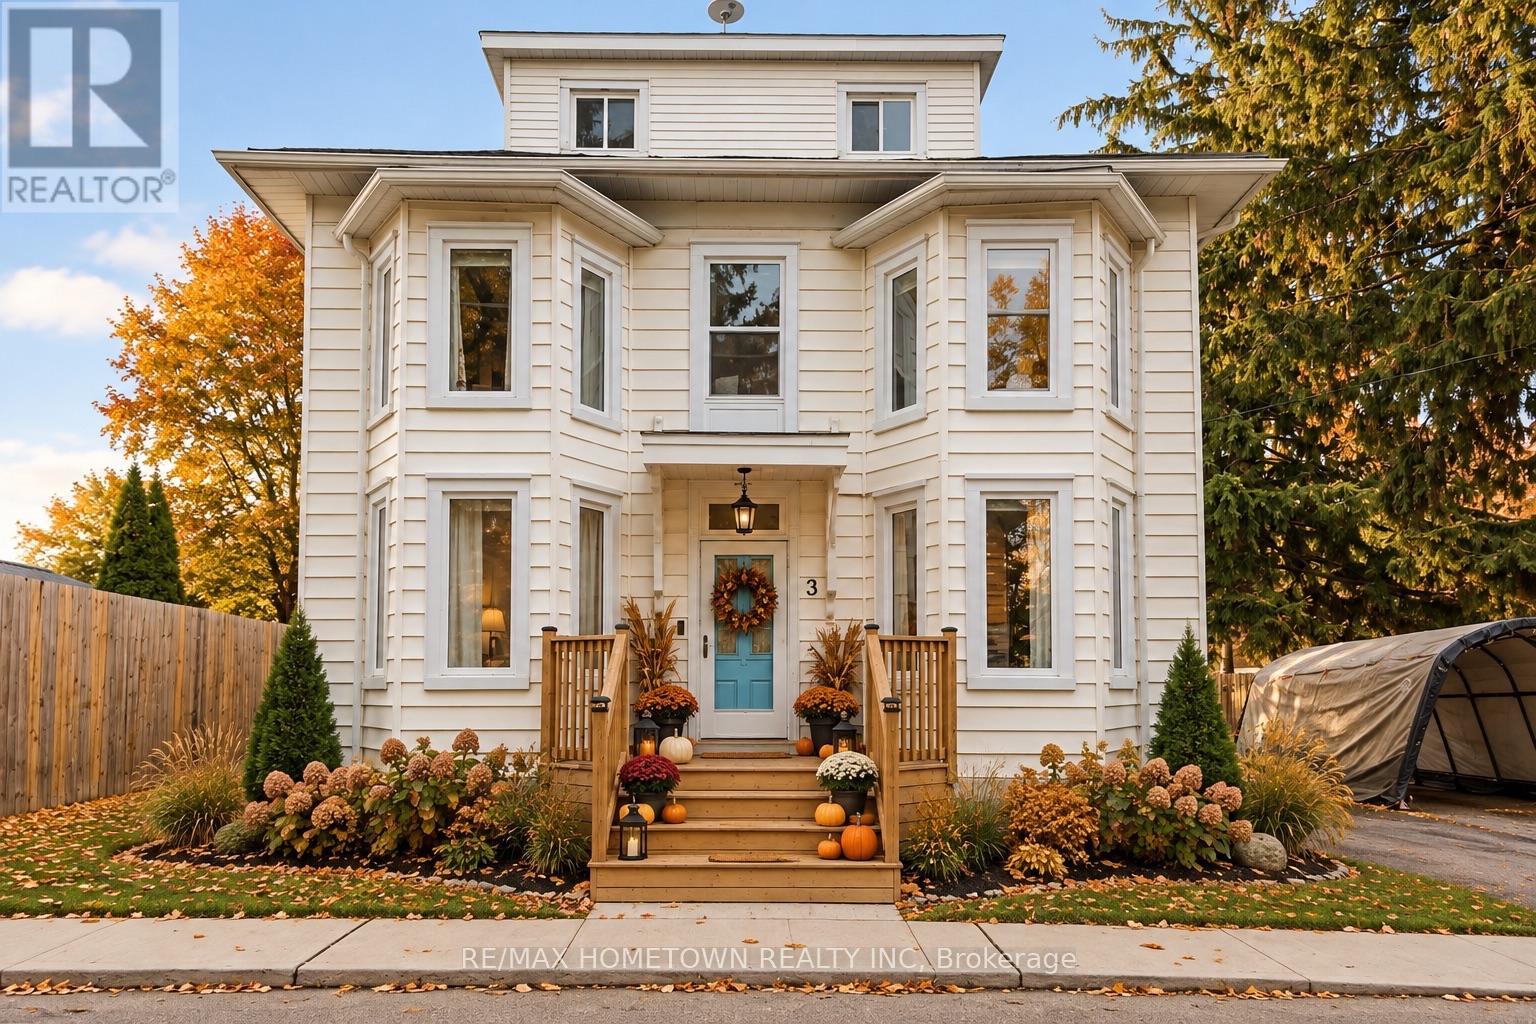
Welcome to 3 Reid Street - a stately century home where timeless character, modern updates, and generous space come together in the heart of charming Athens. Oozing with character and charm, this beautifully maintained 4-bedroom, 4-bathroom home offers an abundance of room for family living, multi-generational arrangements, or anyone looking to put down roots in a welcoming community. The spacious primary bedroom features its own ensuite, while the private third-level bedroom with ensuite offers a wonderful retreat for guests, older children, or extended family.The main level is designed for everyday living with convenient laundry, an updated kitchen, refreshed main-floor bathroom, and updated flooring. A natural gas freestanding fireplace adds cozy, efficient warmth throughout the year. Outside, enjoy new front and back decks, a new fence, and a stunning, spacious backyard - perfect for entertaining, gardening, relaxing, and making memories.Major updates include a 2024 furnace, 2019 windows and roof, giving you the peace of mind to enjoy all this home has to offer. The septic has been inspected and pumped, the water has been sampled, and a home inspection is on file - providing added peace of mind for the next owners. Located just minutes from beautiful Charleston Lake, approximately 20 minutes to Brockville, and about an hour to both Kingston and Ottawa, Athens offers the best of small-town living with everyday conveniences and a strong sense of community. A home with character, space, and a setting that invites you to stay awhile. Settle down some roots. Welcome home. (id:49269)
162 First Avenue
Brockville, Ontario
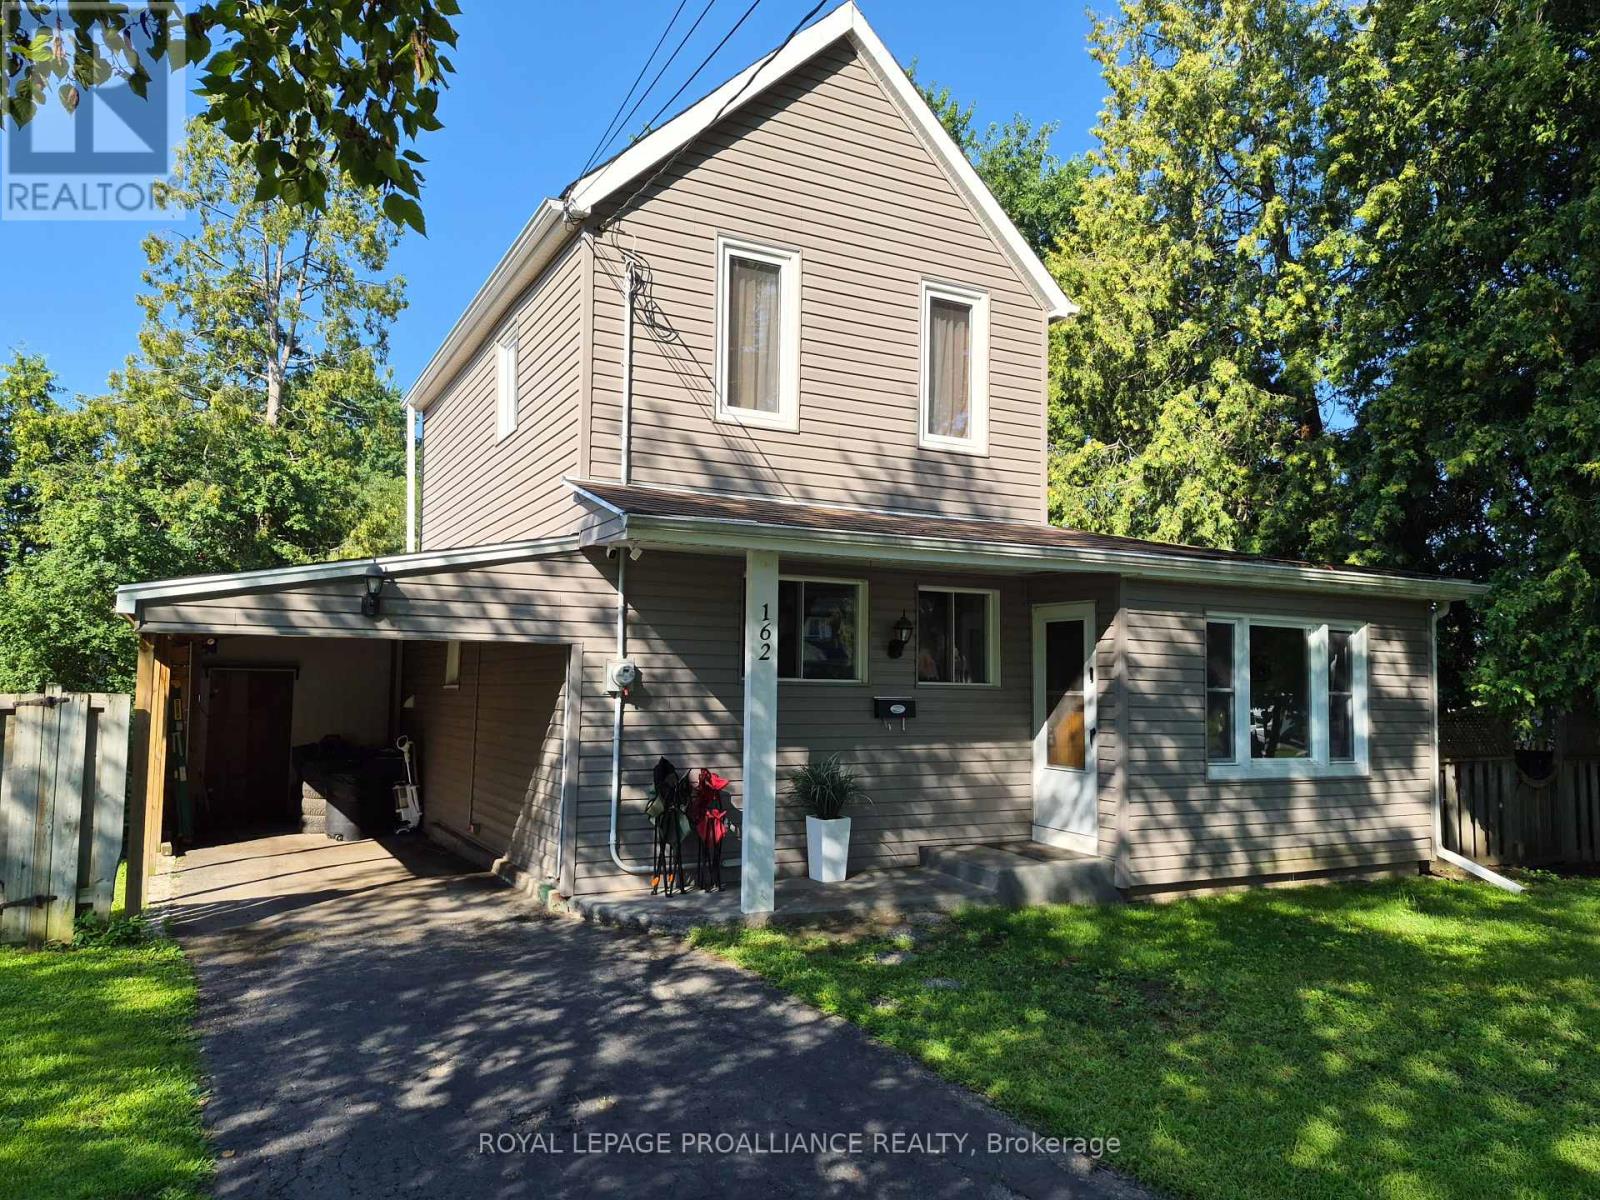
162 First Ave. is perfectly priced for the first time Homebuyer(s), the young growing family or the work from home entrepreneur with the main floor office/den. Offering you a wonderful combination of character, comfort, functionality and location. The neighbourhood is considered one of Brockville's select areas and offers an eclectic mix of home styles. This charming 100+ year old home blends classic character with thoughtful updates designed for modern living. The neighbourhood features include Brackenreid Park, the dog park, youth arena along with schools, churches shopping and everyday amenities. Quick and easy access to the 401 makes commuting simple and enjoyable. This east end family oriented residential community is close to all shopping venues and also just minutes from the activities on the St. Lawrence River and downtown festivities. Upon entering you will be welcomed into a bright, generously sized living/family room a comfortable space for relaxing with family or entertaining friends. Enjoy movie nights on the big screen with Bell Fibe, with a group of friends while enjoying snacks being prepared & served from the large kitchen just steps away. The kitchen is sure to impress. Plenty of cupboards, and even more counter space for those who like to bake and/or create their next special menu. With a walkout to the large deck, family and friends can enjoy BBQs to be remembered. As an added feature you may have fun in the hot tub, all this is captured privacy within the tree lined confines of the backyard. The main floor also includes a reading area, bedroom, office, laundry and access to the carport from the inside. Upstairs, privacy takes center stage with an over sized primary bedroom, complete with a beautiful 3 piece ensuite and walk-in closet, a comfortable and relaxing space to retreat at days end. Added value includes parking for three vehicles. New sewer connection 2025. This home deserves to be on your short list! 24 hours irrevocable on all offers. (id:49269)
1086 Moore Street
Brockville, Ontario
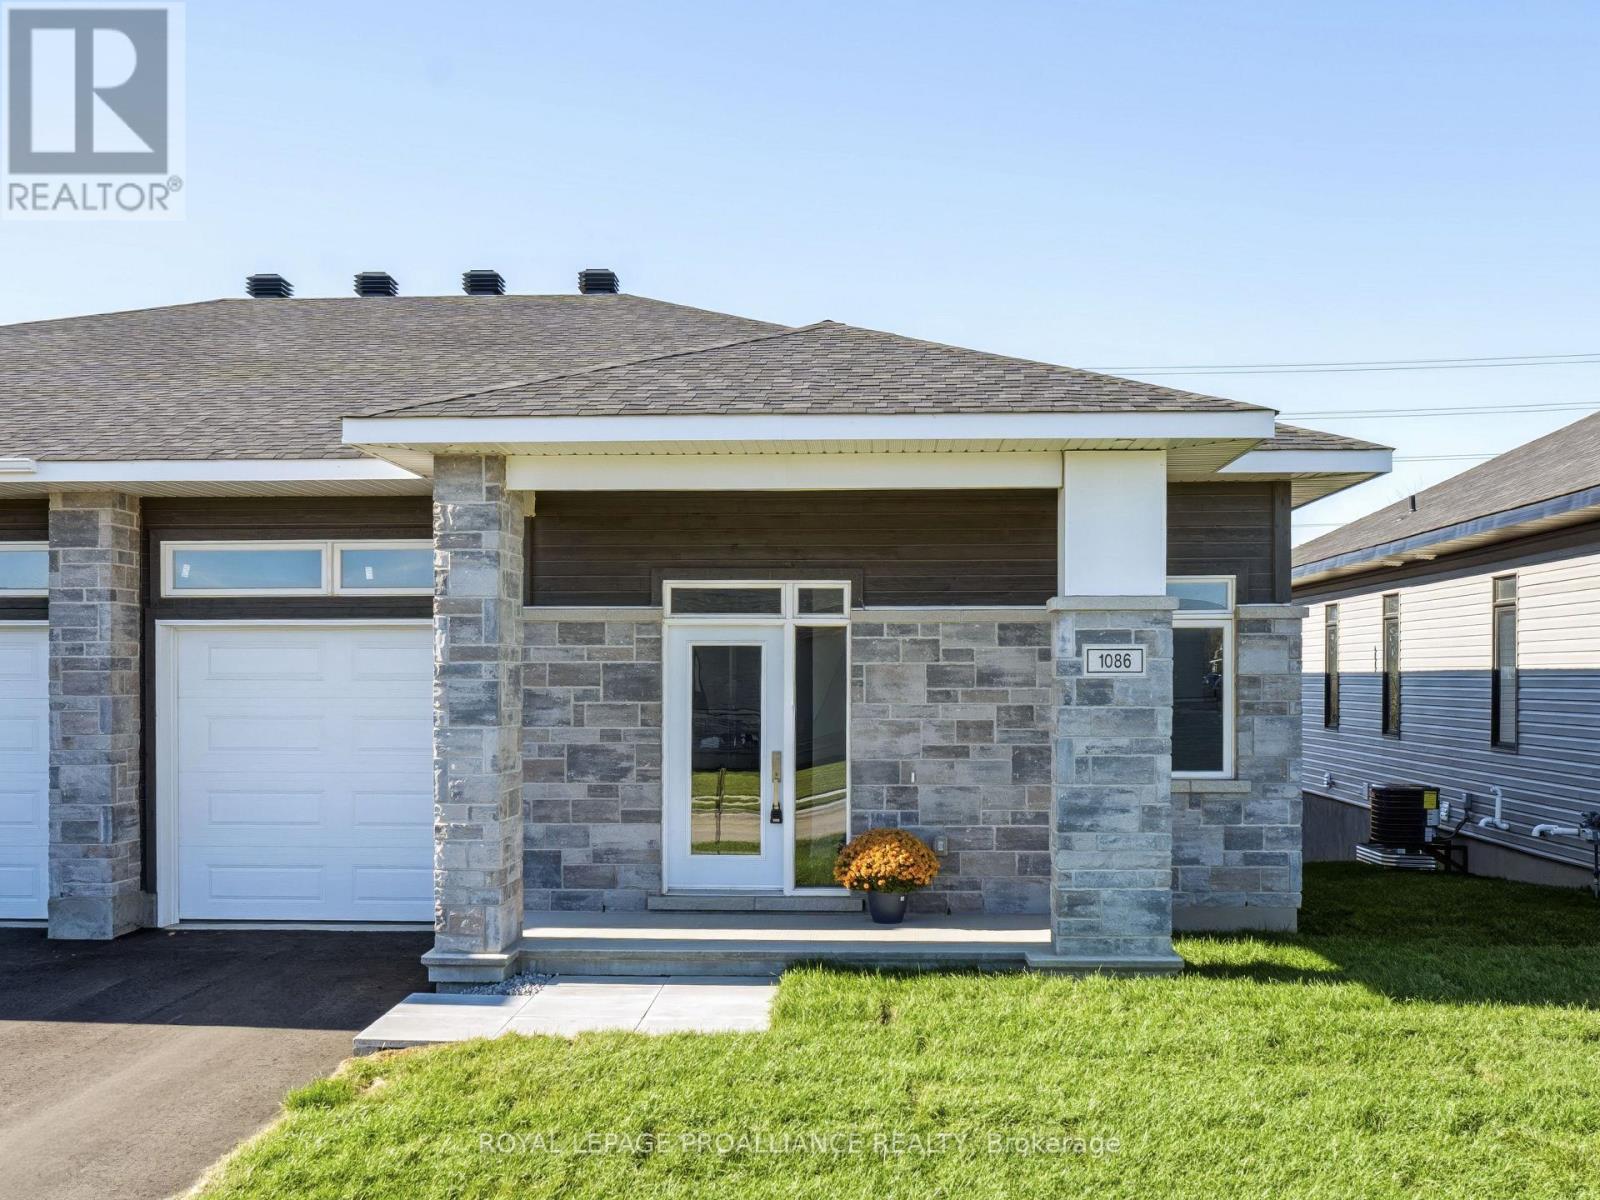
Was $644,900 now $591,900* = $53,000 savings! *Price reflects the limited time HST relief. If you're moving in you qualify for the HST relief. Enjoy modern bungalow living in Stirling Meadows, a growing community in Brockville's desirable north end. The Leeds Walkout model by Mackie Homes offers 1,509 sq. ft. of thoughtfully designed main-level living space, plus a rec rm on the walkout lower level. Inside, 9' ceilings and large windows create a bright, open atmosphere. The kitchen features two-toned cabinetry, quartz countertops, tile backsplash, walk-in pantry and a spacious island with an undermount sink. It flows into the dining area with access to the covered rear deck and the living room with gas fireplace with mantle. A front den provides a convenient work-from-home space with hardwood floors. The main level also offers two bedrooms, full bathroom and laundry. The primary bedroom includes a walk-in closet w/organizer and private 3-piece ensuite w/walk-in shower w/glass doors. Downstairs, the finished recreation room features a second fireplace and patio door leading to the backyard, with plenty of unfinished space for future possibilities. Egress windows, fully sodded lot, central air, natural gas heating, paved driveway and complete with an attached garage. Close to schools, shopping, restaurants, recreation and Mac Johnson Wildlife Area walking trail. 7 Year Tarion Warranty. Limited time offer - 5 FREE Appliances (id:49269)
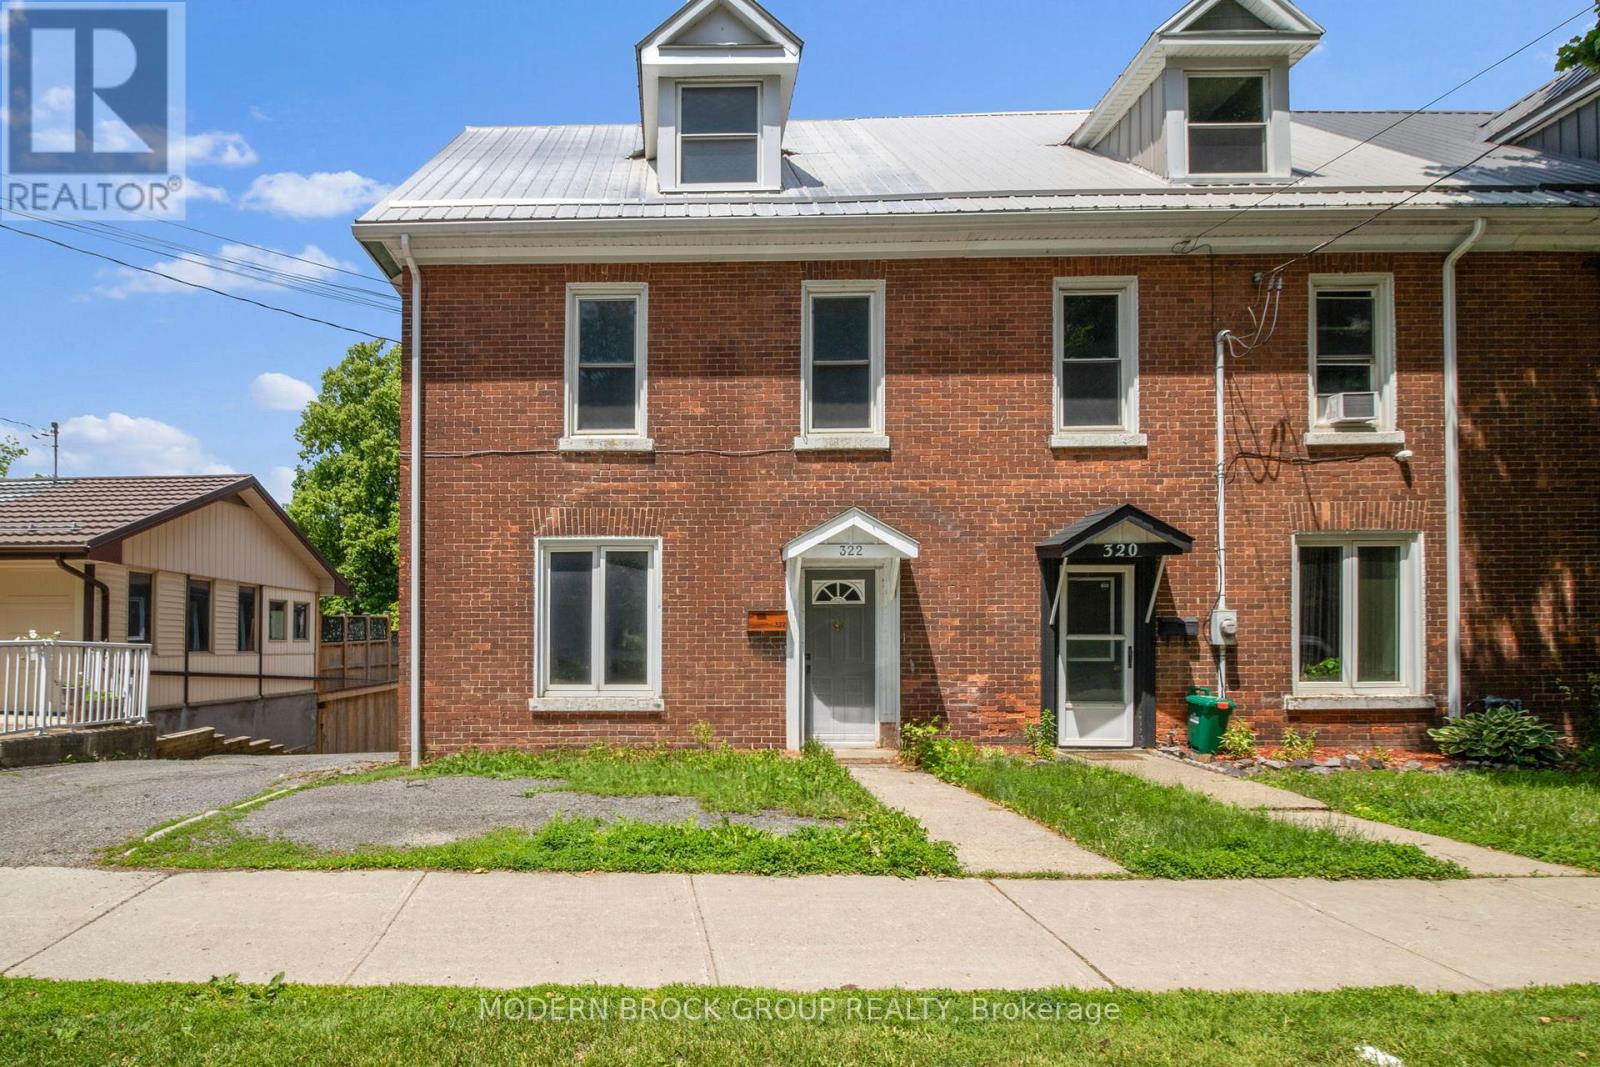
322 King Street W
Brockville, Ontario
Welcome to 322 King Street West, a distinctive downtown Brockville property offering the kind of flexibility that is increasingly hard to find. With a spacious front residence now vacant and a separate self-contained rear suite, the property lends itself well to owner-occupancy, multigenerational living or an income-producing setup. The front unit blends the character of a century property with thoughtful updates and generous living space. The bright main level features a large kitchen with extensive cabinetry, a central island and plenty of room to gather, along with comfortable living areas and a full bathroom. Upstairs, you'll find three bedrooms, while the impressive loft provides an entire additional level of usable space-ideal for a family room, home office, studio, games area or combination of uses. At the rear, the separate suite offers its own private entrance along with a full kitchen, spacious living area, bedroom and bathroom. Its independent layout creates valuable flexibility for extended family, guests or rental income while still maintaining separation from the front unit. Important capital improvements include a new furnace in the front unit in 2025, a durable steel roof on the front residence, and asphalt shingles on the rear suite approximately 10 years old. Outside, the property offers several places to enjoy the warmer months, including a large elevated deck, private patio, screened sunroom and mature trees. Set in a convenient downtown location, you're within easy reach of Brockville's waterfront, parks, restaurants, shops and everyday amenities. Whether you're looking for a home with room for extended family, the ability to live in one space while generating income from another, or a versatile investment property in the heart of Brockville, 322 King Street West offers multiple possibilities under one roof. (id:49269)
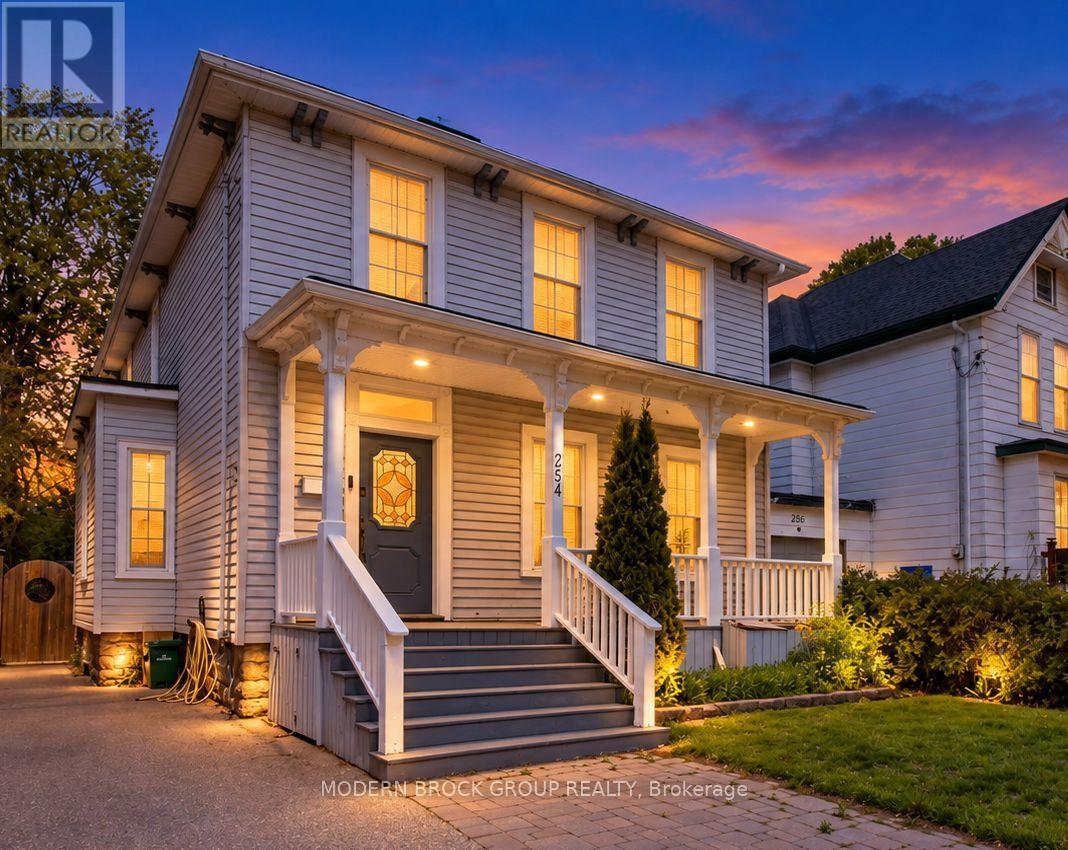
254 King Street E
Brockville, Ontario
Step inside where classic Brockville character meets the comfort and functionality of modern living. Located steps from the waterfront & downtown amenities, 254 King Street East offers generous living space, thoughtful updates, and a backyard that feels private for such a central location. The covered front porch sets the tone. Inside, tall ceilings, wood floors, oversized trim, and abundant natural light give warmth and personality, while a series of tasteful updates make it comfortable for everyday life. The main floor offers exceptional flexibility, with multiple living areas that can adapt to how you live. The spacious rear family room is ideal for relaxing, entertaining, or gathering around the fireplace, while the front living room offers a second fireplace and even more charm. A main-floor office provides the perfect setup for working from home or creating a quiet retreat. The updated kitchen features refreshed countertops and backsplash, generous prep space, and a practical layout that connects naturally with the dining and family room areas. Upstairs, you'll find four bedrooms, including a spacious primary bedroom with wood floors and excellent closet space. The updated bathroom adds a touch of everyday luxury with modern finishes and in-floor heating, while upper-level laundry makes family living that much easier. Outside, the backyard has been transformed into a private retreat with an oversized deck, privacy fencing, and plenty of room for summer dinners, entertaining, or unwinding at the end of the day. Additional updates include shingles (2012), furnace (2010), central air conditioning (2019), owned gas hot water tank (2025), several updated kitchen windows, and extensive interior painting completed in 2019/20.With four bedrooms, multiple living spaces, modern updates, a private yard, and Brockville's waterfront just a short walk away, 254 King Street East offers a combination of location, character, and functionality that is difficult to find. (id:49269)
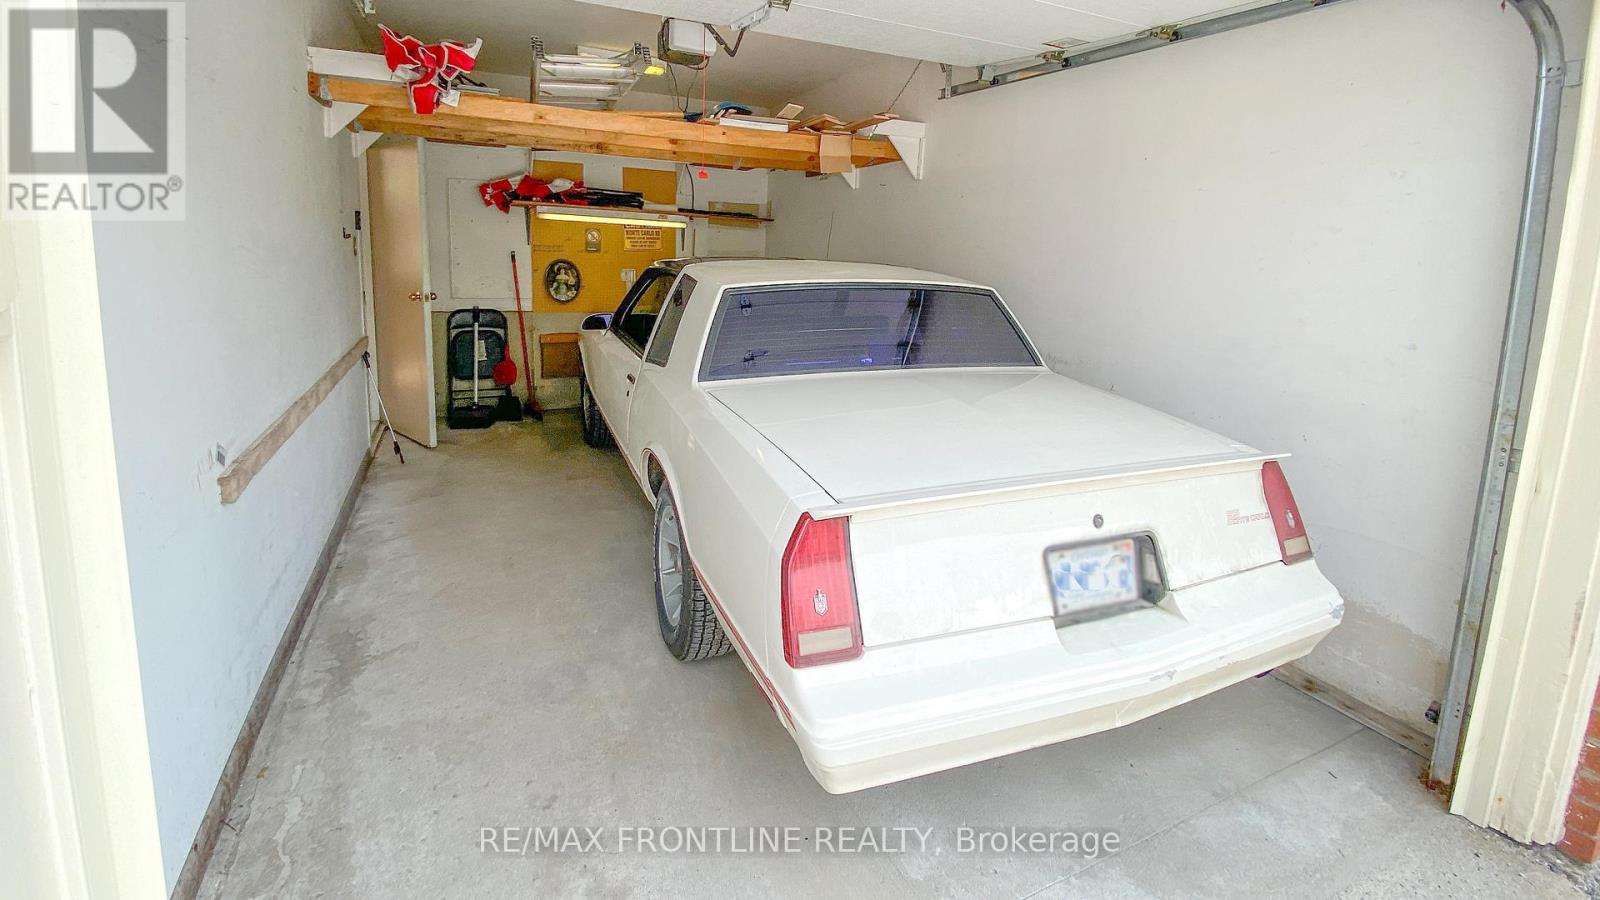
Unit #302 - 10 Armstrong Drive
Smiths Falls, Ontario
Just reduced and priced to sell! Welcome to this bright and spacious 2-bedroom corner unit condo, offering an abundance of natural light from windows on both sides. This well-maintained, secure, pet-friendly (with restrictions) building, combines comfort, convenience, and peace of mind. Step inside to discover a nicely designed layout featuring a generously sized primary bedroom with private 3-piece ensuite. The second bedroom is ideal for guests, a home office, or hobby space. One of the unit's most desirable features is the attached single-car garage with inside access! Full wheelchair accessibility! Outside, you're just a short stroll away from local shops, restaurants, and more! (id:49269)
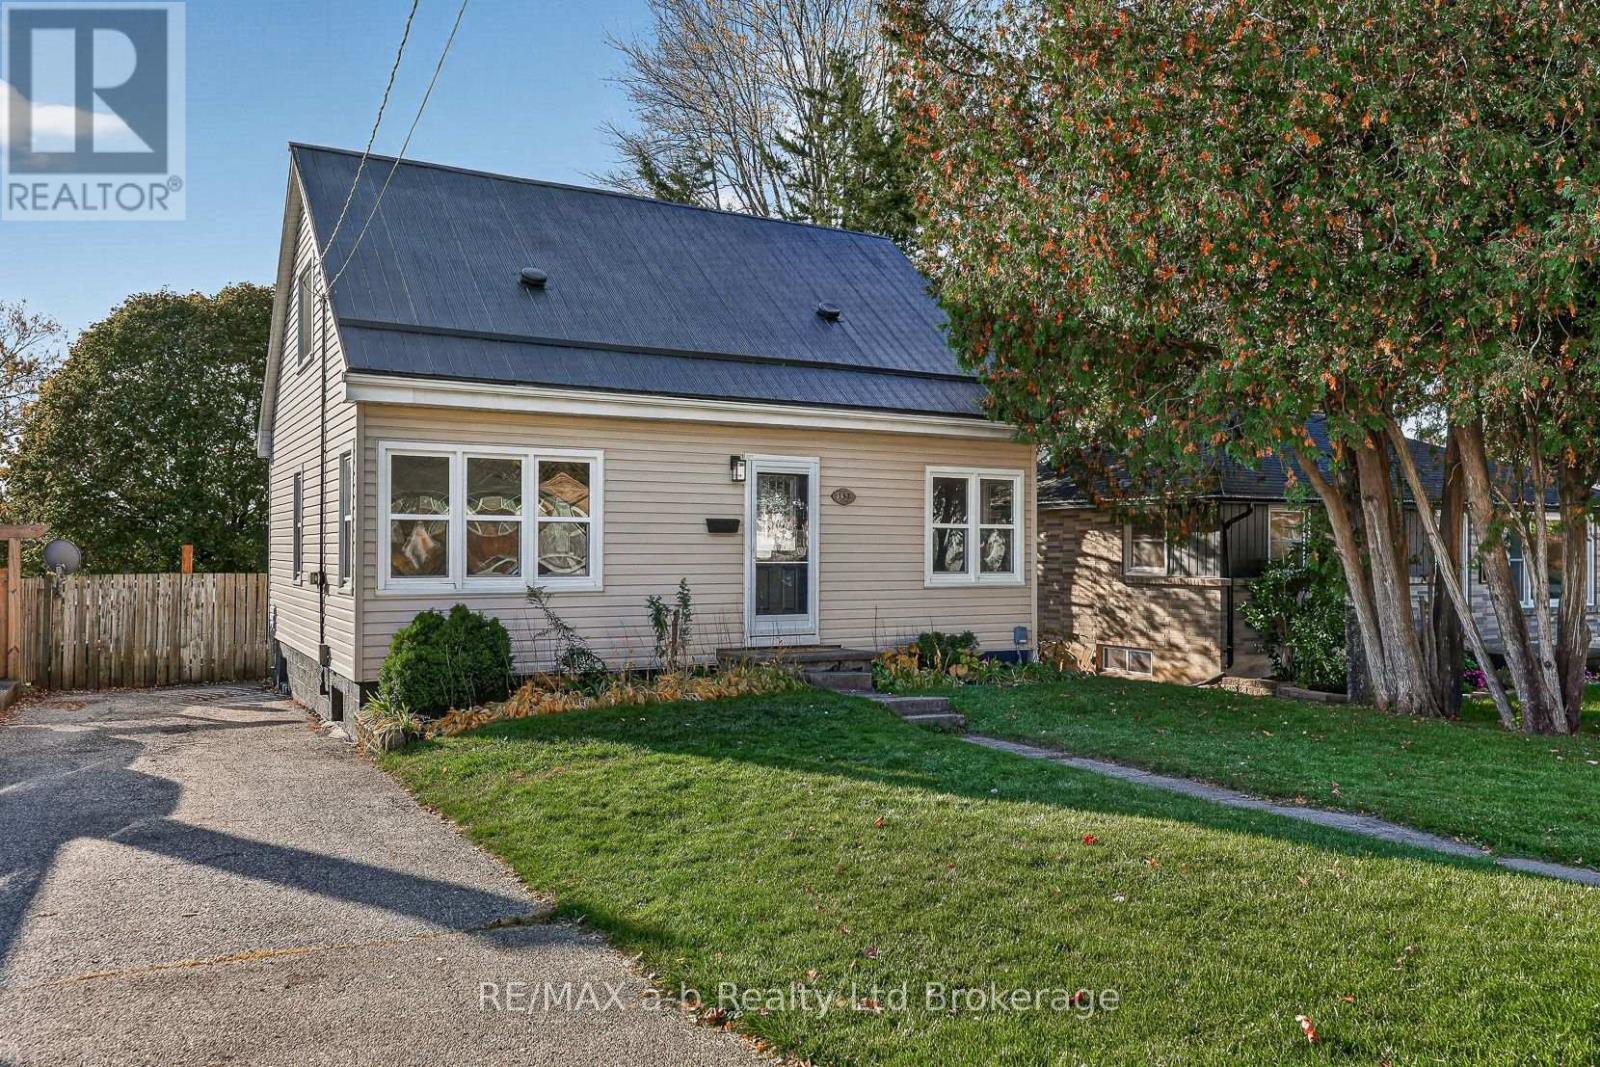
157 Innes Street
Ingersoll, Ontario
Affordable, move-in ready, and full of charm! This inviting 1.5 storey home offers a practical layout with space for your family. The bright living room provides a welcoming place to relax, while the separate dining room is perfect for meals and entertaining. The cozy kitchen with brand new fridge and stove overlooks the backyard, and a main-floor bedroom is conveniently located near the 4-piece bathroom. Upstairs, you'll find two additional bedrooms, while the finished basement family room offers even more space to unwind, enjoy movie nights, or create a comfortable hangout for the family. Freshly painted throughout, this home also features a freshly painted metal roof for added curb appeal. Step outside and discover the deep, fully fenced backyard with plenty of room to make it your own! The two-tiered deck is designed to accommodate an above-ground pool if you decide to add one next summer. There's still lots of space for gardens, pets, kids, or gathering around a campfire with friends and family. Two storage sheds provide extra room for all your outdoor essentials. Never be late for school with LHPS across the road. Kids will love having the extra playgrounds and parks close by! With its inviting interior, flexible living space, and fantastic backyard, this home is a wonderful opportunity for first-time buyers, down-sizers, or anyone looking for an affordable place to call home! Note: furniture in the rooms has been virtually staged. (id:49269)

655 College Avenue
Woodstock, Ontario
Ready to step into homeownership? This inviting 2-bedroom, 1.5-bathroom bungalow-style home offers an excellent opportunity for first-time buyers looking for an affordable entry into homeownership. With a practical layout, detached garage, and major updates already completed, it's a smart place to start building your future! The open-concept living, dining, and kitchen area creates a welcoming space to relax, entertain, and make lasting memories, while the electric fireplace adds a cozy touch. Main-floor laundry makes everyday living easy, and the detached garage provides extra storage and parking out of the snow. Big-ticket updates offer added confidence, including basement damp-proofing and a sump pump, a new HVAC system and ductwork, and an owned boiler-all completed in 2022. A new heat pump was added in 2023, and the house and garage received new metal roofs in 2025. The dishwasher, fridge, washer, and dryer have also all been replaced within the last four years. Conveniently located close to shops, the hospital, parks, and easy access to Highways 401 and 403, this home makes it easy to balance everyday errands, outdoor enjoyment, and commuting. Whether you're looking for a place to call your own, or ready to begin building equity, this home offers a practical opportunity to take that exciting first step. Enjoy the independence of homeownership, the comfort of your own space, and the opportunity to create a home that reflects your style. Your first home doesn't have to be your forever home. It just has to be the right place to start. Your homeownership journey starts here! (id:49269)
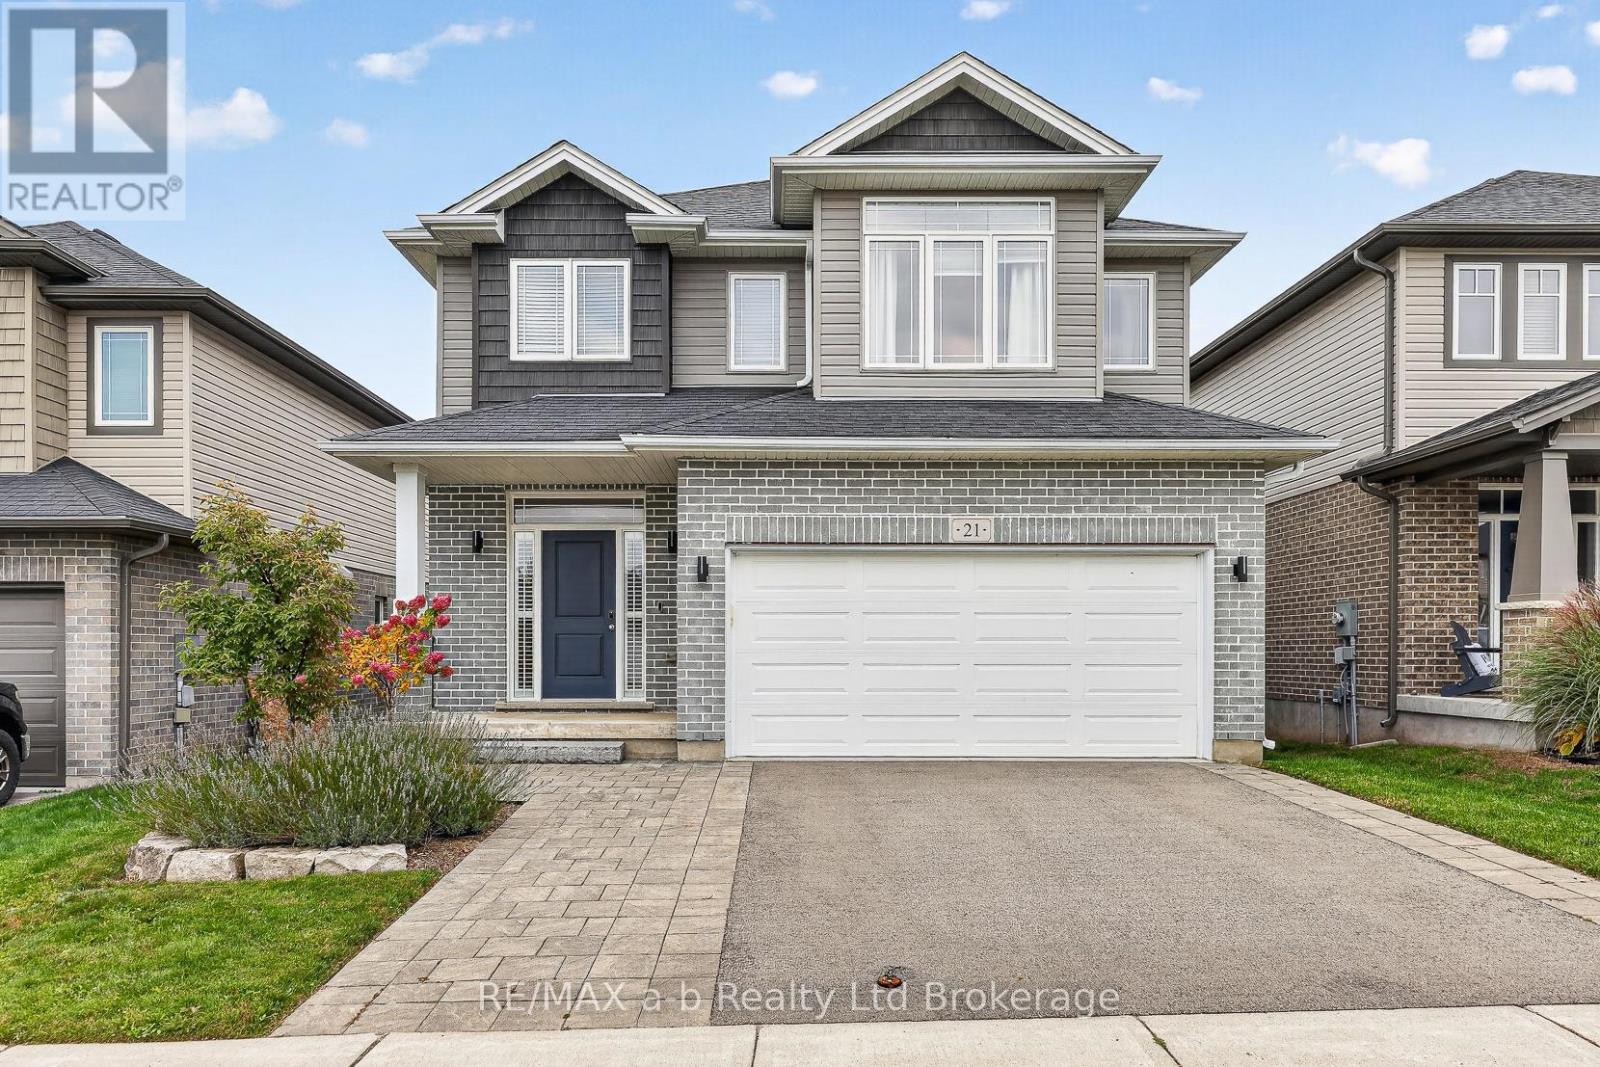
21 Chamberlain Avenue
Ingersoll, Ontario
Quick closing is available on this 2018 two-storey in Ingersoll's HarrisView subdivision, just minutes from the 401. It offers nearly 2,000 sq ft above grade plus a finished basement, just move in and unpack! The main floor has 9-foot ceilings and hardwood throughout, with custom window coverings that include motorized blinds in the living room. The kitchen is where people will stop: white slab cabinetry with brass pulls, quartz counters, a marble backsplash, stainless appliances, a garburator and a walk-in pantry. The dining area opens through sliding doors to a covered composite deck. In the living room, a linear electric fireplace sits between tall windows. A mudroom off the double garage and a 2pc powder room finish the level.Upstairs, the primary bedroom measures 19'7" x 14'3" and has a walk-in closet and a 5pc ensuite with a freestanding soaker tub, glass shower and double vanity. There are two more bedrooms, a 4pc bath, and step saving laundry on the bedroom level.The lower level adds a family room, a fourth bedroom and a 3pc bath. Outside, the yard is fully fenced, with an interlock patio and a windowed shed. The front and rear gardens were professionally landscaped in 2023, the same year the driveway was widened and repaved and the pavers were re-laid. The garage is wired for an EV charger. Close to schools and shopping. CLICK ON THE MULTI-MEDIA PLAY BUTTON FOR VIDEO, FLOOR PLANS AND MORE! *Some photos are virtually staged. (id:49269)
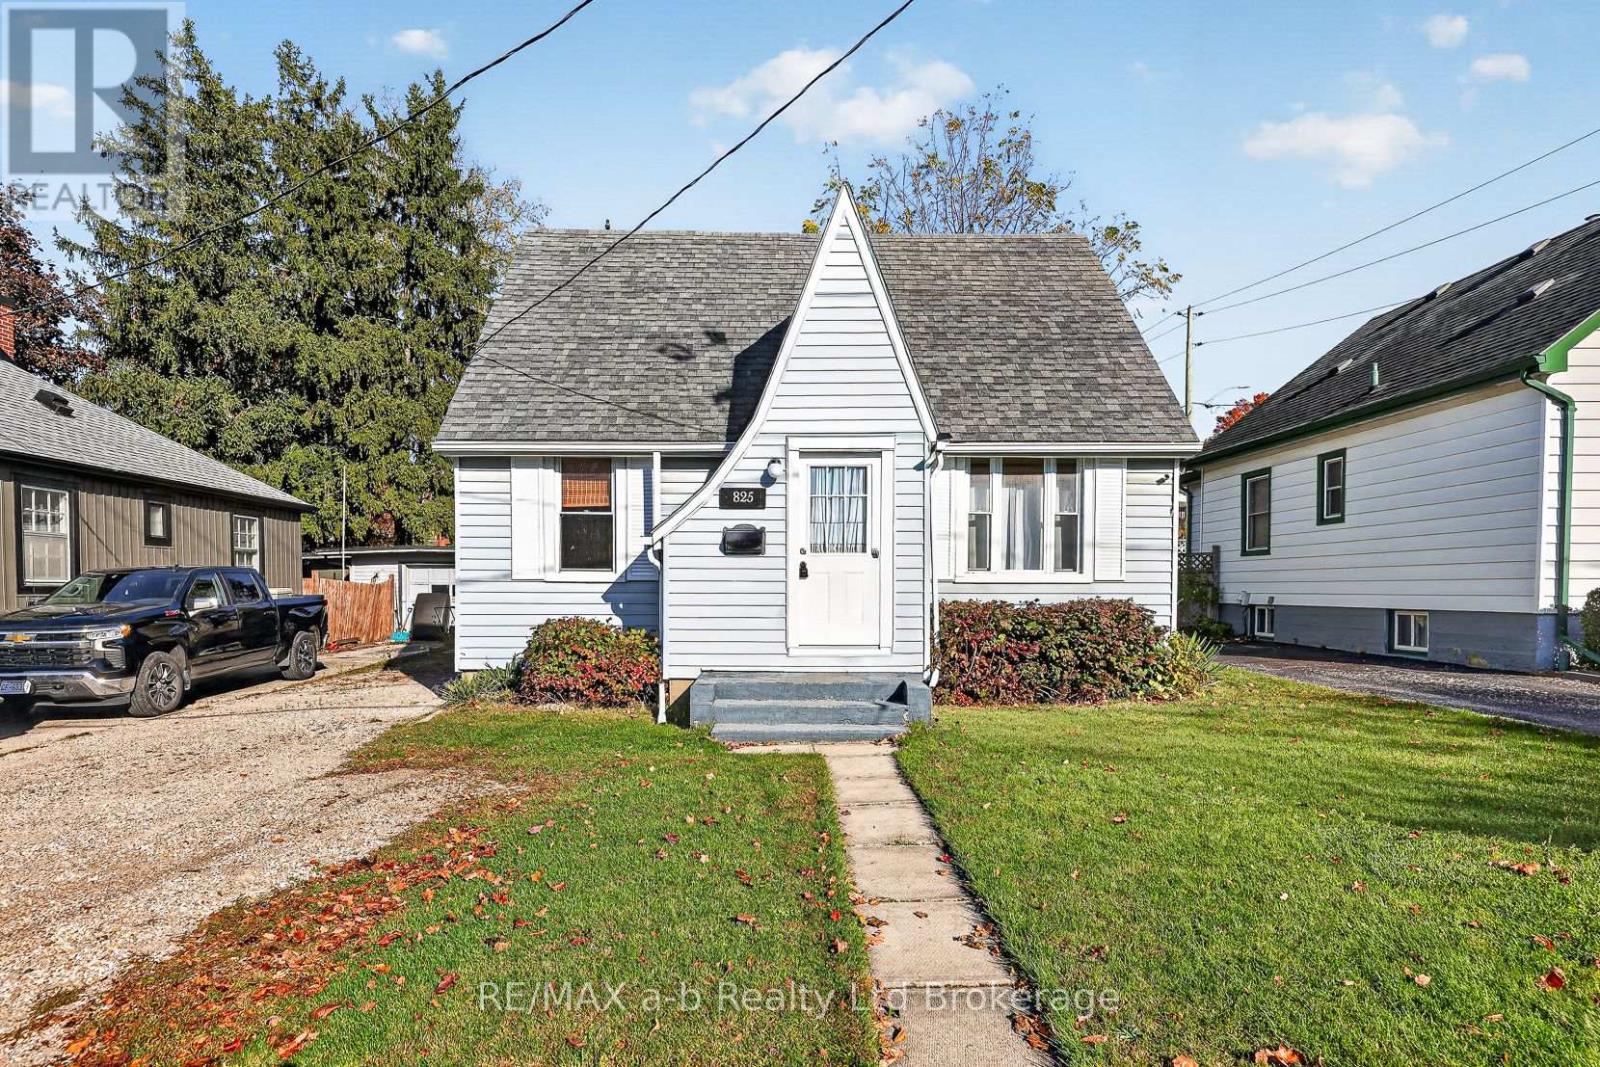
825 James Street
Woodstock, Ontario
Charming 1.5 storey home in the heart of Woodstock! You will fall in love with the character and features of this 2 bedroom, 1.5 bathroom house. Unwind in the large living room which offers a versatile space for separate seating area or home office space looking out the patio doors to the back yard. Formal dining room off of the kitchen which has convenient access to the driveway for bringing in the groceries. Upstairs you will find 2 bedrooms and a 4 piece bathroom. The lower level offers bonus finished space for recreation or hobbies. Potential for an additional bedroom if you add an egress window. Great back yard with patio area and a canvas shortage shelter. Convenient location with easy access to shopping and all the city's great amenities. Note: furniture in the rooms has been virtually staged. (id:49269)
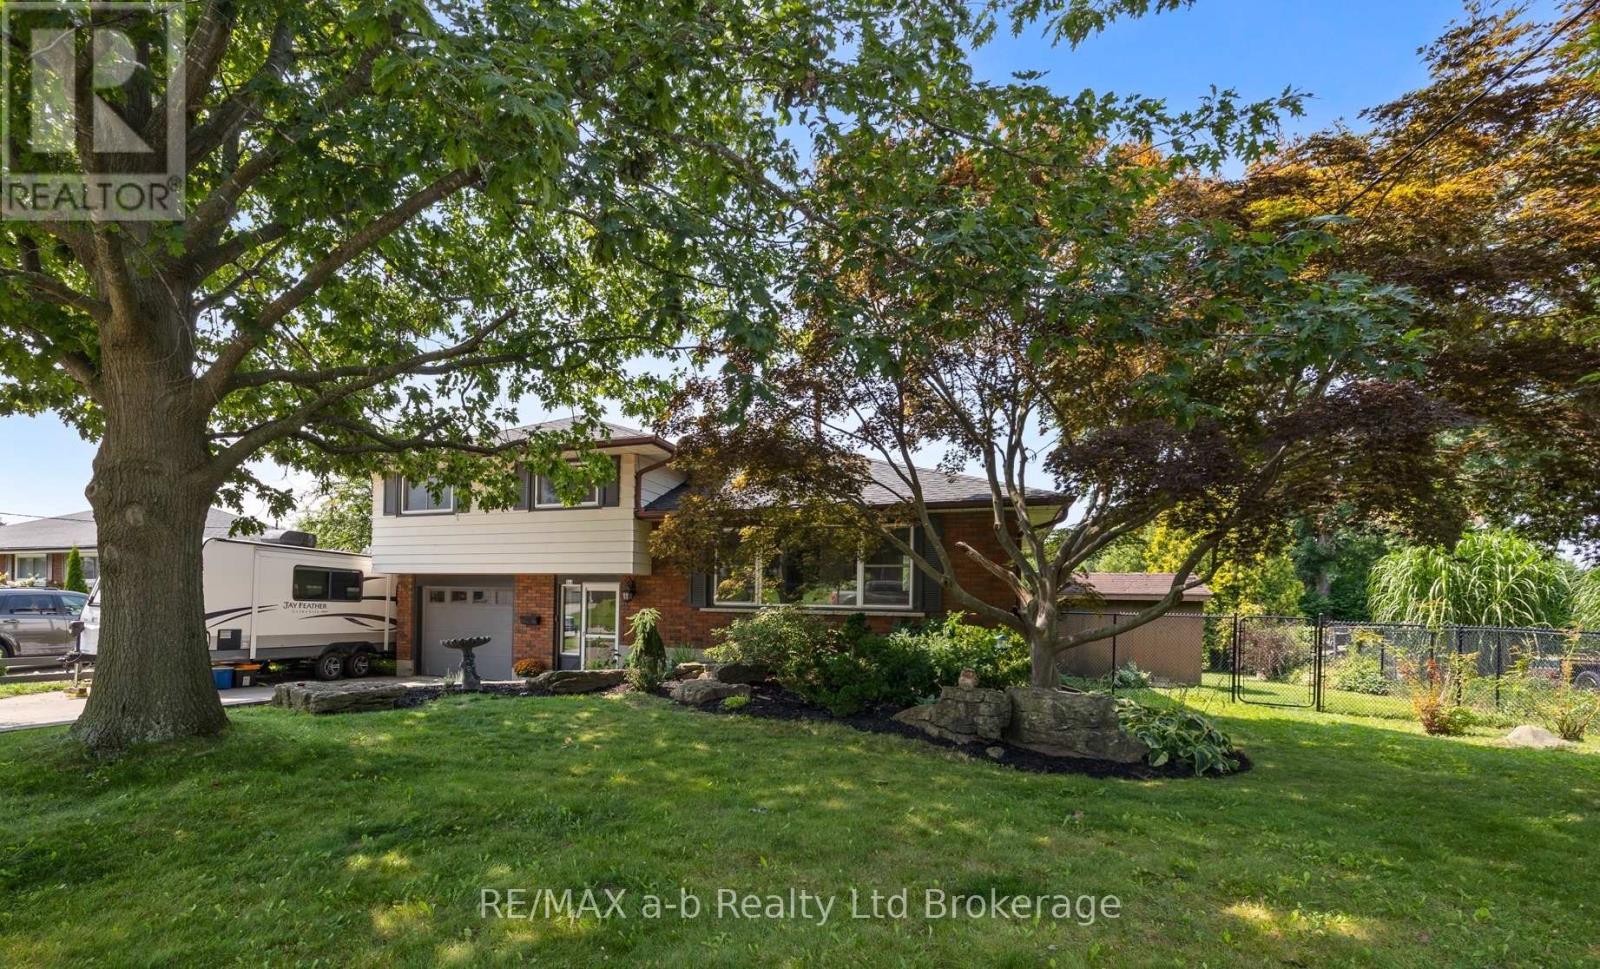
269 Ferncrest Road
Woodstock, Ontario
Welcome to this spacious 4-bedroom, 3-bathroom side split in one of Woodstock's most desirable north-end neighbourhoods. Larger than it looks, this home offers plenty of room for the whole family, with an addition completed in 1997 providing valuable extra living space. Recent updates include new flooring throughout in 2026 and an updated main bathroom in 2026. Enjoy a great layout, generous bedrooms and a fantastic established neighbourhood. The backyard backs directly onto a park, offering a peaceful setting with no rear neighbours and plenty of green space to enjoy. Close to schools, shopping, parks and all that north-end Woodstock has to offer, this is a home you'll want to see to truly appreciate the space. (id:49269)
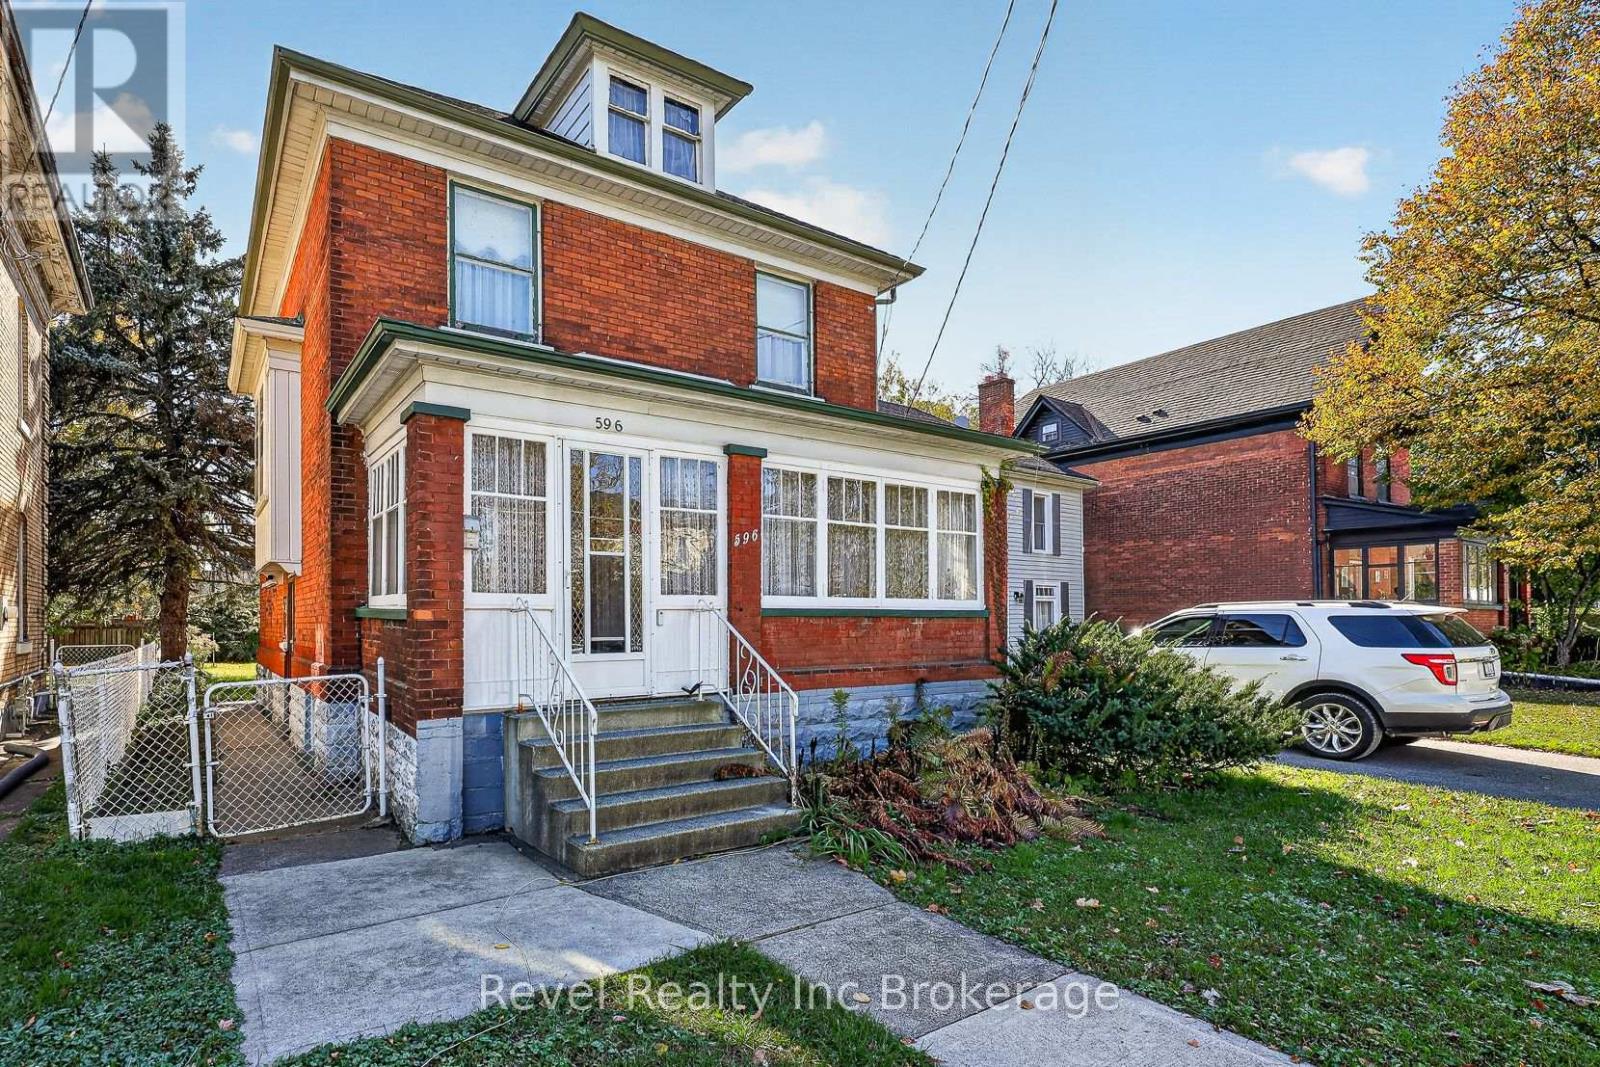
596 King Street
Woodstock, Ontario
Welcome to 596 King Street, Woodstock. Built in 1915, this charming two-storey brick home offers approximately 1,500 square feet of above-grade living space, four bedrooms and 1.5 bathrooms. Beautiful original woodwork and high ceilings in the living and dining rooms showcase the home's timeless character, while a decorative fireplace adds charm to the dining room. Situated on a 33' x 132' lot, the property includes a detached single-car garage with updated siding, roofing, windows and trusses. The house roof was stripped and re-shingled approximately 10 years ago. An untouched attic offers exciting potential for a future studio, additional bedroom or creative retreat, subject to required assessments and approvals. The dry, unfinished basement provides storage and further potential for finishing. R2 zoning adds possibilities for buyers wishing to explore future uses. Conveniently located in an established Woodstock neighbourhood close to downtown amenities, shopping and parks, this character-filled home offers comfortable living today and room to bring your ideas to life! (id:49269)
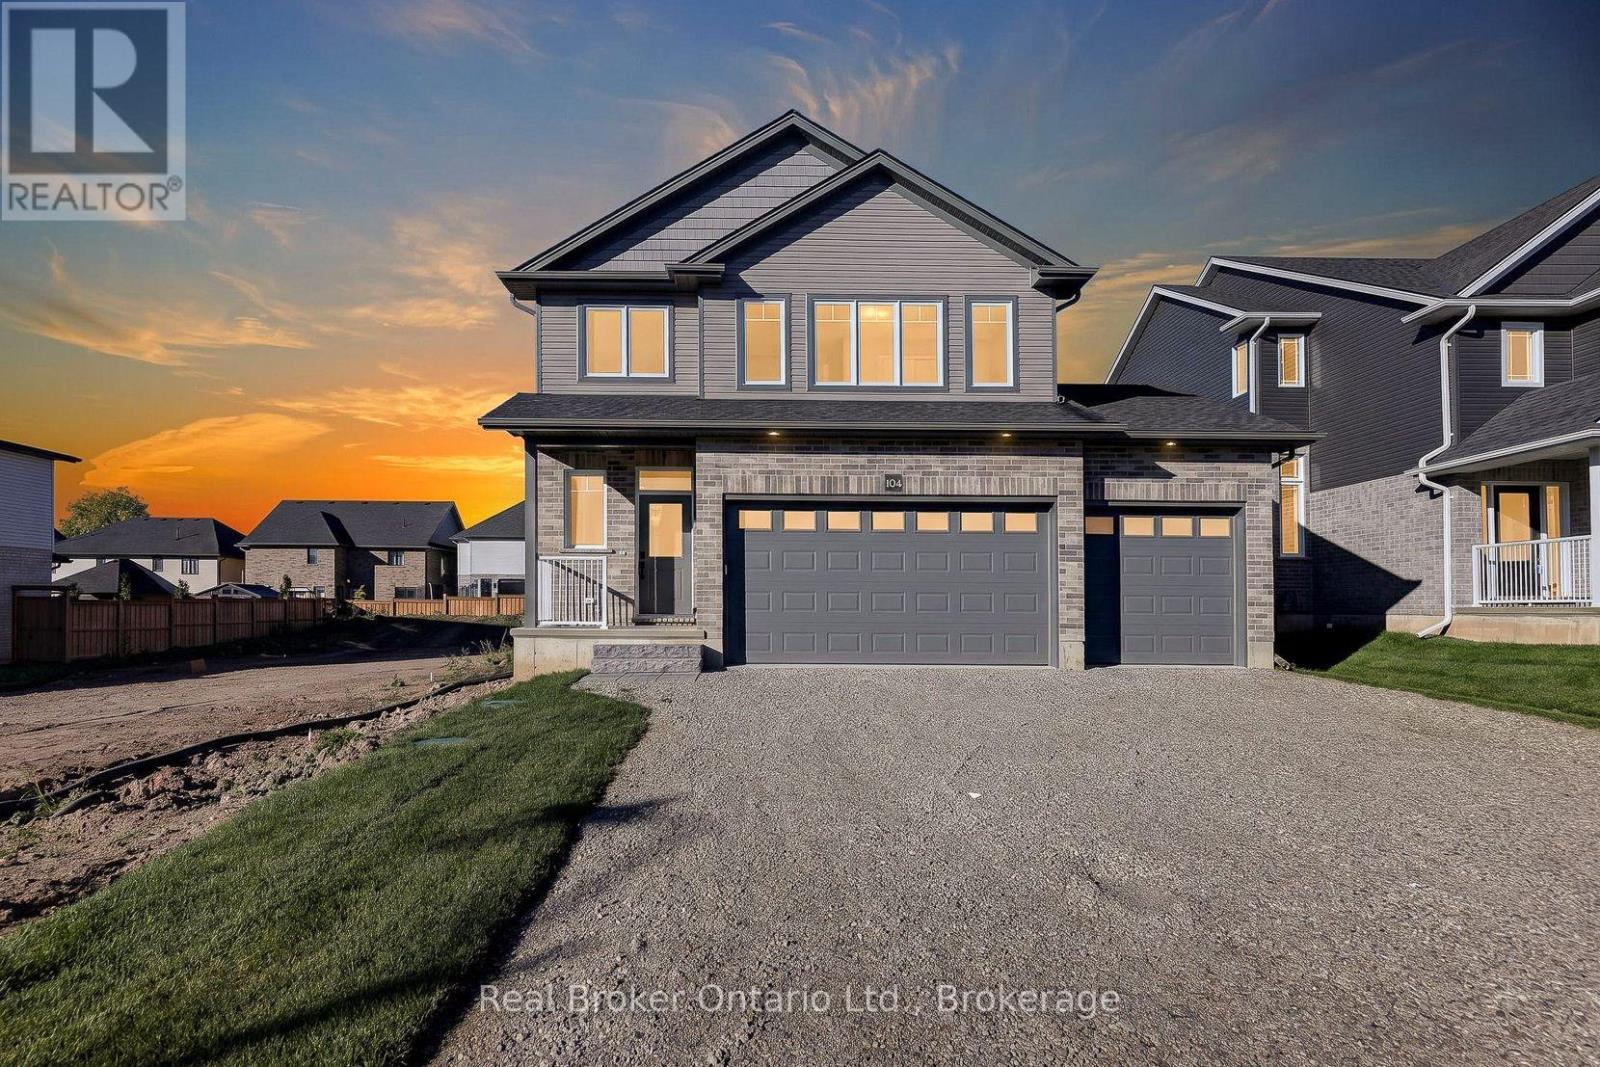
104 Graydon Drive
South-West Oxford, Ontario
Welcome to 104 Graydon Drive in Mount Elgin, a fabulous new model by Mount View Homes. Offering three bedrooms plus a loft and convenient second-floor laundry, the primary suite features a tiled shower and double sinks. The open main floor boasts a bright white kitchen with beautiful quartz countertops and stainless steel appliances included-fridge, stove, dishwasher-engineered hardwood floors, and a walk-in pantry. The dining area walks out to a concrete patio and a large, fully sodded yard. A rare find with a three-car garage and plenty of parking. Conveniently located near the highway, just minutes to Ingersoll, Tilsonburg, and Mount Elgin Golf Course. Incredible value with full HST rebate applied and healthy builder discount, you won't find better value anywhere! (id:49269)
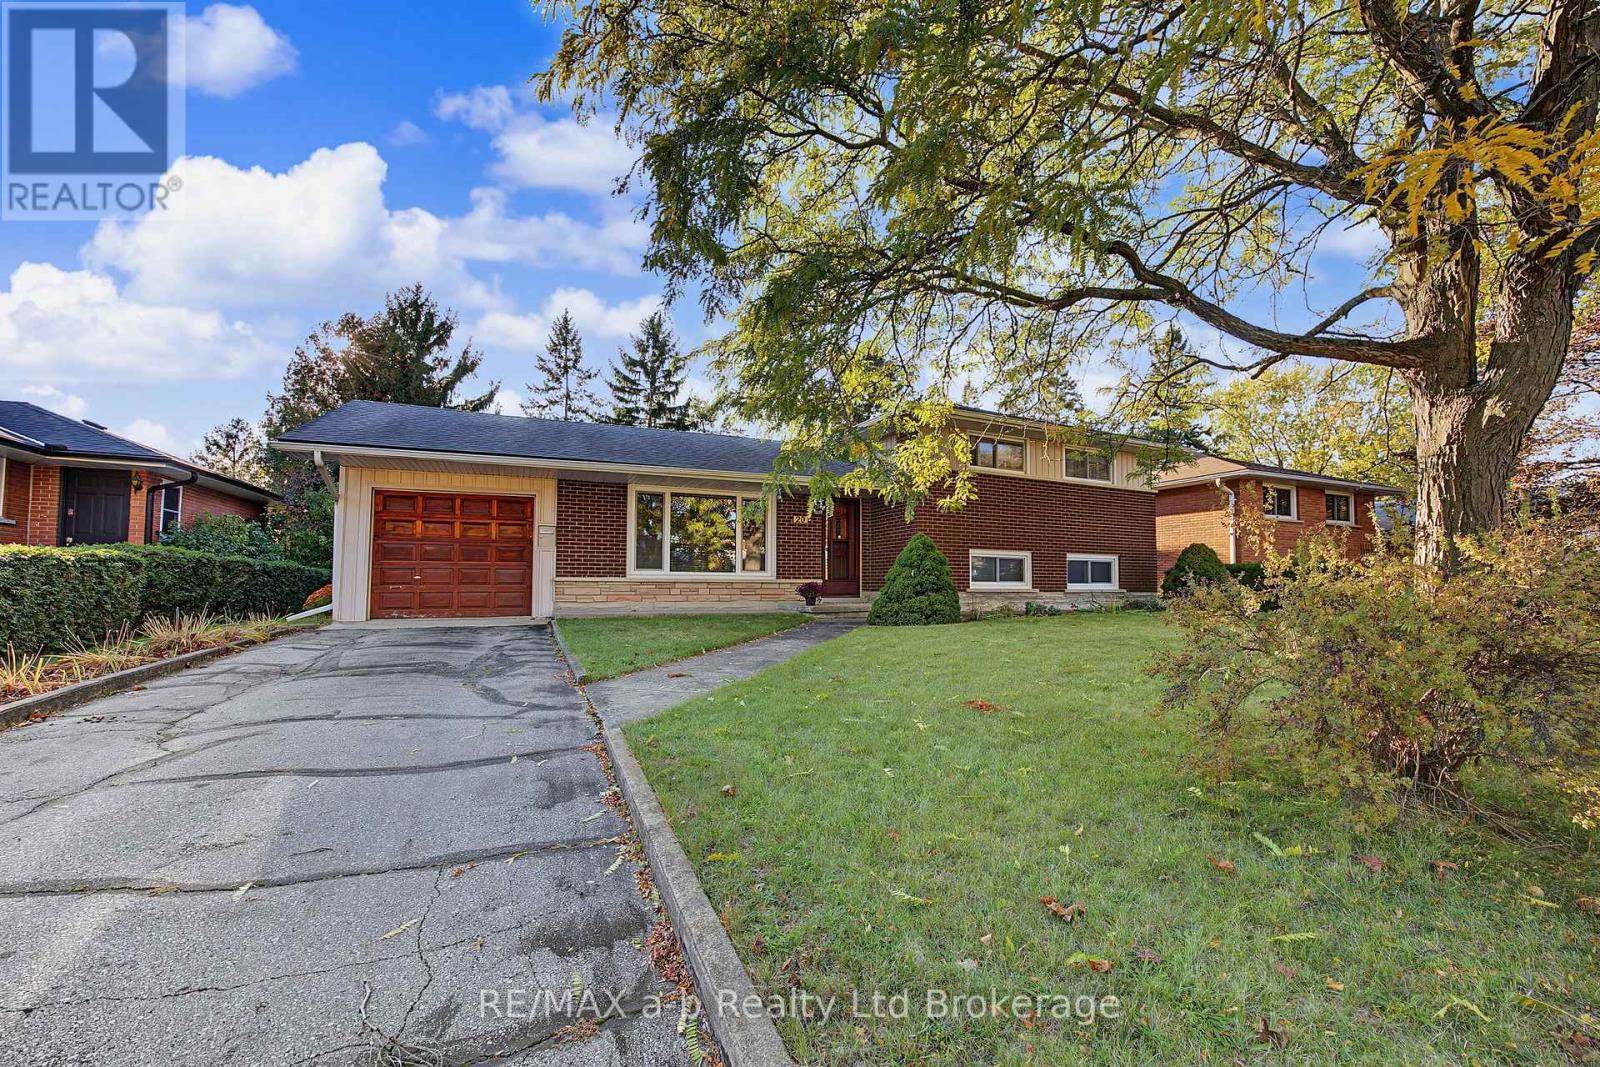
20 Pinecrest Avenue
Cambridge, Ontario
Charming Galt Side Split Backing Onto Churchill Park. Loved and cared for by the same family since 1966, this charming 3-bedroom, 1-bath side split is ready for its next chapter. Full of character, warmth and timeless charm, this home offers wonderful opportunity for first-time buyers looking to get into the market and make a home their own. The spacious backyard is a true highlight, backing directly onto Churchill Park with no rear neighbours offering plenty privacy, green space and room to enjoy the outdoors. Inside you'll find a comfortable layout with three bedrooms and plenty of potential to personalize and update over time. A home with a story, a great yard and a location you'll love. Come see why this one has been cherished for nearly 60 years. (id:49269)
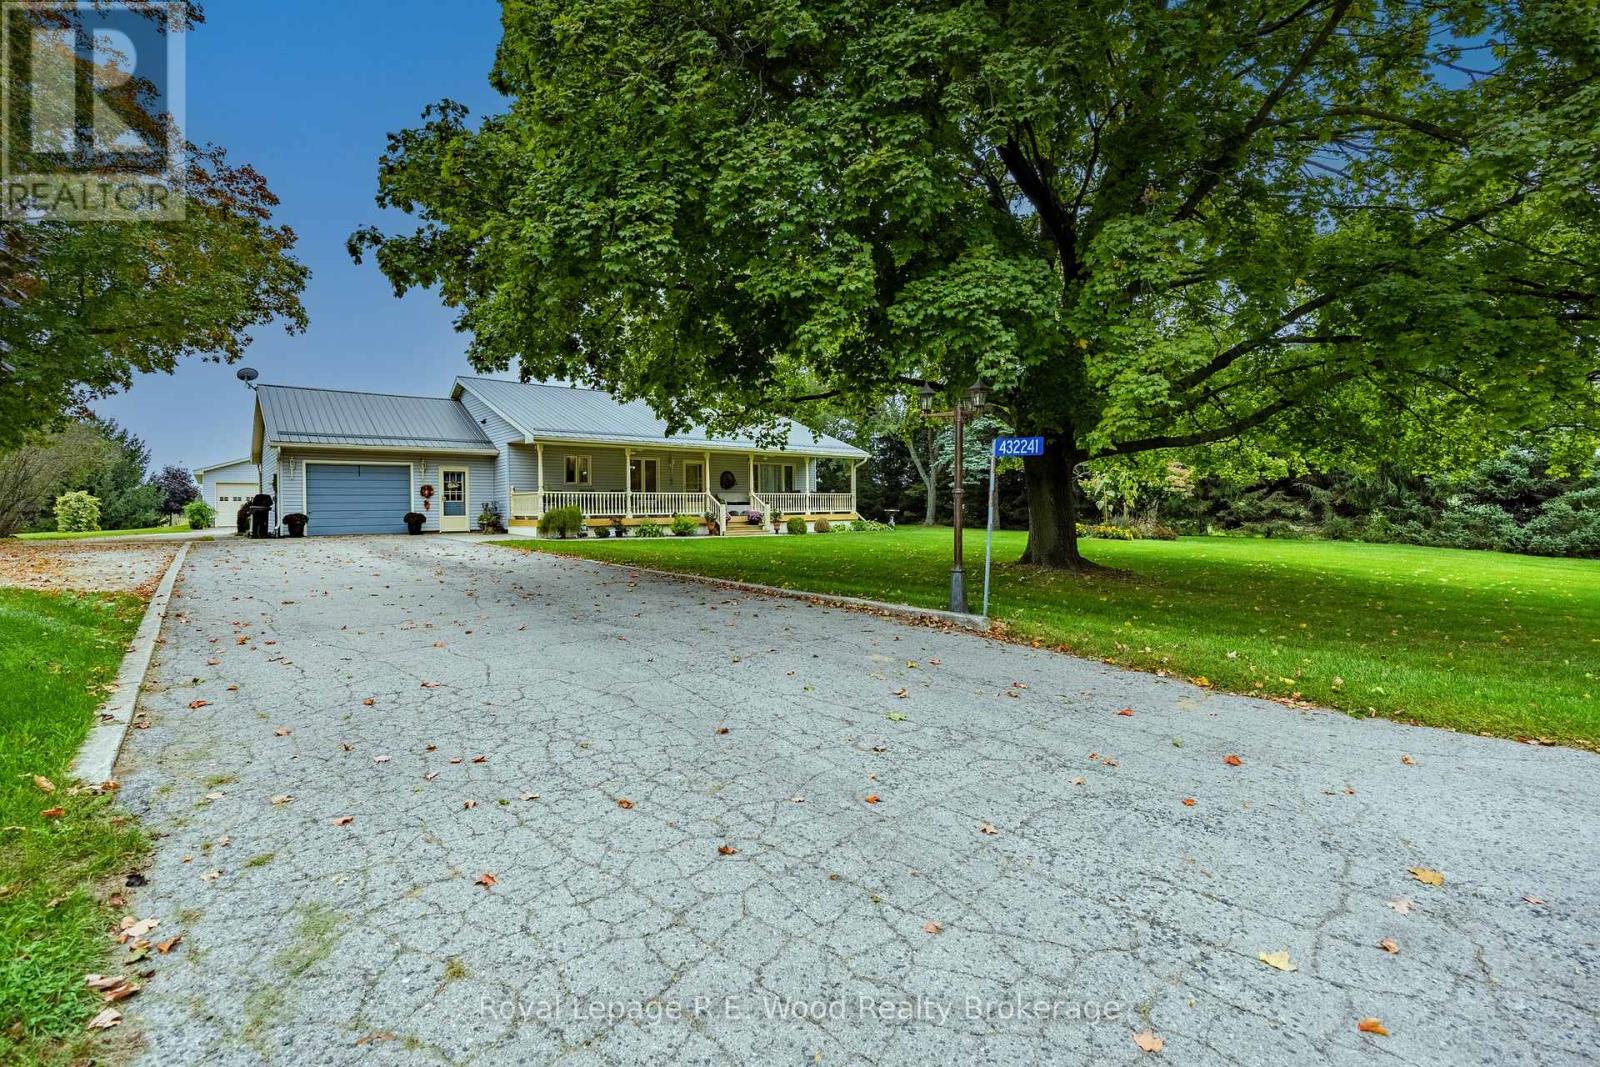
432241 Zenda Line
South-West Oxford, Ontario
Available for the first time! 432241 Zenda Line offers the ultimate balance of peaceful rural living and town convenience. Tucked away at the tail end of a quiet, non-through country road surrounded by rolling, scenic farm fields and woods, this property delivers exceptional privacy just two minutes outside Tillsonburg and steps from the Trans Canada Trail. A charming covered front porch welcomes you into a bright, open-concept main floor designed for effortless living and entertaining, featuring custom kitchen, dining area, family room, full bath and three generous bedrooms with ample storage. A functional mudroom connects the home to the converted storage room, while providing a dedicated separate entrance to a fully finished lower level. Downstairs, you will find an expansive recreation room perfect for hosting family and friends, a 4th bedroom, a full bathroom, and generous storage space. Outdoors, the manageable 1.0+ acre grounds showcase two impressive detached workshops. The primary shop is heated with hydro-ideal for a home-based business, tradesperson, or private retreat. The second shop also has power and offers prime sheltered storage for vehicles, equipment, or recreational toys. Cherished by its original owners since first built, this rare property offers the very best of both worlds! (id:49269)
Century 21 Heritage House Ltd Brokerage
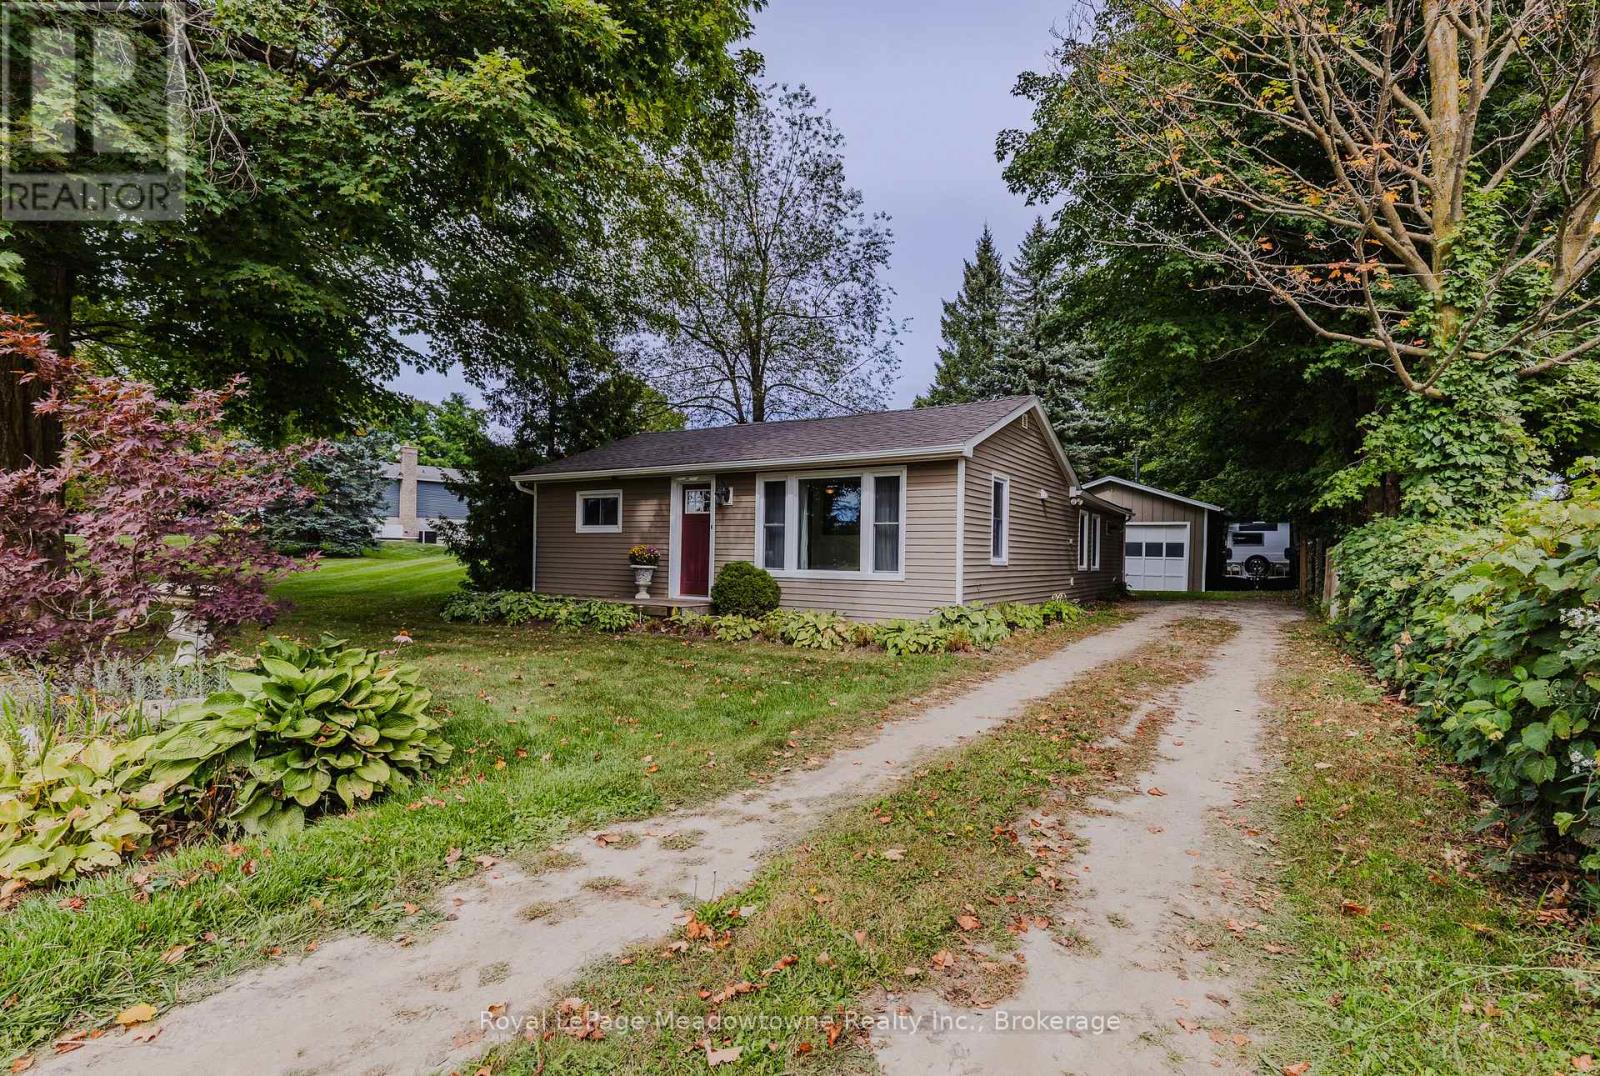
5013 Eramosa-Erin Townline
Erin, Ontario
Are you looking for country living, close to town with and abundance of garage and parking space? Look no further! This lovely, well-maintained three-bedroom, one-bath country bungalow is ideally located just 5 minutes from Acton & Rockwood, 10 minutes to Georgetown, and 15 minutes to Guelph. Extensively updated and move-in ready, this home features newer flooring throughout, newer drywall ceilings, an updated kitchen, a renovated bathroom, and a new roof including the plywood (2025). The thoughtfully designed floor plan offers separate living and dining rooms, along with a functional kitchen. At the rear of the home, a cozy bonus nook provides the perfect space for a mudroom, home office, or quiet reading area. A valuable feature of this property is the detached garage, which is equipped with its own electrical panel-an excellent asset for homeowners seeking a functional workspace, storage, or room for projects and equipment. The property also includes a fenced yard and parking for 4-5 vehicles, with plenty of room for an RV, boat, or other toys. This is a wonderful opportunity to enjoy the charm of country living with convenient access to nearby communities, great schools, major highways, and local amenities. (id:49269)
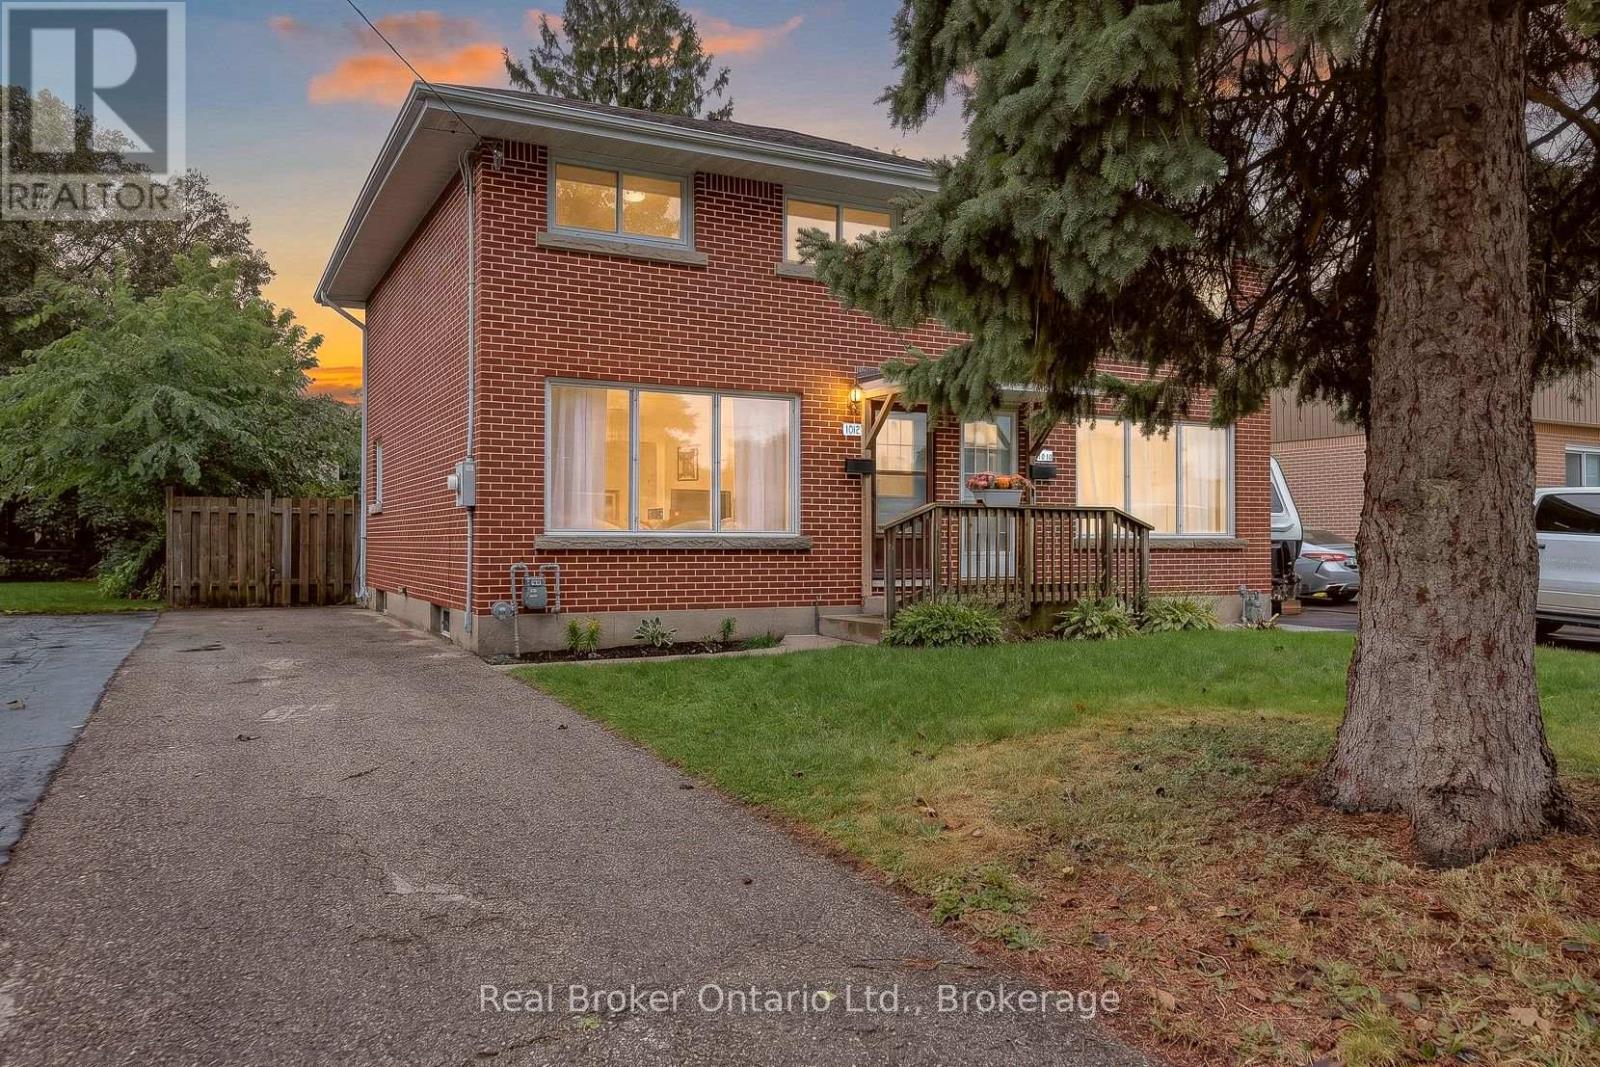
1012 Warwick Street
Woodstock, Ontario
Welcome to 1012 Warwick Street, Woodstock! This freshly updated semi-detached home offers a wonderful opportunity for first-time buyers, young families, or those looking to scale back without giving up a private outdoor space. Centrally located in a convenient Woodstock neighbourhood , you'll be close to public schools, parks, grocery shopping, public transit, and excellent everyday amenities. Inside, the home feels fresh and move-in ready with new paint throughout and some new flooring. Additional updates include a new furnace and air conditioning in 2021, along with added attic insulation in 2021, helping provide comfort and efficiency year-round. Step outside and enjoy the fully fenced, private backyard-a great space for children, pets, gardening, entertaining, or simply relaxing. A private driveway adds even more convenience. Whether you're searching for a place to call your first home or looking for a comfortable home as you scale back, 1012 Warwick Street offers location, privacy, updates, and value all in one. (id:49269)
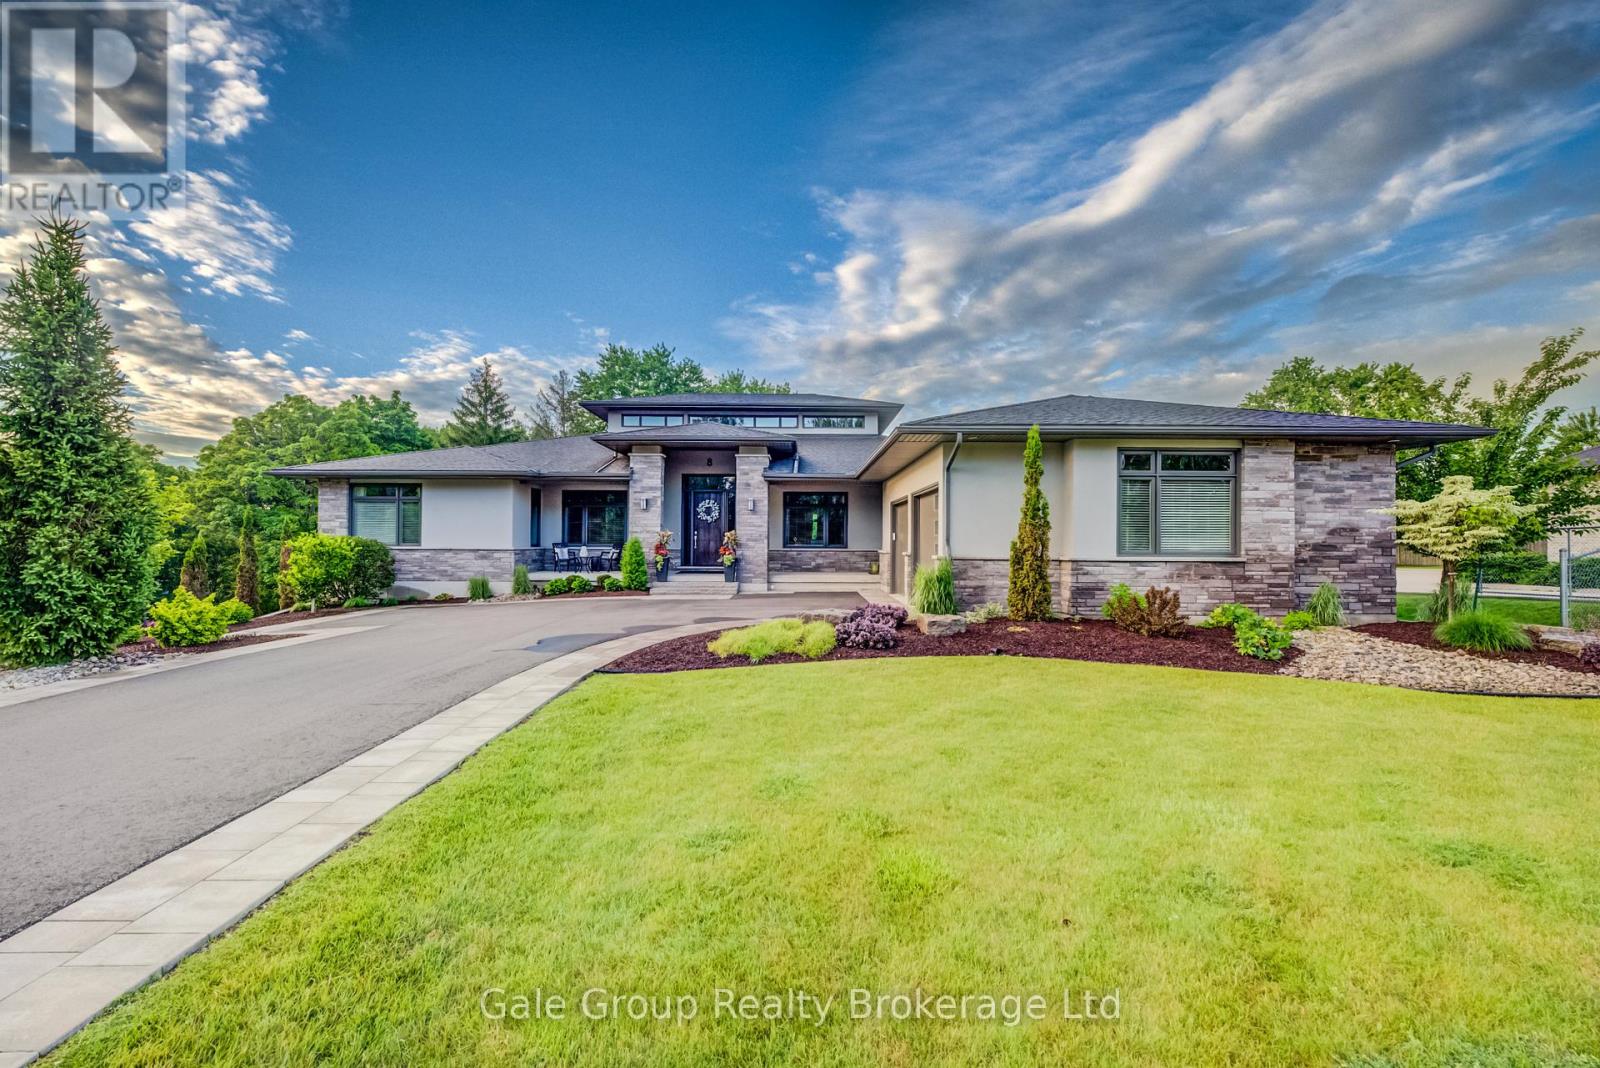
8 Pittock Park Road
Woodstock, Ontario
Welcome to one of the most distinguished, custom-built estates in the city of Woodstock. Inspired by Frank Lloyd Wright, this Heritage premium build is a modern engineering dream come true. Offering over 5,700 sq. ft. of pure luxurious square footage, this Prairie Ranch home is executive living at its finest. Situated on a remarkably sized 98'x198' lot, the exterior and interior are perfectly balanced to allow a seamless connection from any part of the property, transitioning effortlessly from quiet, intimate enjoyment to multi-generational living. The beautiful front entranceway and pristine flooring throughout the home instantly stand out as you make your way into the majestic great & dining room areas where a 19'6" clerestory ceiling floods the core of the home with natural light. The stunning, well-thought-out kitchen is a hosting paradise, featuring rich quartz countertops, premium appliances including dual dishwashers, and custom walnut cabinetry specially milled from the lot, flowing effortlessly into a walk-in prep pantry and cozy family room complete with hidden bar side cabinetry and a high-efficiency Jøtul wood stove. The functional, spacious layout flows in perfect harmony, complemented by a main floor executive office, gorgeous living room, 2nd bedroom w' 4pc bath, and a primary bedroom complete with a large walk-in closet, 5-pc ensuite, and private deck overlooking your beautiful rear yard. The walkout lower level features full-height windows, a massive rec room with a gas fireplace, four large bedrooms, a 3-pc bath, and a private 4-pc ensuite with an abundance of storage areas. Outside, the two overhead composite decks provide smart shaded areas for your premium interlocking stone patios which overlook your contoured garden beds, luscious green grass, and a peaceful, private backdrop of mature trees. This home is pure craftsmanship at an unmatched scale in Woodstock's premiere location. (id:49269)
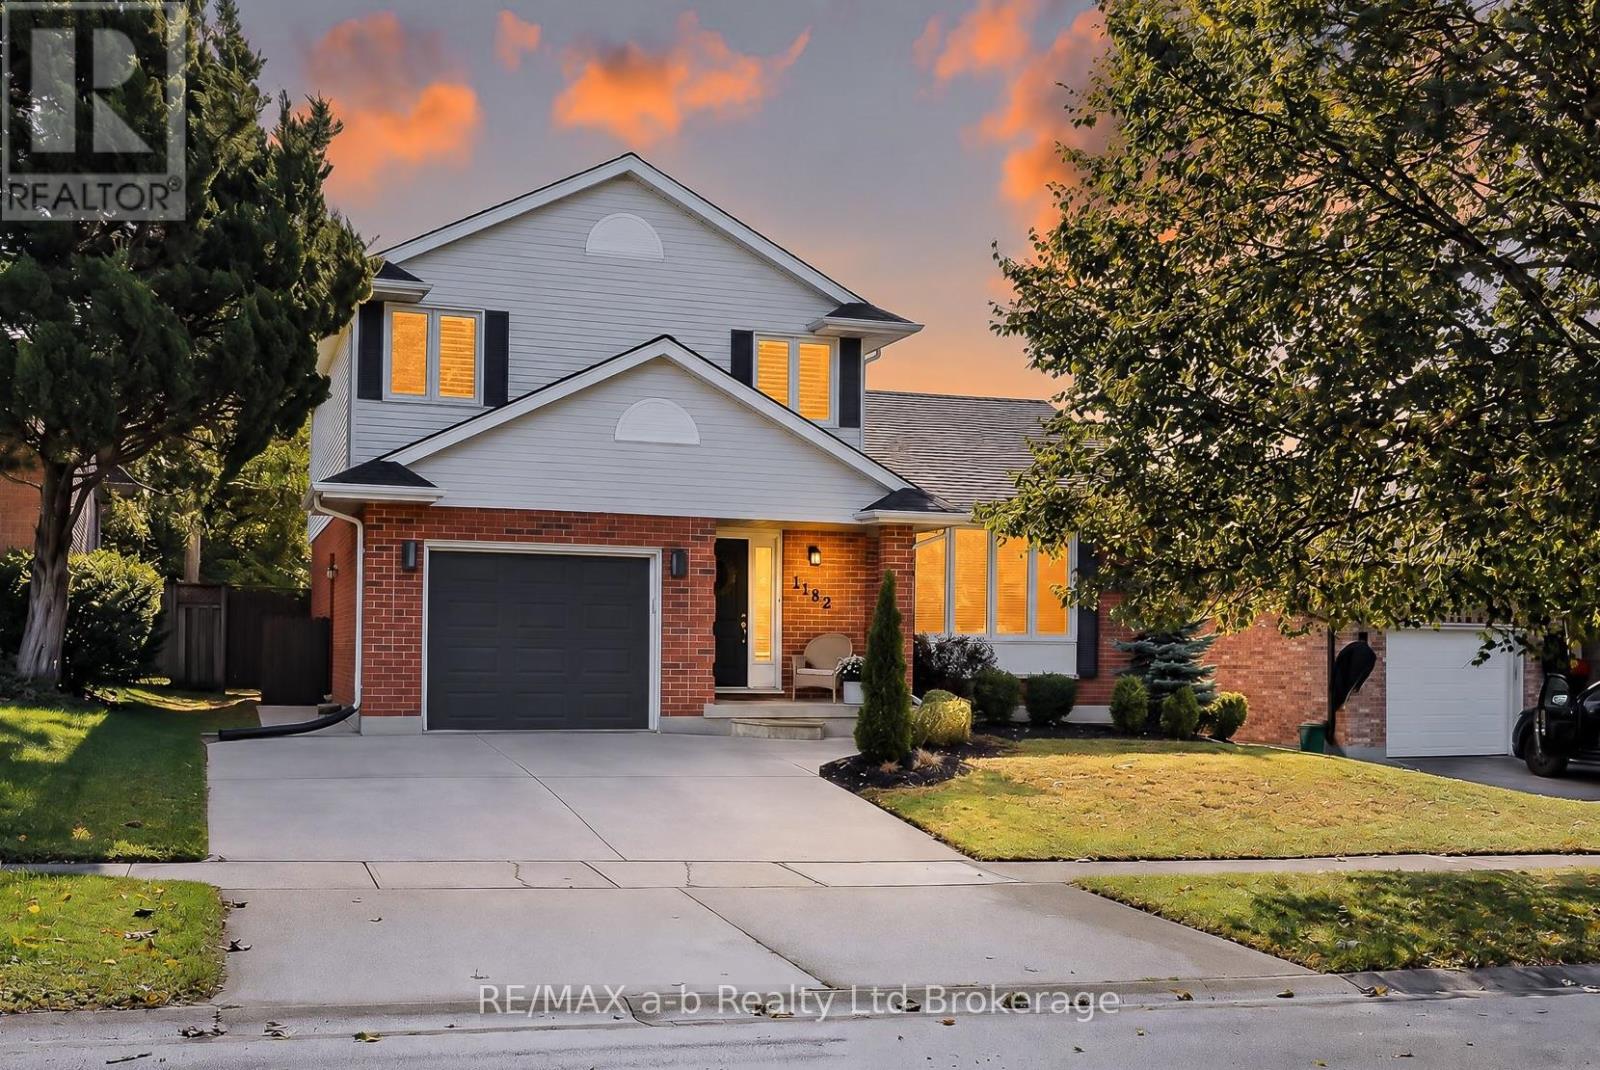
1182 Sprucedale Road
Woodstock, Ontario
Welcome to an exceptional property where refined style, thoughtful design, and effortless comfort come together. This spacious and beautifully updated 3-bedroom, 3.5-bathroom home offers an elevated approach to family living and sophisticated entertaining, with generously proportioned principal rooms and an abundance of natural light throughout. At the heart of the home, the beautifully appointed kitchen blends modern elegance with everyday functionality. Designed for entertaining, the impressive wet bar, complete with built-in ice maker and beverage fridge, creates an inviting setting for hosting with ease. The elegant dining room is enhanced by a warm, inviting fireplace and offers seamless access to the deck and fully fenced yard-perfect for memorable gatherings that transition from indoors to out. Ideally situated within a desirable school district, this remarkable property offers a rare combination of space, sophistication, comfort, and an enviable family-friendly setting. A truly inviting home designed for those who appreciate both modern luxury and timeless appeal. (id:49269)
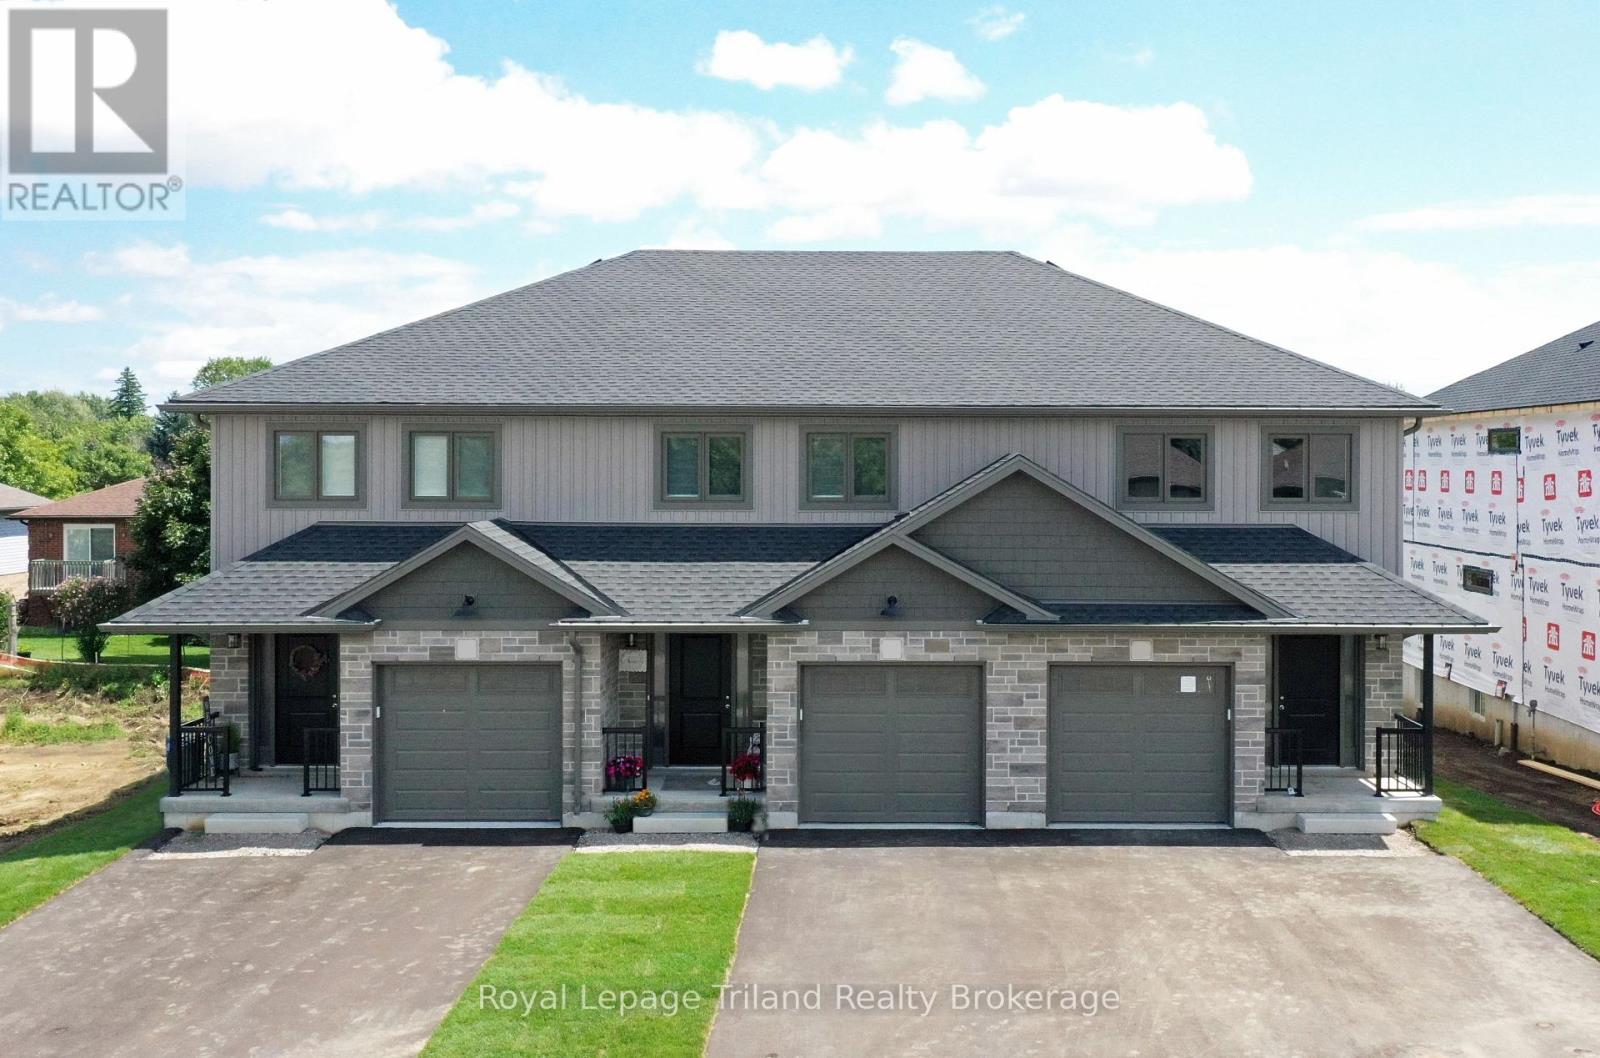
B - 137 Wimpole Street
West Perth, Ontario
LIMITED-TIME NO HST CELEBRATION SALE - ENDS SOON! No condo fees + HST FREE on this stunning 3-bedroom, 3-bath 1,556 sq.ft. 2-storey townhome (interior unit with garage) in beautiful up-and-coming Mitchell!... Modern open plan delivers impressive space & wonderful natural light. Open kitchen and breakfast bar overlook the eating area & comfortable family room with patio door to the deck & yard. Spacious primary with private ensuite & walk-in closet. High efficiency gas furnace & AC for comfort & convenience with low utility costs. Convenient location close to shops, restaurants, parks, schools & more. This home delivers unbeatable 2-storey space, custom home quality and is ready for you to move in now! Schedule your viewing today! (Note that the 3D tour, photos, and floor plans are from the model unit and may have an inverted floor plan and some other small variations. HST rebate subject to government qualifications). (id:49269)
28 Peggy Avenue
South-West Oxford, Ontario
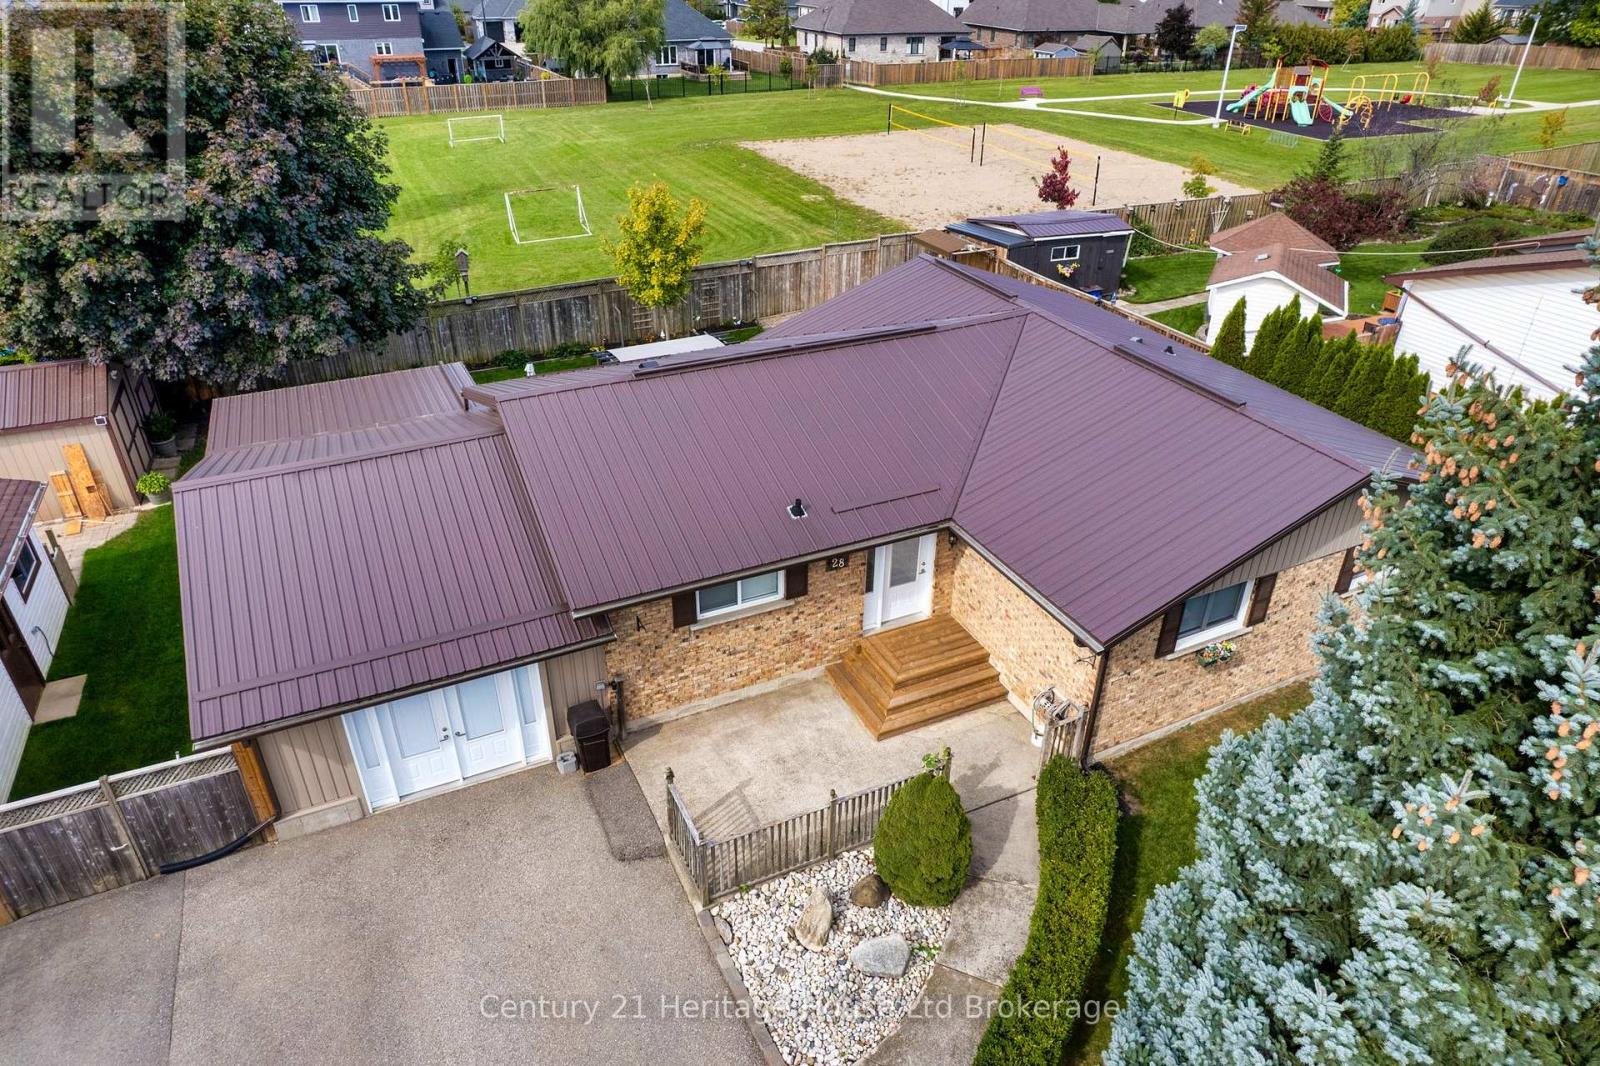
THE BUNGALOW WITH THE BACKYARD YOU'VE BEEN WAITING FOR! This beautifully revitalized 3+1 bedroom bungalow where modern living meets an incredible backyard lifestyle. Set on an impressive 96' x 108' lot and backing directly onto a neighbourhood park, this is one of those rare properties where you can enjoy your backyard without looking at your neighbours! Add a private paved driveway with parking for up to 8 vehicles, an attached garage and you'll quickly see there is nothing ordinary about this bungalow. Step inside to a completely reimagined open-concept main floor where the kitchen takes centre stage. Custom cabinetry, a huge working island with cooktop, high-end quartz countertops and stainless-steel appliances create a space that's equally suited to morning coffee or entertaining a crowd. Durable luxury vinyl plank flooring flows throughout the main living areas. Three generous bedrooms include a spacious primary with 3-piece ensuite, while main-floor laundry and a 4-piece bath with jetted tub add everyday convenience. The finished lower level delivers even more living and entertaining space with a large open-concept recreation/games area, pool table area, additional office/bedroom and plenty of storage. The converted garage has been transformed into a versatile, insulated bonus living space with fireplace - and from there, you can access the enclosed hot tub area without ever stepping outside! Then there's the backyard. Designed for summer fun and year-round enjoyment, it features a heated above-ground pool, covered gazebo, multiple sitting areas, gardens, greenhouse, storage shed and a large workshop with its own 100-amp service - perfect for hobbies, projects or serious storage. If you're looking for a home that gives you beautiful interior space AND a backyard you'll actually use, 28 Peggy Avenue is worth seeing. (id:49269)
6744 Hacienda Road
Malahide, Ontario
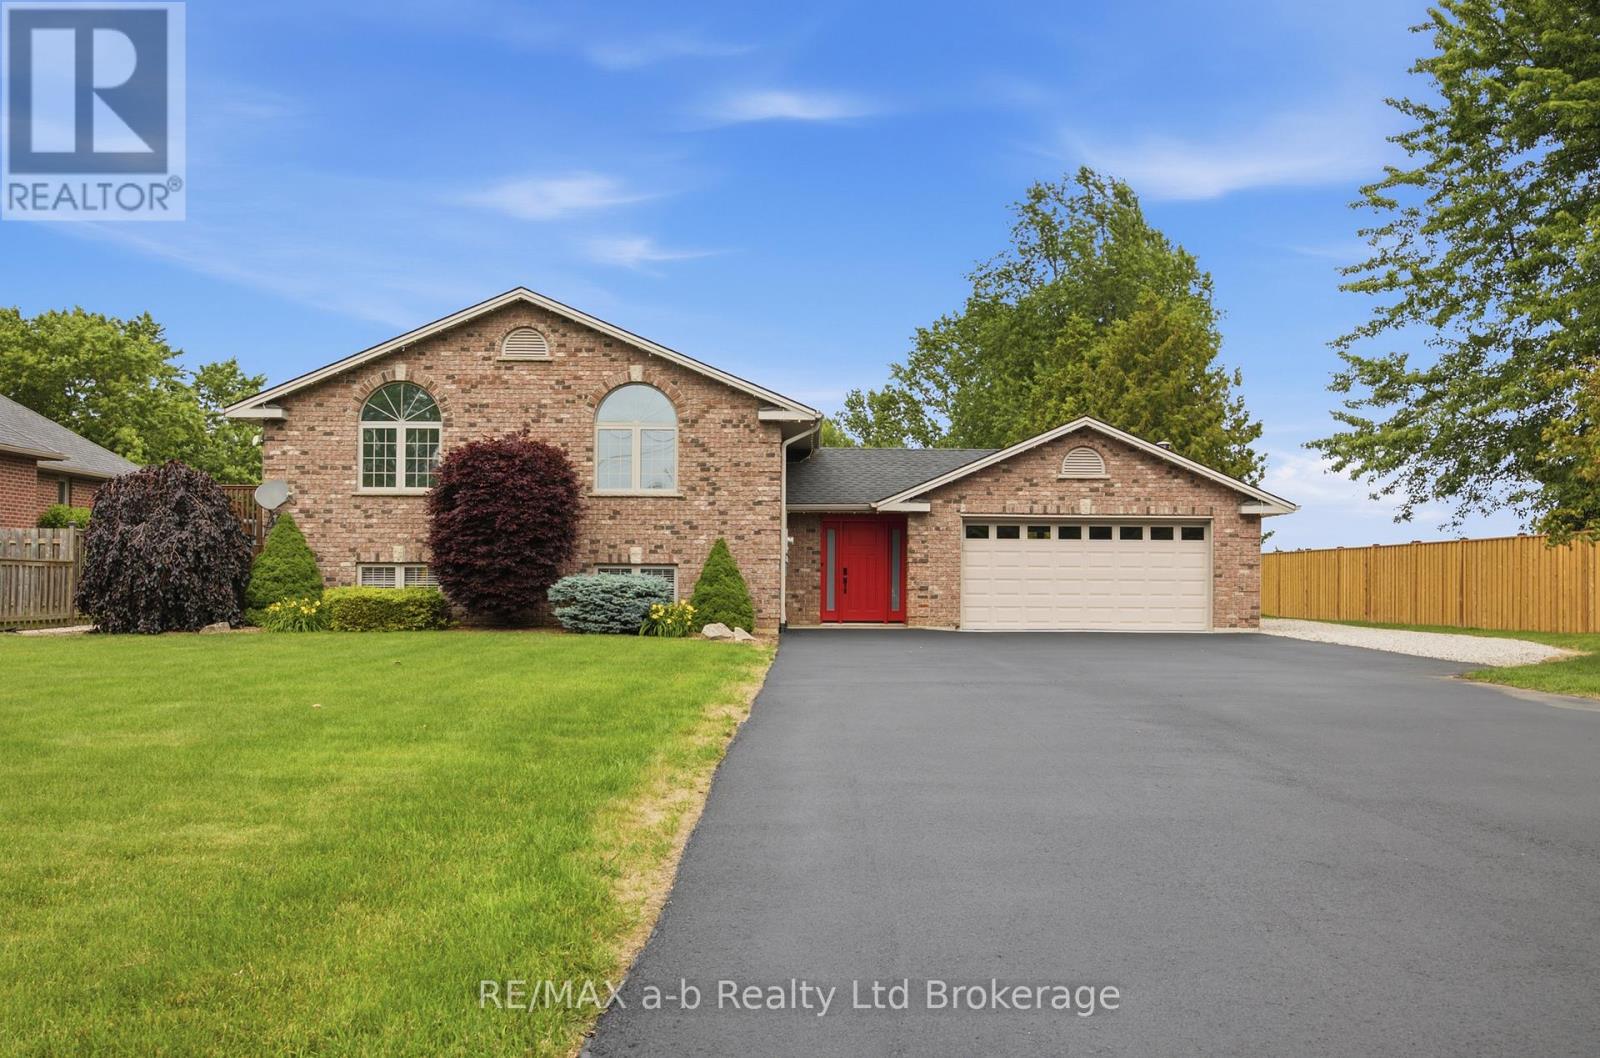
Discover the perfect blend of modern upgrades and peaceful living at 6744 Hacienda Road. Set on a sprawling 91' x 295' landscaped lot, this raised bungalow offers bright, open living spaces designed for everyday comfort and effortless entertaining. Step inside to a welcoming foyer that leads to the airy main level, where an 11' cathedral ceiling enhances the open-concept design. The kitchen is a true focal point, featuring quartz countertops, stainless steel appliances, upgraded cabinetry, white oak hardwood flooring and a large island ideal for gathering with family and friends. With three well-sized bedrooms upstairs and a beautifully finished 5-piece bathroom, there's plenty of room for everyone. The lower level expands your living space with two additional bedrooms, a full 3-piece bath, a cozy living area, and convenient laundry and storage. Enjoy outdoor living with a covered post and beam deck, stamped concrete patio, and a newly paved driveway leading to a double car garage. Whether you're hosting or unwinding, this home offers space, style, and flexibility in one exceptional package. (id:49269)
2403 Marine Drive
Oakville, Ontario
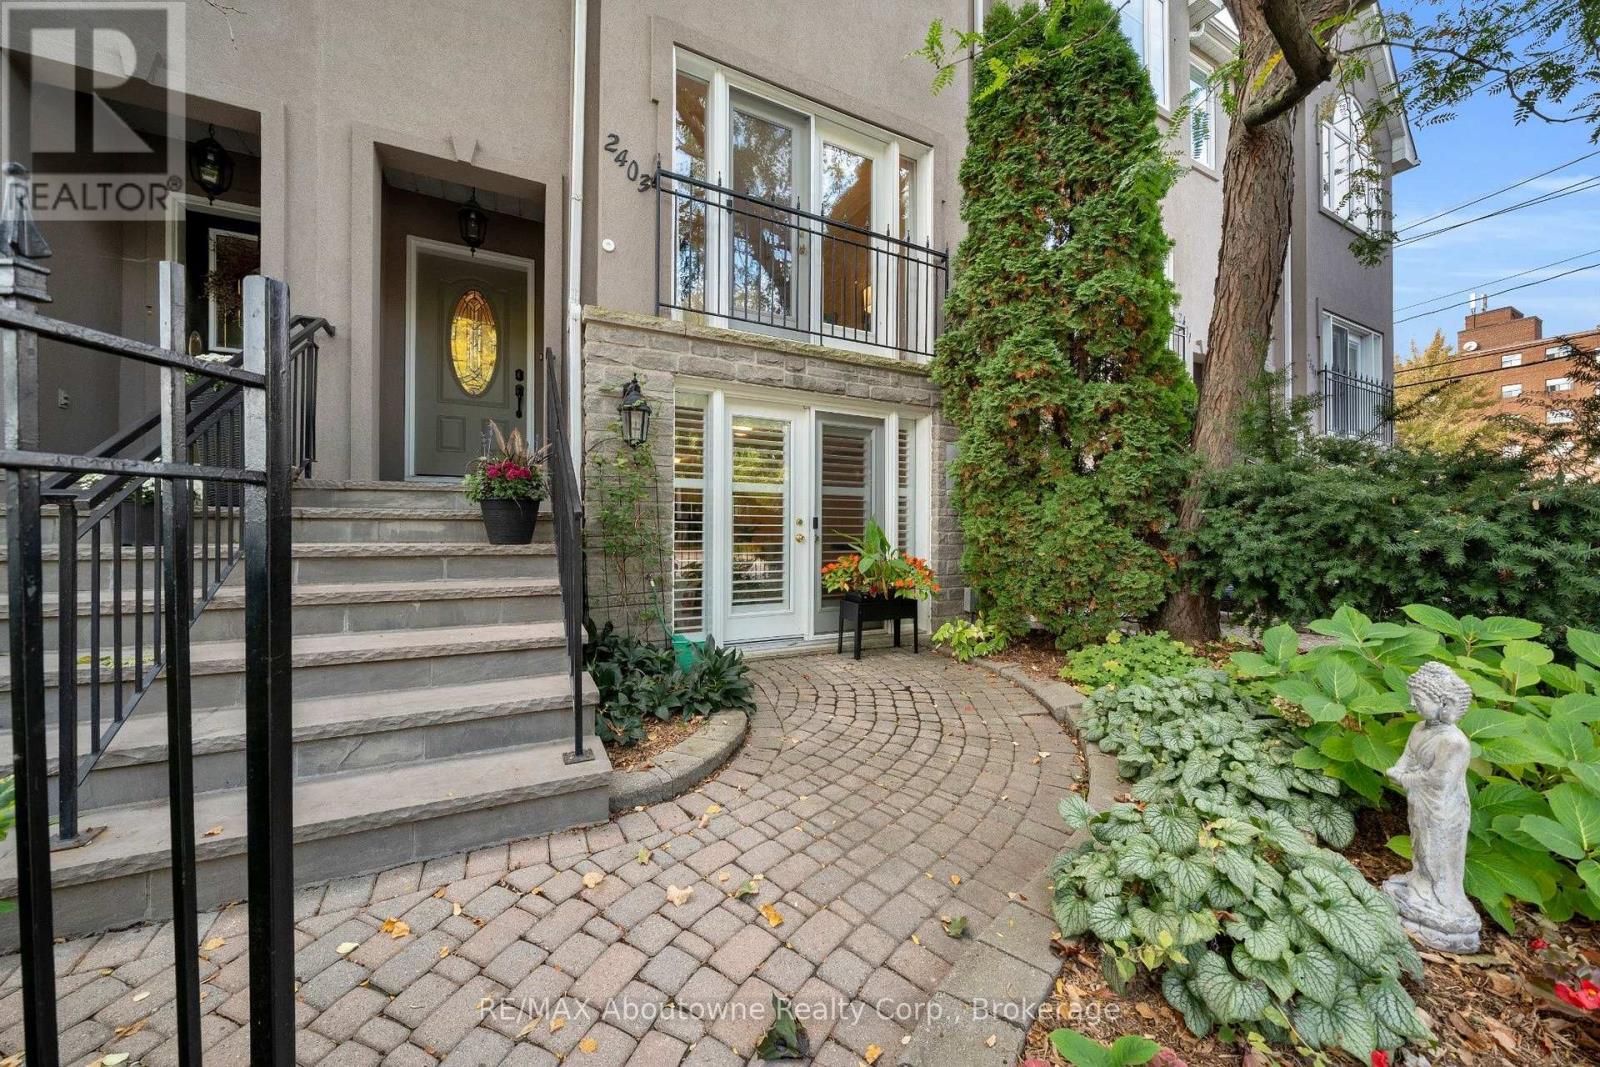
Steps to Lake Ontario and the Bronte Lifestyle! This stunning executive freehold townhouse offers 3+1 bedrooms and over 2,400 sq. ft. of total living space, including the finished lower level. The main floor flows seamlessly from the sunlit living room, with French doors overlooking the courtyard below, through the spacious dining room to the beautifully updated open concept kitchen and family room, complete with a gas fireplace and access to the elevated private deck. Upstairs, the primary suite features a vaulted tray ceiling, enlarged windows, an updated 4pieceensuite and walk-in closet, complemented by two additional bright bedrooms and a stunning updated main bathroom. The lower level is another extraordinary feature of this chic urban home. A spacious recreation room with a 3pieceensuite bathroom offers flexible living space for independent family members, overnight guests or a private home office. French doors open directly to the beautifully landscaped courtyard, creating a wonderful connection between indoor and outdoor living. Laundry, abundant storage and interior access to the double garage complete this fabulous home. Enjoy exceptional walkability in this prime Bronte location, with some of the best restaurants, patios, cafés and shops just a short stroll away. Spend your days and evenings exploring the waterfront paths, beaches and harbour. Welcome to 2403 Marine Drive! (id:49269)
457 Buller Street
Woodstock, Ontario
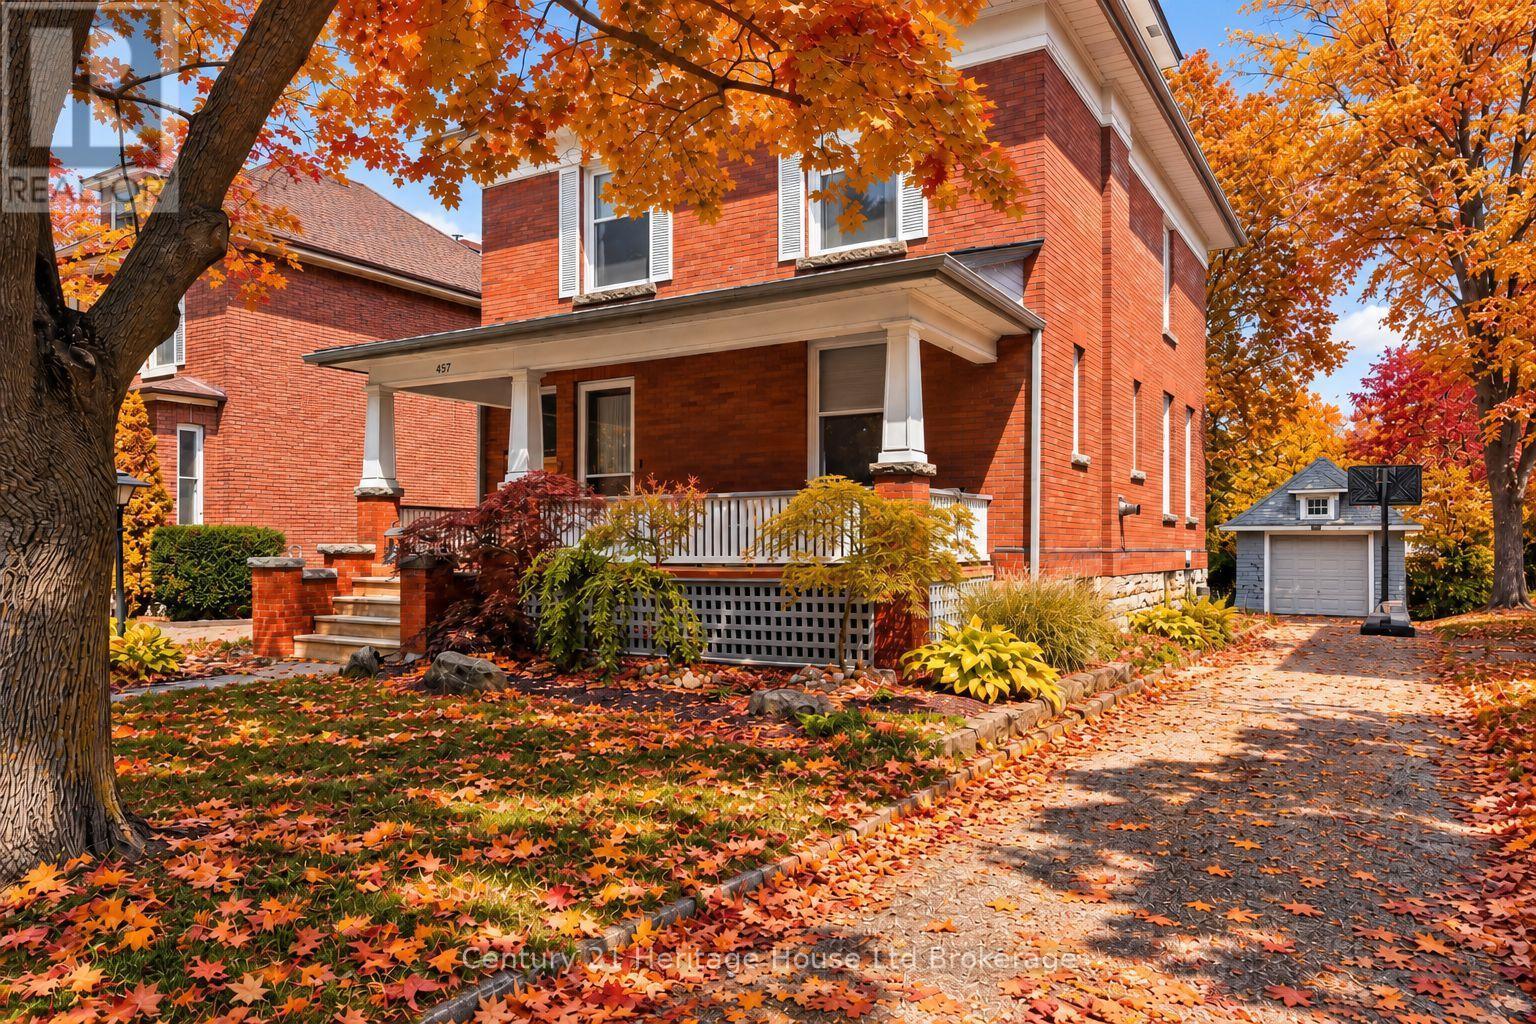
Tucked beneath mature trees in Woodstock's coveted Old Central neighbourhood, this beautifully preserved century home offers character, craftsmanship and an exceptional location just steps from Victoria Park and within walking distance of the library, schools and downtown. An original gas lantern welcomes you along the walkway, while the covered front porch is the perfect place to enjoy this established neighbourhood. Inside, original hardwood floors, rich wood trim and baseboards, elegant pocket doors and antique beveled leaded glass windows celebrate the craftsmanship of another era. The formal dining room, complete with a Jacobean Revival dining table, china cabinet and hutch, is ready for Sunday dinners and holiday gatherings. The second floor features three generous bedrooms, one with access to a charming three-season sun porch, plus a flexible additional room ideal for an office, library or dressing room. The entire third floor is devoted to a private primary suite with walk-in closet and updated 3-piece ensuite featuring a spacious walk-in shower. A covered rear porch overlooks the yard, and a private driveway and detached single-car garage add convenience. JUST IMAGINE THE POSSIBILITIES! Fresh paint colours, thoughtfully chosen furnishings and personal touches could beautifully complement the home's timeless details. Select listing photos have been AI-enhanced to help you envision the potential of these spaces. The original character is already here - all that's missing is your personal style! More than simply an older home, 457 Buller Street offers warmth, personality and an opportunity to make something truly special your own. **AI-enhanced images are for illustration only and may show furnishings, finishes or landscaping not currently present** (id:49269)
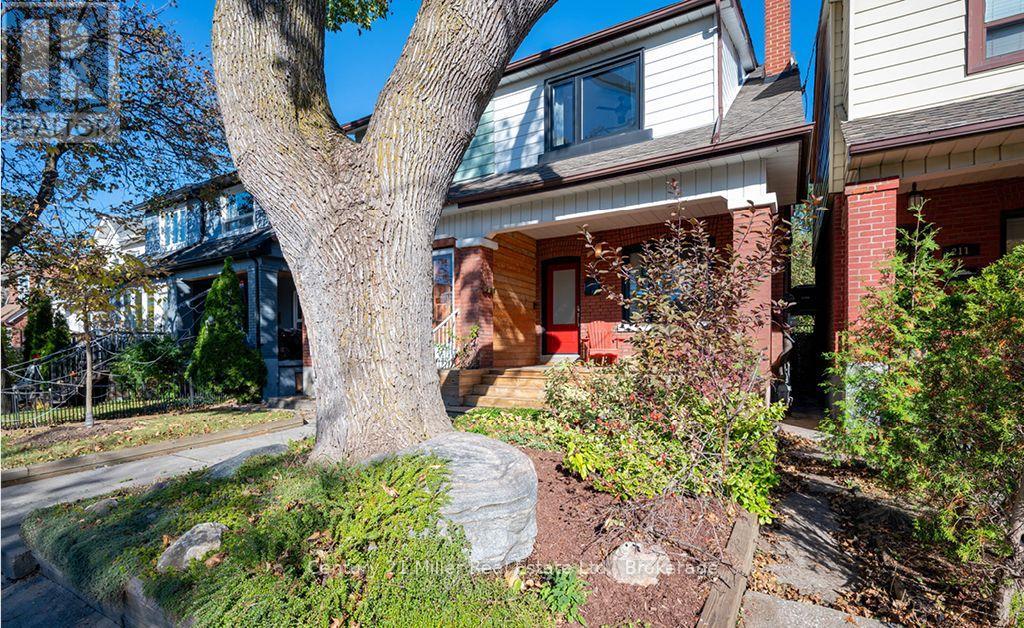
213 Boon Avenue
Toronto, Ontario
Come home to Corso Italia! This charming semi-detached home at 213 Boon Ave is full of warmth and character in one of Toronto's most welcoming, food-loving neighbourhoods. Step inside to a bright, well-laid-out main floor with gleaming hardwood flooring, a lovely oak railing and lights that make every room glow. Upstairs, three comfortable bedrooms give your family room to grow. Downstairs, the finished lower level with its own entrance, kitchen and open-concept rec room is a wonderful space for extended family, a nanny suite or extra income potential. Out back, a private walkway leads to a large patio, perfect for summer barbecues, morning coffee and long evenings with the people you love. A detached garage with laneway access adds everyday convenience and the deep lot. Stroll to the cafés, bakeries and restaurants of St. Clair West, spend weekends at Earlscourt Park and the community centre, and enjoy schools for your children close by. With the TTC nearby and the subway a short ride away, getting around the city is easy. Whether you're a first-time buyer, a growing family or an investor, this is a home you can truly fall in love with. Come see it today before its too late. (id:49269)
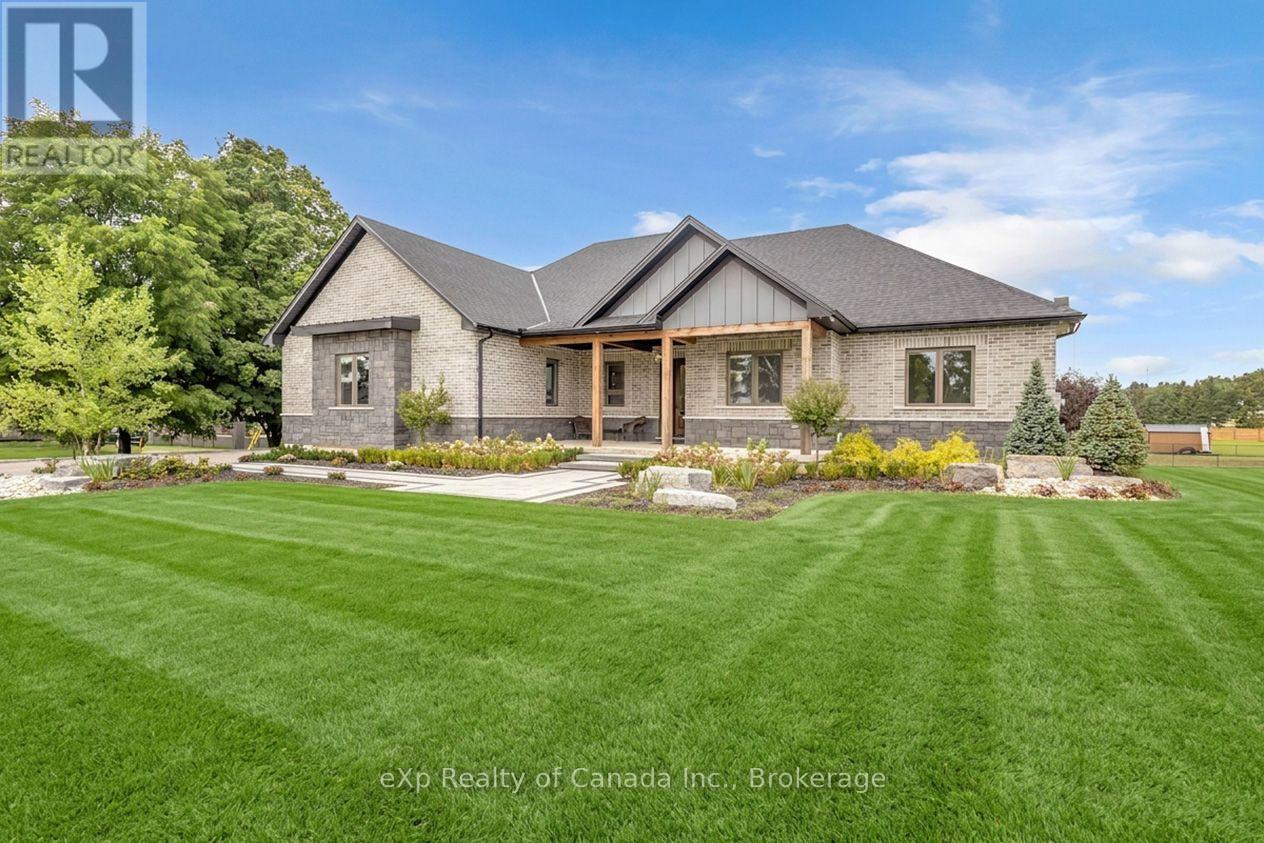
3 Clover Lane
Norwich, Ontario
Welcome to this beautifully designed custom bungalow situated on a spacious estate lot in the family-friendly community of Otterville. Offering over 4,700 sq. ft. of finished living space, this impressive home features 3+1 bedrooms, 3.5 bathrooms, 2 kitchens and 2 laundry rooms, providing a versatile layout ideal for families or multi-generational living. The main floor features an open-concept design with 10' ceilings and 8' doors, creating a bright and spacious feel throughout. The well-appointed kitchen offers ample cabinetry and storage and overlooks the living and dining areas, making the space ideal for both everyday living and entertaining. The primary bedroom features a luxurious ensuite, while two additional bedrooms provide flexibility for family, guests, or a home office. The fully finished basement offers substantial additional living space, including a second kitchen, laundry room and in-law suite, providing excellent flexibility for extended family, guests or independent living. Outside, the expansive backyard offers plenty of space for outdoor entertaining, recreation and relaxation. The rare 3-car garage provides ample room for vehicles, storage and hobbies. Located close to schools, parks and local amenities, this custom bungalow offers a combination of generous living space, quality finishes and a functional layout in a peaceful small-town setting. (id:49269)
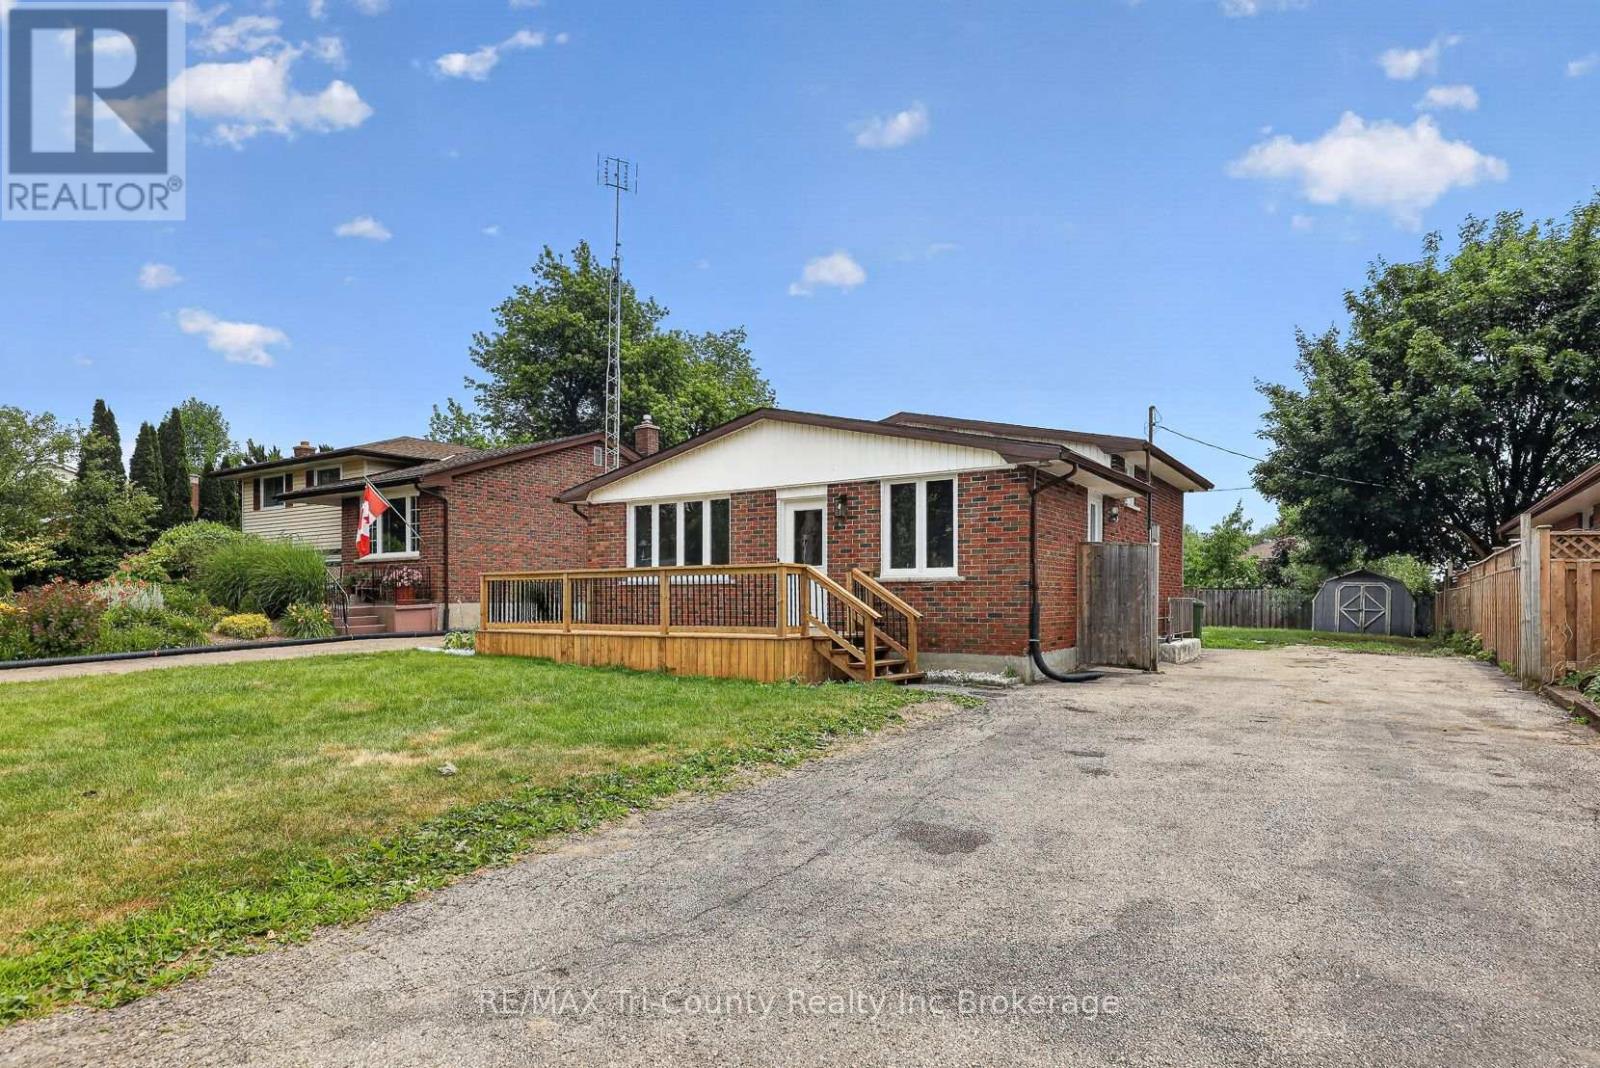
61 Airey Avenue
St. Thomas, Ontario
Welcome to this beautifully renovated 4-bedroom, 2-bathroom home offering 1,014 sq. ft. of above-grade living space in the vibrant city of St. Thomas. Move-in ready and thoughtfully updated, this home features new flooring throughout, fresh paint, a stylish new bathroom vanity and bathtub, and new exterior metal doors, creating a fresh, modern feel from the moment you step inside.The functional layout includes a walk-up from the lower level, providing added convenience and flexibility for your family's needs. Outside, you'll find a double-wide driveway offering ample parking, a spacious fenced backyard with plenty of room for children and pets to play, a backyard patio perfect for relaxing or entertaining, and a large new front porch that adds both curb appeal and a welcoming place to enjoy your morning coffee.Ideally located close to Highway 401, this home offers an easy commute while being just minutes from shopping, restaurants, schools, parks, healthcare, and all the everyday amenities St. Thomas has to offer. Whether you're a first-time home buyer, growing family, or investor, this beautifully updated property is one you won't want to miss. (id:49269)