
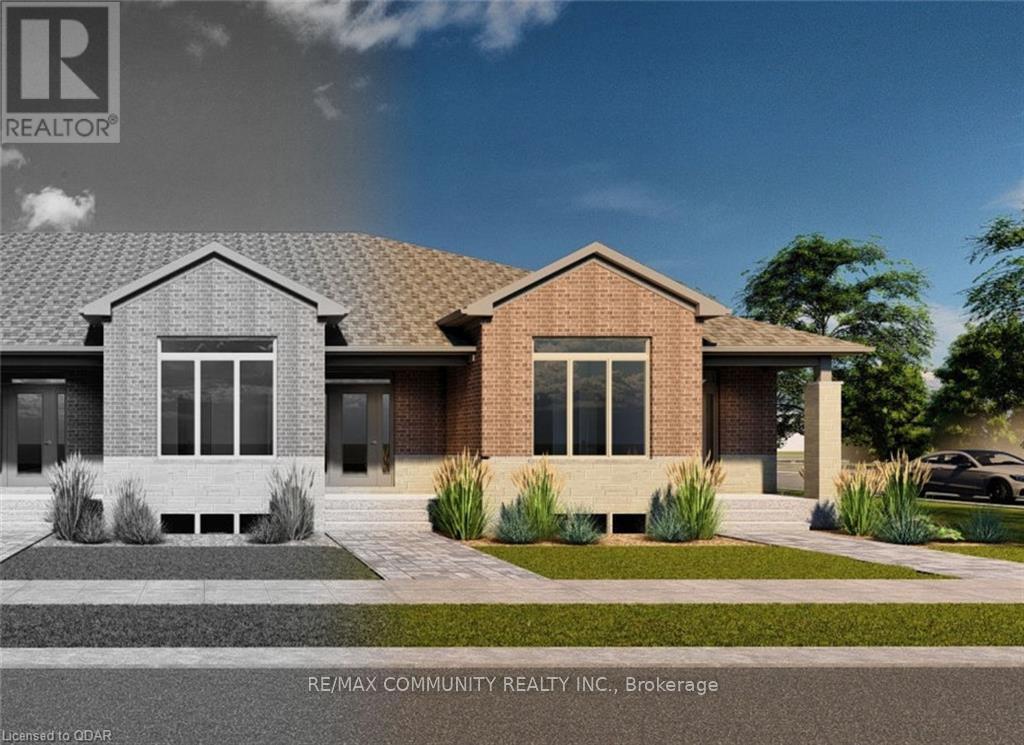
67 Athabaska Drive
Belleville, Ontario
Professionally Finished From Top To Bottom With 2 Bedrooms & 2 Bathrooms! Covered Front Porch, 9'-o" Ceiling Height with 11'-o" Ceiling Height in Primary Bedroom, Granite or Quartz Countertops in Kitchen, Large Open Kitchen featuring a Pantry, Engineered Hardwood Flooring in Living/Dining Room, Kitchen, and Hallway, Tile Flooring in Foyer, Primary Ensuite Bathroom, Main Bathroom, Mudroom, Rear Breezeway and Laundry Closet, Primary Bedroom with Walk-In Closet and 3-Piece Ensuite Bathroom, Main Floor Laundry Closet, Attached 19'-7" 20'-o" Garage with inside entry. Great Neighborhood With School Bus Pick-Up And Close To Many Amenities. (id:49269)
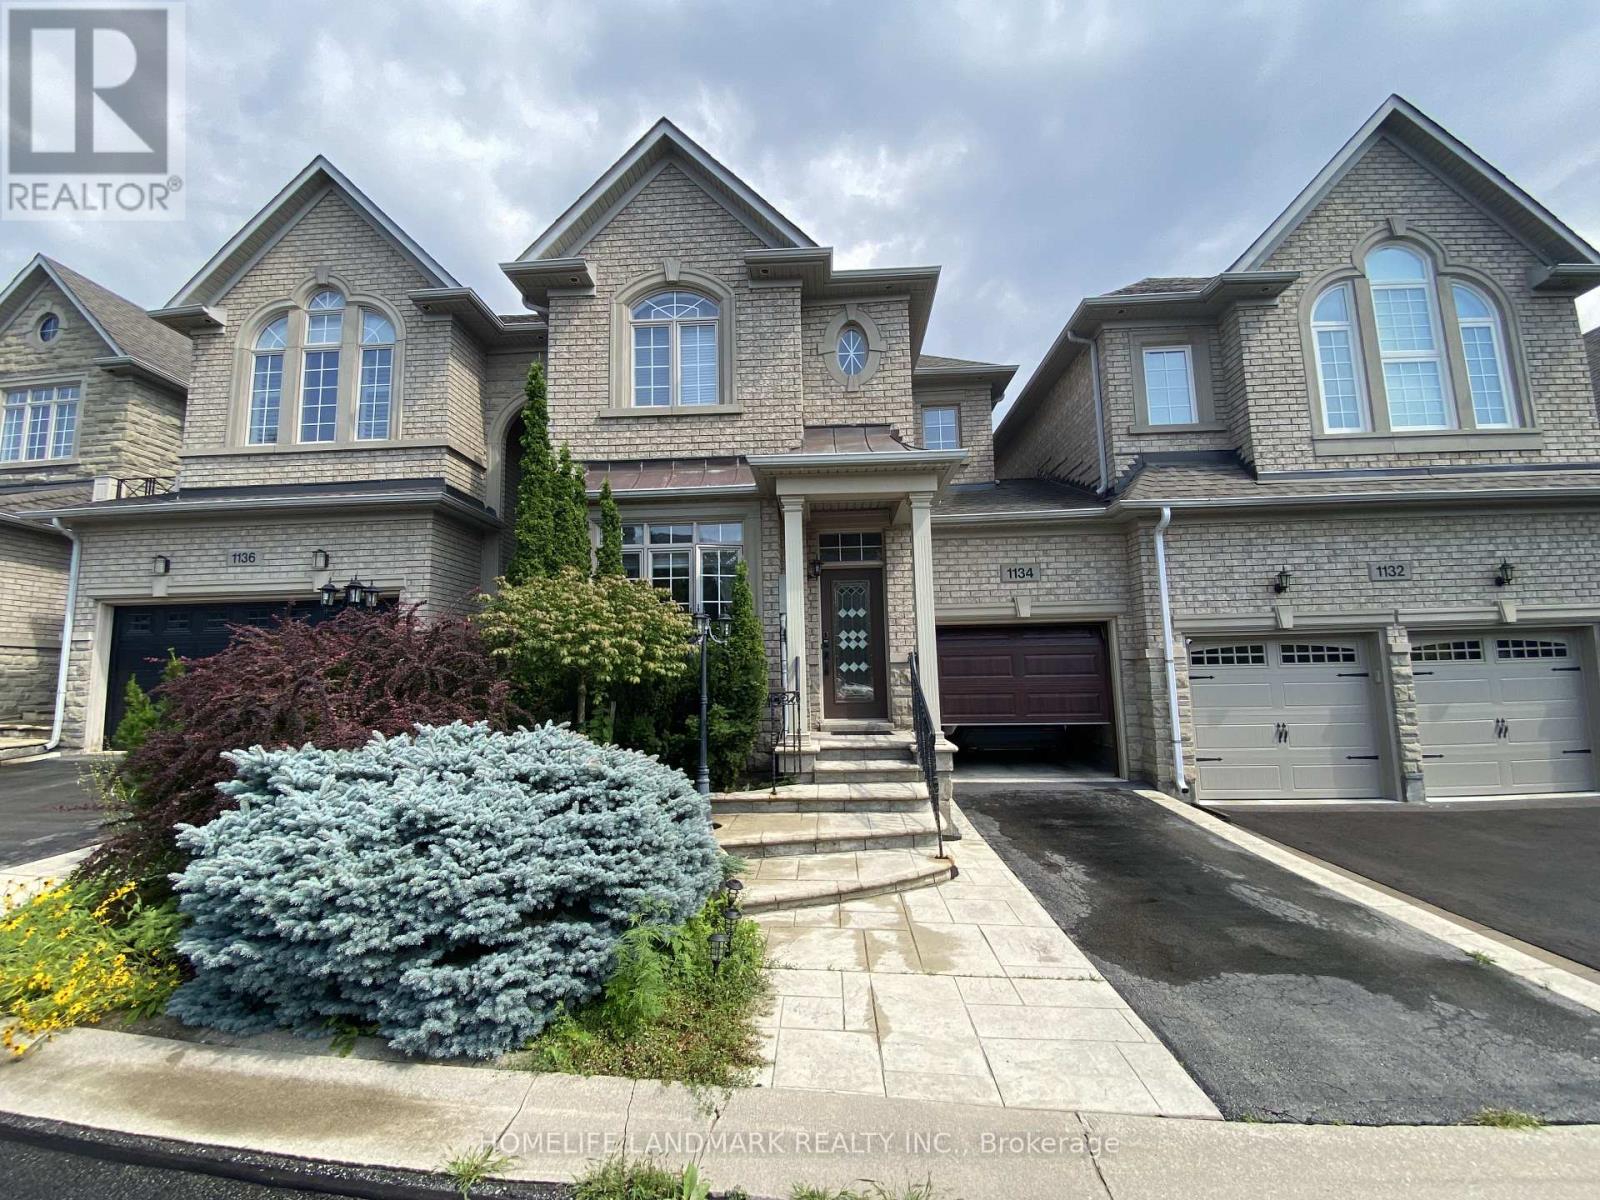
Walkout Basement - 1134 Woodington Lane
Oakville, Ontario
Walkout basement apartment freehold townhouse same as semi-detached house . On private Rd in prestigious Joshua Creek Of Oakville. Entrance From Garage. The house is surrounded by walking trails, pond, wooded parks, top-rank schools, Treed views and n back/front neighbours. Walking distance to I.R S.S and community centre , Pets parks, Close to Shopping mall, GO , QEW. Tenants pay 30% of all utilities . (id:49269)
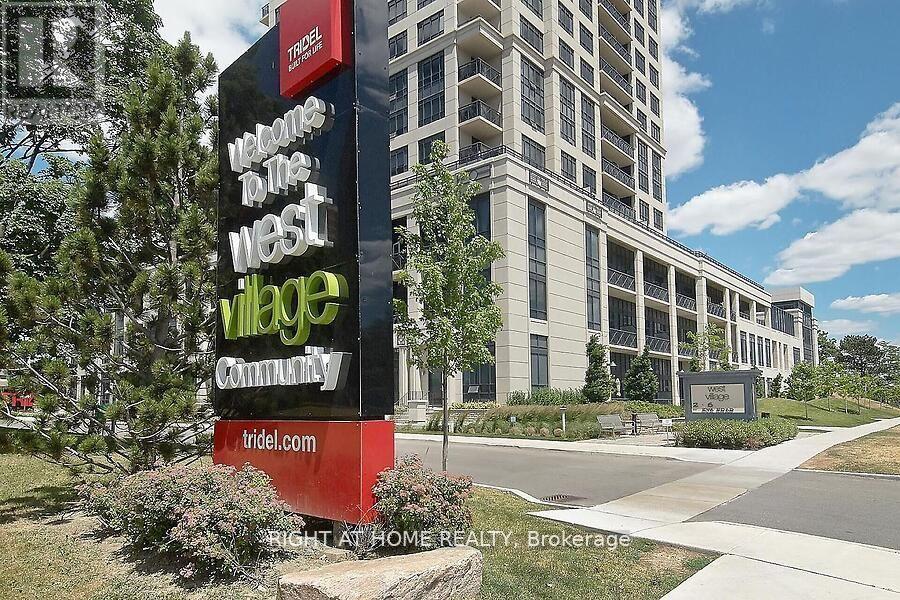
2223 - 2 Eva Road
Toronto, Ontario
Wow, Imagine To Live In This High Rise Sunny Suite In A Luxury Condominium In Etobicoke! Unobstructed View! 1 Bedroom Plus Den Suite *Stainless Steel Kitchen Appliance* Ensuite Laundry, Laminate Floors * Granite Counter Tops* And More! Building Amenities Includes: 24 Hr Concierge, Indoor Poor, Theatre, Party Room, Fitness Centre And More! Subway, Minutes From Sherway Gardens And Downtown Toronto. One Parking Included. (id:49269)
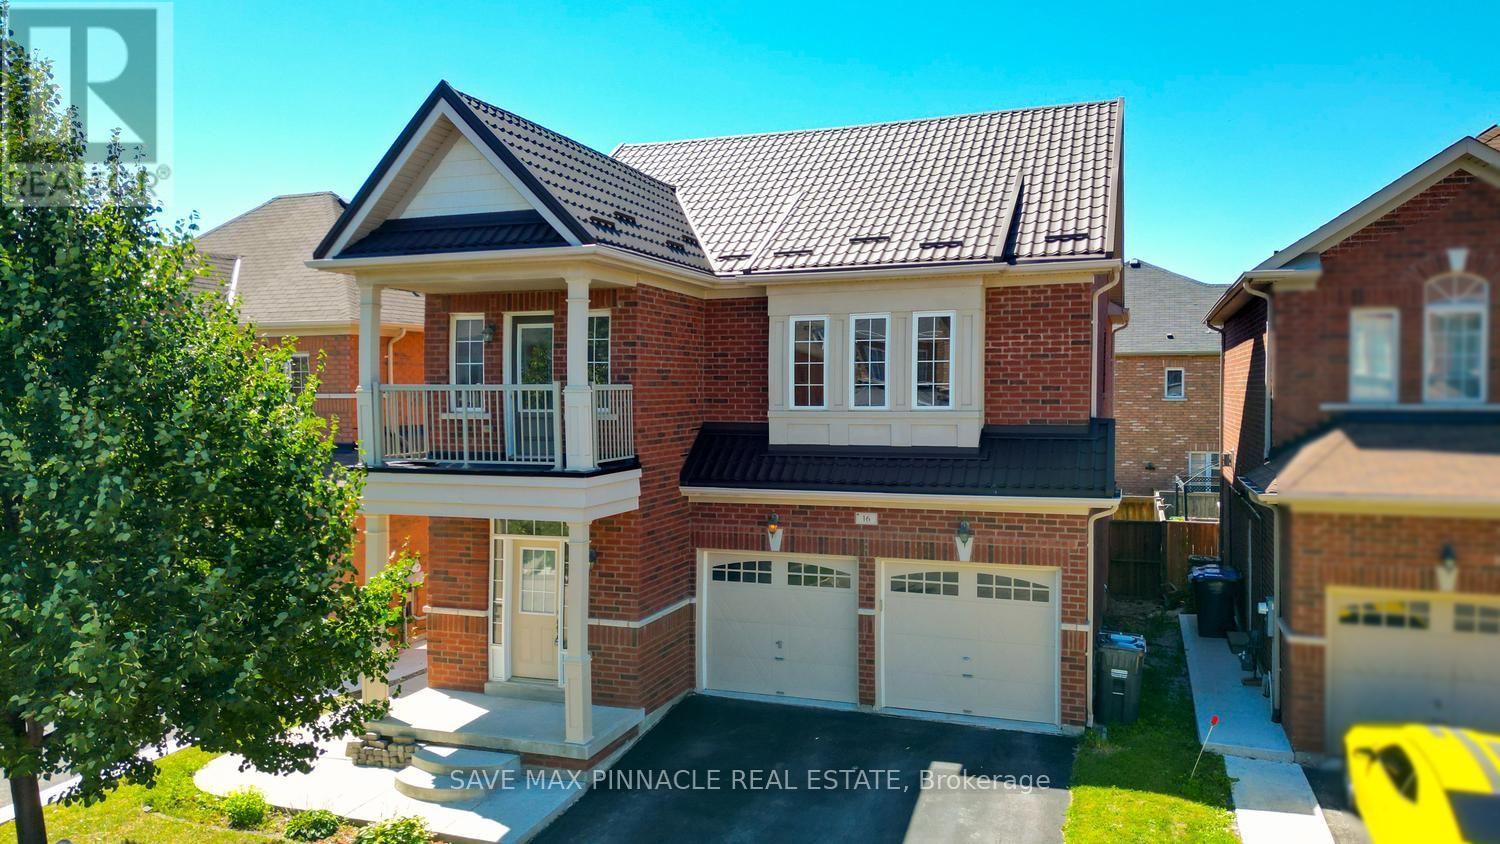
16 Baby Pointe Trail
Brampton, Ontario
Welcome to this beautiful east-facing, fully detached home For Lease(Upper Only, Basement Not Included). Situated on a premium no-sidewalk lot, this home combines elegance, functionality, and exceptional value. Step inside to a bright and inviting interior featuring 9-foot ceilings on both the main and second floors, creating an open and airy atmosphere filled with natural light. Elegant hardwood flooring extends throughout the main and second levels, while the chef-inspired kitchen showcases quartz countertops, a large centre island, a stylish backsplash, and stainless steel appliances-perfectly blending style and functionality for everyday living and entertaining. All bedrooms are generously sized and provide convenient access to adjoining or connected bathrooms, ensuring comfort and convenience for the entire family. One of the second-floor bedrooms features a private walkout balcony, offering the perfect space to enjoy your morning coffee or unwind in the evening. Ideally located close to Mt. Pleasant GO Station, parks, schools, shopping, and other essential amenities, this exceptional home offers the perfect combination of luxury, convenience, and investment potential. (id:49269)
103 Richardson Avenue
Toronto, Ontario
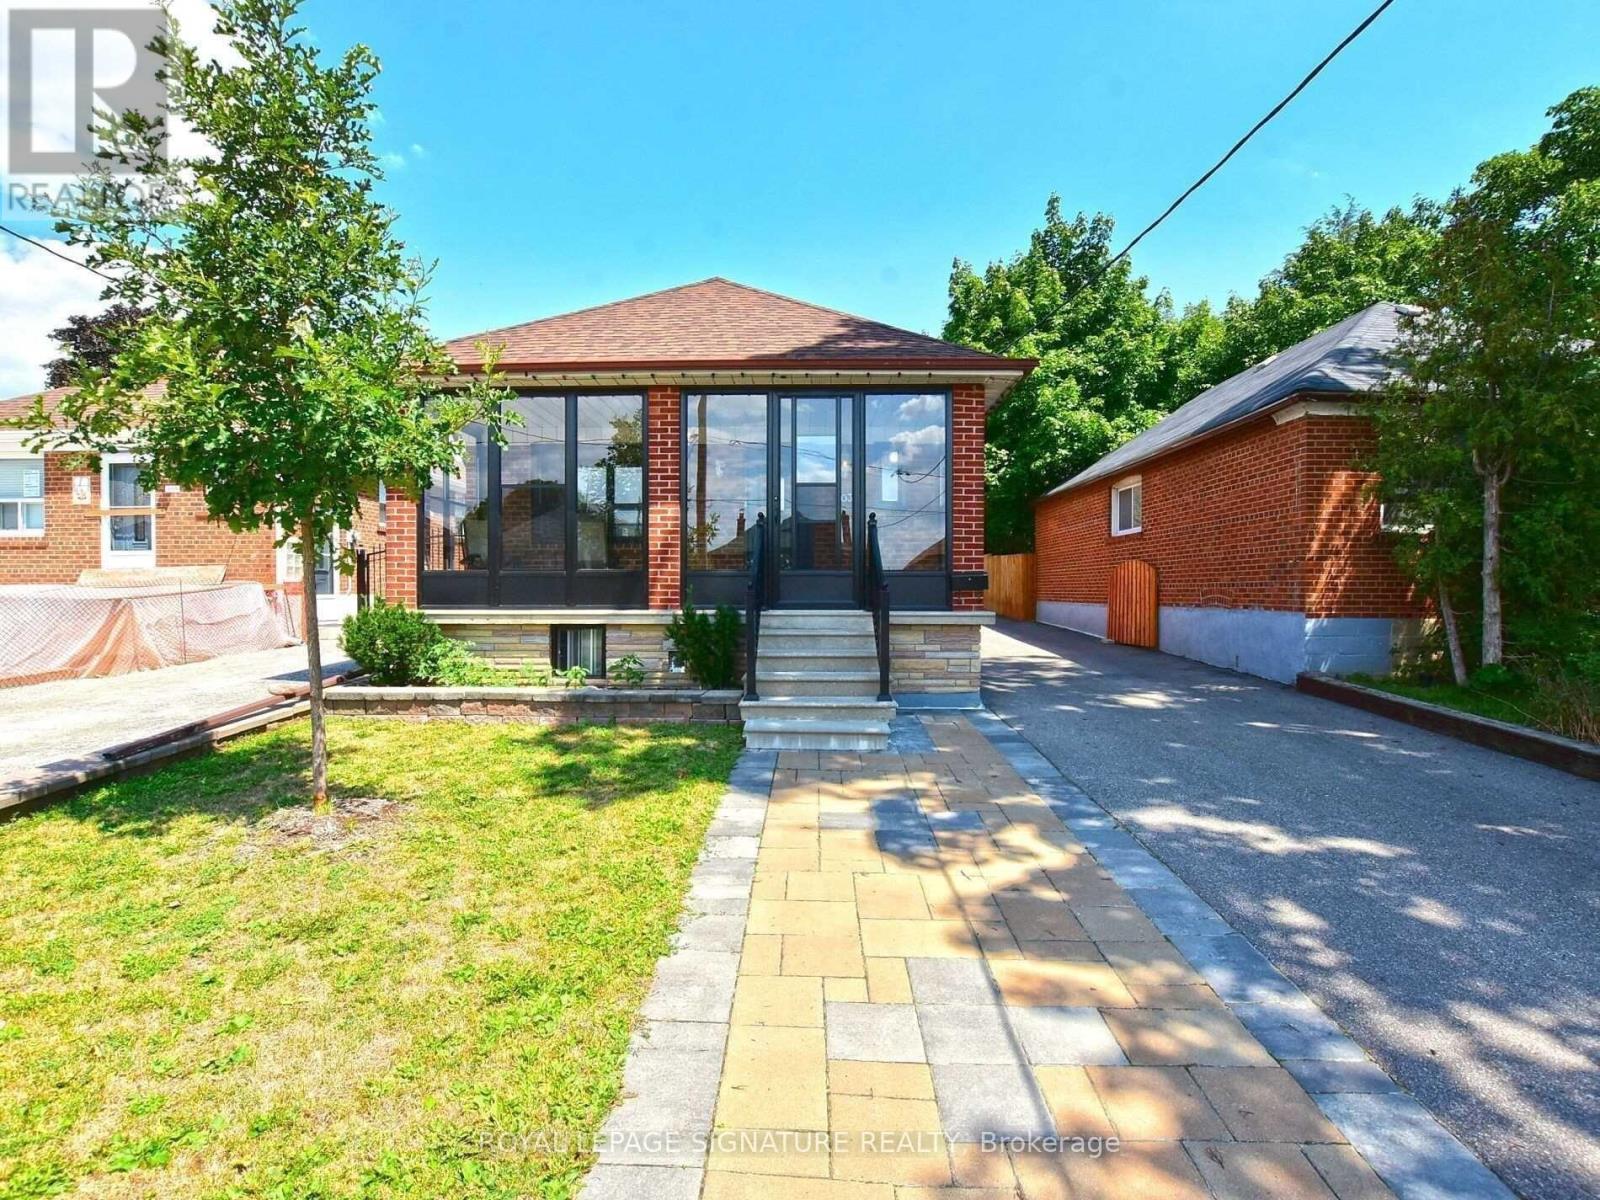
*Beautifully Kept & Updated Bungalow In A Neighbourhood On The Rise!* Walk To Keelesdale Station On The Newly Opened Line 5 Eglinton LRT, Connecting You Across The City Without The Car. Just Down Eglinton, SmartCentres' Master-Planned Community At Westside Mall (Gabian Way & Eglinton) Is Set To Bring New Homes, Shops & Amenities To The Area, Making This An Exceptional Opportunity To Get In Early. Spacious 2+1 Bed, 2 Bath On A Great 35 x 110 Ft Lot, With Hardwood Floors Throughout The Main Level. Separate Entrance To A Full In-Law Suite With Its Own Kitchen, Ideal For Extended Family Or Rental Income. Oversized Detached Double Car Garage Plus An Extra Storage Room, With Parking For 5 In Total. New Roof (2019) & Enclosed Front Porch (2020). Shows Very Well. Property Is Being Sold In 'As-Is' Condition & The Seller Does Not Warrant Any Retrofit Status. (id:49269)
1207 - 1420 Dupont Street
Toronto, Ontario
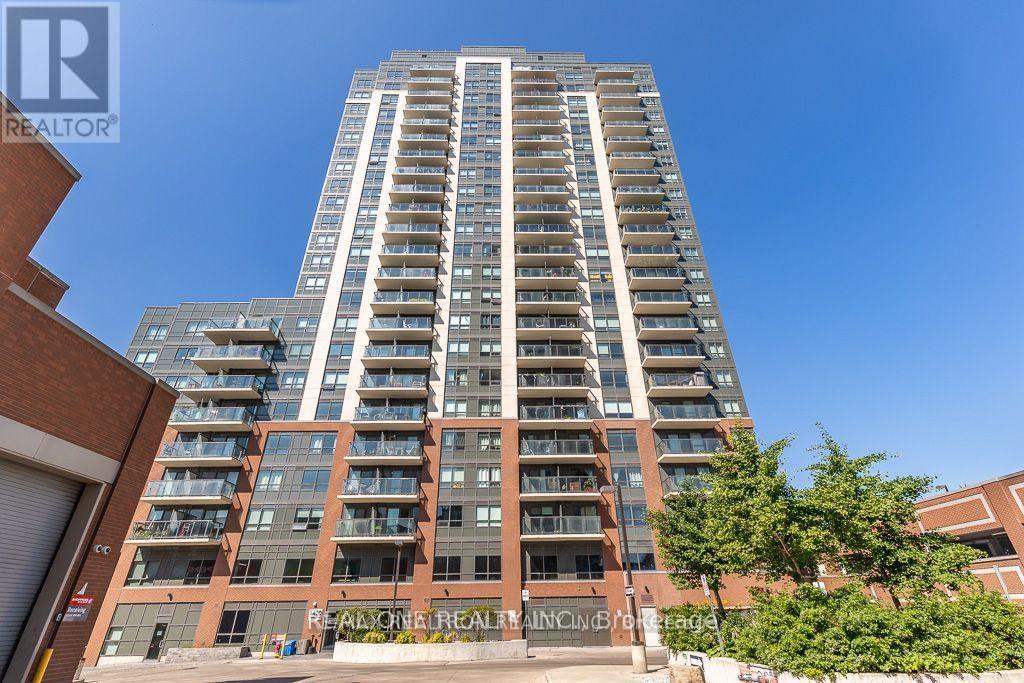
This bright 1 bedroom unit has lots of natural light with a walkout balcony. Laminate Flooring Throughout. Stainless Steel Appliances, Granite Countertops. Great Location With TTC At Your Front Door & Groceries & Pharmacy Below. New Toronto Public Library Across the Street, Lots of Cafes and Restaurants along Dupont! All appliances, light fixtures and Easy Access To The Junction & High Park. (id:49269)
207 Cameron Street
Goderich, Ontario
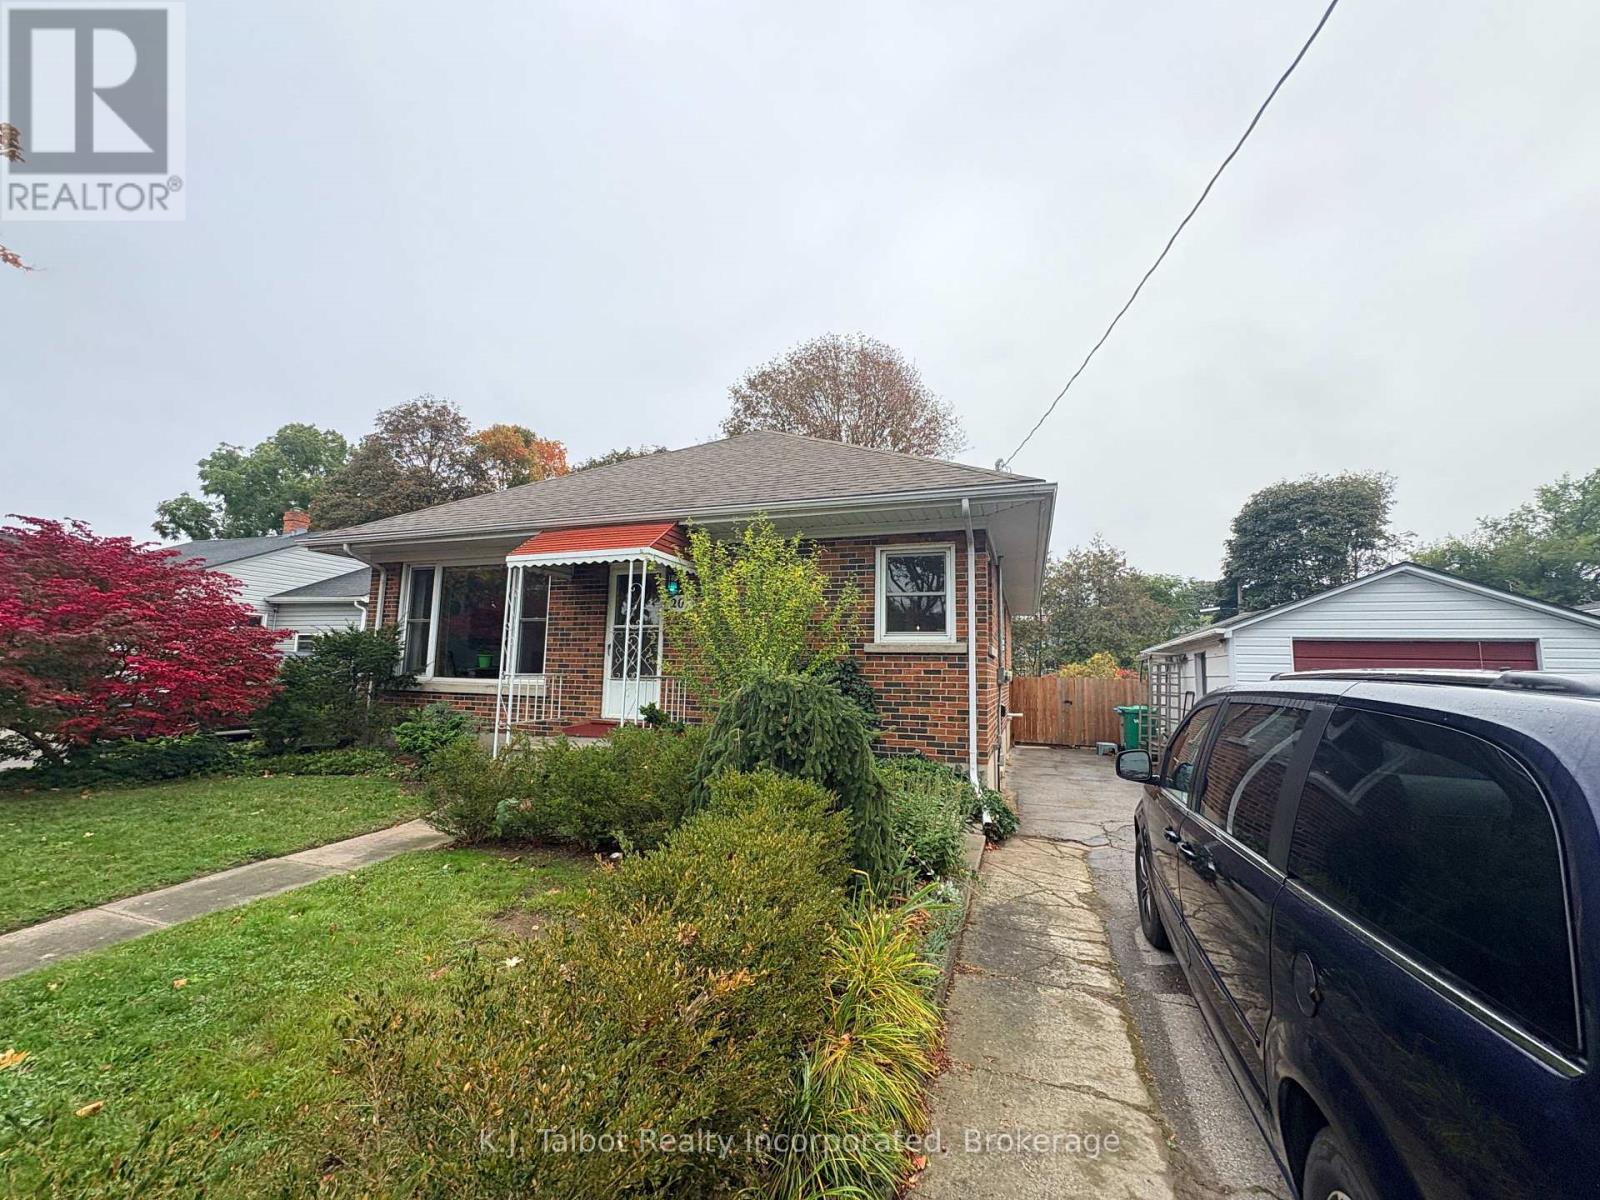
Welcome to 207 Cameron Street. This brick bungalow is perfectly situated within easy walking distance of Goderich's schools and vibrant Downtown Square, parks, restaurants, shopping, Lake Huron beaches and more. Overflowing with charm and character, this 2+2 bedroom, 2-bathroom home highlights original woodwork, pristine hardwood floors, crown molding, and large windows that fill the space with natural light. The main level features a spacious kitchen with a cozy dinette or den with updated patio doors(2024) overlooking the generous rear deck & fenced yard with mature trees. The lower finished lower level offers two additional bedrooms, storage space, 3pc bath, & laundry. Complete w/ detached 1-car garage, and a lush backyard ready for your outdoor vision. This property combines everyday convenience with exceptional potential. Contact your Realtor today to schedule a private showing! (id:49269)
232 Barton Street
Hamilton, Ontario
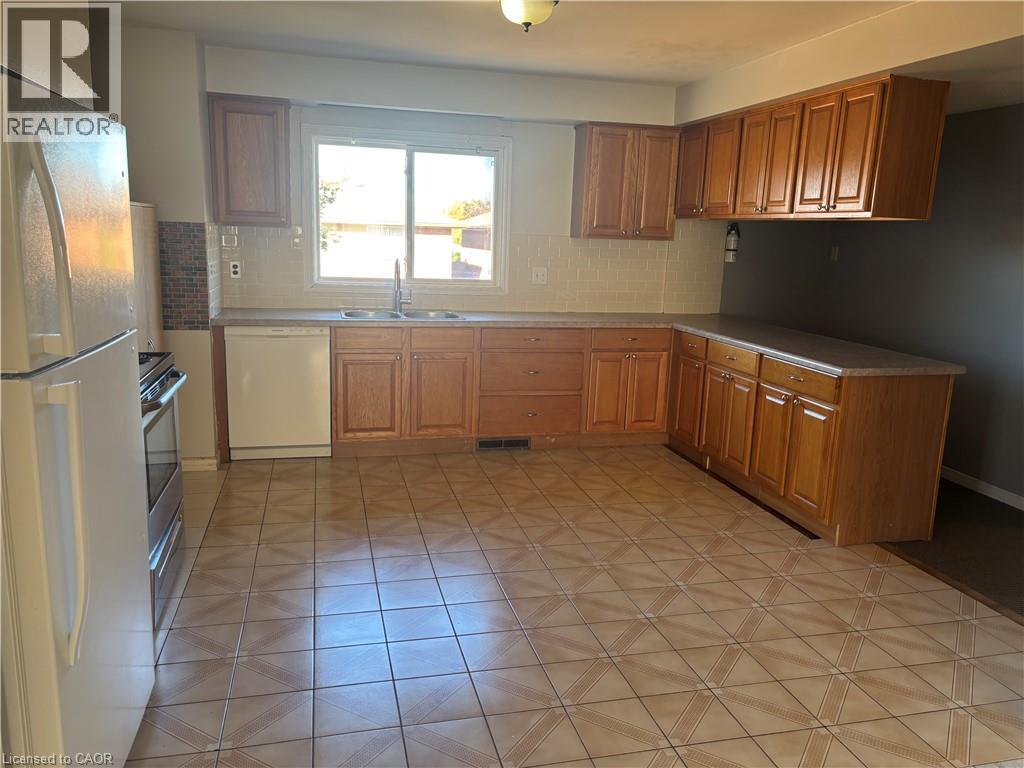
Available immediately! Spacious approx. 1,500 sq ft, 4 bedroom, 1 bathroom upper-level apartment for lease at 232 Barton St in Hamilton. Set above a street-level shop, this unit offers a rare amount of space for families, roommates, students, or professionals who need room for a home office. Enjoy the privacy of your own separate entrance and the convenience of in-suite laundry. Utilities are included, keeping your monthly budget simple and predictable, and 1 parking space is included, a valuable bonus in this central location. Four bedrooms give everyone their own space, with plenty of room left over to cook, gather, and relax. Close to public transit, shops, restaurants, cafes, and everyday amenities, with the Barton St corridor right at your door. True 4-bedroom space with utilities and parking included, ready for you to move in now. (id:49269)
RE/MAX Escarpment Realty Inc.
419 Bedford Street
Cornwall, Ontario
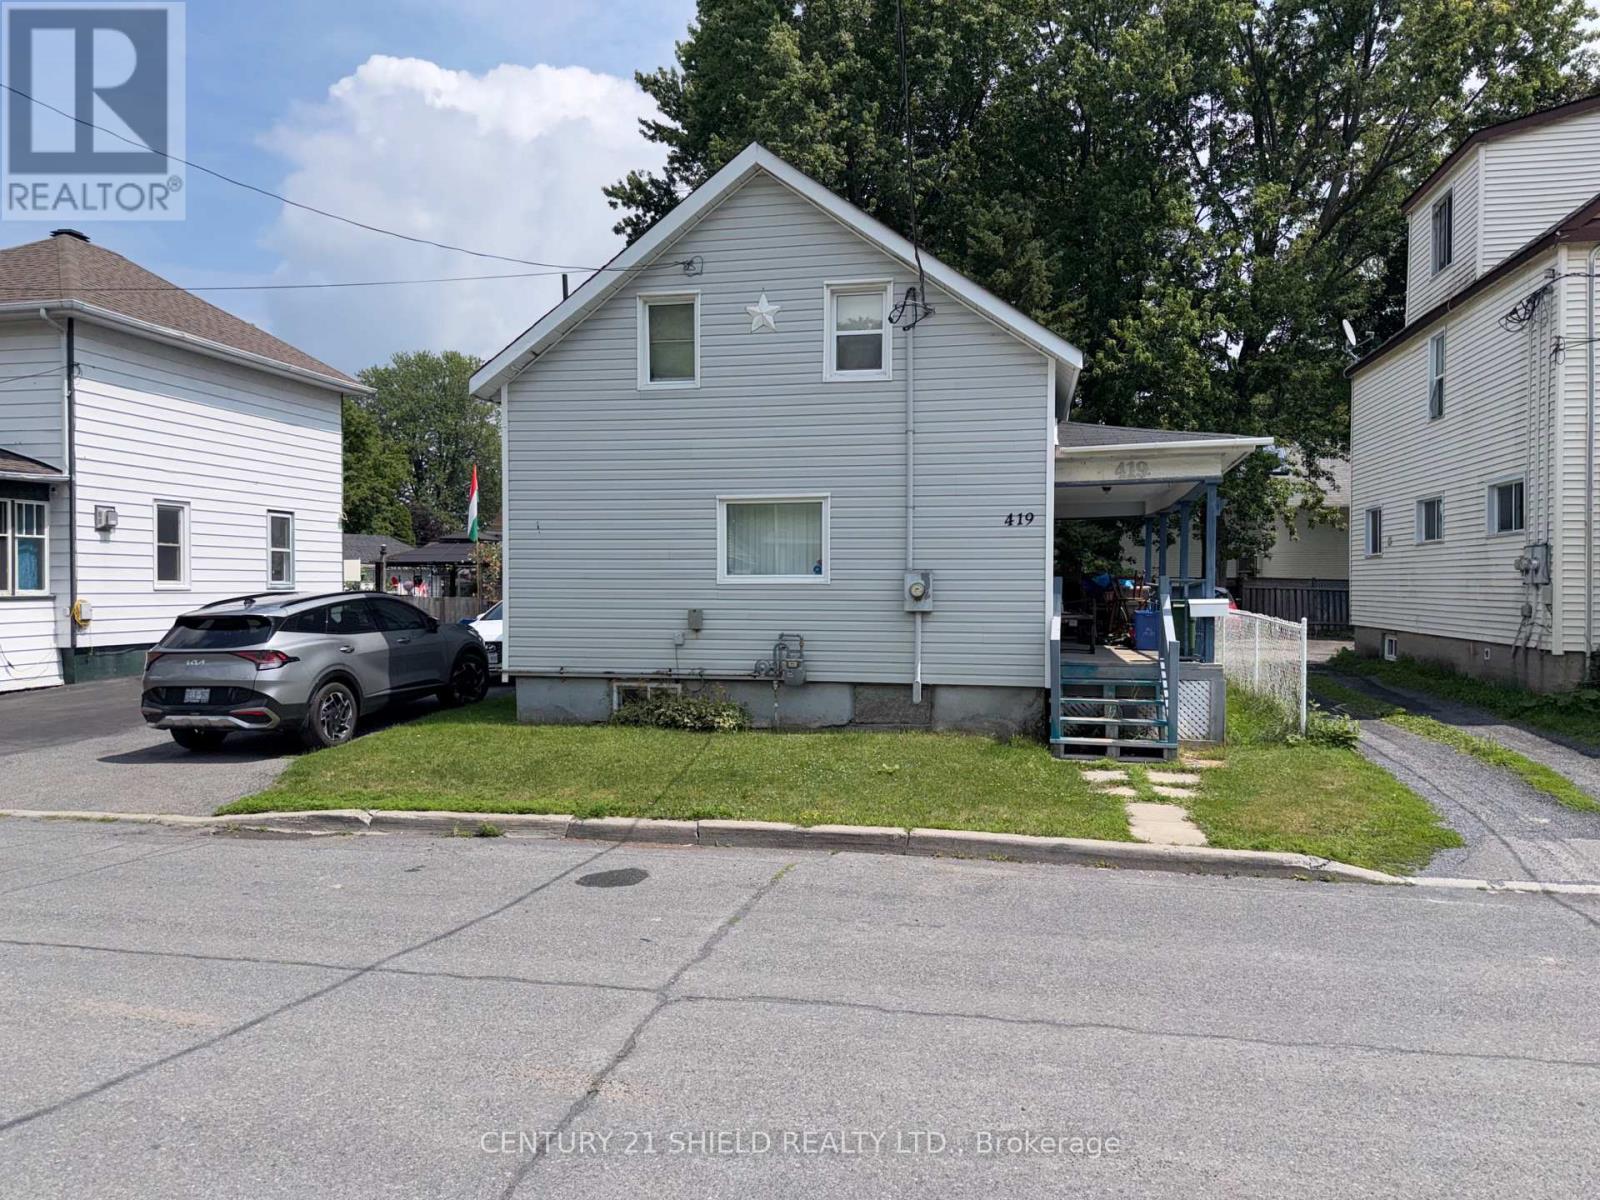
Starter home at a starter home price. The 3 bedroom home has had many improvements over the years such as siding and windows and most recently a rebuilt gas furnace and new central air unit in 2025. The interior is dated and will require a fair amount of work but the bones of this home are solid and ready for a new owner to put their own touches on. Does have some other features such as enclosed porch with access to the back yard - A covered verandah providing access to the house from the sidewalk and as mentioned gas heat and central air conditioning. This home will appeal to both first time buyers and flippers and is priced to sell. (id:49269)
1517 - 2000 Jasmine Crescent
Ottawa, Ontario
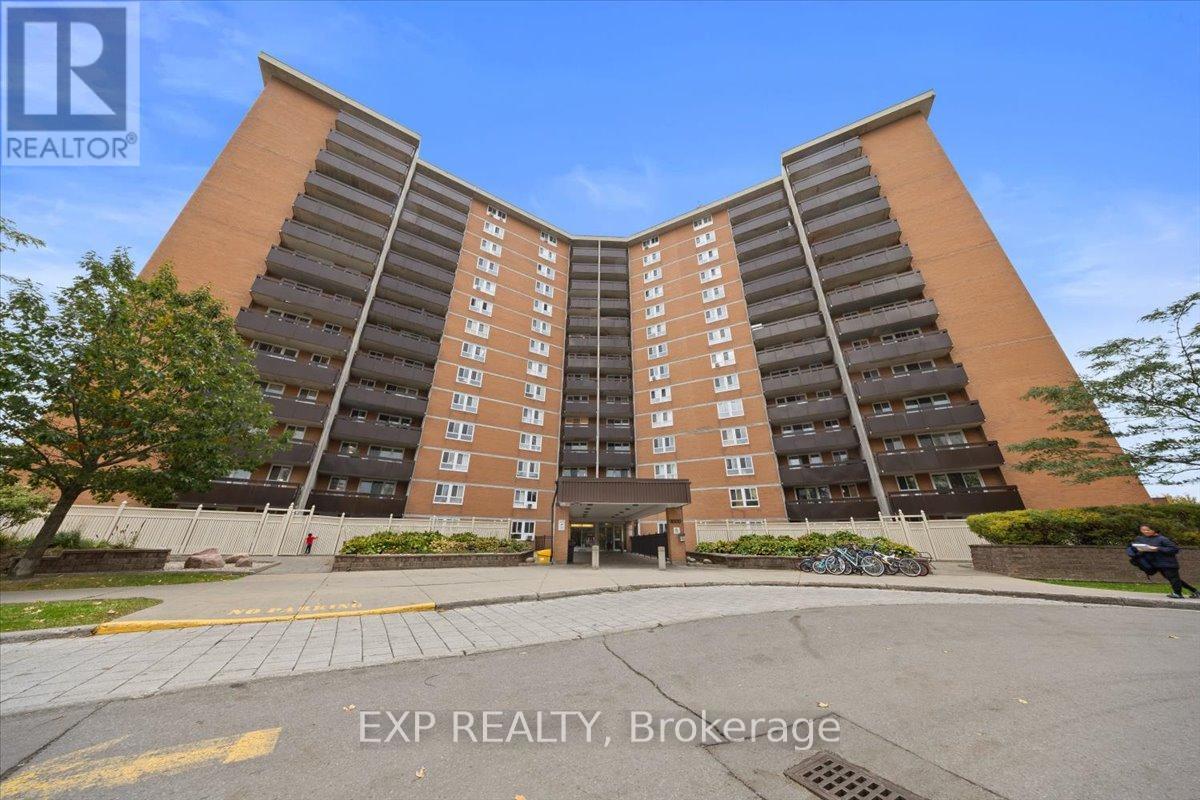
Welcome to 2000 Jasmine Crescent, Unit 1517! This bright two-bedroom condo offers panoramic views from the 15th floor, spacious living and dining areas, a functional kitchen and a private balcony. A full bathroom, in-unit storage, 1 outdoor parking and a storage locker add everyday convenience. Condo fees include heat, hydro, water and the corporation's building insurance. Enjoy an indoor saltwater pool, gym, whirlpool, sauna, tennis courts, billiards room, woodworking room, seniors' room and party/meeting room. Walk to Blair LRT, Costco, Gloucester Centre, Loblaws and Walmart, with quick access to Highway 174. An appealing opportunity for first-time buyers and downsizers. (id:49269)
Lt21 Cedarlane Drive
Wasaga Beach, Ontario
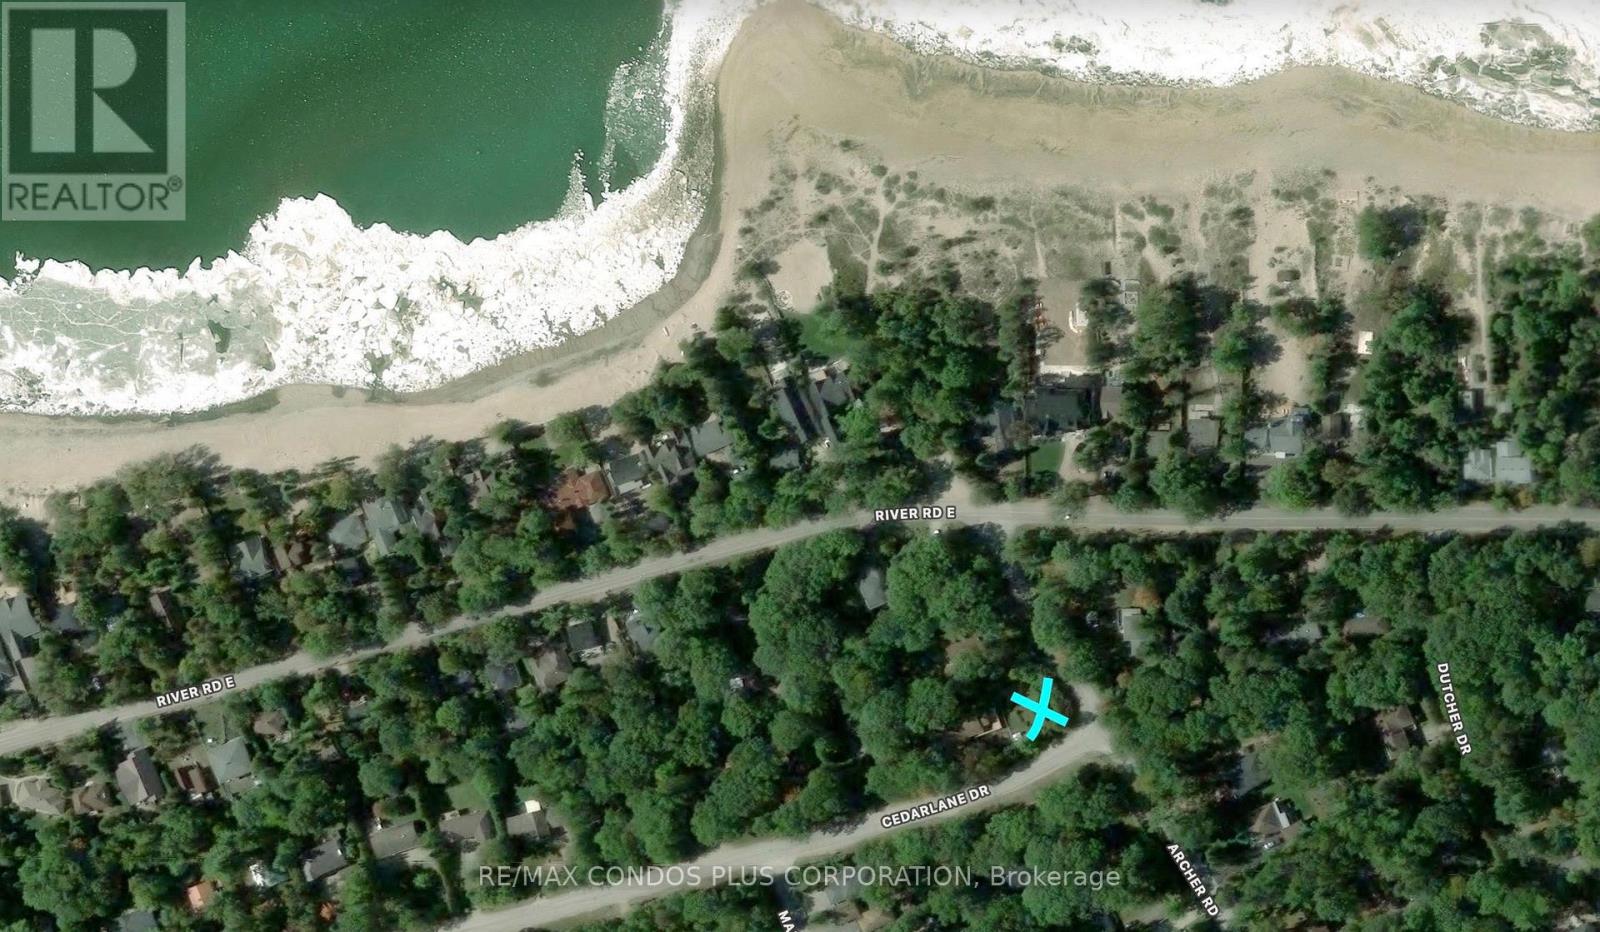
Rare cleared, municipally serviced corner building lot on a quiet residential street at the Wasaga Beach and Tiny border. Just steps to the soft sand of Woodland Beach on Georgian Bay, a quiet, family-oriented local favourite away from the crowds of the main strip. Spend summer days on the shoreline, catch sunsets over the bay, and come home to the cottage or year-round residence you designed yourself. The corner position offers extra light, an open feel and flexibility in siting your home. Whether you're dreaming of a weekend retreat, a family cottage to pass down or a permanent move to the bay, this is a rare chance to secure land in one of the area's most sought-after beachside pockets. Buyer responsible for all applicable levies and development charges upon building permit application. (id:49269)
3504 - 30 Upper Mall Way
Vaughan, Ontario
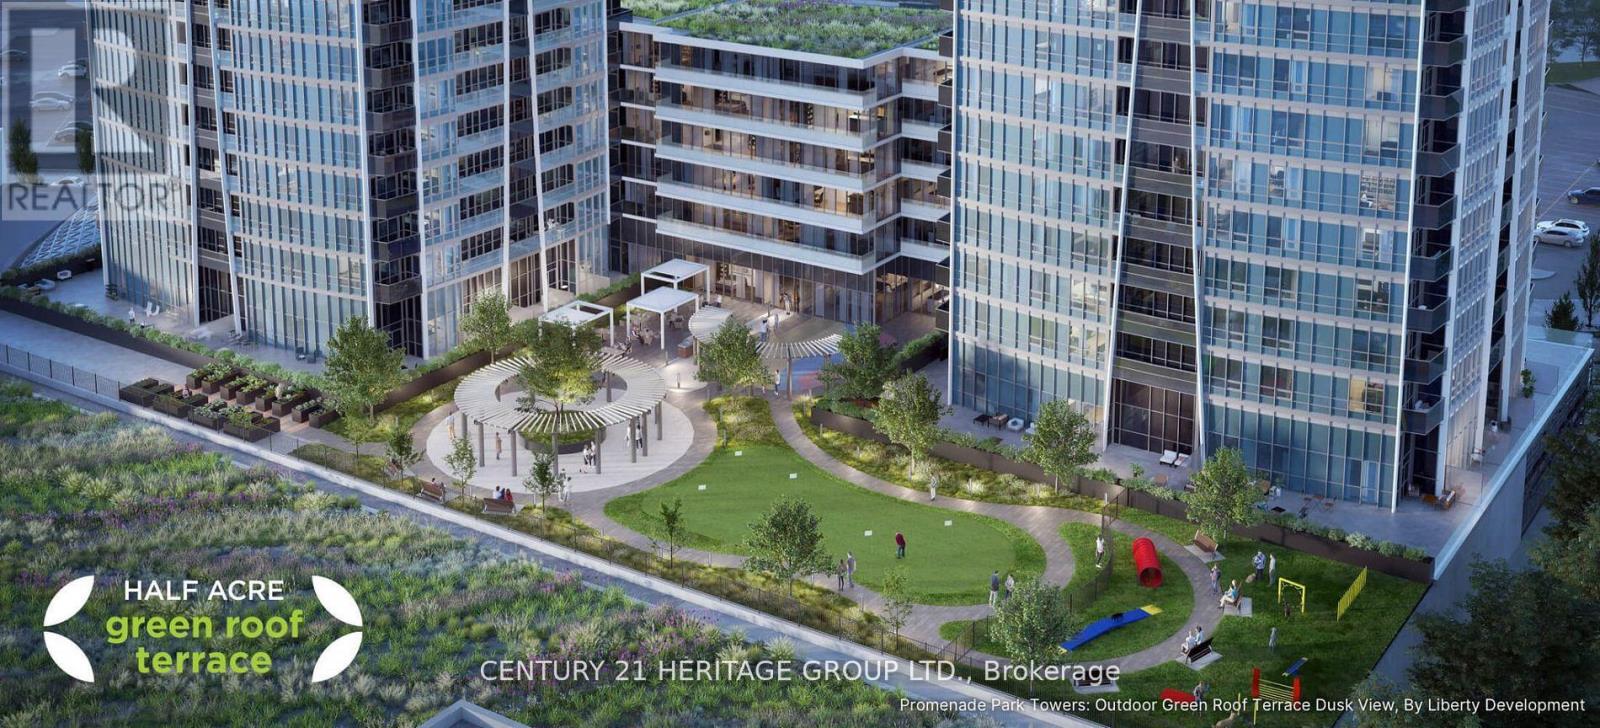
Stunning unobstructed city and downtown views from the 35th floor of Promenade Park Towers - Tower A, ideally located in the heart of Thornhill, Vaughan. This bright and spacious unit offers 685 sq. ft. plus balcony and features a well-designed open-concept living, dining, and kitchen layout with walk-out to a private balcony. The unit includes a large primary bedroom, a versatile den with sliding door and closet that can easily function as a second bedroom or home office, and two full bathrooms. Enjoy 9-foot ceilings, laminate flooring throughout, and a modern European-style kitchen with quartz countertops and stainless-steel appliances. This brand-new luxury building boasts a stunning lobby and exceptional resort-style amenities, including 24-hour concierge, green roof terrace, fitness Centre, yoga studio, party room with private dining area and kitchen, indoor and outdoor children's play areas, study lounge, cyber lounge, sports lounge, billiards room, media/game room, golf simulator and more. Direct indoor access to Promenade Mall and a high-end grocery store. Prime location steps to the VIVA Transit Terminal and rapid transit, and close to libraries, parks, nature trails, golf and country clubs, community centres, schools, theatres, and shopping plazas with restaurants and services. Easy access to Highways 407 and 7. Extras: 24-hour concierge, one underground parking space, and condo fees include heat, water, and internet. MOTIVATED SELLER (id:49269)