
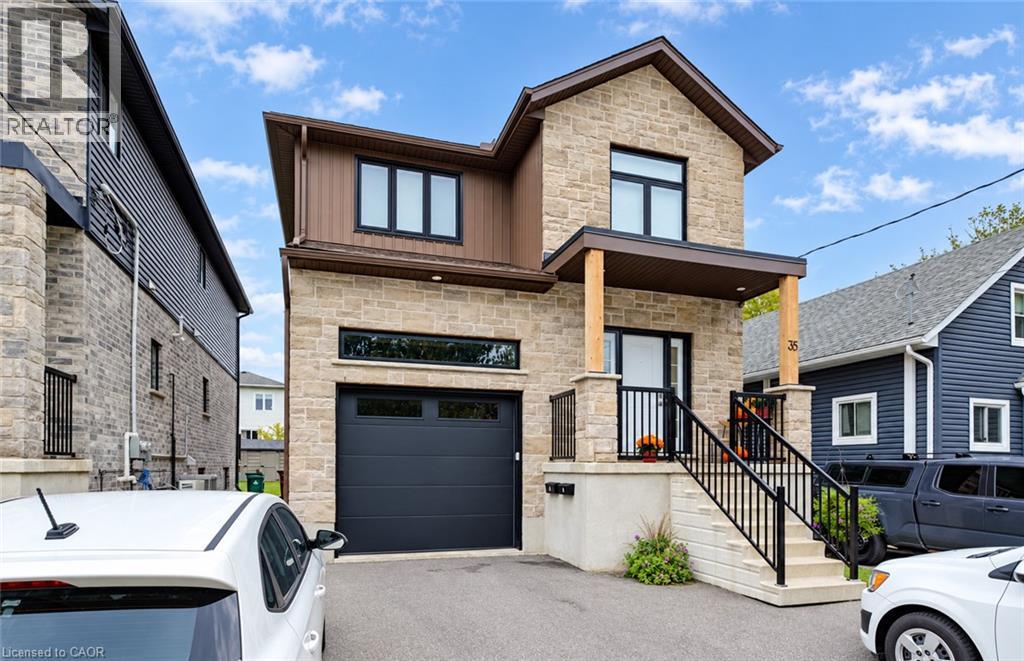
35 Second Avenue Unit# B
Kitchener, Ontario
Whether you're looking for a fresh start - or a new beginning altogether - this tidy, modern, and very practical 1,050 square-foot basement apartment is sure to cover every essential aspect on your checklist, and maybe a few that you weren't expecting, too! Unit B at 35 Second Avenue was completed only four years ago - a custom build by Distinct Homes. This contemporarily-styled lower apartment boasts bright, open-concept living, and a level of fit and finish that's in-line with what you'd expect to see from any of the region's recently developed uptown condos. Priced at $1,900/mo on a one year lease, this offering boasts two private driveway parking spaces INCLUDED, in-suite laundry, a full kitchen with appliances, AC, and access to the back yard, with your own dedicated storage shed. (id:49269)
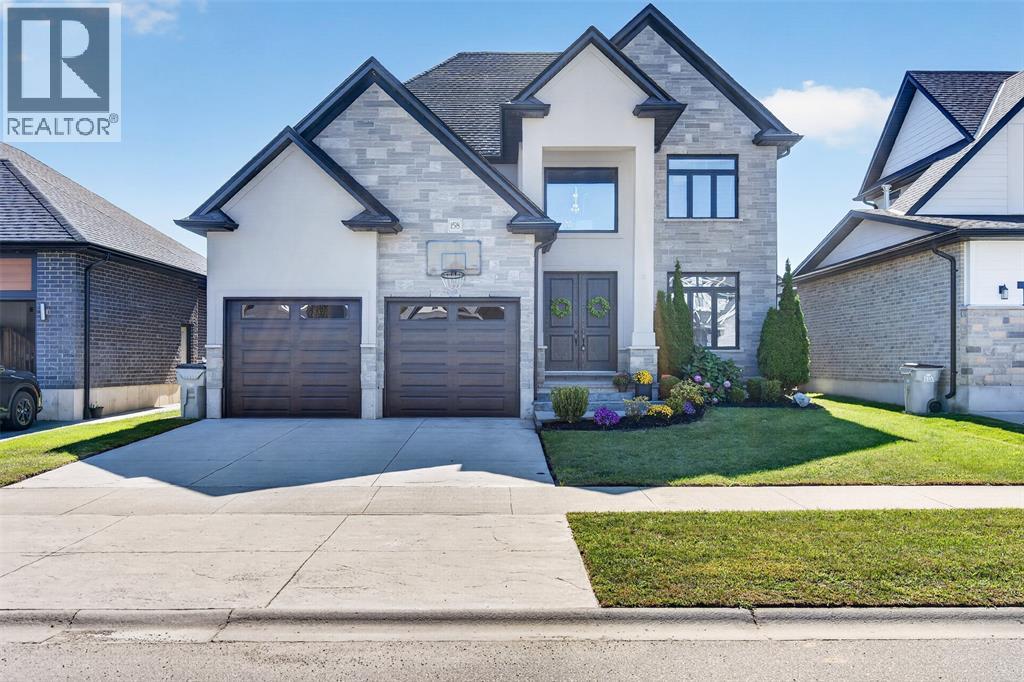
158 Acton Street
Strathroy, Ontario
Distinctive Five-Bedroom Home with Character and Craftsmanship This five-bedroom, four-bathroom home stands apart from the usual floor plan. Its unique architecture pairs with soaring ceilings and classic crown molding, columns, built in shelves and tons of storage to give every room a sense of space and detail you rarely find. The kitchen is finished with stone counters; stainless appliances and backed by a butler's pantry seamlessly located between the kitchen and the formal dining room, which adds prep space, storage, and a natural staging area for entertaining. On cooler evenings, the gas fireplace makes the living area the place everyone gathers. Off the garage a mudroom with laundry and built ins handles the daily traffic. Upstairs a cat walk overlooks the foyer. You'll find a primary bedroom retreat and spa like ensuite / walk in closet. Along with 3 other bedrooms and 5 piece bathroom. Outside, the stamped concrete driveway, front entrance and even the garage floor gives you a low-maintenance, finished look for outdoor living. The sprawling back deck is ready for summer dinners or a morning coffee. With five bedrooms and four bathrooms, there's room for a growing family, guests, a home office, or multigenerational living without anyone feeling crowded. Close to schools, shopping and easy access to highway 402. Homes with this level of detail don't come up often. Book your showing today. (id:49269)
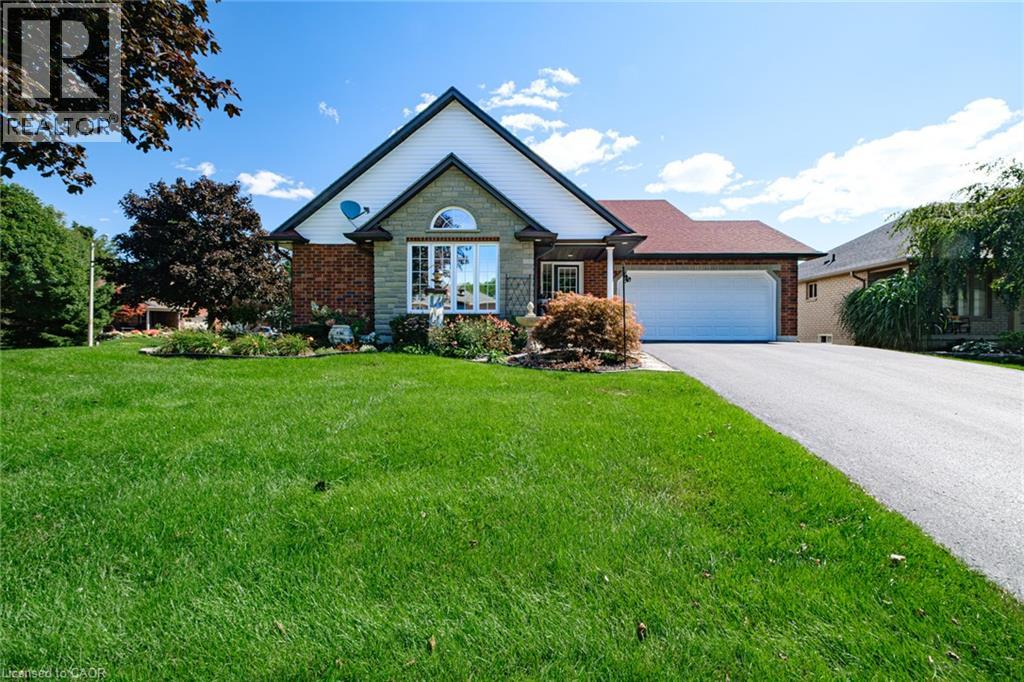
13 Coastal Court
Port Dover, Ontario
Beautiful 3 bedroom brick bungalow in one of Port Dover's most sought after neighbourhoods! Pull in to the double wide private driveway leading to the covered front porch. Step indoors to the foyer with a view into an airy living room with cathedral ceiling. This living room with gas fireplace is the perfect spot to cozy up with a good book. Next is the eat-in kitchen with stainless steel appliances and patio doors to the backyard. Enjoy natural light but with the privacy of the tinted windows with California shutters. Down the hall on the mainfloor are the first 2 bedrooms, the main 4 piece bathroom and the laundry room. At the end of the hall is the primary bedroom with its ensuite featuring tile floors and a walk-in shower. Downstairs is a large finished recreation room with gas fireplace, a utility room with tons of storage space and a rough-in for a third bathroom. Outdoors enjoy relaxing on the deck while being surrounded by gorgeous perennial gardens. An attached 1.5 car garage provides a spot to keep your car dry and to store all those extras in life. Located in a beautiful part of Port Dover just minutes from downtown, the harbour and the shores of Lake Erie. Don't miss your chance to make this home your own! (id:49269)
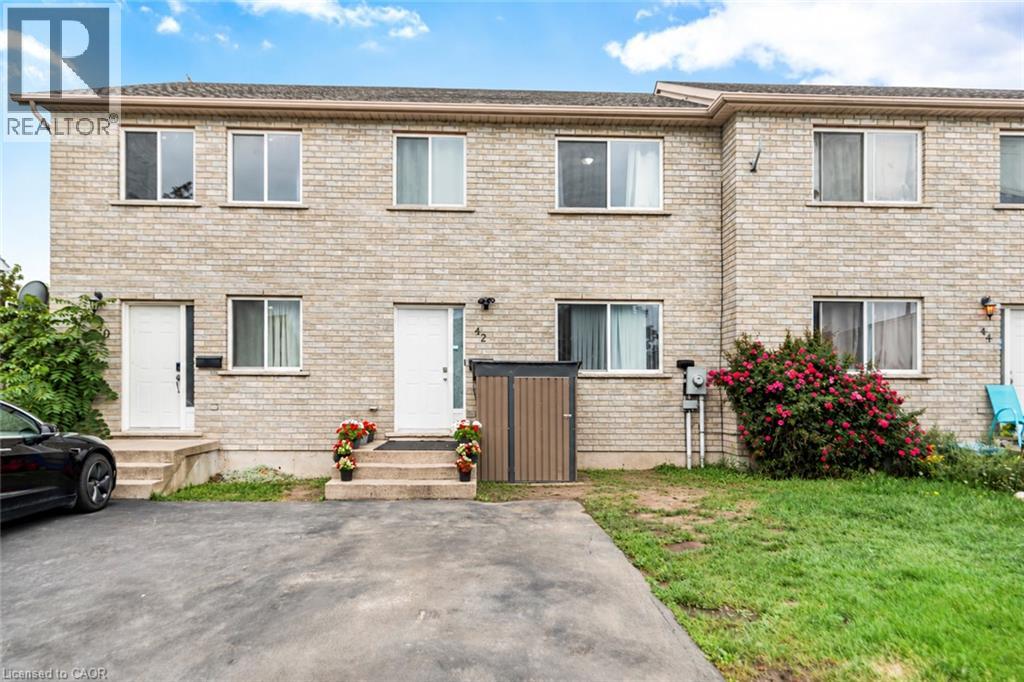
42 Saturn Road
Port Colborne, Ontario
Welcome to this spacious freehold townhome in the heart of Port Colborne! Featuring 3+1 bedrooms, 2 full bathrooms, and approximately 1,900 sq. ft. of livable area, this home offers plenty of room for a growing family. Enjoy abundant natural light, laminate flooring throughout, and a functional layout designed for comfortable everyday living. The main floor offers a bright and welcoming living space, while the lower level features an additional bedroom and convenient kitchenette, providing excellent flexibility for extended family, guests, or additional living space. Additional features include a built-in microwave, paved asphalt driveway, and outdoor space. A fantastic opportunity for first-time buyers, families, or investors looking for an affordable freehold home with versatility and potential. Don't miss your opportunity to make this Port Colborne property your own! (id:49269)
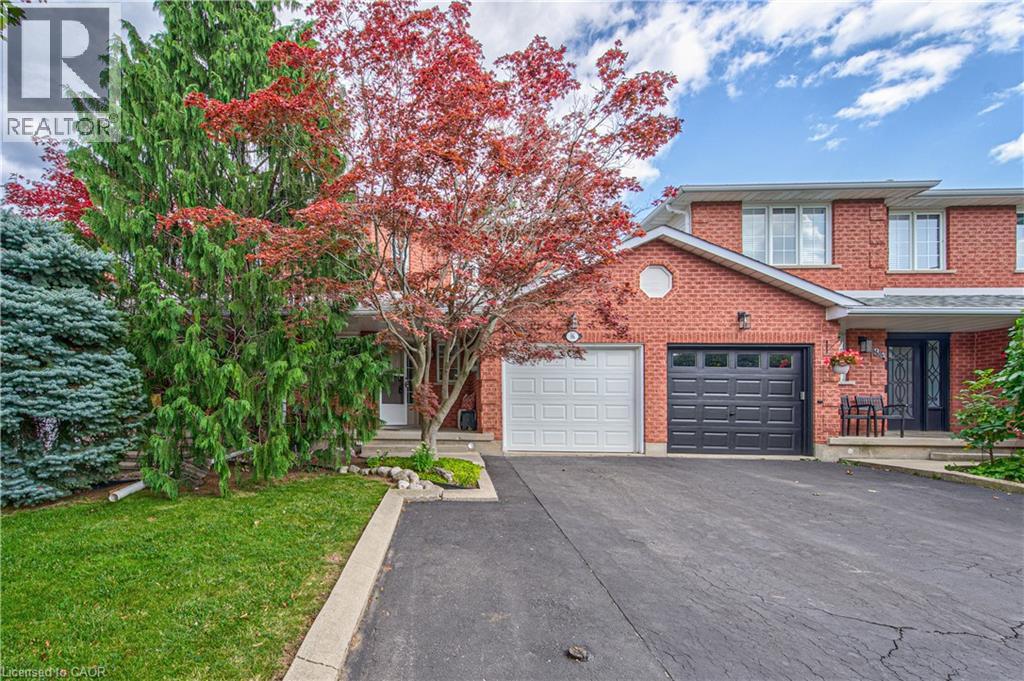
86 Chelsea Crescent
Stoney Creek, Ontario
Welcome to this beautifully maintained 3-bedroom, 2.5-bathroom freehold townhome in the heart of Stoney Creek! Offering a bright and functional layout, this home is perfect for families, first-time buyers, or anyone looking for comfortable, low-maintenance living without condo fees. The open-concept main floor provides an inviting space for everyday living and entertaining, with a seamless flow between the living, dining, and kitchen areas. Upstairs features three spacious bedrooms, including a comfortable primary retreat, along with two full bathrooms for added convenience. Step outside to enjoy your own private backyard, the perfect space for relaxing, entertaining, or enjoying summer evenings with family and friends. Located close to major highways, schools, parks, shopping, restaurants, and other everyday amenities, this home offers the perfect combination of comfort, convenience, and location. A fantastic opportunity to own a freehold townhome in a desirable Stoney Creek community! (id:49269)
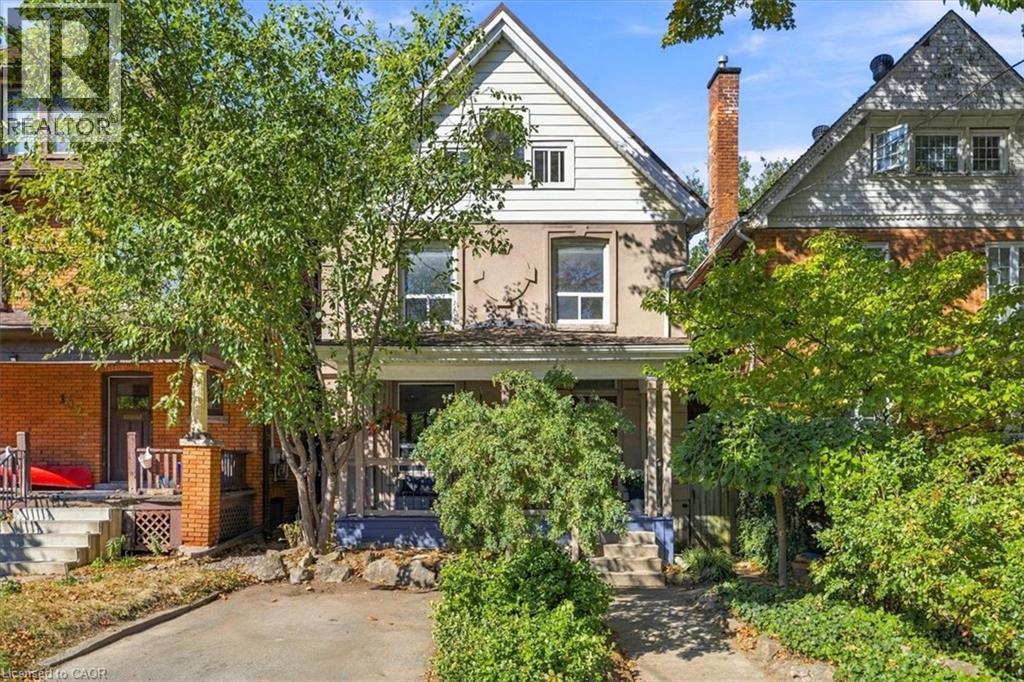
98 Sanford Avenue S
Hamilton, Ontario
Stunning 2.5 storey character home in a sought-after central Hamilton location! Offering exceptional value for the discerning buyer, this well-maintained 1906 home beautifully blends classic charm with modern updates. Step onto the inviting covered front porch and into a nice size welcoming foyer with the main floor featuring high ceilings, durable quality laminate flooring, and a terrific open-concept kitchen. The living room boasts an ornamental fireplace (chimney removed). Upstairs, discover generous bedrooms, two walk-in closets, and a stylish 4-piece bathroom with a separate soaker tub and shower. The versatile 3rd-floor loft makes a perfect primary bedroom, family room, or home office. Basement laundry includes a 2 piece bath, and walls are parged and waterproof for peace of mind. Roof is metal (id:49269)
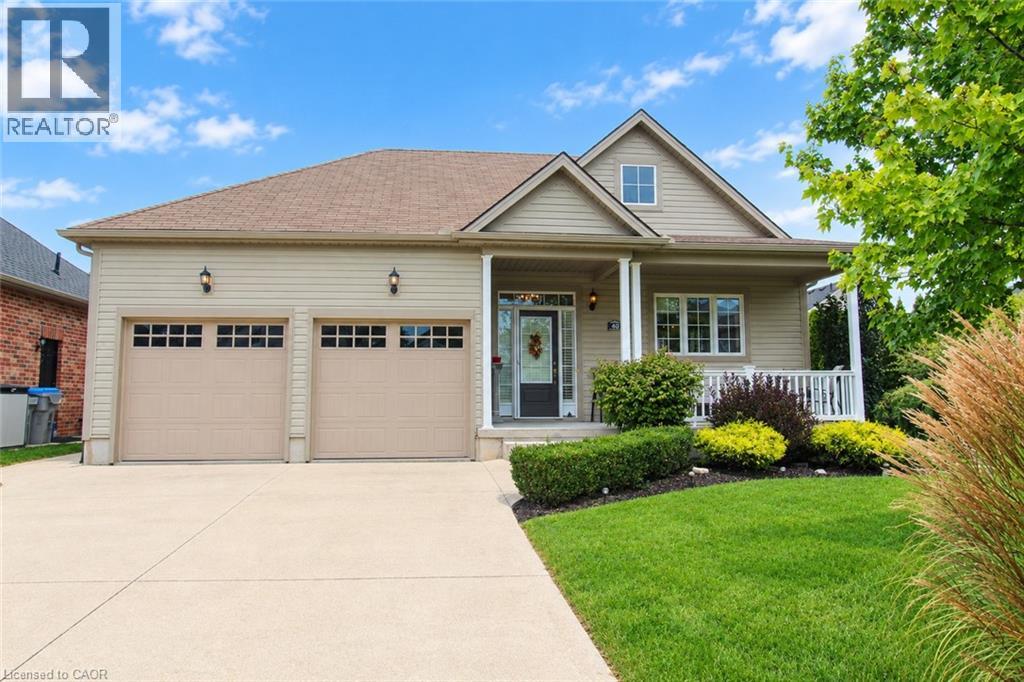
40 Stornoway Crescent
Huron East, Ontario
Just stunning Freehold home located in The Bridge's Community, located in Seaforth. This fully finished freehold house, with double car garage has a lovely open concept living/dining room, kitchen with spacious breakfast bar for easy entertaining. Ceilings are 9' high, and a cozy gas fireplace. The Primary Bedroom is spacious with a bay window, shutters, and a spa like ensuite bathroom. On the lower level is a recreation room, another 3 piece bathroom and a bedroom with walk in closet. Outside is fantastic for entertaining, private with large trees, large deck, plumbed in gas BBQ, and a garden shed. You can stroll around the block to enjoy Seaforth Golf and Country Club boasting a 4 million dollar Community Centre, with a gym, 45' heated pool, hot tub, tennis court, beautifully appointed Party Rooms and a library, large areas for visiting and entertaining both inside and outside. The Community Centre and common areas, boulevard and pond are maintained with a condo fee of $189 a month. The condo fee is only aspect of the property, your home is freehold. (id:49269)
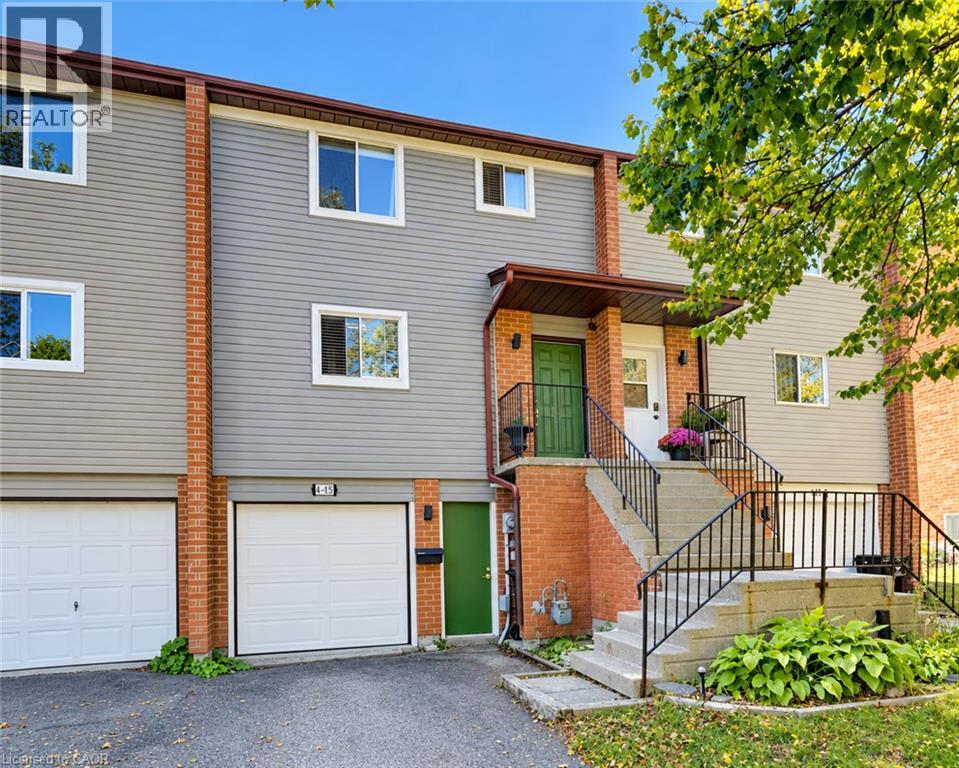
415 Bairstow Crescent Unit# 4
Waterloo, Ontario
CHARMING 3-BEDROOM FREEHOLD TOWNHOUSE IN A DESIRABLE WATERLOO LOCATION! Welcome to 4-415 Bairstow Crescent, a wonderful opportunity to own a charming and inviting townhouse in an established Waterloo neighbourhood. Offering 3 bedrooms, 1 bathroom, and the convenience of an attached garage, this home is an excellent choice for first-time buyers, growing families, downsizers, or savvy investors looking to add to their portfolio. The inviting living room features sliding glass doors leading directly to a deck, creating a seamless connection between indoor and outdoor living and providing the perfect space to relax, enjoy your morning coffee, or entertain family and friends. A fantastic added feature is the newly installed puppy wash station, providing a convenient and practical space to keep your four-legged family members clean after walks and outdoor adventures! Enjoy the benefits of freehold ownership while being conveniently located near shopping, restaurants, schools, parks, public transit, and everyday amenities. Whether you’re enjoying the surrounding neighbourhood or taking advantage of everything Waterloo has to offer, this location provides an excellent balance of comfort, convenience, and accessibility. With its practical layout, welcoming character, outdoor living space, unique pet-friendly feature, and desirable location, this property presents an exciting opportunity to enter the Waterloo real estate market or make your next move. Don’t miss your chance to make this charming townhouse your own! (id:49269)
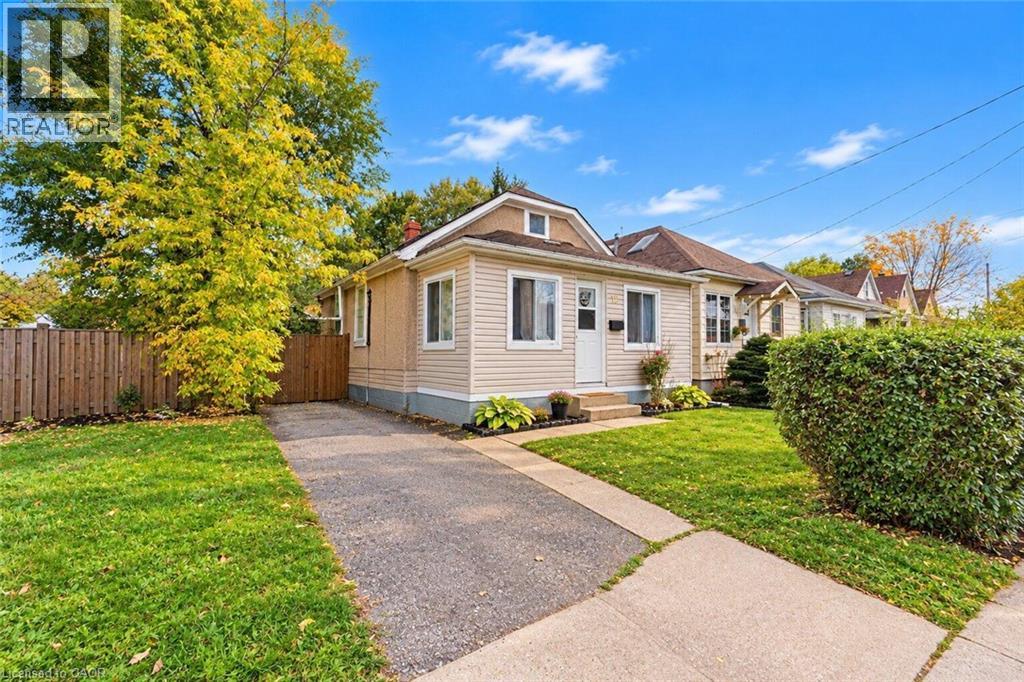
12 Merigold Street
St. Catharines, Ontario
OPPORTUNITY KNOCKS AT 12 MERIGOLD STEEET! Whether you’re a first-time homebuyer ready to take the exciting step into homeownership, an investor looking for your next opportunity, or someone searching for a property to make their own, this St. Catharines home is full of possibilities! Offering 3 bedrooms, 1 bathroom, and an impressively deep lot, this property provides a fantastic starting point with plenty of potential to make it your own. The basement offers additional potential, with space that could be finished to add another room. Enjoy the flexibility to move in and make improvements over time, refresh the space to suit your personal style, or explore its potential as an investment property. The generously sized backyard is a standout feature, offering plenty of outdoor space to enjoy, entertain, garden, or create your own private retreat. With a little vision and some personal touches, this home offers an exciting opportunity to create something truly special. Whether you’re looking to get into the market, invest in your future, or find a place to call your own, 12 Merigold Street is a property worth a closer look. Don’t miss your chance to explore the possibilities! (id:49269)
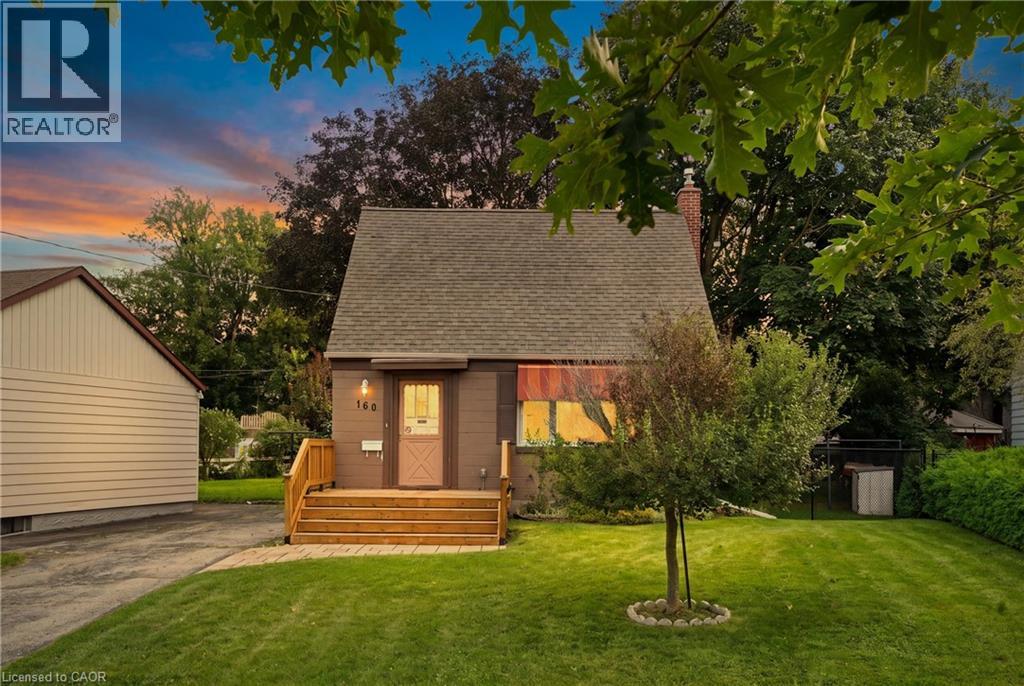
160 Lorne Crescent
Kitchener, Ontario
Priced to Move! Don't miss out on this deal that is more affordable than rent and a place to call your very own! Welcome to 160 Lorne Crescent! Nestled in the sought-after St. Mary’s Heritage District, this charming and beautiful 1½-storey home perfectly blends timeless 1940s character with modern comfort. Warm, inviting, and exceptionally well maintained, this two-bedroom home is an ideal choice for first-time buyers, downsizers, or anyone looking for a welcoming home in a family-friendly neighbourhood. Inside, you’ll find a thoughtfully renovated 3-piece bathroom, and beautiful original hardwood floors that showcase the character of the home. The vintage-inspired kitchen adds even more charm while maintaining the cozy feel that makes this property truly special. Numerous important updates provide peace of mind, including newer windows and storm door (2019), furnace and central air, and a roof—all replaced within the last 12 years. A new front porch adds to the home’s curb appeal and creates the perfect spot to enjoy your morning coffee or chat with neighbours. Step outside to the large, private backyard, surrounded by mature trees and offering plenty of space for children to play, gardening, summer gatherings, and entertaining family and friends. The spacious driveway provides parking for up to four vehicles—an exceptional bonus for a home of this size. Location is another standout feature. Situated in a family-friendly neighbourhood close to parks, walking trails, schools, hospitals, major highways, and downtown, you’ll enjoy the perfect balance of convenience and community. With beautiful parks and trails nearby, there are plenty of opportunities to get outside and enjoy the neighbourhood. Full of character, thoughtfully updated, and ideally located, 160 Lorne Crescent is a home you won’t want to miss. Book your private showing today and discover all this charming property has to offer! (id:49269)
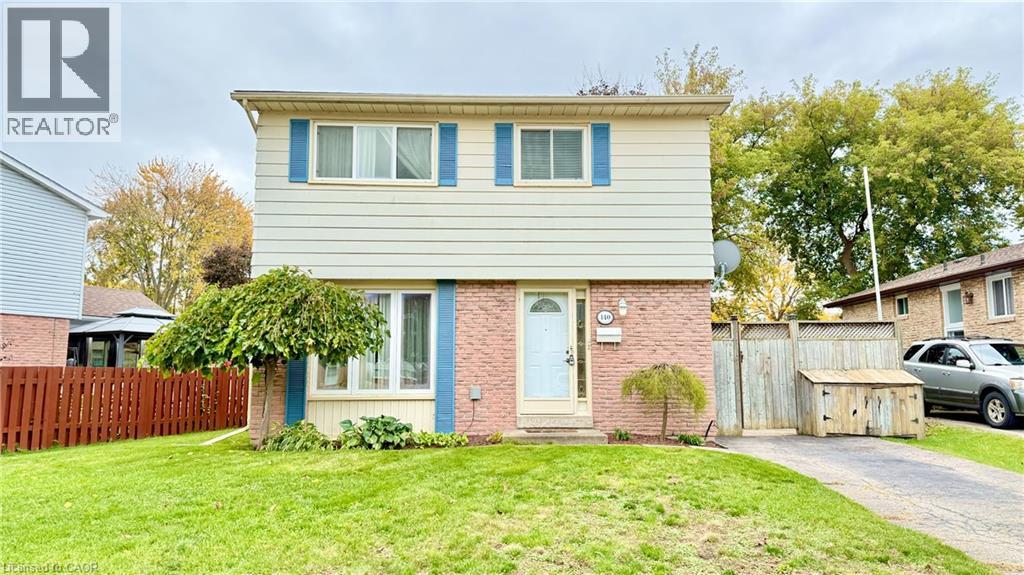
140 Woodlawn Avenue
Brantford, Ontario
140 Woodlawn Avenue is a classic 2 Storey house in the heart of Brantford built in 1976. Close to everywhere you need to be in Brantford and close to Highway 403 access. Best of all, Immediate possession is available! Imagine moving in before Christmas and having your first holiday season in your new home. Main floor features include a good sized living room, dining room, kitchen with plenty of cabinetry, and a 2-piece bath. The living room and dining room flooring is hardwood. The second floor is all about rest and relaxation. There are 4 bedrooms and a 4-piece bathroom. Perfect for a growing family that needs bedroom space. Head on downstairs to the basement next. There is a large rec-room with a gas fireplace and a large utlity room/laundry room. There's lots of space for you to store personal items in this room. Outdoors feels like a classic piece of the Canadian dream. A fenced yard, a couple of nice trees, a cute shed and a concrete area off the side entrance to the home that would be ideal for a gazebo or sitting area. The neighbourhood is visually appealing. Book your viewing today and make your offer swiftly. 140 Woodlawn Avenue is exactly what you've been looking for all of your life. Don't delay! (id:49269)
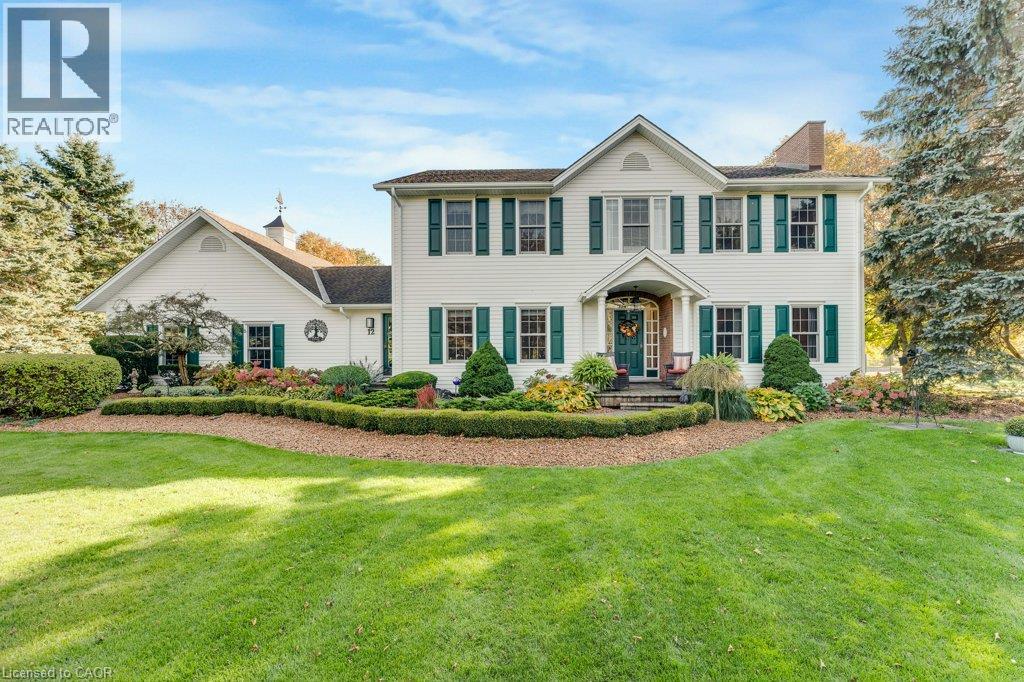
12 Weneil Drive
Hamilton, Ontario
Welcome to your dream home in Freelton! This breathtaking 3,000 sq. ft. Georgian-style masterpiece with a stunning Nantucket feel delivers the ultimate lifestyle. Featuring 3+1 bedrooms, 3.5 baths, a sun-drenched main floor with a spacious office/den, and incredible curb appeal, it checks every single box! Step outside into your ultimate private oasis: an inviting in-ground saltwater pool, a stylish cabana, gorgeous hardscape patios, and a cozy fire pit ready for starry nights. Complete with a 2-car attached garage PLUS an additional 1 detached garage, this exceptional family property is an absolute must-see. Let's get you home! (id:49269)