
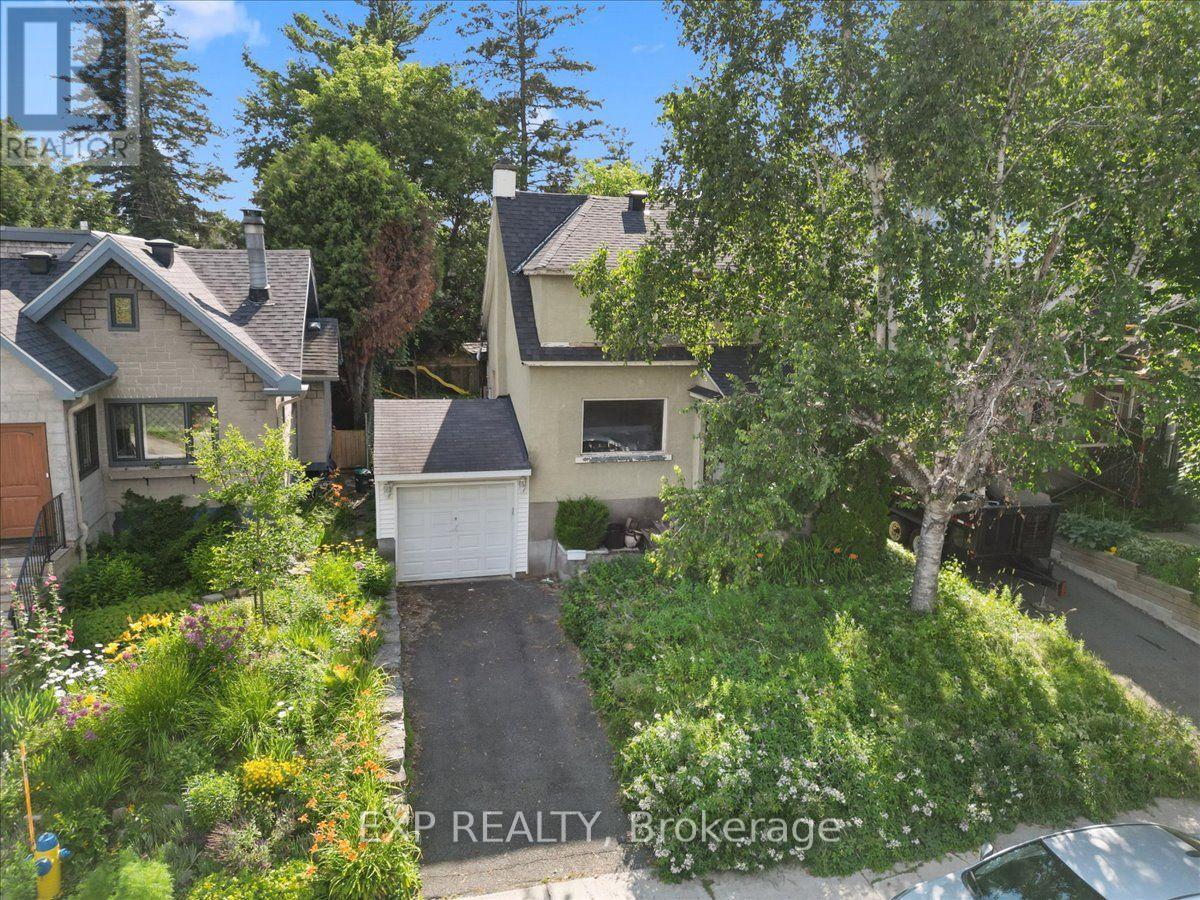
176 Marlborough Avenue
Ottawa, Ontario
Development opportunity in Sandy Hill. This 40 x 100 ft lot (approx. 4,000 sq ft) sits within a Major Transit Station Area, roughly a 16-minute walk to the uOttawa O-Train station, with shops, restaurants, groceries and parks all within reach.The property falls under the City of Ottawa's new N3B zoning framework (By-law 2026-50), which contemplates higher-density residential development on lots of this size. A completed architectural and planning study by RJH Architecture + Planning is available to qualified buyers and outlines three development concepts: a sixplex, two front-to-back triplexes capable of severance into separate freehold titles, or a nine-unit building. The Major Transit Station Area location means no on-site parking is required under the new framework.The existing 1942 home has sustained fire and smoke damage and is being sold for land value. Buyers are advised to complete their own due diligence regarding zoning status and permissions, demolition and remediation, lot dimensions, servicing, and all development potential. Sandy Hill continues to draw builder and investor interest, with new small multi-unit product throughout the surrounding blocks - a transit-oriented infill site with the planning groundwork already underway. Property sold as-is, where-is. (id:49269)
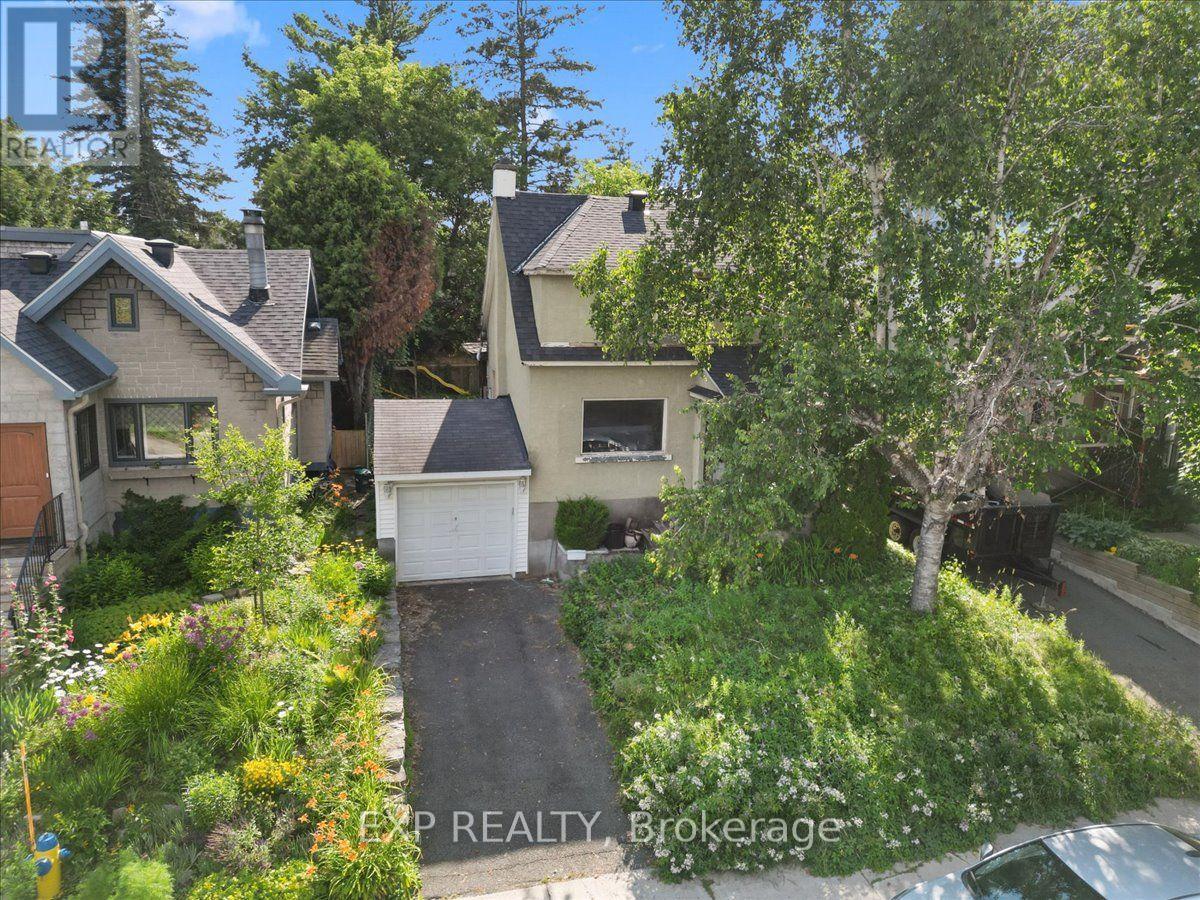
176 Marlborough Avenue
Ottawa, Ontario
Development opportunity in Sandy Hill. This 40 x 100 ft lot (approx. 4,000 sq ft) sits within a Major Transit Station Area, roughly a 16-minute walk to the uOttawa O-Train station, with shops, restaurants, groceries and parks all within reach.The property falls under the City of Ottawa's new N3B zoning framework (By-law 2026-50), which contemplates higher-density residential development on lots of this size. A completed architectural and planning study by RJH Architecture + Planning is available to qualified buyers and outlines three development concepts: a sixplex, two front-to-back triplexes capable of severance into separate freehold titles, or a nine-unit building. The Major Transit Station Area location means no on-site parking is required under the new framework.The existing 1942 home has sustained fire and smoke damage and is being sold for land value. Buyers are advised to complete their own due diligence regarding zoning status and permissions, demolition and remediation, lot dimensions, servicing, and all development potential. Sandy Hill continues to draw builder and investor interest, with new small multi-unit product throughout the surrounding blocks - a transit-oriented infill site with the planning groundwork already underway. Property sold as-is, where-is. (id:49269)
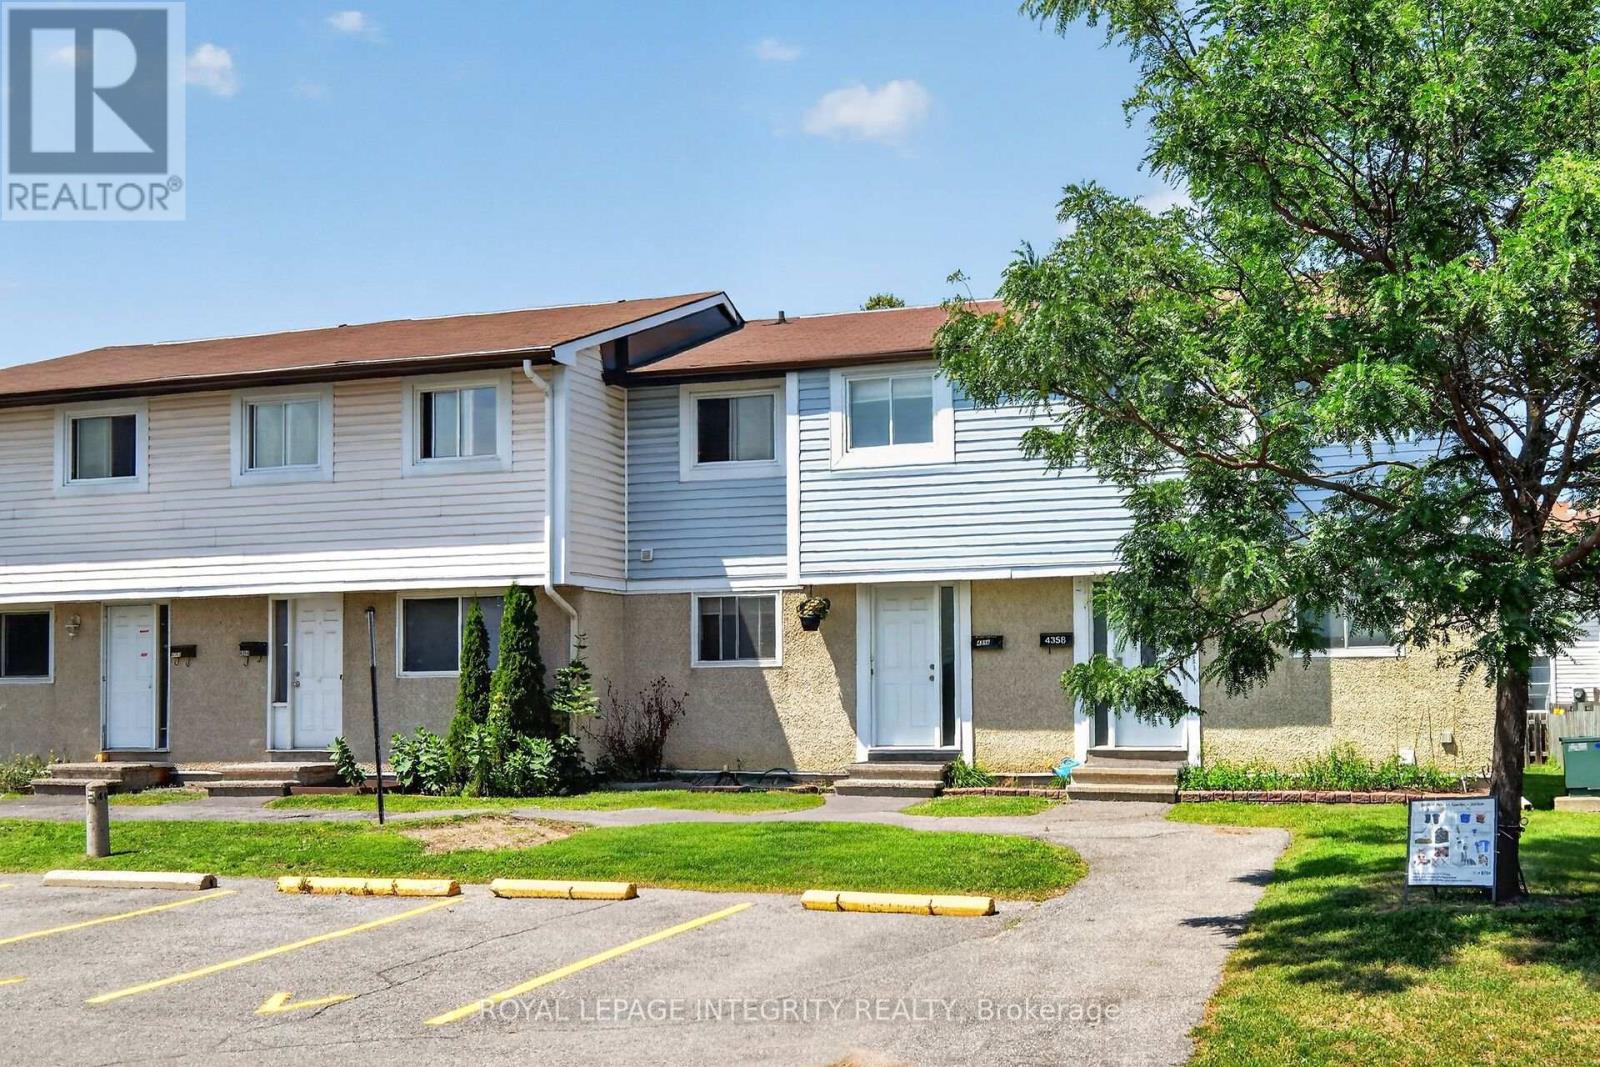
4356 Stella Crescent
Ottawa, Ontario
Move in and enjoy! This beautifully updated condominium townhouse offers the perfect blend of modern upgrades, practical living space, and everyday convenience.Featuring 3 spacious bedrooms, 1.5 bathrooms, and hardwood flooring throughout, this carpet-free home has been thoughtfully renovated with quality finishes. The completely redesigned kitchen showcases contemporary cabinetry, and brand-new stainless steel appliances-creating a stylish and functional space for cooking, dining, and entertaining.The home has also been freshly painted throughout, complemented by a beautifully refinished staircase that adds a clean, modern touch. The fully finished basement extends your living space and is perfect for a family room, home office, gym, or playroom, with a dedicated laundry area for added convenience.Complete with one owned parking space and ideally located close to schools, parks, shopping, public transit, and recreation, this home offers exceptional value for first-time buyers, young families, or anyone looking for a turnkey property in a convenient location.With the major updates already completed, all that's left to do is move in and make it your own. (id:49269)
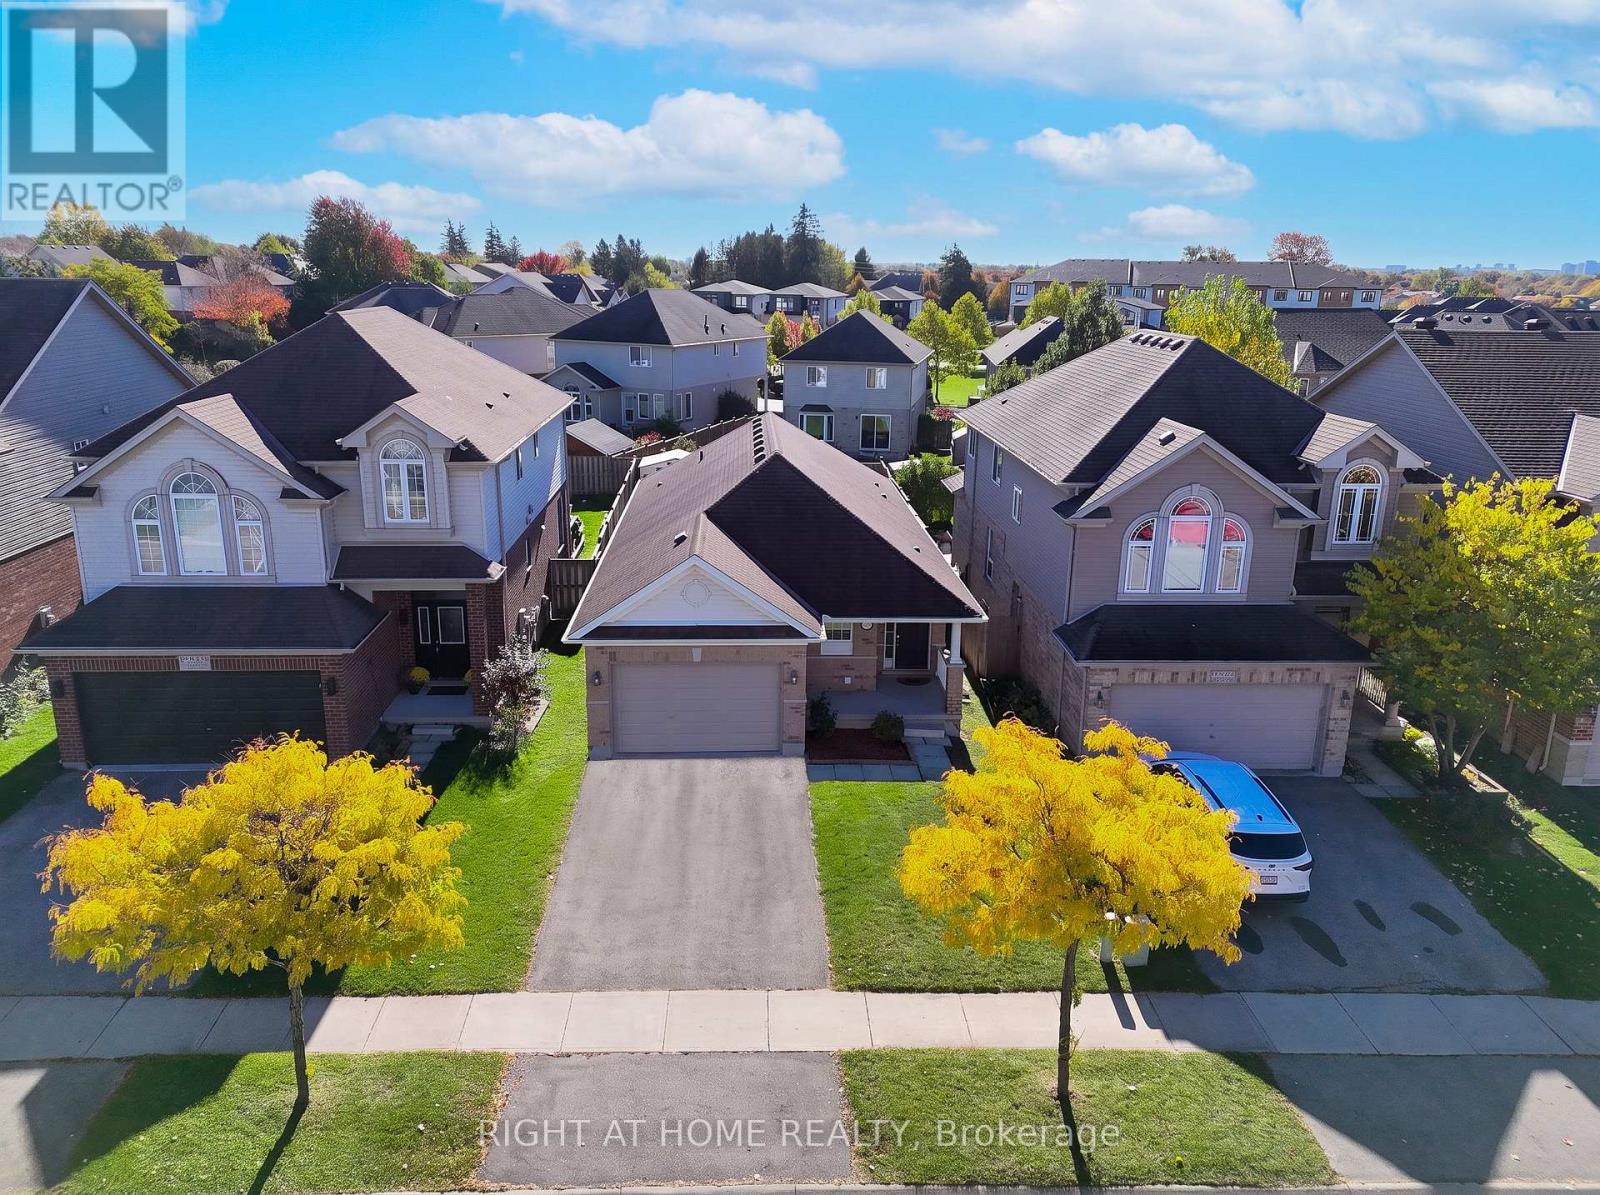
1205 North Wenige Drive
London North, Ontario
Welcome to this lovely 2+2 bedroom, 3 bathroom home for lease in one of North London's most desirable family-friendly neighbourhoods! Offered at $2,750/month, this well-maintained home features a bright and functional main floor with two spacious bedrooms, including a primary bedroom with ensuite access, plus an additional full bathroom.The fully finished basement offers incredible extra living space with two additional bedrooms, a full bathroom, and a massive 35' x 18' recreation/living room - perfect for entertaining, family gatherings, a home gym, or office setup.The spacious kitchen includes ample cabinetry and patio doors leading to a sunny south-facing deck and a fully fenced backyard, ideal for relaxing or outdoor entertaining.Conveniently located close to Mother Teresa Catholic Secondary School, Stoney Creek Community Centre, YMCA, library, parks, shopping, restaurants, Sunripe, LCBO, Tim Hortons, and all major amenities. This is an excellent opportunity to lease a comfortable family home in a prime North London location.Inclusions: Dishwasher, Dryer, Microwave, Range Hood, Refrigerator, Stove, Washer,.Available for lease at $2,750/month. Book your showing today! (id:49269)
439 Edith Cavell Boulevard
Central Elgin, Ontario
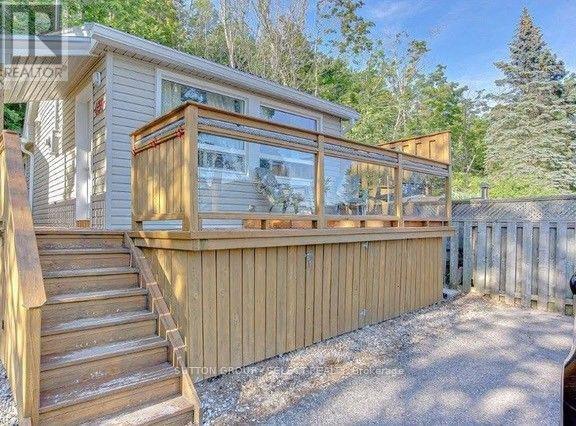
Located on the shores of Lake Erie in the quiet town of Port Stanley this year-round 2 bedroom home awaits your inspection. Fully furnished, includes fridge, stove, dishwasher, washer and dryer and barbeque. Parking for 2 cars and a beautiful wrap-around porch to enjoy the sunsets. Short term lease Nov 1 to May 2 2027. Come see what Port Stanley has to offer! (id:49269)
705 - 573 Mornington Avenue
London East, Ontario
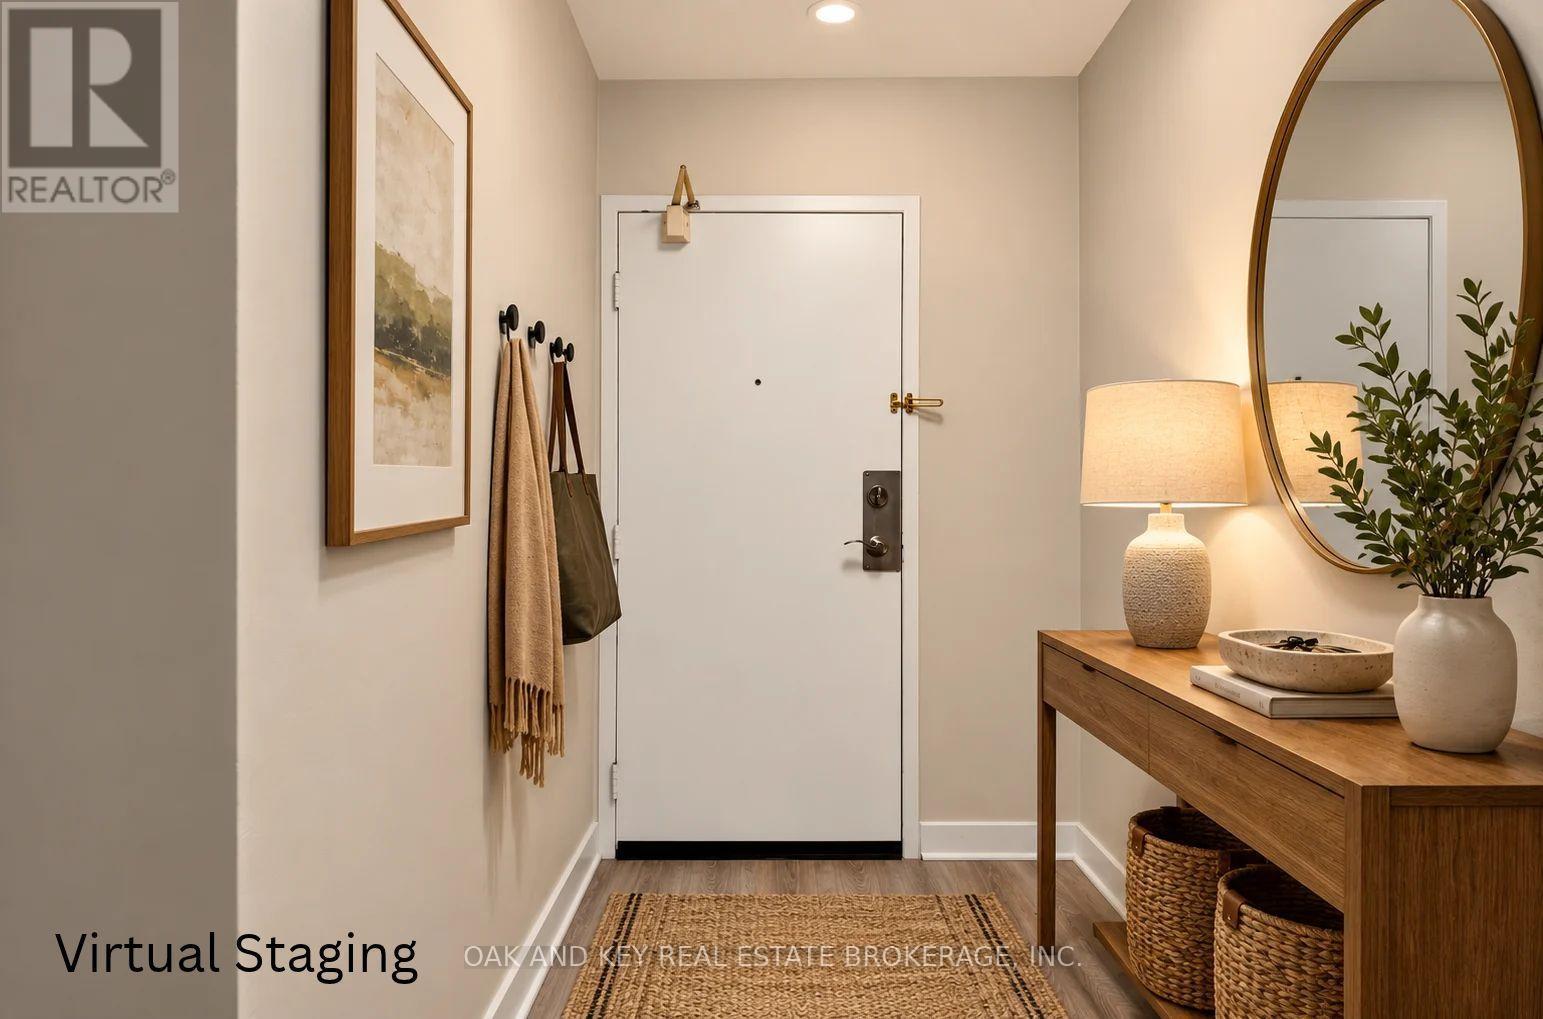
Affordable ownership at $199,900! Welcome to this beautifully updated 1-bedroom, 1-bathroom condo offering comfortable, low-maintenance living with manageable monthly costs. The maintenance fee include heat, hydro, water, one assigned parking space. Making it an excellent value for first-time buyers, students, downsizers, or investors. The bright, inviting interior features a modern kitchen with soft-close cabinetry, quartz countertops, a double sink with contemporary faucet, and stainless steel appliances, including a dishwasher, plus a range hood. A rough-in for a wall unit air conditioner is already set up for the warmer months. Luxury vinyl flooring flows throughout, while the renovated 4-piece bathroom showcases floor-to-ceiling porcelain tile, a new bathtub, vanity, and updated fixtures. A spacious 4' x 5' storage closet adds practical storage, and the generously sized private balcony offers room to relax outdoors. The complex has benefited from numerous improvements, including newer windows, patio doors, balcony railings, hallway flooring and lighting, refreshed paint. With a bus stop directly in front. Fanshawe College, Oxbury Mall, shopping, restaurants, and everyday amenities just minutes away, this move-in-ready condo is an appealing opportunity to enter the market at an accessible price. (id:49269)
99 Inverary Crescent
London North, Ontario
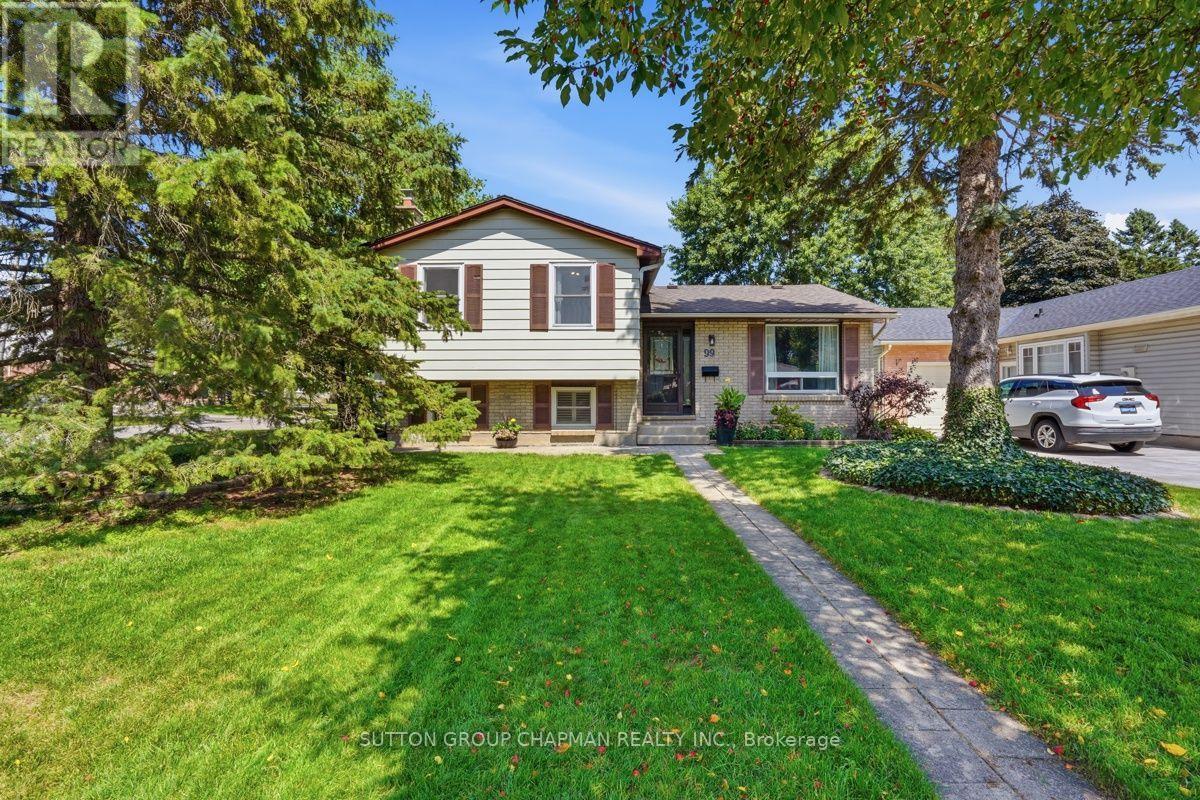
Tucked into a quiet crescent in London's sought-after White Hills neighbourhood, this beautifully updated 4-level sidesplit delivers the space, style, and location today's families are looking for. Just minutes from Western University and University Hospital, 99 Inverary Crescent sits on a generous 55 x 105 ft lot with a fully fenced backyard built for summer gatherings, morning coffee on the deck, and quiet evenings under mature trees. Step inside to a custom kitchen featuring a built-in oven and gas range, warm tile flooring, and an eating area with sliding doors leading straight out to the deck. The main level living room shines with rich hardwood floors and plenty of natural light. Upstairs, three spacious bedrooms include a large primary retreat with a sliding-door closet, alongside an updated 4-piece bath. The third level offers a cozy family room centred around a wood fireplace insert and two large windows, a fourth bedroom, and a convenient 2-piece bath, ideal for movie nights or hosting guests. The fully finished lower level adds even more flexibility with a 3-piece bath and a hobby room, perfect for a home office, gym, or teen retreat. Recent updates offer real peace of mind: brand new flooring throughout, a 2023 furnace, an owned on-demand water heater, and updated windows and doors. The interlocking double driveway offers ample parking, and the private, fenced yard is a rare find this close to the city's core amenities. White Hills is one of North London's most established family neighbourhoods, known for its mature trees, quiet streets, and easy access to parks, schools, public transit, and everyday conveniences. Whether you're upsizing, downsizing, or investing near Western University, 99 Inverary Crescent offers the space and setting to make it home. (id:49269)
8-7966 Fallon Drive
Lucan Biddulph, Ontario
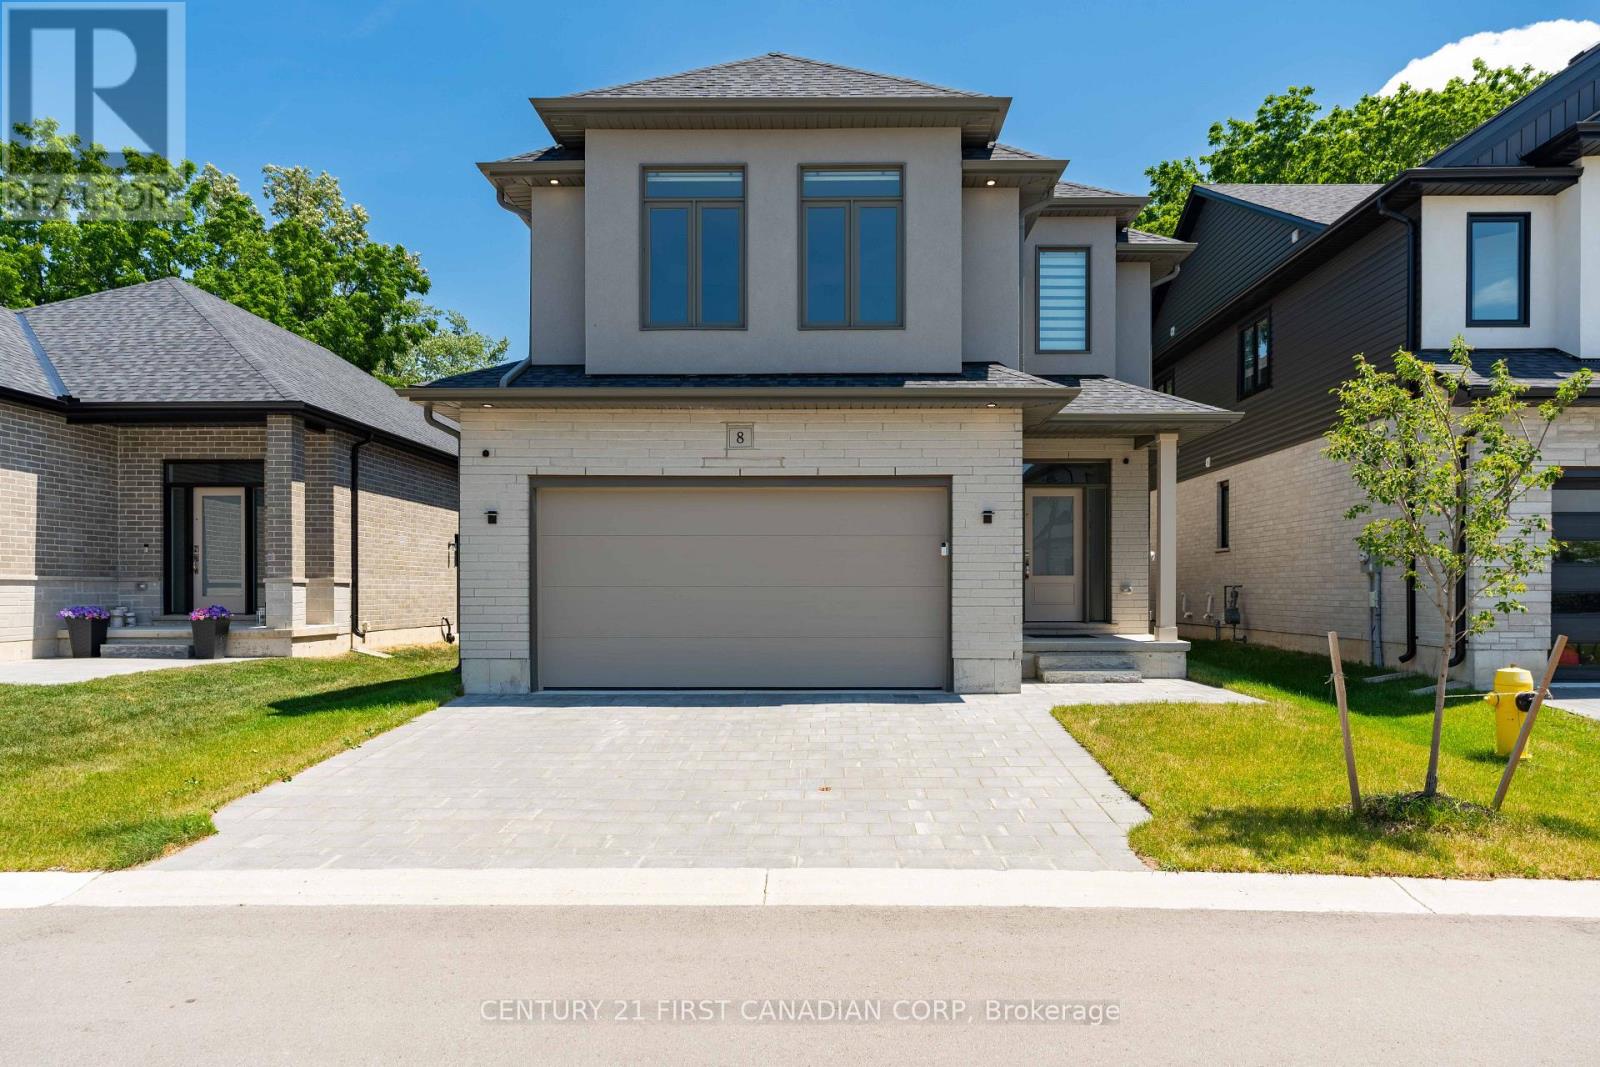
Exceptional value with over 2,300 sq. ft. of beautifully finished living space in Granton Estates by Rand Developments! Conveniently located just over 20 minutes from North London and only 10 minutes from Lucan, this peaceful community offers the perfect balance of small-town living, incredible value, and convenient access to nearby amenities. Step inside to discover a spacious, modern interior highlighted by 9' ceilings, engineered hardwood and tile flooring, quartz countertops, and a beautifully designed custom kitchen ideal for both everyday family life and entertaining. The primary suite features a stylish ensuite complete with an elegant glass shower, while the generous floor plan provides plenty of room for growing families, professionals, or those simply looking for more space. With over 2,300 sq. ft., quality finishes, and the opportunity to own a detached home for significantly less than in many neighbouring communities, Granton Estates proves you don't have to compromise on space, style, or convenience to find exceptional value. Discover how much more home your money can buy! (id:49269)
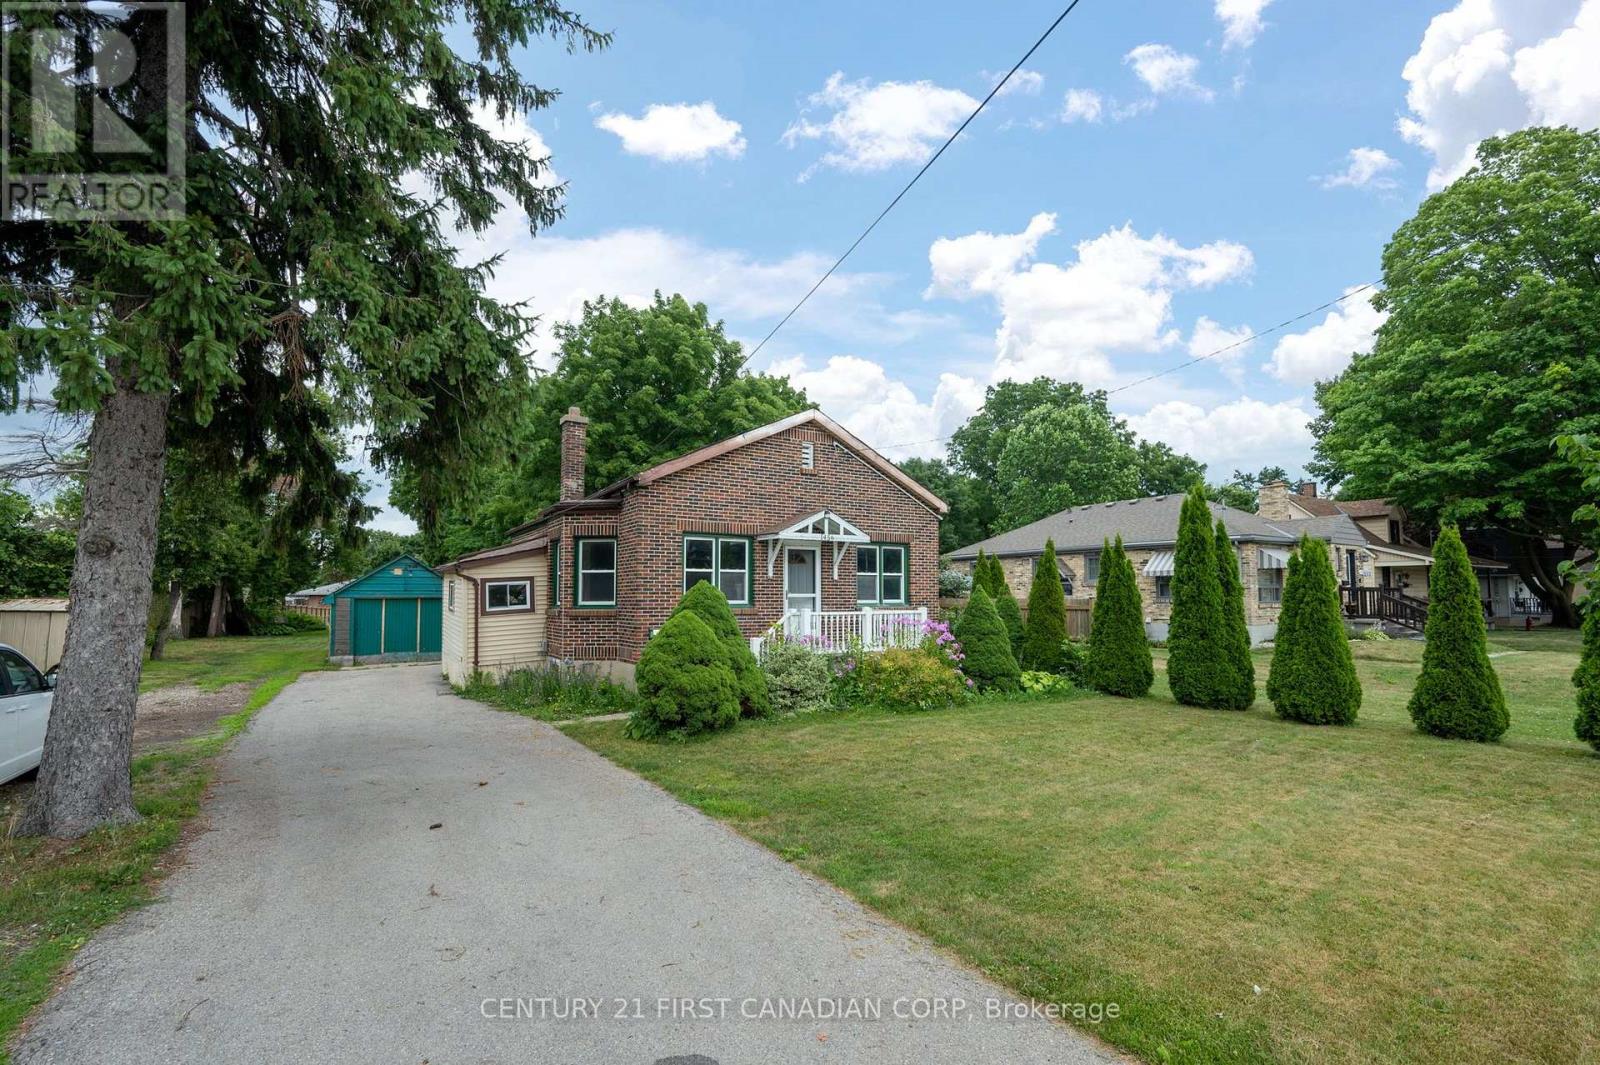
1456 Gore Road
London East, Ontario
Calling all investors, renovators, and first-time buyers! This 3-bedroom, 1-bathroom home sits on a generous lot offering tremendous potential for those looking to add value and build equity. With solid fundamentals and plenty of room for improvement, this property is a fantastic opportunity to customize, renovate, or expand to suit your vision. The spacious lot provides ample outdoor space, future possibilities, and room to create the property you've always wanted. Whether you're looking for your next project, a long-term investment, or an affordable entry into the market, this property offers exceptional upside potential. Bring your ideas and unlock the value that 1456 Gore Rd has to offer. Opportunities like this don't come along often-don't miss your chance to turn potential into profit! Great opportunity for buyers with vision looking to make their mark and build equity in a desirable setting. (id:49269)

13 Front Street E
Trent Hills, Ontario
Currently Hastings Home Hardware-This is for property and building only. Business and Inventory not included. Building is approximately 4587 sq ft on the main floor and 1331 sqft on the second floor. 12' ROW to loading door at the rear of the building. Excellent location with development nearby. The C1 zoning has many permitted uses. (id:49269)
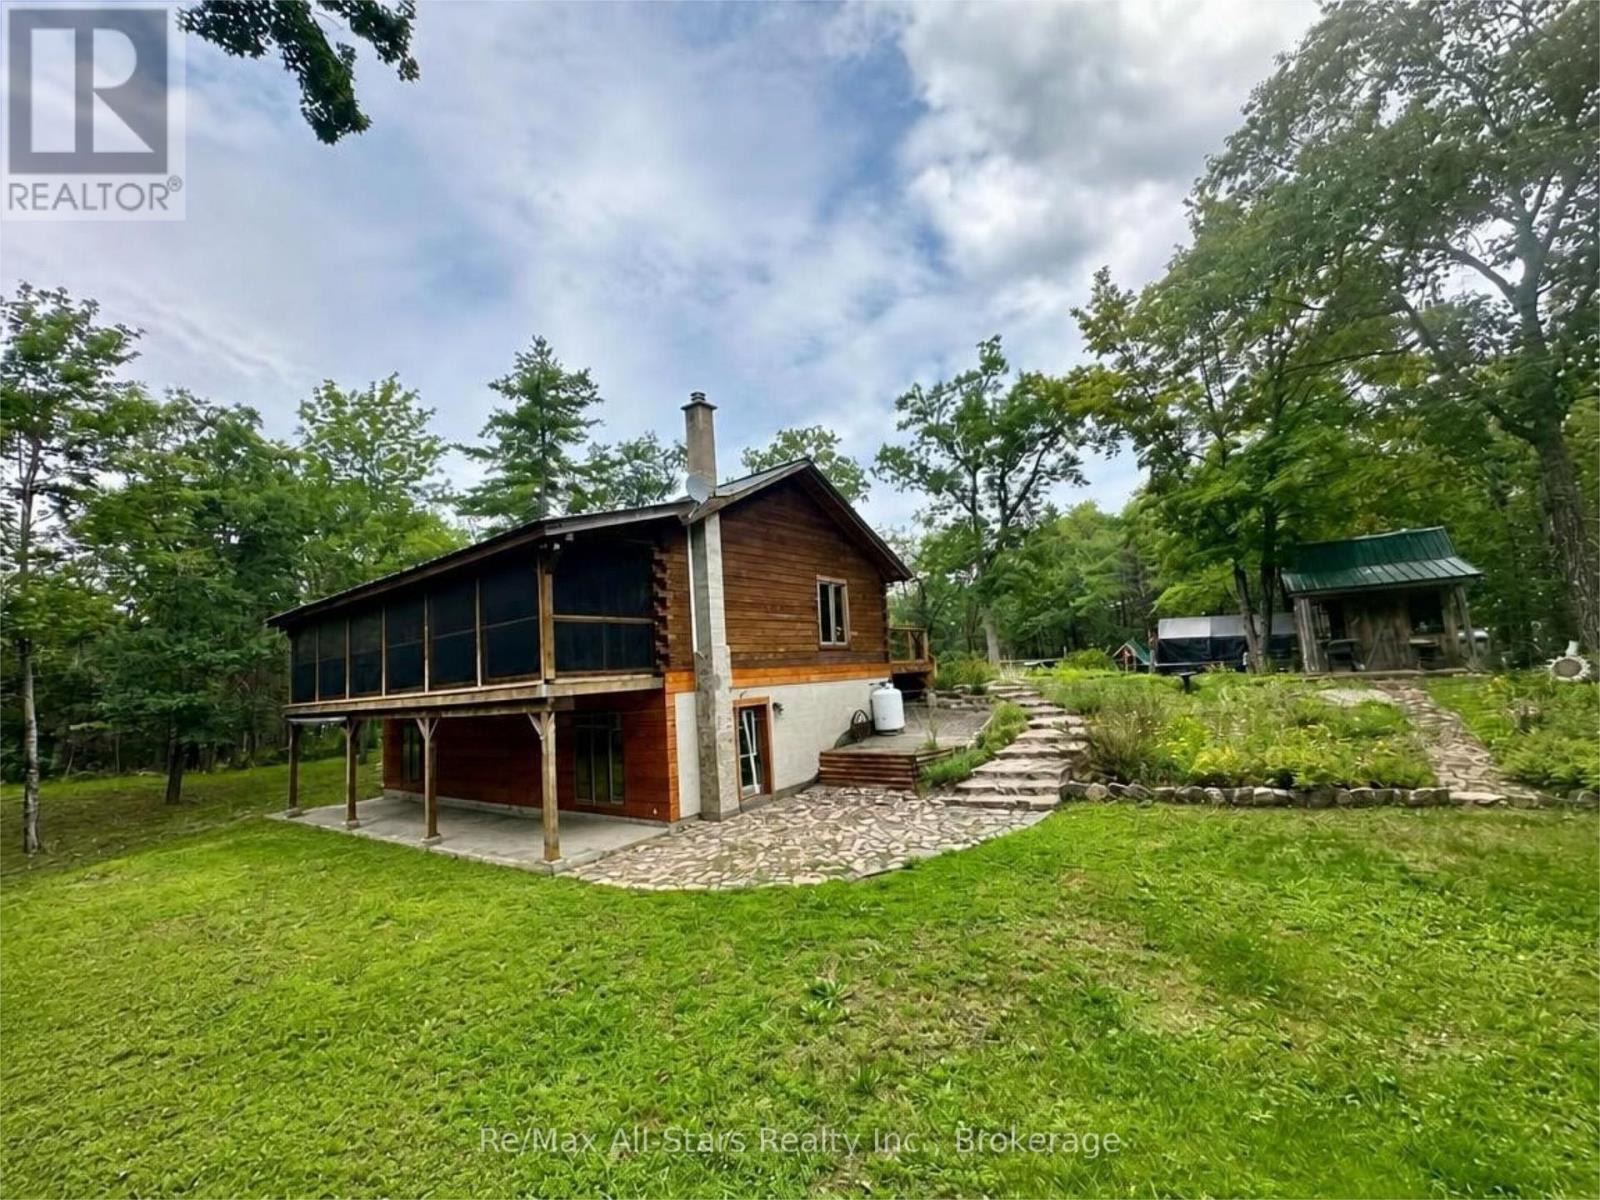
7140 Highway 28
North Kawartha, Ontario
Welcome to this inviting log home set on over 7 acres, offering privacy, space, and a peaceful country setting surrounded by nature. With a pond, trails cut throughout the property, and plenty of room to explore, this is an ideal property for those looking to enjoy the outdoors right at home. The main level features a bright, open-concept layout with the warmth and character you expect from a log home. One of the standout features is the impressive screened-in, covered deck spanning the entire length of the home, creating an incredible outdoor living space to relax, entertain, and enjoy the surrounding views in comfort. The walkout basement offers excellent potential for additional living space and is currently unfinished but already framed to include two additional bedrooms, allowing the next owner to finish the space to suit their needs. Outside, the 7+-acre property offers a wonderful mix of open space and natural surroundings, complete with a private pond and trails winding throughout the acreage. A large garden shed provides additional storage for outdoor equipment, tools, and recreational gear. Offering the charm of log-home living, acreage, privacy, and plenty of potential to make it your own, this property is a fantastic opportunity for those seeking a quieter country lifestyle with room to roam. (id:49269)
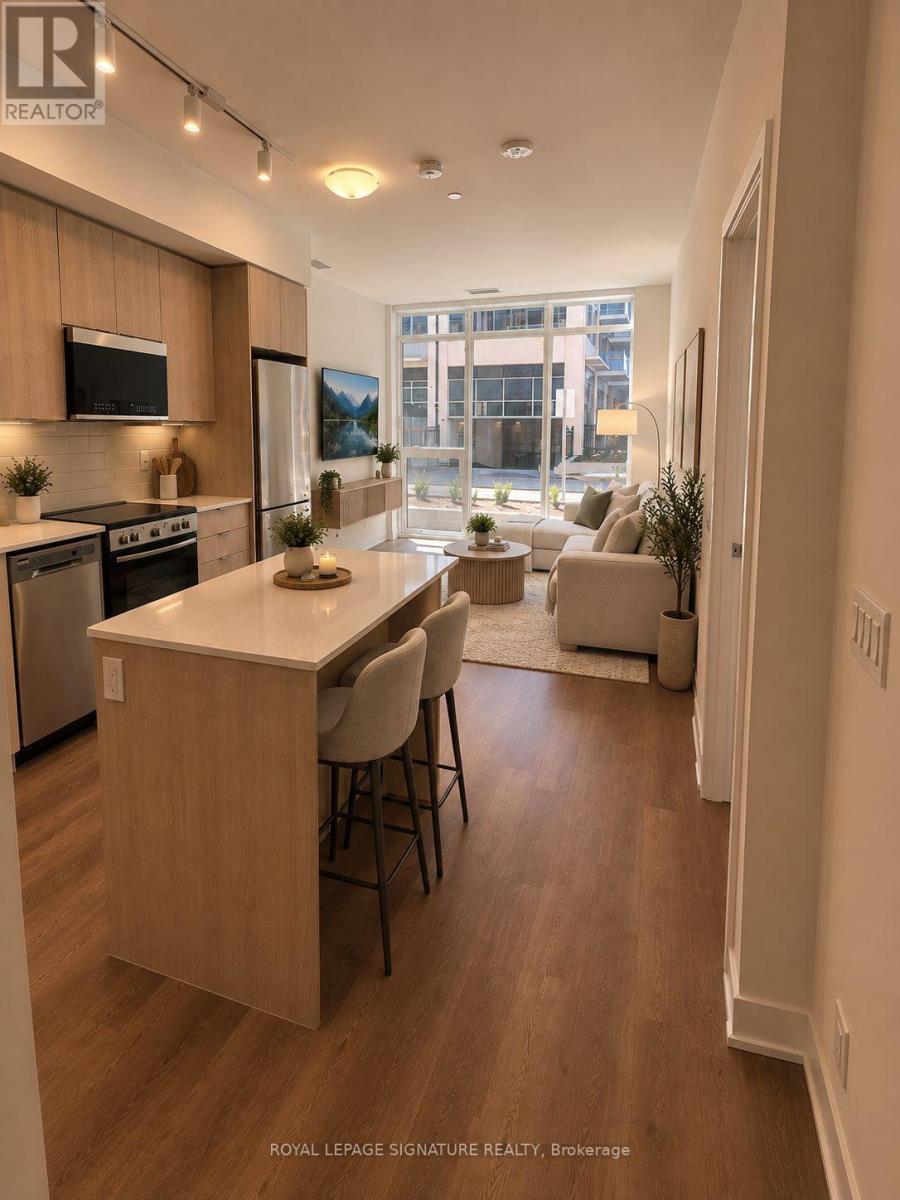
109b - 125 Nipissing Road
Milton, Ontario
Welcome to Millhouse Condos in Milton! This brand-new, never-lived-in suite offers 2 bedroomsand 2 bathrooms, featuring 9-foot ceilings, an abundance of natural light and a modern open-concept layout perfect for comfortable everyday living. The contemporary kitchen showcasessleek cabinetry, a stylish backsplash and stainless steel appliances. The spacious living areafeatures expansive floor-to-ceiling windows that fill the space with natural light, while bothbedrooms offer generous space and excellent closet storage. Custom blinds throughout provideadded privacy and light control. The property also includes one underground parking space, aprivate storage locker and high-speed internet for added convenience and value. Enjoy animpressive selection of building amenities, including a fully equipped gym, outdoor swimmingpool, BBQ area and guest suites for visiting family and friends. Ideally located close toMilton GO Station, Milton Mall, shopping, restaurants, parks and everyday essentials. Enjoyeasy access to Highways 401 and 407, while Milton's downtown core, scenic trails andrecreational amenities are all just minutes away. Some photos have been virtually staged. (id:49269)
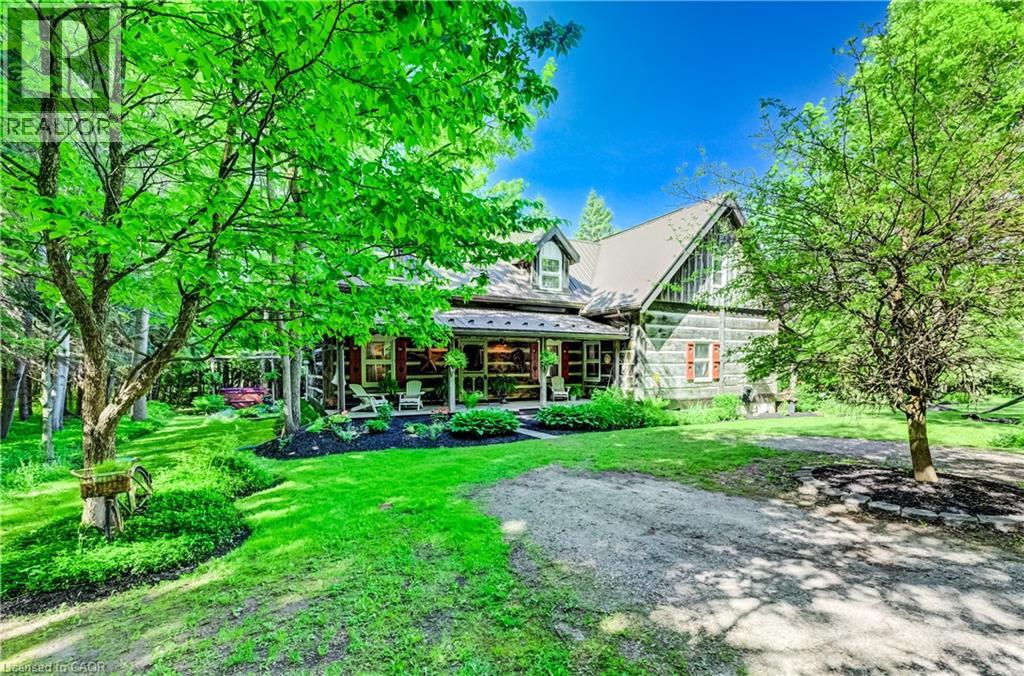
7341 Sideroad 12
Moorefield, Ontario
If privacy, tranquility, and character are what you’re searching for, this exceptional property may be the perfect fit. Hidden from the road and nestled among 3.25 acres of mature trees, this 36-year-old log home offers the timeless charm typically associated with a century home, blended with the comfort and convenience of modern living. Step inside to the warm, inviting aroma of natural wood and enjoy spacious principal rooms designed for relaxed country living. Two covered porches provide distinct scenic views, ideal for morning coffee or quiet evenings outdoors. Nature lovers will appreciate the peaceful wooded setting and private walking paths across the property. For ultimate relaxation, unwind in the outdoor Beachcomber hot tub with a glass of wine in hand, or curl up in the main-floor family room beside the wood-burning stove and cobblestone hearth on a crisp winter day. Adding even more character and versatility is a detached 120+ year-old original log cabin, thoughtfully repurposed as a workshop. Use it as is, or explore the potential to convert it into a guest house, studio, or Airbnb retreat. Despite its serene rural setting, the home is equipped with fibre-optic internet, making remote work and modern connectivity effortless. A property this unique is best experienced in person. Come see for yourself. (id:49269)
Coldwell Banker Win Realty
35 Second Avenue Unit# B
Kitchener, Ontario
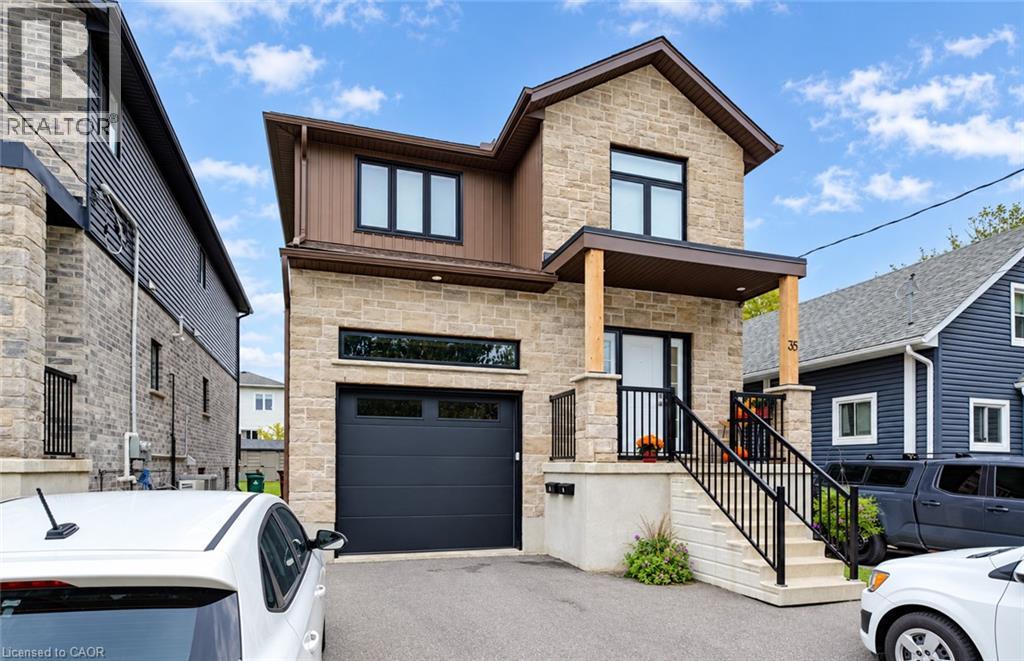
Whether you're looking for a fresh start - or a new beginning altogether - this tidy, modern, and very practical 1,050 square-foot basement apartment is sure to cover every essential aspect on your checklist, and maybe a few that you weren't expecting, too! Unit B at 35 Second Avenue was completed only four years ago - a custom build by Distinct Homes. This contemporarily-styled lower apartment boasts bright, open-concept living, and a level of fit and finish that's in-line with what you'd expect to see from any of the region's recently developed uptown condos. Priced at $1,900/mo on a one year lease, this offering boasts two private driveway parking spaces INCLUDED, in-suite laundry, a full kitchen with appliances, AC, and access to the back yard, with your own dedicated storage shed. (id:49269)
8 Brydges Street
Brant, Ontario
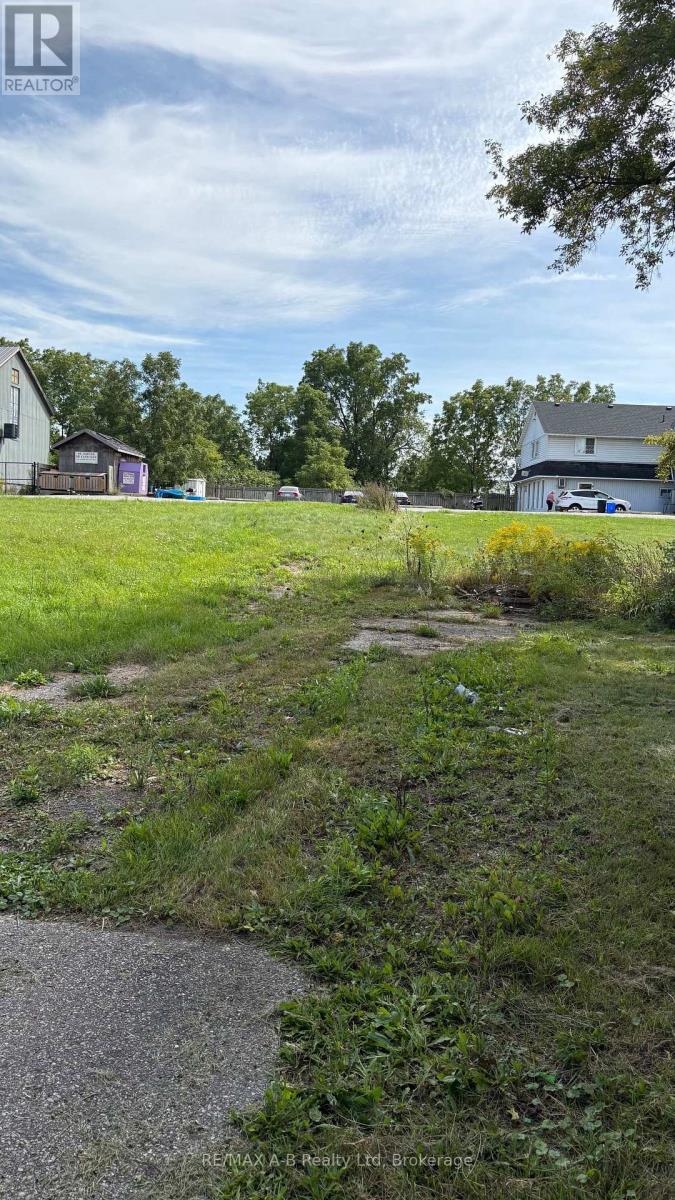
Great building lot available in North Paris.Zoned for single family or semis and duplexes.Lot 6 Brydges is adjacent and is also available for the investors or Developers. (id:49269)
6 Brydges Street E
Brant, Ontario
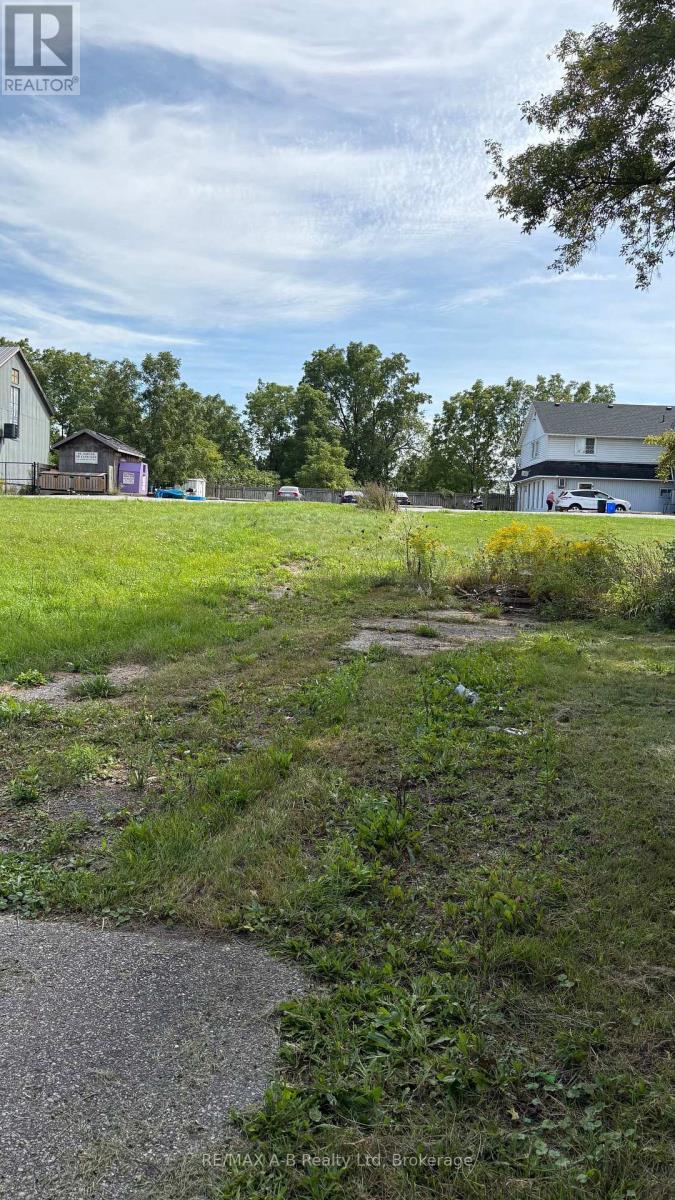
Great building lot in North Paris.Zoning allows for semi detached and Duplex.Adjacent lot 8 Brydges is also for sale...great for developers (id:49269)
13 Coastal Court
Port Dover, Ontario
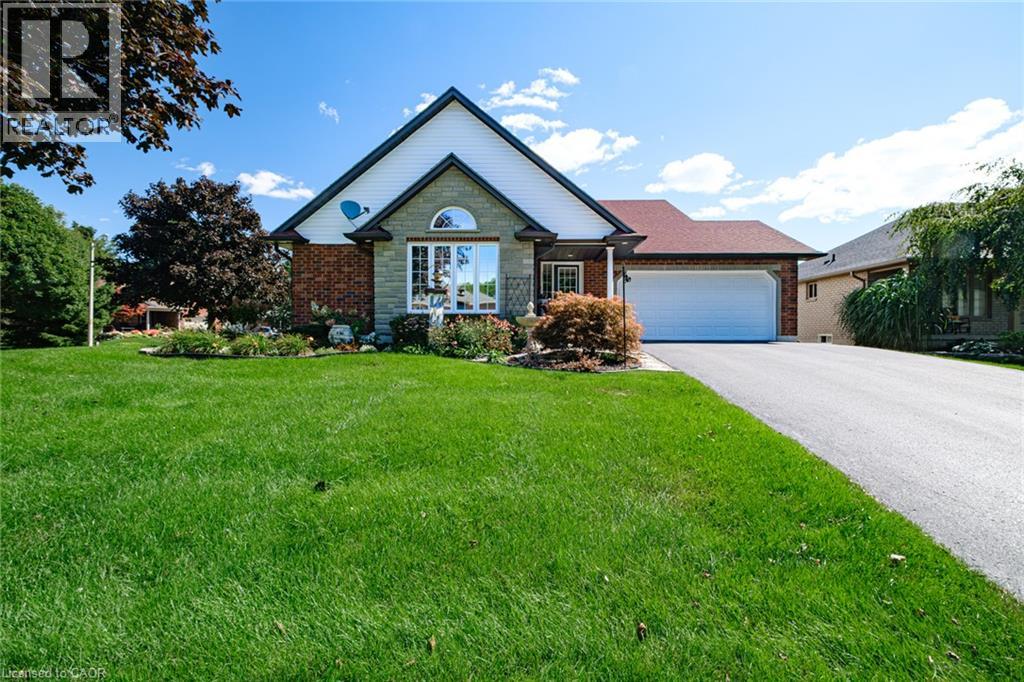
Beautiful 3 bedroom brick bungalow in one of Port Dover's most sought after neighbourhoods! Pull in to the double wide private driveway leading to the covered front porch. Step indoors to the foyer with a view into an airy living room with cathedral ceiling. This living room with gas fireplace is the perfect spot to cozy up with a good book. Next is the eat-in kitchen with stainless steel appliances and patio doors to the backyard. Enjoy natural light but with the privacy of the tinted windows with California shutters. Down the hall on the mainfloor are the first 2 bedrooms, the main 4 piece bathroom and the laundry room. At the end of the hall is the primary bedroom with its ensuite featuring tile floors and a walk-in shower. Downstairs is a large finished recreation room with gas fireplace, a utility room with tons of storage space and a rough-in for a third bathroom. Outdoors enjoy relaxing on the deck while being surrounded by gorgeous perennial gardens. An attached 1.5 car garage provides a spot to keep your car dry and to store all those extras in life. Located in a beautiful part of Port Dover just minutes from downtown, the harbour and the shores of Lake Erie. Don't miss your chance to make this home your own! (id:49269)
17 Mcintosh Avenue
Chatham-Kent, Ontario
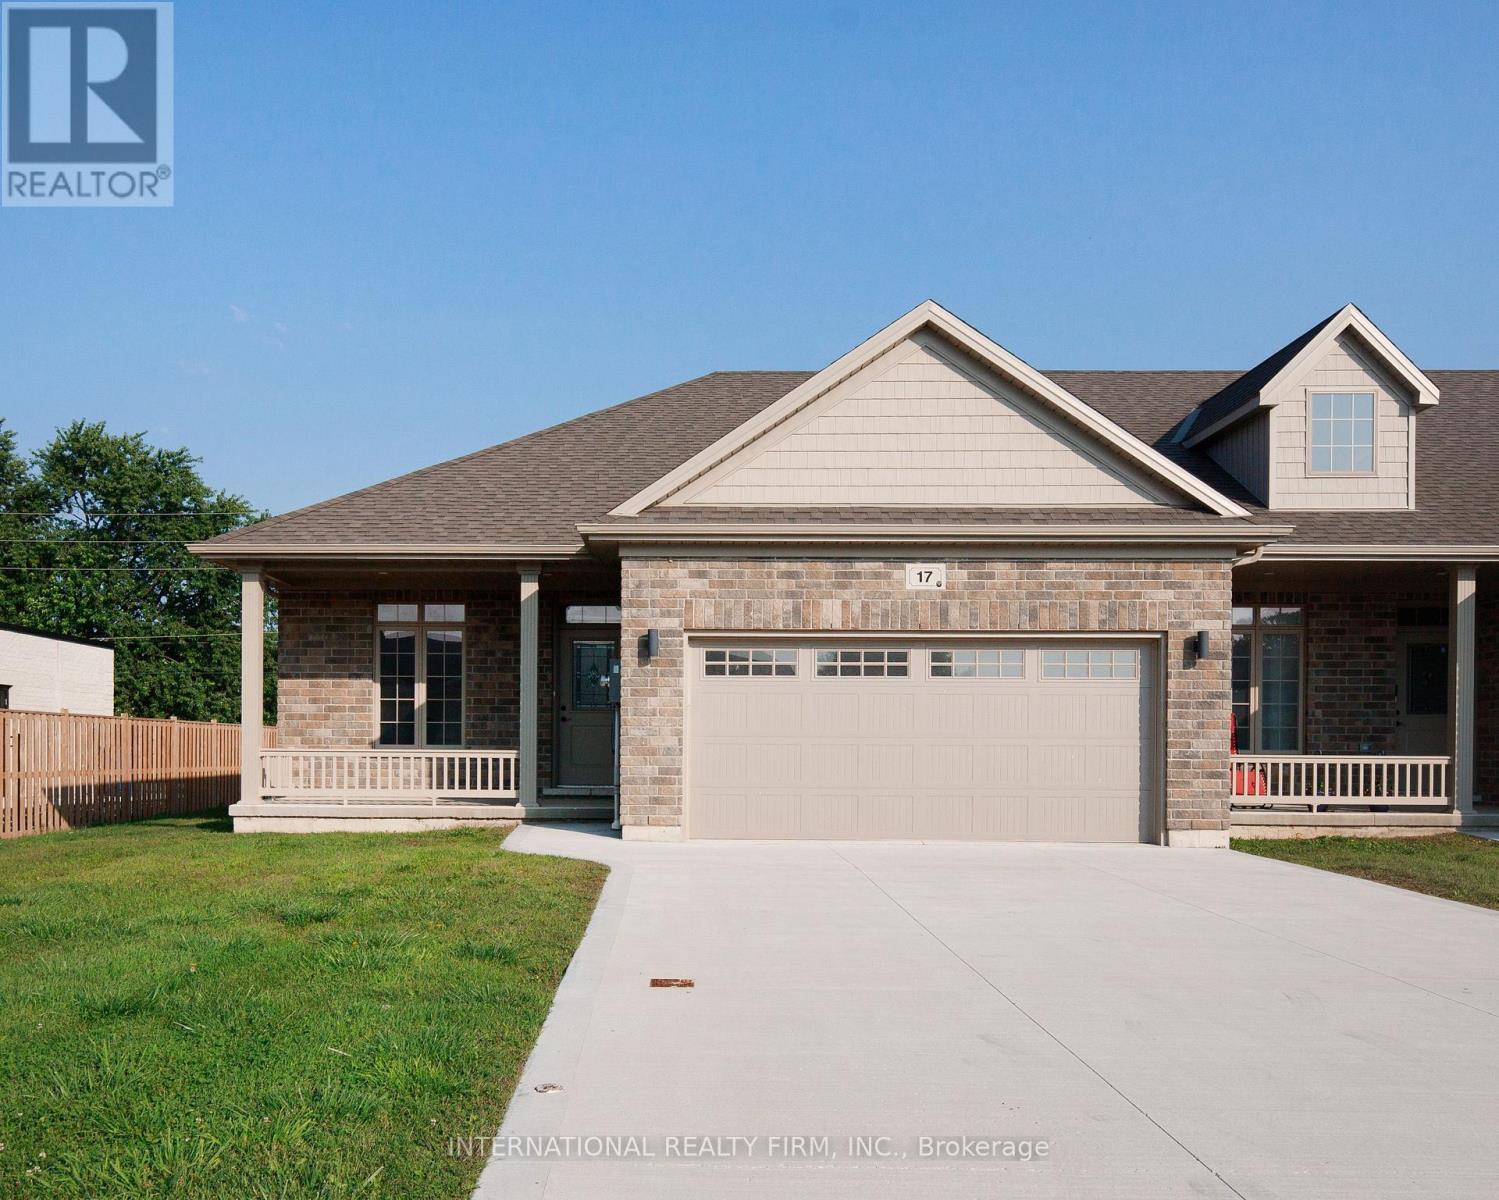
Welcome to one of the largest and brightest sun-soaked end-unit townhouses in the neighborhood! This recently renovated property, with over $70K spent on upgrading the basement, features a stunning 2+2 bedroom, 3-bathroom layout that has been professionally designed with meticulous attention to detail. Every finish has been carefully selected to embody a luxurious Scandinavian lifestyle. The kitchen is a showstopper, boasting Bern Marron woodgrain textured cabinets paired with sleek black-framed accents, all topped with a quartz countertop. The island and built-in under-cabinet lighting complete this sophisticated space. With extra-high ceilings and an abundance of large windows, the open floor plan is perfect for entertaining. The living area includes two sets of large patio doors that both walk out to concrete padsideal for your BBQ setup. The home also includes rough-ins for central vacuum and a gas line for an outdoor BBQ. The master bedroom offers a private oasis with an ensuite bathroom and a walk-in closet. The basement is equally impressive, with 2 bedrooms, 1 bathroom, a great room, and a versatile bonus room that could serve as a gym or office. Large basement windows allow natural light to flood the space. The property comes with POTL fees of $100 per month, covering snow removal and landscaping year-round, so you can relax and enjoy your beautiful home without the hassle. This home shows even better in person dont miss your chance to make it yours today! (id:49269)
301 - 3261a Lake Shore Boulevard
Toronto, Ontario
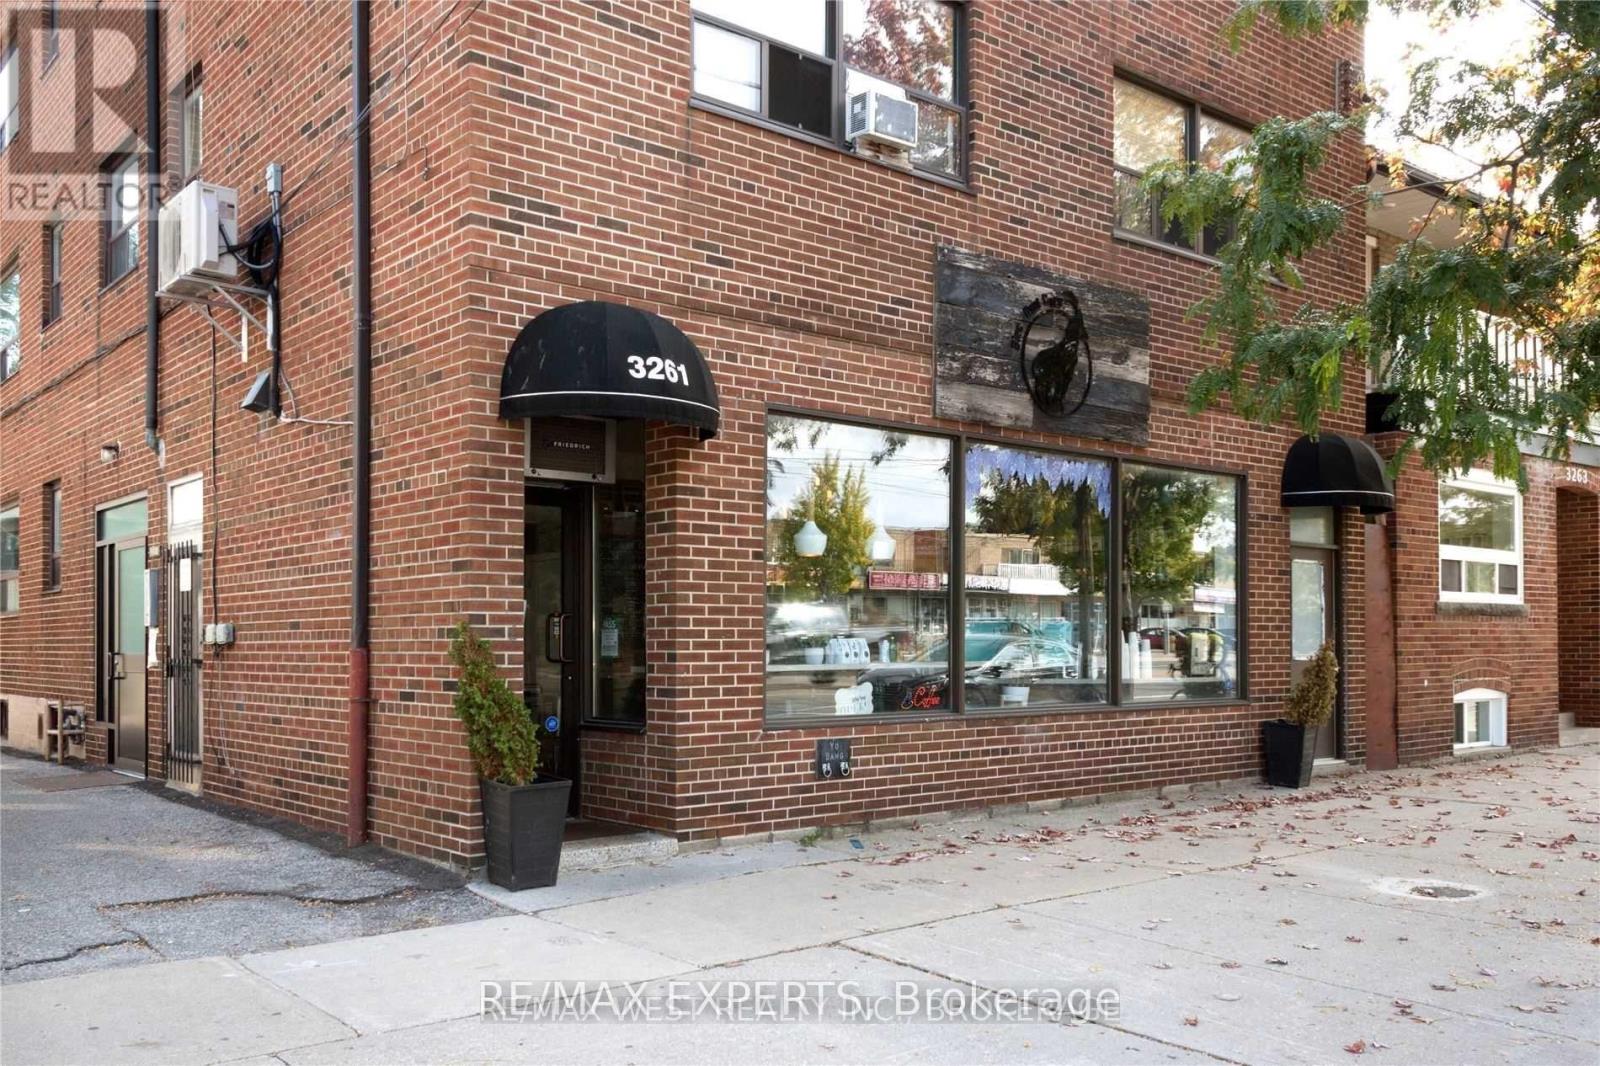
This top floor one-bedroom suite is filled with natural sunlight and features a full kitchen, a spacious great room providing plenty of space to set-up a separate area for work, a private primary bedroom with closet space for your personal items & a four-piece bathroom. This one-bedroom suite offers plenty of room to entertain family & friends & is located in Toronto's vibrant high demand Long Branch neighbourhood! Enjoy the convenience of public transit at your doorstep, walk to the Lake, Shops and Great Restaurants. This well-maintained building offers coin-operated laundry facilities in the lower level of the building and is minutes away from Highway access. Looking for a place to call your own? This top floor one-bedroom suite is ideal for a single person or couple and will not last! (id:49269)
502 - 7700 Hurontario Street
Brampton, Ontario
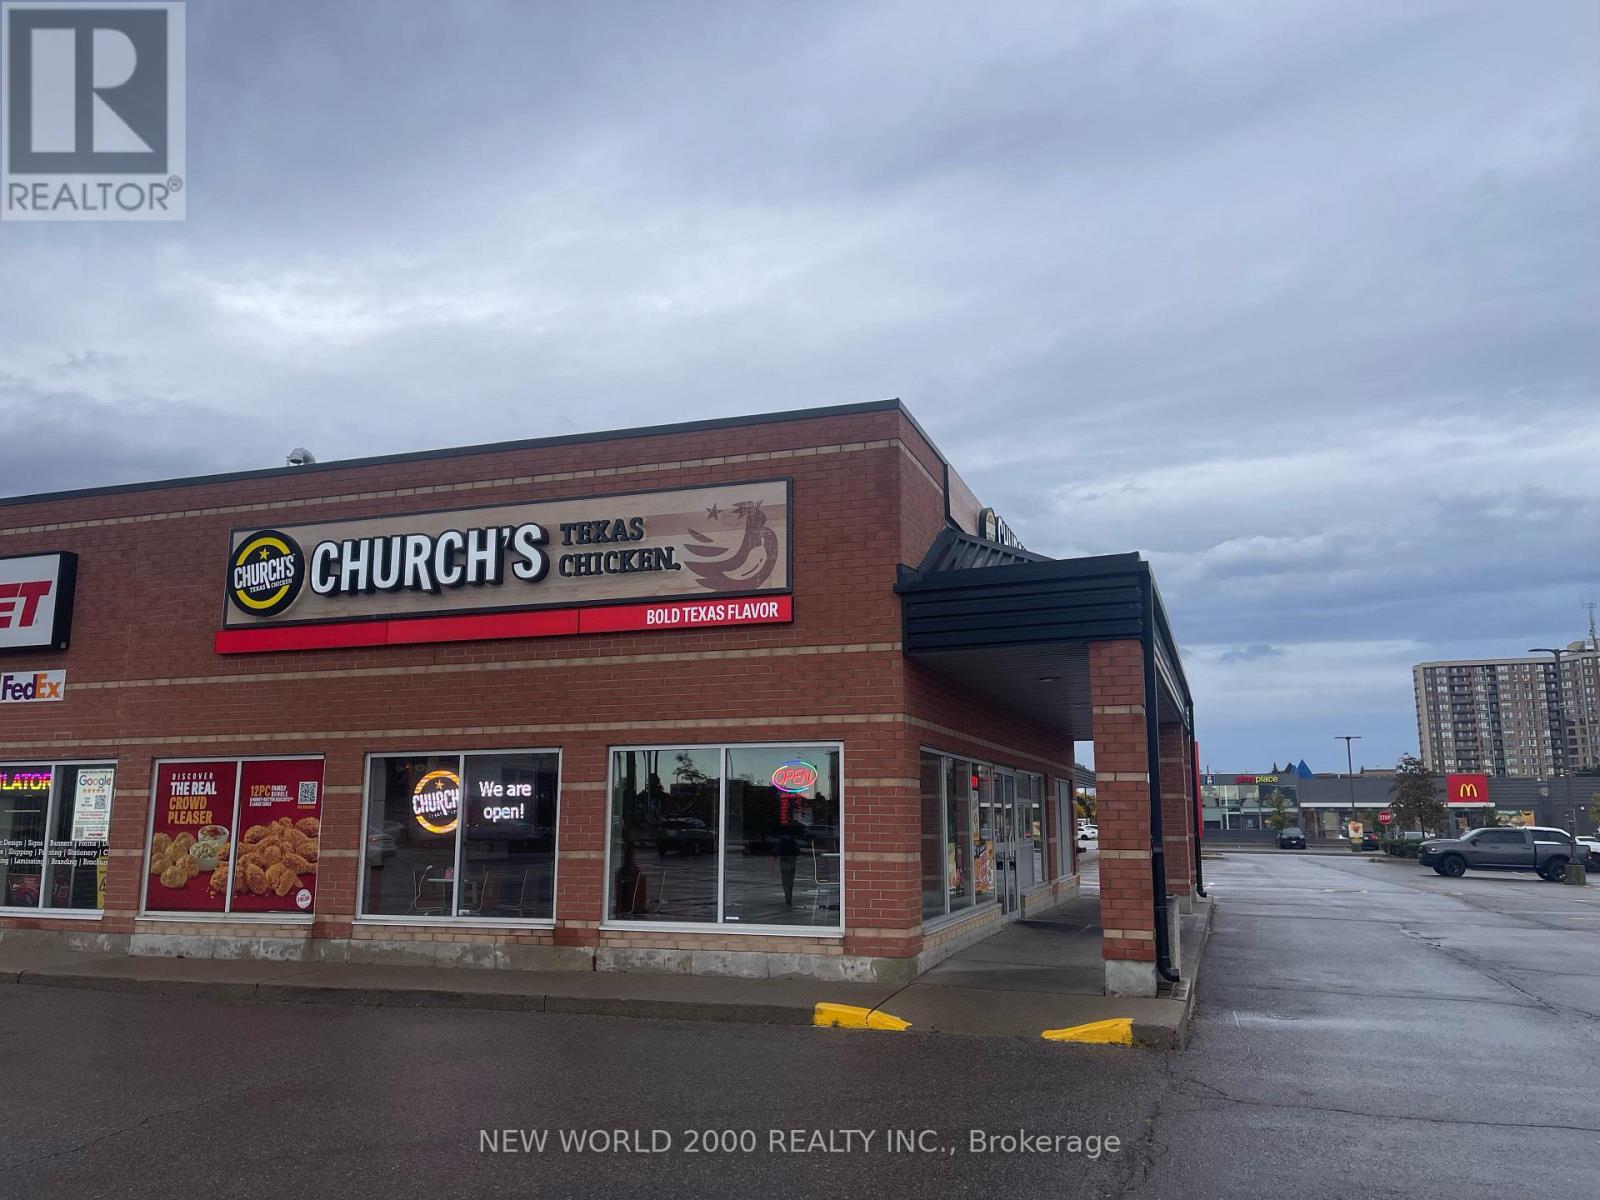
Outstanding opportunity to acquire an established franchise business in one of Brampton's busiest commercial corridors. Ideally located at 7700 Hurontario Street, Unit 502, this corner/end-cap unit offers exceptional visibility, prominent Hurontario Street exposure, and convenient access to Highways 407 and 410, Brampton Transit, and the Hurontario LRT corridor.The business benefits from a strong customer base, consistent sales, and a reliable, trained roster of employees. Located within a busy, amenity-rich plaza with major national co-tenants, abundant surface parking, and strong daily foot traffic. An excellent opportunity for an owner-operator, investor, or experienced franchisee seeking a turnkey operation with high visibility and continued growth potential. (id:49269)
210 Main Street Unit# 309
Dunnville, Ontario
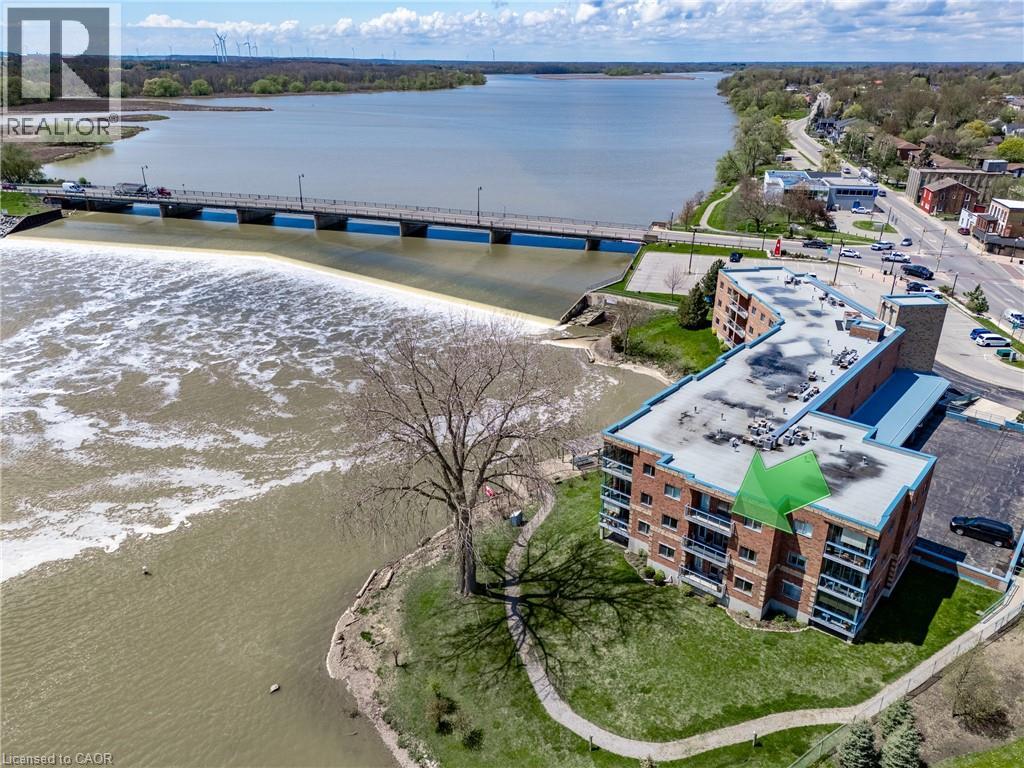
This waterfront condo offers the perfect blend of comfort, convenience, and natural beauty in the heart of charming Dunnville, Ontario. Open-concept living, this 1-bedroom, 1.5-bath unit is ideal for those seeking a relaxing lifestyle with stunning views. Step into a bright and airy living and dining area, flooded with natural light from sliding doors that lead to a private balcony—perfect for enjoying serene sights of the Grand River. The kitchen features peninsula seating for four, ample cabinetry, and generous counter space, making it both stylish and functional. Retreat to a large master bedroom with its own balcony access, a walk-in closet, and a luxurious 5-piece ensuite bathroom. Additional highlights include in-suite laundry, underground parking, and a private storage locker. Located just a short stroll to Dunnville’s downtown, enjoy easy access to the Farmer’s Market, quaint shops, cozy cafes, and local restaurants. Dunnville is a growing riverside community known for its small-town charm, scenic parks, and proximity to Lake Erie—offering a relaxed pace of life while still being under an hour from Hamilton and the Niagara Region. Whether you're downsizing, retiring, or just looking for a peaceful place to call home, this condo is a rare opportunity to own waterfront property in one of Ontario’s hidden gems. Don’t miss your chance to live riverside—schedule a viewing today! (id:49269)
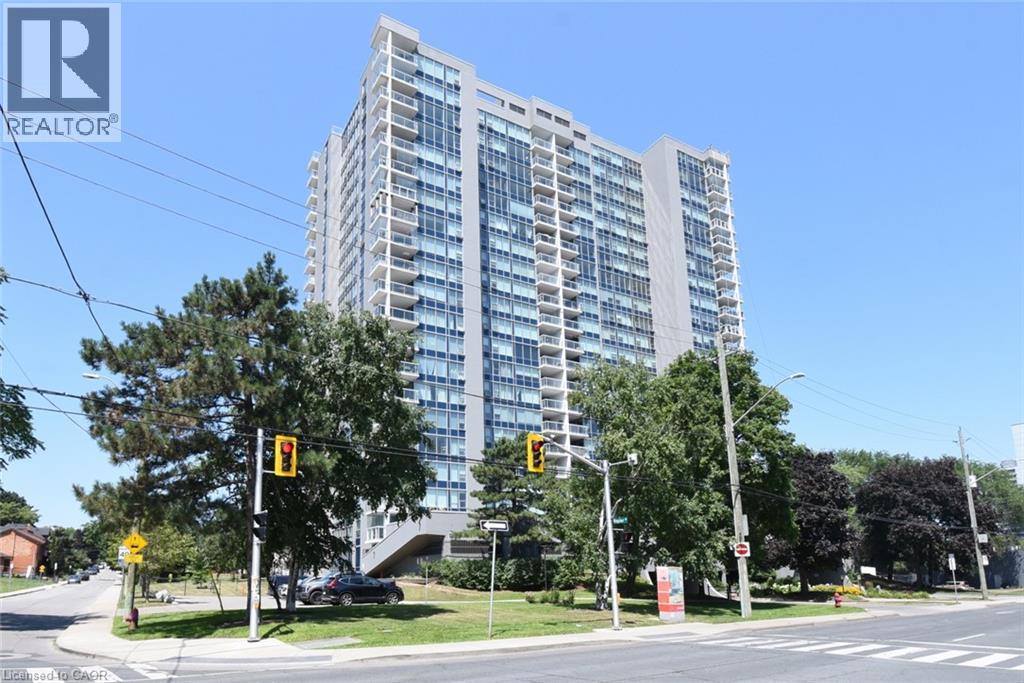
75 Queen Street N Unit# 1204
Hamilton, Ontario
Picture perfect views of Escarpment, City, and West End Harbour in this spacious and rarely available 3 bedroom corner unit, offering almost 1300 sq. ft. of easy care living in style. Spacious living room with coved ceiling and elegant engineered hardwood, great for entertaining or just relaxing and enjoying the view. Maple Custom Kitchen with extra cabinets and ample granite counter space. Large master bedroom has 3 piece ensuite. Two extra bedrooms plus main 4 piece bathroom add convenience. Ensuite laundry room. Enclosed glass balcony and recent new windows to enjoy the vistas in all seasons. This well maintained building features a rooftop indoor pool, sauna, tennis courts, BBQ area, gym. Located in the heart of the city, close to 403 and QE access, and nearby shopping, restaurants, art gallery, and entertainment district. (id:49269)
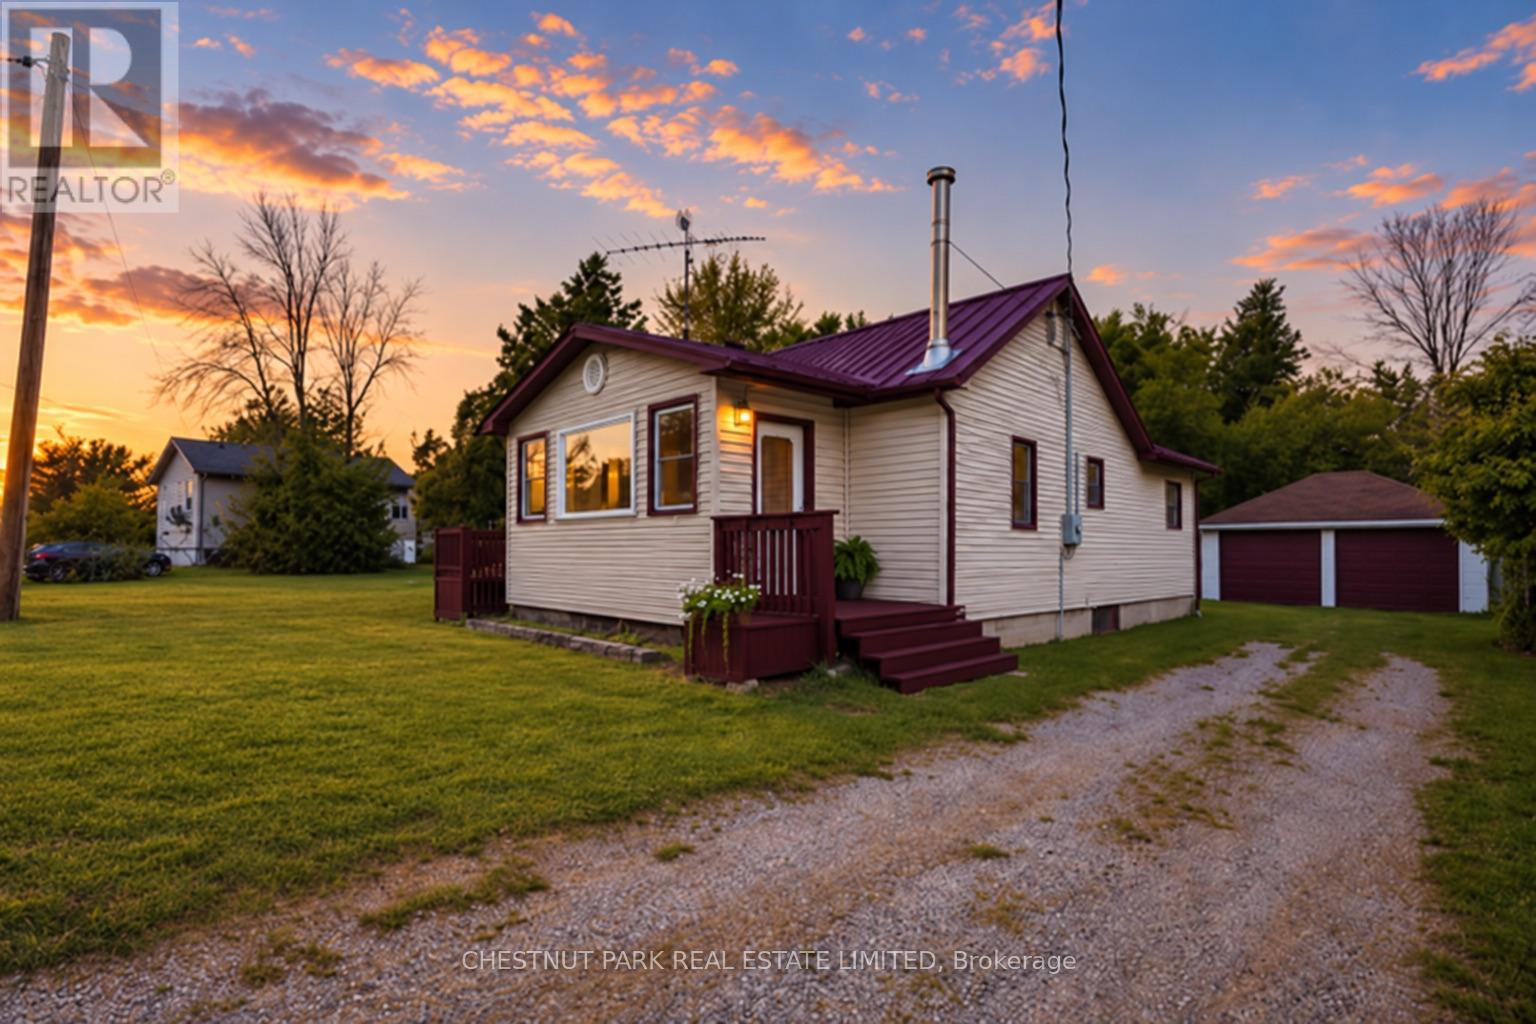
1125 Ramara Road 47 Road
Ramara, Ontario
Escape to the relaxed Lake Simcoe lifestyle. Ideal for first-time buyers, downsizers, or investors, this three-bedroom raised bungalow offers multiple walkouts and views of Lake Simcoe. Whether you're looking for a year-round home or a weekend getaway, this property offers the flexibility to enjoy lakeside living your way. The detached double-car garage provides plenty of space for storage, watercraft, and recreational equipment. Located just steps from Lake Simcoe's public beaches, boat launches, marinas, and OFSC trails, and just five minutes from Beaverton's everyday amenities. Recent updates include: 200-amp electrical service, energy-efficient wood-burning stove (2022), standing seam metal roof with 40-year warranty (2022), 3,500-gallon holding tank (2022), well pump (2023), pressure tank and PEX plumbing (2023), updated appliances (2022), and a new sunroom window (2025). (id:49269)
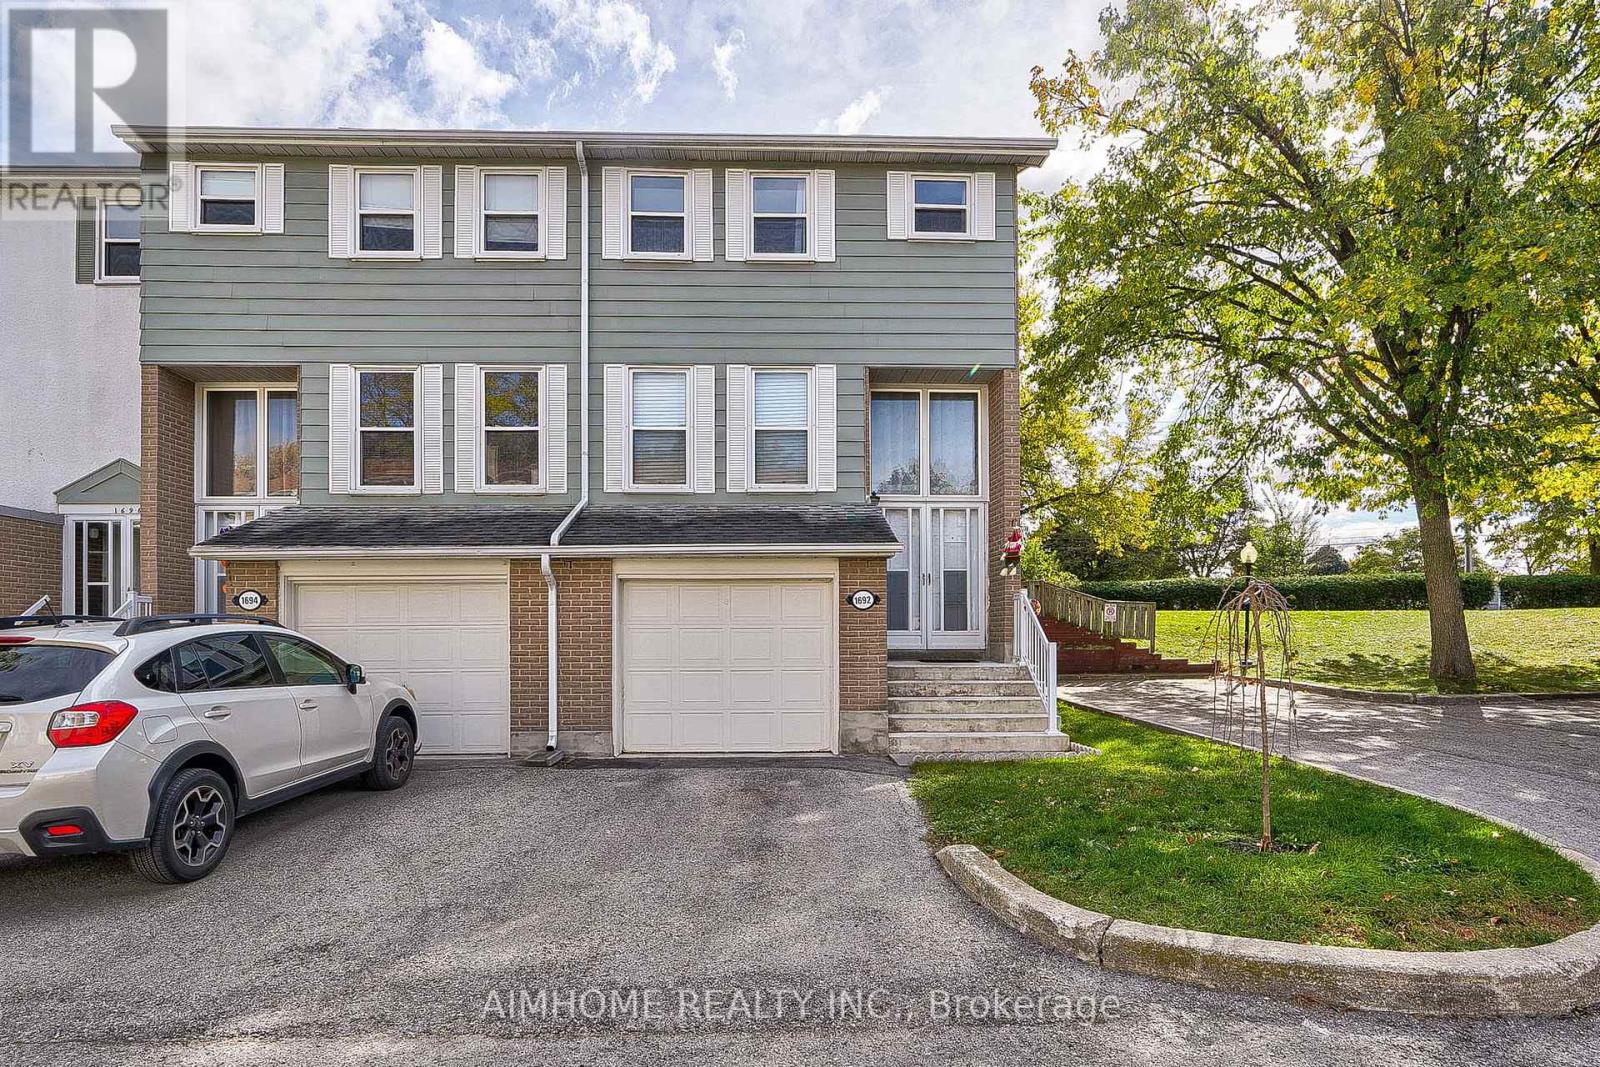
1692 John Street
Markham, Ontario
Well Maintained 4 Bedroom End-Unit Townhome Like a Semi. Efficient Layout And Ready To Move In. Newer Engineered Hardwood Flooring Throughout. Spacious Living Room Walking-Out To Large Green Space With Patio Area & Bbq. Bright Eat-in Kitchen With Gas Stove. Newly Renovated 4 Pcs Washroom On 2nd Floor And a Powder Room In The Basement Along With Finished Rec Room. Great Starter Home With Room To Grow. Condominium Takes Care of Building Envelope Maintenance, including Roof, Exterior Siding, Windows, Suite and Patio Doors, Garage Door, And Exterior Stairs. Water Included In Condo Maintenance Fee. Steps to Transit, Parks, Community Outdoor Tennis Courts, Top Rated Bayview Fairways Public School, Near Top Rated St Robert Catholic High School and Thornlea Secondary School. Very Convenient Location Close to 404/407. Newer Fridge & Gas Stove, Washer & Gas Dryer in work condition, Newer High Efficiency Gas Furnace and AC unit (AC in 2021), All Elf, All Window Coverings. Additional Soundproof Openable Windows Installed On 2nd Floor Provide Extra Thermal Comfort and Energy Cost Saving. (id:49269)