
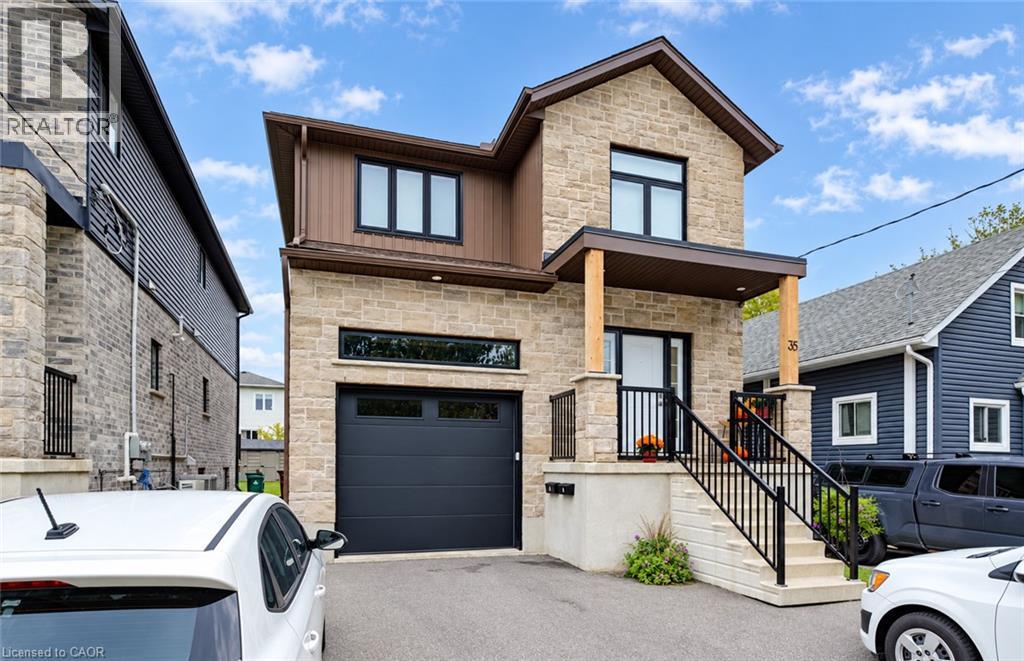
35 Second Avenue Unit# B
Kitchener, Ontario
Whether you're looking for a fresh start - or a new beginning altogether - this tidy, modern, and very practical 1,050 square-foot basement apartment is sure to cover every essential aspect on your checklist, and maybe a few that you weren't expecting, too! Unit B at 35 Second Avenue was completed only four years ago - a custom build by Distinct Homes. This contemporarily-styled lower apartment boasts bright, open-concept living, and a level of fit and finish that's in-line with what you'd expect to see from any of the region's recently developed uptown condos. Priced at $1,900/mo on a one year lease, this offering boasts two private driveway parking spaces INCLUDED, in-suite laundry, a full kitchen with appliances, AC, and access to the back yard, with your own dedicated storage shed. (id:49269)
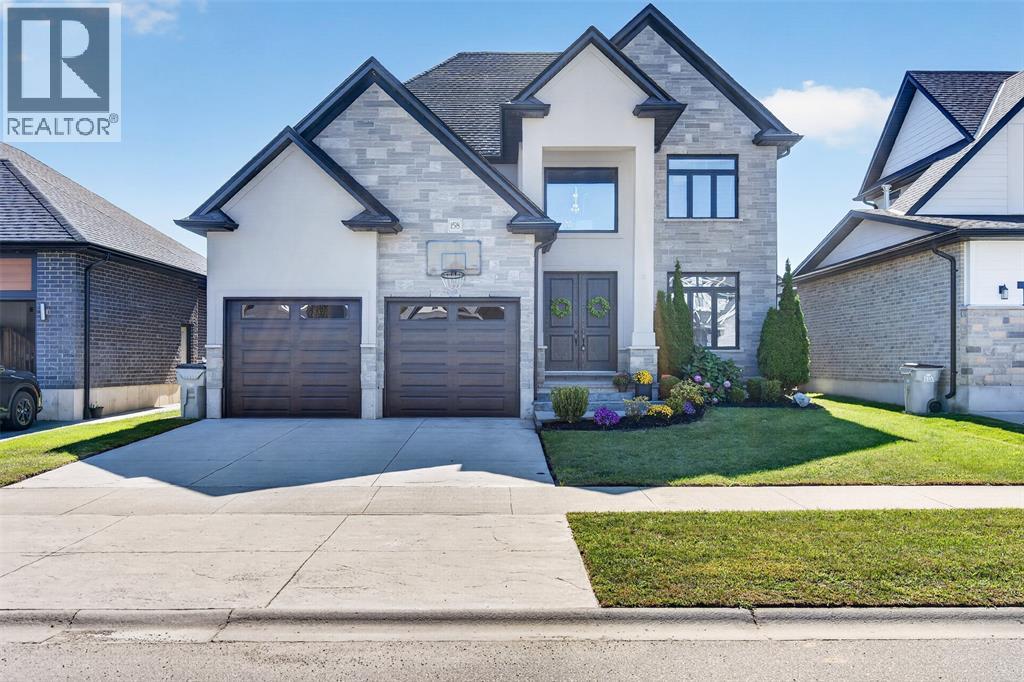
158 Acton Street
Strathroy, Ontario
Distinctive Five-Bedroom Home with Character and Craftsmanship This five-bedroom, four-bathroom home stands apart from the usual floor plan. Its unique architecture pairs with soaring ceilings and classic crown molding, columns, built in shelves and tons of storage to give every room a sense of space and detail you rarely find. The kitchen is finished with stone counters; stainless appliances and backed by a butler's pantry seamlessly located between the kitchen and the formal dining room, which adds prep space, storage, and a natural staging area for entertaining. On cooler evenings, the gas fireplace makes the living area the place everyone gathers. Off the garage a mudroom with laundry and built ins handles the daily traffic. Upstairs a cat walk overlooks the foyer. You'll find a primary bedroom retreat and spa like ensuite / walk in closet. Along with 3 other bedrooms and 5 piece bathroom. Outside, the stamped concrete driveway, front entrance and even the garage floor gives you a low-maintenance, finished look for outdoor living. The sprawling back deck is ready for summer dinners or a morning coffee. With five bedrooms and four bathrooms, there's room for a growing family, guests, a home office, or multigenerational living without anyone feeling crowded. Close to schools, shopping and easy access to highway 402. Homes with this level of detail don't come up often. Book your showing today. (id:49269)
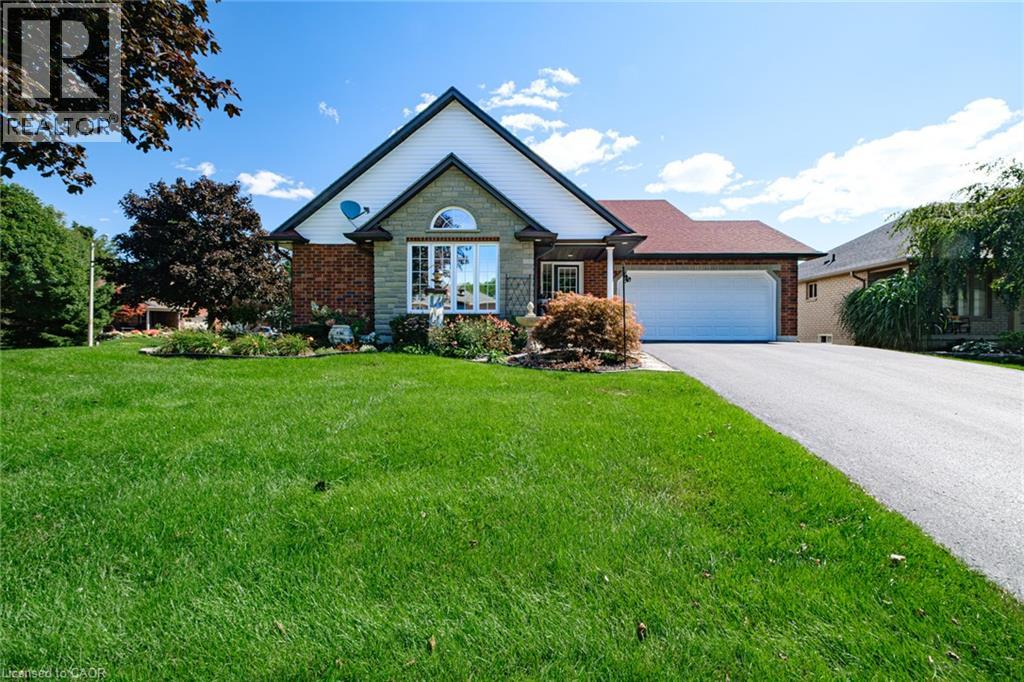
13 Coastal Court
Port Dover, Ontario
Beautiful 3 bedroom brick bungalow in one of Port Dover's most sought after neighbourhoods! Pull in to the double wide private driveway leading to the covered front porch. Step indoors to the foyer with a view into an airy living room with cathedral ceiling. This living room with gas fireplace is the perfect spot to cozy up with a good book. Next is the eat-in kitchen with stainless steel appliances and patio doors to the backyard. Enjoy natural light but with the privacy of the tinted windows with California shutters. Down the hall on the mainfloor are the first 2 bedrooms, the main 4 piece bathroom and the laundry room. At the end of the hall is the primary bedroom with its ensuite featuring tile floors and a walk-in shower. Downstairs is a large finished recreation room with gas fireplace, a utility room with tons of storage space and a rough-in for a third bathroom. Outdoors enjoy relaxing on the deck while being surrounded by gorgeous perennial gardens. An attached 1.5 car garage provides a spot to keep your car dry and to store all those extras in life. Located in a beautiful part of Port Dover just minutes from downtown, the harbour and the shores of Lake Erie. Don't miss your chance to make this home your own! (id:49269)
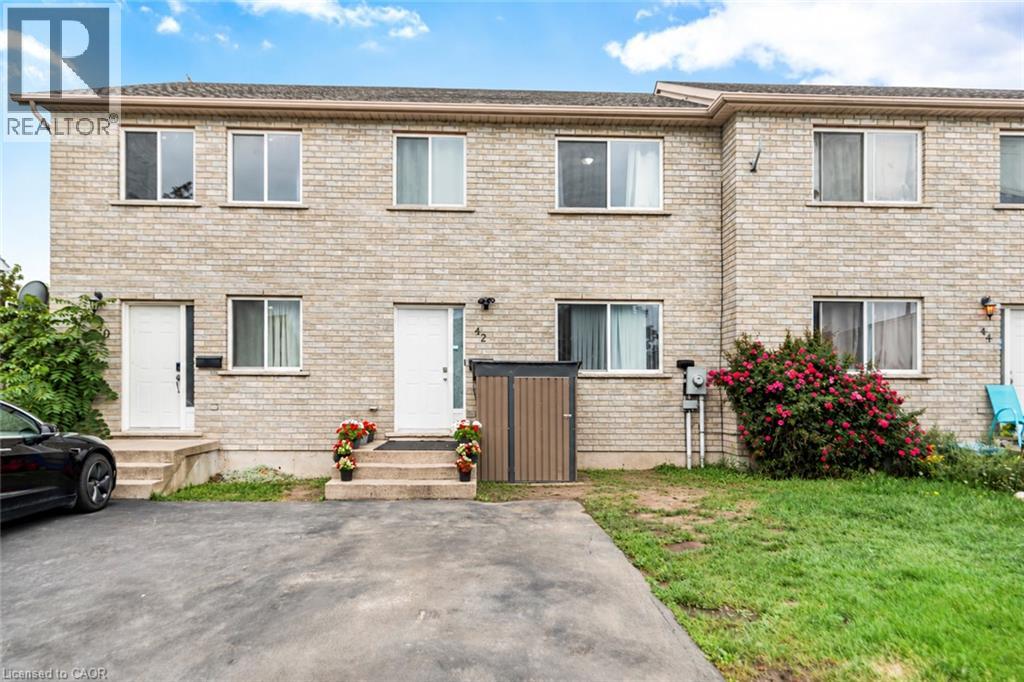
42 Saturn Road
Port Colborne, Ontario
Welcome to this spacious freehold townhome in the heart of Port Colborne! Featuring 3+1 bedrooms, 2 full bathrooms, and approximately 1,900 sq. ft. of livable area, this home offers plenty of room for a growing family. Enjoy abundant natural light, laminate flooring throughout, and a functional layout designed for comfortable everyday living. The main floor offers a bright and welcoming living space, while the lower level features an additional bedroom and convenient kitchenette, providing excellent flexibility for extended family, guests, or additional living space. Additional features include a built-in microwave, paved asphalt driveway, and outdoor space. A fantastic opportunity for first-time buyers, families, or investors looking for an affordable freehold home with versatility and potential. Don't miss your opportunity to make this Port Colborne property your own! (id:49269)
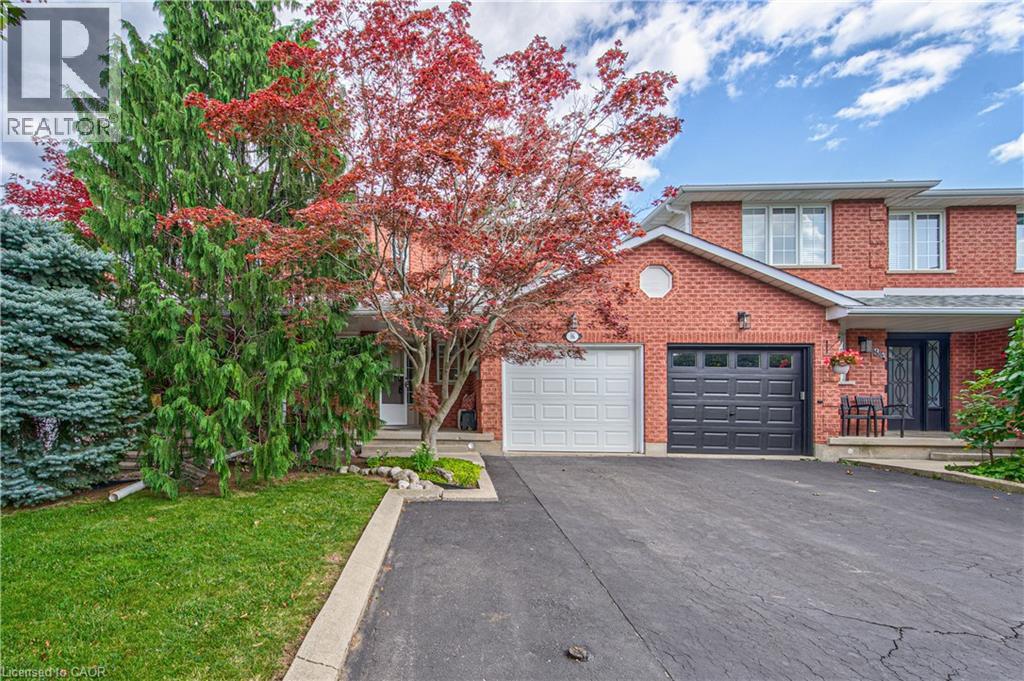
86 Chelsea Crescent
Stoney Creek, Ontario
Welcome to this beautifully maintained 3-bedroom, 2.5-bathroom freehold townhome in the heart of Stoney Creek! Offering a bright and functional layout, this home is perfect for families, first-time buyers, or anyone looking for comfortable, low-maintenance living without condo fees. The open-concept main floor provides an inviting space for everyday living and entertaining, with a seamless flow between the living, dining, and kitchen areas. Upstairs features three spacious bedrooms, including a comfortable primary retreat, along with two full bathrooms for added convenience. Step outside to enjoy your own private backyard, the perfect space for relaxing, entertaining, or enjoying summer evenings with family and friends. Located close to major highways, schools, parks, shopping, restaurants, and other everyday amenities, this home offers the perfect combination of comfort, convenience, and location. A fantastic opportunity to own a freehold townhome in a desirable Stoney Creek community! (id:49269)
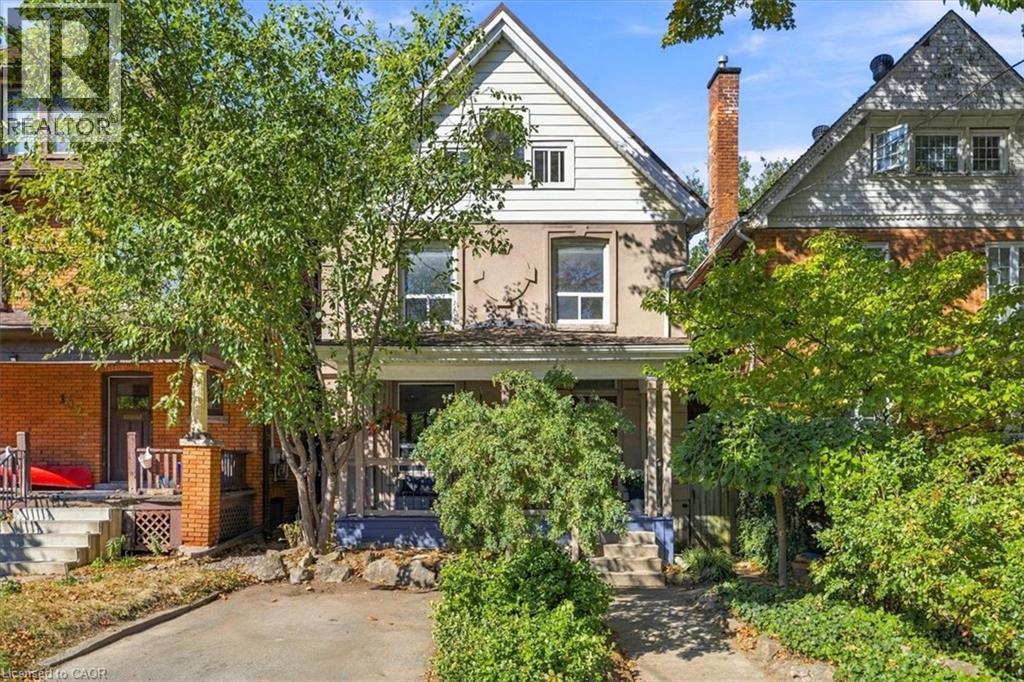
98 Sanford Avenue S
Hamilton, Ontario
Stunning 2.5 storey character home in a sought-after central Hamilton location! Offering exceptional value for the discerning buyer, this well-maintained 1906 home beautifully blends classic charm with modern updates. Step onto the inviting covered front porch and into a nice size welcoming foyer with the main floor featuring high ceilings, durable quality laminate flooring, and a terrific open-concept kitchen. The living room boasts an ornamental fireplace (chimney removed). Upstairs, discover generous bedrooms, two walk-in closets, and a stylish 4-piece bathroom with a separate soaker tub and shower. The versatile 3rd-floor loft makes a perfect primary bedroom, family room, or home office. Basement laundry includes a 2 piece bath, and walls are parged and waterproof for peace of mind. Roof is metal (id:49269)
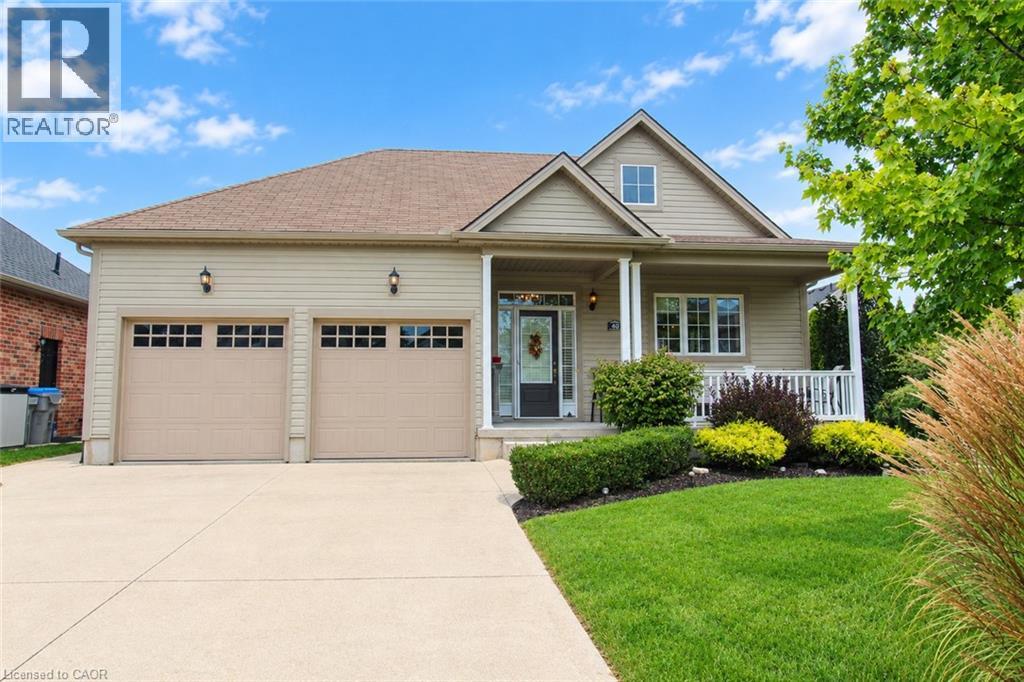
40 Stornoway Crescent
Huron East, Ontario
Just stunning Freehold home located in The Bridge's Community, located in Seaforth. This fully finished freehold house, with double car garage has a lovely open concept living/dining room, kitchen with spacious breakfast bar for easy entertaining. Ceilings are 9' high, and a cozy gas fireplace. The Primary Bedroom is spacious with a bay window, shutters, and a spa like ensuite bathroom. On the lower level is a recreation room, another 3 piece bathroom and a bedroom with walk in closet. Outside is fantastic for entertaining, private with large trees, large deck, plumbed in gas BBQ, and a garden shed. You can stroll around the block to enjoy Seaforth Golf and Country Club boasting a 4 million dollar Community Centre, with a gym, 45' heated pool, hot tub, tennis court, beautifully appointed Party Rooms and a library, large areas for visiting and entertaining both inside and outside. The Community Centre and common areas, boulevard and pond are maintained with a condo fee of $189 a month. The condo fee is only aspect of the property, your home is freehold. (id:49269)
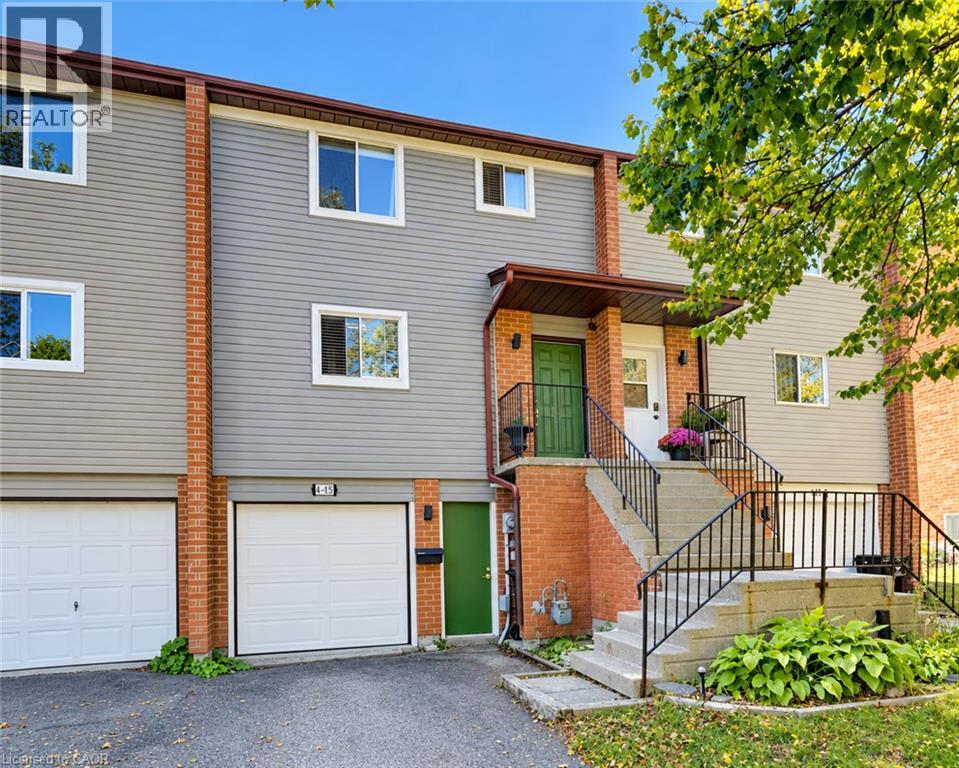
415 Bairstow Crescent Unit# 4
Waterloo, Ontario
CHARMING 3-BEDROOM FREEHOLD TOWNHOUSE IN A DESIRABLE WATERLOO LOCATION! Welcome to 4-415 Bairstow Crescent, a wonderful opportunity to own a charming and inviting townhouse in an established Waterloo neighbourhood. Offering 3 bedrooms, 1 bathroom, and the convenience of an attached garage, this home is an excellent choice for first-time buyers, growing families, downsizers, or savvy investors looking to add to their portfolio. The inviting living room features sliding glass doors leading directly to a deck, creating a seamless connection between indoor and outdoor living and providing the perfect space to relax, enjoy your morning coffee, or entertain family and friends. A fantastic added feature is the newly installed puppy wash station, providing a convenient and practical space to keep your four-legged family members clean after walks and outdoor adventures! Enjoy the benefits of freehold ownership while being conveniently located near shopping, restaurants, schools, parks, public transit, and everyday amenities. Whether you’re enjoying the surrounding neighbourhood or taking advantage of everything Waterloo has to offer, this location provides an excellent balance of comfort, convenience, and accessibility. With its practical layout, welcoming character, outdoor living space, unique pet-friendly feature, and desirable location, this property presents an exciting opportunity to enter the Waterloo real estate market or make your next move. Don’t miss your chance to make this charming townhouse your own! (id:49269)
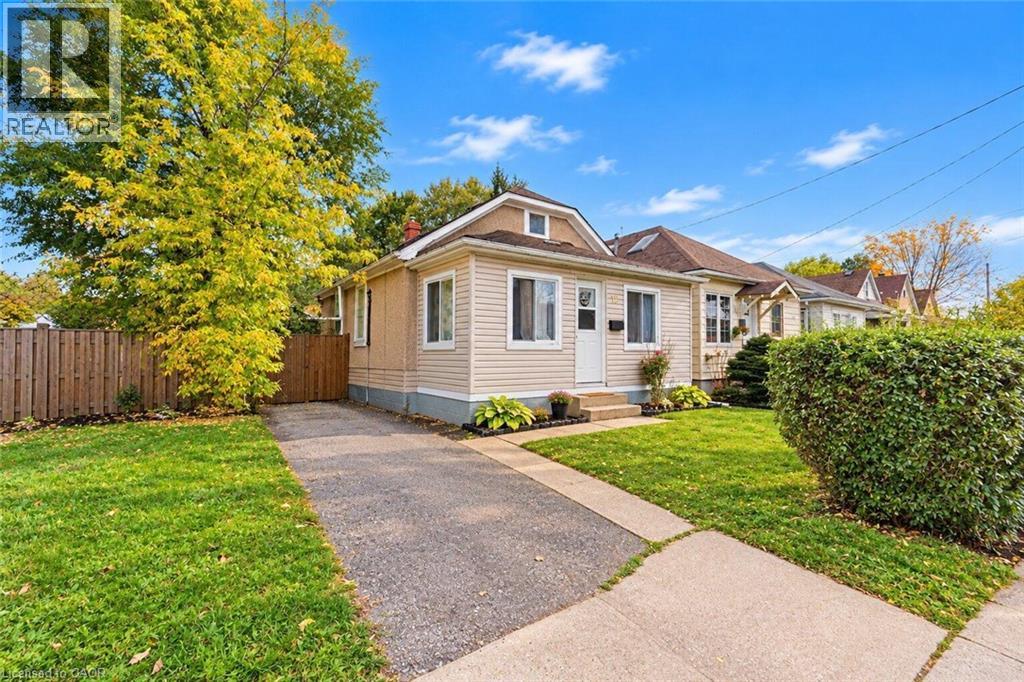
12 Merigold Street
St. Catharines, Ontario
OPPORTUNITY KNOCKS AT 12 MERIGOLD STEEET! Whether you’re a first-time homebuyer ready to take the exciting step into homeownership, an investor looking for your next opportunity, or someone searching for a property to make their own, this St. Catharines home is full of possibilities! Offering 3 bedrooms, 1 bathroom, and an impressively deep lot, this property provides a fantastic starting point with plenty of potential to make it your own. The basement offers additional potential, with space that could be finished to add another room. Enjoy the flexibility to move in and make improvements over time, refresh the space to suit your personal style, or explore its potential as an investment property. The generously sized backyard is a standout feature, offering plenty of outdoor space to enjoy, entertain, garden, or create your own private retreat. With a little vision and some personal touches, this home offers an exciting opportunity to create something truly special. Whether you’re looking to get into the market, invest in your future, or find a place to call your own, 12 Merigold Street is a property worth a closer look. Don’t miss your chance to explore the possibilities! (id:49269)
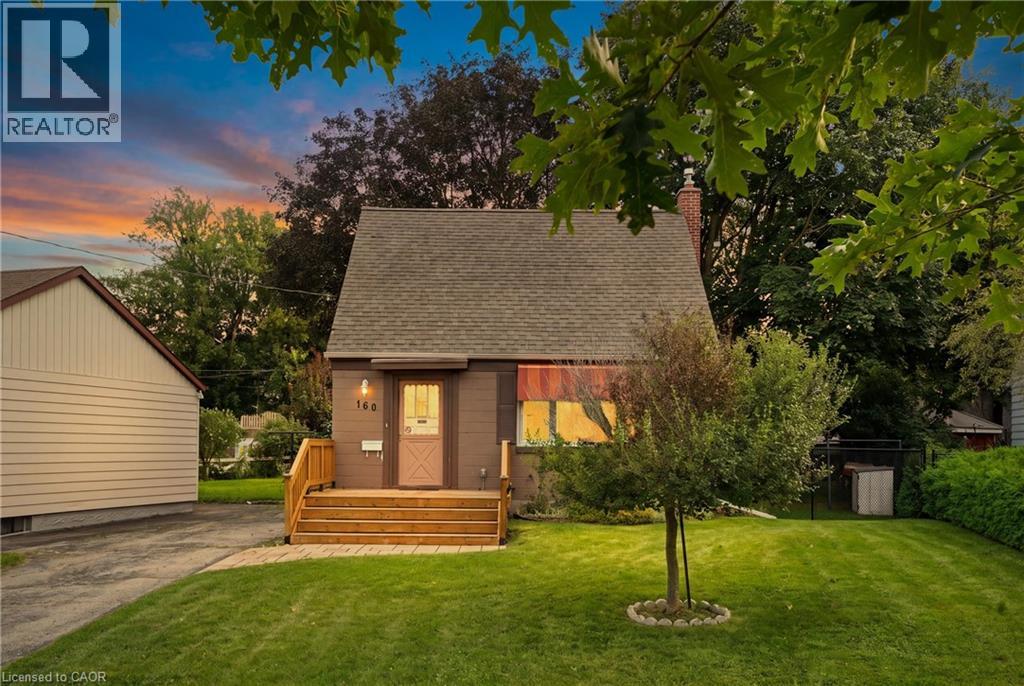
160 Lorne Crescent
Kitchener, Ontario
Priced to Move! Don't miss out on this deal that is more affordable than rent and a place to call your very own! Welcome to 160 Lorne Crescent! Nestled in the sought-after St. Mary’s Heritage District, this charming and beautiful 1½-storey home perfectly blends timeless 1940s character with modern comfort. Warm, inviting, and exceptionally well maintained, this two-bedroom home is an ideal choice for first-time buyers, downsizers, or anyone looking for a welcoming home in a family-friendly neighbourhood. Inside, you’ll find a thoughtfully renovated 3-piece bathroom, and beautiful original hardwood floors that showcase the character of the home. The vintage-inspired kitchen adds even more charm while maintaining the cozy feel that makes this property truly special. Numerous important updates provide peace of mind, including newer windows and storm door (2019), furnace and central air, and a roof—all replaced within the last 12 years. A new front porch adds to the home’s curb appeal and creates the perfect spot to enjoy your morning coffee or chat with neighbours. Step outside to the large, private backyard, surrounded by mature trees and offering plenty of space for children to play, gardening, summer gatherings, and entertaining family and friends. The spacious driveway provides parking for up to four vehicles—an exceptional bonus for a home of this size. Location is another standout feature. Situated in a family-friendly neighbourhood close to parks, walking trails, schools, hospitals, major highways, and downtown, you’ll enjoy the perfect balance of convenience and community. With beautiful parks and trails nearby, there are plenty of opportunities to get outside and enjoy the neighbourhood. Full of character, thoughtfully updated, and ideally located, 160 Lorne Crescent is a home you won’t want to miss. Book your private showing today and discover all this charming property has to offer! (id:49269)
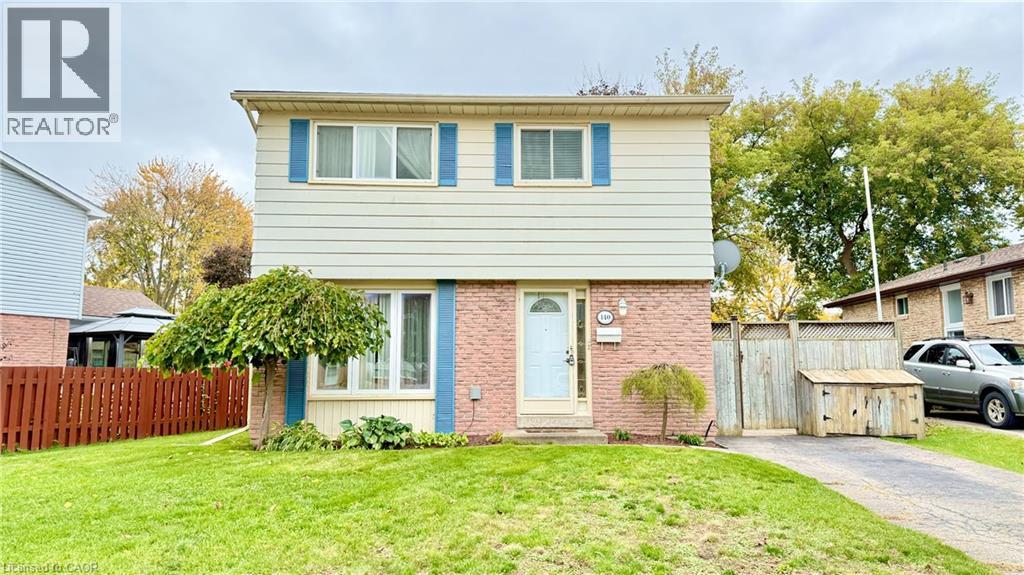
140 Woodlawn Avenue
Brantford, Ontario
140 Woodlawn Avenue is a classic 2 Storey house in the heart of Brantford built in 1976. Close to everywhere you need to be in Brantford and close to Highway 403 access. Best of all, Immediate possession is available! Imagine moving in before Christmas and having your first holiday season in your new home. Main floor features include a good sized living room, dining room, kitchen with plenty of cabinetry, and a 2-piece bath. The living room and dining room flooring is hardwood. The second floor is all about rest and relaxation. There are 4 bedrooms and a 4-piece bathroom. Perfect for a growing family that needs bedroom space. Head on downstairs to the basement next. There is a large rec-room with a gas fireplace and a large utlity room/laundry room. There's lots of space for you to store personal items in this room. Outdoors feels like a classic piece of the Canadian dream. A fenced yard, a couple of nice trees, a cute shed and a concrete area off the side entrance to the home that would be ideal for a gazebo or sitting area. The neighbourhood is visually appealing. Book your viewing today and make your offer swiftly. 140 Woodlawn Avenue is exactly what you've been looking for all of your life. Don't delay! (id:49269)
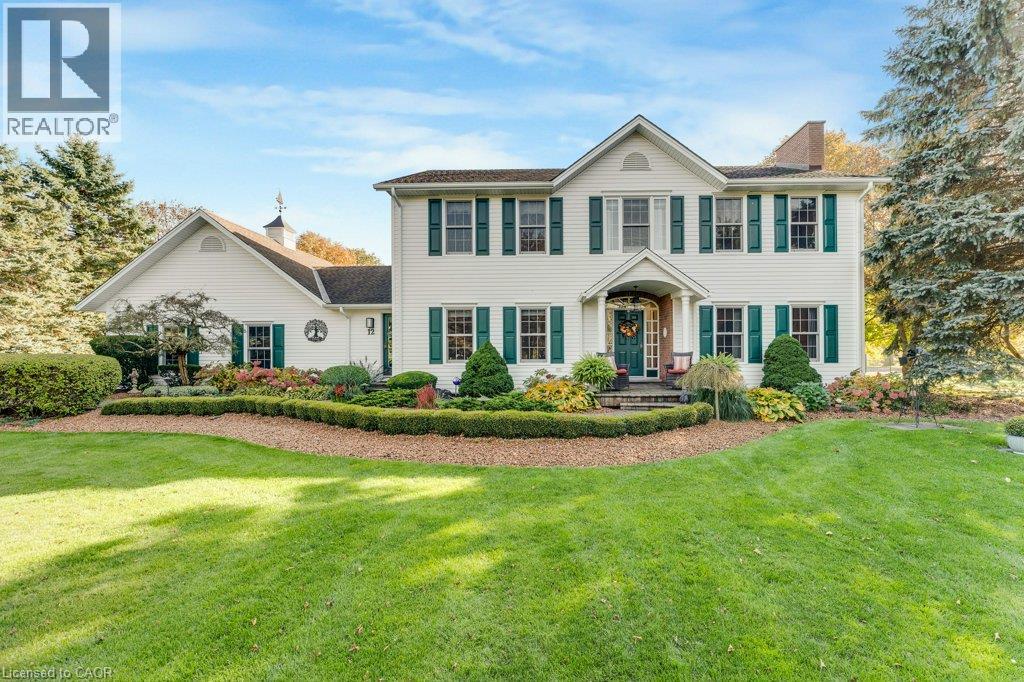
12 Weneil Drive
Hamilton, Ontario
Welcome to your dream home in Freelton! This breathtaking 3,000 sq. ft. Georgian-style masterpiece with a stunning Nantucket feel delivers the ultimate lifestyle. Featuring 3+1 bedrooms, 3.5 baths, a sun-drenched main floor with a spacious office/den, and incredible curb appeal, it checks every single box! Step outside into your ultimate private oasis: an inviting in-ground saltwater pool, a stylish cabana, gorgeous hardscape patios, and a cozy fire pit ready for starry nights. Complete with a 2-car attached garage PLUS an additional 1 detached garage, this exceptional family property is an absolute must-see. Let's get you home! (id:49269)
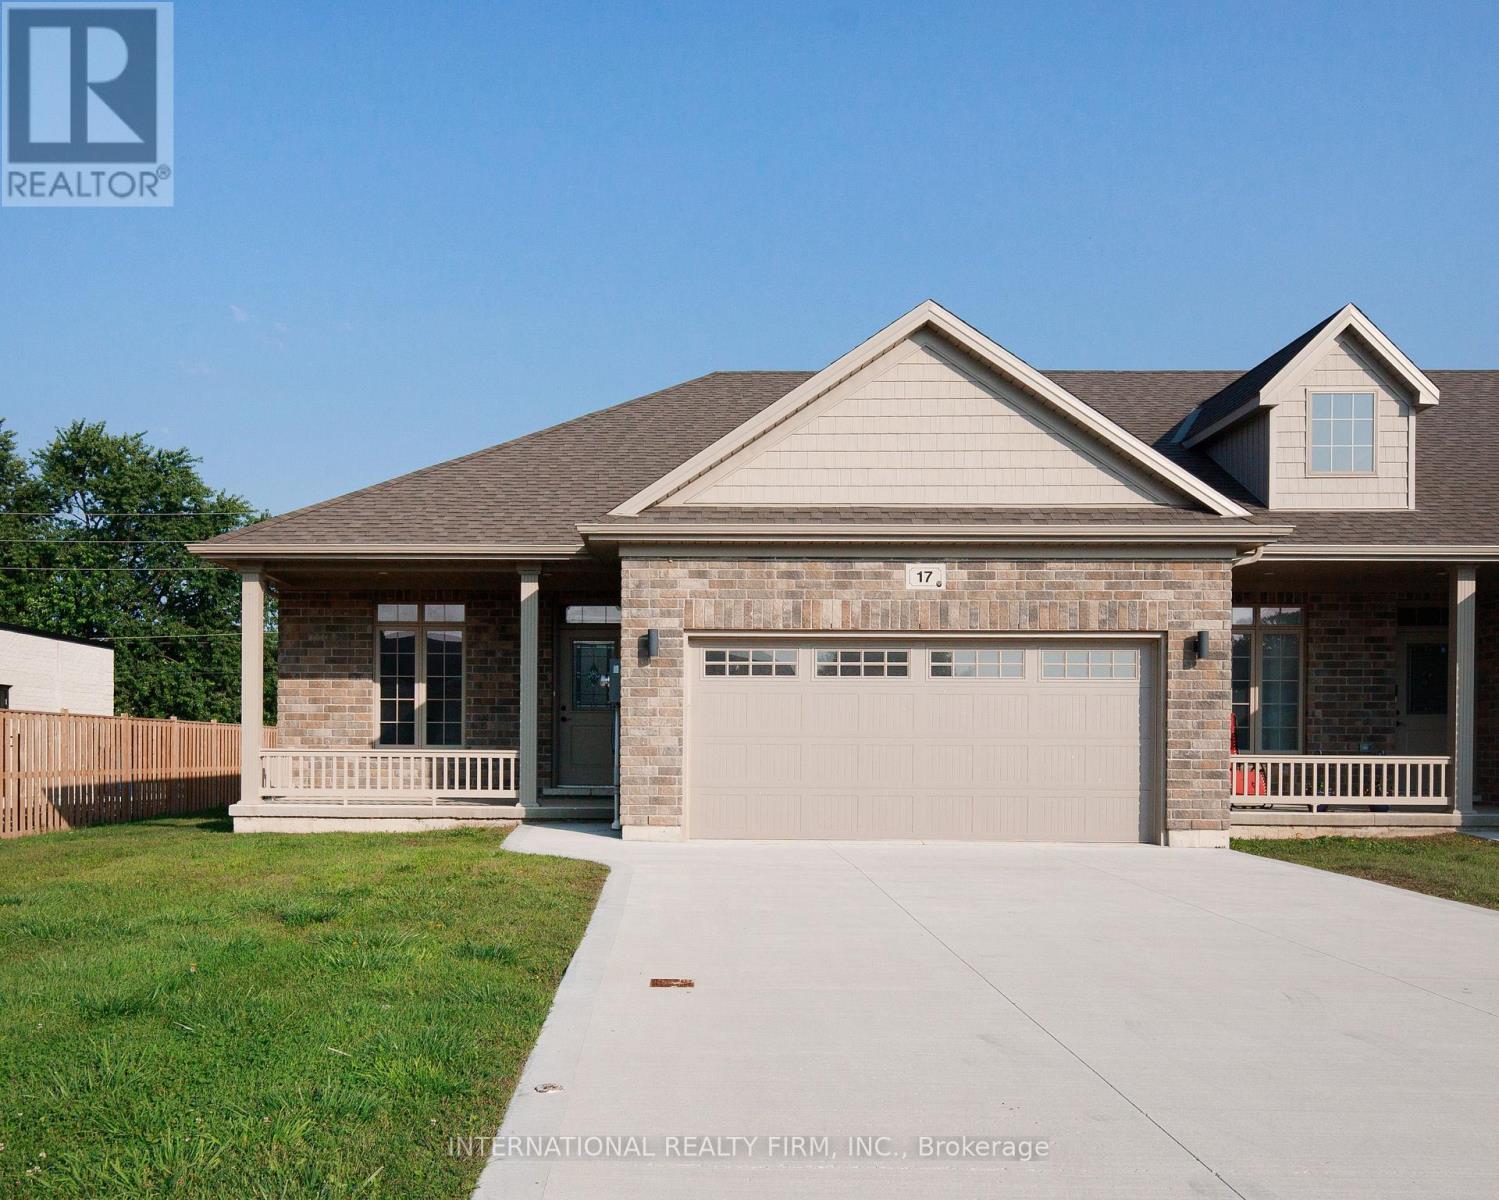
17 Mcintosh Avenue
Chatham-Kent, Ontario
Welcome to one of the largest and brightest sun-soaked end-unit townhouses in the neighborhood! This recently renovated property, with over $70K spent on upgrading the basement, features a stunning 2+2 bedroom, 3-bathroom layout that has been professionally designed with meticulous attention to detail. Every finish has been carefully selected to embody a luxurious Scandinavian lifestyle. The kitchen is a showstopper, boasting Bern Marron woodgrain textured cabinets paired with sleek black-framed accents, all topped with a quartz countertop. The island and built-in under-cabinet lighting complete this sophisticated space. With extra-high ceilings and an abundance of large windows, the open floor plan is perfect for entertaining. The living area includes two sets of large patio doors that both walk out to concrete padsideal for your BBQ setup. The home also includes rough-ins for central vacuum and a gas line for an outdoor BBQ. The master bedroom offers a private oasis with an ensuite bathroom and a walk-in closet. The basement is equally impressive, with 2 bedrooms, 1 bathroom, a great room, and a versatile bonus room that could serve as a gym or office. Large basement windows allow natural light to flood the space. The property comes with POTL fees of $100 per month, covering snow removal and landscaping year-round, so you can relax and enjoy your beautiful home without the hassle. This home shows even better in person dont miss your chance to make it yours today! (id:49269)
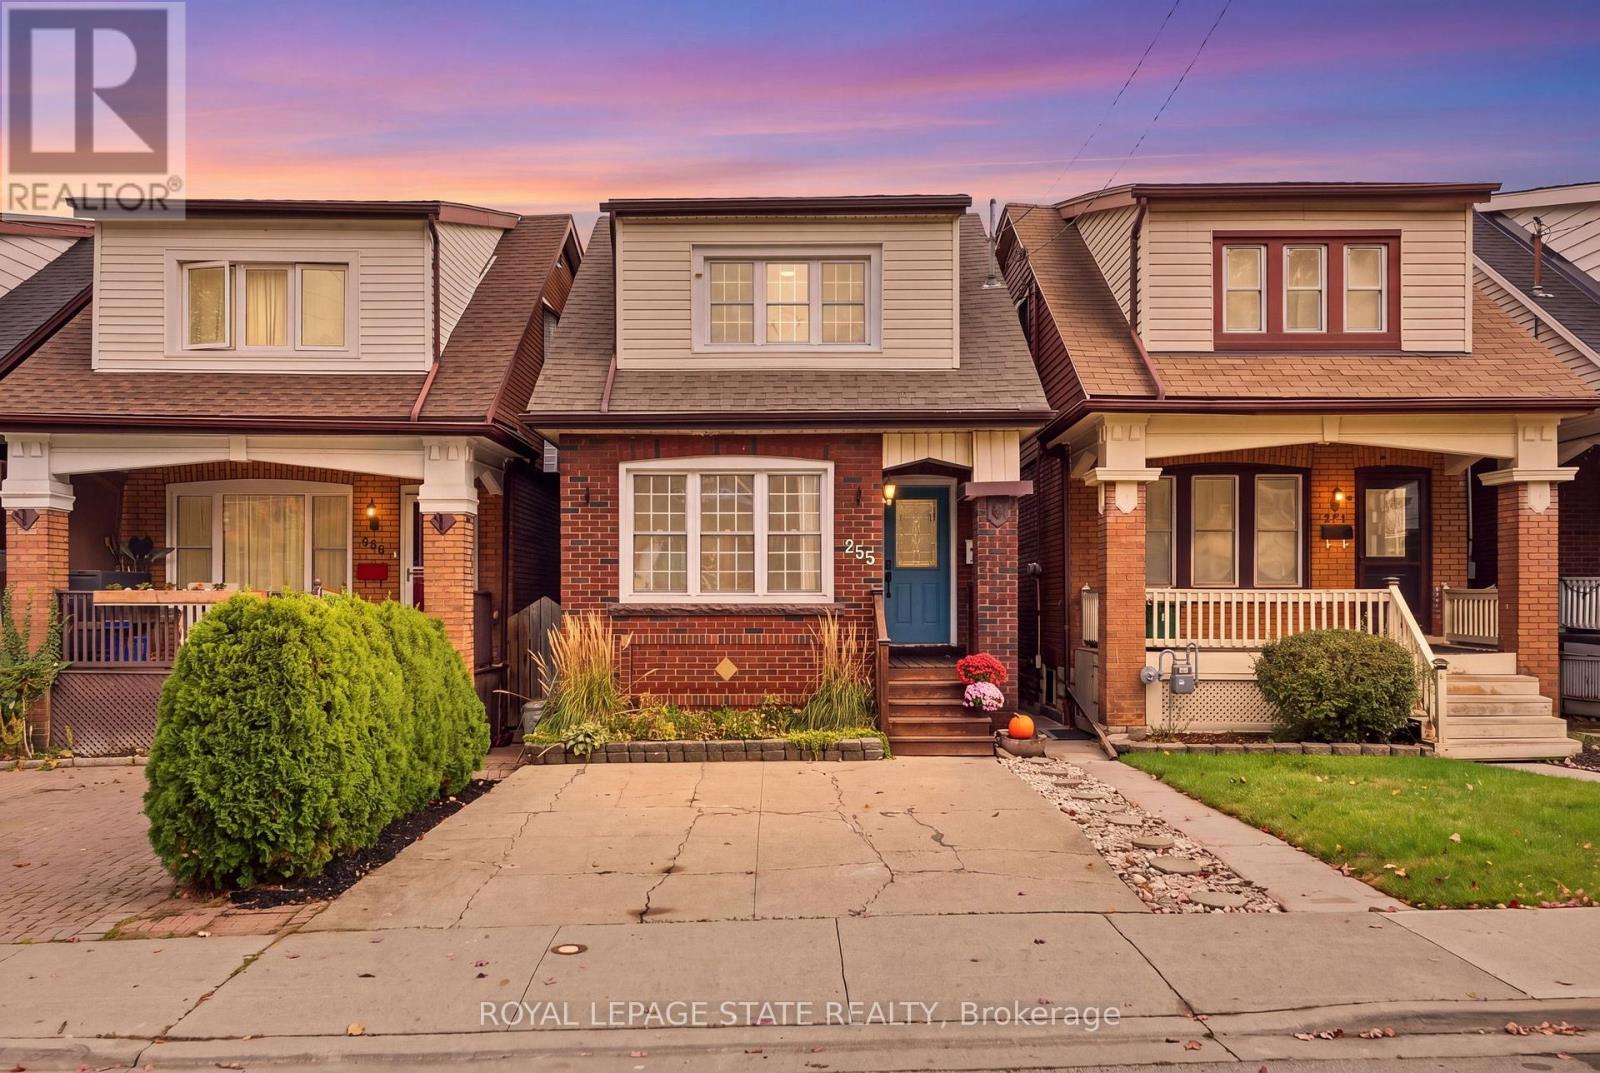
255 Ottawa Street S
Hamilton, Ontario
Set in a quiet family neighborhood on Ottawa Street South, this charming 2 storey home blends character and everyday comfort, with hardwood floors, a gas fireplace, and a custom kitchen finished with butcher block countertops. A large kitchen window frames the private backyard garden, with the kitchen walkout leading to the deck and backyard, making indoor-outdoor living easy. Thoughtful updates include new roof shingles, a sliding glass door, and a refreshed front porch all completed in 2020, soffit and fascia improvements completed in 2016, and a bathroom renovated in 2026, giving a clean, updated feel. With a private driveway and four bedrooms, it offers both privacy and space for a young professional or young family. All within walking distance of Ottawa Street South's vibrant cafés and shops, Gage Park, the Niagara Escarpment trails, and future LRT access, giving a rare blend of convenience and calm. (id:49269)
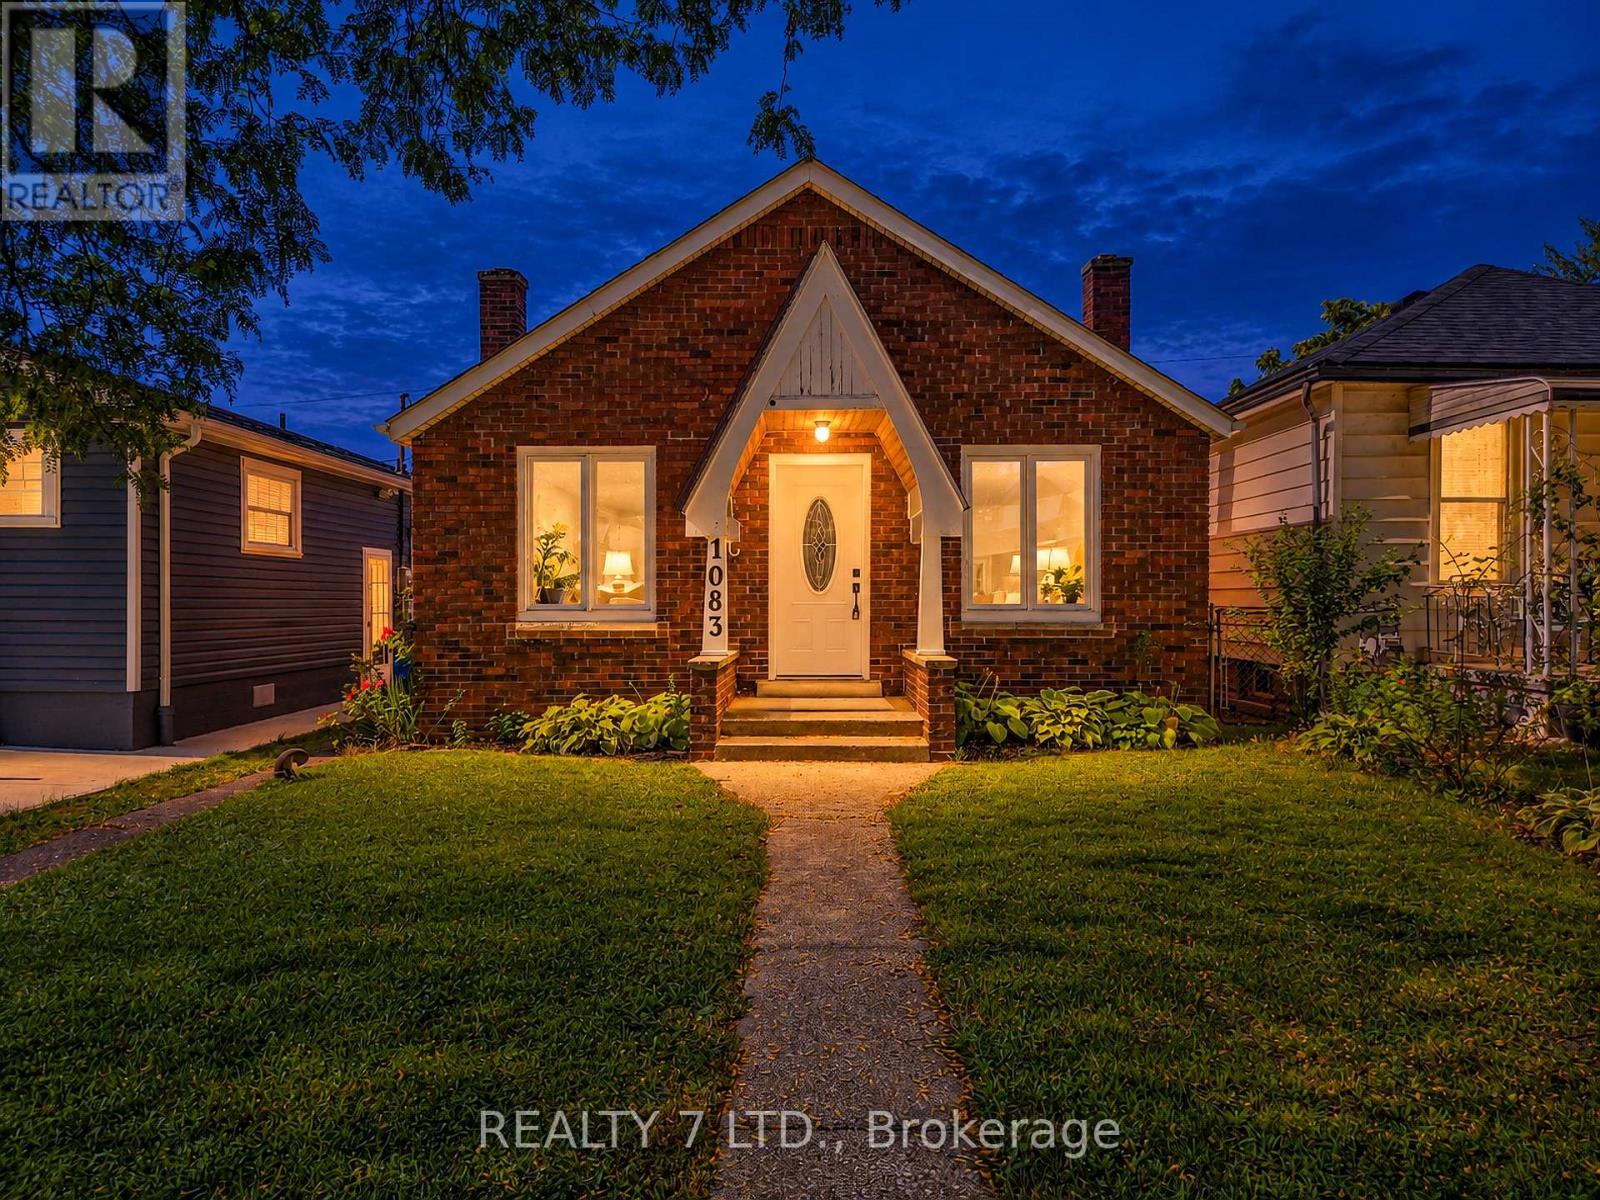
1083 Campbell Avenue
Windsor, Ontario
Welcome to 1083 Campbell Ave in Windsor! This detached home offers a comfortable and practical layout with two bedrooms on the main level, including a spacious primary bedroom, a 4-piece bathroom, separate living and dining areas, and a functional kitchen. The basement provides additional space for storage and includes a laundry area. Conveniently located close to schools, public transit, shopping, everyday amenities, and major routes. A great opportunity for tenants looking for the comfort and privacy of a detached home in an established Windsor neighbourhood. Available for lease - make this house your new home! (id:49269)
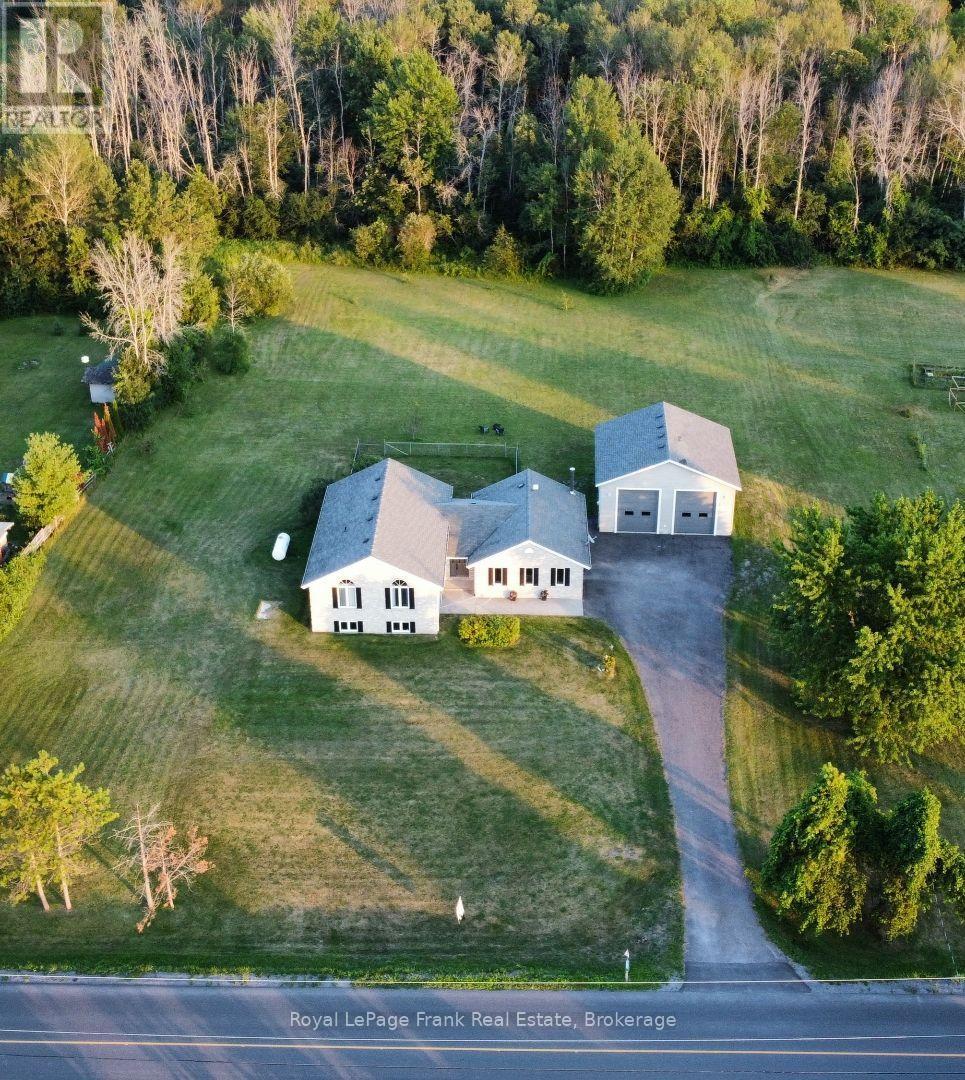
1400 Casey Road
Belleville, Ontario
Imagine coming home to room for everyone, room for your passions, and room to breathe. Set on approximately 1.7 acres minutes from Belleville, 1400 Casey Road brings together a spacious family home, open country views and the kind of garage space that is hard to find. Step into the generous foyer, then gather in the bright open-concept kitchen, dining and living area. Patio doors lead to a two-level deck overlooking the yard and neighbouring fields: a beautiful backdrop for morning coffee, summer dinners and evenings under the stars. A separate family room with a wood-burning fireplace offers a cozy place to unwind. With three bedrooms on the main level and two more downstairs, the layout gives a growing family space for guests, a home office or changing needs. Three full bathrooms and a large lower-level recreation room make everyday living and entertaining easier. Outside, the level lot offers space to garden, play and enjoy the outdoors, with lilacs and cherry, apple and pear trees adding seasonal colour. A paved driveway leads to the attached garage and an impressive detached 30' x 30' shop with tall walls and a floor designed to accommodate a future vehicle hoist. Bring your vehicles, tools and big plans: there is room to make this space your own. Many windows, countertops and mechanical systems have been updated. Enjoy the privacy and freedom of a country setting while staying close to Belleville's schools, shopping, services and recreation. If your next chapter calls for a larger home and a property that can keep up with your life, come experience 1400 Casey Road. (id:49269)
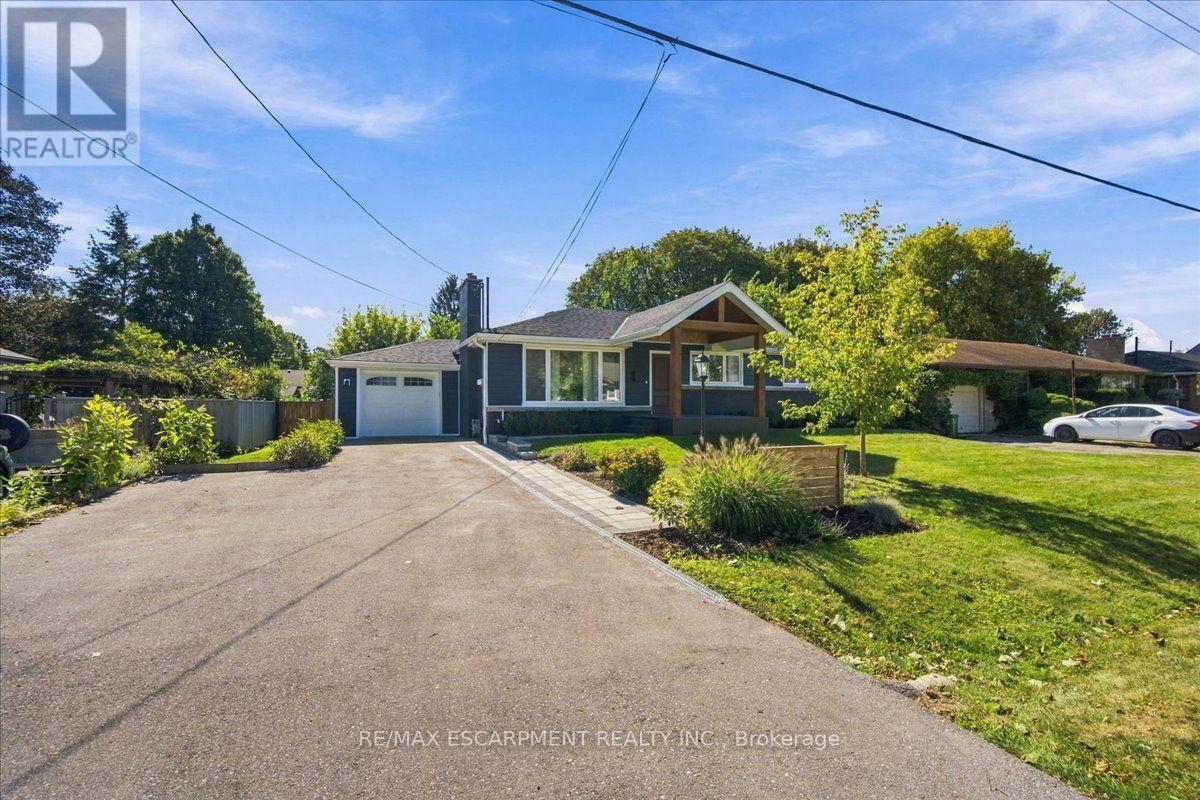
38 Enmore Avenue
Hamilton, Ontario
This is not your typical bungalow! Thousands have been invested to completely reimagine this home, blending modern, open-concept living with warm architectural character and a striking ranch-inspired aesthetic. The extended front porch and dramatic timber framing create exceptional curb appeal, while a gorgeous new front door and all-new windows introduce a bright, welcoming interior. Designed for entertaining, the open-concept main level is anchored by a beautifully appointed modern kitchen with an oversized quartz island and generous gathering space. Thoughtfully preserved details including the original brick (electric) fireplace and vintage textured plaster ceilings, add warmth and personality to the contemporary renovation. Offering 3+1 bedrooms and 3 full bathrooms, the impressive primary retreat features a cathedral ceiling and modern glass barn doors that lead to the spa inspired ensuite . The finished lower level has its own separate entrance and is currently configured as a fully self-contained in-law/nanny suite, complete with bedroom, kitchen, living area and full bath - ideal for multigenerational living or potential supplemental income. Outside, there is extensive professional landscaping including new paver-stone walkways and a large backyard patio designed for outdoor entertaining. Parking for 6 with a 5-car driveway plus attached single garage. This is an exceptionally convenient Ancaster location with quick access to Hwy 403, transit, schools, shopping and everyday amenities. A bungalow transformed.... It is stylish, functional and anything but ordinary. (id:49269)

5 Pinetree Road
Gravenhurst, Ontario
*** Public Open House Saturday October 24th 1:00PM- 2:00PM** Turnkey Loon Lake retreat in Gravenhurst! Fully furnished, beautifully renovated 1,850 sq.ft., 4-season home/cottage on a private 0.62-acre lot. Enjoy 150 ft of northeast-facing shoreline with clean, deep water, granite outcroppings, and expansive wraparound deck with a new floating dock (2025). Ideal for large families with 7 bedrooms, 2 baths, a stunning updated kitchen, new flooring, and 2 WETT-certified woodstoves (2026). Features year-round comfort with a propane furnace, central A/C, heated UV water line, lakeside sauna, detached garage/workshop, 10-car parking, and GenerLink. Just 7 mins to town on a paved, municipal road. (id:49269)
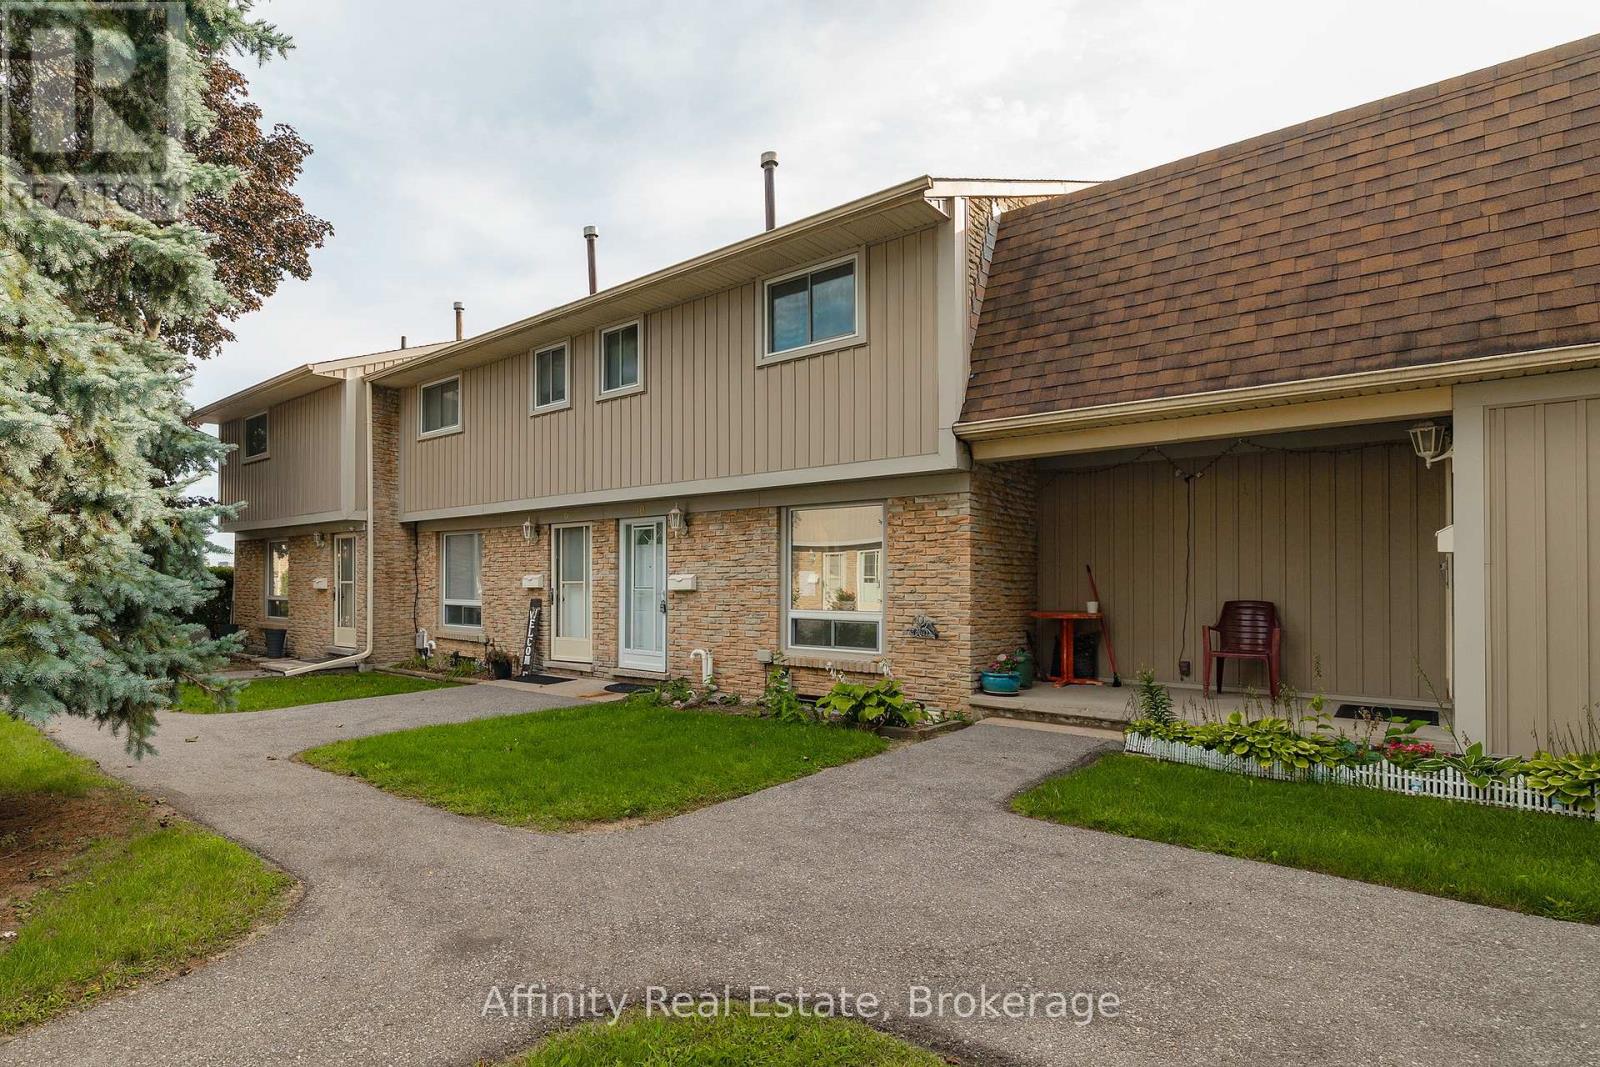
10 - 487 Elgin Street N
Cambridge, Ontario
Welcome to this 3-bedroom townhome in sought-after North Galt, offering a functional layout, plenty of natural light, and great potential to make it your own. An excellent opportunity for first-time buyers, young families, or investors, the home features a bright main floor with a spacious living area that flows naturally into the dining space and kitchen. Large windows bring in an abundance of natural light, creating a comfortable and inviting atmosphere throughout the main living areas. The kitchen offers ample space and a window overlooking the yard. Upstairs, you'll find three bedrooms and a 4-piece bathroom. The primary bedroom features double closets. The lower level provides plenty of opportunity for future customization. Outside, enjoy a private fenced backyard with a patio. Located in a quiet community with affordable condo fees, close to schools, parks, public transit, shopping, major amenities, and Highway 401. A home with good bones, a practical layout, great natural light, and plenty of potential for the future. (id:49269)
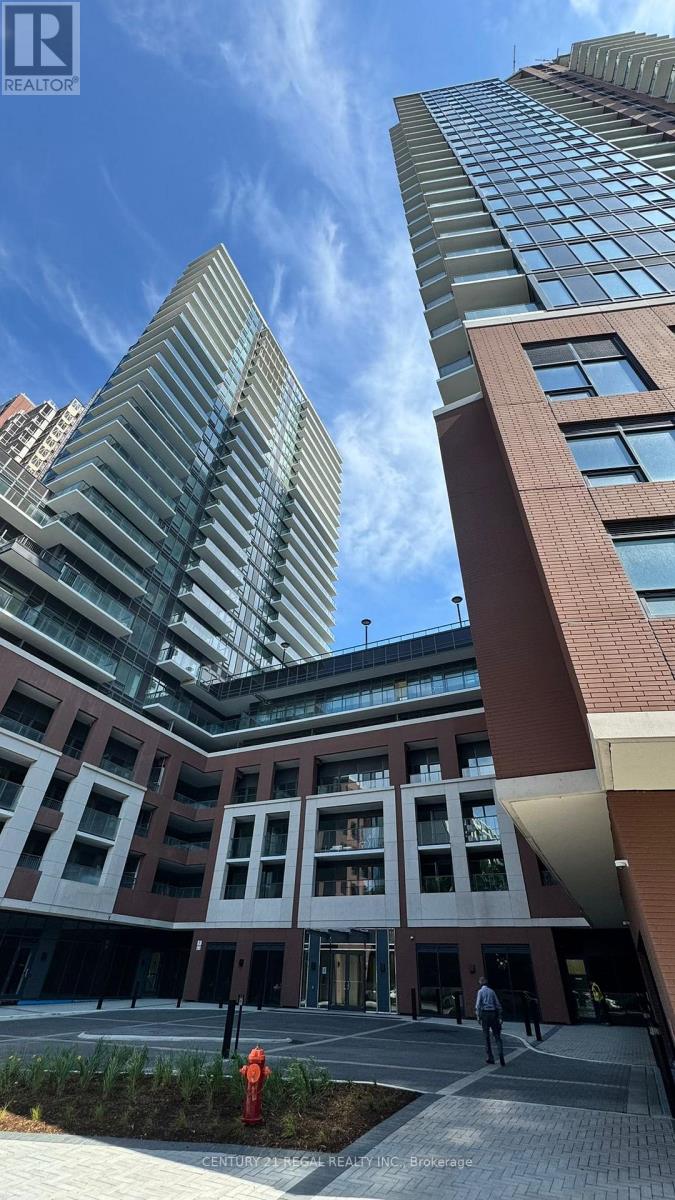
818 - 4010 Eglinton Avenue W
Toronto, Ontario
Brand New!! Never Lived in luxurious condo. Beautiful spacious condo with quartz counter in the Kitchen. Fantastic location, minutes away from major highways, shopping, library, James Garden Park and so much more. (id:49269)
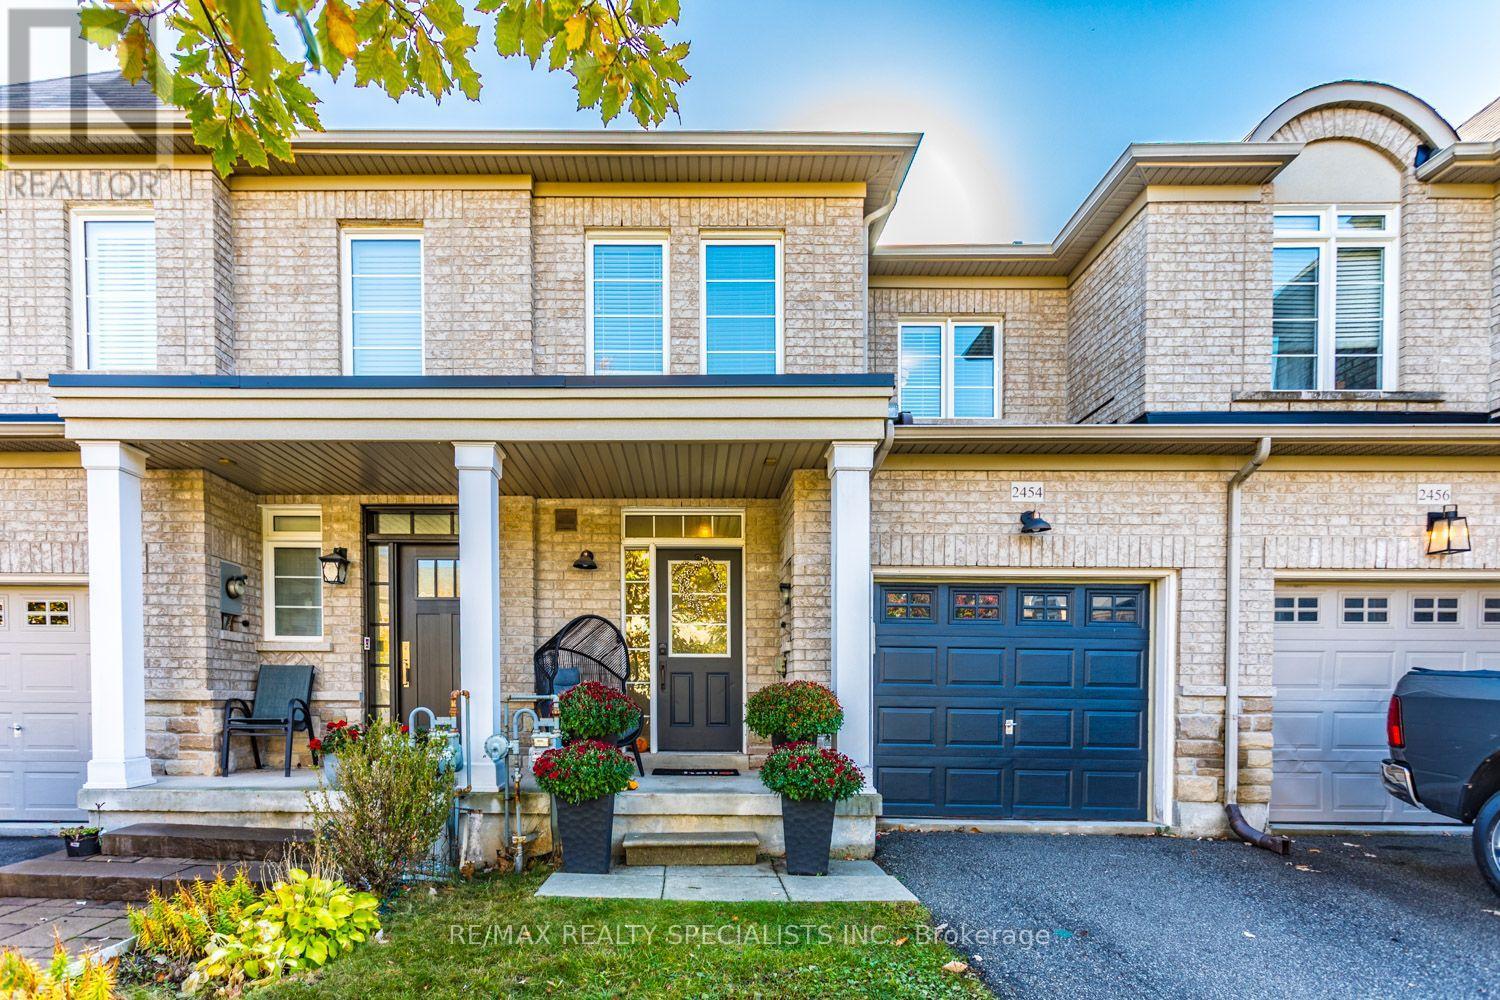
2454 Montagne Avenue
Oakville, Ontario
PRIVATE, MUSKOKA-INSPIRED BACKYARD BACKING ONTO FORESTED GREENBELT! Beautifully upgraded 3-bedroom, 4-bathroom freehold townhome offering an exceptional blend of comfort, style and nature! The bright, open-concept main floor features impressive 9' ceilings and a spacious living/dining area flowing seamlessly into the newly renovated (2026) gourmet kitchen, complete with custom cabinetry and quartz countertops. The adjacent breakfast area walks out to a fully fenced, exceptionally private, Muskoka-inspired backyard overlooking a tranquil forested greenbelt - your own peaceful outdoor retreat! The second floor features 3 generously sized bedrooms, highlighted by a spacious primary retreat with a walk-in closet and private 4-piece ensuite bath. The professionally finished basement adds valuable living space, featuring an open recreation room with pot lighting, a convenient 2-piece bathroom, dedicated laundry area, top-of-the-line engineered laminate flooring and a separate play area for the kids! ADDITIONAL FEATURES & UPGRADES: Hardwood flooring throughout the main and second floors. Newly installed central air conditioning unit (2025), 4 bathrooms throughout. Fully fenced, private backyard backing onto forested greenbelt. Parking for 2 vehicles in the driveway. (No sidewalk out front) - maximizing driveway parking convenience! A wonderful opportunity to enjoy stylish, move-in-ready living with the added luxury of a private, nature-inspired backyard! HOME INSPECTION COMPLETED OCTOBER 17TH !!! (id:49269)
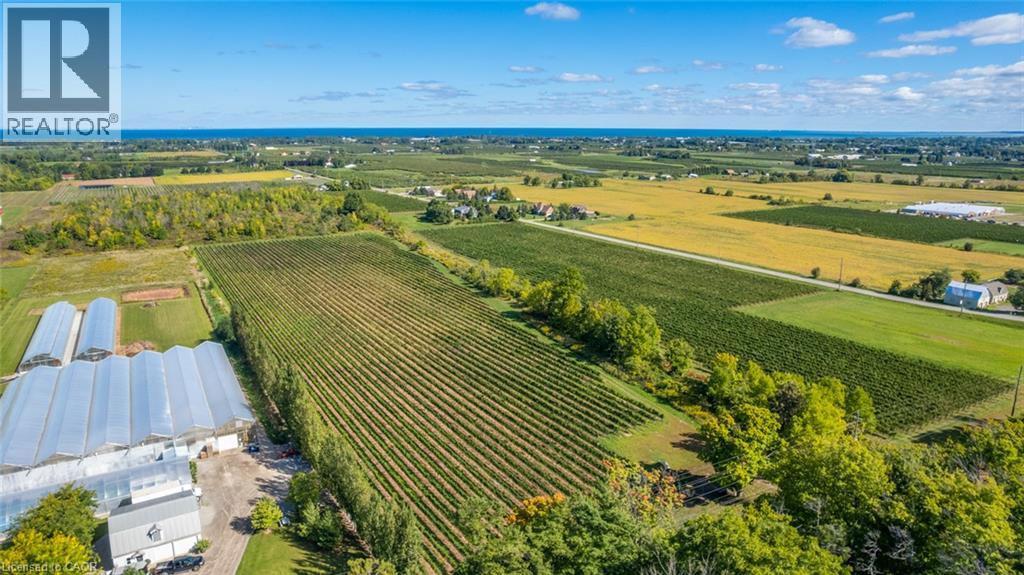
3811 King Street
Beamsville, Ontario
An extraordinary, once-in-a-generation canvas in the heart of Twenty Valley! Boasting an unbeatable 713 feet of prime exposure along Niagara’s legendary Wine Route—Ontario’s premier wine-tourism corridor, often celebrated as Niagara’s Sonoma Valley—this trophy 38-acre estate places you at the epicenter of a world-class destination surrounded by over 50 celebrated wineries. The stage is set for an iconic flagship estate: 19 meticulously tiled and drained acres are already planted to high-demand Cabernet Franc, Chardonnay, Pinot Noir, and Pinot Gris on proven, award-winning soils. Skip years of red tape—this property is fully approved for an Estate Winery, complete with a registered Site Plan Agreement with the Town of Lincoln and shovel-ready architectural plans for a modern winery, barrel cellar, private residence, and luxury event venue (supported by immersive VR renderings). To accelerate your success, the sellers—a powerhouse duo of a Master Winemaker and seasoned Niagara proprietor—are open to a strategic partnership to bring this vision to life. Includes the complete, turnkey Eukarya brand and marketing package for qualified buyers. Unrivaled potential, prime positioning, and total execution readiness! (id:49269)
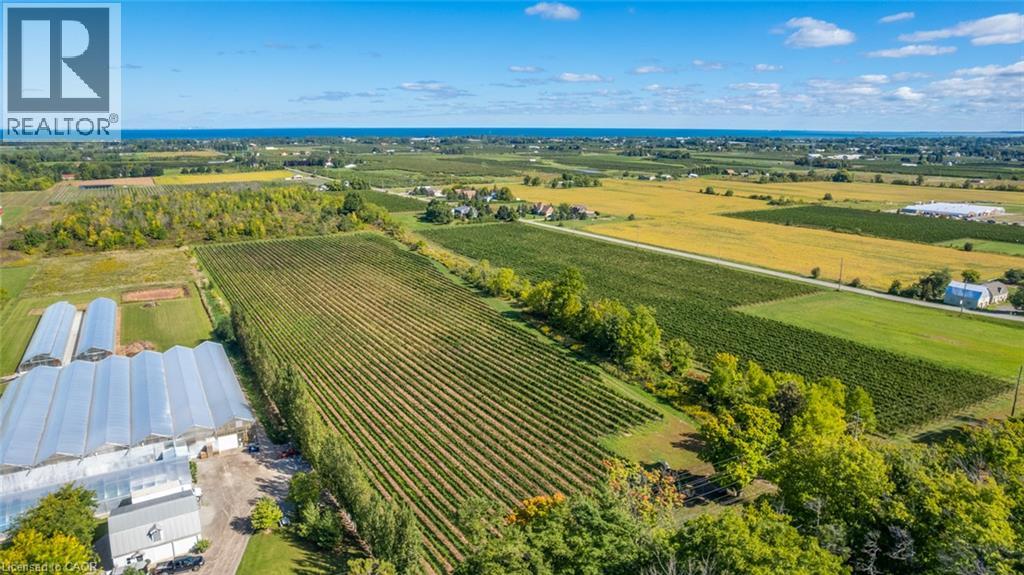
3811 King Street
Beamsville, Ontario
An extraordinary, once-in-a-generation canvas in the heart of Twenty Valley! Boasting an unbeatable 713 feet of prime exposure along Niagara’s legendary Wine Route—Ontario’s premier wine-tourism corridor, often celebrated as Niagara’s Sonoma Valley—this trophy 38-acre estate places you at the epicenter of a world-class destination surrounded by over 50 celebrated wineries. The stage is set for an iconic flagship estate: 19 meticulously tiled and drained acres are already planted to high-demand Cabernet Franc, Chardonnay, Pinot Noir, and Pinot Gris on proven, award-winning soils. Skip years of red tape—this property is fully approved for an Estate Winery, complete with a registered Site Plan Agreement with the Town of Lincoln and shovel-ready architectural plans for a modern winery, barrel cellar, private residence, and luxury event venue (supported by immersive VR renderings). To accelerate your success, the sellers—a powerhouse duo of a Master Winemaker and seasoned Niagara proprietor—are open to a strategic partnership to bring this vision to life. Includes the complete, turnkey Eukarya brand and marketing package for qualified buyers. Unrivaled potential, prime positioning, and total execution readiness! (id:49269)
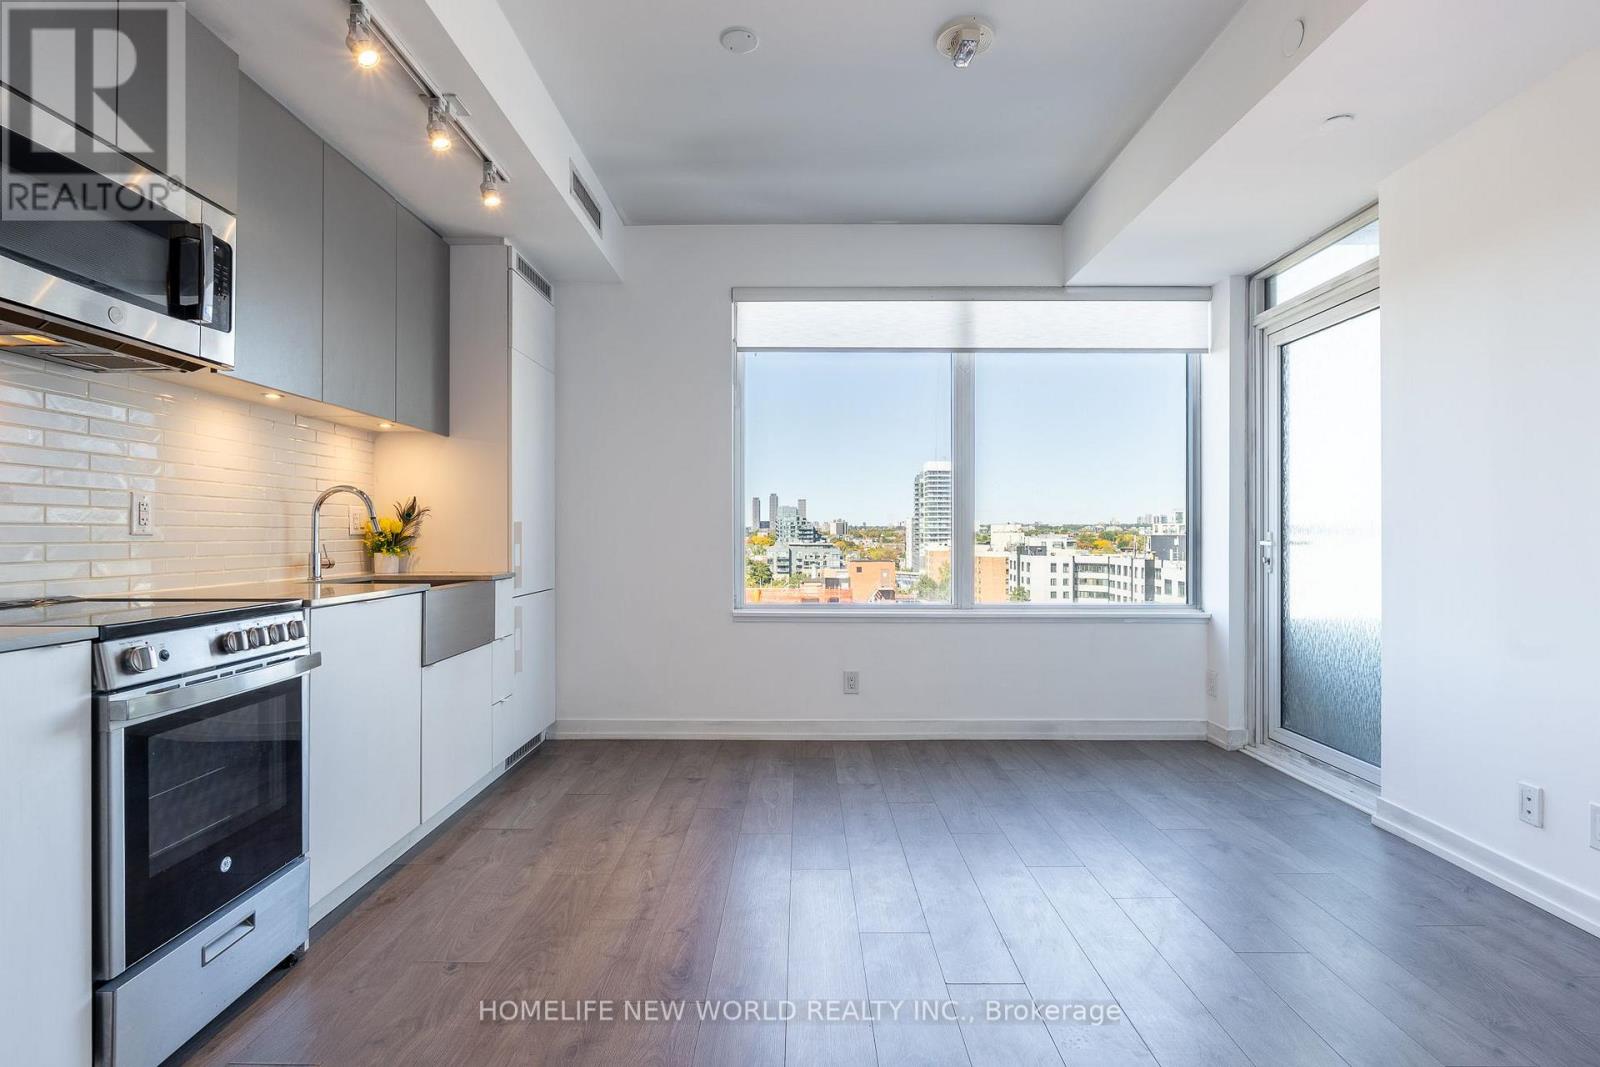
822 - 270 Dufferin Street
Toronto, Ontario
UNIT HAS BEEN FRESHLY PAINTED AND PROFESSIONALLY CLEANED! Welcome to modern urban living at XO Condos (King & Dufferin). This bright and functional suite features smooth ceilings, floor-to-ceiling windows with abundant natural light, quality laminate flooring throughout, and a walkout to a private covered balcony. Steps away from vibrant Liberty Village, King West dining, cafes, and shopping. Commuting is effortless with the 504 King streetcar and 29 Dufferin bus right at your doorstep. (id:49269)
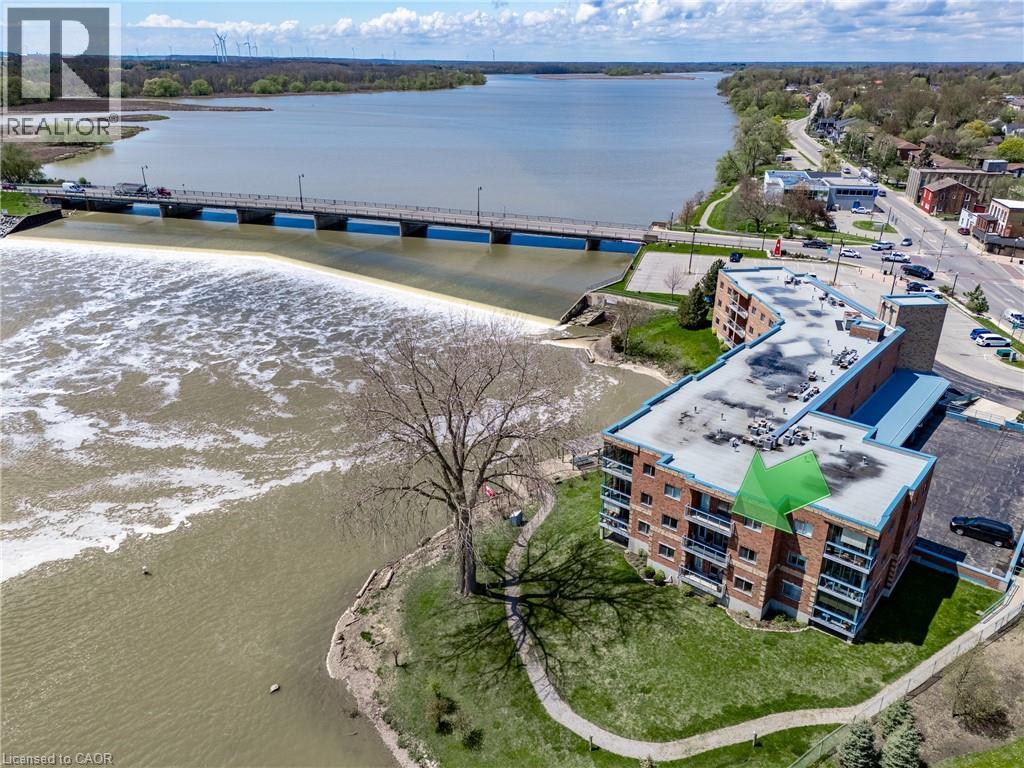
210 Main Street Unit# 309
Dunnville, Ontario
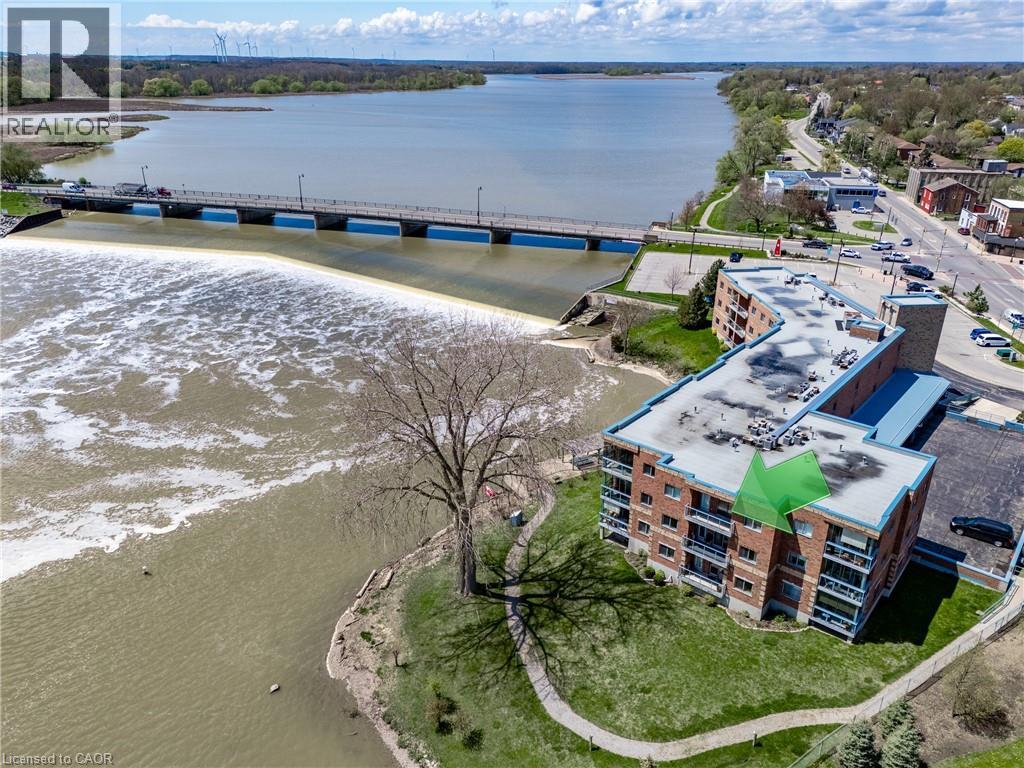
This waterfront condo offers the perfect blend of comfort, convenience, and natural beauty in the heart of charming Dunnville, Ontario. Open-concept living, this 1-bedroom, 1.5-bath unit is ideal for those seeking a relaxing lifestyle with stunning views. Step into a bright and airy living and dining area, flooded with natural light from sliding doors that lead to a private balcony—perfect for enjoying serene sights of the Grand River. The kitchen features peninsula seating for four, ample cabinetry, and generous counter space, making it both stylish and functional. Retreat to a large master bedroom with its own balcony access, a walk-in closet, and a luxurious 5-piece ensuite bathroom. Additional highlights include in-suite laundry, underground parking, and a private storage locker. Located just a short stroll to Dunnville’s downtown, enjoy easy access to the Farmer’s Market, quaint shops, cozy cafes, and local restaurants. Dunnville is a growing riverside community known for its small-town charm, scenic parks, and proximity to Lake Erie—offering a relaxed pace of life while still being under an hour from Hamilton and the Niagara Region. Whether you're downsizing, retiring, or just looking for a peaceful place to call home, this condo is a rare opportunity to own waterfront property in one of Ontario’s hidden gems. Don’t miss your chance to live riverside—schedule a viewing today! (id:49269)
210 Main Street Unit# 309
Dunnville, Ontario
This waterfront condo offers the perfect blend of comfort, convenience, and natural beauty in the heart of charming Dunnville, Ontario. Open-concept living, this 1-bedroom, 1.5-bath unit is ideal for those seeking a relaxing lifestyle with stunning views. Step into a bright and airy living and dining area, flooded with natural light from sliding doors that lead to a private balcony—perfect for enjoying serene sights of the Grand River. The kitchen features peninsula seating for four, ample cabinetry, and generous counter space, making it both stylish and functional. Retreat to a large master bedroom with its own balcony access, a walk-in closet, and a luxurious 5-piece ensuite bathroom. Additional highlights include in-suite laundry, underground parking, and a private storage locker. Located just a short stroll to Dunnville’s downtown, enjoy easy access to the Farmer’s Market, quaint shops, cozy cafes, and local restaurants. Dunnville is a growing riverside community known for its small-town charm, scenic parks, and proximity to Lake Erie—offering a relaxed pace of life while still being under an hour from Hamilton and the Niagara Region. Whether you're downsizing, retiring, or just looking for a peaceful place to call home, this condo is a rare opportunity to own waterfront property in one of Ontario’s hidden gems. Don’t miss your chance to live riverside—schedule a viewing today! (id:49269)
414 - 455 Sentinel Road
Toronto, Ontario
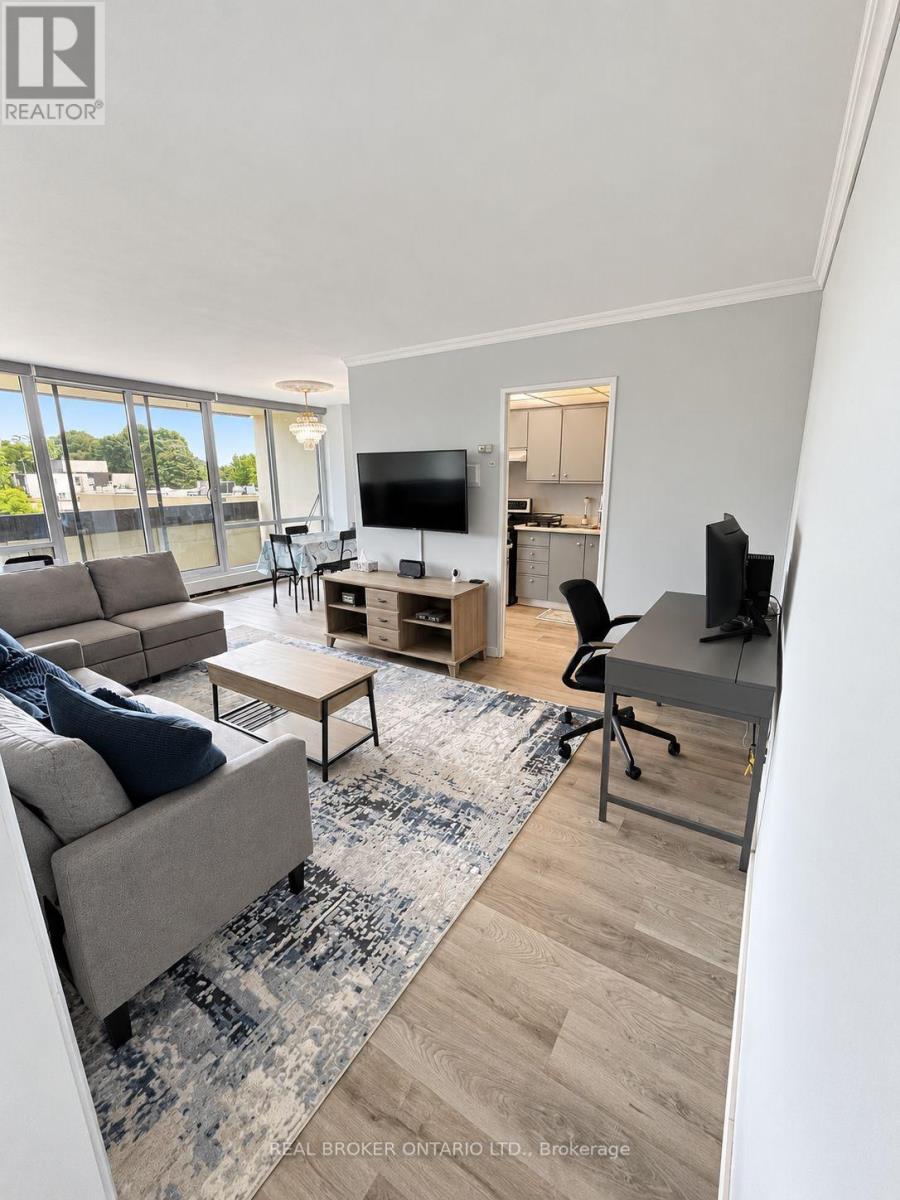
Enjoy generous living space in this one-bedroom, one-bathroom condo in York University Heights. The spacious living and dining area opens onto an oversized balcony, giving you extra room to relax and enjoy the outdoors. With kitchen well working appliances, a comfortable bathroom and ensuite laundry add everyday convenience. The bedroom features a large window and double closet. Conveniently located near York University, Finch West subway station, shopping, parks and neighbourhood amenities, this suite offers comfortable living with easy access to transit and daily essentials. (id:49269)
190 Hespeler Road Unit# 1804
Cambridge, Ontario
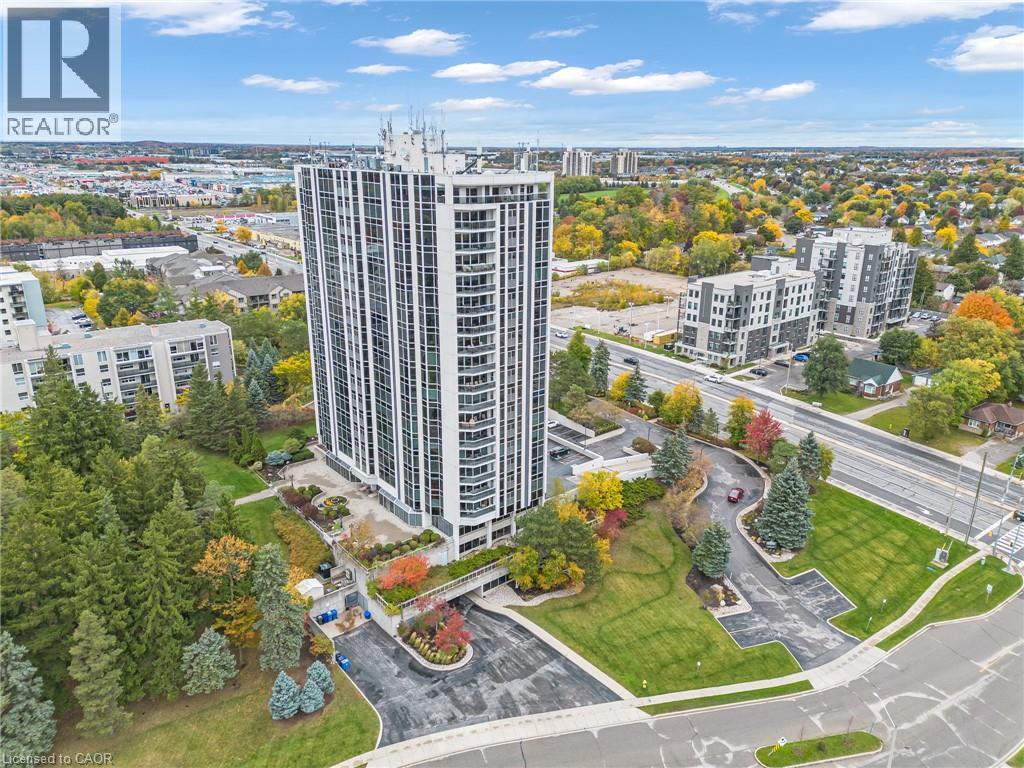
Welcome to this highly sought-after, south-facing corner unit offering unparalleled sunshine! Enjoy breathtaking sunrise views, all-day southern exposure, and vibrant sunsets from your choice of a private outdoor balcony or a cozy sunroom. The spacious front foyer features a generous closet and direct access to a dedicated laundry room. Designed for culinary enthusiasts, the eat-in kitchen boasts crisp white cabinetry, a pantry with convenient pullouts, granite countertops, pot lighting, and new premium stainless steel appliances, including a French-door fridge, an induction stove dishwasher and a built-in microwave.The expansive, open-concept living and dining areas flow effortlessly, framed by distant vistas and elegant engineered hardwood flooring. Retreat to the primary suite, where five oversized windows flood the room with east and south light. This private sanctuary includes a versatile sitting area, a walk-in closet, and a 3-piece ensuite. A flexible second bedroom or den offers direct access to the sunroom. Complete with two dedicated parking spaces and a storage unit, this exceptional condo pairs home-sized comfort with outstanding building amenities. Residents enjoy an indoor pool, tennis courts, pickle ball, forested walking trails, a fitness centre, a guest suite, and a party room with a full kitchen opening to an outdoor terrace. A games room and a fully equipped woodworking shop means you can bring all your hobbies with you—minus the upkeep of traditional homeownership. (id:49269)
Royal LePage Crown Realty Services Inc.

1036 Valley Crest Circle
Oakville, Ontario
RAVINE! PRIVATE BACKYARD OASIS BACKING ONTO LIONS VALLEY PARK AND SIXTEEN MILE CREEK! RARE THREE CAR GARAGE! EXCEPTIONAL RIVER OAKS RETREAT! Situated on a quiet cul-de-sac, this impressive residence delivers an exceptional lifestyle where everyday living feels like a private resort. The professionally landscaped backyard is the showpiece, featuring an inground pool framed by a natural stone surround, raised TimberTech composite deck (2020), lush gardens, mature trees, and towering cedars creating an extraordinary sense of privacy. With direct access to Lions Valley Park and Sixteen Mile Creek, this is a spectacular setting for summer entertaining, poolside gatherings, outdoor dining, and relaxed family living. Inside, the main level offers a living room with soaring 18' decorative ceiling and gas fireplace, elegant dining room, den with vaulted ceiling, and a dedicated home office. The stunning gourmet kitchen features refinished maple cabinetry (2019), granite countertops, stainless steel appliances, pantry, centre island, and bright breakfast area with built-in dining table and walkout to deck. The primary bedroom offers two walk-in closets and a five-piece ensuite renovated in 2025 with a glass shower, dual sinks, and dual toilets. The professionally finished walkout lower level offers excellent potential for an in-law or nanny suite. Highlights include 9' ceilings throughout all three levels, hardwood staircase (2025), windows (2019), front and back doors (2015), furnace and central air (2020), roof replacement with an outdoor heating element on lower roof (2015), inground sprinkler, and incredible curb appeal with an attractive stone and brick exterior. Close to trails, Sixteen Mile Sports Complex, private schools, shopping, restaurants, Glen Abbey Golf Club, transit, highways, and GO Train. A rare opportunity to enjoy exceptional family living, a resort-inspired backyard, and a remarkable sense of privacy in one of River Oaks' most coveted settings. (id:49269)

25 Tamarack Circle
Toronto, Ontario
Welcome to Greencroft Estates, an exclusive townhouse community located in a desirable family friendly neighbourhood in Etobicoke! A very rare opportunity to own one of the few 3-bedroom townhouses in the complex. Over 2,000 sqft of combined living space and lots of natural light throughout, an open-concept living and dining area that's perfect for entertaining your guests. Engineered hardwood on the main floor and upgraded lighting throughout. A separate family room with fireplace offers a great flex space and walks out to a large deck overlooking the private backyard. Spacious eat-in kitchen with large bay window, lots of storage and stainless steel appliances. Three generous sized bedrooms including the primary bedroom with a walk-in closet, custom built-ins and a spa like ensuite with walk-in shower and glass enclosure. All bathrooms in the home have been professionally renovated. A true pride of ownership from top to bottom. Dedicated laundry room and lots of storage throughout. A finished basement with endless options to make it your own and direct access to the garage for easy access! Parking for up to 4 vehicles and lots of visitor parking. Condo fees include snow removal on your driveway! A very quiet and private community, close to Humber Creek, walking trails, parks, schools and Weston Golf & Country Club. Quick access to the GO Station, UP Express, Highways 401, 427 and 400 and Pearson Airport. All your daily needs are within minutes. This home truly has too many features and upgrades to mention, it's move-in ready and eagerly awaiting a new family to make it their own! (id:49269)
109b - 125 Nipissing Road
Milton, Ontario
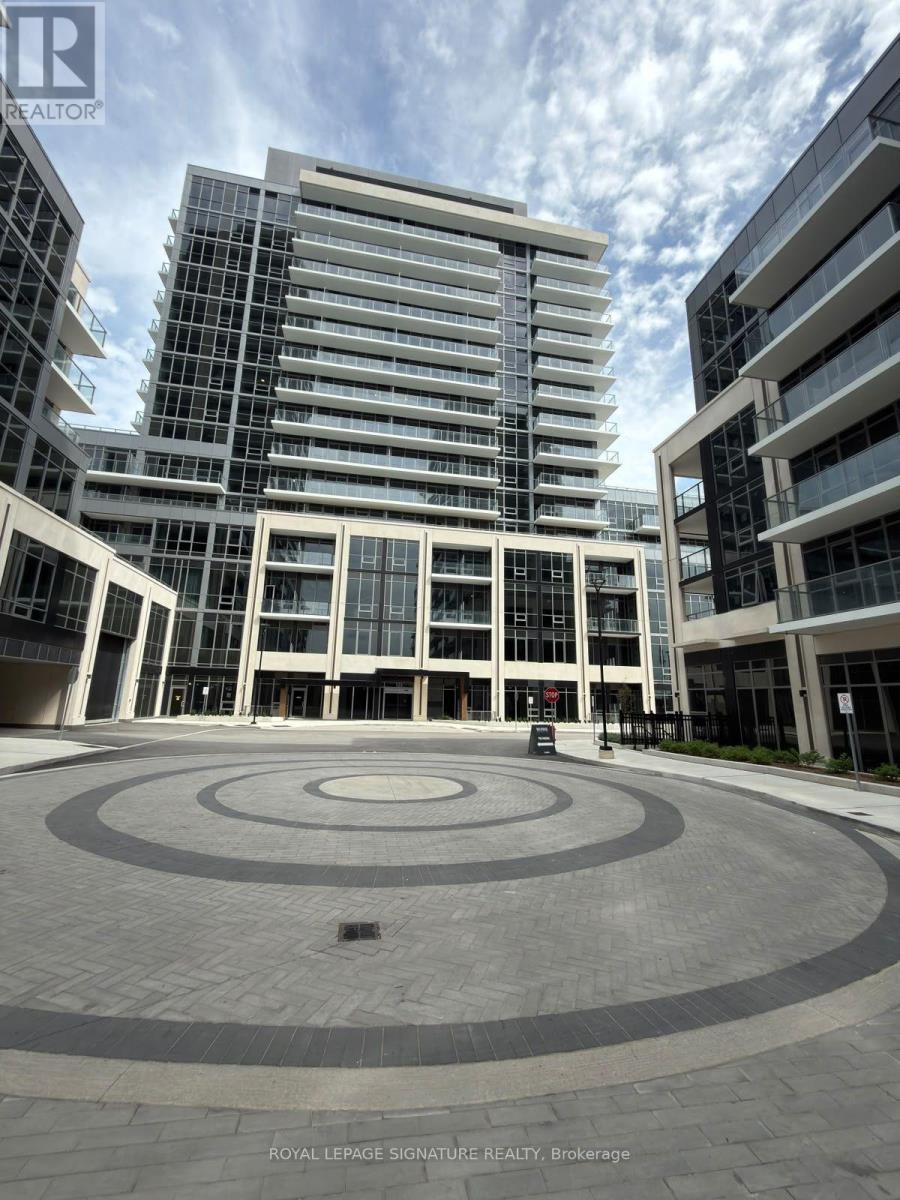
Welcome to Millhouse Condos in Milton! This brand-new, never-lived-in suite offers 2 bedroomsand 2 bathrooms, featuring 9-foot ceilings, an abundance of natural light and a modern open-concept layout perfect for comfortable everyday living. The contemporary kitchen showcasessleek cabinetry, a stylish backsplash and stainless steel appliances. The spacious living areafeatures expansive floor-to-ceiling windows that fill the space with natural light, while bothbedrooms offer generous space and excellent closet storage. Custom blinds throughout provideadded privacy and light control. The property also includes one underground parking space, aprivate storage locker and high-speed internet for added convenience and value. Enjoy animpressive selection of building amenities, including a fully equipped gym, outdoor swimmingpool, BBQ area and guest suites for visiting family and friends. Ideally located close toMilton GO Station, Milton Mall, shopping, restaurants, parks and everyday essentials. Enjoyeasy access to Highways 401 and 407, while Milton's downtown core, scenic trails andrecreational amenities are all just minutes away. Some photos have been virtually staged. (id:49269)
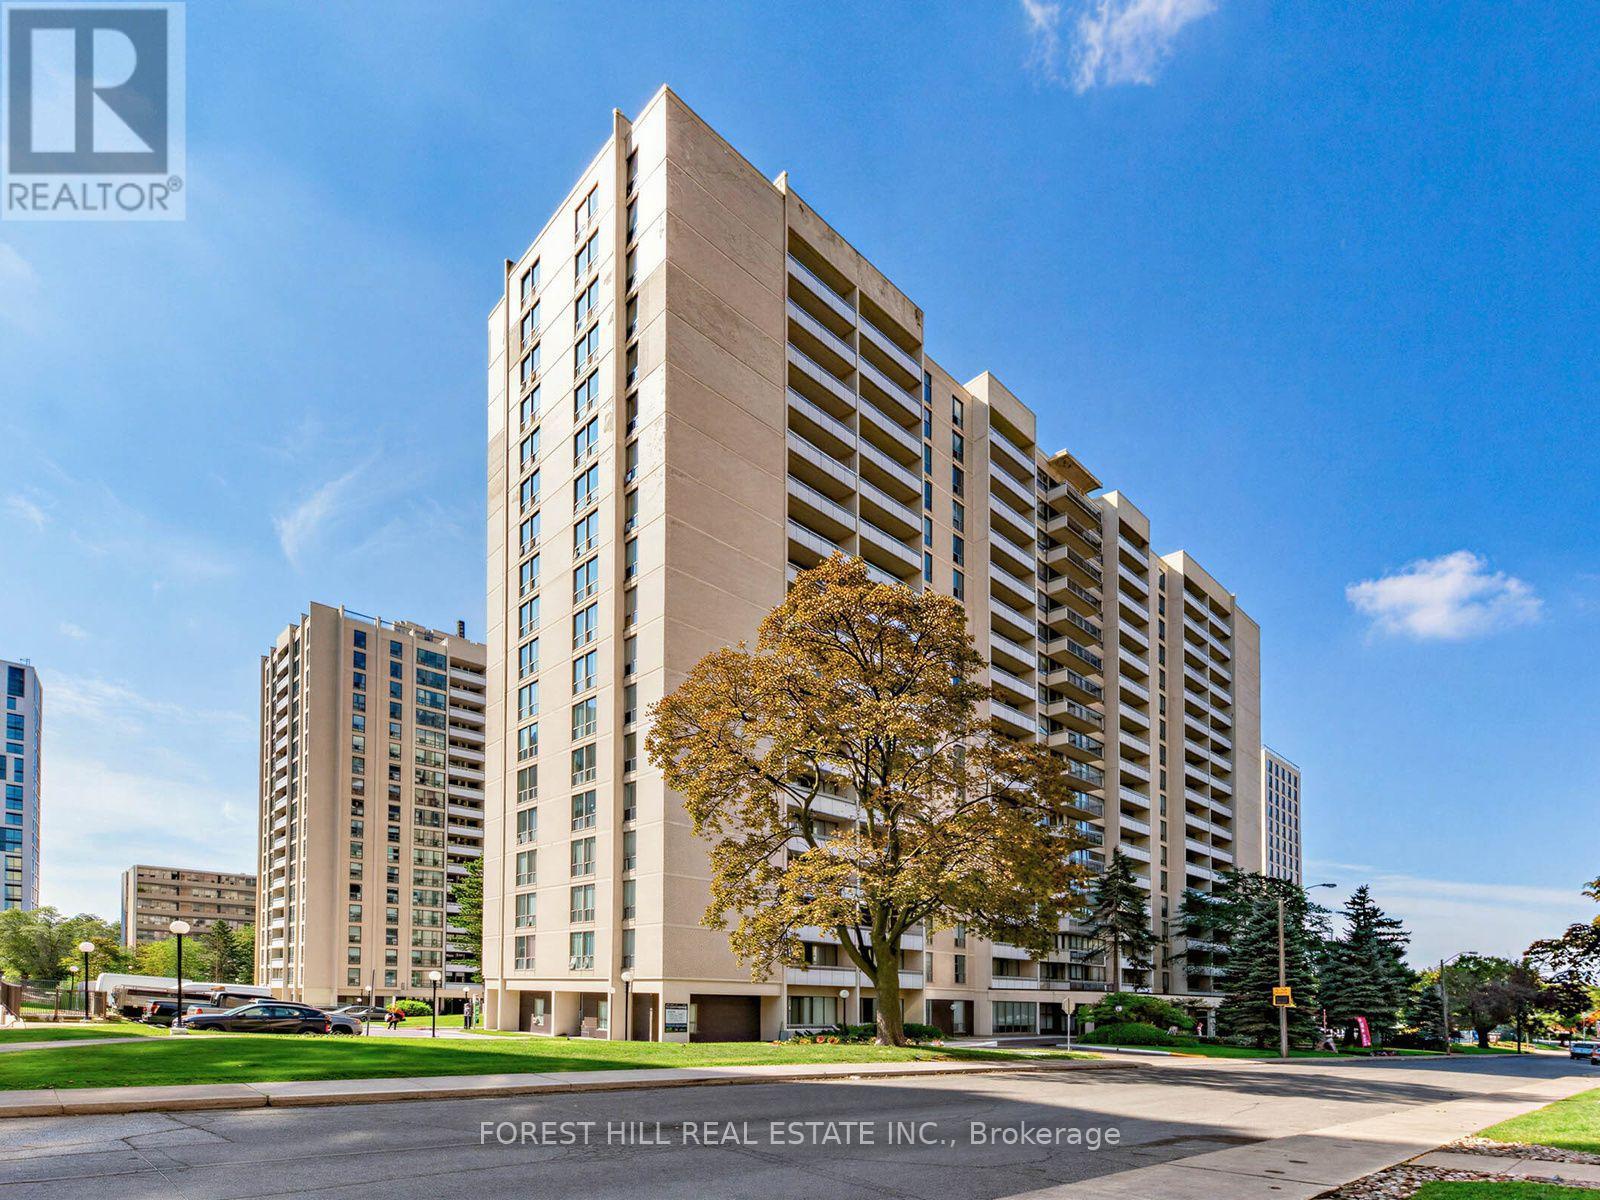
1811 - 377 Ridelle Avenue
Toronto, Ontario
Location! Location! "Rosebury Square" This 748 Sq Ft Unit Has A Walk-Out To A 100 Sq Ft South View Balcony. Gleaming Parquet Floors In The Living, Dining And Bed Room. Ceramic Tile In The Kitchen With Stainless Steel Appliances. Sobey's, Pharmacy, Convenience Store, Hairdresser and More Located In The Complex. T.T.C And Schools Close By. Allen Express Way And 401 A Short Drive Away. Daycare And Indoor Pool Available For Kids In The Complex (Monthly Charge). *2 MONTHS FREE Rent With A 14-Month Lease Plus a $200.00 Laundry Card Credit Available. Parking If Needed $150 Per Month Per Car. Locker $50 Per Month If Needed. Brand New Fitness Centre Just Opened. A Must See! (id:49269)
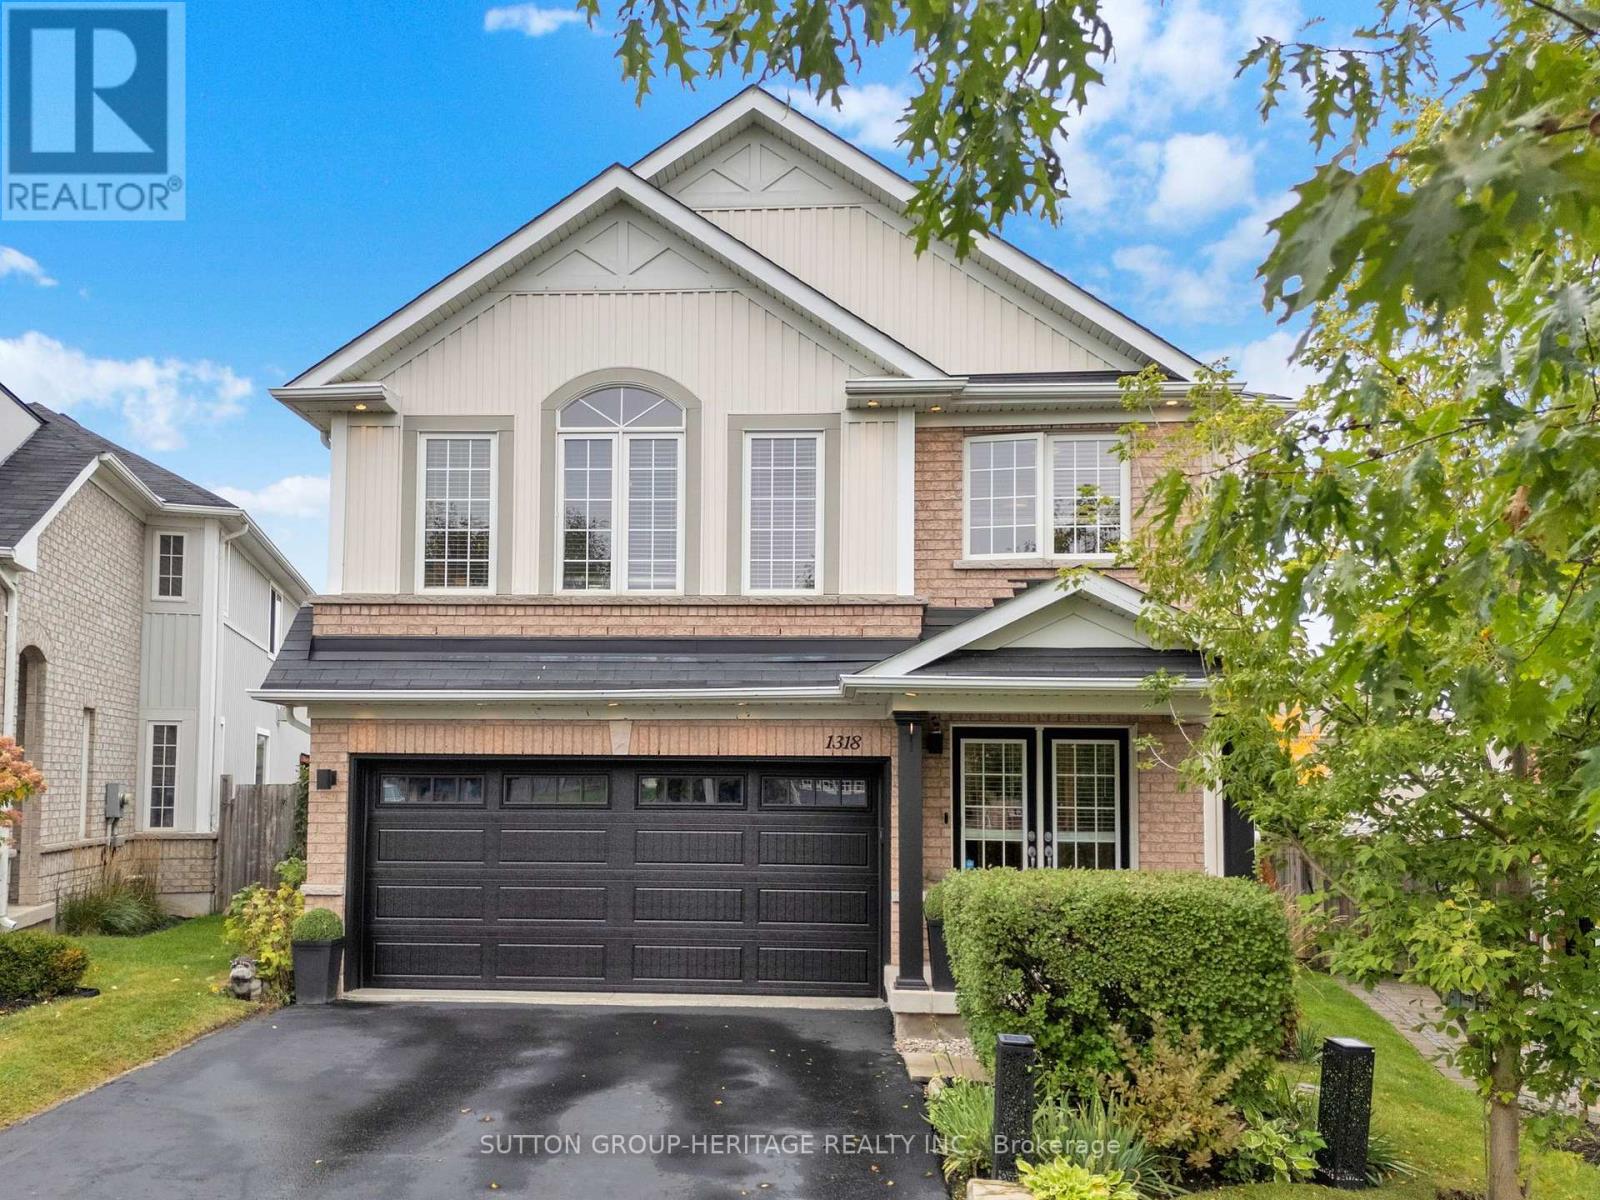
1318 Meath Drive
Oshawa, Ontario
The KITCHEN!! The BACKYARD!! The ULTIMATE BASEMENT BAR!! And so many other incredible features that you will never want to leave this place! Set on a premium pie-shaped lot, this 4-bdrm home was made for entertaining, relaxing & everyday family life. The HEART OF THE HOME is the stunning kitchen, completely renovated in 2022 and centred around a beautiful 10' custom island with quartz counters and custom cabinets. A charming window bench next to the coffee station offers a great view of the yard while the open layout overlooks the cozy family room with gas fireplace and the combined Living/Dining Rooms. Enjoy a main floor office, updated 2-piece powder room & access to the double garage with its own cabinets & granite counters. Upstairs, you'll find 4 spacious bedrooms and an open office/seating area, perfect for homework, gaming or a kids' hangout. The 2nd floor laundry adds everyday convenience & the generous primary retreat has plenty of space, a 5-piece ensuite & a walk-in closet you'll have to see to appreciate. DOWNSTAIRS you will find a basement built for entertainment! A stunning bar finished with stone and granite, multiple TVs, built-in speakers, electric fireplace and space for a pool table create the ultimate game-night setup. Pull up a stool & let the games begin!OUTSIDE feels like your own private resort. An incredible 40'X16' heated saltwater pool (2017) features a built-in lounge deck, seating & lighting. Loads of space to entertain with a tiki bar, gazebo, deck & stone patio. The wide-open view with no homes directly behind creates a surprisingly private & spacious backyard setting. OTHER FEATURES: an irrigation system makes maintaining the grounds easy & shed for extra storage, soffit lights, 4-car parking, no sidewalk, new insulated garage door (Sept 2026), near the new elementary school opening Sept '27. This is a home where EVERYONE will want to gather. (id:49269)
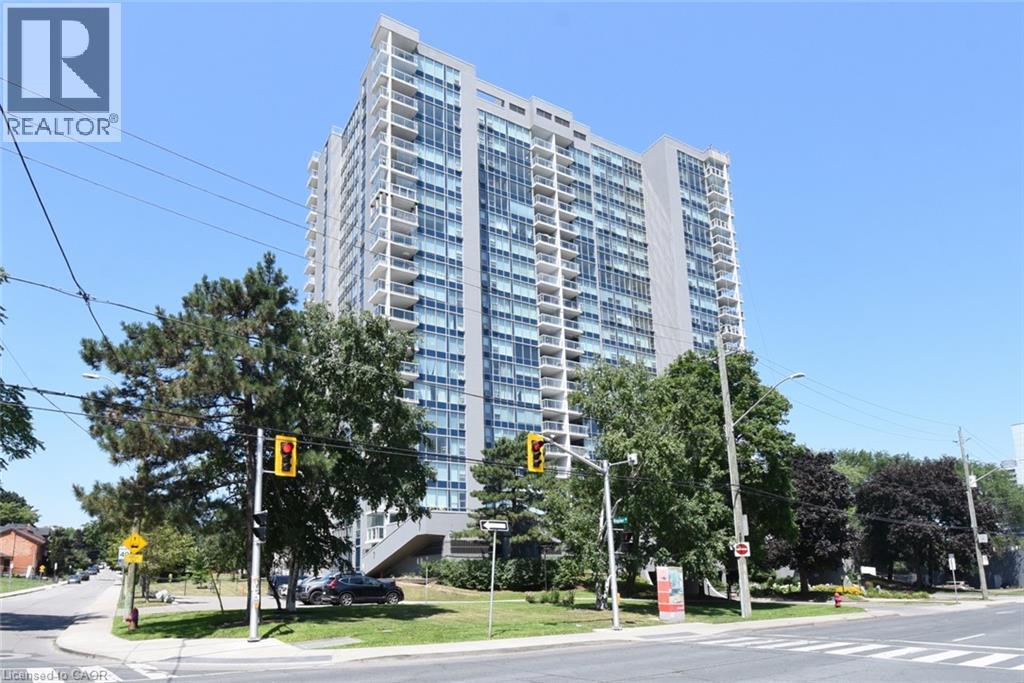
75 Queen Street N Unit# 1204
Hamilton, Ontario
Picture perfect views of Escarpment, City, and West End Harbour in this spacious and rarely available 3 bedroom corner unit, offering almost 1300 sq. ft. of easy care living in style. Spacious living room with coved ceiling and elegant engineered hardwood, great for entertaining or just relaxing and enjoying the view. Maple Custom Kitchen with extra cabinets and ample granite counter space. Large master bedroom has 3 piece ensuite. Two extra bedrooms plus main 4 piece bathroom add convenience. Ensuite laundry room. Enclosed glass balcony and recent new windows to enjoy the vistas in all seasons. This well maintained building features a rooftop indoor pool, sauna, tennis courts, BBQ area, gym. Located in the heart of the city, close to 403 and QE access, and nearby shopping, restaurants, art gallery, and entertainment district. (id:49269)
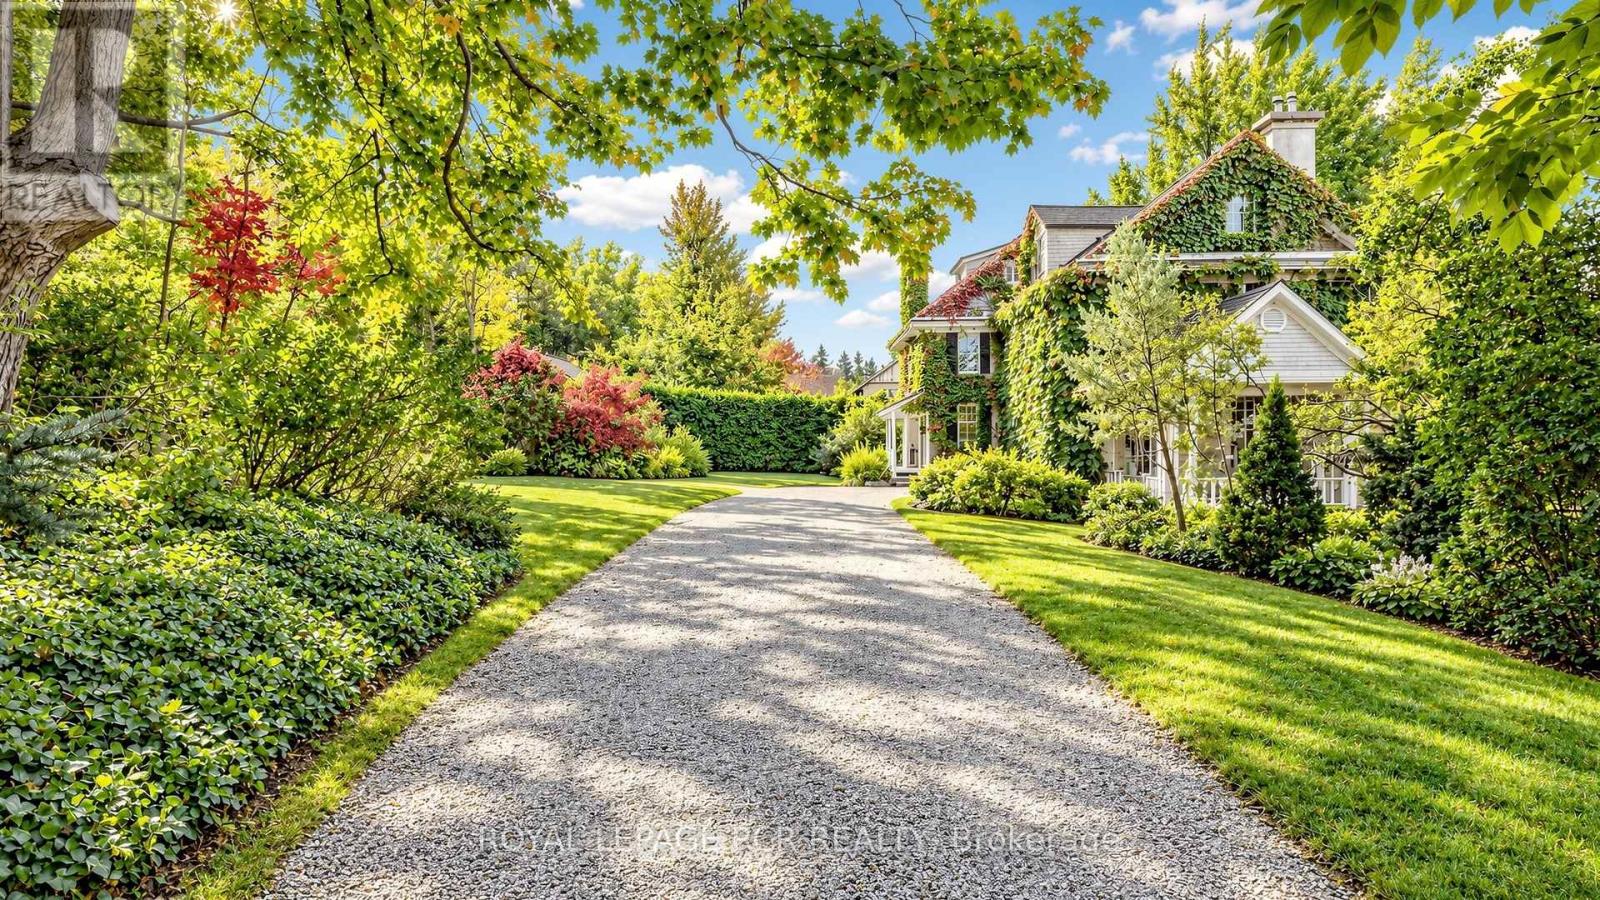
16 Blake Street
Barrie, Ontario
Own a remarkable piece of Barrie's history at 16 Blake Street. Known historically as "Foxley," this distinguished 1916 residence forms part of the city's architectural heritage, offering timeless character and exceptional space in a beautiful setting. With 7 bedrooms, 3 bathrooms and 4,446 sq. ft. above grade, the home provides room to gather, entertain and create spaces that suit your lifestyle. Set on an expansive 188 ft. x 270 ft. lot, the grounds are a defining feature: remarkably private and surrounded by mature trees, they create the feeling of a secluded retreat in the middle of a forest. Enjoy peaceful mornings, outdoor gatherings and the beauty of the changing seasons, all within easy reach of downtown Barrie, Kempenfelt Bay, waterfront trails, parks, restaurants and cultural attractions. A rare opportunity to become the next steward of a storied home where historic character, generous proportions and extraordinary privacy come together. (id:49269)
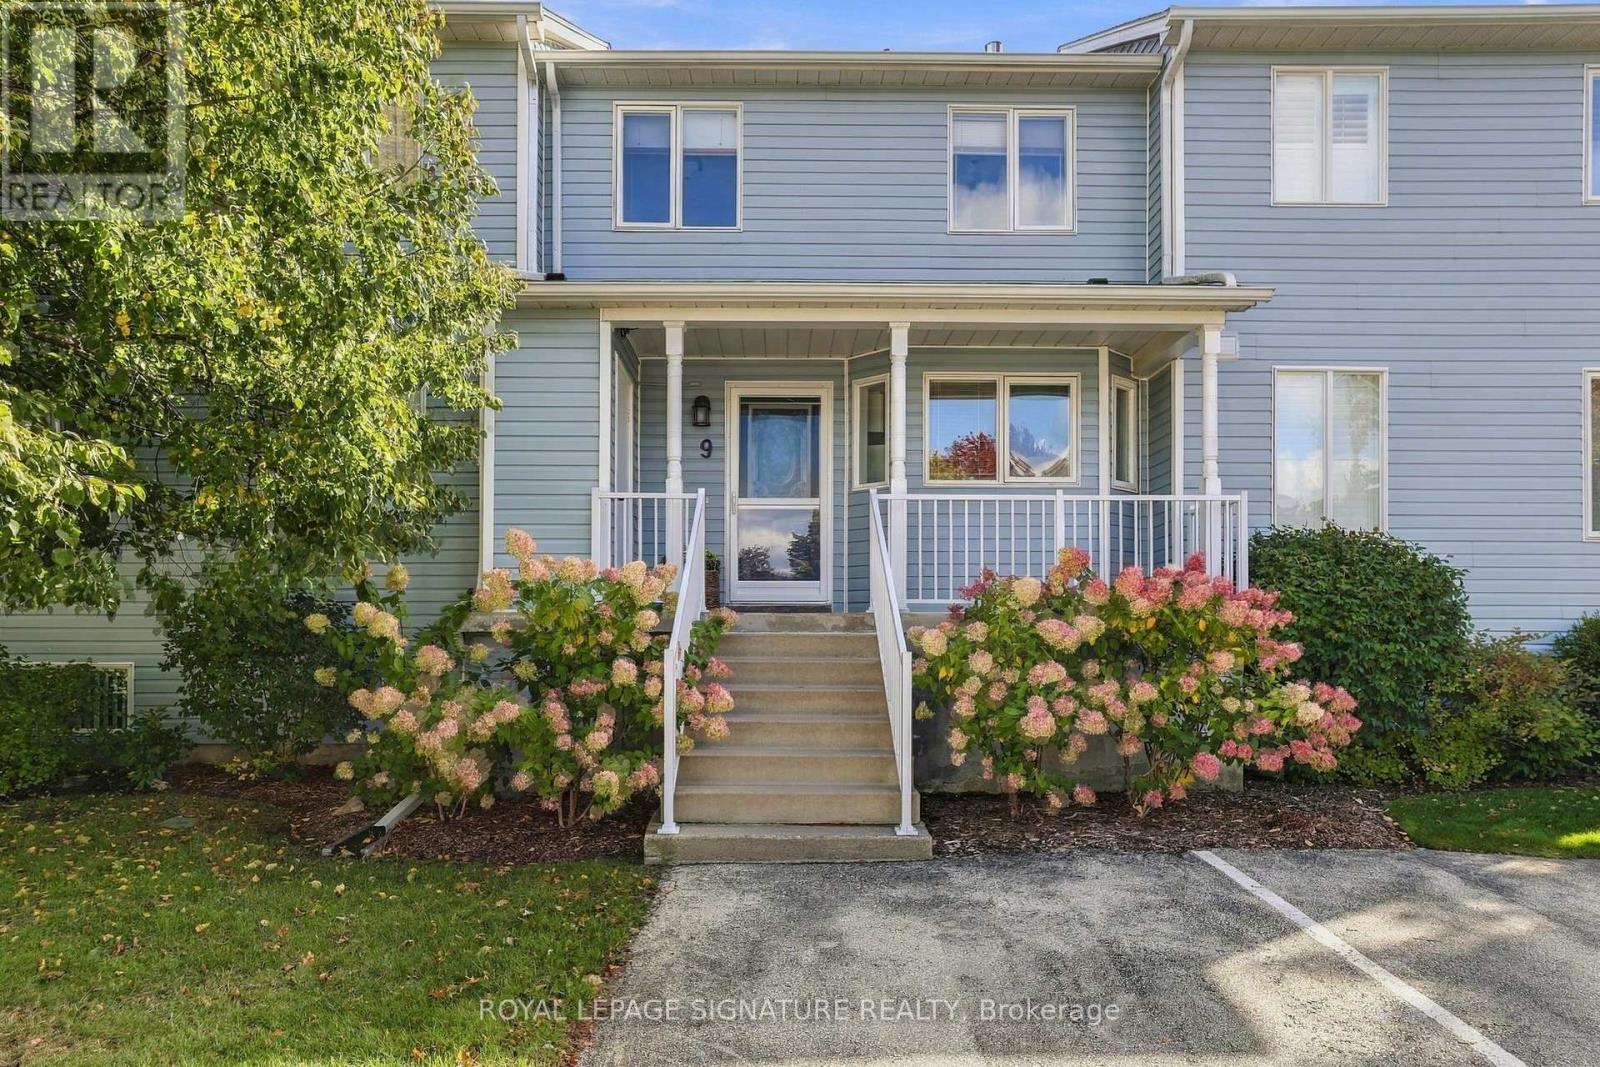
9 Valleymede Court
Collingwood, Ontario
Welcome to The Links, a sought-after community just minutes from Blue Mountain and Downtown Collingwood! This meticulously maintained 3+1 bedroom, 3-bathroom townhome also offers a rarely offered fully finished lower level with rec space for the kids to play and an additional guest bedroom for your friends and family you'll be inviting over to spend the night! The bright, open-concept main floor is perfect for cozy nights by fireplace, playing board games with the family either in winter or summer months! Lots of space to host the entire family with large living and dining areas, and a kitchen straight out of a Martha Stewart cookbook! Every time you step outside onto your back deck, remember that you will forever be facing the woods. No rear neighbours looking back towards you. Upstairs, the large primary bedroom includes its own ensuite, while the two additional bedrooms share a bathroom of their own. 2 Parking spots included, with ample visitor parking. Don't miss this opportunity to build endless memories & own only minutes from ski hills, golf courses, hiking trails, Georgian bay, and all Collingwood has to offer. No need to move furniture up North! Can remain mostly furnished! (id:49269)
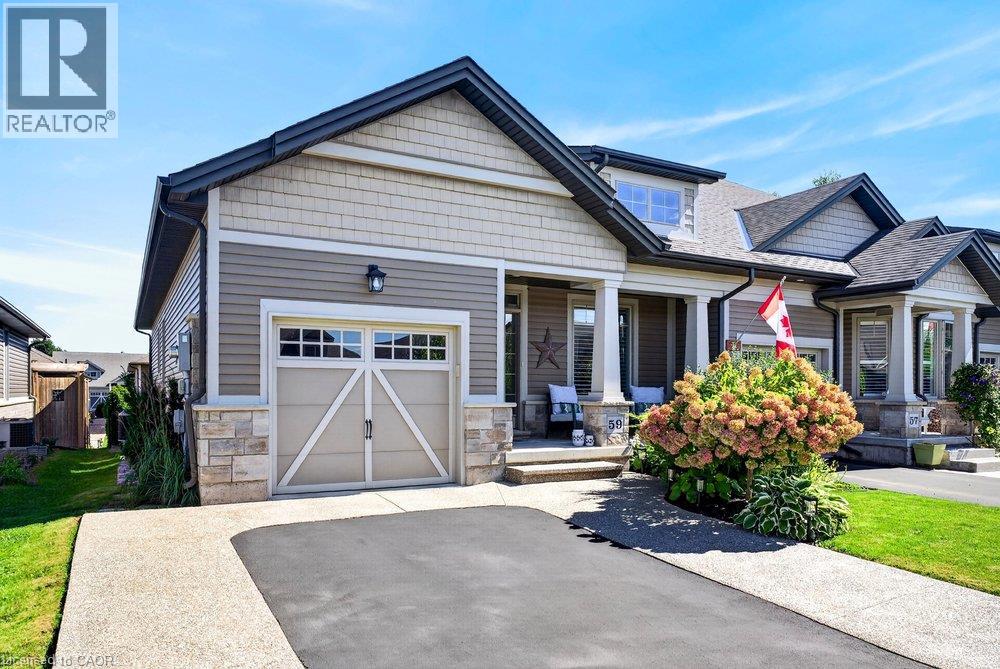
59 Forestview Court
Smithville, Ontario
Rarely available end-unit bungalow townhome combining the ease of main-floor living with the extra space you still want for family, guests and entertaining. This thoughtfully designed 2+1 bedroom plus den layout features two bedrooms on the main level, making it an ideal option for downsizers, empty nesters or buyers looking ahead to comfortable one-level living. The bright and inviting main floor provides a natural flow for everyday living and entertaining, while the finished lower level expands the home with an additional bedroom and versatile den - perfect for overnight guests, a home office, hobbies or extended family. Being an end unit brings added privacy, natural light and a more spacious feel than your typical townhome. Practical features include a **4-car driveway and included Level 2 EV charger**, adding everyday convenience for multi-vehicle households and electric vehicle owners. Outside, the backyard has already been beautifully finished and is ready to enjoy, creating the perfect setting for summer dinners, morning coffee or evenings spent entertaining family and friends. With its rare main-floor bedroom configuration, flexible additional living space and low-maintenance lifestyle, this is a home that allows you to simplify without sacrificing the room you need. A standout opportunity for buyers looking for bungalow living with space for today and flexibility for the years ahead. Welcome home. (id:49269)
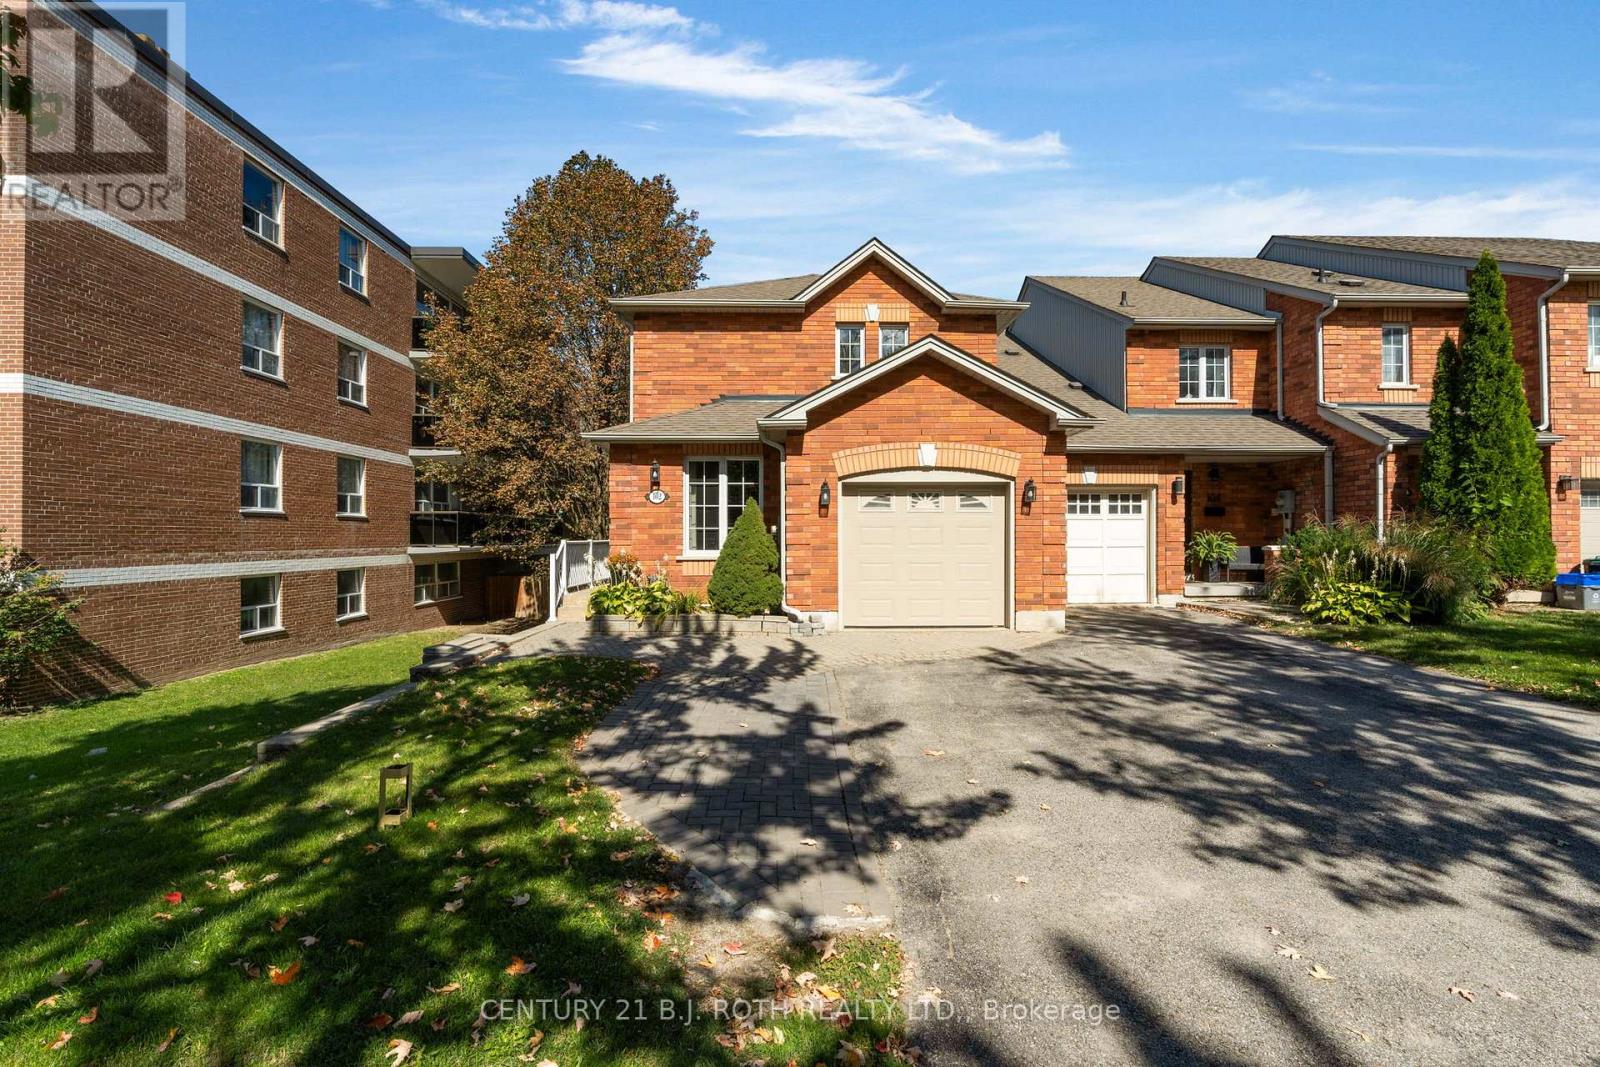
102 Holgate Street
Barrie, Ontario
Welcome to 102 Holgate St, Barrie! This spacious all brick, two-storey, end unit home offers over 2,100 sqft. of finished living space and is situated on a large, 165 foot deep lot in the highly desirable Allandale neighbourhood. Featuring 3 bedrooms and 3.5 bathrooms, this home provides an impressive amount of space and versatility for the whole family. Step inside to a bright and inviting main floor filled with natural light from large windows throughout. The functional layout features a generous dining room, family room, and open-concept living room and kitchen, beautifully updated in 2023. Just off the main living space, you'll find a charming three-season sunroom overlooking the backyard, the perfect spot to enjoy your morning coffee or unwind at the end of the day. Downstairs, the partially finished basement offers even more living space with a large rec room, wet bar, 3-piece bathroom, and convenient walkout to the backyard, creating excellent potential for extended family, an in-law suite, or additional entertaining space. Outside, enjoy a private driveway with parking for two vehicles, along with a single-car garage featuring convenient inside entry to the home. Ideally located in the heart of Barrie, you're just minutes from Lake Simcoe and Barrie's beautiful waterfront, while enjoying easy access to major highways, shopping, schools, parks, transit, and everyday amenities. (id:49269)
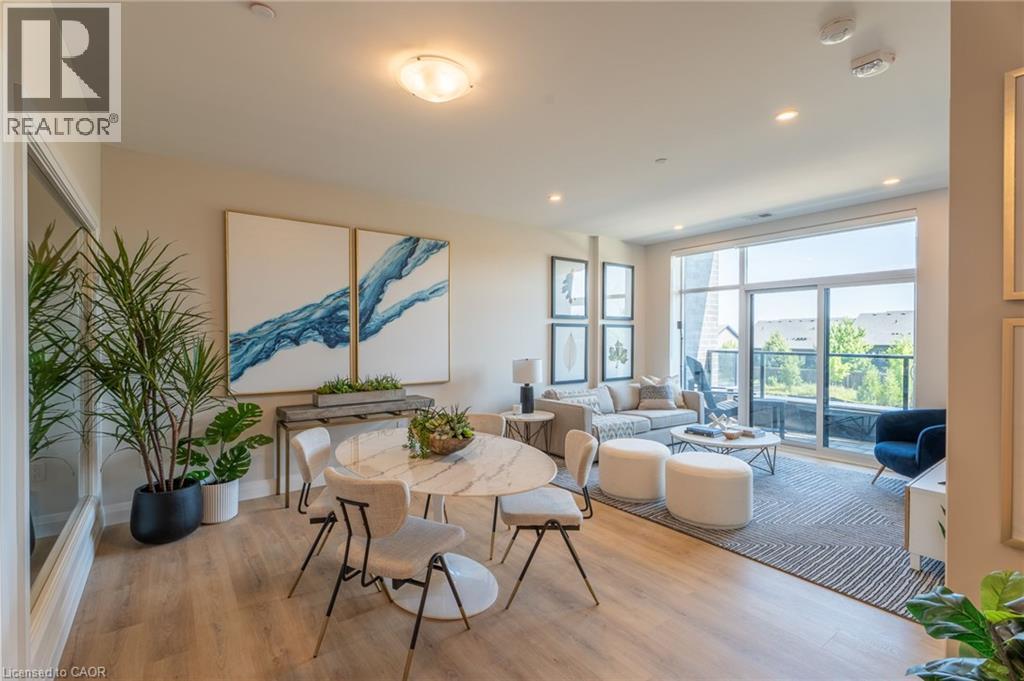
1882 Gordon Street Unit# 410
Guelph, Ontario
Sophisticated 2-bedroom, 2-bathroom suite at 1882 Gordon Street, Unit #410 in South Guelph's premier Gordon Square community. This spacious 1,145 sq ft residence plus 65 sq ft balcony offers the perfect blend of style and convenience. The open-concept layout features floor-to-ceiling windows providing abundant natural light. Luxurious plank flooring flows throughout, complemented by custom soft-close cabinetry and quartz countertops. The premium kitchen includes stainless steel appliances: slide-in range, over-range microwave, counter-depth refrigerator, and dishwasher. Modern bathrooms feature quartz vanities, premium fixtures, and full-height porcelain tile. In-suite laundry with full-size washer and dryer. Energy-efficient heating and cooling with programmable thermostat. One secured underground parking space included. Residents enjoy a fully equipped fitness centre, billiards lounge with wet bar, and indoor golf simulator. Guest suite and parking available for visitors. Secure bike and storage lockers. Video intercom system and eco-friendly green roof. Prime Location! Steps away from shopping, dining, parks, schools, and transit with quick access to 401. Don't miss your chance! (id:49269)
27 Hagerman Boulevard
Markham, Ontario
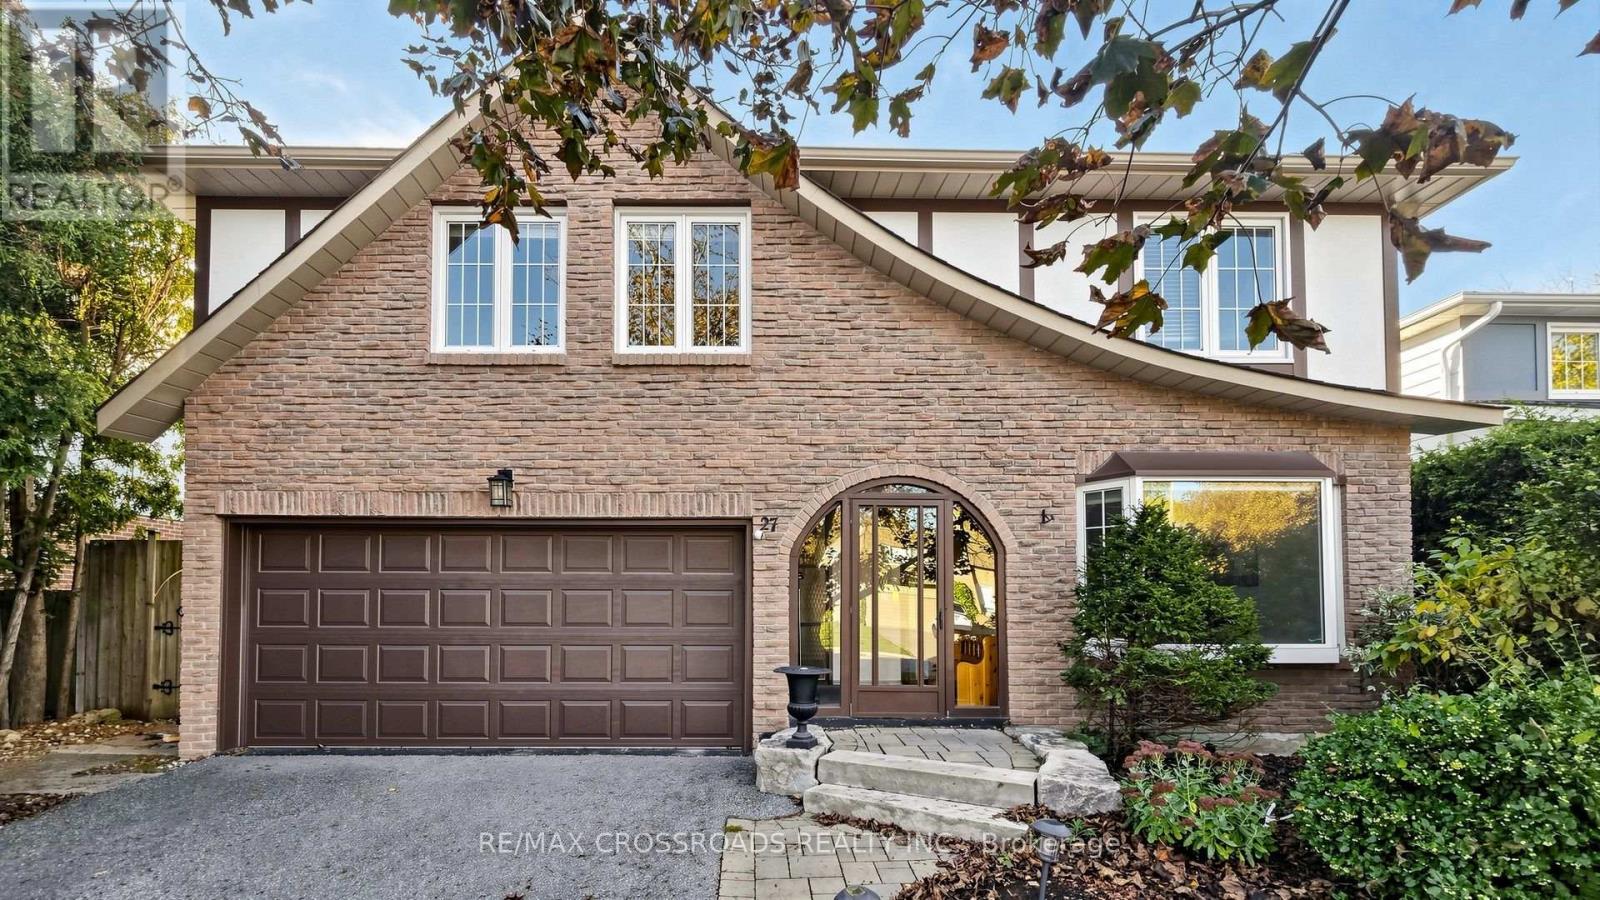
Welcome to 27 Hagerman Blvd, Unionville!**A Cottage-Like Retreat in the Heart of Prestigious Unionville!**Rare opportunity to own a lovingly maintained family home, proudly cared for by its original owner, nestled in one of Unionville's most desirable and established neighbourhoods! Enjoy a peaceful, cottage-like setting just steps from Carlton Park, Unionville Tennis Club, playgrounds, top-ranked schools including William Berczy P.S. and Unionville H.S., and minutes from historic Main Street Unionville and picturesque Toogood Pond.**Pride of ownership shines throughout!** Numerous upgrades include a newer roof (2022), updated windows, sliding door, gas fireplace, upgraded kitchen featuring stainless steel appliances, granite countertops, solid wood cabinetry and a built-in breakfast table, improved front steps and walkway, updated staircase railing, and garage door opener.**Sunny South-Facing Backyard - Your Private Oasis!** Enjoy abundant natural sunlight and exceptional privacy in the beautifully secluded backyard, surrounded by mature pine trees. Extensive interlocking stonework enhances the backyard and side yard. The covered sundeck with hot tub (as-is) provides an inviting space for family gatherings, outdoor entertaining or simply relaxing in your own tranquil retreat. The covered deck also offers potential for conversion into a sunroom, subject to necessary approvals. The enclosed front porch! No sidewalk! The upgraded second-floor main bathroom features a granite countertop, ceramic flooring and bathtub. The spacious primary bedroom ensuite offers exciting potential to be transformed into a modern 3-piece bathroom.**Endless Potential in an Unbeatable Location!** Whether you wish to move in and enjoy, personalize to your taste, or create your dream home, this property offers a rare combination of privacy, sunshine, mature landscaping and exceptional convenience.**Experience Cottage-Style Tranquility Without Leaving the Heart of Unionville!** (id:49269)
33a Lingwood Drive
Waterford, Ontario
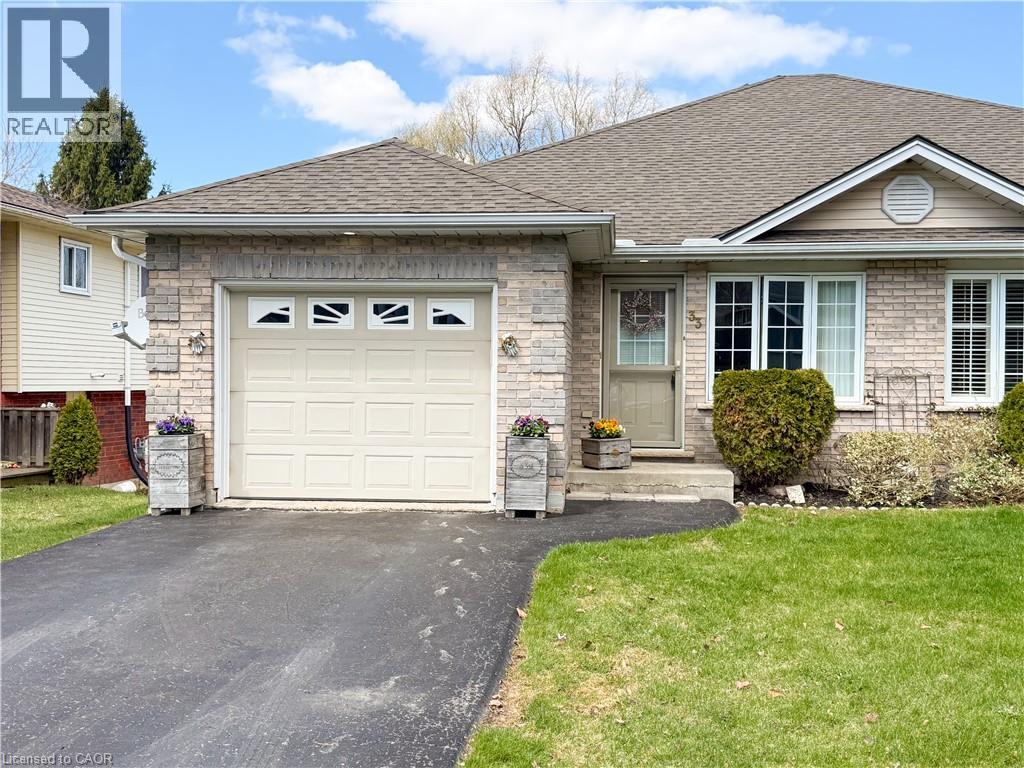
This well cared-for, semi-detached brick bungalow was built in 2003 and offers an open-concept design with a 1-car attached garage and a walk out basement to a private rear yard, a combination that won’t disappoint. The main floor spans approximately 1,085 square feet, providing ample space for entertaining family and friends in a bright, cheery setting bathed in natural light. It includes a spacious living room and an eat-in kitchen with a central island, plus two bedrooms overlooking the backyard. The primary bedroom offers ensuite access to the 4-piece bathroom, and a convenient main-floor laundry room adds daily convenience. Downstairs, you’ll first notice the peaceful rear view through patio doors that open to a deck and a manageable yard. The lower level features a comfortable recreation room with plenty of space for a sitting area and games, and a large 3rd bedroom. A 3-piece washroom and ample storage complete the space. With no rear neighbours and a compact yard that’s easy to maintain, this home is ideal for downsizing or for those starting out, while still offering ample room to relax or entertain without spending excessive time on yard chores. The location is welcoming for walkers, just steps from the trail, and Waterford itself offers charm and community with Pumpkinfest, live music, antique markets, Wishbone Brewery, and the Waterford Ponds. For your personal viewing, call today to arrange a tour. (id:49269)
713 - 18 Rouge Valley Drive W
Markham, Ontario
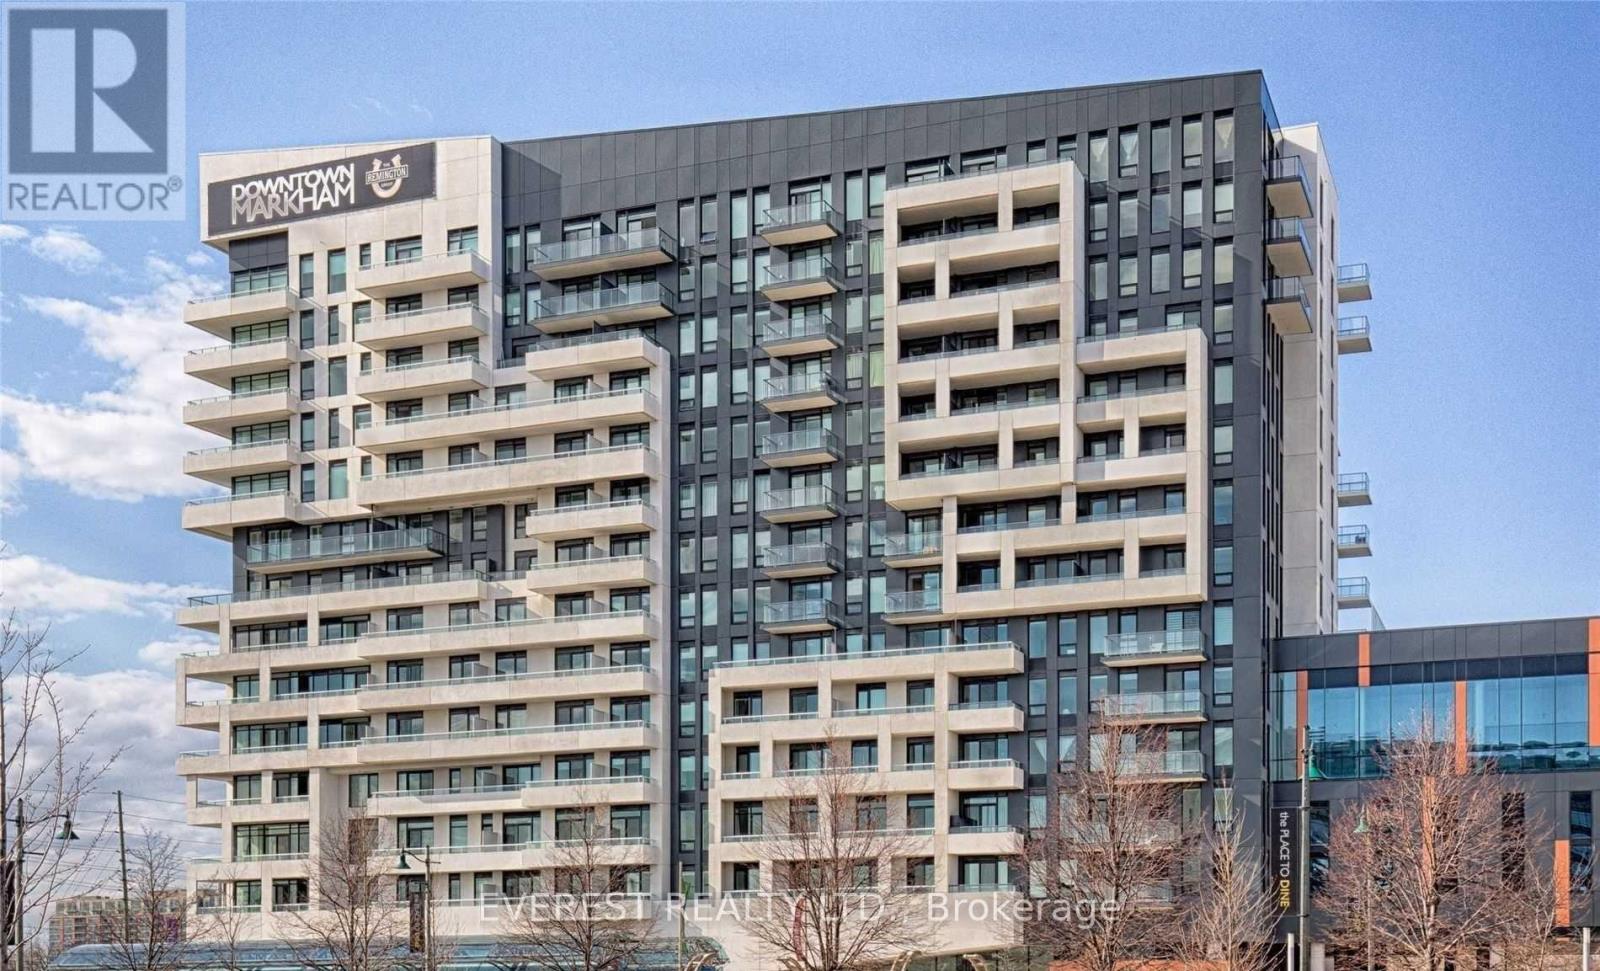
HIFG FLOOR OF Ph Level , Stunning "York Condos" AT Downtown Markham. Functional Layout! Spacious 2 Bedroom + Den, The Den Can Be Used As 3rd Bedrm / Office, 2 Full Baths, Huge Balcony W/Unobstructed View facing to park, 9' Ceiling, Contemporary Laminate Flr Thru-Out, Customized Appl, Quartz Countertop In Kit, Mbr W/W-I Closet, 42.8' X 5.5' Balcony. Close To All Amenities, Viva At Doorstep, Mins To Cinemas, Shops, Schools. Seeing Is Believing. Don't Miss This Gem.Great property to start on! (id:49269)
29 Victoria Avenue
Cambridge, Ontario
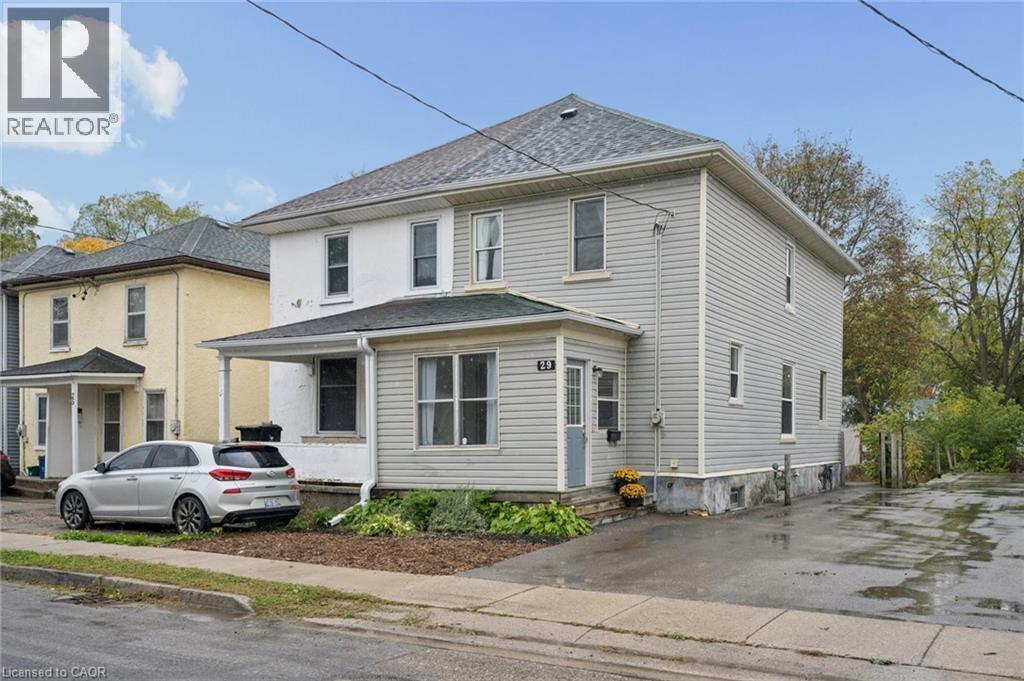
Welcome to this beautifully updated 3-bedroom, 1-bathroom semi-detached home in the charming and highly desirable West Galt neighbourhood of Cambridge! Offering a fantastic combination of modern updates, comfortable living and an unbeatable location, this move-in-ready home is perfect for first-time buyers, young families or anyone looking to enjoy everything this vibrant community has to offer. Step inside and discover a bright, inviting living space featuring updated laminate flooring throughout (2020) and a beautifully remodelled kitchen (2020), complete with modern cabinetry and stainless steel appliances. Whether you're preparing family meals or entertaining friends, this welcoming home offers the perfect setting for everyday living. Three well-sized bedrooms provide plenty of flexibility for growing families, guests or a home office. Enjoy peace of mind with numerous major updates already taken care of, including a new furnace and central A/C (2020), new windows (2022), a freshly resealed driveway (2023) and new gutters (2026). Location is everything, and this home delivers! Nestled in the heart of West Galt, you're just a short stroll from the beautiful Grand River, scenic walking trails and the exciting Gaslight District, where you'll find fantastic restaurants, entertainment, shops and a vibrant community atmosphere. Enjoy the perfect balance of neighbourhood charm and urban convenience, with everything you need just minutes away. Don't miss your opportunity to own this fantastic home in one of Cambridge's most sought-after communities. Don't miss your chance to call this place home, book your showing today! (id:49269)
32 Christie Court
Seguin, Ontario
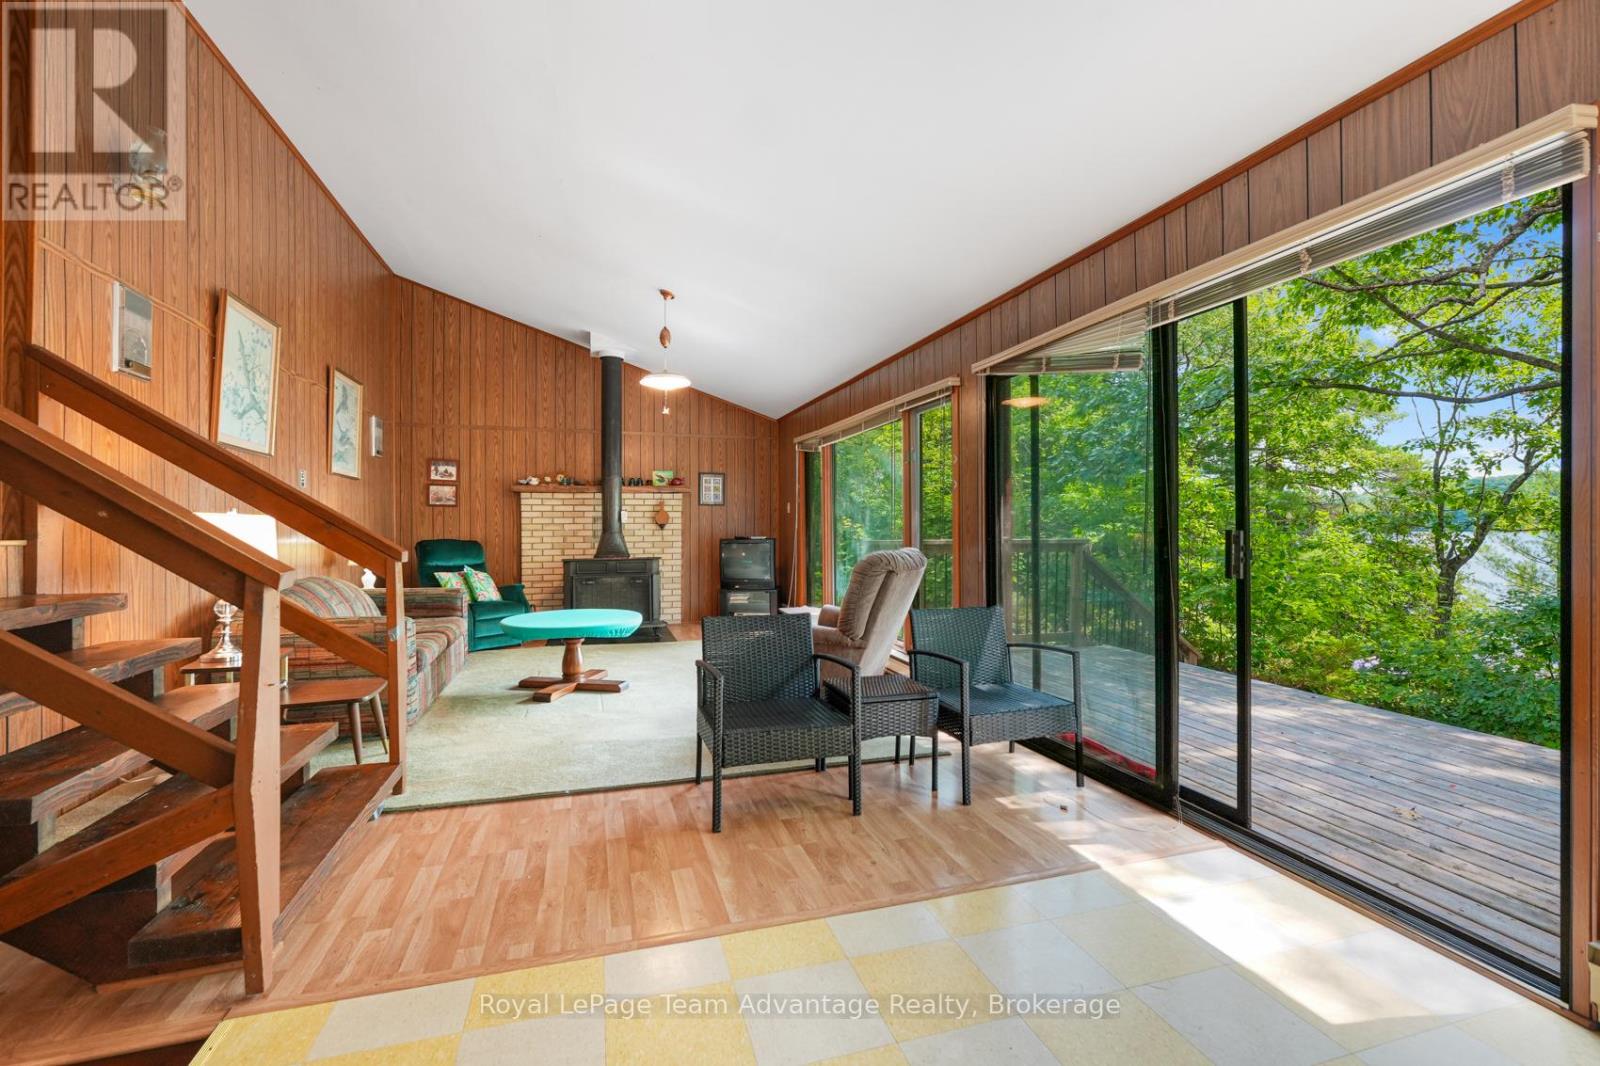
109 ACRES - 712 FT OF SUGAR LAKE WATERFRONT - 7 PARCELS - YEAR-ROUND ACCESS. Some properties are about the cottage. This one is just as much about the land around. 32 Christie Court offers 109 acres, 712 feet of direct waterfront on Sugar Lake and seven parcels, together with a winterized three-bedroom home/cottage and convenient year-round municipal road access. Set in a private natural setting, the existing home offers three bedrooms, one bathroom and a practical layout with an easy cottage-country feel. Sugar Lake provides a quieter setting for swimming, paddling, boating and simply spending time by the water. Beyond the waterfront residence is what makes this property especially interesting. The surrounding acreage includes a mix of forest and natural terrain, creating room to explore, establish trails, enjoy greater privacy or simply hold a substantial piece of land for the years ahead. With seven parcels included, there may also be longer-term possibilities for the property, subject to applicable zoning, planning requirements and approvals. Located near Orrville and approximately 15 minutes from Parry Sound and Rosseau, the property offers the privacy and scale of a large rural holding without giving up practical year-round access. For the buyer who has been looking for more than a traditional waterfront lot, 32 Christie Court is worth exploring. There is a home to enjoy now, waterfront to make the most of and 109 acres offering plenty of room to imagine what ownership could look like over time. More land. More waterfront. More possibilities. (id:49269)
137 Fielding Crescent
Hamilton, Ontario
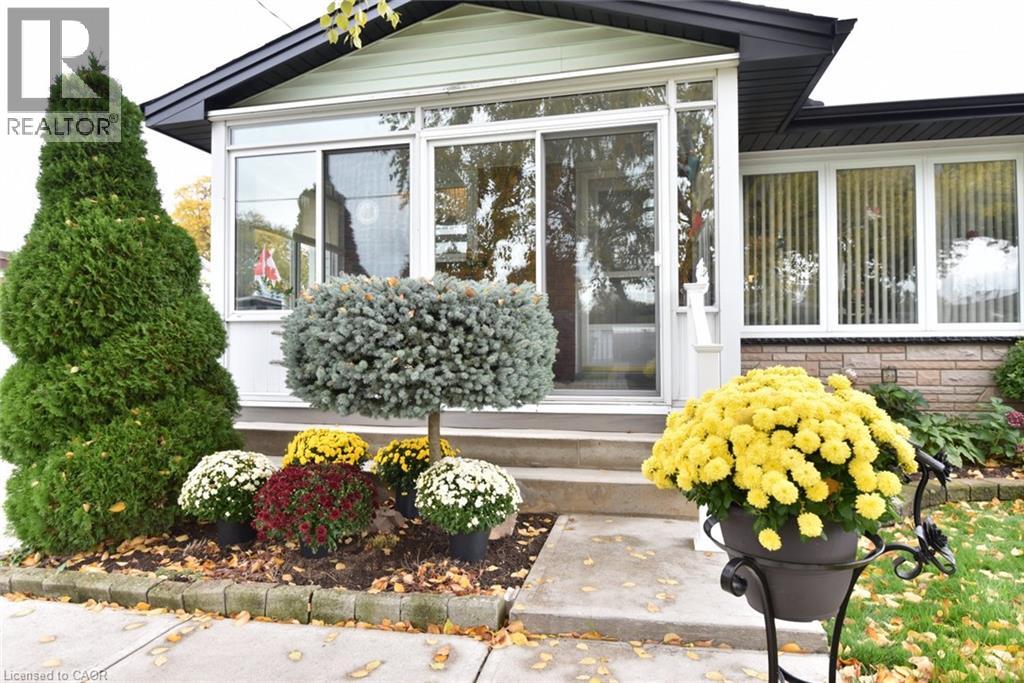
Loved by the same owners for 60 years. This home is ready to welcome its next family! Immaculate and move in ready with many, many updates e.g. hi-eff furnace, windows, kitchen, bath, flooring, etc. Located in a highly desirable, family-friendly neighbourhood. You'll enjoy being within walking distance of schools, public transit, Lawfield arena, LimeRidge Mall, restaurants and more. Quick access to the Linc/Redhill makes the location ideal for commuters. Entertain family and friends in the spacious Rec Rm or spend summer days around the impressive 16' x 32' concrete inground pool. The enclosed porch provides a cozy spot to sit back with your morning coffee and enjoy a spring rainfall or watch the birds. A home filled with decades of cherished memories is ready for a new family to make their own memories. (id:49269)
8 Gouldie Street
Huntsville, Ontario
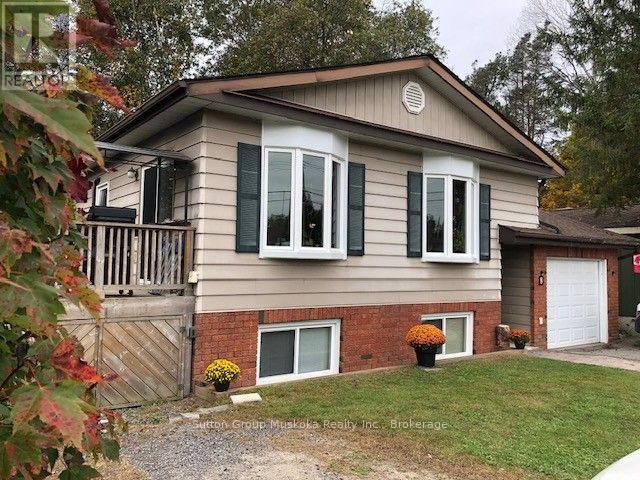
This well maintained home in a quiet family neighbourhood close to Pine Glen school is ready for a new family. This four bedroom, two bathroom home with full finished lower level and walk out to a private backyard is a great home for kids and pets! Open flow living room and recently updated kitchen with attractive white cabinetry, stainless steel appliances, lots of cupboard space and a feature island with built in oven. There are 3 bedrooms on main level and full bathroom, the 4th bedroom and 2nd bathroom with laundry room are on the lower level. The Family Room has an entertaining bar and walk out doors to a completely fenced yard with 3 gates for easy entry access. The backyard patio area is surrounded by trees for complete privacy. There is a gas fireplace in the lower level family room to keep you cozy on those cooler evenings. The front entrance welcomes you with a good size mud room area for coats and shoes and entrance to the garage provides easy access to your vehicle and storage items. A deck from the kitchen/dining area for enjoying barbeques and relaxing outside , wraps up this comfortable home! Sellers are motivated for a necessary move to a larger home. Home is insured with Westland Insurance and they will continue insurance with new Owner of this property (formerly Hutcheson Reynolds and Caswell) Their mortgage company assures that a qualified Buyer can receive financing. Building inspection report is attached to this listing. Wood basement was found in very good condition. (id:49269)
470 Blair Creek Drive
Kitchener, Ontario
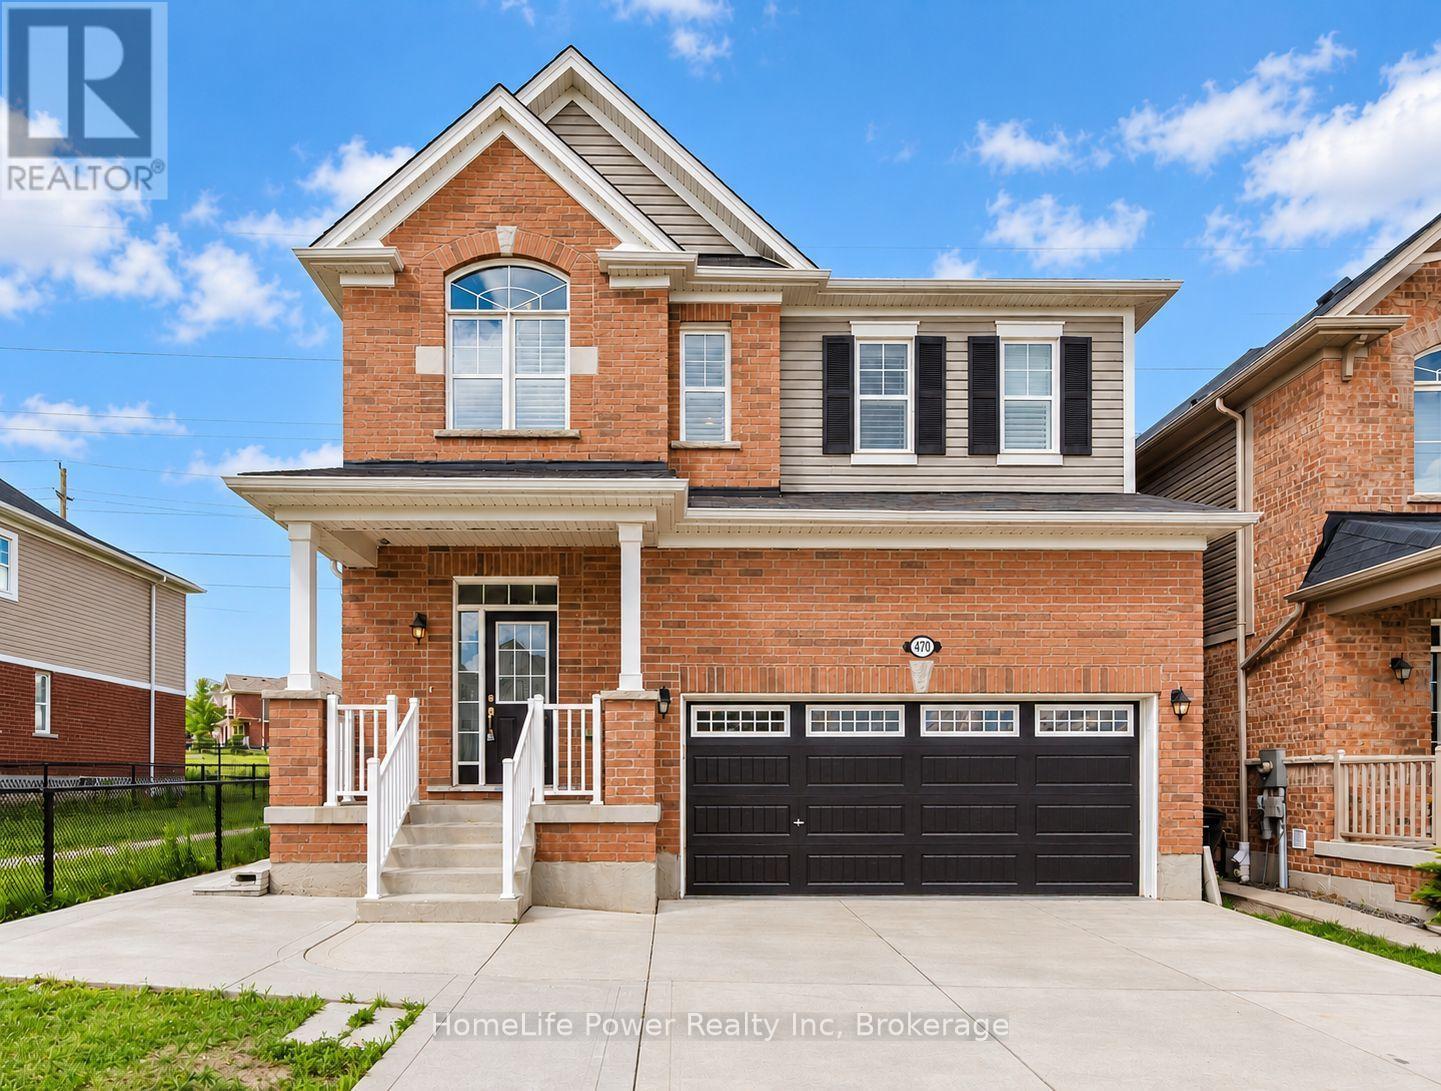
Welcome to 470 Blair Creek Drive in the highly sought-after Doon South community, where luxury living meets exceptional income potential. Offering over 3,600 sq. ft. of living space, this beautifully maintained 4+2 bedroom home features a legal 2-bedroom basement apartment with a separate side entrance-ideal for rental income, multigenerational living, or extended family.The bright and spacious main floor showcases 9-foot ceilings, creating an open and inviting atmosphere throughout. The chef-inspired kitchen features quartz countertops, ample cabinetry, a built-in oven and microwave, and seamlessly connects to the dining and living areas. The living room is highlighted by a cozy fireplace, perfect for relaxing and entertaining. An updated 2-piece powder room completes the main level.Upstairs, you'll find Upgraded 9-foot ceilings, a versatile loft, four generously sized bedrooms with updated flooring, and convenient second-floor laundry. The spacious primary suite offers a walk-in closet and a luxurious 5-piece ensuite with double sinks and a quartz countertop. The additional upper-level bathroom has also been upgraded with a quartz countertop.This completely carpet-free home is loaded with upgrades, including modern flooring, oak stairs, California shutters, refreshed bathrooms and stylish finishes throughout.Step outside to enjoy a private backyard featuring a concrete patio and backing onto the Doon South walking trail with no rear neighbours.The property also boasts a concrete driveway, a double-car garage, and parking for up to six vehicles in total, offering exceptional convenience for growing families and visitors.Located in one of Kitchener's most desirable family-friendly neighbourhoods, this home is close to top-rated schools, parks, scenic trails, shopping, and offers quick access to Highway 401.A rare turnkey opportunity offering premium upgrades, a legal basement apartment, and outstanding income potential in a prime location. (id:49269)
19 Walter Street
Guelph, Ontario
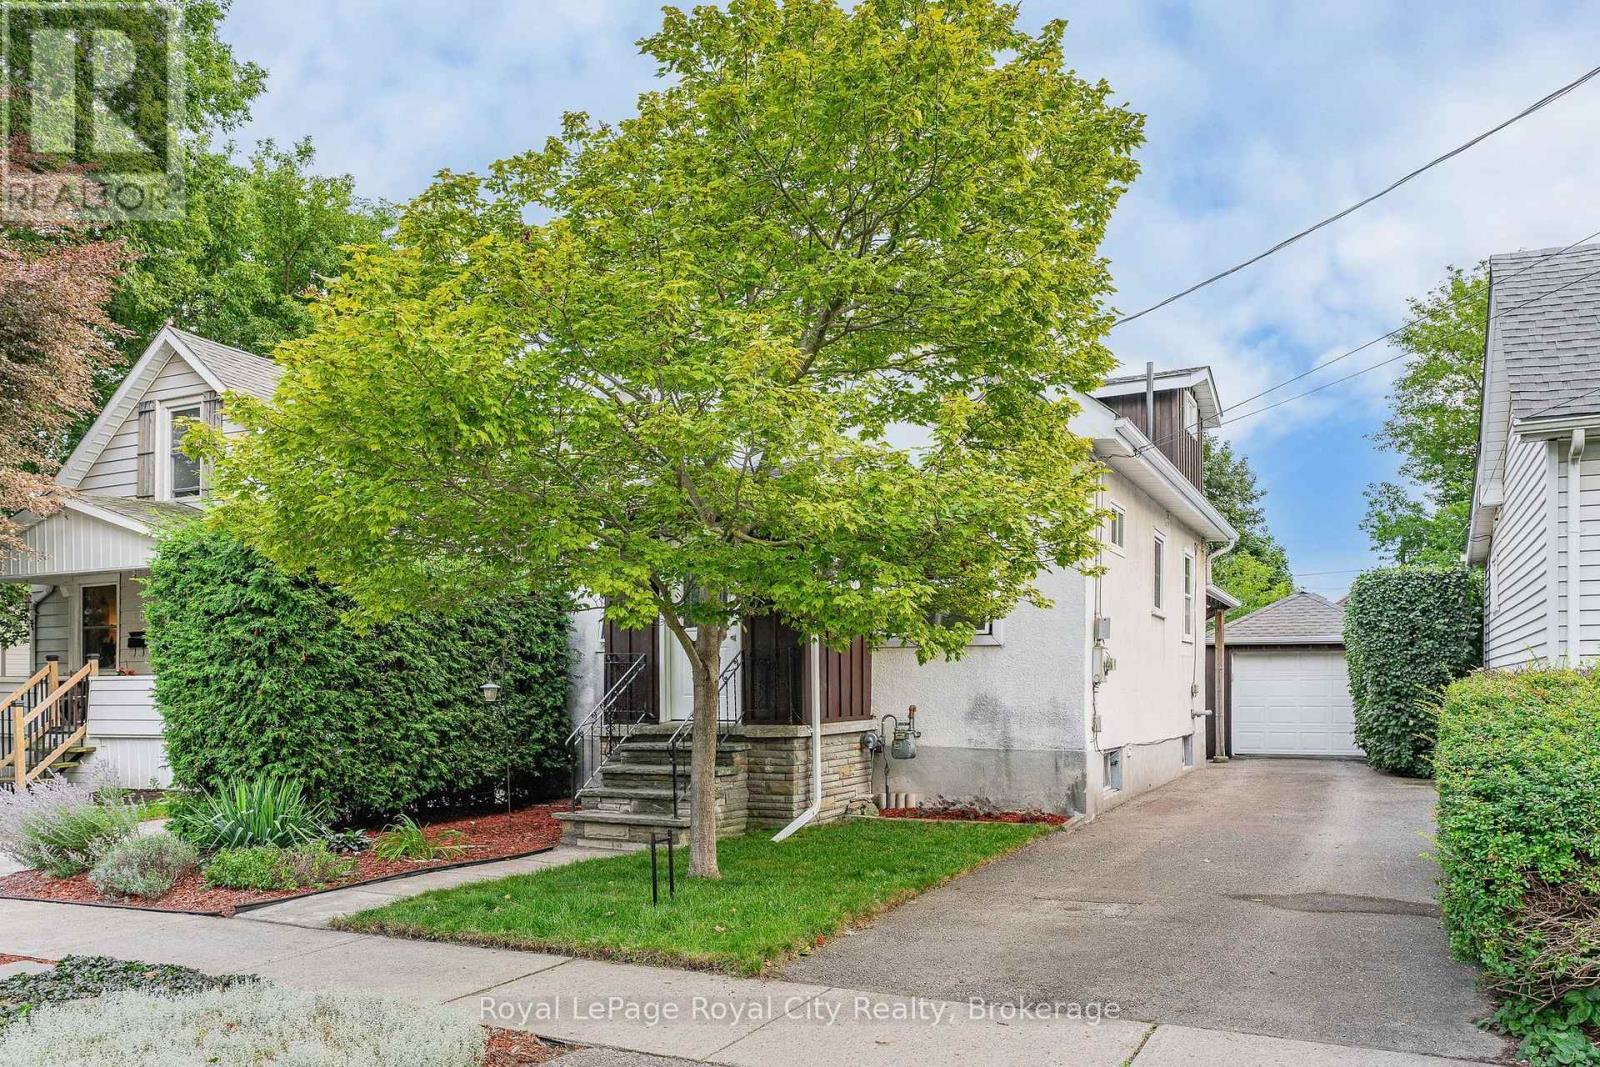
Welcome to 19 Walter Street, a charming 1.5storey-detached home hidden away in one of Guelph's most historic, eclectic, and vibrant communities: The Ward. Offered for the first time in 24 years, this 2-bedroom, 1.5-bathroom home packs over 1000 sq/ft of character, updates, and unmatched privacy on a short, peaceful street where extremely friendly neighbors look out for one another. Step inside a spacious foyer with ample room for seasonal gear before entering a bright main level where beautiful hardwood floors catch the morning sun through expansive windows and high ceilings create an airy, open feel. Tech lovers will appreciate that all rooms feature computer CAT5 outlets for seamless networking. The entire main floor is fully wired for audio right from the living room control panel, letting you direct sound to the back of the house or right into the updated 4-pc family bathroom. Home cooks will love the efficient kitchen with generous counter and cabinet space, flowing directly into a dedicated dining area featuring a cozy gas fireplace. Walk out to your private sunroom overlooking a breathtaking, fully fenced backyard framed by a meticulously maintained 24-year-old cedar hedge and a mature fruit tree-a tranquil local sanctuary regularly visited by songbirds, rabbits, chipmunks, and squirrels. Plus, a covered rear roof ensures rain never foils your summer BBQs! Upstairs, you will find two bright, spacious bedrooms with great closet space, including a primary complete with its own convenient 2-pc ensuite bathroom. Downstairs, the high and dry basement offers clean, abundant storage for all your seasonal needs. Outside, enjoy the added convenience of a detached 1-car garage and lots of driveway parking space. Beyond the home itself, the location is unbeatable for walkability and lifestyle. Stroll just minutes to Downtown Guelph, the GO Transit station, Lost Aviator Coffee, Angelino's Italian Market, Royal City Brewing Co., York Road Park, and the Eramosa River Trail (id:49269)