
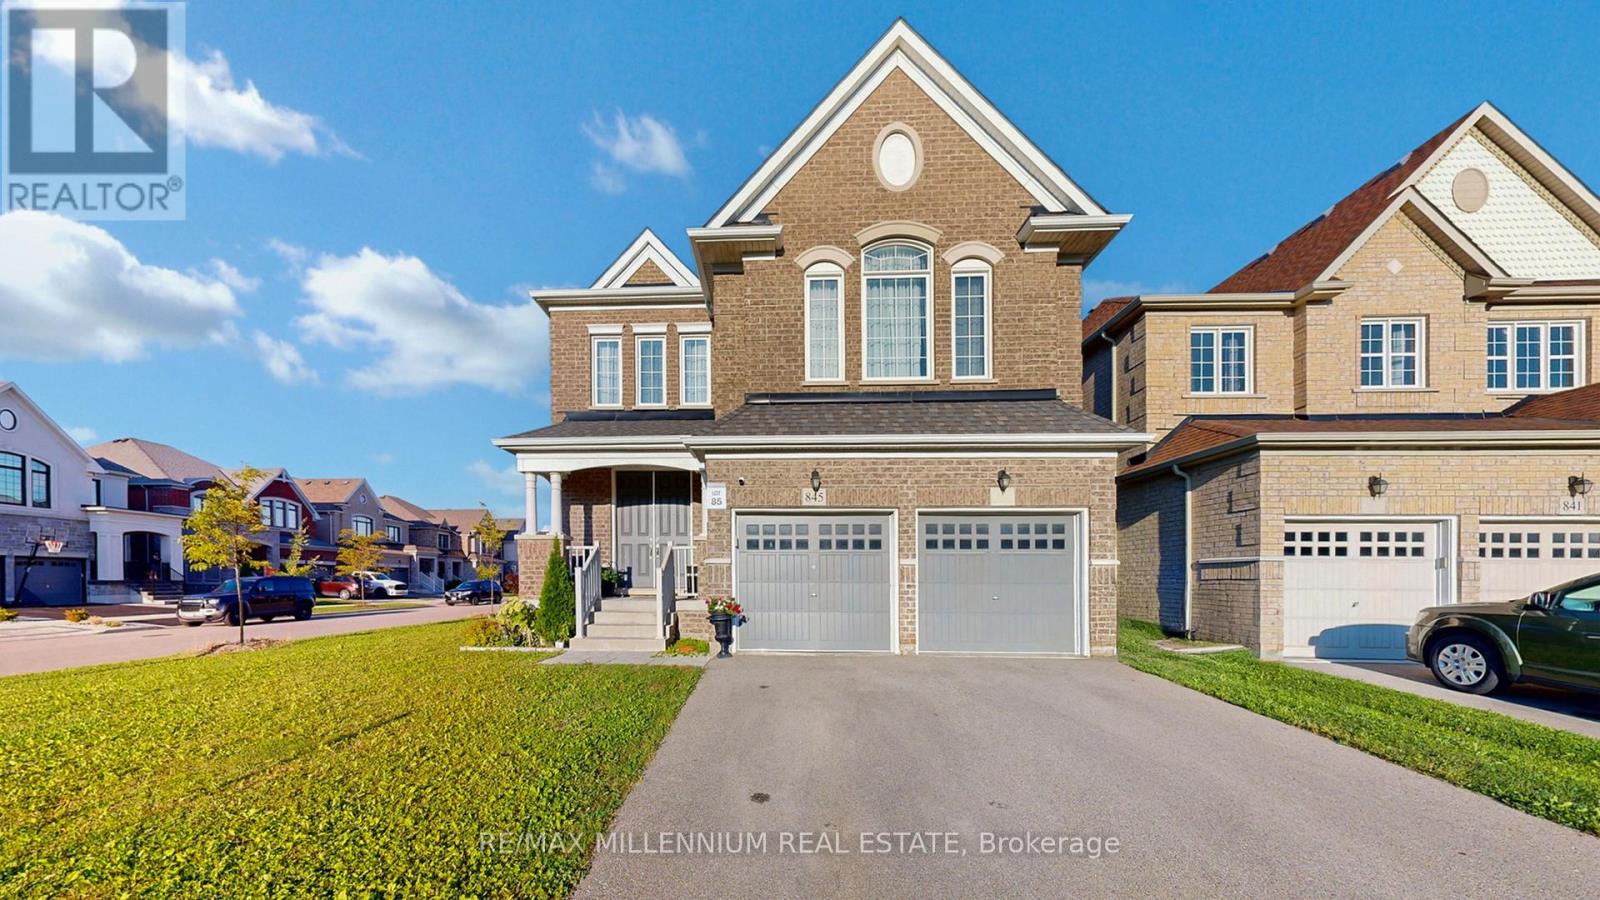
845 Langford Boulevard
Bradford West Gwillimbury, Ontario
Welcome to the Luxurious under 10 years New 3210 Sq.Ft. Maple Model From Great Gulf. 9" Ceiling 1st & 2nd Floors. Amazing Layout W/ Functional Floor Plan Features. Lots Of Pot-Lights. Upgraded Kitchen With Granite Kitchen Countertop, Backsplash & Washroom Tops. Gorgeous 12Ft Ceiling Extra 2nd Floor Family Room. Whole House Hardwood Floors. Spacious Office On Main Floor, 3 Full Bathrooms on 2nd Floor, 3rd and 4th Bedroom have Jack & Jill Bathroom. Close To School, Shopping, Community Centre, few minutes To Hw400. Extra Large Lot, Vegetable Garden. Countless features including Oak Stairs, Wrought Iron Pickets, Upgraded Light Fixtures. (((( This is an extraordinary house and a must add in your to view list )))) (id:49269)
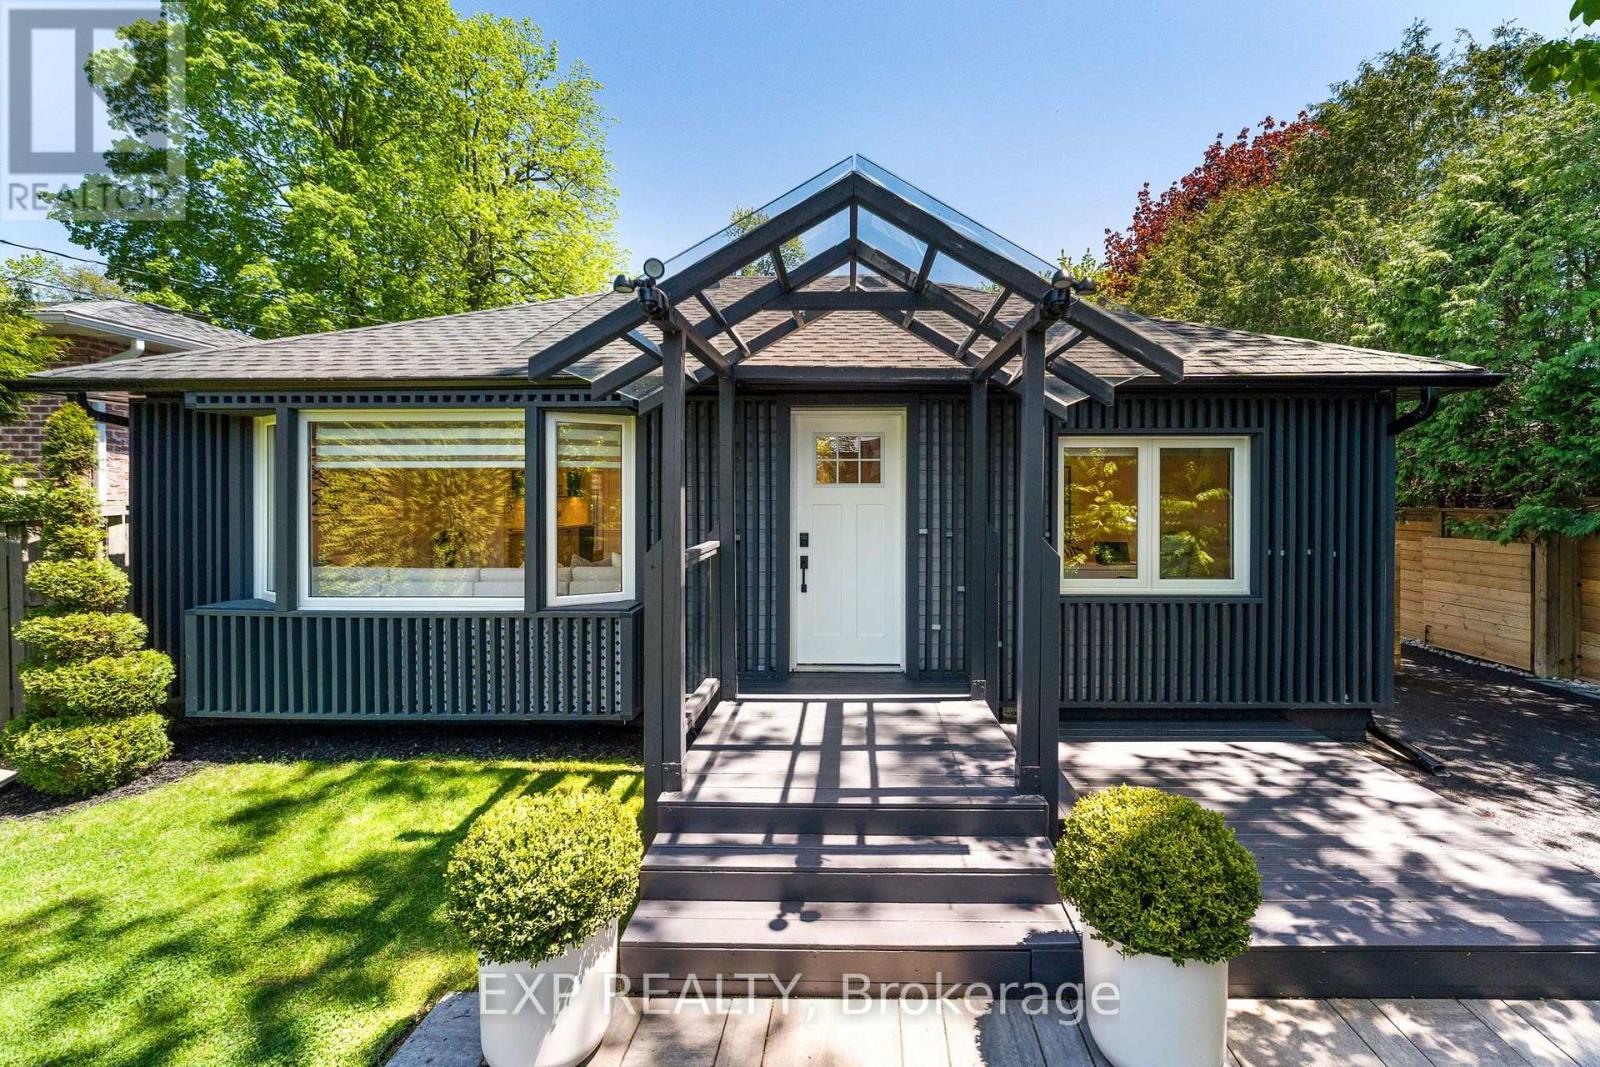
32 Farley Circle
Georgina, Ontario
Tucked into one of Willow Beach's most sought-after pockets, this beautifully updated home sits on a private, cedar-lined lot that feels like a retreat - while keeping you connected to everything that makes life on Lake Simcoe so special. The home has a fresh, modern feel with accent walls, abundant pot lights, and generous windows that keep every room bright and welcoming. A contemporary kitchen anchors the centre of the home, opening to both the living and family room spaces in a way that just *works* for real life. Storage is plentiful throughout, and with three 3-piece bathrooms (including two ensuites) mean busy mornings are never a bottleneck. Step outside through the charming French door walkouts - from either the primary bedroom or the living/dining area - onto a full-width deck overlooking a spacious backyard with a separate fire pit patio. Sip your morning coffee on the front deck instead, taking in the tranquil, landscaped yard. Outdoor perimeter pot lights and backyard lighting make the property glow after dark. There's parking for up to 9 cars, and a brand new horizontal privacy fence runs the full length of the property. Farley Circle isn't just a quiet, family-friendly street - it's a community. Residents enjoy private beach access at one end and a golf course at the other, with Lake Drive right there for morning walks or bike rides along the water. Minutes to Sutton and Keswick for all your everyday needs, quick access to Hwy 404, and under an hour to Toronto.**Recent Updates:** Deck (2023) Paved Driveway (2023) Fence (2024) Roof (2024) Hot Water Tank (2025) (id:49269)
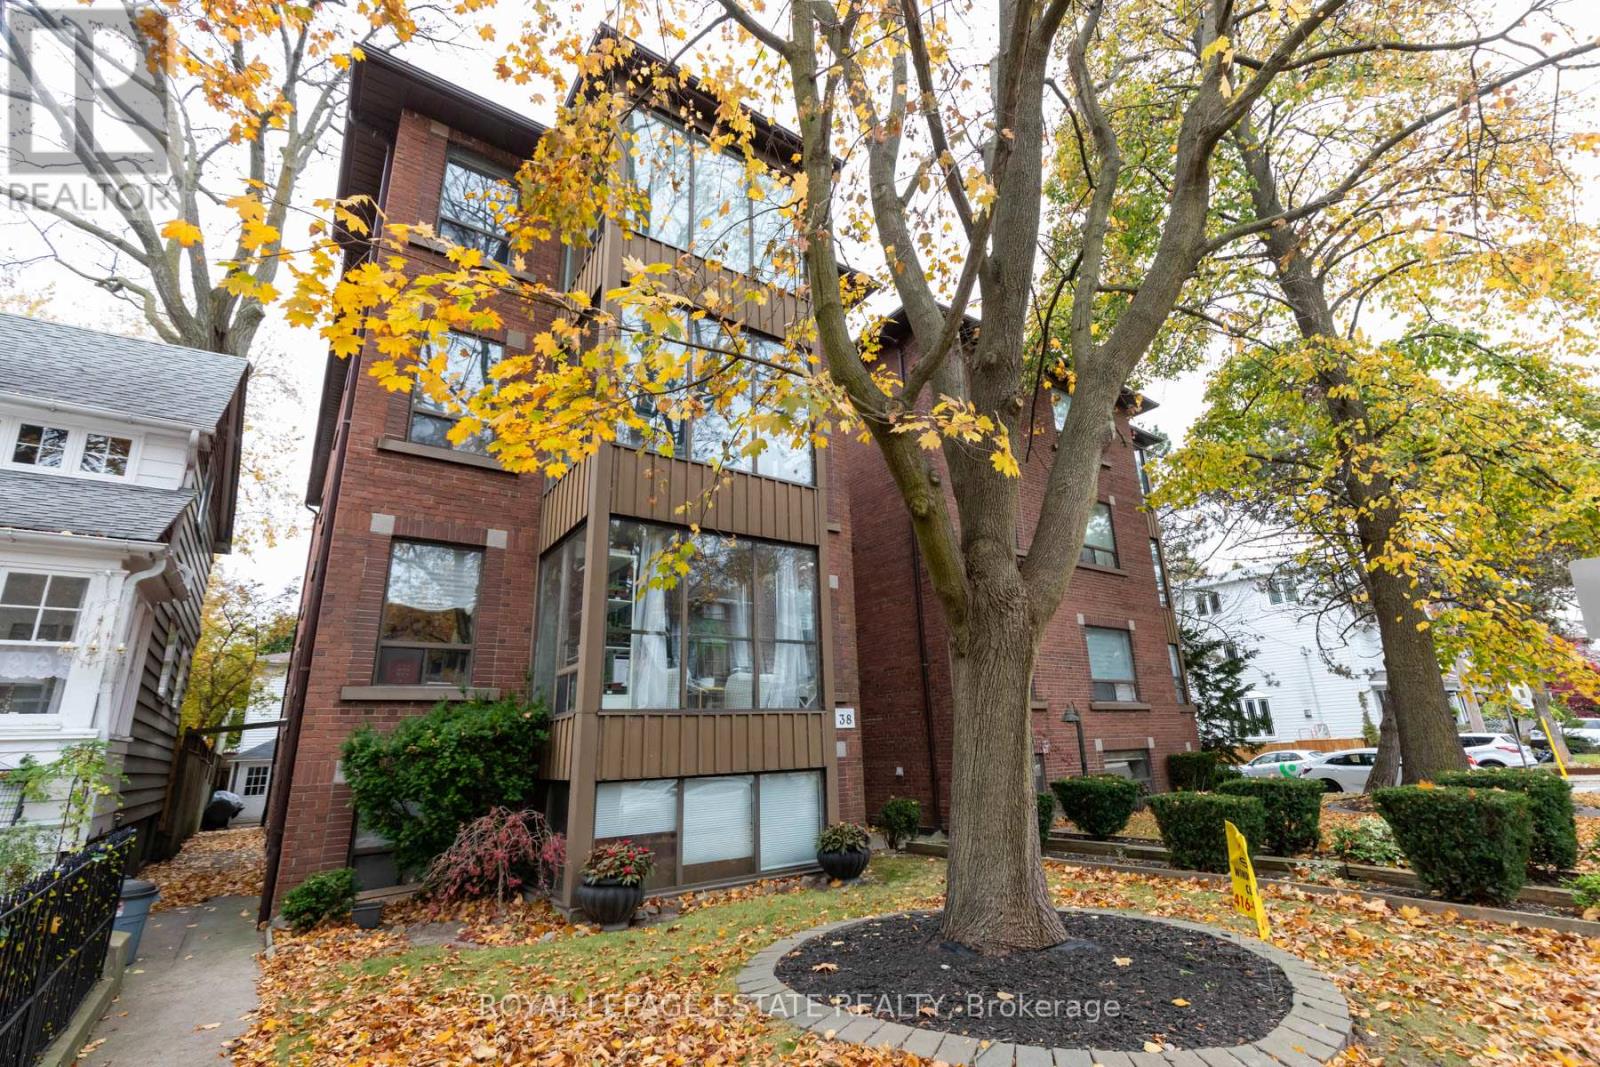
1a - 38 Leuty Avenue
Toronto, Ontario
Welcome to the coveted Beaches! Live the dream south of Queen Street, just steps to the water in this highly desirable 8-unit multiplex. This main floor, one-bedroom plus den suite has recently been beautifully renovated throughout, offering the perfect blend of character and modern comfort. Enjoy a bright, open living space with hardwood floors, built-in shelving, and pot lights throughout. The modern kitchen features a stylish backsplash and dishwasher. The den offers flexible use as a home office or mini bar! The stunning bathroom impresses with a walk-in glass shower and contemporary finishes. Location doesn't get better - you're only steps to the boardwalk, the beach, and Queen Street's vibrant cafes, restaurants, and shops. With a Walk Score of 93, this is truly a Walker's Paradise. Don't miss your chance to live in one of Toronto's most sought-after neighbourhoods - where the lake, community, and lifestyle come together perfectly. (id:49269)

3212 - 10 York Street
Toronto, Ontario
Downtown Living At Its Finest With Stunning CN Tower View From The Living Room! Suite Will Be Cleaned Before Next Tenancy. Excellent Location, Steps Away From Union Subway & Train Station,Underground Path, Longos, Restaurants, Shops & Entertainment. Tim Hortons Within The Condo.Upscale Amenities Include Sundeck, Outdoor Pool, Sauna, Gym, Spinning Rm, Yoga Studio &Fitness Classes For Residents. 24 Hr Concierge, Smart Intercom & Keyless Access. LandlordPrefers Non-Smokers & No Pets. One Storage Locker & Internet Included In Rent. (id:49269)

607 - 181 Sheppard Avenue E
Toronto, Ontario
Great location along subway line, quiet and close to many commercials. Enjoy the vibrant neighbourhood with parks, shopping, and dining options just steps away. This unit offers the perfect balance of accessibility, comfort, and style! Super downtown view with huge terrace, enjoy the high quality life here in this sun filled nice layout 10-foot ceiling 2 bedroom unit. **EXTRAS** Great schools in the area. (id:49269)
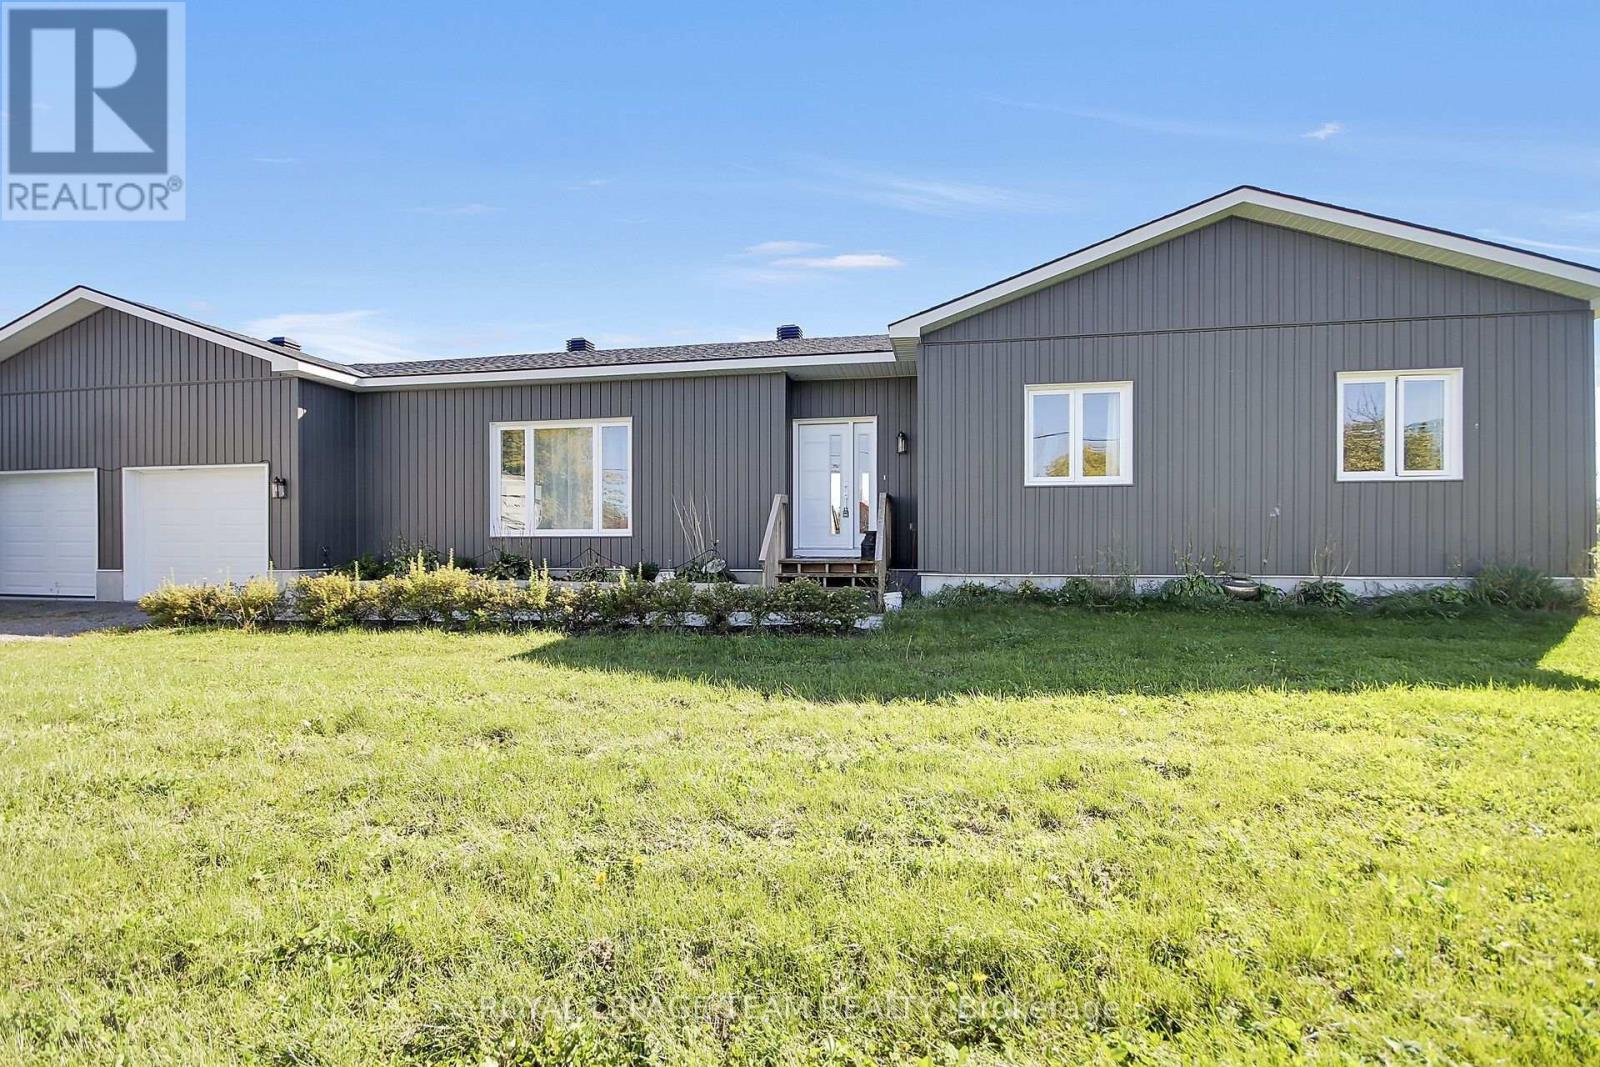
10664 Blaine Road
North Dundas, Ontario
A DIFFERENT WAY OF LIVING - WHERE SPACE, PRIVACY & PEACE OF MIND COME TOGETHER!Imagine coming home to wide-open skies, sweeping agricultural landscapes, and the kind of peace and quiet that's increasingly difficult to find. Welcome to 10664 Blaine Road, where neighbours are few and far between, nature surrounds you, and life moves at your own pace.Built in 2022, this modern, custom-designed bungalow offers the best of both worlds: the freedom and tranquility of country living with the comfort, efficiency, and peace of mind that come with newer construction. With proper care and maintenance, a recently built home can mean fewer major expenses to anticipate in the near future.Inside, approximately 1,590 sq. ft. of thoughtfully designed main-floor living space welcomes you with an abundance of natural light and an inviting open-concept layout. The spacious kitchen, featuring a generous island, flows seamlessly into the dining and living areas, creating an ideal setting for everyday life and entertaining. Three bedrooms, two bathrooms, convenient main-floor laundry, and an attached double garage complete the main level.The expansive unfinished basement offers a blank canvas to create the additional living space you've always envisioned.Outside, the possibilities are just as appealing. Enjoy gardening, outdoor gatherings, peaceful mornings, spectacular sunsets, or simply the luxury of having room to breathe.AN ADDED OPPORTUNITY: For those dreaming of an even larger country property, the owner also owns approximately nine adjoining acres that may be considered for a separate future purchase, subject to mutually acceptable terms.This isn't simply a house. It's an opportunity to embrace a different lifestyle, surrounded by nature, with space to grow and the freedom to truly feel at home. (id:49269)
51 Luffman Road
Tweed, Ontario
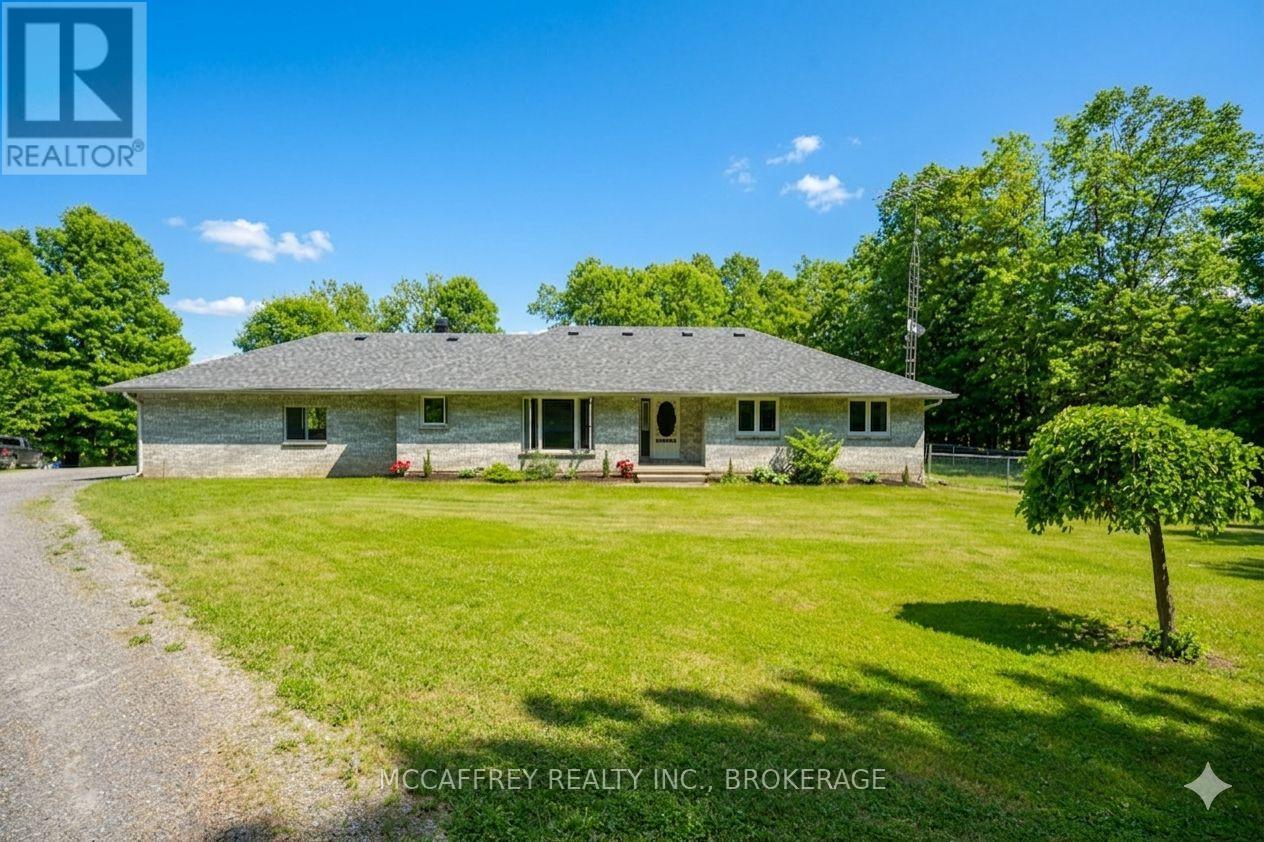
Set in a peaceful country setting, 51 Luffman Road is a beautifully updated 3-bedroom, 4-bathroom bungalow offering comfort, flexibility, and thoughtful upgrades throughout. Step inside to bright, refreshed living spaces featuring newer flooring, trim, baseboards, and elegant crown molding that create a polished, cohesive feel. Newer windows fill the home with natural light, while the spacious eat-in kitchen and inviting living area provide the perfect setting for everyday family living or entertaining guests. Major updates offer added peace of mind, including a brand-new roof installed in May 2025. The attached garage has a freshly painted floor, and is equipped with a new garage door opener for everyday convenience, while the freshly painted deck is ideal for relaxing, dining outdoors, or hosting friends. Freshly painted sheds add practical and attractive storage space for all your outdoor essentials. The finished basement is a standout feature, complete with its own separate entrance, full kitchen, bathroom, and private living space. Whether used as a potential in-law suite, guest retreat, or flexible additional living area, it offers excellent versatility for multi-generational families or those looking for extra space and privacy. With modern bathroom countertops updated in 2024, fresh interior finishes, and a move-in-ready feel, this turnkey bungalow is an excellent option for upsizers, downsizers, families, or investors alike. Enjoy the tranquility of country living while remaining close to amenities. Don't miss your chance to view this wonderful home-schedule your private showing today! (id:49269)
20 Southgate Circle
Curve Lake First Nation 35, Ontario
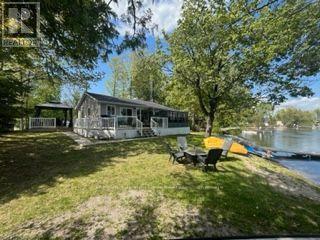
LIVING ON LAKE WITHOUT THE LAKEFRONT PRICE TAG! Here is your opportunity to own a 4 season home/cottage and lease of South East facing Upper Chemong Lake for under $400k. Travel Trent Severn waterway with lock free access to a chain of five lakes, you can boat, swim and fish to your heart's desire. This 3 bedroom - 1 bathroom home has been upgraded extensively over the past 10-15 years - roof, siding, furnace and AC, deck, Septic tank, just to name a few things. There is really nothing to be done here! Relax and enjoy lazy sunny afternoons with your friends and family on the large deck and take in the beautiful views of the beach and lake. The property comes with a large double garage. The land is leased through a standard 20 year Indigenous Services Canada (ISC) lease for $3500/year with increases every 5 year period, plus $2,130/year for emergency services, road maintenance and waste management. There are no property taxes. Consent and a one-time fee of $500 is required to for the transfer of the lease into the name of the new buyer. Only 30 minutes to Peterborough and 2 hours to the GTA. Here is your chance to enjoy everything that waterfront living has to offer at an affordable price! Don't miss out on this opportunity! (id:49269)
11 - 311 Dundas Street E
Quinte West, Ontario
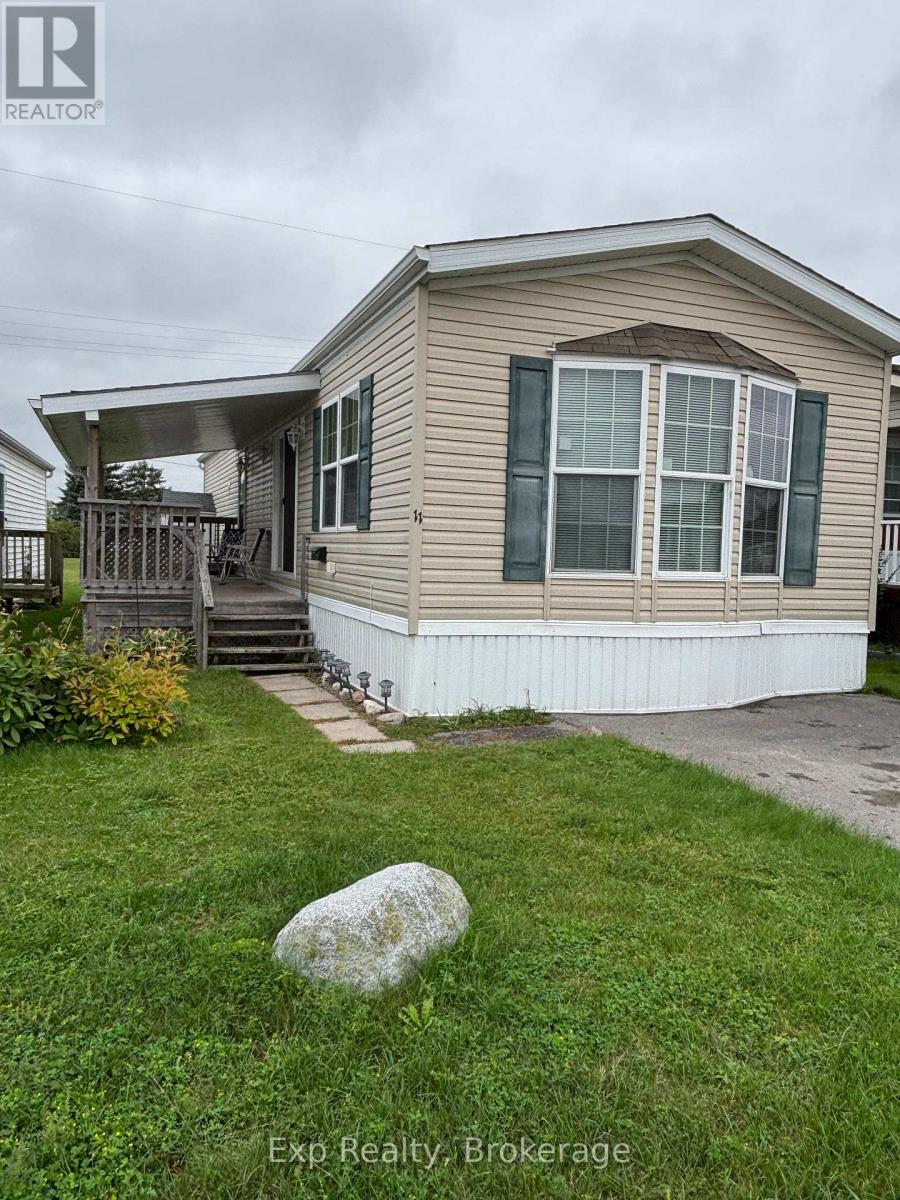
Welcome to this beautifully maintained 2-bedroom, 2-bathroom mobile home in Skyview Estates on the Bay of Quinte! Lovingly cared for by its one owner, this bright and inviting home is move-in ready and offers plenty of space to relax and enjoy. Step inside to a bright, open-concept kitchen and living room with lots of windows bringing in natural light. The spacious kitchen offers tons of cupboard space, a pantry and a convenient breakfast bar, making everyday living and entertaining easy. Patio doors lead directly to a large covered deck - the perfect spot for your morning coffee, outdoor dining or relaxing with friends. The spacious primary bedroom features a walk-in closet and a private 3-piece ensuite bathroom, creating a comfortable retreat at the end of the day. A second bedroom and additional bathroom provide plenty of room for guests, family or a home office. You'll also appreciate the in-home laundry with washer and dryer, central air conditioning, garden shed and a small fenced-in area that's perfect for a small dog. With its bright interior, fresh paint and new carpeting in both bedrooms, thoughtful layout, covered outdoor living space and peaceful setting in Skyview Estates on the Bay of Quinte, this is a wonderful opportunity for anyone looking for a comfortable, low-maintenance home. Come take a look - this one is ready to welcome you home! The current lot fee is $300.98 plus $98.53 in taxes and $122.97 in water, for a total of $522.48 paid monthly to the park. (id:49269)
8 Wheelhouse Drive
Clarington, Ontario
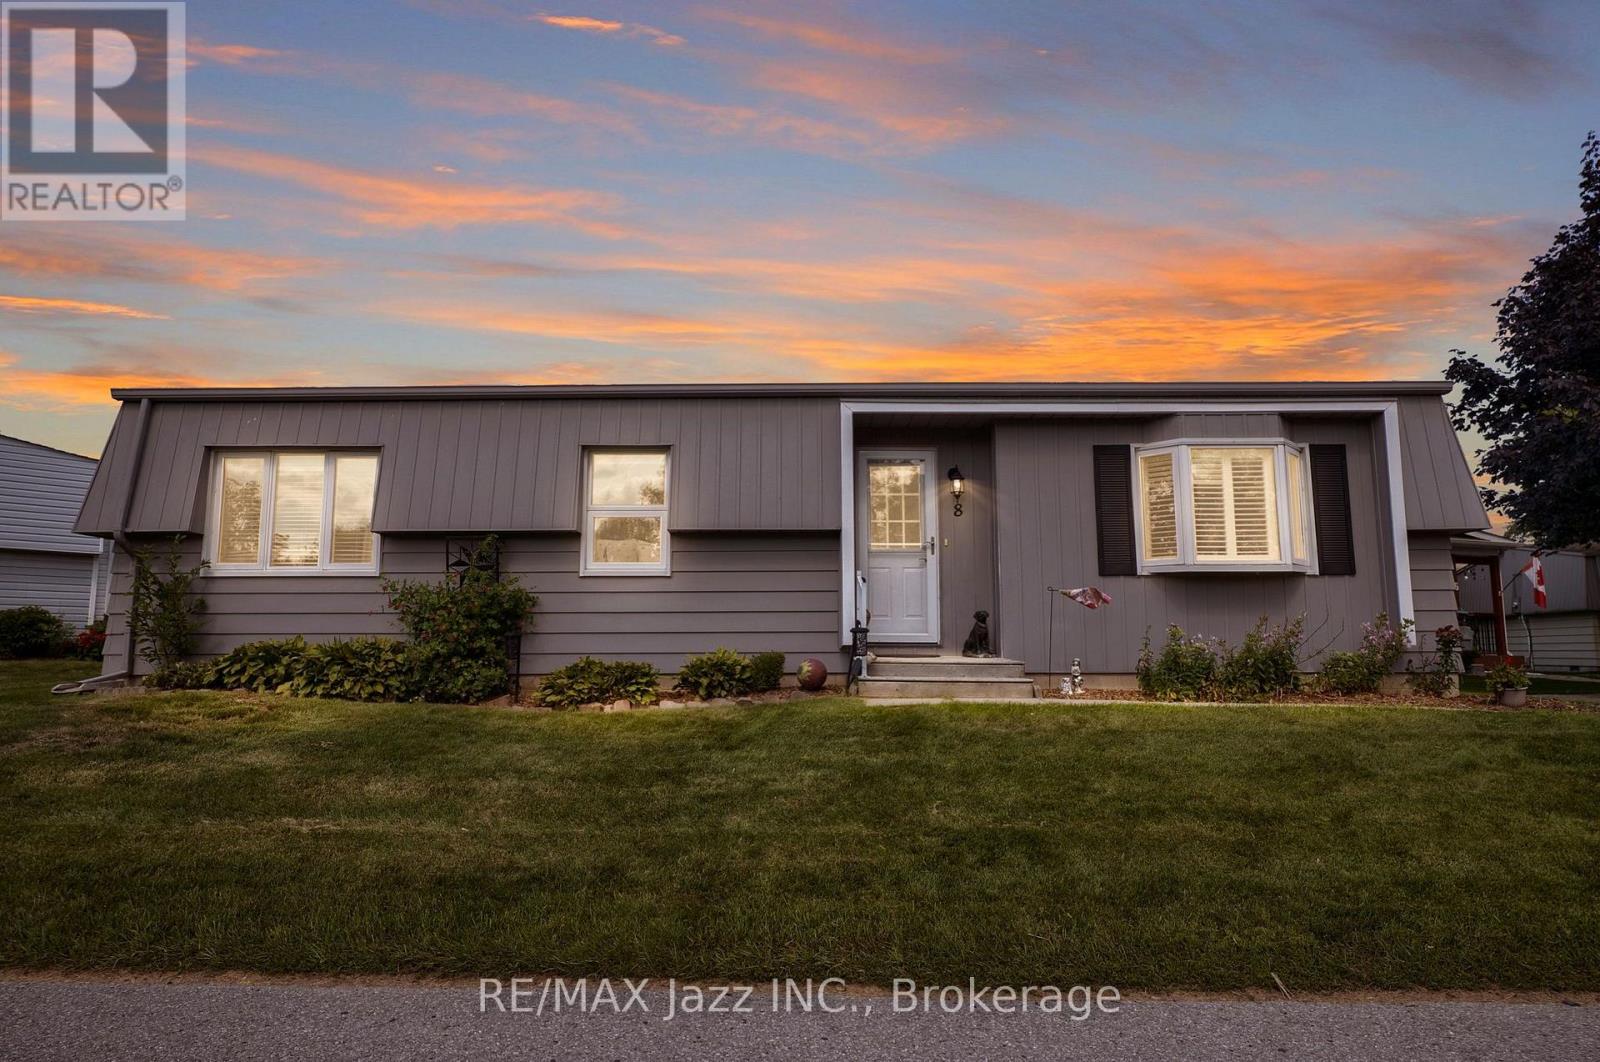
LOCATION, LOCATION, LOCATION! Welcome to 8 Wheelhouse Drive, boasting an exceptional location within the highly sought-after Wilmot Creek Adult Lifestyle Gated Community on the shores of Lake Ontario. One of this home's greatest advantages is its close proximity to the Wheelhouse Community Centre-just steps from your front door, putting an incredible selection of amenities, activities and opportunities to socialize practically at your doorstep. Enjoy all that the Wheelhouse has to offer without having to get in the car. Forget something at home? No problem... you're only steps away! This bright and welcoming home features a well-appointed kitchen, a sun-filled family room with a cozy fireplace, and two generously sized bedrooms. Newer laminate flooring throughout provides easy-care, carpet-free living, while a walkout leads to a huge new deck-perfect for relaxing, entertaining or enjoying your morning coffee on the sunny side of the house. Outside, you'll appreciate the durable metal roof and newer vinyl siding in a gorgeous contemporary grey, providing attractive curb appeal along with low-maintenance living. Wheelhouse Community Centre offers a library, gym, medical care walk-in clinic, pharmacy, beauty salon, hot tubs, billiard room, shuffleboard, craft centre, meeting rooms, and so much more. Enjoy an outstanding array of additional amenities including a private 9-hole golf course, two heated inground swimming pools, tennis and pickleball courts, gym, snooker/billiards room, darts, shuffleboard, woodworking shop, dog run, lawn bowling, and scenic lakeside walking and biking trails. 8 Wheelhouse Drive puts you right in the heart of it! Enjoy the security of a gated community, an active social atmosphere, outstanding amenities and a beautiful lakeside setting. Existing payment-friendly lease may be assumable at current rates, subject to buyer approval by Compass Communities. Monthly fees are $850 plus an additional $50.00 per month for new owners. (id:49269)
3285 Beech Grove Side Road
Caledon, Ontario
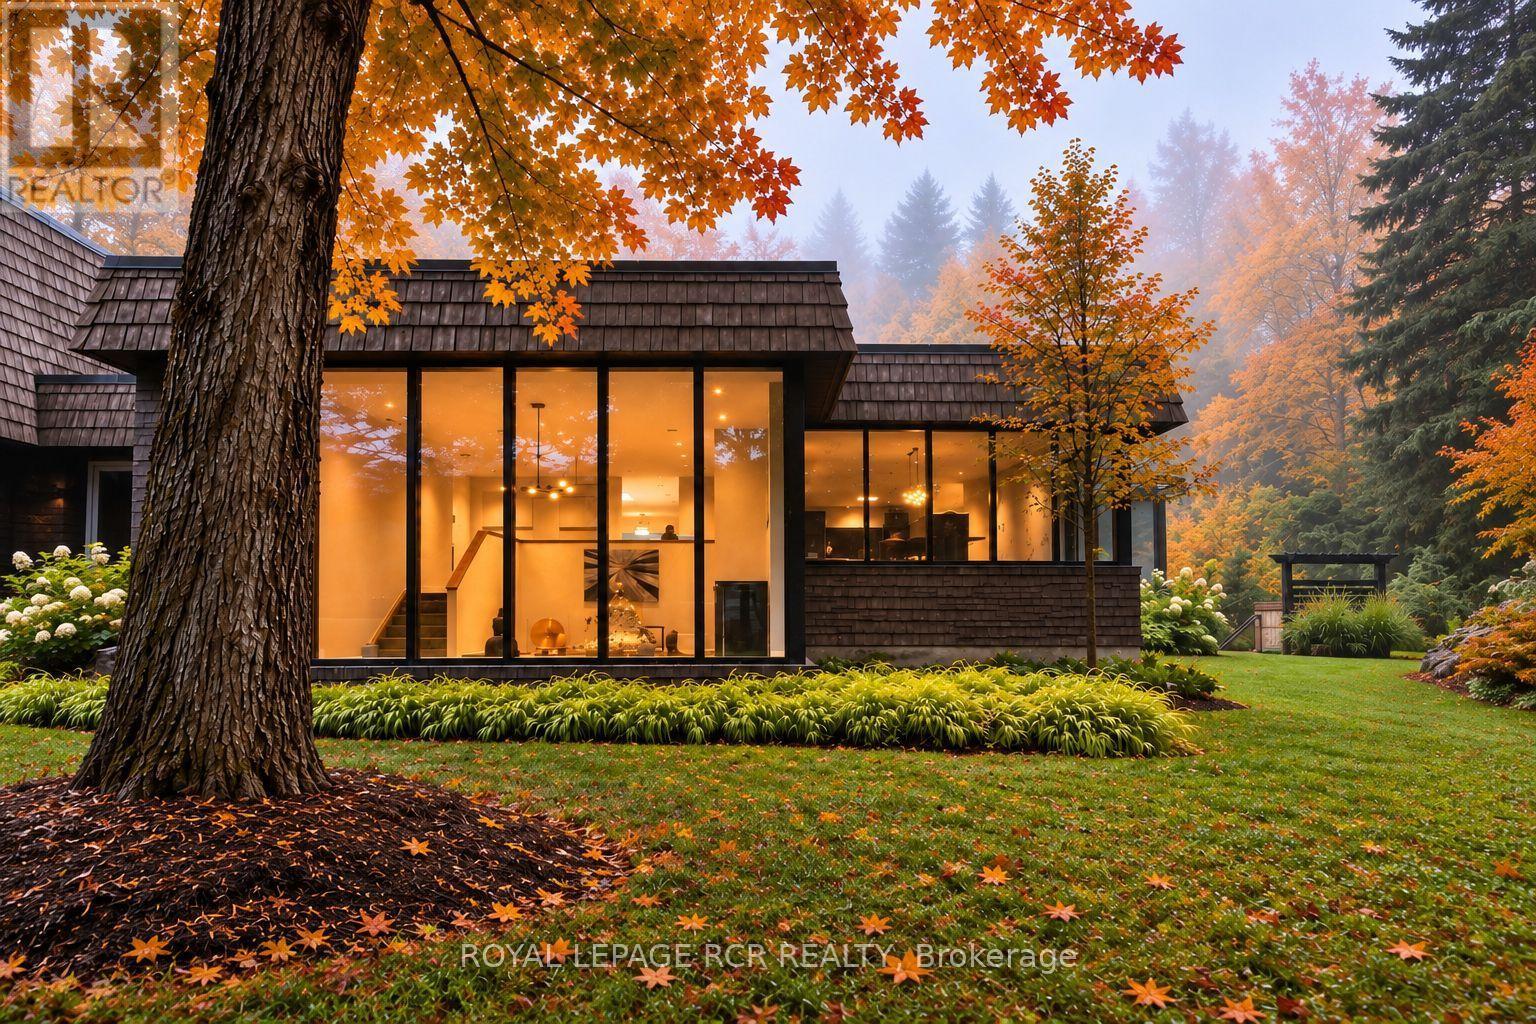
The Beech House stands well back on 2.55 wooded acres, screened from the road. A modern house of more than 4,000 square feet, rebuilt from the studs out to the tree line - over a million dollars of renovation since 2020. A planted courtyard leads to an entry walled in glass. Inside, an open staircase climbs beneath an atrium that pours daylight into the centre of the house. The kitchen anchors the main floor with a long centre island, wall ovens and a sunlit breakfast area. The living room lies beyond, opening to a screened-in covered porch with a pizza oven. A few steps down, the sunken family room. Set on its own, a formal dining room with bar. Three bedrooms occupy the main level, one with a private ensuite - a full life on one floor, should it suit. Above, the primary suite: banks of closets, a spa ensuite with double vanities, freestanding soaking tub and separate shower, and a private balcony in the treetops. A fifth bedroom completes the level. Engineered hardwood and tile throughout; two baths heated underfoot. The grounds are the revelation. A stone terrace runs along the back of the house, with a pergola for long dinners at one end and a hot tub, cold plunge and barrel sauna tucked into the trees. Stepping stones cross the lawn to a circular fire pit terrace. Past the gardens, at the far edge of the lawn, a pond with a fountain sits against the woods. Above the detached garage, a self-contained guest suite with its own entrance: bedroom, bath, living room, dining area and kitchen which is turn-key and furnished. For those tempted to take the look along with the house, select furnishings can be available for purchase. The essentials are handled - furnace 2025, house A/C 2021, guest suite A/C 2026, Culligan UV, softener and reverse osmosis, insulated crawl space, EV charger compatible outlet, Lorex cameras, driveway 2024, culvert 2026. Minutes from Orangeville and the Caledon trails, and quiet the moment you turn in off the road. (id:49269)
736 Tate Avenue
Hamilton, Ontario
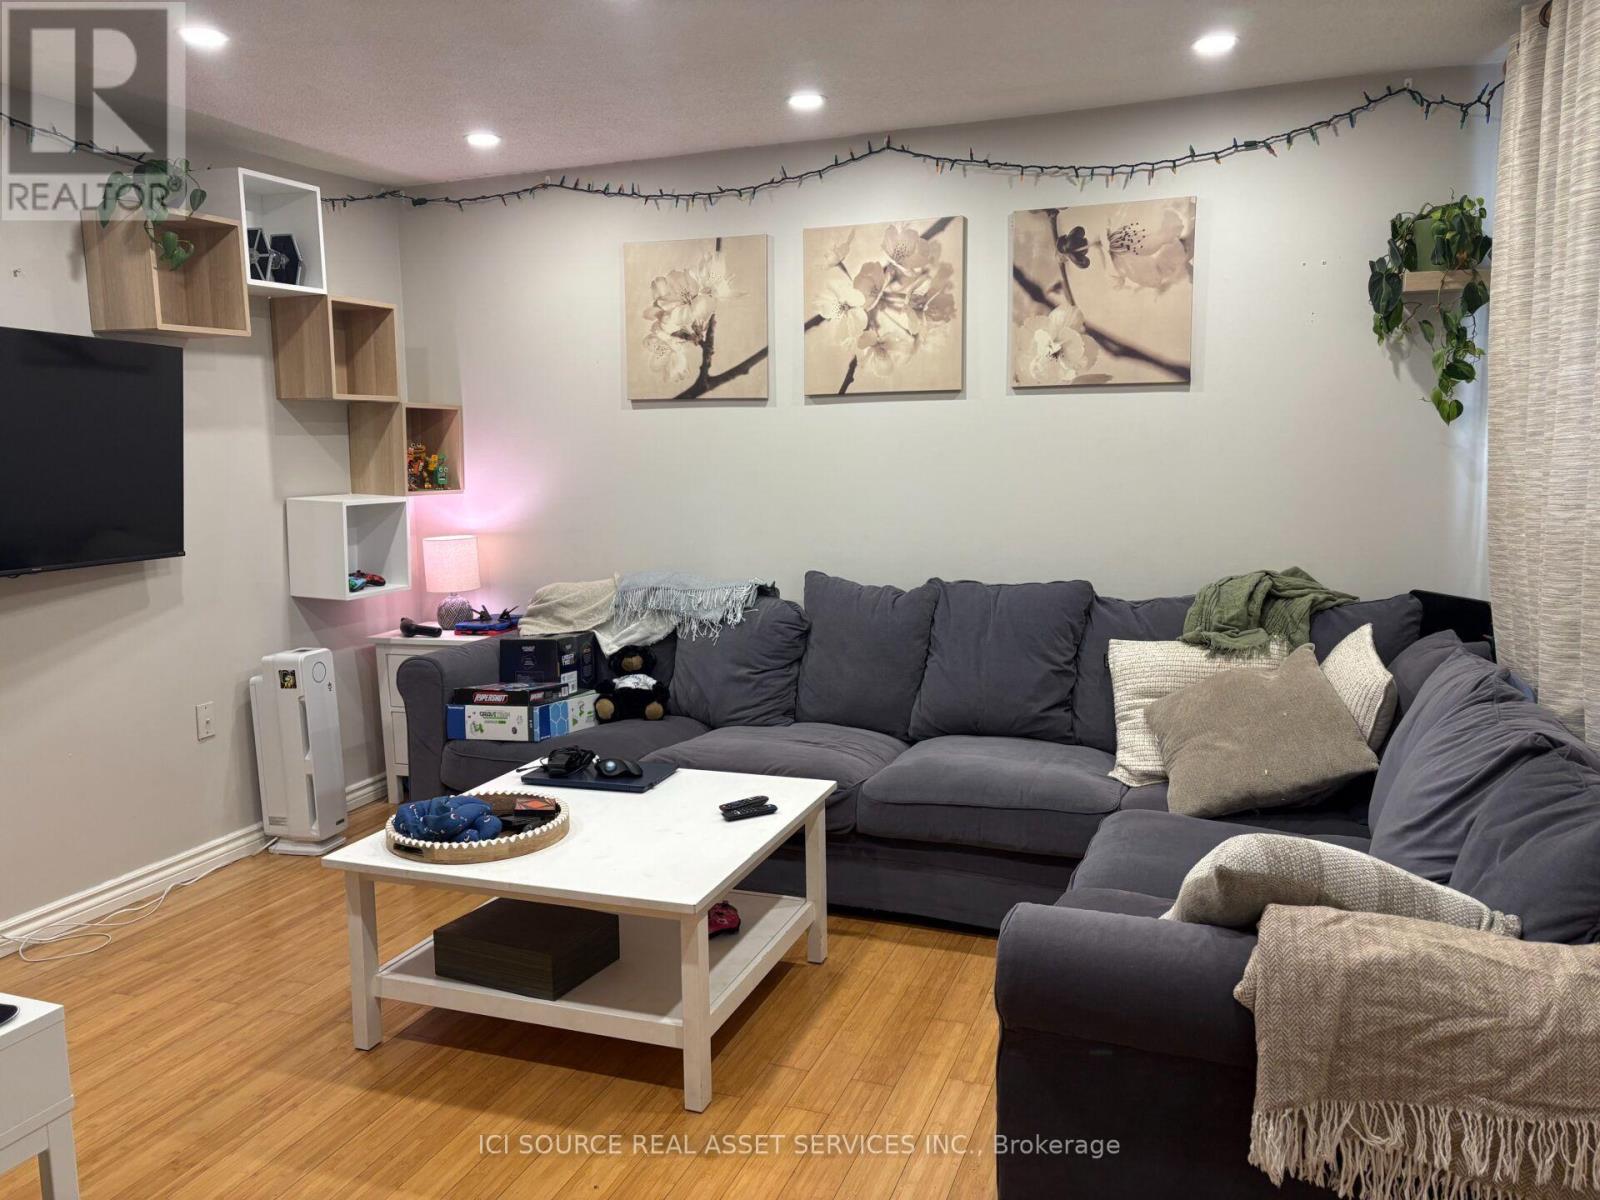
Entire detached house for lease in Hamilton's Parkview West neighborhood. This 2-bedroom home offers 800 sq ft of private living space with no shared walls and no shared laundry. Laundry is located in the basement, which also provides extra storage. Outside, enjoy a private backyard and rare parking for 3 vehicles, including a garage. Convenient access to the QEW, Red Hill Valley Parkway, transit, shopping, and parks. Tenant pays hydro, gas, and water. Available December 1, 2026 (November 1st possible). Rental application, credit check, references and proof of income required. First and last month's rent required. *For Additional Property Details Click The Brochure Icon Below* (id:49269)