
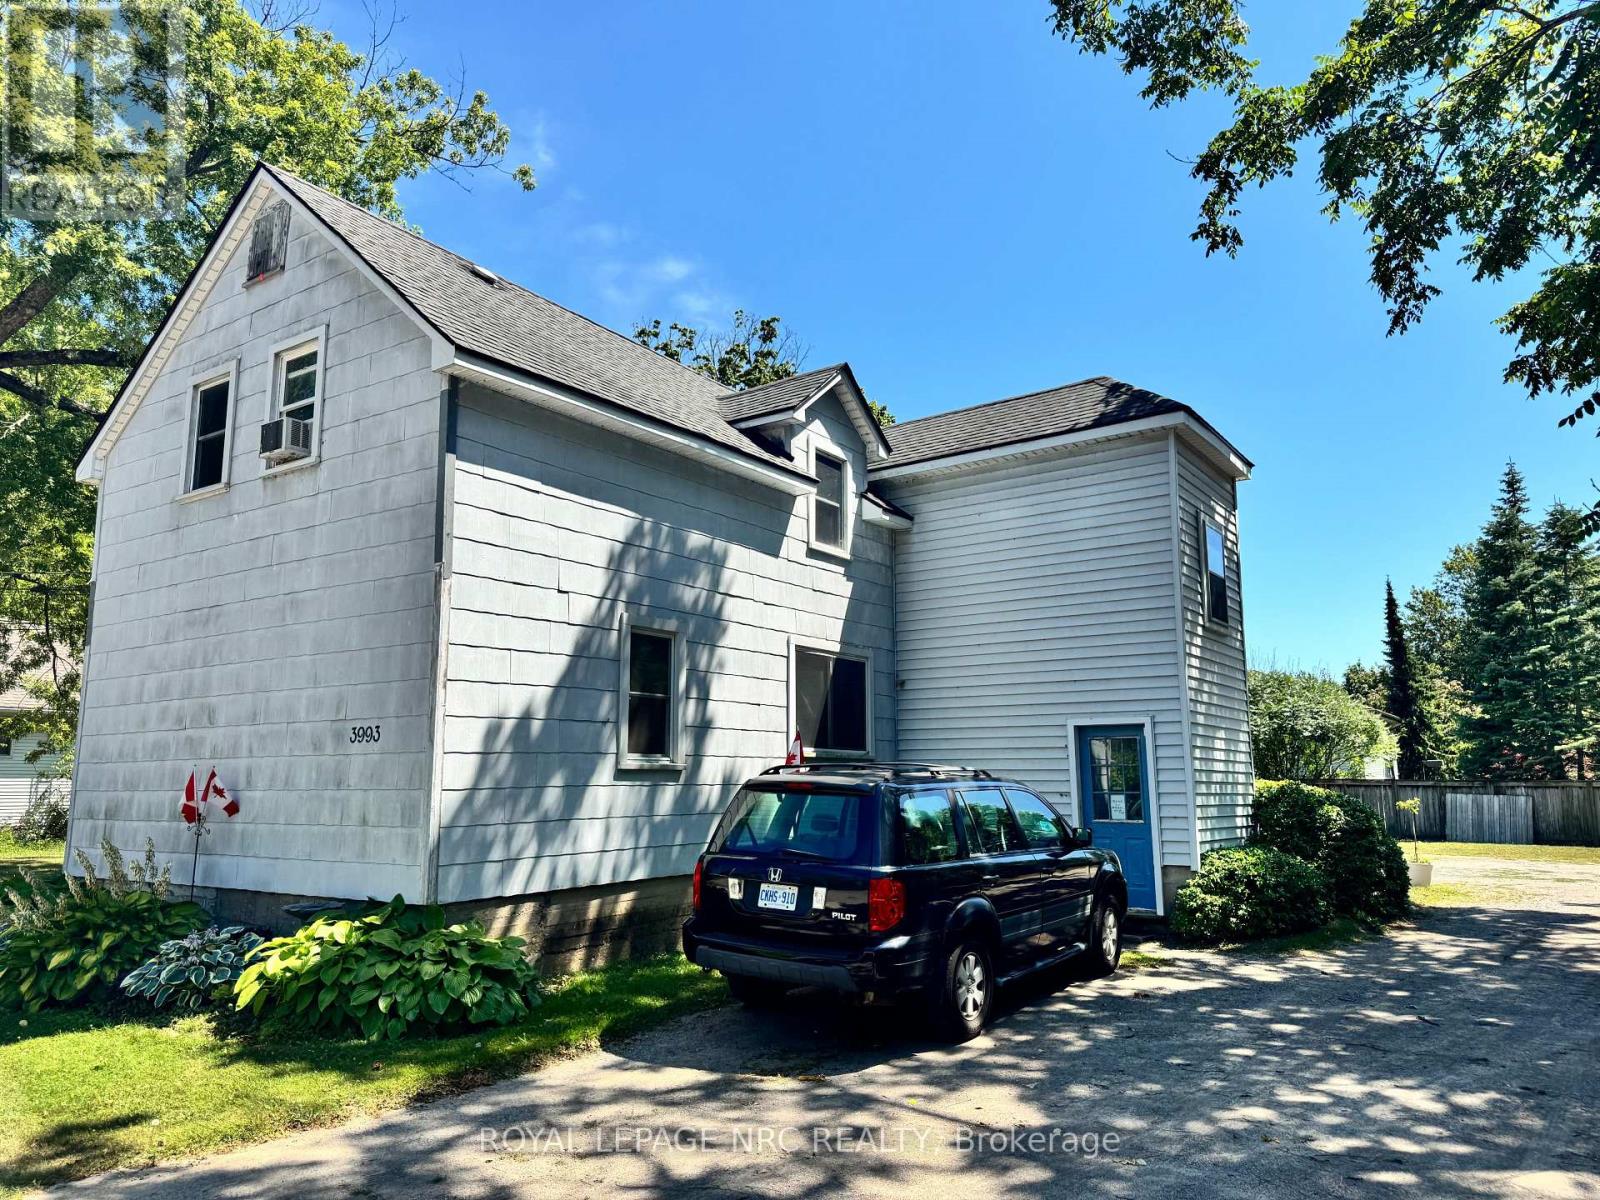
3993 Wellington Court
Fort Erie, Ontario
Excellent 4 plex features 4 2 bedroom apartments and incredible future income and expansion potential! Solid building with many updates. 4 separate hydro meters. 4 separate gas meters. Nice, neat and clean. Updated windows, and roof. Located on .32 of an acre, this lot offers lots of room for expansion and the creation of additional units. (Buyer to verify with the Town of Fort Erie). Very reasonable expenses. Average water bill is $156.00 and insurance is $242.00 per month. 4 long term tenants. Current rents are substantially under market value. A new owner can renovate each unit as they become available, and increase the rents to market level. Wonderful opportunity for a patient and experienced real estate investor. (id:49269)
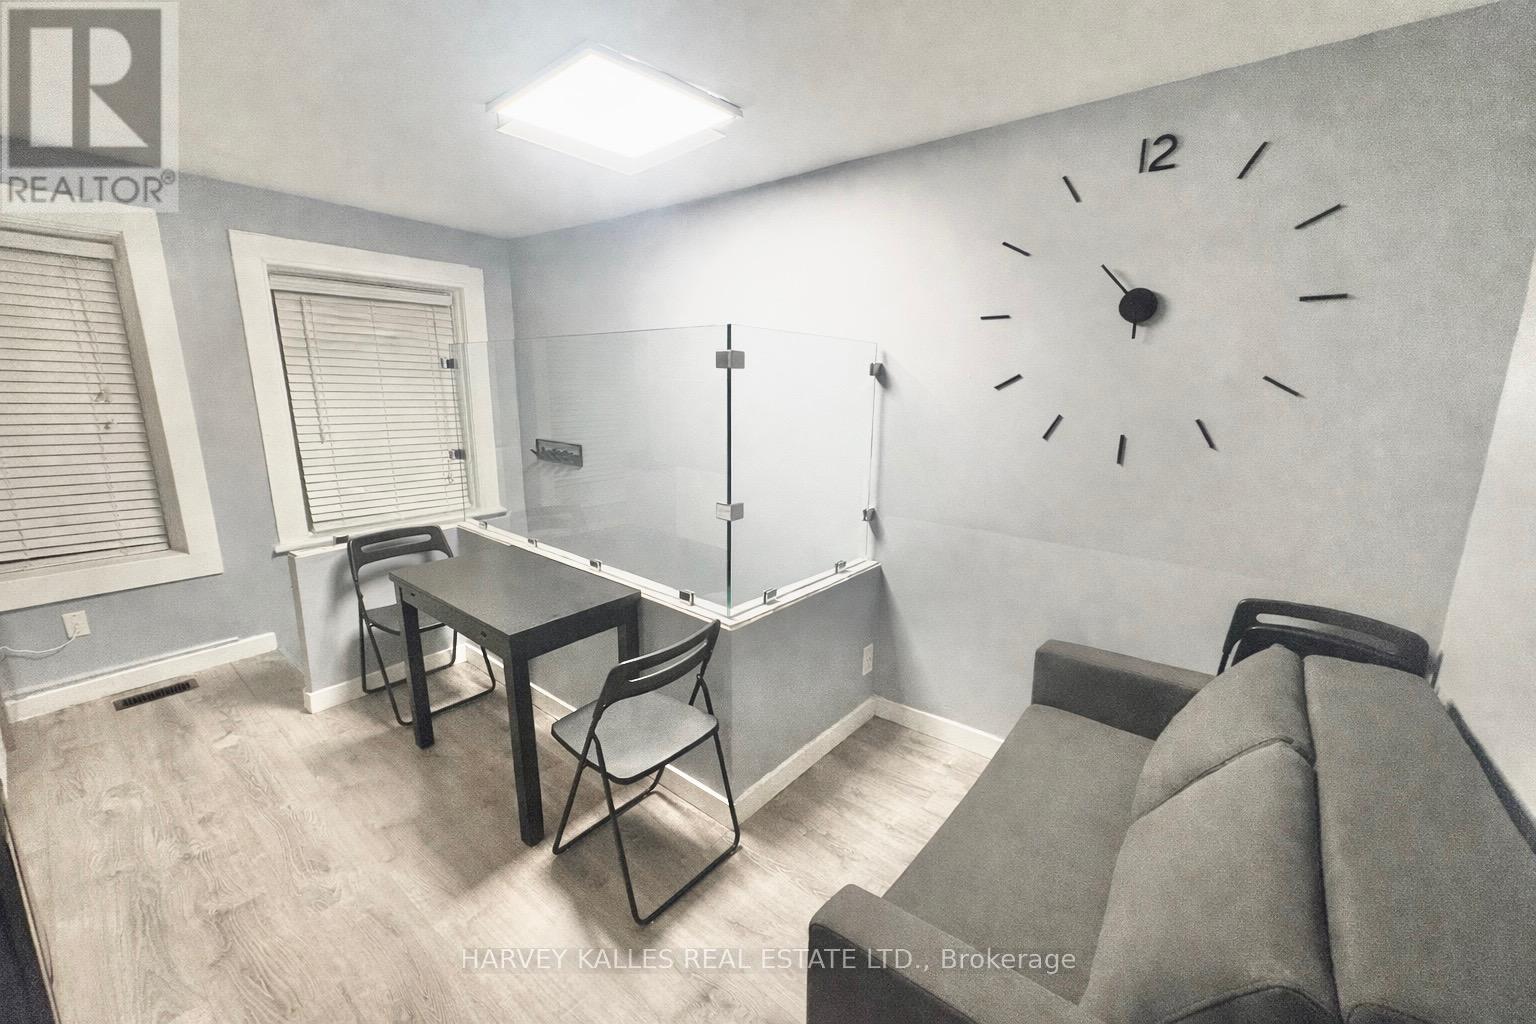
2 - 11 Saint Patricks Square
Toronto, Ontario
Welcome to a rare opportunity to live like a local in a duplex freehold house in the heart of downtown Toronto - where vibrant city energy meets the calm of a tucked-away residential square. Situated on a charming, low-traffic enclave, this property offers a peaceful retreat just steps from the best the city has to offer. Walk to Yonge-Dundas Square, the CF Toronto Eaton Centre, the University of Toronto, and the iconic CN Tower. Enjoy immediate access to renowned restaurants, cafés, nightlife, and seamless transit connections via nearby TTC subway and streetcar lines - placing the entire city at your doorstep.This fully self-contained unit is thoughtfully designed for extended stays and offers complete privacy and independence. The layout features two private bedrooms accommodating up to four guests, a full private bathroom, and a dedicated kitchen/dining area and laundry - ideal for today's live-work lifestyle. Perfectly suited for professionals, students, families, or those in transition, the space combines comfort, stability, and functionality in one of Toronto's most desirable downtown pockets. Fully furnished as a AirBnb short term rental, has everything you need, just bring your suitcase. All inclusive price with wifi. Street permit parking available. Students & visitors are welcome. (id:49269)
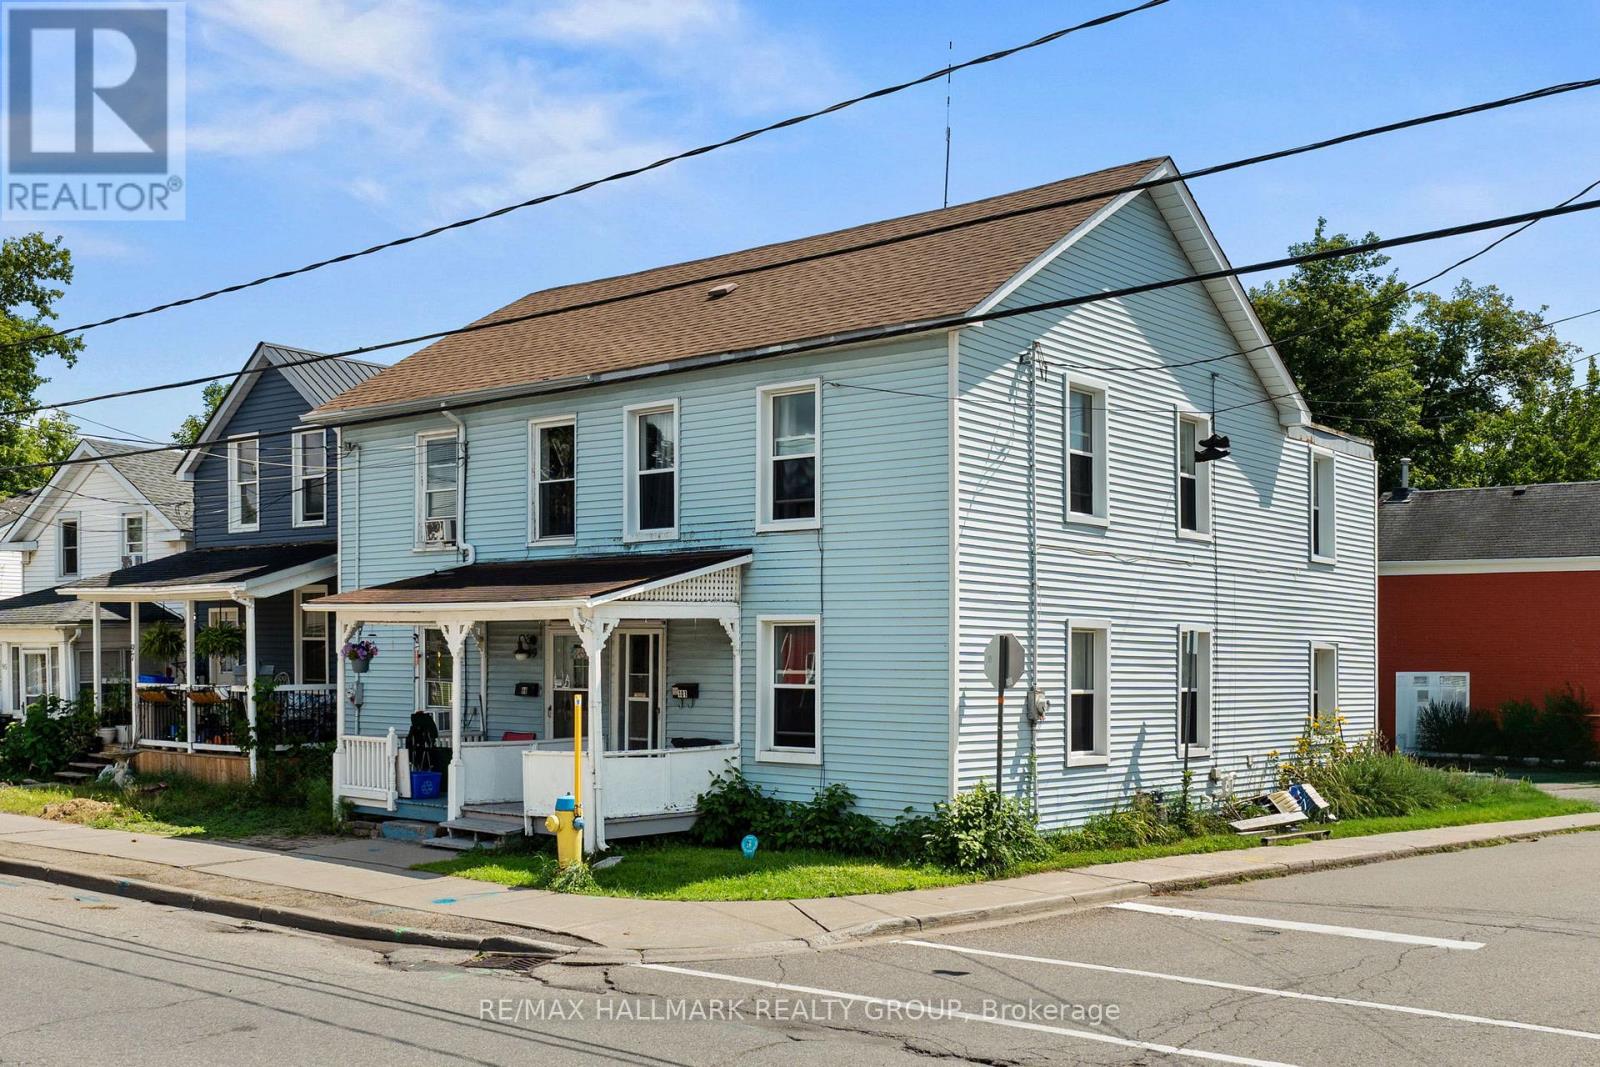
101 Pearl Street W
Brockville, Ontario
Welcome to 101 Pearl Street West, an opportunity to make your mark in the heart of downtown Brockville. Within walking distance of local shops, restaurants, recreation, and everything that makes downtown living so vibrant, this home offers space, convenience, and plenty of potential. Step inside to an open-concept living and dining area where tall ceilings and an abundance of windows create a bright and welcoming main floor. From here, the layout flows into the spacious eat-in kitchen, offering plenty of room to bring your vision to life-or simply move in and enjoy it as it is. Upstairs, you'll find four bedrooms and a 4-piece bathroom, providing a surprisingly generous amount of space. Whether you're a first-time buyer looking for an affordable way into the market, an investor searching for your next opportunity, or someone ready to take on a project and make a home entirely your own, 101 Pearl Street West offers options. Renovate it all, renovate a little, or renovate nothing - the choice is yours. With public transit, school routes, parks, recreation, and downtown amenities all close by, this is your chance to unlock the door to home ownership in a convenient central location. Bring your ideas and make 101 Pearl Street West your next address! (id:49269)
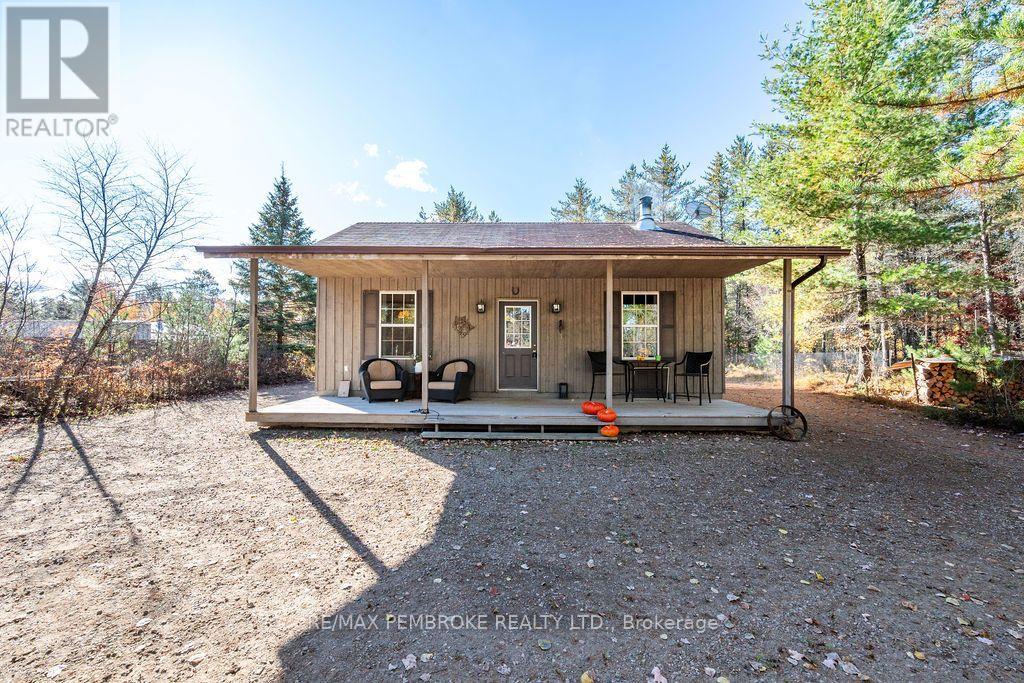
33 Turner's Road
Killaloe, Ontario
Escape to your own retreat! Set on a 1.57 acre treed lot in an incredible location close to lakes, rivers and an abundance of Crown land, this charming four-season cabin is the perfect home base for fishing, kayaking, canoeing and exploring the outdoors. Built in 2010, this 617 sq. ft. cabin offers a cozy interior heated by a woodstove, a kitchen with an outlet ready for a stove, and potential to create a second bedroom. The wooden exterior and covered front and back porches provide great curb appeal and inviting spaces to relax and enjoy the natural surroundings. A dug well, large storage shed and included trailer/bunkie add to the property's appeal. The trailer/bunkie is equipped with power and heated water which connects to an outdoor shower.. There is potential to add a septic system and indoor shower, subject to applicable approvals. All furniture is included, making it easy to settle in and start enjoying your getaway! All offers must contain a 24 hour irrevocable. (id:49269)
850 Regional Road 27
West Lincoln, Ontario
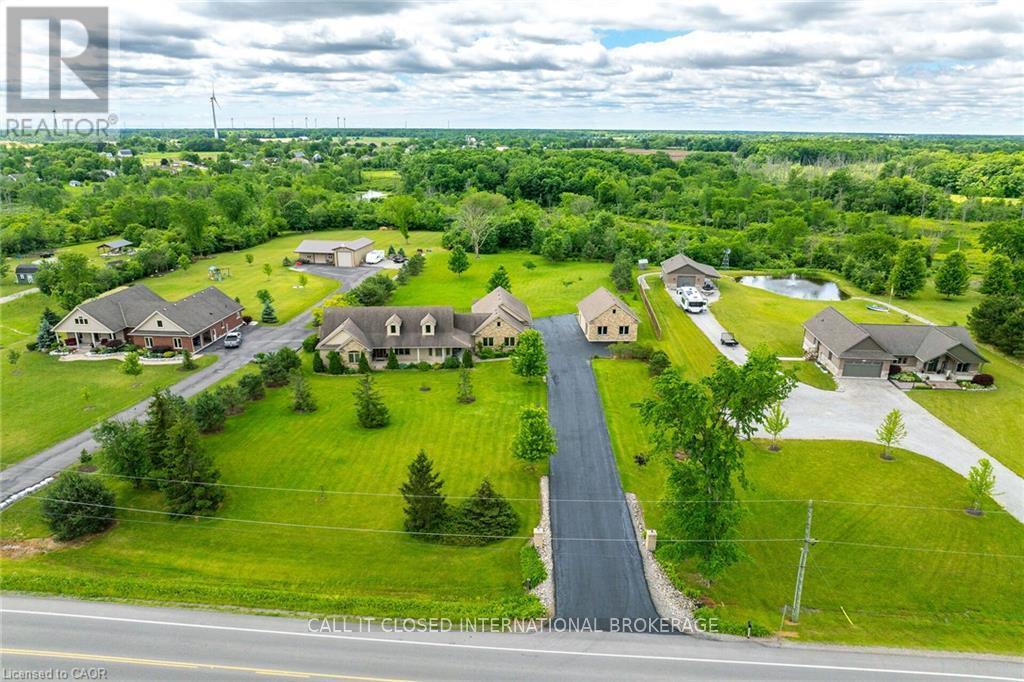
The ultimate country estate in Wellandport (just south of Smithville) on a manicured 1.87-acre lot! This exceptional 4-bed, 3.5-bath brick home features over 2,000 sq ft of living space and a dream setup for car enthusiasts, hobbyists, or trade businesses (landscapers, electricians, mechanics). The unmatched infrastructure includes a heated attached 4-car garage plus a separate detached workshop with an additional garage bay. Outside, park your boat or trailer on the deep paved driveway, then relax in your fully fenced backyard oasis featuring a heated inground pool. Enjoy country freedom and high-end luxury with a zero-second commute. New A/C, furnace and pool liner, 2025/26. (id:49269)
5 Schmidt Way
Quinte West, Ontario
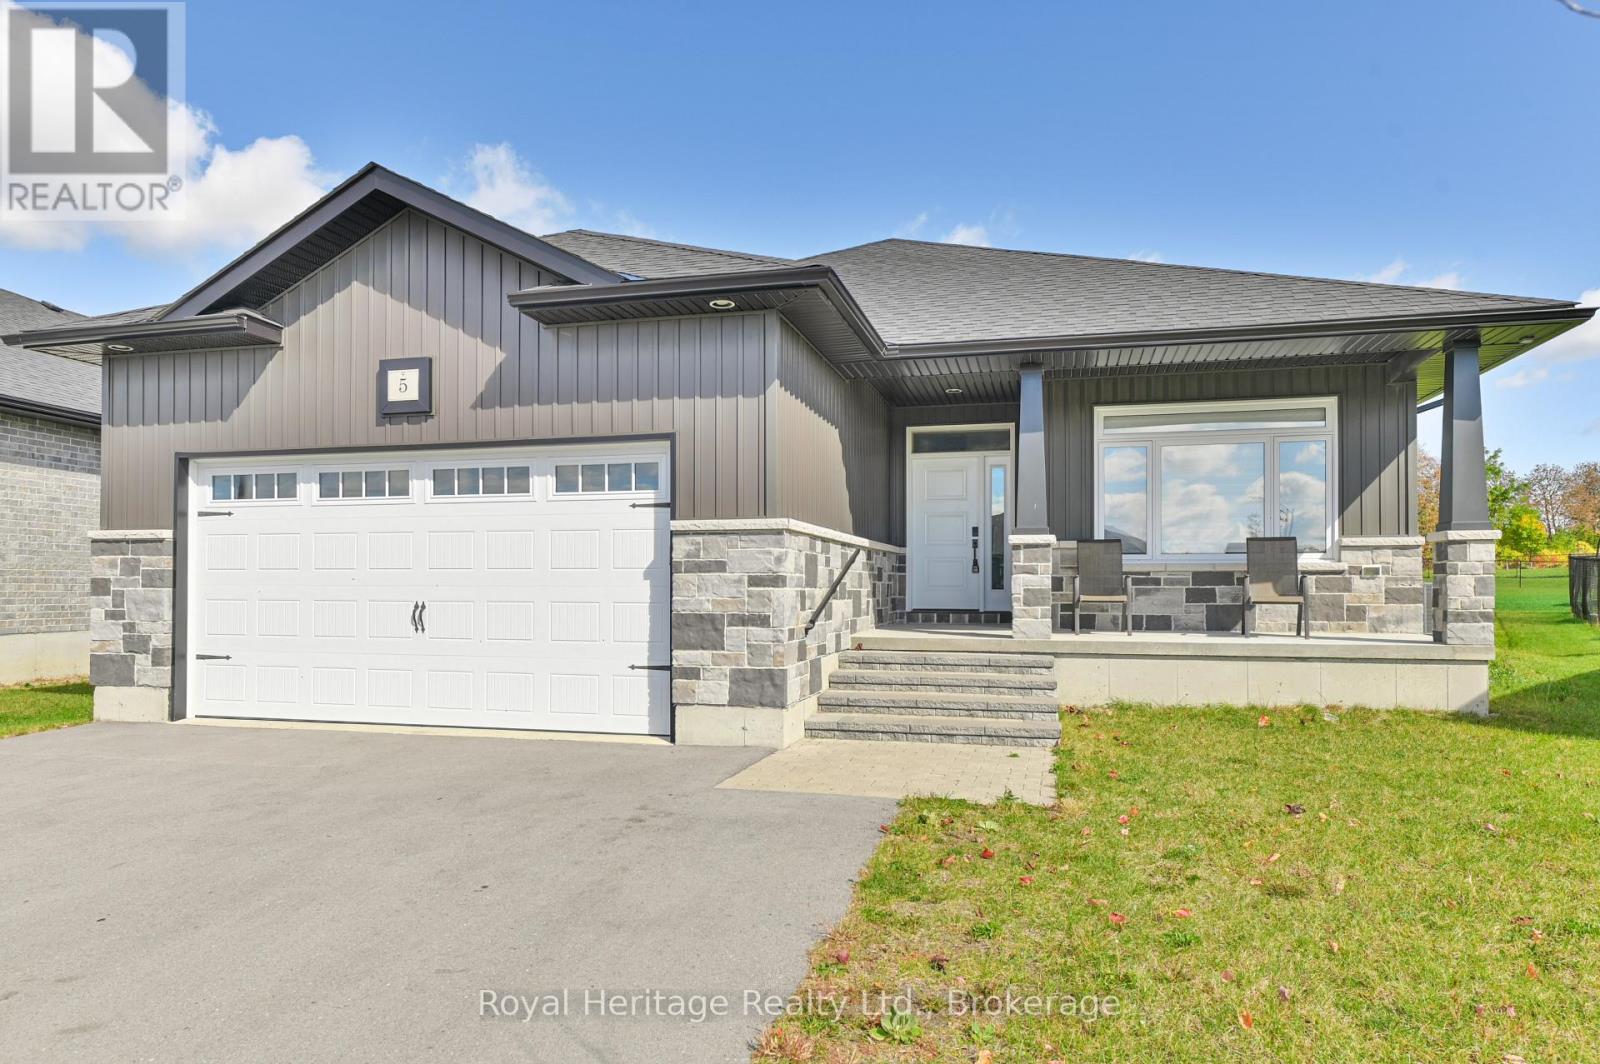
Need room to spread out? 5 Schmidt Way offers five bedrooms, three full bathrooms and a fully finished basement, with space for everyone to settle in. The kitchen is made for gathering, with a large island, quartz countertops, a coffee bar and cabinetry that runs right to the ceiling. Nine-foot ceilings carry through the main floor, and the living room adds a coffered ceiling and gas fireplace. A wide patio door opens to the covered deck, an easy spot for morning coffee or dinner outside. The primary bedroom is a real retreat, with a generous walk-in closet and an ensuite featuring double sinks and a glass-and-tile shower. The finished lower level works like a second home: three more bedrooms, a 3-piece bathroom and a second living area with its own gas fireplace. Teens, guests, a home office or movie nights all fit comfortably. A covered front porch, a spacious foyer with a walk-in closet and easy-care laminate flooring add practical touches throughout. Everyday life is convenient here. Shopping is close, Highway 401 is right there for commuters, and CFB Trenton, the marina and the YMCA are a short drive away. (id:49269)
276 King Street W Unit# 213
Kitchener, Ontario
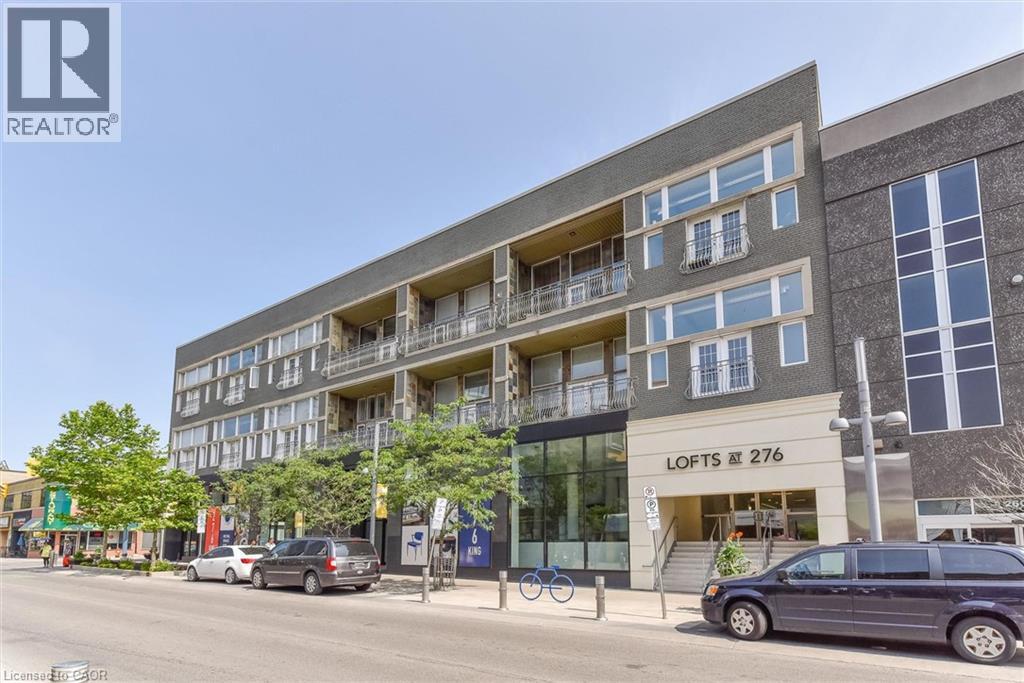
A truly unique condo that must be seen. This stunning two-bedroom, two full bathroom residence at The Lofts at 276 offers a rare blend of character, warmth, and modern design right in the heart of downtown Kitchener. Soaring 12-foot ceilings, dramatic floor-to-ceiling windows, and double Juliette balconies flood the home with natural light, creating an airy, spacious atmosphere. The modern kitchen features quartz countertops, high-end Kitchen-Aide stainless steel appliances, sleek cabinetry, and clean lines that balance contemporary style with everyday functionality. Wide plank white oak flooring runs throughout the unit. This unit includes two full bathrooms including a primary ensuite with jacuzzi tub, ensuite laundry, and an impressive amount of storage both within the suite and in the included storage locker. Perfectly positioned in the heart of downtown Kitchener steps from Google’s Kitchener headquarters, the downtown tech corridor, restaurants, cafés, transit, and the ION LRT. Victoria Park and Victoria Park Lake are only a short three minute walk away, offering beautiful green space, walking trails, and the chance to spot the park’s iconic swans gliding across the water. Just around the corner, Carl Zehr Square hosts annual events throughout the year including the Christkindl Christmas market, Canada Day celebrations, public skating, festivals, and more. This unit must be seen in person to be fully appreciated. (id:49269)
3910 Highway 3
Hagersville, Ontario
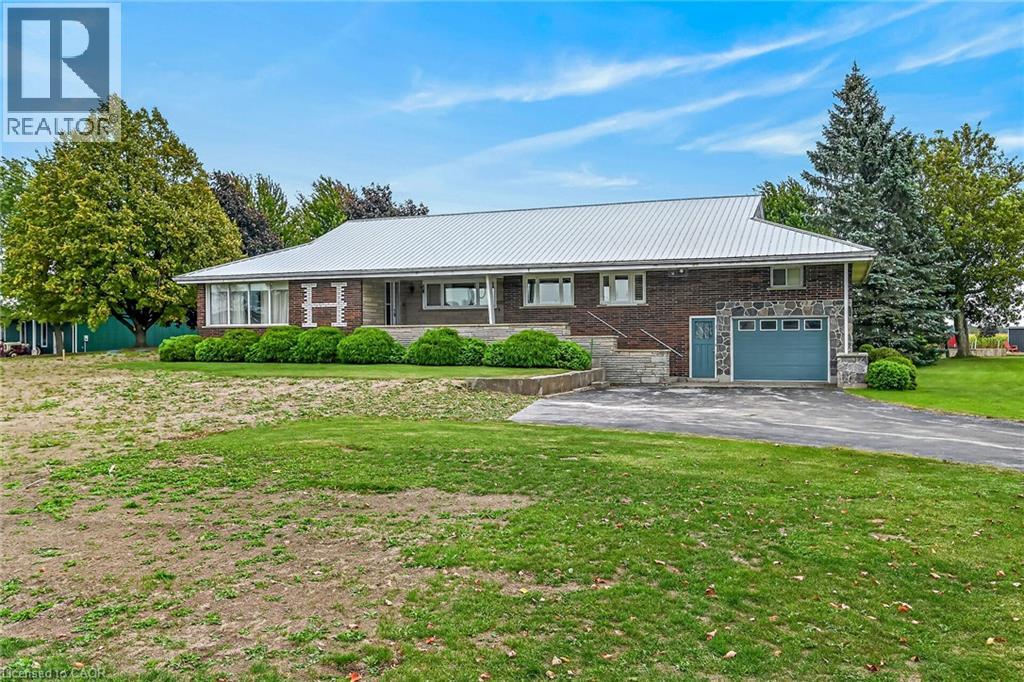
First time offered for sale! This lovingly cared for 2700 square foot 4 bedroom 2 bath home sits proudly on .74 acre lot. The main floor offers large eat-in kitchen, separate dining area, massive living room and handy main floor laundry/mud room. Upper level has 2 bedrooms and 4 piece bath. This home features multiple entrances which make an in-law situation possible. Fully finished basement with wet bar and natural gas fireplace, bonus games room. New septic bed and pumping tank just installed on 2026. (id:49269)
5 Macbeth Street
Milverton, Ontario
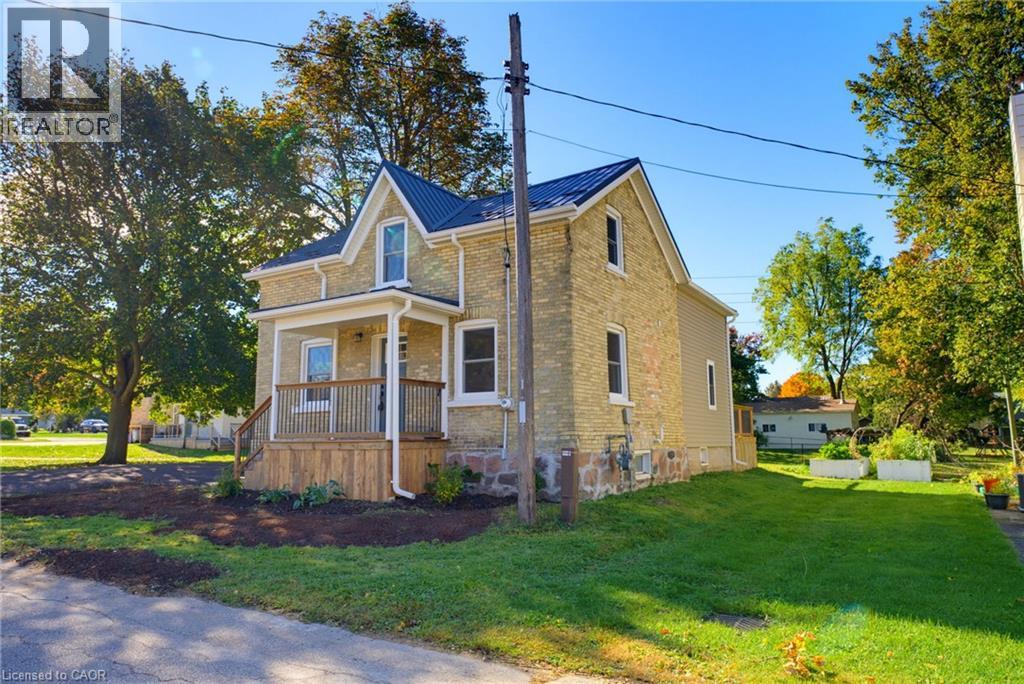
EXTENSIVELY UPDATED. BACKS ONTO G2G TRAIL. QUIET AREA. A Great Place to Start! This beautifully updated brick 1.5-storey home is a fantastic opportunity for buyers looking for a home they can move into and enjoy without taking on a long list of renovations. Extensive updates have been completed over the past year, including a new roof and eavestroughs (2026), new windows and doors, updated insulation in the walls and attic, updated electrical and panel, updated plumbing in the second-floor bathroom, new flooring, fresh paint, an updated kitchen and updated bathrooms. Pot lights throughout the home add a bright and modern touch. The main level features a welcoming kitchen, open living and dining area, office, laundry/mudroom and full bathroom. Upstairs offers three bedrooms and a second full bathroom, providing plenty of room to grow. Outside, enjoy the home's great curb appeal, ample parking and new rear deck — the perfect spot to relax on summer evenings. The backyard backs directly onto the trail, offering easy access to walking and biking, while the quiet street adds to the appeal. With the major updates already taken care of, this home offers the opportunity to spend more time enjoying homeownership and less time planning renovations. A great first home in a great location! (id:49269)
354 Main Street W
Hamilton, Ontario
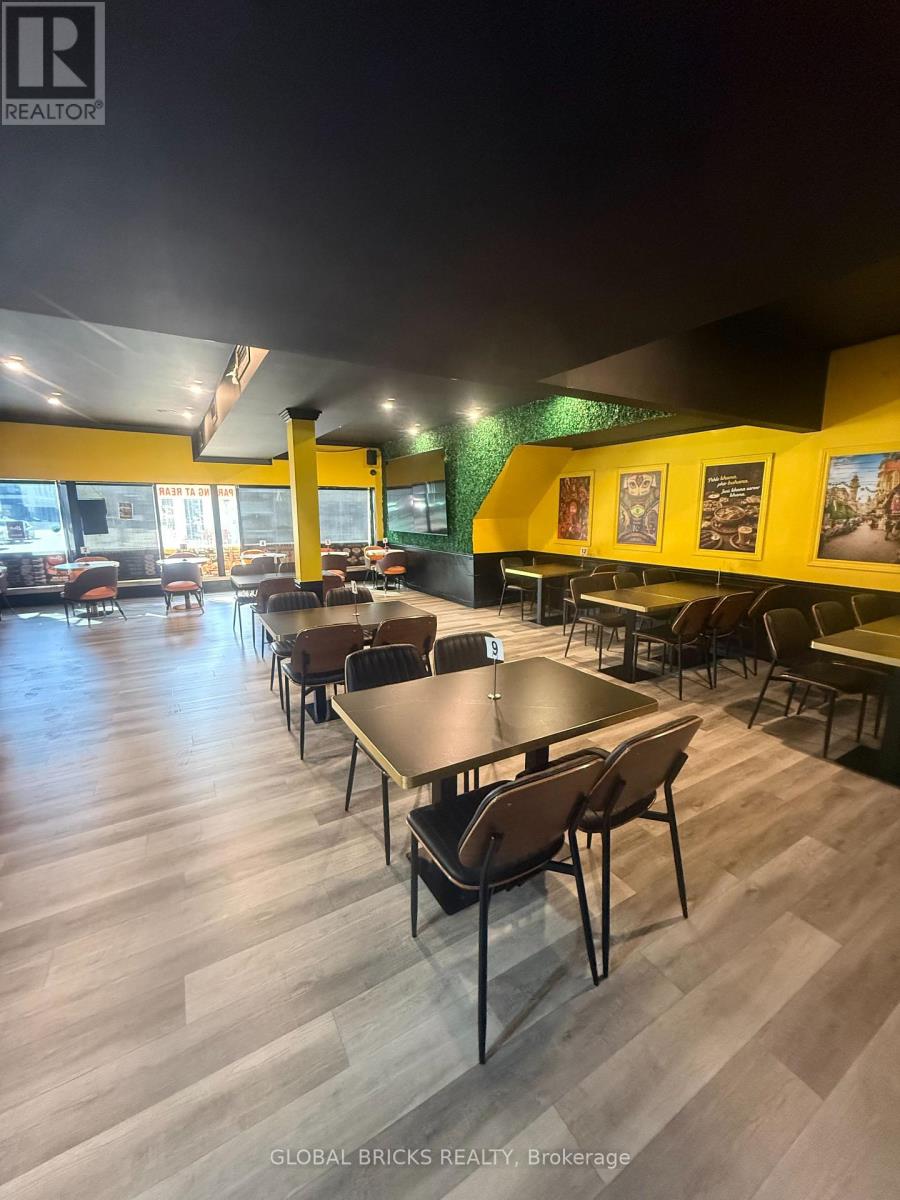
Excellent opportunity to lease a fully equipped restaurant space at 354 Main Street West, Hamilton! Strategically located between McMaster University and Downtown Hamilton, this approximately 2,500 sq. ft. space offers convenient access to students, local residents, and the surrounding community. The property features a 10-ft commercial kitchen hood, walk-in refrigerator, approximately 50-seat dining area, and 8 exclusive parking spaces. Monthly rent is $4,700, including TMI + taxes. Ideal for a variety of food-service concepts, including a café, pizza shop, burger restaurant, takeout, or dine-in establishment. An excellent opportunity for restaurateurs, entrepreneurs, or established food brands looking to launch or expand their business in Hamilton. Bring your concept and make this space your own! (id:49269)
1212 - 101 John Street N
Hamilton, Ontario
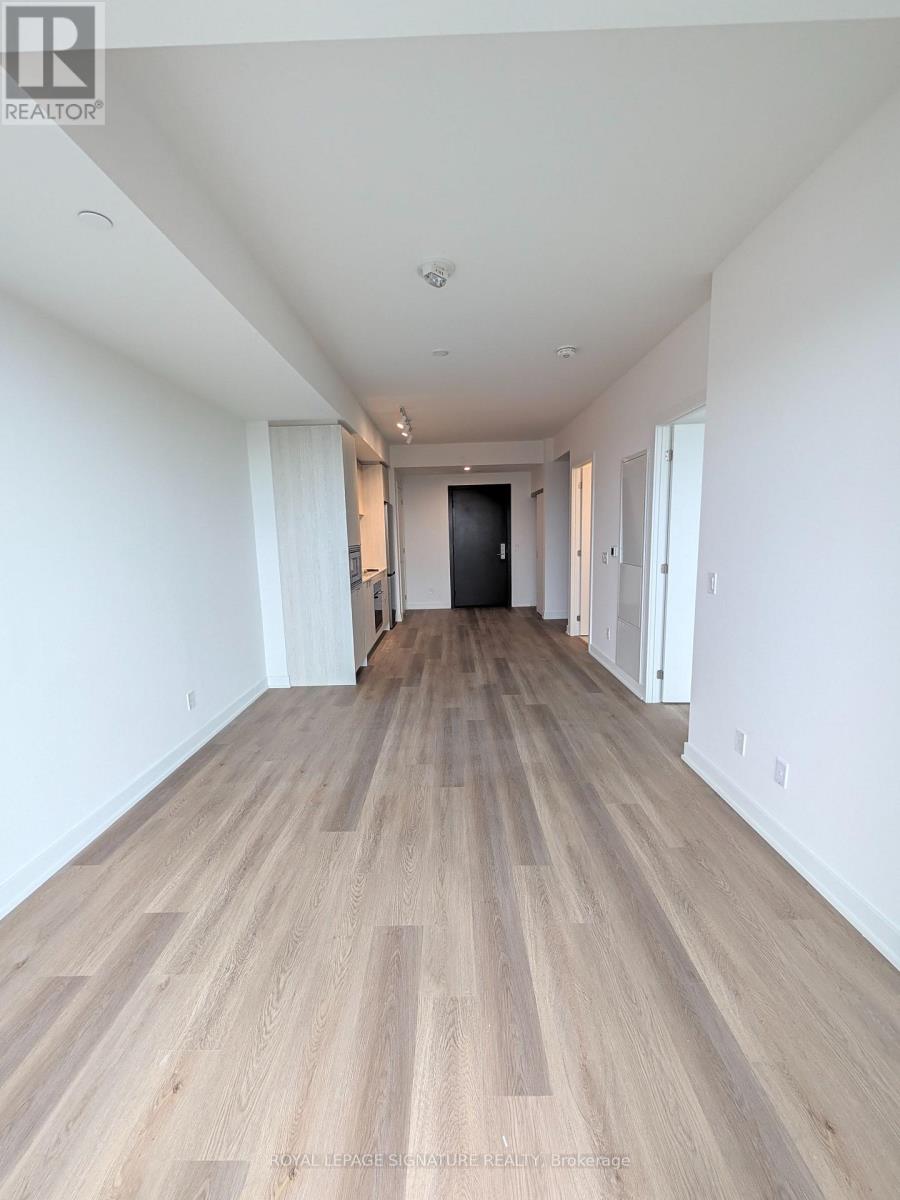
Be the first to live in this stylish 12th-floor 1-bed + den condo in downtown Hamilton! This bright 1-bedroom plus den suite features a smart, open layout with floor-to-ceiling windows bringing in plenty of day-long light. The kitchen comes fully equipped with modern stainless steel appliances, clean quartz counters, and practical cabinet storage. Separate den provides genuine flexibility-ideal as a dedicated work-from-home office, gaming nook, or quiet reading retreat.Walk out to your private open-air balcony to unwind. Includes convenient in-suite stacked laundry. Prime downtown spot in Corktown: roughly 10 minutes on foot to the Hamilton GO Centre for quick runs into Toronto, steps to local transit and future LRT routes, and surrounded by James St & King William cafes, dining, groceries, and parks. Move-in ready and easy to show. (id:49269)
133 Howard Road
Chatham-Kent, Ontario
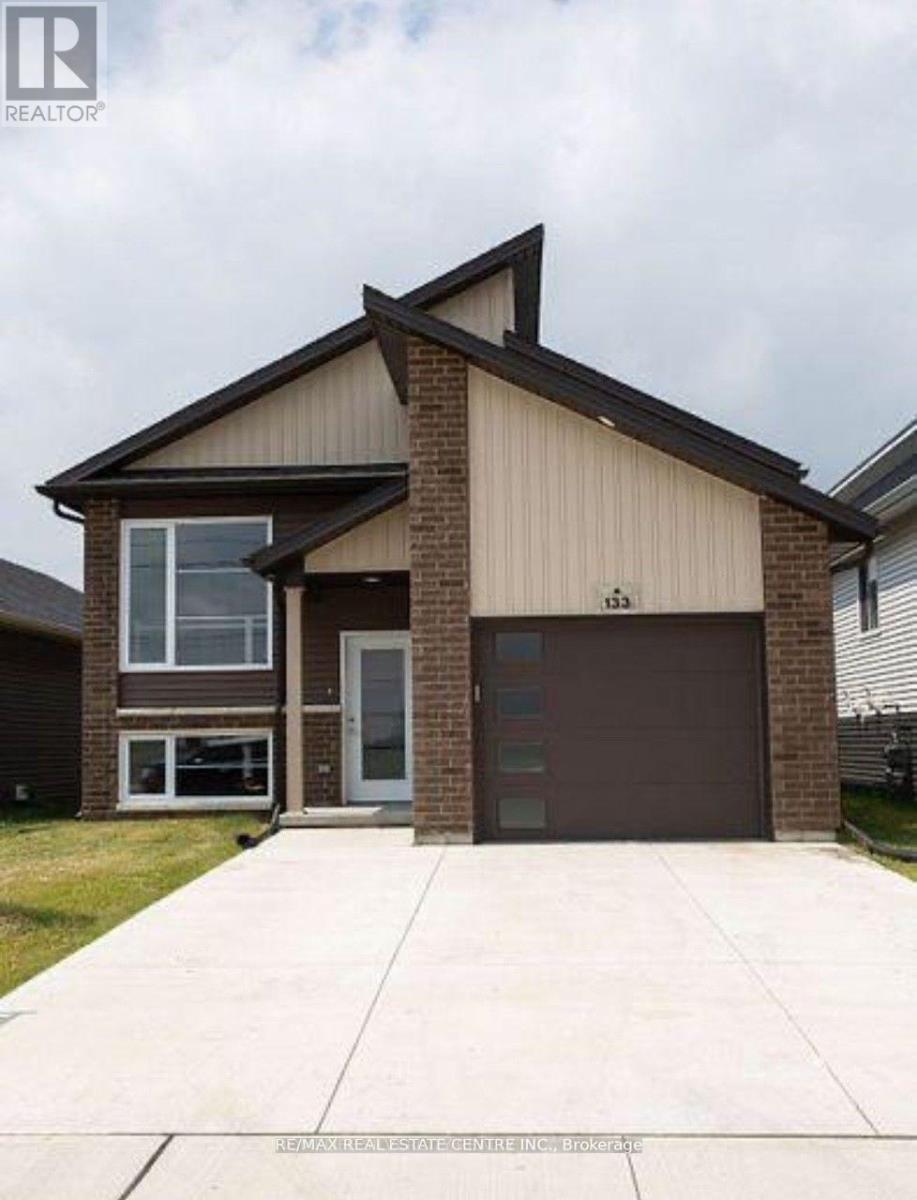
Welcome to 133 Howard Rd Chatham , this gorgeous, sun-filled bungalow offering the entire home for lease! Featuring 3 spacious bedrooms, 2 washrooms, walk-in closets and a functional open-concept layout. The upgraded kitchen boasts ample storage and nearly new stainless-steel appliances. Enjoy the huge covered deck, oversized upgraded windows and extended concrete driveway. The expansive unfinished basement offers large windows, high ceilings and a washroom rough-in-ideal for additional storage or recreational use. Located in a desirable, family-friendly neighbourhood close to Highway 401, public transit, plazas, parks, schools, walking trails and everyday amenities. Warm, bright and move-in ready! (id:49269)