
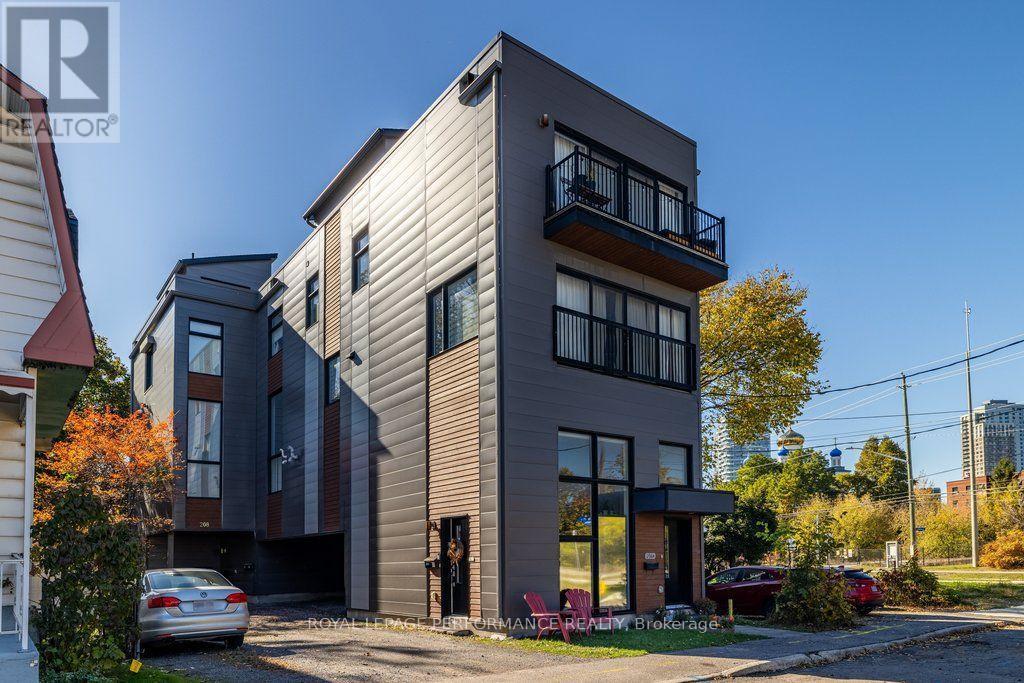
B - 206 Manchester Avenue
Ottawa, Ontario
Welcome to 206 Manchester Avenue #B! Built in 2018, this unique loft-style unit offers a perfect blend of character, comfort, and convenience in one of Ottawa's most desirable neighbourhoods. Tucked away on a quiet dead-end street just off Scott Street, you'll enjoy peaceful living while being steps from the vibrant shops, cafés, and restaurants of Wellington Street West, with public transit conveniently nearby. Step inside to discover a bright, open-concept unit featuring soaring ceilings, large windows, and beautiful hardwood flooring throughout. The kitchen is equipped with quality, full-sized appliances, including a gas stove, and a breakfast bar offering convenient seating. Also on the main level is a 3-piece bathroom with heated floors, in-unit laundry, and plenty of storage space. Upstairs, the spacious loft-style bedroom overlooks the main living area and offers additional storage to keep everything organized. To top it all off, the unit includes one private, covered parking space! Available December 1st for a minimum 12-month lease. Tenant is responsible for hydro and gas. Don't miss your opportunity to call this one-of-a-kind unit home! Contact Chelsea Angus for more information or to schedule a viewing. (id:49269)
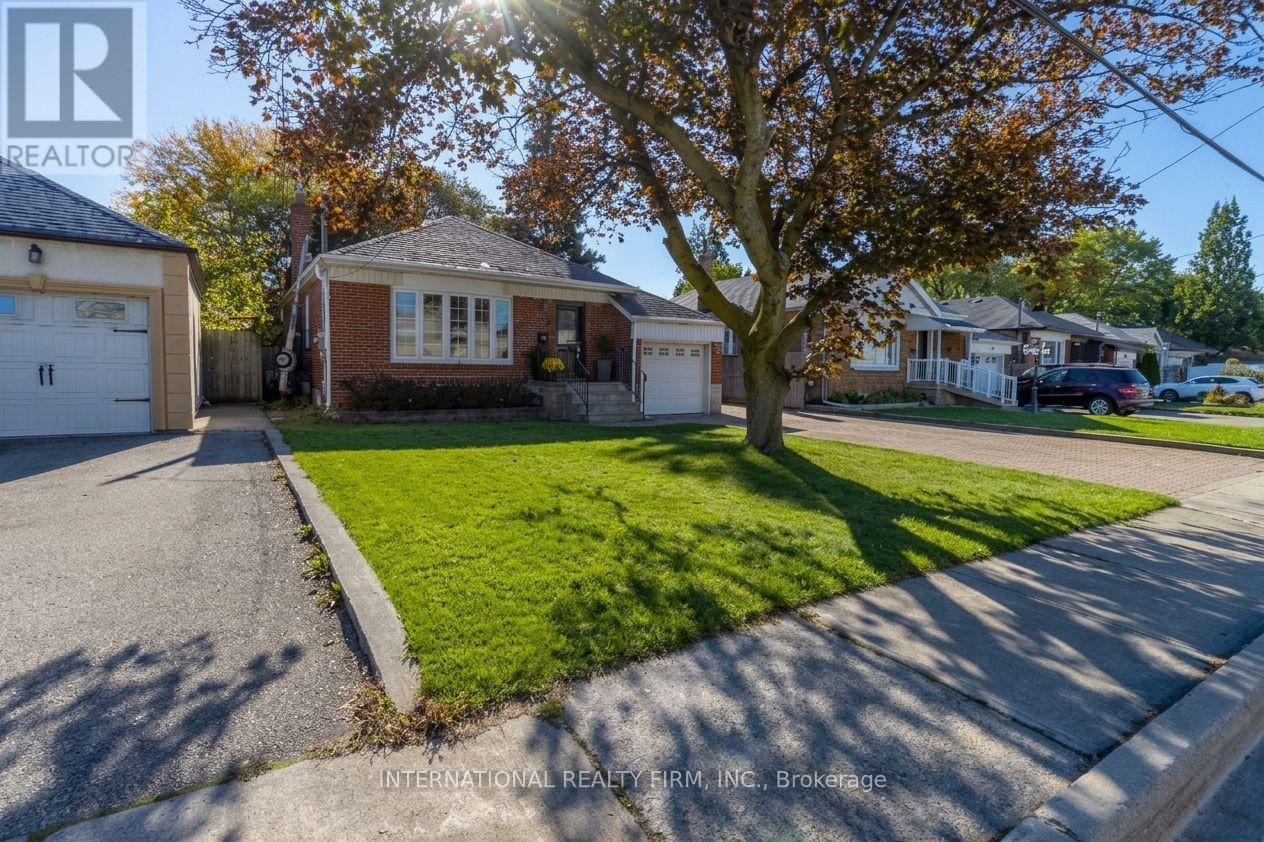
582 South Service Road
Mississauga, Ontario
Welcome to this Charming Family Home in the highly sought-after Mineola area. A beautiful, move-in-ready 3-bedroom, 3-bathroom home is an inviting residence that offers the perfect blend of comfort, convenience, and potential. Step inside to discover a spacious, newly painted interior throughout, a clean home with new luxury vinyl flooring on the lower level, designed for modern family living. The well-appointed layout provides ample room for entertaining and everyday enjoyment, while the separate entrance to the lower level offers excellent potential for a work-from-home business, an in-law suite or a rental income opportunity. Outside, you'll fall in love with the stunning private fenced-in backyard oasis, featuring a beautiful lush garden that creates the perfect setting for relaxing, gardening, or hosting family and friends.Located in one of Mississauga's most desirable neighbourhoods, this home is surrounded by top-rated schools, picturesque parks, and all the amenities a growing family could need. Enjoy easy access to major highways for effortless commuting and just minutes from the scenic shores of Lake Ontario, vibrant Port Credit, shopping destinations, restaurants, GO train and recreational facilities.Whether you're a family looking to settle in a premium neighbourhood or an investor seeking added income potential, this exceptional Mineola area home offers a rare opportunity to enjoy the best of South Mississauga living. A wonderful opportunity to own a home in one of Mississauga's most prestigious and established communities. (id:49269)
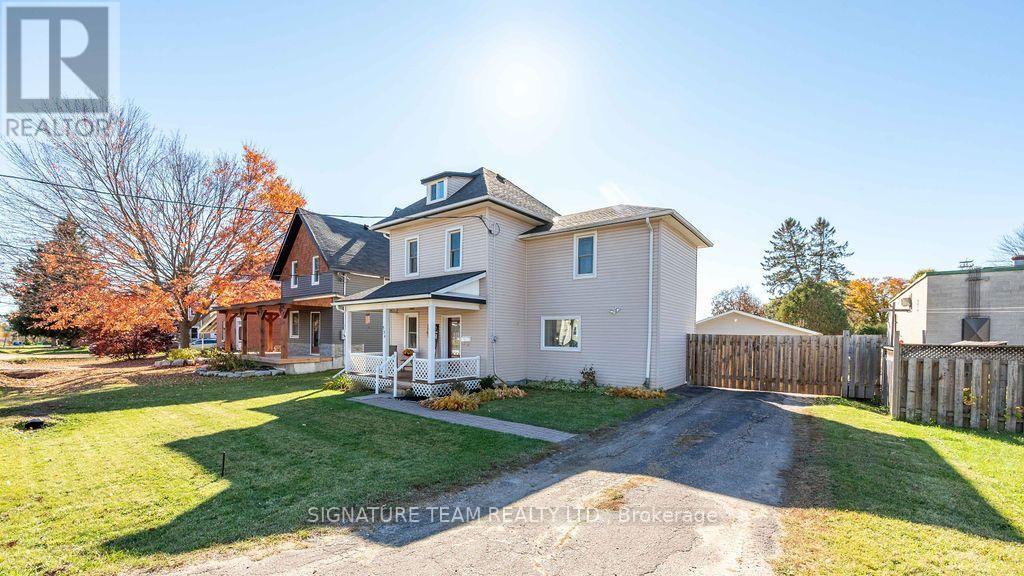
594 Hamilton Street W
Laurentian Valley, Ontario
Charming 3-Bedroom Home with Amazing Garage/Workshop! Discover the perfect blend of old-world charm and modern touches in this lovely 3-bedroom home nestled in a quiet Laurentian Valley neighbourhood, just minutes from all the amenities Pembroke has to offer. Enjoy the benefits of Lower Laurentian Valley taxes while still having municipal water and sewer services.Walk across the beautiful covered porch, open the front door to a Freshly painted, move-in ready, inviting home featuring updated windows and doors throughout, plus six included appliances. The bright, spacious main level offers high ceilings, beautiful pine accents, and a warm, welcoming feel. The large eat-in kitchen boasts plenty of cabinetry and a walkout to a generous 12' x 24' (approx.) deck-perfect for entertaining or relaxing outdoors.Upstairs, you'll find three bedrooms, including one with access to a fabulous undeveloped loft space. Imagine the possibilities for a playroom, home office, teen retreat, hobby room, or extra storage! Need room for your vehicles, tools, or projects? You'll love the impressive detached 25' x 30' fully serviced and heated garage/workshop, complete with an attached accessible carport. This exceptional space offers endless possibilities for hobbyists, tradespeople, or anyone needing extra room. The large, partially fenced yard provides plenty of space to garden, play, and enjoy the outdoors. Economical natural gas heating adds to the appeal of this versatile property. A fantastic opportunity to enjoy comfort, character, and small-community living close to Pembroke's amenities. Imagine yourself living in this wonderful home! Move in and make it your own! Please allow 24-hour irrevocable on all written offers. (id:49269)
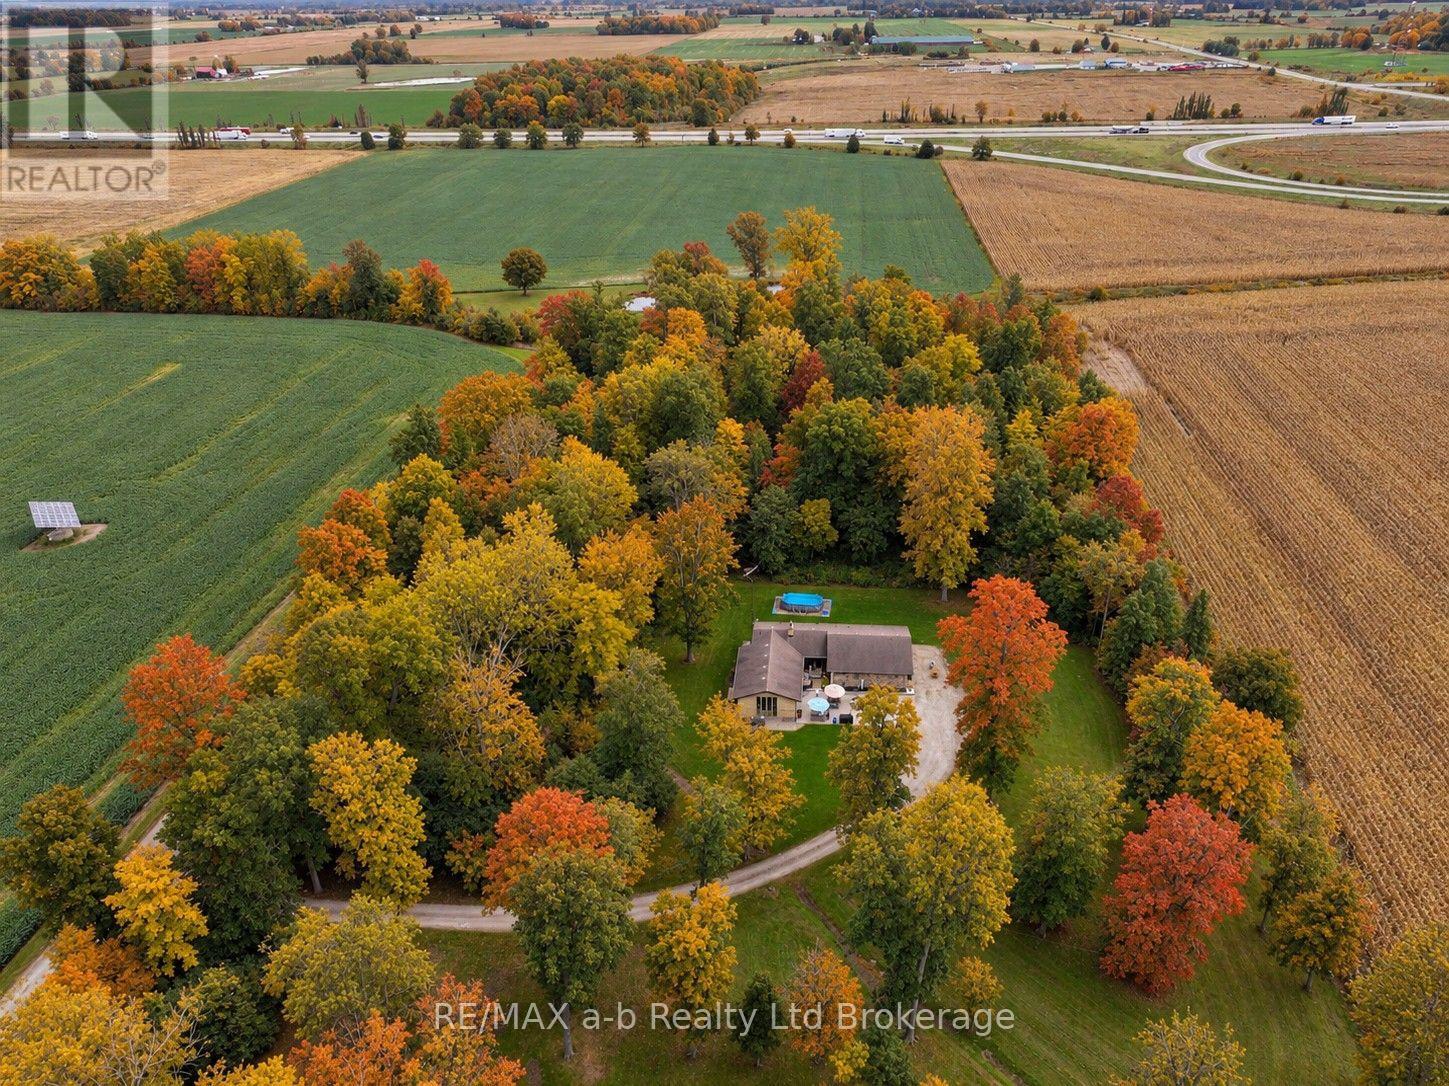
36067 Third Line
Southwold, Ontario
46 acre farm with a charming ranch style home and large 38 x 61 shop/barn. Private setting, mature trees and brick/stone combination on this home. Once inside the welcoming foyer, you will find a bright open kitchen with generous size eating area and quartz countertops. Adjacent to the kitchen is a formal dining room, living room with a cozy gas fireplace and plenty of natural light. The main floor also includes a master bedroom with 3pc ensuite, walk-in closet and 2 more bedrooms (one currently used as an office) and a main 4pc bathroom. Beautiful hardwood flooring throughout the main floor and modern tile in foyer. On the lower level you will find a large games room, a family room with a wood burning fireplace, a fourth bedroom and 2pc bath. Separate entrance to the lower level from the garage allows easy conversion to an in-law suite if desired. The attached garage is large and can easily accommodate a full size truck. Nature lovers will enjoy walking the trails through the woods to the 2 ponds. Solar income approx. 10k per year with contract expiring in 2031. Tenancy for the home is $33,000 per year. Shop is rented for $6,000 per year. Whether you are looking to farm it yourself, rent out the land, or enjoy as a hobby farm, this is your chance! Approximately 35 acres are workable, systematically tiled and currently planted into wheat. Convenient separate driveway to the shop/barn which features hydro, water and a 16 x 22 overhead door. New septic and raised bed 2022, new furnace & A/C 2021, fiber optics available for working from home, 220 amp upgrade 2008, gas generator with automatic transfer switch. Convenient location only minutes to the 401, and a short drive to St. Thomas or London. Country living at its best with paved road and municipal water. (id:49269)
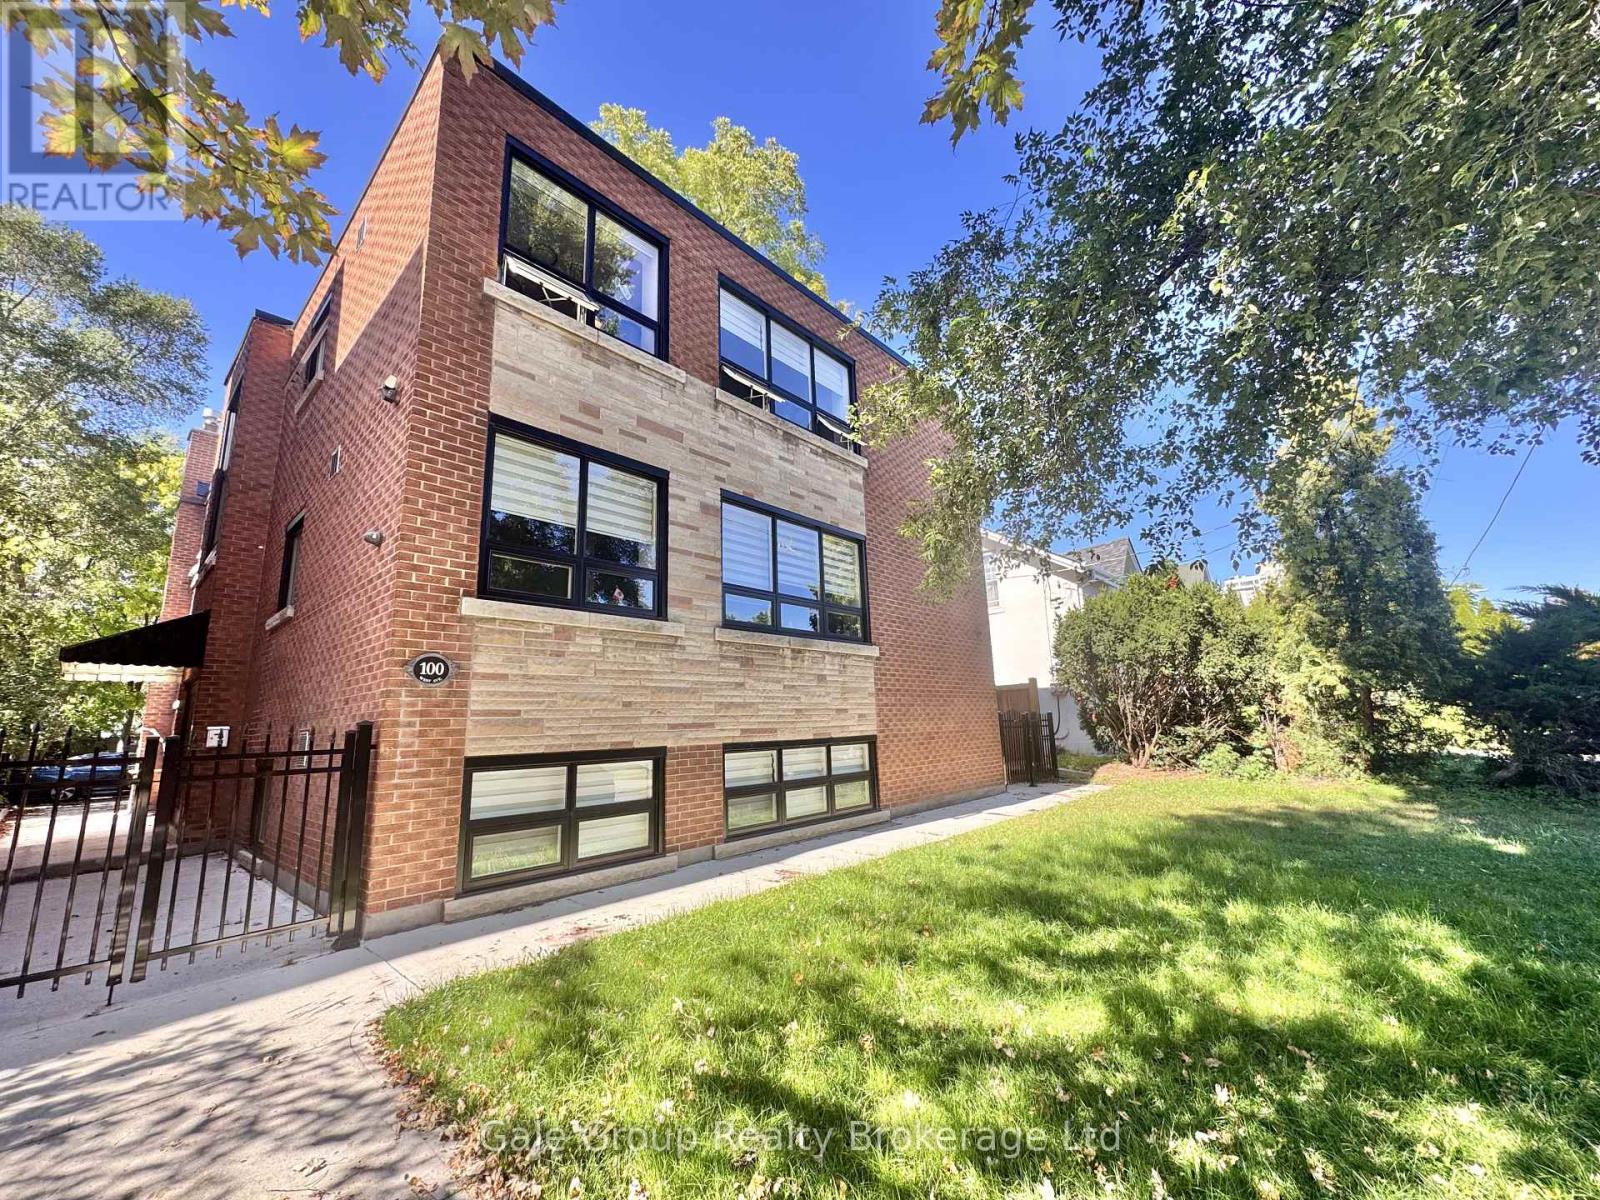
Unit 2 - 100 West Avenue S
Hamilton, Ontario
This stunningly renovated 2-bedroom unit is a rare find-truly one-of-a-kind in the building! Bathed in natural light from expansive windows, the space feels bright, welcoming, and far from ordinary. Nestled on a quiet street in one of Hamilton's most desirable neighbourhoods, it boasts a spacious open-concept layout, a chef-inspired luxury kitchen, and sleek modern finishes throughout. For added convenience, enjoy your own storage locker and surface parking spot. The secure-entry building features a newly refreshed exterior and a tranquil community vibe. Located just minutes from the Hamilton GO Centre, public transit, major highways, schools, shops, and downtown amenities, this unit offers the perfect blend of style, comfort, and exceptional value in a prime location. *Hydro not included.* || Photos uploaded show the layout and room size-they're from a similar 2-bedroom on the same floor || (id:49269)
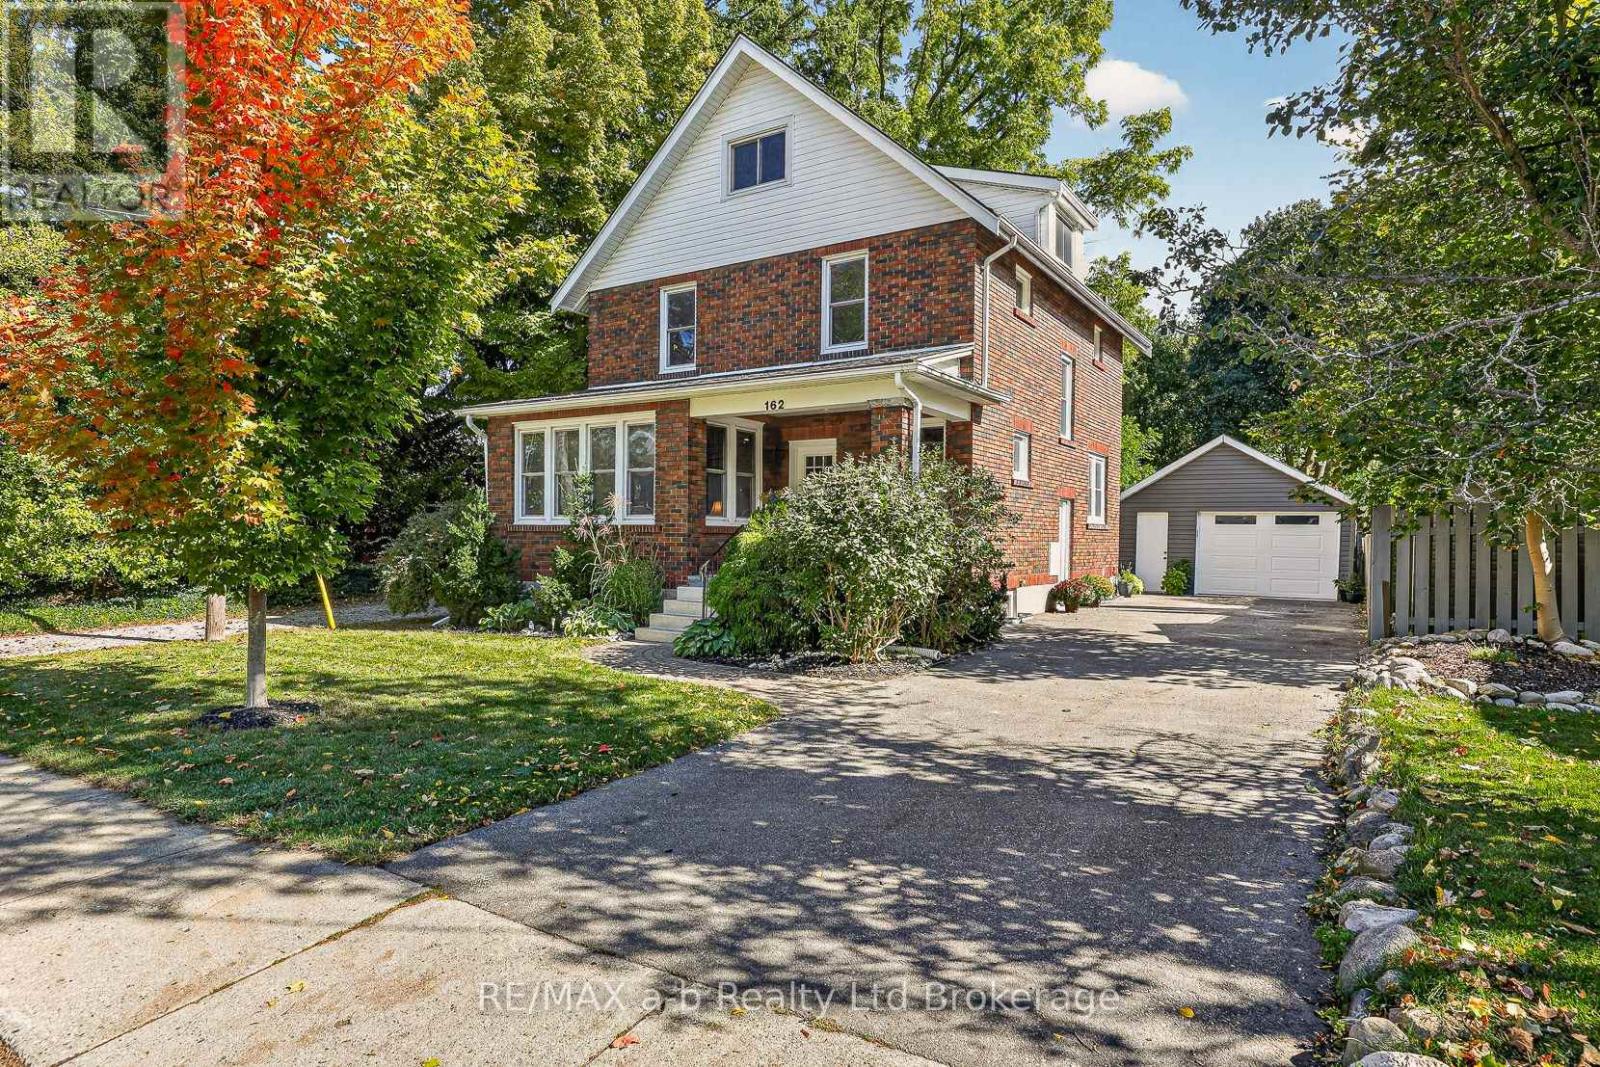
162 Graham Street
Woodstock, Ontario
Welcome to 162 Graham Street! Set in historic North Central Woodstock and just steps from Victoria Park, this 2.5-storey brick home blends old charm with tasteful modern updates, and pride of ownership shows throughout. The main floor features a beautifully updated kitchen with quartz counters, a bright and spacious front living room, a formal dining area, and a convenient 2-piece bath. Upstairs you'll find three good-sized bedrooms, each with a closet, a renovated 3-piece bathroom, and a handy storage room. A walk-up leads to the unfinished attic, a blank canvas to finish for additional living space or keep as extra storage. Major updates over the years include electrical, plumbing, and windows, giving you peace of mind in an older home. The driveway has room for 4 cars while the 1.5 car garage has been upgraded with a newer poured floor, siding, and structural supports. (id:49269)

514 Parrott Place
Woodstock, Ontario
It is tough to imagine finding a home with nicer landscaping than 514 Parrott Place. From the moment you arrive, the curb appeal is exceptional, with mature trees, beautifully designed gardens and an incredible level of care everywhere you look. Step inside this spotless home and the multi-level layout unfolds naturally, creating defined living spaces while keeping everything connected. The bright foyer offers inside access from the double garage and leads into a welcoming living room filled with natural light. A few steps up brings you to the heart of the home, where the spacious dining area flows into the updated kitchen with abundant cabinetry, stainless appliances and a large centre island made for gathering. Patio doors take you directly onto the raised deck, perfectly positioned for privacy and overlooking the remarkable gardens below. It is a beautiful place for summer dinners, entertaining friends or relaxing in the hot tub surrounded by mature greenery. Back inside, this level offers 2 bedrooms, including a generous primary suite with walk-in closet and private 4-piece ensuite, plus a second 4-piece bathroom and dedicated laundry room. Head downstairs and the home opens up again with 2 additional bedrooms, a 3-piece bathroom and a large family room anchored by a gas fireplace, along with a bar area that makes entertaining easy. Excellent utility and crawlspace storage add the practical space every home needs. With 2 bedrooms up, 2 bedrooms down and 3 full bathrooms, the layout offers flexibility for families, guests, teenagers or anyone wanting room to spread out. The location is the finishing touch, tucked into one of Woodstock's most desirable established neighbourhoods with Pittock Conservation Area, walking and biking trails, parks, schools, shopping and everyday amenities all close by. A remarkable property where the setting, space and location come together beautifully and make coming home feel pretty special. (id:49269)
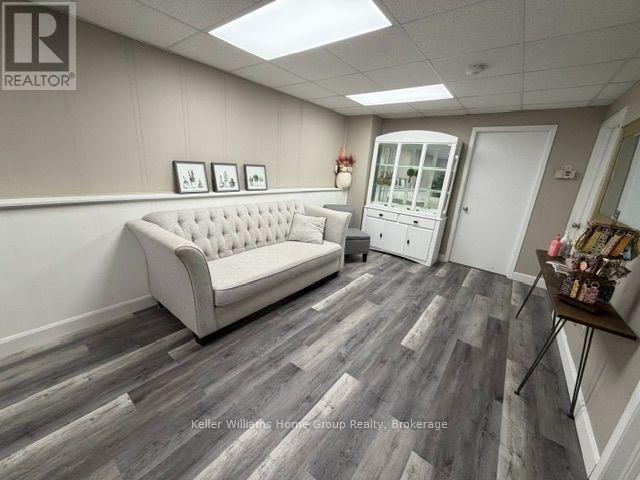
Upper - 465a St Patrick Street W
Centre Wellington, Ontario
An amazing opportunity if you are in the beauty business or an aesthetician looking for space. We have this newly renovated lease space available in a very popular, clean and friendly hair salon/spa business. This clean bright space comprises of a 90 sq ft private treatment room, a spacious client waiting/lounge and client washroom. An ideal space for any spa type/beauty treatments and/or services. Available immediately, rent $825/month which includes heat, hydro, water, air conditioning and internet. This is a great location, with customer parking, as well as on street parking, easy to find and just a short walk to downtown Fergus. (id:49269)
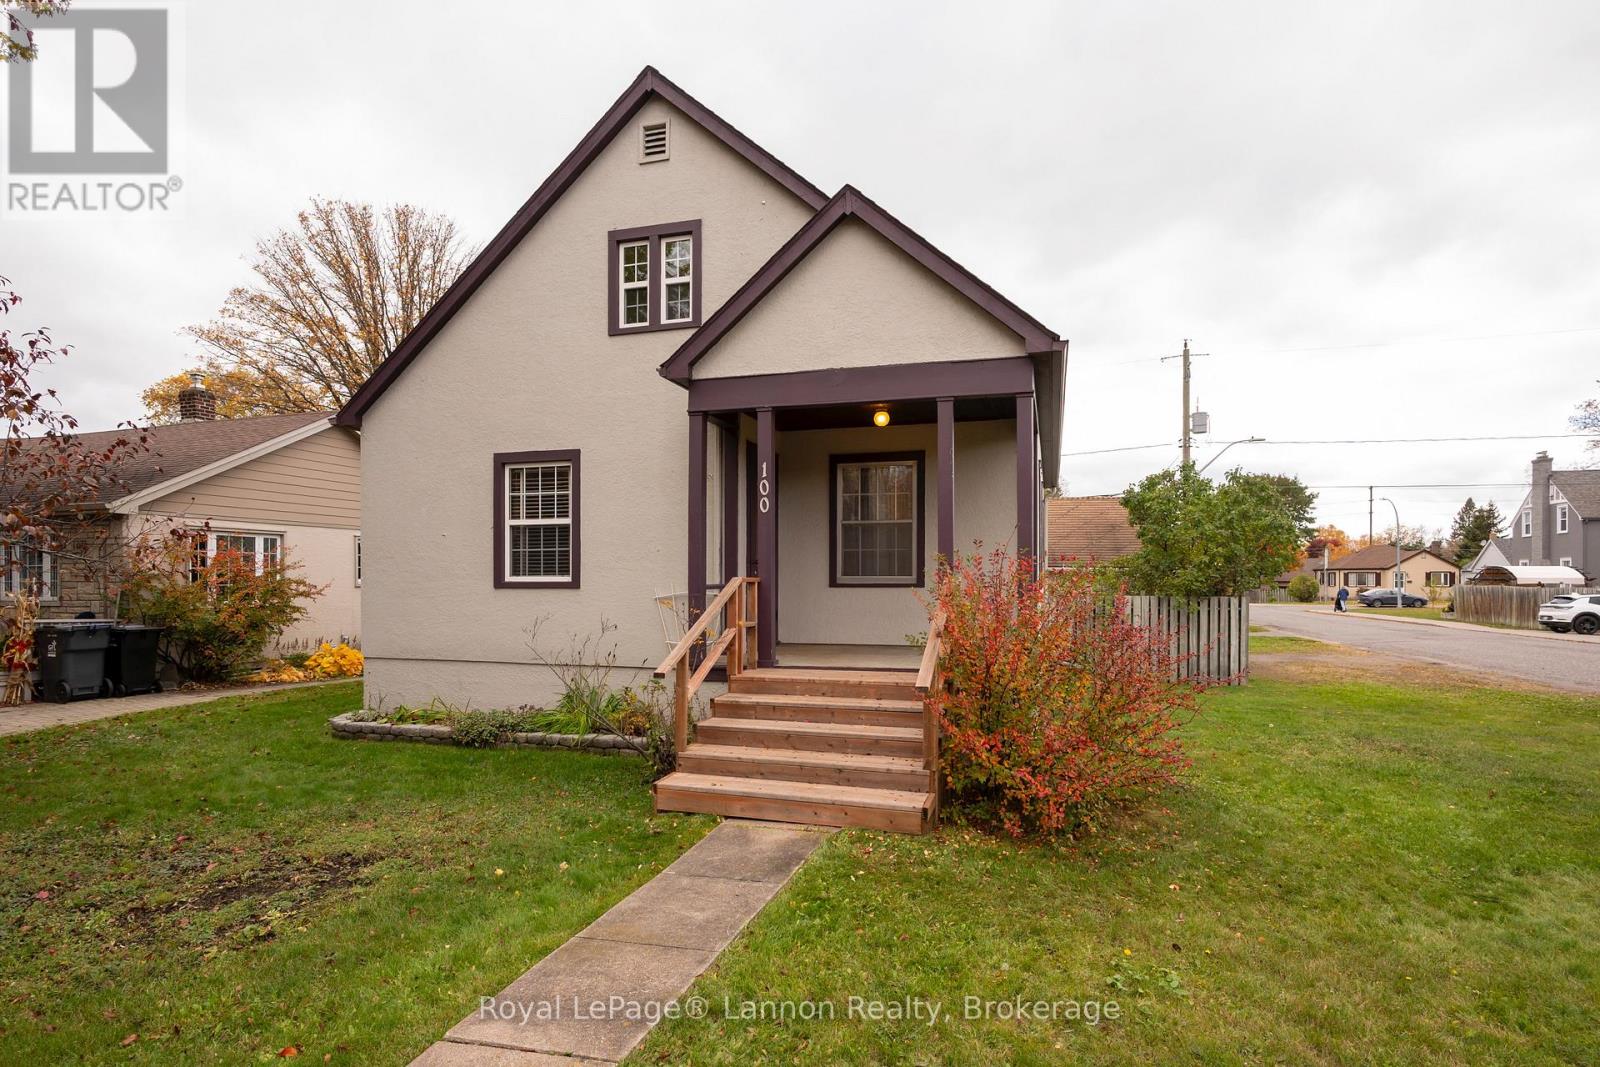
100 Hill Street S
Thunder Bay, Ontario
Located in beautiful Mariday Park, just steps from Hillcrest Park, this well-kept character home offers timeless charm and a welcoming feel. Built in 1947, the home features 3 bedrooms, 1 bathroom, and classic wood trim that adds warmth and character throughout. Situated on a desirable corner lot, the property also includes a detached double-car garage, providing ample space for parking and storage. A great option for buyers looking for character, comfort, and a convenient location. (id:49269)
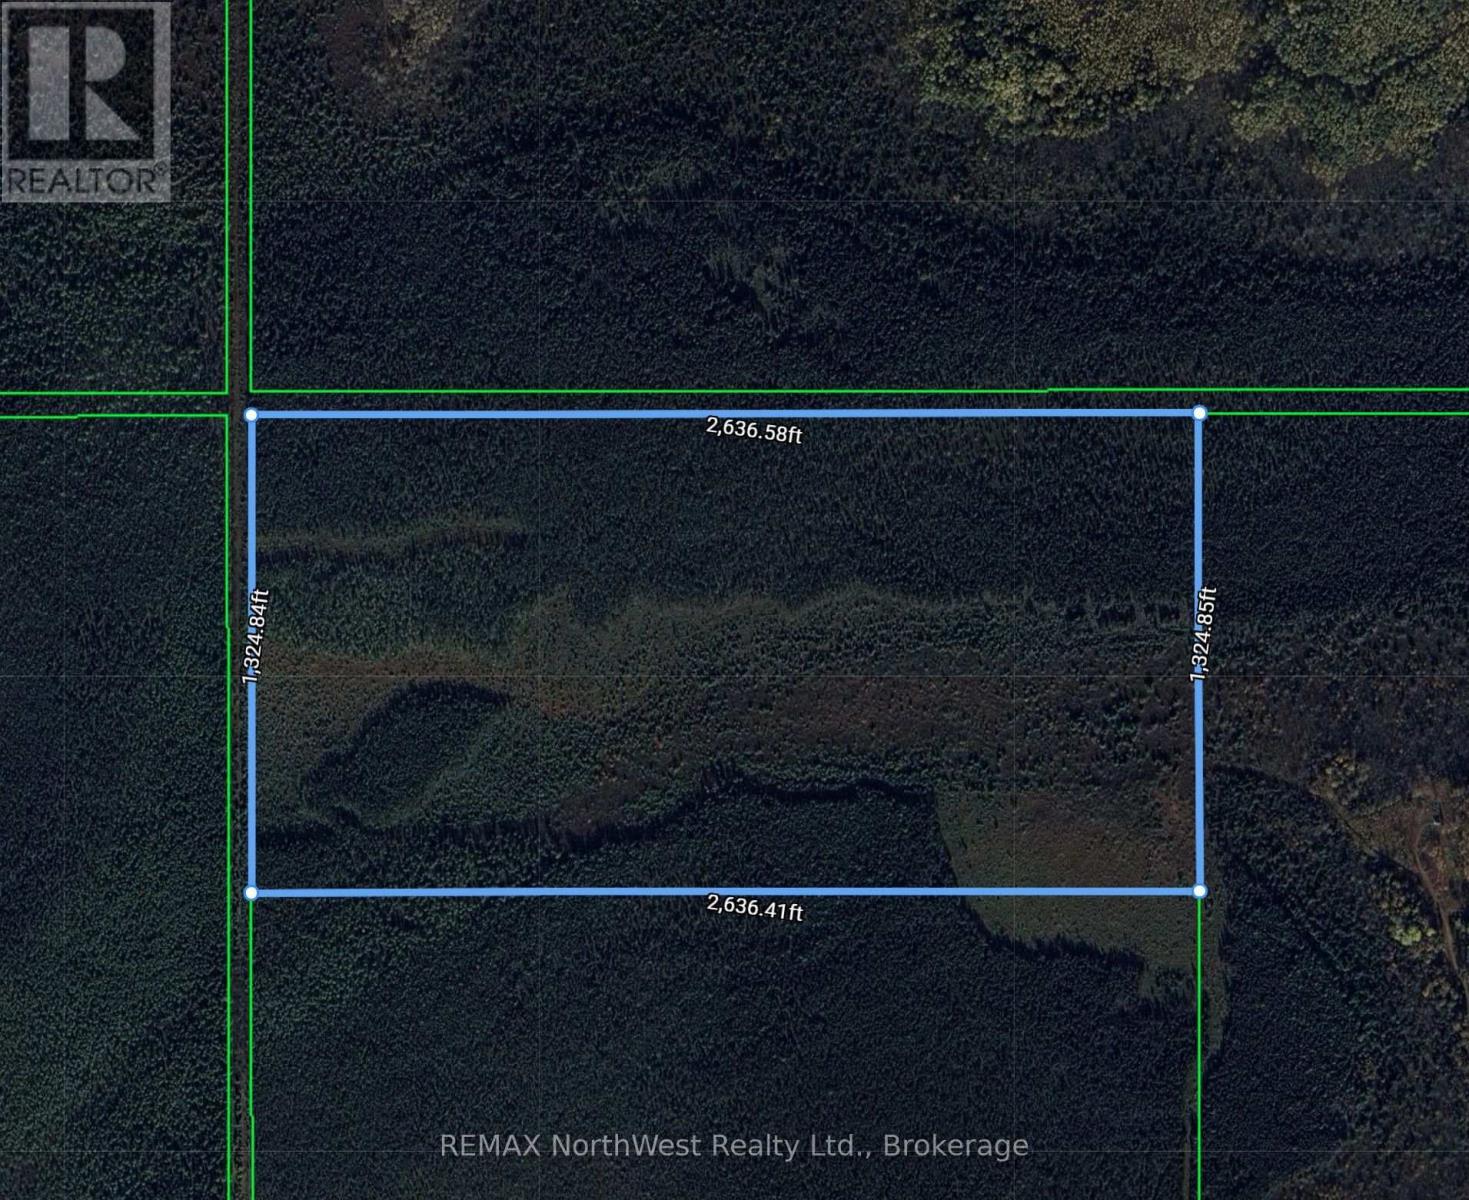
N 1/2 NW 1/4 Lt 9 Bolen Road S
Chapple, Ontario
This 81 acre parcel is located in an Organized township with limited access from the end of Bolen Rd S across a beaver dam. Property's best use would be as a hunting property or as an investment opportunity. Property was last logged approx. 25 years ago. (id:49269)
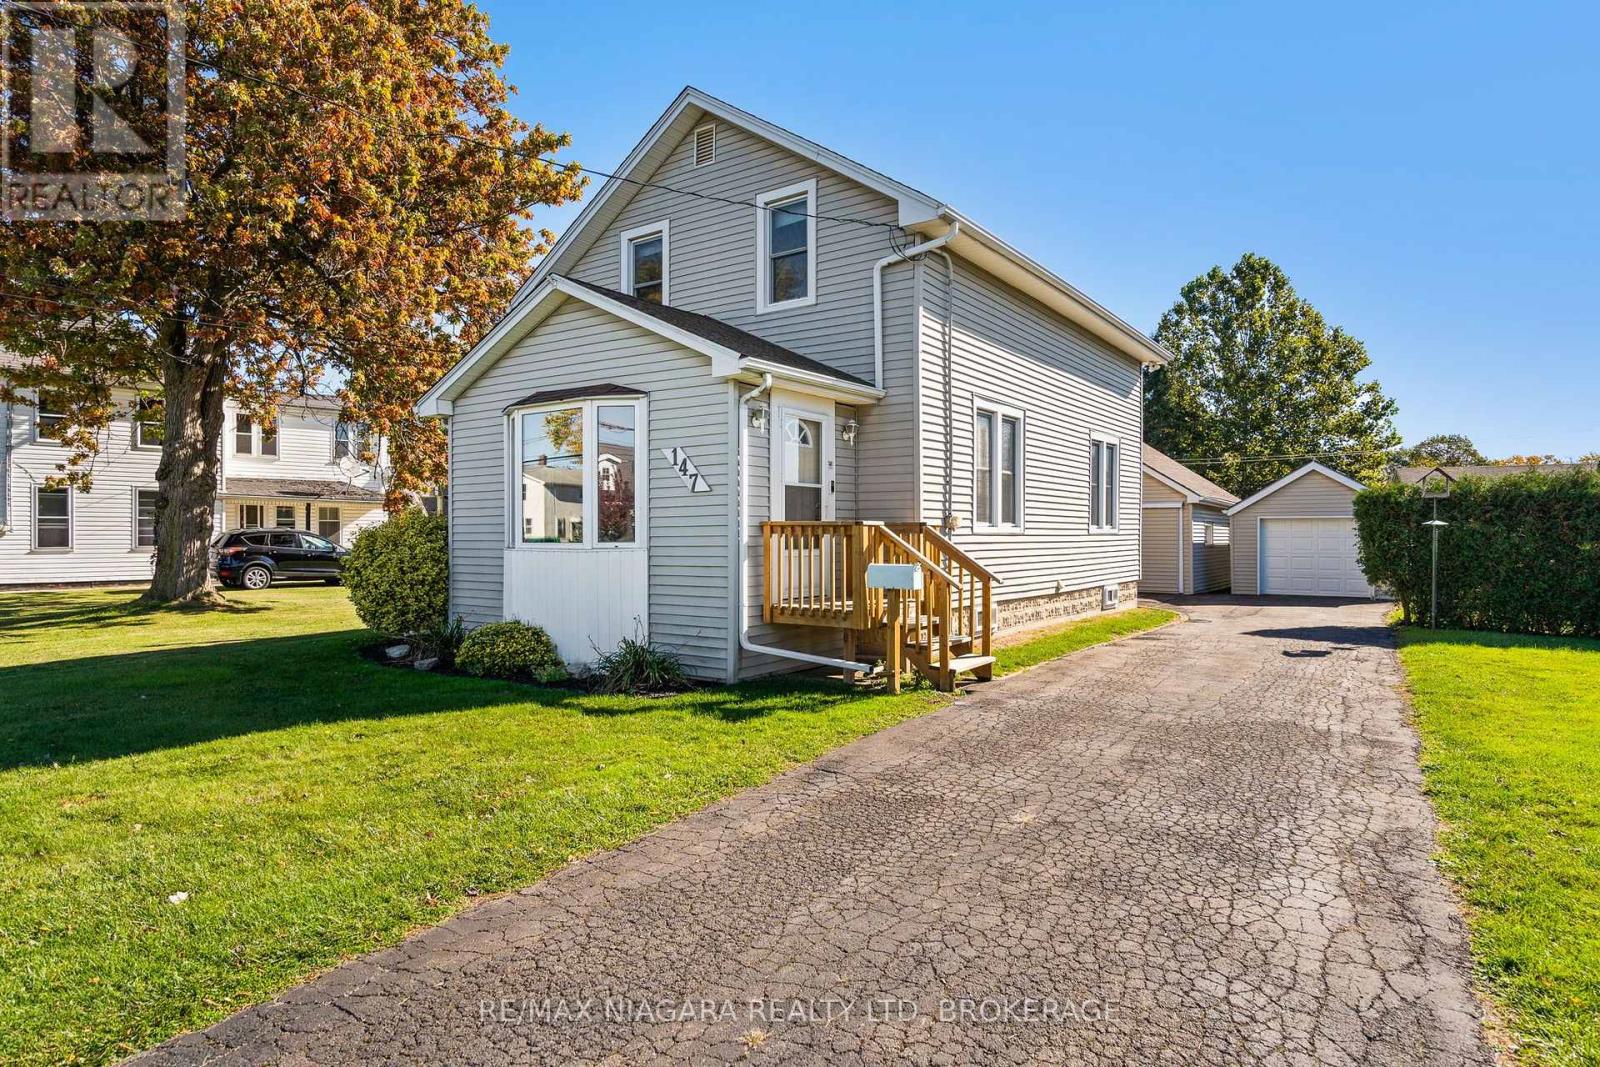
147 Chippawa Road
Port Colborne, Ontario
Immediate possession available on this charming 1-1/2 storey character home on beautiful Chippawa Road! From the moment you step into the spacious front foyer, you'll appreciate the home's timeless appeal, featuring a cozy corner gas fireplace and a beautiful wide staircase leading to the upper level. Here you'll find three generously sized bedrooms and an updated bathroom. Just beyond the staircase, the formal dining room flows into a gorgeous updated kitchen with solid wood cabinetry. The full basement offers plenty of additional storage. Have a hobby or need extra workspace? You'll love the huge detached shop complete with an upper loft! Enjoy the feeling of country living with the convenience of city services. Additional features include a detached garage with automatic door opener, vinyl windows, updated electrical, forced-air gas furnace (2014), central air conditioning and a paved driveway. A unique property offering character, space and versatility! (id:49269)
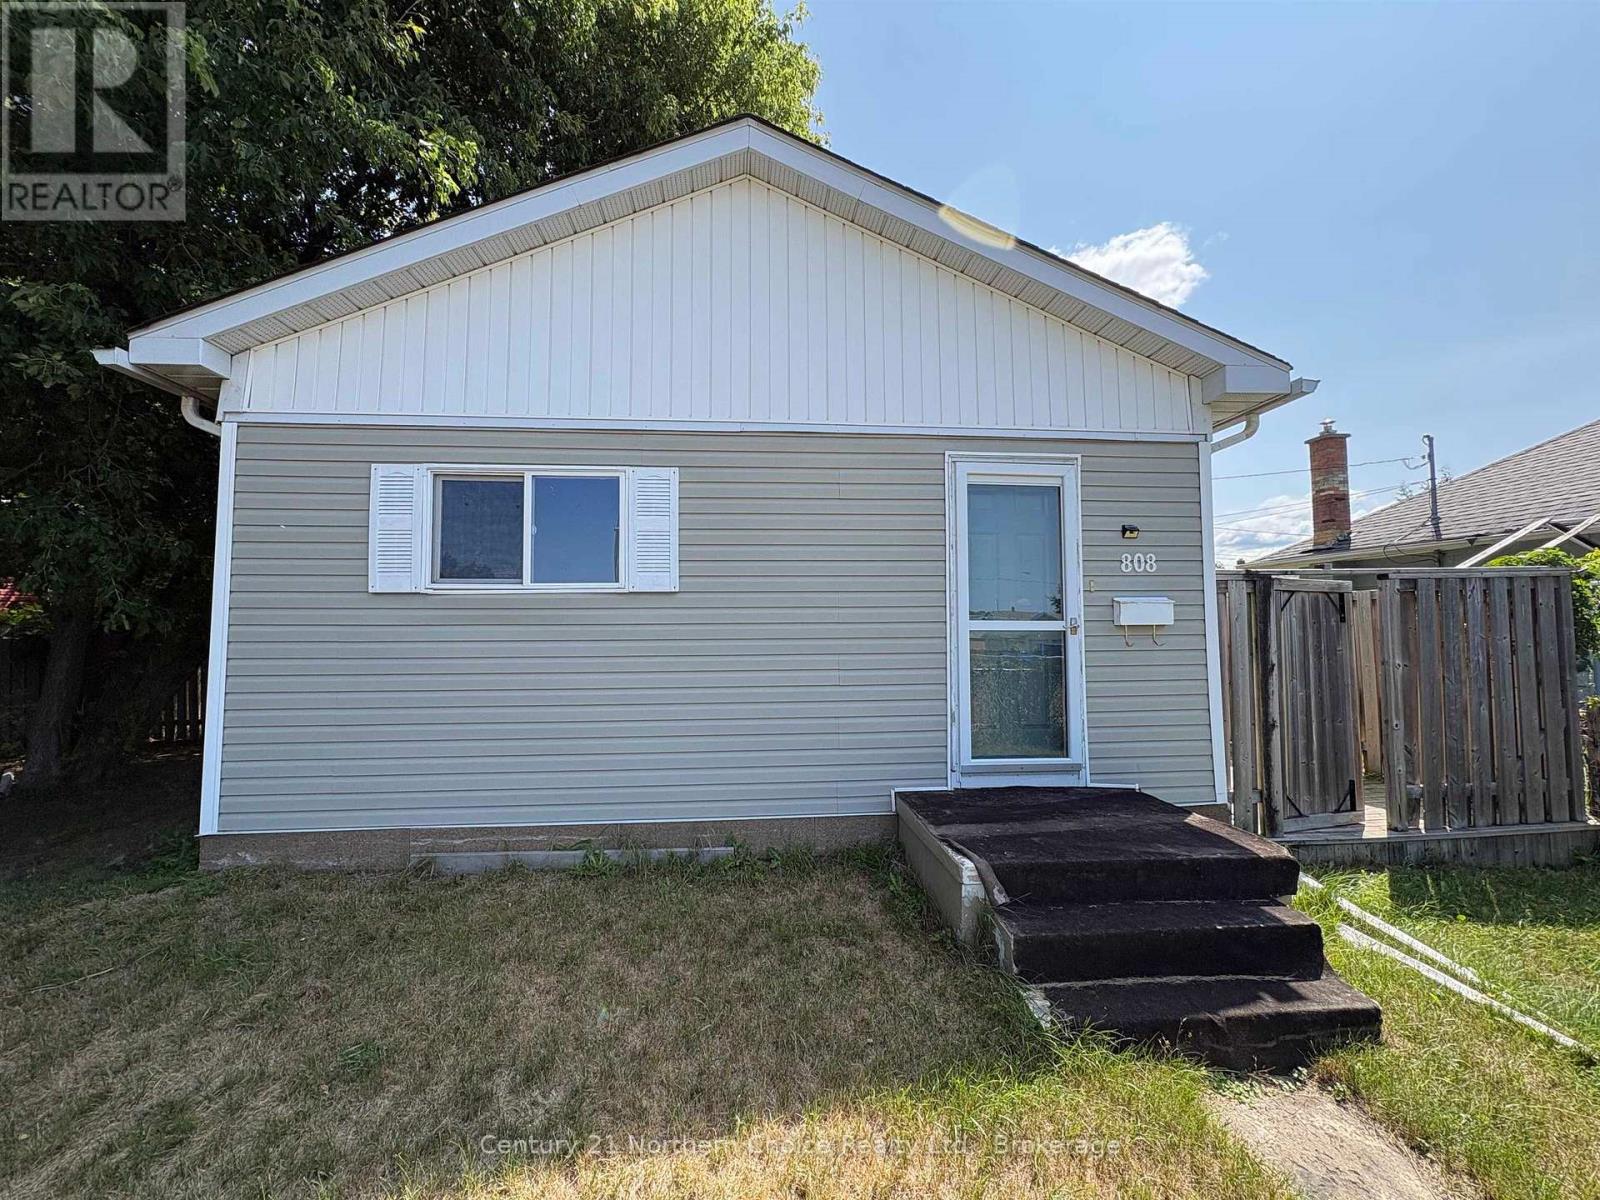
808 Portage Avenue
Fort Frances, Ontario
OPPORTUNITY IS KNOCKING!! 2+2 bedroom, 1 bathroom back-split style home with the utmost of potential located just a short walk to all downtown amenities. Enter through the side foyer with a large closet for all of your seasonal gear, and be greeted with a spacious living room. Eat-in kitchen with space for plenty of cabinet and counter space, 2 large bedrooms each WITH closets! Partial basement, currently mostly unfinished with potential to be developed with a large laundry room, rec room, storage... let your dreams run wild! Large fenced in rear & side yard with ample space for children and pets alike to enjoy. Buyer to verify property taxes, rental equipment, parking and any fees. Great opportunity for the handy investor! (id:49269)
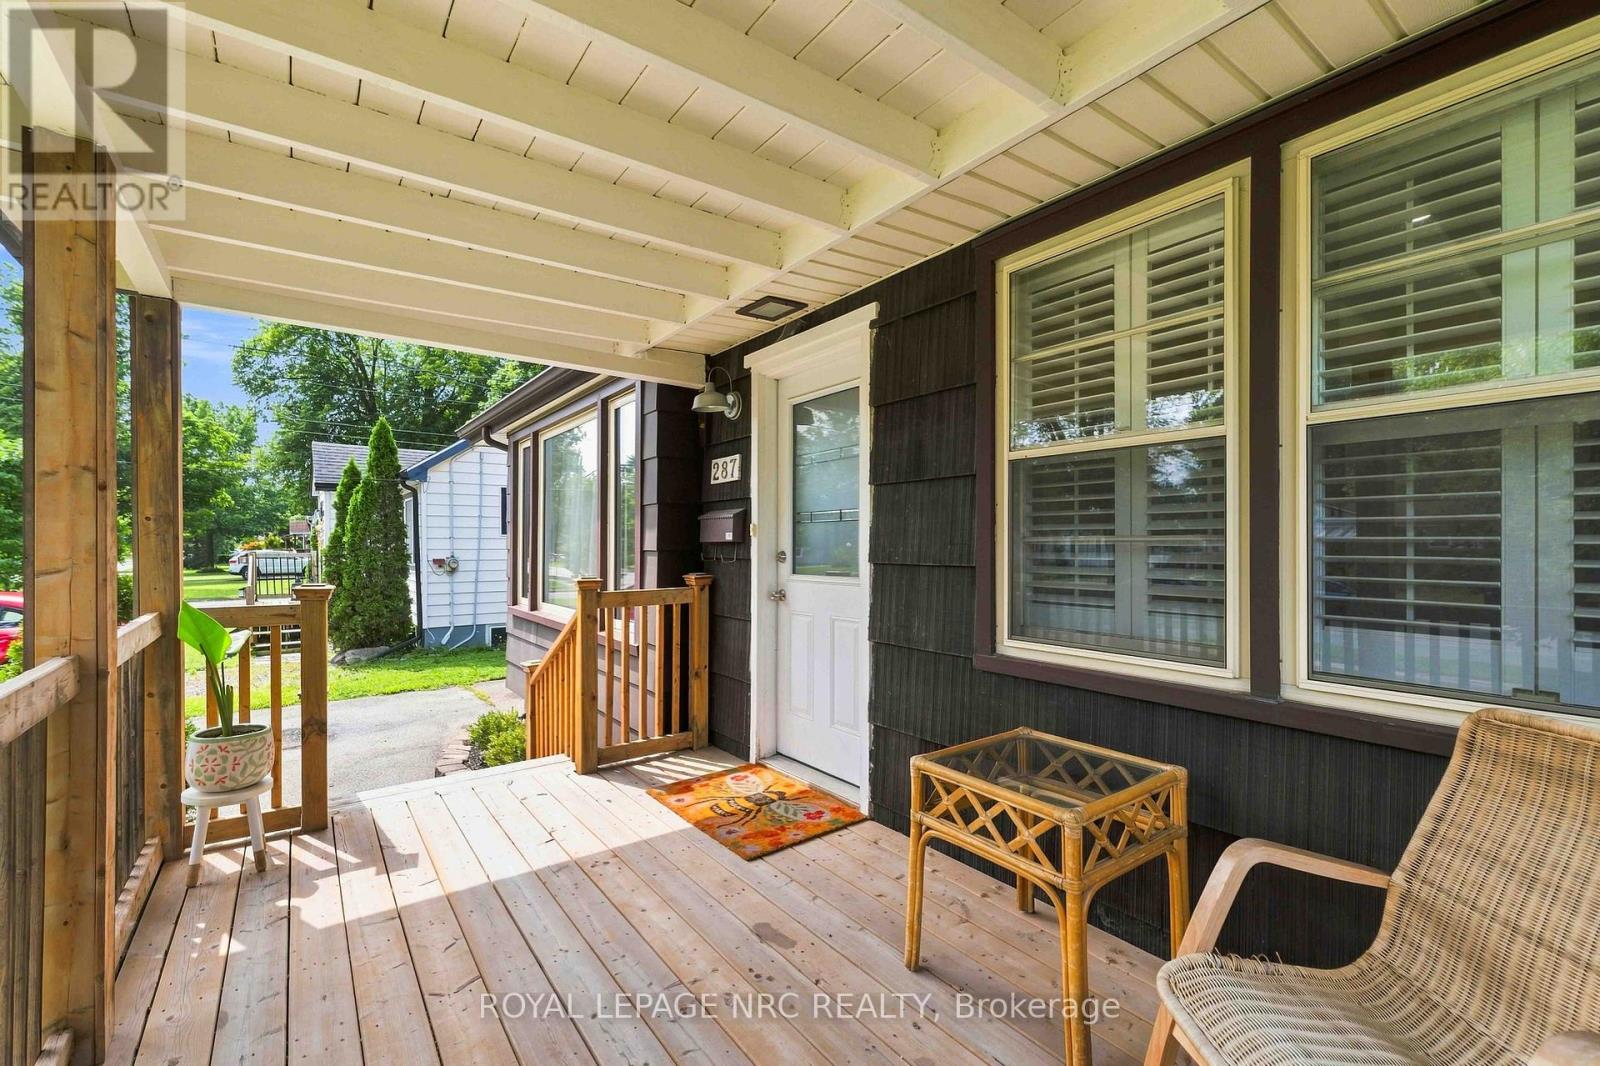
287 First Avenue
Welland, Ontario
Don't let the exterior fool you-inside, you'll find a surprisingly spacious and beautifully laid-out home with far more room than meets the eye. The bright, open-concept main floor welcomes you with updated finishes, generous living space and an easy flow for everyday living and entertaining. The stylish kitchen features upgraded countertops, island, backsplash and newer fridge and stove. Just behind the kitchen there is an impressive 20ft x 13 ft family room with a gas fireplace and access to the covered patio. Step outside to your covered patio and large fenced yard, where you'll find a finished flex space that's ready to become your home office, creative studio, private retreat or entertaining space. Add a wood or pellet stove and enjoy it year-round! There's even more space downstairs. The deceptively large finished basement offers a generously sized rec room, 3-piece bath and second kitchen-ideal for extended family, guests, hobbies or additional living space. Located close to parks, great schools and major amenities, this 3-bedroom bungalow delivers the space and flexibility you've been looking for. Come see it in person-you'll be amazed at how much home is here! (id:49269)
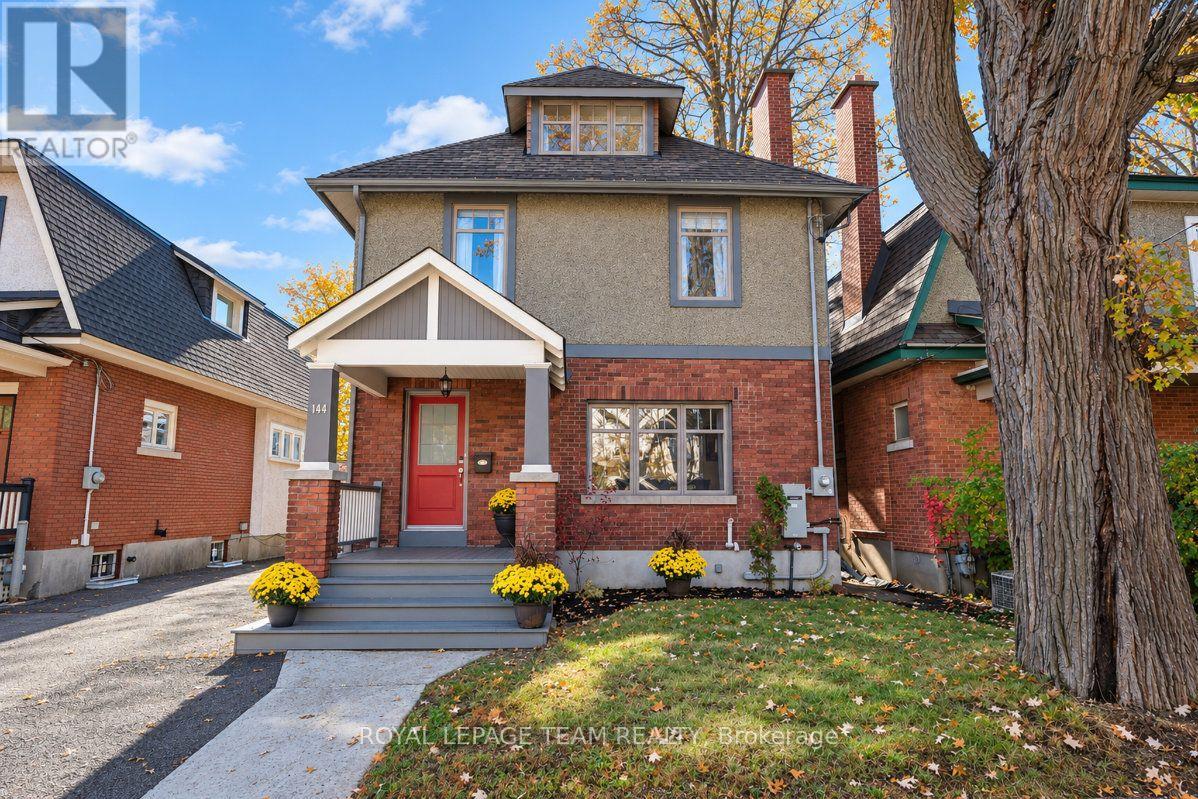
144 Brighton Avenue
Ottawa, Ontario
Welcome to this 4+1 bedroom, 4 bathroom Old Ottawa South home, built for the way families actually live. The sun filled main floor keeps everyday life running smoothly, from hectic school mornings to homework at the kitchen table to long family dinners.Upstairs, the second floor offers two generous bedrooms plus a primary bedroom with ensuite. Head up one more flight and the entire third floor is the fourth bedroom or a private retreat, perfect for a teen craving independence or parents in need of a quiet escape. Downstairs, a self contained in law suite welcomes grandparents, visiting family, or a young adult not quite ready to leave the nest. Practical touches abound too, with great storage throughout and a single car garage.Step outside and the neighbourhood does the rest: parks for biking, play, and winter skating, scenic paths along the Rideau River, great schools nearby, and the shops and cafes of Bank Street and Lansdowne just around the corner. Recent updates make this one truly move in ready. In 2022: a wet bar, finished laundry room, EV charger, mini split system on the third floor, and fresh paint throughout. In 2023: exterior parging and repointing, plus a backup generator for total peace of mind.Bright, thoughtfully updated, and set in one of Ottawa's most family friendly neighbourhoods. This is the one you've been waiting for. (id:49269)
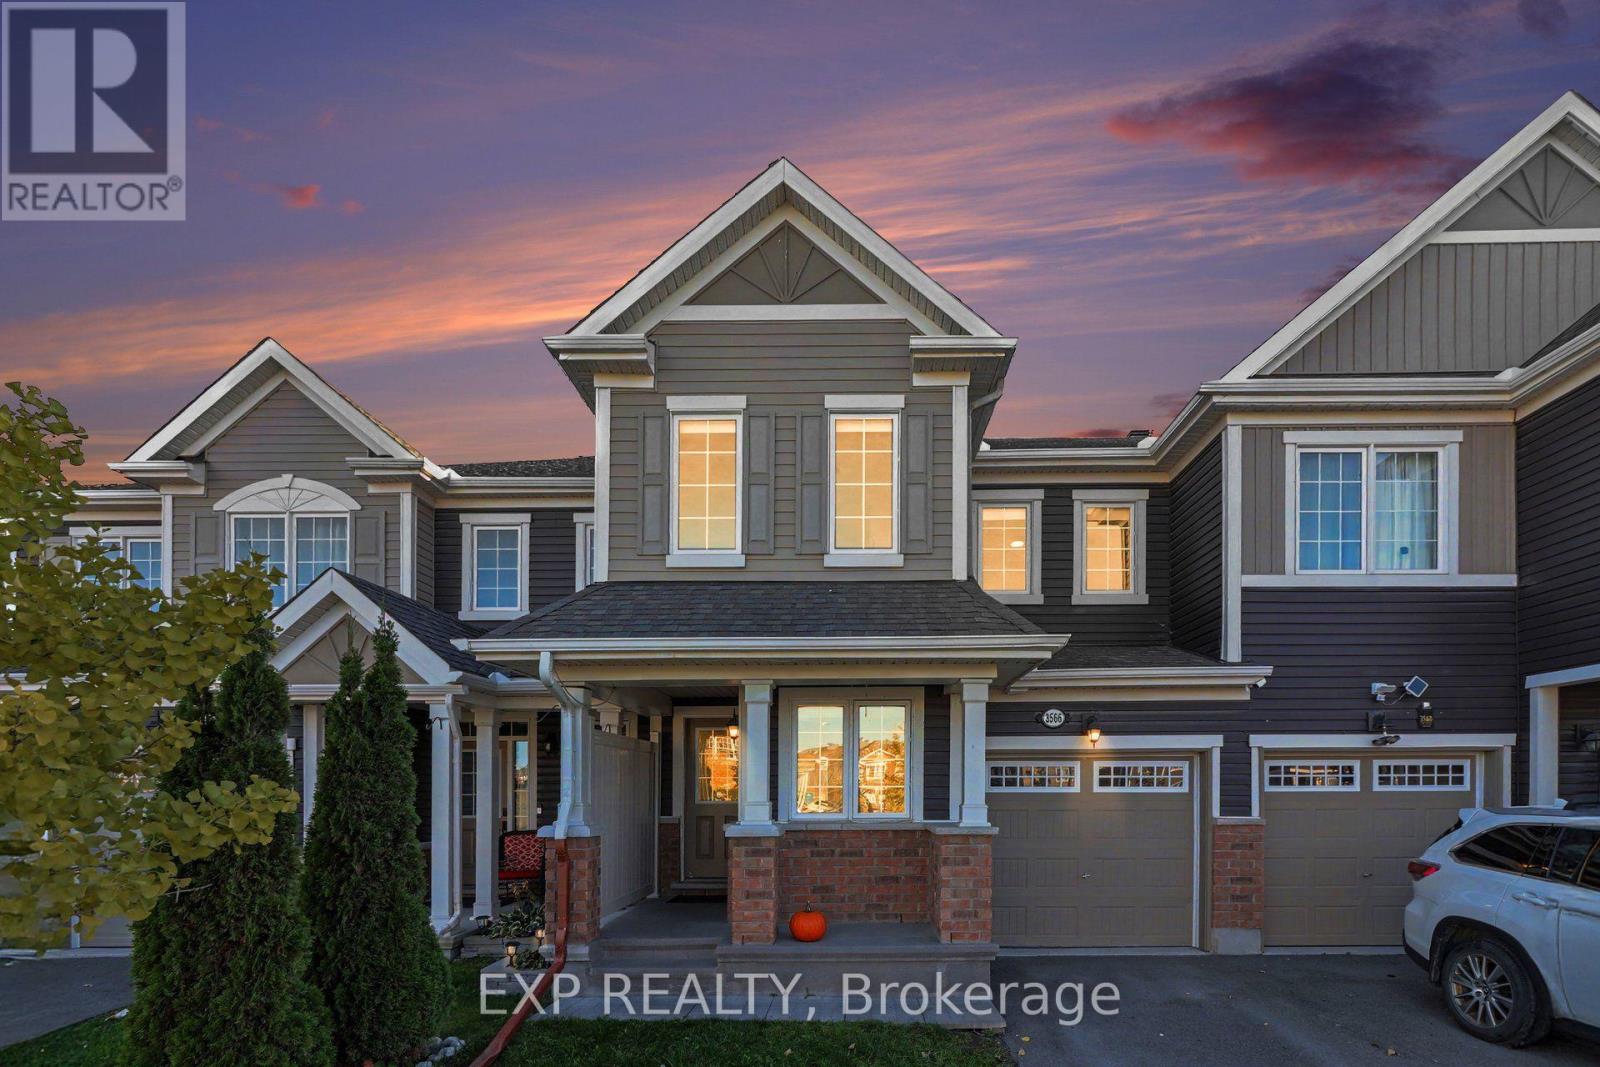
3566 River Run Avenue
Ottawa, Ontario
Welcome to 3566 River Run Avenue, a beautifully maintained 3-bedroom, 2.5-bathroom freehold townhome located in the desirable Half Moon Bay community of Barrhaven! Built by Mattamy in 2017, this inviting home offers a functional layout, modern finishes, and plenty of natural light throughout. The main level features rich hardwood flooring and a bright, open-concept living and dining area, perfect for everyday living and entertaining. The spacious kitchen offers white cabinetry, granite countertops, stainless steel appliances, a convenient breakfast bar, and a separate eating area with patio doors leading to the backyard. A versatile main-floor den provides an ideal space for a home office or additional sitting area, while a stylish powder room completes the main level. Upstairs, the generous primary bedroom features a walk-in closet and private ensuite bathroom. Two additional well-sized bedrooms and a full bathroom provide comfortable space for family or guests, while convenient second-floor laundry adds everyday practicality. The unfinished basement offers plenty of storage and excellent potential for future living space. Contemporary black accents throughout the home create a cohesive, modern aesthetic, with updated lighting, kitchen hardware, faucet, interior door handles and hinges, and bathroom fixtures. Step outside to enjoy the fully PVC-fenced backyard, offering a private space for relaxing or entertaining. Ideally situated close to schools, parks, walking trails, public transit, the Minto Recreation Complex, shopping, restaurants, and everyday amenities, this home offers an excellent combination of comfort, style, and convenience in one of Barrhaven's sought-after communities. A wonderful opportunity to call Half Moon Bay home! (id:49269)
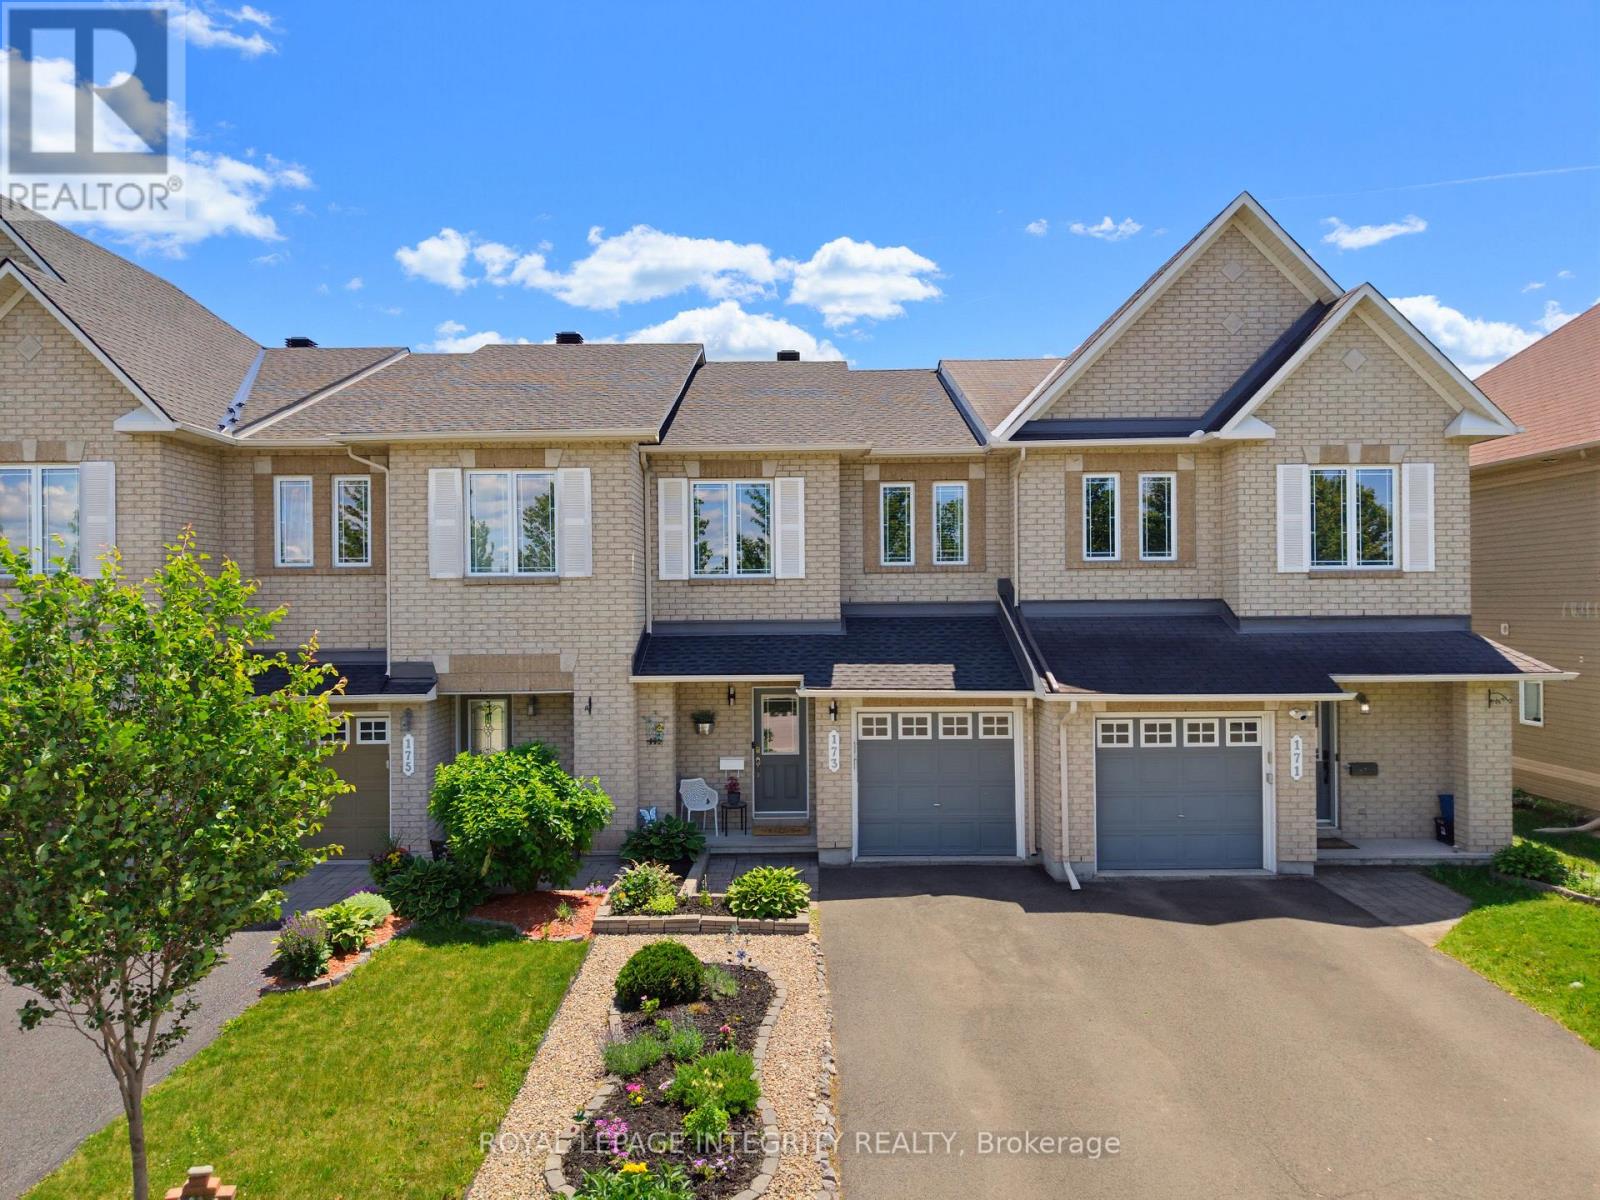
173 Silvermoon Crescent
Ottawa, Ontario
Welcome to 173 Silvermoon Cres, where thoughtful updates and comfortable living come together in desirable Orléans. Step inside to a bright, inviting main floor designed for everyday living and easy entertaining, with an open concept living and dining area flowing into the updated kitchen with quartz countertops, updated cabinetry and a breakfast area. Upstairs, the spacious primary bedroom offers a private ensuite and walk in closet, while two additional bedrooms and a full bathroom provide room for family, guests or a home office. The fully finished lower level adds another dimension to the home with a generous recreation room and fireplace, creating a natural gathering space for movie nights, relaxing or entertaining. Two storage areas keep everything neatly tucked away. Outside, the backyard deck offers an inviting spot to enjoy the outdoors, complemented by an attached garage and two additional driveway parking spaces. Notable updates include a 2023 roof, updated kitchen, quartz countertops, hardwood flooring, carpet, bathroom tile and garage door opener. Set in a sought after, family friendly Orléans neighbourhood, this home is just steps from a park featuring a splash pad, playground, hockey rink, skate park, basketball nets, and football and soccer fields. Both French and English schools are within walking distance. This move in ready home brings together the features, updates and versatile living spaces that make everyday life feel easy. (id:49269)
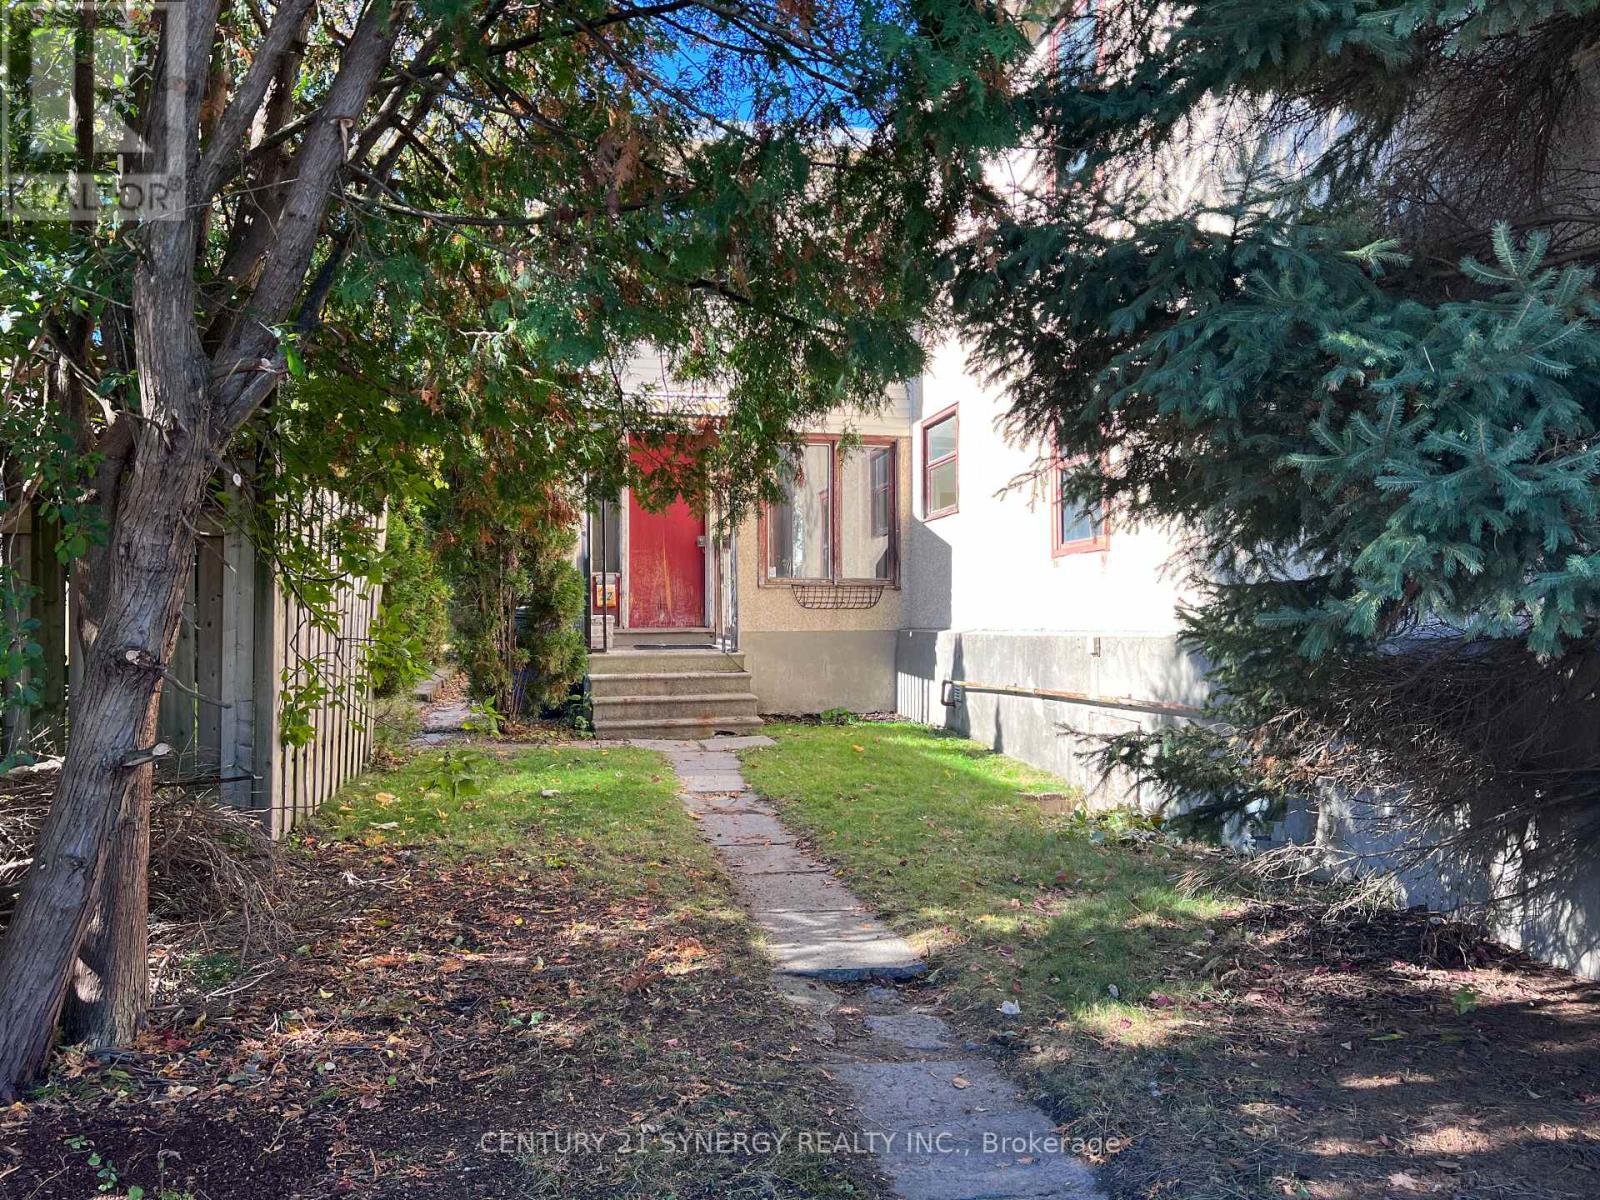
52 & 50 Stonehurst Avenue W
Ottawa, Ontario
Exceptional Development Opportunity in Mechanicsville! An outstanding opportunity to acquire two development lots in Ottawa's highly desirable Mechanicsville neighbourhood, offering a combined lot area of 9,830.03 sq. ft. with dimensions of approximately 100.32' x 98.12'. Ideally positioned overlooking Laroche Park, this property offers an attractive setting in a vibrant, established urban community. Zoned N5B[2019] H(19), the property permits a wide variety of potential development possibilities, including low-rise apartments, multiple-unit townhouses and other residential configurations, subject to applicable zoning provisions, approvals and due diligence. Enjoy exceptional connectivity with Tunney's Pasture LRT station approximately 850 metres away and Bayview LRT station approximately 900 metres away. Restaurants, cafés, shops and everyday amenities along Wellington Street are an easy walk away. With its generous combined lot size, park-side setting, transit accessibility and proximity to established neighbourhood amenities, this is a compelling opportunity for builders, developers and investors seeking to explore the potential of an increasingly desirable urban location. Two lots offered together, presenting exciting possibilities for future residential development. Note the house at 52 Stonehurst Ave was rented until Oct 2026 - potential income while waiting for permits (does need work) (id:49269)
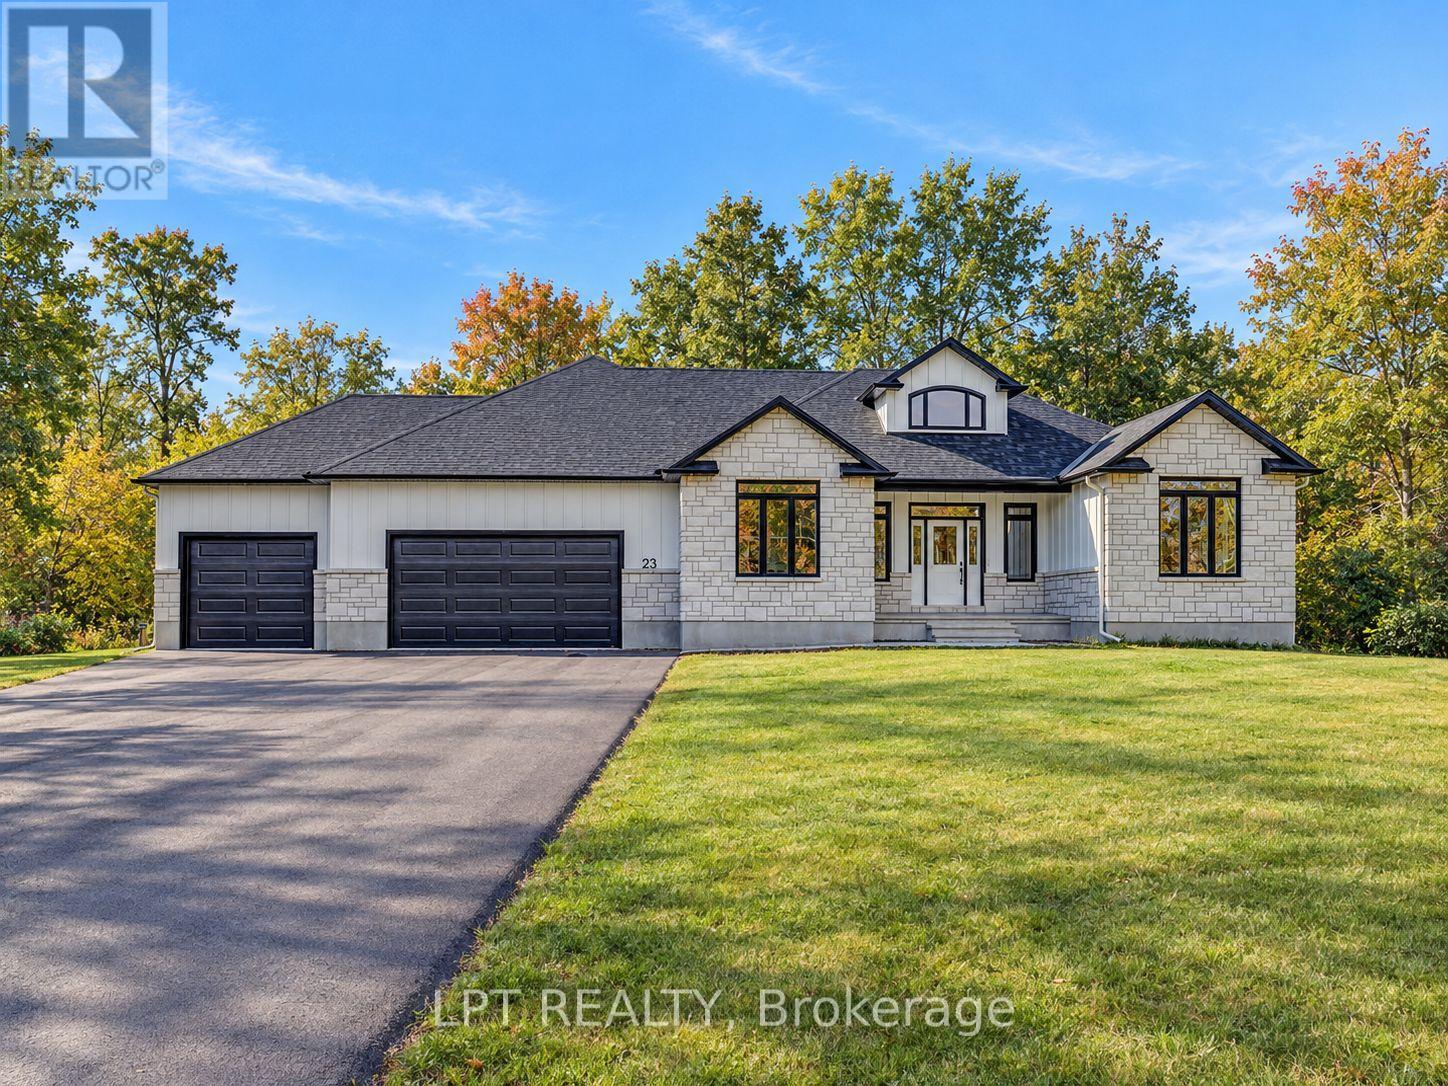
23 Skeel Court
Ottawa, Ontario
*SUNDAY OPEN HOUSE - OCT 25 @ 2-4pm* A custom-built bungalow offering modern design, generous proportions, and over 2 acres of property just minutes from Ottawa. The thoughtfully planned layout features 3 spacious bedrooms, including a private primary suite located in its own wing with a spa-inspired ensuite and large walk-in closet. The main living areas feature 9' ceilings, while the family room is enhanced by a striking 12' vaulted ceiling. A dramatic front foyer with an approximately 19' ceiling creates an impressive sense of space upon entry. The kitchen is designed with both everyday living and entertaining in mind, featuring a quartz waterfall island and walk-in pantry. An unfinished walkout basement provides additional space for future finishing, subject to the buyer's needs and applicable approvals. Additional features include an oversized 3-car garage and a spacious private setting with convenient access to Ottawa. Form 161: Listing Agent has an ownership interest in the property. (id:49269)
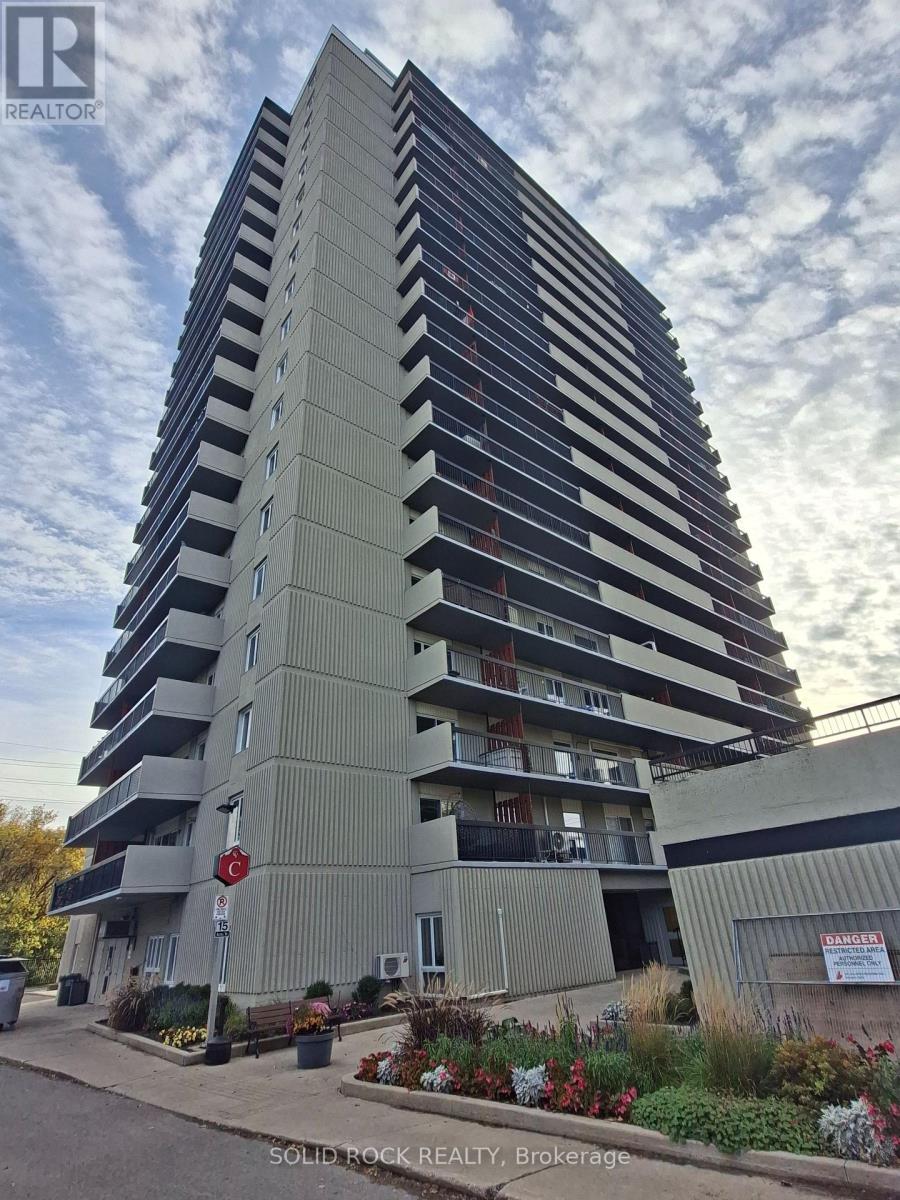
1209 - 158c Mcarthur Avenue
Ottawa, Ontario
This a Must See Twelfth-Floor Condominium Conveniently Located, Affordable & Amenities! Bright spacious 2-bed unit features high-end flooring, AC, updated kitchen with breakfast bar, renovated full bath and a large storage room in the unit. Flooring: Tile & Hardwood, Perfectly situated near RCMP and CBSA campuses with grocery stores at your front door, minutes to Hwy 417, By-ward Market, Trainyards, and Parliament Hill. Amenities Includes large salt pool, sauna, gym, library, party room, ample visitor parking with EV charging and convenience store in the building. This unit is only two blocks from Rideau River trails and Riverain Park sports facility, and a quick walk to Ottawa U over the footbridge. (id:49269)
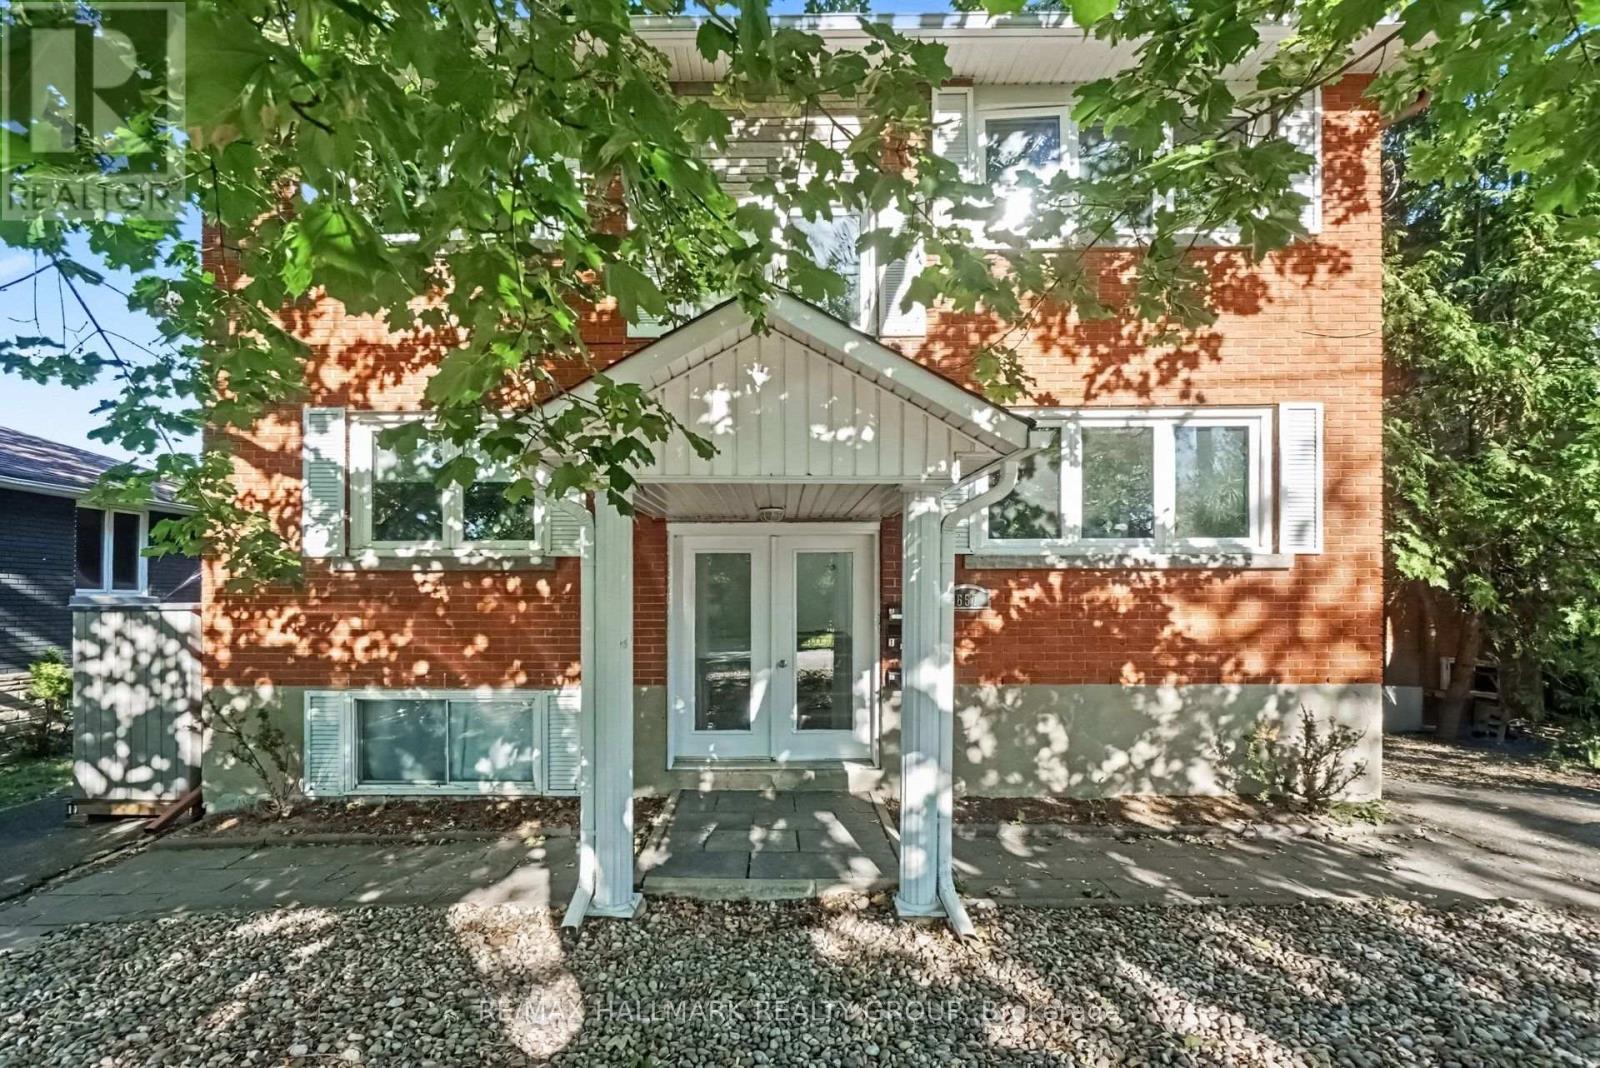
2 - 657 Golden Avenue
Ottawa, Ontario
Welcome to 657 Golden Avenue. Top floor 3 bedroom unit in a quiet boutique style building. Interior features a spacious "house size" floor plan (1250 ft +) with an abundance of natural light. Cozy gas fireplace for those cold winter evenings. Hardwood floors. Eat-in kitchen with lots of cupboard and counter space. In unit laundry. Extra large, private sun deck (20X10) perched high in the sky to soak up the sun and BBQ. Individual storage locker. Private parking for 2 cars included with snow removal contract. Perfect for a family or a professional single/ active couple who wants this amazing lifestyle location. Available December 1 or January 1. Premier location - walk to all the fun and excitement that Westboro has to offer. Preferred catch basin for Broadview Public School and Nepean High School Dovercourt Community Centre is across the street. A beauty! (id:49269)
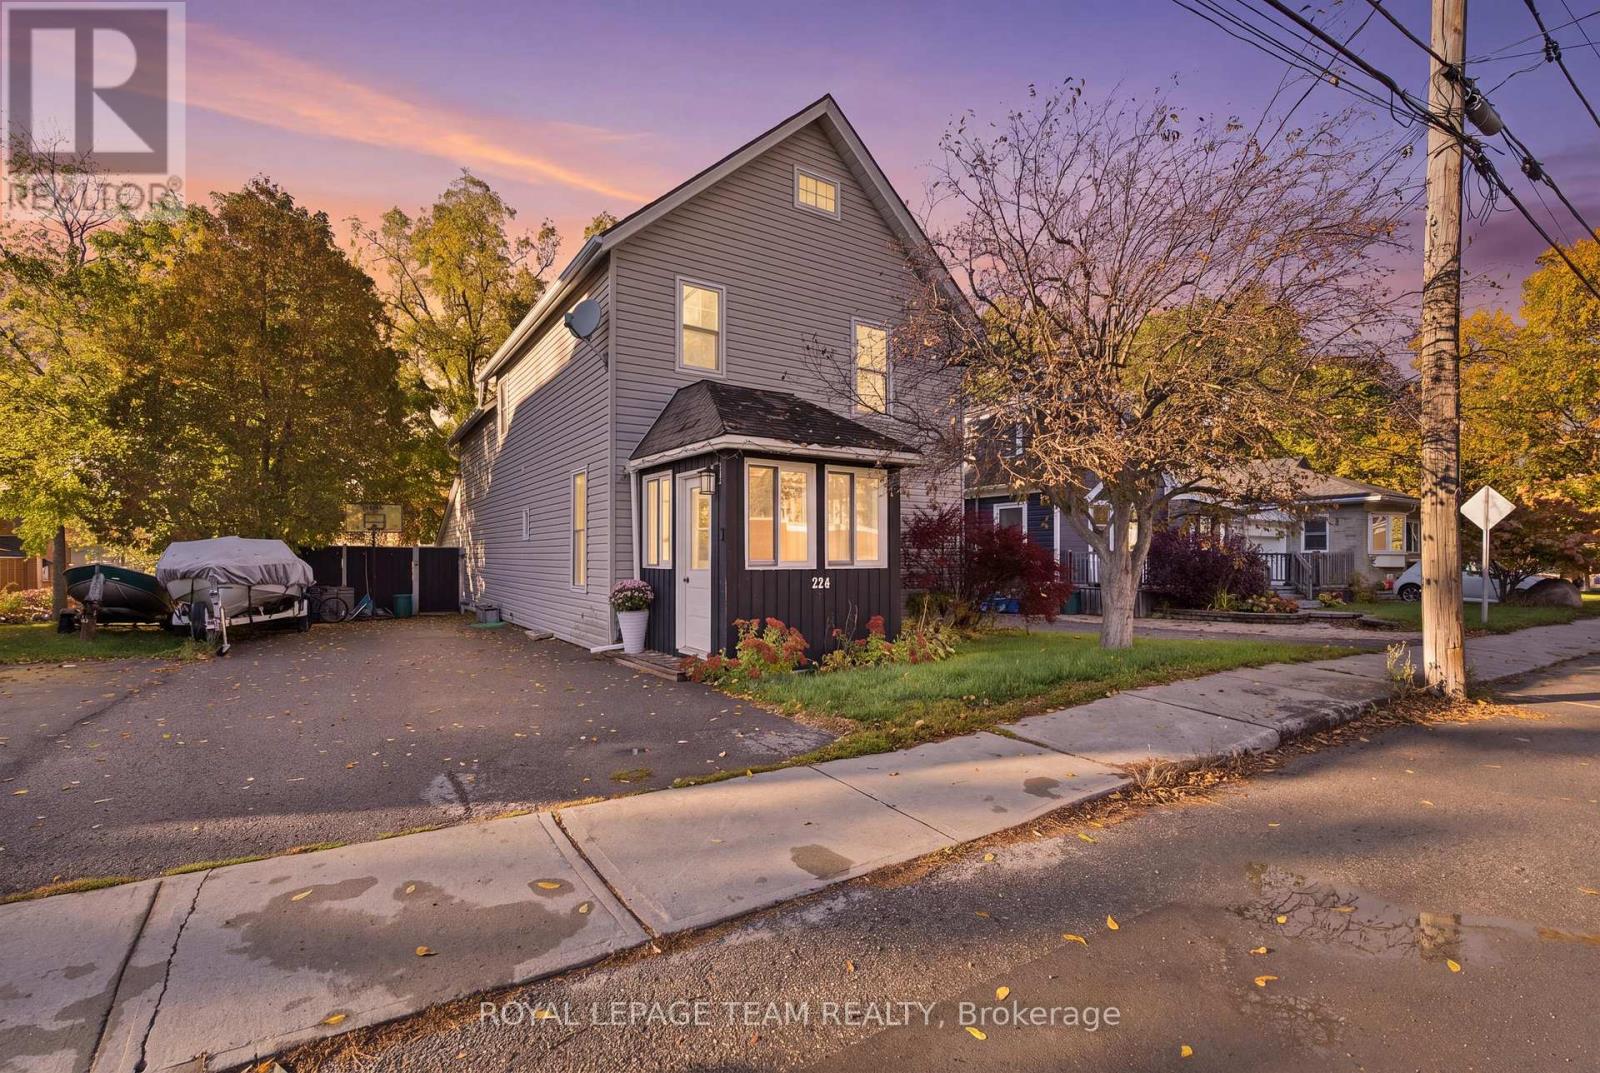
224 Reuben Crescent
North Grenville, Ontario
Welcome to 224 Reuben Crescent, a charming 2.5 storey character home in the heart of Kemptville featuring 3 bedrooms plus a versatile 3rd floor den, 1.5 bathrooms, and approximately 1,200 sq. ft. of living space, perfect for a first time homebuyer or a family to grow into! Rich in period detail, the interior boasts 8 ft ceilings, large light filled windows, mostly original hardwood floors, an original banister, and elegant tin ceiling panels in the dining room, alongside a main floor powder room and a dedicated workshop/storage space off the kitchen. The upper level offers primary bedroom access directly to the main bath, while the top floor den provides ideal space for a home office, studio, or extra storage. The entire home has tons of potential to make it uniquely yours, and the private, fully fenced backyard with a deck (2012) offers tons of potential for gardening, entertaining, or play. Enjoy peace of mind with updates including a 2nd floor bathroom (2021), new appliances (2022), an owned hot water tank (2024), furnace and central A/C (2019), windows (2012), and an included Nest thermostat. Zoned R3 with municipal water and sewer and zero rental items, this home is set in an unbeatable central location within easy walking distance to local schools, parks, shops, restaurants, grocery stores, the library, hospital, and curling club. (id:49269)
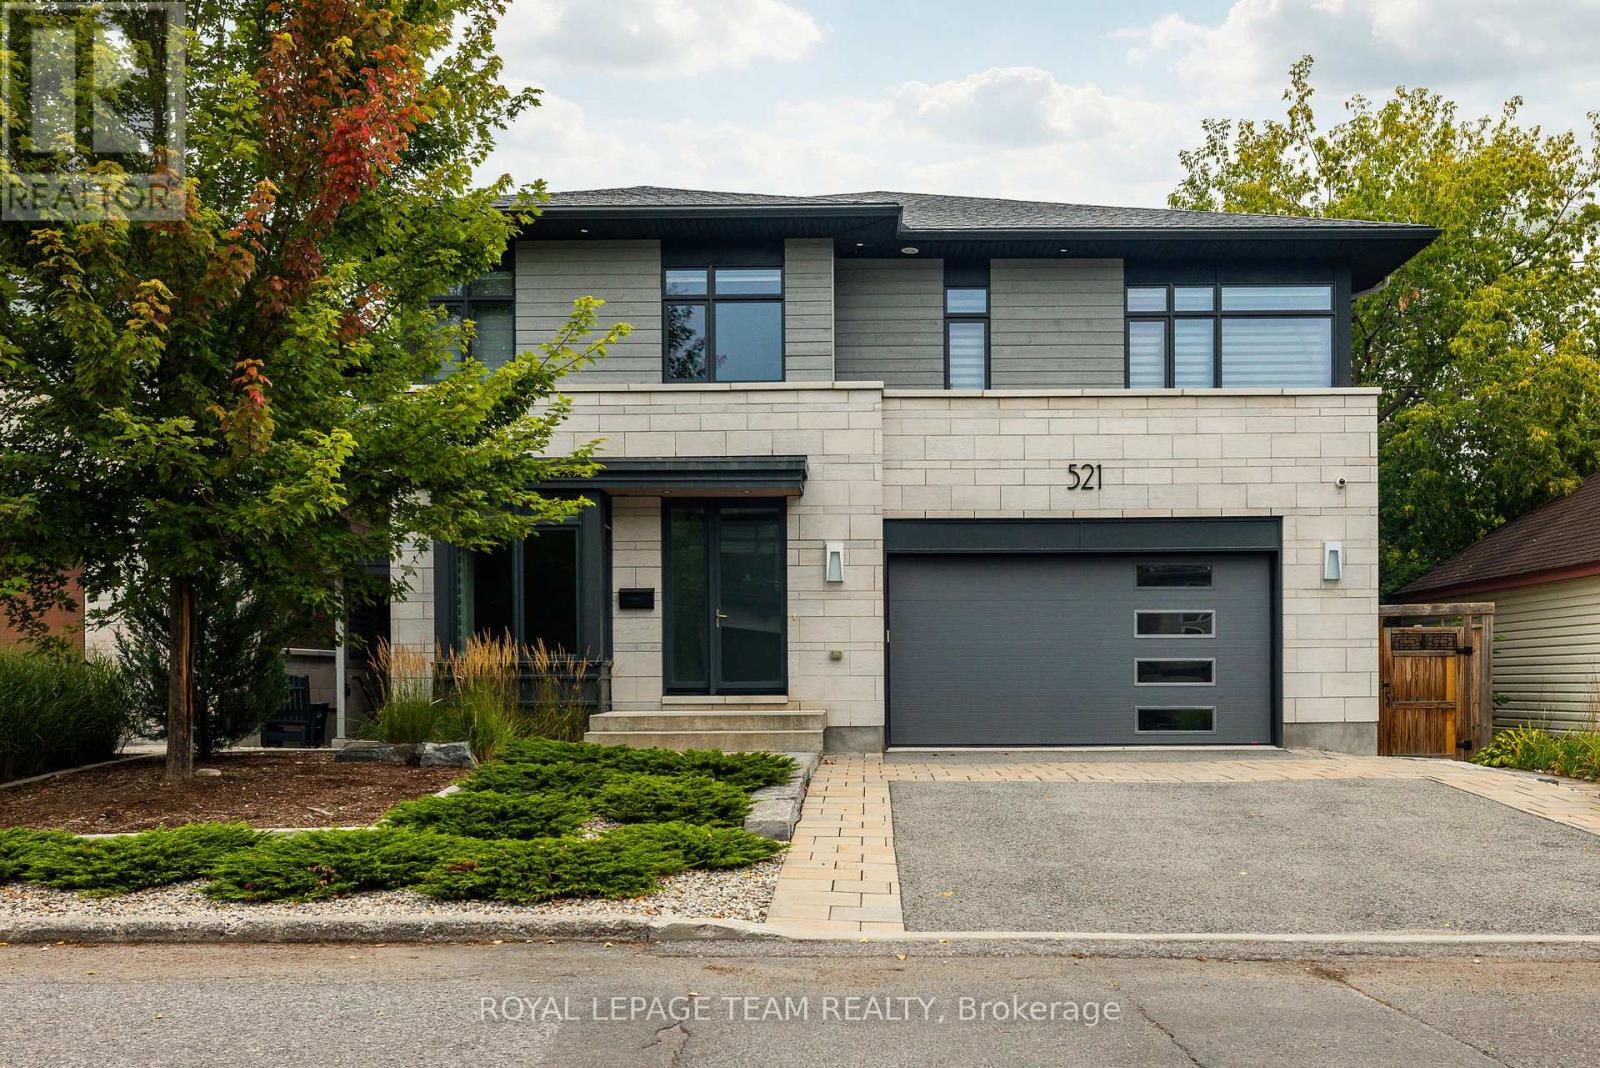
521 Westminster Avenue
Ottawa, Ontario
*OPEN HOUSE: Saturday October 24, 1:00-3:00PM* Stunning custom-built 5 bed, 5 bath residence on a private, fully fenced 50 x 100 ft lot in one of Ottawa's most desirable neighbourhoods. Designed by Hobin Architecture and custom built by Bradford Construction, this exceptional home showcases high-quality construction, refined finishes, and thoughtful design throughout. Perfectly located on a quiet street just one block from McKellar Park, steps to Westboro Village, close to excellent schools, and only 15 minutes to downtown. The beautifully landscaped exterior features elegant stonework, exceptional privacy, composite decking, and a covered back deck area ideal for outdoor dining, entertaining, and relaxing. The main floor offers a spacious foyer, private office, powder room, mudroom, elegant living area with gas fireplace, dining space, and a chef-inspired kitchen with high-end appliances, oversized island, walk-in pantry, and abundant cabinetry and counter space. The second level features a bright loft, laundry, full bath, and 4 bedrooms, including a secondary bedroom with walk-in closet and ensuite. The luxurious primary suite offers vaulted ceilings, covered balcony, 2 walk-in closets, and a spa-like ensuite with soaker tub, steam shower, heated floors, and large vanity. The lower level, with heated flooring and separate entrance, offers incredible flexibility with a large living area, 3-piece bath, 5th bedroom, kitchen rough-in, and future secondary dwelling, in-law/nanny suite, or home business potential. Control4 audio/visual technology provides automated lighting and audio inside and out. Heated floors throughout the lower level and all second-level bathrooms. Finished storage area under the garage, oversized 2-car garage, and parking for 4 more vehicles. Over 4,200 sq. ft. finished living space, including 3,114 sq. ft. above grade. (id:49269)
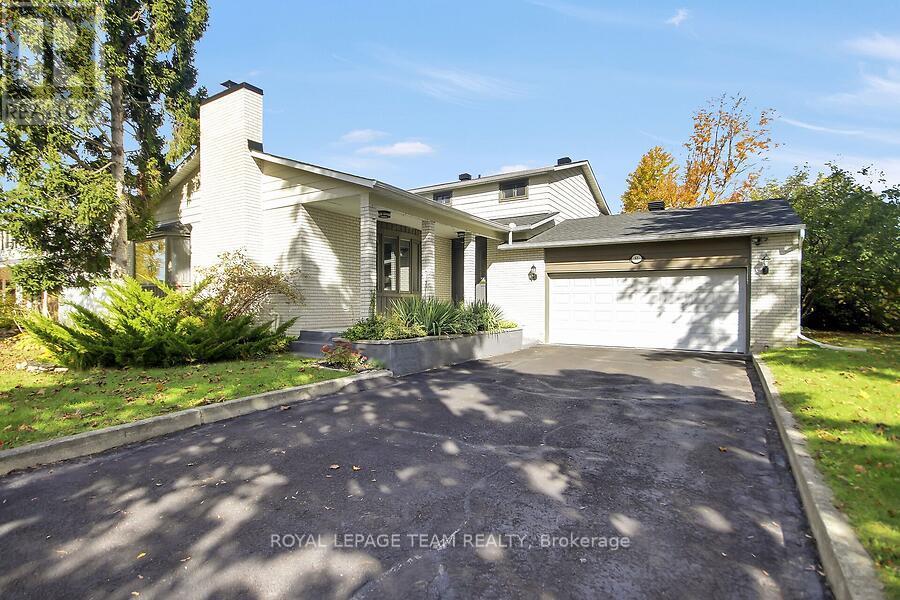
61 Amberwood Crescent
Ottawa, Ontario
Nestled in one of the area's most sought-after neighbourhoods, this remarkable family home offers the ultimate balance of privacy, community, and space. Positioned with no side neighbour and backing onto beautiful parkland and NCC green space, it delivers a peaceful, country-like setting while staying close to every city convenience.Offering 2,612 sq. ft. of above-grade living plus a finished basement, this home features a 2-car garage and has been enhanced with over $200k in improvements. Recent quality updates include brand-new flooring (excluding basement), sound-proof LVP on the second floor (2024), attic insulation upgrades (2023), a double-car garage insulation and drywall upgrade (2023), a WETT-certified rebuilt chimney (2022), a new white cedar fence (2022), and roof shingles (2022). Earlier capital improvements feature all new windows with a transferable warranty (2017), an updated kitchen with granite countertops (2010), a high-efficiency furnace (2010), and aluminum-to-copper electrical tailing with an ESA certificate (2015).The spacious layout features 5 generous bedrooms-including two on the main level-providing an ideal setup for multigenerational living, guests, or a home office. The impressive primary suite includes two walk-in closets and an ensuite, complemented by 3 updated bathrooms.The huge finished basement is a fantastic teen retreat and entertainment zone, with both the pool table and ping-pong table included. Outside, enjoy rare privacy, no side neighbours, and direct access to neighbourhood walking trails and NCC land. Located moments from great schools, parks, and amenities, this turnkey property delivers refined suburban-country living at its absolute finest. (id:49269)
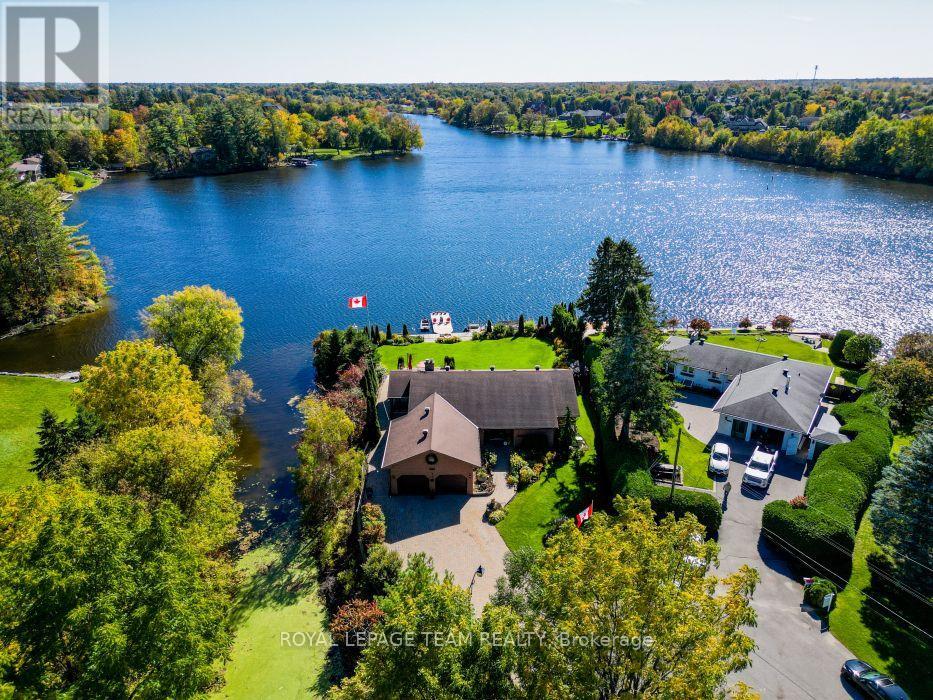
5050 Mowatview Court
Ottawa, Ontario
Wake up to the most spectacular water views every single morning. This remarkable south-facing half-acre waterfront property sits on the east side of the historic Rideau River, perfectly placed between Vimy Bridge and the vibrant Village of Manotick. Mornings begin on the dock, evenings unwind wrapped in nature's quiet - all with the comfort of city living close at hand. This is waterfront the way it was meant to be lived: private, peaceful, and truly extraordinary. Life on the water starts at the shoreline, where a property-wide deck and 30-foot dock invite endless summer days - launching the boat, paddling the kayak, or gliding out on the SUP. A creek traces the east side of the property, revealing hidden natural nooks and a sheltered spot to moor your water toys. The home on this extraordinary property is an executive 4-bedroom, 3-bathroom bungalow, exceptionally well maintained inside and out. Mature sculpted gardens, interlock pathways and patios welcome you home. Inside: gleaming hardwood floors, accent lighting, and stone counters. A massive, fully finished lower level offers a family room, playroom, and loads of storage. The oversized double-car garage plus a driveway that parks at least six cars completes the picture. And the water is never out of sight - breathtaking waterfront views flow through the living room, dining room, kitchen, and family room alike. Incredible shoreline, a serene setting, and the best of both Ottawa and Manotick at your doorstep. For those who want privacy, waterfront living, and the freedom to have it all - this exceptional opportunity is waiting. (id:49269)
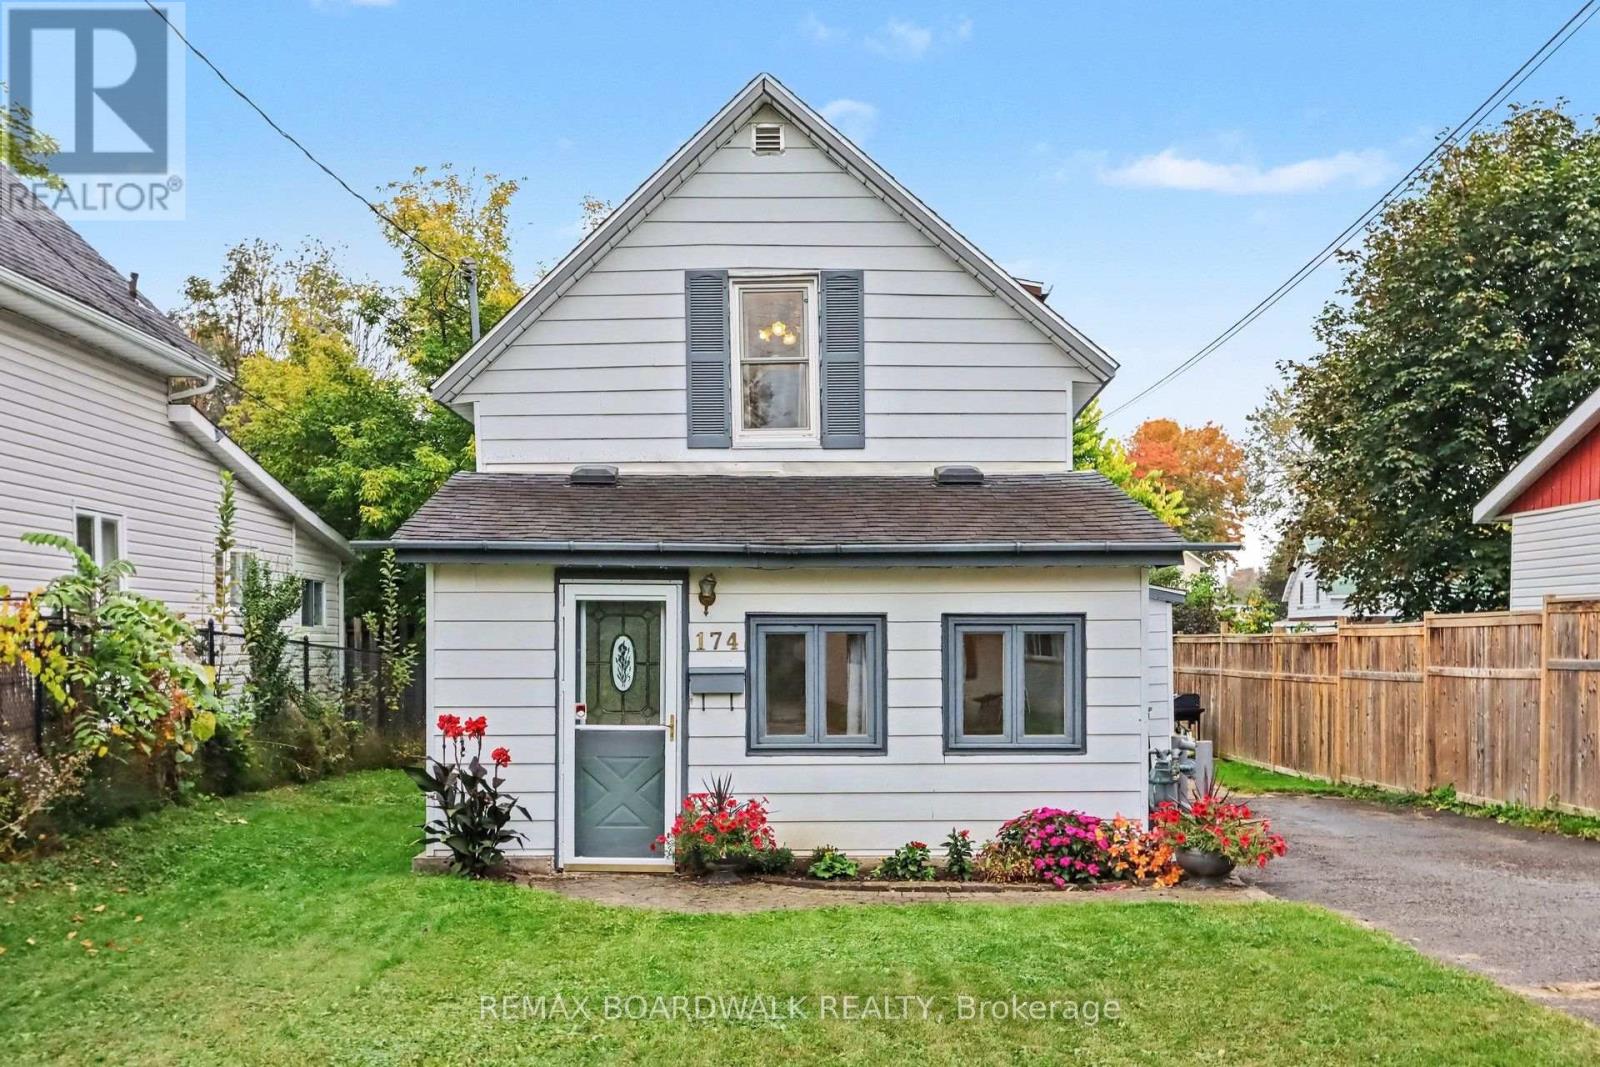
174 Munro Street
Carleton Place, Ontario
2 bedroom, 1 bath detached home on Munro Street in Carleton Place. Built in 1895. The main floor has a living room with a natural gas fireplace, a dining room, a large kitchen with an island and granite counters, and main floor laundry . Upstairs are two bedrooms and a 4 piece bath. Fully fenced backyard with a shed. Parking for 3 cars in the driveway. The seller heats the home with the gas fireplace and uses the electric baseboards on very cold nights. Window A/C. Updates include a renovated bathroom, new carpet in the living room, stairs and hall, and a new shed on a cement pad. Walking distance to the hospital, arena, schools, parks, trails, downtown and the McNeely shops. Pictures make house appear larger than it is. Review the measurements please (id:49269)
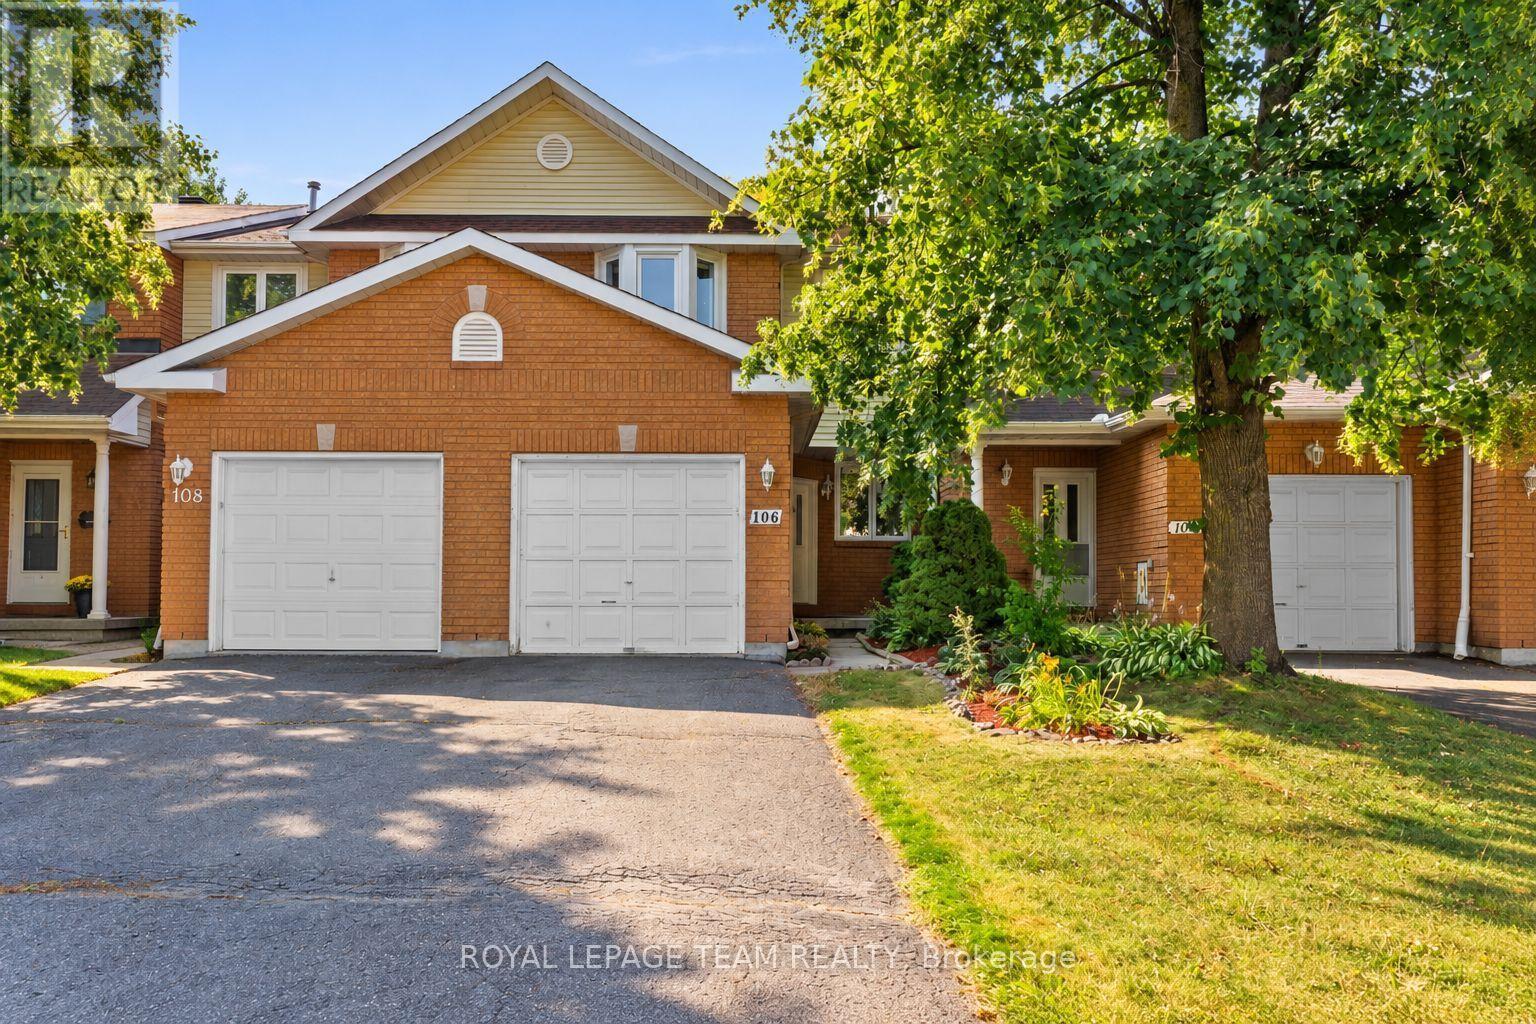
106 Woodpark Way
Ottawa, Ontario
OPEN HOUSE: SUN. OCT. 25 | 2:00-4:00 PM - A fantastic opportunity to put down roots in the heart of Barrhaven! Tucked away on a quiet, family-friendly street with no rear neighbours, 106 Woodpark Way is a bright and welcoming 3-bedroom, 3-bathroom townhome offering plenty of space for everyday family life. The main level features a spacious living and dining area anchored by a cozy fireplace, with large windows bringing in plenty of natural light. The eat-in kitchen offers stainless steel appliances, generous cabinetry and counter space, plus room for a casual breakfast table. Upstairs, you'll find three well-sized bedrooms, including a spacious primary retreat with a walk-in closet and private 3-piece ensuite. Two additional bedrooms and a full family bathroom complete the second level. Downstairs, the finished lower level adds valuable extra living space with a large family room that's perfect for movie nights, a kids' playroom, home office or comfortable hangout space, along with plenty of storage. Outside, the fully fenced, low-maintenance backyard features a deck for summer BBQs, outdoor dining and relaxing, with the added privacy of no rear neighbours. Ideally located close to parks, schools, shopping, transit and everyday amenities, this is an inviting home in an established Barrhaven neighbourhood that's ready for its next family. (id:49269)
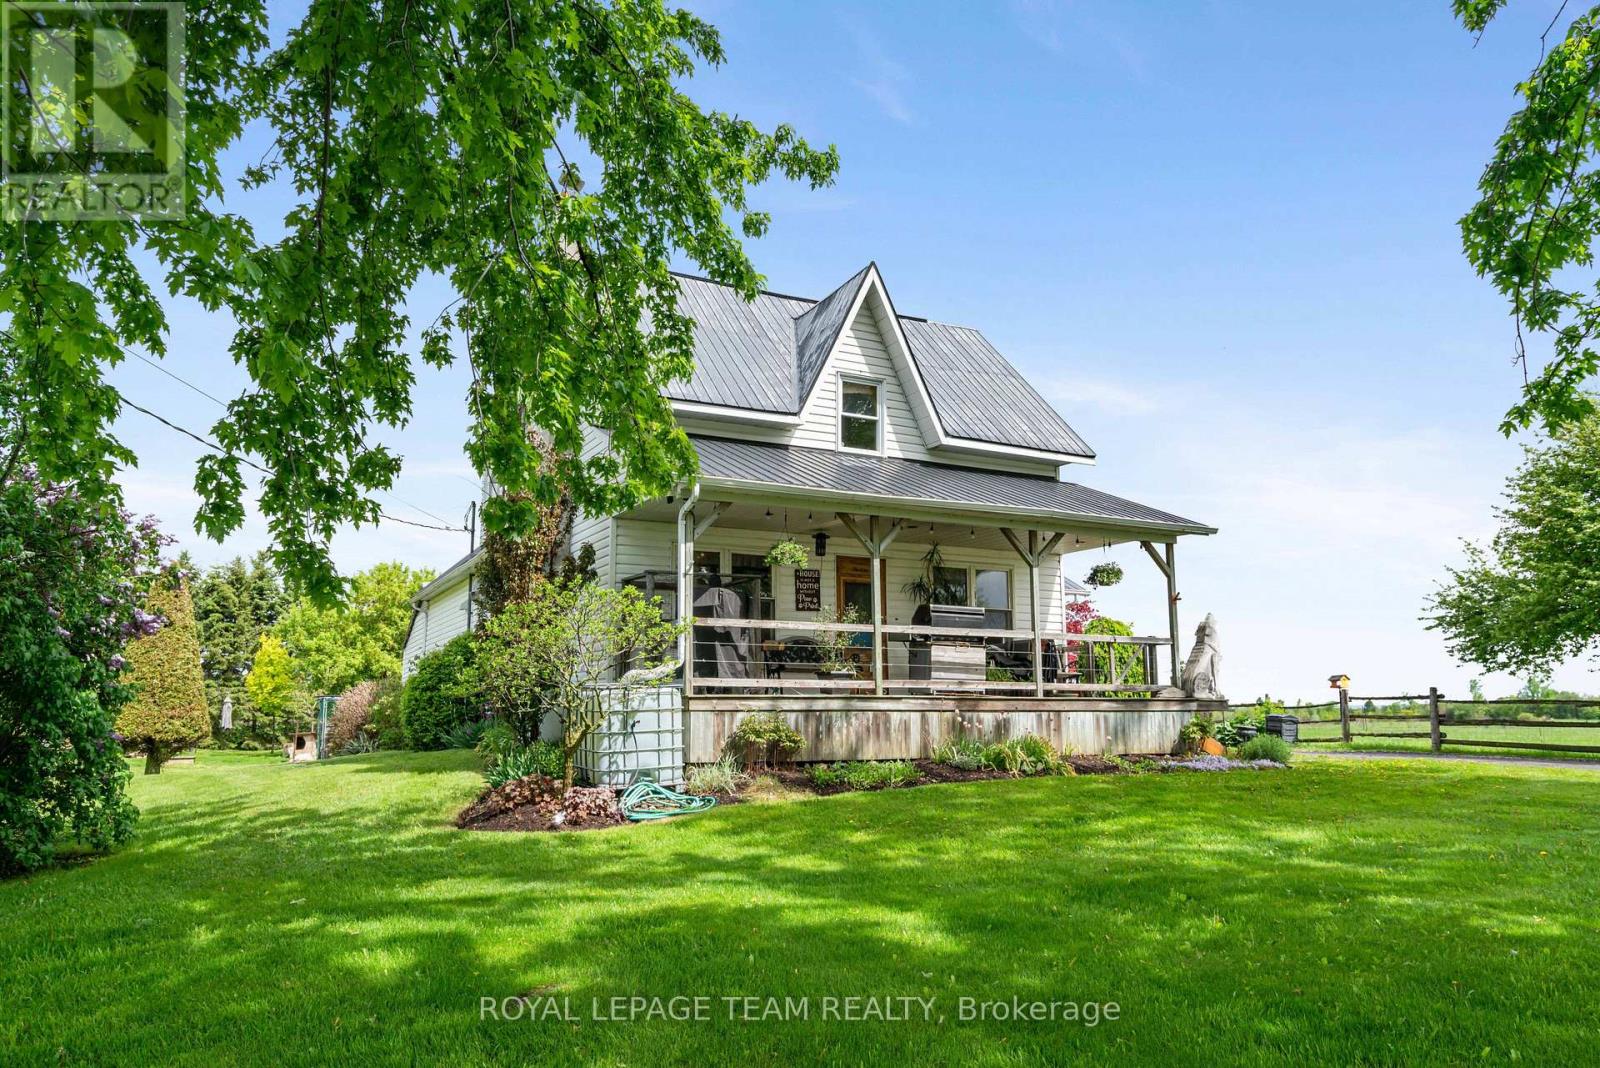
13585 County 9 Road
North Dundas, Ontario
This tranquil 3 bedroom home with an attached garage is waiting for you! Sitting peacefully on 1.2 acres, come and see the beautiful landscaping including a pond and a charming front porch where you can enjoy the picturesque country views. Enter into the home to find a good-sized foyer with woodstove, an eat-in kitchen, and a main level full bathroom! The front of the main level is all living space with hardwood floors and large windows - there is so much character! Upstairs you will find 3 bedrooms and a den, with a bonus of an additional storage room above the attached garage. Roam the yard and check out the chicken coop, rose garden, and fruit trees. Recent updates include a tankless hot water system, furnace, and some windows. Only 2 minutes north of Chesterville, 40 minutes to Cornwall or 45 minutes to Ottawa! Looking for a country home to call your own? This might be the one for you! (id:49269)
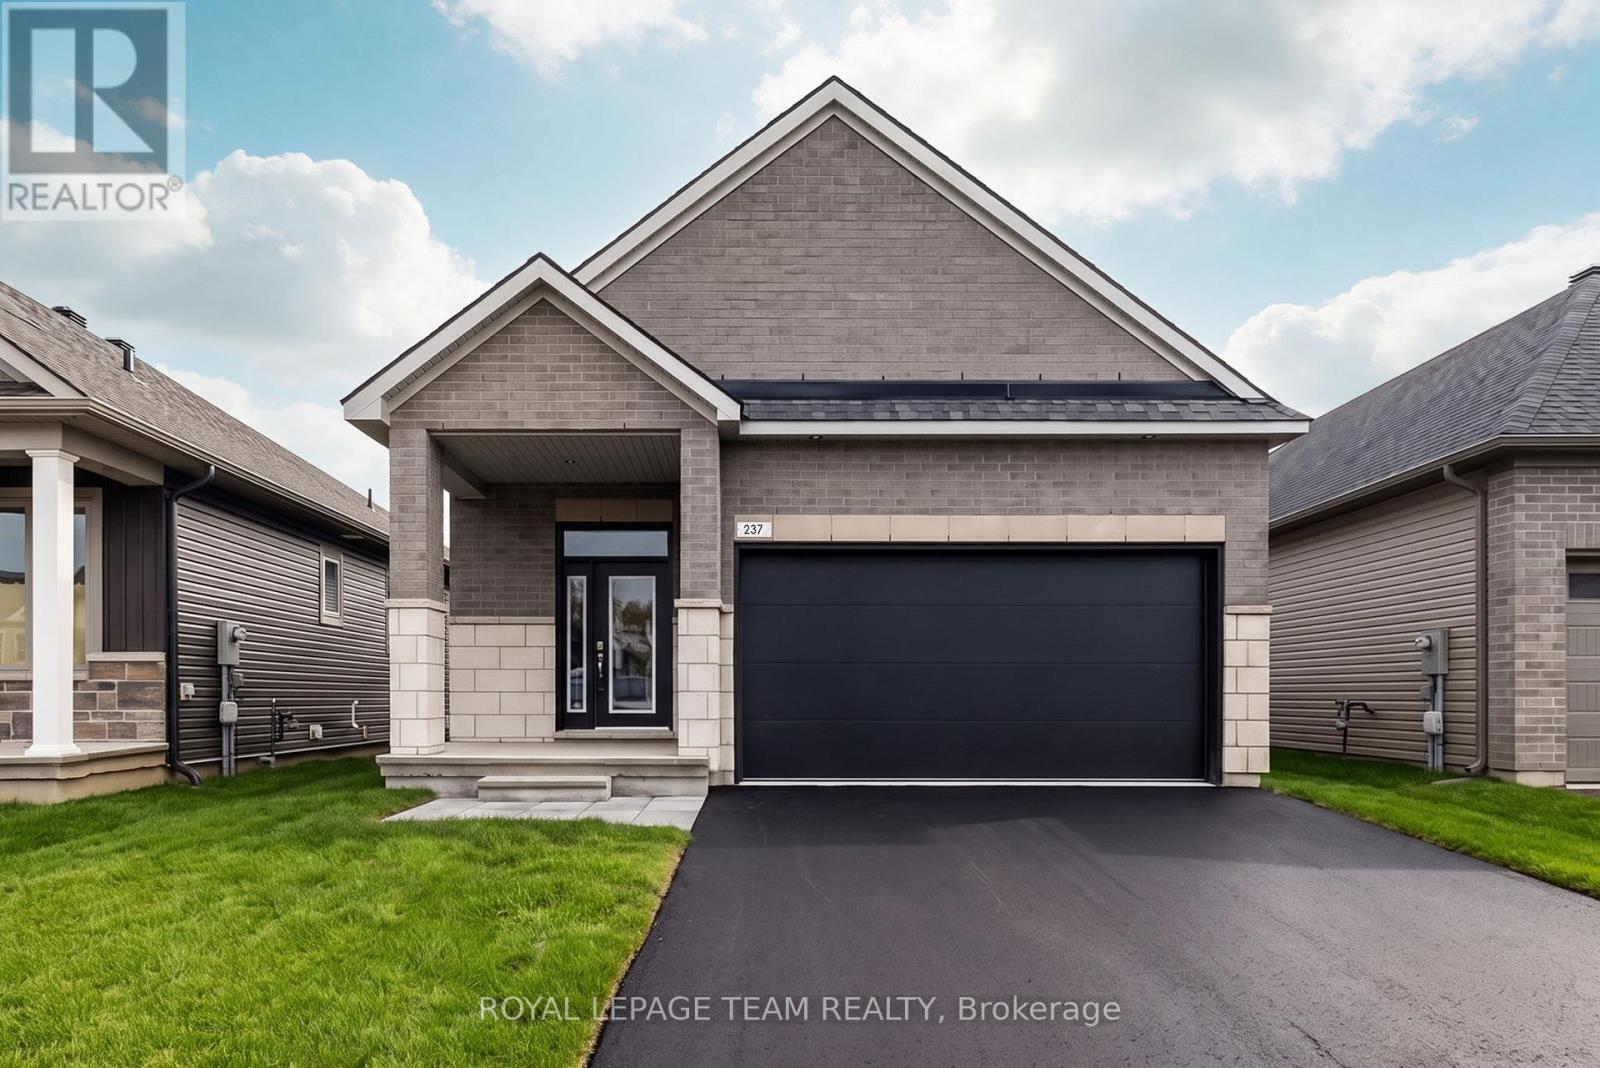
237 Hannam Bud Way
Ottawa, Ontario
*OPEN HOUSE: Sunday October 25, 11:00am-2:00pm* Step into modern luxury with this exceptional bungalow in the sought-after community of Riverside South. Offering 1,893 sq. ft. of thoughtfully designed living space, this impressive 2-bedroom, 2-bathroom home delivers all the beauty and efficiency of a new build; without the wait. A charming covered front porch welcomes you into a spacious main floor with soaring 10-foot ceilings and an elegant, open-concept layout. At the heart of the home, the designer kitchen showcases soft-close cabinetry, quartz countertops, backsplash, custom hood box, Blanco sink, roll-out pantry shelving, pots-and-pans drawers, upgraded brushed-nickel finishes, and a waterline to the refrigerator. The spacious primary retreat offers a beautifully appointed ensuite featuring designer cabinetry, quartz countertops, upgraded tile, a built-in shower niche, a 60-inch Maxx Halo glass shower door, & premium fixtures.Convenient main-floor laundry with direct garage access, generous closet space, and a double-car garage add everyday functionality. The finished basement expands the home's living space with a large recreation room. Blending elevated finishes, smart-home technology, and energy-efficient design, this turnkey Riverside South bungalow offers the new-build lifestyle you've been waiting for. (id:49269)
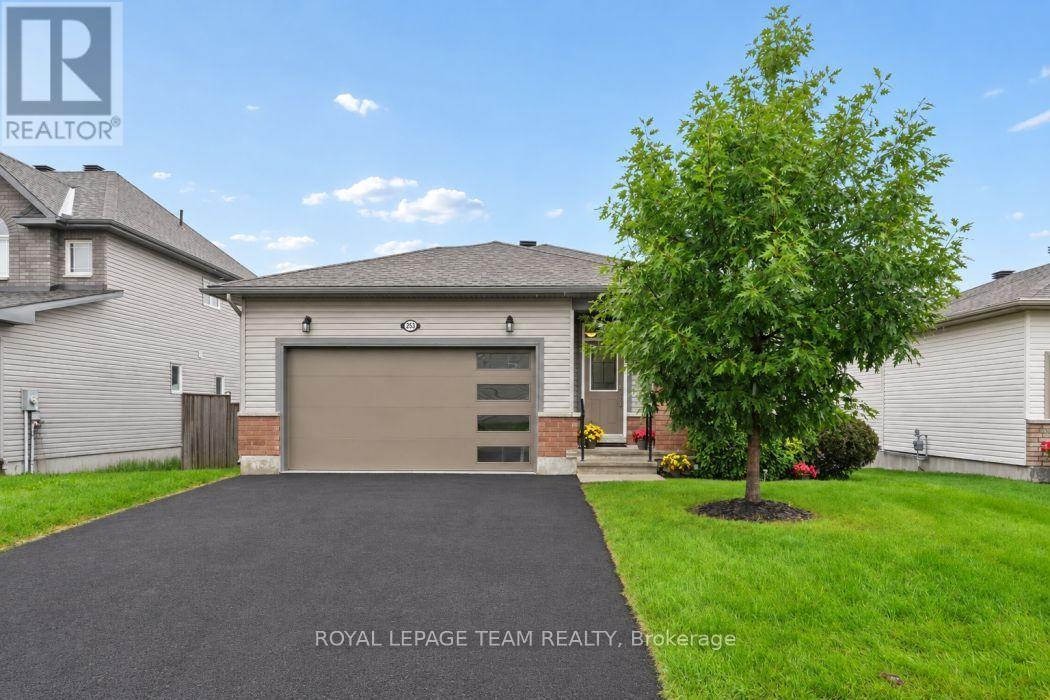
253 Edey Street
Arnprior, Ontario
Welcome to 253 Edey Street, a stunning Galileo model by Campanale Homes located in the desirable Callahan Estates community of Arnprior. This meticulously maintained bungalow offers nearly 1,300 sq. ft. of bright, executive living space designed with an exceptional open-concept layout. Ideally situated near schools, shopping, and popular local restaurants, this home combines modern convenience with small-town tranquillity. The gourmet kitchen serves as the heart of the home, featuring a massive central island, upgraded granite counters, and premium appliances. Designed for functionality, it provides direct access to the double-car garage, laundry room, and the backyard. Throughout the sophisticated living area, you will find gleaming hardwood flooring, chic upgraded accent lighting, and elegant stone surfaces. The primary suite offers a private main-floor retreat, complete with a generous walk-in closet and a spa-like 3-piece ensuite featuring a walk-in shower. A versatile second bedroom currently serves as a spacious den with large windows. The expansive lower level remains open for your custom design, making it ideal for a future third bedroom, bathroom, or family room. The two-car garage has already been transformed. Fully insulated with epoxy floors and a custom Tiki bar, it offers a unique recreational entertaining space or a pristine traditional garage. Accessible handrails have been added at both the front and garage entries. (id:49269)
243 Chapel Hill Drive
Kitchener, Ontario
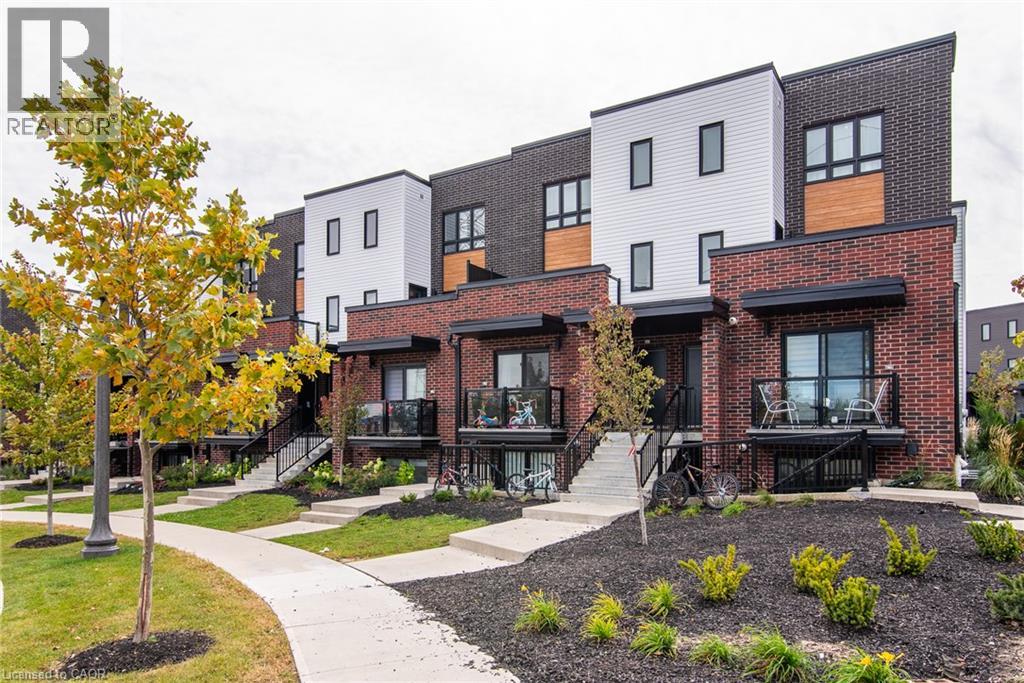
Welcome to this Newer, well-maintained, open-concept 2-bedroom, 1-bathroom stacked townhome in a desirable community! Featuring a bright and spacious living, dining, and kitchen area, this home is perfect for everyday living and entertaining. The contemporary kitchen offers stainless steel appliances, ample cabinetry, and generous counter space. Additional highlights include large windows, neutral finishes throughout, and in-suite laundry with a full-sized washer and dryer. Conveniently located near Homer Watson Boulevard, with easy access to Highway 8 and Highway 401, making it an excellent choice for first-time buyers, downsizers, or investors! (id:49269)

657 Golden Avenue
Ottawa, Ontario
Golden investment opportunity! Beautiful triplex located on one of Westboro's most desirable streets. Perfect for owner live in or a blue chip investment property. 2 spacious 3 bedroom apartments and a 1 - 2 bedroom apartment. Each apartment has its own high efficiency gas furnace, gas hot water tank and hydro meter. Tenants pay utilities. Apt 1 & 2 have central air conditioning. Gas fireplace in Apt #2. Separate laundry facilities for each unit. One storage locker per apartment. 2 laneways - parking for 4 cars. Large sundecks and a private backyard. 50 X113 ft lot. Walk to all the best shops, restaurants, pubs, bakeries that Westboro has to offer including the Westboro Farmers Market.. Preferred catch basin for some of the best schools in Ottawa. Walk to Dovercourt Community Centre and the JCC. All major systems are up to date including roof, windows, furnaces, hot water tanks, electrical , kitchens, bathroom, attic insulation and AC units. 2023 fire retrofit certificate. (id:49269)
272 Via San Marino Street
Ottawa, Ontario
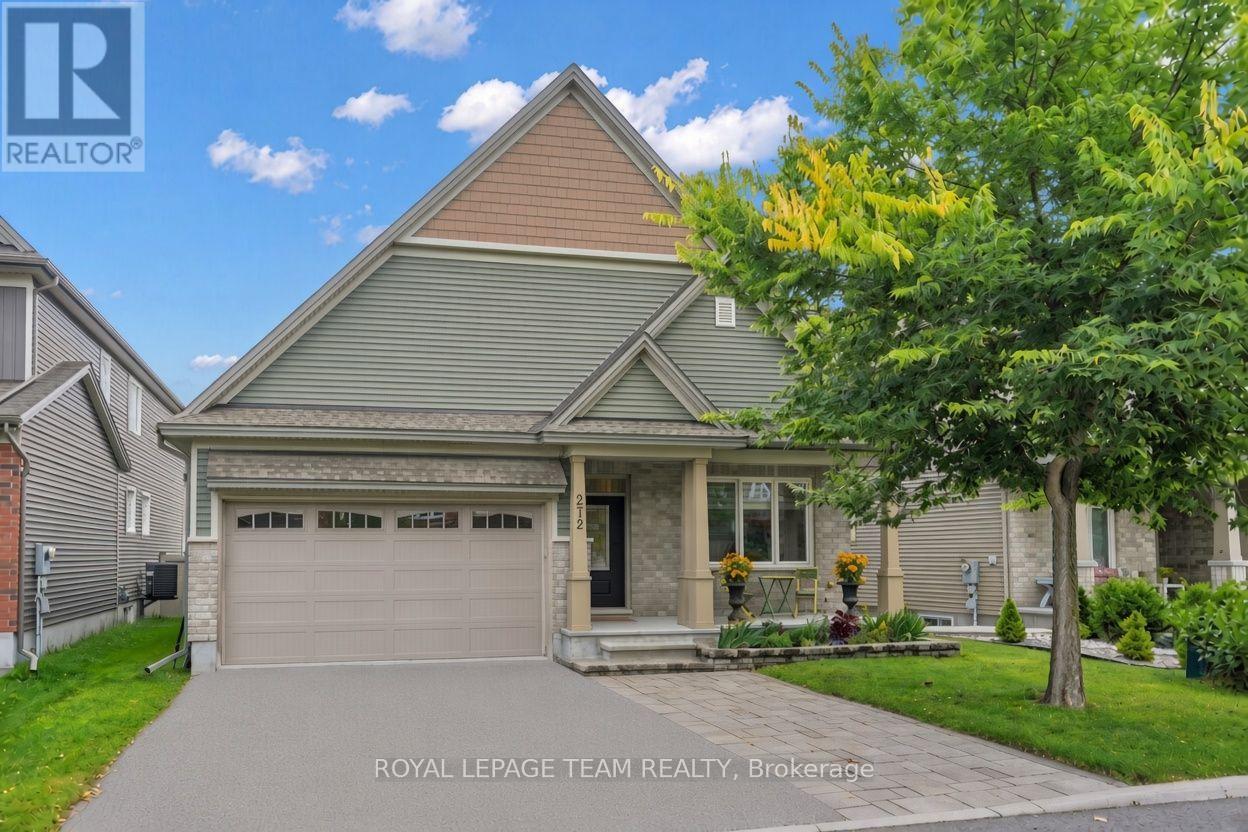
Welcome to 272 Via San Marino, located in the highly desirable Highbury Park community of Barrhaven. Nestled on a tree-lined street, this architecturally stunning Linden model by Tartan Homes is a bungalow loft offering nearly 3,000 sq ft of bright, meticulously maintained living space. This executive home features an exceptional open-concept layout that perfectly accommodates modern living. Key features of this stunning 4+1 bedroom, 3-bathroom home include formal and informal dining areas, soaring cathedral ceilings, gleaming hardwood flooring, chic accent lighting, and a striking gas fireplace that serves as a sophisticated focal point for the living area. The gourmet kitchen features a massive central island, upgraded granite counters and appliances, easy access to the laundry room and double-car garage, and direct access to the backyard oasis. The sun-filled backyard comes complete with an incredible hot tub, dedicated lounge and eating areas, an oversized garden shed, and a convenient natural gas BBQ hookup for entertaining. The private primary bedroom, also located on the main floor, features its own spa-like 4-piece ensuite bath with stone counters, a walk-in shower, a deep soaker tub, and generous his-and-hers closets. This versatile second floor offers two additional large bedrooms, a full 4-piece family-size bathroom, and a spacious loft-style family room. The expansive lower level is professionally finished and offers oversized egress windows, allowing for plenty of natural light. It includes a fifth bedroom, a massive family room, a dedicated kitchen-like area that can easily convert into an in-law suite, a gym, a workshop, and storage. This certified Energy Star home offers superior energy efficiency and a reduced environmental footprint. It is within walking distance of top-rated schools, public transit, NCC bike paths, shopping, movie theatres, popular local restaurants, and cafes. Plus 5 parking spaces: 3 side-by-side outside, + 2 garage. (id:49269)
5 Ronaldshay Avenue
Hamilton, Ontario
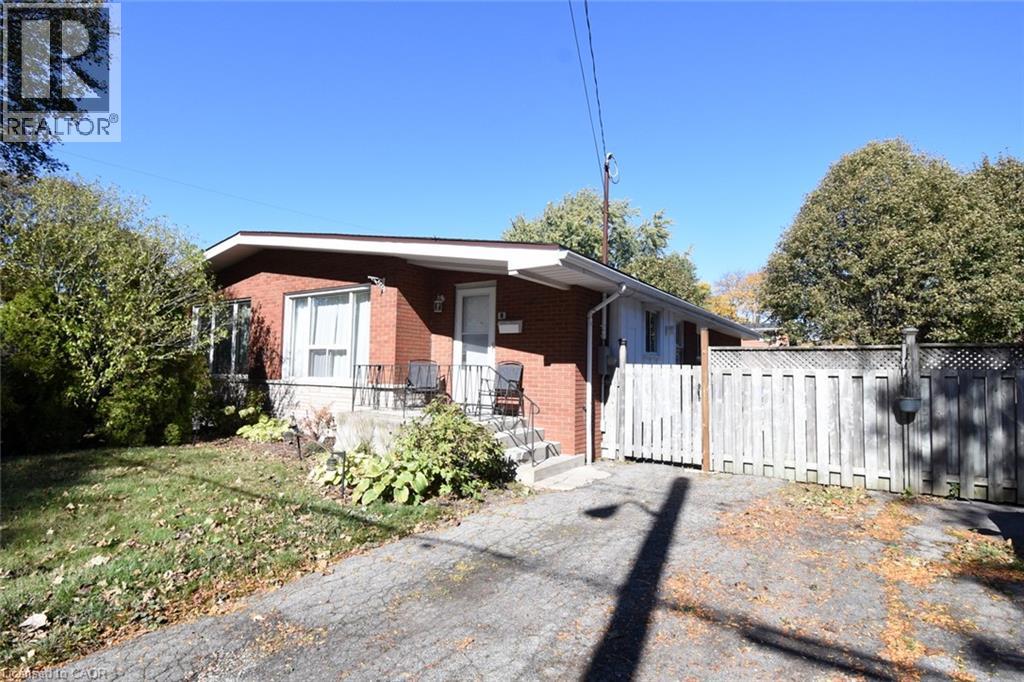
Highly desirable Greeningdon neighbourhood on the Hamilton Mountain. A quiet family friendly community close to schools, shopping, transit and major commuter routes. Easy access to everyday amenities. Beautiful original hardwood throughout most of the home. Updated kitchen (2013) and bathroom. 3 generous sized bedrooms. Furnace & A/C 2015. The separate side entrance leads to the lower level offering loads of possibilities with the potential to convert the space into an in-law suite or more bedrooms. (id:49269)
4552 Portage Road Unit# 72
Niagara Falls, Ontario
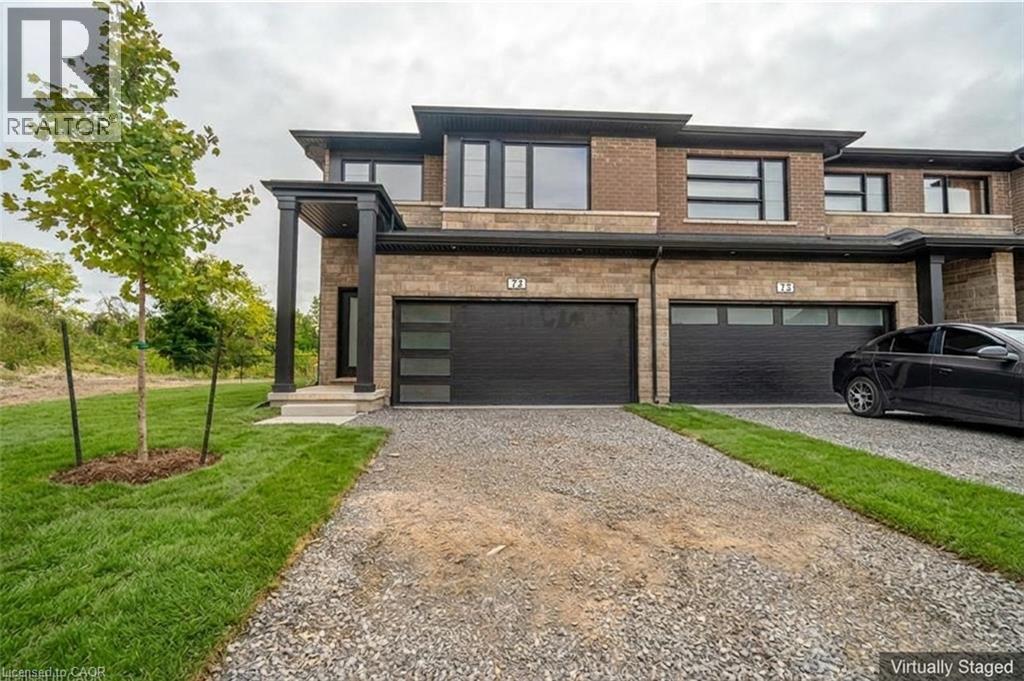
Welcome to this newly built end unit townhome with no rear neighbours, offering 5 bedrooms, 4 bathrooms and plenty of room to spread out. The open concept main floor is finished with upgraded vinyl flooring, stainless steel appliances and a solid wood railing, making it ideal for both everyday living and entertaining. Upstairs, a separate den makes the perfect home office or playroom, and second floor laundry saves trips up and down the stairs. The finished basement, rare in this complex, sits behind its own door off the foyer for added privacy, a great space for guests, teens or a quiet retreat. A double car garage and driveway complete the package. Ready to move in and low maintenance, this home is just 7 minutes to the Falls and Casino, 15 minutes to downtown St. Catharines and 35 minutes to Hamilton, with easy access to the U.S. border. Homes like this don’t last long. Reach out today to book your private viewing! (id:49269)
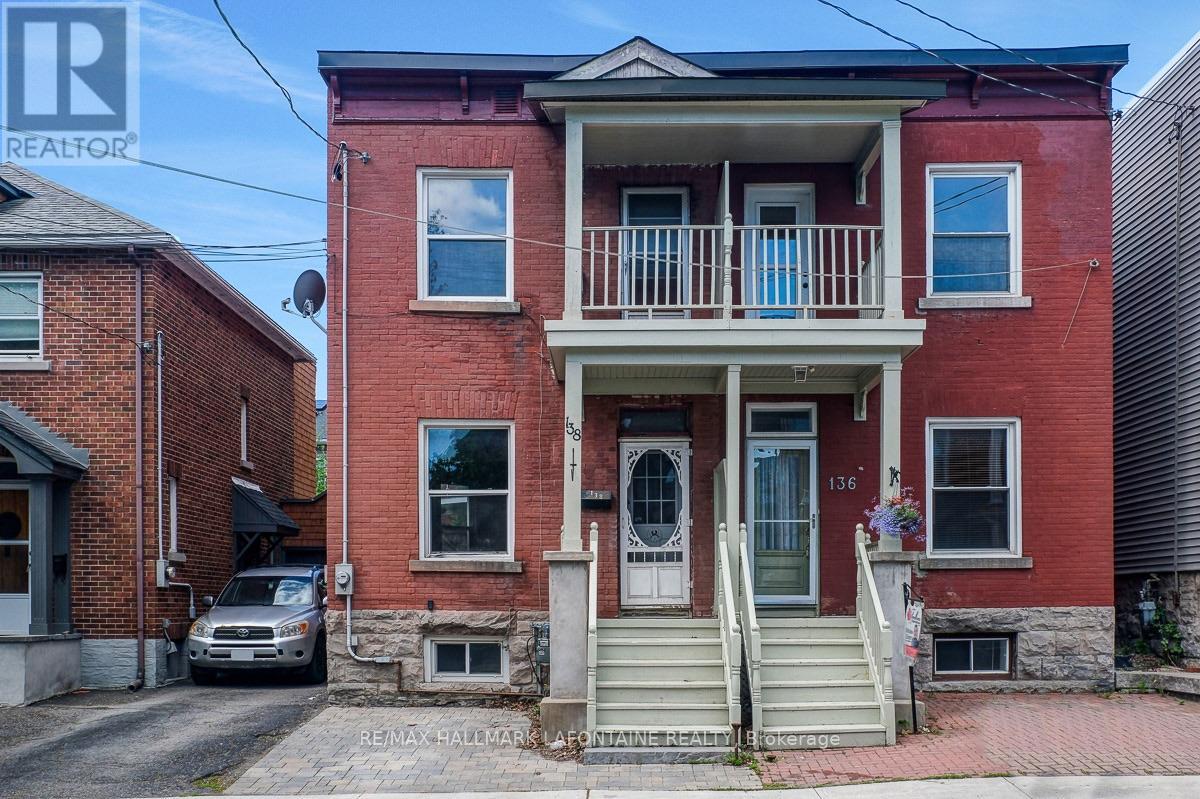
138 Concord Street S
Ottawa, Ontario
A great opportunity in Old Ottawa East for buyers with vision! This home needs significant exterior work, and the asking price reflects the opportunity for a buyer willing to take on the project. The potential, however, is hard to ignore. Located in one of Ottawa's most walkable neighbourhoods, just steps to Main Street, Springhurst Park, the Rideau River and the Canal, this is a chance to invest in a location that's hard to replicate.Inside, the bright and sunny main level features high ceilings and hardwood floors. The updated kitchen offers ceiling-height cabinetry, quartz countertops, subway tile backsplash, under-cabinet lighting, a wine fridge and stainless steel appliances, including a brand new gas stove. Upstairs, you'll find updated hardwood flooring (2021), an updated bathroom (2012) and a primary bedroom with access to the front balcony. The lower level provides a rec room area, full bathroom and laundry.The roof was updated in 2020, and the furnace and A/C were replaced in 2022. For buyers prepared to tackle the exterior improvements, this property offers the chance to build value in an exceptional location. Bring your vision and explore the possibilities in Old Ottawa East. (id:49269)

6388 Third Line Road
Ottawa, Ontario
OPEN HOUSE: SUN. OCT. 25 | 2:00-4:00 PM - Welcome to 6388 Third Line Road, where country living means more space, more privacy and a little more room for family life to unfold. Set on a beautiful half-acre corner lot surrounded by mature trees, this extensively updated home offers incredible curb appeal, a fenced yard and the kind of outdoor space where kids can play, friends can gather, and weekends can move at a slower pace. Offering over 3,200 sq. ft. of finished living space across both levels, this home has been thoughtfully renovated and expanded over the years to create a modern, welcoming layout with plenty of room for a growing family. The main level features a spacious eat-in kitchen with access to the back deck and hot tub, a formal dining room and an impressive family room filled with natural light from large windows - the perfect gathering place for everyday life and entertaining. The main level also offers two generously sized bedrooms, including a beautiful primary retreat complete with a custom double-sided walk-through closet and private 4-piece ensuite featuring double sinks and a glass-enclosed shower. A second full bathroom, also finished with double vanities, adds extra convenience for family and guests. Downstairs, the space continues with two large bedrooms, another full bathroom, a generous laundry room and a bright lower-level living area with a walkout to the outdoors; offering an in-law suite potential. A separate gym or home office adds even more flexibility for busy family life. Outside, enjoy a large paved driveway, patio, deck, hot tub, and a private fenced yard with room to run, play and entertain. Surrounded by mature trees and peaceful countryside, yet still within easy reach of everyday amenities, with easy access to HWY 416 and Roger Stevens. This is a home made for families looking for more space, less hustle and a relaxed country lifestyle. (id:49269)

6 - 290 Cathcart Street
Ottawa, Ontario
Discover a truly distinctive multi-level loft-style home in the heart of Lowertown - where architectural character, sophisticated urban living, and an extraordinary connection to nature come together. One of the property's most exceptional qualities is its beautiful outlook over Bordeleau Park and proximity to the Rideau River. Few homes in Ottawa offer this unique combination of green space and waterfront living while also placing the ByWard Market, Rideau Hall, Parliament Hill, Global Affairs, restaurants, museums, shopping and transit within easy walking distance. Inside, approximately 1,277 sq ft. of finished living space offers 2 bedrooms plus a den/office/flex space, 1.5 baths and an impressive open-concept living area with a cathedral ceiling and skylight. The multi-level layout creates a wonderful sense of space and privacy, complemented by a custom Scandinavian inspired loft retreat , substantial integrated storage and a professionally finished four-season den/home office with wall to wall windows that can easily serve as a bedroom, studio or lounge. Distinctive details include natural slate flooring, architectural character and an authentic, fully functional wood-burning fireplace that adds warmth and ambiance. Garage parking is conveniently located directly across from the front entrance. Step outside and the lifestyle becomes even more compelling. With the park and river just steps away, enjoy kayaking, canoeing, paddle boarding, cycling and walking trails, tennis, the dog park, playground, splash pad, boat launch and scenic riverside pathways. Rideau Hall, Rideau Falls and the confluence of the Rideau and Ottawa Rivers are all nearby. This is more than city life-it is a rare opportunity to enjoy "country living in the heart of the city," with nature and recreation at your doorstep and Ottawa's cultural and civic centre just moments away. A truly special home for those seeking character, convenience and a lifestyle that few properties can replicate. (id:49269)
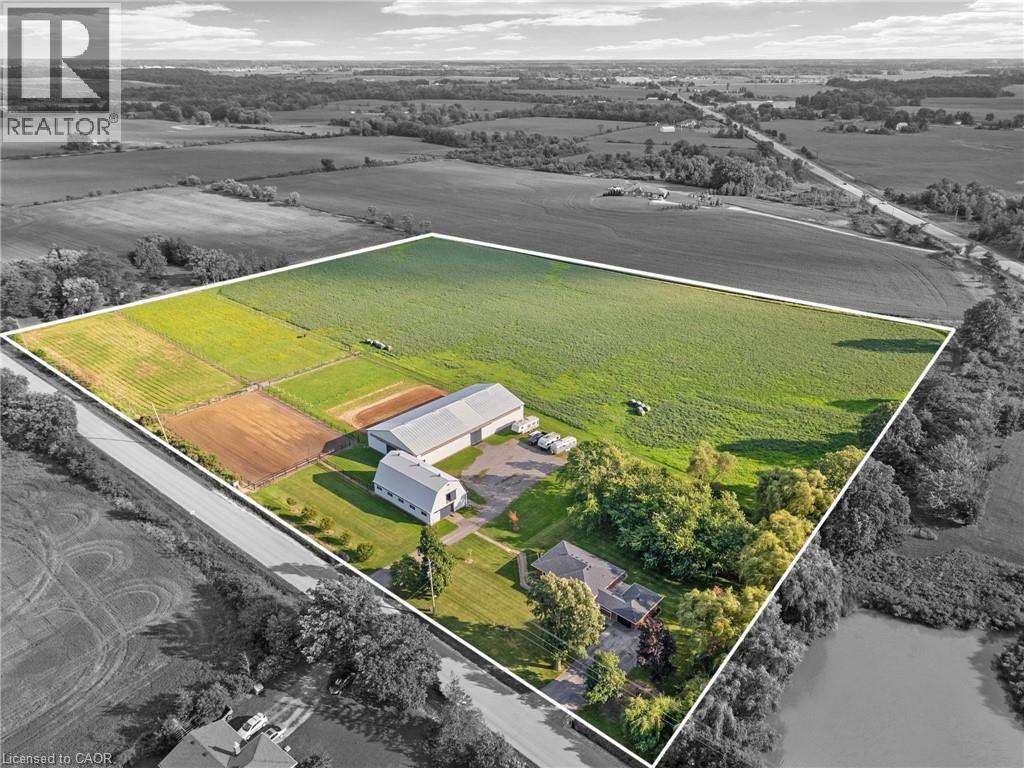
2223 Hall Road
Binbrook, Ontario
Escape to the country and embrace the equestrian lifestyle just minutes from Binbrook and nearby golf course. Set on approximately 12 acres, this picturesque property offers the perfect blend of rural charm and functional design for horse enthusiasts, hobby farmers, or those seeking a peaceful retreat with income potential. Approximately 8 acres are currently used for hay, complemented by three well-sized horse paddocks and a fully equipped 32’ x 64’ barn featuring 8 stalls, a tack room, feed room, hay mow, and its own cistern. A standout feature is the impressive 60’ x 120’ indoor riding arena—ideal for year-round riding, training, or operating a turn-key boarding business. A separate driveway with ample parking creates flexibility for clients or offers the opportunity to lease the equestrian facilities independently from the residence. The home itself is a solid brick bungalow offering comfortable, updated living. Featuring 3 bedrooms on the main level, fresh paint throughout majority of home, a spacious eat-in kitchen perfect for gathering, and carpet in the family room, entry room, stairs, and basement rec room. Step outside to enjoy your own private pond, adding to the tranquility and charm of the country setting. Whether you’re looking to operate an equestrian business, enjoy a hobby farm, or simply take in the peace and privacy of country living, this unique property delivers space, versatility, and lifestyle all in one. Large family? Lots of space to add a secondary dwelling. (id:49269)
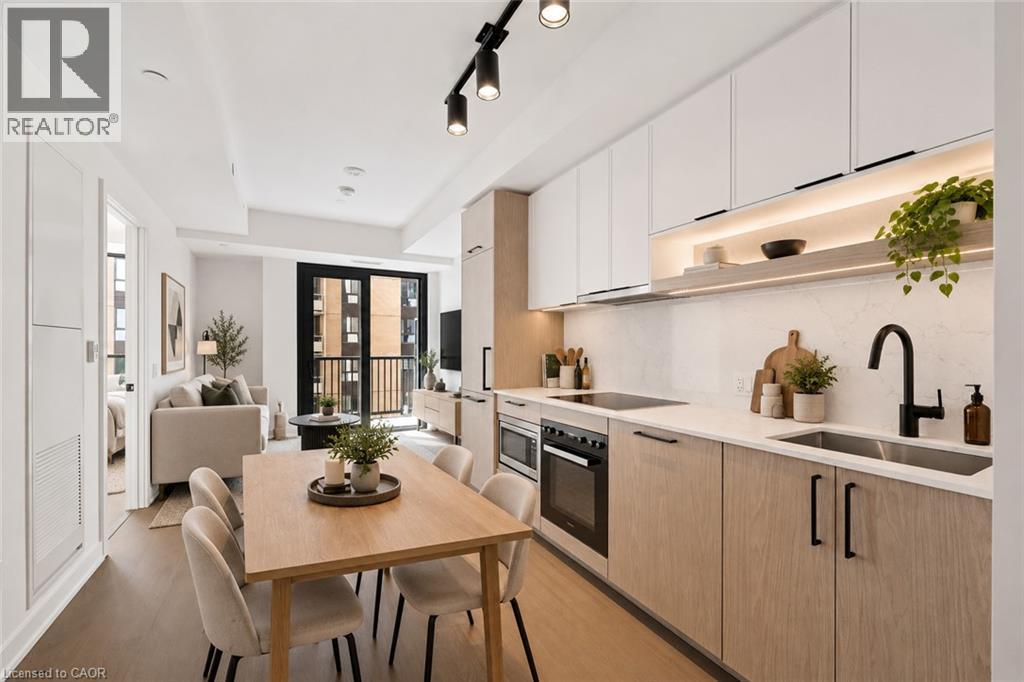
91 Montclair Avenue Unit# 1803
Toronto, Ontario
Welcome to South Forest Hill Residences, where urban living meets the prestige of one of Toronto’s most desired neighbourhoods. This unit is located on the 18th floor, and offers a one bedroom plus den, full bathroom, in suite laundry, high ceilings, large windows, a private balcony, built-in appliances (Miele) and a neutral modern colour palette. Amenities are not forgotten - tenants will enjoy access to a sophisticated lounge, private dining room, catering kitchen, screening and games rooms, outdoor terraces and dedicated family spaces. Personal wellness is a important – an impressive fitness centre, private training rooms, yoga studio, and wellness spa (sauna, steam room, plunge pool, massage room, rain showers) will be available for your use. Elevate working from home - make use of the co-working lounge with private boardrooms and individual meeting rooms. South Forest Hill provides you with beautiful tree-lined streets, established neighbourhoods, distinguished homes, parks and ravines, this exceptional residence offers the tranquility of a residential community with outstanding access to everything Toronto has to offer, including access to great schools. Forest Hill Village, local cafes, restaurants, boutiques and everyday conveniences are all close to home. Commuting is made easy with the St. Clair West subway station just a short walk away with convenient connections to Yorkville, the University of Toronto, Union Station, Yorkdale and the downtown core. There is also the St. Clair streetcar, providing even more options for getting around the city. The Cedarvale Park and Ravine, Beltline Trail, Nordheimer Ravine and Sir Winston Churchill Park is all nearby. Enjoy walking and cycling trails, tennis courts, sports fields and beautiful green spaces — an incredible and rare combination in the heart of Toronto. (id:49269)

301 - 19 Hampton Lane
Selwyn, Ontario
Welcome to this stunning, rare top-floor residence in an exclusive boutique condominium, offering premium, maintenance-free living with an exceptional blend of luxury, comfort, and convenience. Perfectly positioned to capture east, south, and west exposures, this beautifully designed home is flooded with natural light throughout the day and showcases spectacular sunset views. Offering approximately 1,506 sq. ft. of thoughtfully designed living space, this spacious condo features 2 bedrooms, 2 bathrooms, and an expansive open-concept layout ideal for both everyday living and entertaining. The chef-inspired kitchen is highlighted by an impressive 10-foot island, creating the perfect gathering space for family and guests. Step outside to the generous 21' x 6' private balcony, an ideal place to relax and enjoy the panoramic views. The unit also includes a nearby outdoor parking stall and a spacious storage unit of approximately 300 sq. ft., providing exceptional convenience and storage. For those seeking additional parking or workspace. An outstanding opportunity for professionals, retirees, or anyone looking to downsize without sacrificing space, style, or quality. (id:49269)
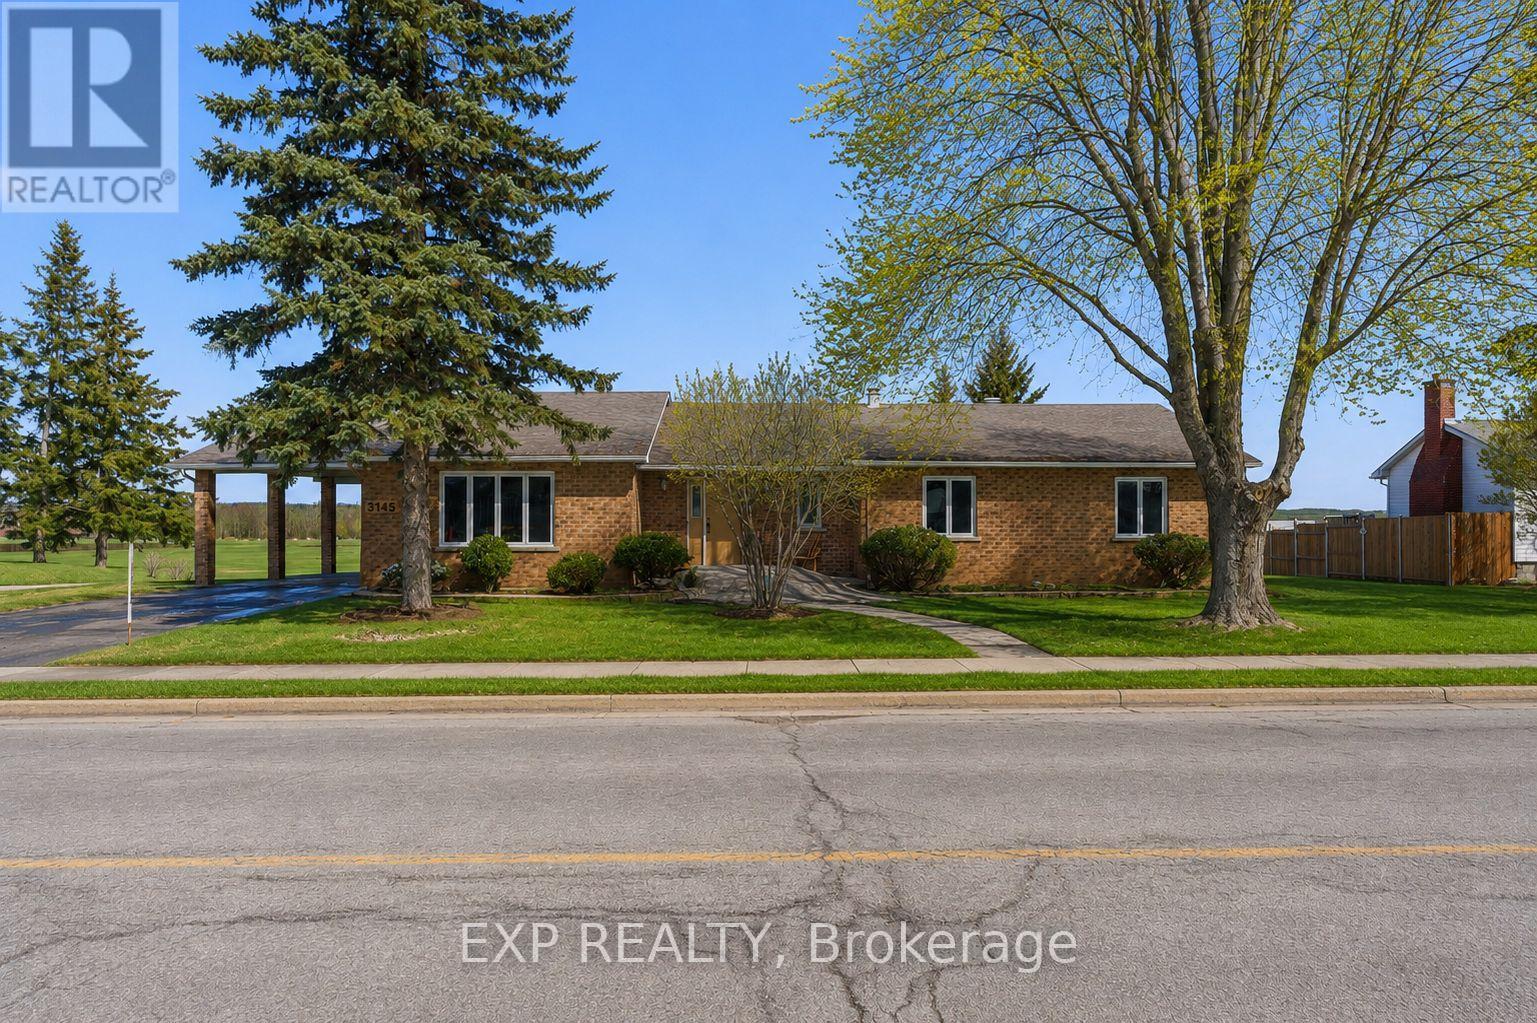
3145 Principale Street
Alfred And Plantagenet, Ontario
OPEN HOUSE SUNDAY OCTOBER 25 FROM 2-4 PM! Charming 3-bedroom, 2-bathroom bungalow nestled along the scenic Ottawa River in Wendover, set on a large lot with close proximity to the village and local amenities. A welcoming front porch leads into a bright, sunken living room with ample windows that fill the space with natural light.The main level offers a functional layout with an eat-in kitchen, separate dining room, and convenient inside access from the carport. The spacious primary bedroom is complemented by two additional bedrooms, a full bathroom, and a powder room, along with a versatile office space.The partially finished walk-out basement expands the living space with a generous recreation area, den, and mechanical room, along with direct access to the garage. Step outside to a rear deck and patio - perfect for enjoying beautiful water views. Additional features include a 200-amp electrical panel. Enjoy peaceful riverfront living in this well-appointed home. (id:49269)
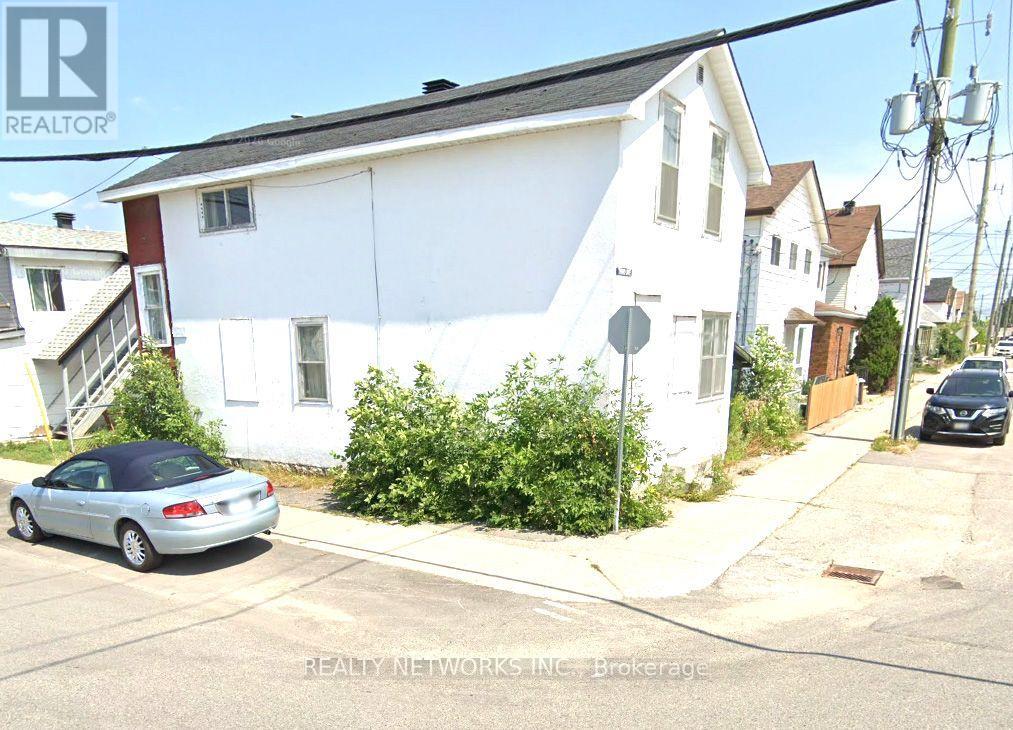
59 Croatia Avenue
Timmins, Ontario
duplex on corner lot. Both units have 2 bedrooms, living room and 4 piece bath. furnishings in the units stay. good investment to get market rents (id:49269)

2602 Manotick Station Road
Ottawa, Ontario
Exceptional, meticulously maintained bungalow offering approximately 2,800 sq. ft. of main-level living on a beautifully landscaped lot of just under 4 acres. This spacious home features an open-concept kitchen and eating area with abundant natural light and stunning views, a dedicated office/den, large mudroom/laundry room, and a formal dining room that could easily serve as a fourth main-floor bedroom. The finished basement includes two large bedrooms, cold storage, a spacious storage room, workshop, utility room and separate access from the oversized double garage. A gardener's dream with beautifully maintained gardens and endless outdoor possibilities, including room for a pool, skating rink, ATVs, snowmobiles, and more. Ideally located just minutes from the villages of Manotick and Osgoode, with quick access to Highway 416 and the Leitrim O-Train Park & Ride and Bowesville station, providing an easy commute into Ottawa while enjoying the privacy and tranquility of country living. (id:49269)

148 Charlotte Street
Merrickville-Wolford, Ontario
Escape to the charm of Merrickville with this perfectly situated home on a generous 10,000 sqft lot just 1.4 km from Merrickville Public Beach and water access. Offering the perfect blend of small-town living and functional space, this home is ideal for families, professionals, or those looking to operate a home-based business. The bright and inviting main level features a spacious living room, a functional kitchen with an adjoining dining area, three comfortable bedrooms, a full bathroom, and the convenience of main-floor laundry. The finished lower level offers exceptional flexibility with multiple private office spaces, making it an excellent setup for an at-home spa, salon, professional office, studio, or other home-based business. Whether you're working remotely or looking for additional living space, this level provides endless possibilities. Outside, enjoy the expansive backyard with plenty of room for entertaining, gardening, children, or pets. Located just minutes from the heart of Merrickville's boutique shops, cafés, restaurants, schools, and waterfront, this property offers the perfect balance of peaceful living and everyday convenience. Don't miss this fantastic opportunity to own a versatile home in one of Eastern Ontario's most sought-after villages! (id:49269)
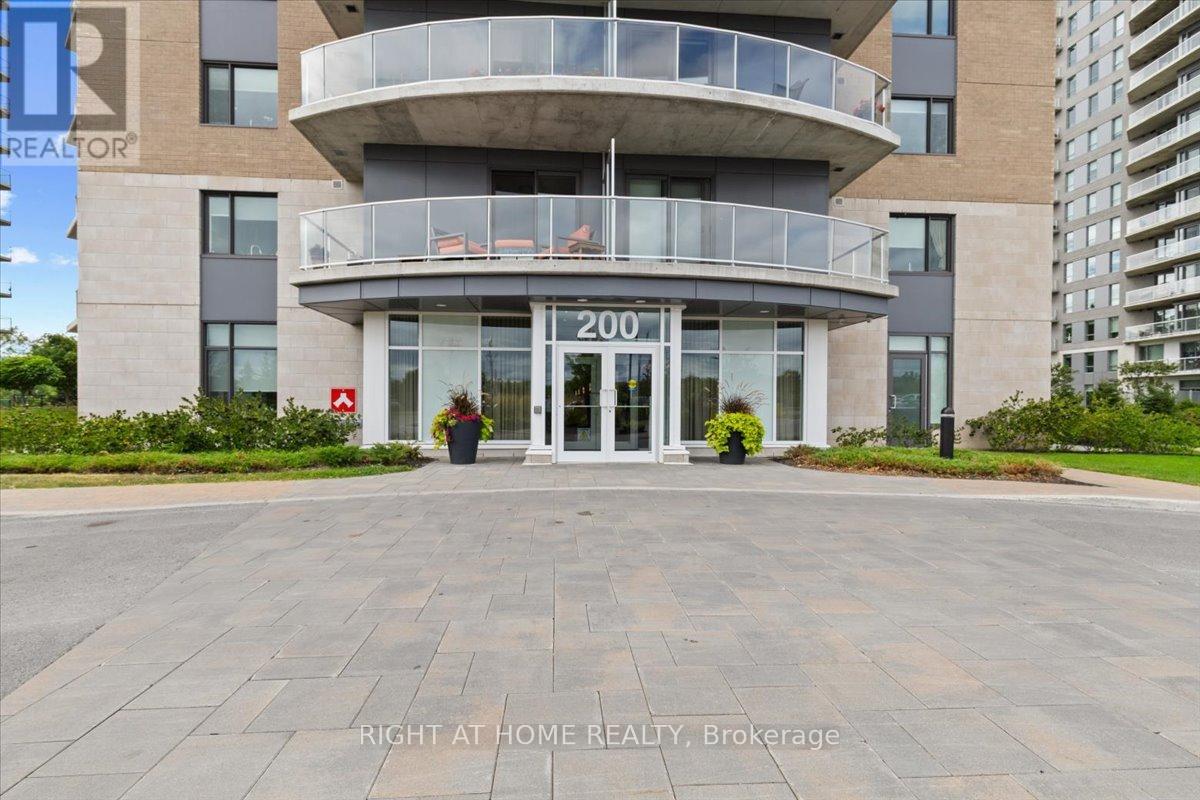
907 - 200 Inlet Private
Ottawa, Ontario
Motivated Seller, Beautiful Condo located across the LRT and minutes from multiple amenities and walking trails to Petrie Island and to a local Marina and steps away from trade college. This condo offers 1bedroom , 1-4 pcs bath ,in unit stacker washer/dryer, ceramic & laminate flooring, tastefully decorated with a great view of the Ottawa River, local Marina and local beach .Enjoy beautiful sunset in the evening from your private balcony . there is also a underground Parking at P-1, (A-36), and one Storage Locker at P-2, (B-151). Building amenities includes gym, party room with wall to wall panoramic view of the Gatineau Hills and the Ottawa River. You can also enjoy a nice swim from the roof top salted pool or relax in the hot tub or enjoy a quiet evening with a BBQ. There is a car wash bay at P1. Virtual tours at this link: https://poddermedia.hd.pics/200-Inlet-Private (id:49269)

2043 Burbank Drive
Mississauga, Ontario
Welcome to 2043 Burbank, an exceptional detached family home on a peaceful, tree-lined street in sought-after Sawmill Valley, Erin Mills.Beautifully maintained and thoughtfully updated since 2020, this spacious home blends modern improvements with a functional layout andtimeless character. The main floor features modern upgraded hardwood , a two-storey grand foyer, a separate living roomwith French doors, wood-burning fireplace and picture window, a separate dining room, and a family room with a second wood-burning fireplaceand walkout to the backyard patio. The heart of the home is the expansive, light- filled morning room which flows off the kitchen, surrounded by large windows andseamless walkout to backyard patio, creating an inviting space for everyday dining and entertaining. A powder room and spacious laundry room withsink and side entrance complete the main level. Upstairs, the primary bedroom offers a walk-in closet and 4-piece ensuite with Jacuzzi tub,along with three additional generous bedrooms and a 3-piece bathroom. The basement includes a large finished office, ample storage and futuredevelopment potential. Outside, enjoy a private backyard oasis with interlocking stone patio, mature trees, flower beds and outdoor lighting. Additionalfeatures include a large two-car garage, with parking for up to eight vehicles, and an impressive 60.36 ft x 125.76 ft lot. Closeto parks, walking and cycling trails, elementary and secondary schools, University of Toronto Mississauga, South Common Mall, Highway 403,QEW, and GO Transit. (id:49269)
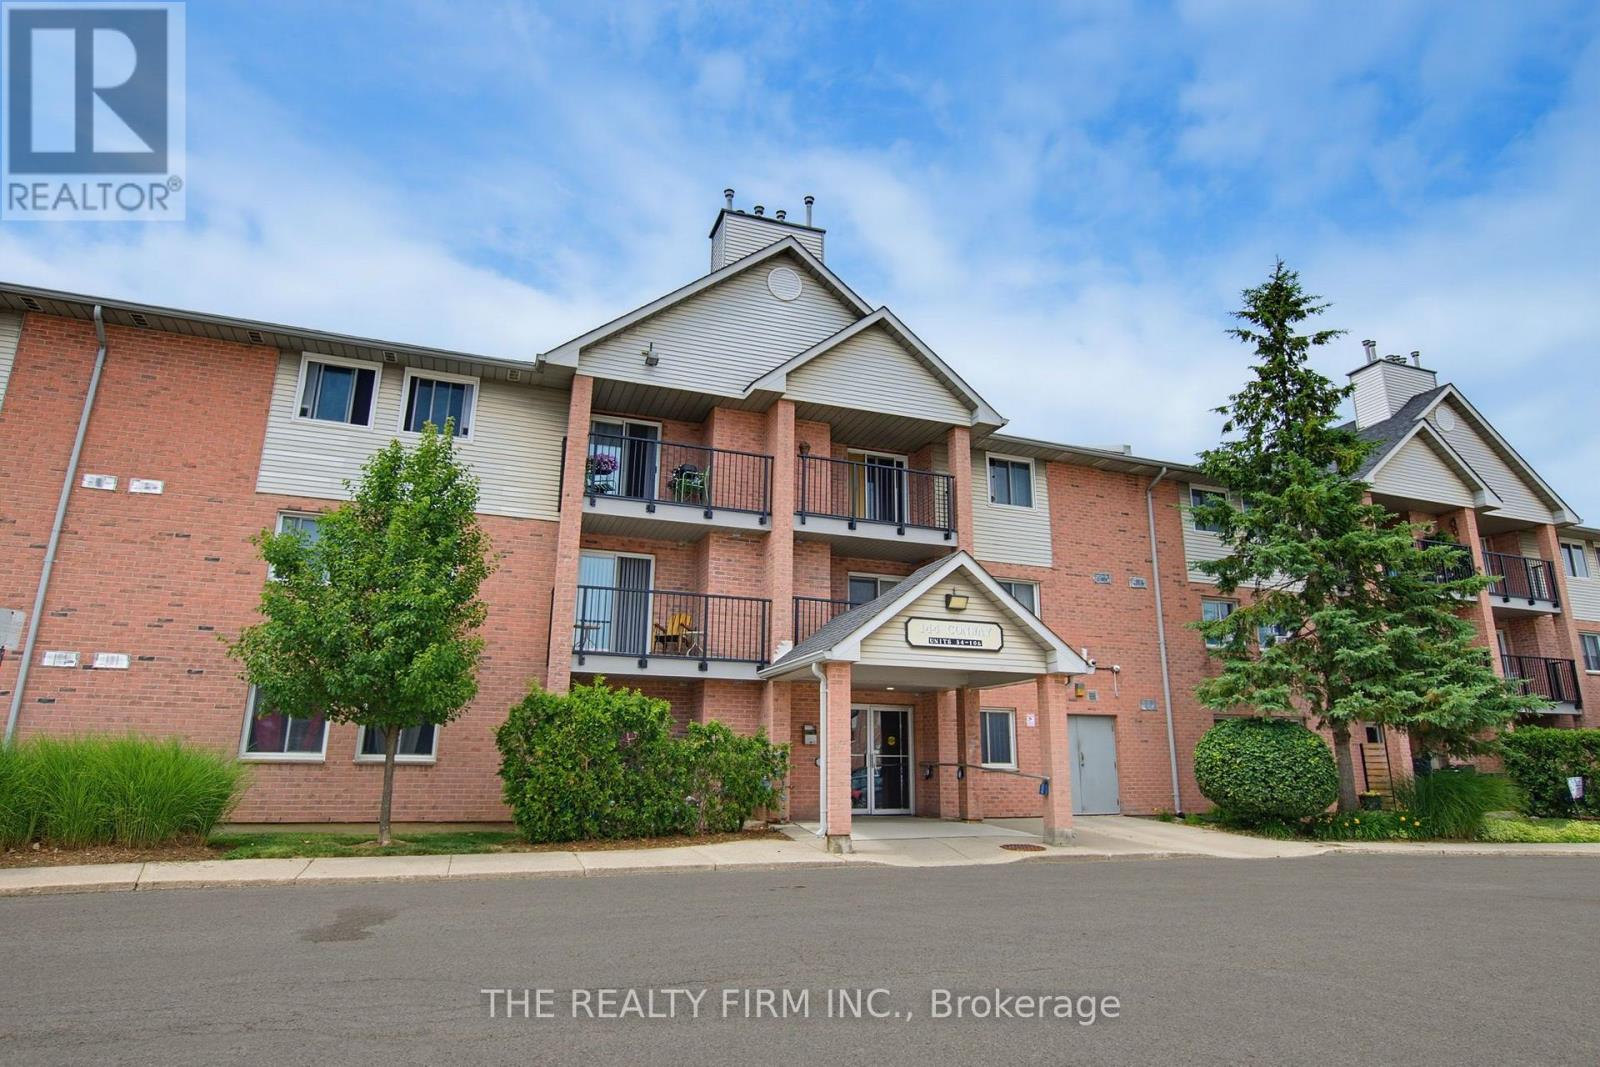
58 - 144 Conway Drive
London South, Ontario
A thoughtfully updated 2-bedroom, 1-bath ground floor condo apartment in South London, minutes from White Oaks Mall. A move-in option for first-time buyers or investors, with updates throughout and convenient access to everyday amenities.The foyer provides ample storage, with durable flooring continuing into the kitchen. White cabinetry and countertops are paired with stainless steel appliances (2026) and a subway tile backsplash.The open-concept dining and living area features a new electric fireplace (2026) and patio door with walkout access. Both bedrooms are spacious and include ceiling fans and generous closets. A 4-piece bathroom and in-suite washer/dryer (2026) closet complete the layout.Additional updates include new light fixtures, hot water heater and baseboard heaters. Open parking is also included.Located close to parks, schools, and shopping, with easy access to Highway 401. This South London condo offers a functional layout with thoughtful updates throughout. (id:49269)
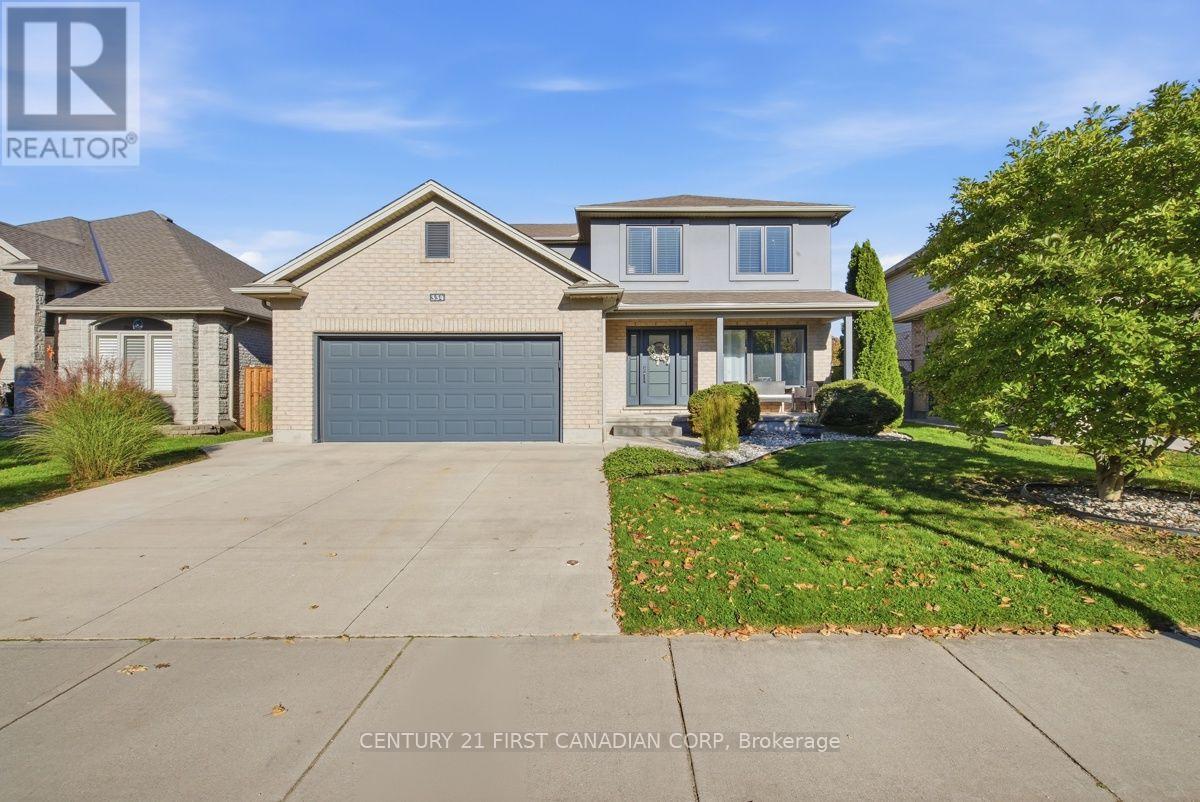
334 Plane Tree Drive
London North, Ontario
Enjoy summer at home in one of North London's most sought-after neighbourhoods. Welcome to 334 Plane Tree Drive, a move-in-ready 3+1 bedroom, 4-bathroom home renovated in 2020 and thoughtfully designed for comfortable living and entertaining.The concrete driveway leads to a double-car garage with epoxy floors, while the welcoming front patio adds to the home's standout curb appeal. Inside, luxury vinyl plank flooring flows through the main floor to the open-concept kitchen and living area. The chef-inspired kitchen features quartz countertops, a generous island, pantry, updated stainless steel appliances and a striking backsplash. Gather around the gas fireplace in the living room or enjoy family meals in the separate dining room.Upstairs, three spacious bedrooms include a generous primary suite with a walk-in closet and ensuite featuring a soaker tub and separate walk-in shower. The finished basement offers a large recreation room, an additional bedroom and a full bathroom, ideal for guests, extended family or a private workspace.The backyard is ready for summer, with a stone patio, covered gazebo, 16-by-32-foot heated saltwater pool and plenty of greenspace to enjoy. Picture hosting Canada Day by the pool while family and friends gather and the kids have room to play.Close to Masonville Public School, Lucas Secondary School, St. Andre Bessette Catholic Secondary School and St. Catherine of Siena Catholic Elementary School, as well as parks, golf, shopping, Western University and hospitals, this home offers an exceptional North London lifestyle in a welcoming community popular with professionals and families. (id:49269)