
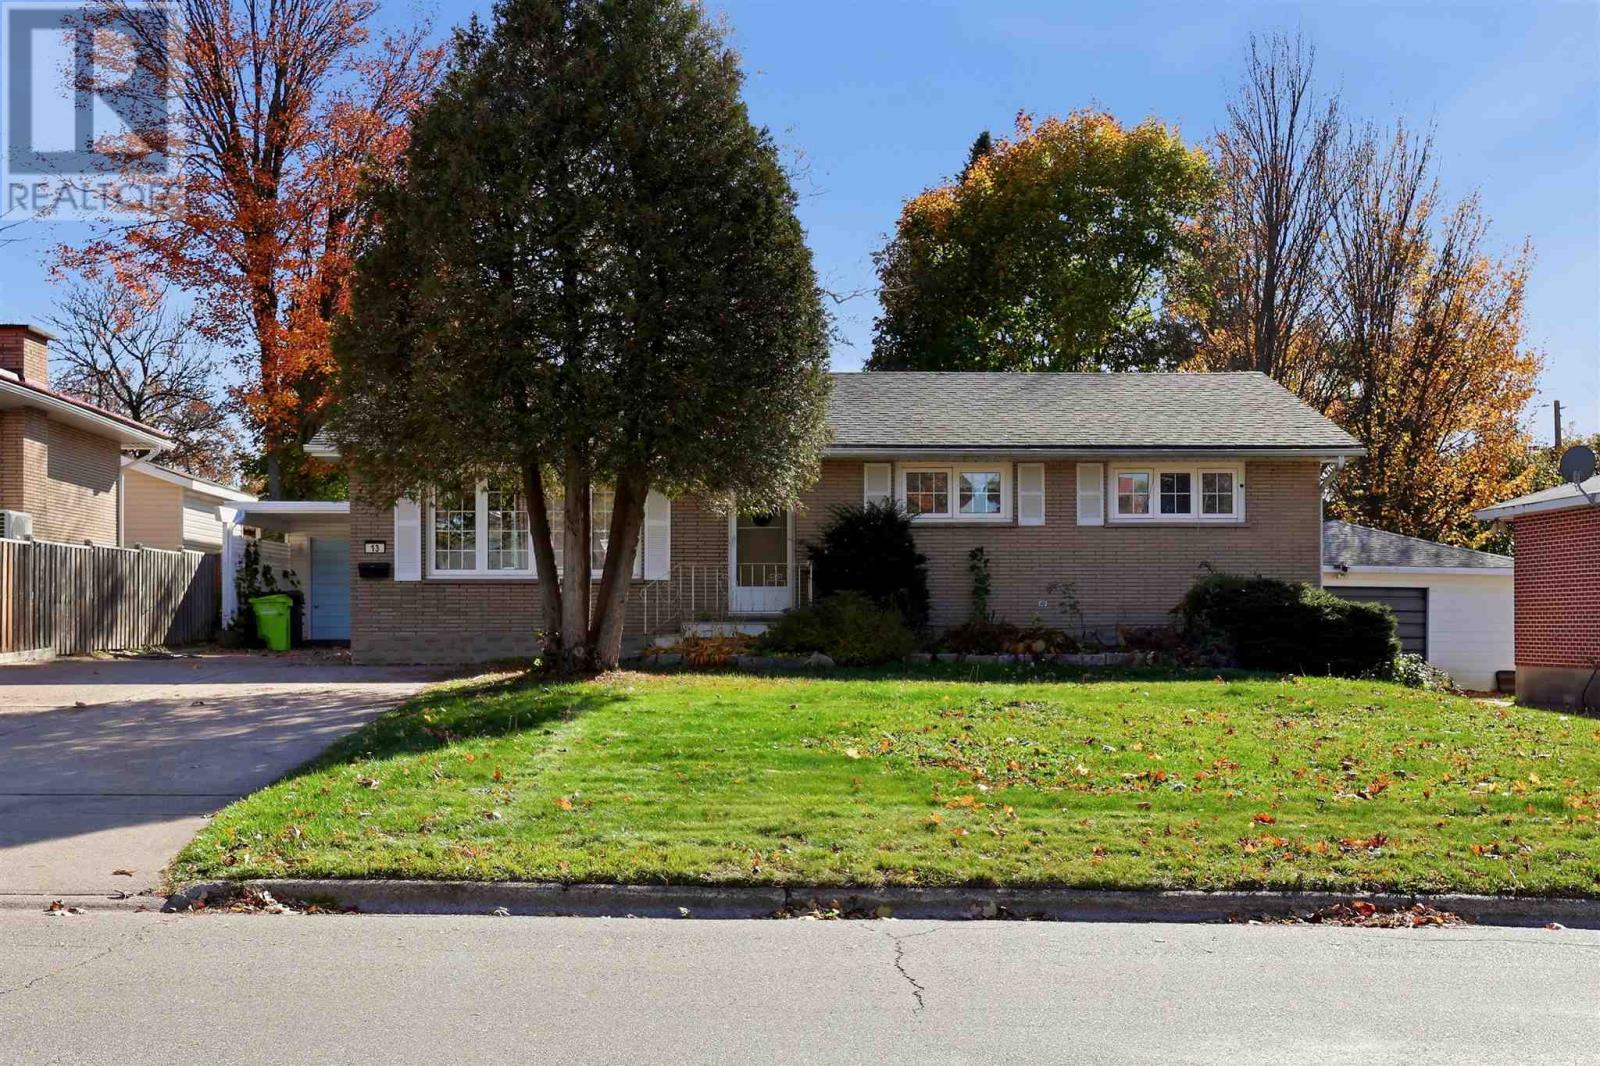
13 Irwin Ave
Sault Ste. Marie, Ontario
Wonderful family style home in a great east side neighbourhood! This brick bungalow features 3 spacious main floor bedrooms, eat-in kitchen plus dining room, hardwood floors, newer main bath, large rec room and laundry room plus plenty of built-in storage. New roof on garage and carport, double sized concrete drive, patio area and large mature yard. Is this your new home?! (id:49269)
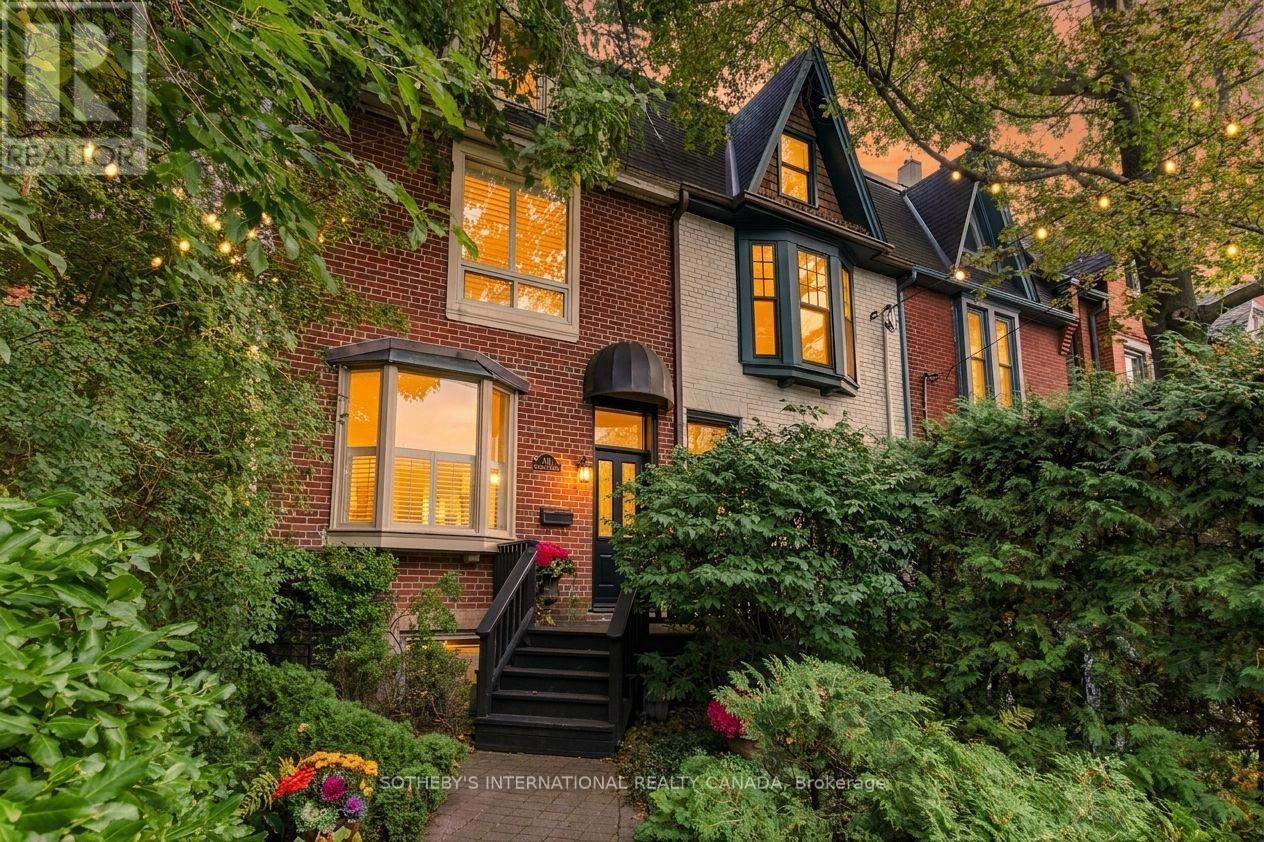
411 Wellesley Street E
Toronto, Ontario
Handsome, renovated Prime Cabbagetown 3-storey end-of-row red brick Victorian located on coveted Wellesley St E. Stylish open concept main floor has high ceilings, lustrous hardwood floors, crown mouldings, sleek contemporary gas fireplace and large bay window overlooking landscaped front gardens. Bright white chef's kitchen has restaurant-style stainless-steel appliances and custom backsplash, breakfast bar and walk out to multi-level backyard decking perfect for summer BBQ's and entertaining large groups of family and friends. 2nd floor offers a spacious primary bedroom with custom built-ins and large double closet, generous 2nd bedroom and large family bath with luxurious soaker tub, separate shower and brand-new Miele washer/dryer. 3rd floor currently used as family/media room and home office has oversized skylight that lets the sunshine in and can easily serve as a sprawling primary suite with 4-piece ensuite and walk out to rooftop sundeck with sweeping south-west city views! Fully finished lower level offers a one-bedroom apartment with separate entrance. The fully fenced, private backyard leads to a detached garage off rear laneway offering rare 2-car parking in the heart of Cabbagetown. Located on highly sought after Wellesley St E close to parks, public transit, shops, restaurants and cafes of Parliament Street all just steps to the fabled Riverdale Farm! Open House Sat & Sun 2-4PM. (id:49269)
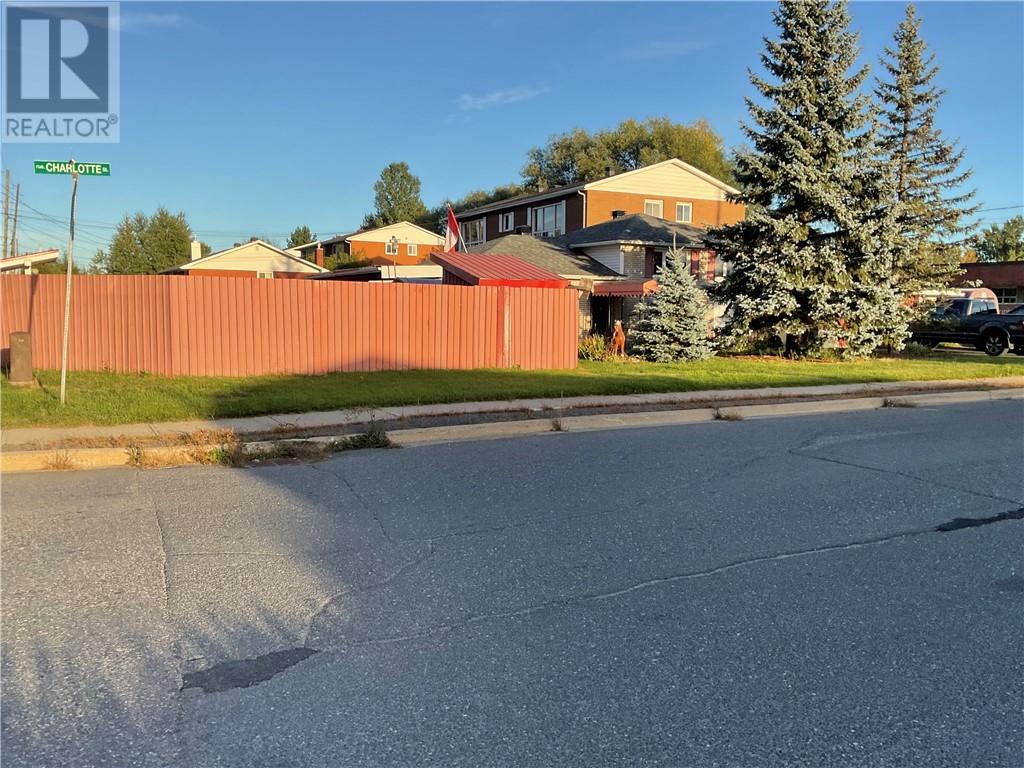
4 Charlotte Street
Chelmsford, Ontario
Welcome to this beautifully owner-built and lovingly maintained home, offered for sale for the very first time. This charming property features three spacious bedrooms, all conveniently located on the upper level, offering a comfortable and private retreat for the family. The inviting kitchen is complemented by oak cupboards, while hardwood flooring adds warmth and timeless appeal throughout the home. After a long day, unwind in the Jacuzzi bathtub and enjoy the added comfort of in-floor heating in both the main bathroom and recreation room. Situated on a corner lot, the property includes a fenced backyard—an ideal space for children, pets, entertaining, or simply enjoying the outdoors. A garage and Tempo car shelter provide convenient parking and ample space for vehicles, storage, and outdoor equipment. This is a special opportunity to own a well-cared-for home with a warm and welcoming atmosphere, built and maintained with pride by its original owner. First time ever offered for sale—come take a look and discover whether this could be the place you call home! This is an estate sale sold as is. Owner will need to find suitable accommodation. The Listing Brokerage reserves the right to withhold 75% of the Co-operating Brokerage commission if the Listing Brokerage introduces the property to the Buyer or their affiliates by private showing. All offers are to be submitted on or before October 2 2026 as offers will be presented to sellers on October 2 2026 at 5:00PM (id:49269)
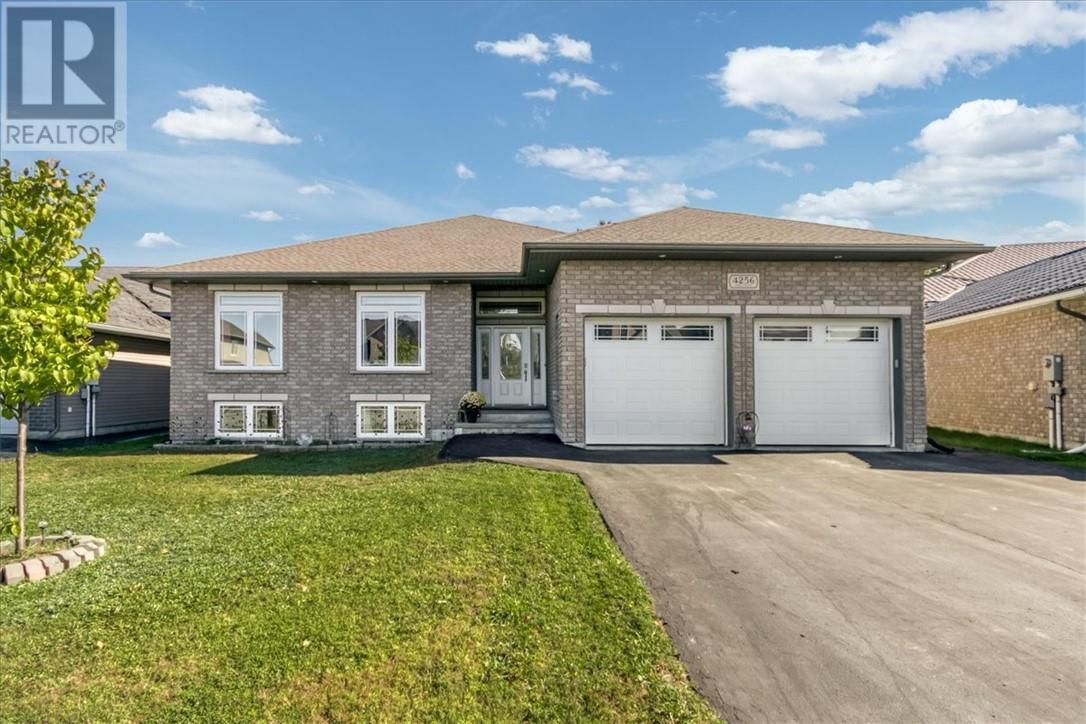
4256 Heritage Drive
Hanmer, Ontario
Nestled in the desirable Dominion Park neighborhood, 4256 Heritage Drive offers an incredible blend of spacious living, modern comfort, and natural surroundings. Featuring 6 generously sized bedrooms and 3 full bathrooms, this exceptionally functional home is designed to accommodate growing families, host guests, or provide ample space for home offices and hobbies. Step inside through a large foyer that provides a grand first impression and plenty of space for greeting guests. The open concept living room flows seamlessly into the kitchen and dining area anchored by a cozy gas fireplace. The kitchen boasts sleek granite countertops, a functional center island, and all appliances included. The adjoining dining area features a patio walkout opening directly to the private back deck. The spacious primary bedroom serves as a peaceful haven, complete with a walk-in closet and a private ensuite bathroom. Two additional main-floor bedrooms and a full bathroom offer great flexibility, while a main floor laundry/mudroom is conveniently located right off the attached 21' x 25' garage. The massive rec room features a second gas fireplace, creating a warm and inviting atmosphere for game nights or movies. 3 additional large bedrooms offer space for large families, guests, or a dedicated gym/office—including one bedroom with its own walk-in closet and bonus space. Enjoy peaceful morning coffees or evening gatherings on the back deck overlooking a beautiful backdrop of nature. Perfectly situated just steps from a neighborhood park and close to schools and shopping. (id:49269)
2281 Fleming Street
Val Caron, Ontario
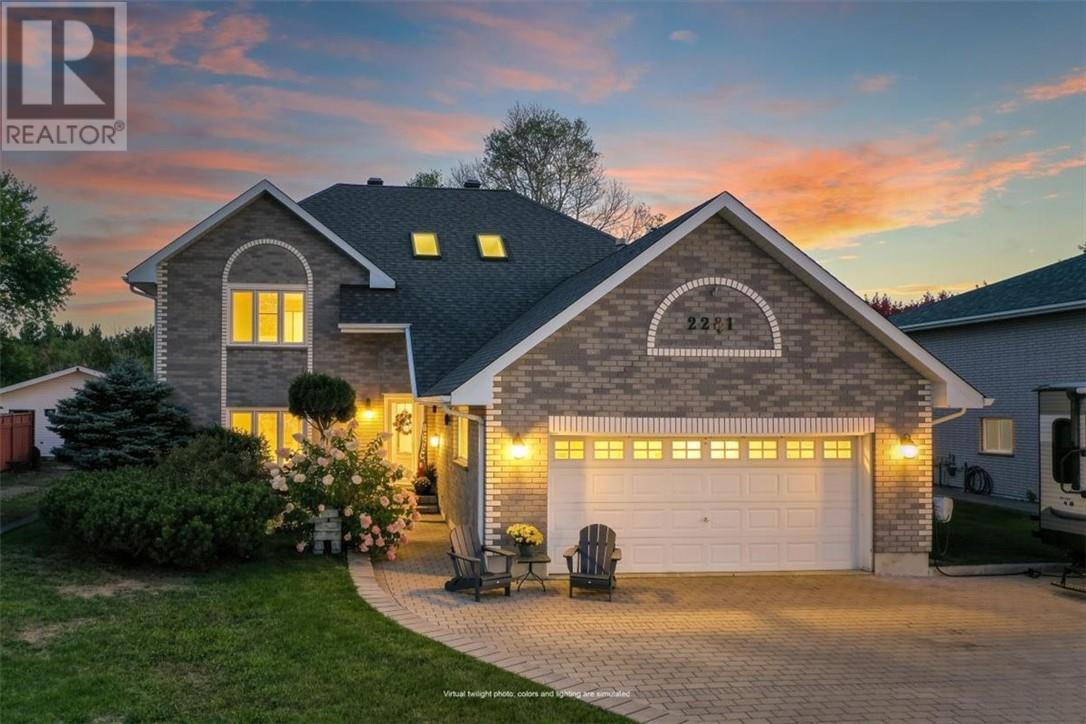
Welcome to a home that truly has it all! This stunning all-brick bungalow combines elegance, space and exceptional indoor-outdoor living. Step through the impressive foyer into a beautifully designed layout featuring a gourmet kitchen, spacious family room and fabulous games room with a striking marble-faced gas fireplace. Three bedrooms upstairs include a beautiful primary suite with private ensuite, while an additional main-floor room offers the perfect office, den or fitness space. Windows, including the skylight, have been replaced. The double attached garage even features a hydraulic lift for your motorcycle or recreational toys. Outside, your private backyard oasis awaits with a pool, fireplace area, lock stone patio, sprinkler system and an expansive yard extending beyond the fence. Large interlock driveway and backyard access complete this exceptional property. Luxury, comfort and entertaining come together beautifully—this is one you won’t want to miss! (id:49269)
5 Stanhope Avenue
Markstay-Warren, Ontario
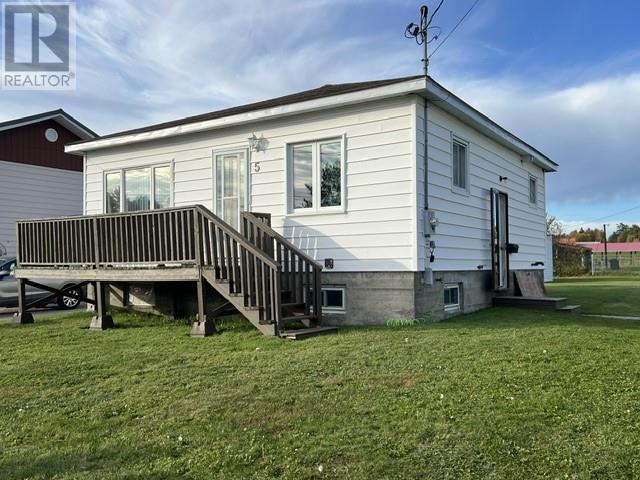
Welcome to 5 Stanhope! Offering excellent potential for first-time buyers, investors, or those looking to add their personal touch, this two-bedroom home presents a great opportunity. The main level features a functional open-concept layout with an eat-in kitchen, living area, and 4-piece bathroom. Situated on a generous lot, the property provides ample outdoor space and privacy, while being conveniently located near a school and playground. Recent improvements include a new gas furnace and updated electrical panel and roof shingles are apx 13 years old. With some TLC and a little vision, this property offers plenty of potential to create a comfortable home or investment opportunity. (id:49269)
2337 Grenoble Street
Sudbury, Ontario
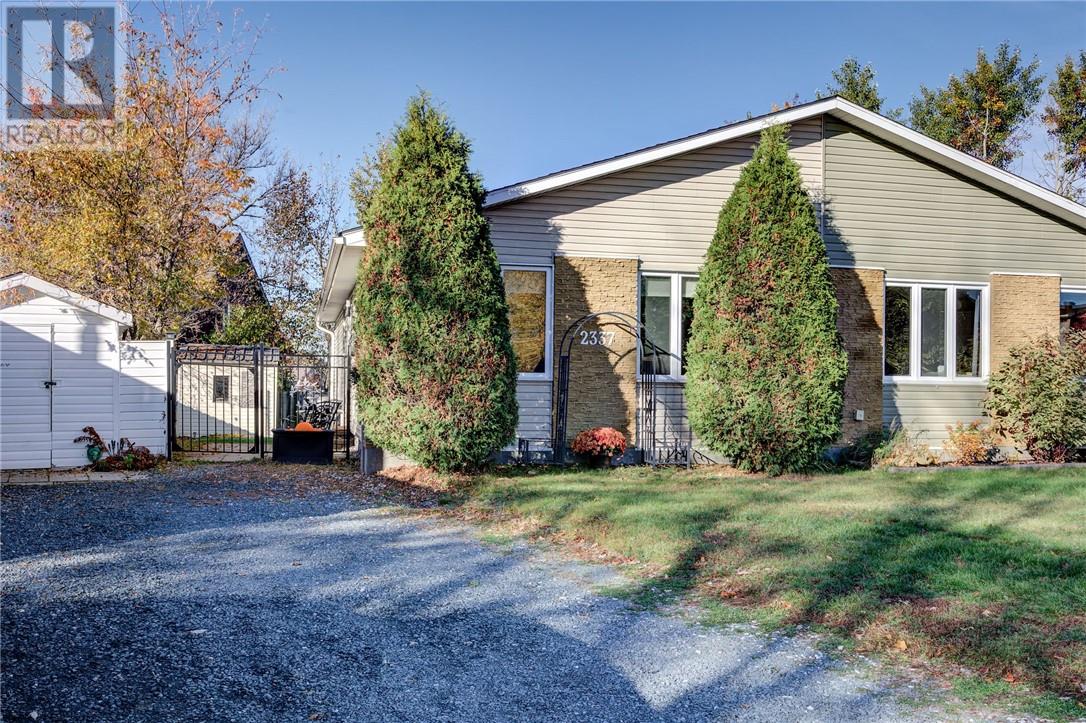
Welcome to 2337 Grenoble Street! This well-cared-for 3-bedroom, 2-bathroom semi-detached bungalow is located in a fantastic New Sudbury neighbourhood, just minutes from Cambrian College, shopping, schools, public transit and all amenities! With a convenient pathway next door leading to a lovely neighbourhood park, this location is ideal for families! Proudly owned and lovingly maintained by the same family for over 33 years, this home is a true reflection of pride of ownership! Numerous improvements over the years include roof shingles (2020), updated windows, doors, siding and insulation, an updated electrical panel with ESA inspection (2017), kitchen and bathroom renovations and new kitchen flooring (2025). Inside, you'll find a bright and inviting living room, three main-floor bedrooms and a fully finished basement with a generous rec room offering plenty of additional living space. Previously used as an in-law suite, the basement still has additional plumbing in place, offering great potential for future use! Enjoy a fully fenced backyard featuring a concrete patio area and storage shed, perfect for relaxing or entertaining! Whether you're a first-time buyer, downsizing or looking for a great family home, this property has so much to offer! With years of thoughtful improvements and an excellent location, this is one you won't want to miss! (id:49269)
2003 Armstrong Street
Sudbury, Ontario
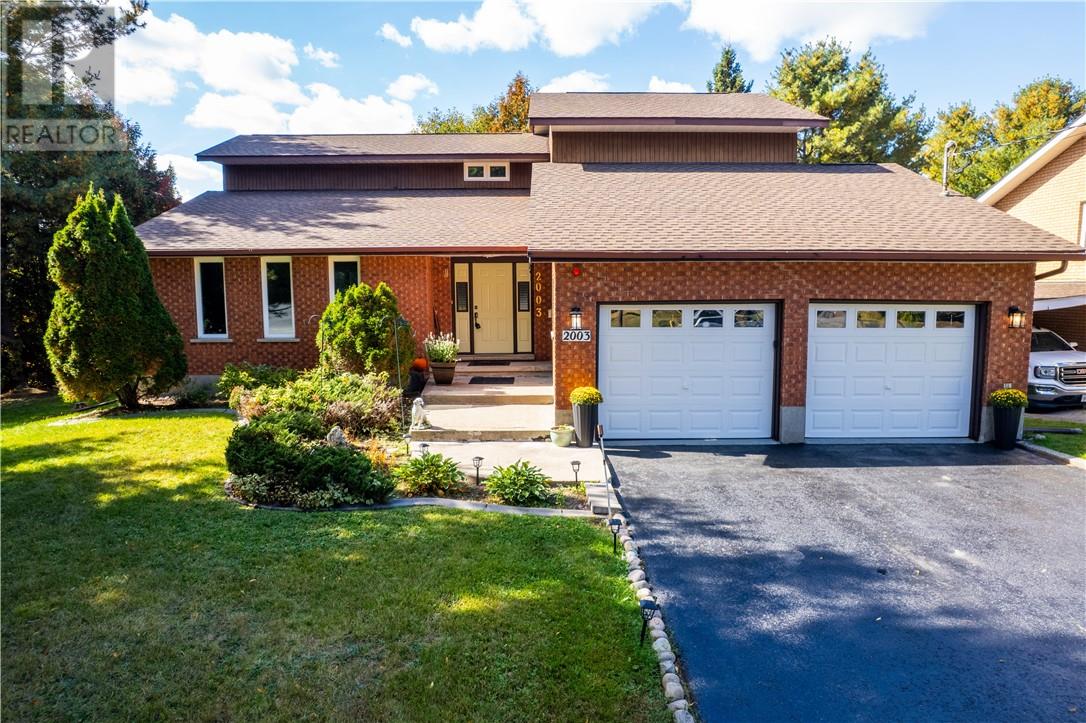
Open House on Wednesday, 21st October, 5-7 PM. Welcome to 2003 Armstrong, a spacious family home tucked into the highly sought-after Lo-Ellen Park neighbourhood and set on an impressive 80' x 188' lot. The private, west-facing backyard is a standout feature, offering mature trees, established landscaping, and beautiful apple trees that create a peaceful setting with plenty of room to enjoy, entertain, garden, or simply unwind. Inside, the home offers over 3,500 square feet of living space. The main floor is designed with both everyday living and entertaining in mind, featuring a comfortable family room, separate living room, formal dining room, and a kitchen that overlooks the backyard. Upstairs, you’ll find three generously sized bedrooms, one full bathroom, and a convenient two-piece ensuite. The lower level adds even more usable space, including a large rec room area and a full sauna with its own bathroom and shower. The home has also seen several important recent upgrades, including triple-pane windows throughout, along with a new furnace and central air conditioning installed in November 2025. There are also stairs leading from the garage to the lower level. Located in one of the area’s most desirable family-friendly neighbourhoods, this home is within walking distance of Lo-Ellen Park Secondary School and R.L. Beattie. With its exceptional lot, private backyard, spacious layout, and prime location, 2003 Armstrong offers a rare opportunity to create a home that can truly grow with your family. (id:49269)
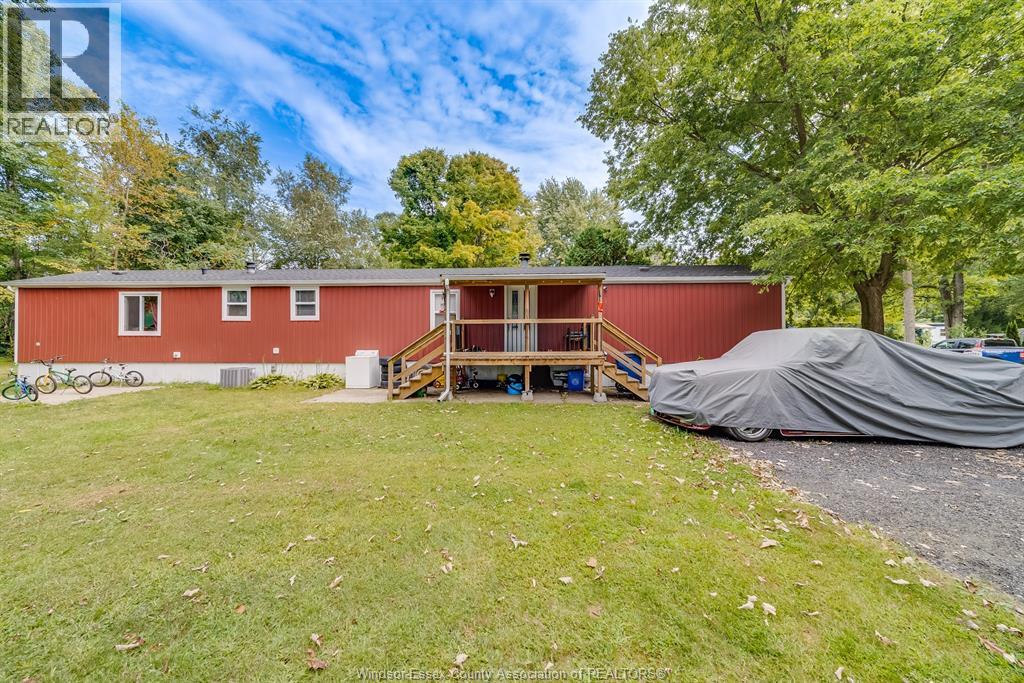
29338 Jane Road Unit# 98
Briarwood Trailer Park, Ontario
Fully rebuilt in 2021, this mobile home offers modern living in a quiet park setting. Situated on a large lot with no rear neighbours, it provides exceptional privacy and space. Move-in ready with updated finishes throughout, this home is perfect for anyone seeking comfort and a low-maintenance lifestyle. (id:49269)
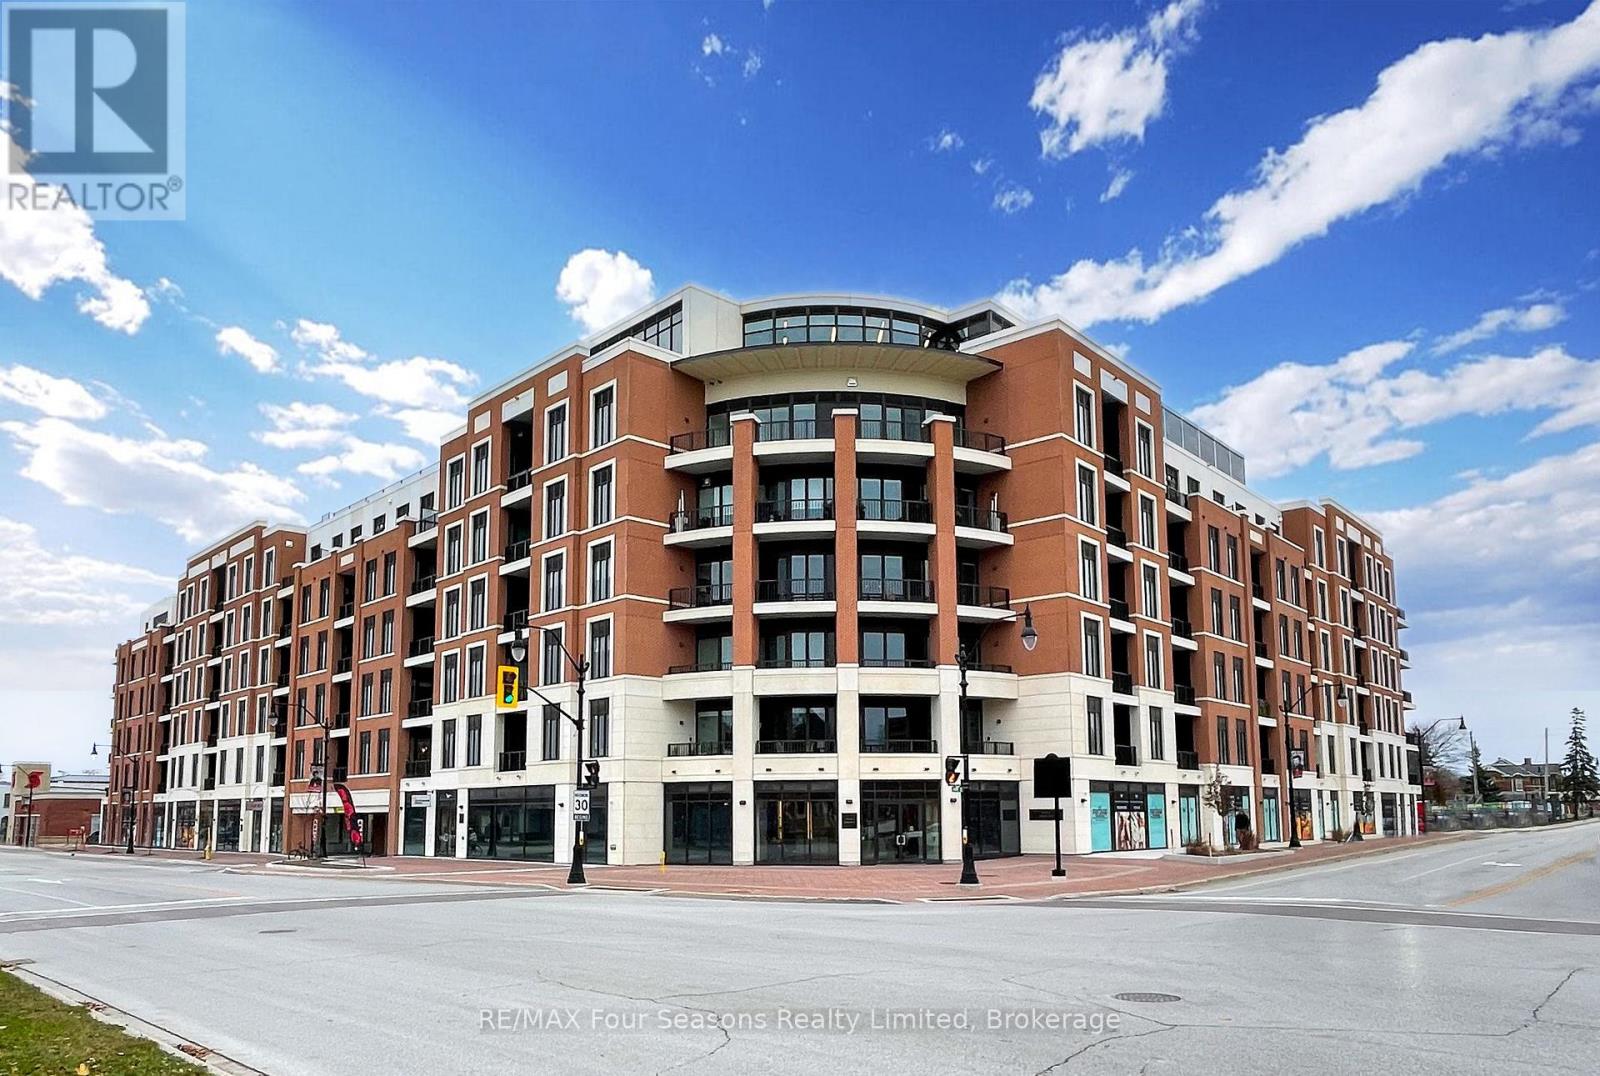
514 - 1 Hume Street W
Collingwood, Ontario
Located in the heart of Downtown Collingwood, this fifth-level Monaco suite offers a contemporary urban feel with unobstructed west-facing views toward Osler and Blue Mountain. The single-level layout features two bedrooms, two full bathrooms and soaring 10-foot ceilings. A private balcony off the living area captures afternoon sunshine and showcases views of surrounding escarpment landscape. Wide-plank flooring and an open living and dining area create a bright, connected space. The kitchen features quartz counters, a tiled backsplash, under-cabinet lighting, a large stainless-steel sink, stainless-steel appliances and a breakfast bar. The bedrooms are set apart for added privacy, each with ensuite access. A full-size washer and dryer are conveniently located in the suite. Life here comes with a rooftop spot made for gathering any time of day with the added warmth of outdoor heat lamps. Take in the breathtaking views of the mountain and bay while sharing a summer meal at one of the many BBQs and dining tables, or sit around the fire pit beneath the evening sky. Waterfalls and colourful seasonal gardens add to the outdoor atmosphere. The indoor lounge includes a bar/kitchen area and seating along with a cozy fireplace and TV. Many building activities happen here, make it easy to meet neighbours and form new friendships. You also have a grocery store and coffee shop on the main floor, and the downtown shops, restaurants, parks and waterfront are just a stroll away. Secure building and garage access with underground parking and an oversized storage locker. The ambiance in this building is second to none, book your showing today. (id:49269)
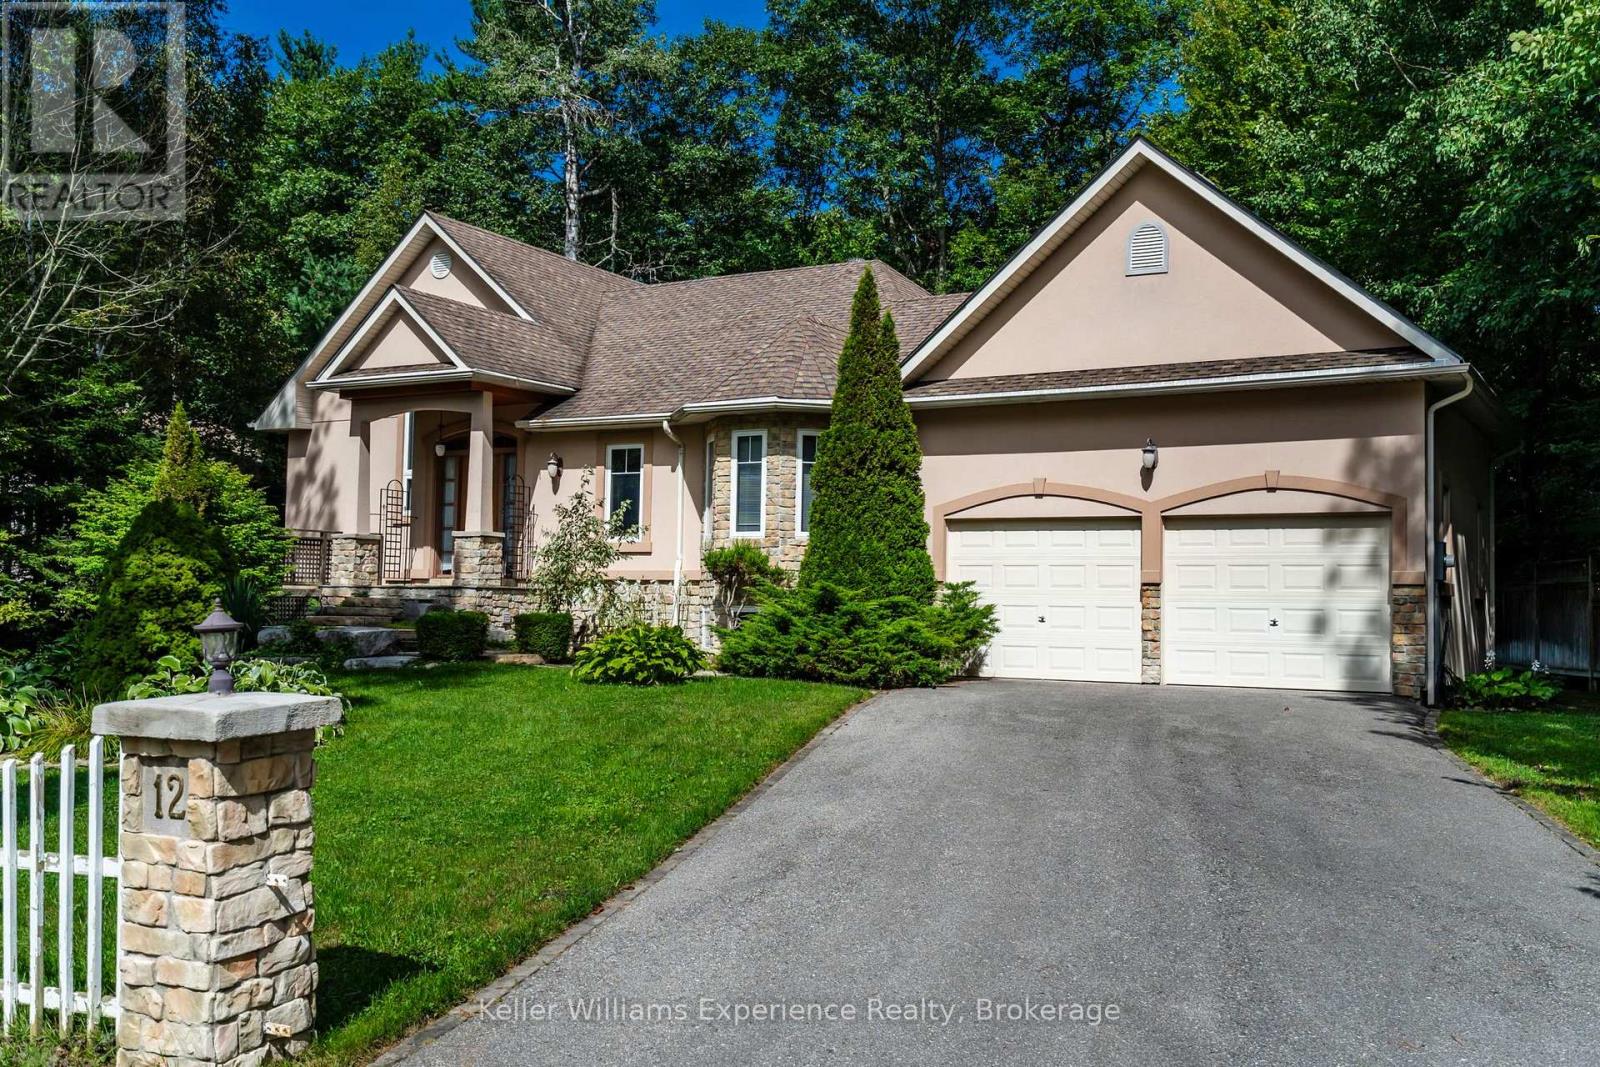
12 Albion Lane
Tiny, Ontario
Live Just Steps From The Beach. Discover the relaxed lifestyle of Tiny in this charming bungalow offering easy main-floor living, just a few steps from the beach. Fully furnished and thoughtfully designed for comfortable everyday living, this spacious home features 4 bedrooms, 2 full bathrooms and 1 half bathroom, providing plenty of room for family and guests. Set on an approximately 0.35-acre lot, there is plenty of outdoor space to relax, entertain and enjoy the surrounding beachside setting. An attached double garage provides convenient storage, while the included lawn mower and snow blower add practicality for seasonal maintenance. With the beach just steps away, enjoy morning walks, sunny afternoons by the water and the laid-back lifestyle that makes Tiny such a desirable place to call home. Gym Equipment, Pink Pong Table, Soccer Table, Surround Sound System, Projector and movie screen included when leasing this home. (id:49269)
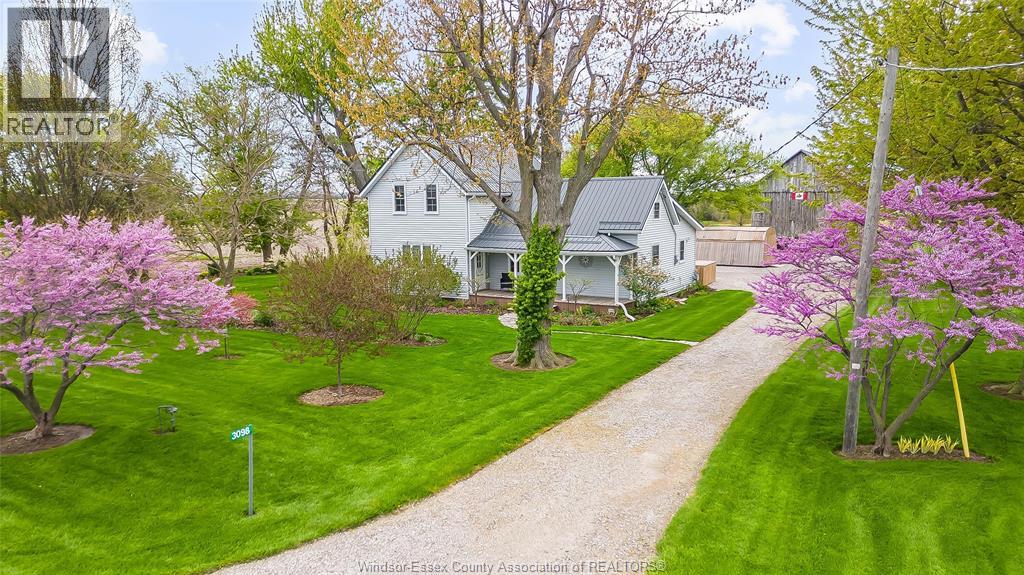
3098 3rd Concession Road
Harrow, Ontario
Welcome to this beautiful and meticulously kept 3-bedroom, 2-bathroom homestead, set on almost 1.5 acres of exceptional privacy and natural beauty. From the moment you arrive, you’ll appreciate the pride of ownership and the extensive upgrades throughout, including newer windows, doors, roof, furnace, and A/C. The spacious primary bedroom features a private ensuite, offering a comfortable retreat at the end of the day. The inviting living room features a wood-burning fireplace, creating a warm and cozy space to gather with family and friends during the cooler seasons. Outside is where this property truly shines! The park-like setting is absolutely spectacular, featuring expansive green space, mature trees, and plenty of room to relax, entertain, garden, or simply enjoy the peace and privacy of your own property. The beautifully established grounds create a rare sense of tranquility, feeling like your very own private park. Adding to the appeal is the huge barn with new electrical. The combination of acreage, mature landscaping, privacy, and outbuildings makes this a truly special property. Nothing to do but move in-properties like this are a rare find! (id:49269)