
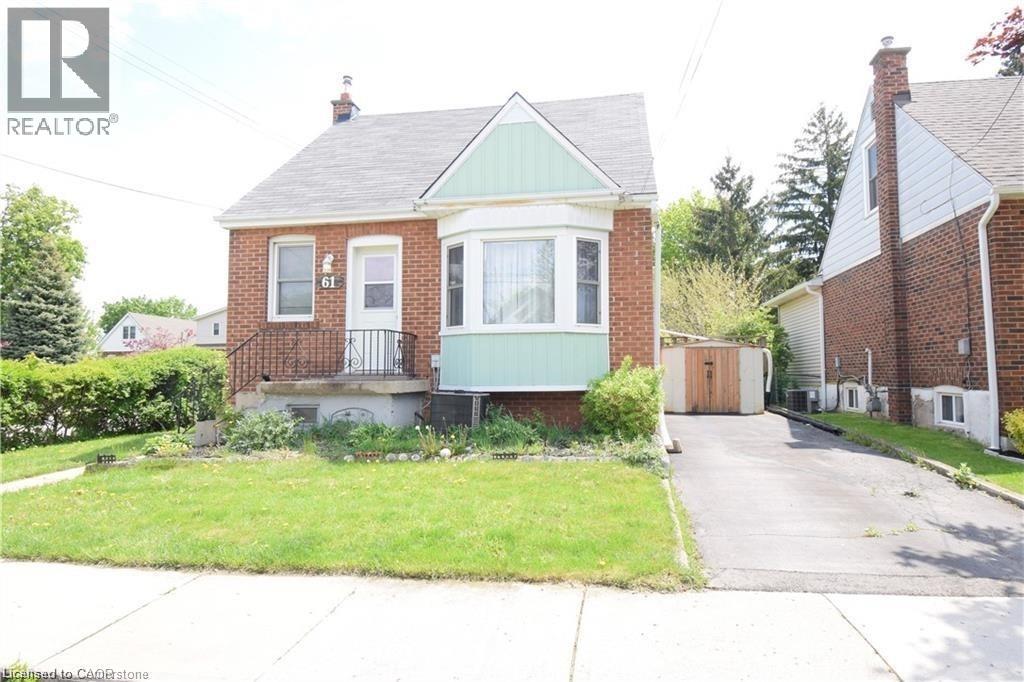
61 East 14th Street Unit# Basement
Hamilton, Ontario
Great location! ONE bedroom basement apartment located in Central mountain, walking distance and accessible to park, concession shops and the escarpment. Newer eat-in kitchen, wood cabinets and fully updated, freshly painted Tenant to pay utilities. READY TO MOVE IN. AVAILABLE ANYIME. (id:49269)
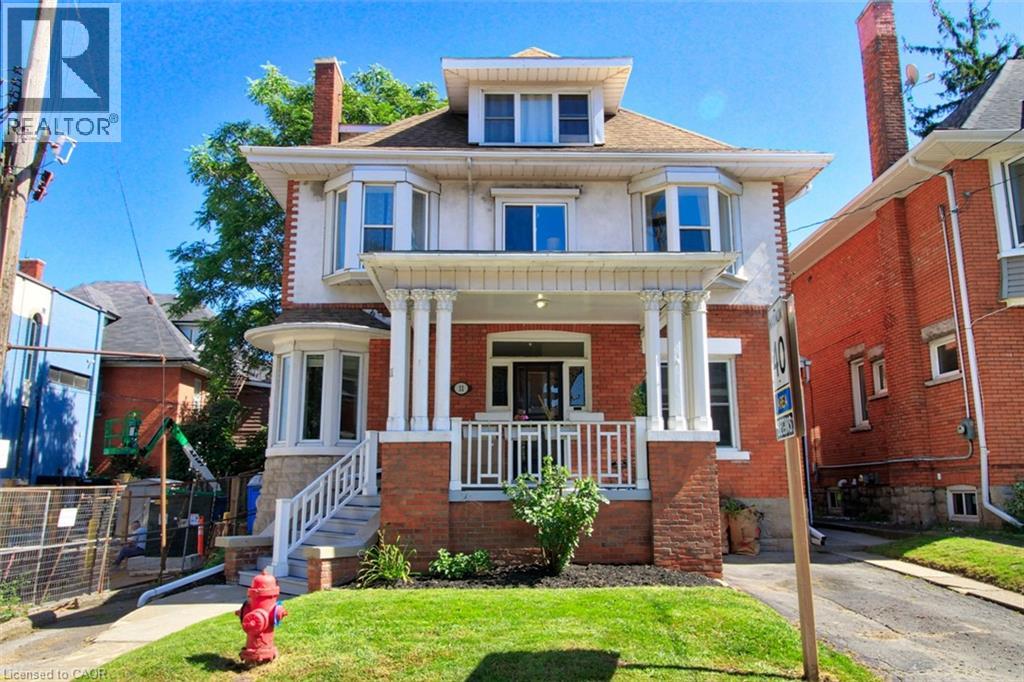
11 Eastbourne Avenue Unit# 1
Hamilton, Ontario
Discover exceptional comfort and timeless charm at 11 Eastbourne Avenue, the perfect retreat for driven young professionals or discerning retirees seeking a refined, low-maintenance lifestyle. This spacious two-bedroom residence is rich in classic architectural details, featuring high ceilings, warm hardwood floors, dual decorative fireplaces, elegant pocket and French doors, and a sunlit bay window. Enjoy modern daily conveniences with private in-suite laundry, relaxing outdoor spaces including a charming front porch and backyard, and completely worry-free living with all utilities included and in-suite laundry. Located in a desirable, connected neighborhood close to local amenities and transit, this home offers an ideal balance of character, tranquility, and effortless living. Schedule your private tour today! (id:49269)
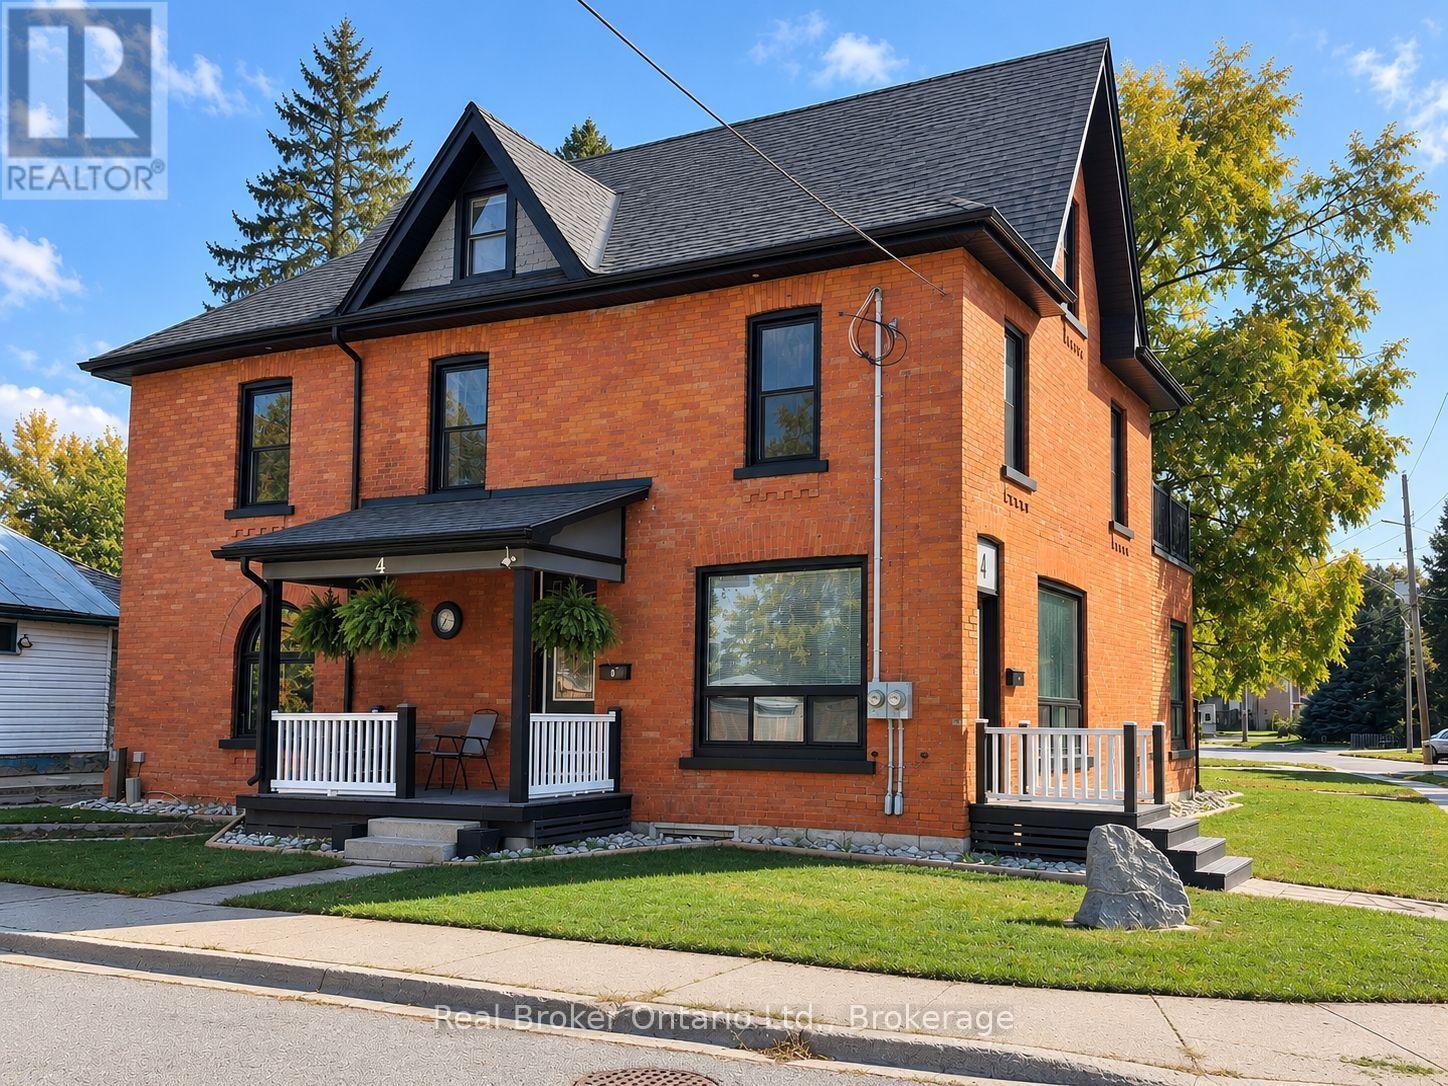
4 Cambria Street
Stratford, Ontario
Need more space? Large vacant duplex ready for occupancy or simply chose your new tenants. Over 3000 square feet. Turn of the century brick updated in all the necessary areas. Main house is approximately 2500 with lower separate ground level 600 square foot apartment ideal for owner occupied, home occupation, large blended family, in law suite or BnB, home office/business studio etc. Additional 600 square foot attic potential well under way. Full basement with 6.5 foot height. Upper bedroom currently has 'guest kitchen". Private terrace walk out from lower apartment and upper walk out deck from bedroom. Close to schools, parks and just 2 blocks to downtown core and bus terminal/ train station. 15" cellulose in attic floor. Attic ceiling and basement walls sprayed with uerathane foam. Main level walk out terrace deck 10x14. Upper walk out to deck is 10x15. R/I for kitchenette in attic. Extra parking on street as per city by law. (id:49269)
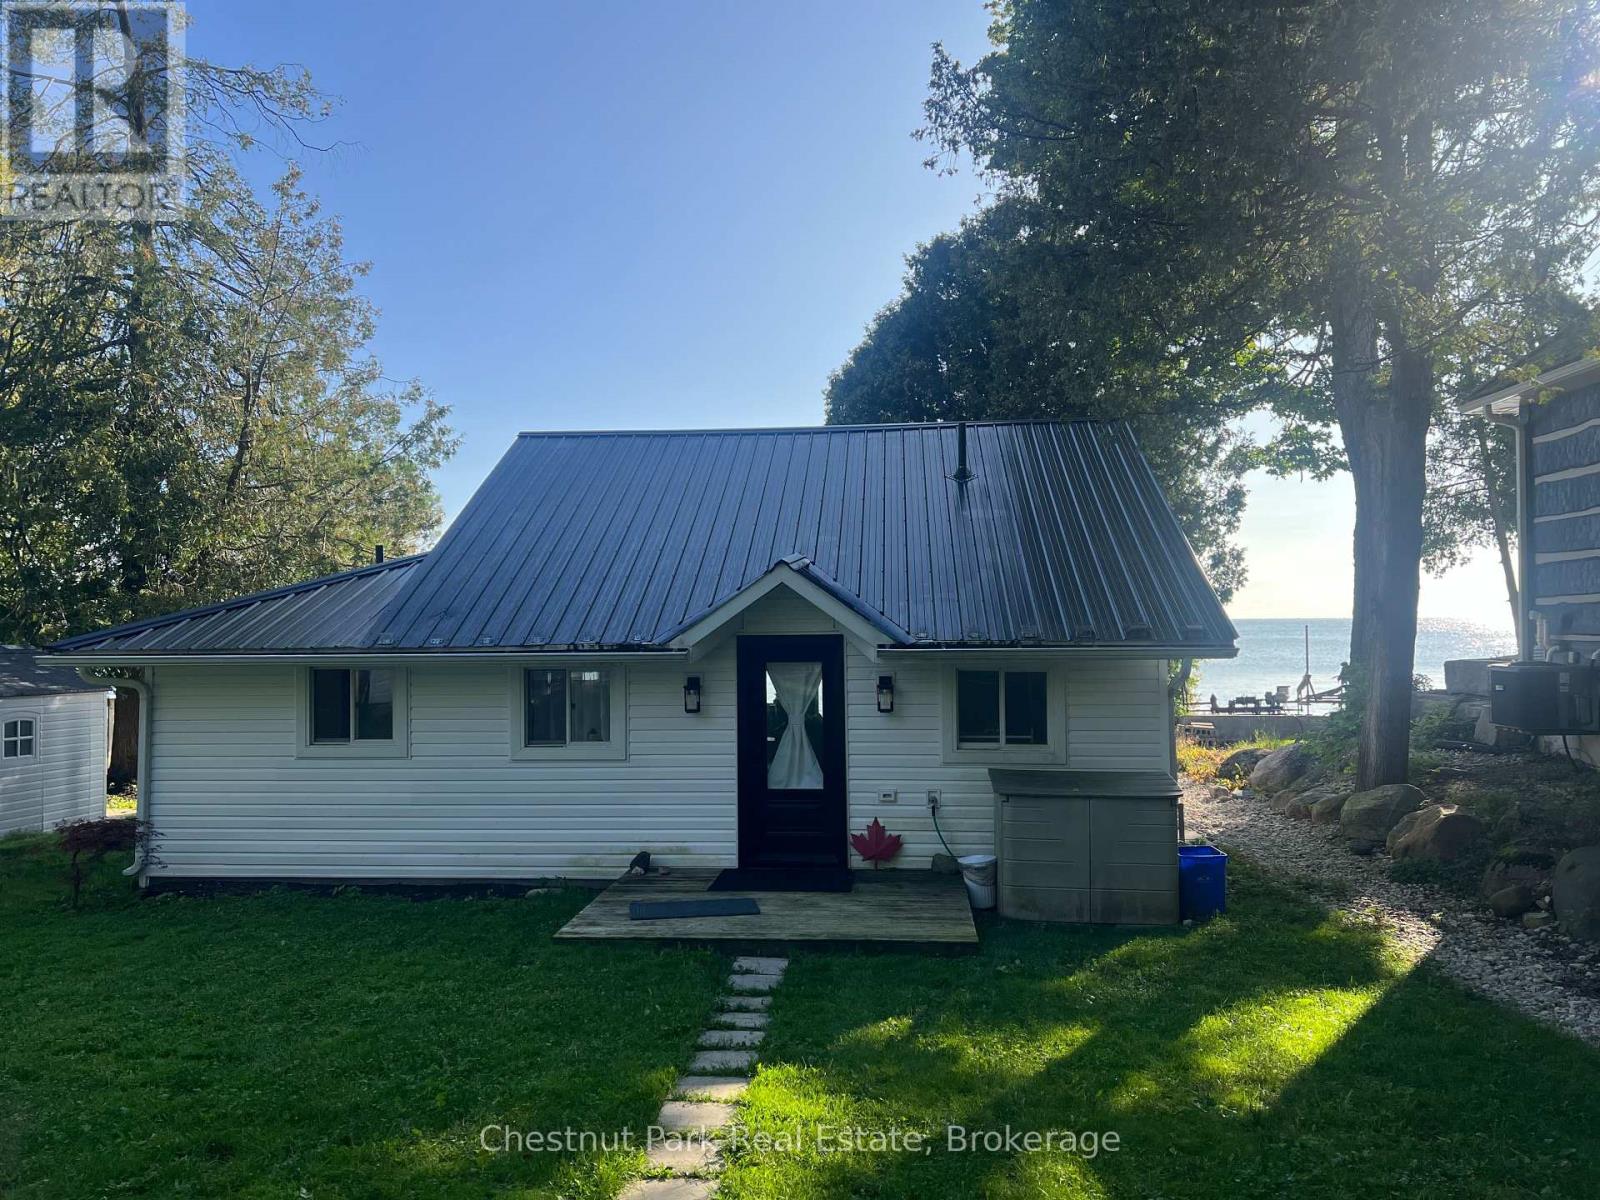
121 Kiowana Beach Road
Meaford, Ontario
ANNUAL LEASE ON PEACEFUL PRIVATE ROAD WITH BREATHTAKING VIEWS ACROSS GEORGIAN BAY - this 60ft waterfront property is modern & recently renovated combining open concept Kitchen/Living/Dining with high cathedral ceiling, wood flooring and fabulous views of the water. 2 Bedrooms, Bathroom w/modern shower & vanity. An oversized Mudroom/Laundry complete this cute bungalow nestled along the shoreline of Southern Georgian Bay. Located on a peaceful road yet only minutes to downtown Meaford. Enjoy your own private beach with firepit to soak up the sunset on those long Summer evenings. Double driveway can easily accommodate 2 vehicles. Furnishings shown on photos are optional. Water is shore well. (id:49269)
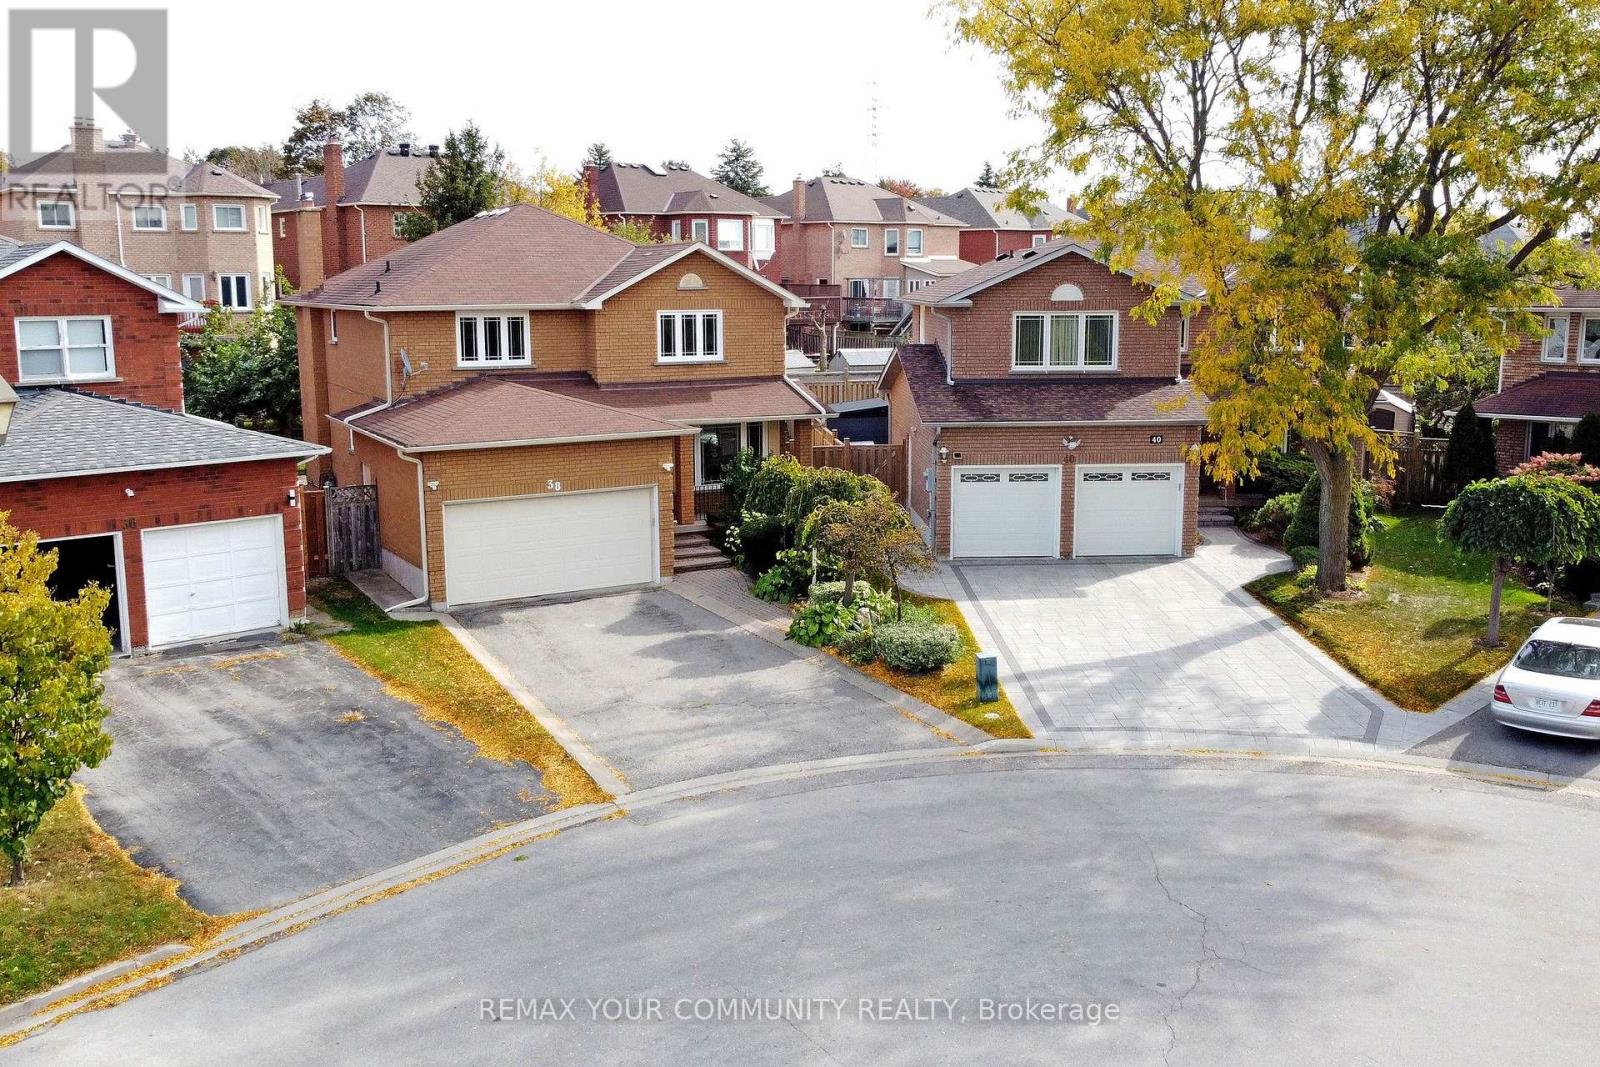
38 Muster Court
Markham, Ontario
Desirably Situated On a Cul-De-Sac, In a Coveted Markham Neighbourhood, This Spacious, Original Italian-Owned Residence Offers Approximately 3,200 Square Feet Of Finished Living Space. The Home Combines Generous Living Areas, a Functional Layout, and The Flexibility To Accommodate Your Family's Evolving Needs. Enjoy Spacious Principal Rooms, Comfortable Everyday Living, and Ample Storage Throughout. The Fully Finished, Open-Concept Lower Level Offers Versatility, Complete With a Full Kitchen and 3-Piece Bathroom, All Well- Suited For Extended Family, Multi-Generational Living, Or Nanny Quarters. Enjoy a Wide Backyard and Landscaped Patio, Offering a Generous Area For Entertaining, Family Gatherings, Or Simply Relaxing In Your Own Private Outdoor Space. The Appeal Of a Court Location Without a Sidewalk, Is An Added Bonus Of Extra Parking. Highly Ranked Schools and Amenities Of Shopping, Parks, Recreation, Public Transit, and Highways All Within Easy Reach. An Exceptional Opportunity To Make This Home Yours. (id:49269)
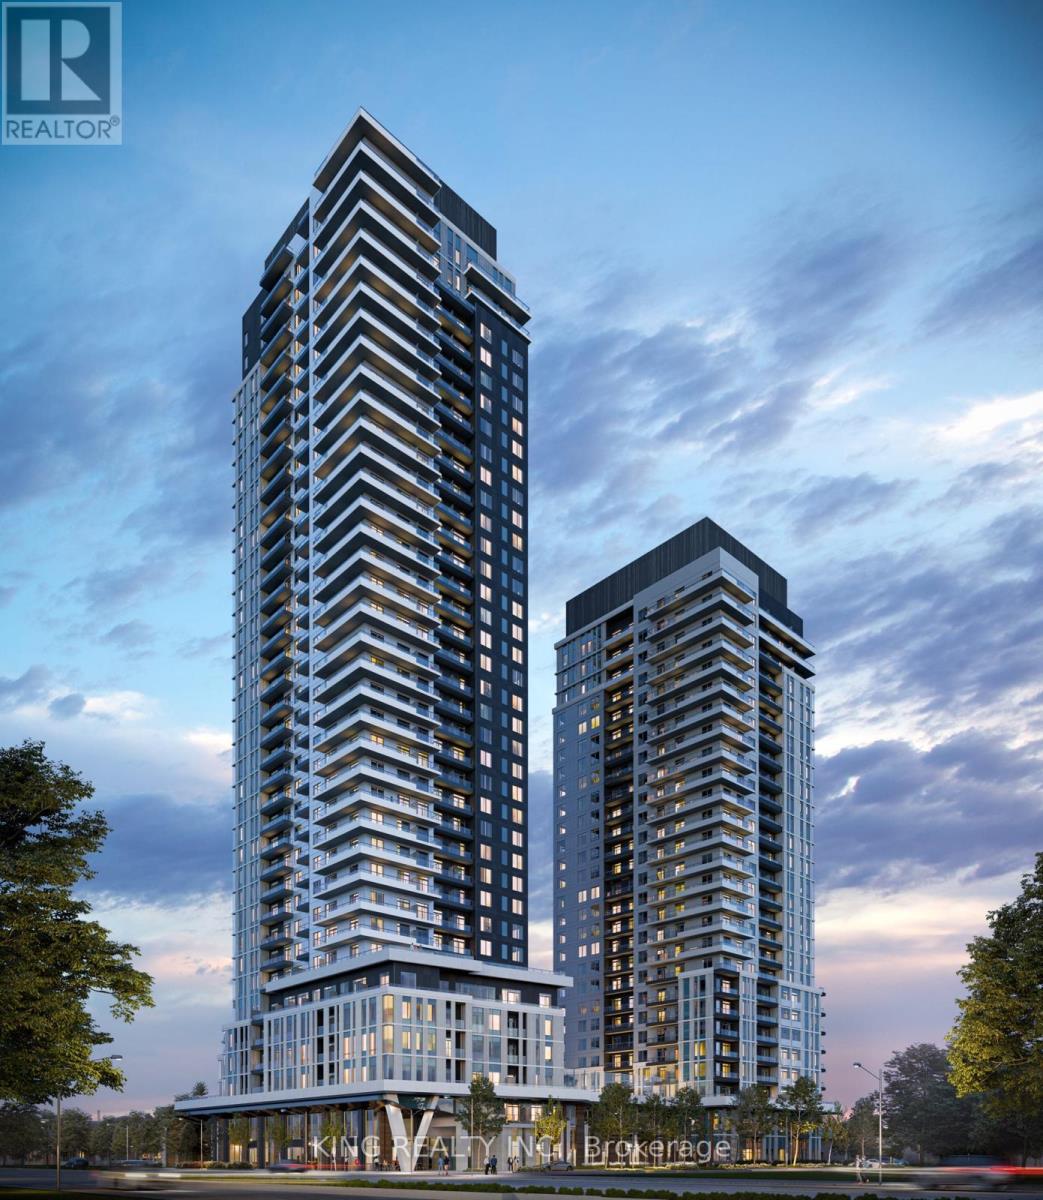
2502 A - 2851 Highway 7 Street
Vaughan, Ontario
BRAND NEW 2 BED/2 BATH WITH PARKING & LOCKER! Never lived in & available for IMMEDIATE OCCUPANCY! Originally purchased for $867K with premium upgrades. Bright & spacious layout with large windows in both bedrooms. Upgrades include an eat-in kitchen with backsplash, built in microwave, two-tone cabinetry, glass-enclosed shower, and modern black hardware throughout.Building Amenities: Gym, outdoor pool & cabanas, BBQs, co-working space, golf simulator, pet station, kids' area & party room.Location: Heart of VMC! Steps to Subway, transit, 24/7 grocery, YMCA & library. 3 stops to York University; across from Niagara University. Close to Costco, Walmart & Cineplex. Move in today! (id:49269)
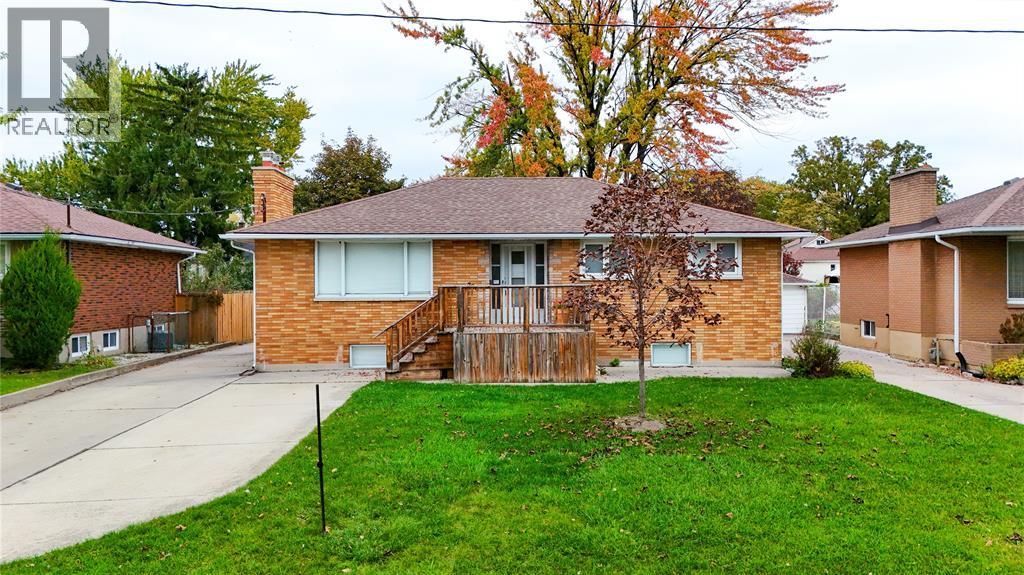
700 Guthrie Street
Sarnia, Ontario
Welcome to this solid brick bungalow in Sarnia’s desirable north end, offering space, versatility, and excellent income potential! Featuring 3+3 bedrooms and 3 bathrooms, this home is ideal for families, multi-generational living, or investors. The main floor offers a functional layout, while the basement features a second kitchen and a separate entrance, creating exciting possibilities for an in-law suite or potential rental income. Outside, enjoy a deep lot with a fully fenced backyard, perfect for relaxing, entertaining, or enjoying time with family and friends. A large backyard porch provides the ideal spot for outdoor gatherings, while the detached garage offers additional parking and storage. With six potential bedrooms, two kitchens, and a versatile layout, this north-end property offers plenty of opportunity to make it your own. A great option for buyers looking for extra space, flexibility, and long-term value! (id:49269)
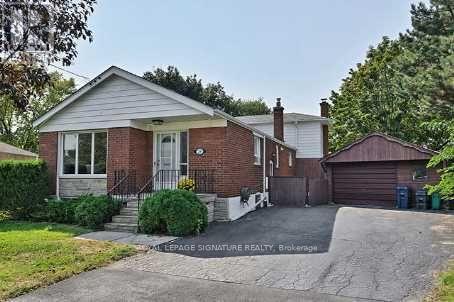
Basement - 24 Kilpatrick Drive
Toronto, Ontario
Oversized 1 Bedroom Basement Apartment, Large Updated Suite, Freshly Painted & Ready To Move In, Whistle Clean, Bright & Spacious, Fantastic Flow, Plenty Of Storage Space, 1 Car Parking, Laundry, Steps To Parks, Shopping & TTC. (id:49269)
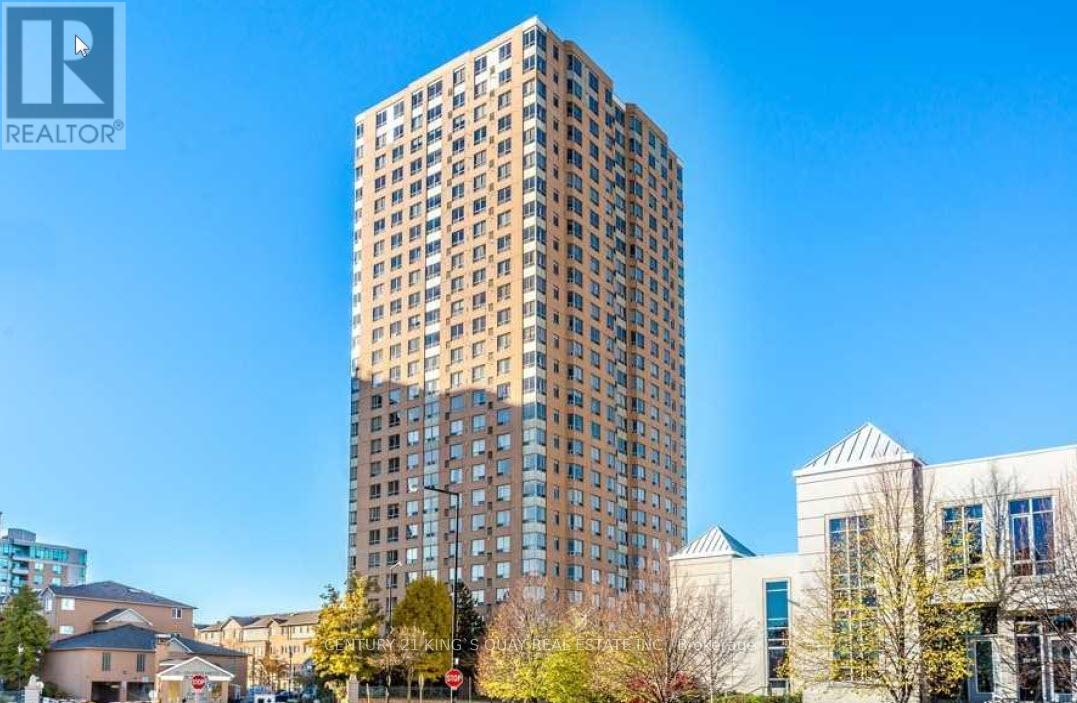
505 - 115 Omni Drive
Toronto, Ontario
Two Bedrooms, Two Full Baths Plus Large Solarium Which Can Be Used As 3rd Bedroom. Large Family Size Kitchen. Primary Room With Ensuite. Functional Layout. 24 Hours Gatehouse With Security. Steps to Scarborough Town Centre, TTC, Subway Station, Library, Civic Centre, Parks, Restaurants. Minutes to 401. 1 Underground Parking Included. *No Smoking, No Pets, Min 1 Yr Lease* Available Immediately. (id:49269)
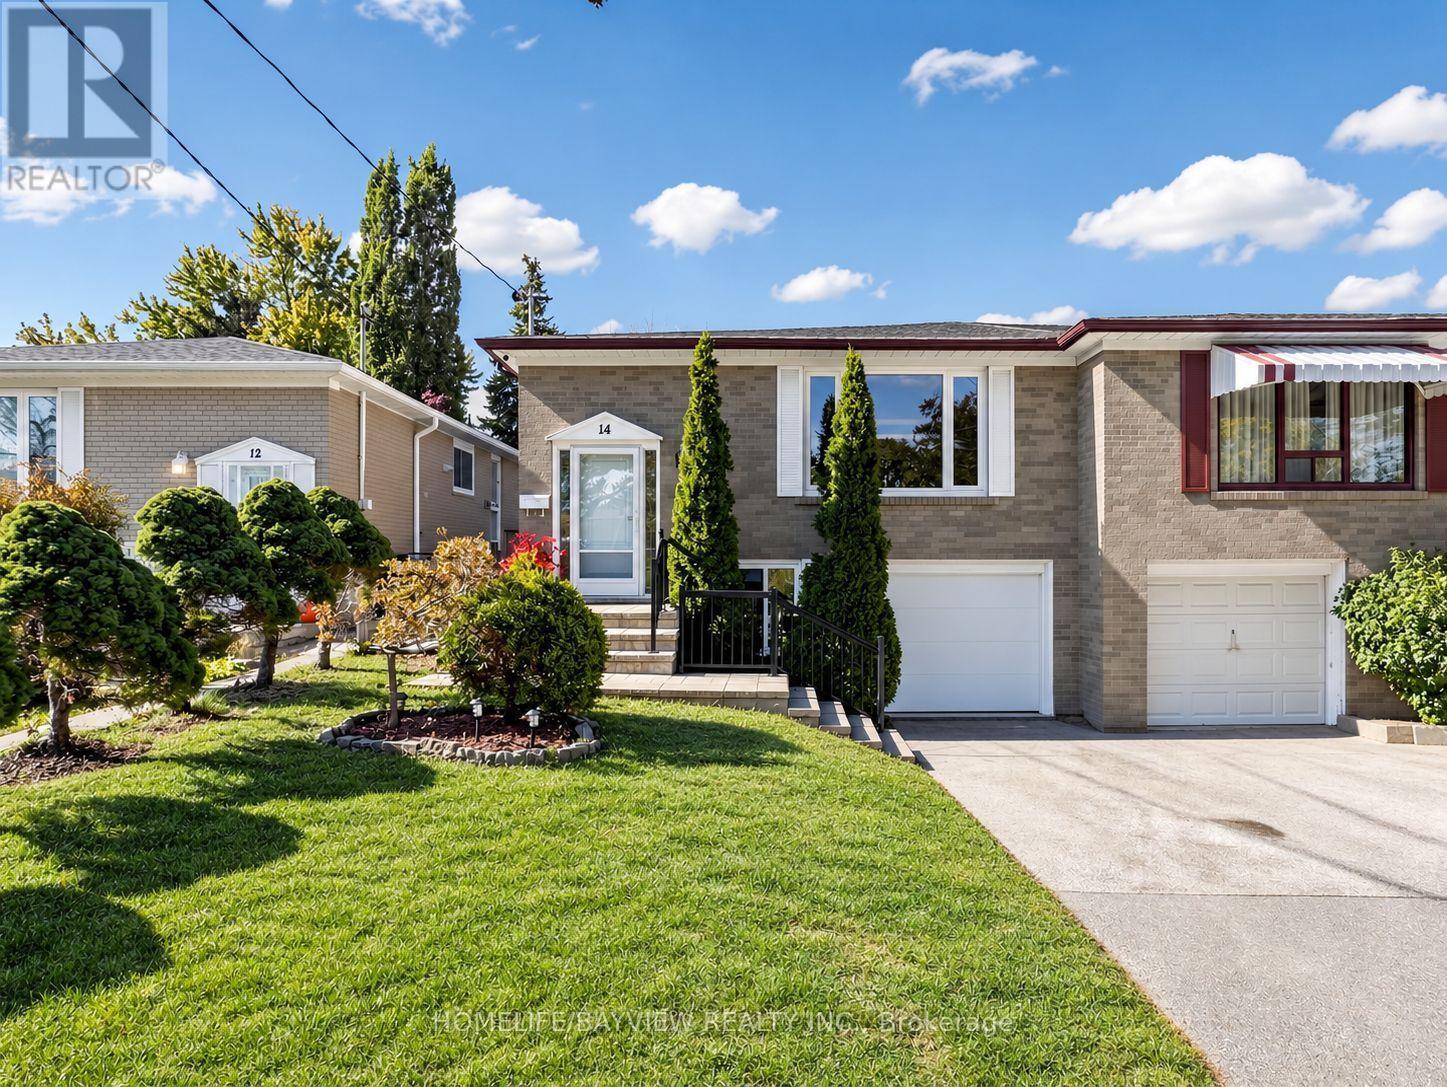
14 Crispin Crescent
Toronto, Ontario
Welcome to this inviting home in the highly sought-after Newtonbrook West neighbourhood! An excellent opportunity for first-time buyers and growing families, this lovingly maintained property offers generous living space, a functional layout, and room to add your personal touch. Situated on a quiet crescent, the home sits on an exceptionally deep lot with mature greenery and a private backyard perfect for relaxing or entertaining. The bright main floor features Hardwood Floor thru-out Main level, a modern kitchen with stainless steel appliances, granite countertops, a breakfast bar, and an additional window for natural light. An open-concept, L-shaped living and dining area provides a comfortable setting for everyday living and family gatherings, Smooth Ceiling with Pot Lights complemented by generously sized bedrooms. The basement features a separate side entrance, two bedrooms, above-grade windows, a second kitchen, a bathroom, and a laundry area, offering flexibility for extended family living and potential income. Enjoy convenient access to Yonge Street, Bathurst Street, Steeles Avenue, shopping, restaurants, schools, parks, and TTC transit. A wonderful opportunity to make this spacious home your own in an established and desirable neighbourhood! (id:49269)
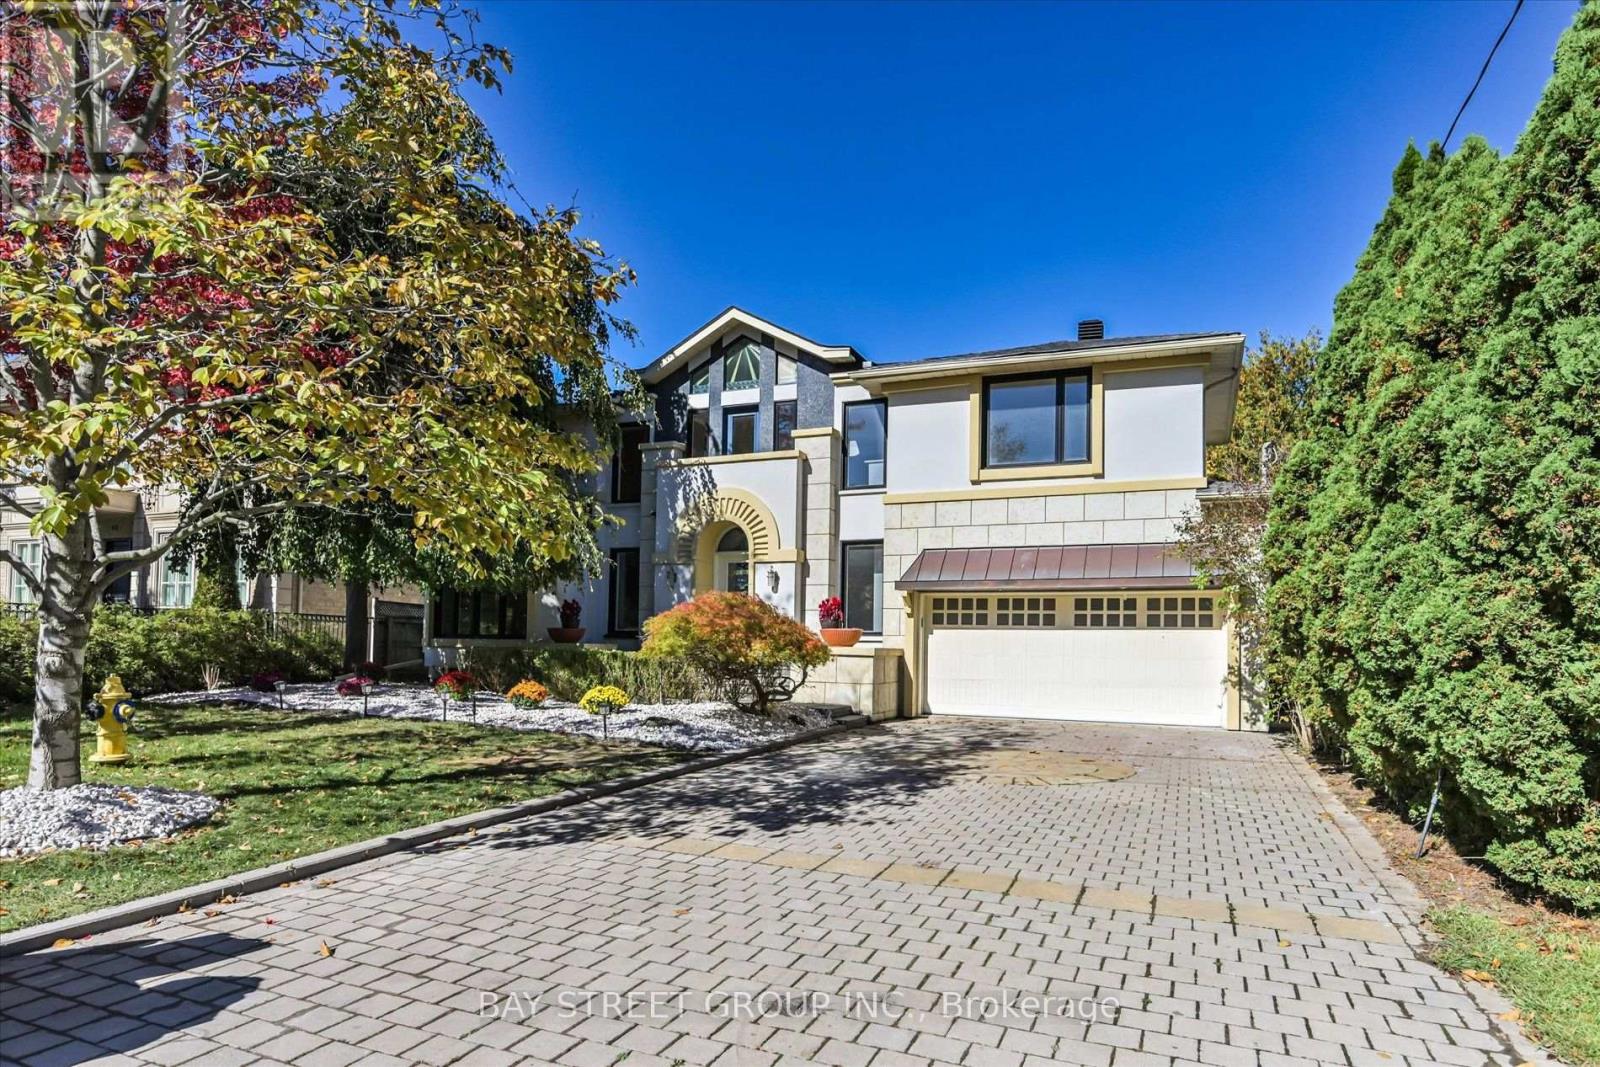
50 Owen Boulevard
Toronto, Ontario
**Motivated Sellers!!! **Gorgeous New Roof with snow melt system,2 Brand new 2nd floor bathroom and basement-Just Completed!! Newly renovated kitchen(2025)*Spacious Mod Art Deco (Aprox 6518Sf-Liv'g/Space ).**Hi Demand Owen Blvd & **Heart of the neighbourhood**Hi Demand School Area, Clse To T.T.C& Hwy. Spectac Uniq Details & Finishes. This Property Boasts 60X180 Lot In Deep B/Yard Oasis! Lush Gardens, Inground Concrete Pool (2025)+ Cabana, Chnge Rm,3 Pce. Huge Safe Space For Childrens Play,***Definite Must See!! (id:49269)
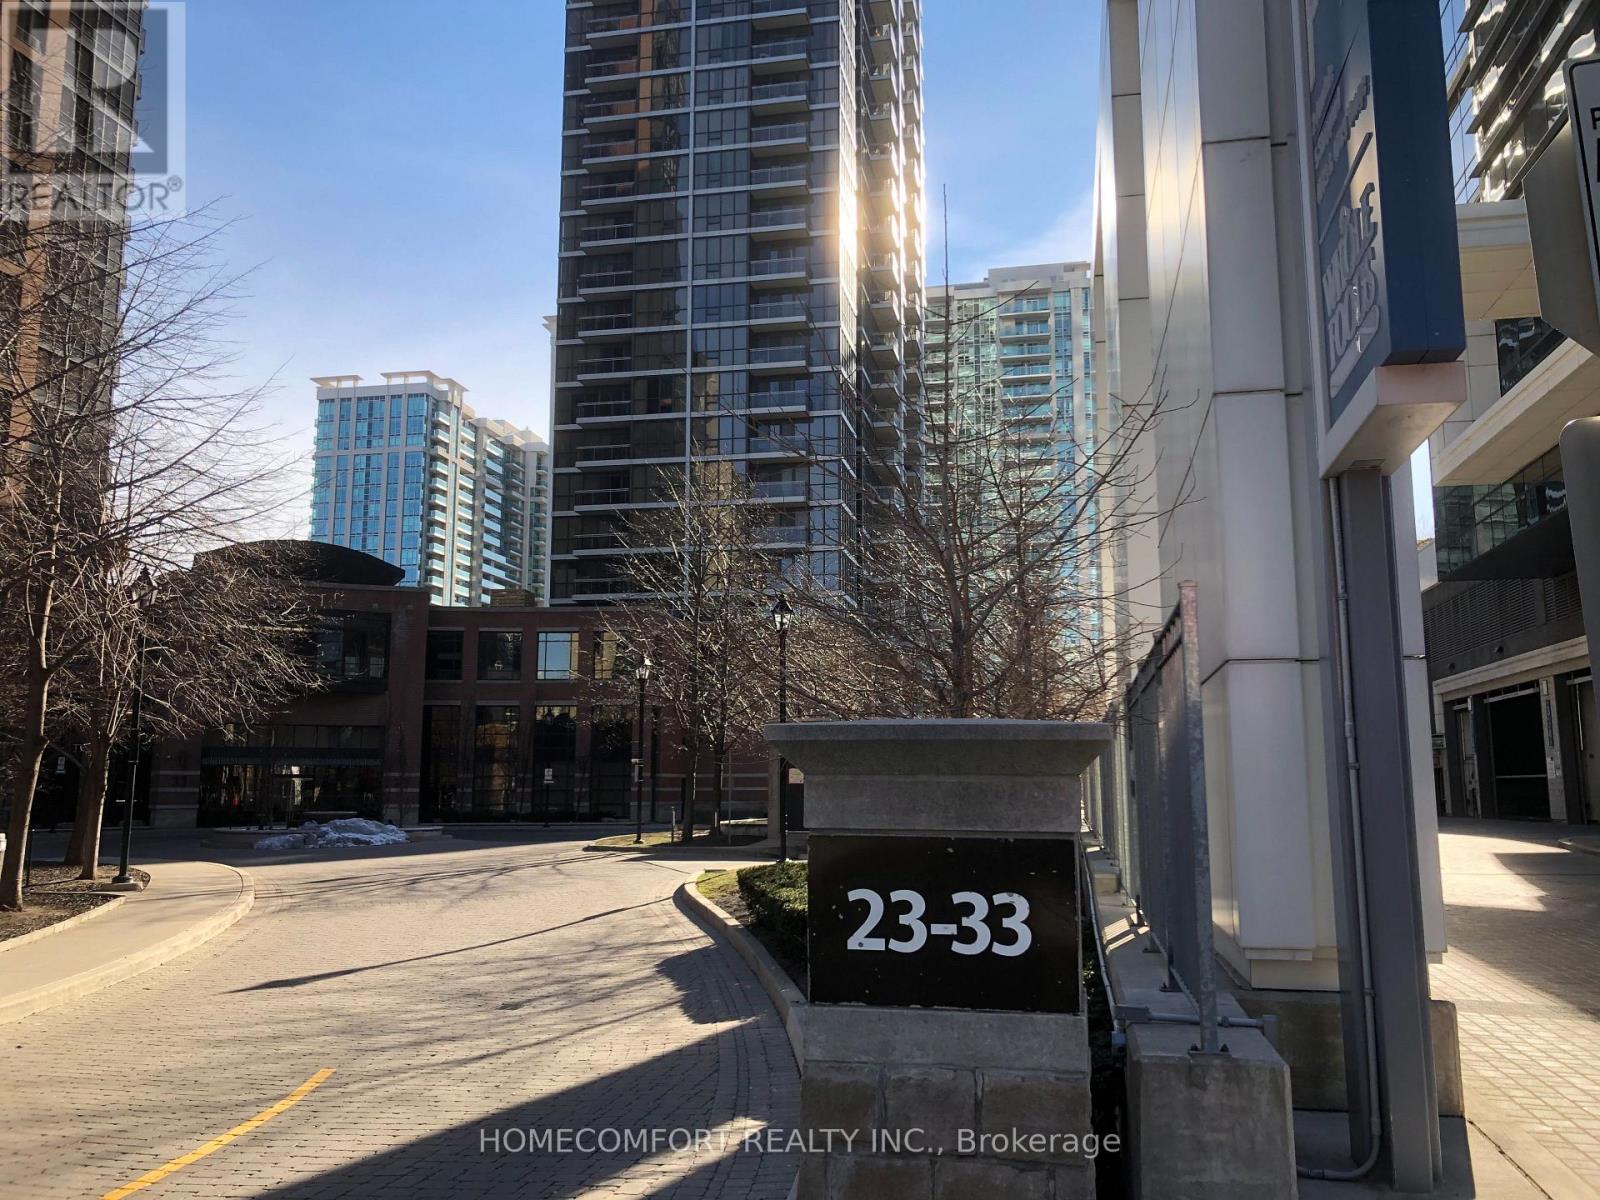
1608 - 23 Sheppard Avenue East Avenue
Toronto, Ontario
Luxurious & Prime Location Condo, Steps To Subway & Minutes To Hyw 401; Great Amenities, Walk Distance To Restaurants & Shops; 24 Hr Concierge; Open Balcony; Indoor Pool, Hot Tub, Steam Room, Billiards, Fitness Centre, Theatre Room, Lounge, Business Centre, One Parking, One Locker & More (id:49269)
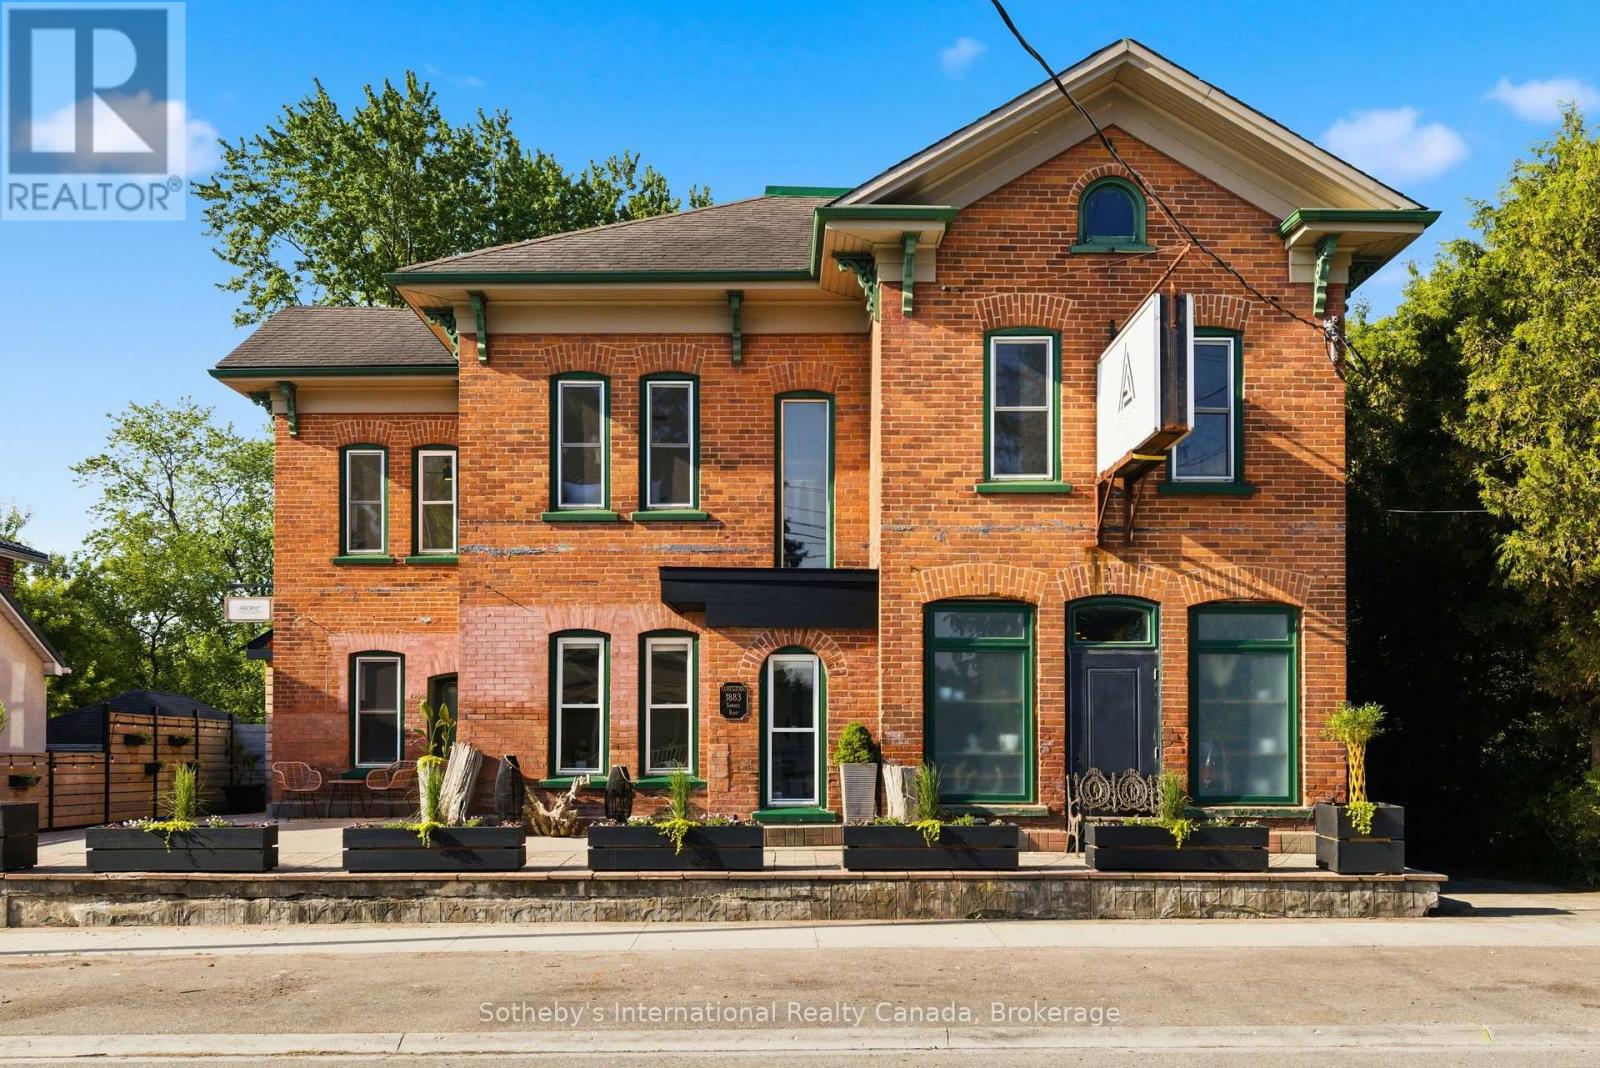
1883 Sawmill Road
Waterloo, Ontario
A landmark property. A beautifully reimagined home. An extraordinary space to gather, create, and thrive. Located in the heart of Conestogo, 1883 Sawmill Road has served the community for generations, evolving from the historic Landmark Inn to the beloved Adam's Steak House and, most recently, a thriving wellness and professional studio destination. Today, it offers a unique combination of heritage character, modern living, and exceptional flexibility. The residence features four bedrooms, two-and-a-half bathrooms, a chef-inspired kitchen, and thoughtfully-updated living spaces that blend original architectural details with contemporary comfort. Large windows, exposed brick, and views of the surrounding trees and river valley create a warm and inviting atmosphere throughout. Even more impressive is the dedicated studio space. With soaring vaulted ceilings, exposed heritage trusses, and a dramatic wall of windows overlooking the valley, it provides an inspiring setting for wellness, fitness, creative, educational, professional, or event-based uses. Separate entrances and established mixed-use functionality create opportunities for entrepreneurs, practitioners, and those seeking a truly integrated live-work lifestyle. Outside, over 1,700 square feet of outdoor living space includes multiple decks, a Scandinavian sauna, hot tub, cold plunge, and fire pit, all surrounded by mature trees and exceptional privacy. The property's strategic location offers a rare combination of village charm, natural beauty, and convenient access to Kitchener-Waterloo, St. Jacobs, Elora, and the many amenities of the surrounding region. With dual street frontage and potential for a future accessory dwelling, garage, or carriage house, this property offers a rare opportunity to own a piece of local history while creating something uniquely your own. (id:49269)
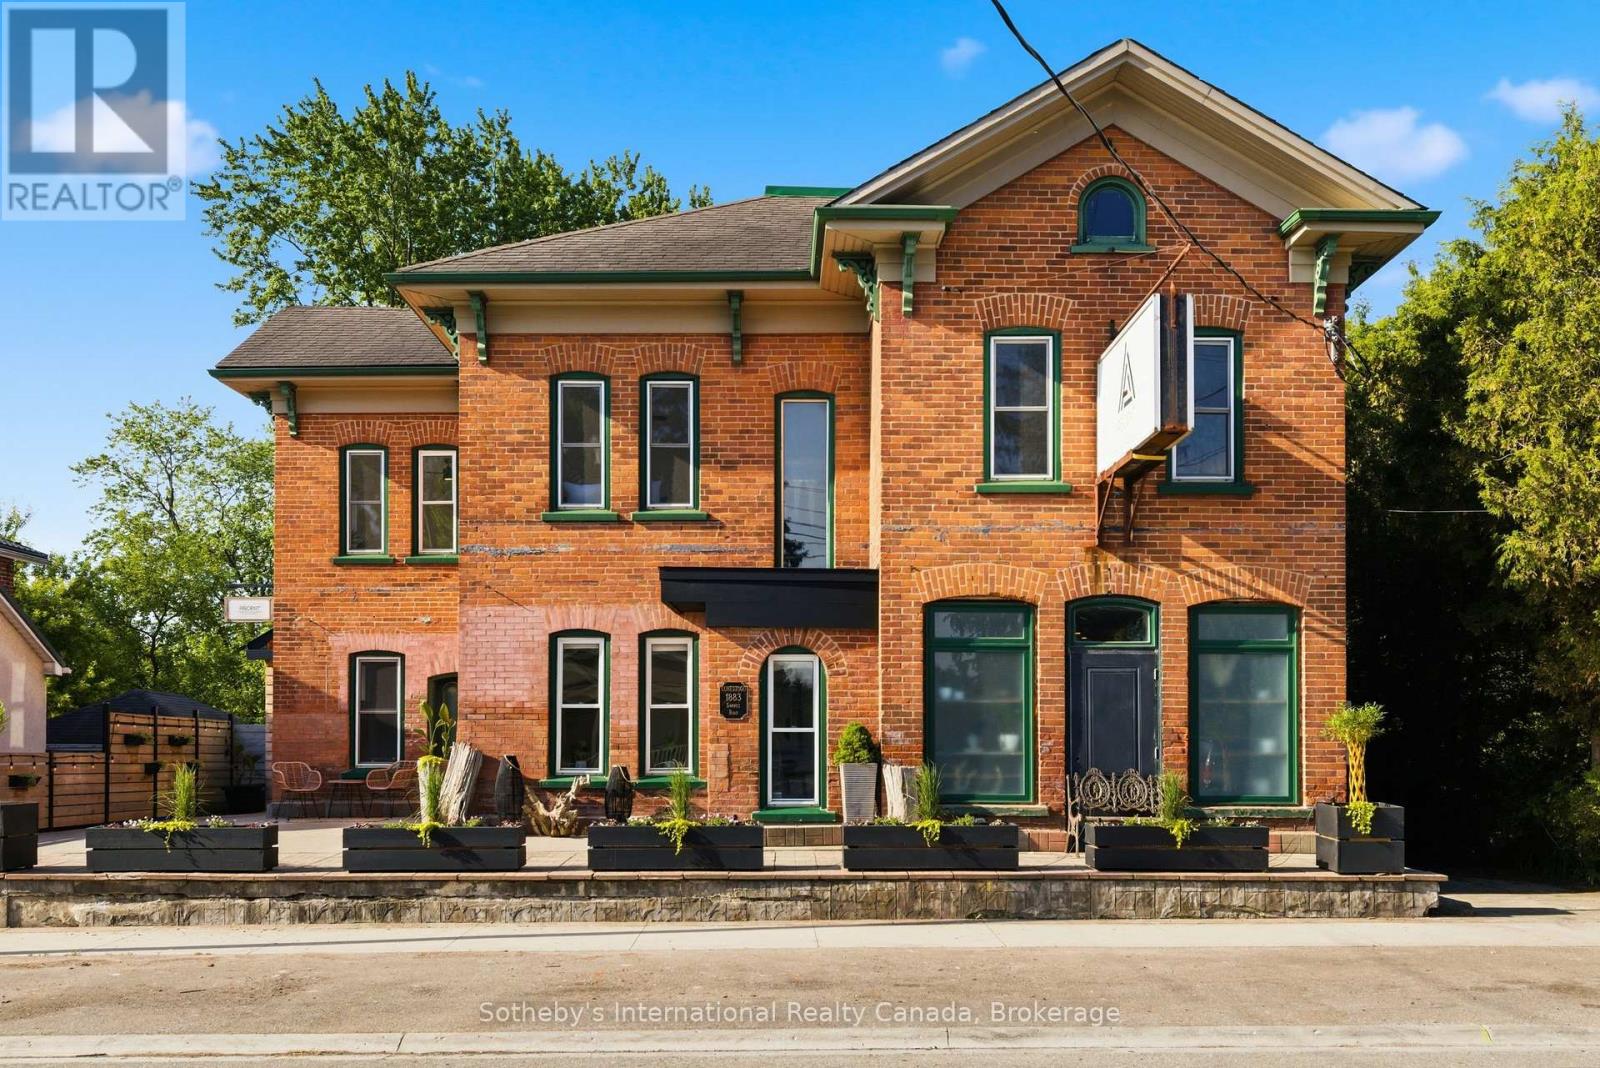
1883 Sawmill Road
Woolwich, Ontario
A landmark property. A beautifully reimagined home. An extraordinary space to gather, create, and thrive. Located in the heart of Conestogo, 1883 Sawmill Road has served the community for generations, evolving from the historic Landmark Inn to the beloved Adam's Steak House and, most recently, a thriving wellness and professional studio destination. Today, it offers a unique combination of heritage character, modern living, and exceptional flexibility. The residence features four bedrooms, two-and-a-half bathrooms, a chef-inspired kitchen, and thoughtfully-updated living spaces that blend original architectural details with contemporary comfort. Large windows, exposed brick, and views of the surrounding trees and river valley create a warm and inviting atmosphere throughout. Even more impressive is the dedicated studio space. With soaring vaulted ceilings, exposed heritage trusses, and a dramatic wall of windows overlooking the valley, it provides an inspiring setting for wellness, fitness, creative, educational, professional, or event-based uses. Separate entrances and established mixed-use functionality create opportunities for entrepreneurs, practitioners, and those seeking a truly integrated live-work lifestyle. Outside, over 1,700 square feet of outdoor living space includes multiple decks, a Scandinavian sauna, hot tub, cold plunge, and fire pit, all surrounded by mature trees and exceptional privacy. The property's strategic location offers a rare combination of village charm, natural beauty, and convenient access to Kitchener-Waterloo, St. Jacobs, Elora, and the many amenities of the surrounding region. With dual street frontage and potential for a future accessory dwelling, garage, or carriage house, this property offers a rare opportunity to own a piece of local history while creating something uniquely your own. (id:49269)
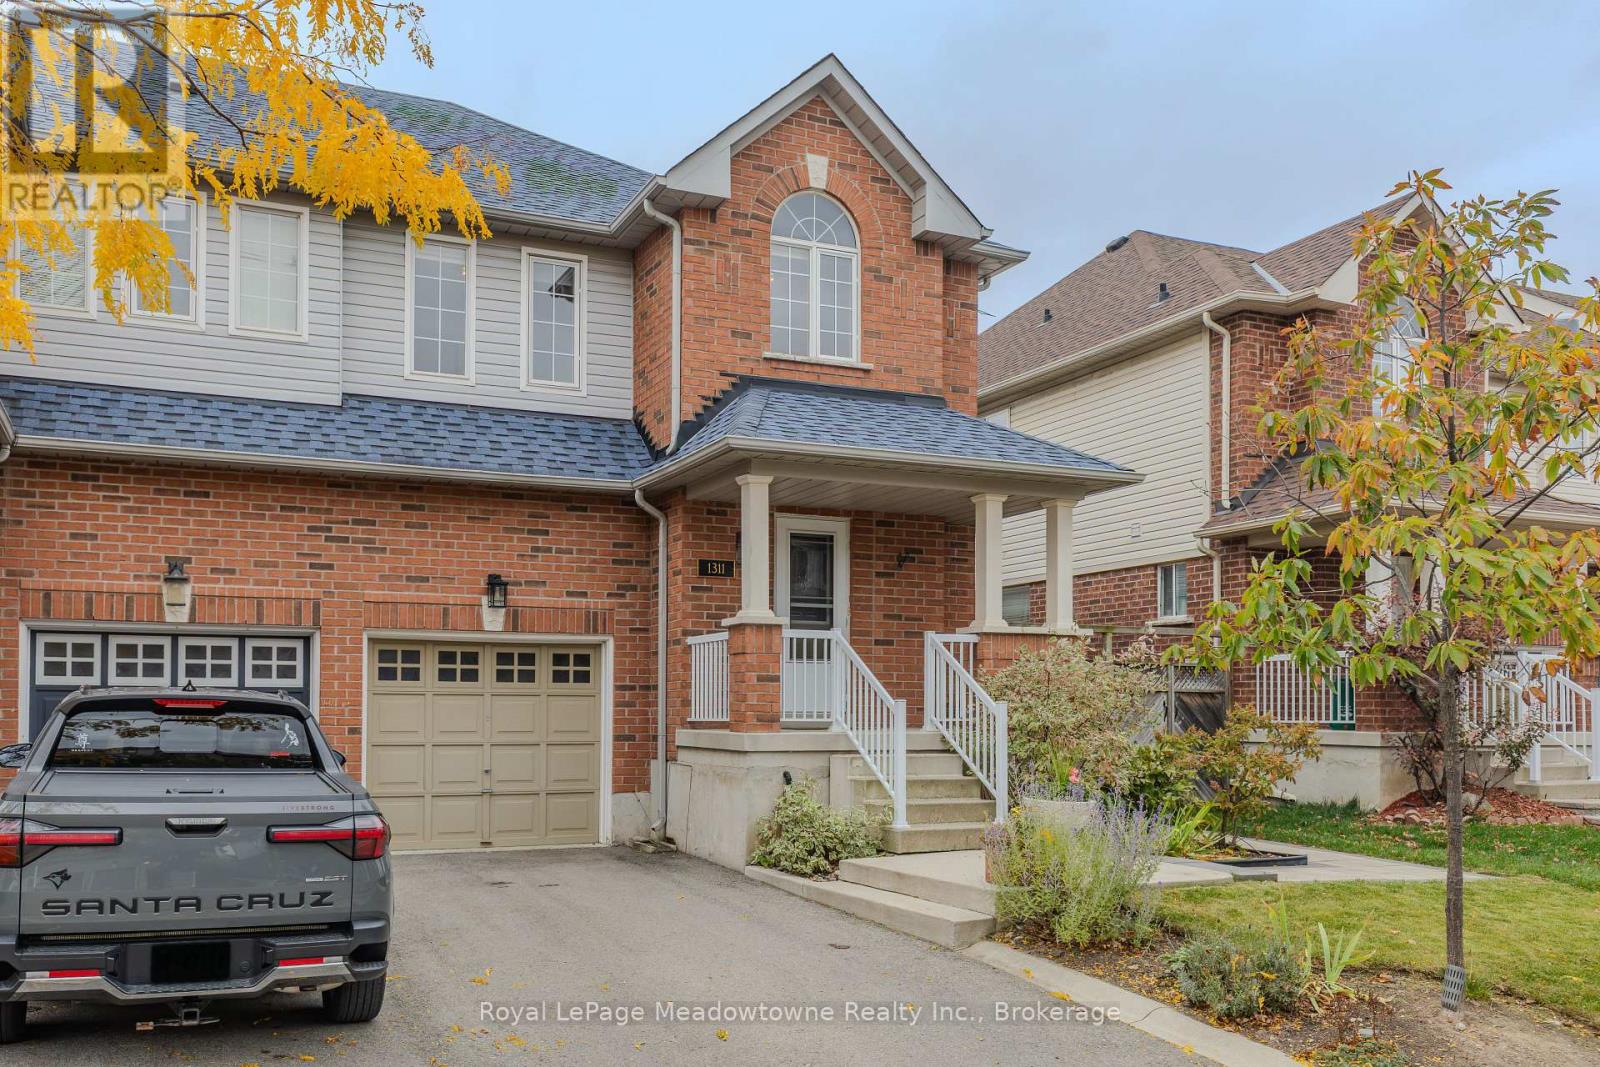
1311 Cartmer Way
Milton, Ontario
Beautifully Updated End-unit Family Home. Welcome to this beautifully-updated family home, offering a warm and inviting layout with quality upgraded finishes throughout. The updated eat-in kitchen boasts beautiful new cabinetry, elegant quartz countertops and ample space for a large family table, making it the perfect spot for everyday meals and casual gatherings. The spacious living room offers a welcoming atmosphere, enhanced by a cozy gas fireplace and hardwood flooring, while providing plenty of room for a separate formal dining area-ideal for entertaining family and friends. A convenient two-piece powder room is located just off the main entrance, adding to the home's thoughtful layout and everyday functionality. Upstairs, the primary bedroom offers a large walk-in closet and a beautiful ensuite bathroom complete with relaxing soaker tub, separate glass-enclosed shower, and upgraded granite countertop. The second and third bedrooms are both generous with ample closet space and large windows. The additional upstairs bathroom has been beautifully finished with a bathtub with glass shower enclosure, modern vanity and attractive flat off-white tiles, creating a clean and contemporary look. The basement boasts a wonderful family room, and ample storage room for all your family needs. Step outside to enjoy the fully-fenced backyard, perfect for families, pets and outdoor entertaining. A spacious deck provides the ideal spot for your BBQ and summer gatherings, while the beautiful tiled walkway creates an attractive entrance into the backyard. (id:49269)
Royal LePage Meadowtowne Realty
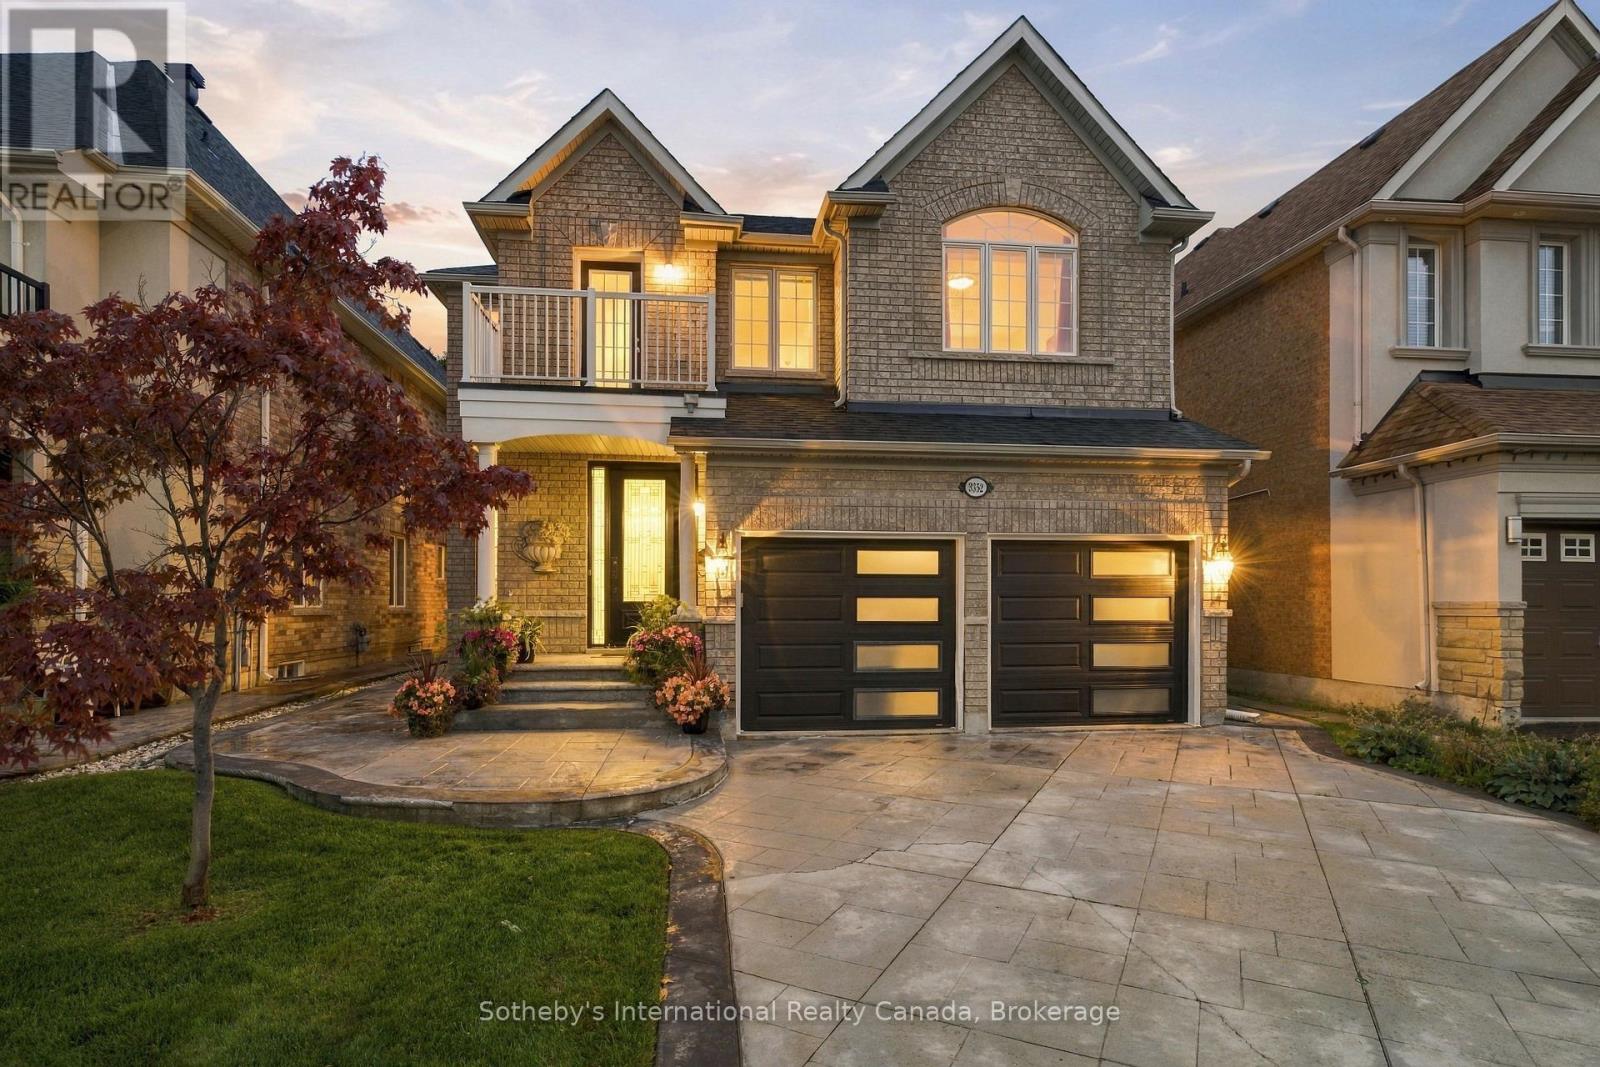
3352 Erin Centre Boulevard
Mississauga, Ontario
Welcome to an exceptional family home in sought-after Churchill Meadows, Offering over 4000 sqft of living space maintained on an impressive 160-ft-deep lot backing onto a protected natural reserve with no rear neighbours. Lovingly cared for by its original owner, this spacious residence offers an ideal combination of privacy, comfort and versatility for today's family. The main level features elegant living and dining areas with coffered ceilings, a bright family room with gas fireplace and expansive windows overlooking the private backyard, and a well-appointed kitchen with granite countertops, custom cabinetry, stainless steel appliances and a generous breakfast area with walkout to the deck. A separate den provides an ideal home office or study, while the main-floor laundry offers convenient interior access to the garage. Upstairs, the generous primary suite features a coffered ceiling, walk-in closet and 5-piece ensuite. Three additional bedrooms are complemented by ensuite/jack with bath access, while a bright bonus nook with balcony access offers wonderful flexibility as a reading lounge, kids work/creative space or a second home office. The finished lower level includes a 3-piece bathroom, abundant storage and plenty of space to customize for recreation, fitness, media/movie theatre or extended family needs. Beautifully landscaped front and rear grounds complete this inviting property, with the deep backyard and peaceful natural backdrop creating a rare sense of space and privacy. Auto Sprinkler System and Central Vacuum, makes maintenance easier. Ideally located minutes from Churchill Meadows Community Centre, Mattamy Sports Park, Erin Mills Town Centre, Credit Valley Hospital, schools, parks, GO Transit and Highways 403 & 407. A distinctive Churchill Meadows home offering the space, setting and privacy that are increasingly difficult to find. (id:49269)
176 Joicey Boulevard
Toronto, Ontario
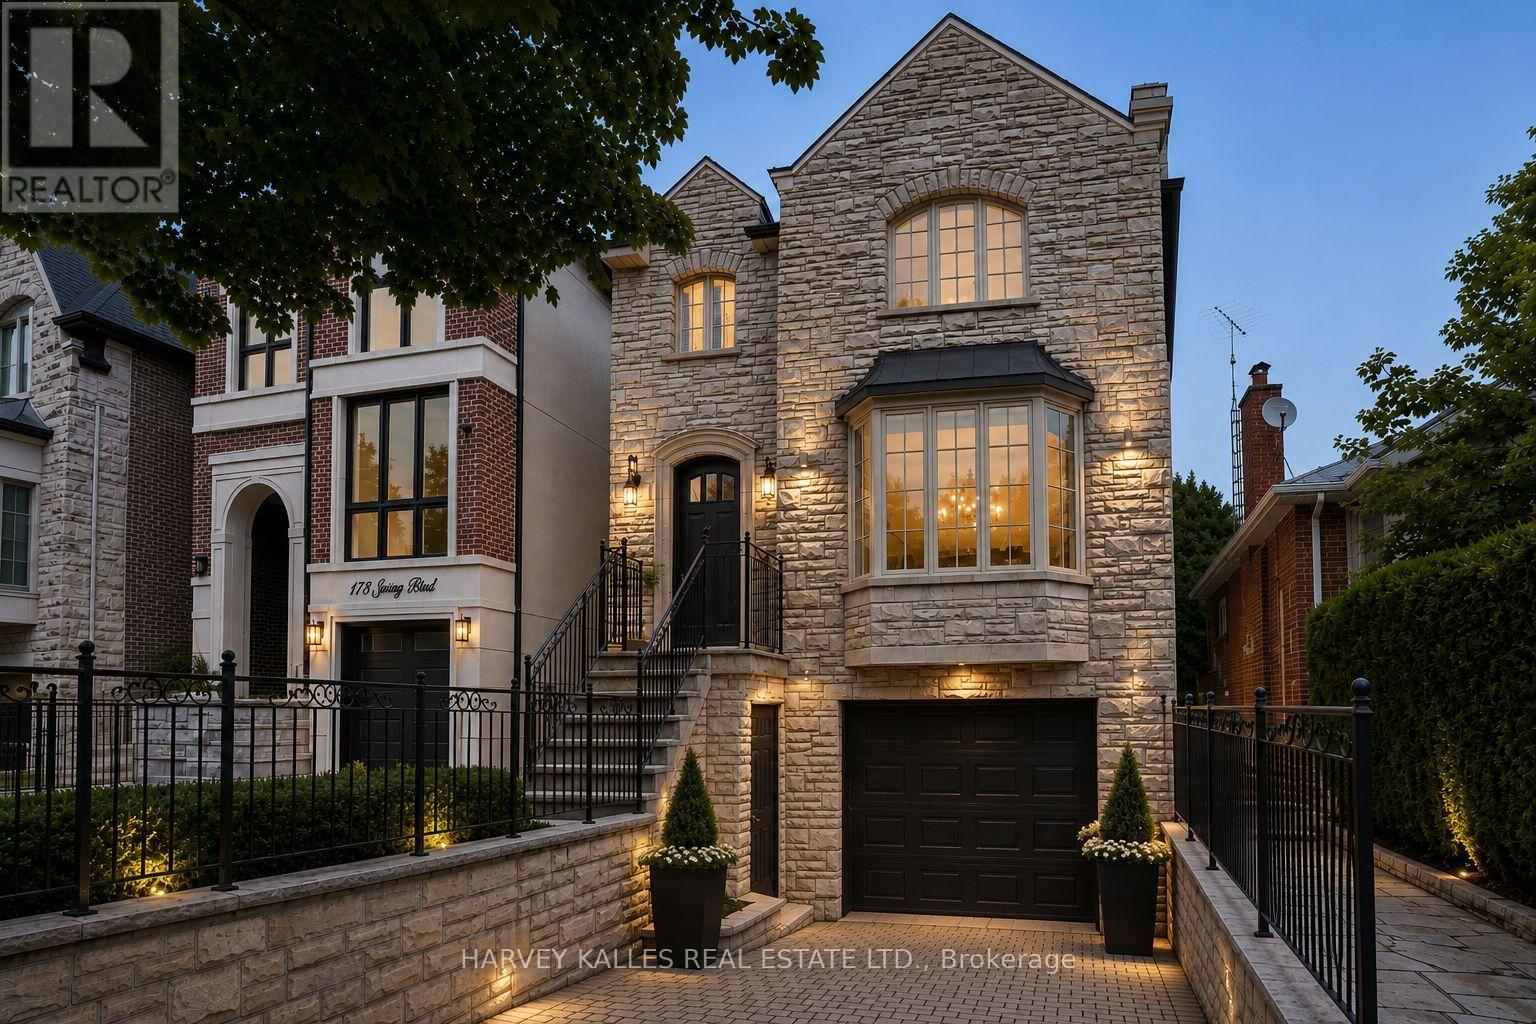
Welcome home to 176 Joicey Boulevard! Tucked away on a coveted, tree-lined street in the highly desirable Bedford Park/Cricket Club neighbourhood, this sun-filled gem offers the ideal blend of everyday comfort and easy sophistication - just steps from the lively shops, cafes and boutiques along Avenue Road. As soon as you step through the front door, you're greeted by bright, airy spaces, gleaming hardwood floors, custom-made interior and exterior railings by Bottega Del Ferro, soaring high ceilings with retractable sky light blinds, and an effortless flow. The welcoming living and dining area centres around a cozy wood burning fireplace, surrounded by oversized windows that flood the main floor with natural sunlight. The open-concept eat-in kitchen features banquet seating with storage, top-end B/I stainless steel appliances and a generous breakfast bar, seamlessly connecting to the family room. for convenience while working from home, the main floor includes a built-in desk and custom built-in cabinetry. Double doors off the kitchen open directly to a massive back deck leading down to a lower flagstone patio and a fully fenced, sun-drenched backyard with plenty of room to add a pool! Upstairs, discover four large, comfortable bedrooms, including one with a charming Juliette balcony. The primary suite features dramatic cathedral ceilings, huge windows, dual walk-in closets, and a spa-like 5-piece ensuite. For easy family living, enjoy the walk-in laundry room offering loads of cabinets and storage. The fully finished lower level features a double-door walk-out to the yard, built-in shelving, a 7-speaker surround sound system and a large relaxing sauna. An additional lower-level room works perfectly as a private home office or 5th bedroom. Complete with endless built-in storage and unmatched proximity to top-tier schools like Armor Heights, Lawrence Park C.I and Northern Secondary, plus convenient highway access - this home is ready for its next chapter! (id:49269)
207 - 5 St Joseph Street
Toronto, Ontario
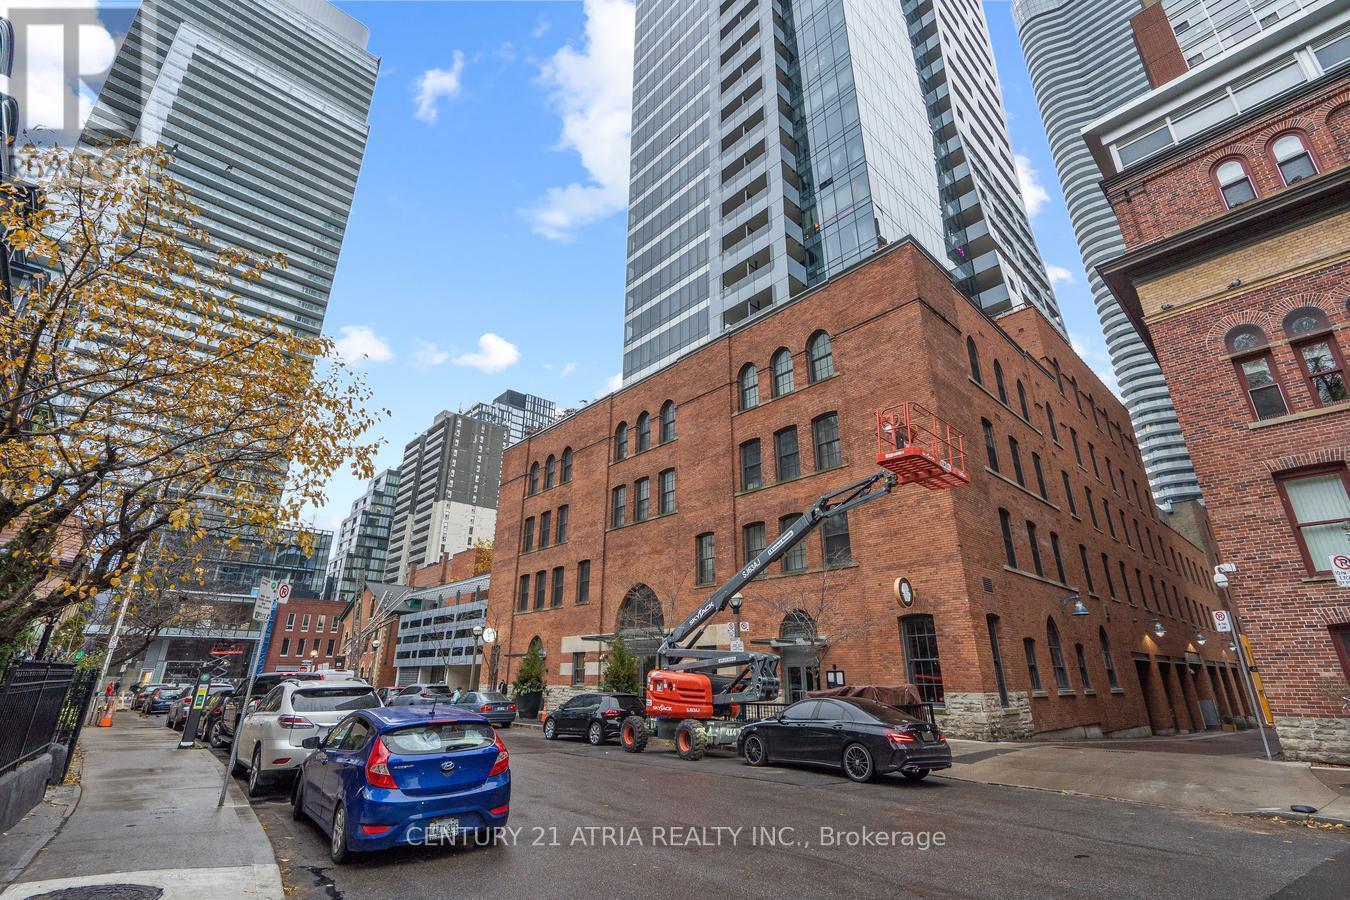
Welcome to Five Condos, where luxury living meets the heart of Downtown Toronto! This bright and spacious 823sq. ft. 2 BED 2 BATH suite features one of the best and most functional split bedroom floor plan with the upmost privacy. Enjoy 9-ft ceiling, west unobstructed view with abundant natural light. The modern kitchen is ideal for both everyday living and entertaining, featuring premium built-in MIELE appliances and a large centre island withan integrated dining table. Exceptional building amenities include 24-hour concierge, fully equipped fitness centre,party room, rooftop terrace with BBQs, visitor parking, and more. Perfectly situated just steps from Wellesley Subway Station, U of T, TMU, major hospitals, Yorkville, Eaton Centre, restaurants, grocery stores, and the Financial District. An ideal home for professionals and students alike, offering an unbeatable combination of space,functionality, luxury, and location. Don't miss this opportunity! 1 Parking. (id:49269)
Bsmt - 105 Faye Drive
Toronto, Ontario
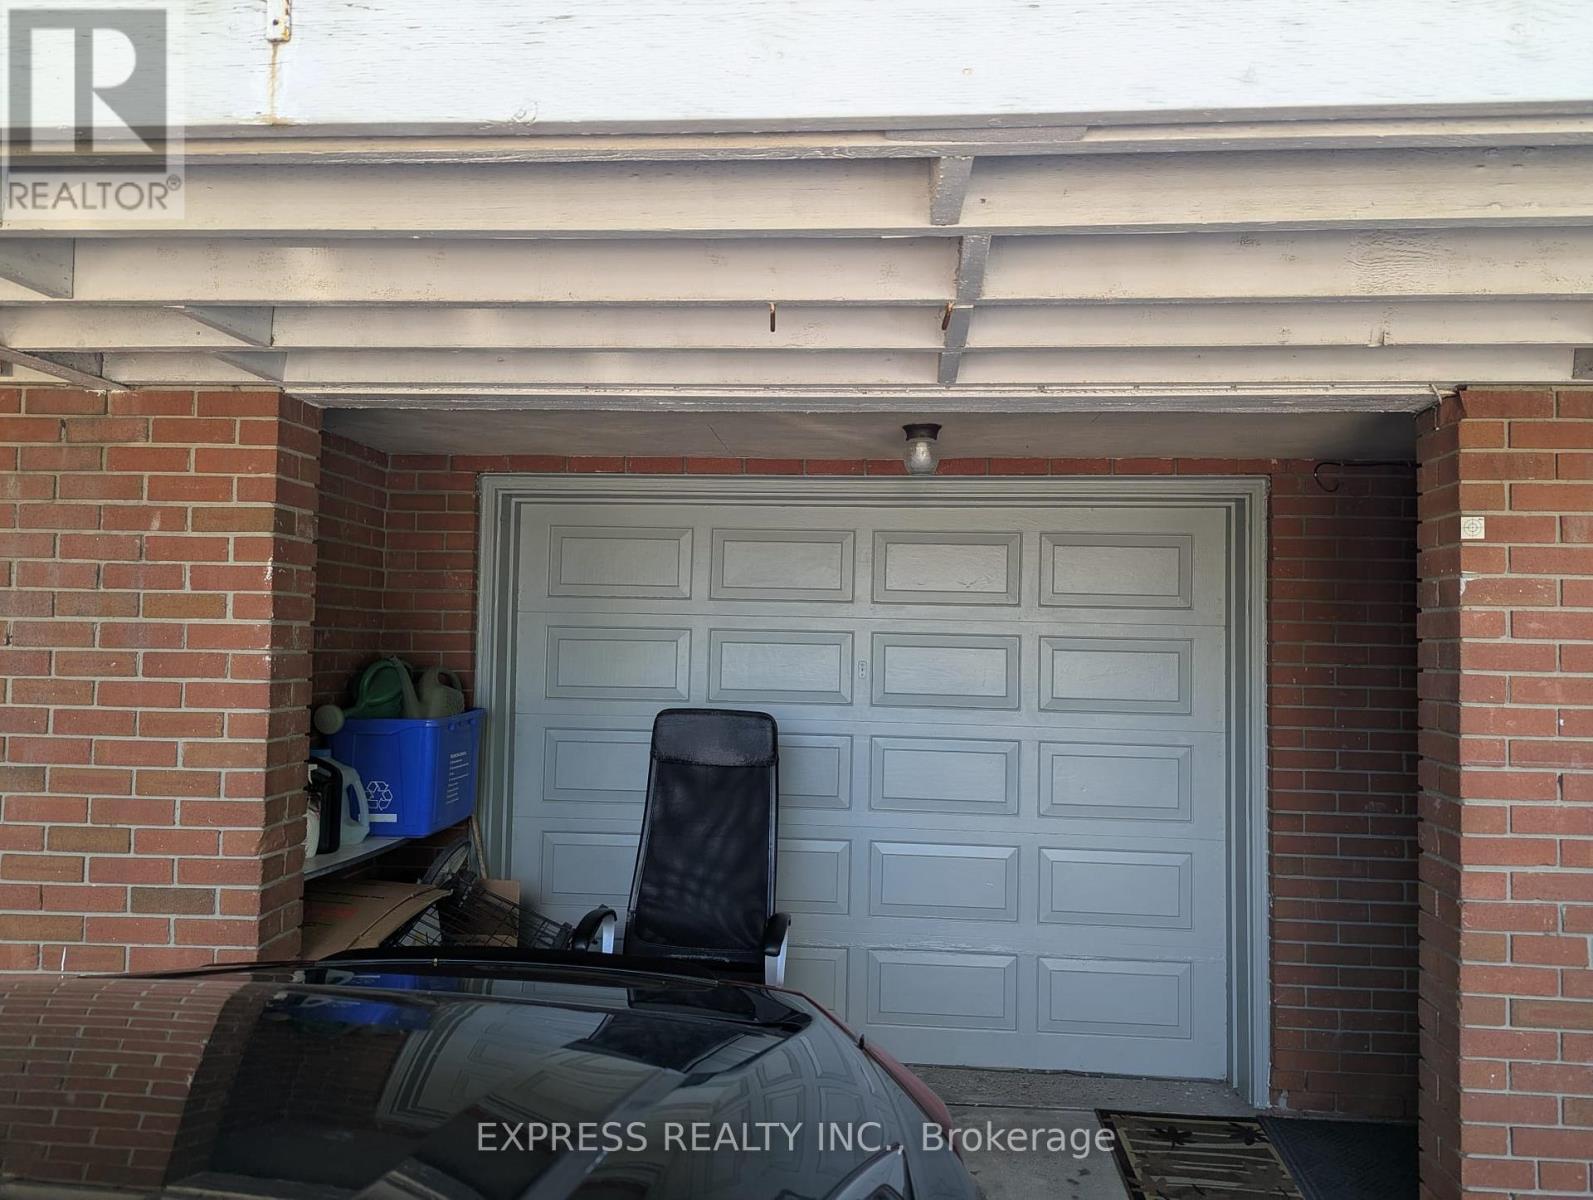
Fantastic Location in a Highly Desirable Neighbourhood! 2Bedroom unit with newly renovated bath, close to All Amenities, Including Transit/Highways, Schools, Rec. Centre, Shopping, Parks, And Places Of Worship! Walk To Pleasant View Community Center (Pool, Skating Court ,Public Library), Close To Good Schools ( Catholics & Public ), Super Market , One Bus To Fairview Mall Subway & Seneca College. Easy Access To Highway 404/401/DVP. Rent Price includes utilities. (id:49269)
Level 2 - 657 Yonge Street
Toronto, Ontario
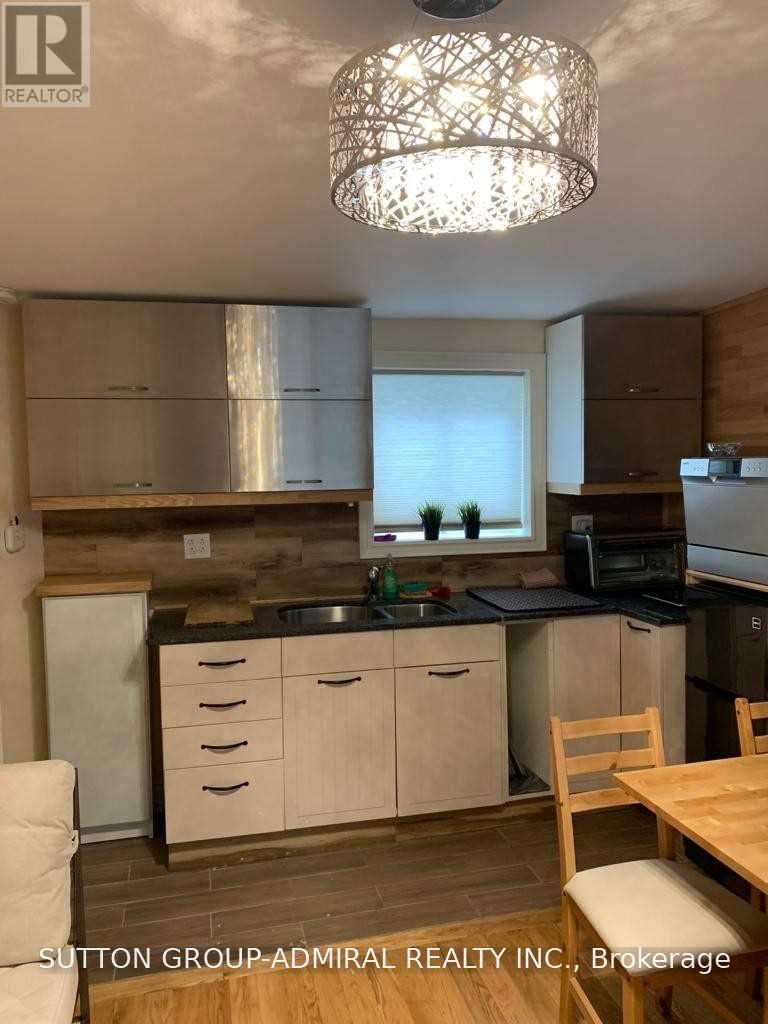
Amazing location in the heart of downtown Toronto at 657 Yonge St. Second-floor commercial space with a private entrance from the back. Previously used as a nail salon and suitable for a variety of uses, including office, health and beauty, salon, wellness, studio, or professional services. Steps to TTC, subway, universities, restaurants, shops and all amenities. Great opportunity for a business looking for a central downtown location. Flexible space with many possibilities. Please note: All pictures are from when the space was previously used as residential/office and are for reference only to give an idea of the space. New pictures will be added soon. (id:49269)

Laneway Upper - 144 Dovercourt Road
Toronto, Ontario
1 Month free on 13month Lease! Shows even better than the pictures!! Located just off Ossington ave and Queen Street West, Live like a private bungalow with light from both sides in this XL 1- bedroom 1.5 bathroom apartment. Offering refined living in one of Toronto's most vibrant and walkable neighbourhoods. The 600+sqft suite features a functional open-concept layout with a modern chefs kitchen, full-sized appliances, ample cabinetry, and a welcoming living area with beautiful flooring and 10ft ceiling height throughout. Large windows provide natural light, creating a bright and inviting space. A generously sized bedroom with built in closets, A large stylish ensuite bathroom and the convenience of a powder room and in-suite laundry add to the practicality and ease of everyday living. Situated on a quiet, tree-lined residential street in the heart of West Queen West, you're steps to transit, Trinity Bellwoods Park, Ossington's renowned restaurants and cafes, local shops, and everyday essentials. This is an excellent opportunity for tenants seeking a comfortable and well-located rental in one of Toronto's most desirable west-end communities. Set along Dovercourt Rd steps from Queen St W and Ossington Ave. Where the shops, restaurants nearby and the tree lined streets frame your human scale urban lifestyle. 144 Dovercourt Rd is timeless beauty in rhythm with the city around it. 1Br 1.5 Bth 600+ sq ft with 10ft ceilings, In-suite laundry, Built in Storage, private heating and cooling , All Utilities extra (id:49269)
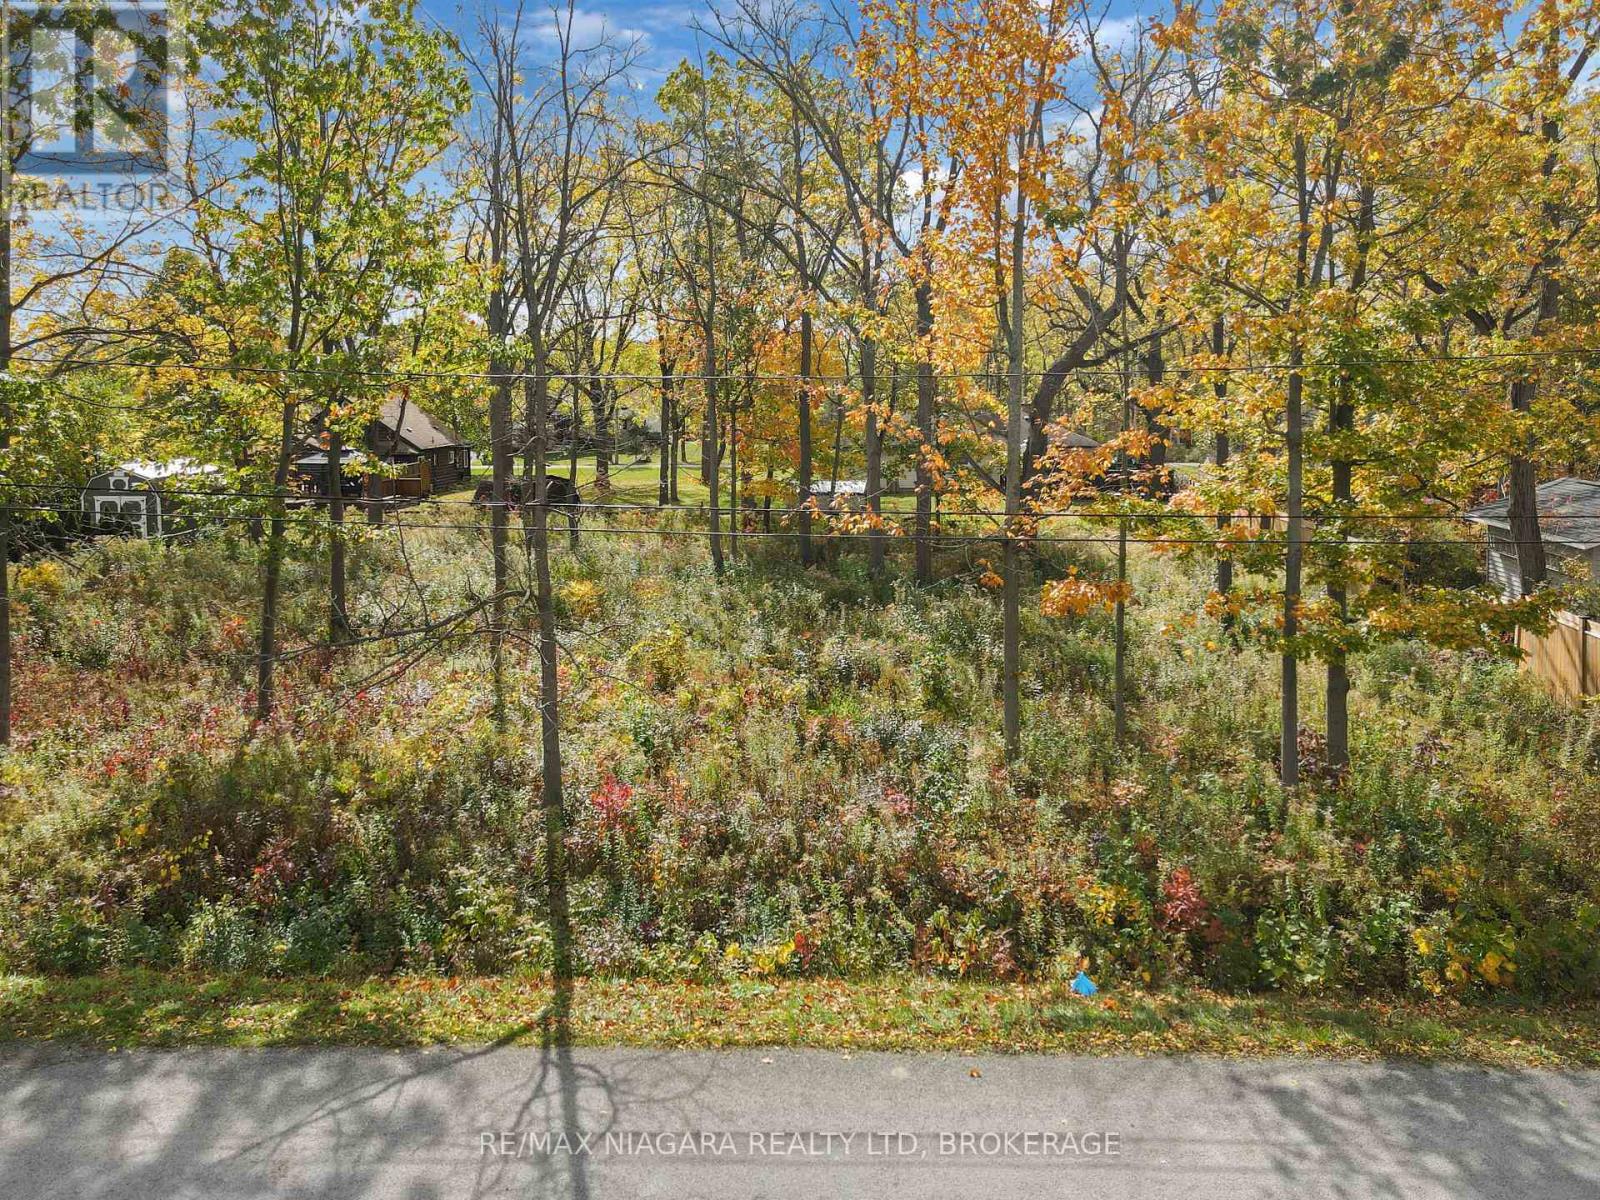
2847 Maple Avenue
Fort Erie, Ontario
Welcome to 2847 Maple Avenue presenting an amazing opportunity to build a custom residence on a generous 135 ft. by 120 ft. oversized lot. Surrounded by mature trees and featuring partial fencing, this expansive parcel offers both privacy and natural character in a peaceful rural yet residential setting. The location balances quiet community living in the established Oakhill Forest neighborhood of Ridgeway with everyday convenience, situated just minutes from historic Downtown Ridgeway's vibrant shops and restaurants, local schools, and the sandy shores of Lake Erie. A previously planned two-story building design is available for review upon request. Inquire today for complete property specifications and further details! (id:49269)
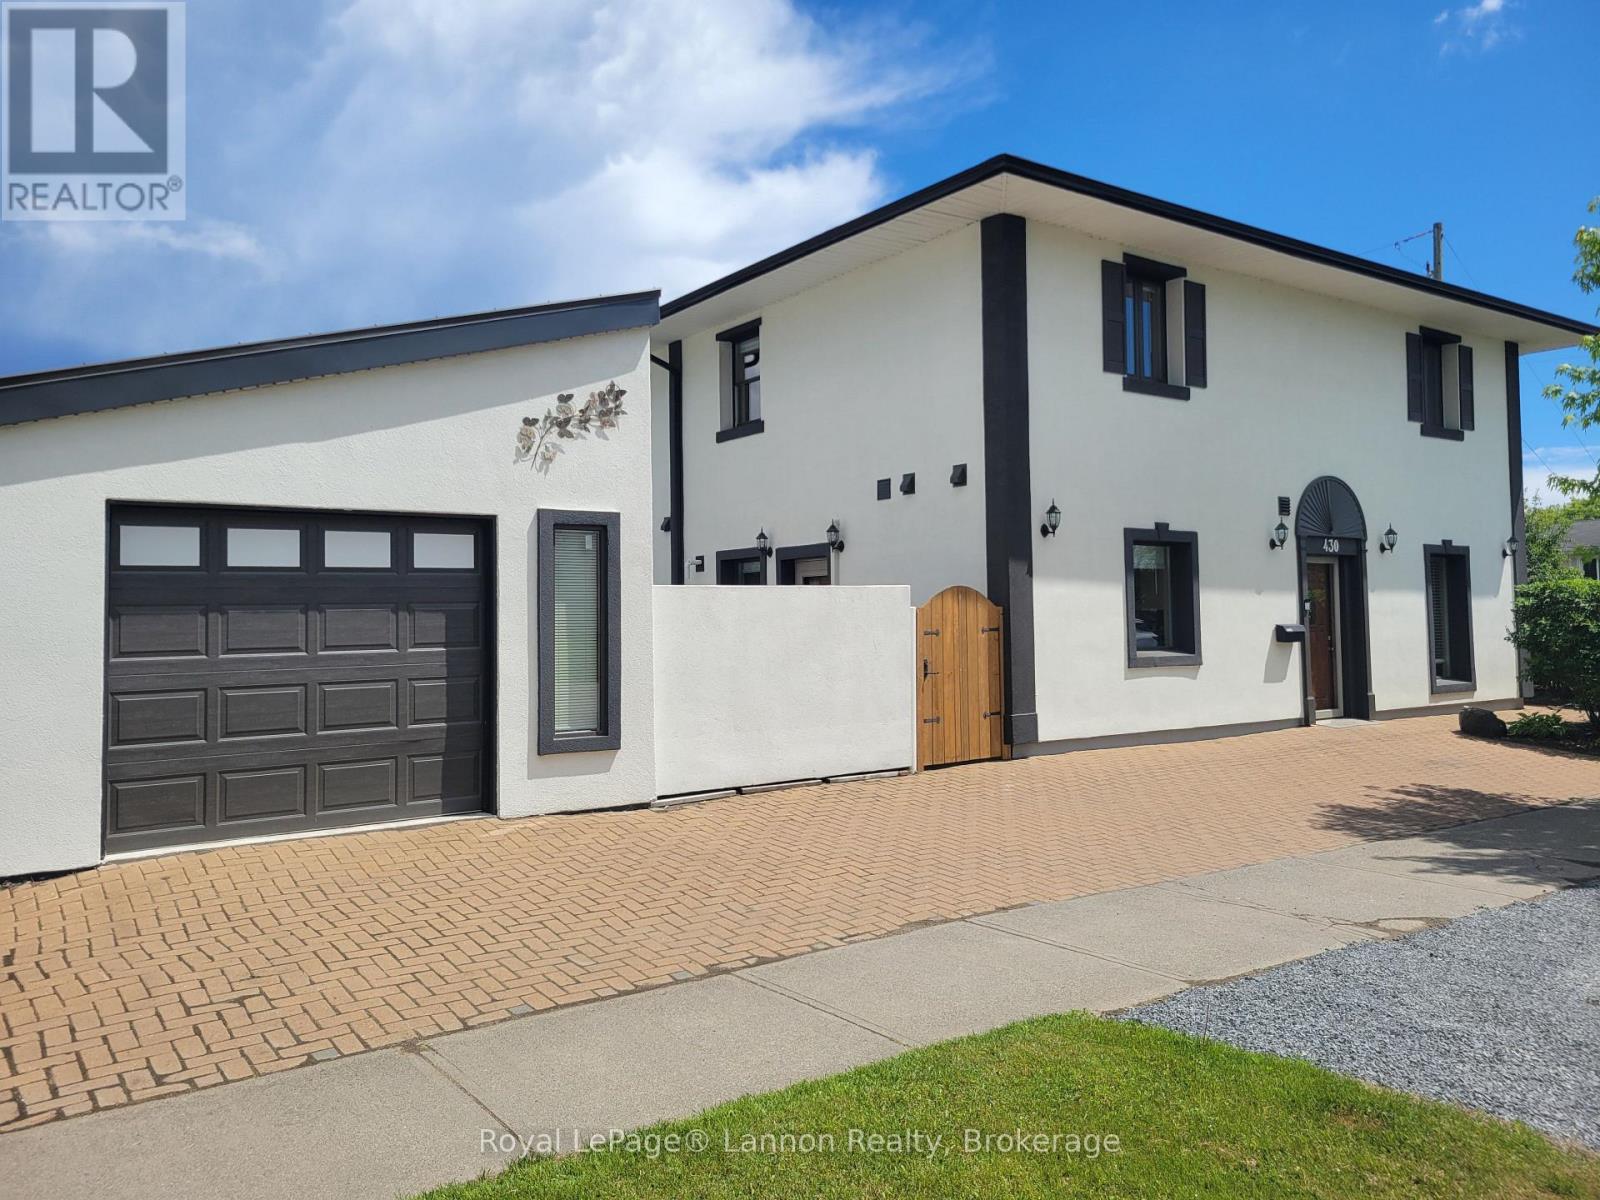
430 Fifth Avenue
Thunder Bay, Ontario
Award-Winning Design Meets Unmatched Efficiency! 1470 SQFT house with a 300SQFT garage all fully move-in-ready. This 3-bed, 2-bath end-unit townhouse is a prestigious CMHC National Winner of the 2008 Healthy Homes Canada Award. Built to the elite R-2000 standard, it features indestructible Insulated Concrete Form (ICF) construction with 18" walls, steel beams, concrete floors, and an advanced HRV air exchanger for fresh indoor air. The main level boasts soaring 10ft ceilings, maple cabinets, and brand-new stainless appliances. Step out to a private yard or fully fenced rear courtyard with a new natural gas BBQ.Enjoy rock-bottom operating costs with annual heating/hot water bills at an astonishing ~$550/year, powered by luxurious radiant in-floor heating and a brand-new high-efficiency boiler. Massive recent capital upgrades mean zero heavy lifting for years: new 30-year roof, new AC/heat pump, new garage door, and fresh paint throughout. Deeply discounted home insurance thanks to the fire-resistant build. Features 2nd-floor laundry, king jetted spa, and a detached garage with extra height. Centrally located minutes from Lakehead University. Turn-key ready! (id:49269)
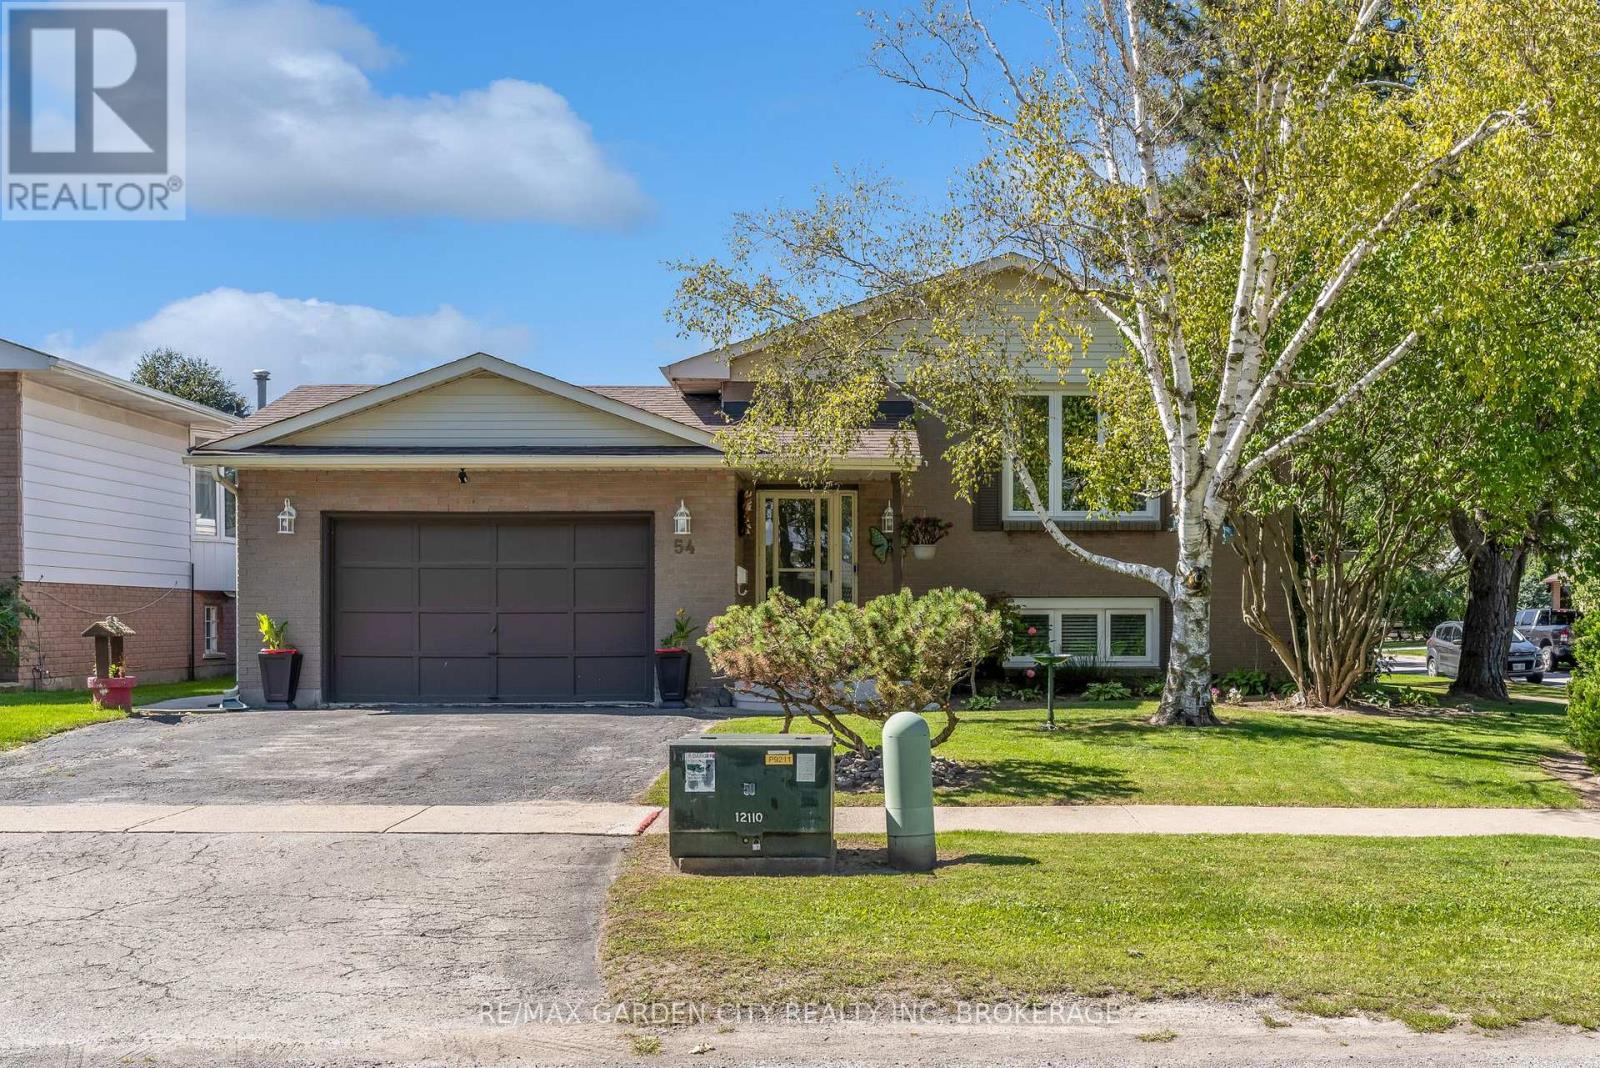
54 Crestcombe Road
St. Catharines, Ontario
Great Location Near Ridley College! This move-in-ready raised bungalow is tucked away on a quiet, non-through street in a central St. Catharines location, close to Ridley College, the new hospital, QEW, 406, shopping, dining and everyday amenities, with the GO Station within walking distance. The main floor features 3 bedrooms, a well-appointed kitchen with ample cupboard space and newer stainless steel appliances, an open pass-through to the formal dining room, and a bright living room with a large window. A 4-piece bathroom completes the main level. The lower level offers excellent additional living space with a 4th bedroom, second bathroom and large recreation room featuring a wood stove, plus a convenient walkout to the patio and backyard. The fully fenced backyard is perfect for enjoying the outdoors, with a double gate providing easy access for storing a boat, utility trailer or other recreational items. A generous patio area with hot tub and sun shade offers a great space for relaxing and entertaining, while the grassy area provides plenty of room for children, pets and outdoor activities. Numerous updates make this home easy to enjoy, including newer windows, newer flooring throughout, and a new furnace and heat pump installed in June 2023. An attached garage adds additional convenience and storage. Move right in and enjoy comfortable living in a quiet location with no front neighbours and close to Ridley College and all amenities. (id:49269)
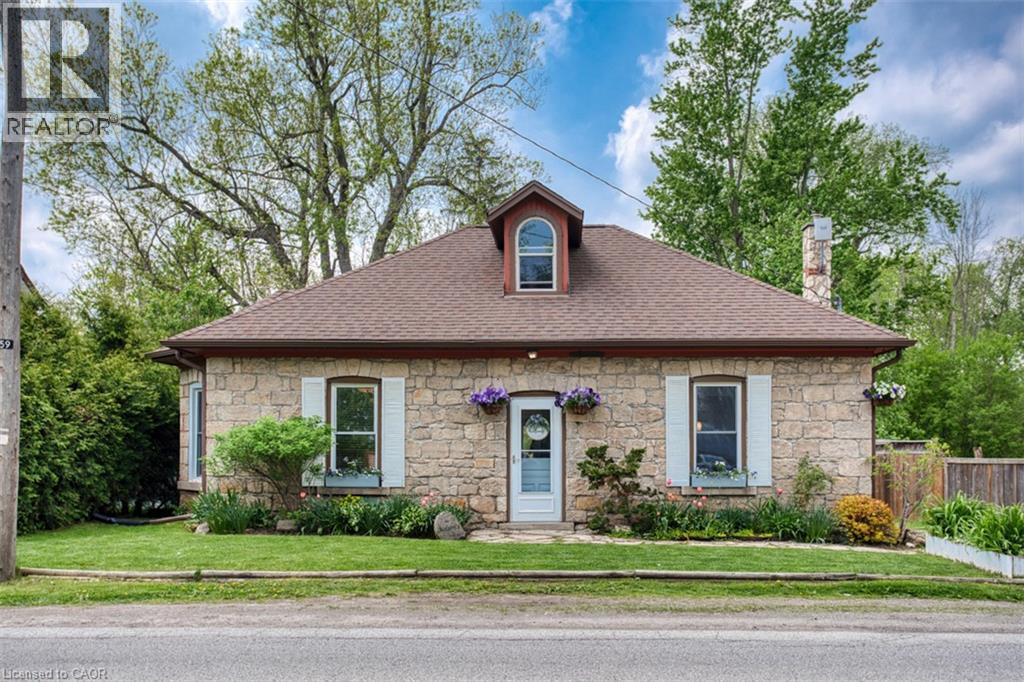
1539 Brock Road
Flamborough, Ontario
Built in 1849 and full of unmistakable character, this beautiful century stone home in the charming village of Strabane is anything but ordinary. Offering approximately 1,812 square feet of living space, this three-bedroom home is a wonderful blend of historic craftsmanship, thoughtful updates, and everyday comfort. Inside, exposed stone walls, a cozy woodstove, and distinctive architectural details create a warmth and personality rarely found in newer construction. The inviting kitchen features a centre island and beautiful built-in cabinetry, while the spacious living areas offer plenty of room to gather, relax, and make yourself at home. The primary bedroom is a retreat of its own, complete with a private loft, reading area, built-in closets, and a three-piece ensuite featuring a timeless clawfoot tub. Outside, the L-shaped lot offers a lovely setting to garden, entertain, or simply enjoy some time outdoors, while a workshop provides additional space for hobbies and storage. Rich in history and full of charm, this is a home with a story to tell and plenty of room for its next chapter. (id:49269)
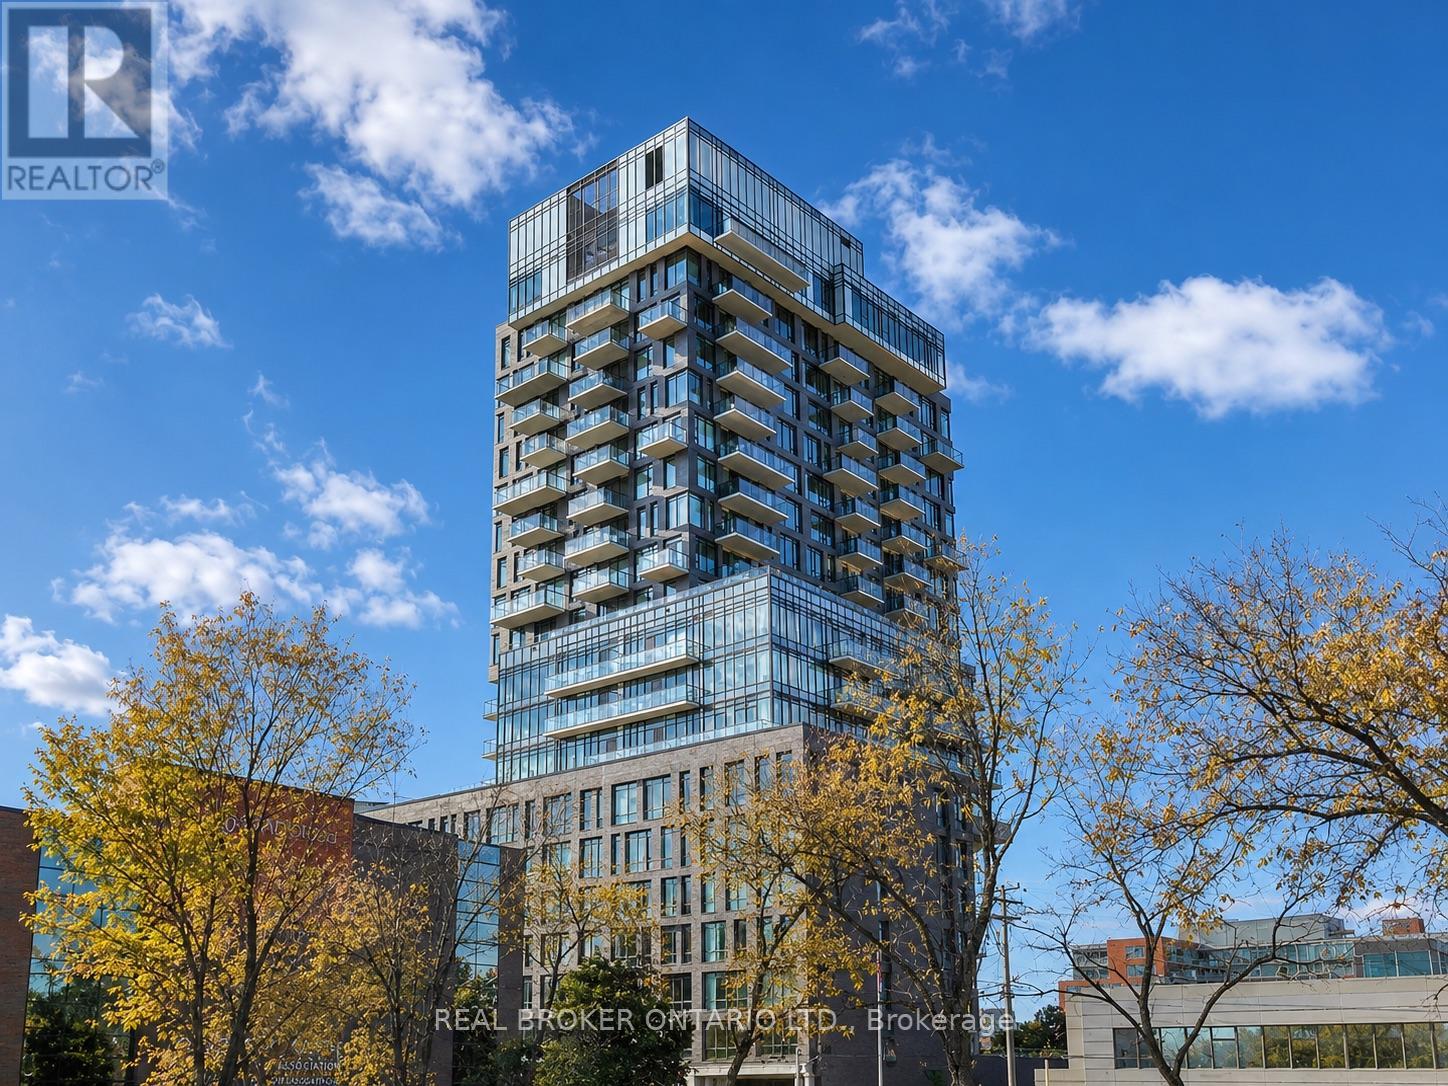
703 - 203 Catherine Street
Ottawa, Ontario
More Space. More Style. More to Love at SoBa! Who says downtown living means compromising on space? Welcome to 1,124 sq. ft. of stylish, modern living in the heart of Centretown! This spacious 2 bedroom + den condo offers 2 full bathrooms, including a private primary ensuite, plus underground parking and a storage locker, all included! Floor-to-ceiling windows fill the space with natural light, while the sleek kitchen features an oversized island, contemporary finishes and plenty of room to cook, entertain or gather with friends. Both bedrooms are generously sized, and the separate den is perfect for a home office, creative space or whatever life calls for. Love a little character? SoBa's signature loft-inspired design features exposed concrete and modern architectural details that give this home a unique urban feel. And when you're ready to unwind, head upstairs to the rooftop pool, hit the fitness centre or entertain in the building's stylish party room. Step outside and enjoy the best of Ottawa at your fingertips, from Bank Street's restaurants and cafes to Lansdowne, the Rideau Canal, shopping and transit. Two bedrooms, a separate den, two full bathrooms, parking AND storage, all in one of downtown Ottawa's most distinctive buildings. This is city living with room to breathe. Come see it for yourself! (id:49269)
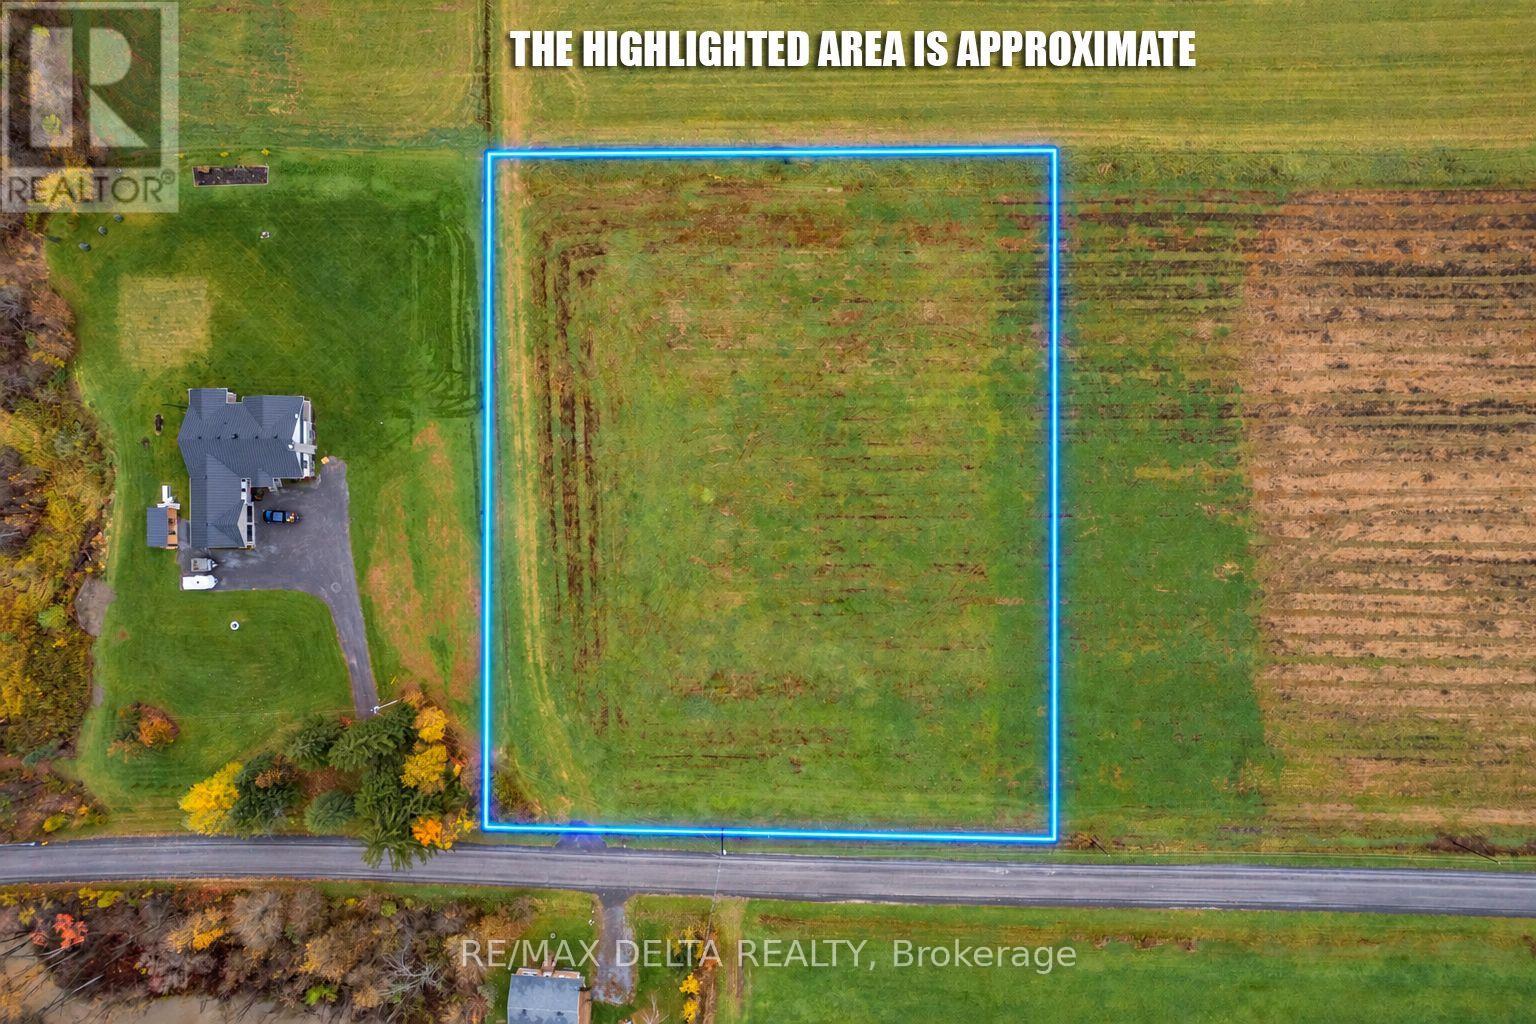
Pt Lot 18 Butler Road
Clarence-Rockland, Ontario
Rarely offered 2.97 acres newly severed building lot in tranquil country setting. Lots of room to build your dream home and outbuildings. South facing backyard offers lots of possibilities. Ideally located halfway between the villages of Bourget and Hammond and close to Russell Road for easy commute to Ottawa. Don't miss on this fantastic opportunity. Come take a look for yourself today!!! (id:49269)
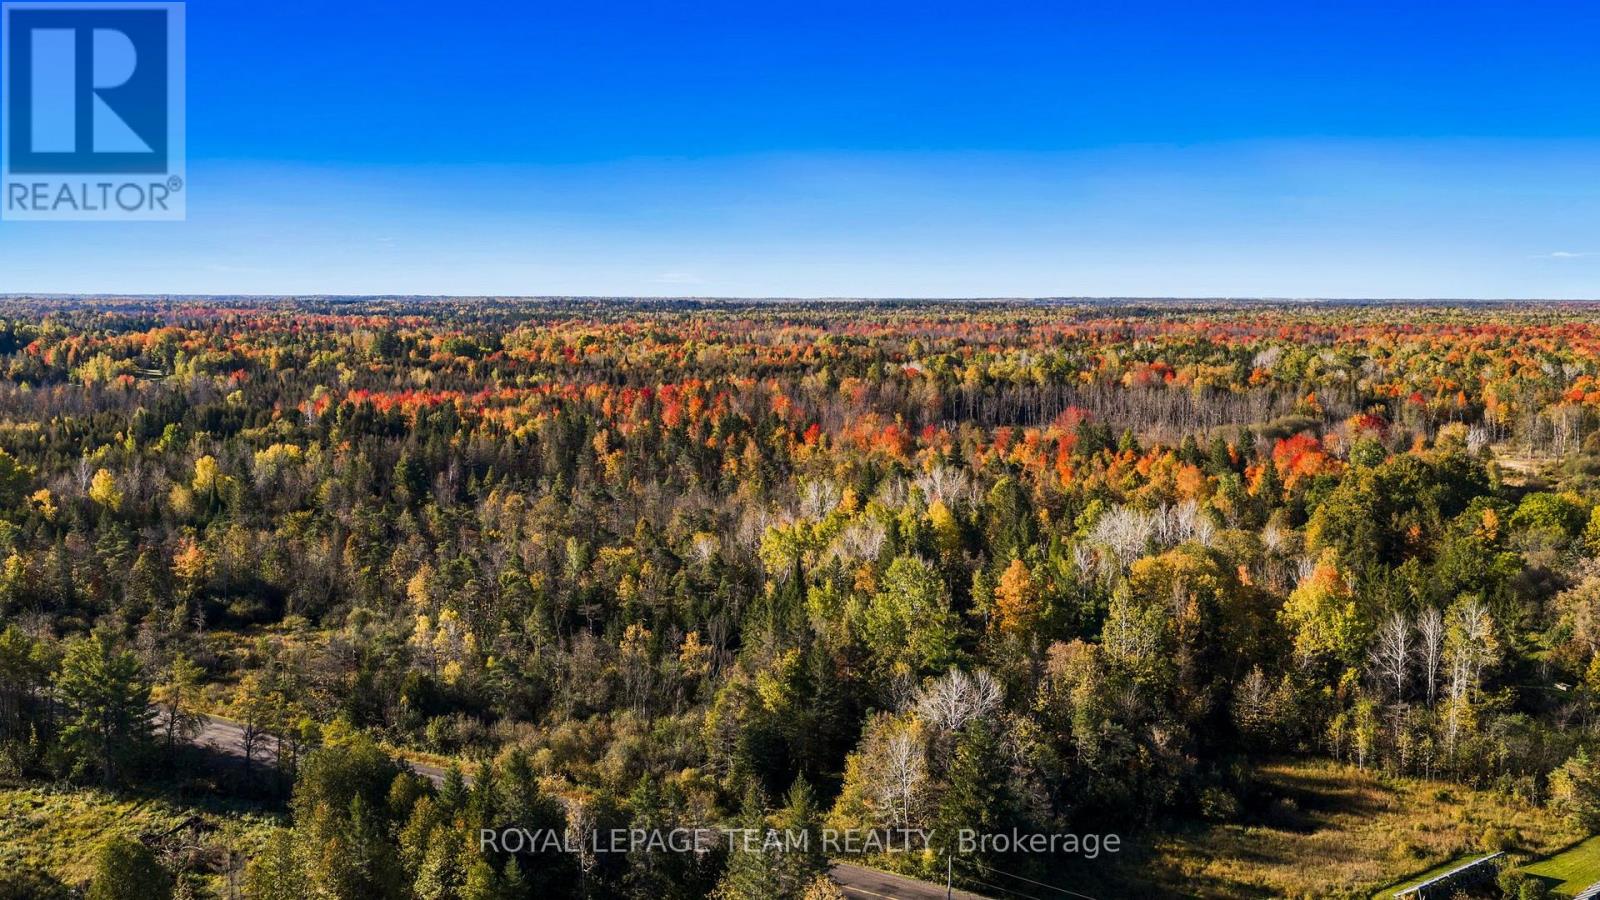
1861 Bearhill Road
Ottawa, Ontario
An incredible opportunity to own 188 acres of beautiful countryside in a sought-after rural Ottawa location! Welcome to 1861 Bearhill Road, offering the perfect combination of natural beauty, privacy, and long-term investment potential, just minutes from Kanata and Carp. With approximately 990 feet of road frontage and an impressive 3,300 feet bordering Greensmere Golf Club, this expansive property is ideal for investors, developers, or those dreaming of a private country retreat. A long laneway leads into the well-maintained property, featuring mature woodlands, two sugar bushes, and a peaceful natural setting including over 1km of beautiful walking trails. Approximately 175 acres are zoned Rural Countryside (RU), offering potential for future severances and permitted rural uses, while an additional 13 acres carry site-specific recreational zoning (REC3[480r]-h), providing the possibility of developing a par-3 golf course, subject to applicable approvals and removal of the holding provision. Ideally located with easy access to Highway 417, Kanata North's thriving technology sector, shopping, restaurants, golf courses, and everyday amenities, this property offers the best of country living without sacrificing city convenience. Whether you're looking to invest in the future, explore recreational opportunities, or create your own private estate surrounded by nature, 1861 Bearhill Road offers an exceptional opportunity to own a substantial piece of Ottawa's countryside. (id:49269)
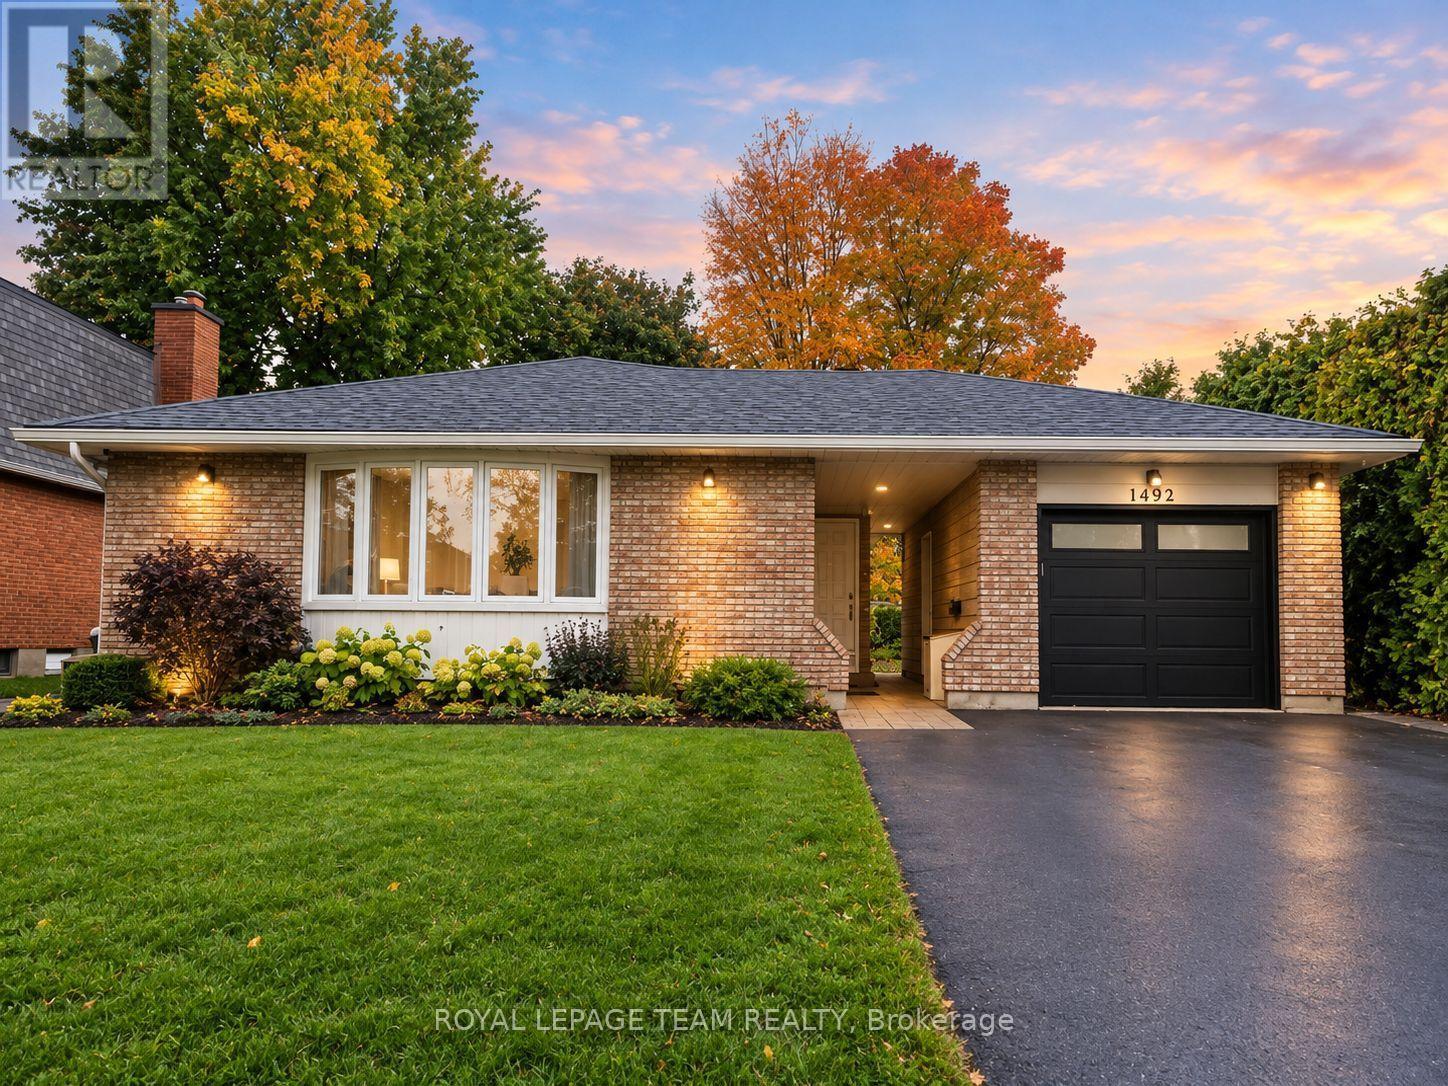
2 - 1492 Northdale Street
Ottawa, Ontario
Welcome to Unit 2, 1492 Northdale. Slow weekend mornings, dinner with friends, and summer evenings by the BBQ-this is a space you can settle into and enjoy! This updated 2-bedroom, 1-bathroom lower-level suite in Pineview has its own entrance, large windows that welcome natural light, and a warm, inviting feel. The open-concept layout keeps the kitchen and living space connected, so you can chat while cooking or settle onto the couch after dinner. Stainless steel appliances, updated finishes, and a kitchen island make meal prep easy, with a spot to sip your morning coffee or spread out the ingredients for a new recipe. Contemporary design with rustic touches adds character and makes the space feel like home. Outside, your own designated backyard area gives you room to fire up the BBQ, enjoy a good book, or simply get some fresh air at the end of the day. Having an outdoor spot to call your own makes staying home that much sweeter. Set in a quiet residential neighbourhood, you're close to parks for an evening stroll, along with shopping, restaurants, and Costco for everyday errands. Access to Blair Station, public transit, and Highways 417 and 174 offers convenient commuting options downtown and across the city. The Ottawa Hospital General Campus and CHEO are also within driving reach. Available now! Tenant is responsible for hydro, internet, and cable. (id:49269)
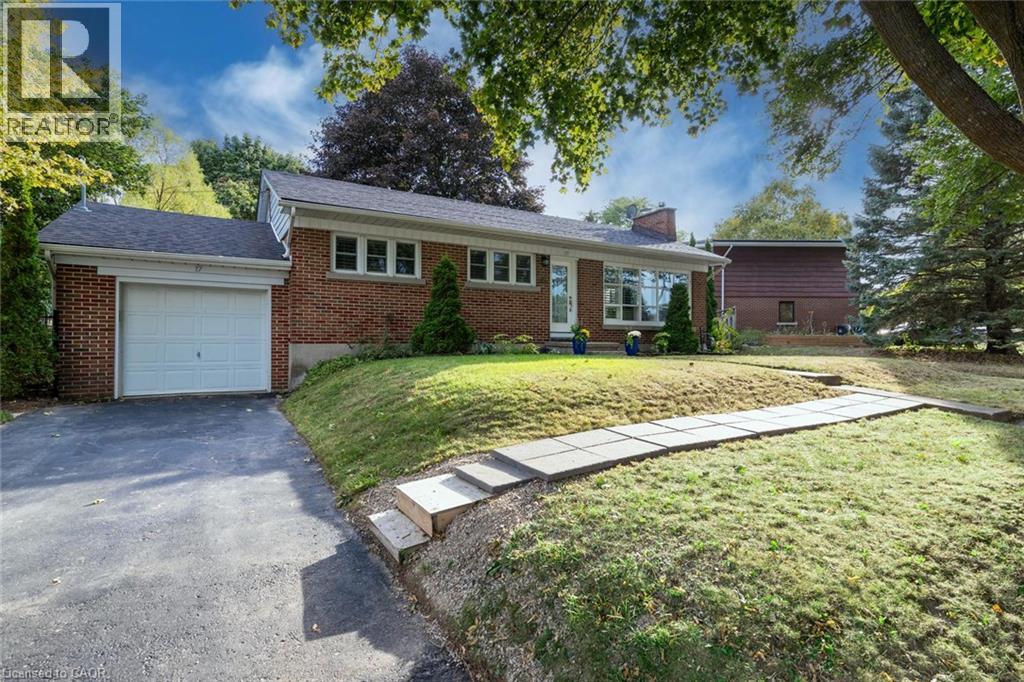
17 Orchard Crescent
Guelph, Ontario
Experience refined living in this exceptional detached bungalow! Set within an exclusive enclave of homes, on an impressive oversized lot, this residence offers walkability to the best of the Royal City's many amenities. Designed with sophistication in mind, this home showcases premium finishes, elegant details, and superior craftsmanship throughout. A beautiful kitchen flows into a terrific open concept living & dining room conducive to everyday living & entertaining. A stunning full bathroom, office/bedroom, and massive primary complete the upper level. Moving to the lower level, the premium finishes continue, with an expansive fully finished basement accessed by a separate entrance. Providing exceptional flexibility for guests, extended family, or private quarters, the new floor plan (2019) includes a bright recreation room, in-suite laundry, storage space, and an executive bedroom & bath (complete with heated floors & walk-in closet!). A new roof (2020), driveway (2022), and furnace(2018) provide peace of mind for years to come! Combining generous space, and an enviable setting, the outdoor space is outstanding complete with a patio, storage shed, gardens & an attached garage! You can leave the car plugged into your EV hook up for longer trips because you can walk to virtually everything you need! Combining timeless elegance with an exceptional location, this remarkable property presents a rare opportunity to enjoy living at its finest! So don't delay - make it yours today! (id:49269)
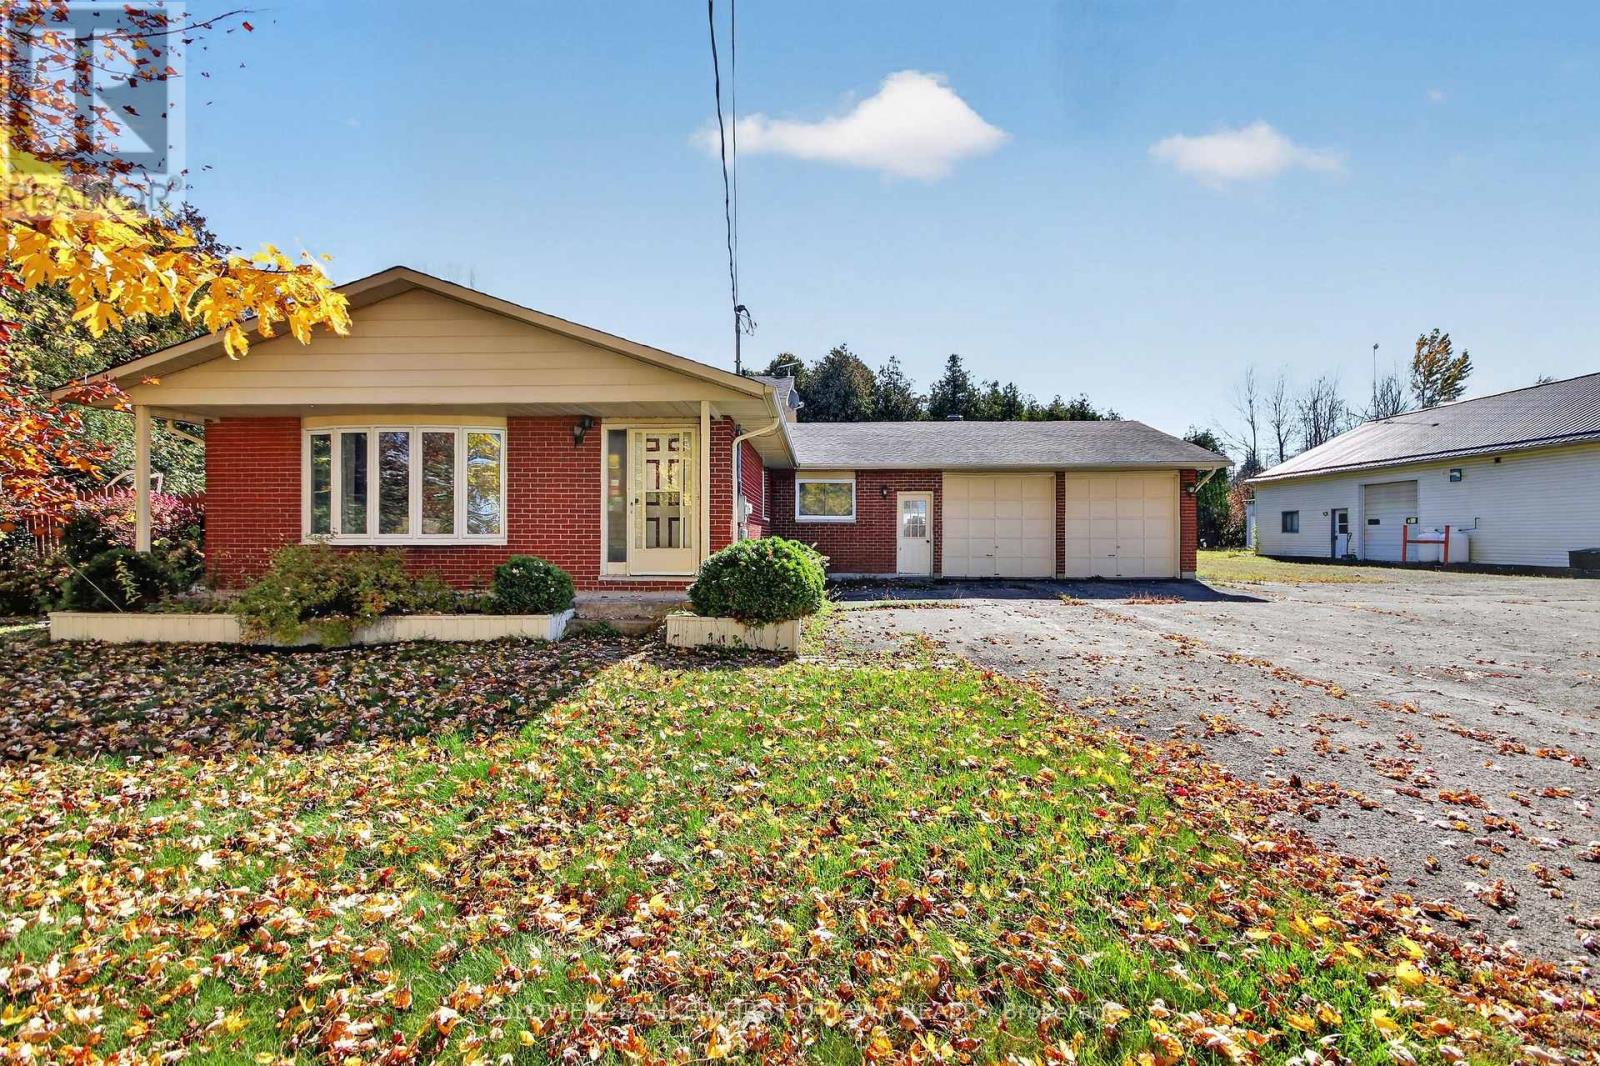
1920 County 20 Road
North Grenville, Ontario
RARE live-work opportunity! Home & shop in one convenient location! This exceptional lot features a side-split bungalow with 3 bedrooms, 2 bathrooms, an attached double car garage, AND an impressive 38' x 70' workshop, making it an ideal opportunity for business owners, car enthusiasts, or families seeking a convenient lifestyle. The spacious shop is a true one of a kind offering 12-foot ceilings, a dedicated office area, two 10' x 10' overhead doors at the front PLUS overhead doors on ALL sides of the shop, paved parking, and additional parking at the back- where there is plenty of room for vehicles and equipment. Inside the home, you'll find attractive hardwood flooring, a bright bay window that fills the space with natural light, a practical mudroom, convenient laundry area, 3-piece bathroom, and a generous kitchen with patio doors overlooking the backyard. Escape to the private, tree-lined backyard oasis, featuring an expansive deck with the ideal setup for your future above-ground pool. The upper level of the home features three bedrooms and a spacious 4-piece bathroom complete with a stand alone shower and a deep soaker tub. Downstairs, a generously sized recreation room and additional utility space provide plenty of flexibility for family living, hobbies, or storage. Whether you're ready to launch your own automotive business or simply love having a shop on site, this versatile property offers outstanding possibilities. Opportunities like this don't last! (id:49269)
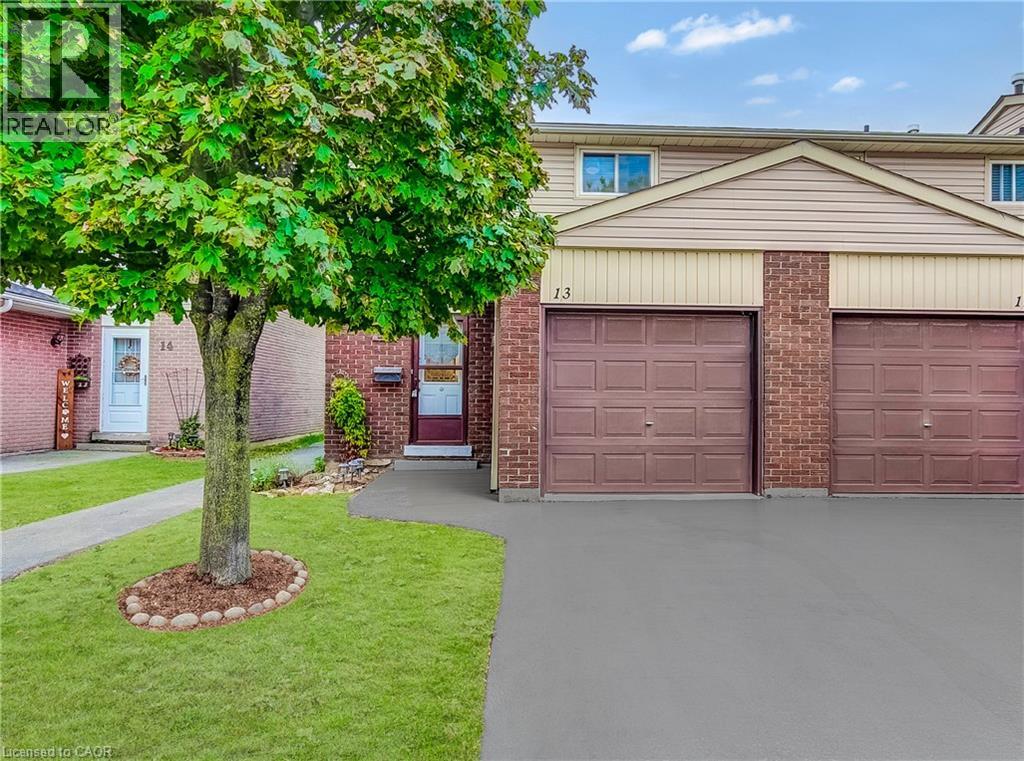
1350 Limeridge Road E Unit# 13
Hamilton, Ontario
Welcome to this well-maintained 3 bedroom end unit townhome in a family-friendly East Mountain neighbourhood. Offering a functional layout, comfortable living spaces, and plenty of potential to make it your own. The main floor offers a spacious living and dining area with plenty of natural light, along with a practical kitchen. Upstairs, you will find three spacious bedrooms and a full bathroom, providing comfortable space for the whole family. The finished basement offers additional living space that can be used as a family room, home office, gym, or whatever best suits your needs. Enjoy a private fenced yard with space to relax, garden, or entertain. Located in a convenient East Mountain community close to schools, parks, shopping, public transit, Mohawk Sports Park, the mountain brow trails, and other everyday amenities. Easy access to major roads and highways. An excellent opportunity for buyers looking for an affordable home with space to grow and the opportunity to make it their own. (id:49269)
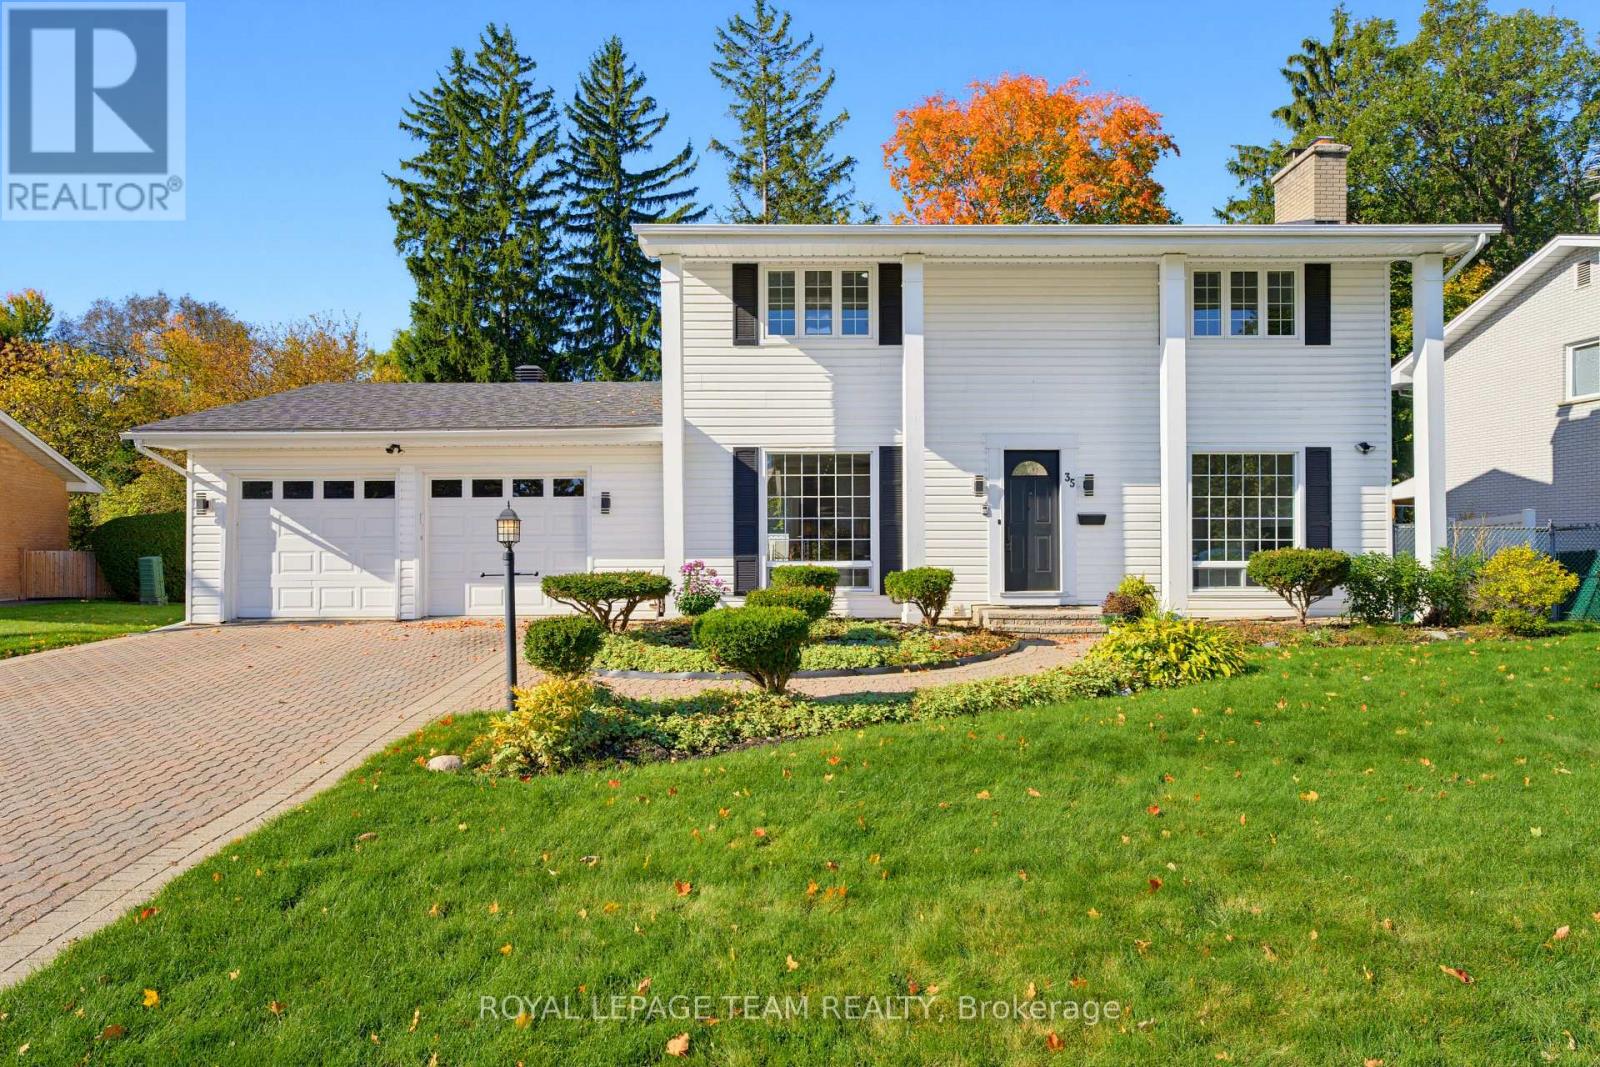
35 Mohawk Crescent
Ottawa, Ontario
Discover over 2,400 sq. ft. of above grade living space, in prestigious Qualicum. This established west end neighbourhood is known for its mature trees, generous properties and welcoming community. Set on an expansive 80x100 ft lot, this updated 4-bedroom, 3-bathroom home with a double garage places you close to schools including Knoxdale and Sir Robert Borden, Mohawk Park, Queensway Carleton Hospital, Bayshore Shopping Centre, Richmond Road amenities and the DND Carling Campus, with easy access to Highways 417 and 416. A fully interlocked driveway and walkways lead to a marble-tiled foyer, setting the tone for a home rich in thoughtful details. Freshly painted, the interior features crown moulding, wainscoting, updated trim and baseboards, and new hardware throughout. Separate living and family rooms, a dining area and a breakfast nook offer ample space to gather, entertain or unwind. The custom kitchen features granite countertops, a breakfast-bar peninsula, built-in shelving, wall ovens, an induction cooktop, under-cabinet lighting and pot lights. A marble-surround fireplace adds a timeless focal point to the living room. Upstairs, four bedrooms include a primary suite with an ensuite featuring double sinks, a separate tub and glass shower. Granite bathroom counters and built-in closet organizers enhance everyday function. The lower level offers a blank canvas, laundry and generous storage, with updated flooring and new basement windows. Enjoy outdoor dining and relaxing on the slate and Trex patio areas, complemented by a backyard garden bed and brand new fencing. A spacious, thoughtfully updated home on a generous lot in one of Ottawa's most sought-after neighbourhoods. You will love living here! 48 hours irrevocable on all offers as per form 244. (id:49269)
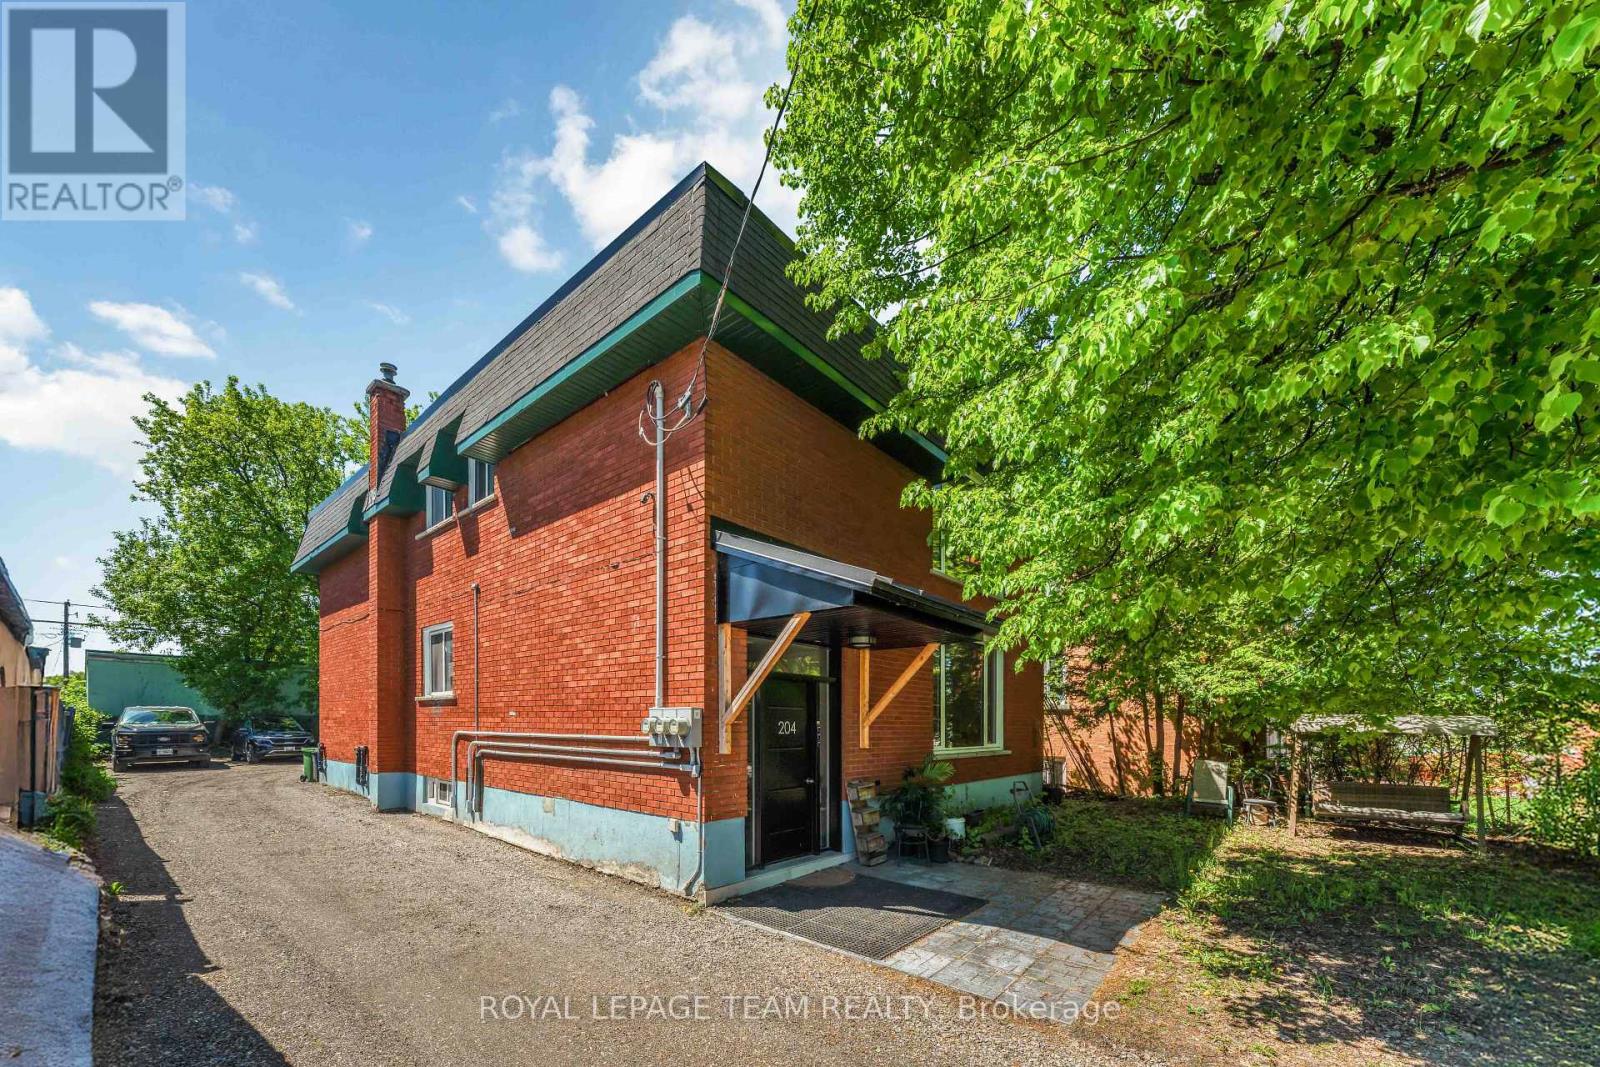
1 - 204 Donald Street
Ottawa, Ontario
Welcome to Unit 1, 204 Donald Street-a beautifully renovated main-floor unit in a charming triplex located directly across from Gil O. Julien Park. Offering three bedrooms and an impressive amount of living space, this bright and inviting apartment combines thoughtful modern updates with peaceful park views in one of Ottawa's most convenient neighbourhoods. Large windows fill the home with natural light, while the spacious living room features custom built-in cabinetry and a stylish accent wall. A separate dining area offers plenty of room for everyday meals or entertaining. The renovated kitchen features warm wood and crisp white cabinetry, quartz countertops, a subway tile backsplash, and stainless steel appliances. All three bedrooms are well-sized with modern wide-plank flooring and good closet space. The fully renovated bathroom has a clean, contemporary feel with a large glass-enclosed walk-in shower, slip-resistant tile flooring, a modern vanity, and additional built-in storage. Enjoy the convenience of in-unit laundry, a generous front entry closet, and two dedicated parking spaces. One EV charger will be added in the parking area for this unit in Spring/Summer 2027. Individual outdoor storage sheds where tenants can store a bike are also planned to be added before winter. Located steps from walking and cycling paths, public transit, and everyday amenities, with easy access to downtown, Beechwood Village, St. Laurent Shopping Centre, Highway 417, and the Rideau River pathways. Cats are ok, dogs case by case, no fish! Heat, water, and hot water tank rental are included; tenant pays hydro. Available now! All rental applications must include proof of income, employment, full credit report, references and photo ID for all adults. (id:49269)
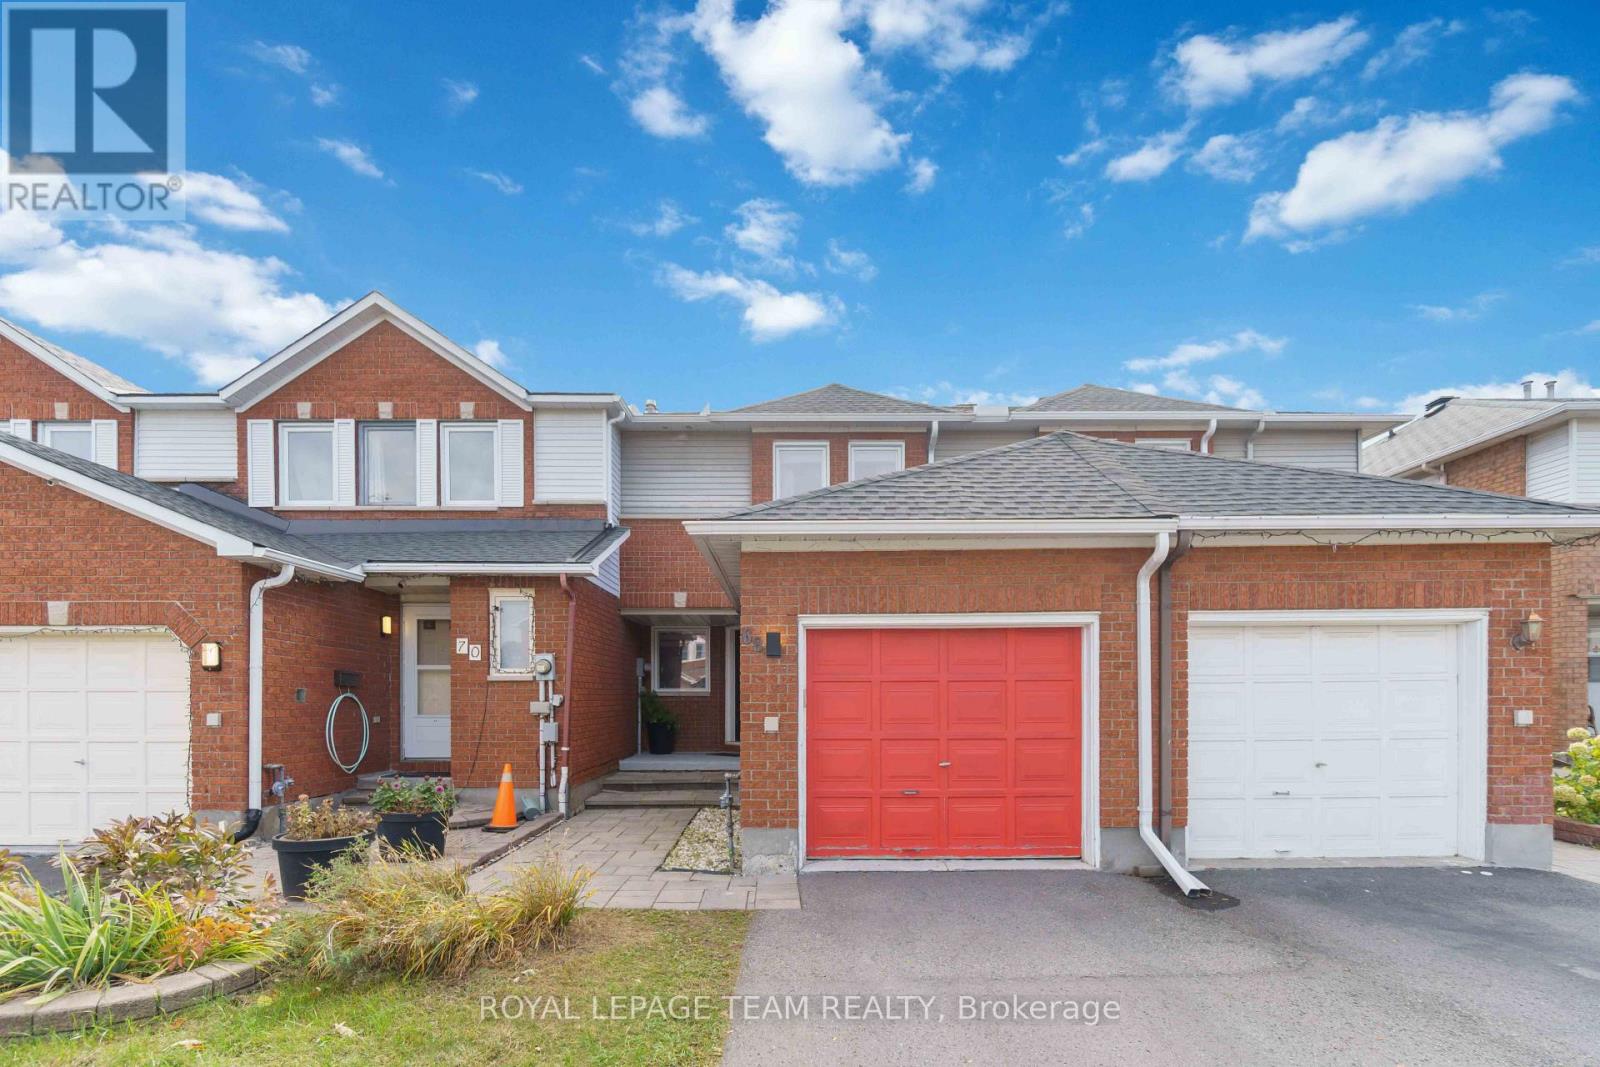
68 Woodbury Crescent
Ottawa, Ontario
Open House Saturday and Sunday 2-4pm. Slow weekend mornings, dinners that linger, and summer evenings on your backyard patio-welcome to 68 Woodbury Crescent! Tucked onto a quiet crescent in Hunt Club Park, this beautifully maintained 3-bedroom, 2.5-bathroom townhome offers a welcoming place to put down roots.The bright main floor brings everyone together, from relaxing by the living room fireplace to sharing meals in the open dining area. The updated kitchen features new sleek kitchen cabinets (2019) and quartz countertops (2022) and an eat-in breakfast area perfect for coffee before the day gets going.The backyard deserves its own introduction! With no rear neighbours and approximately $11,400 invested in the patio, steps and river rock in 2024, this outdoor space feels like an extension of the home. Picture weekend barbecues, dinners under the stars, or settling into a comfortable chair with a good book. Whether hosting friends or enjoying a quiet evening, this is a space you'll look forward to coming home to.Upstairs, three generously sized bedrooms offer room to recharge. The primary retreat includes a walk-in closet and a 3-piece ensuite renovated in 2020, while a second full bathroom serves the other bedrooms. The finished lower level adds flexible space for movie nights, a playroom, workouts or a home office, plus a separate laundry room with storage. Laundry room and basement ceiling updates were completed in 2022.Recent improvements include the roof, eavestroughs and leaf guards (2024), windows (except basement) and rear patio door (2021), and front door (2020). An attached garage, driveway parking for two more vehicles and a receptacle for a level 2 EV charger (2021) add everyday convenience. With parks, schools and walking trails nearby, plus easy access to shopping, restaurants, transit and South Keys, you can enjoy an established neighbourhood while keeping daily essentials close. (id:49269)
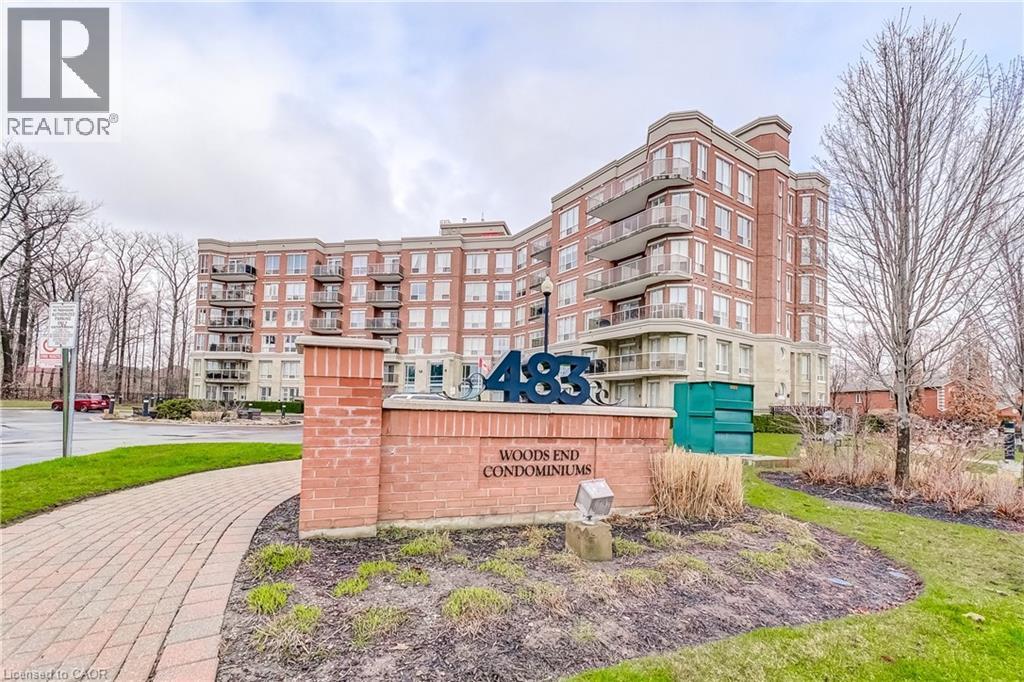
483 Faith Drive Unit# 301
Mississauga, Ontario
Welcome to this stunning corner suite approximately 1,238 sq. ft. in the upscale Woods End Condominiums, a well-maintained low-rise building. This original-owner home has been meticulously cared for and is surrounded by mature trees, providing privacy along with desirable south and west facing exposures. The Building backs onto green space. The open-concept layout features spacious living, family and dining areas seamlessly connected to the kitchen—ideal for both everyday living and entertaining. The kitchen is equipped with granite countertops, pot lights, under-mount lighting, stainless steel appliances and a centre island. The dining area features a walk-out to a private balcony with a gas line for BBQs. All electric blinds are conveniently operated by remote. The suite includes two generously sized bedrooms and two bathrooms. The primary bedroom features a walk-in closet and a 4- piece ensuite with a separate shower and bathtub. The second bathroom is a 3-piece. Additional highlights include two side-by-side parking spaces located steps to the entrance and one large locker. Building amenities include concierge/security services, visitor parking, guest suites, a party/meeting room and an exercise room. Ideally located near public transit, shops, greenbelt and conservation areas, recreation centres, golf and parks. A must-see home in a highly desirable community—don’t miss your opportunity to make it yours! Some photos are virtually staged. (id:49269)
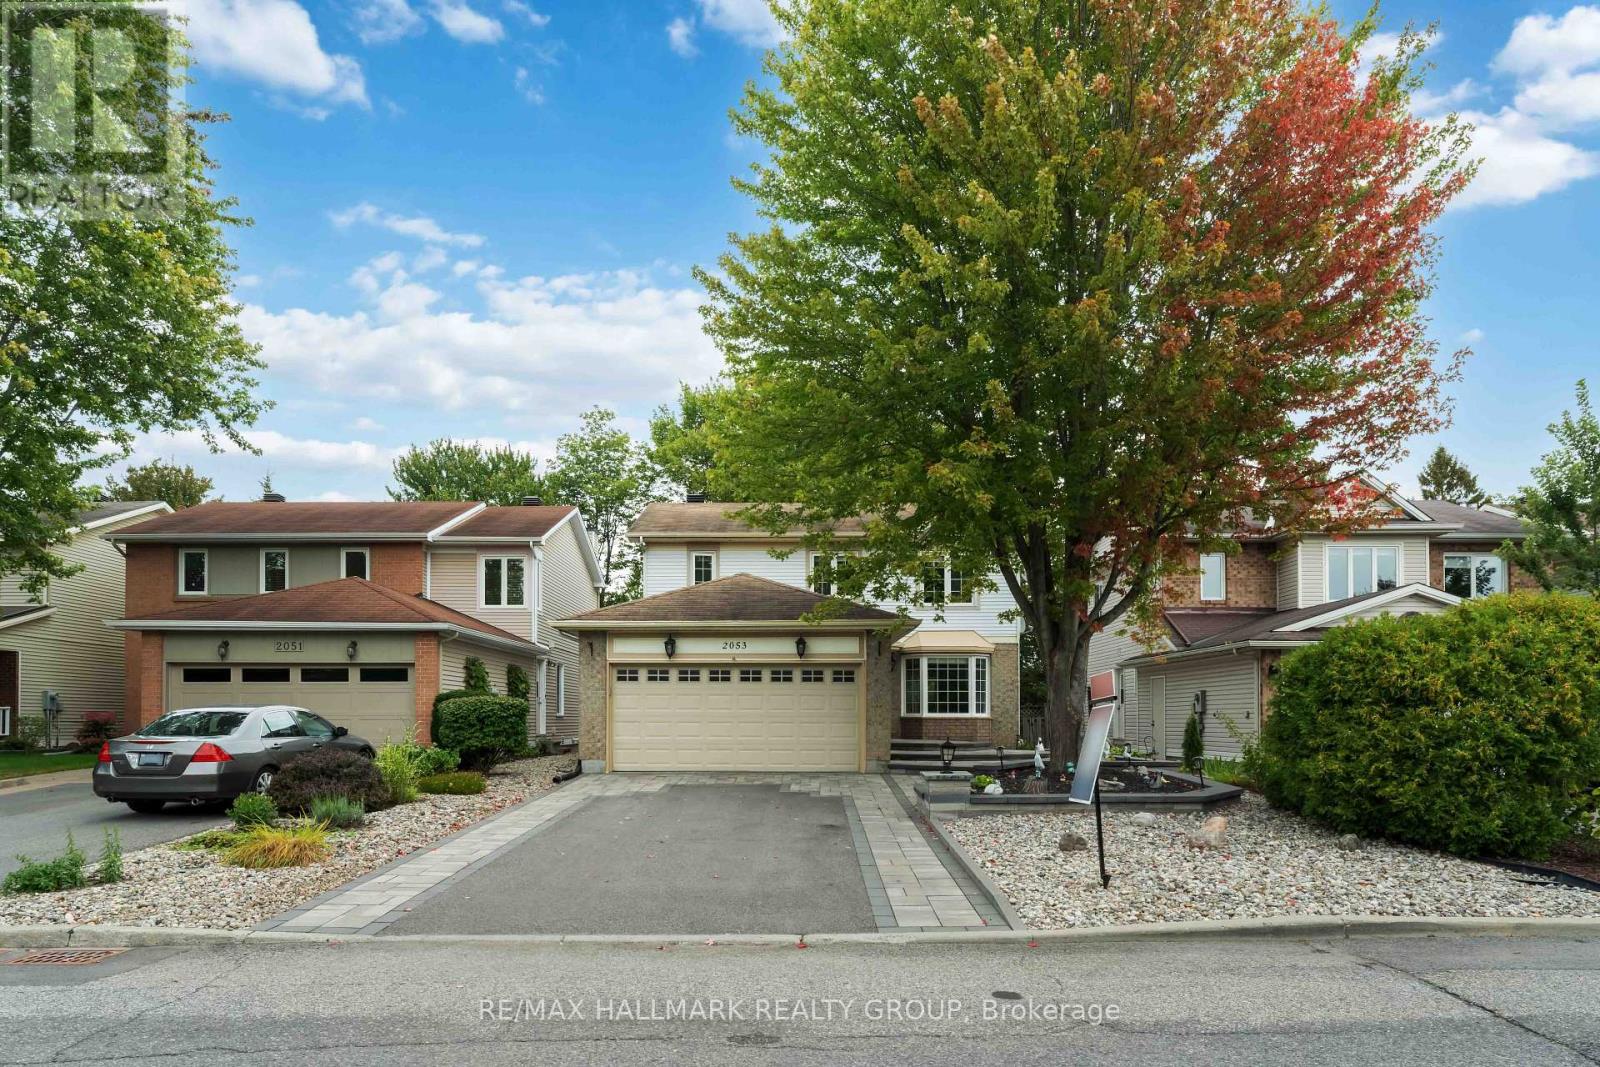
2053 Rolling Brook Drive
Ottawa, Ontario
Welcome to 2053 Rolling Brook Dr - a bright, spacious and beautifully laid-out 3-bedroom, 4-bathroom home with a 2-car garage, offering exceptional space, comfort and functionality for today's family. Step inside to a welcoming main floor featuring hardwood flooring throughout and a functional living and dining room combination, ideal for hosting family and friends. The large kitchen offers plenty of workspace and storage, while the bright rear family room is sure to become a favourite gathering spot, with an abundance of natural light and a cozy fireplace creating the perfect atmosphere for relaxing.Upstairs offers three comfortable bedrooms and two full bathrooms, providing plenty of room for the family and added convenience for busy mornings. The fully finished basement extends the living space even further, featuring a full bathroom and abundant storage - perfect for a recreation room, home office, guest space or growing family needs.Outside, enjoy the private backyard and spacious deck, completed in 2017, ideal for summer entertaining or relaxing outdoors. The front interlock was completed in 2022, adding attractive curb appeal, and the air conditioning was updated in 2022 for added comfort.Located in an established, quiet and family-friendly neighbourhood close to parks, schools, shopping, stores and everyday amenities. With easy access to public transit and convenient proximity to everything you need, this home offers an ideal combination of comfort, space and location.With generous living space, a practical family-friendly layout, finished basement, 2-car garage and valuable updates, this is a wonderful opportunity for a growing family looking for comfort, functionality and lasting value in Ottawa. ** This is a linked property.** (id:49269)
678 Rejane Crescent
Hawkesbury, Ontario
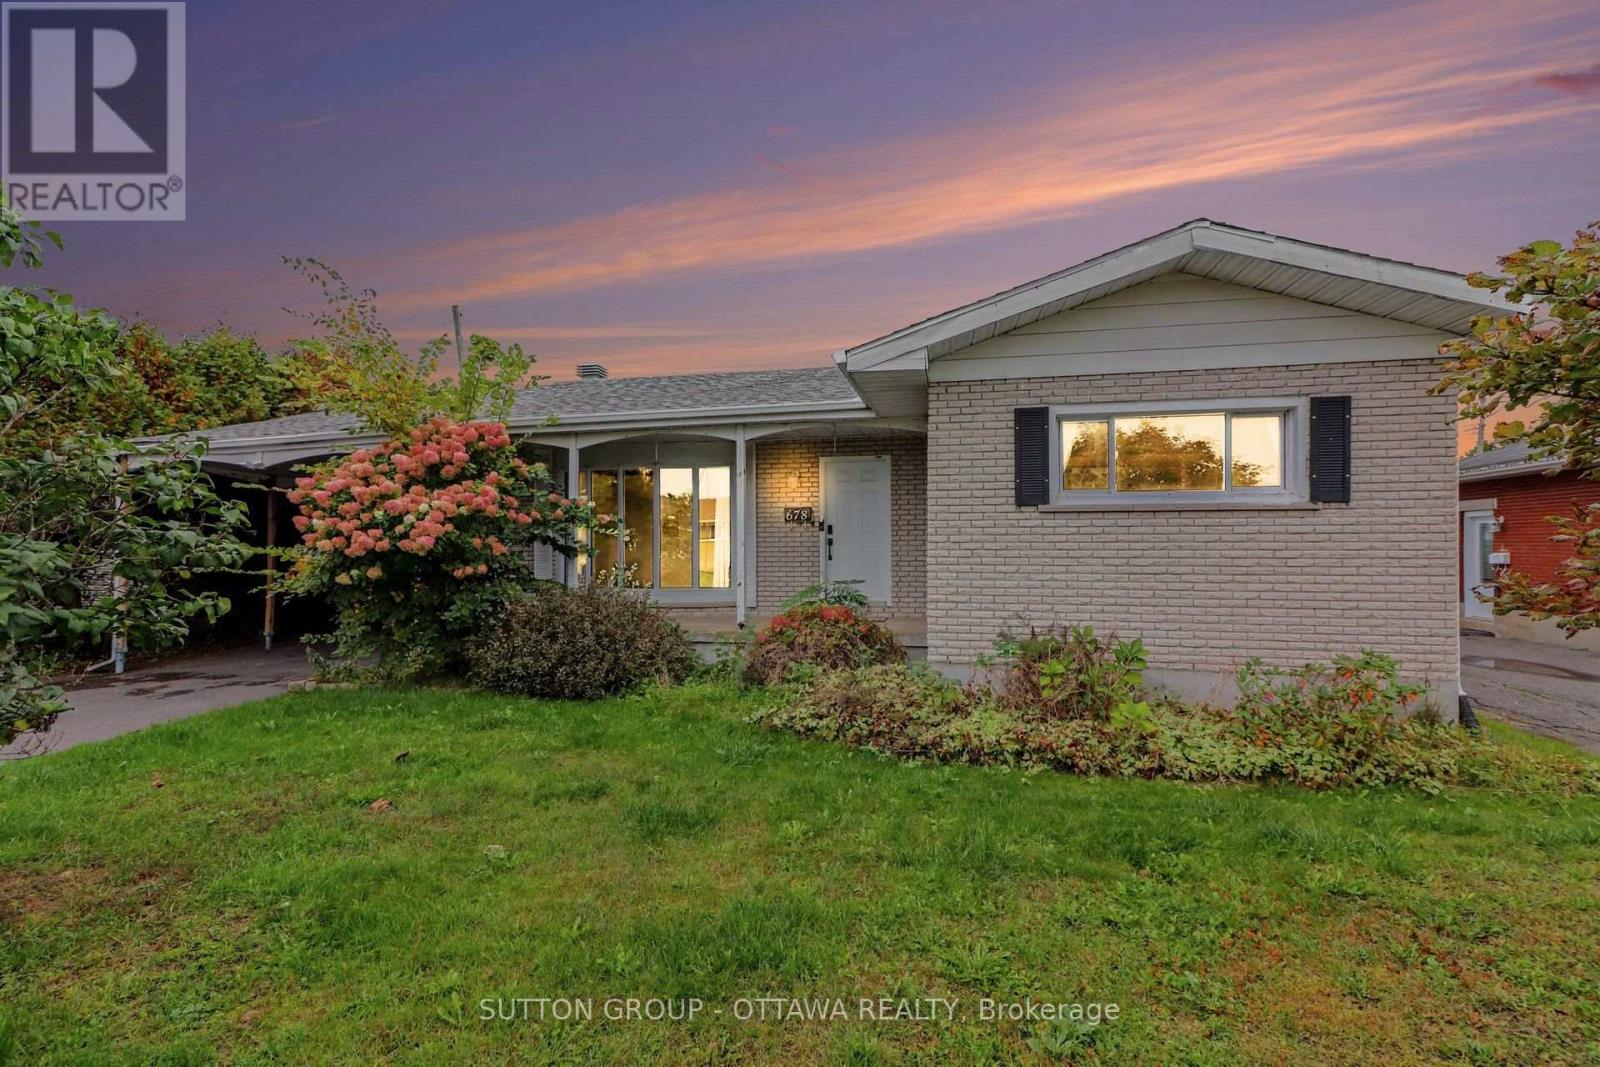
Did someone say natural light?! Located in a mature, walkable neighborhood near local schools, 678 Rejane is bright with natural light! It offers a versatile floor plan with 3 bedrooms on the main level and an open kitchen featuring generous cabinet space with skylight! The comfortable rear family room showcases floor-to-ceiling windows with patio doors leading to a covered outdoor porch and a large yard. A fully finished basement adds a large 4th bedroom with a big walk-in closet, 2nd full bath, gas fireplace, spacious laundry room, and clear potential for an in-law suite. Excellent structural layout and floor space for buyers looking to make a home their own. Some photos are virtually staged. (id:49269)
609 Egret Way
Ottawa, Ontario
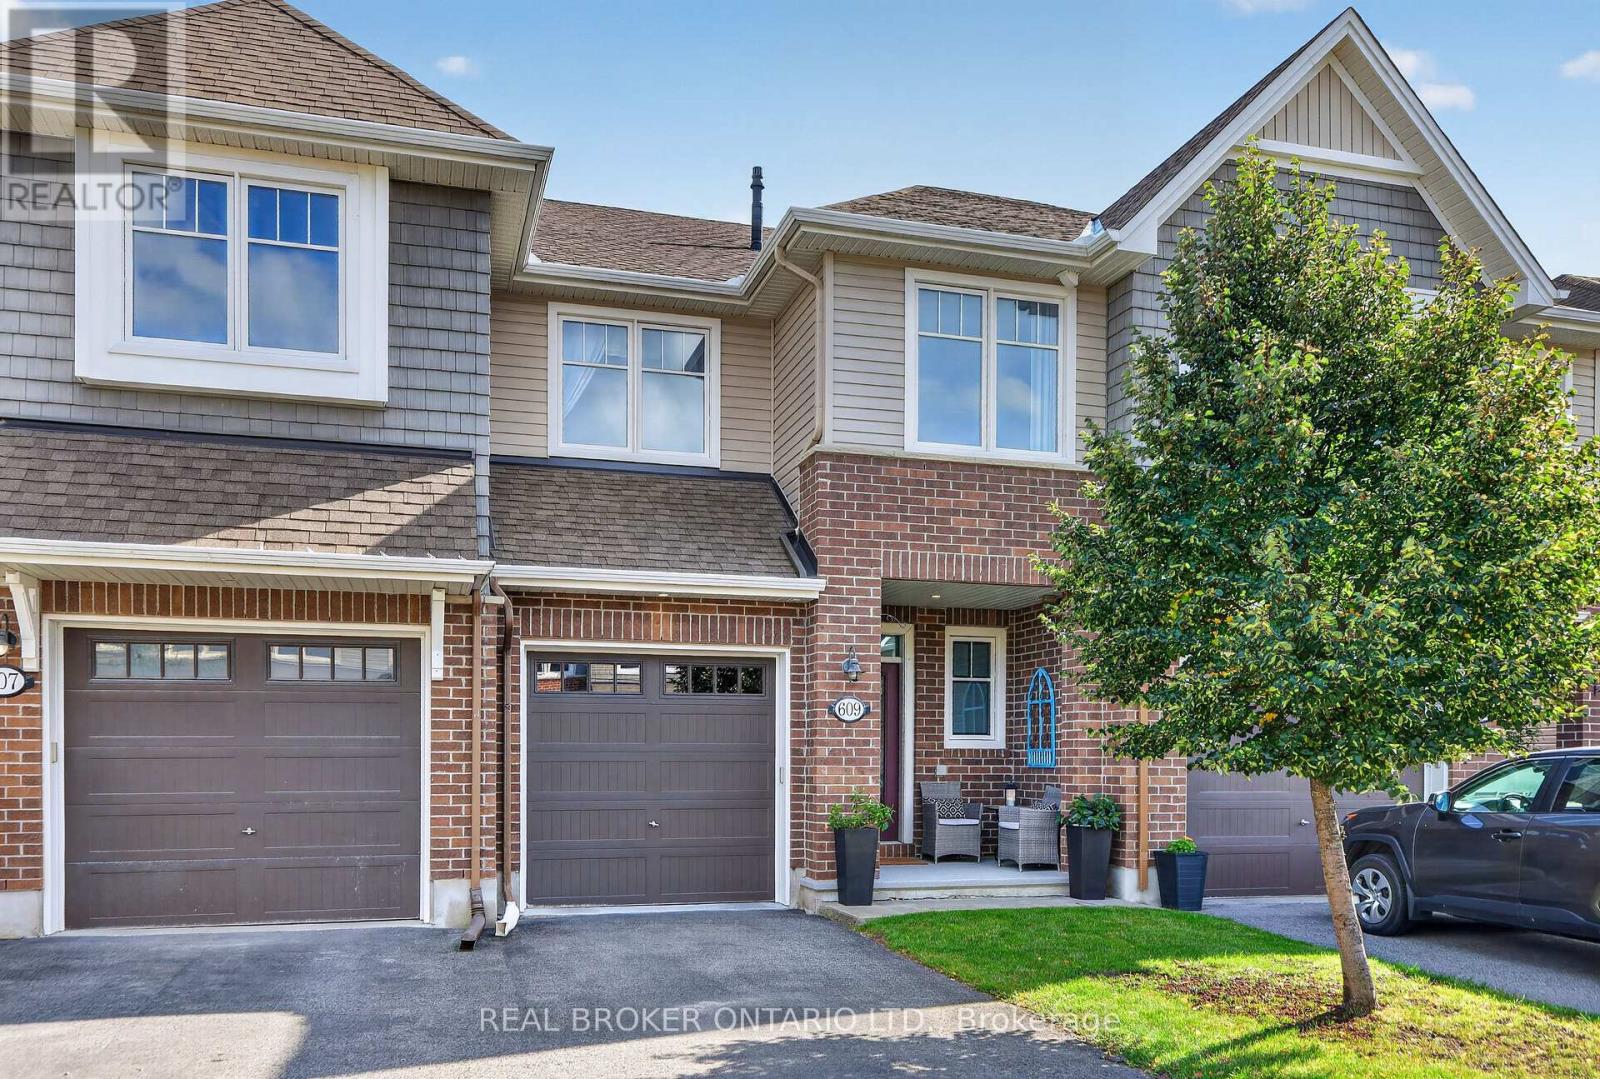
Welcome to 609 Egret Way: a stunning nearly 1,800 square foot home with 3-bedroom home with over $100,000 in tasteful upgrades directly through the builder. The bright, welcoming entrance brings you into a main floor that has been refined with an attention to detail featuring a beautiful kitchen complete with an island, pantry and stainless-steel appliances. The dining and living rooms are sun-filled and have a gas fireplace - perfect for entertaining. In the backyard, you'll find a fully fenced and low maintenance space that was built with rest and relaxation in mind: an above ground saltwater pool, shed with electrical and gazebo. Upstairs are your spacious bedrooms with sufficient space for the kids or an office along with a conveniently located laundry room and large primary bedroom. The finished lower level is perfect for a family room, additional home office or media space and has ample storage. This move-in-ready opportunity is right in the heart of Half Moon Bay with easy access to parks, playgrounds, walking trails, shopping and amenities. You'll never have to venture far to get where you need to go! (id:49269)
1449 Ridgebrook Drive
Ottawa, Ontario
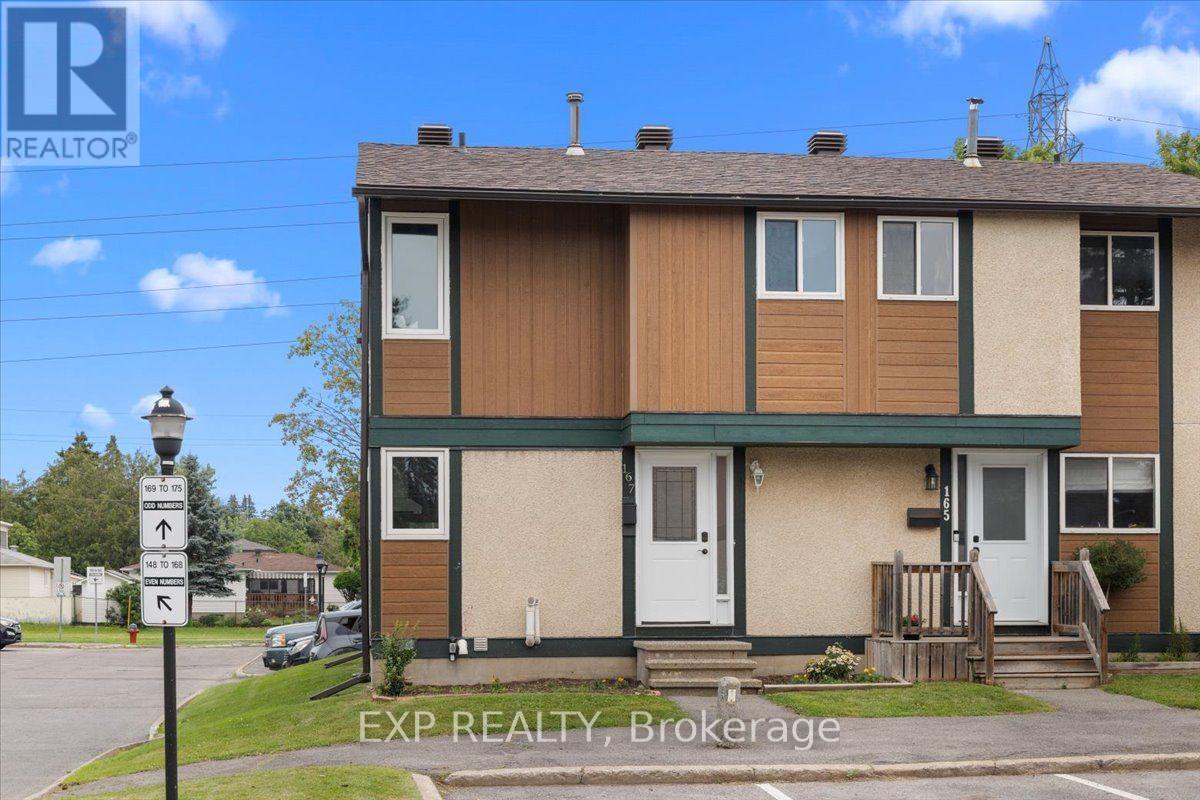
Three bedrooms, two full baths, and a private fenced yard - available for rent minutes from Blair Station.This end-unit townhome in Pineview's Ridgebrook complex is built for anyone who wants space without the sprawl. The main floor features gleaming hardwood, a full-width living room with patio doors straight out to your own fenced patio, and a bright white kitchen complete with stainless steel appliances, a tile backsplash, a window over the sink, and an adjacent dining area.Upstairs, you'll find three bedrooms - including a generous primary - and a full bath. The finished lower level adds a second full bath, a huge recreation room, and a separate utility/laundry room with real storage space.Enjoy year-round comfort with a new central air conditioner and gas furnace. Outside features a fenced yard with a garden bed and an exclusive parking space just steps from the front door.Pineview sits conveniently between the 417 and the 174 - just a short drive to Blair Station on Line 1, Gloucester Centre, Costco, and Pine View Golf Course's 36 holes. (id:49269)
1603 - 665 Bathgate Drive
Ottawa, Ontario
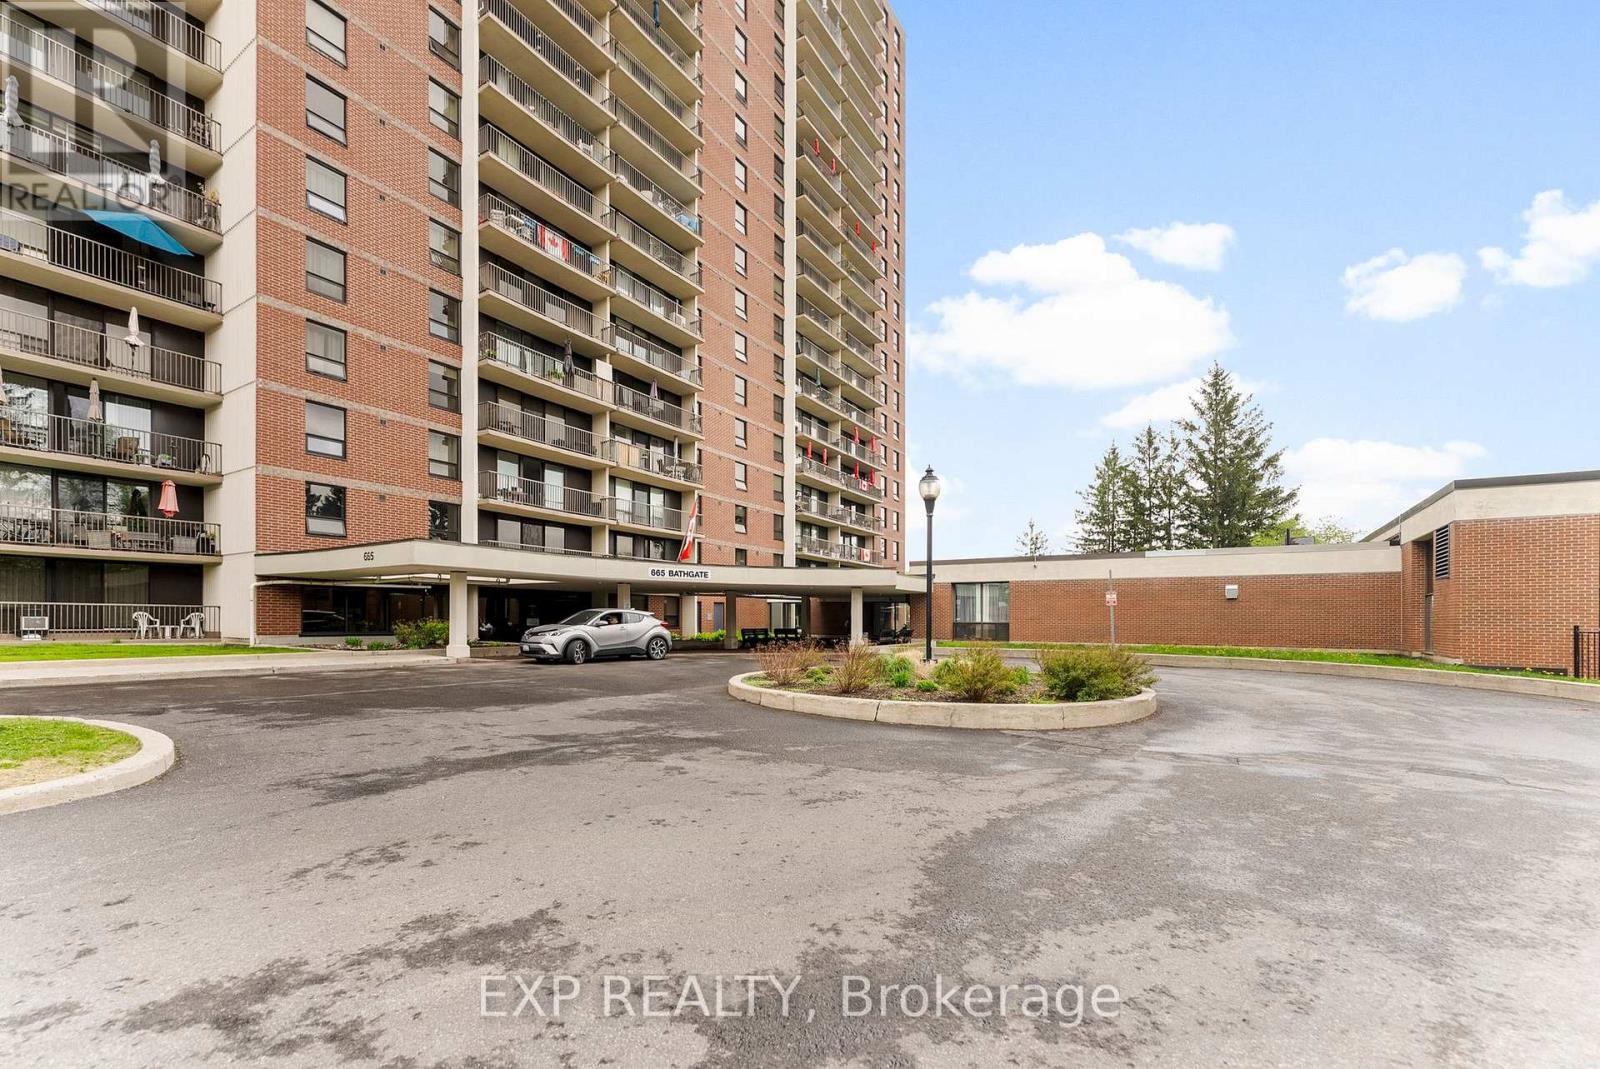
Here's your chance to live in a well-kept 2-bedroom condo with some of the best views in Ottawa's east end. Located on the 16th floor, this bright unit overlooks the Ottawa River and features a large, covered balcony perfect for your morning coffee or winding down in the evening. The updated kitchen flows nicely into the open living and dining area, filled with natural light. Durable laminate flooring runs throughout, giving the space a clean and modern look. The primary bedroom is spacious and includes a walk-in closet plus an extra storage closet. The second bedroom offers flexibility for guests, a home office, or both. Located in a quiet, well-managed building with excellent amenities including an indoor pool, fitness centre, library, and on-site staff. One parking spot is included outdoors, no stairs needed. A private storage locker is also available for your use. Close to parks, walking paths, shopping, transit, and quick highway access. Available now. Tenant pays hydro. (id:49269)
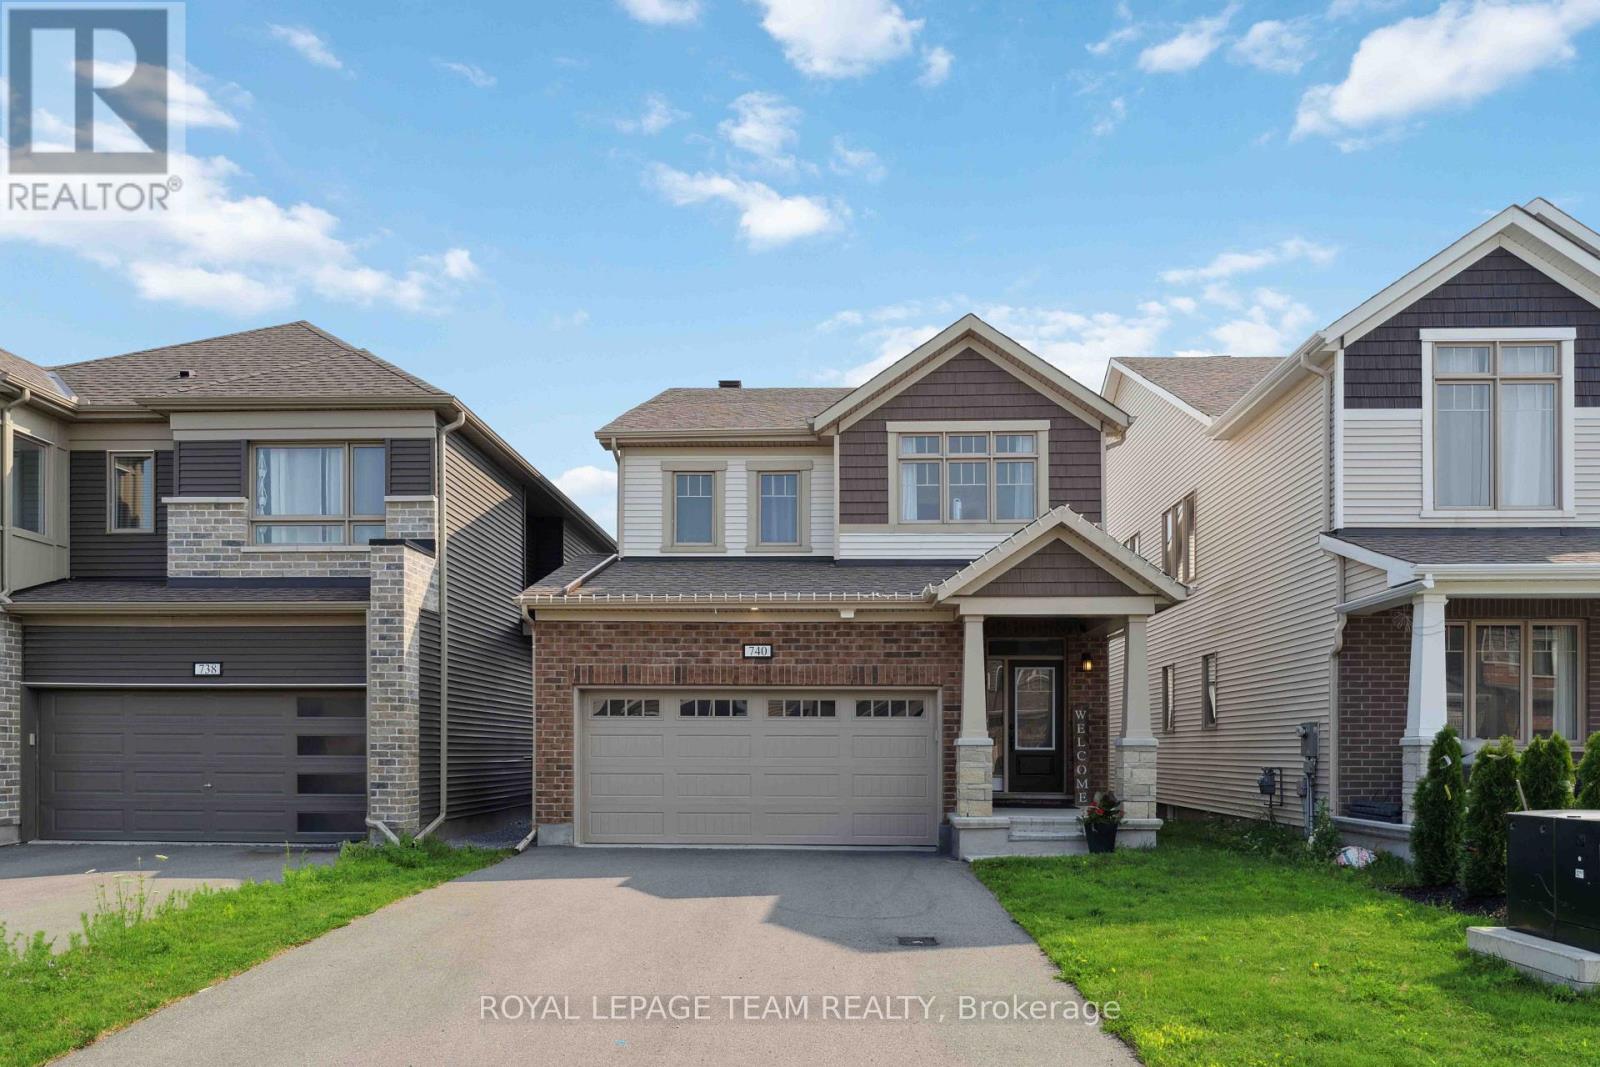
740 Brittanic Road
Ottawa, Ontario
Welcome to Blackstone! This beautiful community in Stittsville has everything you need just a stone's throw away from your new home! With parks, schools, transit, shopping and trails, what more could you ask for? This beautiful detached 2-storey home built in 2021 has gorgeous premium finishes with ceramic and hardwood floors throughout the open concept main floor, stone counters, plenty of cabinets and stainless steel appliances in the chef's kitchen, along with a beautiful gas fireplace to warm the family in the living and dining room space. If that wasn't enough, you have plenty of closet space with a walk-in mudroom and 2-pc bathroom. The second level offers 4 sizeable bedrooms with a primary bedroom that has a walk-in closet and a beautiful, bright 5-pc ensuite bathroom. A shared main bathroom for the other 3 bedrooms and upstairs laundry! The basement is unfinished which lends itself to plenty of storage space or a flex/gym space. Don't miss this opportunity - book today! Photos are from previous time it was rented. (id:49269)
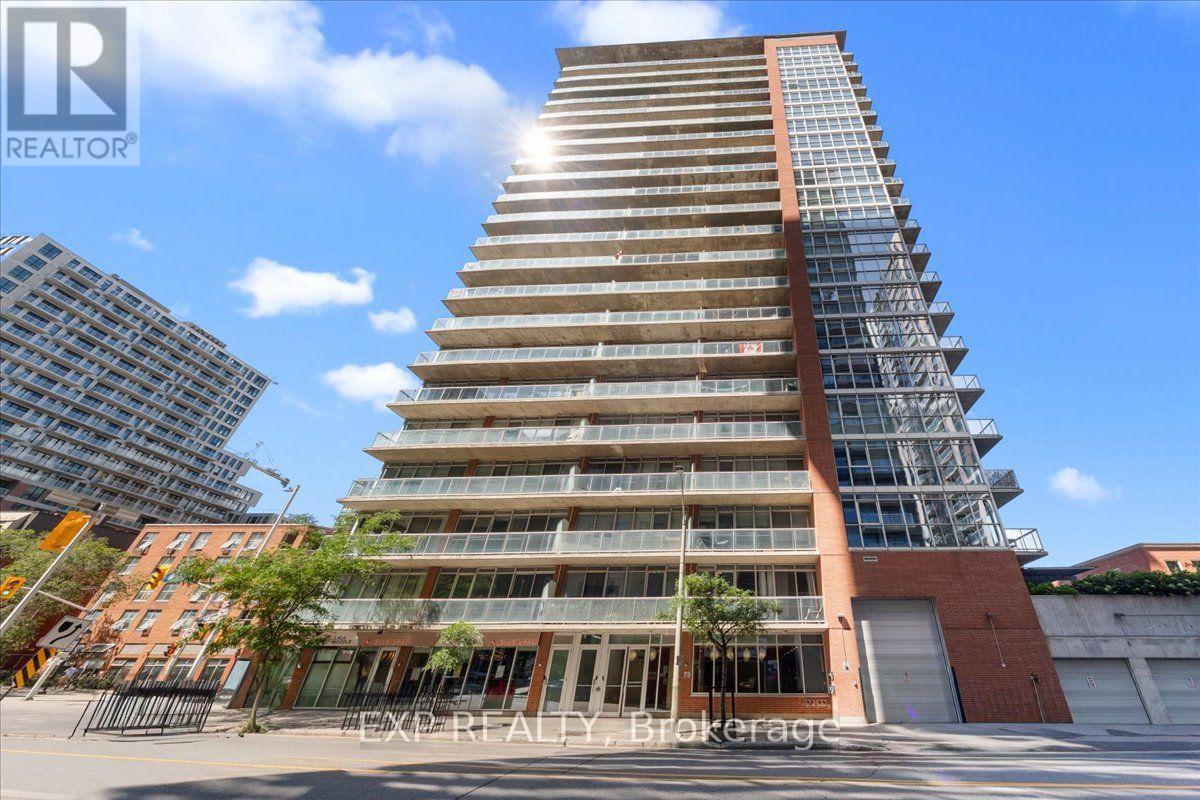
1007 - 179 George Street
Ottawa, Ontario
Vibrant urban energy defines Ottawa's celebrated Lower Town district, where historic charm effortlessly pairs with contemporary downtown living. Perched on the 10th level of a modern concrete and brick high-rise, this light-filled 1-bedroom condo offers open-concept loft design highlighting exposed concrete ceilings and southwest exposure. Blonde, carpet-free hardwood floors extend through the main living and dining spaces, framed by floor-to-ceiling windows that draw in sun and reveal cityscape views. The functional kitchen showcases warm wood cabinetry, rich granite countertops, a tiled backsplash, and stainless steel appliances, alongside a flexible center prep island illuminated by industrial-inspired light fixtures. A sliding frosted glass wall panel partitions the main living zone from a versatile flex room-ideal for a dedicated home workspace, media lounge, or guest room. The primary suite connects seamlessly to the 3-piece bathroom, which features tile flooring, a deep tub/shower, granite-topped vanity, and convenient in-suite laundry. Step out to the terrace balcony to take in views of the skyline. Complete with an owned underground parking space and private storage locker, this home delivers complete urban ownership comfort. Residents enjoy access to on-site building amenities, including a fitness facility, party room with outdoor terrace, and guest accommodations. Positioned steps from ByWard Market's renowned dining, boutiques, Rideau Centre shopping, and transit options, this property presents an exceptional turn-key opportunity in the center of the city. (id:49269)

12 John Sidney Crescent
Ottawa, Ontario
Welcome to 12 John Sidney Crescent, a sun-drenched corner lot where classic charm meets modern convenience. Situated on a sprawling lot in the heart of Stittsville, this beautiful 2-storey home is officially ready for its next chapter. The main level is designed for both busy mornings and quiet evenings, featuring a practical layout that includes a cozy family room anchored by a wood-burning fireplace, a formal dining area, and a refreshed, functional kitchen complete with a butler's pantry, a brand-new wood butcher block island, and updated lower cabinet doors and drawers. Step through to the home's true "wow" factor: a massive, enclosed sunroom that offers a private sanctuary overlooking your newly manicured, professionally landscaped backyard. Recent 2025-2026 Upgrades Include Kitchen Enhancements: Brand-new kitchen countertops (2026), a new wood butcher block island, and updated lower cabinet doors and drawers. Fresh Finishes: Brand-new carpeting throughout, fresh interior paint, and updated light fixtures and hardware. Mechanical & Exterior: New high-efficiency gas furnace (2026) , cleaned, inspected and serviced AC and Fireplace and a fully serviced garage door with replaced parts. Outdoor Care: Professionally manicured landscaping and a thoroughly refreshed interior ready for immediate possession. With a fully finished basement offering a versatile rec room, a 3-piece bath, and two additional flexible rooms (perfect for a home office or gym), there is no shortage of space. Located just steps from the Cardel Rec Centre, Sacred Heart School, public library, grocery, post office, and more, you're not just buying a home-you're buying into the vibrant Stittsville lifestyle. This home is vacant, meticulously updated, and ready for immediate possession! (id:49269)
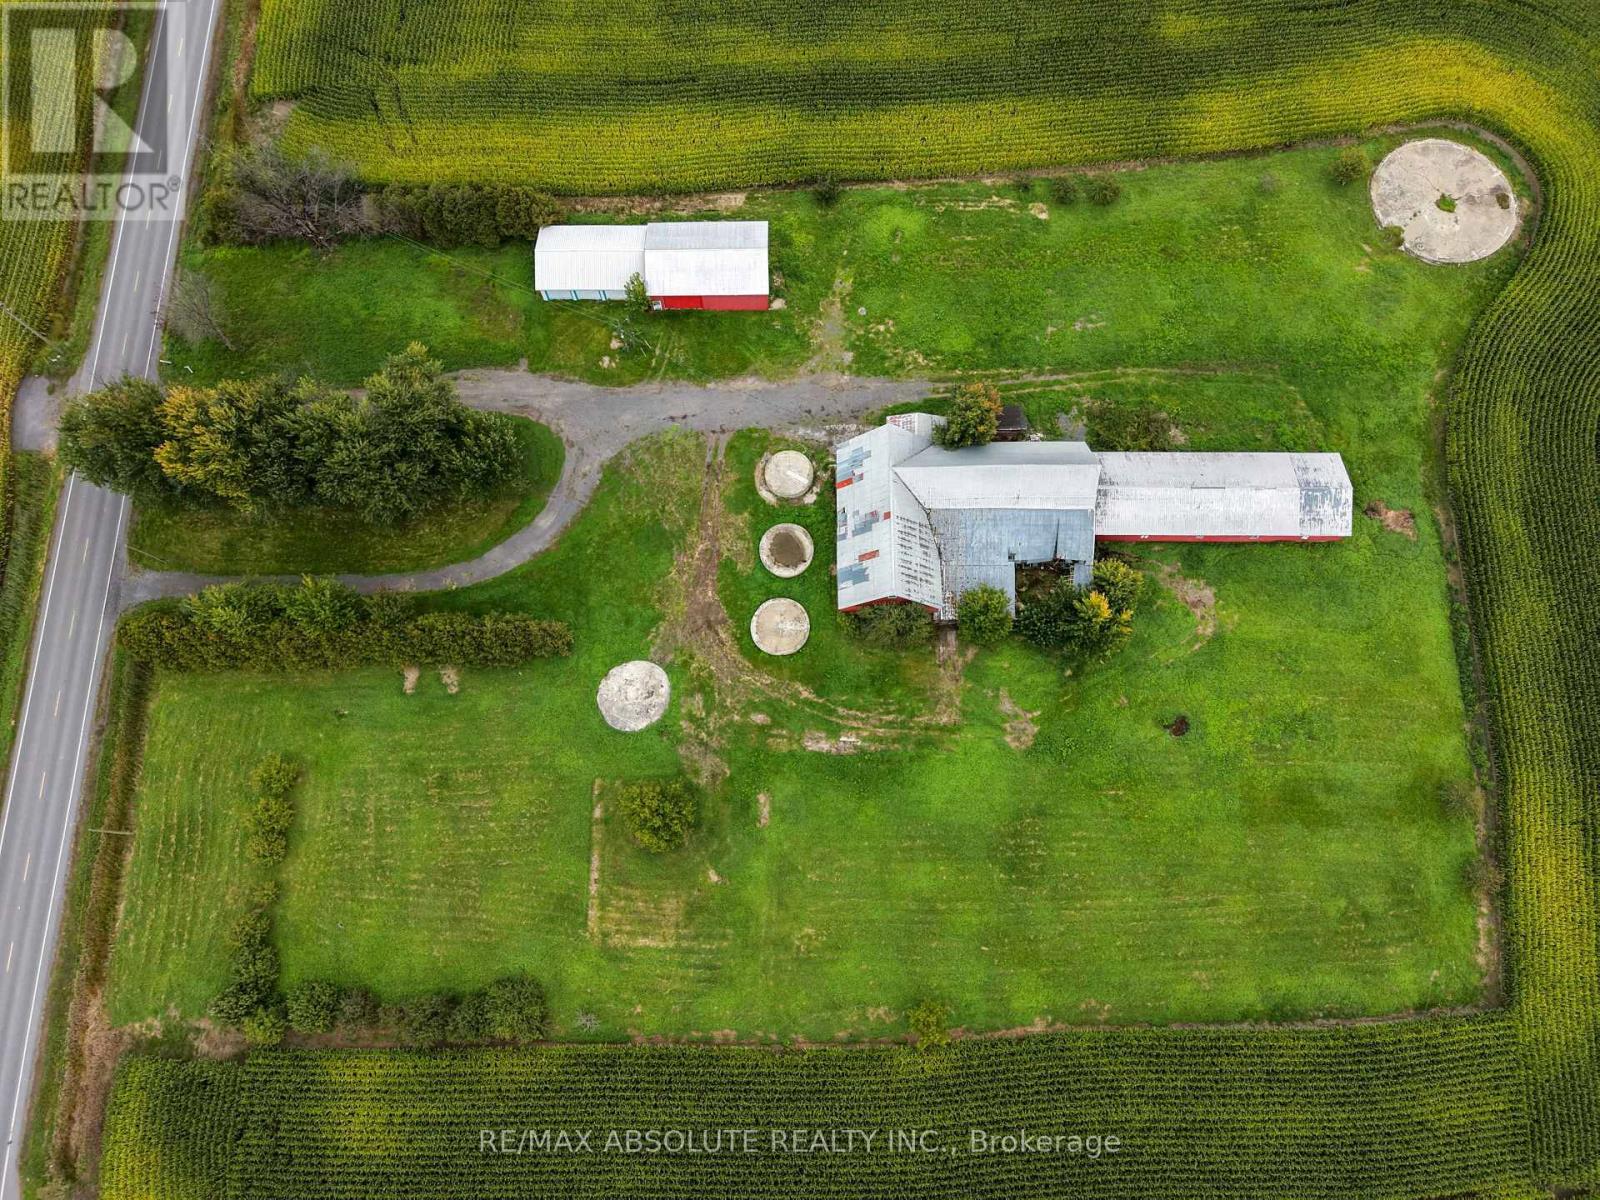
2624 Conc 20 Concession
The Nation, Ontario
Discover the possibilities at 2624 Concession Road 20! Set on approximately 3.5 acres, this vacant property offers the peace and privacy of country living while remaining within convenient reach of essential amenities. Whether you're dreaming of building your future home or exploring the potential for a home-based business, this property offers plenty of space and flexibility to bring your vision to life. Already on site is a barn, along with two smaller outbuildings, one featuring three garage doors and updated for use as a dog kennel. Enjoy the open space, quiet surroundings, and room to create the country property you've been looking for. A unique opportunity with existing structures and plenty of potential! (id:49269)
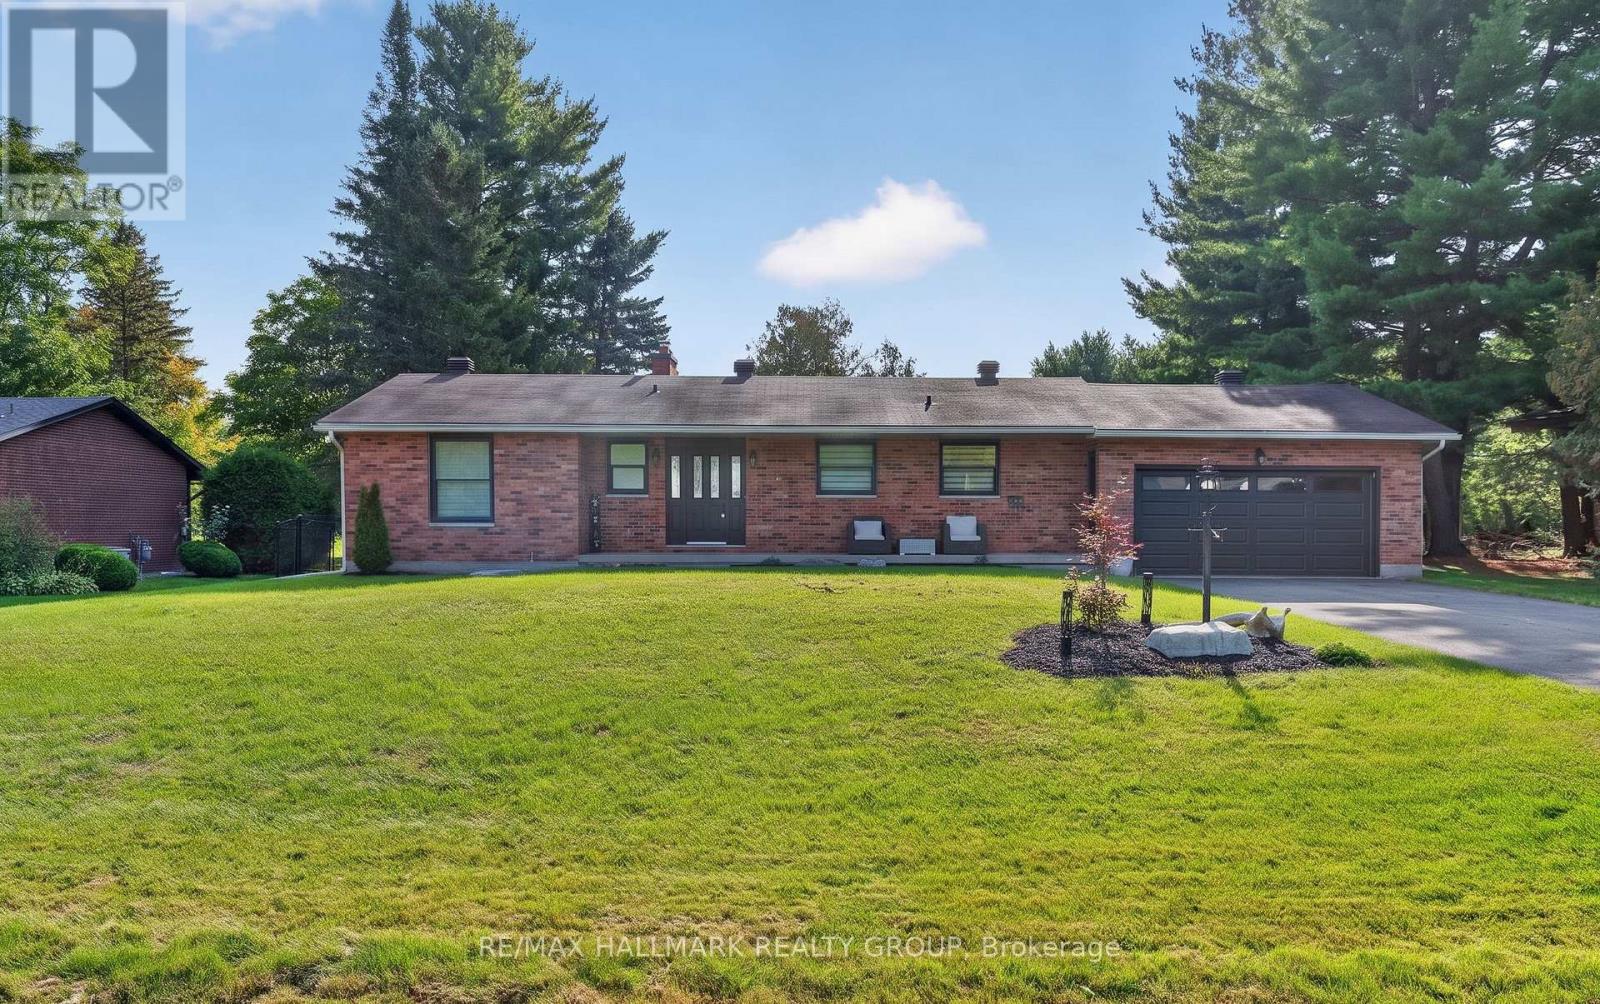
6503 Bunker Road
Ottawa, Ontario
Carleton Golf & Yacht Living with Panoramic Golf Course Views! Quality-built brick bungalow situated on a quiet street, backing directly onto the 14th fairway. Enjoy beautiful, uninterrupted greenspace views and direct access to the golf course beyond the expansive rear yard. The bright main level features a spacious living and dining area with hardwood flooring, opening into a fabulous rear solarium overlooking the golf course. The well-appointed kitchen offers a comfortable eating area, while the primary bedroom features ample closet space and a 2-piece ensuite. A second bedroom and full family bathroom complete the main floor. The lower level provides excellent additional living and recreation potential, with a large roughed-in recreation area featuring a wood-burning fireplace insert, plus a home office/den, Full Bathroom rough in, laundry, workshop, storage and utility areas. Fireplace chimney has been capped and the fireplace has not been used for years. Enjoy the outdoors from the recent rear deck, expansive fenced yard, mature trees, hot tub gazebo and shed, all set against the beautiful backdrop of the golf course. The heated and insulated garage adds valuable year-round functionality. An automatic emergency generator provides peace of mind during unexpected power outages. Updates include septic system & Sewage pit(22), Attic Insulation top up, central air conditioning (23), rear deck (25), double-wide driveway repaved (20), garage door and operator (19), windows and exterior doors (17), furnace and hot water tank (16), Roof vents(25). The home offers a fantastic opportunity to update and personalize while enjoying an exceptional golf-course setting. Price reflects the need for updating. A rare opportunity to own a quality-built bungalow with spacious grounds, beautiful views and the lifestyle offered by the Carleton Golf & Yacht community. Don't miss this opportunity to create your ideal home in an outstanding golf-course setting. (id:49269)

021 - 1435 Morisset Avenue
Ottawa, Ontario
Step into a smart, light-filled bachelor suite engineered for effortless city living. Tailored to maximize usable space, this fluid layout seamlessly integrates your living, dining, and sleeping zones into a versatile main footprint. The efficient kitchen punches above its weight, featuring clever cabinetry and crisp prep surfaces to keep your culinary routine seamless.All-inclusive utilities-heat, hydro, and water-are wrapped right into your monthly rent, shielding your budget from seasonal surprises. On-site conveniences include reliable shared laundry just steps from your door, with dedicated vehicle parking available for an extra $80/month. Rental application, credit verification, and proof of income required with all offers to lease. (id:49269)

407 - 1435 Morisset Avenue
Ottawa, Ontario
Step into a smart, light-filled 2-bedroom home engineered for effortless city living. Tailored to maximize usable space, this split-bedroom layout delivers dual private retreats-ideal for roommates, a dedicated home office, or extra guest space-alongside a versatile open-plan main zone that handles both dining and downtime with ease. The efficient kitchen punches above its weight, featuring clever cabinetry and crisp prep surfaces to keep your culinary routine seamless.All-inclusive utilities-heat, hydro, and water-are wrapped right into your monthly rent, shielding your budget from seasonal surprises. On-site conveniences include reliable shared laundry just steps from your door, with dedicated vehicle parking available for an extra $80/month. Rental application, credit verification, and proof of income required with all offers to lease. (id:49269)